
$324,999 $1,949 est/mo Sourced by Back At You
3610 American Pie Court,Las Vegas, NV 89129
Las Vegas, NV 89129
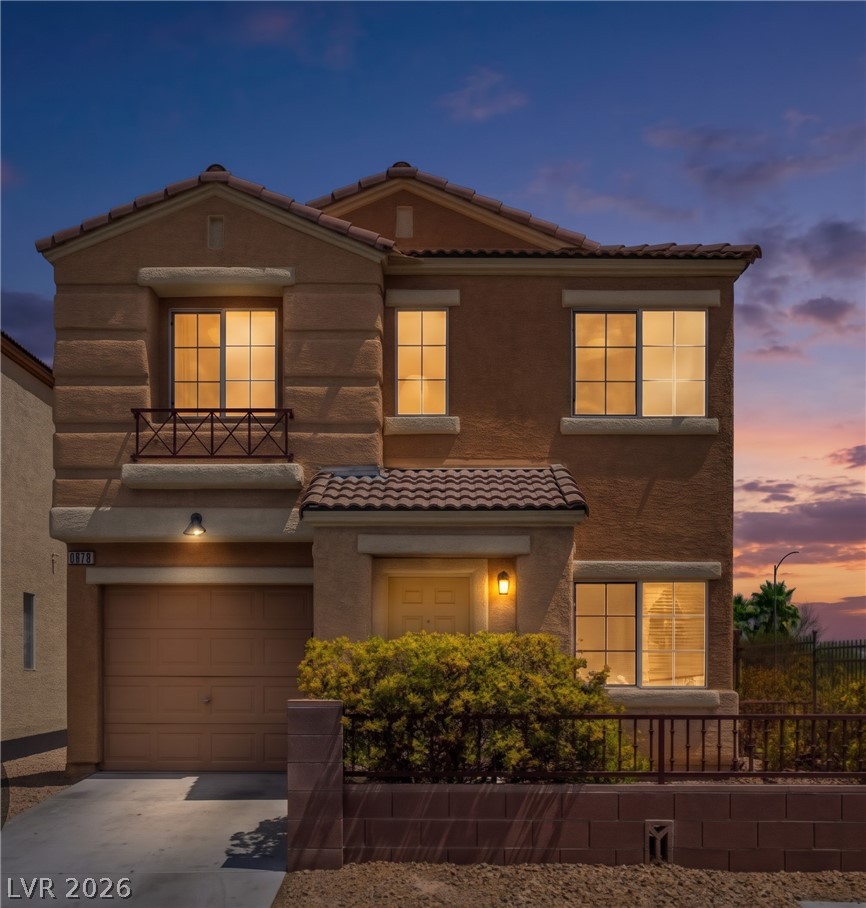
Warm exterior lighting accents this multi-level home under a twilight sky.
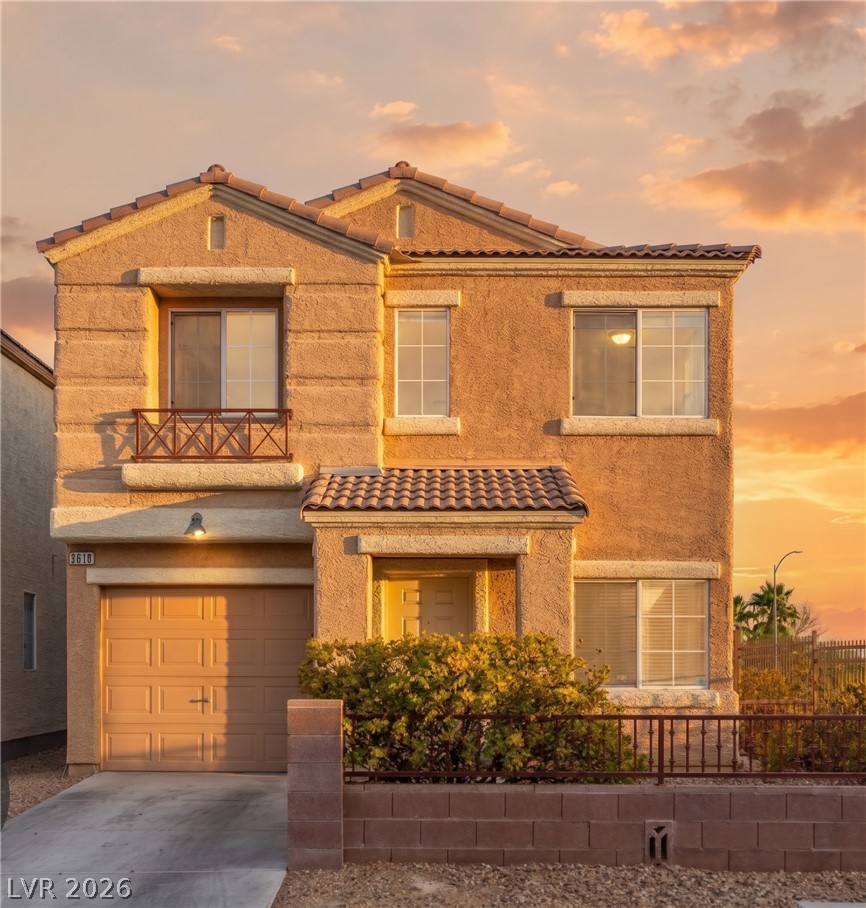
Warm stucco textures and classic tile roofing define this two-story exterior under a twilight sky.
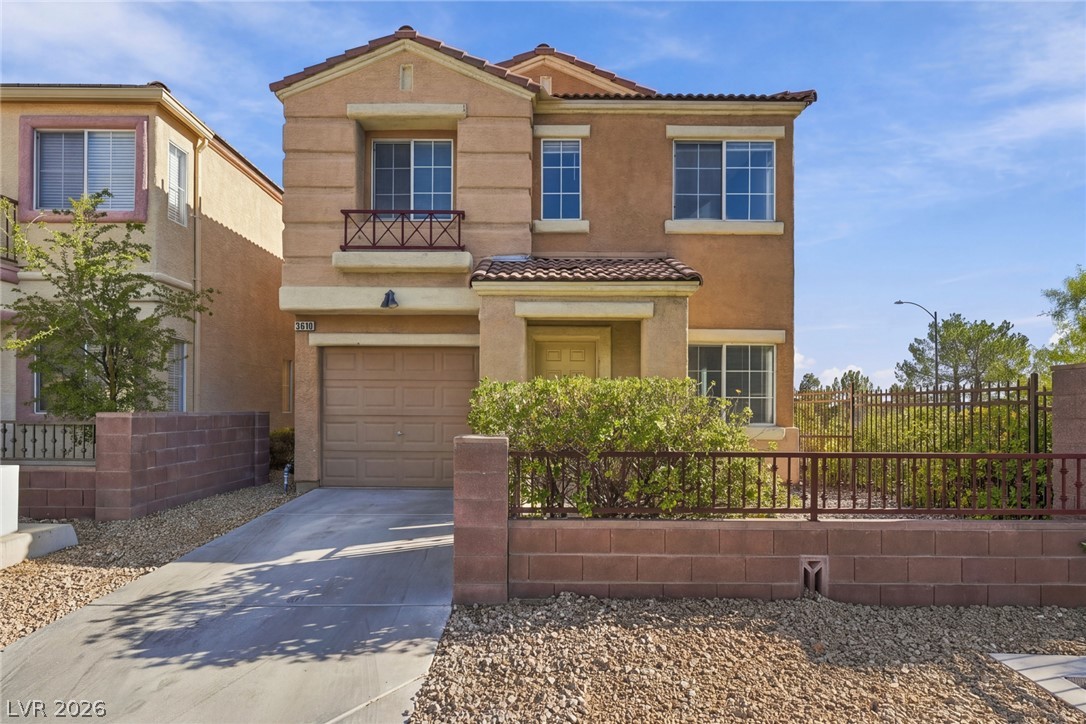
A paved driveway leads to a classic stucco facade under a tile roof.
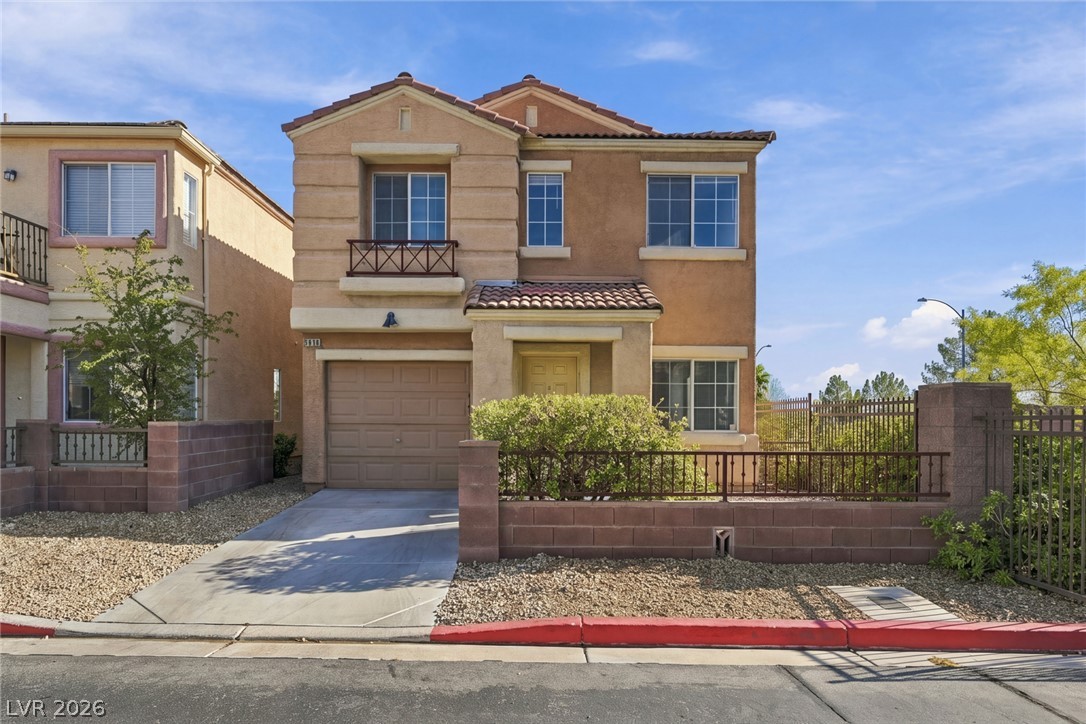
Mediterranean-inspired stucco exterior features clean architectural lines and a tile roof design.
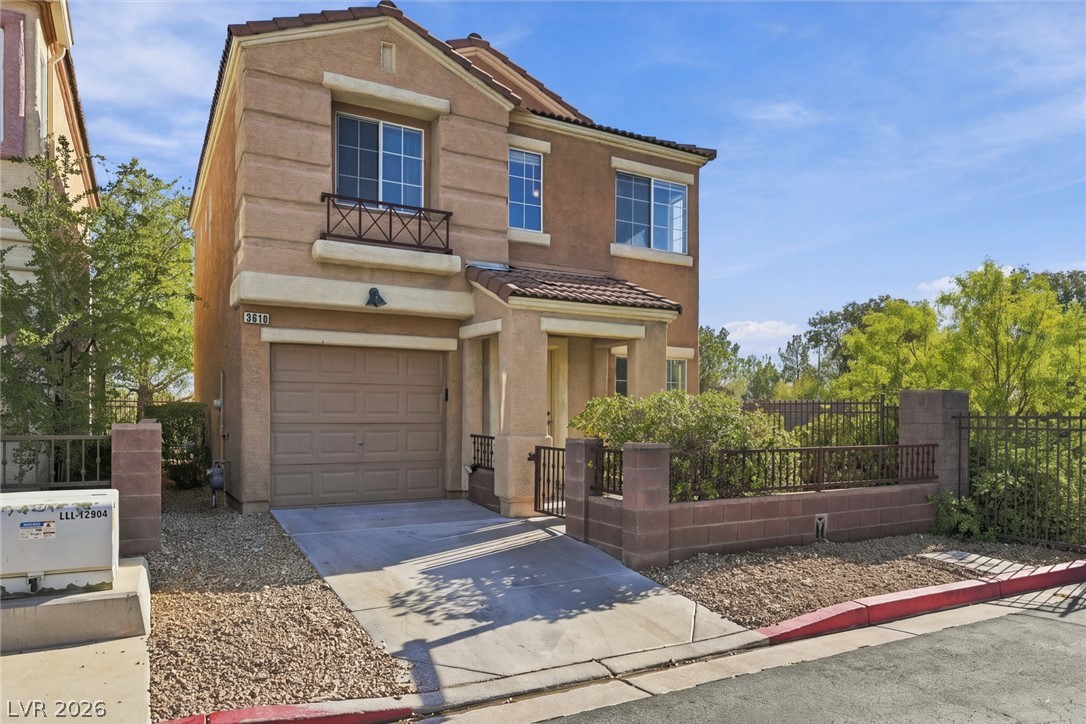
A classic stucco exterior features a built-in garage and tile roof under clear blue skies.
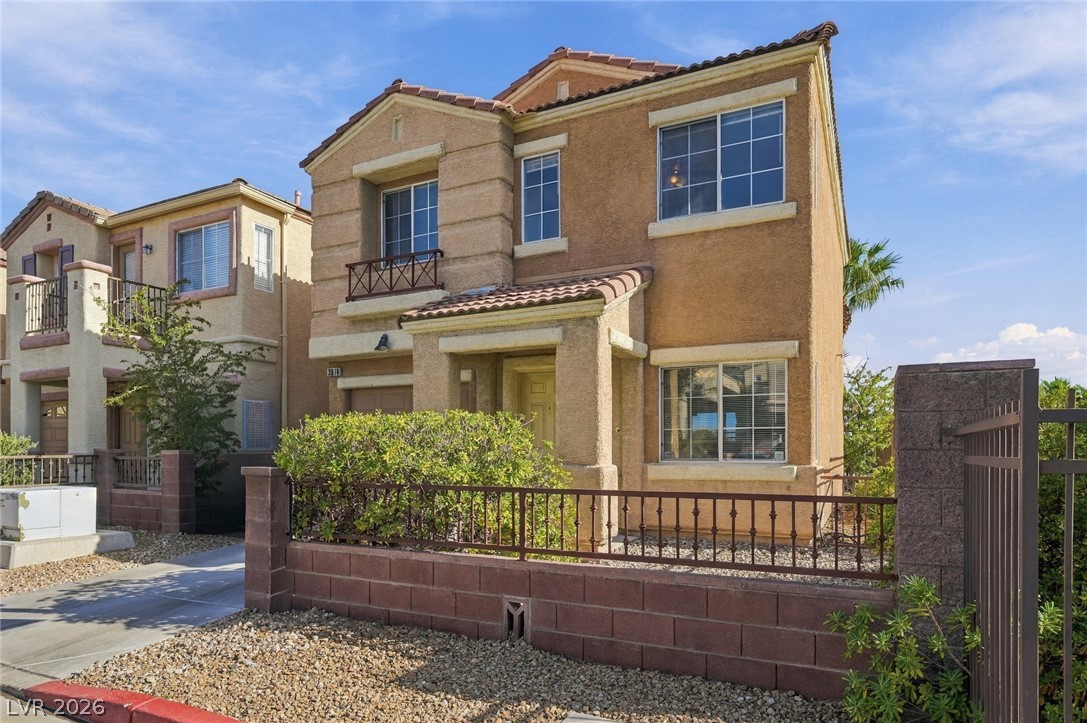
Two-story stucco home features a tiled roof and wrought-iron fenced front yard.
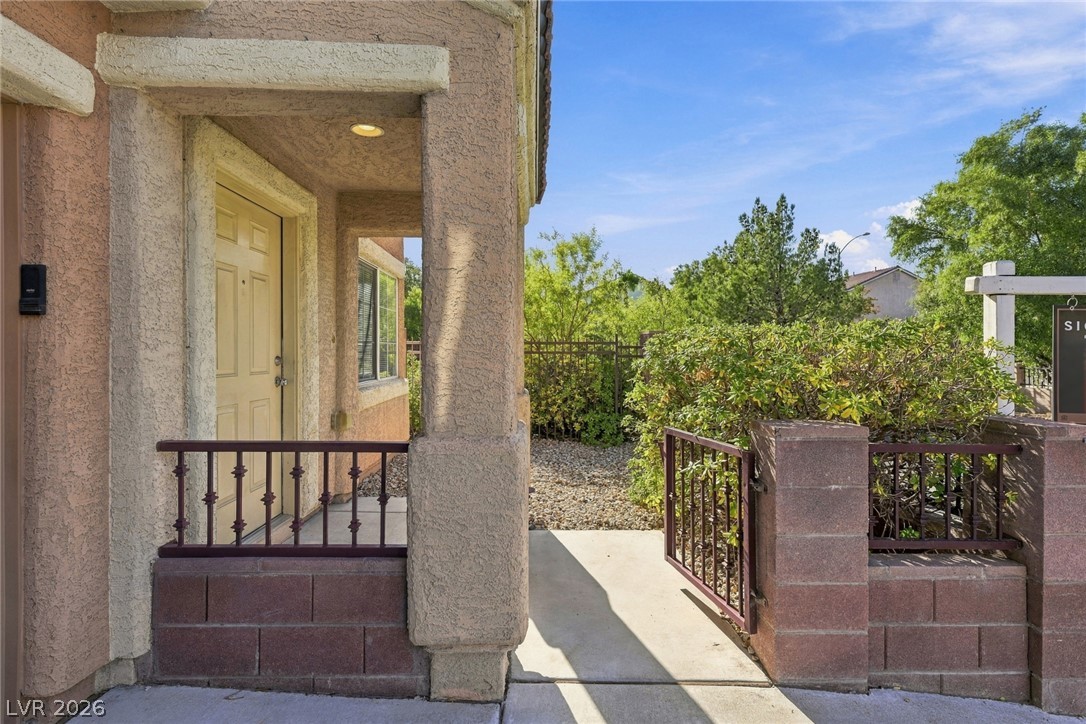
Welcoming covered porch features concrete walkways, textured stucco pillars, and secure metal entry gating.
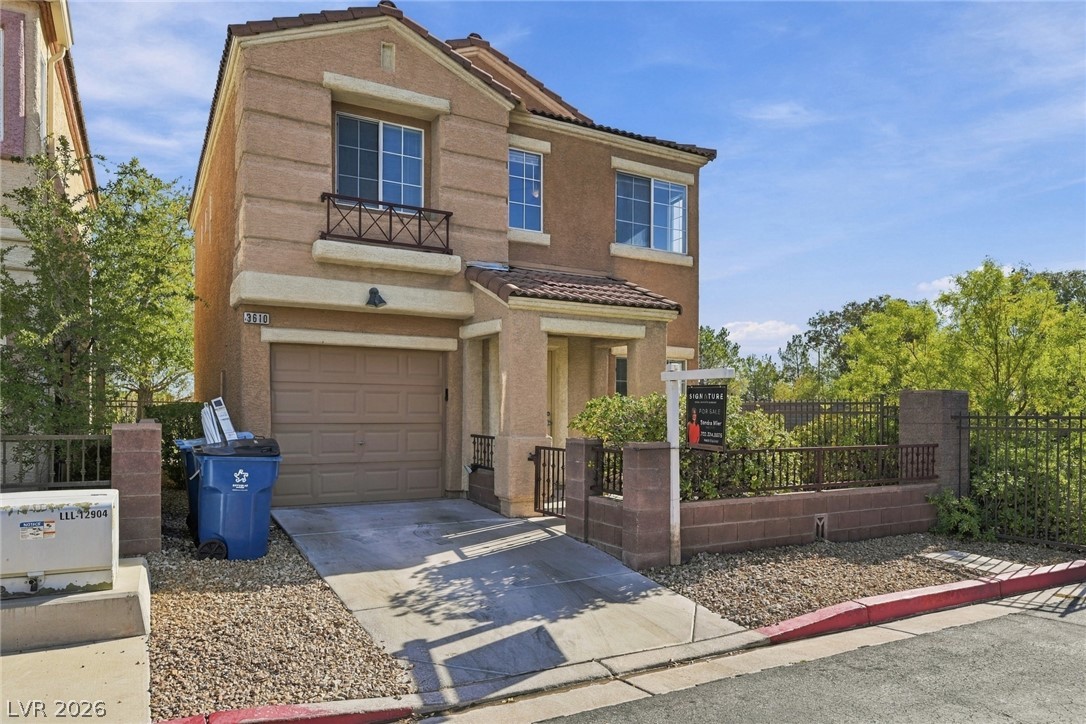
A classic stucco exterior features a concrete driveway leading to an attached single-car garage.
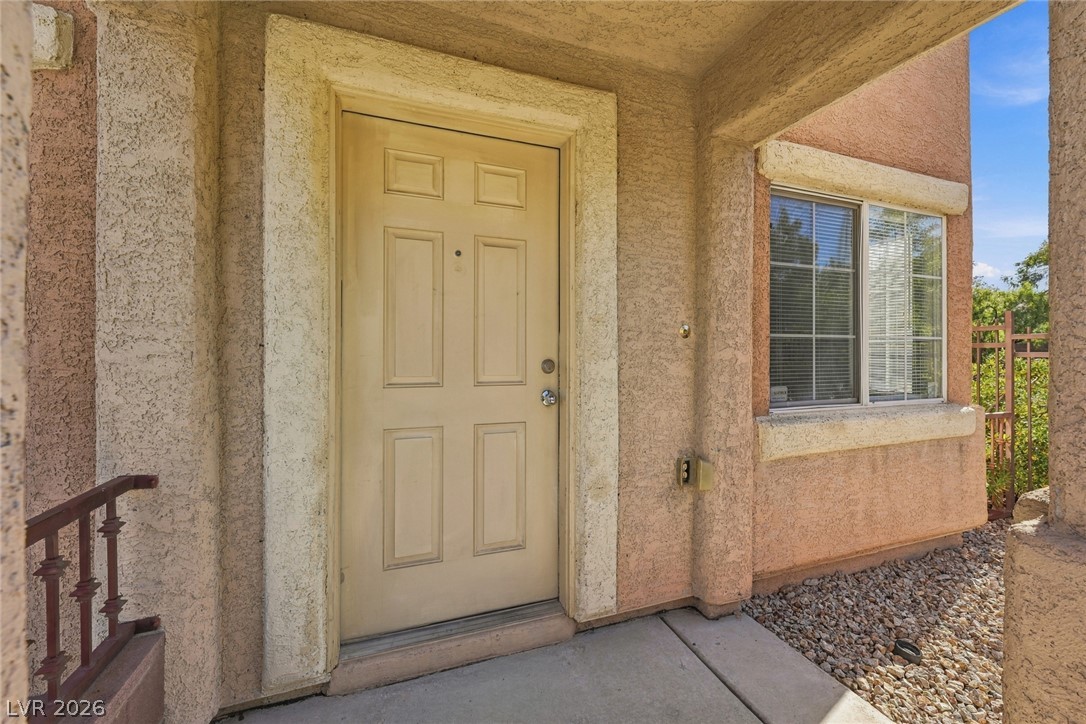
A sheltered concrete entryway introduces this home with textured stucco walls and classic panel doors.
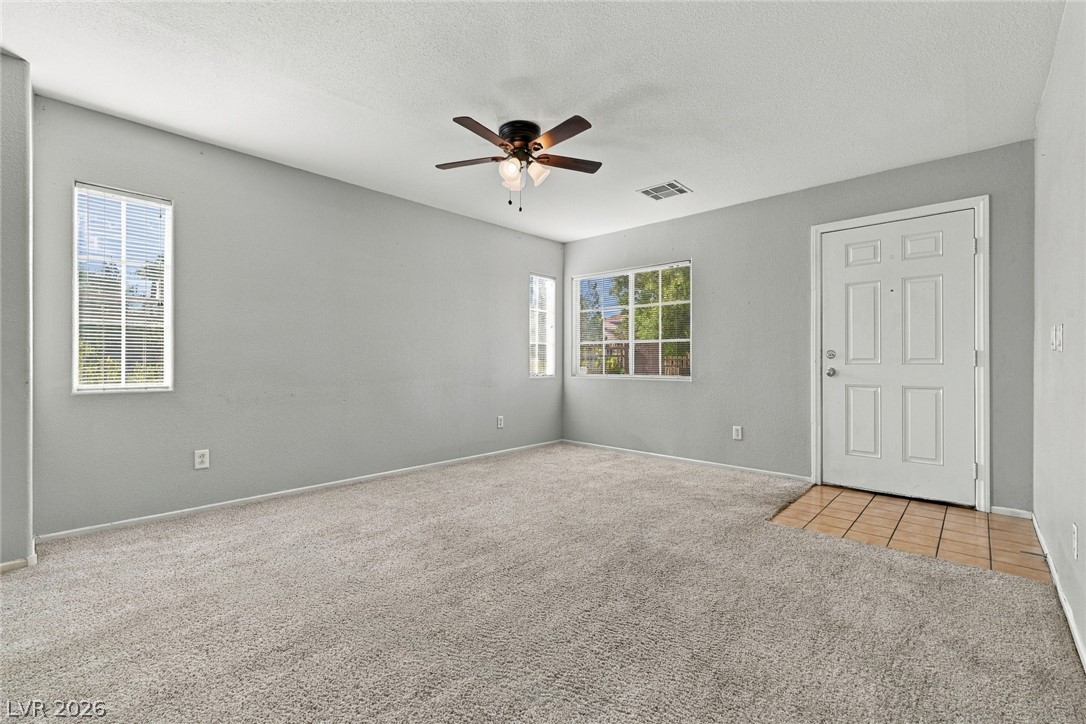
A spacious living area features soft carpeting and a tiled entry landing.
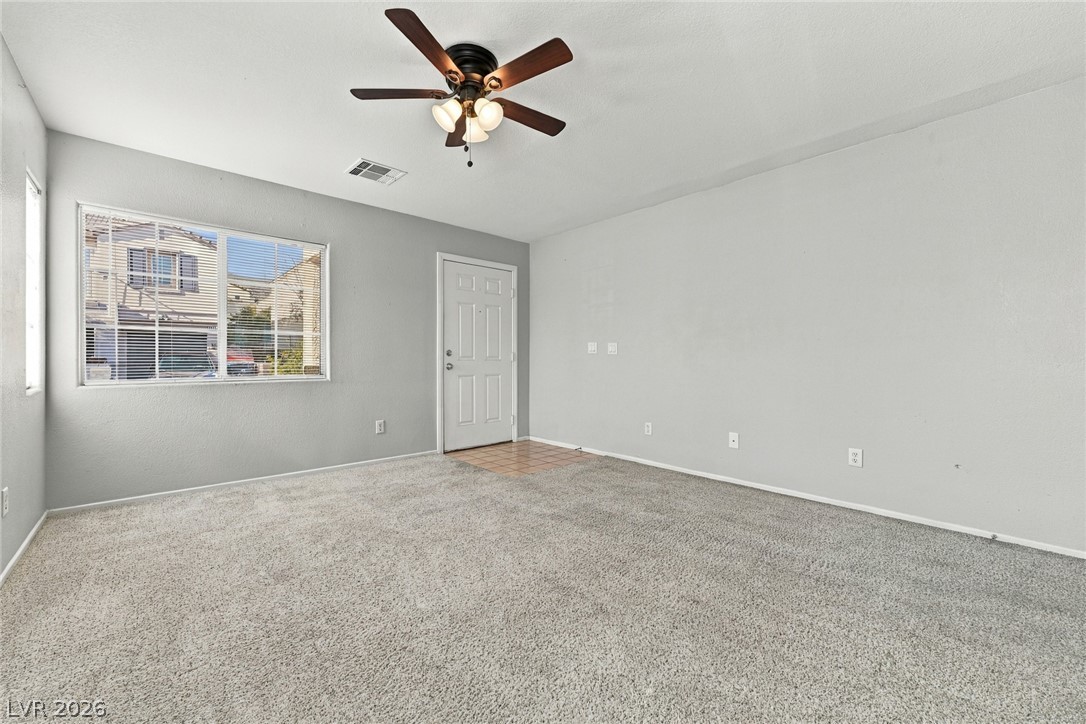
An inviting entryway flows seamlessly into a spacious living area featuring wall-to-wall carpeting.
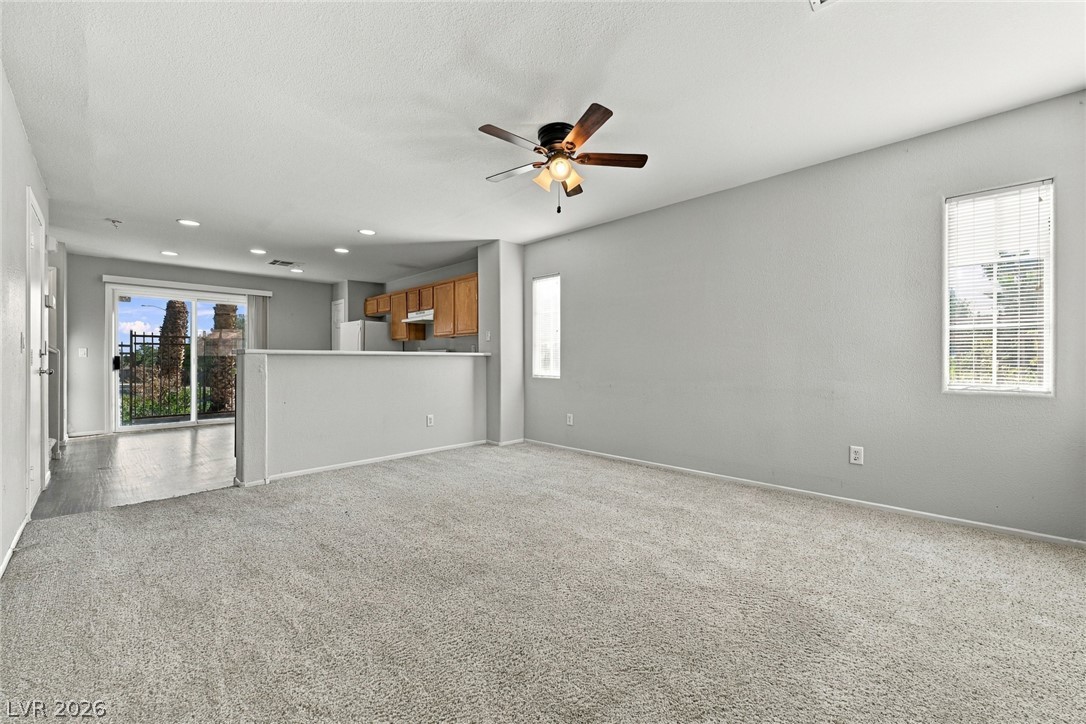
An open floor plan connects the carpeted living room to the adjacent kitchen space.
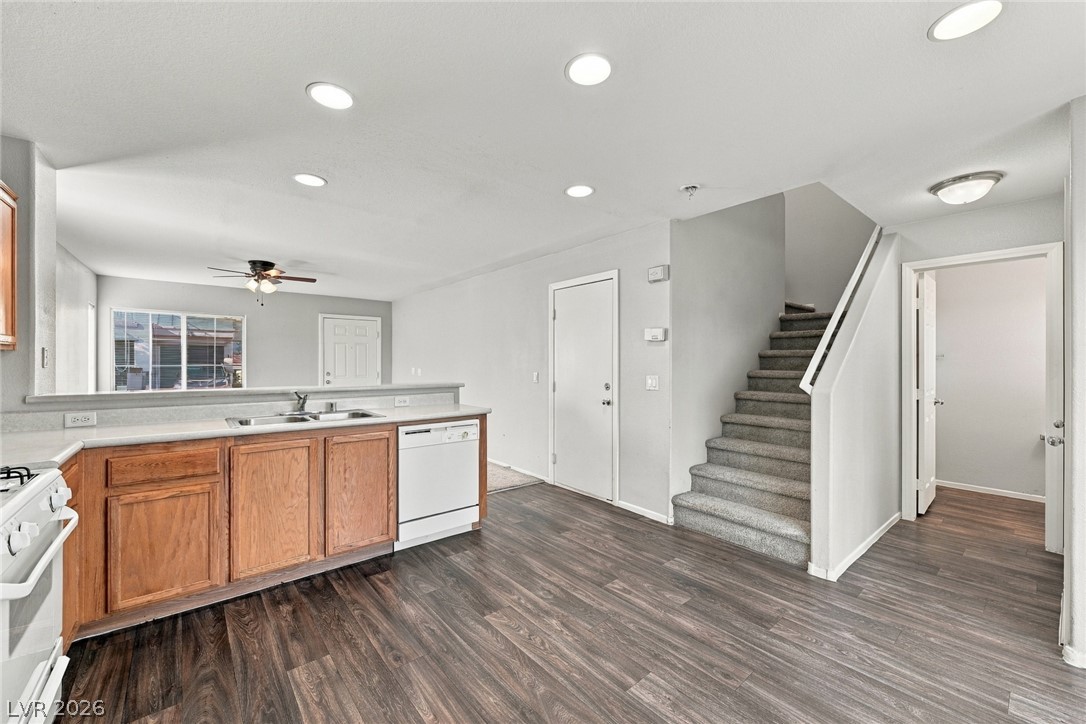
Rich wood-look flooring anchors the open kitchen and entry area, complete with clean architectural lines.
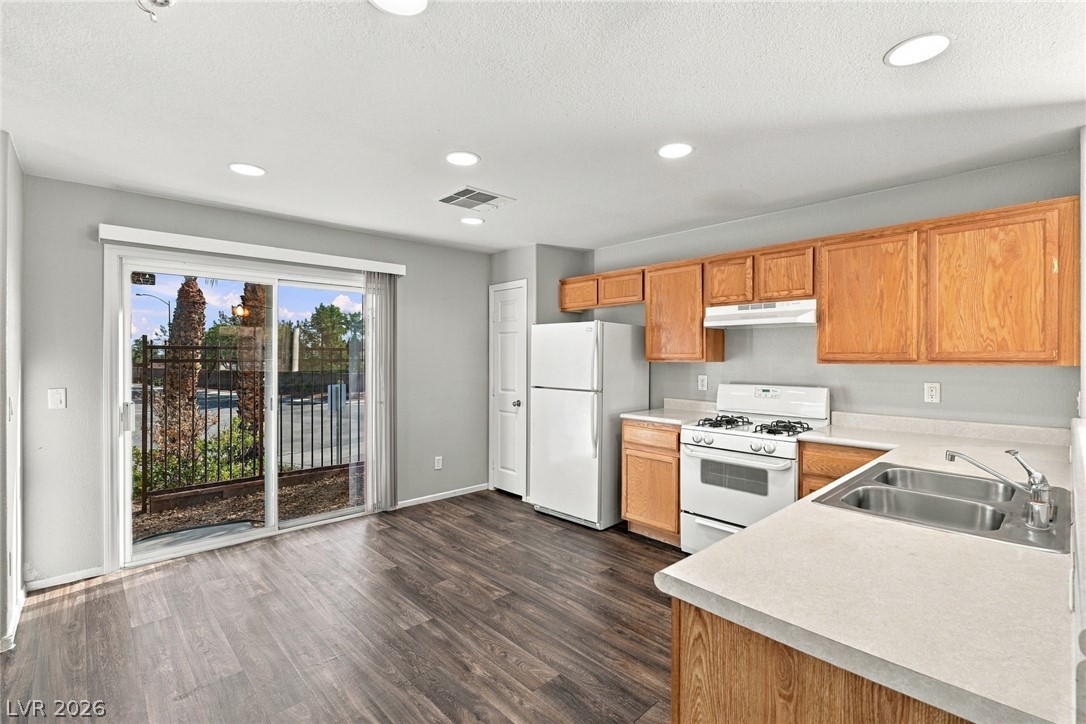
Sliding glass doors open from this kitchen to the backyard patio area.
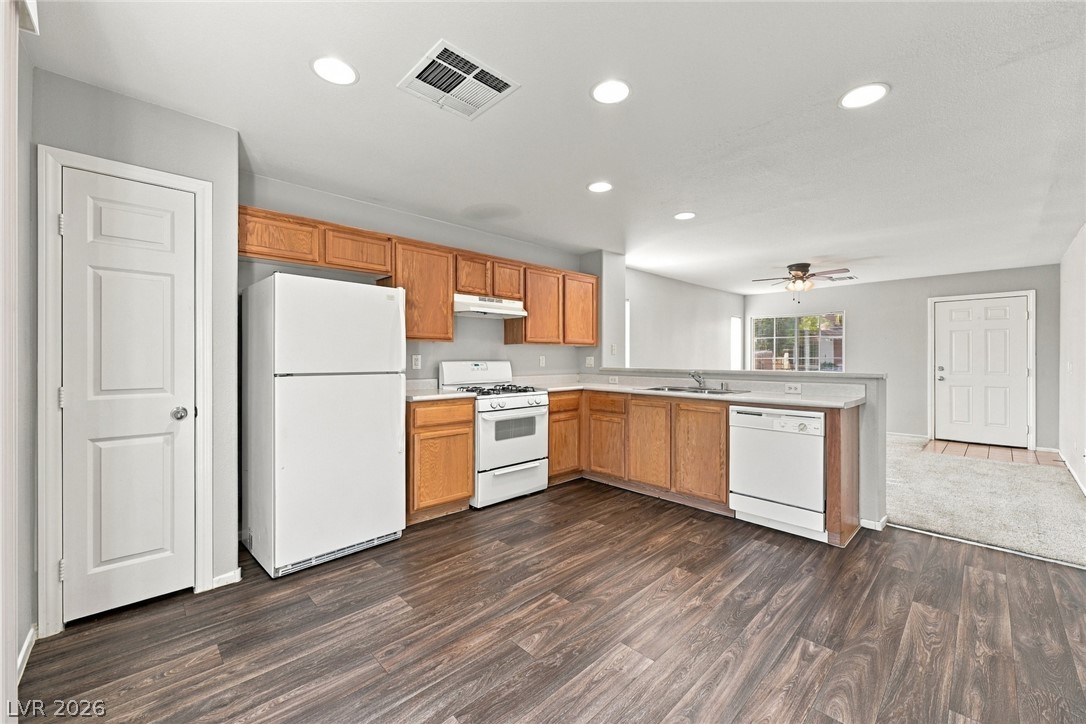
Rich wood-look flooring anchors this open kitchen layout complete with classic oak cabinetry.
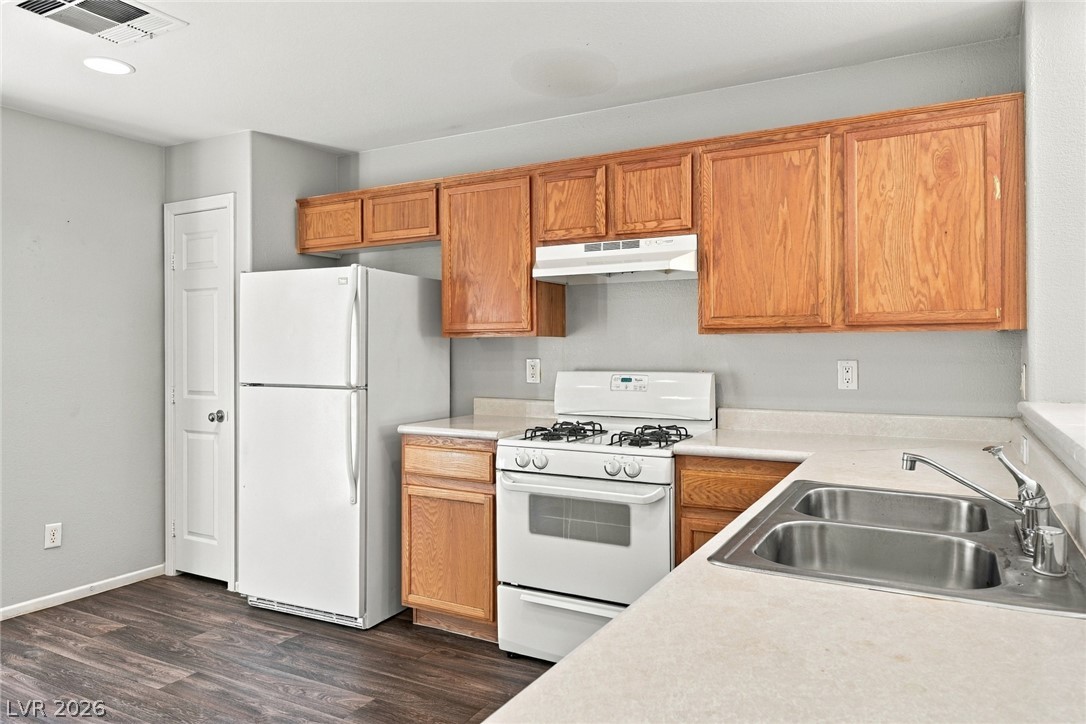
Warm wood cabinetry pairs with durable laminate flooring in this functional culinary space.
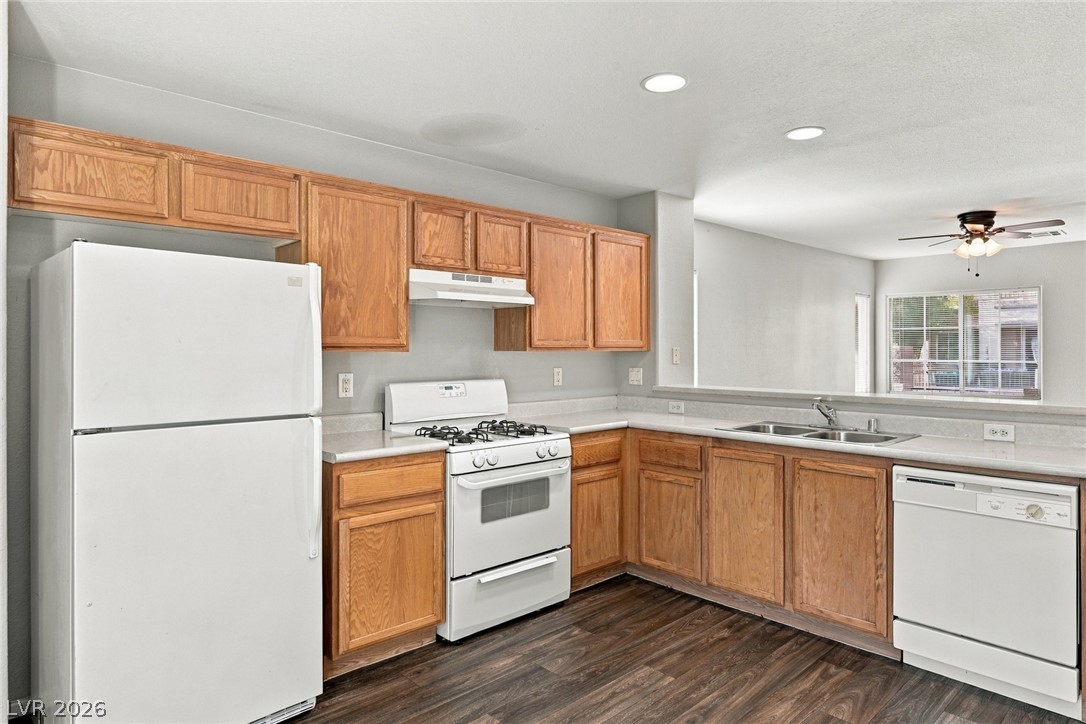
An open pass-through window connects the kitchen to the adjoining living areas.
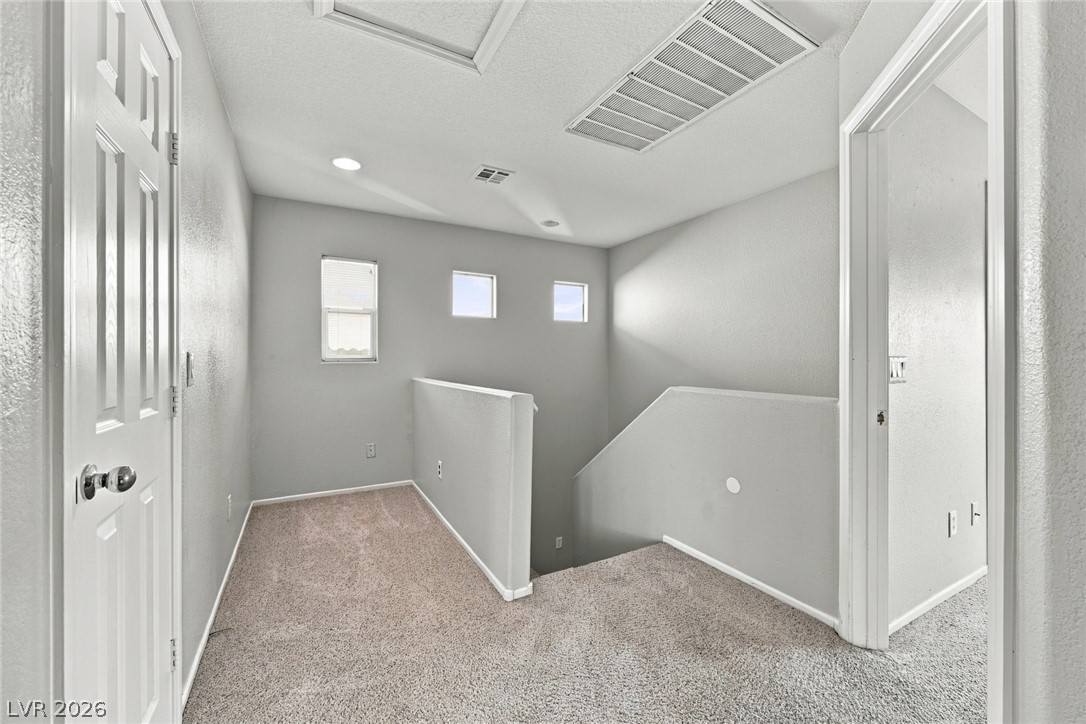
A spacious upper landing features soft carpeting and high windows over the staircase.
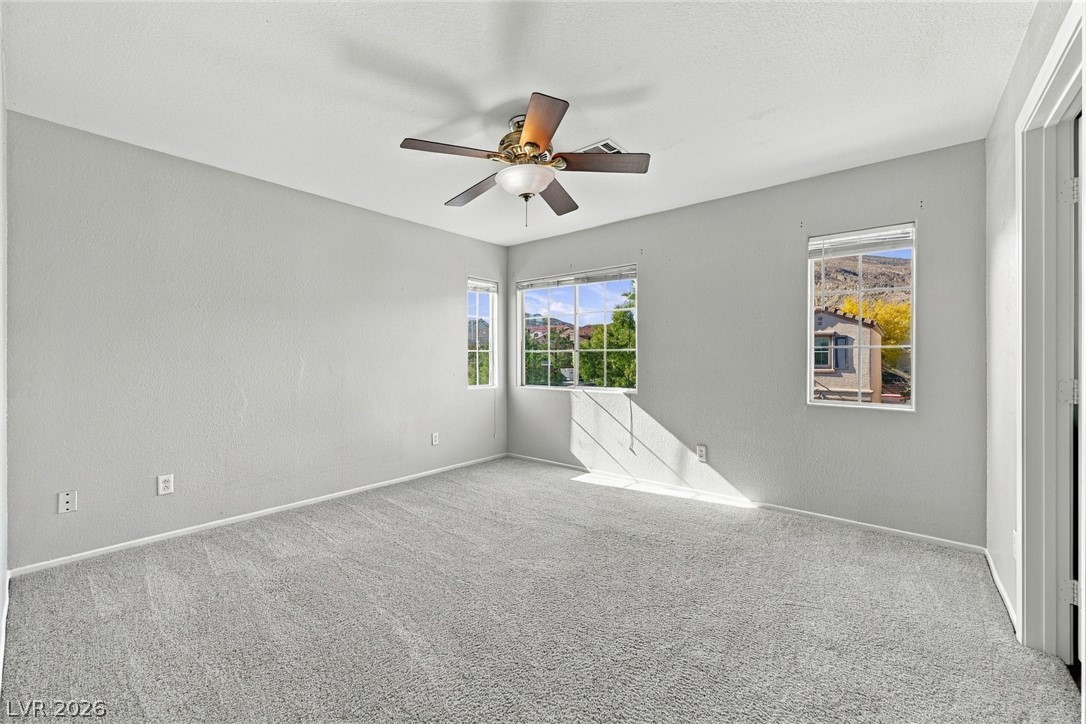
Natural light streams through multiple windows in this carpeted secondary bedroom.
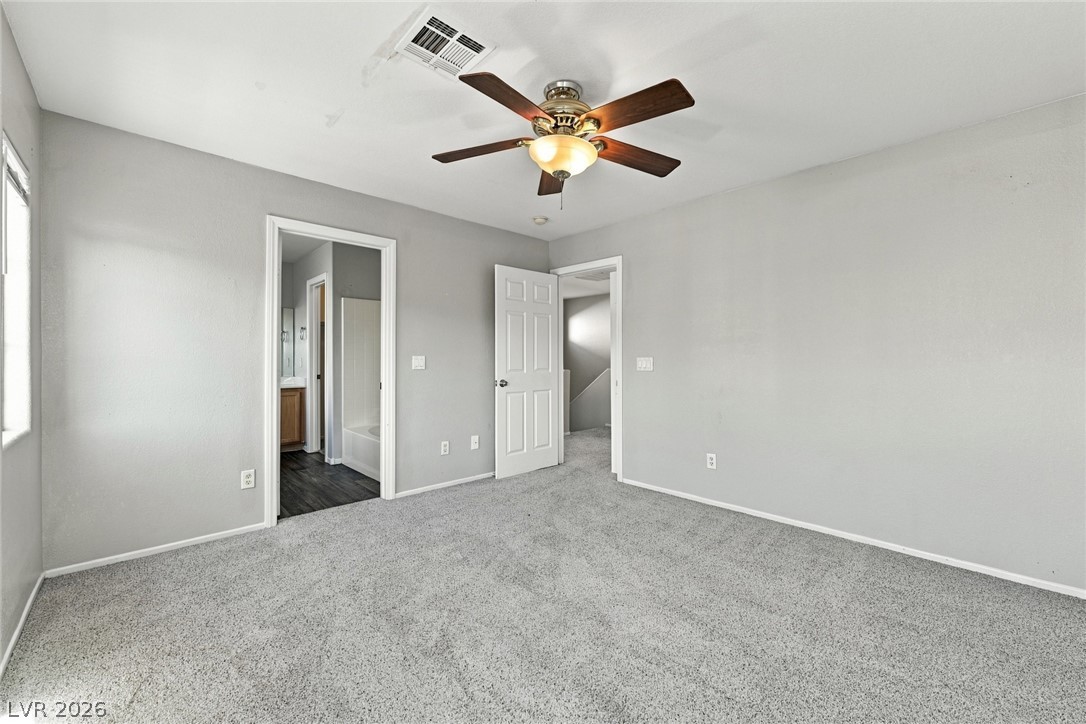
An ensuite bathroom adjoins this comfortable second-floor bedroom finished with soft carpet flooring.
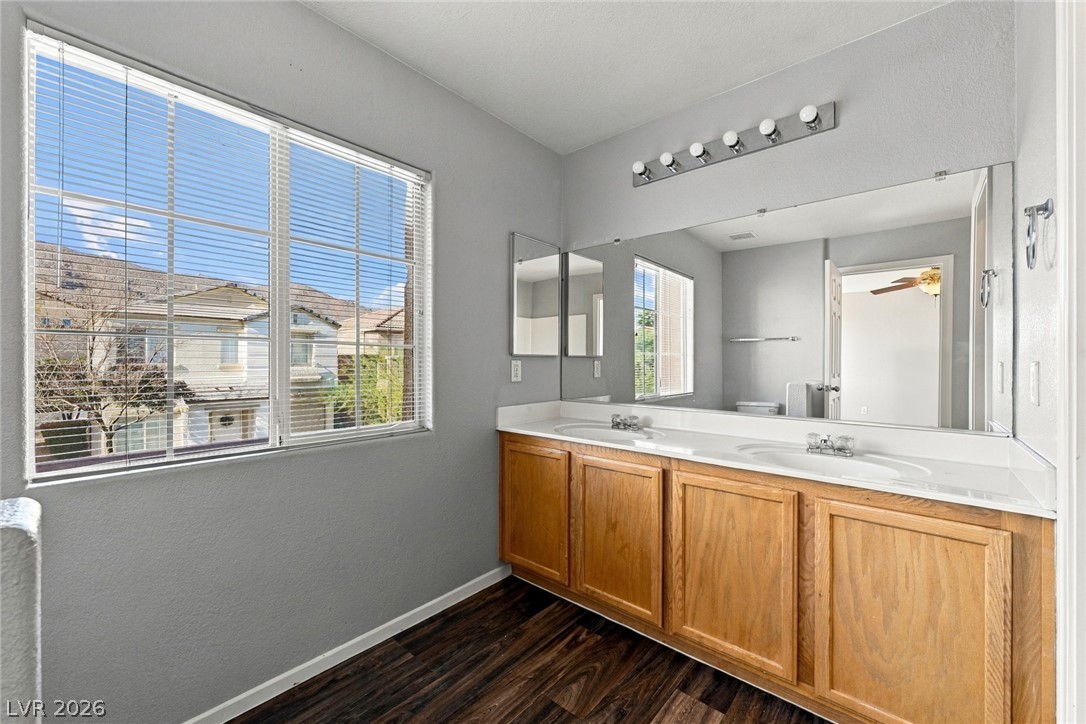
Natural light streams across a double vanity and dark wood-tone floors.
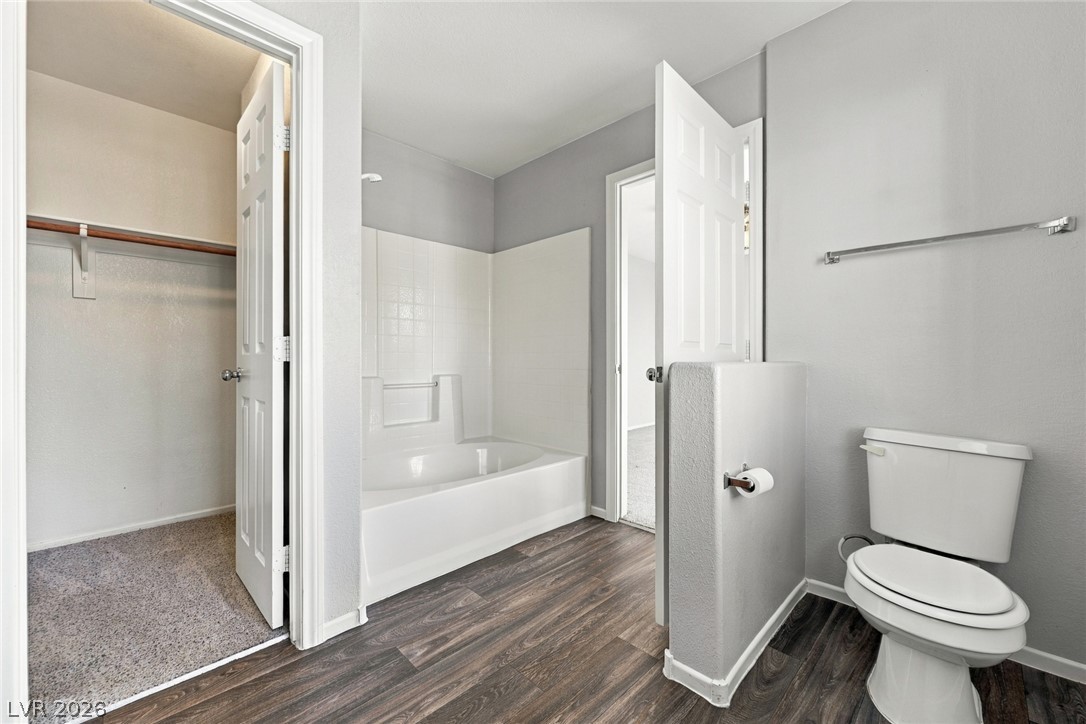
Functional layout highlights this bathroom with adjacent walk-in closet and wood-look flooring.
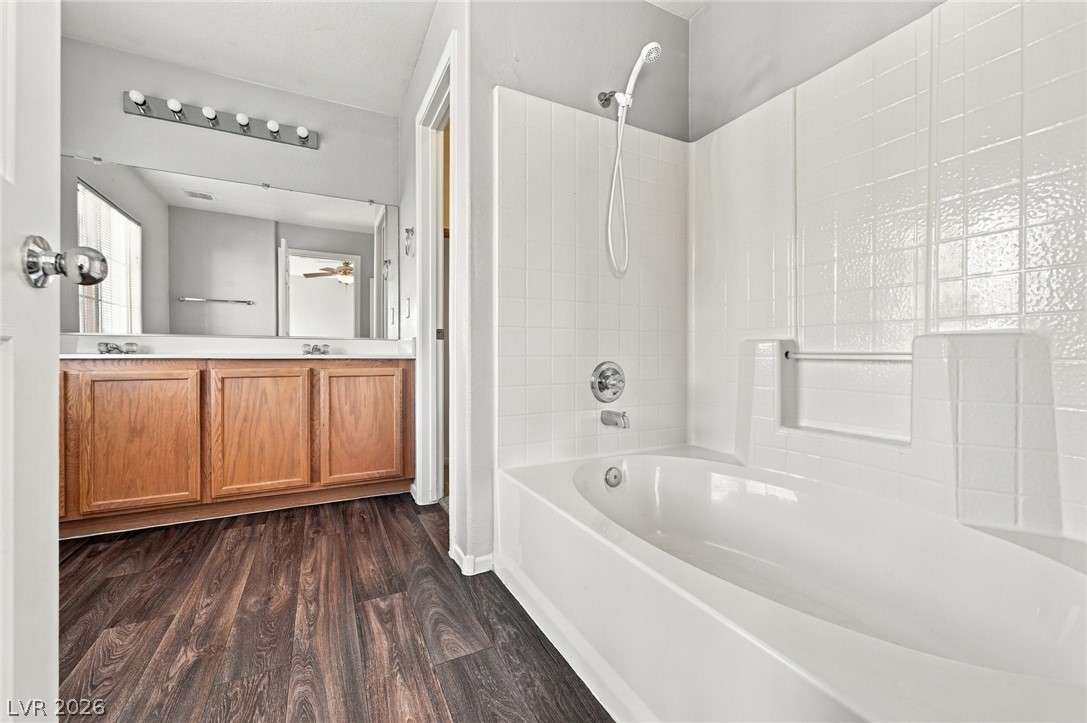
Rich wood-look flooring pairs beautifully with a classic tub and wood cabinetry.
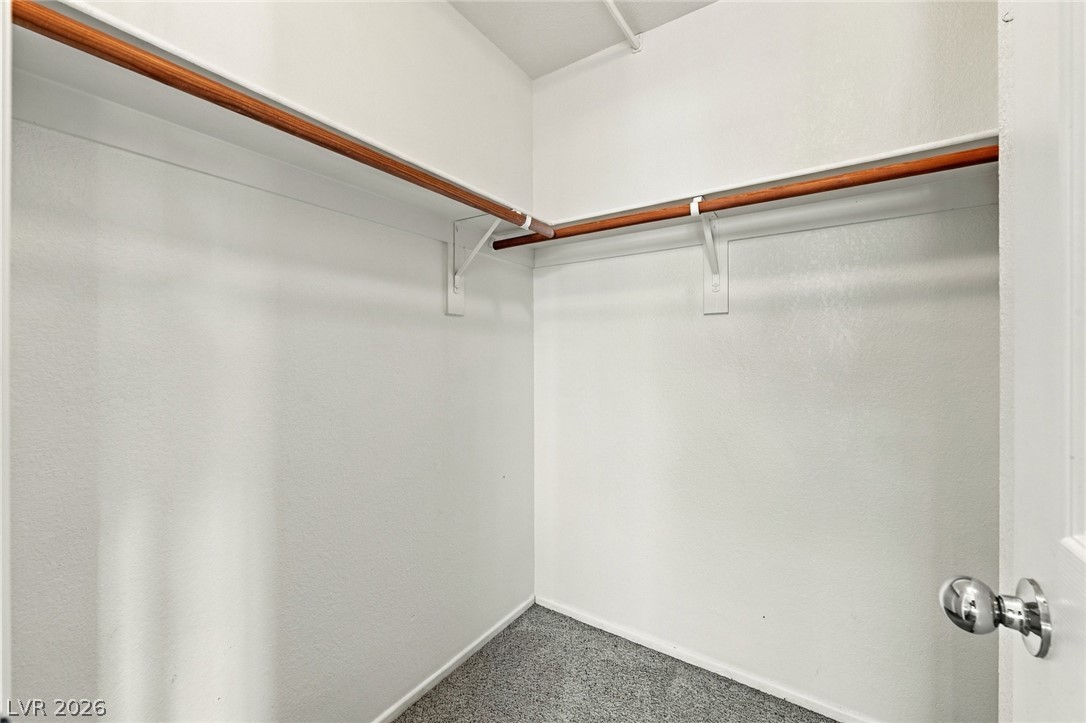
A spacious walk-in closet features built-in hanging rods and soft carpeting.
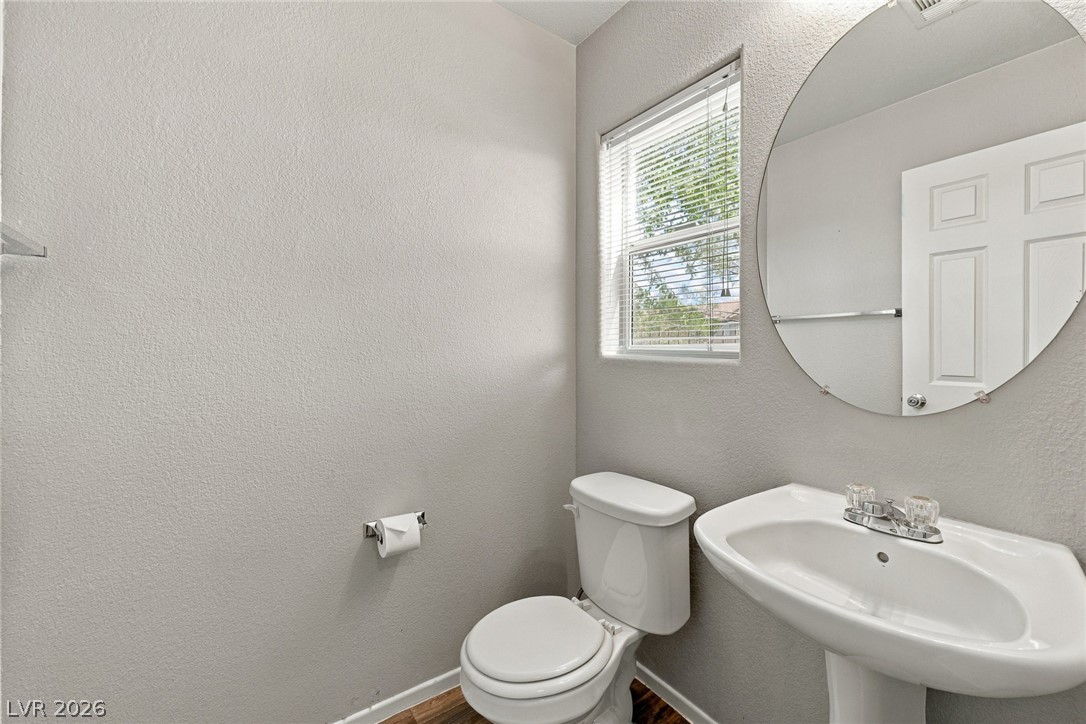
A classic pedestal sink paired with a round mirror defines this functional half bath.
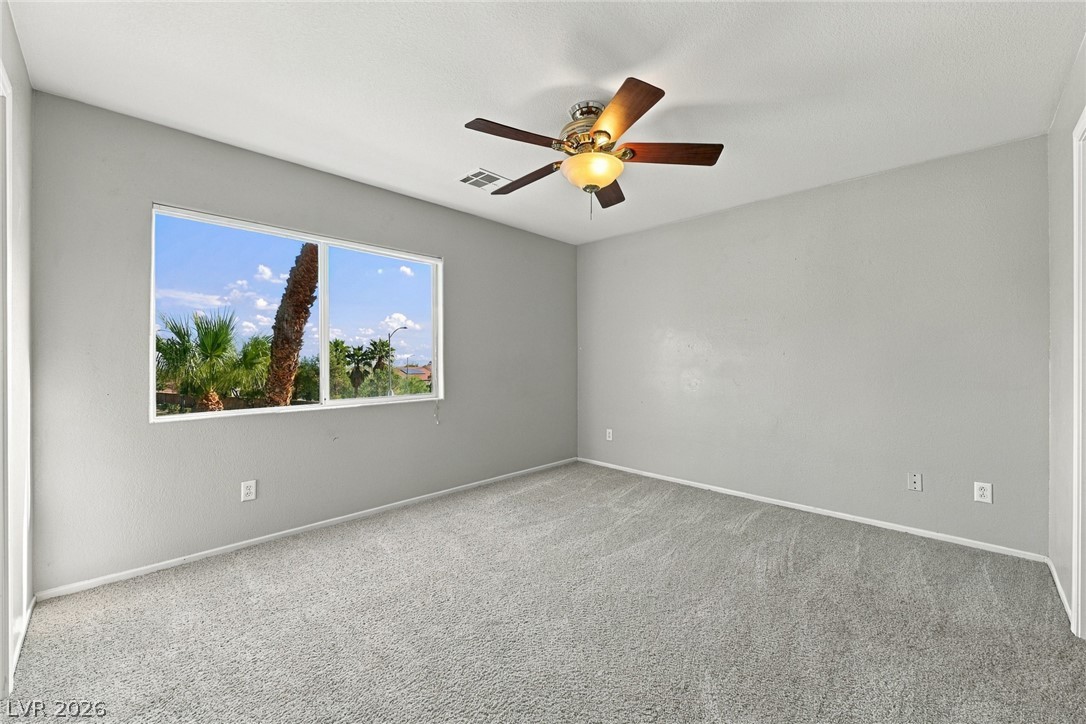
A spacious bedroom features soft wall-to-wall carpeting and a wide window looking out to palm trees.
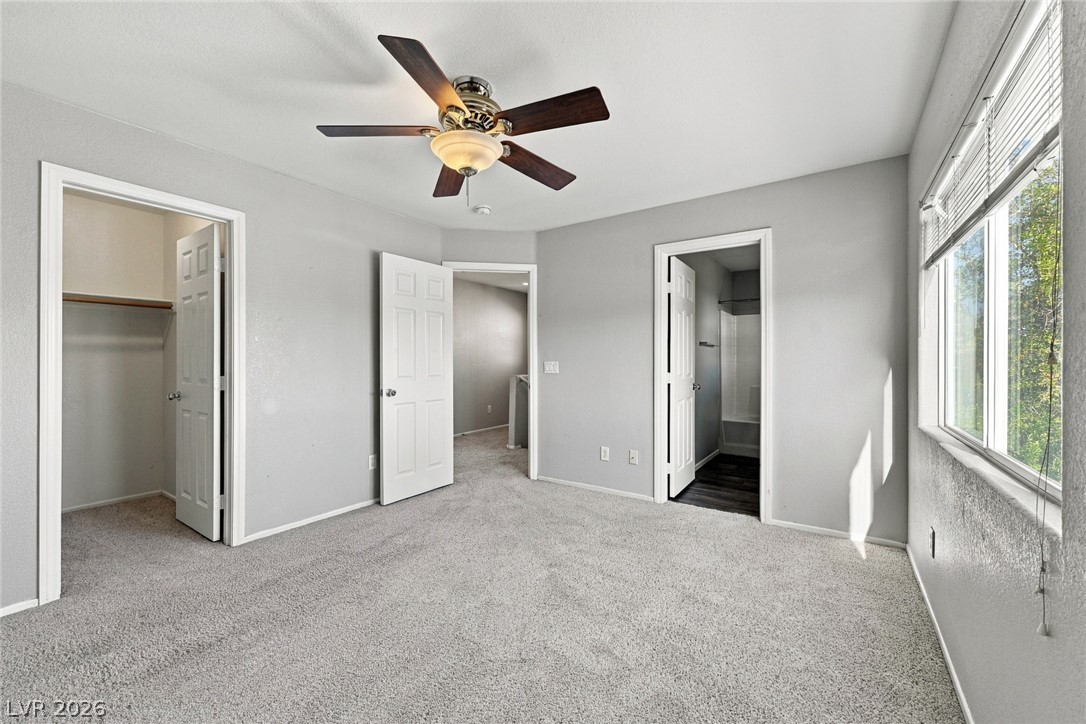
Soft carpeting underfoot anchors this quiet space featuring an adjacent walk-in closet and ensuite bathroom.
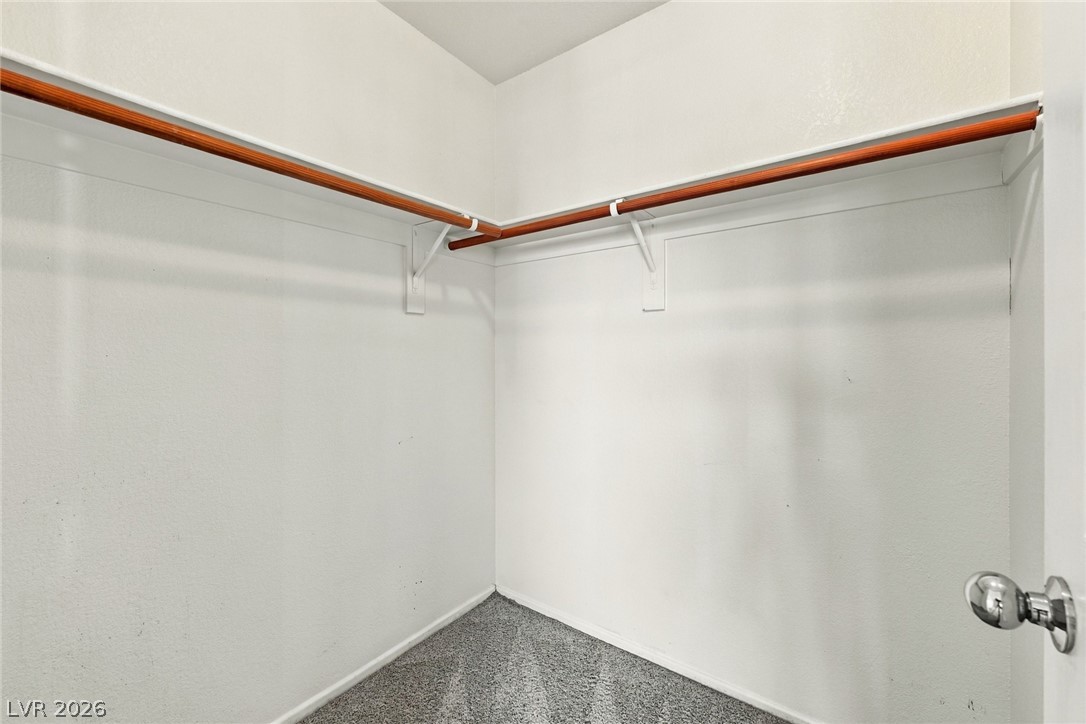
An organized walk-in closet with built-in wooden hanging rods and neutral carpeting.
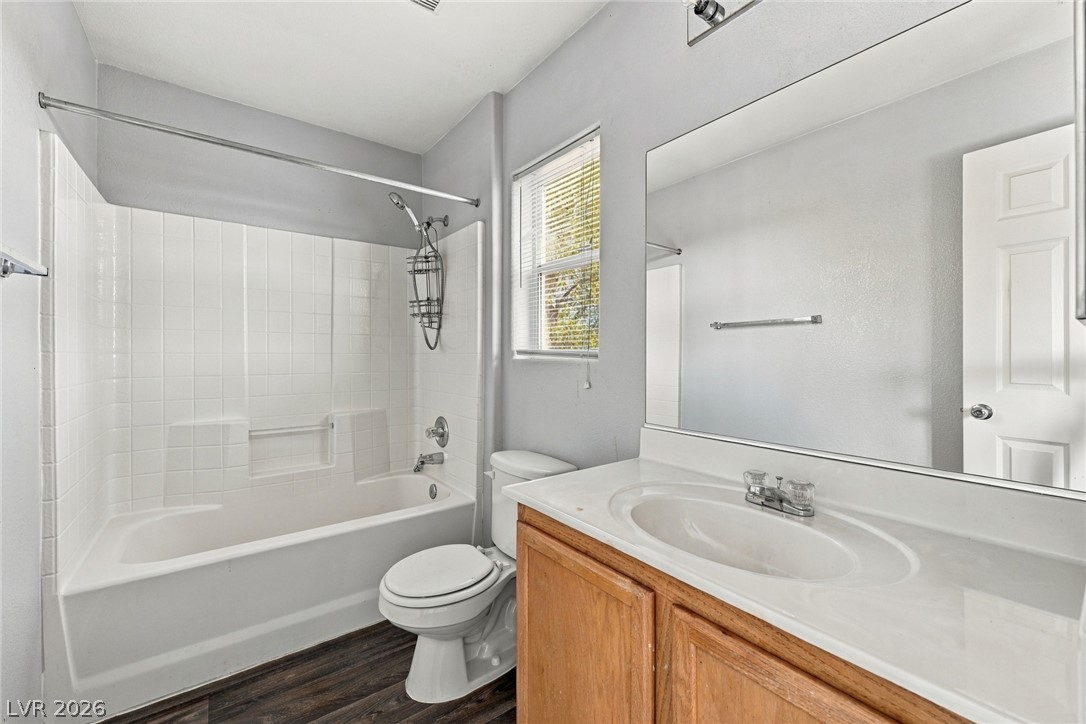
Functional layout maximizes space in this bathroom featuring wood-look flooring and a tiled tub.
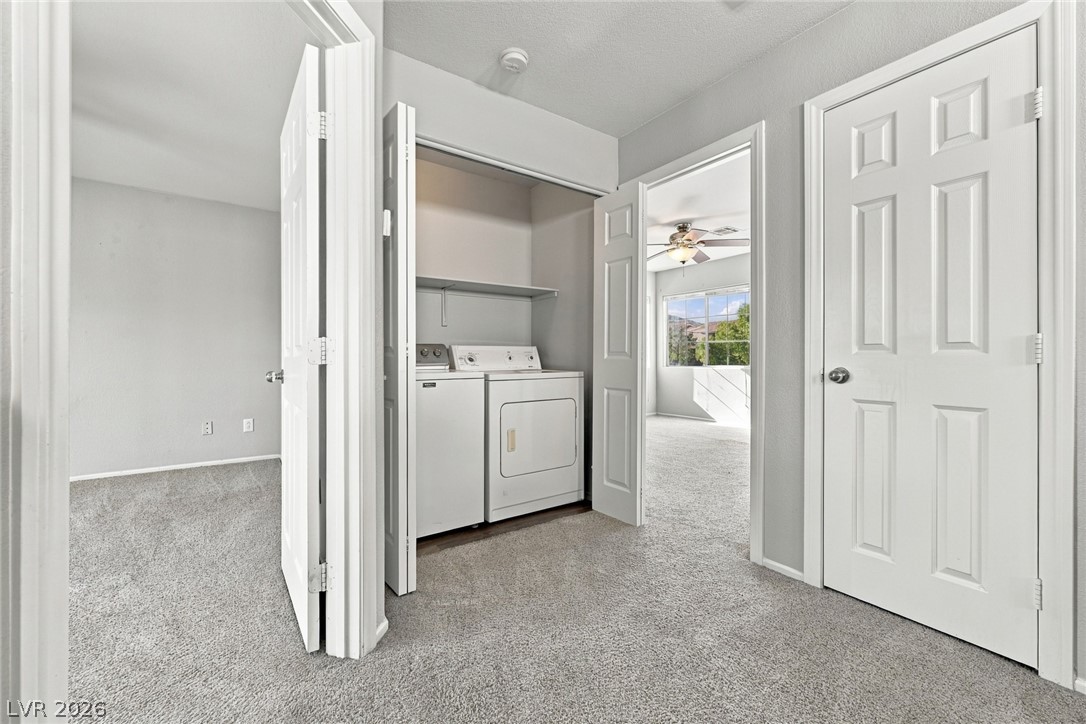
A dedicated laundry closet is centrally located off the carpeted hallway.
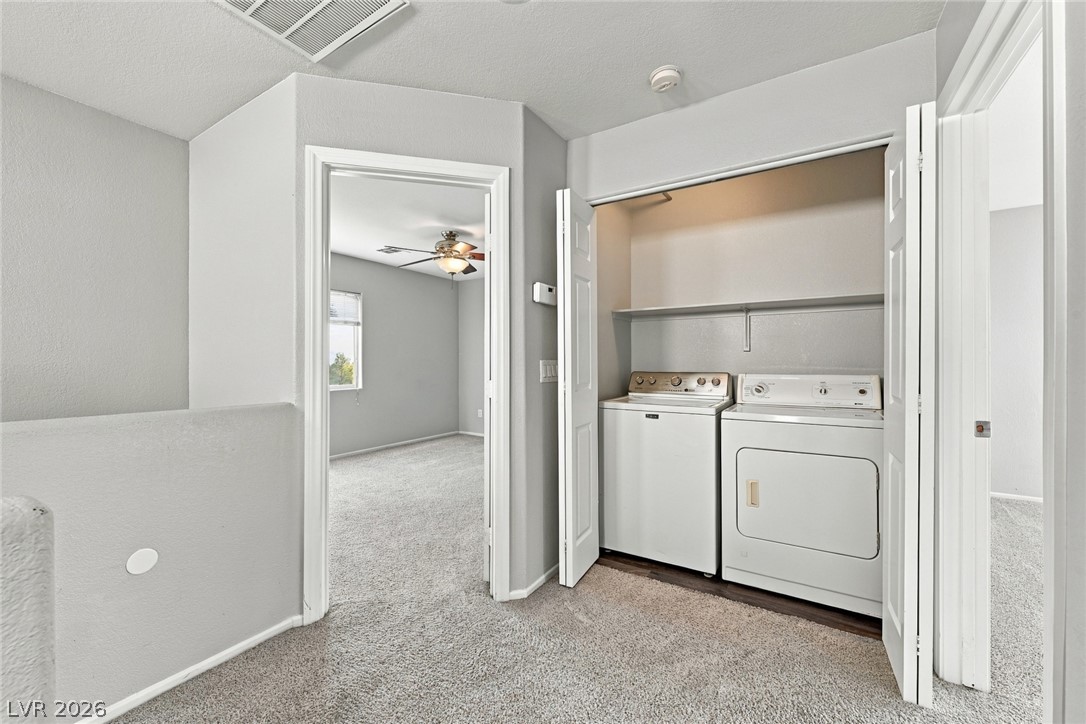
Soft carpeting flows through this hallway featuring a convenient laundry closet with bifold doors.
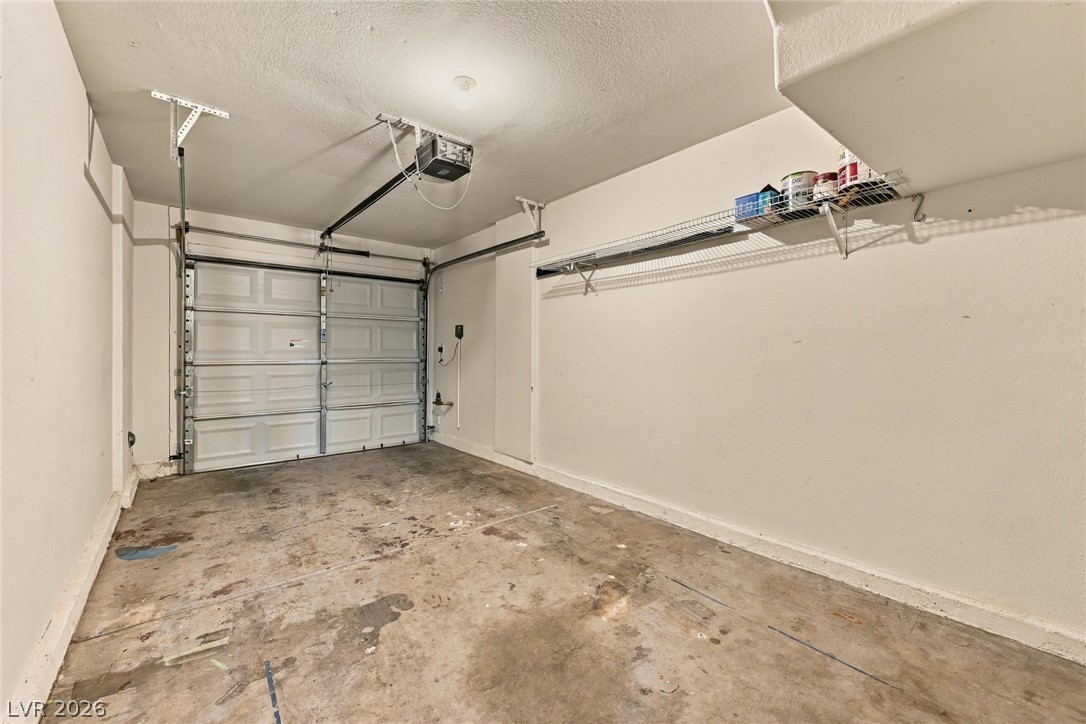
Functional garage space includes overhead shelving and a concrete floor.
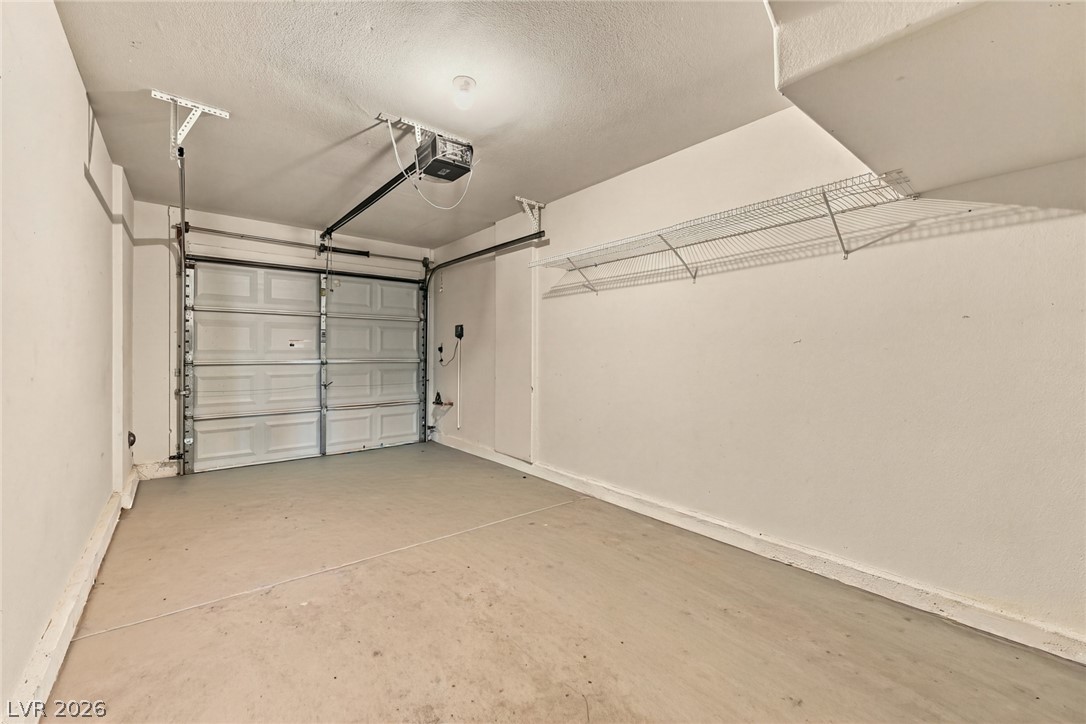
A clean garage space features concrete floors and built-in wire shelving for optimal storage.
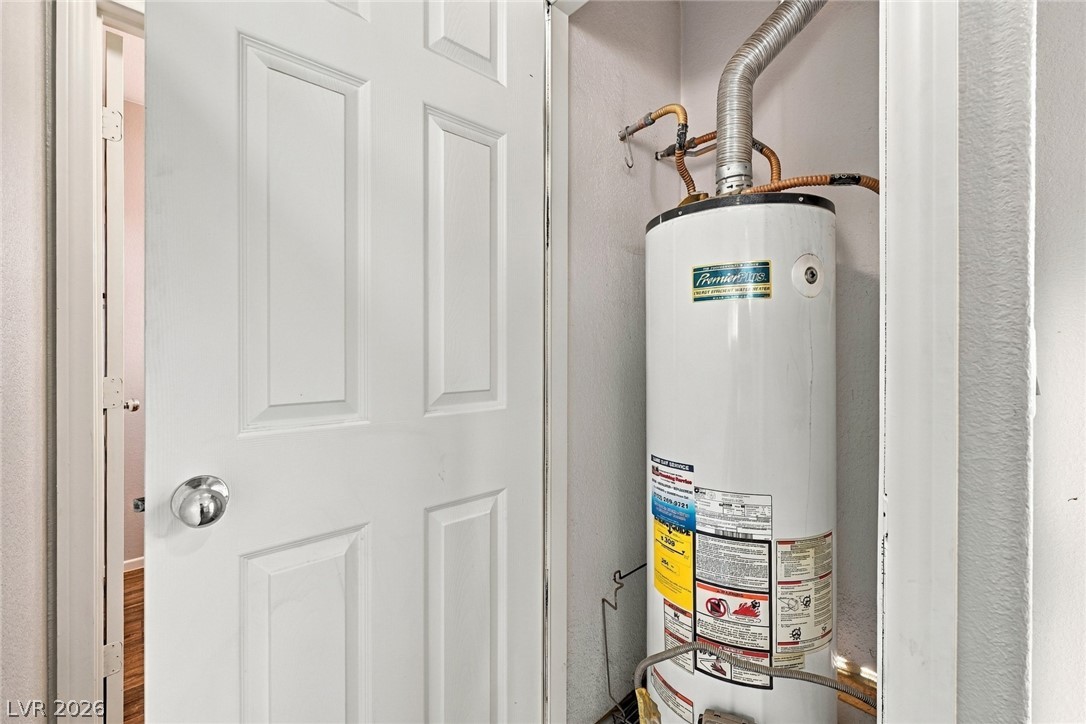
A dedicated utility closet houses the home water heating system behind a classic paneled door.
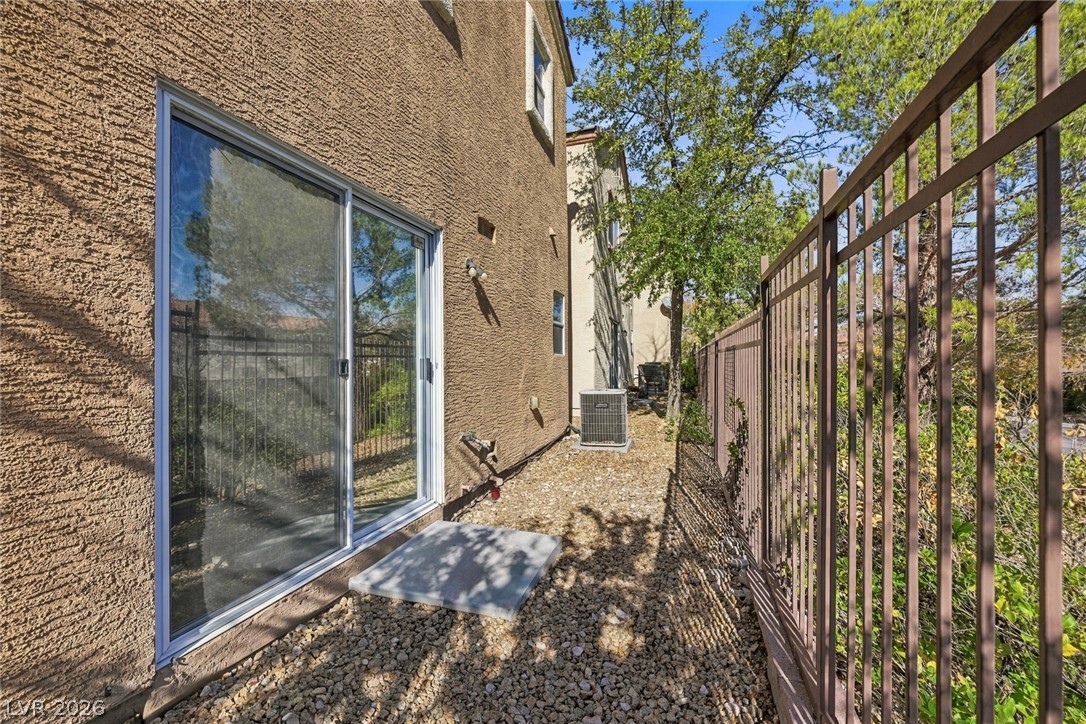
A private side yard path is bordered by stucco walls and protective metal fencing.
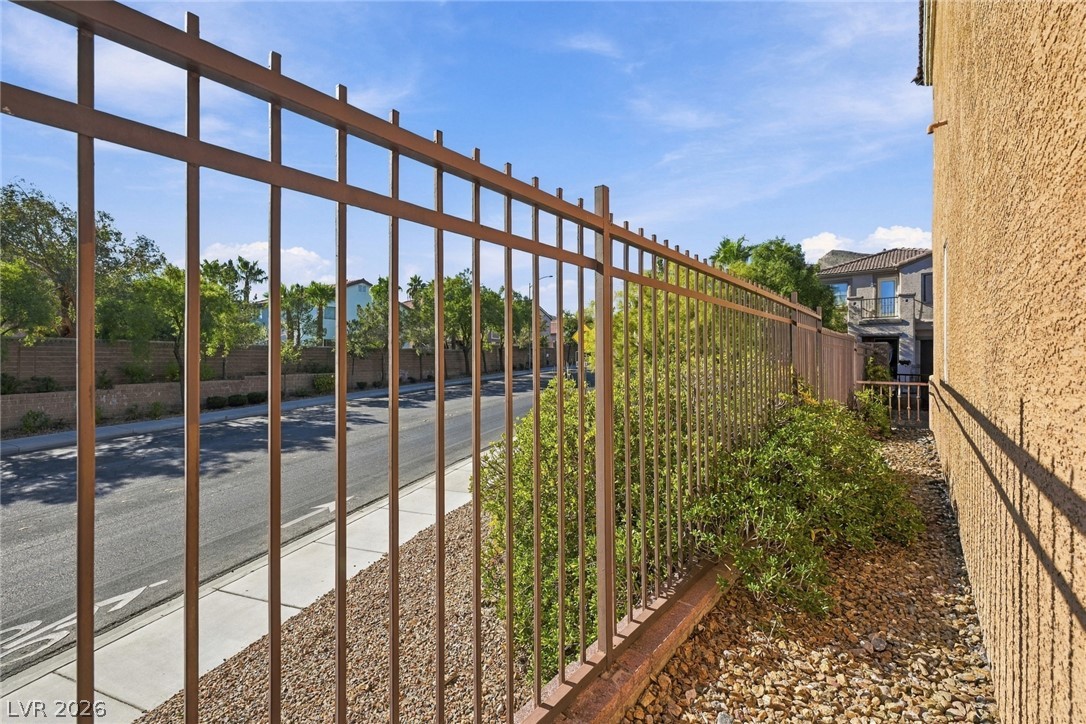
Sturdy metal fencing provides a secure border alongside the low-maintenance gravel landscaping.
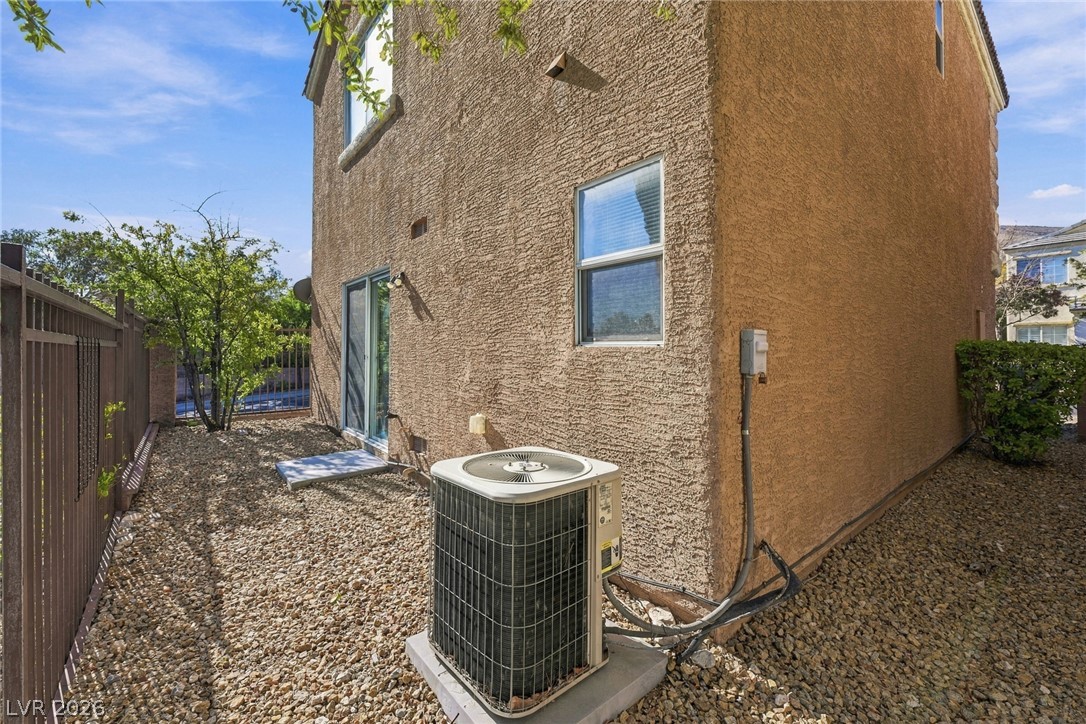
Low-maintenance gravel side yard bordered by a sturdy privacy fence alongside stucco walls.

Description
Tucked into a quiet corner of gated Sierra Crossings, a picturesque, palm-lined community entrance and the added privacy end home. Upstairs, dual primary suites each enjoy a private bath, walk-in n closet, with stunning views of the Las Vegas strip. This is the best priced home in the neighborhood,
Details
| MLS # | 2831913 |
|---|---|
| Listing Type | For Sale |
| Style | House |
| HOA Dues | $115 |
| Sub-Type | Resale |
| Status | Active |
| Year | 2003 |
| Days On Site | 9 |
| Listing Provided By | Signature Real Estate Group | Sandra Mier |
Features
| Bed(s) | 2 |
|---|---|
| Bath(s) | 4 Total |
| SQ Feet | 1,141 |
| Garage | 1 |
| Story(s) | 2 |
| Zoning | Single Family |
| Acreage | 0.04 |
Interior
| Cooling | Central Air, Electric |
|---|---|
| Heating | Central, Gas |
| Heating Yes / No | Yes |
| Cooling Yes / No | Yes |
| Interior Features | Bathroomon Main Level, Window Treatments |
| Window Features | Blinds |
| Furnished | Unfurnished |
| Appliances | Gas Range |
| Fireplaces Total | 0 |
| Fireplace Yes / No | No |
Exterior
| Exterior Features | Private Yard |
|---|---|
| Roof | Tile |
| Lot Features | Desert Landscaping, Landscaped, Less Than Quarter Acre |
| Fencing | Block, Full |
Parking
| Attached Garage Yes / No | Yes |
|---|---|
| Parking Features | Attached, Garage, Private |
| Garage Yes / No | Yes |
Utilities
| Utilities | Underground Utilities |
|---|---|
| Electric | Photovoltaics None |
| Sewer | Public Sewer |
Taxes
| Tax Annual Amount | 1442 |
|---|
Location
| Senior Community Yes / No | No |
|---|
Area Information
| State | NV |
|---|---|
| County | Clark |
| City | Las Vegas |
| Zip Code | 89129 |
| Community Name | Sierra Crossings Phase 1 |
| School District | Centennial |
| Elementary School | Conners |
| High School | Centennial |
Request a showing
Request a showing
Contact
Learn More About This Property

| State | NV |
|---|---|
| County | Clark |
| City | Las Vegas |
| Zip Code | 89129 |
| Community Name | Sierra Crossings Phase 1 |
| School District | Centennial |
| Elementary School | Conners |
| High School | Centennial |
Listing Updated: November 19, 2026 at 1:51:27 PM PST