
$238,888 $1,432 est/mo Sourced by Back At You
3613 Shawn Reynolds Court 104,Las Vegas, NV 89129
Las Vegas, NV 89129
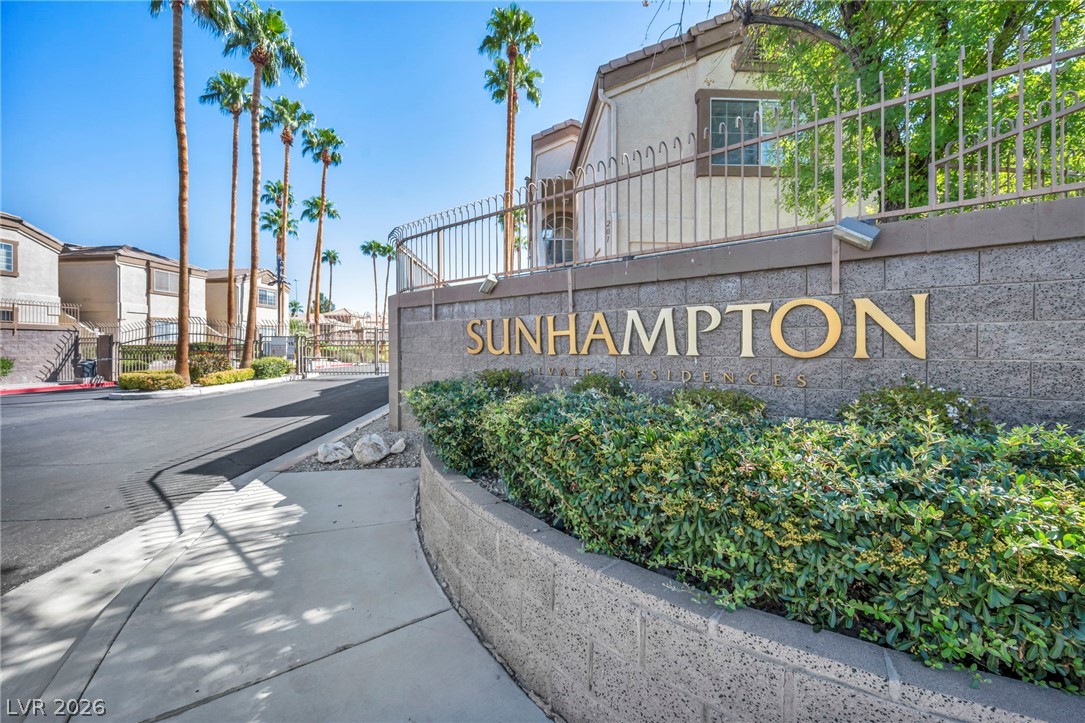
Manicured landscaping surrounds the entry monument of this gated residential community.
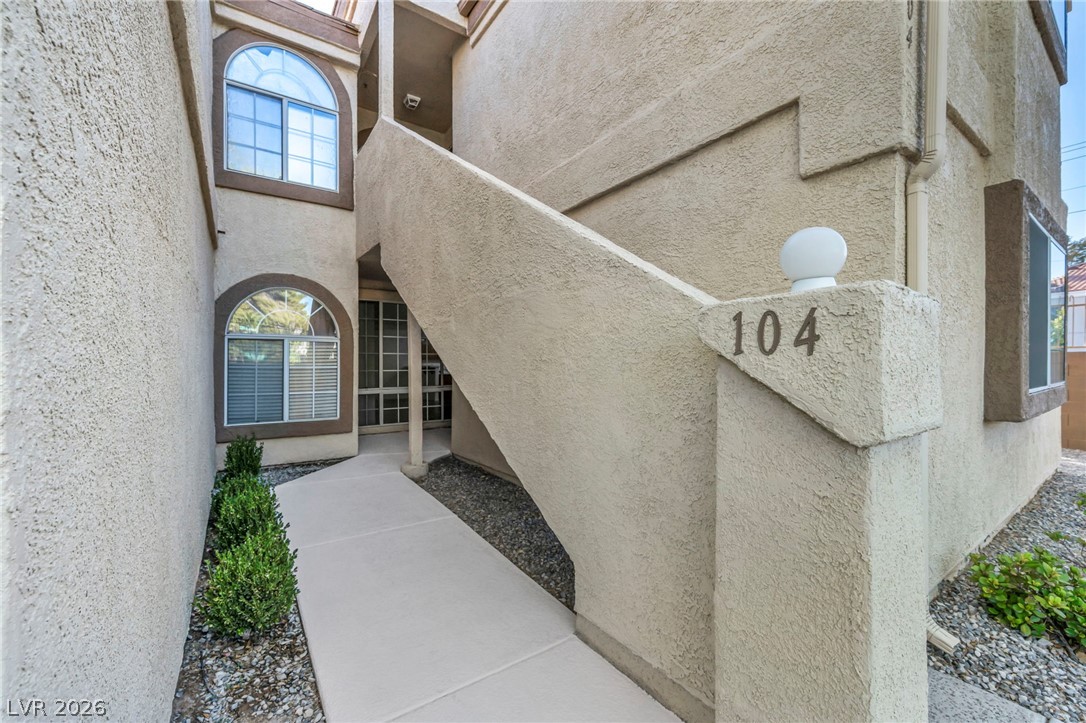
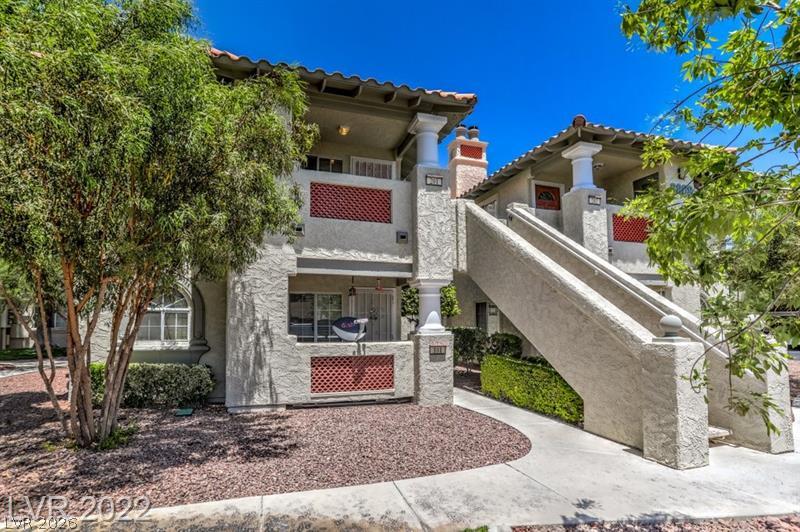
An inviting concrete walkway leads past manicured exterior walls toward arched windows and outdoor stairs.
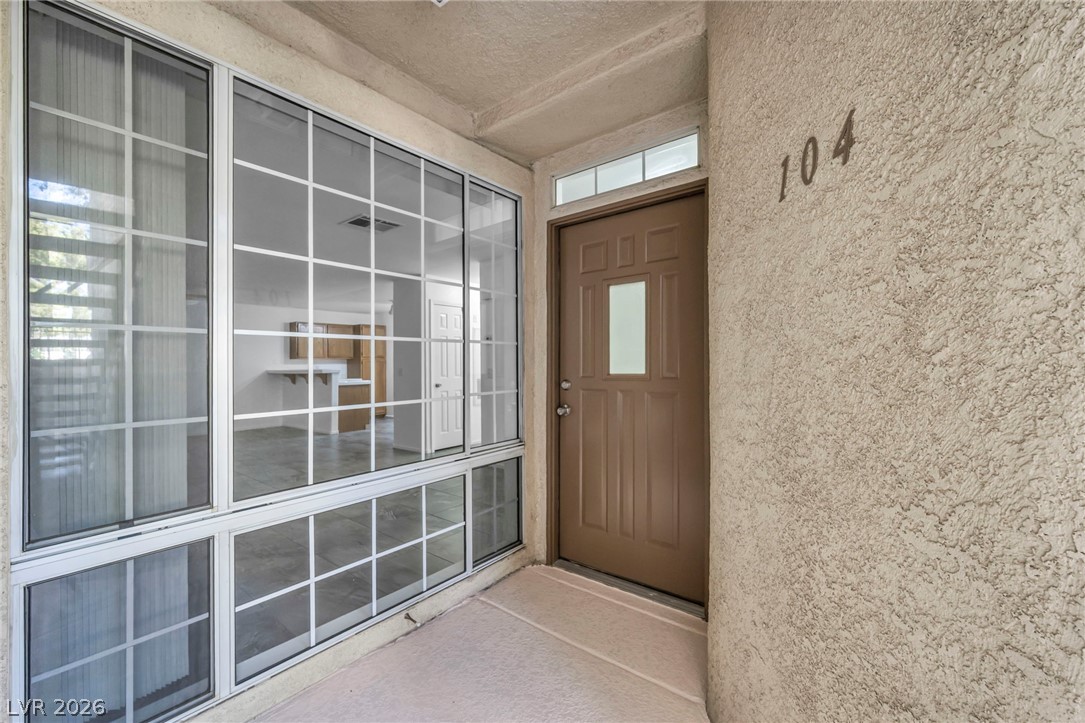
A welcoming entryway features textured stucco walls alongside large gridded windows.
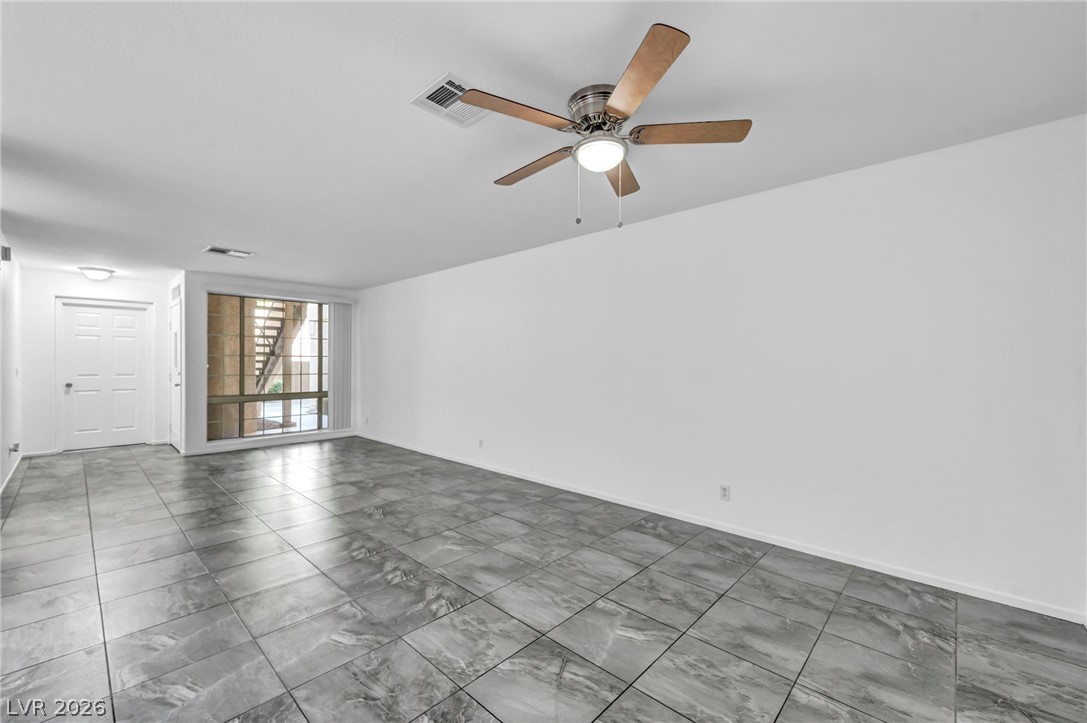
Gleaming tile floors stretch across a spacious, open living area with large windows.
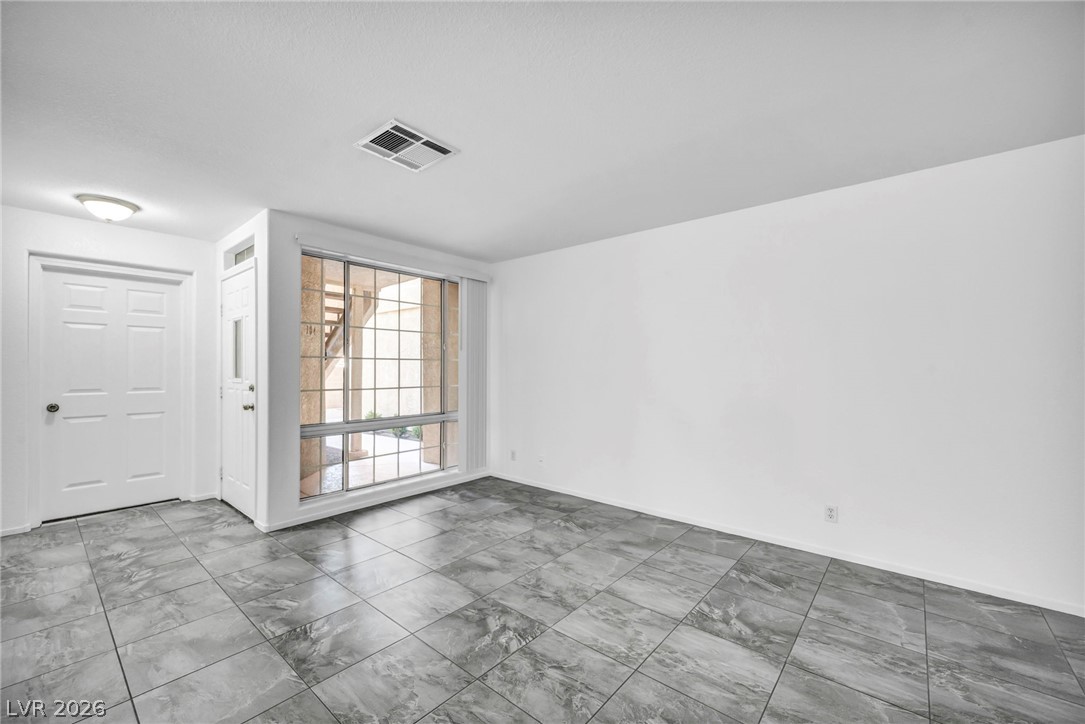
Large tiles run throughout the versatile living area featuring a large window and entry doors.
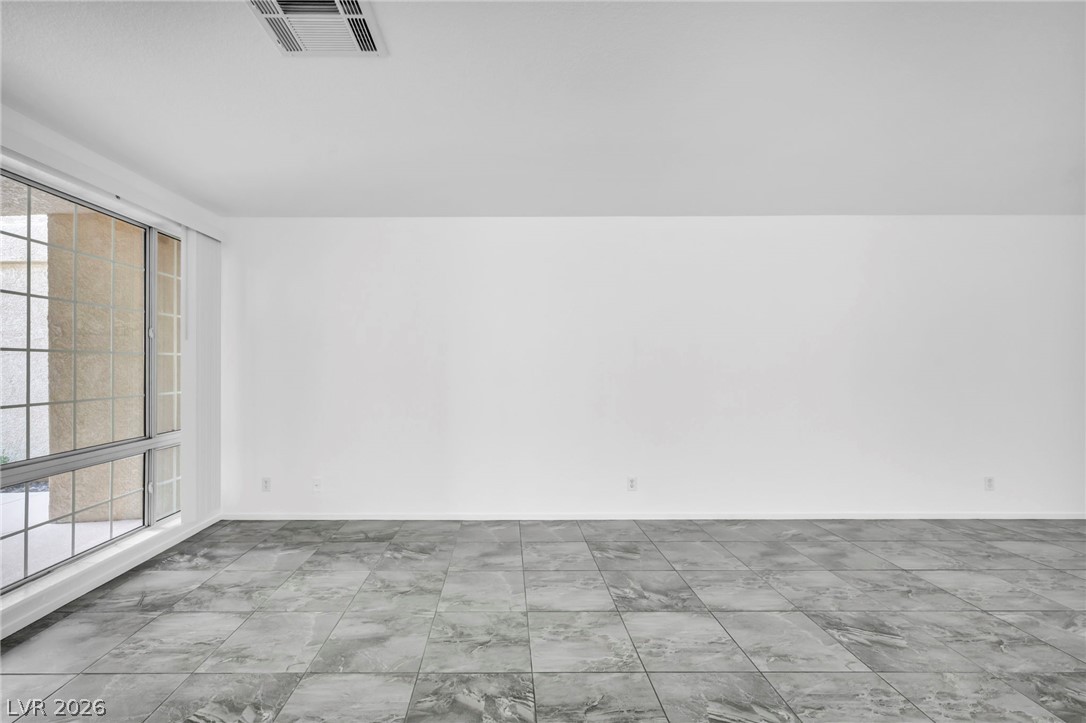
Polished tile flooring and expansive windows establish a clean, modern aesthetic.
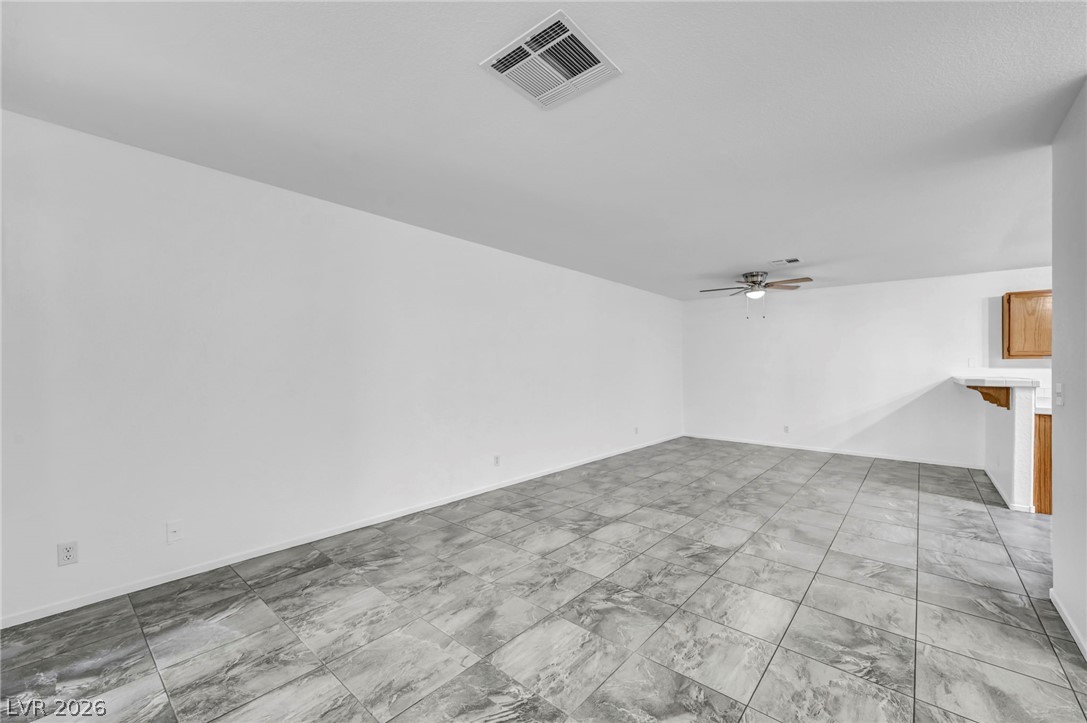
An open layout flows seamlessly across large tiled floors in this versatile space.
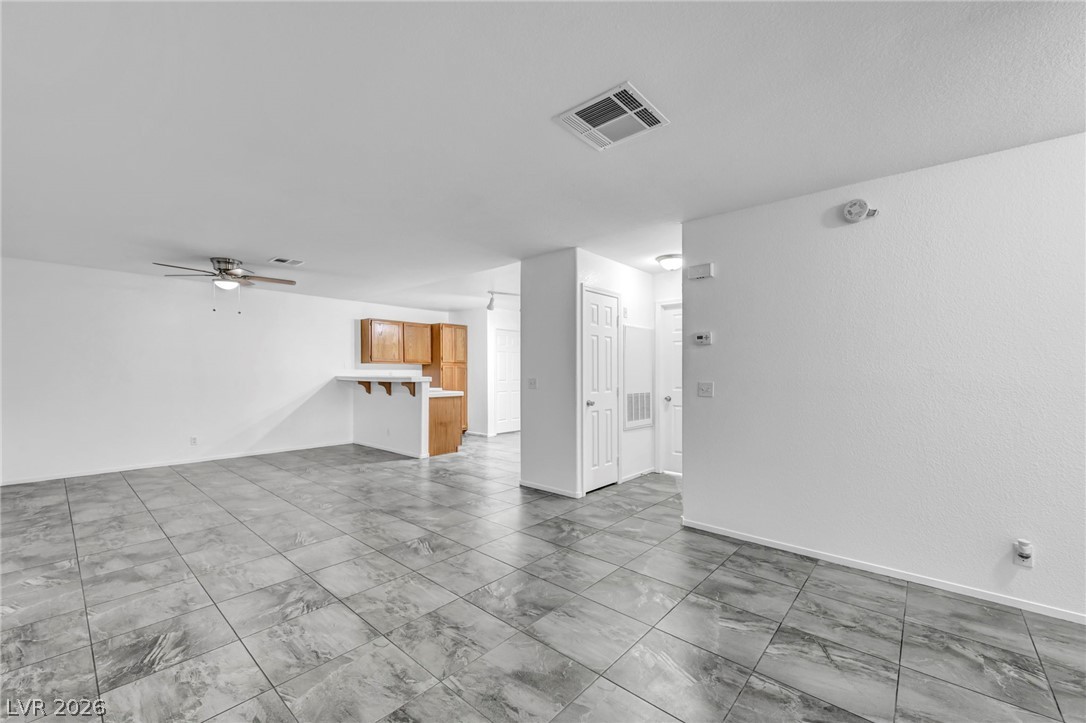
Gleaming tile floors flow seamlessly through this open layout toward a practical breakfast bar.
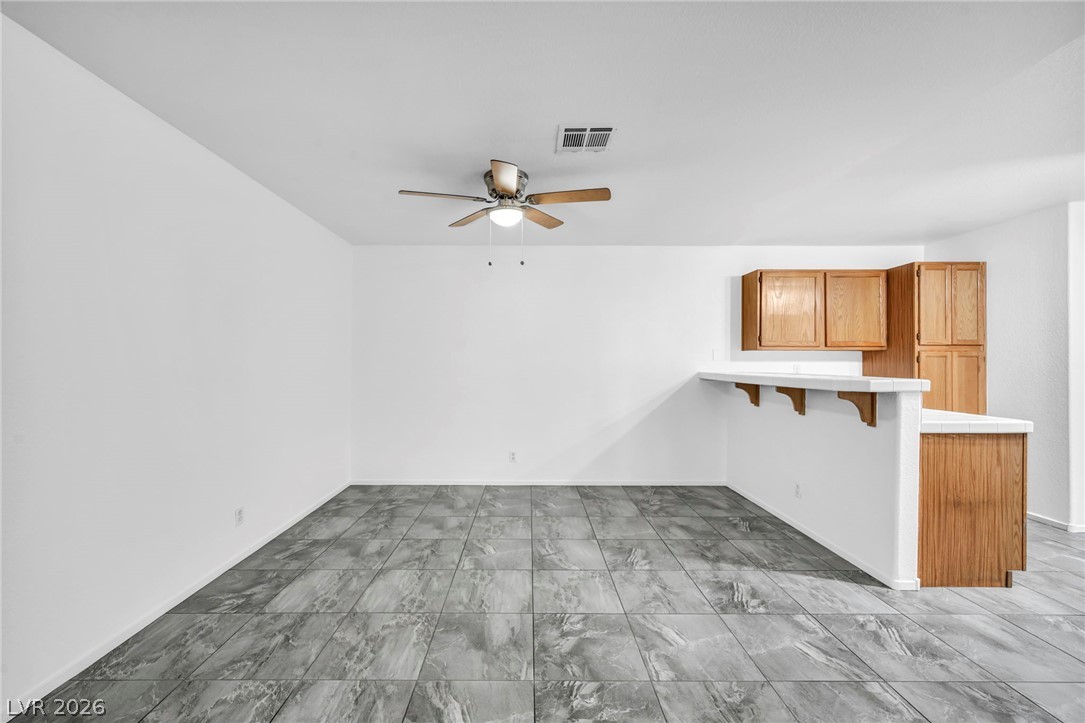
Durable tile flooring anchors an open dining area next to the breakfast bar.
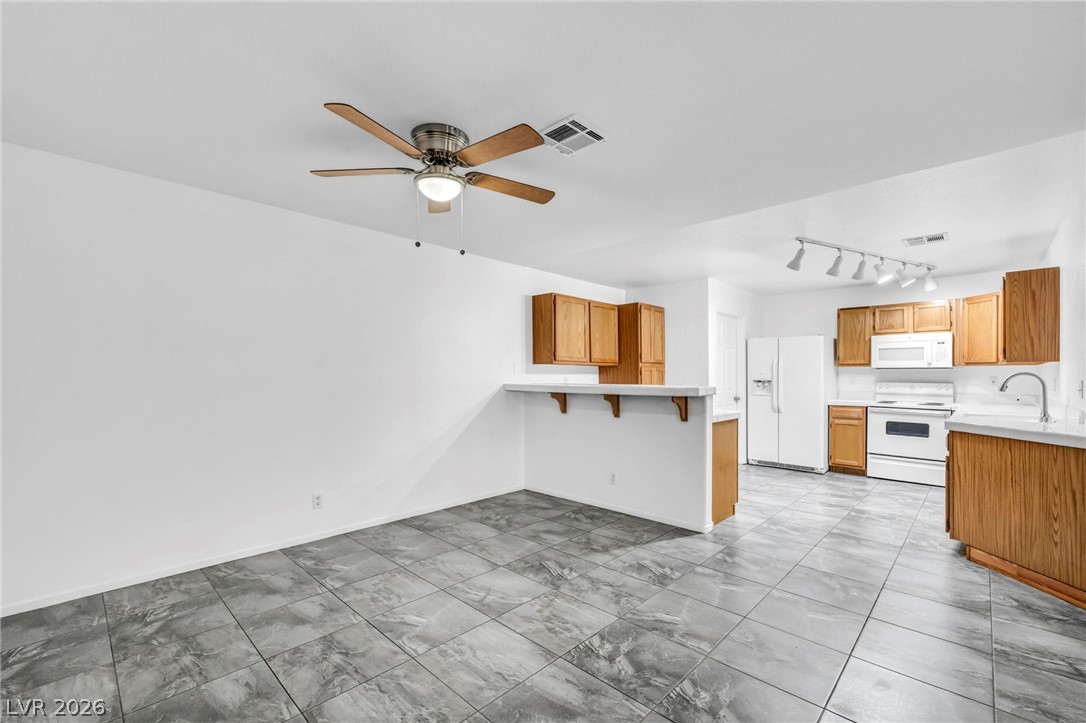
Tiled flooring flows seamlessly from the versatile dining area directly into the kitchen.
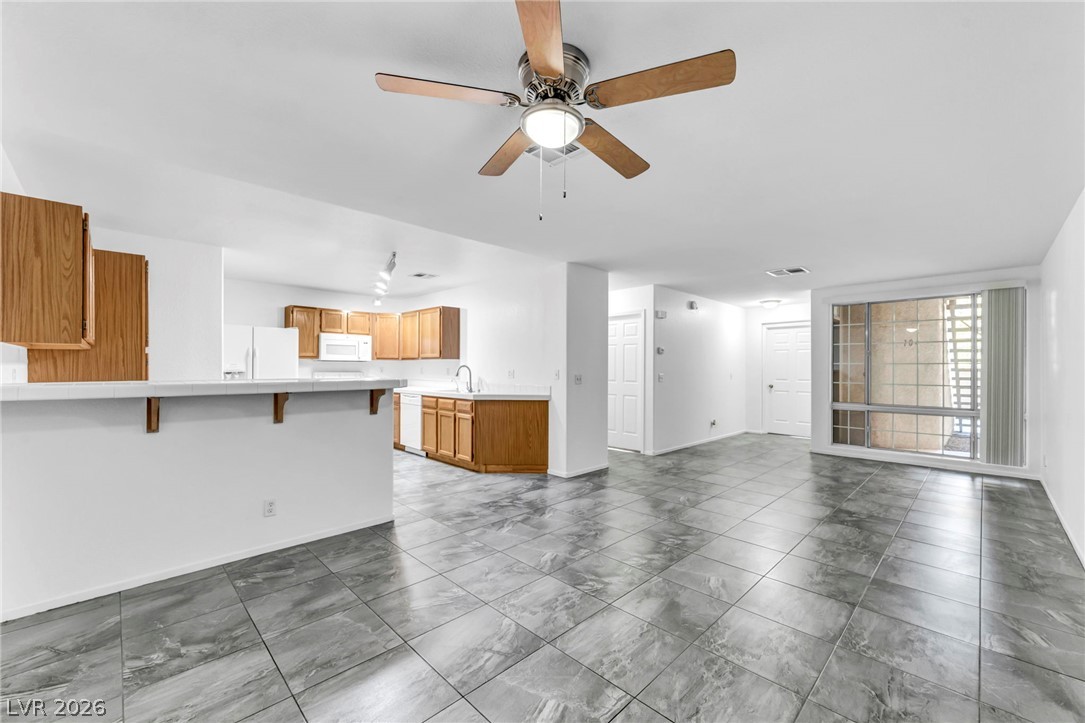
Polished tile flooring flows seamlessly through this open-concept layout connecting the main living areas.
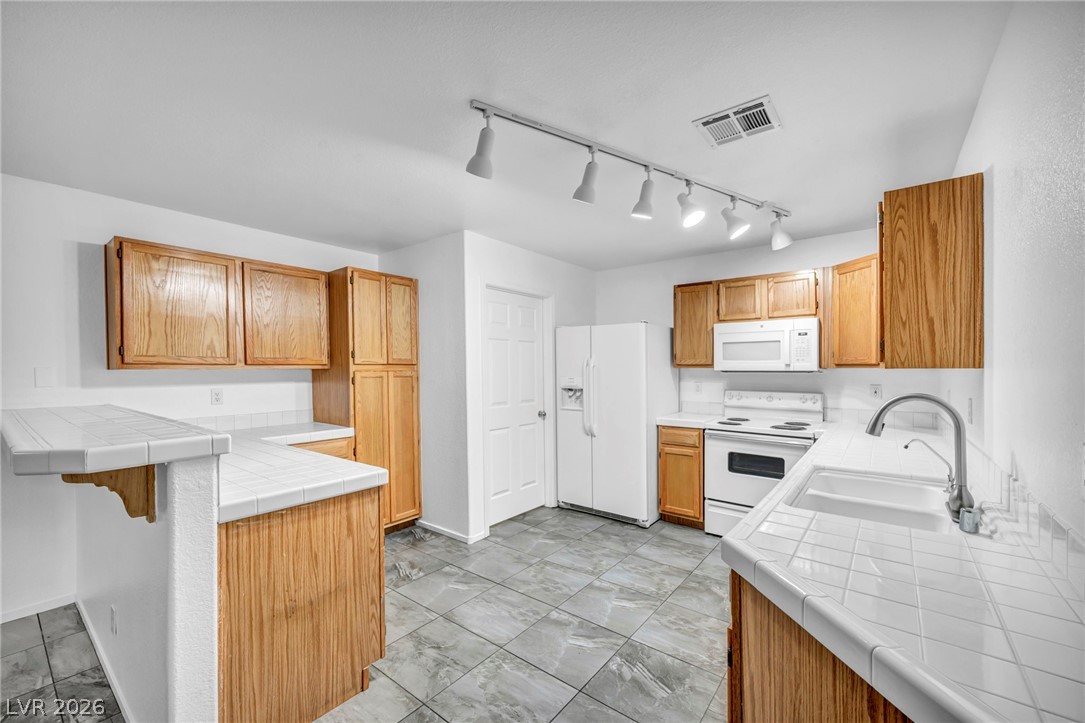
Tiled countertops and abundant wood cabinetry define this functional, light-filled kitchen space.
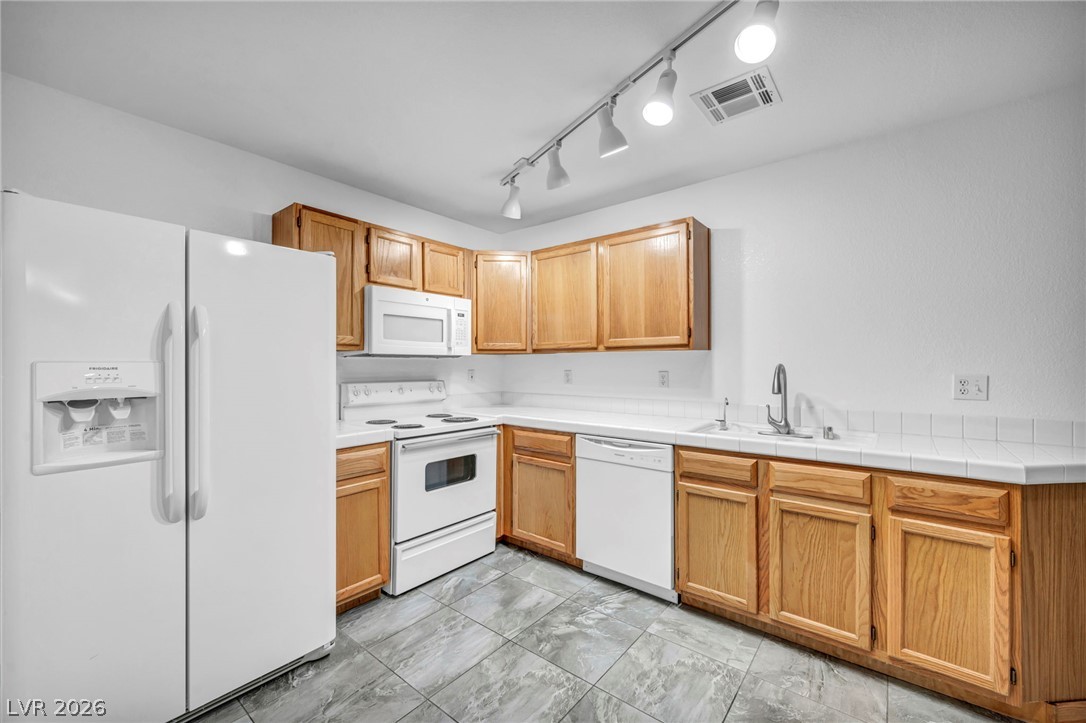
Includes refrigerator, microwave and abundant ovrehead lighting.
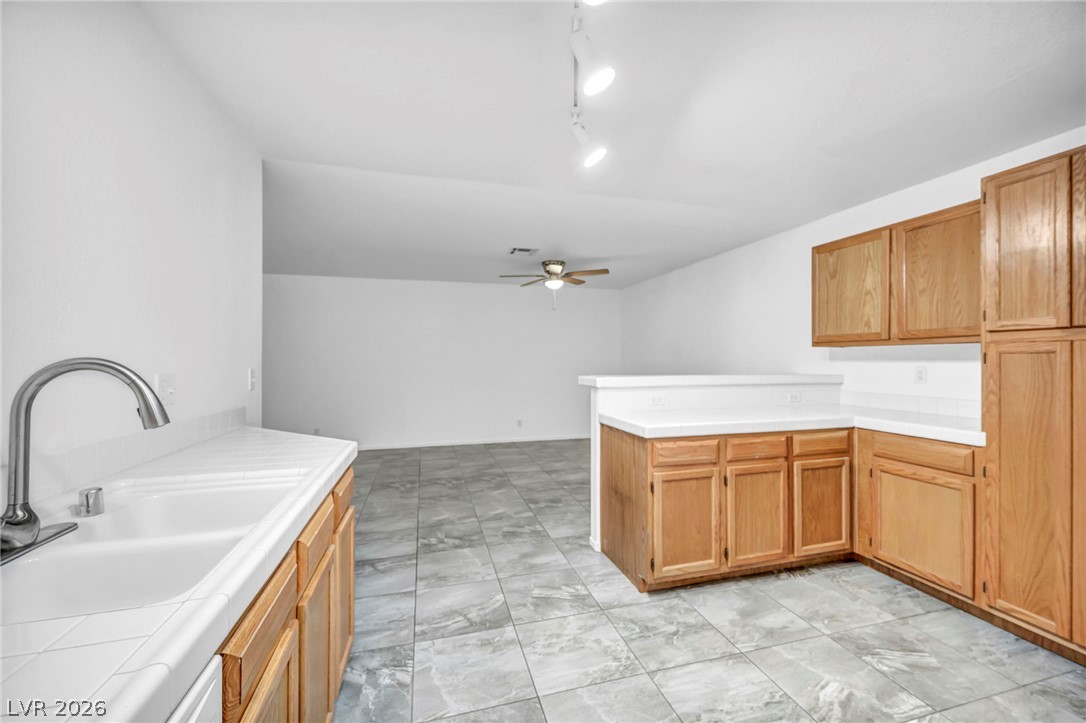
Open to the adjacent dining area.
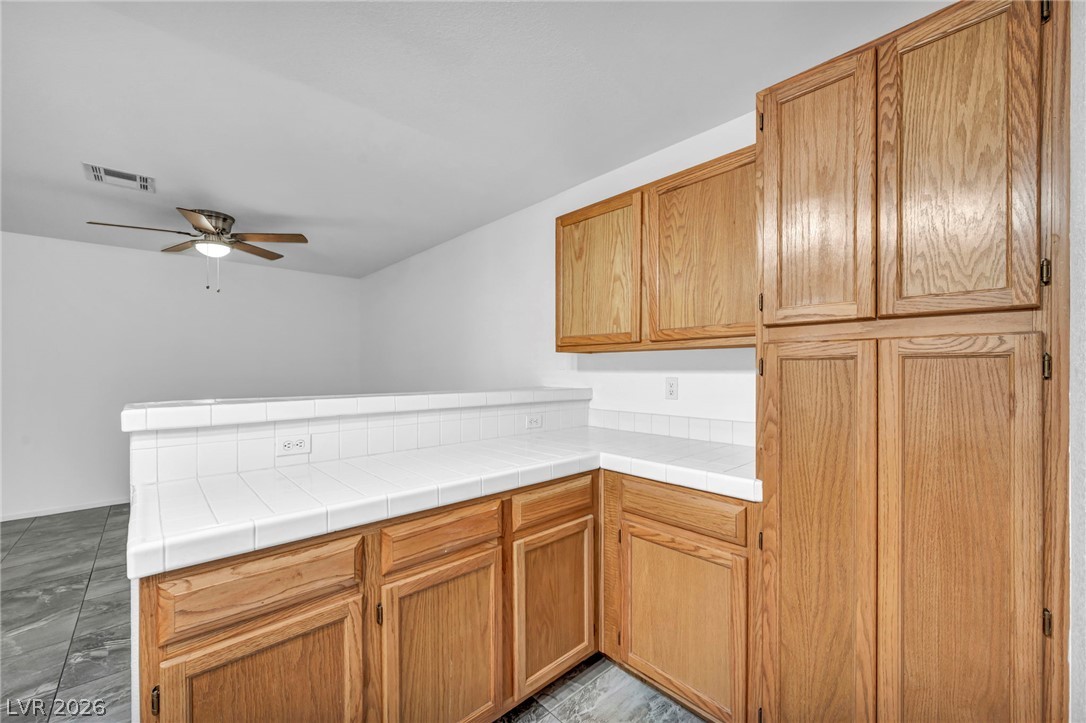
Natural wood cabinetry offers ample storage alongside clean tiled countertops and tile flooring.
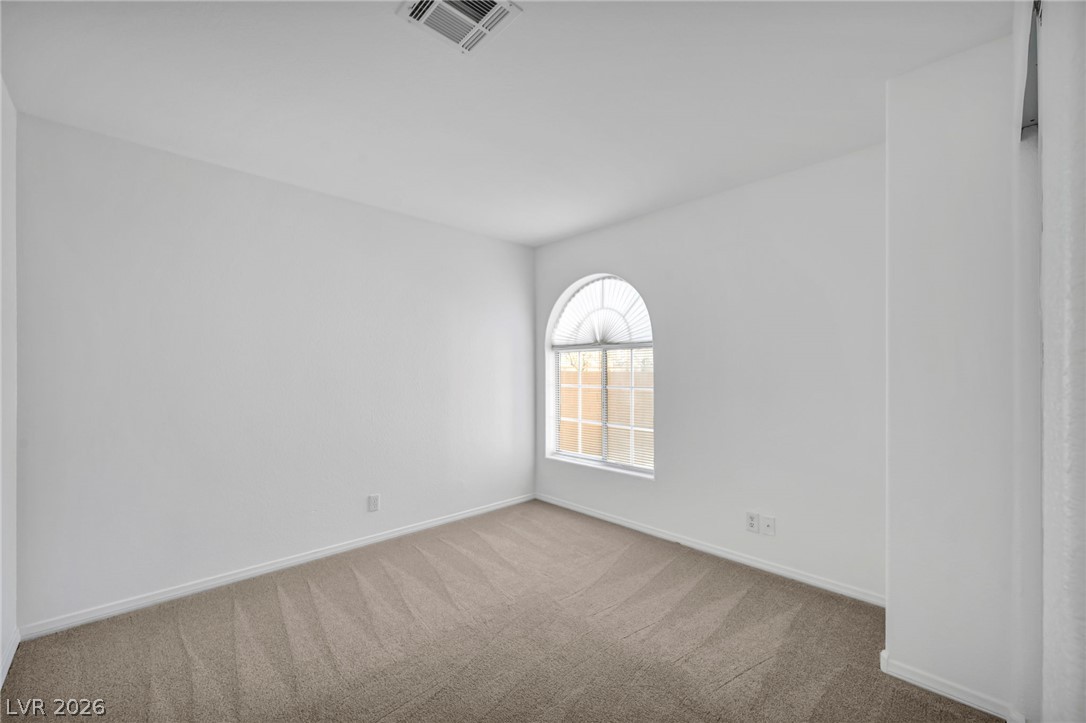
Bedroom 2 - An arched window floods this carpeted bedroom with natural light.
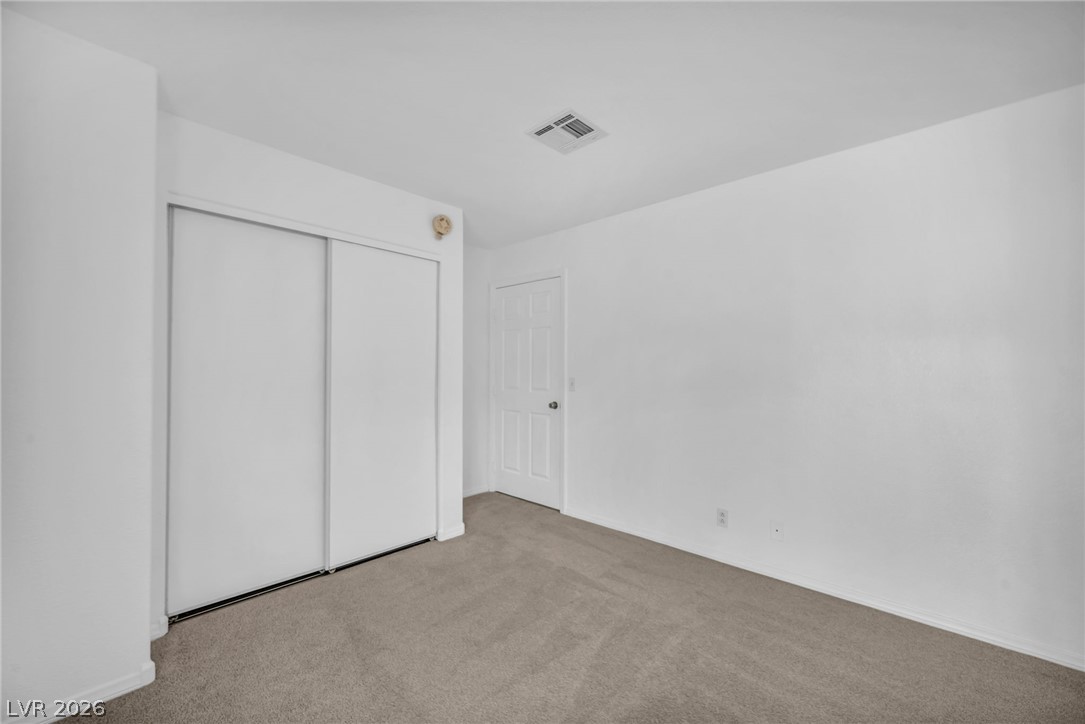
Bedroom 2 - Plush neutral carpeting and sliding closet doors define this versatile secondary bedroom space.
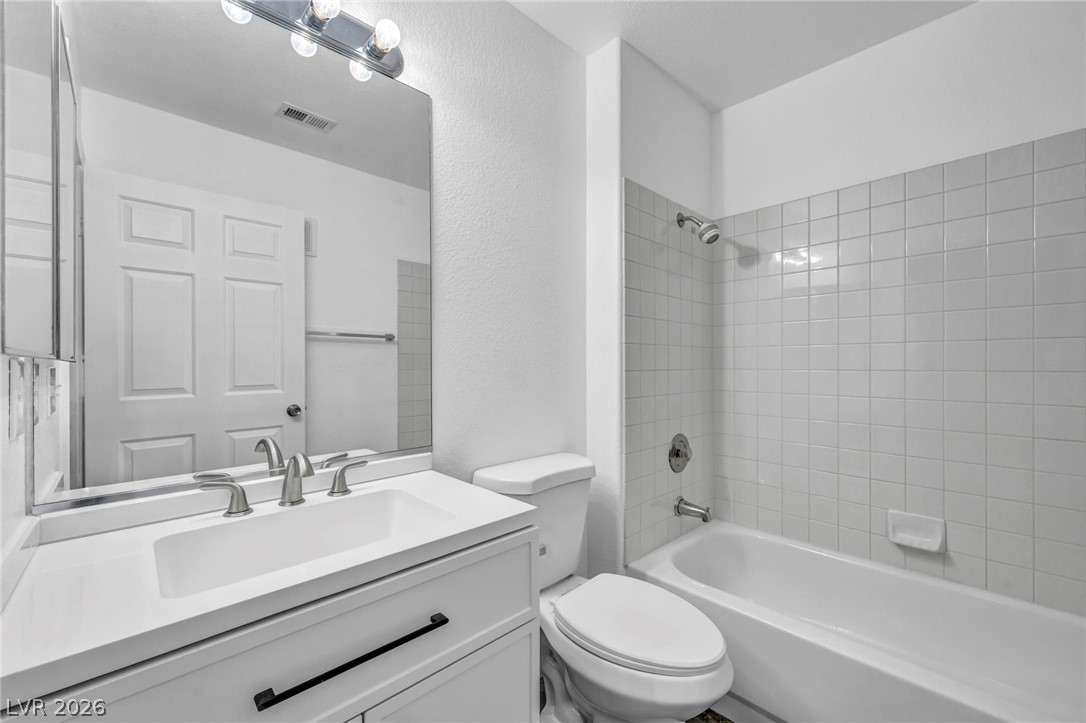
Guest Bathroom - Tiled walls frame the tub shower combination adjacent to a clean vanity unit.
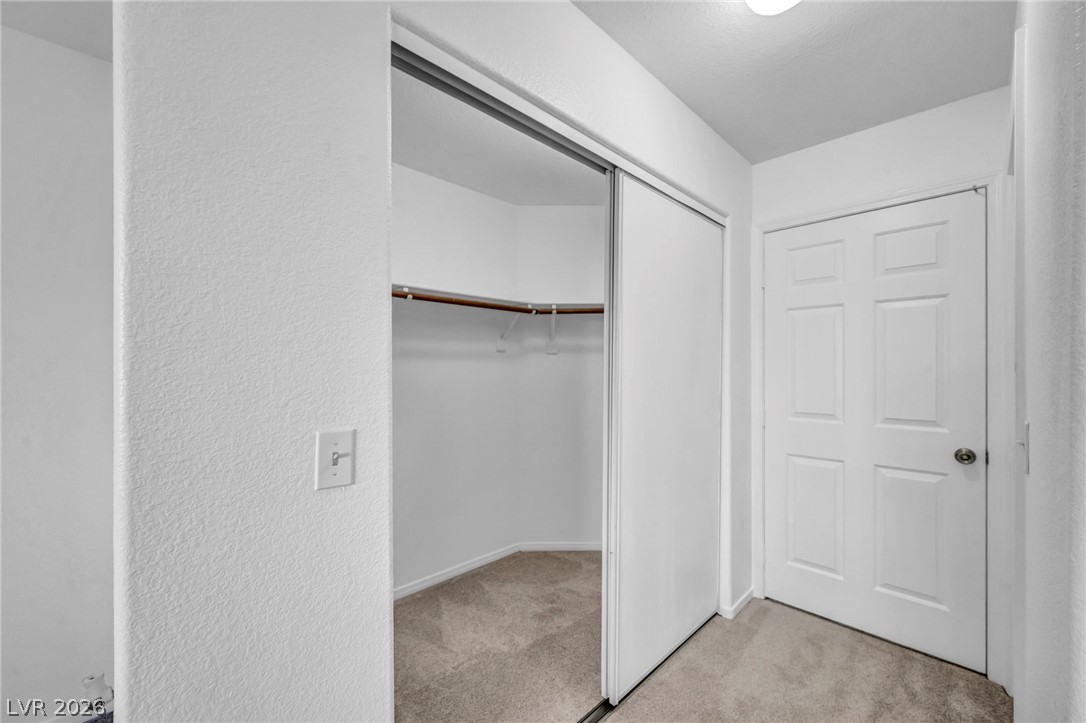
Primary Bedroom - Sliding mirrored doors reveal a functional walk-in closet set over soft carpeting.
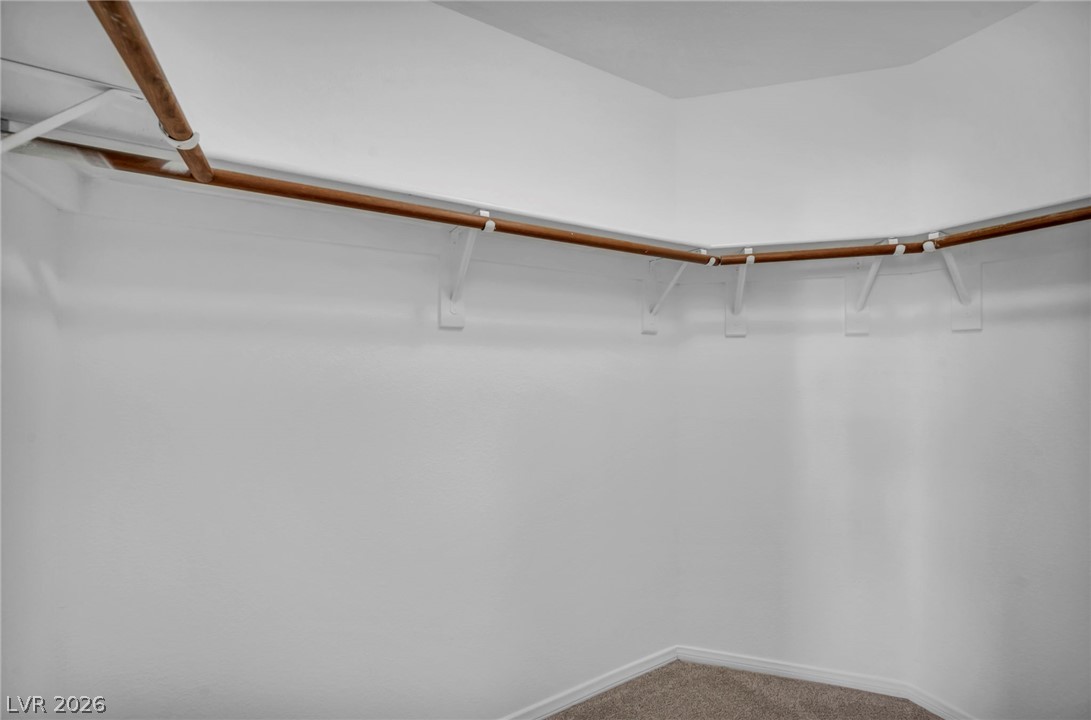
Primary Bedroom - A spacious walk-in closet features soft carpeting and built-in wooden hanging rods.
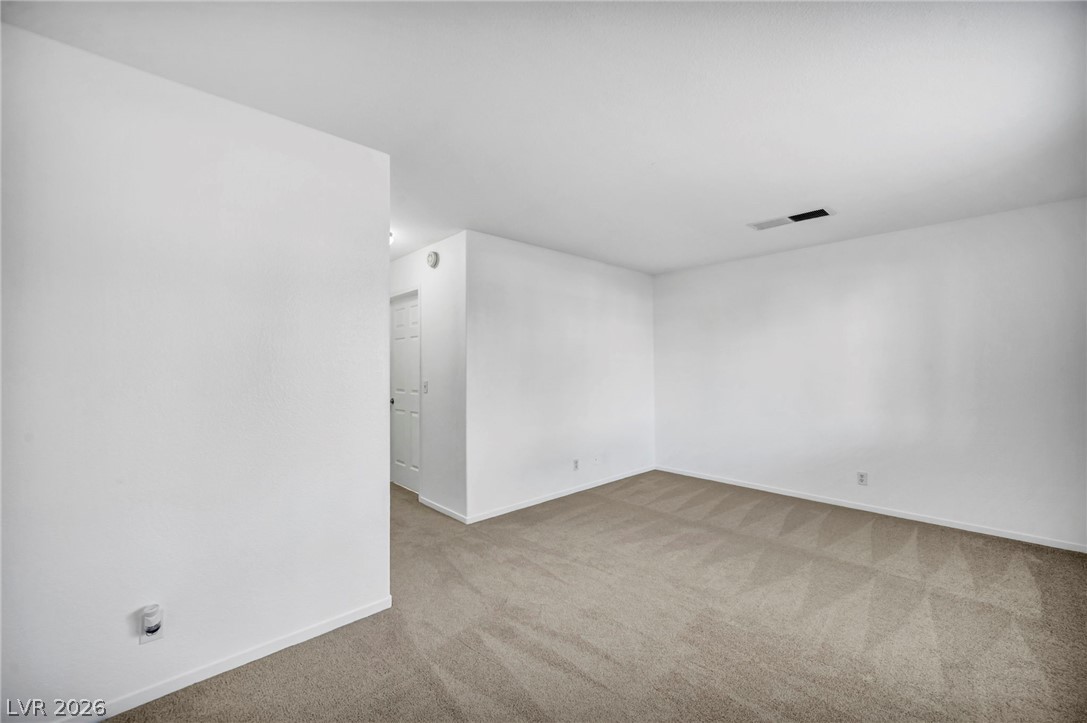
Crisp white walls and plush neutral carpeting define this versatile, open living area.
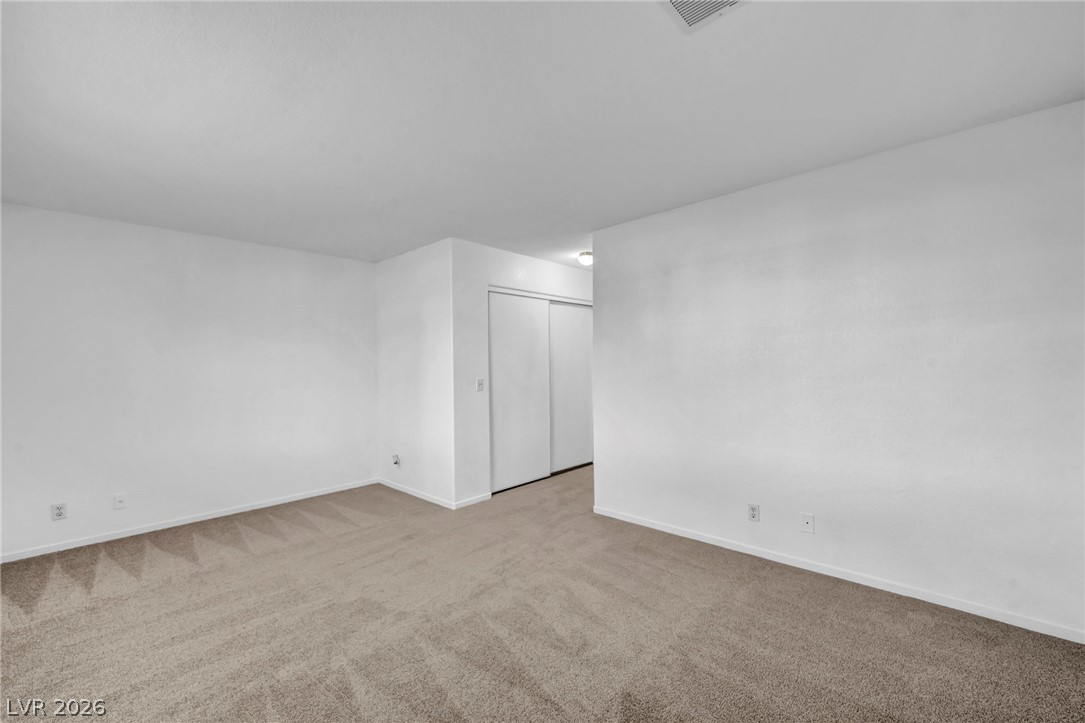
Soft carpeting pairs with neutral walls in this versatile and spacious bedroom layout.
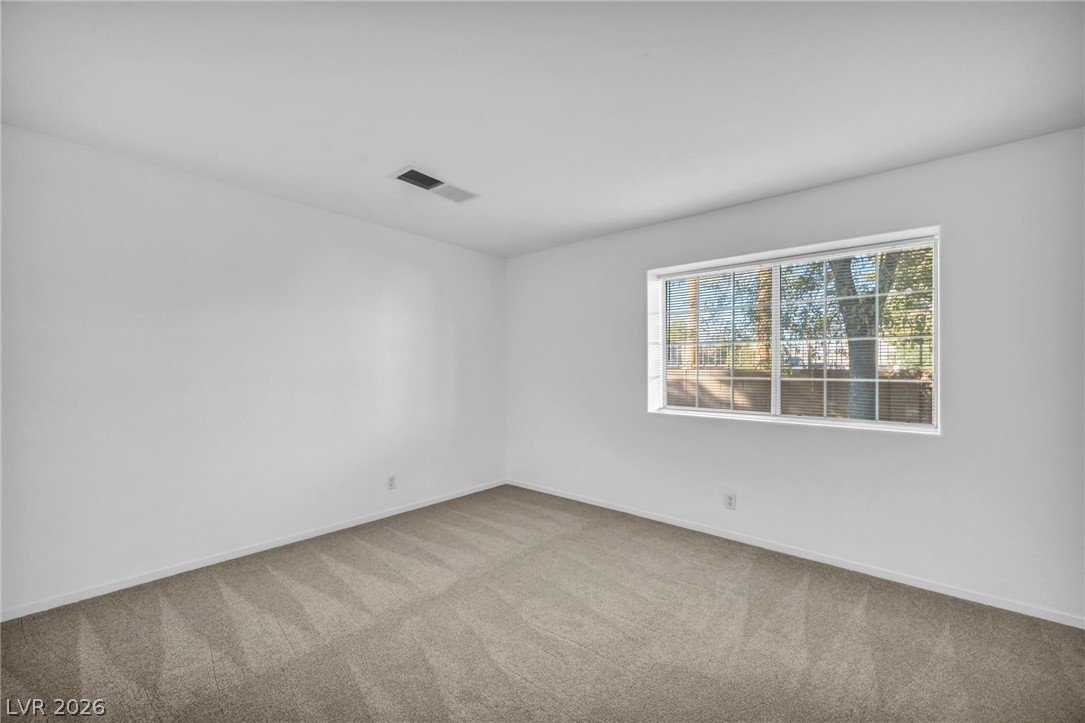
Plush carpeting and a wide window with integrated blinds define this versatile bedroom.
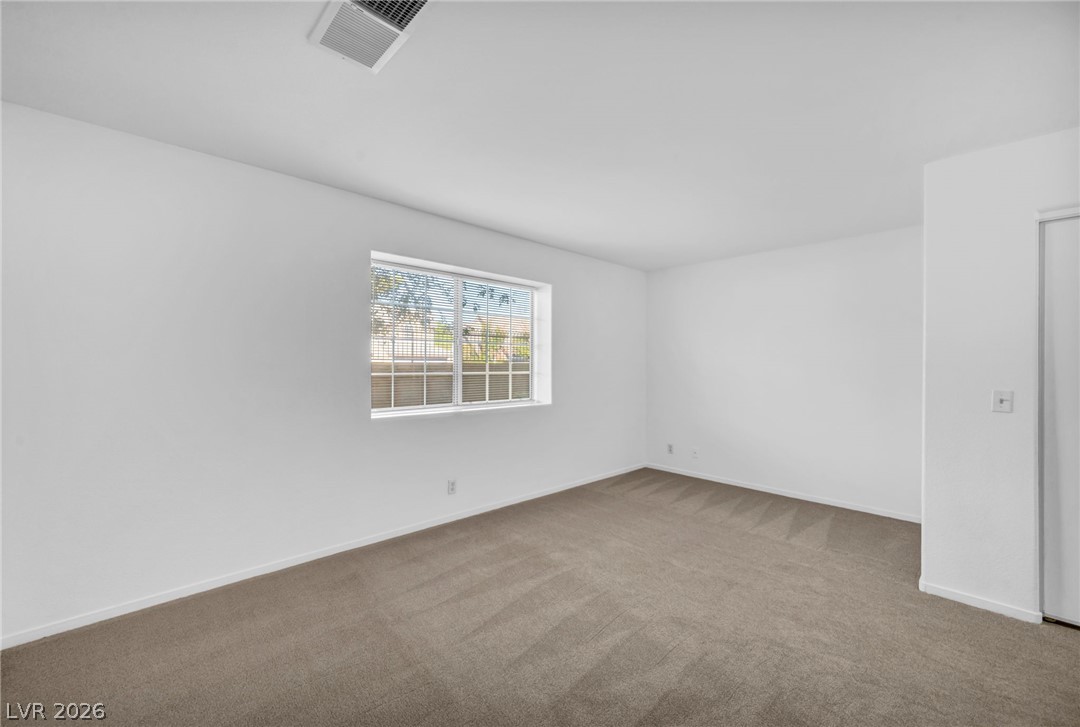
Plush carpeting and a wide window define this comfortable private space.
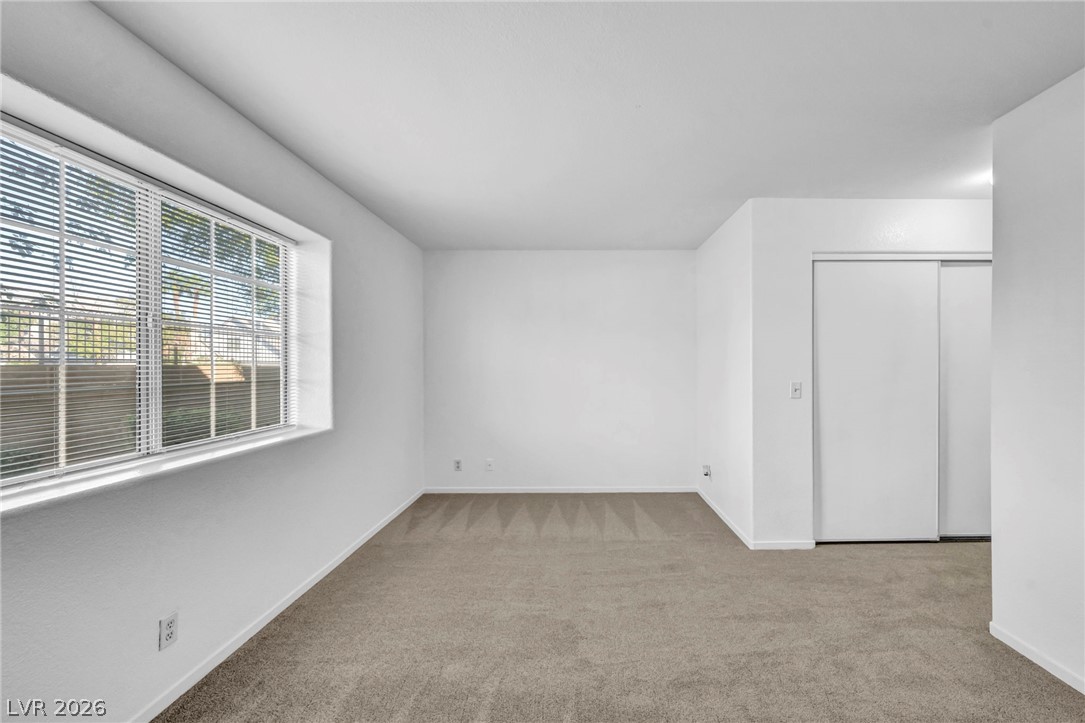
Clean lines and soft carpeting define this versatile secondary bedroom space.
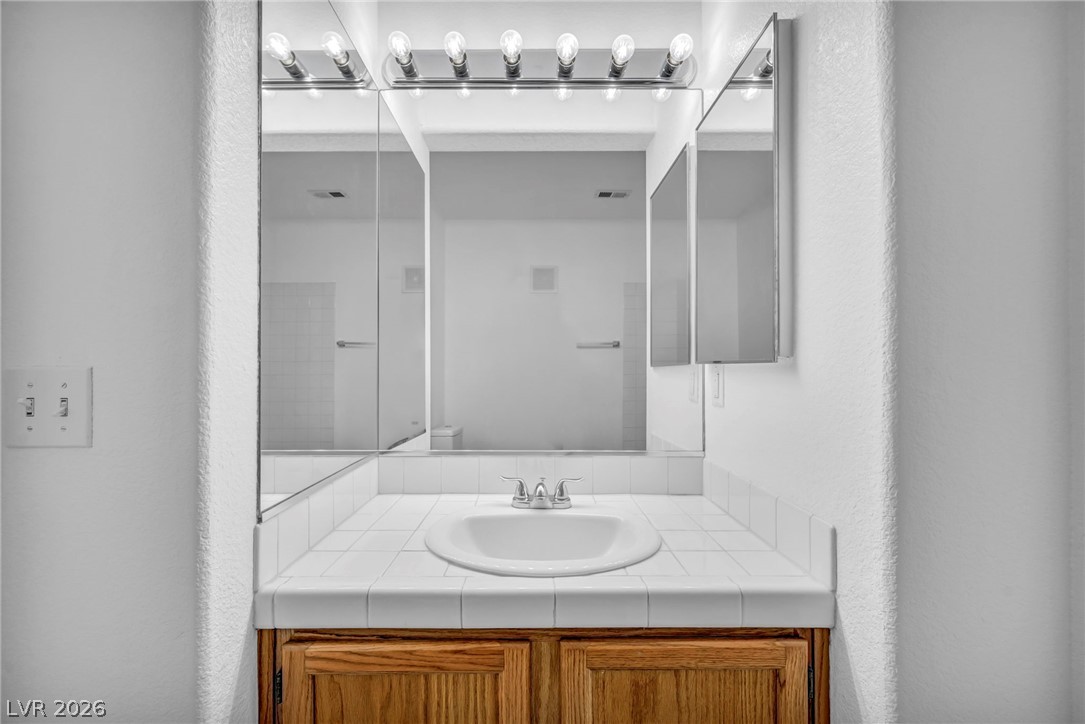
Tiled countertops and a wood vanity offer classic character in this functional bathroom space.
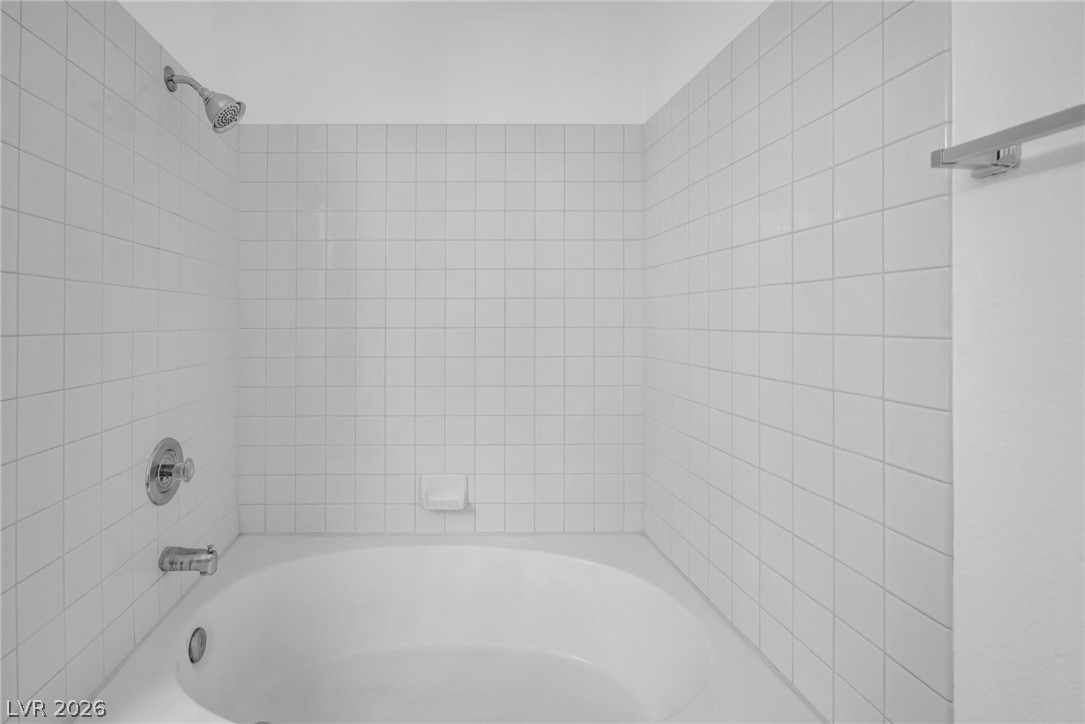
Crisp white tiling wraps around a classic shower and soaking tub combination.
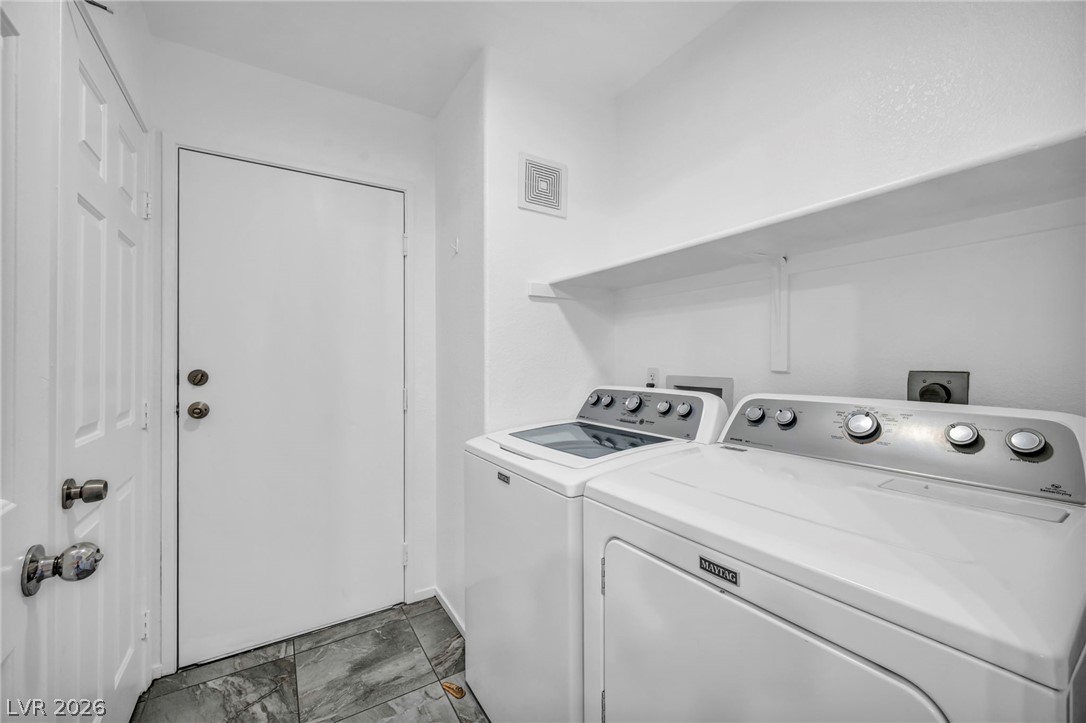
Functional laundry space features durable tile flooring and overhead storage shelving.
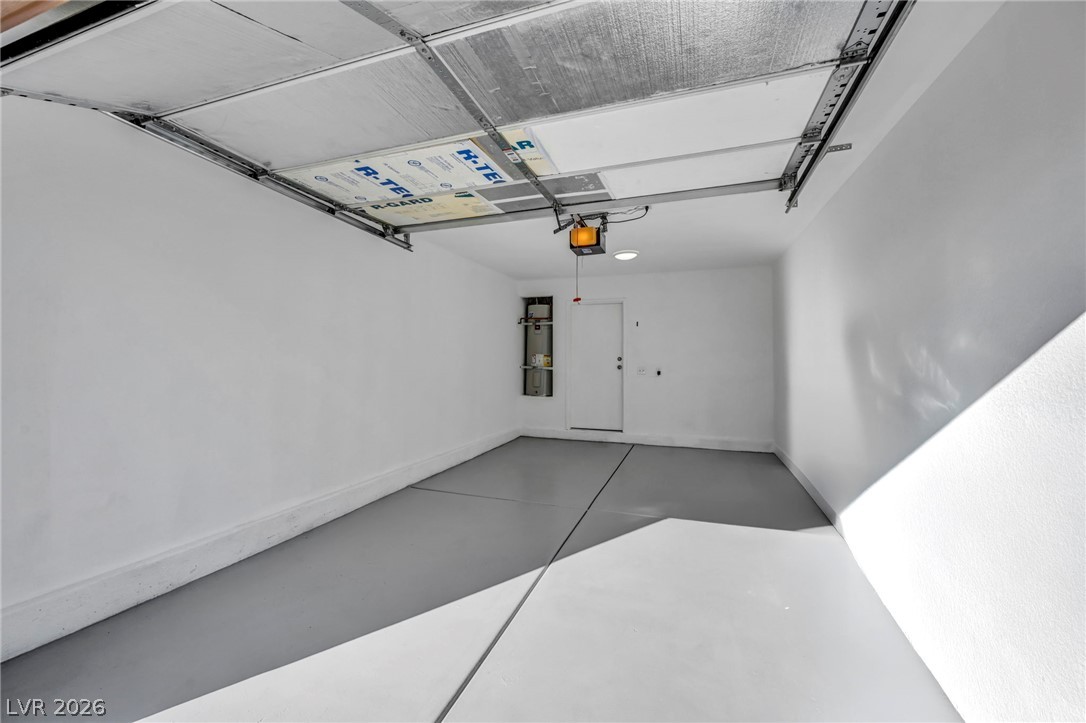
A clean garage space features concrete floors and direct access inside the home.
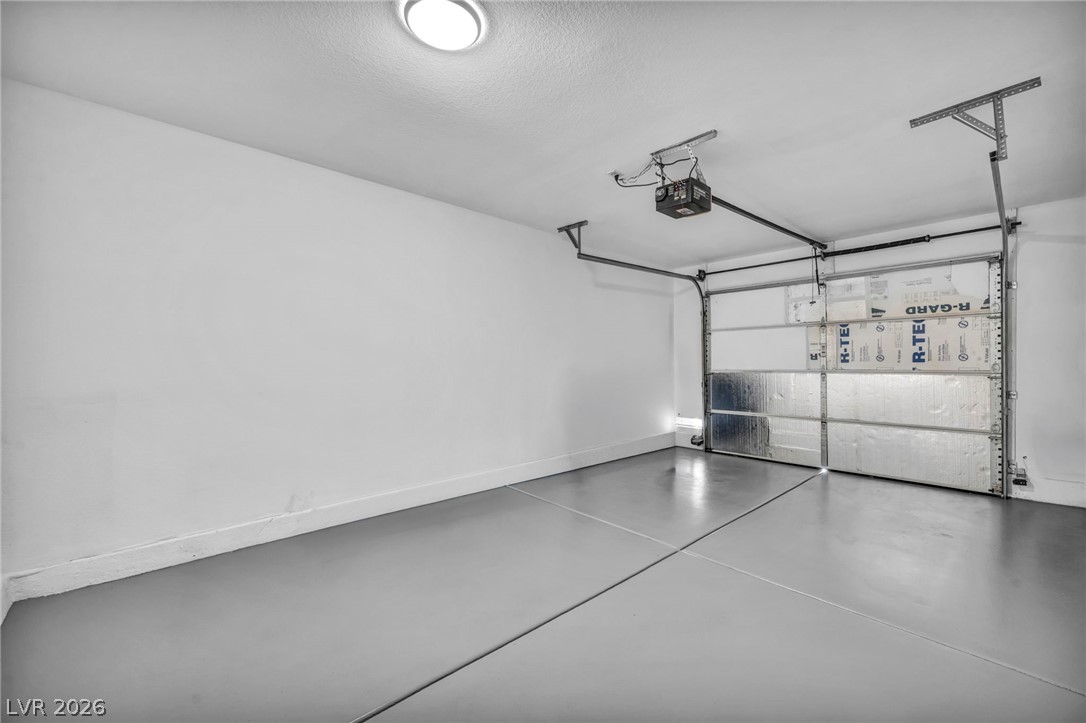
Smooth concrete floors and a modern automatic door define this clean garage space.
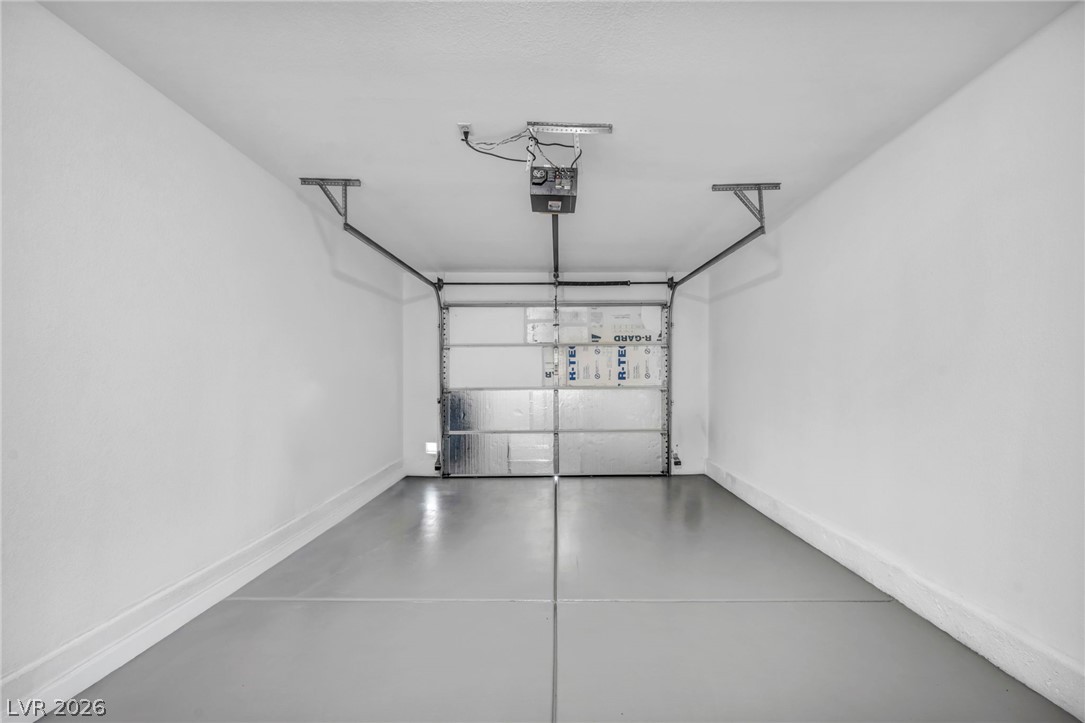
Smooth concrete floors and finished walls define this clean garage space.
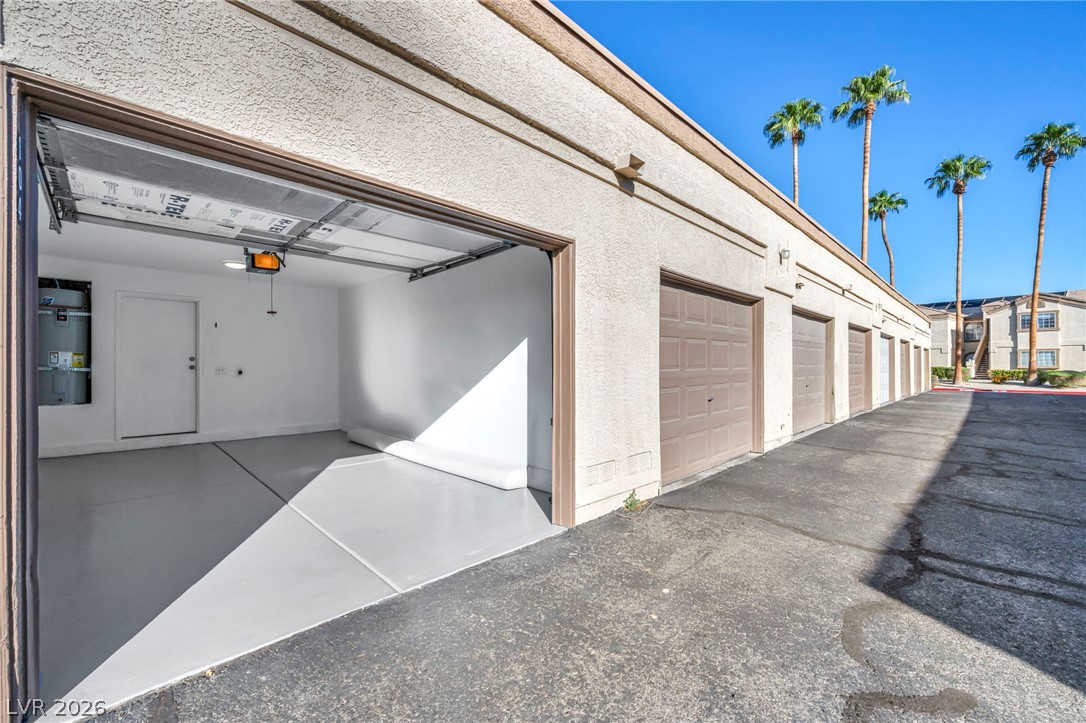
An attached garage provides secure storage and convenient parking in a sun-drenched setting.
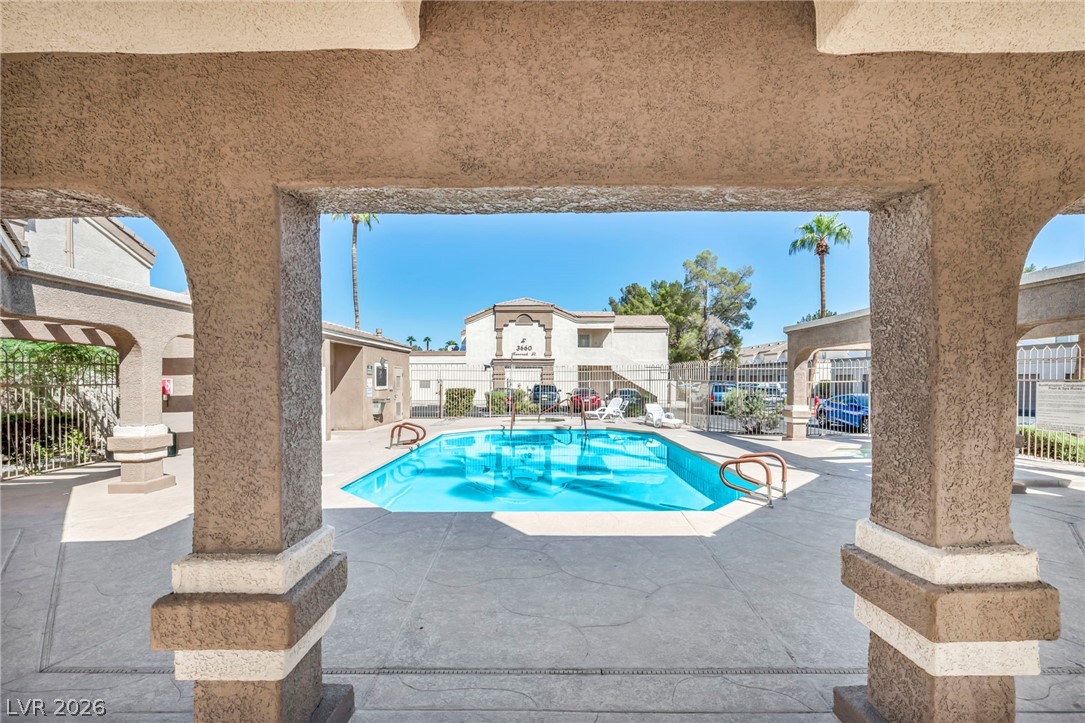
Framed by arched stucco pillars, a sparkling pool offers a relaxing retreat.
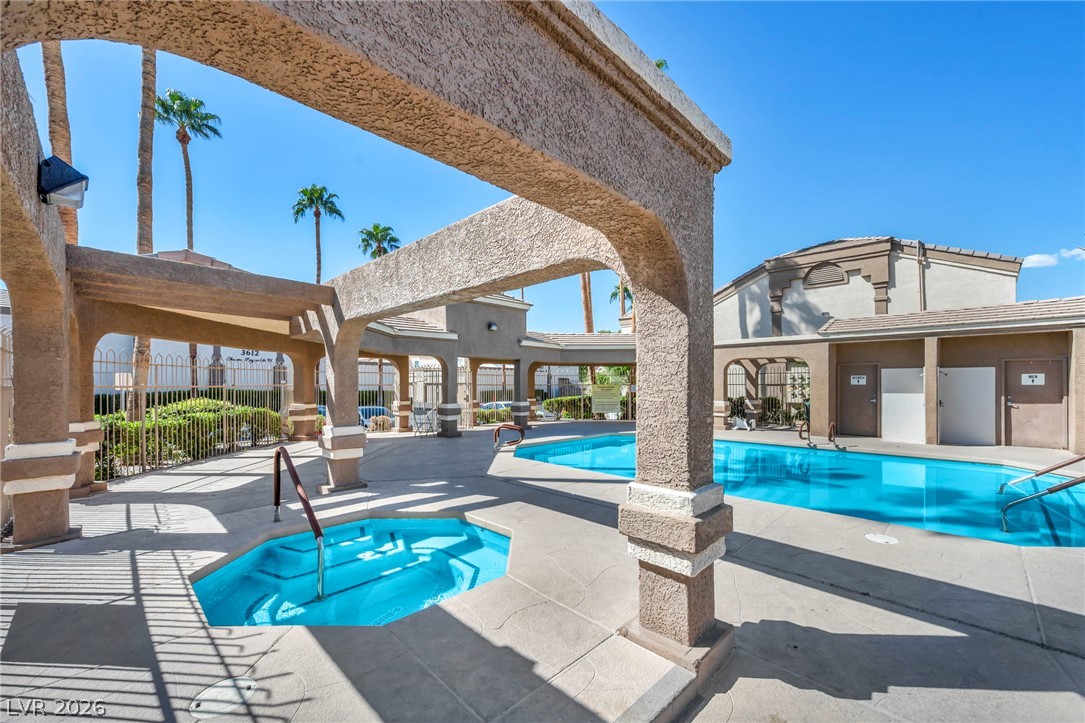
A sparkling swimming pool and adjacent spa sit under a clear blue desert sky.
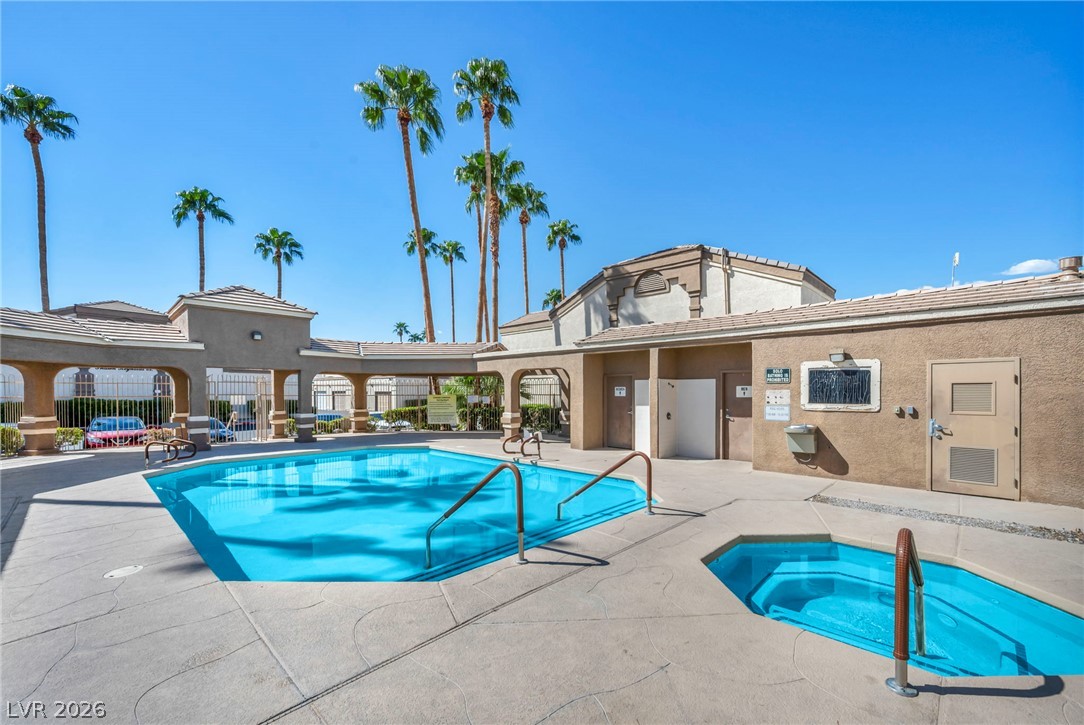
A refreshing swimming pool and hot tub sit framed by towering palm trees.
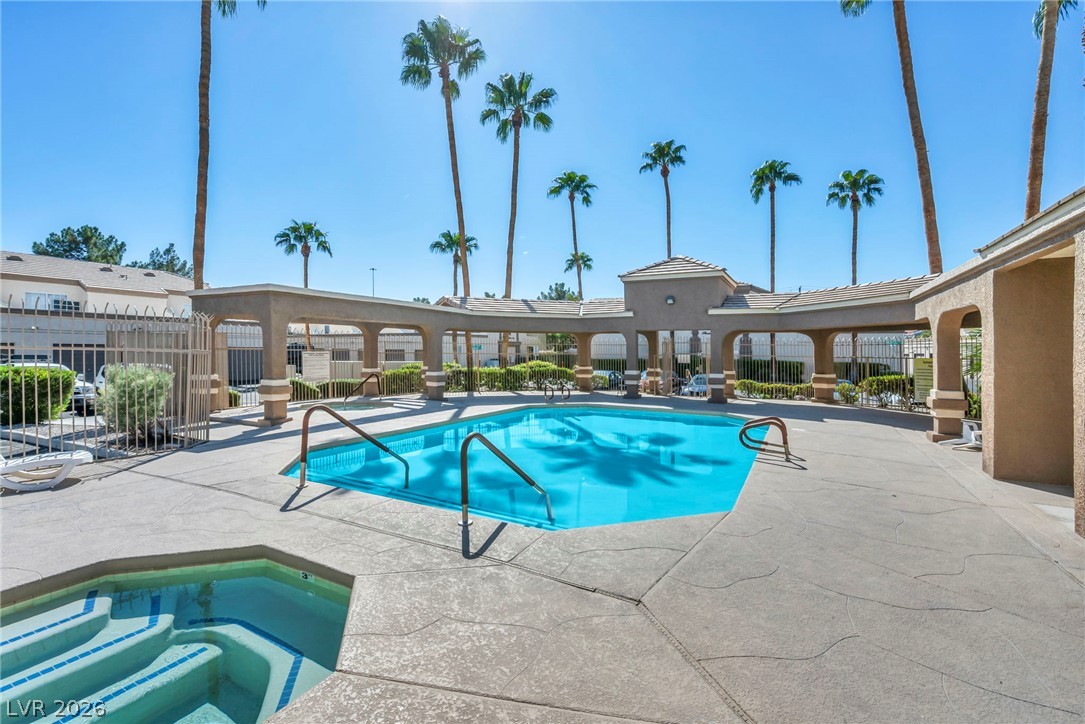
Palm trees frame a sparkling community pool and spa area under clear blue skies.
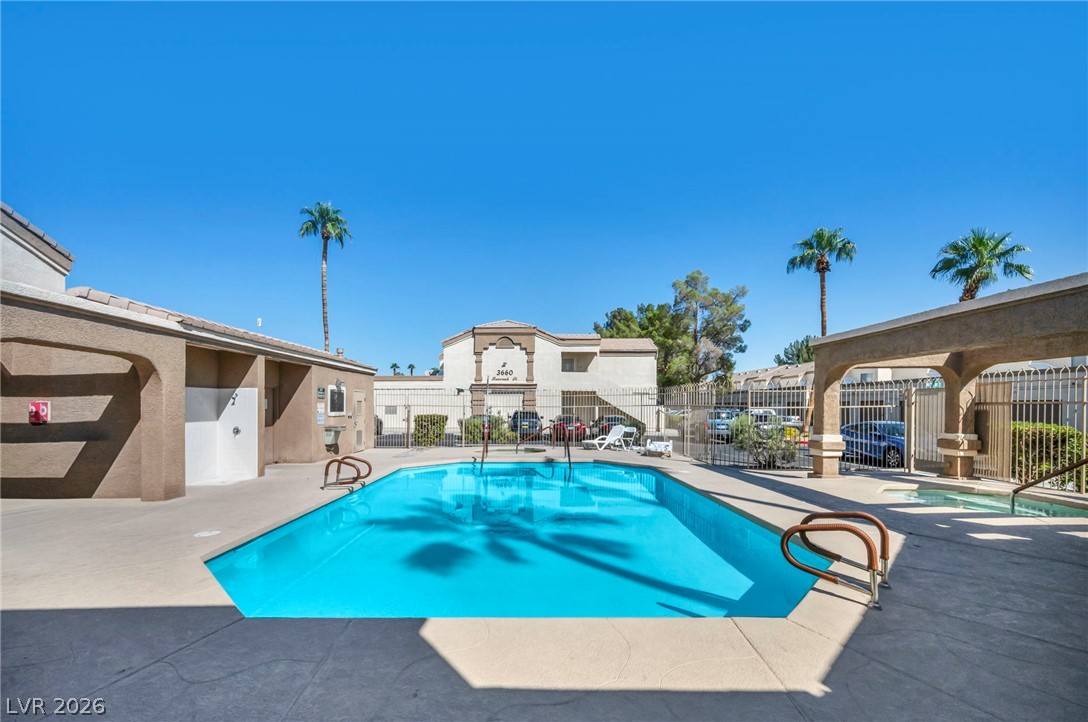
An inviting swimming pool and adjacent spa sit under a clear blue sky.
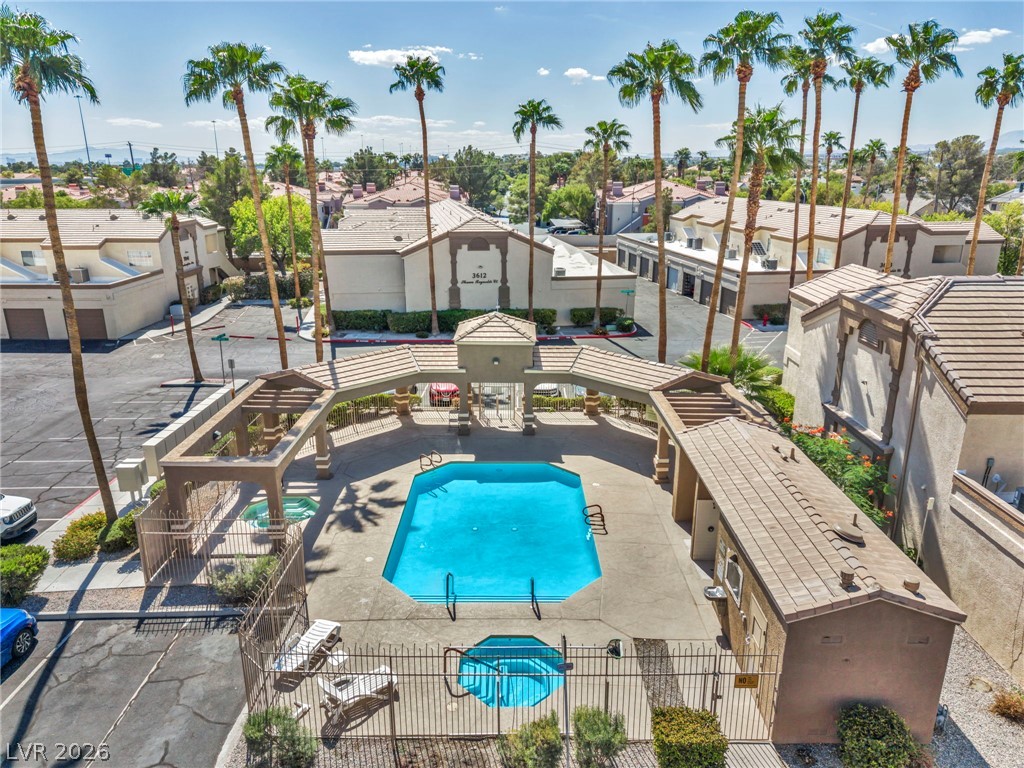
Towering palm trees frame an inviting community swimming pool and spa area.
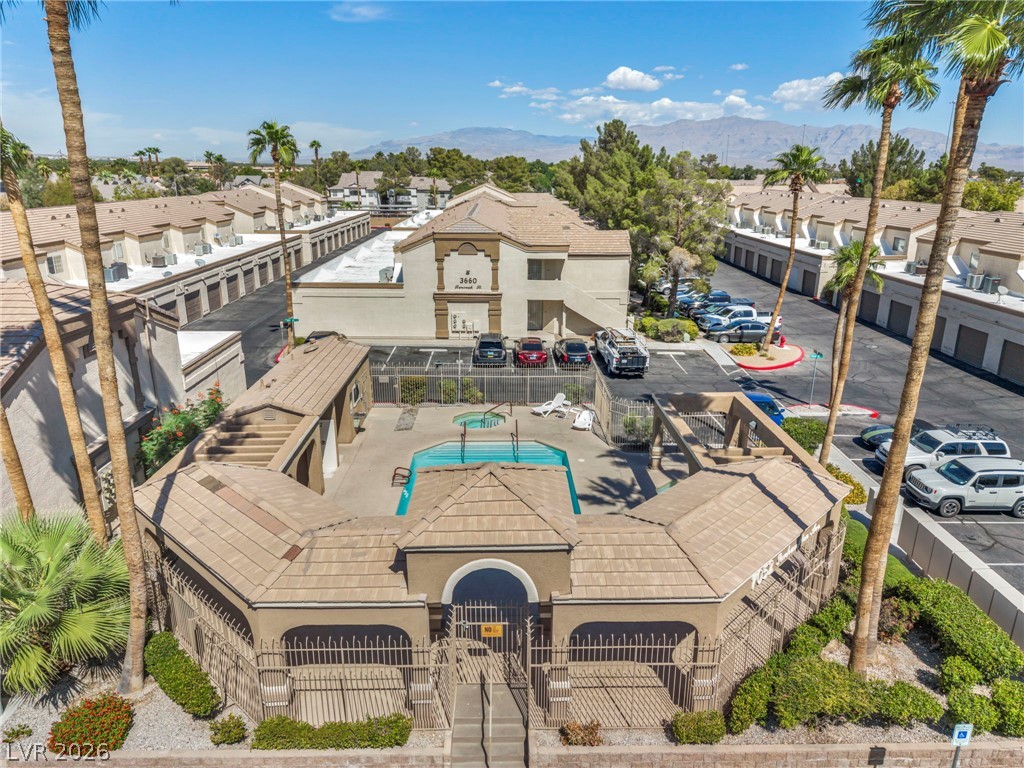
A secured community swimming pool is surrounded by tiled roof structures and towering palms.
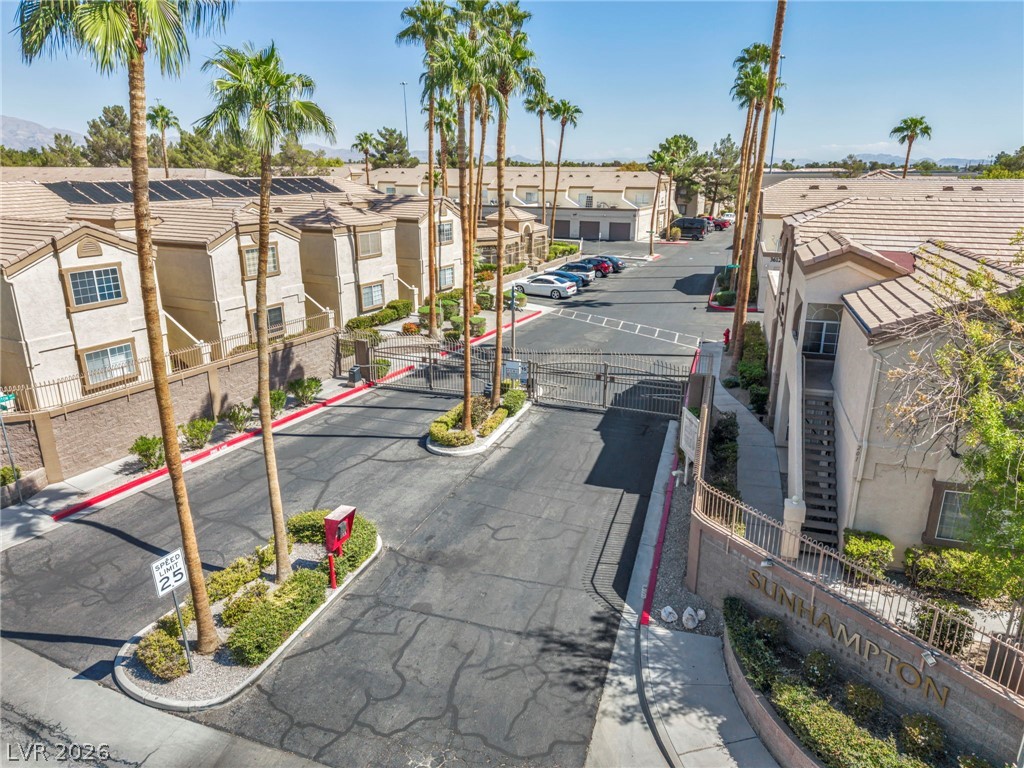
Secure gated entry welcomes residents home to this manicured suburban townhome community.
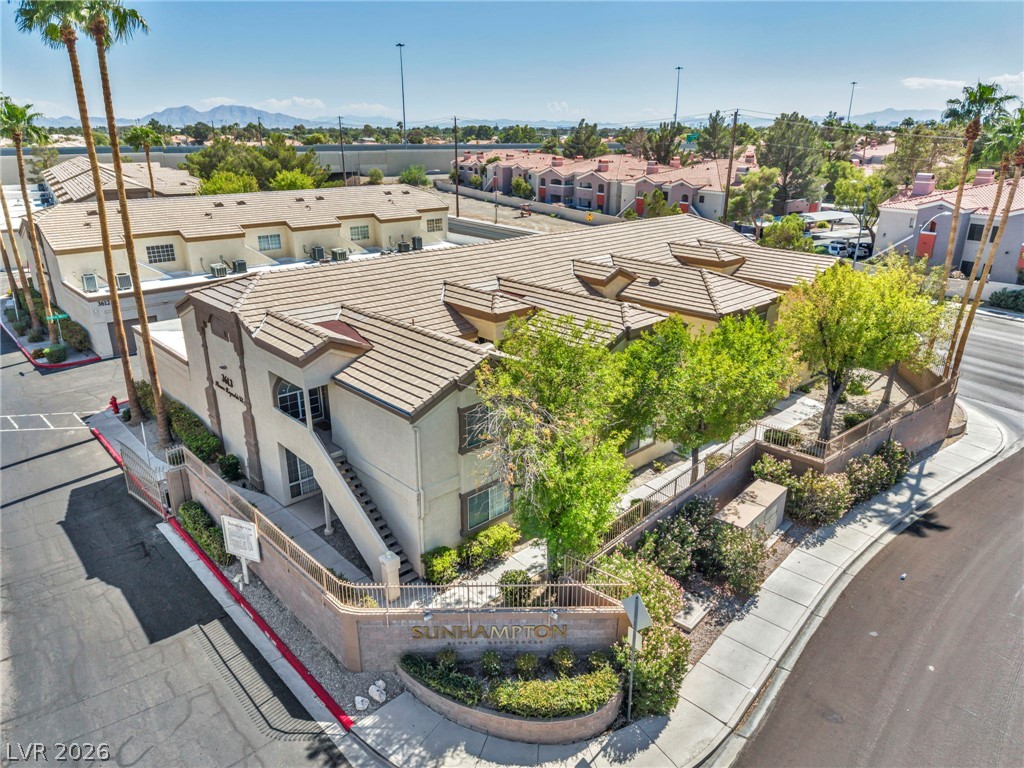
An elevated perspective showcases the tiled roofline and surrounding desert neighborhood under clear blue skies.
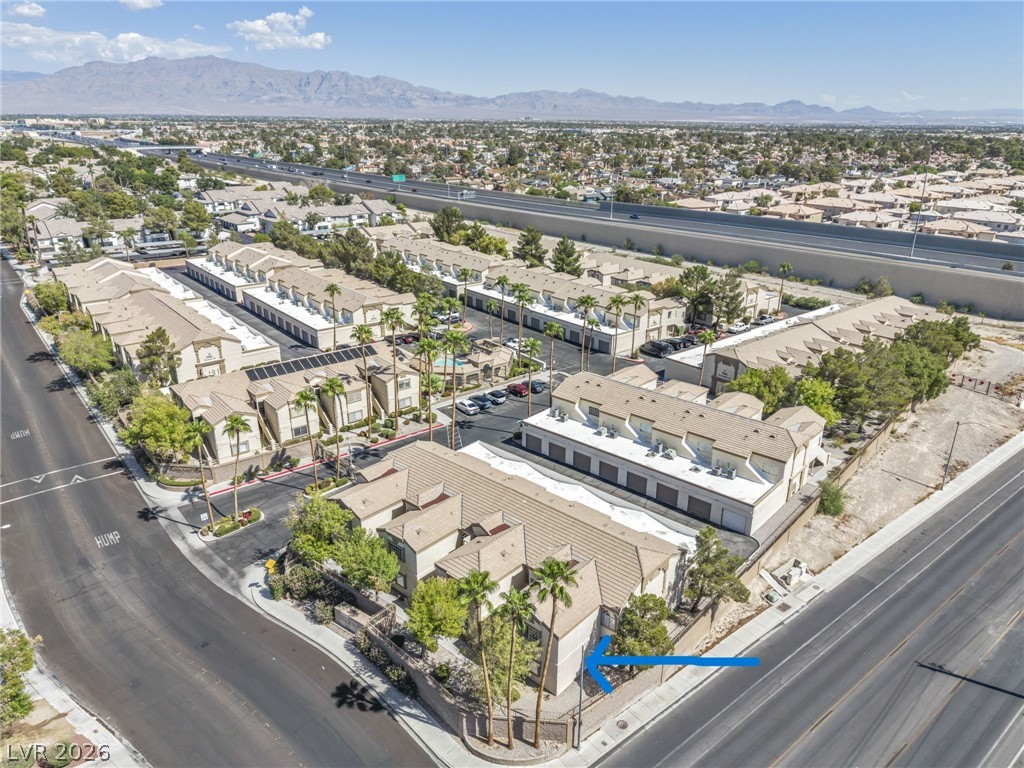
Arrow marks location of unit. Mountain views from Primary bedroom.
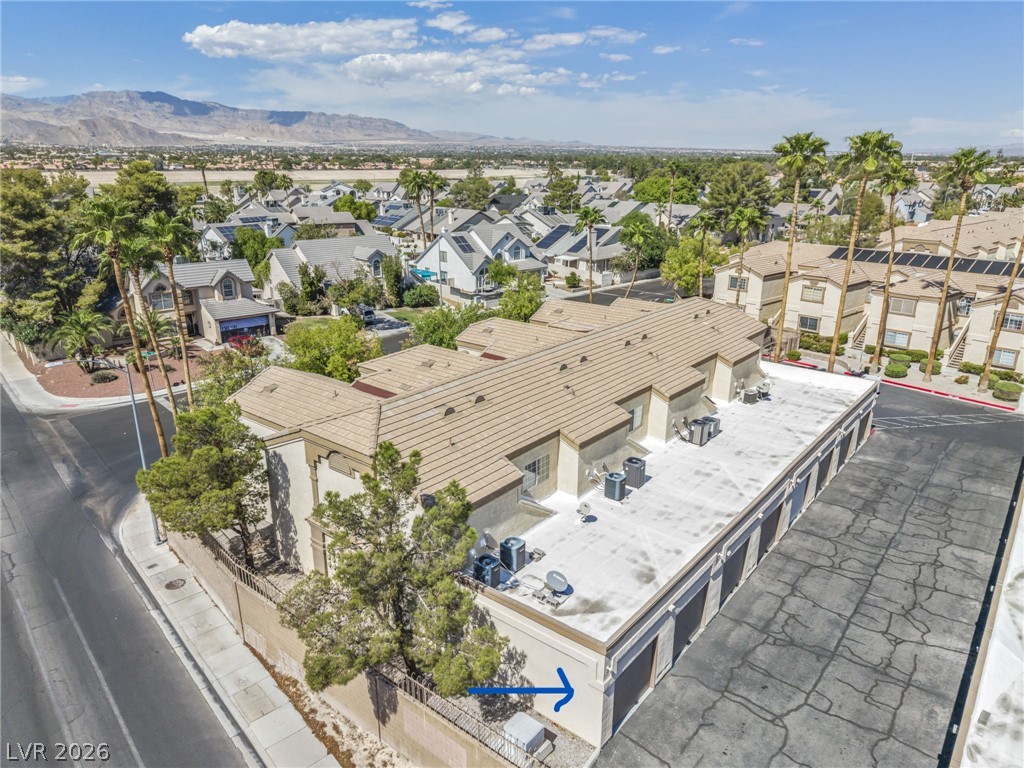
An aerial perspective of location of unit's 1 car garage, marked by arrow
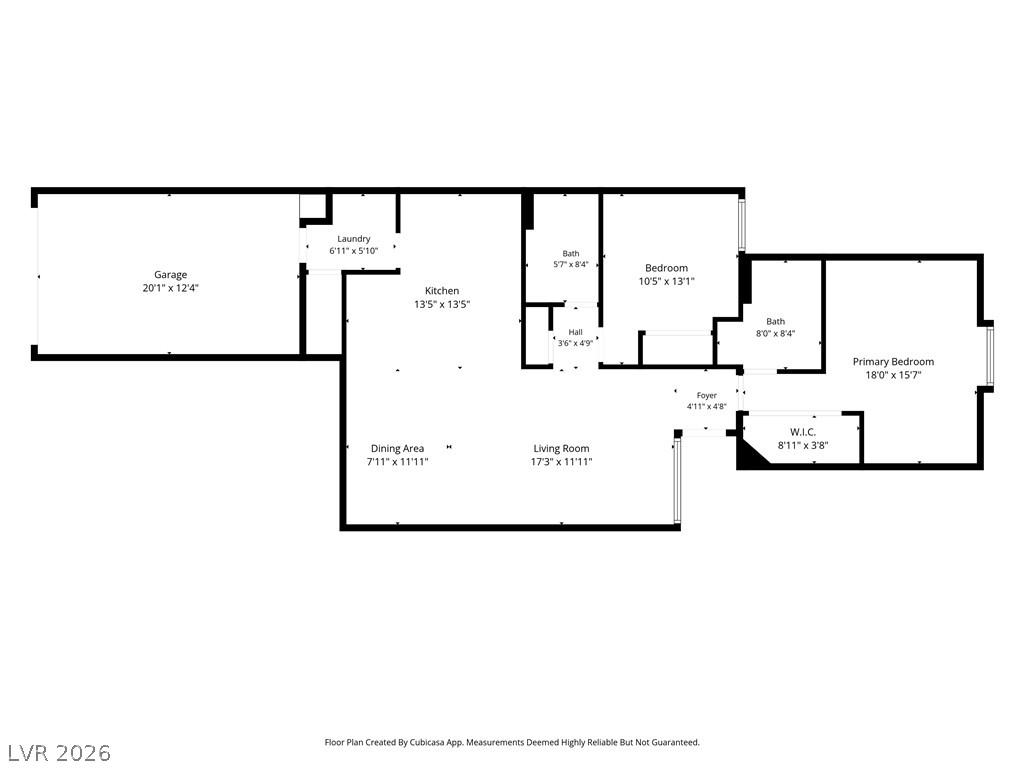
A detailed layout illustrates the functional flow and room dimensions of this single-level home.

Description
This downstairs unit has 2 BEDROOMS & 2 BATHROOMS with attached one car garage. PRICED RIGHT, SUPER clean and move-in ready! NEW paint throught out, new upgraded carpet in bedrooms! Garage is so clean, you could practically eat off the floor. Nearby access to extra parking, pool, and mailboxes from unit. All appliances included. Community is gated and close to shopping, parks, medical, freeways and more! WHY RENT WHEN YOU CAN OWN? *Eligible for 0% down VA, 3% down First time Homebuyer Conventional or 5% down Conventioanl Loans (NO FHA)
Details
| MLS # | 2822231 |
|---|---|
| Listing Type | For Sale |
| Style | Condominium |
| HOA Dues | $212 |
| Sub-Type | Resale |
| Status | Active |
| Year | 1995 |
| Days On Site | 21 |
| Listing Provided By | Real Broker LLC | Terry L. McBerty |
Features
| Bed(s) | 2 |
|---|---|
| Bath(s) | 2 Total |
| SQ Feet | 1,091 |
| Garage | 1 |
| Story(s) | 2 |
| Zoning | Multi-Family |
Interior
| Cooling | Central Air, Electric |
|---|---|
| Heating | Central, Electric |
| Heating Yes / No | Yes |
| Cooling Yes / No | Yes |
| Interior Features | Bathroomon Main Level, Bedroom On Main Level, Ceiling Fans, Primary Downstairs, Window Treatments |
| Window Features | Blinds |
| Furnished | Unfurnished |
| Appliances | Dryer, Electric Range, Disposal, Microwave, Refrigerator, Washer |
| Fireplaces Total | 0 |
| Fireplace Yes / No | No |
Exterior
| Exterior Features | None |
|---|---|
| Roof | Tile |
| Security Features | Gated Community |
| Lot Features | Landscaped, Less Than Quarter Acre |
| Fencing | None |
Parking
| Attached Garage Yes / No | Yes |
|---|---|
| Parking Features | Attached, Garage, Garage Door Opener, Inside Entrance, Open |
| Garage Yes / No | Yes |
Utilities
| Utilities | Underground Utilities |
|---|---|
| Electric | Photovoltaics None |
| Sewer | Public Sewer |
Location
| Community Features | Pool |
|---|---|
| Senior Community Yes / No | No |
Other
| List Aor | Greater Las Vegas Association Of Realtors Inc |
|---|
Taxes
| Property | 949 |
|---|
Area Information
| State | NV |
|---|---|
| County | Clark |
| City | Las Vegas |
| Zip Code | 89129 |
| Community Name | Sunhampton Condo |
Request a showing
Request a showing
Contact
Learn More About This Property

| State | NV |
|---|---|
| County | Clark |
| City | Las Vegas |
| Zip Code | 89129 |
| Community Name | Sunhampton Condo |
Nearby Listings (Within 1/2 mile)
Price: $179K - $298K
sqft: 818 - 1,000
Listing Updated: September 29, 2026 at 2:33:27 PM PDT