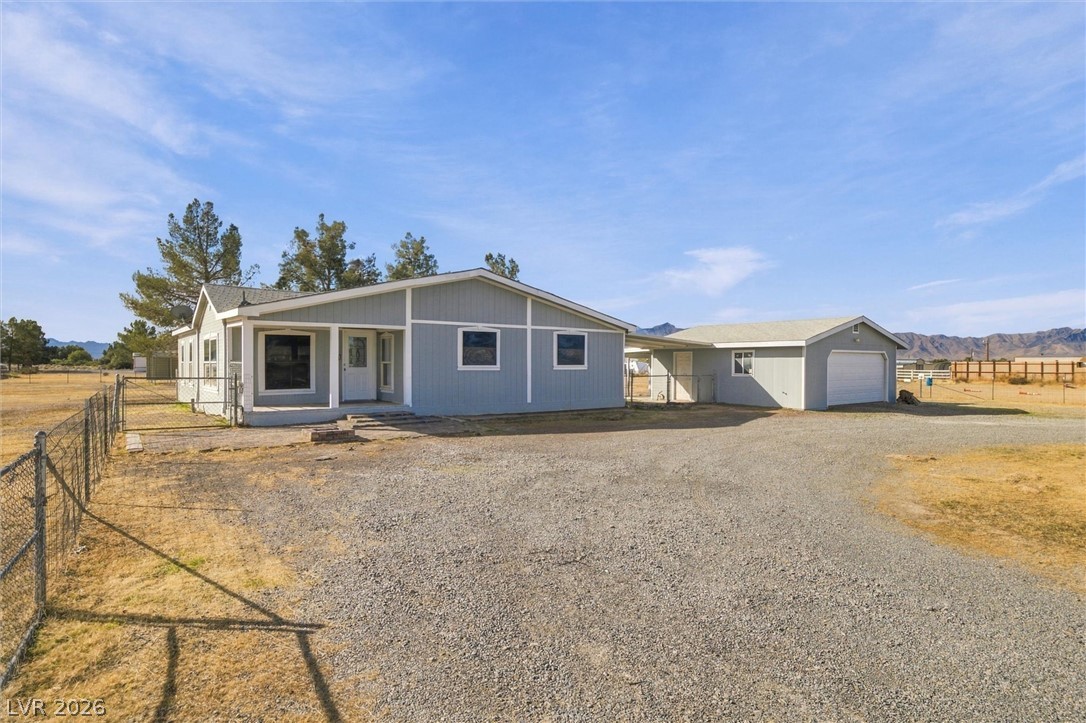
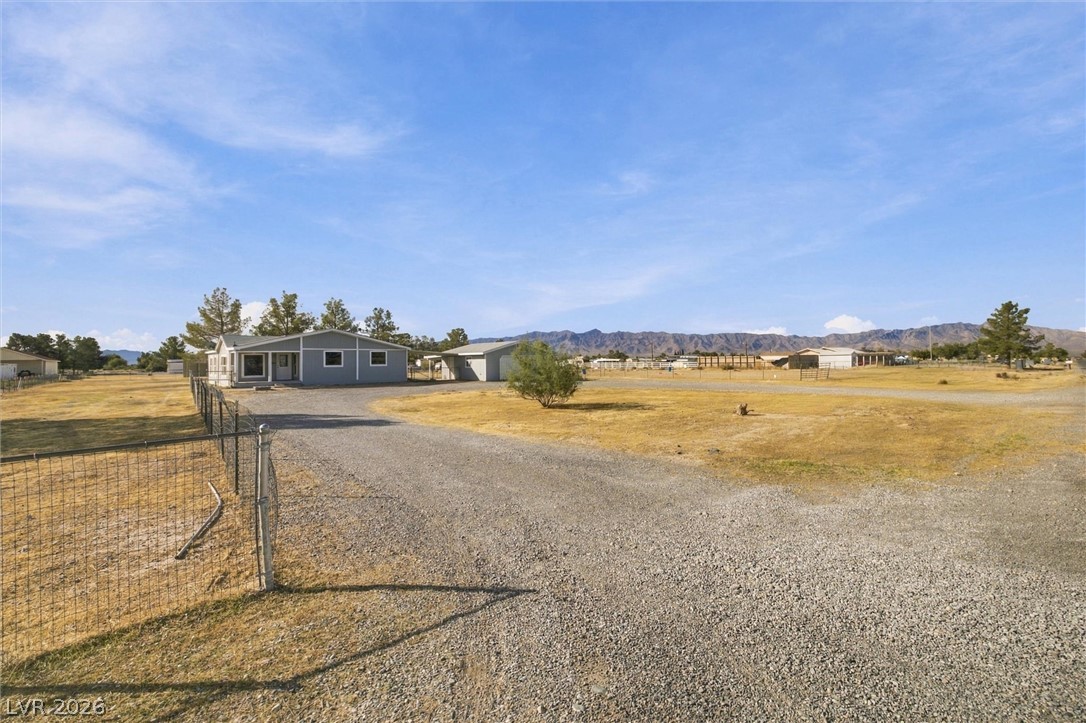
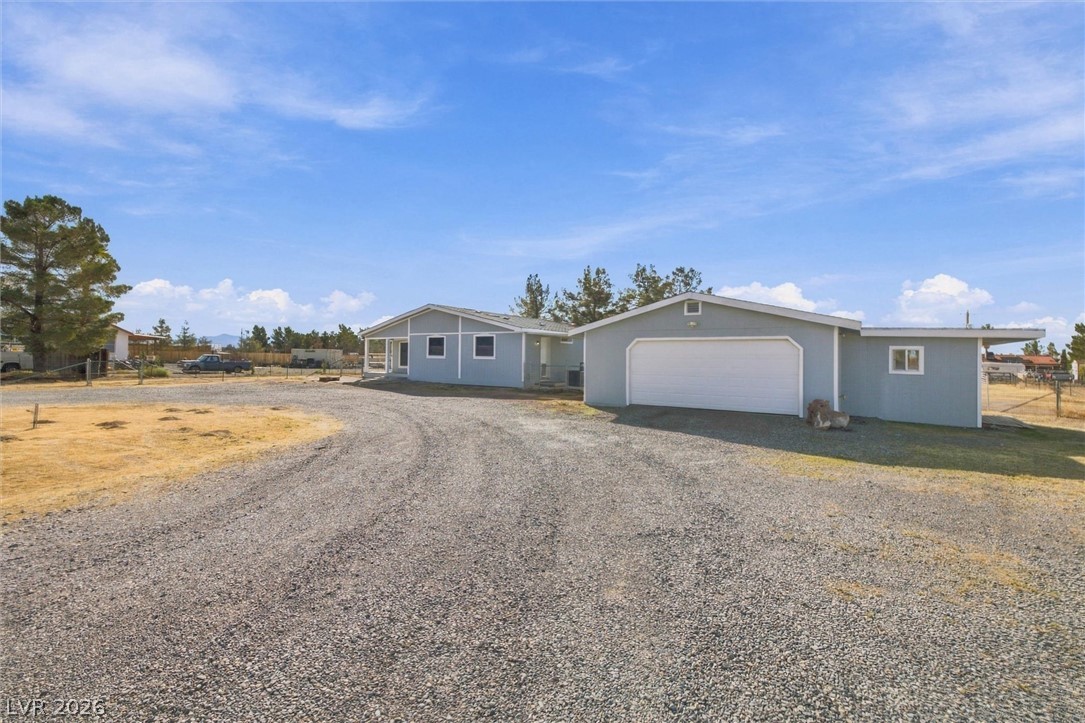
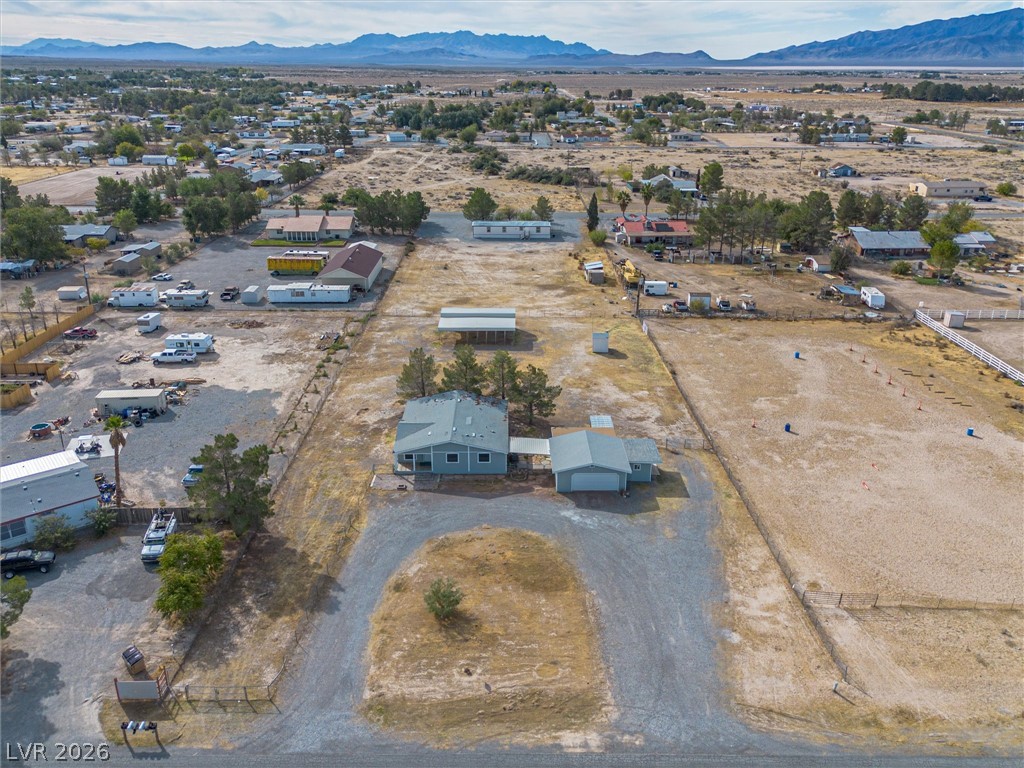
An expansive gravel driveway leads to a single-story home featuring vertical siding and an adjacent detached garage.
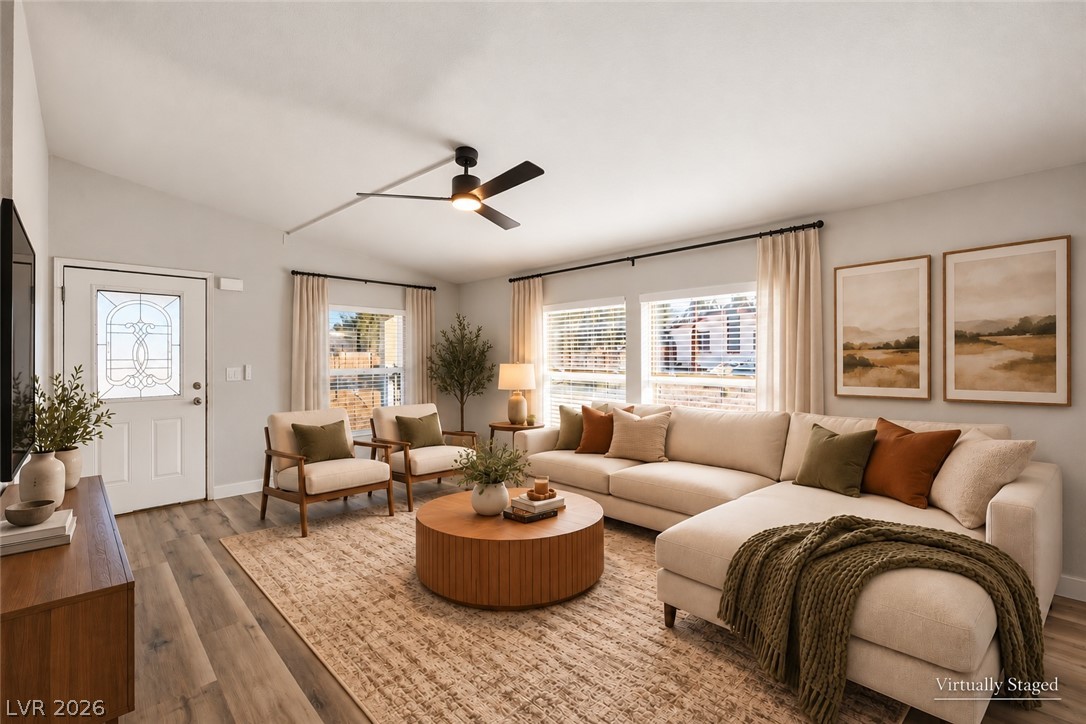
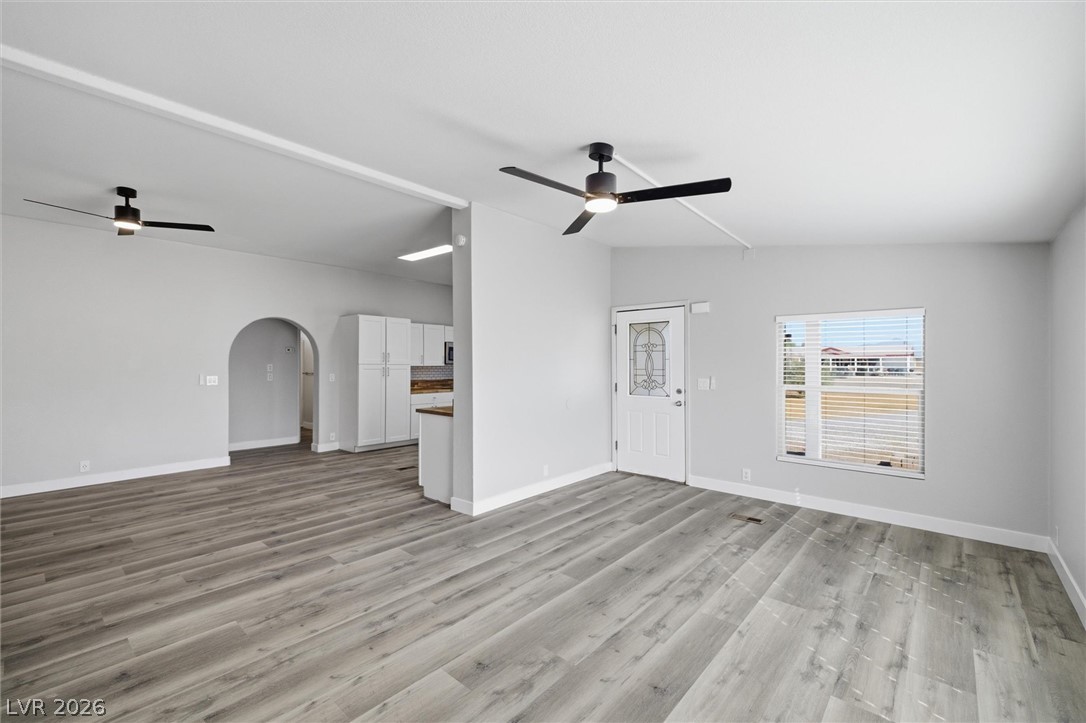
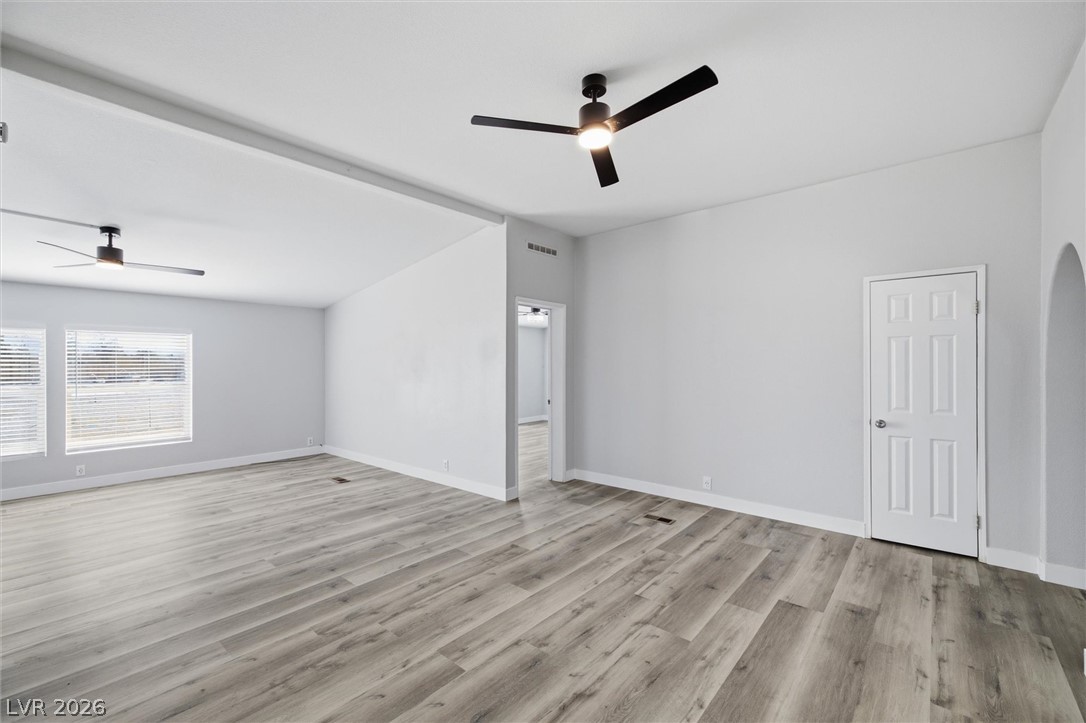
A spacious living area features rich wood-look flooring and tall windows inviting plenty of light.
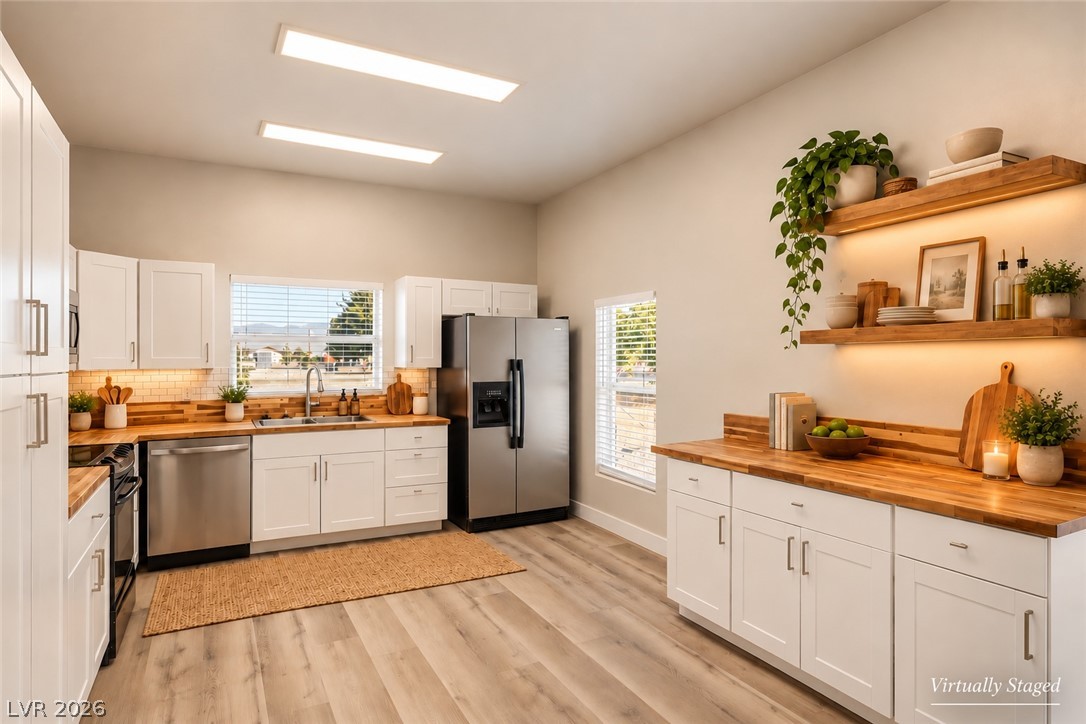
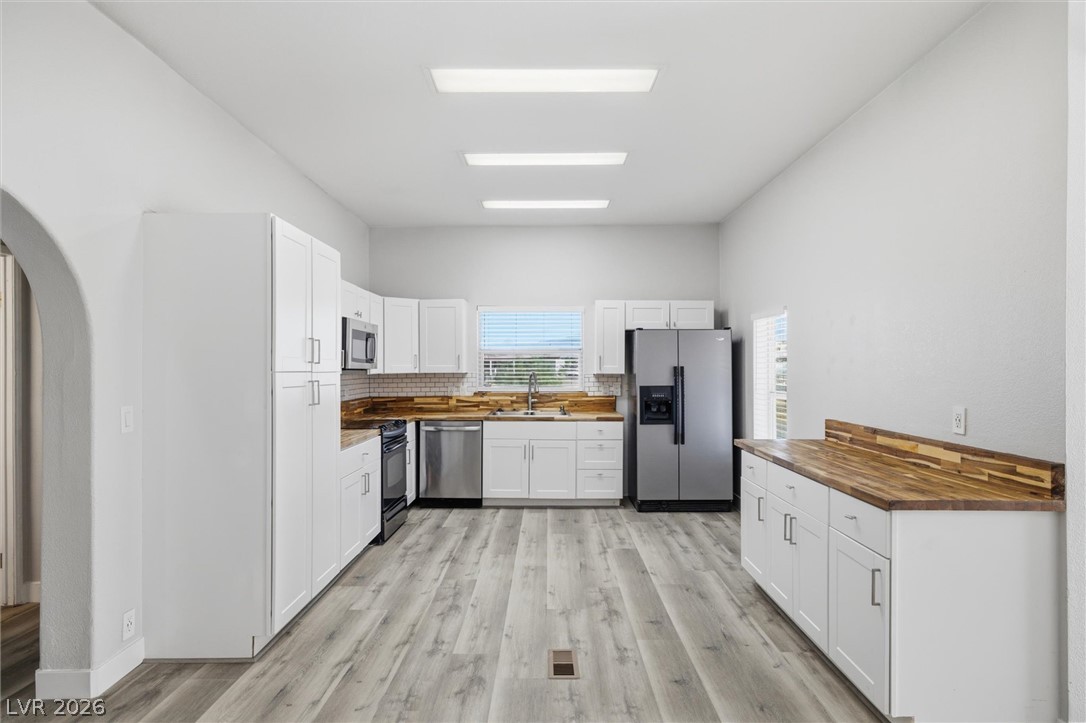
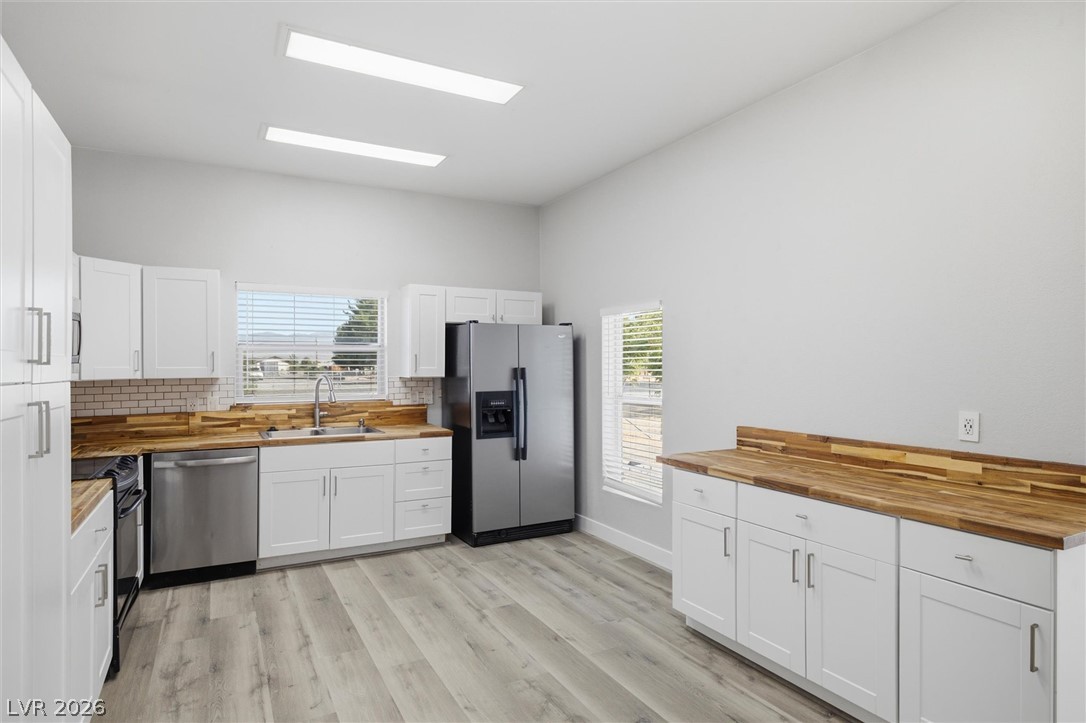
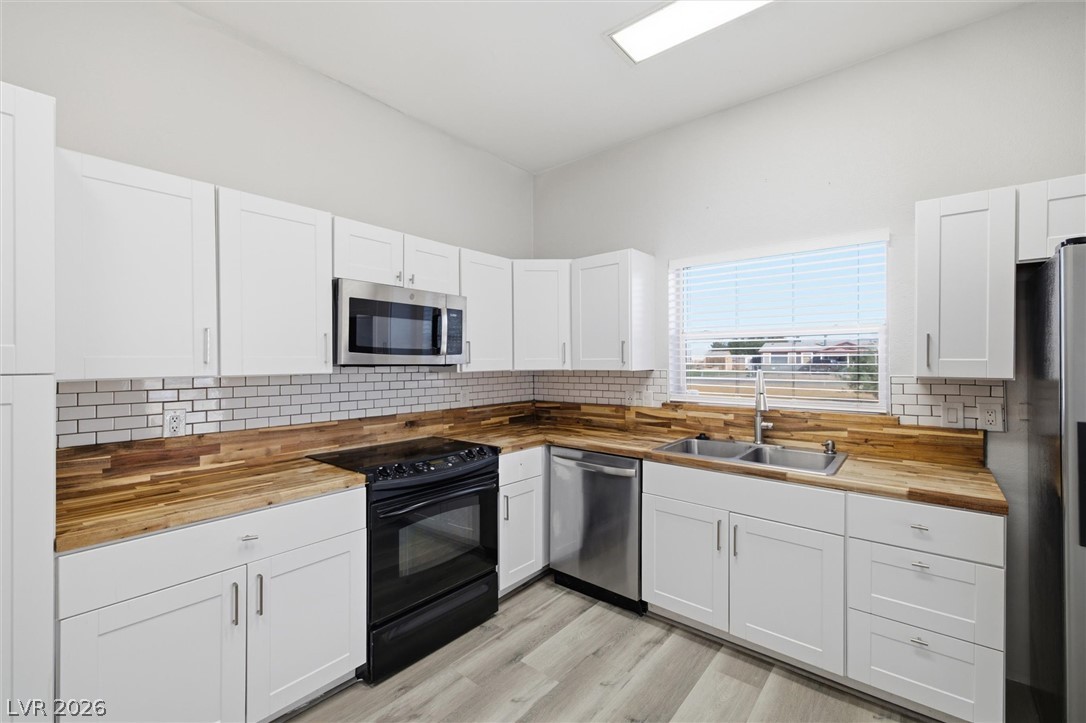
Warm wood countertops contrast beautifully with crisp white cabinetry in this inviting culinary space.
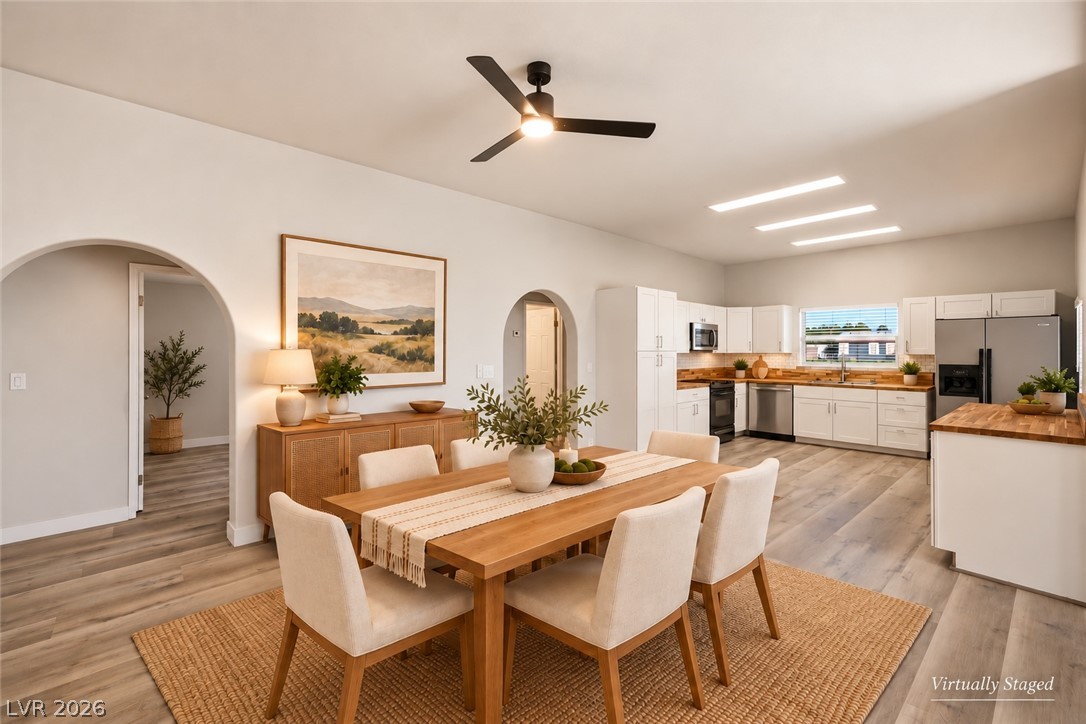
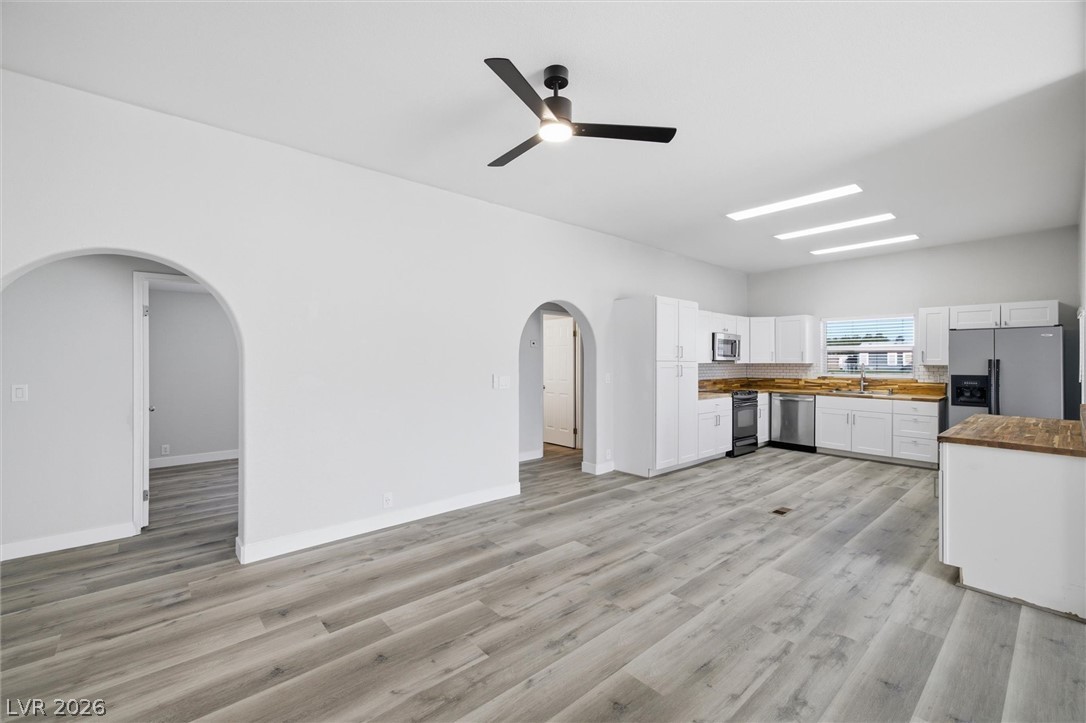
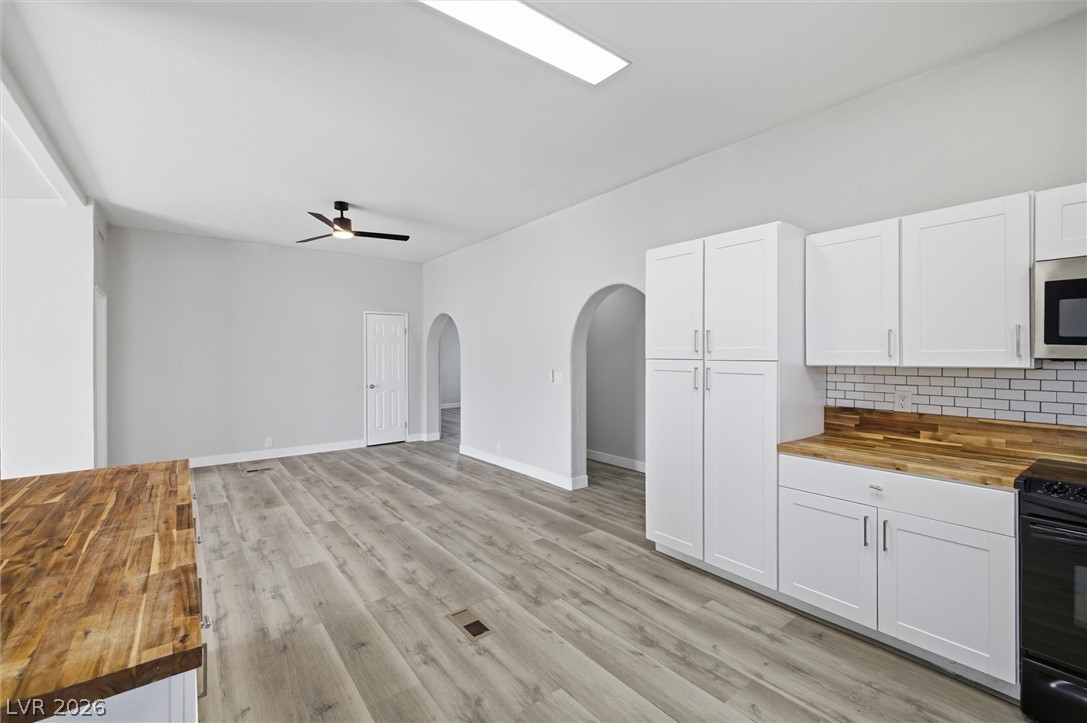
Arched doorways and wood-look flooring connect this living area to the kitchen.
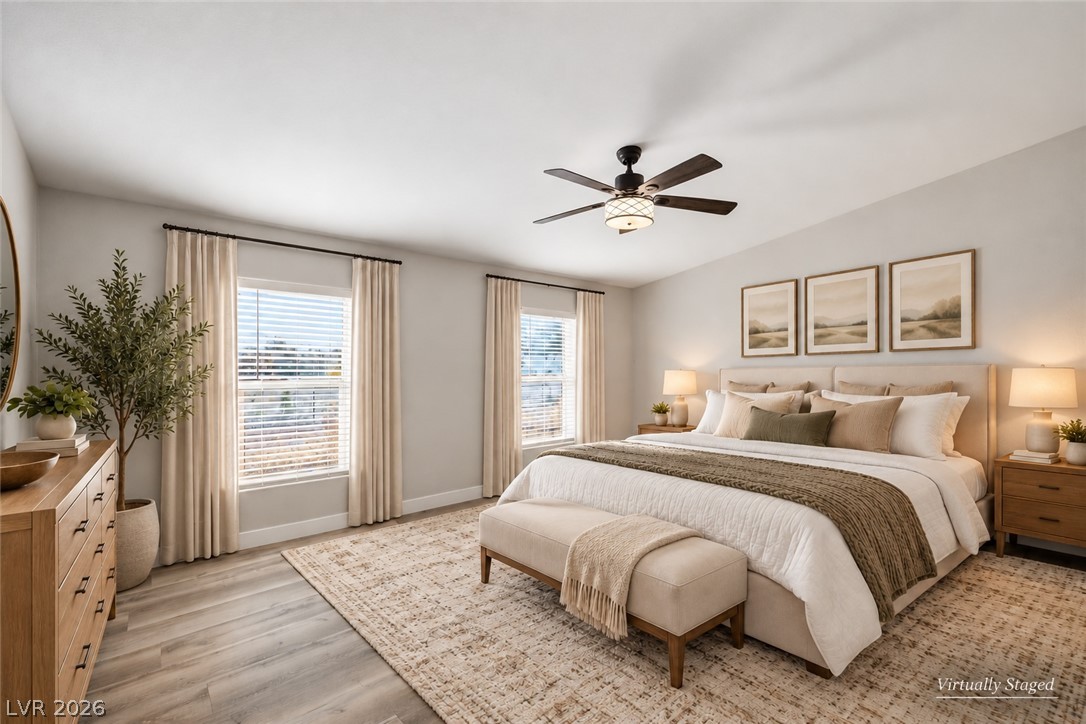
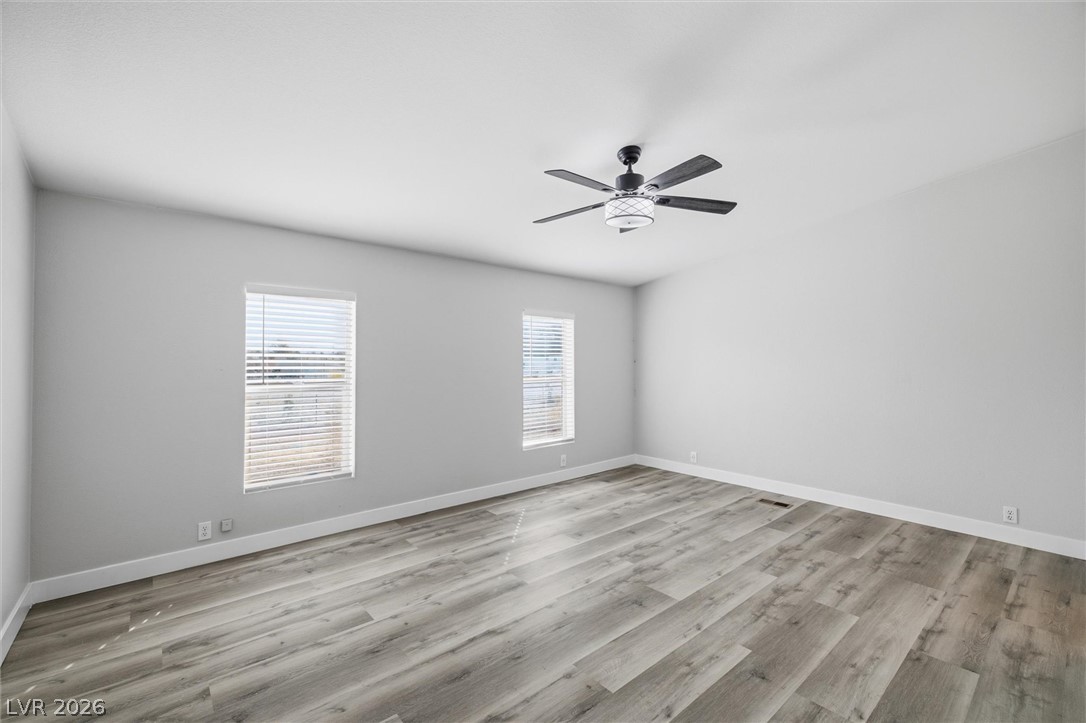
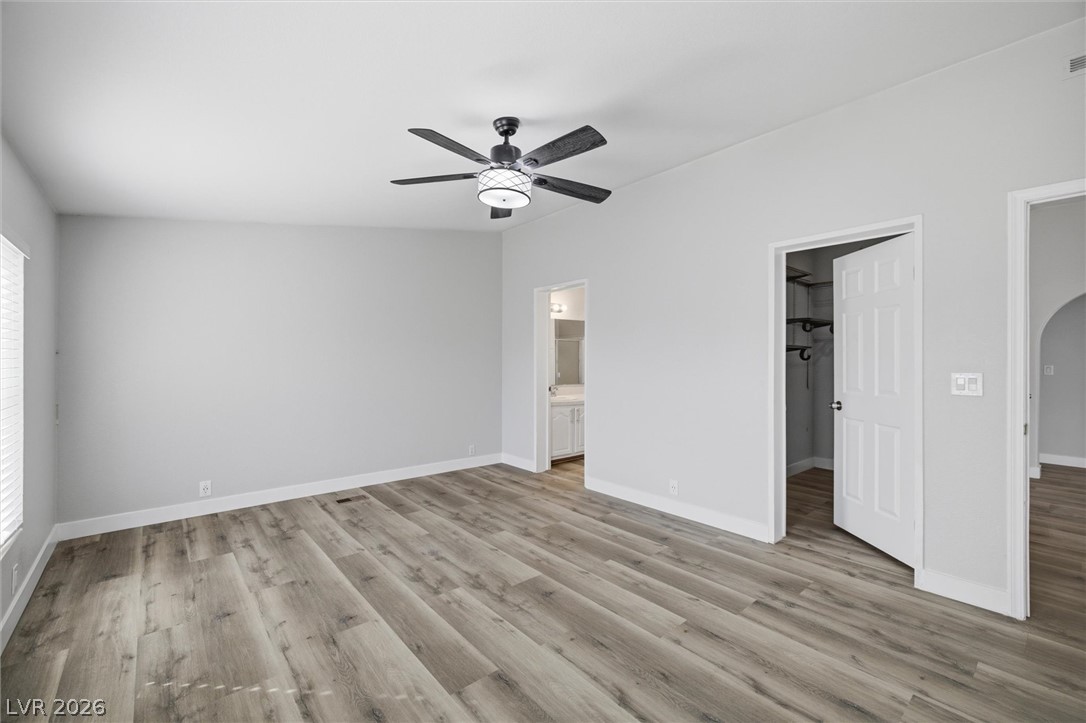
A spacious bedroom offers ample natural light and clean architectural lines.
Clean lines and warm wood-style flooring define this comfortable bathroom space.
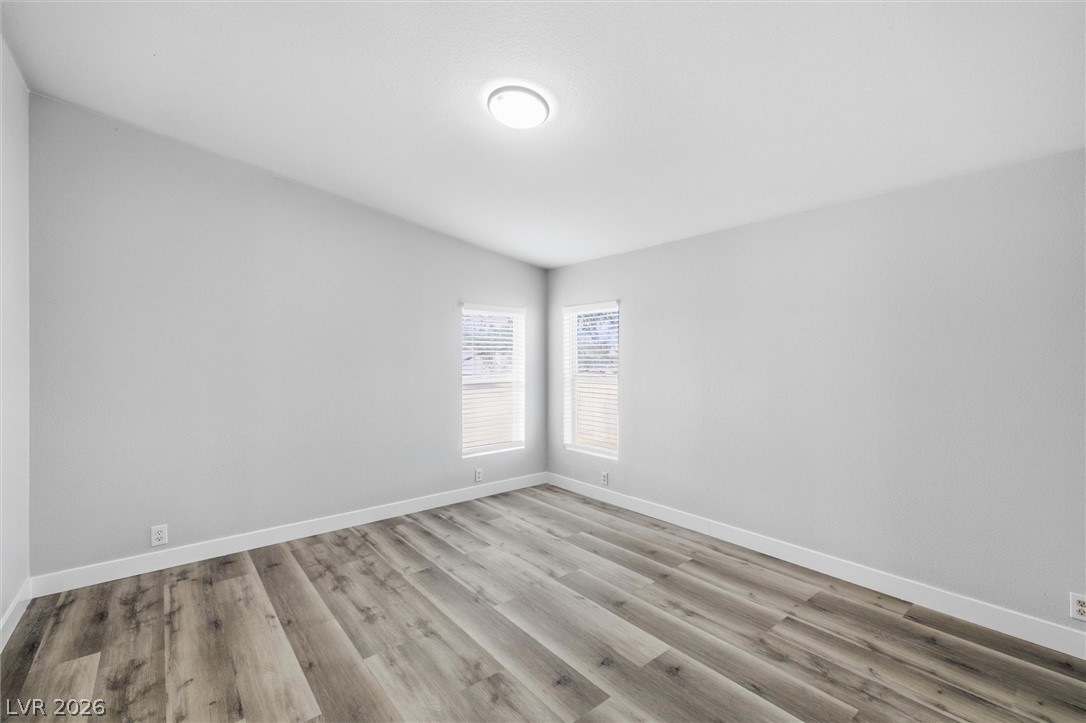
Corner windows bring in natural light over wood-look flooring.
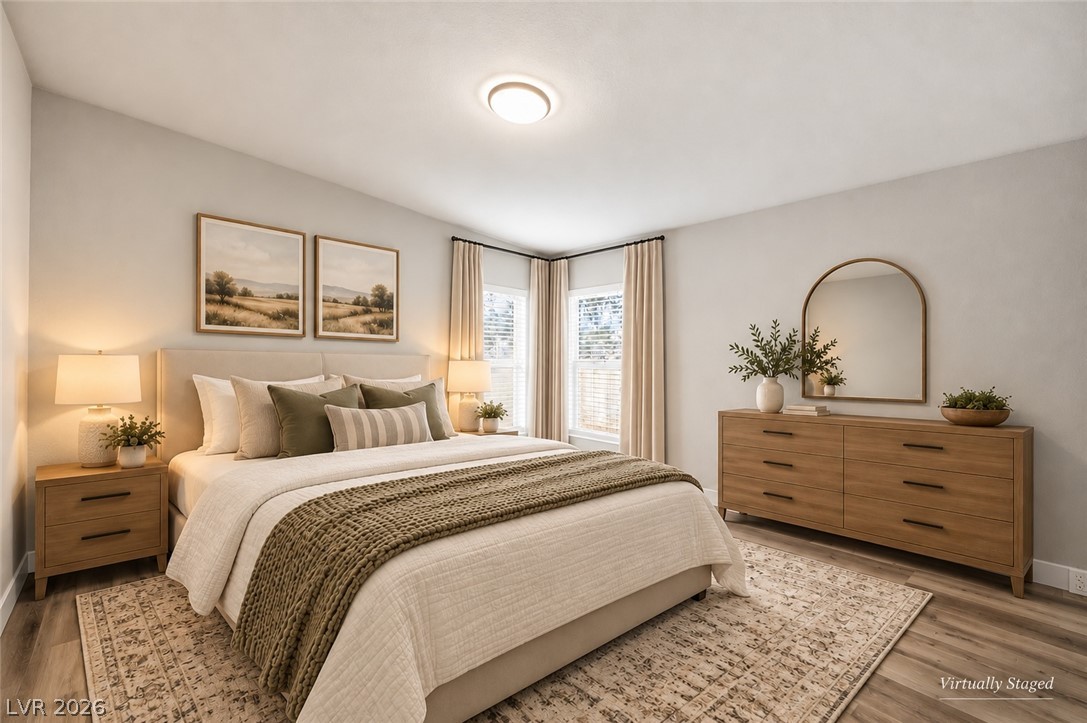
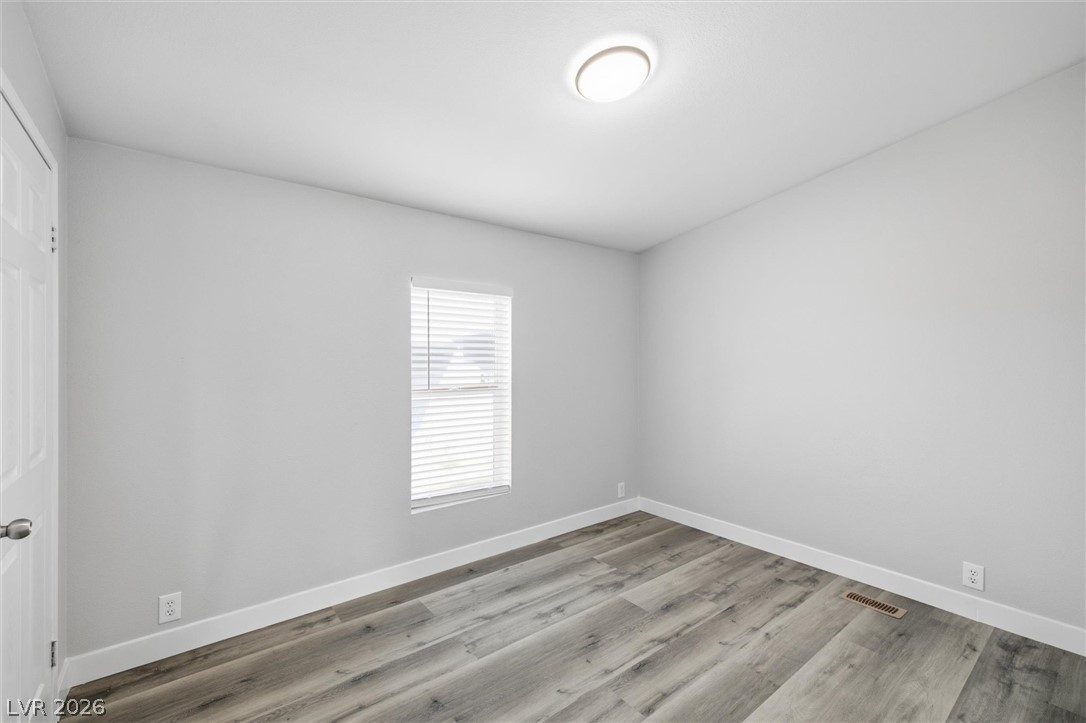
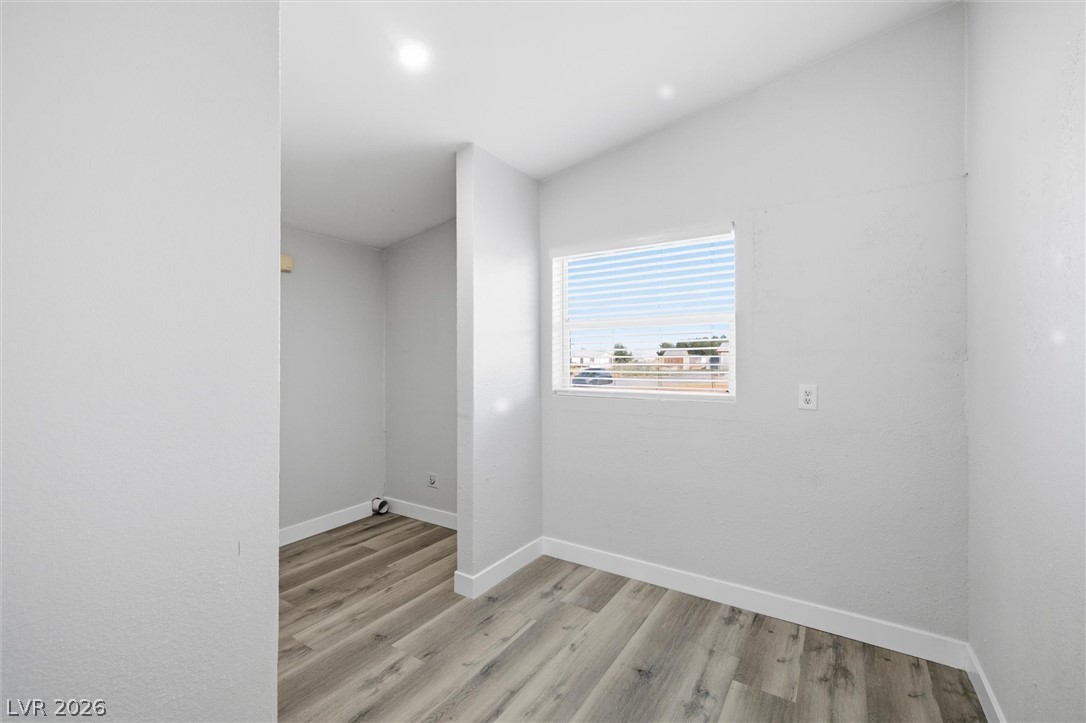
Smooth wood-look flooring and a wide window with integrated blinds anchor this cozy bedroom.
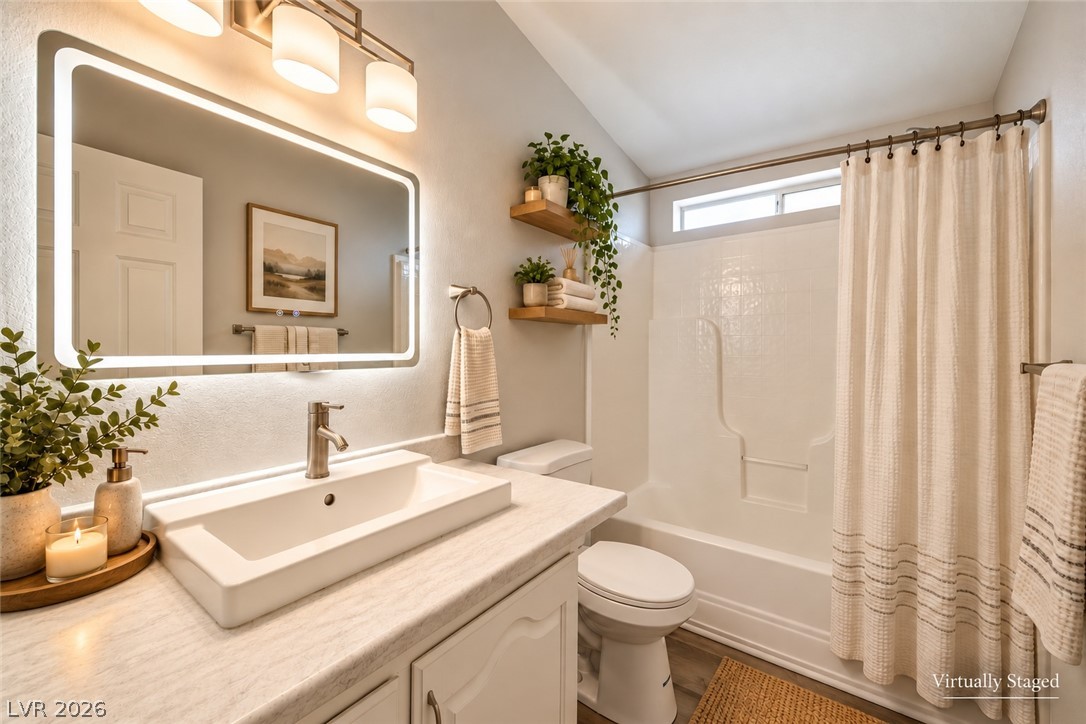
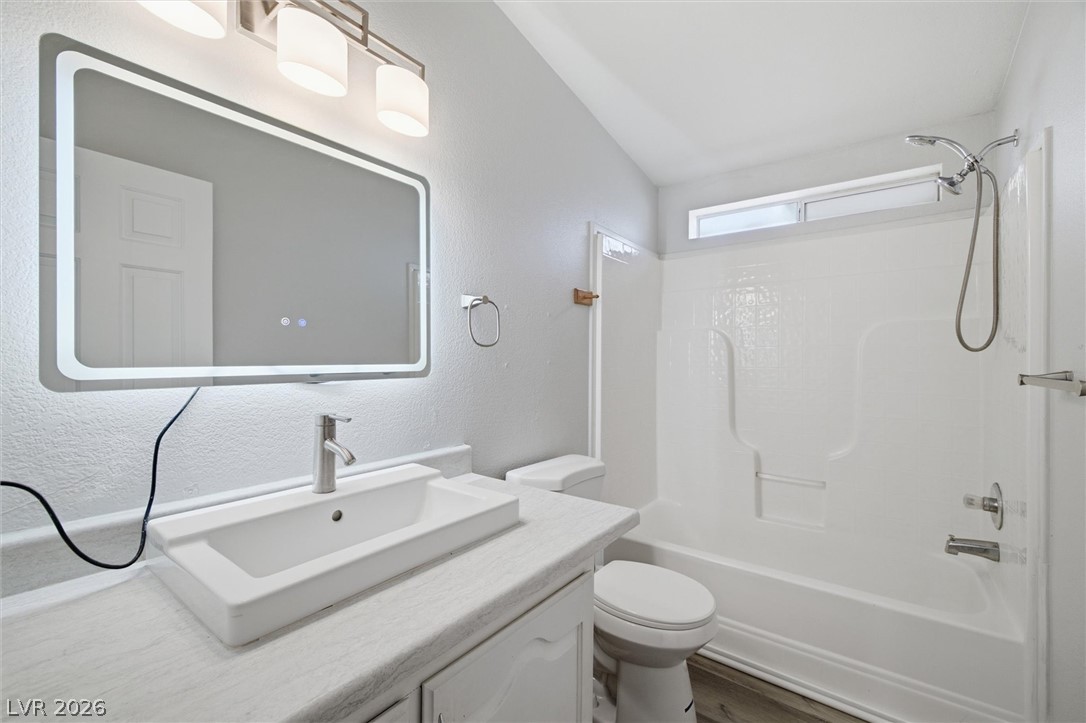
Second bathroom with lighted mirror and light countertop.
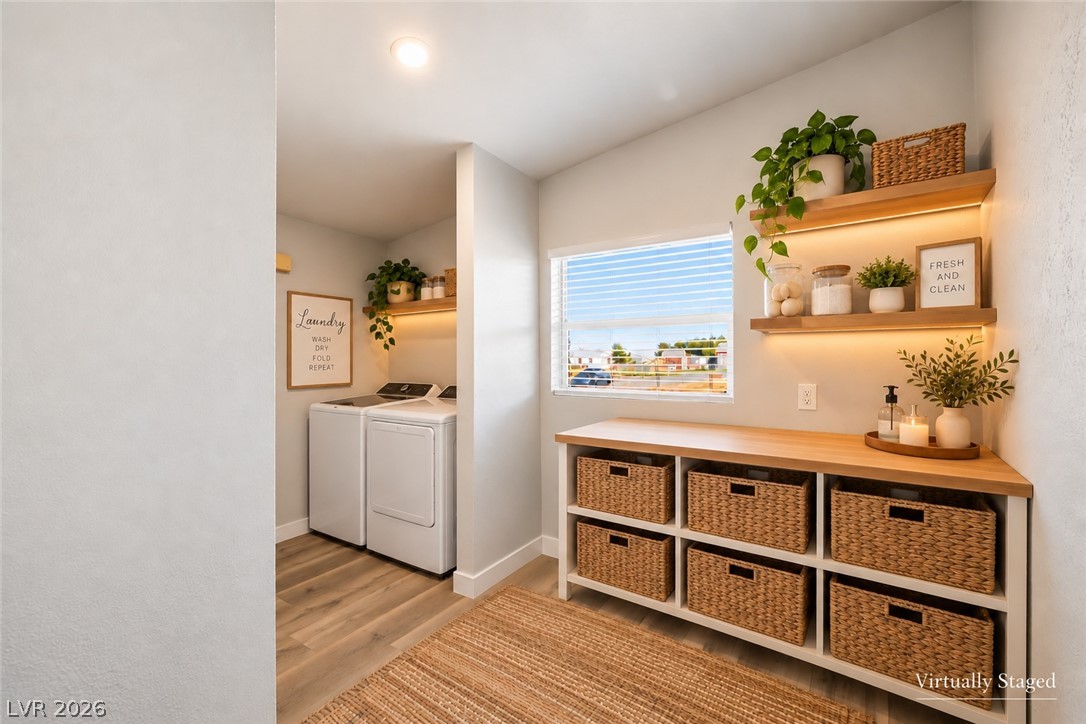
Functional design guides this laundry zone showcasing wood floors and illuminated open shelving.
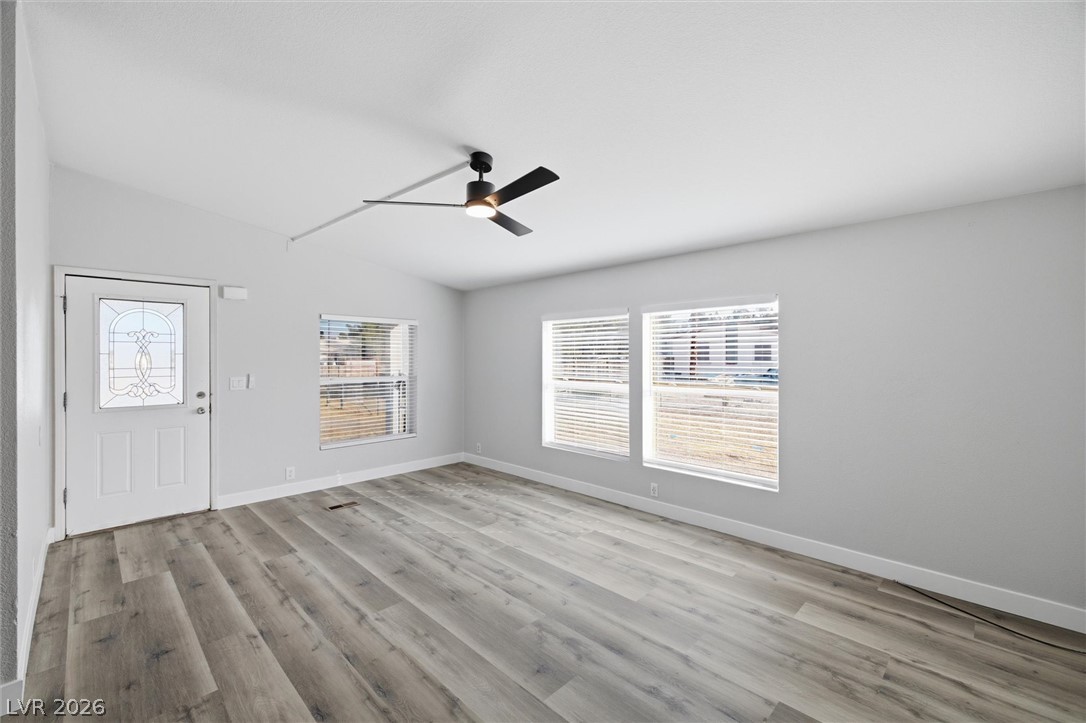
Entry with vinyl plank flooring, white walls and multiple windows.
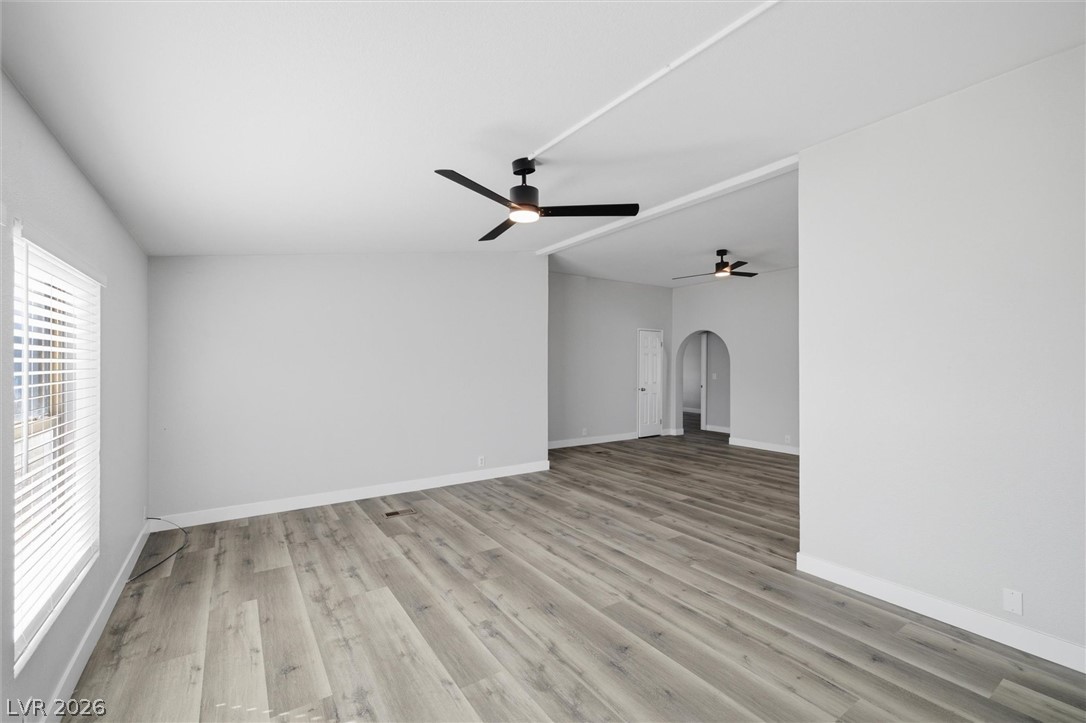
An open living layout highlights seamless connections and modern hard-surface flooring throughout.
An open layout connects the entryway and main living area to the kitchen beyond.
Arched doorways frame the transition into this airy kitchen and living area.
Kitchen with wood-look counters and vinyl plank flooring.
Warm wood countertops contrast beautifully with clean white cabinetry and durable plank flooring.
Butcher-block countertops paired with white cabinetry.
Clean arched doorways and seamless wood-look floors unite this airy, open-concept kitchen and living area.
Open living area with plank flooring.
Flexible room with wood-look flooring and two windows.
Primary bedroom with wood-look flooring and walk-in closet.
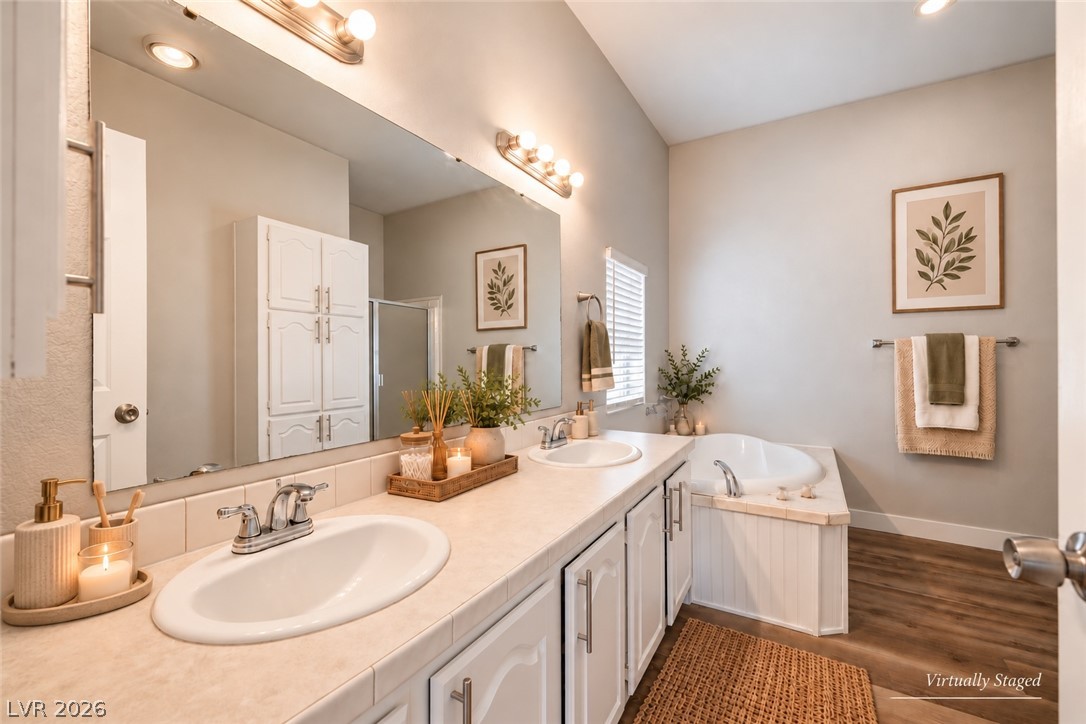
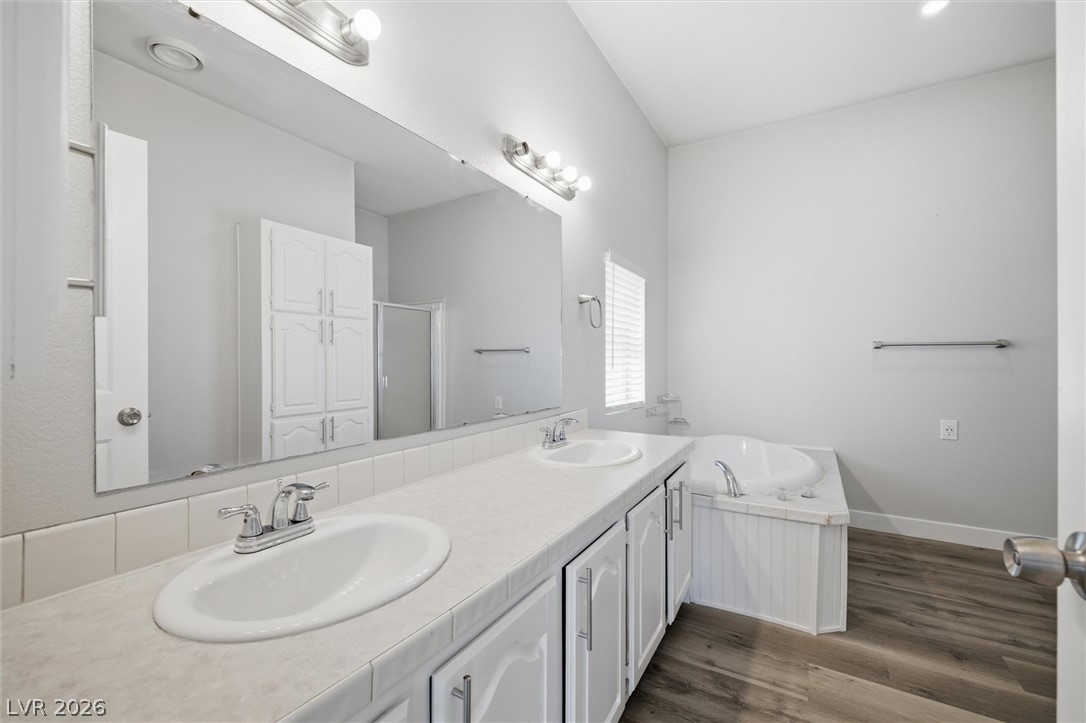
A spacious vanity with dual sinks anchors this bathroom featuring a large corner soaking tub.
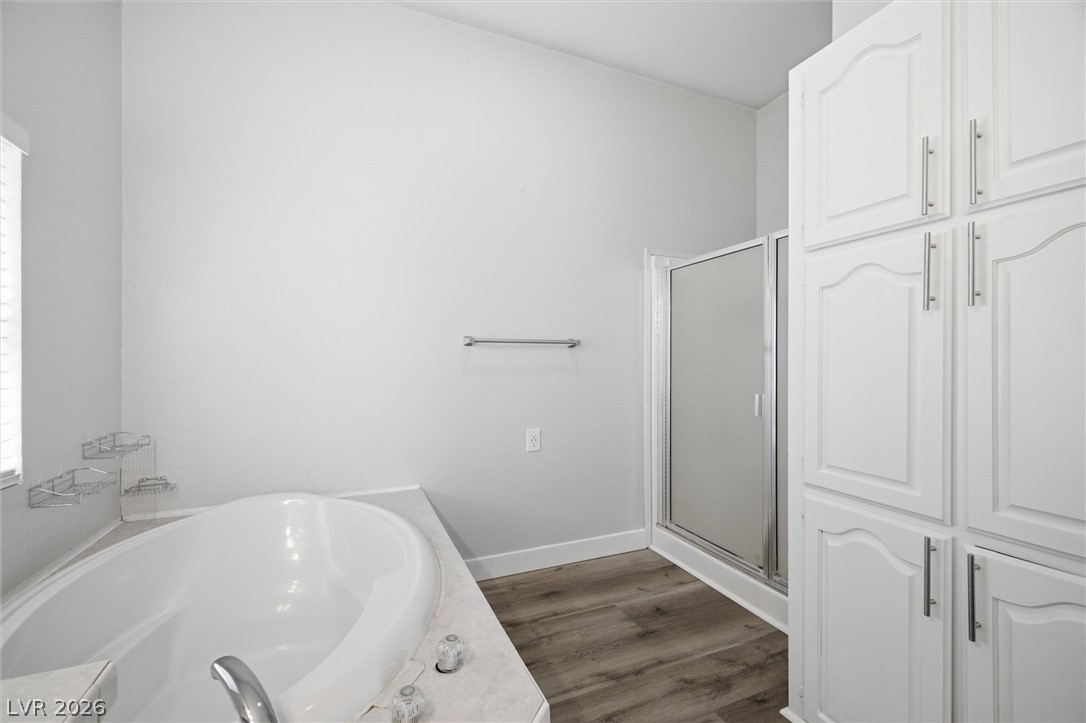
An inviting bathroom offers a deep soaking tub alongside a separate glass-enclosed shower.
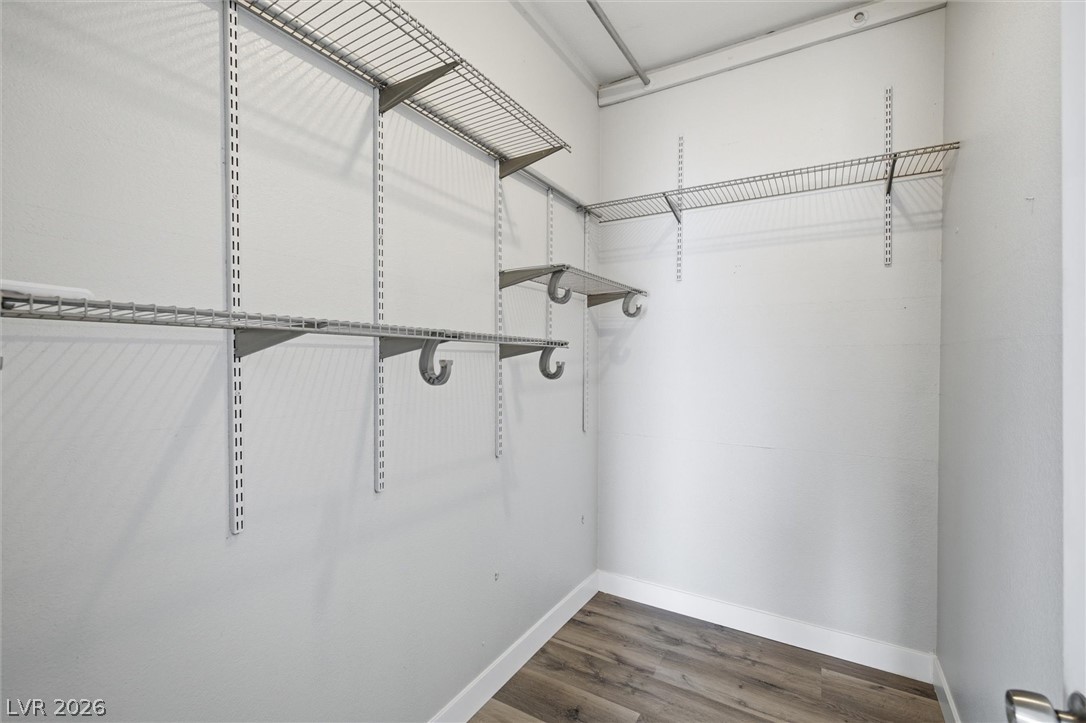
Adjustable wire shelving maximizes storage options inside a spacious walk-in closet with wood-style flooring.
Clean lines and durable wood-look flooring define this versatile interior space.
Clean lines and durable plank flooring define this versatile room anchored by a central window.
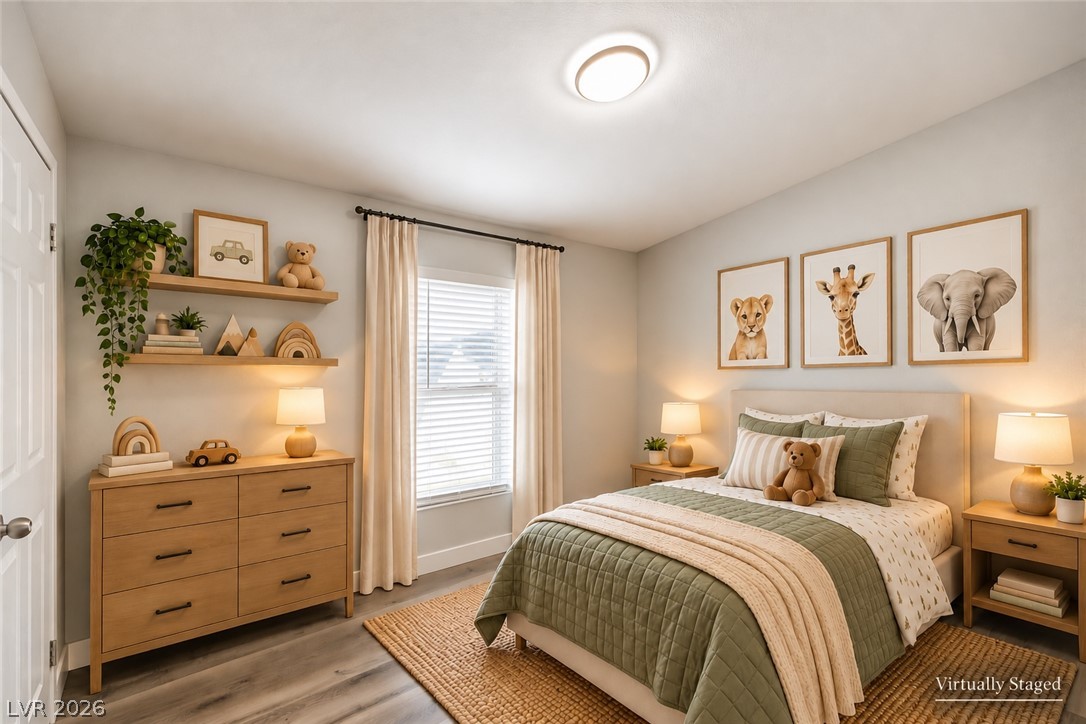
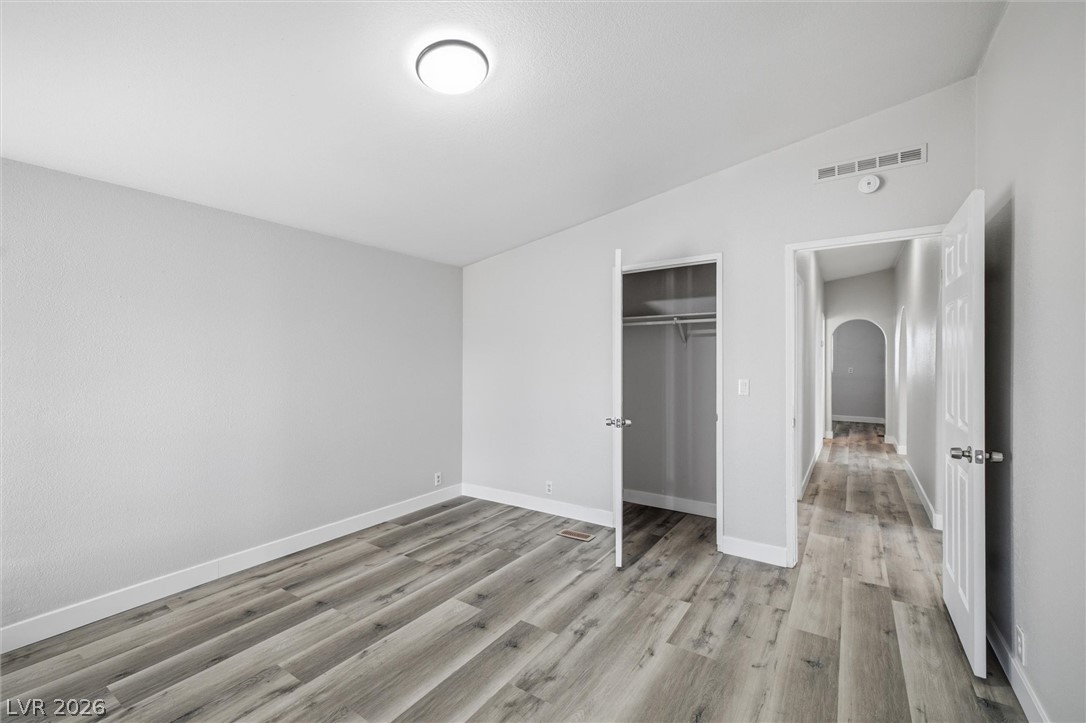
A spacious bedroom features neutral walls, modern vinyl plank flooring, and an open closet design.
A modern bathroom features clean lines, a lighted mirror, and a classic tub-shower combination.
Clean lines and durable wood-look flooring define this versatile bonus space.
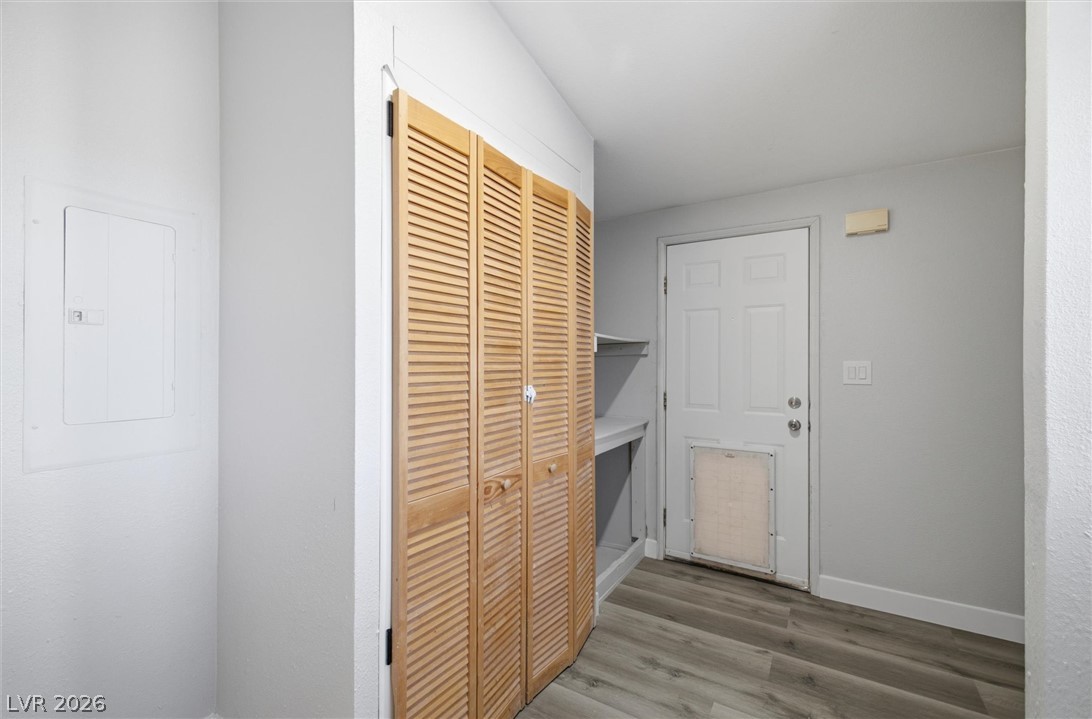
A functional entry area features durable vinyl plank flooring and built-in closet storage.
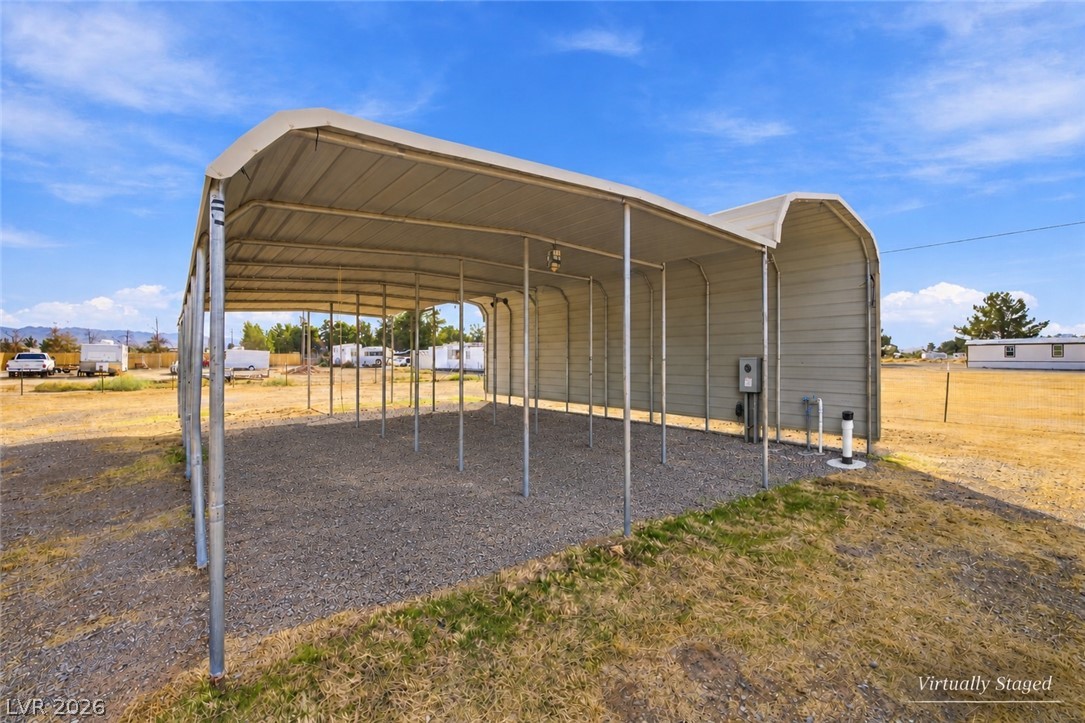
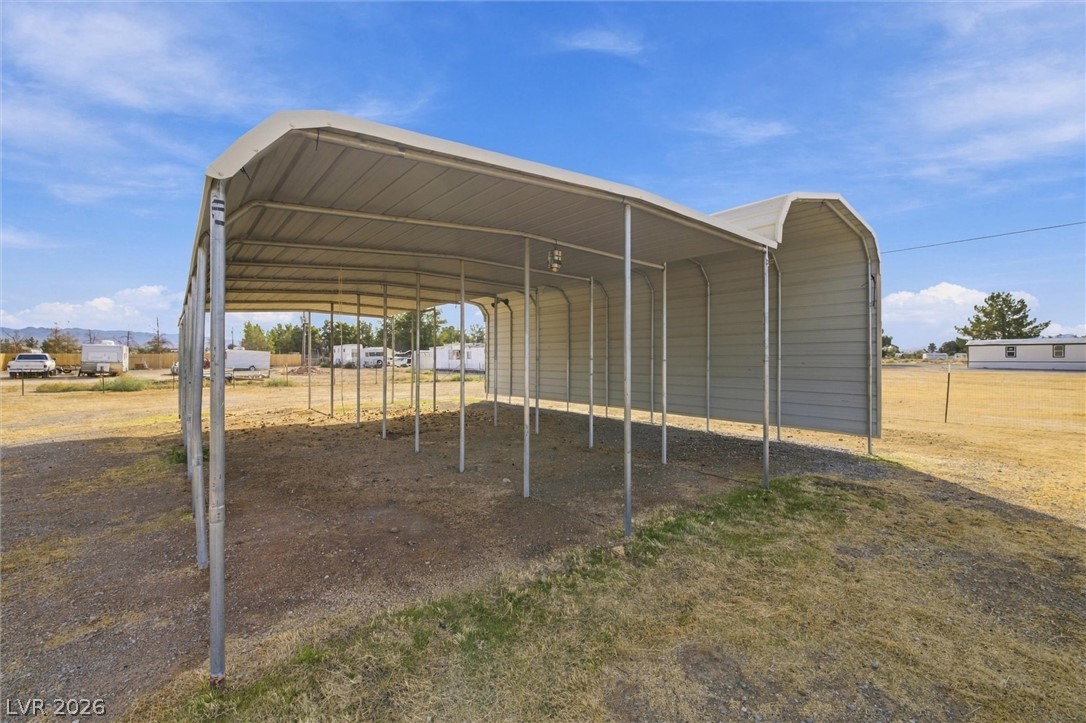
A tall metal carport offers protected shelter and utility hookups on this expansive lot.
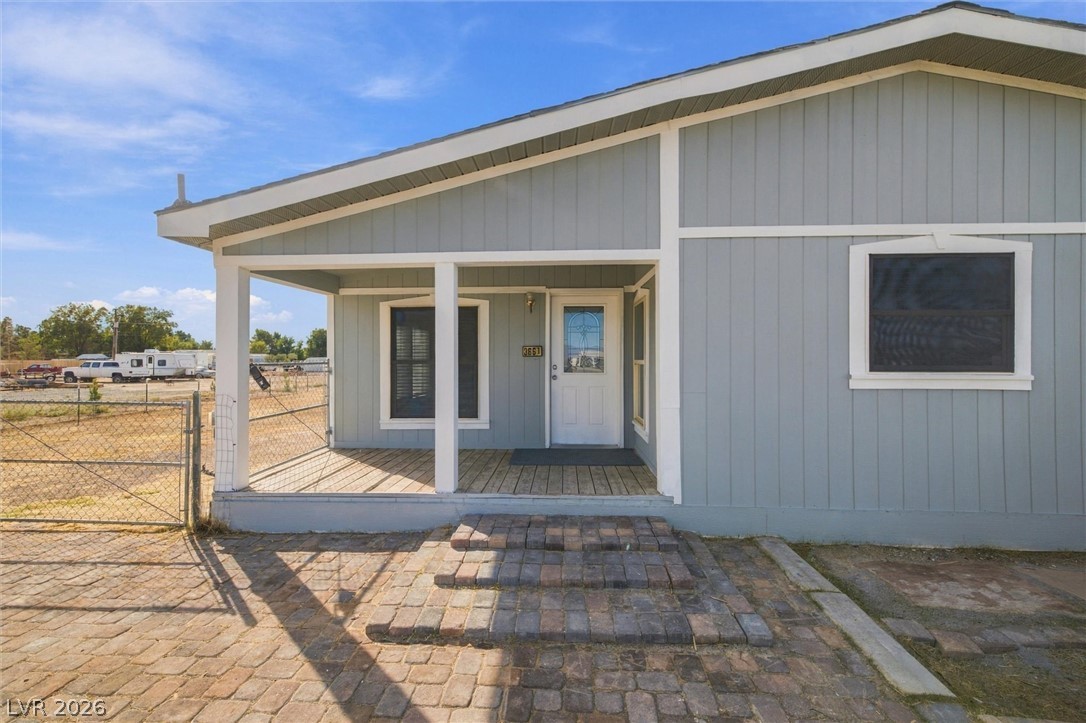
Welcoming front porch leads to a sheltered entry with classic wood siding and clean trim details.
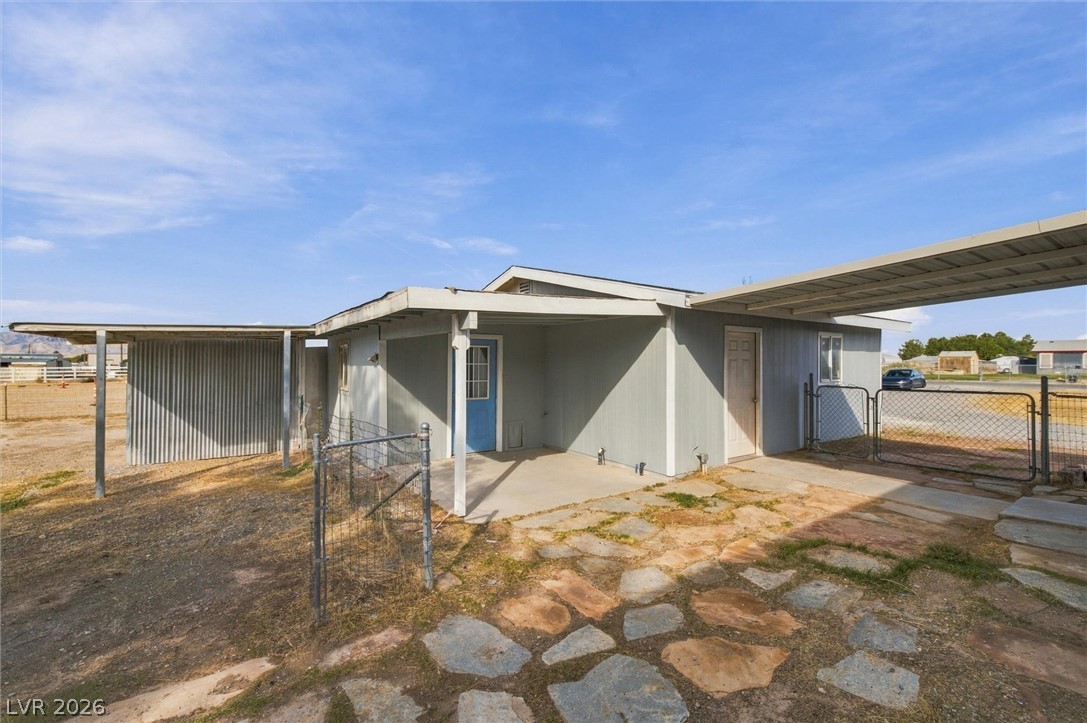
Natural flagstone pathways lead to a functional exterior layout with practical covered spaces.
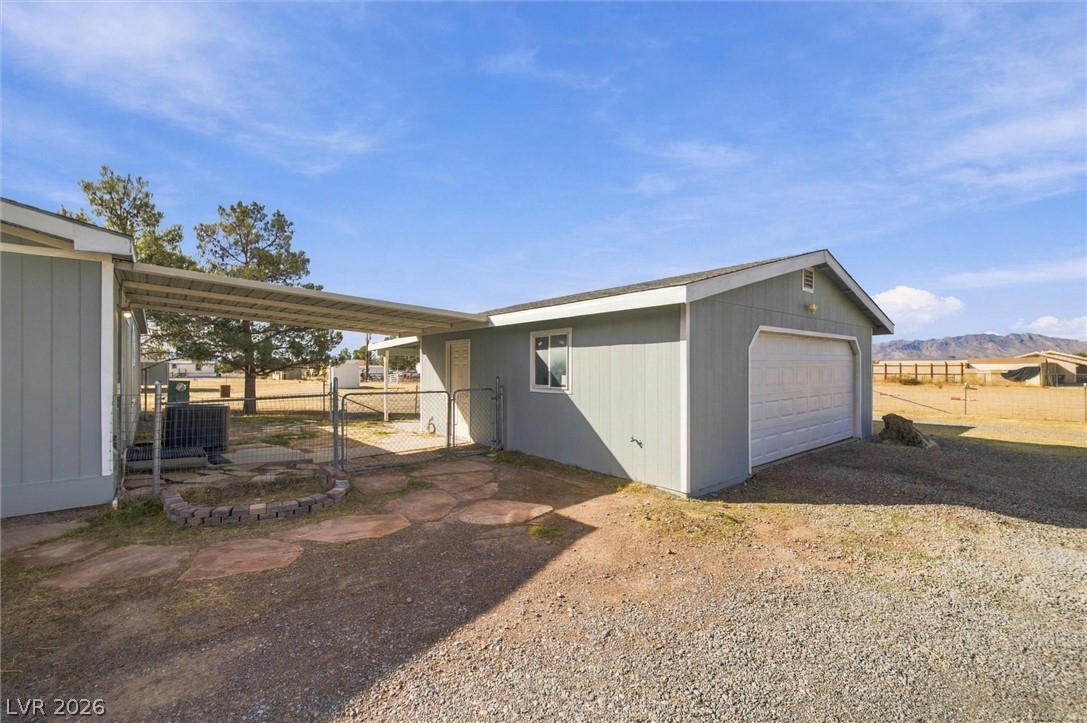
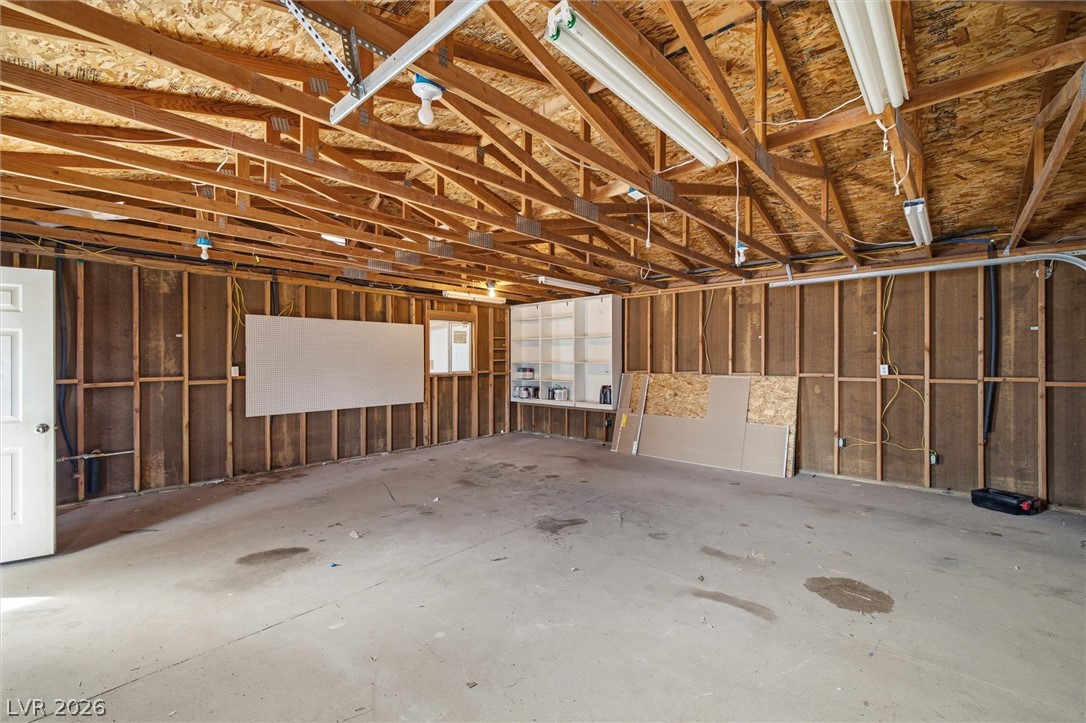
A detached garage sits alongside a spacious carport, offering abundant storage and workspace potential.
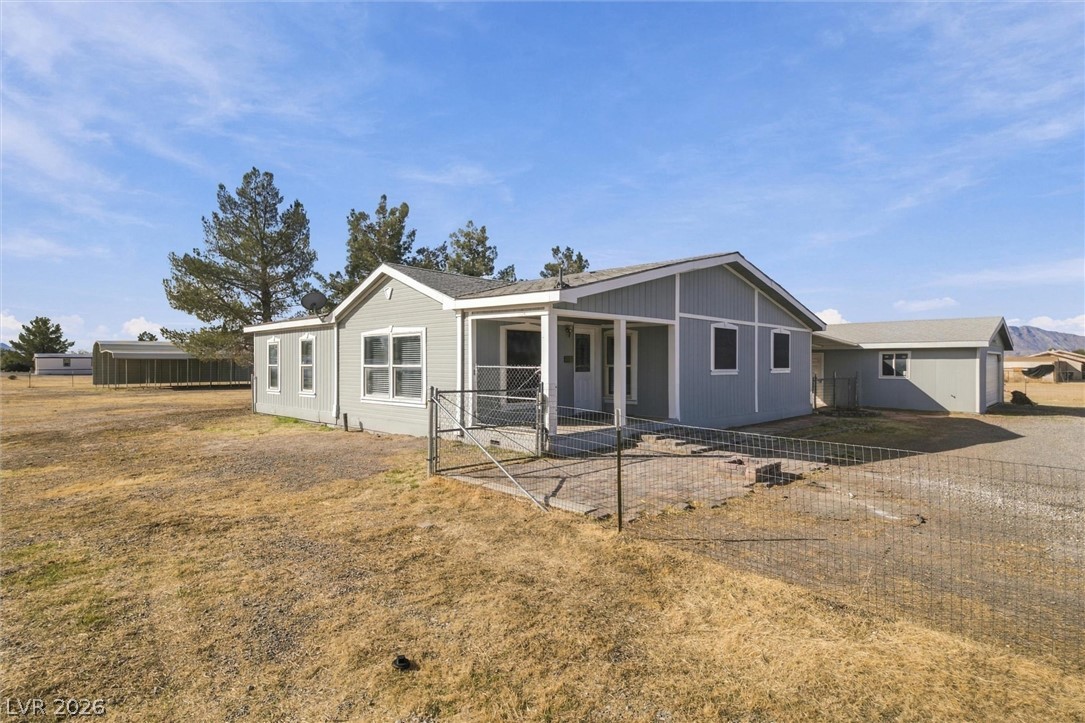
A classic ranch exterior pairs with a covered front porch and detached workshop space.
An expansive gravel driveway leads toward the residence set against a mountain backdrop.
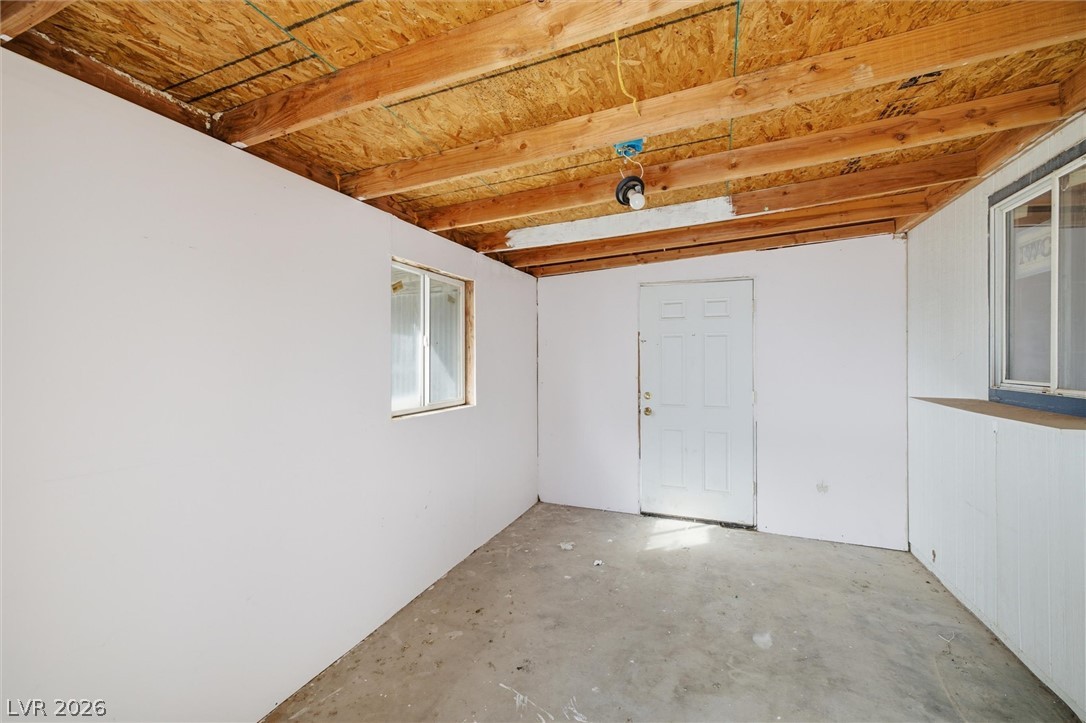
Exposed wood joists highlight the raw potential of this versatile, concrete-floored space.
Exposed wood framing and concrete flooring define this unfinished workspace.
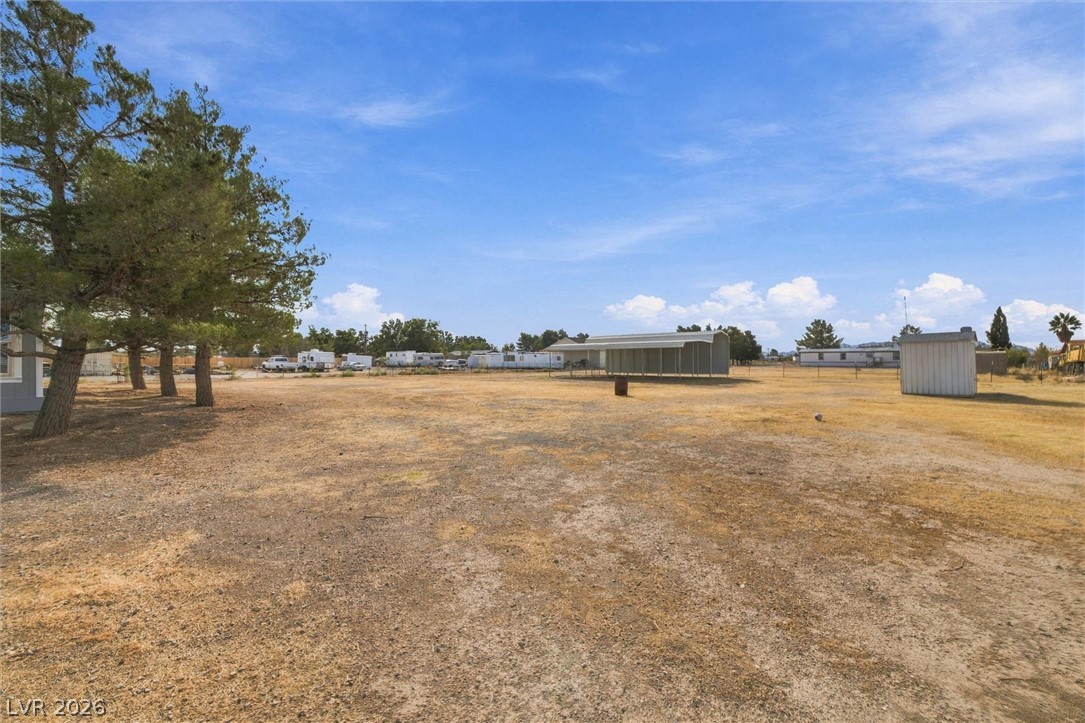
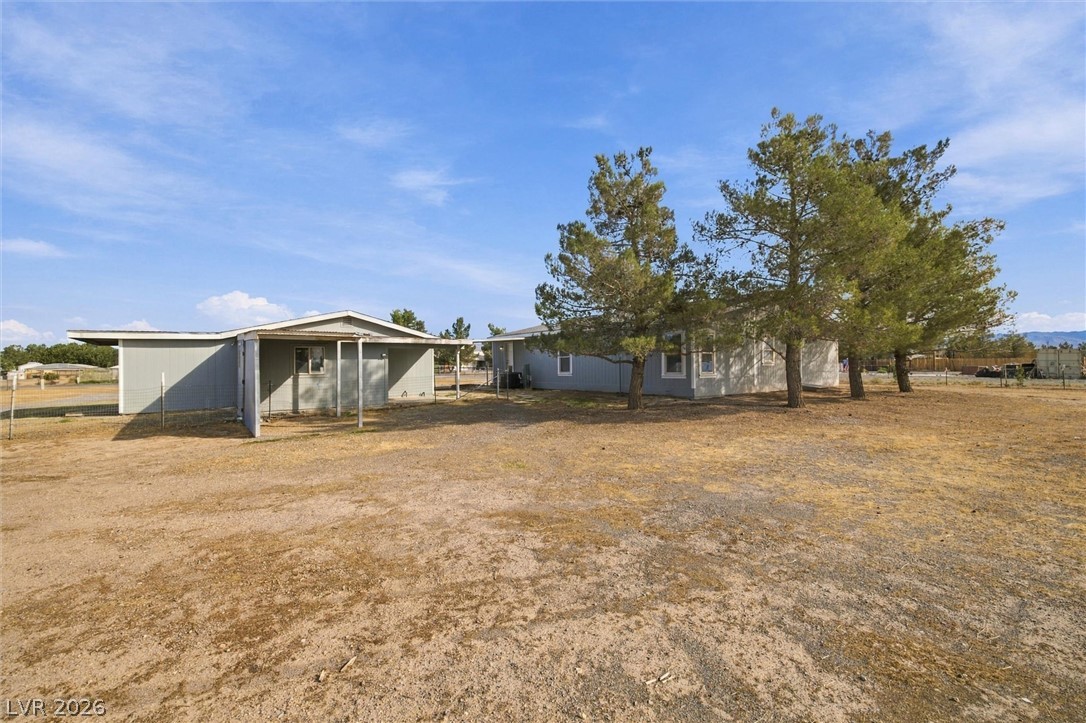
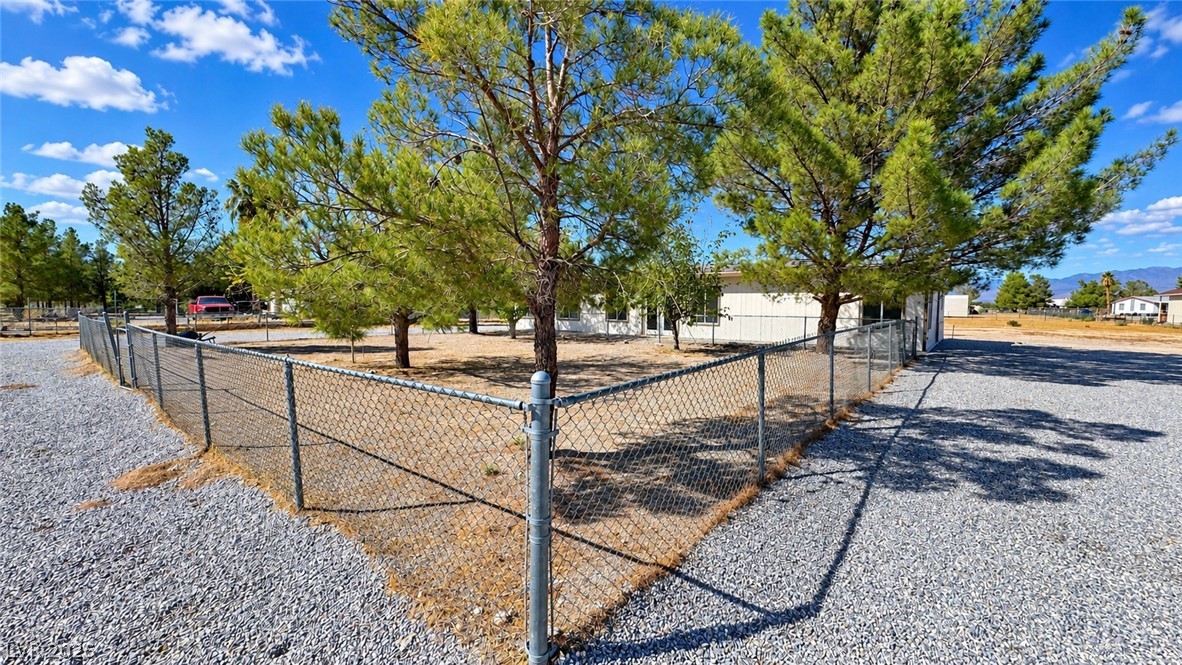
A spacious flat lot features mature pine trees and open space under clear blue skies.
An expansive gravel driveway leads directly to a detached garage and main residence.
Mature trees frame the side of the structure situated on a generous open lot.
A spacious double carport structure stands ready to accommodate multiple vehicles or recreational equipment.
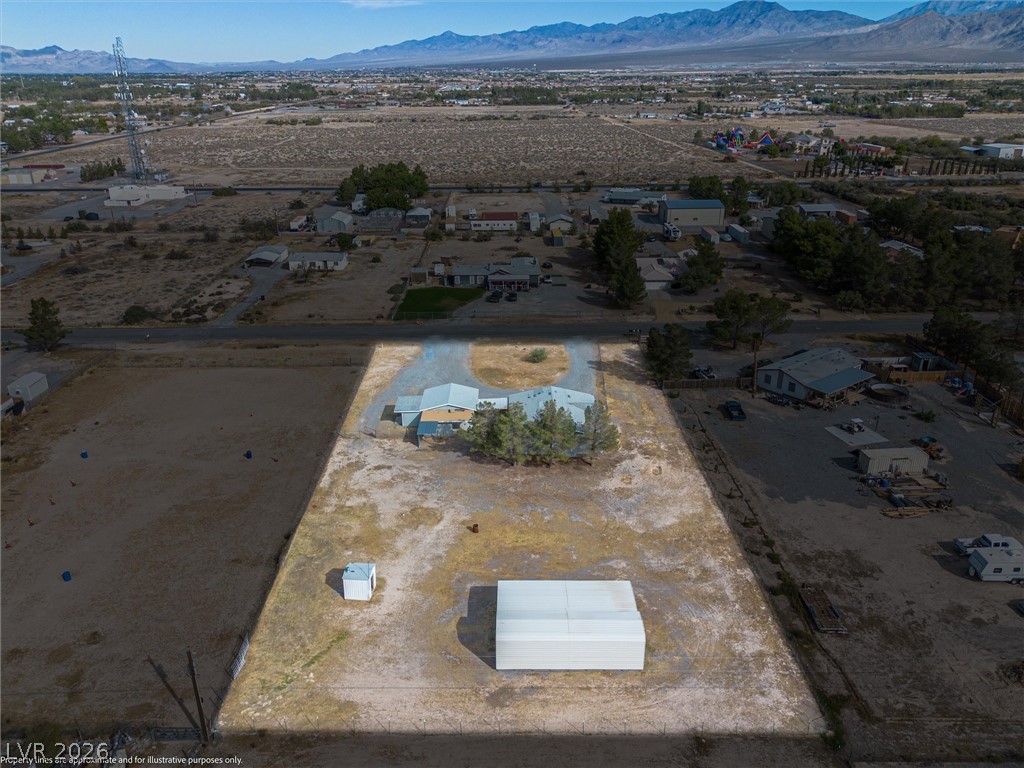
A spacious desert lot offers panoramic mountain views and a circular driveway layout.
Dramatic mountain vistas frame this sprawling desert property with ample room to grow.