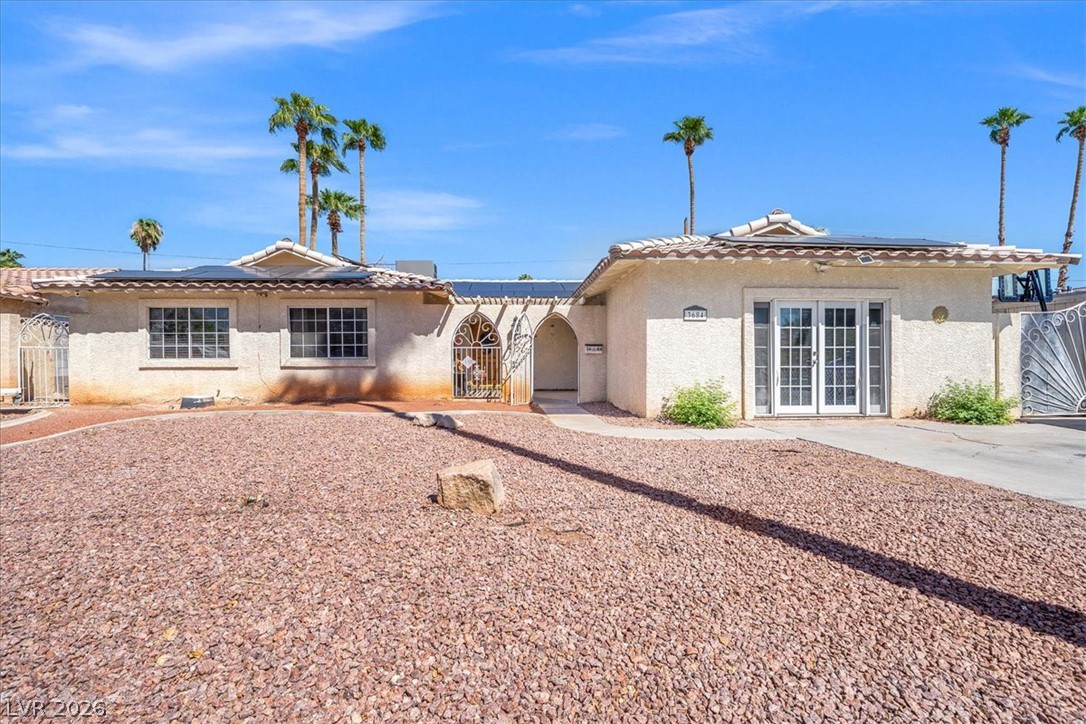
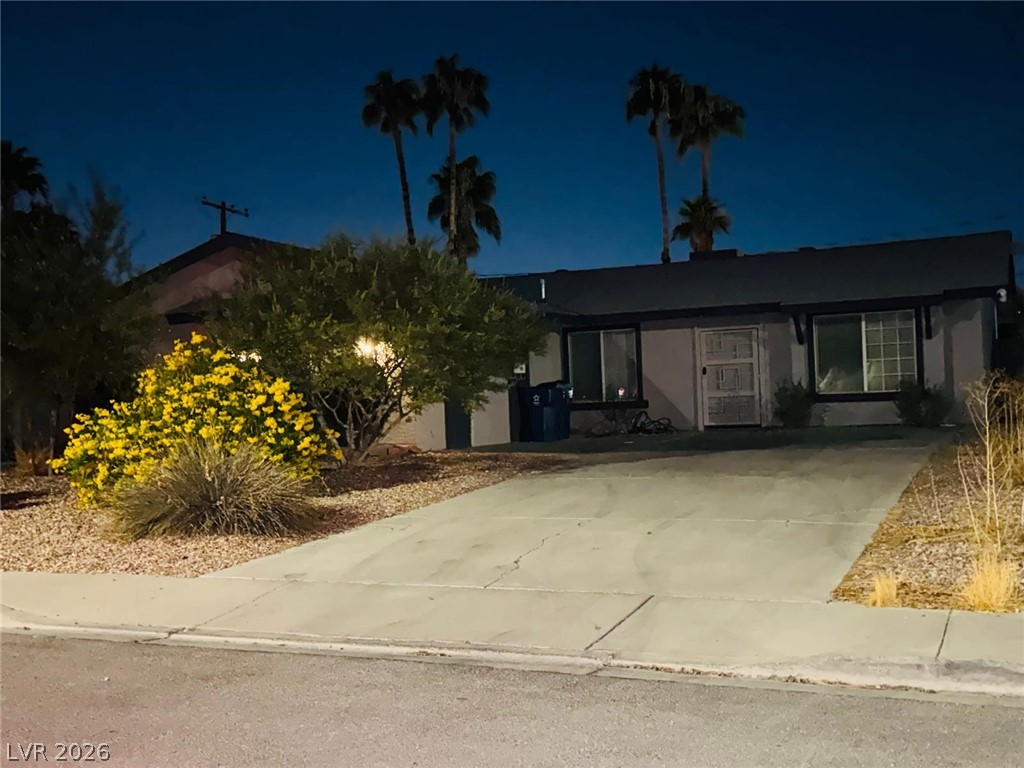
Classic desert landscaping accents this single-story stucco exterior under clear blue skies.
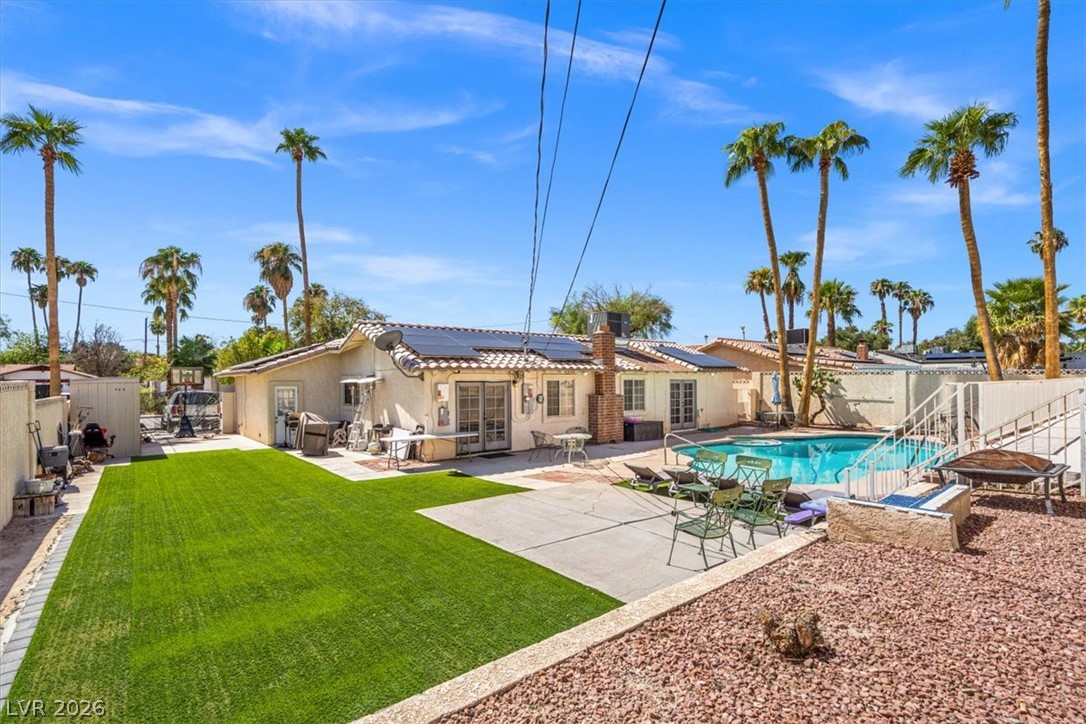
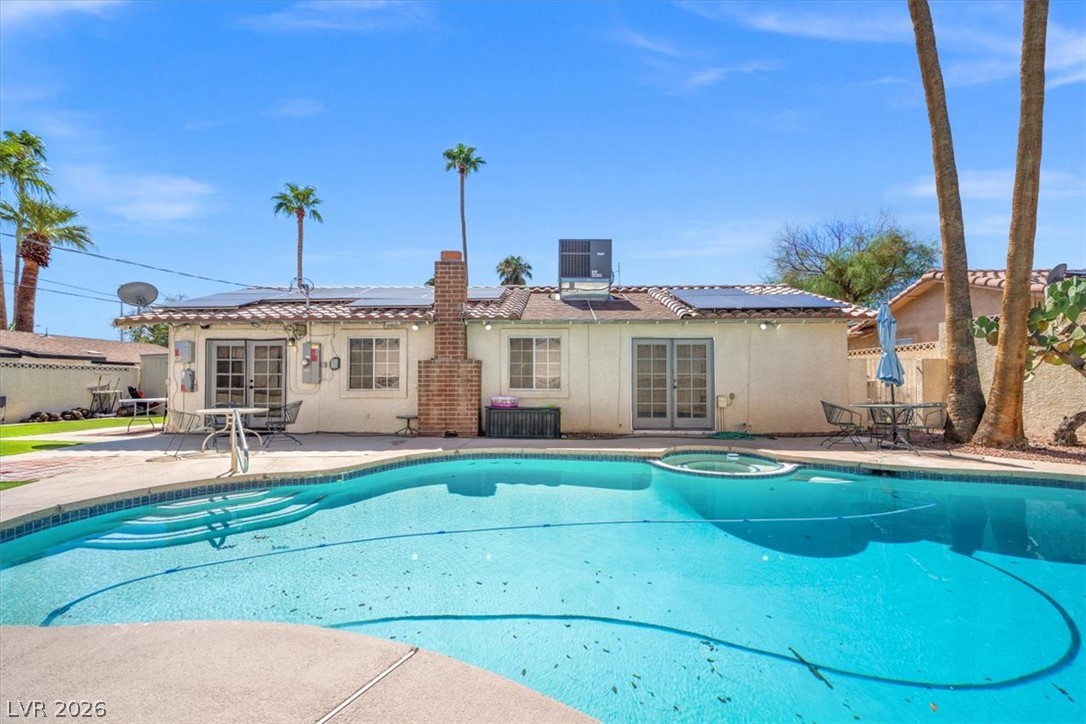
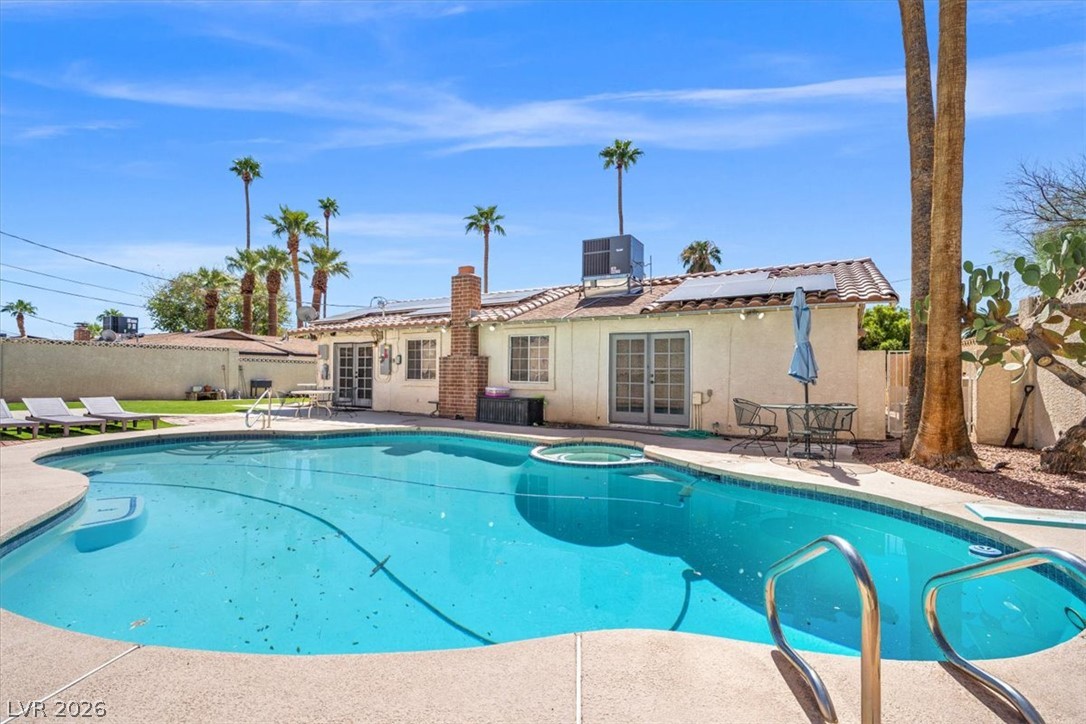
A sparkling swimming pool highlights this backyard oasis lined with towering palm trees.
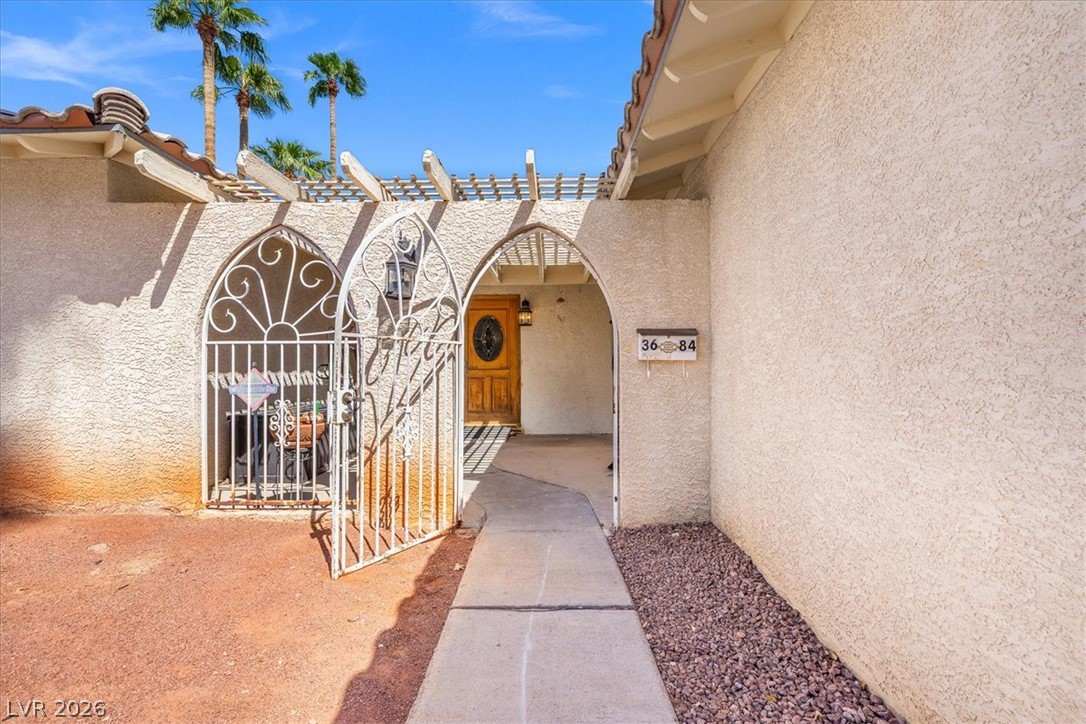
An arched wrought-iron gated entry and concrete walkway welcome guests to this charming desert residence.
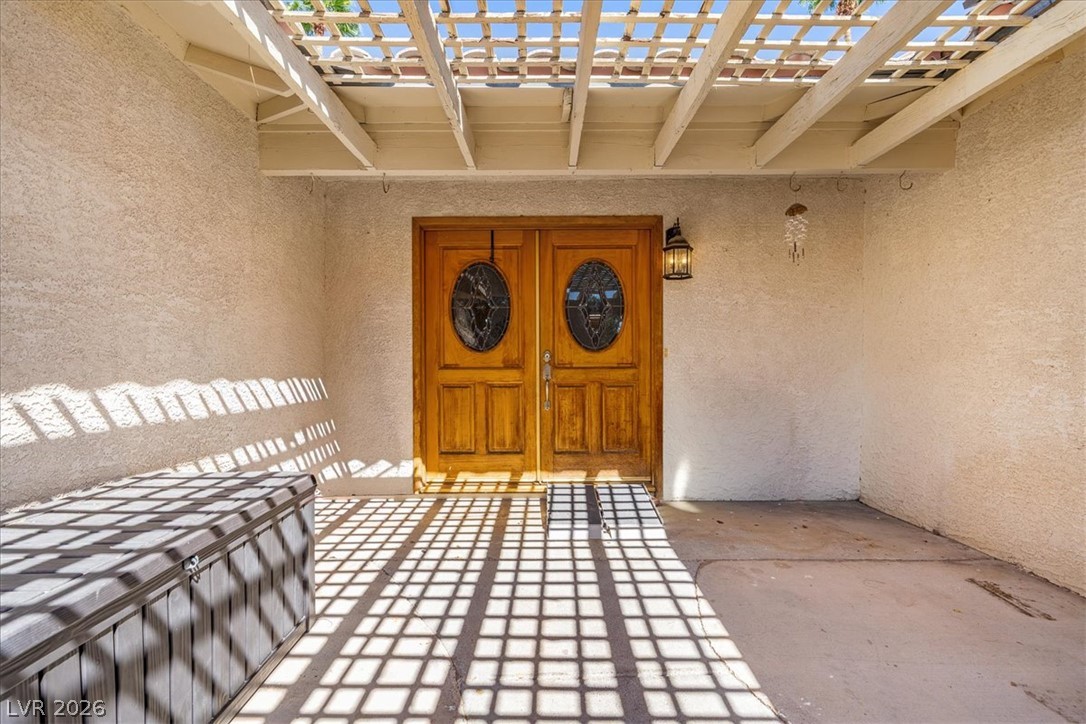
Double wooden entry doors welcome visitors beneath a sheltered entryway with overhead lattice detailing.
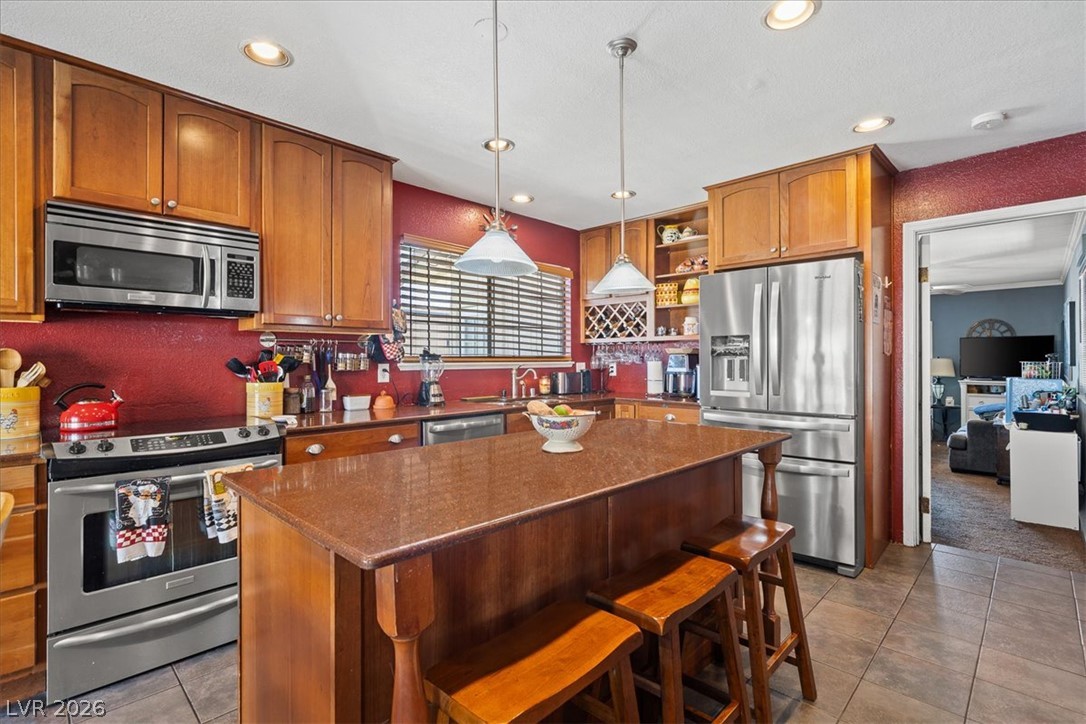
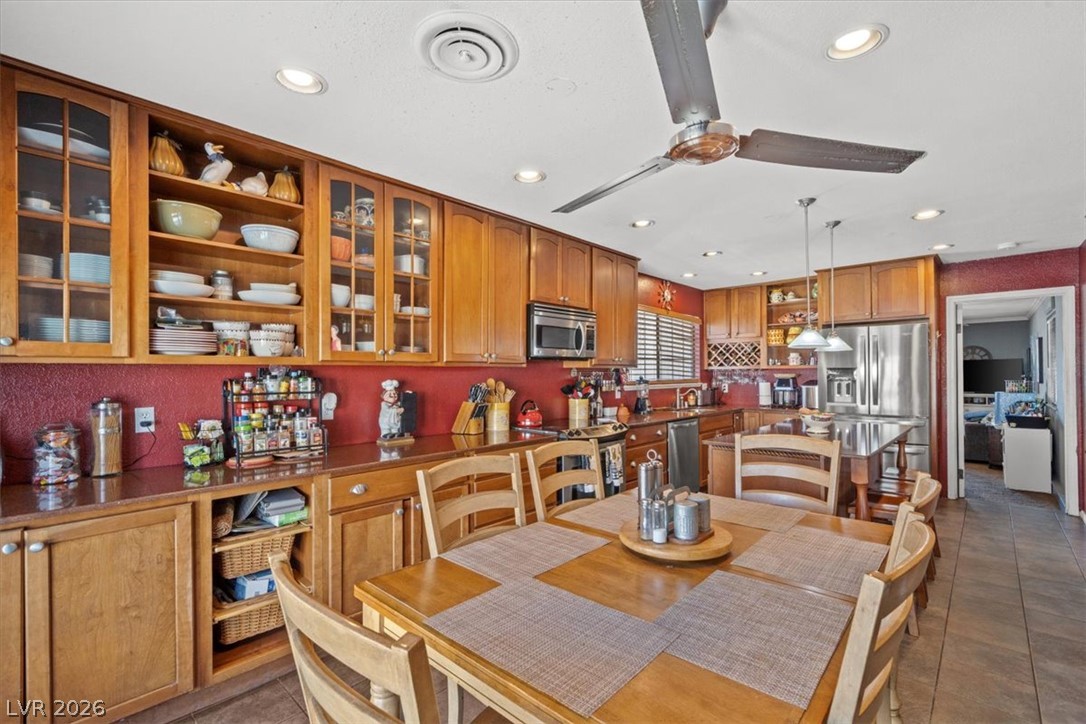
Warm wood cabinetry and durable tile flooring define this functional kitchen space.
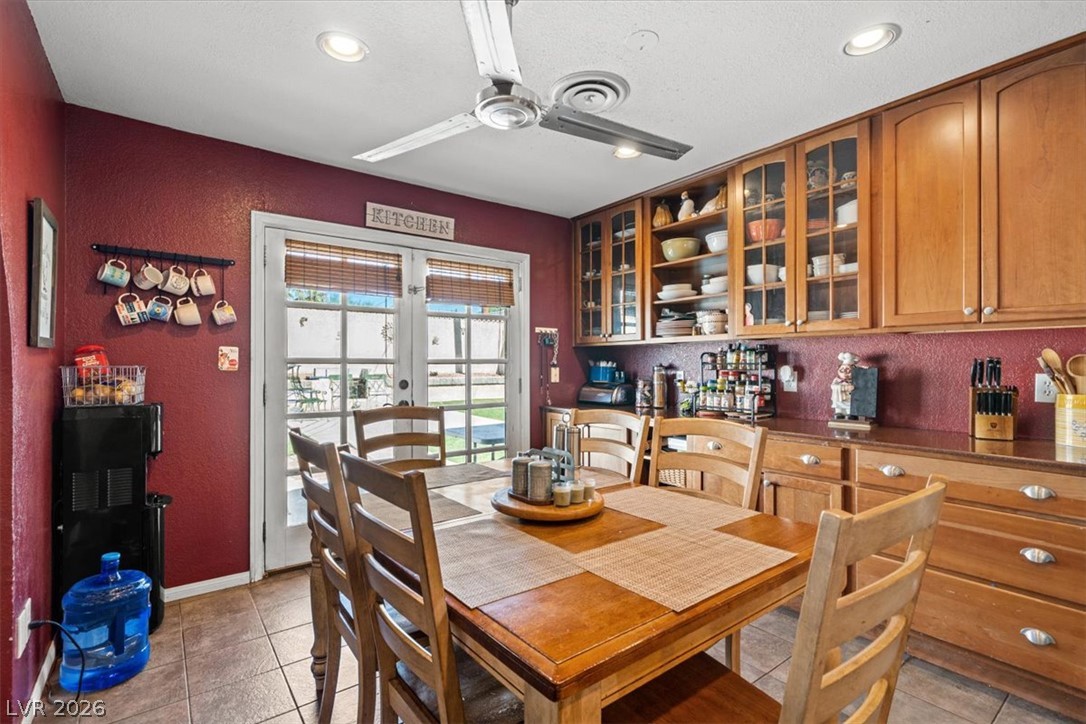
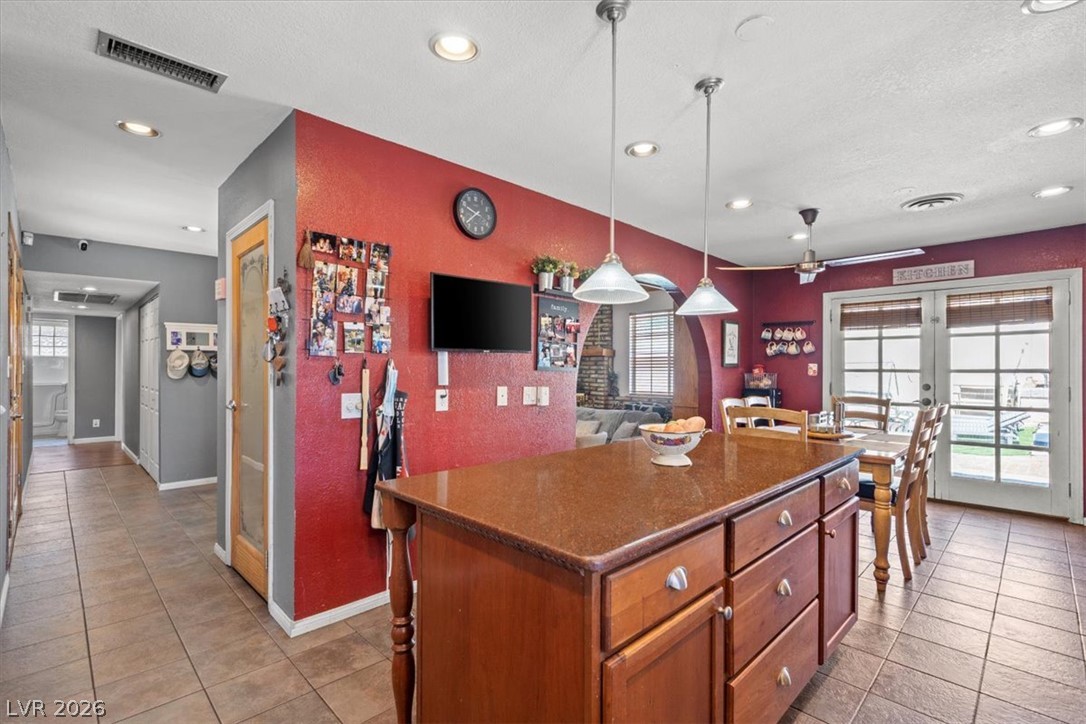
A spacious dining area features warm wood cabinetry and glass French doors leading outside.
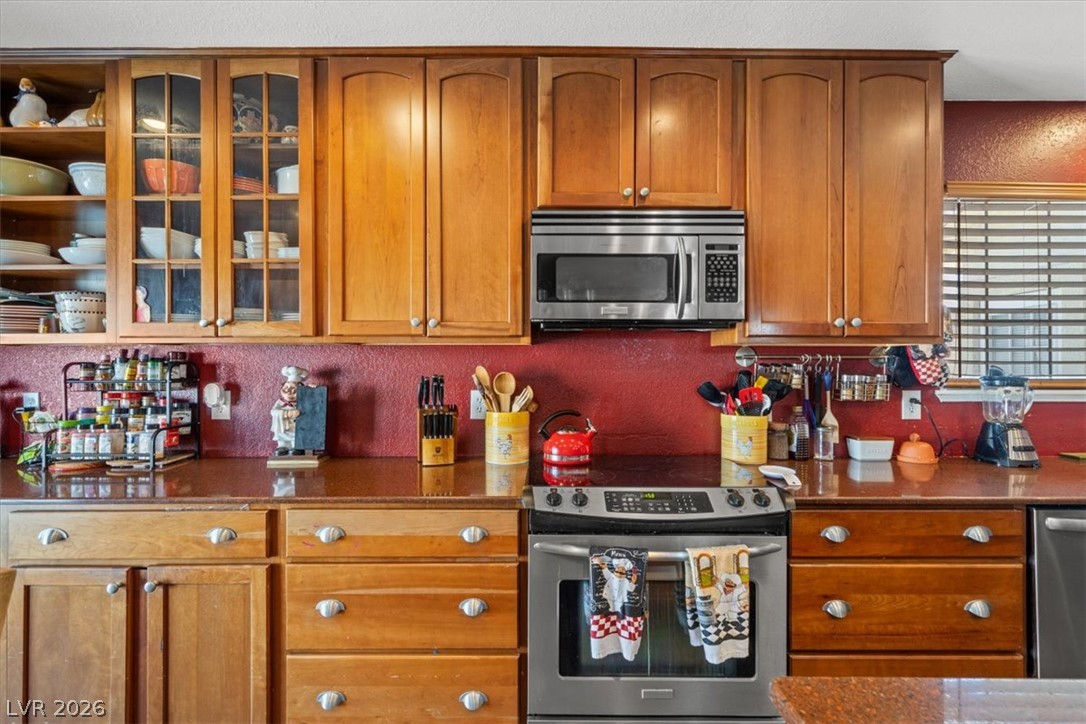
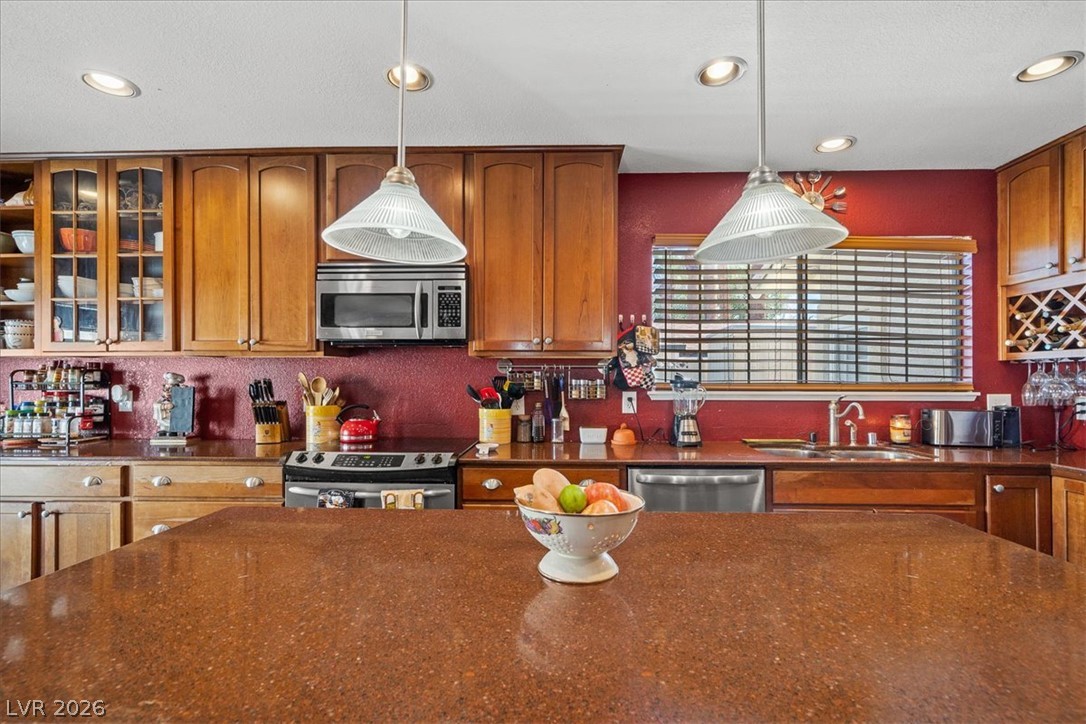
Rich wood cabinetry paired with classic countertops creates a timeless look.
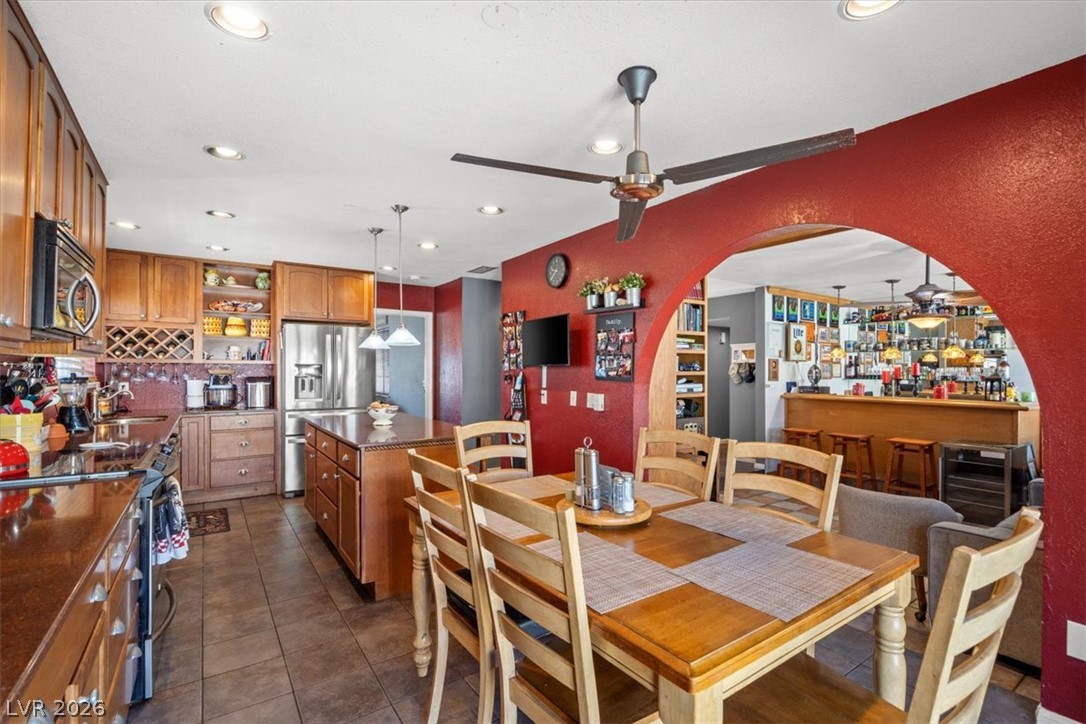
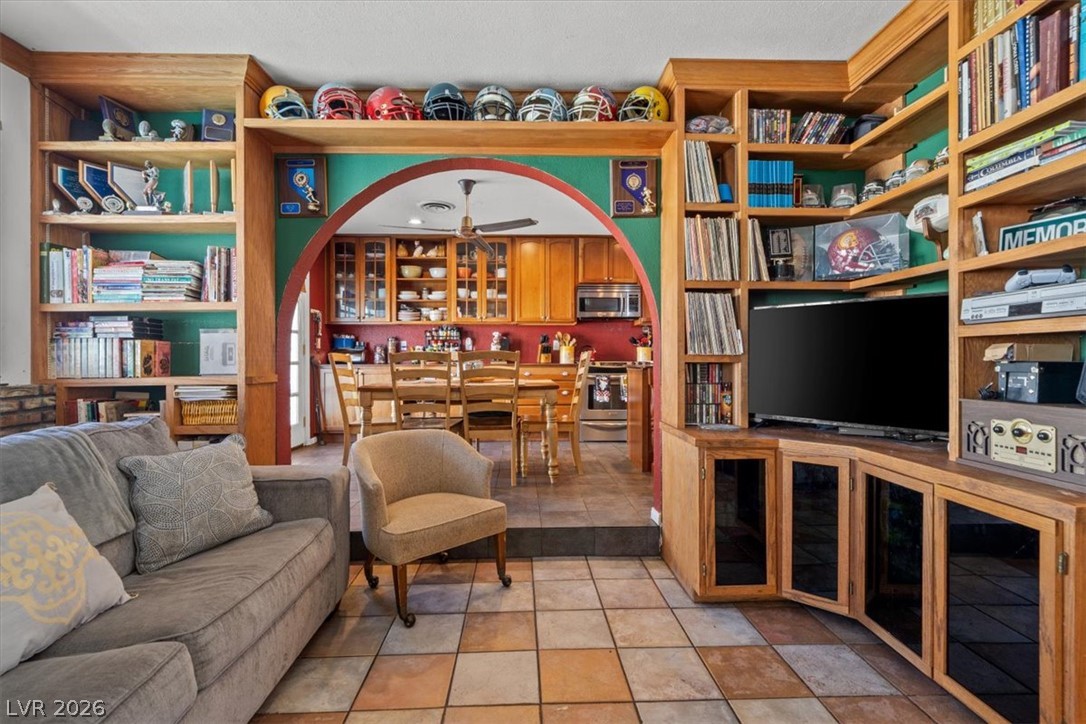
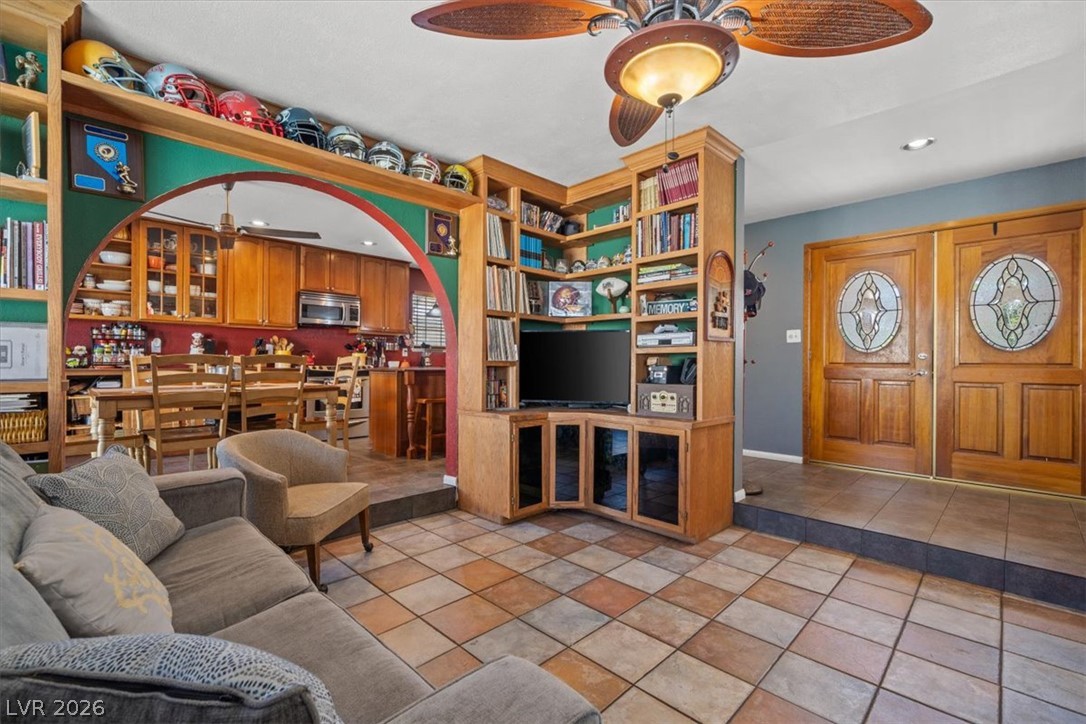
An arched doorway connects the warm kitchen and dining area to adjacent living spaces.
Warm wood cabinetry and tile flooring define this spacious, functional culinary space.
Rich wood cabinetry and expansive stone countertops define this spacious kitchen.
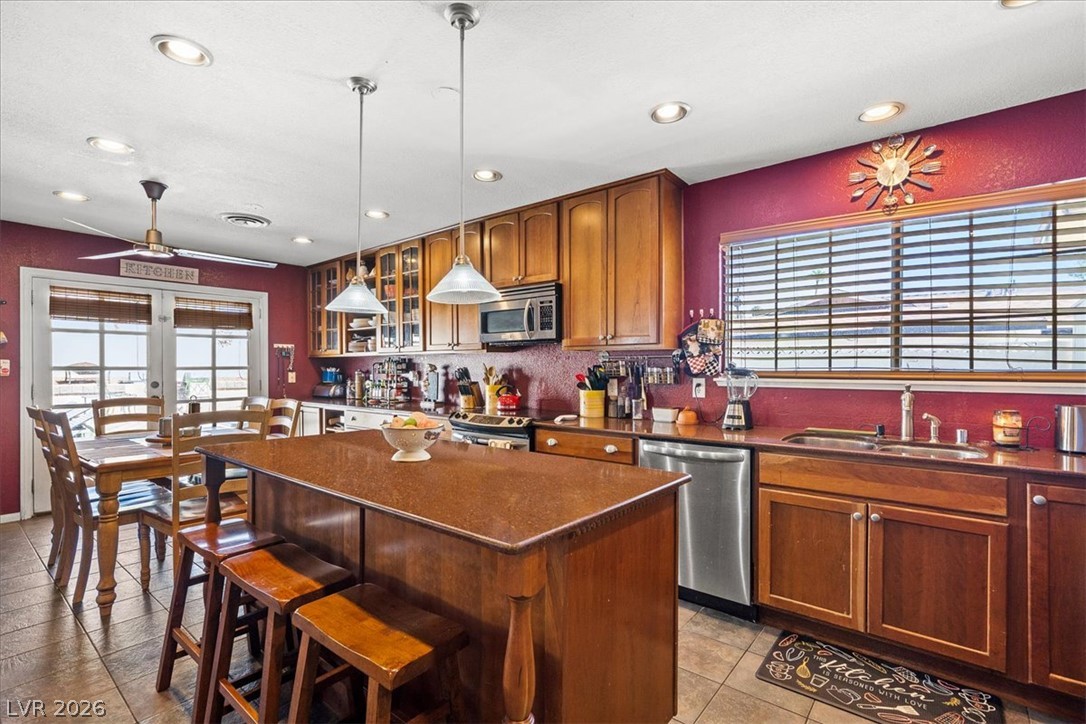
Rich wood cabinetry and a central island ground this functional kitchen layout.
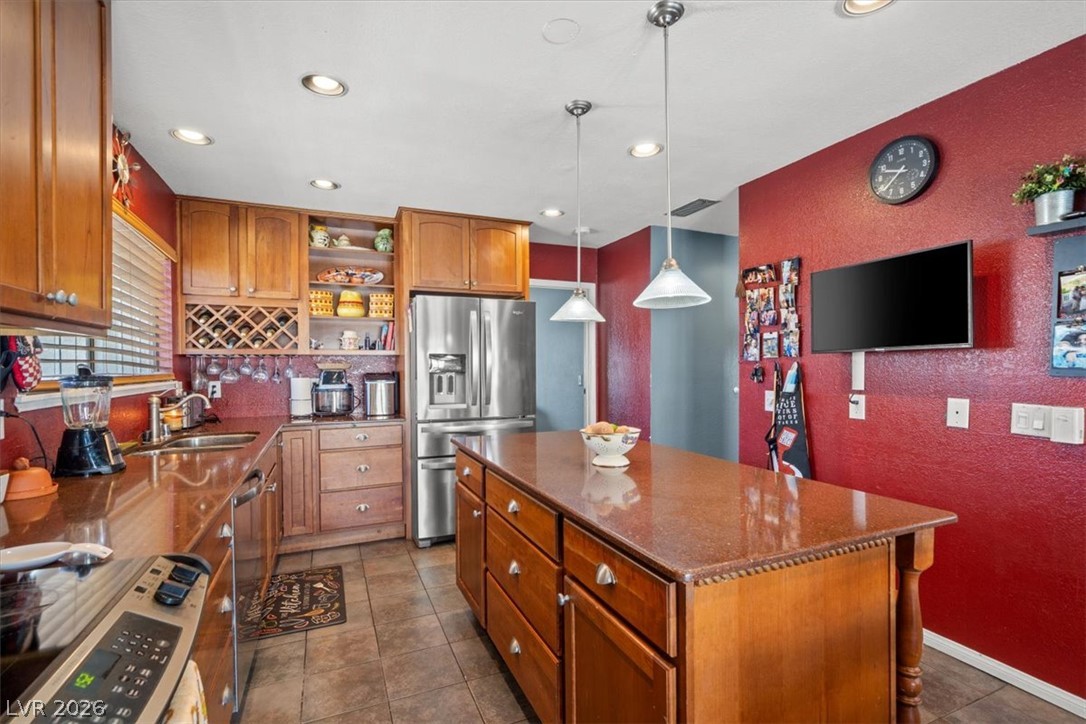
Rich wood cabinetry and a generous center island define this functional kitchen space.
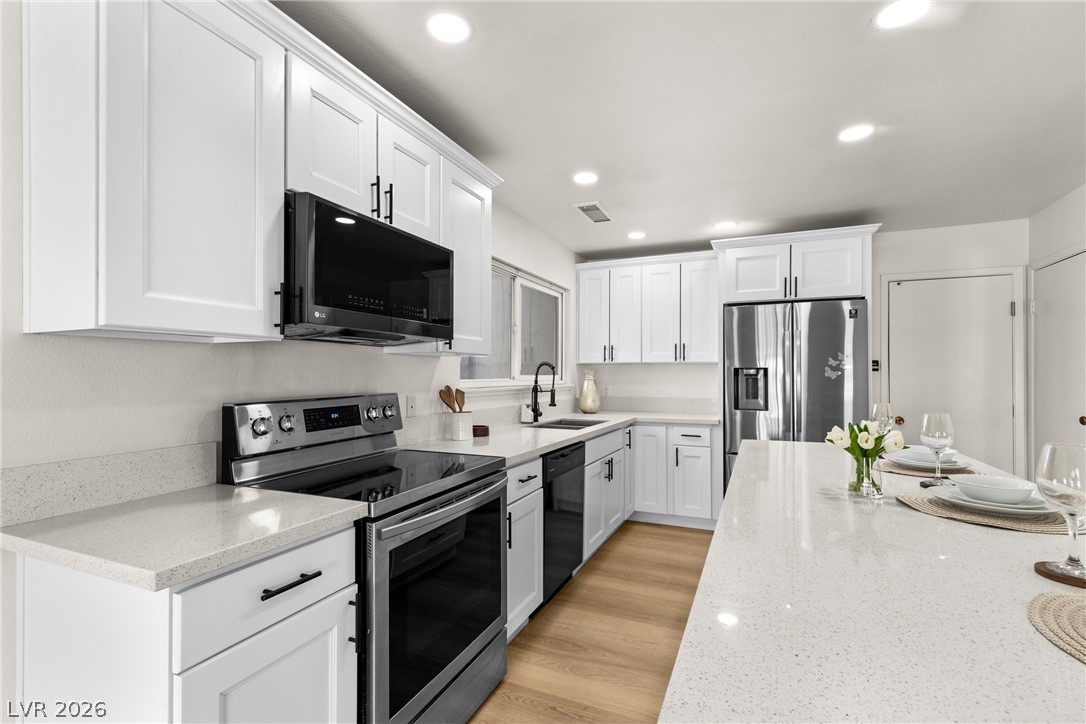
An open kitchen layout features a large central island and transitions into a dining space.
Extensive custom oak shelving and a wide brick-lined archway define this tiled living area.
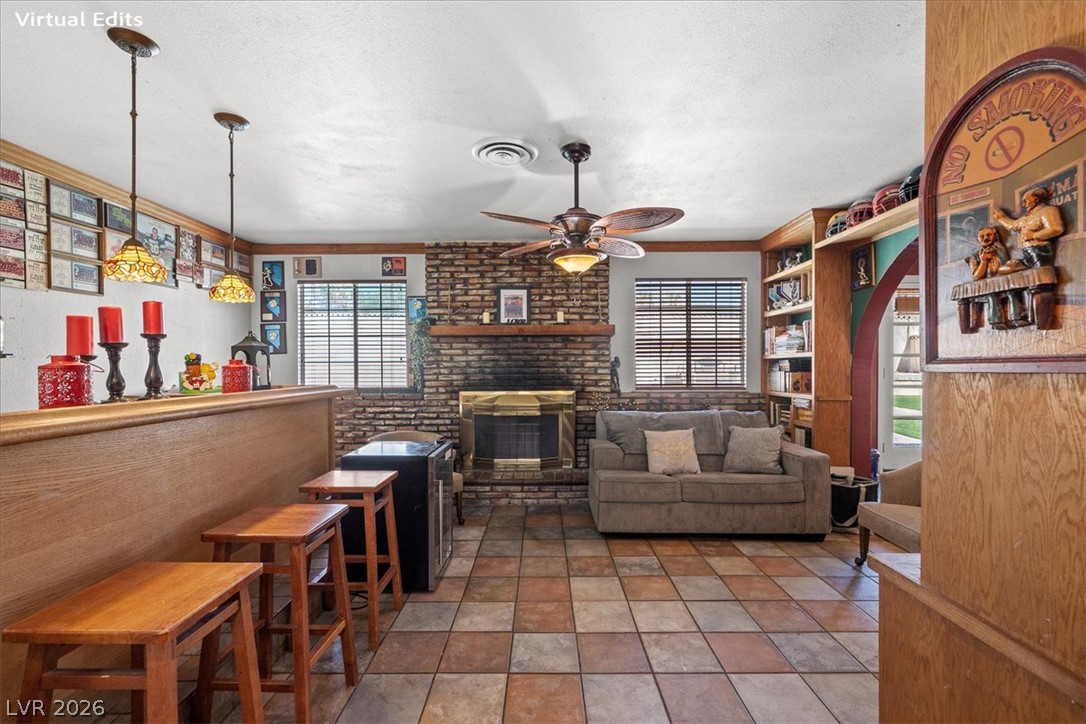
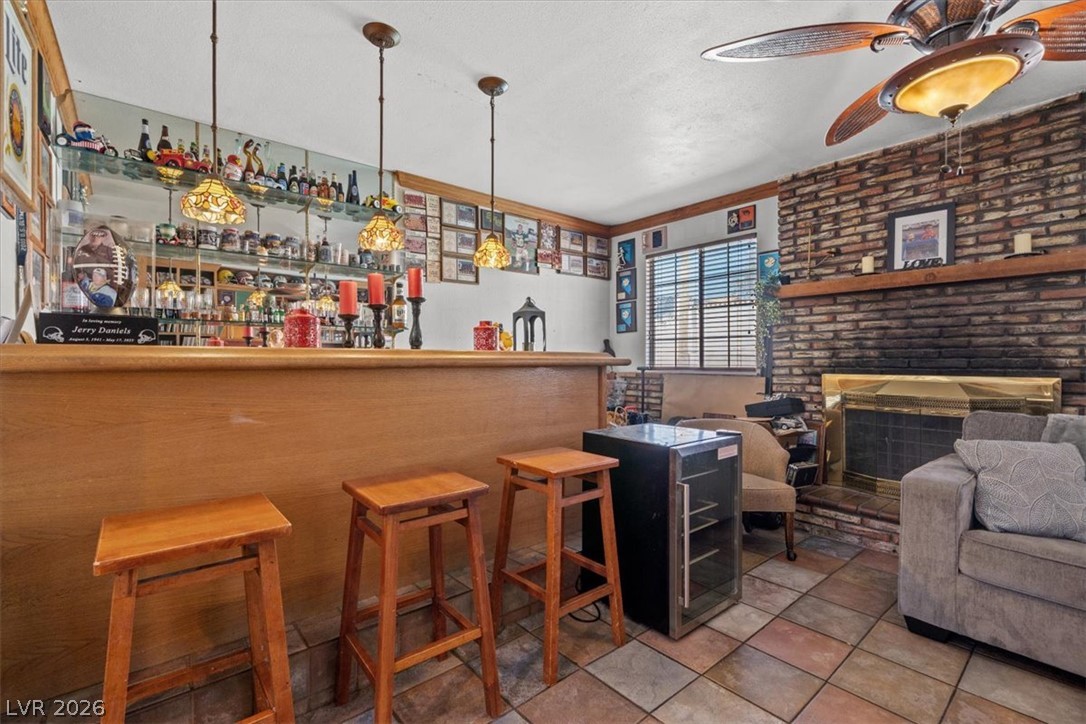
An inviting brick fireplace highlights this versatile living area featuring timeless tile flooring.
An inviting brick fireplace accents the warm tiled recreation space with a custom bar.
An arched doorway leads to the kitchen from this living space featuring tile flooring.
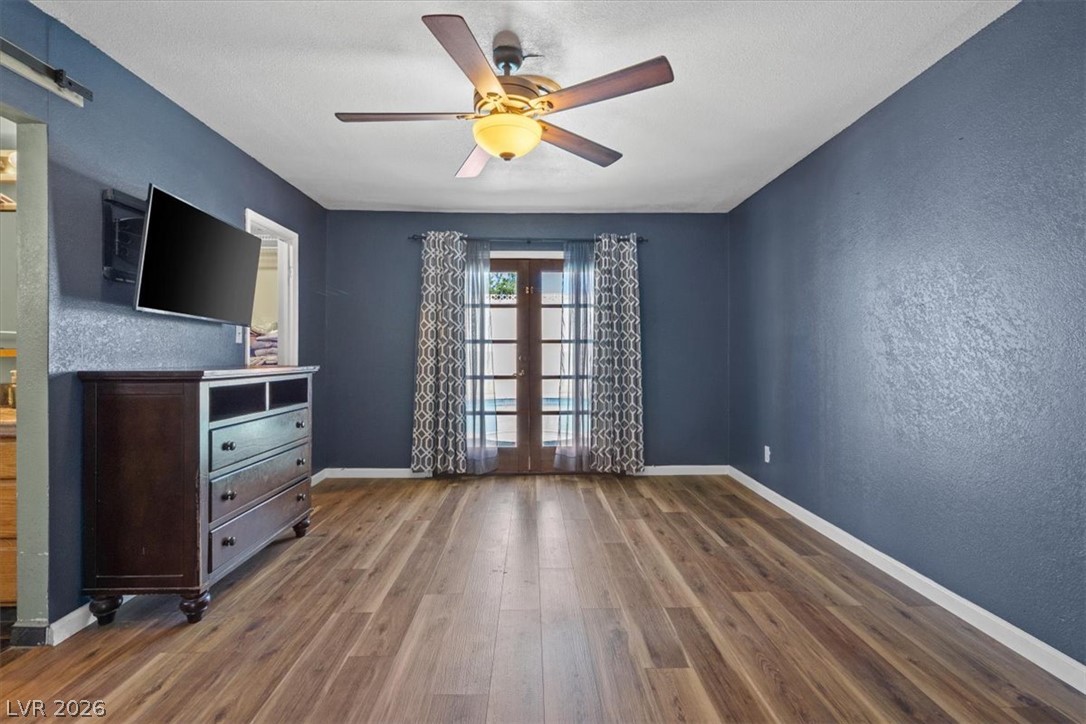
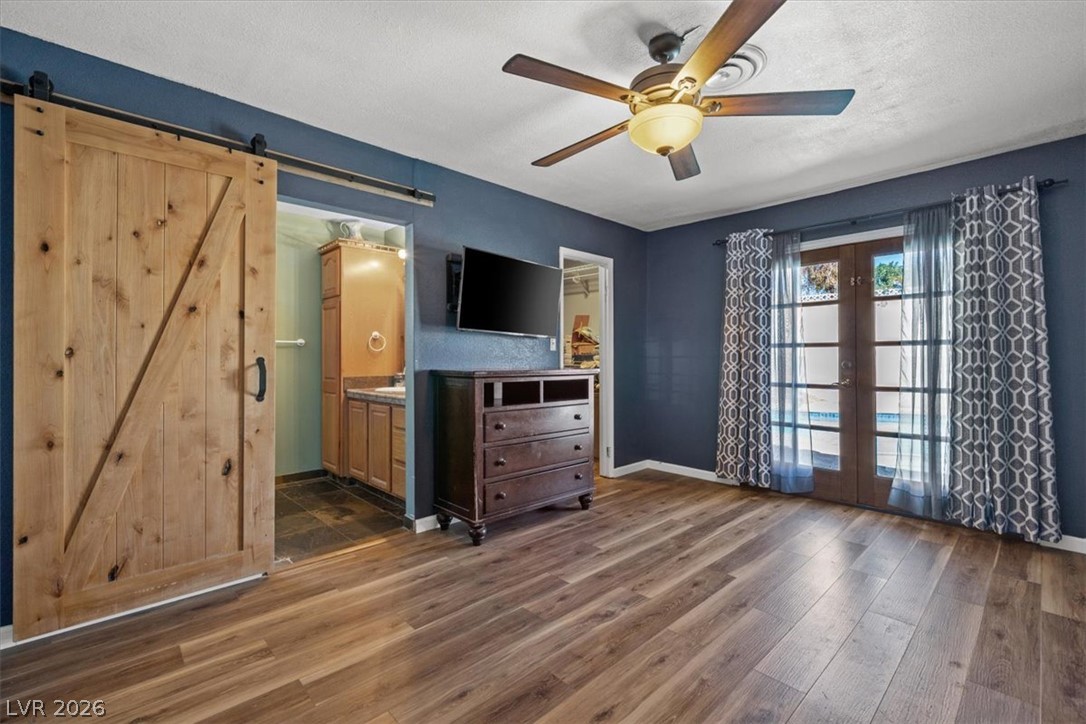
Rich wood-look flooring and glass doors to the outside highlight this versatile room.
Gleaming hardwood floors and French doors highlight this comfortable space.
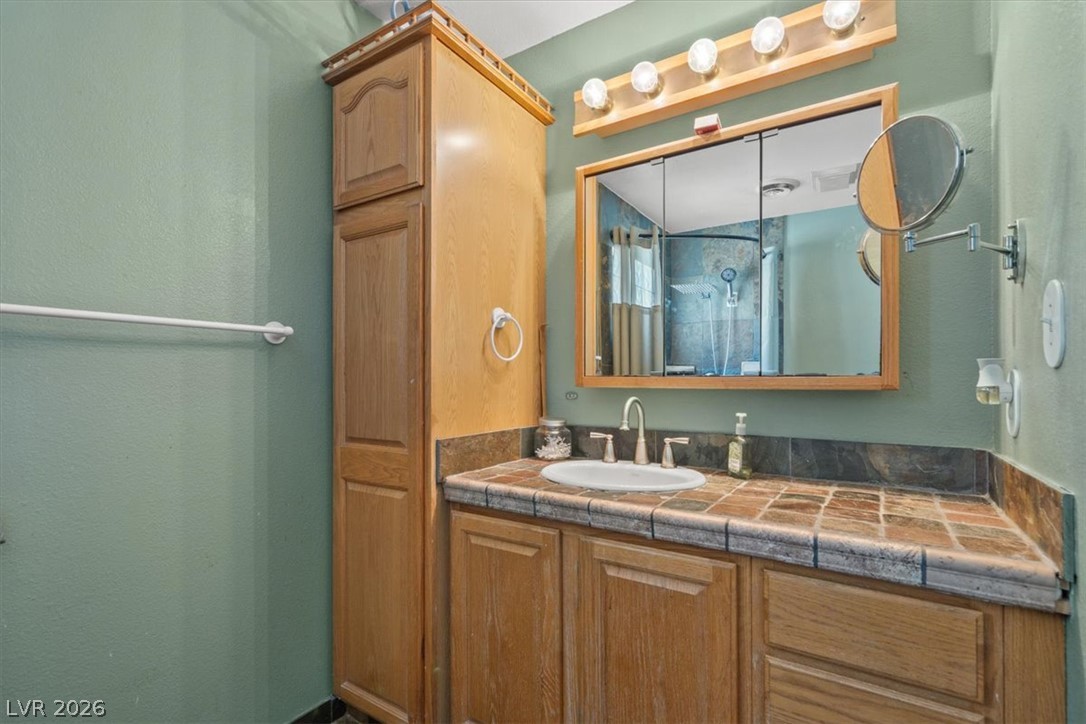
Tiled countertops and wood cabinetry define this functional bath area.
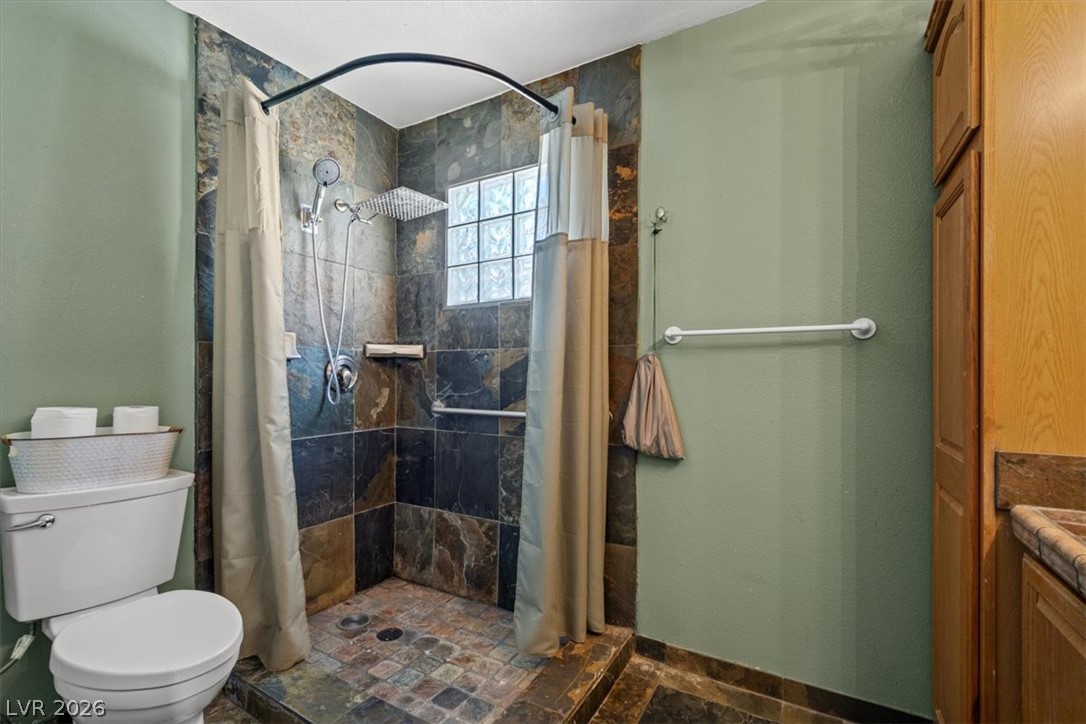
A walk-in shower features dramatic slate tile walls and a rustic stone floor.
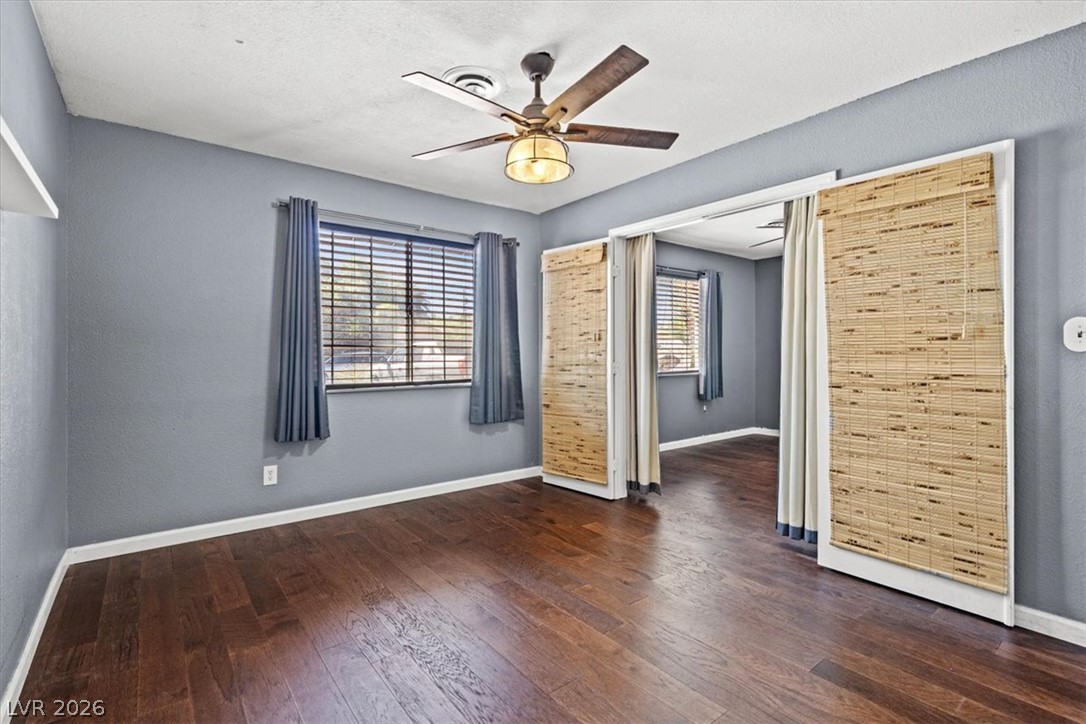
Rich hardwood flooring pairs with classic multi-panel doorways leading to adjacent rooms.
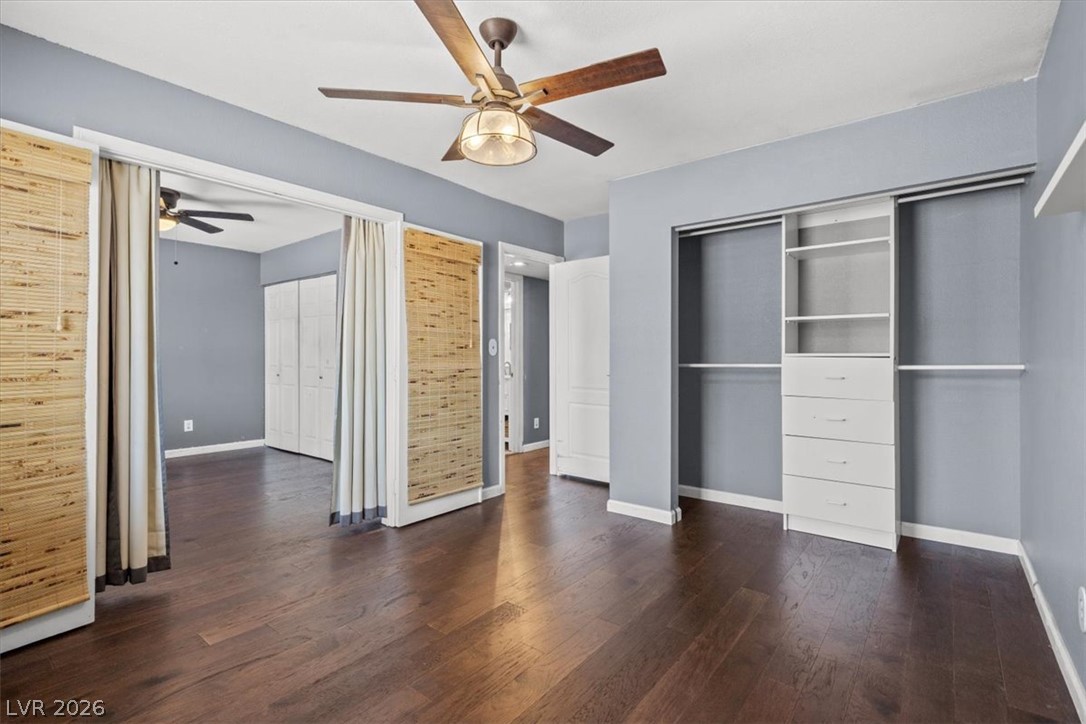
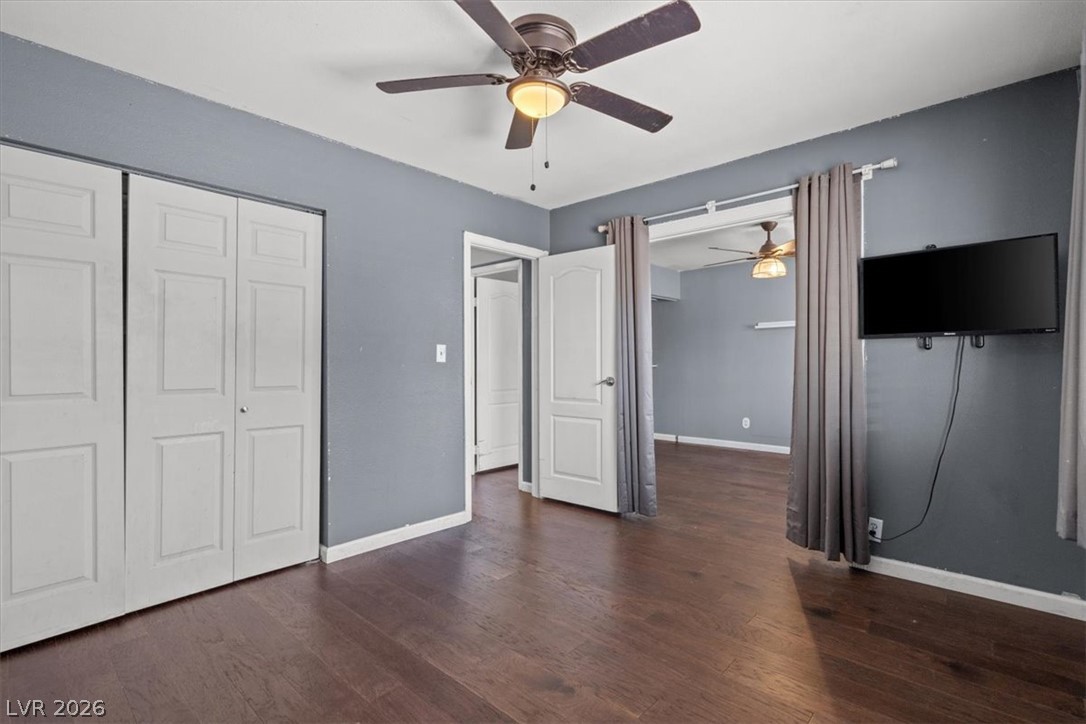
Rich hardwood floors sweep across this versatile bedroom featuring a built-in closet organization system.
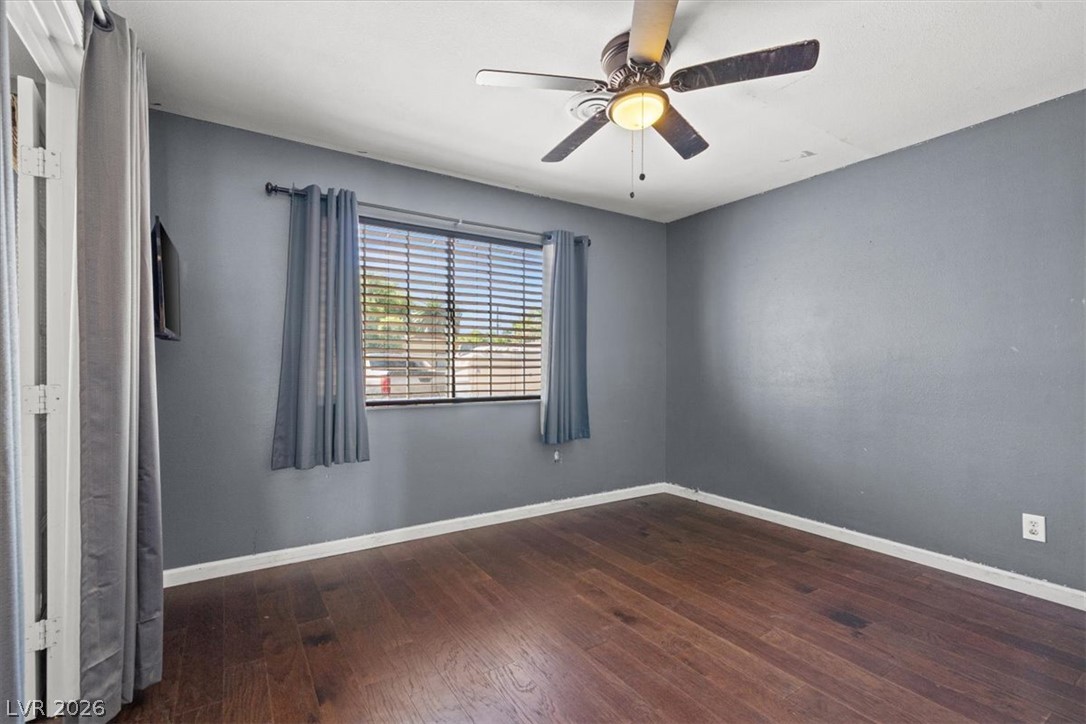
Rich hardwood flooring anchors this versatile bedroom space filled with natural light.
Gleaming hardwood floors and a spacious closet define this versatile bedroom suite.
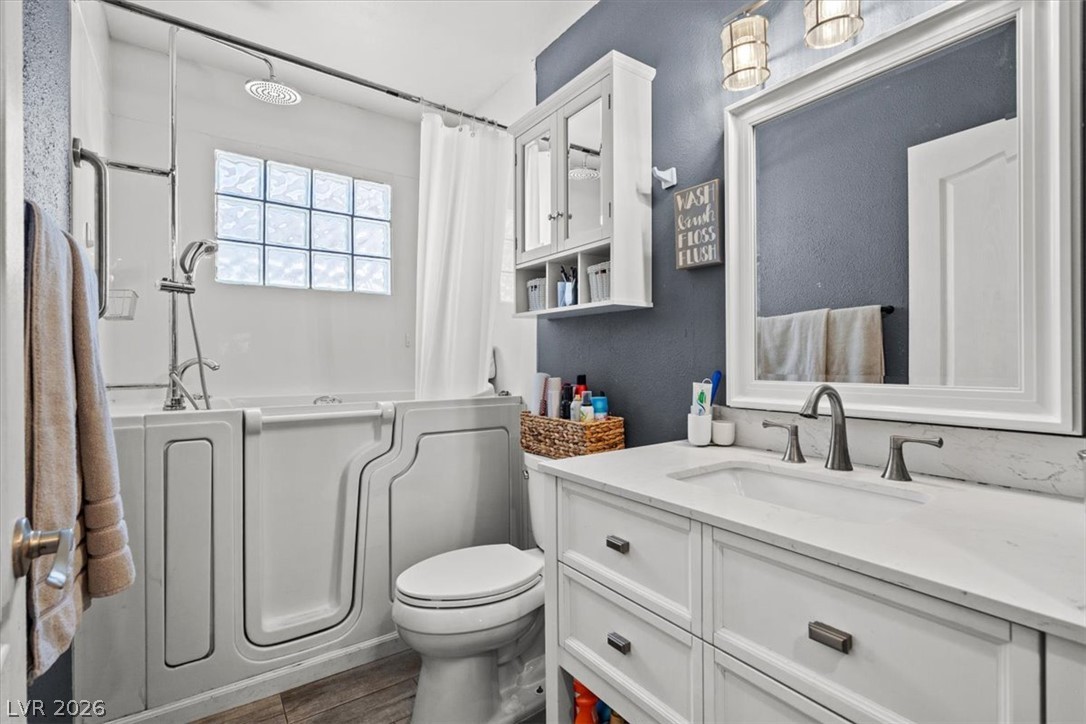
An updated vanity with a stone countertop pairs with a modern walk-in tub.
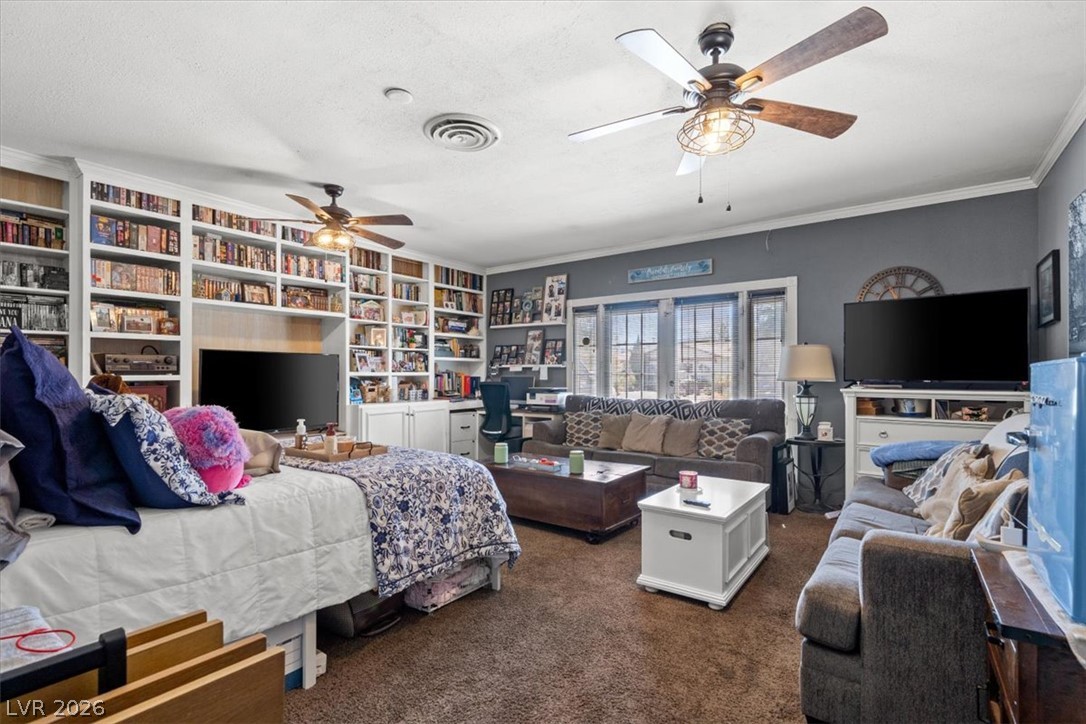
A spacious secondary living area features built-in shelving and ample natural light.
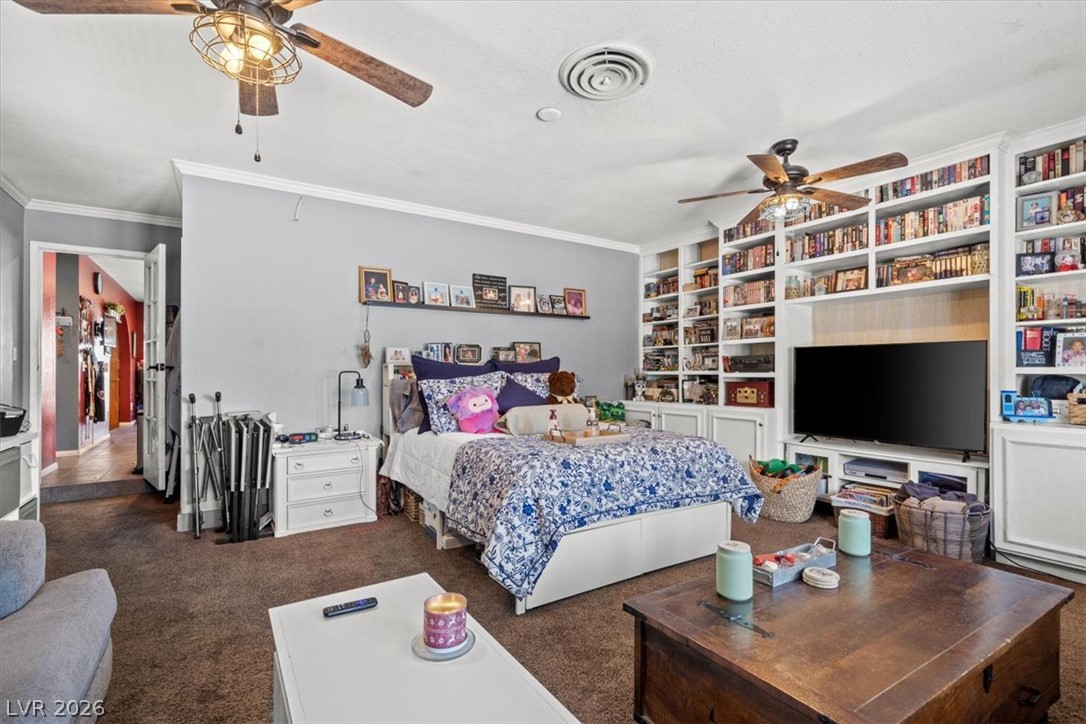
Crown molding and plush carpeting define this spacious bedroom featuring expansive built-in shelving.
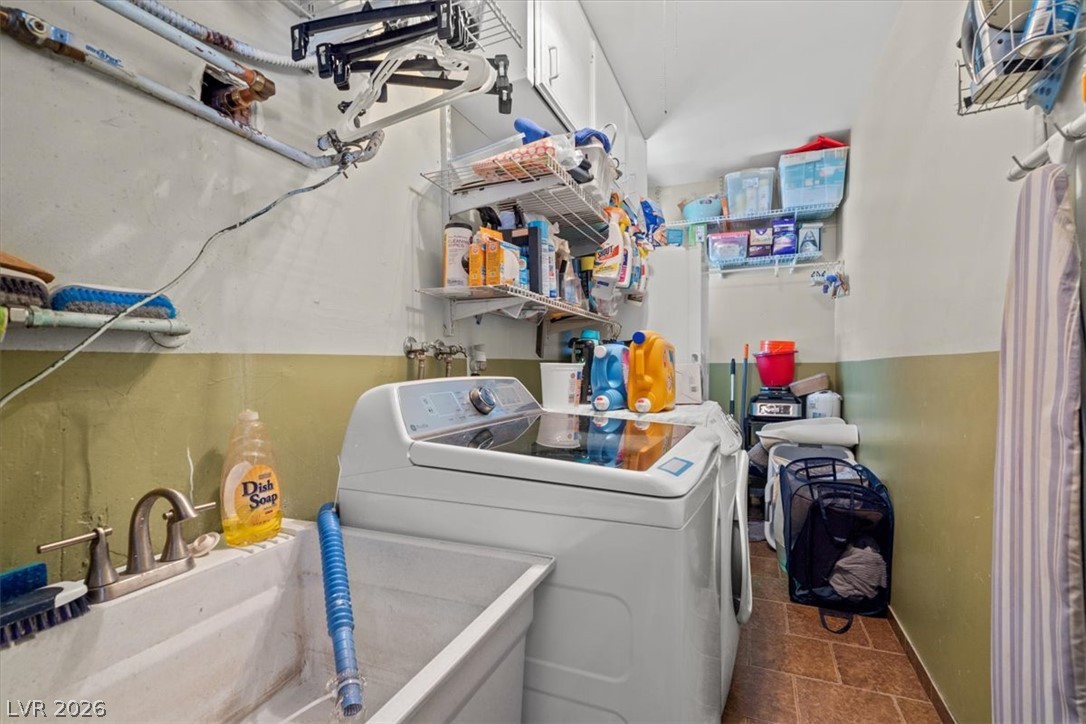
A functional laundry area includes built-in cabinetry, wire shelving, and a deep utility sink.
An inviting backyard pool area opens directly from the home via dual French doors.
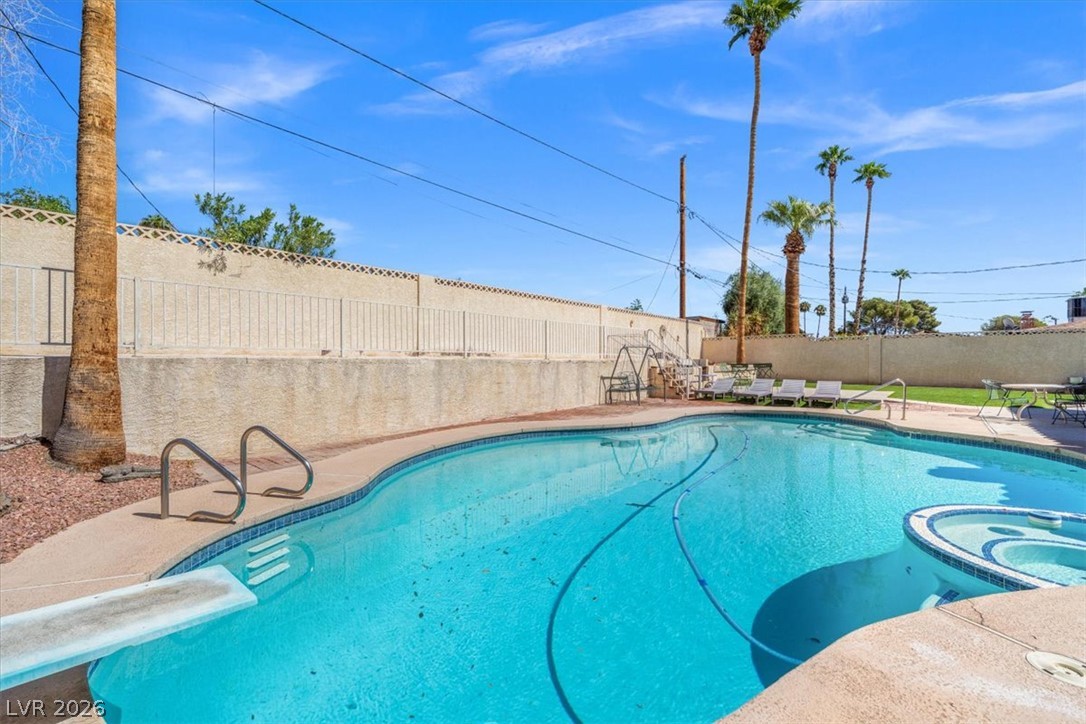
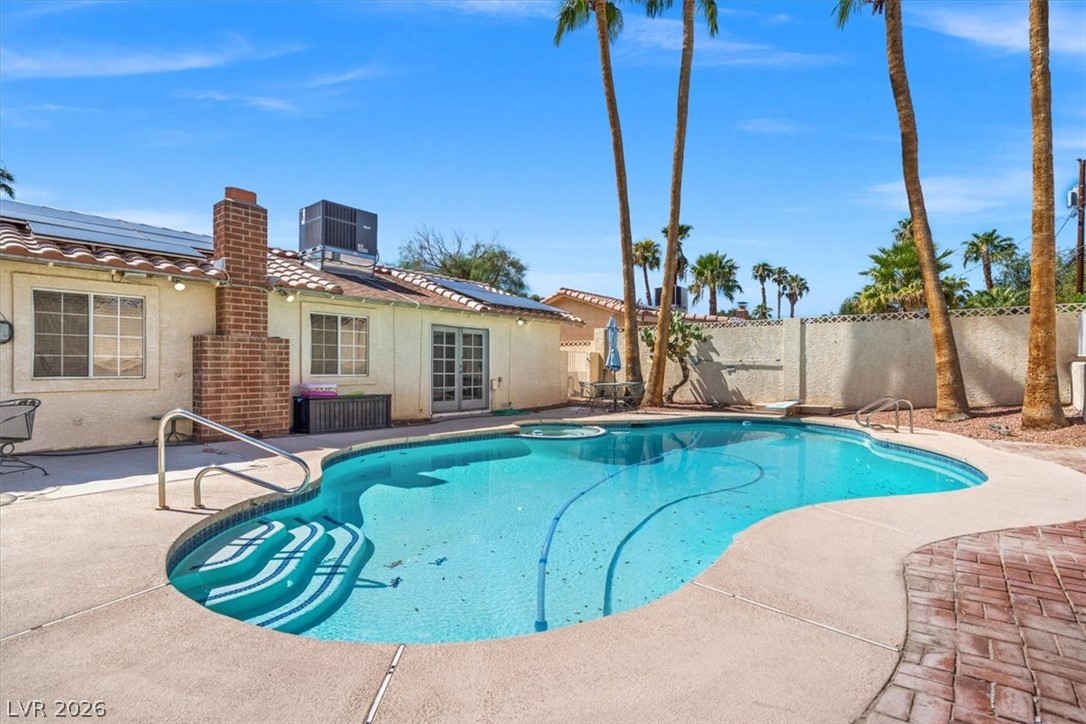
An inviting backyard pool is bordered by concrete decking and towering palm trees.
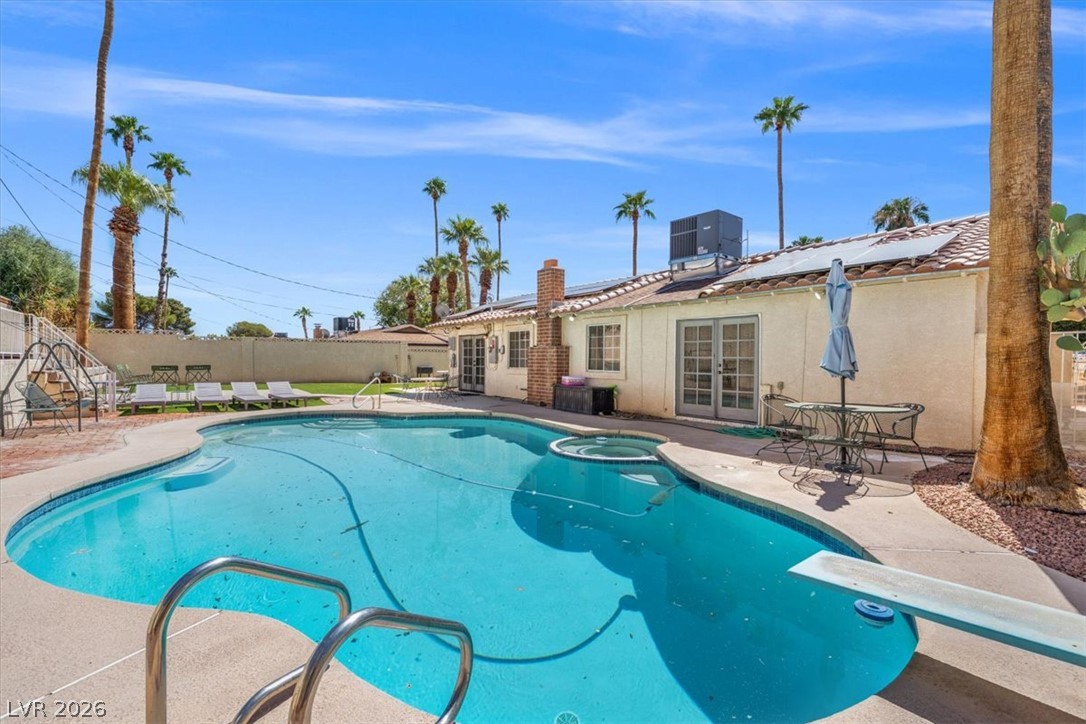
An inviting backyard oasis features a curved swimming pool integrated with an attached spa.
An inviting backyard oasis features a shimmering swimming pool alongside a classic Spanish tile roof.
A sparkling swimming pool sits adjacent to the concrete patio of this single-story home.
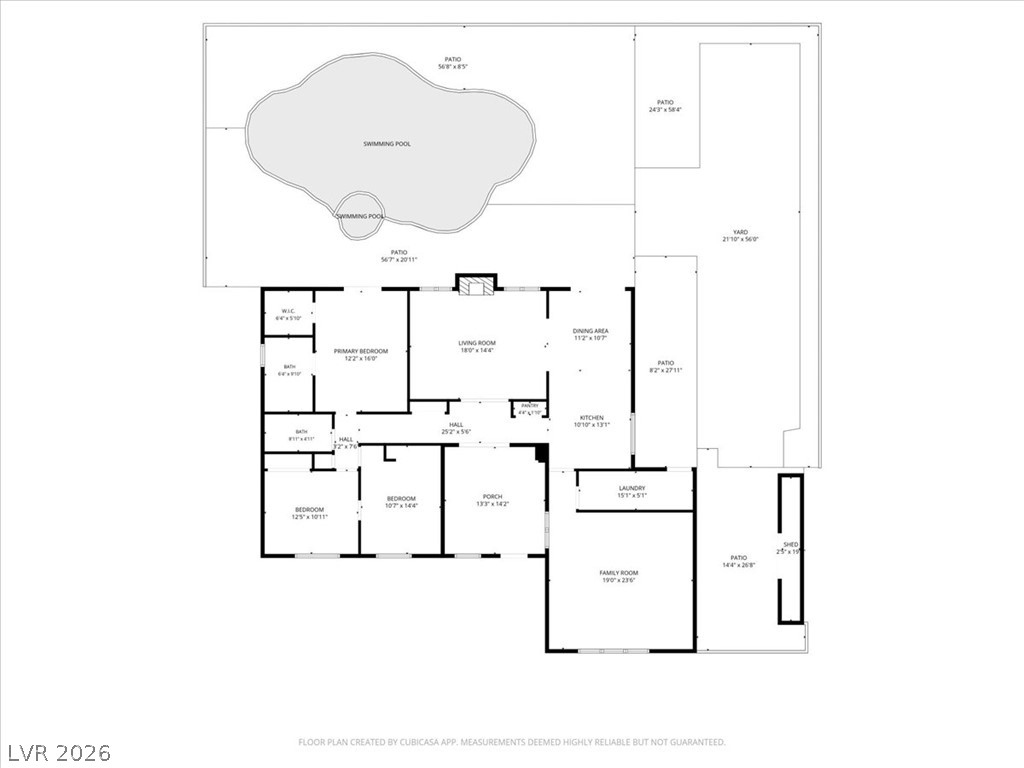
An intuitive layout highlights the flow of this three-bedroom floor plan.