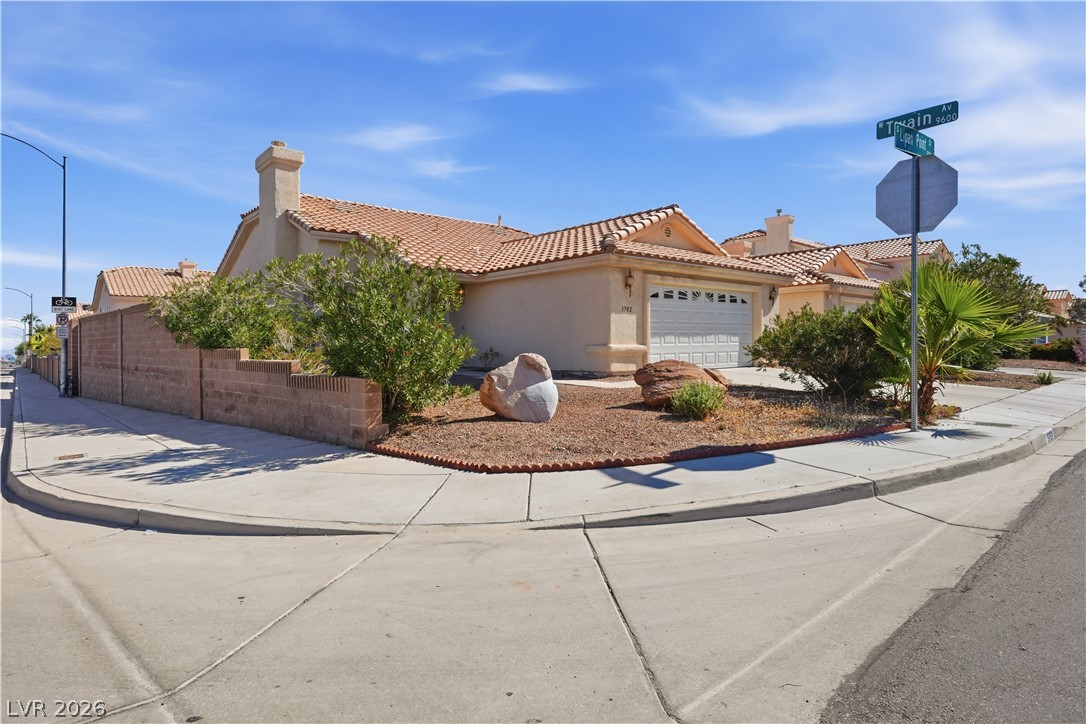
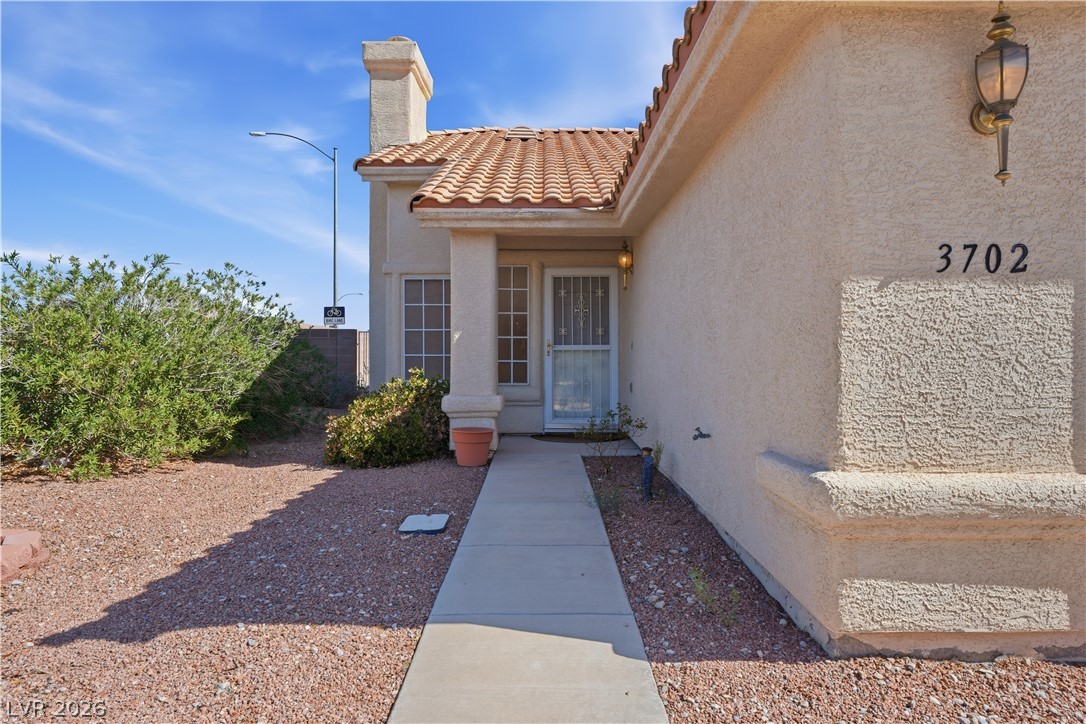
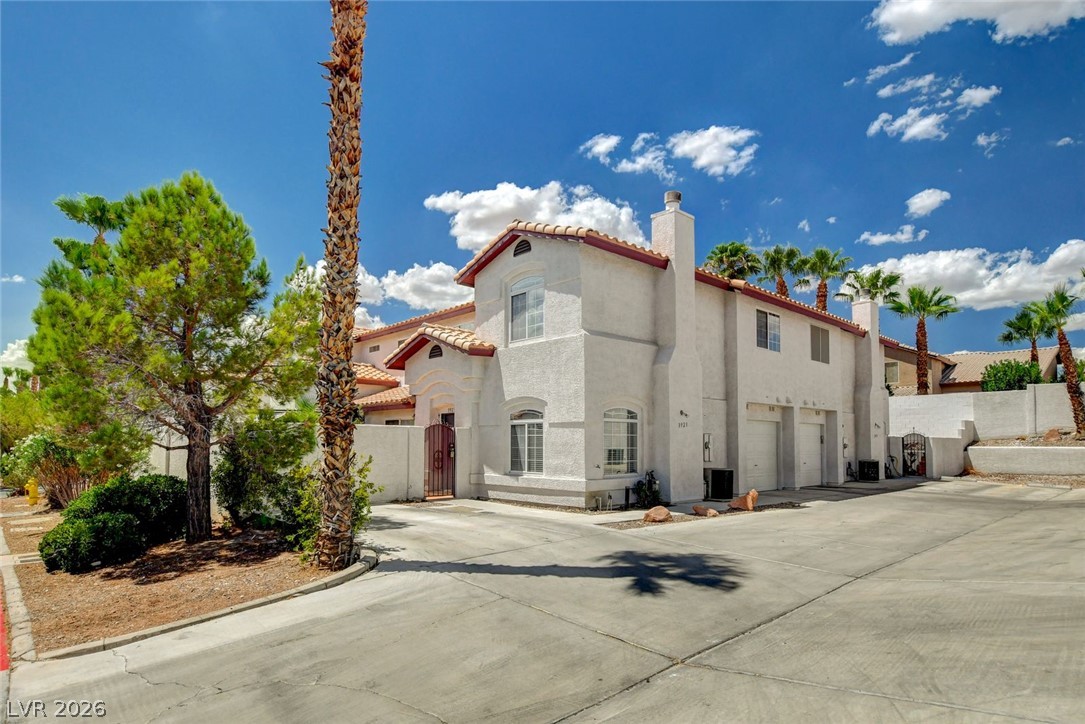
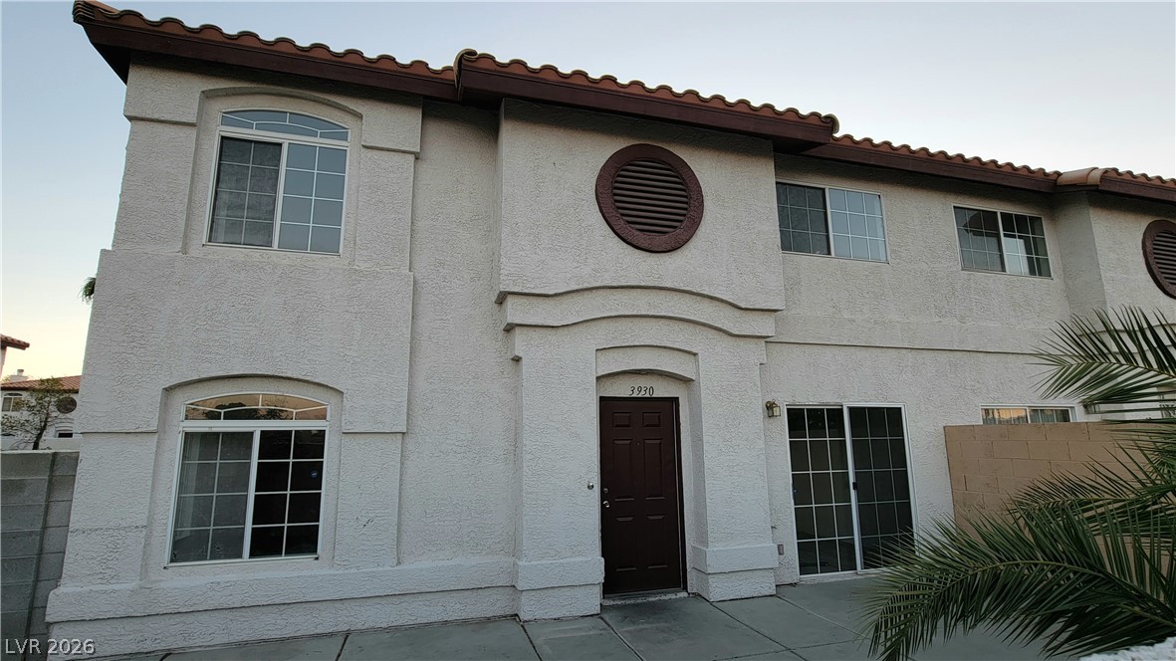
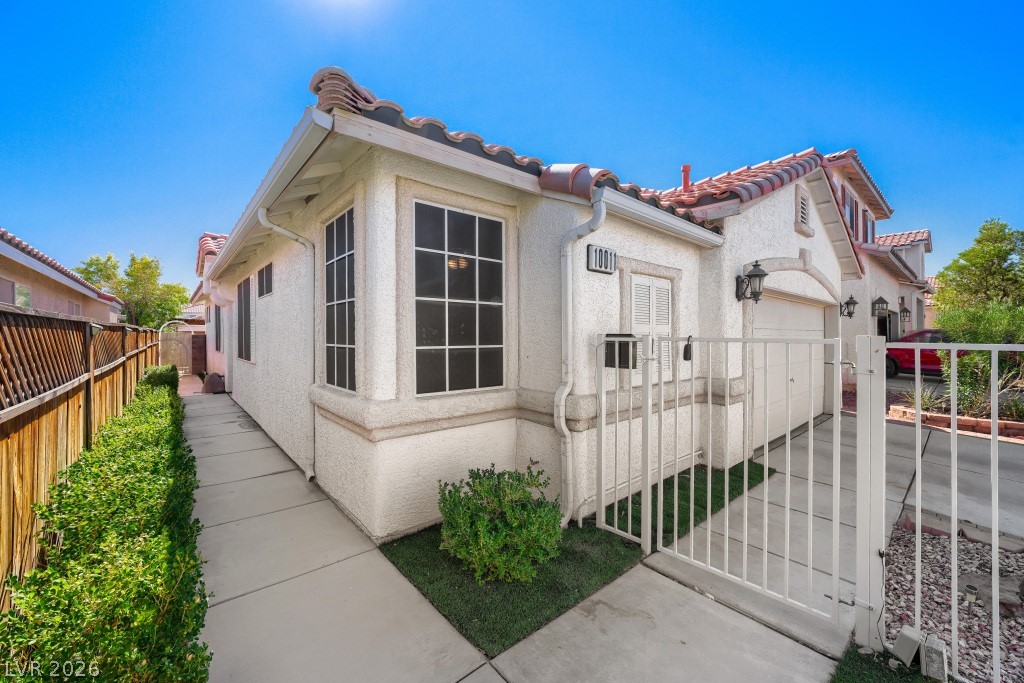
Spanish tile roofing and stucco finishes define this classic southwestern corner lot property.
Spanish tile roofing and desert-friendly landscaping accent this classic corner-lot stucco home.
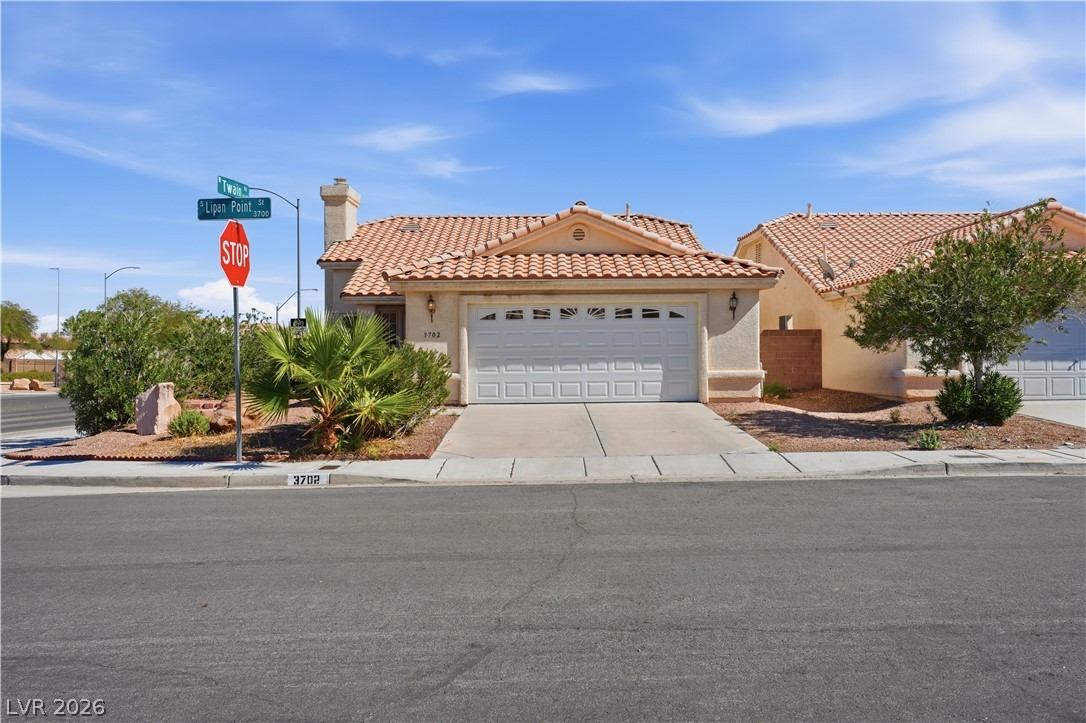
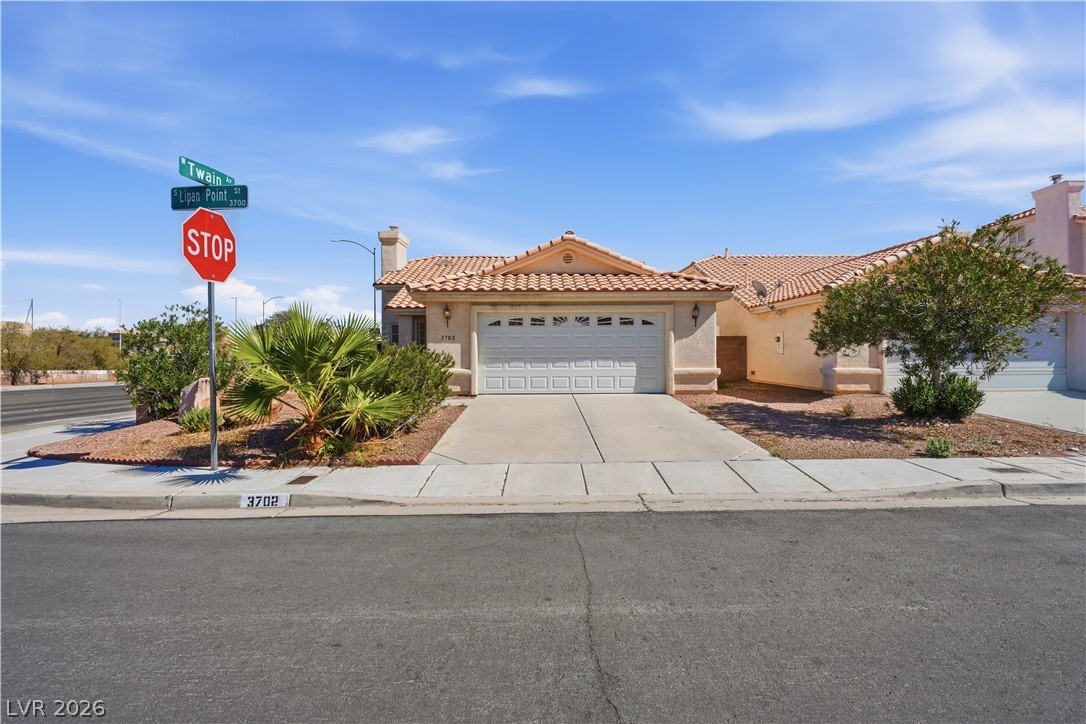
A classic Spanish tile roof and concrete driveway define this prominent corner lot home.
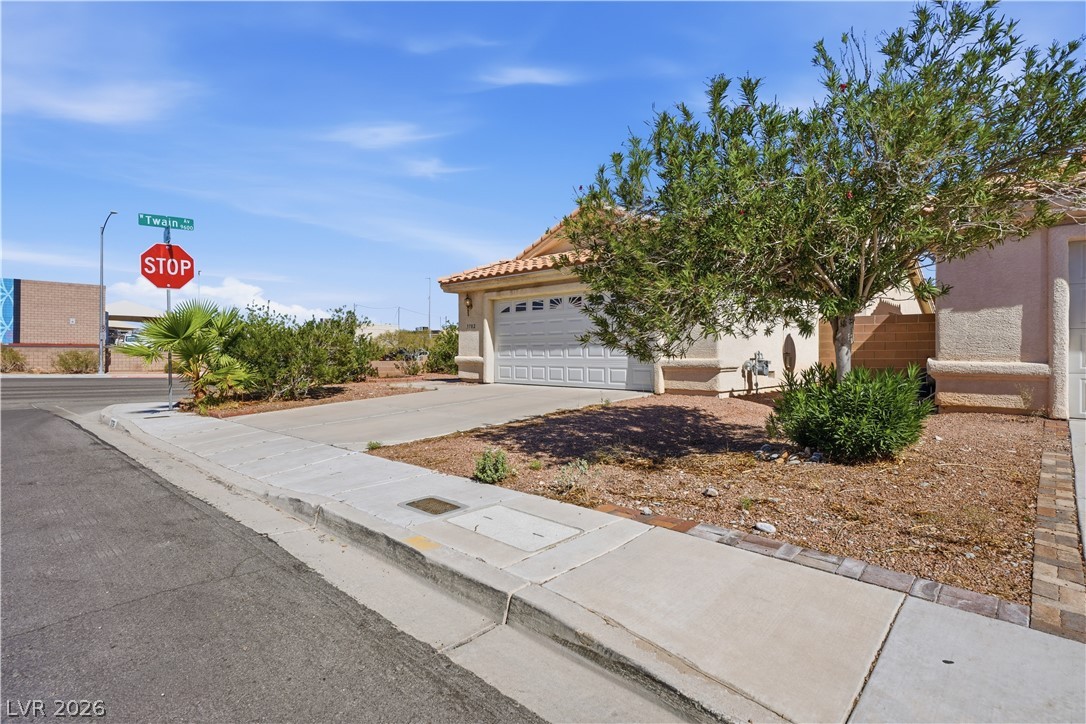
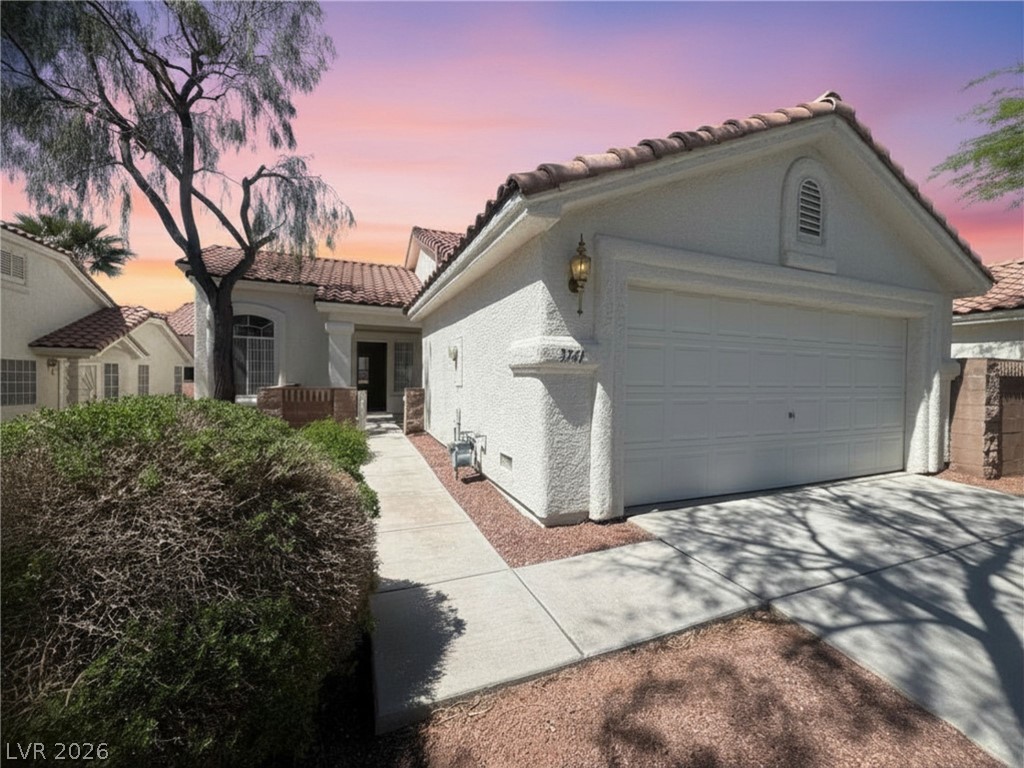
Neat desert landscaping and a concrete driveway lead to the attached garage.
A concrete walkway leads past low-maintenance desert landscaping to a classic covered entry.
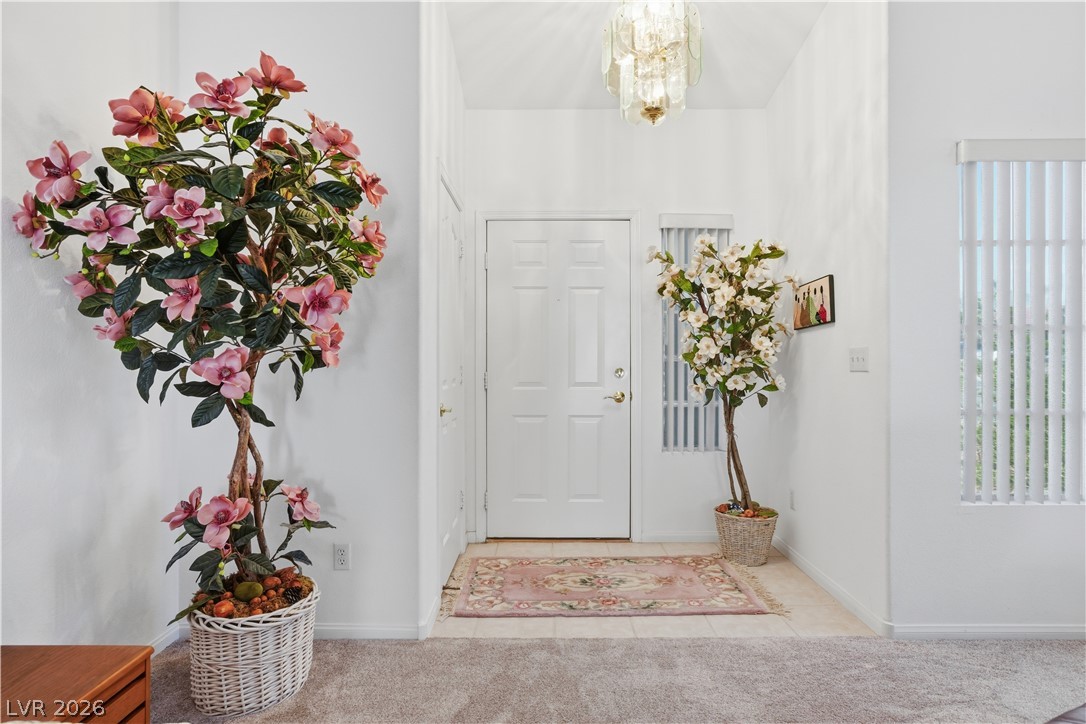
A classic chandelier illuminates the welcoming entrance foyer, detailed with clean white finishes and textured tile flooring.
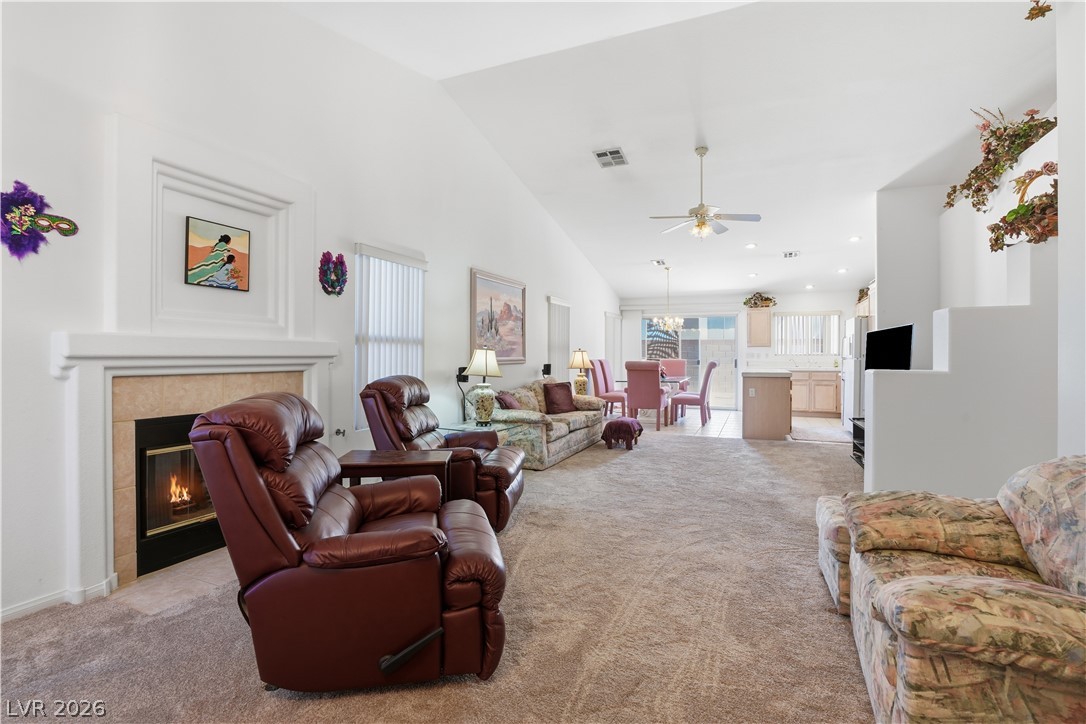
A spacious open-concept interior features soaring vaulted ceilings and a cozy fireplace centerpiece.
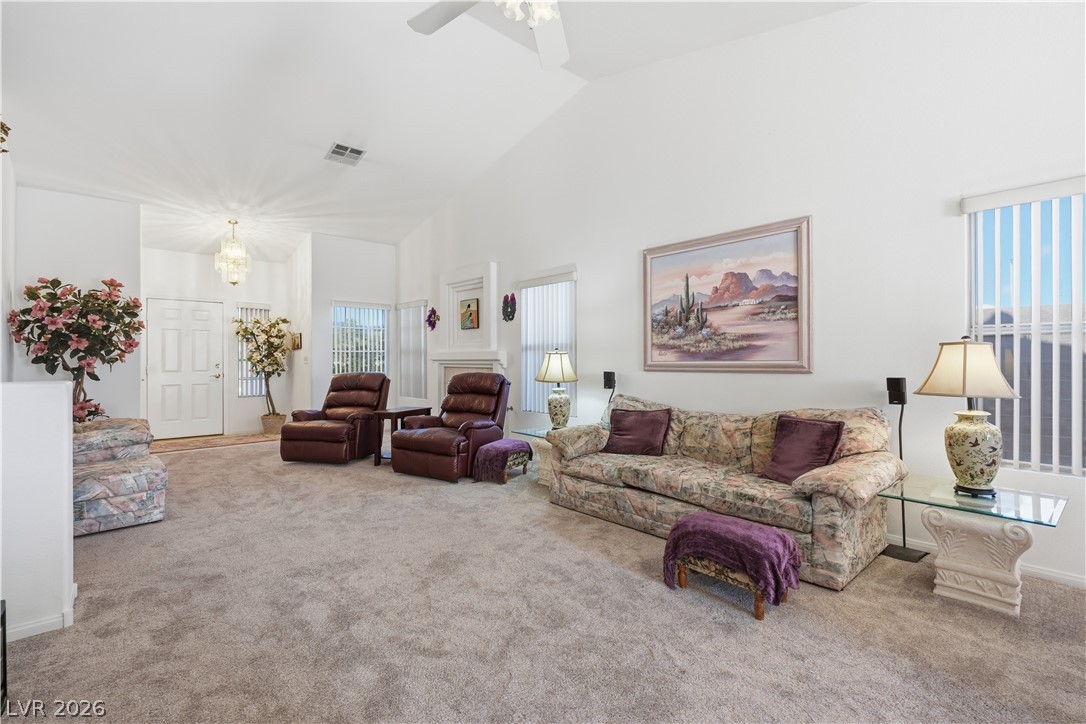
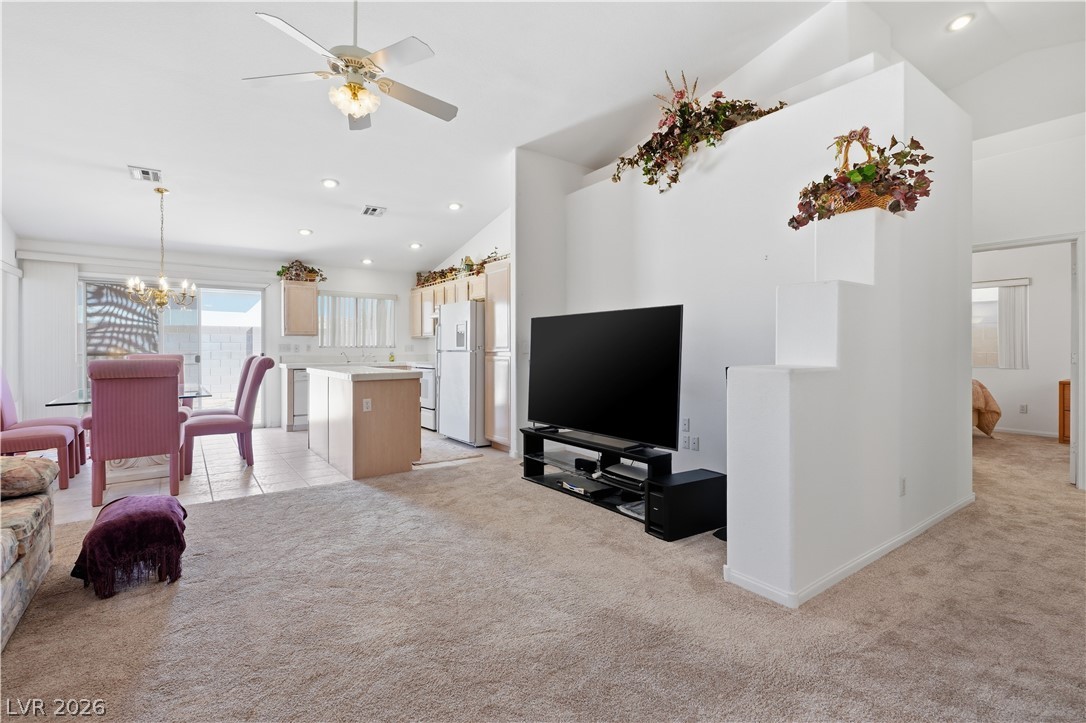
High vaulted ceilings and soft carpeting define this welcoming, light-filled living area.
Vaulted ceilings and carpeted flooring define this airy open-concept living space.
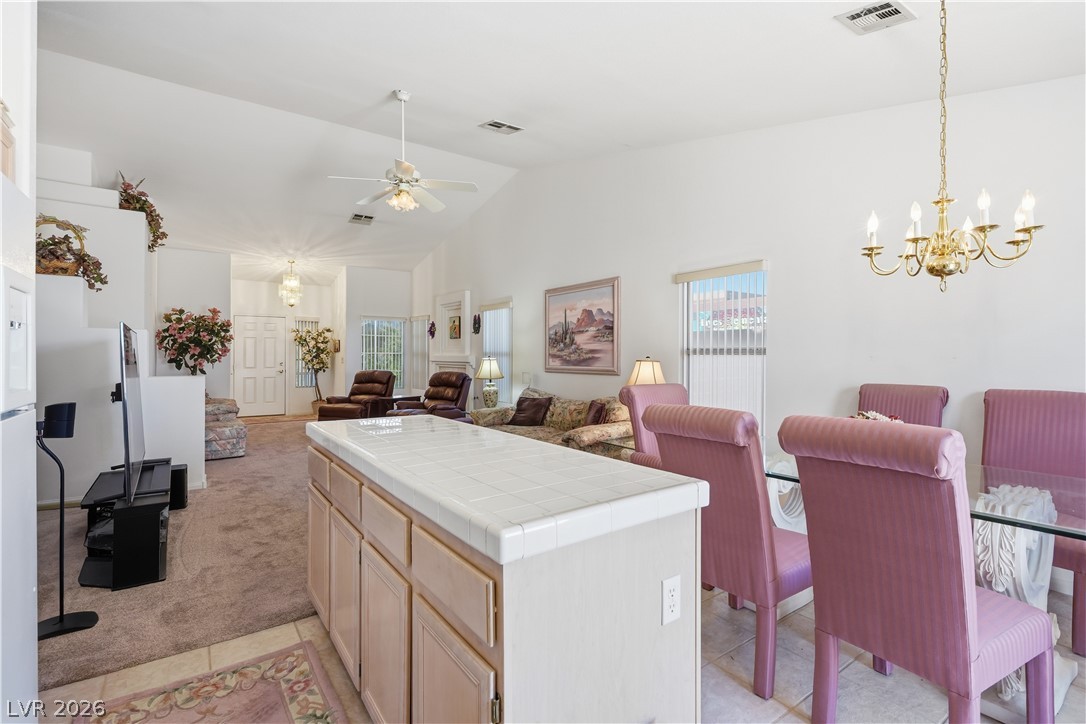
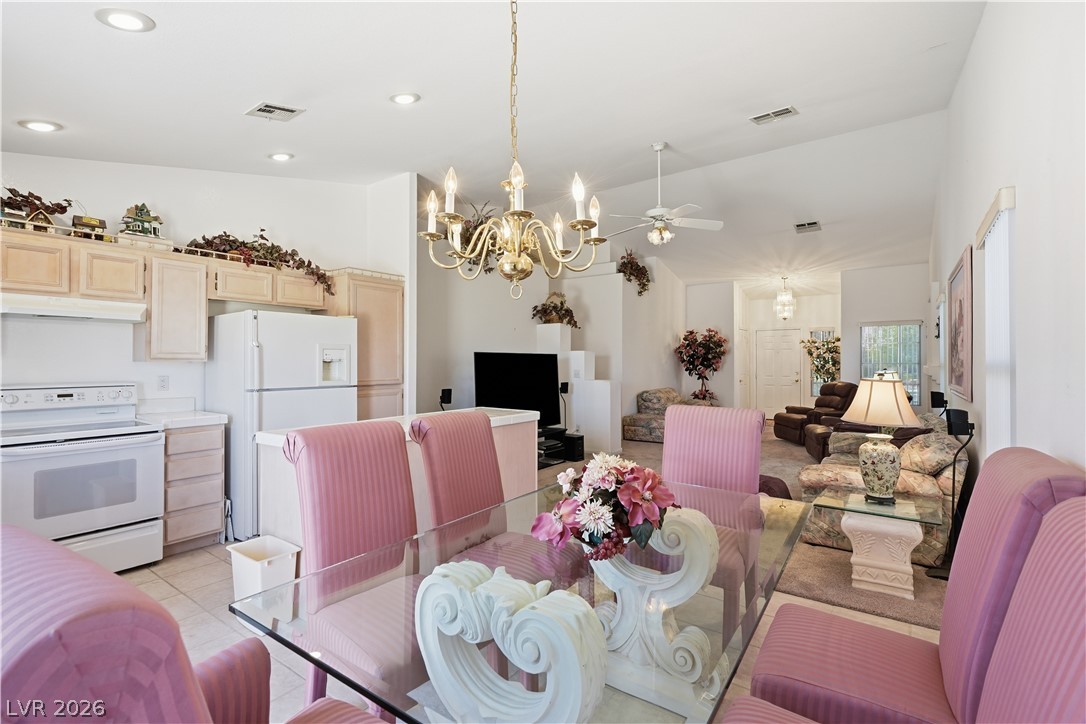
An open layout connects the tiled dining area and kitchen island to carpeted living spaces.
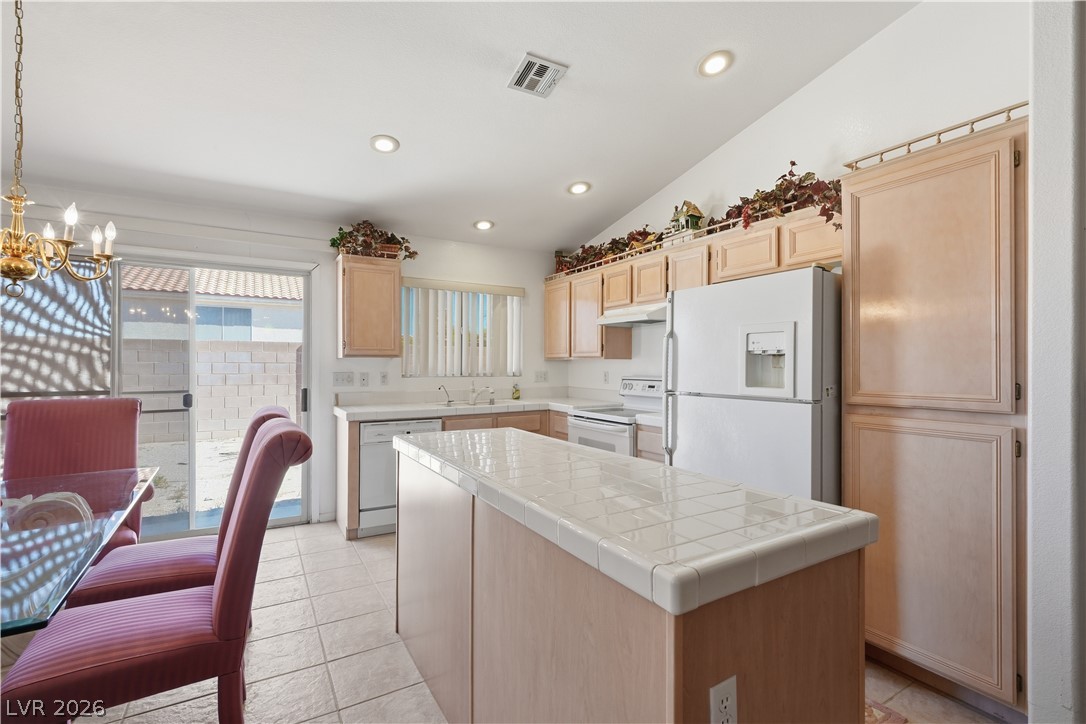
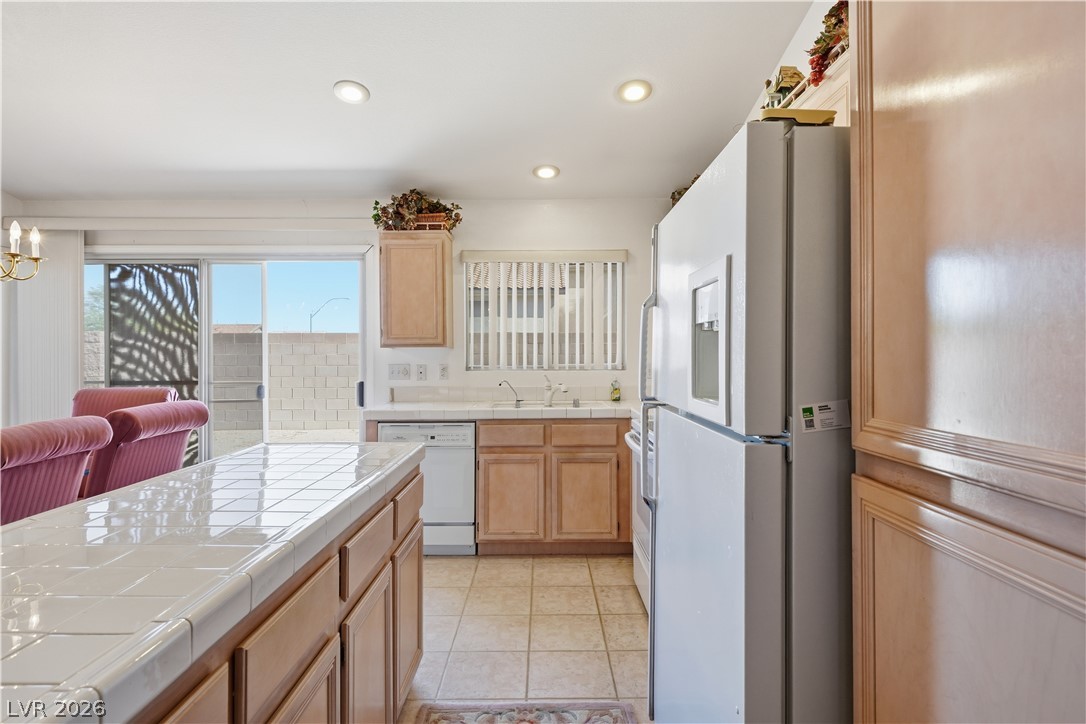
Tiled countertops and a central island ground this light-filled culinary space with backyard sliding doors.
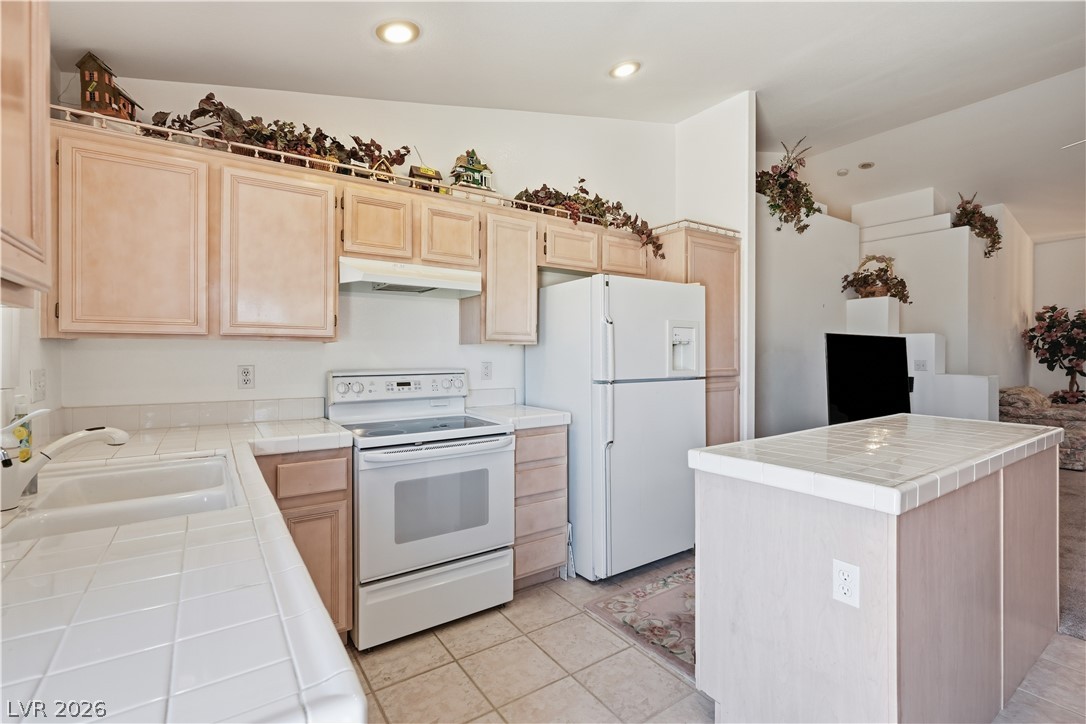
Tiled countertops and a functional central island anchor this bright kitchen space.
Tile flooring and matching tile countertops bring classic character to this functional kitchen layout.
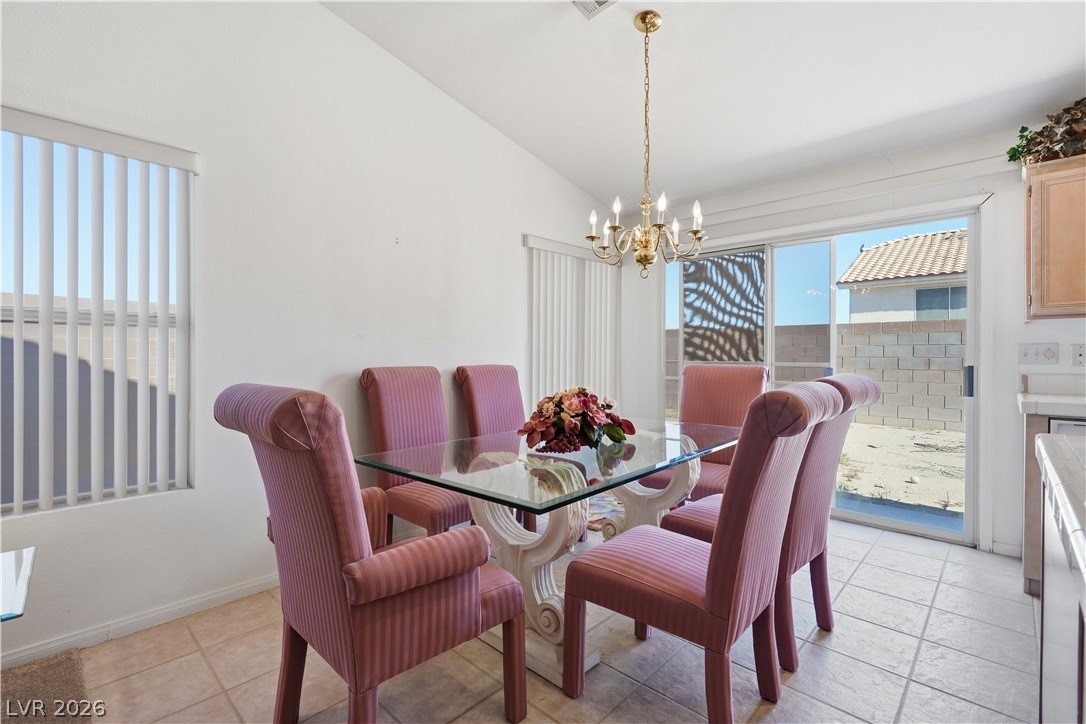
Sliding glass doors open from the tiled dining area to the backyard.
An open dining area transitions smoothly into the adjoining kitchen and living spaces.
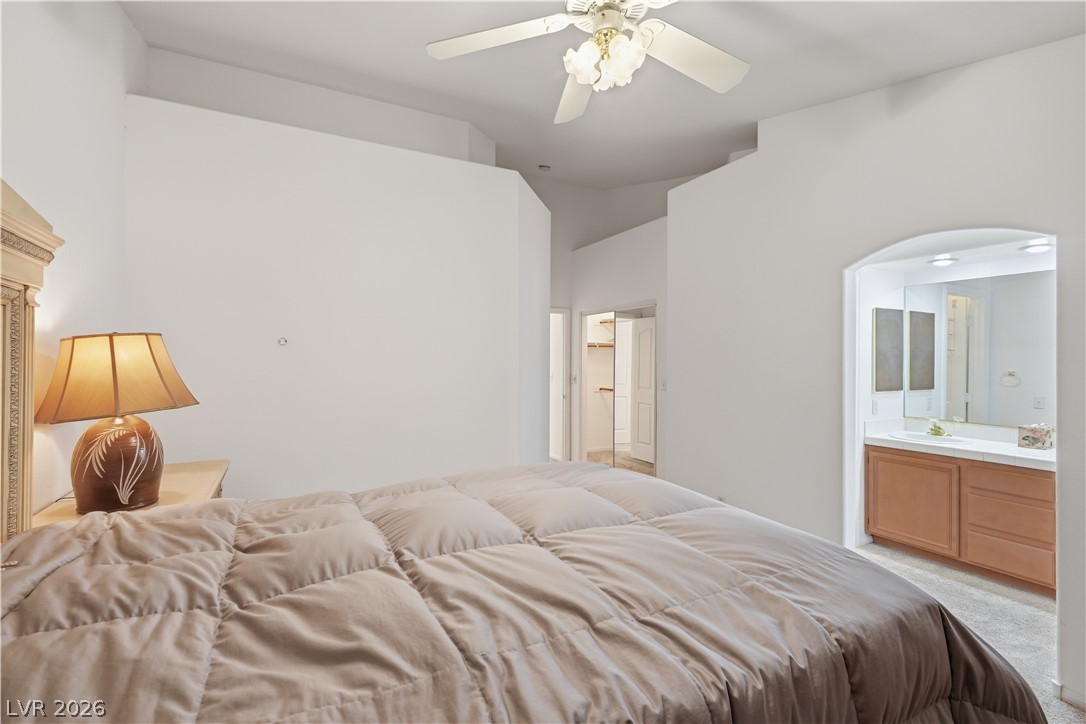
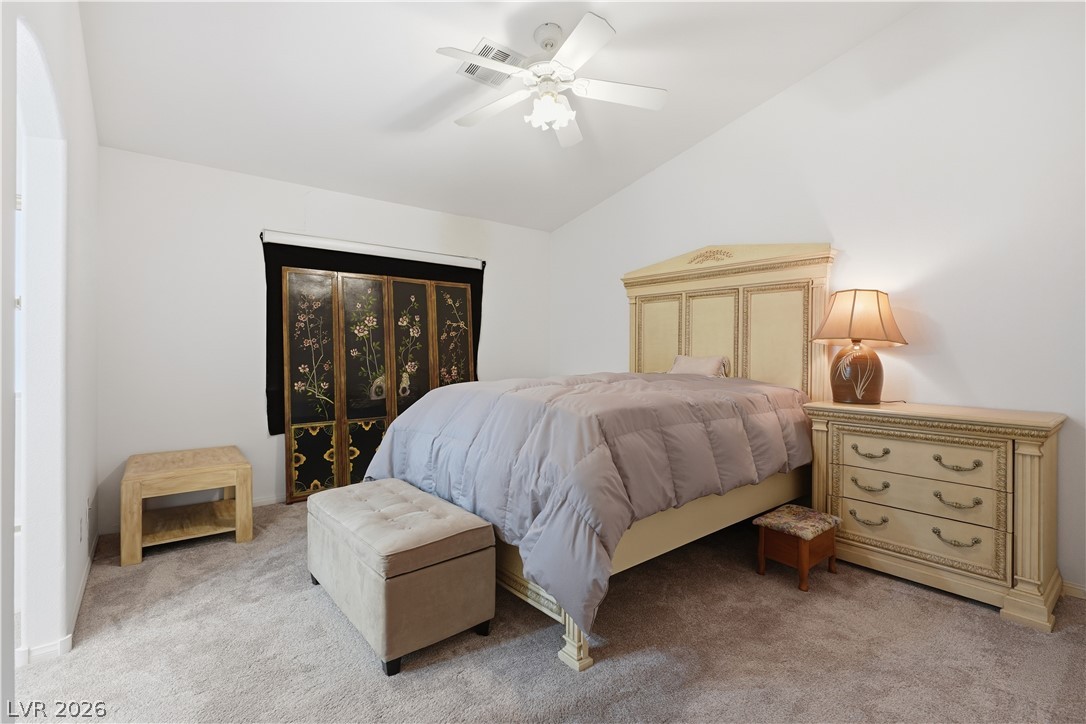
High ceilings and an arched doorway leading to an en suite vanity define this bedroom.
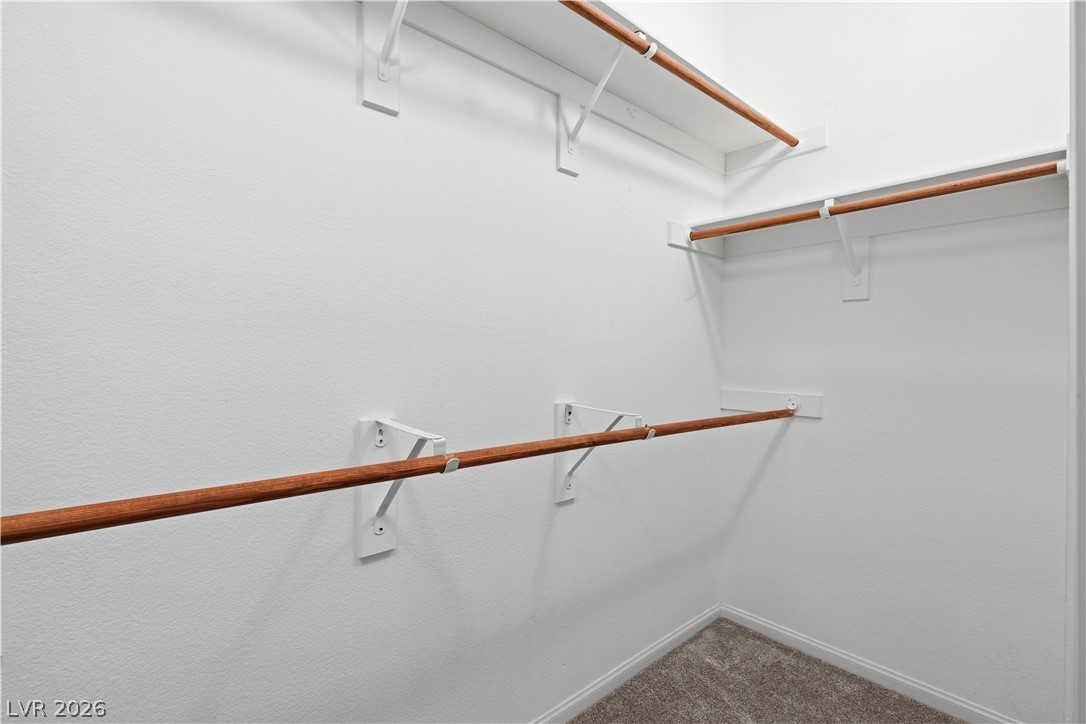
A spacious walk-in closet boasts multi-level wooden hanging rods and plush neutral carpeting.
A vaulted ceiling and soft carpeting enhance this peaceful, light-filled bedroom retreat.
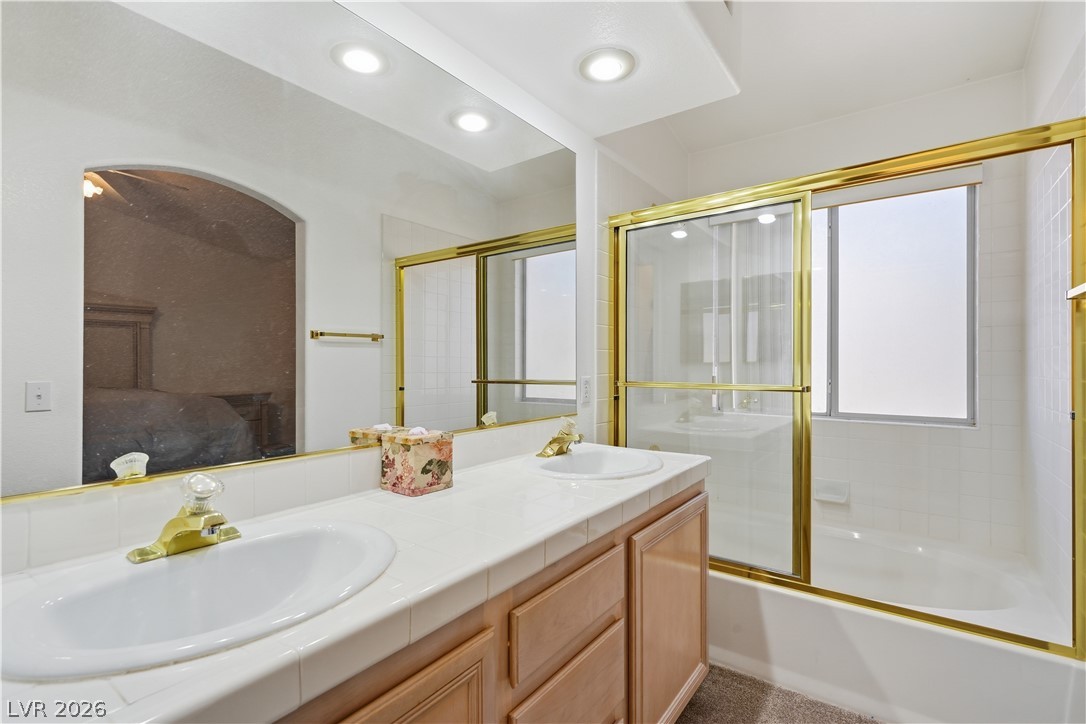
Double vanities and a classic tiled tub combination define this functional layout.
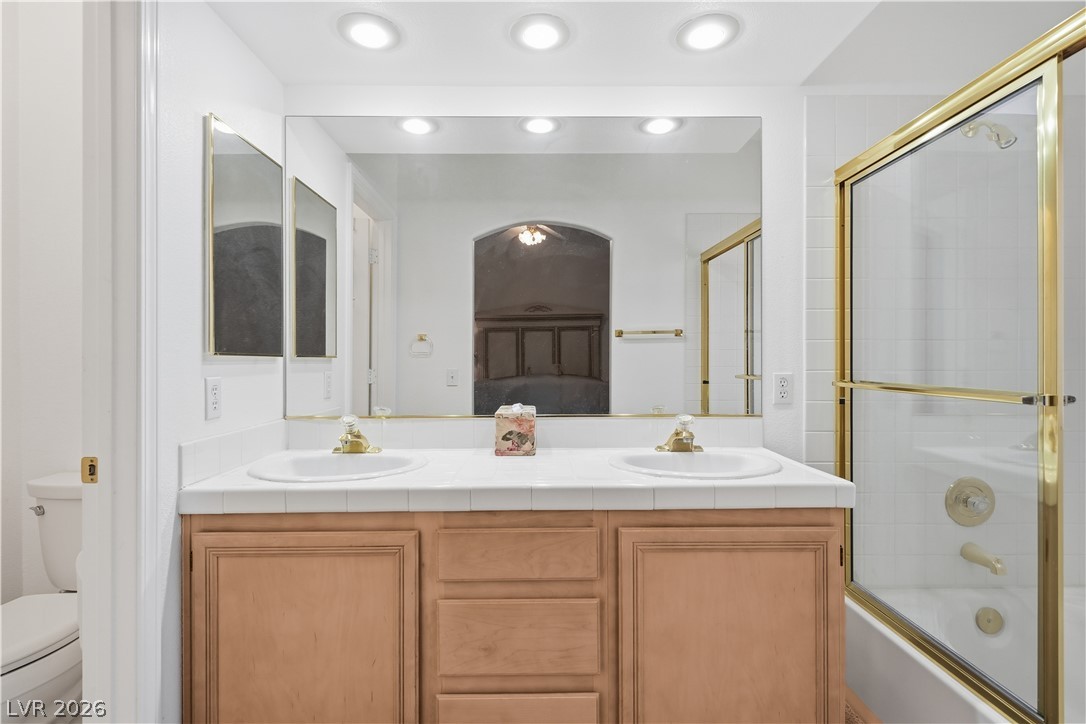
Clean lines and a spacious dual vanity define this functional bathroom layout.
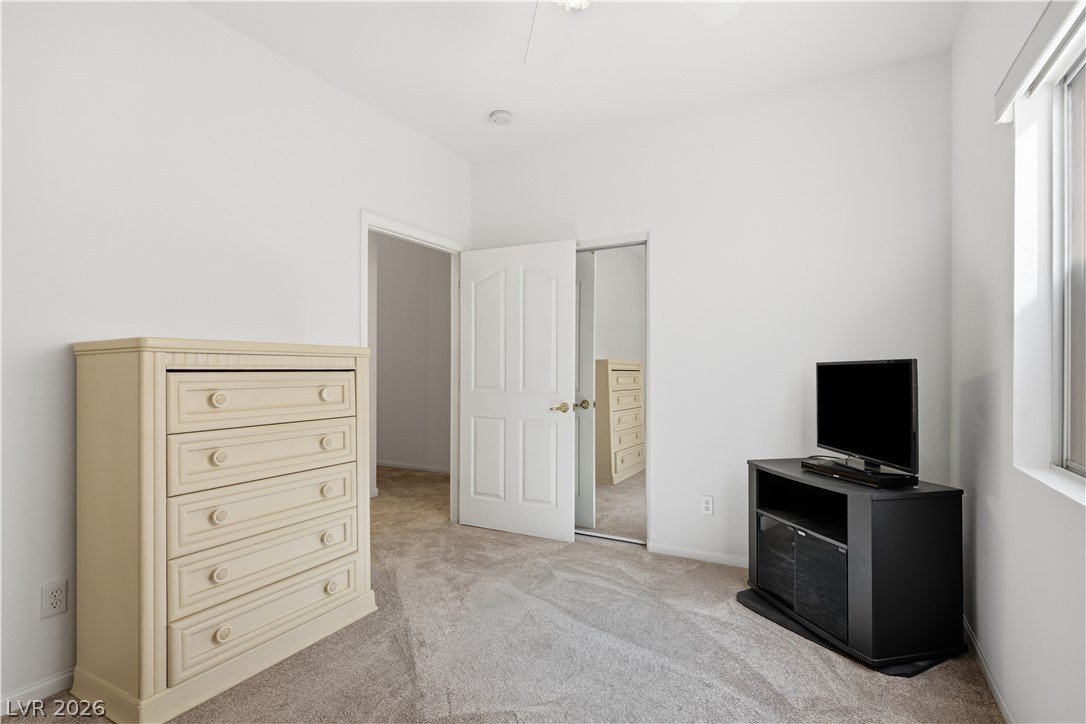
Soft plush carpeting pairs with crisp neutral walls in this bright bedroom space.
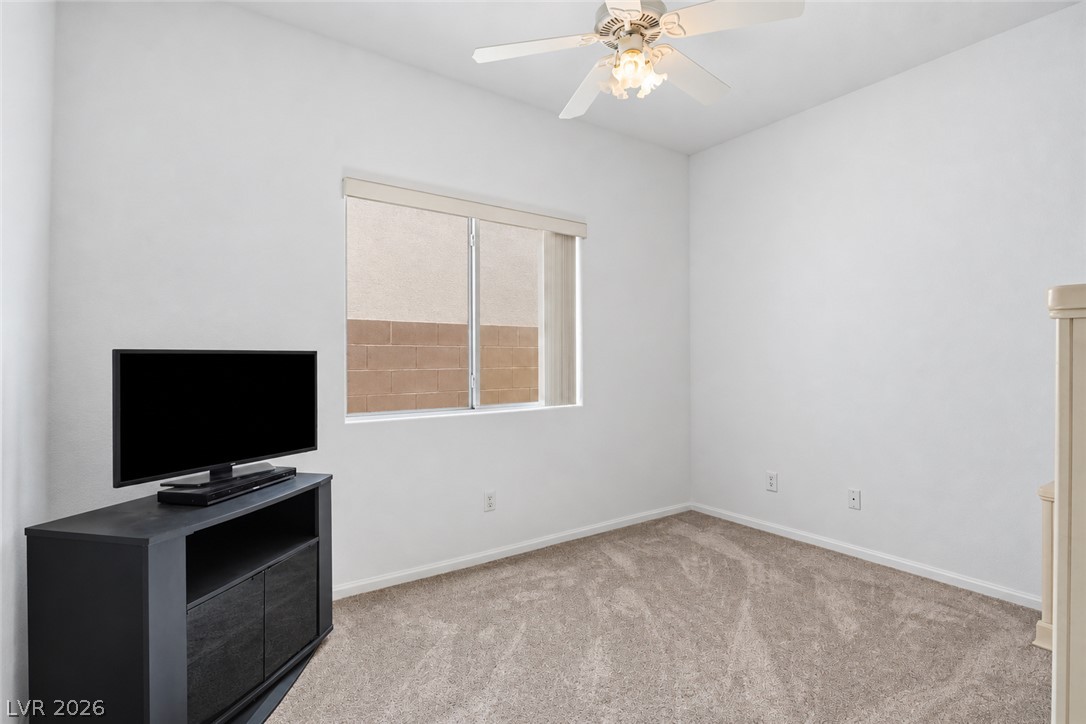
A quiet bedroom features plush carpeting and a large window facing the courtyard.
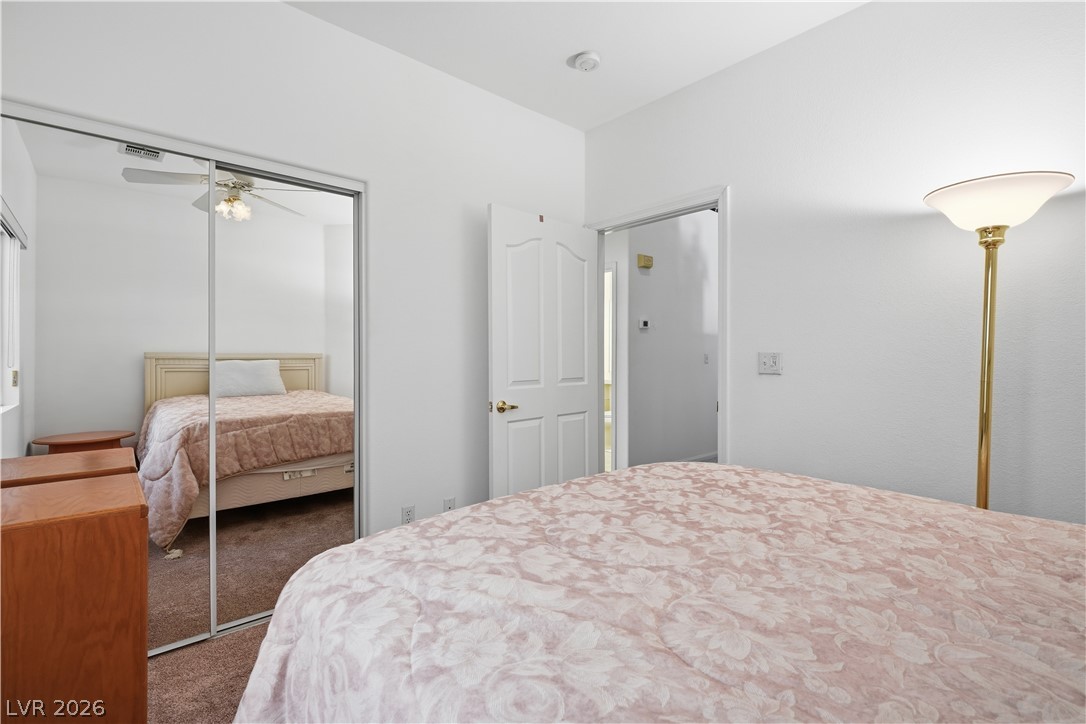
Plush carpeting and mirrored sliding closet doors define this comfortable bedroom space.
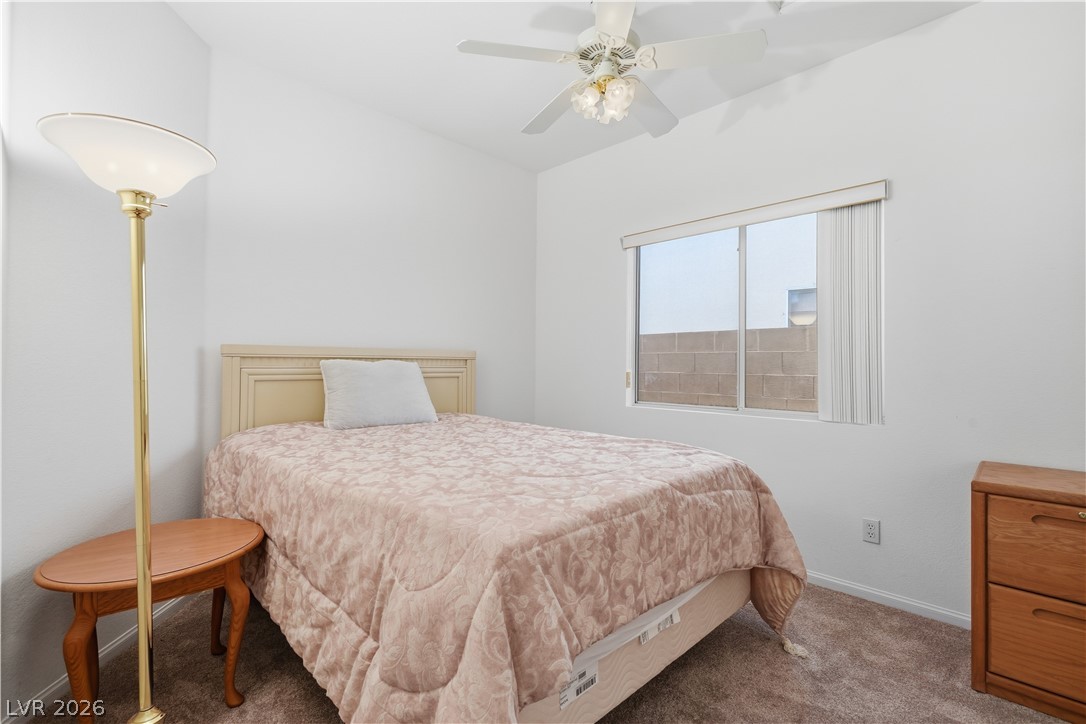
Plush carpeting and natural light define this cozy bedroom space.
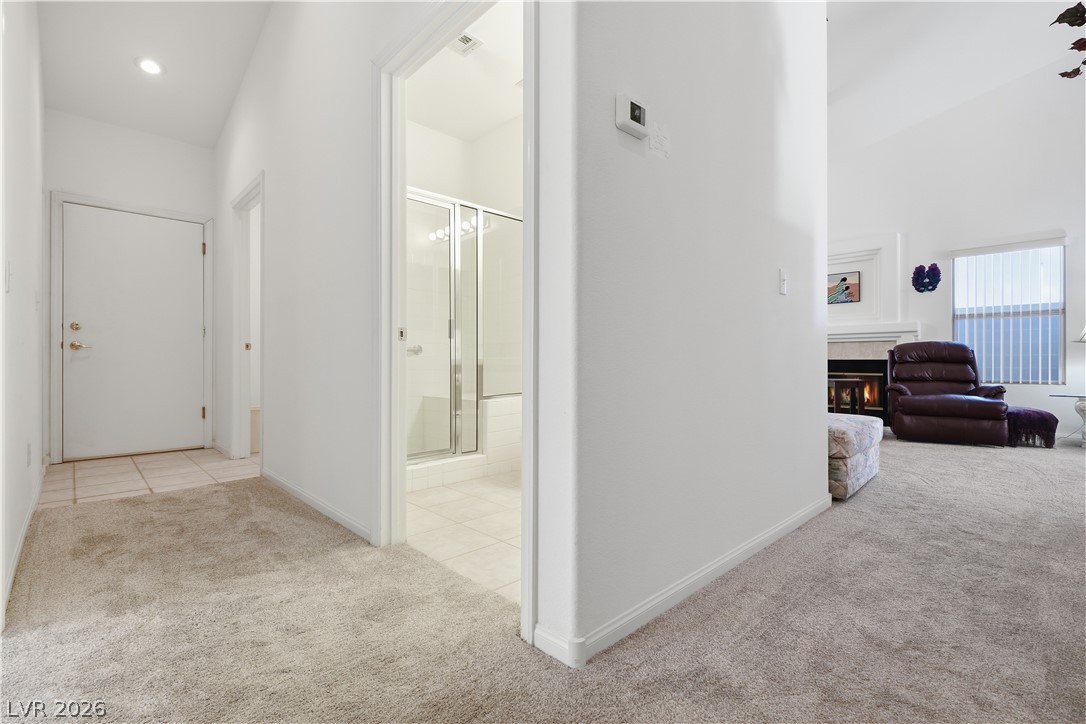
An open entryway flows seamlessly into the main living spaces and nearby bath.
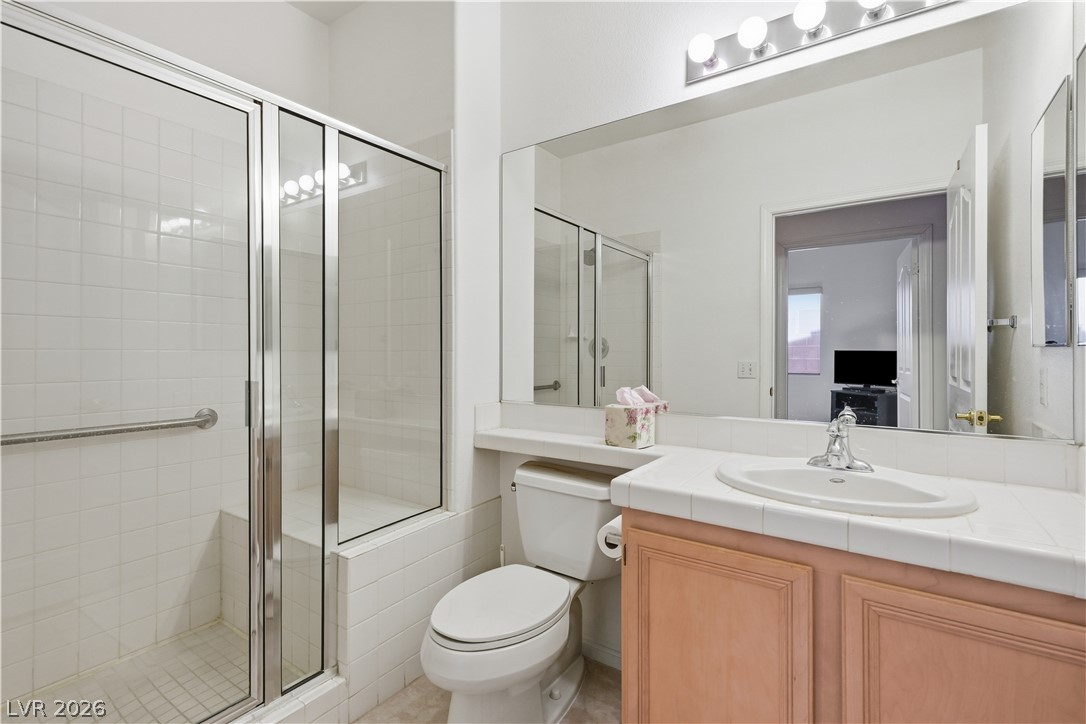
A glass-enclosed shower and tiled vanity create a functional layout in this main bathroom.
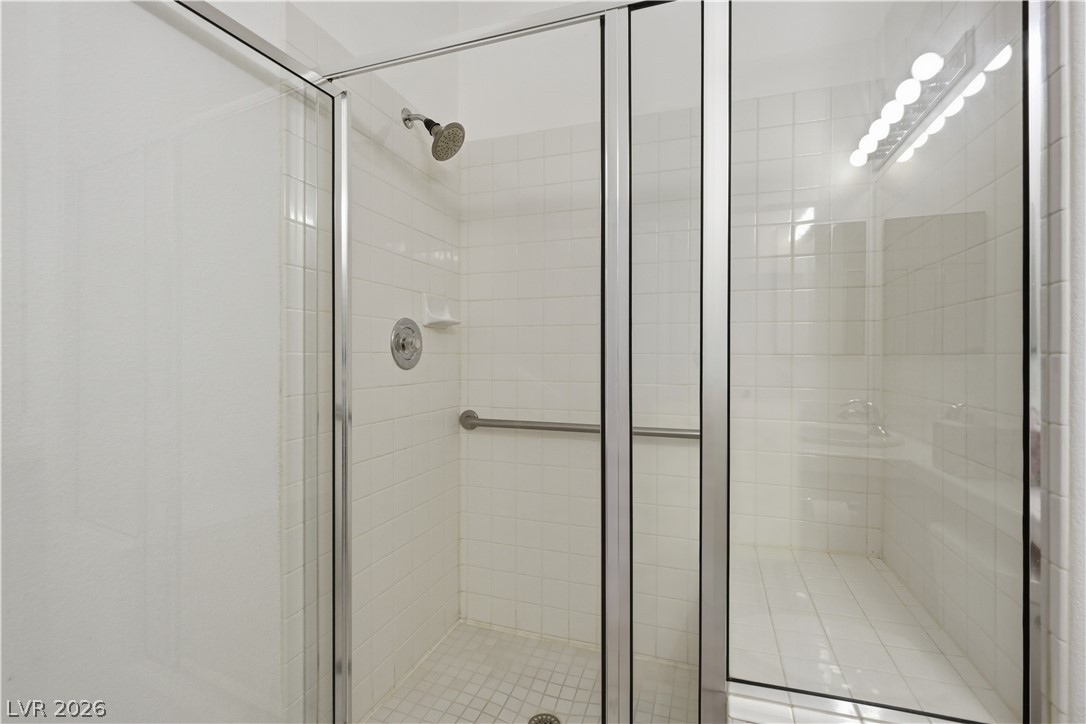
Clean lines and classic white tile define this walk-in shower with sliding glass doors.
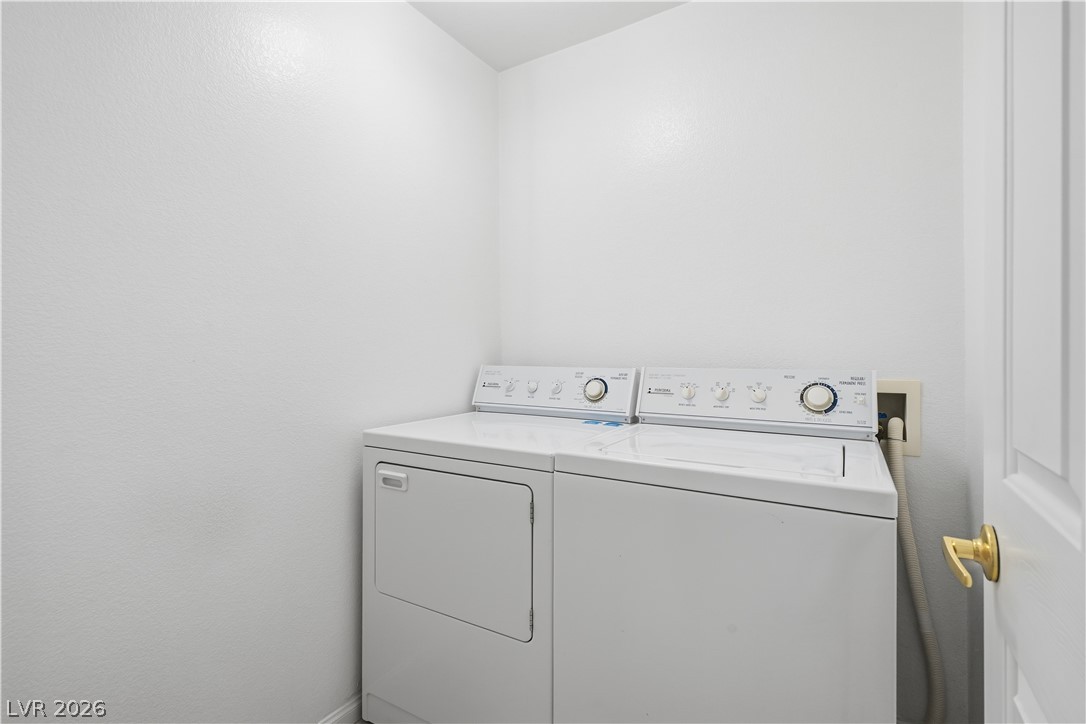
A dedicated laundry space is complete with functional appliances.
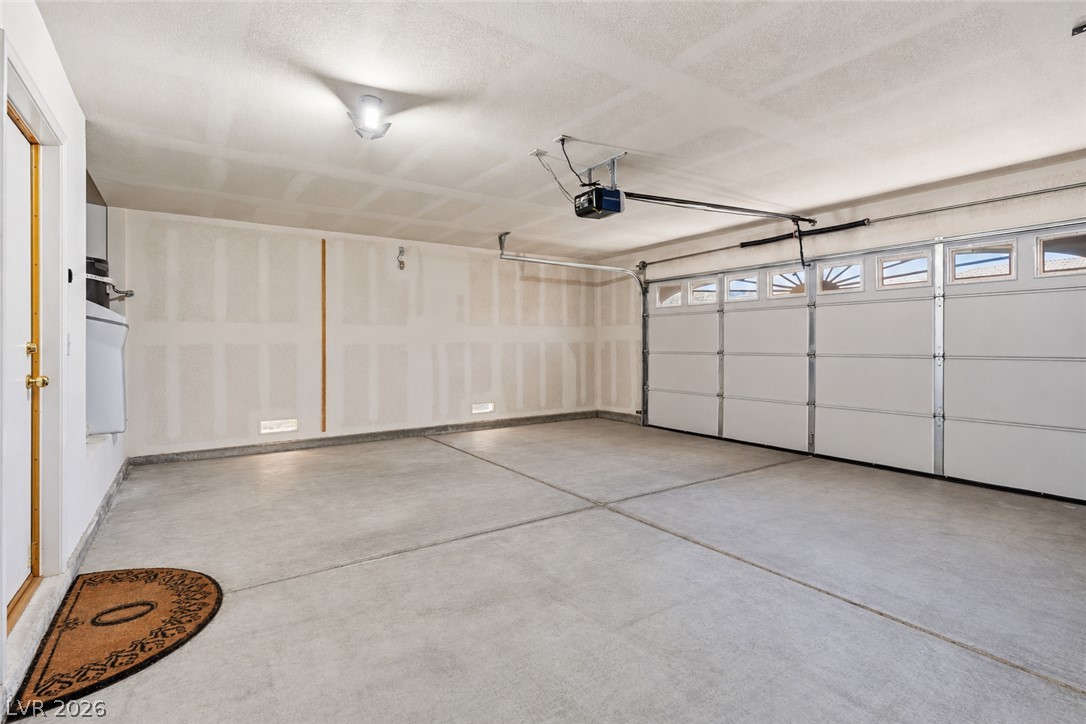
An expansive three-car garage features durable concrete flooring and an automatic door opener.
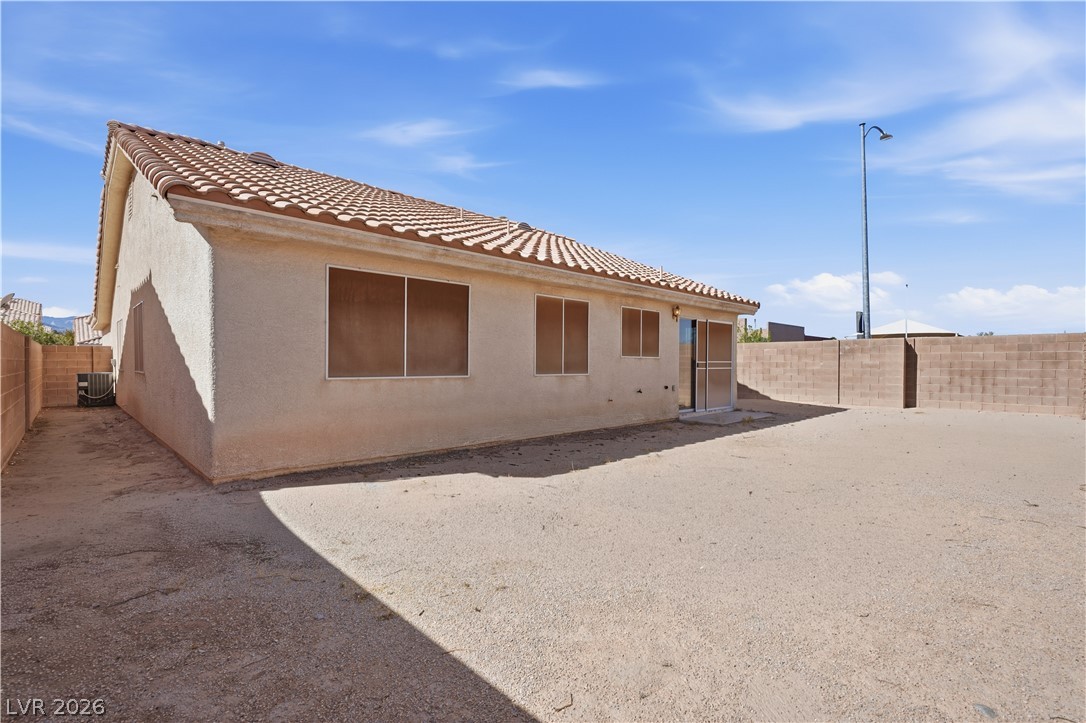
An expansive backyard space enclosed by block fencing offers endless personalization potential.
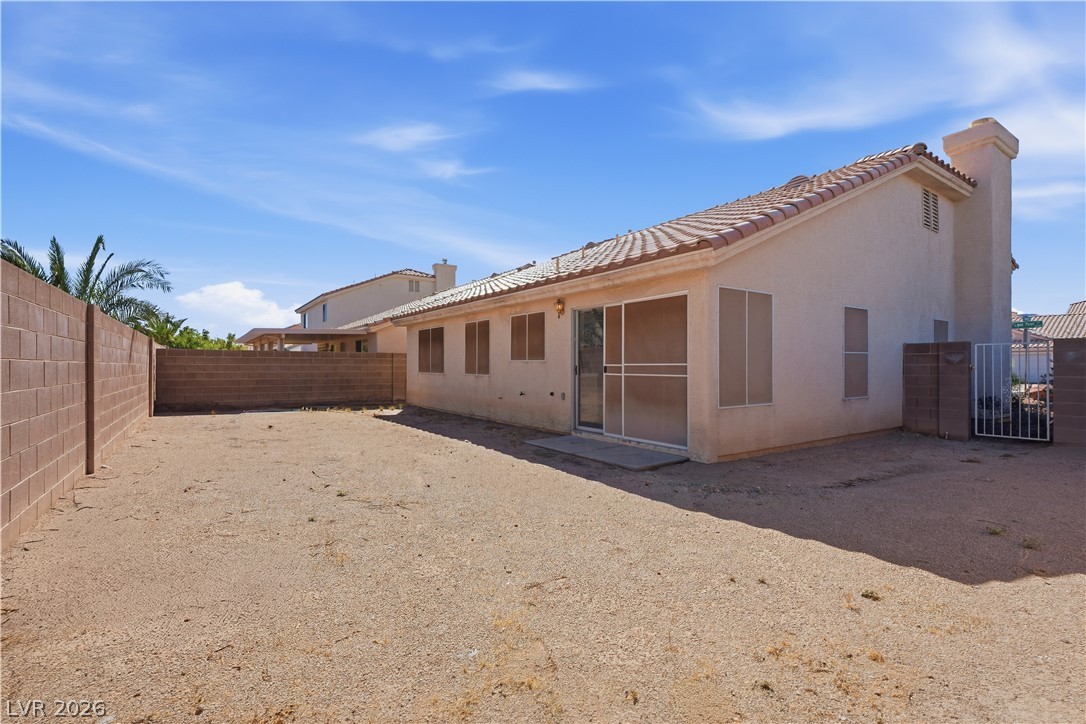
An expansive fenced backyard surrounds this stucco residence topped with a durable tile roof.
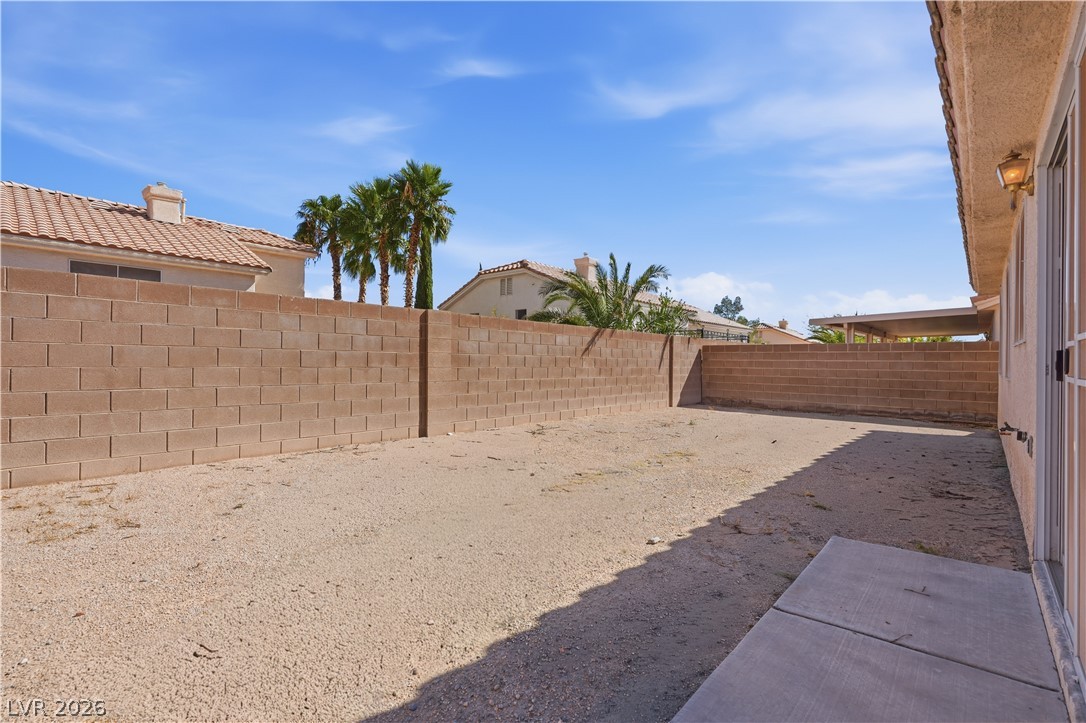
An enclosed block wall surrounds this low-maintenance gravel yard with a small concrete patio.