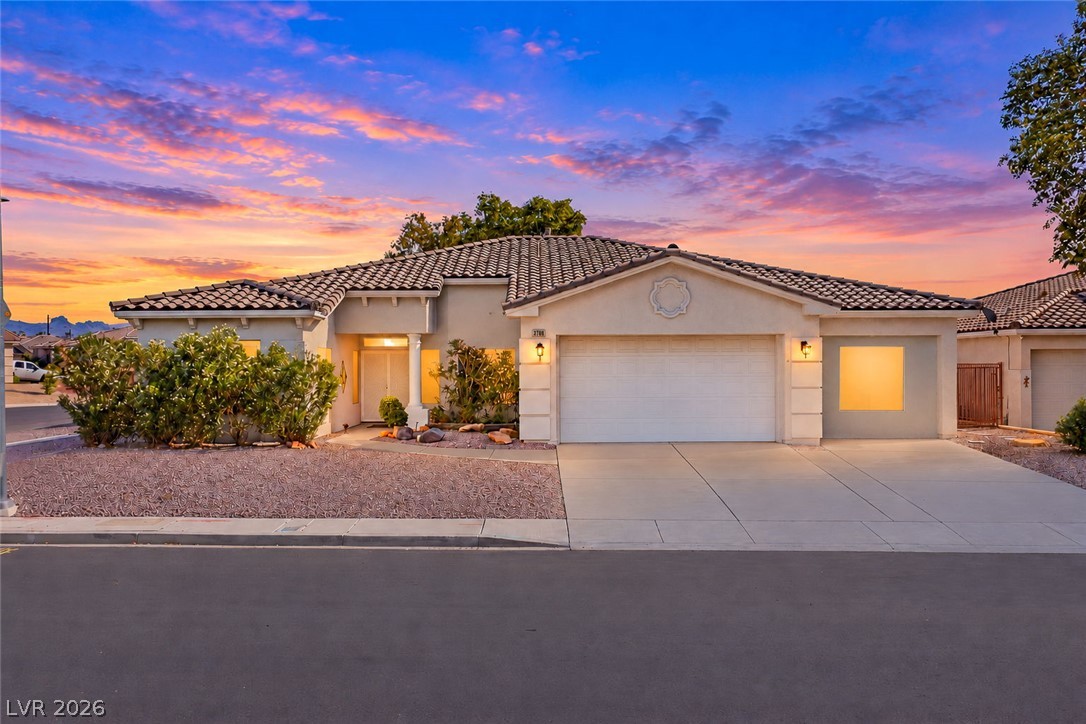
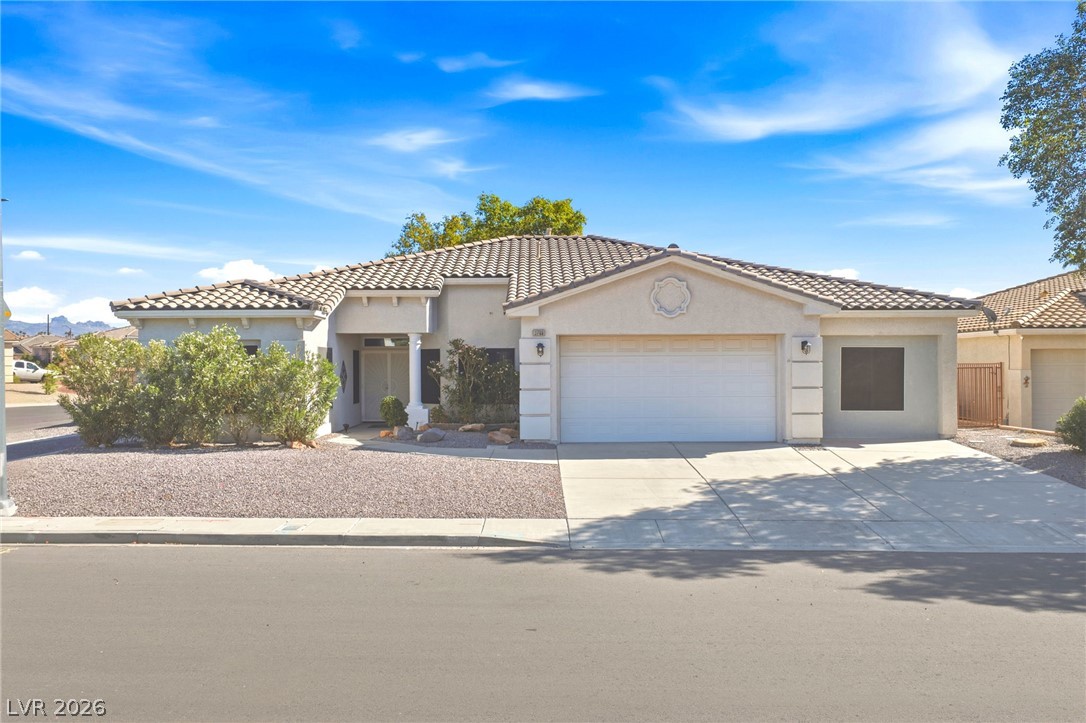
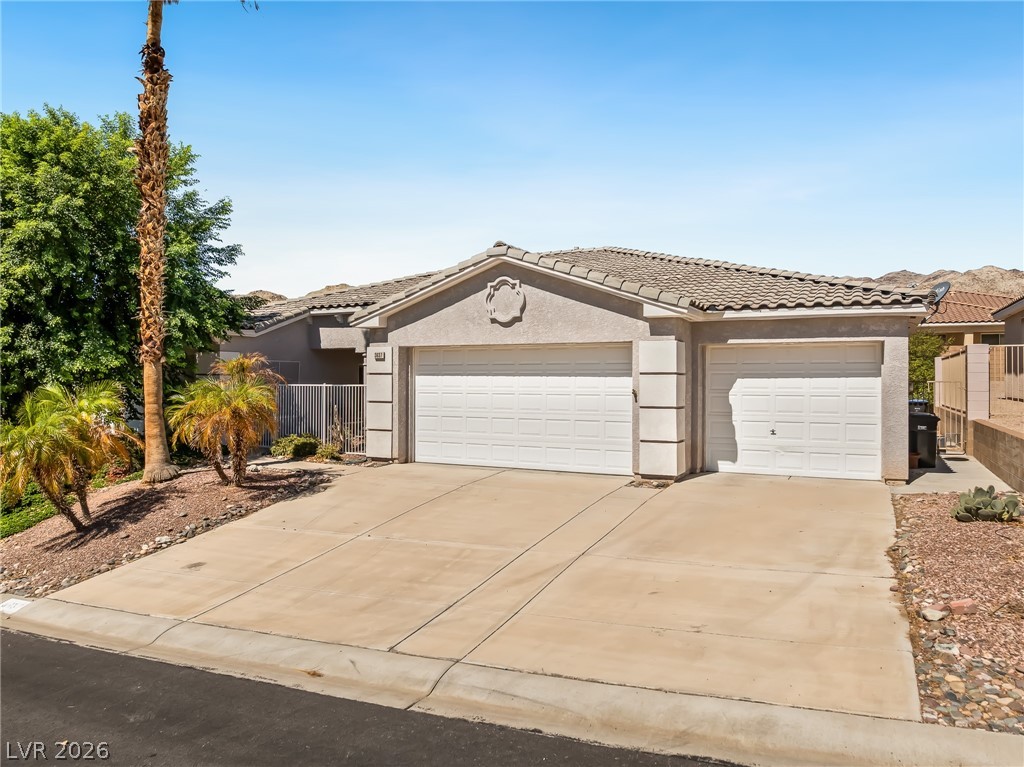
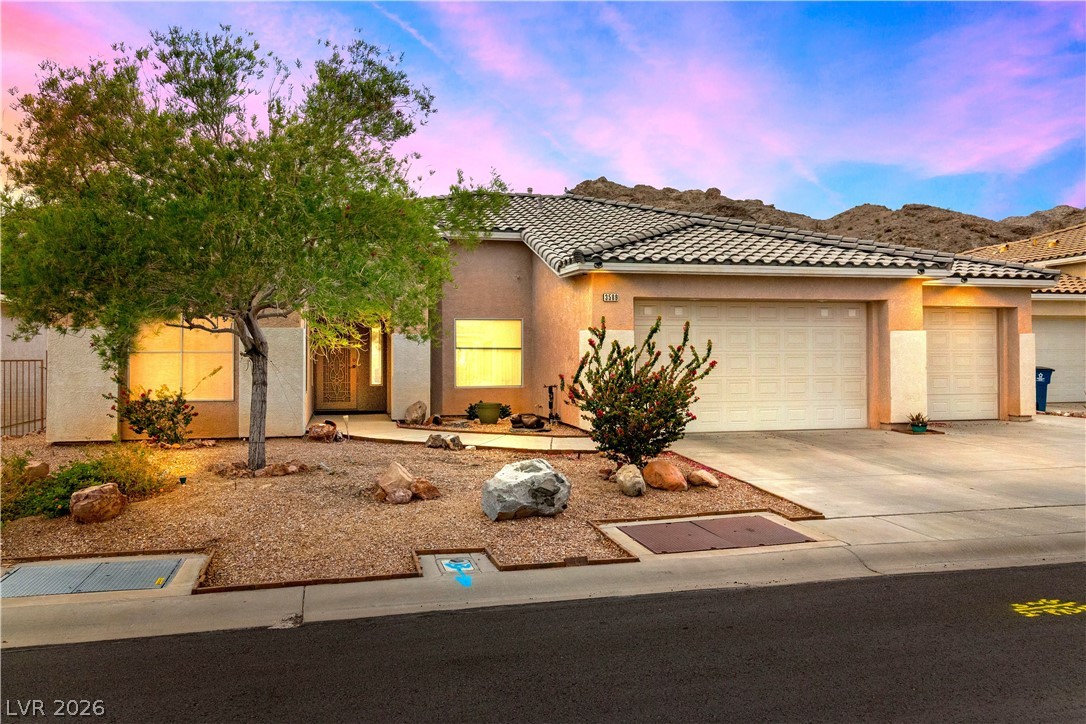
A classic stucco exterior features a tile roof and integrated garage nestled under desert skies.
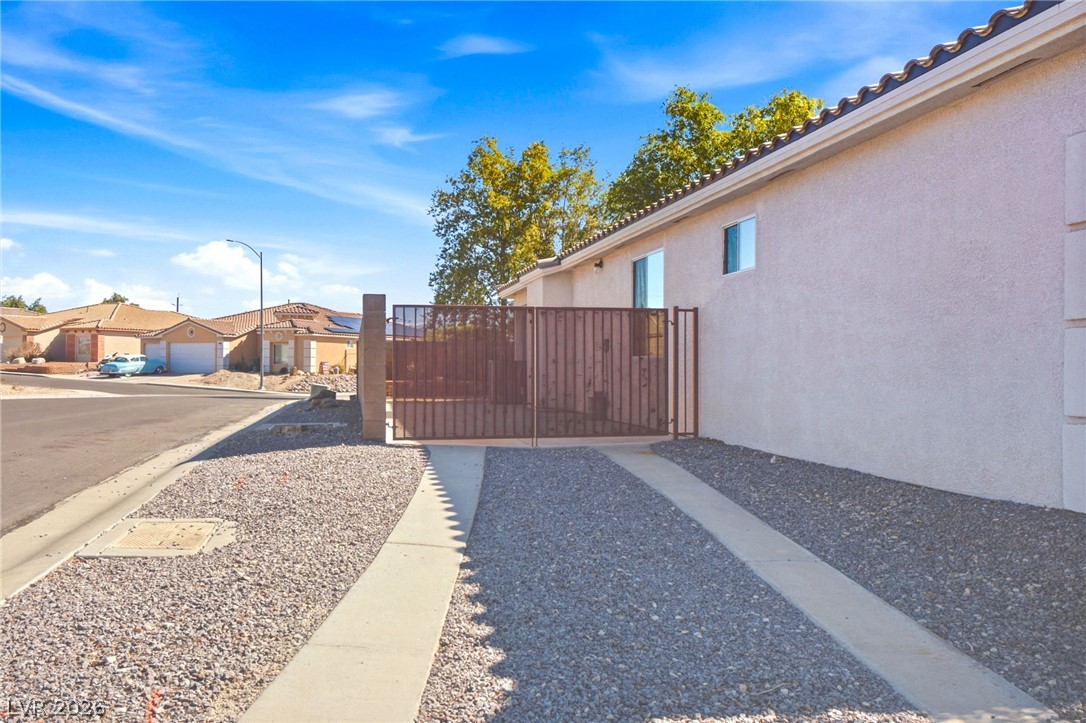
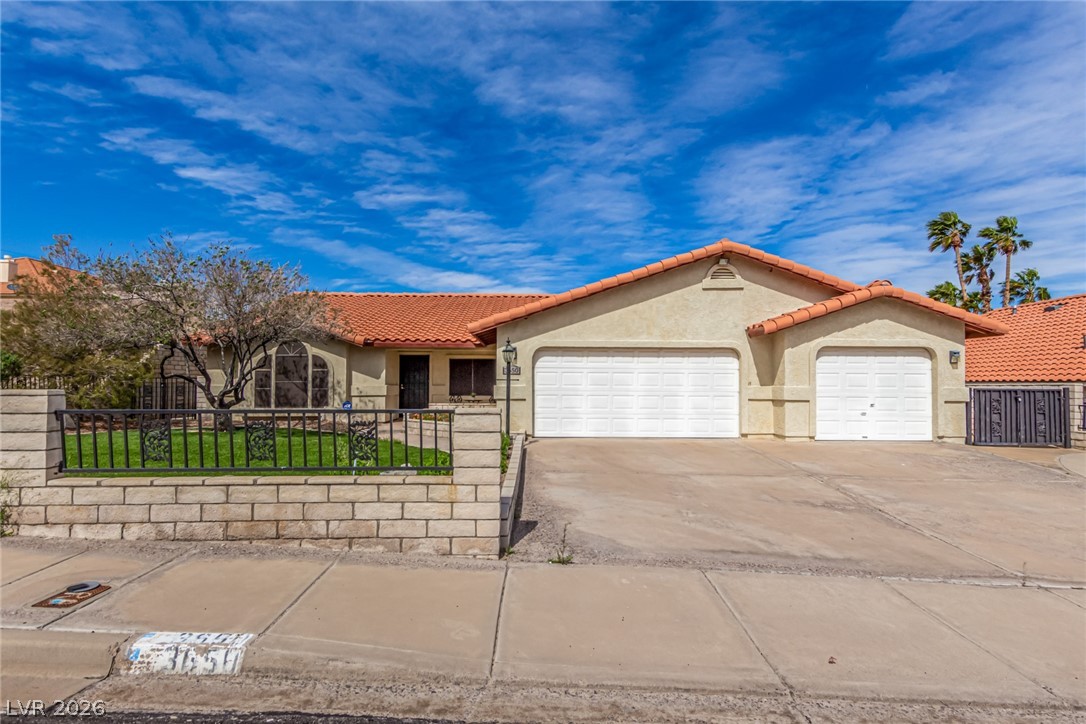
Gravel pathways and a secure metal gate border the textured stucco exterior of this residence.
A welcoming concrete pathway guides guests toward the covered entry of this elegant stucco home.
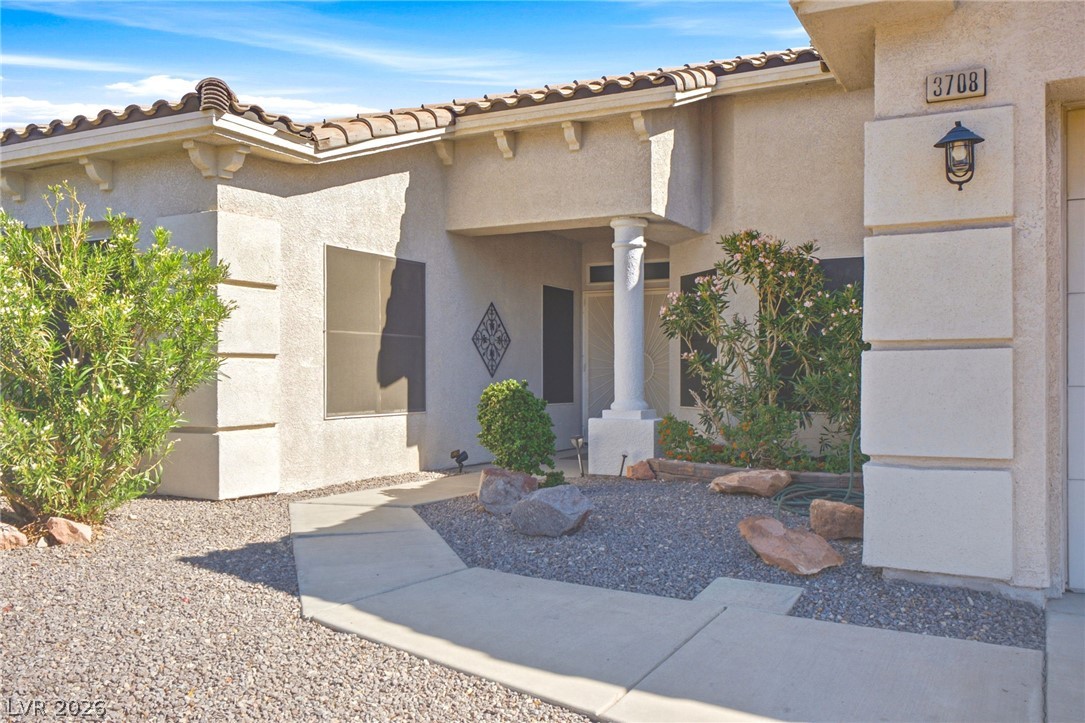
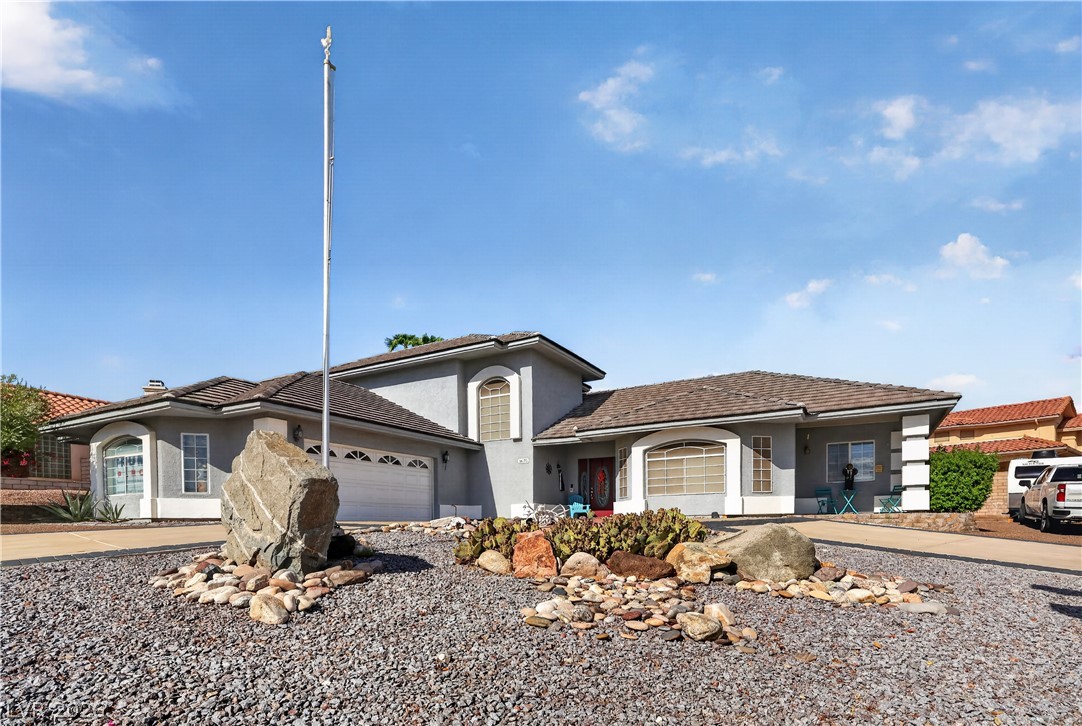
A welcoming front entry features structured columns, clean stucco walls, and desert landscaping.
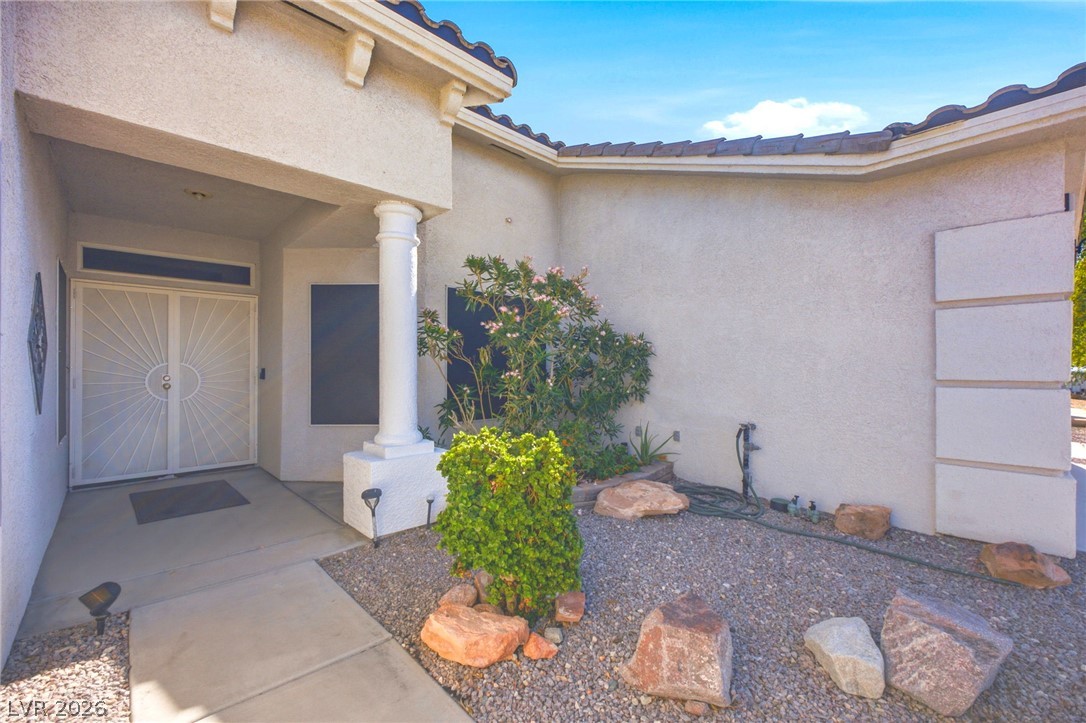
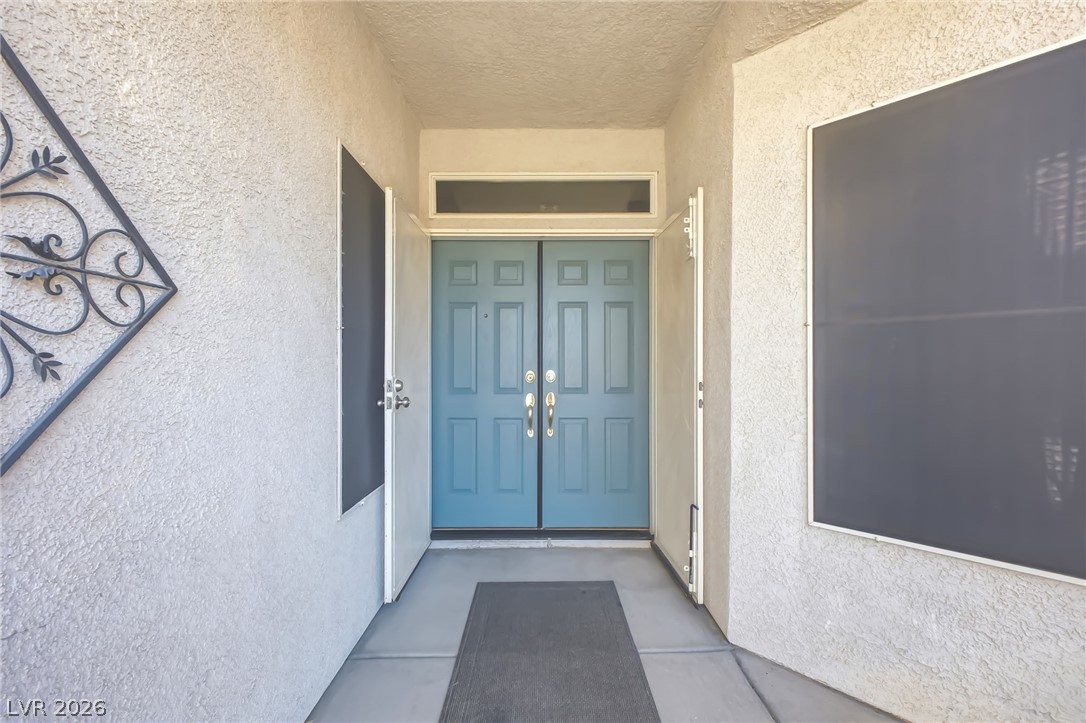
Double entry doors framed by textured stucco walls welcome guests to the home.
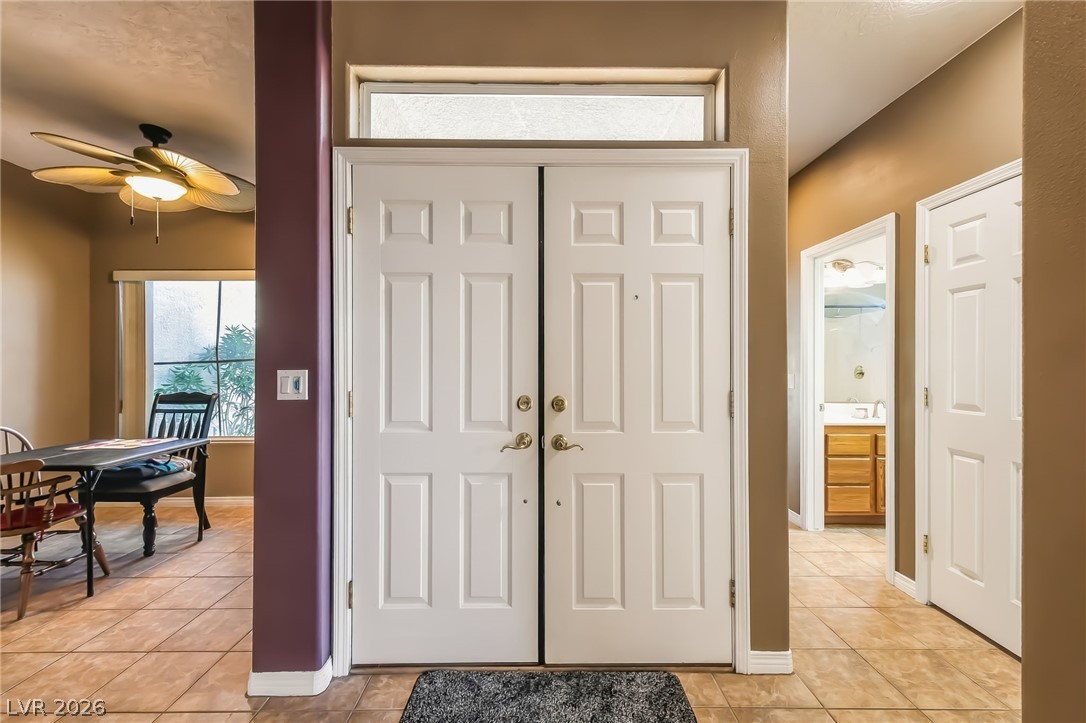
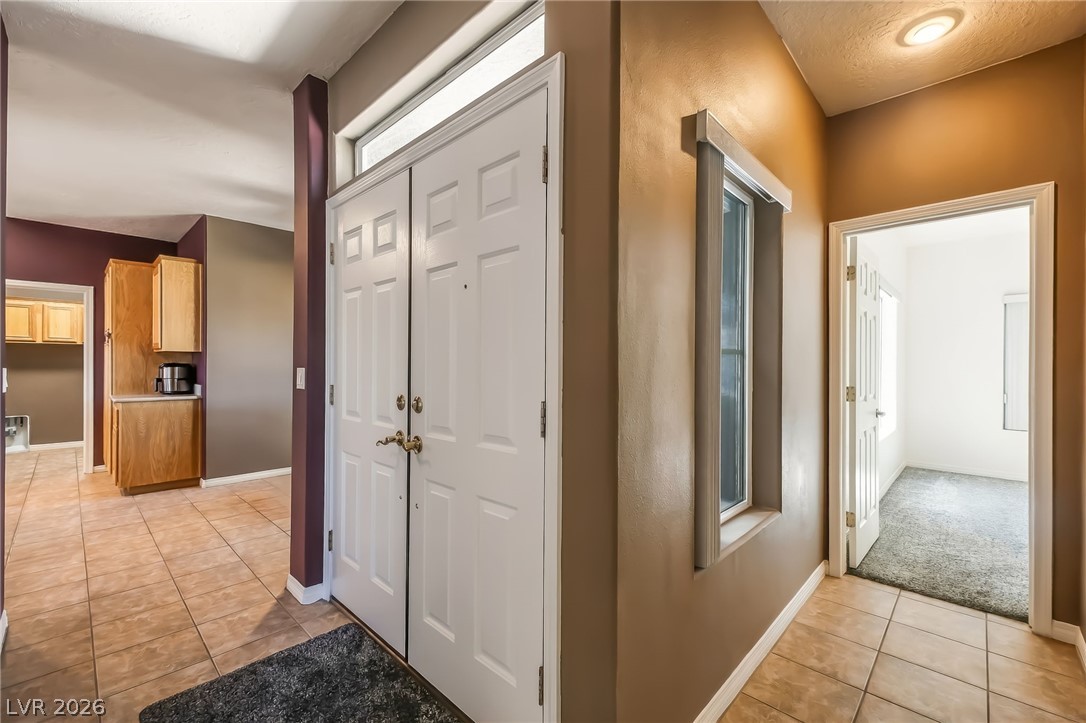
Double front doors open into a tiled entryway with sightlines to adjacent living areas.
Double front doors open into a tiled entryway leading to the home's primary living areas.
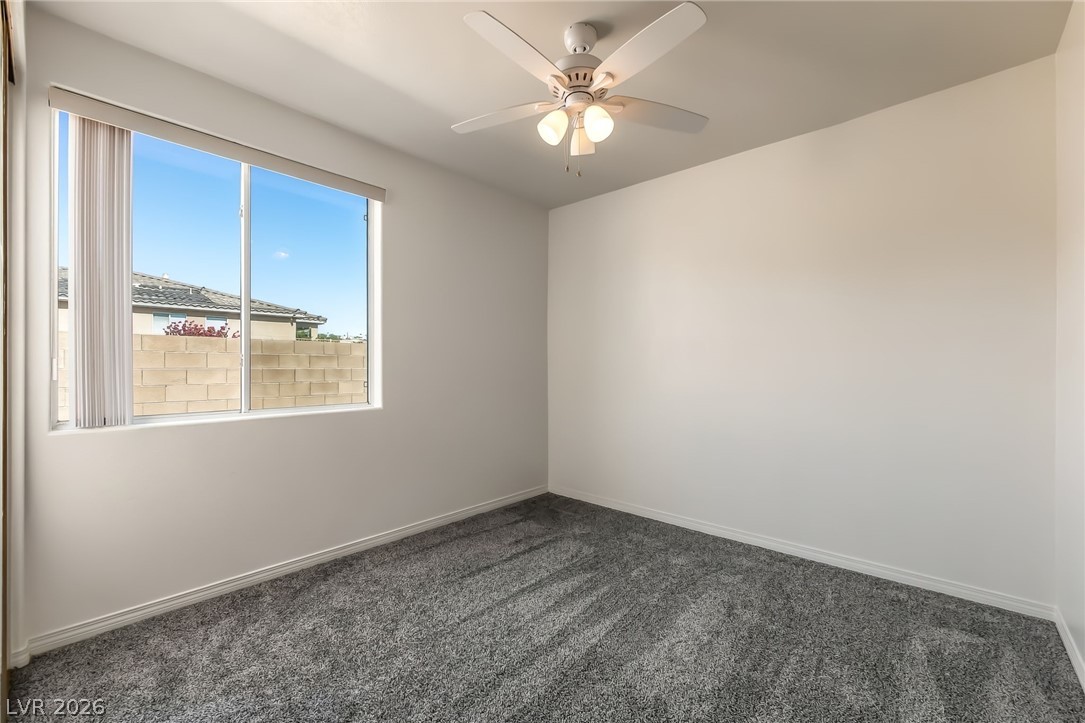
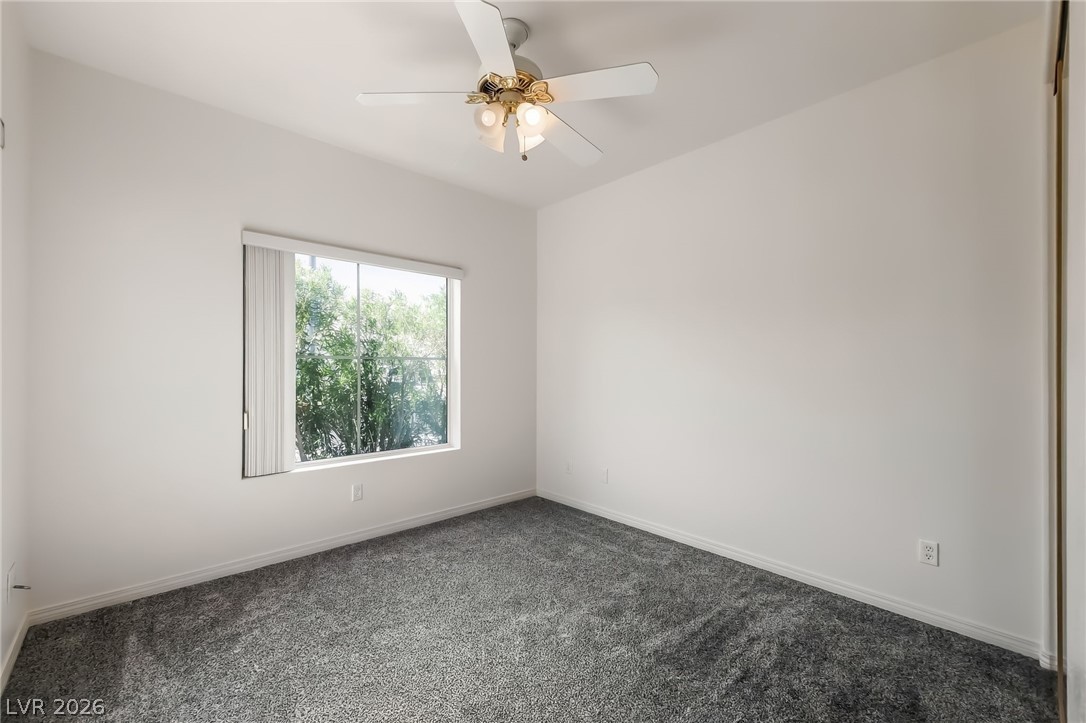
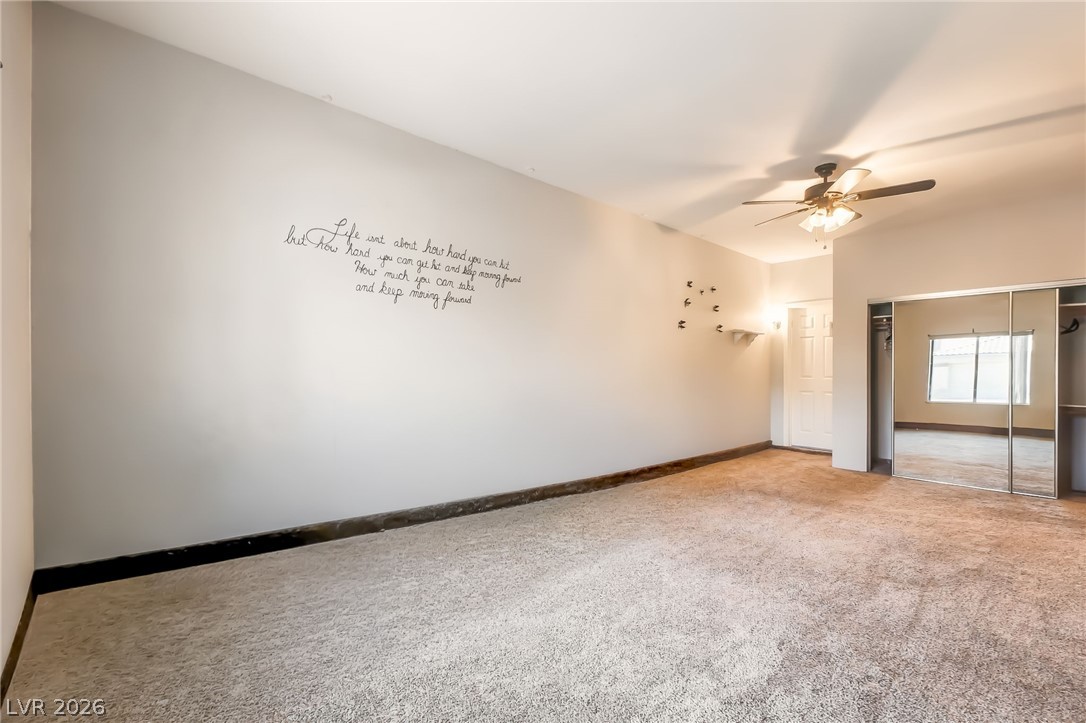
Plush carpeting and natural light define this clean, adaptable bedroom space.
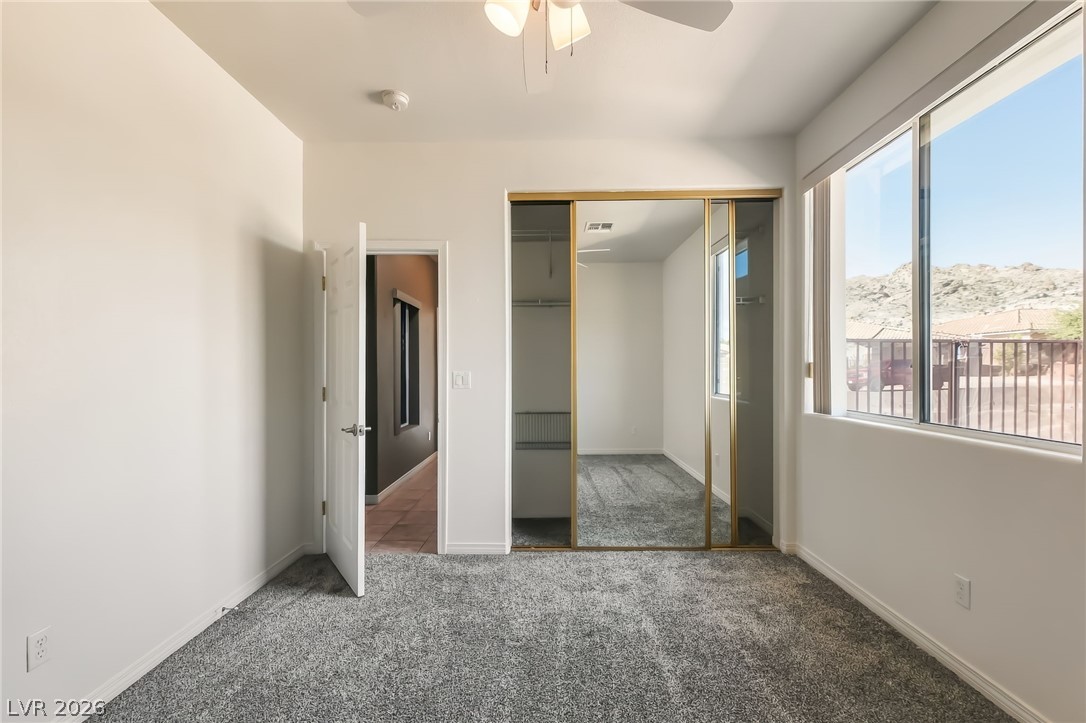
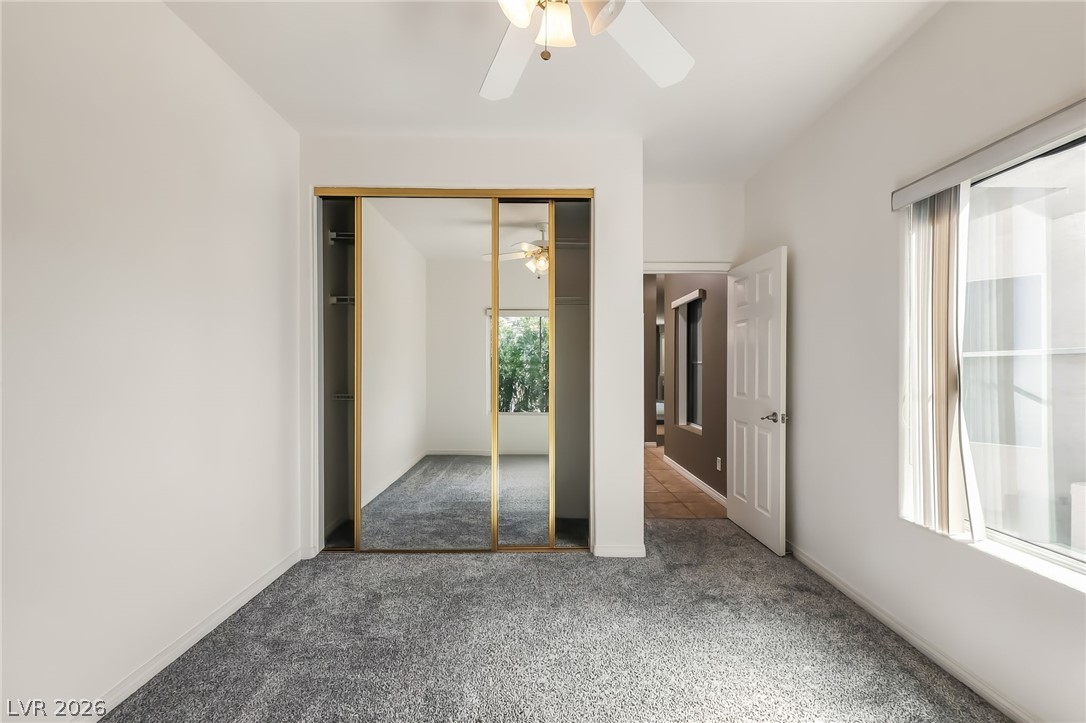
Natural light pours through the large window of this carpeted room featuring mirrored closet doors.
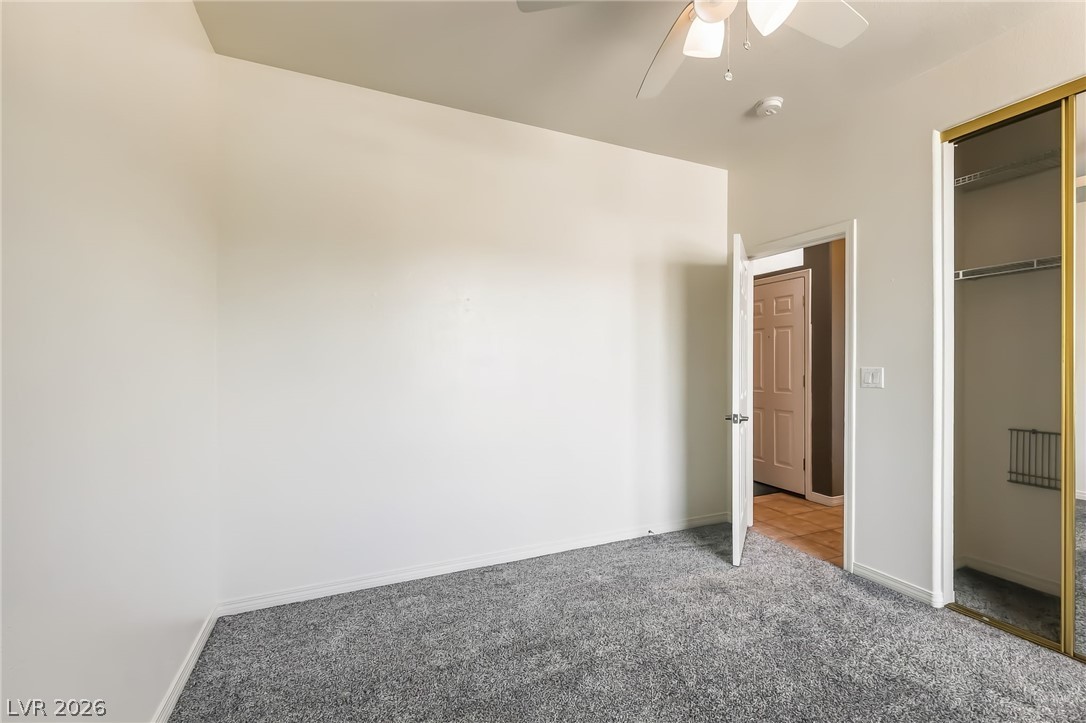
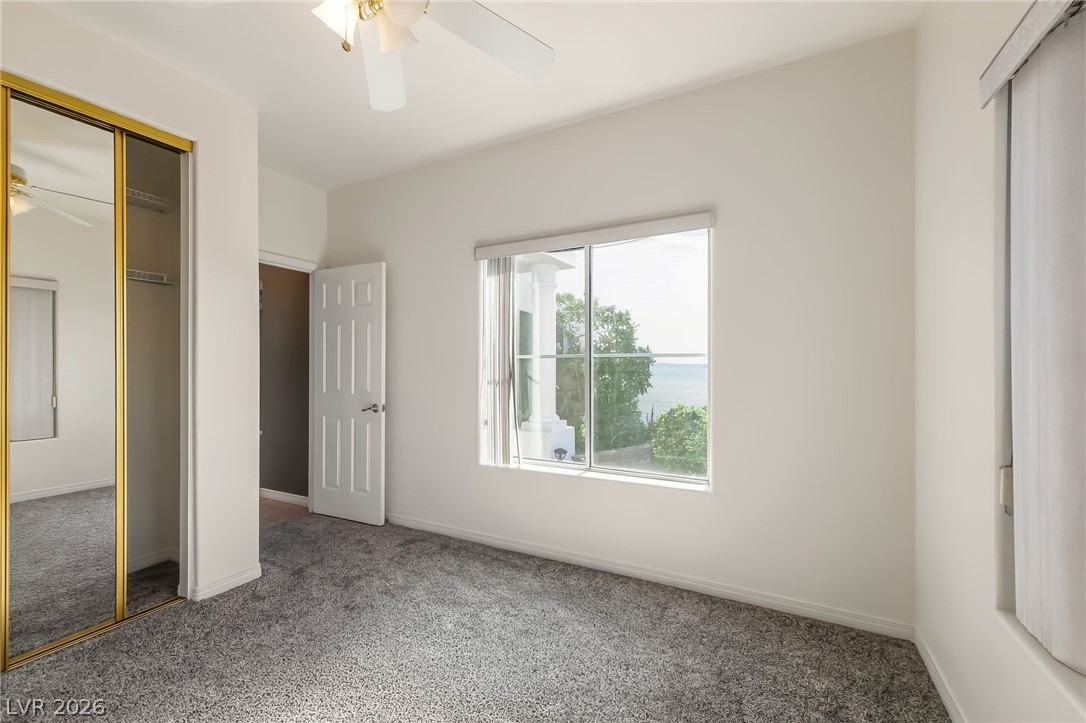
Plush grey carpeting and a mirrored sliding closet door define this versatile bedroom space.
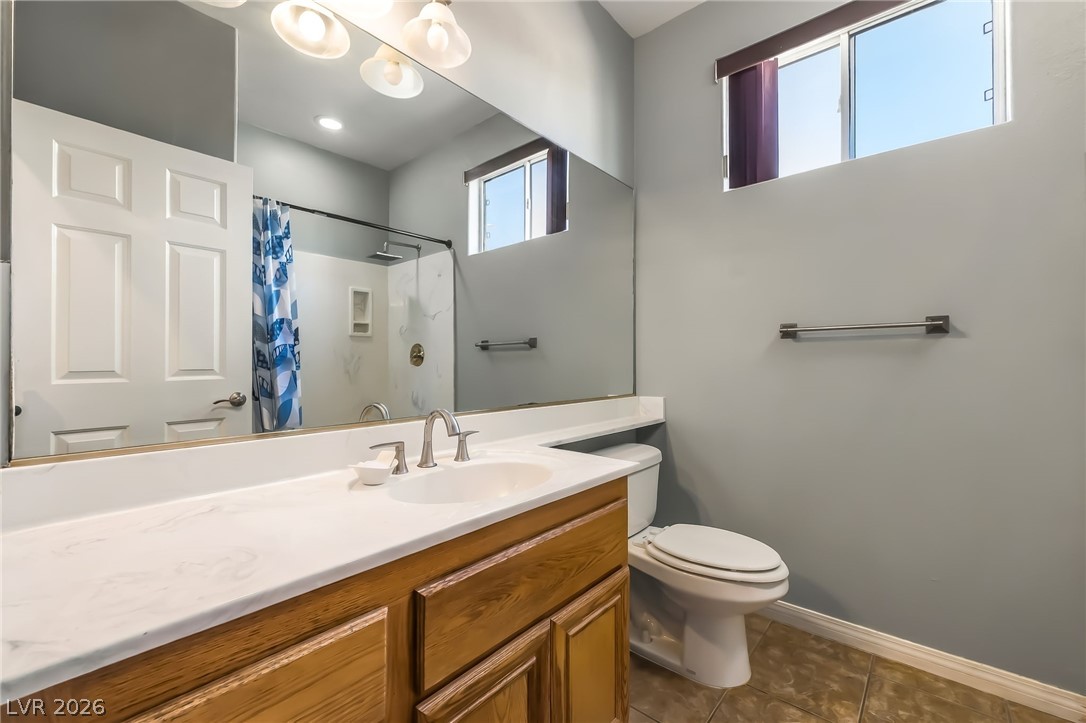
A classic vanity with stone counters and warm wood cabinetry anchors this functional bathroom space.
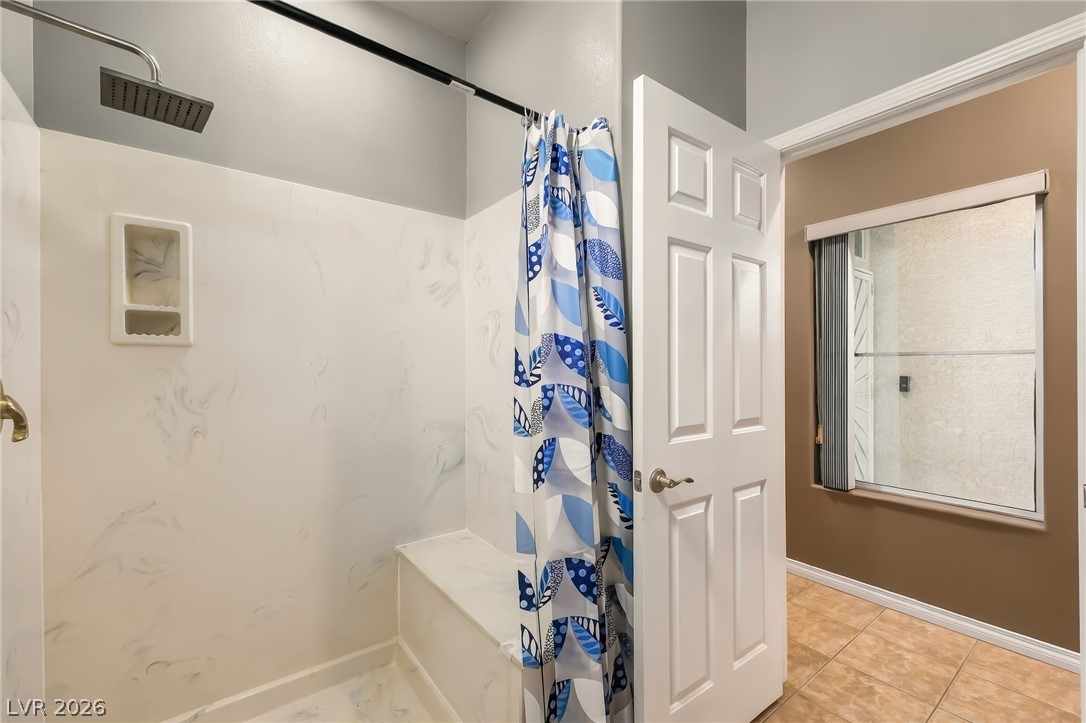
A walk-in shower with integrated seating opens to a tile-floored bathroom space.
Soft plush carpeting anchors this versatile room with views of the lush greenery outside.
Plush carpeting anchors this clean-lined bedroom featuring a sliding mirrored closet.
Large windows frame outdoor views in this quiet bedroom finished with classic neutral carpeting.
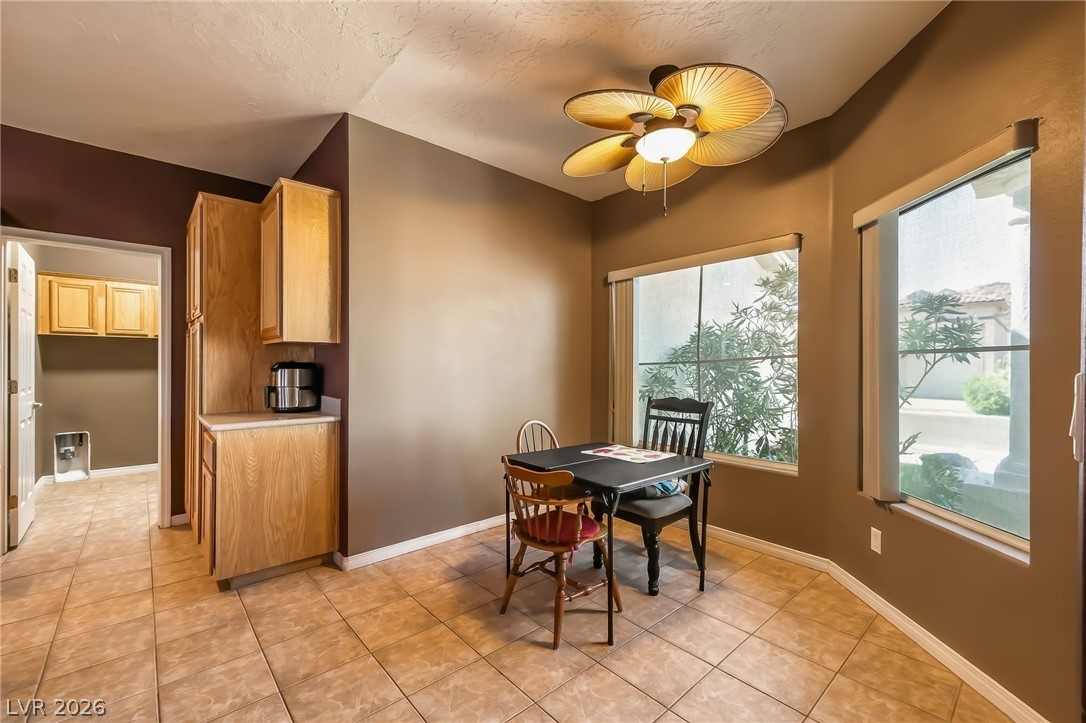
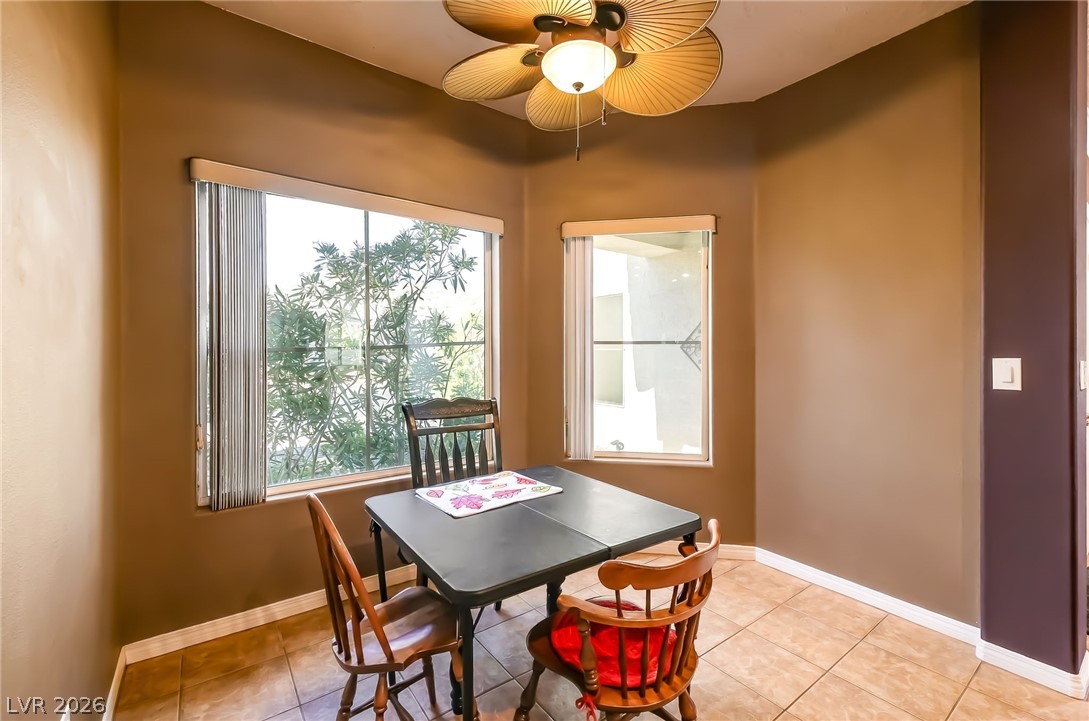
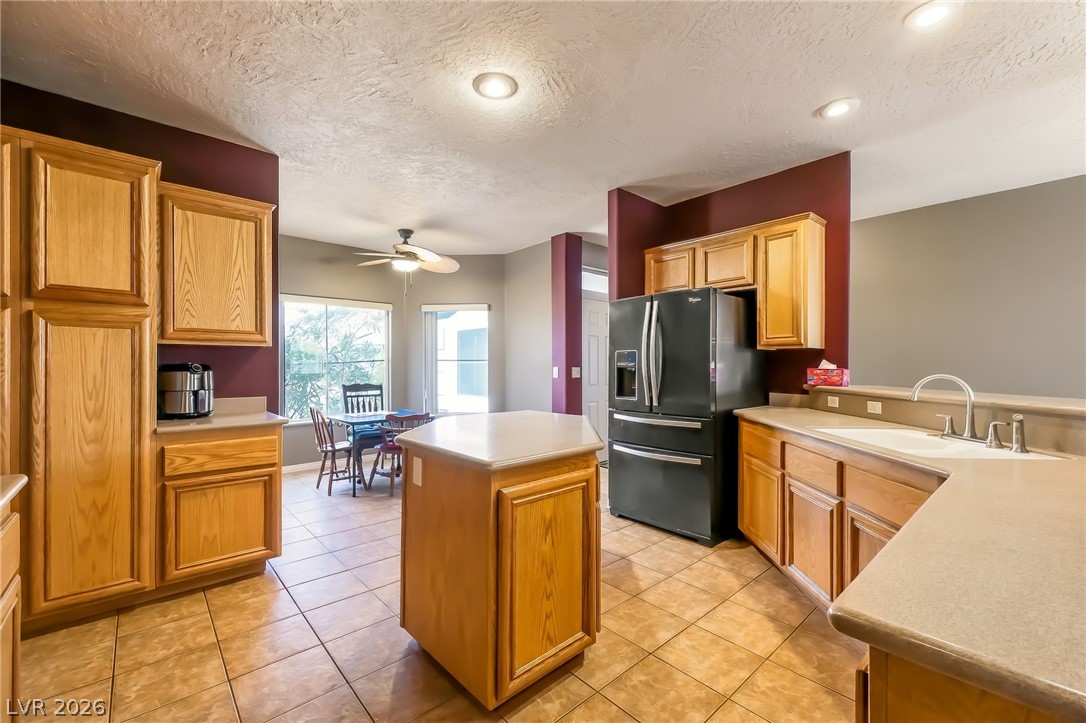
Tiled flooring and large windows create a pleasant setting for casual daily dining.
Large picture windows and durable tile flooring highlight this versatile dining nook.
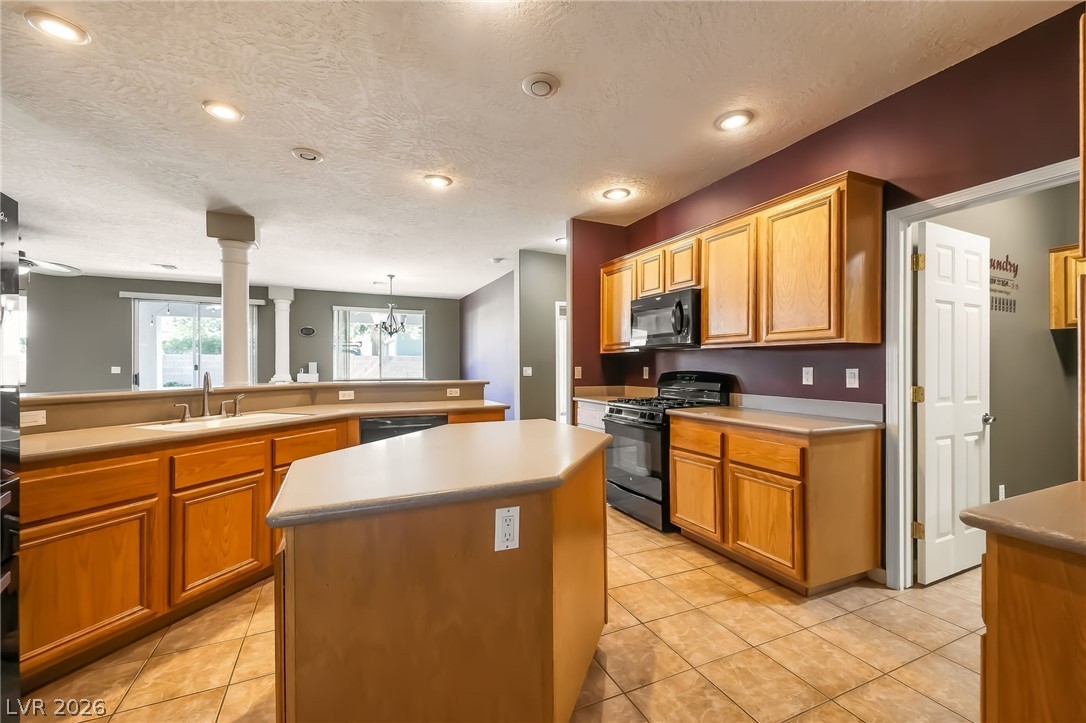
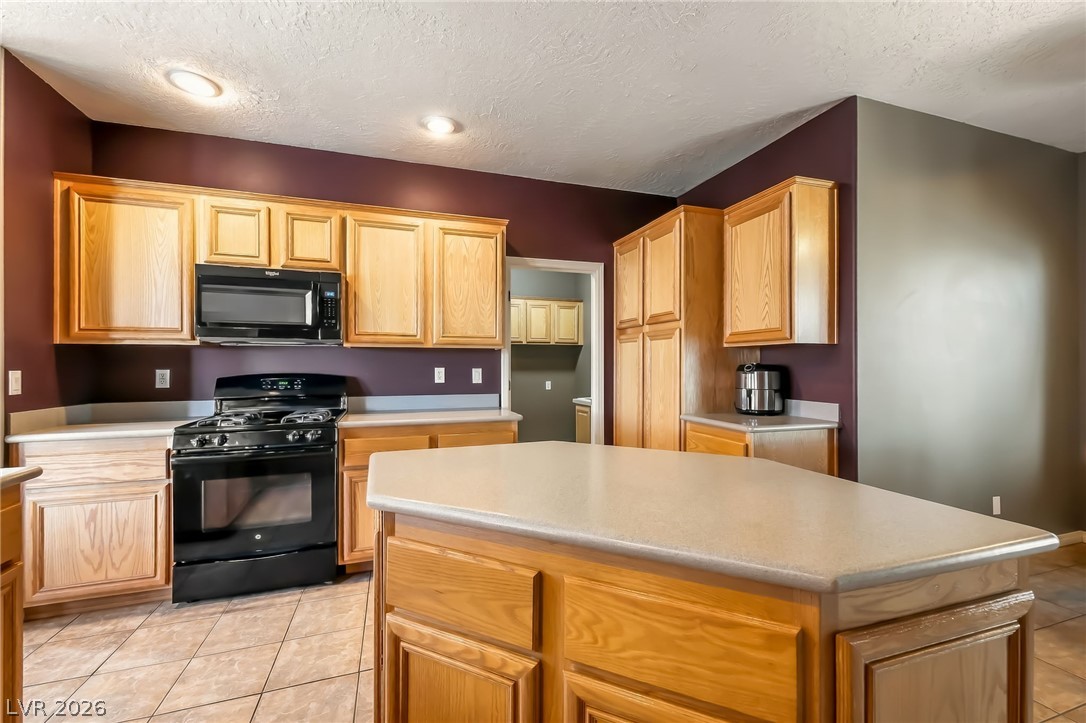
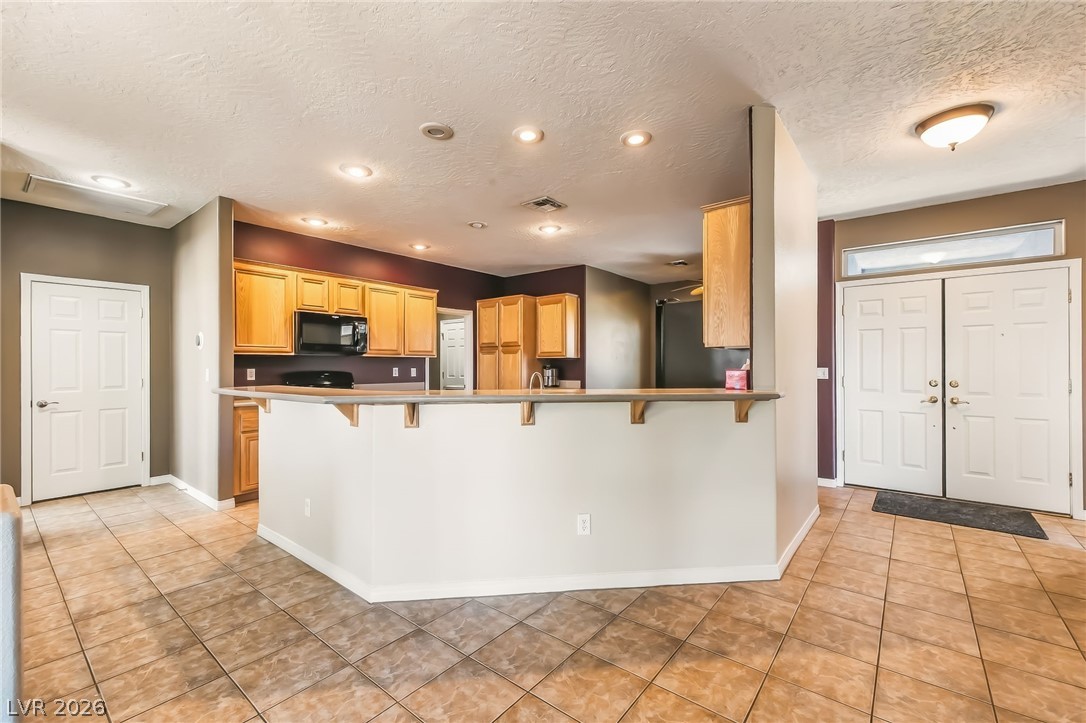
Rich wood cabinetry and a central island ground this open kitchen layout with tile flooring.
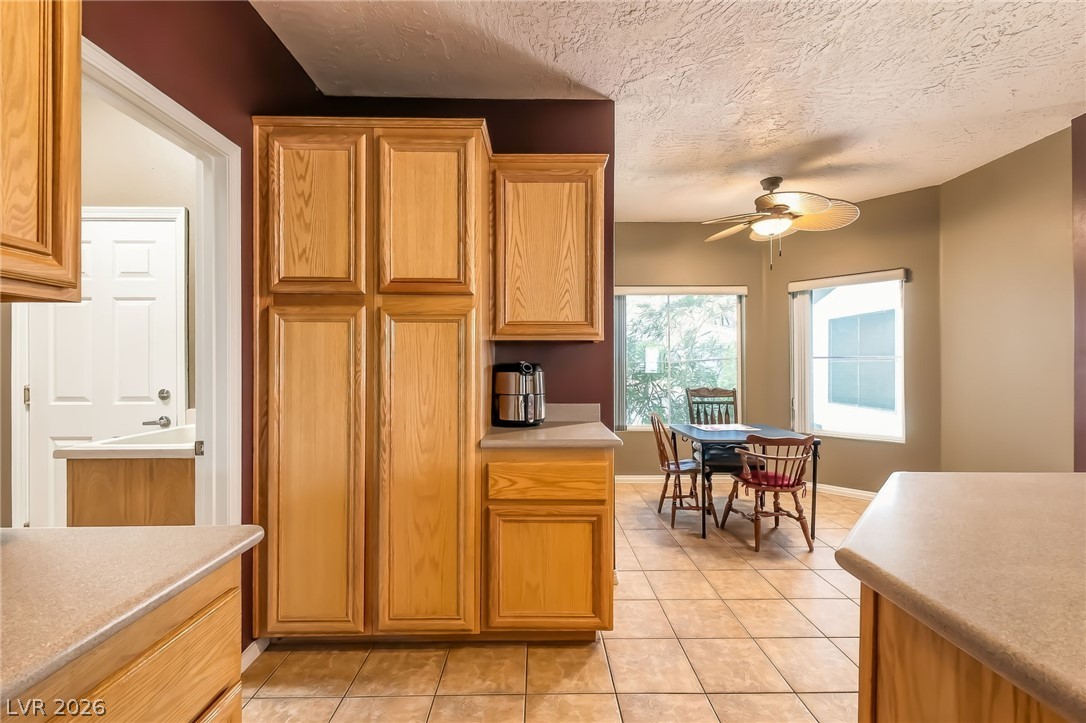
Ample built-in cabinetry and durable tile flooring define this functional space.
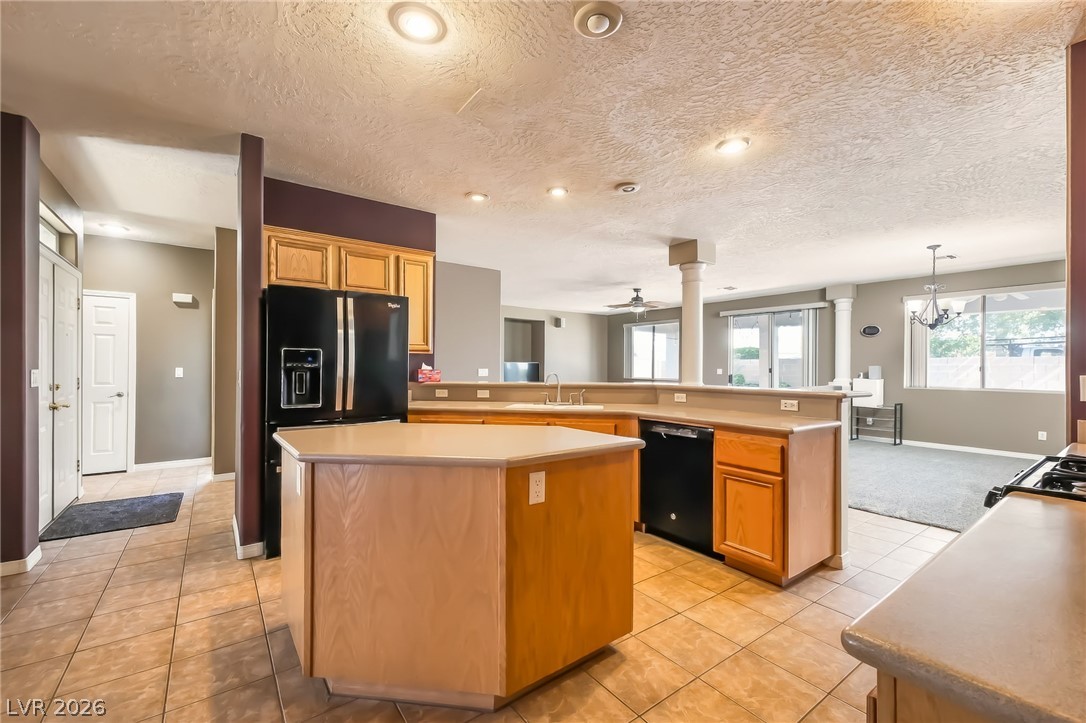
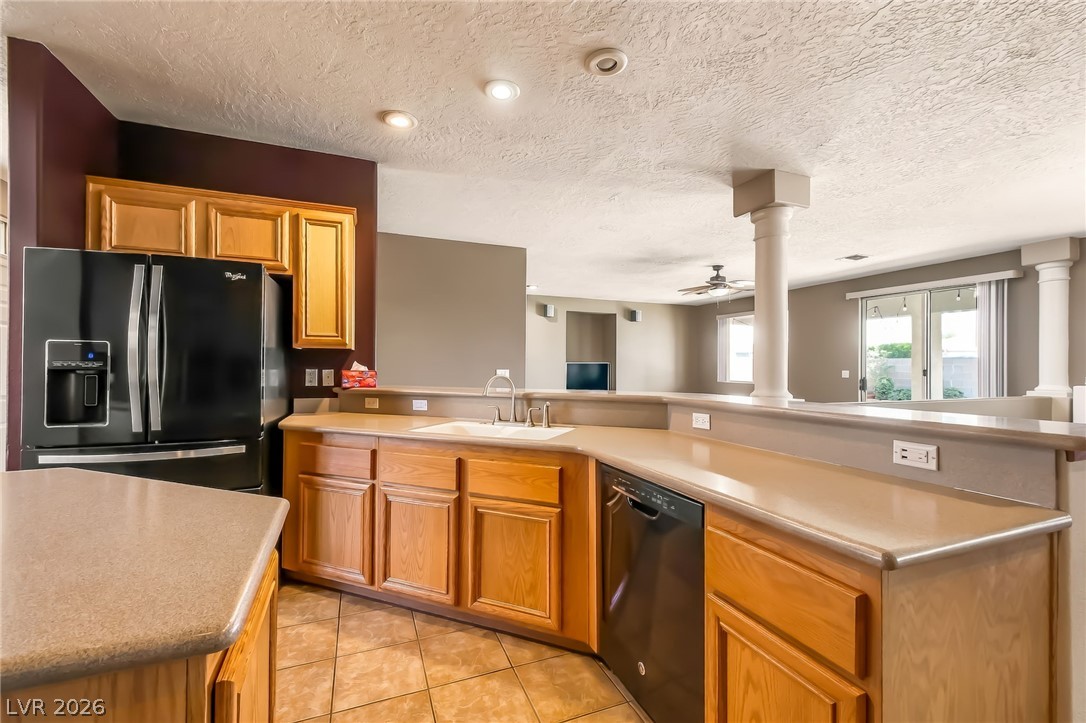
An open kitchen layout transitions into adjacent living spaces over classic tile flooring.
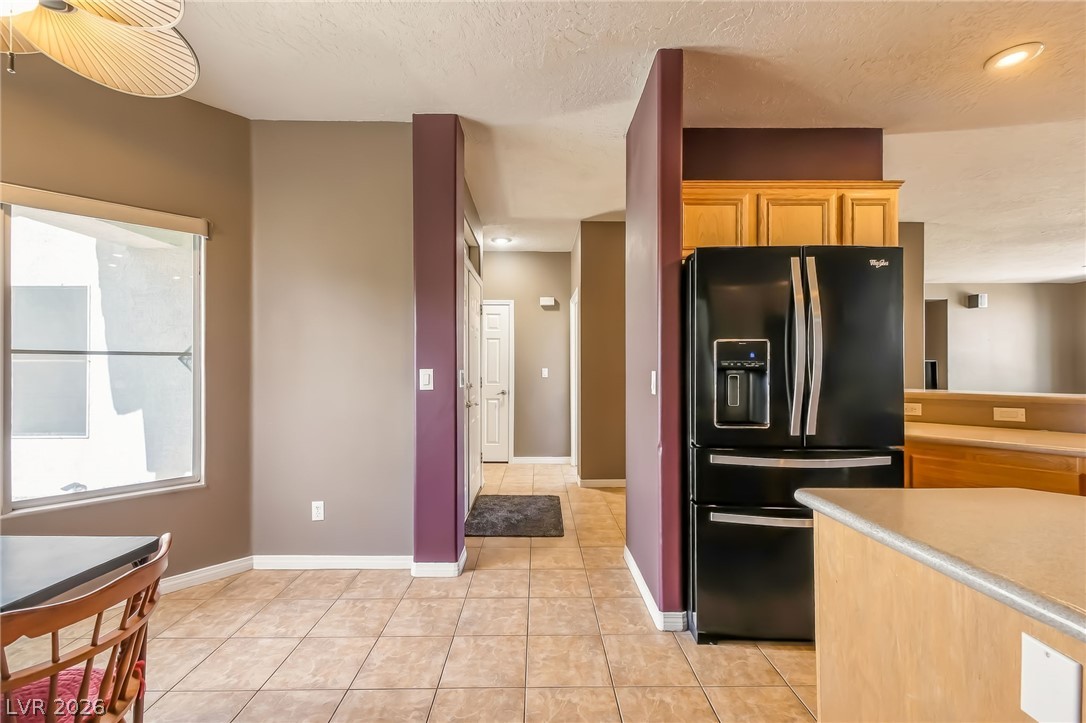
An open doorway connects the tiled kitchen area with a welcoming main entrance hallway.
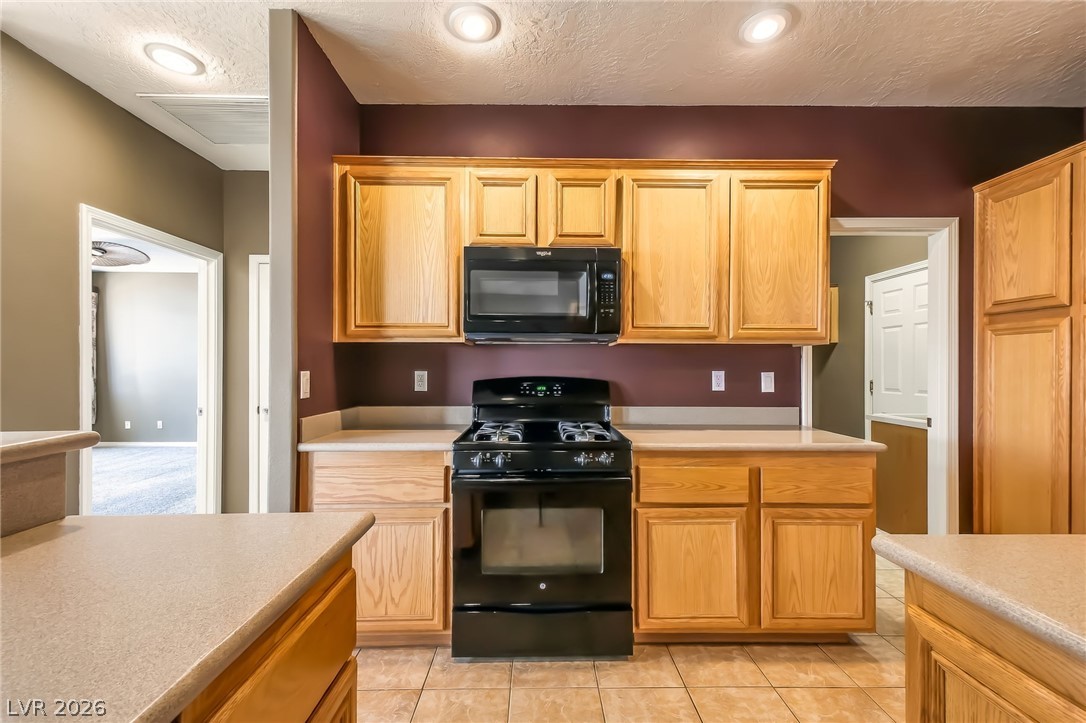
Ample wooden cabinetry and solid countertops define this functional kitchen workspace.
An open kitchen design connects seamlessly to adjacent living areas through half-wall architectural details.
Oak cabinetry paired with neutral stone counters accents this tile-floored cooking space.
Ample wooden cabinetry and structured tile flooring define this functional workspace.
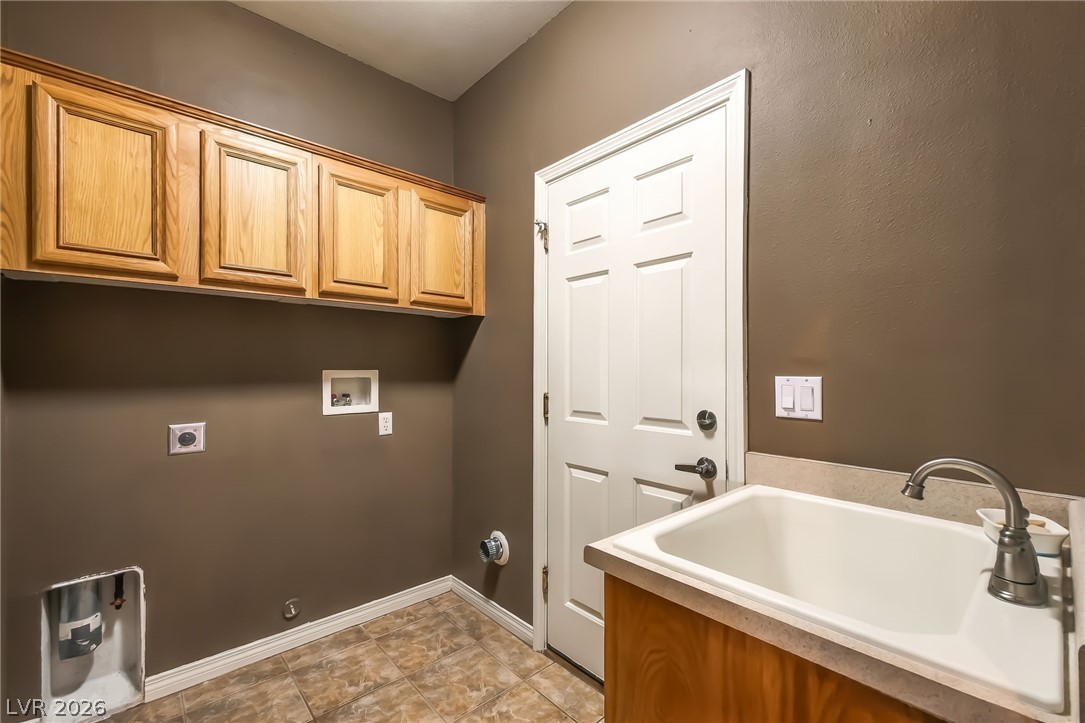
Practical utility area features integrated storage cabinets, a deep basin sink, and resilient tile flooring.
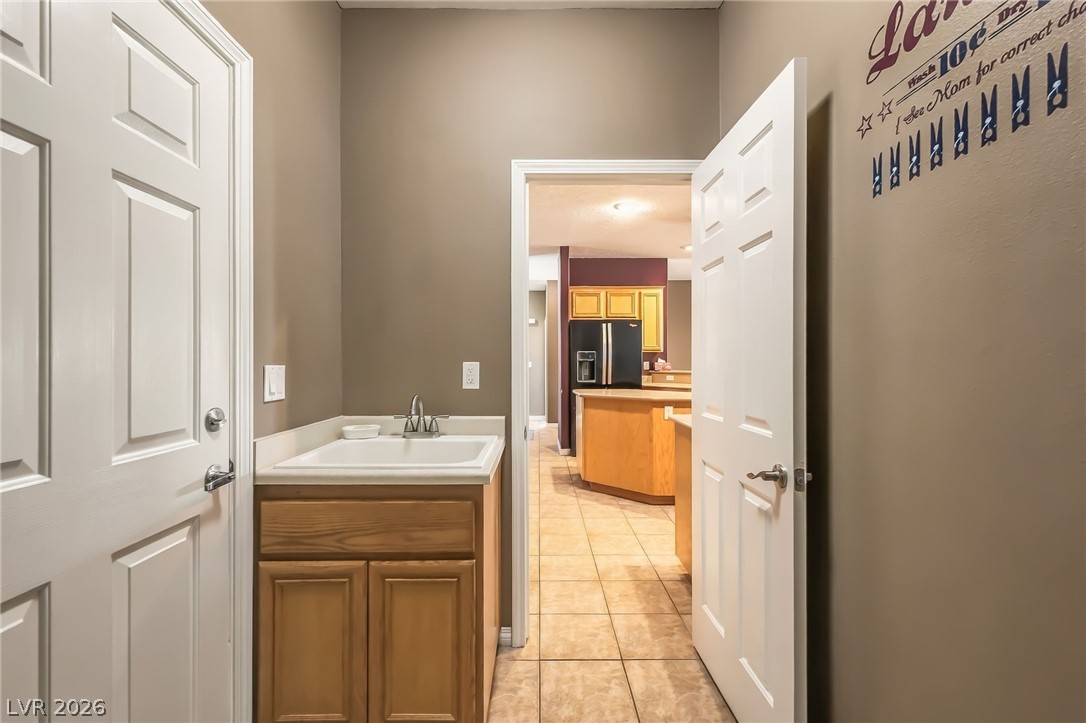
A functional utility space features a integrated sink vanity and opens directly to the kitchen area.
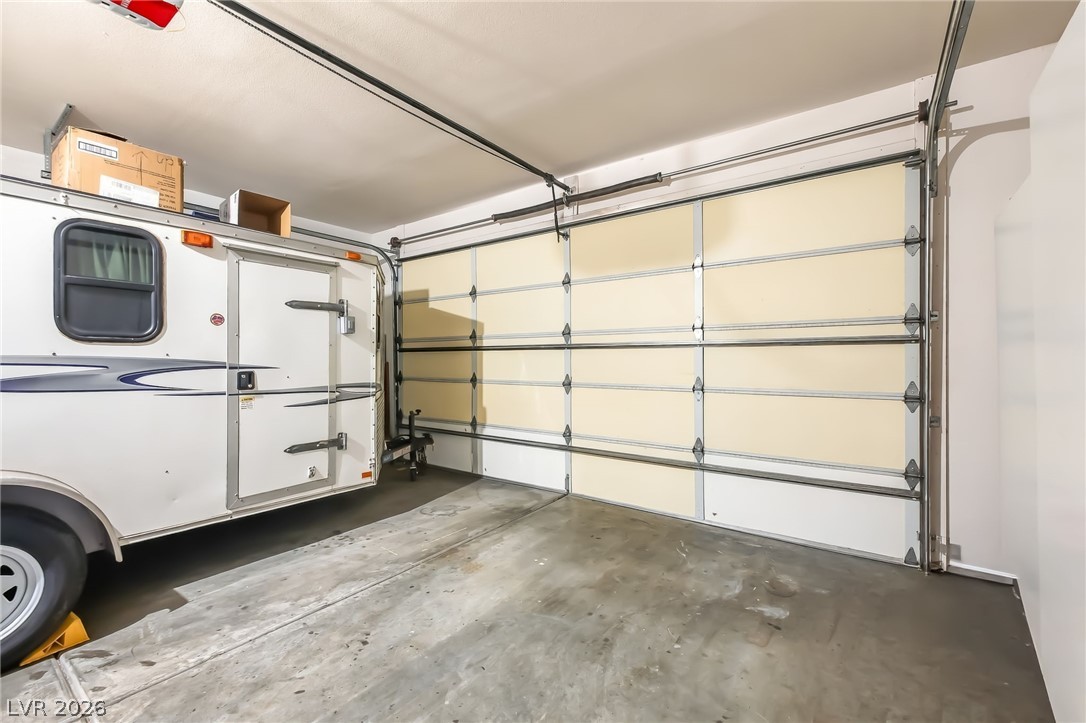
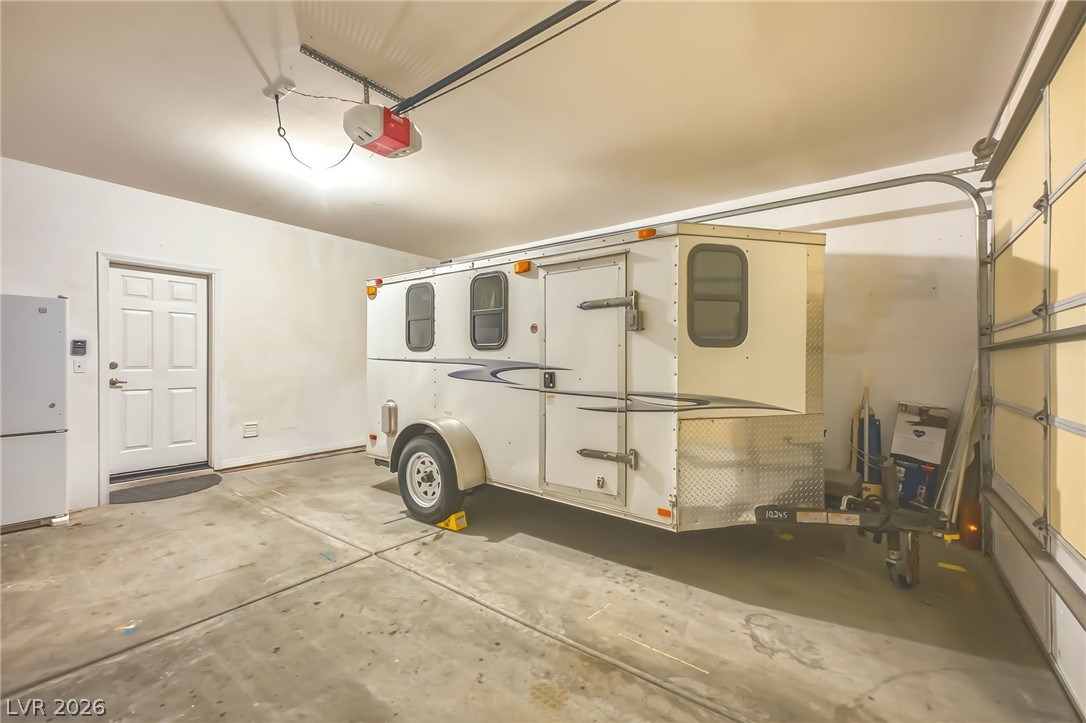
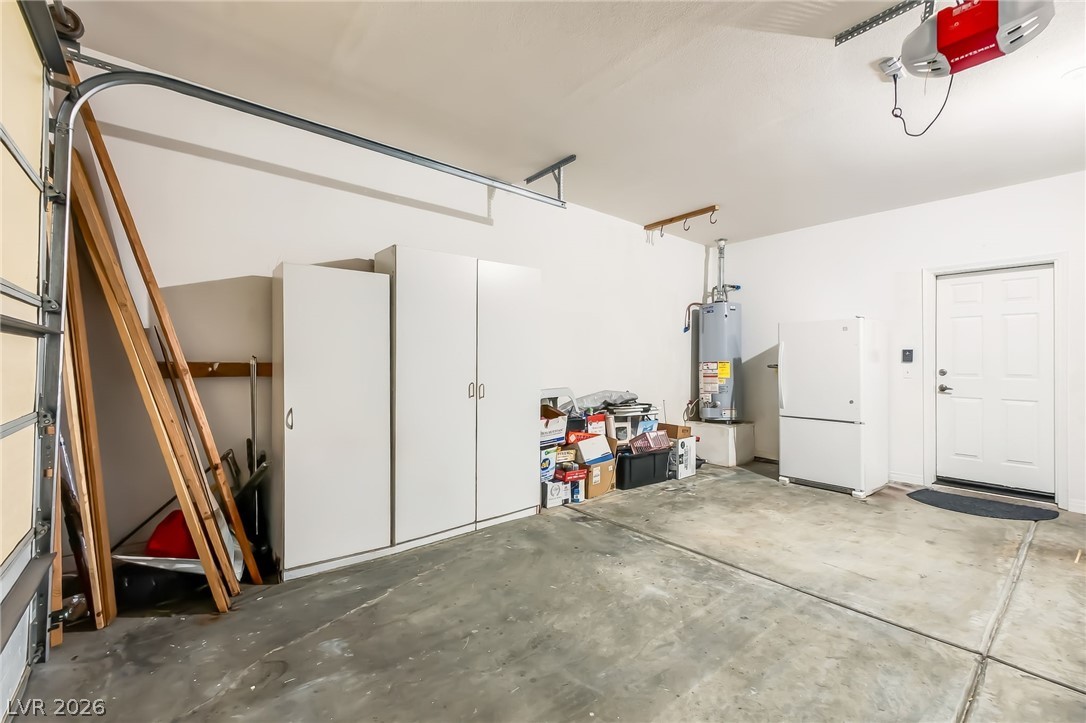
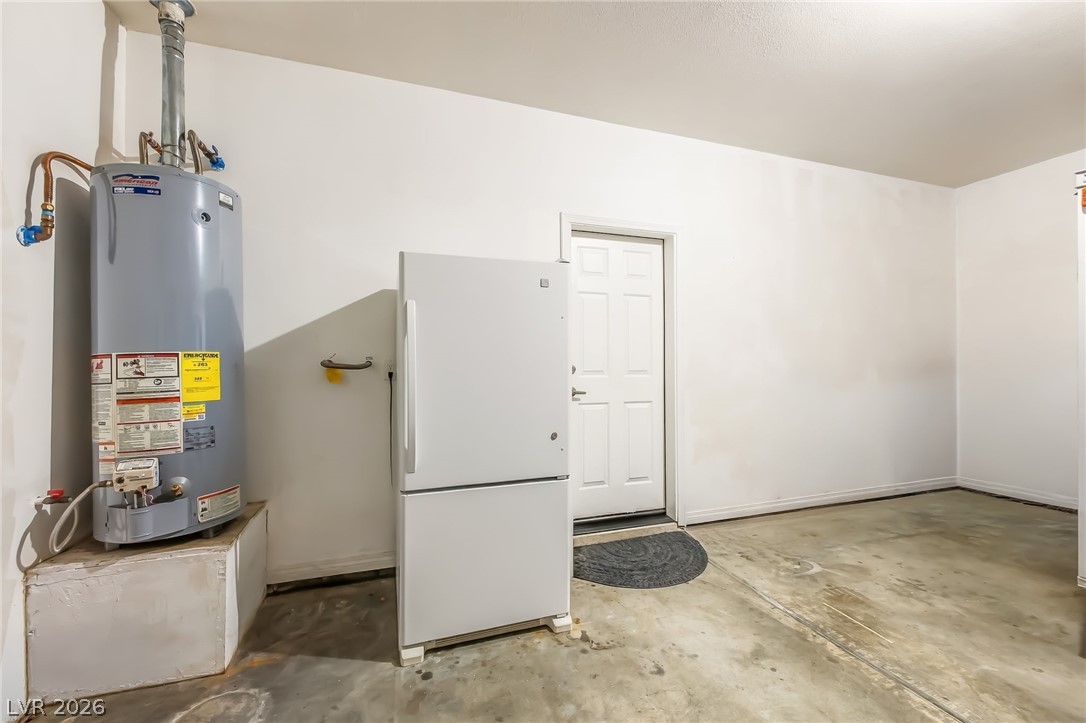
Concrete flooring and high ceilings define this functional, secure garage space.
Concrete flooring and high ceilings define this versatile utility and storage space.
An accommodating garage features solid concrete flooring and an integrated utility area.
A spacious utility area highlights durable concrete flooring and smooth neutral walls.
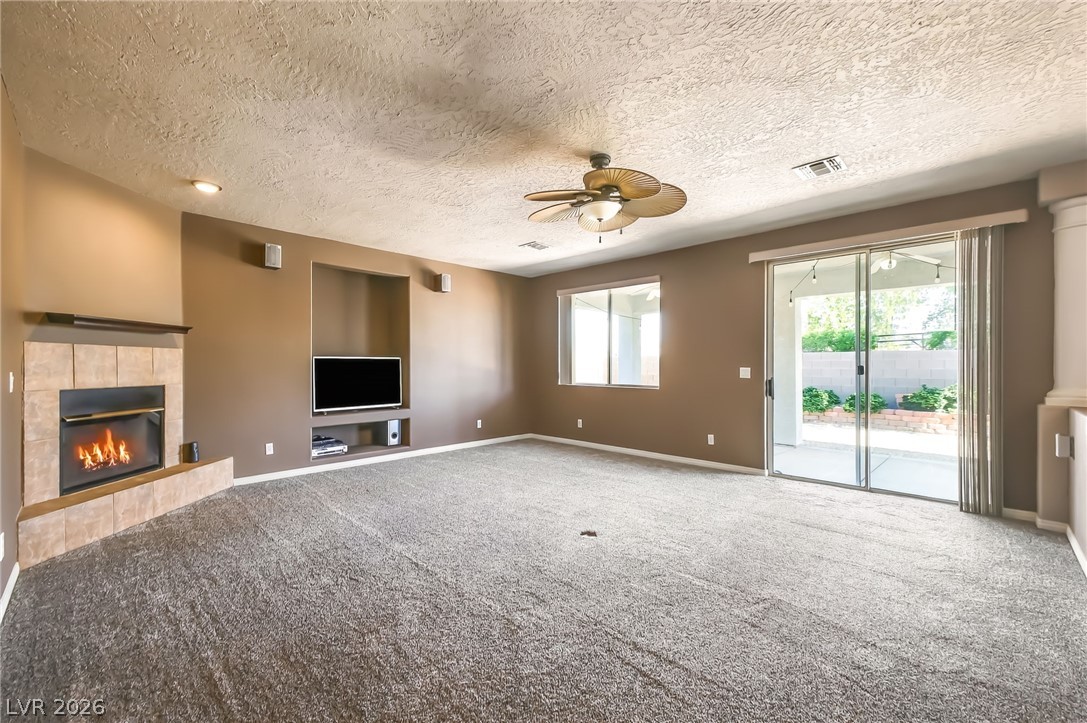
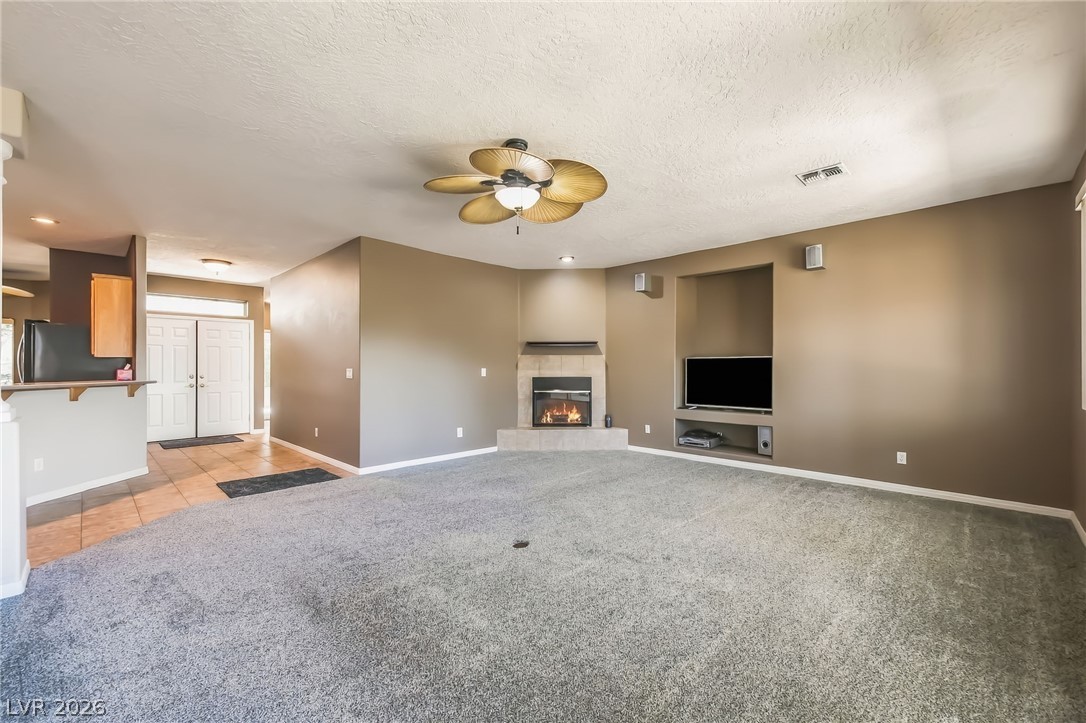
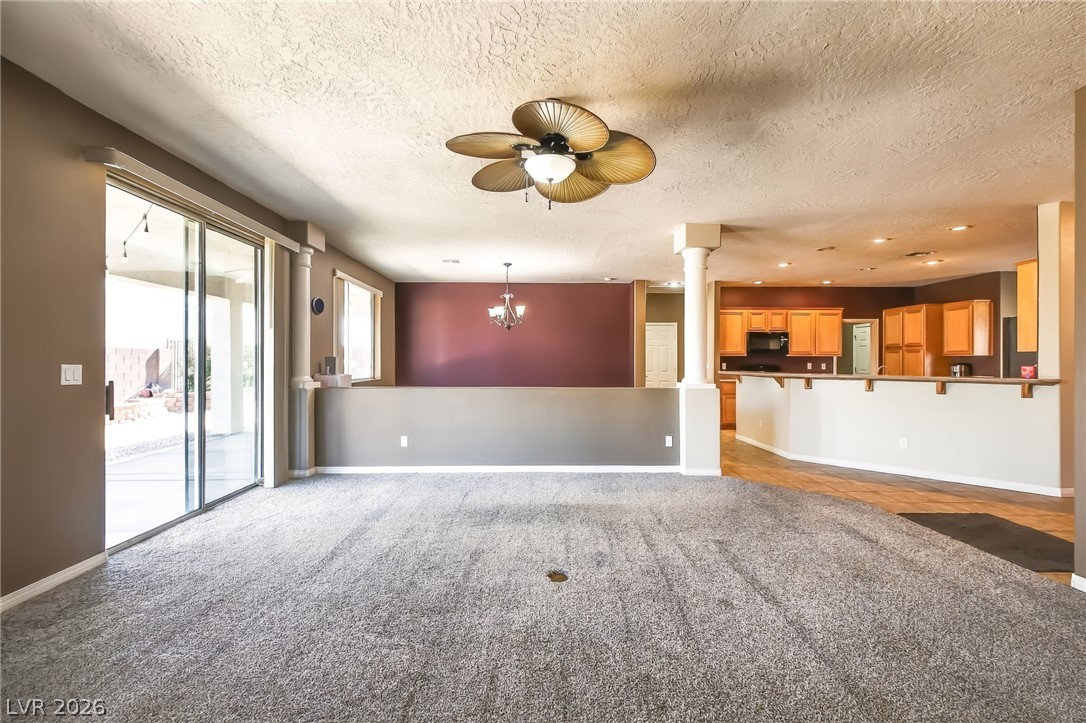
An inviting corner fireplace and sliding glass doors enhance this comfortable living space.
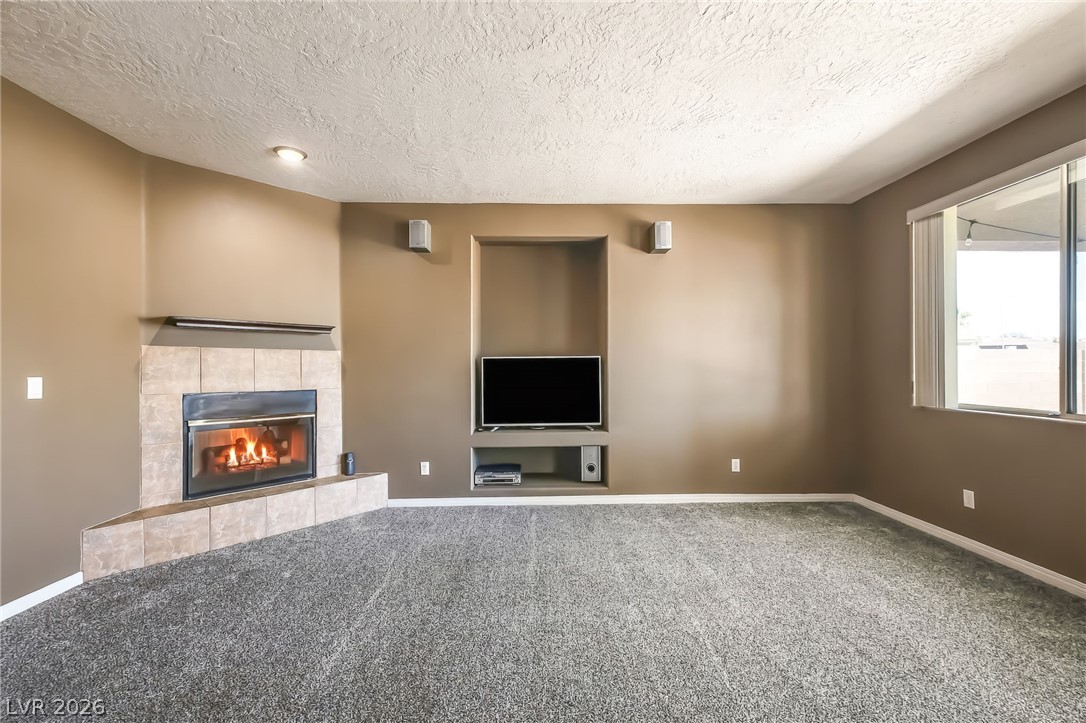
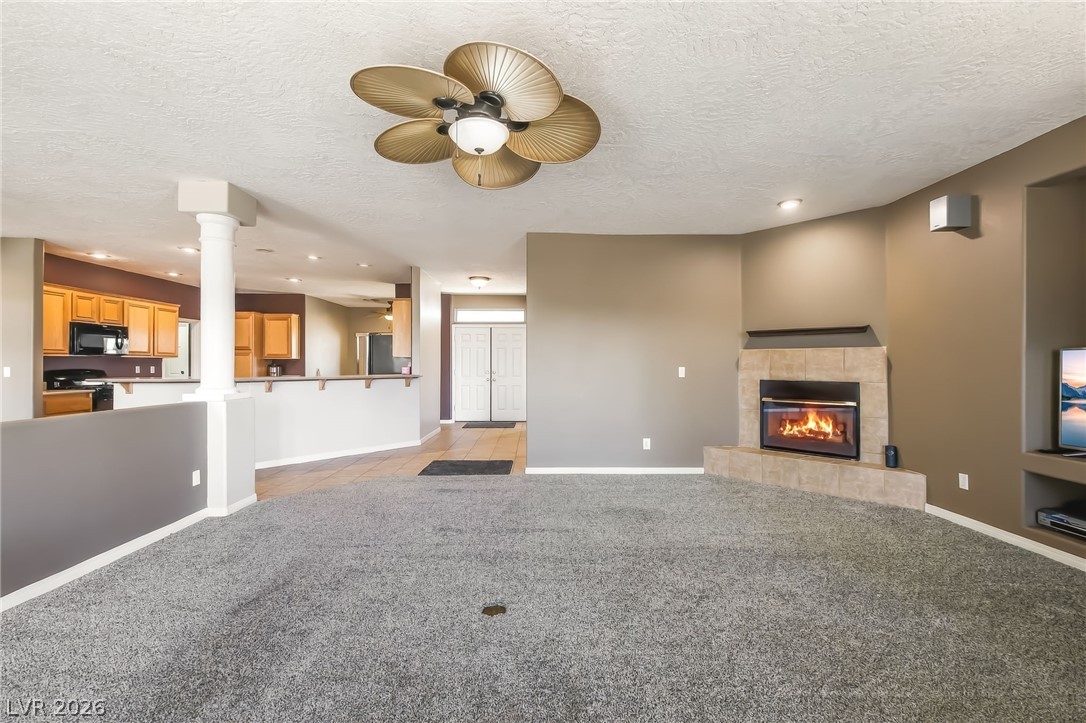
An inviting corner fireplace anchors this open living space complete with plush carpeting.
An inviting fireplace and open floorplan anchor this comfortable living space.
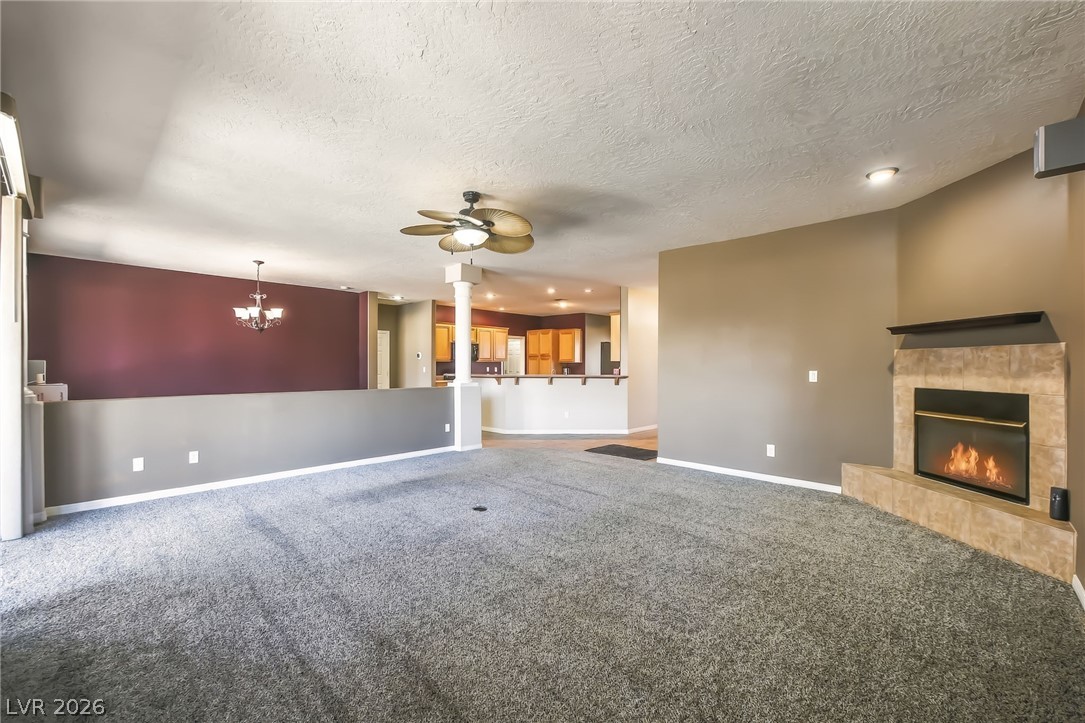
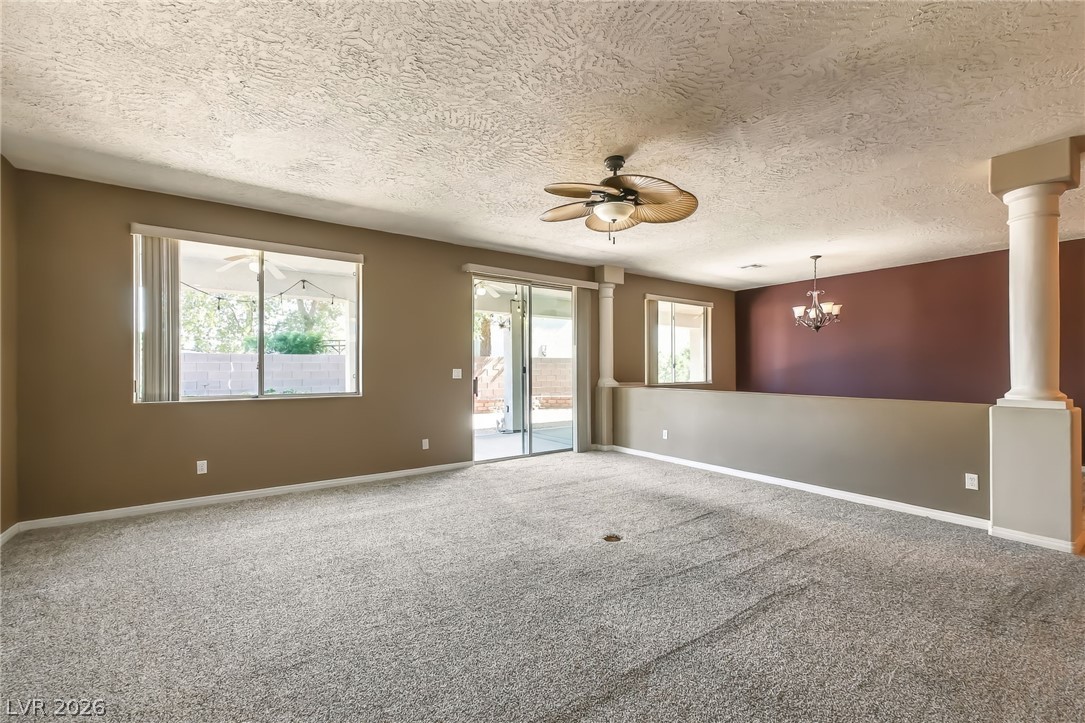
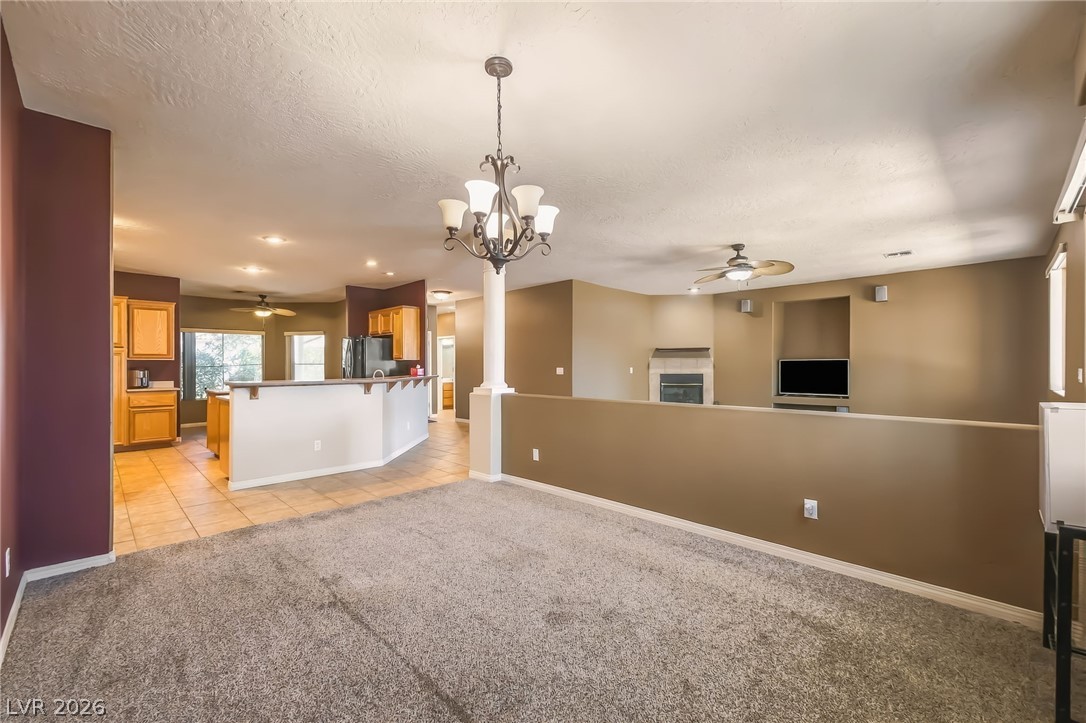
An open living space integrates textured ceilings, carpet flooring, and architectural columns beside a lower-level overlook.
A corner fireplace and built-in media shelving anchor this comfortable carpeted living room.
An open floorplan connects the carpeted living area directly to the kitchen and dining spaces.
An inviting open layout features a cozy fireplace alongside architectural column details.
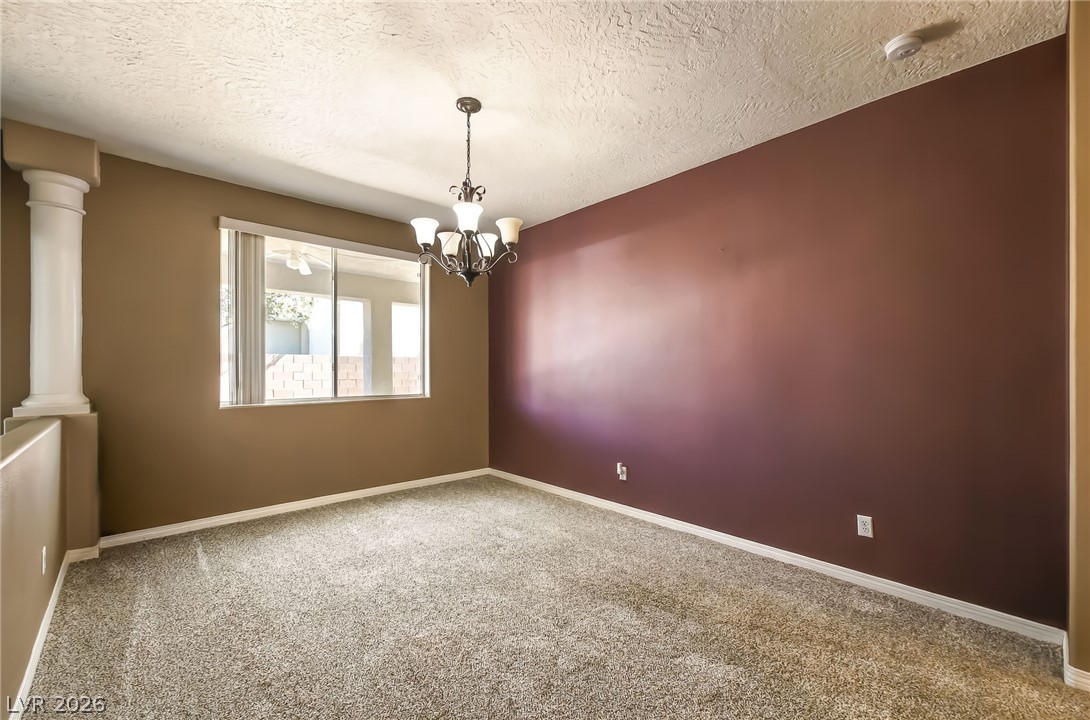
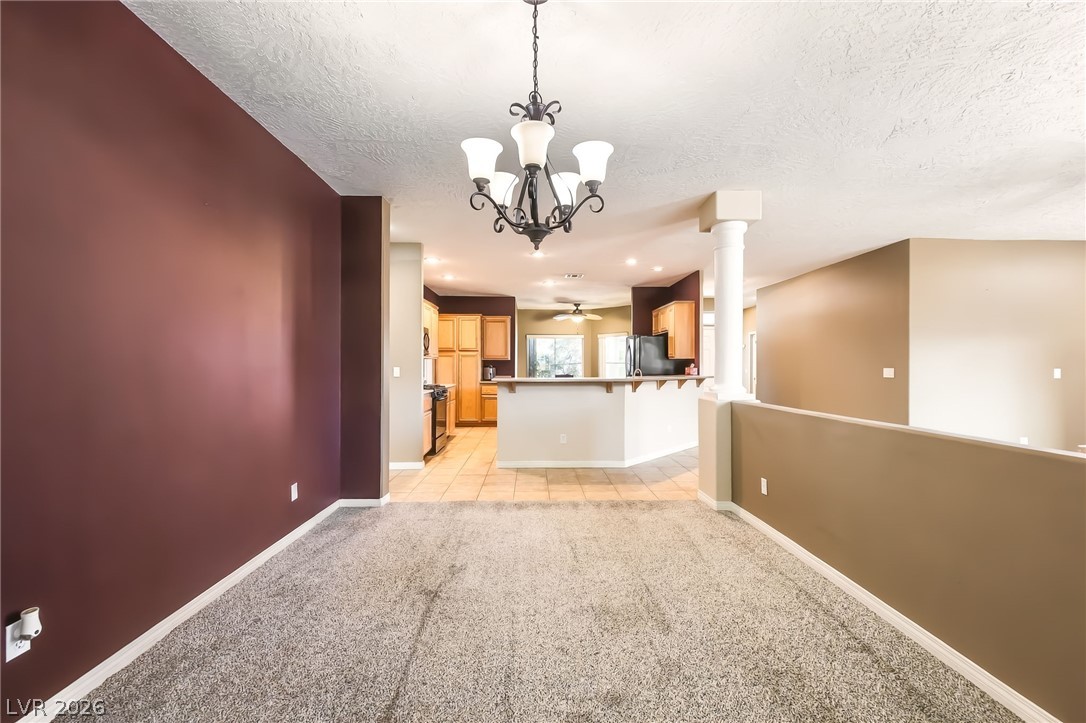
A classic column and textured plaster ceiling frame this versatile dining space.
An inviting dining space features plush carpeting underfoot and a classic central chandelier.
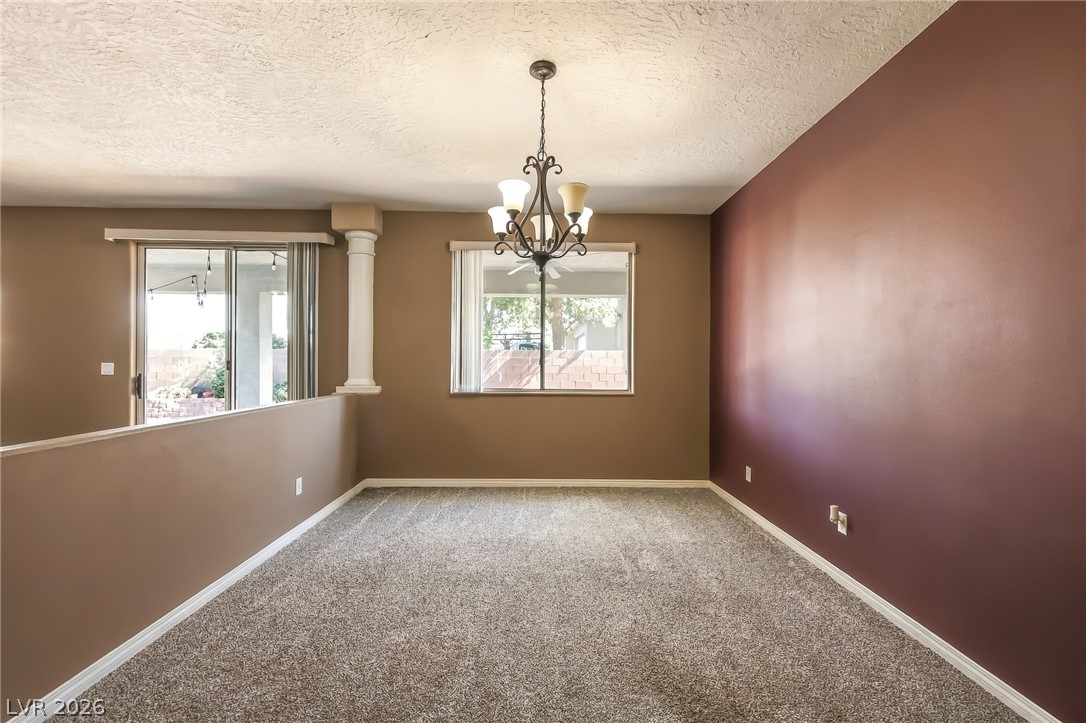
An open floorplan connects the versatile dining space to the kitchen and living areas.
Plush carpeting anchors this formal dining room which flows seamlessly into the nearby kitchen.
An open entryway flows seamlessly into a functional kitchen with warm tile flooring throughout.
Sliding glass doors open directly to the outdoor patio from this comfortable living space.
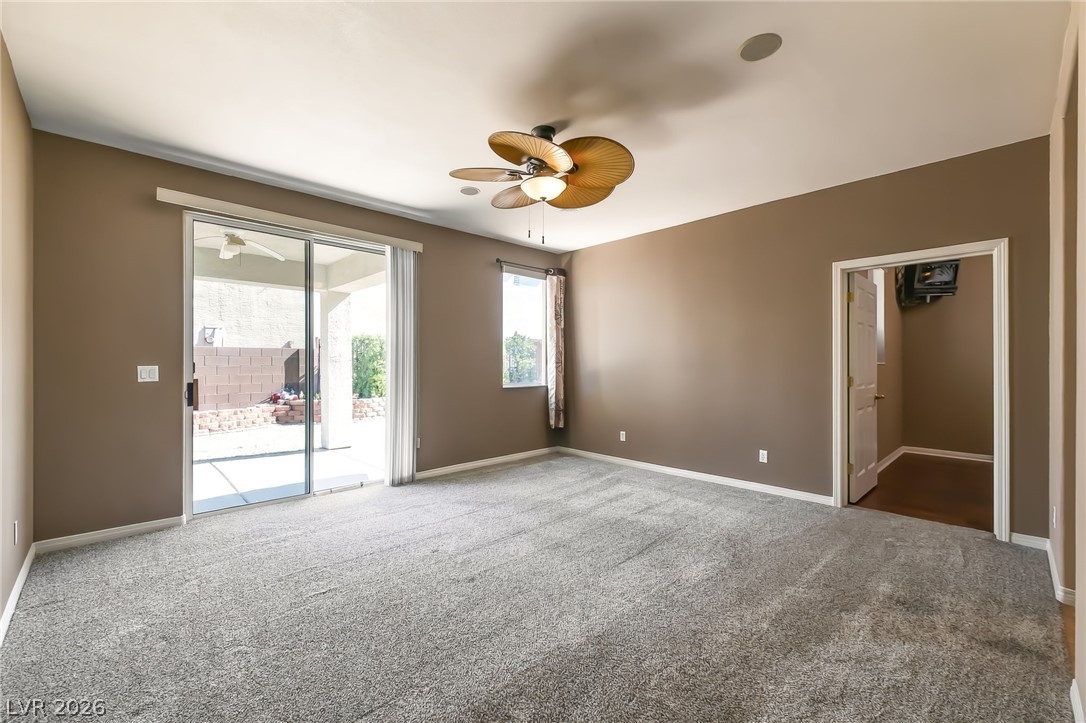
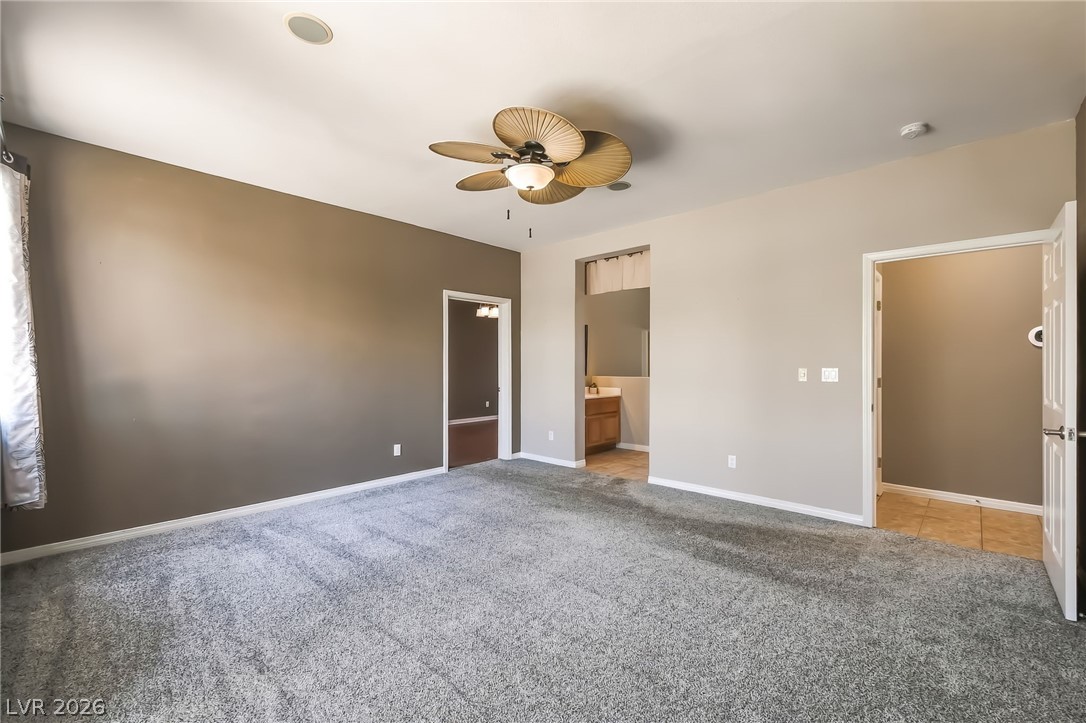
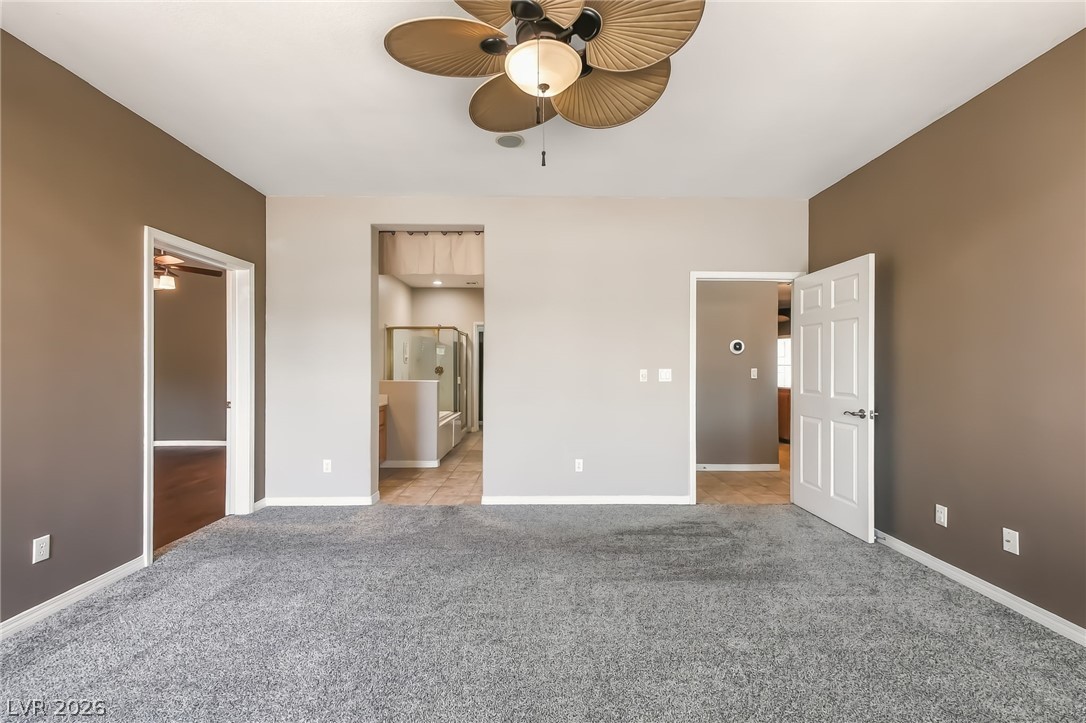
A spacious layout features plush carpeting underfoot and high ceilings overhead.
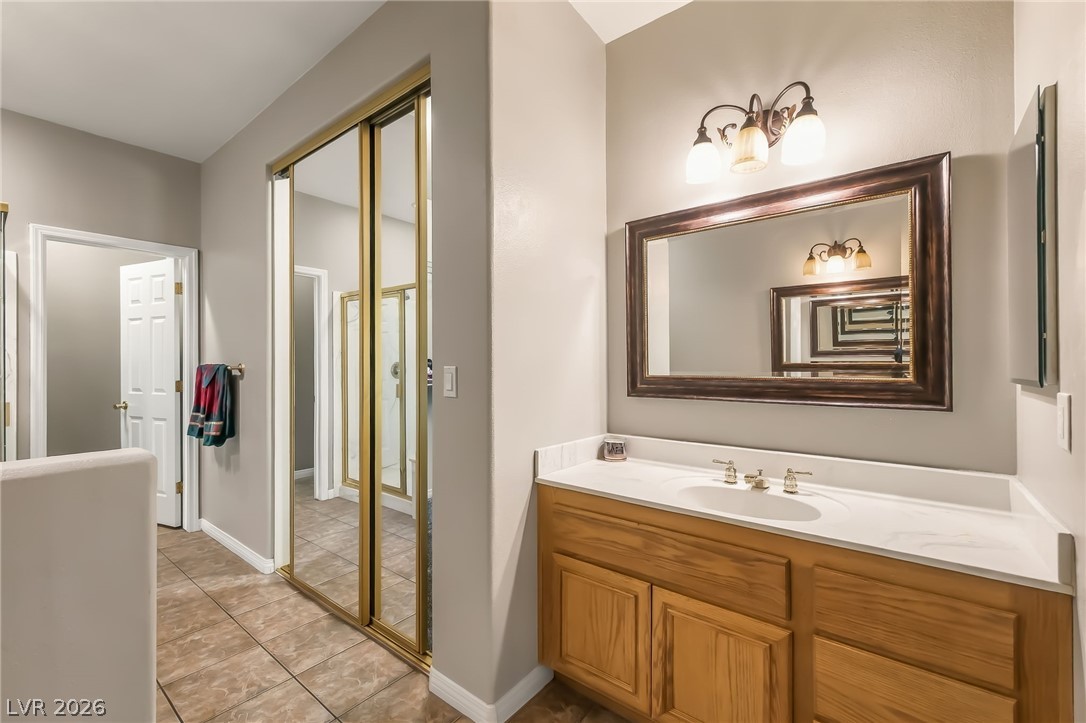
A spacious layout features plush carpeting and direct transitions into adjoining master bath areas.
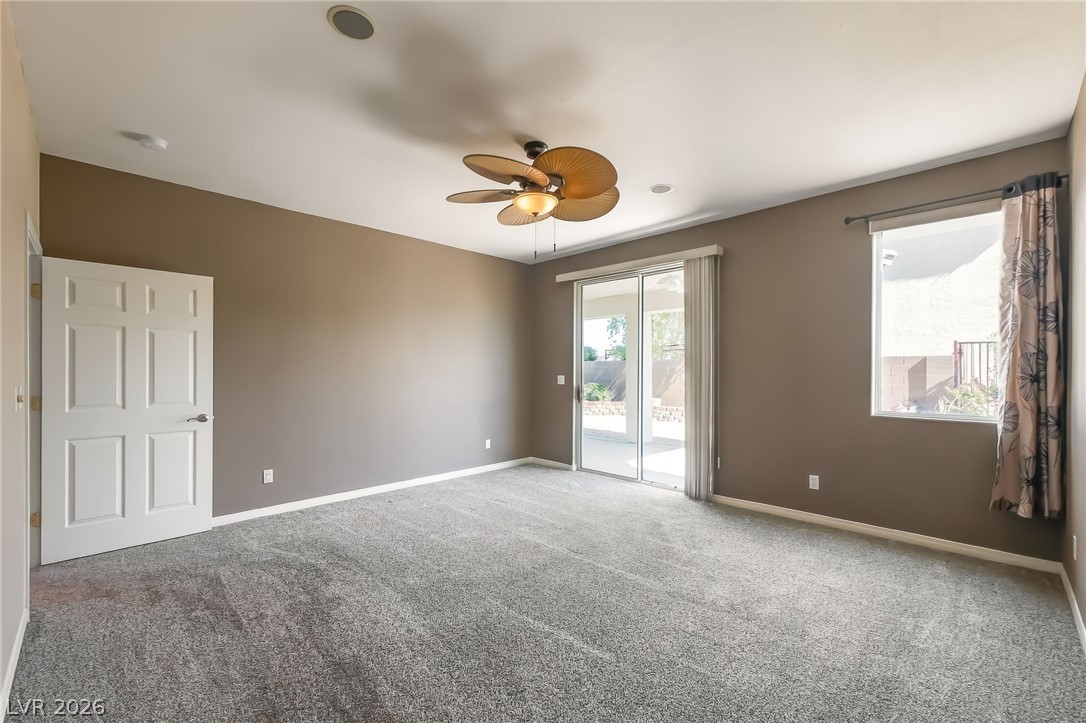
Sliding glass doors offer access to the patio from this comfortable carpeted space.
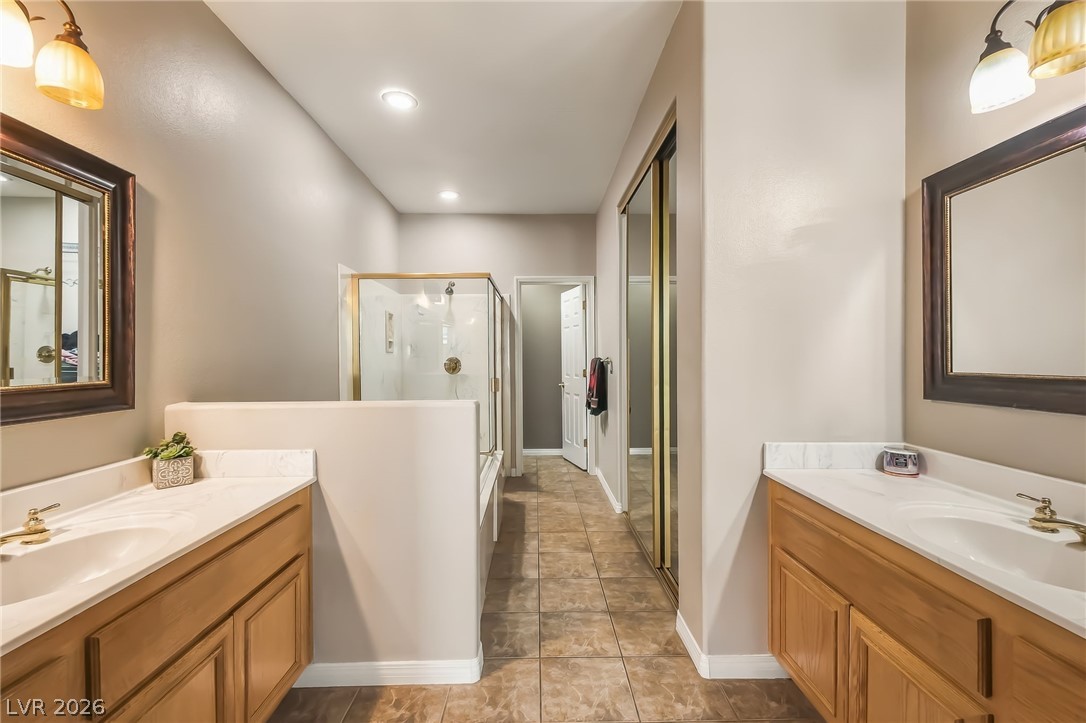
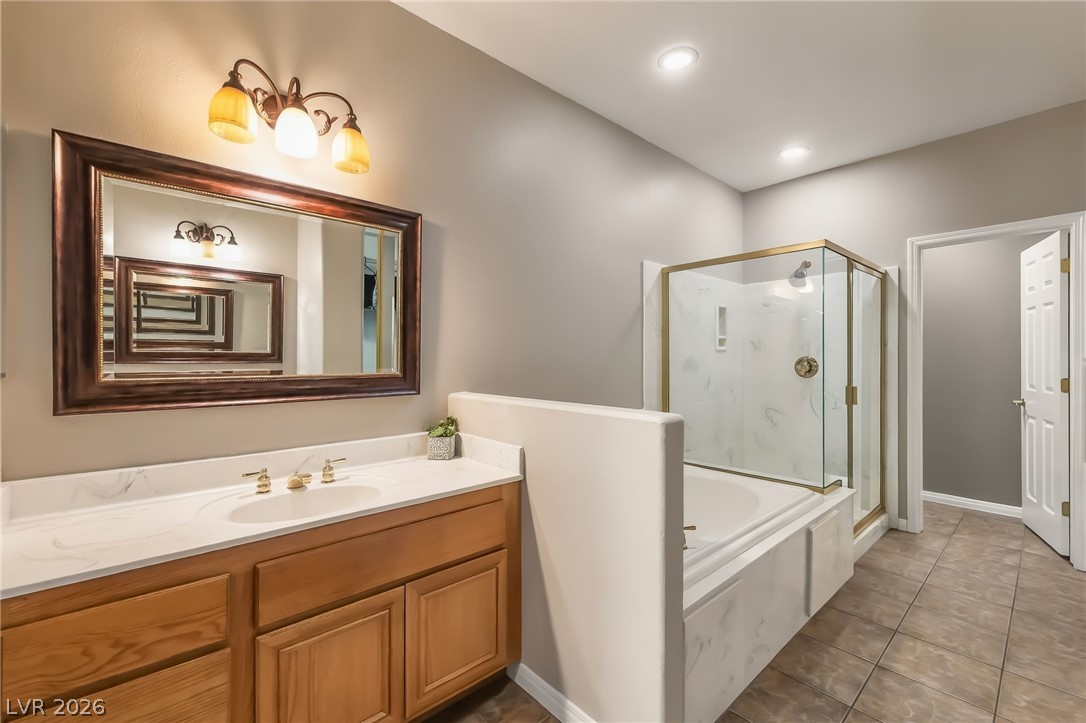
A spacious layout features dual wooden vanities, stone counters, tile flooring, and a glass-enclosed shower.
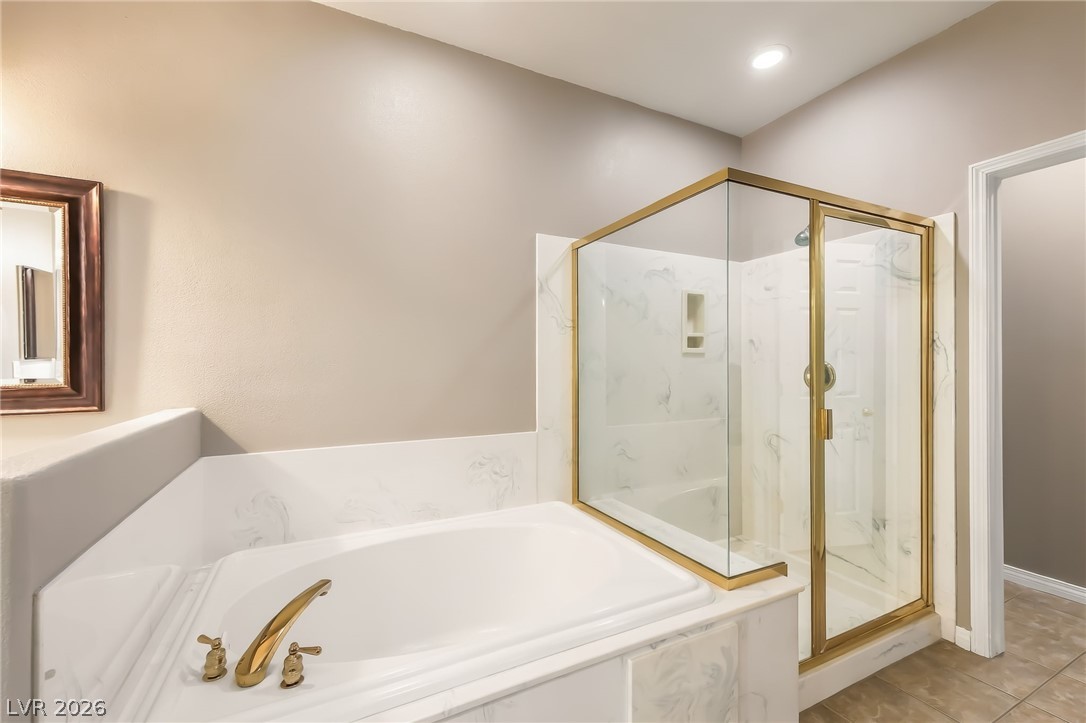
A classic soaking tub and walk-in shower anchor this tile-floored bathroom layout.
A spacious vanity area connects seamlessly to the primary bathroom suite with timeless finishes.
A deep soaking tub sits adjacent to a separate glass-enclosed shower with gold accents.
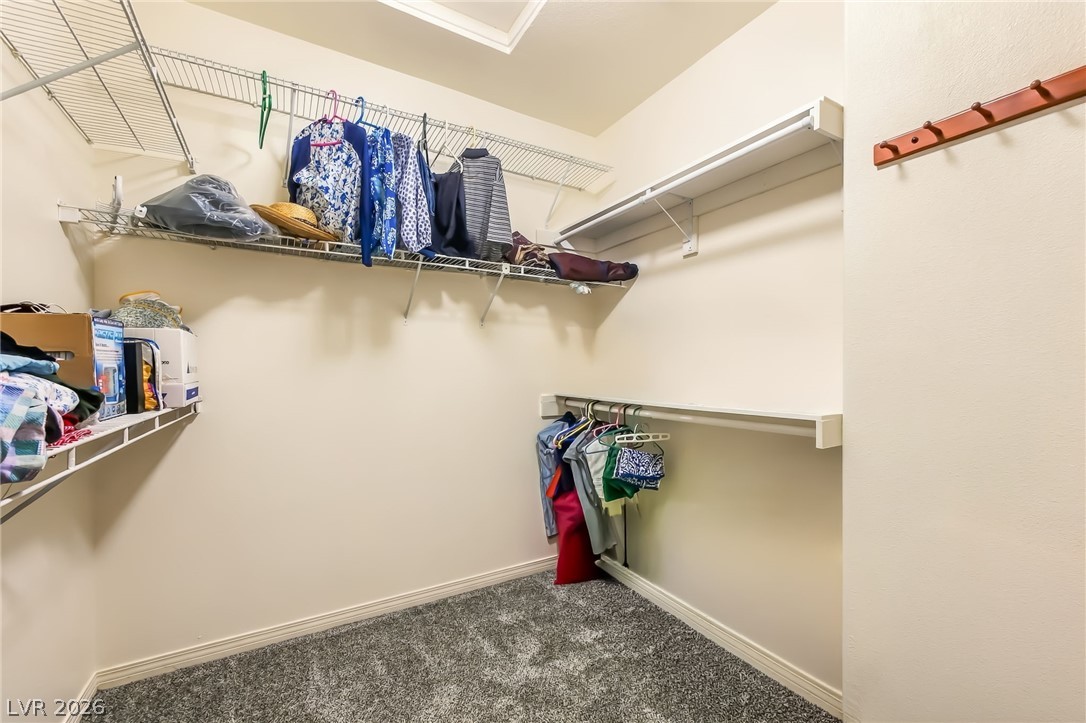
Ample wire shelving and hanging rods maximize storage space in this carpeted closet.
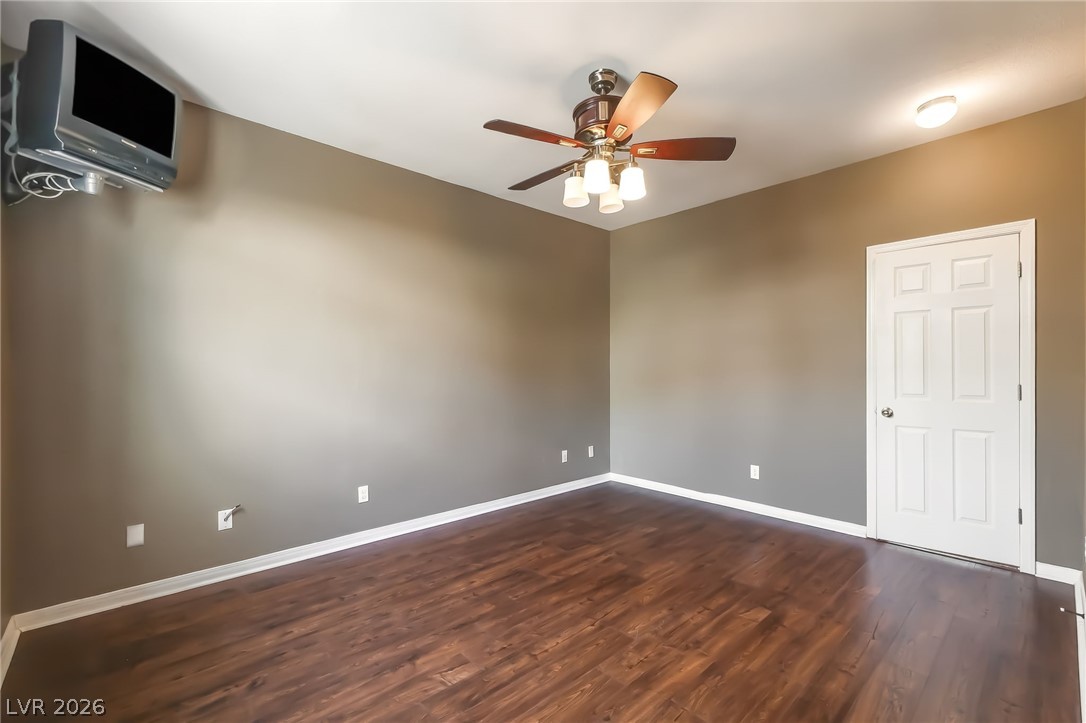
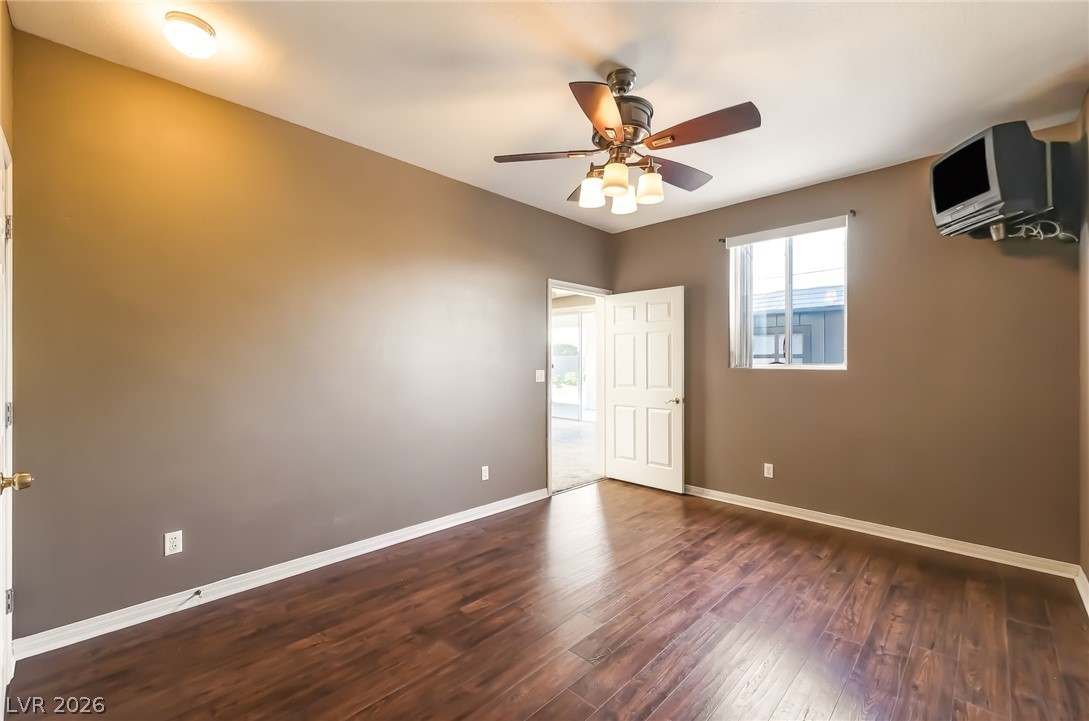
Gleaming hardwood floors and clean plaster walls anchor this versatile secondary bedroom space.
Rich wood-look flooring and smooth walls define this versatile interior room.
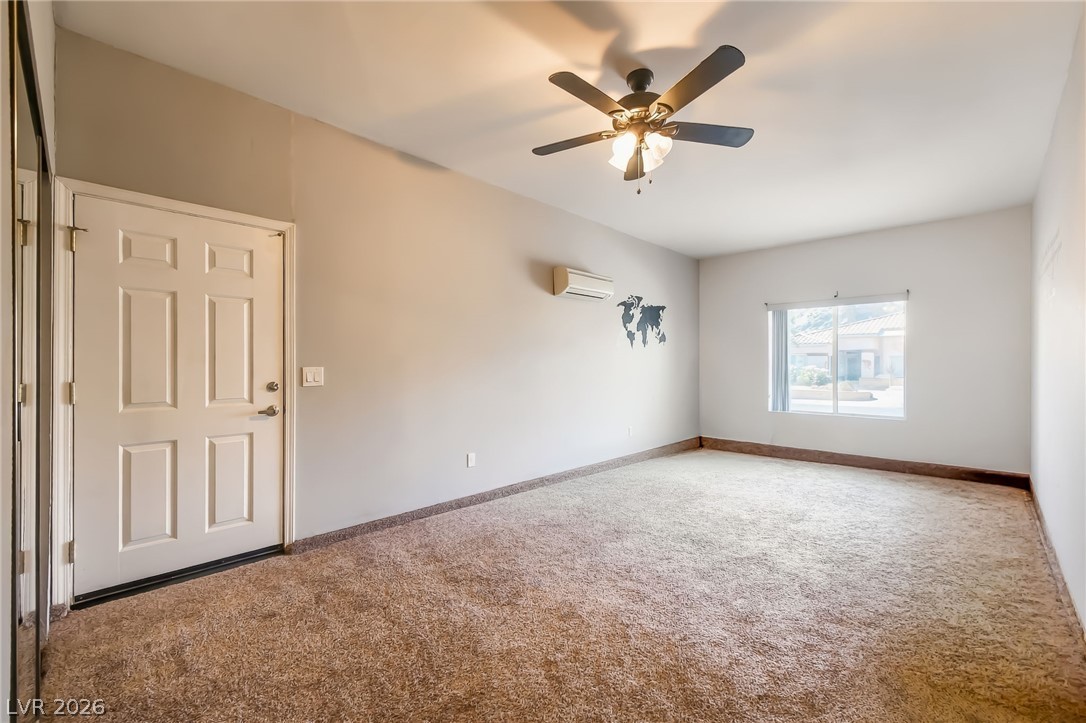
Soft carpeting underfoot anchors this versatile space featuring clean lines and a neutral color palette.
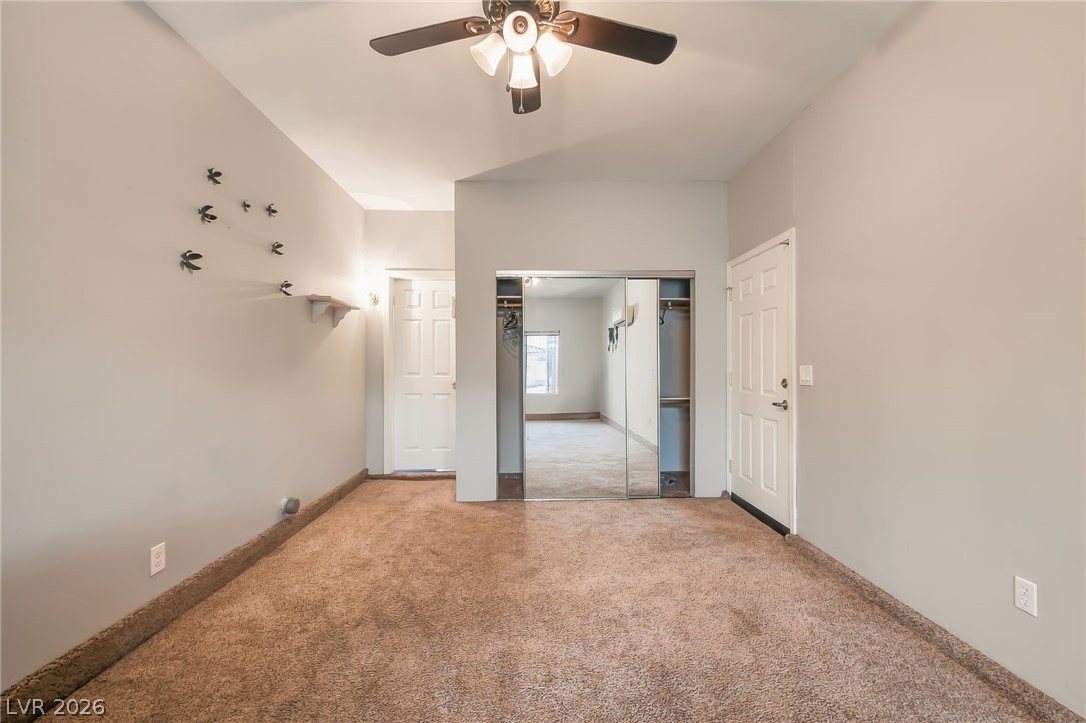
Vaulted ceilings and neutral carpet ground this versatile room with a mirrored closet.
A spacious bedroom features neutral walls, wall-to-wall carpeting, and sliding mirrored closet doors.
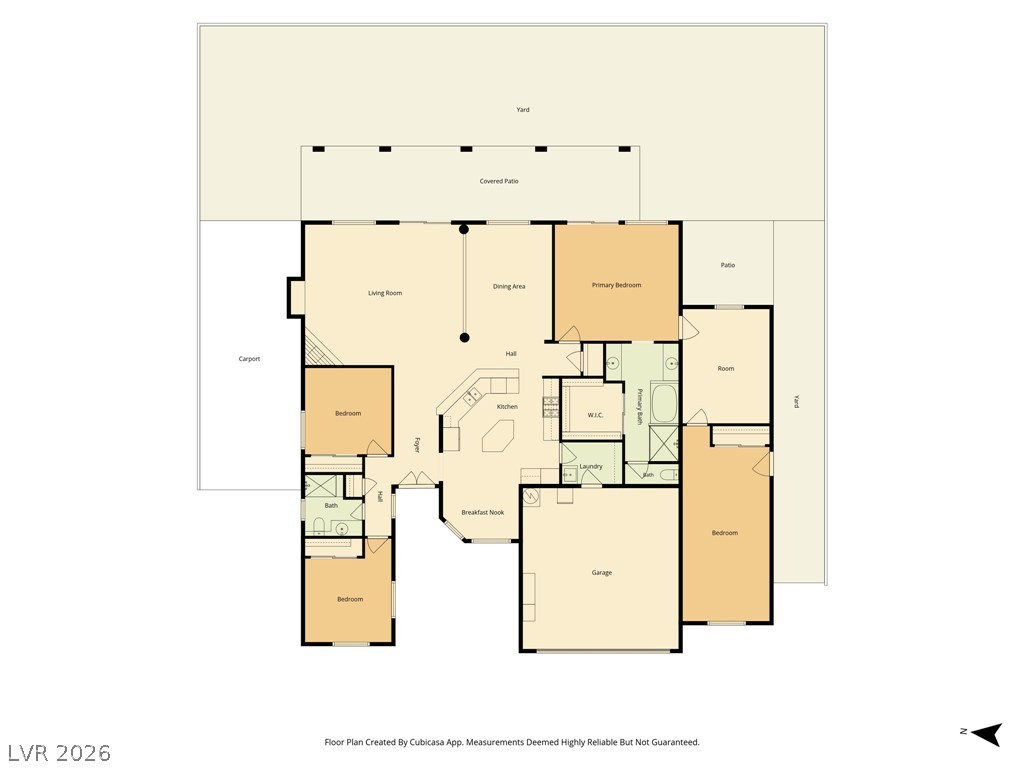
An intuitive layout provides seamless transitions between the living areas and private bedrooms.
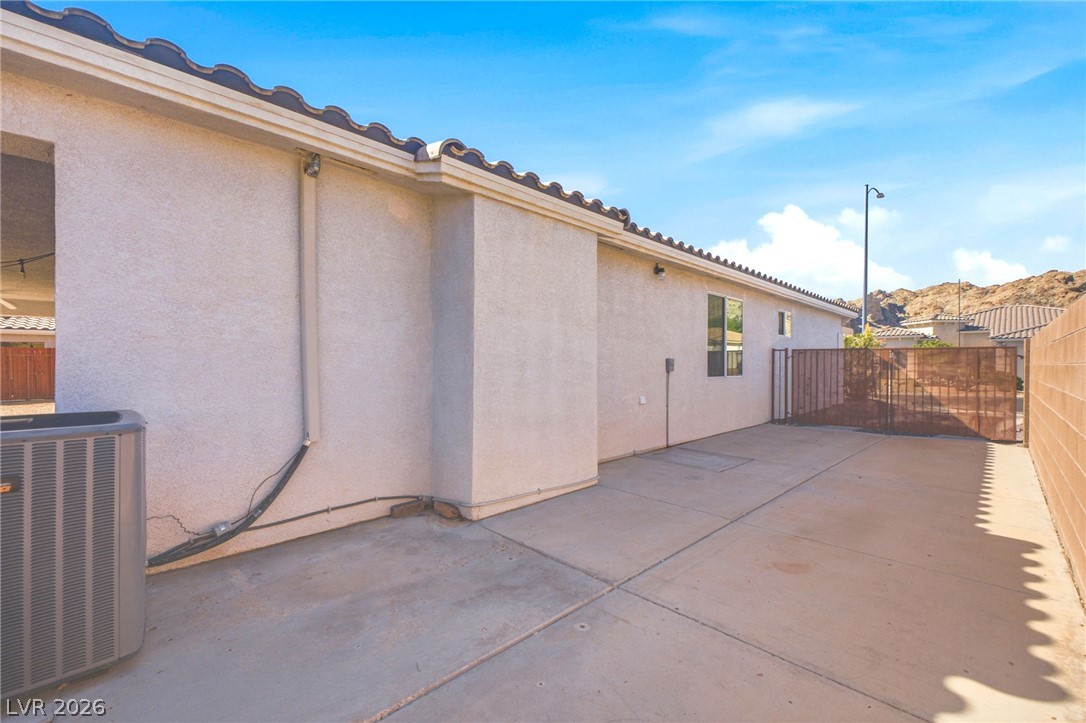
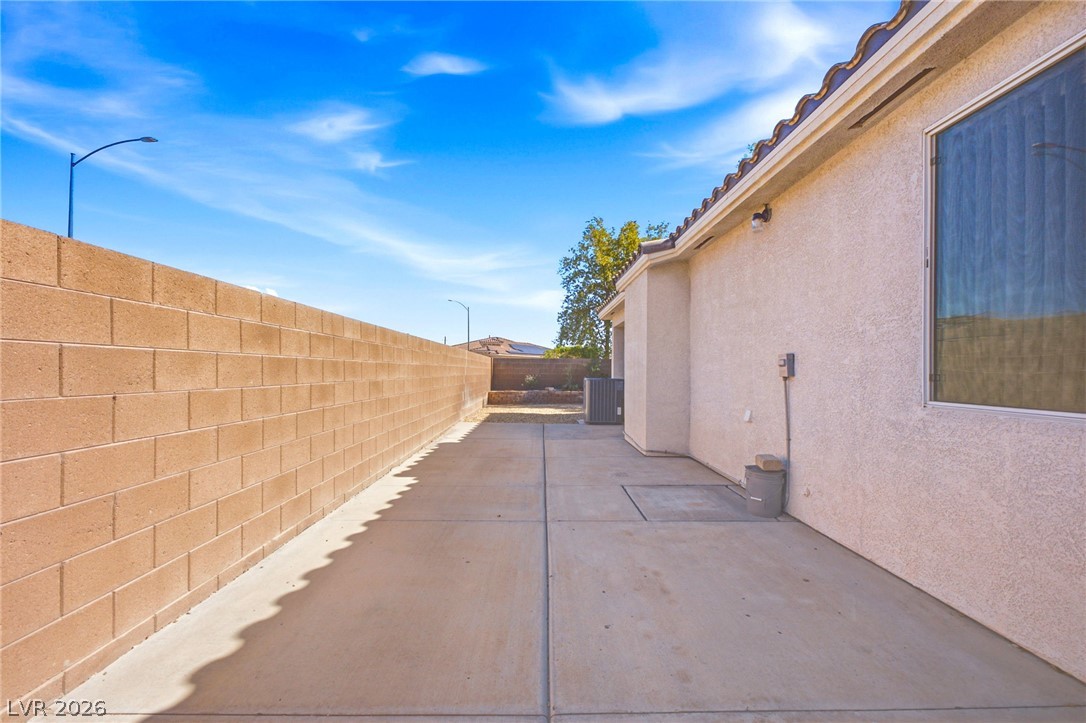
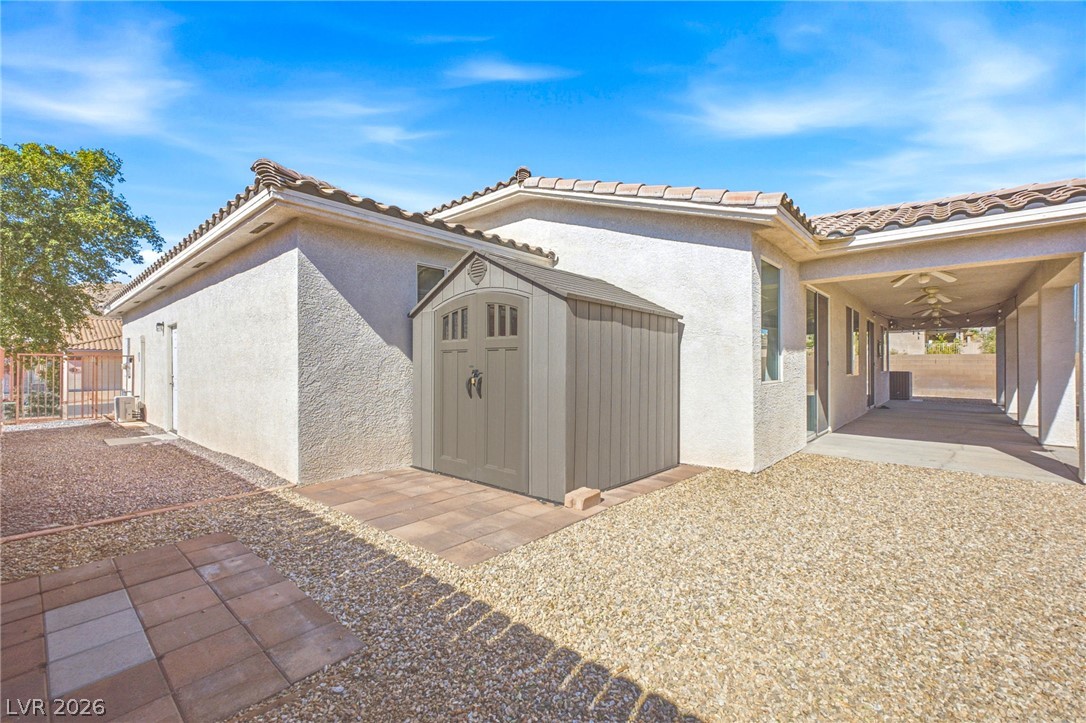
Clean concrete patio lines run alongside stucco walls beneath a tiled roofline.
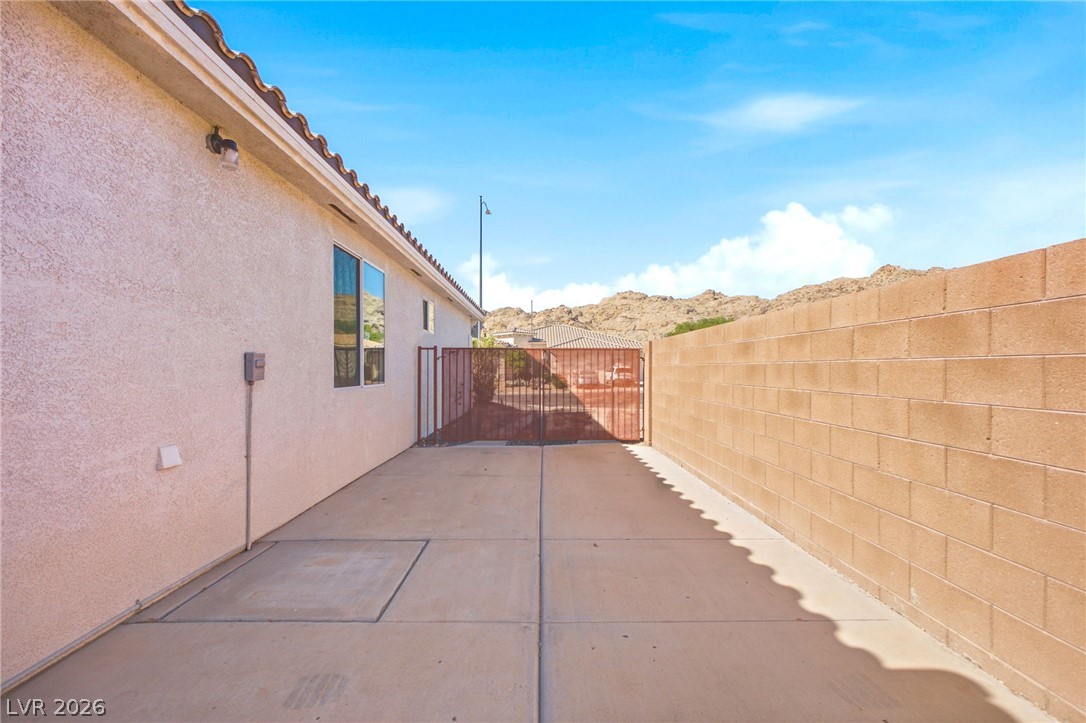
An expansive concrete side yard is enclosed by a privacy block wall and gated access.
A spacious concrete side yard is securely enclosed by a solid block privacy wall.
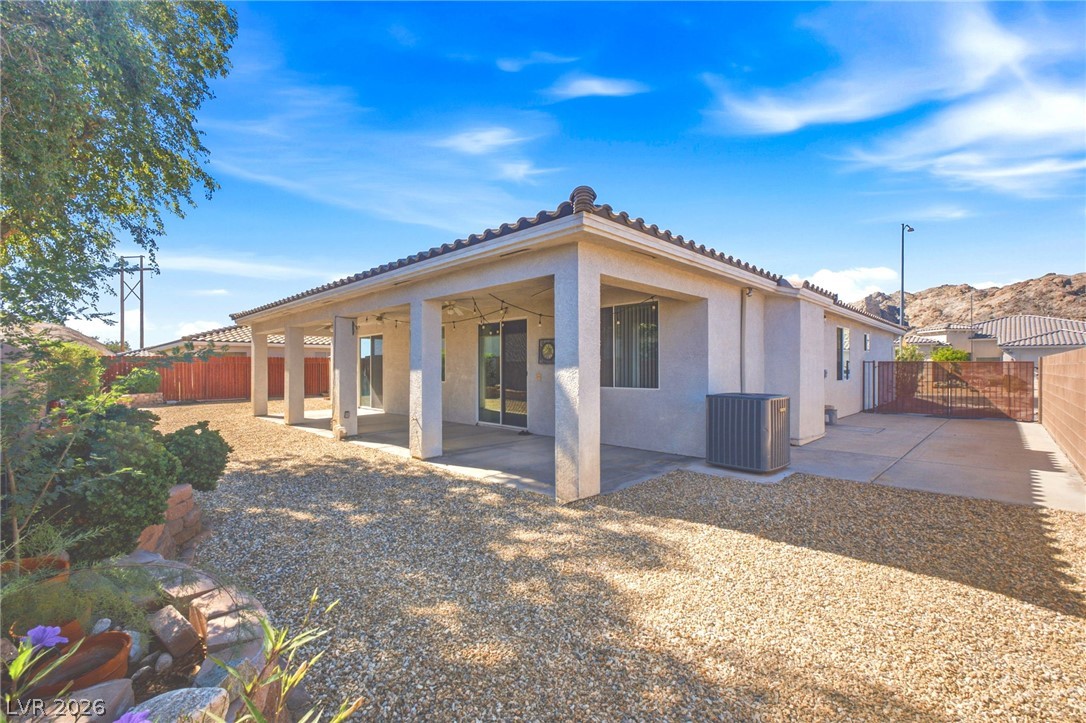
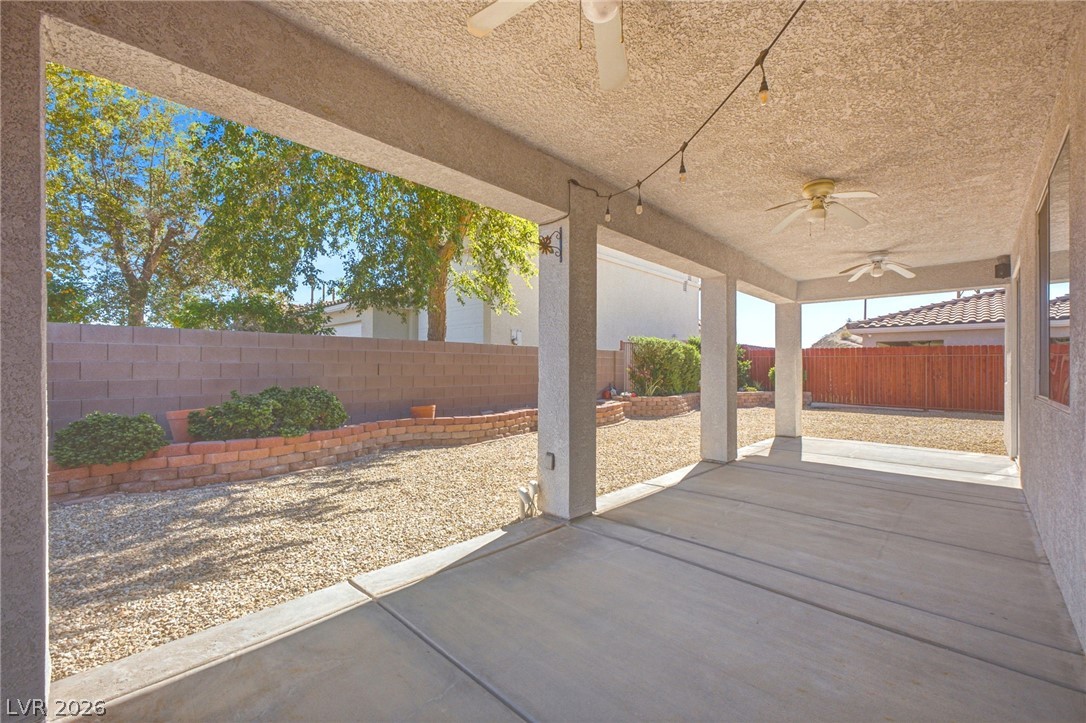
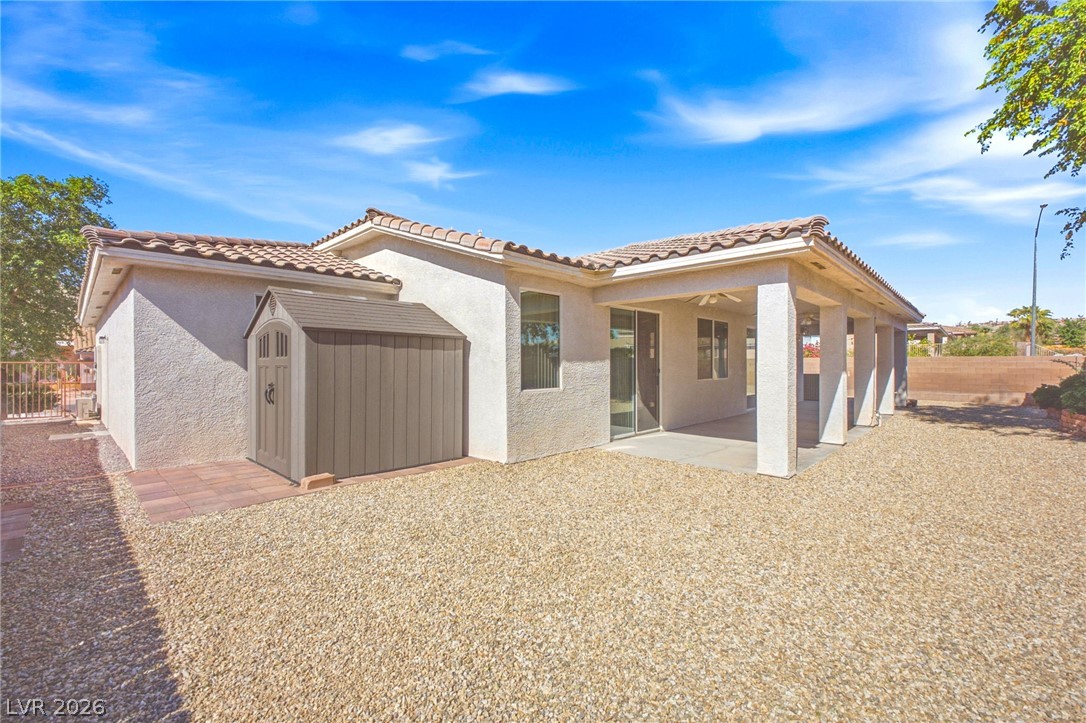
A spacious covered patio spans the back of this stucco home under a tiled roof.
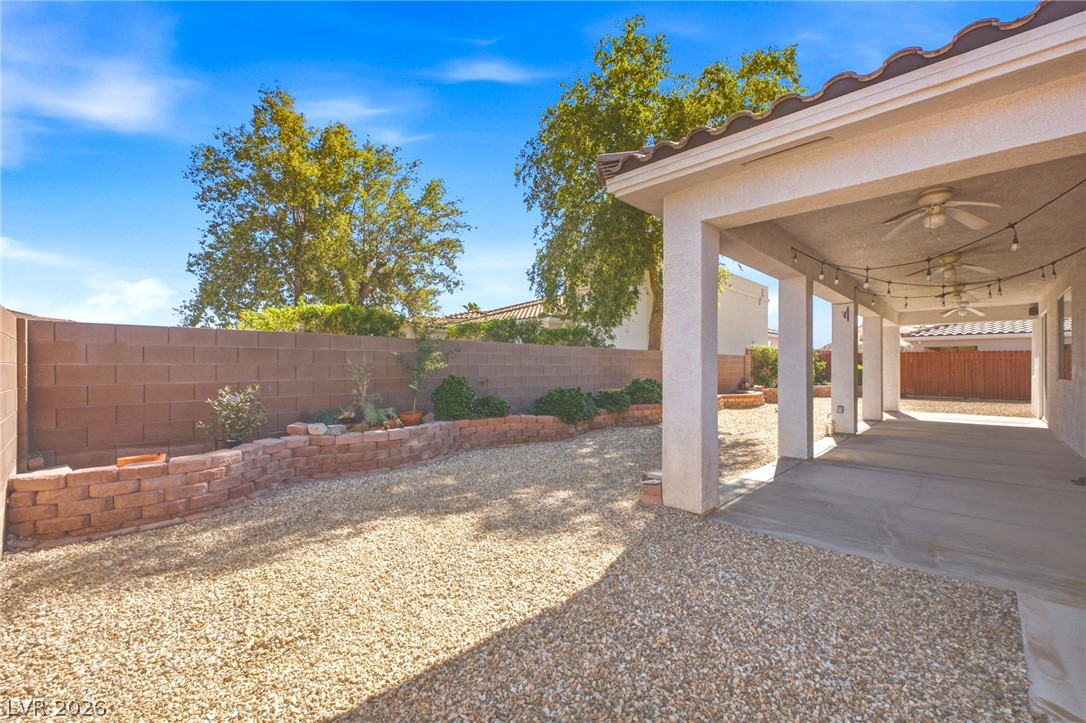
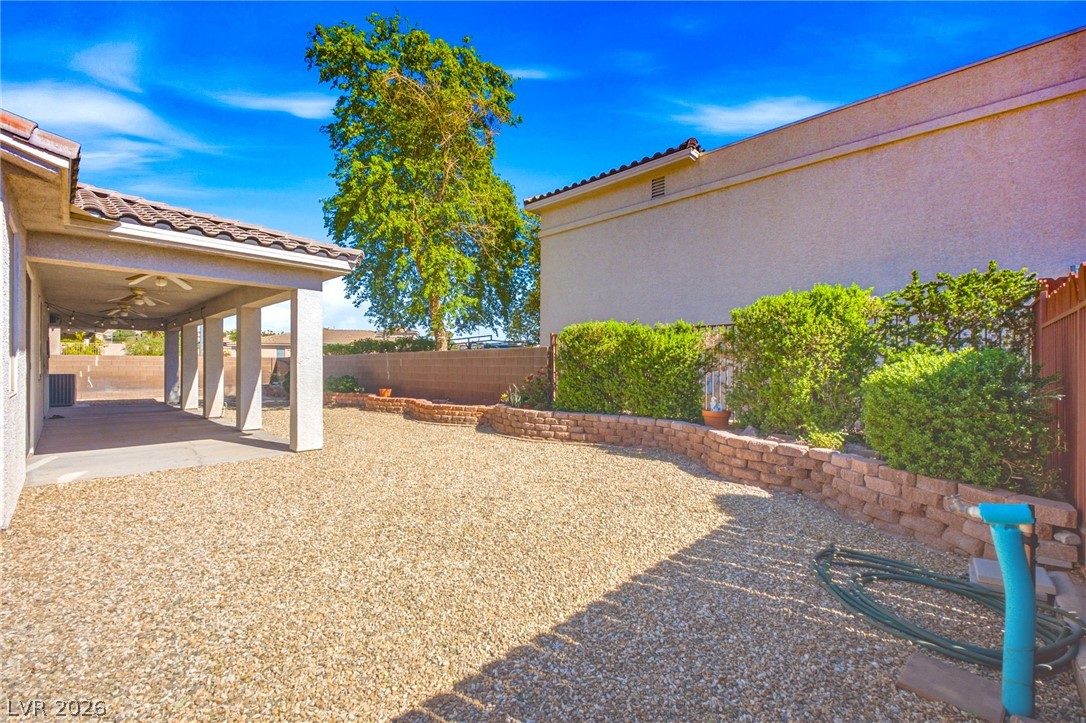
A sheltered concrete patio borders a gravel yard framed by a brick retaining wall.
An expansive covered concrete patio looks out onto a low-maintenance gravel yard with brick planter beds.
A spacious covered patio overlooks the low-maintenance gravel yard with a dedicated storage shed.
Low-maintenance desert landscaping surrounds a stucco exterior with a tiled roof and covered walkway.
A spacious gravel backyard features structured retaining walls and a covered patio area.
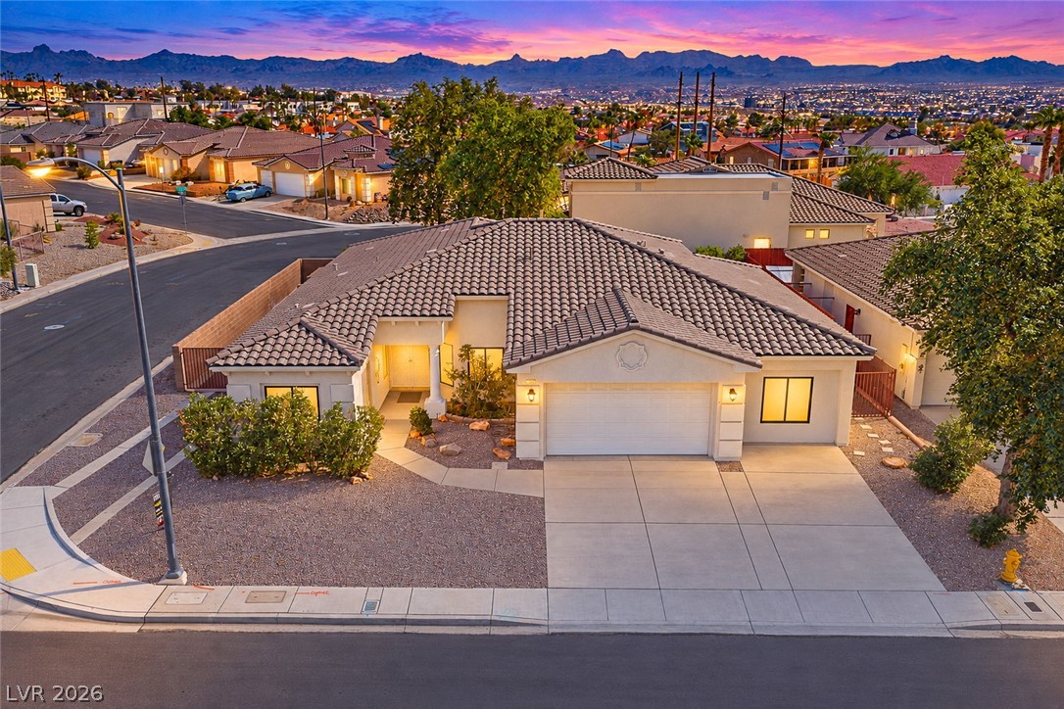
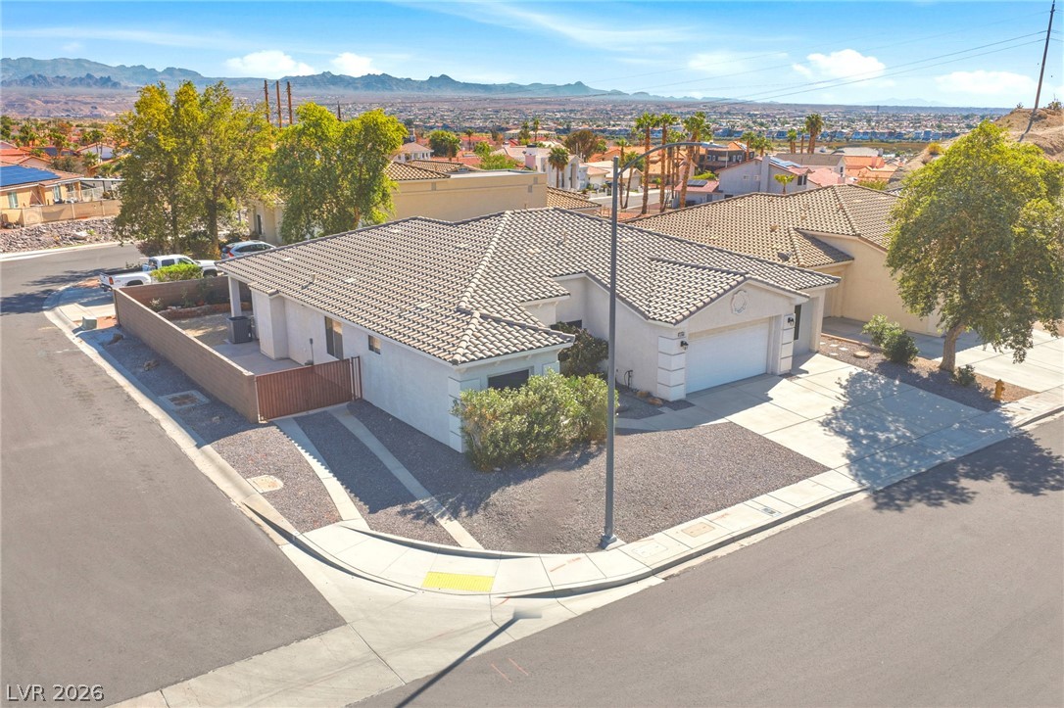
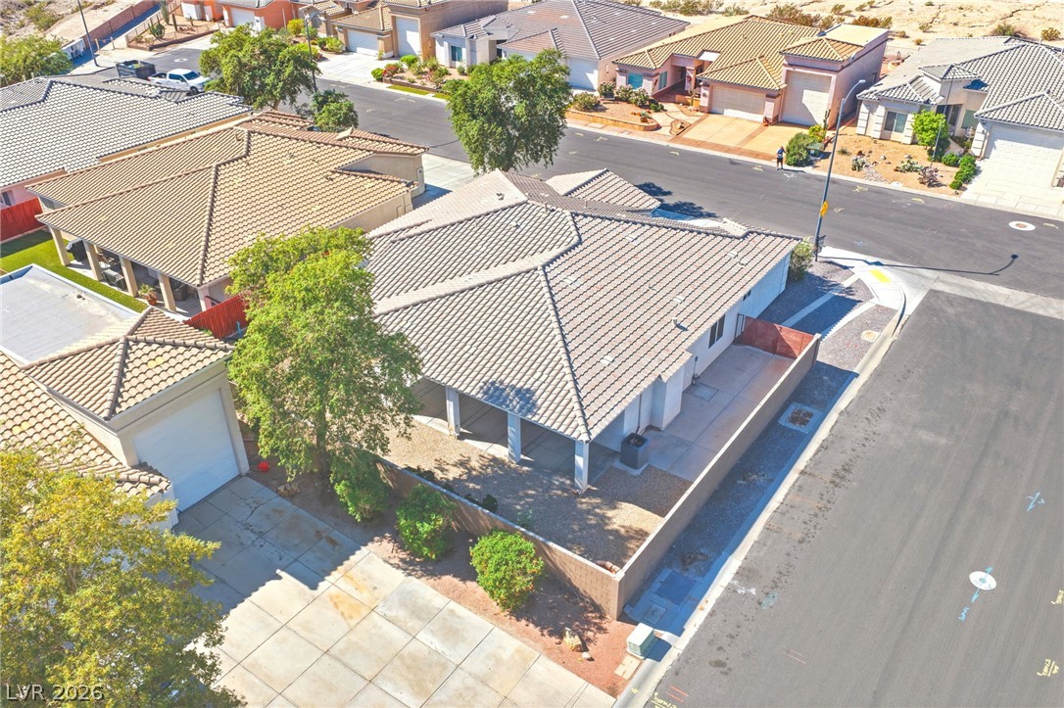
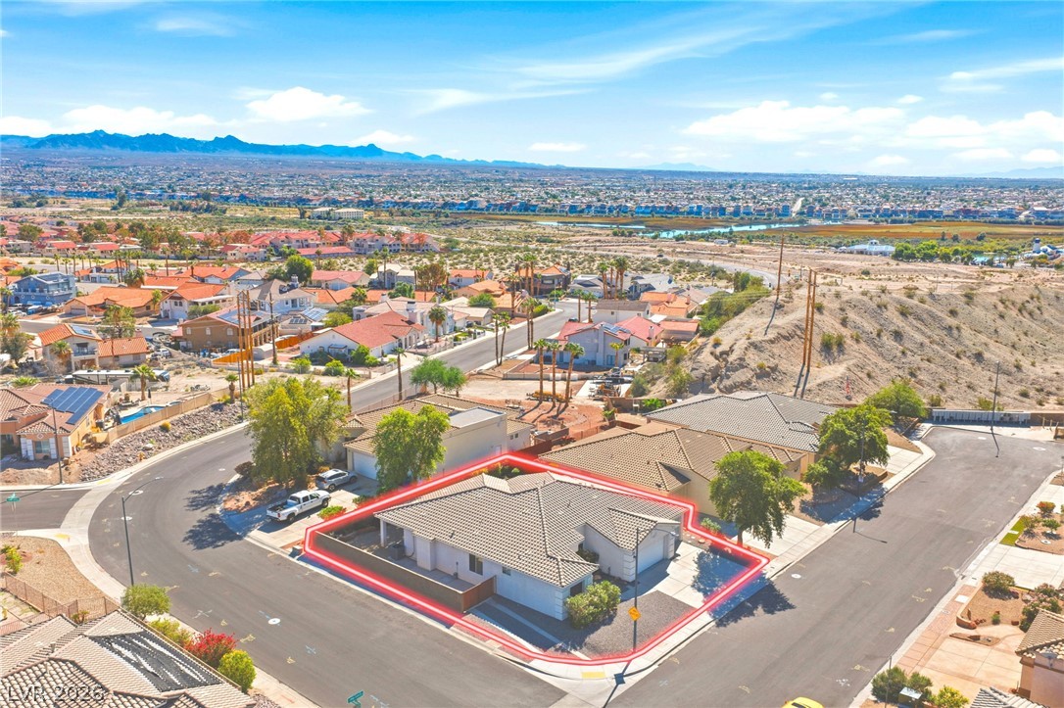
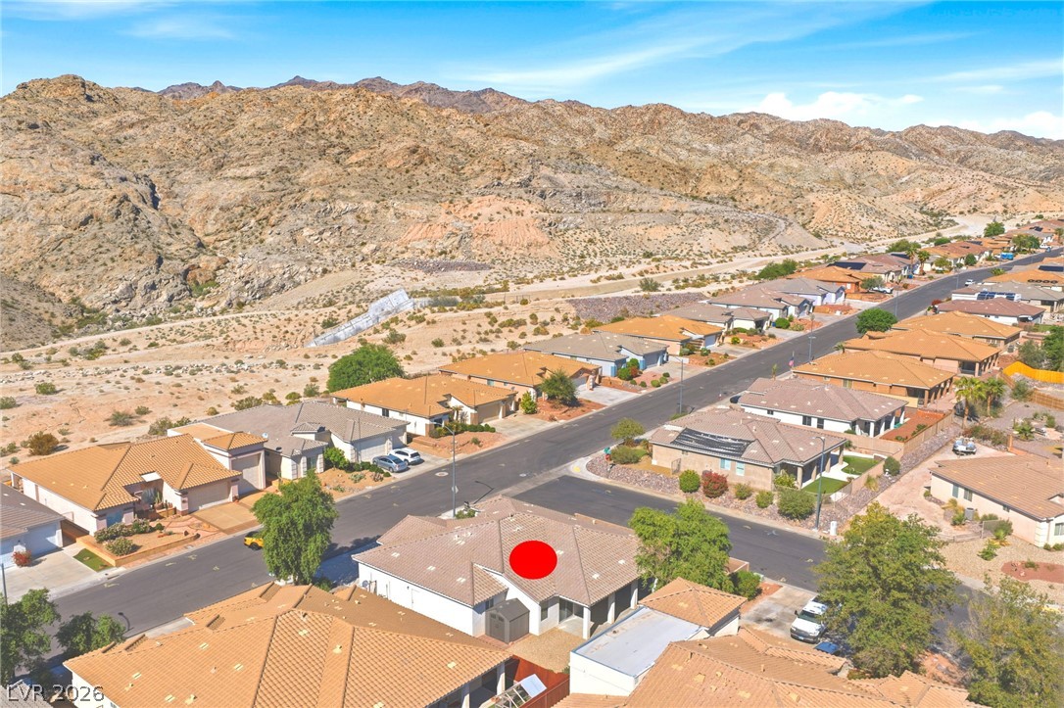
An elevated perspective highlights the tiled roof, concrete driveway, and distant mountain skyline.
A classic tiled roof and stucco exterior anchor this corner lot home with mountain backdrops.
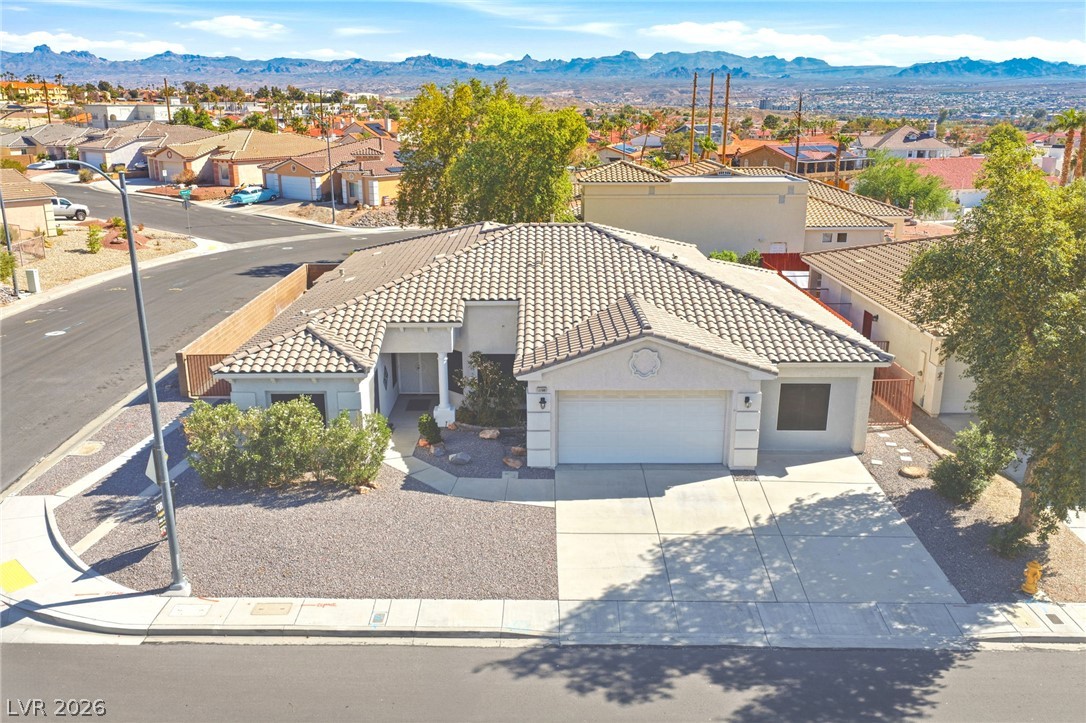
A classic tile roof and concrete driveway define this single-story desert home with mountain backdrops.
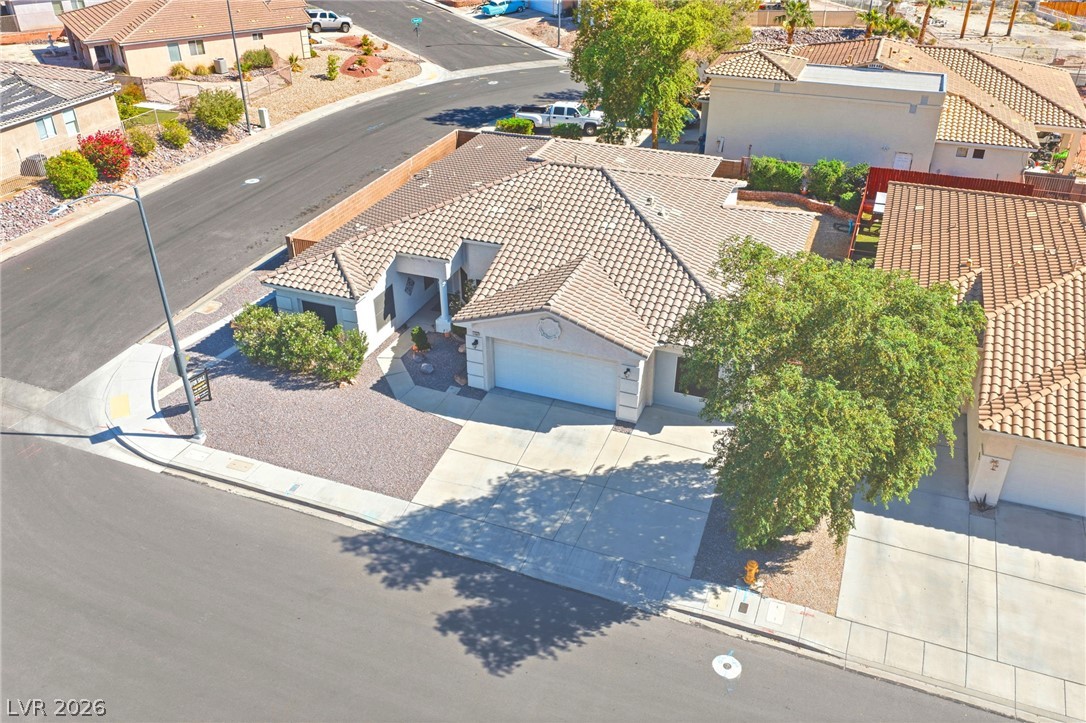
An aerial perspective showcases the tiled rooflines and concrete driveway of this corner-lot residence.
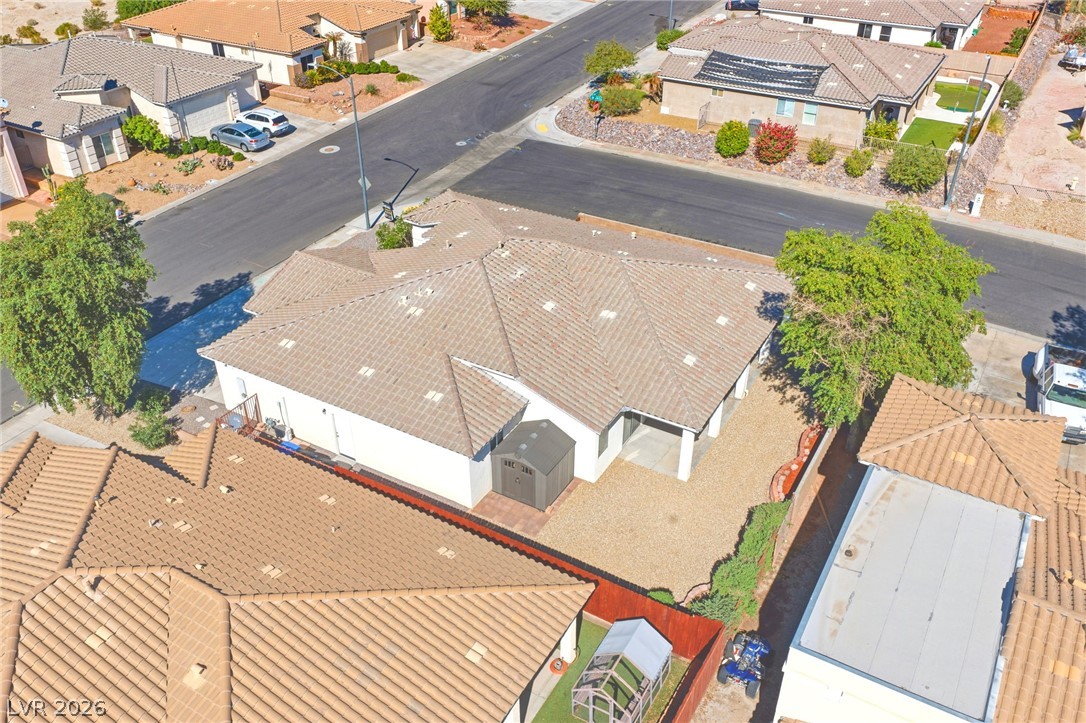
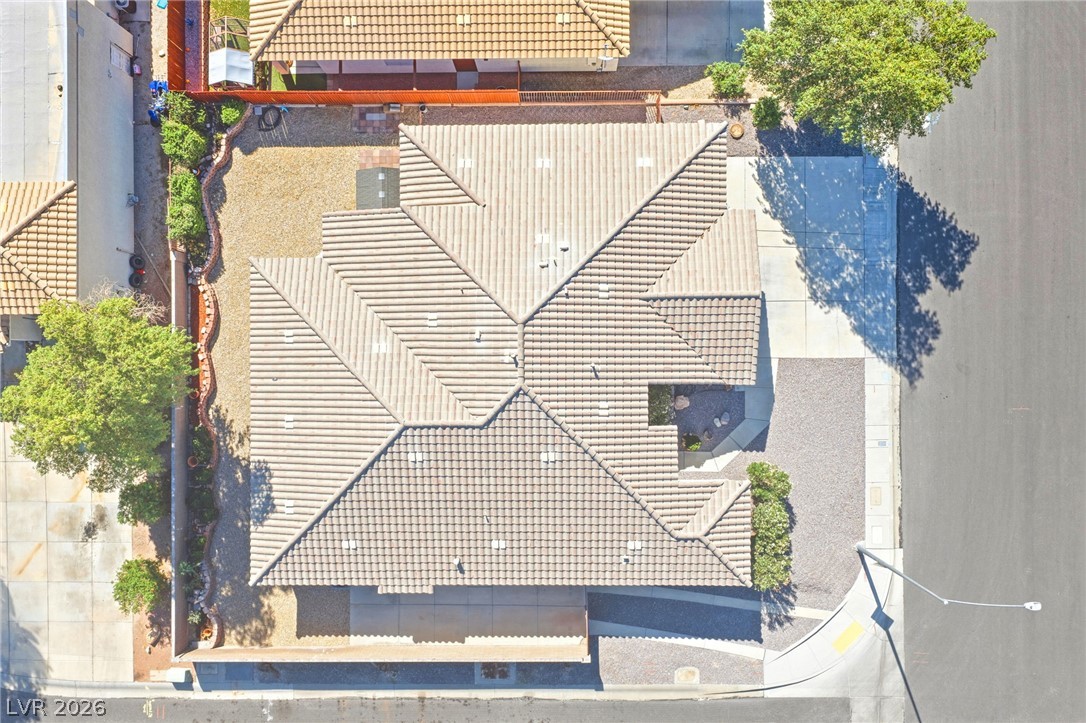
An aerial perspective showcases the tiled rooflines and landscaped backyard of this suburban corner lot.
An aerial perspective showcases the classic tiled roofline and structured concrete driveway of this corner-lot residence.
An aerial perspective showcases the classic tile roof design and generous corner lot positioning.
A classic tile roof and manicured desert landscaping define this inviting single-level home.
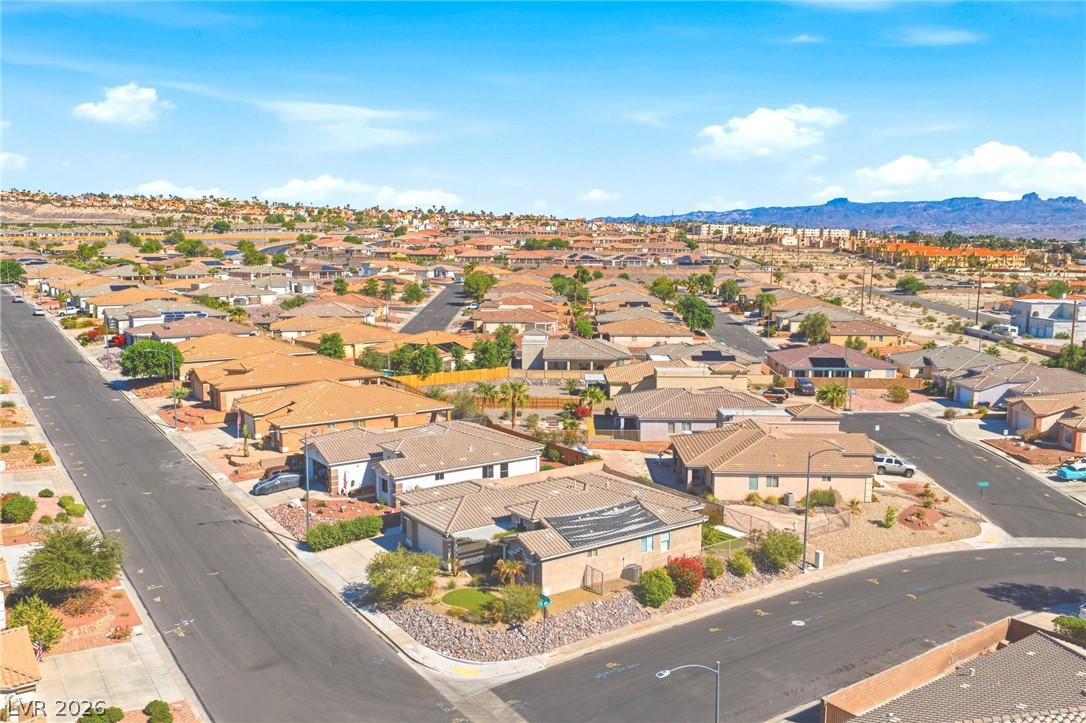
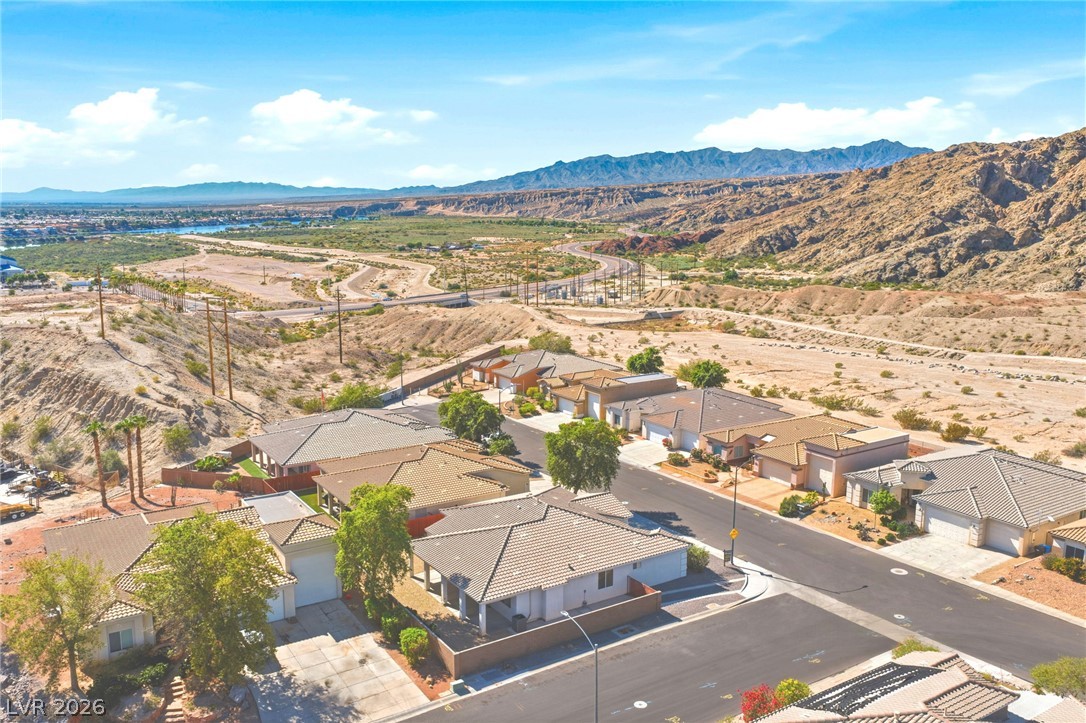
An aerial perspective showcases the tidy desert neighborhood against a backdrop of distant mountains.
An aerial perspective showcases a tile-roofed residence nestled within a desert neighborhood setting.
Dramatic mountain vistas rise behind this quiet neighborhood street in a serene desert setting.
Nestled against majestic desert peaks, this serene neighborhood offers scenic mountain vistas.

 Price Reduced Listing