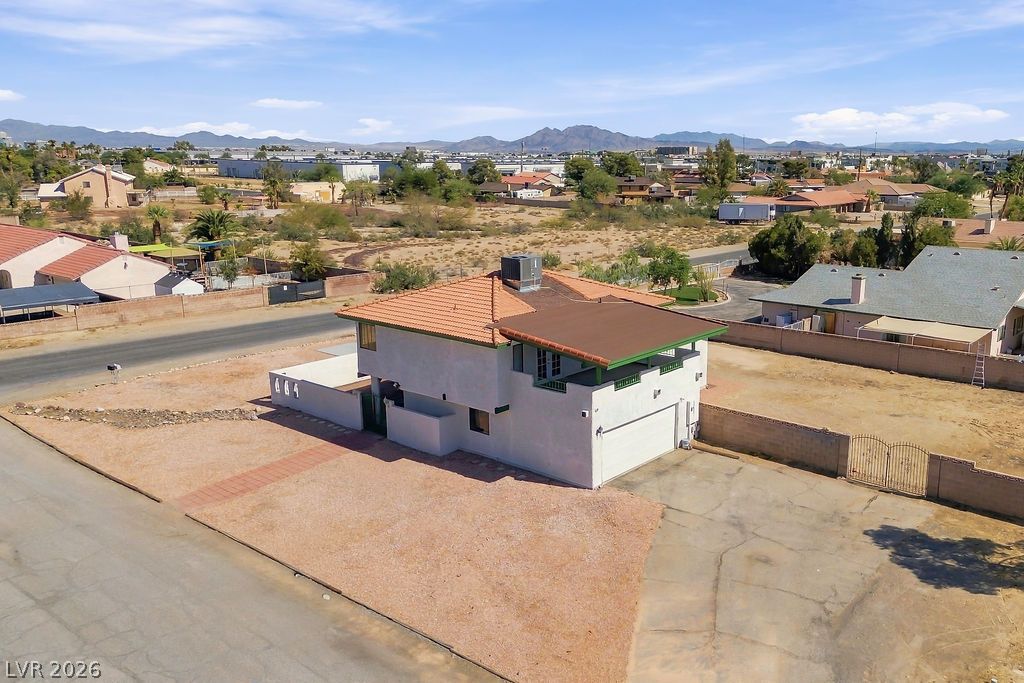
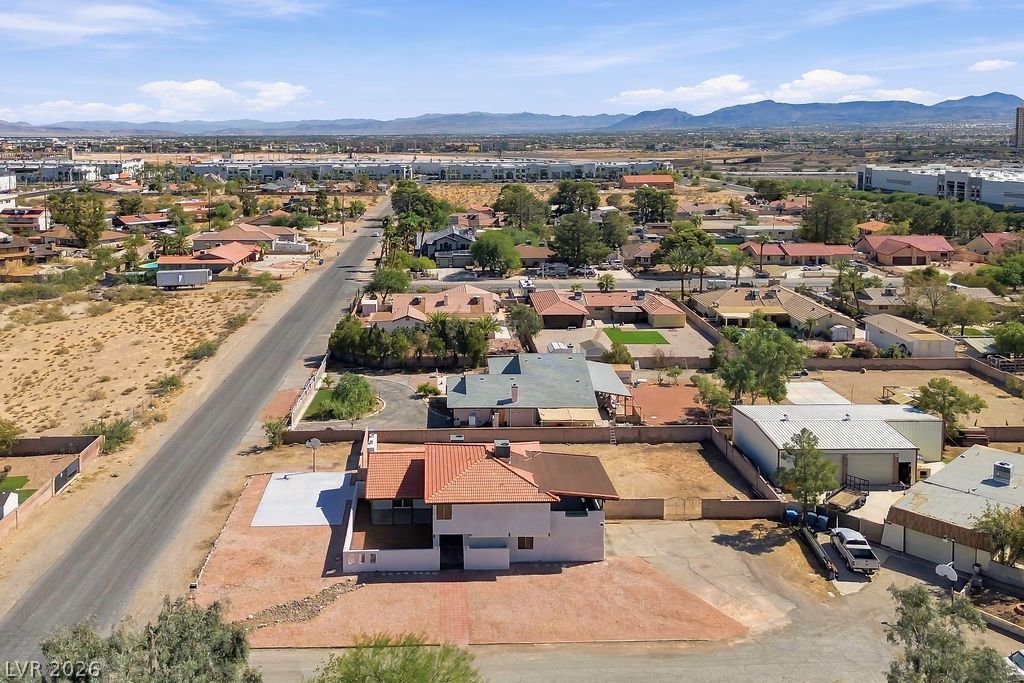
An aerial perspective showcases a unique two-story home set against a mountain backdrop.
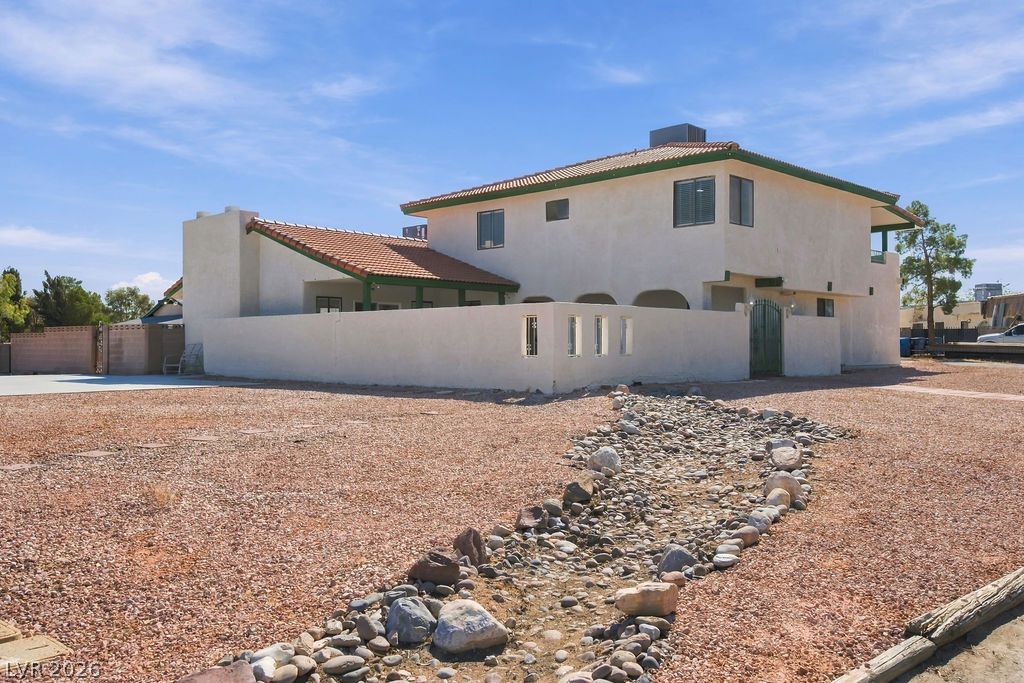
Distinctive Southwestern architecture highlights this multi-level stucco home framed by classic tile roofing.
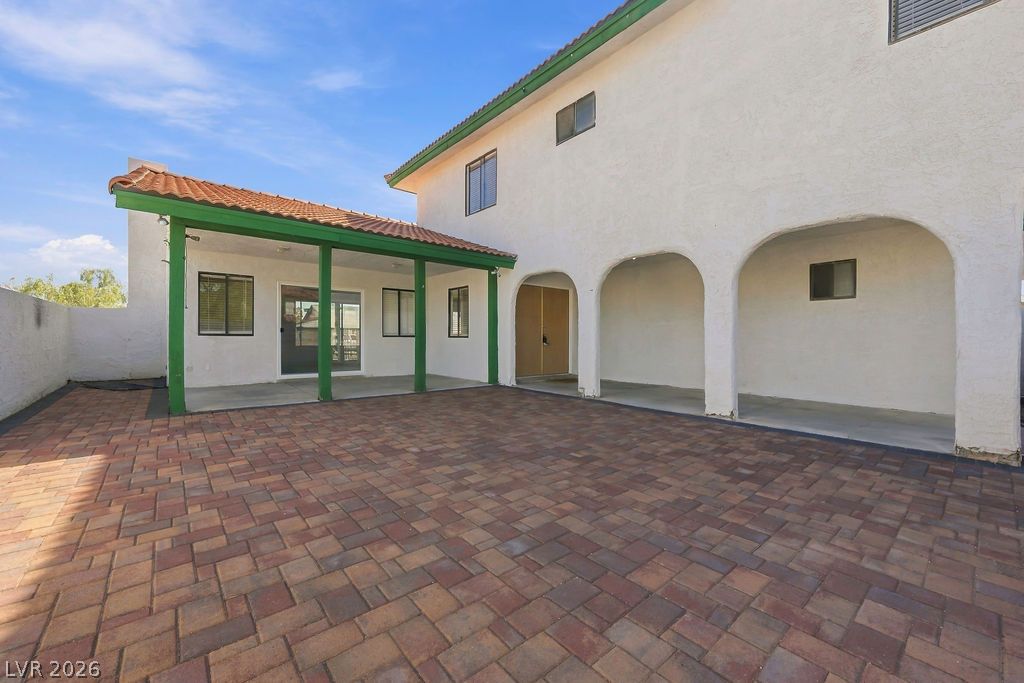
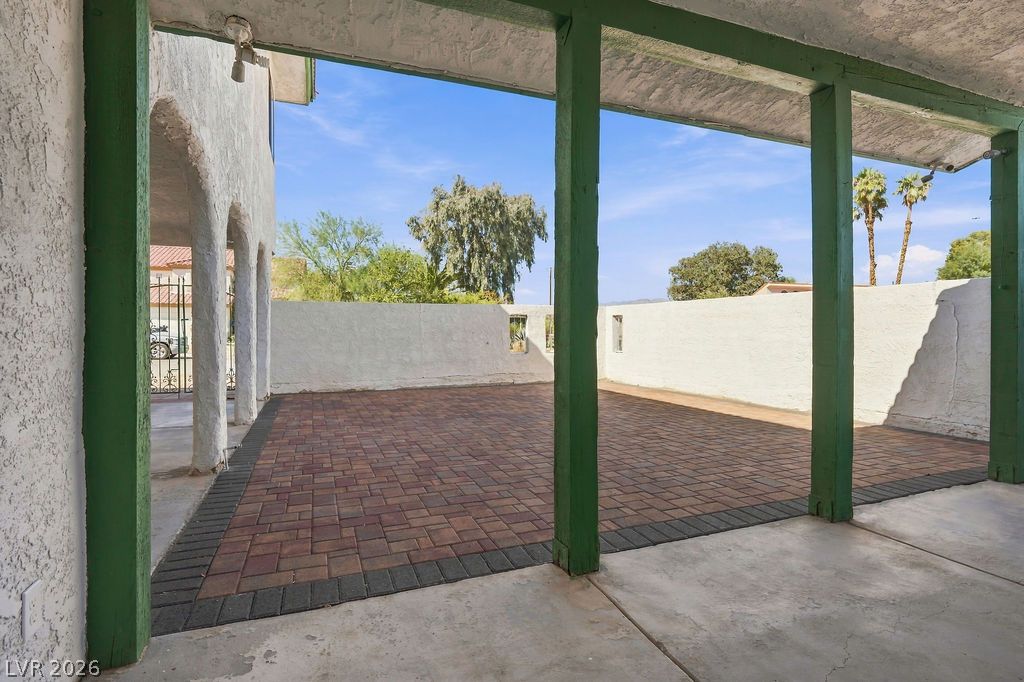
A spacious brick paver patio extends from the arched stucco exterior and covered veranda.
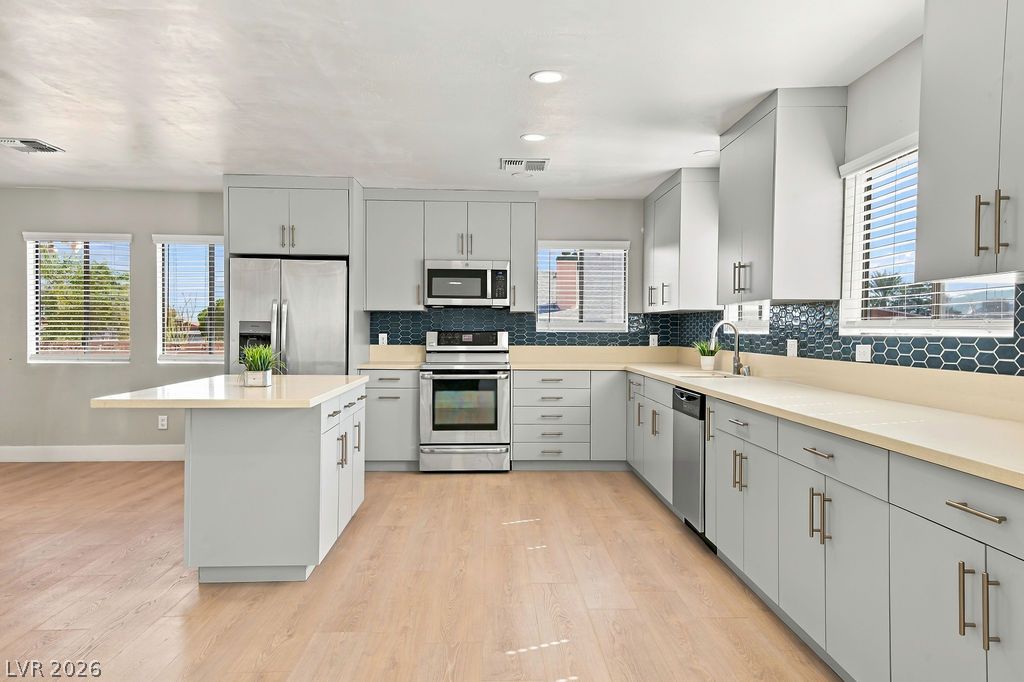
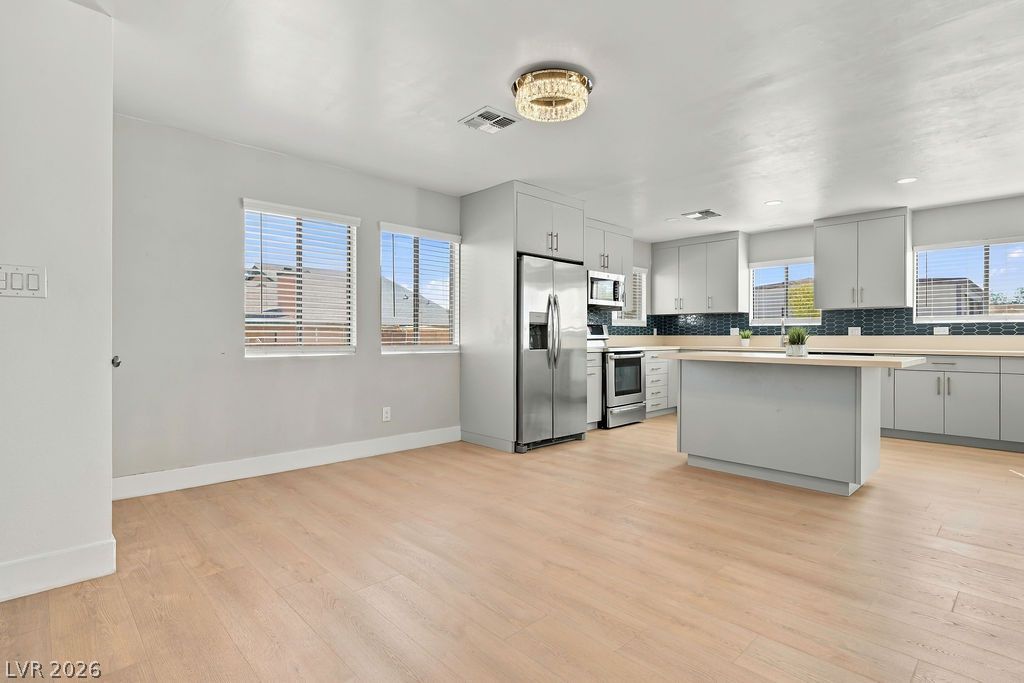
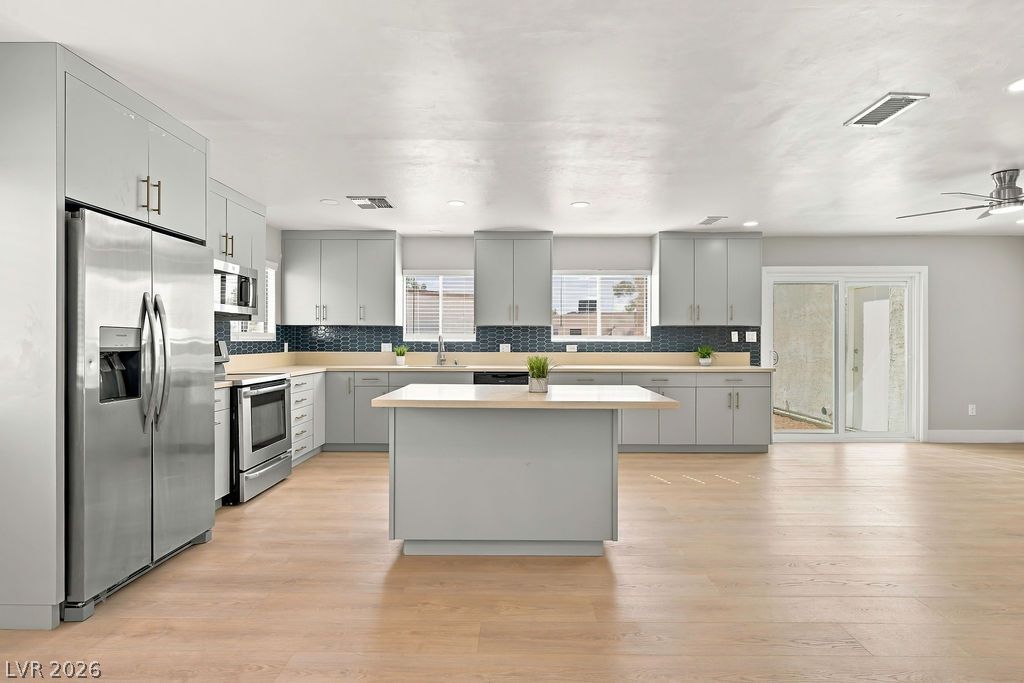
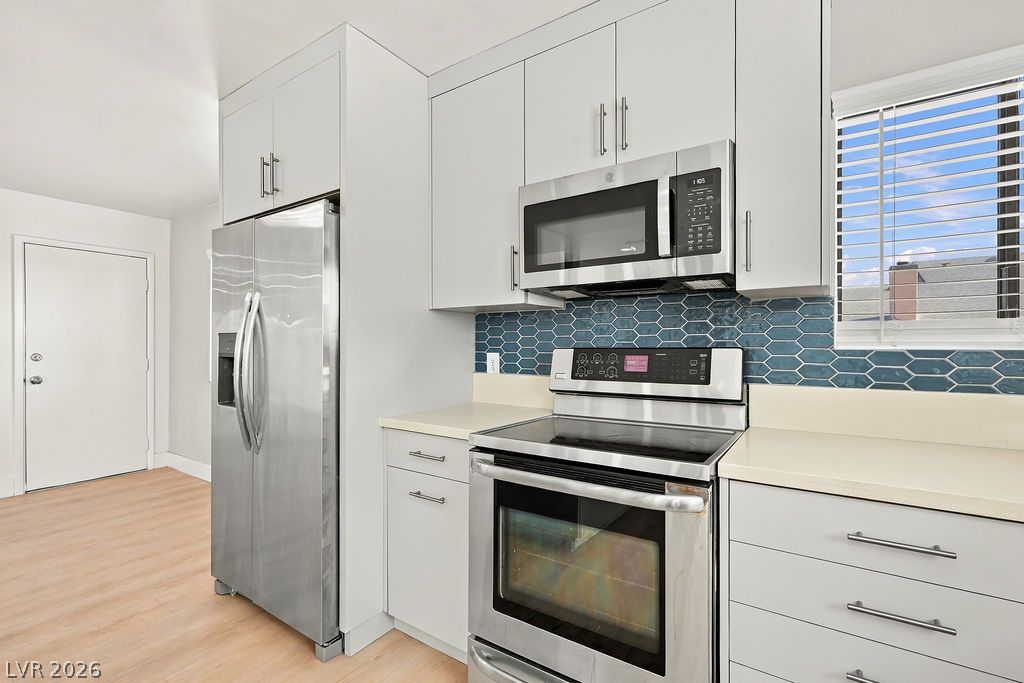
Smooth wood-look flooring and custom cabinetry anchor a modern, streamlined kitchen workspace.
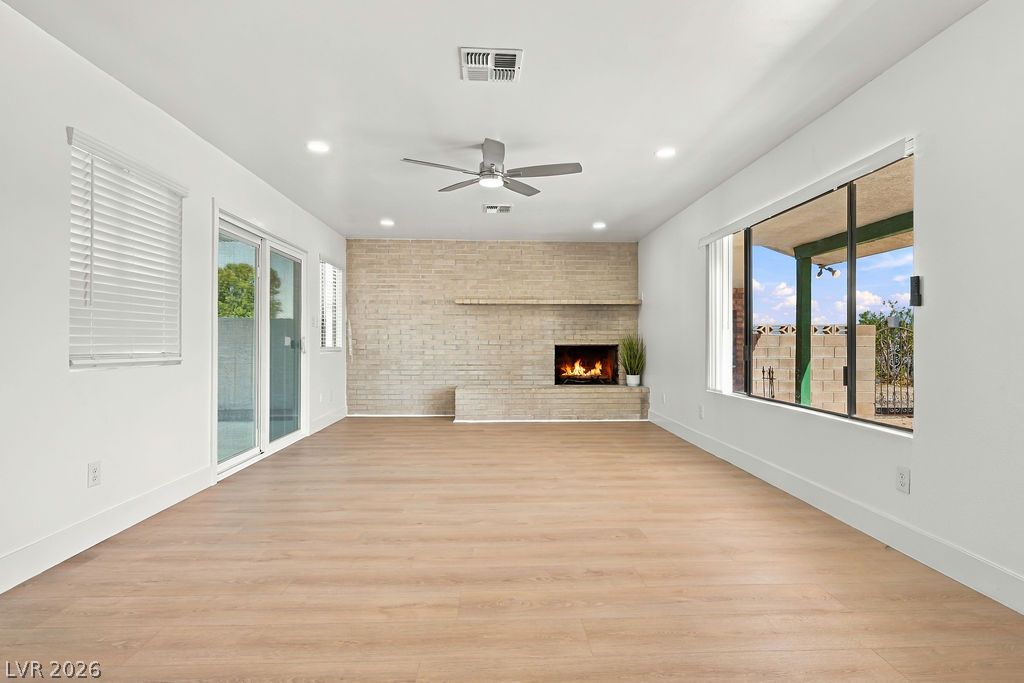
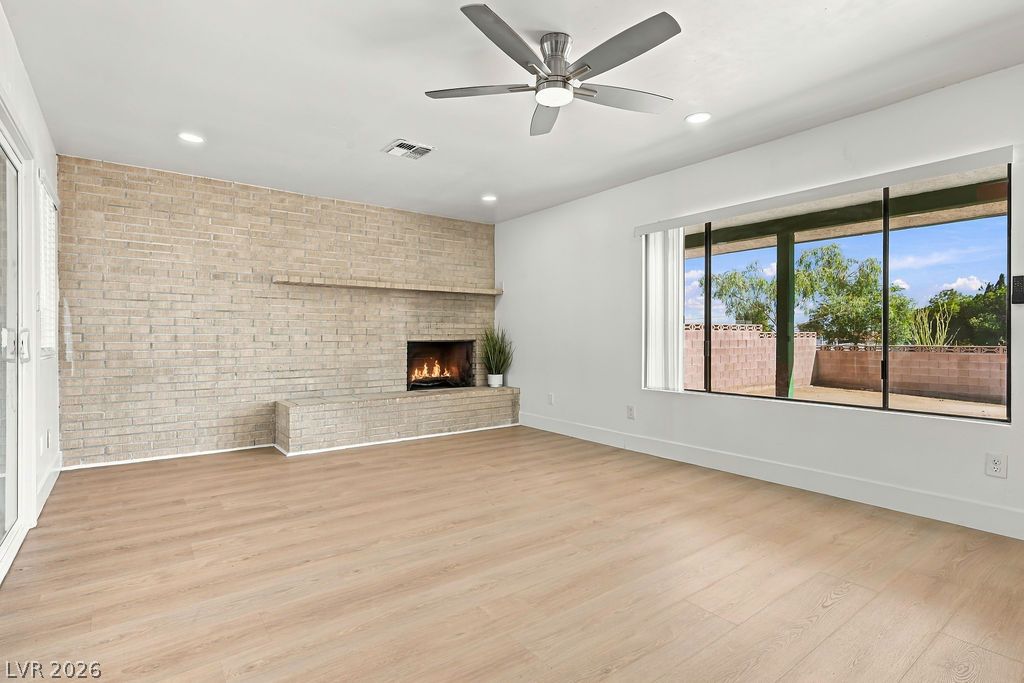
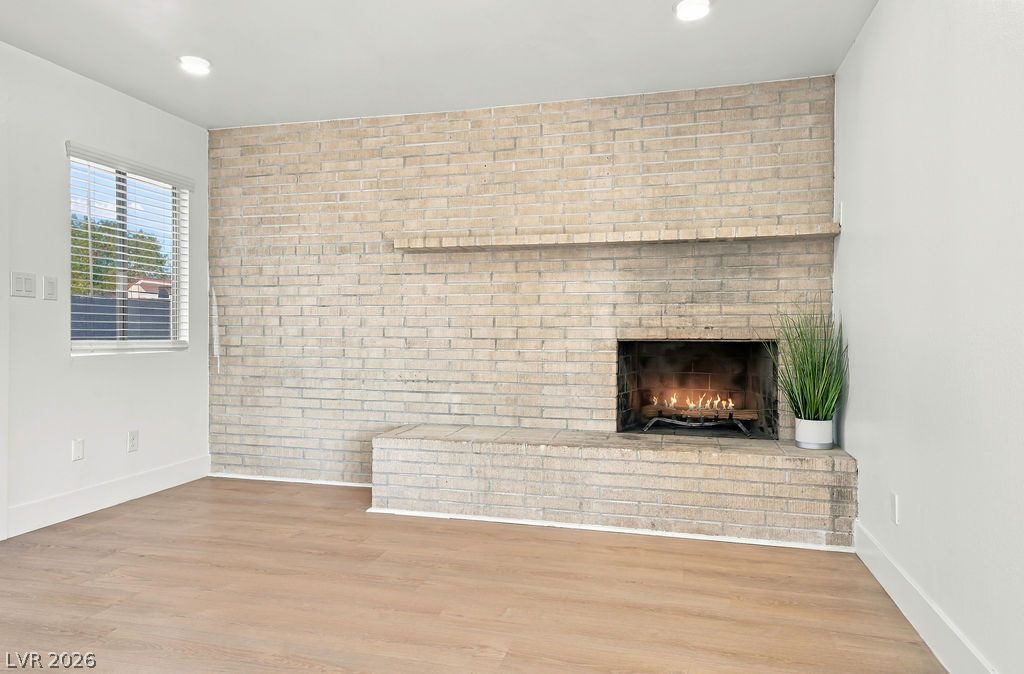
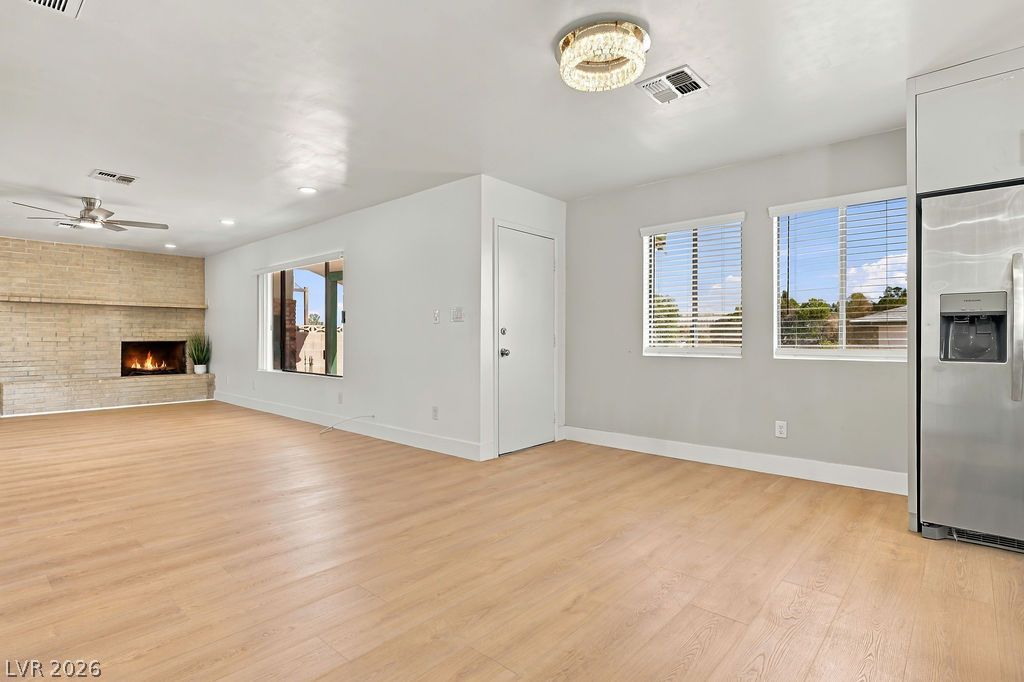
Warm wood flooring pairs with a classic brick fireplace anchor in this airy gathering space.
Distant mountains frame the horizon of this quiet suburban neighborhood with paved streets.
An elevated perspective showcases the tiled roofline and surrounding desert mountain backdrop.
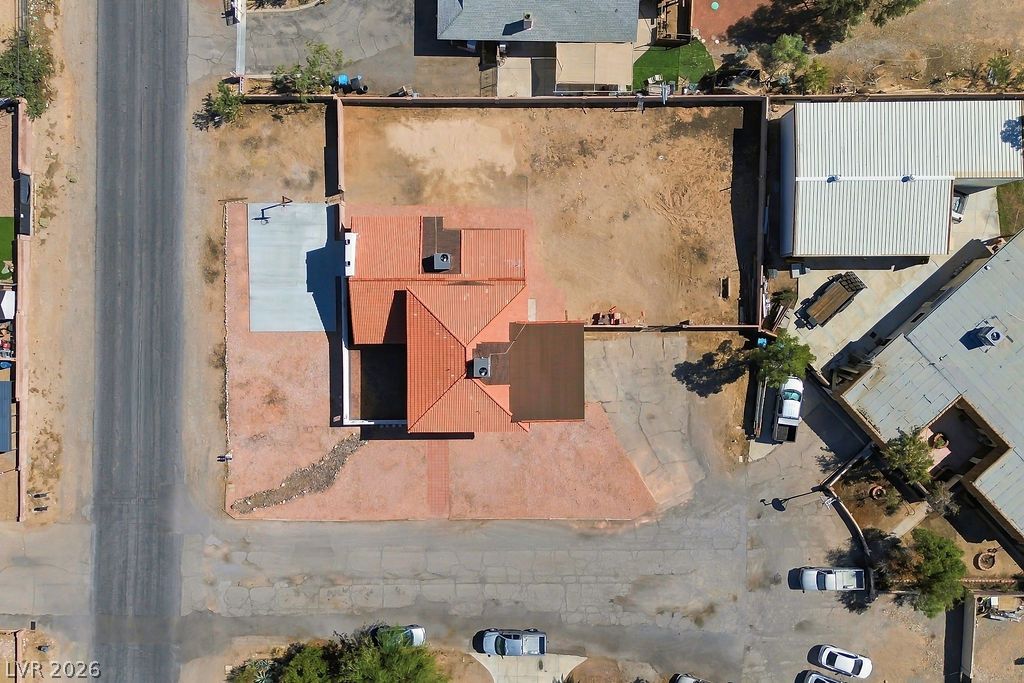
An aerial perspective showcases the generous lot size and distinct tile roof architecture.
A sweeping aerial view reveals the surrounding neighborhood set against a distant mountain backdrop.
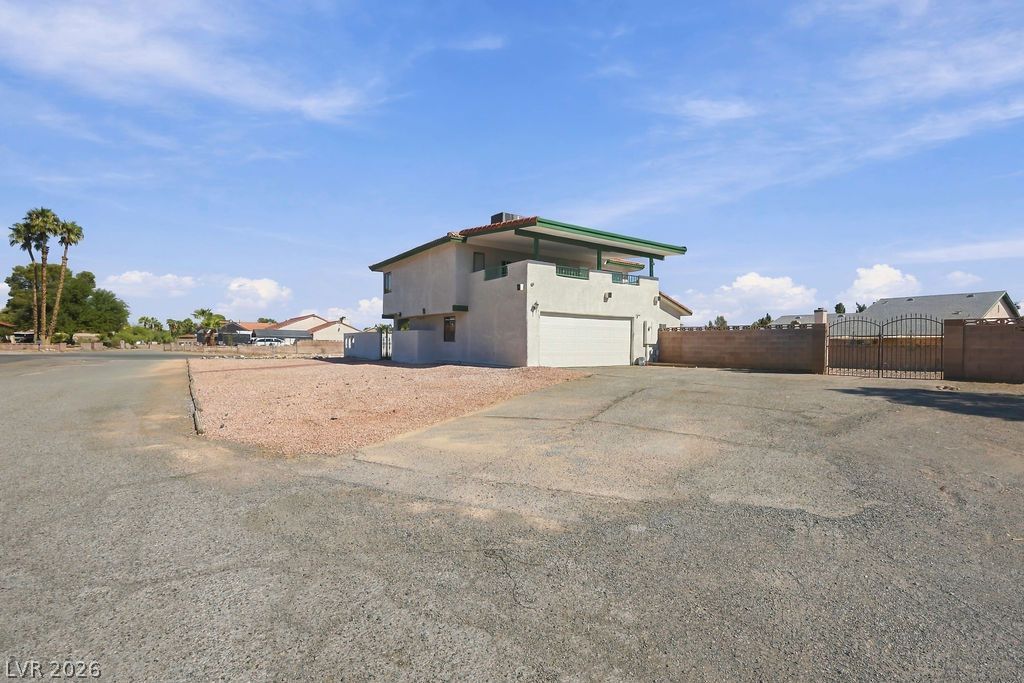
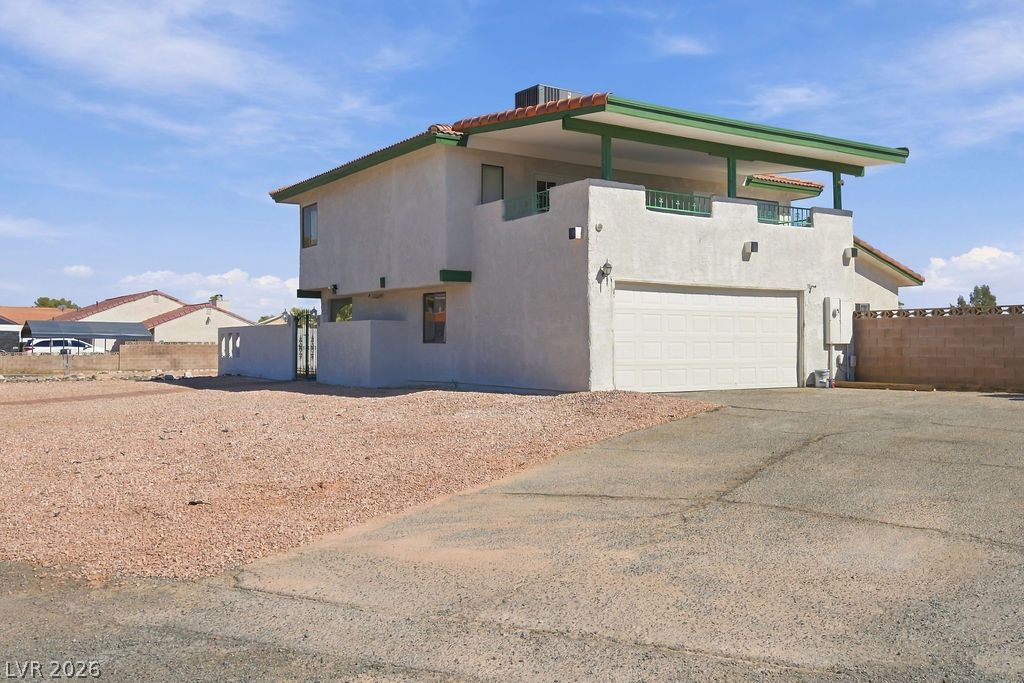
An expansive paved driveway leads to a two-story home with integrated garage and upper-level balcony.
An expansive driveway leads to a classic stucco exterior featuring a spacious upper-level balcony.
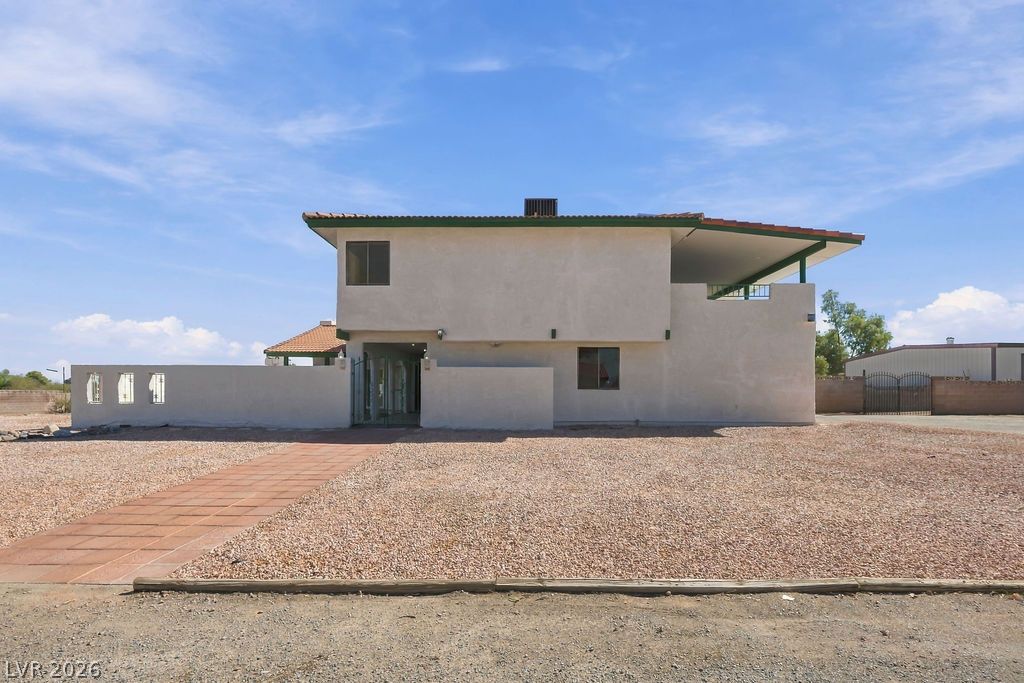
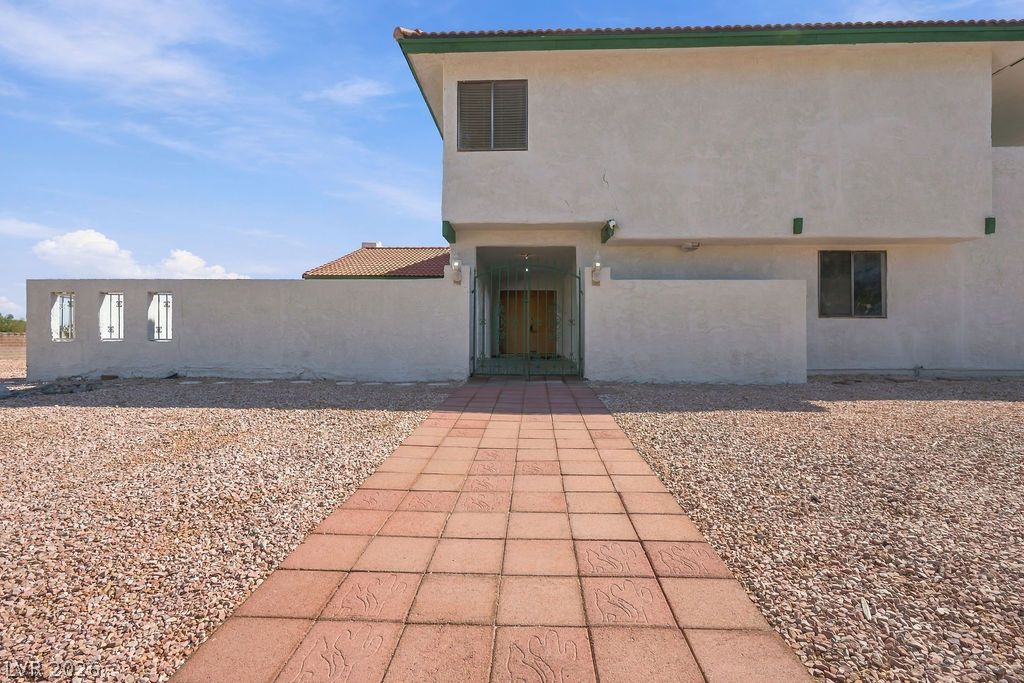
A tiled walkway leads to this two-story stucco home featuring a Spanish tile roof line.
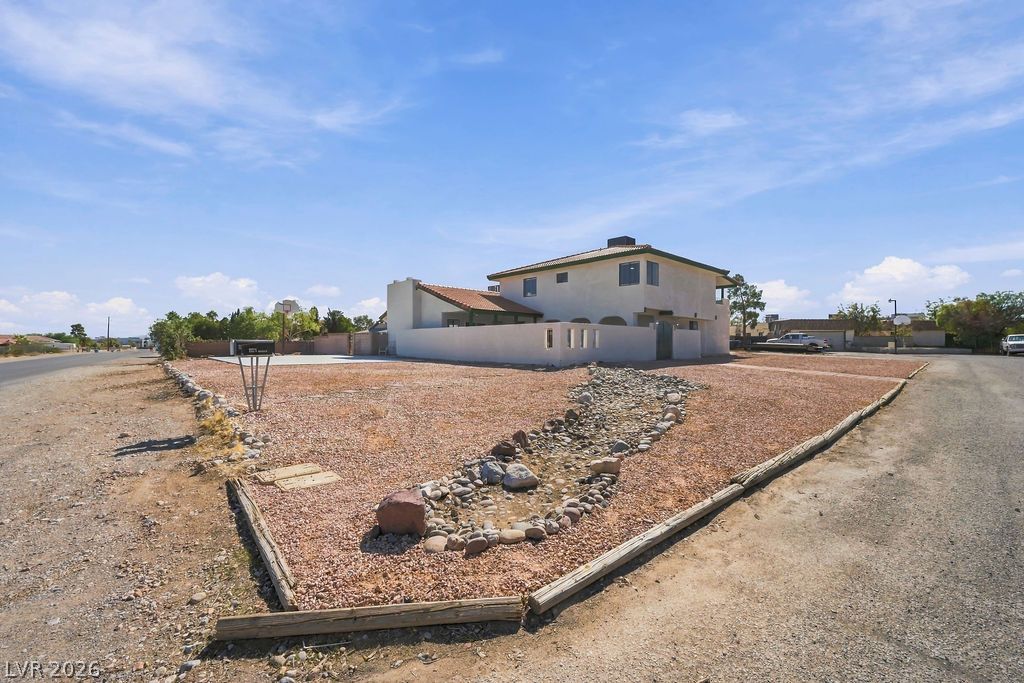
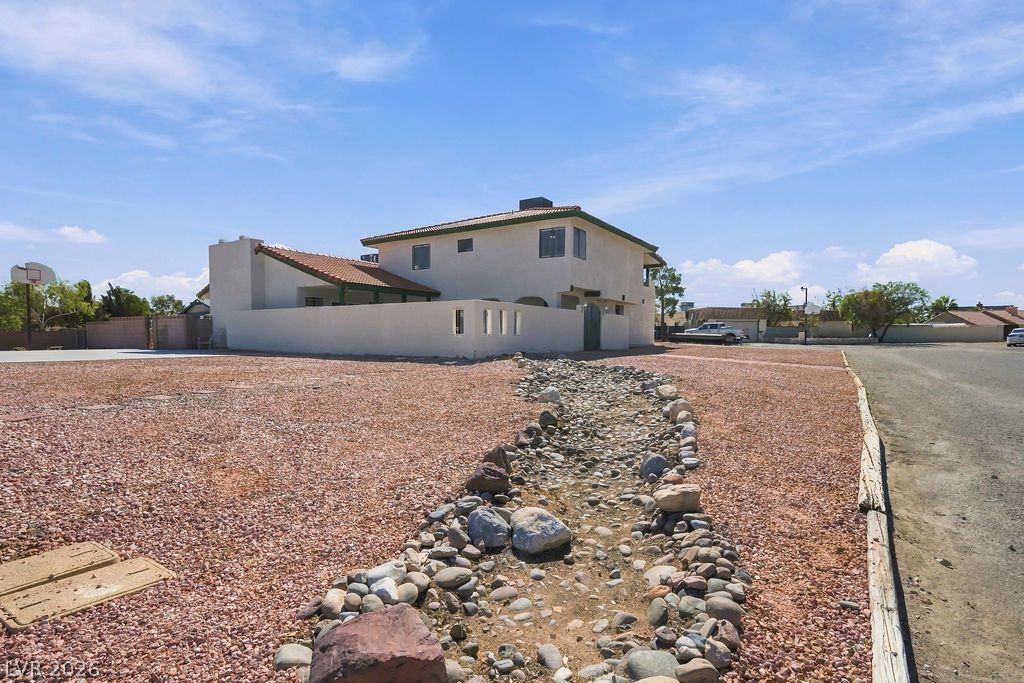
A classic stucco exterior sits on a low-maintenance desert landscaped corner lot.
A classic Spanish tile roof and smooth stucco facade define this striking two-story residence.
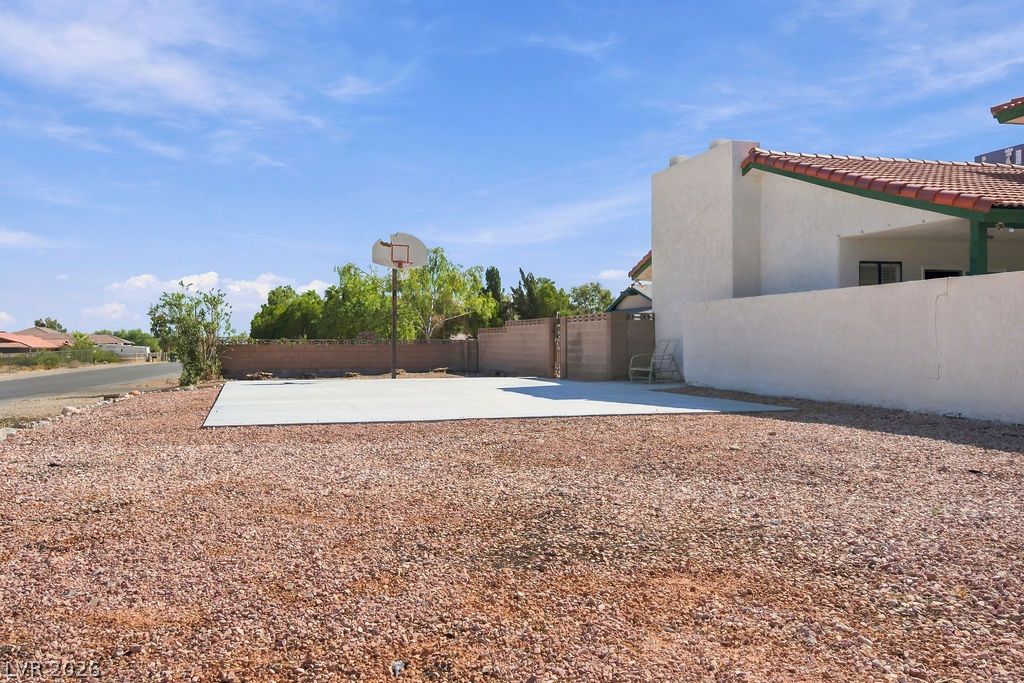
A spacious backyard features a private concrete basketball court set against a classic tile roof home.
A paved path leads directly to the secure gated entry of this multi-level home.
An expansive paved patio extends from the covered porch under open blue skies.
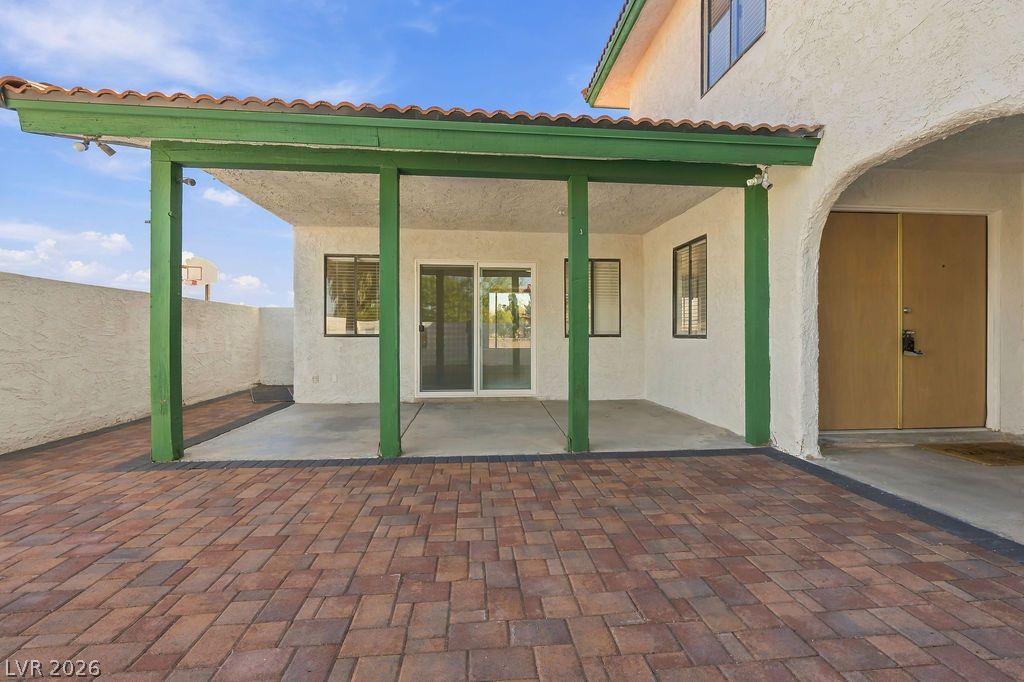
An inviting covered patio features warm paver flooring and seamless sliding glass door access.
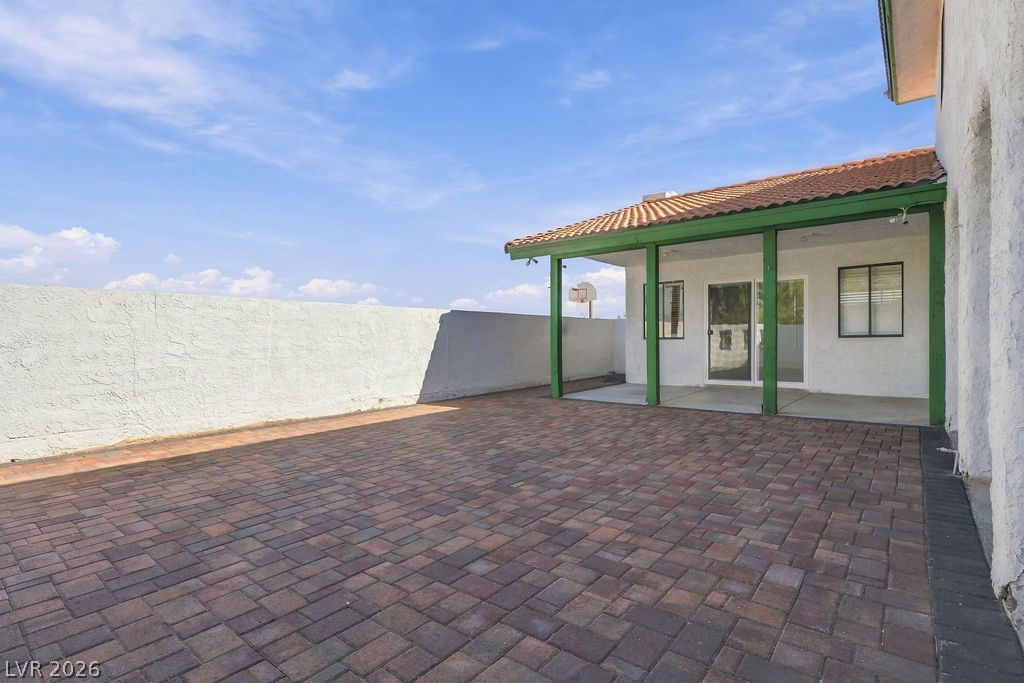
An expansive paved courtyard enclosed by stucco walls provides an ideal space for outdoor living.
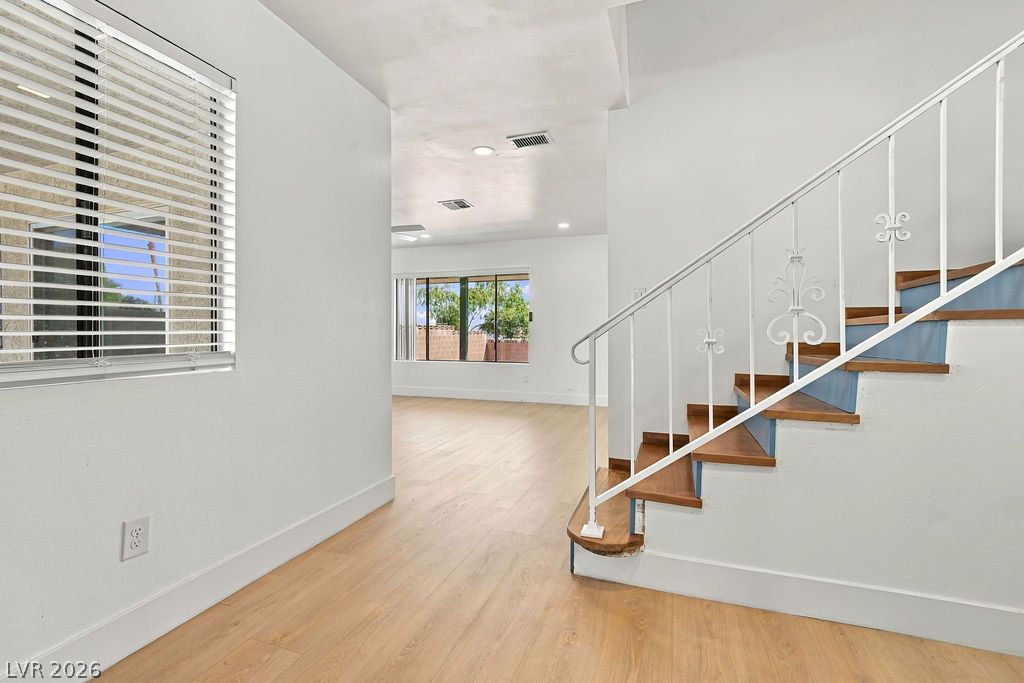
An airy entry featuring smooth wood-plank flooring and a staircase with ornate metal railing.
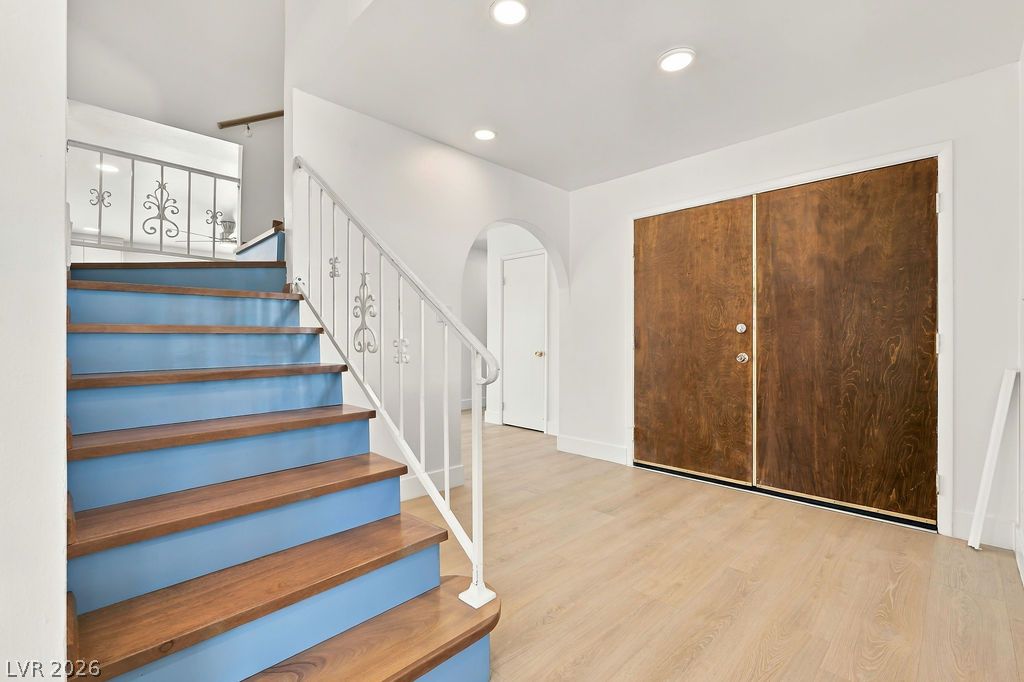
A spacious entryway features warm wood flooring, recessed lighting, and a prominent double entry door.
A classic floor-to-ceiling brick fireplace highlights this versatile living space with light-toned wood flooring.
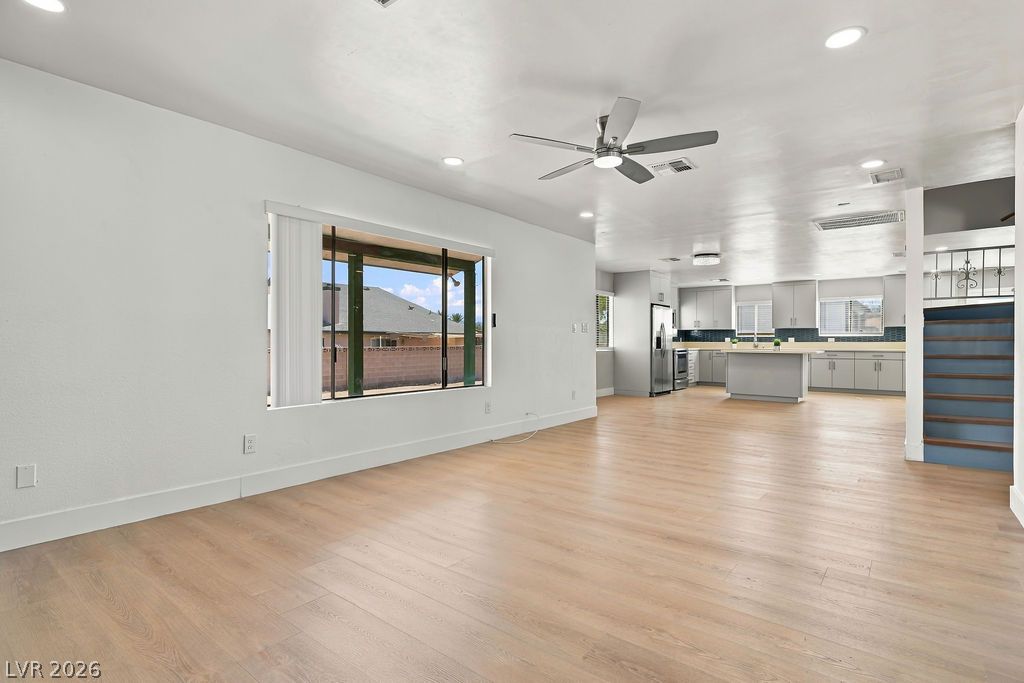
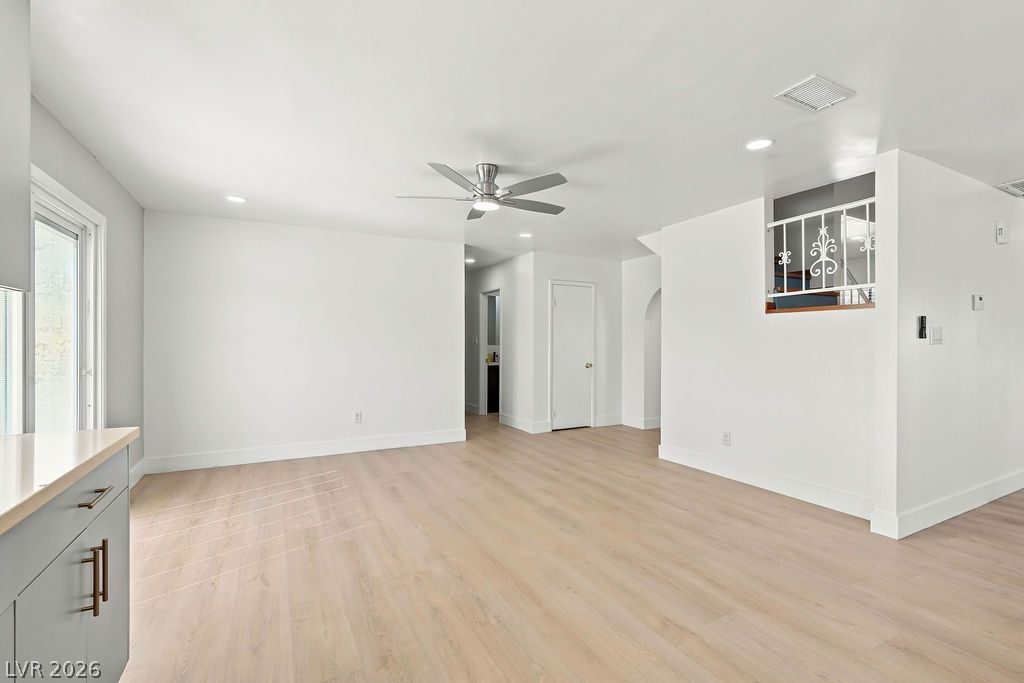
An open floorplan seamlessly connects the airy living space to the adjacent kitchen.
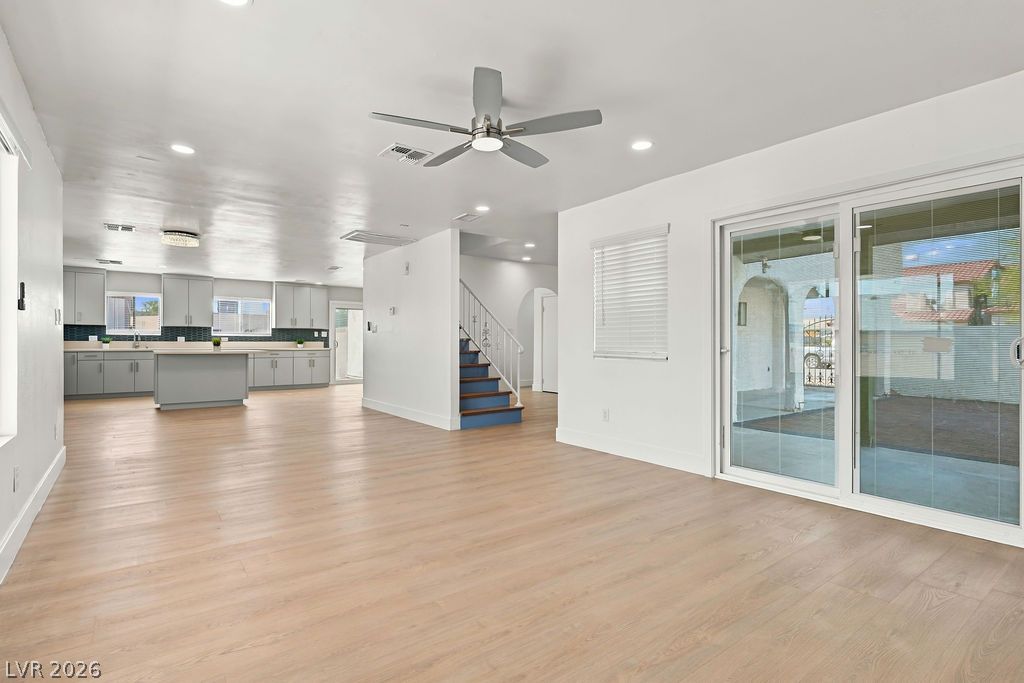
Warm wood-style flooring and sliding glass doors enhance this versatile, airy open-concept living space.
An impressive floor-to-ceiling brick fireplace commands attention in this inviting space.
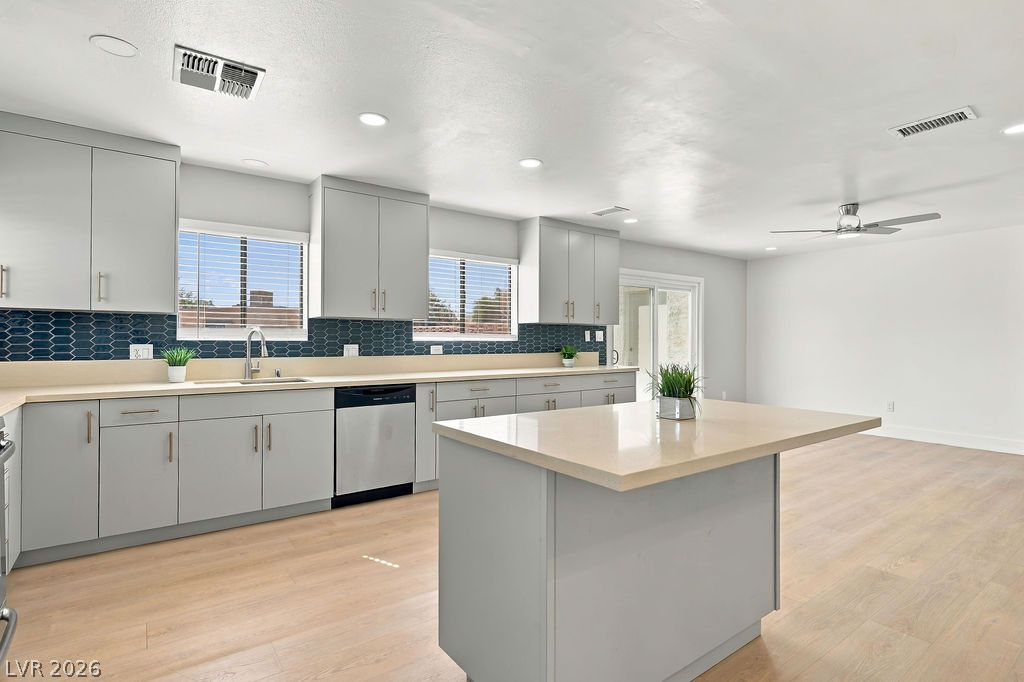
Warm wood flooring pairs beautifully with the modern cabinetry in this open kitchen.
An open-concept living area anchors the home with its classic brick fireplace and clean flooring.
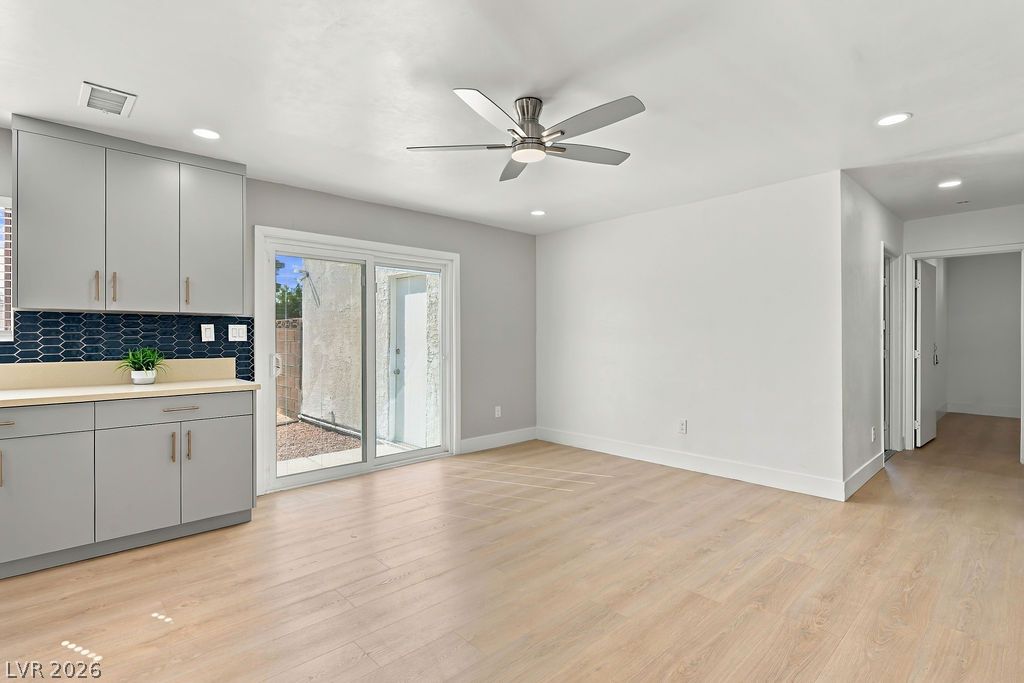
Smooth wood-style flooring anchors this open kitchen layout featuring a central island and glass sliders.
An open kitchen showcases clean cabinetry and a central island over smooth flooring.
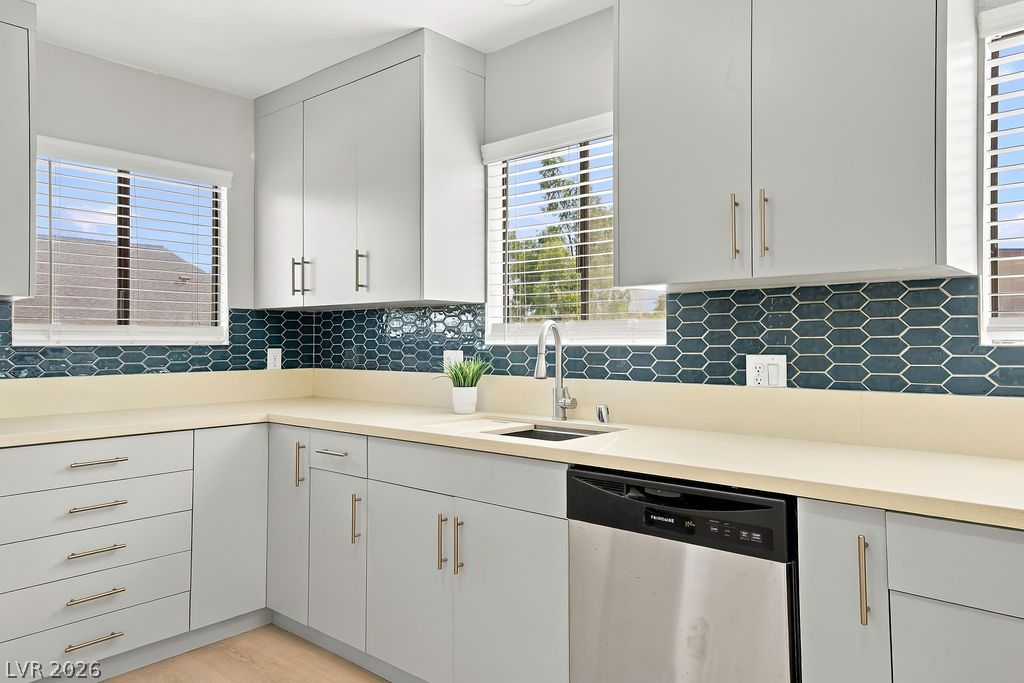
Streamlined cabinetry and vibrant tile backsplashes define this well-appointed kitchen workspace.
Clean modern cabinetry and stainless steel appliances anchor this streamlined cooking space.
Smooth plaster walls and light plank flooring create a clean slate in this open layout.
Sliding glass doors open to the outdoors, illuminating clean-lined cabinetry and wood-finish flooring.
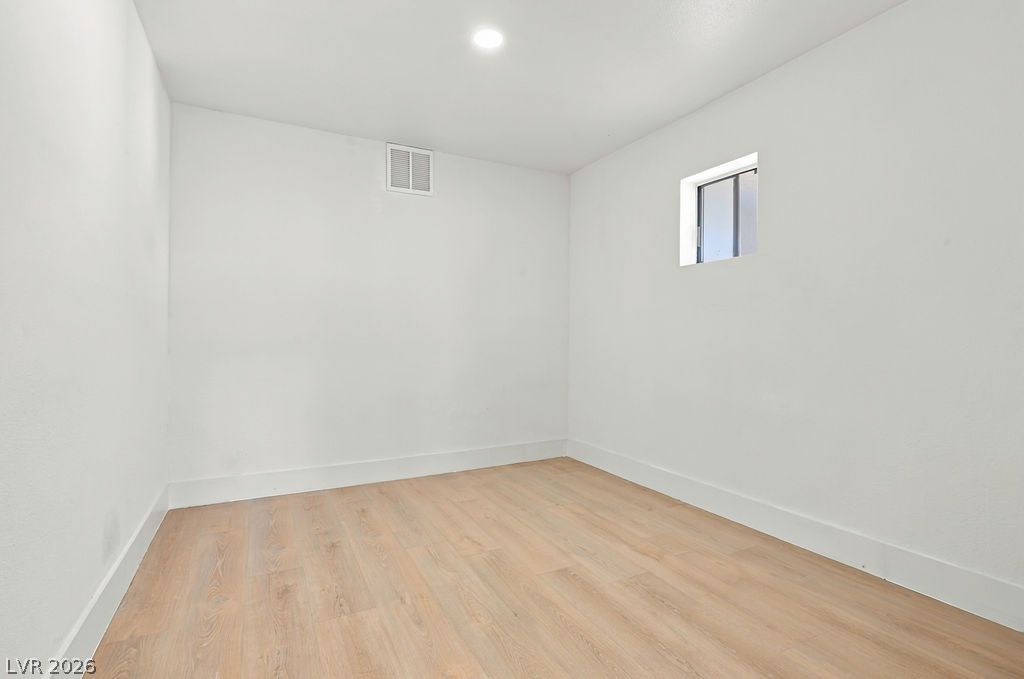
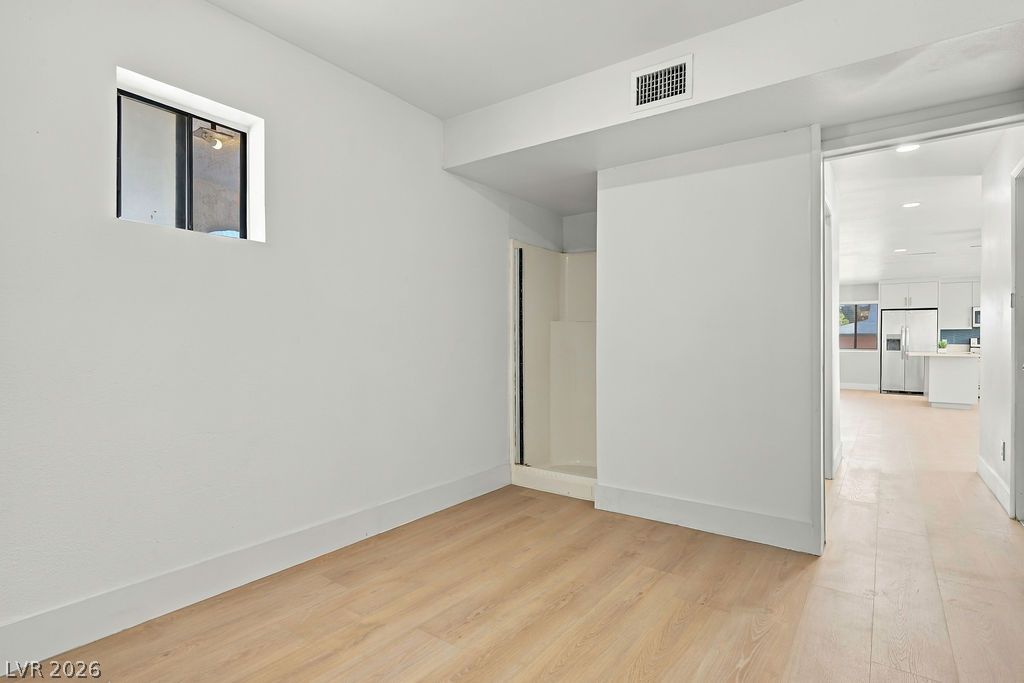
Downstairs Bedroom or Den
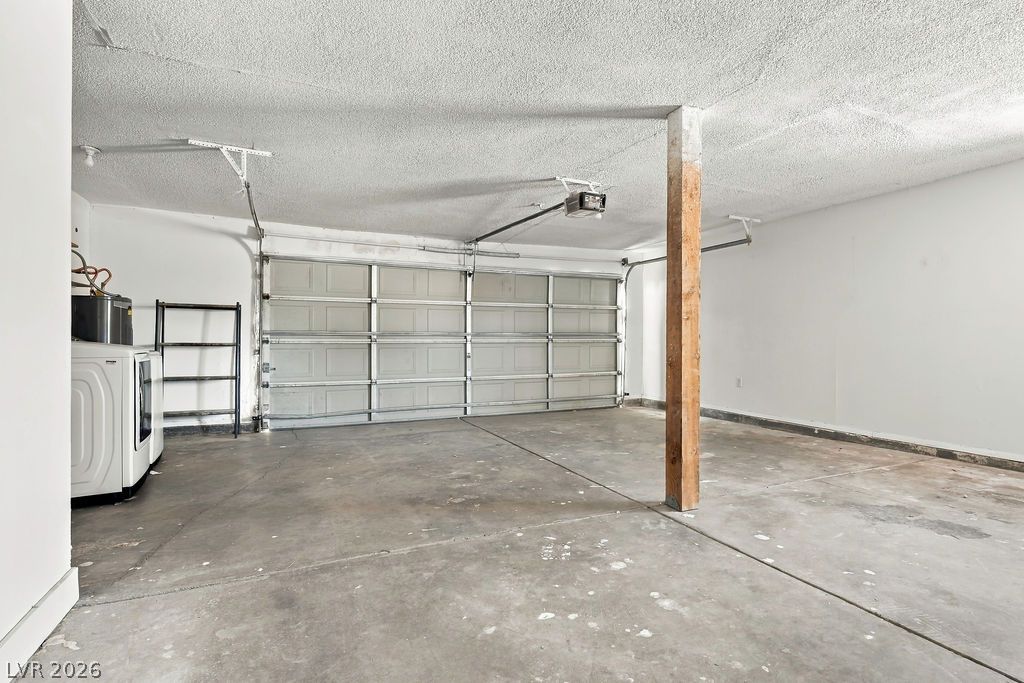
An accommodating multi-vehicle garage features durable concrete flooring, textured ceilings, and built-in laundry hookups.
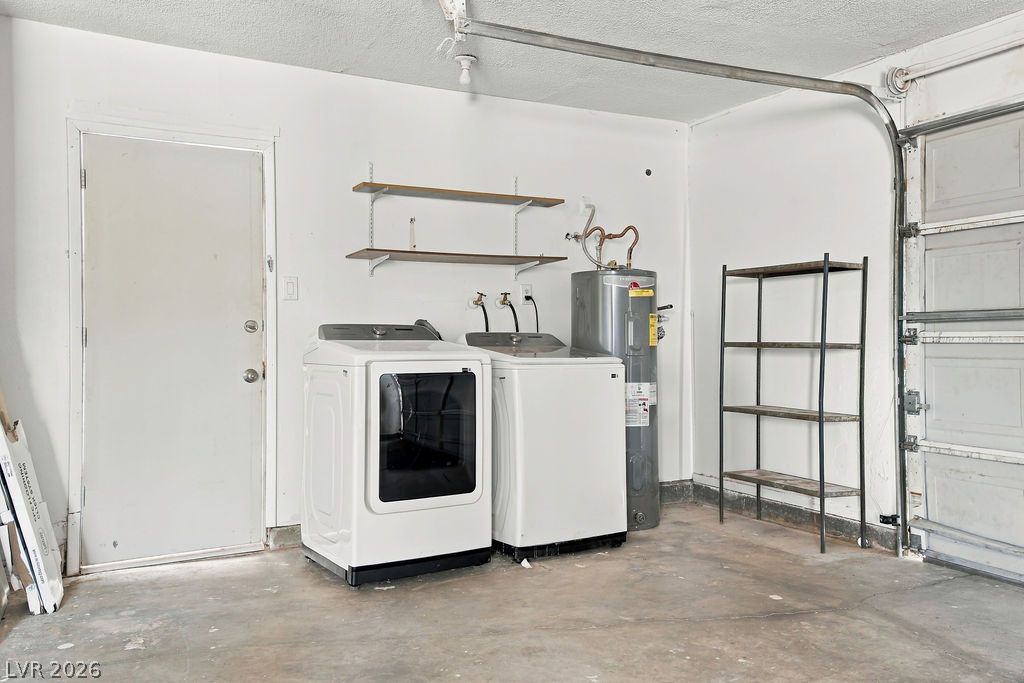
An integrated laundry setup with utility connections maximizes functional capability in this concrete-floored space.
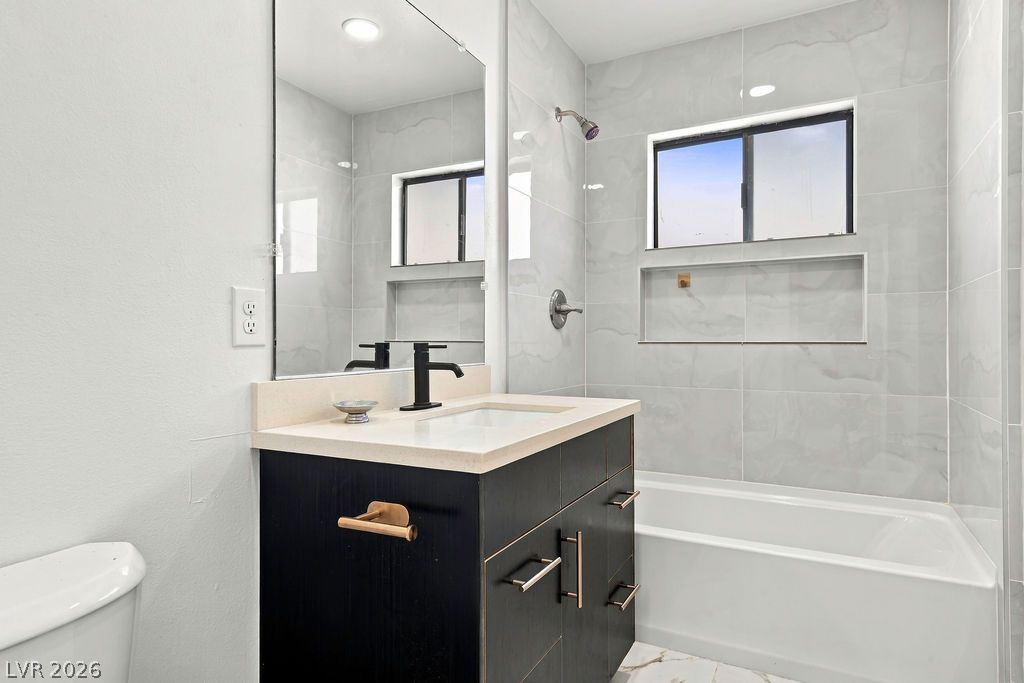
Shower in downstairs bedroom
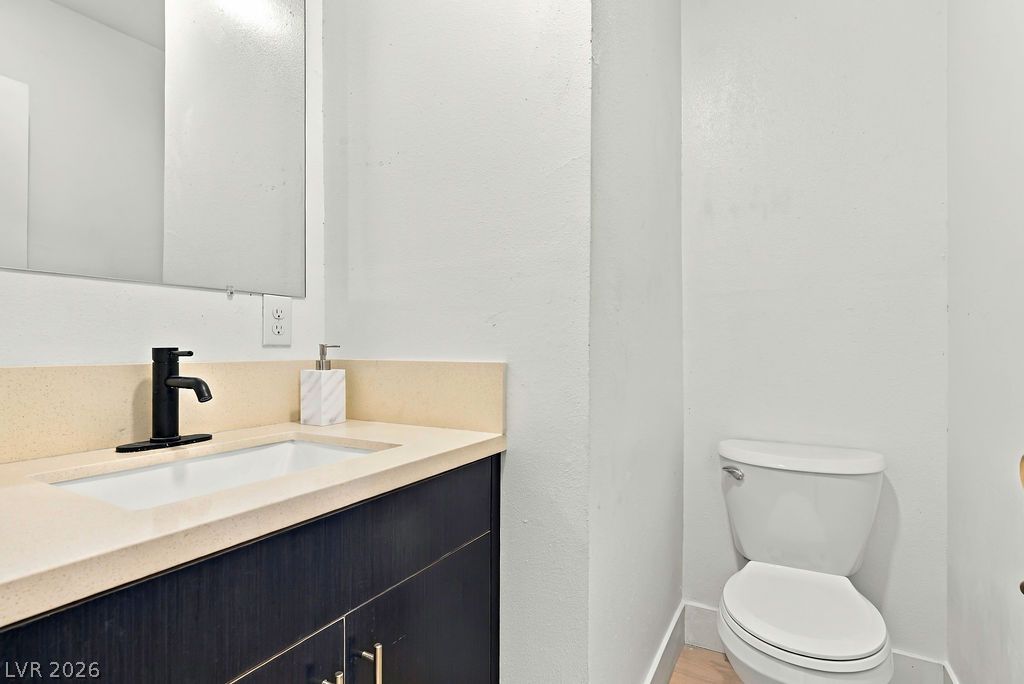
A clean powder room features a dark vanity cabinet paired with a sleek matte black faucet.
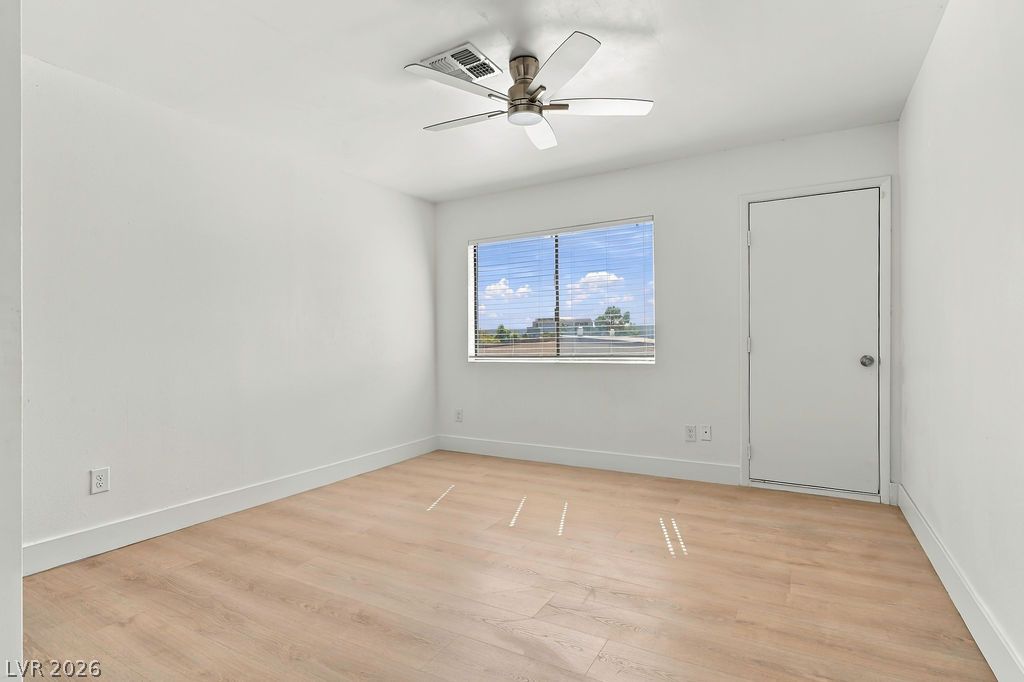
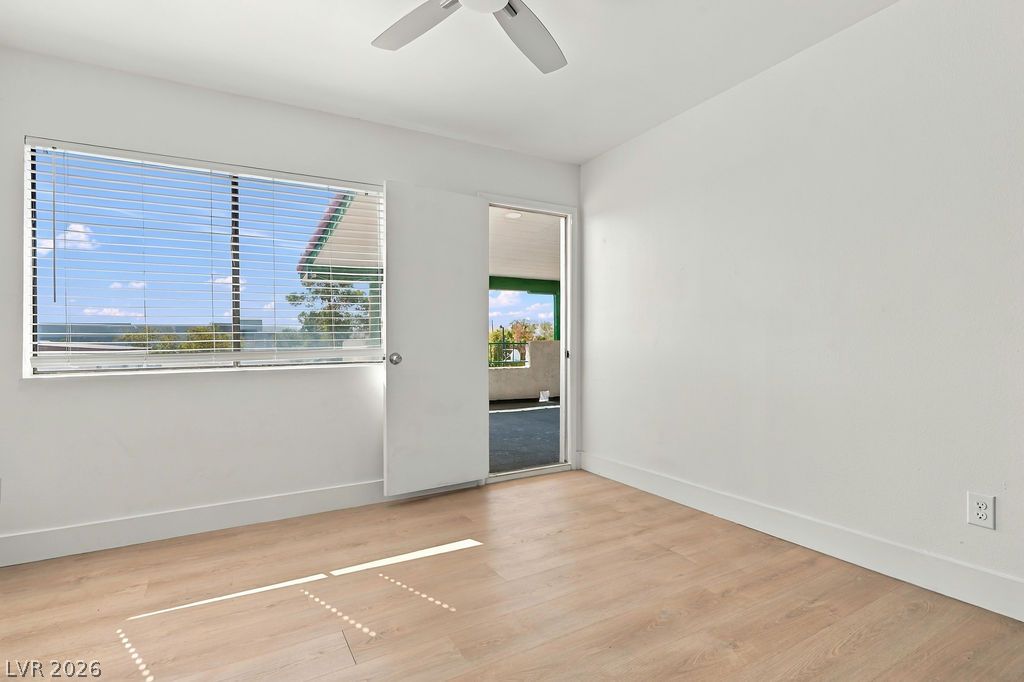
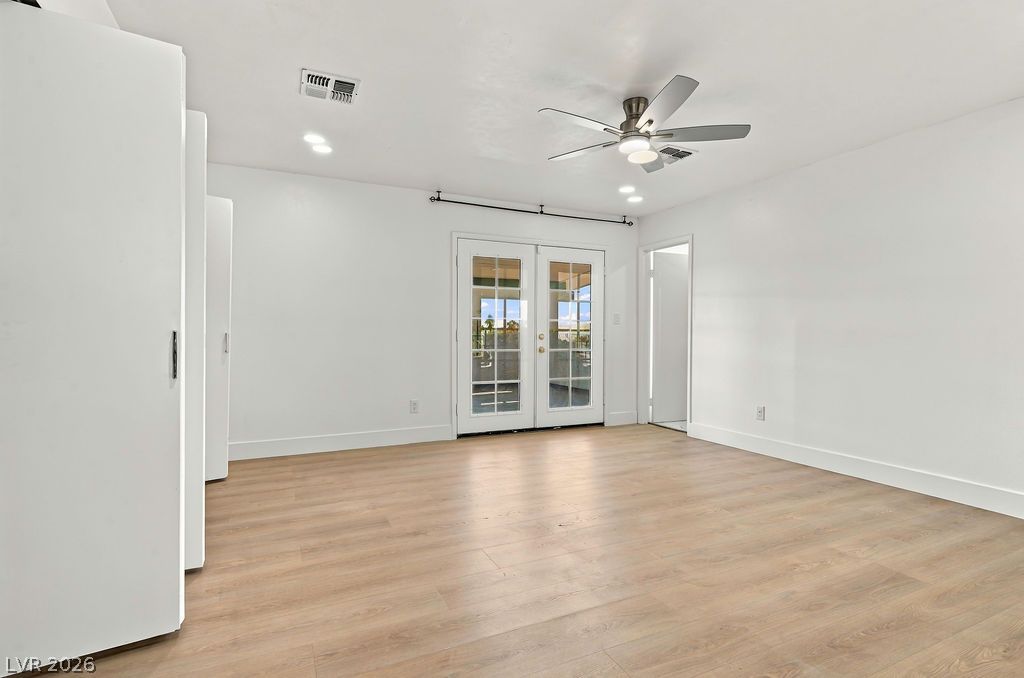
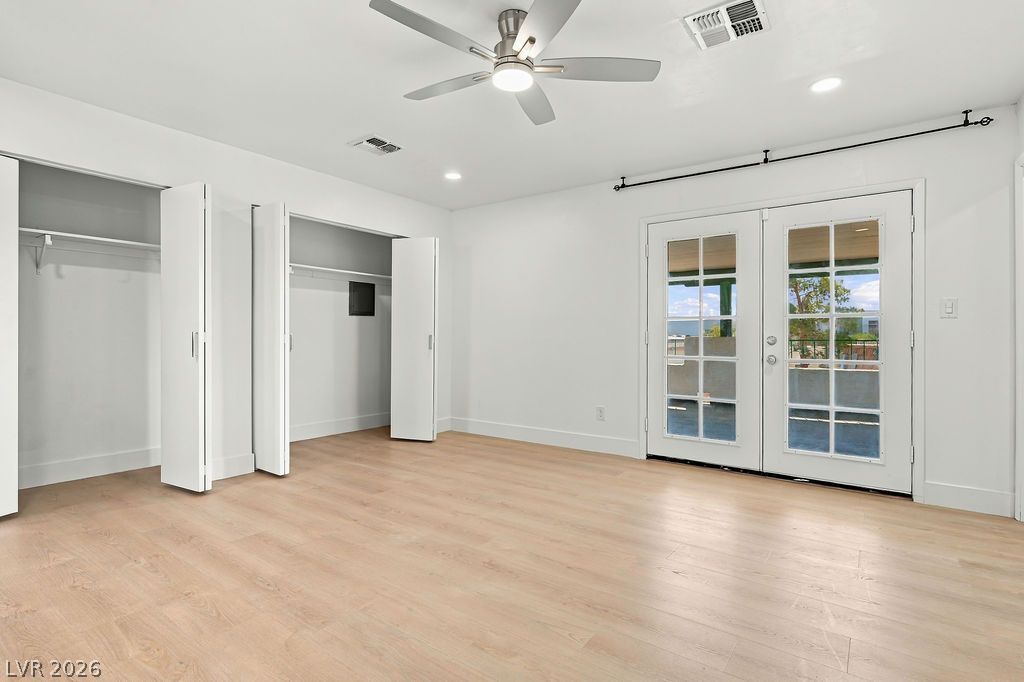
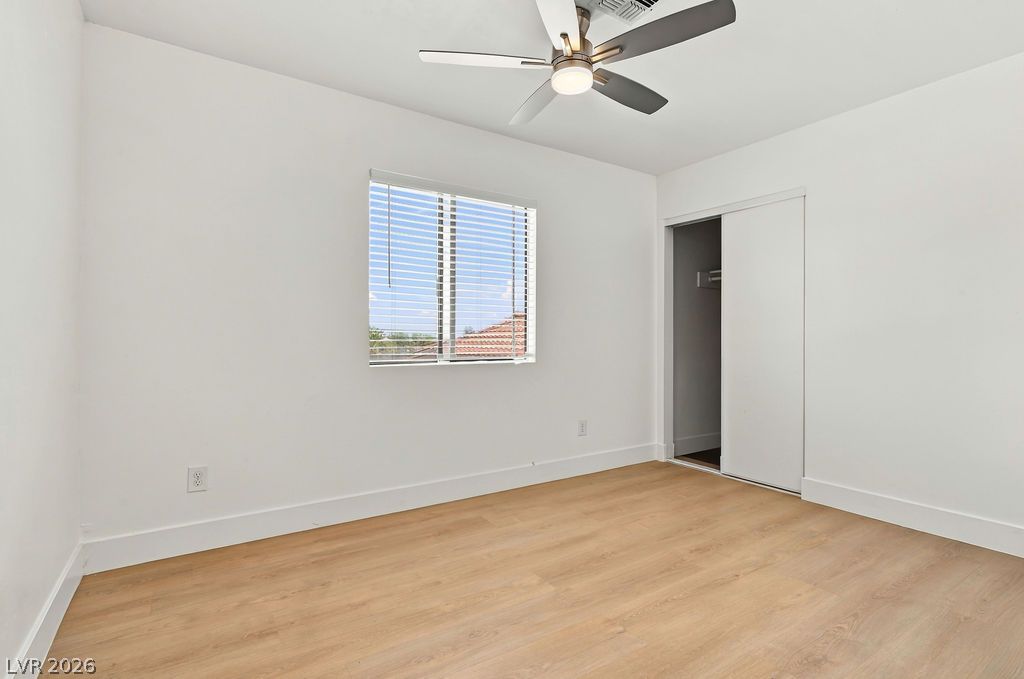
Bedroom 2 with door to a upstairs balcony.
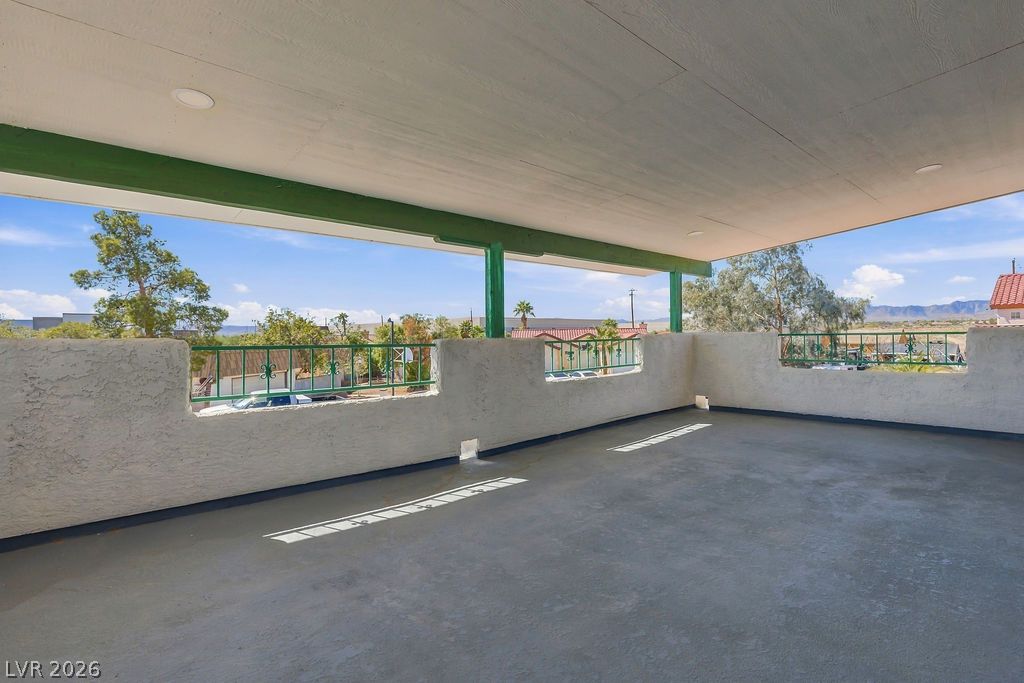
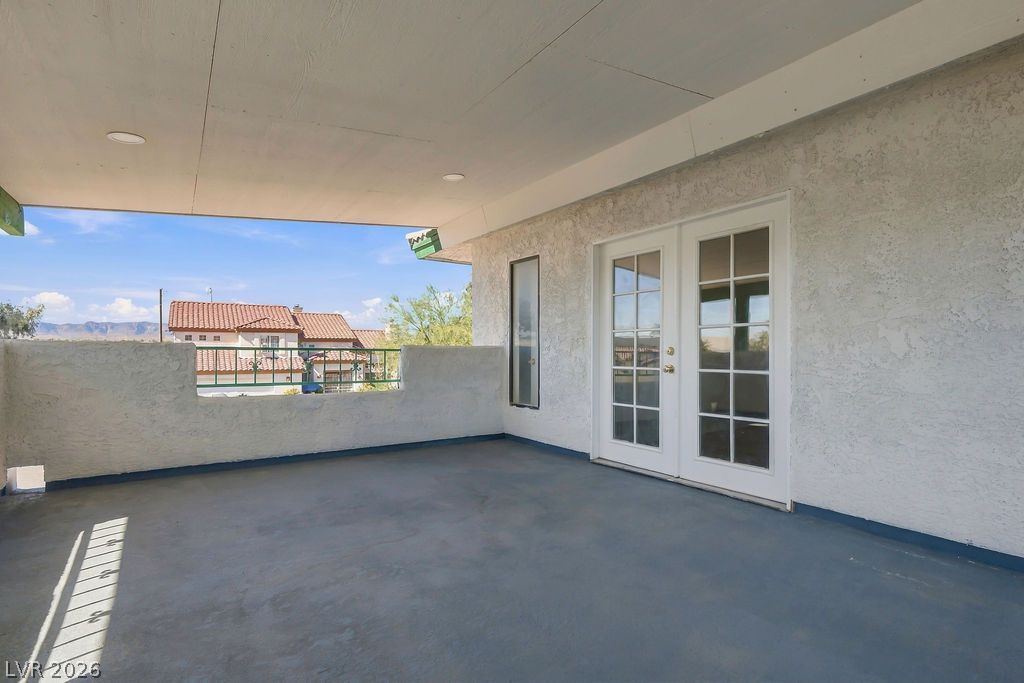
An expansive covered balcony provides a sheltered outdoor space with mountain views.
An inviting covered balcony features stucco walls, concrete flooring, and elegant French doors.
Gleaming wood floors anchor this versatile room accented by classic French doors.
Double glass doors open to the outdoors from this versatile space with warm wood floors.
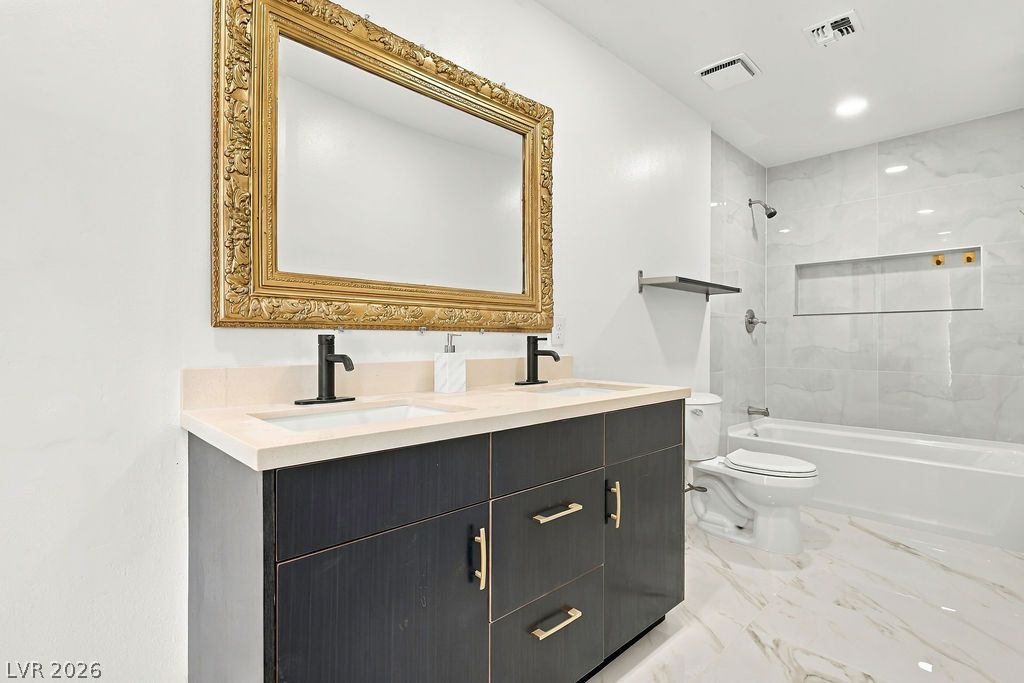
A contemporary bathroom features a double vanity and sleek marble-tiled floors.
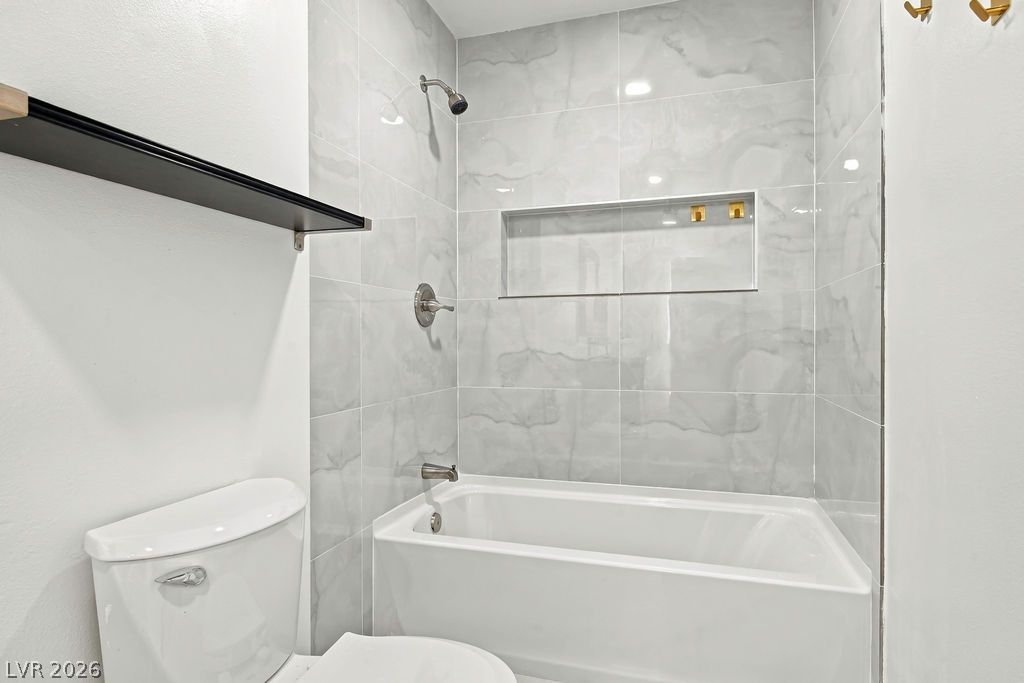
Floor-to-ceiling tiling and a built-in storage niche elevate this modern tub and shower design.
Upstairs BathroomModern stone tile walls surround a clean white soaking tub adjacent to a dark vanity.
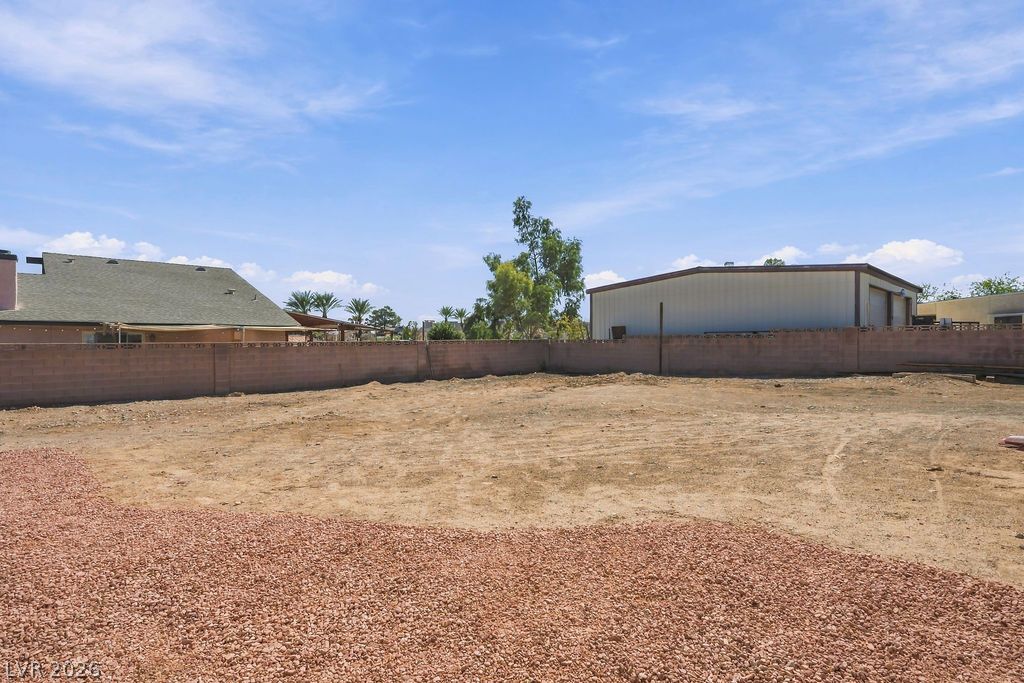
A secure perimeter fence encloses a substantial unpaved backyard offering endless development potential.
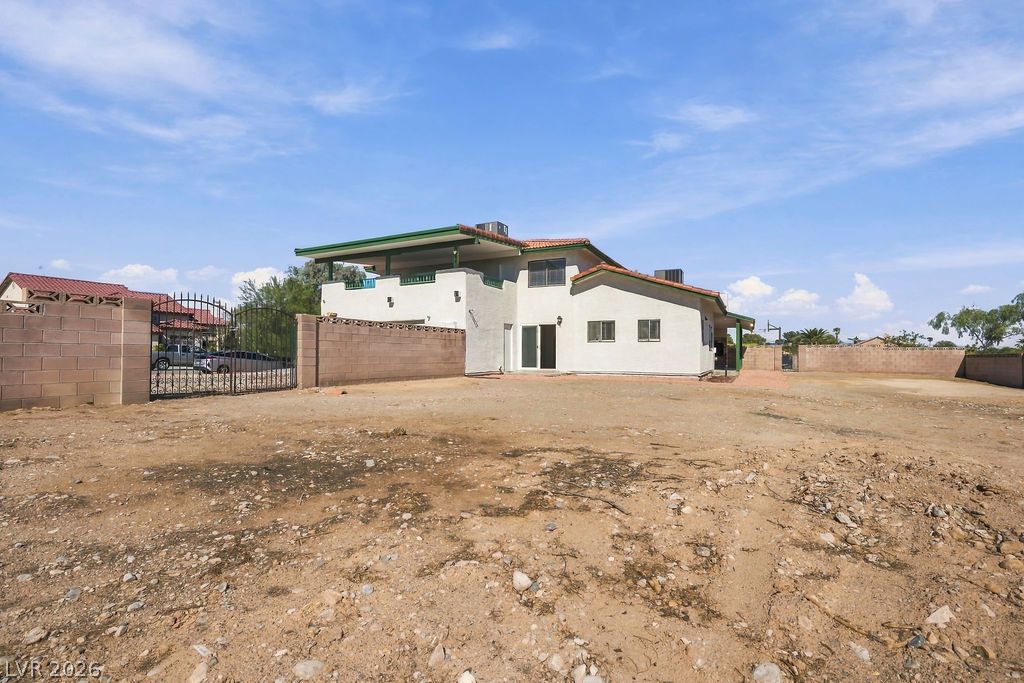
A spacious desert lot borders the plaster exterior of this multi-level home under blue skies.
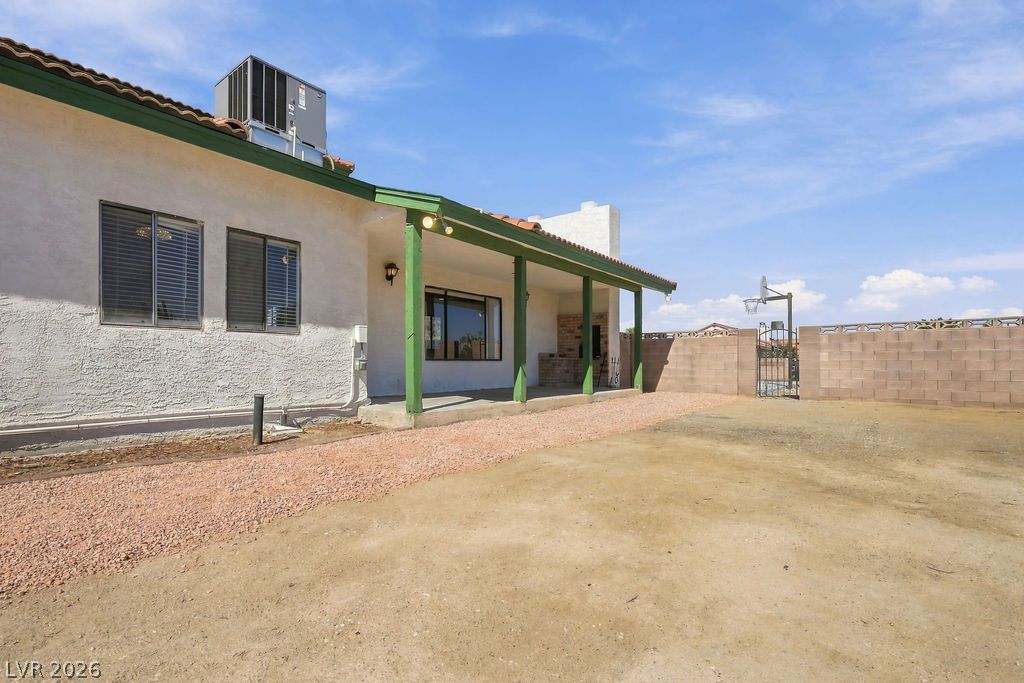
A spacious backyard area includes a covered patio structure and a block wall fence.
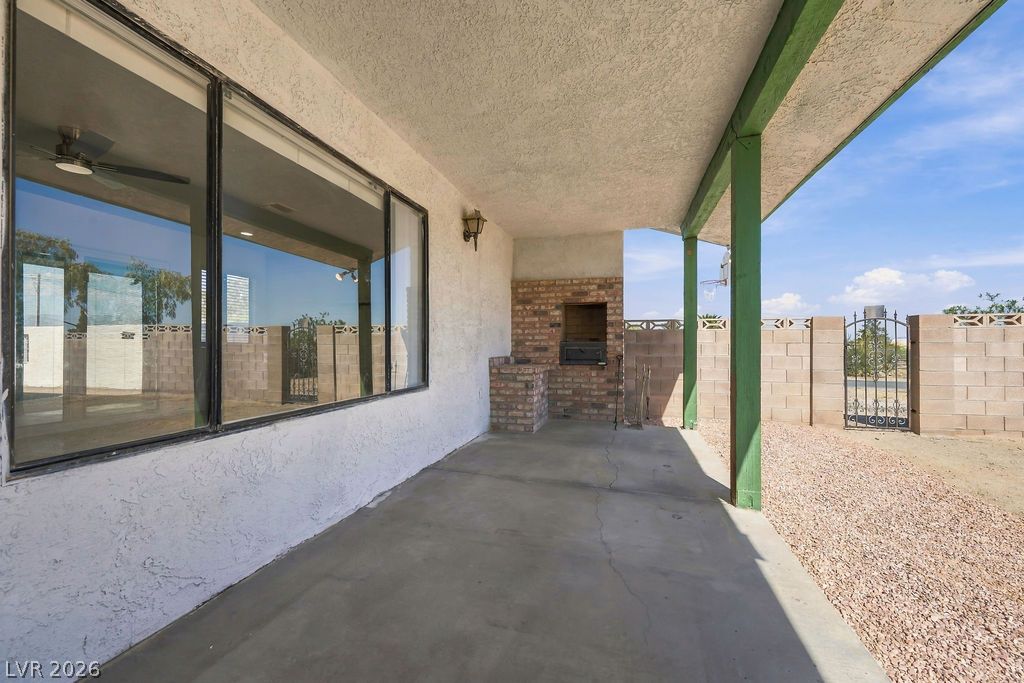
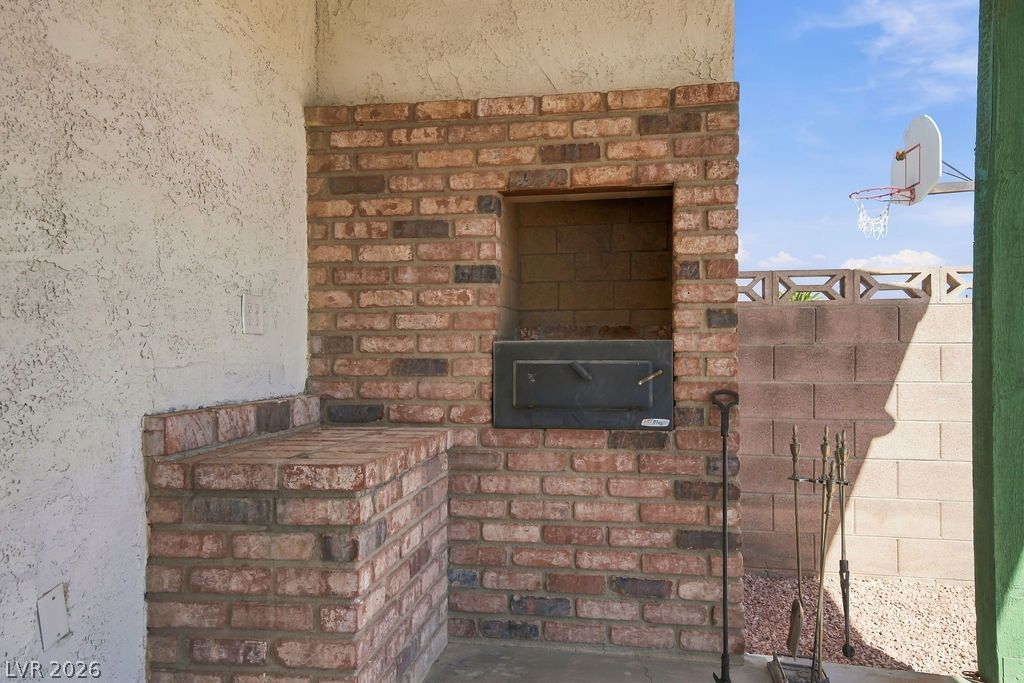
A deep covered concrete patio features a built-in brick barbecue and opens to the yard.
A robust brick fireplace and built-in barbecue station anchor this functional outdoor entertaining space.
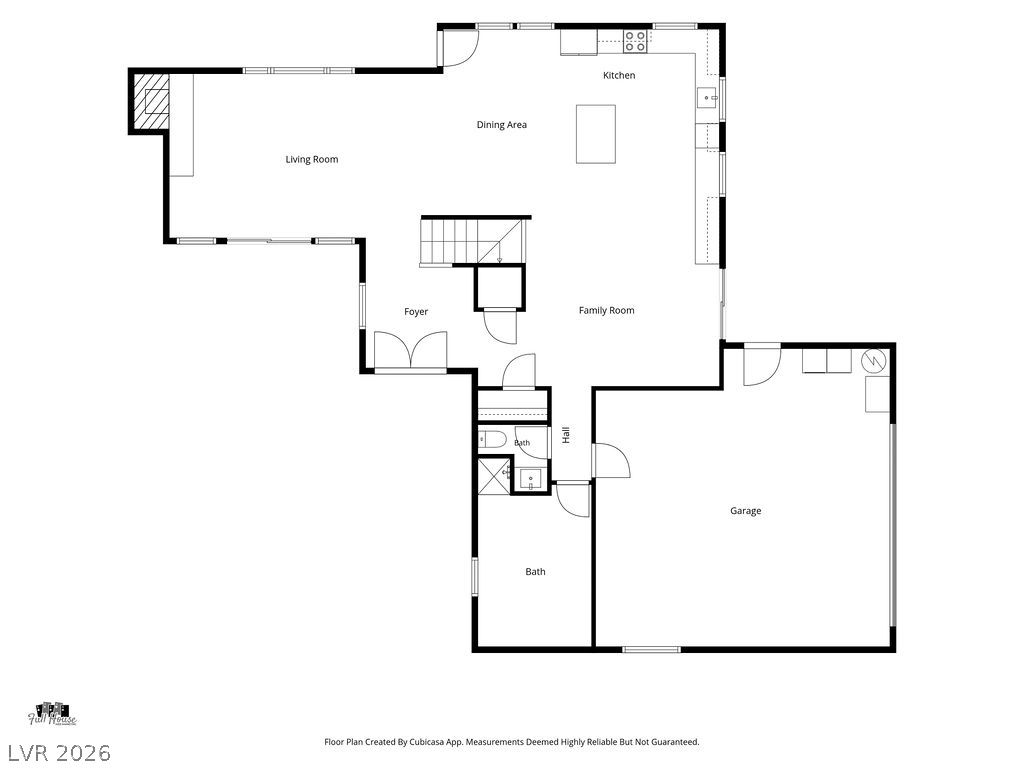
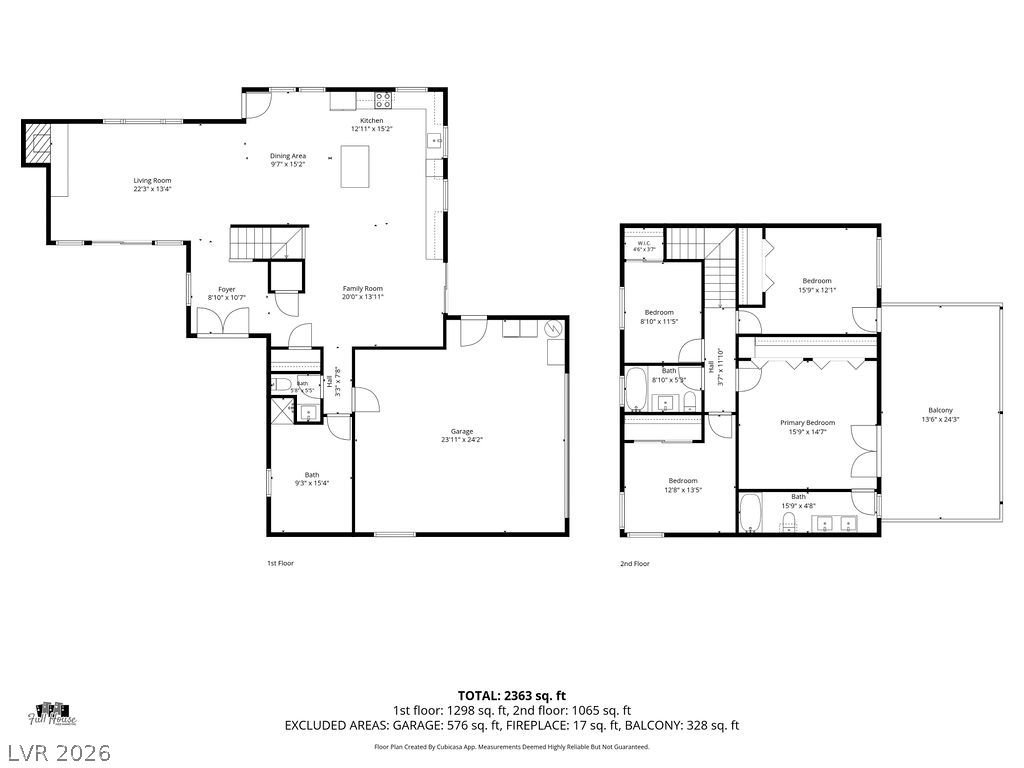
An intuitive spatial layout flows seamlessly from the welcoming entry into connected living and dining areas.
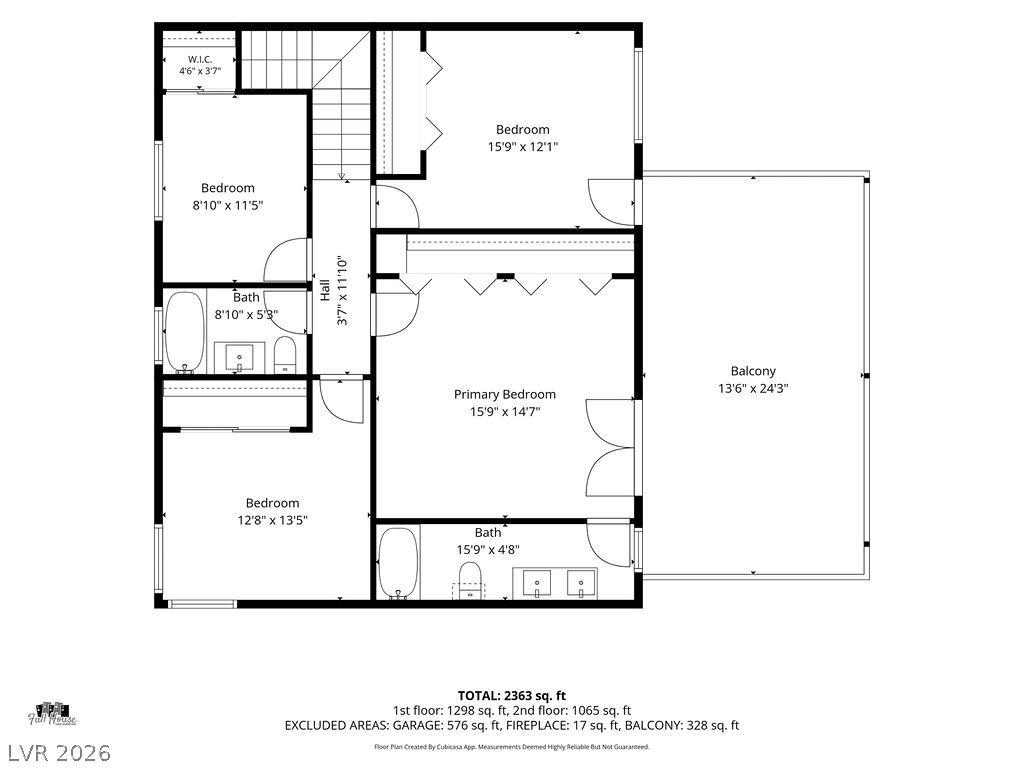
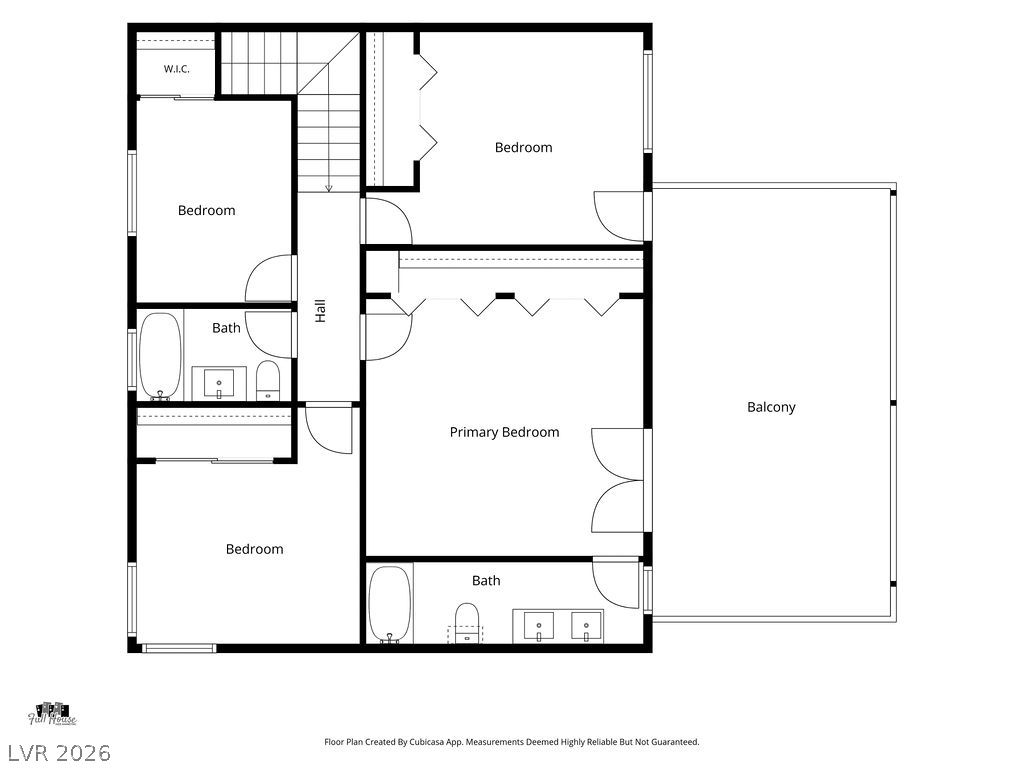
A detailed layout illustrates the upstairs bedrooms, bathrooms, and outdoor balcony space of this residence.
A detailed layout illustrates the thoughtful arrangement of bedrooms and bathrooms on this level.
A detailed layout illustrates the generous two-story floor plan with spacious living areas.