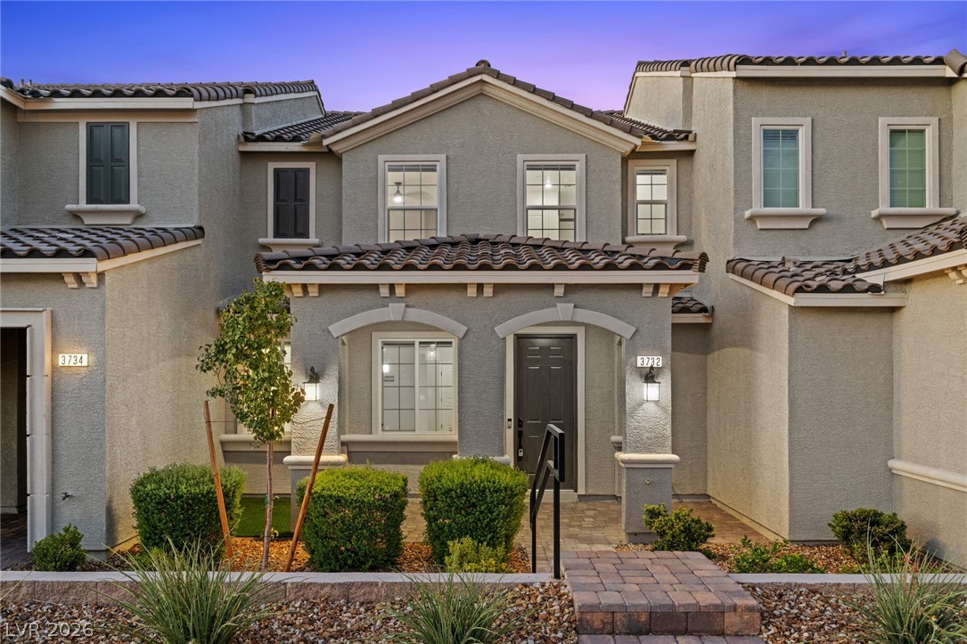
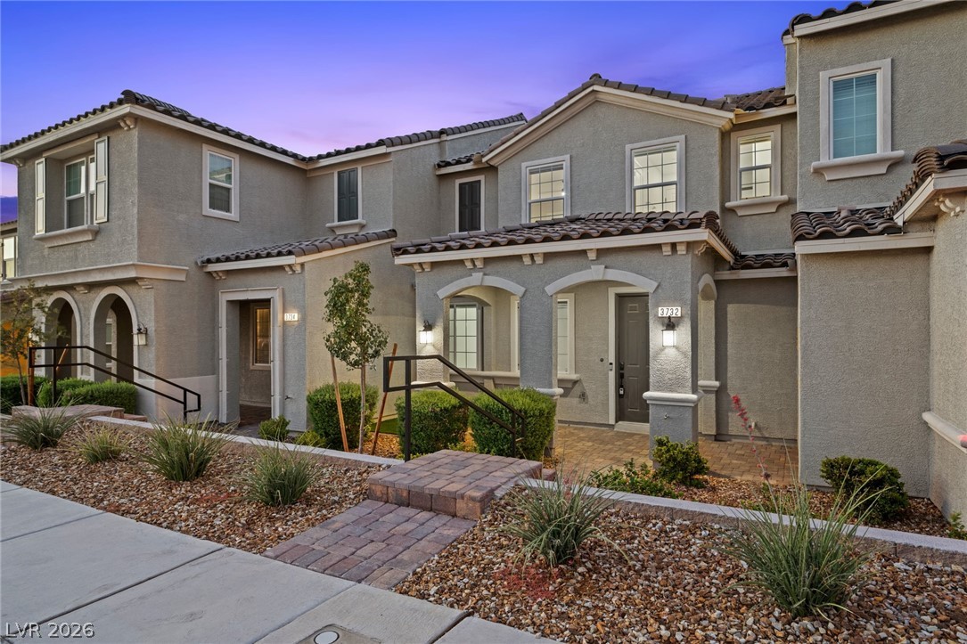
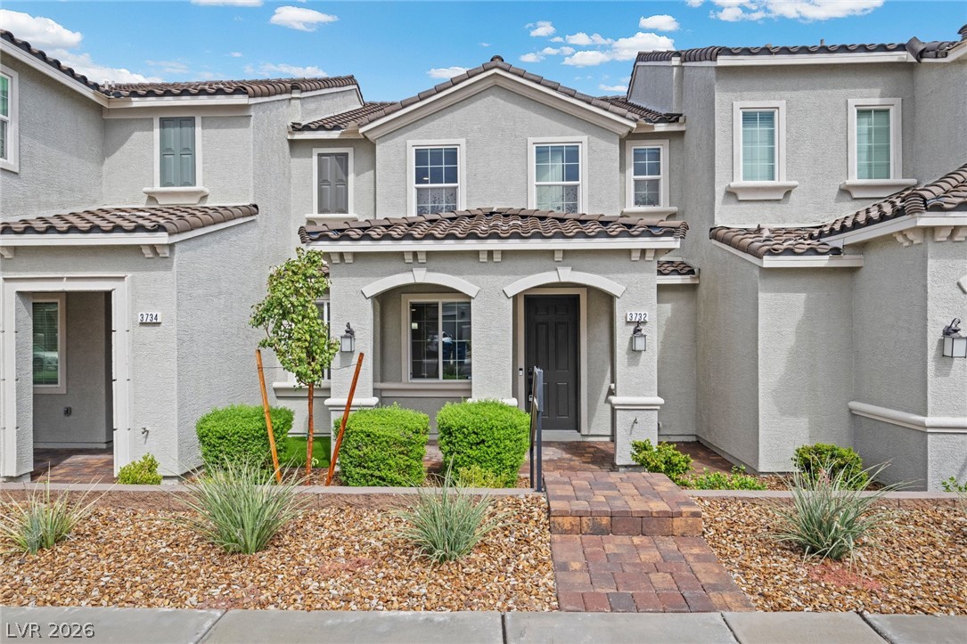
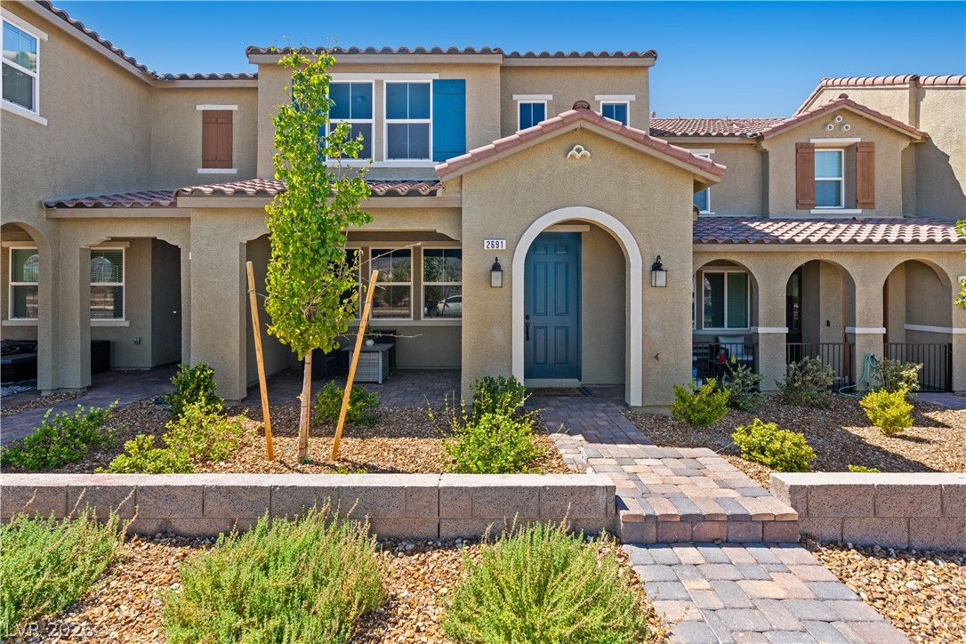
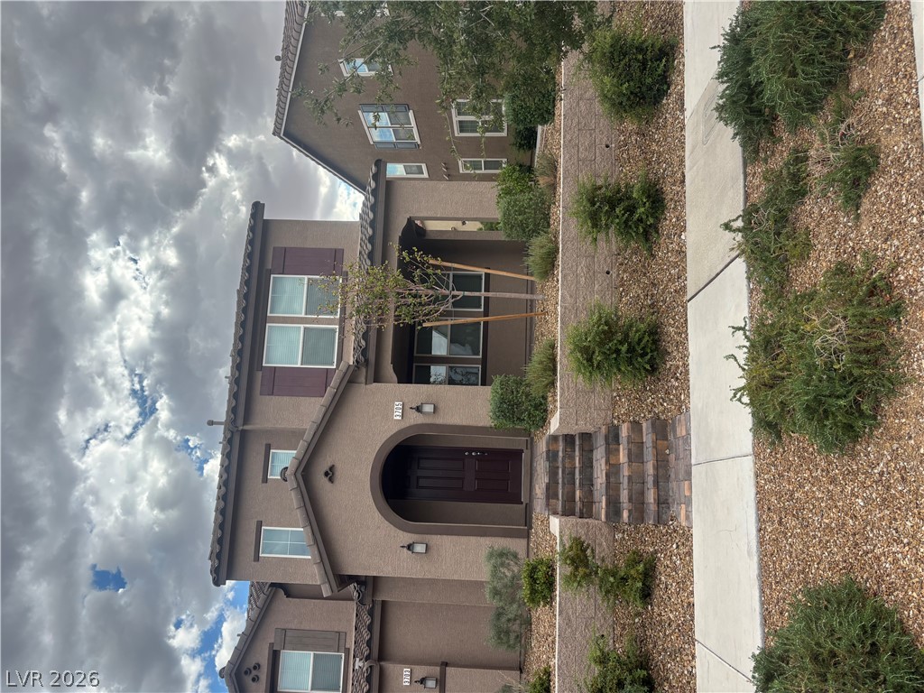
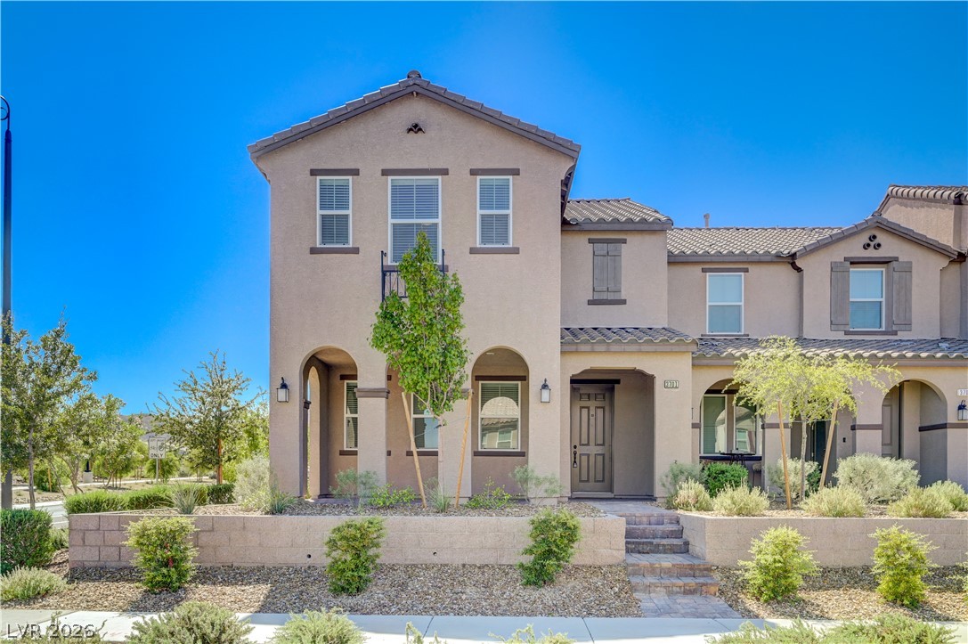
Spanish tile roofs and textured stucco siding highlight this inviting townhouse entryway.
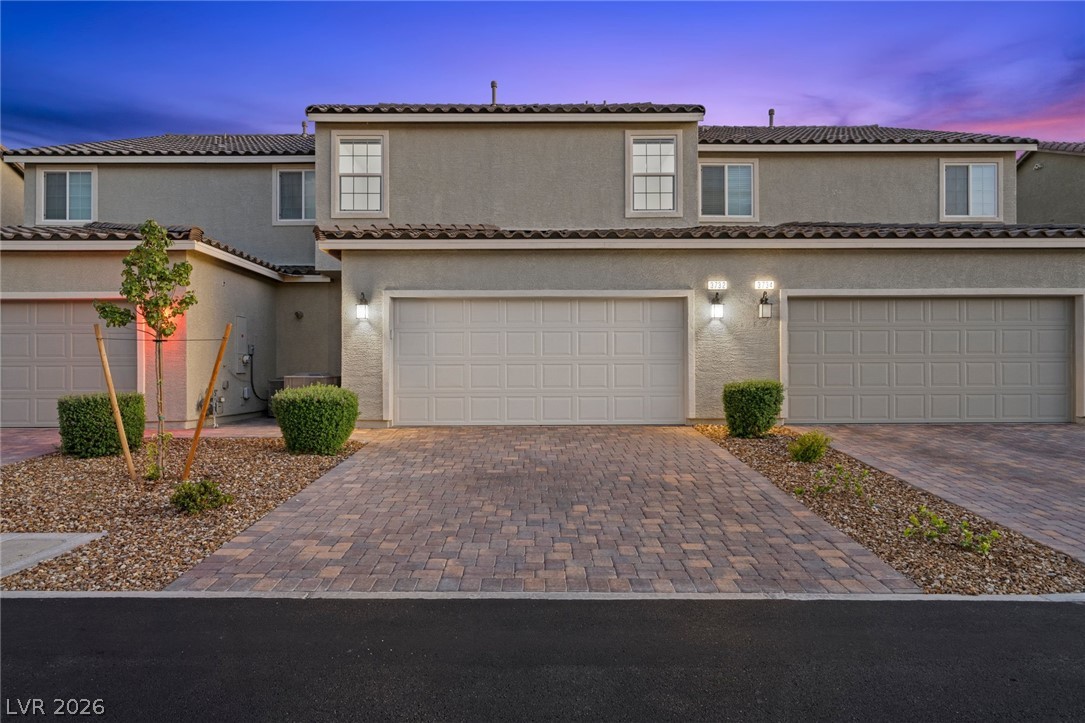
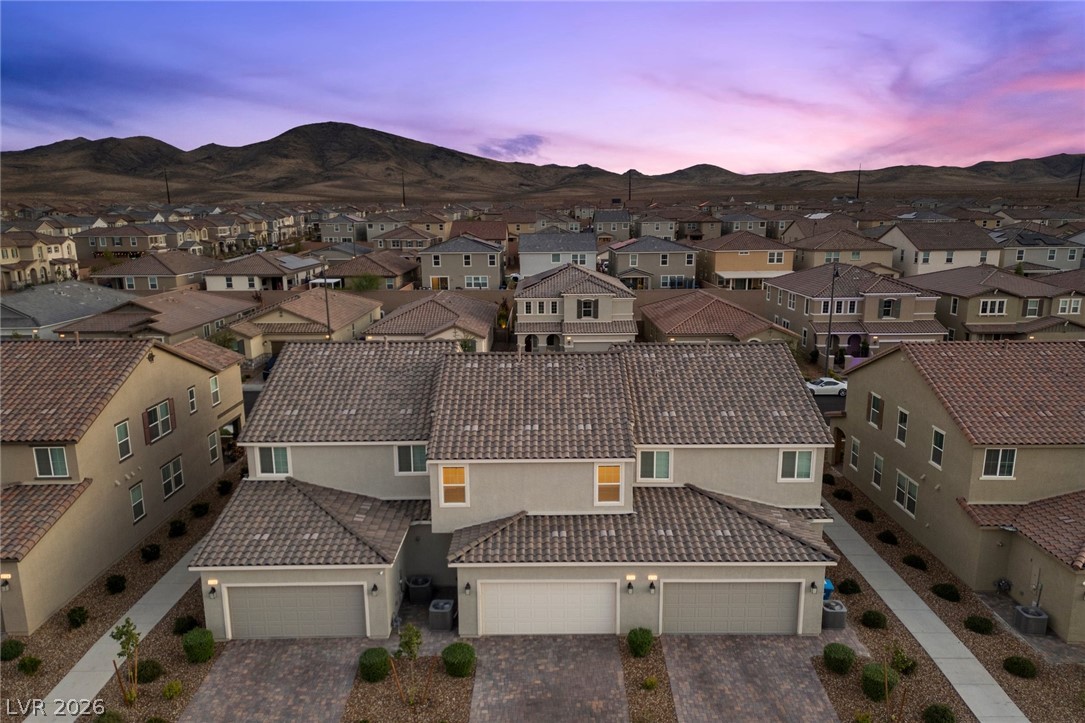
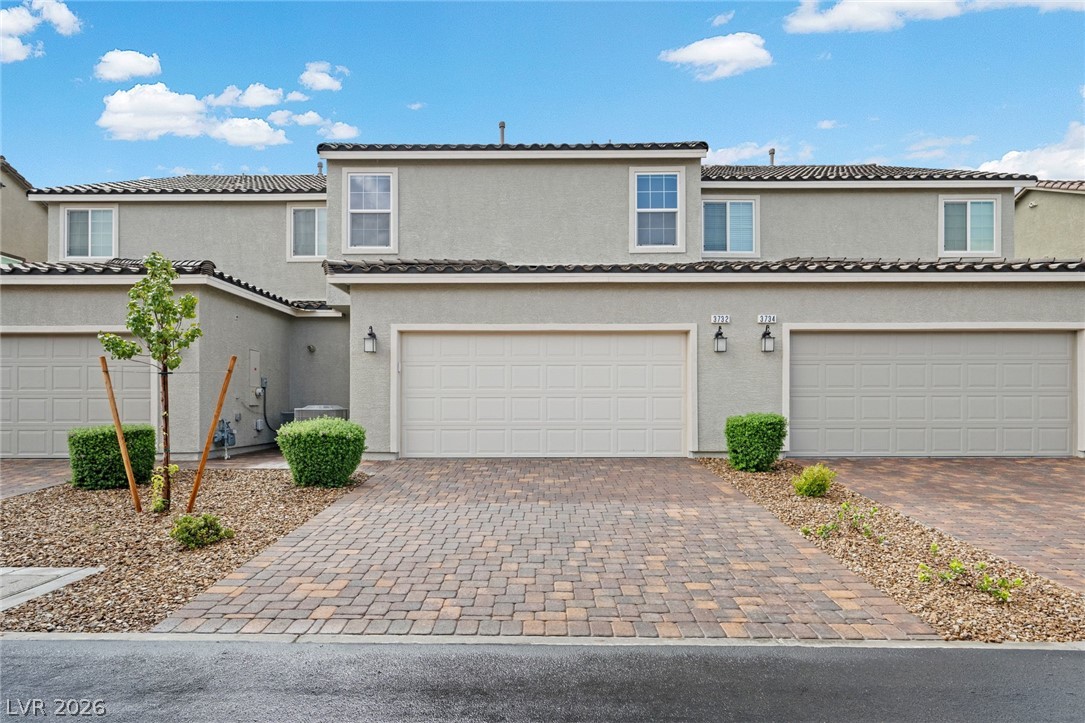
An attractive paved driveway leads to the spacious two-car garage of this modern townhouse.
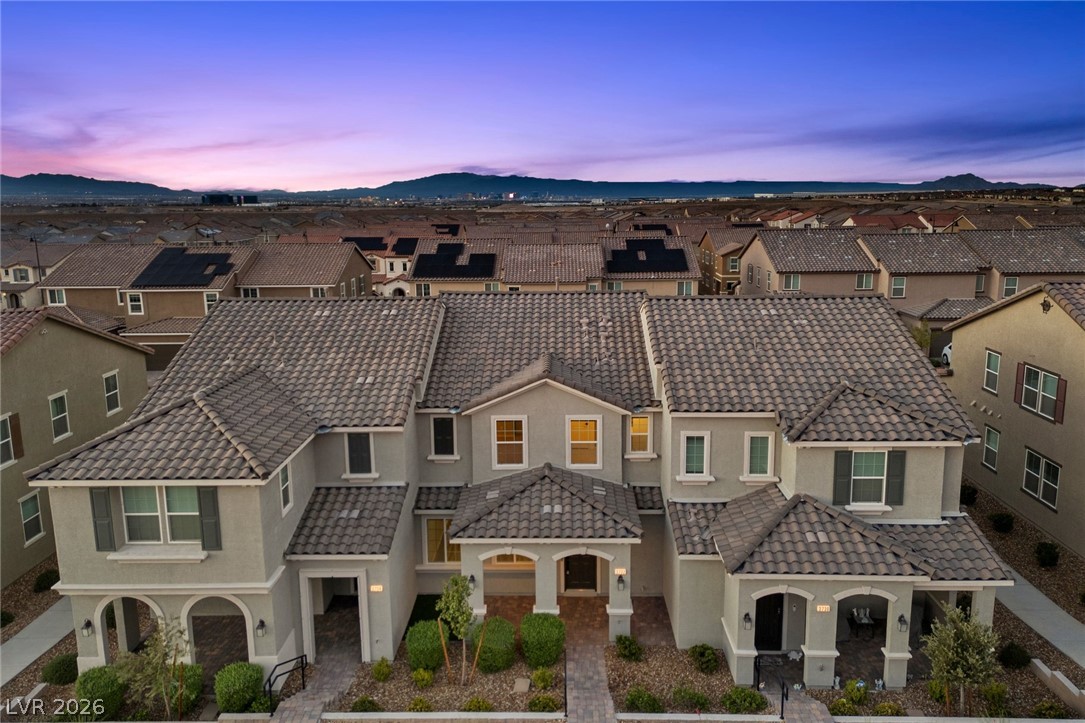
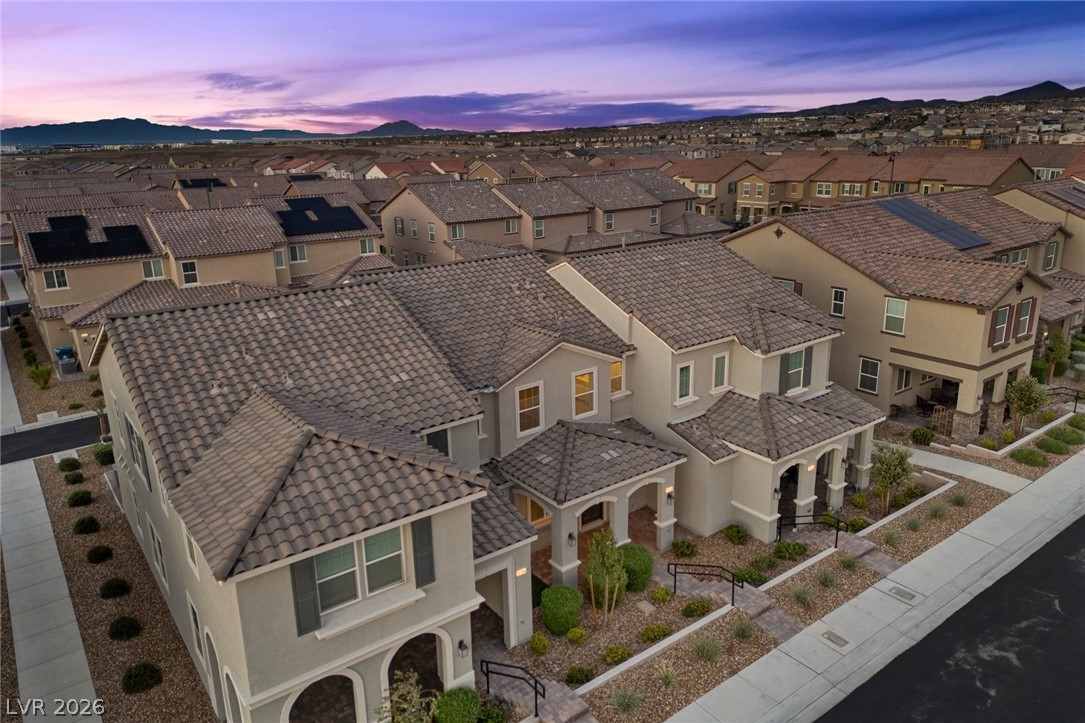
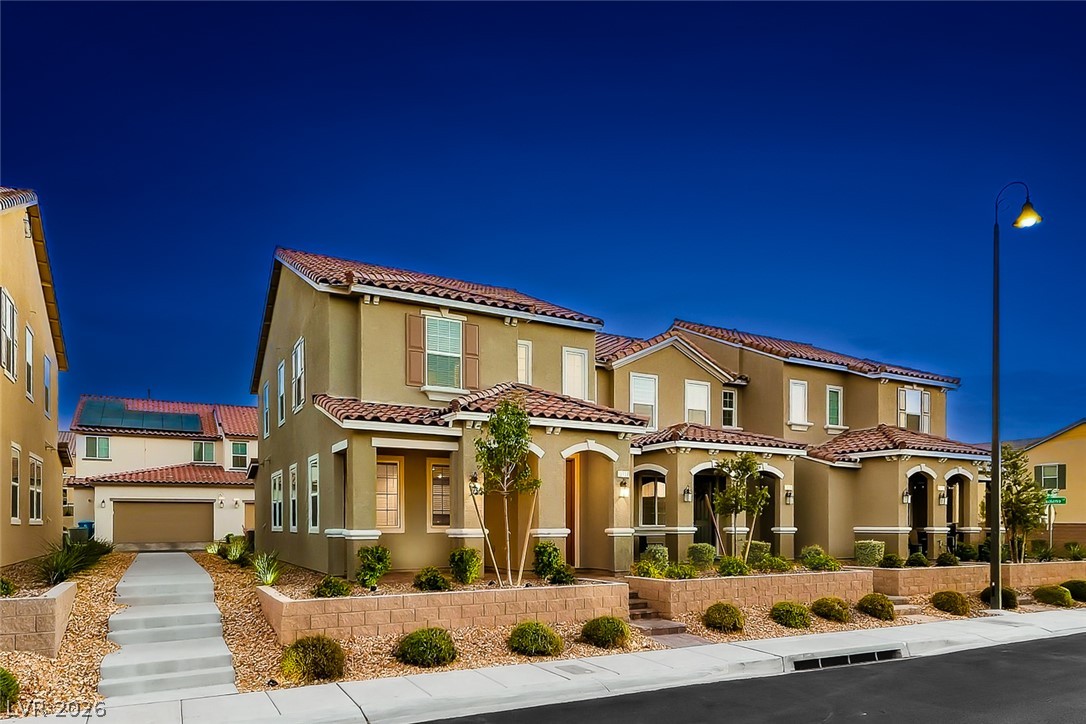
Dusk skies frame this contemporary multi-level residence showcasing stone-inspired tile roofing and structured stucco walls.
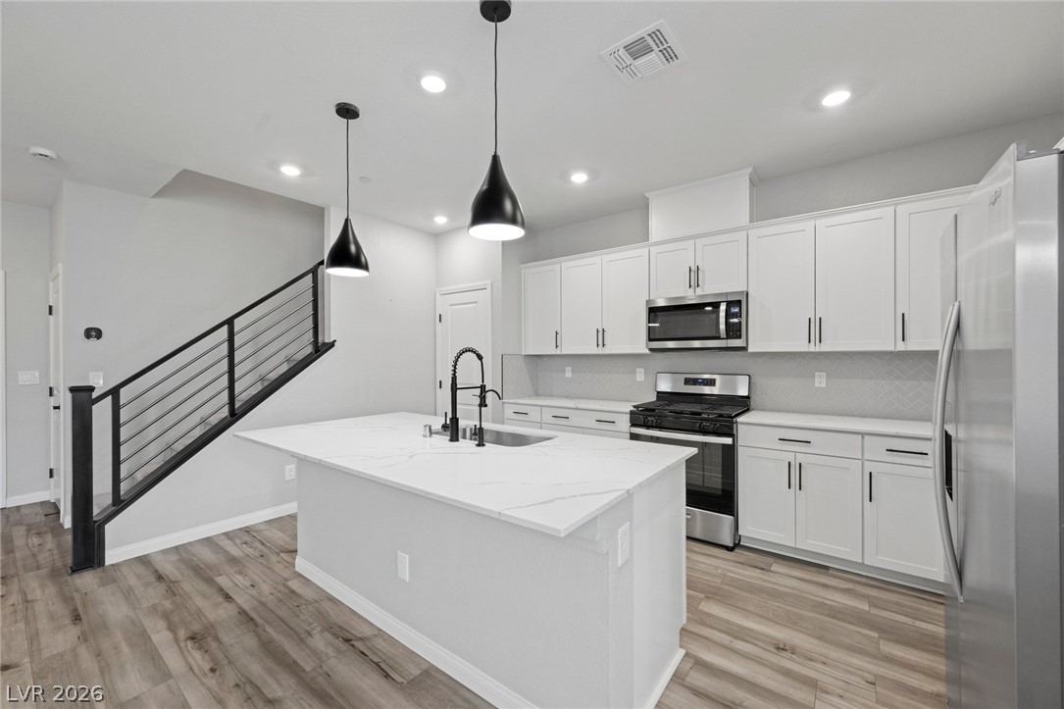
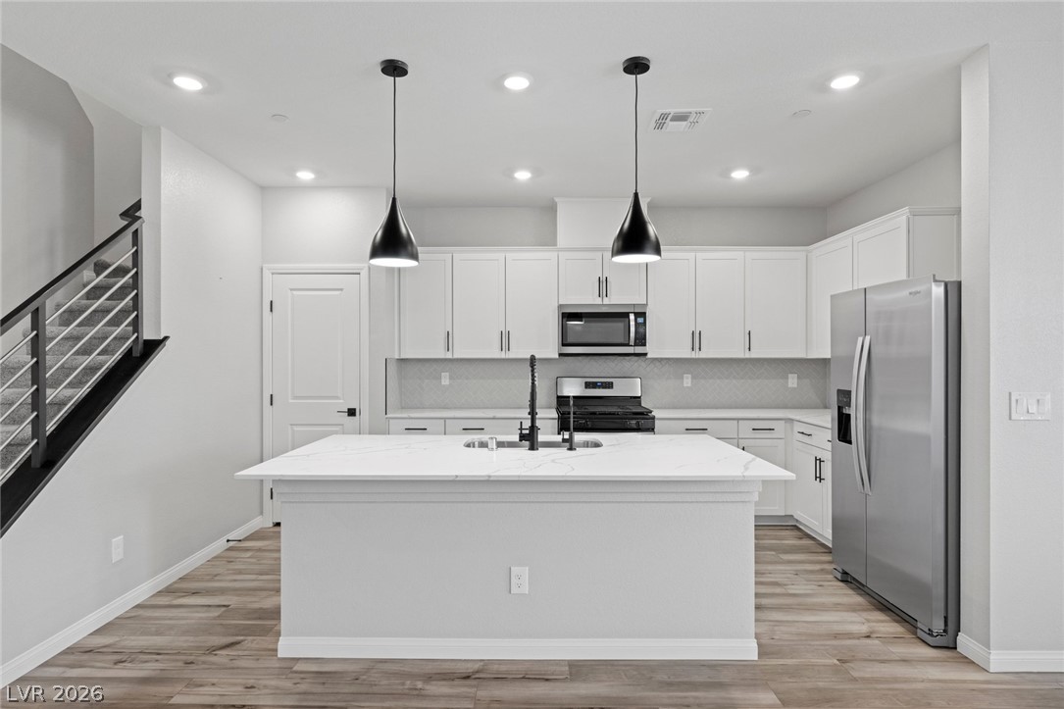
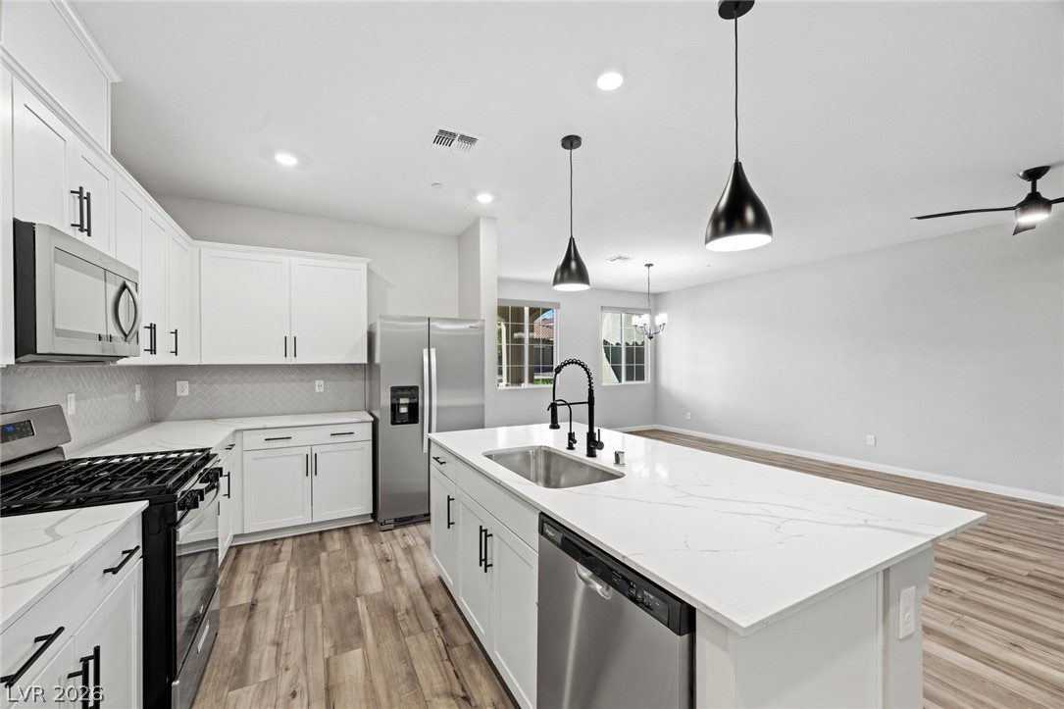
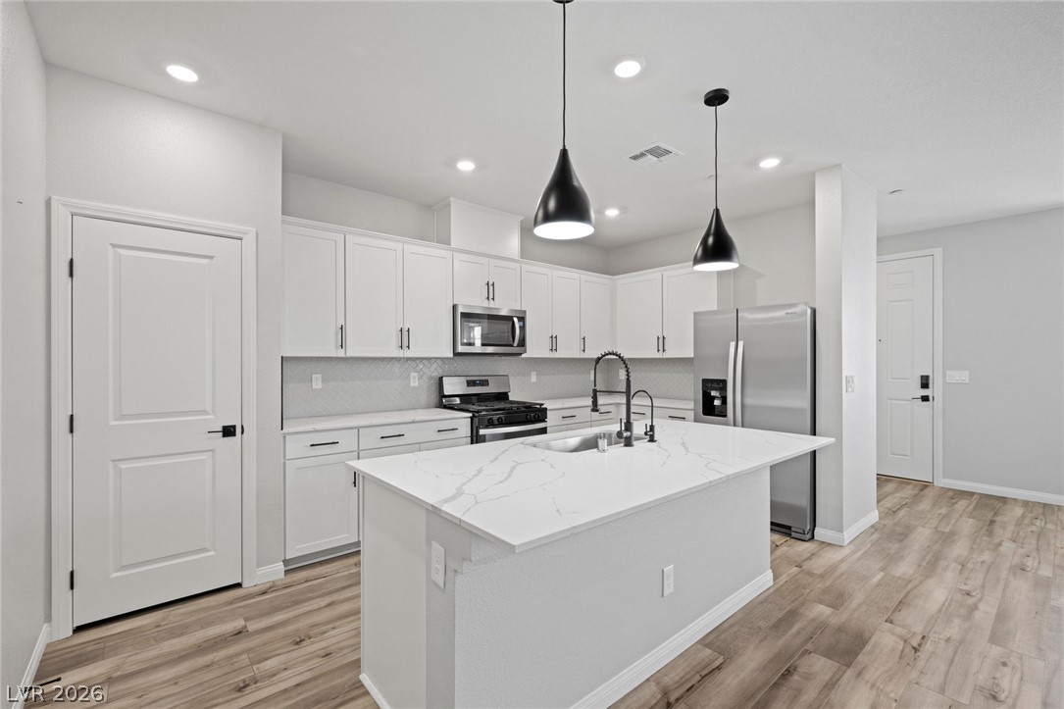
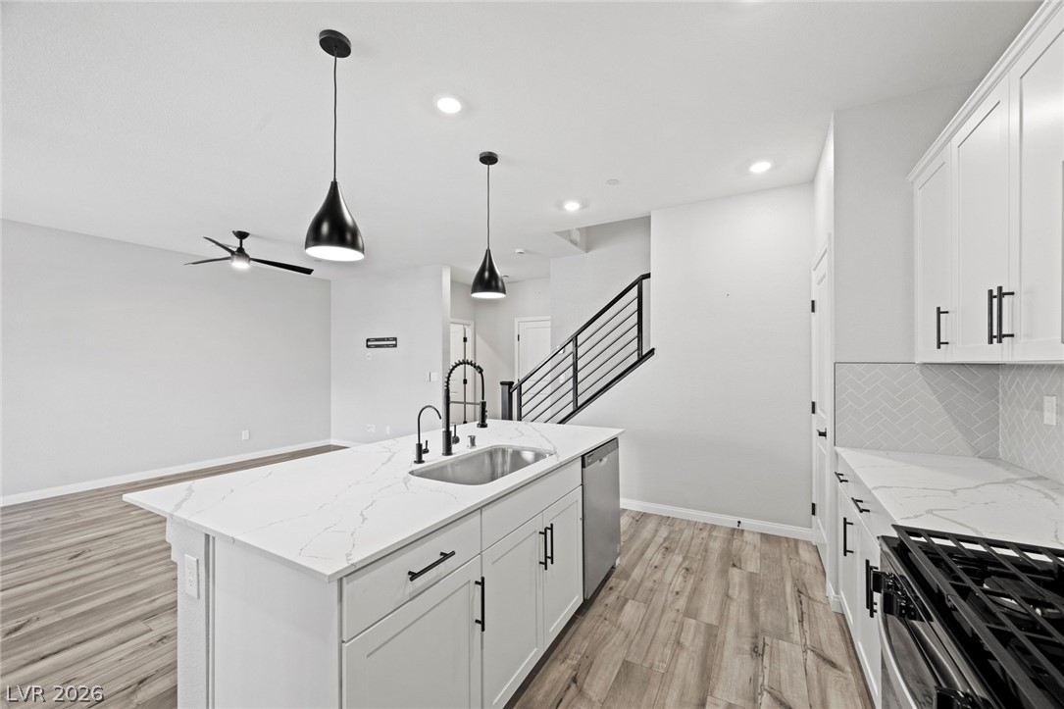
Clean lines and a spacious center island define this modern kitchen layout.
Gleaming stone countertops and modern cabinetry define this carefully designed workspace.
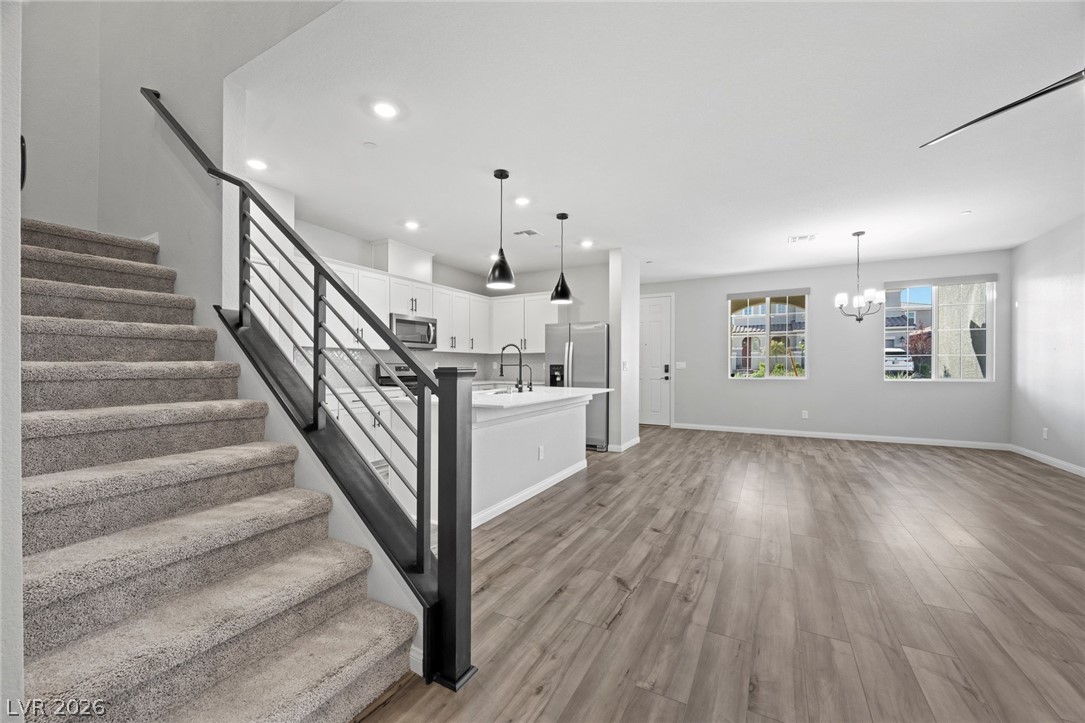
An open floorplan seamlessly connects the airy living area, modern kitchen, and upper level.
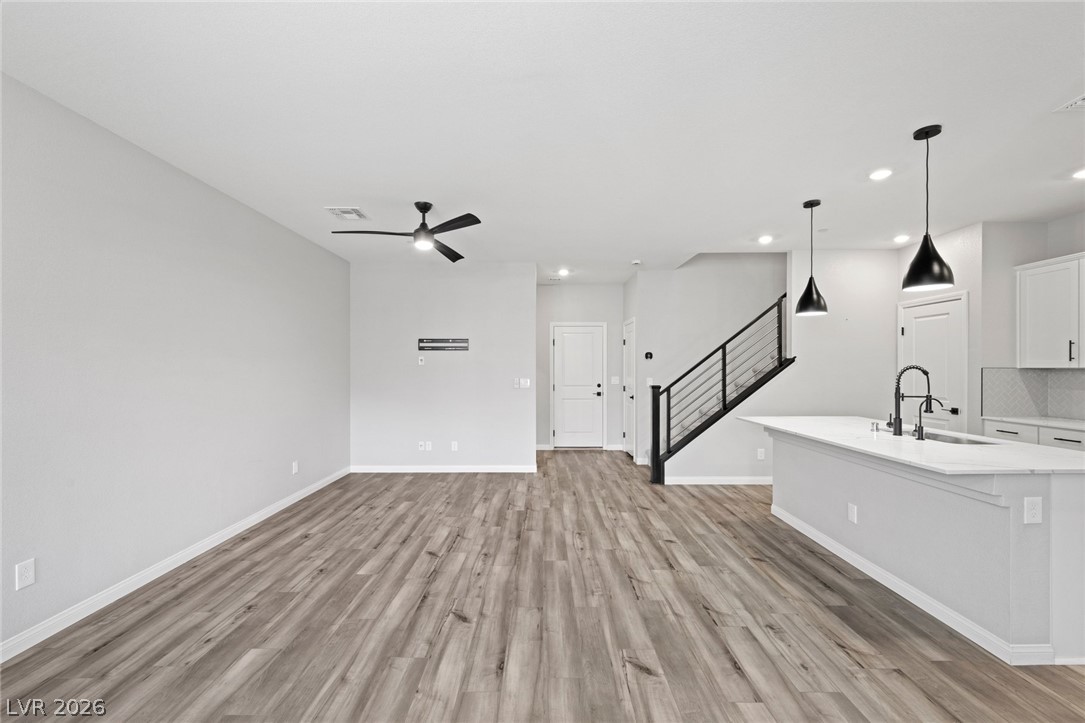
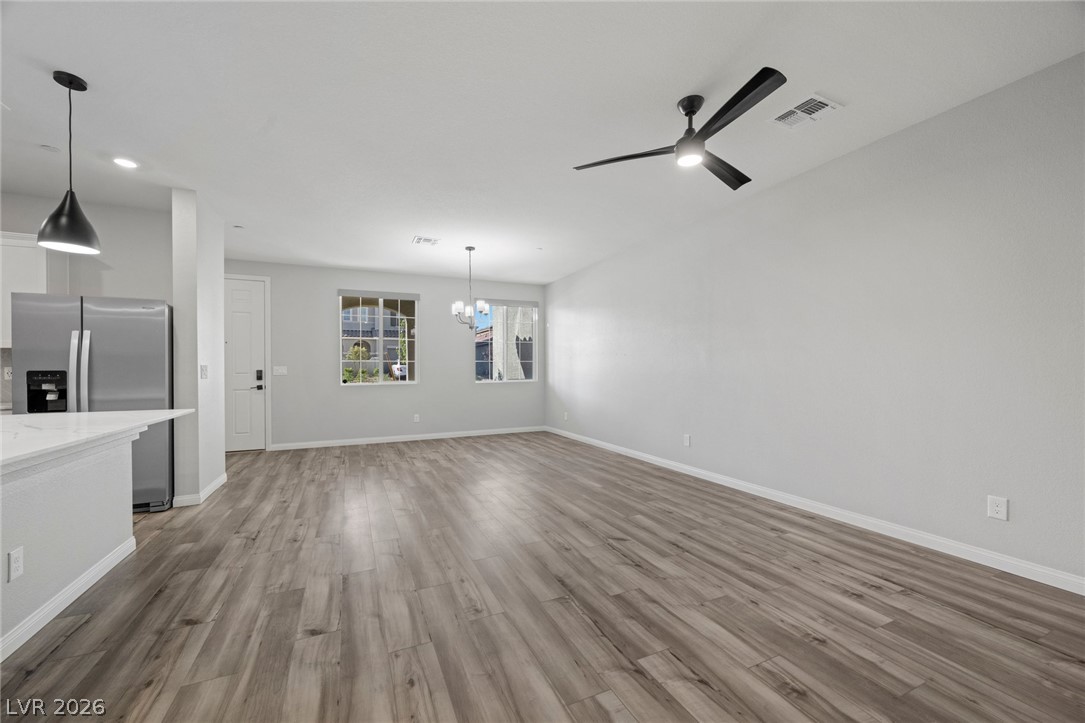
Smooth wood-look flooring and a modern open layout define this versatile main living area.
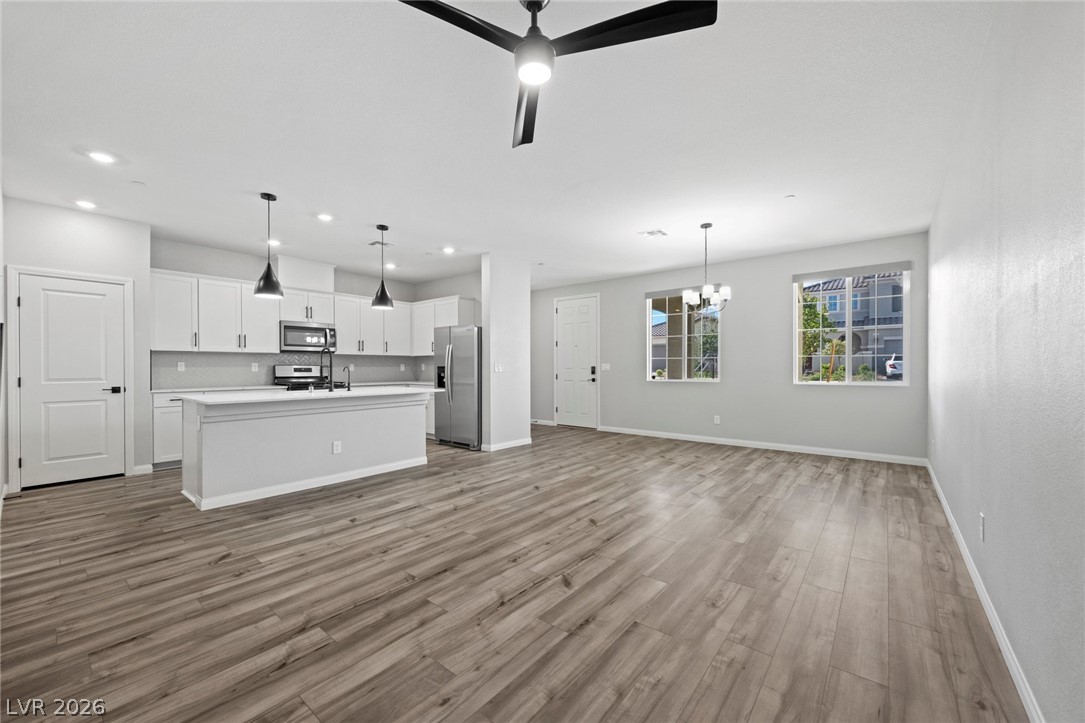
Wood-style flooring runs throughout this airy open space connecting the kitchen and living areas.
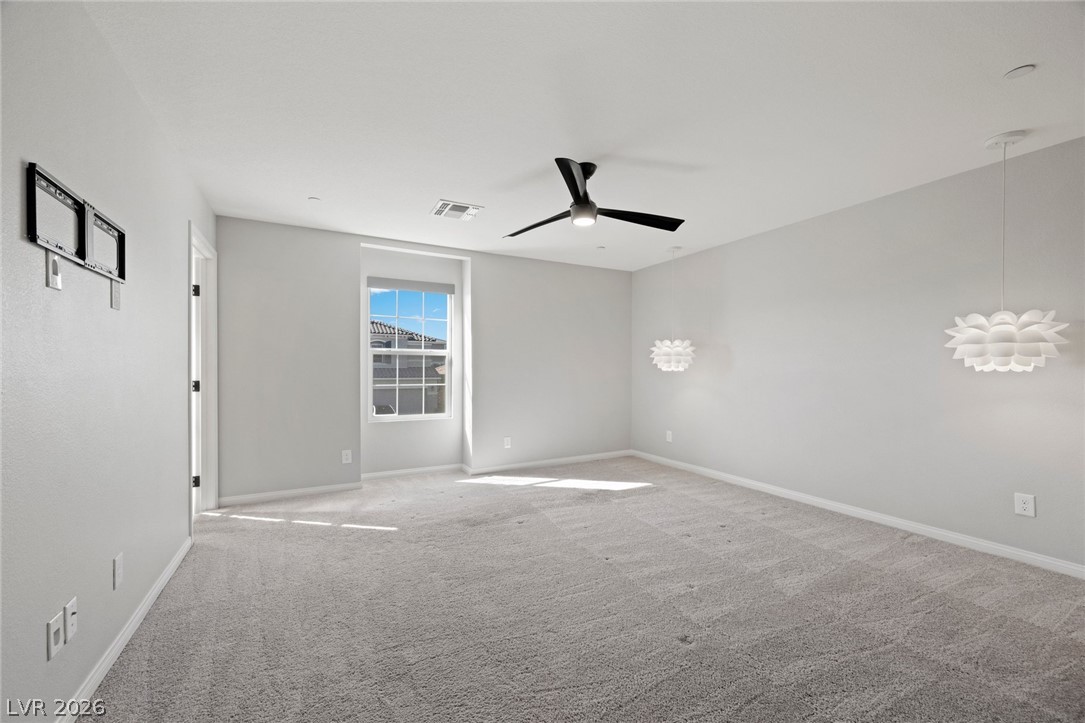
Plush carpeting and a deep window niche define this minimalist secondary bedroom.
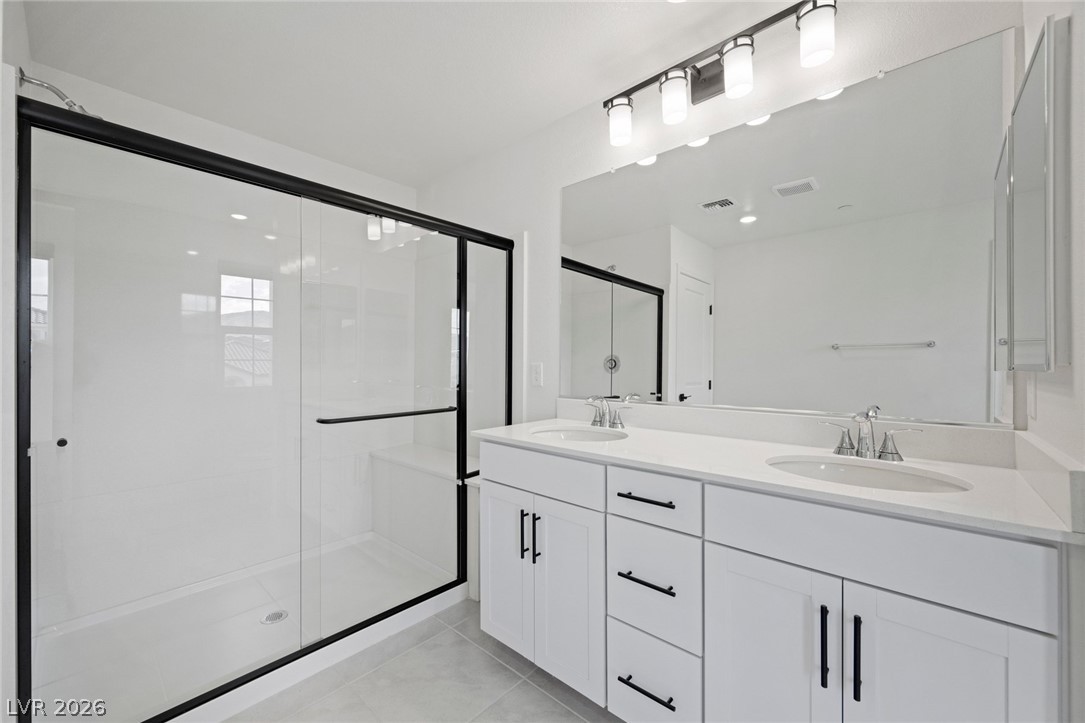
Clean lines and a spacious glass shower define this contemporary bathroom.
Soft carpeting pairs with neat vertical walls under a classic overhead fixture in this bedroom.
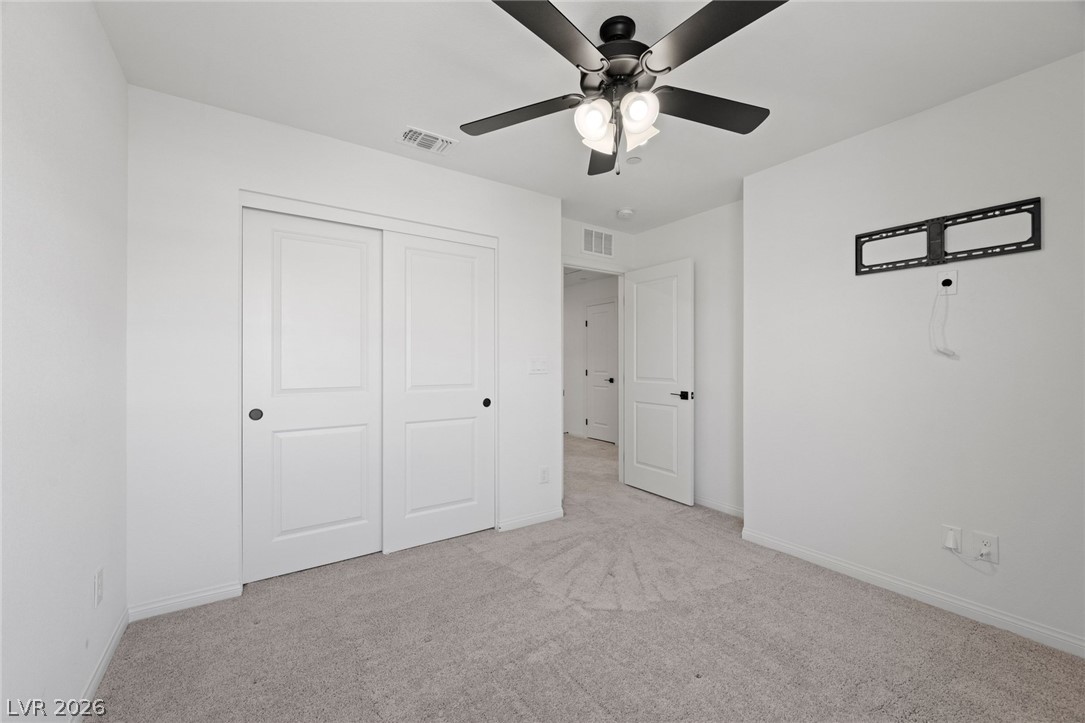
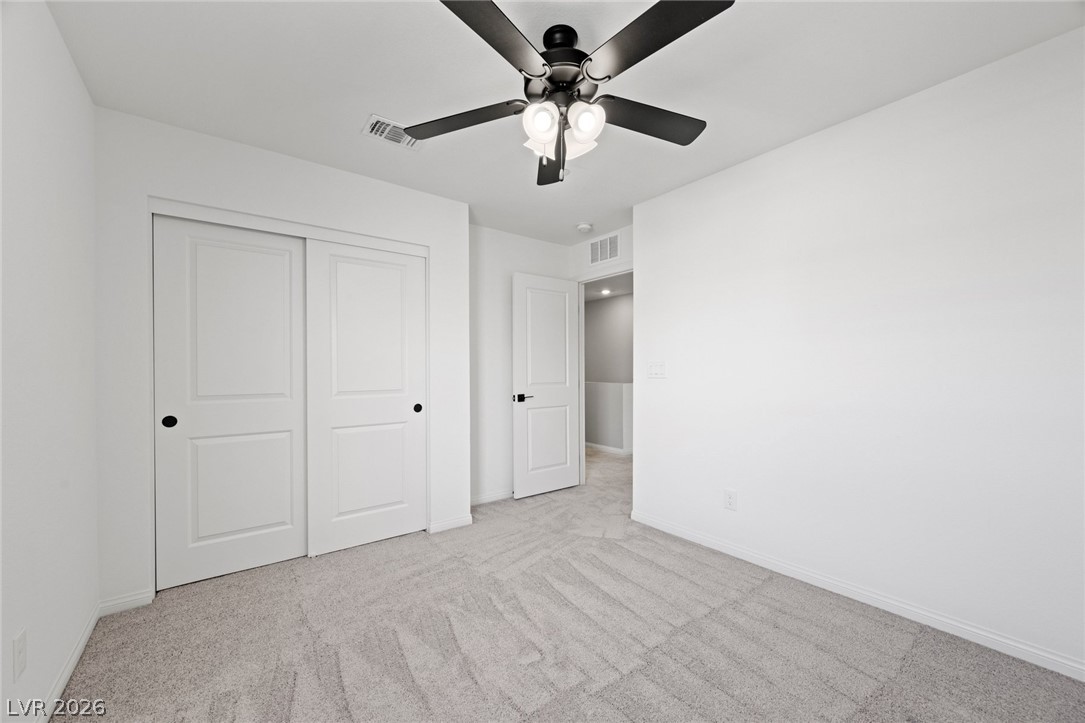
Plush carpeting anchors this clean bedroom space featuring structured sliding closet doors.
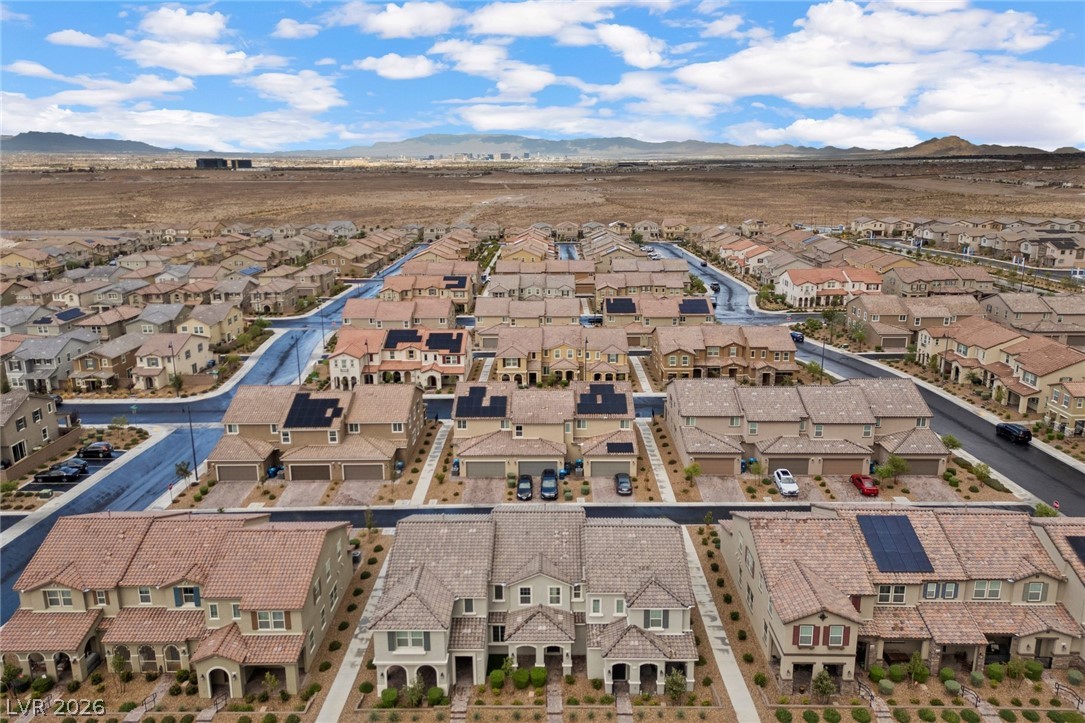
Tiled roofs and multi-level structures define this suburban neighborhood under a twilight sky.
A quiet neighborhood of modern homes rests under an evening sky near rolling desert hills.
Located within the thriving master planned community of Inspirada. Neat suburban streetscapes wind through this desert community under expansive open skies.
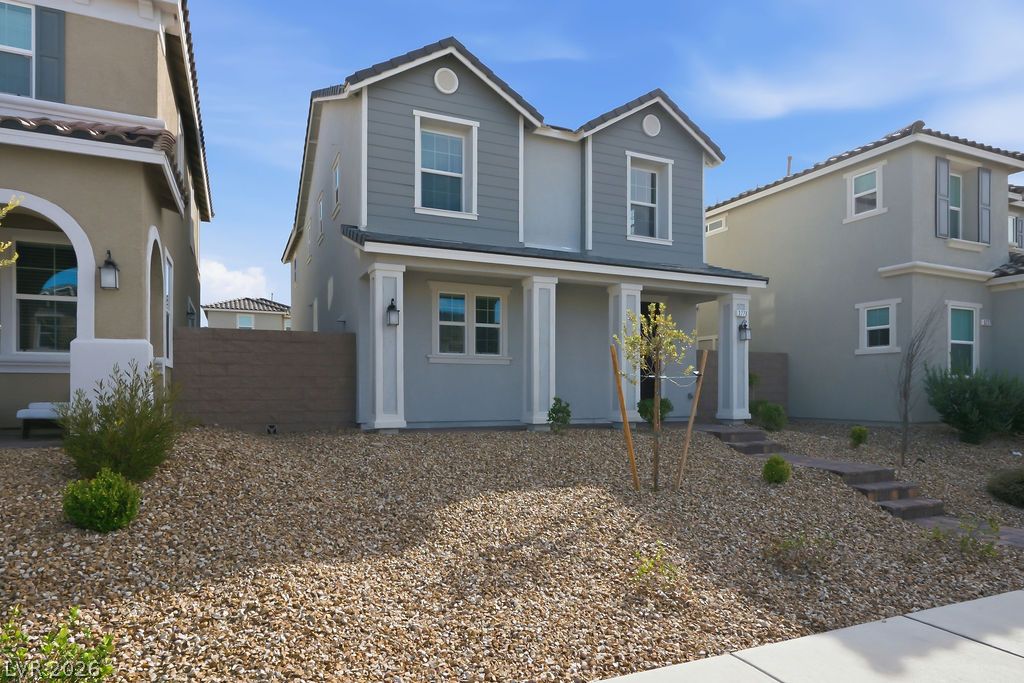
Multi-level modern stucco exteriors present classic tiled roofs alongside paved walkways and manicured landscaping.
A charming paver pathway leads to the covered front entry of this modern townhouse.
A paved brick driveway leads to the spacious two-car garage of this modern stucco townhome.
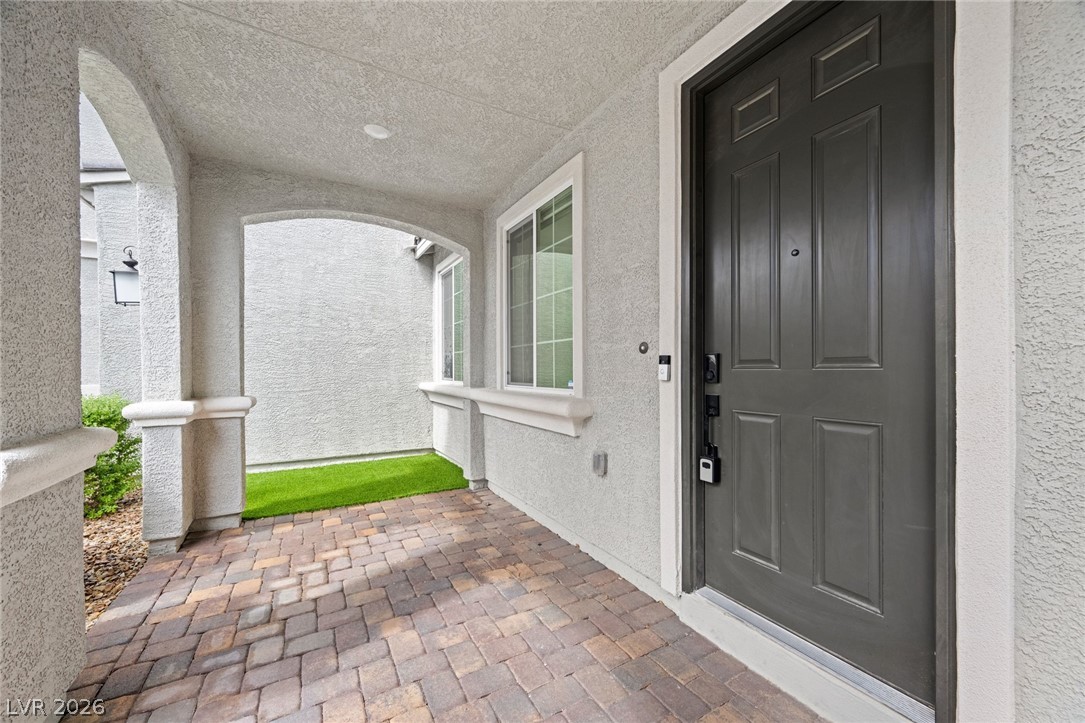
A covered entry features stone pavers, stucco walls, and arched architectural details.
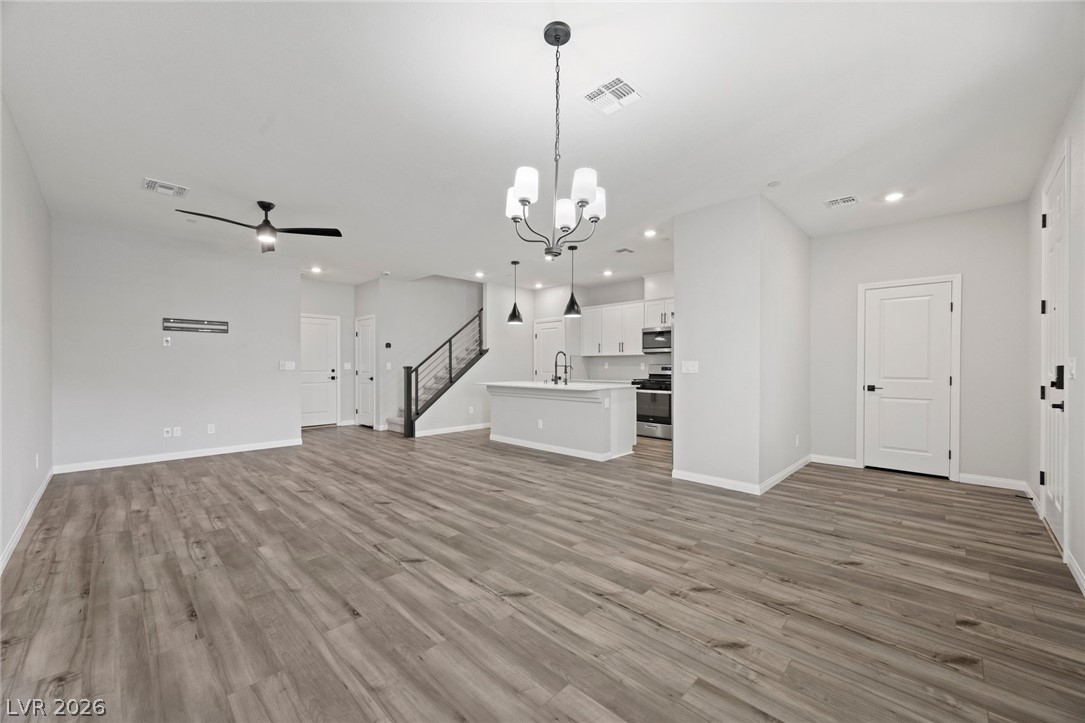
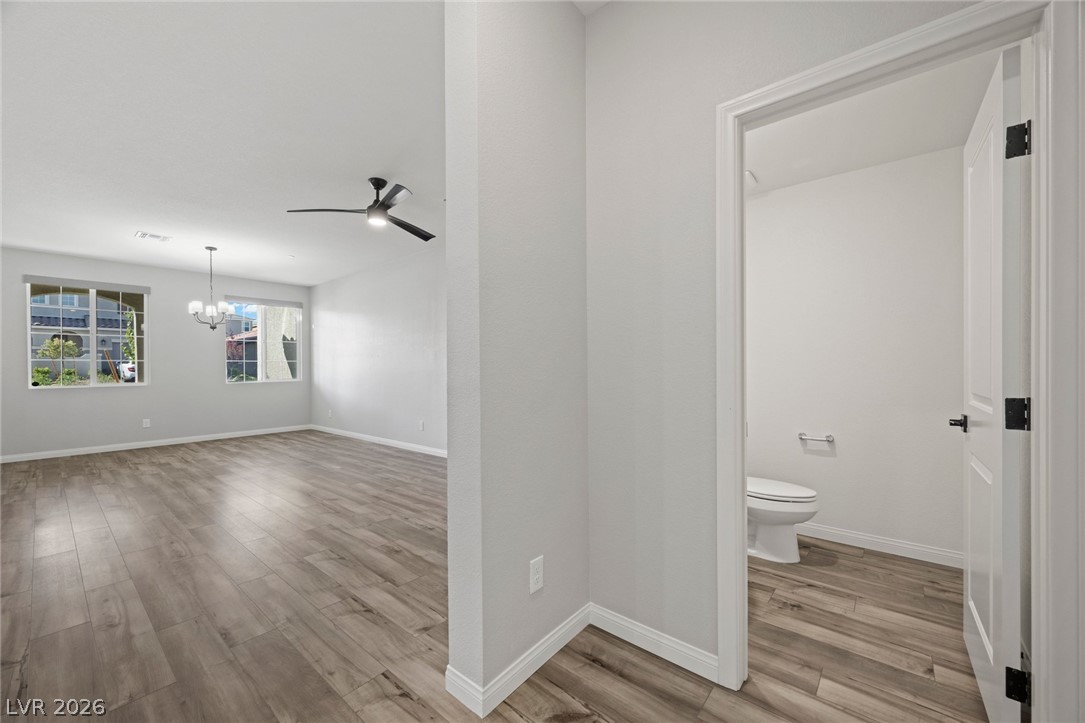
Rich wood-look flooring anchors this open main level connecting the dining area and kitchen.
A spacious open-concept interior flows seamlessly across durable wood-look flooring.
Gleaming stone countertops and a spacious island anchor this light-filled culinary space.
An open kitchen layout features a central island set against sleek wood flooring.
Gleaming stone countertops and a spacious island anchor this modern open-concept kitchen space.
An open layout connects the spacious living areas with seamless wood-look flooring.
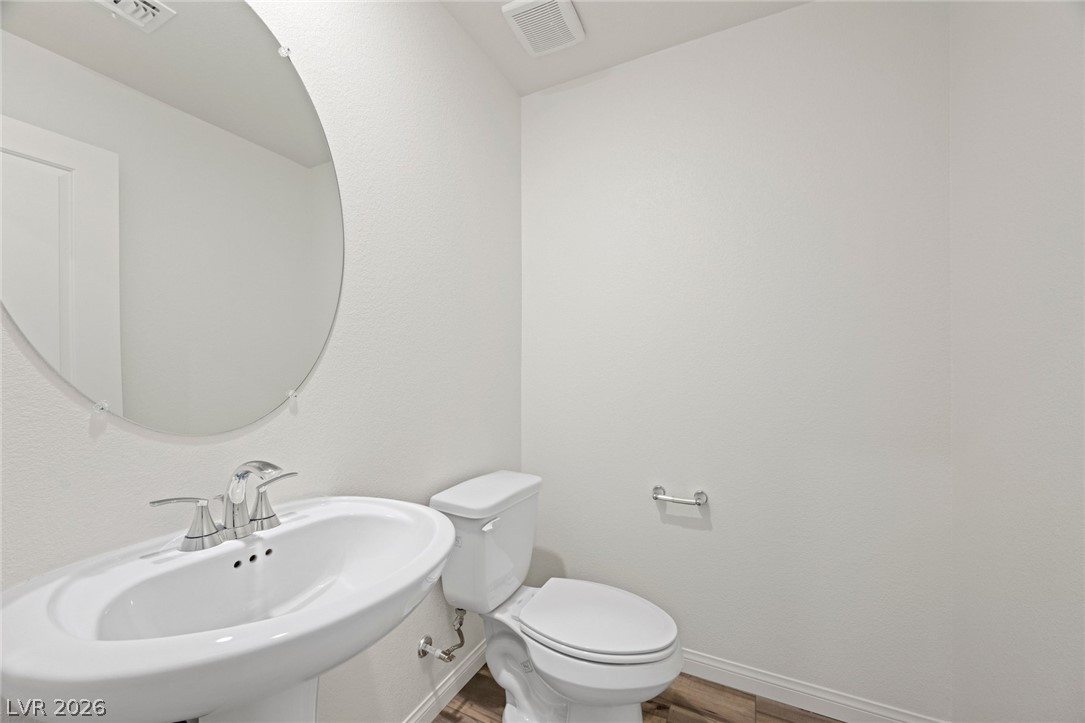
Clean lines and warm wood floors define this streamlined powder room.
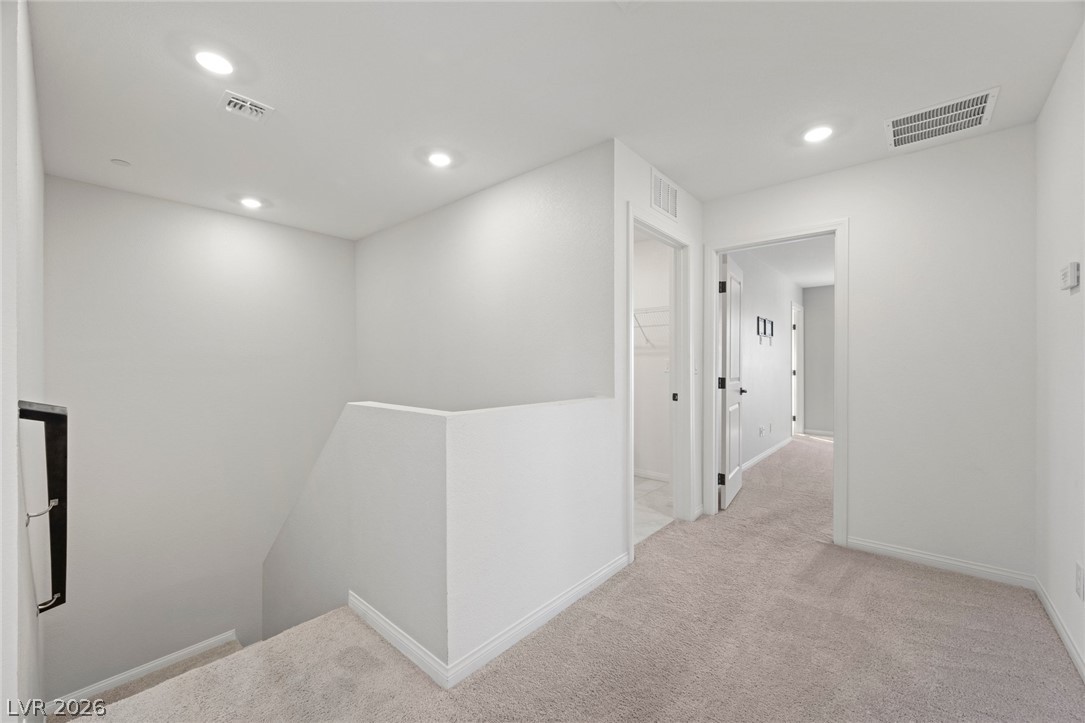
Recessed lighting illuminates this upper-level landing featuring neutral carpeting and clean white walls.
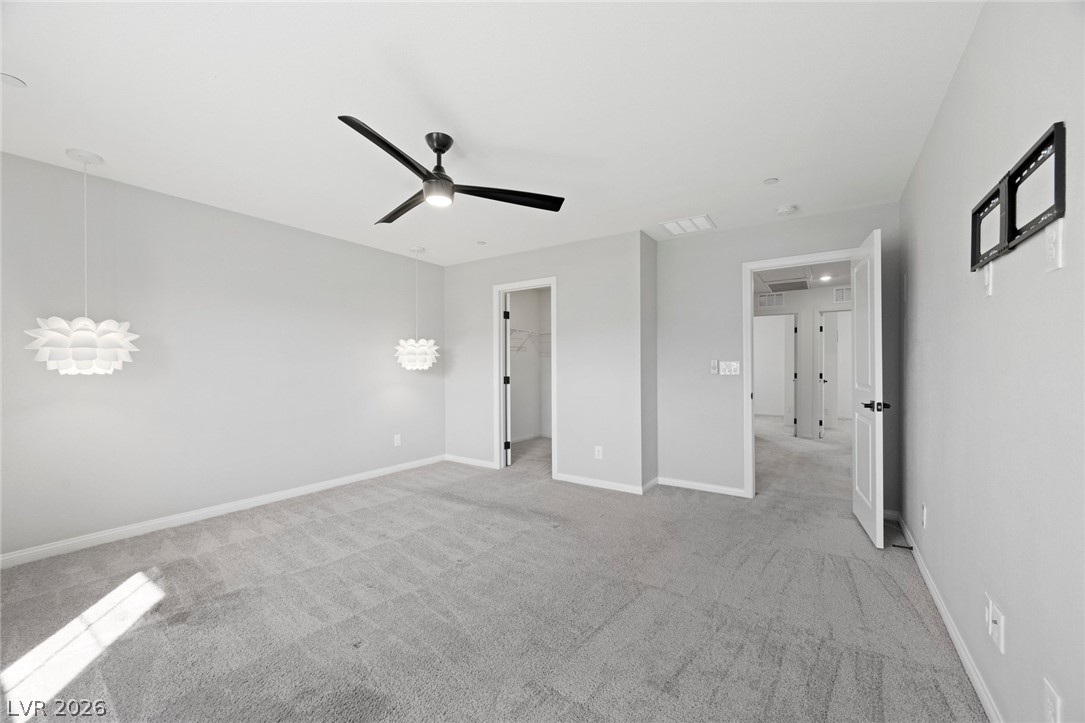
Soft carpeting pairs with neutral walls to create a serene, minimalist retreat.
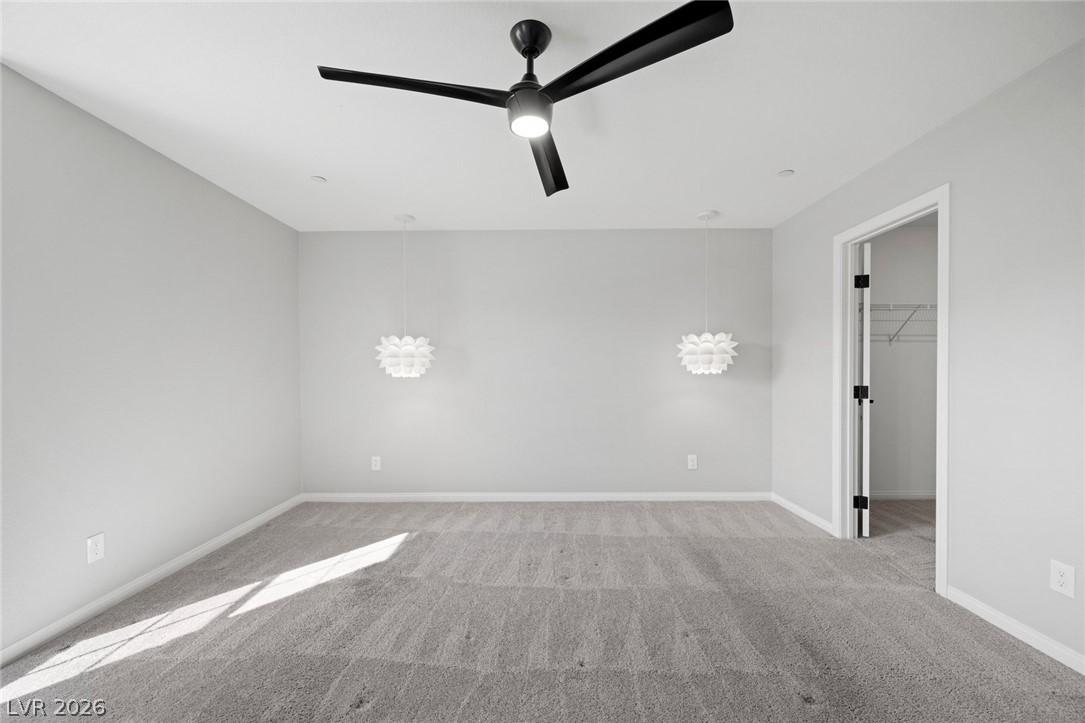
Soft carpeting underfoot defines this inviting bedroom featuring a private walk-in closet.
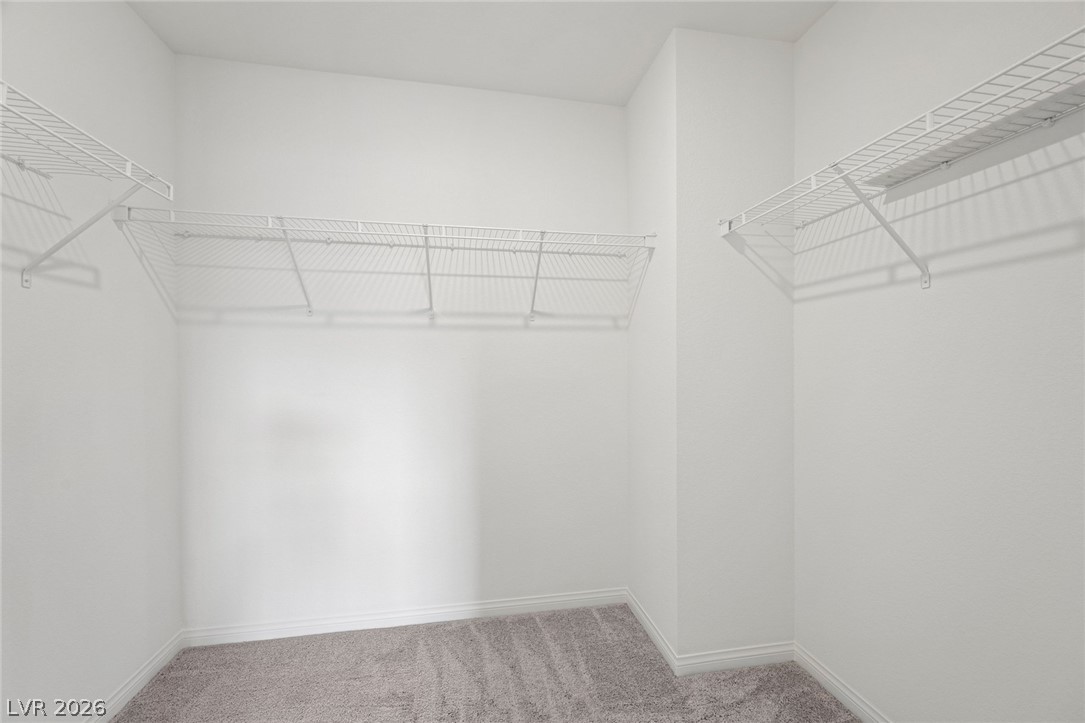
Ample wire shelving and soft carpeting define this functional walk-in closet space.
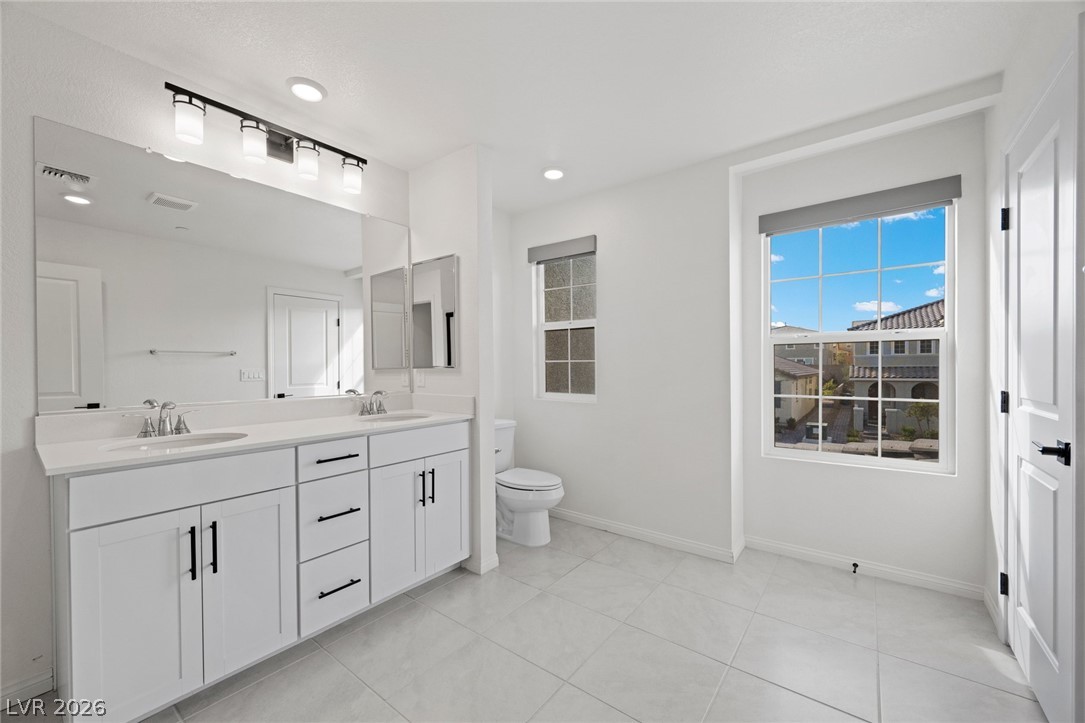
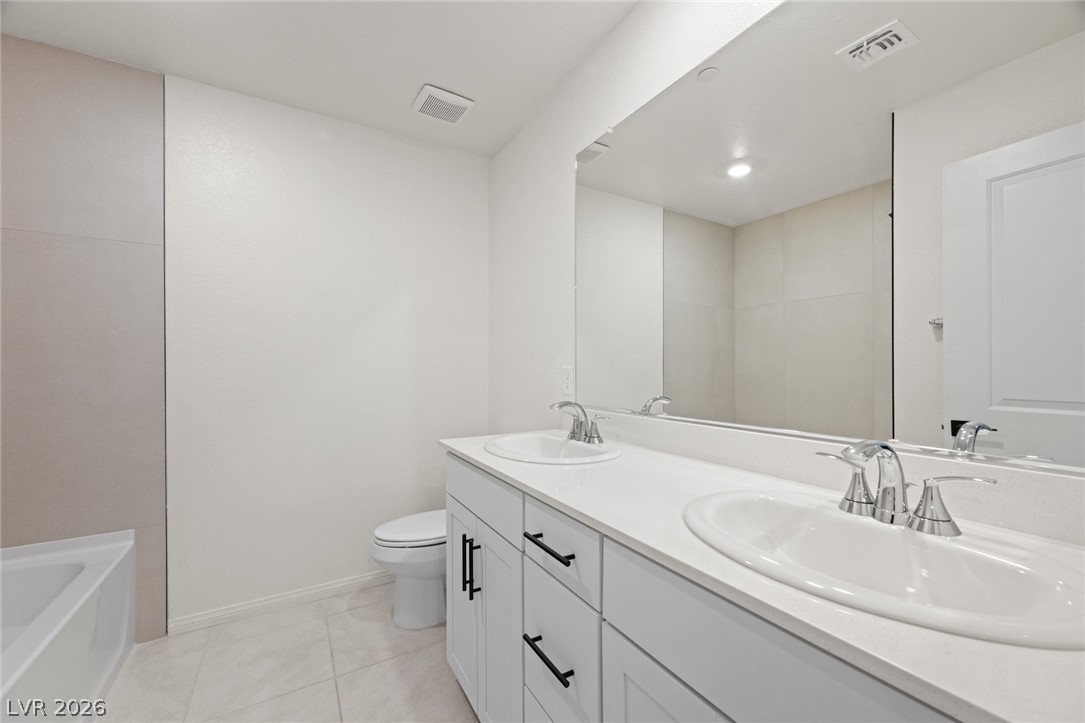
Clean lines and a spacious dual vanity define this bright bathroom with tile flooring.
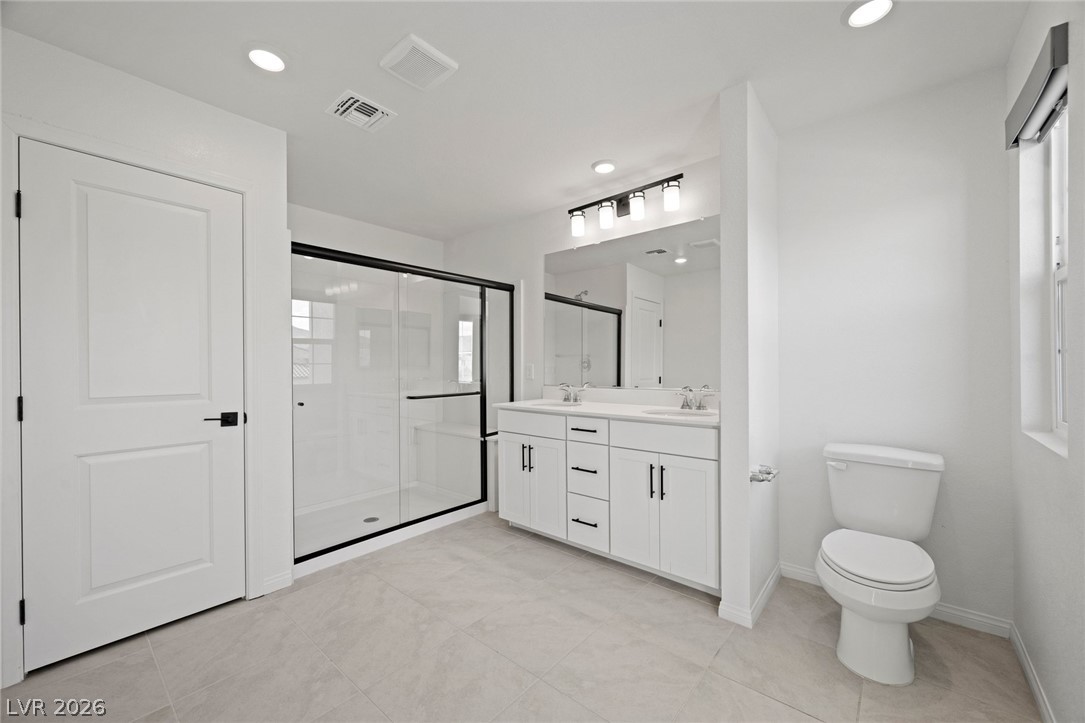
A modern double vanity anchors this bright bathroom featuring a spacious glass-enclosed shower.
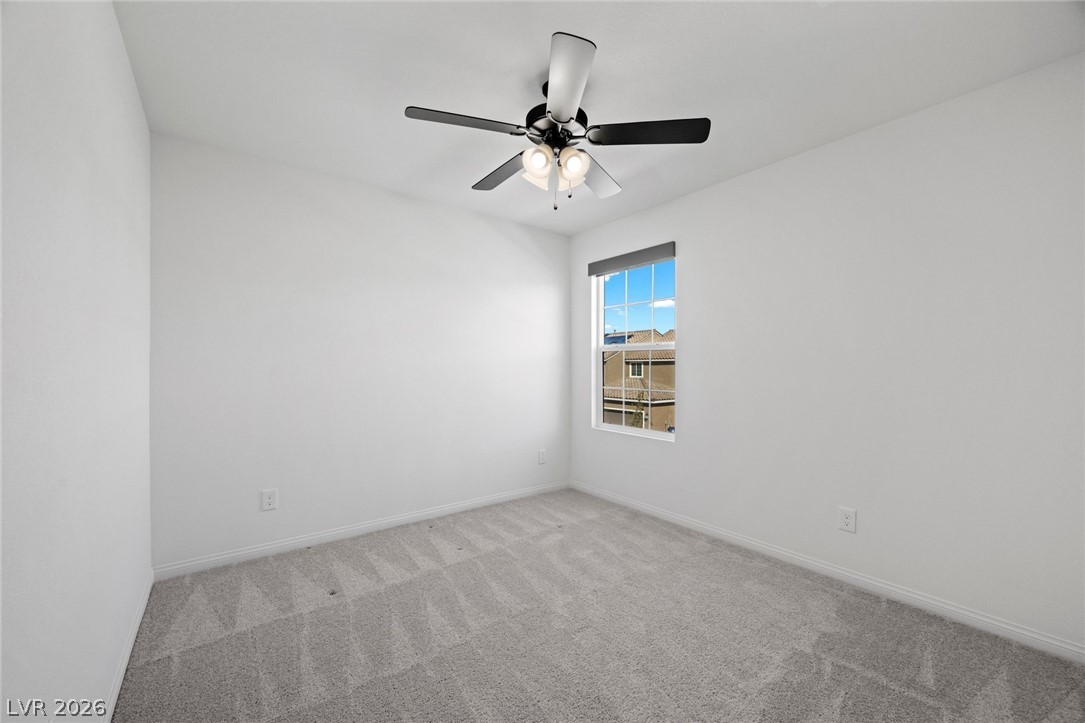
Soft carpeting pairs with crisp walls in this serene bedroom space.
Clean lines and a spacious dual vanity define this modern bathroom with tile flooring.
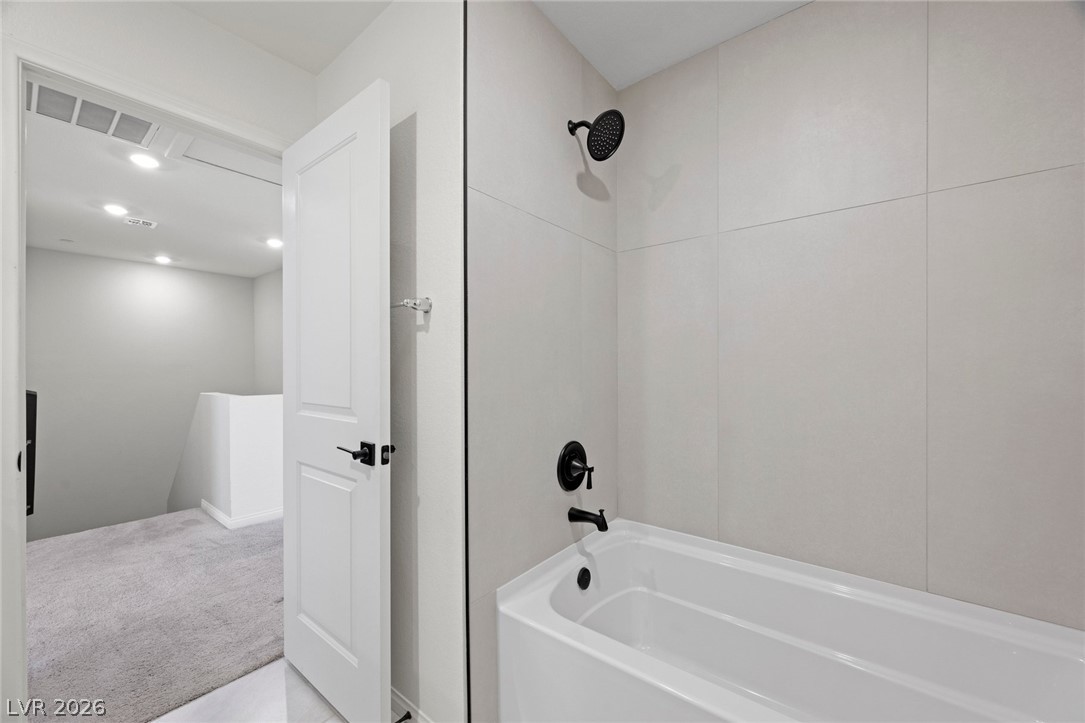
Clean lines and modern tile surround the pristine soaking tub in this updated space.
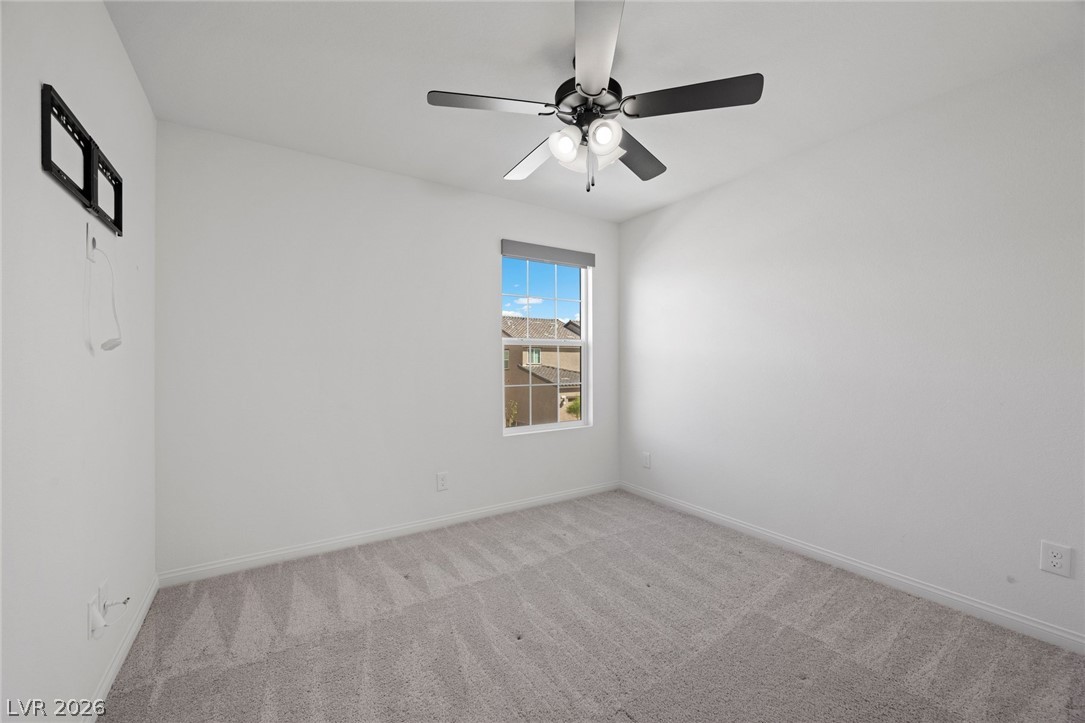
Plush carpeting underfoot and a single window define this versatile bedroom space.
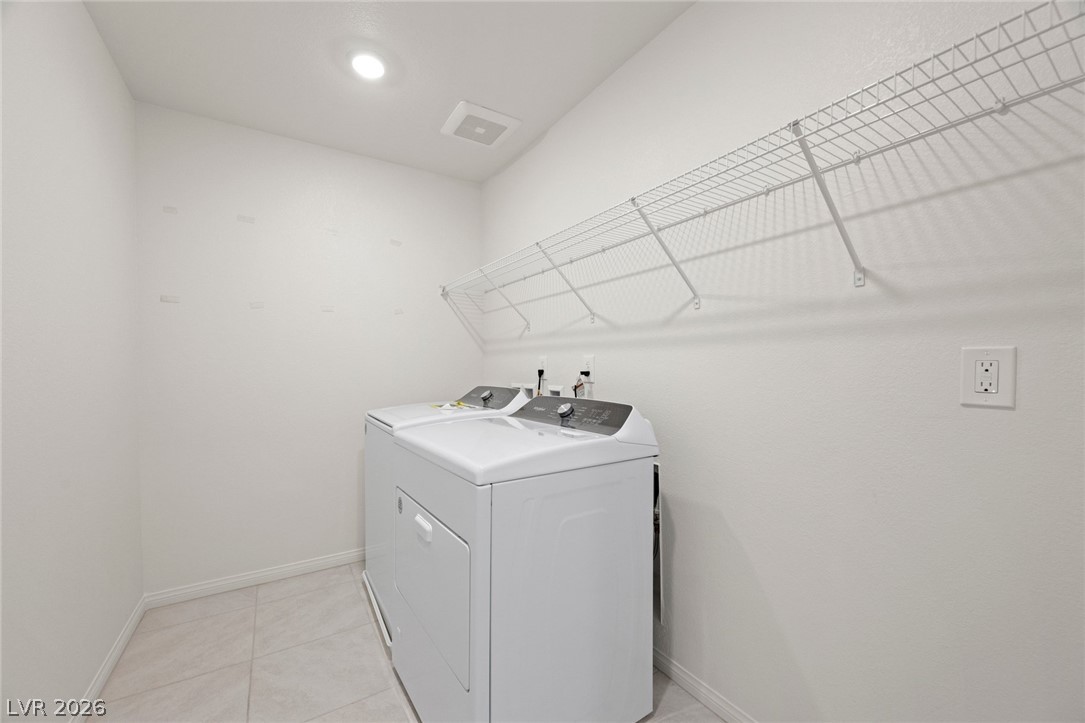
Tiled flooring, wire shelving, and recessed lighting define this functional utility space.