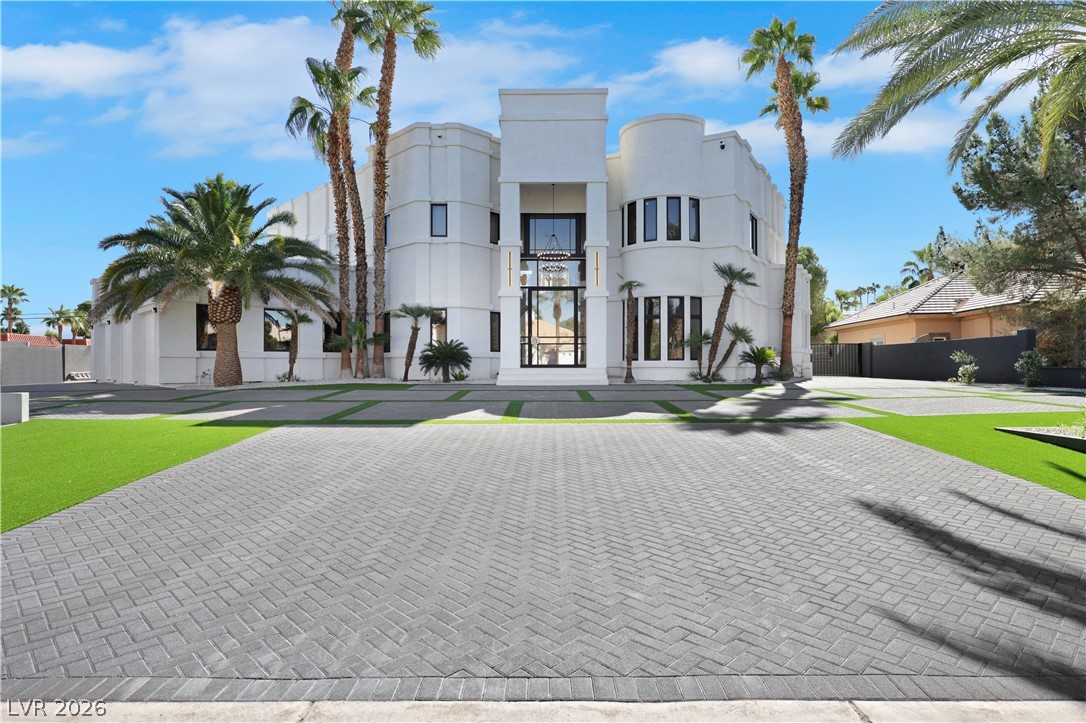
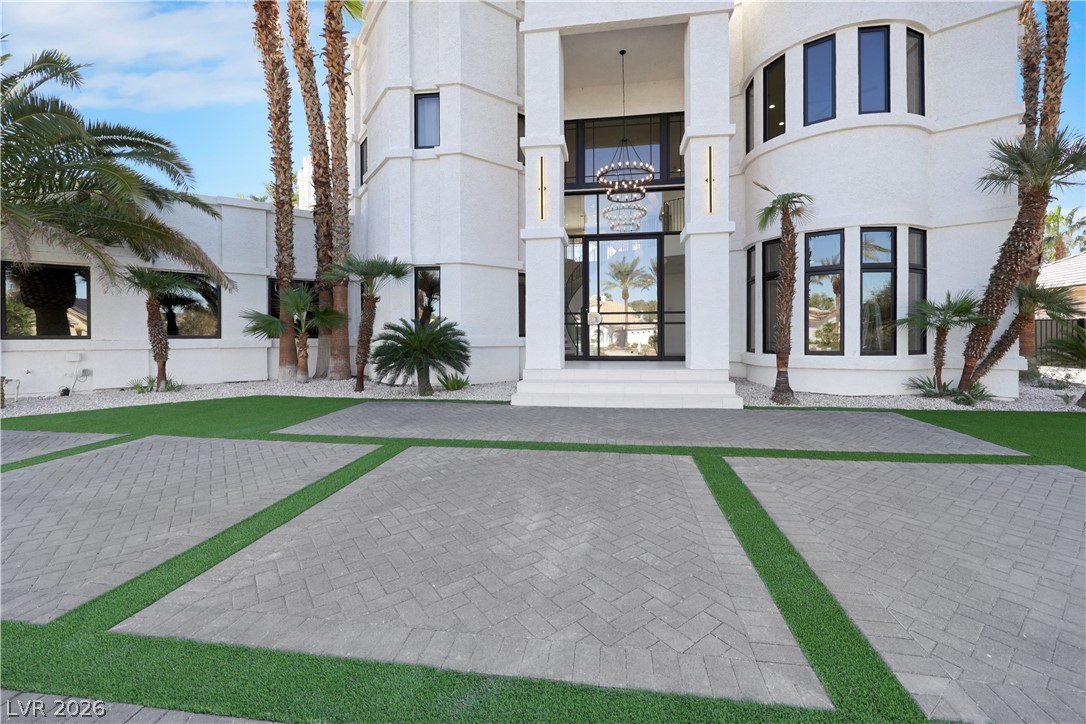
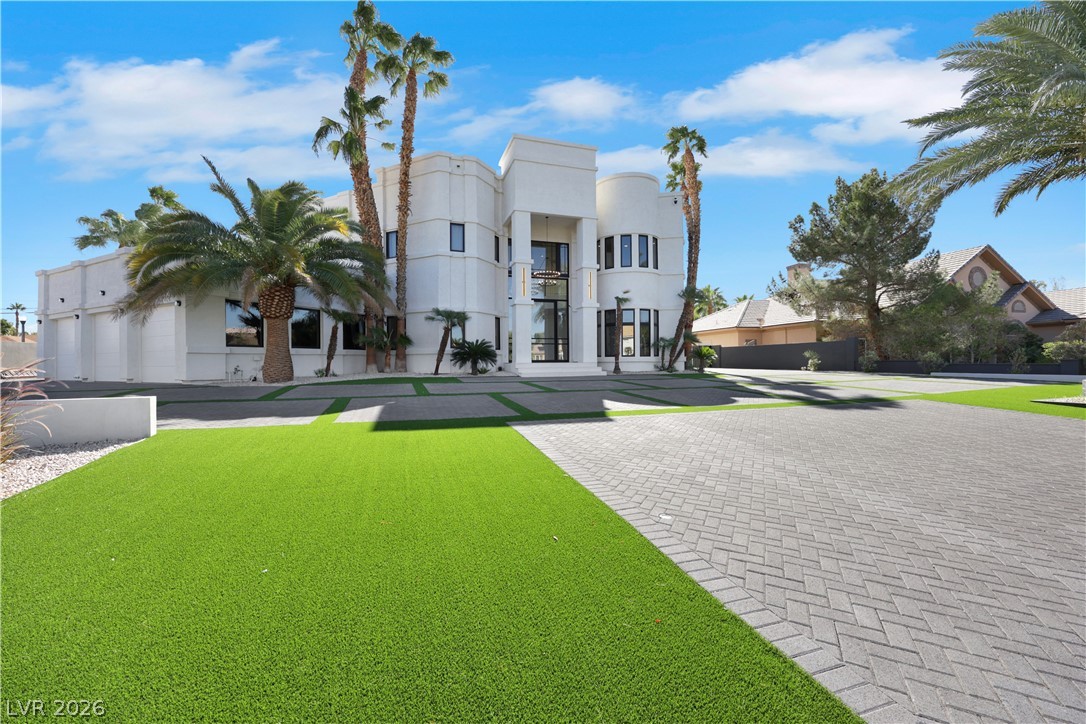
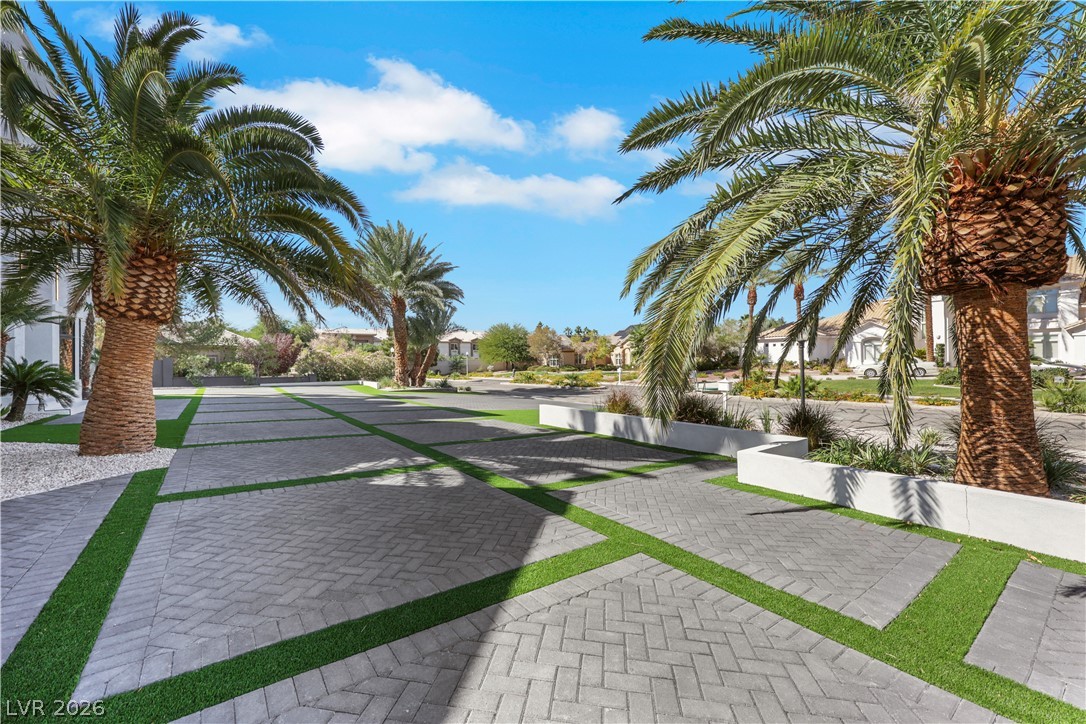
An impressive paved driveway leads to a grand entry surrounded by architectural curves and palm trees.
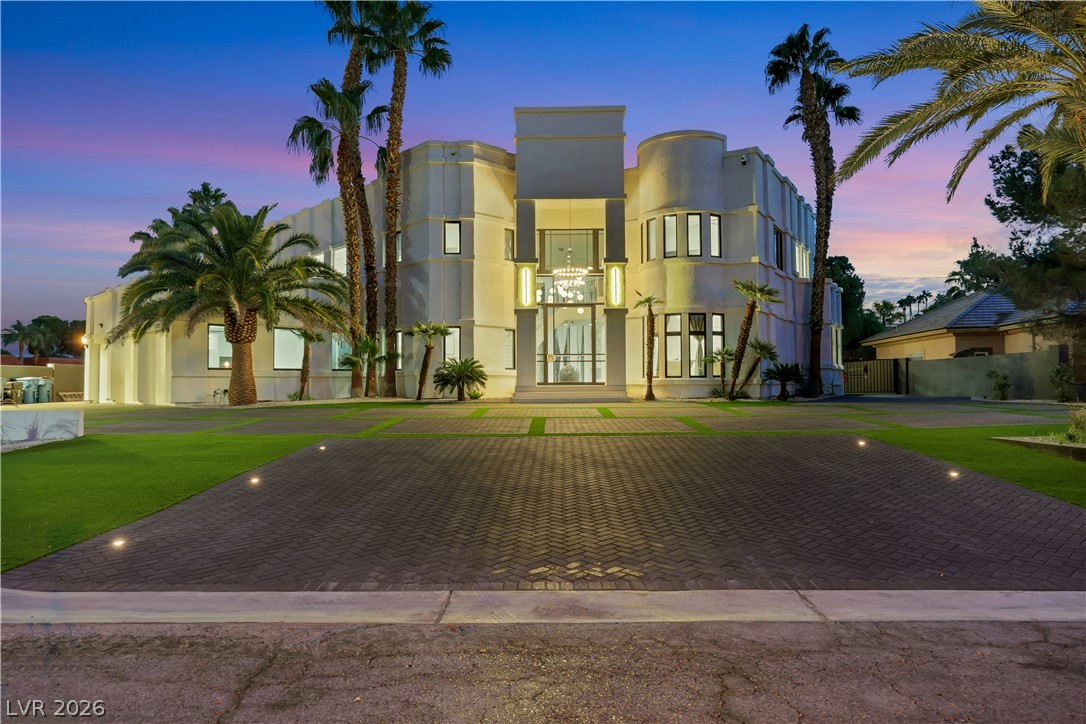
Dramatic contemporary architecture makes a grand impression against a sunset sky.
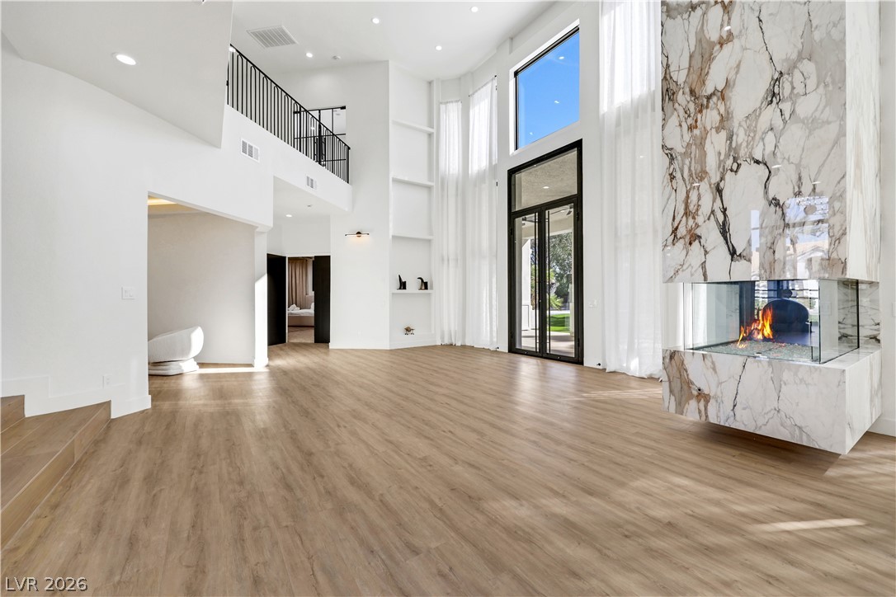
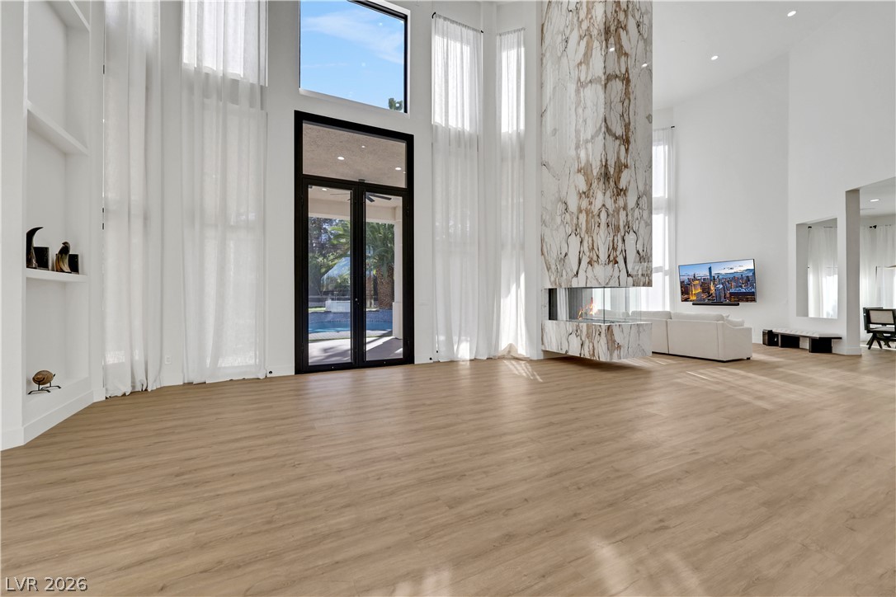
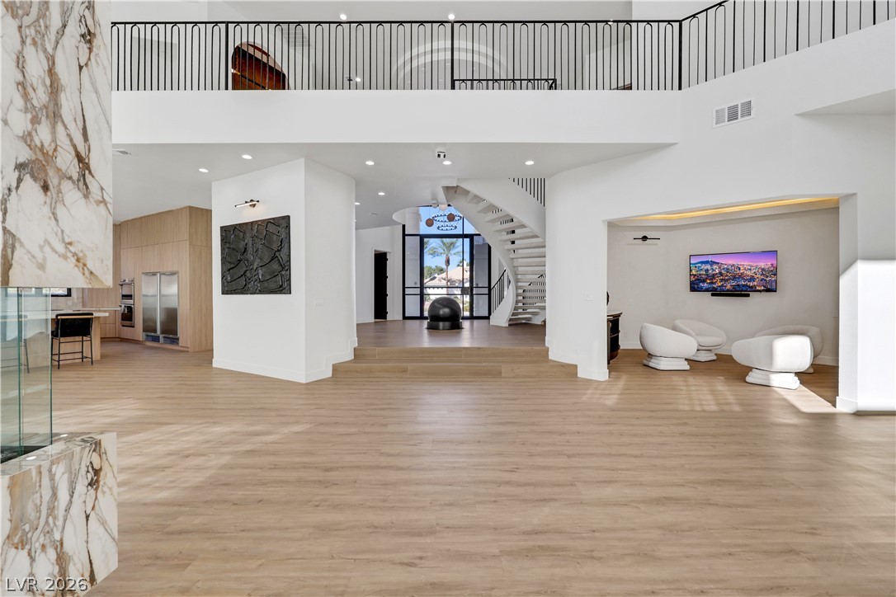
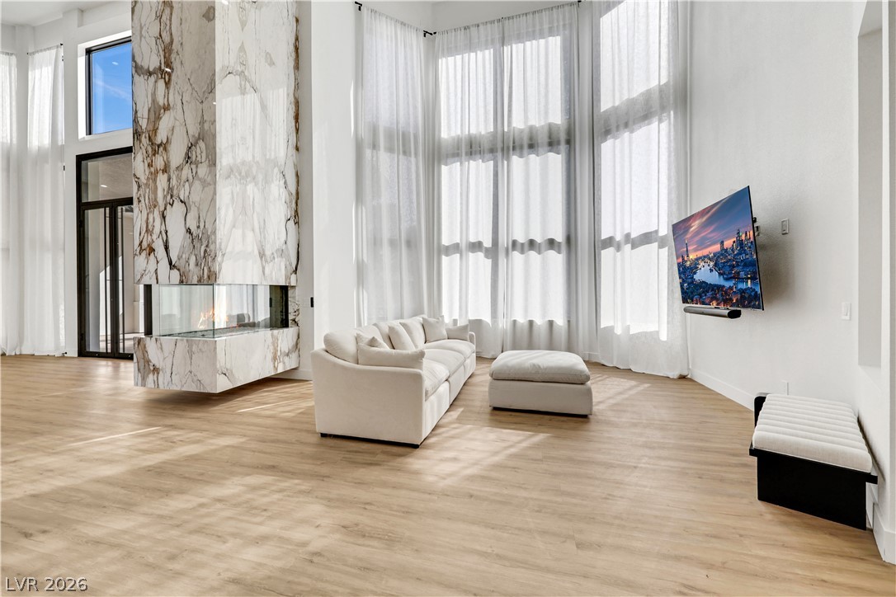
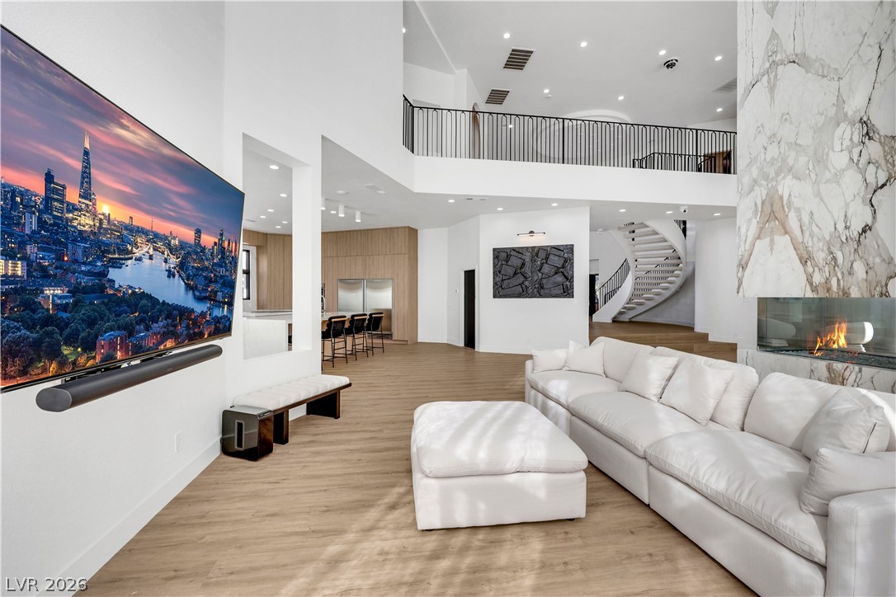
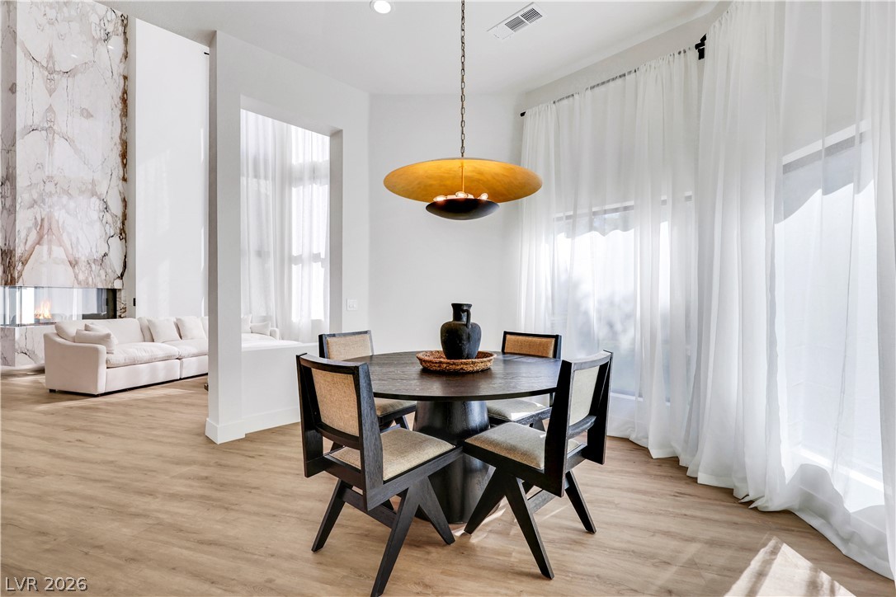
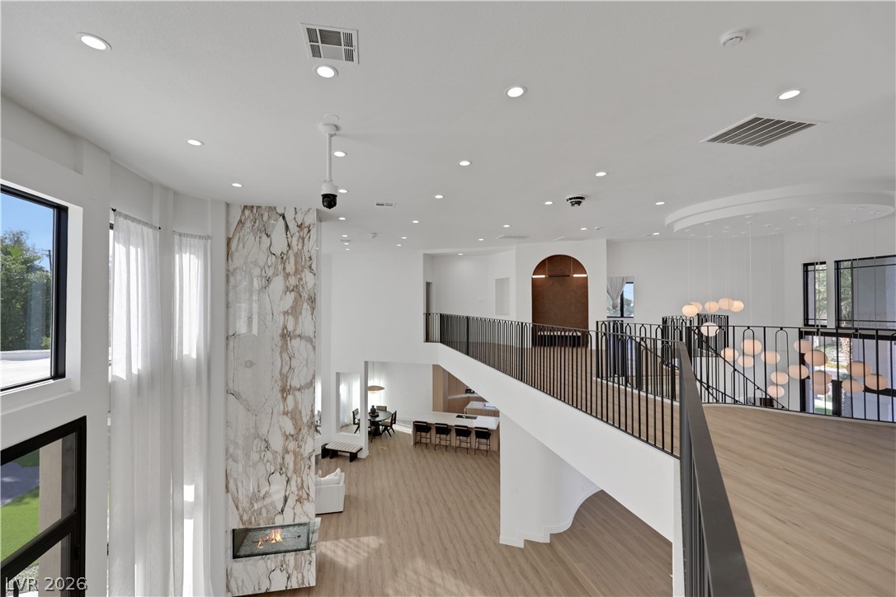
Double-height ceilings and a dramatic marble-clad fireplace define this architectural living space.
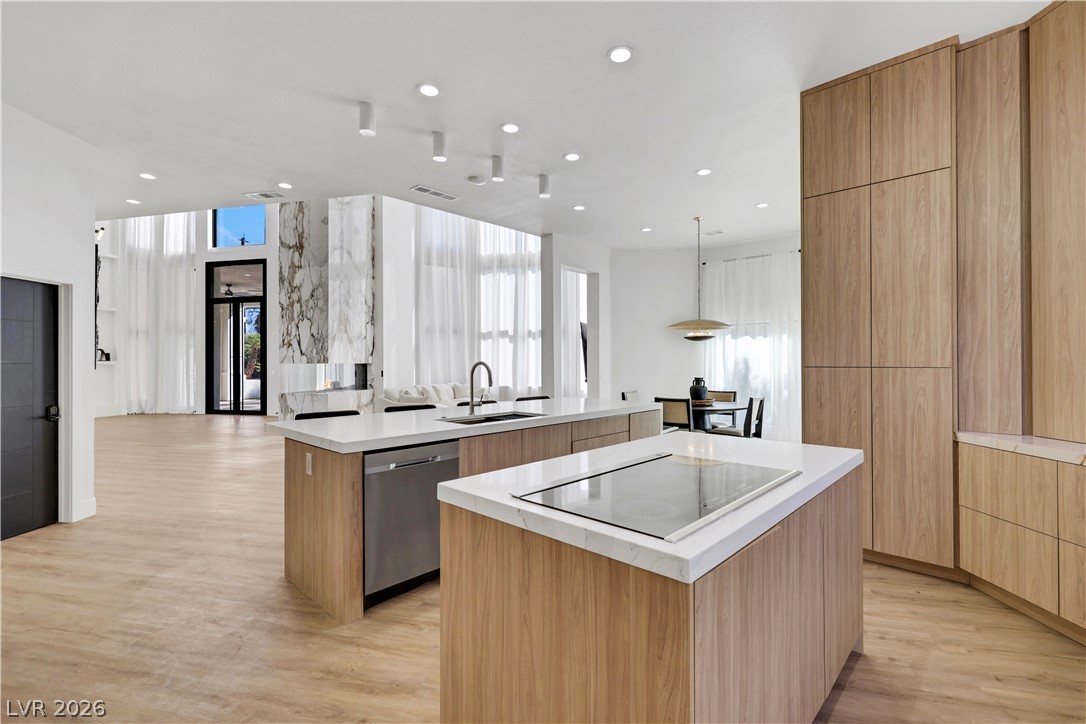
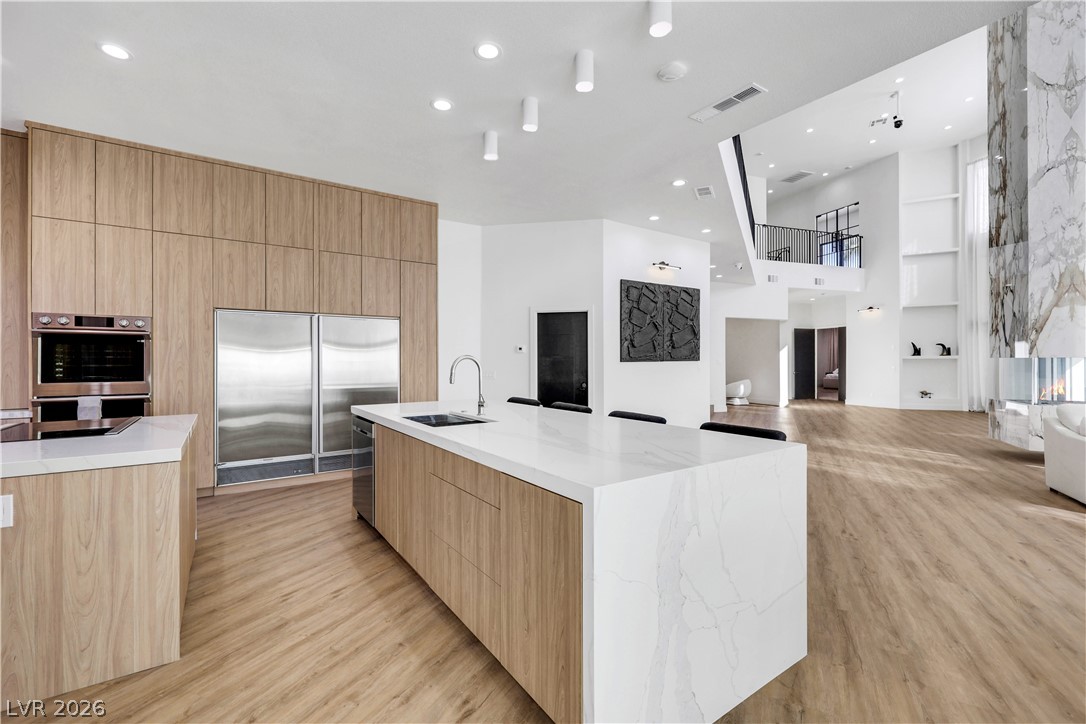
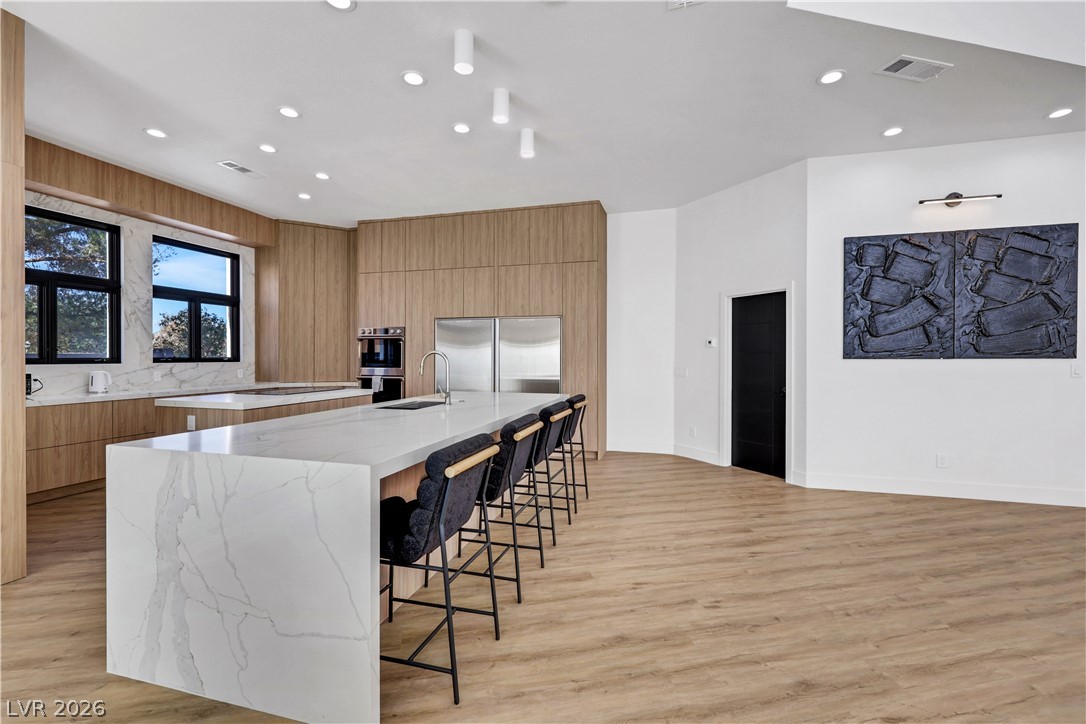
A spacious kitchen features integrated cabinetry, a large central island, and modern light wood flooring.
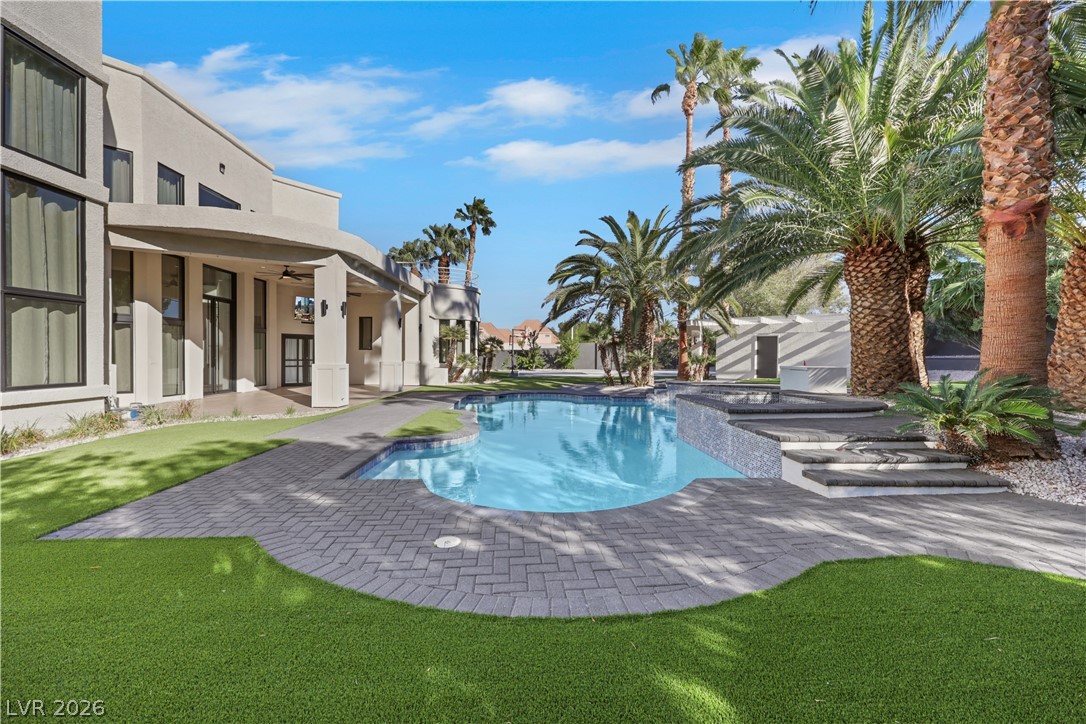
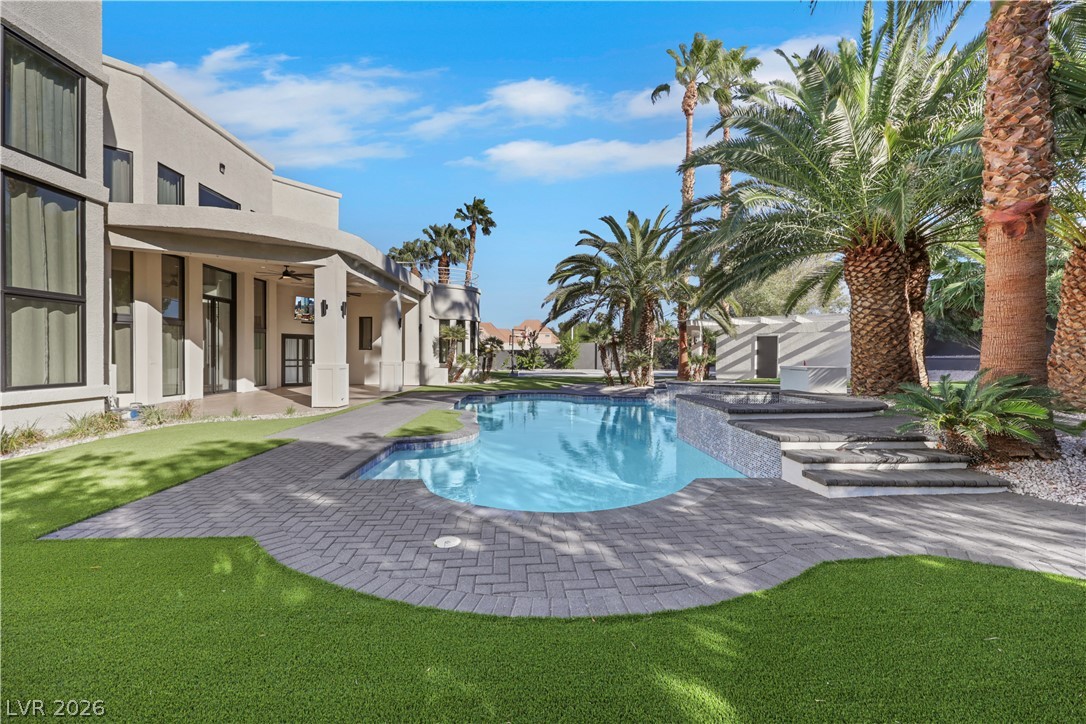
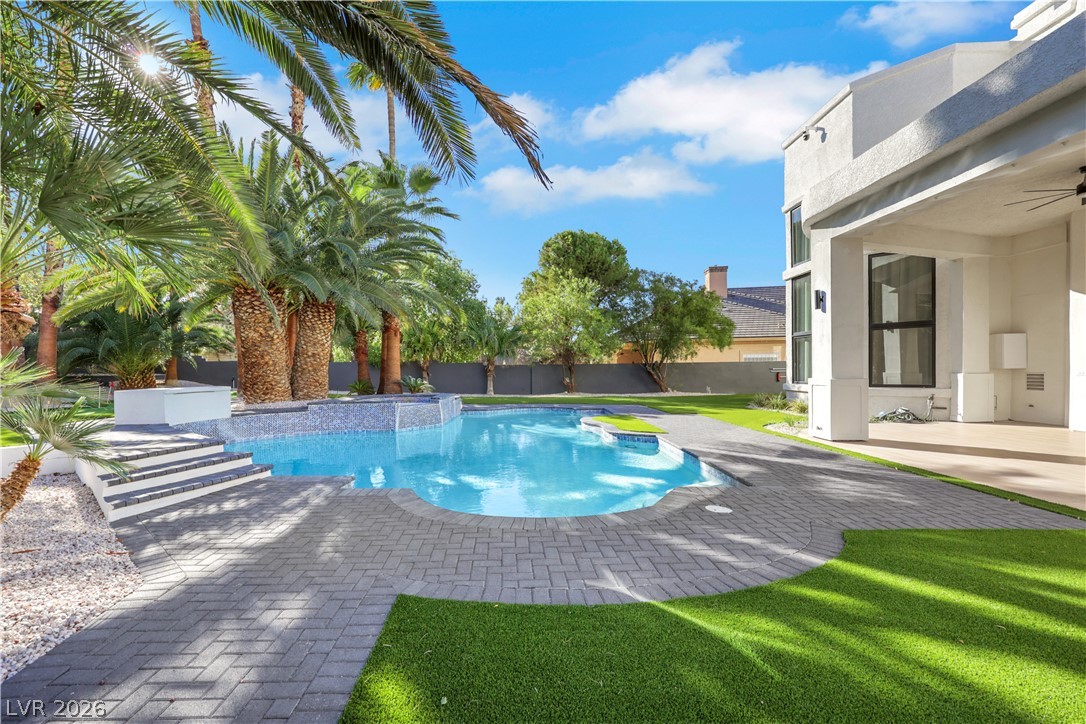
Lush tropical palm trees frame an inviting custom pool adjacent to modern architectural lines.
An inviting backyard pool area mirrors the striking contemporary facade and geometric windows.
An inviting backyard oasis showcases a custom pool and spa framed by sleek modern architecture.
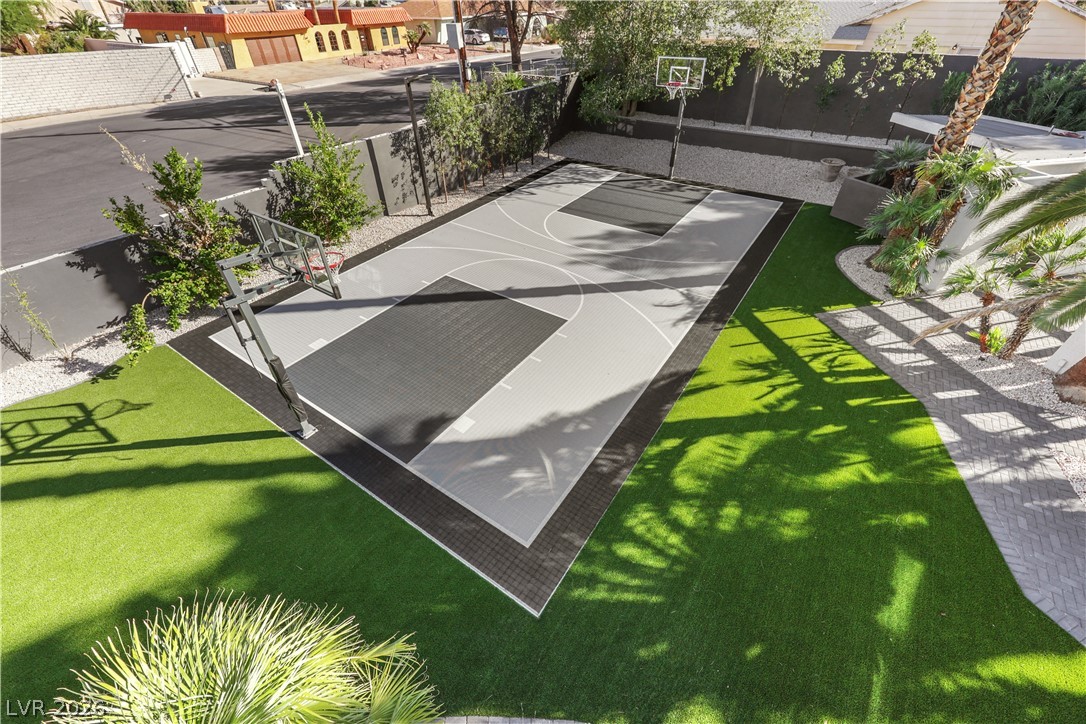
An engineered home basketball court occupies this private, fully fenced backyard recreation area.
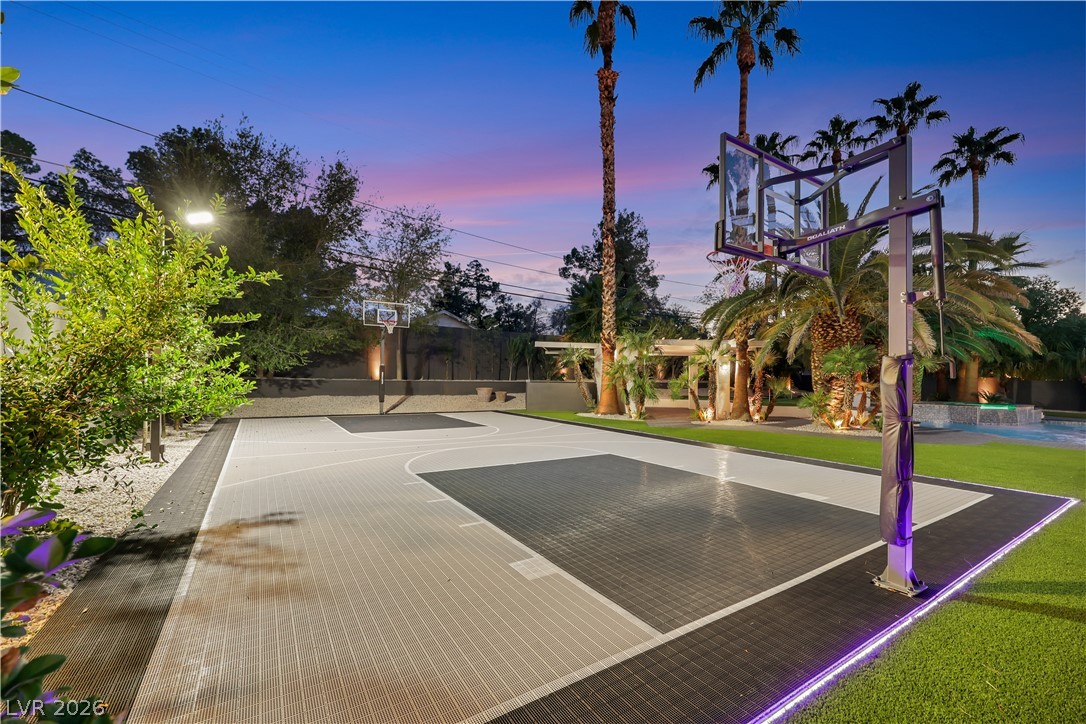
An illuminated sports court anchors this resort-style backyard framed by mature palm trees.
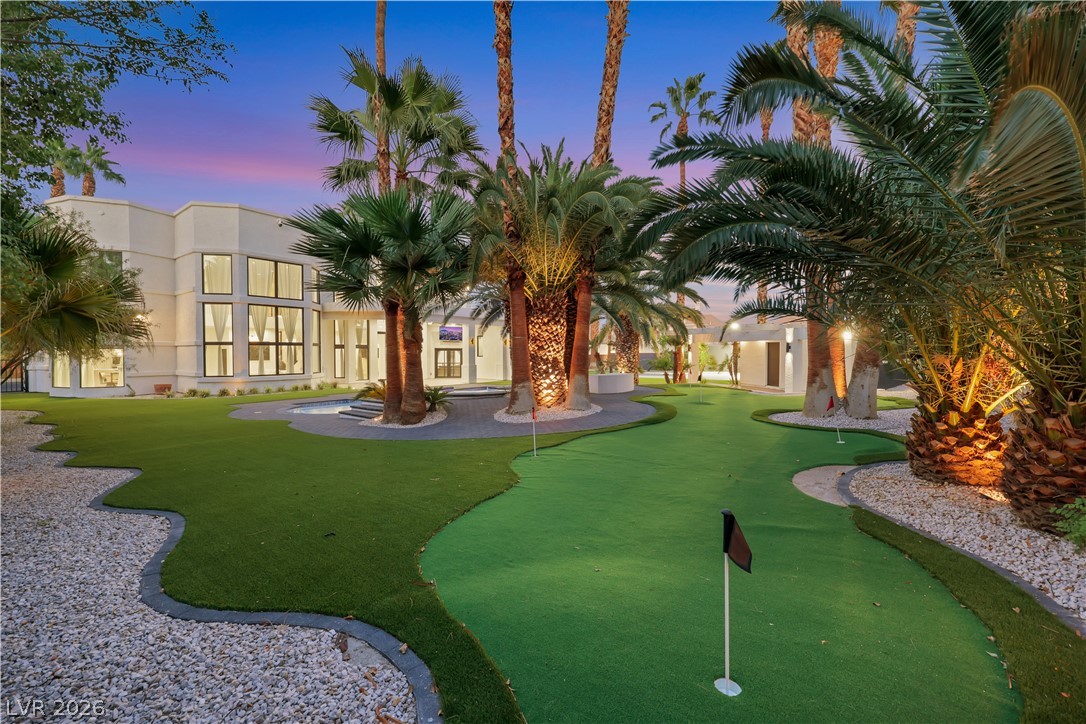
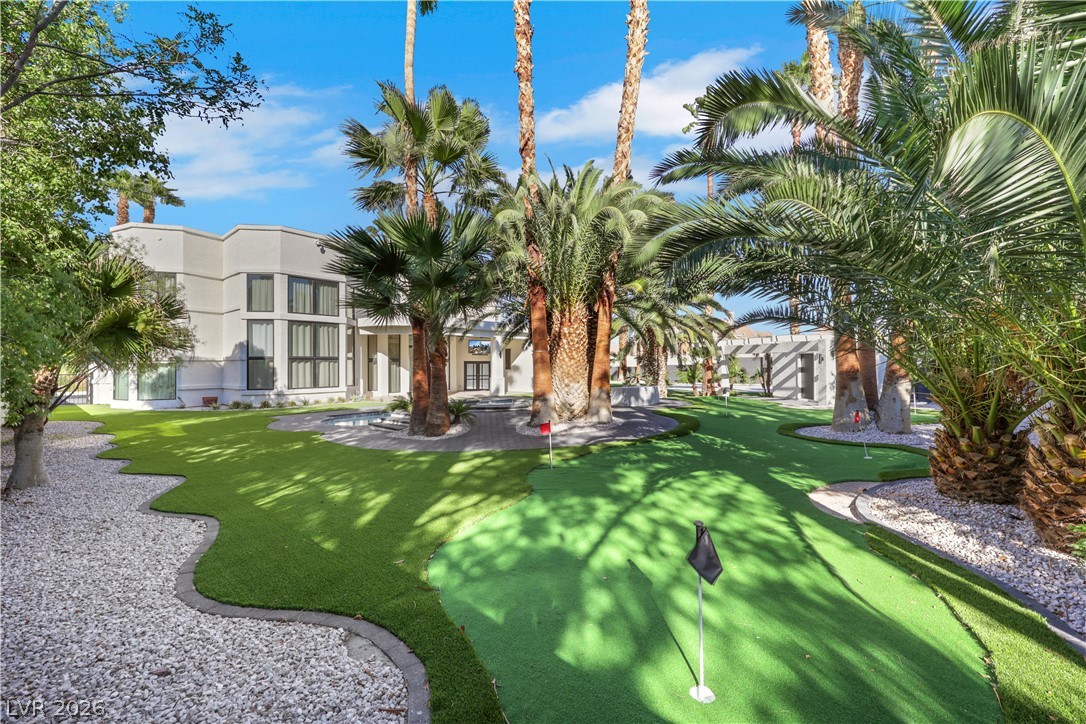
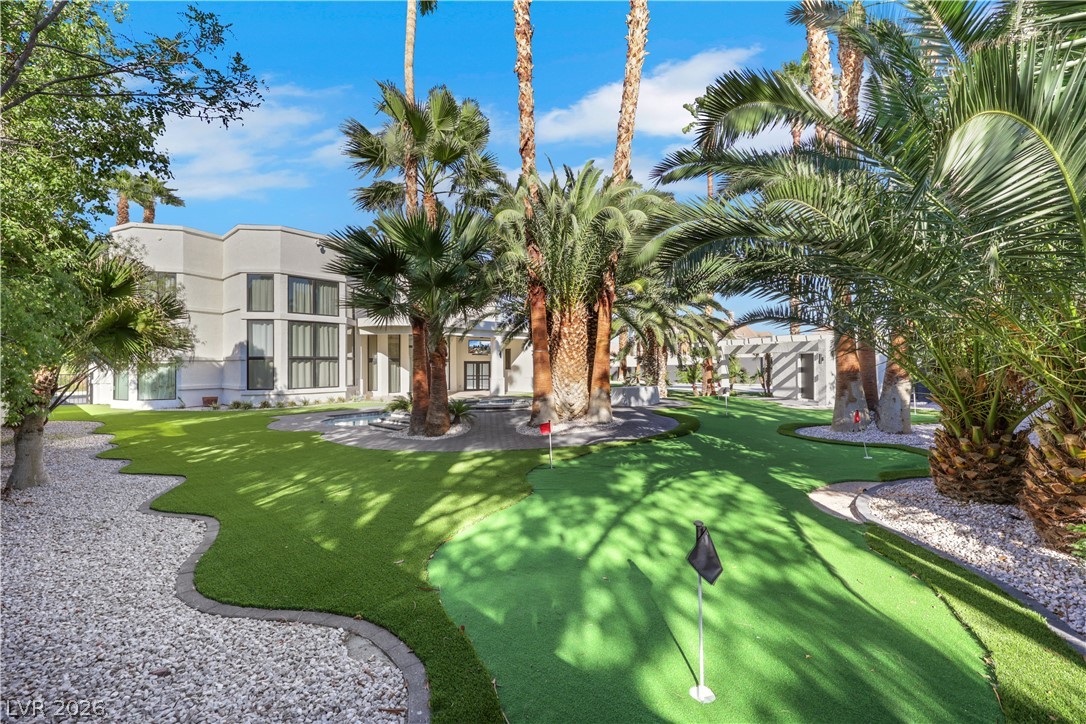
Lush palm trees and a private putting green frame this modern multi-level residence.
Lush palm trees and a private putting green frame this expansive resort-style backyard oasis.
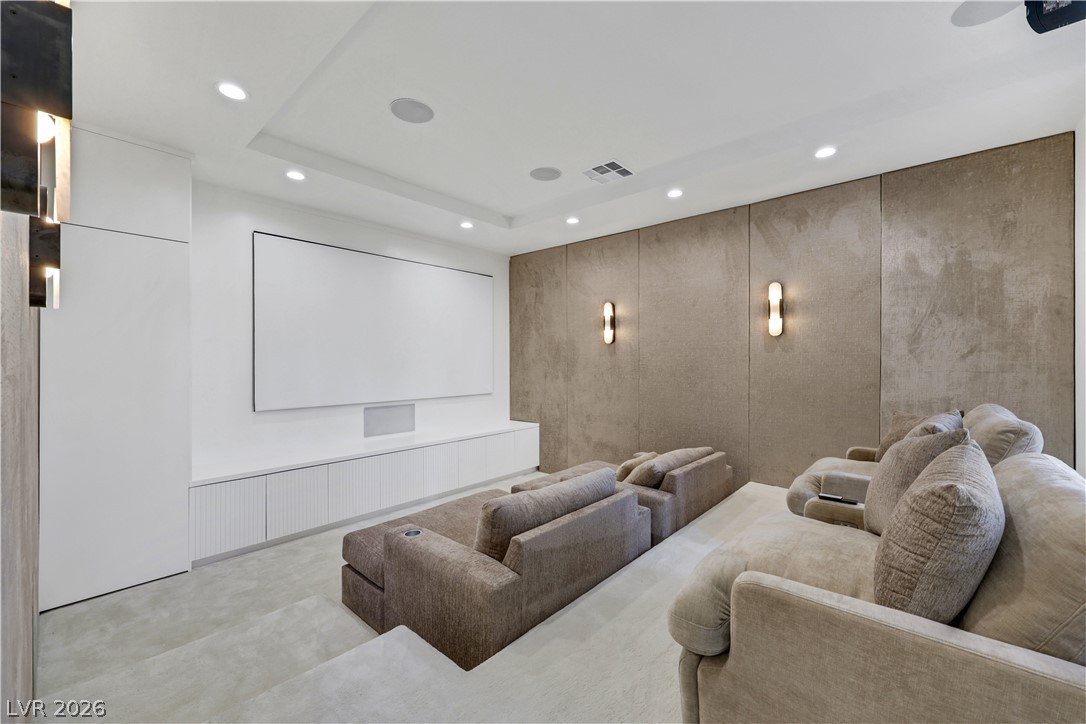
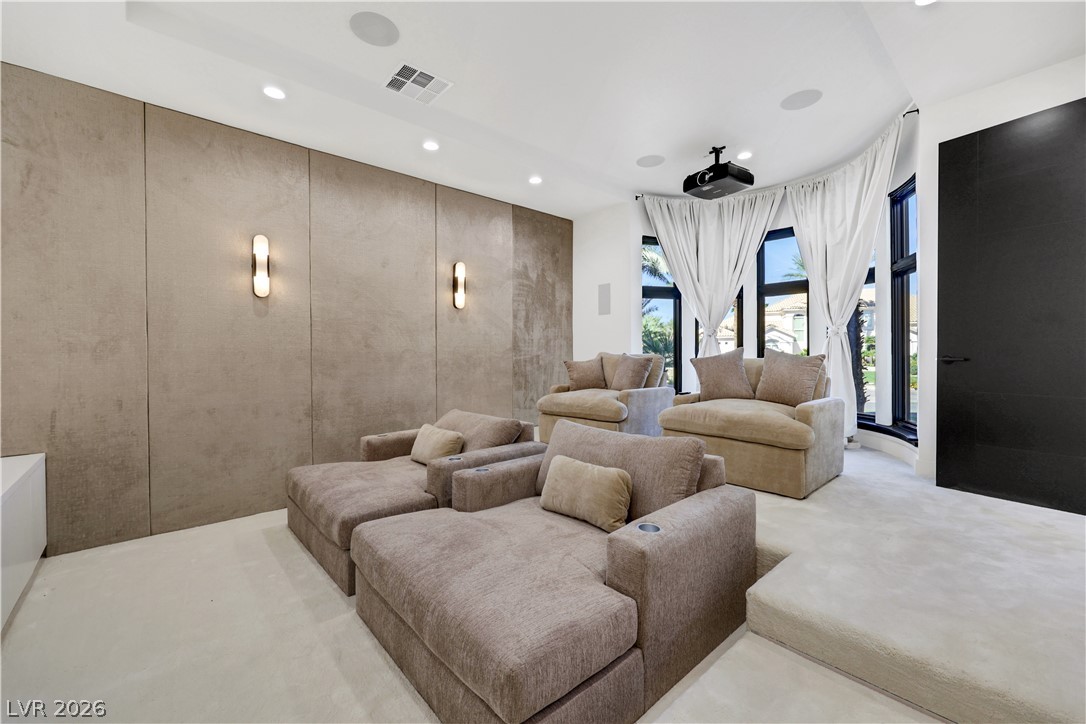
Custom wall paneling and tiered concrete flooring define this modern home media space.
A dedicated home theater area features tiered flooring, recessed lighting, and expansive paneled wall detailing.
Double-height ceilings and a dramatic marble-clad fireplace define this grand living space.
Dramatic floor-to-ceiling windows and a marble-clad fireplace anchor the airy double-height living room.
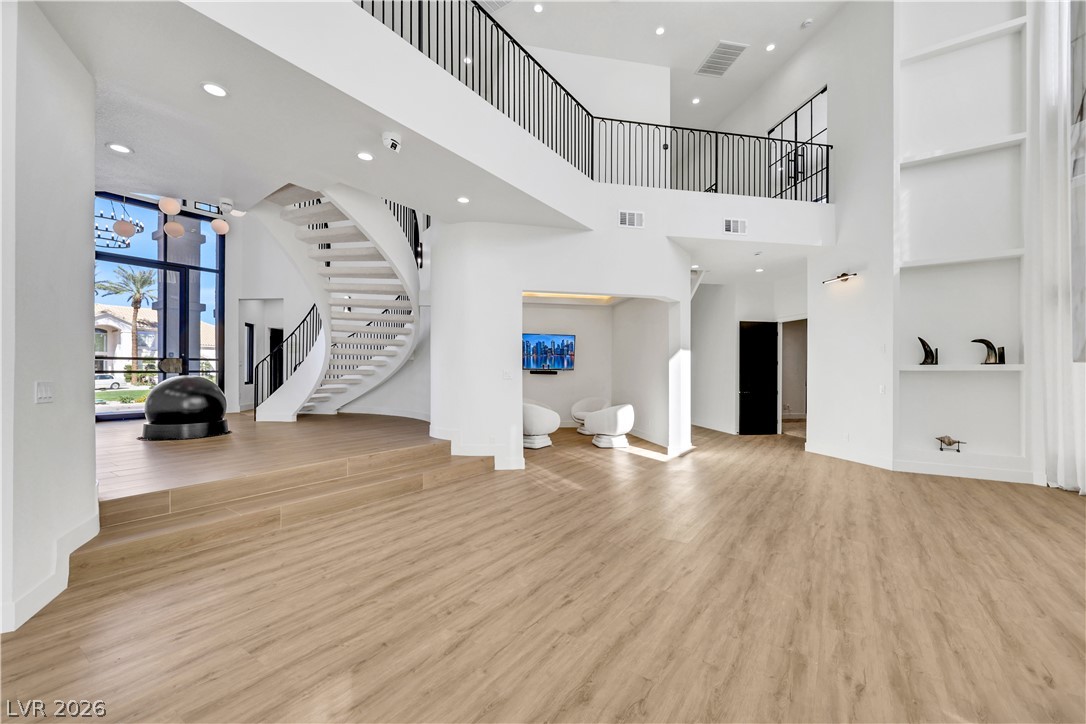
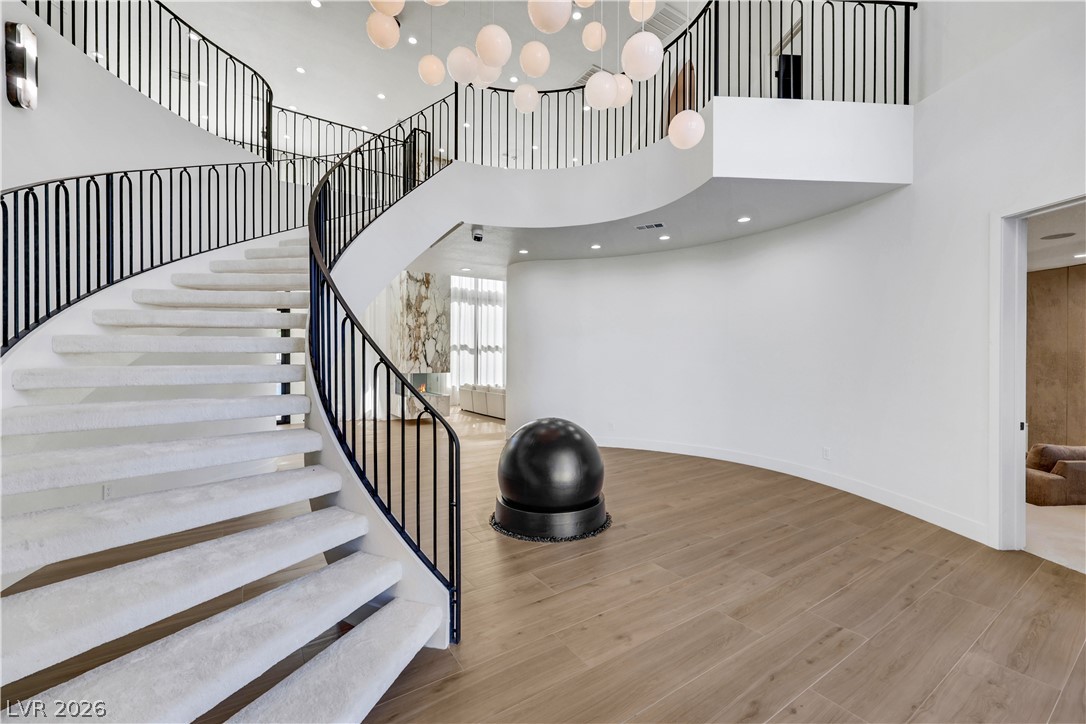
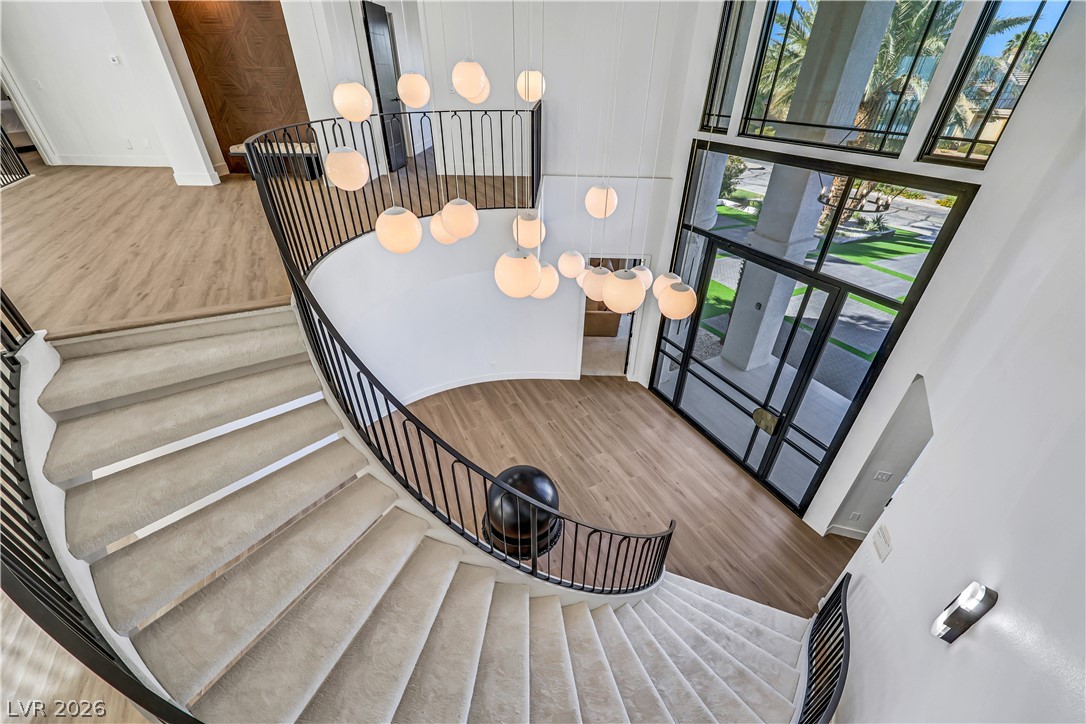
An impressive curved staircase ascends from the entry level to a dramatic second-floor overlook.
Soaring ceilings and a dramatic stone fireplace frame this light-filled modern great room.
A grand multi-level entryway with tall columns and intricate geometric paver work anchors the facade.
Striking contemporary architecture pairs with manicured turf and a grand paved driveway entry.
Lush palm trees flank a geometric paver driveway under clear blue skies.
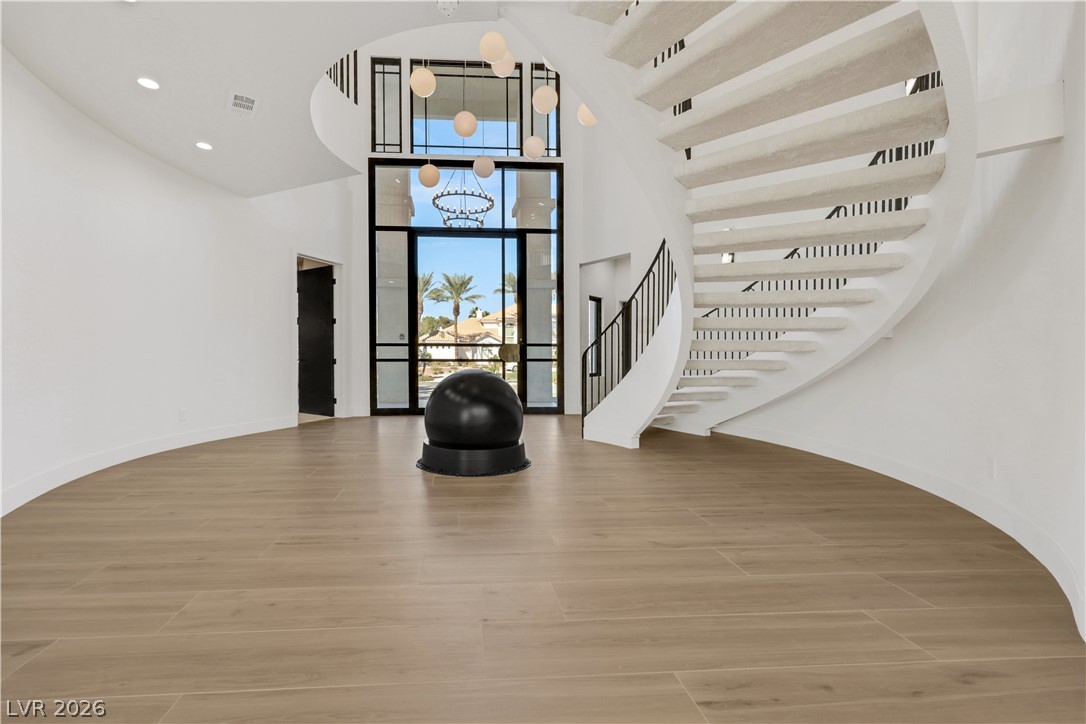
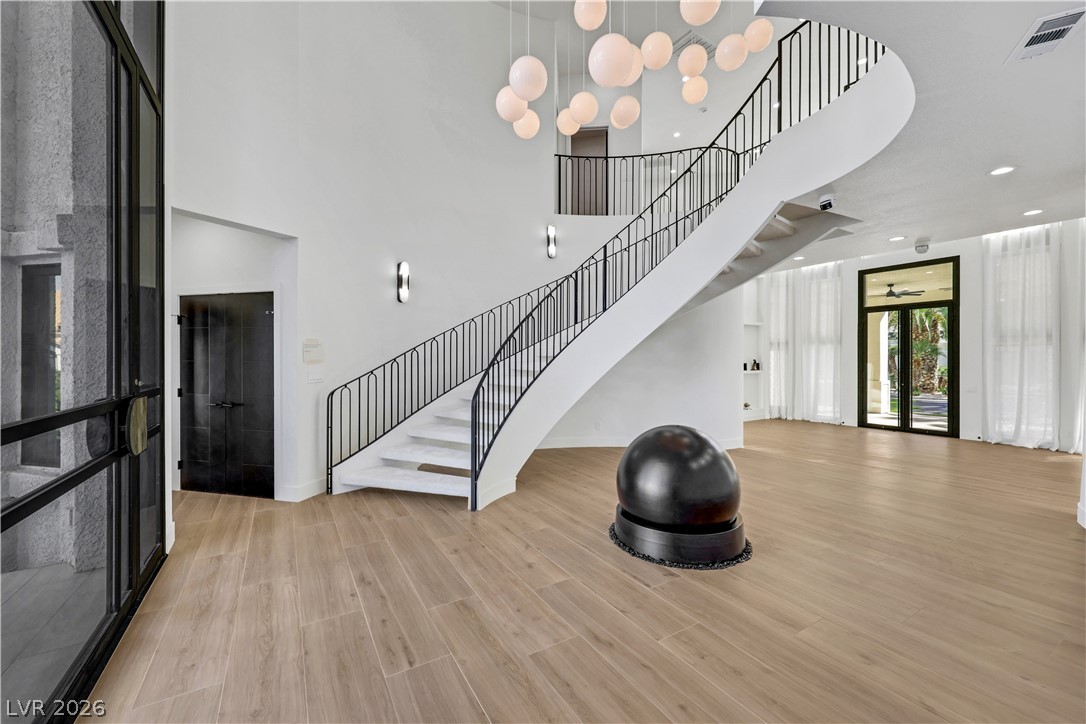
A striking curved staircase dominates this grand entry hall featuring natural wood-look flooring.
An elegant curved staircase anchors this grand entry featuring warm wood floors and high ceilings.
An elegant curved staircase anchors this grand foyer featuring high ceilings and warm wood floors.
Textured walls and a stone vessel sink bring organic elegance to this powder room.
A dedicated home theater featuring built-in cabinetry, recessed lighting, and textured wall paneling.
A striking spiral staircase and double-height ceilings define this modern architectural masterpiece.
Double-height windows and a monumental marble fireplace highlight this light-filled living space.
Dramatic high ceilings and a modern fireplace elevate this striking, open-concept living area.
Towering ceilings and light wood floors define this architectural living space overlooking the modern kitchen.
Sleek wooden cabinetry and clean stone countertops define this modern, open-concept kitchen space.
Streamlined cabinetry and dual functional islands anchor this modern architectural kitchen space.
Clean lines and warm wood cabinetry define this modern open-concept kitchen with dual prep islands.
An airy modern kitchen anchors the open floorplan beneath dramatic high ceilings.
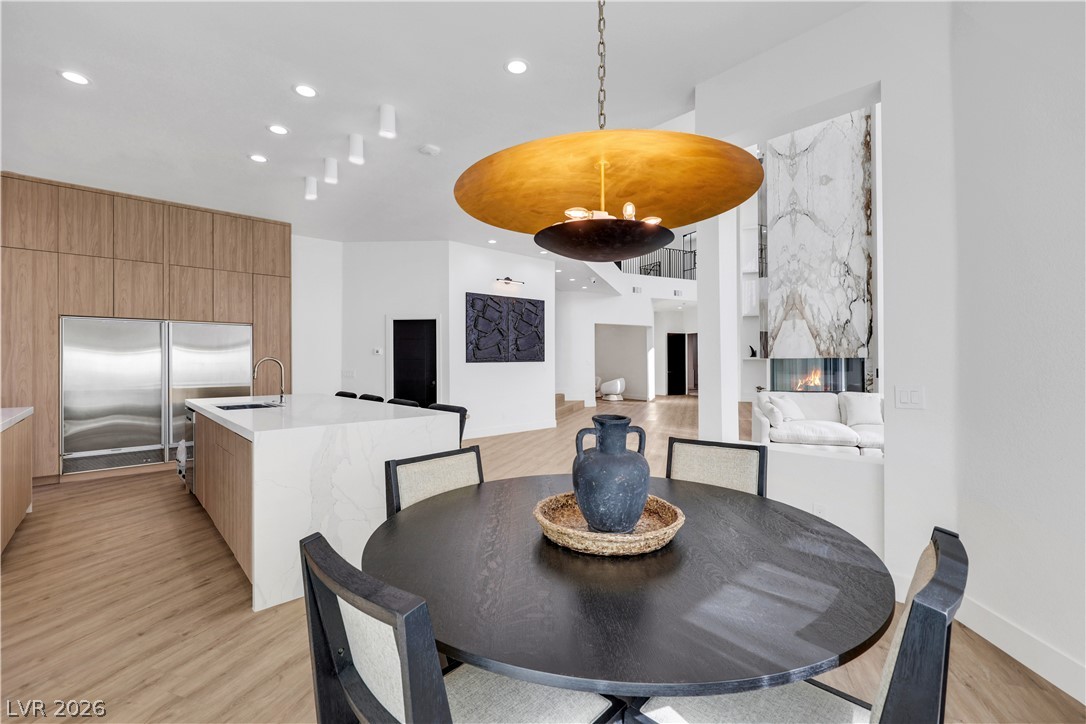
A spacious culinary layout blends modern wood cabinetry with a waterfall stone island and light flooring.
An open floor plan connects the casual dining area with a light-filled living space.
An open-concept layout features clean lines, rich wood floors, and a soaring fireplace wall.
A striking modern staircase with black iron railings complements the wood-patterned flooring and crisp white walls.
Sleek contemporary cabinetry and rich wood floors anchor this functional service space.
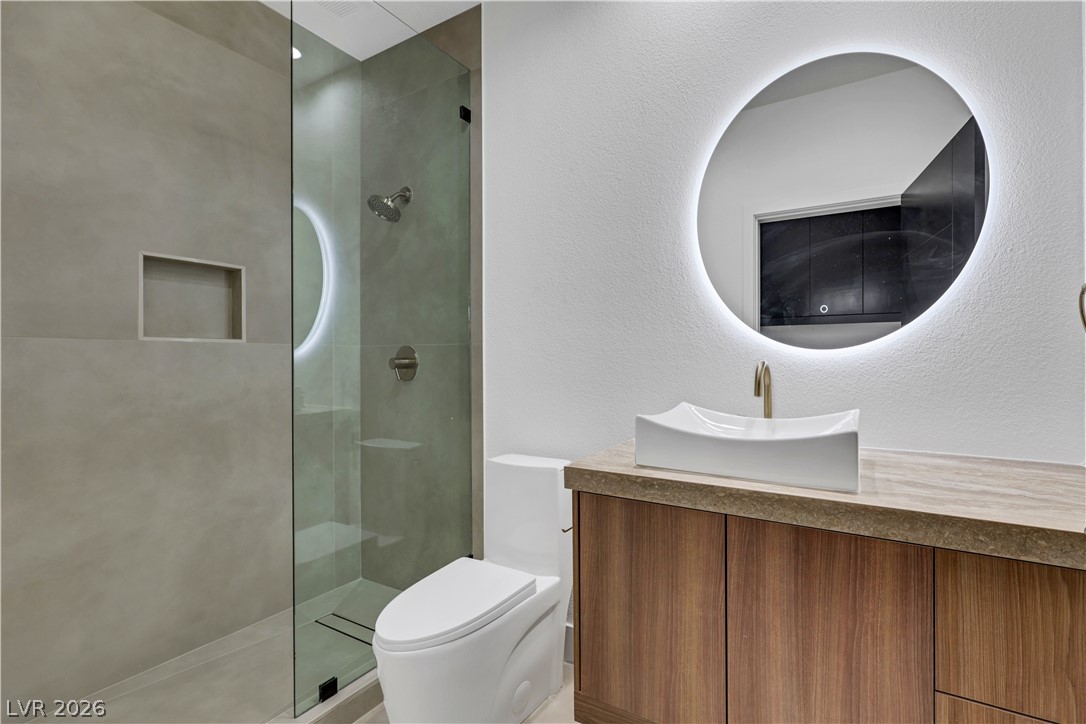
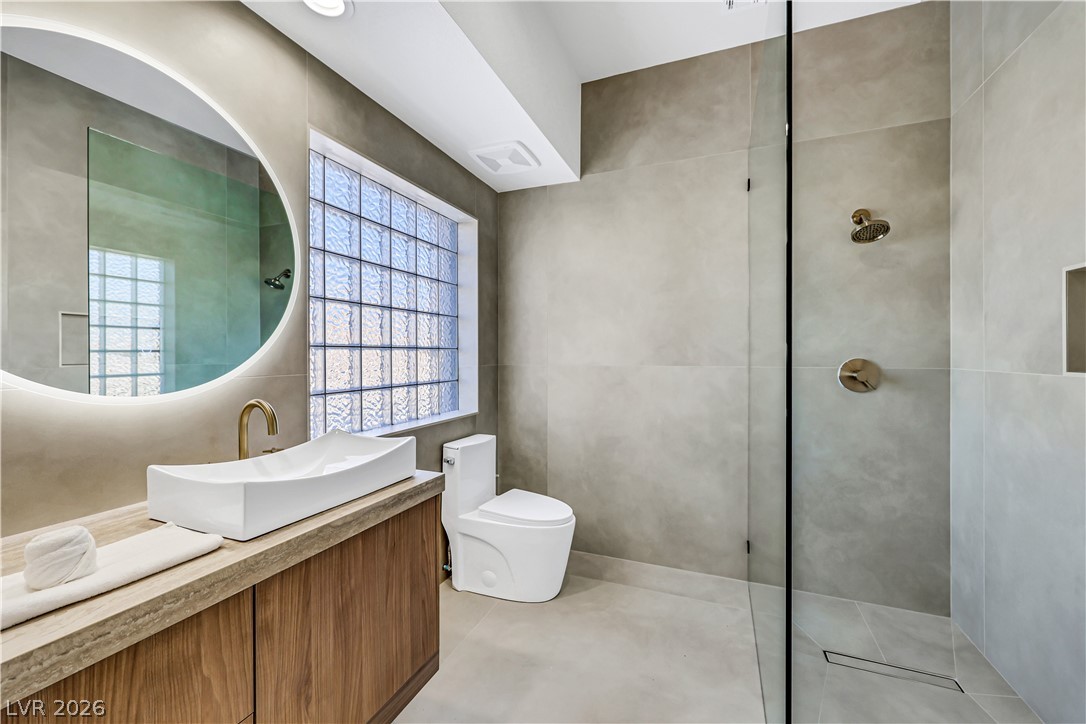
A sleek walk-in shower sits adjacent to a modern vanity with integrated lighting.
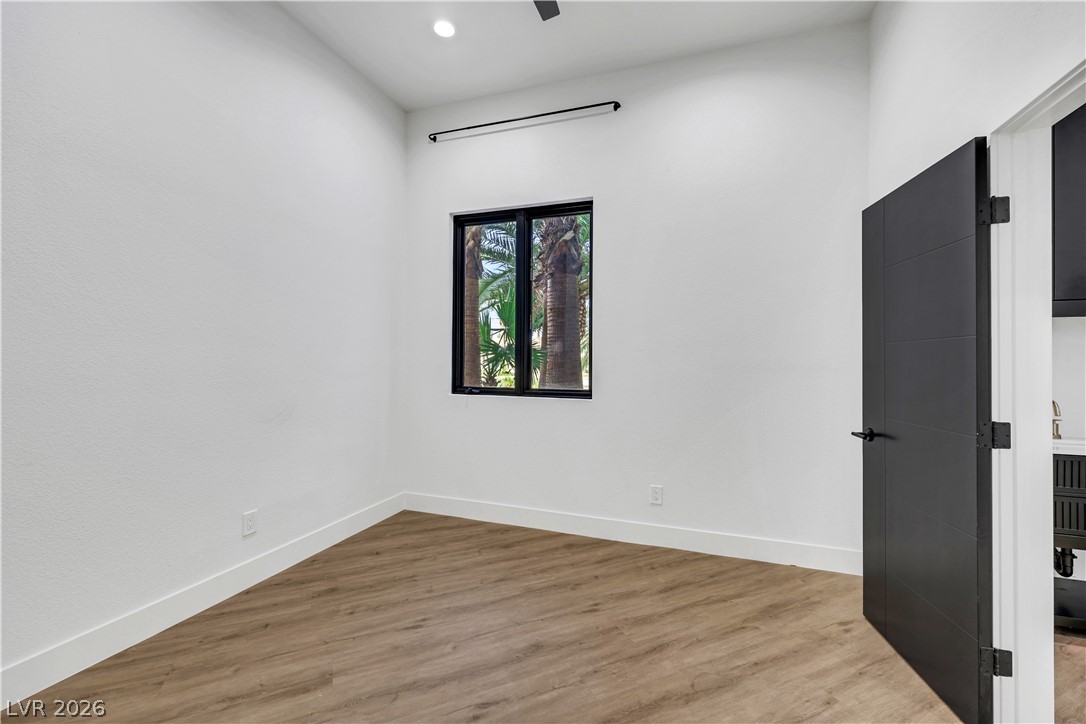
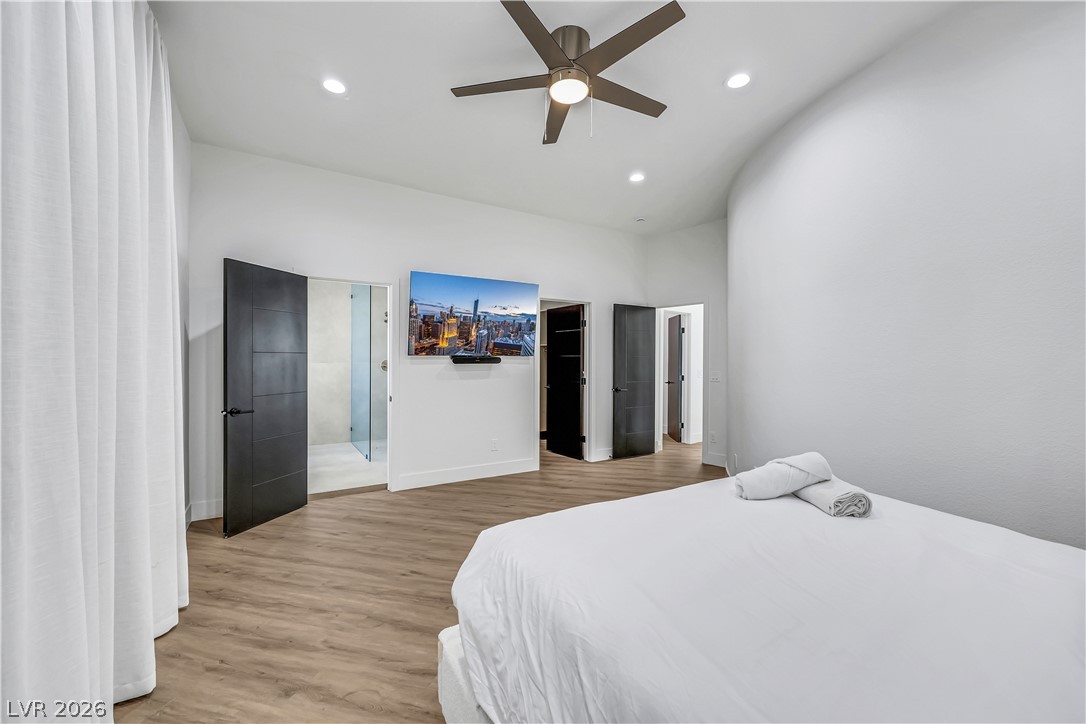
High ceilings and warm wood floors define this clean, modern bedroom space.
High ceilings and clean architectural lines define this versatile space adjacent to the laundry area.
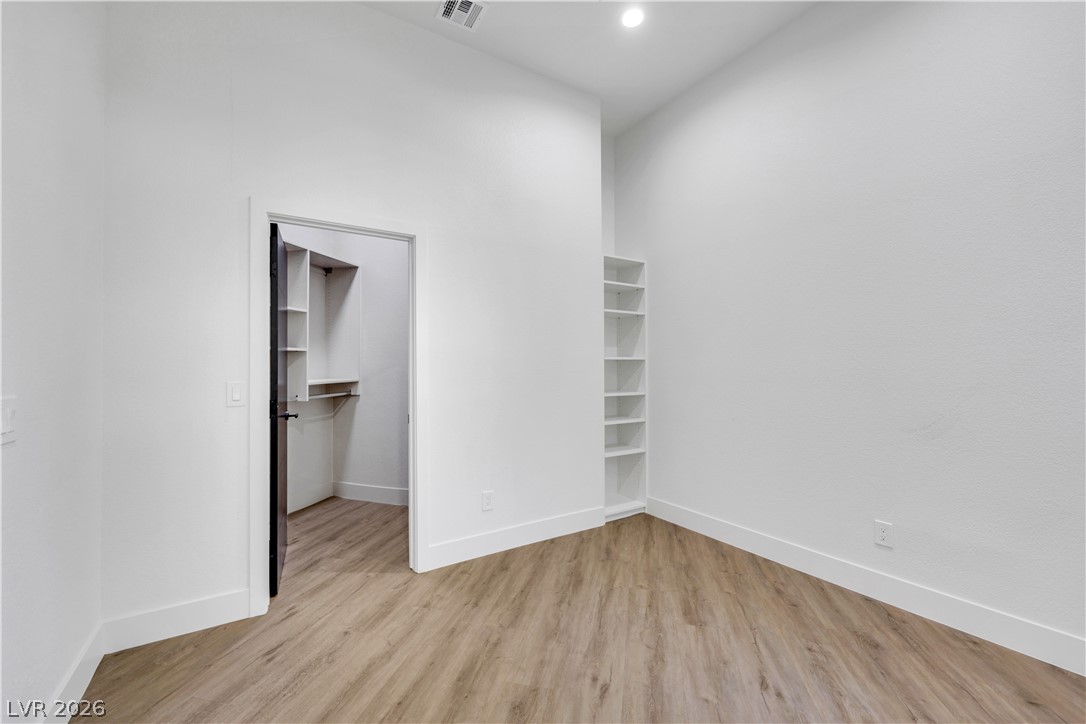
High ceilings and clean architectural lines define this versatile space with a built-in bookcase.
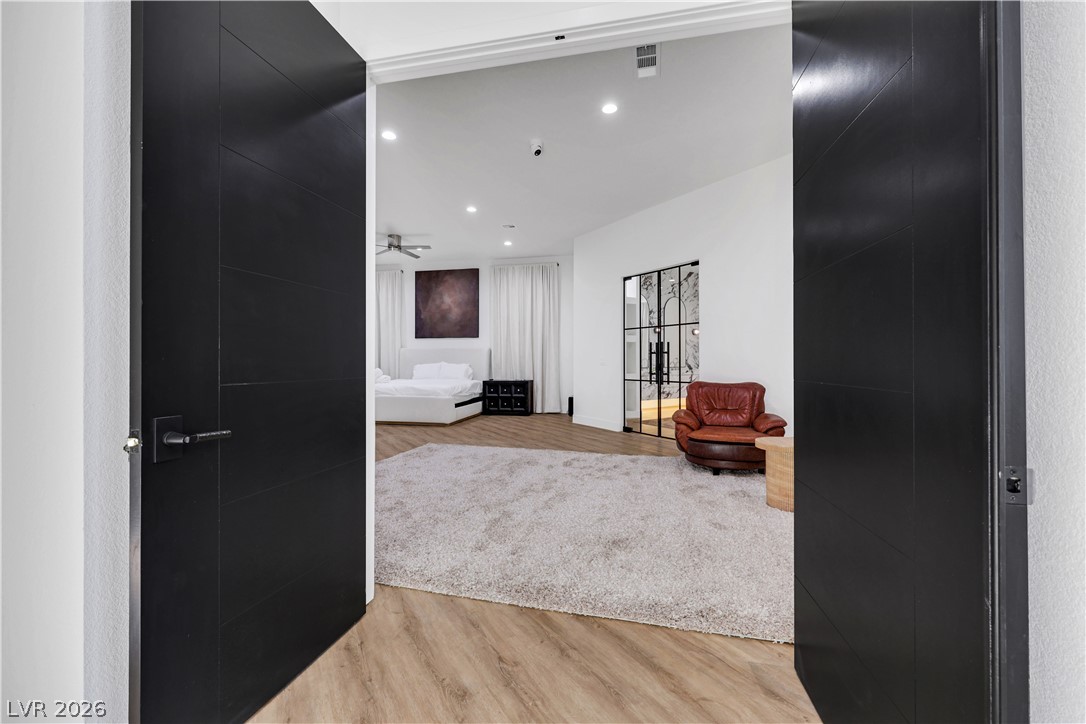
Striking double entry doors open to a spacious primary suite featuring resilient wood-look flooring.
An airy secondary living space showcases handsome wood flooring, recessed lighting, and sleek glass doors.
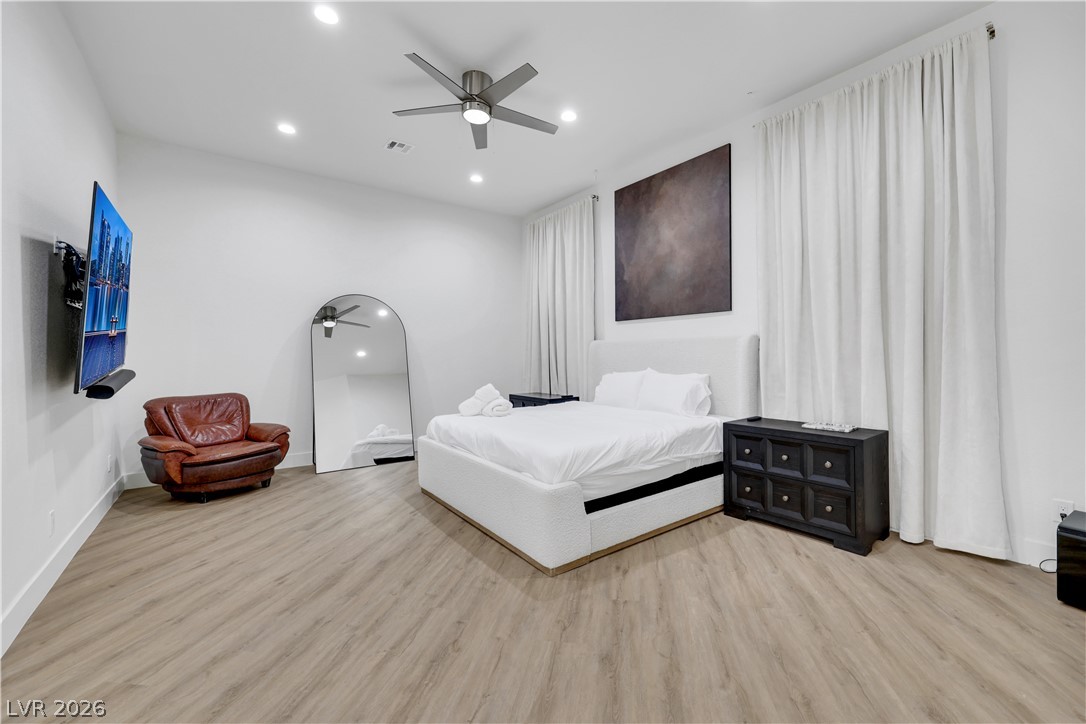
High ceilings and clean wood-look flooring establish a serene, modern retreat.
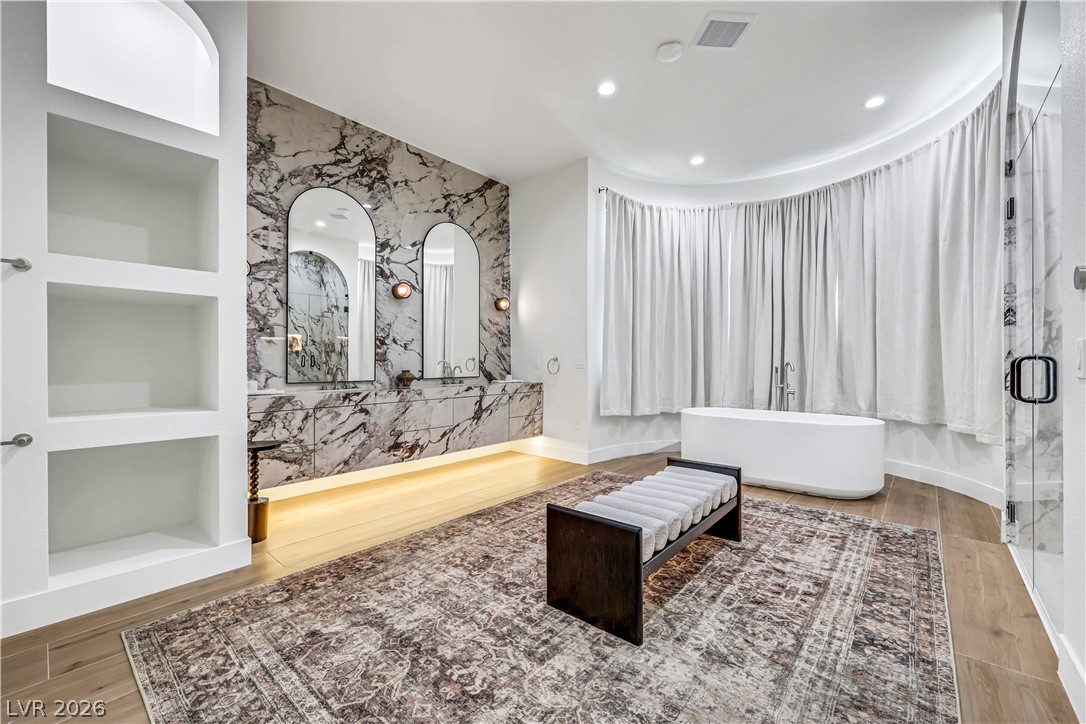
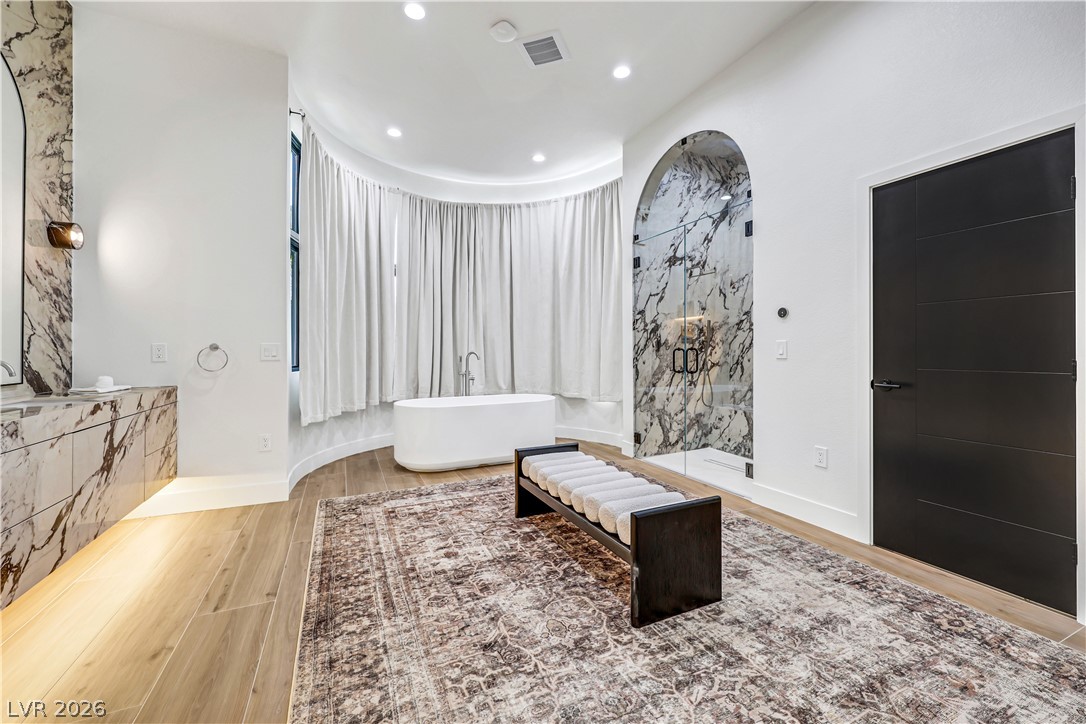
A curved wall framing a freestanding tub creates an elegant retreat in this modern space.
A curved wall cradles a freestanding tub alongside a marble-clad walk-in shower and wood floors.
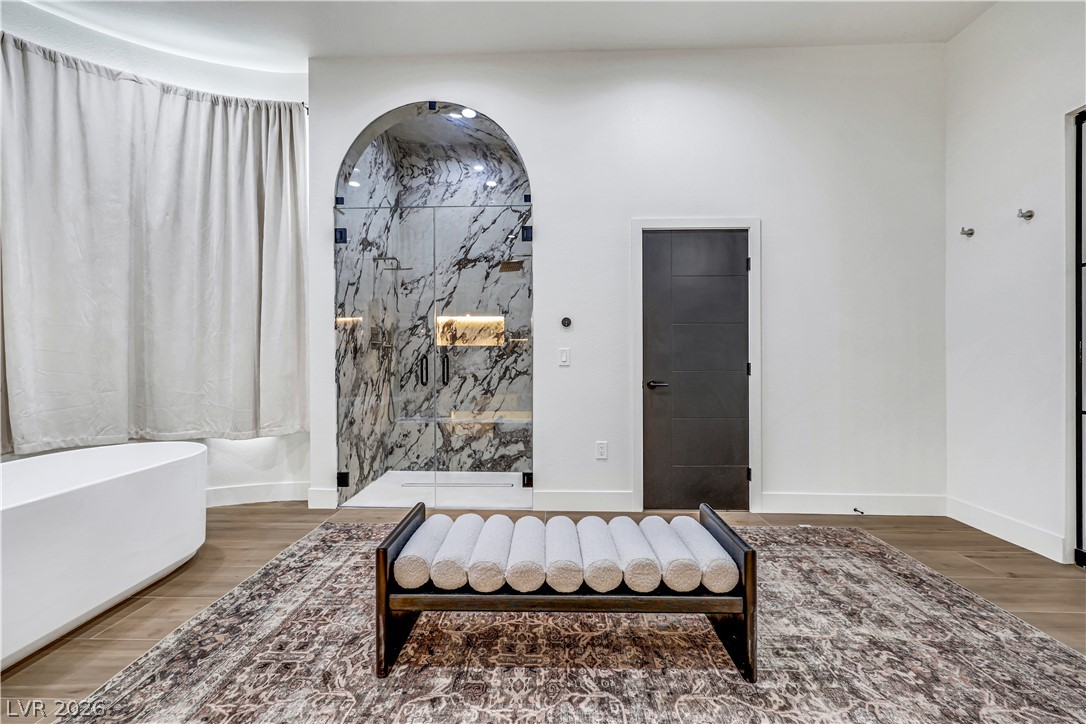
An arched walk-in shower lined with striking stone tile anchors this modern bathing space.
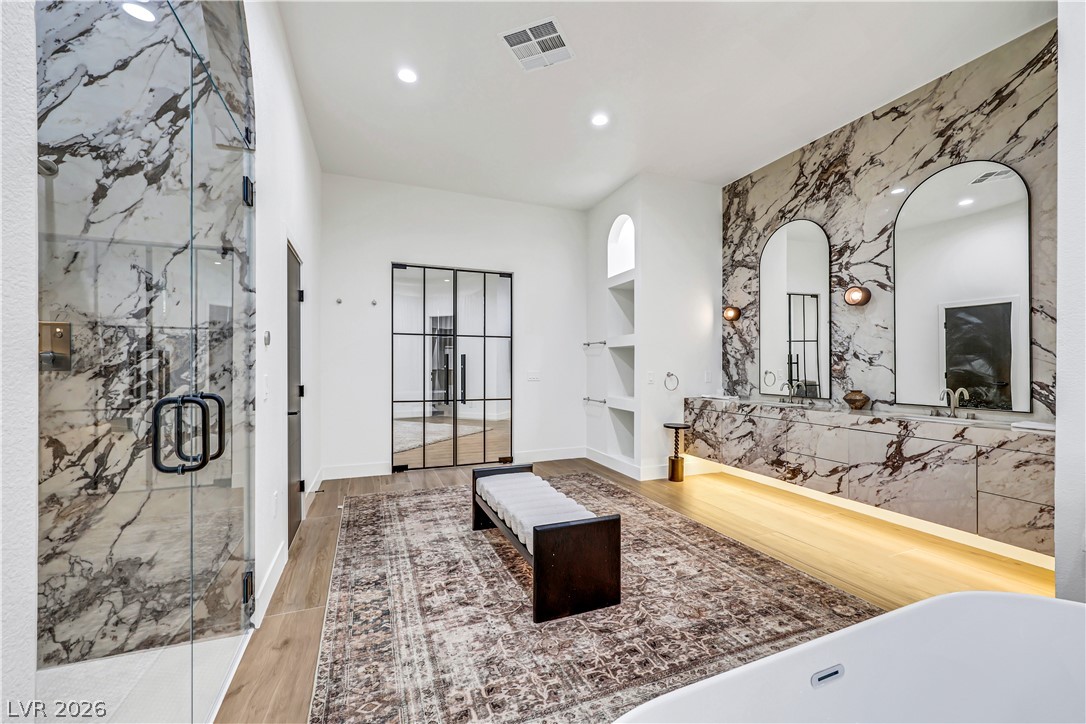
Dramatic marble accents pair beautifully with warm wood floors in this main bathroom sanctuary.
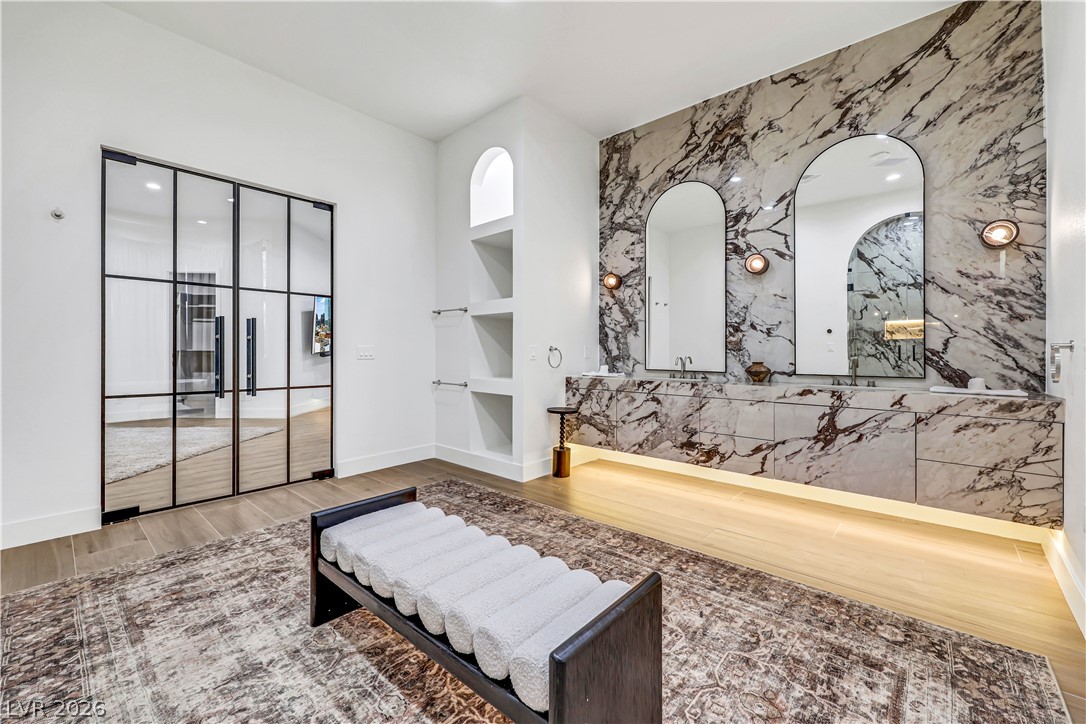
Dramatic stone accents and sleek custom built-ins define this contemporary bath oasis.
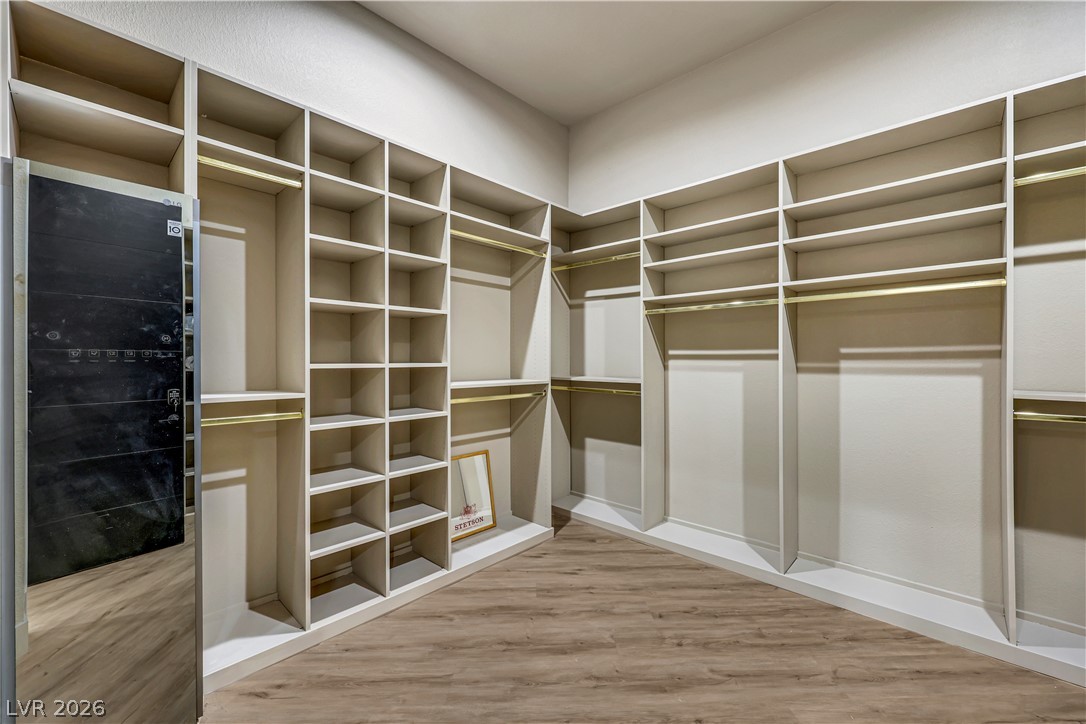
A spacious walk-in closet boasts extensive custom shelving, hanging rods, and sleek wood-style flooring.
Ample built-in shelving and custom organization systems define this well-appointed wardrobe area with wood-style flooring.
An arched accent alcove anchors this upstairs landing highlighted by warm wood flooring.
An open upper level landing features wide plank flooring and a custom recessed ceiling detail.
A sleek concrete vanity and walk-in shower define this contemporary architectural washroom.
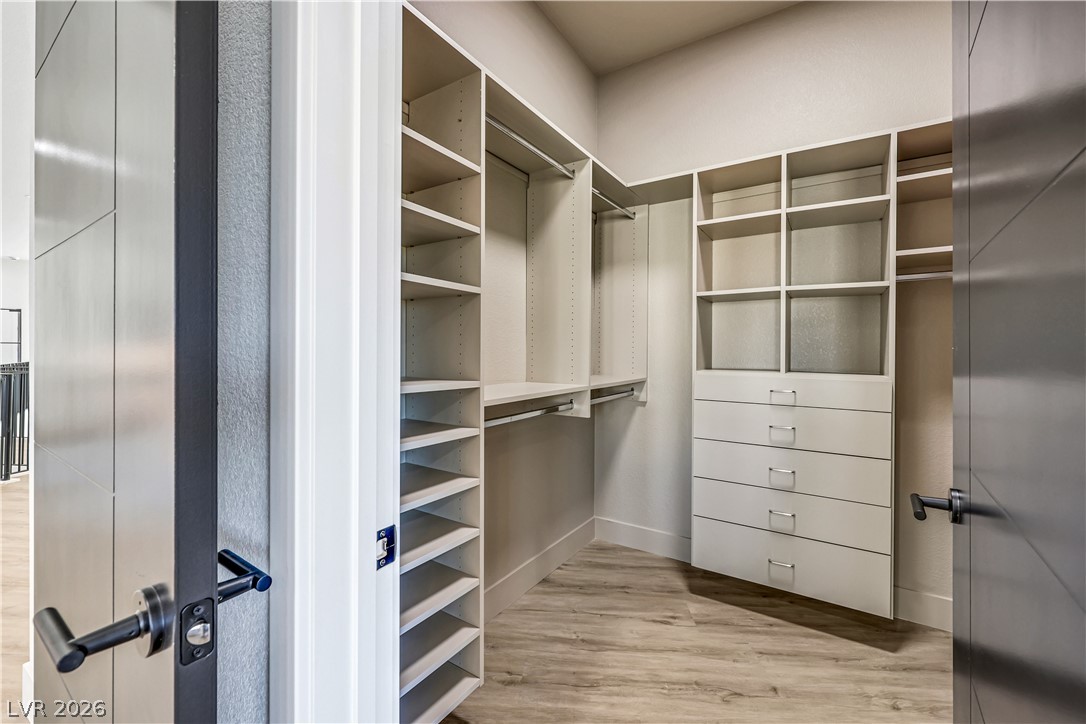
Custom built-in shelving, drawers, and hanging rods maximize storage efficiency on wood-look flooring.
Smooth concrete finishes and warm wood elements define this minimalist, modern bathroom design.
An airy upper-level gallery showcases rich wood flooring, detailed iron railings, and a striking stone fireplace.
An elegant curved staircase overlooks a soaring foyer accented by a multi-story wall of glass.
A curved wall accents this minimalist bedroom featuring wood floors and clean contemporary lines.
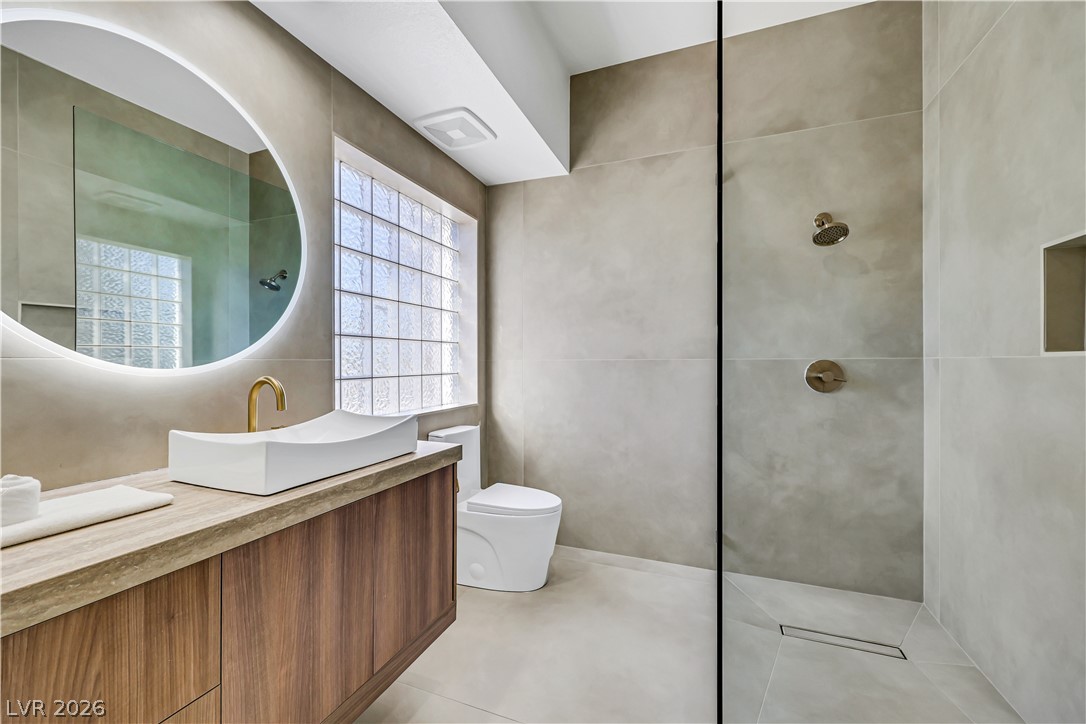
A minimalist bathroom features large-format wall tiling, a floating vanity, and a glass-enclosed shower.
Custom built-in shelving and ample storage space define this well-appointed walk-in closet.
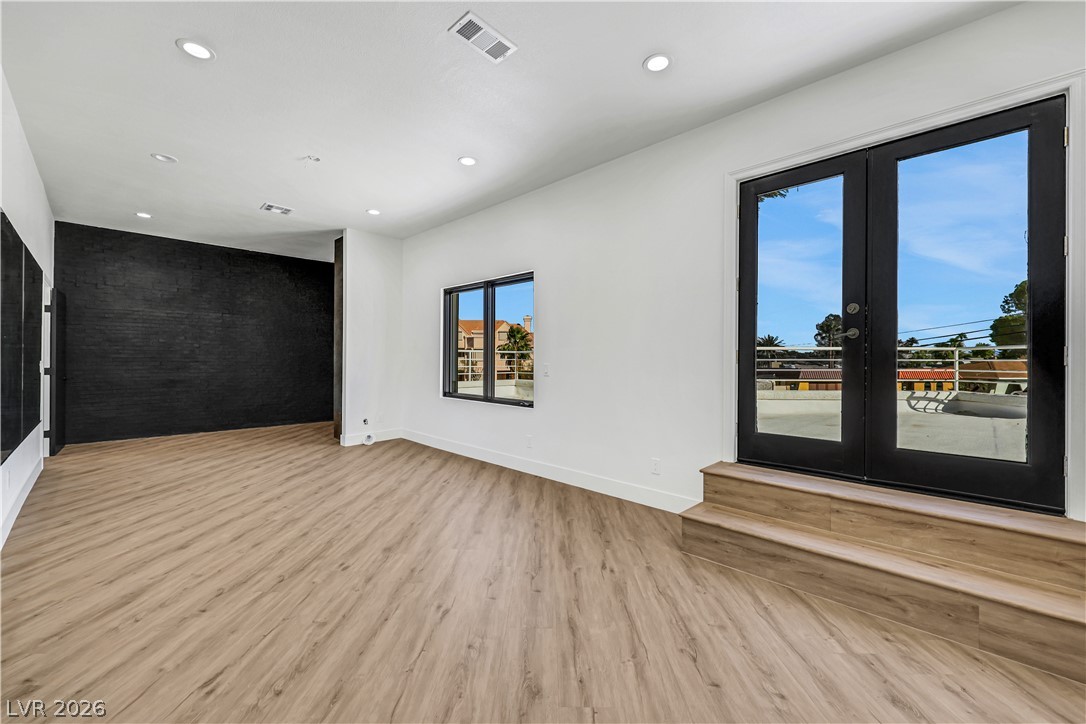
An open interior space featuring recessed lighting, smooth wood-plank flooring, and French doors leading outdoors.
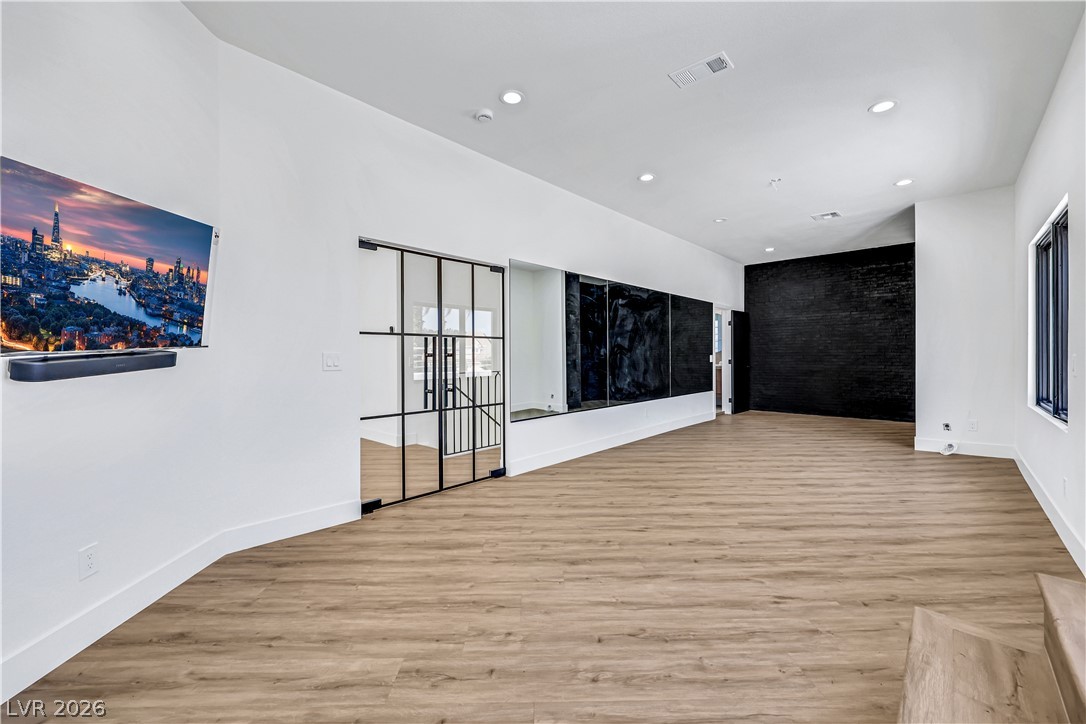
Rich wood-look flooring and clean white lines define this versatile, open living area.
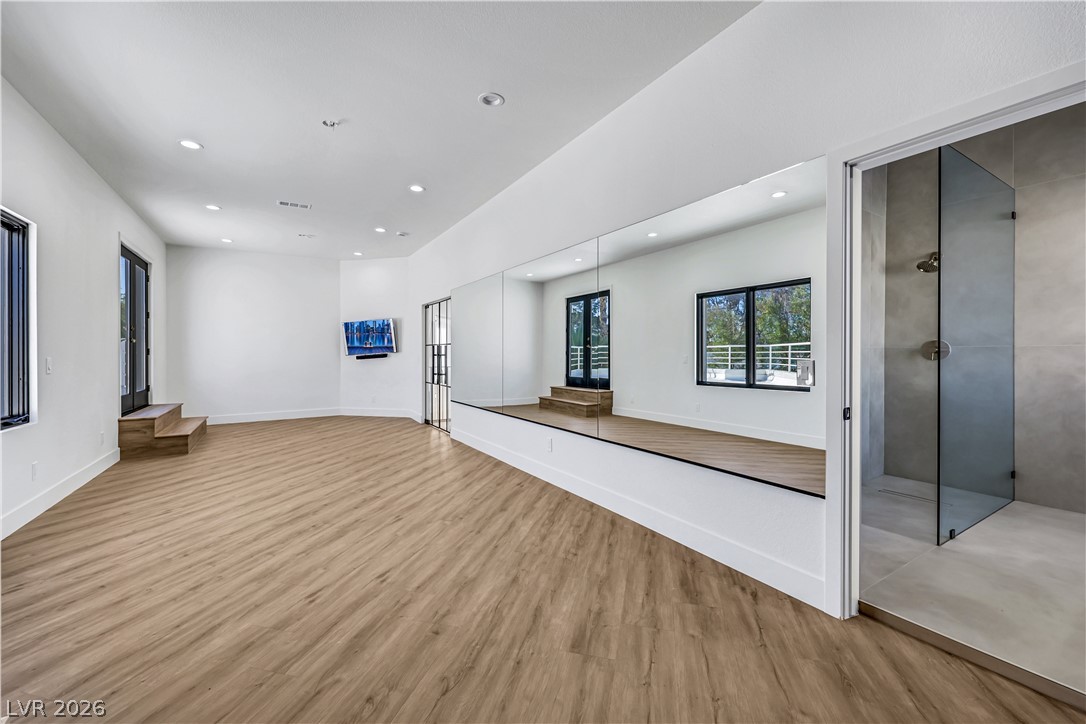
Polished wood floors and integrated mirrors anchor this versatile home fitness space.
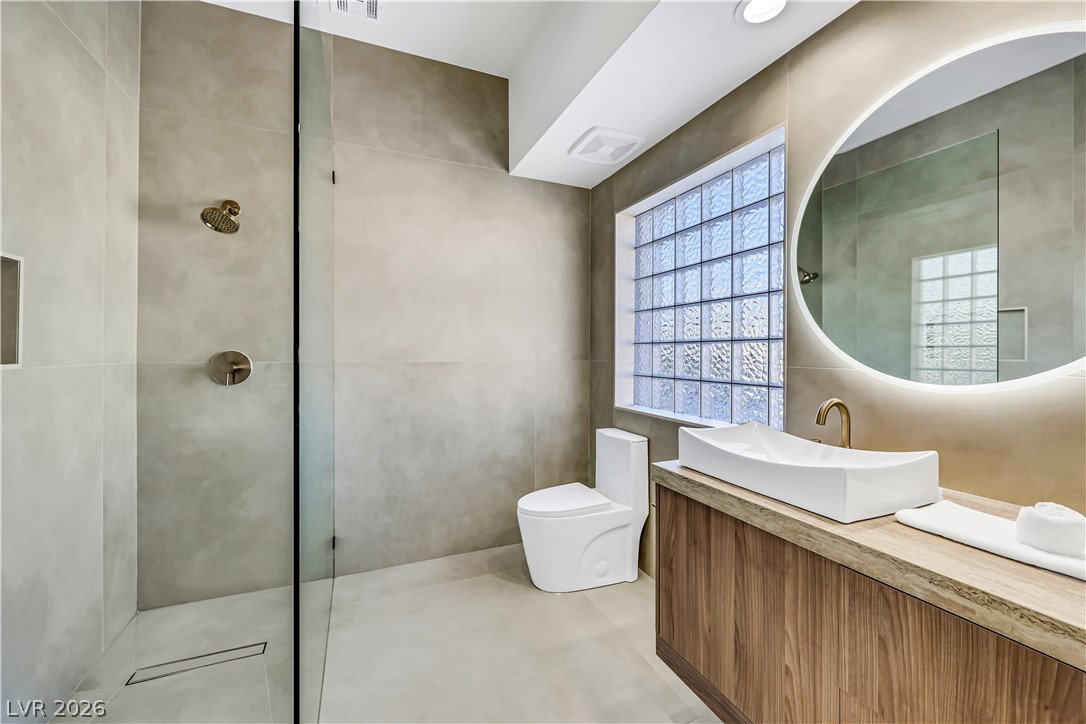
A glass block window illuminates the modern tiled bathroom with a floating vanity and walk-in shower.
A spacious rooftop terrace offers clean architectural lines and expansive neighborhood views under clear blue skies.
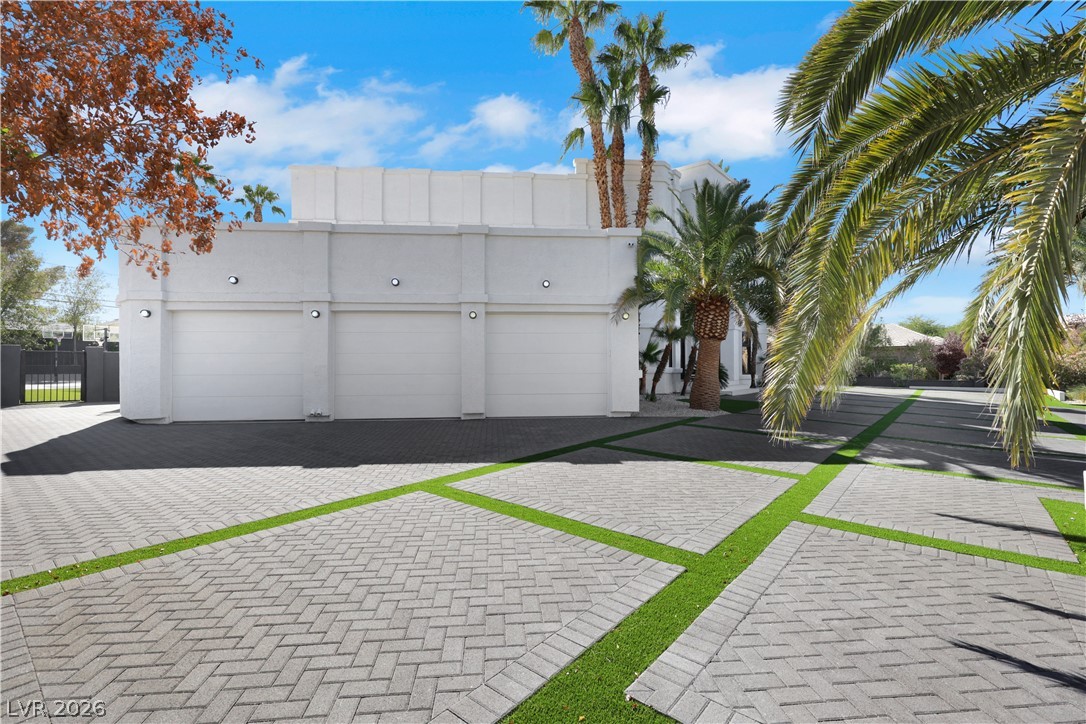
An expansive paver driveway leads to a modern three-car garage framed by tropical palms.
A spacious covered patio features wood-look tile flooring and transitions seamlessly to the outdoor pool.
Tiled flooring and sturdy columns frame the view of a backyard swimming pool.
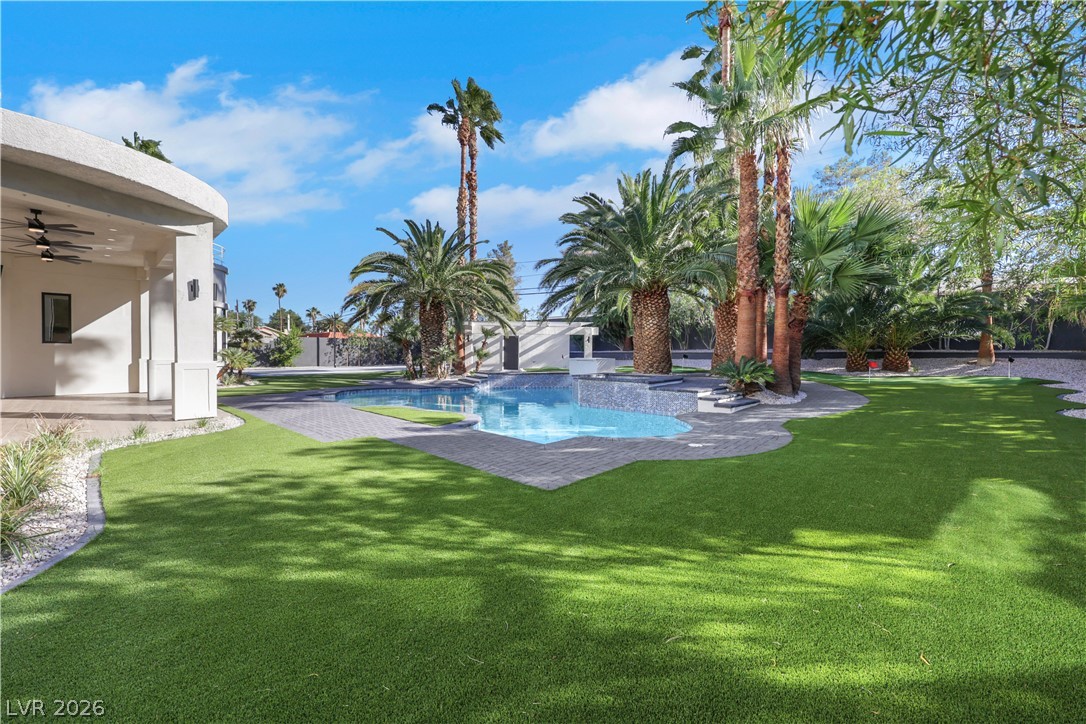
Lush manicured turf and towering palm trees surround a sparkling swimming pool.
A sparkling in-ground pool is framed by mature palm trees and manicured stone pavers.
A sparkling swimming pool highlights this backyard oasis surrounded by soaring palm trees.
A soaring double-height ceiling and floor-to-ceiling fireplace anchor this open-concept architectural interior.
An expansive covered patio features clean-lined columns, recessed lighting, and wood-look tile flooring.
A sparkling geometric pool is framed by paver decking and manicured turf in this backyard oasis.
Towering palm trees frame a private putting green nestled within a manicured desert oasis.
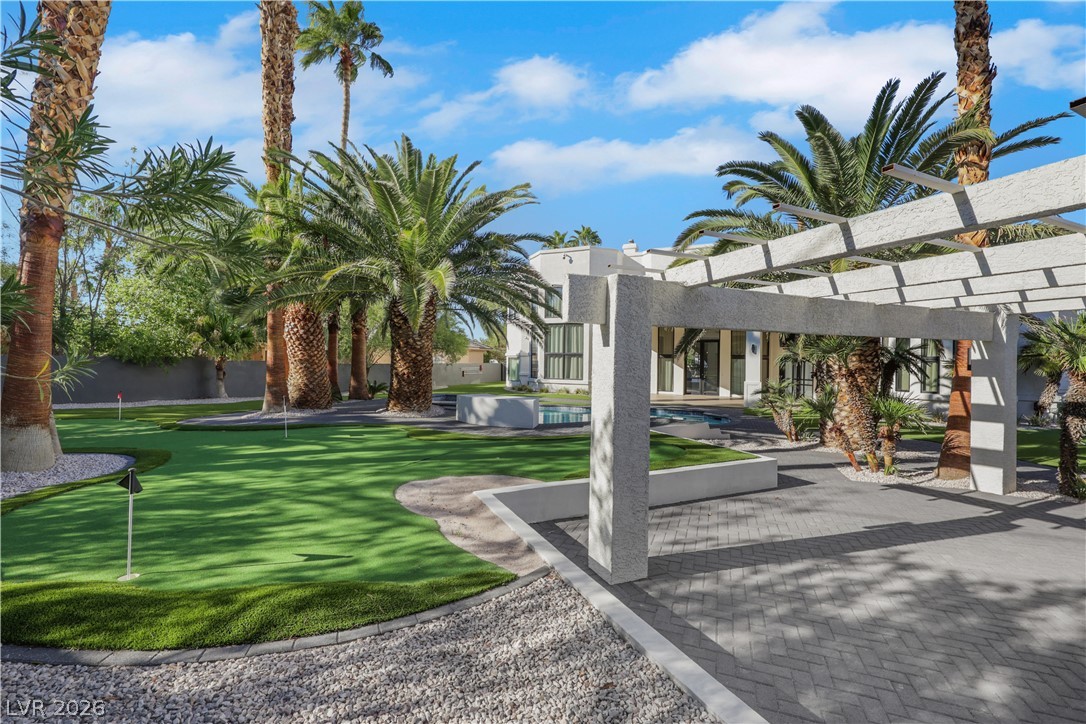
Manicured putting greens and towering palms flank a modern stone pergola and brick-paved patio.
A pristine swimming pool sits framed by manicured lawn and tall palm trees.
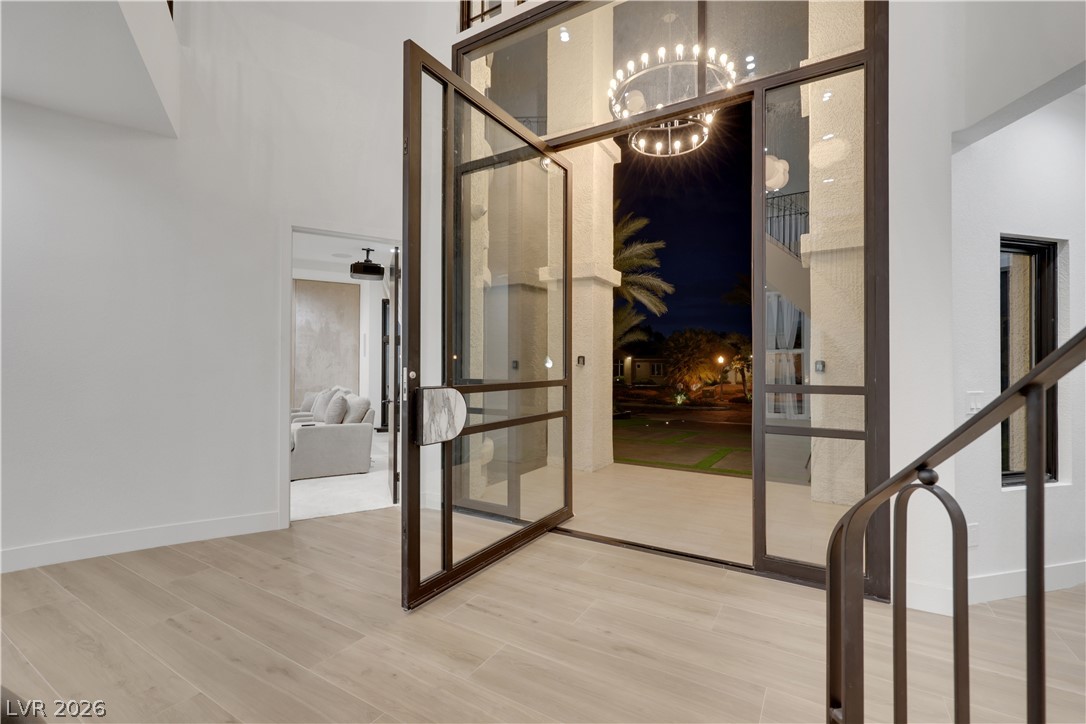
An impressive pivoting glass entry door opens to smooth wood flooring and towering ceilings.
Double-height ceilings and a dramatic marble fireplace elevate this grand, open-concept living space.
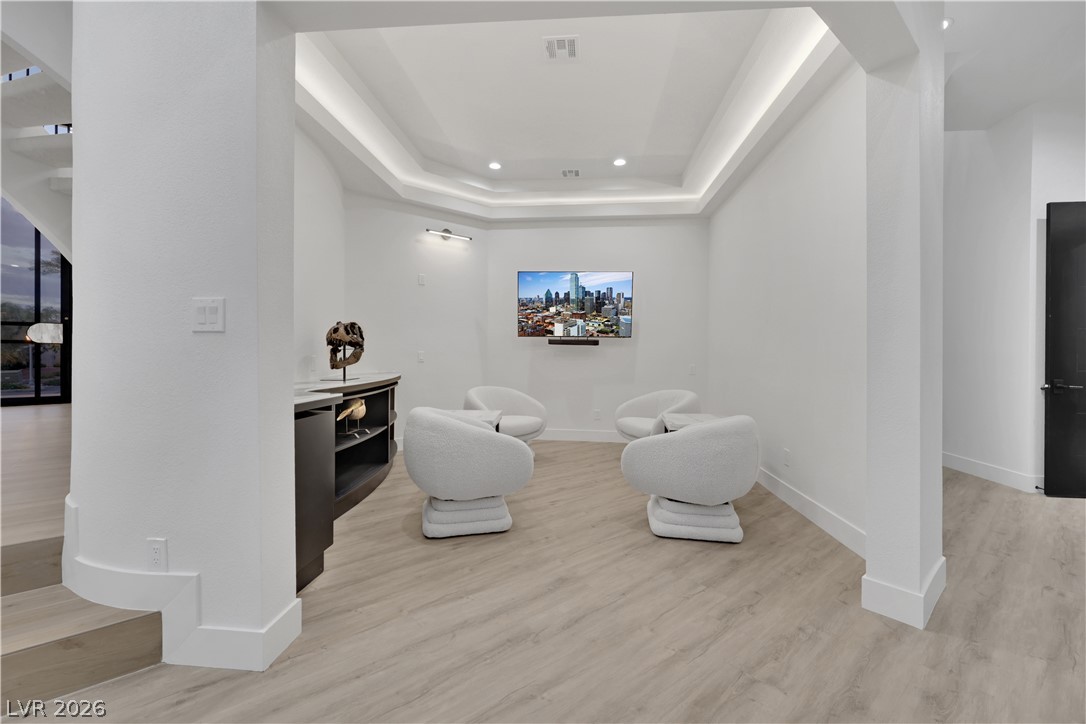
Elegant tray ceilings and modern hard flooring highlight this versatile interior space.
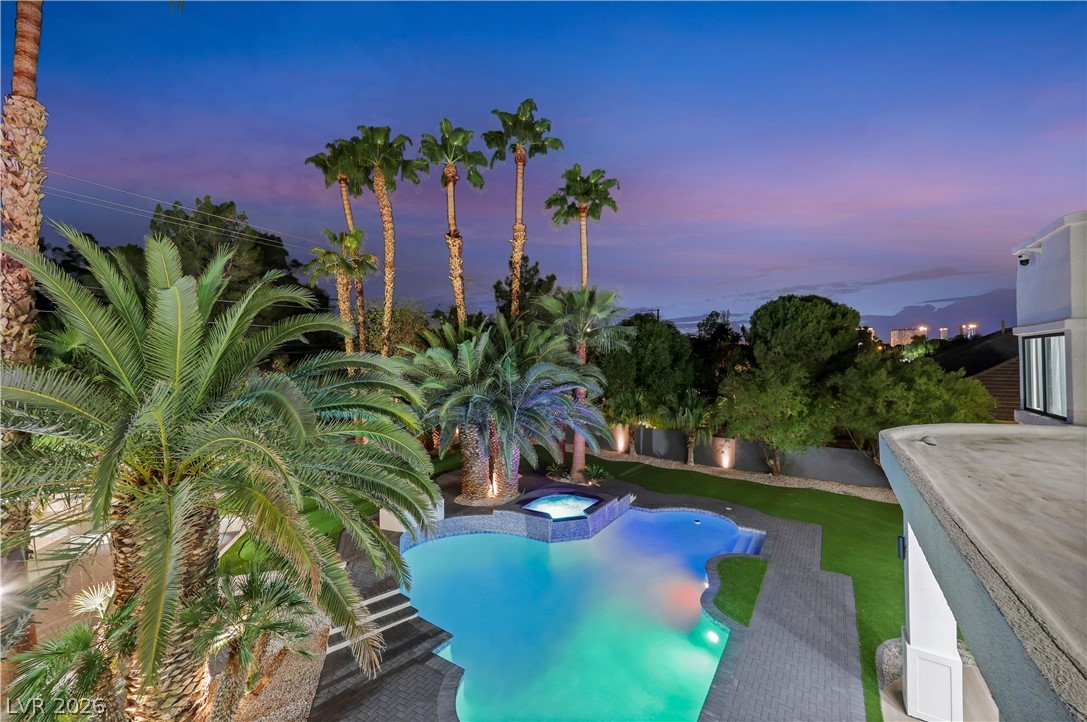
Lush palms surround a glistening swimming pool and tiered spa set against manicured turf.
Towering palm trees surround a resort-style swimming pool and integrated spa in the backyard.