
$424,988 $2,548 est/mo Sourced by Back At You
3772 Bossa Nova Drive,Las Vegas, NV 89129
Las Vegas, NV 89129
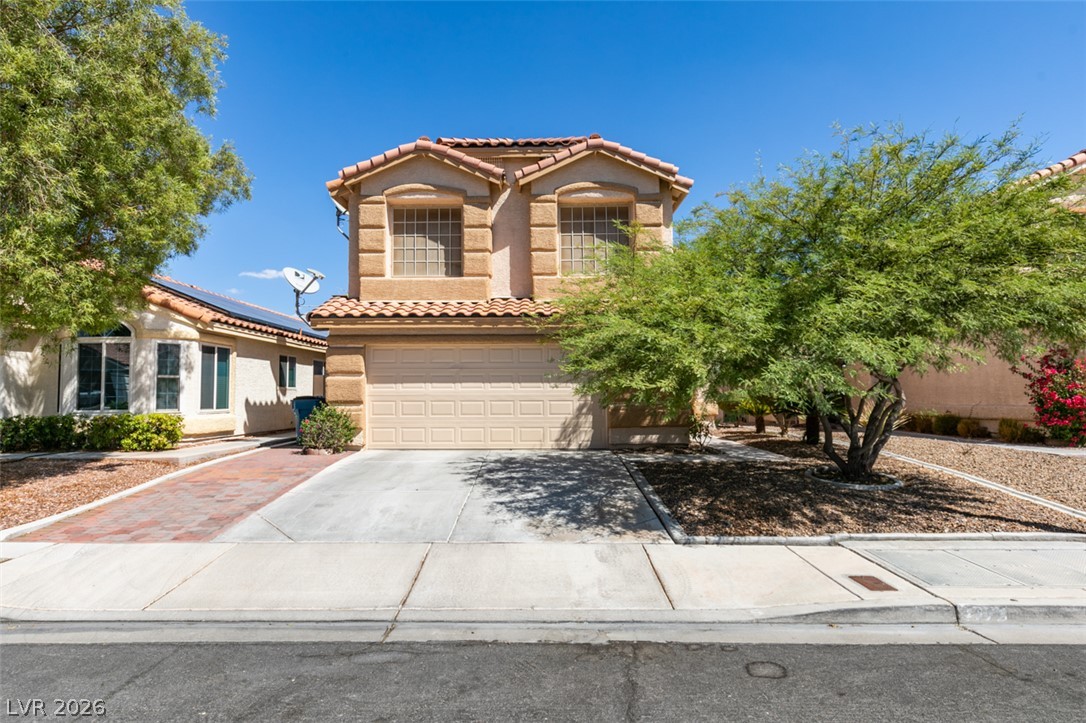
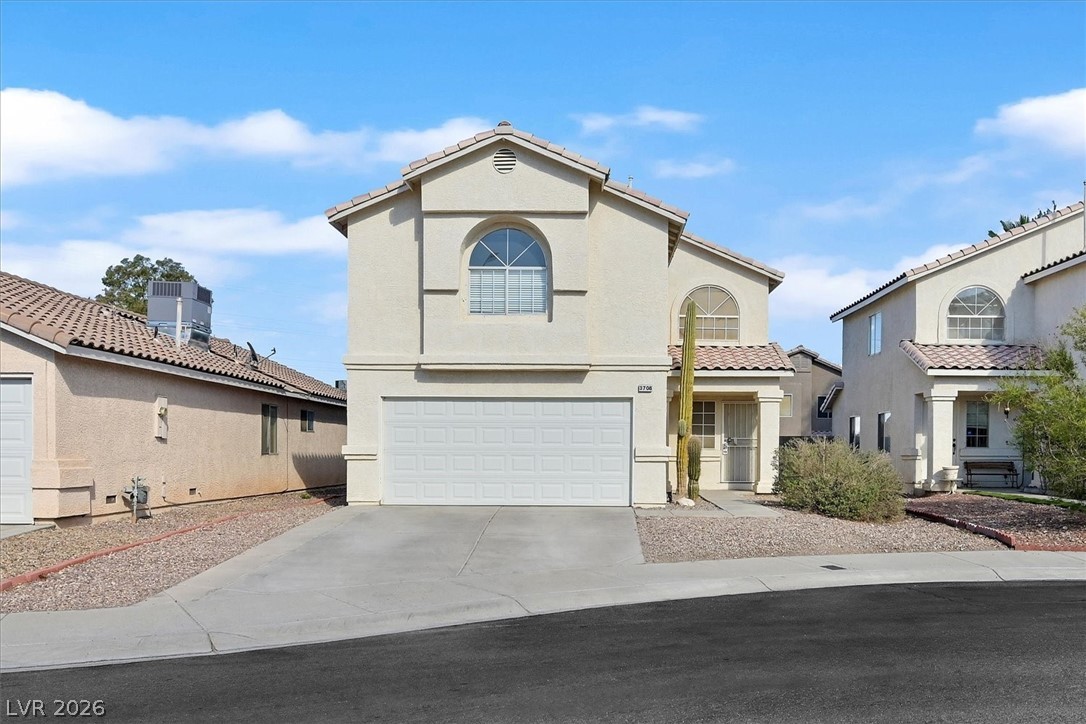
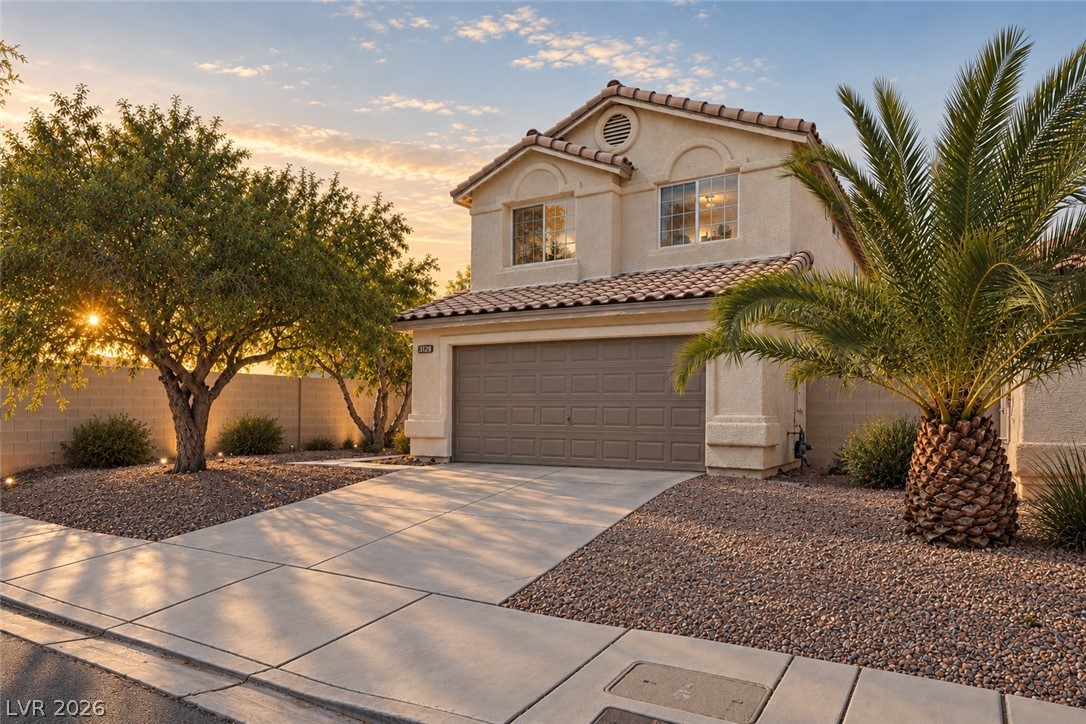
A classic two-story stucco exterior stands behind a concrete driveway and neat desert landscaping.
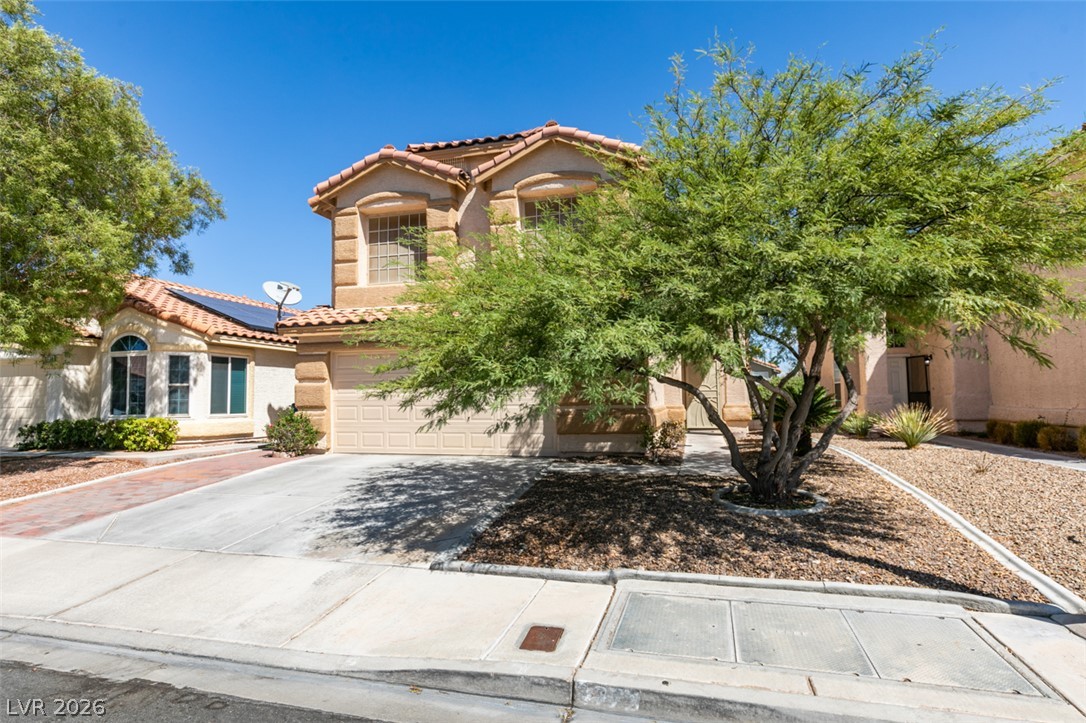
A classic Spanish tile roof crowns this beautiful desert-landscaped two-story home.
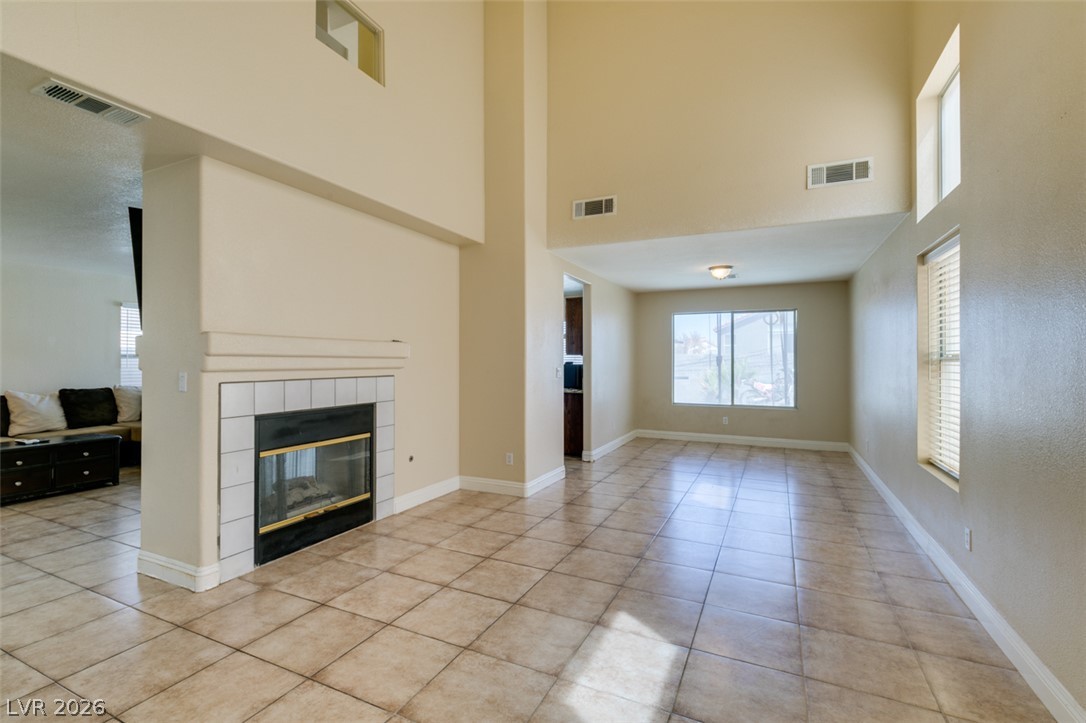
Soaring ceilings and tile floors frame a spacious living area centered around a cozy fireplace.
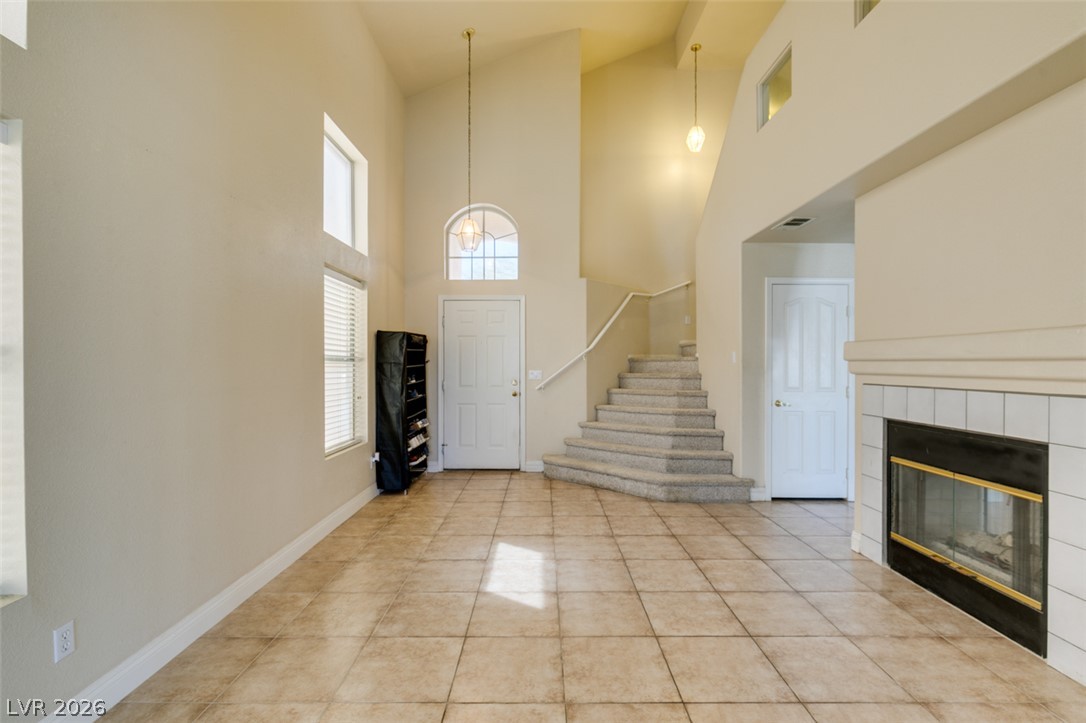
Towering ceilings and tile flooring create an airy entryway flowing past a cozy fireplace.
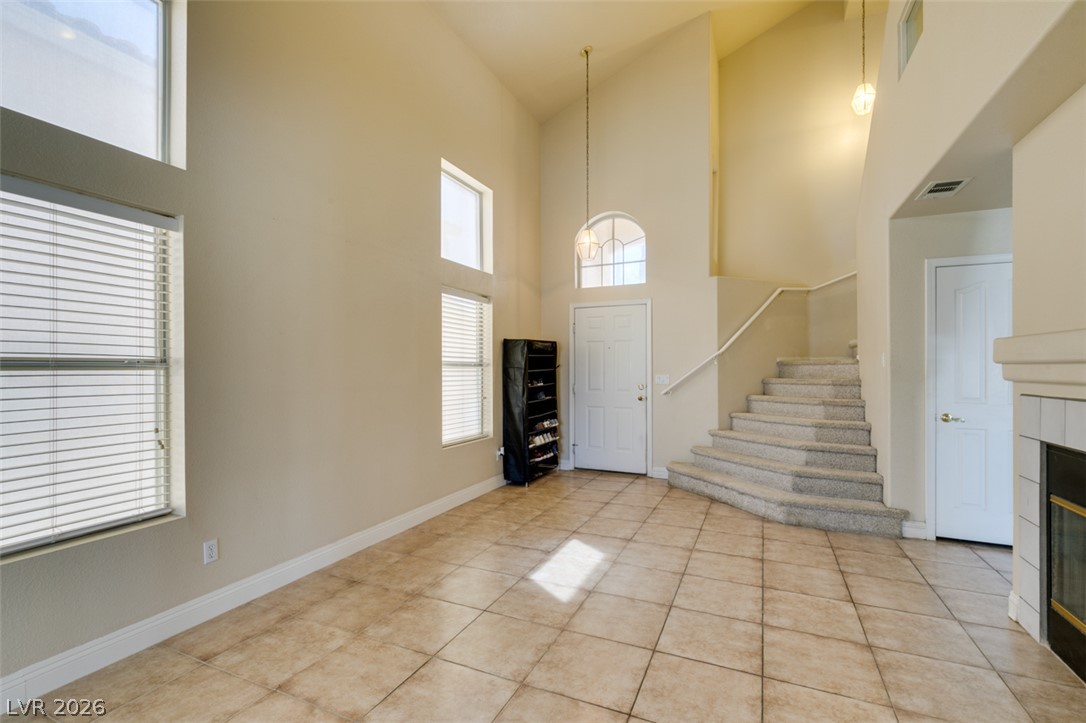
High vaulted ceilings and tile flooring enhance this open foyer with an adjacent fireplace.
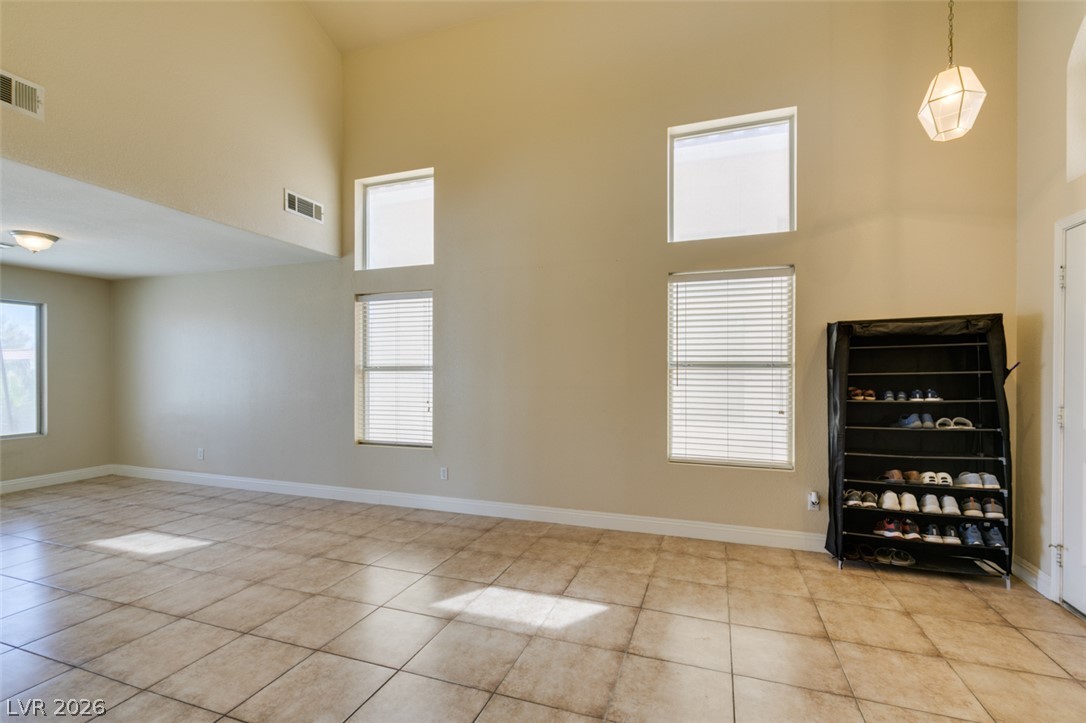
Soaring ceilings and durable tile flooring highlight this airy interior space.
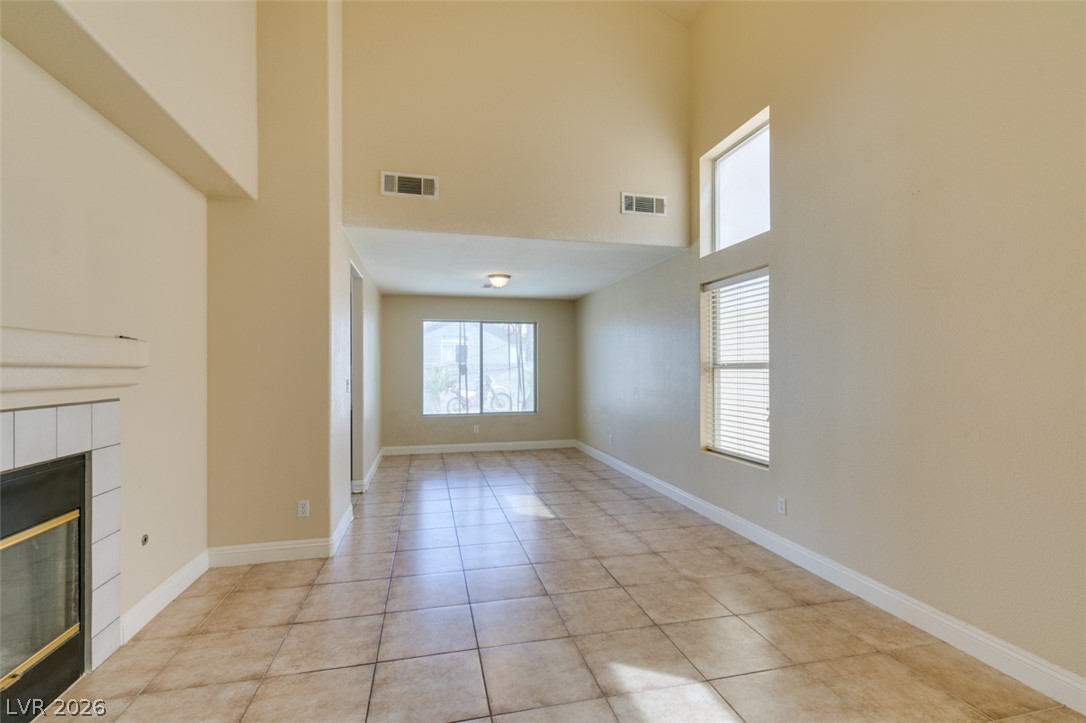
High ceilings and durable tile flooring define this airy living space with fireplace warmth.
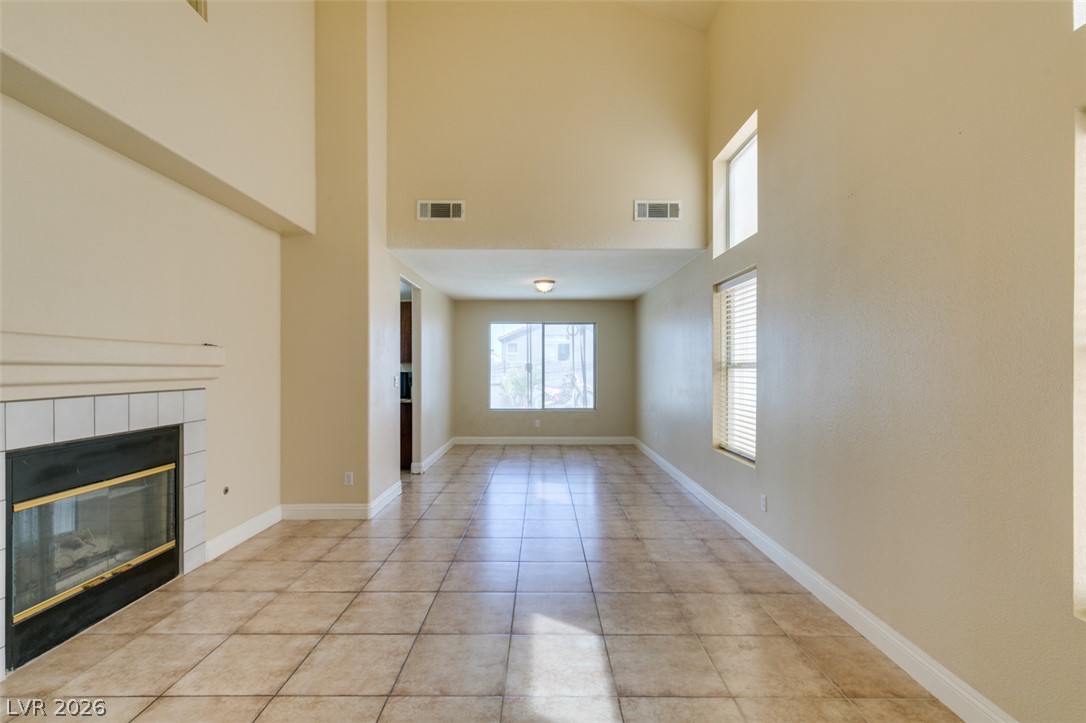
High ceilings and a tiled floor define this airy, open-concept living space with a fireplace.
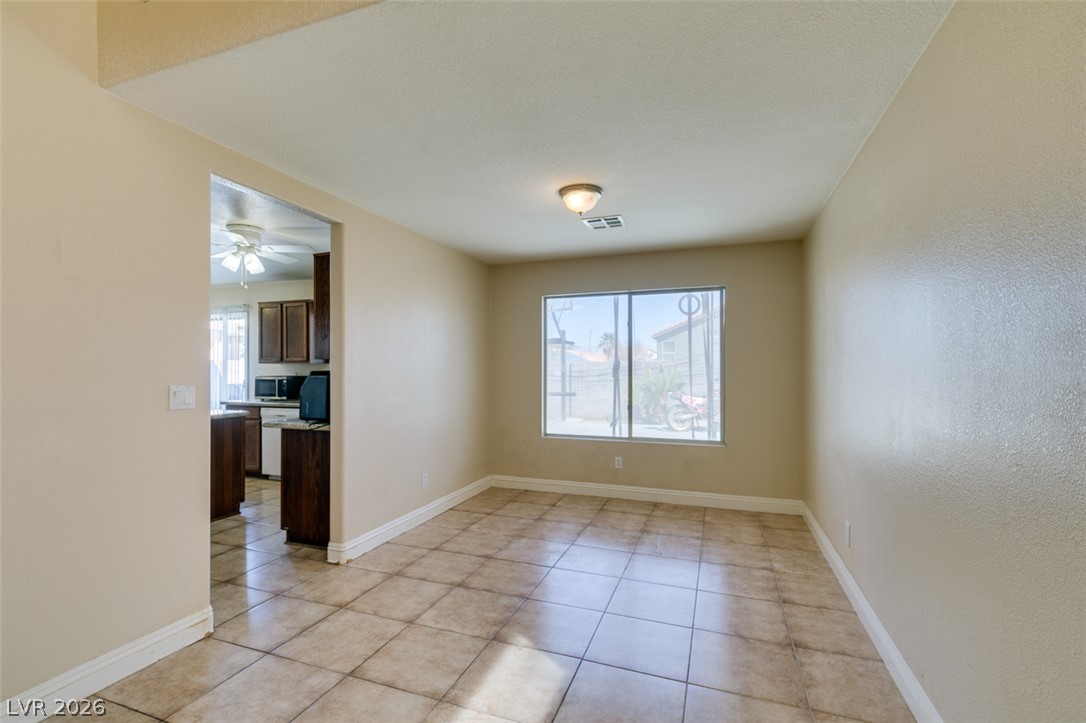
An open dining area showcases durable tile flooring and views to the adjacent kitchen.
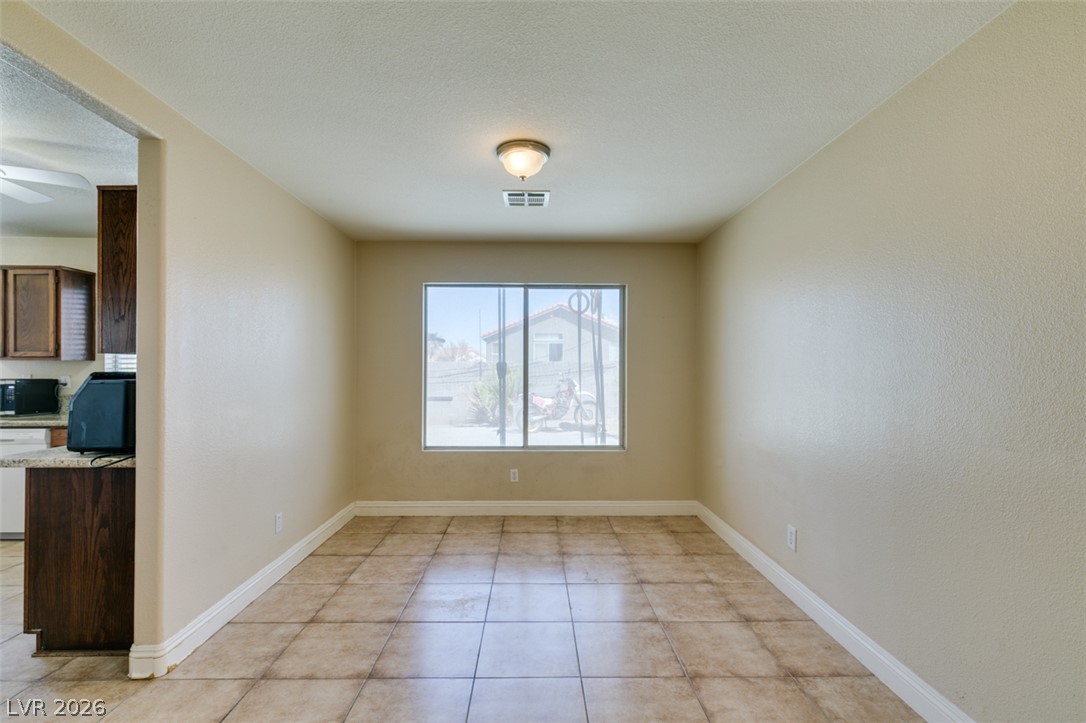
Tiled flooring and a wide window define this versatile dining area adjacent to the kitchen.
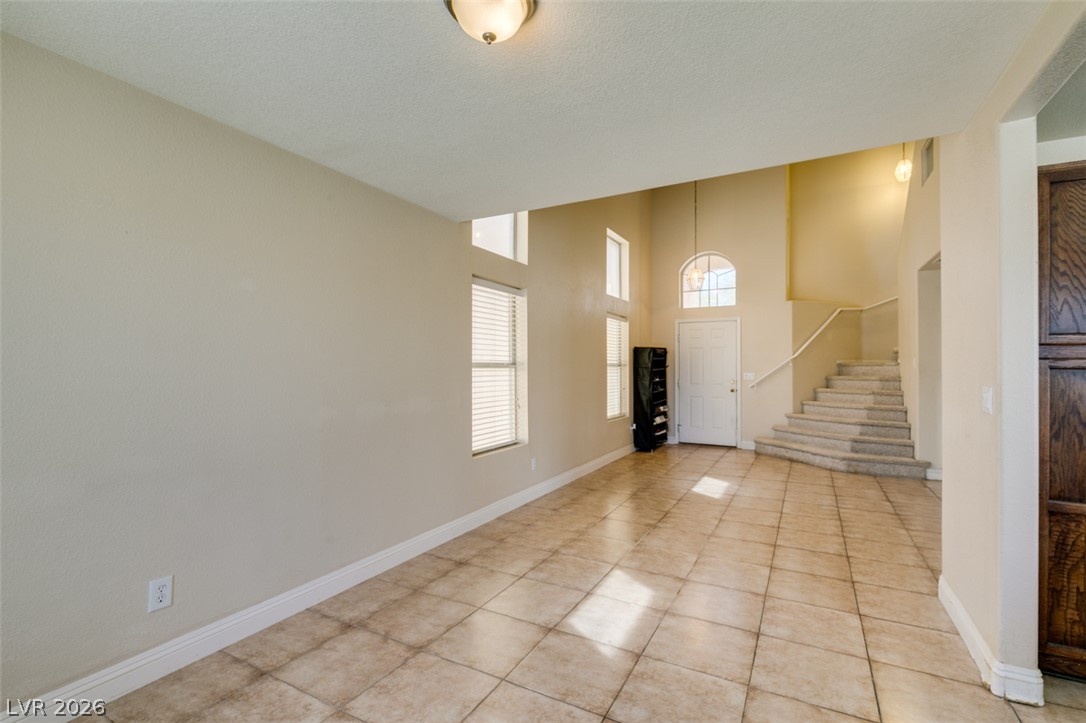
An inviting entryway transitions smoothly into a spacious, tile-floored living area with soaring ceilings.
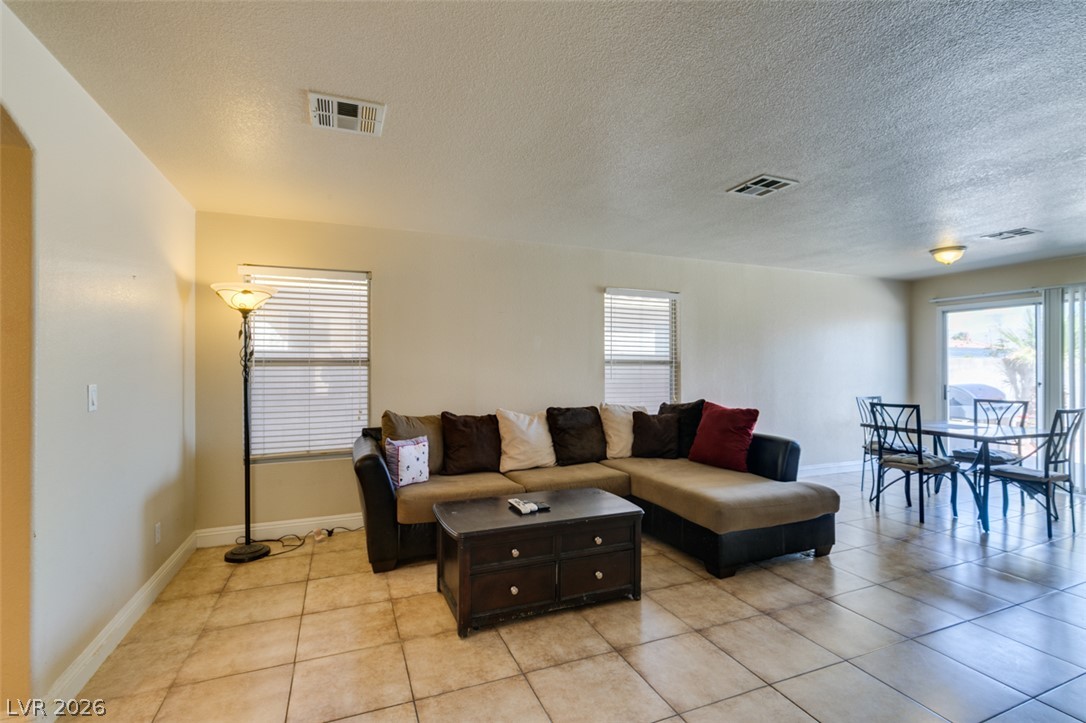
An open living space features durable tile flooring and natural light from multiple windows.
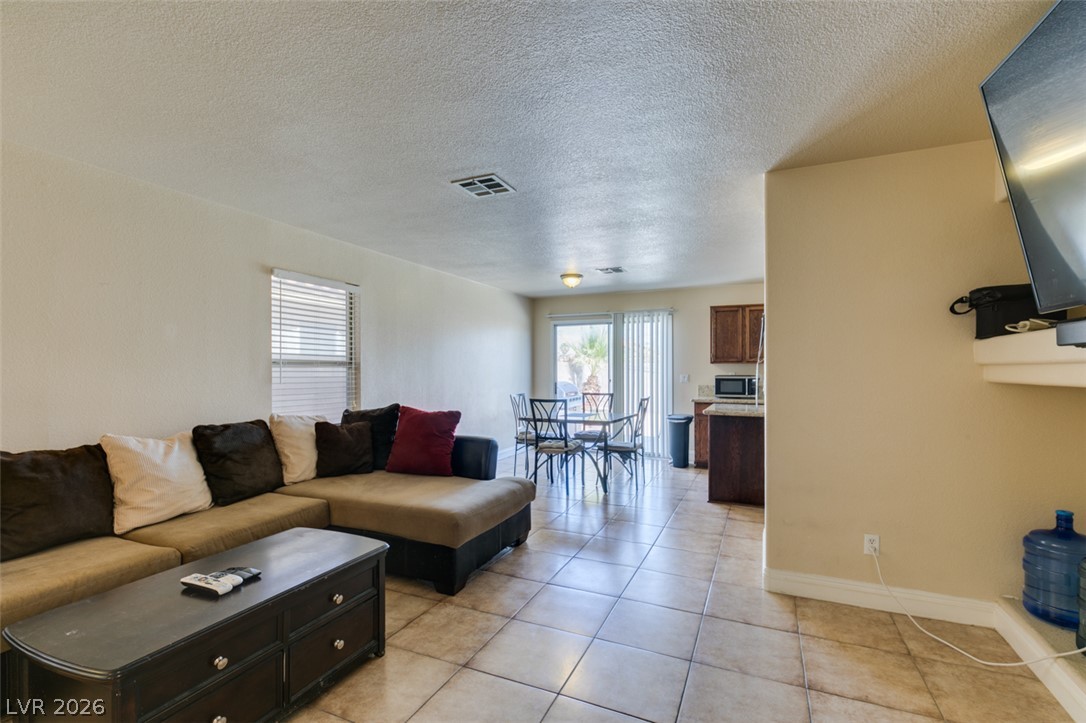
An open floorplan seamlessly connects the living space to the dining area and kitchen.
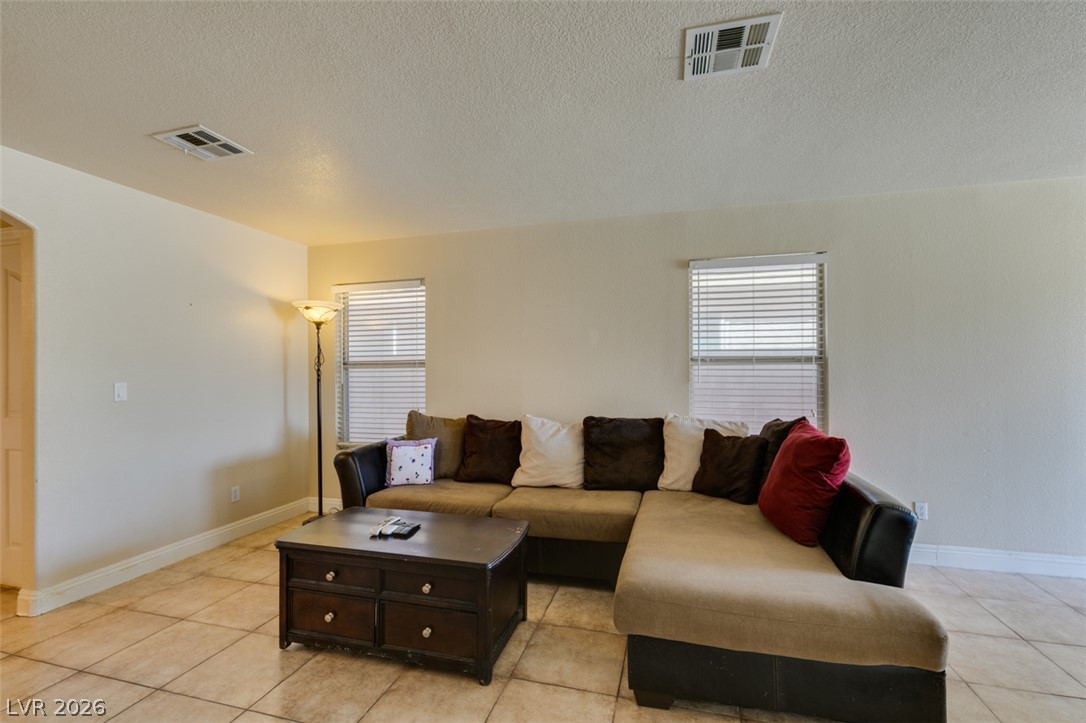
Tiled flooring and natural light from dual windows define this comfortable living space.
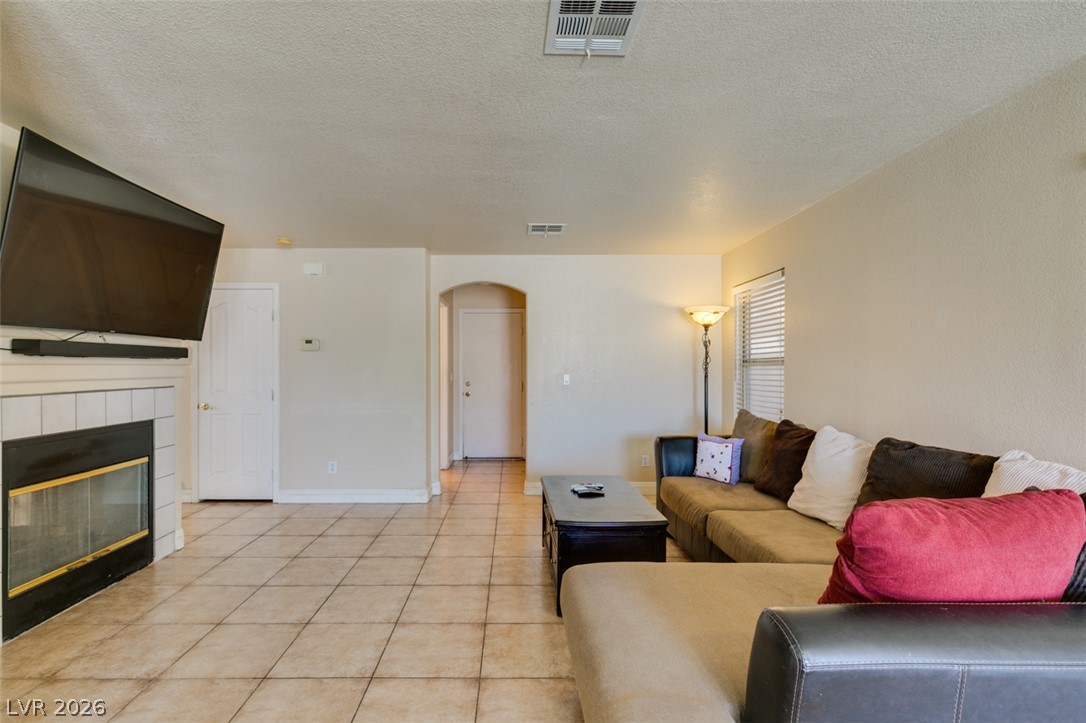
Tiled flooring and a classic fireplace anchor this inviting living space.
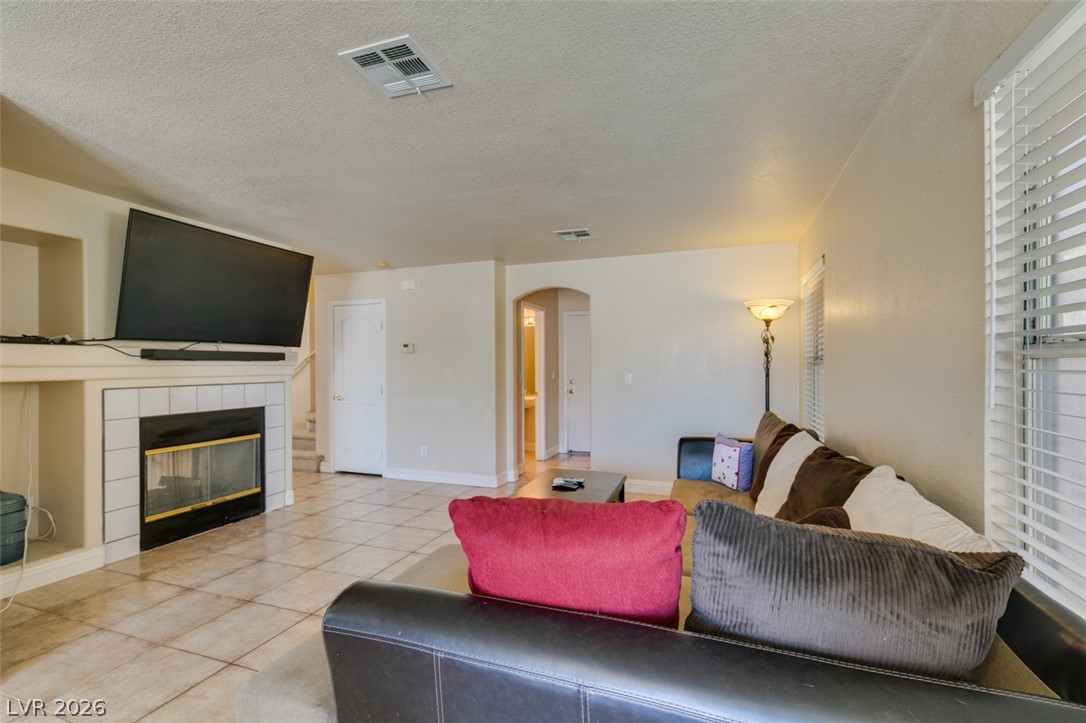
Tiled flooring anchors this open living area highlighted by a classic fireplace and natural light.
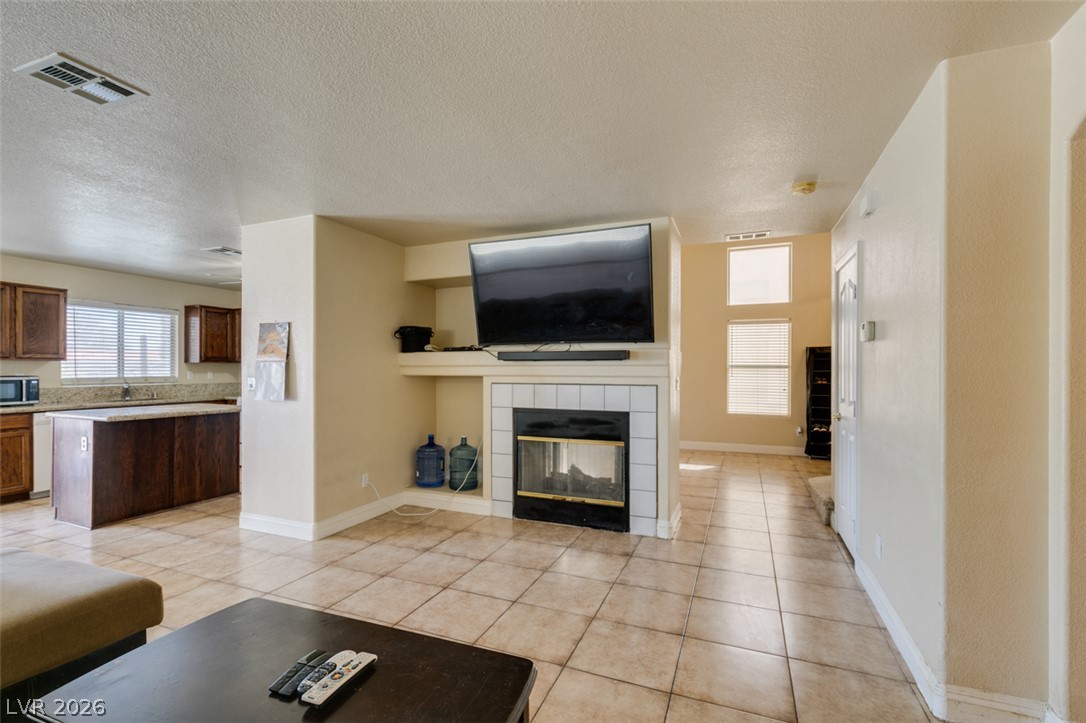
An inviting fireplace and neat tile floors anchor this versatile, open-concept living area.
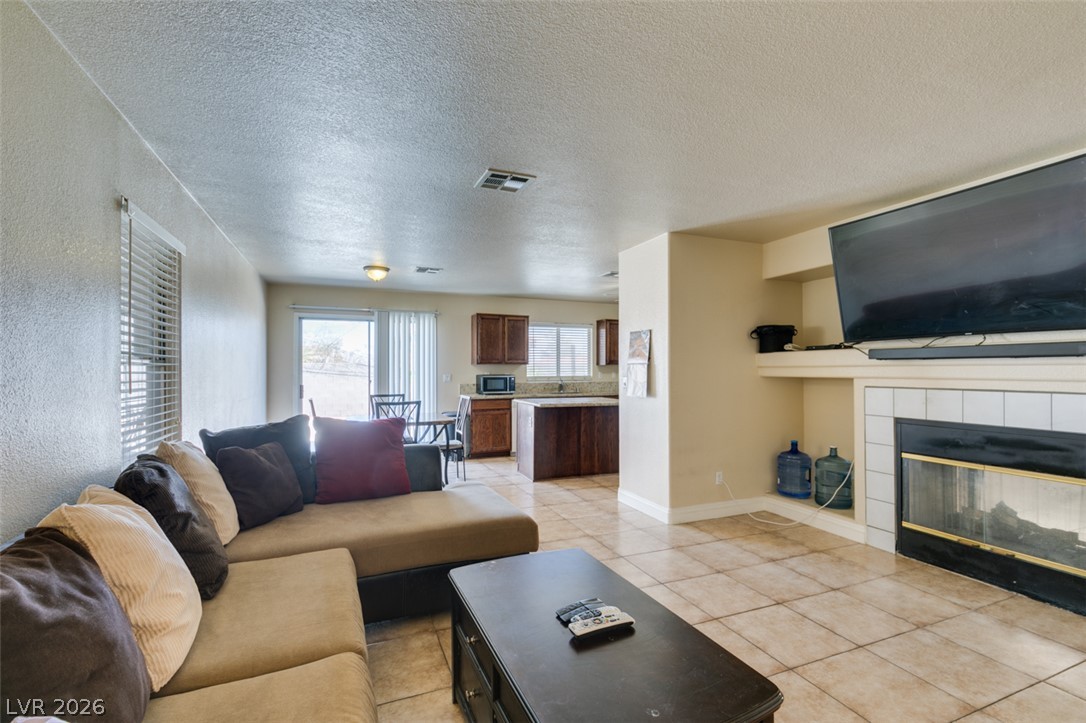
An open floorplan seamlessly connects the tiled living room to the kitchen.
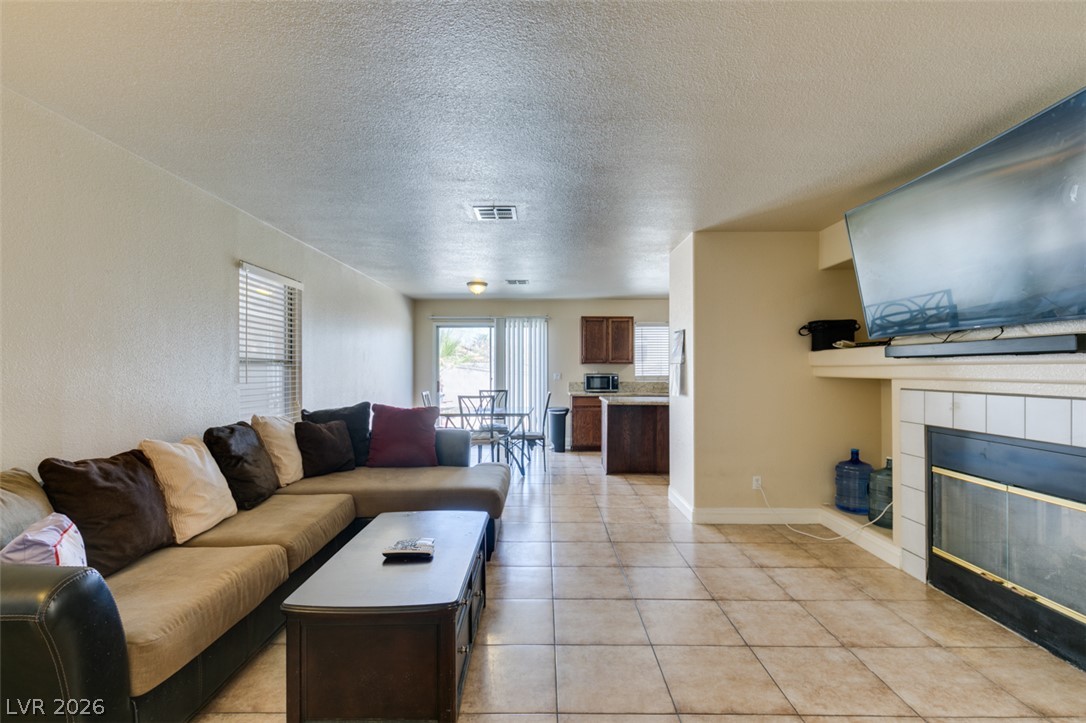
An open floorplan seamlessly connects the living space to the dining and kitchen areas.
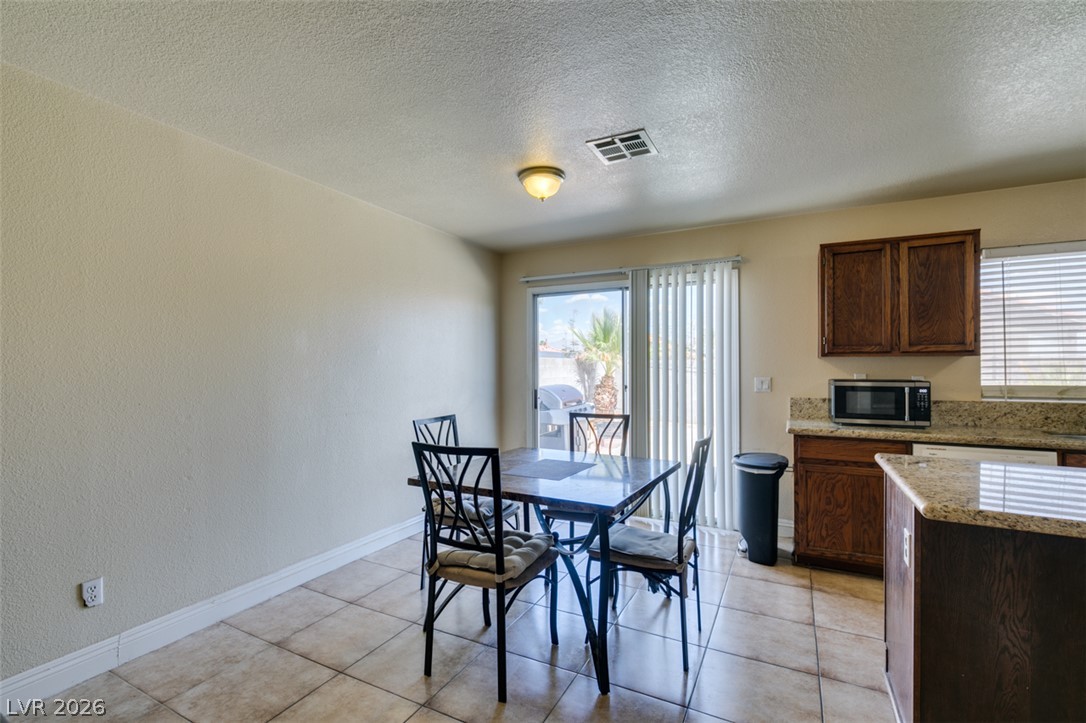
Sliding doors open to the outdoors from this versatile tiled dining area.
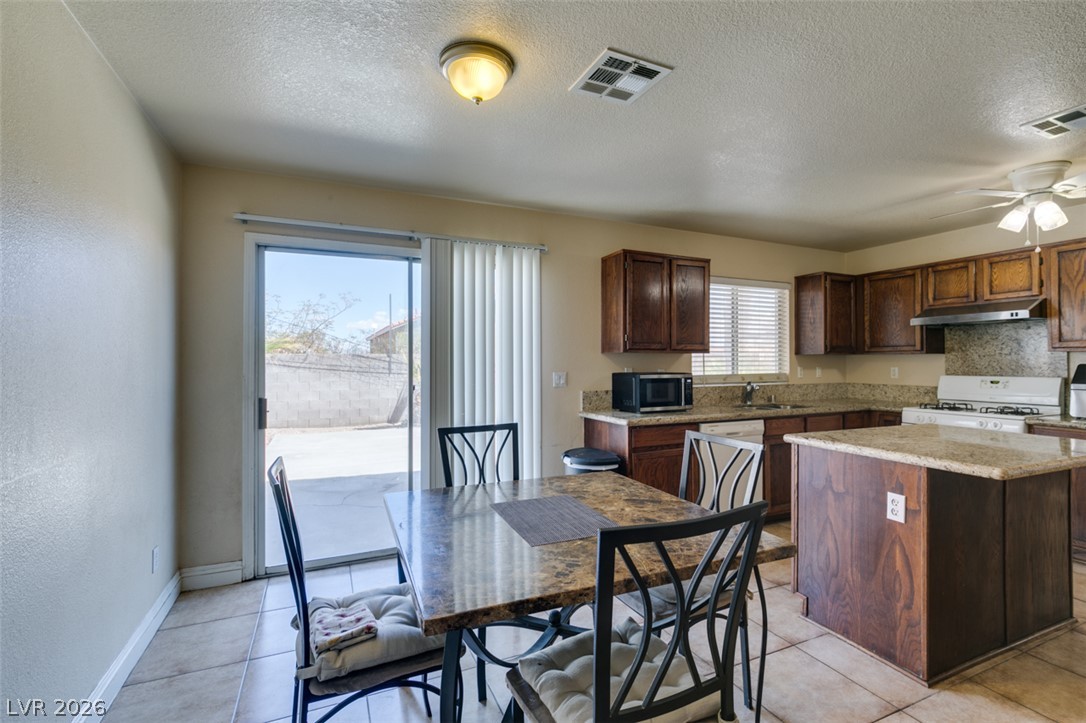
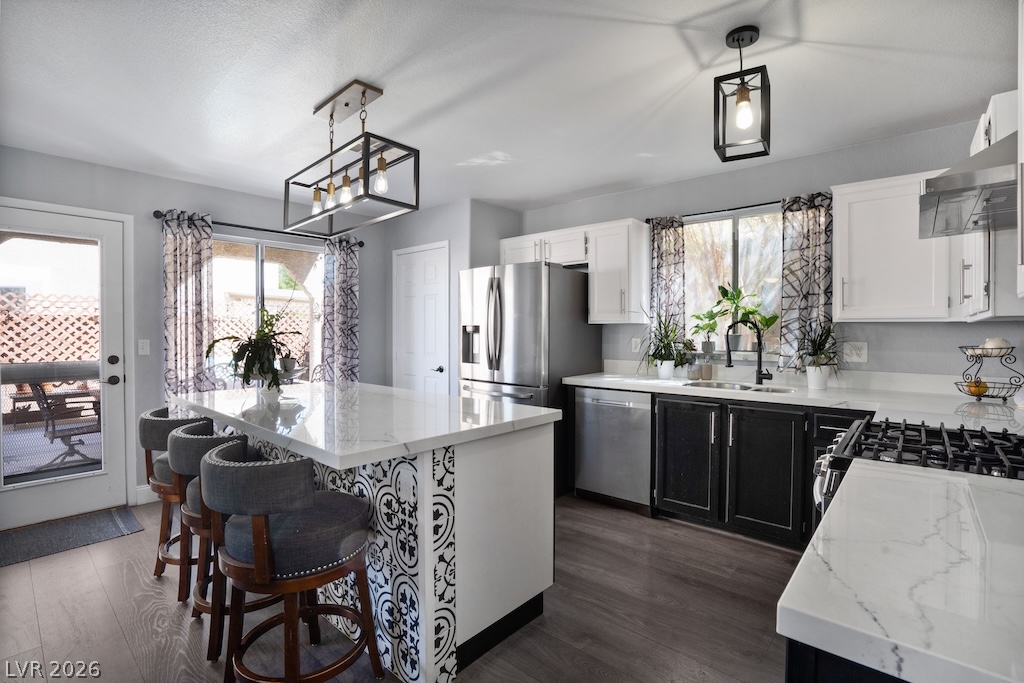
An open floorplan connects the dining area to a kitchen complete with a central island.
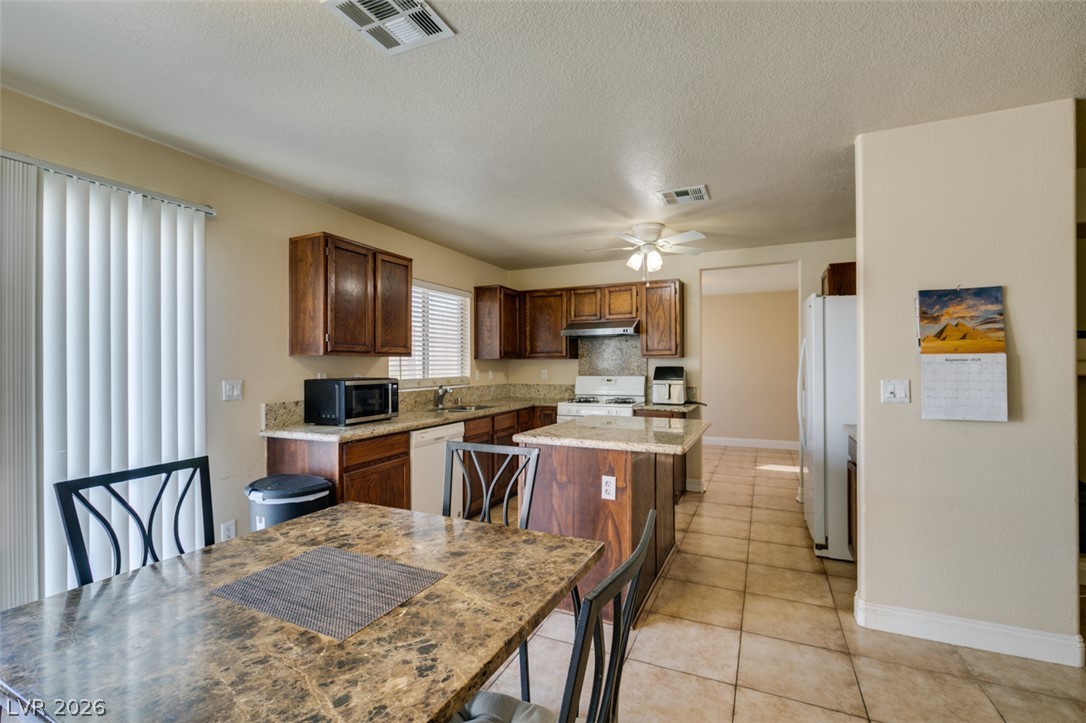
An open kitchen layout flows naturally into a light-filled dining space with durable tile flooring.
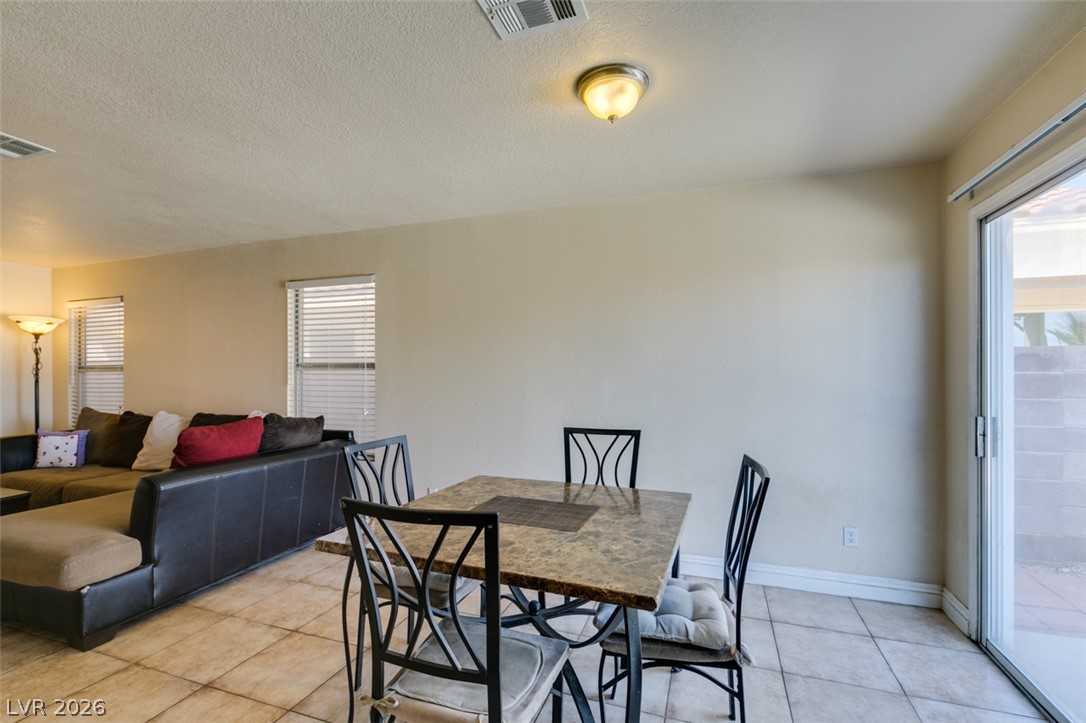
Sliding glass doors open directly to the outdoor patio from this tiled dining space.
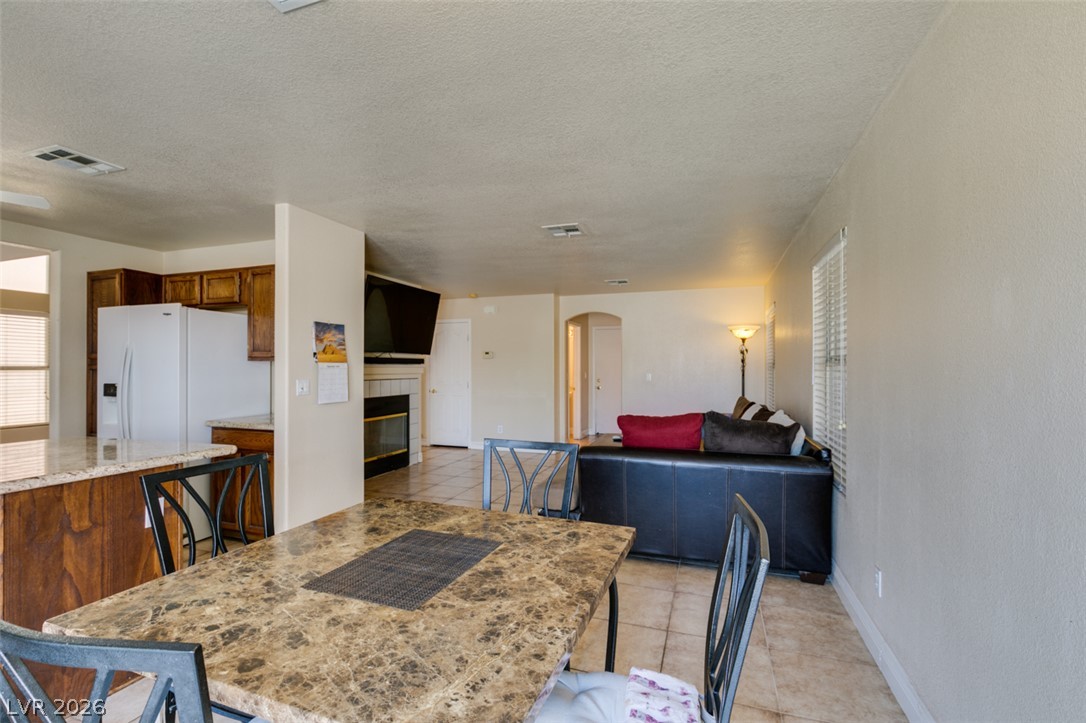
An open floorplan seamlessly connects the dining space, kitchen, and living area over tile floors.
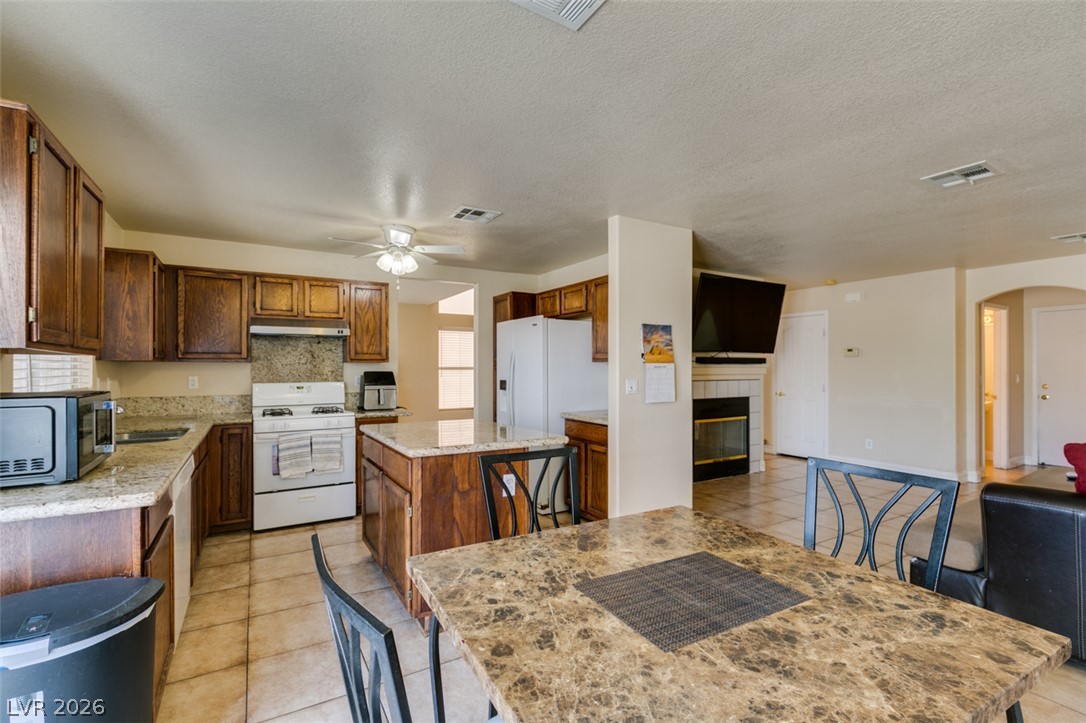
Rich wood cabinetry and granite countertops anchor this functional open-concept layout.
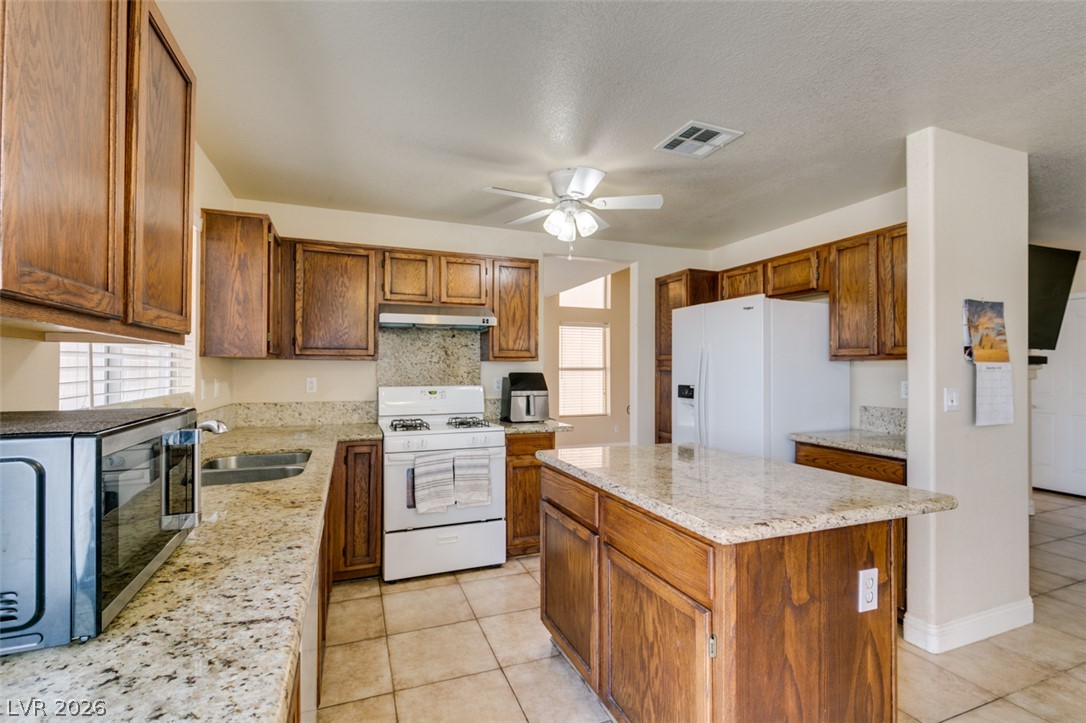
Rich wood cabinetry and expansive granite countertops define this functional kitchen space.
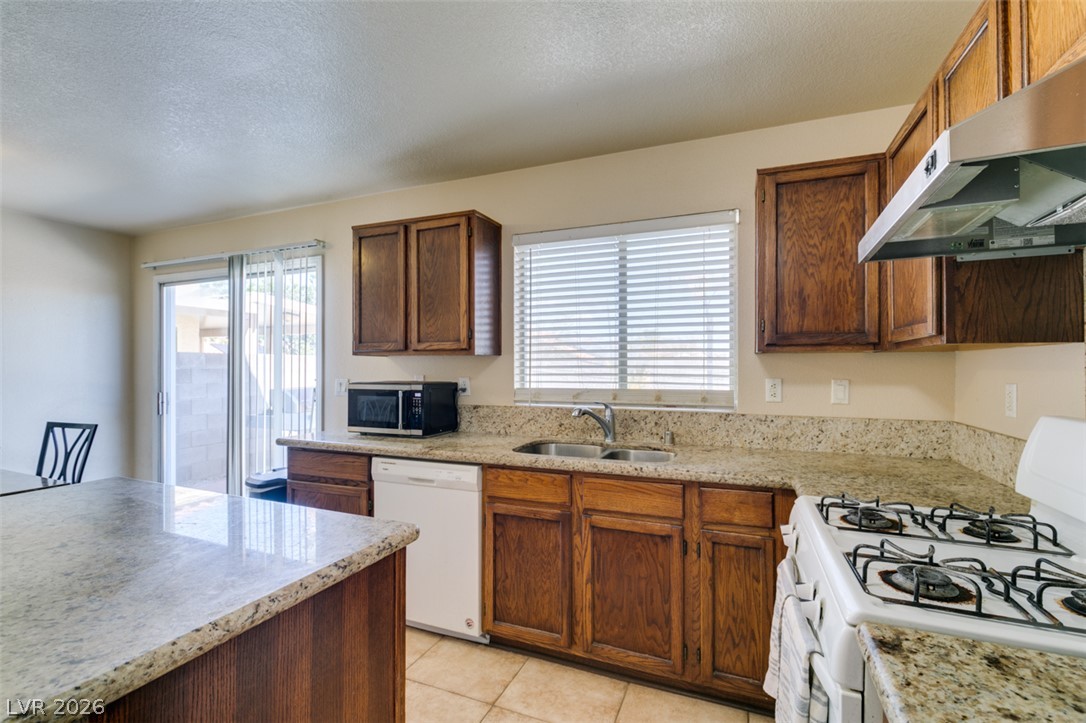
Rich wood cabinetry and polished stone countertops elevate this functional kitchen layout.
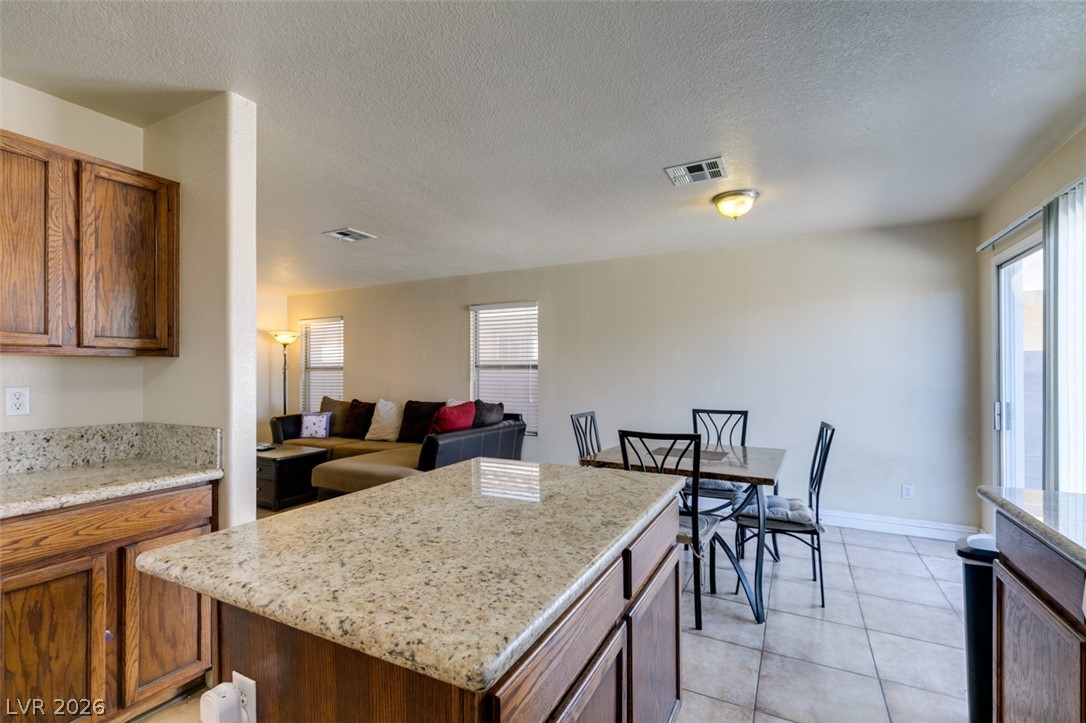
Granite countertops and tile flooring anchor this functional, open-concept kitchen and dining area.
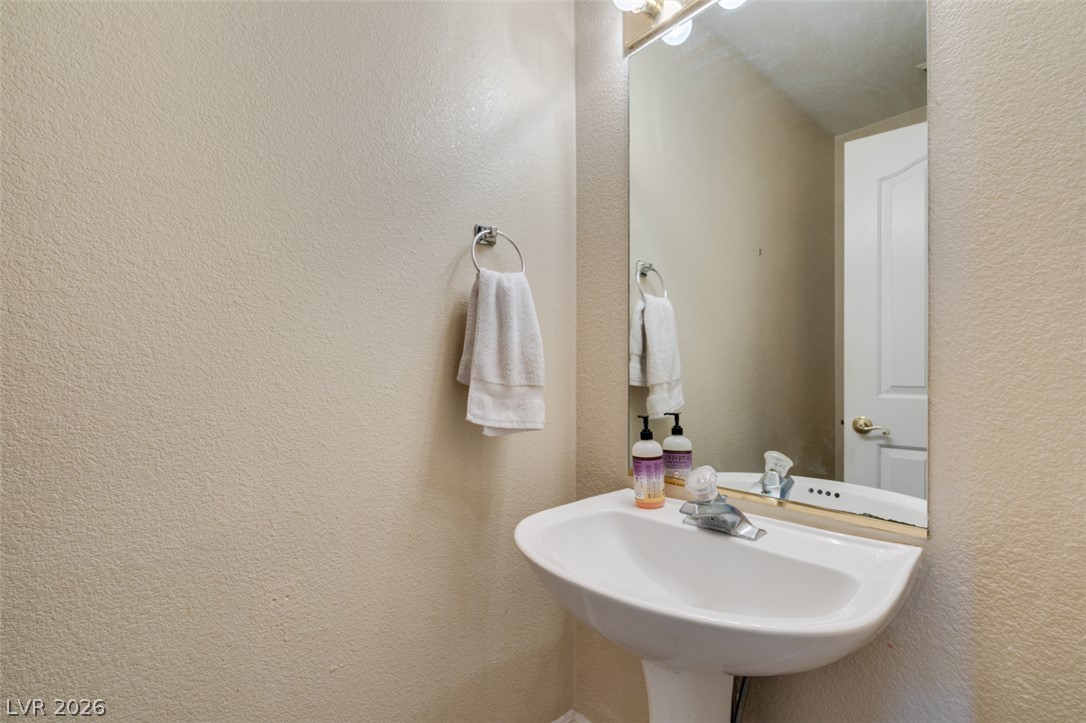
A classic pedestal sink sits beneath a large wall-mounted mirror in this functional powder room.
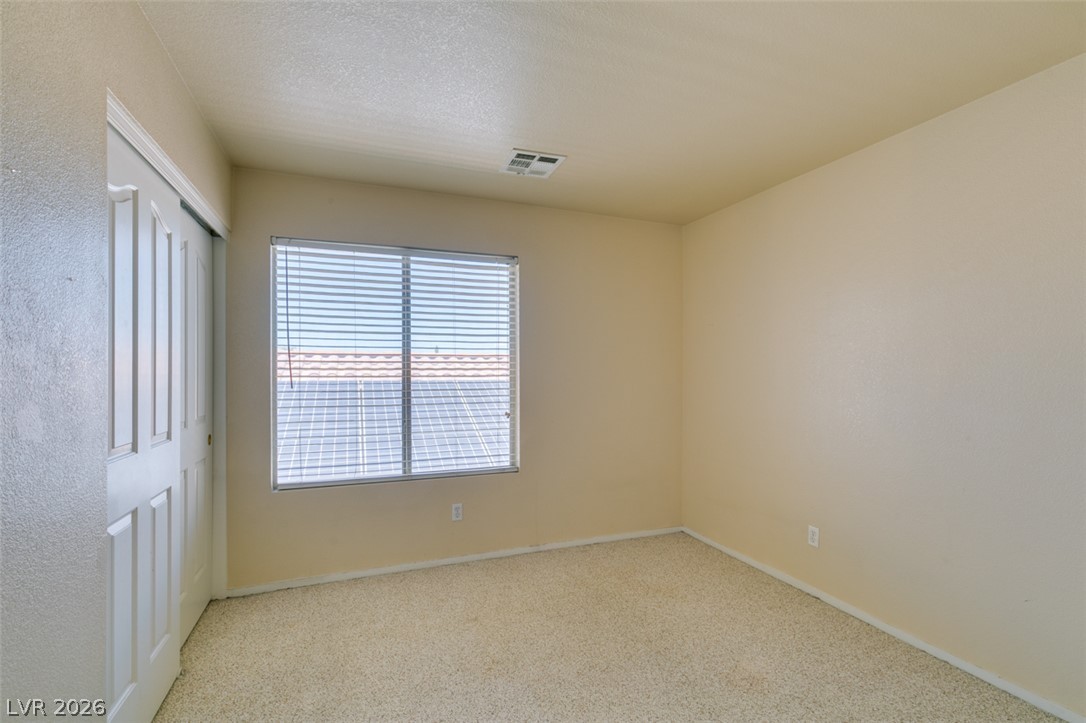
A sunny window illuminates a versatile secondary bedroom finished with textured carpet flooring.
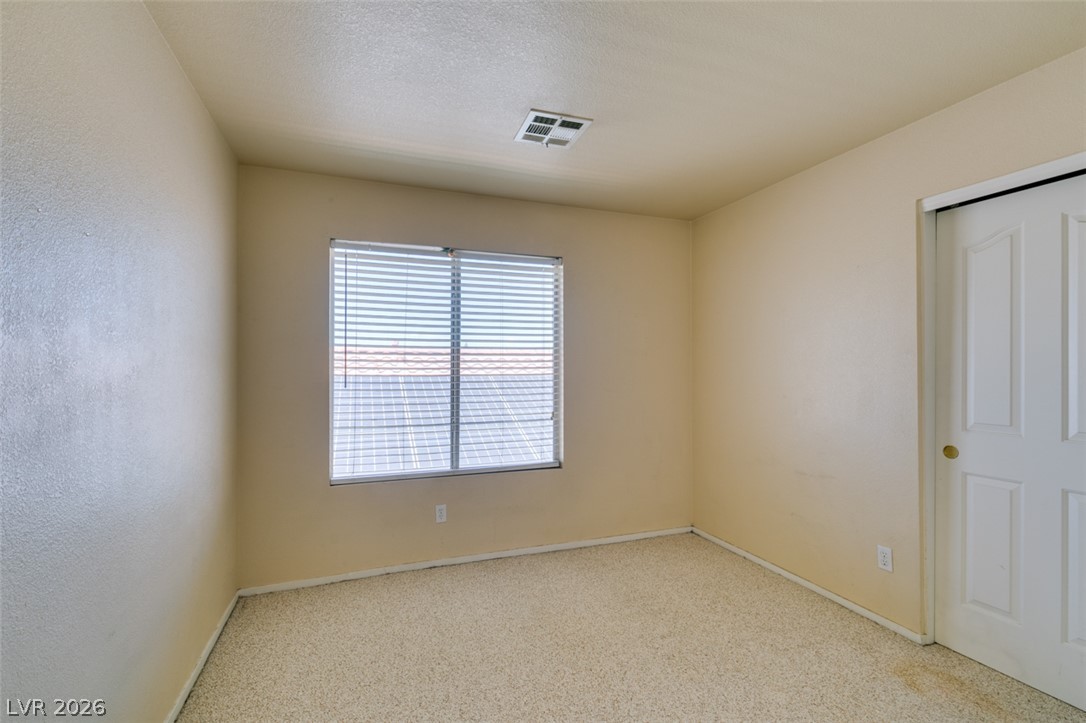
A quiet bedroom offers soft carpeting and a large window looking out onto the neighborhood.
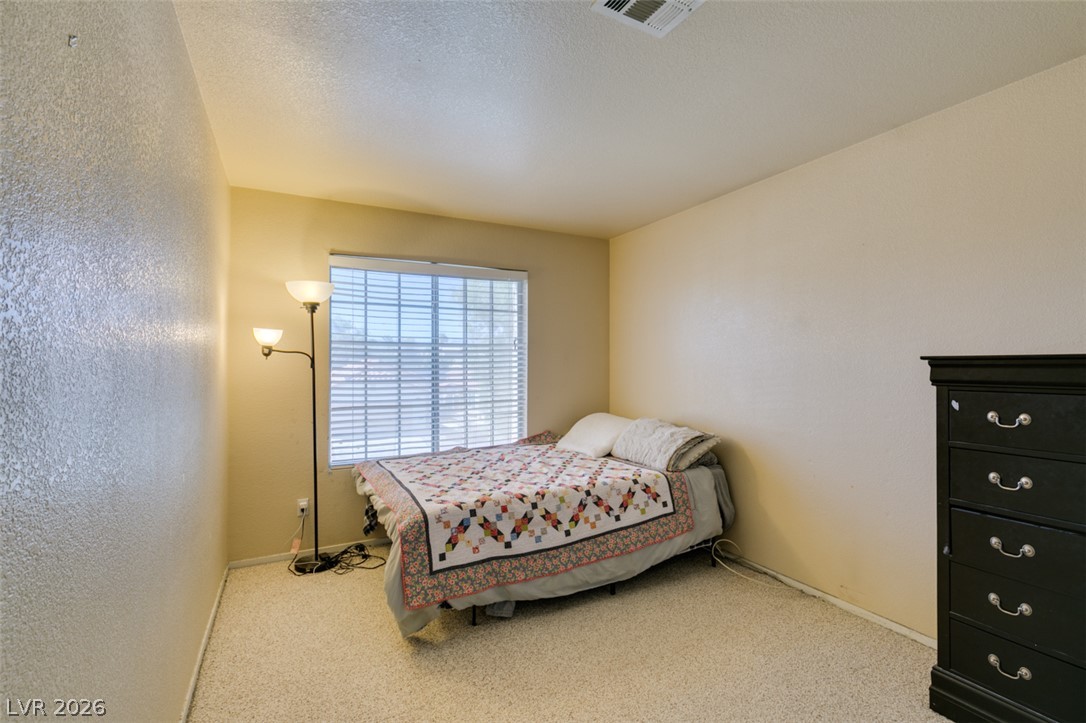
A well-proportioned bedroom features soft neutral walls, neutral carpeting, and a wide window.
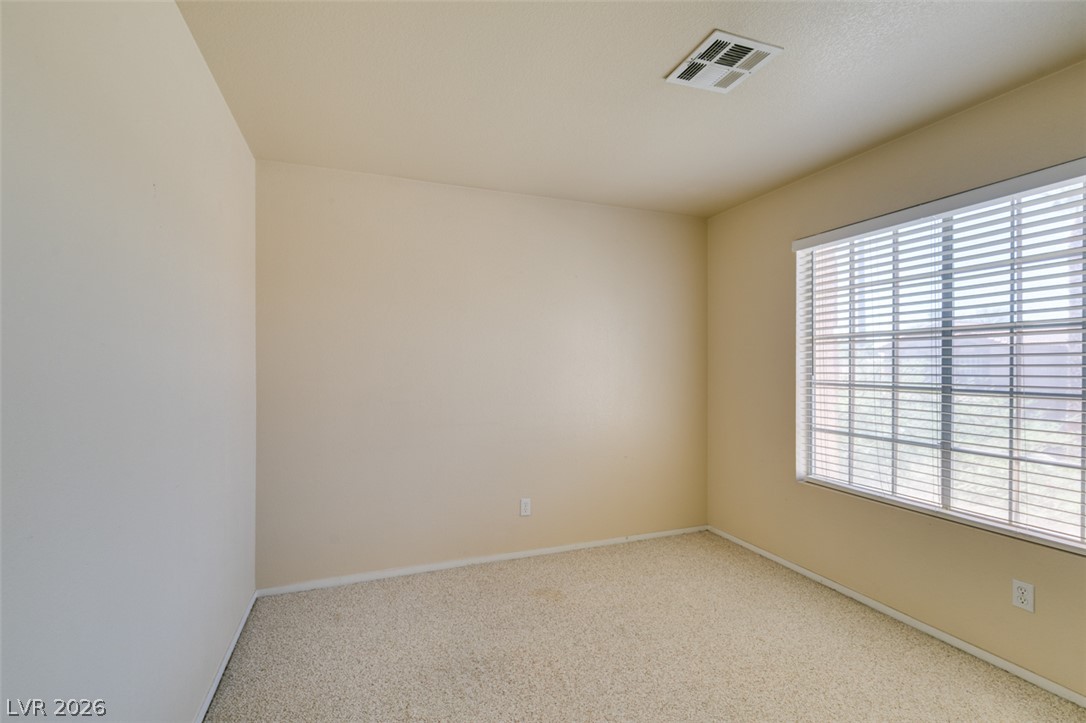
Natural light fills this versatile room highlighting the neutral finishes and soft carpeting.
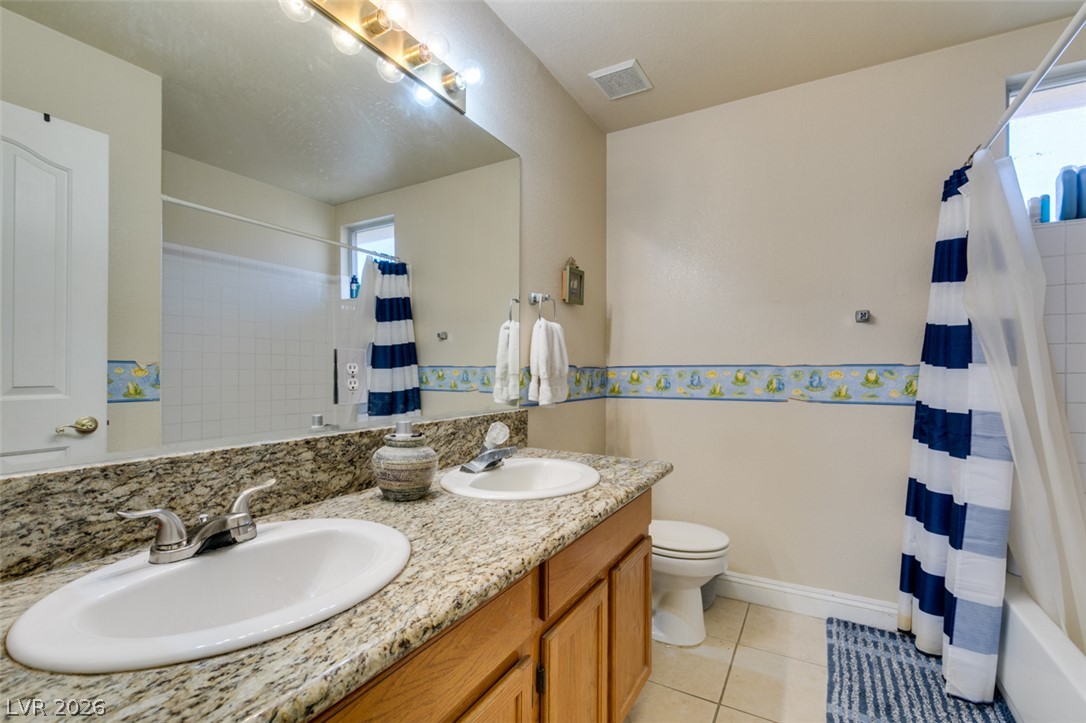
A spacious vanity with dual sinks and stone countertops anchors this functional guest bathroom.
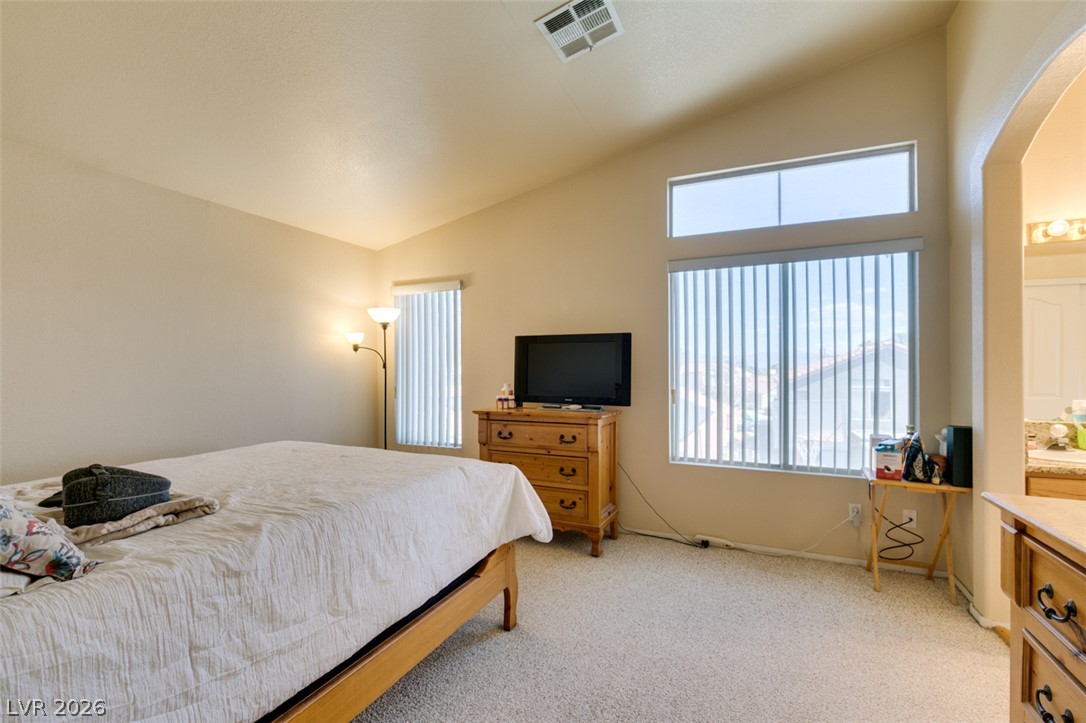
High vaulted ceilings and ample window light define this comfortable main floor suite.
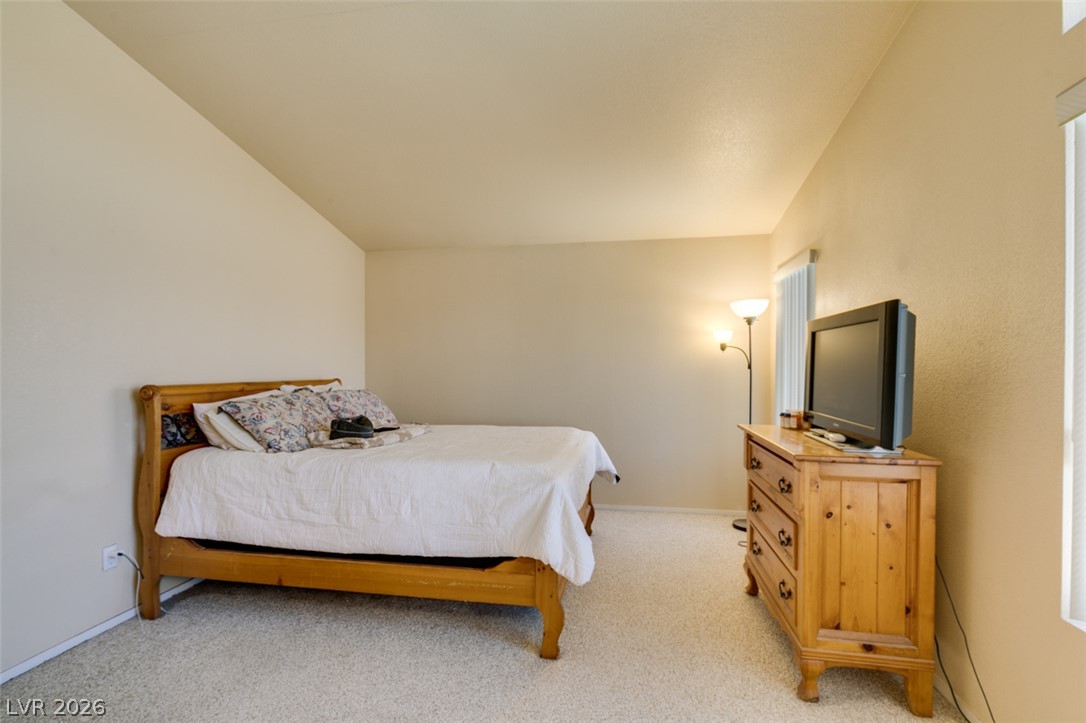
A vaulted ceiling brings architectural interest to this carpeted bedroom.
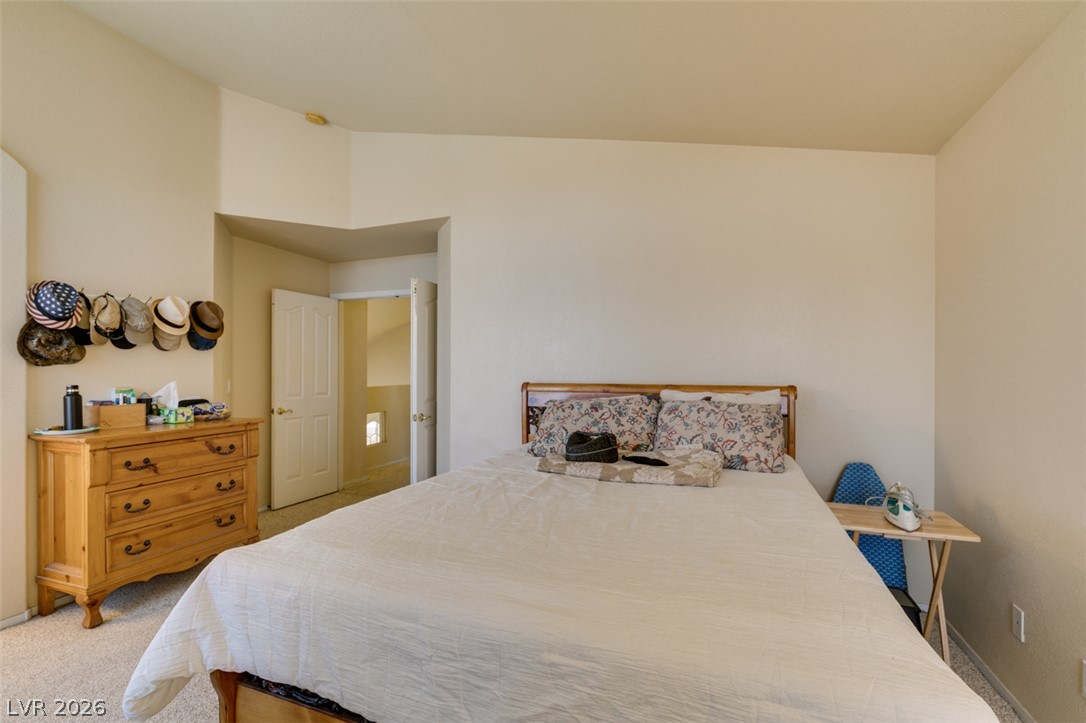
High ceilings and neutral walls frame this comfortable, carpeted private retreat.
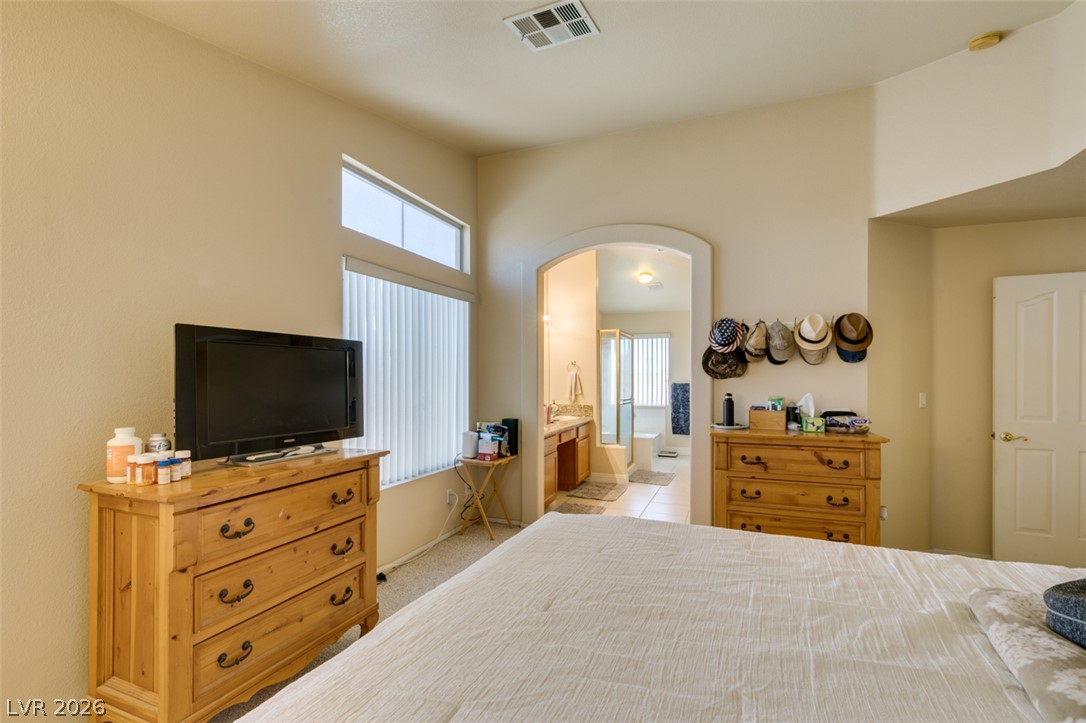
An arched doorway leads from the bedroom directly into the private master bathroom.
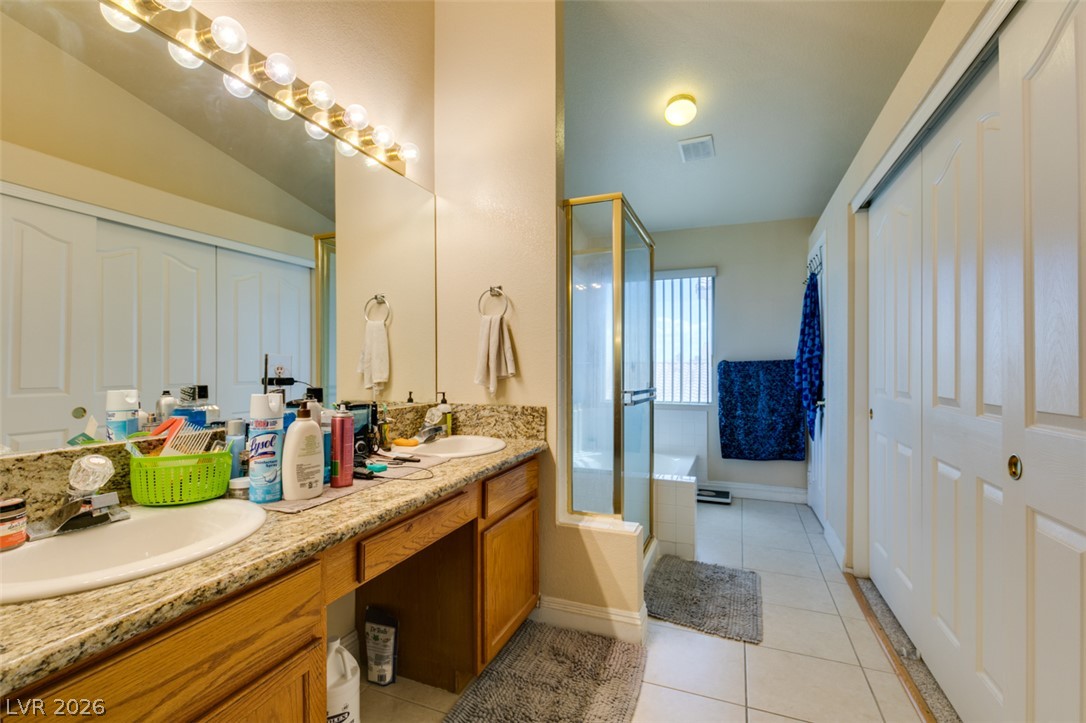
A spacious vanity with dual sinks leads directly into the bright bathing area.
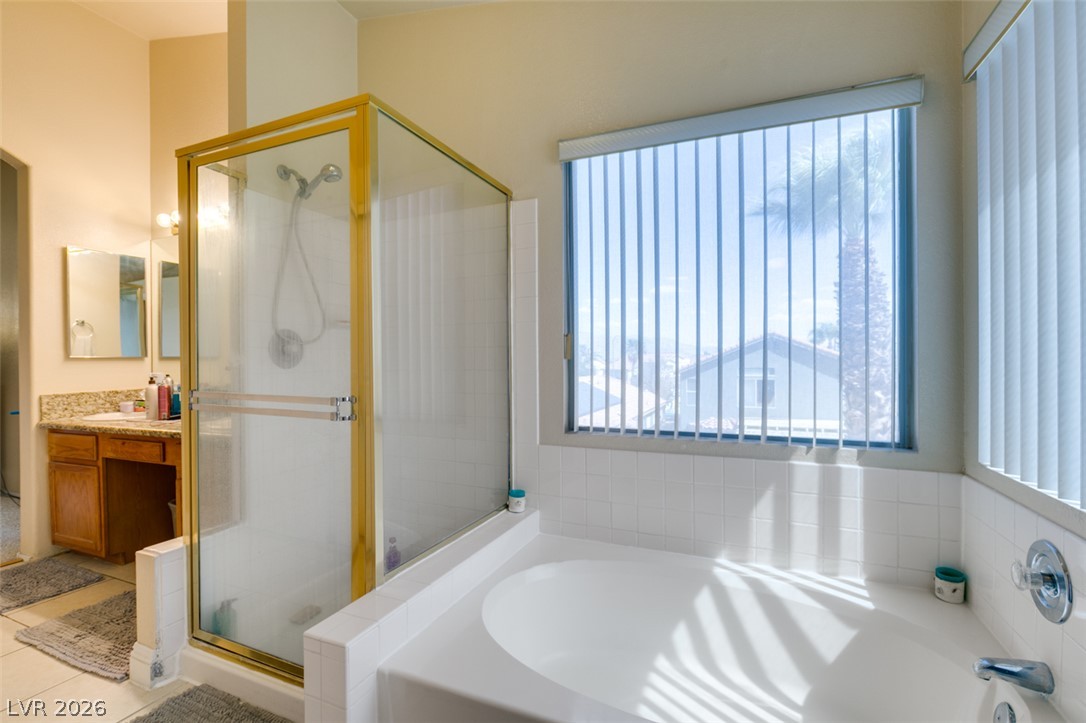
A spacious soaking tub sits adjacent to a glass-enclosed shower under tall windows.
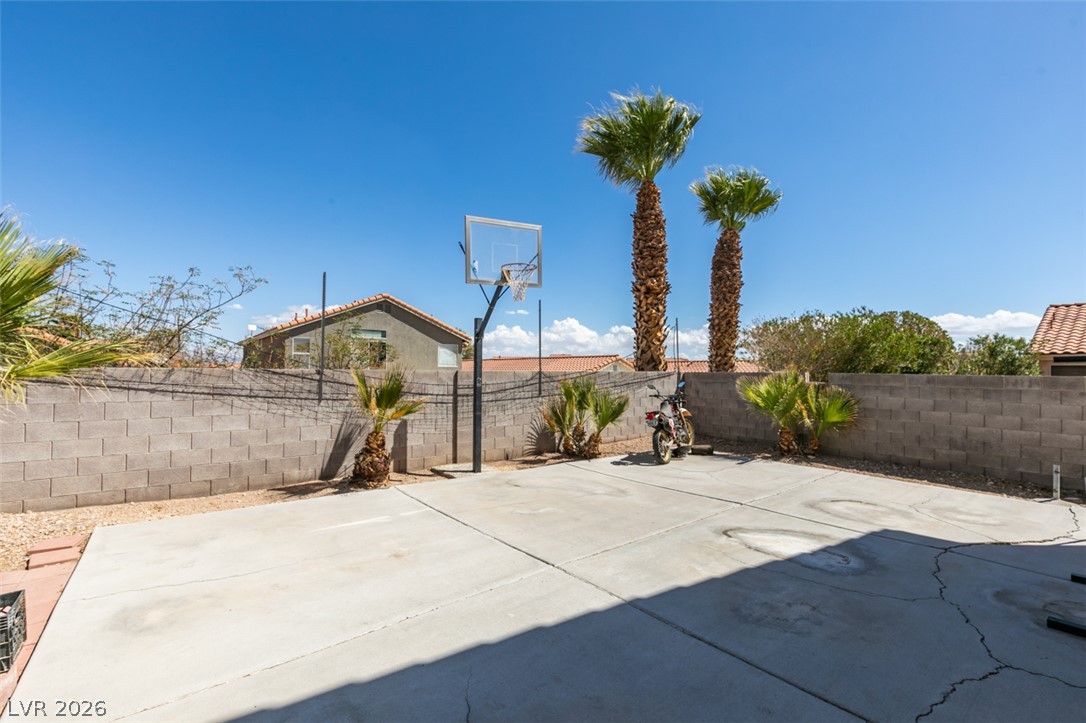
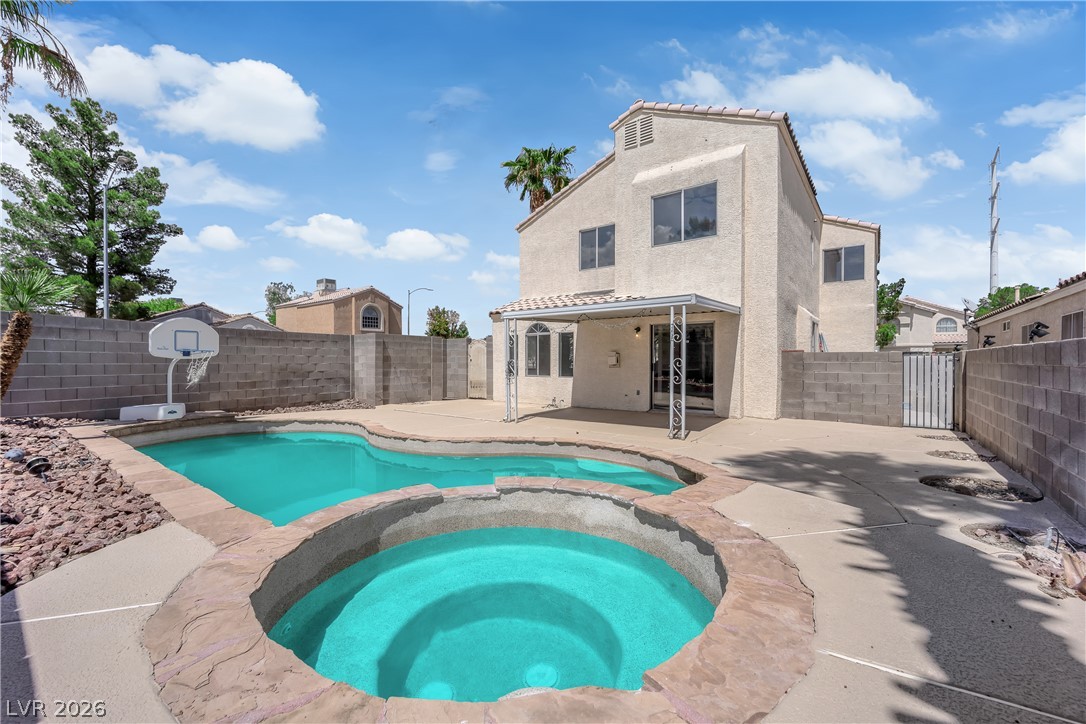
An outdoor concrete basketball court sits within a secure, block-walled backyard lined with desert palms.
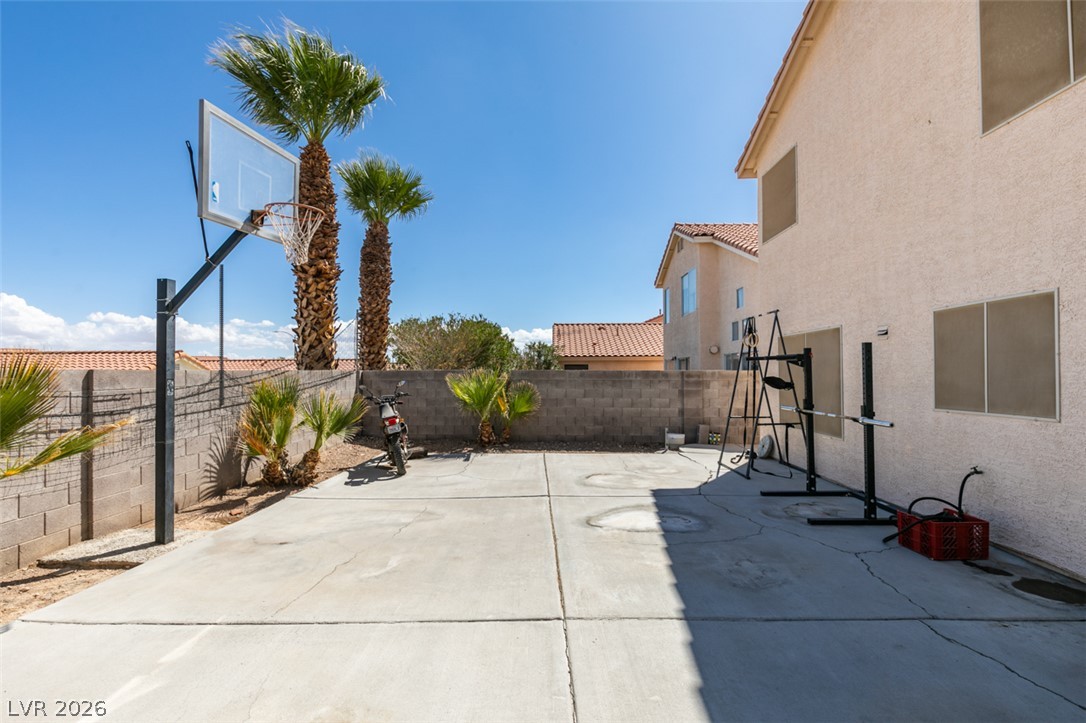
An expansive concrete patio serves as a private sports court beneath clear desert skies.
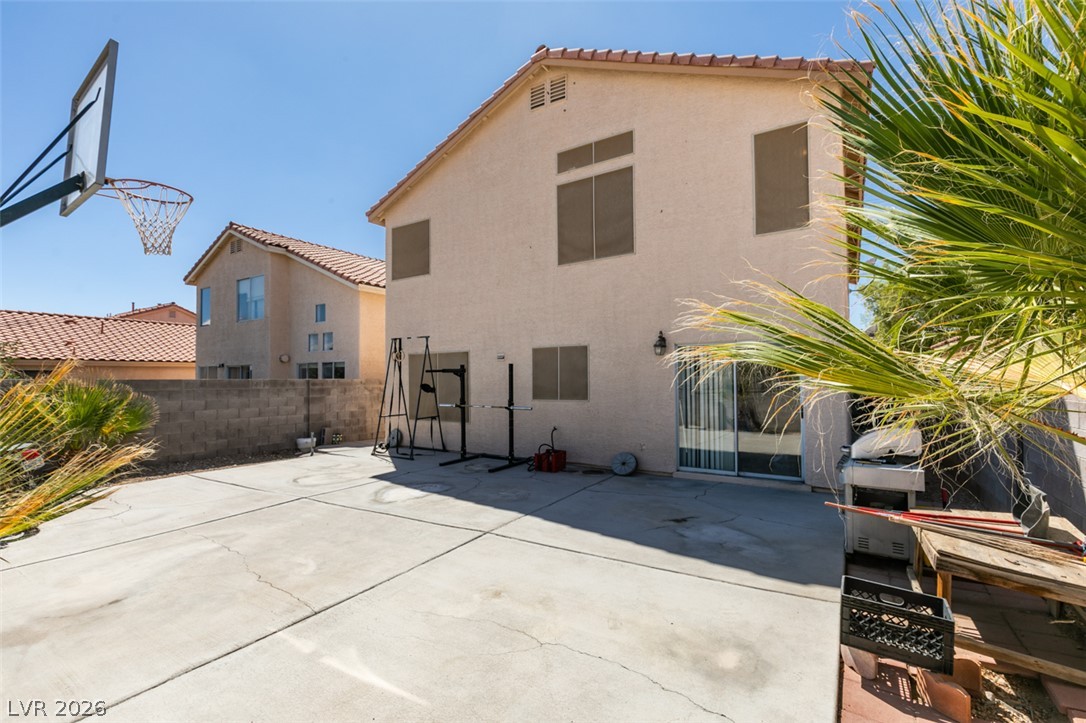
An expansive concrete patio provides plenty of outdoor recreation space behind the home.
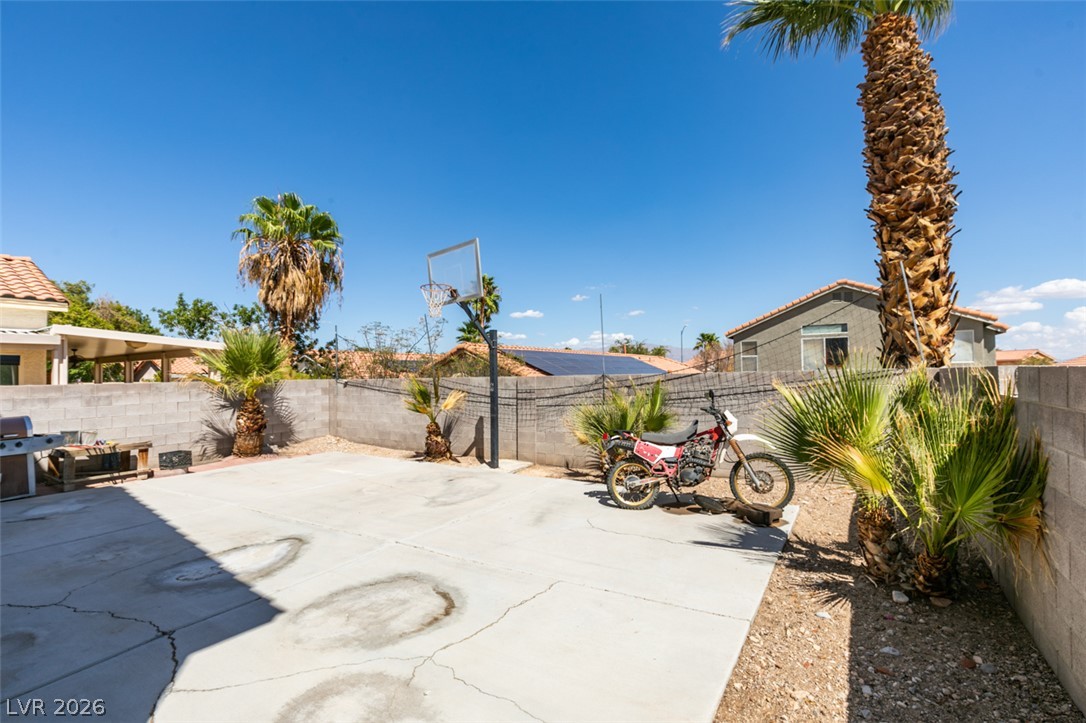
A spacious backyard patio area includes a basketball hoop alongside palm trees and perimeter block fencing.
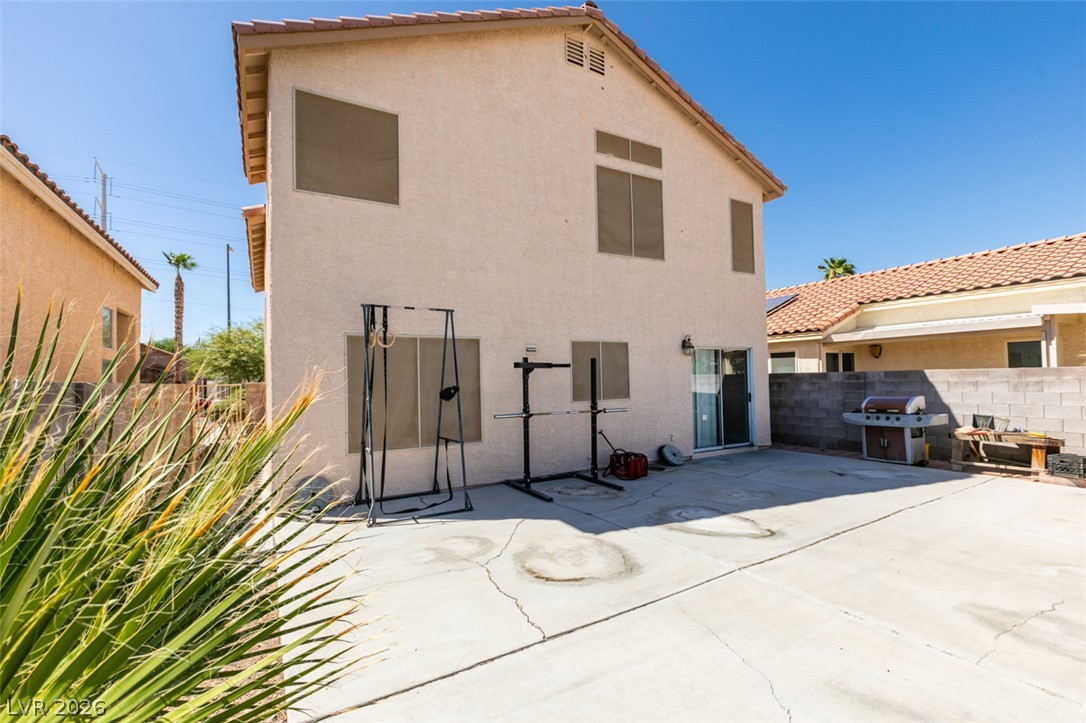
An expansive concrete patio extends across the rear of this stucco home.

Description
Come and see this spacious 5-bedroom, 3 bath home offering a functional floor plan w/ plenty of rooms for family, guests or a home office. Has a formal dining and living rooms with a cathedral ceiling that offers great lighting to the space. It is conveniently located near shopping, dining, parks and easy freeway access. The property is Priced to sell and a Must See.
Details
| MLS # | 2819142 |
|---|---|
| Listing Type | For Sale |
| Style | House |
| HOA Dues | $65 |
| Sub-Type | Resale |
| Status | Pending |
| Year | 1995 |
| Days On Site | 31 |
| Listing Provided By | King Realty Group | Maria R. Flores |
Features
| Bed(s) | 5 |
|---|---|
| Bath(s) | 3 Total |
| SQ Feet | 2,123 |
| Garage | 2 |
| Story(s) | 2 |
| Zoning | Single Family |
| Acreage | 0.09 |
Interior
| Cooling | Central Air, Electric, Energy Star Qualified Equipment, High Efficiency, Two Units |
|---|---|
| Heating | Central, Gas, High Efficiency, Multiple Heating Units |
| Heating Yes / No | Yes |
| Cooling Yes / No | Yes |
| Interior Features | Bathroomon Main Level, Ceiling Fans, Half Bathon Main Level, Window Treatments |
| Window Features | Blinds, Double Pane Windows, Low Emissivity Windows |
| Furnished | Furnished |
| Appliances | Convection Oven, Dryer, Dishwasher, Energy Star Qualified Appliances, Disposal, Microwave, Refrigerator, Water Softener Owned, Water Heater, Washer |
| Fireplaces Total | 1 |
| Fireplace Yes / No | Yes |
Exterior
| Exterior Features | Private Yard, Sprinkler Irrigation |
|---|---|
| Roof | Tile |
| Construction Materials | Drywall |
| Lot Features | Drip Irrigation Bubblers, Desert Landscaping, Sprinklers In Front, Landscaped, Less Than Quarter Acre |
| Fencing | Block, Back Yard |
Parking
| Attached Garage Yes / No | Yes |
|---|---|
| Parking Features | Attached, Garage, Garage Door Opener, Private |
| Garage Yes / No | Yes |
Utilities
| Utilities | Cable Available, Underground Utilities |
|---|---|
| Electric | Photovoltaics None |
| Sewer | Public Sewer |
Location
| Senior Community Yes / No | No |
|---|
Other
| List Aor | Greater Las Vegas Association Of Realtors Inc |
|---|
Taxes
| Property | 1918 |
|---|
Area Information
| State | NV |
|---|---|
| County | Clark |
| City | Las Vegas |
| Zip Code | 89129 |
| Community Name | Cimarron Village |
Request a showing
Request a showing
Contact
Learn More About This Property

| State | NV |
|---|---|
| County | Clark |
| City | Las Vegas |
| Zip Code | 89129 |
| Community Name | Cimarron Village |
Nearby Listings (Within 1/4 mile)
Price: $318K - $531K
sqft: 1,500 - 2,500

Listing Updated: September 29, 2026 at 4:16:52 AM PDT