3773 Point Sublime Street,Las Vegas, NV 89147
Las Vegas, NV 89147

Description
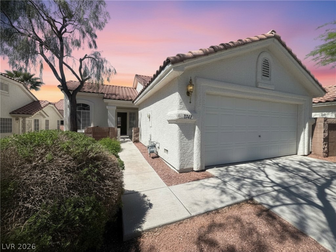
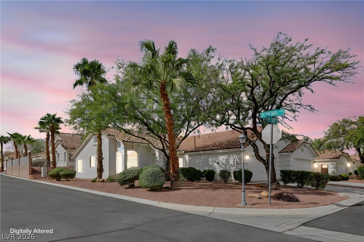
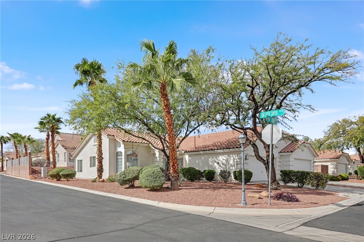
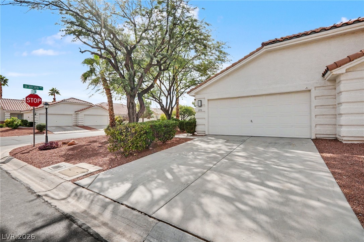
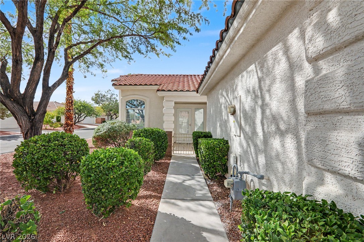
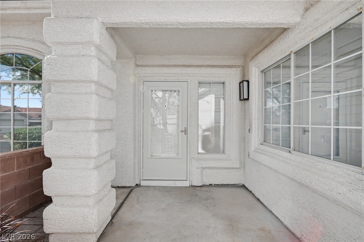
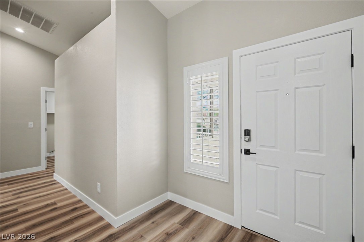
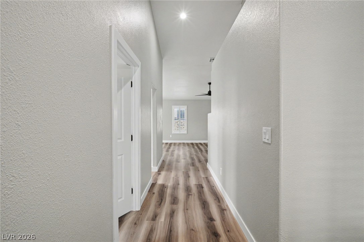
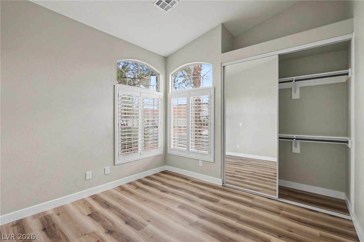
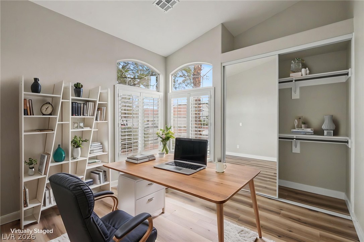
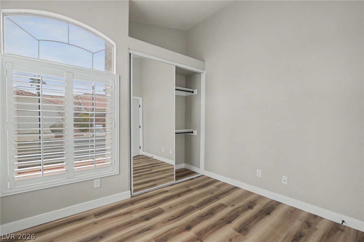
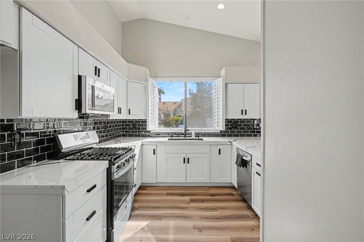
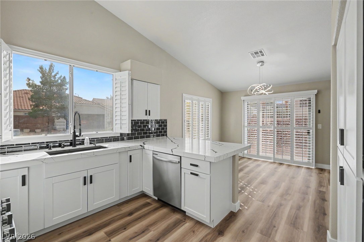
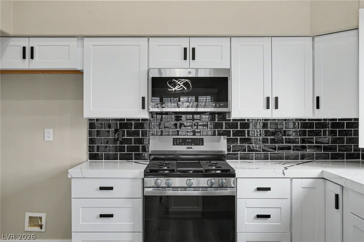
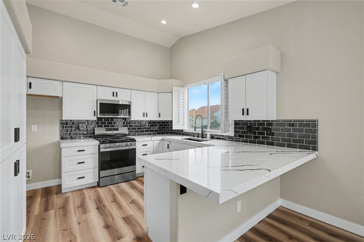
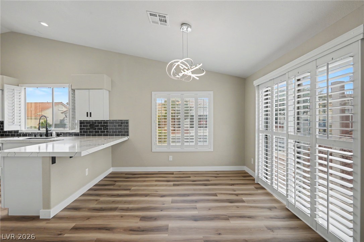
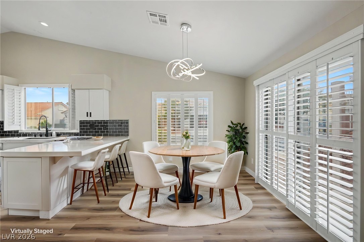
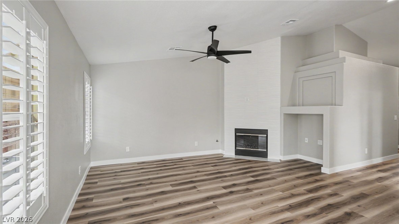
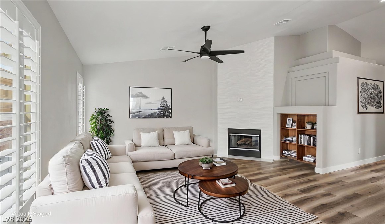
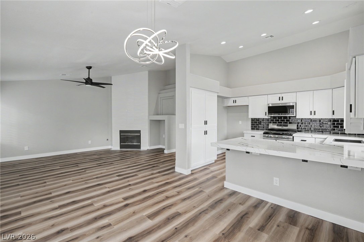
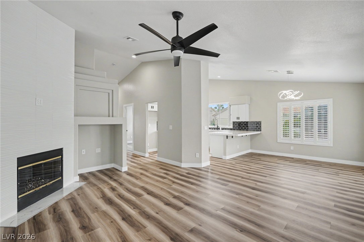
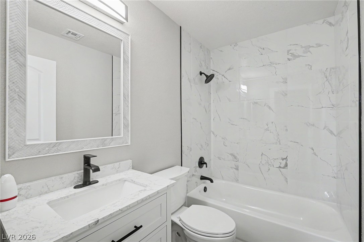
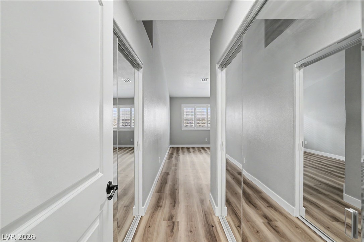
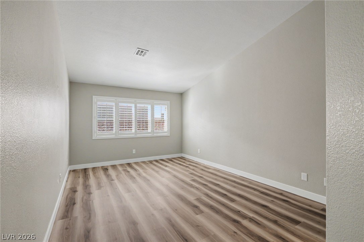
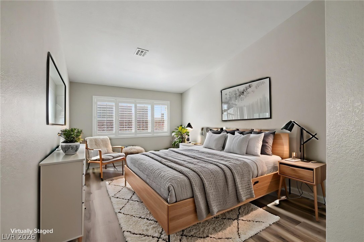
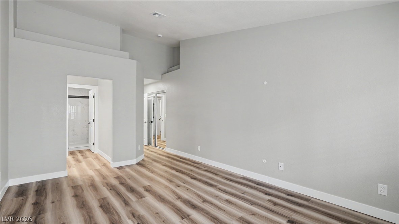
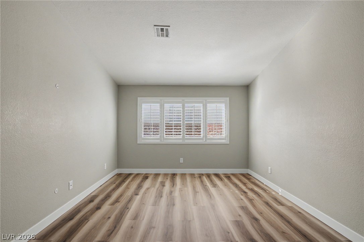
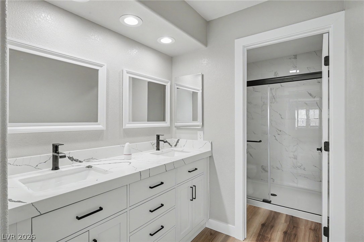
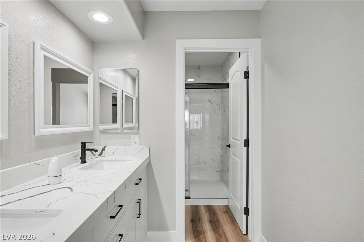
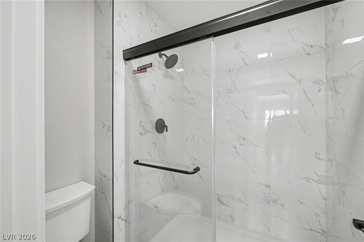
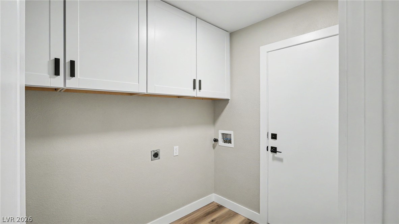
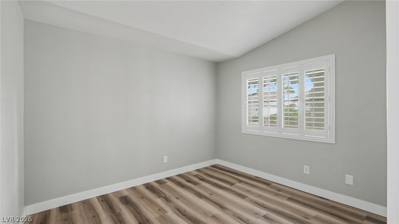
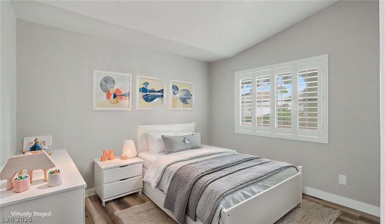
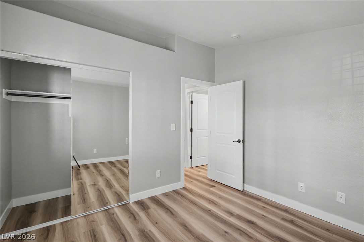
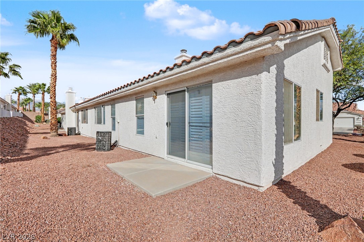
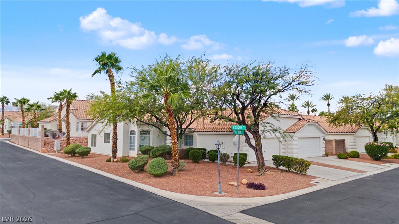
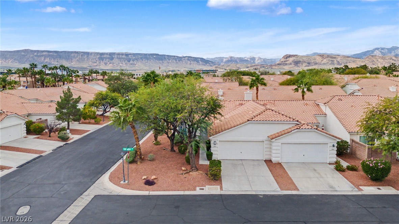
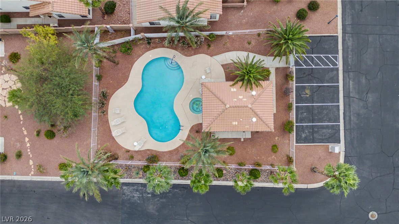
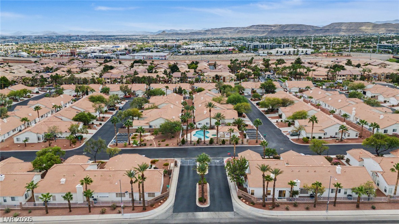
Beautifully appointed and completely remodeled, this 3-bedroom, 2-bath single-story townhome offers stylish living within a gated community! Step inside to a bright, open floor plan featuring luxury vinyl plank flooring throughout, fresh custom paint schemes, and an oversized family room highlighted by a striking fireplace accent wall. The chef's dream gourmet kitchen showcases shaker-style cabinetry, Level 3 Quartz countertops, and brand-new stainless steel appliances. Seamlessly connected to the main living spaces, it's the perfect place to prepare meals and entertain family and friends. Retreat to the spacious primary suite featuring dual mirrored closets and a beautifully remodeled spa-like bath. Two generously sized additional bedrooms provide flexibility for guests, a home office, or everyday living. Enjoy your own backyard retreat-the perfect place for morning coffee, your favorite evening beverage, or relaxing after a long Las Vegas day. Community amenities include a refreshing pool, spa, and recreation area. Centrally located with easy access to schools, shopping, dining, and freeways, plus convenient access to Harry Reid International Airport and the world-class entertainment of the Las Vegas Strip. Nearby Durango Casino & Resort and walking and biking trails offer even more ways to enjoy the Las Vegas lifestyle!
Details
| MLS # | 2828818 |
|---|---|
| Listing Type | For Sale |
| Style | Town House |
| HOA Dues | $220 |
| Sub-Type | Resale |
| Status | Active |
| Year | 1998 |
| Days On Site | 31 |
| Listing Provided By | LIFE Realty District | Robert W. Morganti |
Features
| Bed(s) | 3 |
|---|---|
| Bath(s) | 2 Total |
| SQ Feet | 1,457 |
| Garage | 2 |
| Story(s) | 1 |
| Zoning | Single Family |
| Acreage | 0.08 |
Interior
| Cooling | Central Air, Electric |
|---|---|
| Heating | Central, Electric, Gas |
| Heating Yes / No | Yes |
| Cooling Yes / No | Yes |
| Interior Features | Bedroom On Main Level, Primary Downstairs, Window Treatments |
| Window Features | Blinds, Double Pane Windows, Low Emissivity Windows, Plantation Shutters |
| Furnished | Unfurnished |
| Appliances | Dishwasher, Disposal, Gas Range, Microwave |
| Fireplaces Total | 1 |
| Fireplace Yes / No | Yes |
Exterior
| Exterior Features | Private Yard |
|---|---|
| Roof | Tile |
| Construction Materials | Drywall |
| Lot Features | Landscaped, Less Than Quarter Acre |
| Fencing | None |
Parking
| Attached Garage Yes / No | Yes |
|---|---|
| Parking Features | Attached, Finished Garage, Garage, Garage Door Opener, Inside Entrance, Private |
| Garage Yes / No | Yes |
Utilities
| Utilities | Underground Utilities |
|---|---|
| Electric | Photovoltaics None |
| Sewer | Public Sewer |
Taxes
| Tax Annual Amount | 2169 |
|---|
Location
| Community Features | Pool |
|---|---|
| Senior Community Yes / No | No |
Area Information
| State | NV |
|---|---|
| County | Clark |
| City | Las Vegas |
| Zip Code | 89147 |
| Community Name | Antelope Canyon |
| School District | Spring Valley HS |
| Elementary School | Hayes |
| High School | Spring Valley HS |
Request a showing
Request a showing
Contact
Learn More About This Property

| State | NV |
|---|---|
| County | Clark |
| City | Las Vegas |
| Zip Code | 89147 |
| Community Name | Antelope Canyon |
| School District | Spring Valley HS |
| Elementary School | Hayes |
| High School | Spring Valley HS |