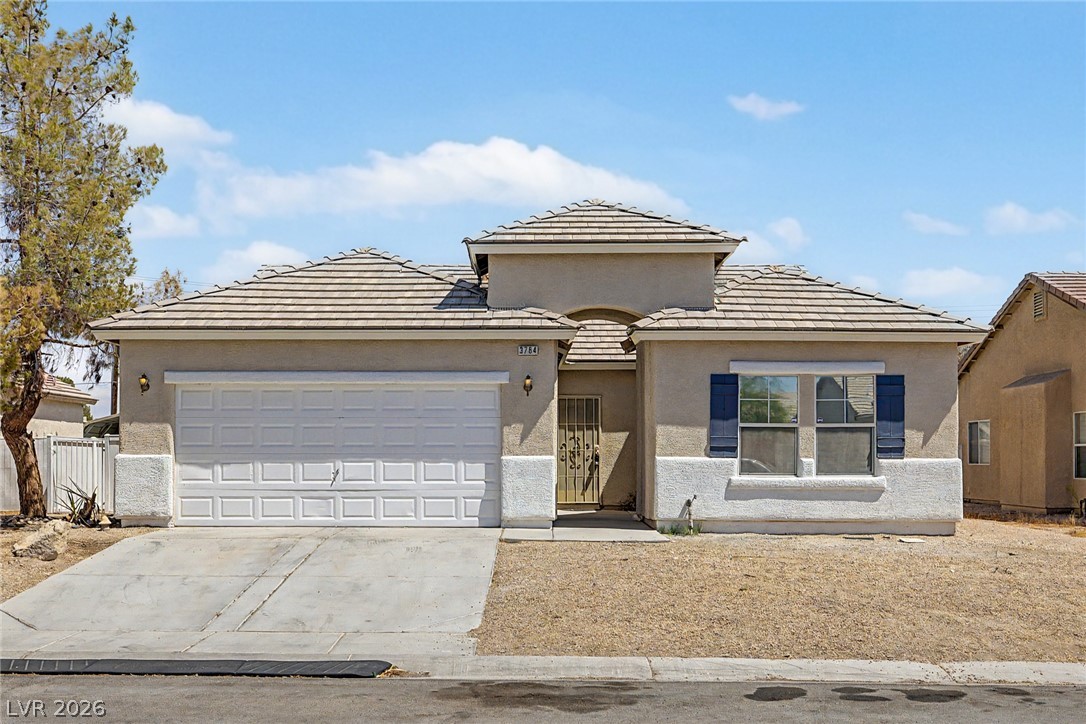
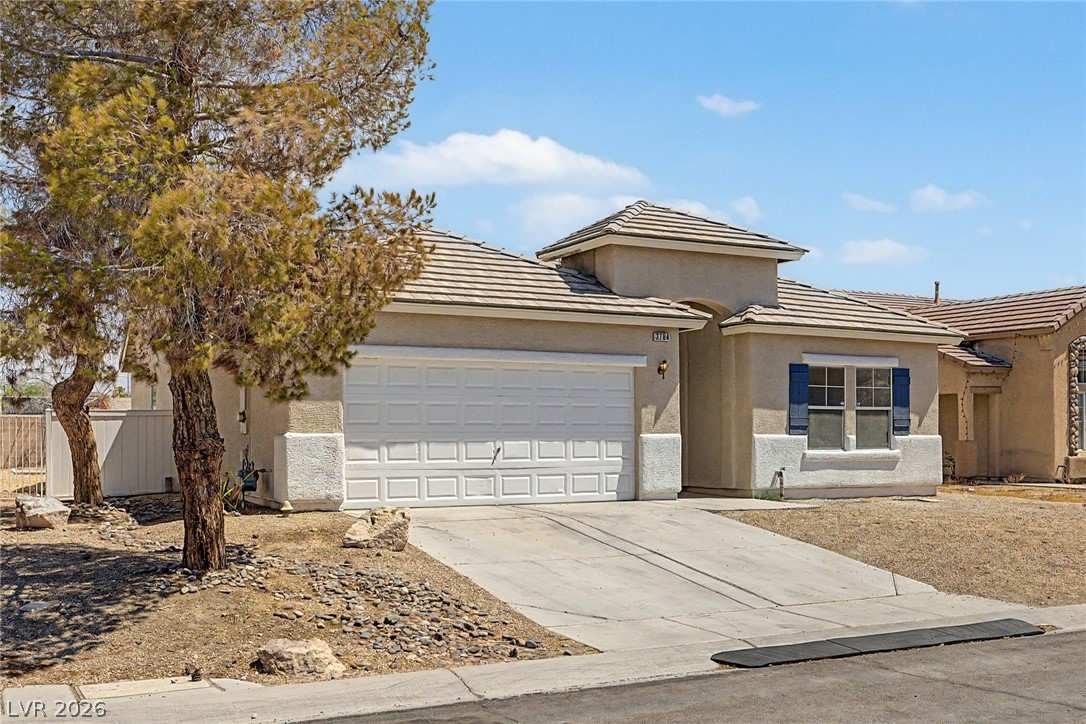
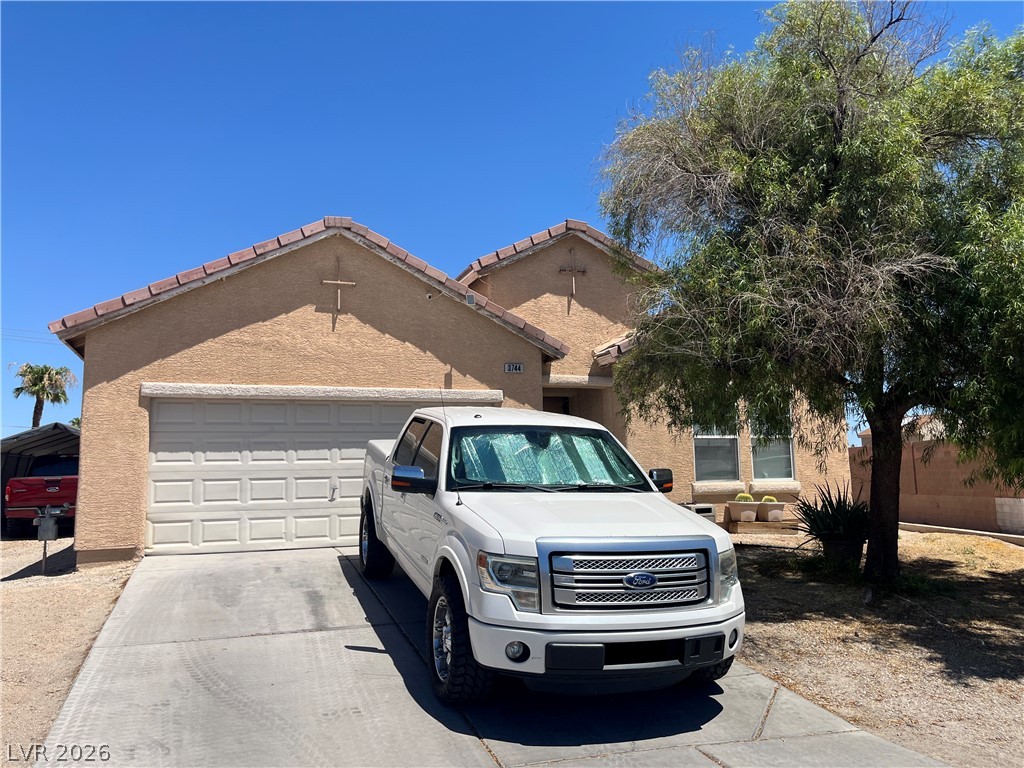
A classic tiled roof and stucco exterior frame this single-story residence with an attached garage.
A well-maintained stucco exterior and an attached garage enhance this desert-landscaped residence.
A classic tile roof and stucco facade define this single-level home with an attached garage.
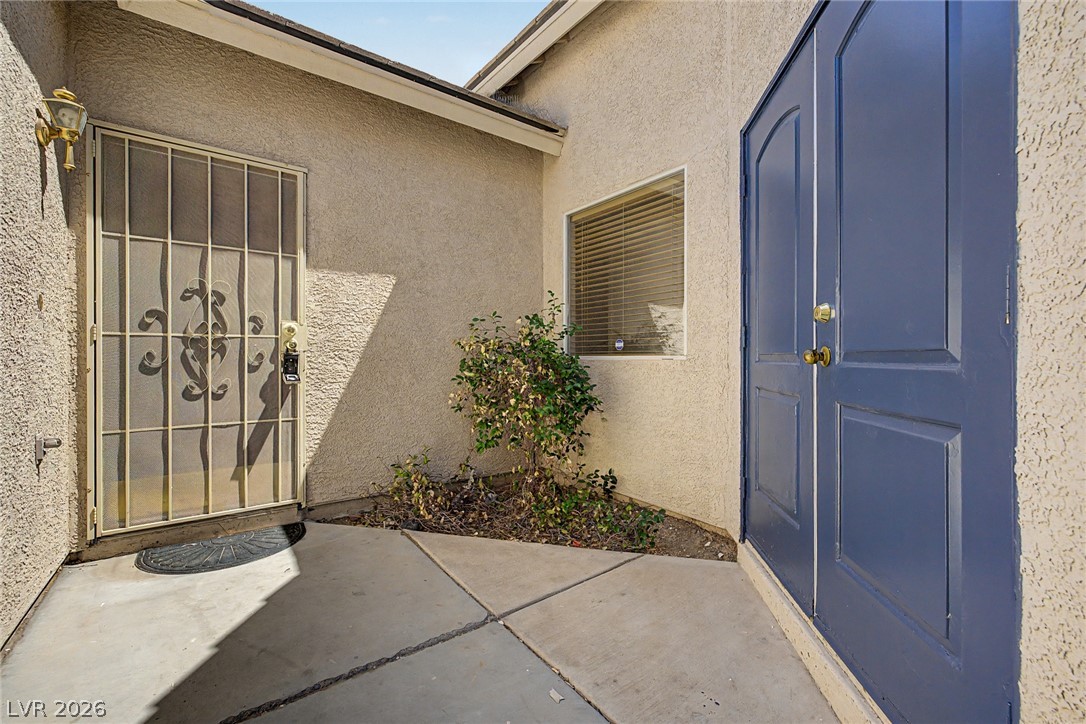
Stucco exterior walls surround a concrete entryway featuring classic double entry doors.
Tiled flooring flows through an inviting entryway with recessed lighting leading toward a functional laundry room.
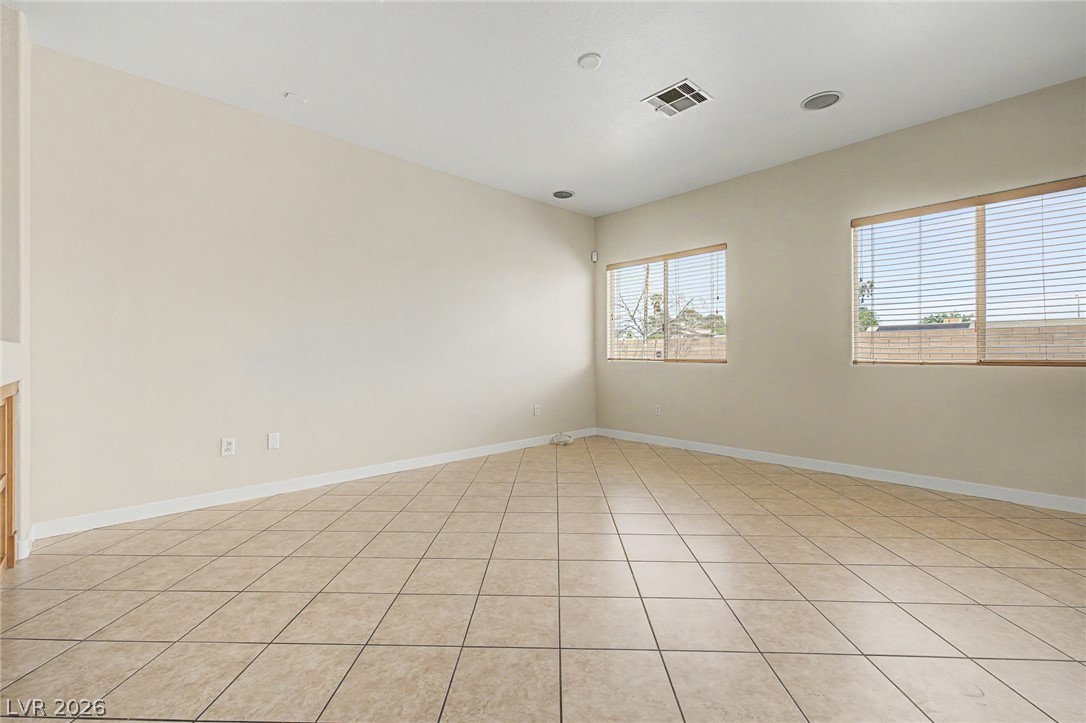
Tiled flooring and double windows create an airy foundation for personalized design ideas.
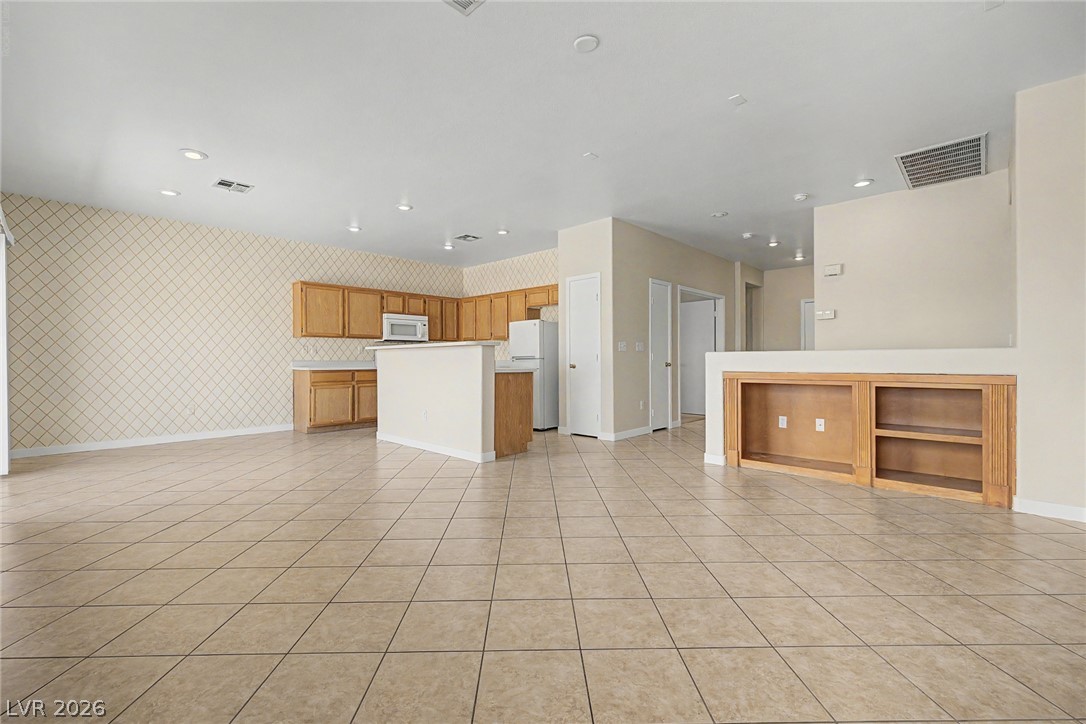
Tiled flooring and neutral walls define this versatile open living space.
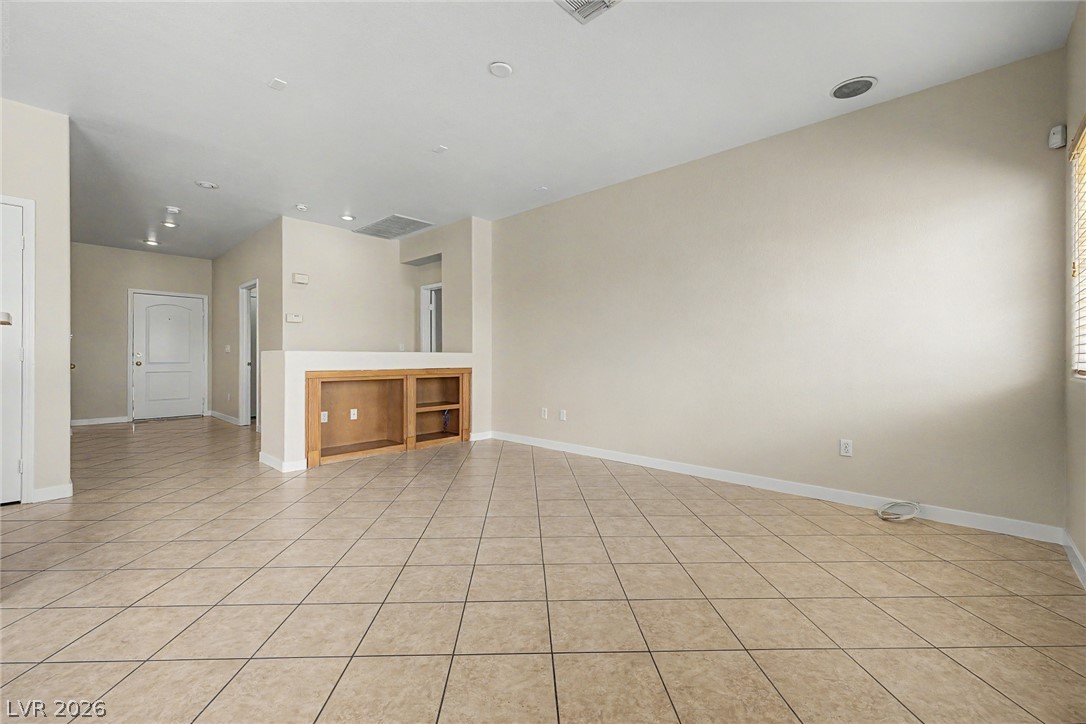
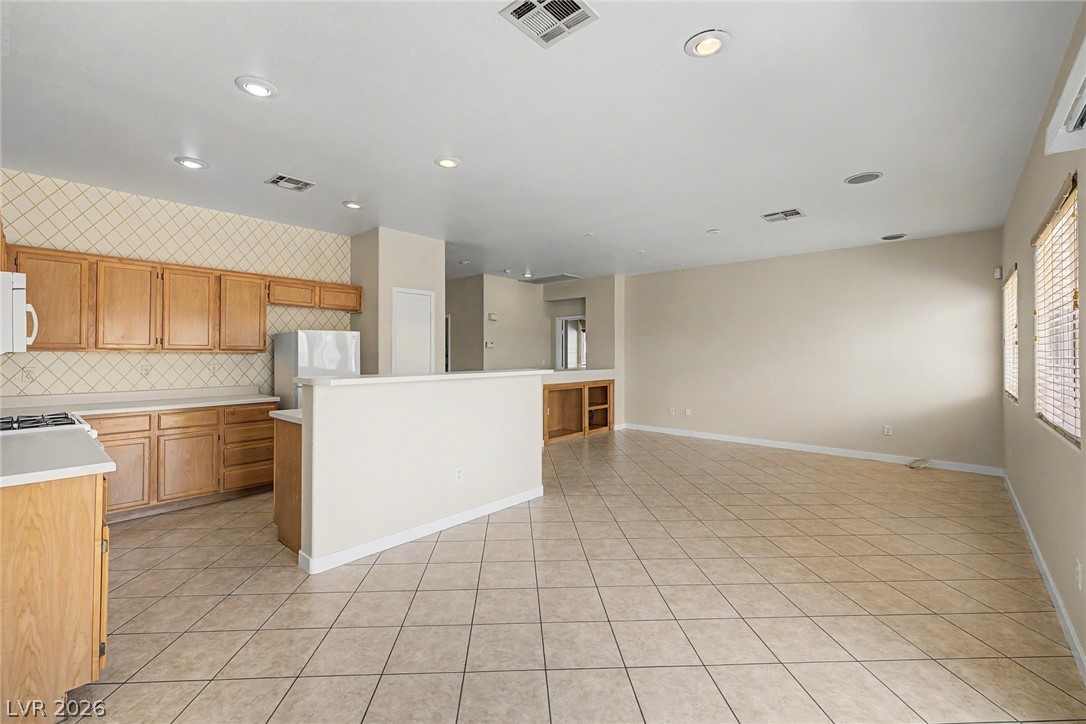
Tiled flooring and built-in shelving complement the open kitchen and dining layout.
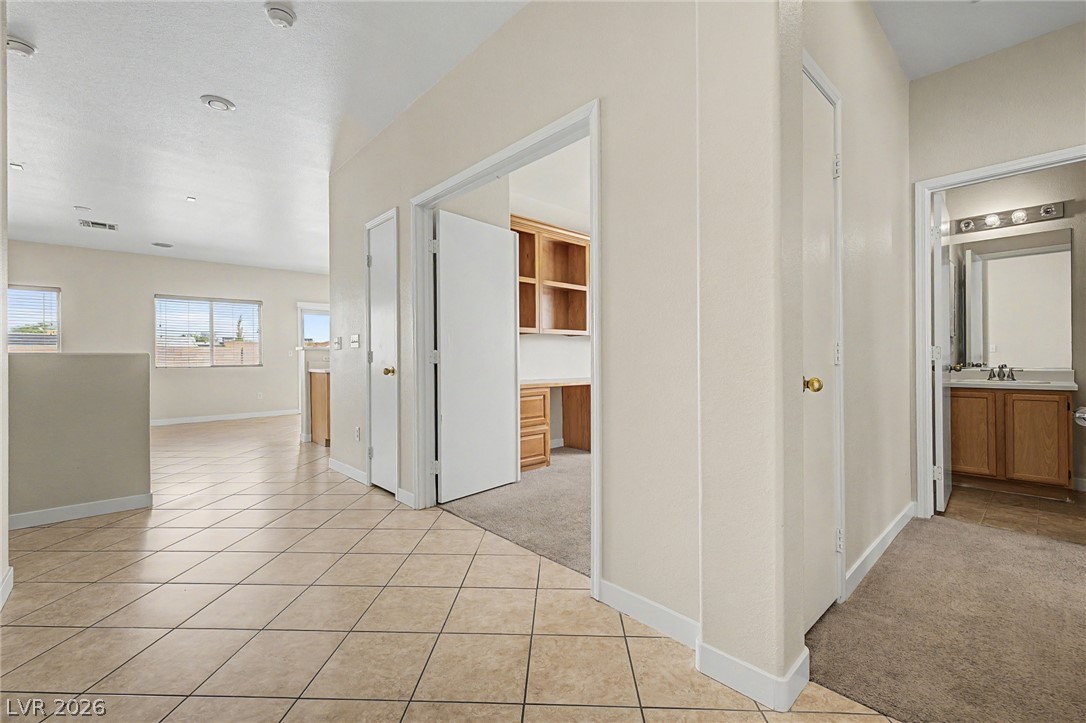
Tiled flooring and broad arched transitions define this versatile open hallway configuration.
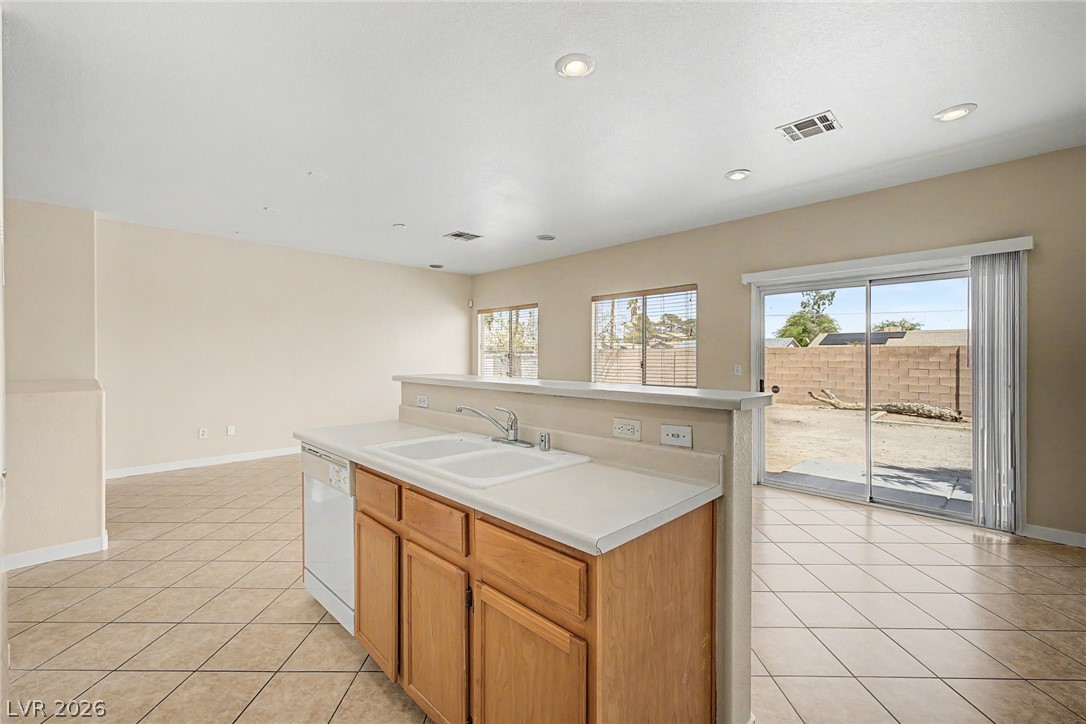
Tiled flooring flows through this open-concept layout connecting the main living space to the kitchen.
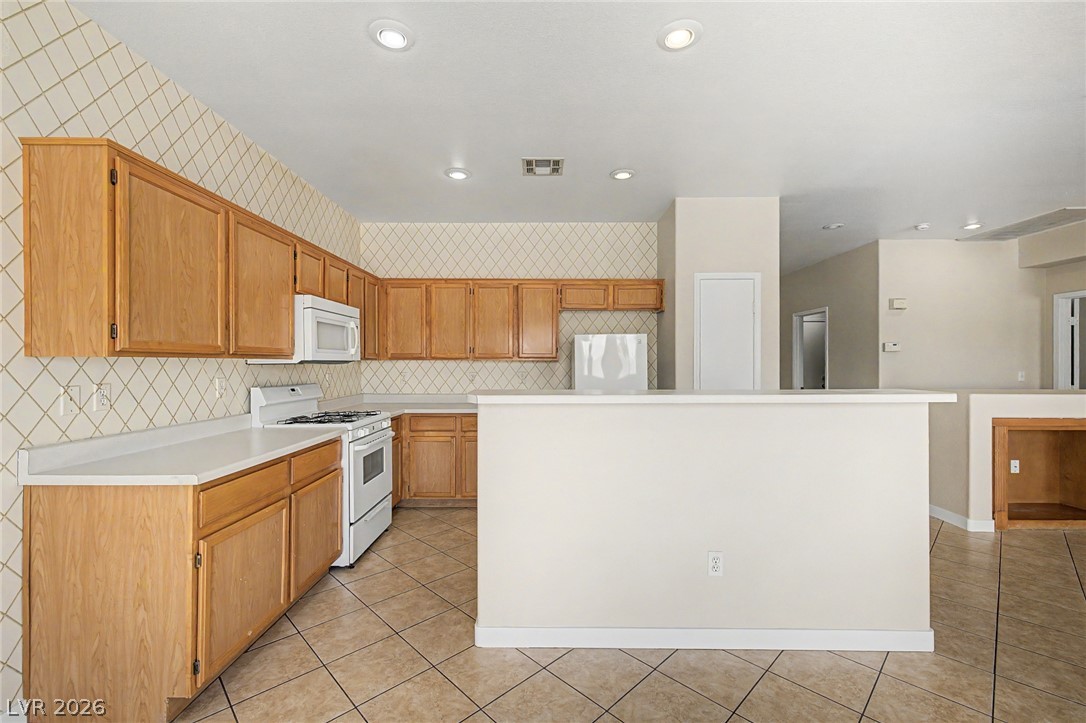
Ample wooden cabinetry and tile flooring define this functional kitchen layout.
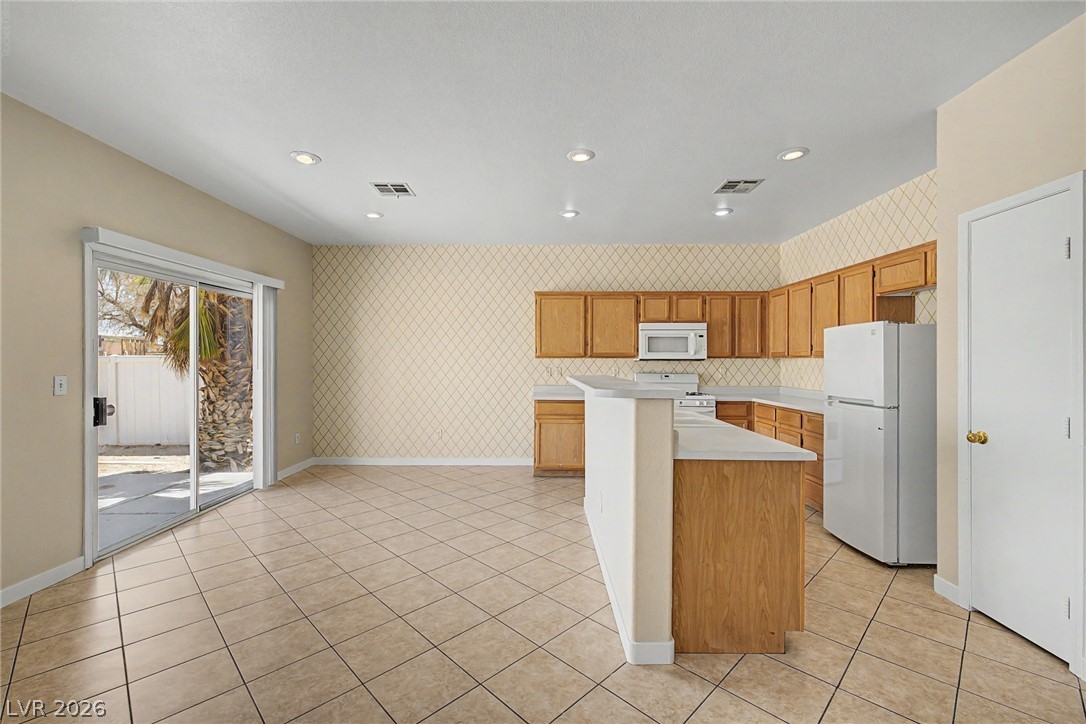
Tiled flooring flows through a functional cooking space complete with a raised-counter kitchen island.
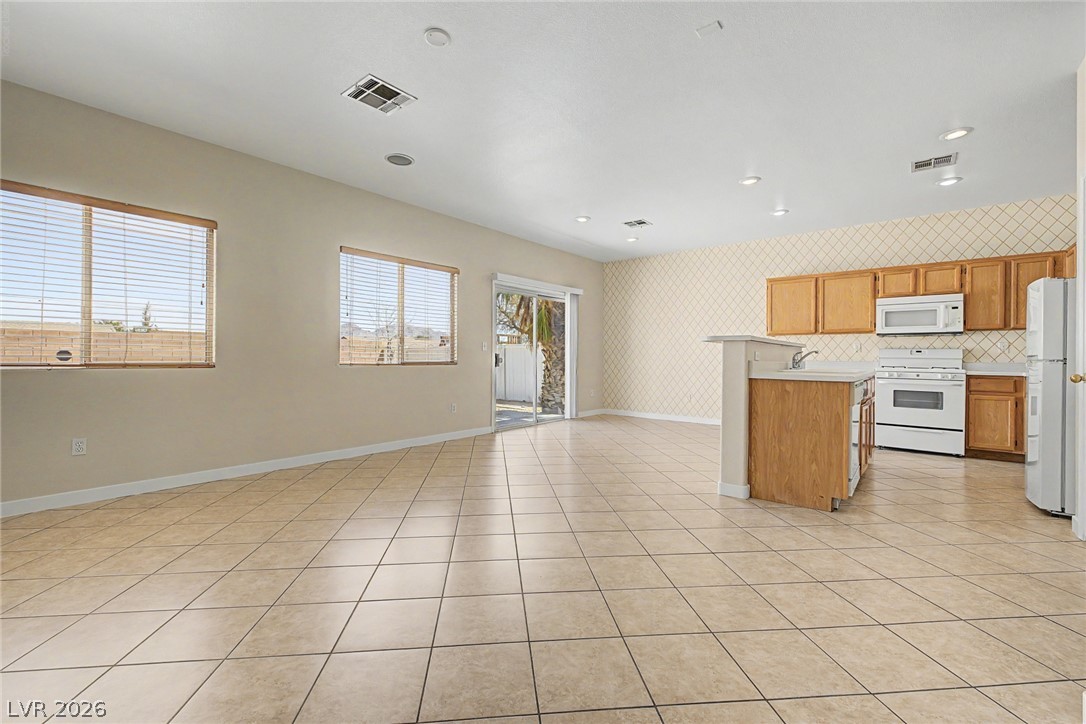
Sliding glass doors open from the tiled kitchen and dining area to the backyard.
Tiled flooring runs throughout this open kitchen space alongside a sliding glass door.
Tiled flooring anchors this open layout connecting the kitchen to a spacious living area.
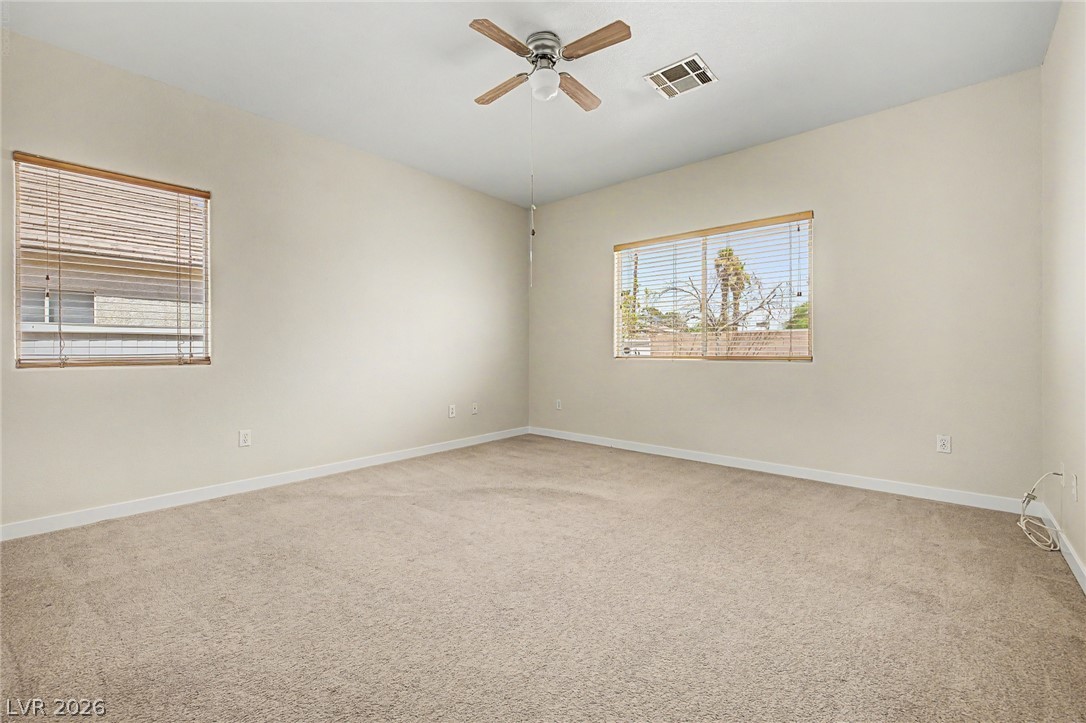
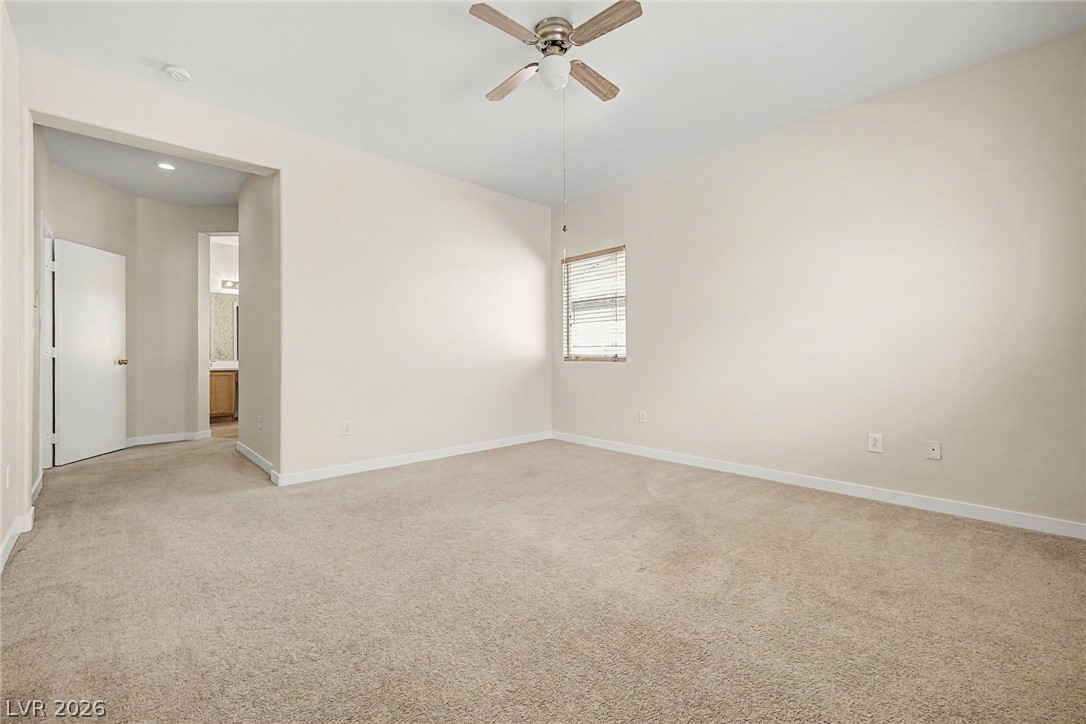
Plush carpeting and wide windows frame this serene, versatile bedroom space.
Soft carpeting pairs with smooth neutral walls and classic trim in this peaceful room.
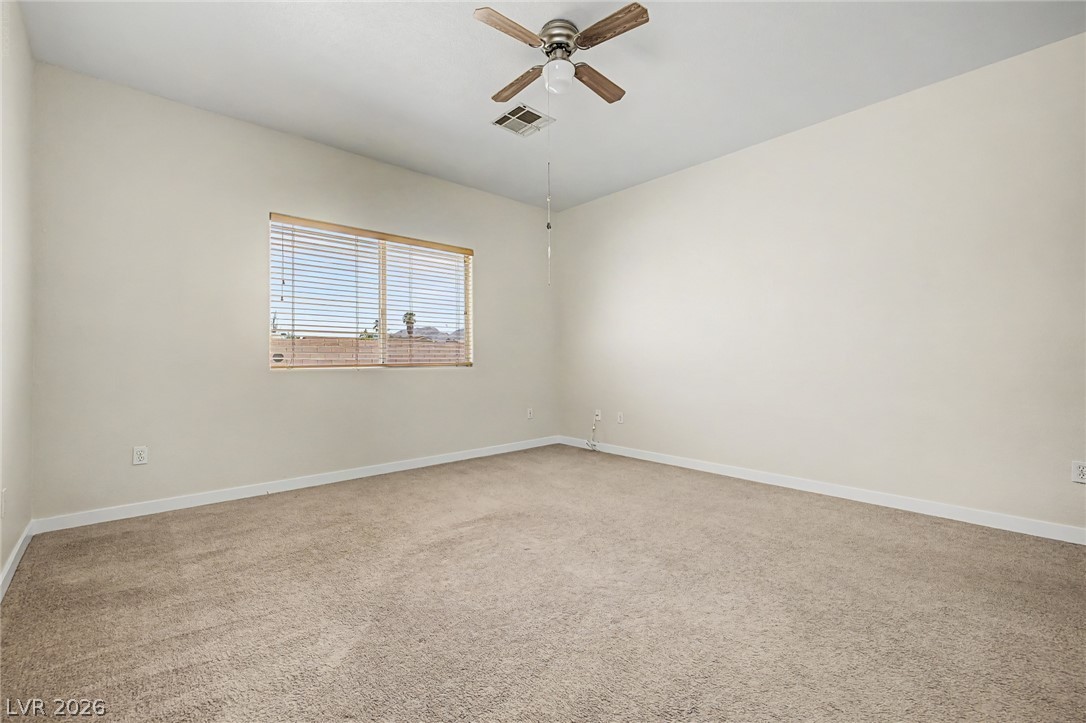
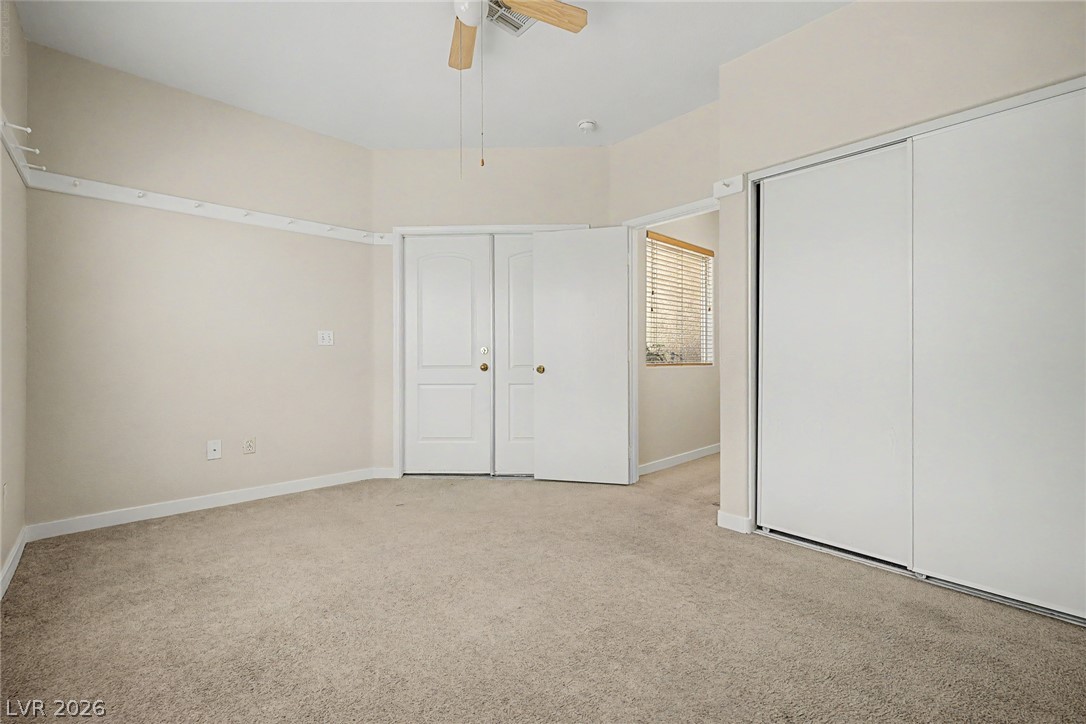
Warm carpeting floor and high flat ceilings shape a neutral, open sleeping space.
Soft carpeting and a wide window create a comfortable, inviting atmosphere.
An accommodating walk-in closet features plush carpeted flooring and built-in wire shelving.
Plush carpeting anchors this versatile room boasting natural light and a clean layout.
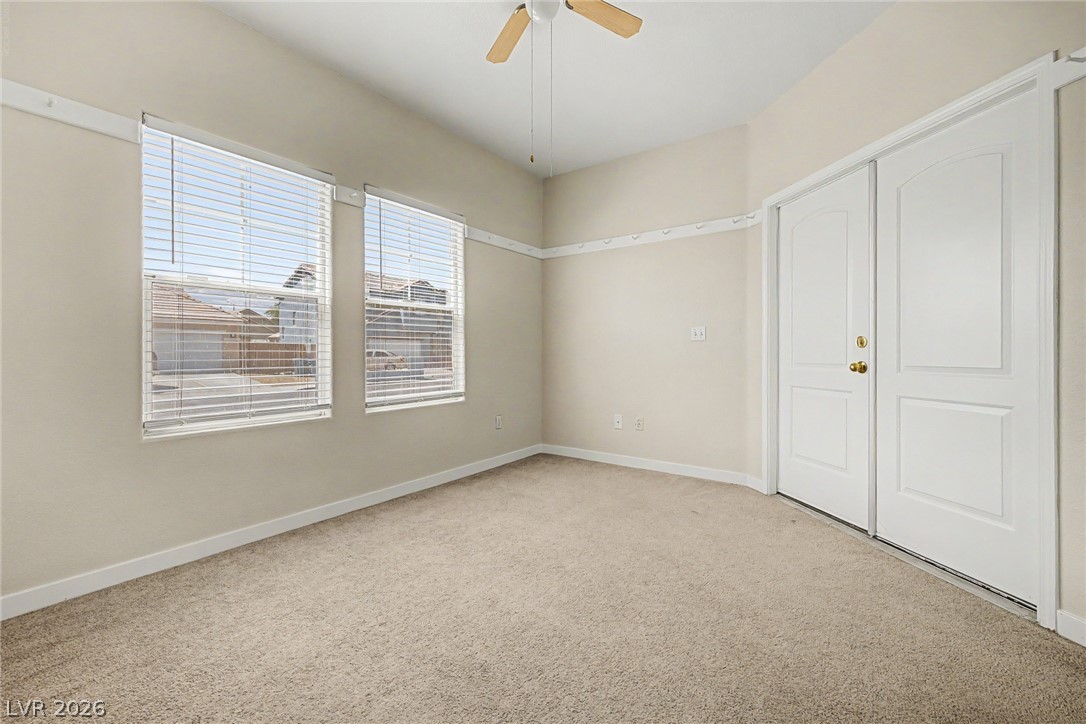
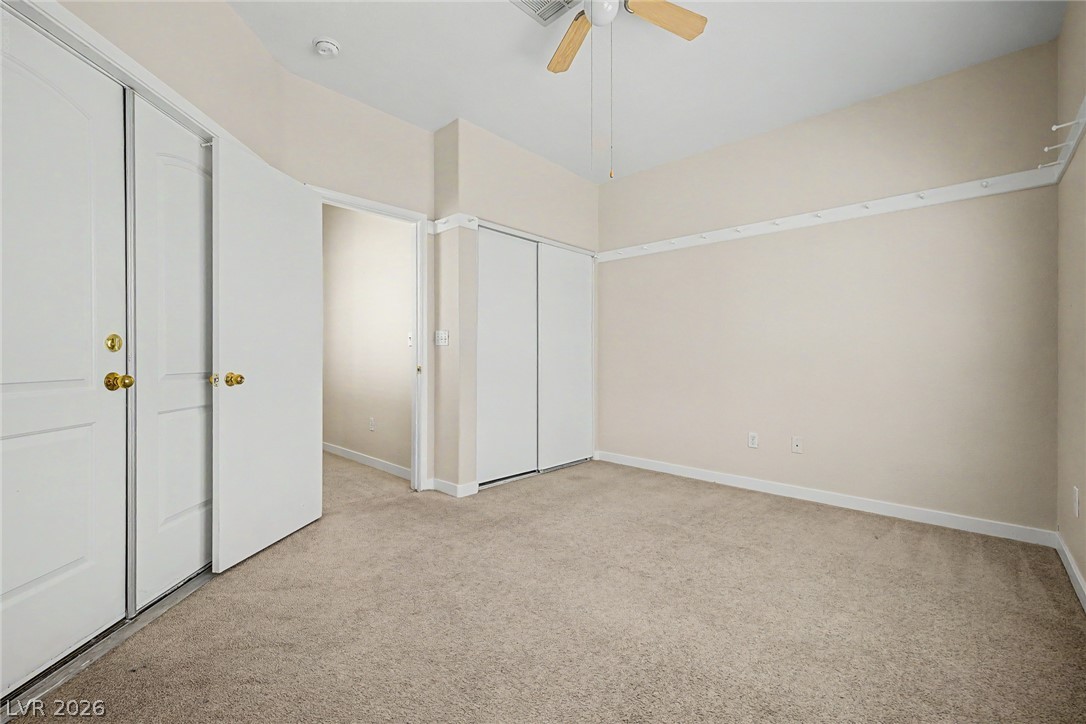
Soft carpeting pairs with neutral walls in this comfortable secondary bedroom.
Soft carpeting pairs with neutral walls and built-in closet storage in this versatile secondary bedroom.
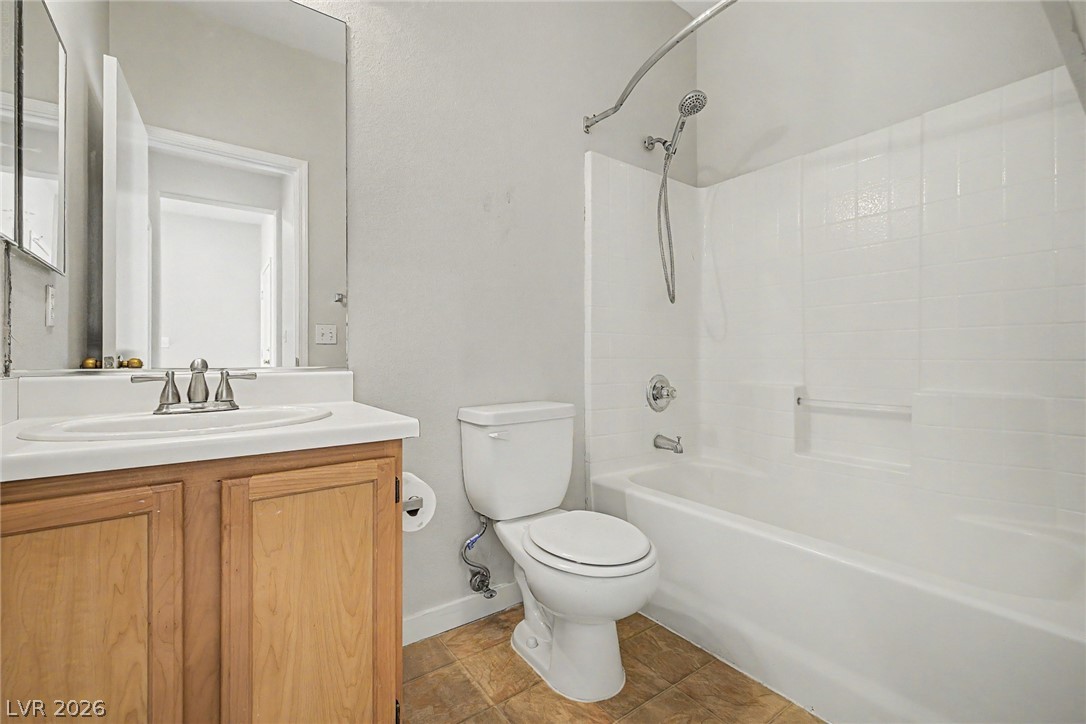
Functional layout maximizes the utility of this tiled bathroom complete with wood cabinetry.
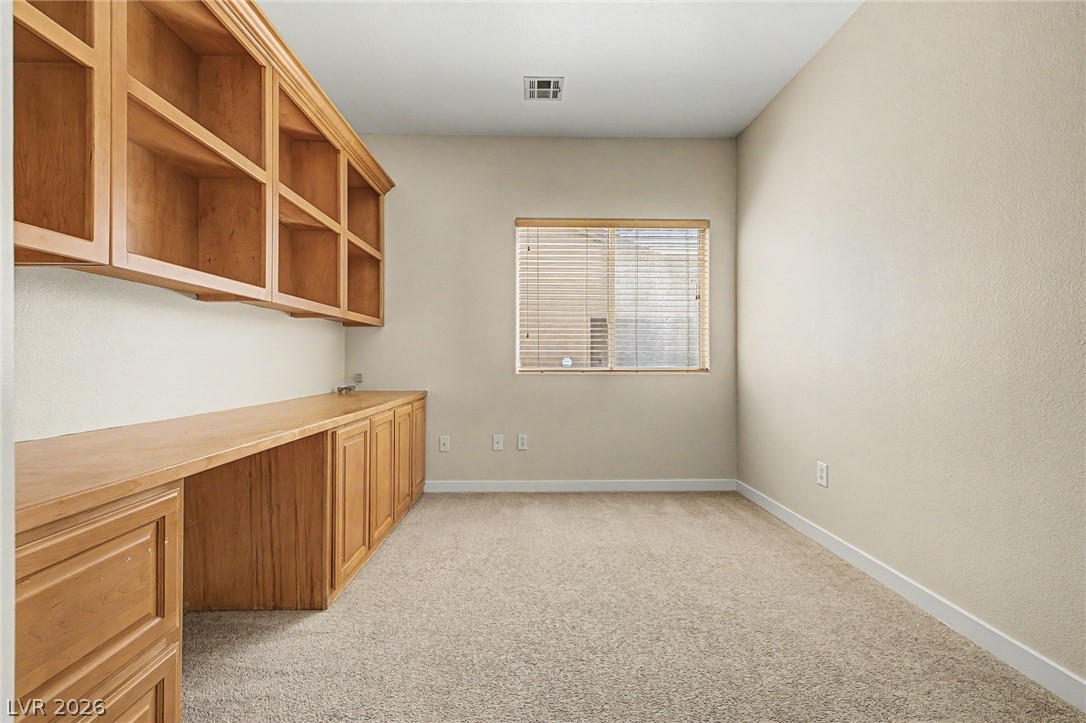
Custom built-in cabinetry and warm carpeting define this functional home workspace.
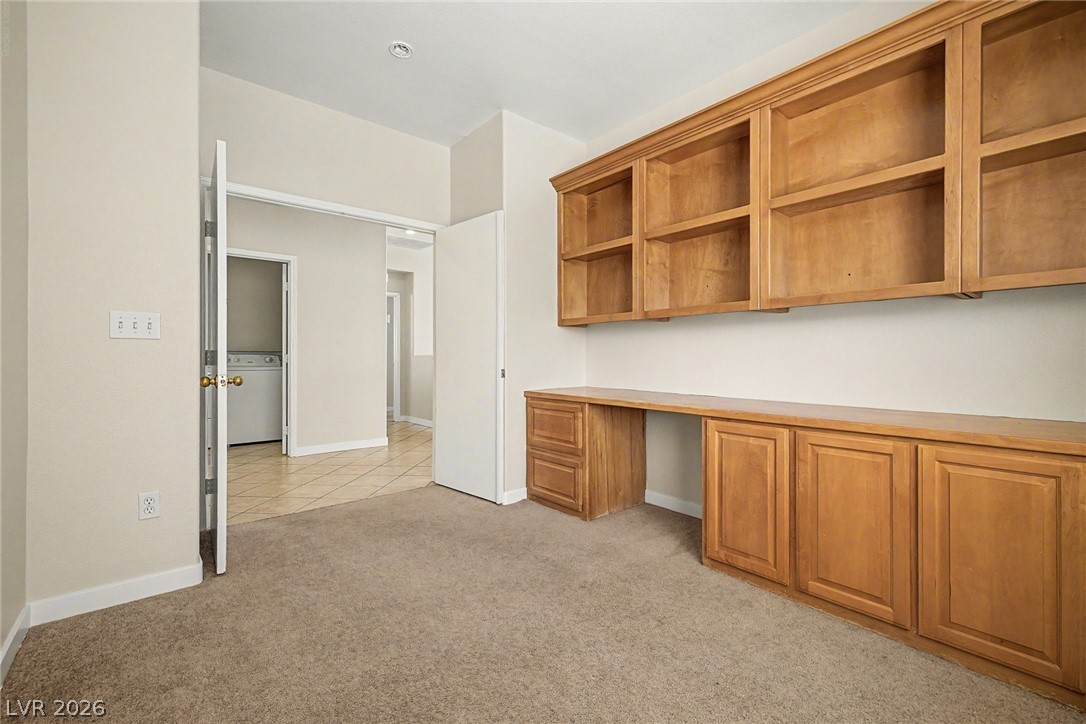
Ample built-in cabinetry and desk space highlight this carpeted home office setup.
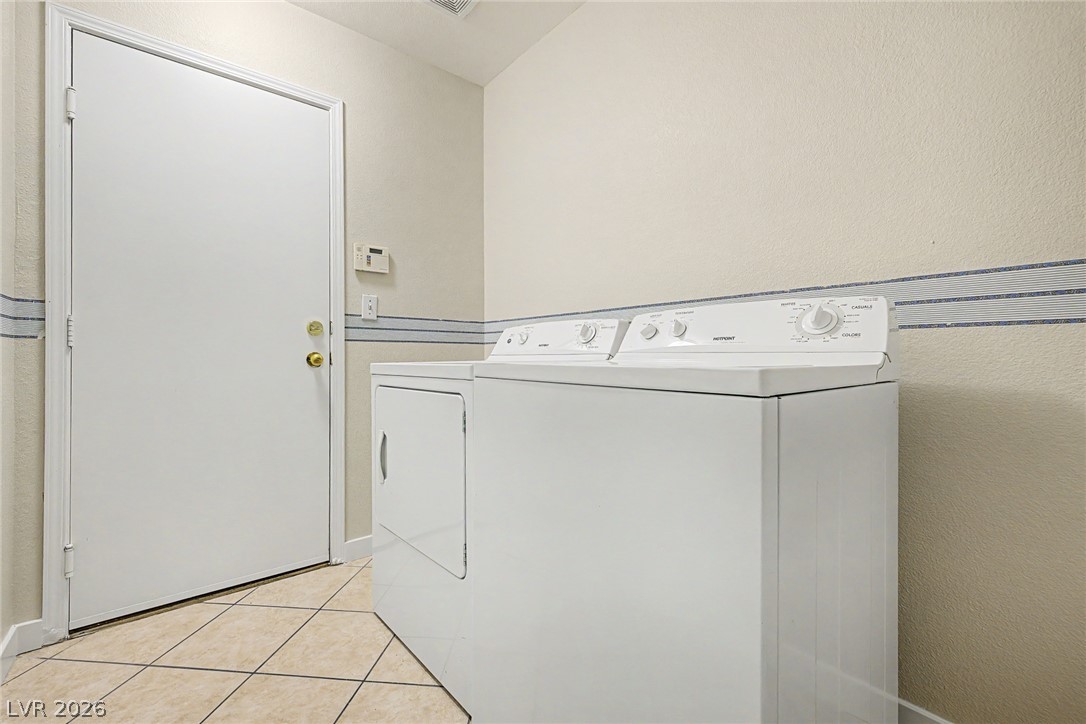
Tiled flooring and neutral walls define this functional utility space.
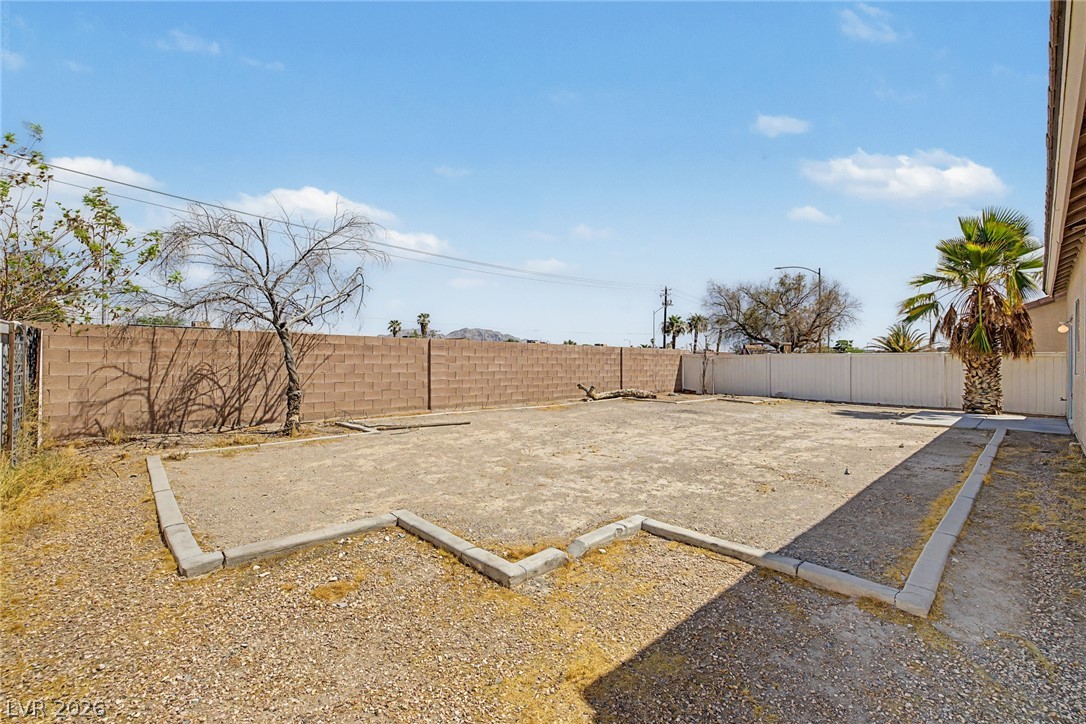
An expansive backyard features a level dirt pad bordered by concrete edging and block walls.
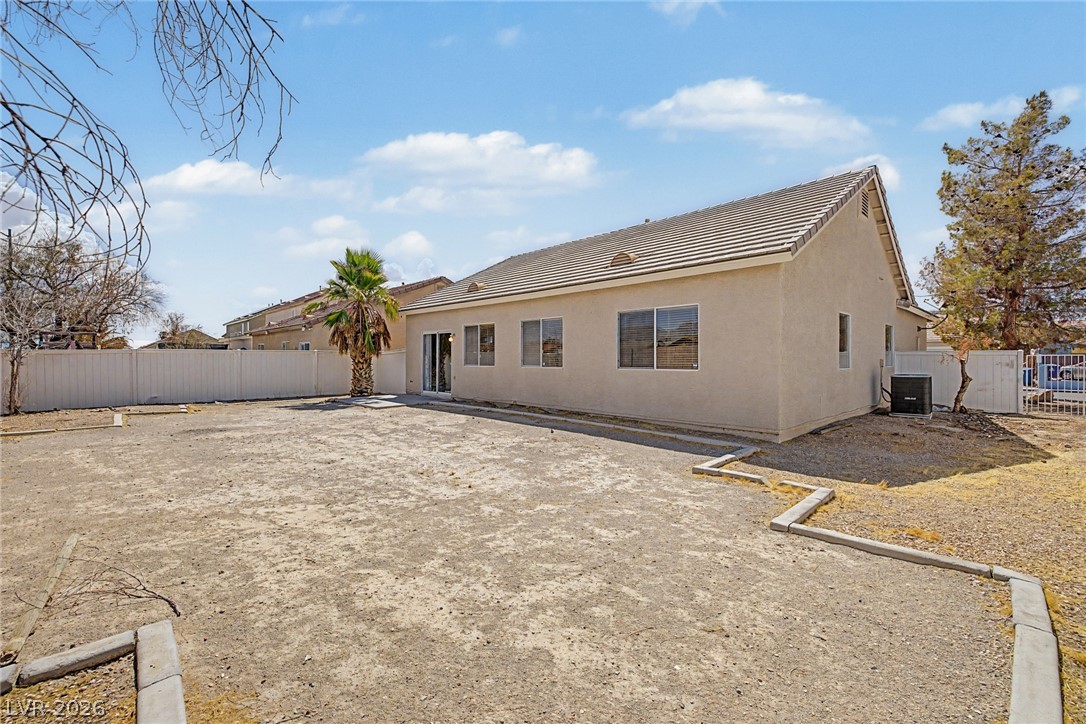
A spacious backyard awaits personalization behind the classic stucco exterior and tile roof.
Fenced backyard spaces frame a stucco exterior topped by a durable tile roof.
Desert landscaping and a concrete driveway lead to the attached garage of this stucco home.