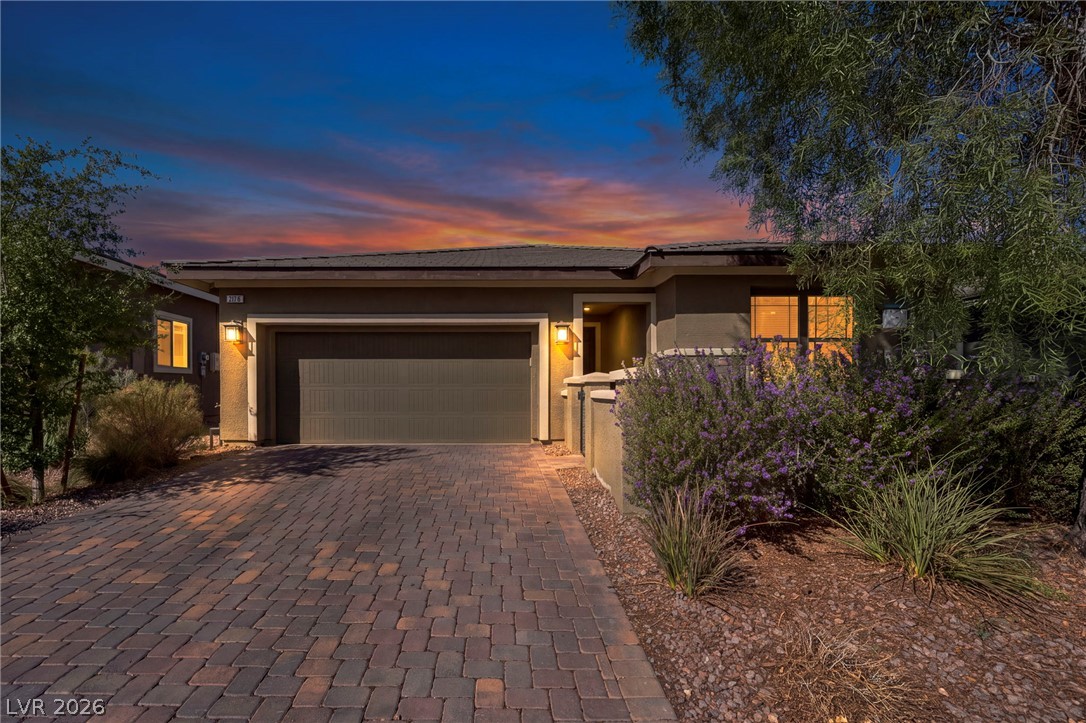
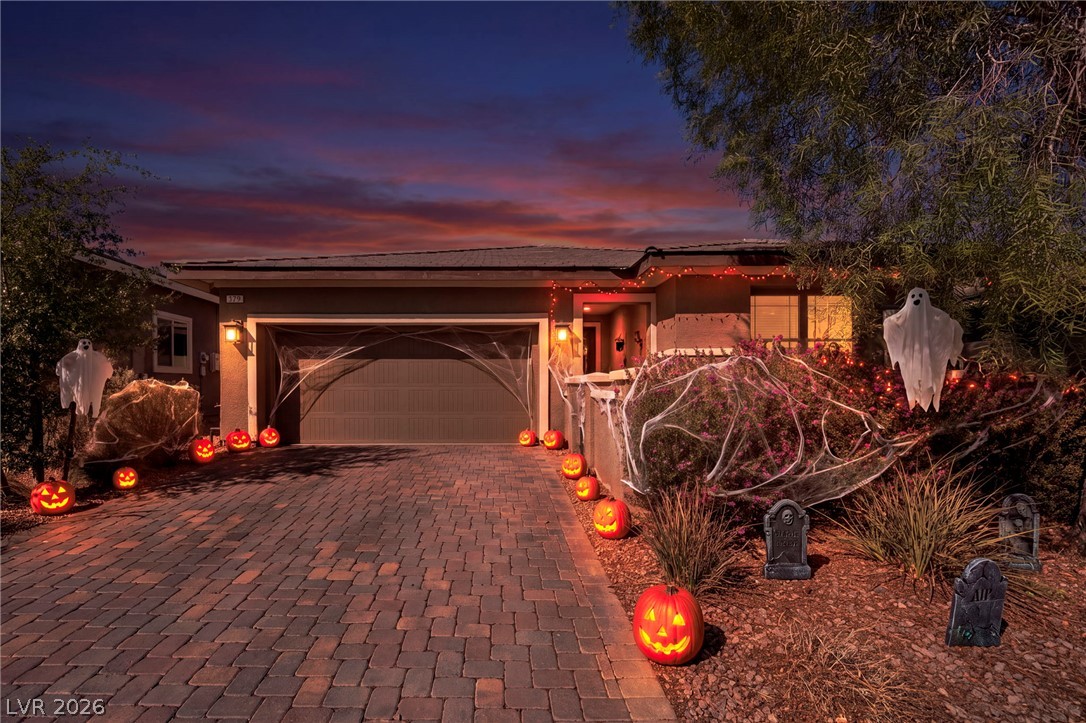
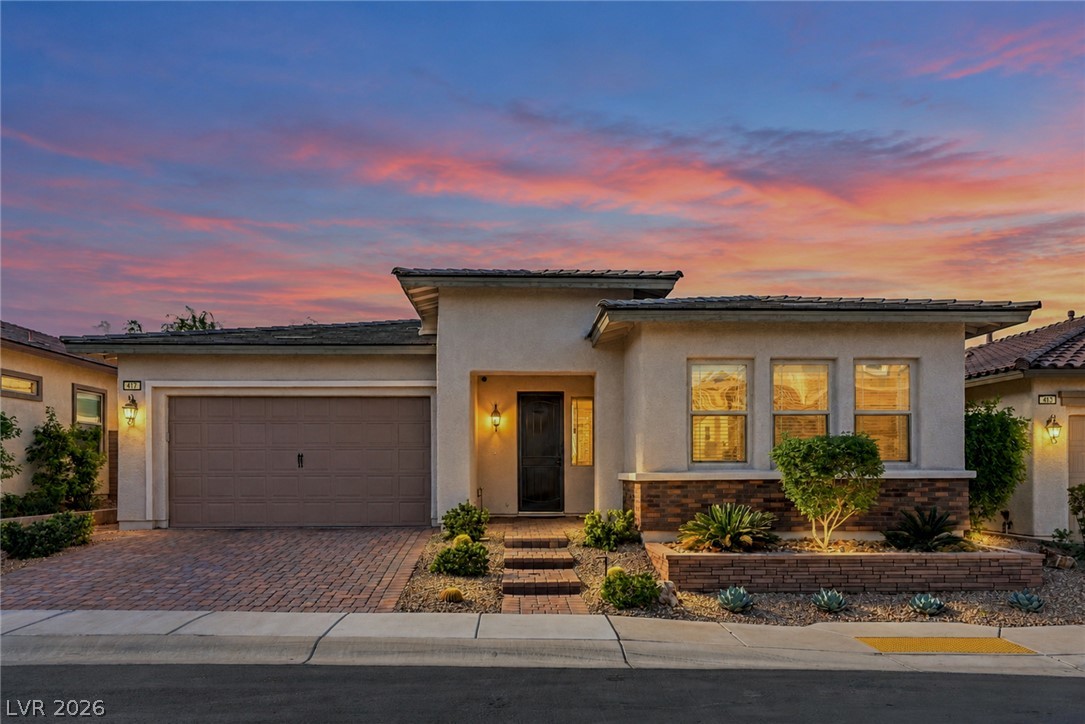
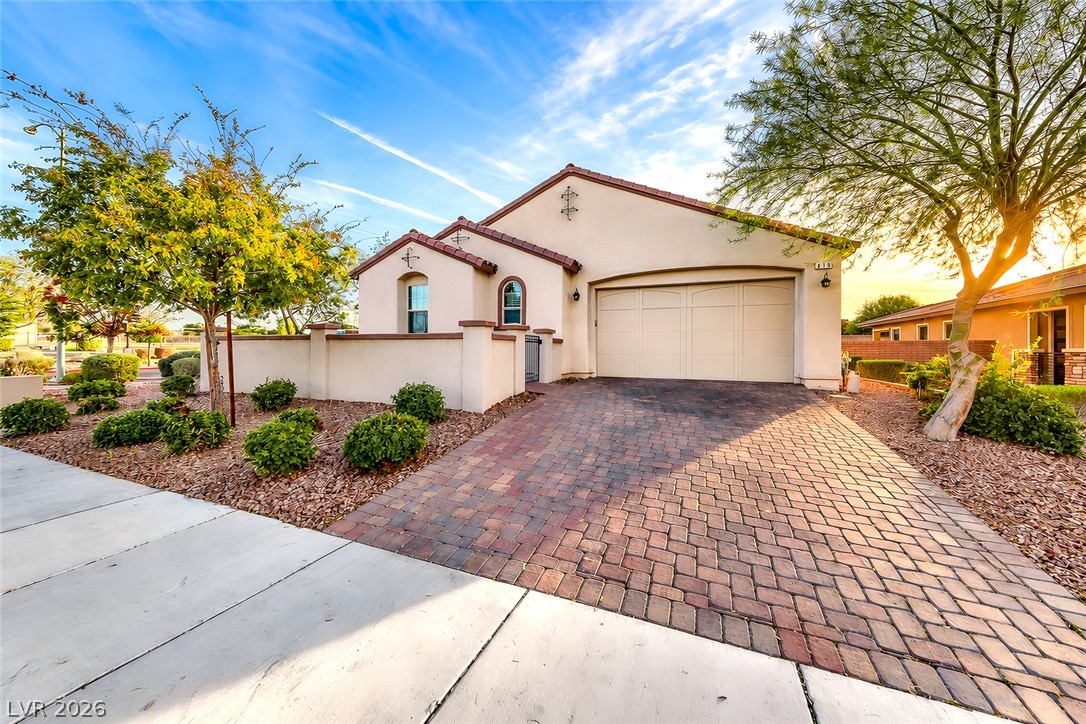
Warm exterior lights illuminate the paver driveway and stucco facade under a dramatic sunset.
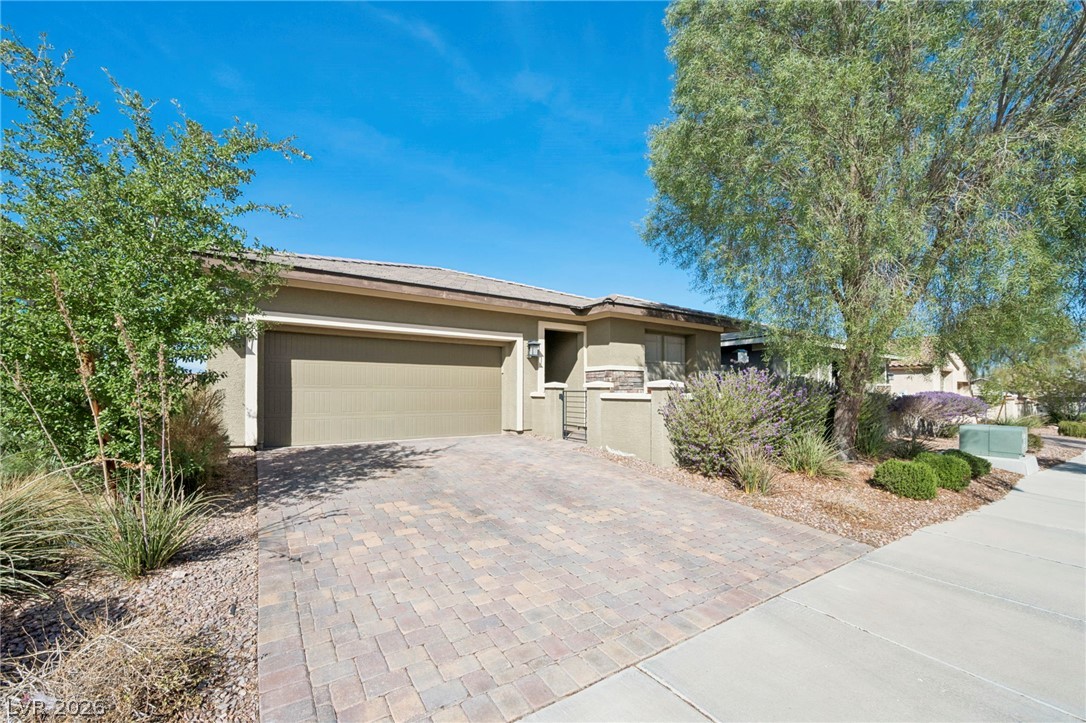
An inviting stone-paver driveway leads to a classic single-story suburban residence.
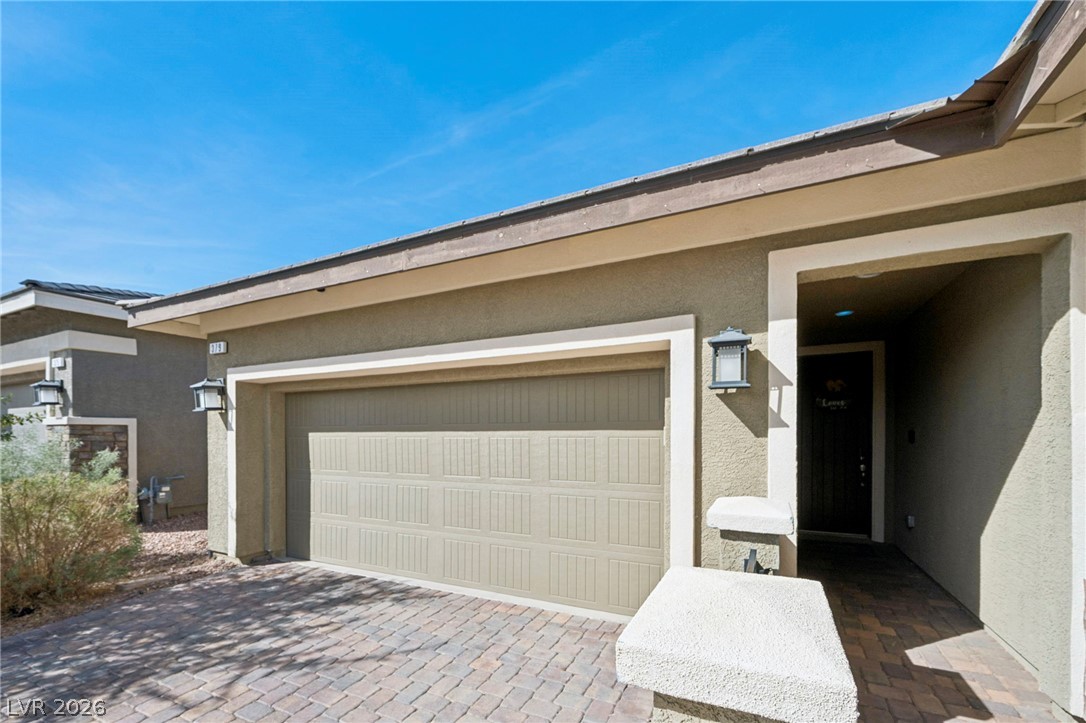
An elegant brick paver driveway leads to a modern stucco home with integrated garage.
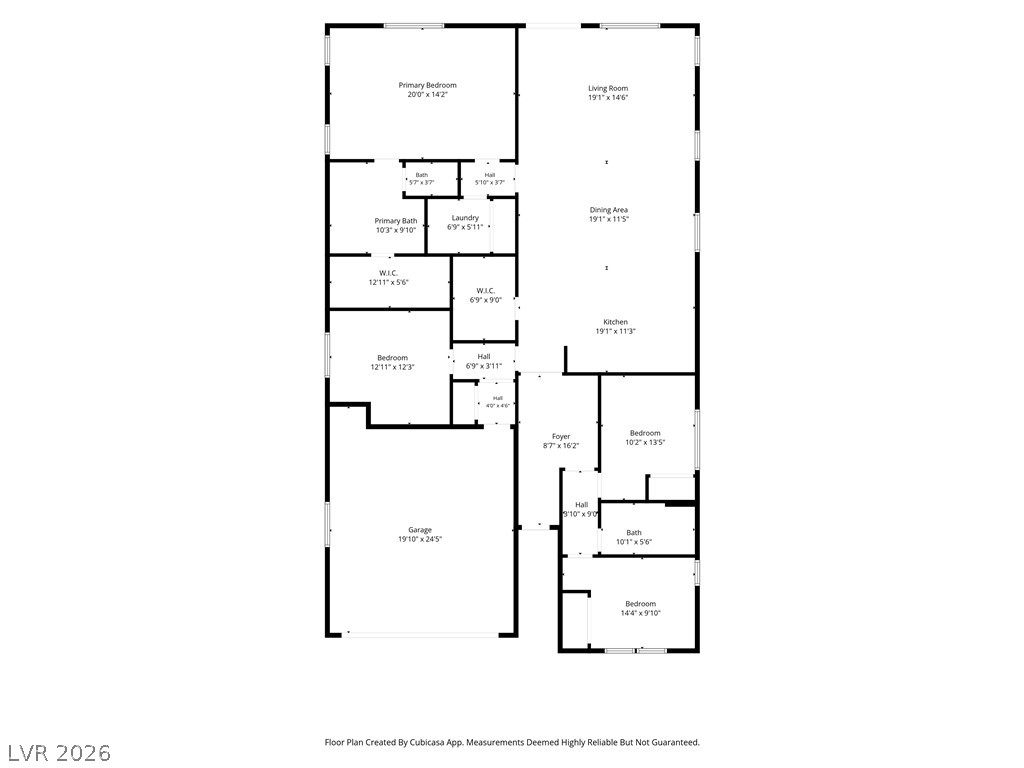
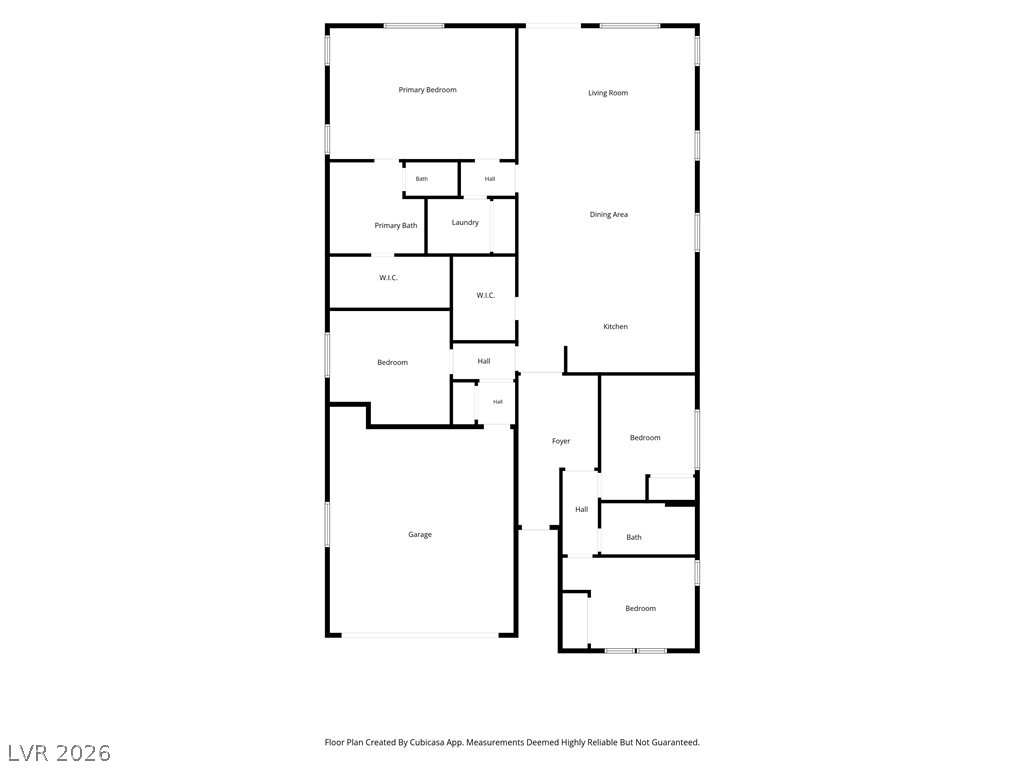
An intuitive and well-organized single-story layout features multiple suites and a spacious open-concept living wing.
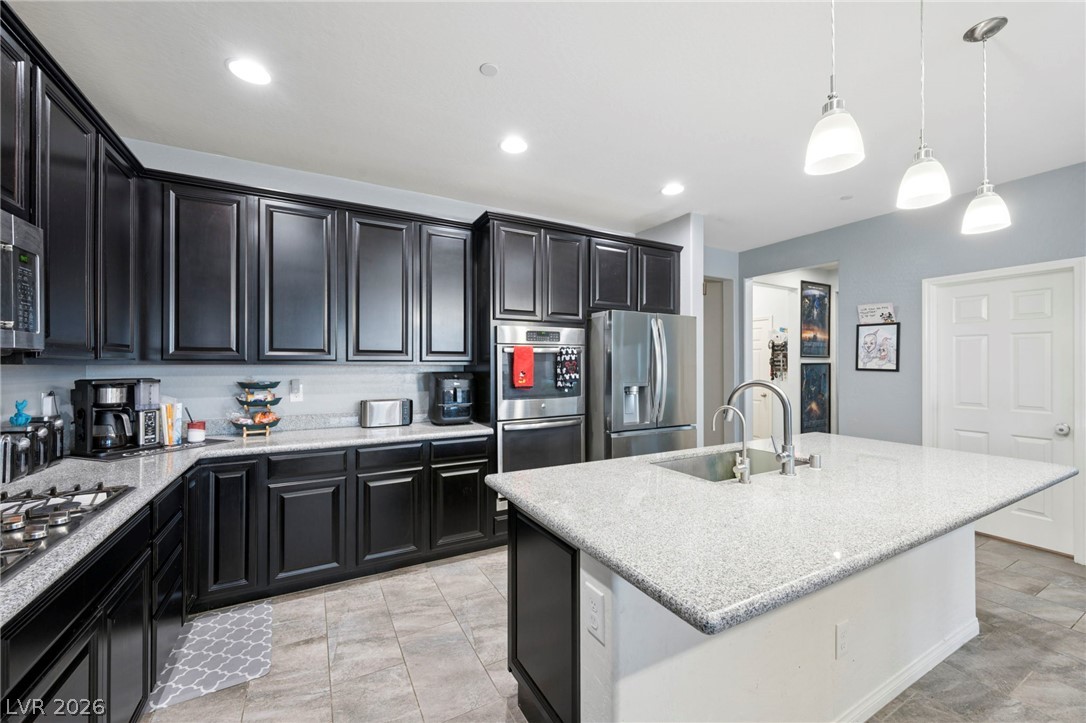
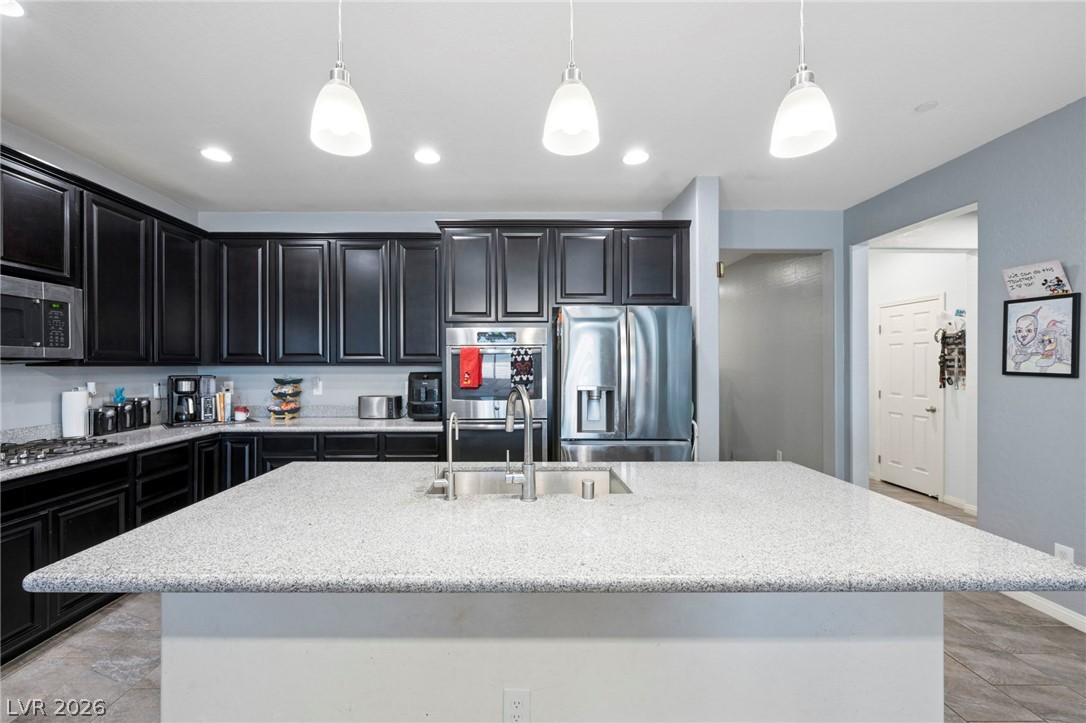
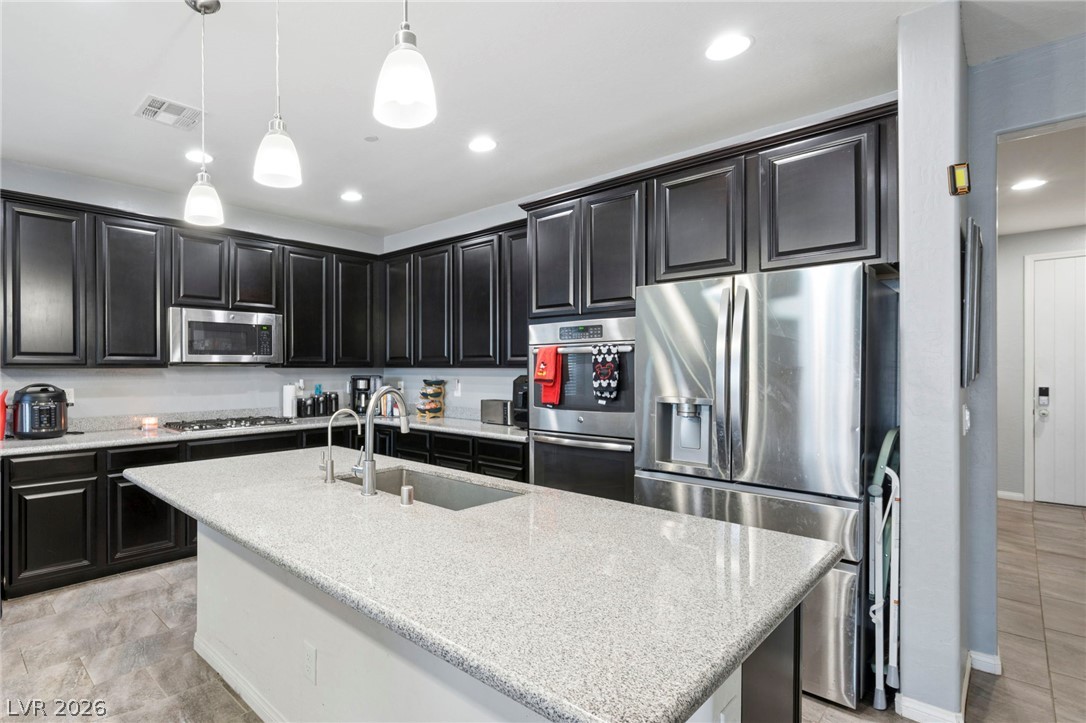
Dark cabinetry beautifully contrasts with light stone countertops in this modern open kitchen.
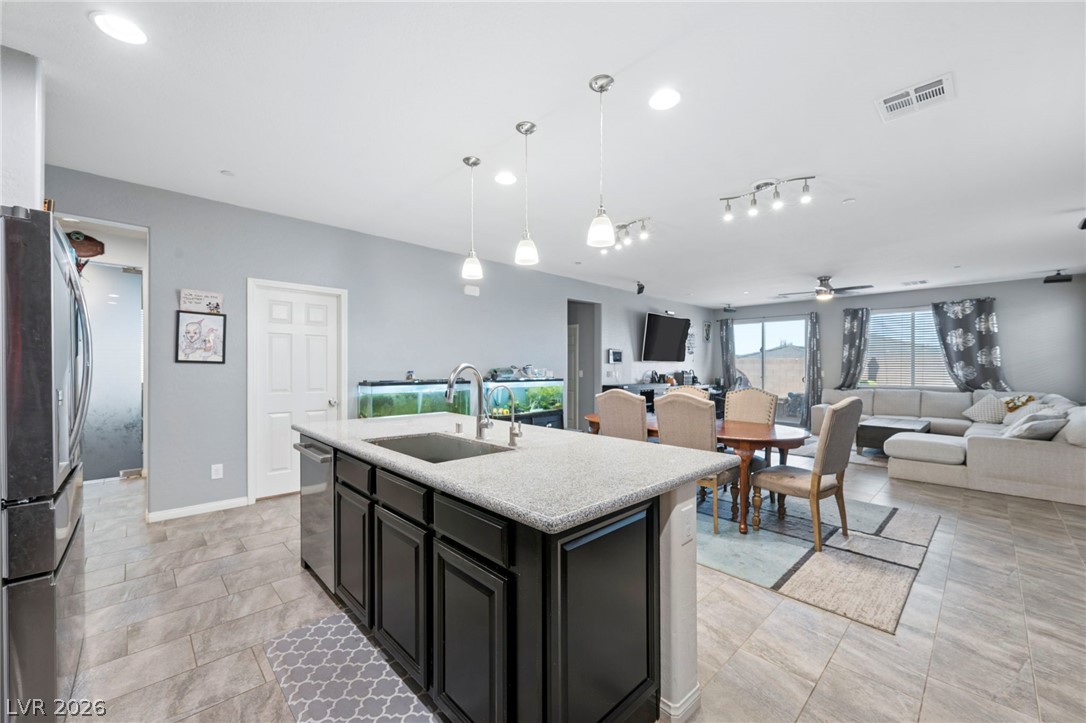
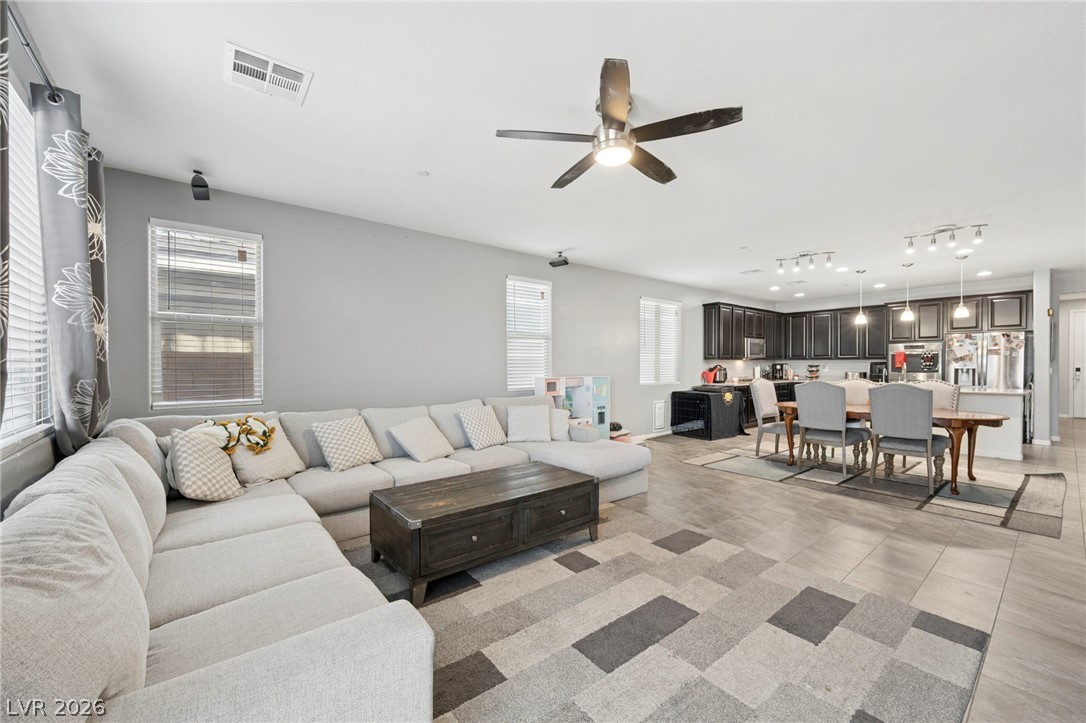
An open floor plan seamlessly connects the functional kitchen area to the comfortable living spaces.
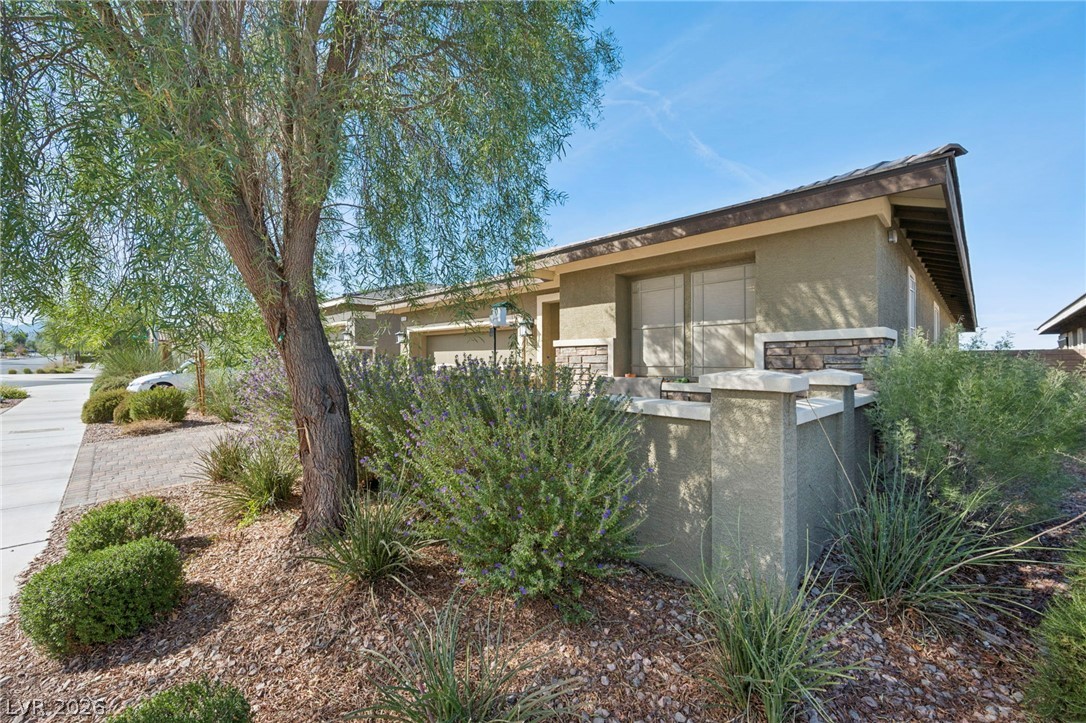
Lush desert plantings frame a contemporary exterior with stone accents and clean rooflines.
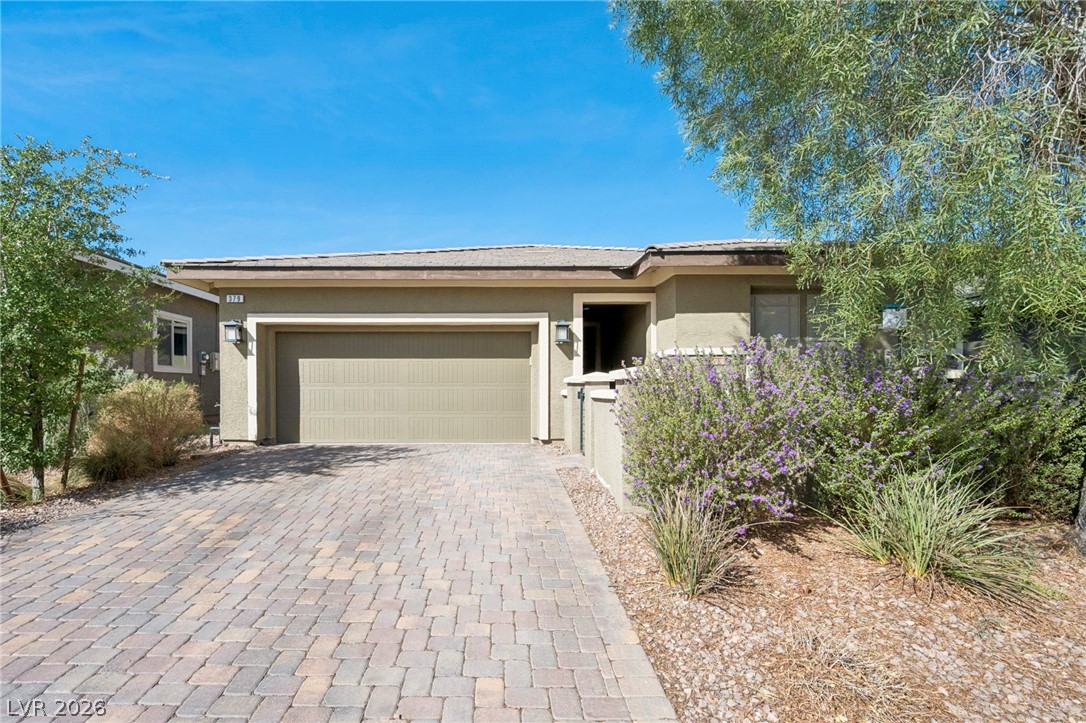
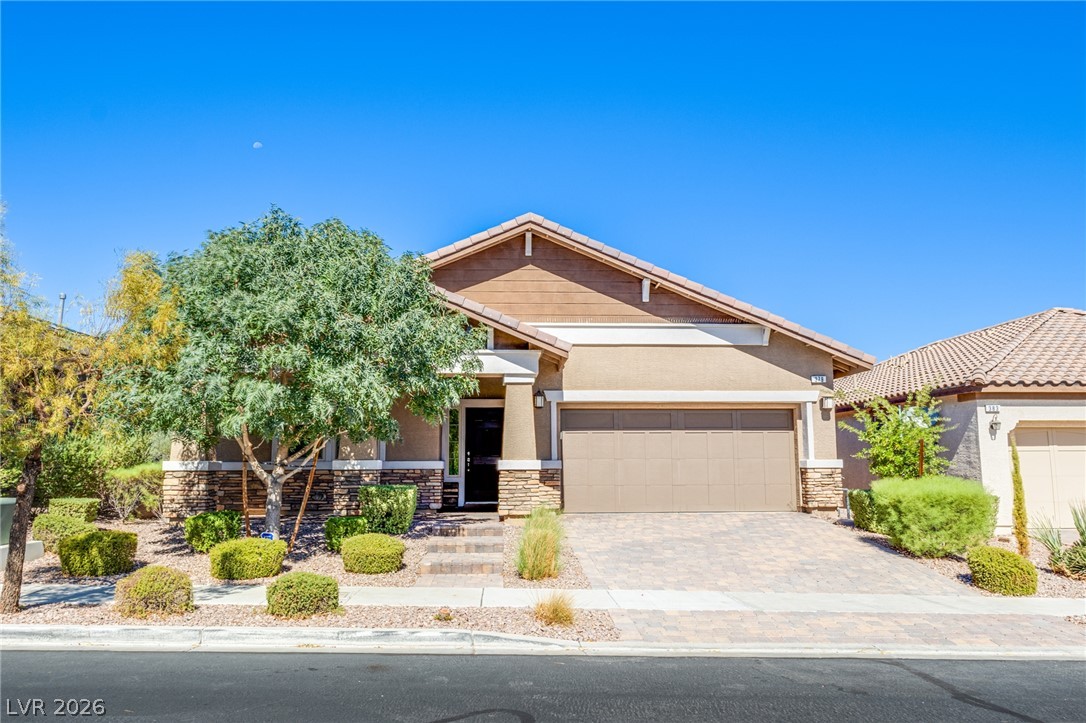
Modern stucco exterior lines frame a spacious garage and brick paved entryway under blue skies.
A paved driveway leads to a modern stucco home with a two-car garage.
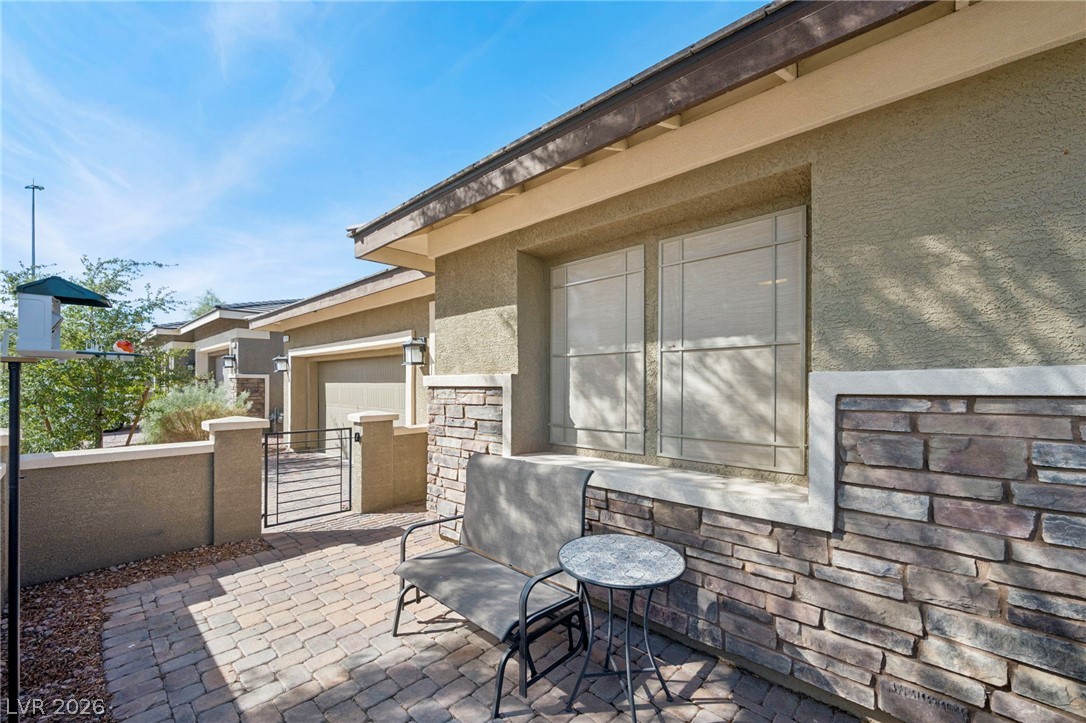
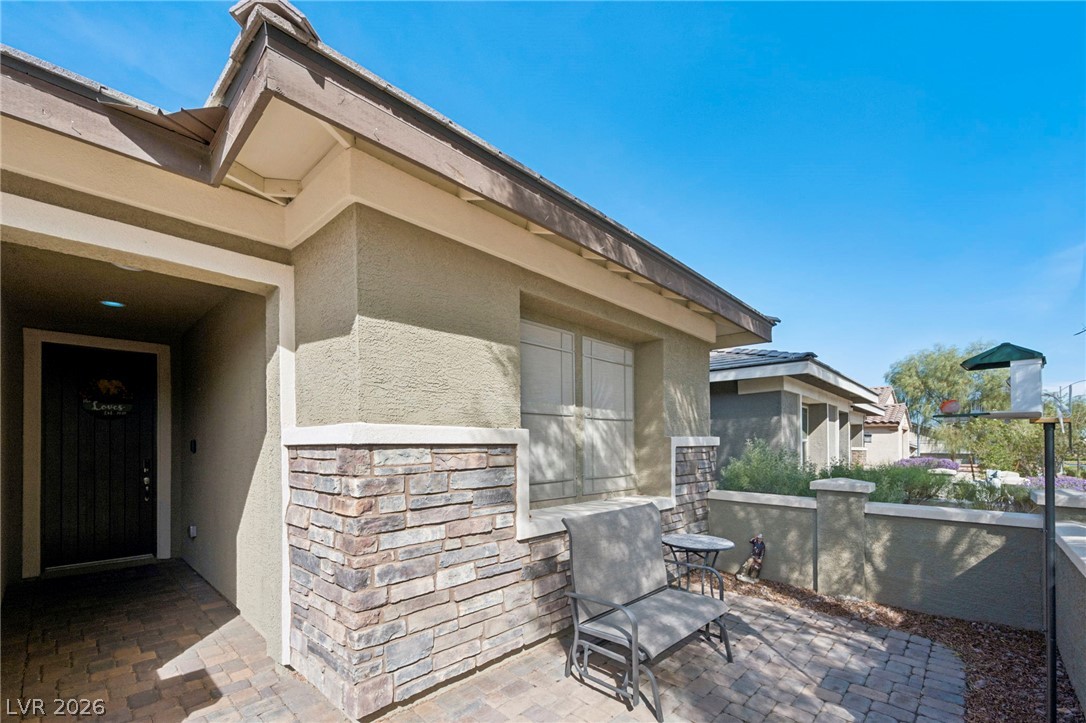
An inviting stone-accented entryway features a gated paver courtyard under blue skies.
Welcoming front porch features textured stucco walls, stone veneer accents, and paved flooring.
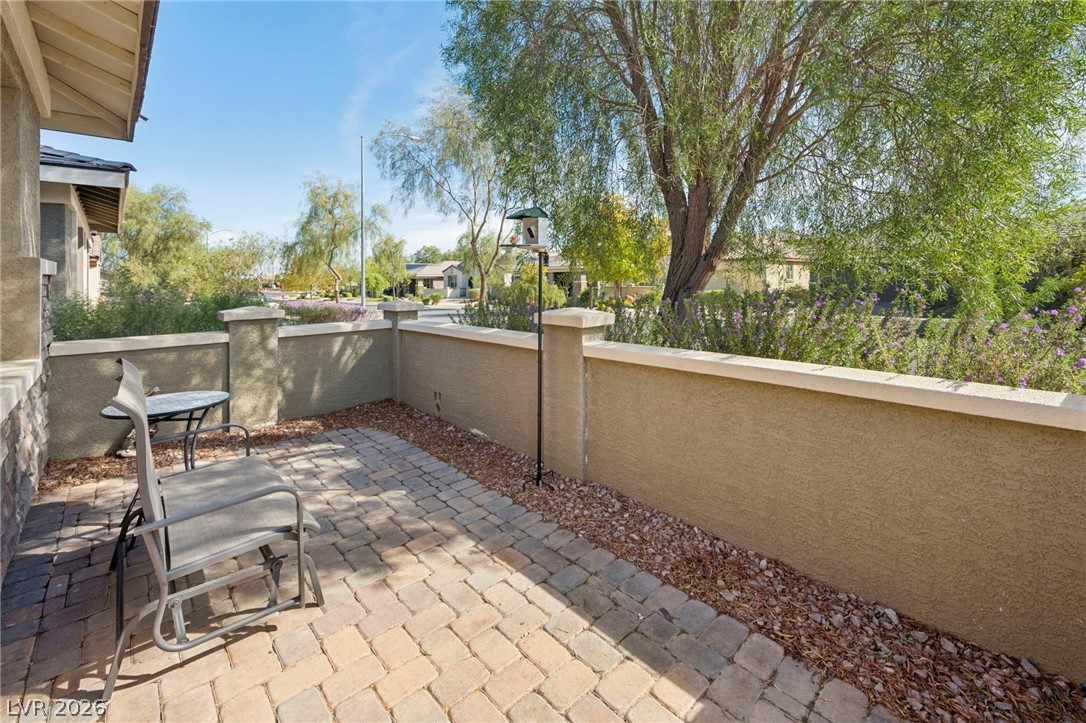
Stone pavers line a cozy, walled patio set against a leafy green backdrop.
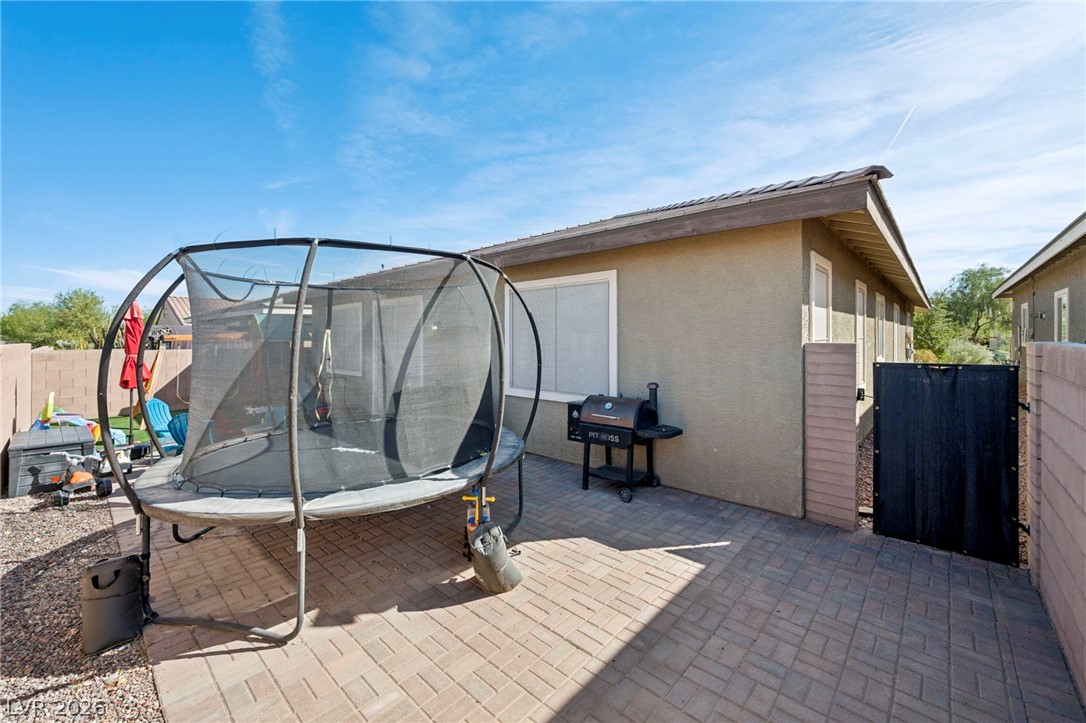
A paved back patio bordered by a stucco exterior wall and a privacy fence.
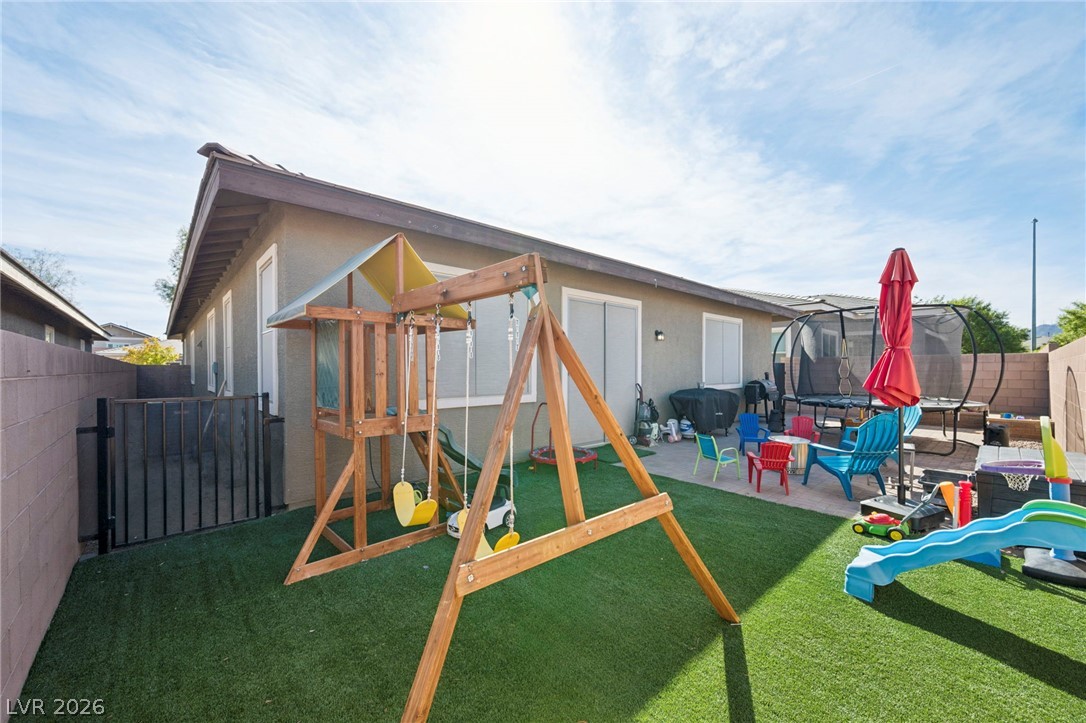
Enclosed backyard features a leveled artificial turf lawn, stucco exterior, and concrete patio space.
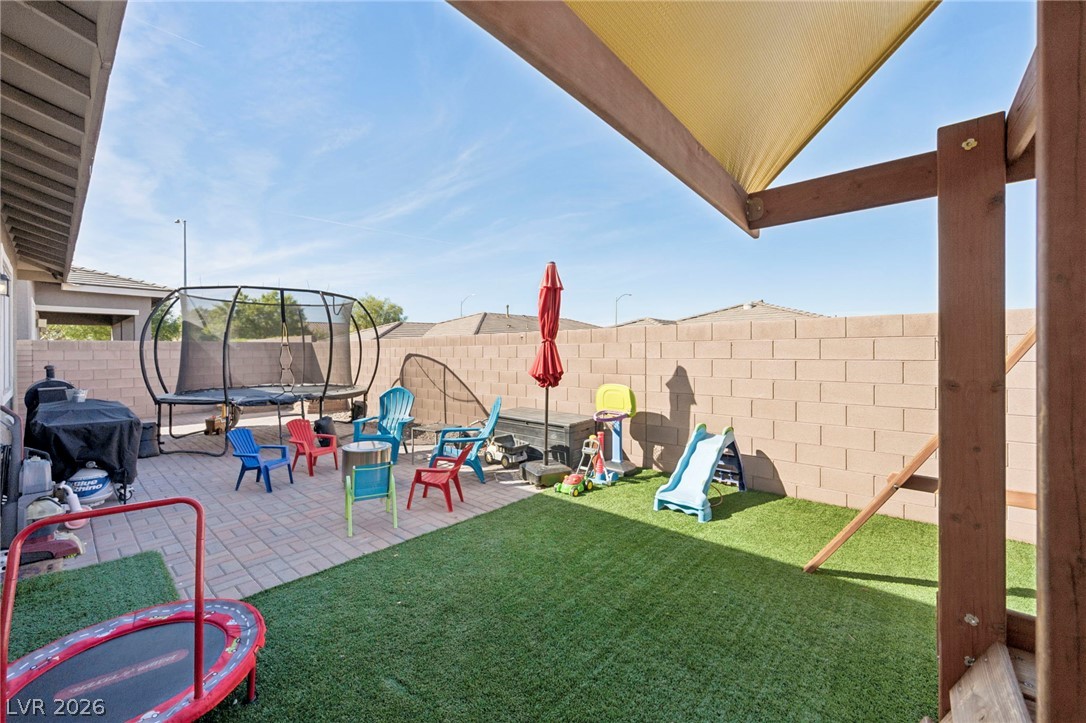
A block fence provides privacy for this low-maintenance yard complete with a brick-paved patio space.
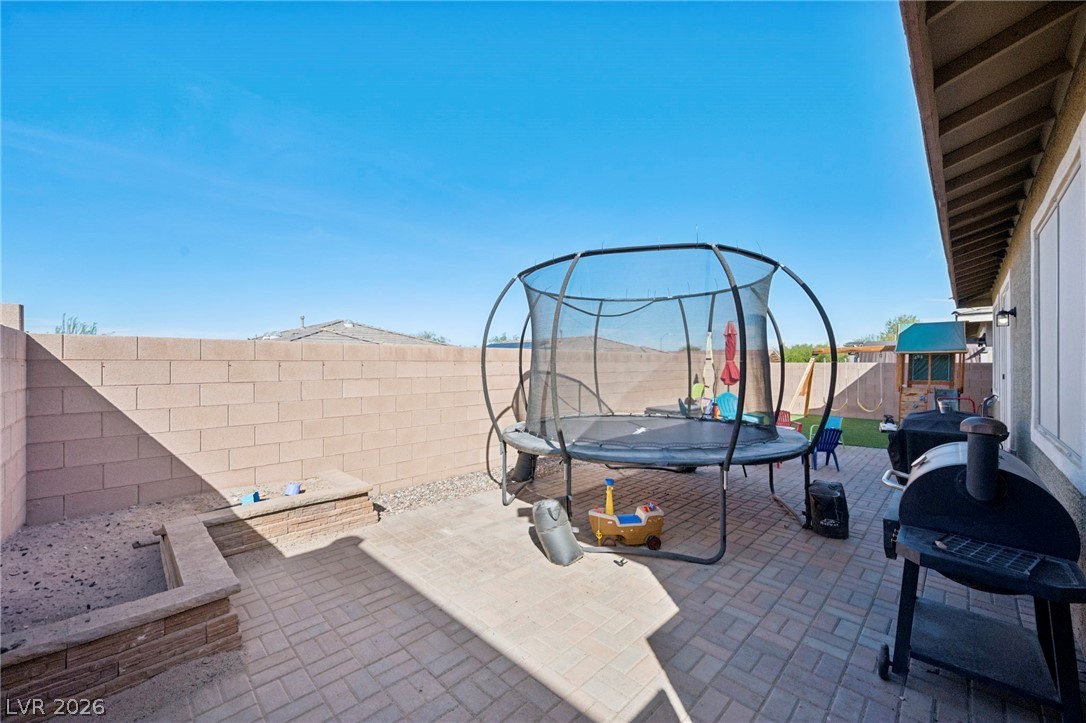
Block fencing encloses a private back patio surfaced with classic paver stones under open skies.
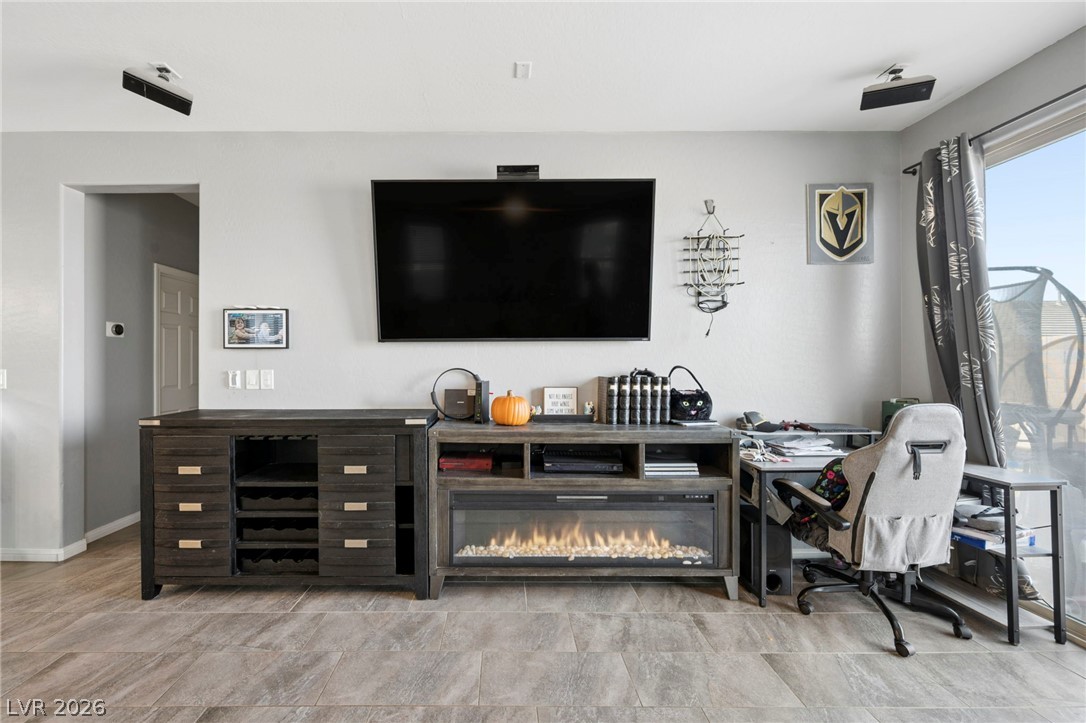
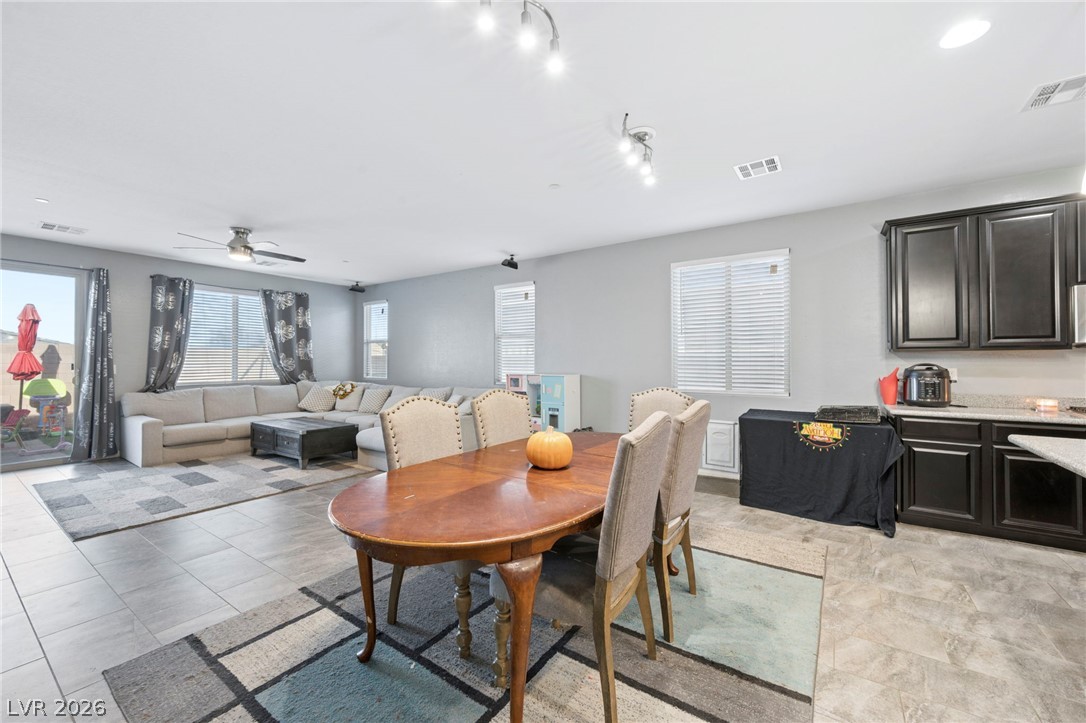
Tile flooring and high ceilings define this versatile open-concept living and dining area.
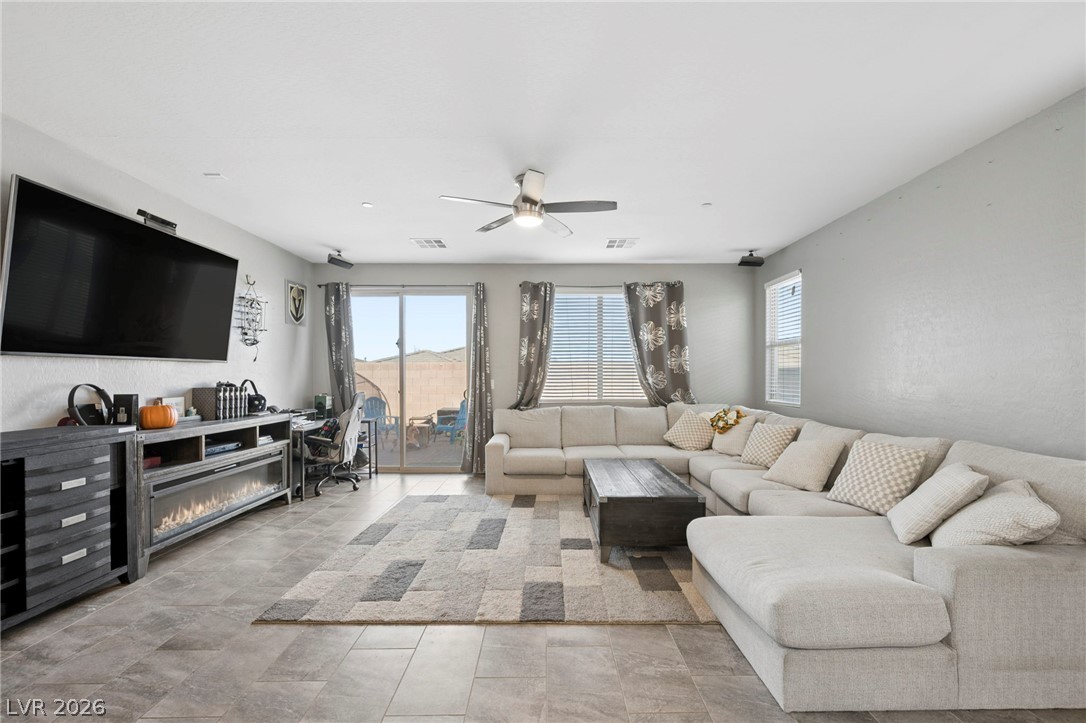
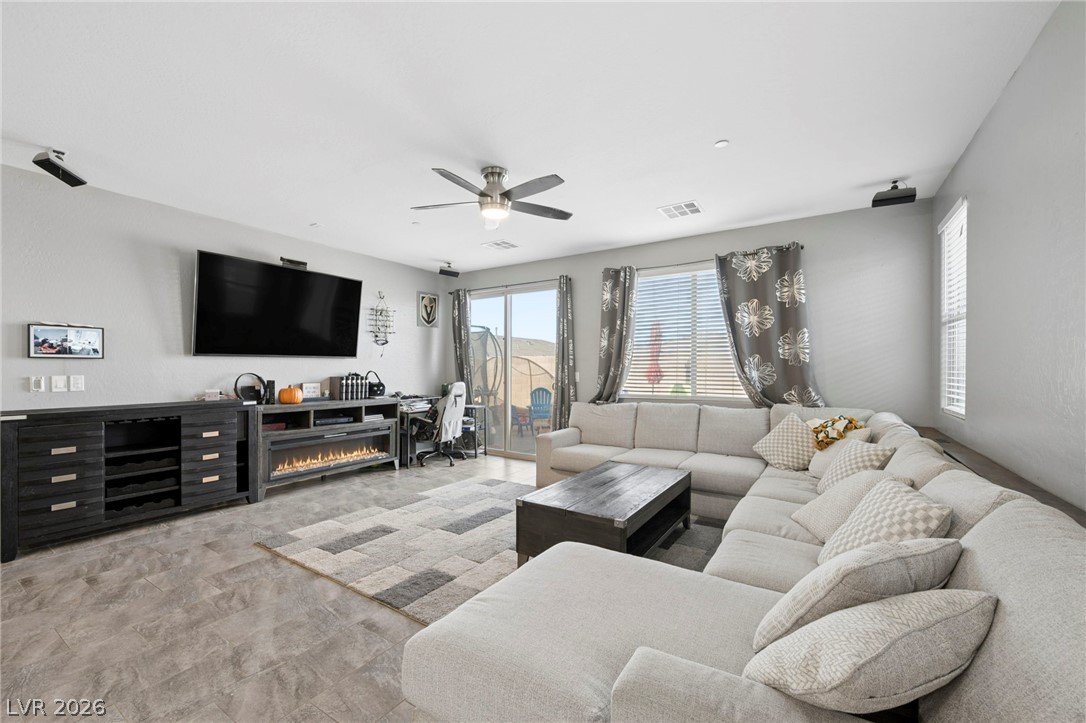
Plentiful natural light fills the open living space, complete with durable tile floors.
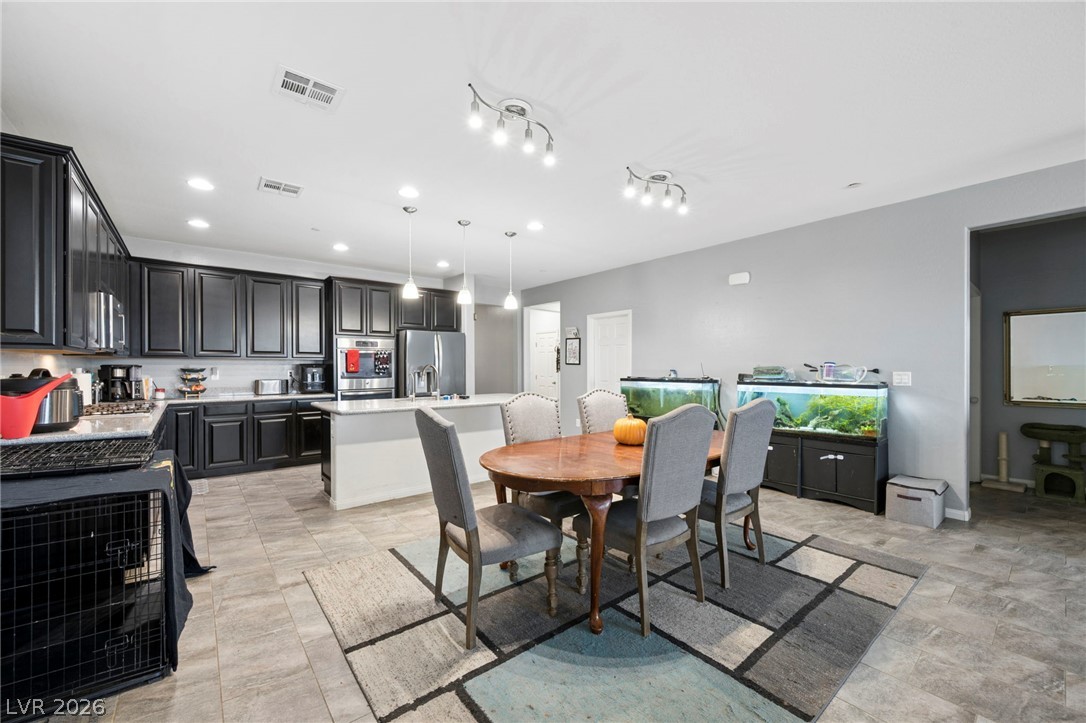
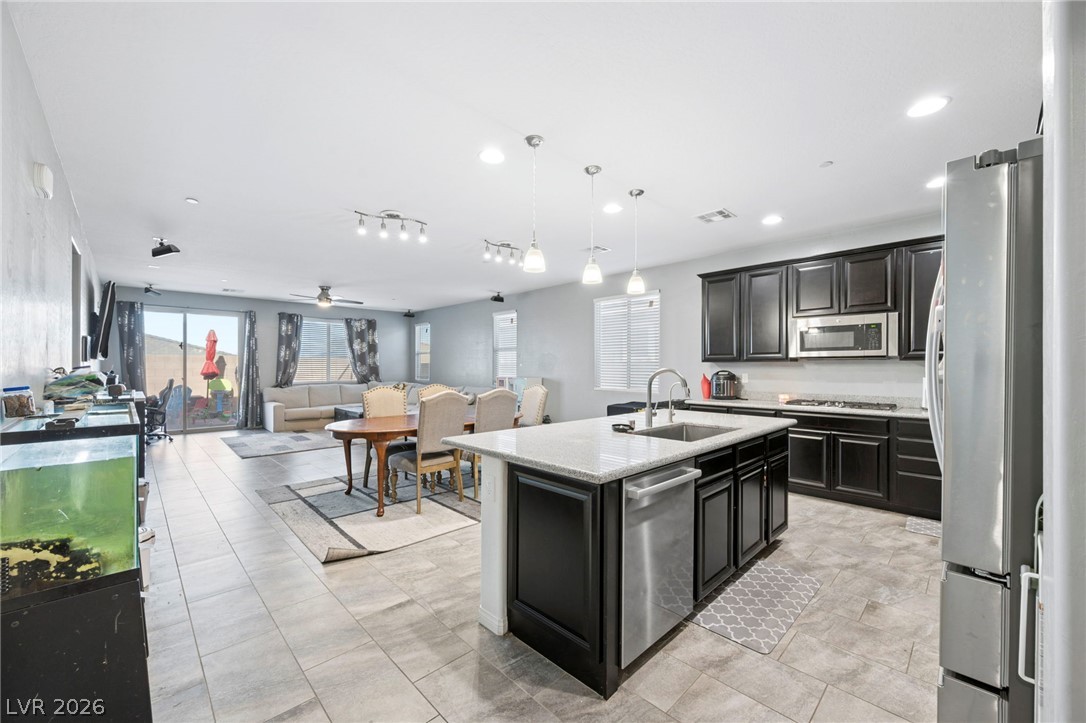
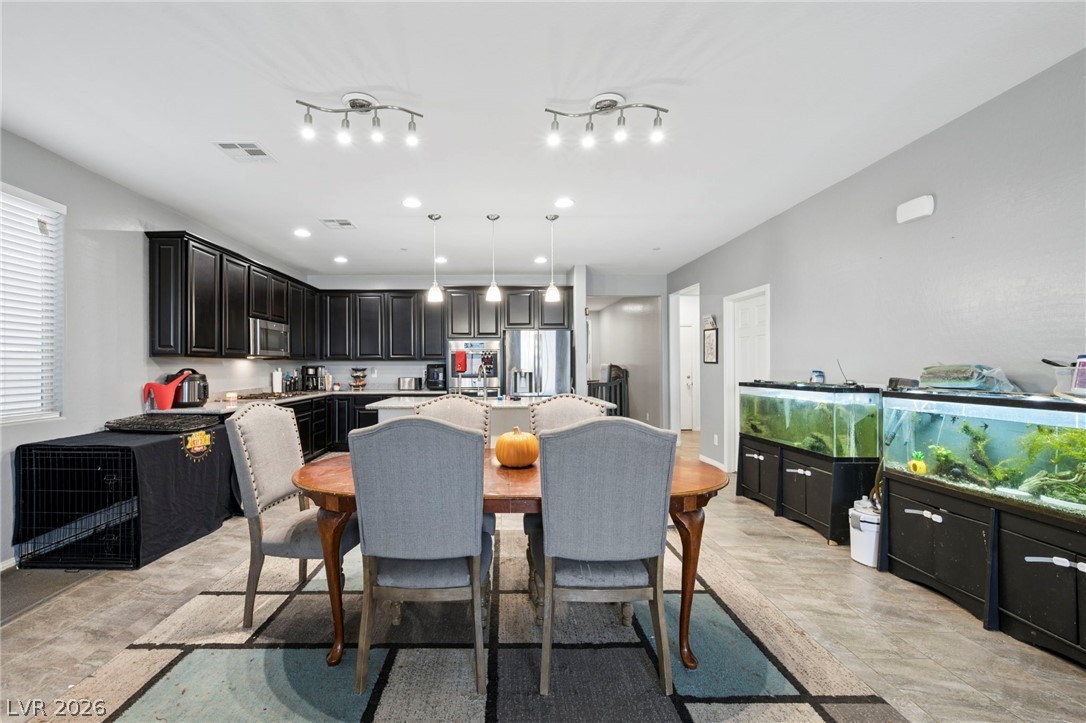
An open kitchen and dining area features tiled floors and dark cabinetry.
An open living room features tile flooring and sliding glass doors to the backyard.
Smooth tile flooring and wide sliding glass doors create a clean, contemporary living space.
Clean tile flooring and a central kitchen island anchors this modern open floorplan design.
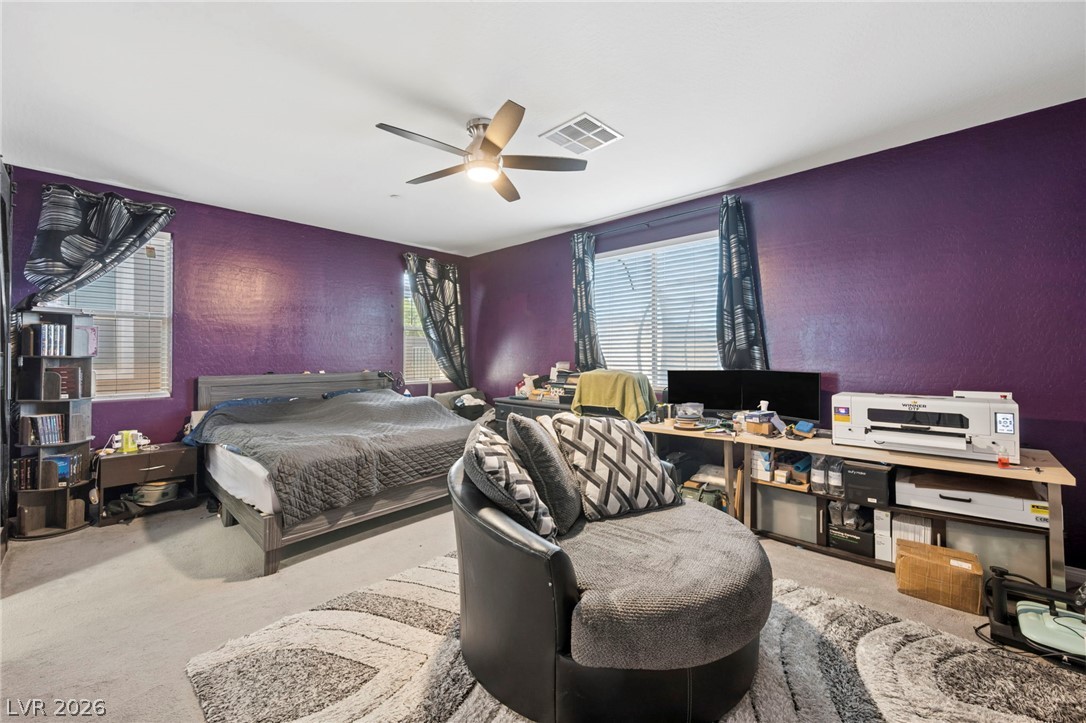
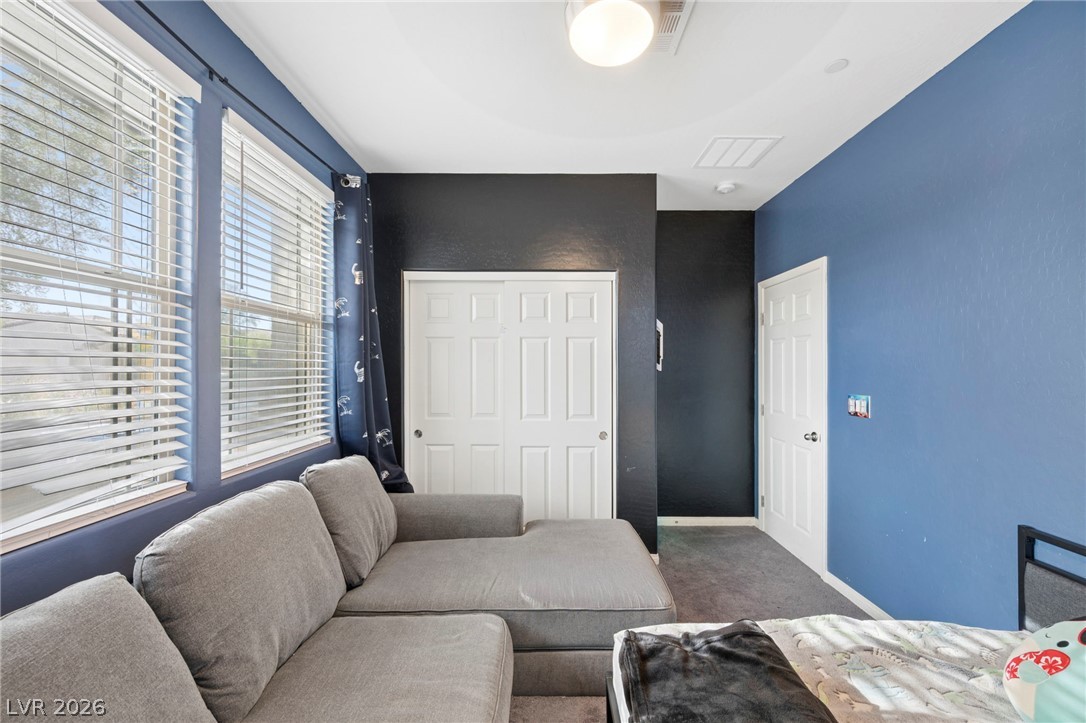
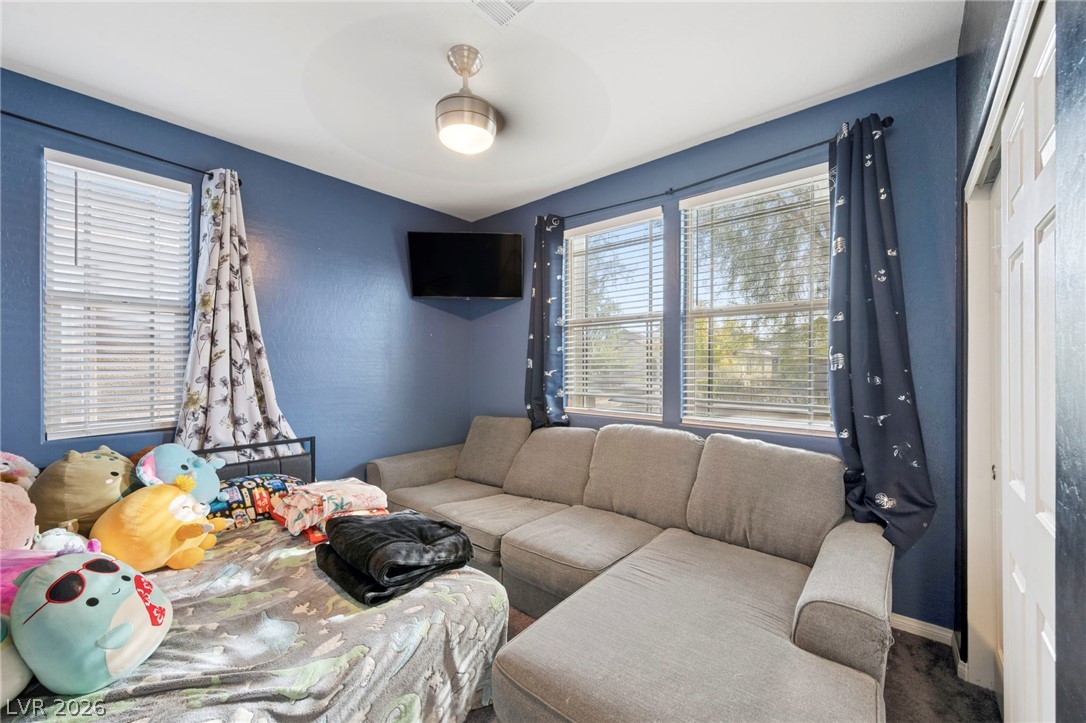
Plentiful natural light streams through multiple windows in this versatile secondary bedroom space.
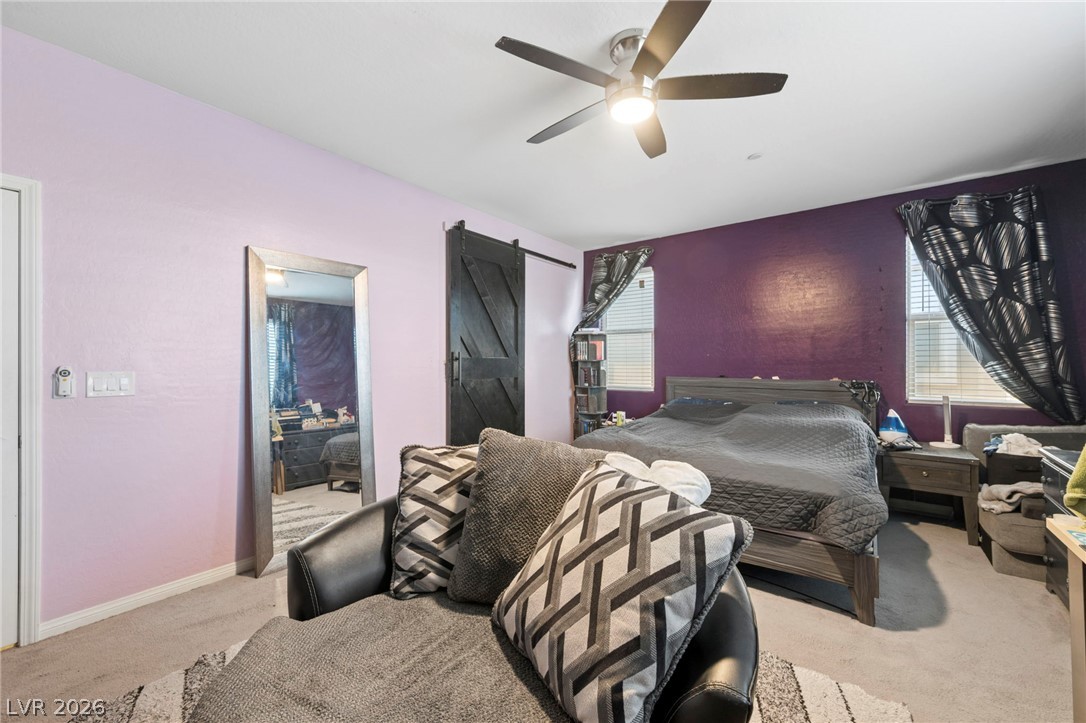
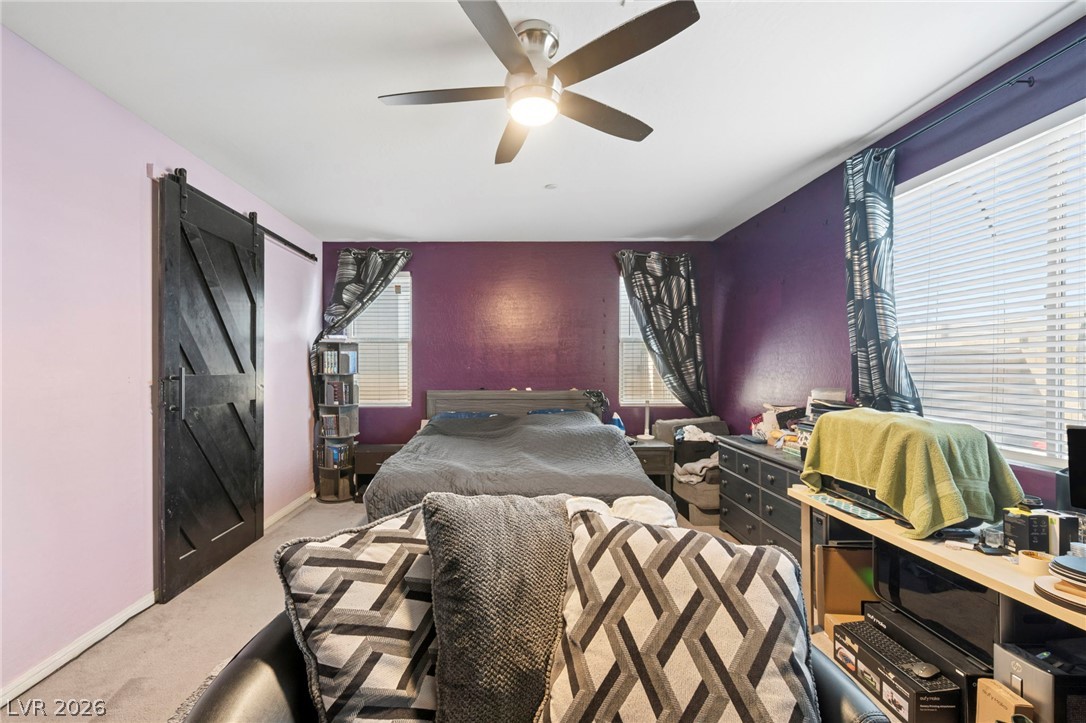
Plush carpeting and sliding barn door hardware highlight this comfortable sleeping retreat.
An open floor plan connects the dining space seamlessly to a modern dark-cabinet kitchen.
An open-concept layout connects the kitchen, dining space, and living area over tile floors.
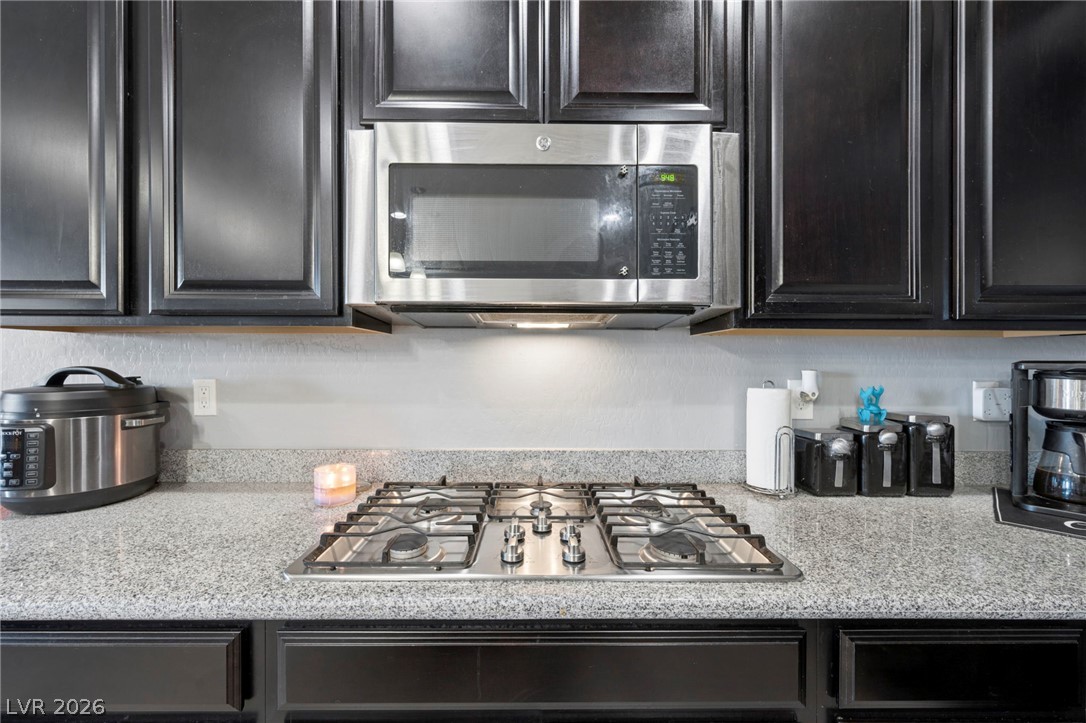
Rich dark cabinetry contrasts beautifully with granite countertops in this modern cooking space.
Dark cabinetry beautifully contrasts with granite countertops and modern built-in appliances.
Dark cabinetry beautifully contrasts with light stone countertops in this modern open kitchen design.
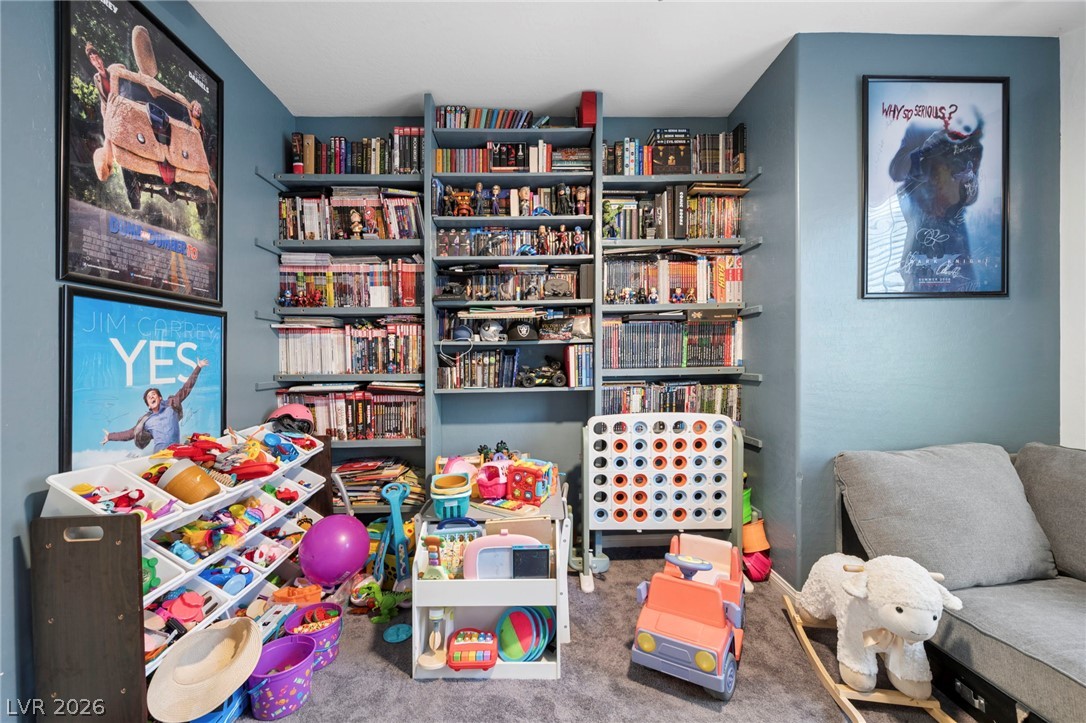
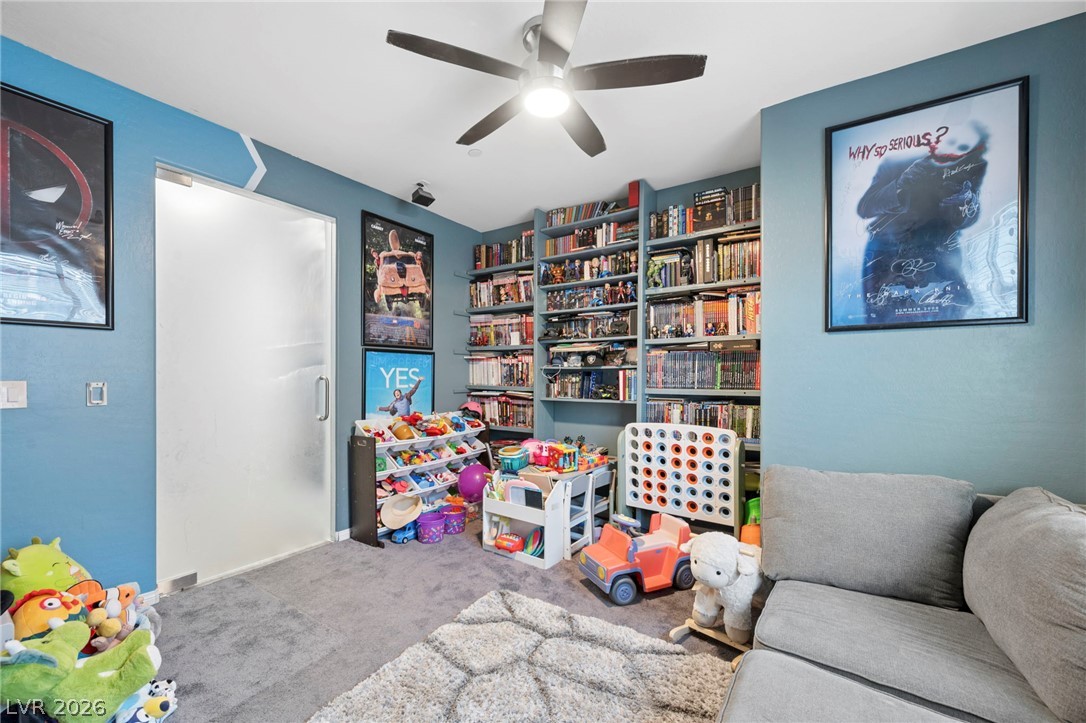
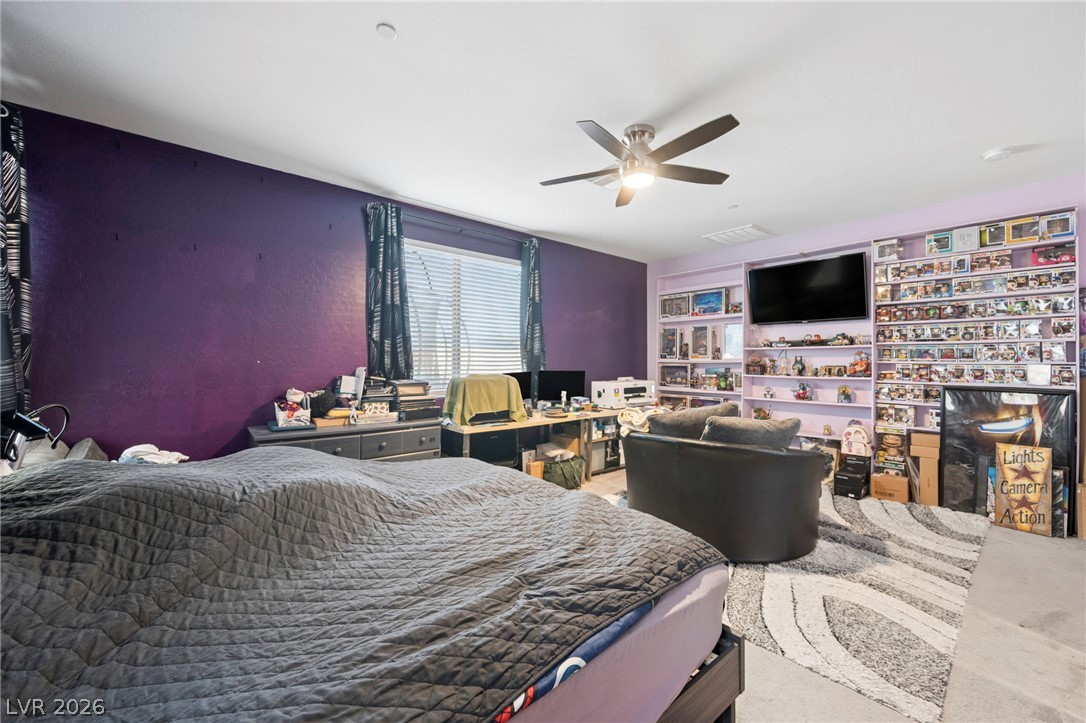
Floor-to-ceiling custom built-in shelving maximizes the storage capacity in this versatile room.
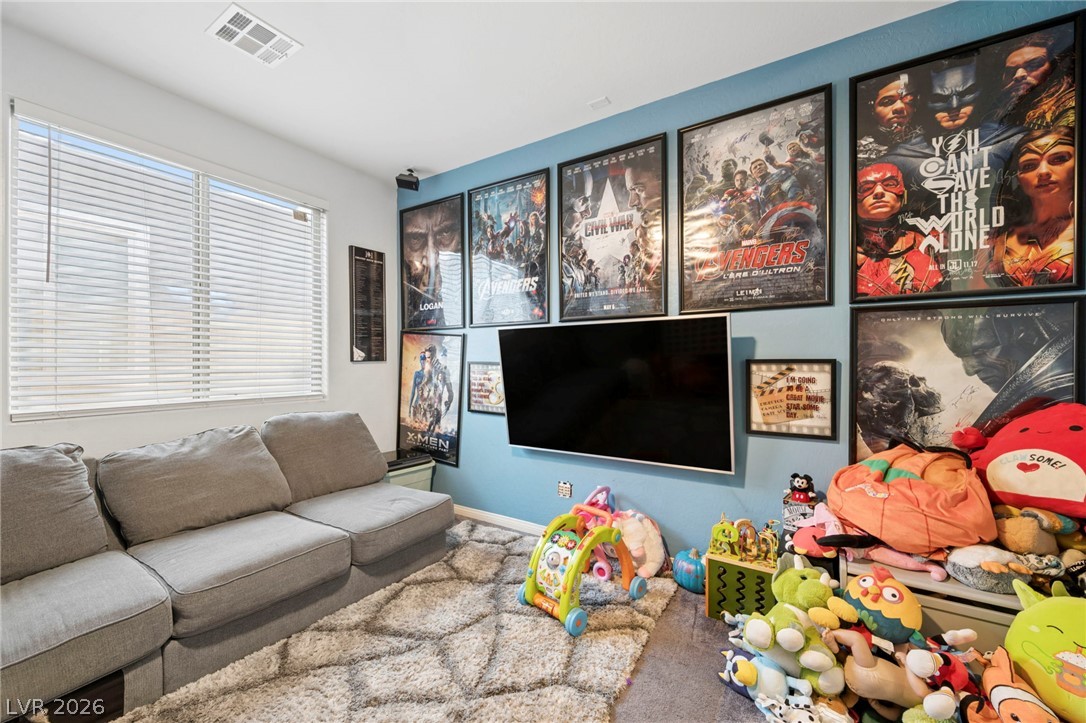
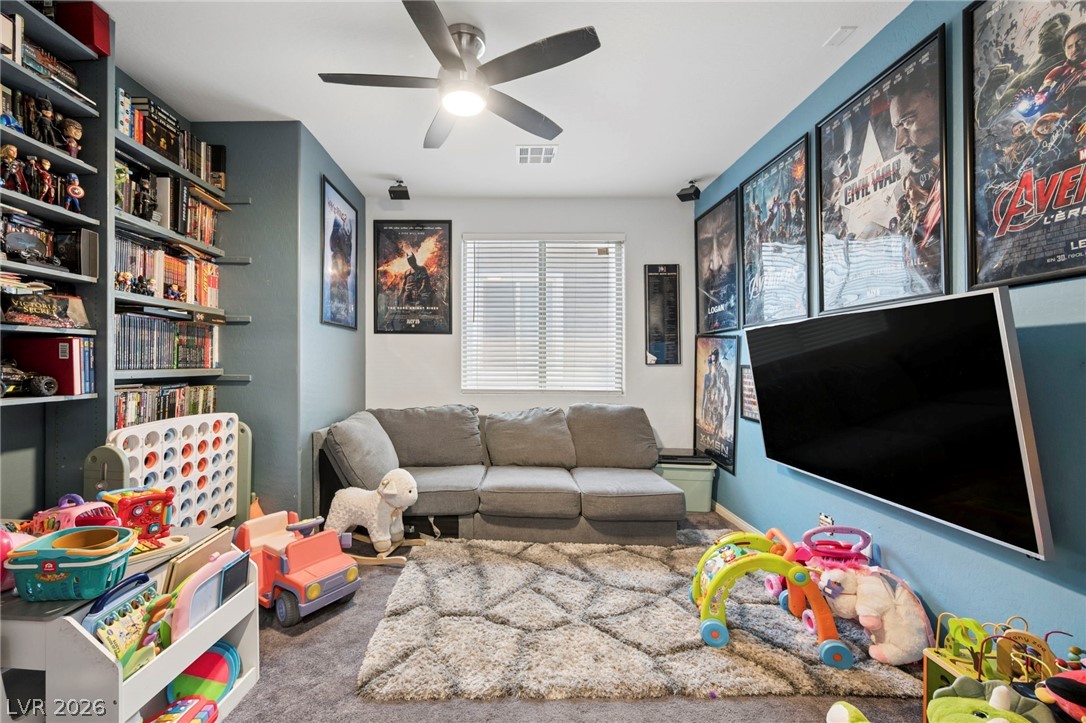
High ceilings and a large window create an airy feel in this comfortable media room.
A spacious room features plush carpet floors and a large window providing ample natural light.
Floor-to-ceiling built-in bookcases maximize organization in this versatile bonus room.
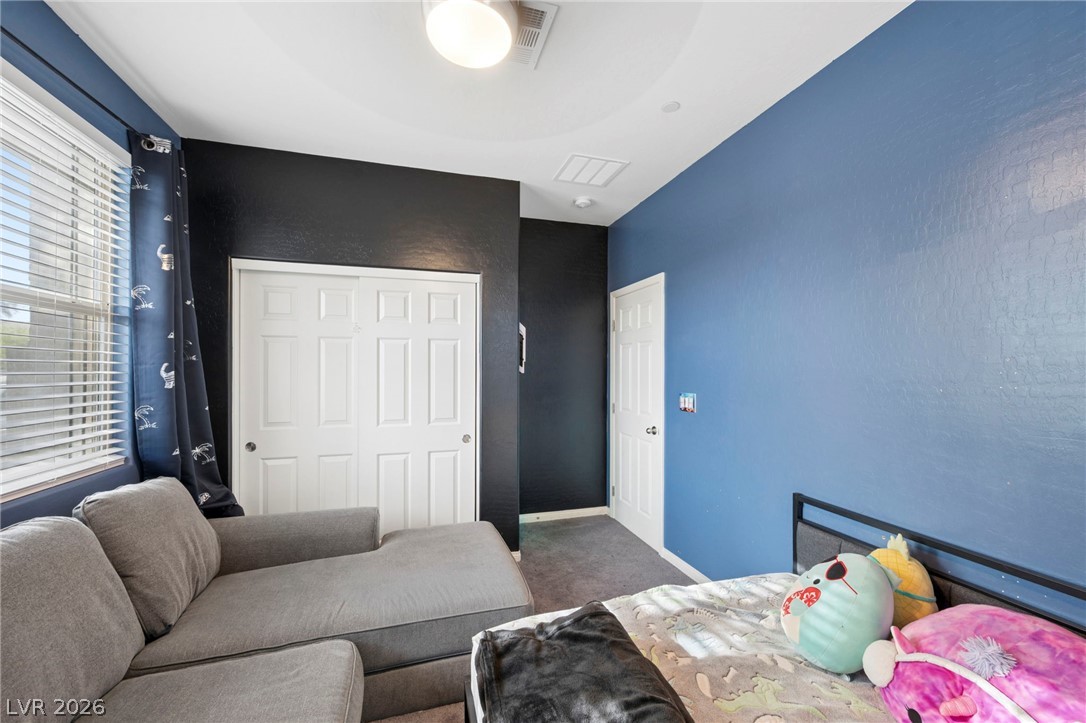
Natural light streams through large windows to illuminate the carpeted bedroom.
Natural light streams through multiple windows into this versatile bedroom space featuring soft carpet.
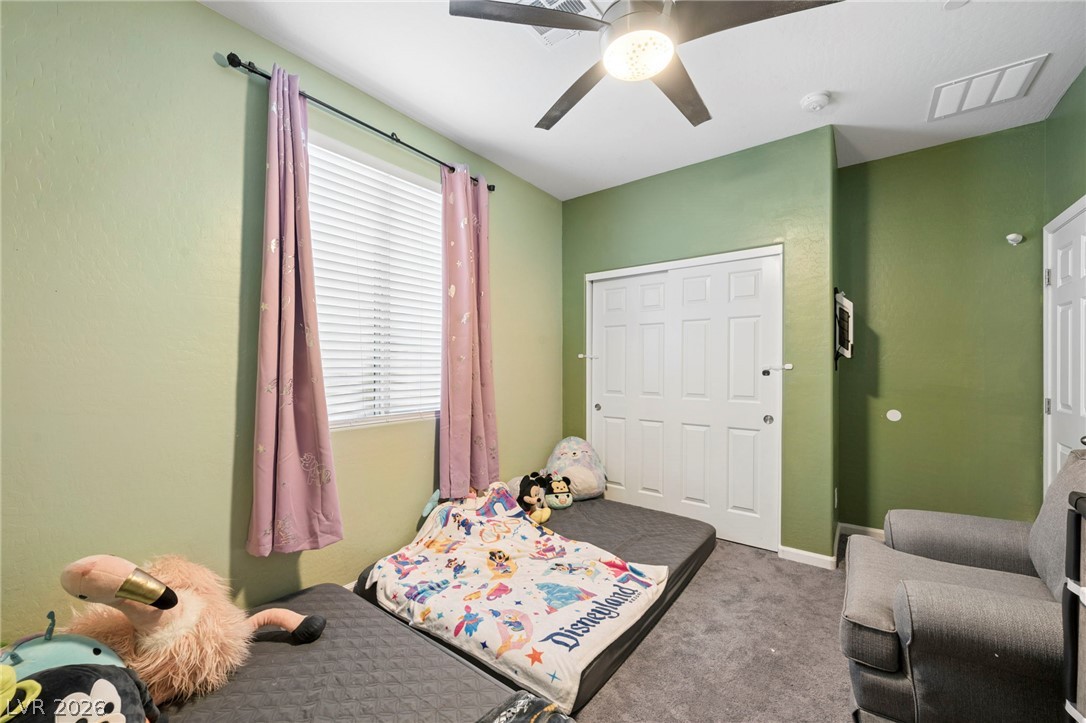
Plush carpeting anchors this bedroom containing dual panel doors and a classic multi-lite window.
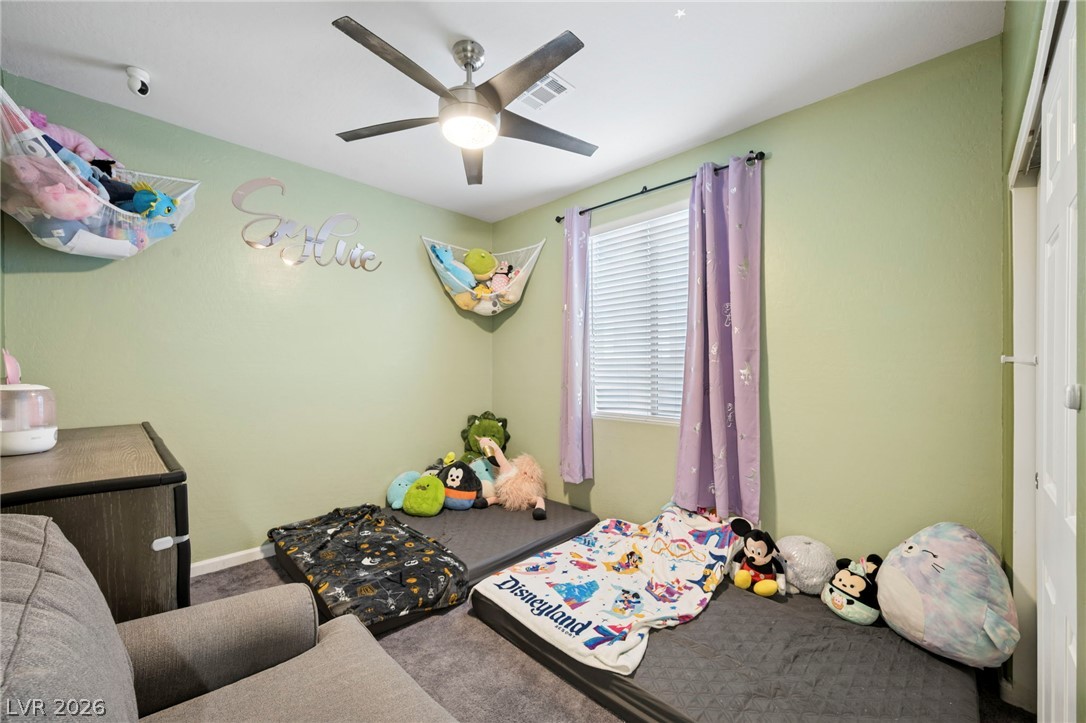
A spacious bedroom offers ample natural light and clean carpet underfoot.
Generous windows fill this versatile bedroom with abundant natural light.
Thick carpeting and a wide window create a comfortable, inviting atmosphere.
An inviting bedroom highlights soft carpeting underfoot and a large window inviting natural light.
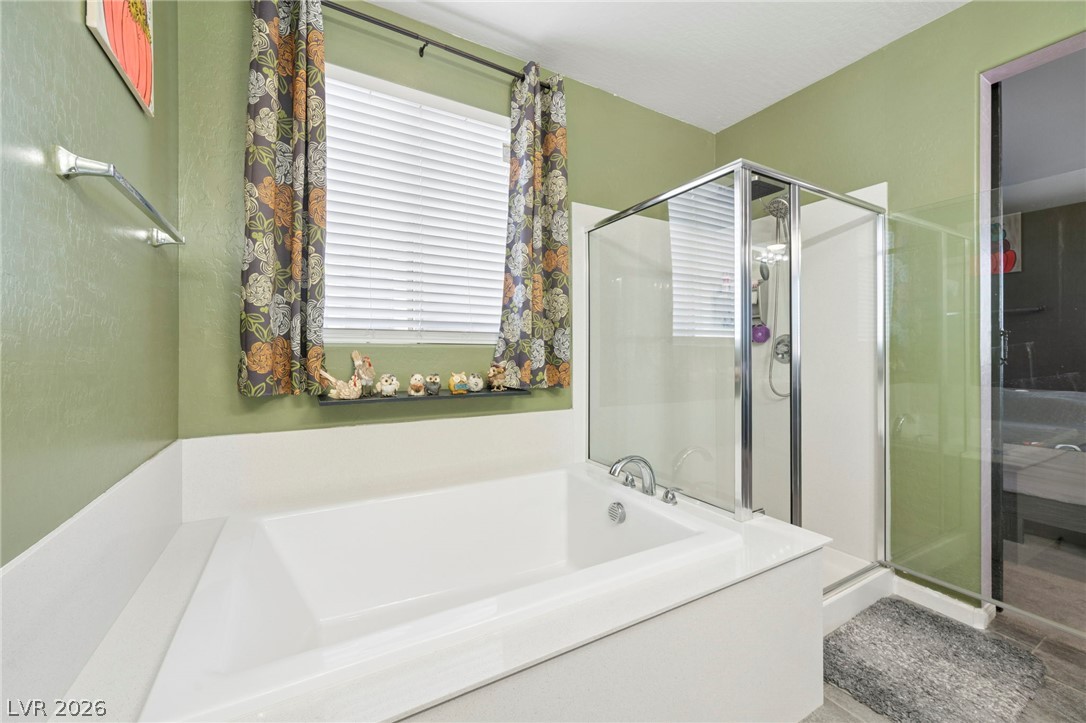
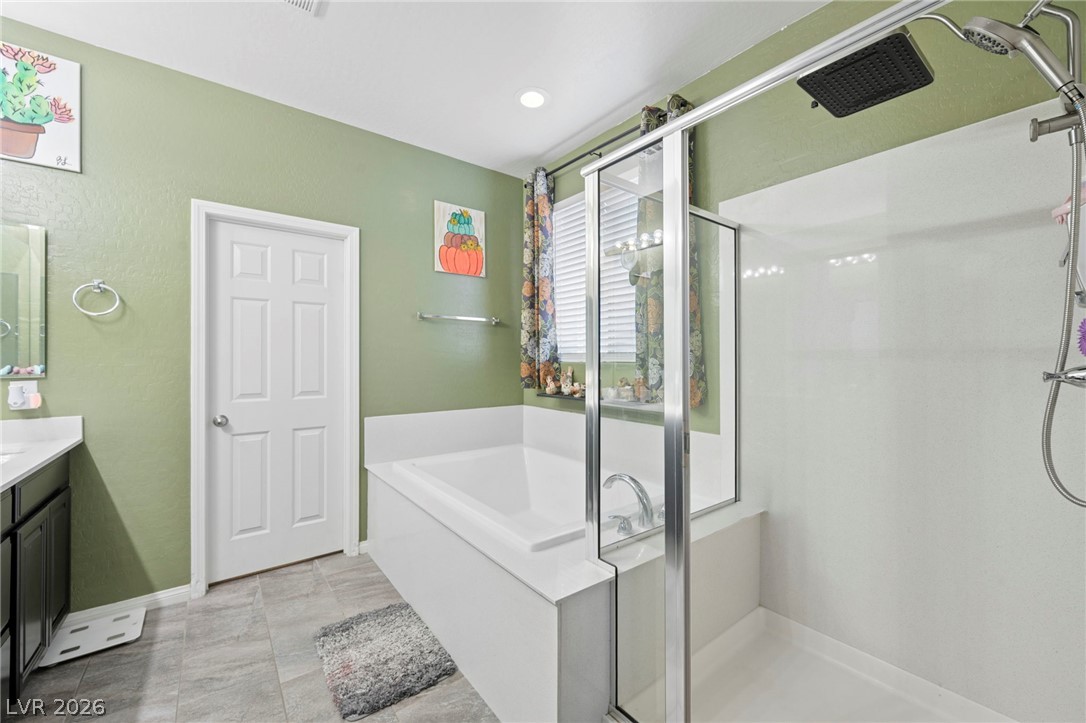
An inviting bathroom displays a built-in soaking tub alongside a separate glass-enclosed shower.
An inviting bathroom offers a separate soaking tub and a glass-enclosed walk-in shower.
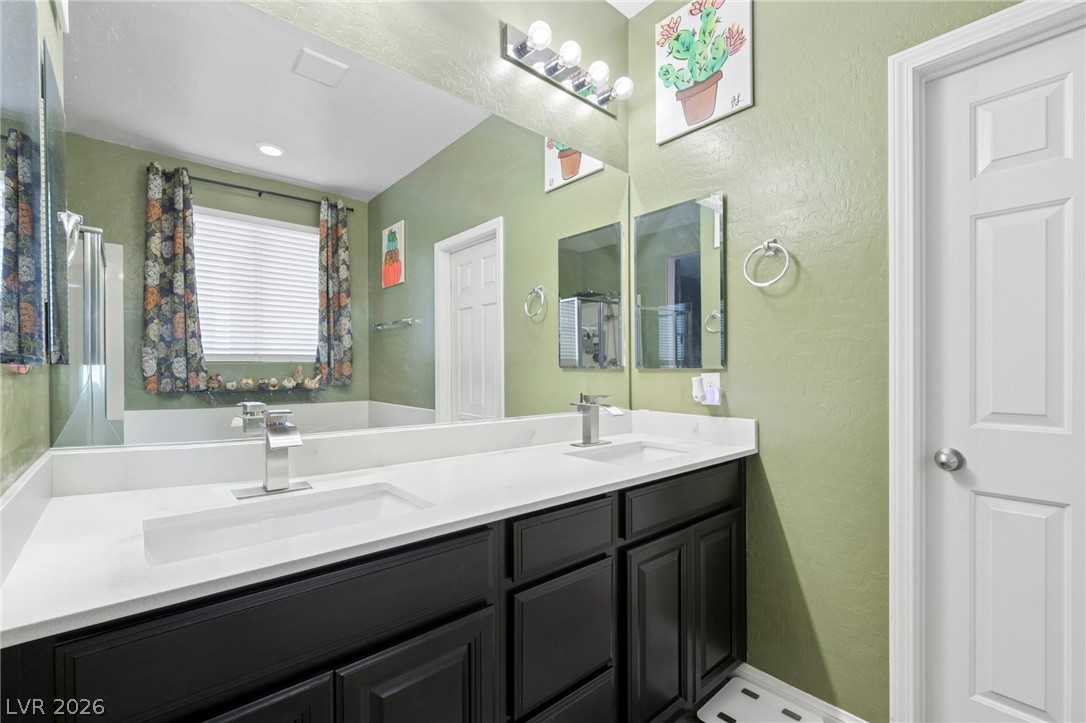
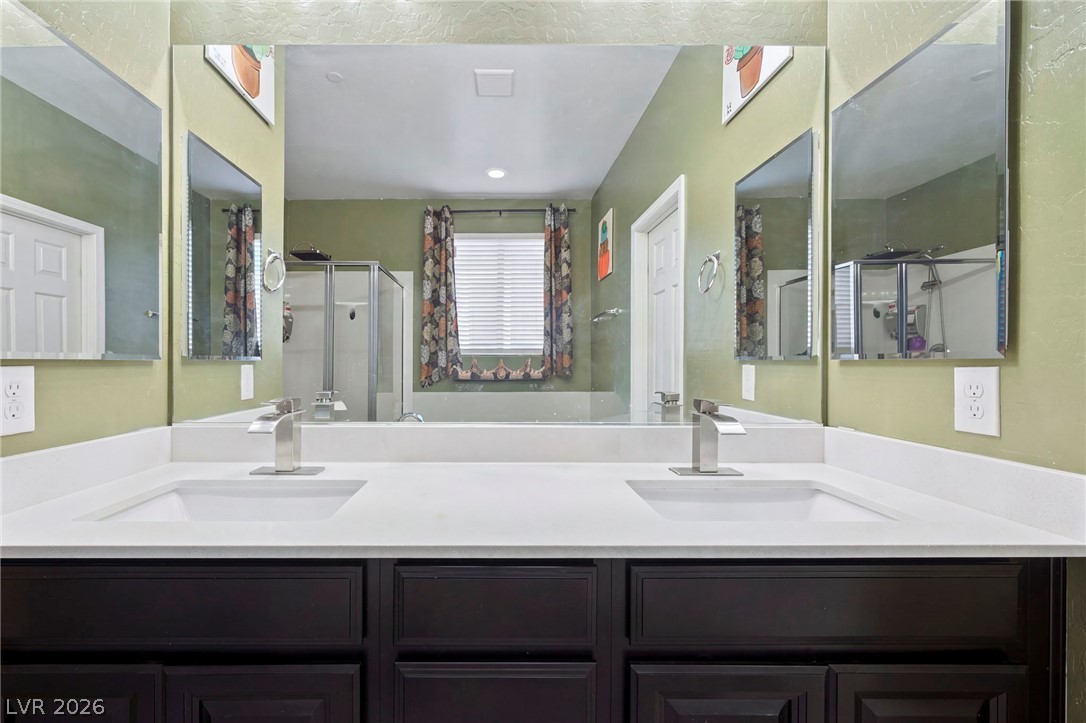
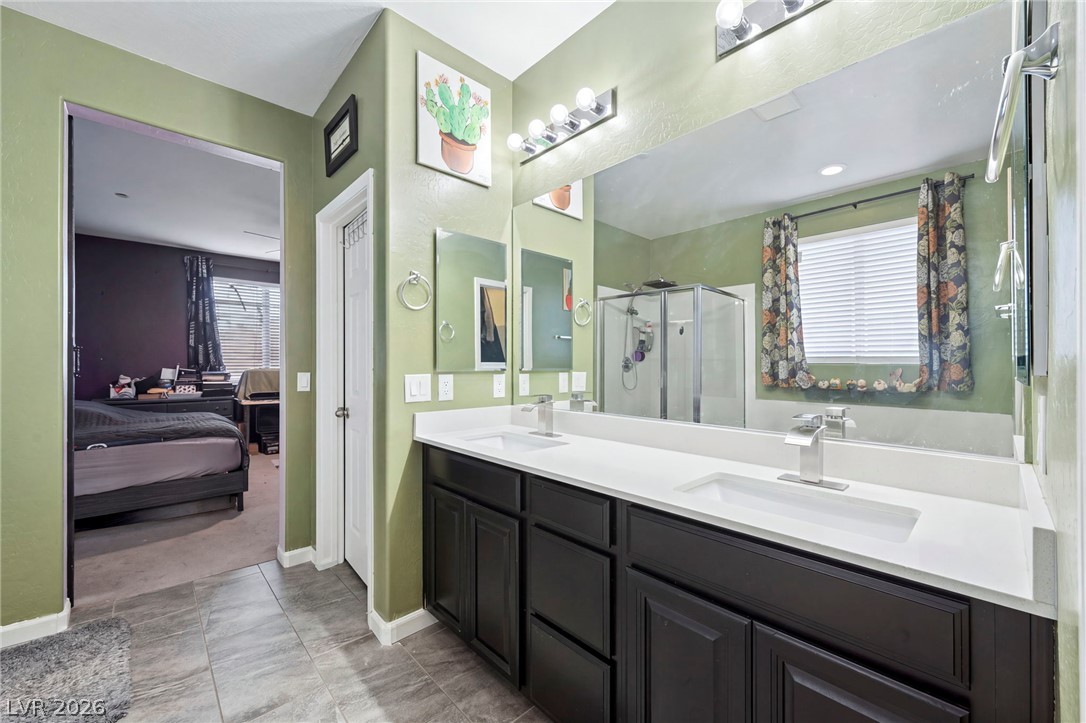
A contemporary vanity with dual sinks, sleek faucets, and solid-surface countertops.
Clean lines and a double vanity define this functional bathroom space.
A spacious double vanity features sleek dark cabinetry under expansive mirrored surfaces and tile flooring.
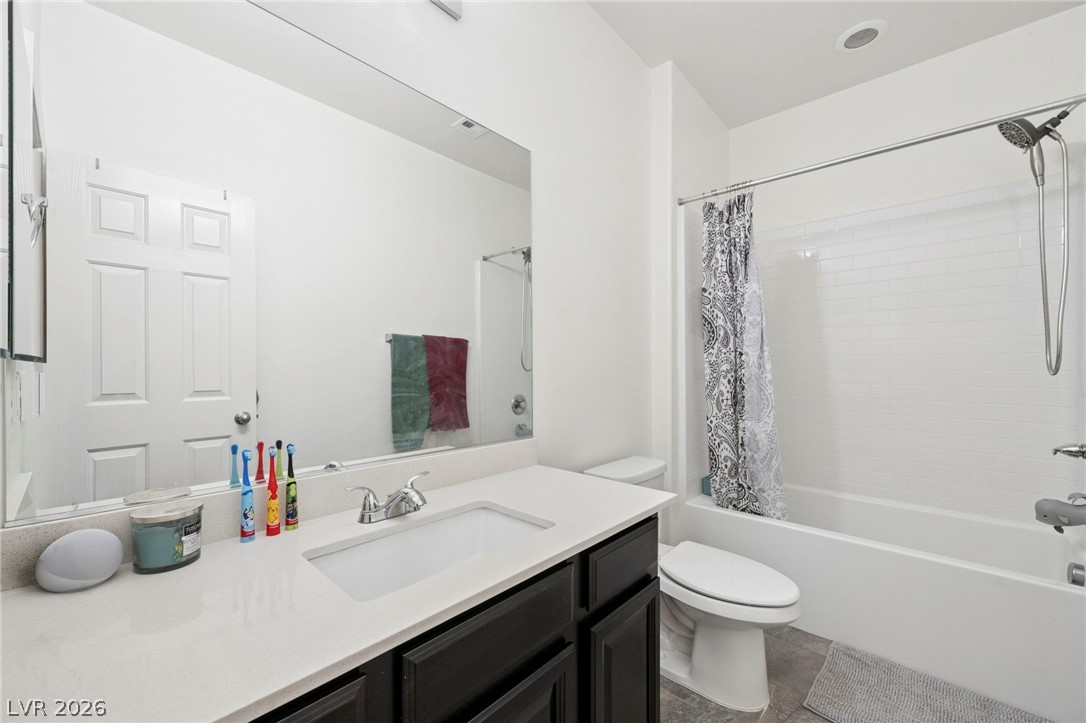
Clean white tiled walls and a modern vanity define this comfortable bathroom.
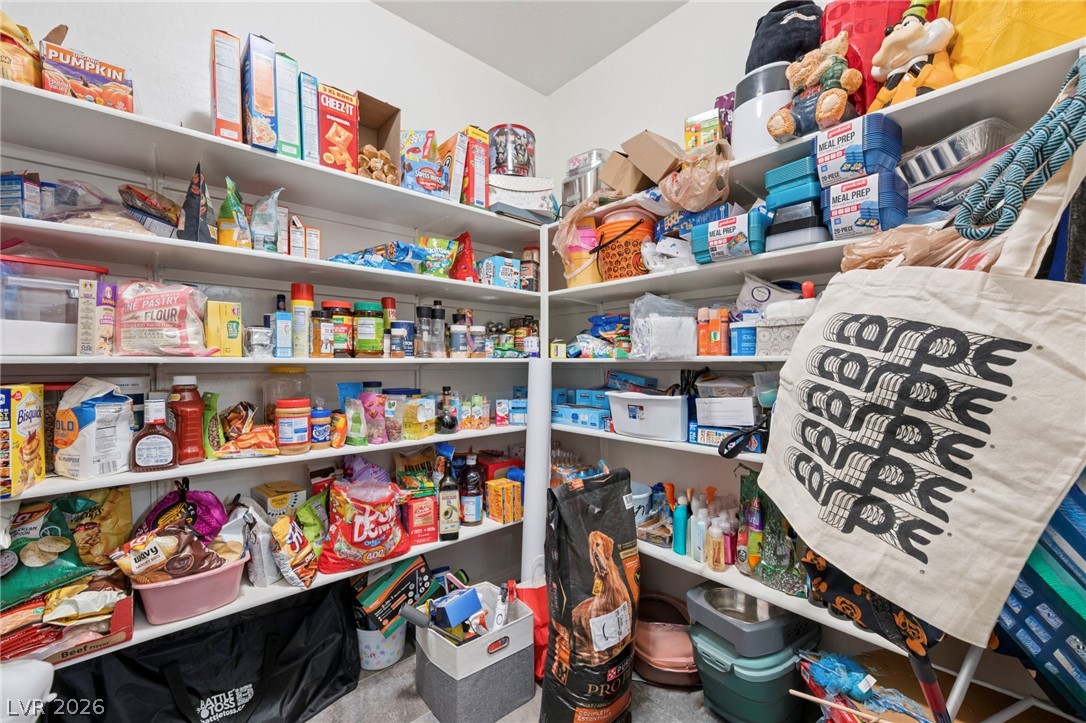
Floor-to-ceiling shelving maximizes storage potential in this practical, built-in corner pantry design.
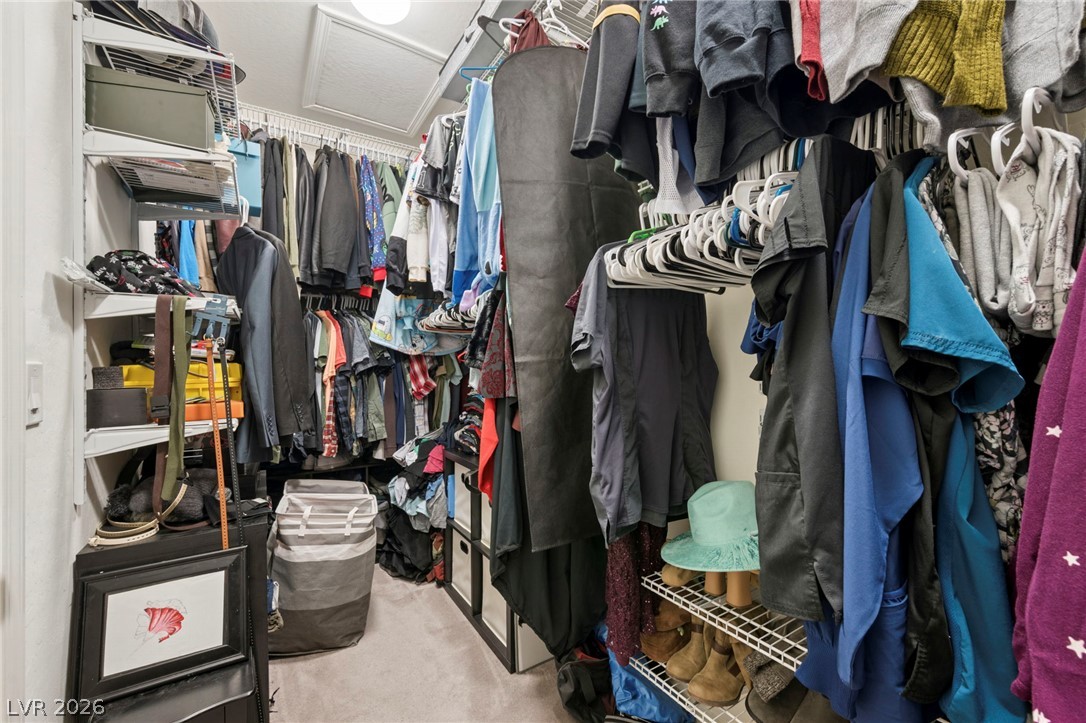
Ample wire shelving and hanging rods maximize storage capacity within this carpeted walk-in closet.
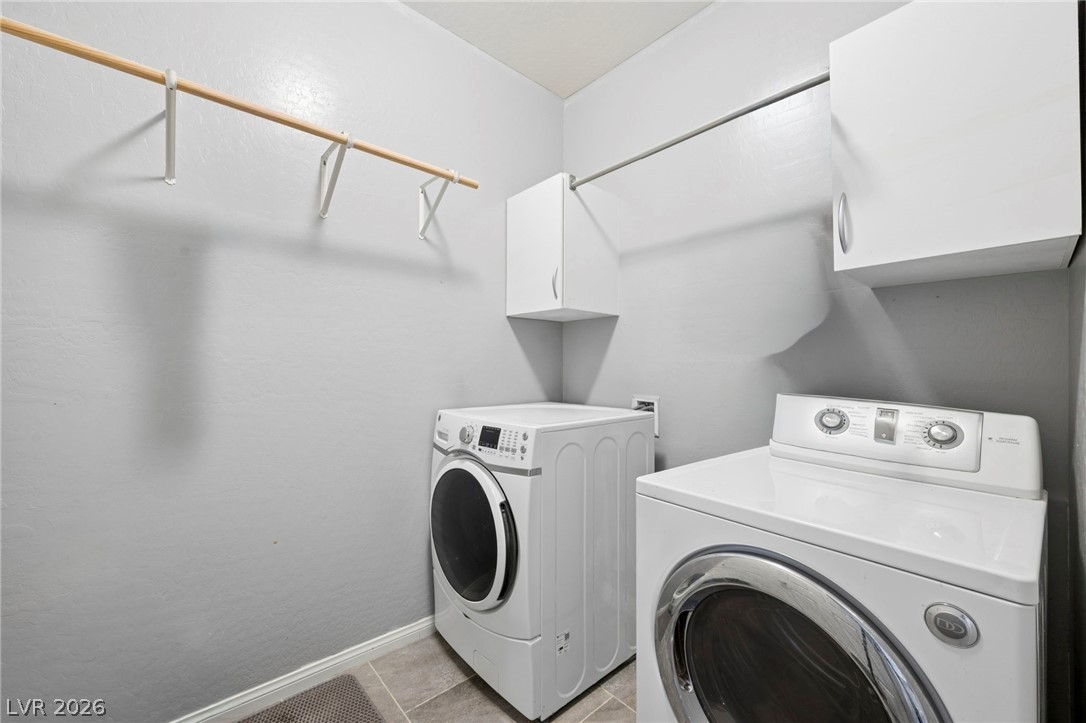
Functional workspace with tile flooring and overhead storage cabinets alongside built-in hanging rods.
An intuitive residential layout links open-concept living zones with private sleeping quarters.

 Price Reduced Listing