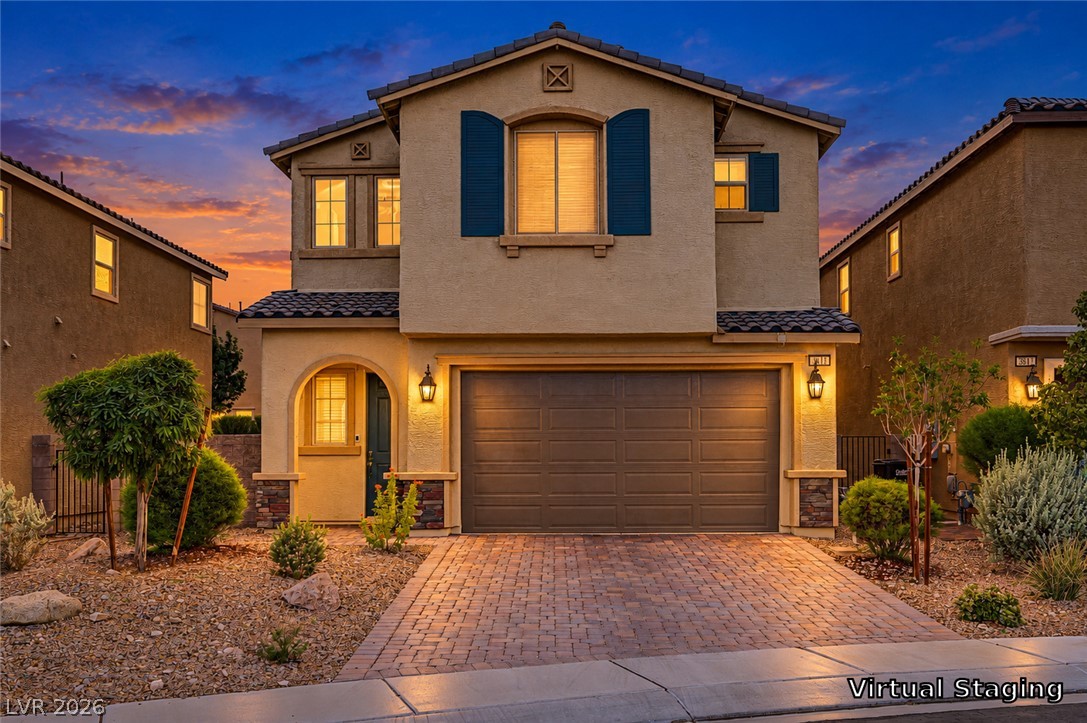
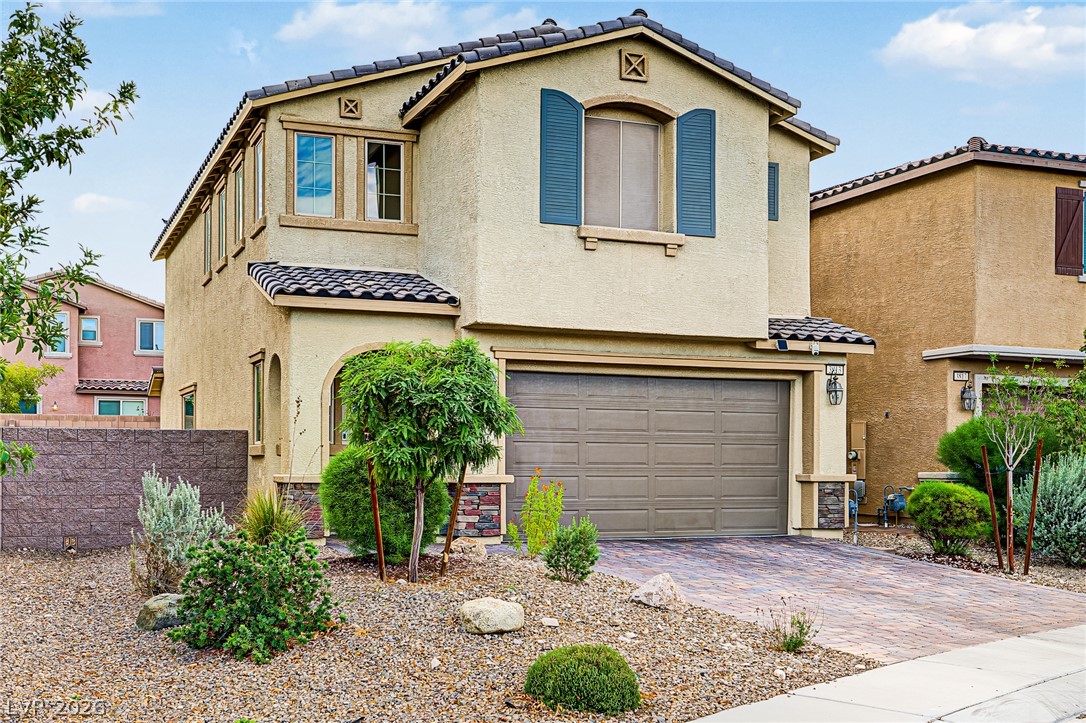
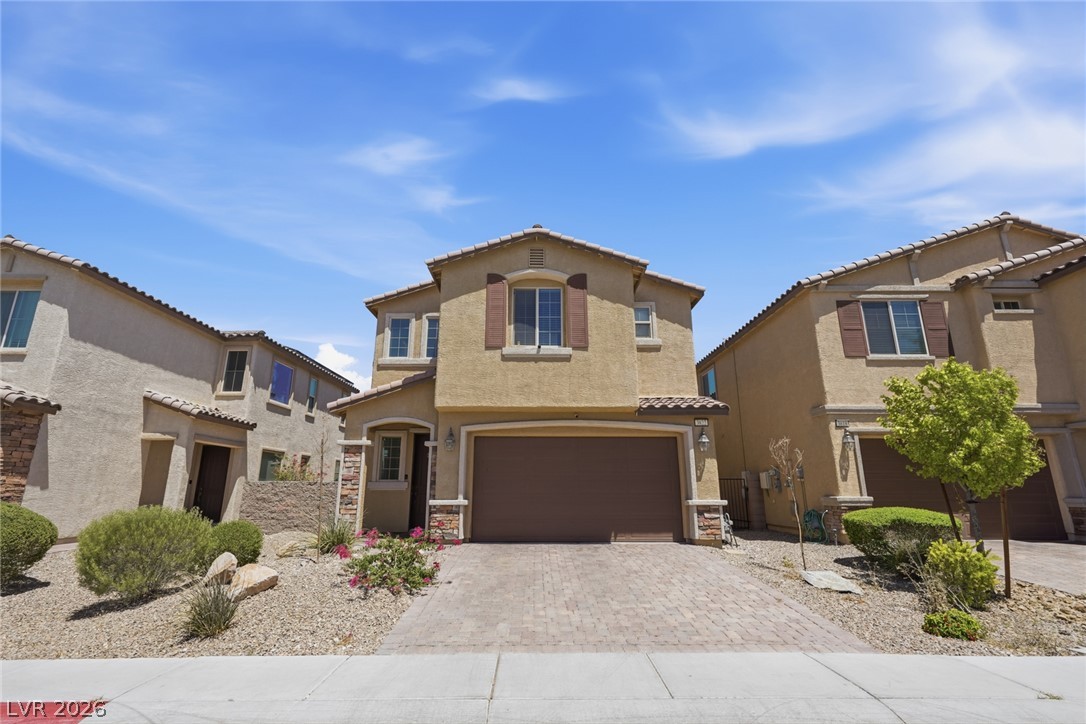
A paved driveway leads to the integrated garage of this modern two-story home.
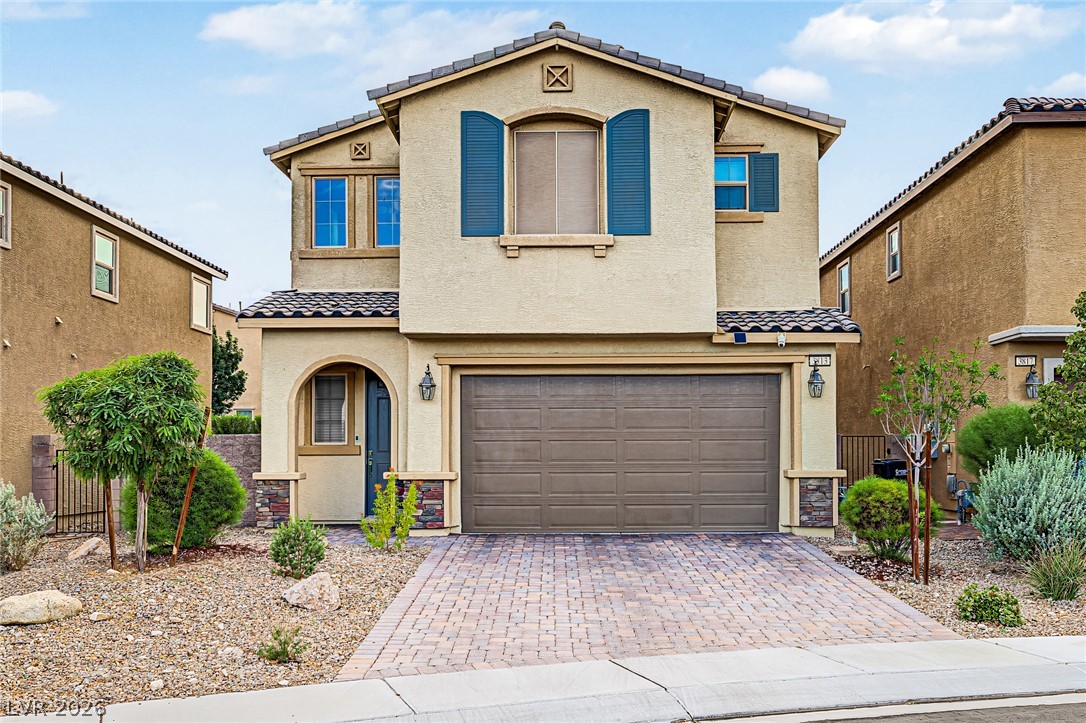
A paved driveway leads to the integrated garage of this stucco-clad two-story home.
An inviting two-story stucco exterior features a paver driveway, detailed stonework, and tiled rooflines.
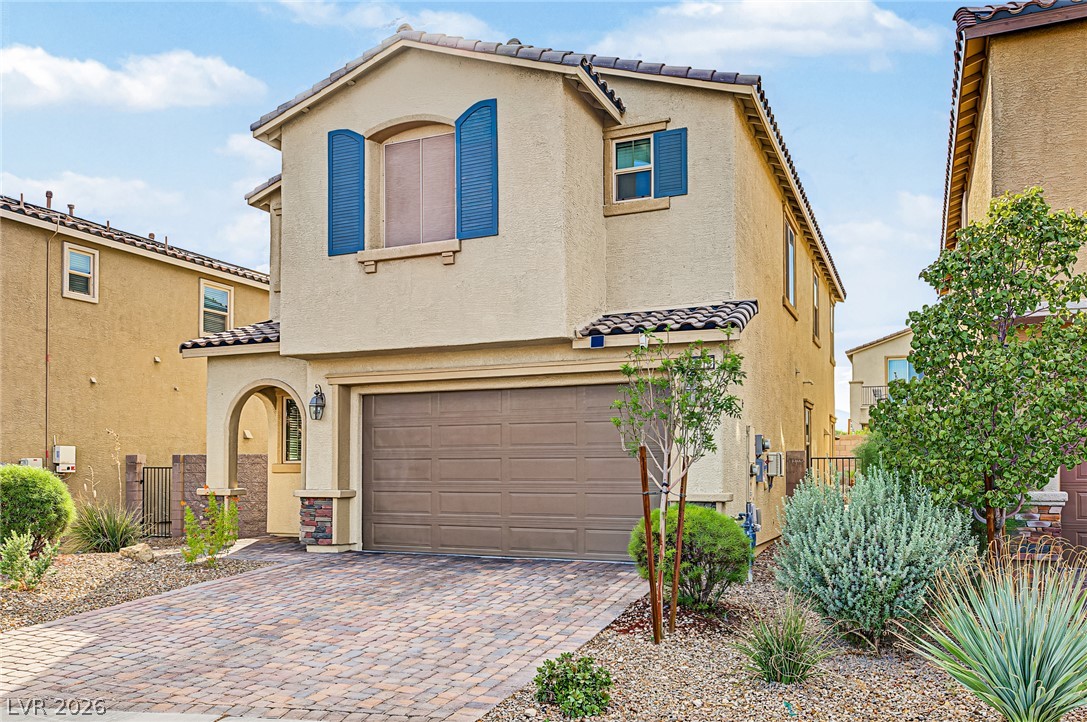
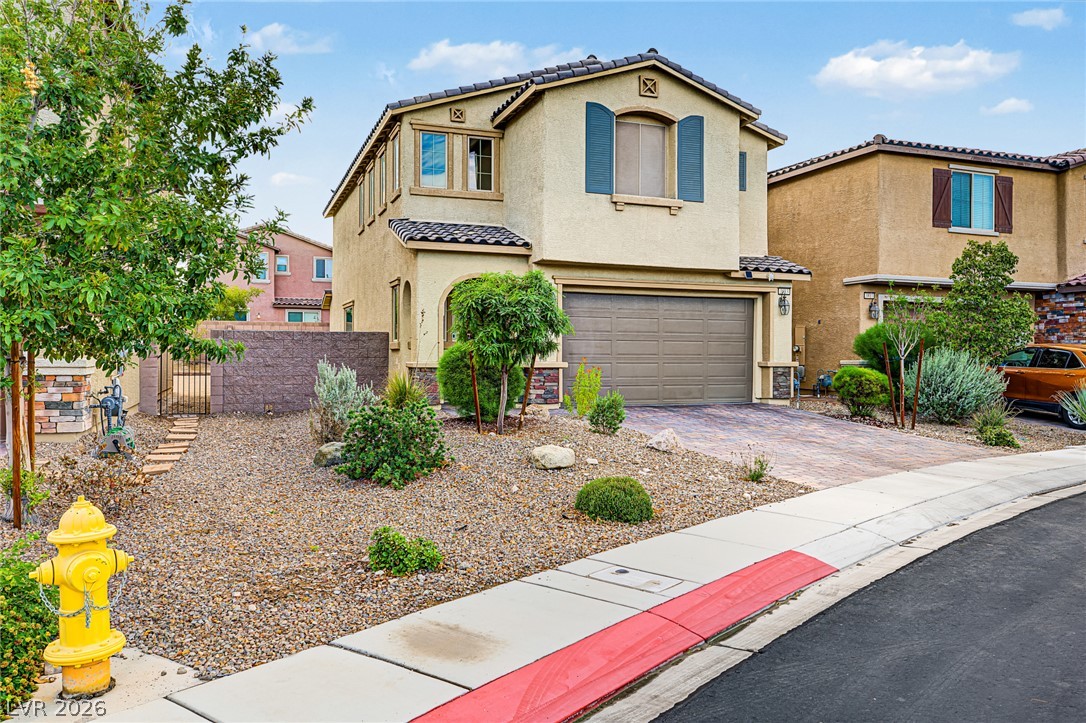
Desert landscaping and a paved driveway enhance the stucco exterior of this multi-level home.
Stone accents and decorative shutters enhance the exterior of this two-story stucco home.
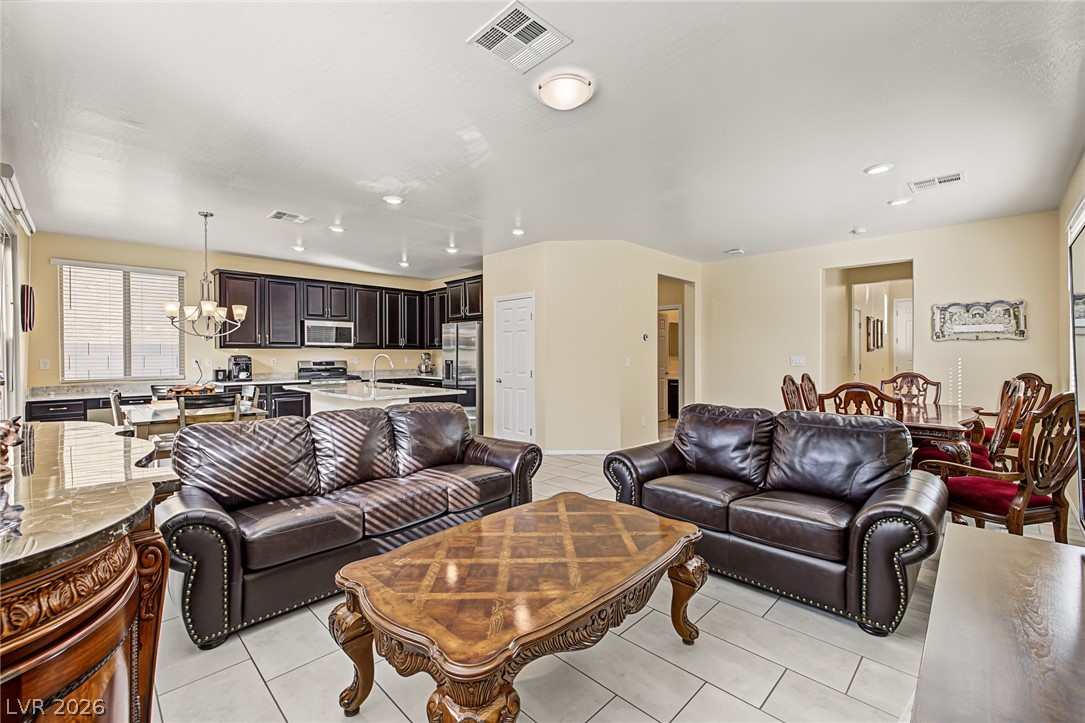
An open concept design connects the spacious living room directly to the kitchen area.
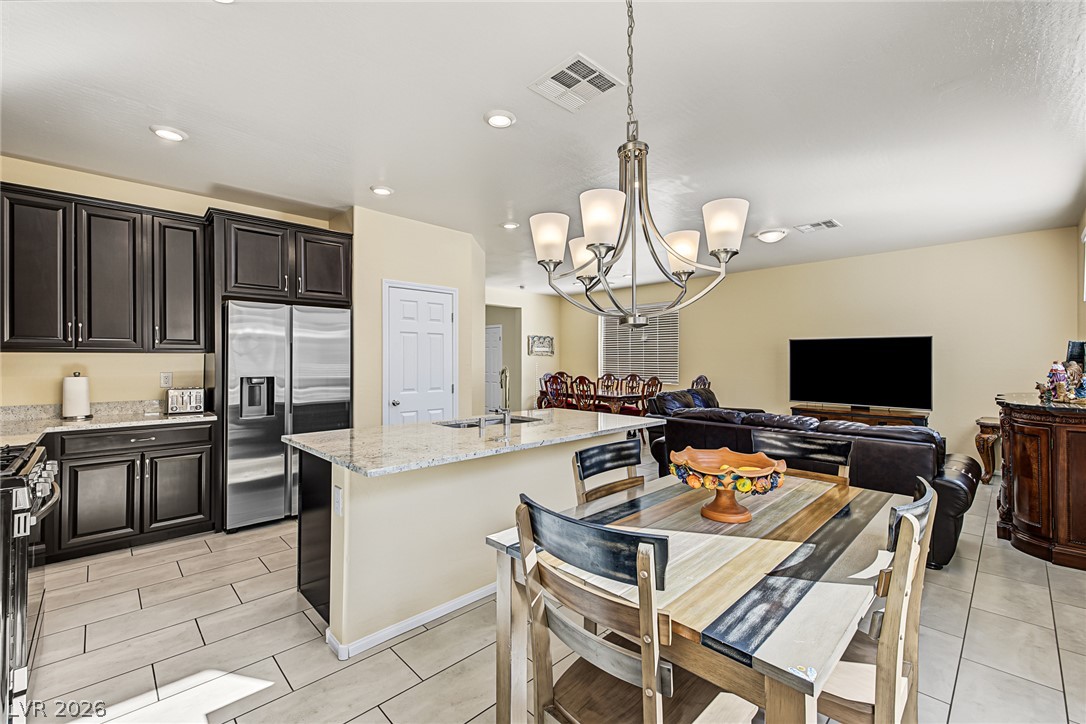
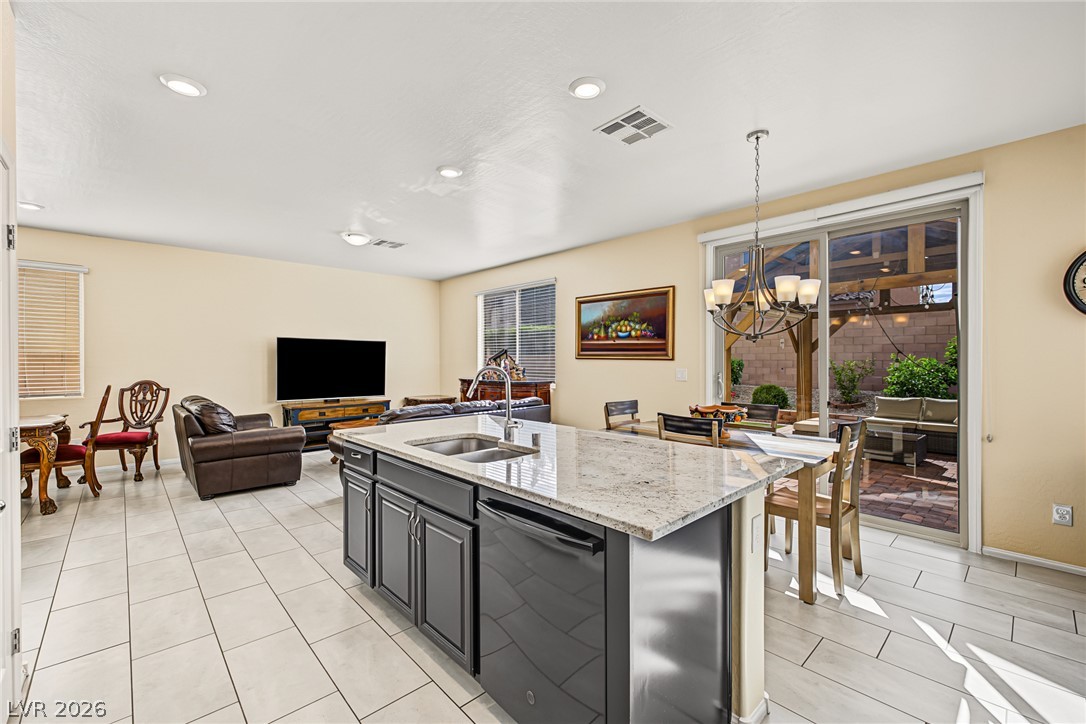
An open floor plan seamlessly connects the kitchen to the dining and living spaces.
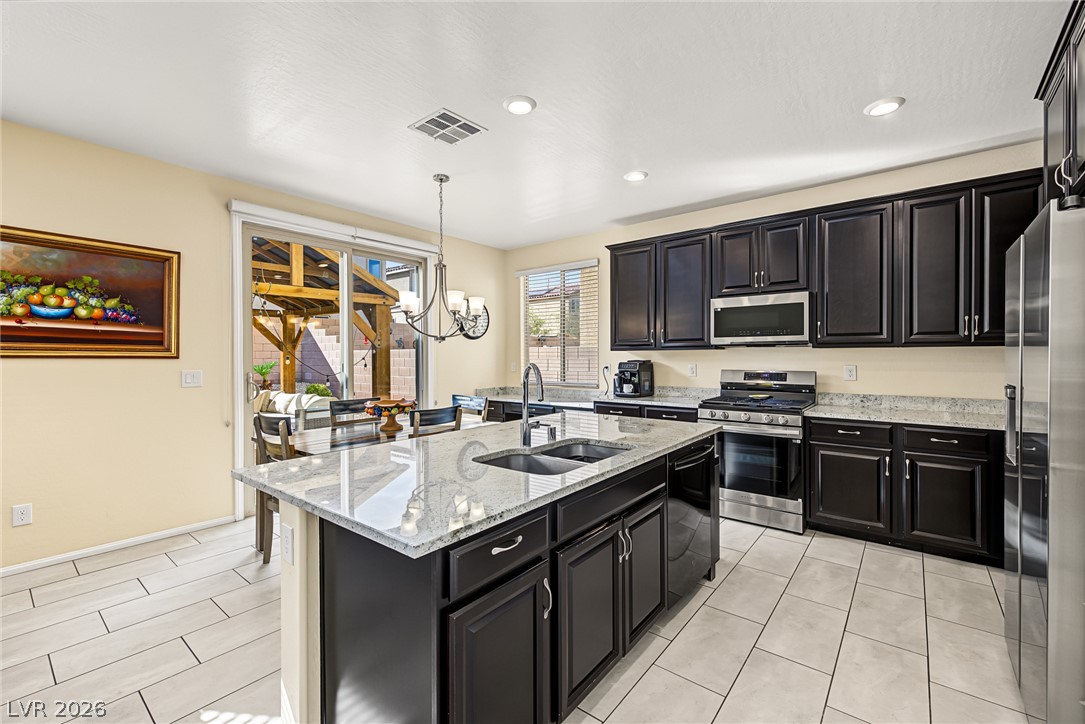
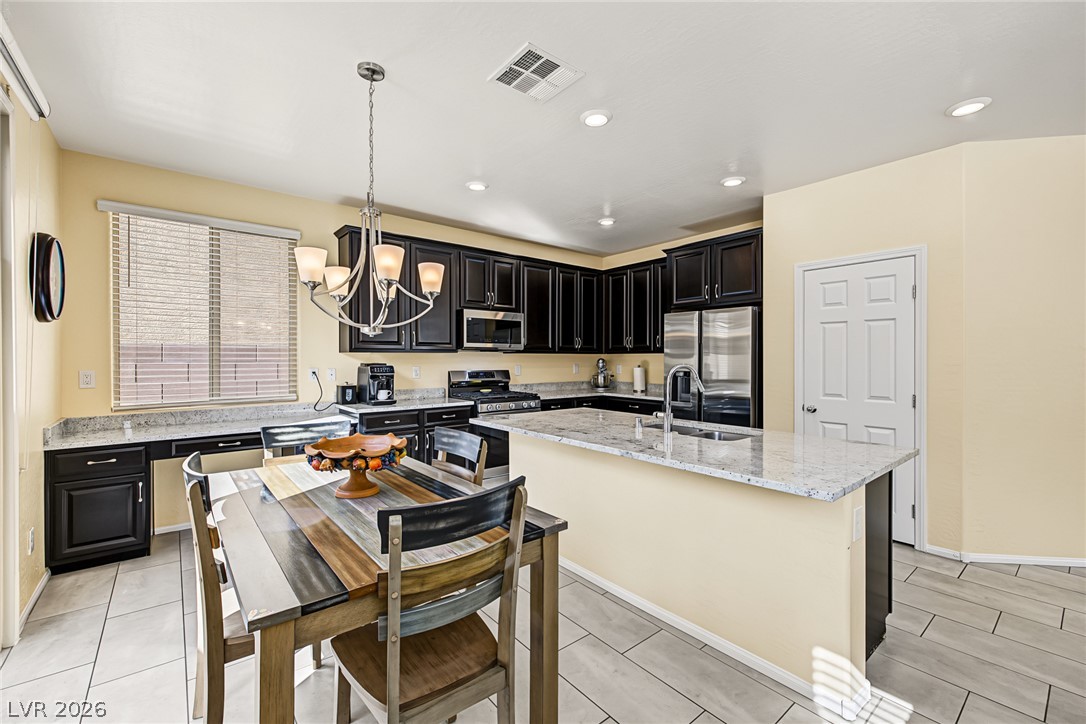
Polished granite countertops and dark cabinetry anchor this open, tile-floored culinary space.
Dark cabinetry and light granite countertops anchor this kitchen designed with a central prep island.
An open floorplan seamlessly connects the stone-countertop kitchen island with adjacent dining and living areas.
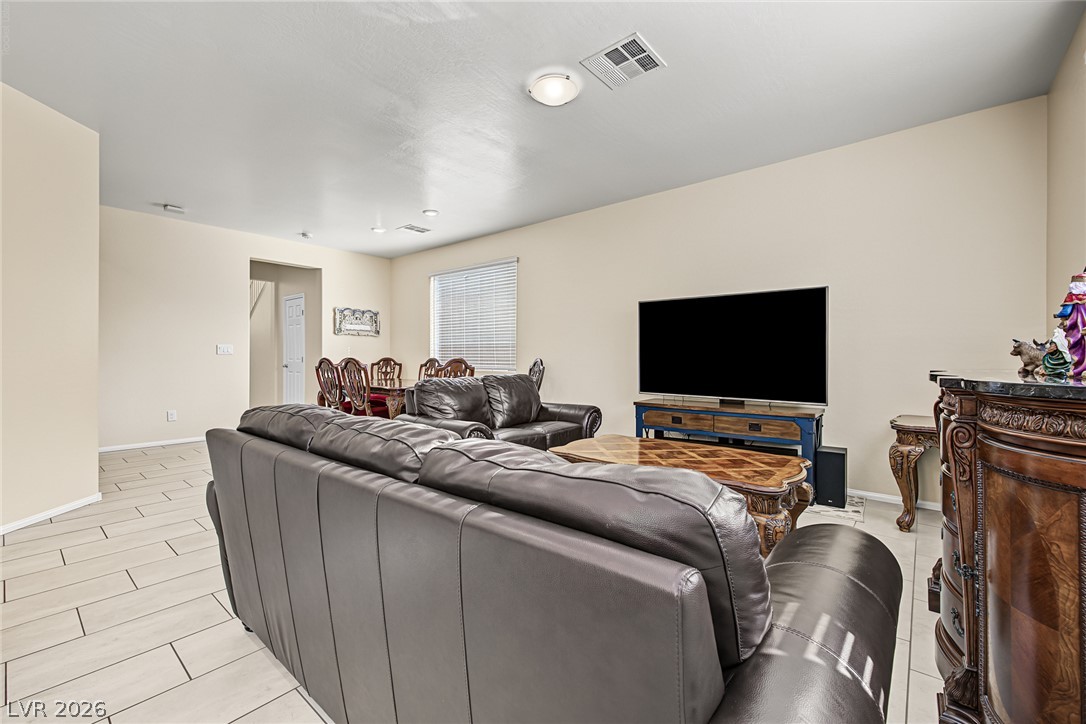
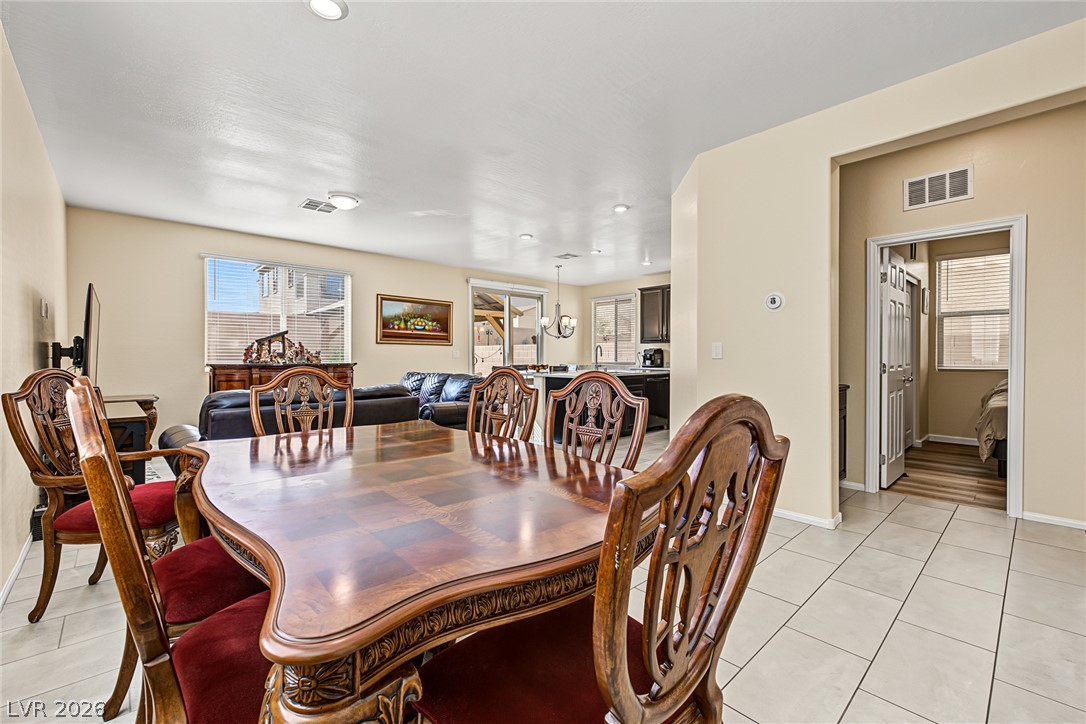
Gleaming tile floors and smooth neutral walls define this versatile open living space.
Clean tile flooring and abundant natural light define this versatile open dining space.
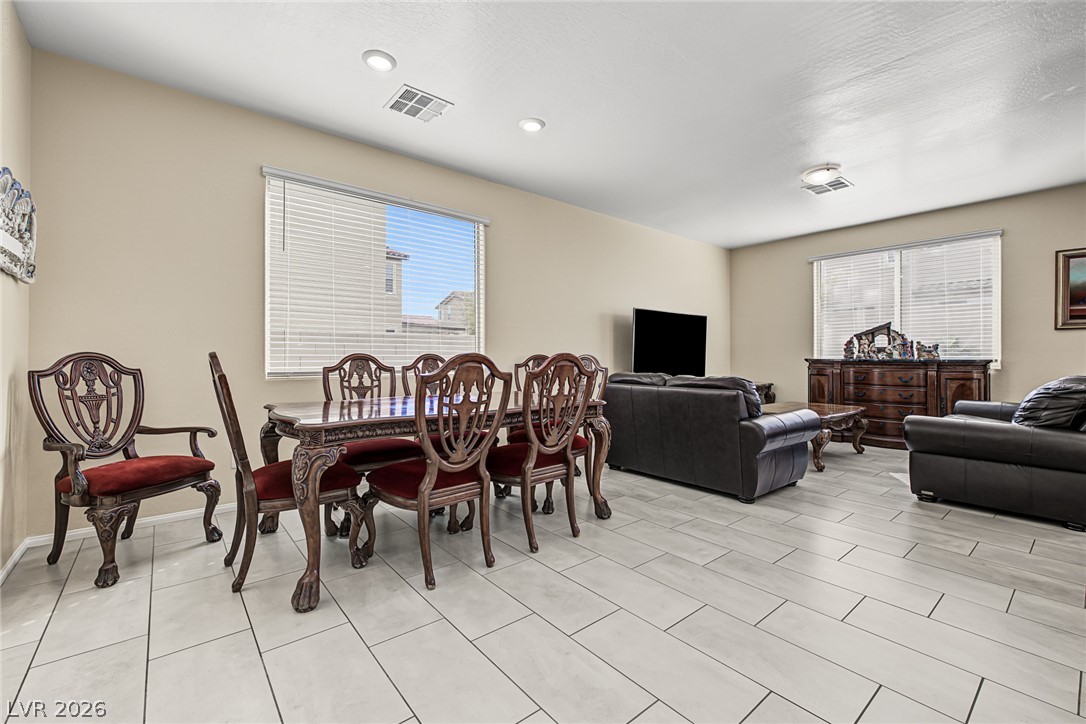
Polished tile flooring and an open layout seamlessly connect the formal and casual living spaces.
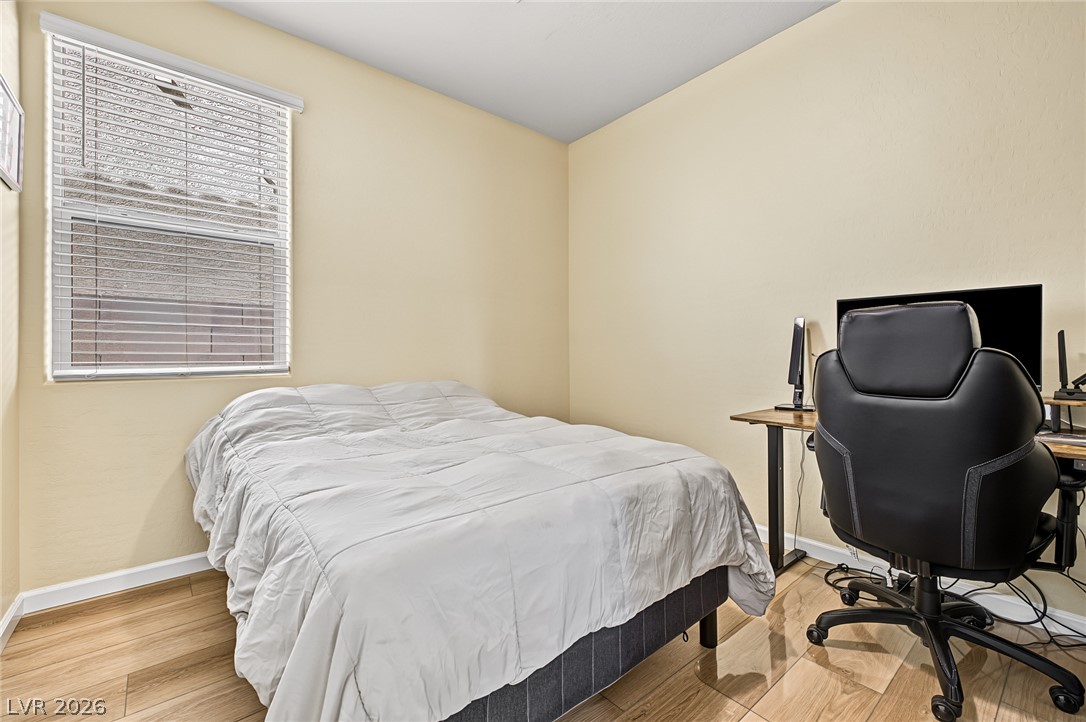
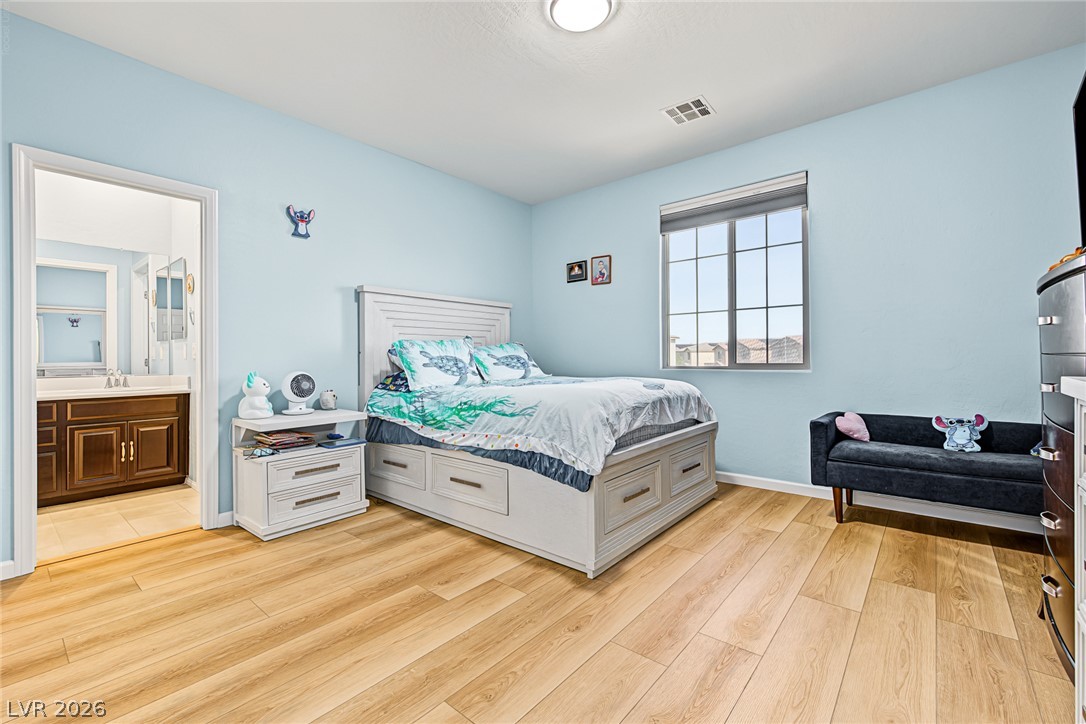
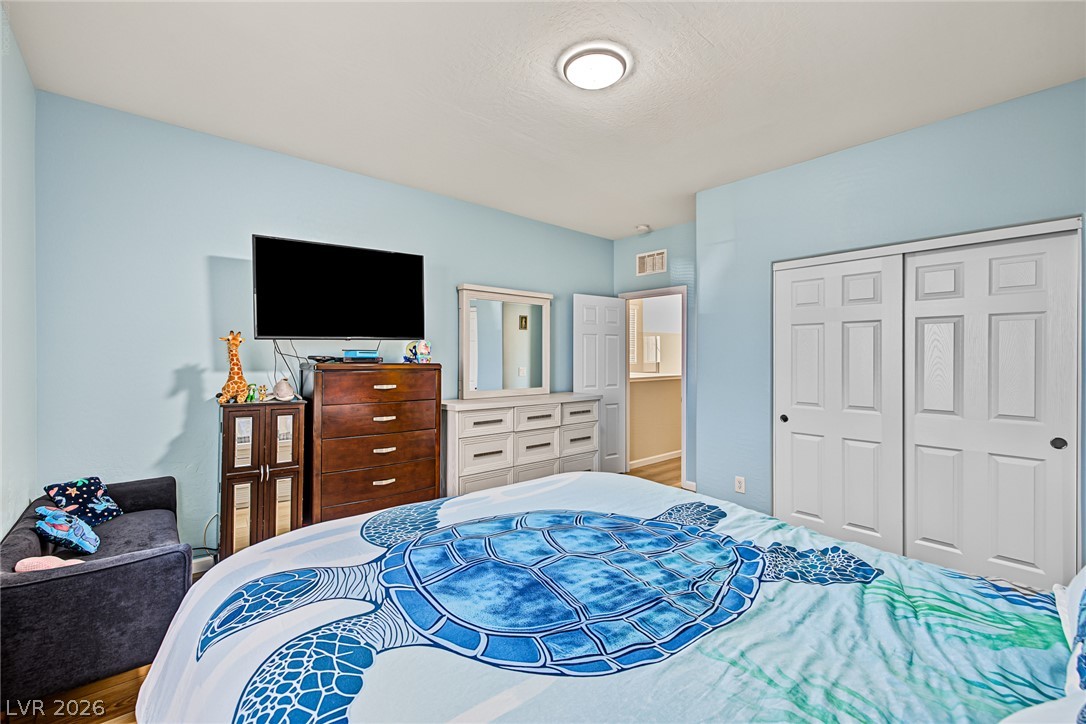
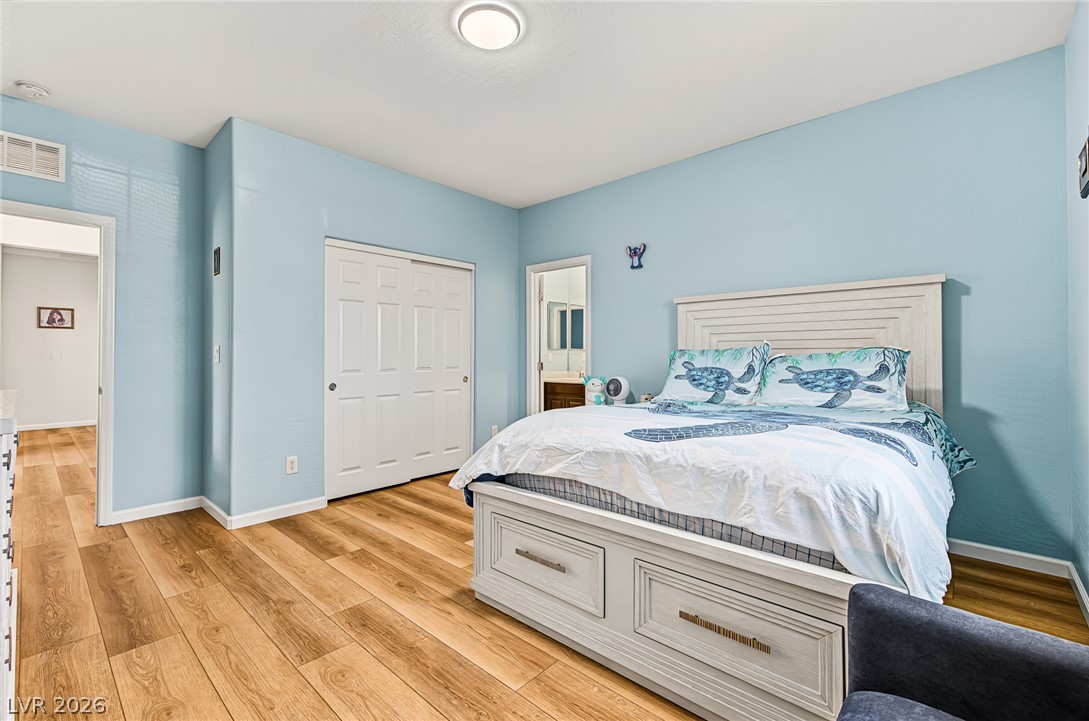
Smooth wood flooring and a large window define this versatile secondary bedroom space.
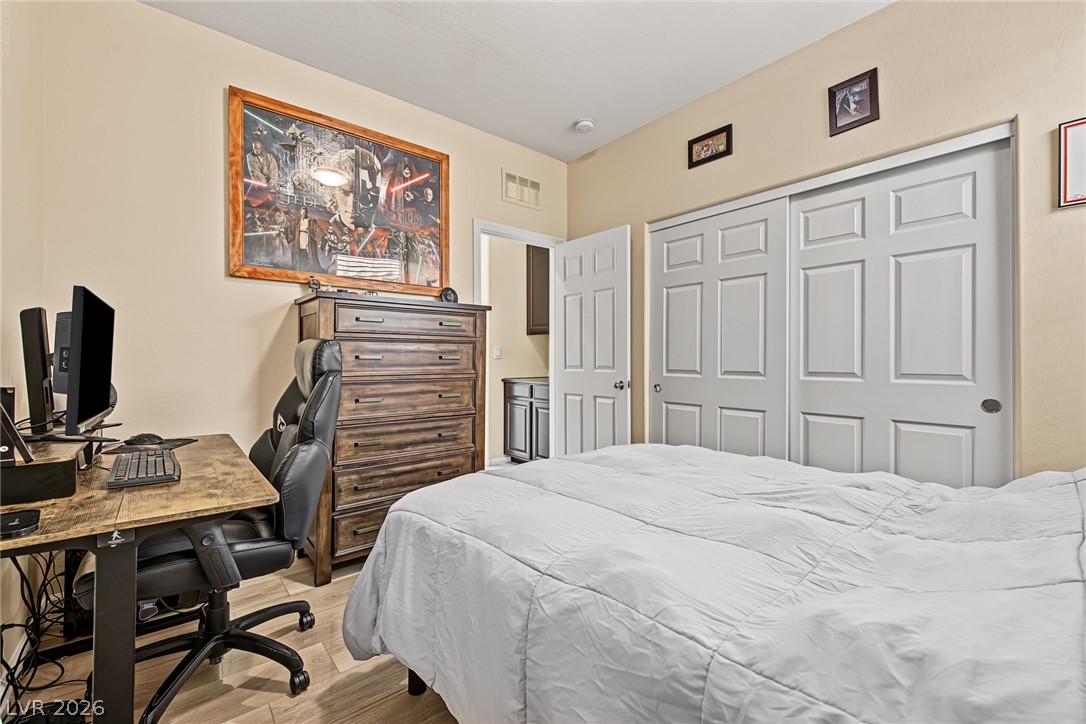
A comfortable bedroom setup featuring smooth wood flooring and integrated closet space.
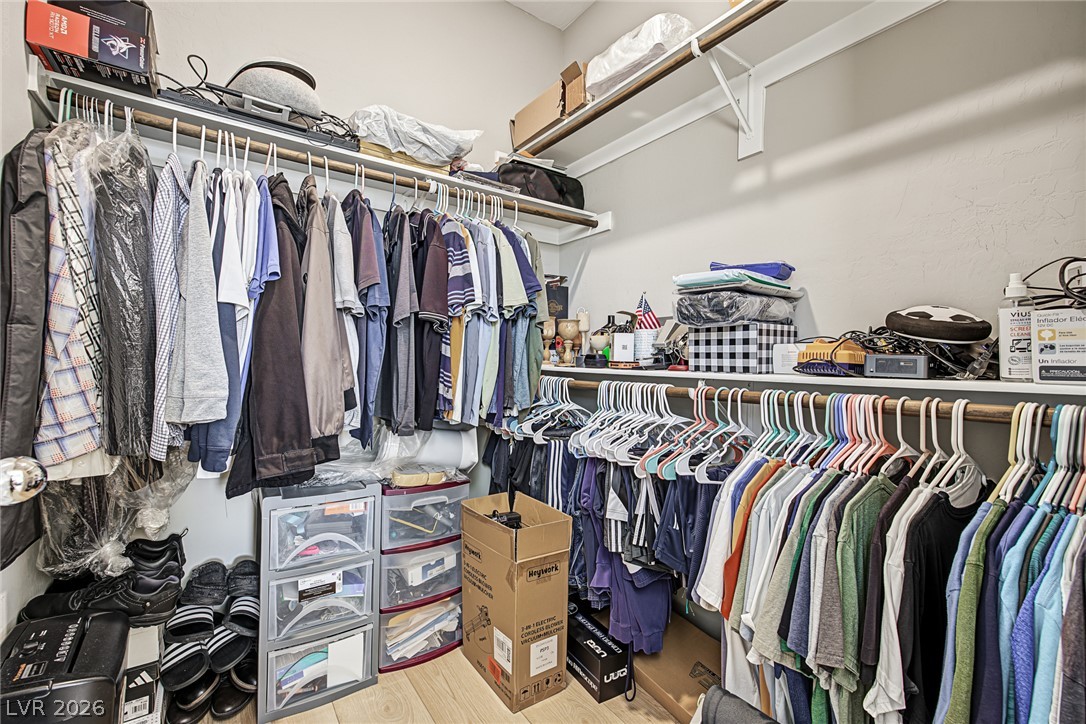
A spacious closet configuration utilizes built-in shelving and multi-tier hanging rods over light wood-look flooring.
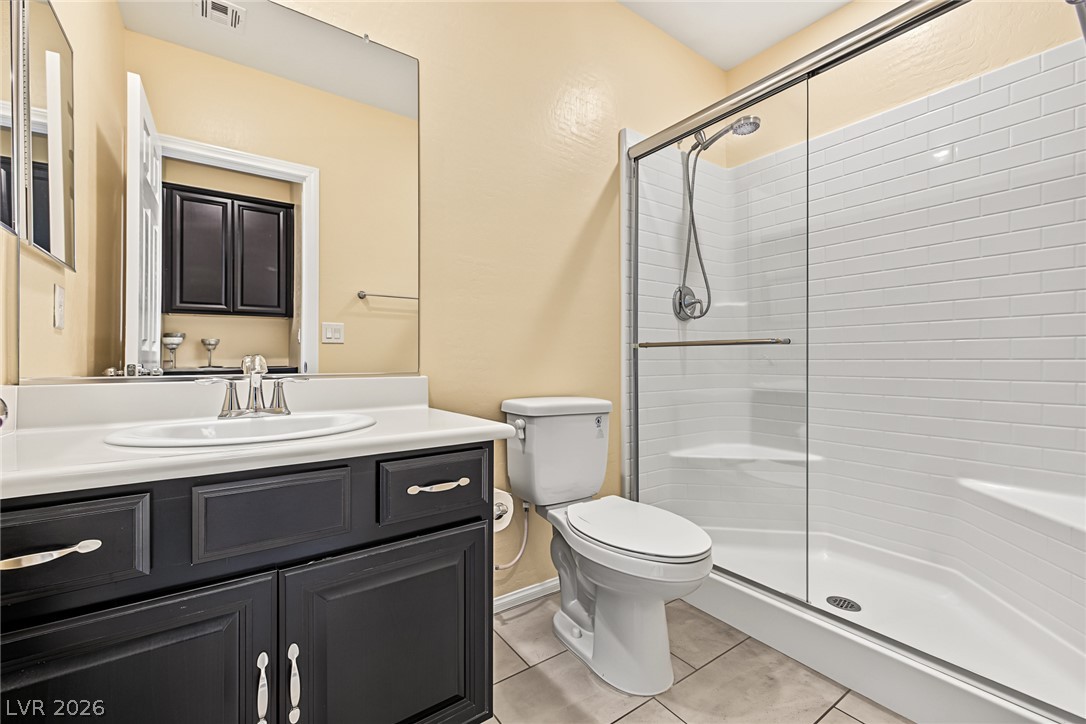
An elegant walk-in shower with classic tile accents highlights this well-appointed bathroom.
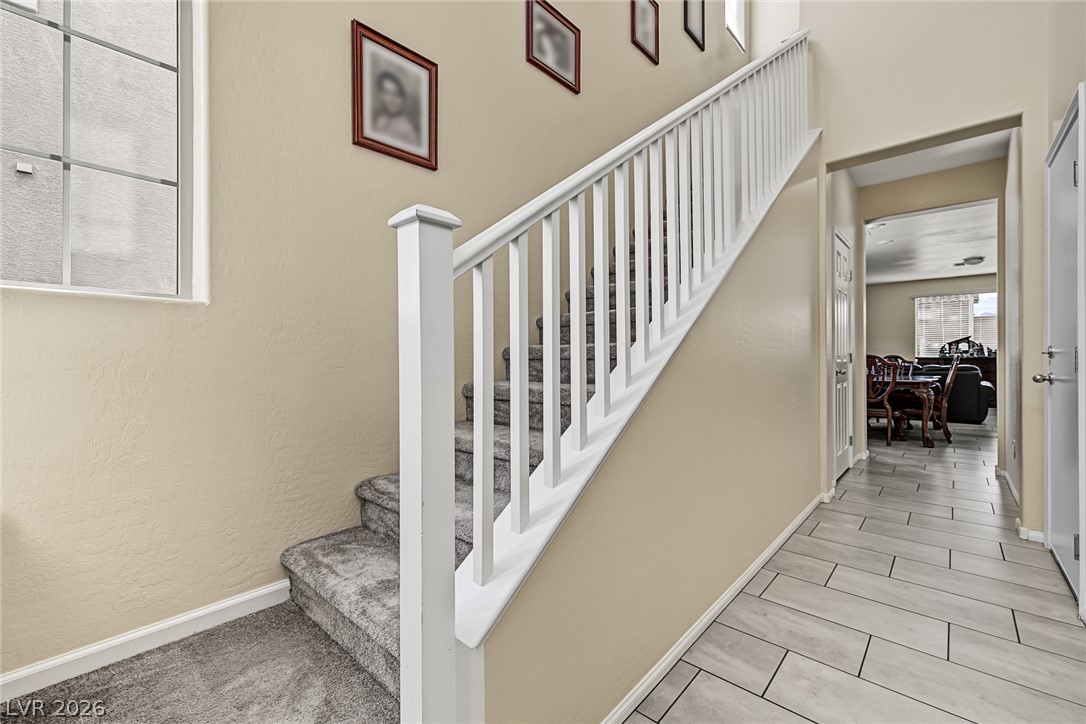
A classic staircase with white railings transitions seamlessly into the tile-floored hallway.
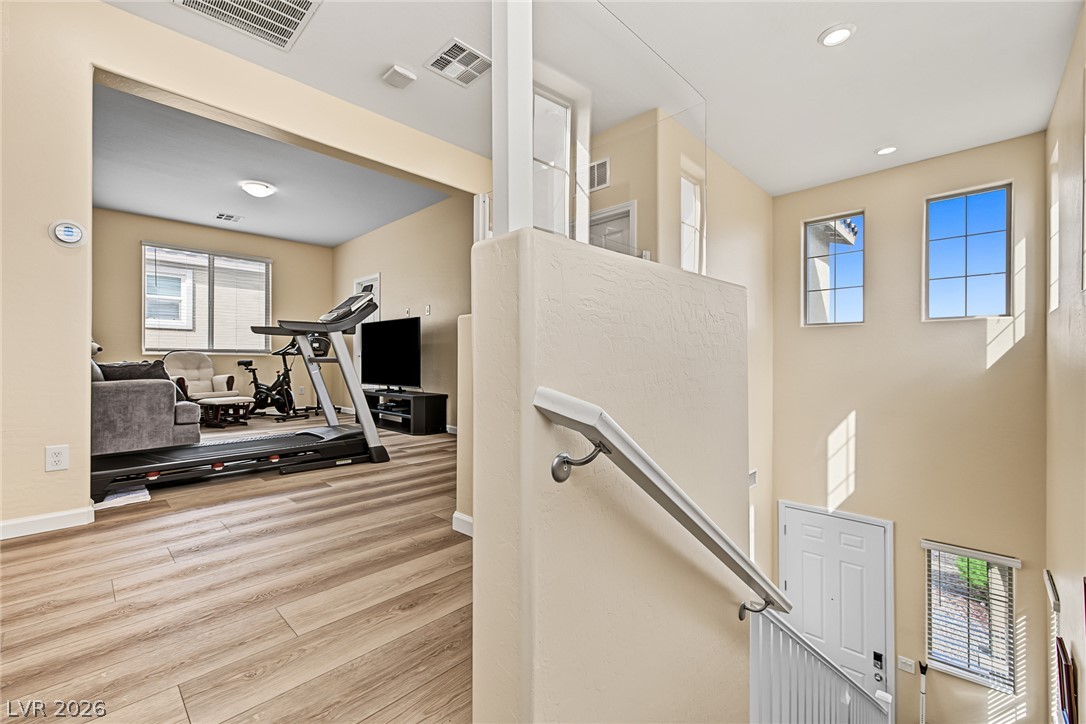
An open stairwell leads past tall windows and directly into a versatile upstairs landing.
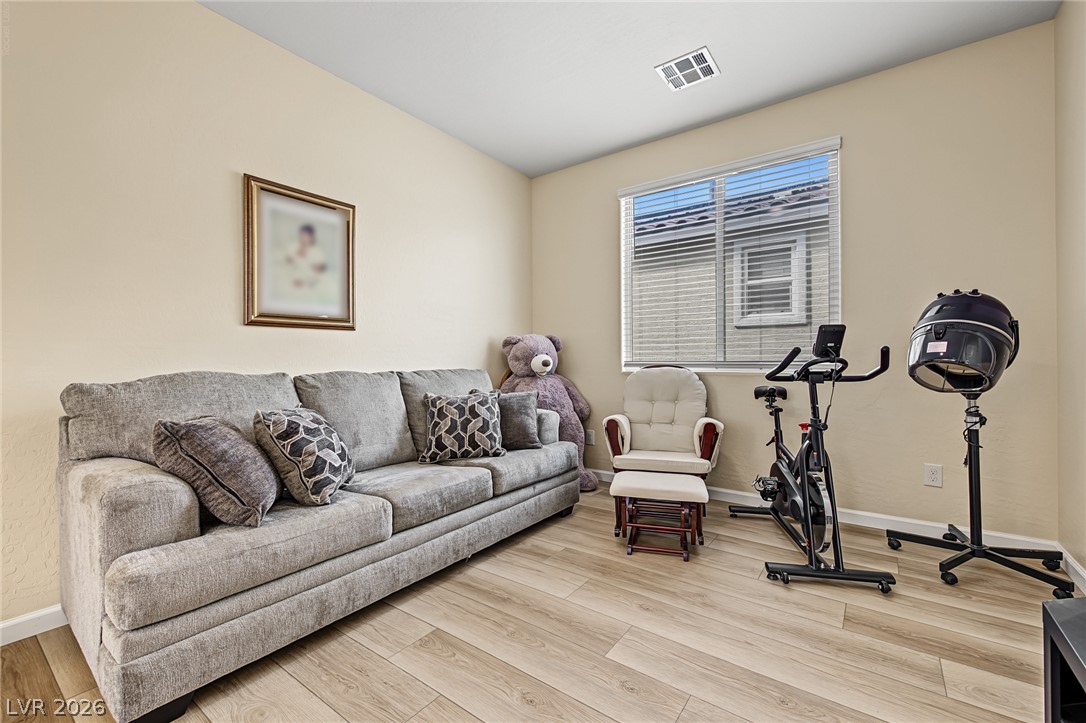
Smooth wood-plank flooring and a bright window define this versatile secondary living space.
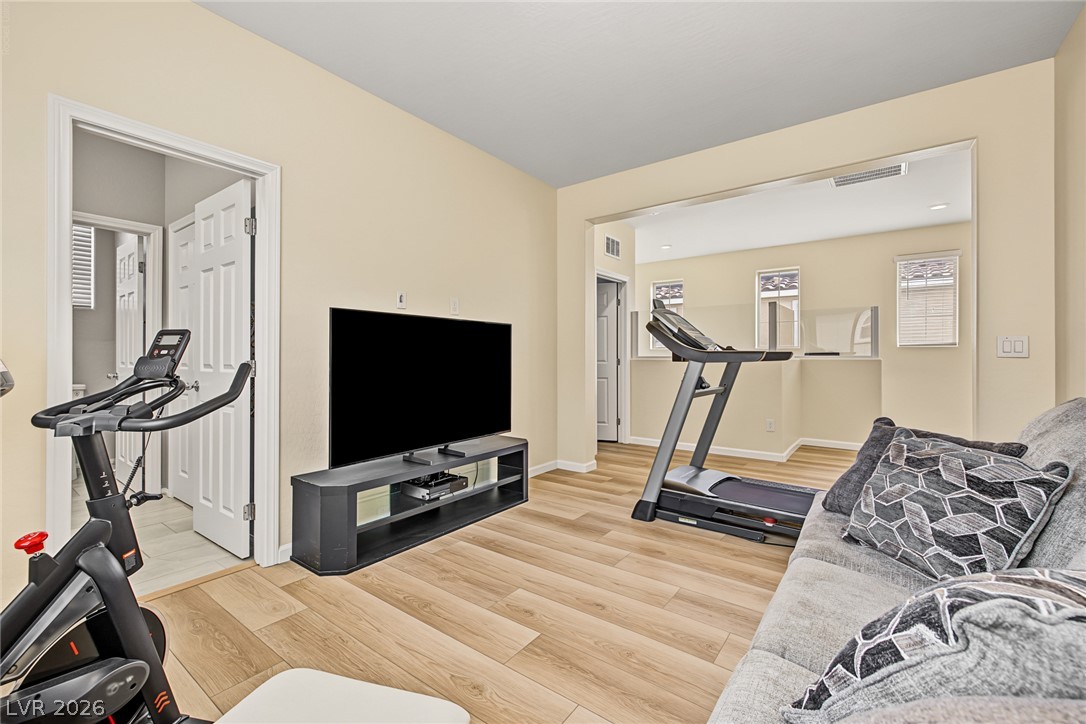
Smooth wood-style flooring and neutral walls define this versatile media and recreation space.
Smooth wood-look flooring and multiple windows enhance this multi-functional secondary bedroom.
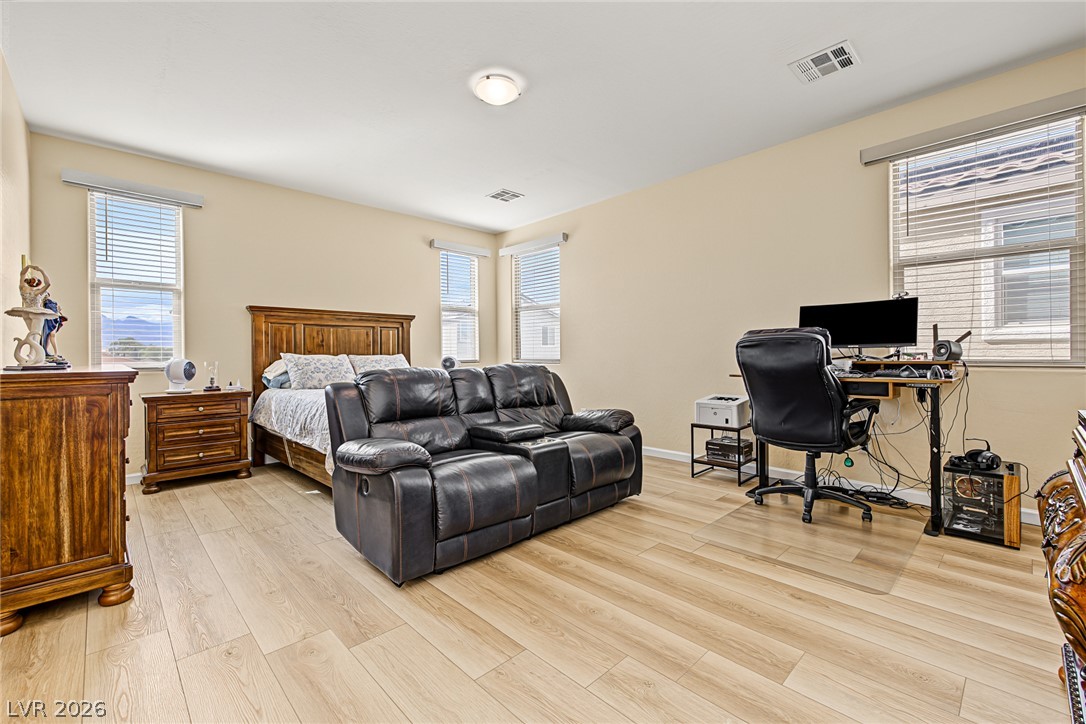
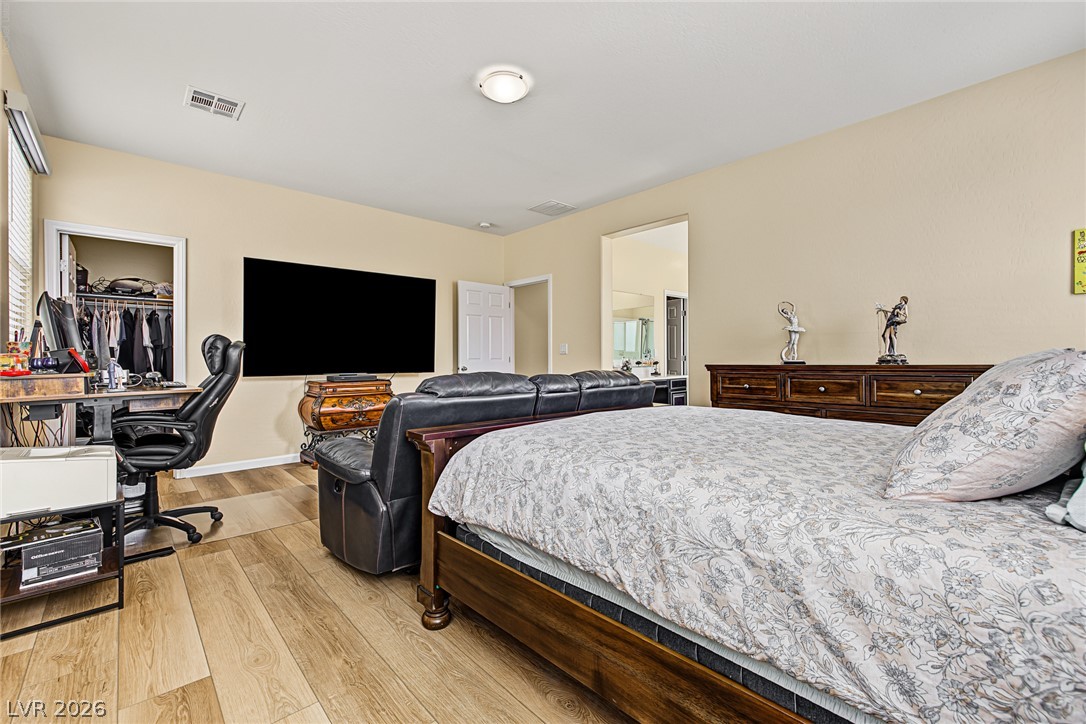
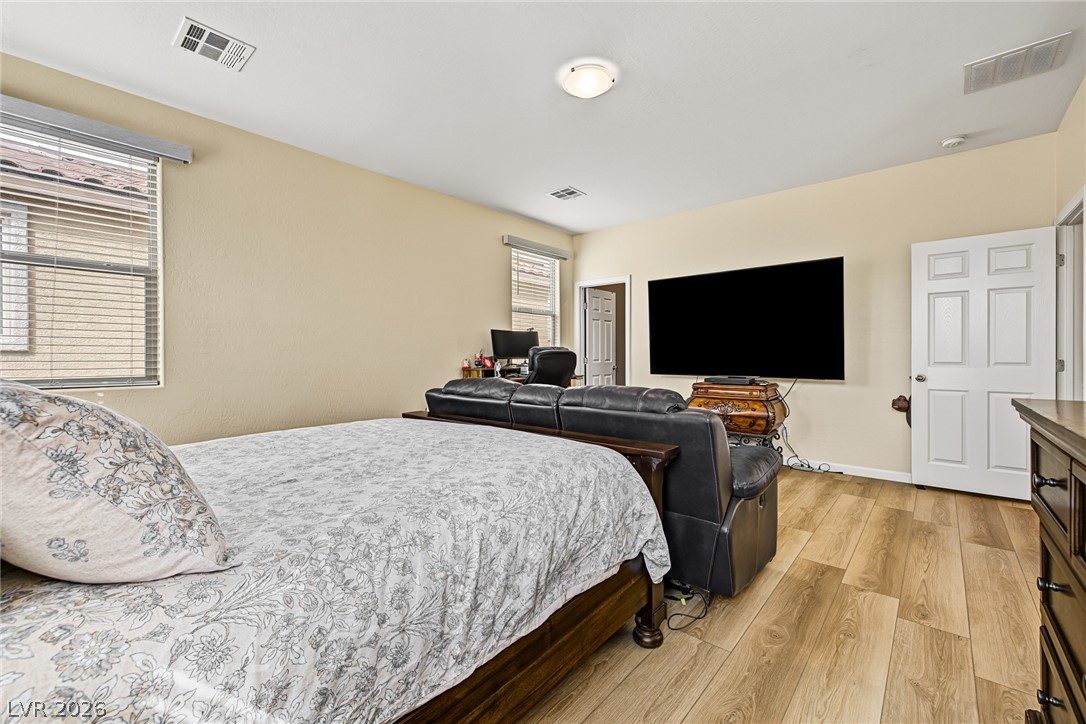
Smooth wood floors and neutral-toned walls create a relaxing atmosphere in this spacious bedroom.
Warm wood floors and multiple windows define this versatile bedroom layout.
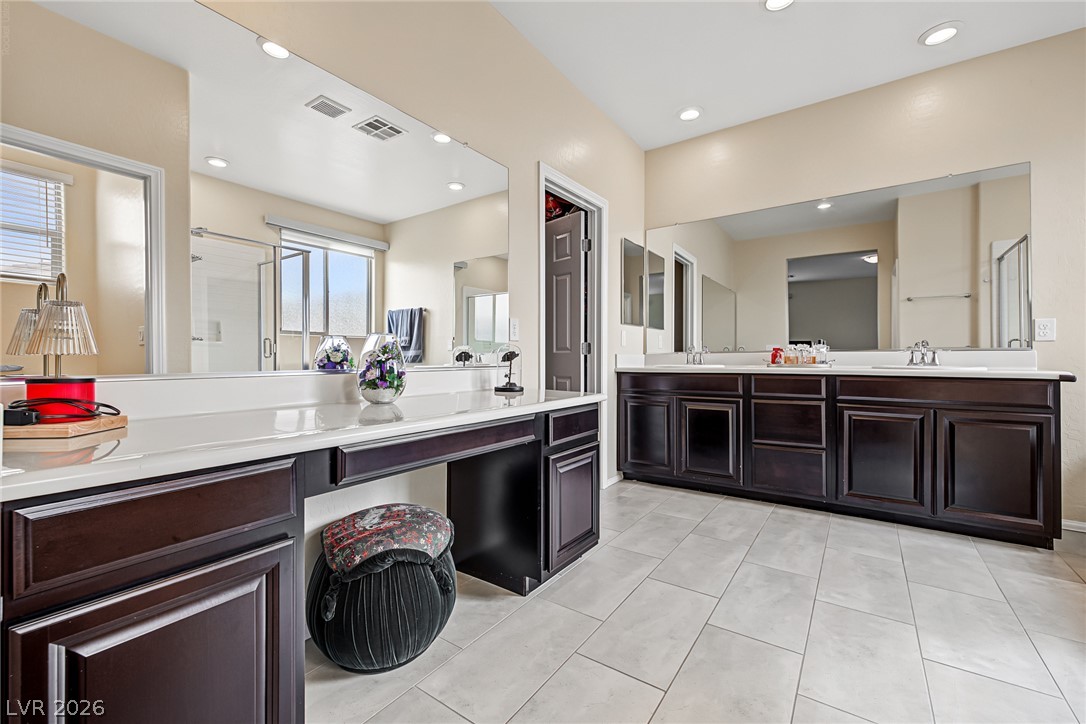
Rich dark wood cabinetry pairs beautifully with light tile flooring in this expansive primary bath.
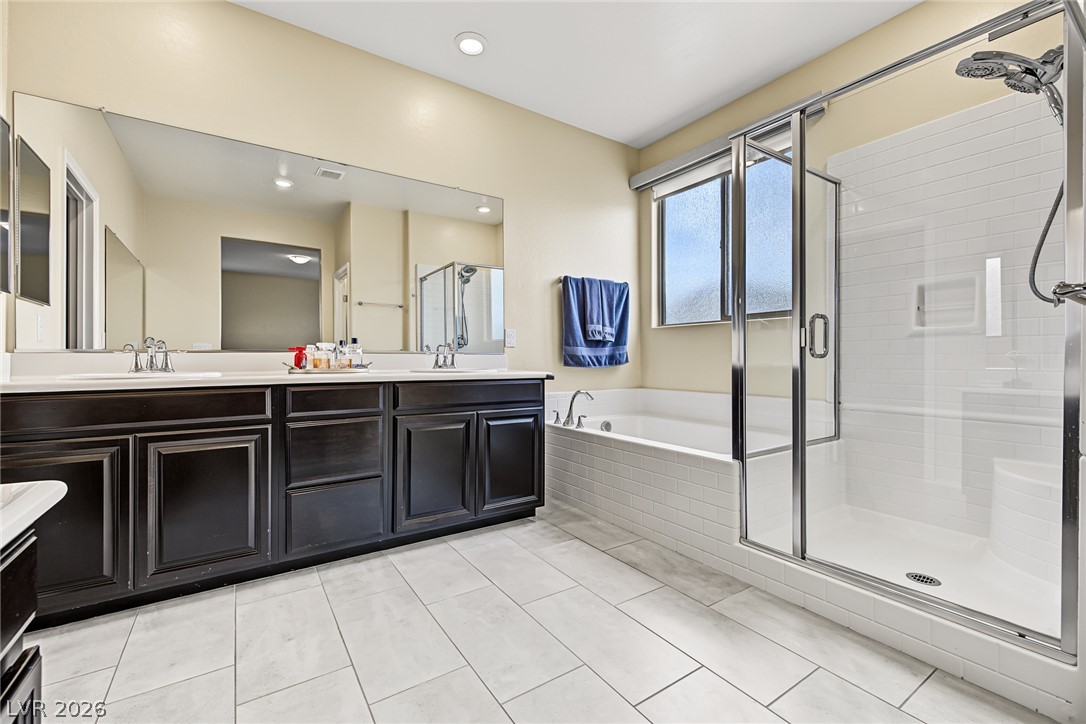
Tiled flooring and a separate glass-enclosed shower elevate this spacious bathroom.
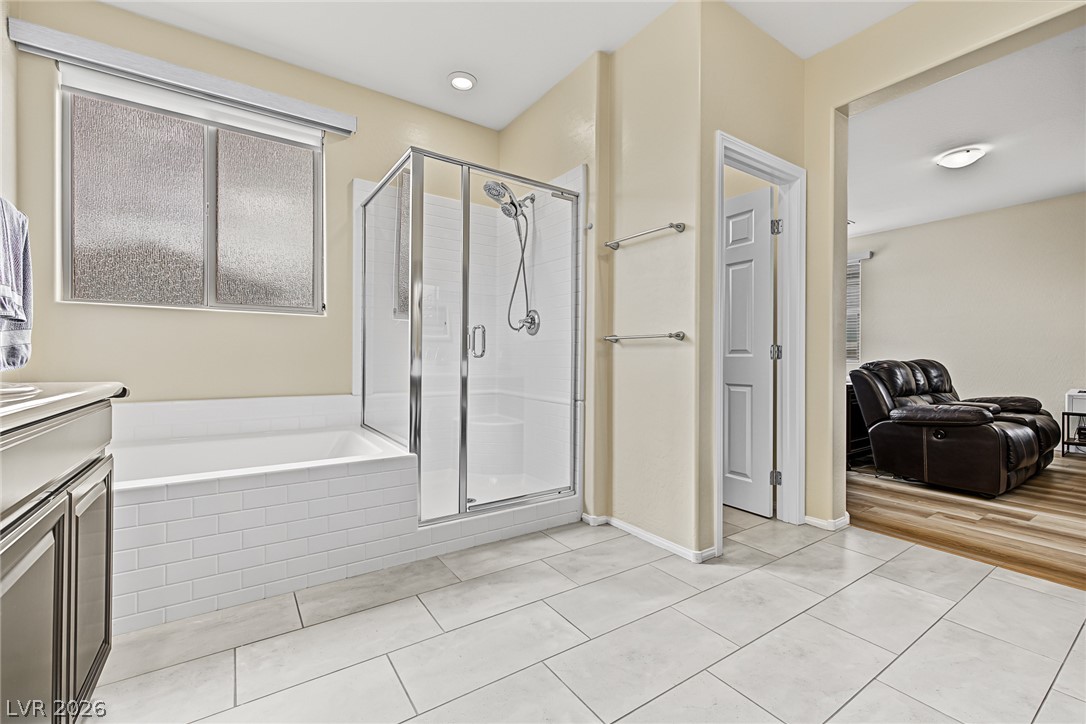
Tiled flooring and a separate glass-enclosed shower create a functional bathroom layout.
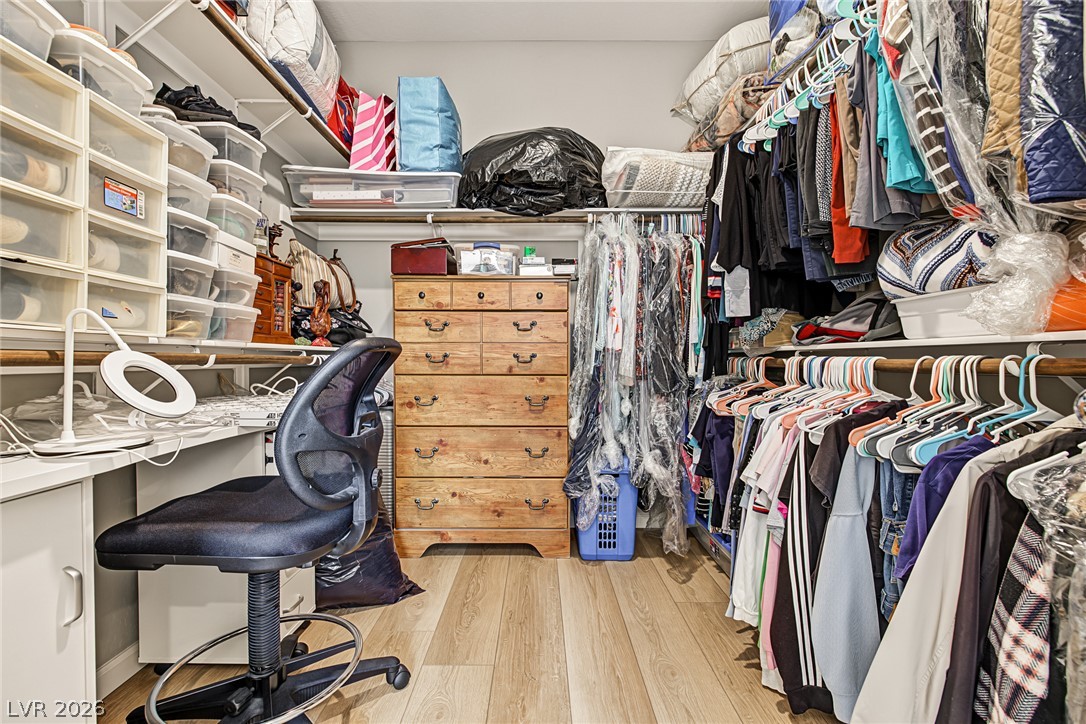
Ample built-in shelving and light wood flooring maximize utility in this functional walk-in closet.
Gleaming wood floors and a wide window define this comfortable, light-filled bedroom suite.
Smooth plaster walls and warm wood flooring define this comfortable bedroom space.
Rich wood-look flooring and smooth plaster walls define this comfortable bedroom space.
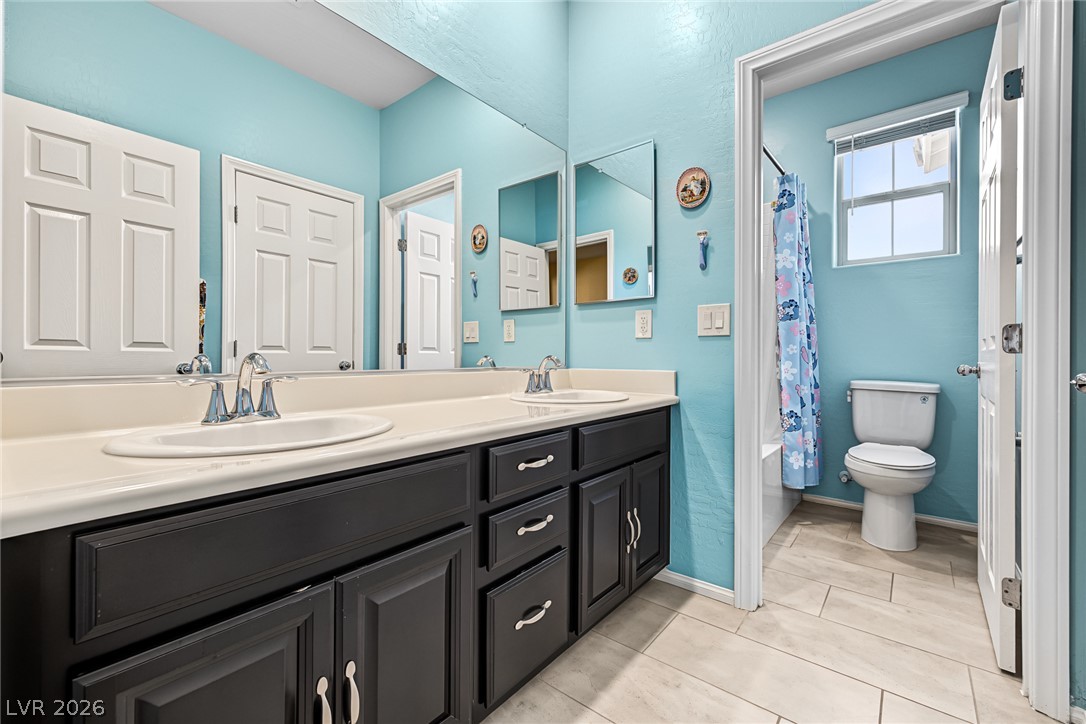
Double vanity highlights this functional bath, complete with a separate water closet and tile flooring.
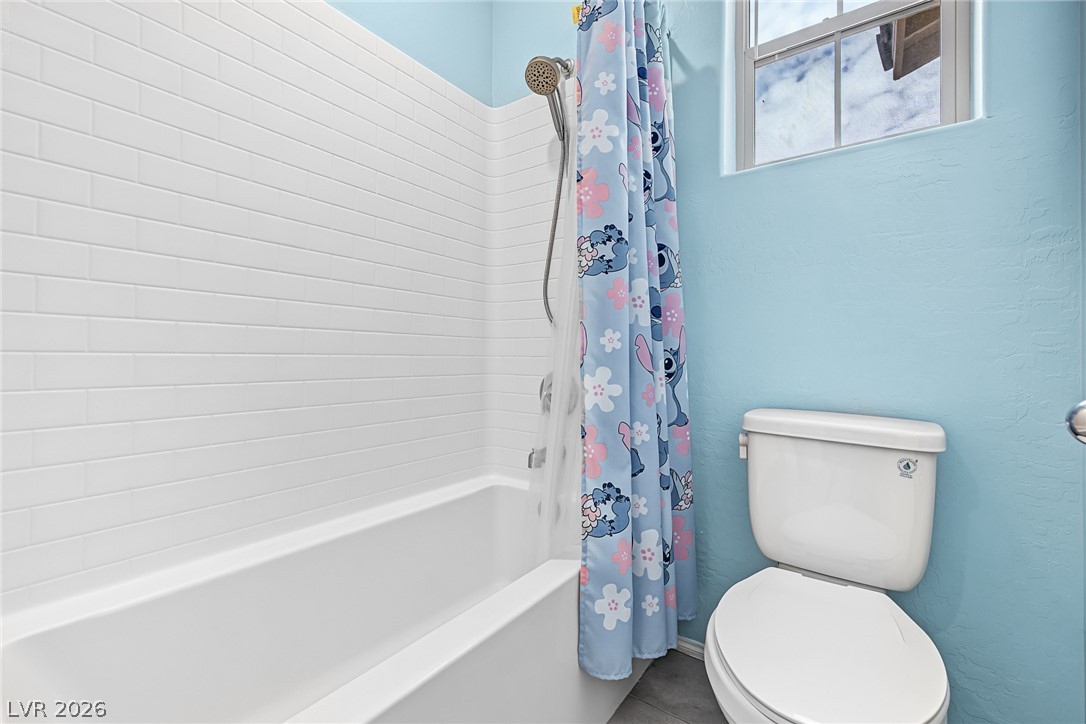
Crisp subway tile surrounds the built-in tub in this bright secondary bathroom.
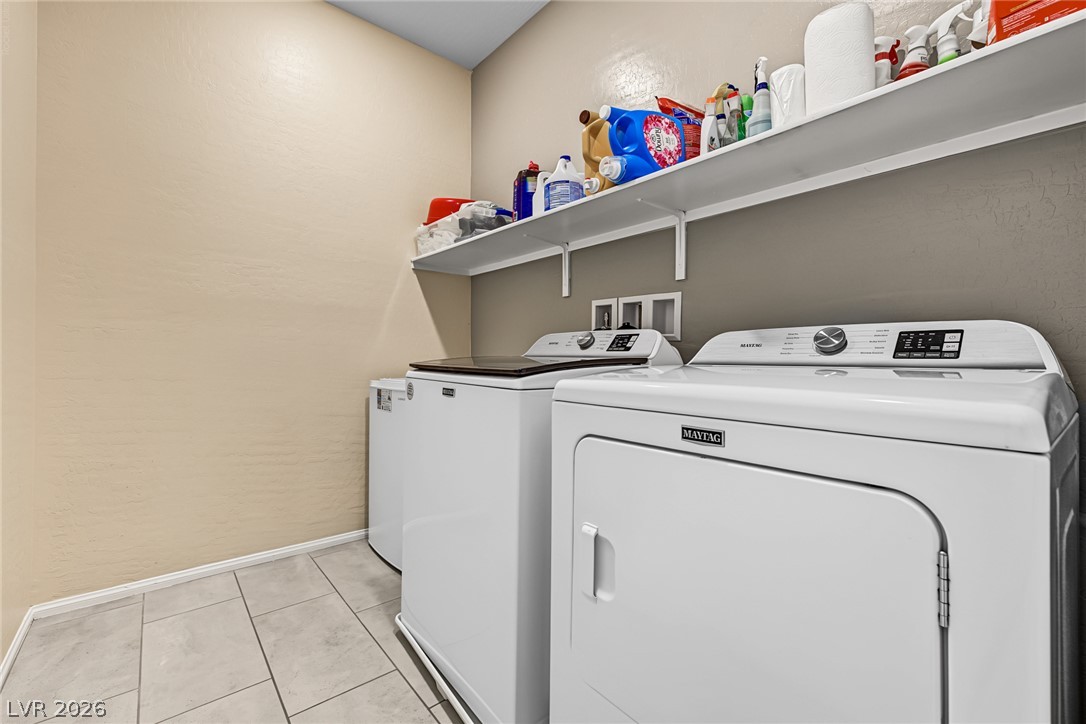
Tiled flooring and open shelving create a functional laundry space.
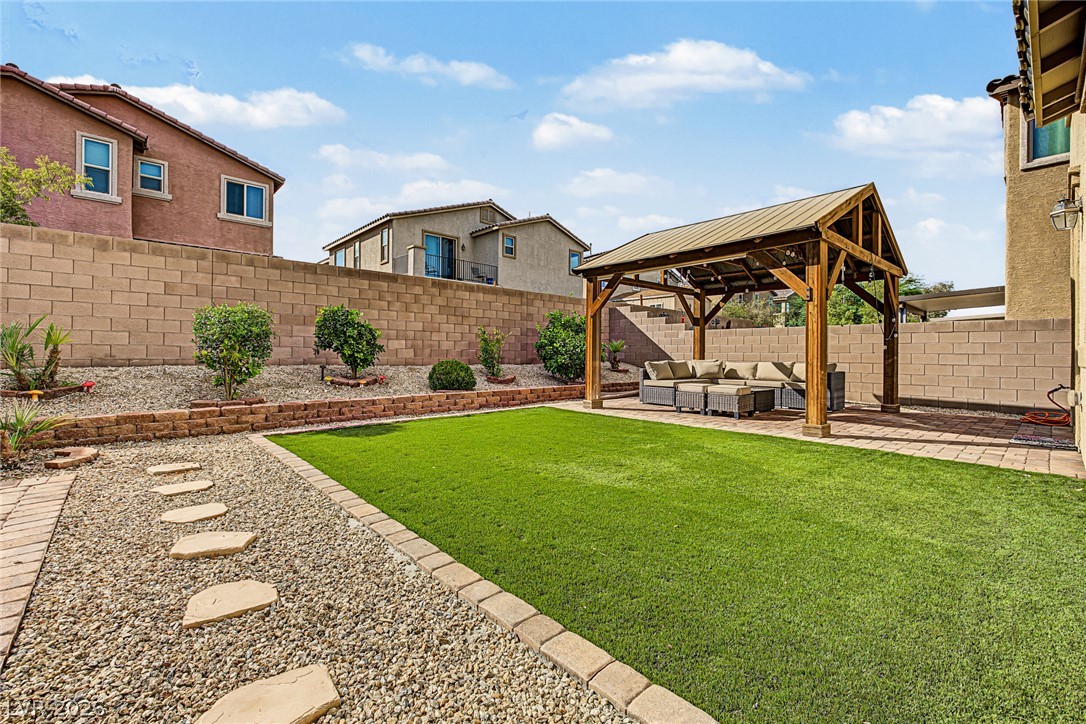
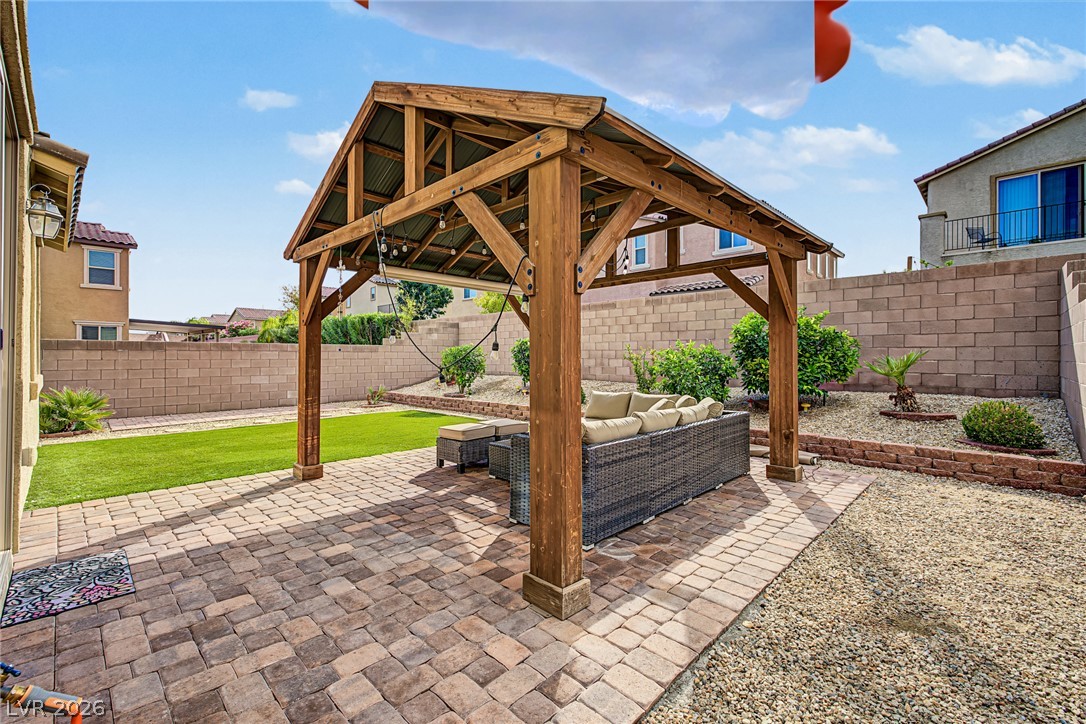
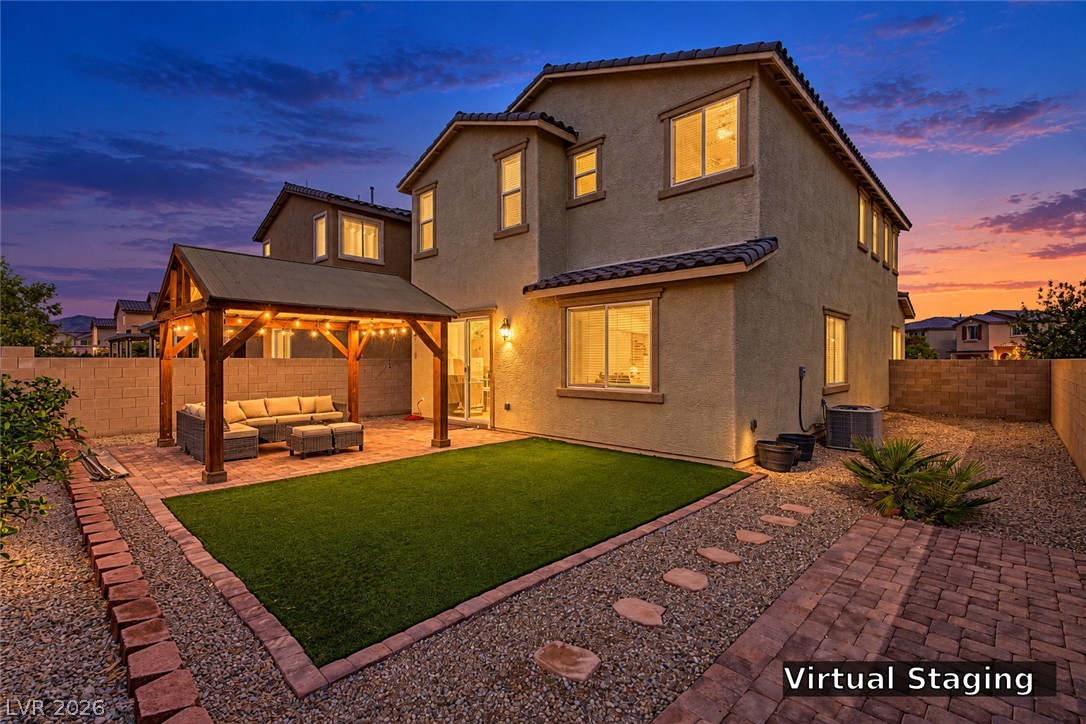
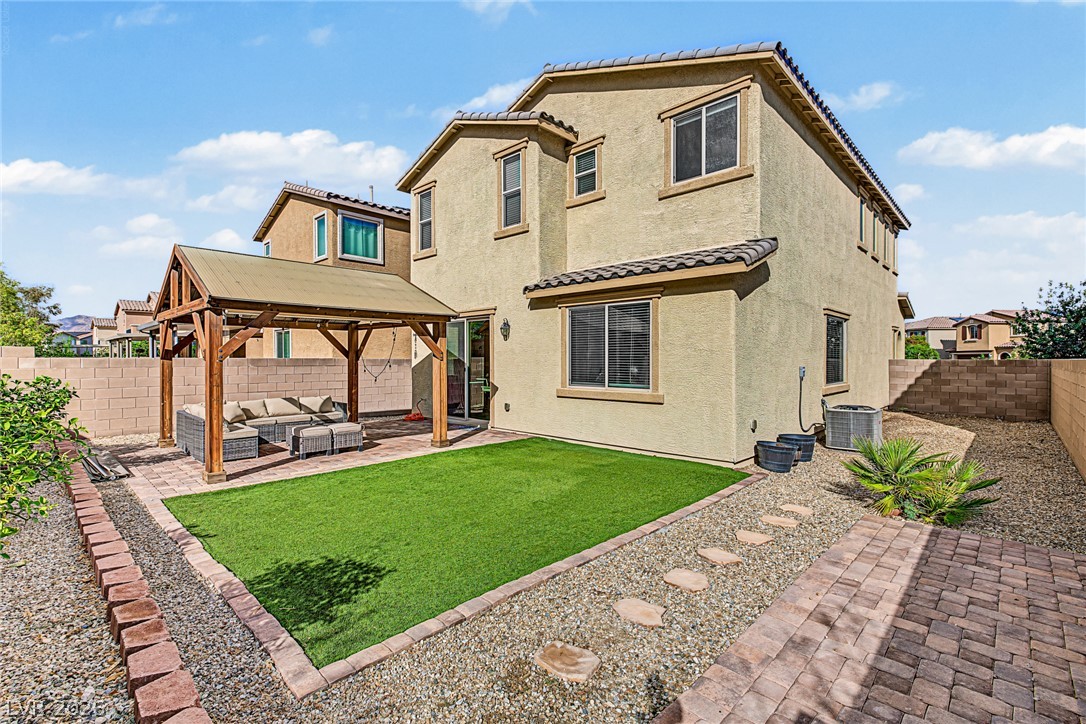
A structured timber pavilion anchors the manicured lawn of this terraced outdoor space.
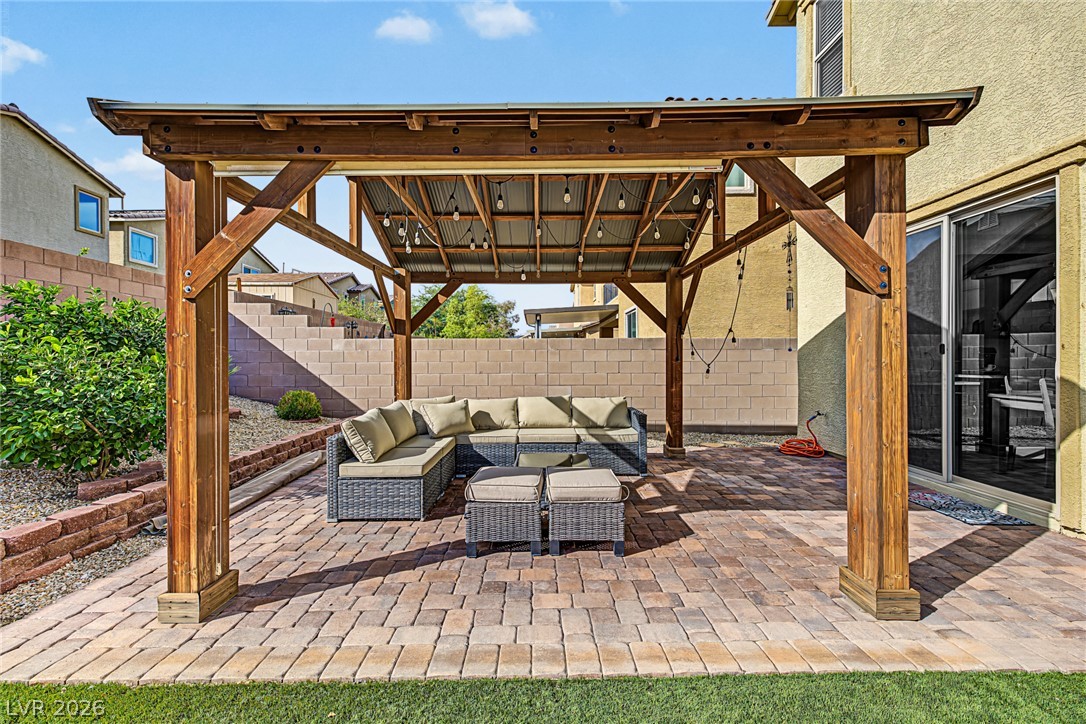
An inviting backyard oasis features a substantial timber pavilion over a paved patio.
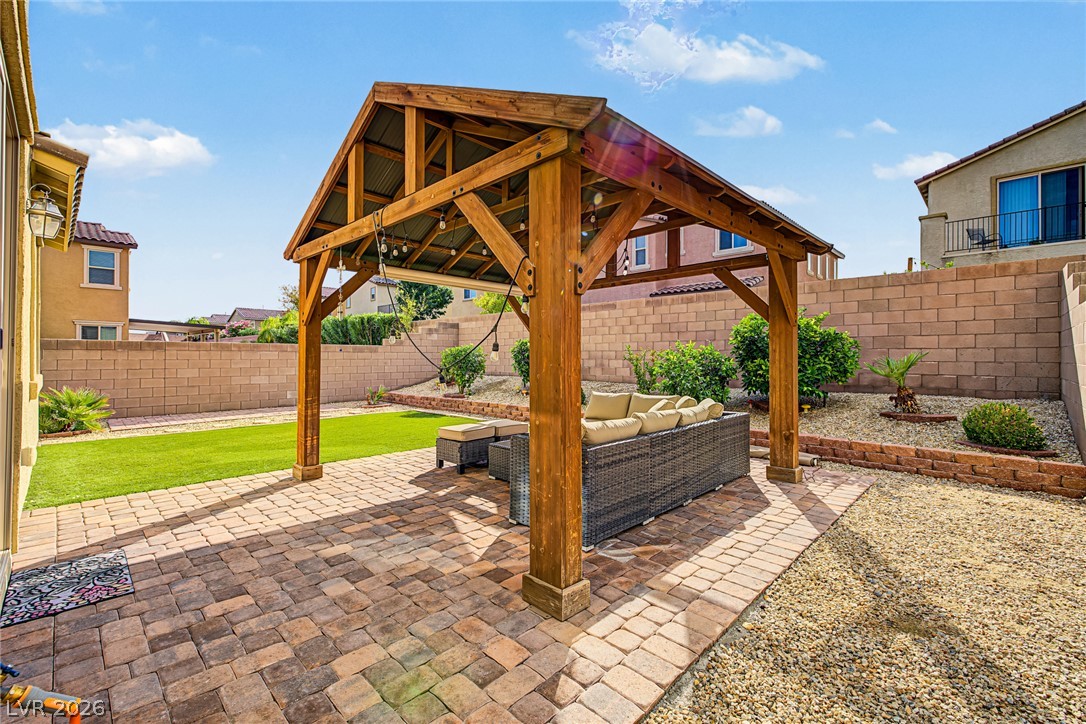
An inviting backyard retreat features a handsome wooden gazebo over a brick paver patio.
An inviting backyard patio and level lawn area set the stage for quiet evenings.
A spacious backyard features a structured covered pavilion alongside low-maintenance synthetic turf.
A sturdy wooden gazebo shelters a paved patio adjacent to the home.
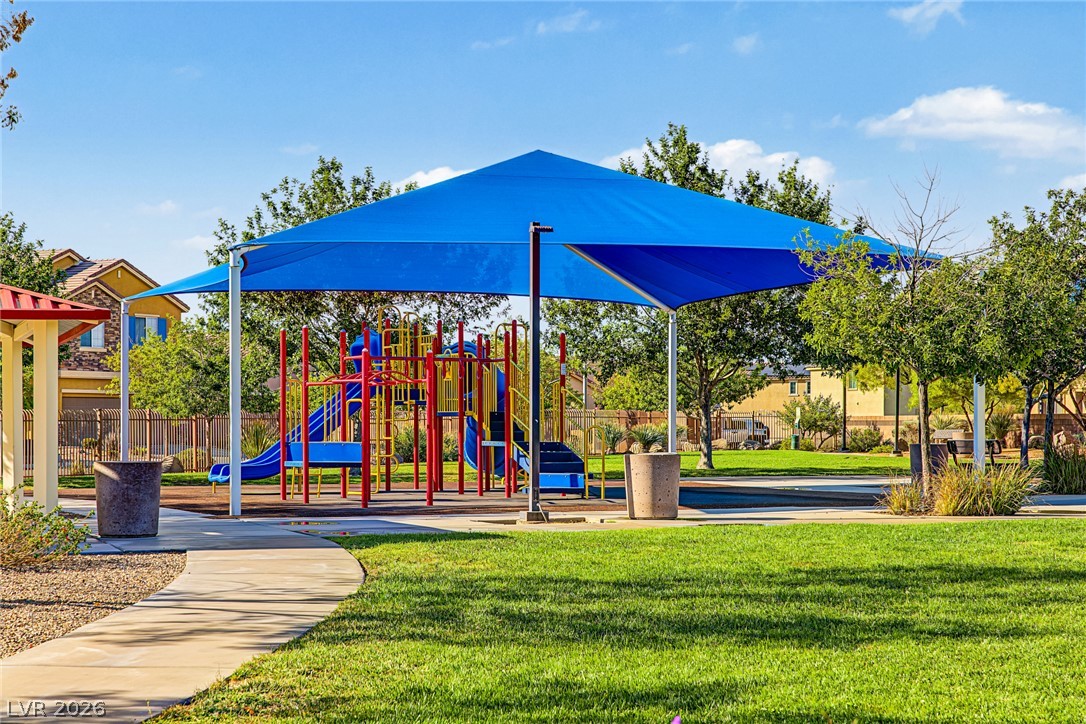
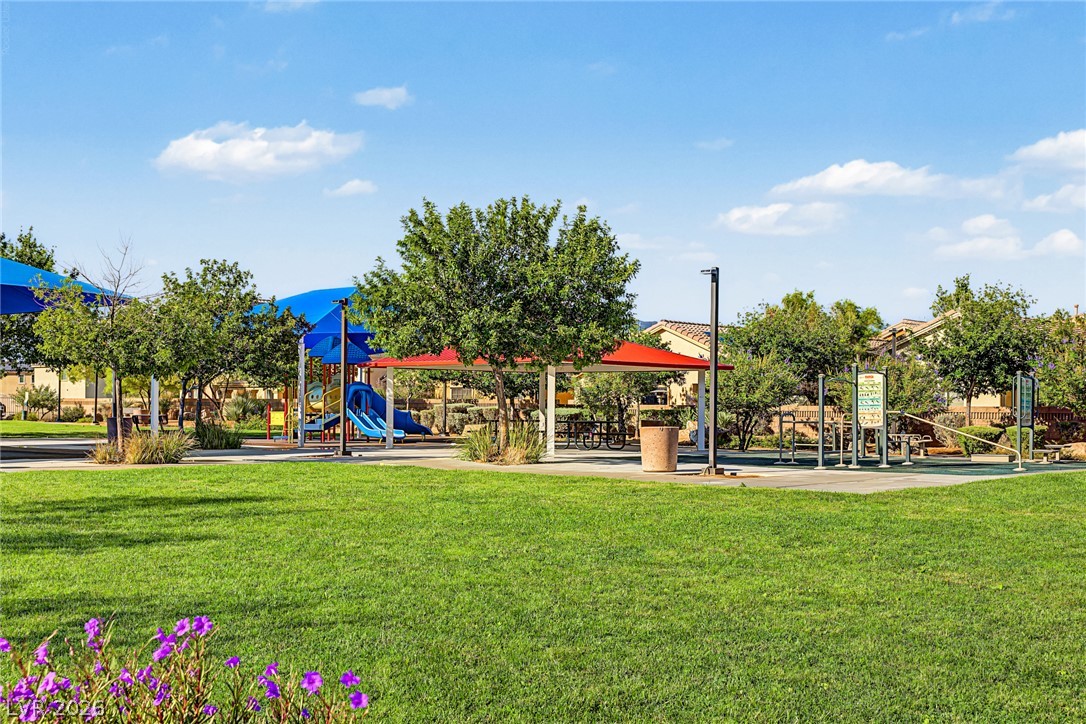
A shaded playground structure sits adjacent to manicured lawns and concrete walking paths.
An inviting neighborhood park offers lush green lawns and structured play areas under open skies.