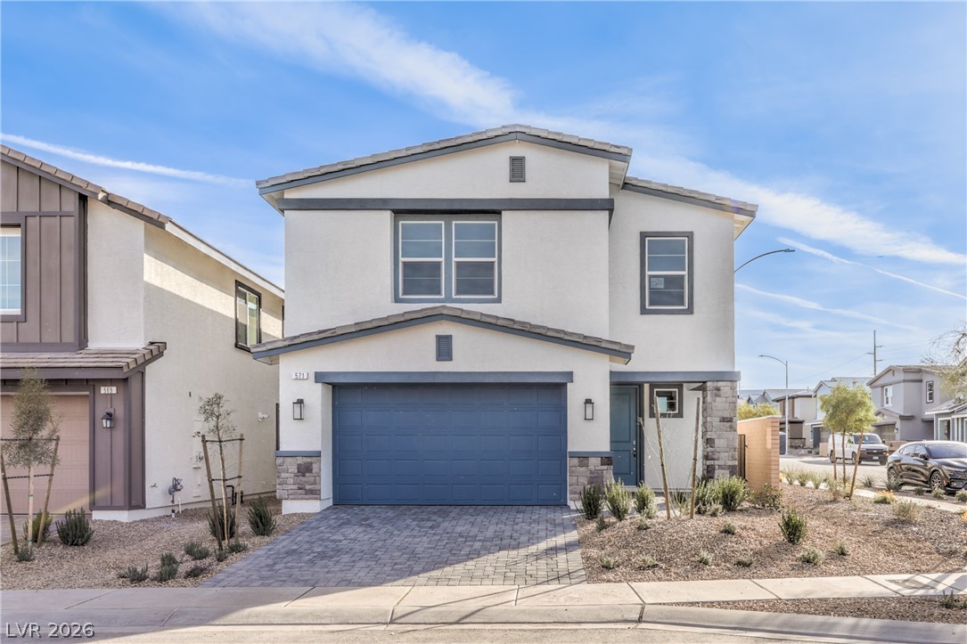
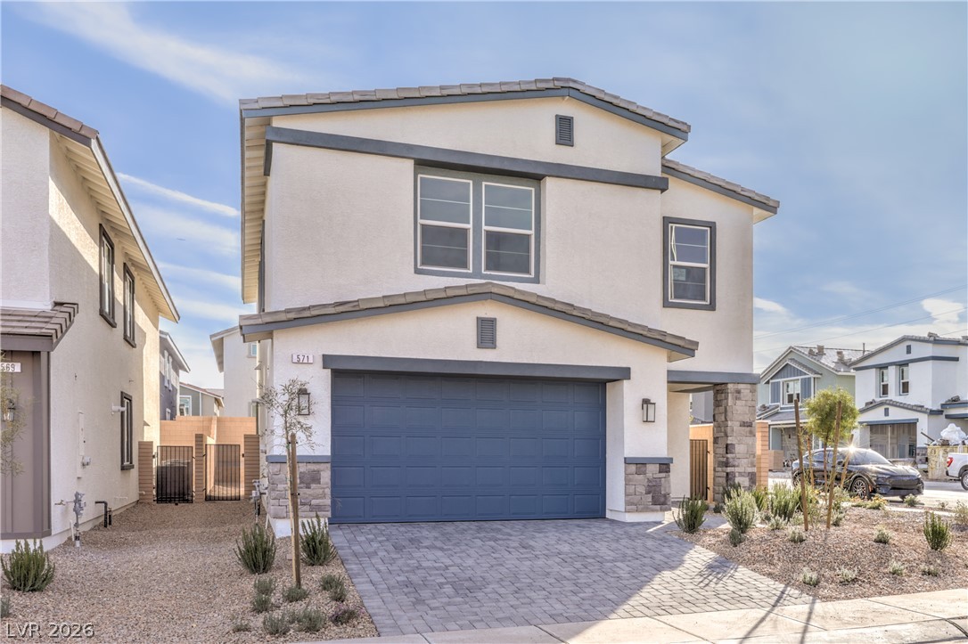
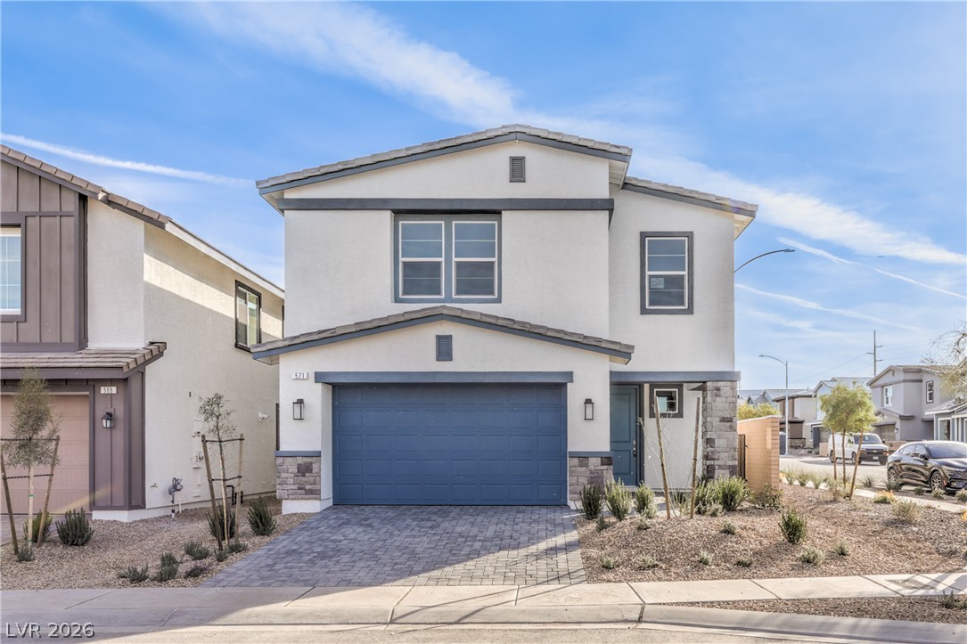
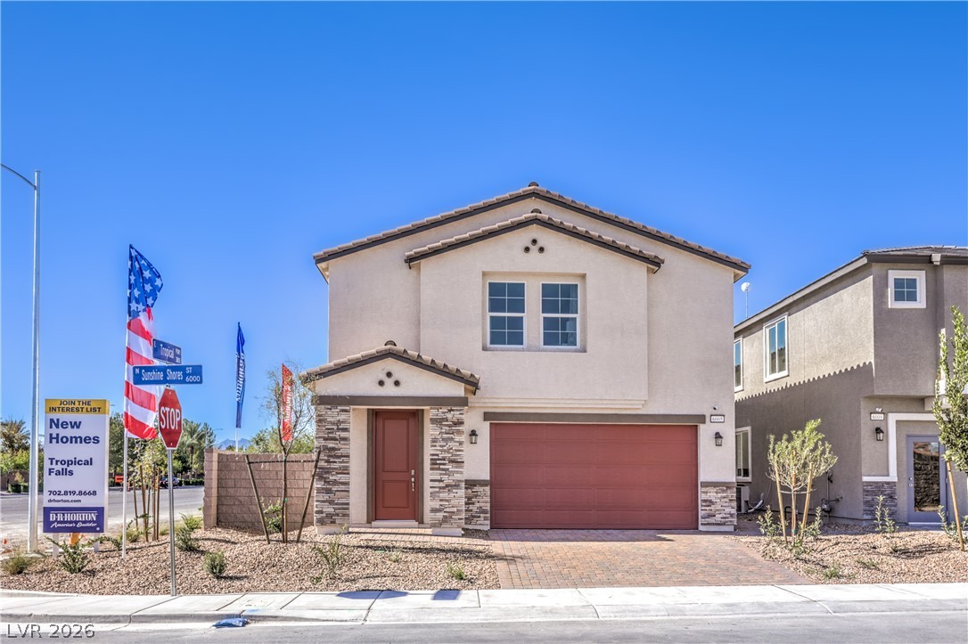
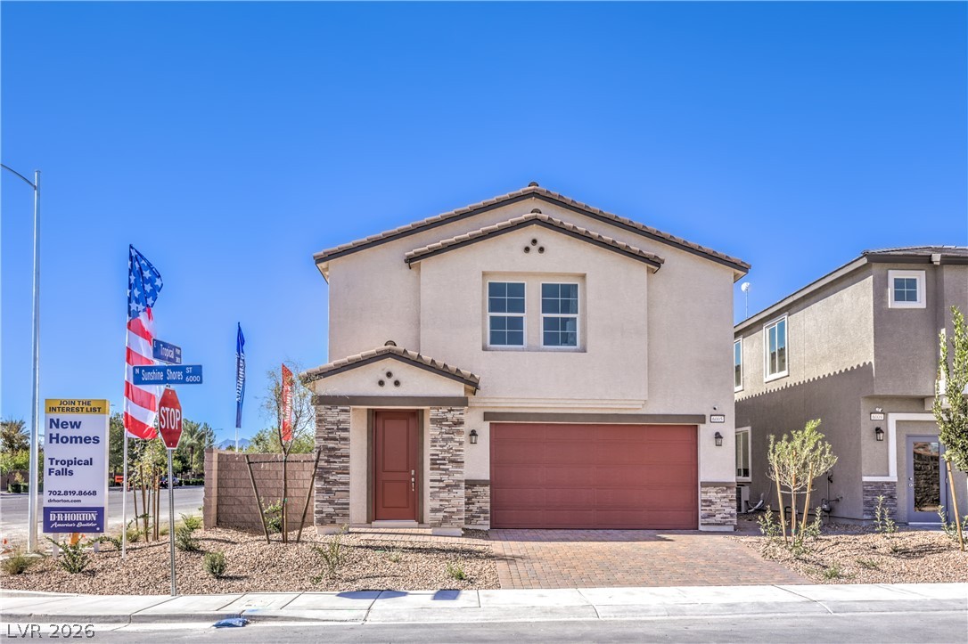
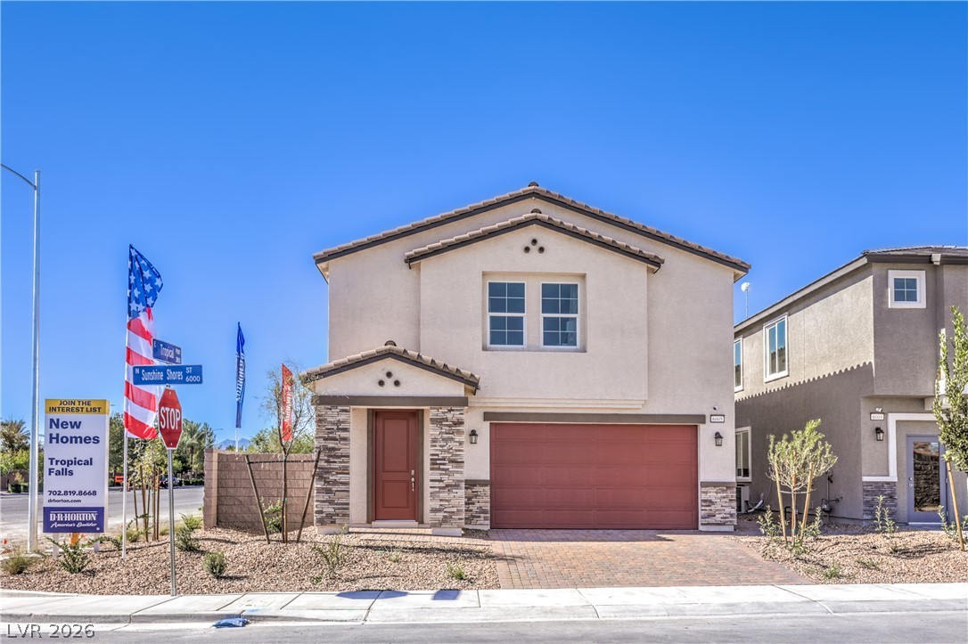
A modern two-story home features a clean stucco exterior and paved stone driveway.
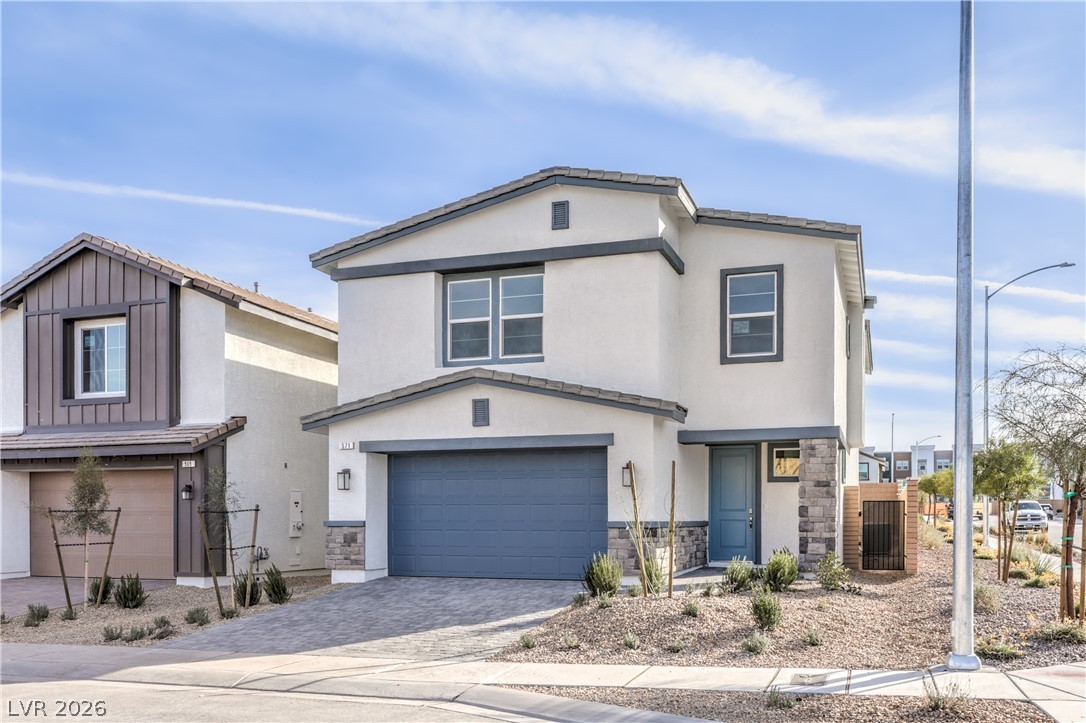
A modern two-story exterior showcases crisp stucco, stone accents, and a paved driveway.
Modern two-story architecture features stone accents and a paved driveway leading to the garage.
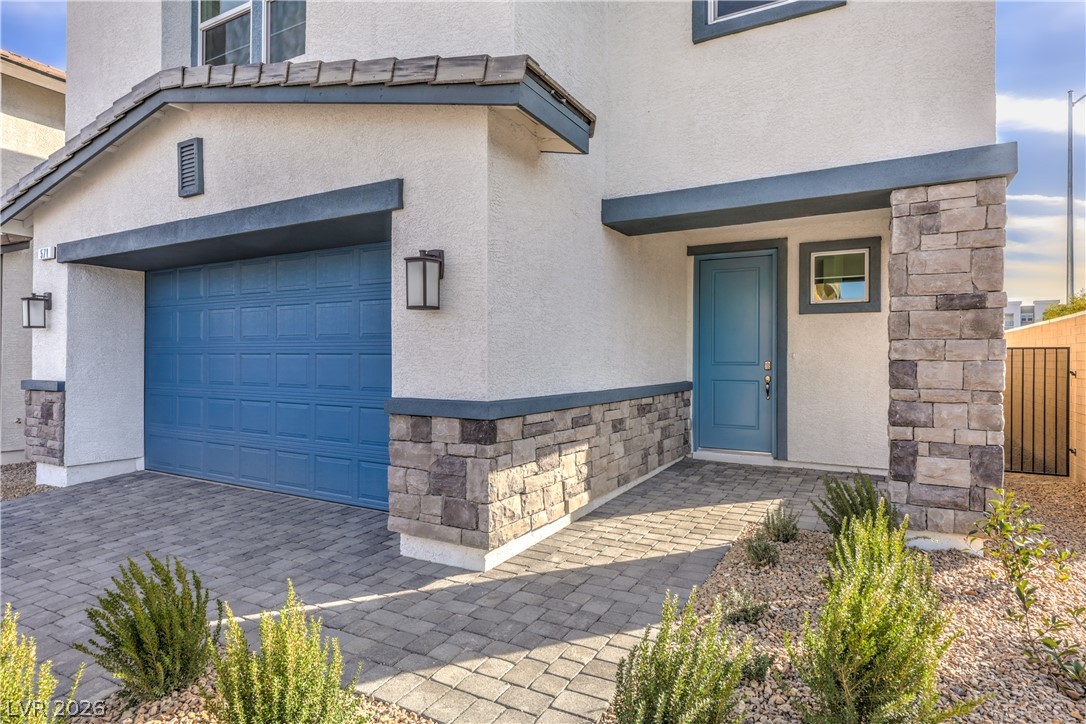
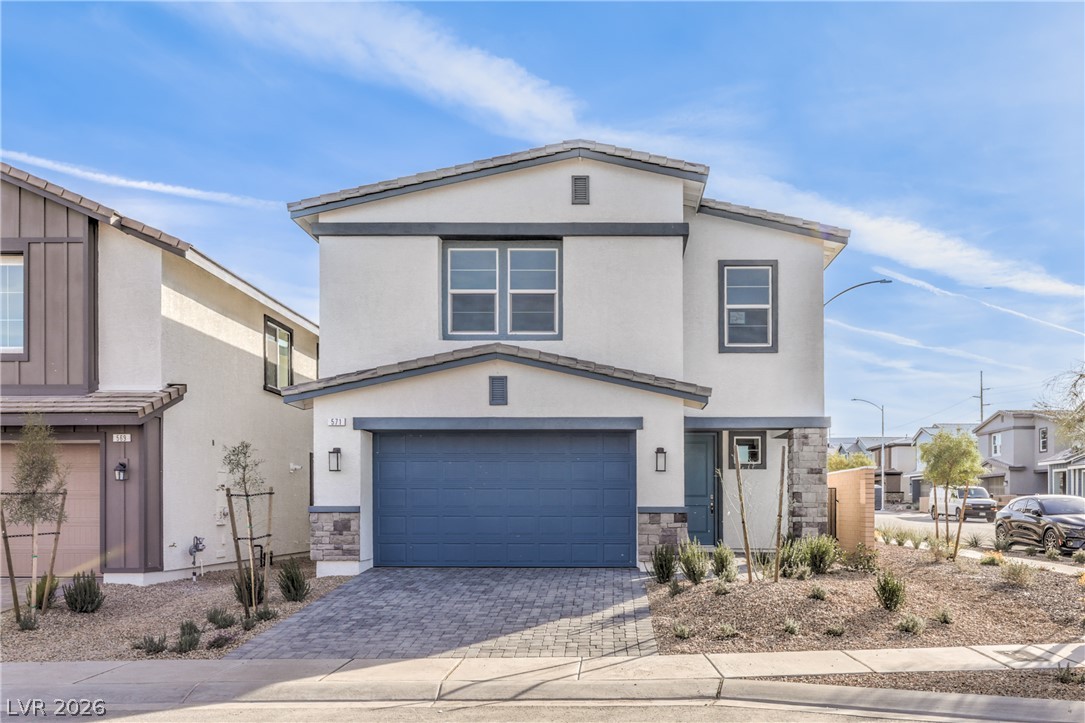
A paved walkway leads past stone accents to the welcoming entrance of this two-story home.
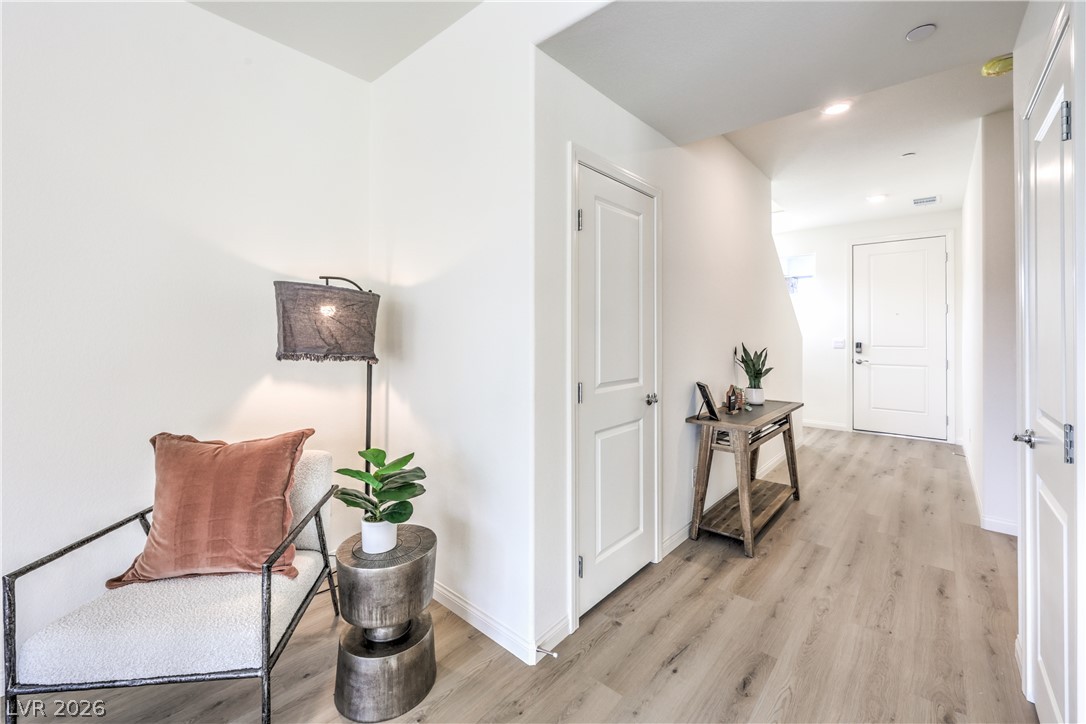
Smooth wood-plank flooring and clean-lined architecture define this welcoming entry hallway.
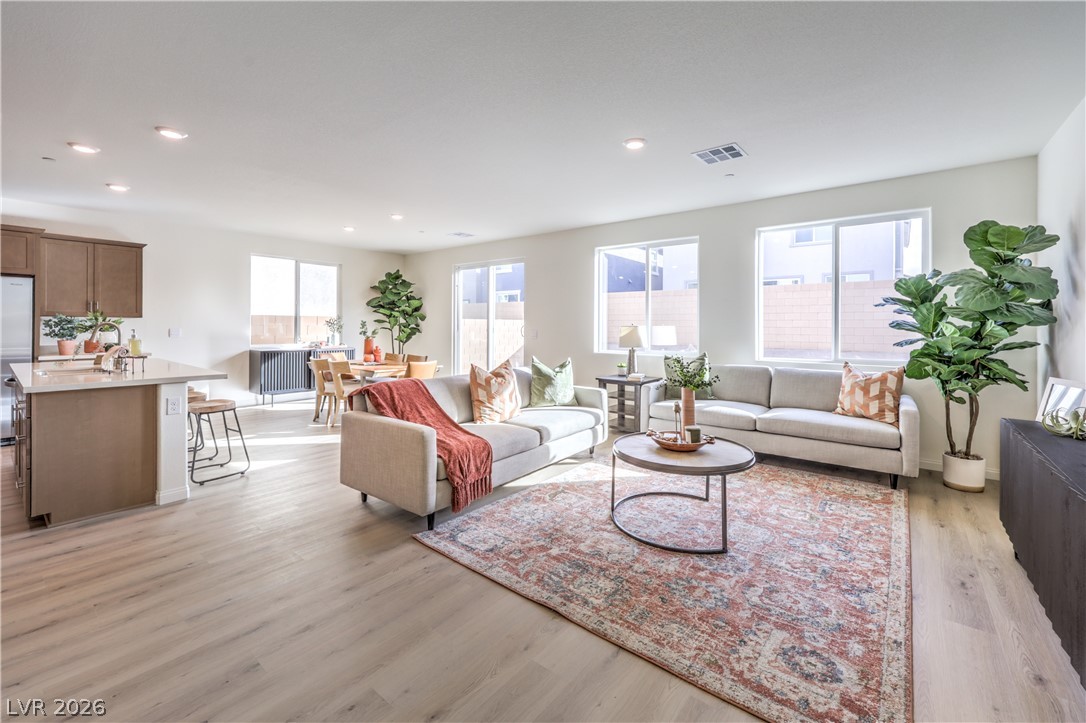
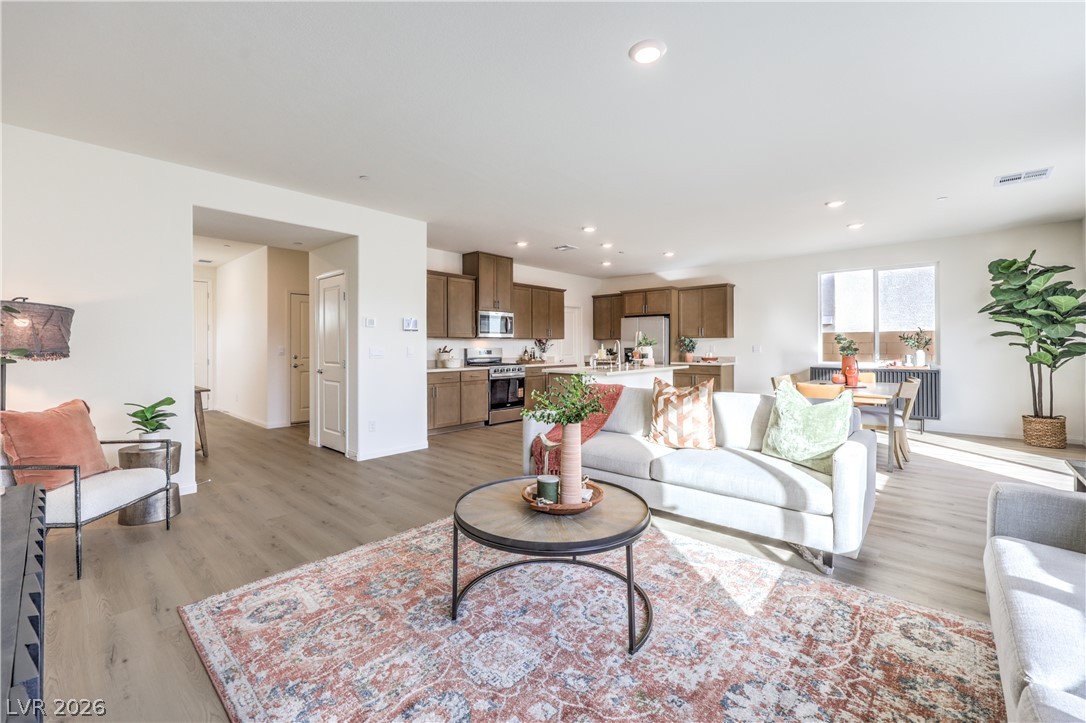
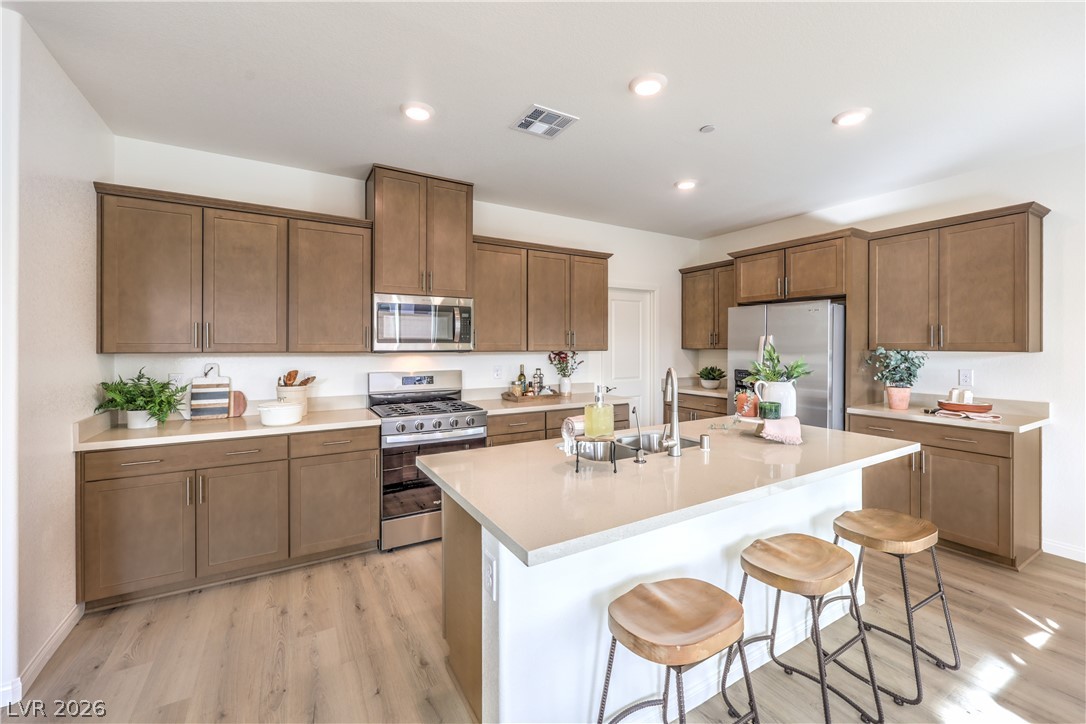
An open floor plan seamlessly connects the kitchen with the light-filled main living space.
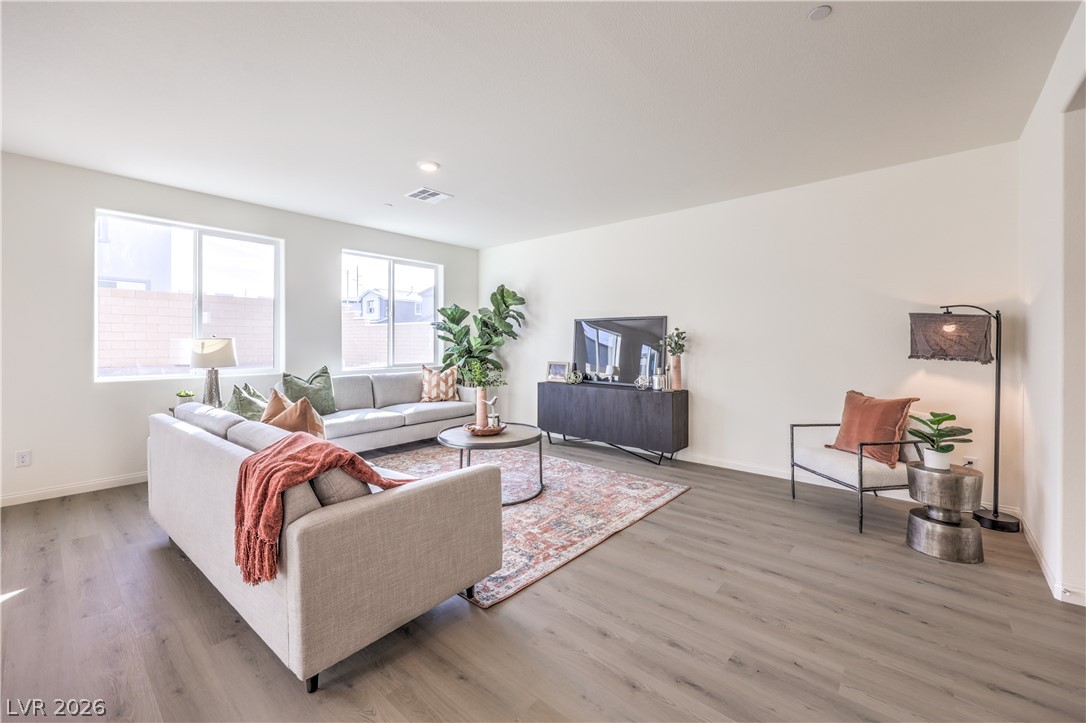
High ceilings and clean-lined wood-plank flooring define this open living space.
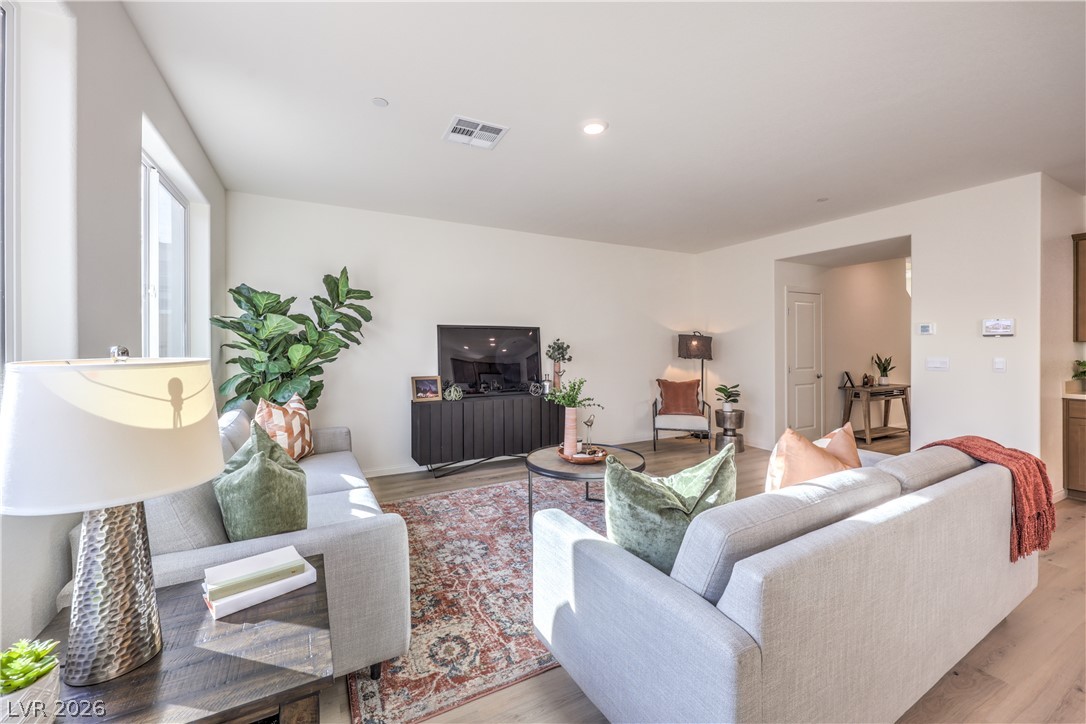
Recessed lighting and wide-plank flooring highlight this inviting, open-concept living space.
An open floor plan seamlessly connects the living space to the kitchen and dining area.
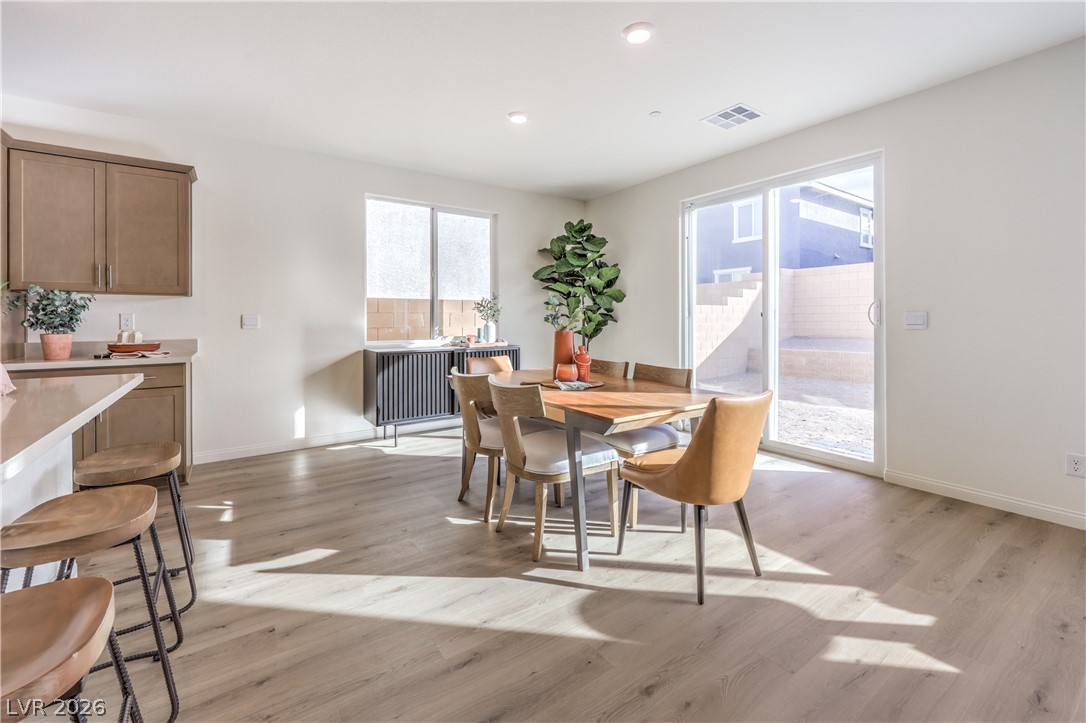
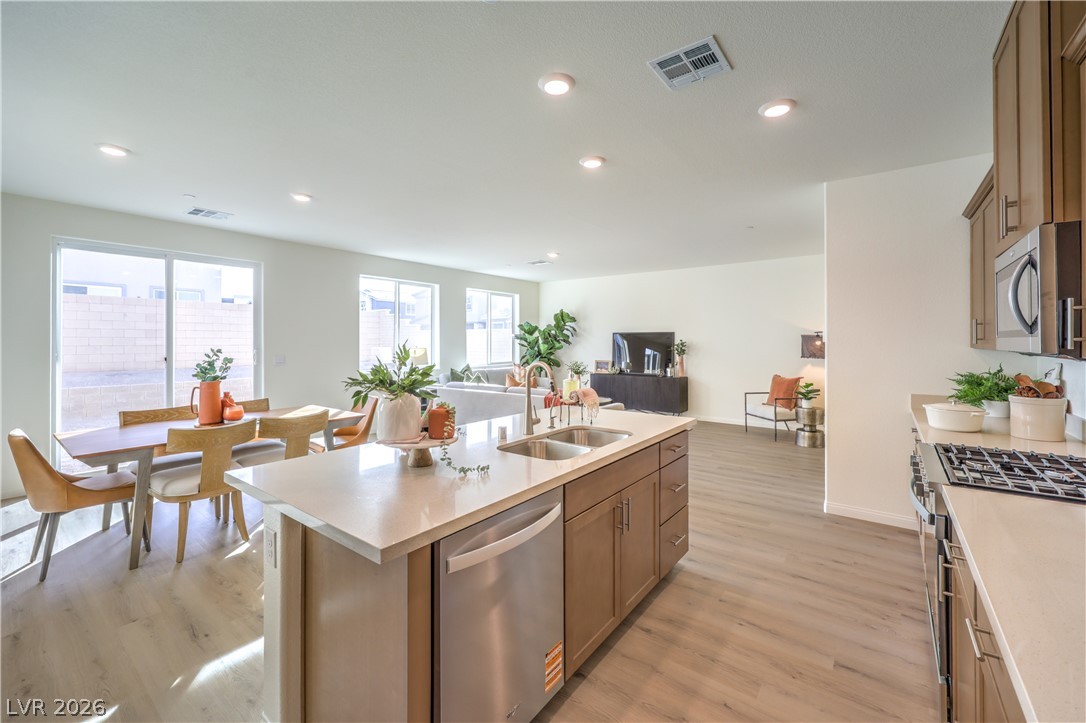
Natural light floods this inviting dining area with seamless outdoor access through sliding glass doors.
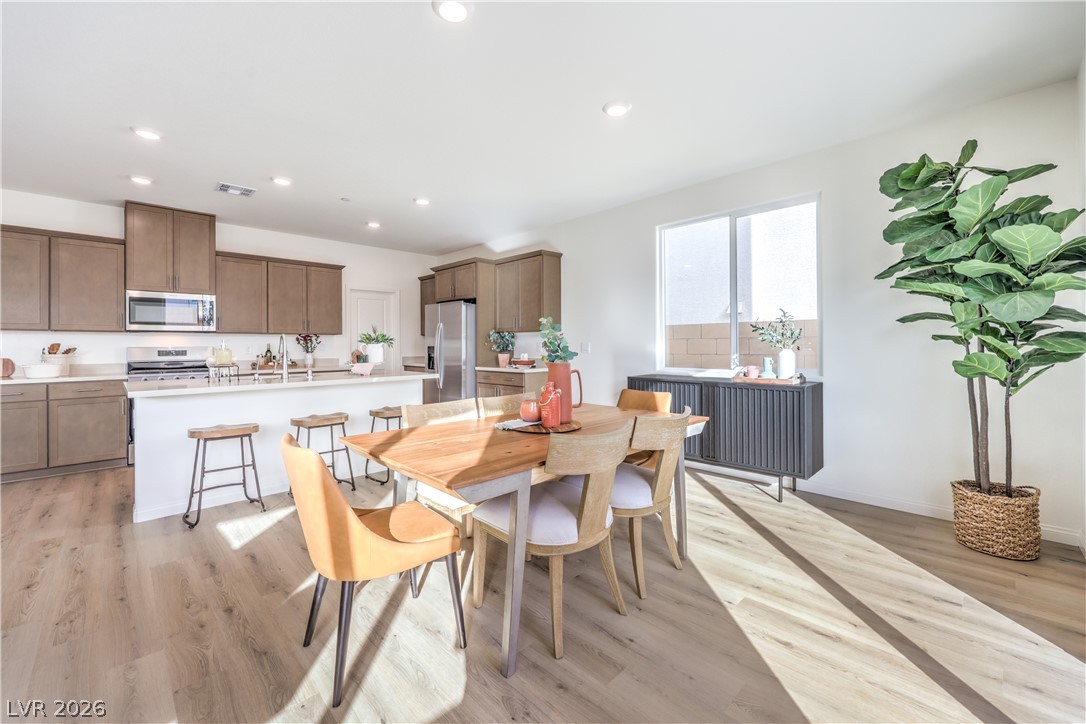
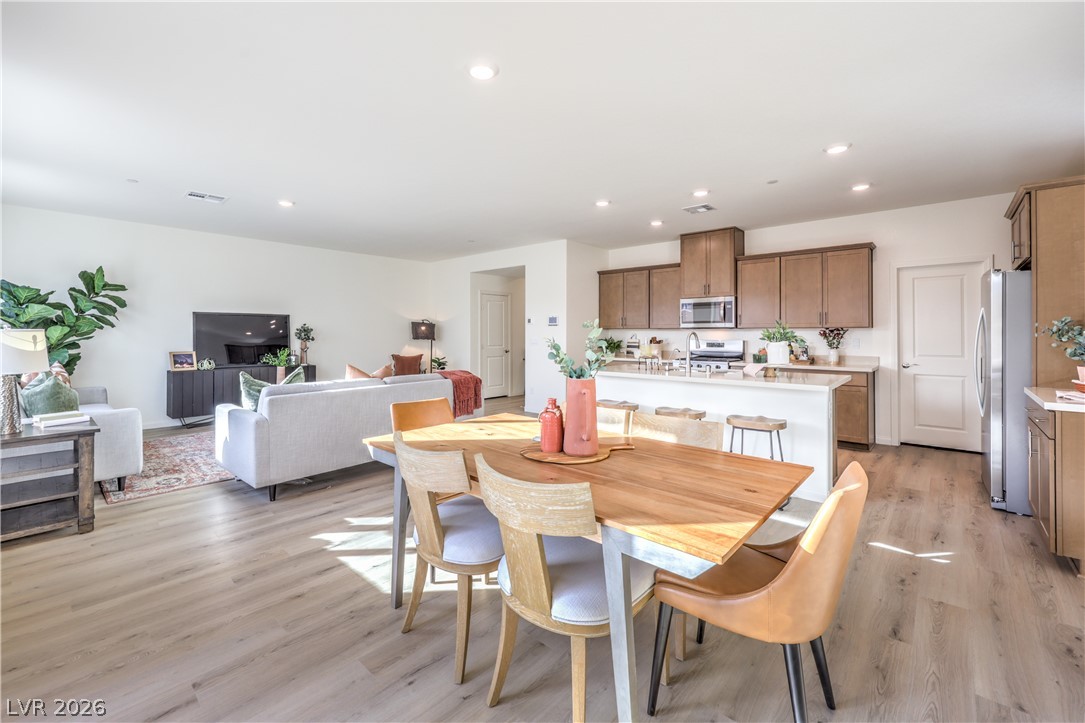
A seamless open layout connects the kitchen and dining area over rich wood flooring.
Smooth wood floors flow seamlessly through this open-concept kitchen and dining area.
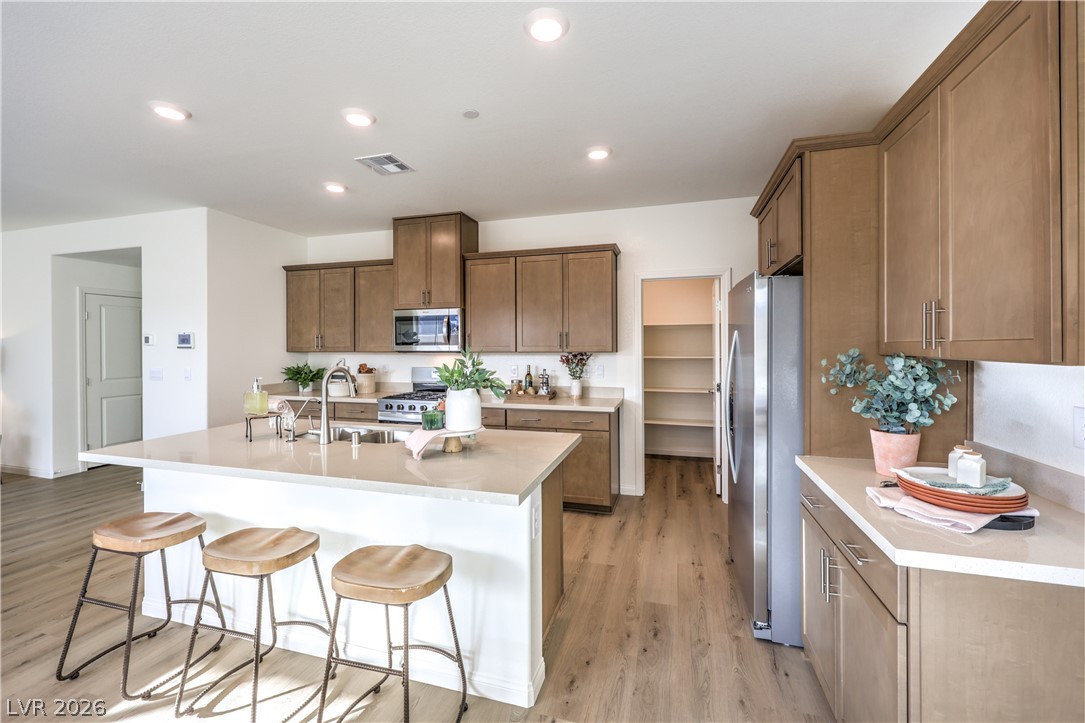
Warm wood cabinetry and a central island ground this open kitchen.
A spacious kitchen with natural wood floors and matching cabinetry centers around a stone island.
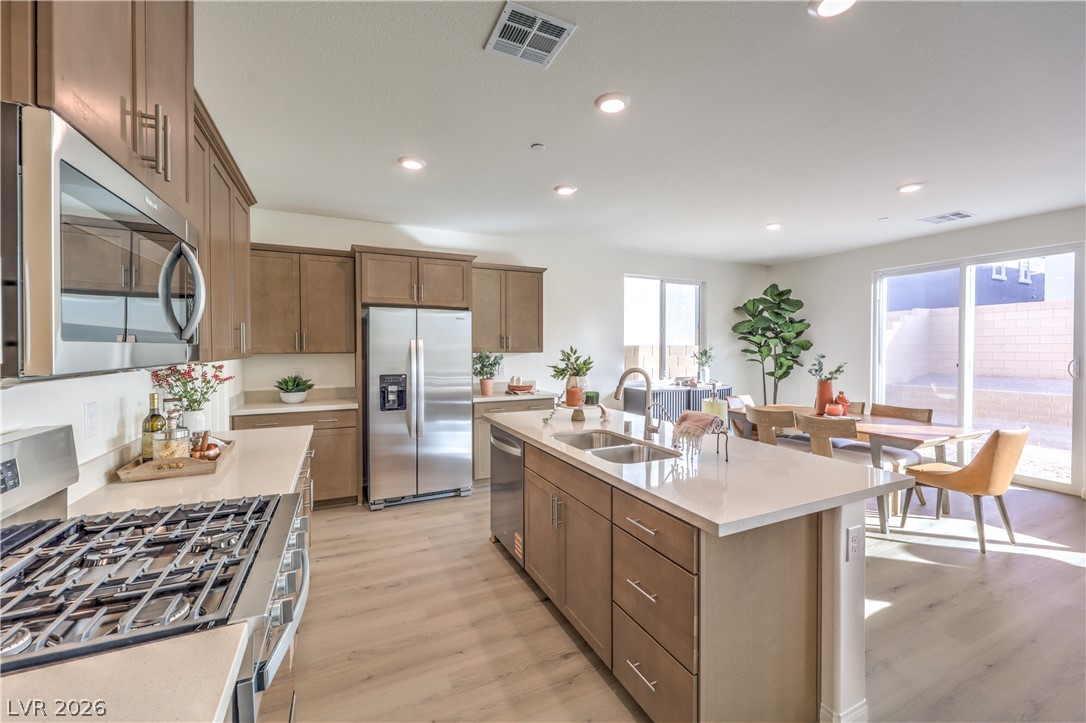
An open-concept layout features clean architectural lines, durable flooring, and sliding glass patio access.
An open kitchen layout features light wood flooring, a central island, and sliding glass doors.
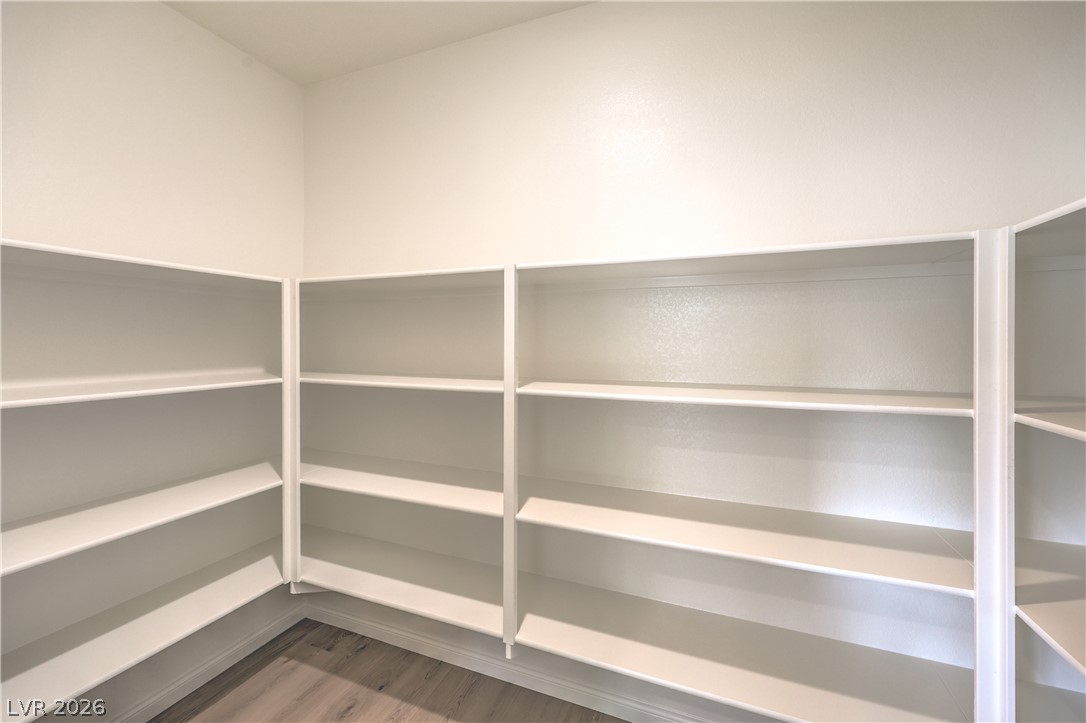
A spacious walk-in pantry provides exceptional organization with wrap-around built-in shelving.
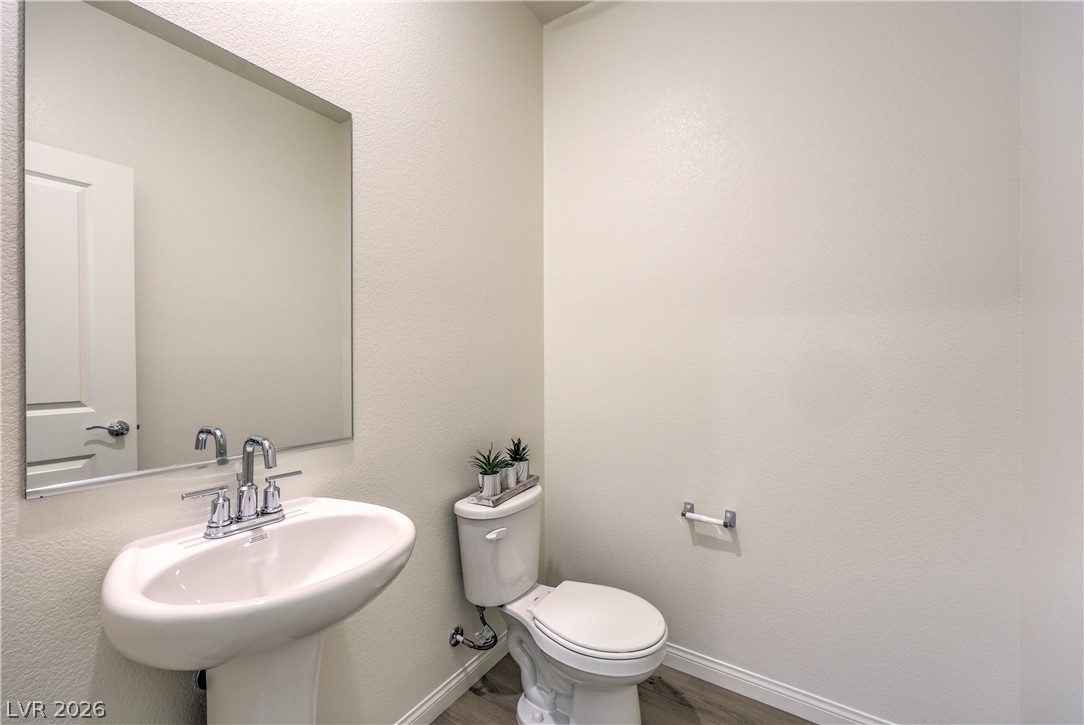
Minimalist design elements define this crisp powder room with wood-inspired flooring.
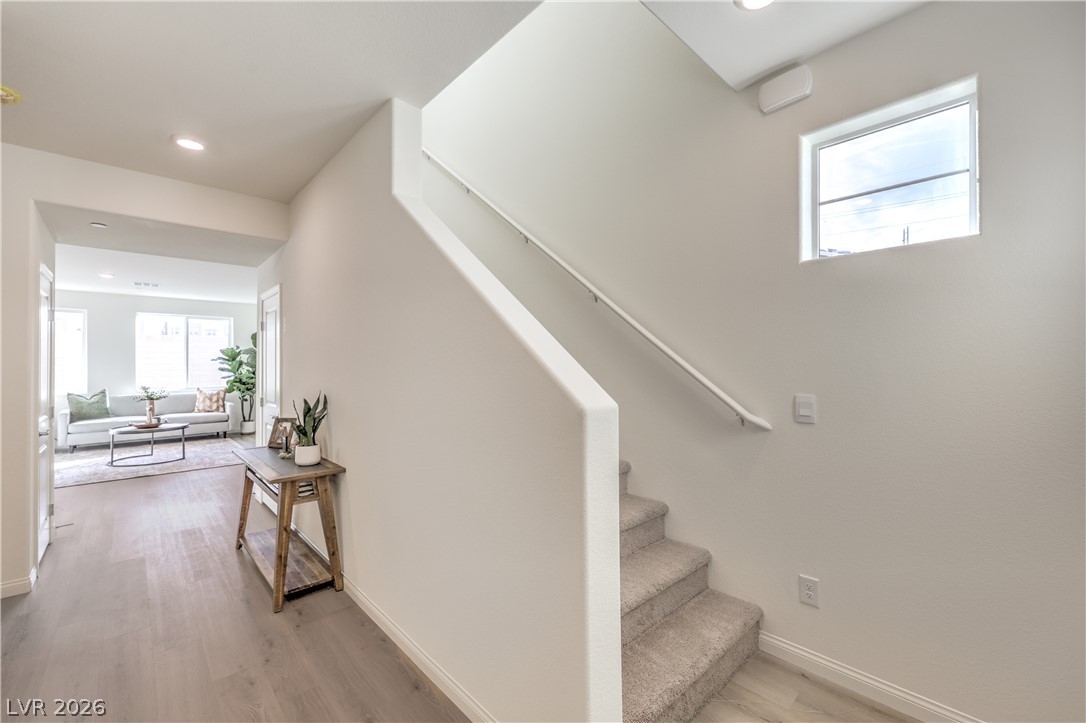
An inviting entrance foyer transitions seamlessly into the main living spaces and carpeted staircase.
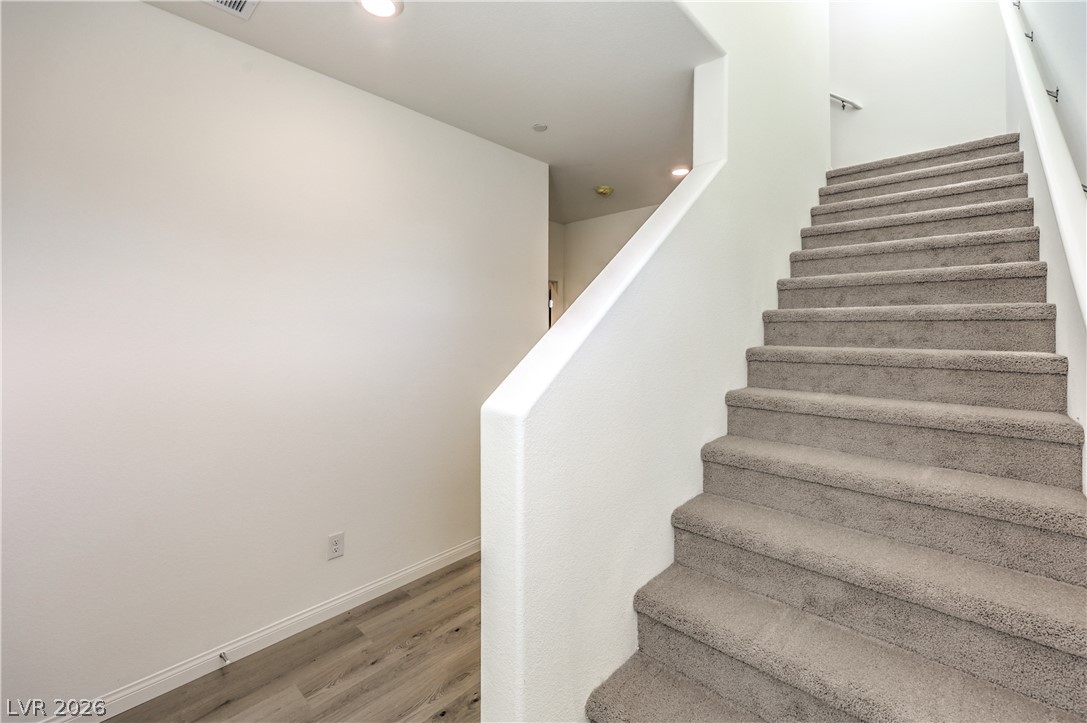
A carpeted staircase ascends next to a hallway finished with durable wood-look flooring.
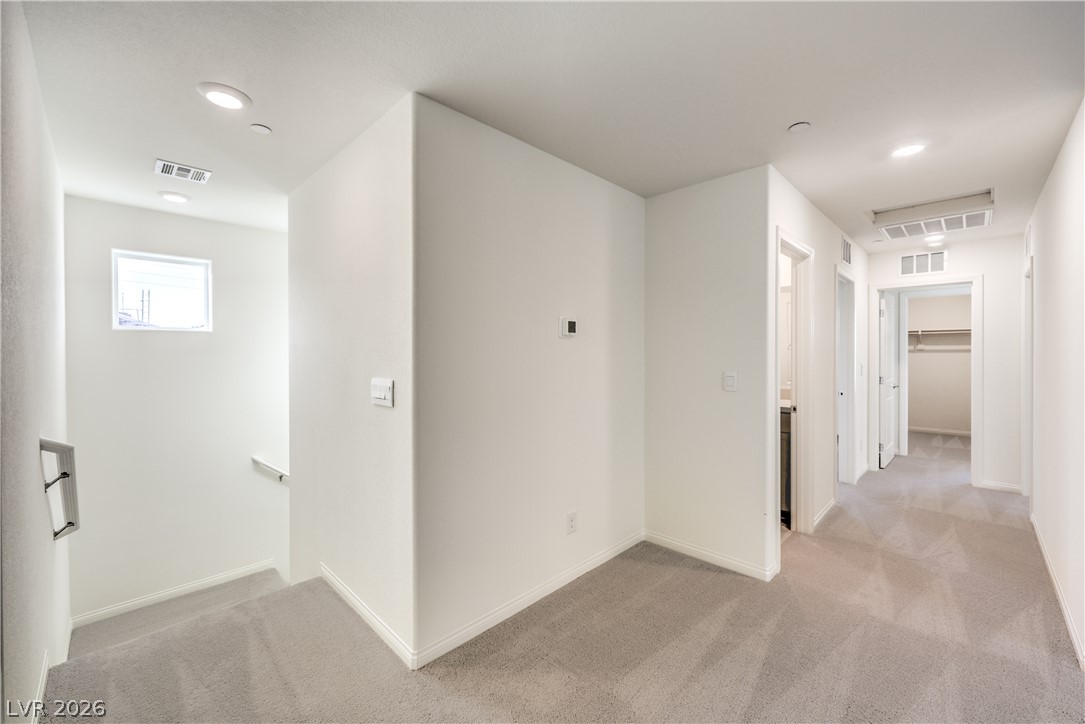
Soft carpeting flows throughout this versatile upper-level landing and central hallway.
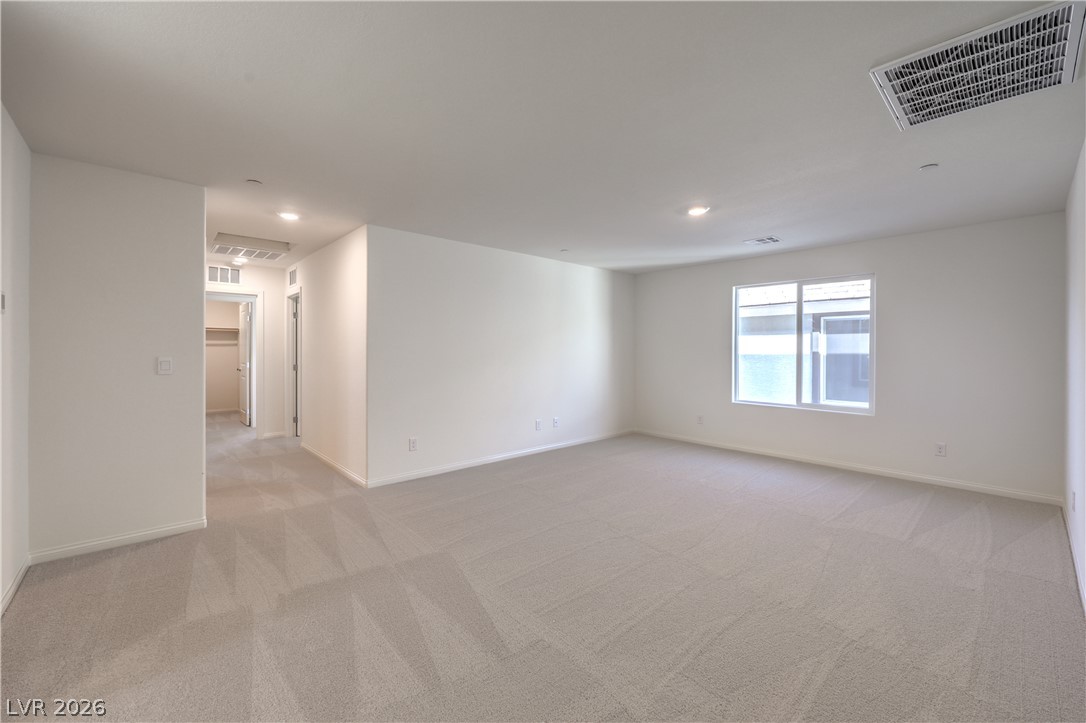
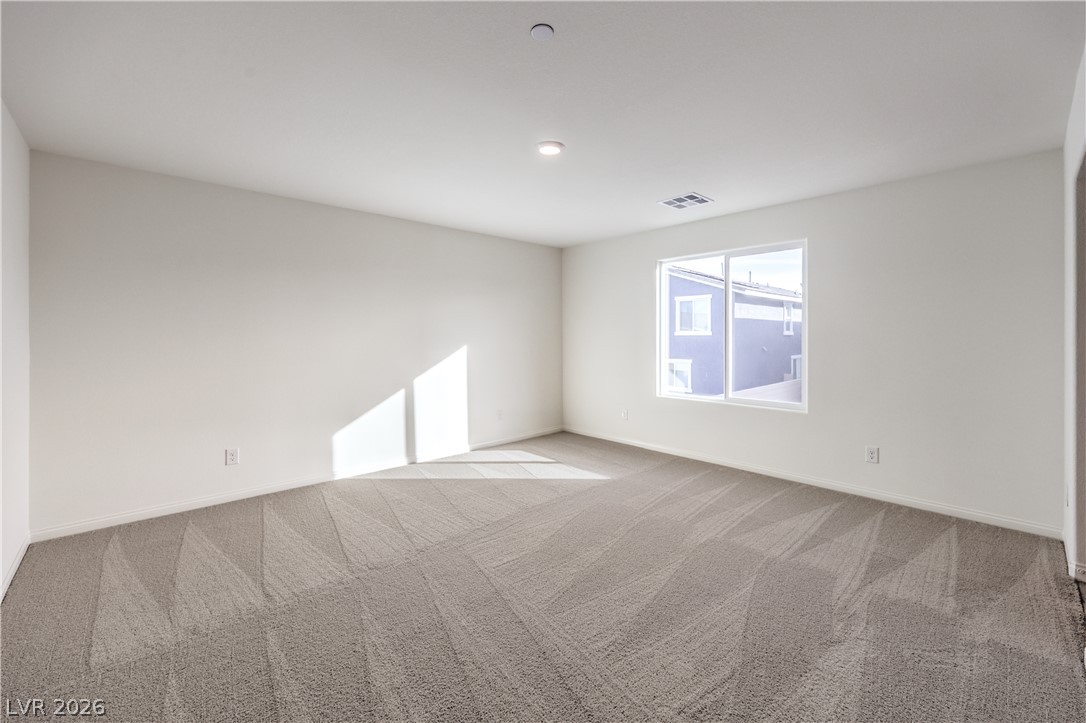
A spacious room features fresh carpeting and recessed lighting.
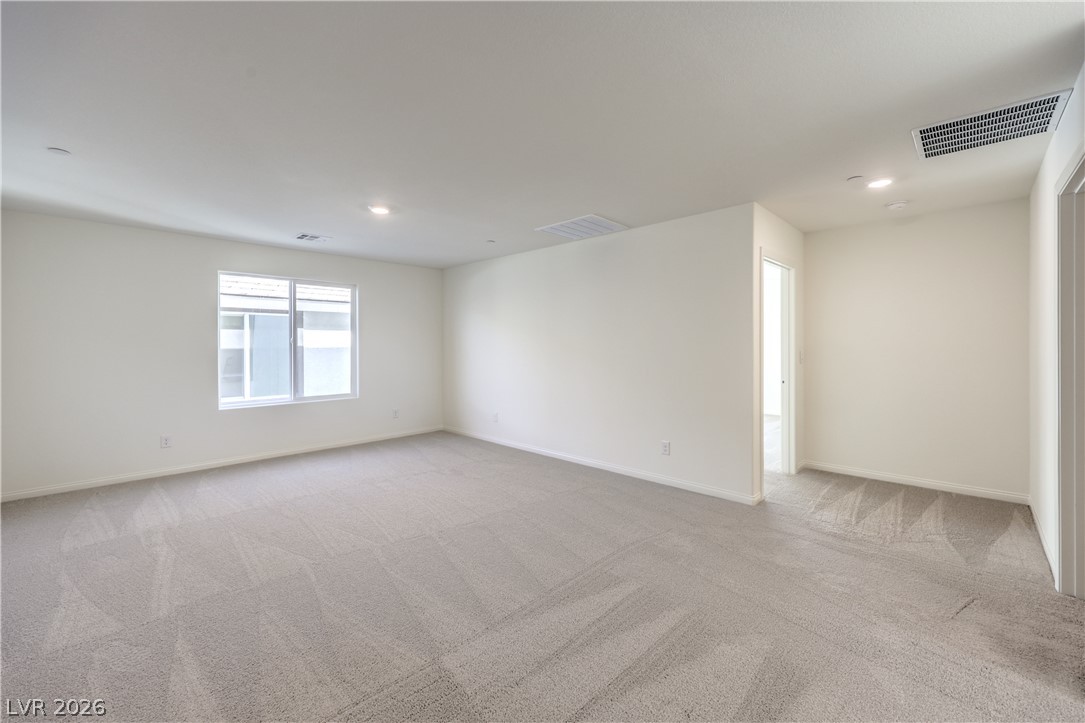
An airy secondary bedroom featuring soft wall-to-wall carpeting and recessed lighting.
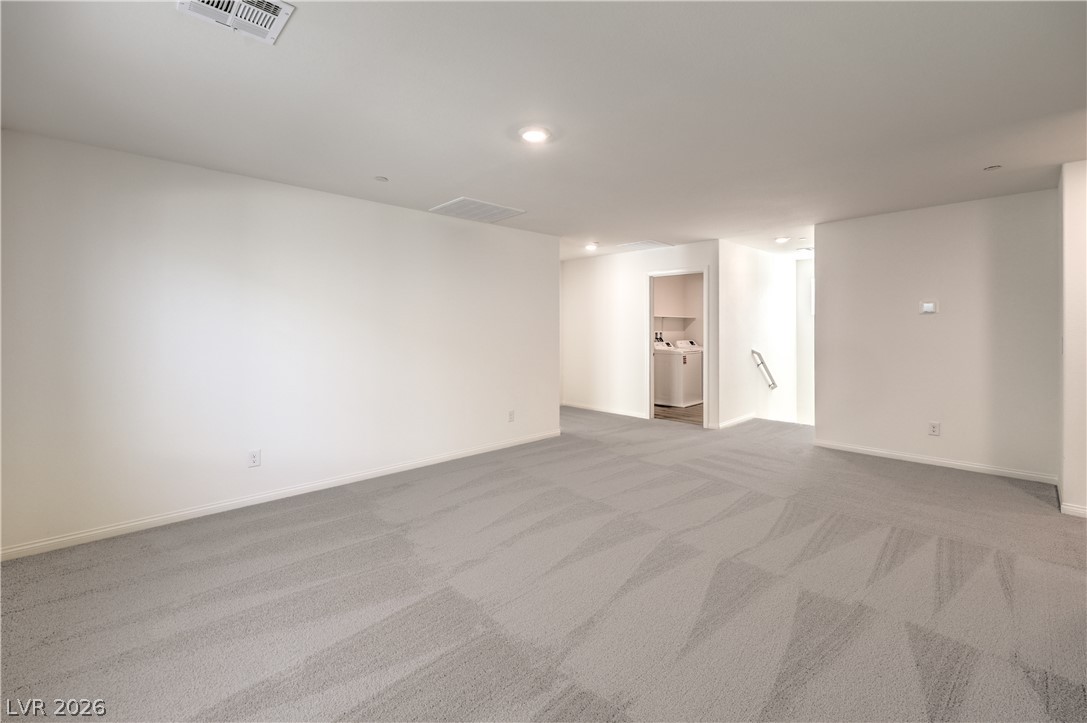
A spacious carpeted living space sits adjacent to the laundry area and staircase.
Soft carpeting pairs with neutral walls under a sleek ceiling light fixture.
Plush wall-to-wall carpeting and neutral walls define this versatile upper-level living space.
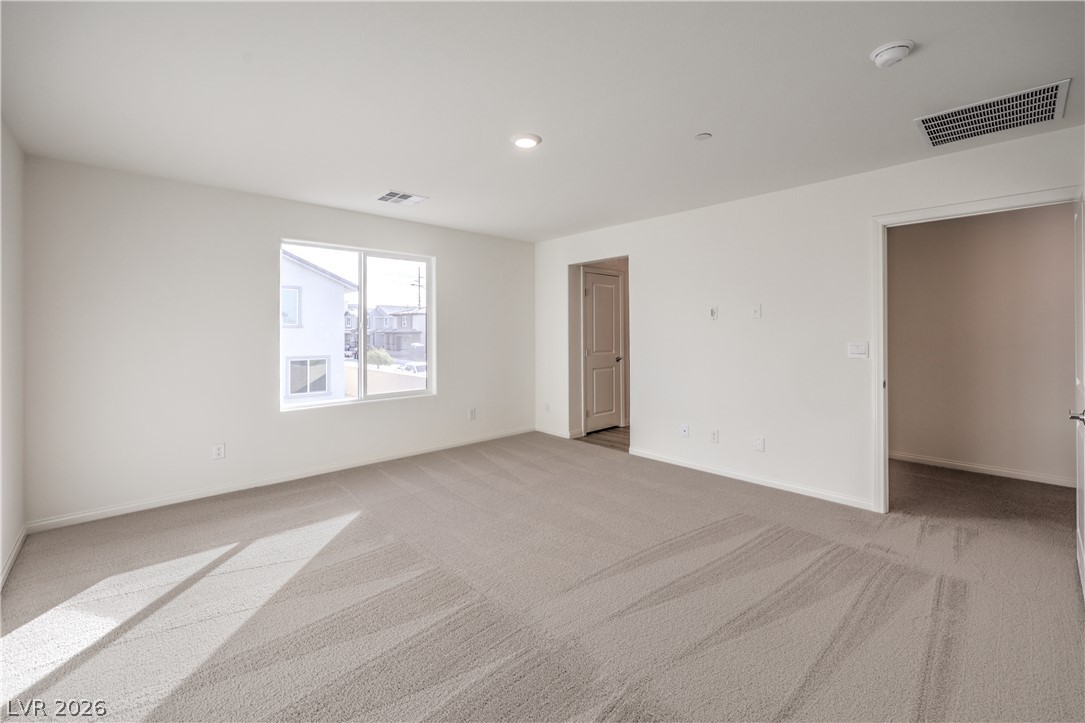
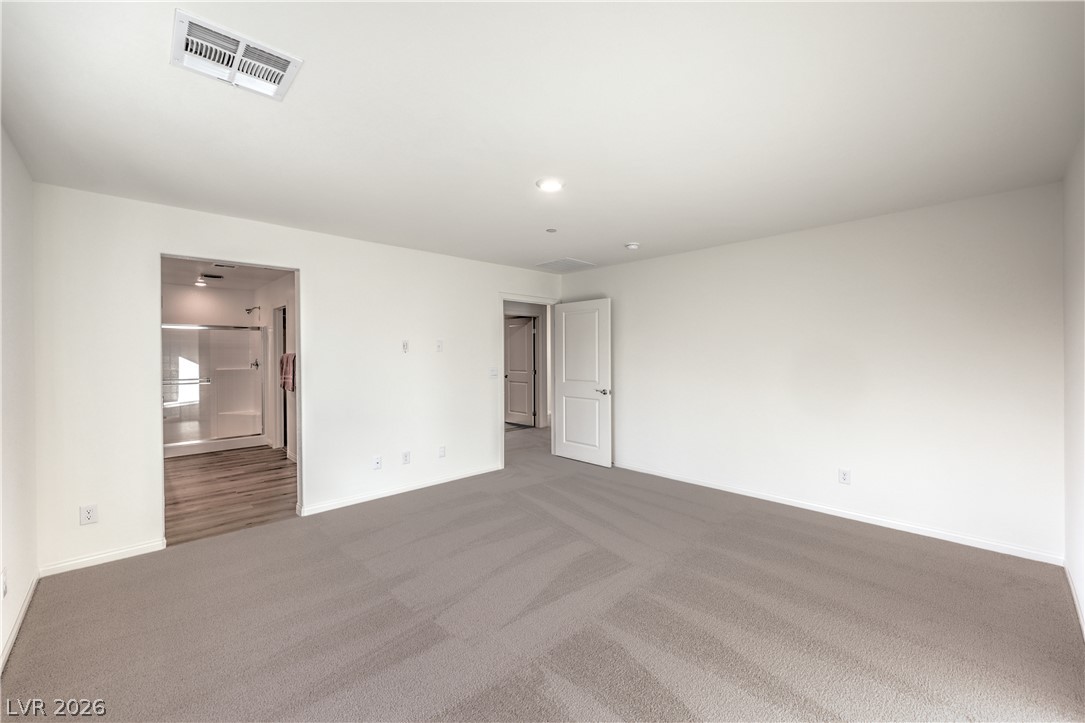
A spacious secondary bedroom features clean lines and direct access to an adjacent bathroom.
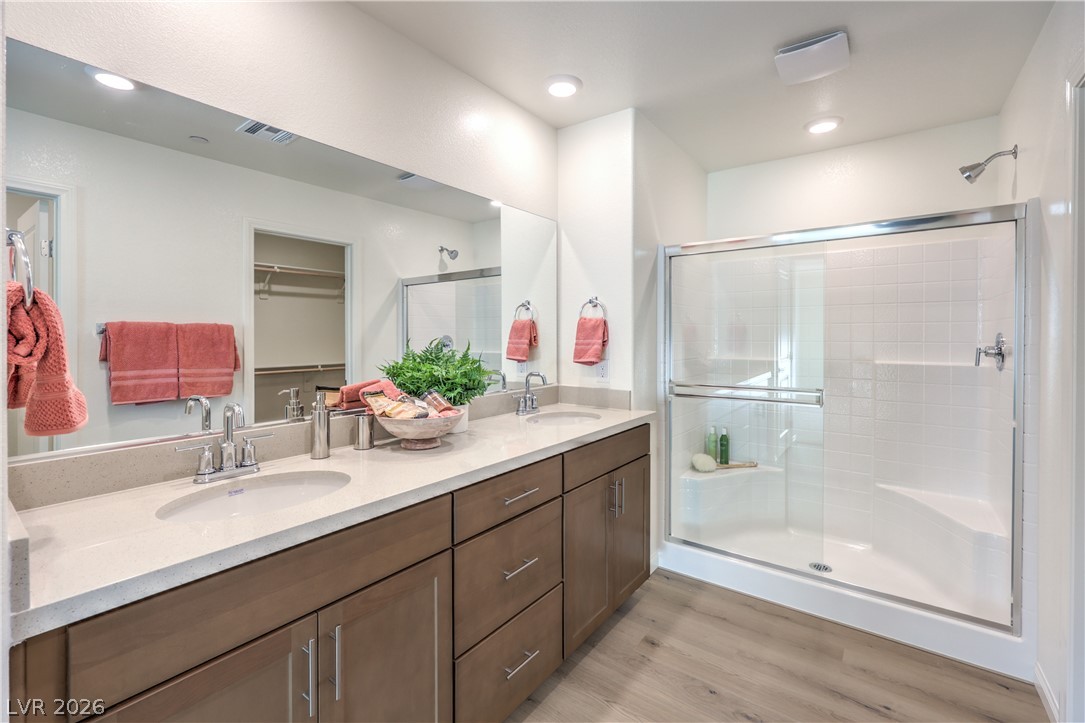
Clean lines and modern finishes define a well-appointed bathroom with a spacious walk-in shower.
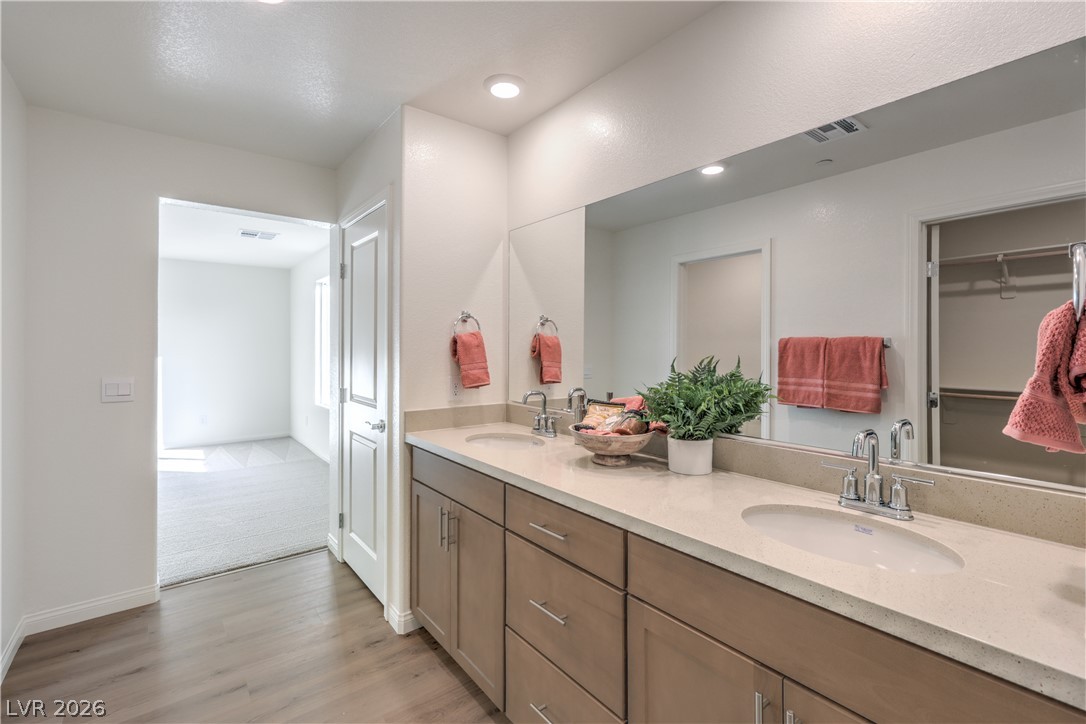
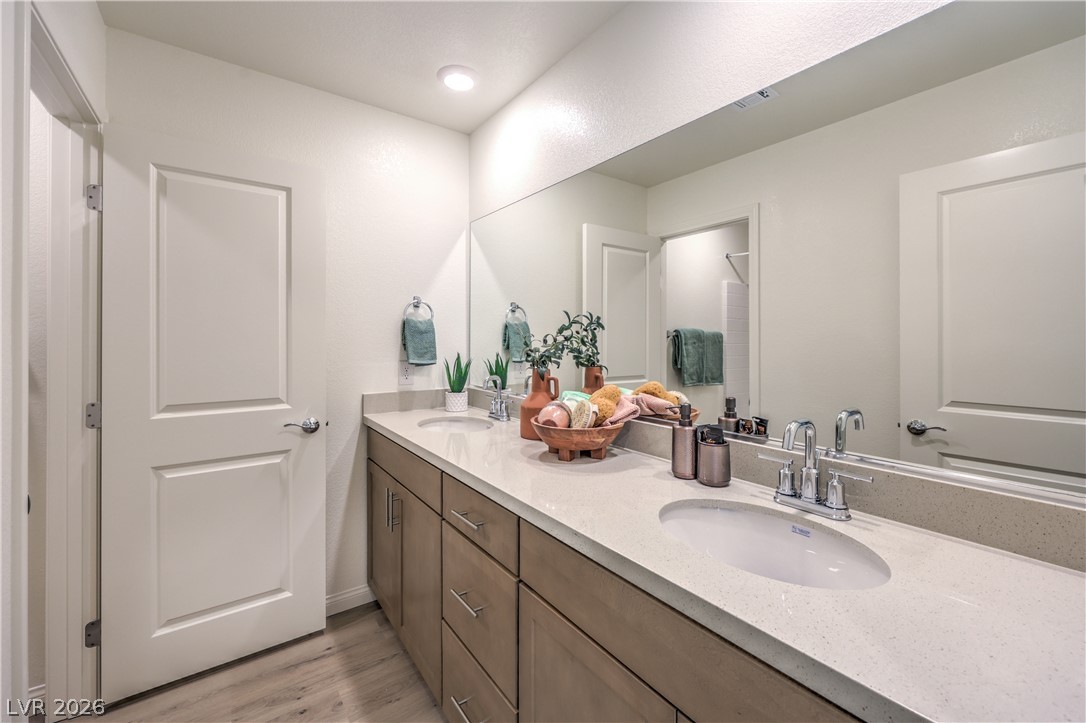
A modern double vanity features durable stone counters and recessed lighting.
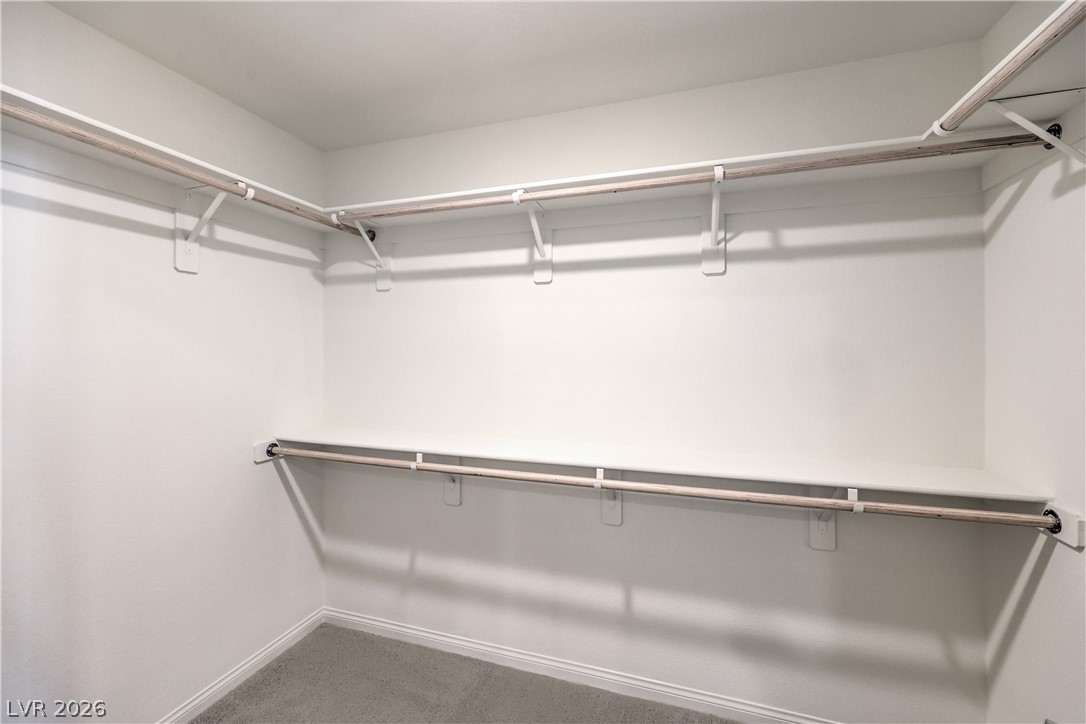
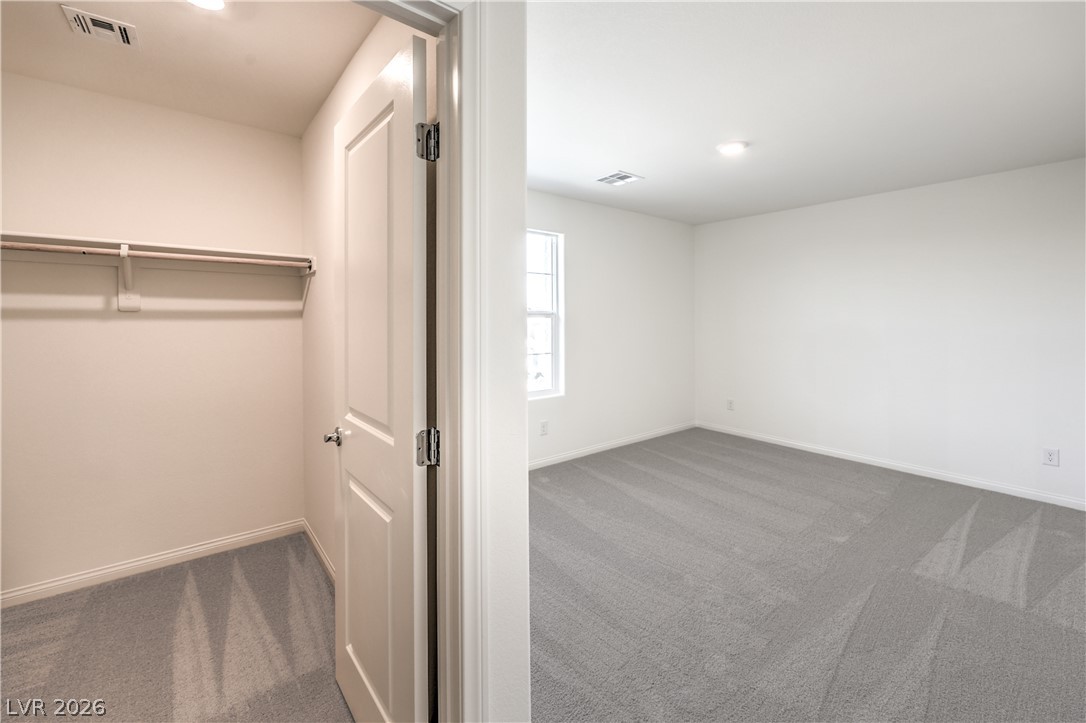
A spacious walk-in closet includes built-in hanging rods and carpeted flooring.
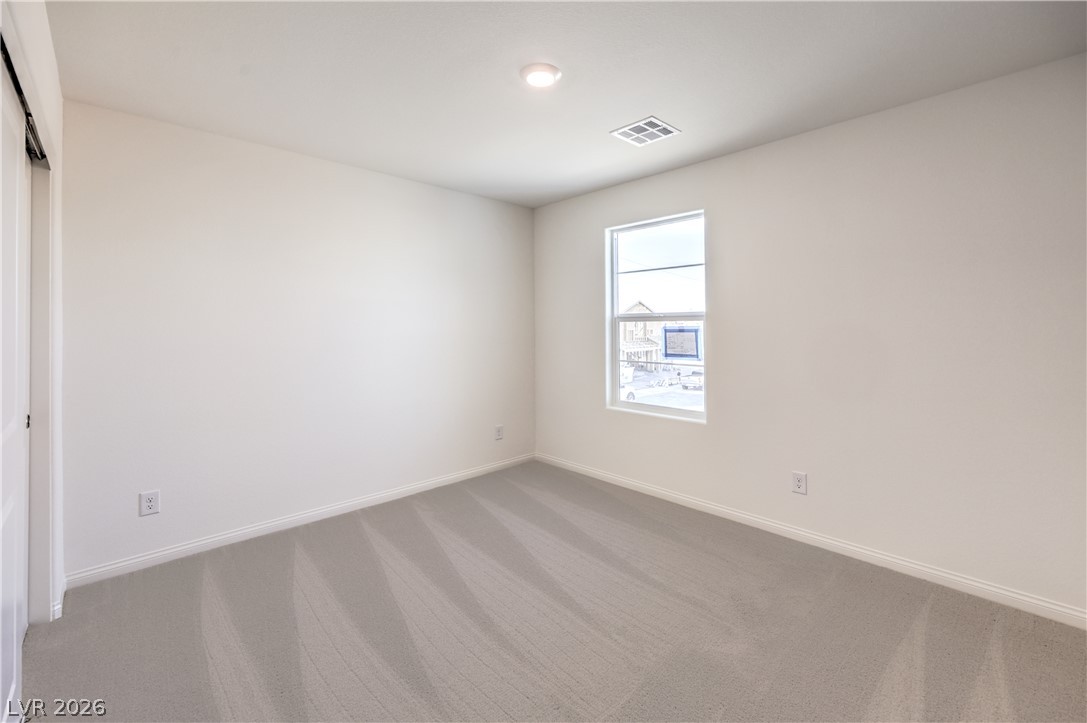
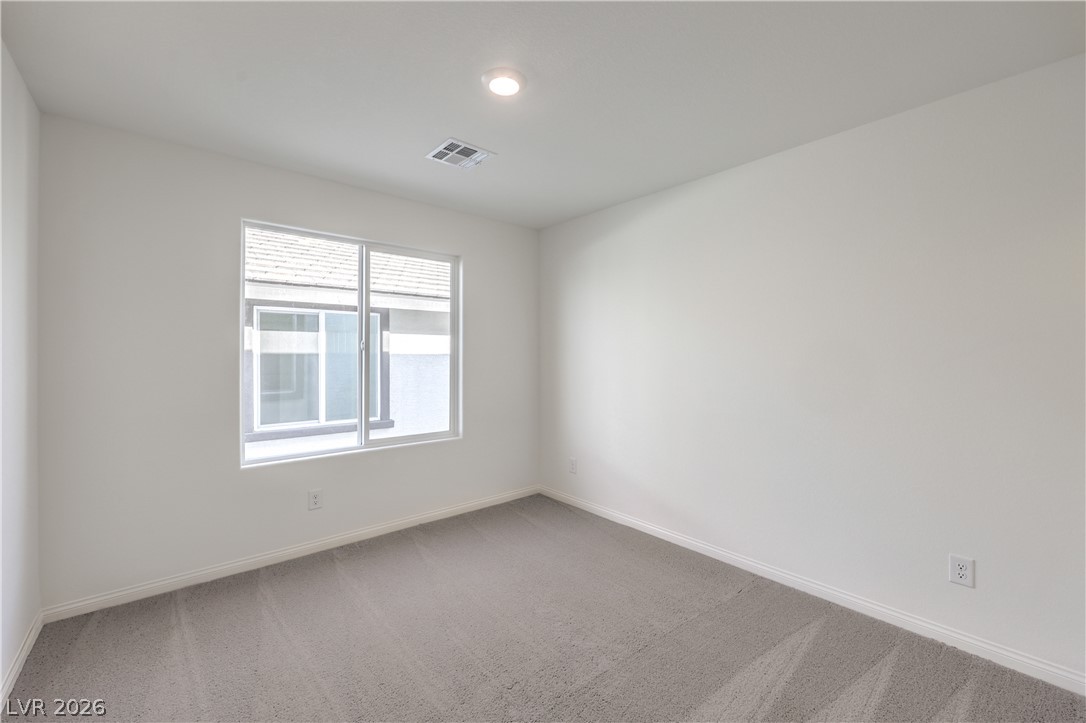
A window overlooks the outdoors from this carpeted bedroom.
A spacious bedroom features neutral-toned carpeting and clean white walls.
Plush carpeting and a large window define this comfortable bedroom space.
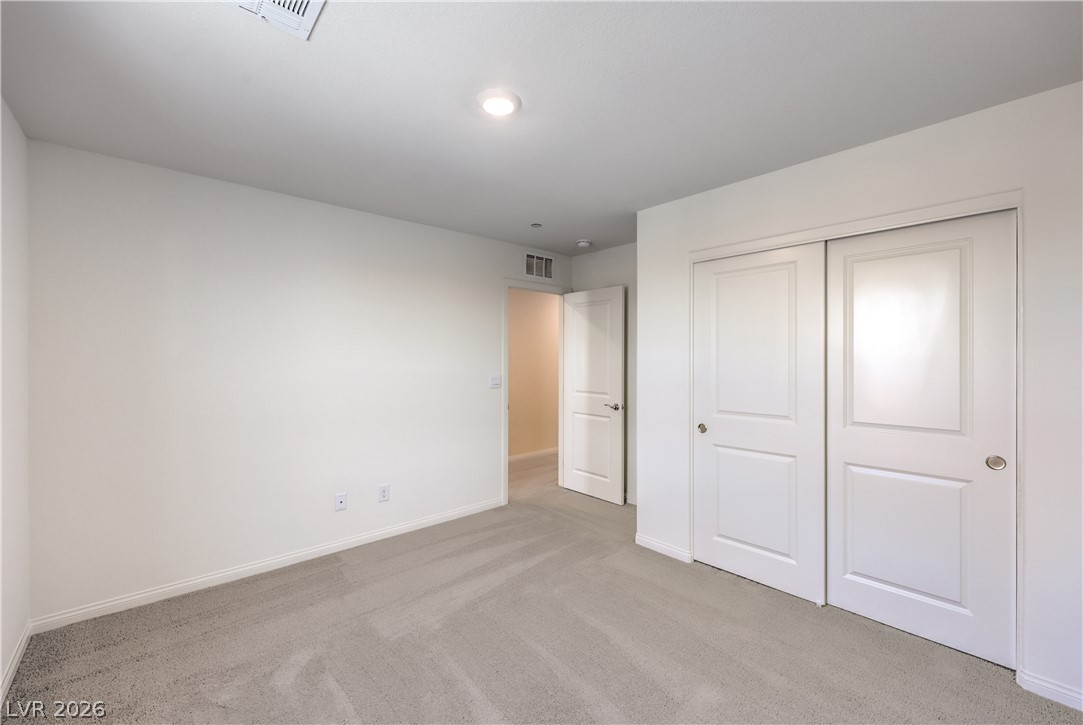
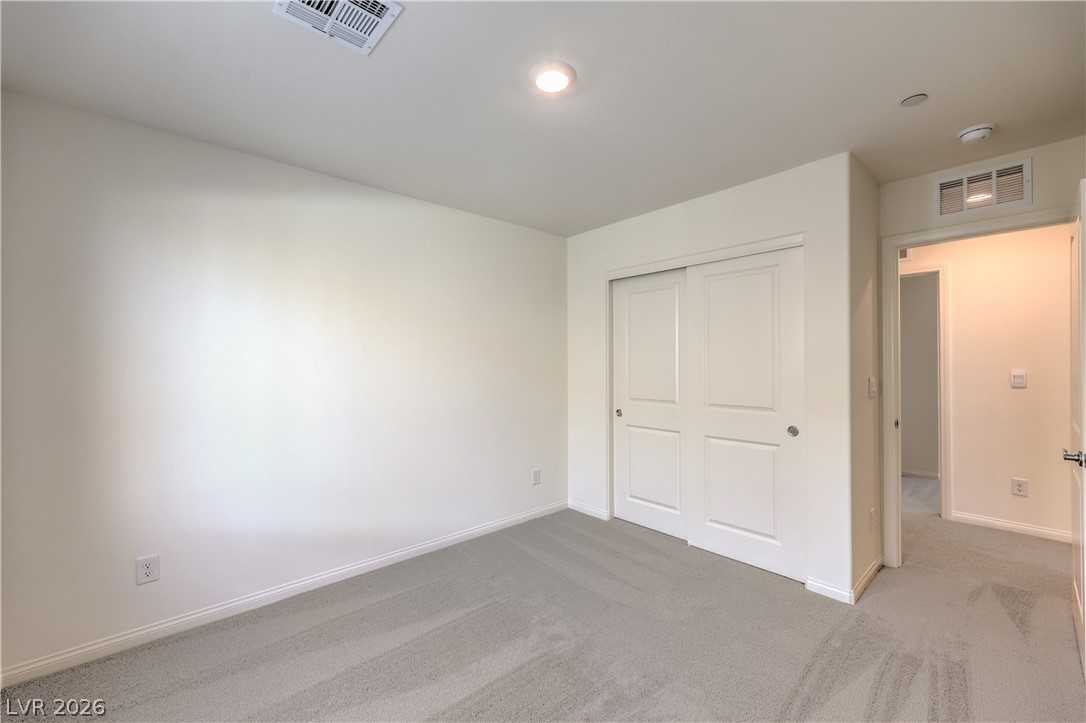
Plush carpeting and integrated sliding doors define this versatile, neutral bedroom space.
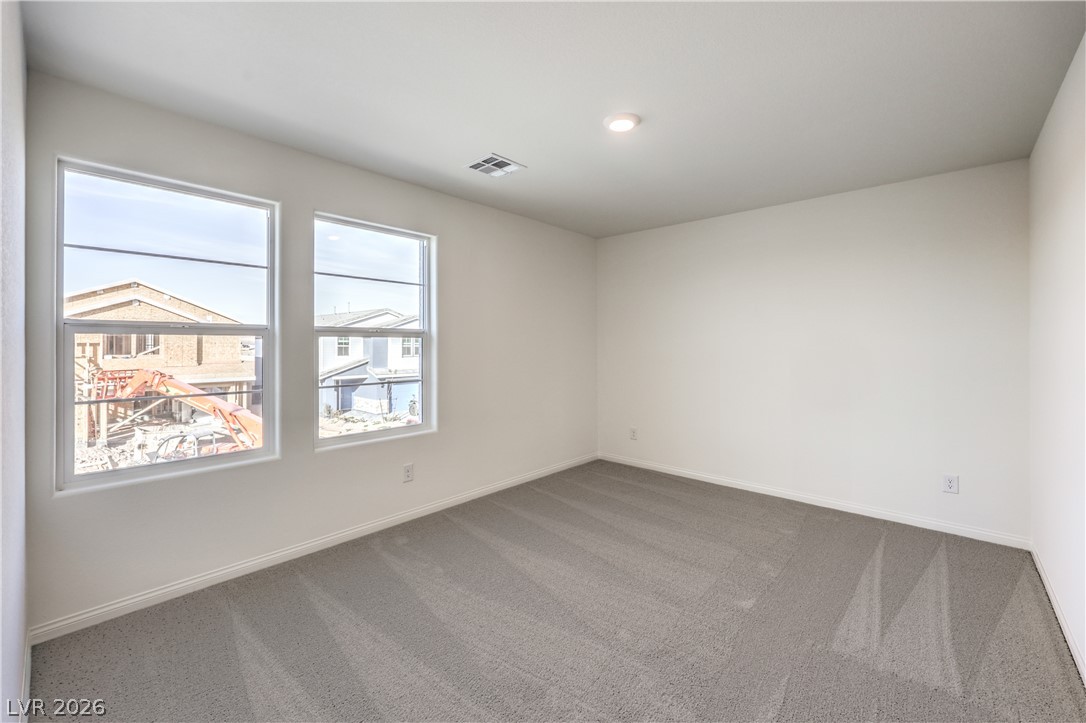
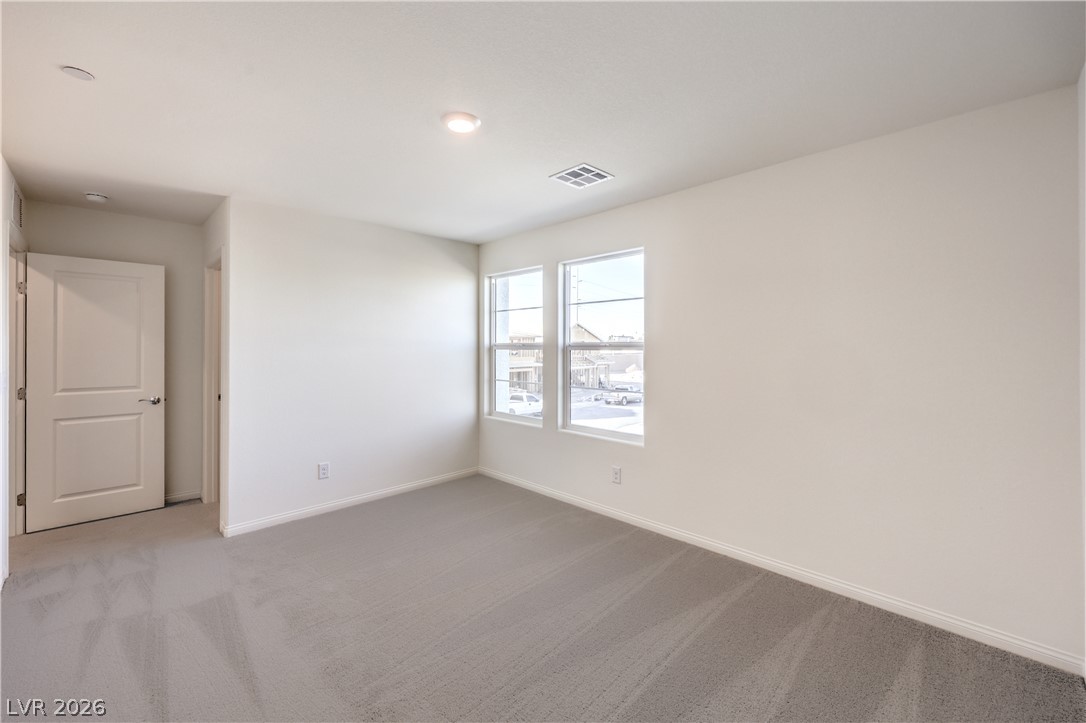
Plush carpeting and dual windows define this inviting neutral bedroom space.
Soft plush carpeting and dual windows define this inviting, clean-lined bedroom space.
A spacious bedroom features soft wall-to-wall carpeting and an adjoining walk-in closet.
A modern double vanity features durable stone counters and clean lines.
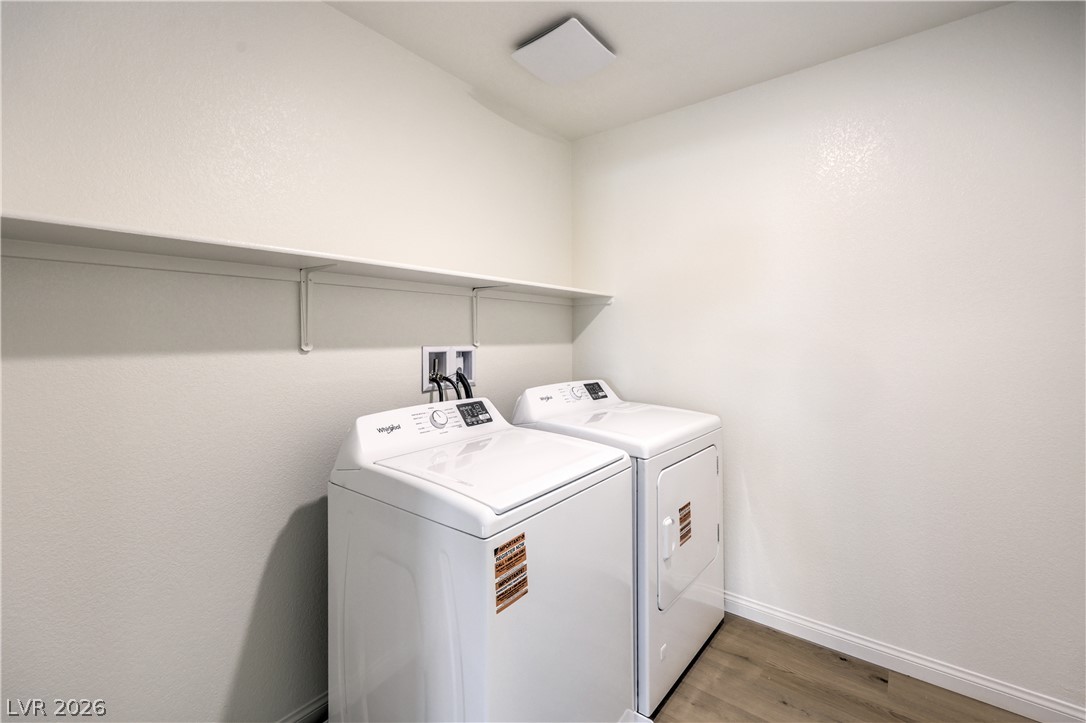
A dedicated laundry space features clean walls, vinyl plank flooring, and built-in shelving.
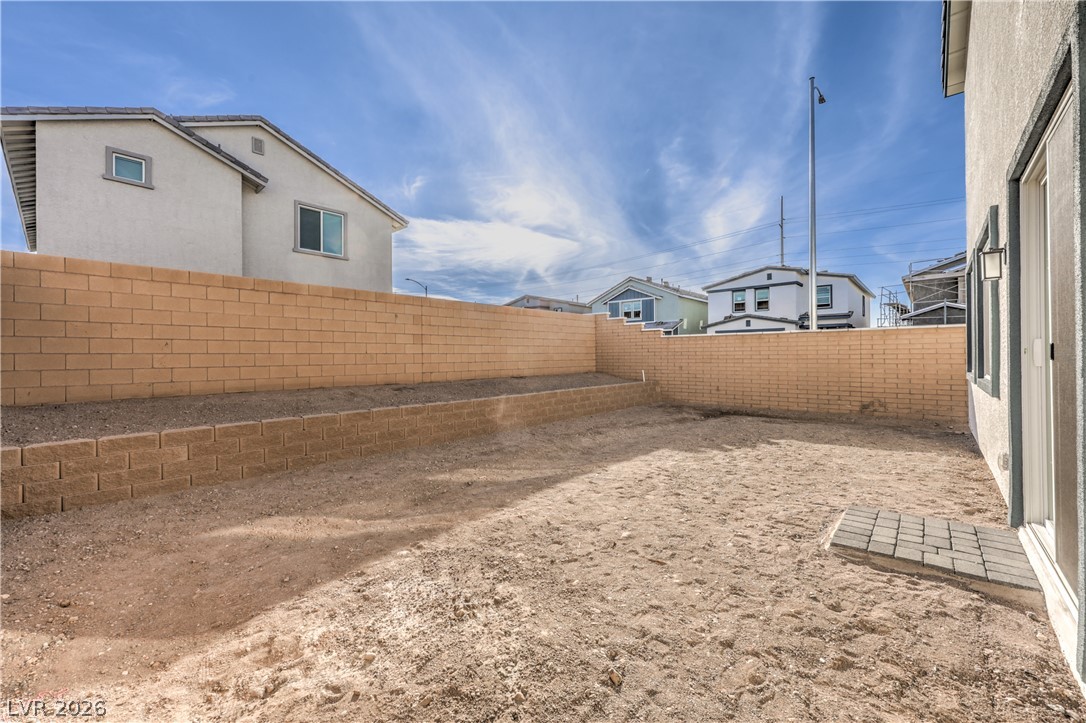
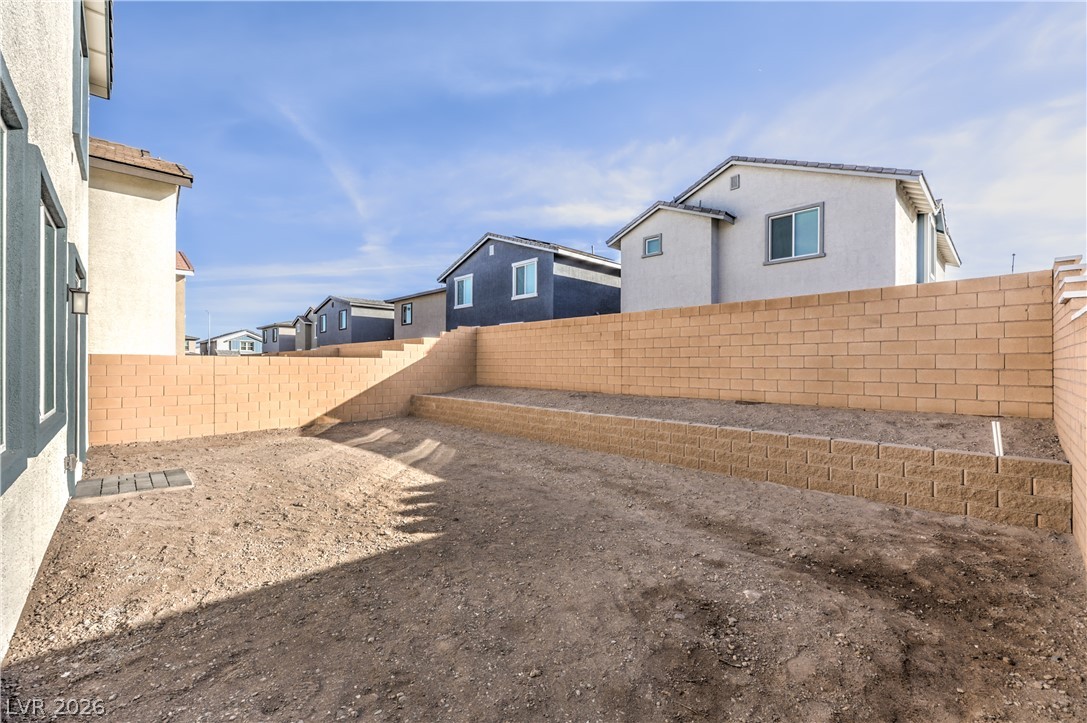
A spacious backyard area enclosed by a block retaining wall awaits your personal landscaping touch.
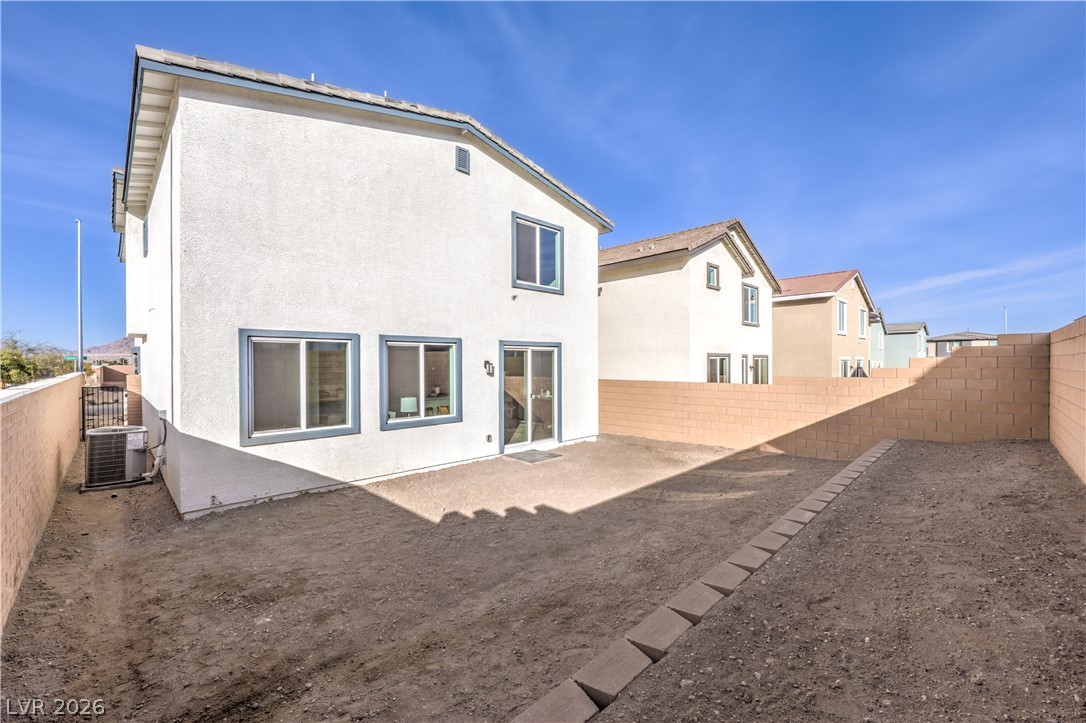
A spacious backyard area enclosed by a block retaining wall system offers potential for customization.
An enclosed backyard features a retaining wall and sliding glass doors leading inside.

 Price Reduced Listing
 In-Person: 11/21 10:00 AM - 5:00 PM