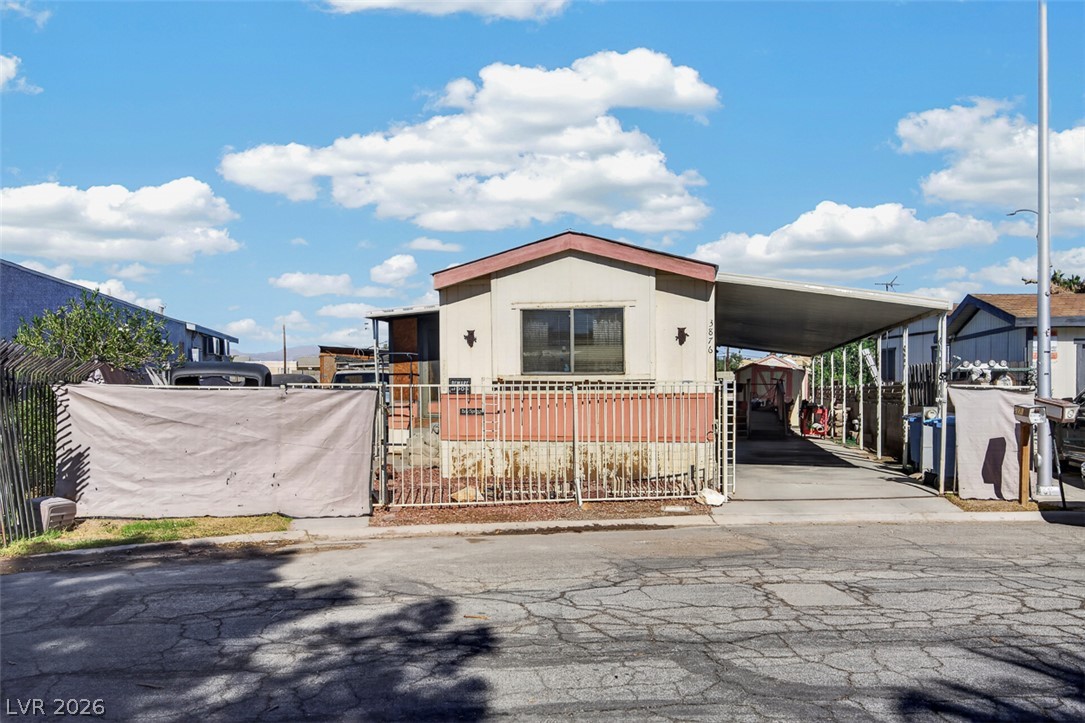
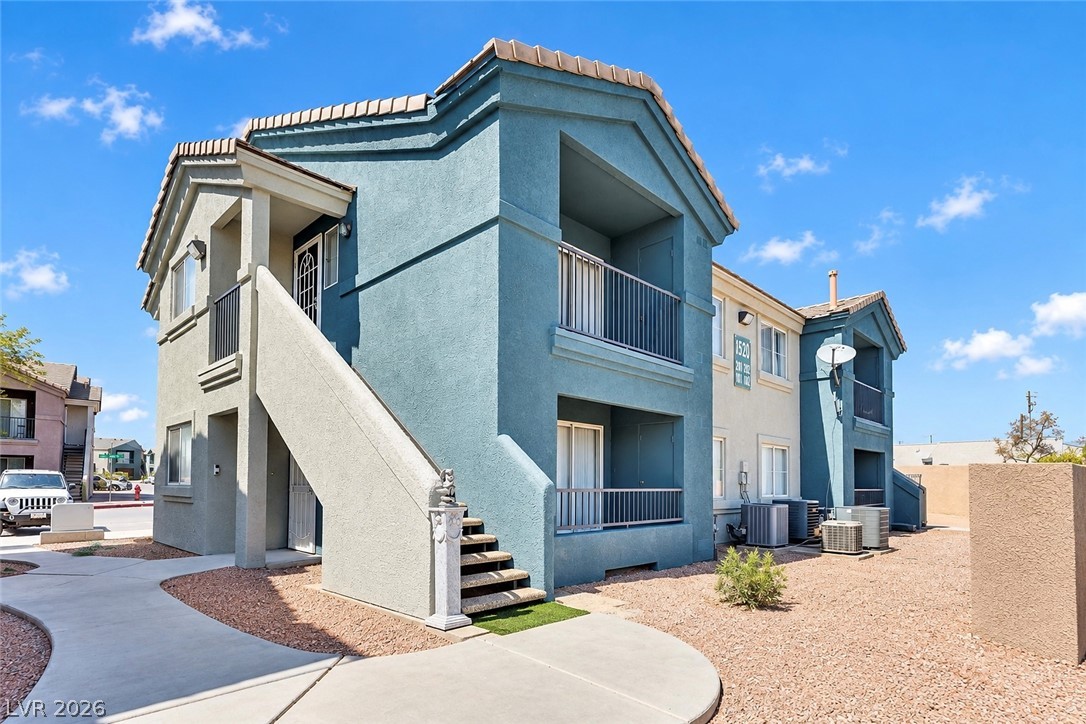
Metal fencing and an attached carport frame the front exterior of this one-level residence.
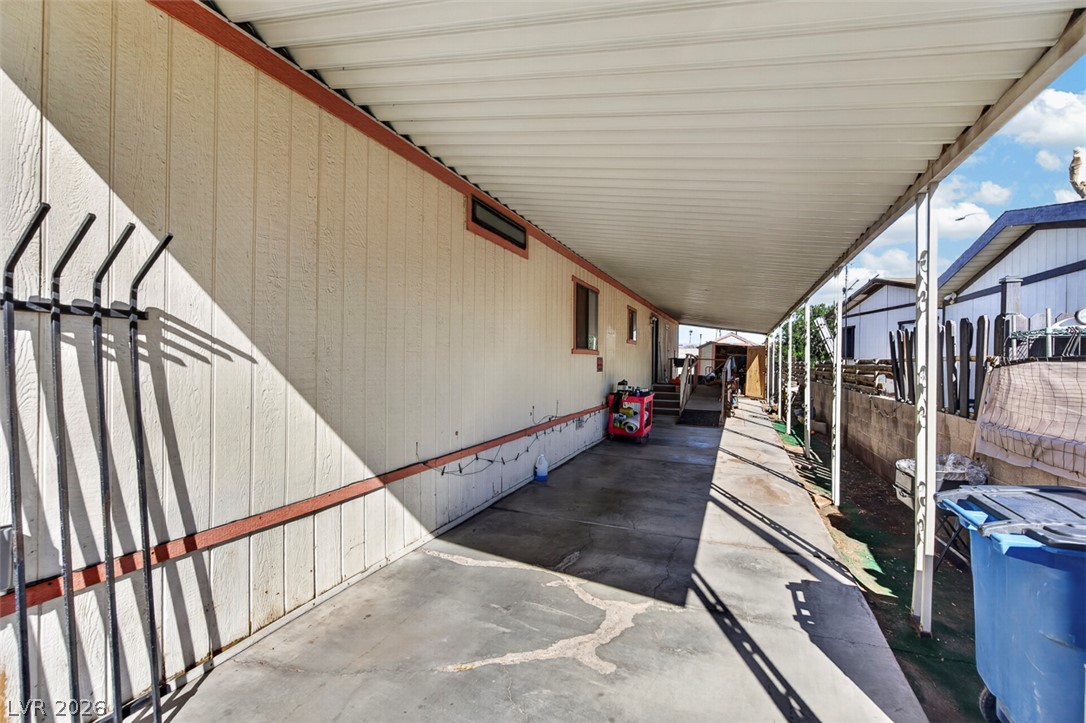
A long covered carport provides sheltered parking and walkway access along the home.
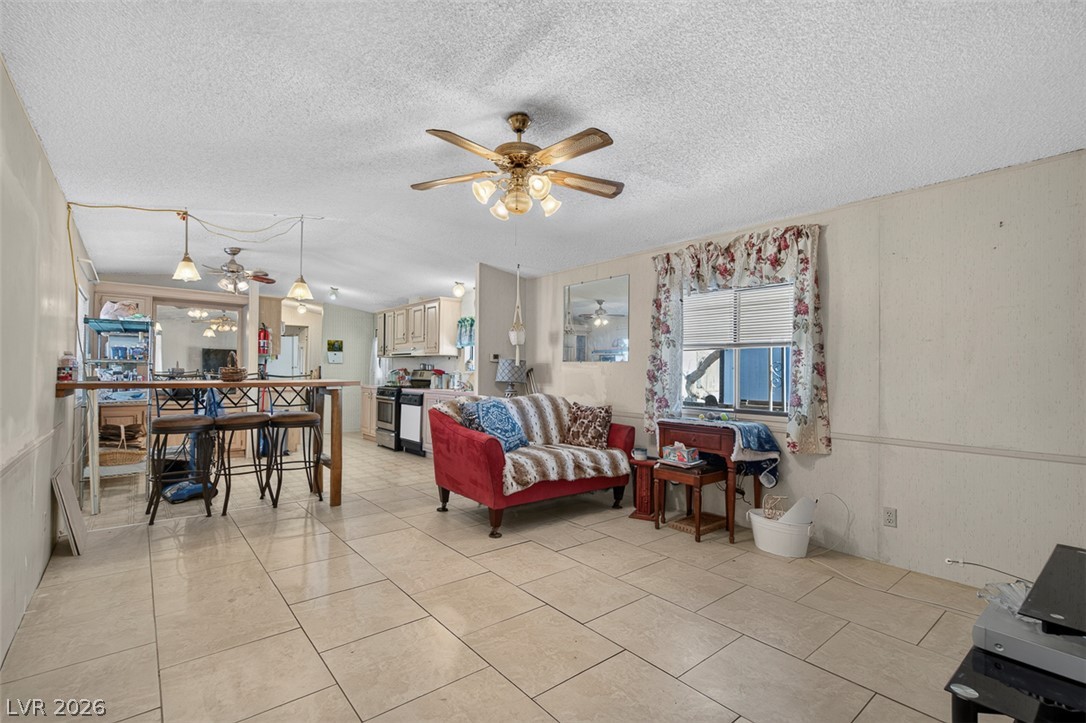
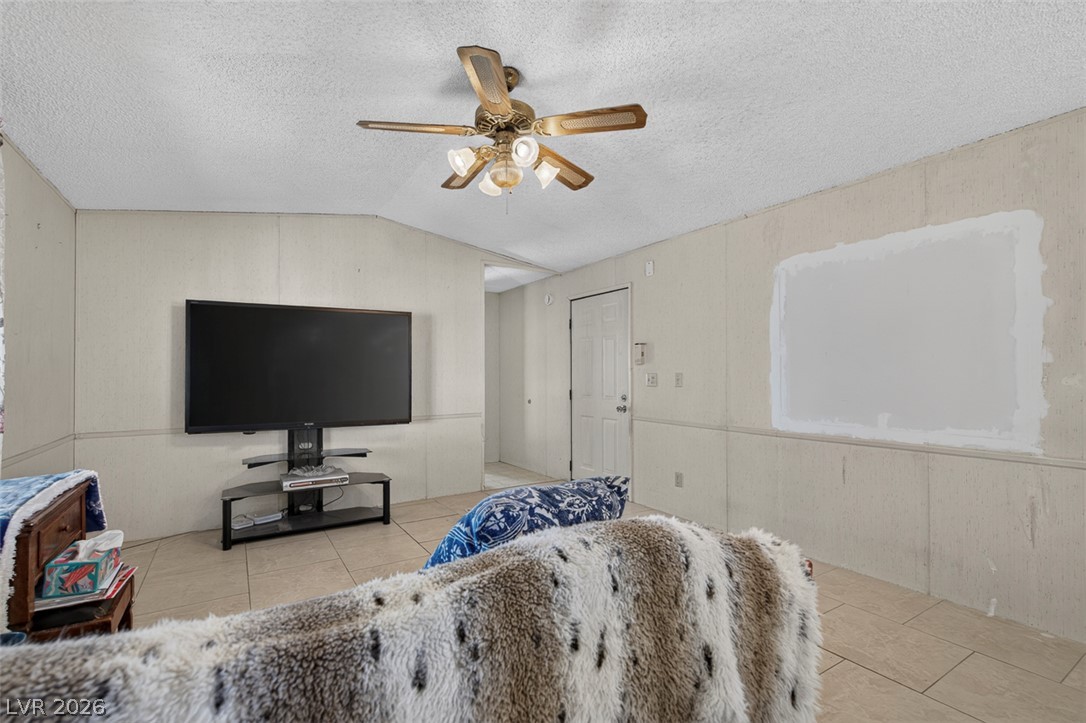
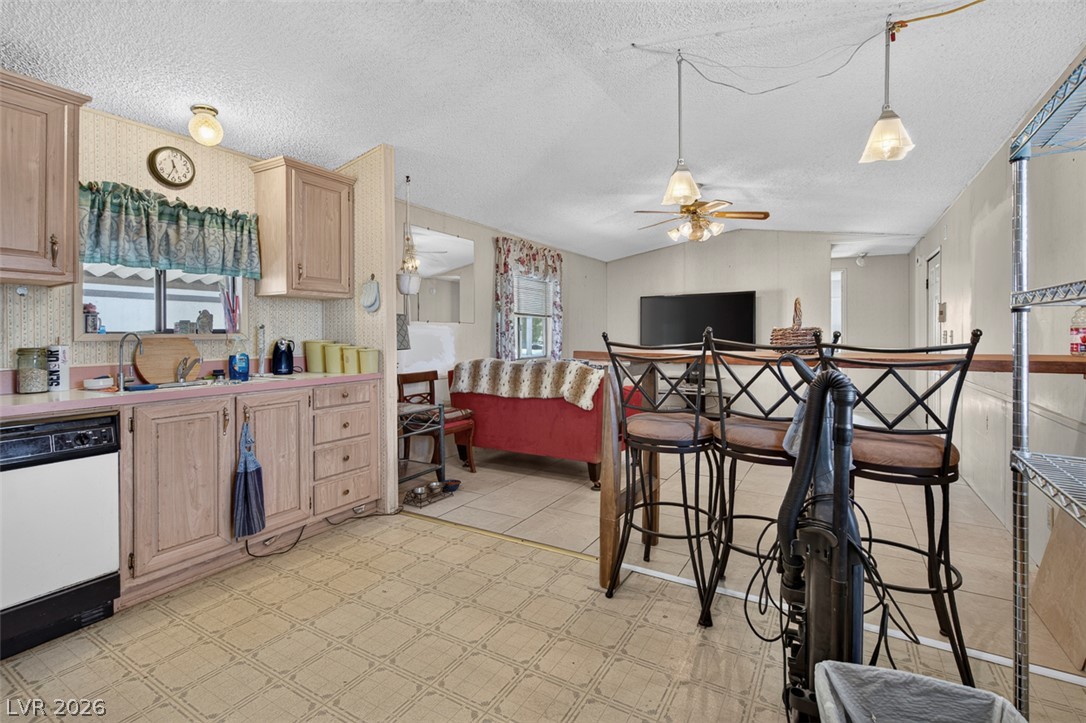
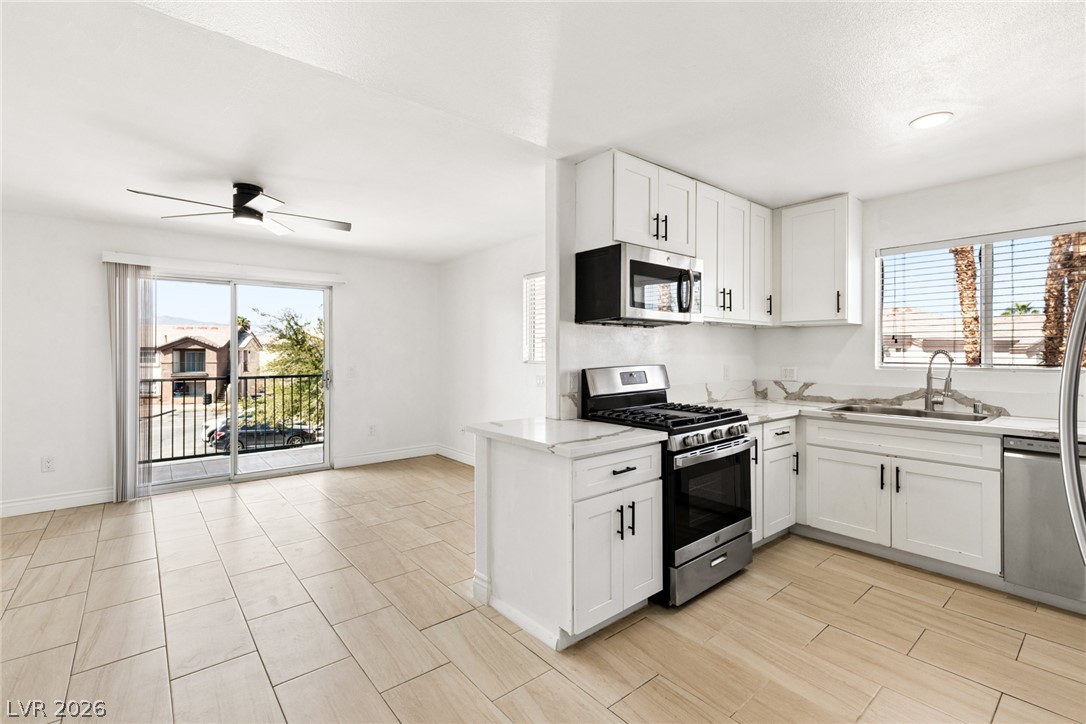
An open floor plan connects the living room directly to the kitchen with tiled floors.
Tiled flooring and simple wall paneling define this functional living area.
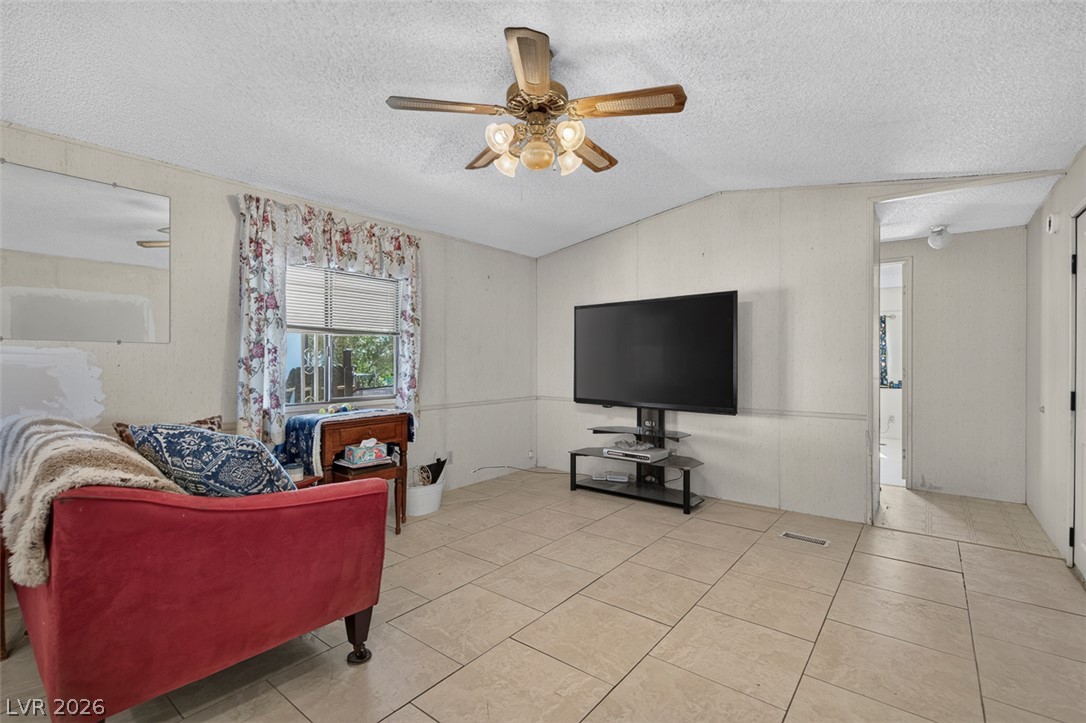
Tiled flooring and a vaulted ceiling define this functional central living area.
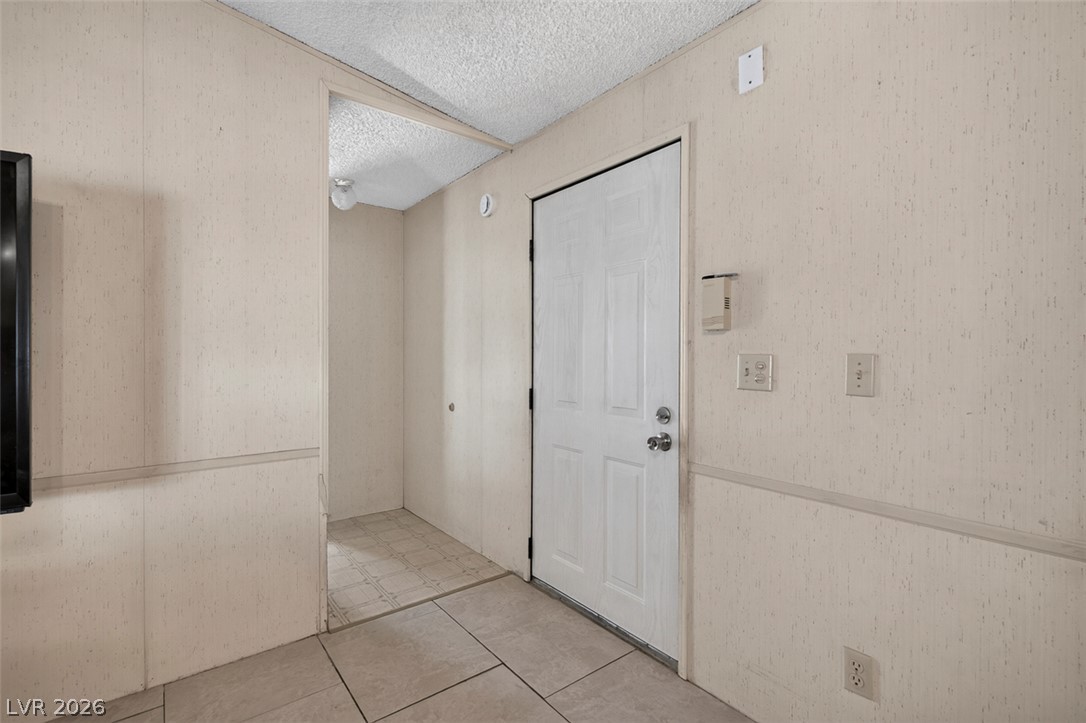
Tiled flooring and simple wall paneling define this functional entry area.
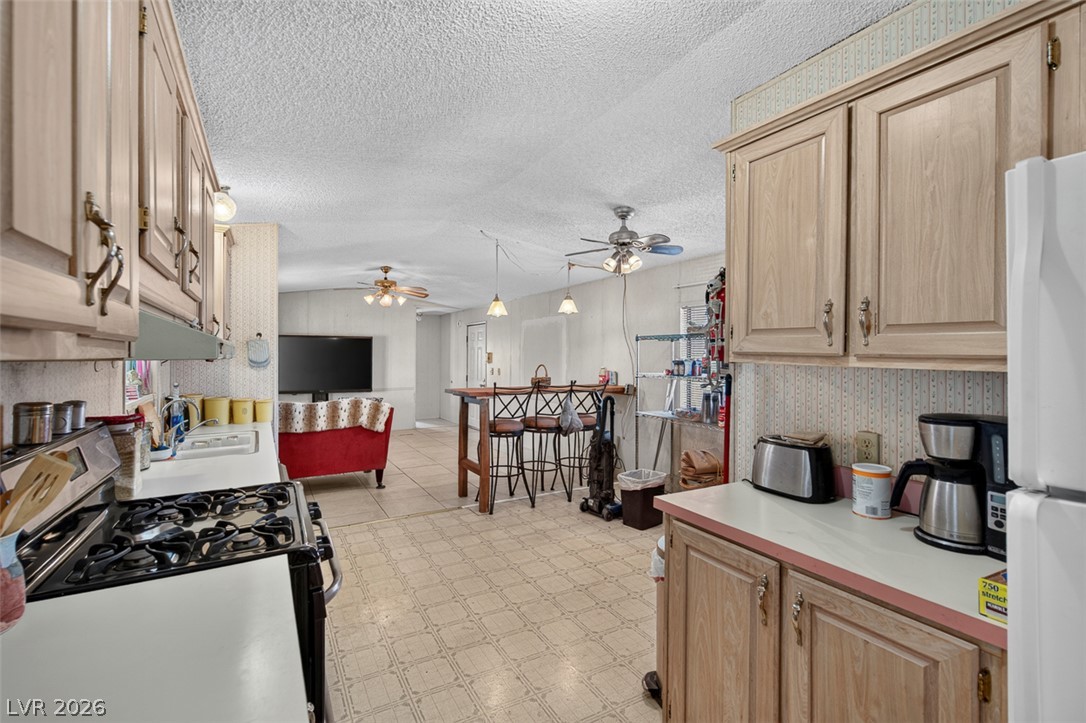
An open kitchen and living area features built-in cabinetry and practical tile flooring.
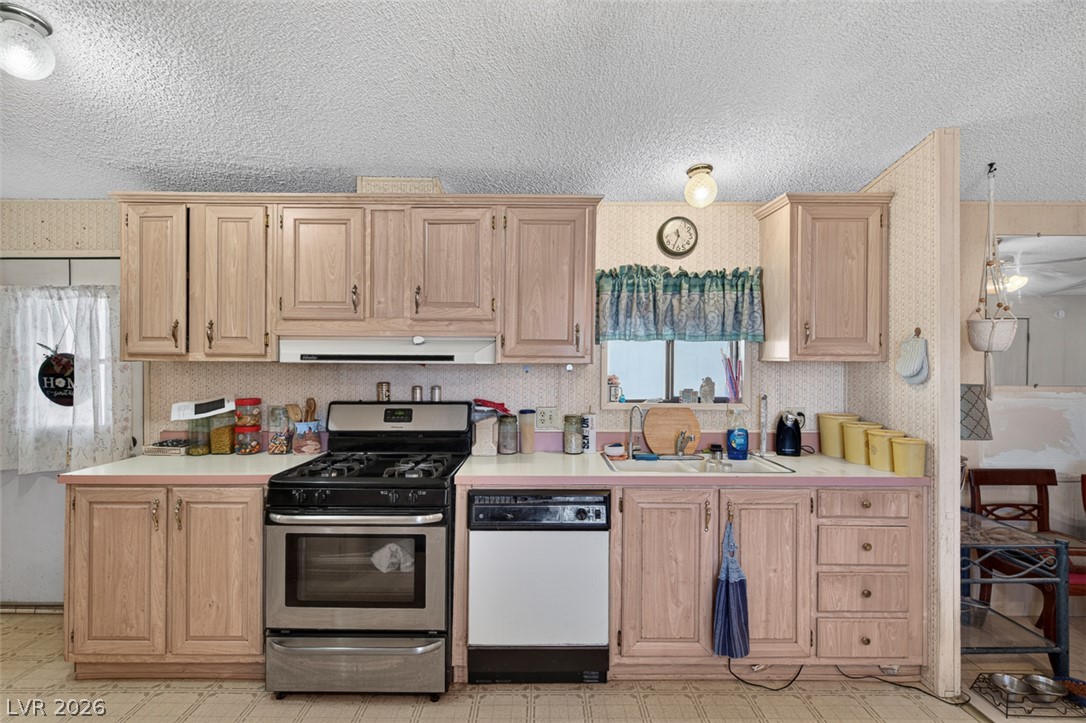
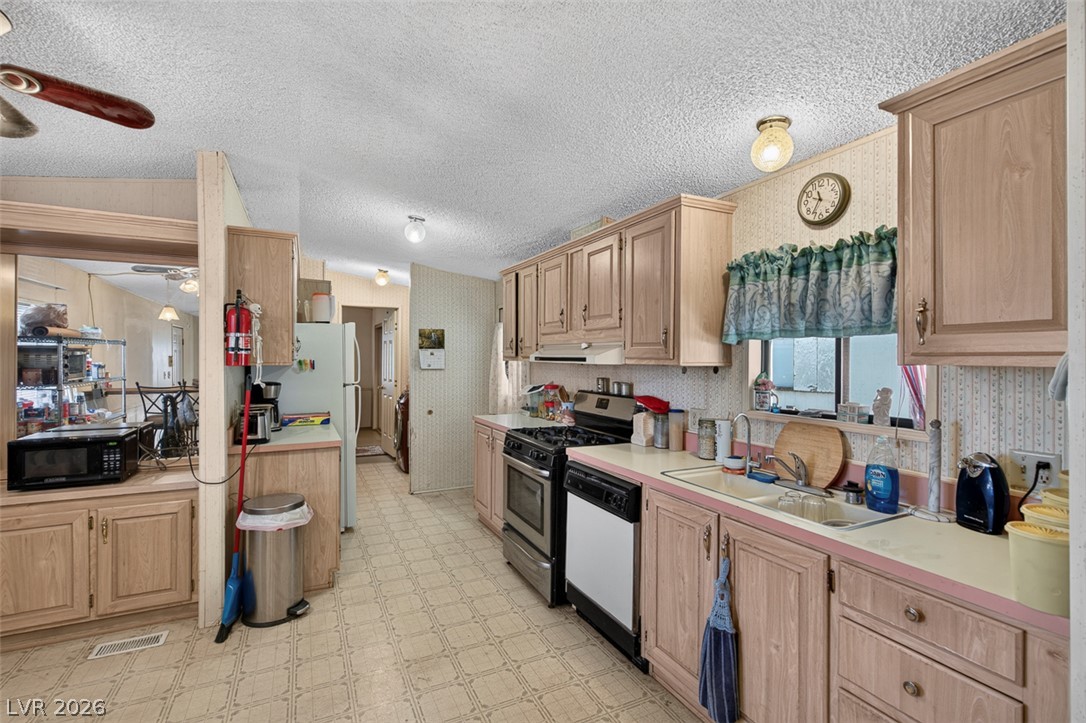
Functional kitchen design features extensive wooden cabinetry and straightforward laminate countertops.
Functional workspace anchors this kitchen design, highlighted by classic wooden cabinets and vinyl floors.
An open kitchen layout flows seamlessly into the adjoining dining and living spaces.
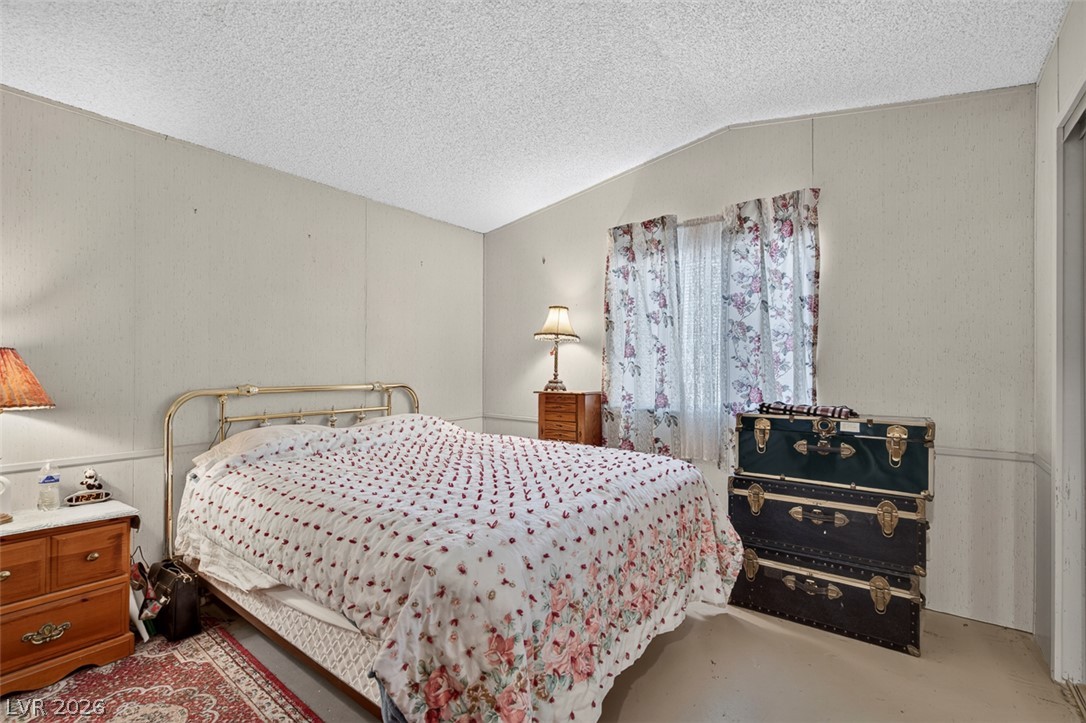
A spacious bedroom featuring vaulted ceilings and a window providing natural light.
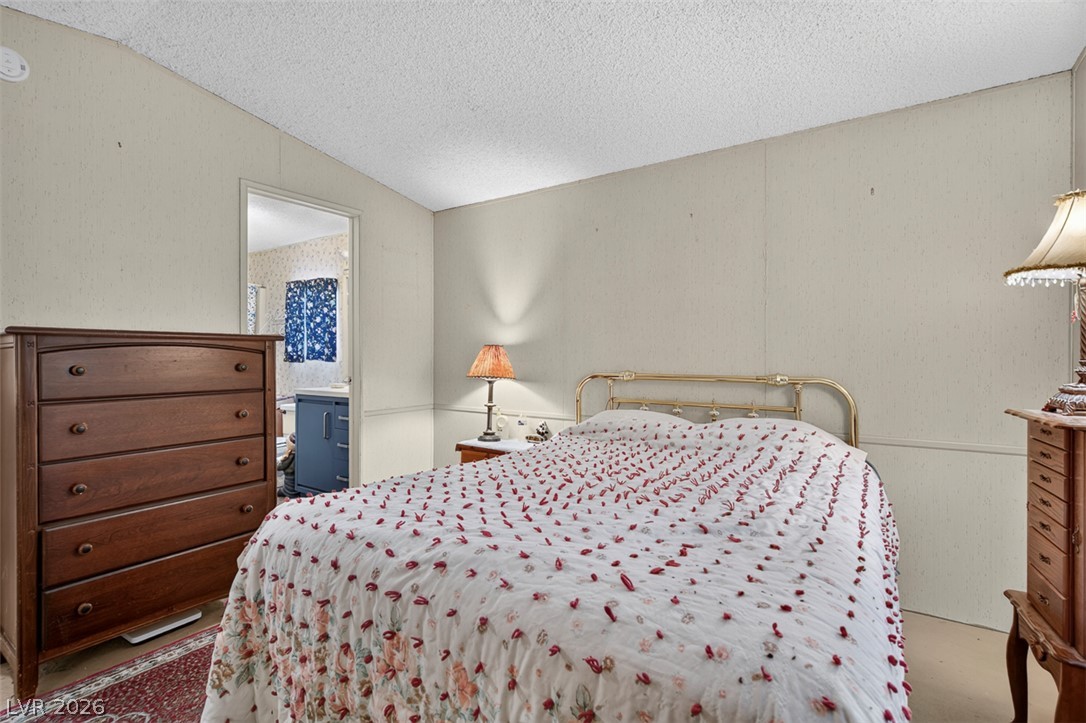
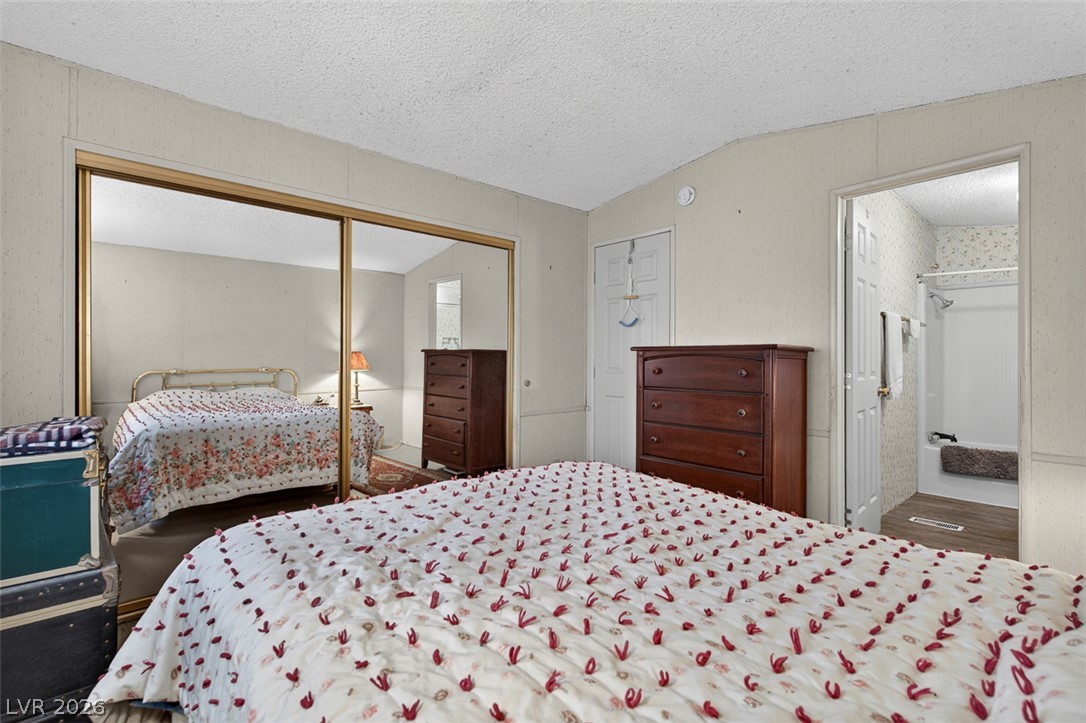
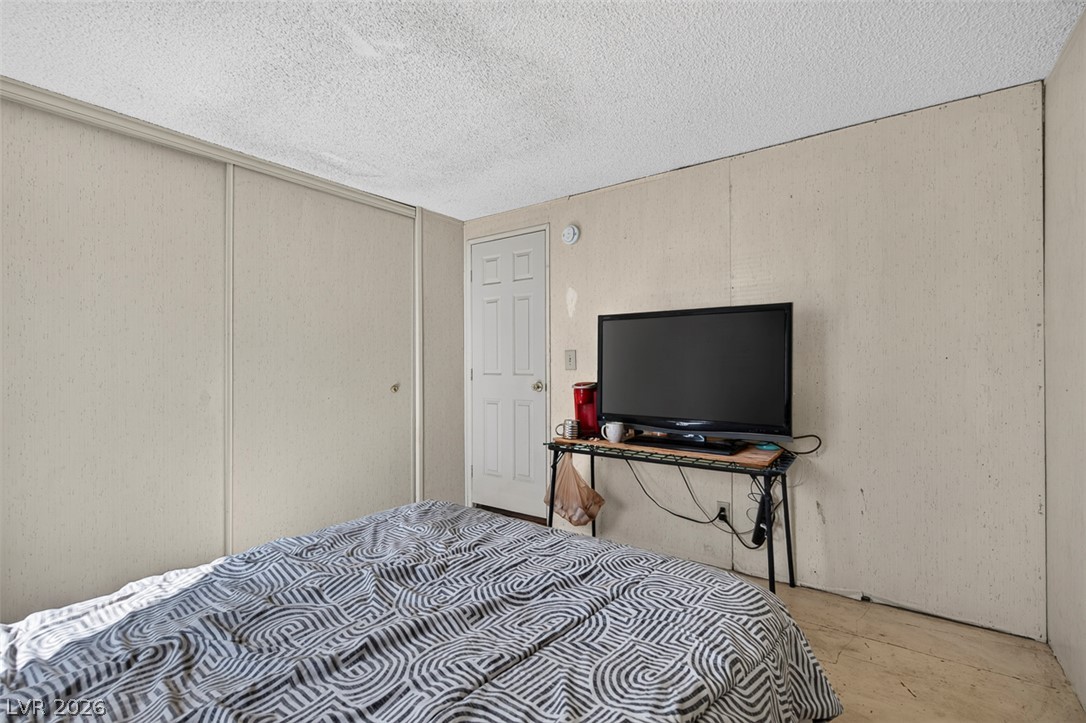
A tranquil sleeping space features neutral-toned paneled walls and high vaulted ceilings.
Vaulted ceilings and mirrored closet doors enhance this cozy private suite.
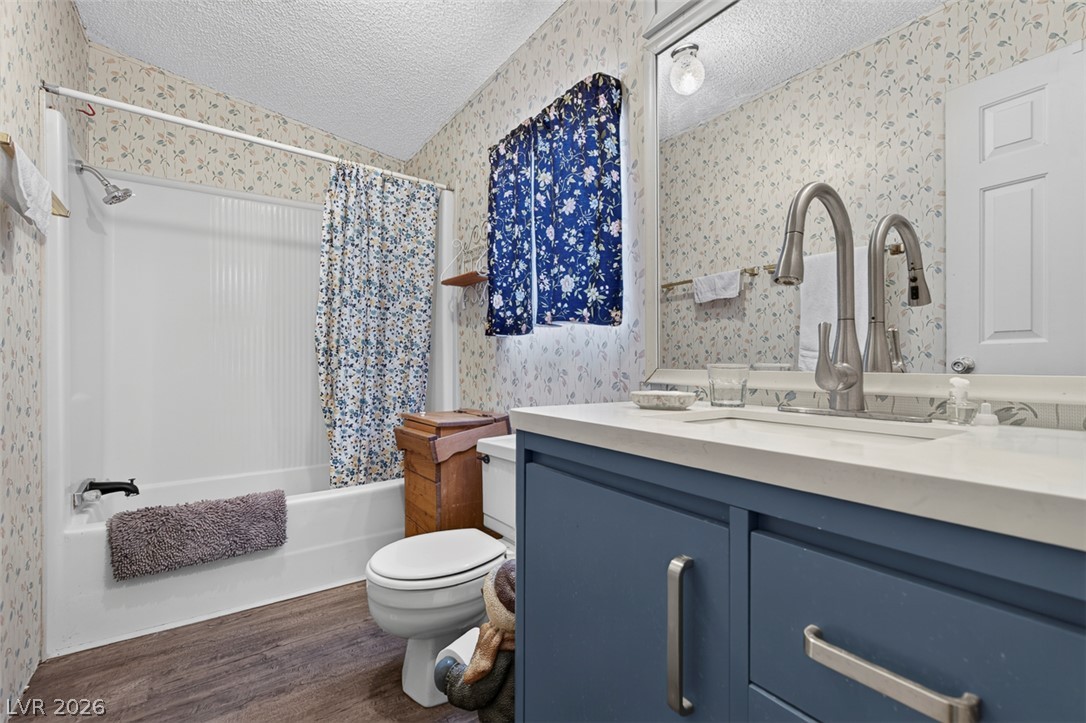
Functional bathroom space features a solid-surface vanity alongside a traditional shower and tub combination.
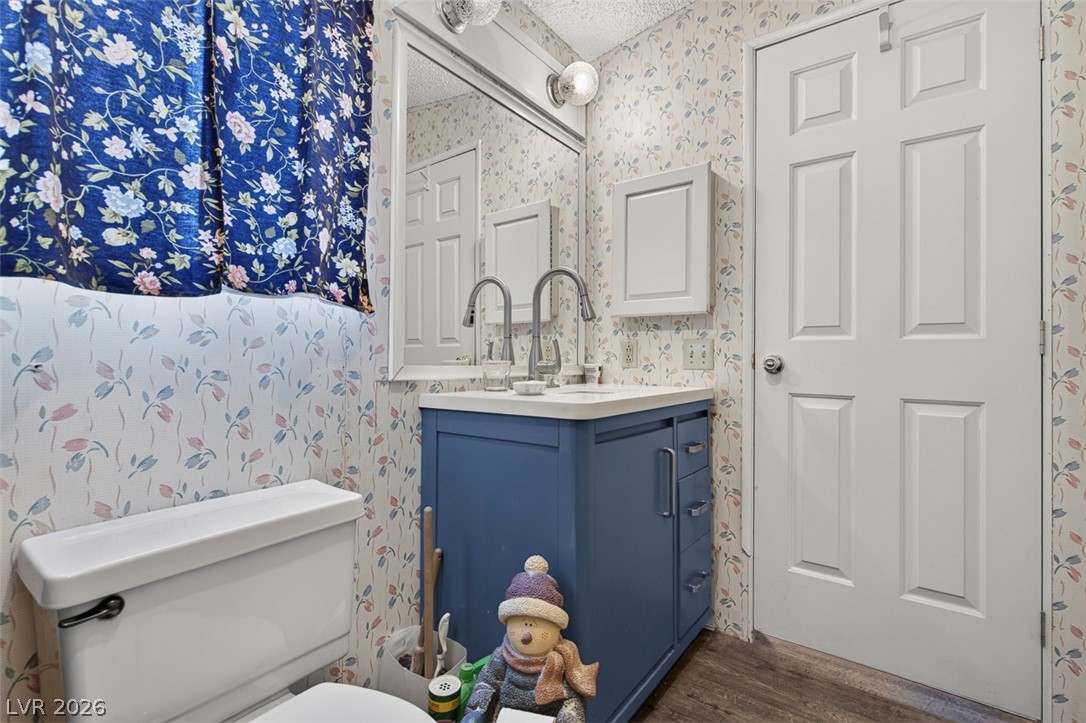
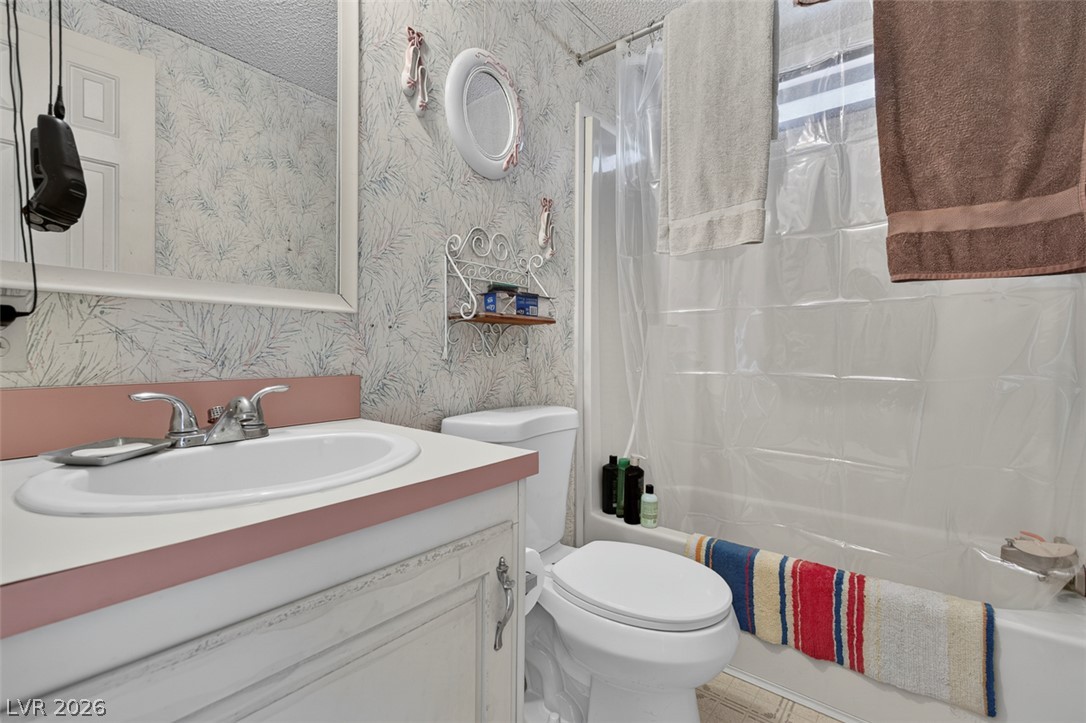
A classic six-panel door and wallpaper walls define this cozy bathroom space.
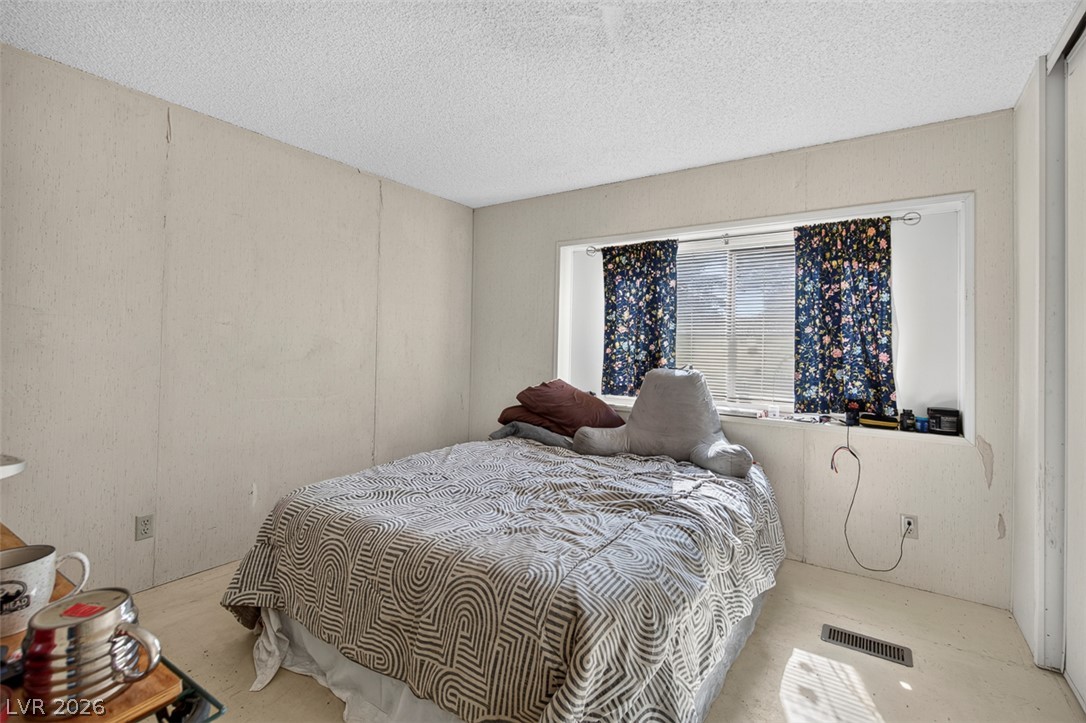
A spacious secondary bedroom features a large window alcove and textured neutral walls.
Functional bedroom space features textured ceilings and paneled walls with built-in sliding closet doors.
Patterned wallpaper accents a functional bathroom design complete with a laminate vanity and shower combination.
A versatile unfinished basement space presents a blank canvas with concrete flooring.
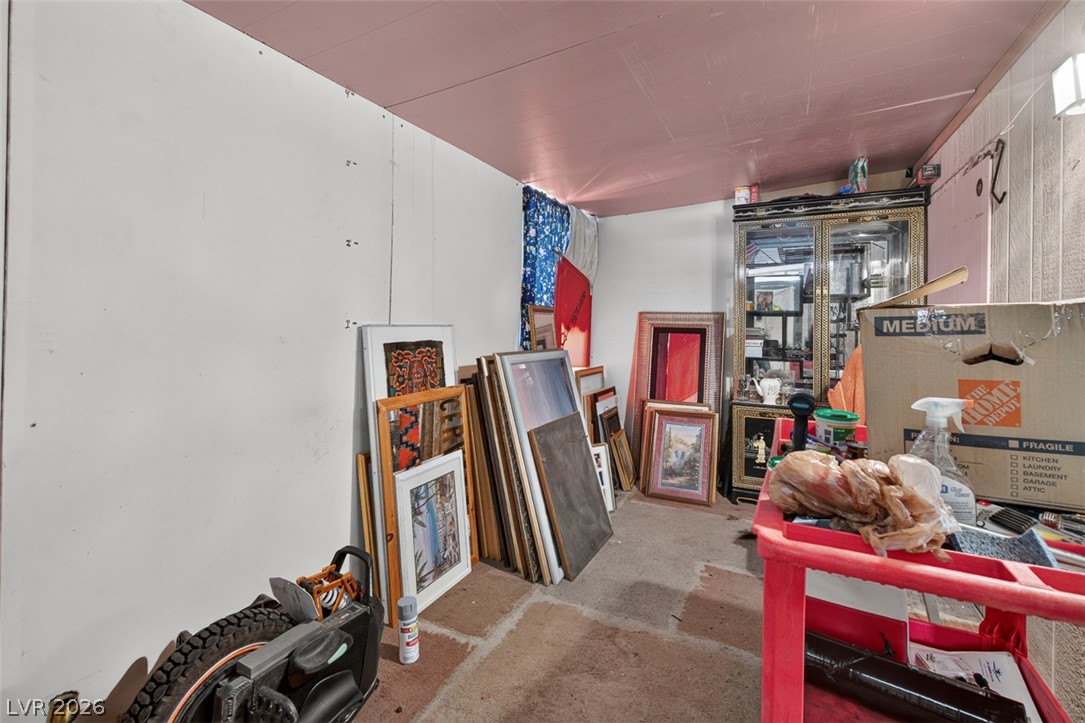
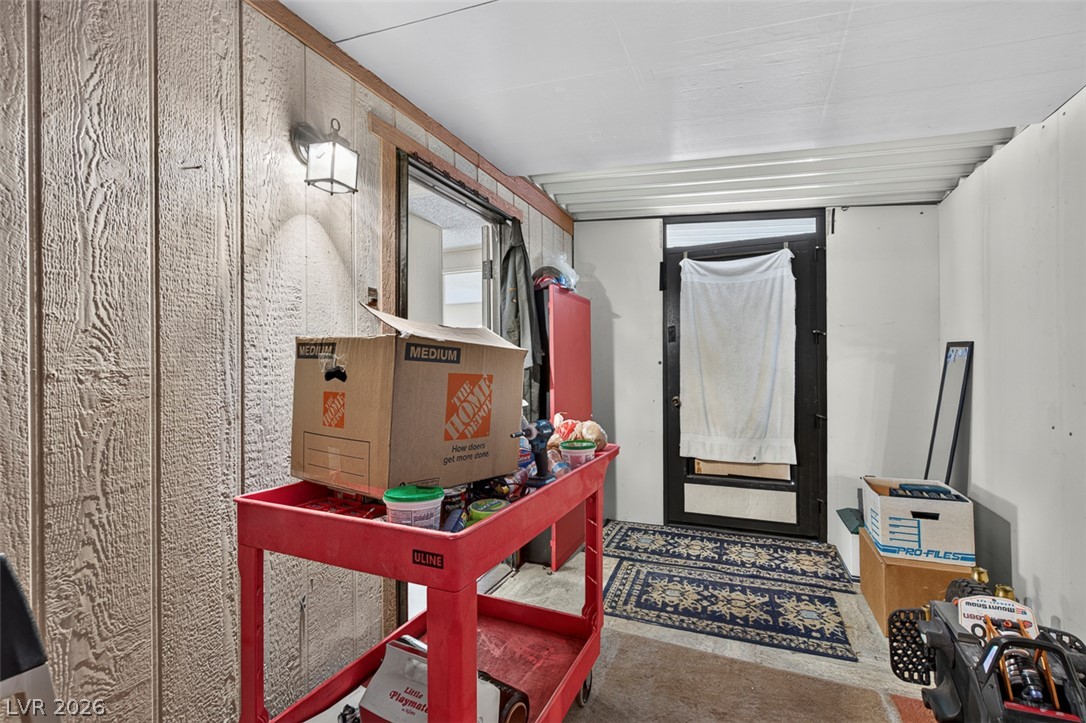
A versatile utility area with durable panel walls and direct exterior access.
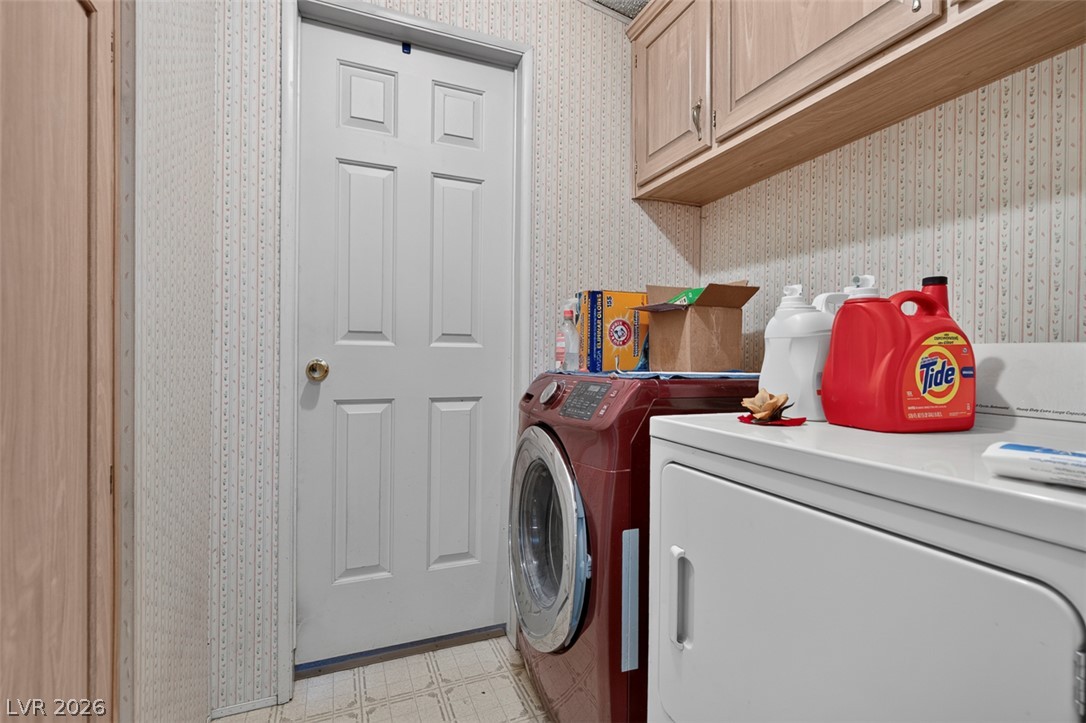
A dedicated laundry space is lined with functional storage cabinets and patterned wall treatments.
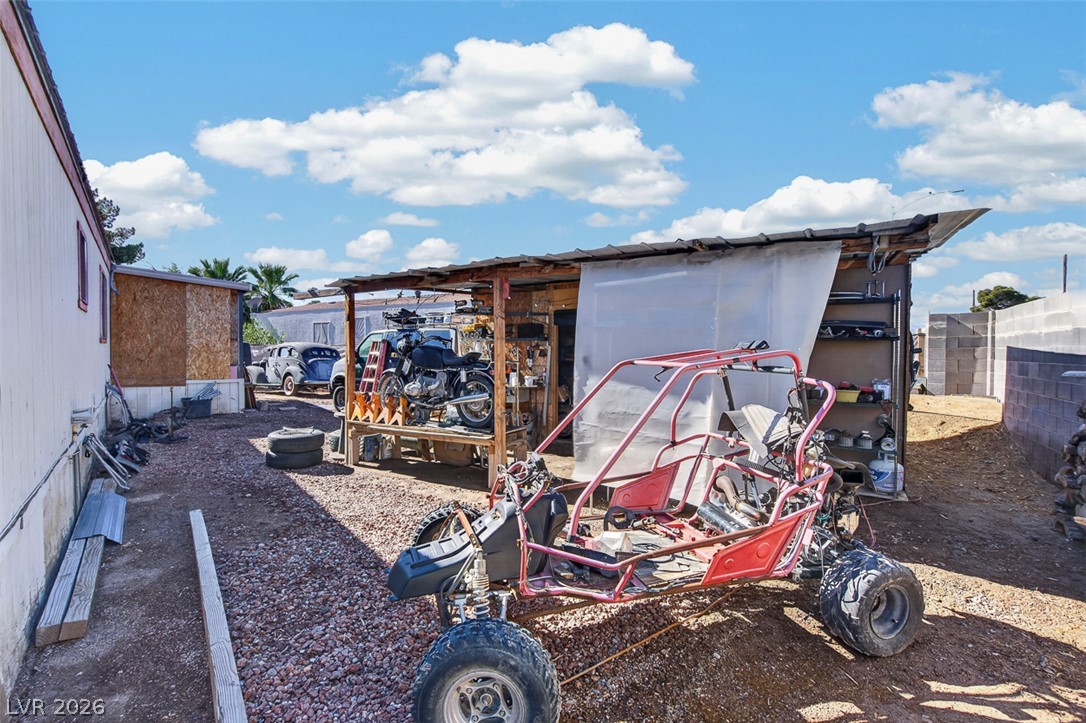
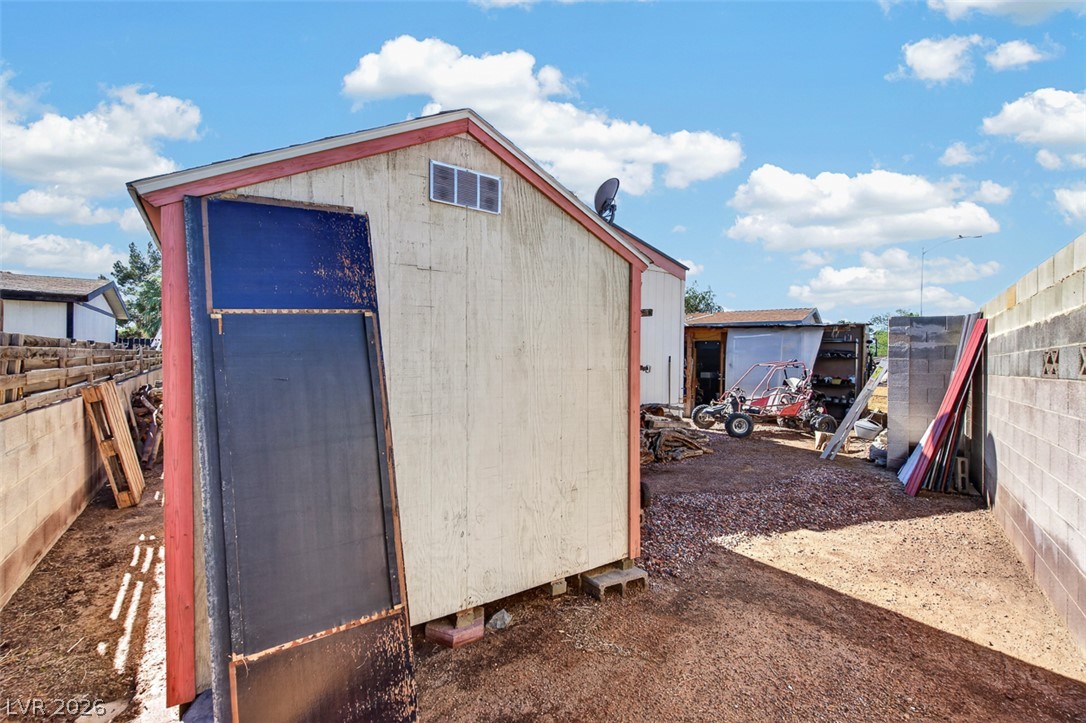
Ample outdoor storage space sits adjacent to the main structure under open skies.
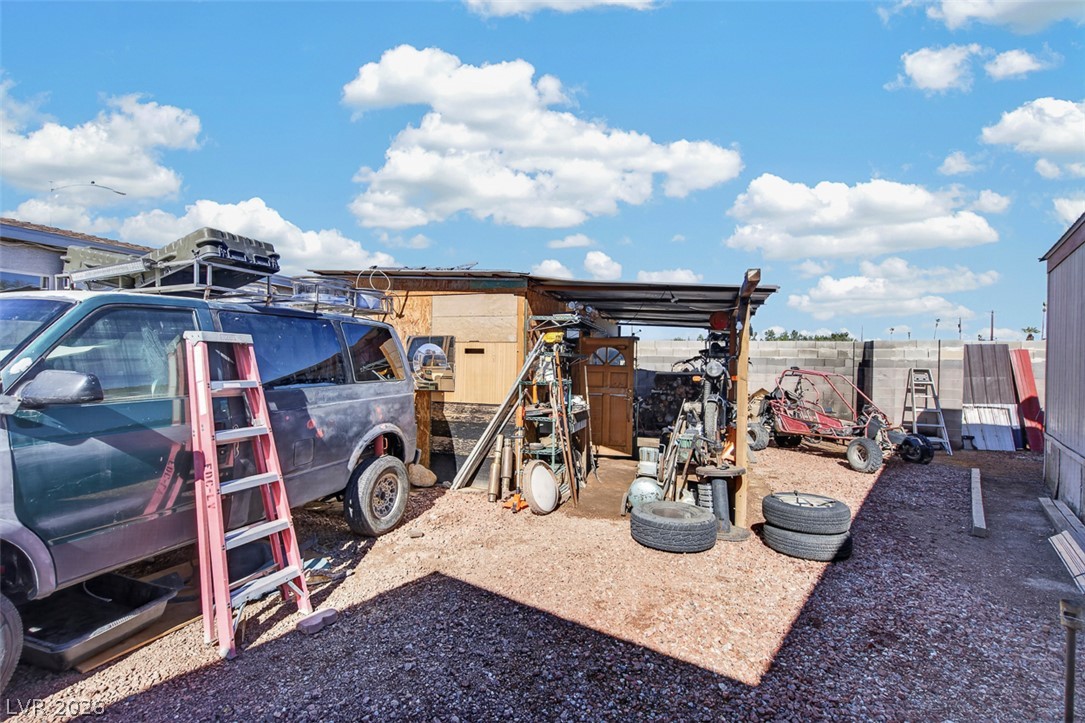
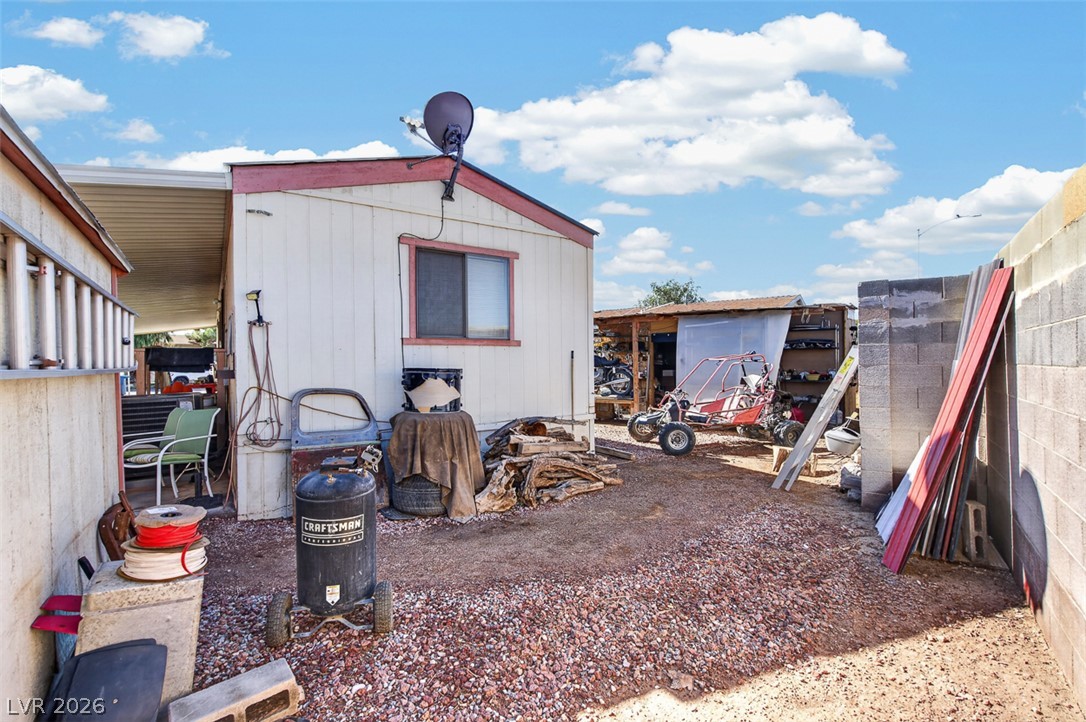
A spacious utility yard offers ample space for storage and outdoor projects under open skies.
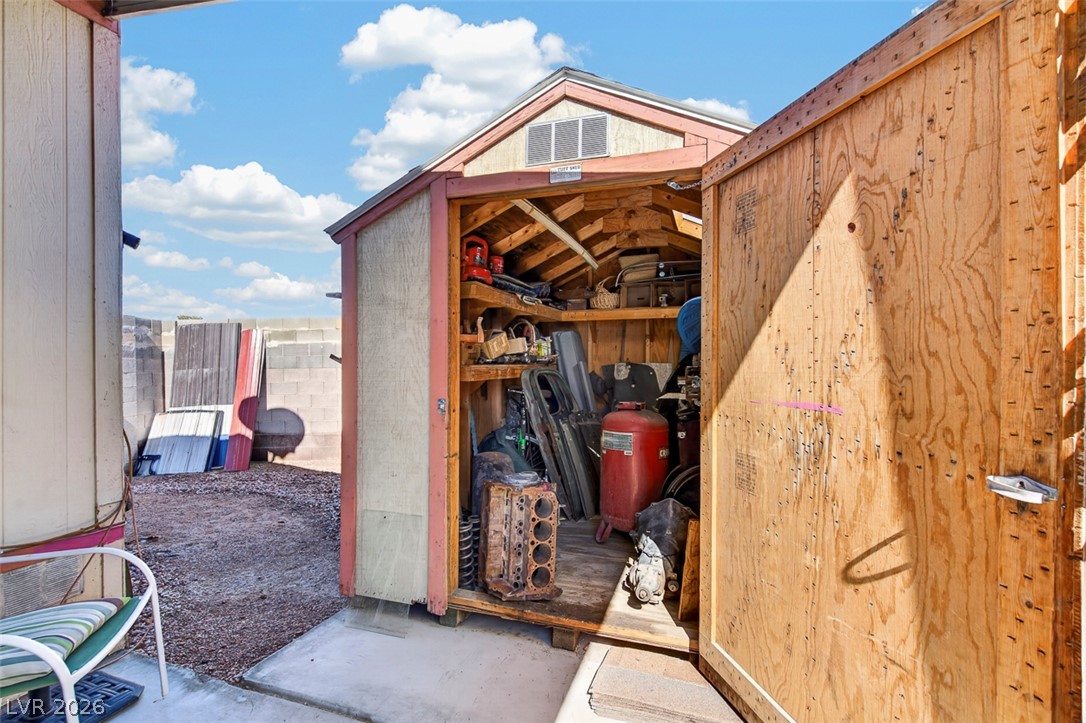
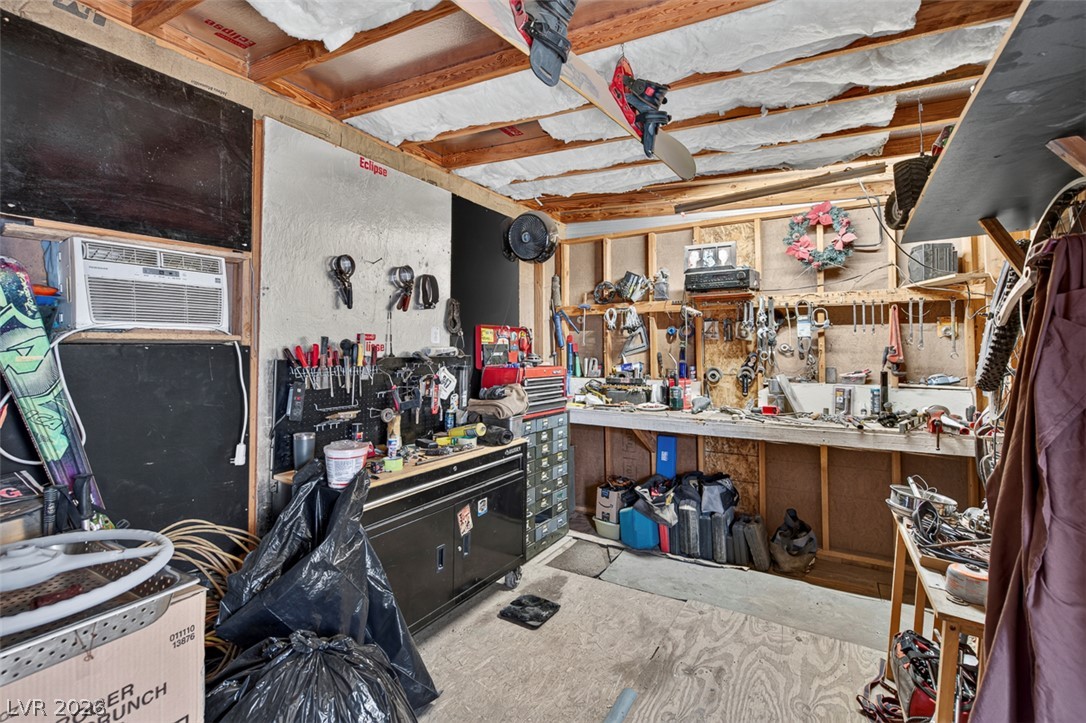
A detached wooden storage structure provides ample space for tools and workshop equipment.
Functional outdoor storage structures and workshops stand ready on a spacious dirt lot.
A spacious utility yard offers ample room for outdoor storage and functional workspace.
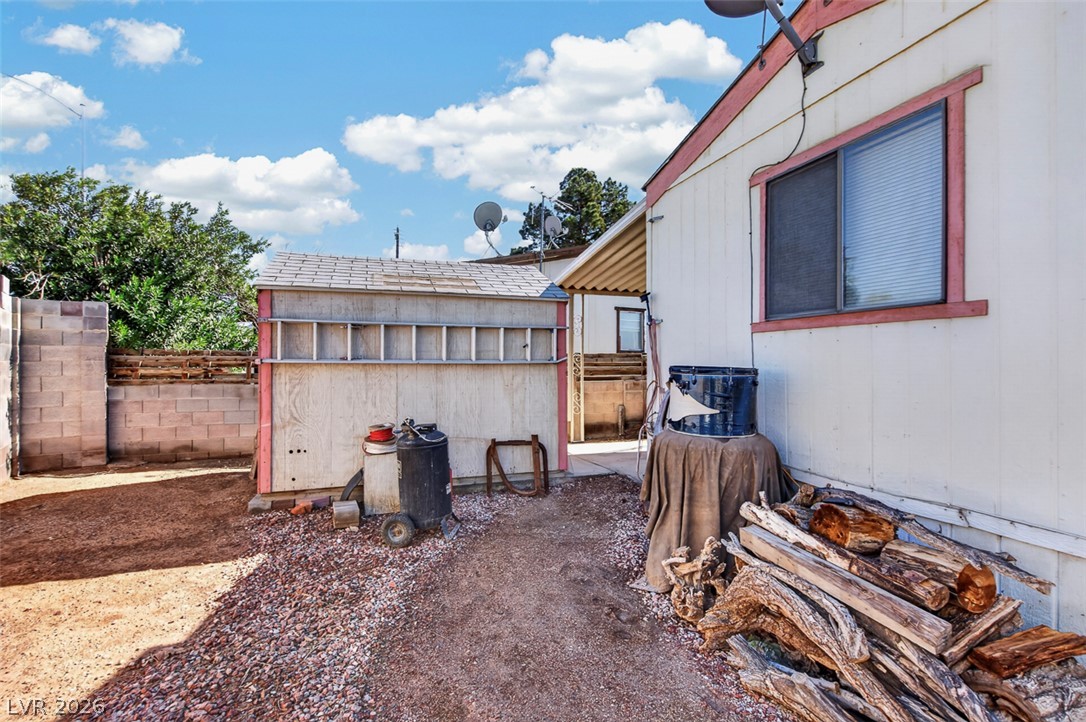
A functional backyard area includes a detached storage shed alongside the main home.
An expansive workshop area provides plenty of built-in workbench space for hobbies and projects.
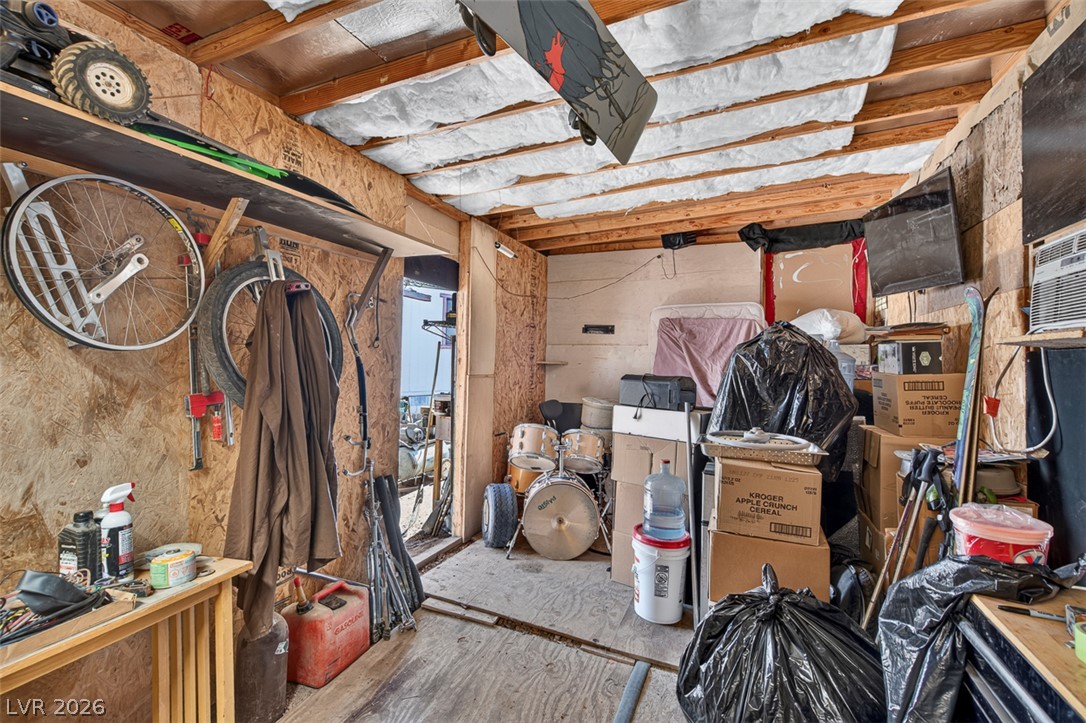
A spacious utility outbuilding with exposed framing and insulated ceilings provides versatile storage potential.