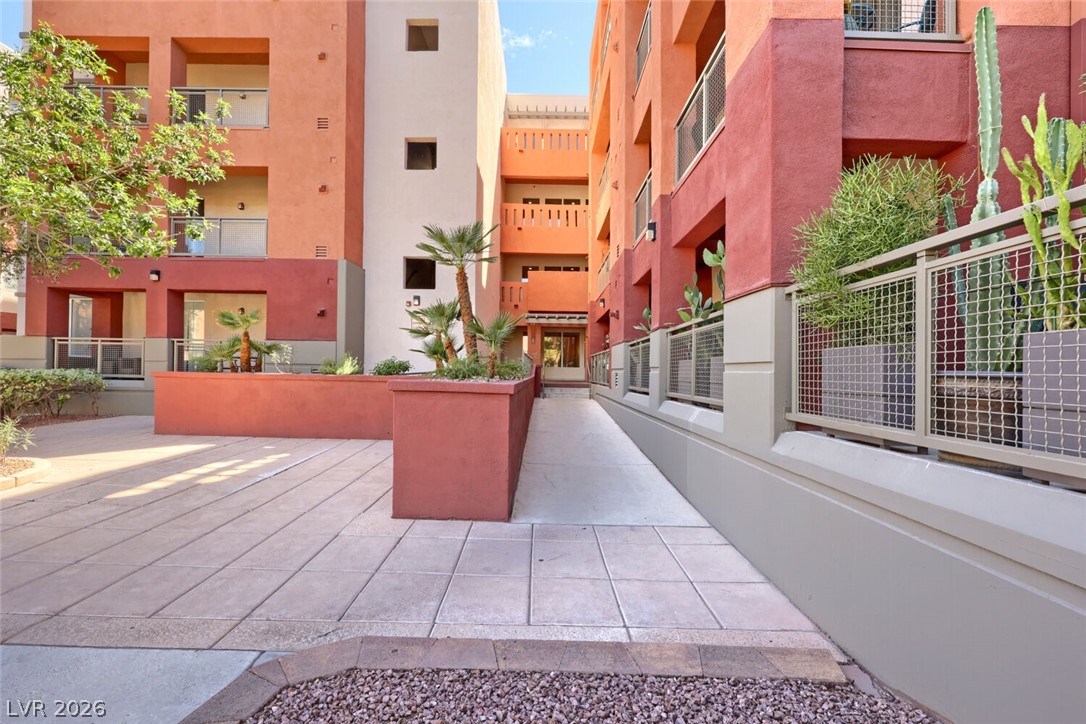
Lush desert landscaping accents the entrance and walkways of this contemporary multi-level residential complex.
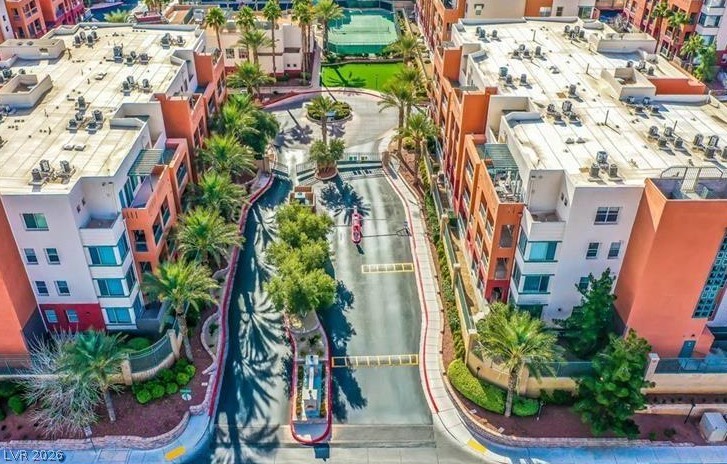
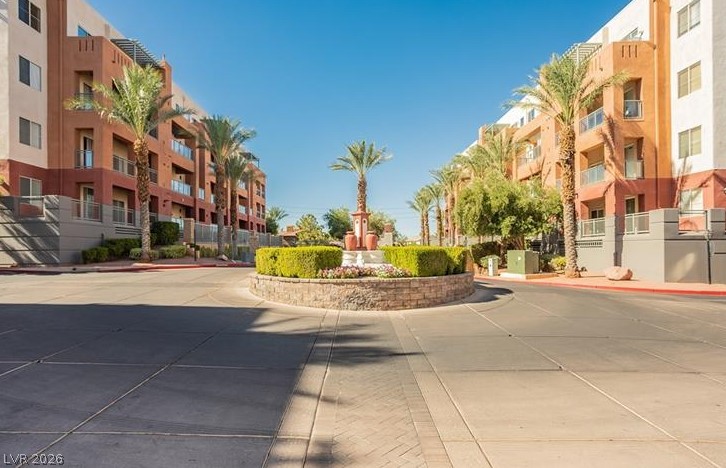
Geometric building designs frame a sunny common courtyard featuring clean paved walkways and desert landscaping.
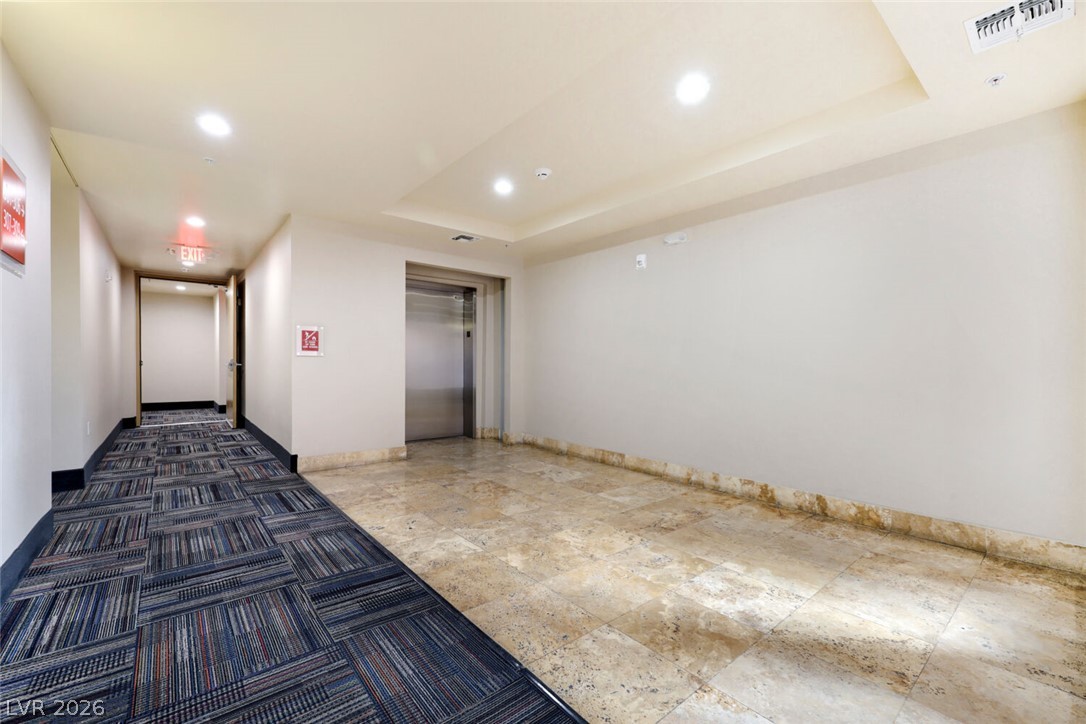
Gleaming stone tile transitions into carpeted hallways near the building elevator access.
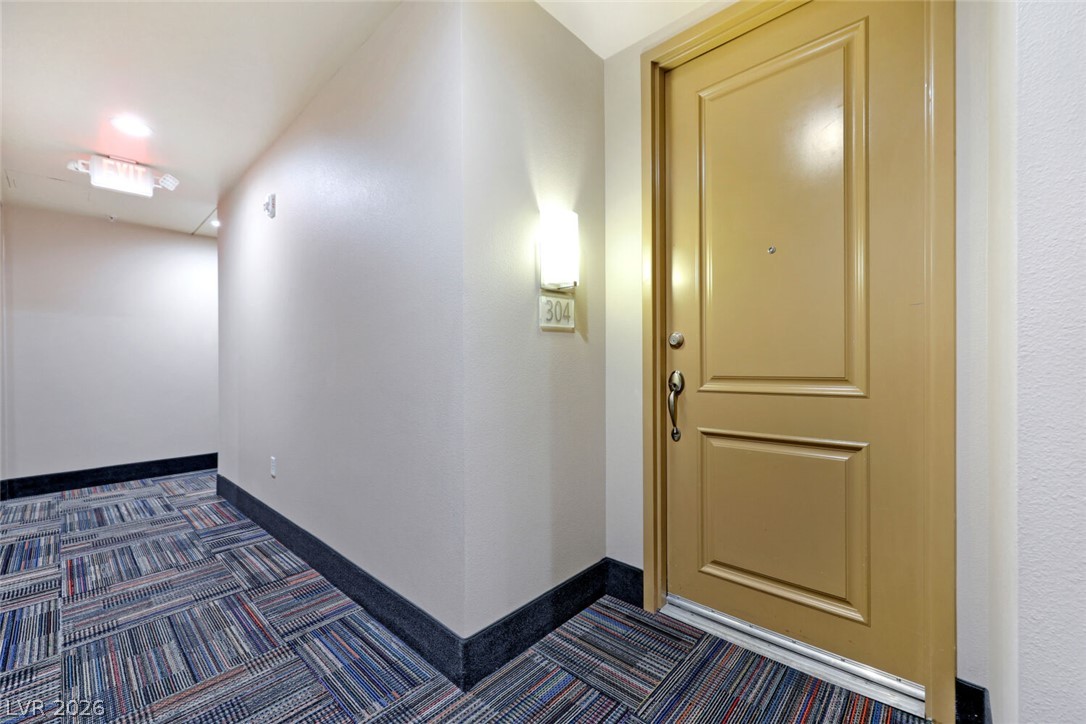
A well-lit residential hallway leads to a secure individual unit entrance.
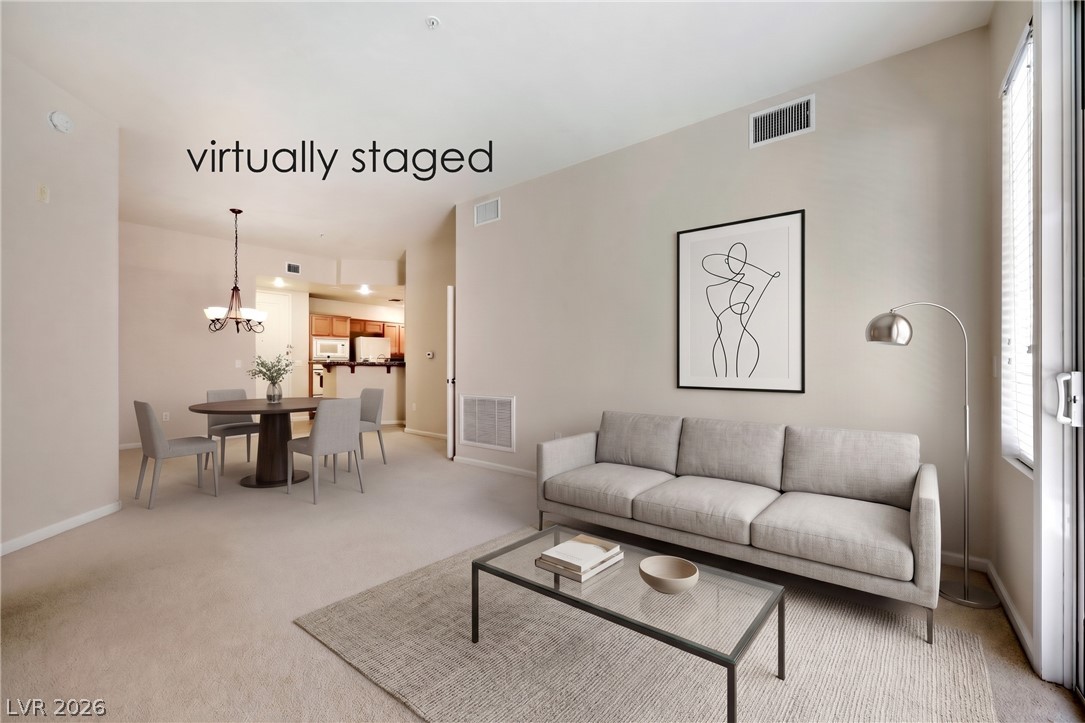
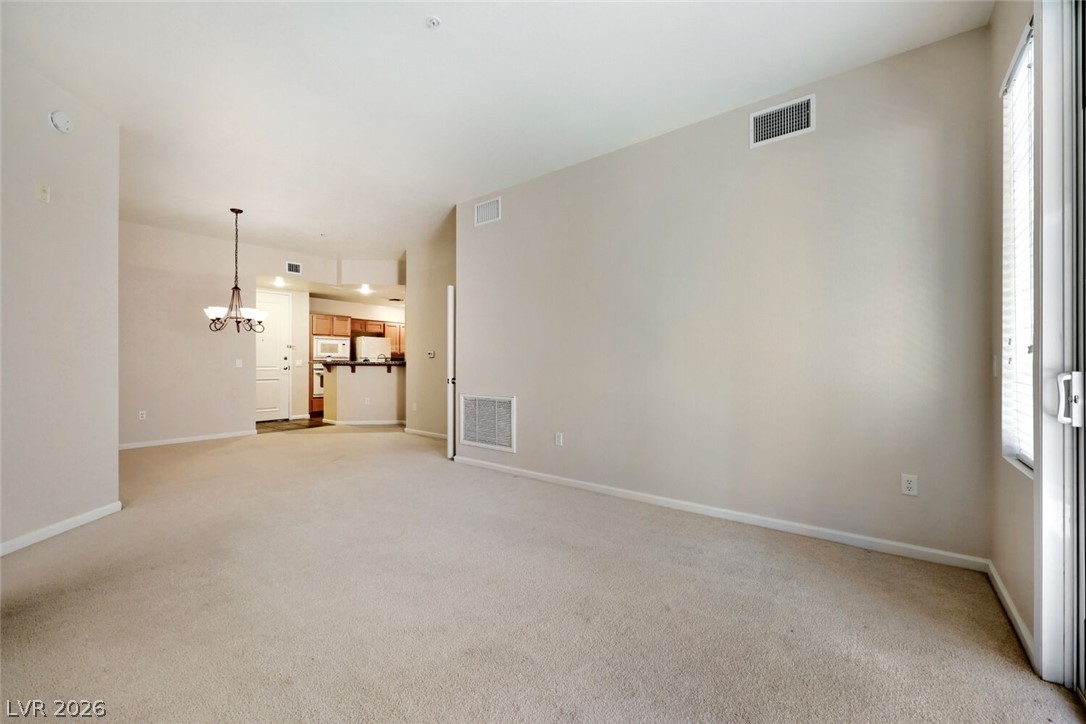
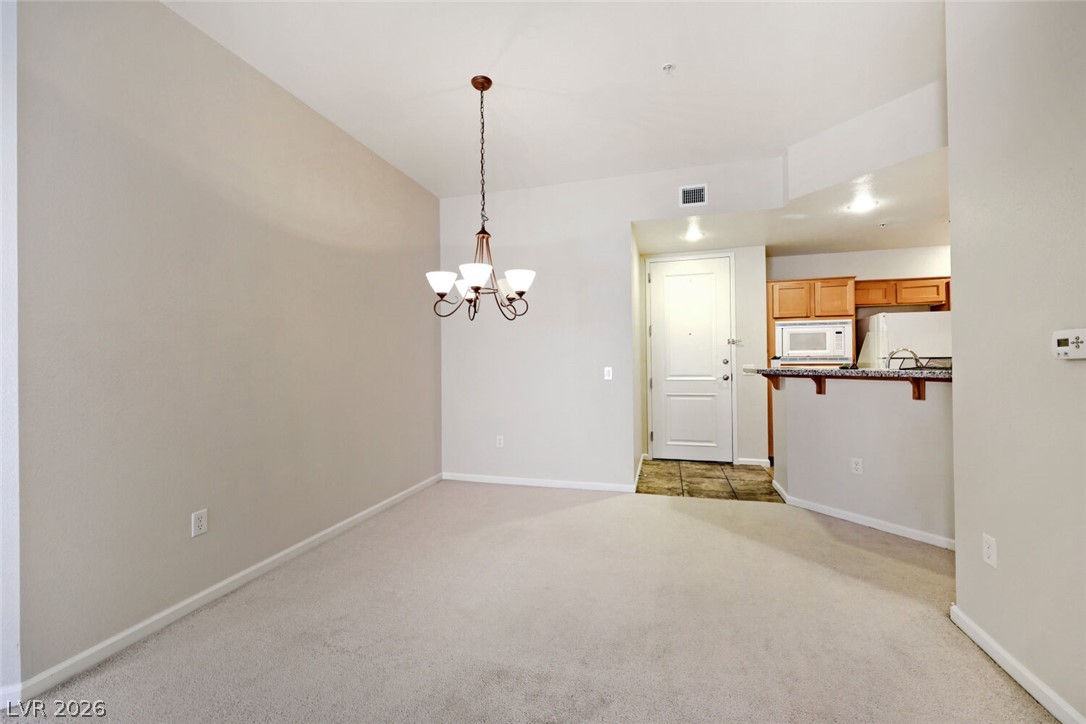
An open floor plan connects the living and dining areas under high ceilings.
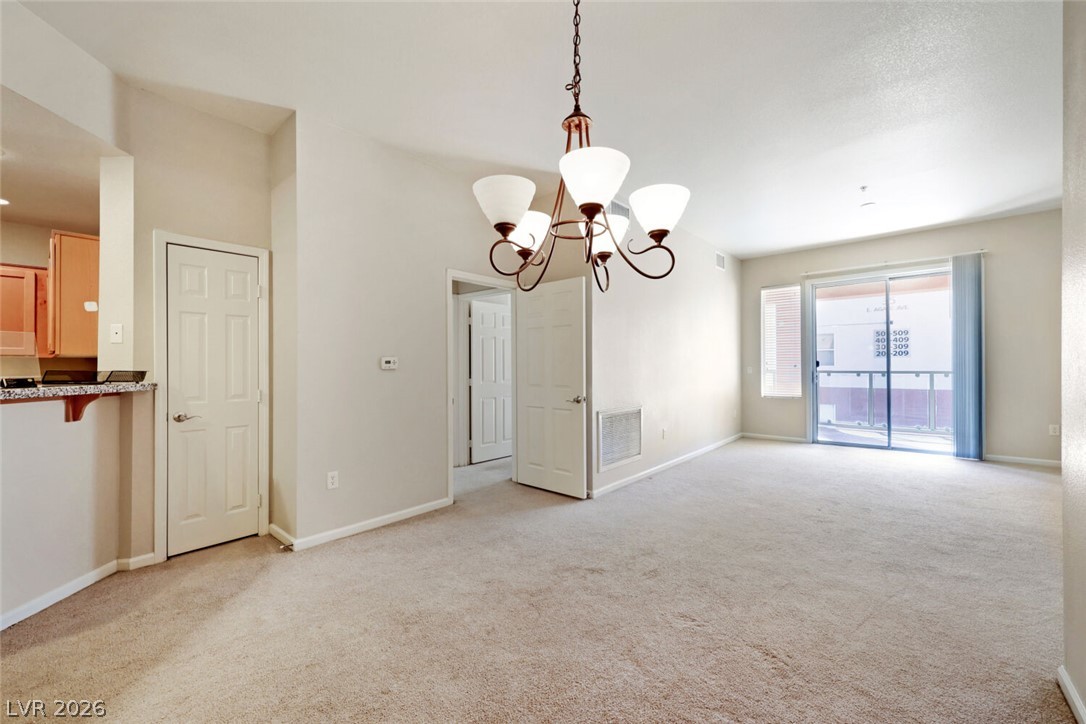
A spacious living area flows into the dining space and kitchen beyond.
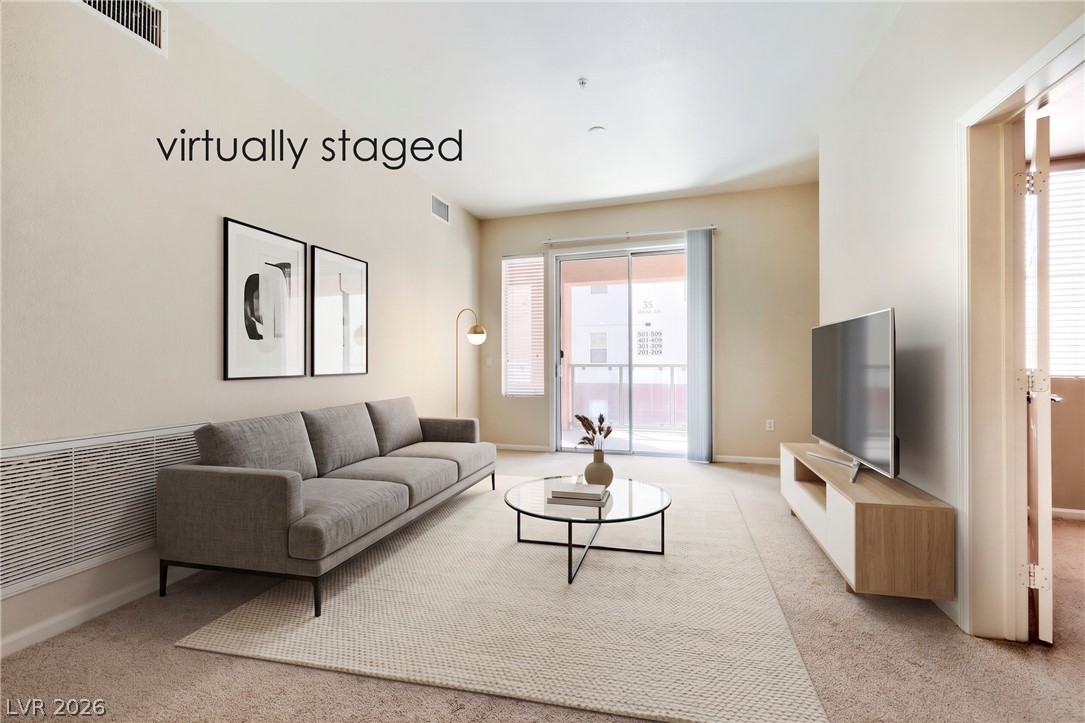
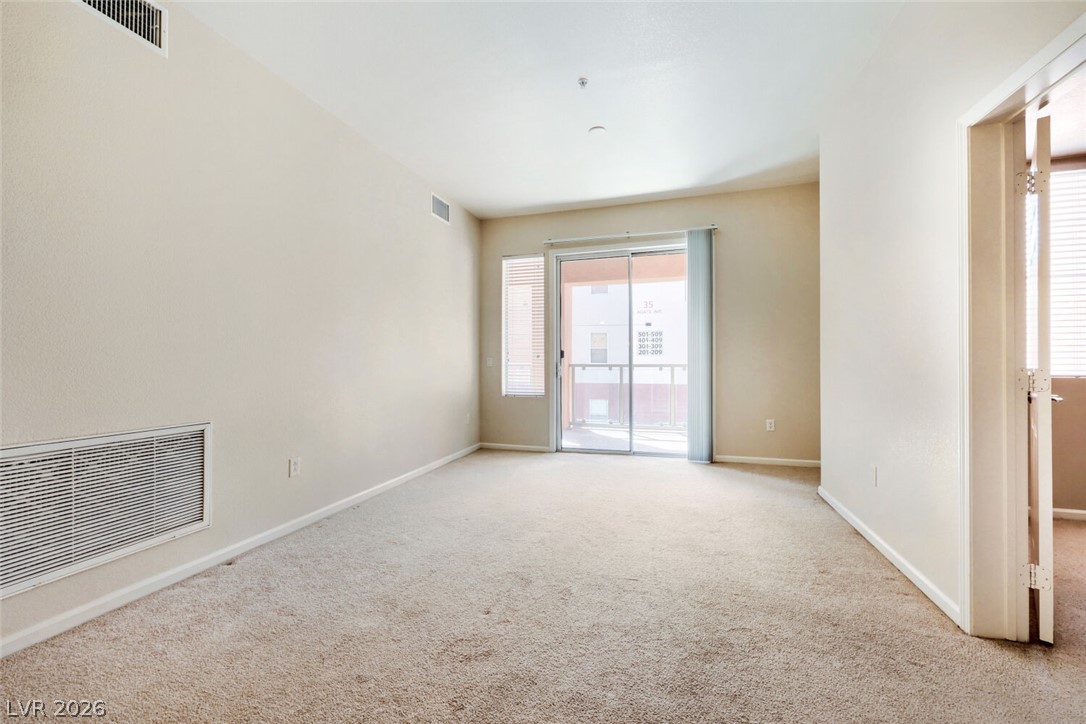
Sliding glass doors open to a private balcony from this carpeted living area.
Sliding glass doors open to a private balcony from this carpeted living area.
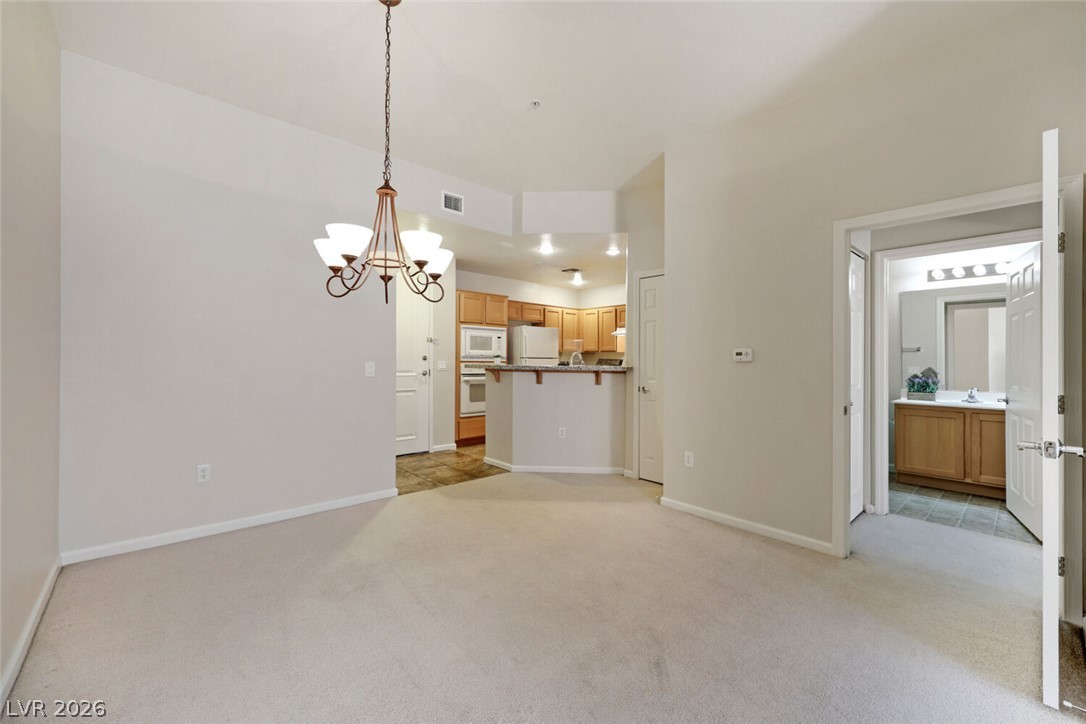
An open floor plan connects the main living space to the adjacent kitchen and bath.
An open floor plan connects the carpeted dining area directly to the kitchen.
An open floor plan connects the carpeted living area to the balcony through sliding doors.
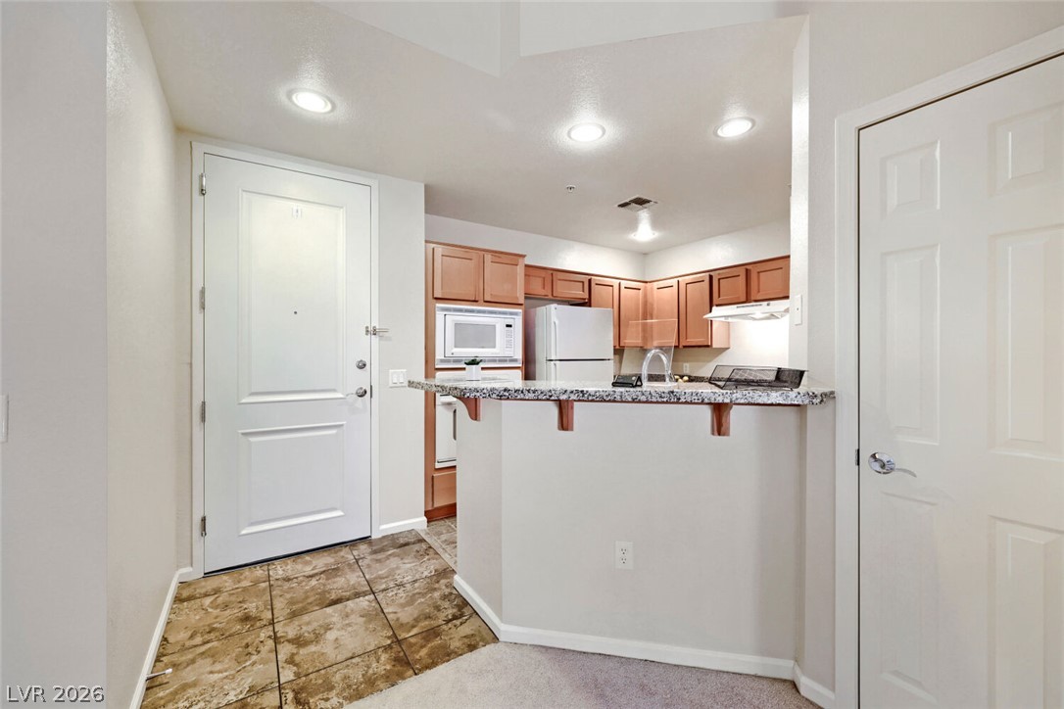
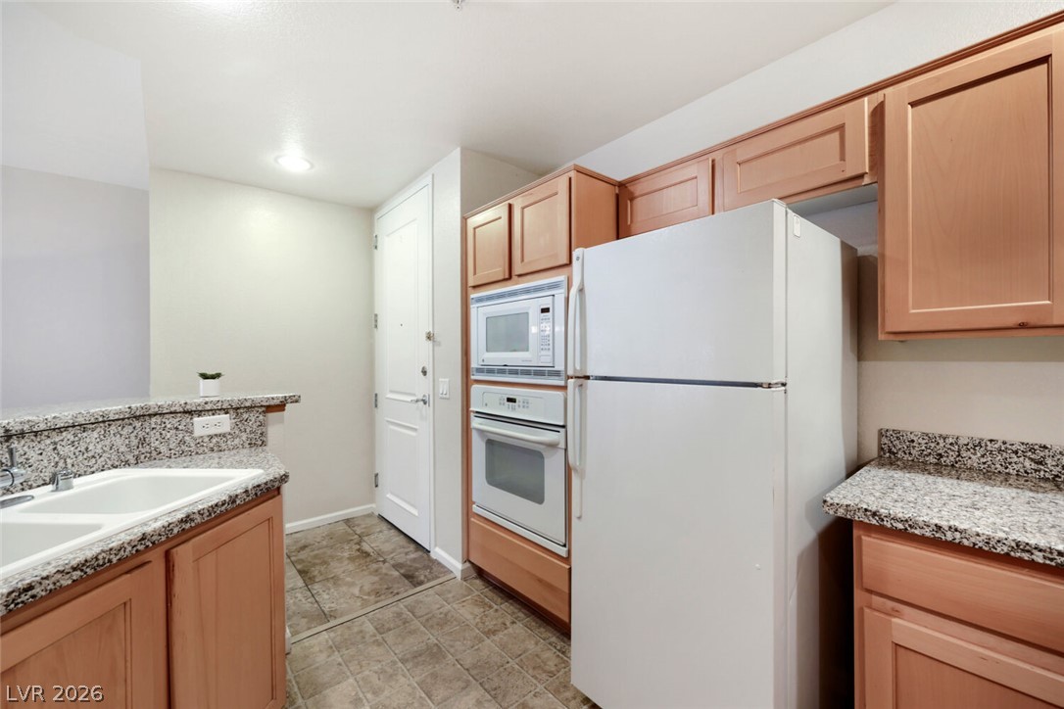
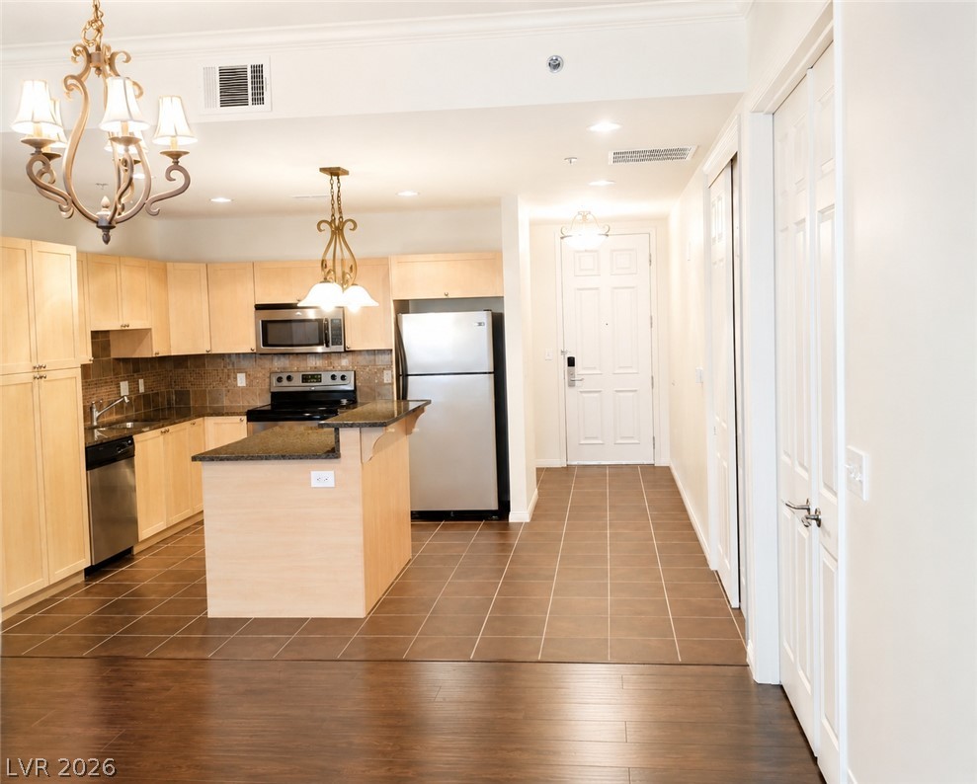
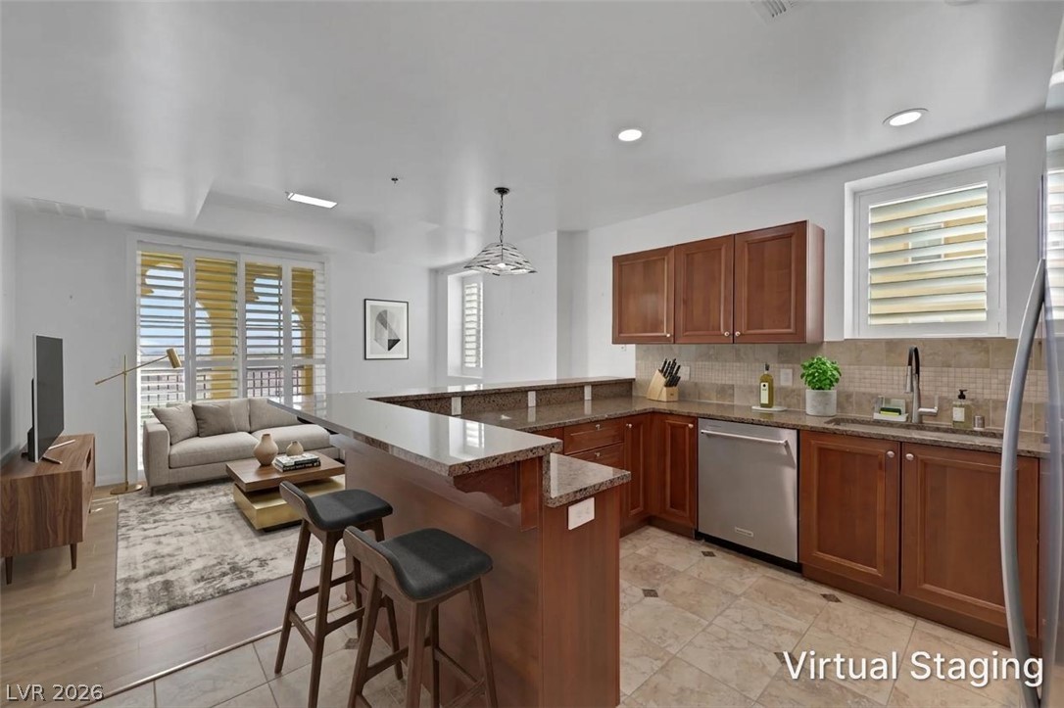
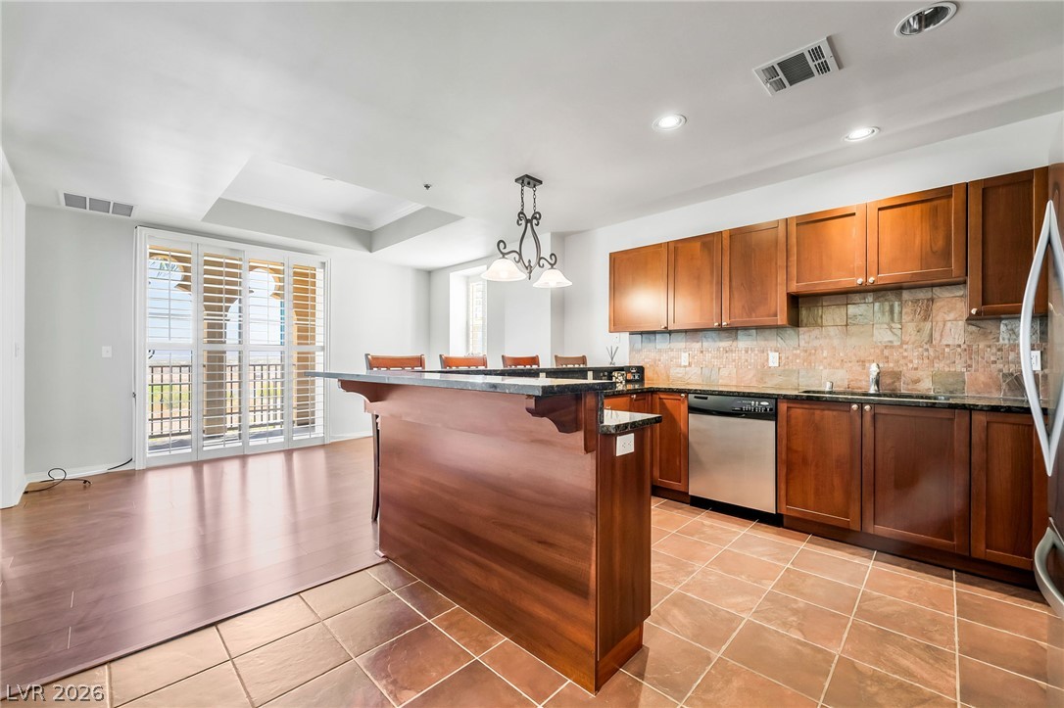
Tiled flooring defines the entry landing adjacent to an open kitchen with granite counters.
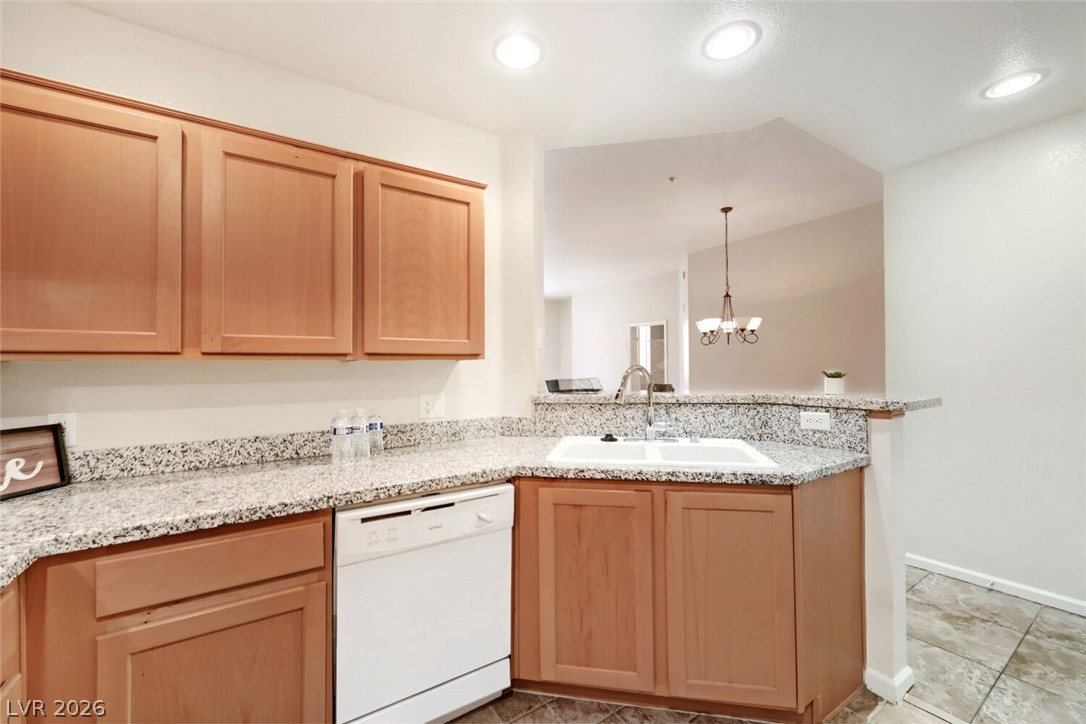
Rich wood cabinetry paired with durable granite countertops creates a warm and inviting culinary space.
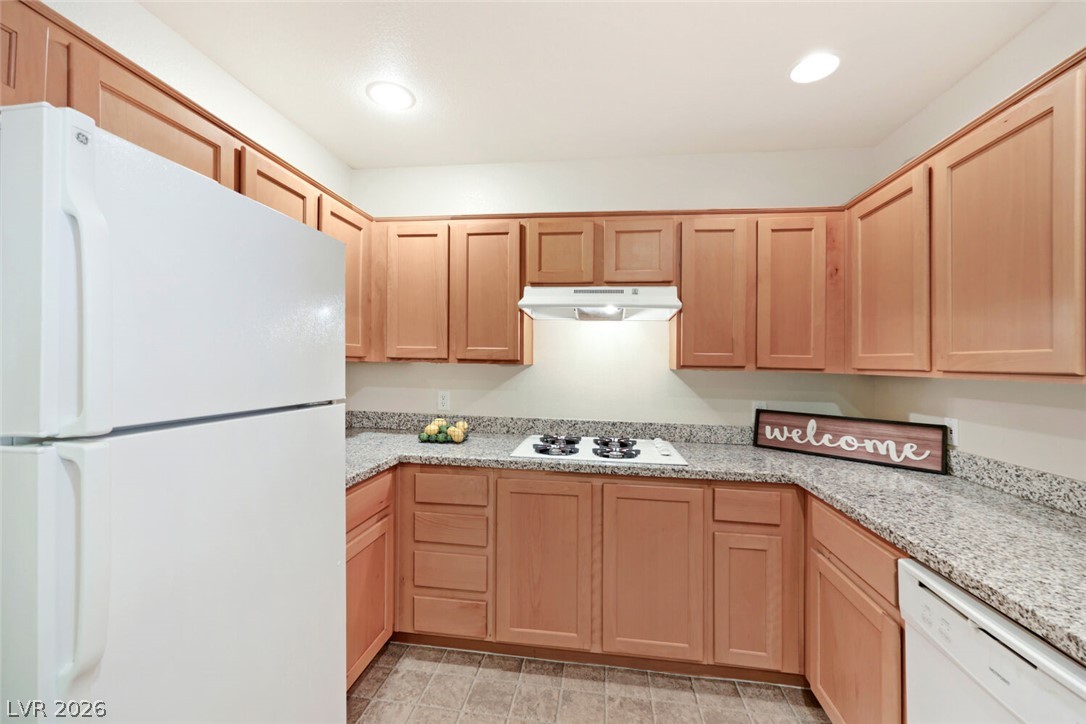
Gleaming granite countertops pair beautifully with warm wood cabinetry in this functional kitchen layout.
Granite countertops and classic wood cabinetry enrich this functional kitchen space.
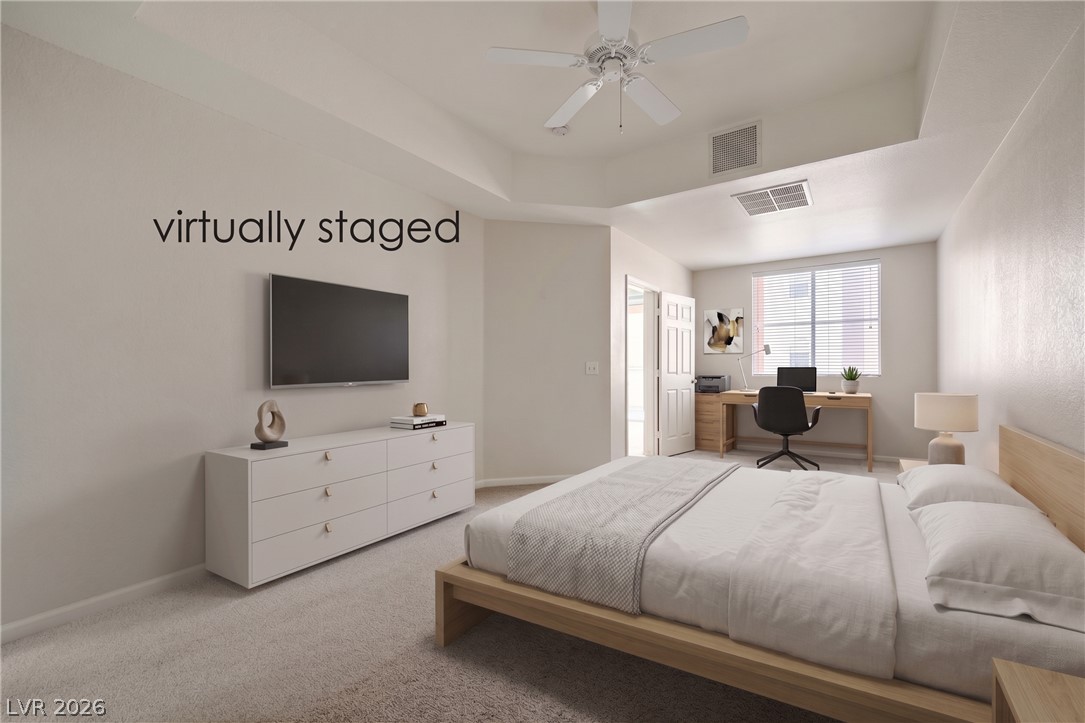
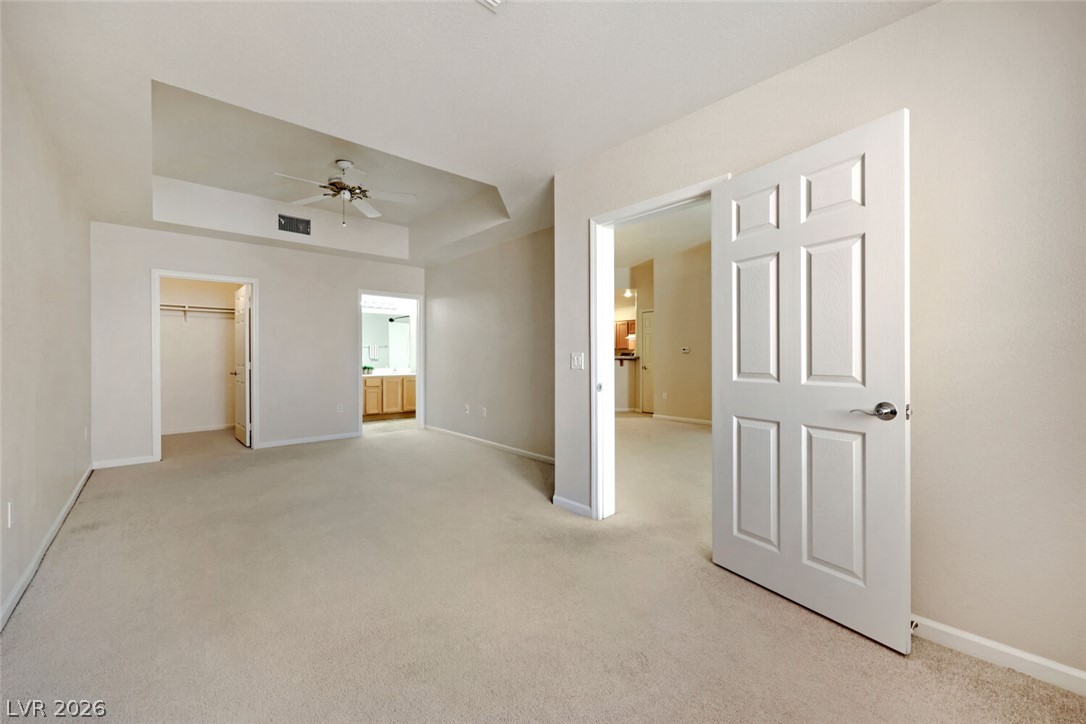
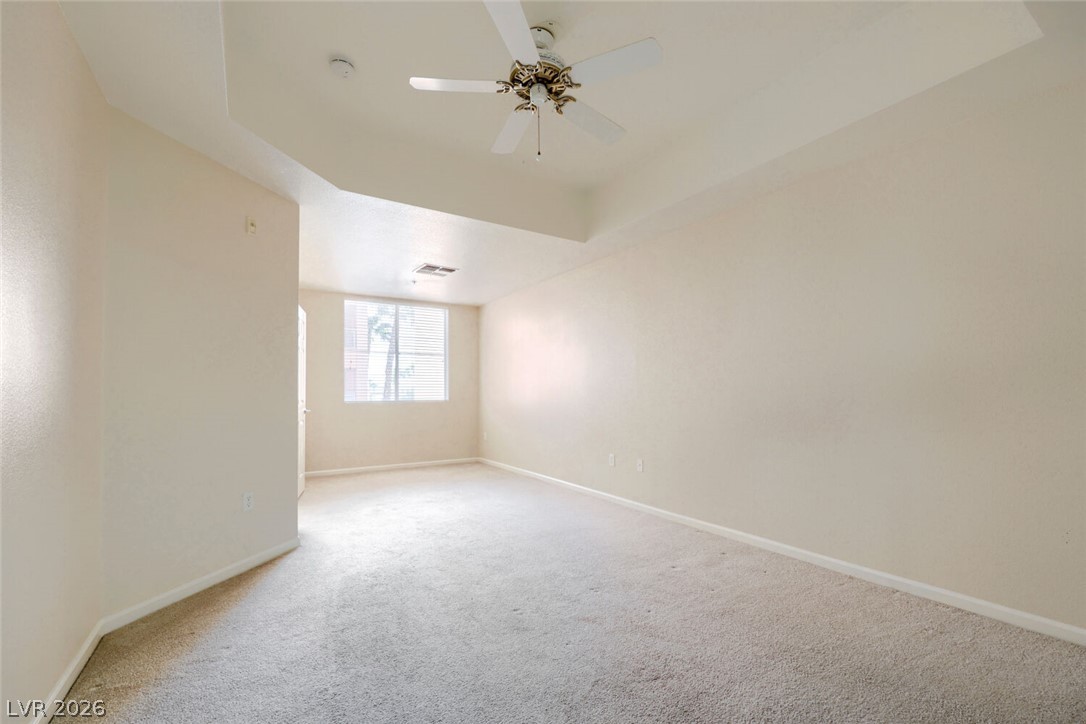
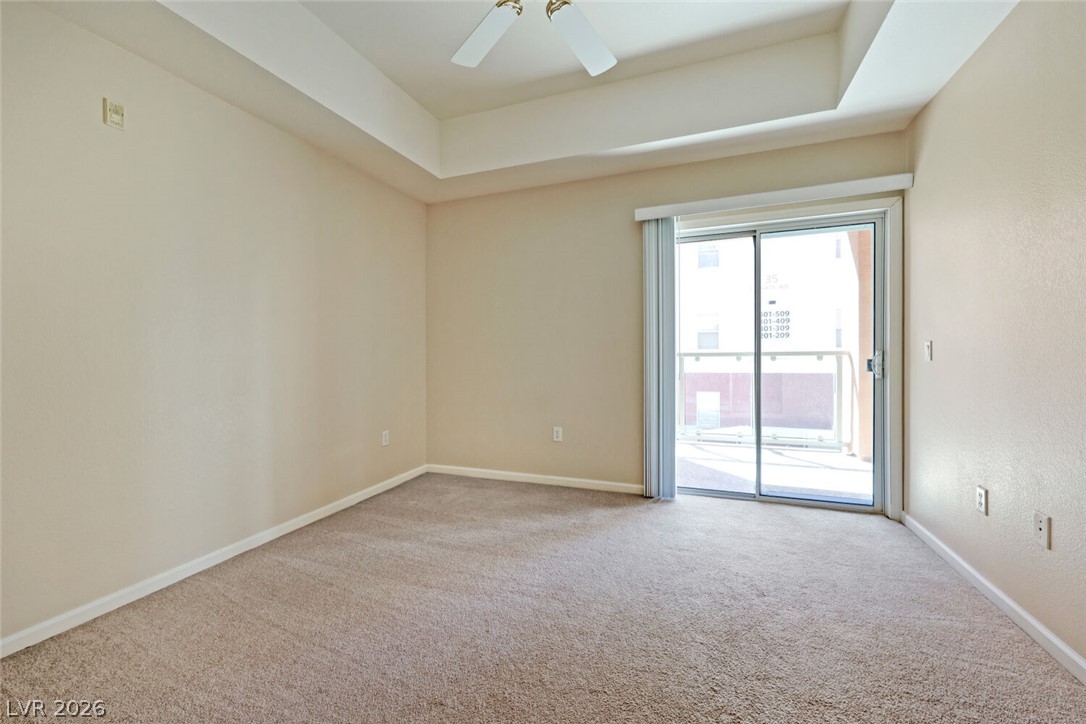
A tray ceiling and soft carpet define this relaxing bedroom suite.
An alcove ceiling and plush carpeting define this versatile secondary bedroom space.
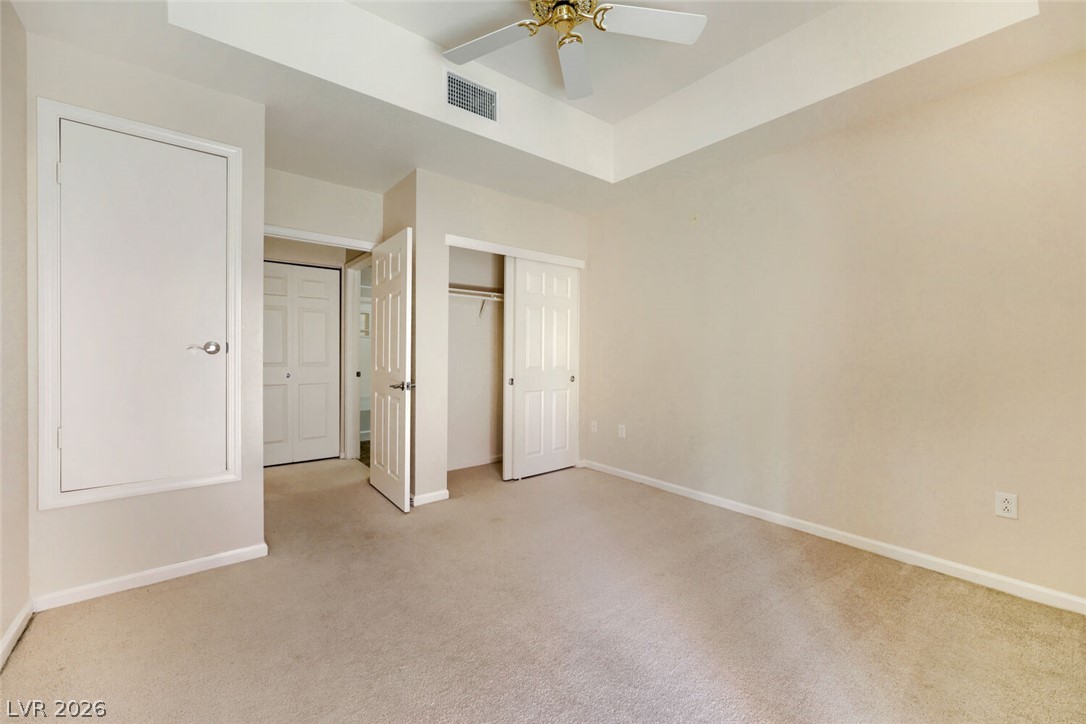
Soft carpeting pairs with a tray ceiling and an attached walk-in closet.
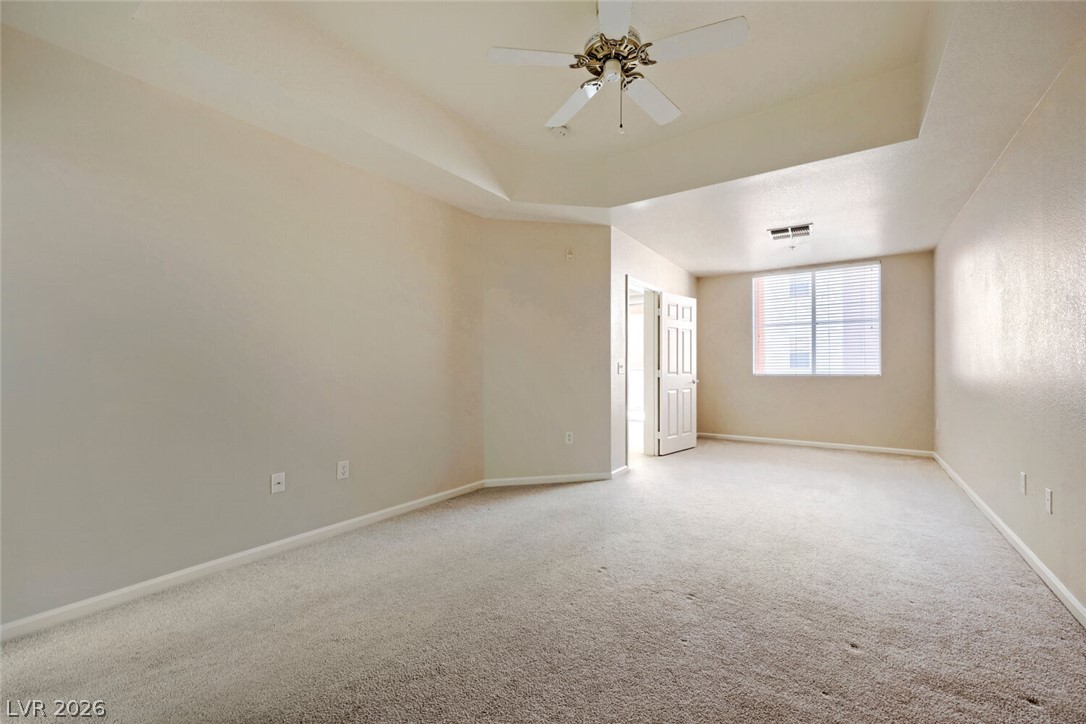
A tray ceiling and neutral carpeting define this comfortable bedroom space.
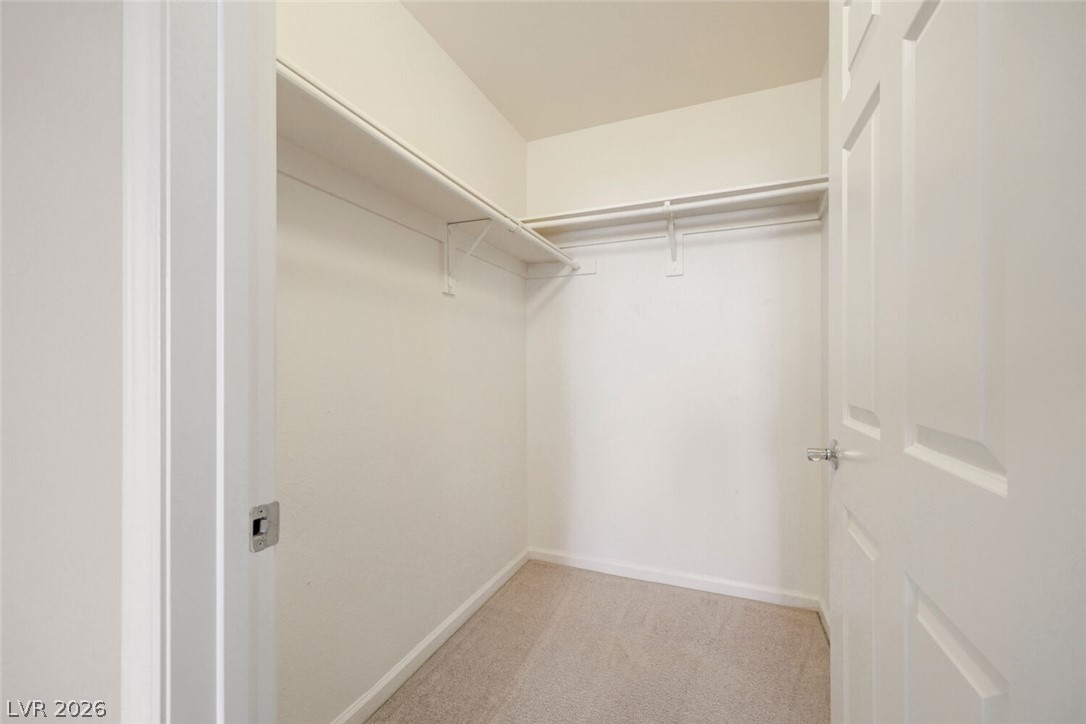
An organized walk-in closet features built-in wire hanging rods, deep shelving, and soft neutral carpeting.
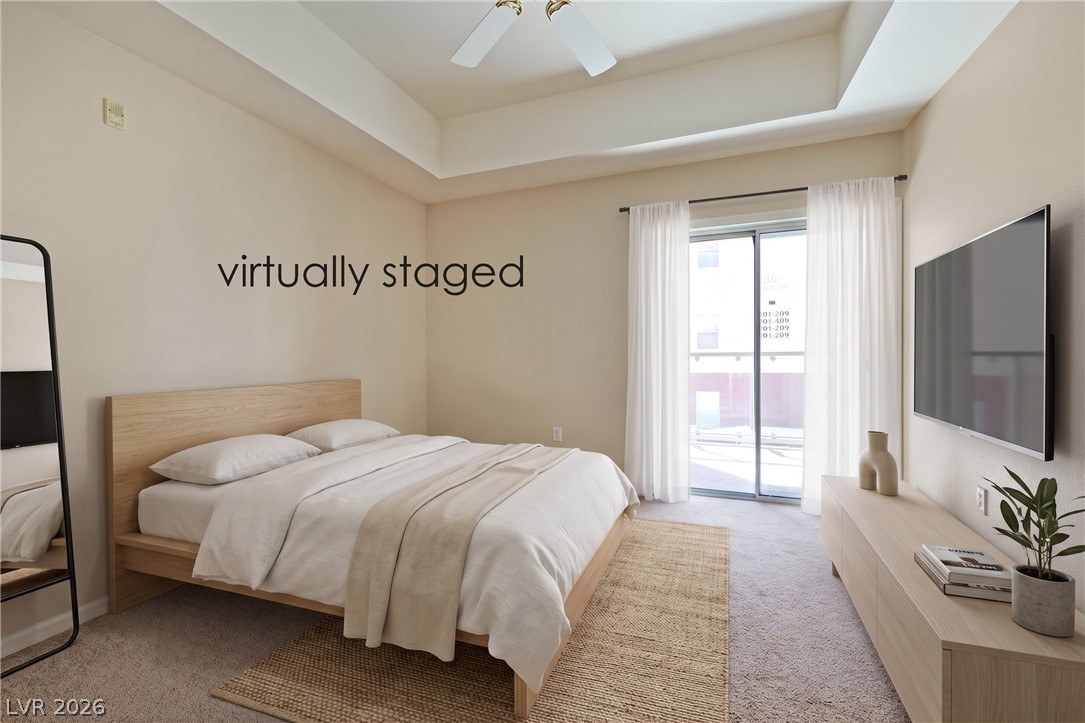
Sliding glass doors open to a private balcony from this bedroom with tray ceilings.
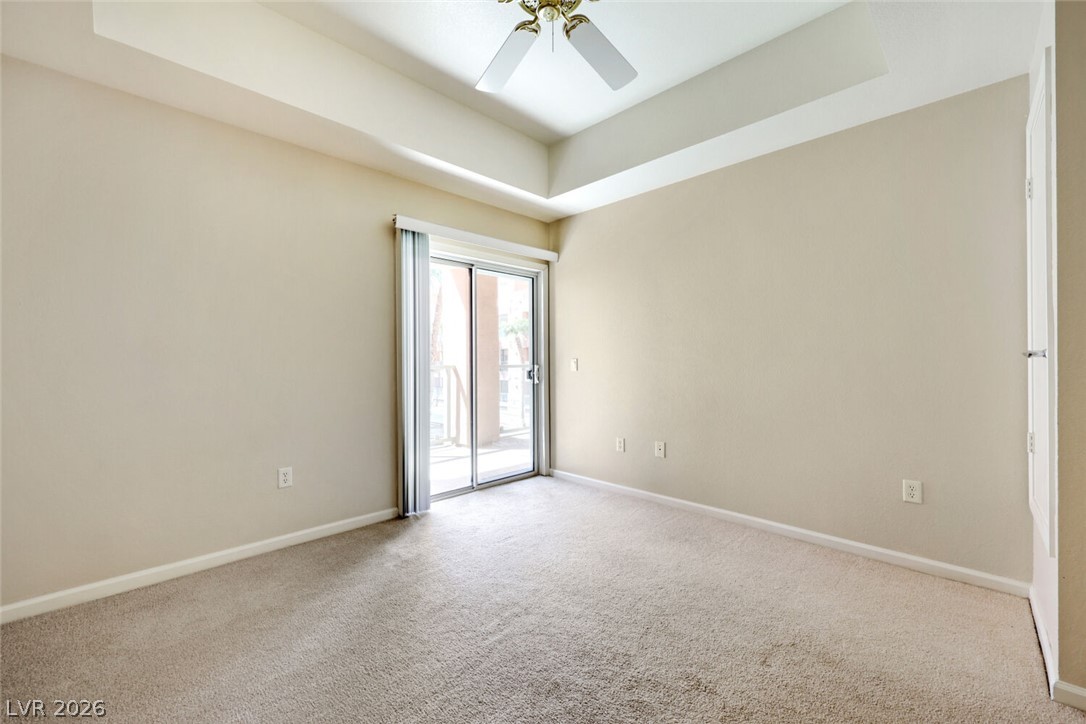
Plush carpeting and a recessed tray ceiling define this inviting bedroom space.
A tray ceiling pairs with soft carpeting in this bedroom featuring sliding glass door access.
Tray ceilings and neutral carpeting define this comfortable second-floor bedroom space.
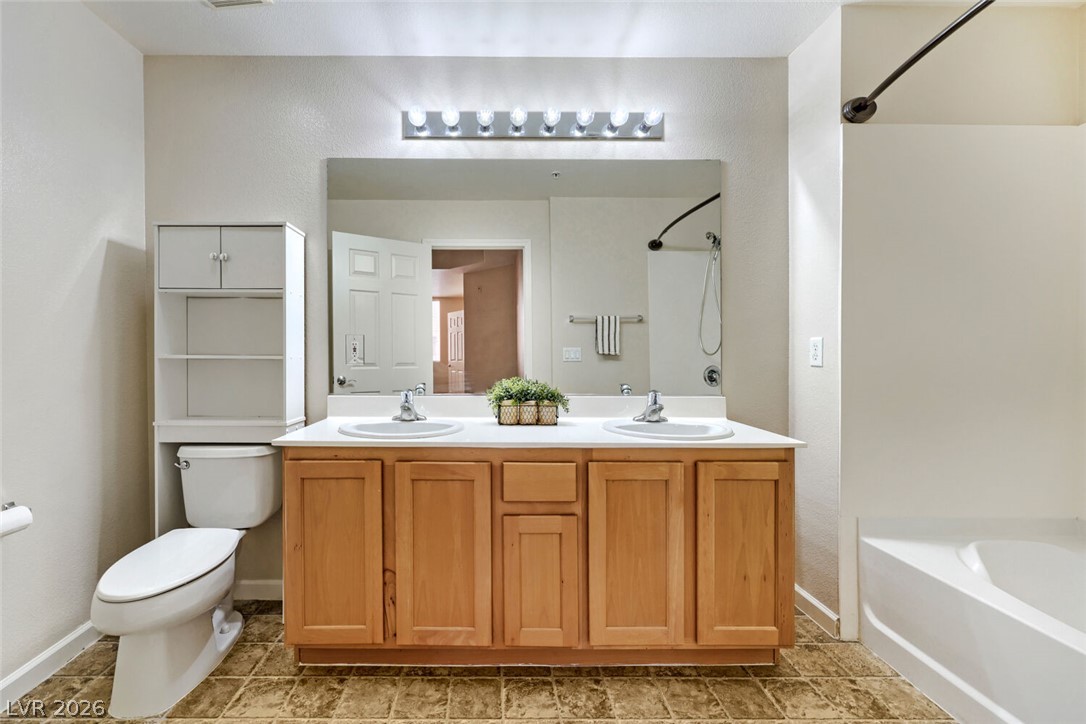
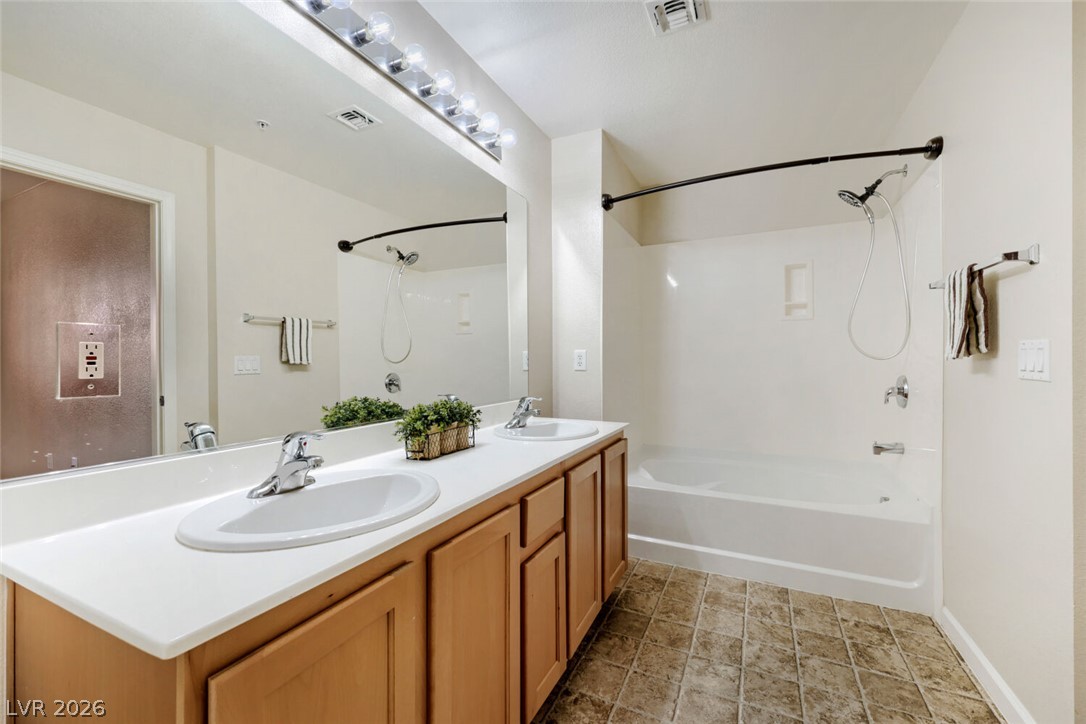
Natural wood cabinetry and textured tile flooring anchor this functional dual-vanity washroom.
An expansive double vanity and a built-in tub complete this functional bathroom space.
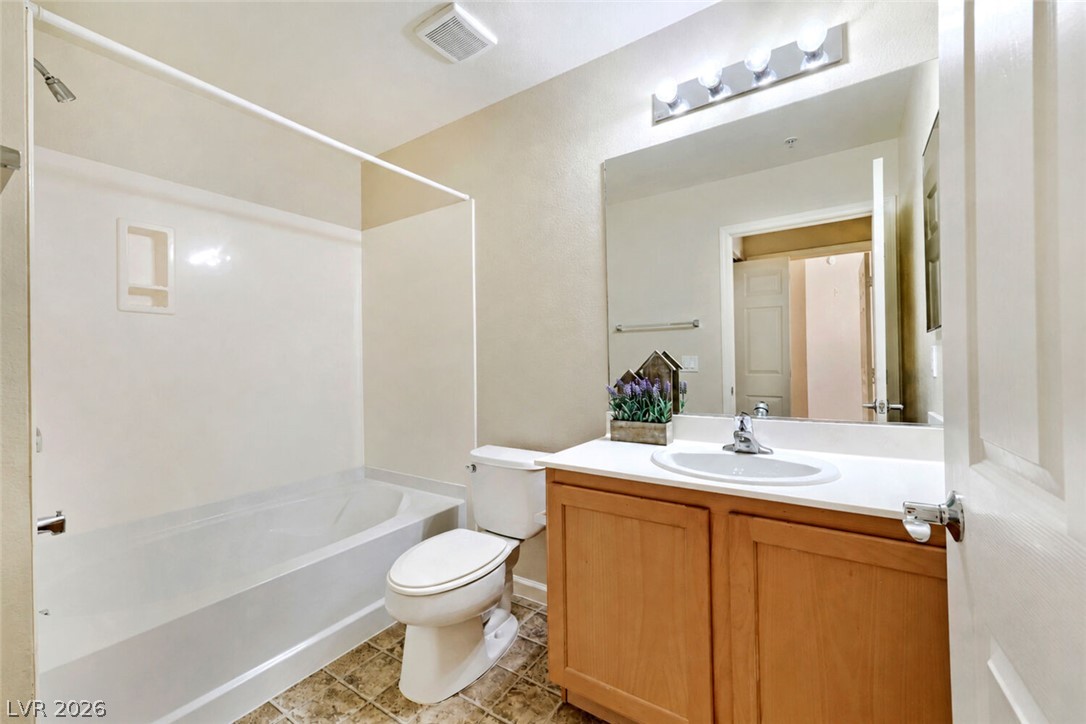
A classic vanity and integrated tub shower design maximize space in this clean bathroom.
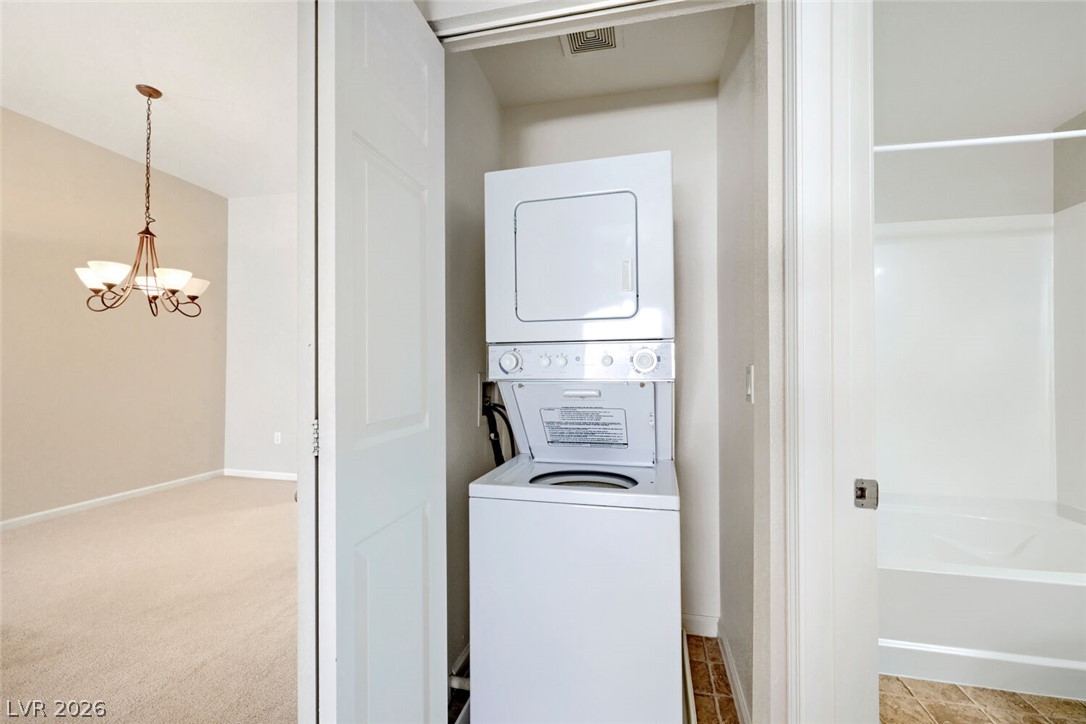
A dedicated laundry closet features a stacked washer and dryer unit for ultimate convenience.
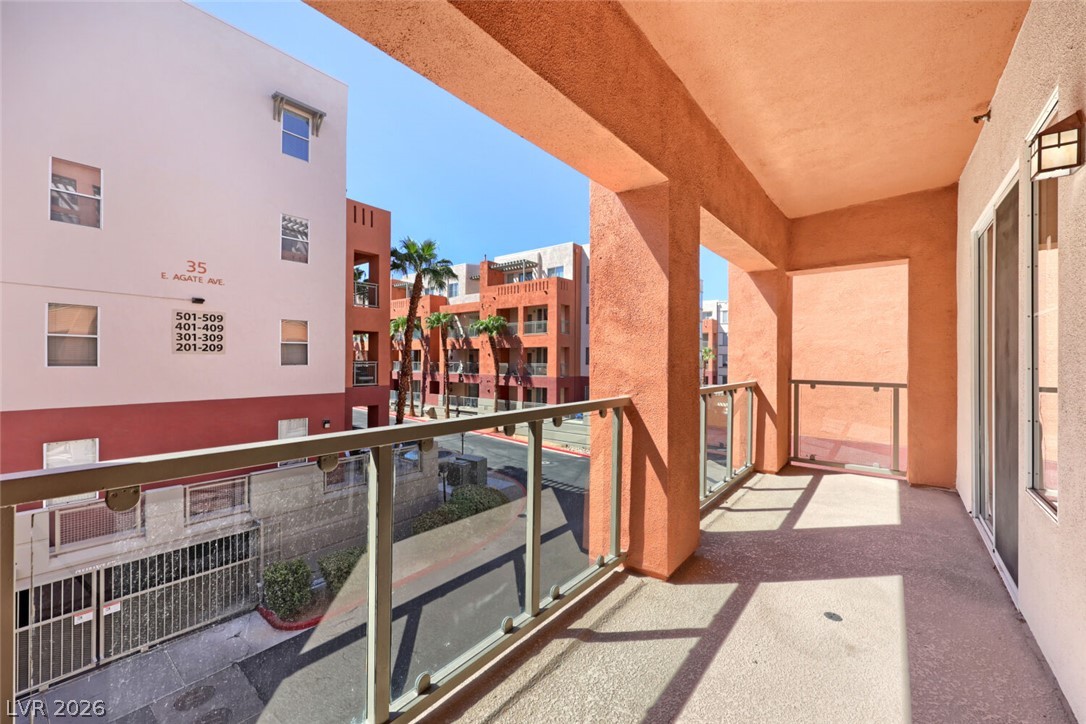
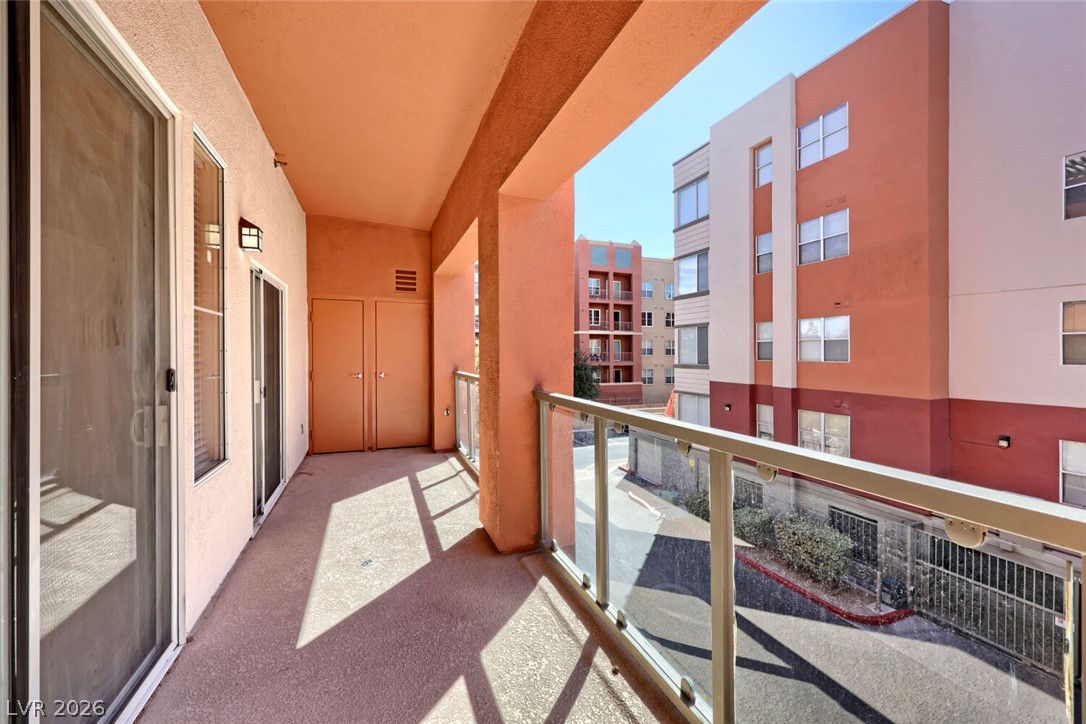
An covered balcony features concrete flooring and safety glass railings overlooking the neighborhood below.
A private covered balcony features concrete flooring and glass railings overlooking the surrounding neighborhood.
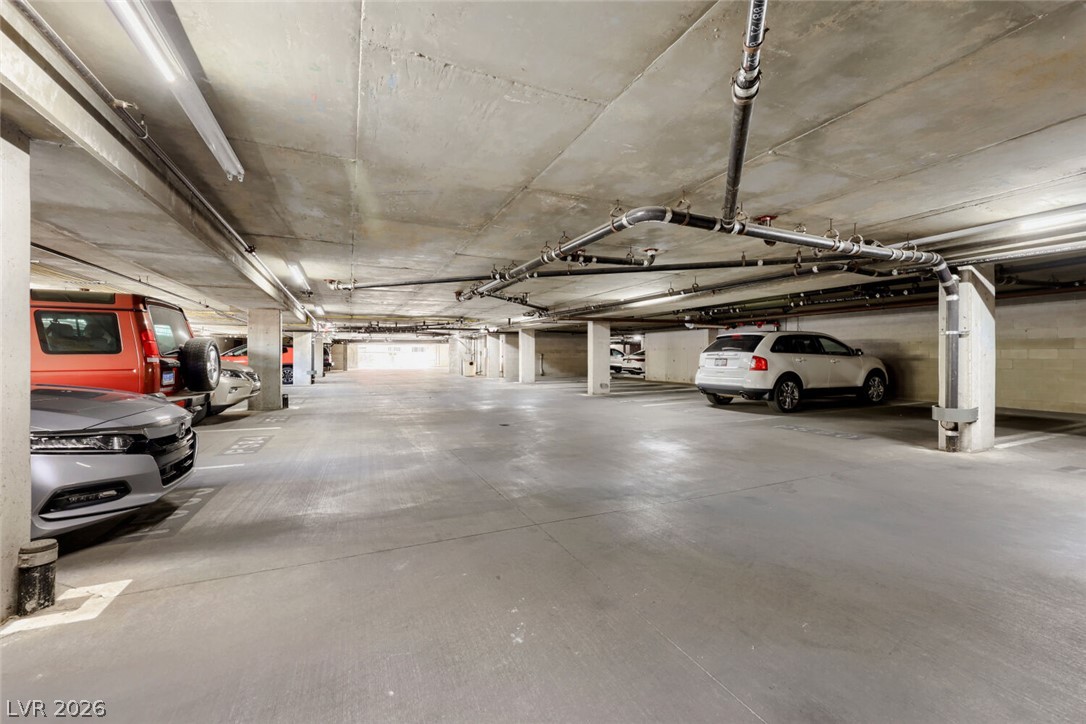
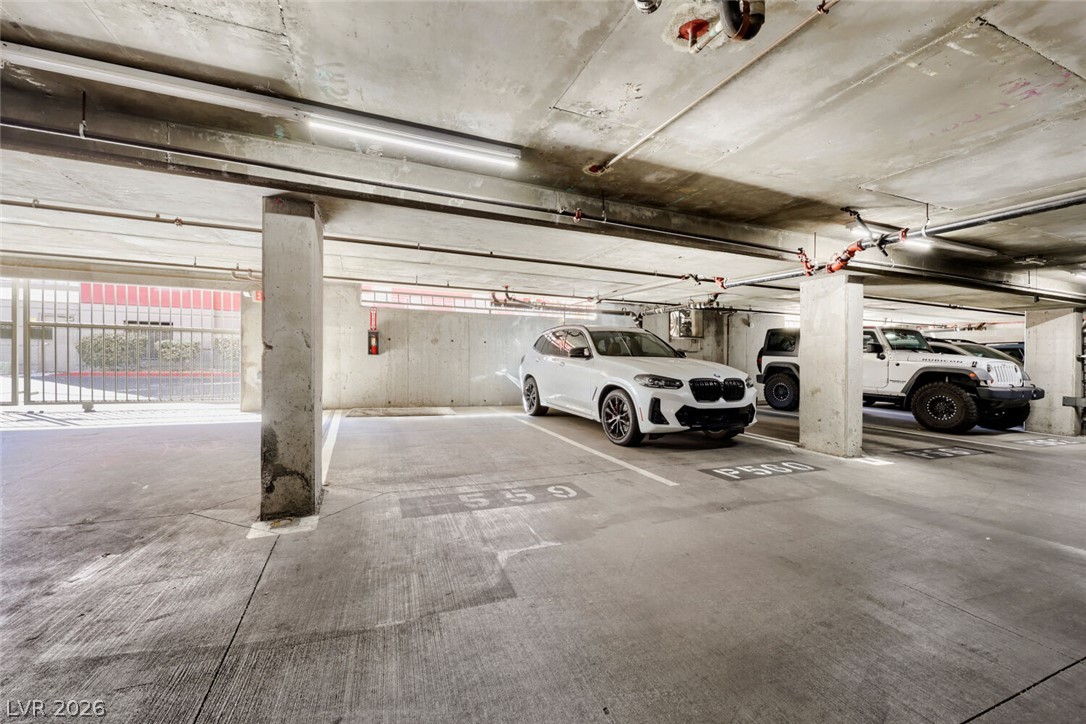
Secure parking is provided in a spacious subterranean concrete garage.
Secure assigned spaces sit within a well-lit concrete parking garage structure.
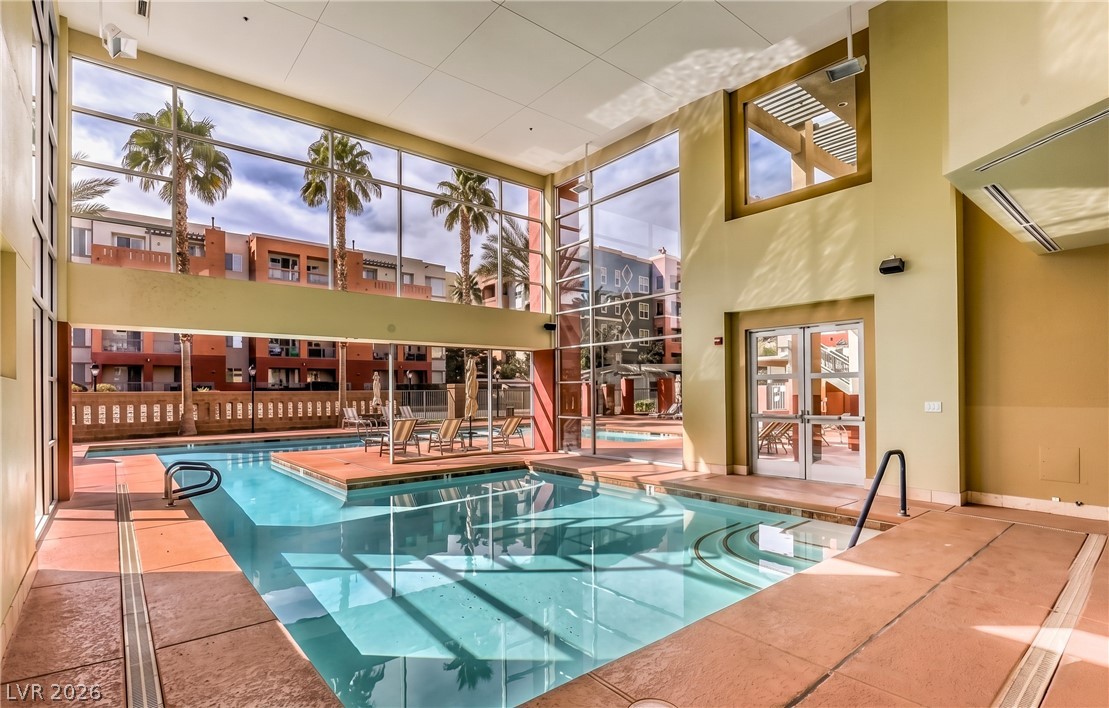
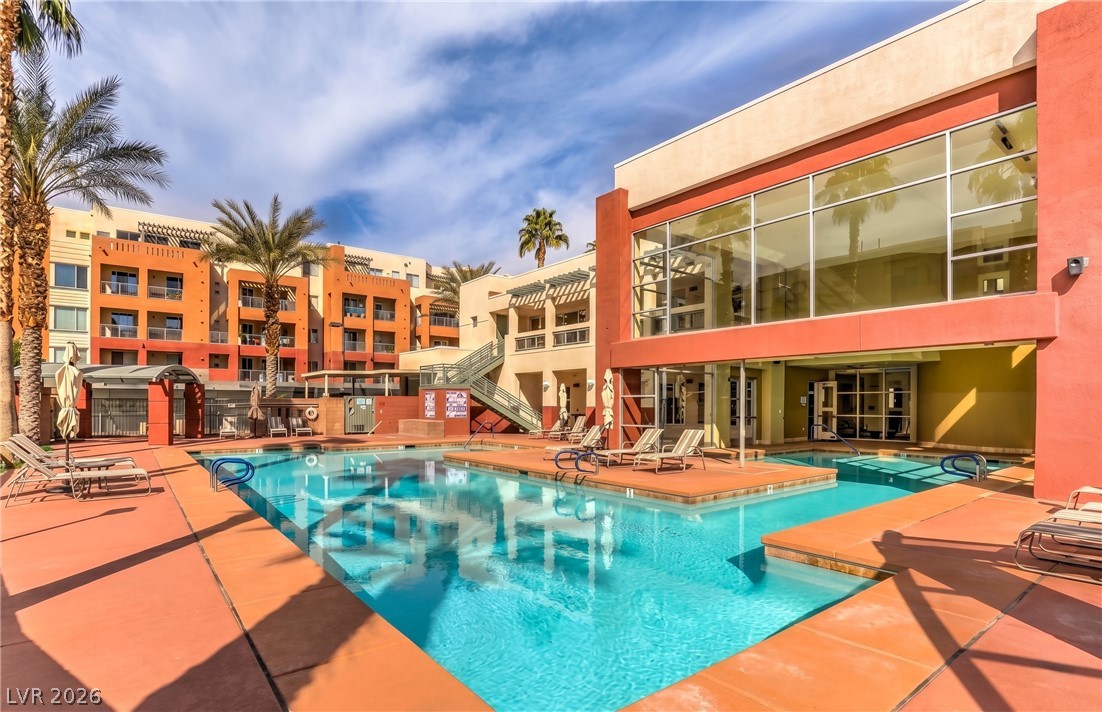
Massive walls of glass frame palm tree views from this soaring indoor pool pavilion.
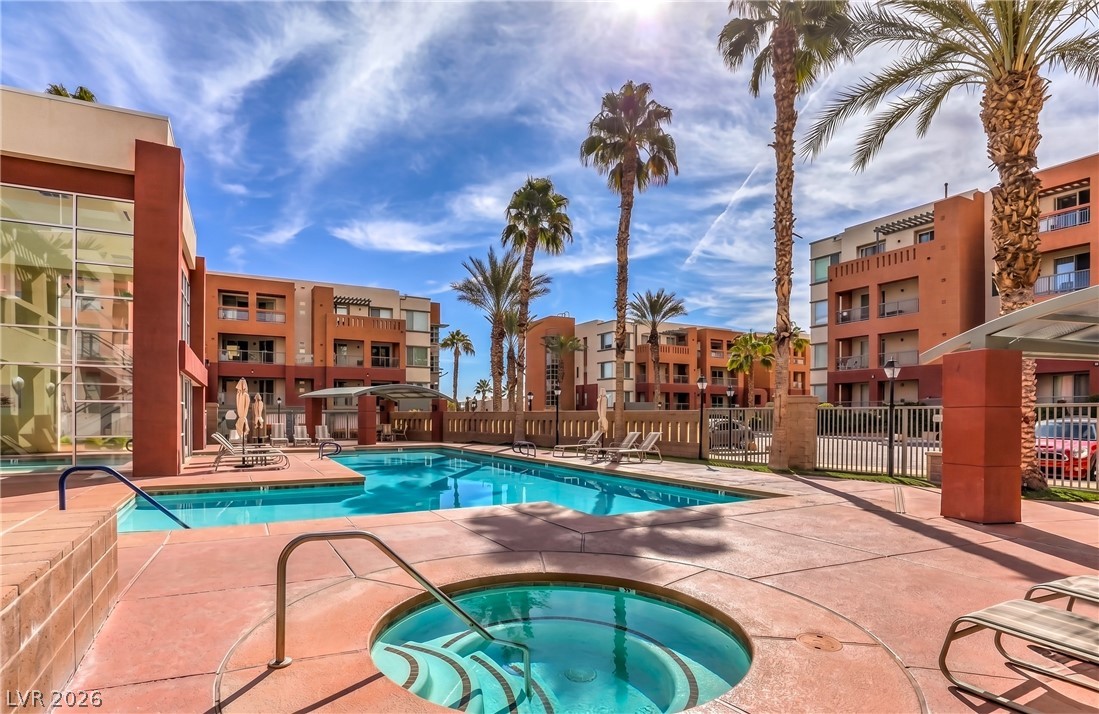
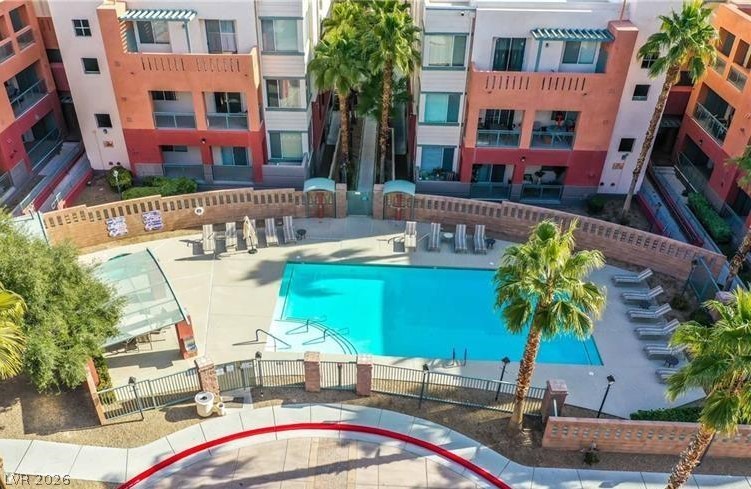
An inviting swimming pool area sits surrounded by modern architecture and towering palm trees.
An inviting resort-style pool and spa area is flanked by towering palm trees.
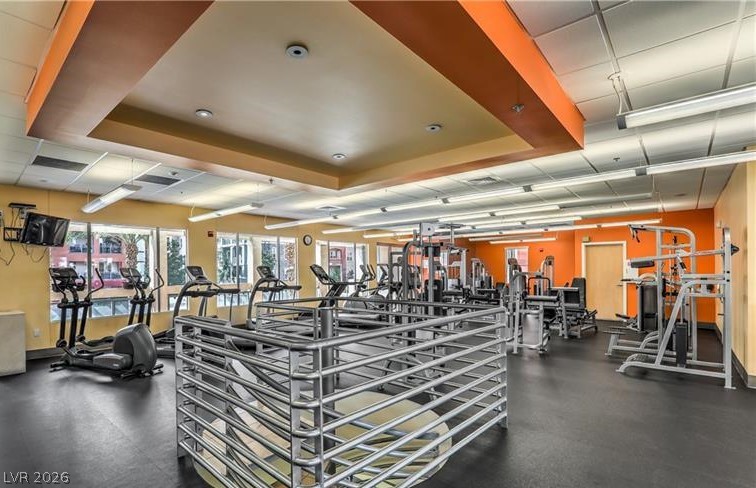
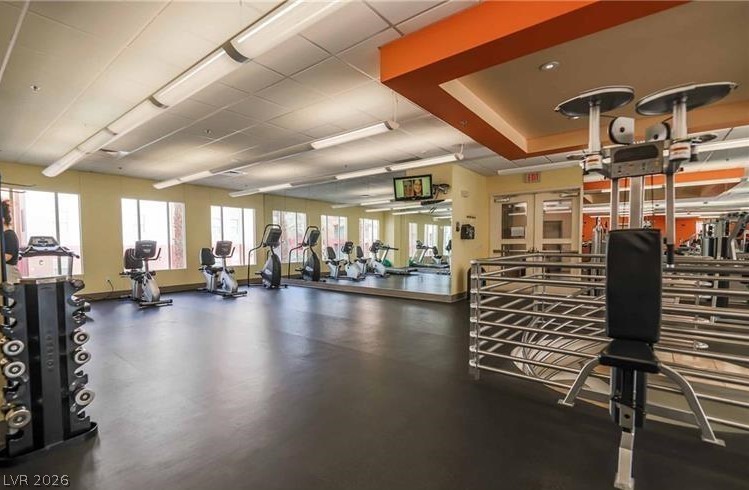
Multi-level architectural ceilings and extensive windows define this well-equipped physical conditioning space.
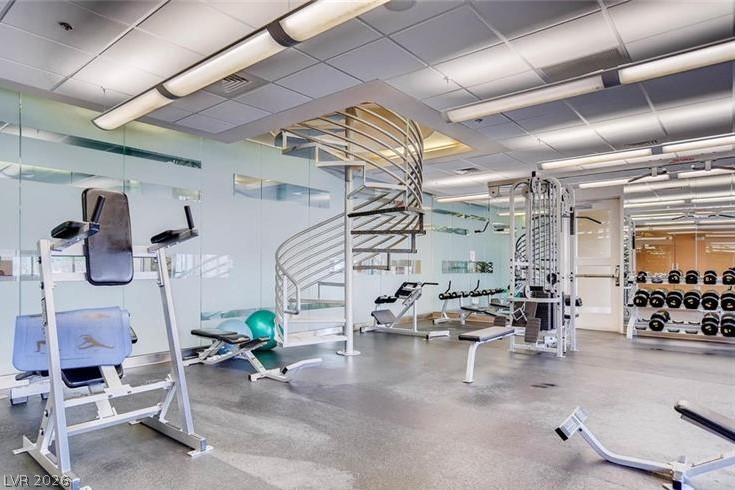
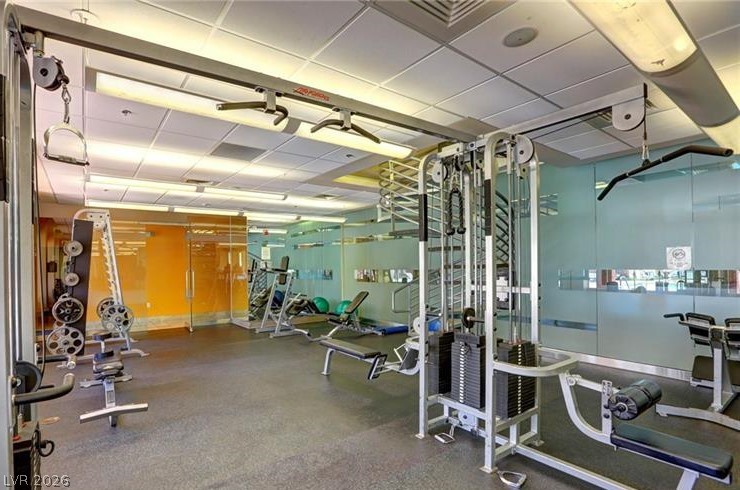
An architectural spiral staircase anchors this fully equipped workout space featuring durable rubber flooring.
An on-site fitness facility features expansive windows and recessed lighting details.
A spacious fitness facility incorporates professional exercise equipment, resilient flooring, and mirrored walls.
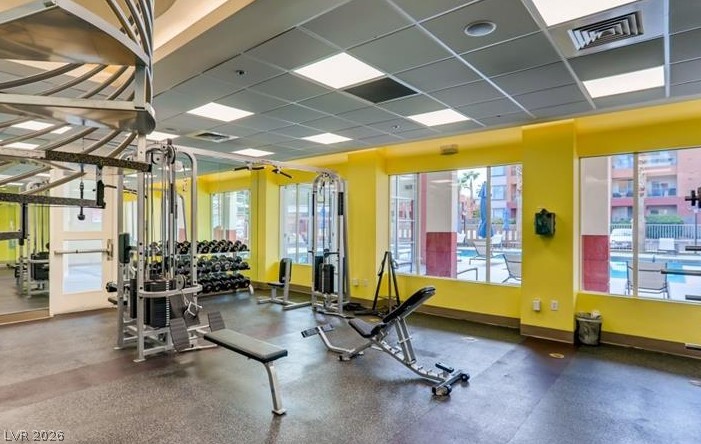
Floor-to-ceiling windows look out to the pool area from this well-equipped fitness space.
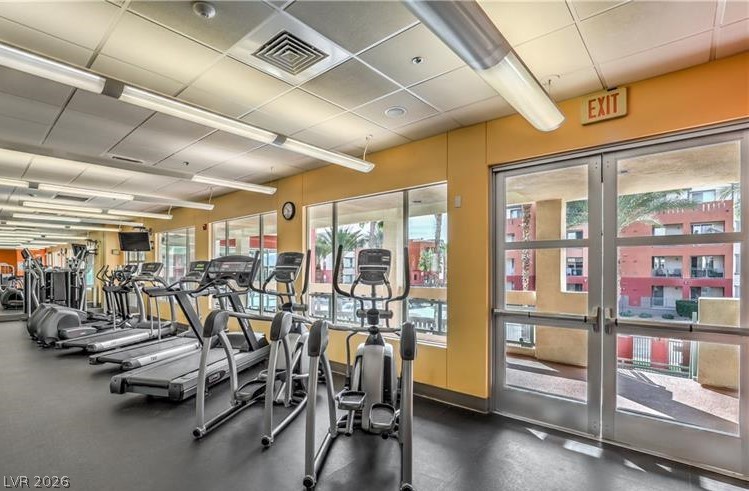
A well-equipped fitness space is filled with natural light from large windows and glass doors.
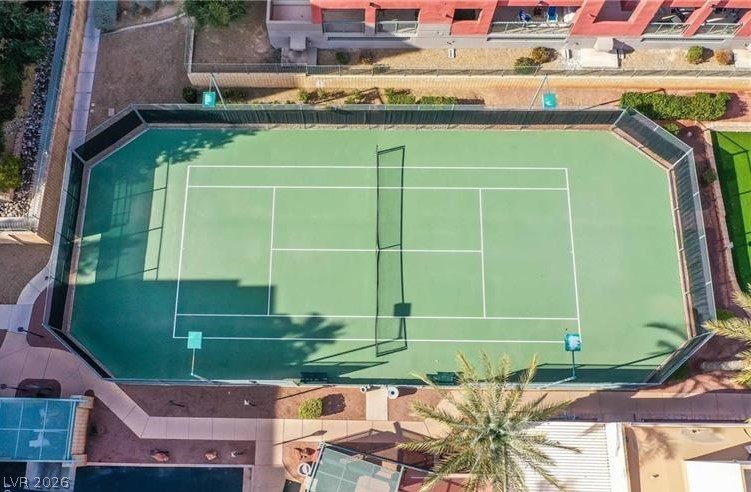
An aerial view showcases a meticulously maintained tennis court ready for recreation.
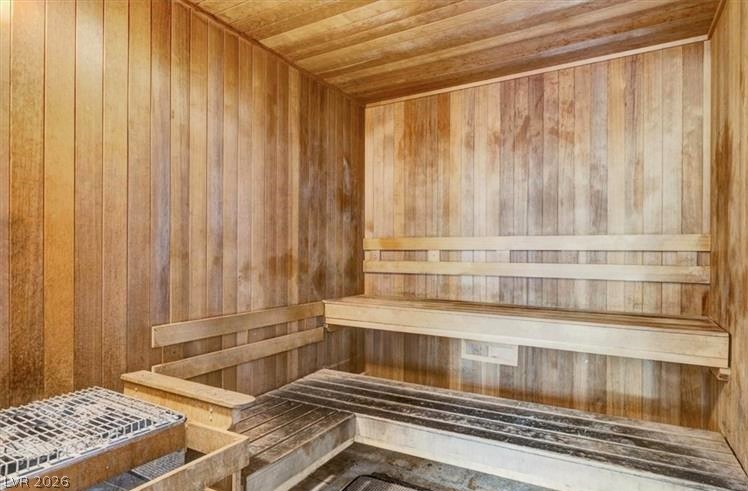
Rich wood paneling and tiered bench seating define this relaxing private home sauna.
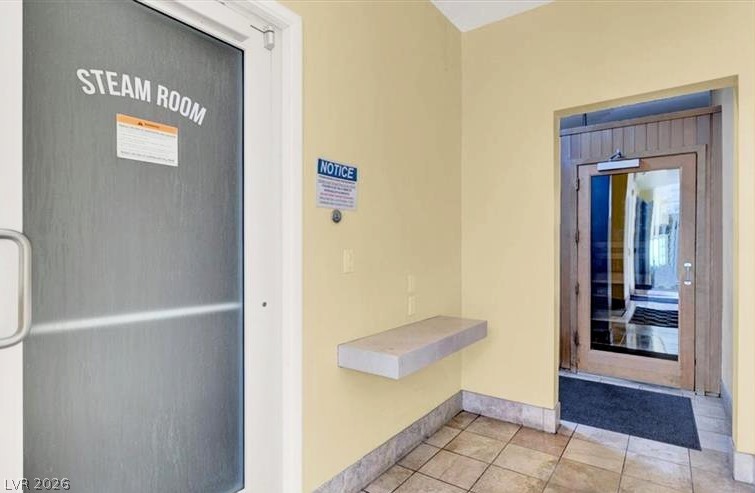
Clean tile flooring and neutral walls lead directly to private wellness amenities.
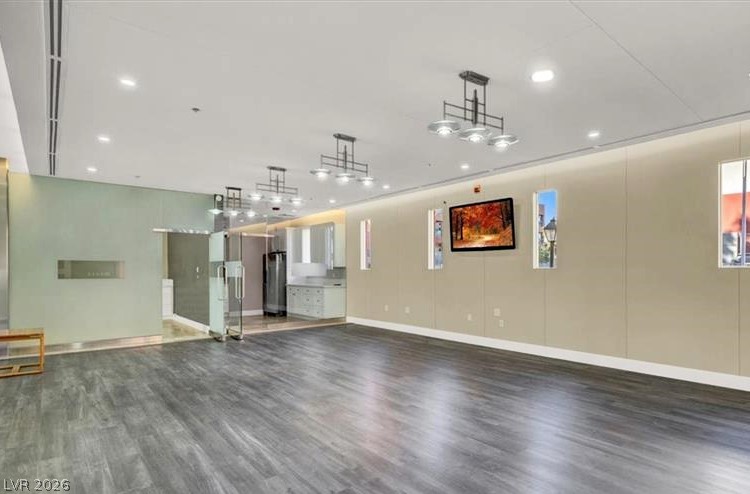
Gleaming wood-look floors complement the clean lines of this expansive modern interior space.
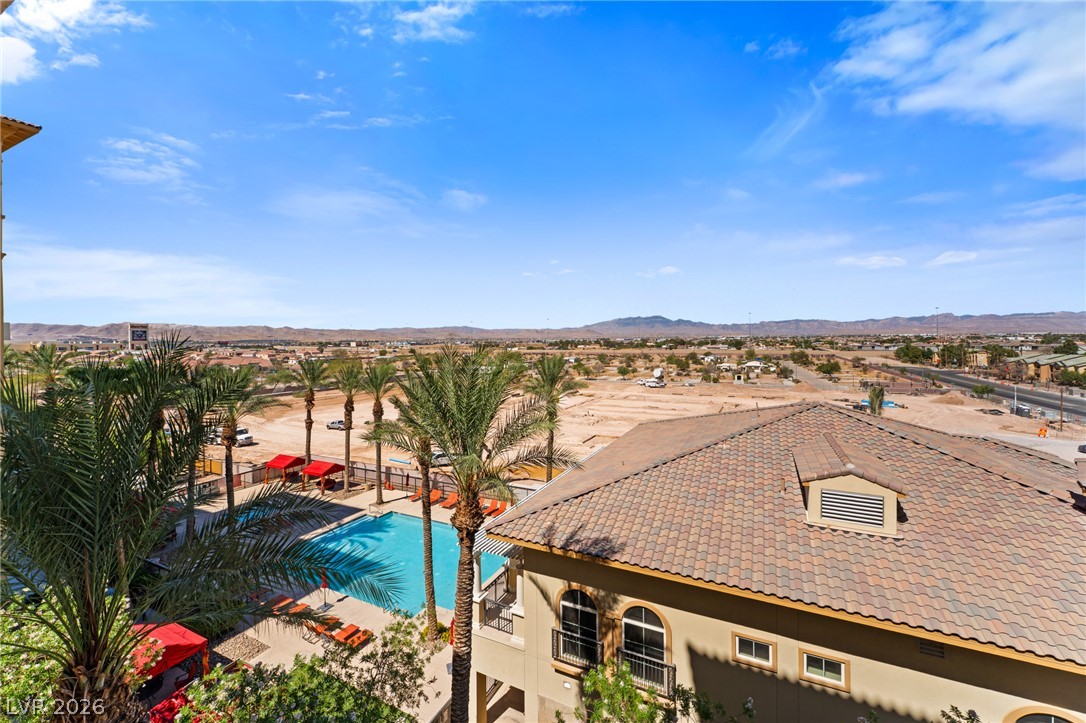
An aerial perspective showcases a sparkling community swimming pool surrounded by tropical palm trees.
Gated entry lanes lead into a beautifully landscaped residential community with resort amenities.
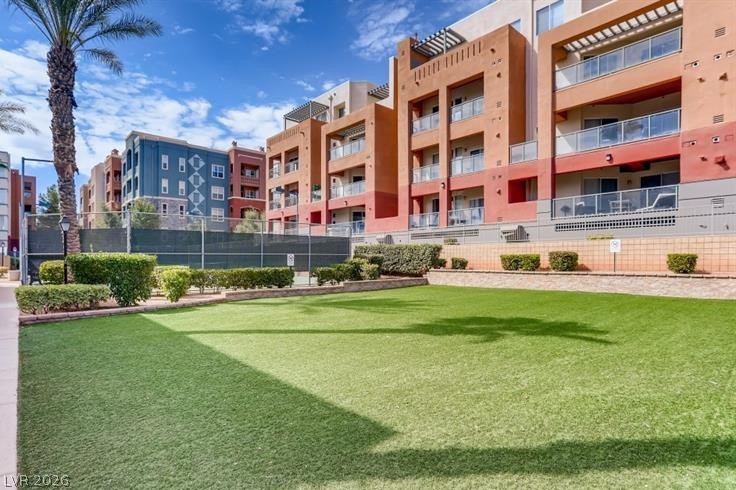
A manicured green lawn sits adjacent to community tennis courts and modern multi-level residences.
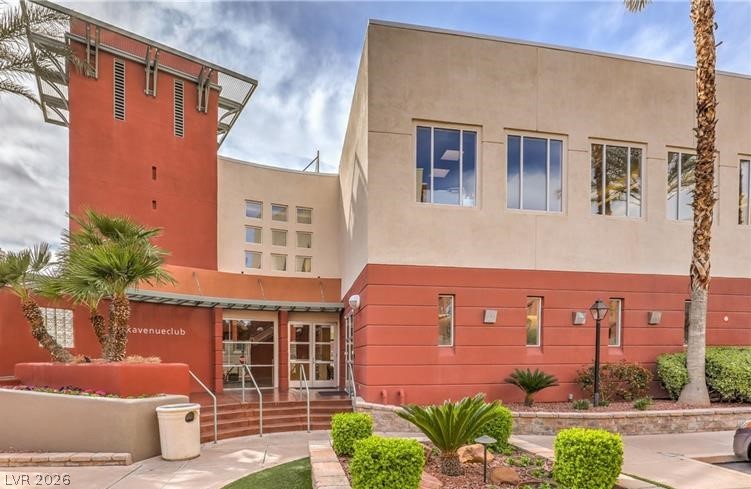
Modern architectural lines define this multi-level exterior framed by desert plantings and tall palms.
Palm trees frame the landscaped entryway of this modern multi-family residential community.
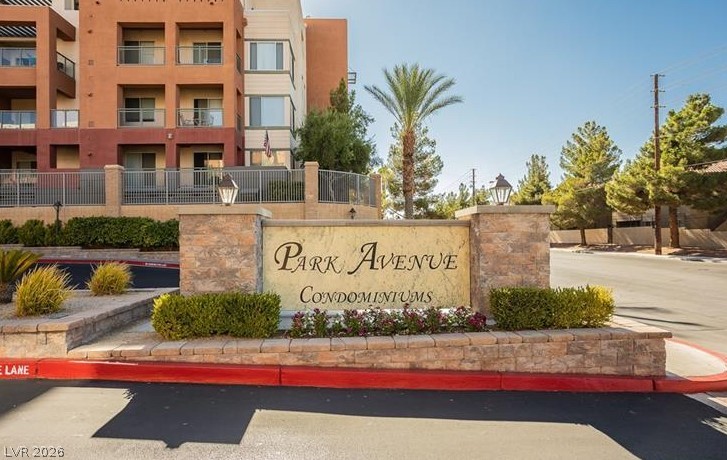
A stone monument sign marks the gated entrance of this contemporary multi-story community.