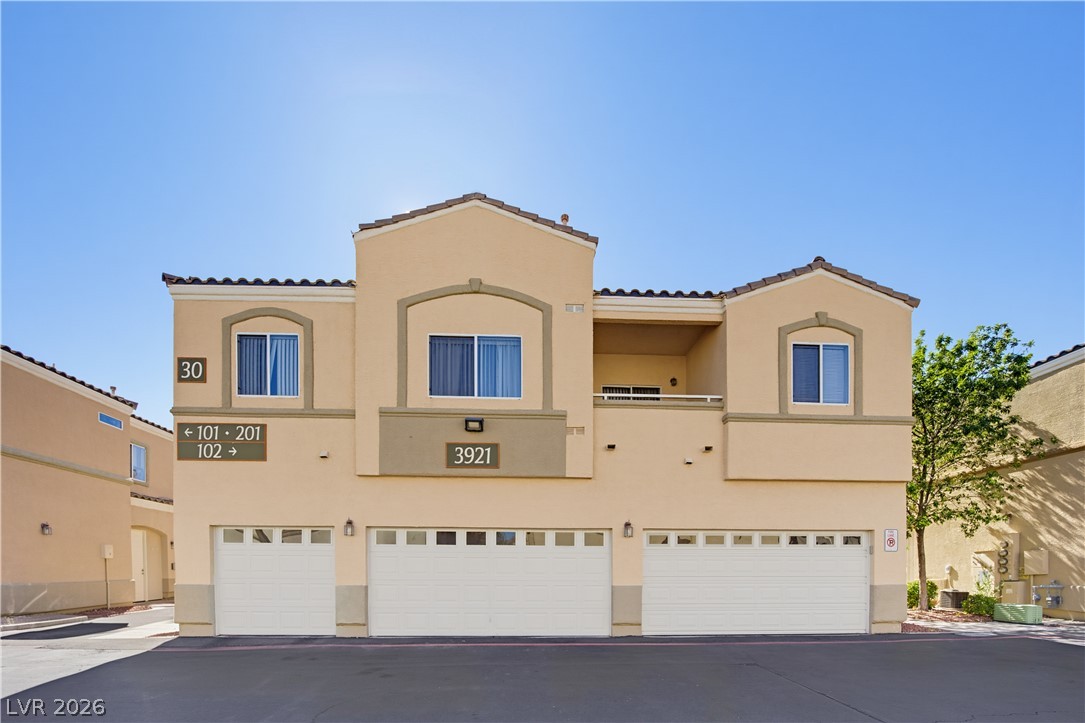
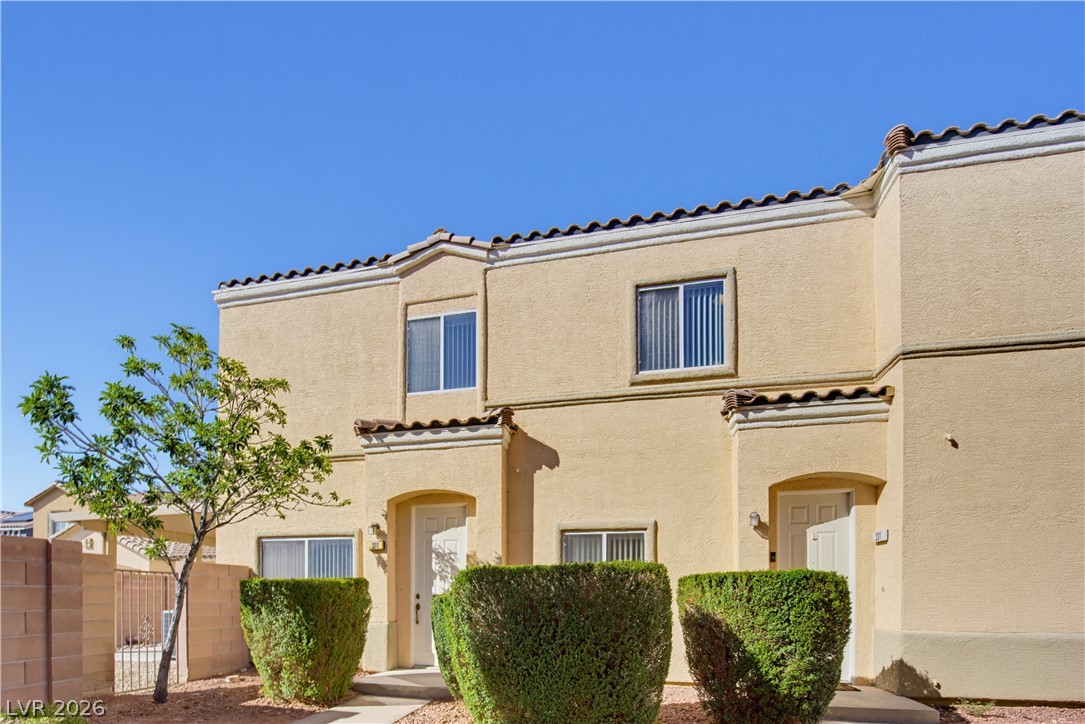
Spanish tile accents and integrated garages define this multi-level stucco exterior design.
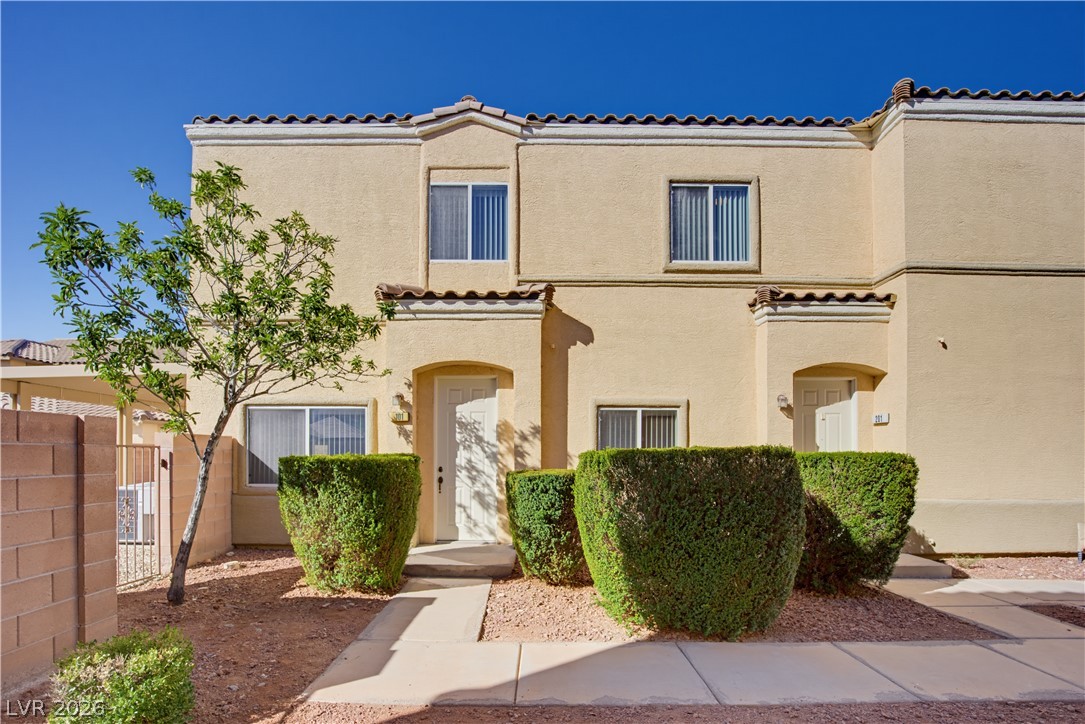
A classic stucco exterior features a red tile roof and neatly paved concrete walkways.
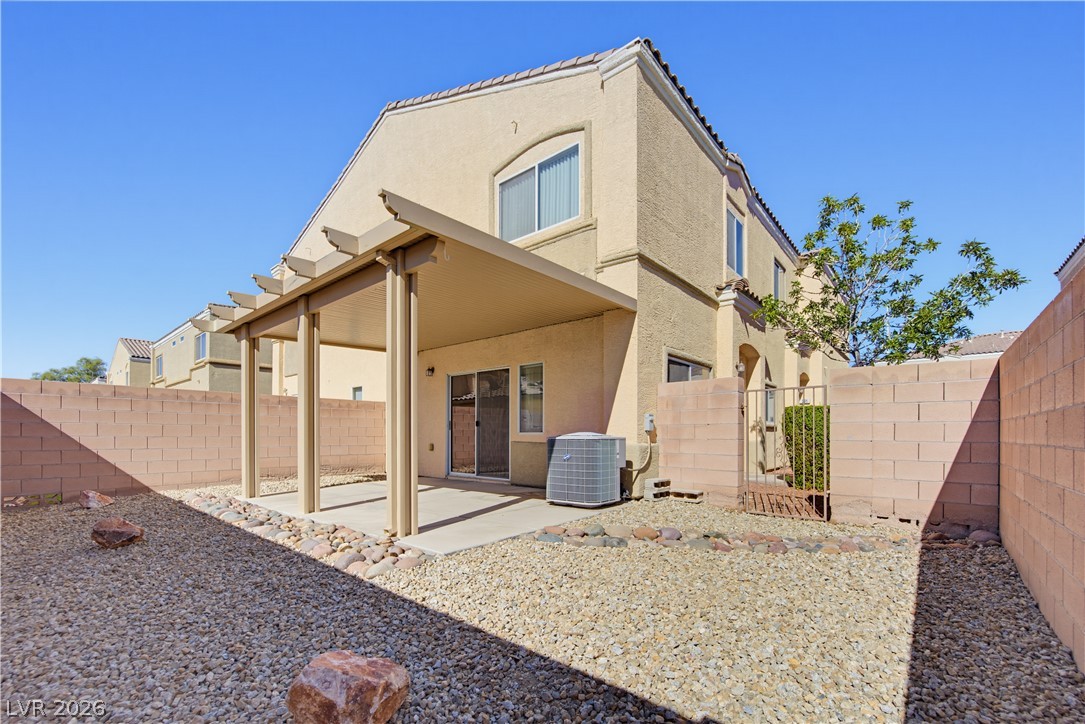
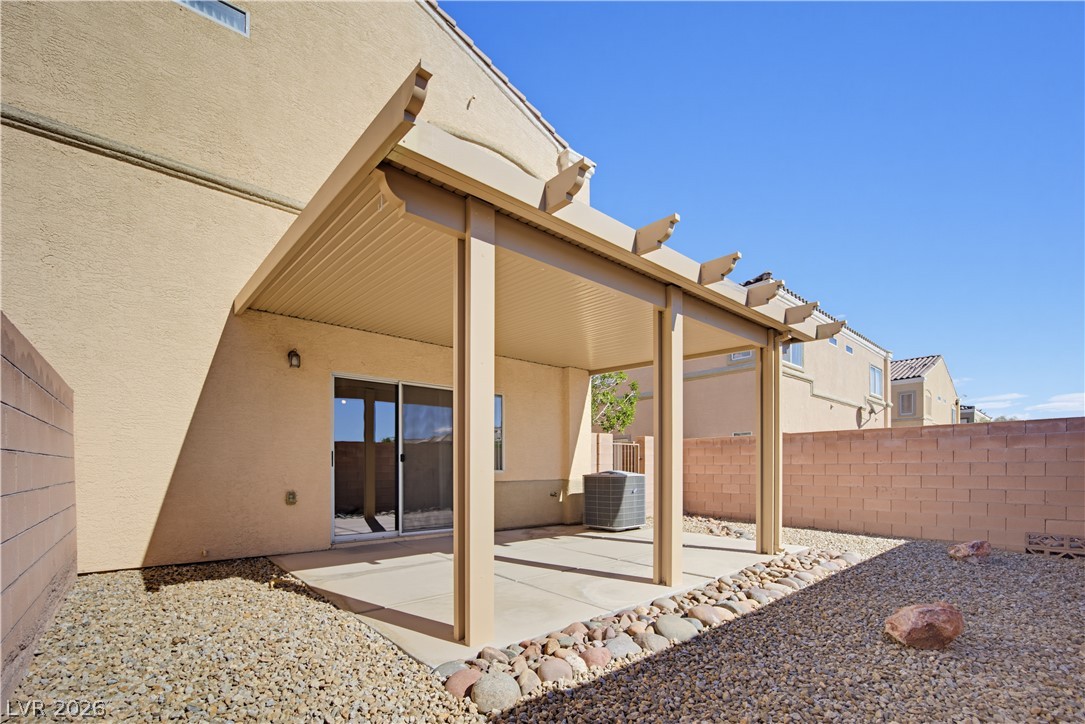
A spacious covered patio overlooks a private, low-maintenance gravel yard enclosed by block walls.
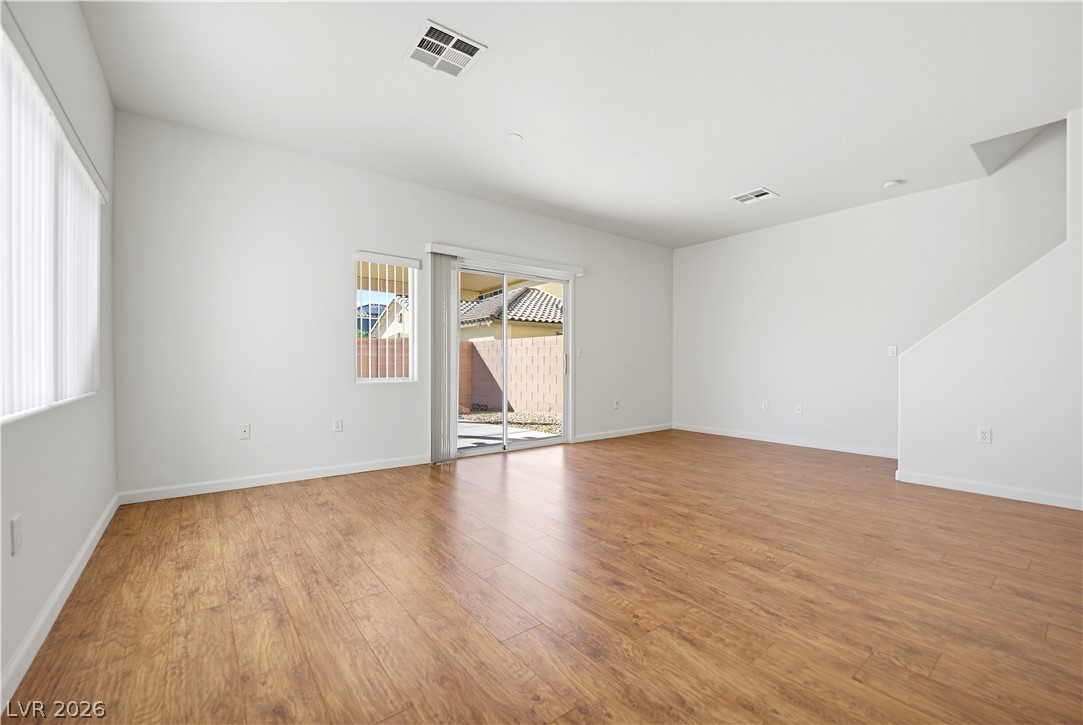
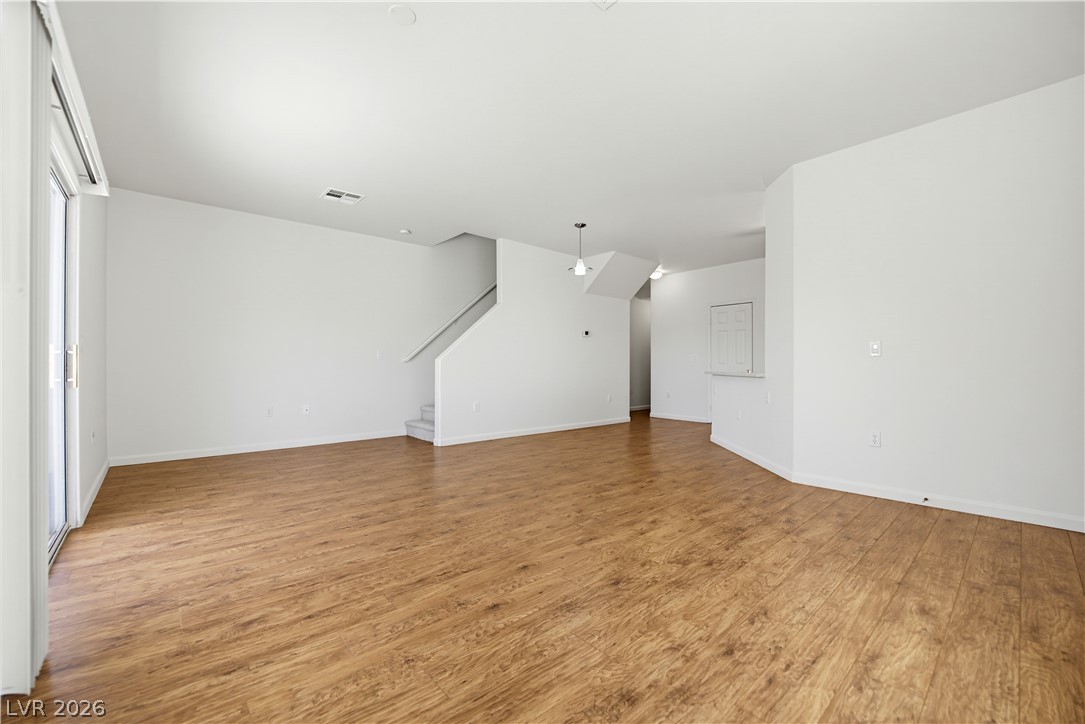
Rich wood-look flooring and a sliding glass door define this versatile open living space.
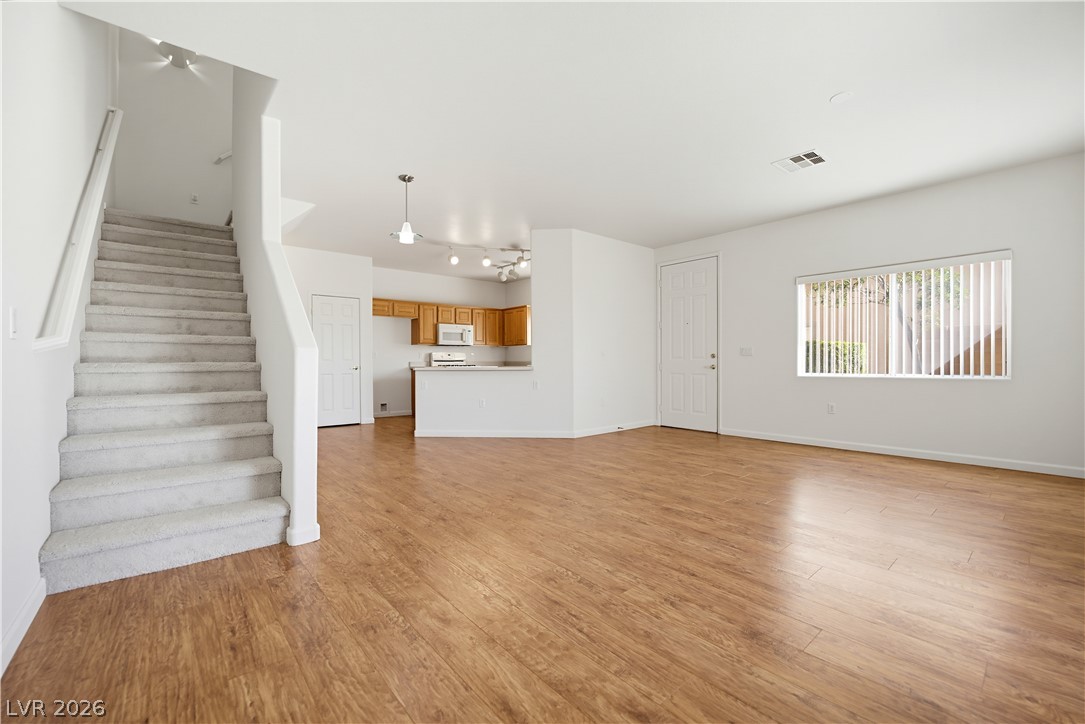
Rich wood-look flooring and soaring ceilings anchor this versatile, open living space.
Clean lines and smooth wood floors define this open living space adjoining the kitchen.
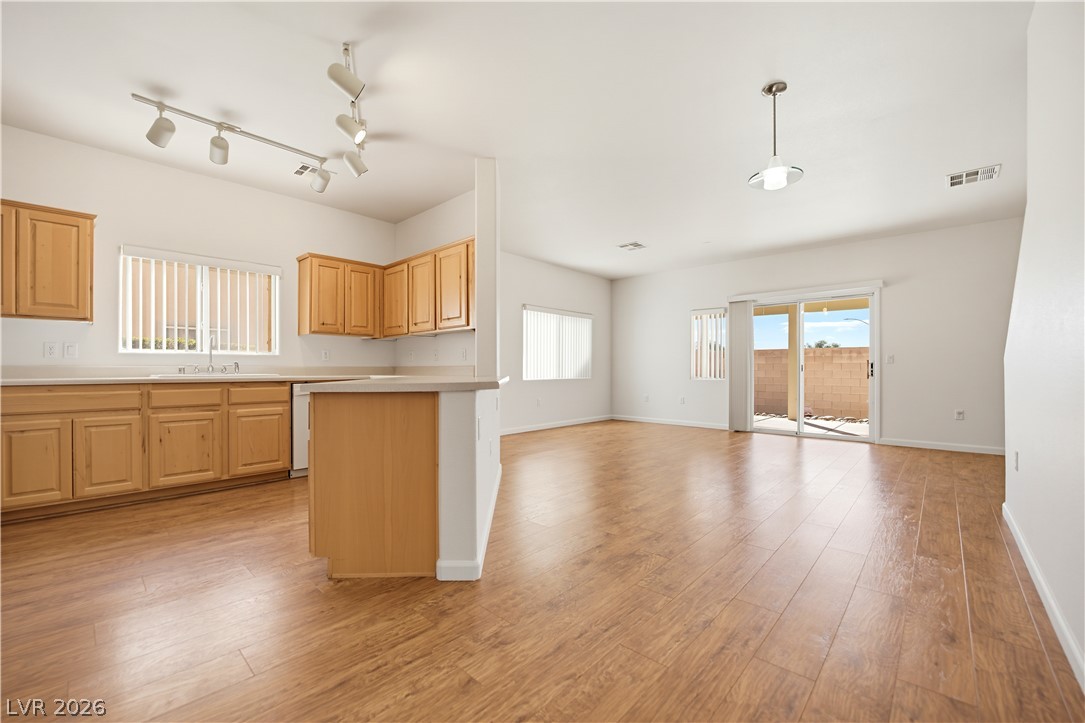
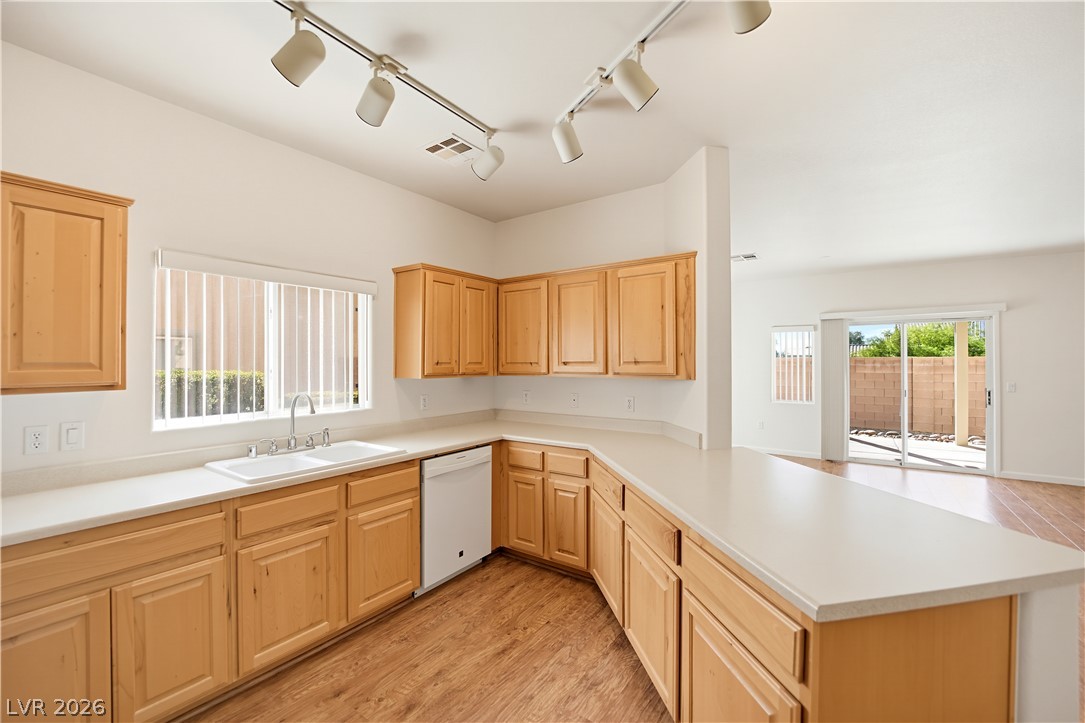
An open floor plan seamlessly connects the kitchen and living areas over handsome wood-look flooring.
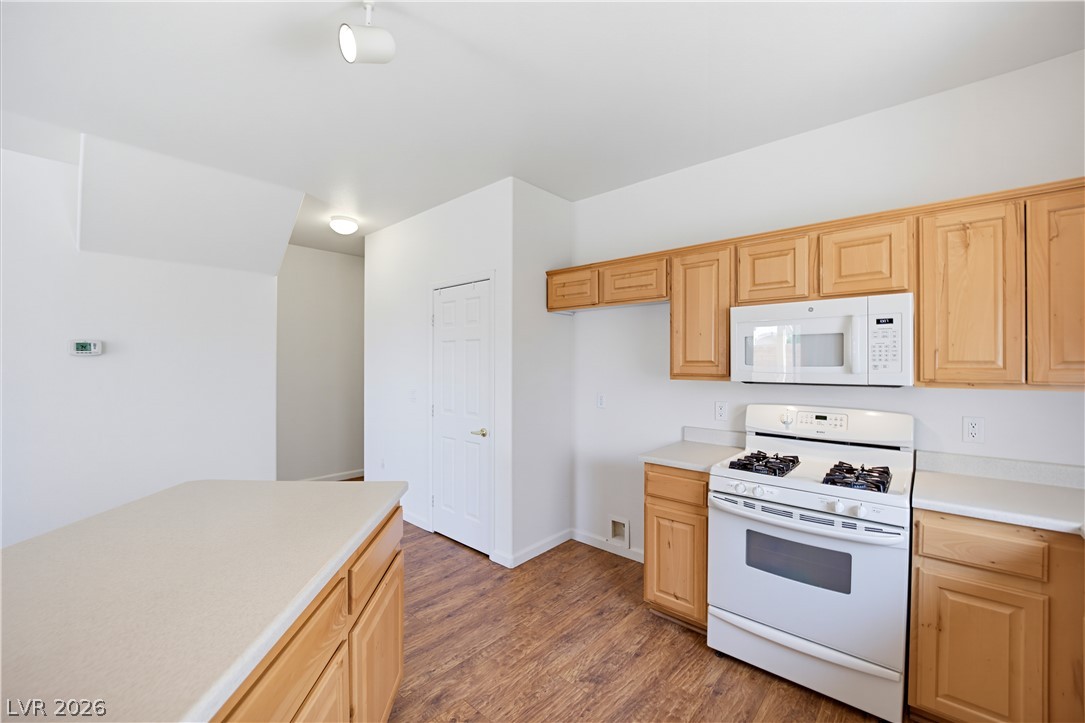
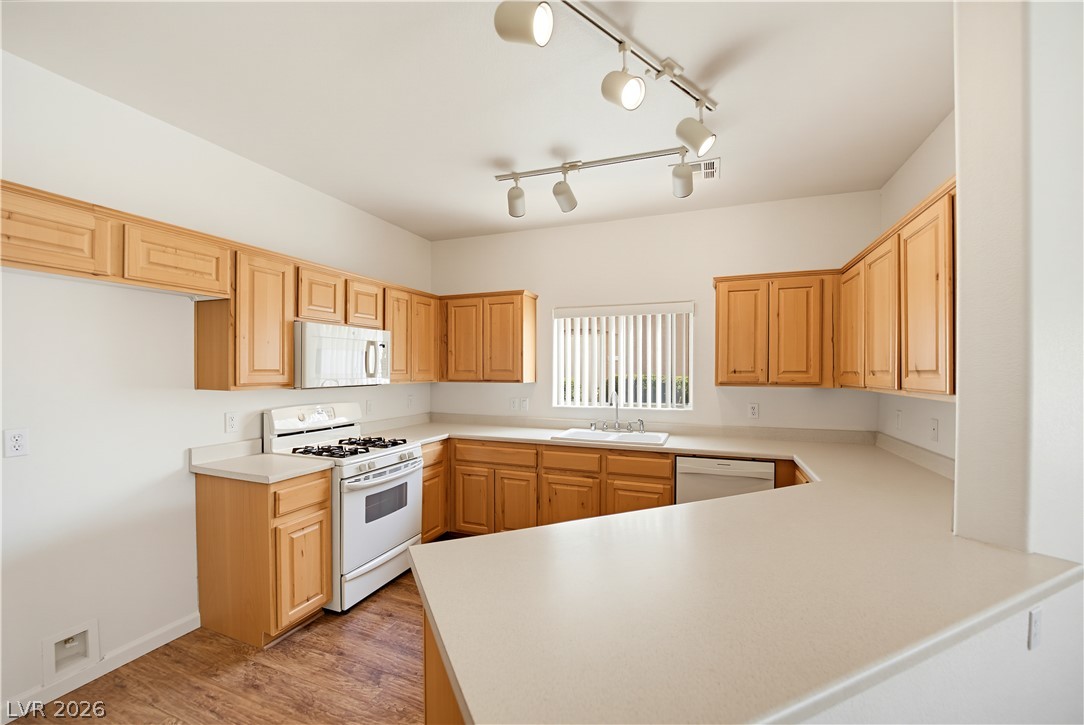
Natural wood cabinetry and solid surface countertops complement the spacious layout and warm flooring.
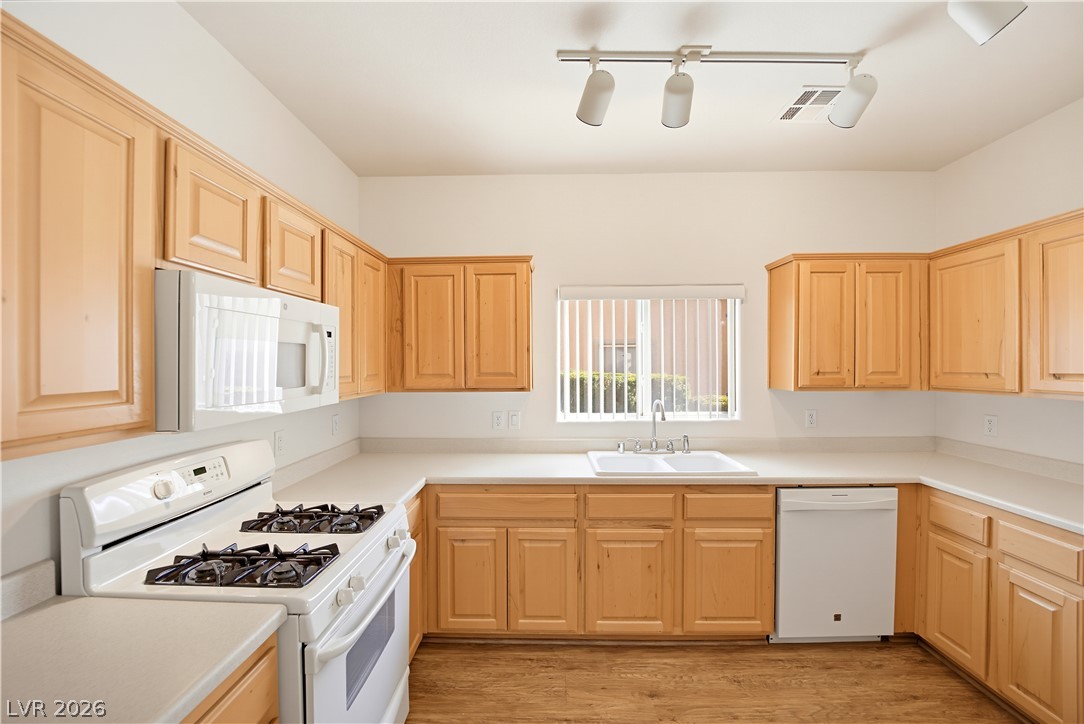
Ample wooden cabinetry and continuous countertops define this functional kitchen layout.
An open layout connects this practical workspace directly to the adjacent living and dining areas.
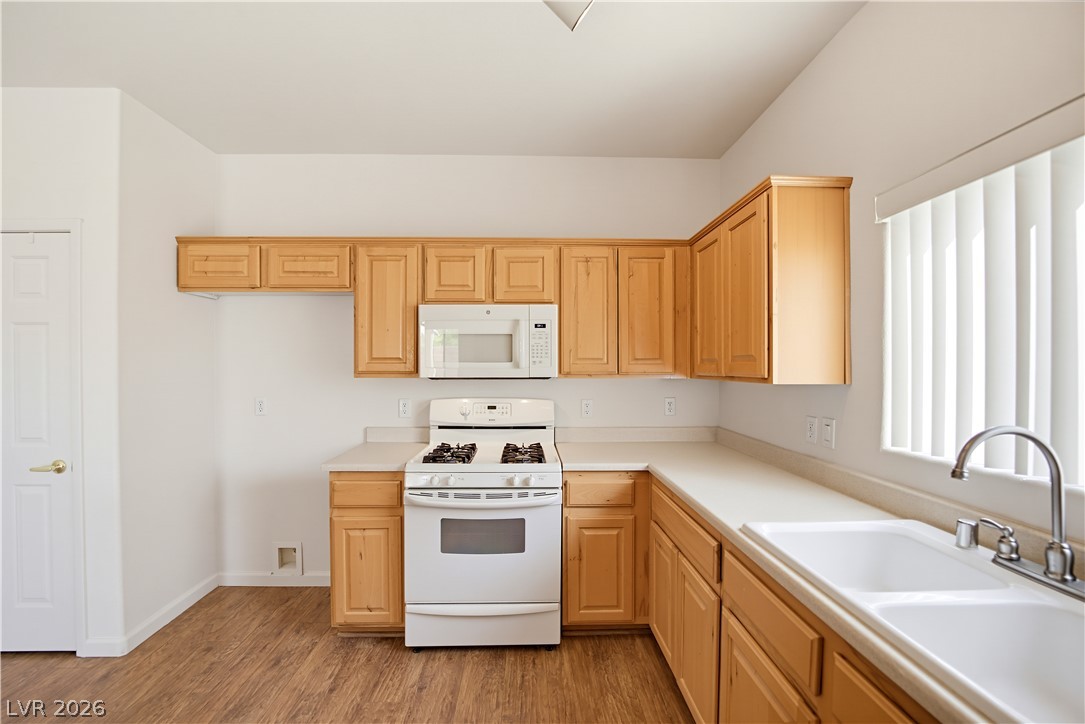
A classic layout with light wood cabinetry and hard-surface flooring anchors this practical cooking space.
Warm wood cabinetry and durable hard surface flooring define this spacious kitchen layout.
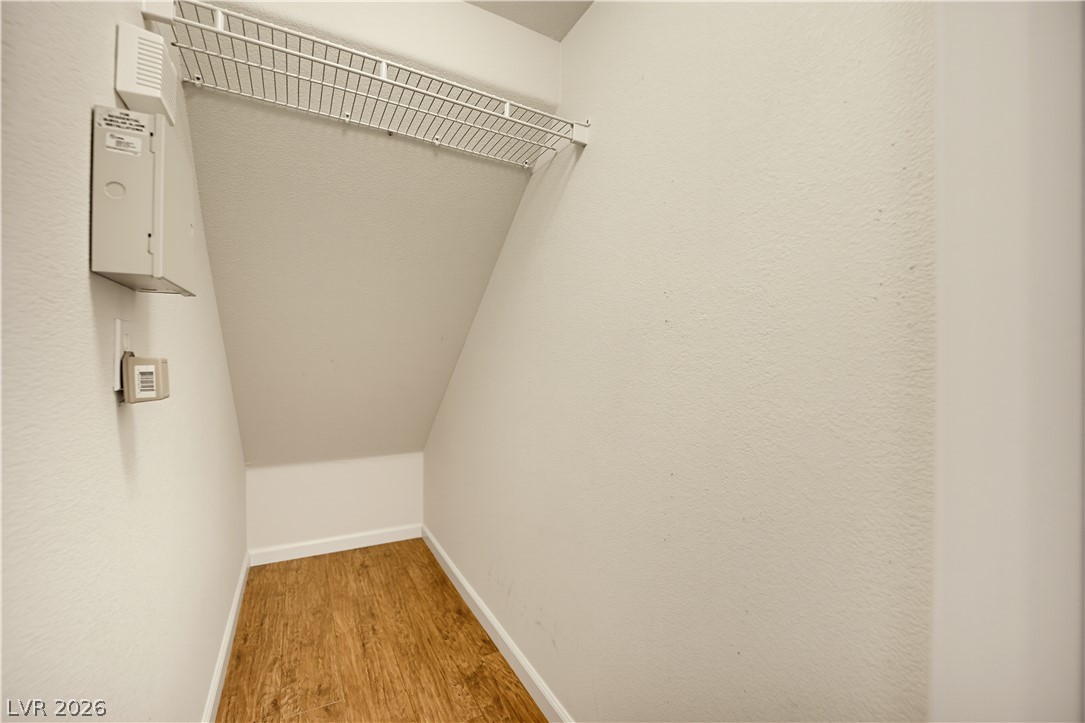
A practical storage space under the stairs includes overhead wire shelving and wood-look flooring.
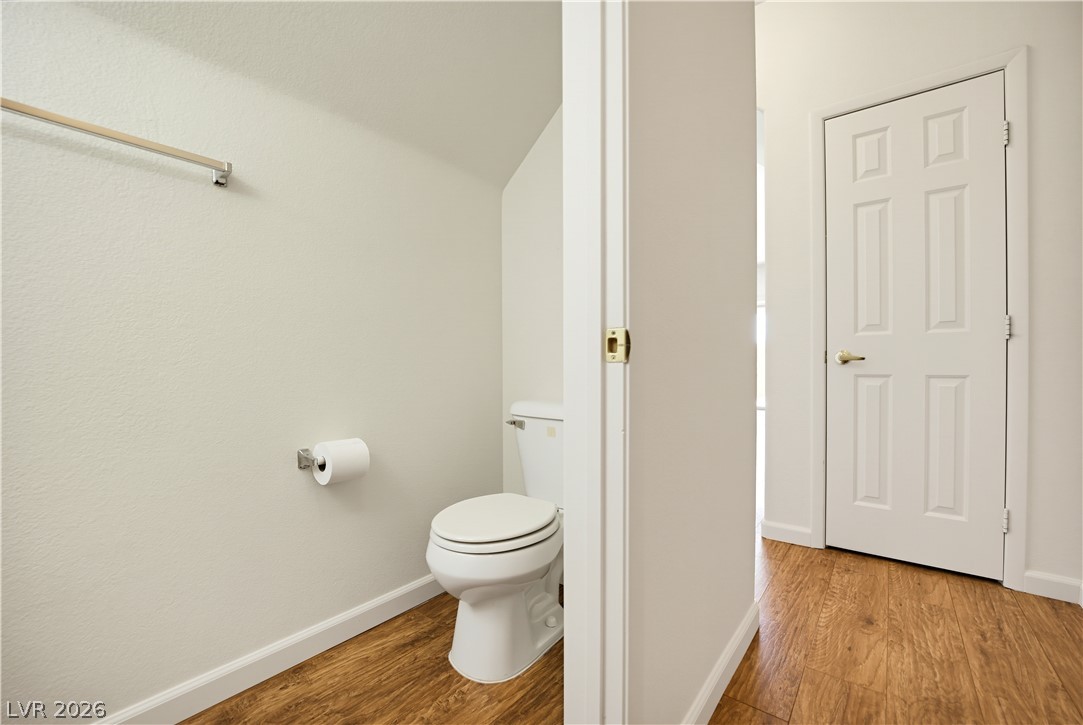
Warm wood flooring extends into a private water closet with clean neutral walls.
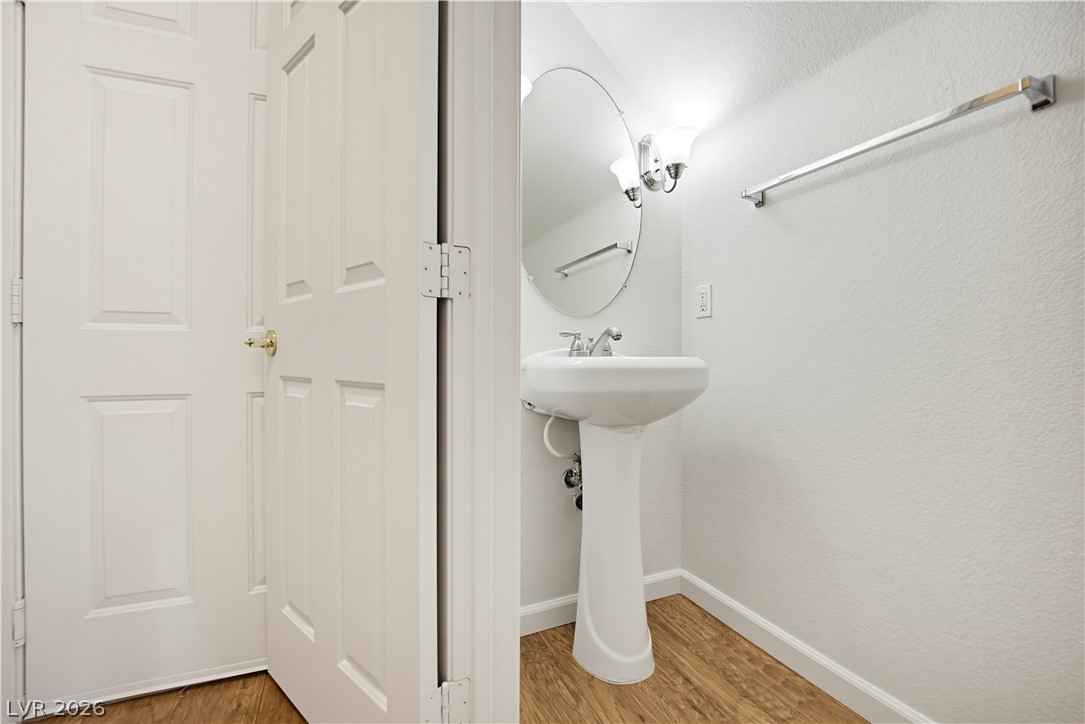
Clean lines and classic wood flooring define this compact powder room.
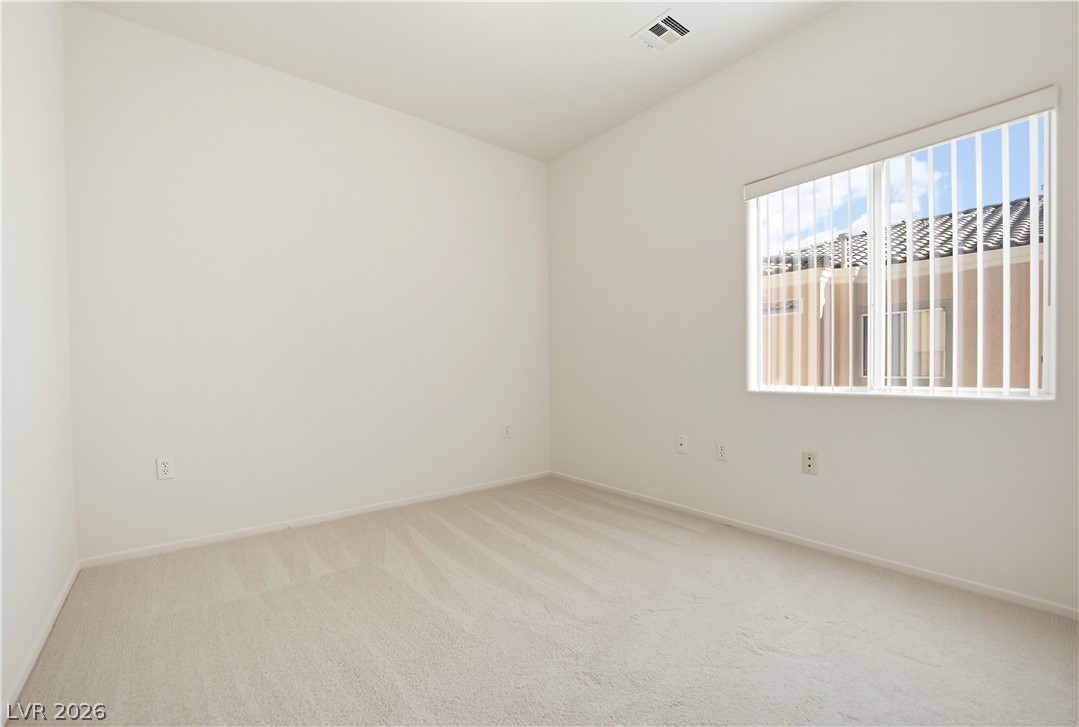
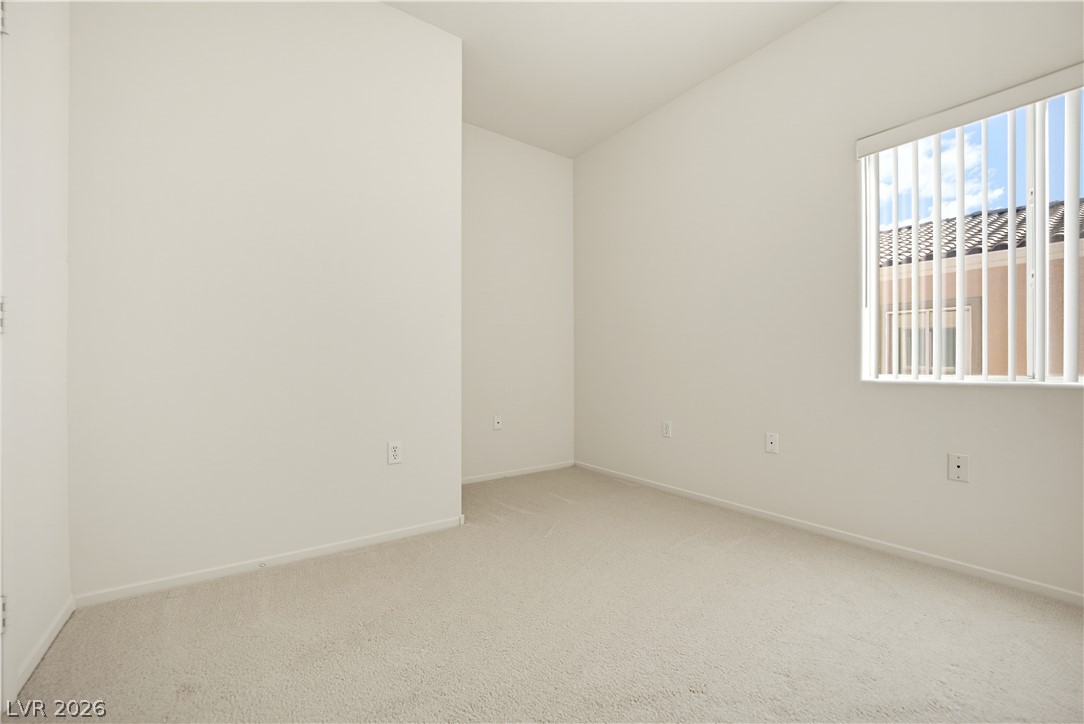
A wide window illuminates this versatile space featuring plush carpeting and clean plaster walls.
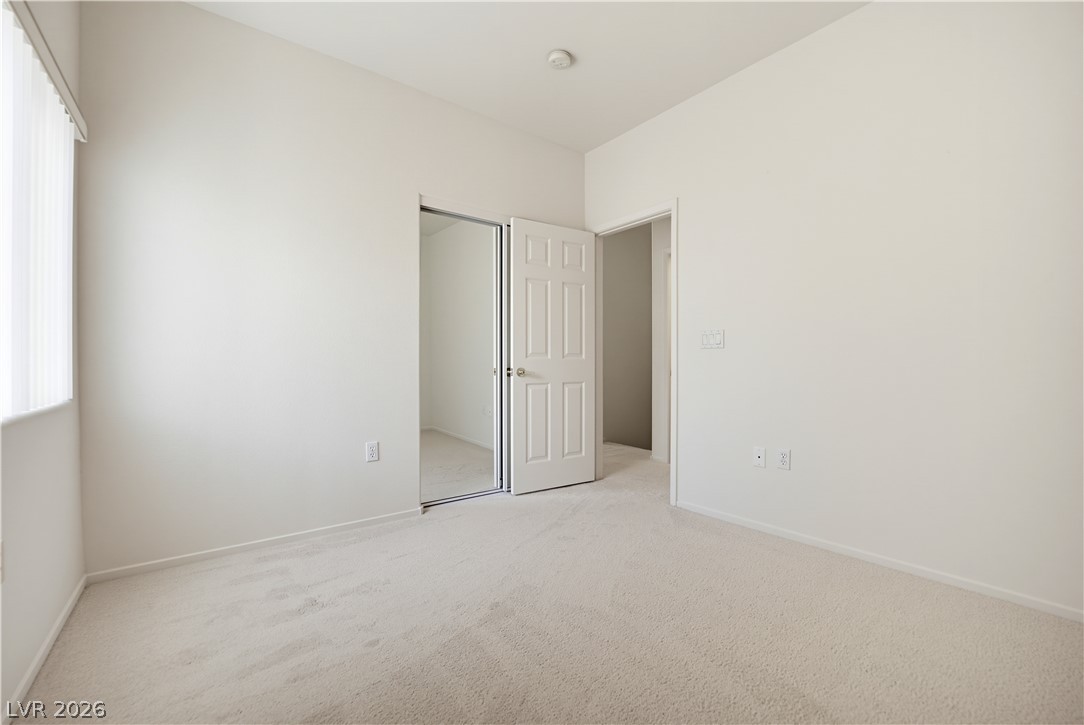
Plush carpeting underfoot anchors this quiet space featuring a mirrored closet.
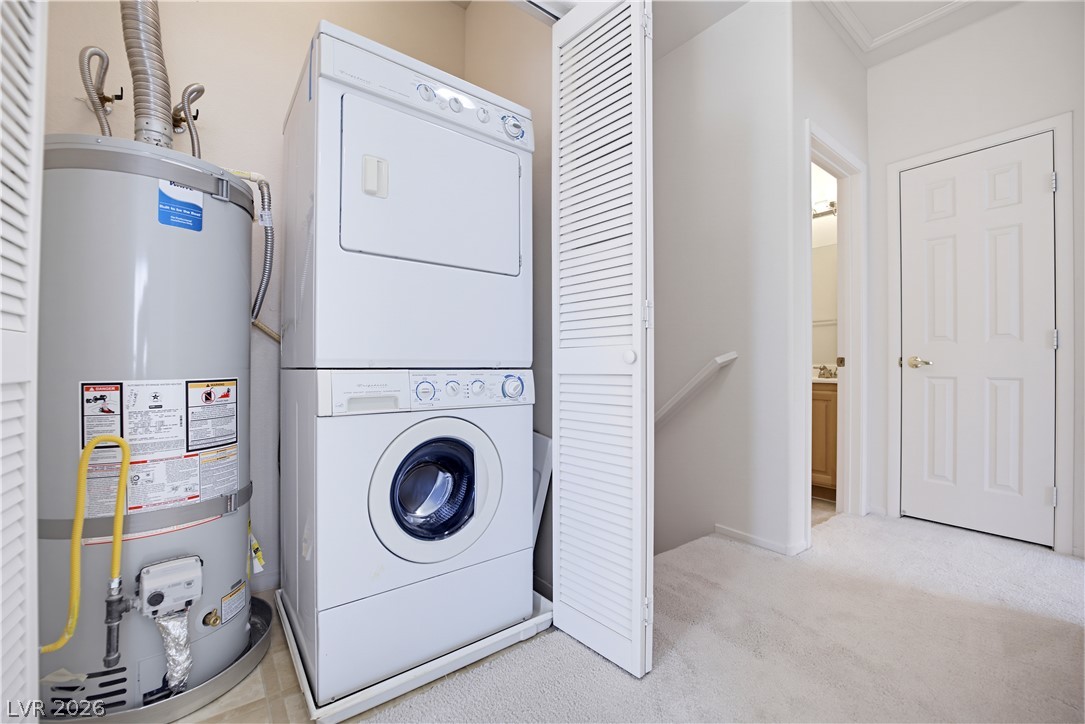
Convenient laundry closet located near the upper level landing for ultimate practicality.
Plush carpeting and natural light define this clean, adaptable bedroom space.
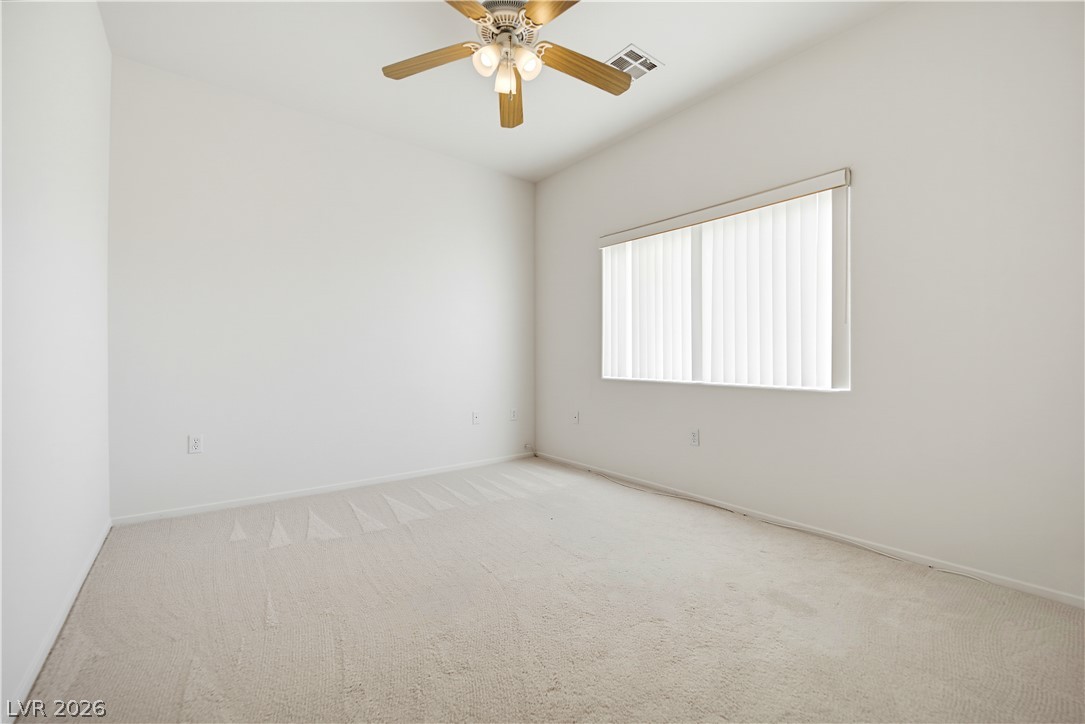
Soft carpeting underfoot defines this serene, minimalist bedroom space with neutral walls.
Clean lines and classic tiling define this functional bathroom layout.
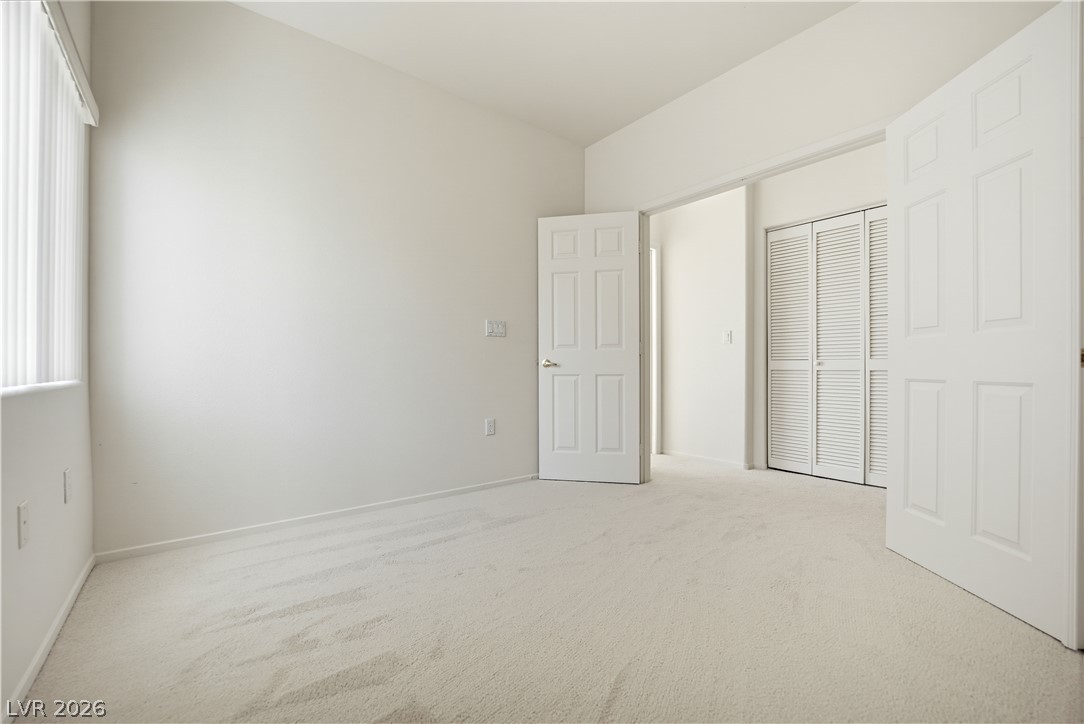
Clean lines and neutral carpeting define this versatile interior space.
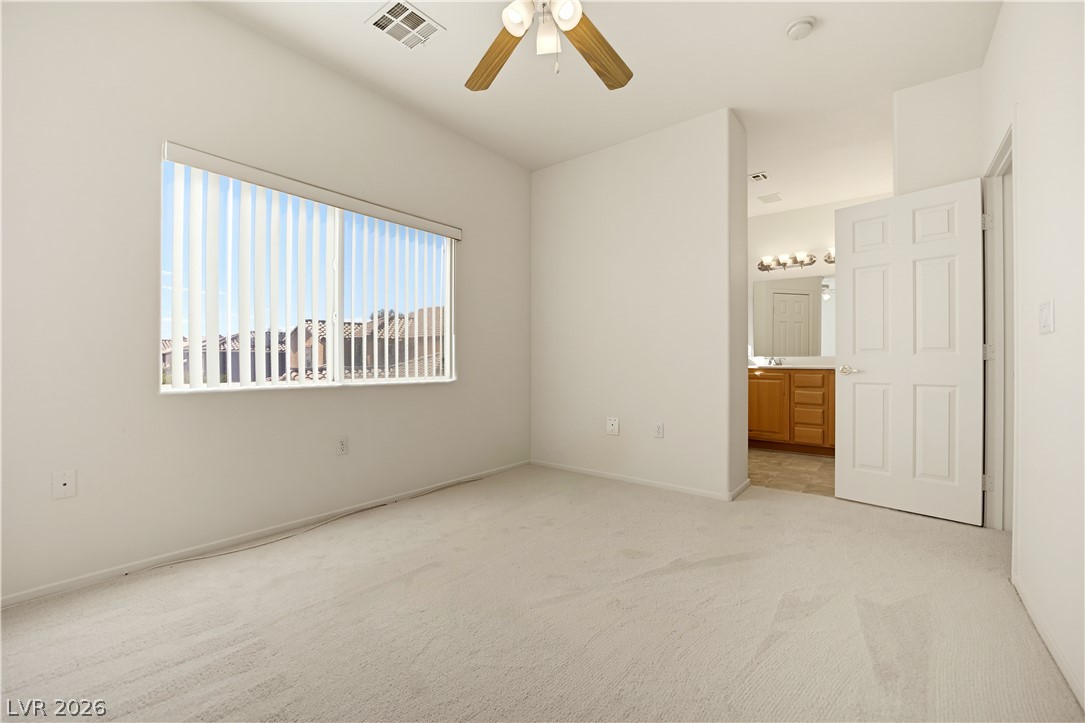
An open doorway connects this plushly carpeted bedroom to an adjacent private bathroom.
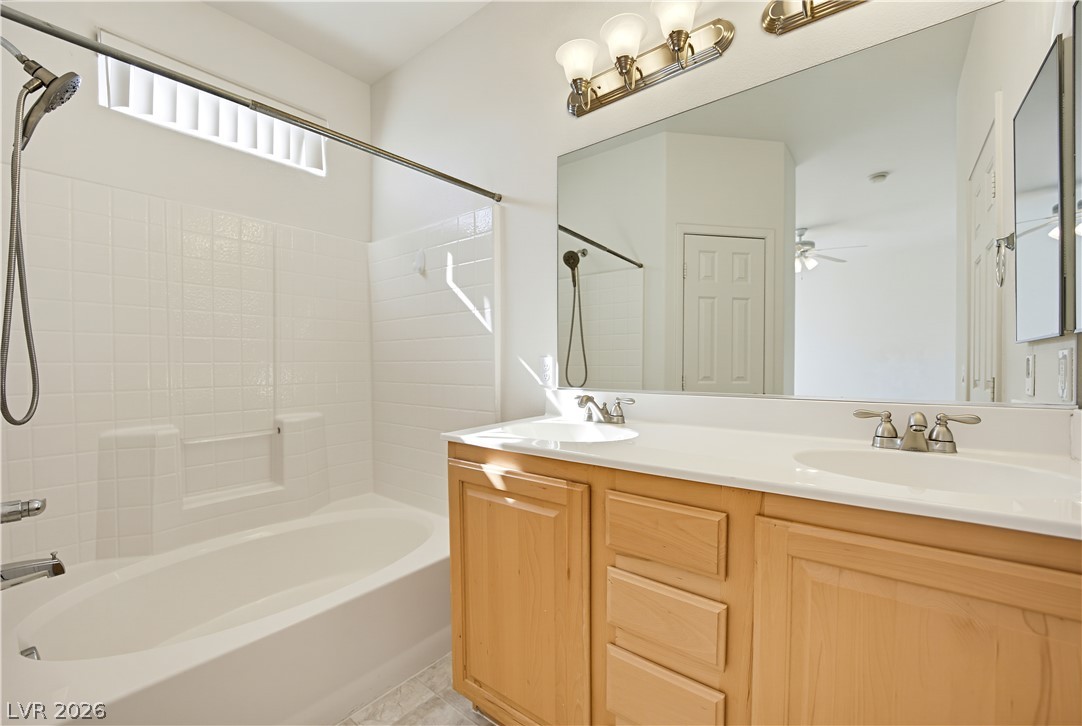
A spacious double vanity and tile-surround bathtub highlight this comfortable bathroom.
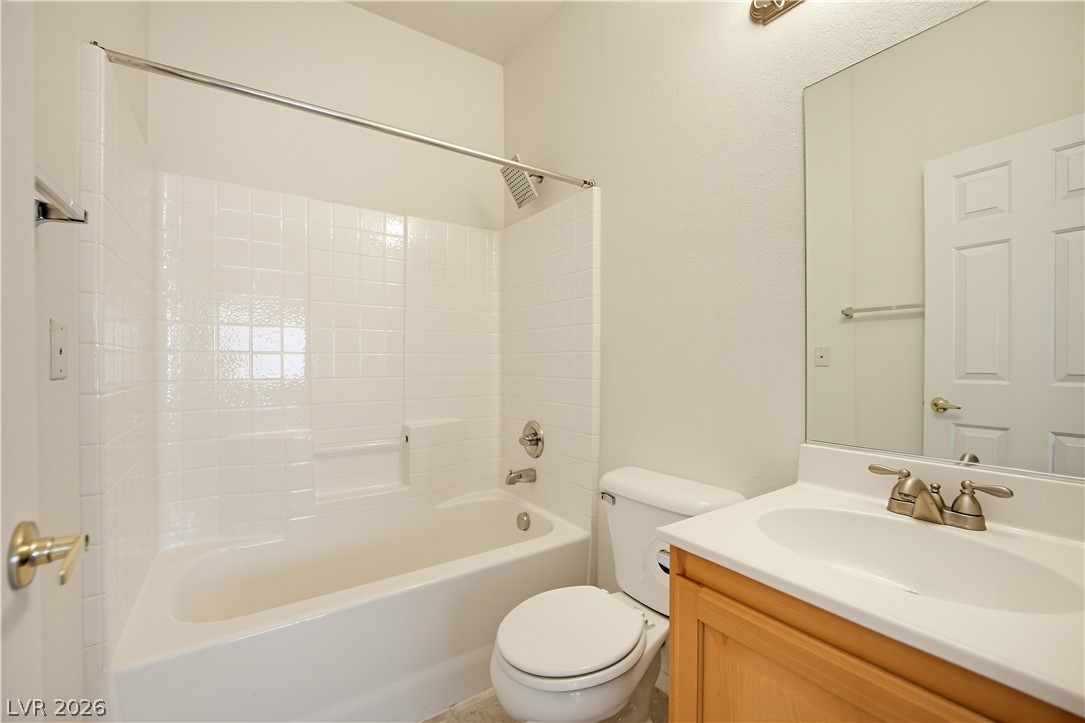
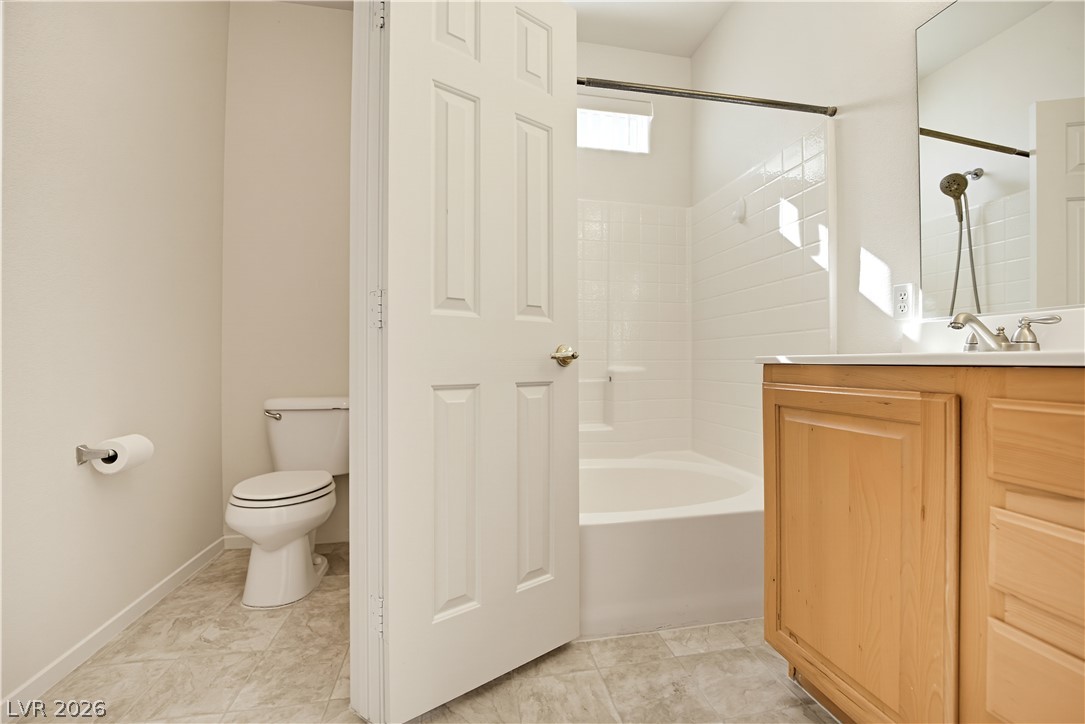
A classic bathroom layout includes a wood vanity and a tiled tub-shower combination.
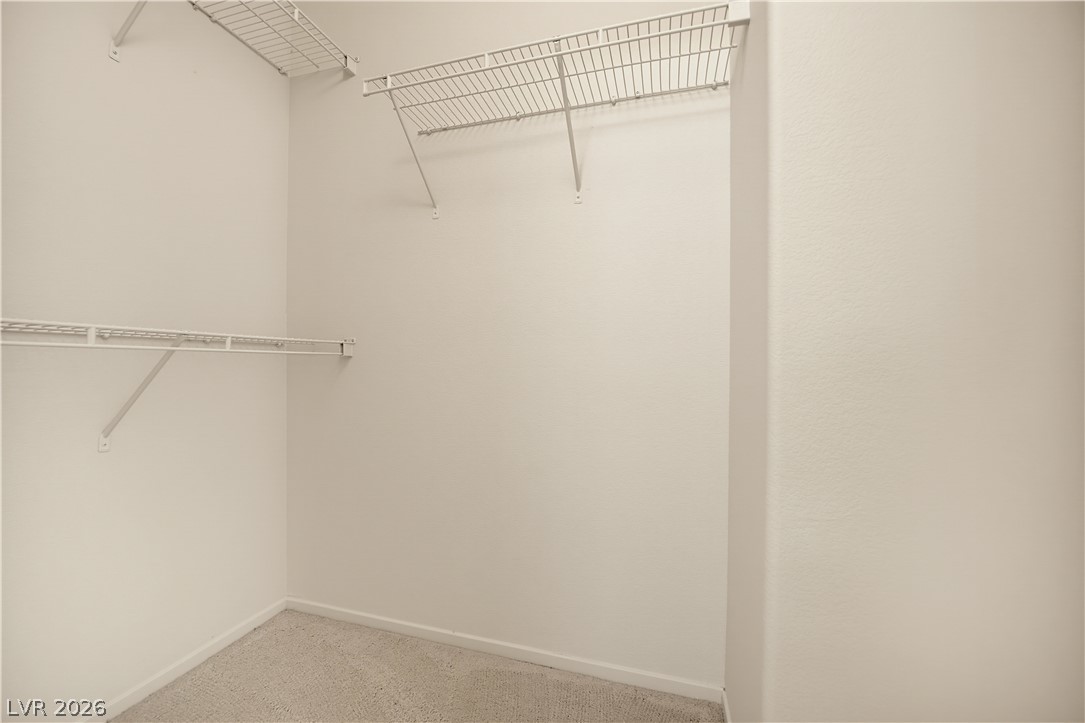
Ample wire shelving maximizes storage options inside this clean, carpeted walk-in closet.
A covered concrete patio provides sheltered outdoor living space adjacent to the low-maintenance yard.
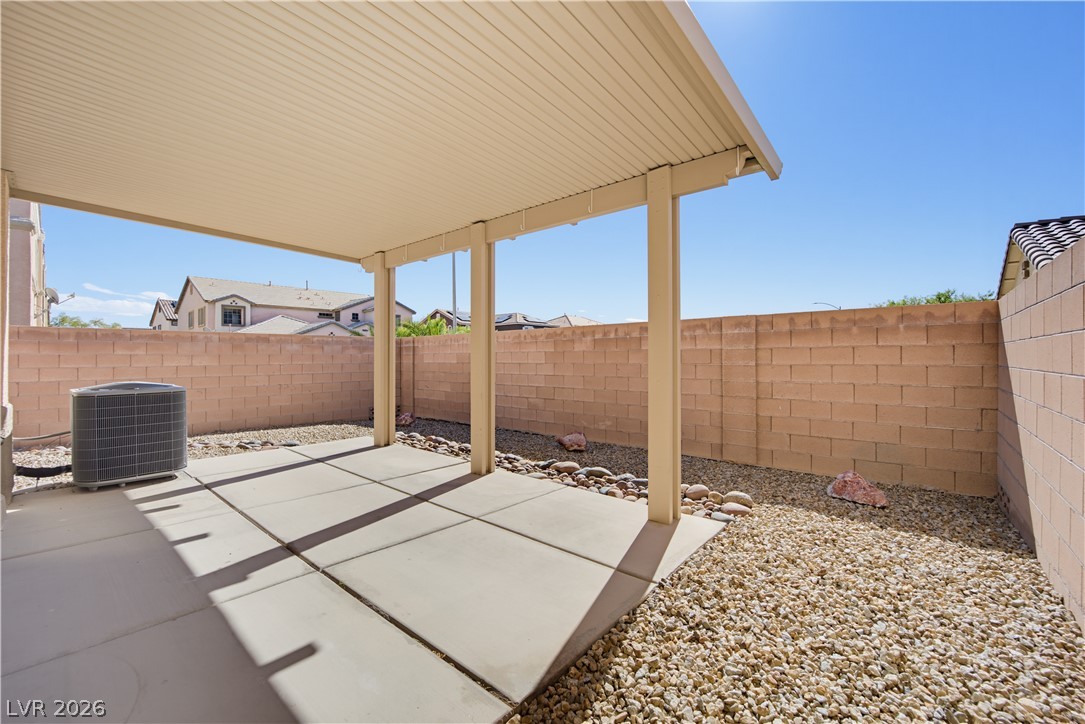
A covered concrete patio provides shade alongside a low-maintenance gravel yard enclosed by block walls.
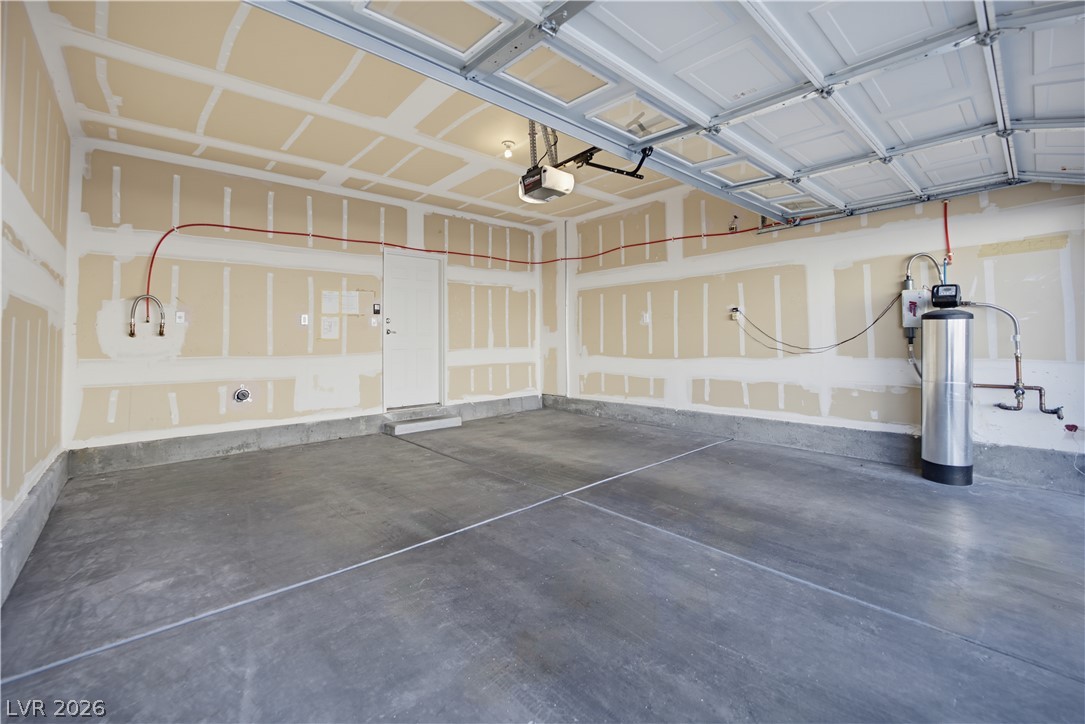
An expansive garage space features poured concrete flooring and an overhead sectional door.
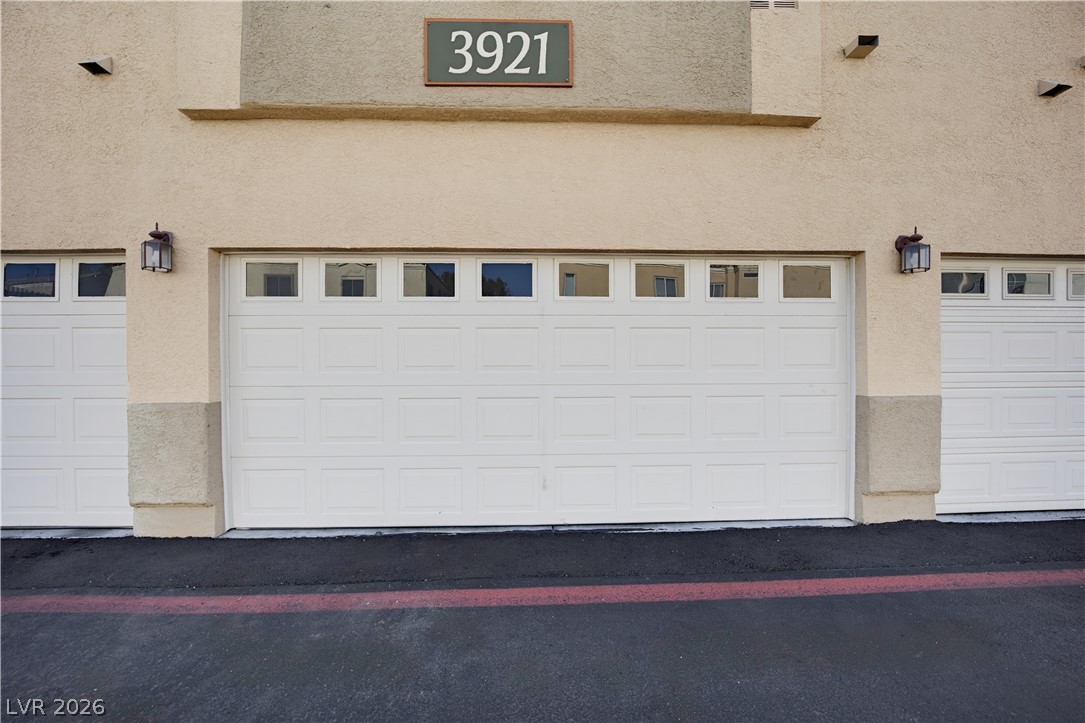
Multi-car garage spaces are sheltered beneath a classic stucco exterior with clear address signage.
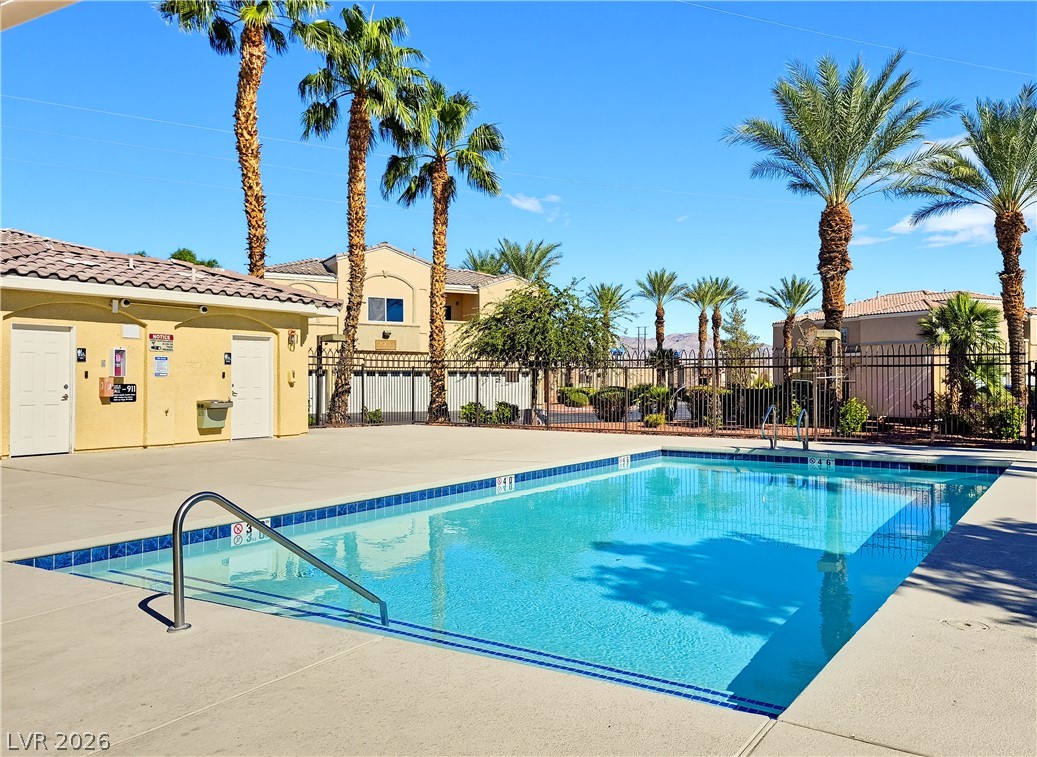
Glistening waters and towering palm trees define this relaxing resort-style pool area.
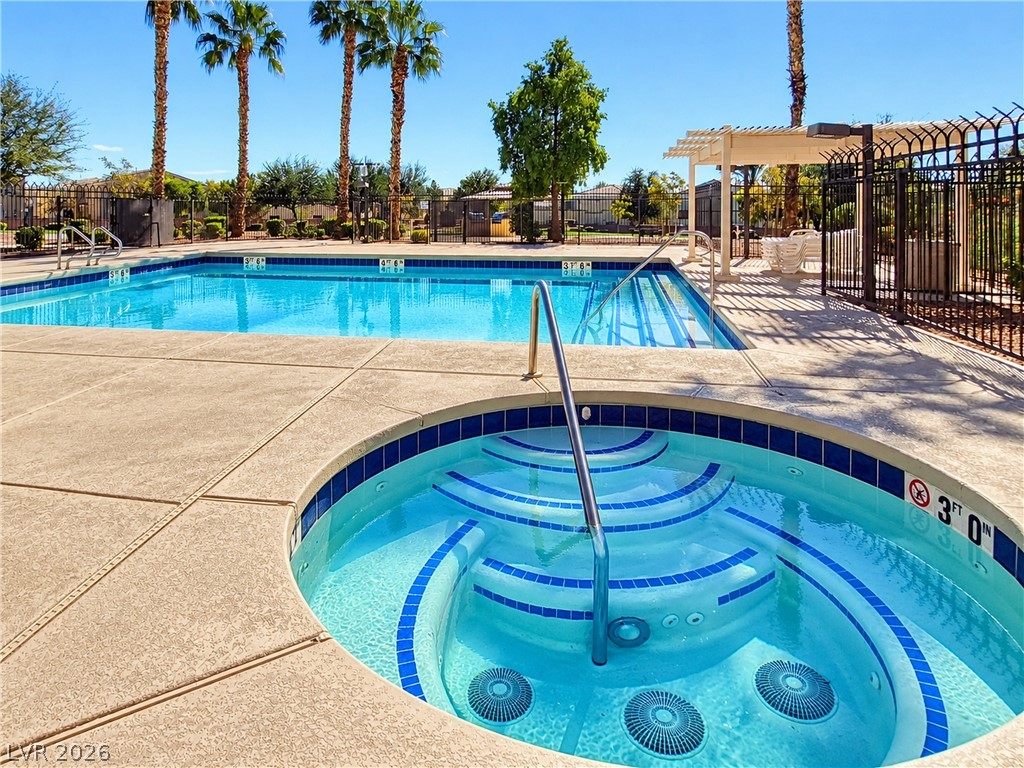
An inviting swimming pool and integrated spa sit surrounded by spacious concrete decking.
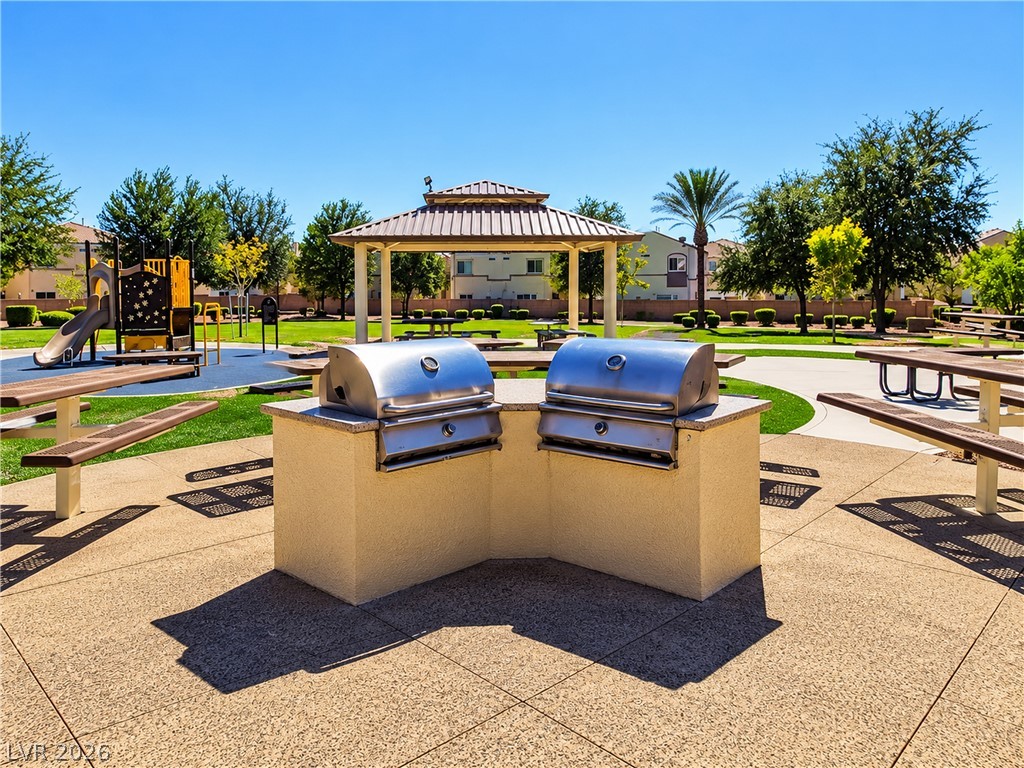
Dual built-in stainless steel grills sit ready for outdoor cooking alongside a sheltered picnic pavilion.
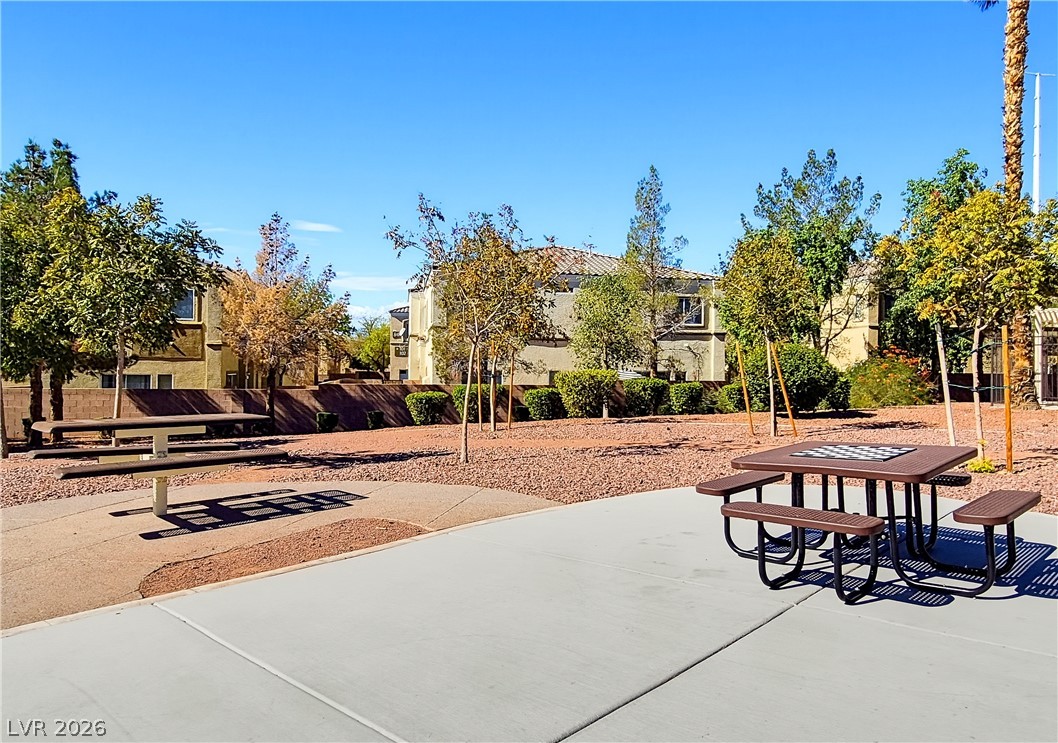
Concrete walkways wind past outdoor tables in a sunny neighborhood common area.
Spanish tile rooflines and stucco finishes define this multi-level exterior architecture under a blue sky.
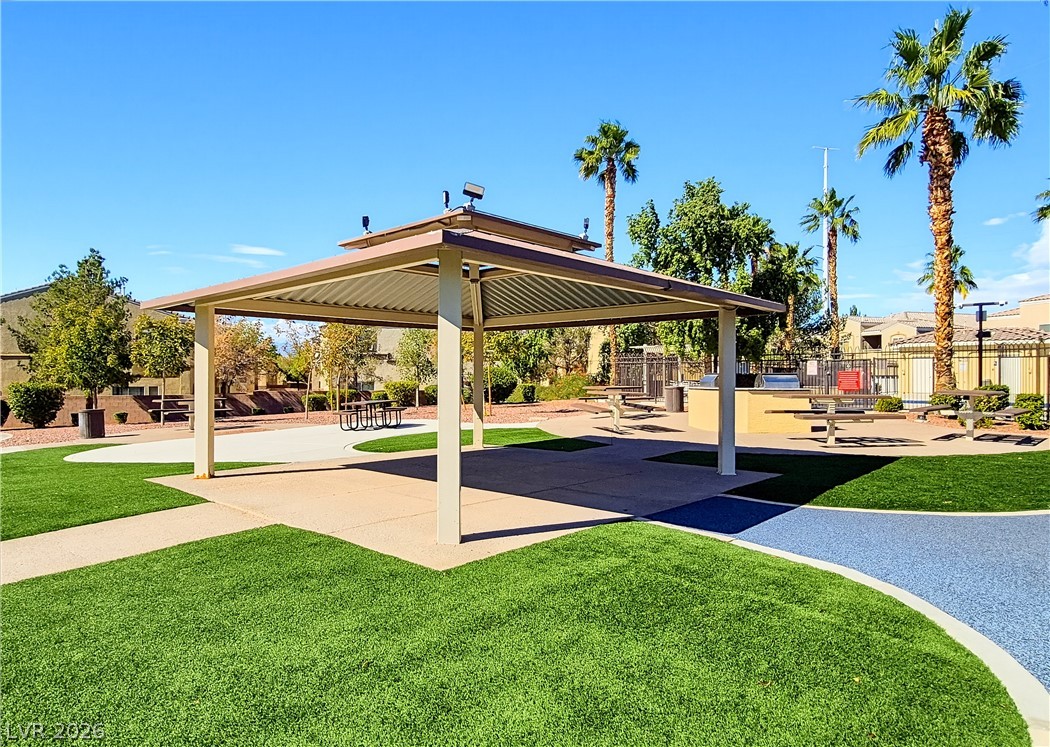
An inviting covered pavilion centers this manicured outdoor community area under clear blue skies.
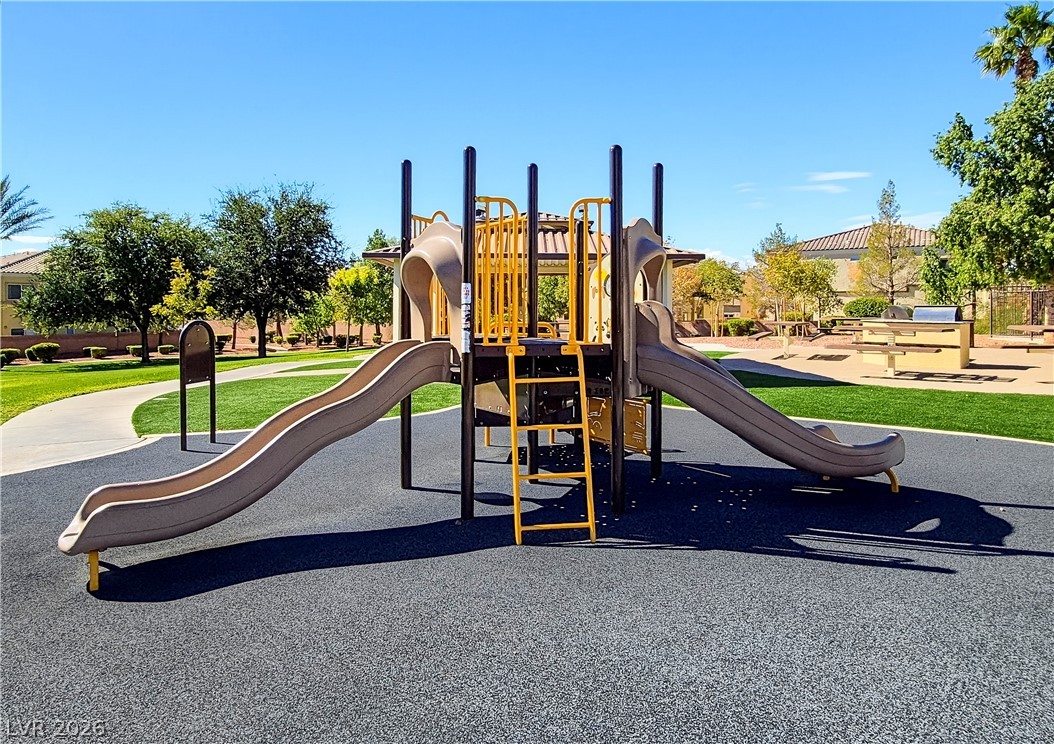
An inviting community playground area is situated alongside a paved walking path.
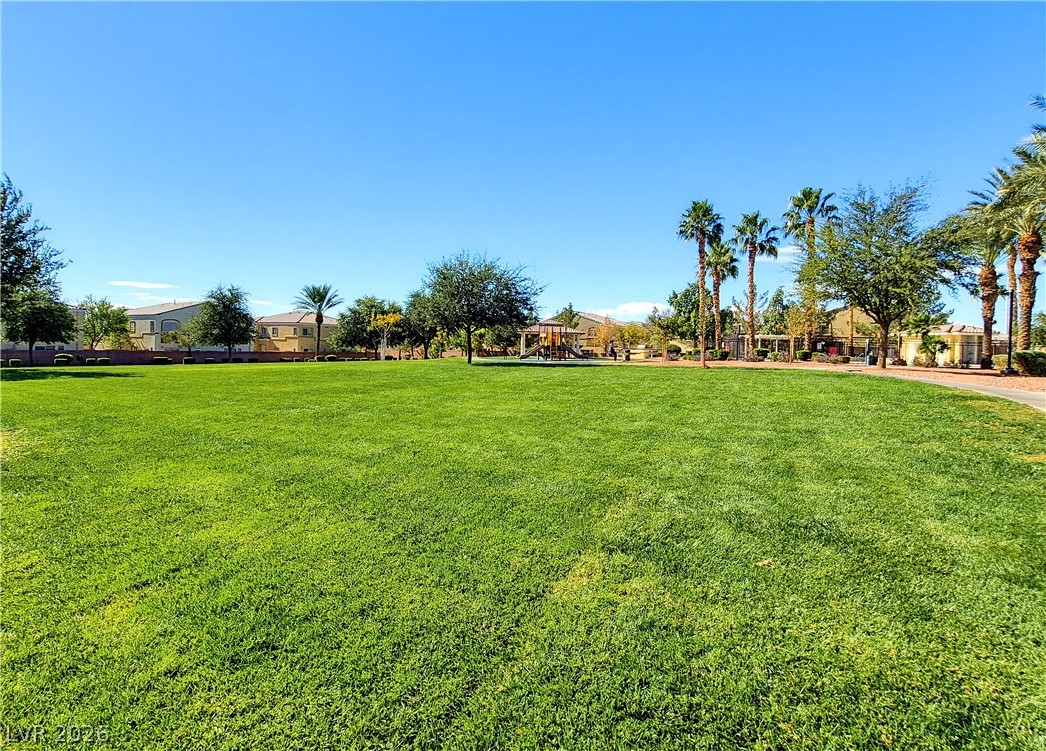
Manicured green space integrates community park amenities under clear desert skies.
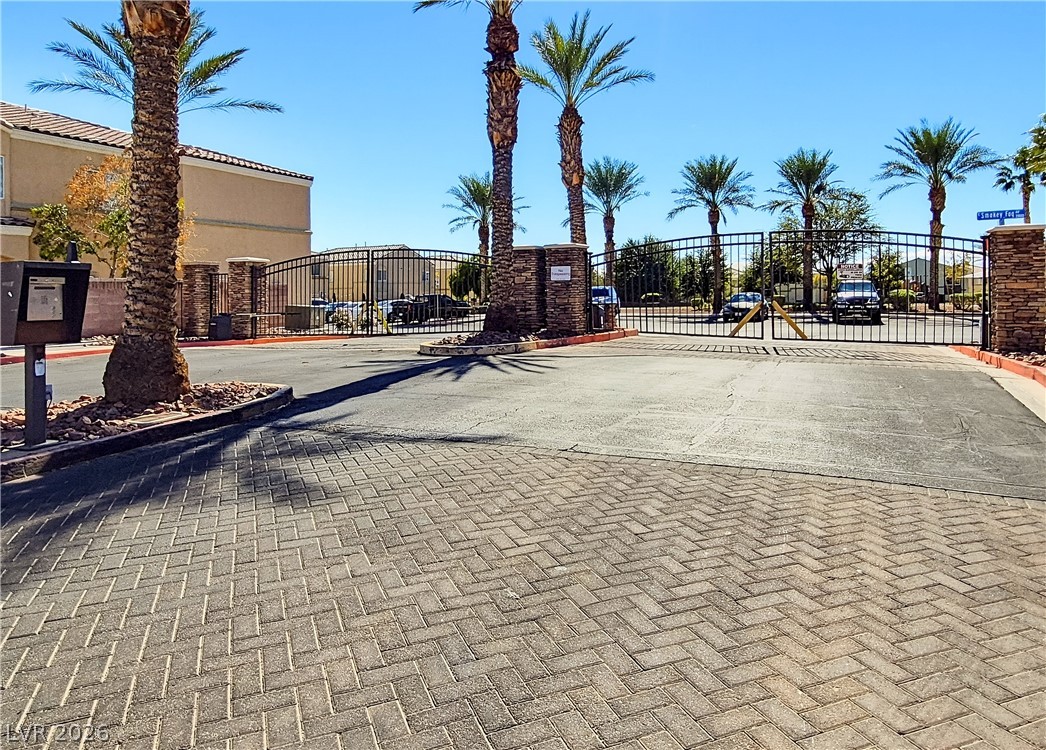
Secure gated entry features a paved brick driveway lined with mature palm trees.
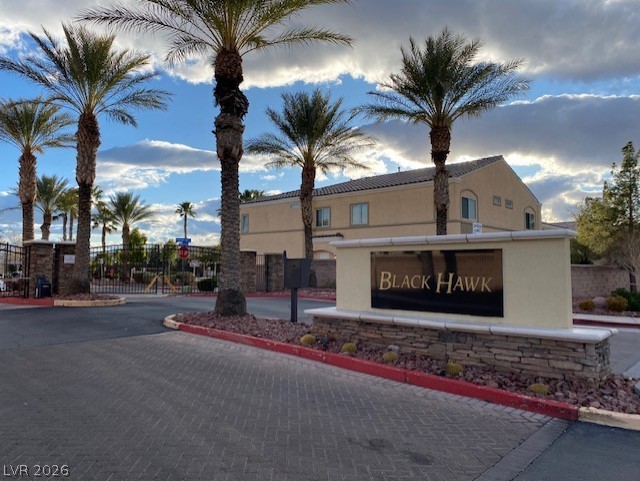
An inviting stone-accented monument sign welcomes residents to the exclusive neighborhood.