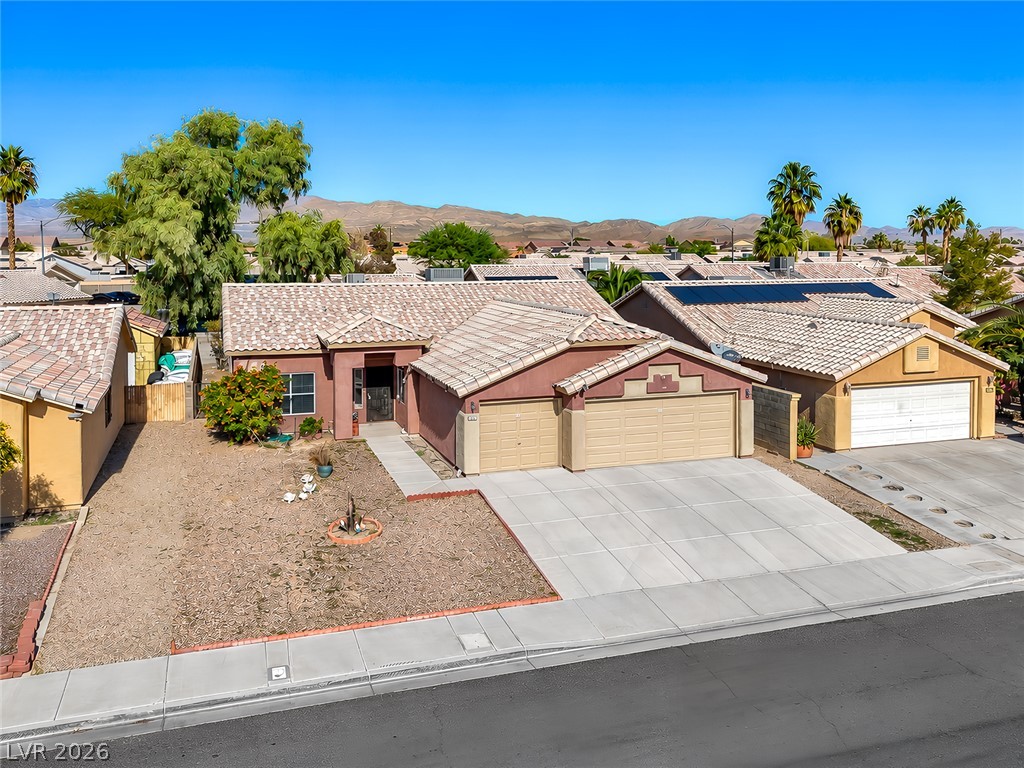
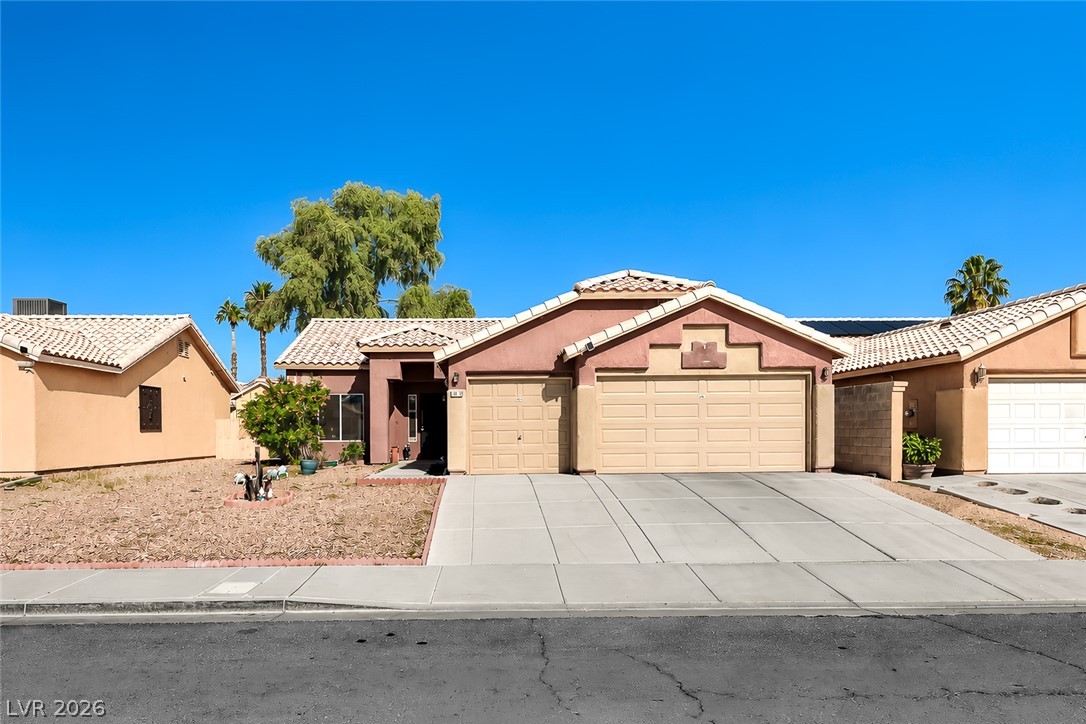
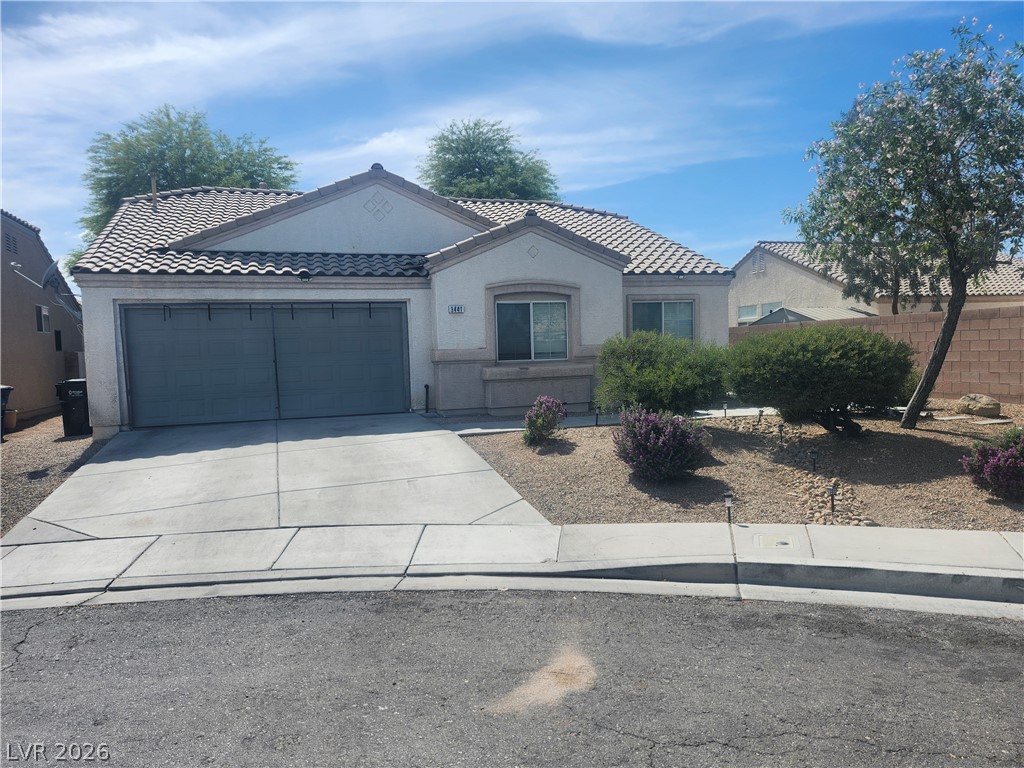
An inviting exterior features desert landscaping and a tiled roof against a mountain backdrop.
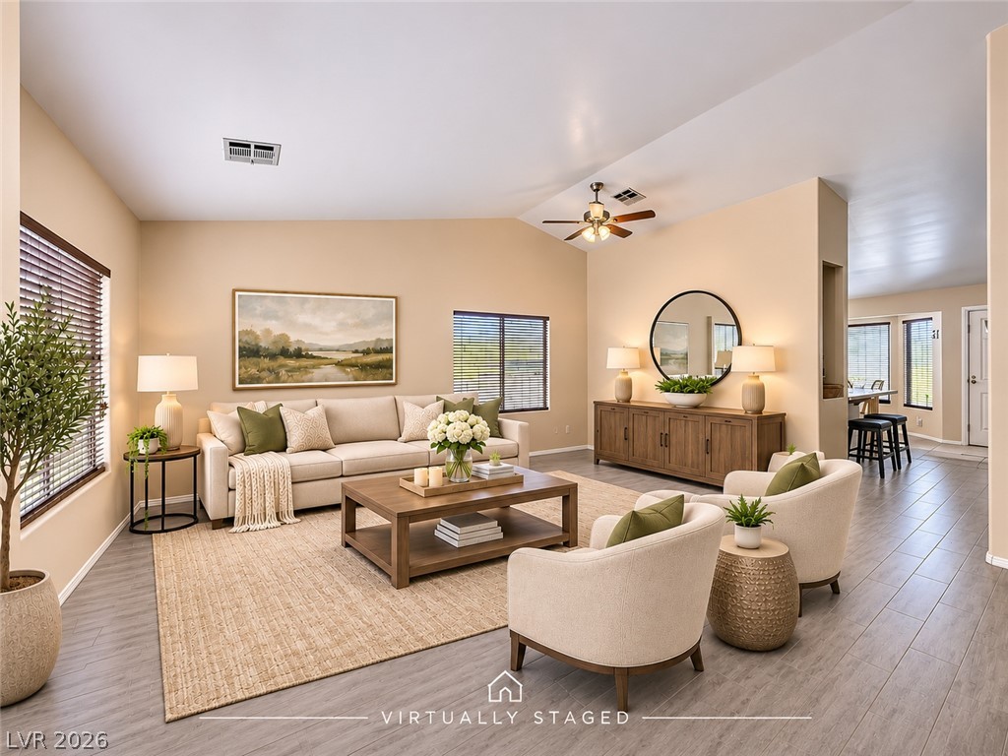
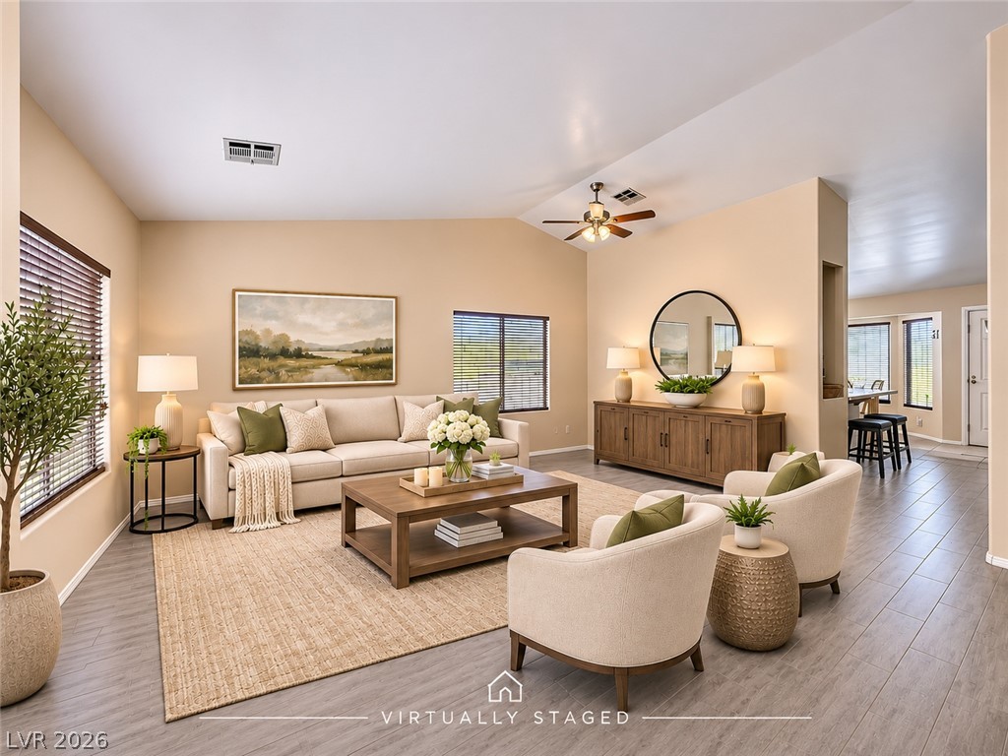
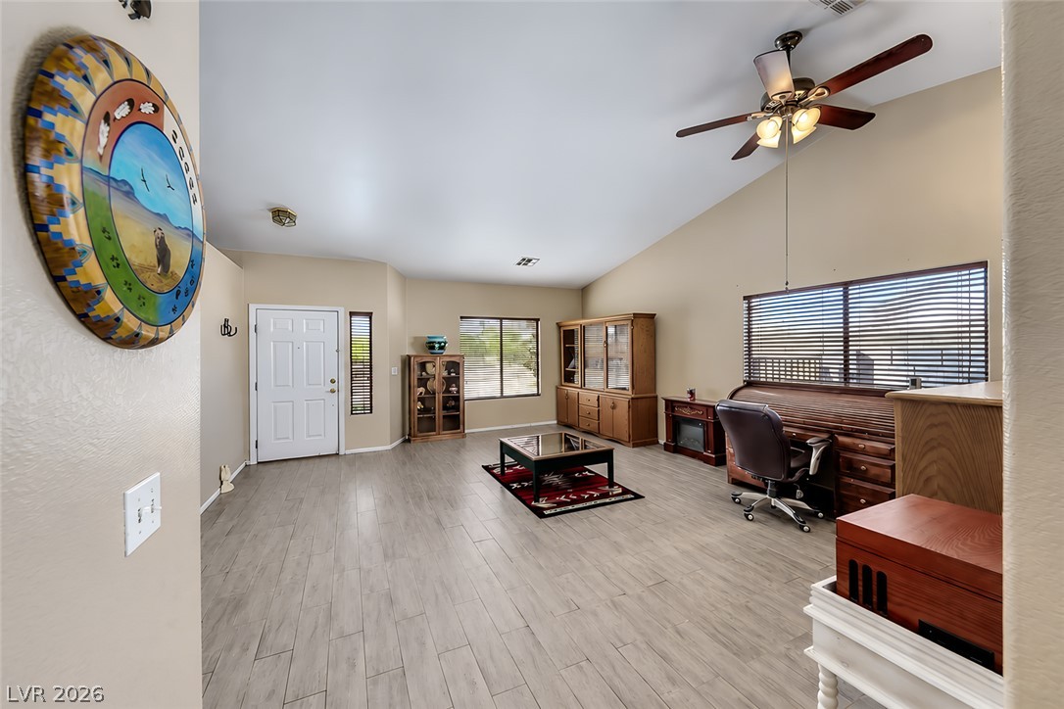
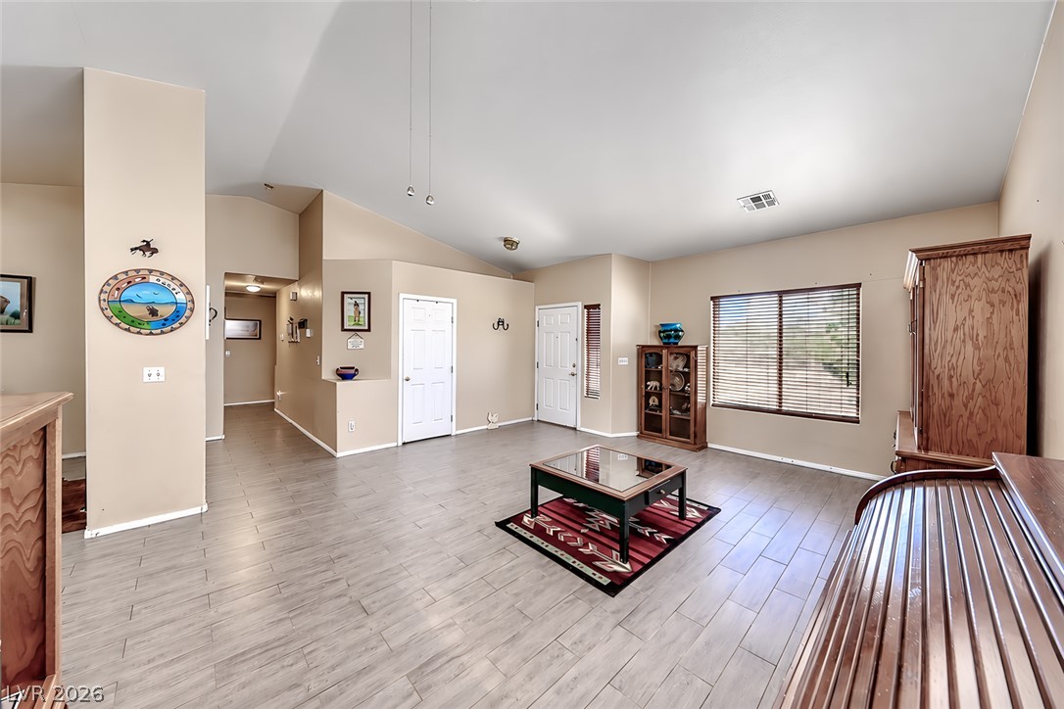
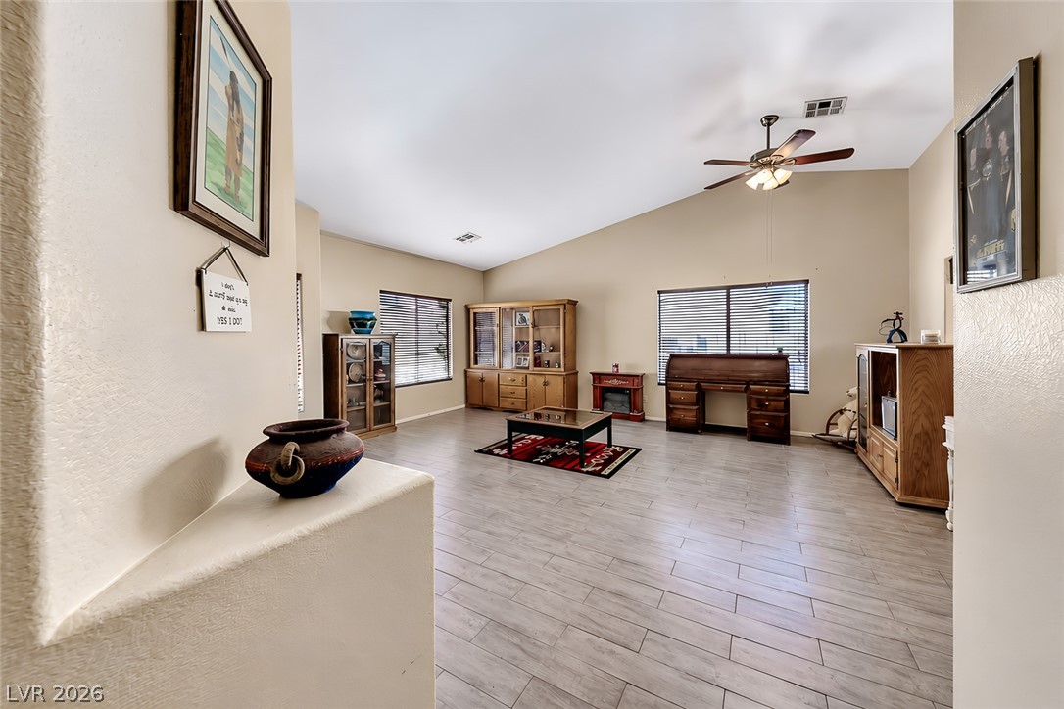
Vaulted ceilings and wood-look flooring enhance the open, inviting atmosphere of this main living area.
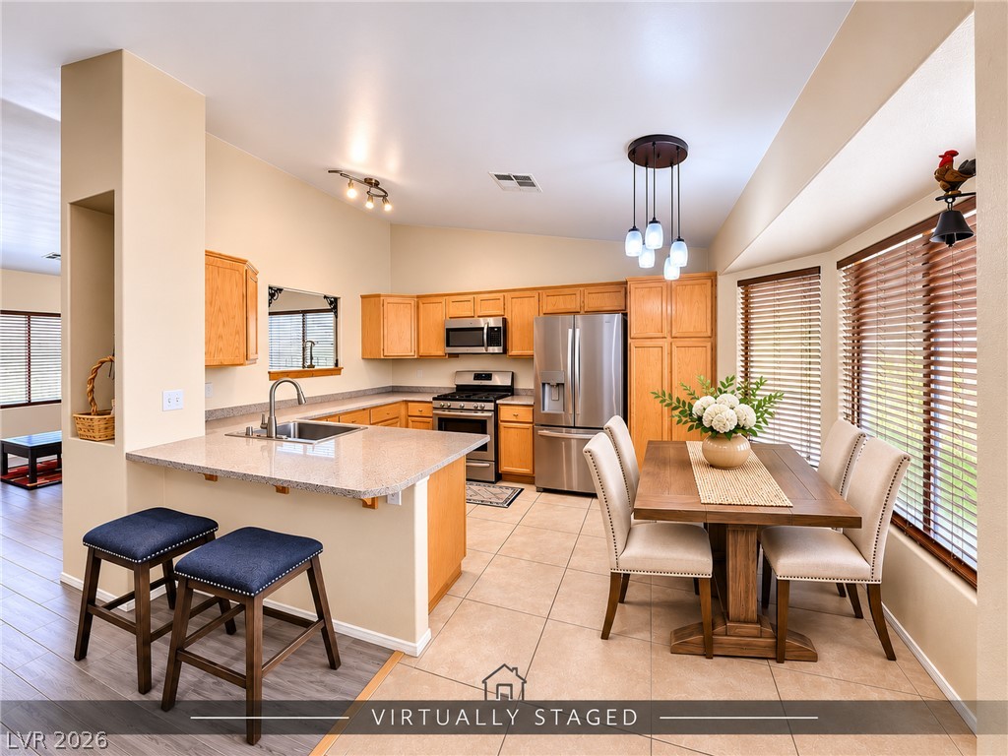
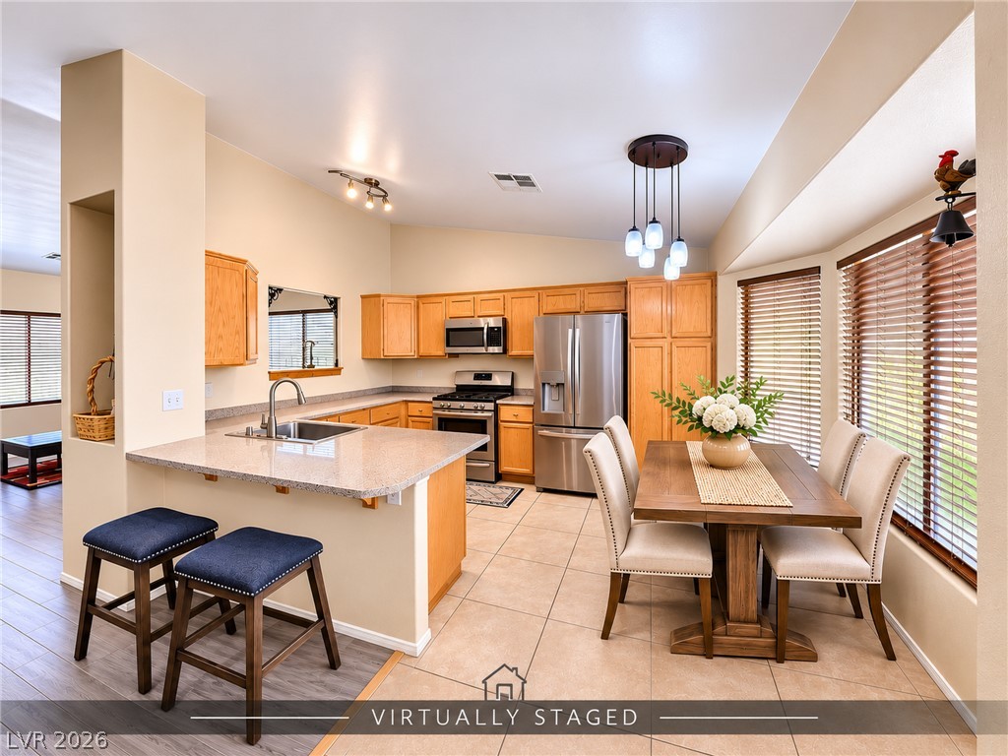
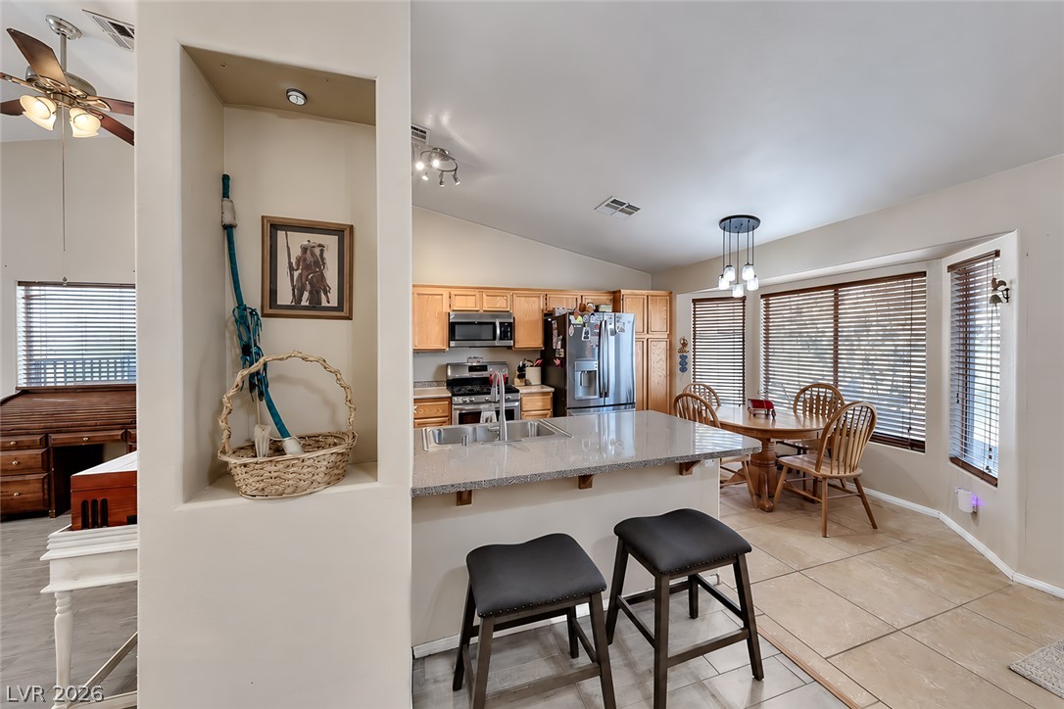
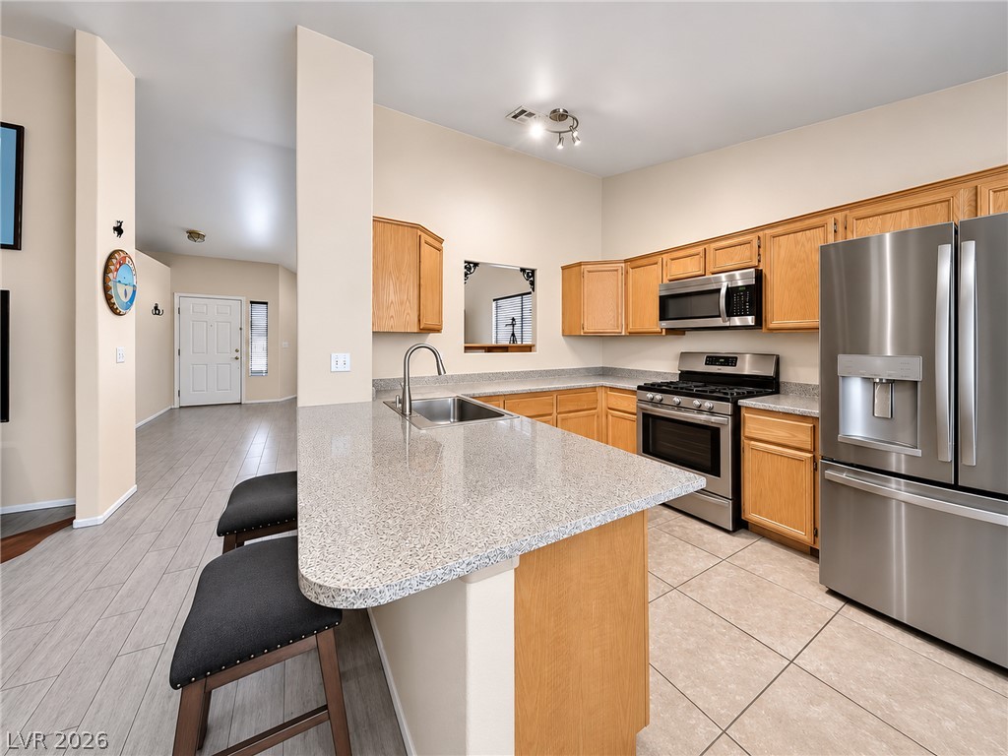
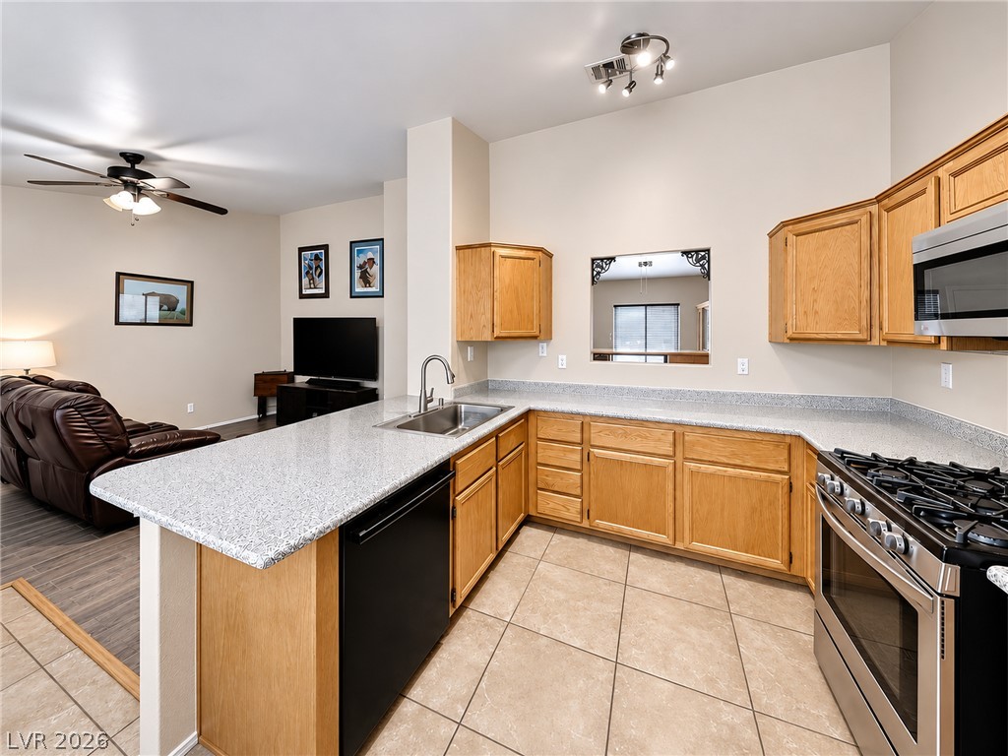
Warm oak cabinetry and smooth stone counters define this classic open-concept kitchen and dining area.
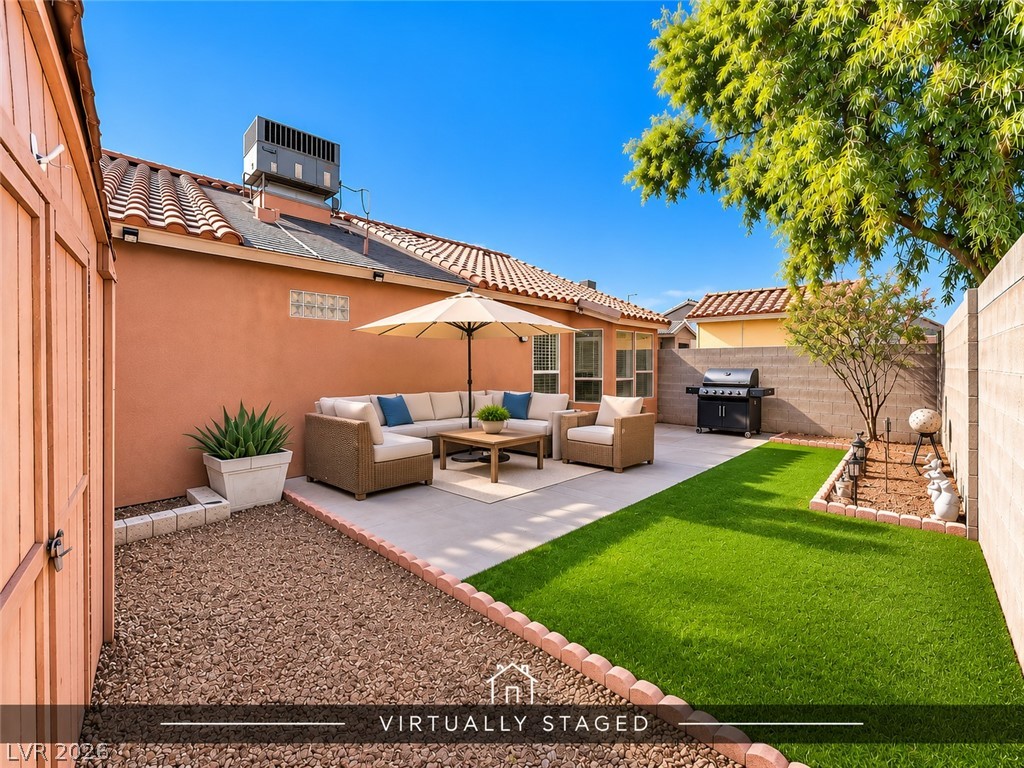
A tiled patio and manicured lawn create a perfect outdoor retreat.
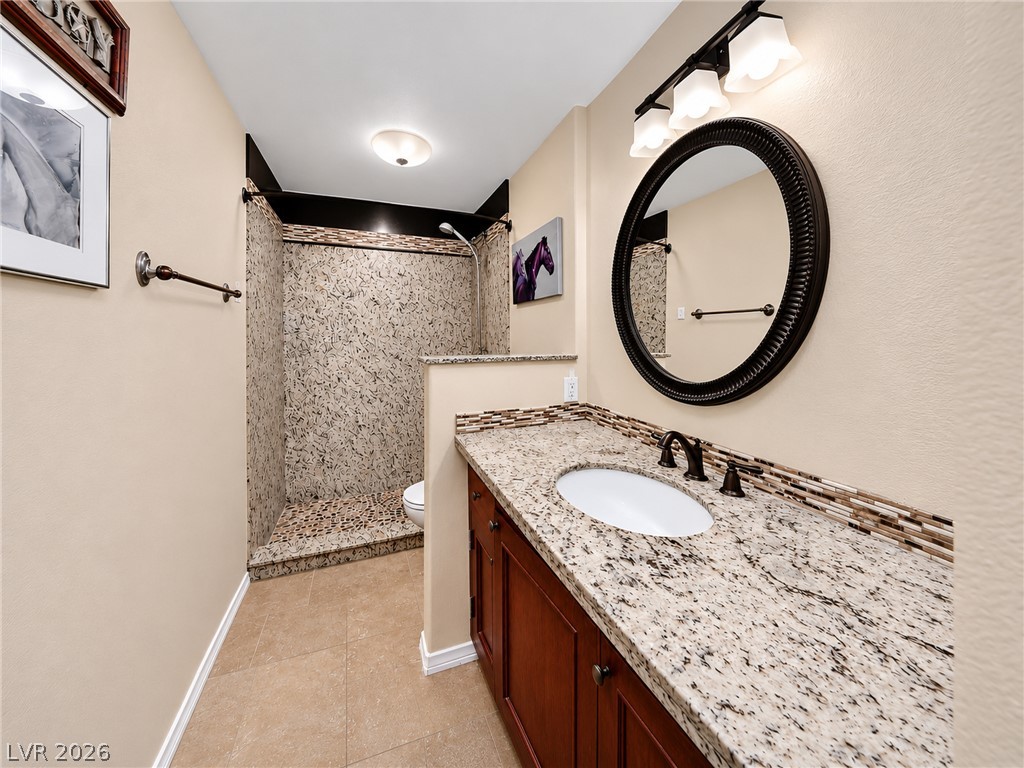
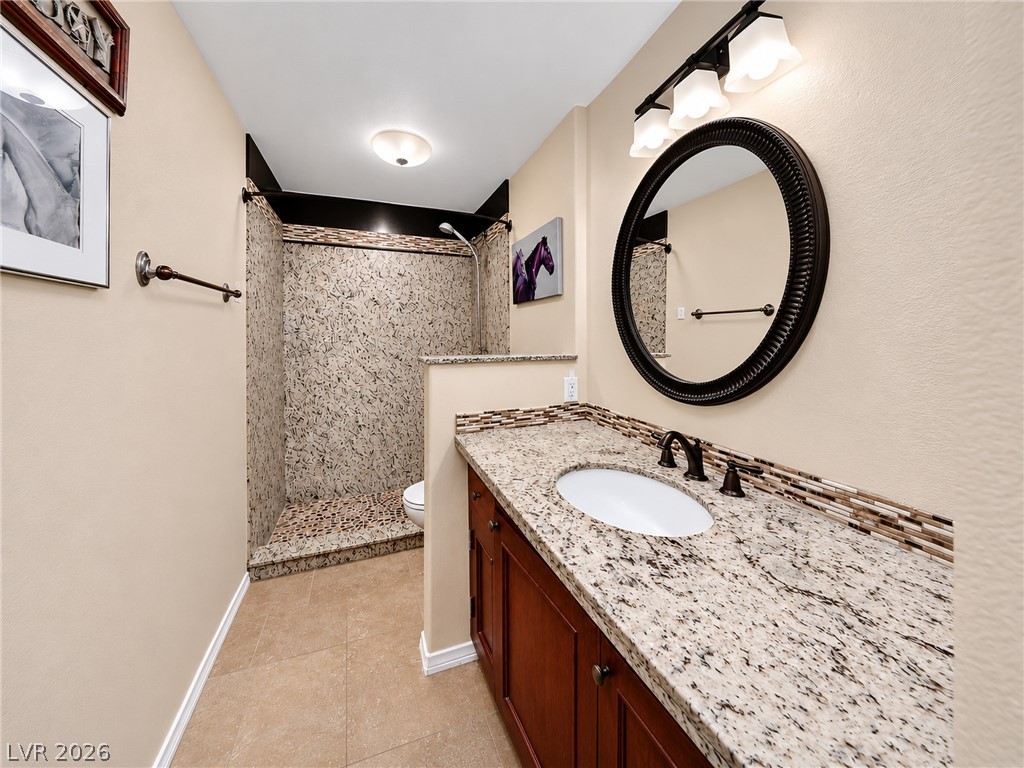
Polished granite countertops complement the warm wood vanity and tiled walk-in shower.
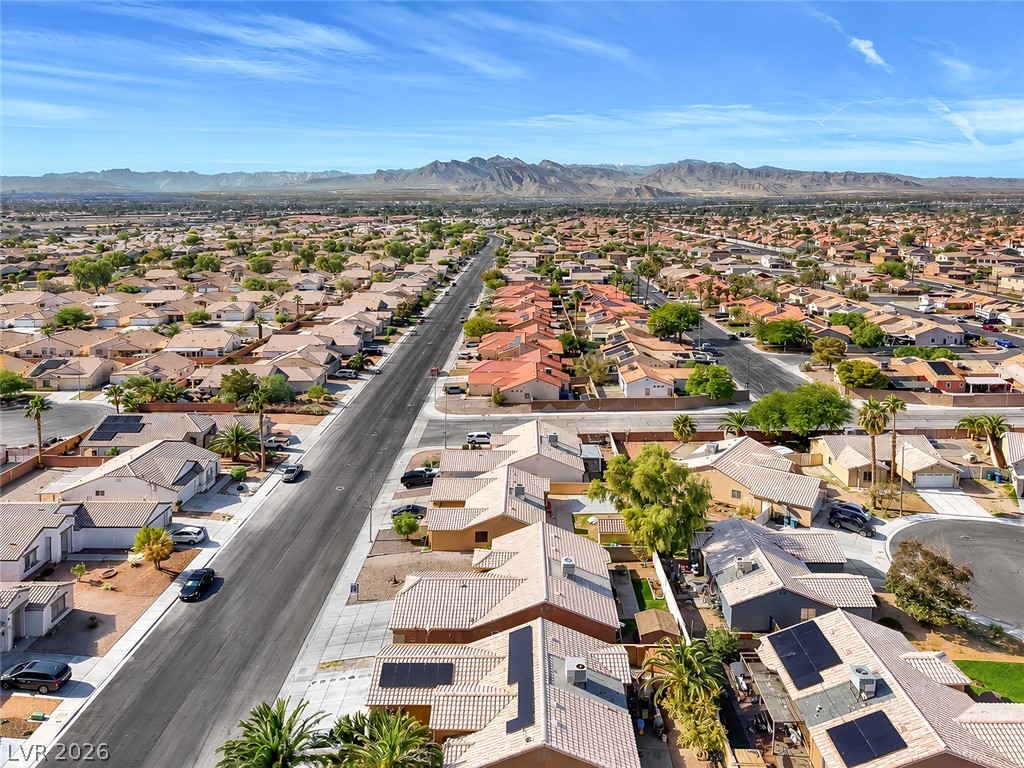
An aerial perspective showcases tiled rooftops and quiet suburban streets set against a dramatic mountain backdrop.
Spanish tile rooflines and a concrete driveway define this classic suburban exterior.
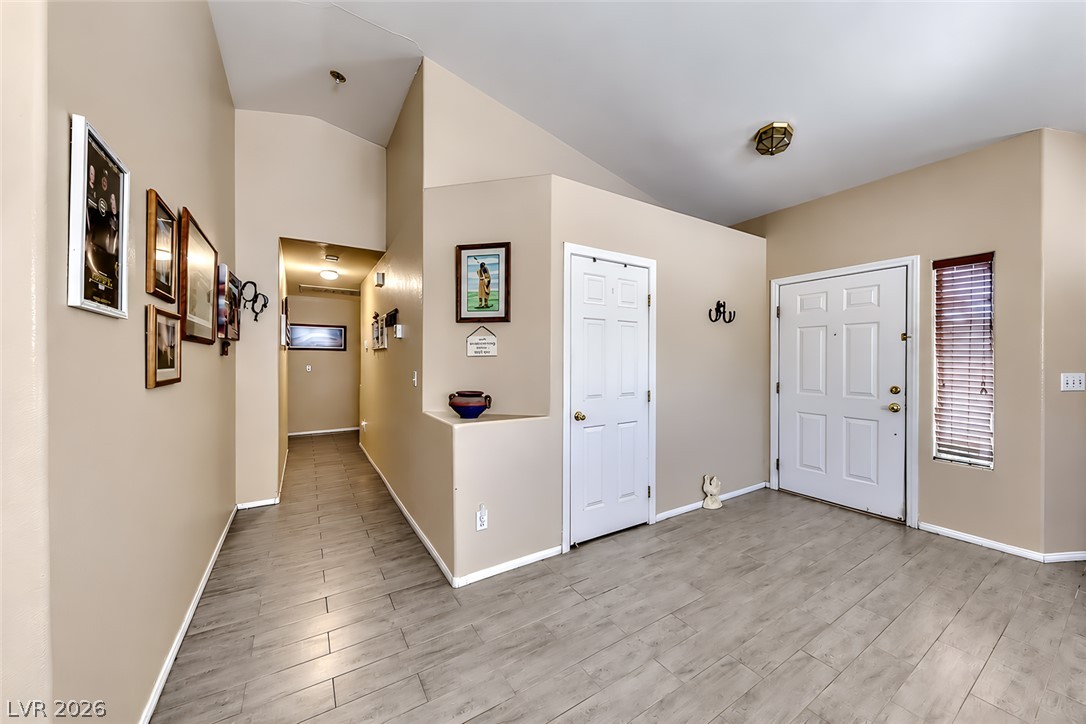
Vaulted ceilings and plank flooring define this welcoming entrance foyer.
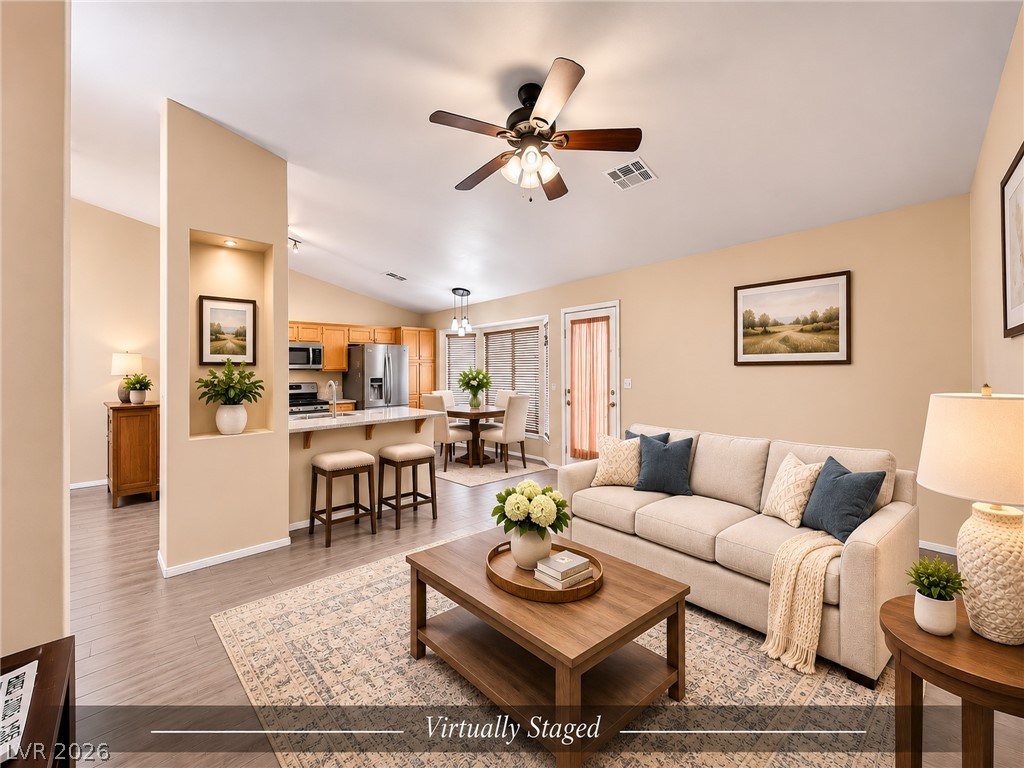
An open floor plan connects the living room to the kitchen over durable wood flooring.
Vaulted ceilings and wood-look flooring enhance the open atmosphere of this versatile living area.
Vaulted ceilings and wood-look flooring establish a welcoming ambiance in this spacious living room.
An airy living area displays vaulted ceilings and wood-look tile floors.
Warm wooden cabinetry and stone counters define this well-appointed kitchen and dining space.
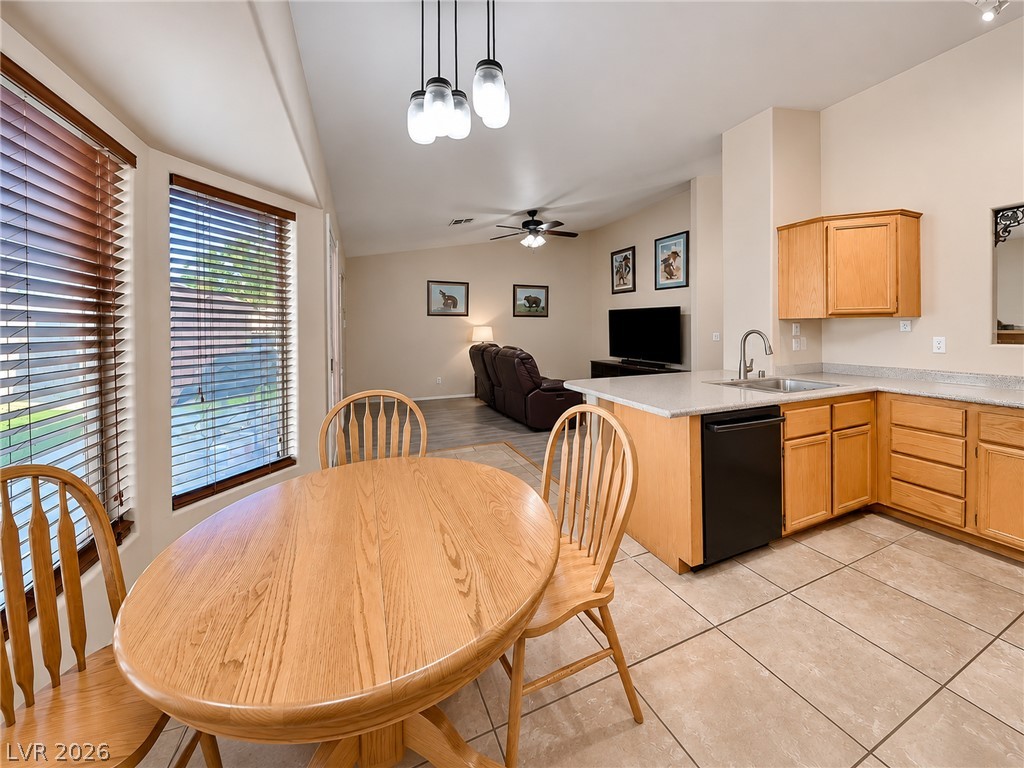
An open kitchen layout transitions smoothly into a sunlit dining nook with large windows.
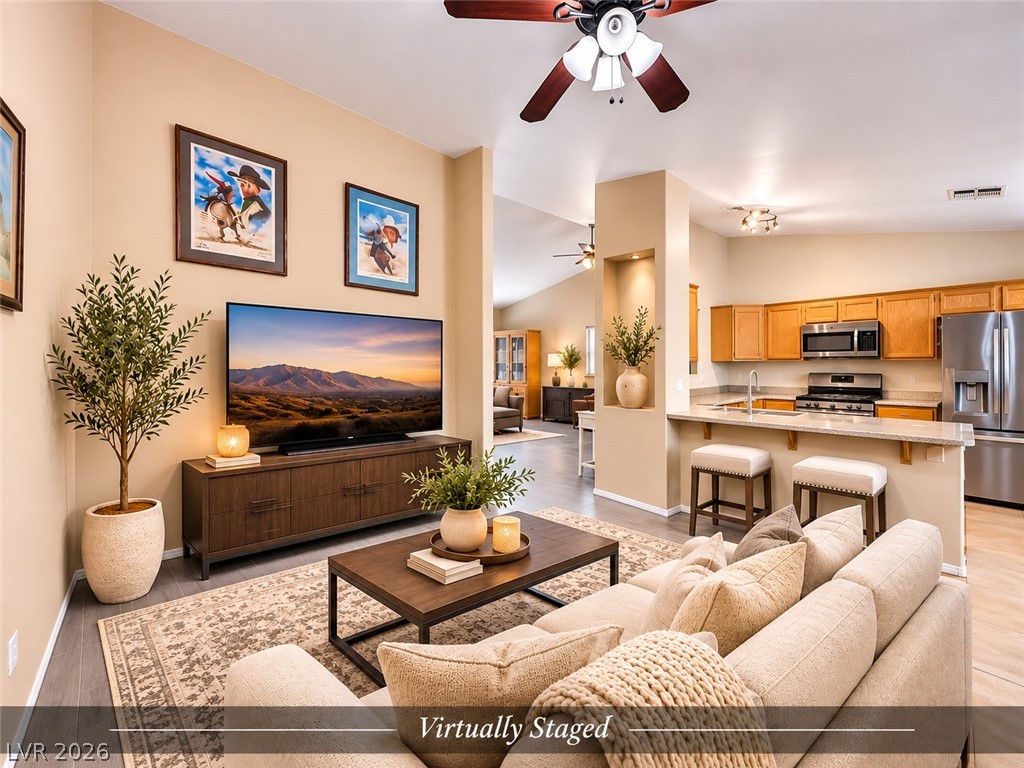
An open kitchen layout flows seamlessly into the main living spaces over durable flooring.
Warm wood cabinetry and durable tile flooring define this functional, open-concept cooking space.
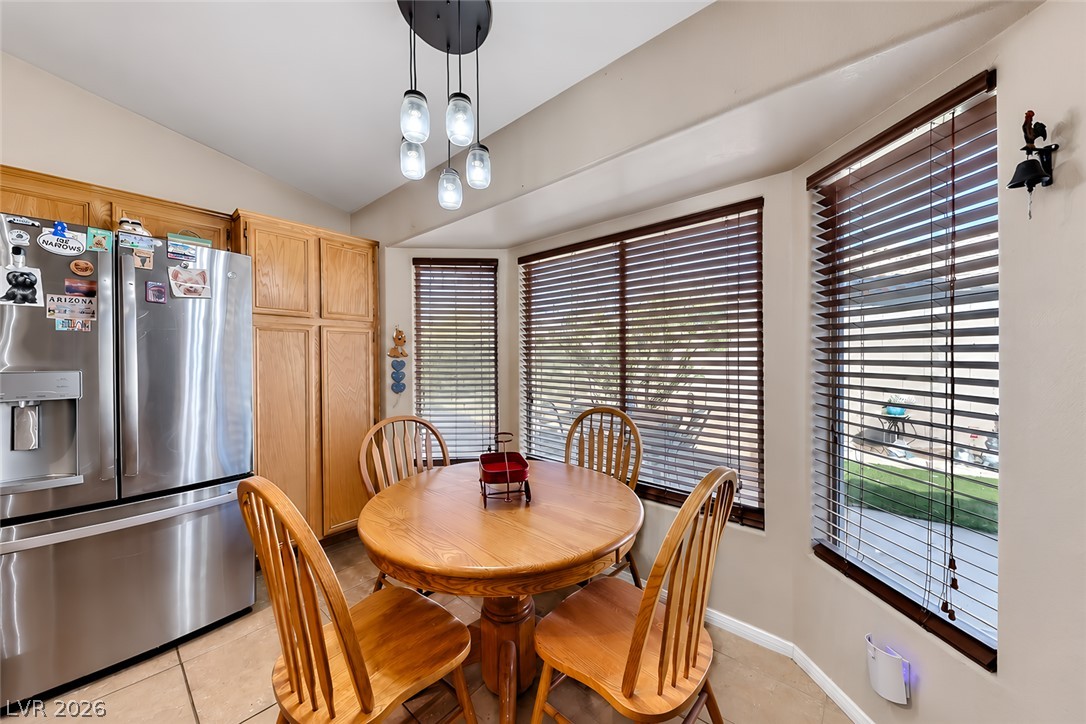
Natural light fills the kitchen and dining area through large bay windows.
A sunlit dining nook features tile flooring and wood-framed bay windows.
An open floor plan seamlessly connects the main living space to the adjacent kitchen.
An airy open concept design seamlessly connects the living space and kitchen.
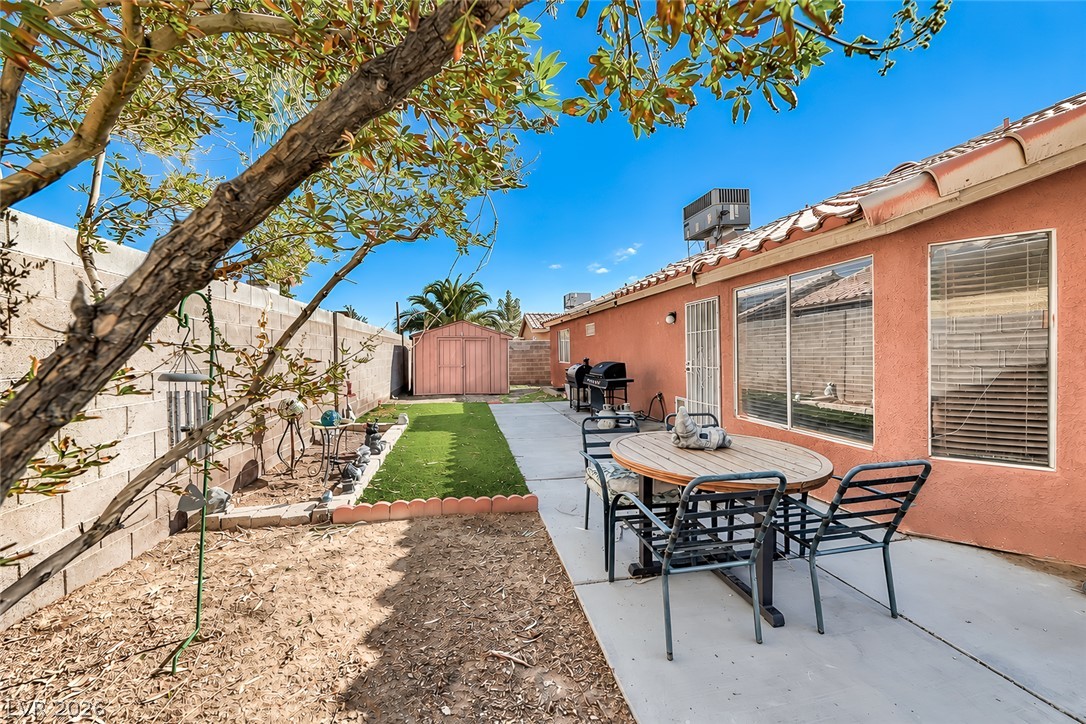
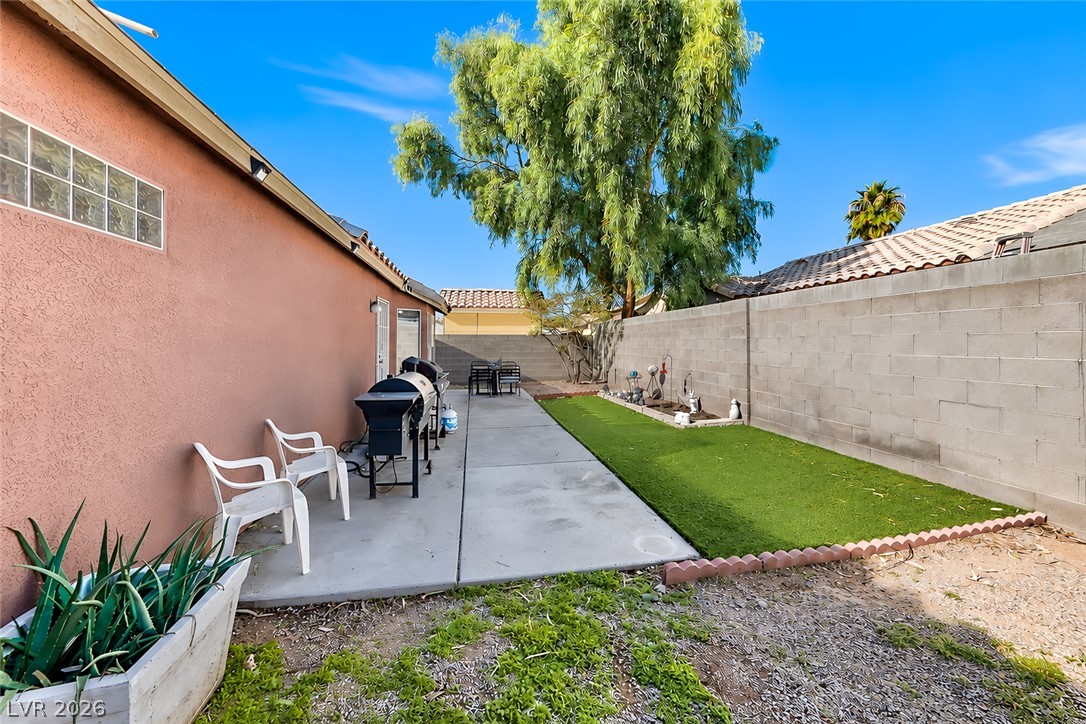
A spacious concrete patio borders a grassy lawn area along the home exterior.
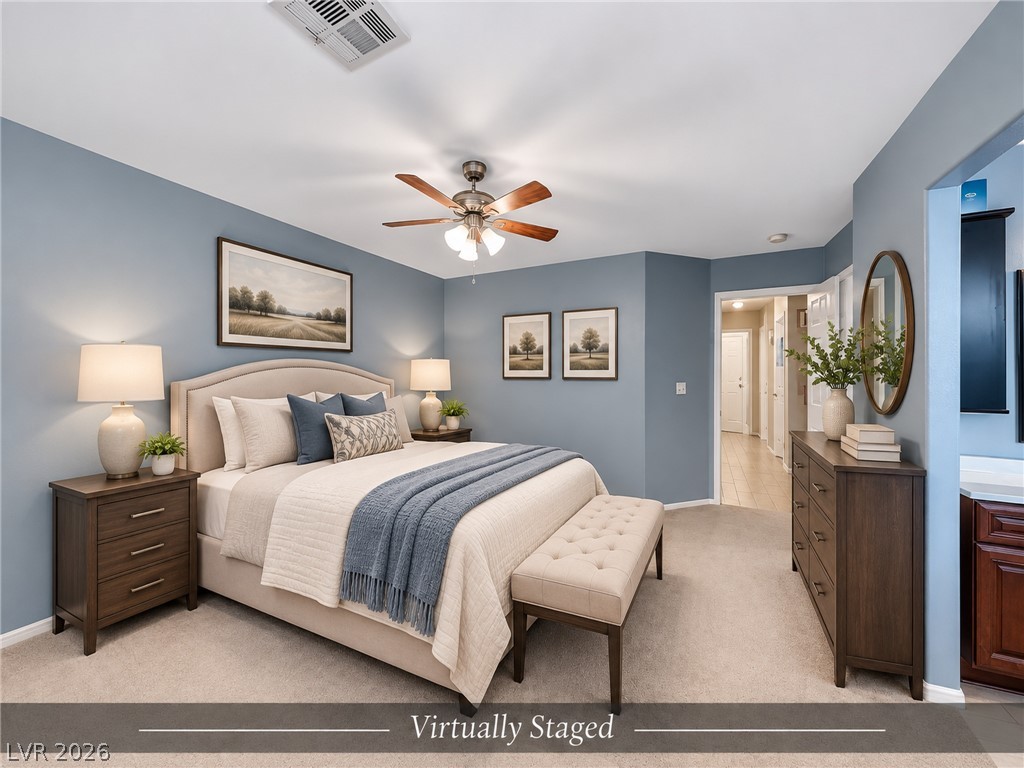
Smooth carpeting and an adjacent hallway entry define this inviting private suite.
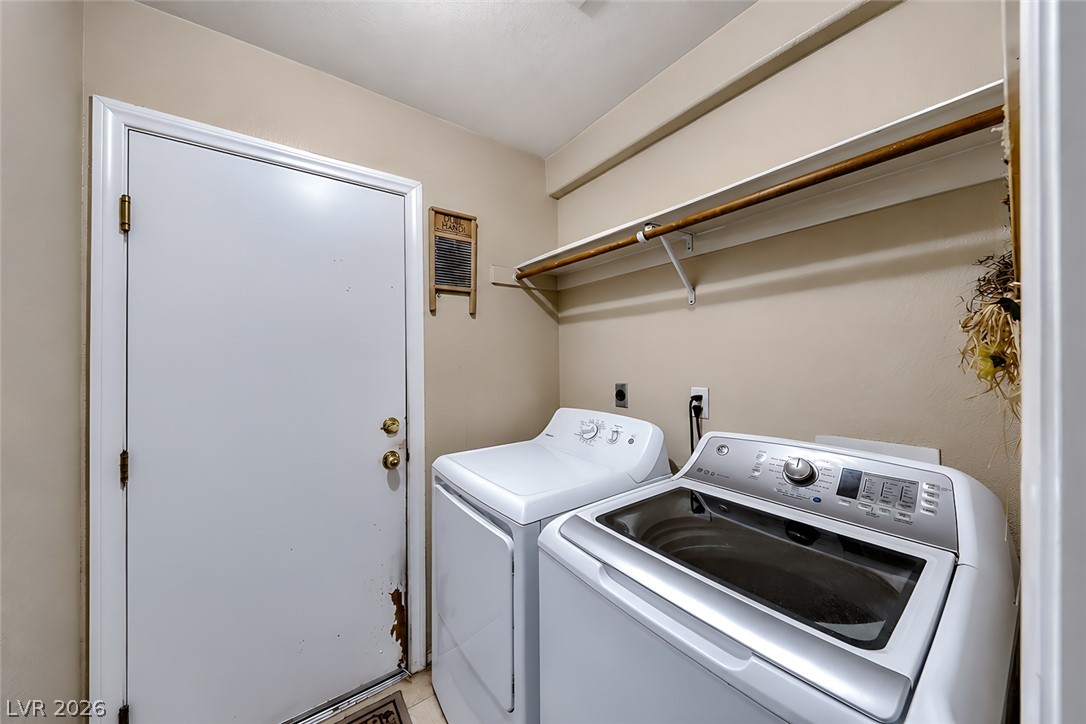
A practical laundry space features overhead storage shelving and an entry door.
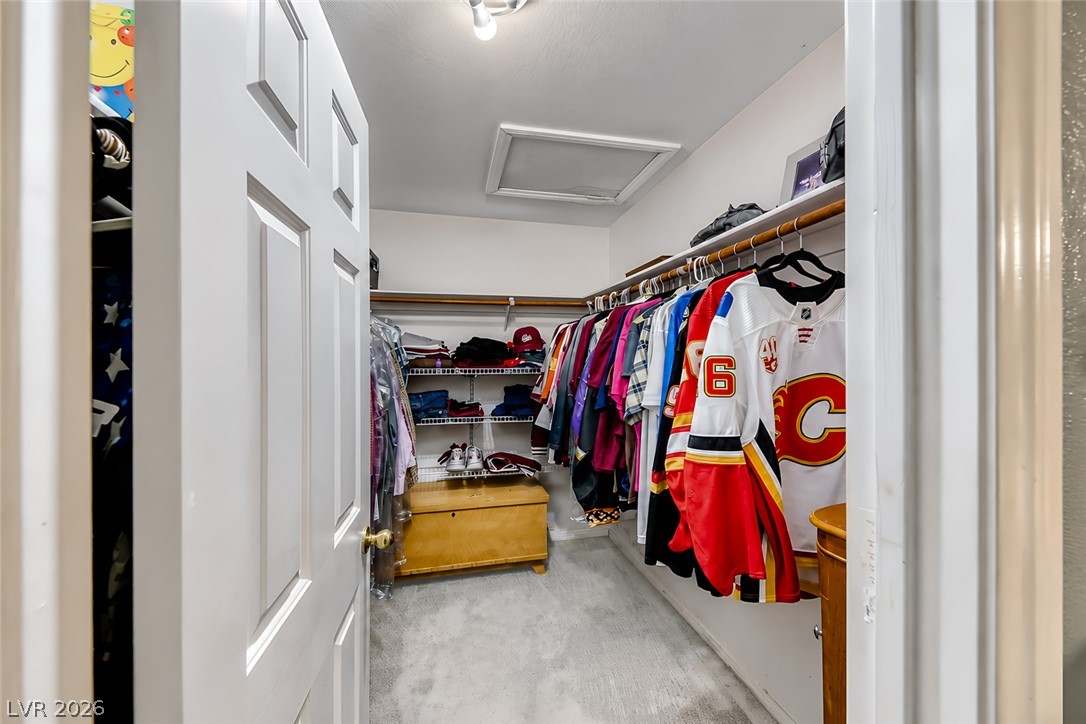
A spacious walk-in closet includes ample built-in shelving and soft carpeted flooring.
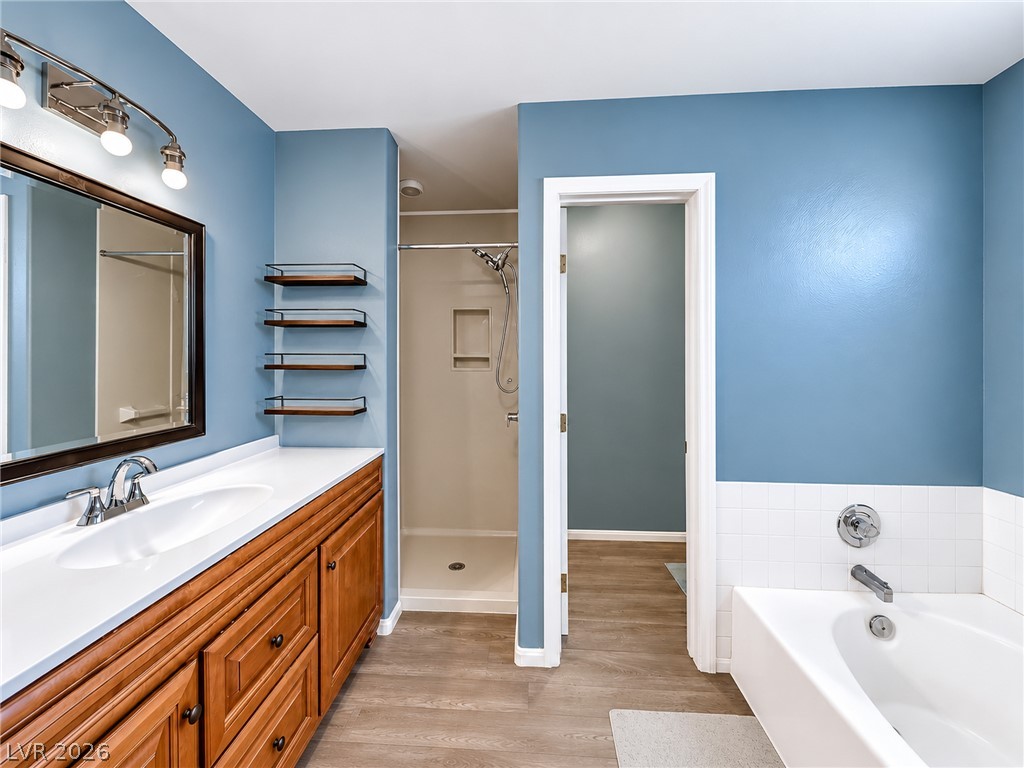
A spacious bathroom layout includes a wood vanity, separate walk-in shower, and built-in tub.
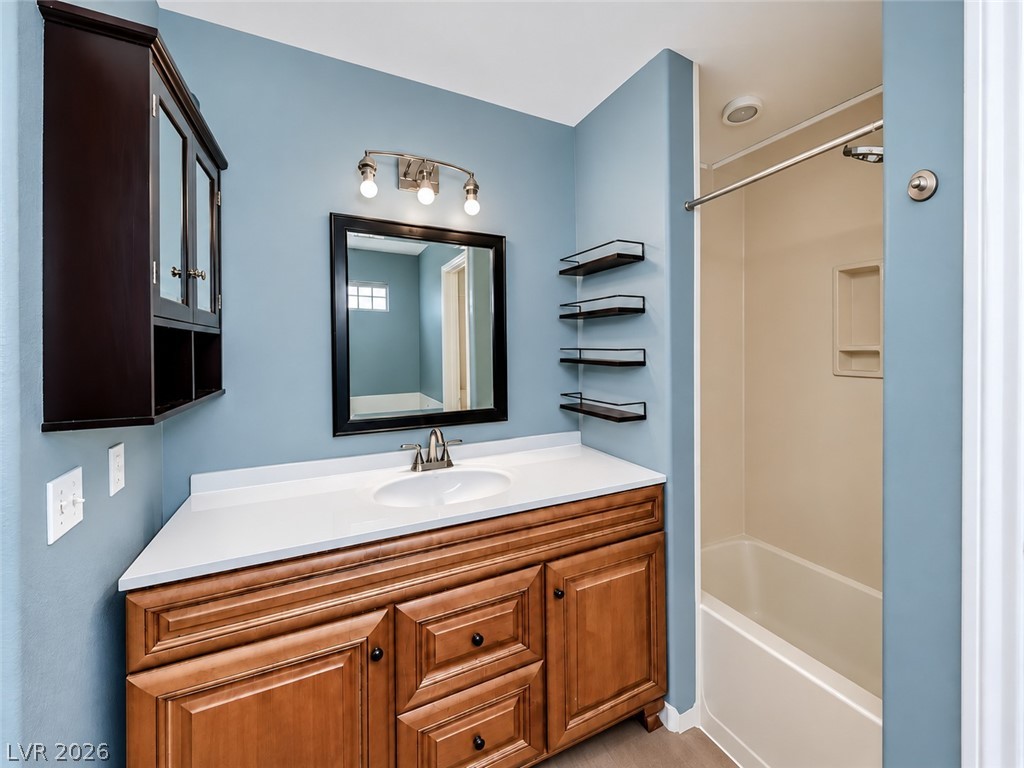
A classic wooden vanity anchors this well-appointed bathroom featuring a tub-shower combination.
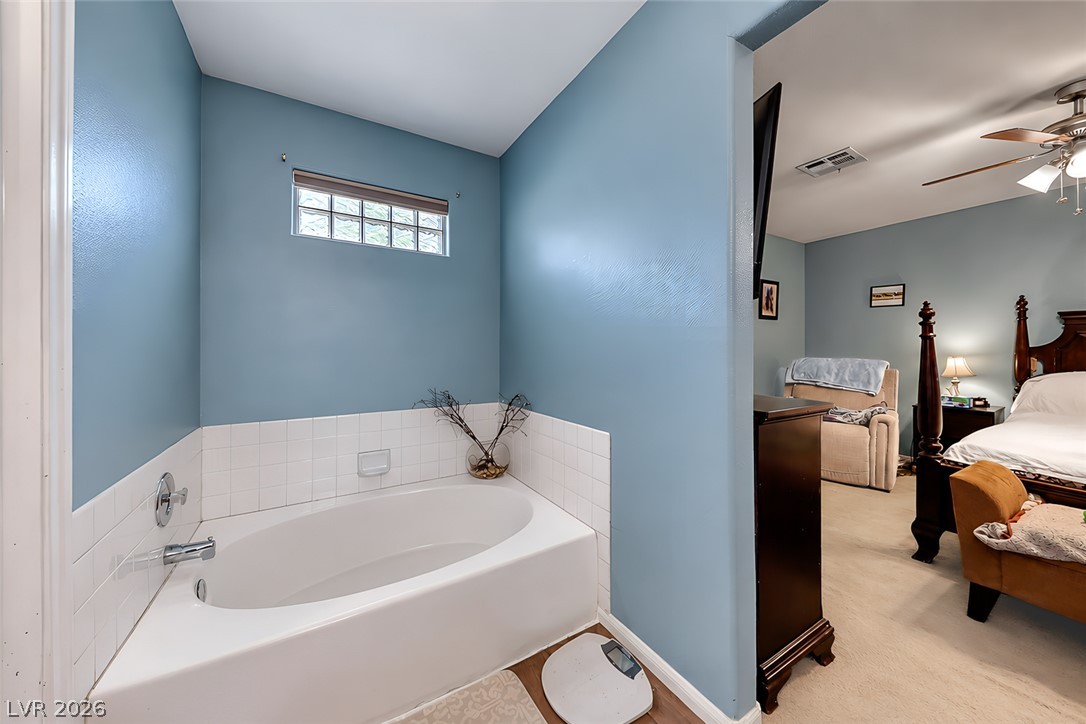
A deep soaking tub sits tucked away just off the main bedroom suite.
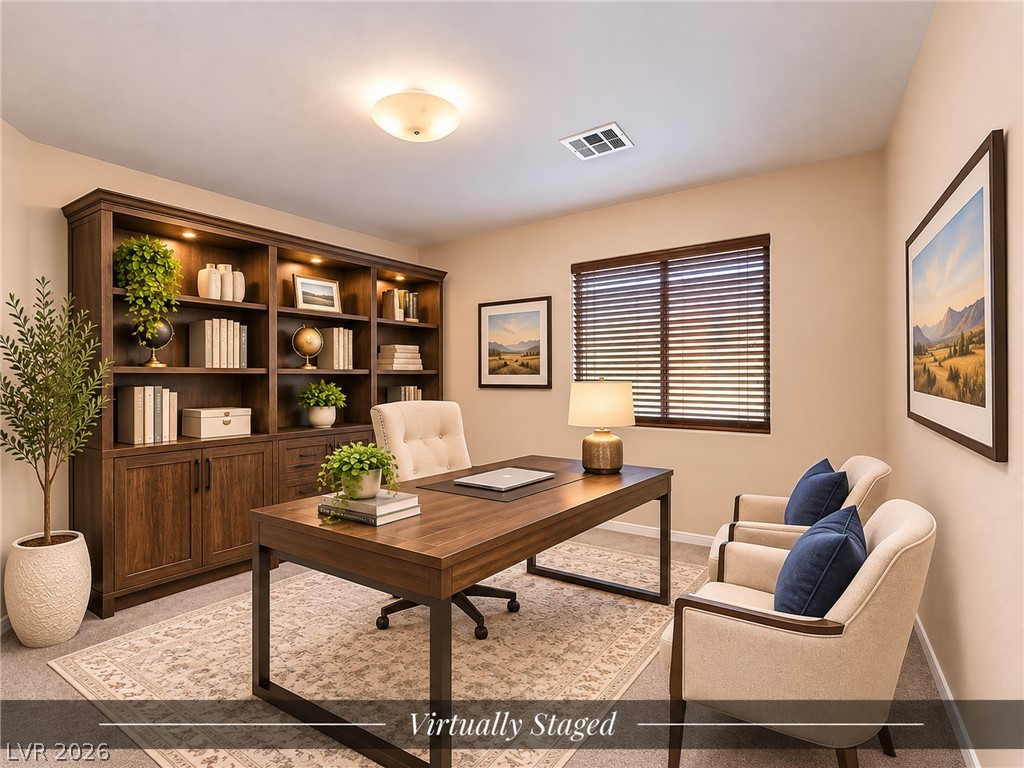
A quiet home office features a substantial built-in bookcase and soft carpet flooring.
A classic bathroom featuring a granite vanity countertop and a tiled walk-in shower.
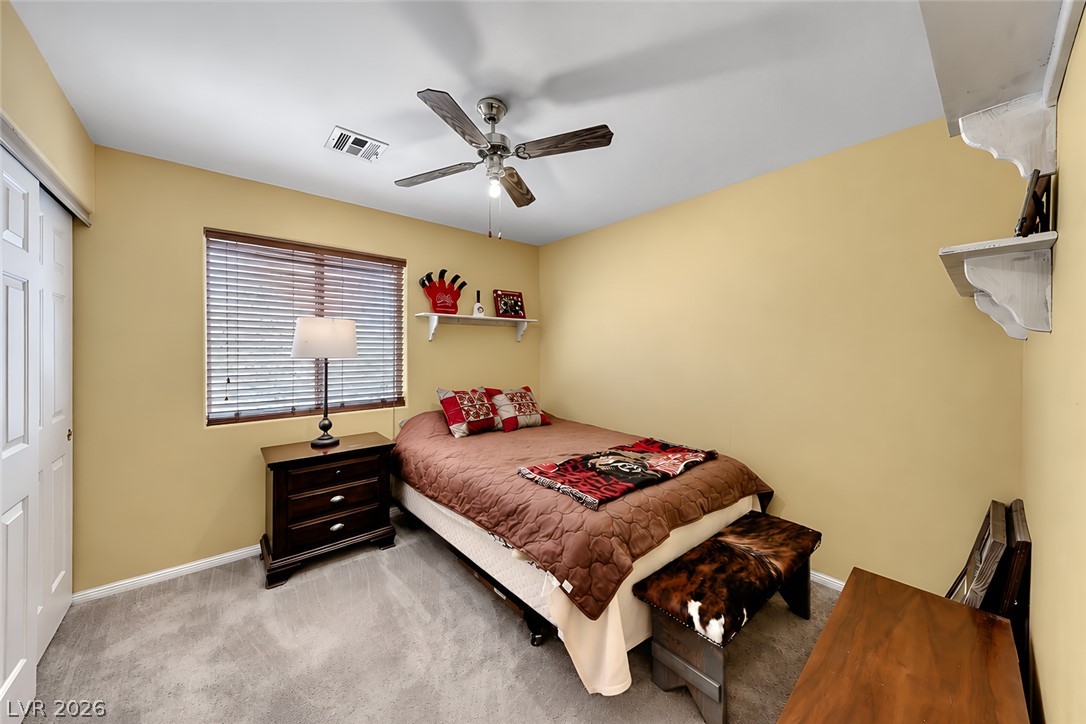
A window with classic wooden slats illuminates this cozy bedroom featuring soft carpeting.
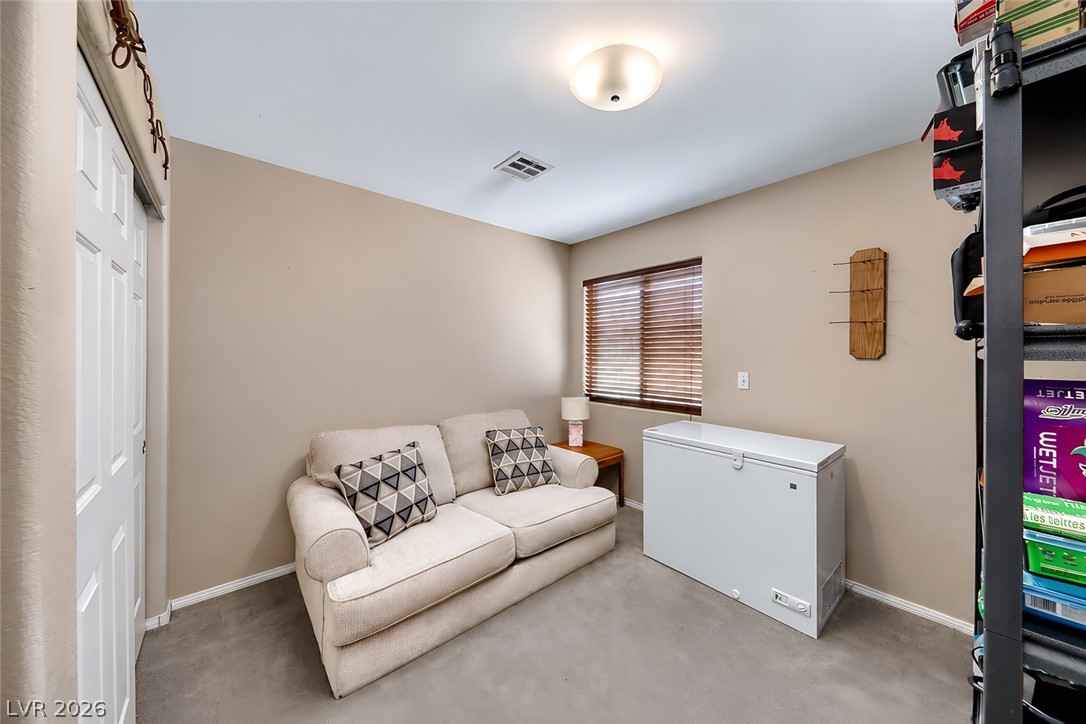
A versatile flex space offers clean lines, durable carpeting, and ample natural light.
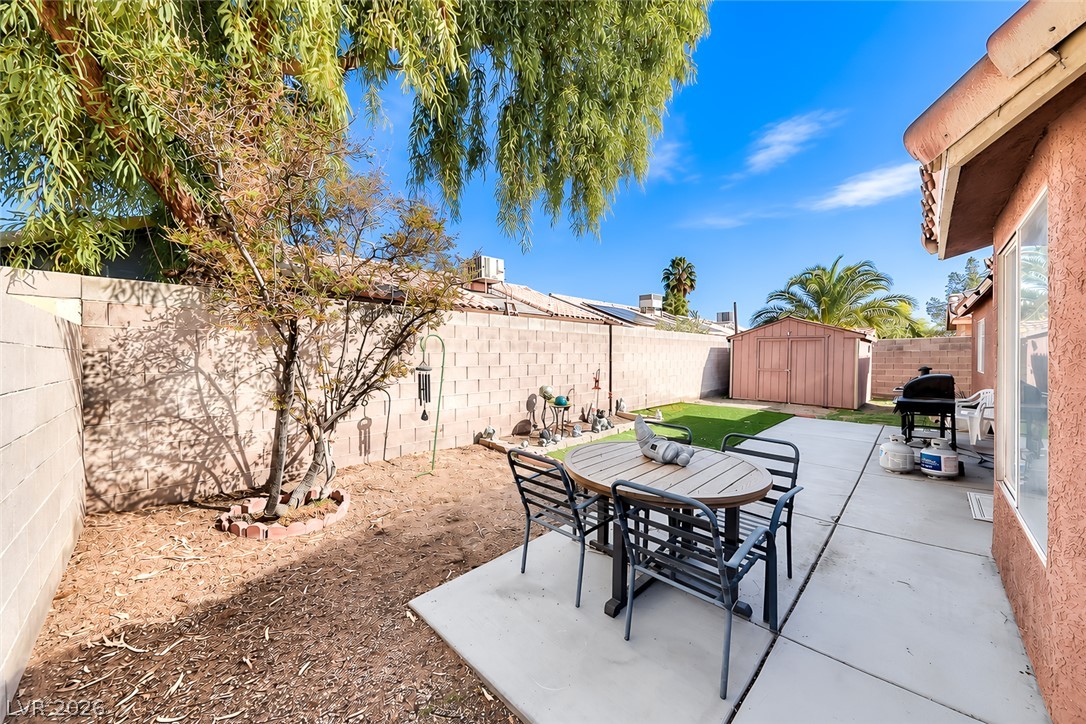
A concrete patio overlooks the private backyard bordered by masonry fencing.
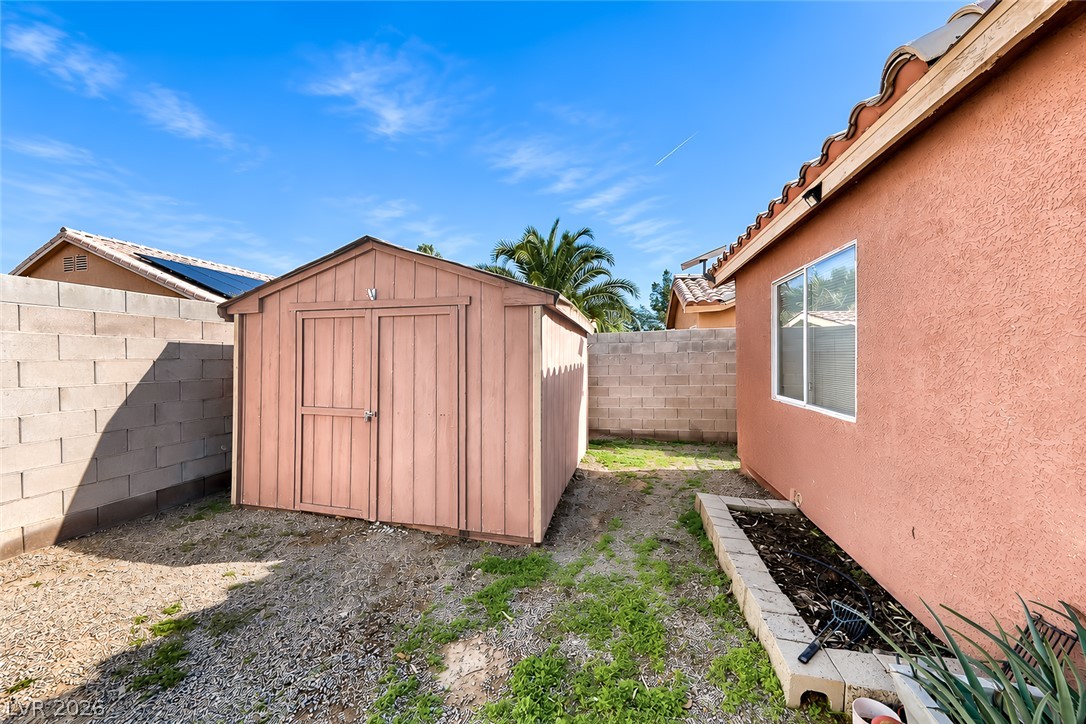
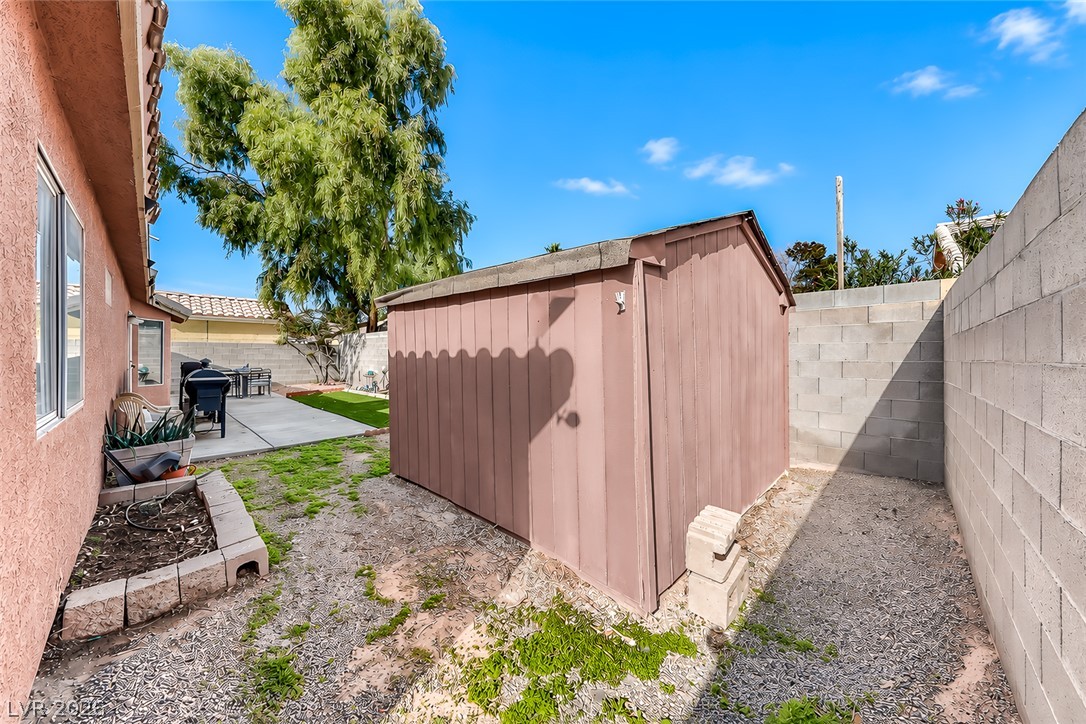
A spacious side yard features a detached storage shed nestled beside stucco home walls.
Concrete pathways border a neat lawn strip alongside the home under clear desert skies.
A detached wooden storage shed sits securely within a walled side yard.
An aerial perspective showcases a peaceful neighborhood with scenic mountain ranges on the horizon.
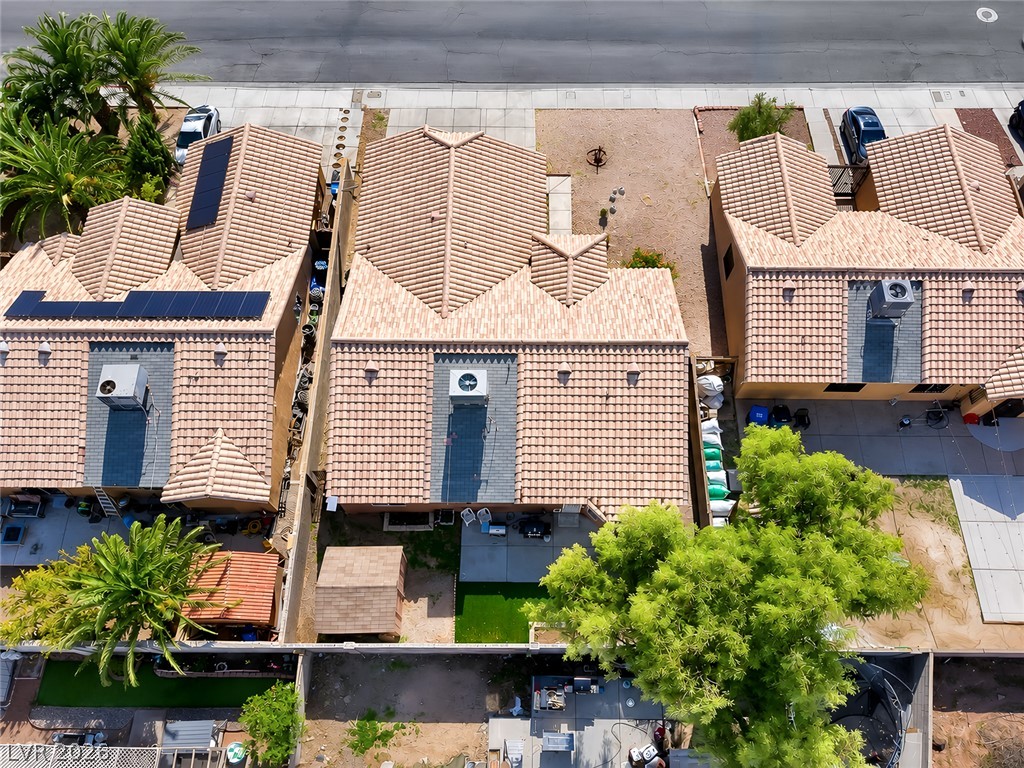
An aerial perspective showcases the tiled rooftops and private rear yards of neighboring residences.

 Price Reduced Listing