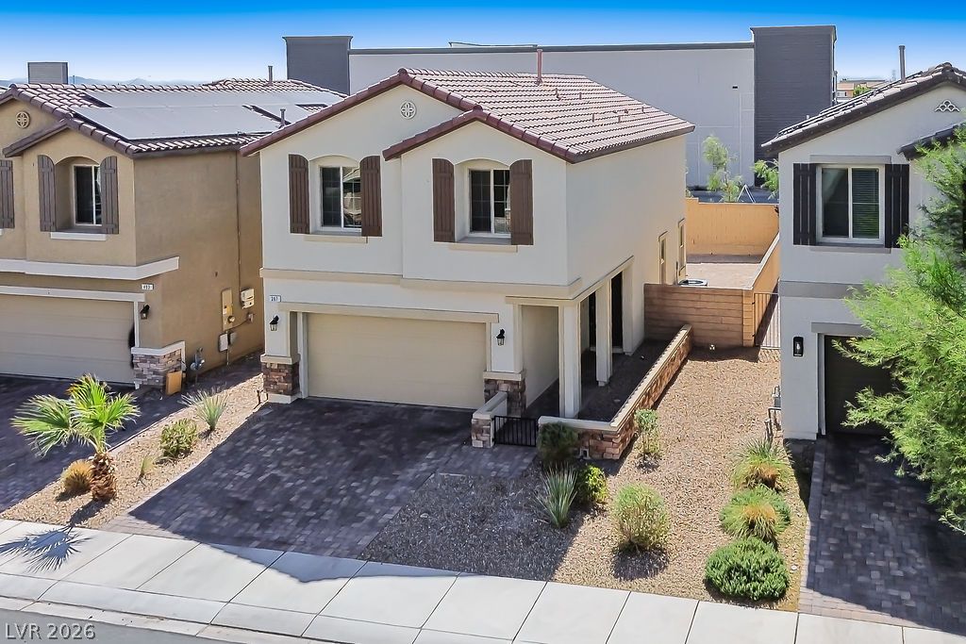
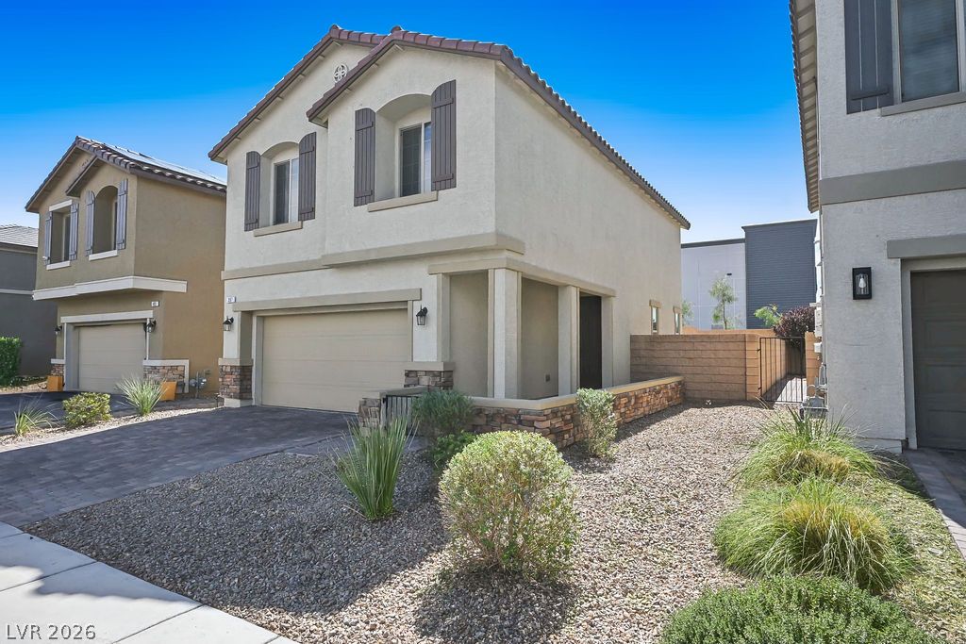
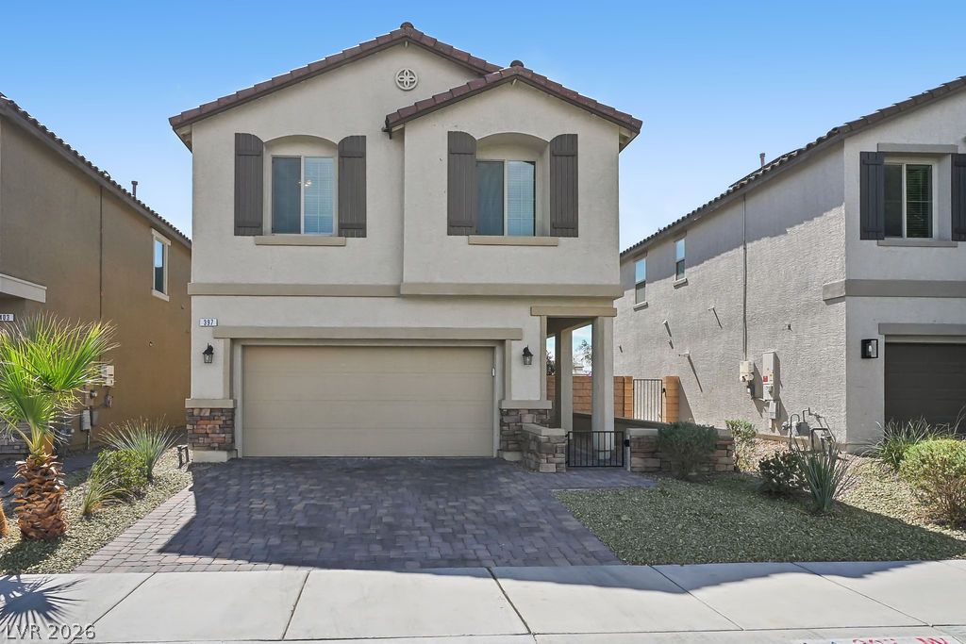
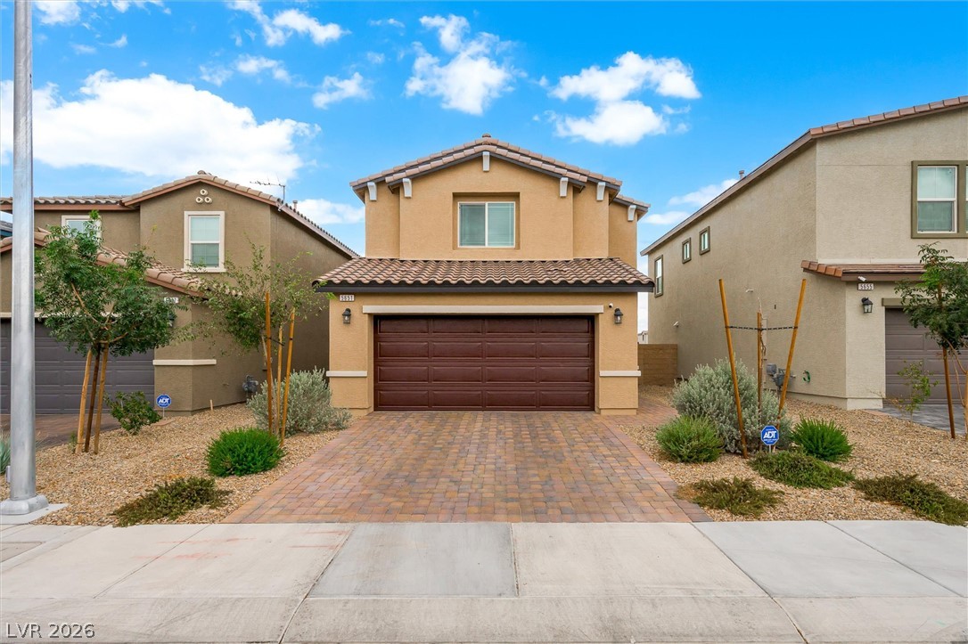
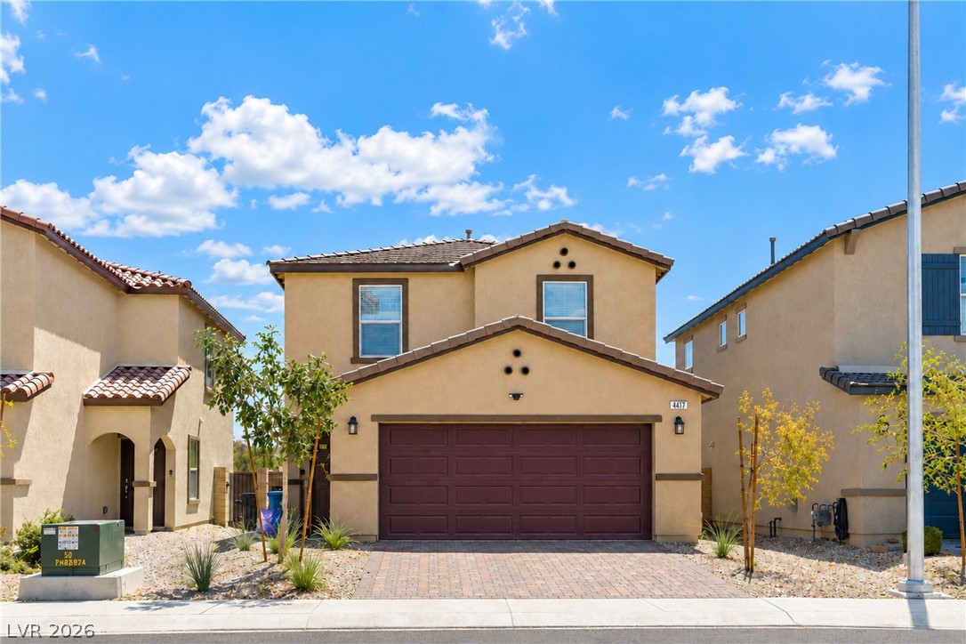
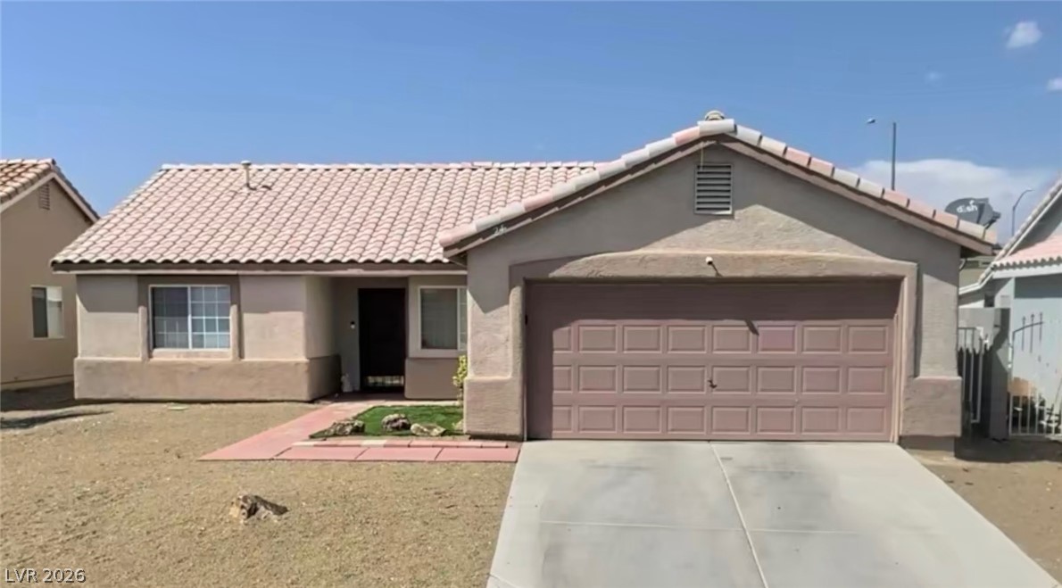
A paved driveway leads to a two-story residence with window shutters and stone accents.
Desert landscaping and a paved driveway complement this two-story stucco home with a private entrance.
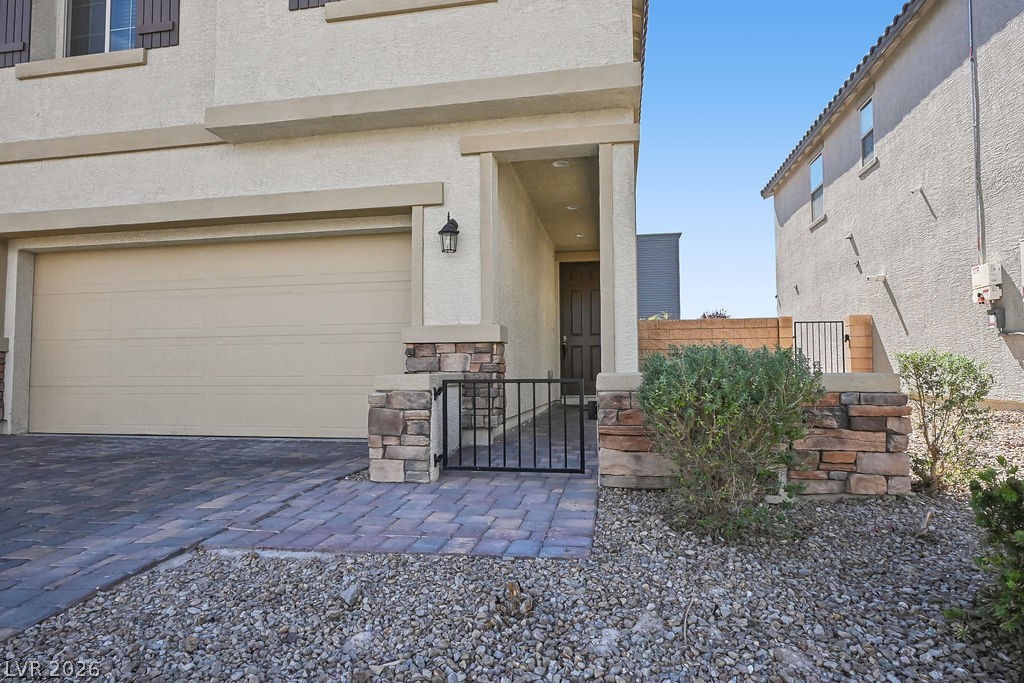
A stone-accented entryway and paver driveway frame the front of this modern multi-level residence.
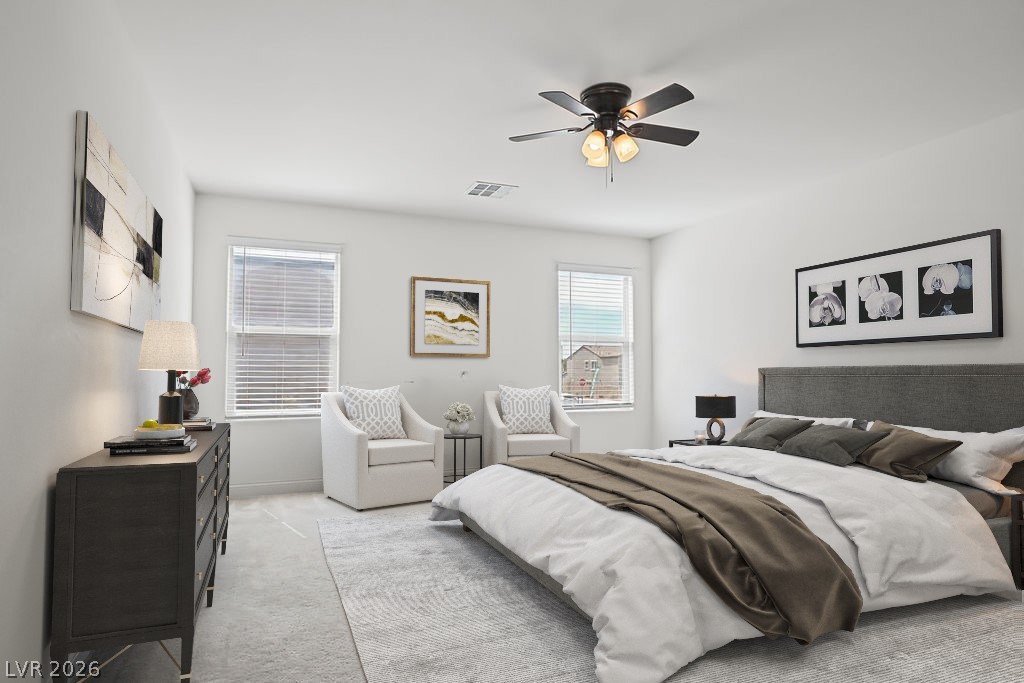
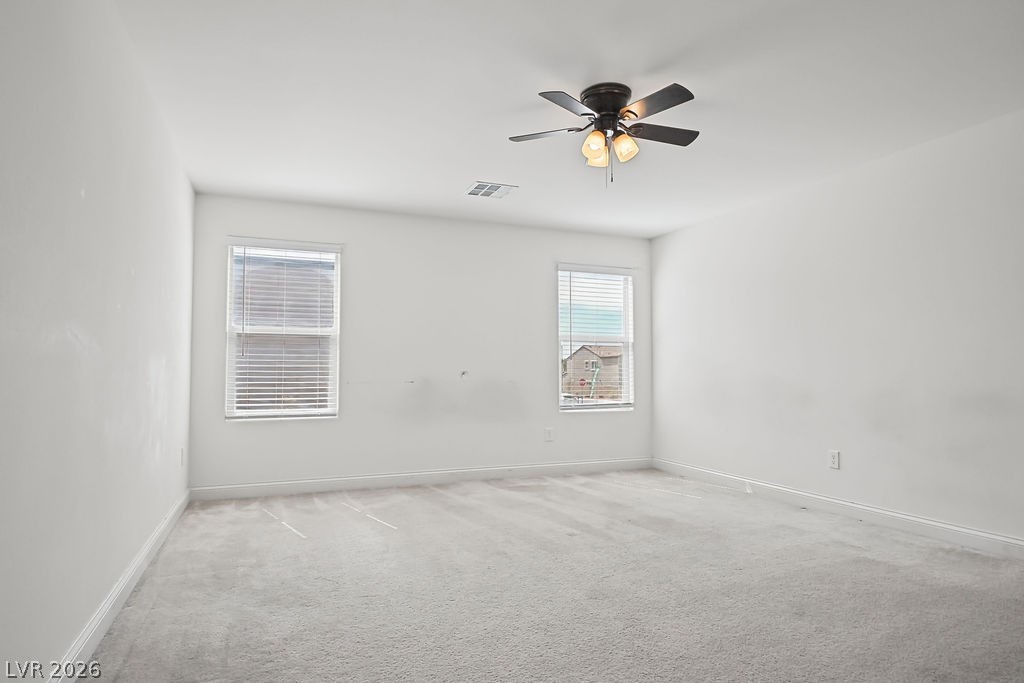
Virtually Staged Plentiful natural light streams across this carpeted bedroom through dual windows.
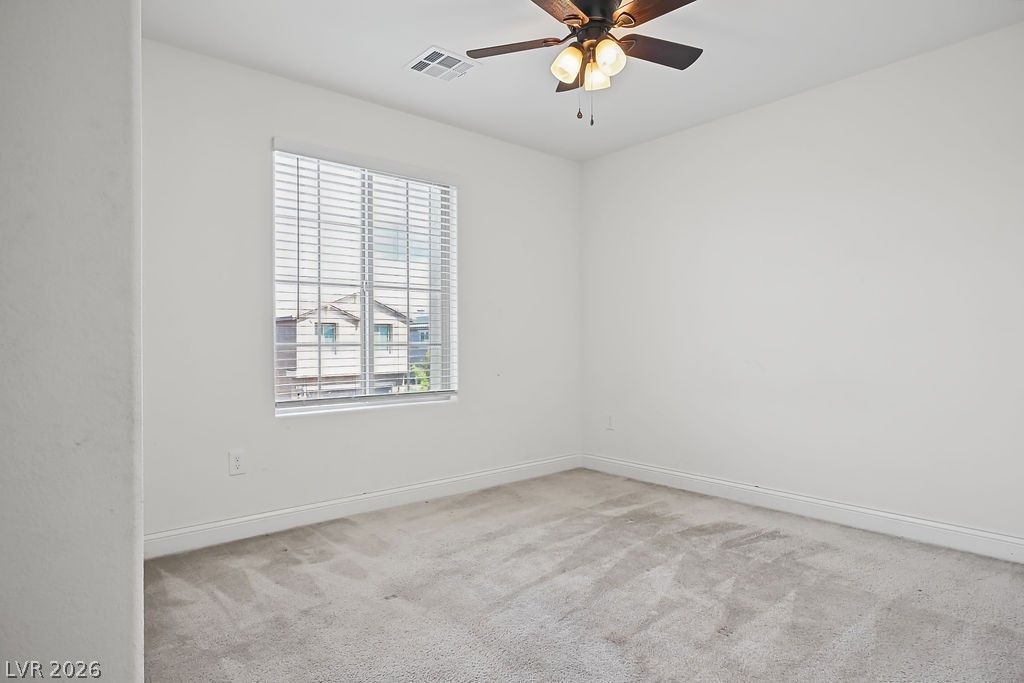
Dual windows fill the carpeted room with natural light.
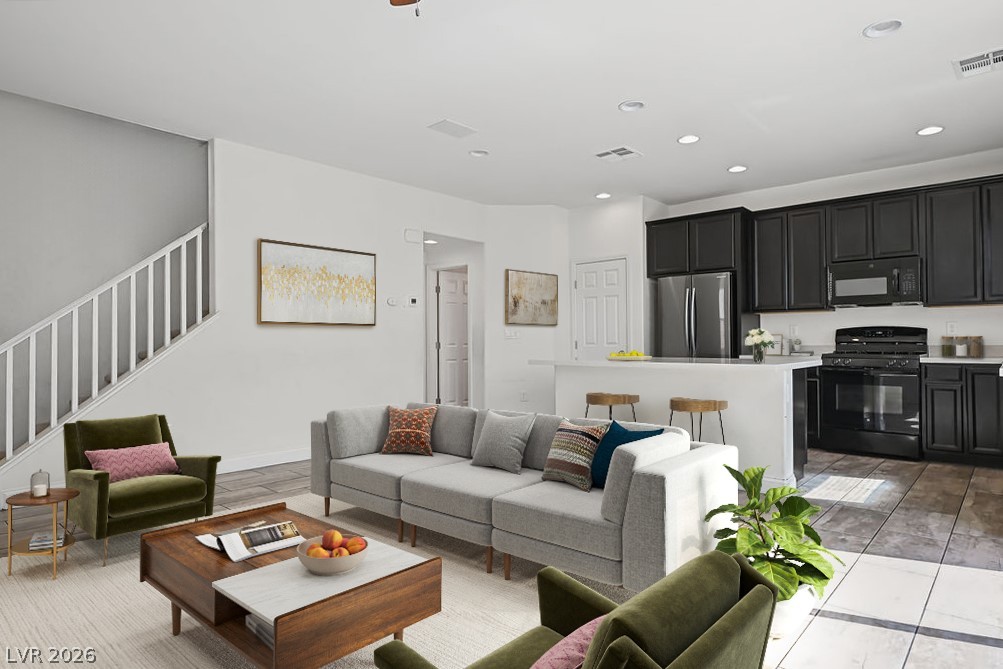
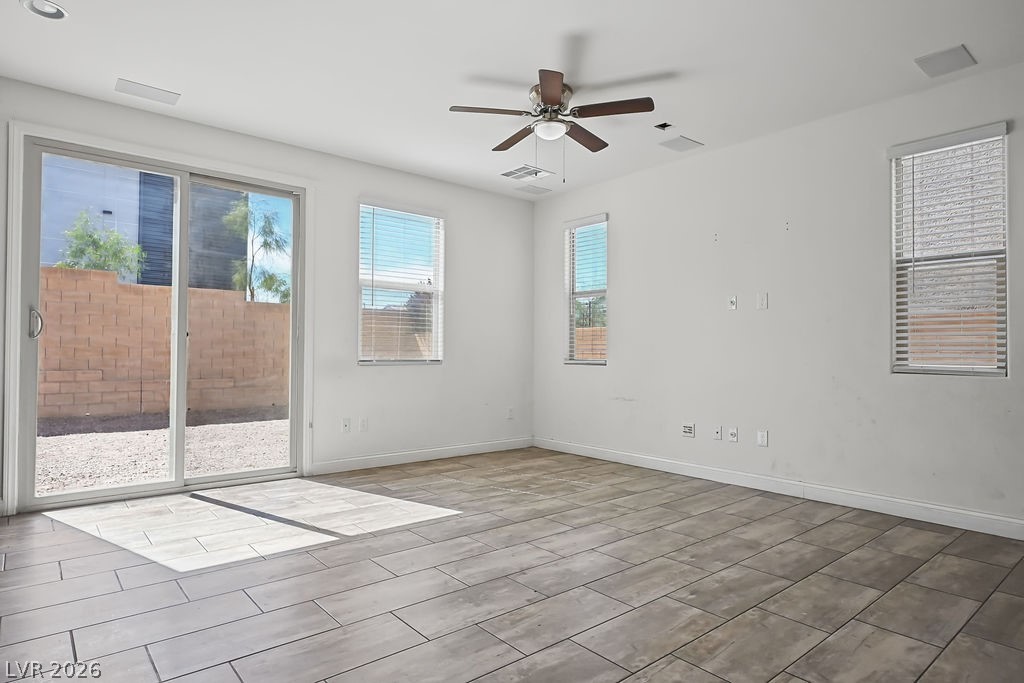
Virtually Staged An open floorplan seamlessly connects the living space and kitchen with modern tile flooring.
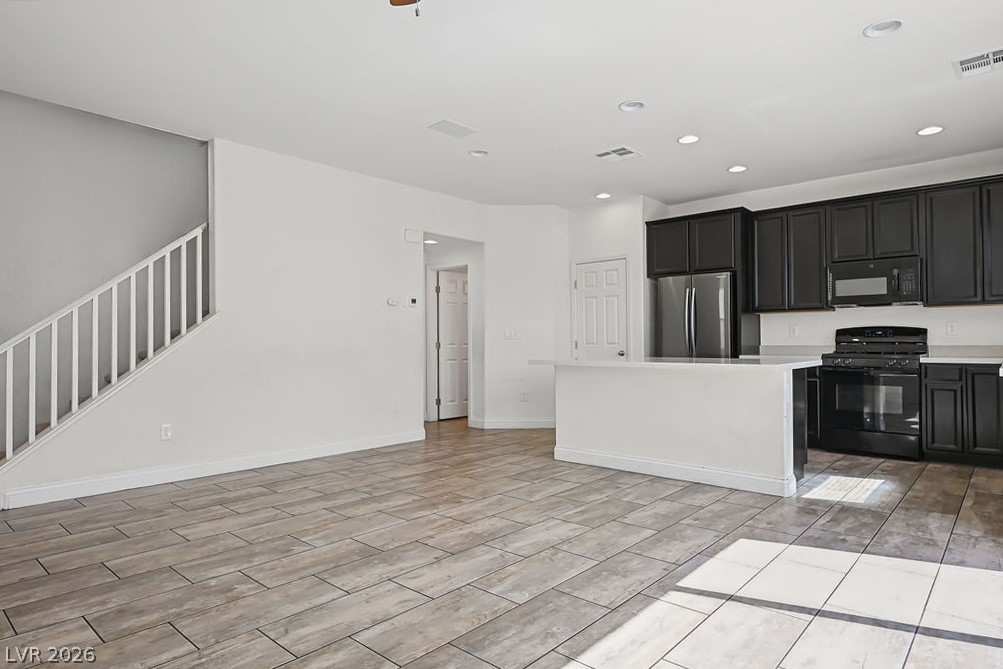
Wood-look tile floors run through this open-concept layout connecting the kitchen and living areas.
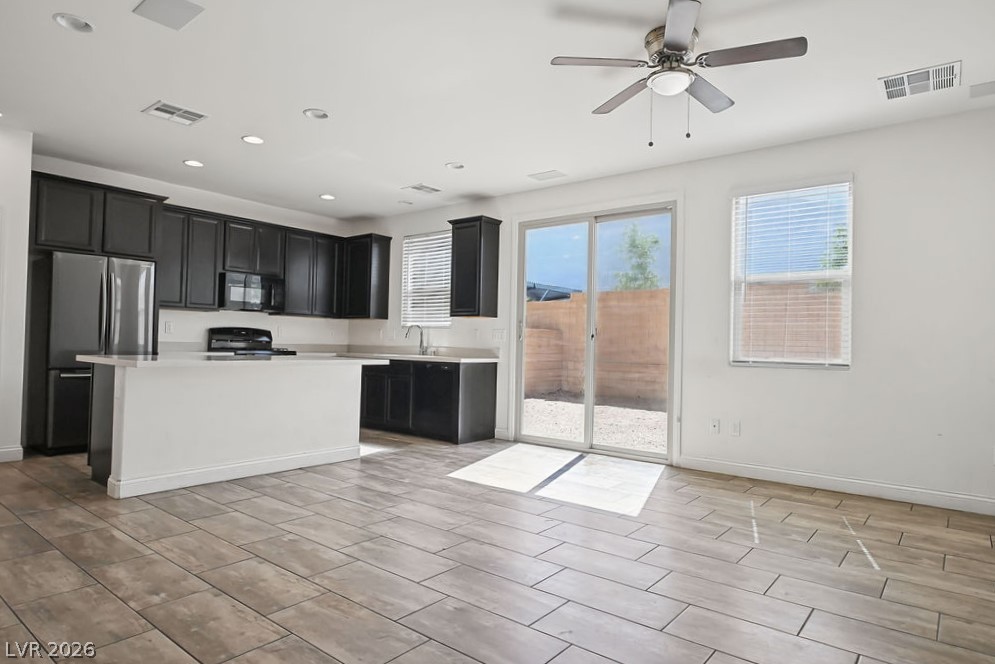
Plank tile flooring runs through an open kitchen and living area featuring sliding glass doors.
Wood-look tile flooring and clean lines define this versatile open living space.
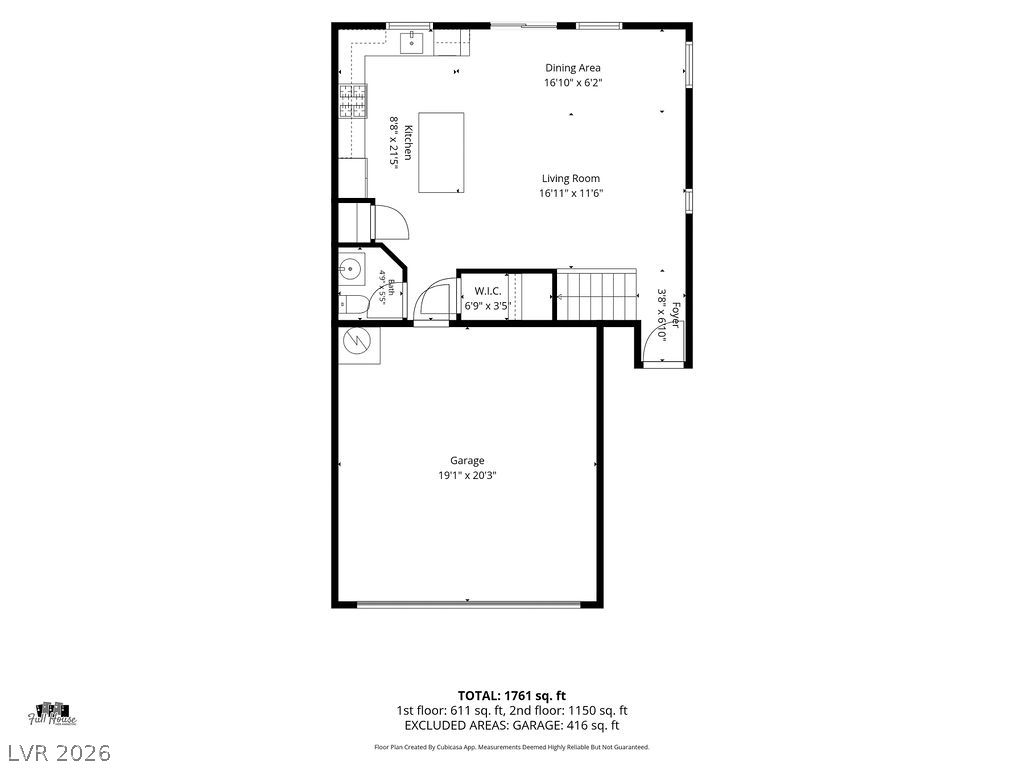
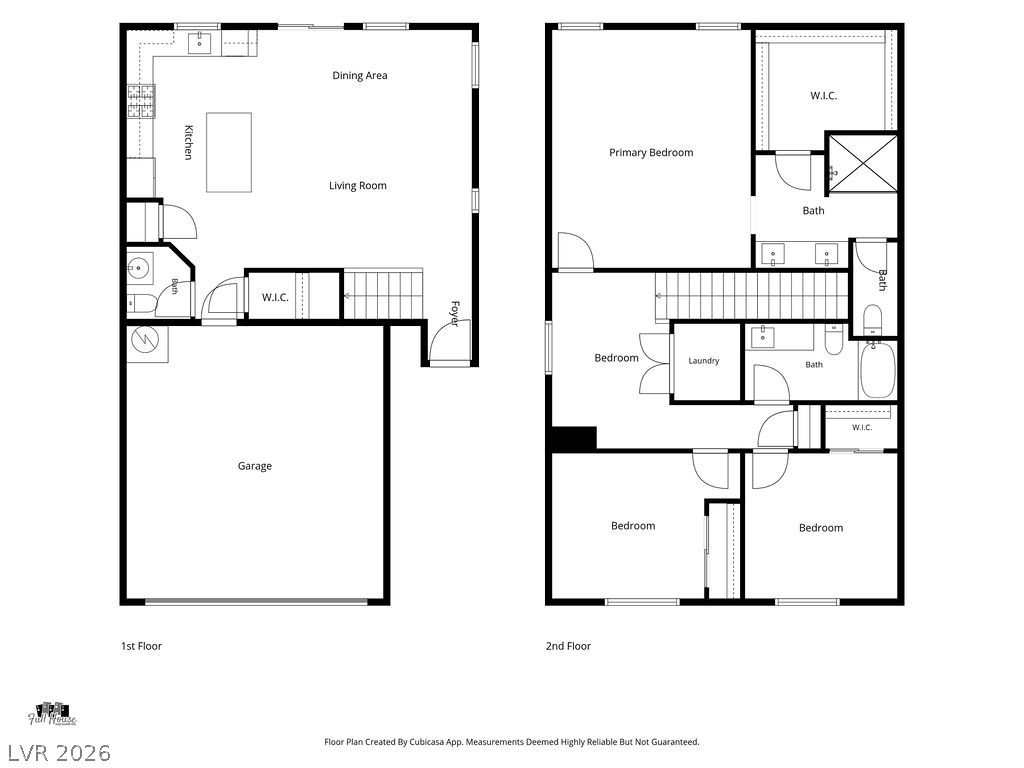
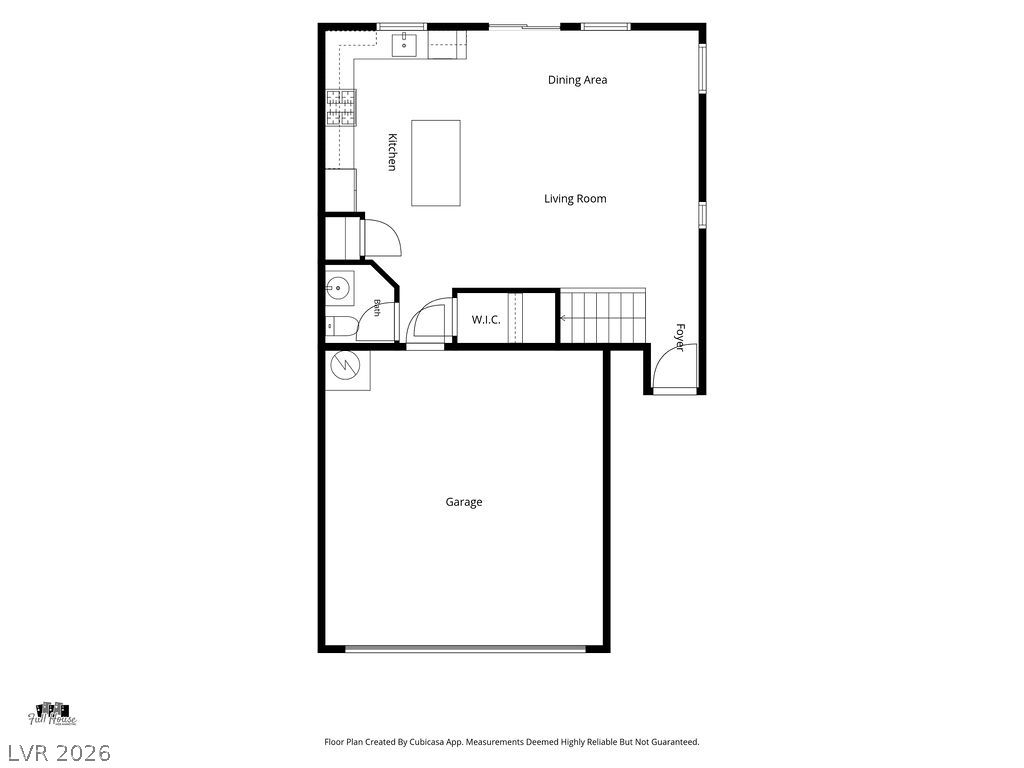
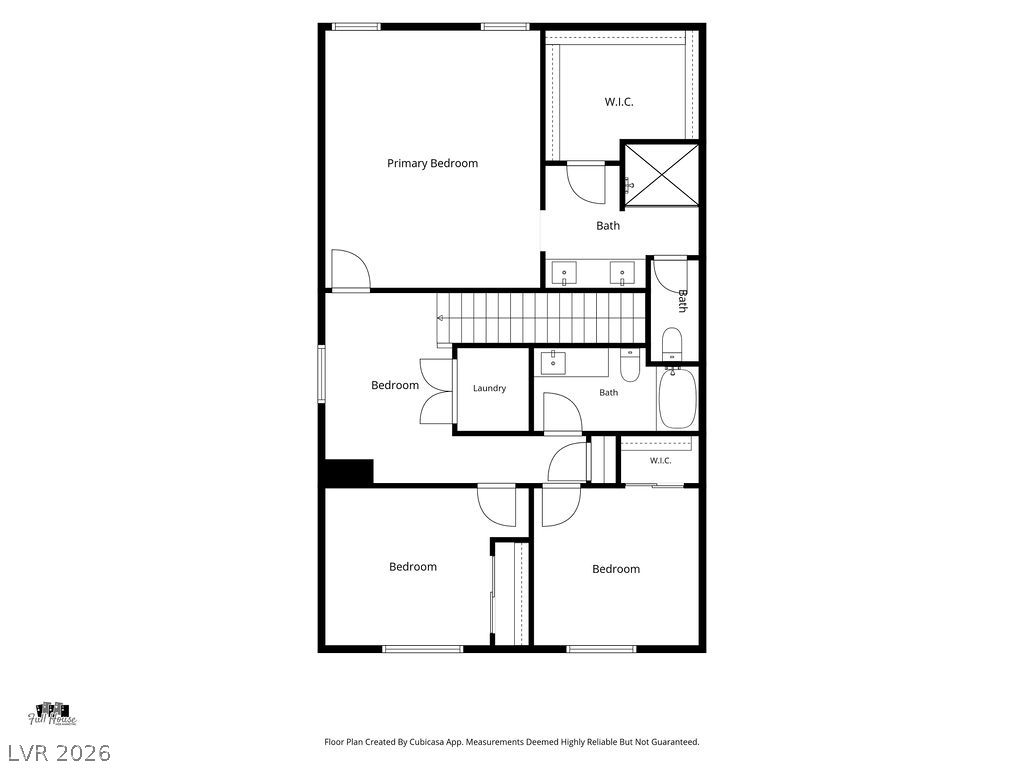
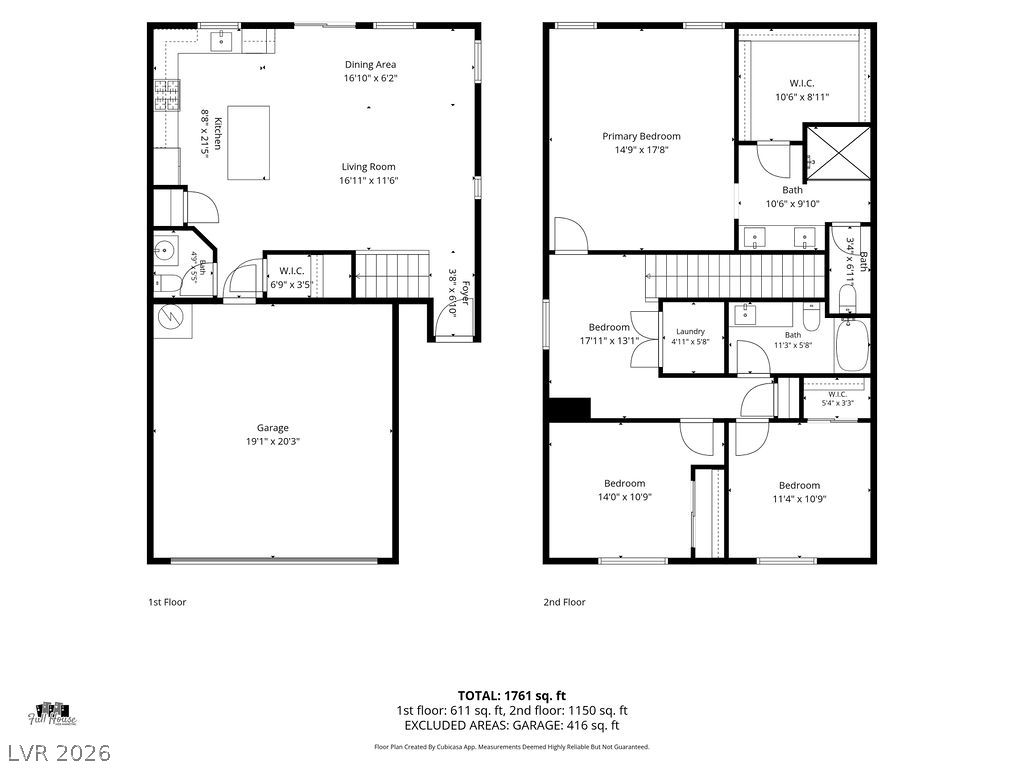
An organized floor plan outlines the spatial layout and dimensions of the home.
An organized floor plan highlights the thoughtful layout and flow of this functional home design.
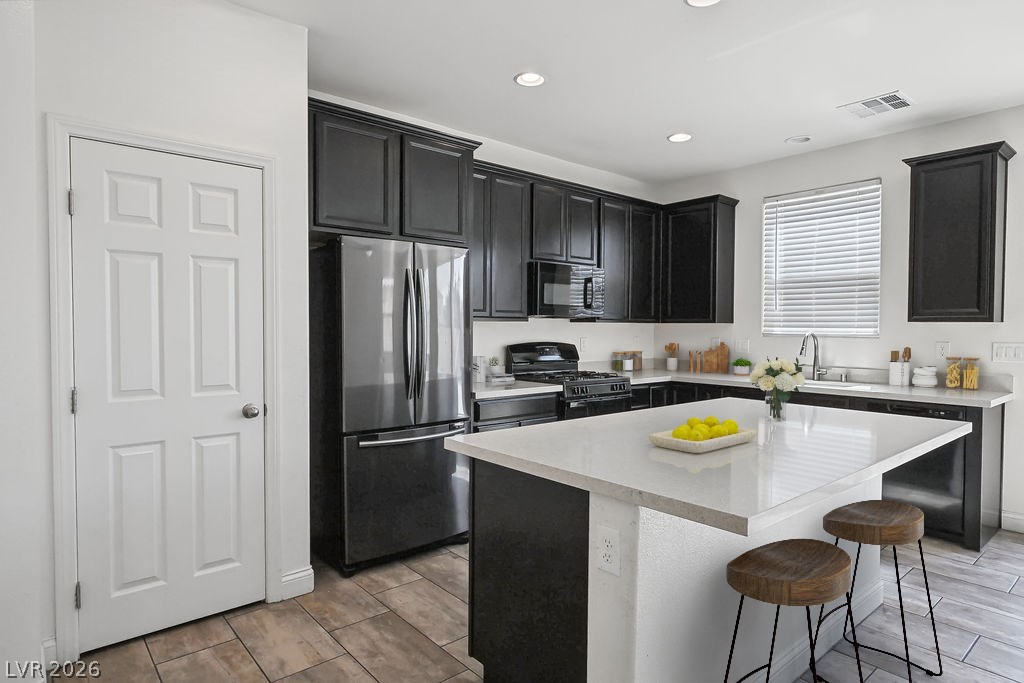
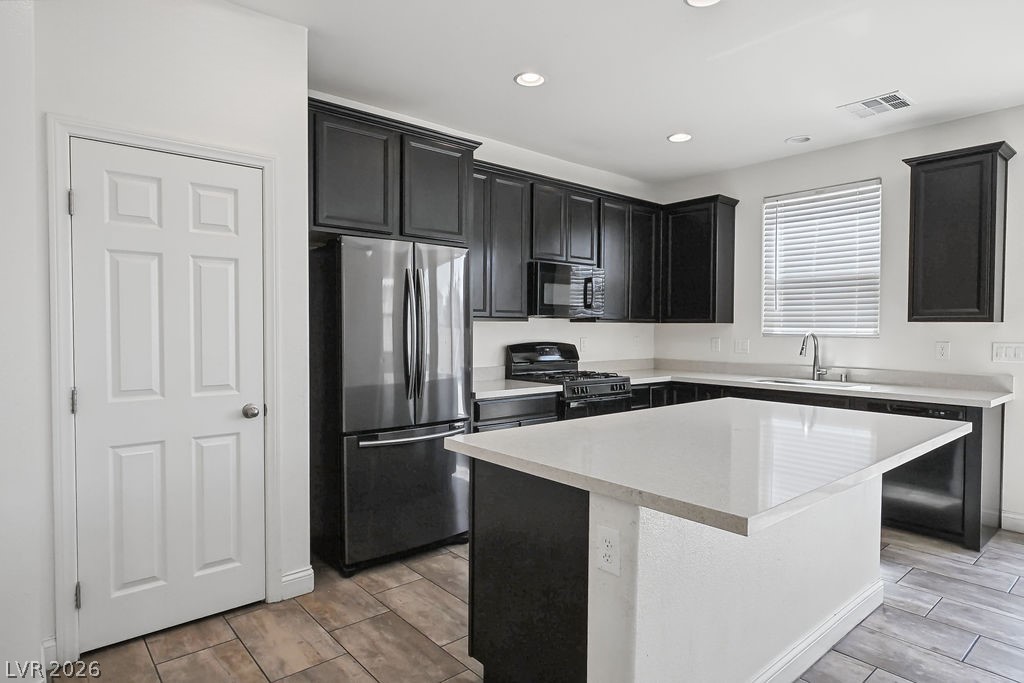
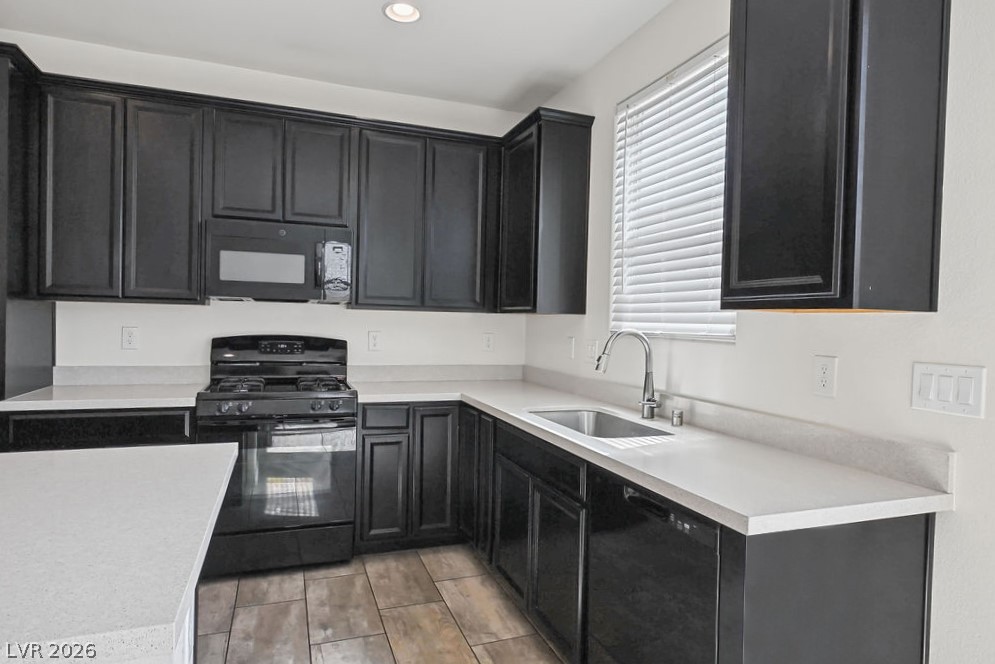
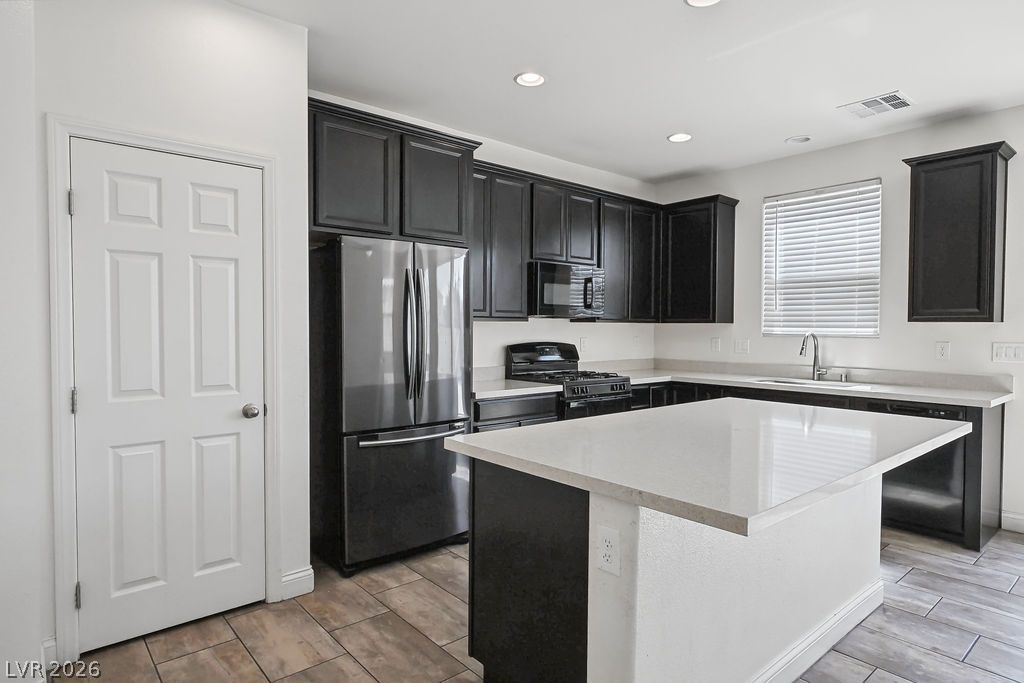
Dark cabinetry beautifully contrasts with light stone countertops surrounding a spacious central island.
A spacious central island anchors this modern kitchen with dark cabinetry and tile floors.
Dark cabinetry contrasts beautifully with light solid-surface countertops in this modern cooking space.
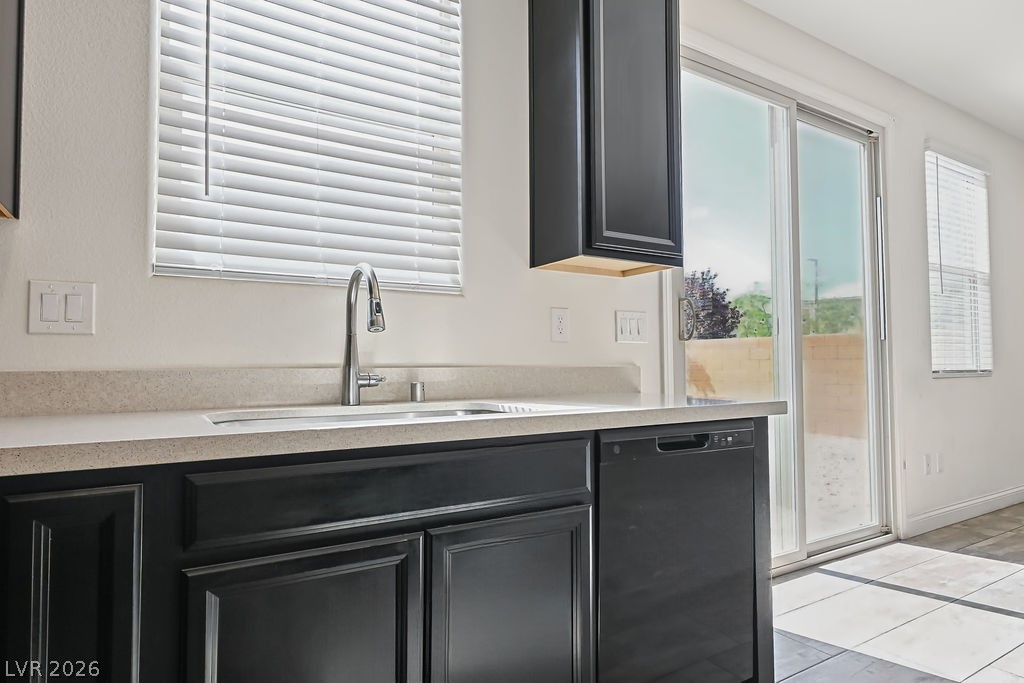
A modern kitchen sink area sits adjacent to sliding glass doors opening to the patio.
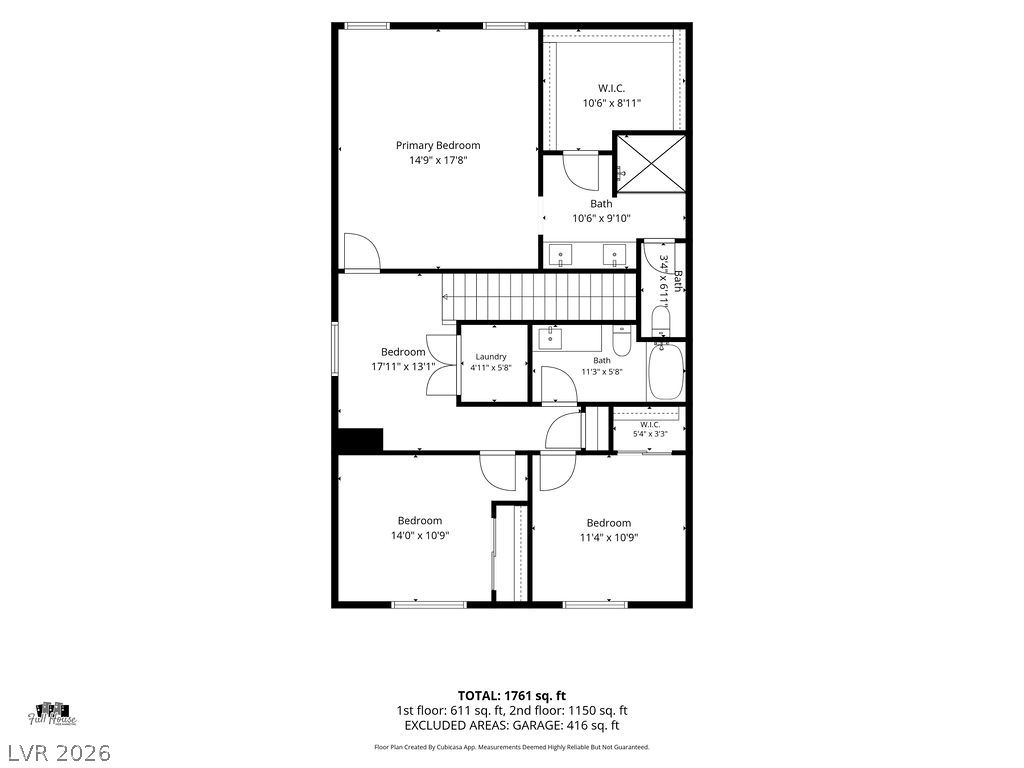
An organized two-story layout features functional living spaces and multiple walk-in closets.
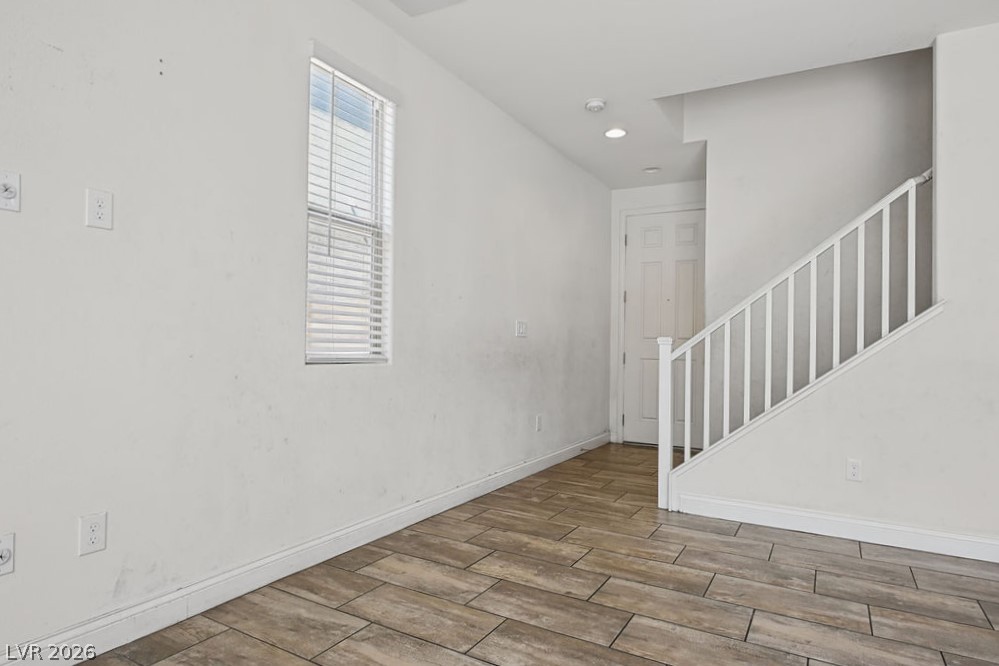
Wood-look tile flooring and a classic white staircase create a welcoming entry space.
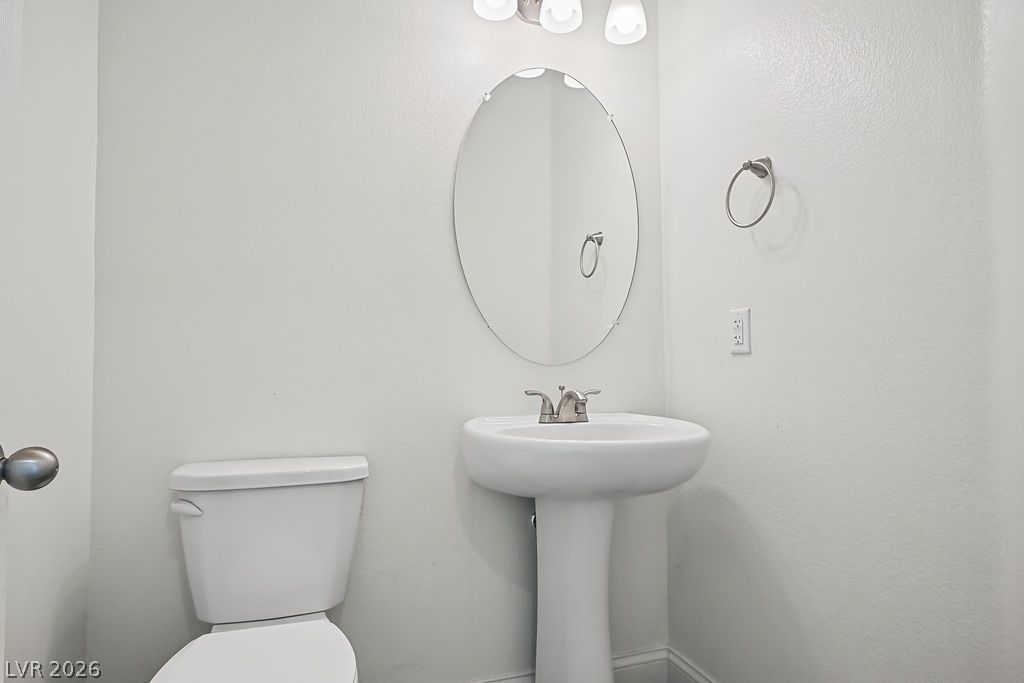
A classic pedestal sink and oval wall mirror define this clean powder room space.
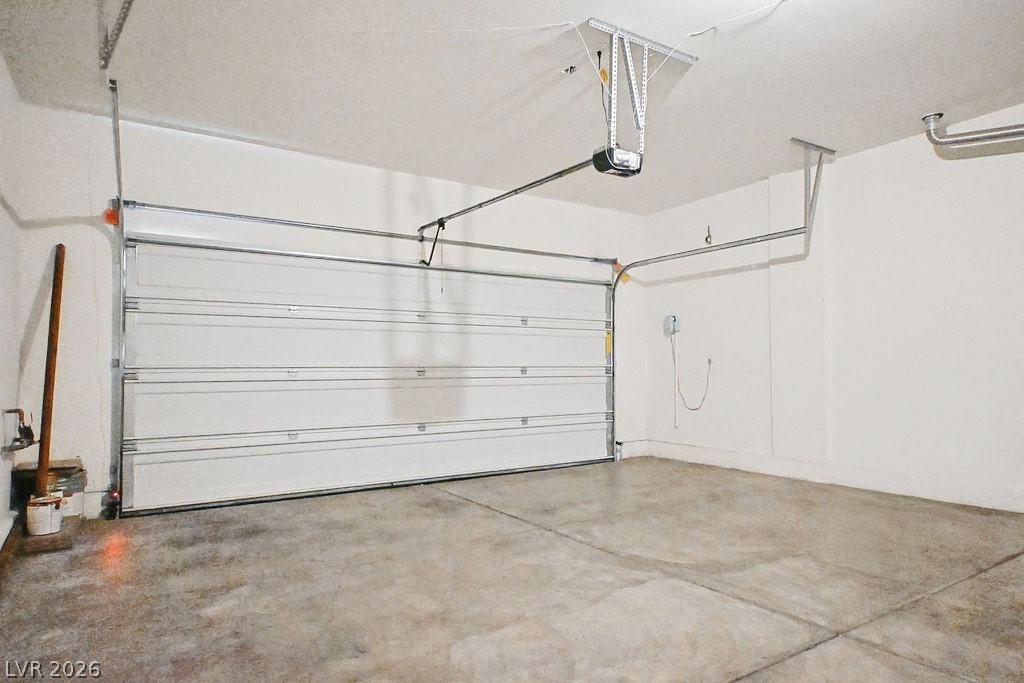
An accommodating garage features solid concrete flooring and an automatic door opener.
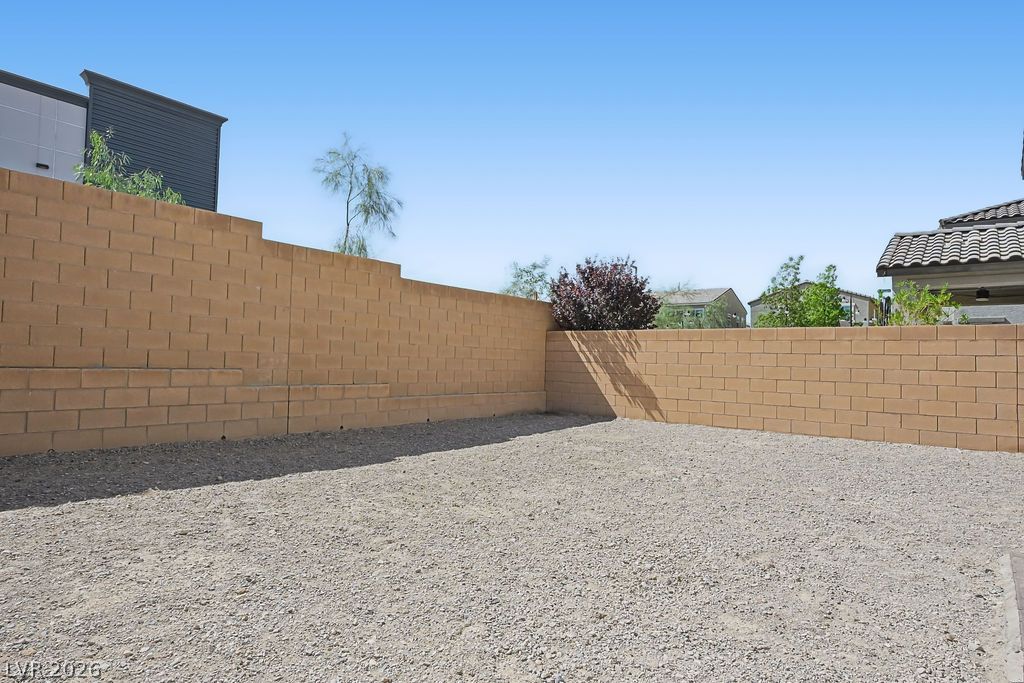
High block walls enclose this low-maintenance gravel yard beneath clear blue skies.
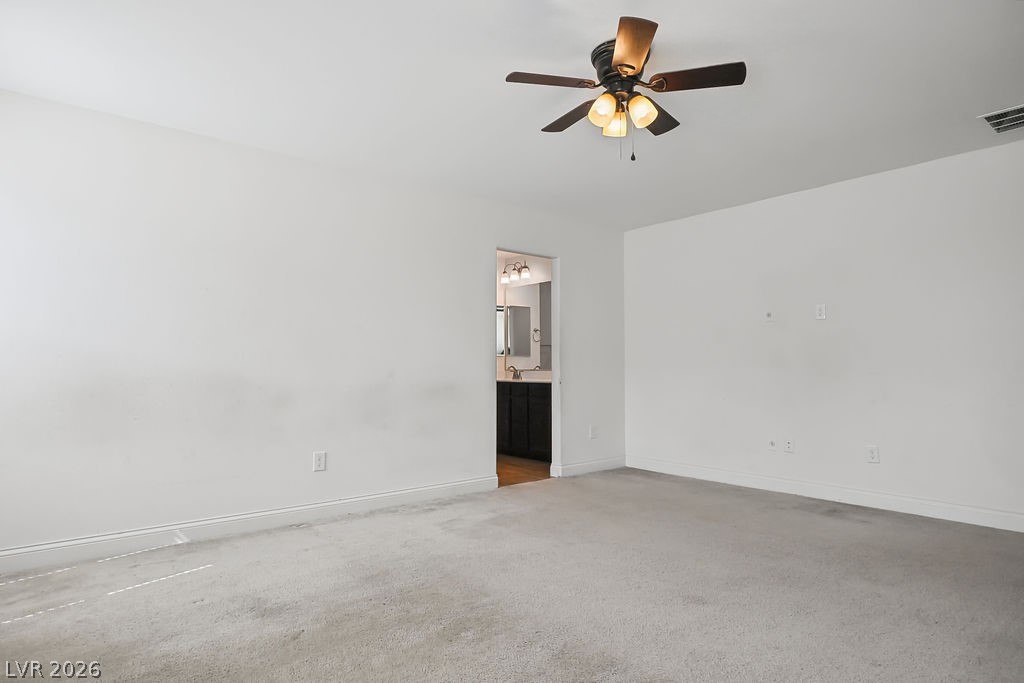
An open doorway connects this carpeted bedroom space directly to an en suite bathroom.
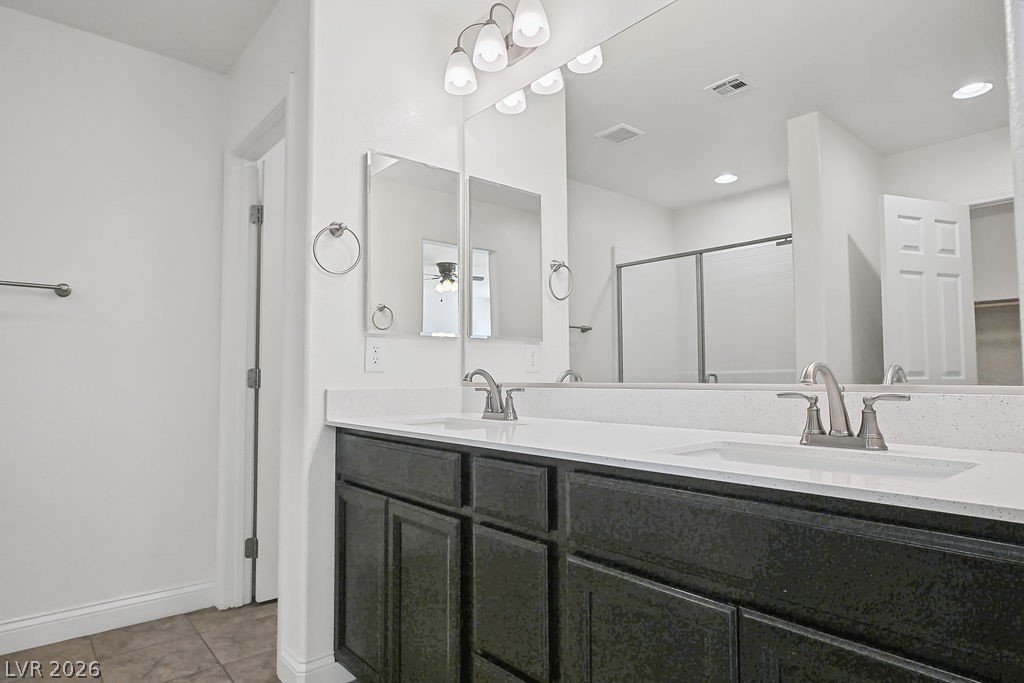
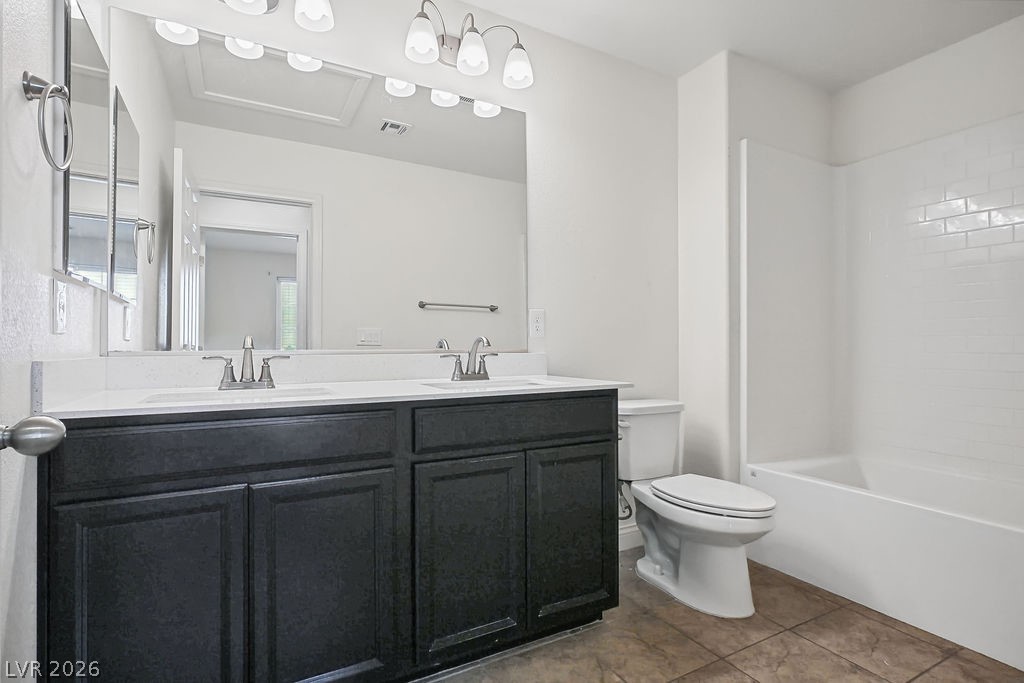
A spacious double vanity features clean stone countertops and dark cabinetry beneath a wide mirror.
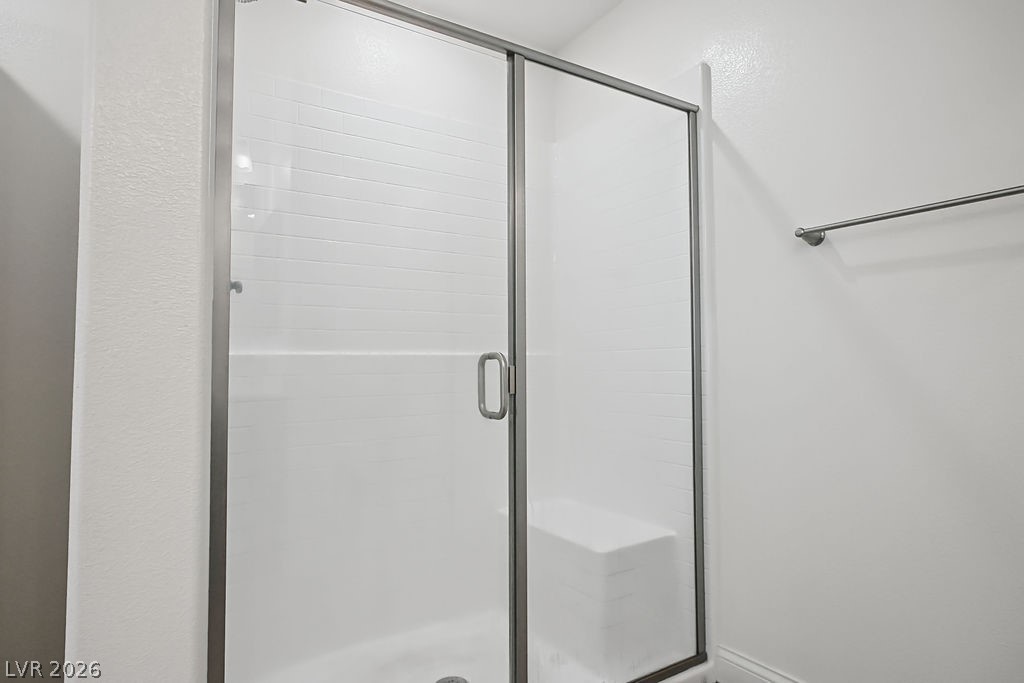
A glass-enclosed walk-in shower features classic subway tiling and a built-in bench seat.
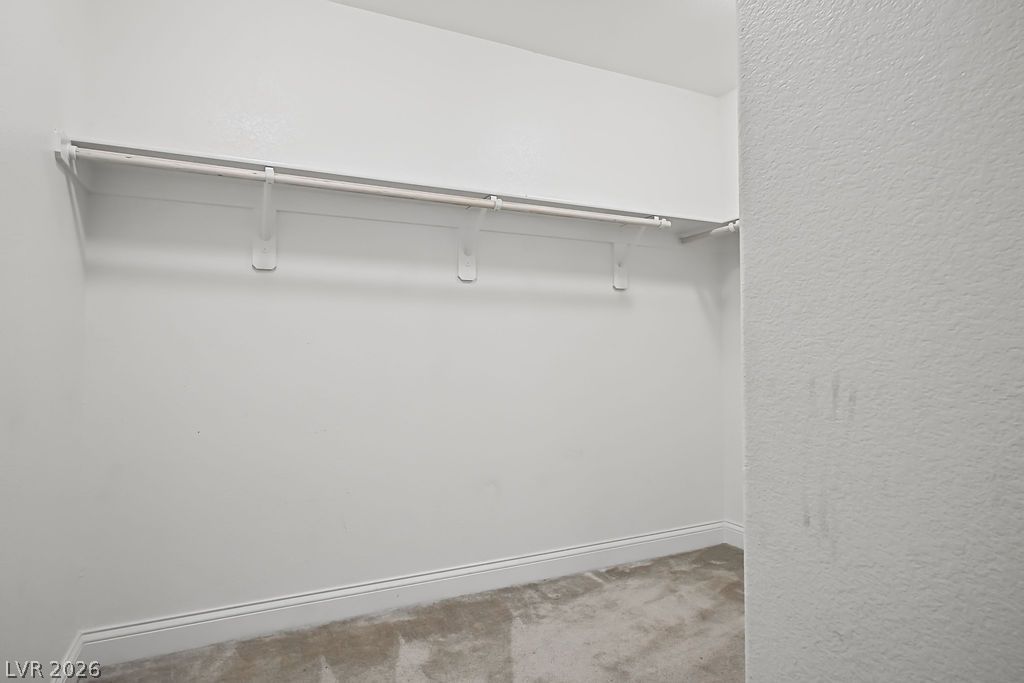
Ample hanging rods and carpeted flooring define this practical closet space.
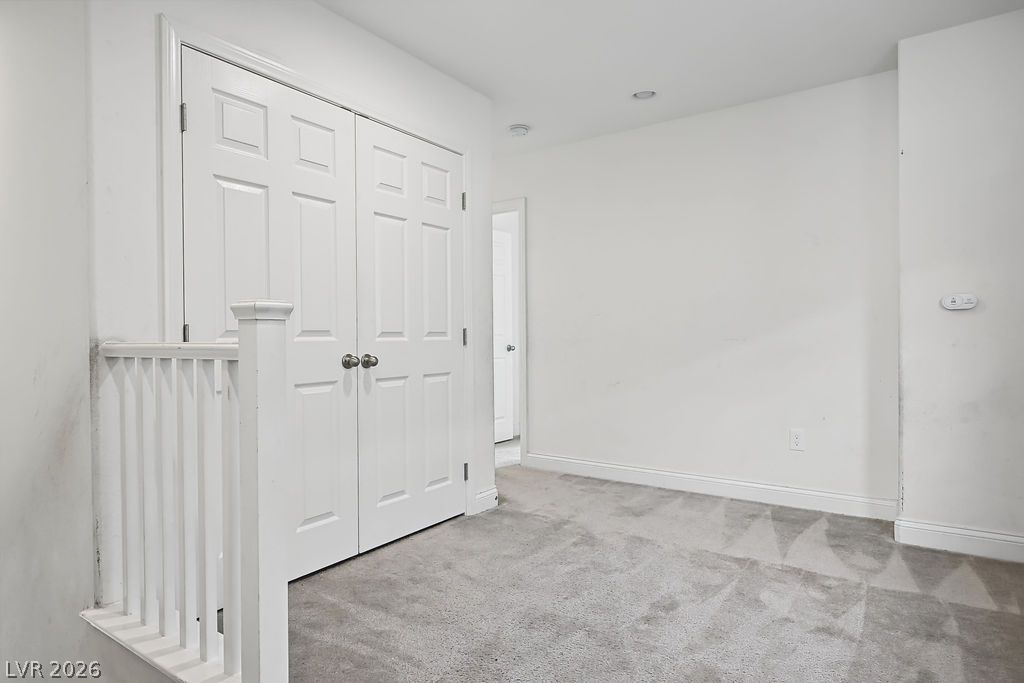
Plush carpeting and recessed lighting define this versatile upper landing space.
Plush carpeting and natural light define this versatile room.
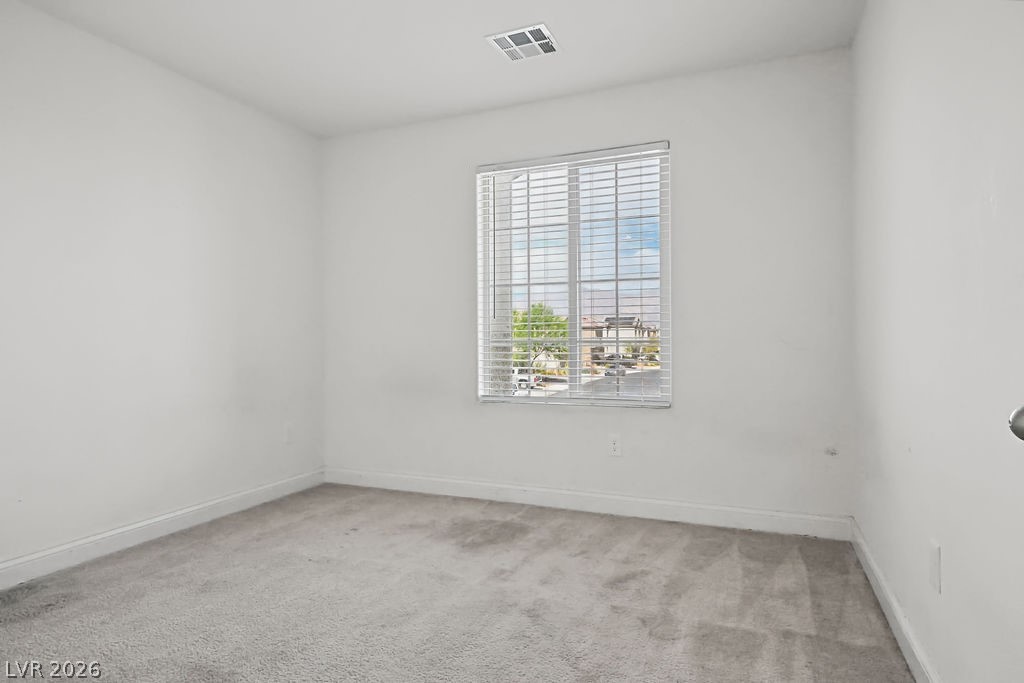
Soft carpeting underfoot and a large window create a serene atmosphere in this bedroom.
Clean lines and a spacious dual vanity define this modern bathroom space.
Dark cabinetry and light stone countertops create an elegant culinary space with a central island.
An intuitive layout maximizes space and flow across this main level floor plan.
An intuitive layout highlights multiple bedrooms and functional living spaces in this detailed floor plan.
A detailed layout displays the spatial organization and generous room dimensions of this multi-level home.
An inviting two-story stucco exterior stands behind a paved driveway and structured stone accents.

 Price Reduced Listing