
$445,000 $2,668 est/mo Sourced by Back At You
3970 Mountain Birch Street,Las Vegas, NV 89147
Las Vegas, NV 89147
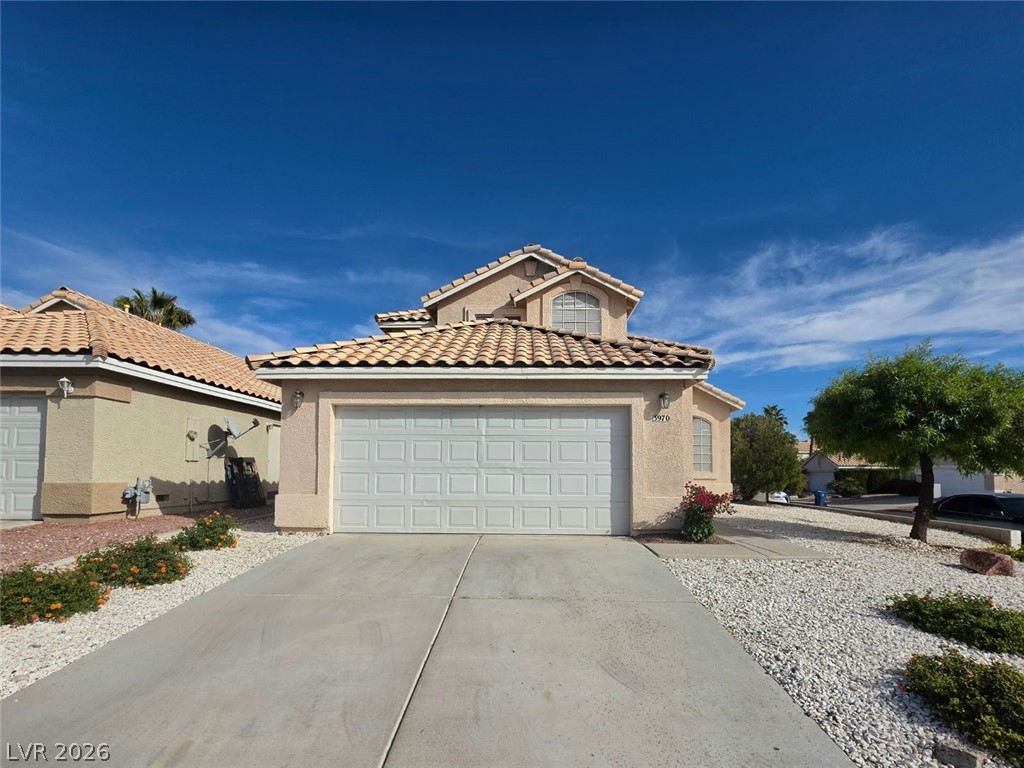
Spanish tile roofing and a wide concrete driveway define this classic suburban exterior.
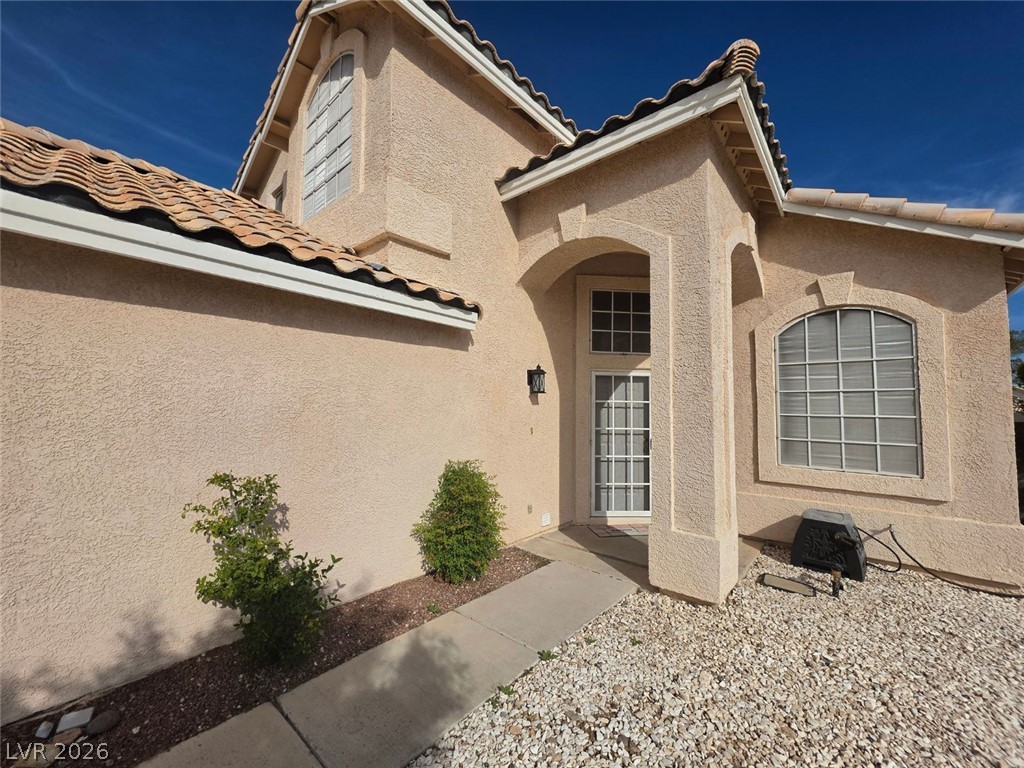
Stucco walls and a tiled roof define the exterior architecture of this multi-level entryway.
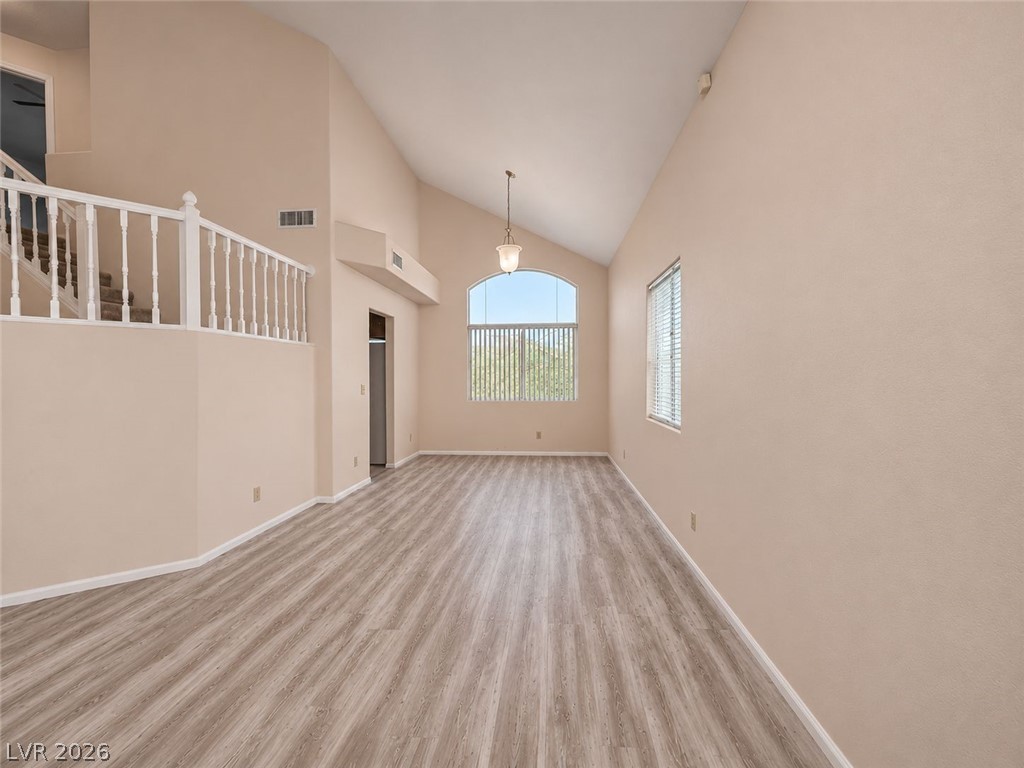
Vaulted ceilings and wide-plank flooring define this airy living space next to the staircase.
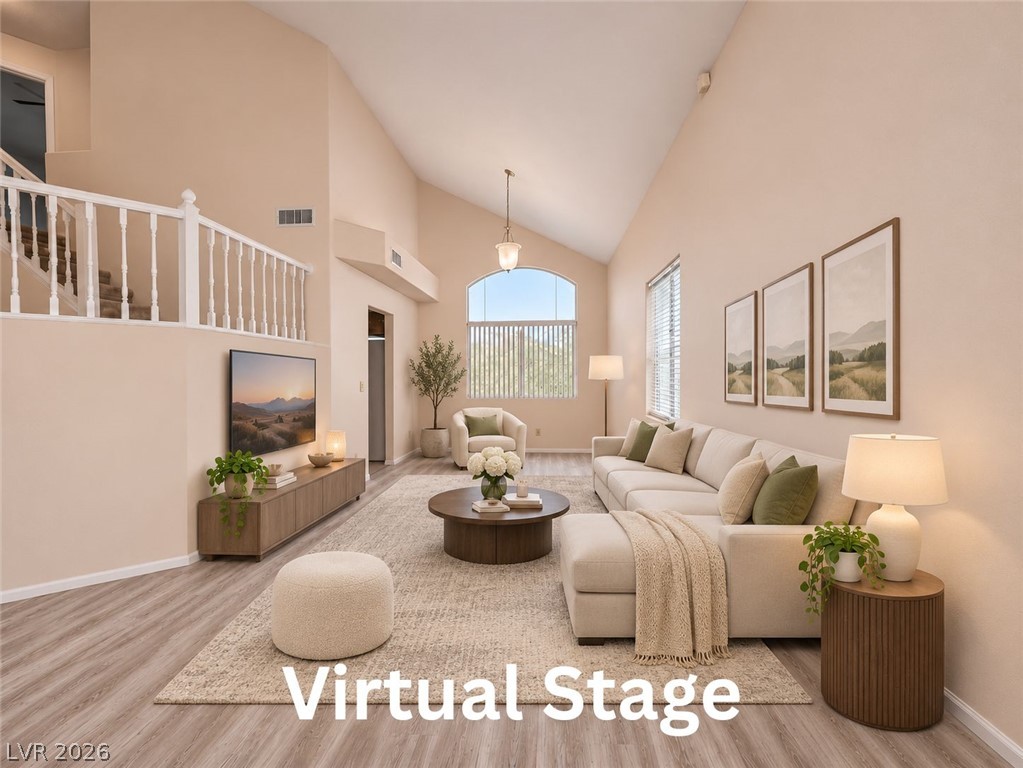
High vaulted ceilings and rich wood-texture flooring define this welcoming main-level living space.
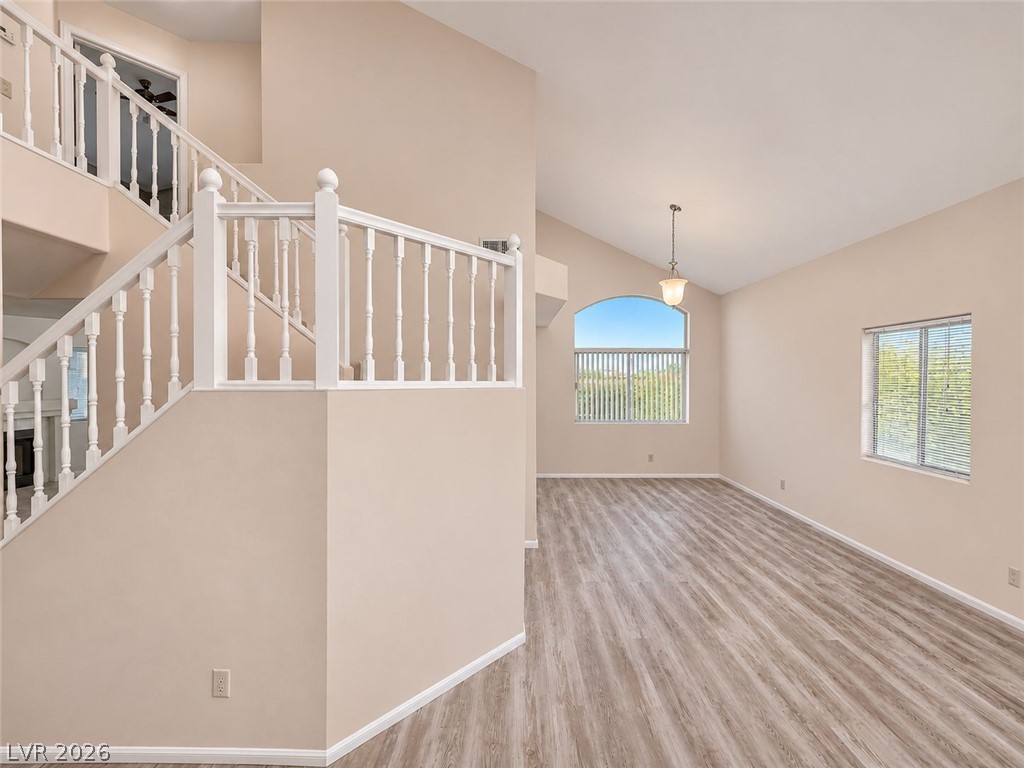
Vaulted ceilings and wood-style flooring elevate this open living area highlighted by a prominent staircase.
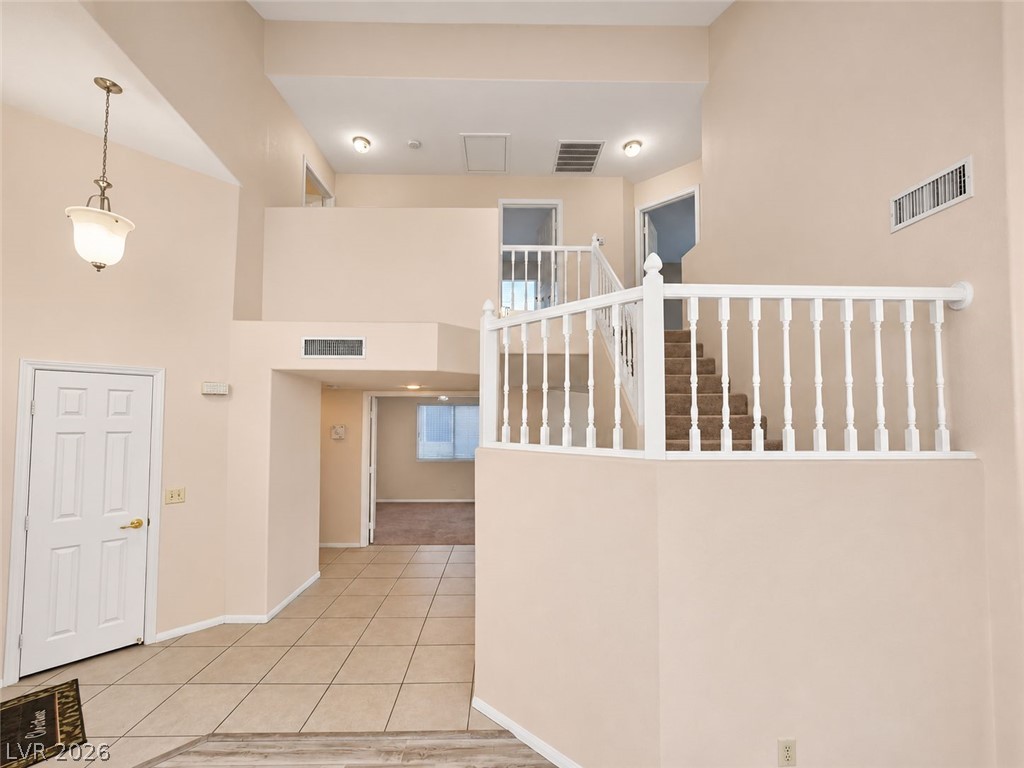
A spacious entryway features a tiled floor, soaring ceilings, and a staircase leading upstairs.
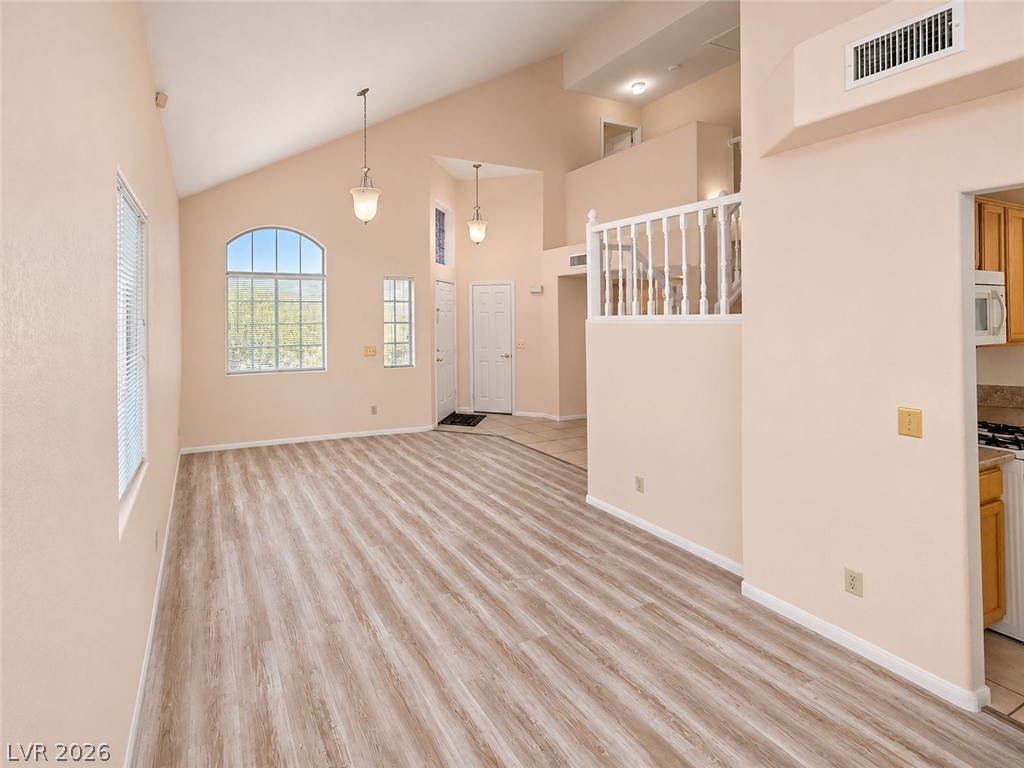
Dramatic vaulted ceilings and wide-plank flooring define this airy multi-level living and dining space.
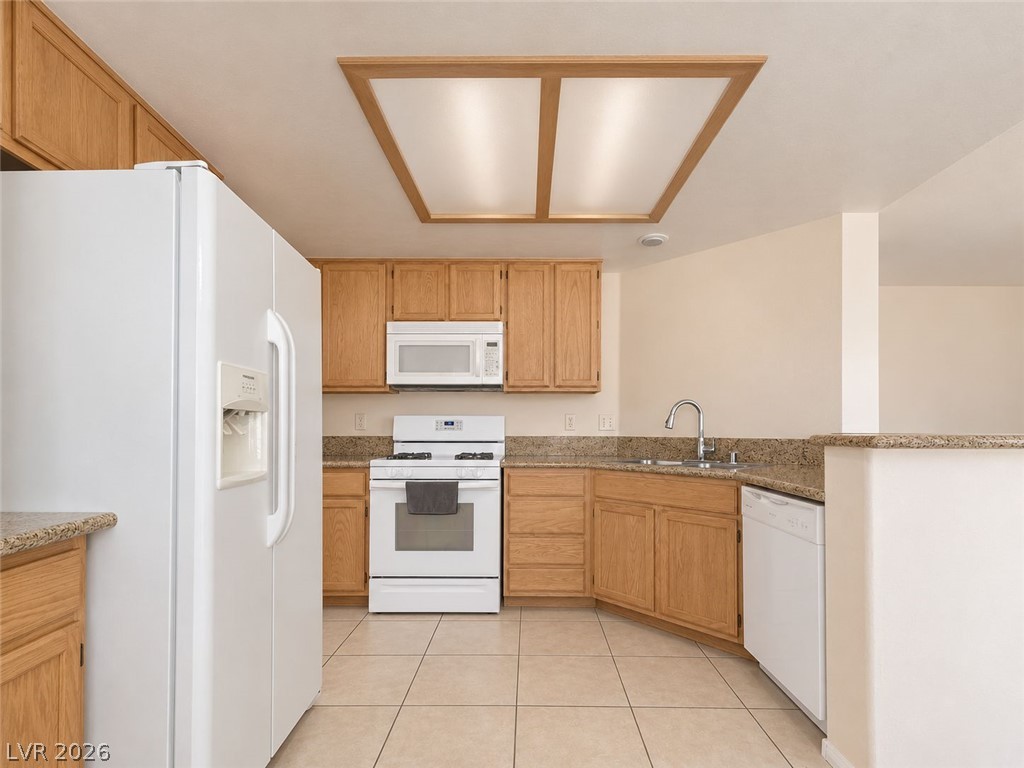
Functional layout features wood cabinetry, durable tile flooring, and ample counter space.
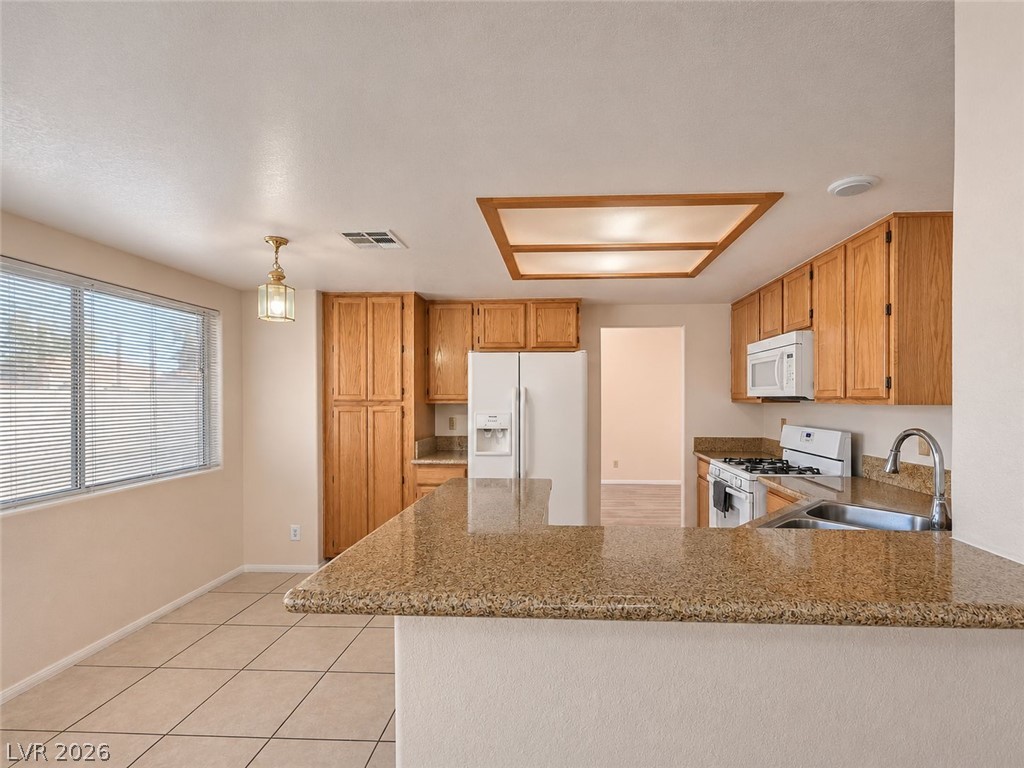
Gleaming stone countertops seamlessly connect the functional culinary workspace to a sunny breakfast area.
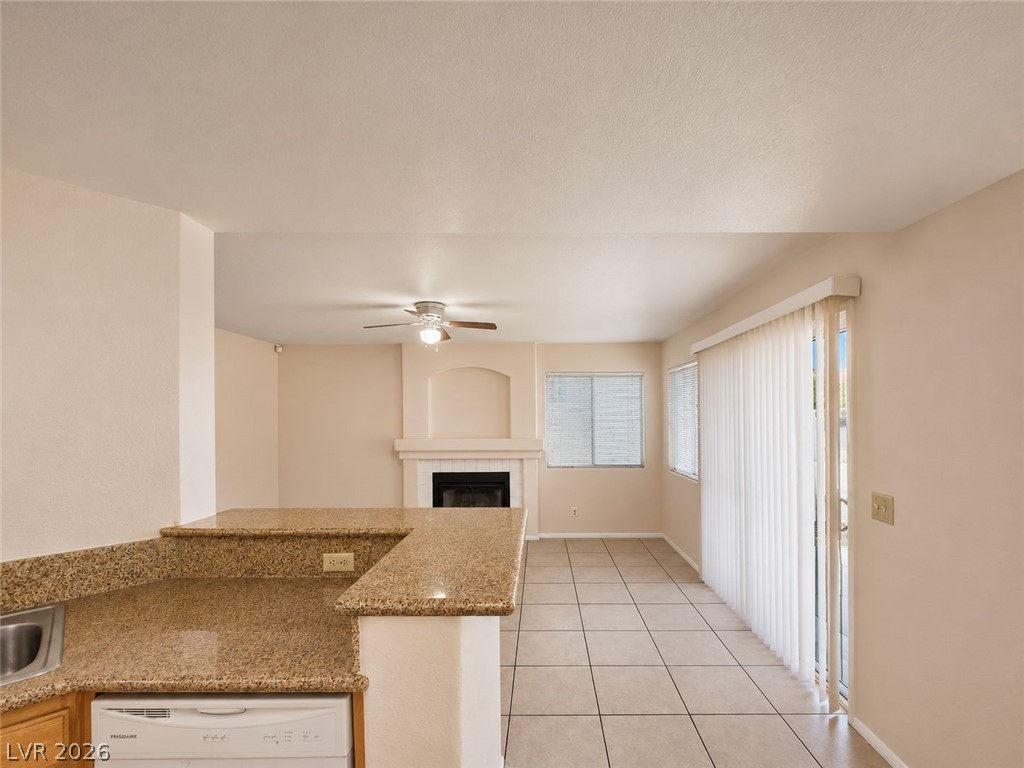
Stone counters seamlessly transition into a tiled living area featuring a classic fireplace.
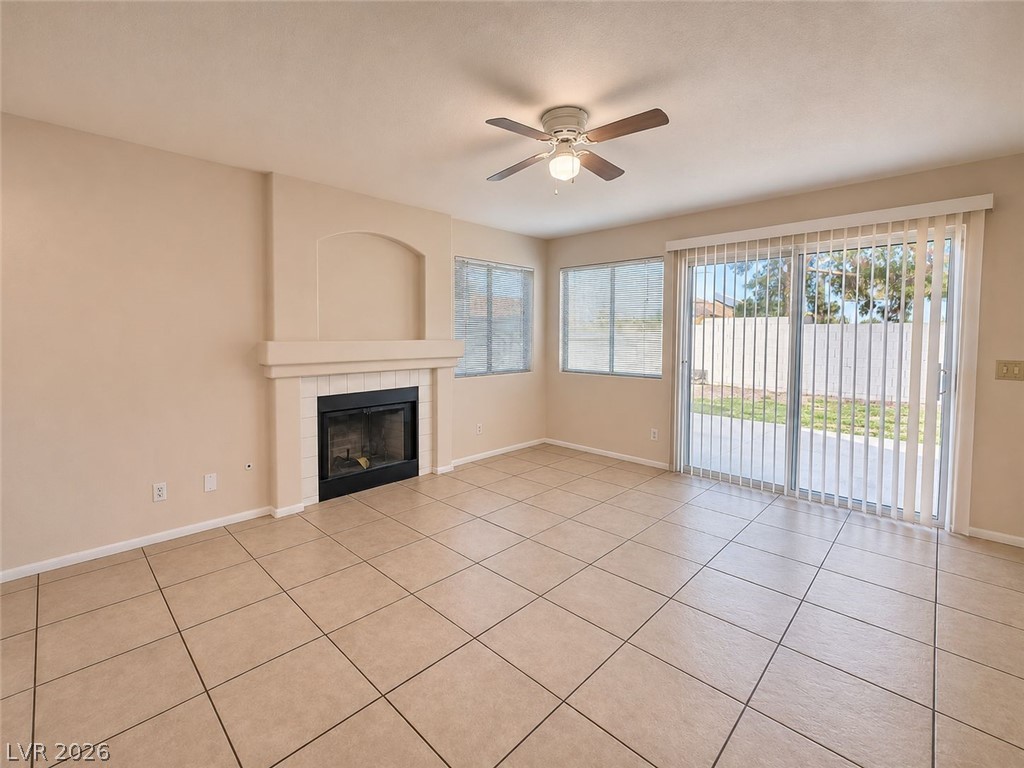
Tiled flooring and a classic fireplace anchor this comfortable, light-filled living space.
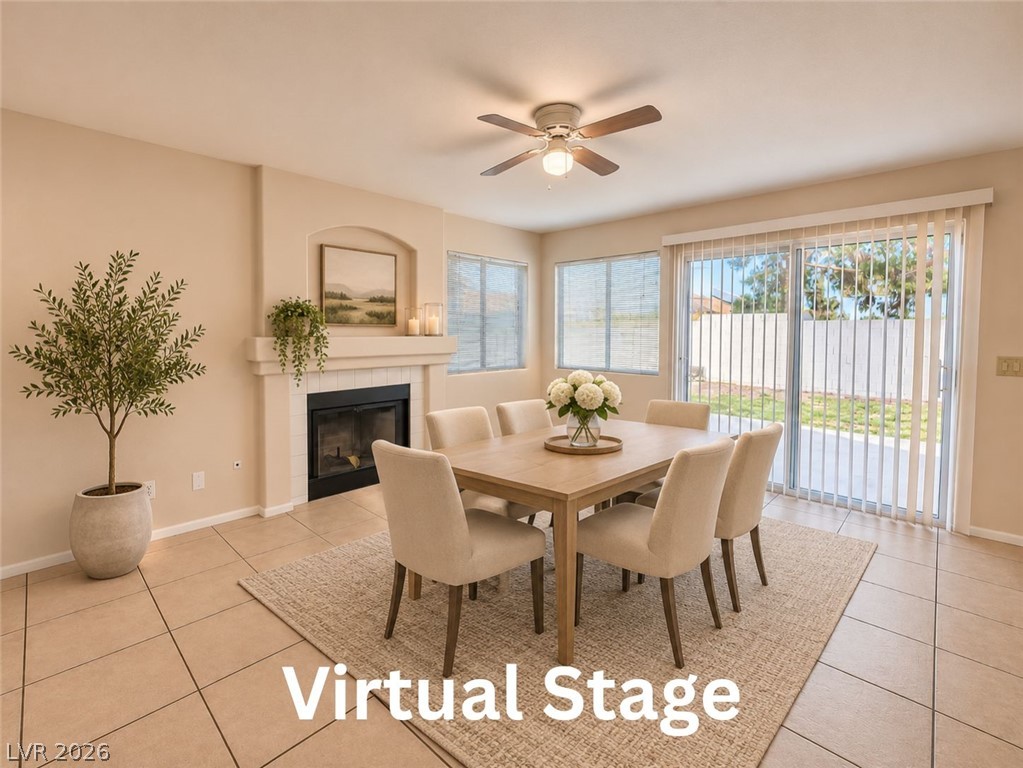
Tiled flooring and a classic fireplace anchor this inviting dining space adjacent to sliding glass doors.
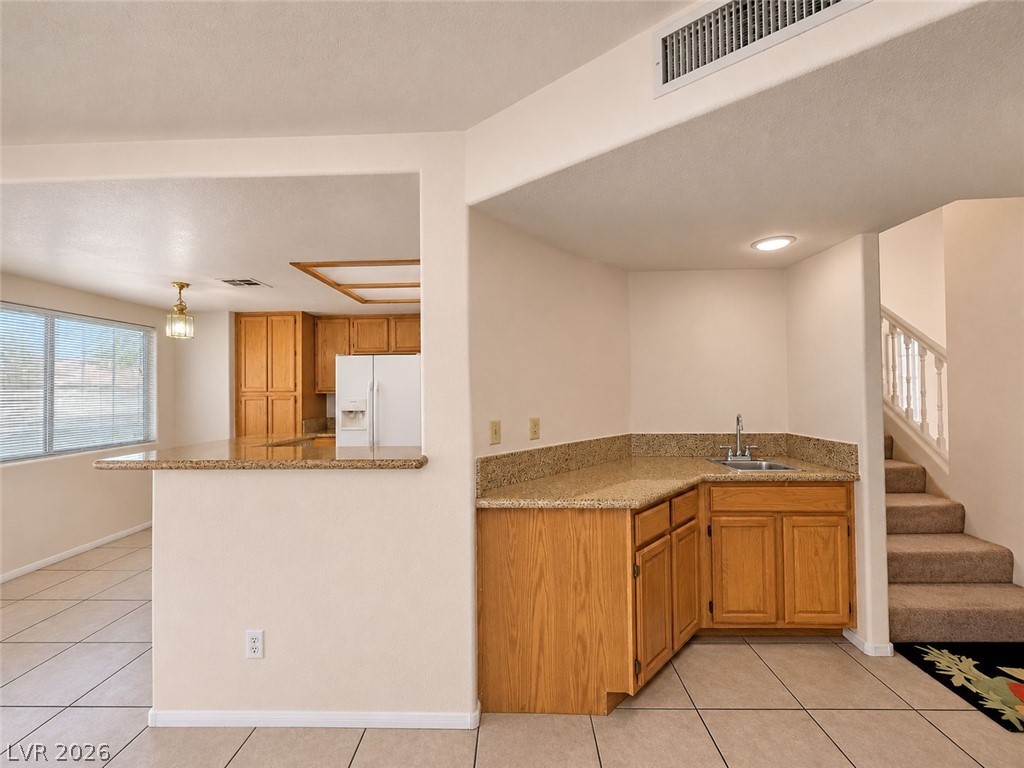
A built-in wet bar with stone counters transitions smoothly into the tiled kitchen and stairway.
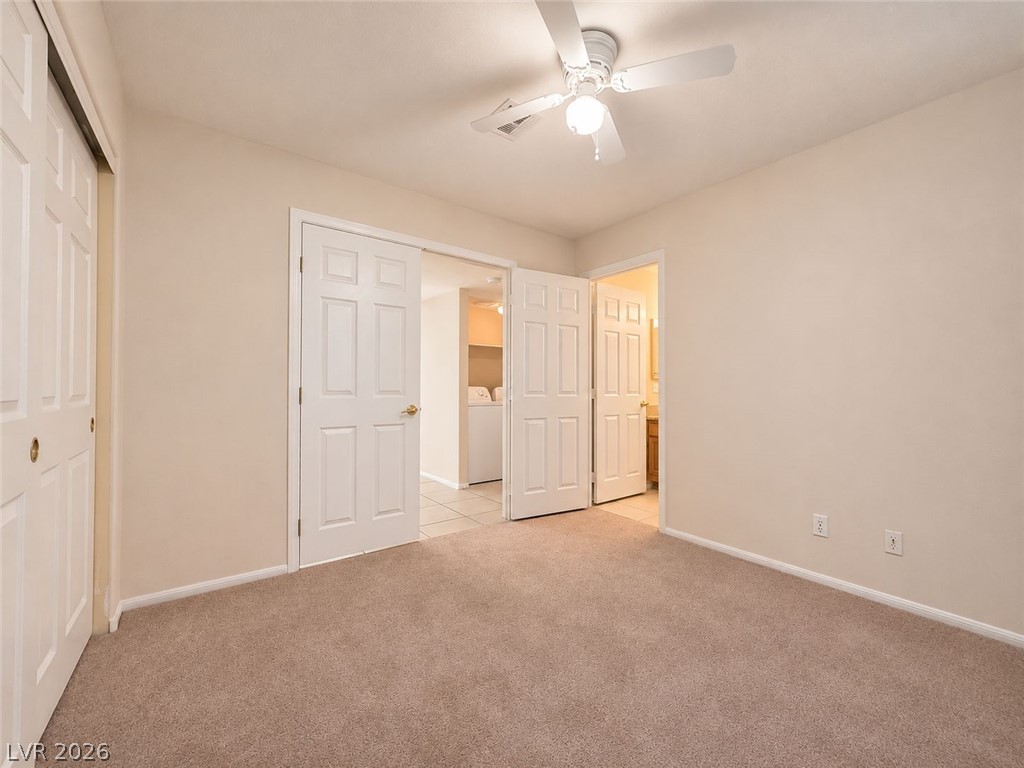
Plush carpeting anchors this comfortable bedroom space featuring multiple doorways.
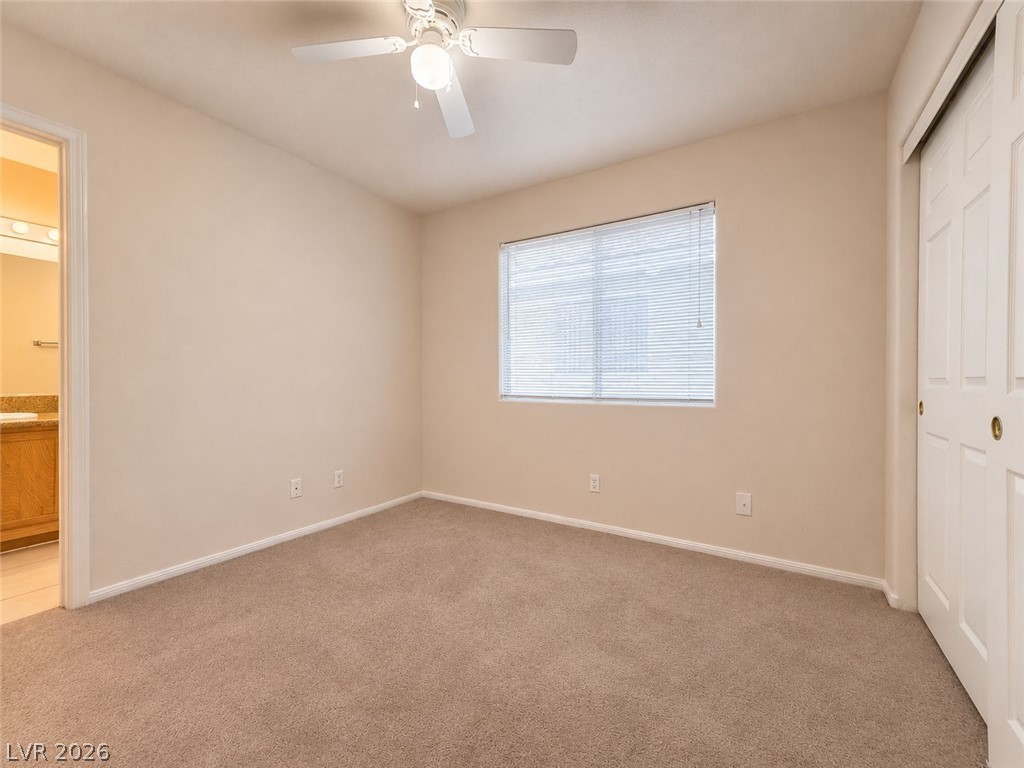
Soft carpeting underfoot anchors a quiet secondary bedroom with a sliding closet door.
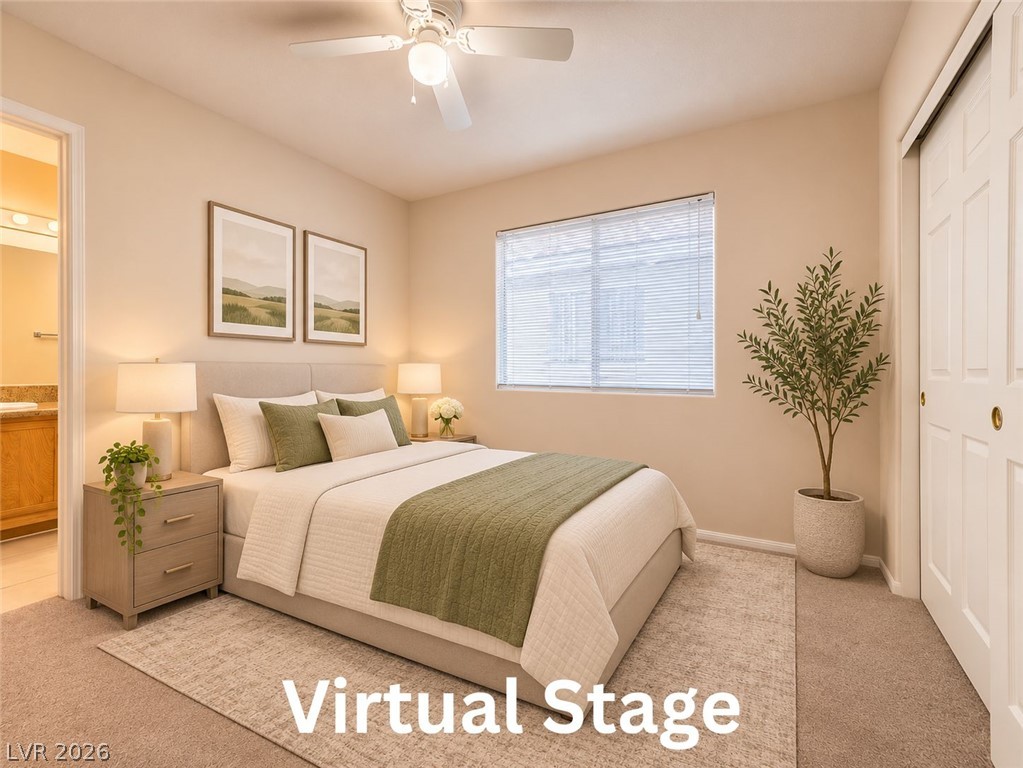
Plush carpeting and integrated closet storage define this comfortable bedroom space.
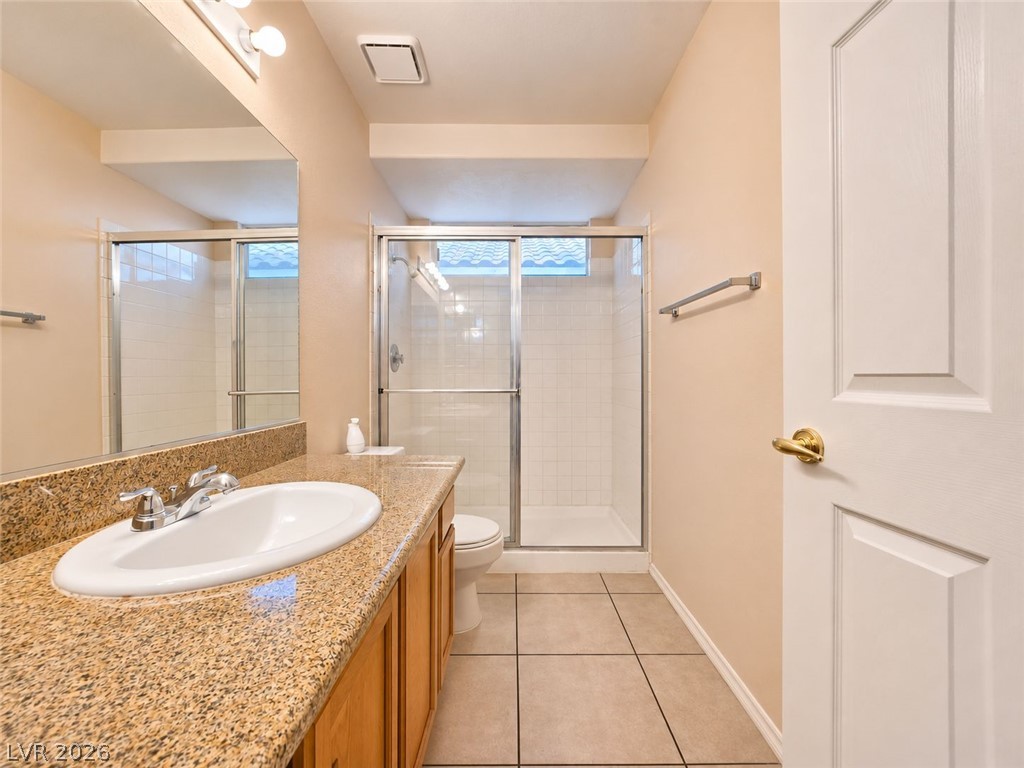
Tiled flooring and stone countertops elevate the design of this functional bathroom space.
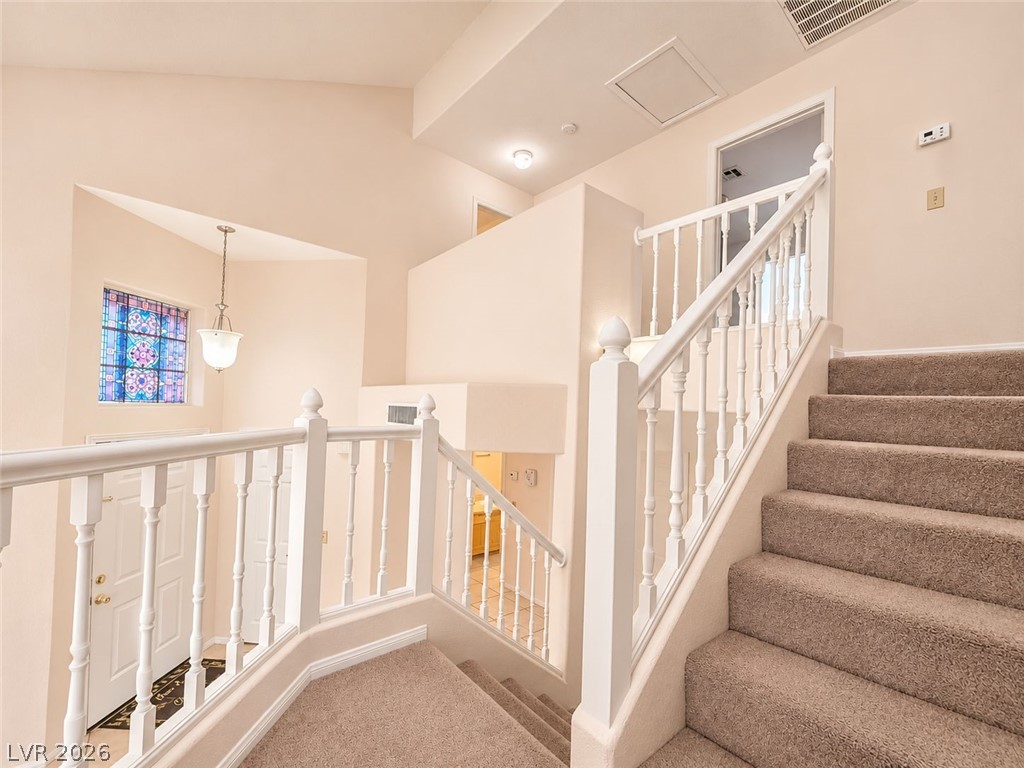
A split-level landing showcases high vaulted ceilings and plush carpeted stairs rising beside classic banisters.
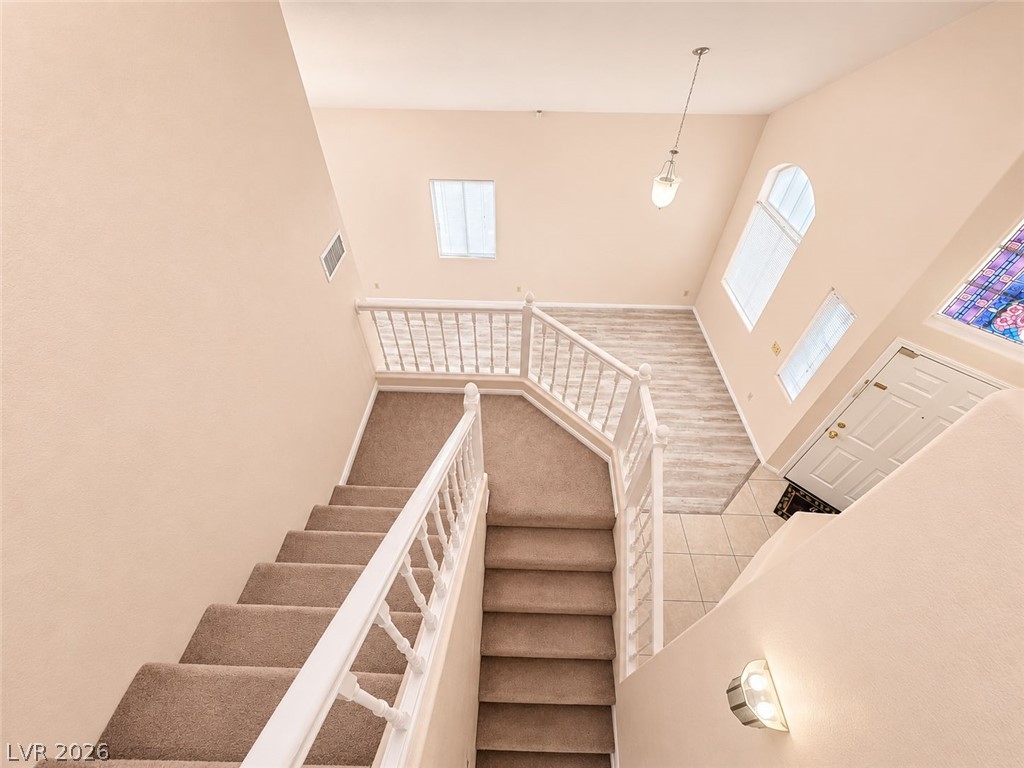
High ceilings and a sweeping staircase welcome visitors at the front entry.
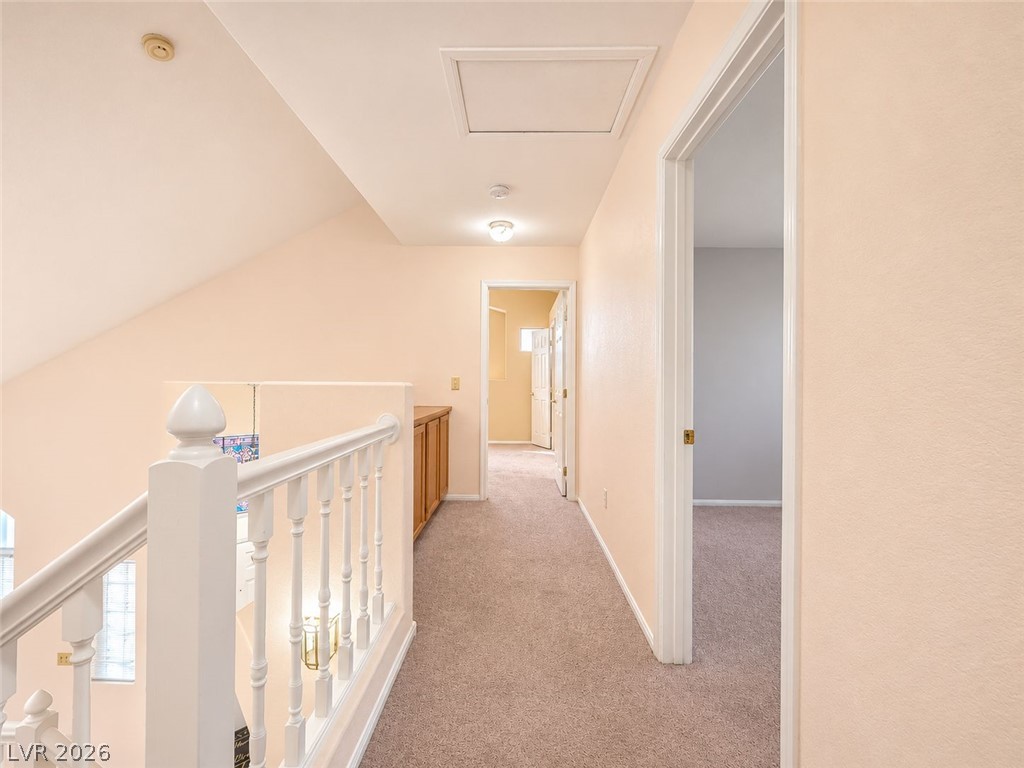
An upper-level hallway features carpeted flooring and a white spindle balustrade alongside neutral walls.
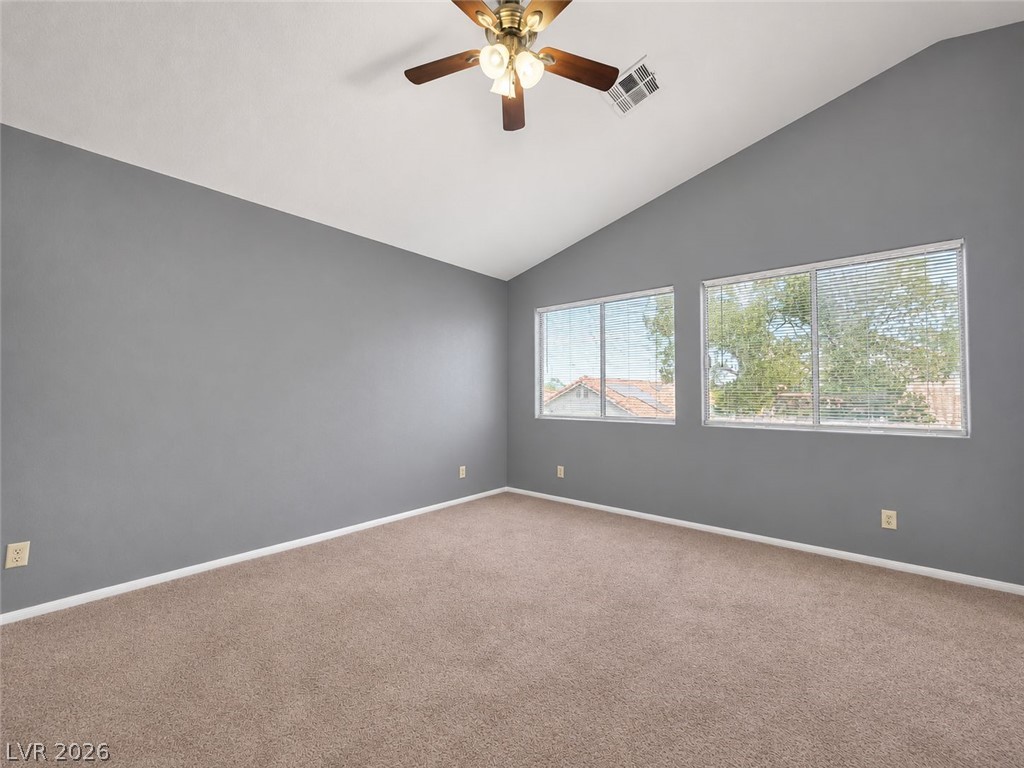
An angled vaulted ceiling and neutral carpeting define this versatile living space.
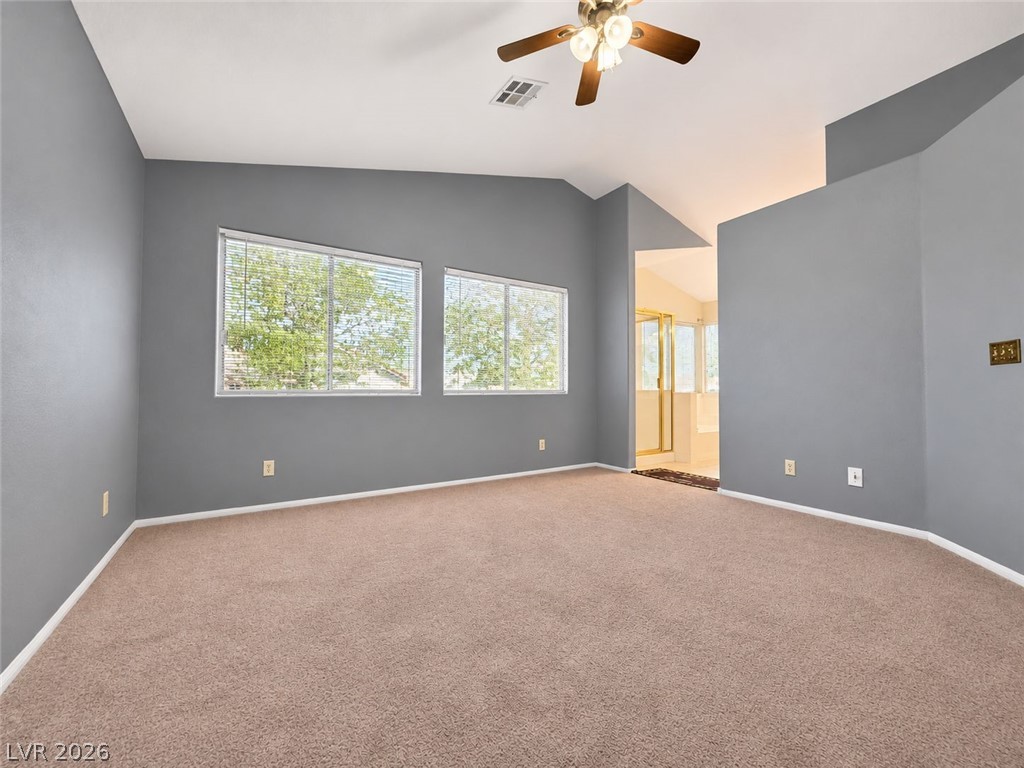
Vaulted ceilings and plush carpeting define this airy bedroom with views of mature trees.
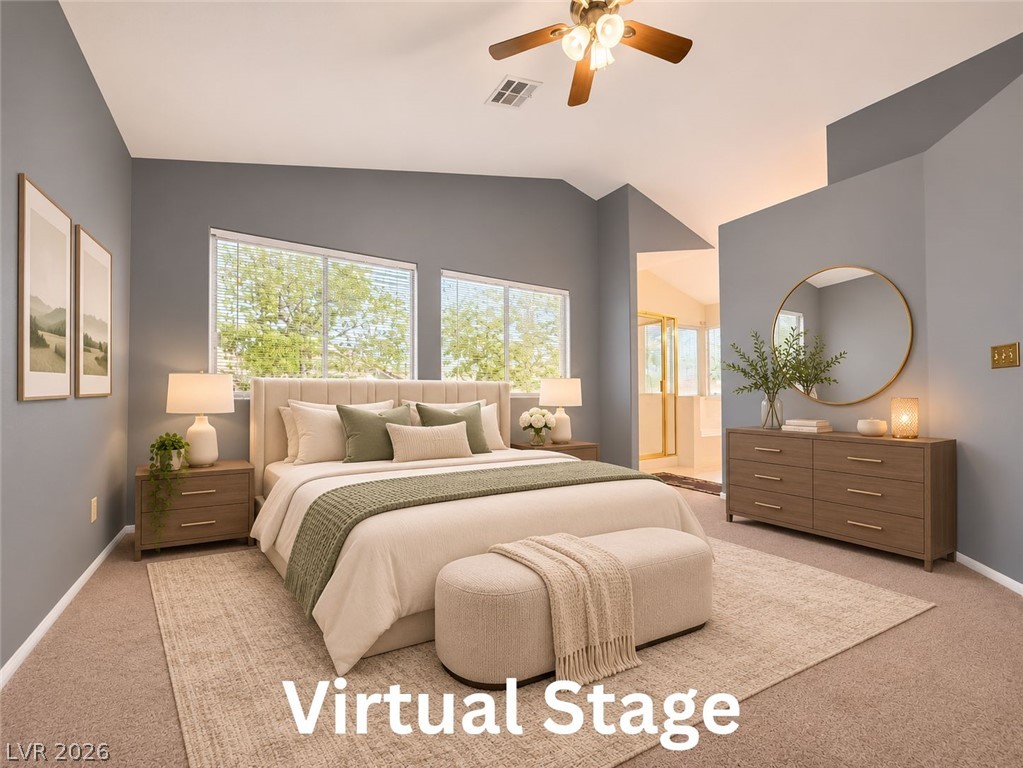
Angled ceilings and soft carpeting create a serene and airy main bedroom retreat.
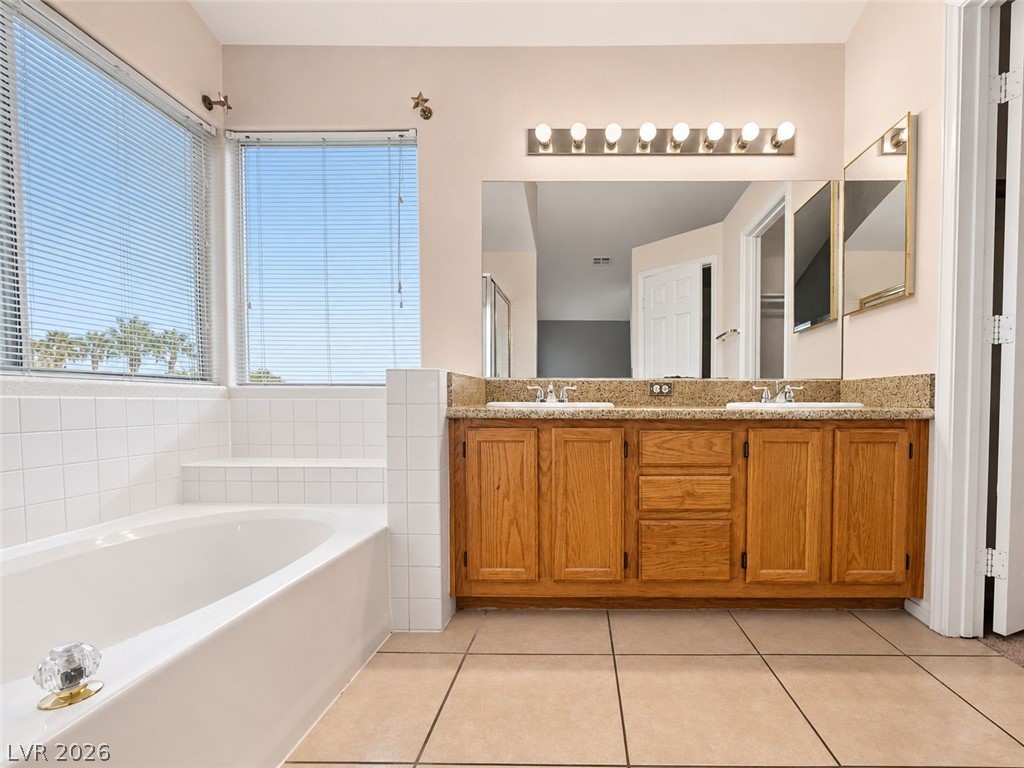
Tiled flooring and wood cabinetry define this primary bath featuring a soaking tub.
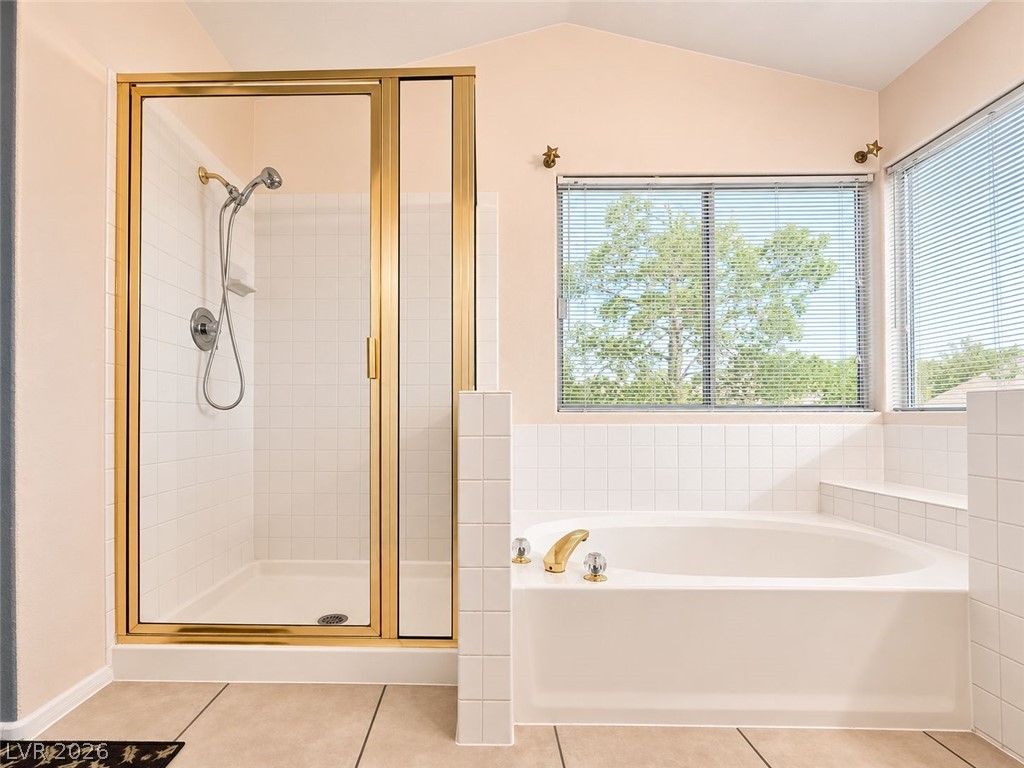
Vaulted ceilings soar over a separate soaking tub and tile-surrounded walk-in shower.
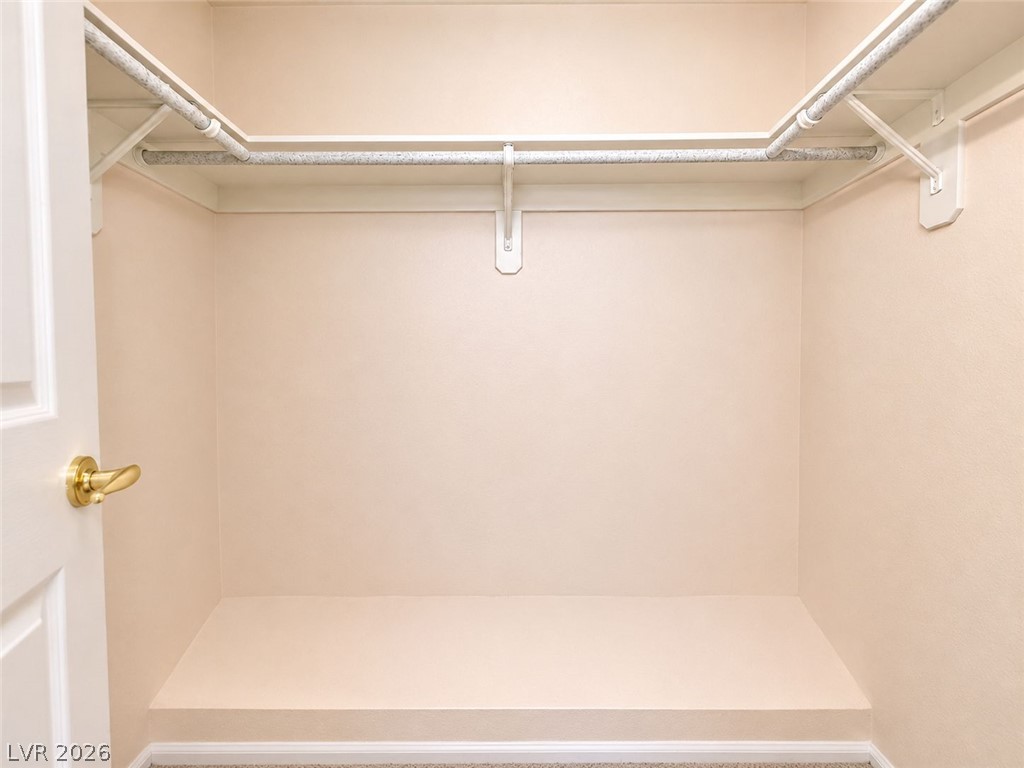
Ample storage solutions define this practical walk-in closet space.
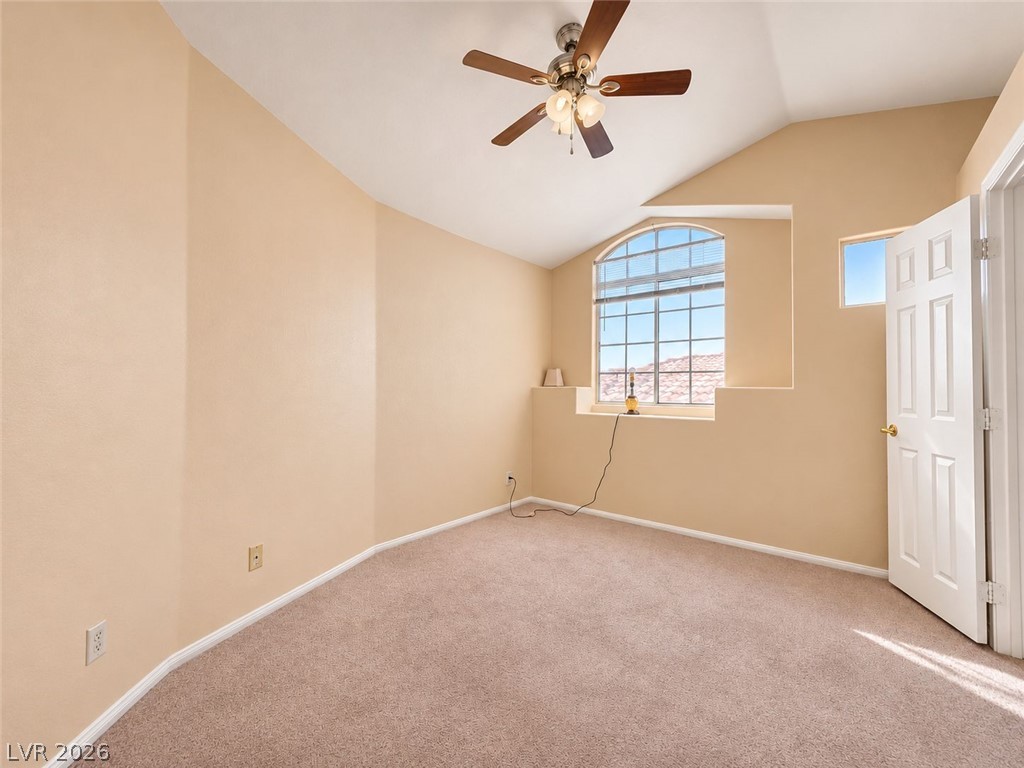
Vaulted ceilings and arched window detail elevate this comfortable secondary bedroom.
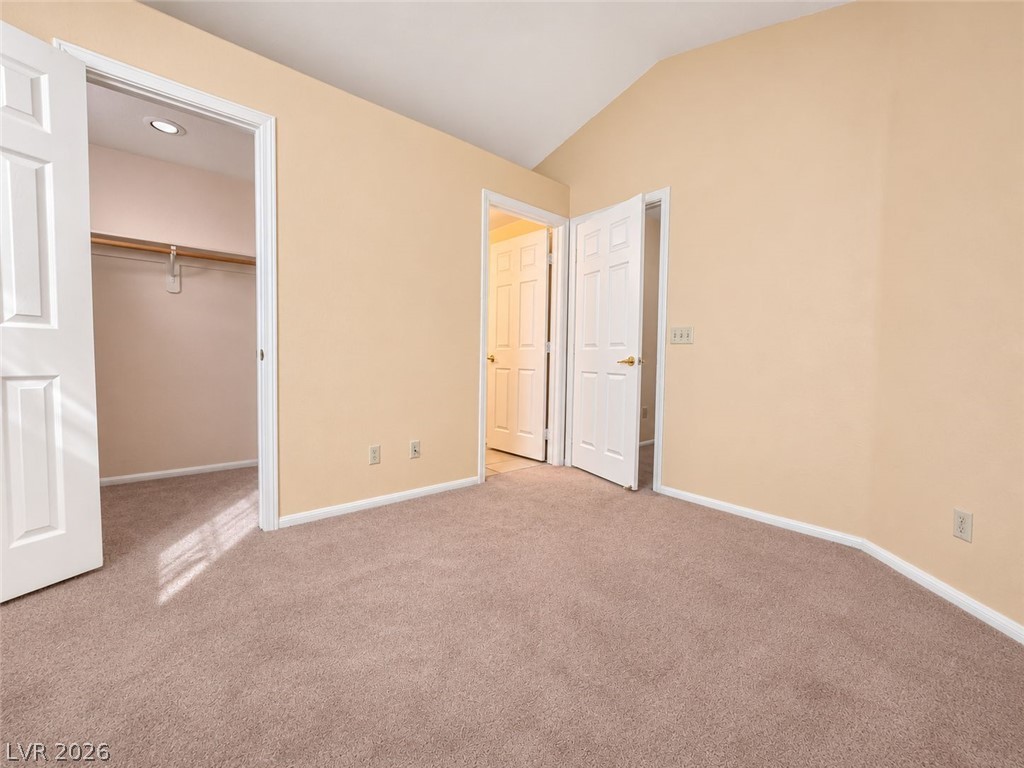
Vaulted ceilings and plush carpeting define this versatile secondary bedroom with walk-in closet access.
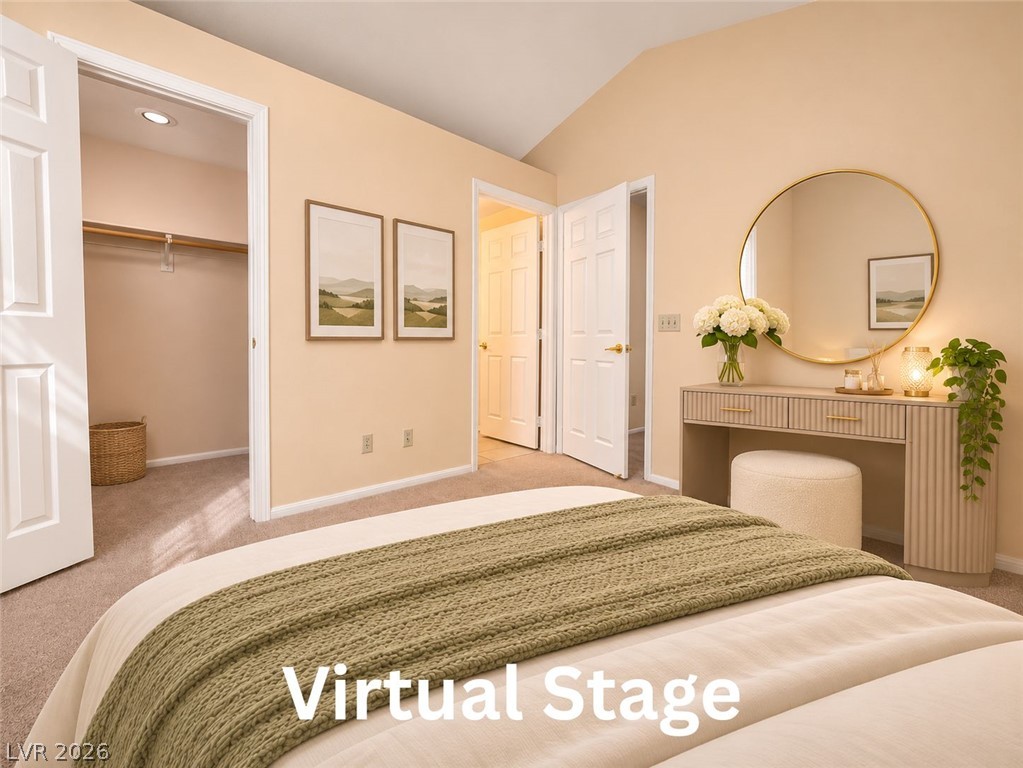
Vaulted ceilings and plush carpeting define this spacious primary bedroom featuring a walk-in closet.
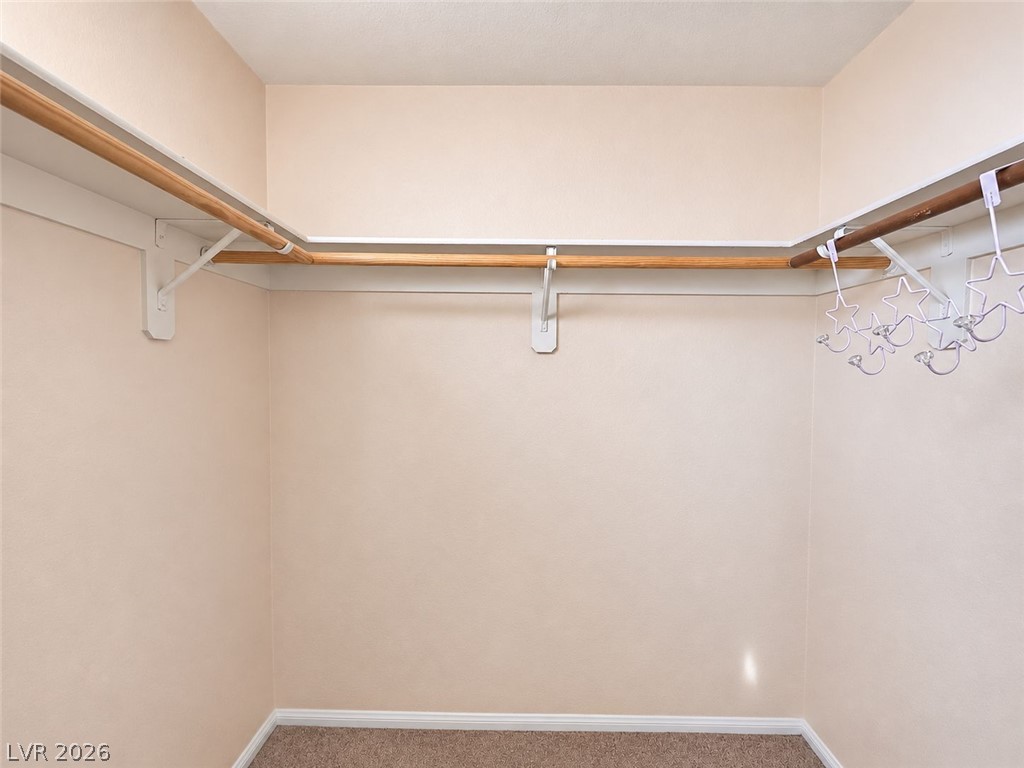
A functional walk-in closet provides wraps of shelving and hanging rods above carpeted flooring.
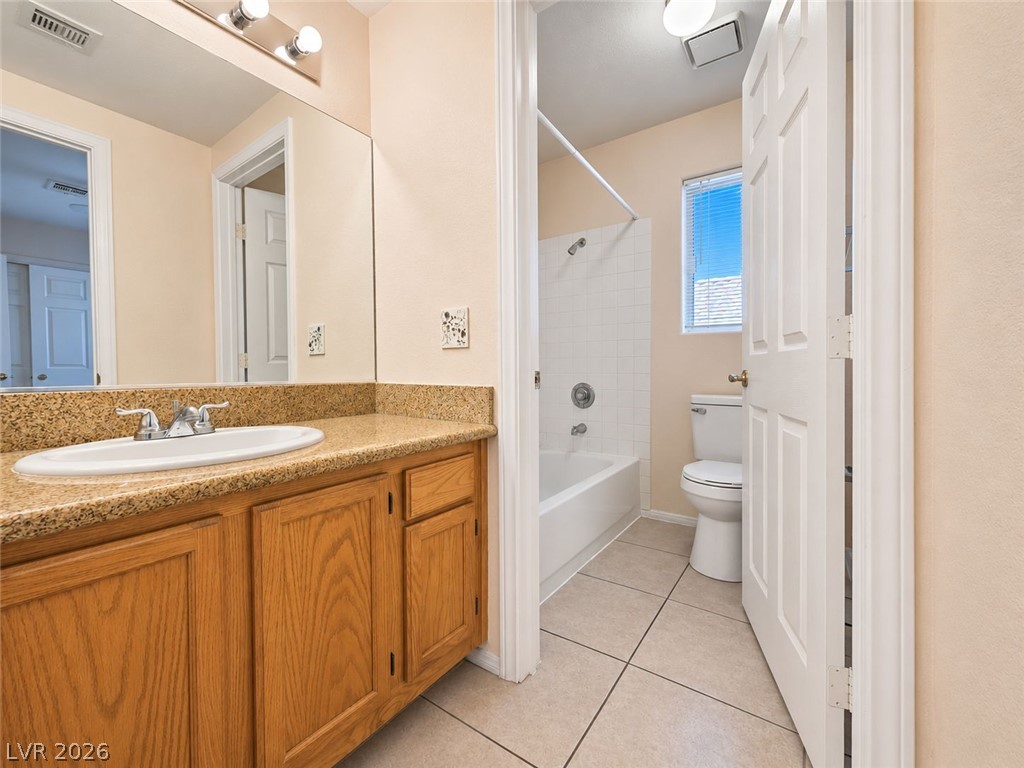
Tiled flooring and a solid surface vanity elevate this functional bathroom layout.
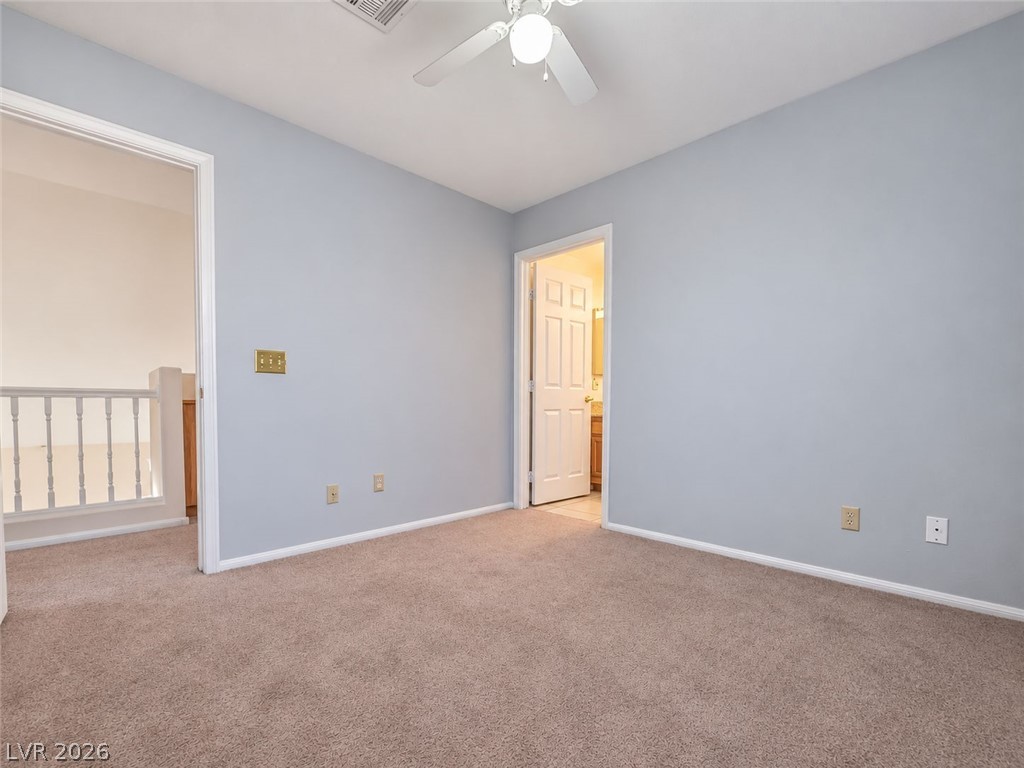
Soft plush carpeting underlies a serene bedroom opening directly to the upper level landing.
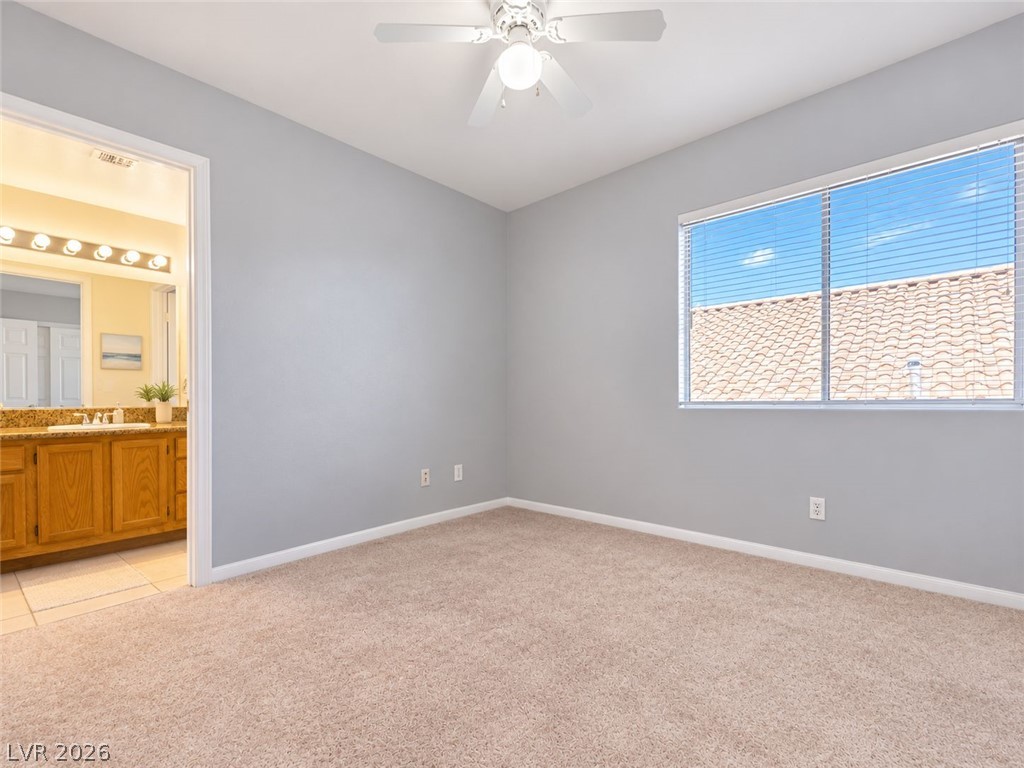
A spacious secondary bedroom features clean architectural lines, plush carpeting, and direct bathroom access.
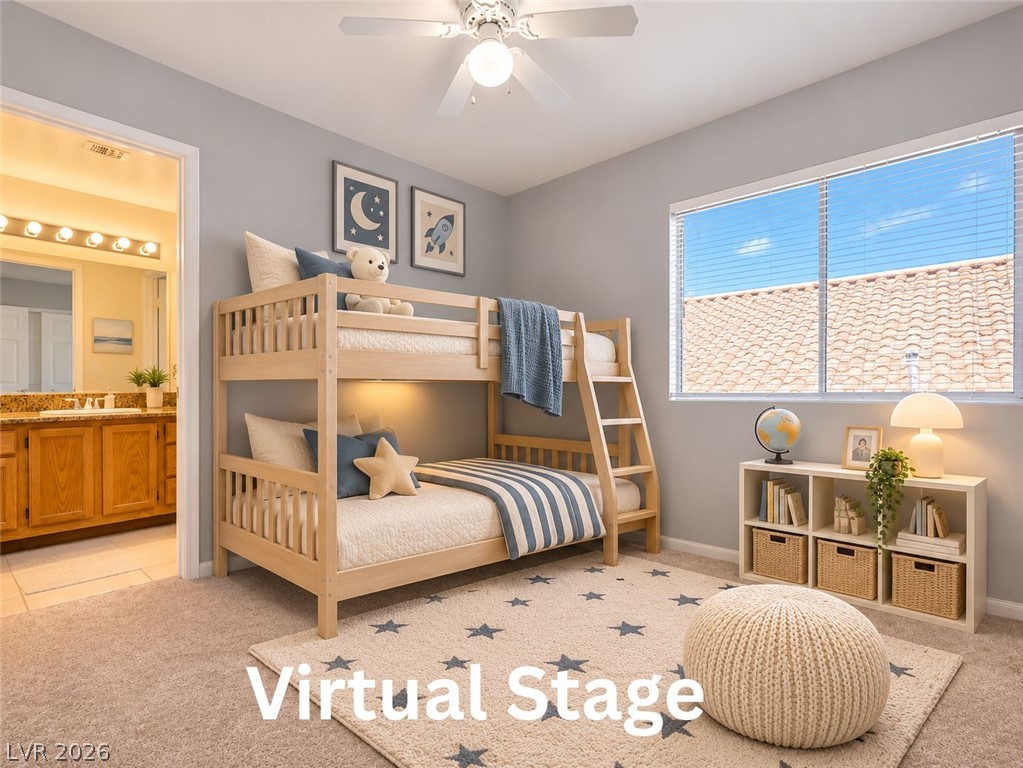
Sunlight streams through a large window, highlighting neutral carpet and an adjacent private bathroom.
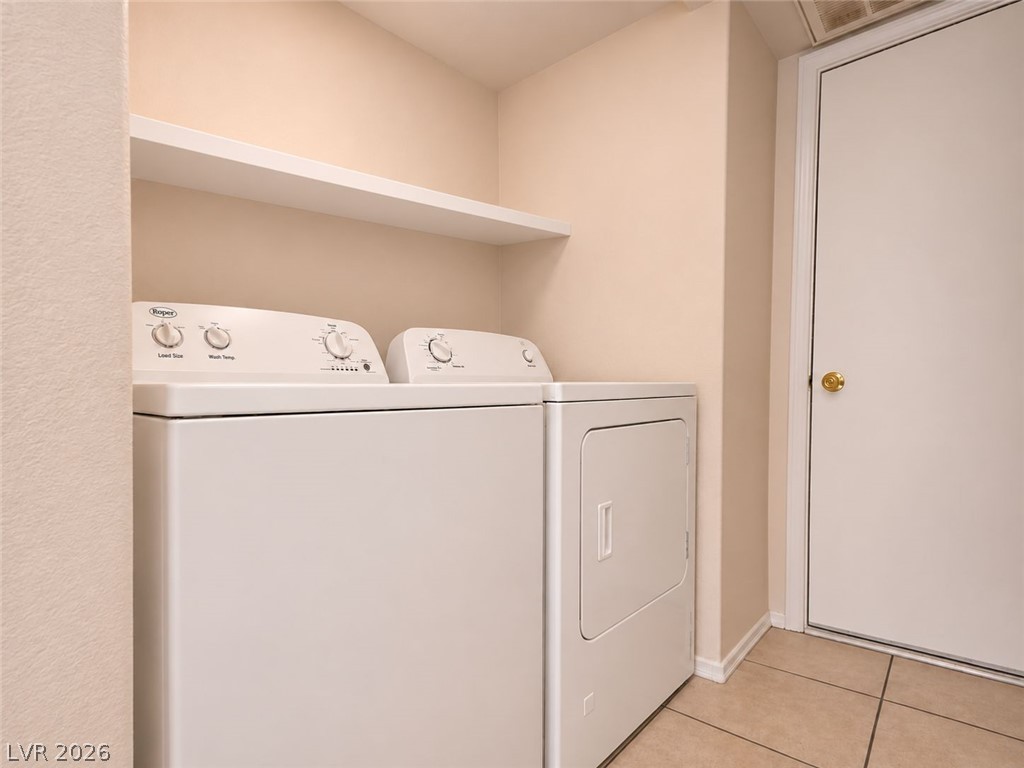
A functional laundry space featuring tiled flooring and a convenient built-in storage shelf.
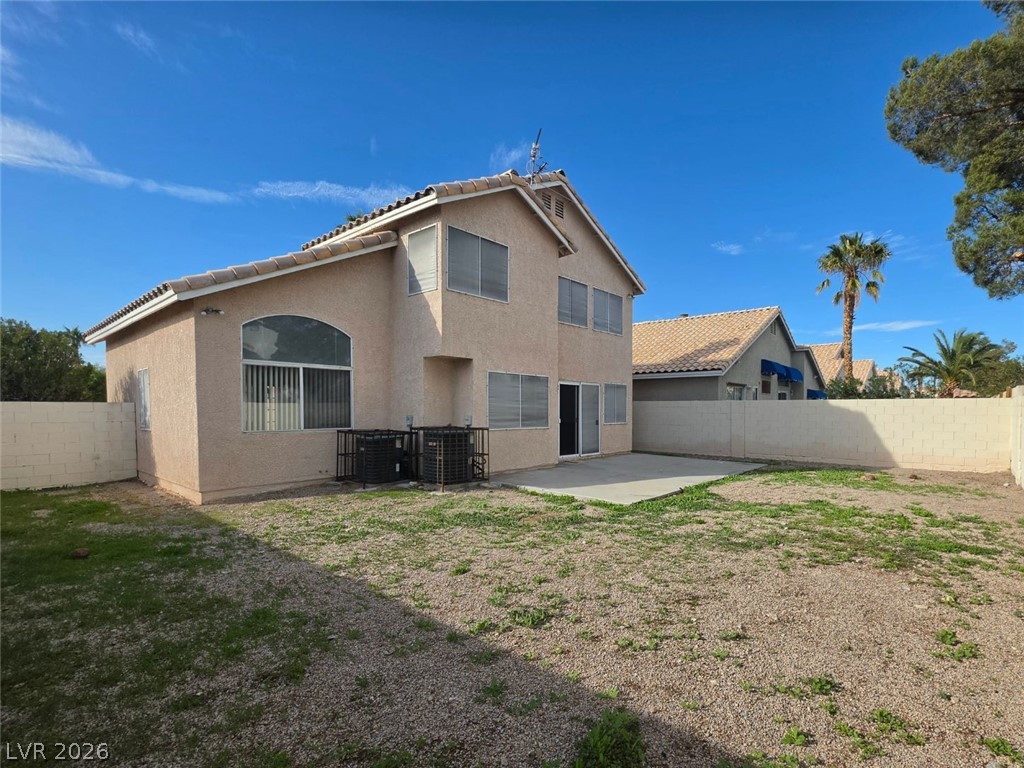
A spacious concrete patio overlooks a large fenced backyard ready for customization.
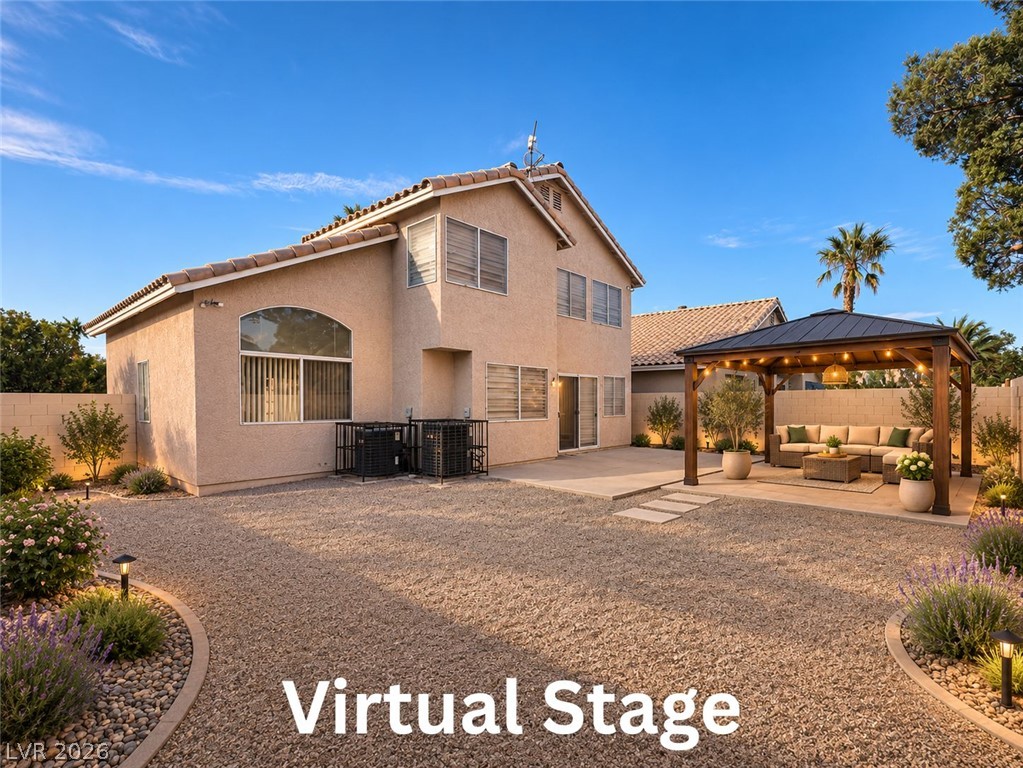
A spacious gravel yard and concrete patio provide ample outdoor living potential beneath a clear sky.
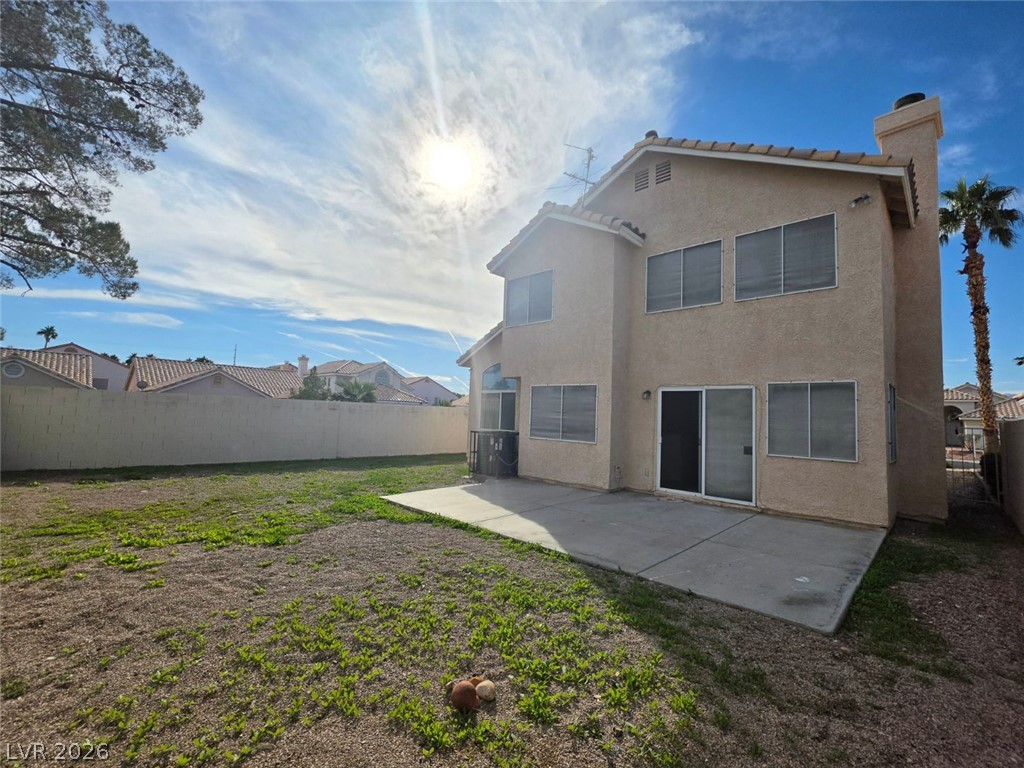
A spacious concrete patio overlooks a fenced backyard under open sunny skies.

Description
New downstairs flooring and freshly painted walls bring a fresh, inviting feel to this 4-bedroom home in the gated Tamarac community. High ceilings enhance the sense of space, while a functional floor plan includes a convenient first-floor bedroom and downstairs bathroom. A spacious secondary bedroom features a walk-in closet and direct bathroom access, offering a comfortable suite-like retreat. Situated on a corner lot of approximately 9,583 square feet, the home also features an attached 2-car garage, a gas fireplace in the family room, and ceiling fans throughout. Washer, dryer, and refrigerator are included and convey in as-is condition.
Details
| MLS # | 2832711 |
|---|---|
| Listing Type | For Sale |
| Style | House |
| HOA Dues | $29 |
| Sub-Type | Resale |
| Status | Active |
| Year | 1991 |
| Days On Site | 15 |
| Listing Provided By | Keller Williams MarketPlace | Nancy Li |
Features
| Bed(s) | 4 |
|---|---|
| Bath(s) | 3 Total |
| SQ Feet | 1,863 |
| Garage | 2 |
| Story(s) | 2 |
| Zoning | Single Family |
| Acreage | 0.22 |
Interior
| Cooling | Central Air, Electric |
|---|---|
| Heating | Central, Gas |
| Heating Yes / No | Yes |
| Cooling Yes / No | Yes |
| Interior Features | Bathroomon Main Level, Bedroom On Main Level, Ceiling Fans, Window Treatments |
| Window Features | Blinds |
| Furnished | Unfurnished |
| Appliances | Dryer, Dishwasher, Disposal, Gas Range, Microwave, Refrigerator, Washer |
| Fireplaces Total | 1 |
| Fireplace Yes / No | Yes |
Exterior
| Exterior Features | Porch |
|---|---|
| Roof | Tile |
| Security Features | Gated Community |
| Lot Features | Desert Landscaping, Landscaped, Less Than Quarter Acre |
| Fencing | Block, Back Yard |
Parking
| Attached Garage Yes / No | Yes |
|---|---|
| Parking Features | Attached, Garage, Private |
| Garage Yes / No | Yes |
Utilities
| Utilities | Underground Utilities |
|---|---|
| Electric | Photovoltaics None |
| Sewer | Public Sewer |
Taxes
| Tax Annual Amount | 2541 |
|---|
Location
| Senior Community Yes / No | No |
|---|
Area Information
| State | NV |
|---|---|
| County | Clark |
| City | Las Vegas |
| Zip Code | 89147 |
| Community Name | Tamarac Sub |
| School District | Spring Valley HS |
| Elementary School | Diskin |
| High School | Spring Valley HS |
Request a showing
Request a showing
Contact
Learn More About This Property

| State | NV |
|---|---|
| County | Clark |
| City | Las Vegas |
| Zip Code | 89147 |
| Community Name | Tamarac Sub |
| School District | Spring Valley HS |
| Elementary School | Diskin |
| High School | Spring Valley HS |
Nearby Listings (Within 1/10 mile)
Price: $333K - $556K
sqft: 1,000 - 2,000
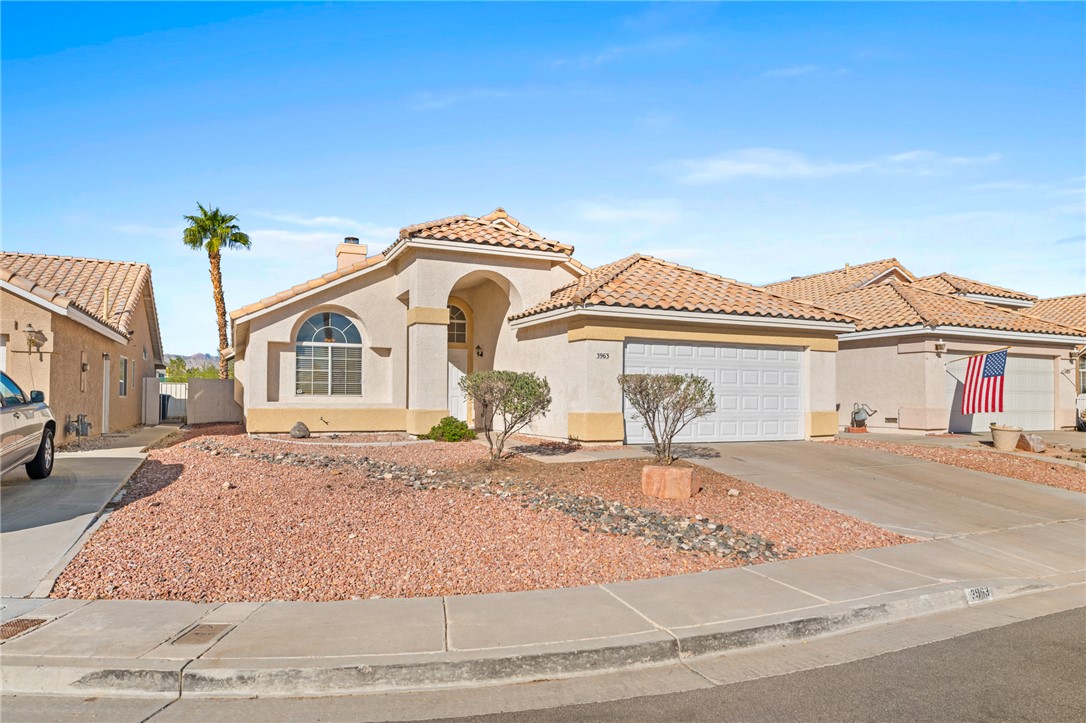
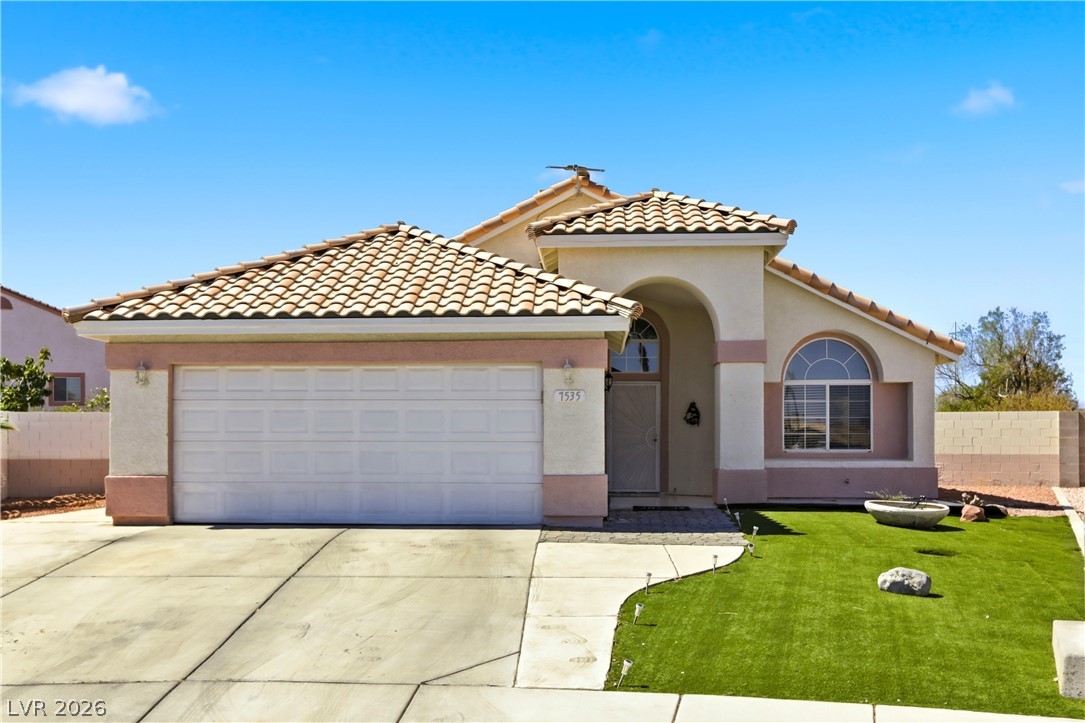
Listing Updated: November 15, 2026 at 12:59:14 AM PST