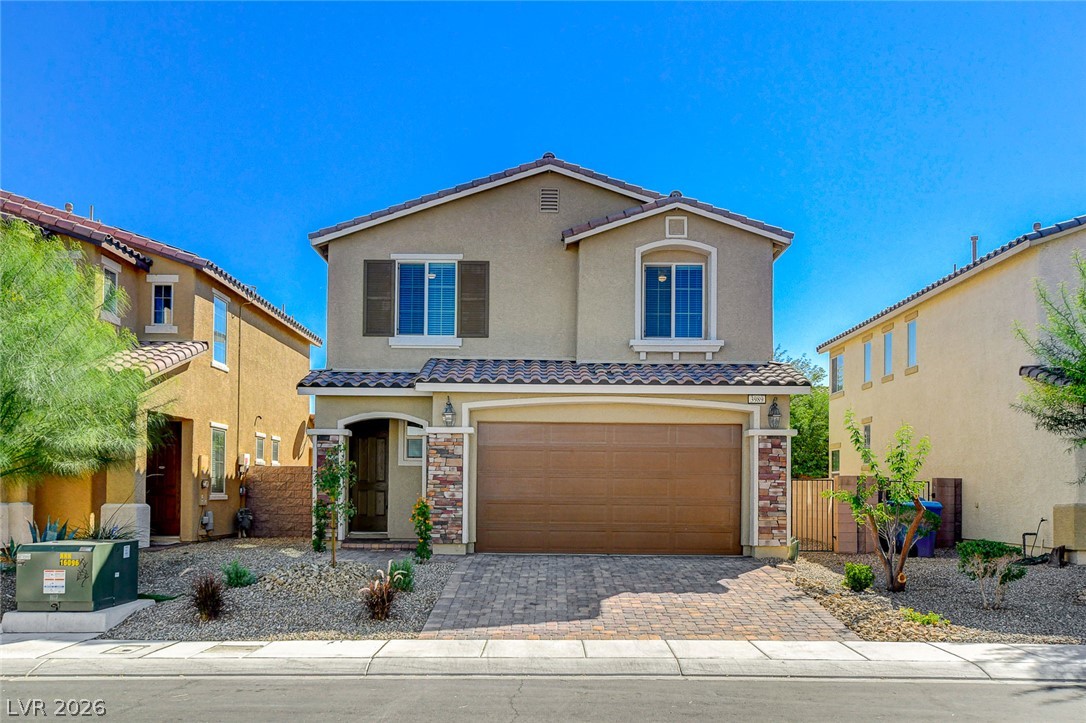
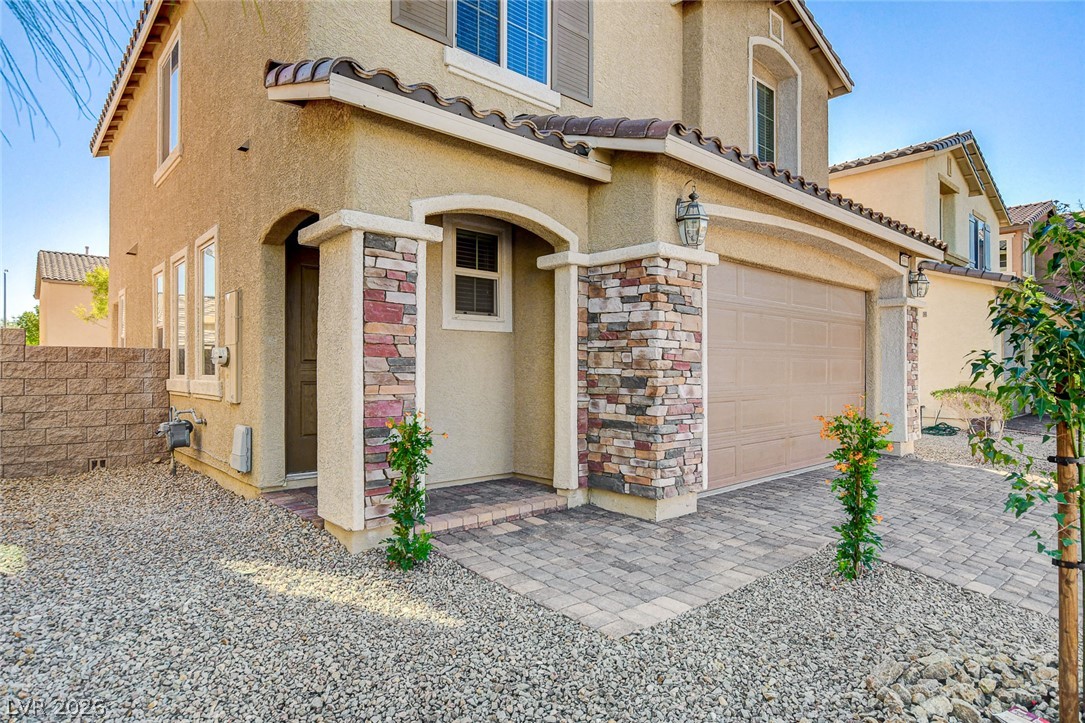
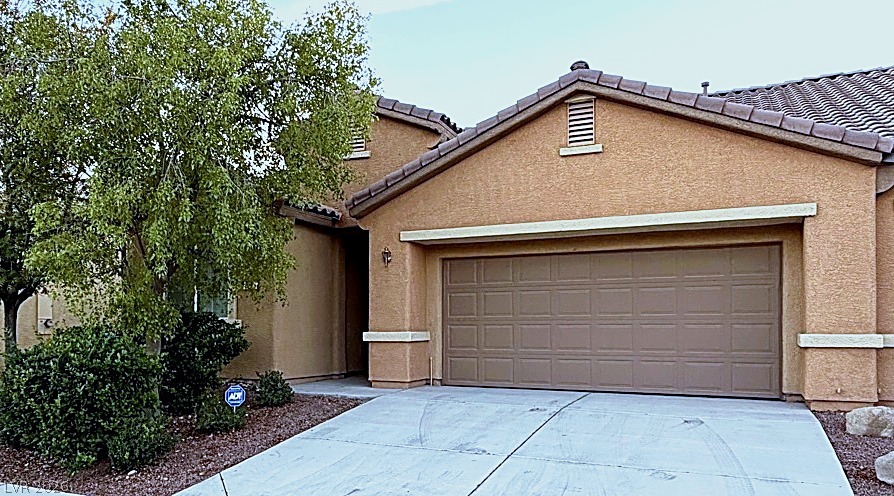
An inviting stone-accented exterior displays classic tile roofing and a beautifully paved driveway.
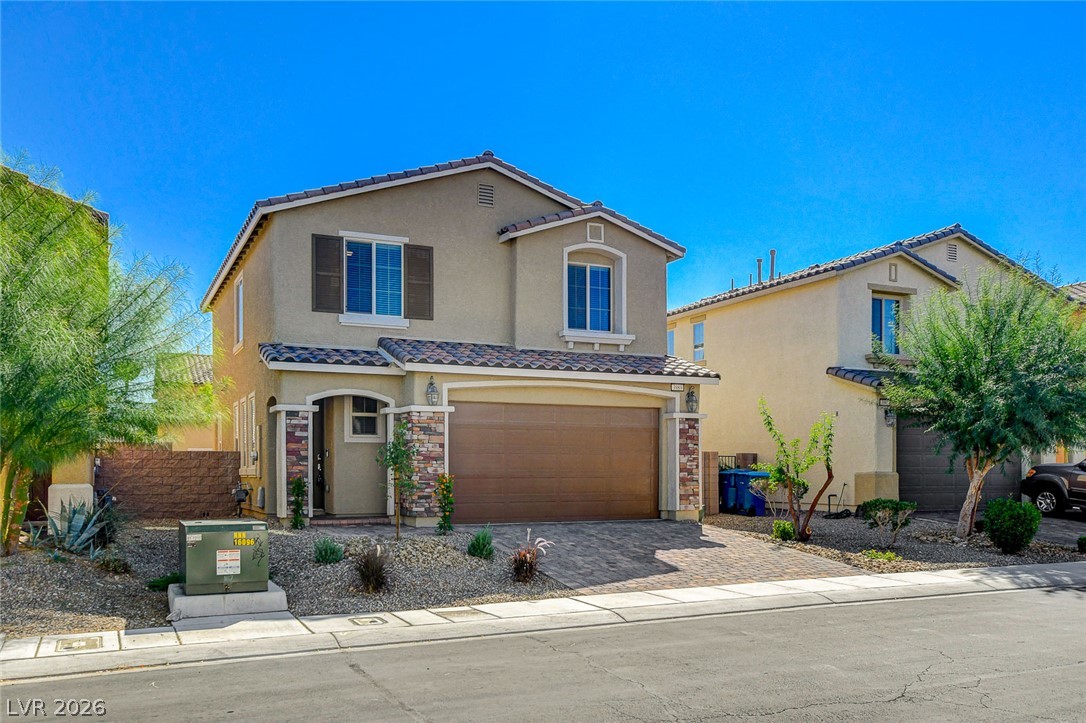
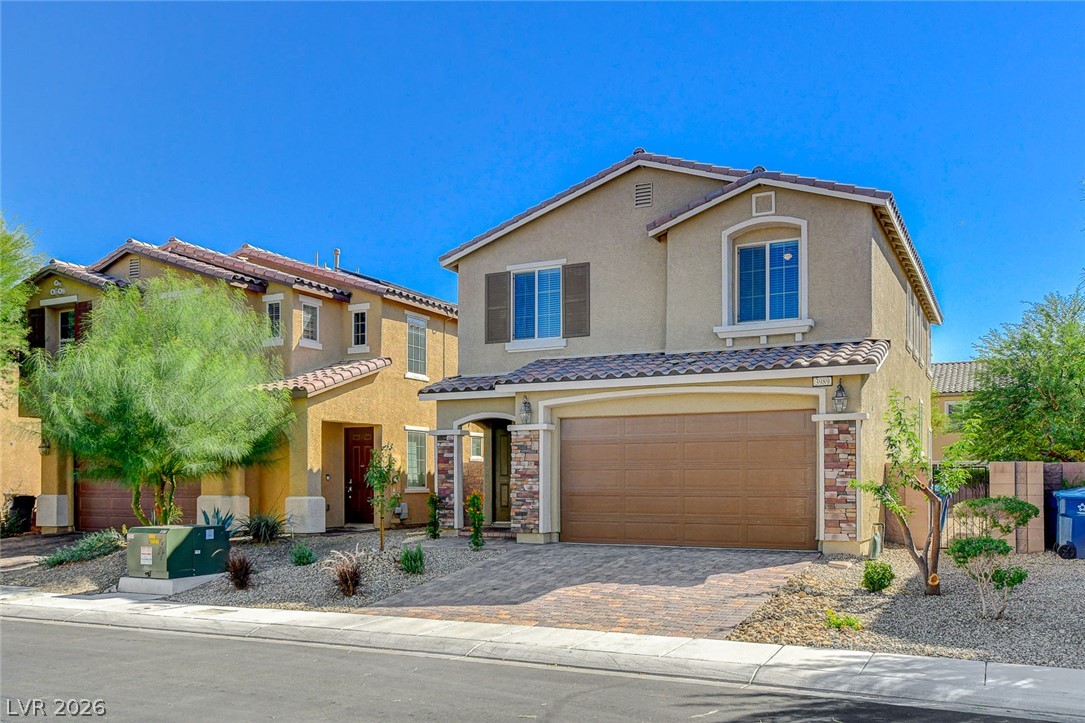
A charming two-story stucco exterior features elegant stone accents and a paved driveway leading home.
An inviting two-story stucco exterior stands behind a paved driveway and low-maintenance landscaping.
Attractive stone accents and a paved driveway welcome you to this multi-level home.
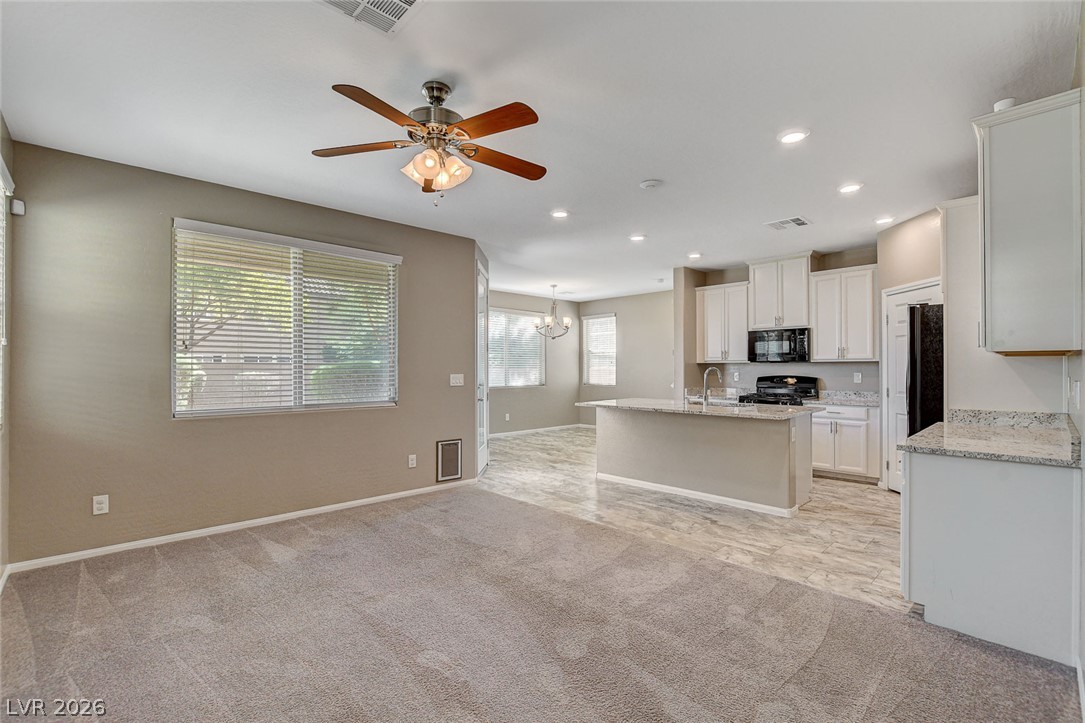
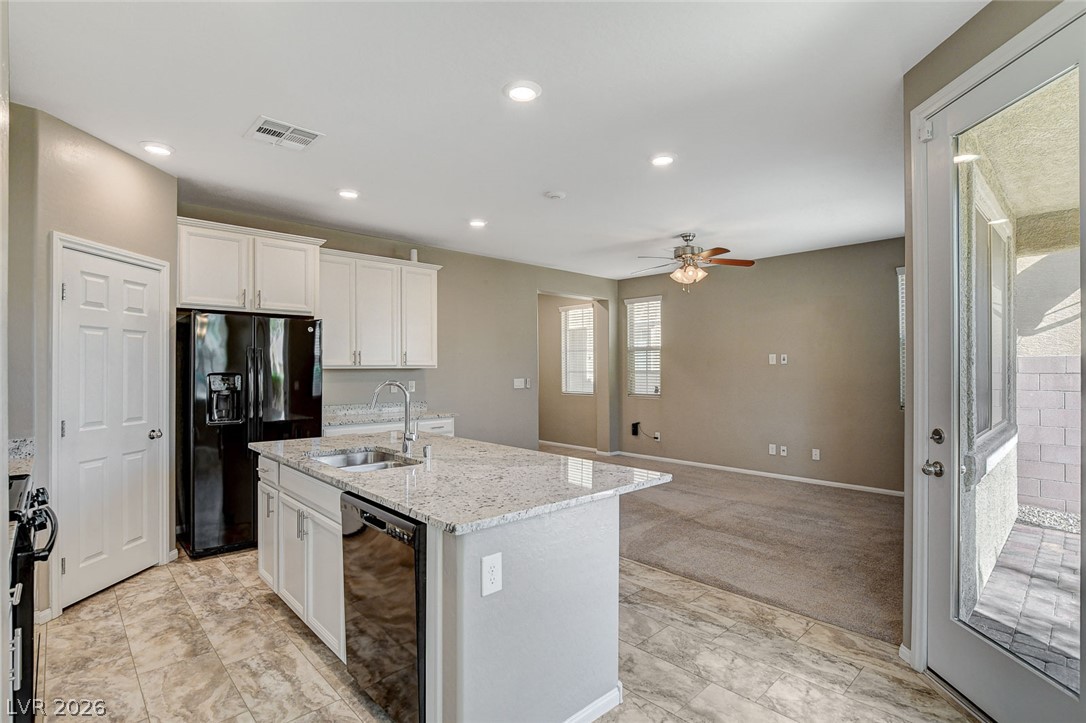
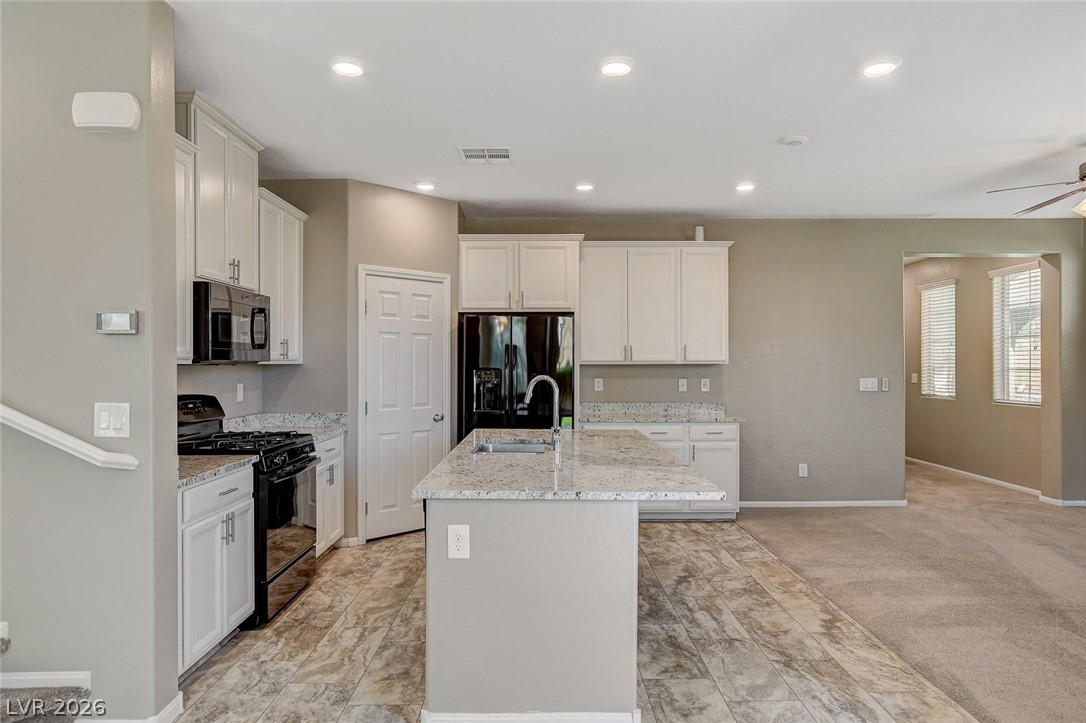
An open floor plan connects the comfortable living area to a well-appointed kitchen.
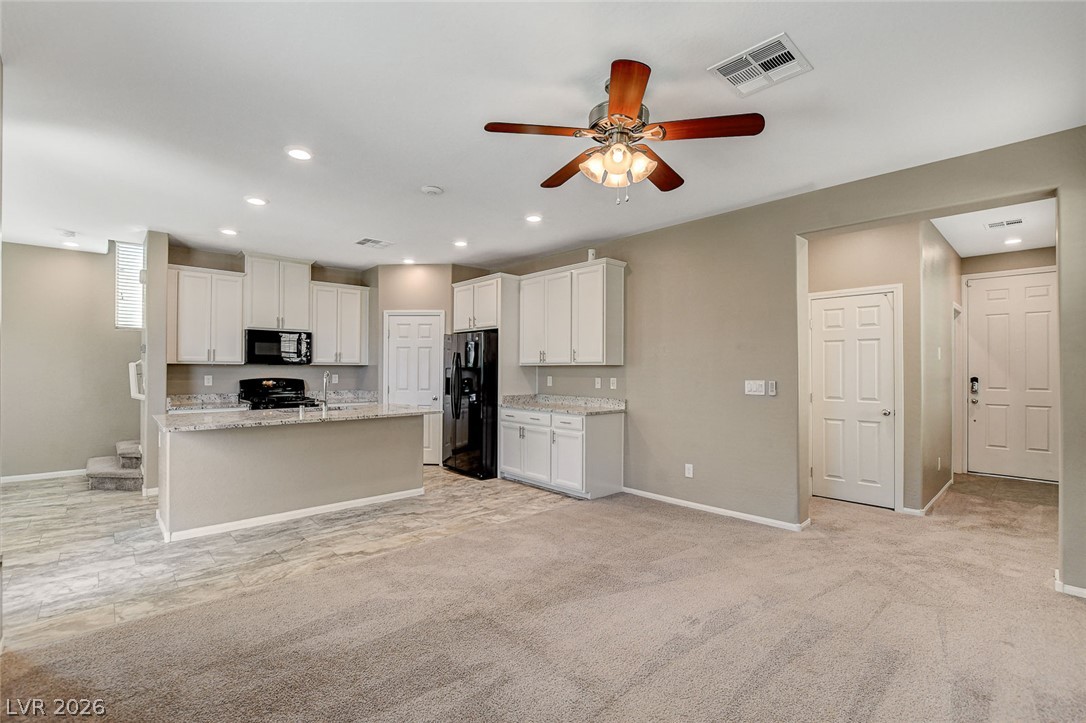
An open-concept living area flows seamlessly into a well-appointed kitchen with classic cabinetry.
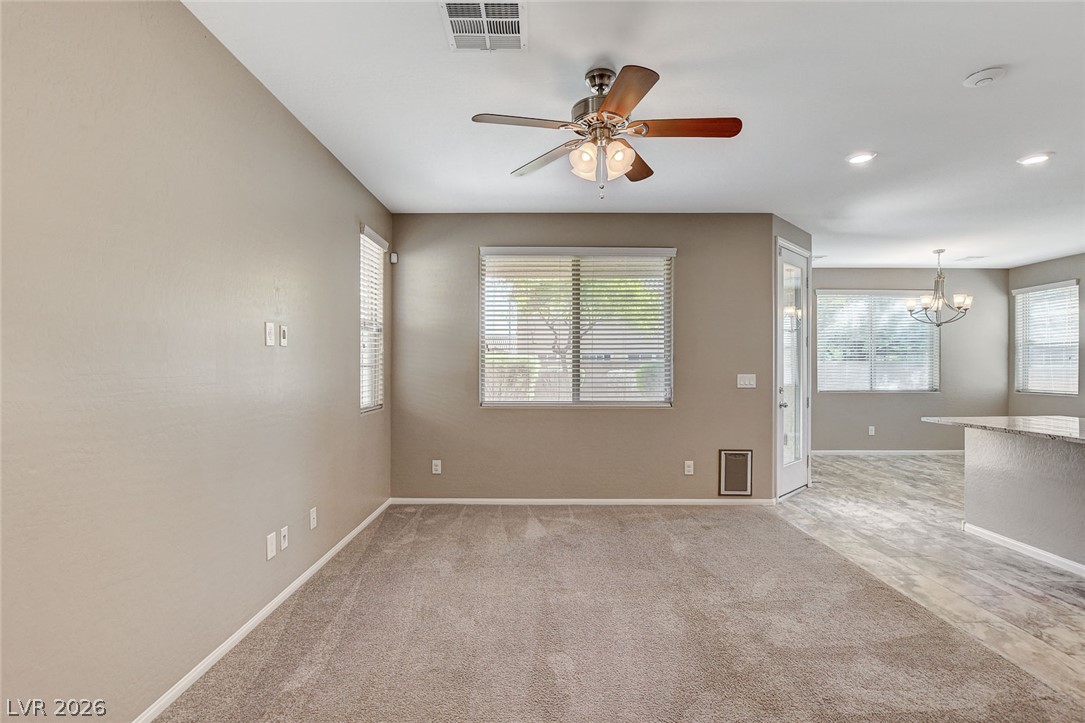
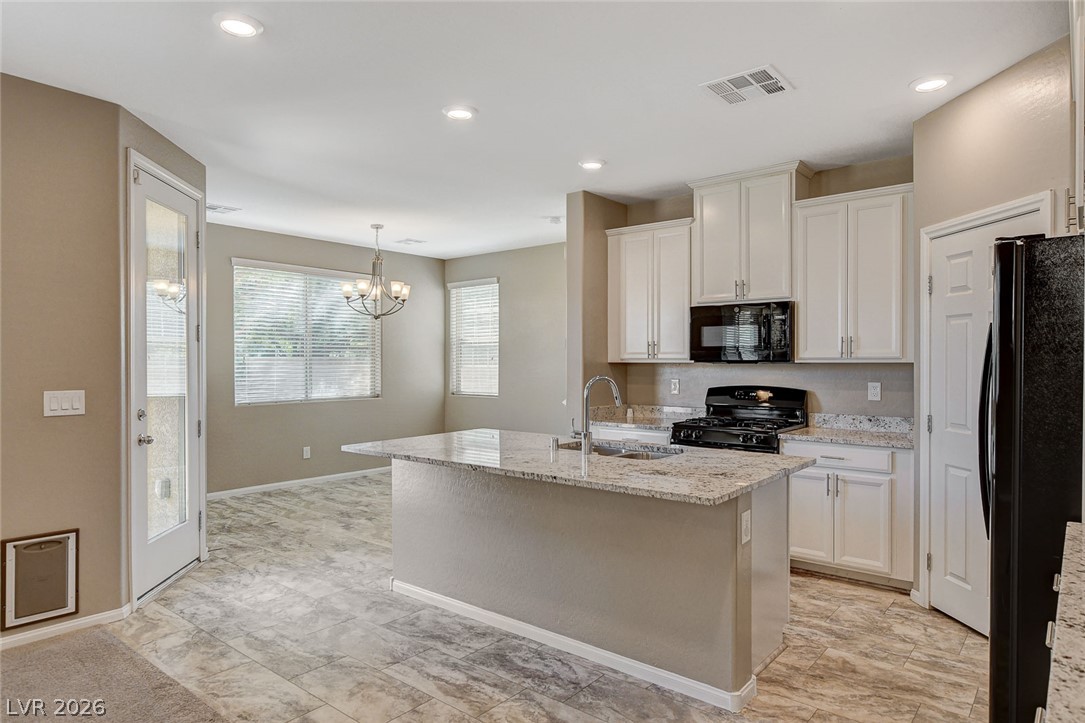
An open layout connects the tiled culinary space directly to a carpeted living area.
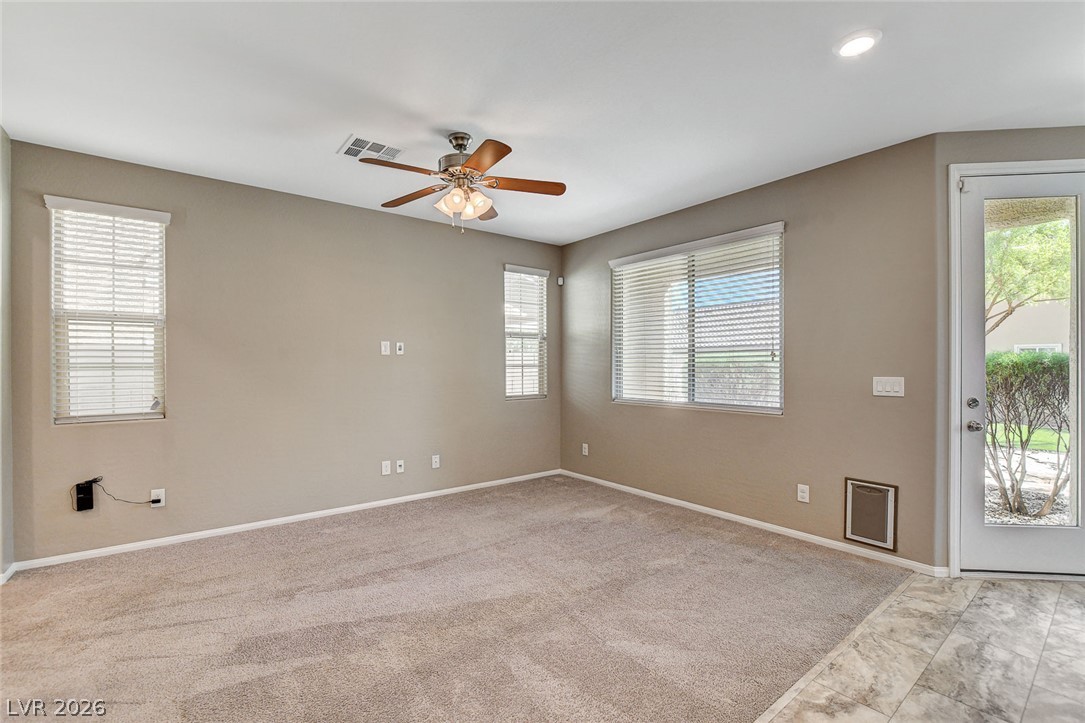
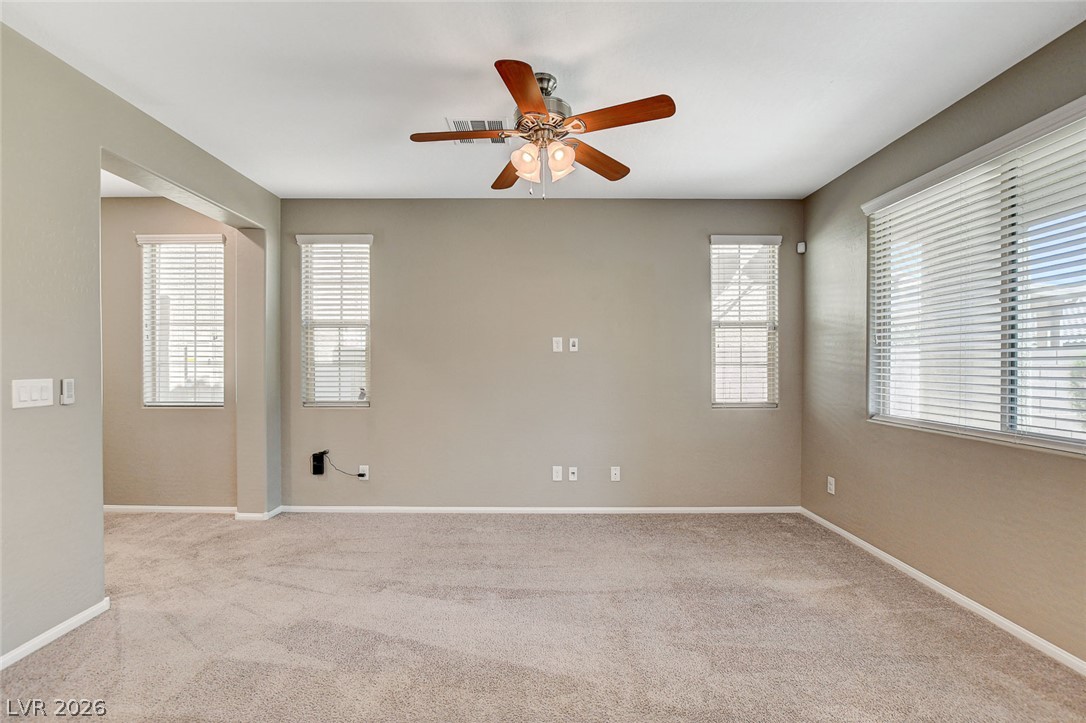
Plentiful natural light fills a versatile living space featuring neutral carpet and tile flooring.
An open living area with plush neutral carpeting and abundant natural window light.
Plush carpeting and large windows define this comfortable open-concept living area.
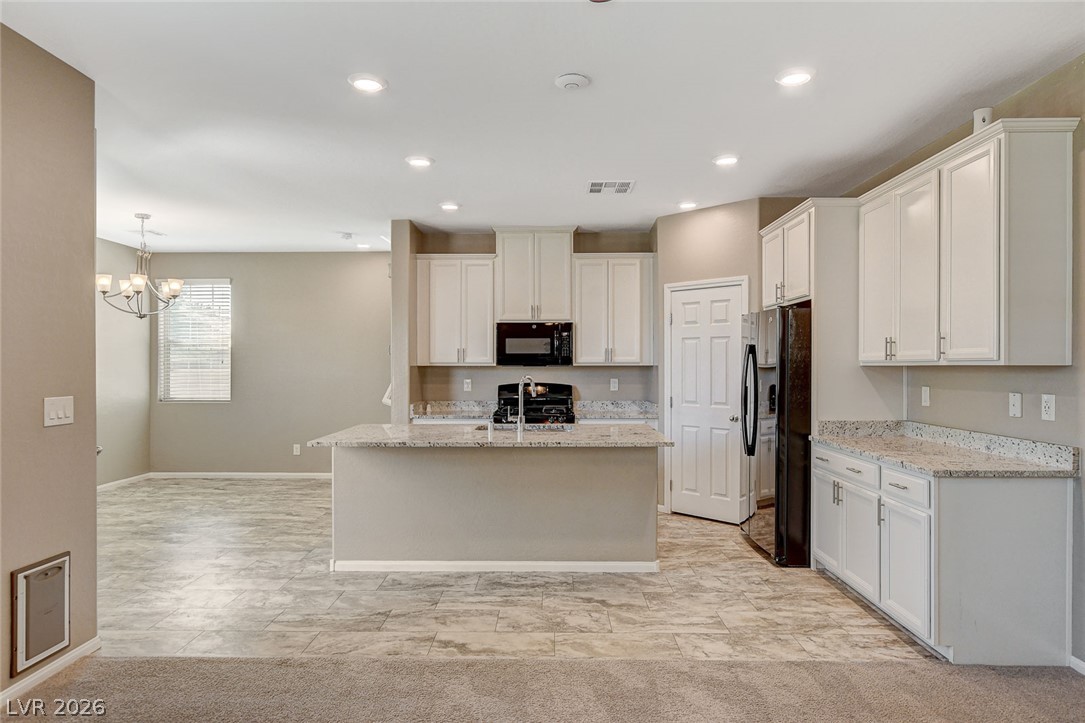
An open kitchen seamlessly connects to a dining area featuring durable tile floors.
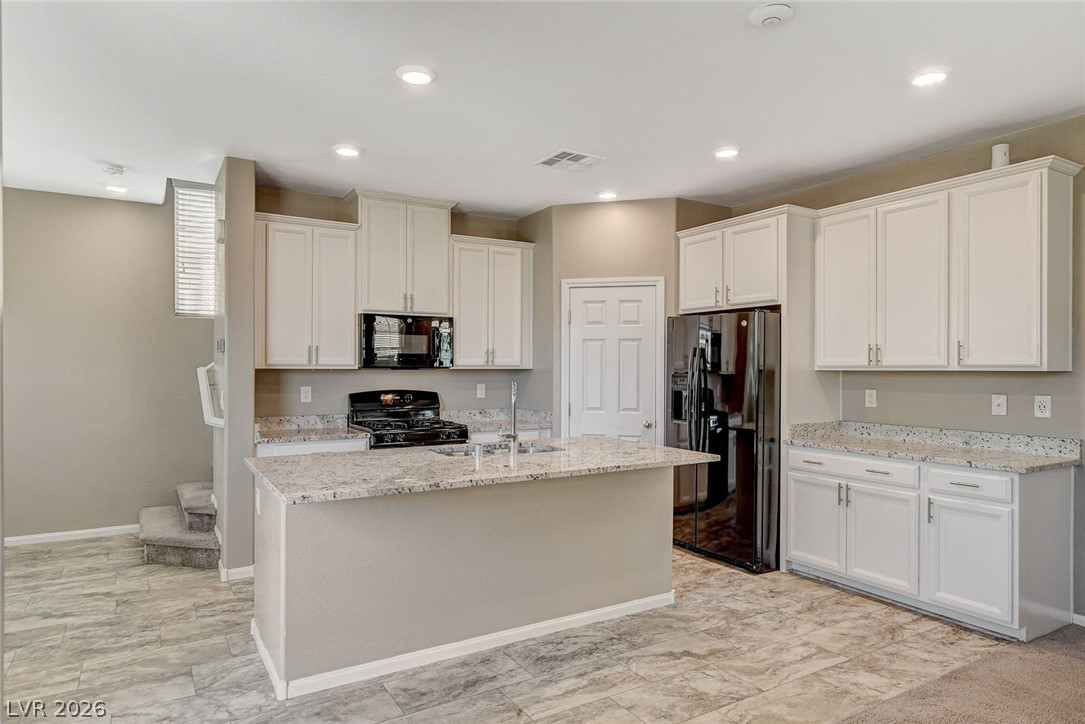
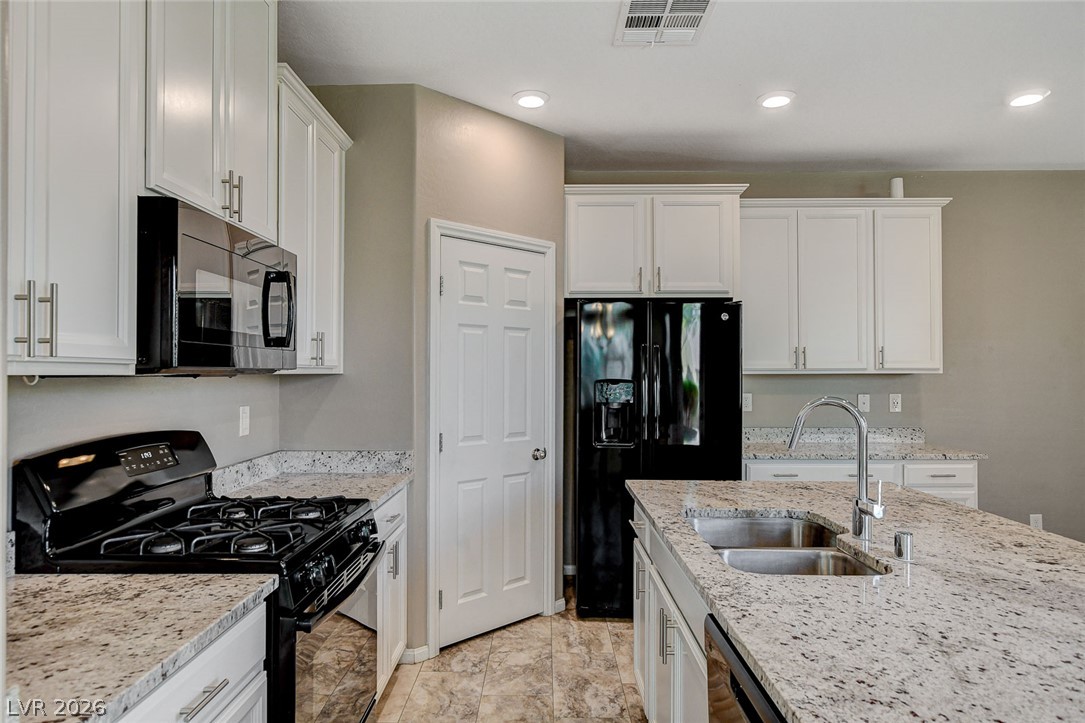
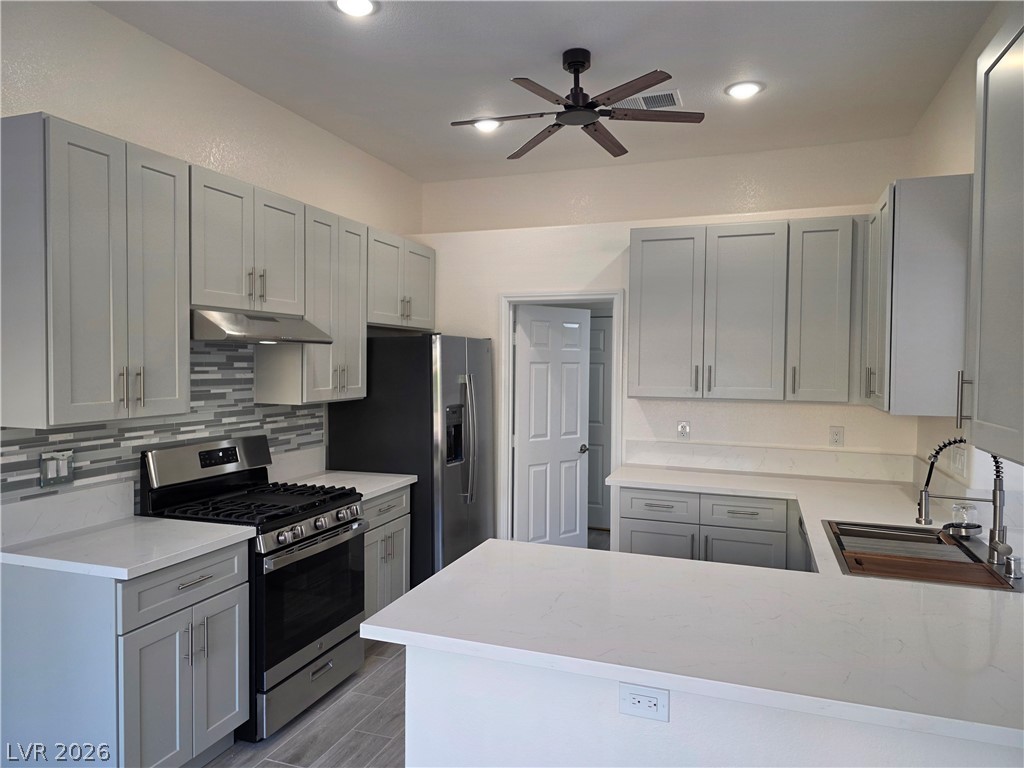
Polished granite countertops and classic cabinetry elevate this bright kitchen space.
An open kitchen anchors the main living area with durable tile flooring and recessed lighting.
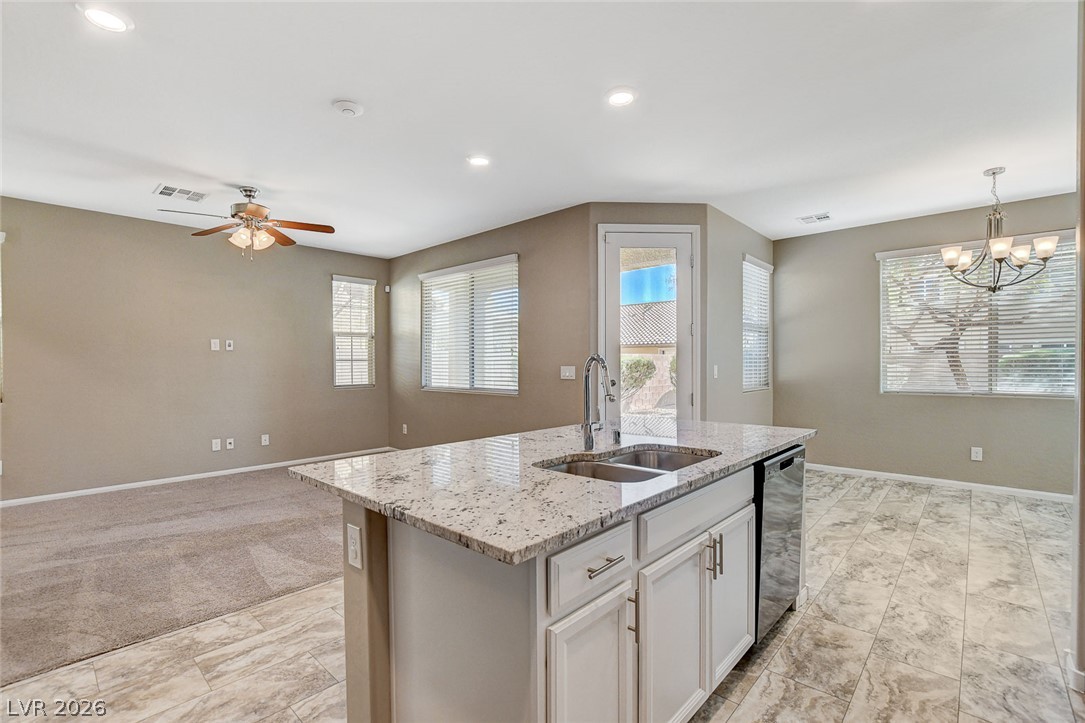
An open-concept layout connects the kitchen island to the dining space and living area.
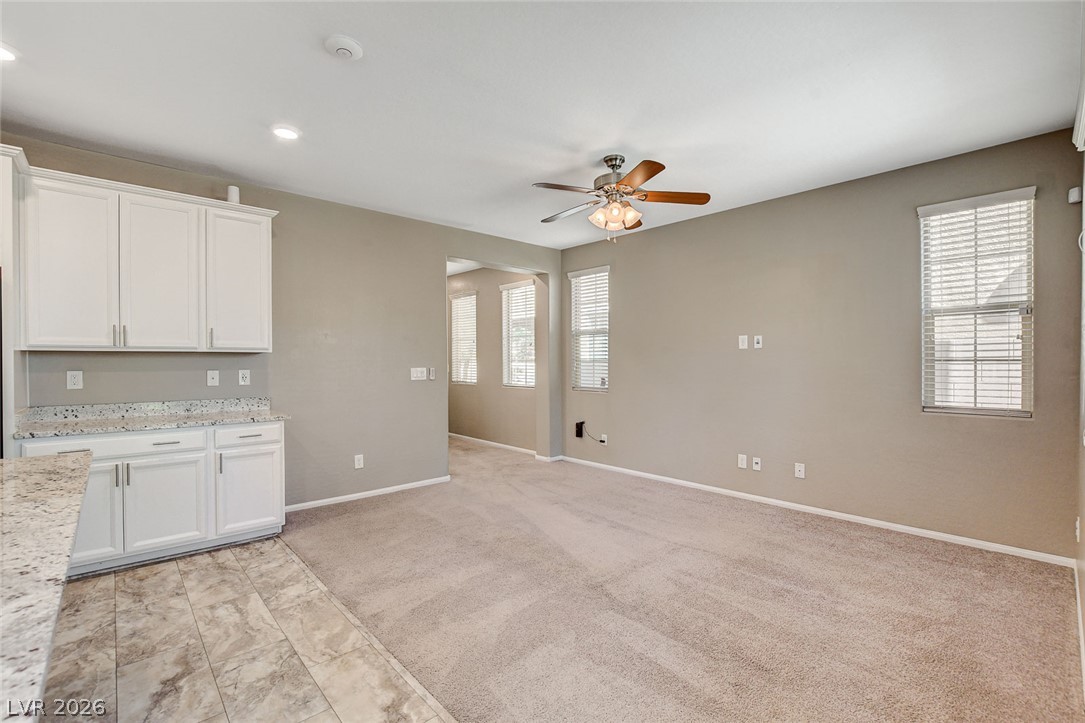
Polished granite countertops and classic white cabinetry define this functional kitchen space.
An open floor plan seamlessly connects the tiled kitchen to a carpeted living space.
An open kitchen layout showcases granite countertops and recessed lighting.
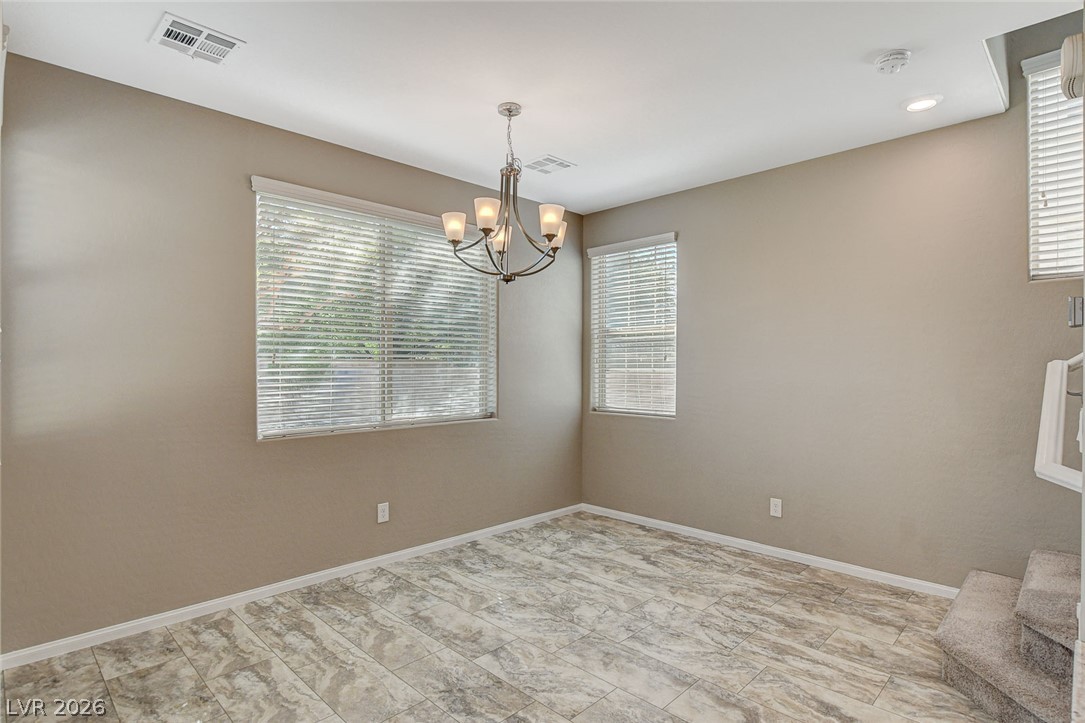
Gleaming tile floors complement the neutral walls and dual windows of this versatile room.
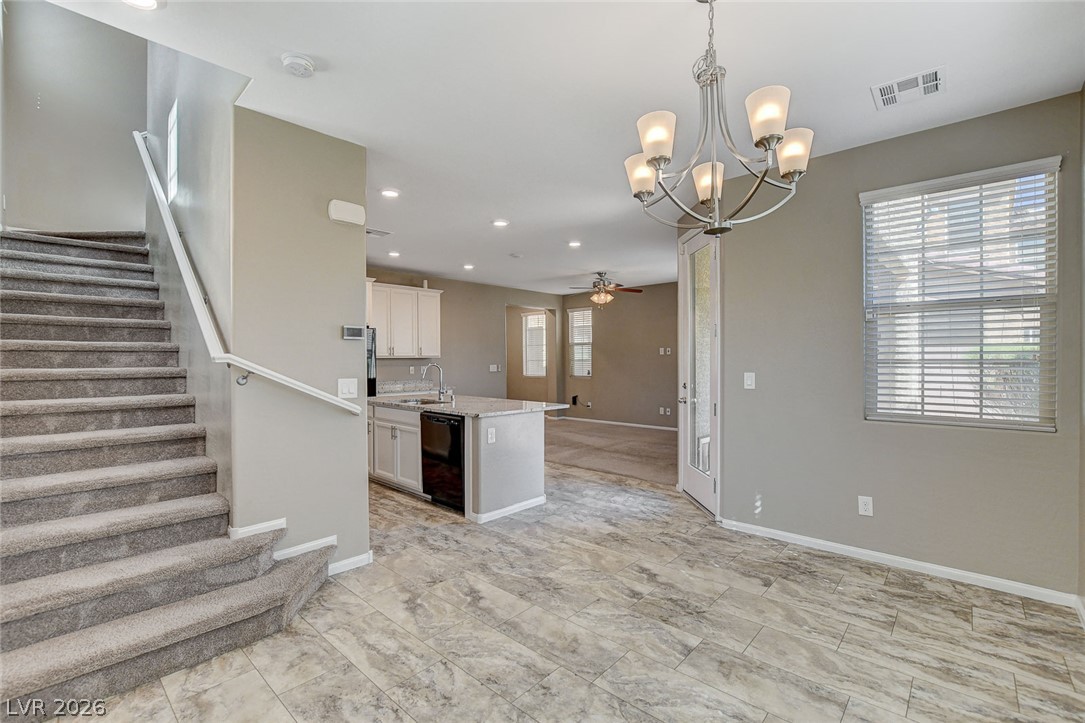
An open floorplan design seamlessly connects the dining area to the kitchen and living spaces.
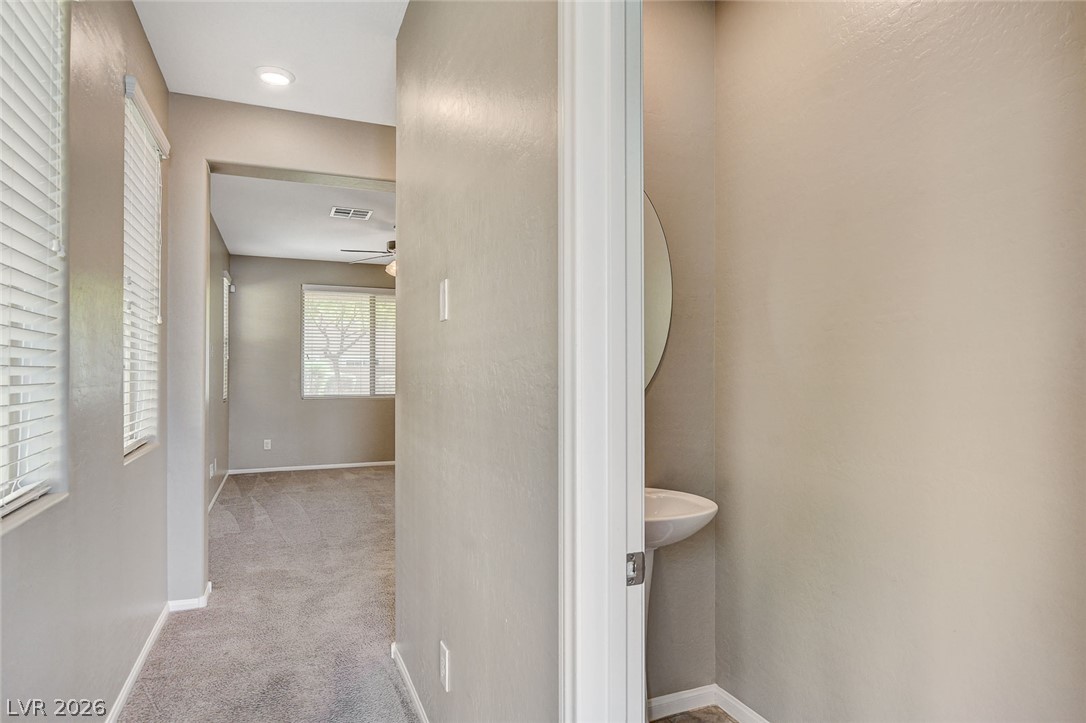
Carpeted hallways lead past a convenient half bath toward bright living areas.
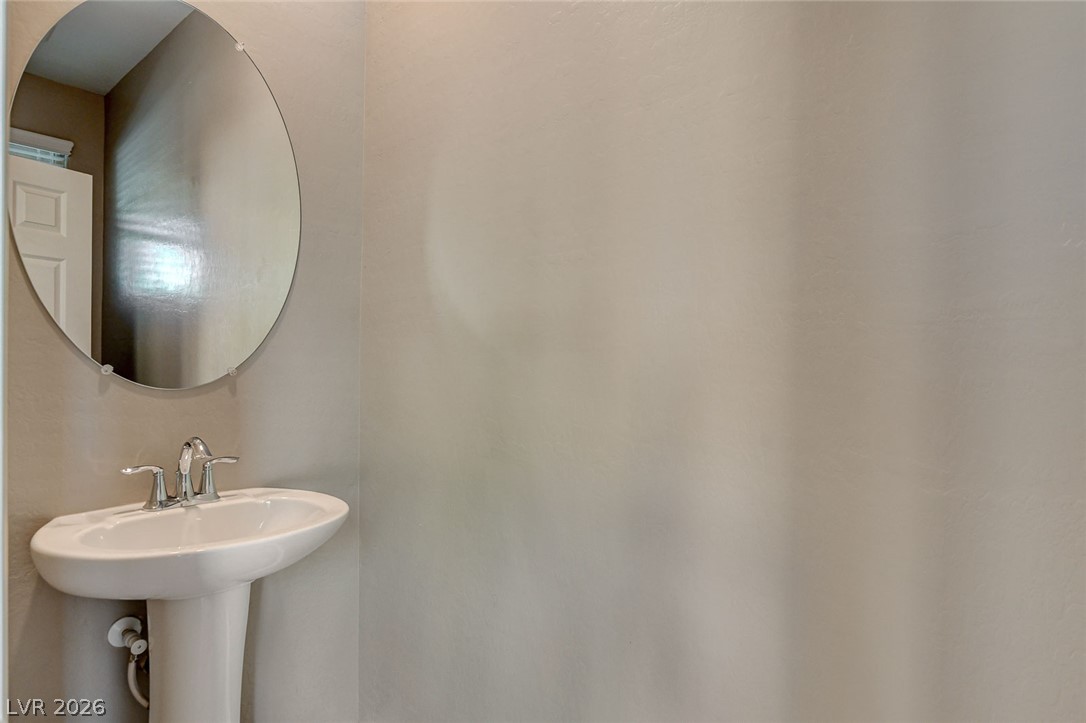
A classic pedestal sink sits beneath a round mirror in this tidy powder room.
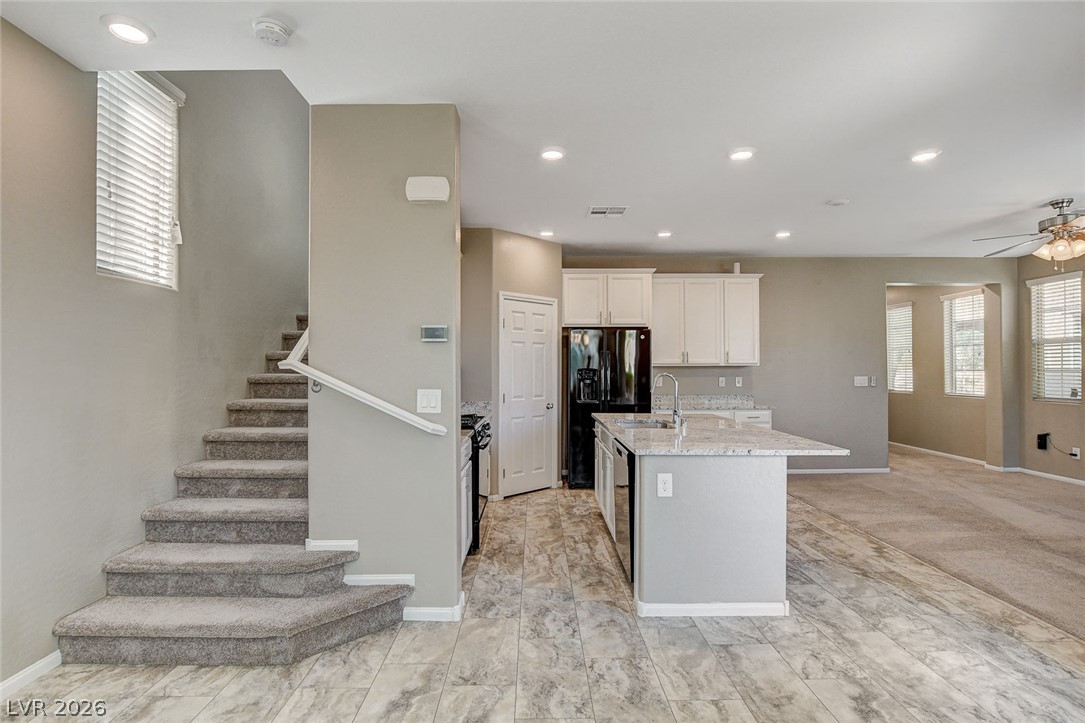
An open floor plan seamlessly connects the kitchen with adjacent living spaces near the stairway.
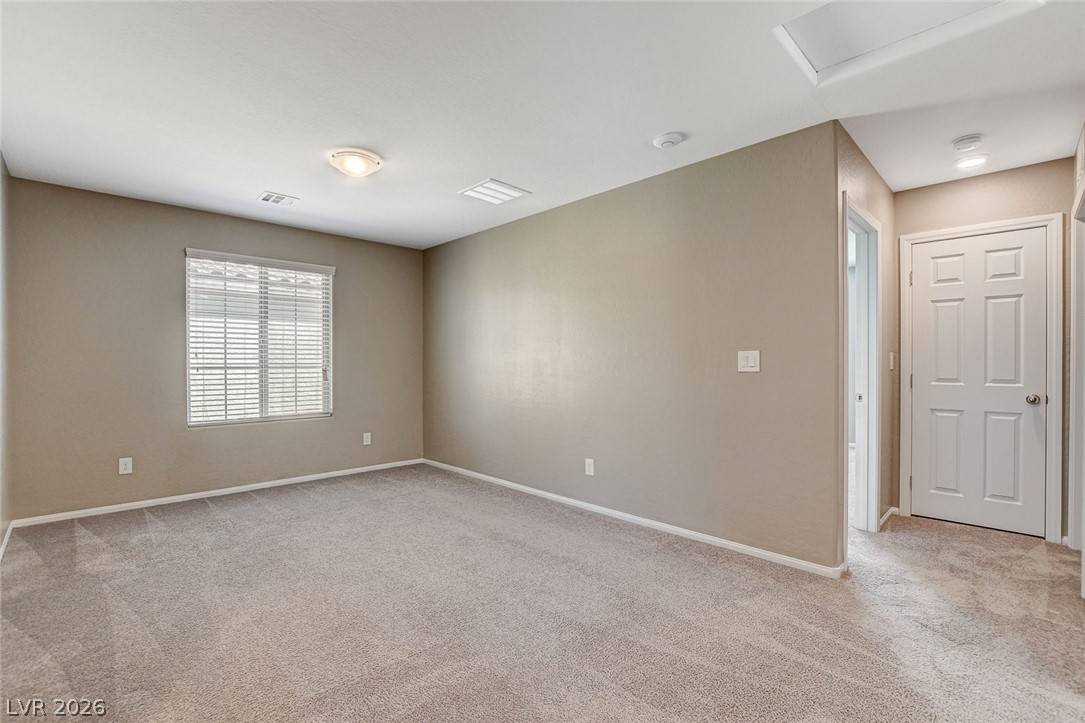
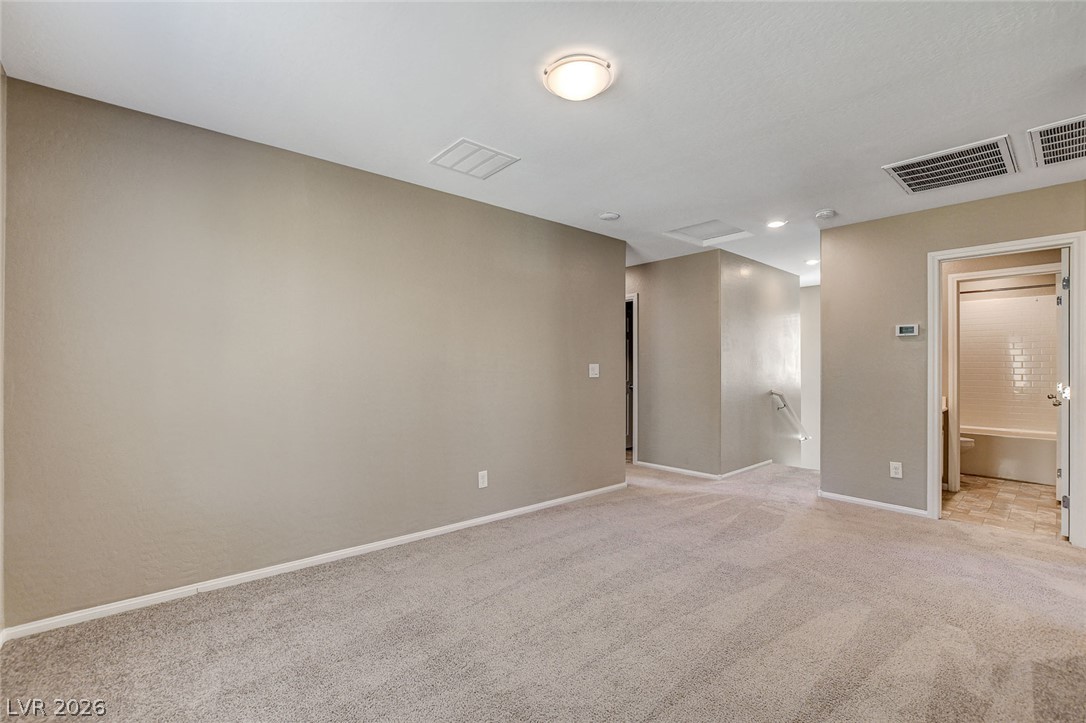
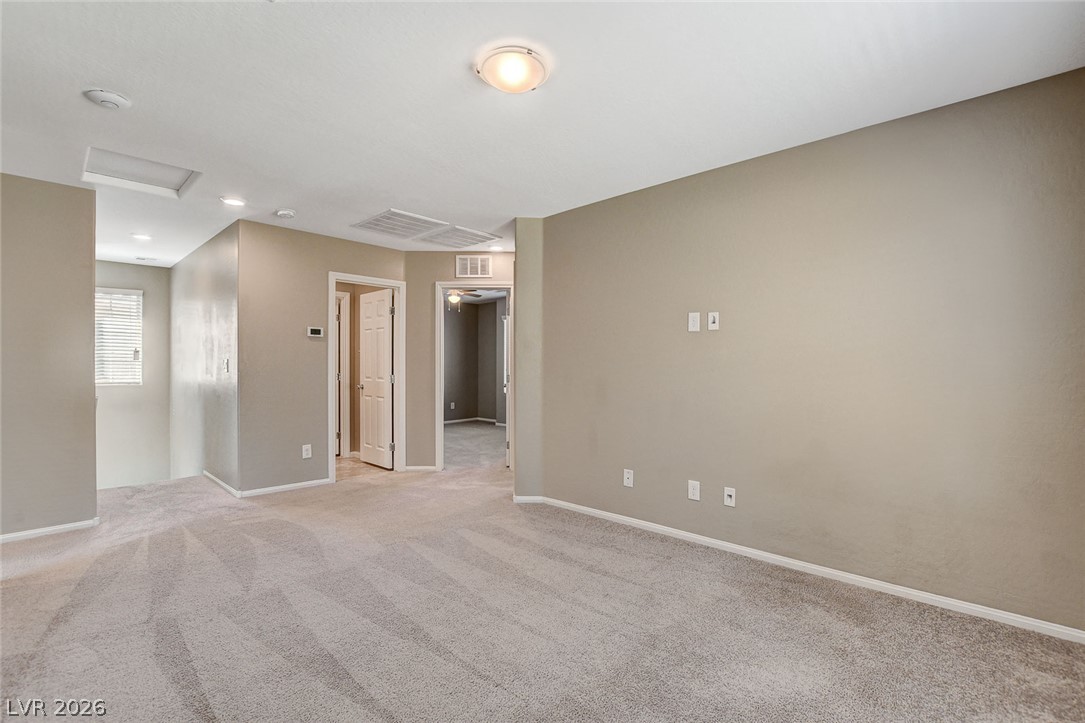
Plush carpeting and abundant natural light highlight this versatile second-story loft space.
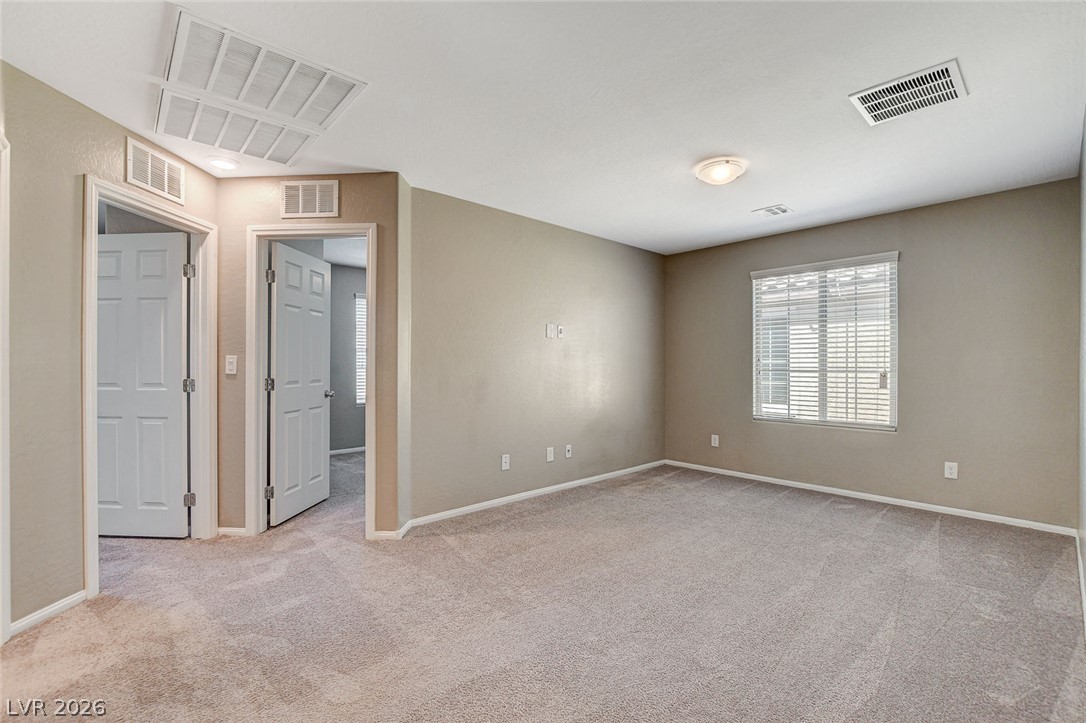
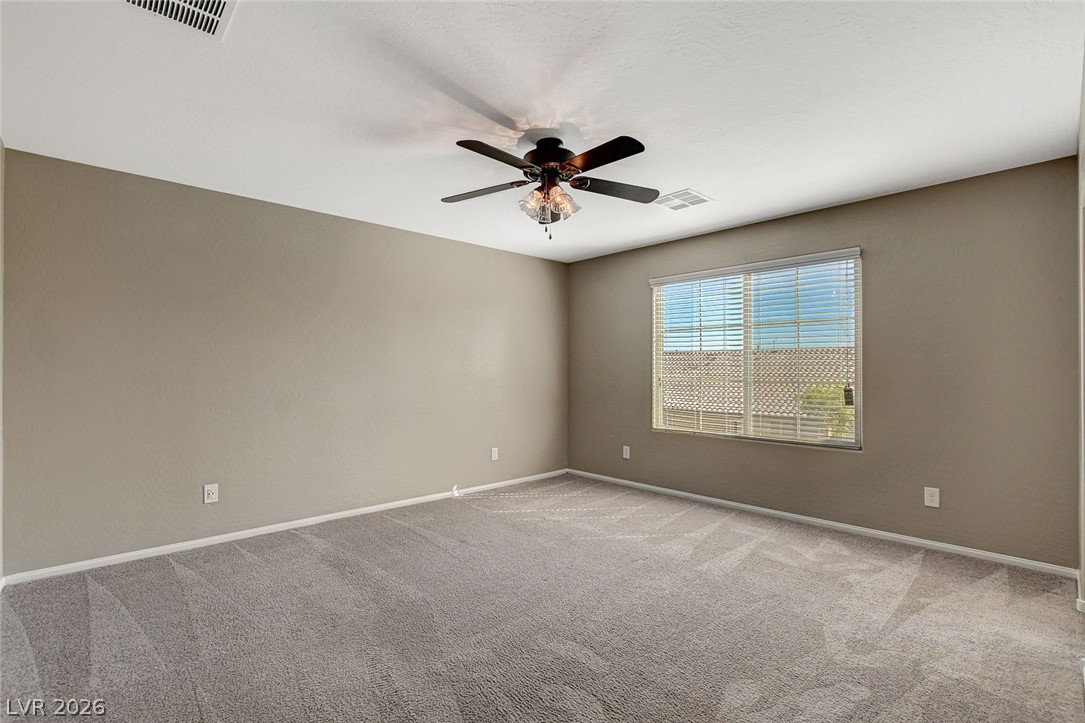
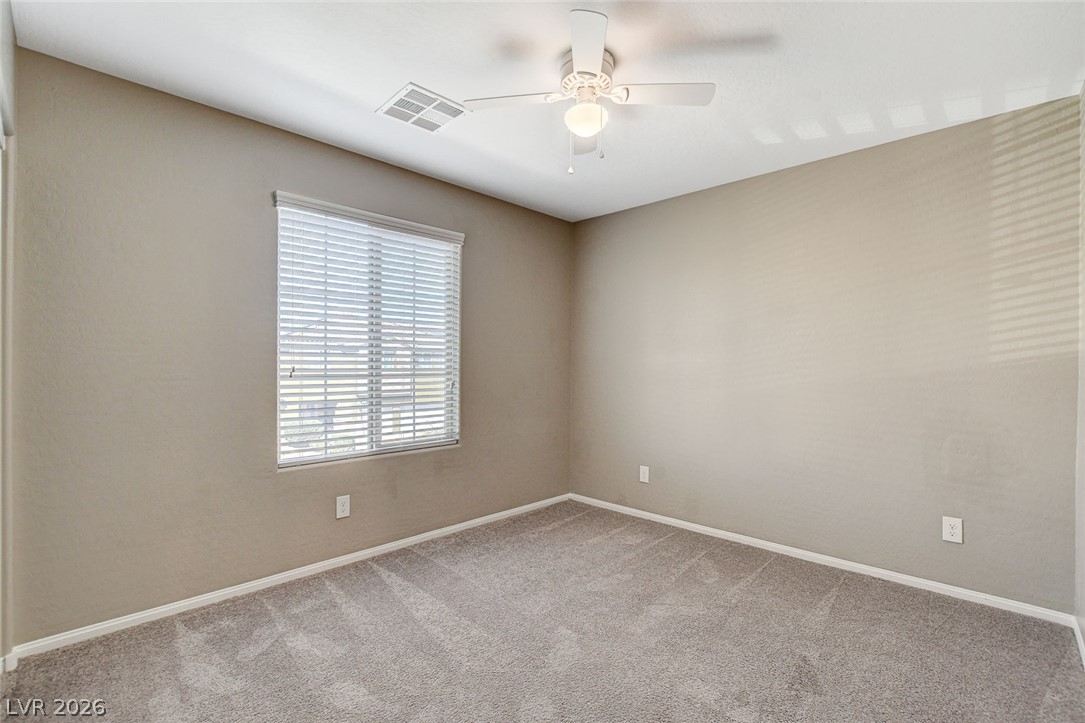
Soft carpeting underfoot and natural light through the window define this versatile secondary bedroom.
A spacious carpeted living area connects seamlessly to adjacent rooms and stairs.
A versatile upper-level loft features wall-to-wall carpeting and smooth neutral walls.
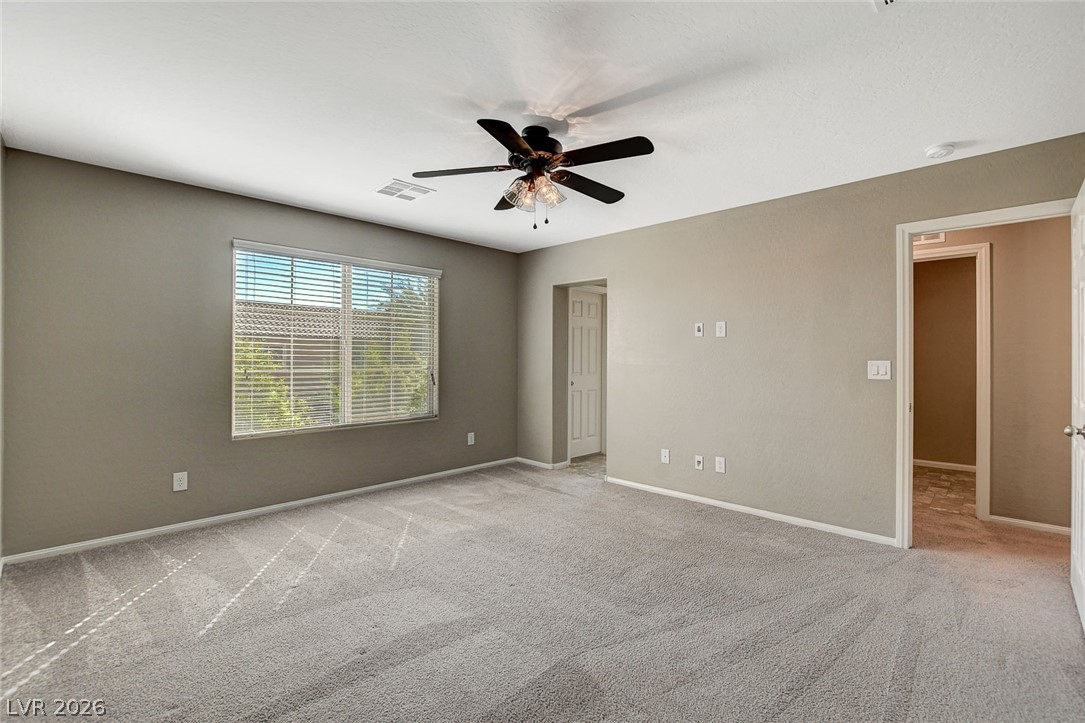
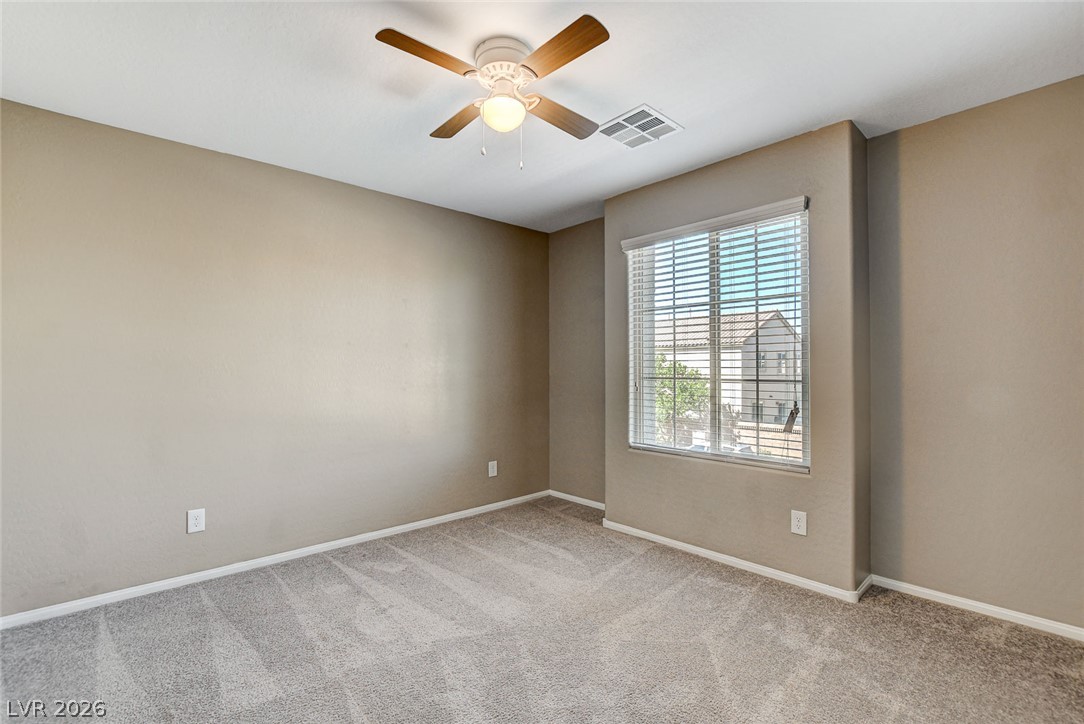
An airy bedroom highlights plush carpeting and a large window facing the neighborhood.
Plentiful natural light filters through the large window in this carpeted bedroom.
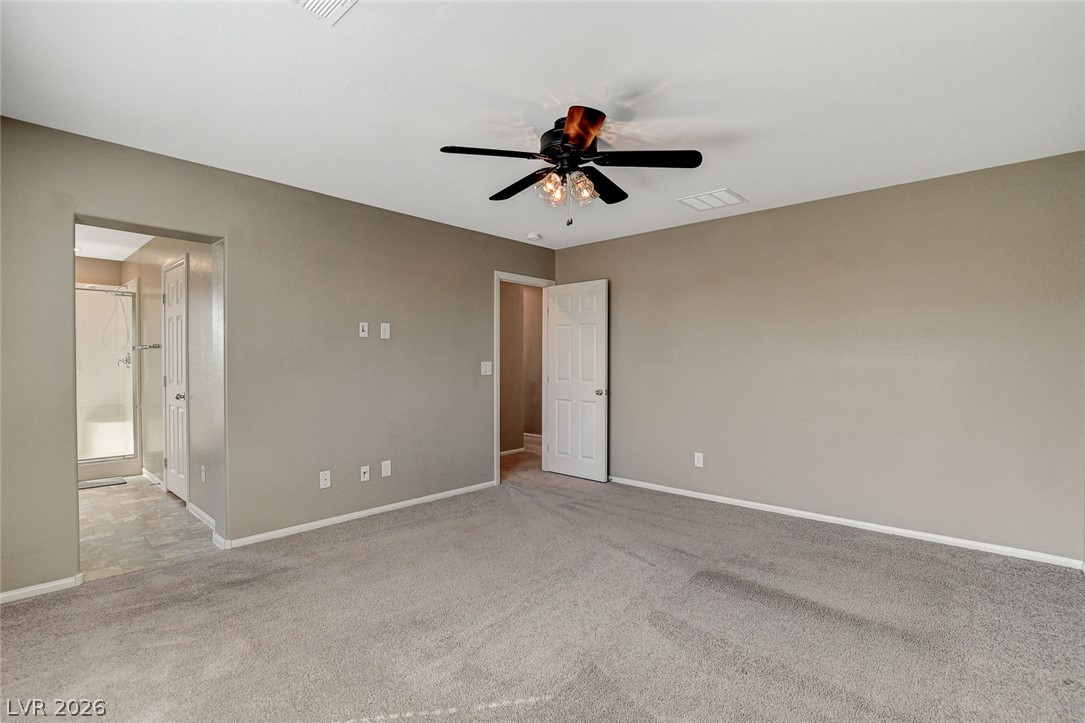
Soft carpeting underfoot defines this comfortable bedroom complete with an attached private bath.
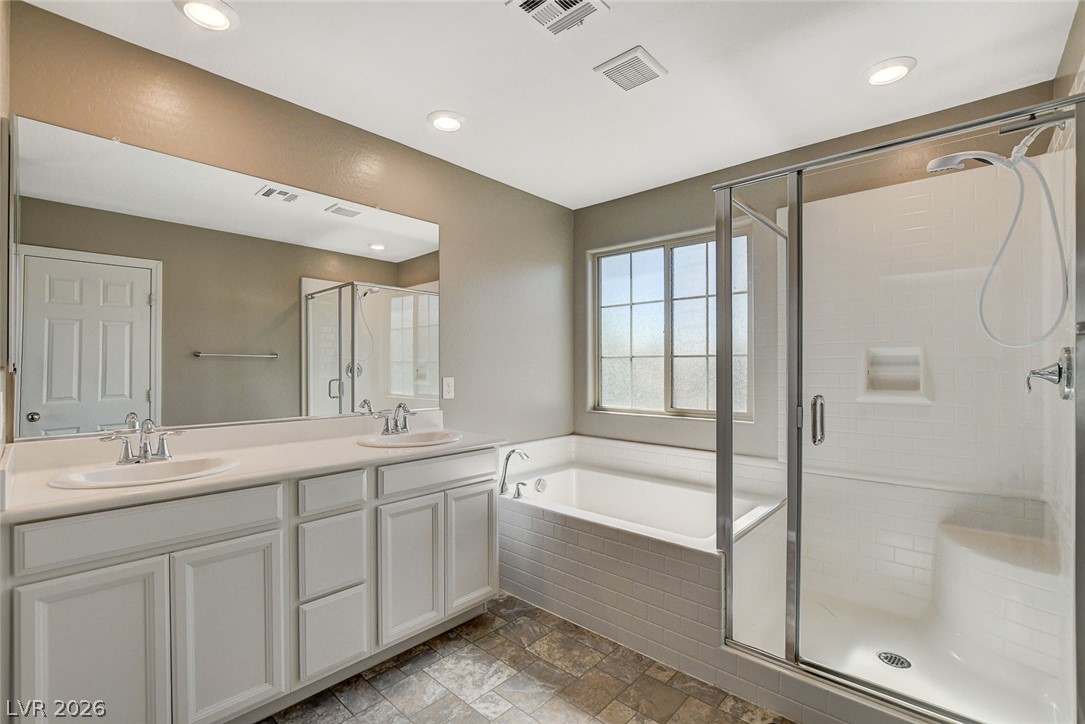
An inviting bathroom displays a double vanity, soaking tub, and a separate glass-enclosed shower.
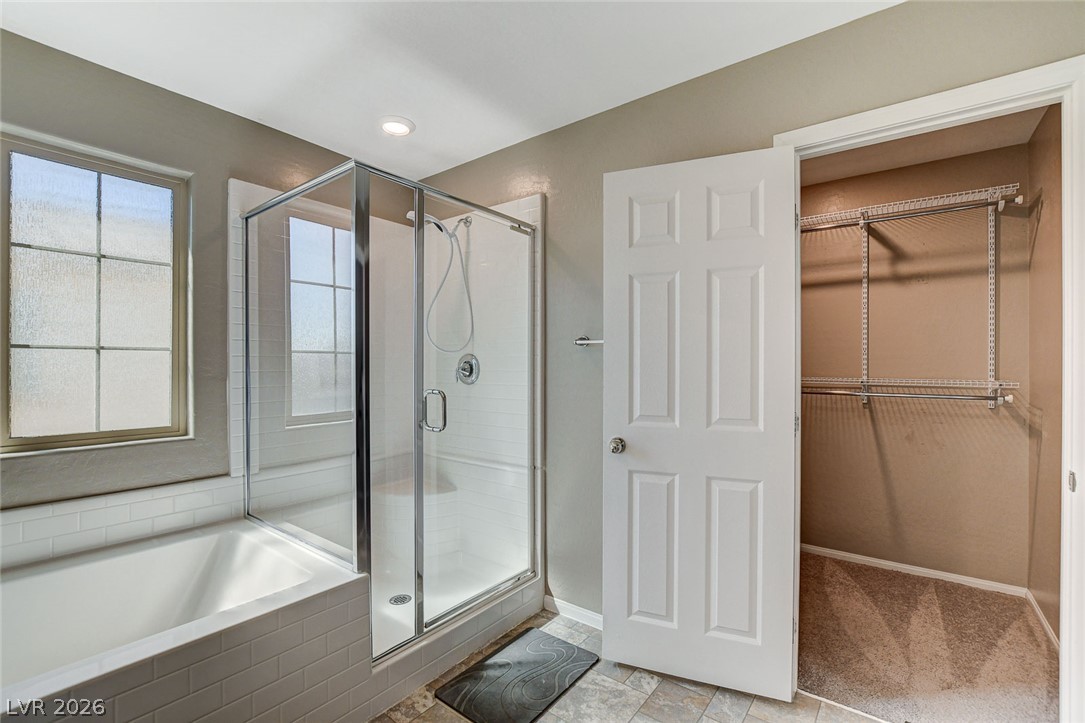
An inviting bathroom features a glass-enclosed shower, deep soaking tub, and adjoining walk-in closet.
A quiet bedroom features neutral walls, wall-to-wall carpeting, and a large window.
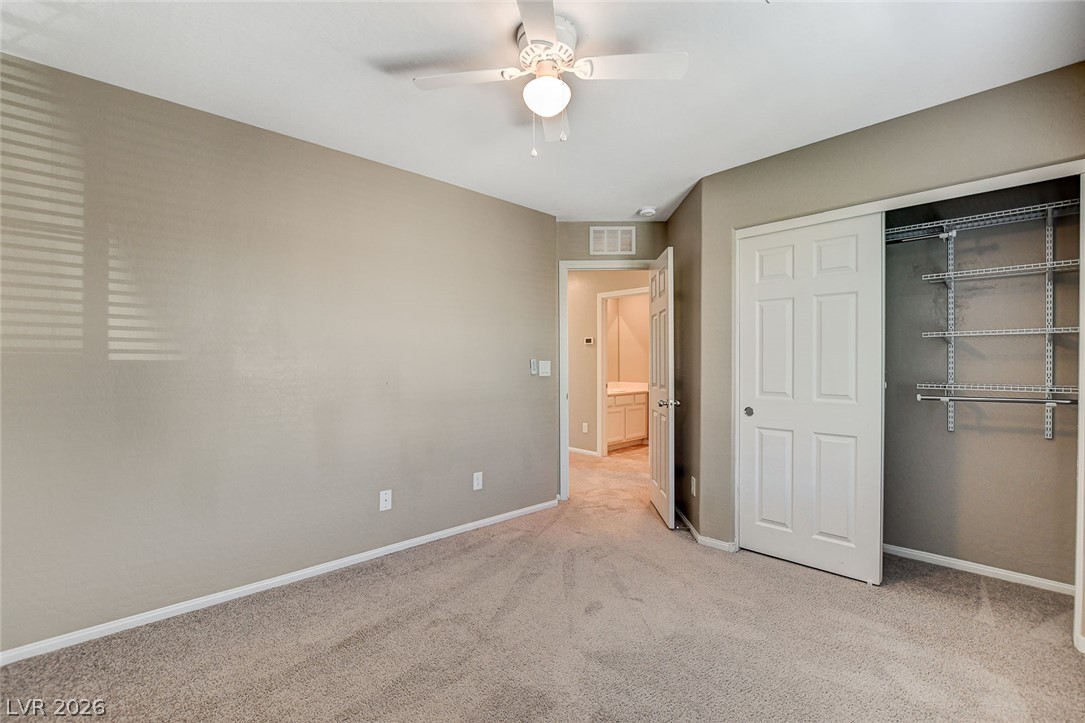
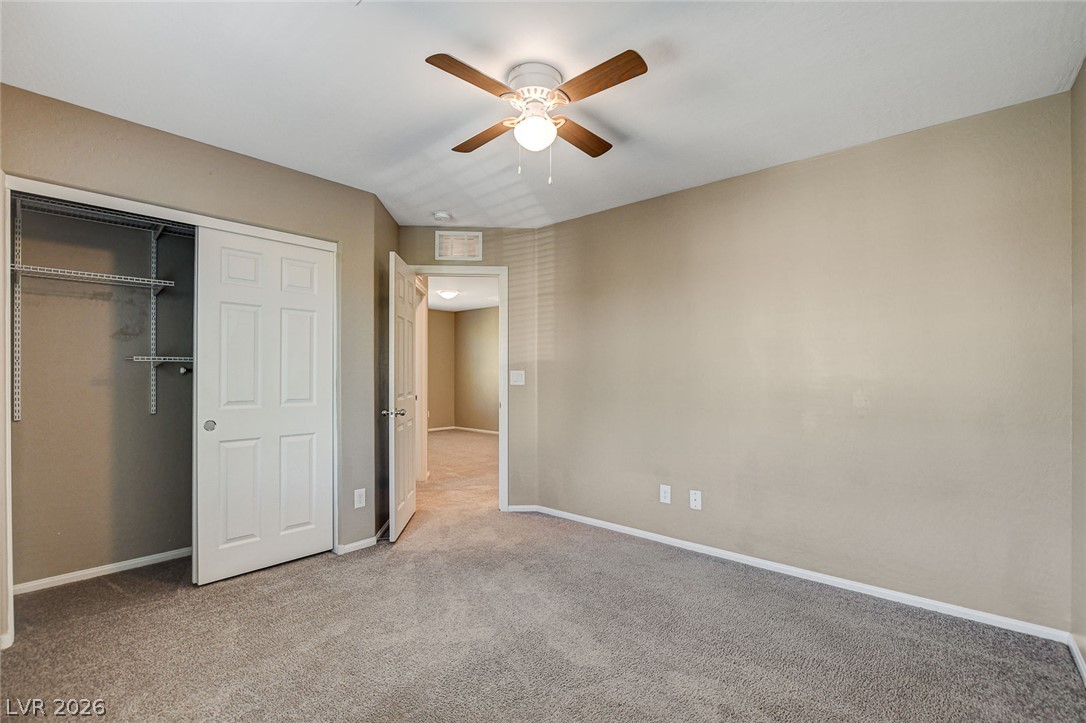
Plush carpeting and an integrated closet system anchor this comfortable bedroom space.
A spacious bedroom features neutral walls, plush wall-to-wall carpeting, and a large window.
Plush carpeting anchors this comfortable bedroom complete with a built-in closet storage system.
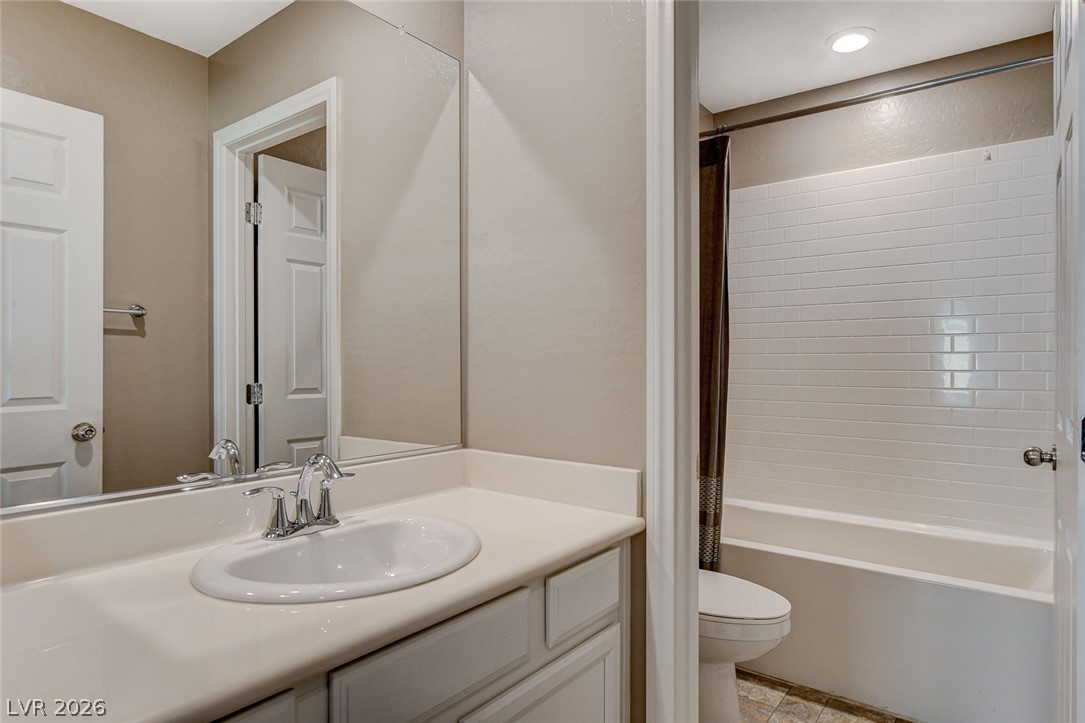
A classic vanity station connects seamlessly to an adjacent bathroom with a tiled shower tub.
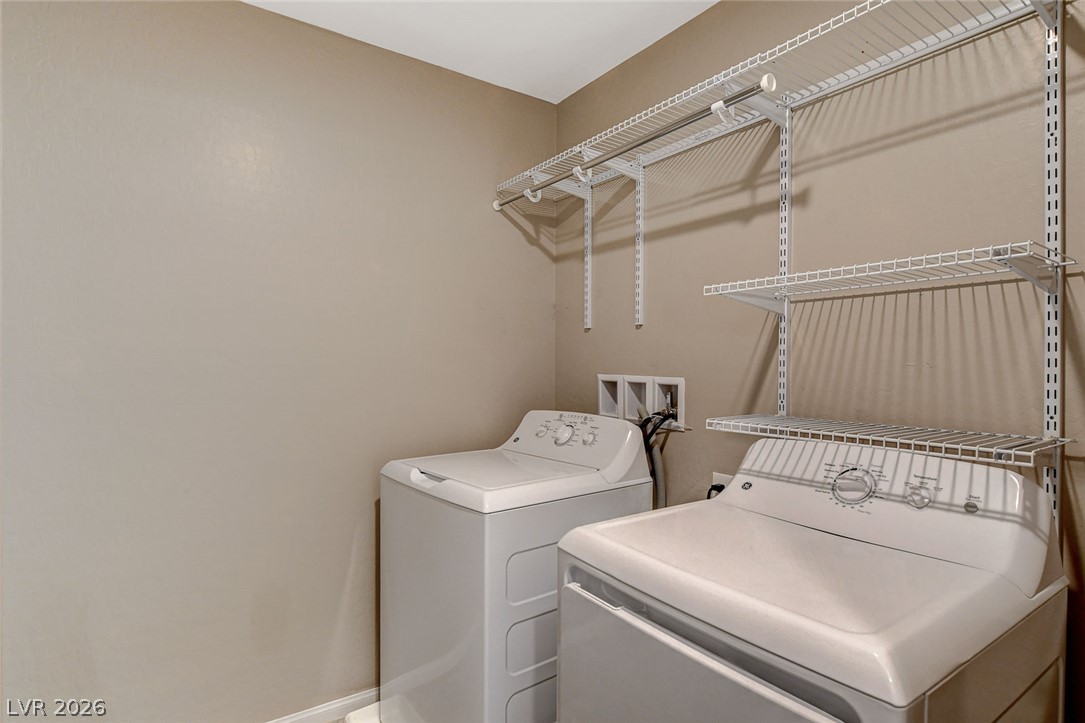
Functional utility space includes built-in wire shelving and dedicated laundry hookups.
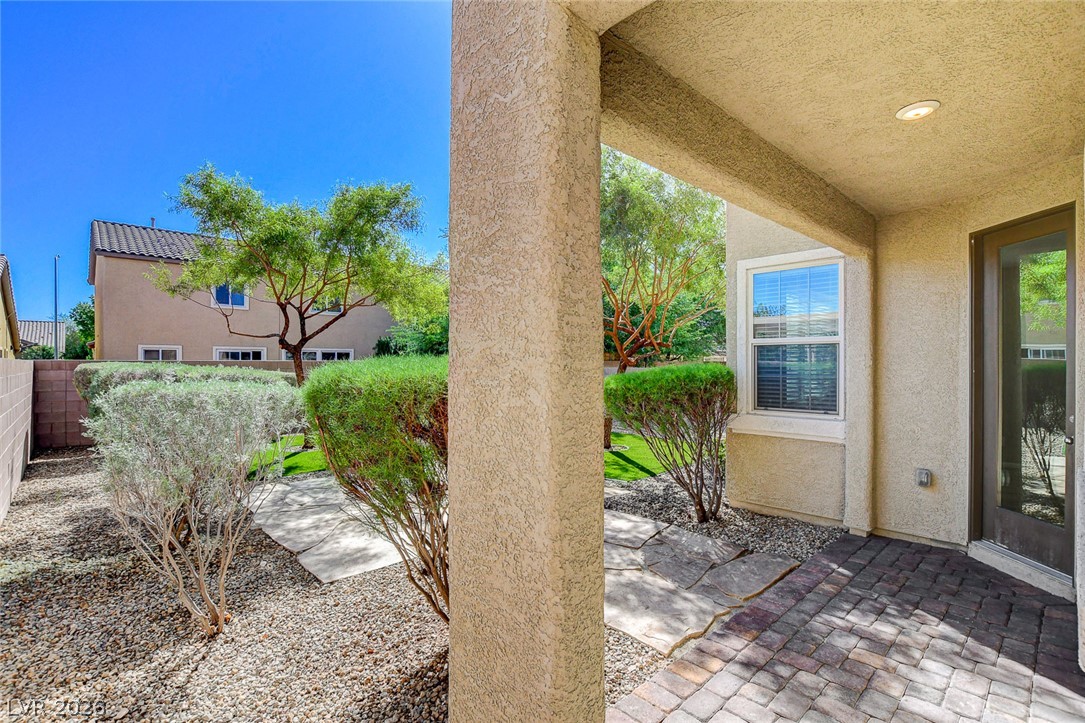
A covered brick patio transitions smoothly to the landscaped gravel yard under sunny skies.
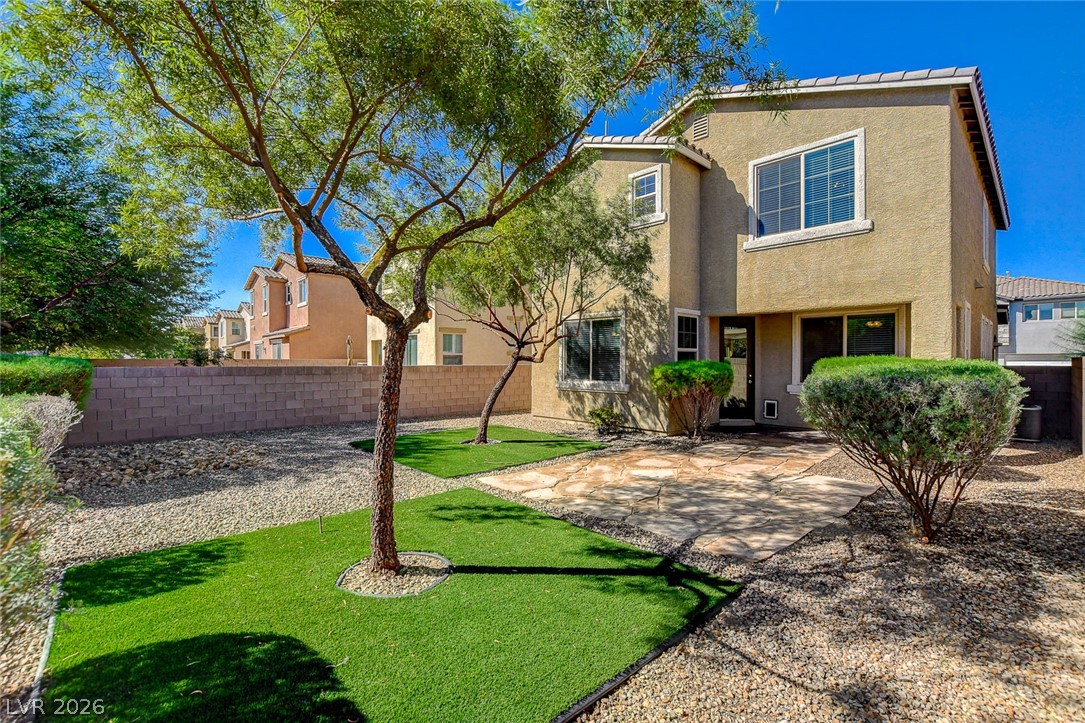
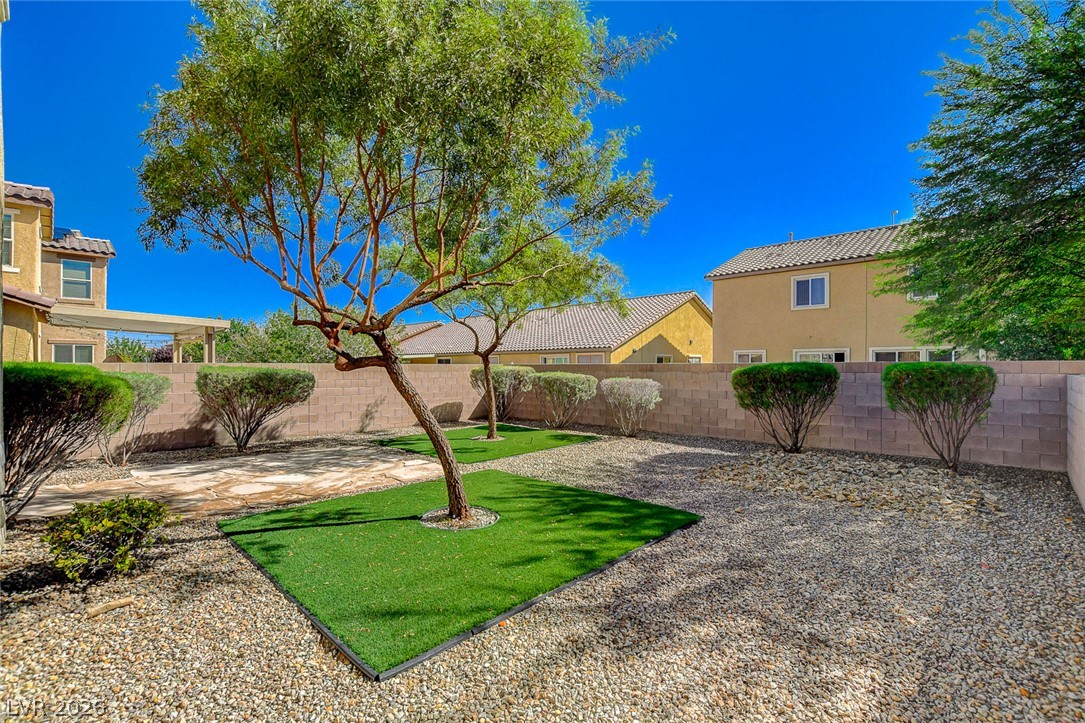
Manicured shrubbery and flagstone paving define this private outdoor space.
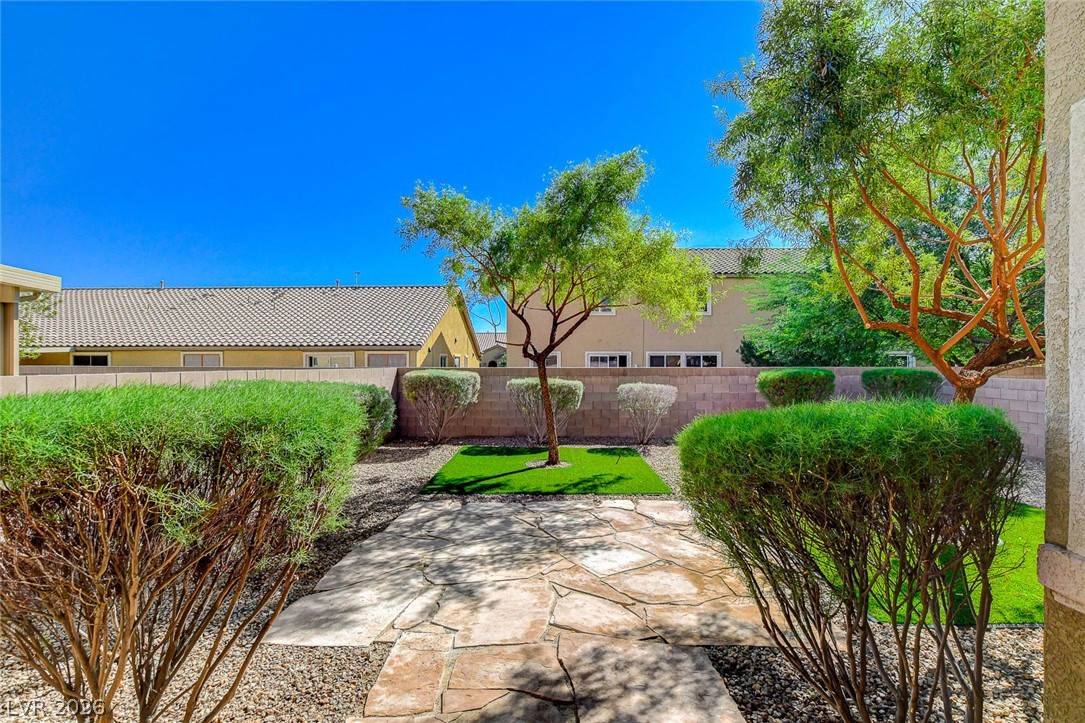
A stone patio overlooks the enclosed yard bordered by mature trees and block walls.
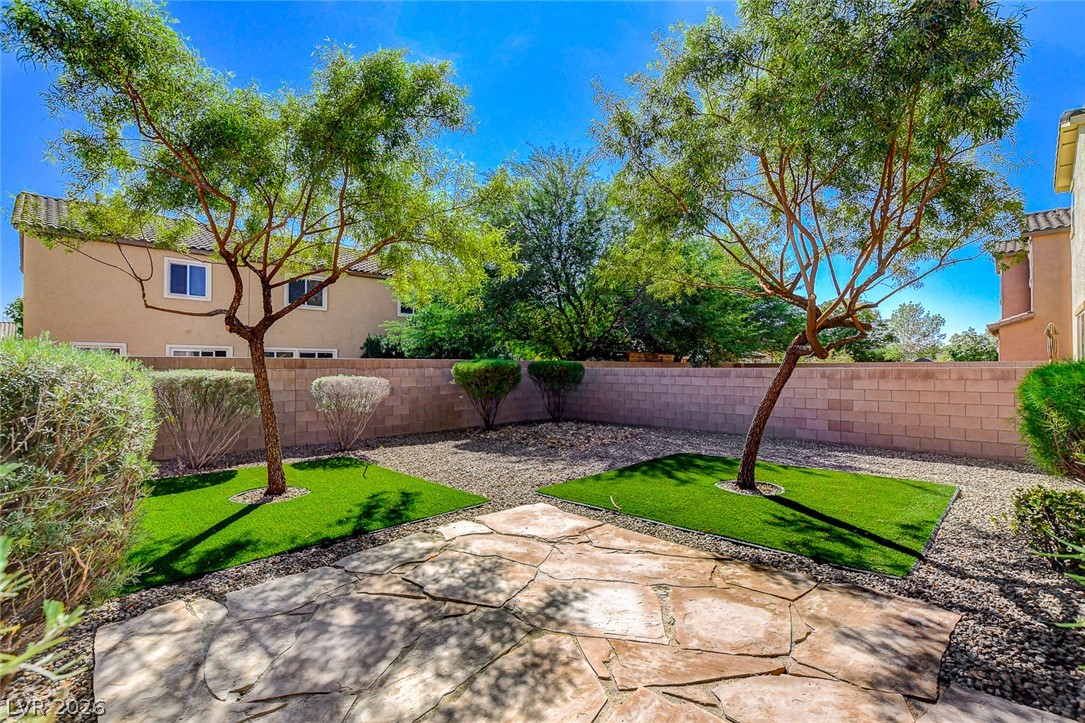
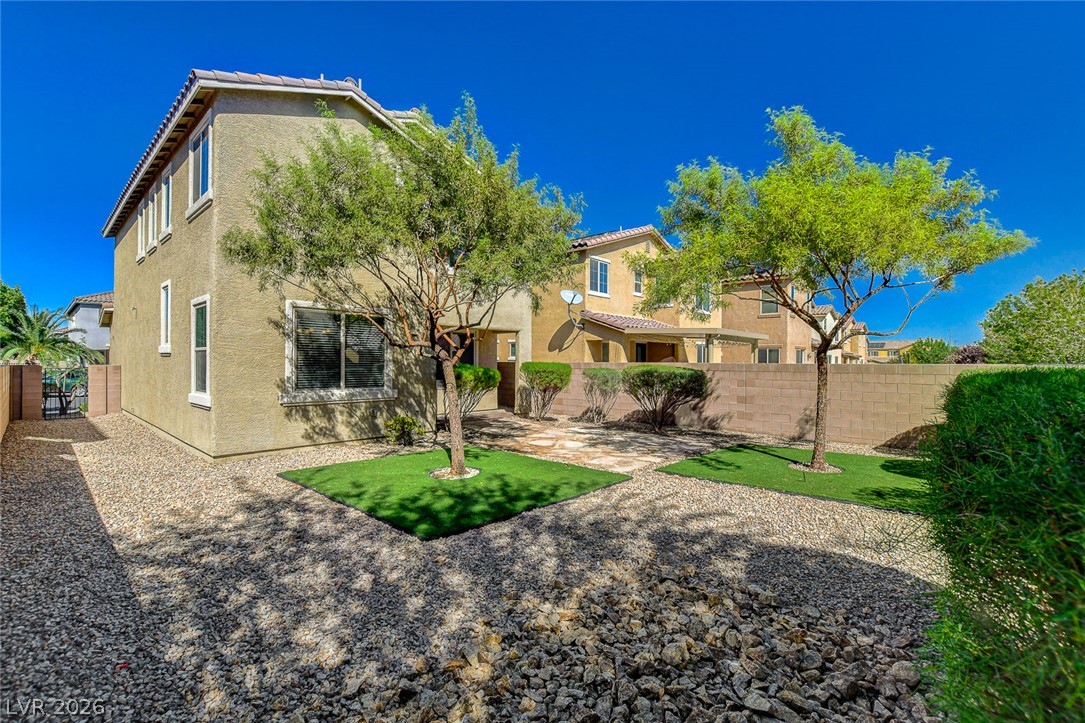
A low-maintenance backyard features a stone patio, synthetic turf, and a perimeter block wall.
A low-maintenance gravel yard with mature trees accents the stucco exterior of this multi-level home.
Low-maintenance landscaping and structured privacy walls define this neat outdoor setting.