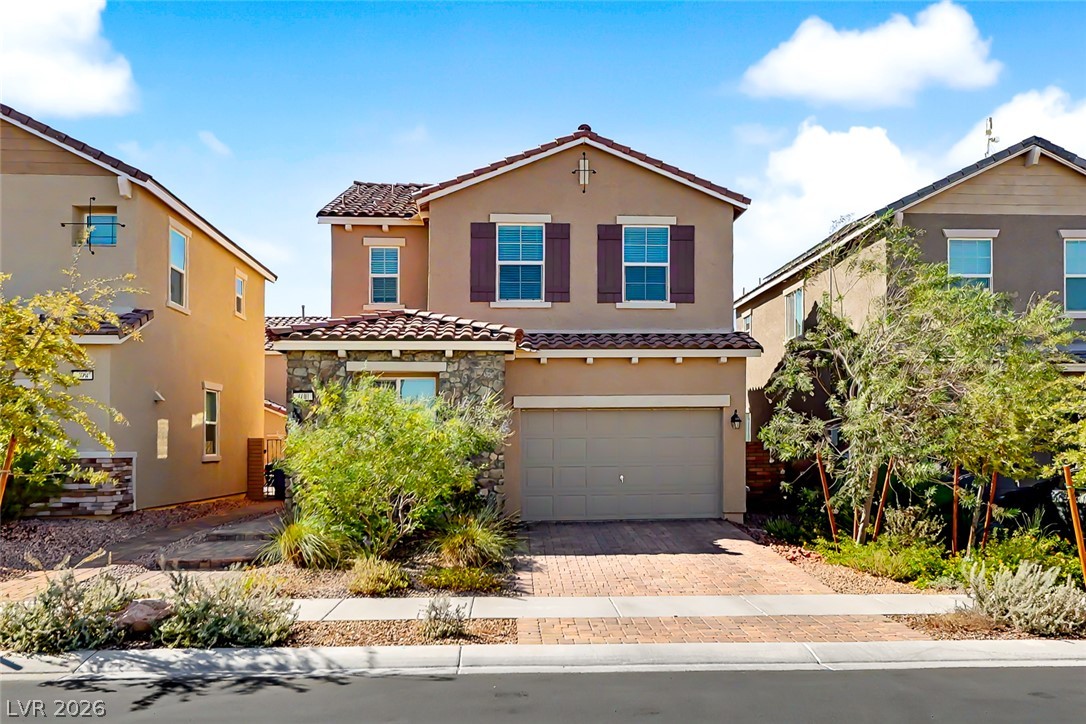
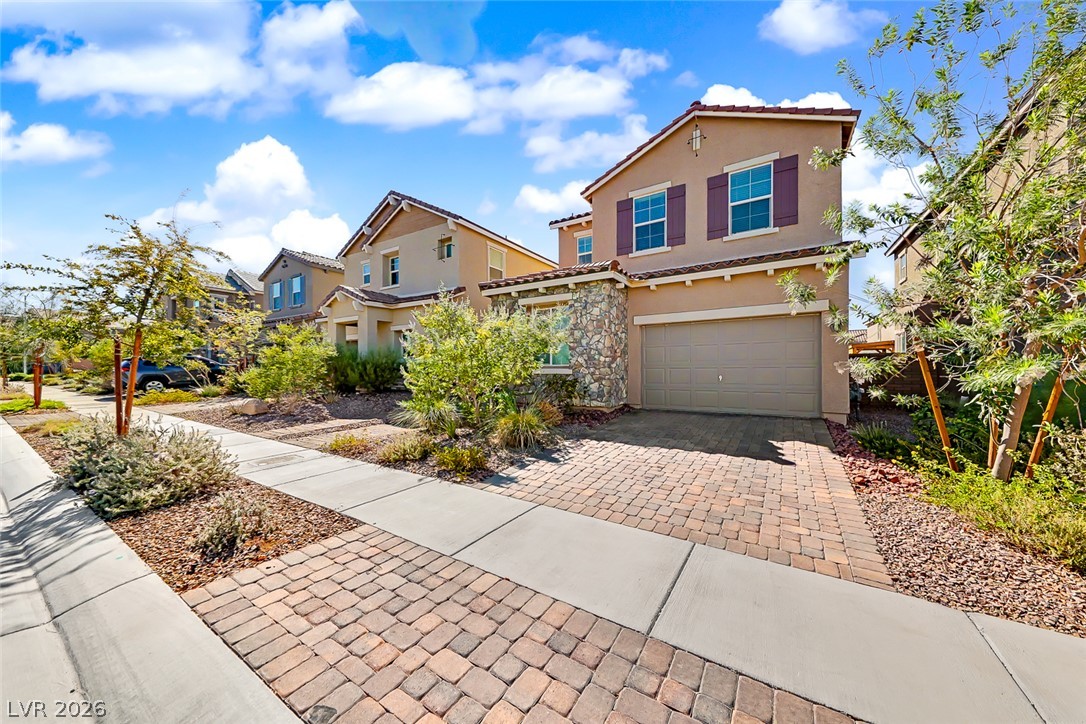
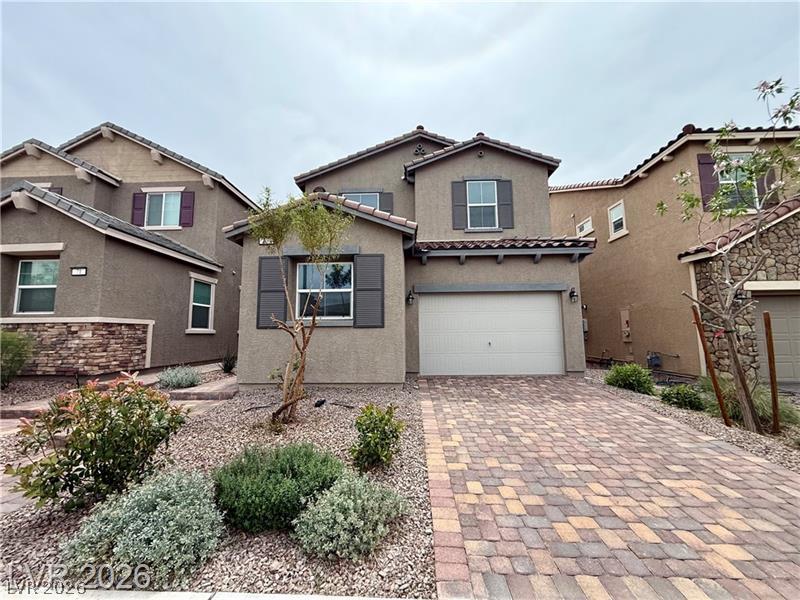
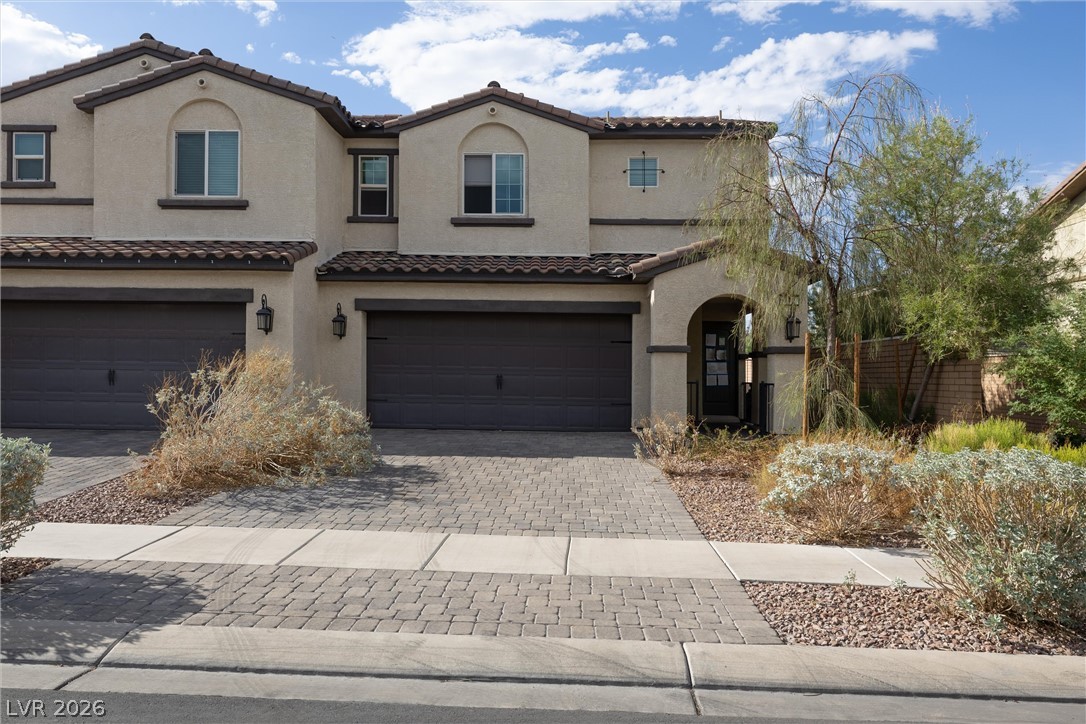
Stone accents and a tiled roof enhance the curb appeal of this two-story residence.
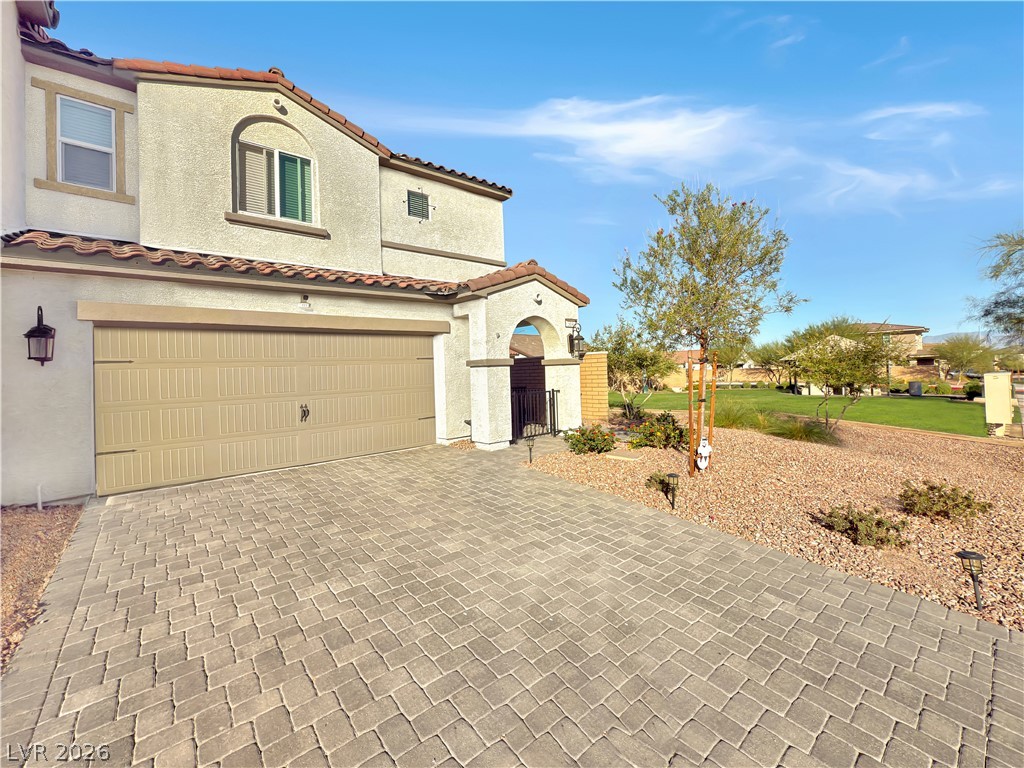
A paver driveway and stone accents enhance the curb appeal of this two-story home.
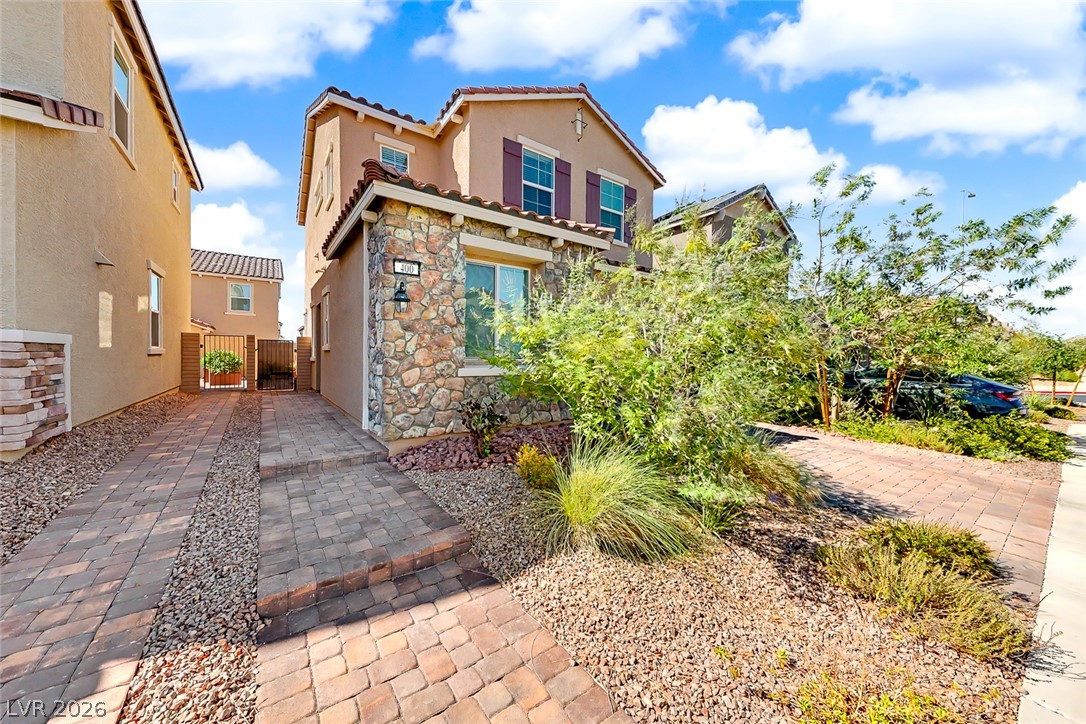
Attractive stone accents and a paved walkway define this contemporary multi-level exterior.
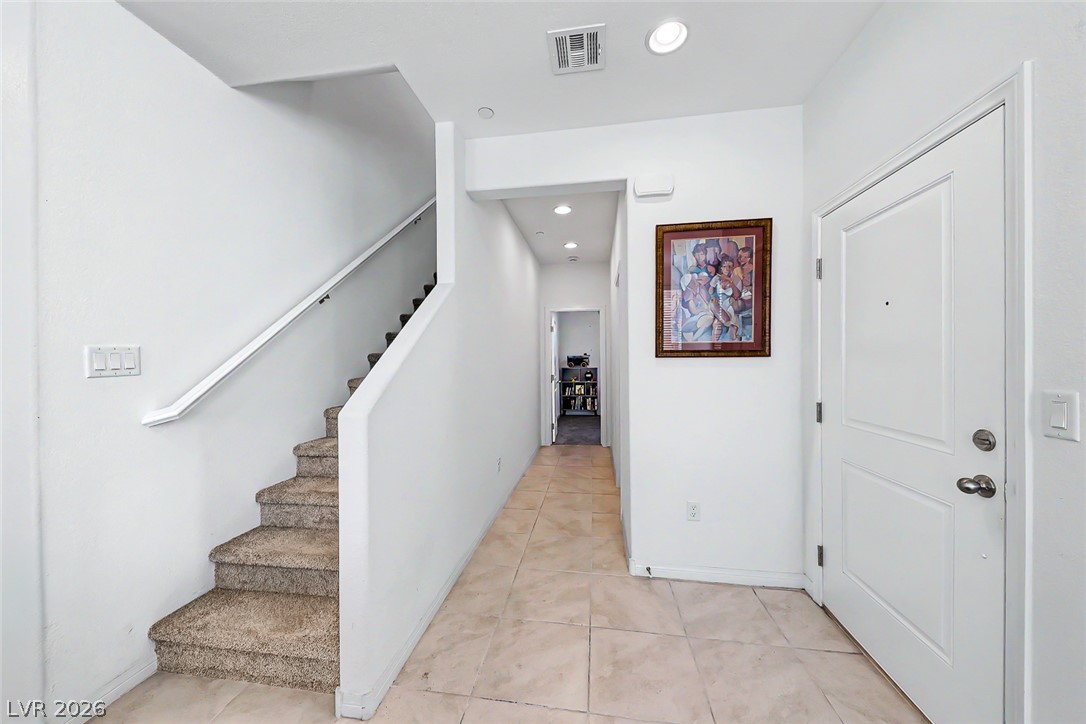
Tiled flooring and recessed lighting define this welcoming entryway with stairs leading upward.
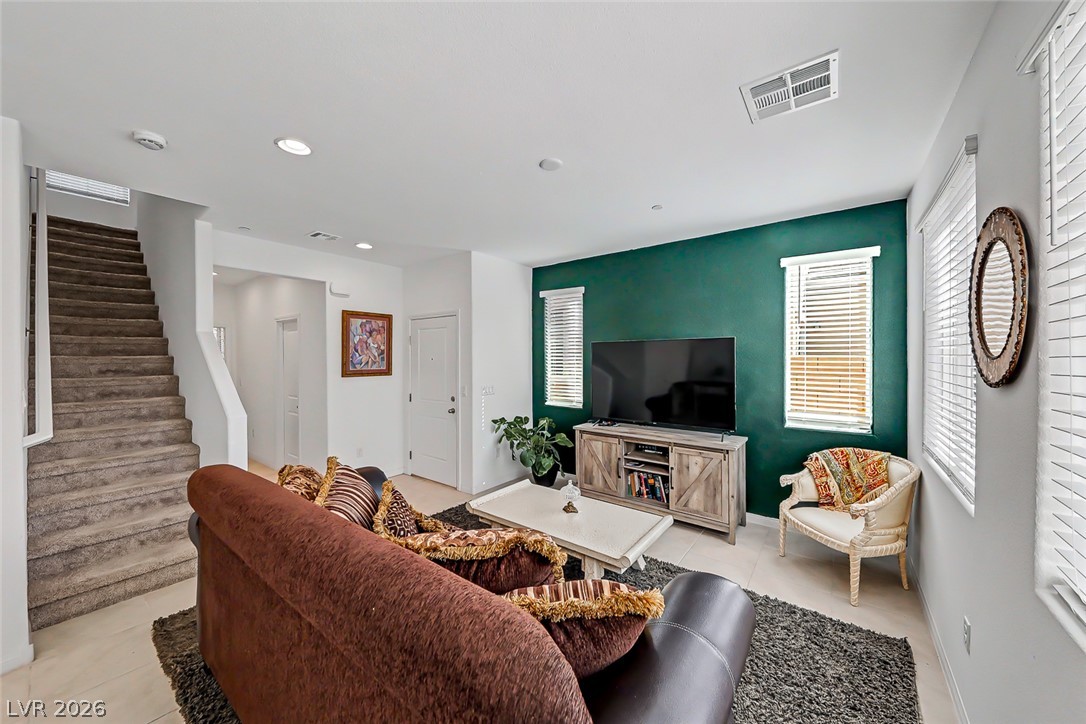
Recessed lighting and tile floors define this inviting living area featuring a carpeted staircase.
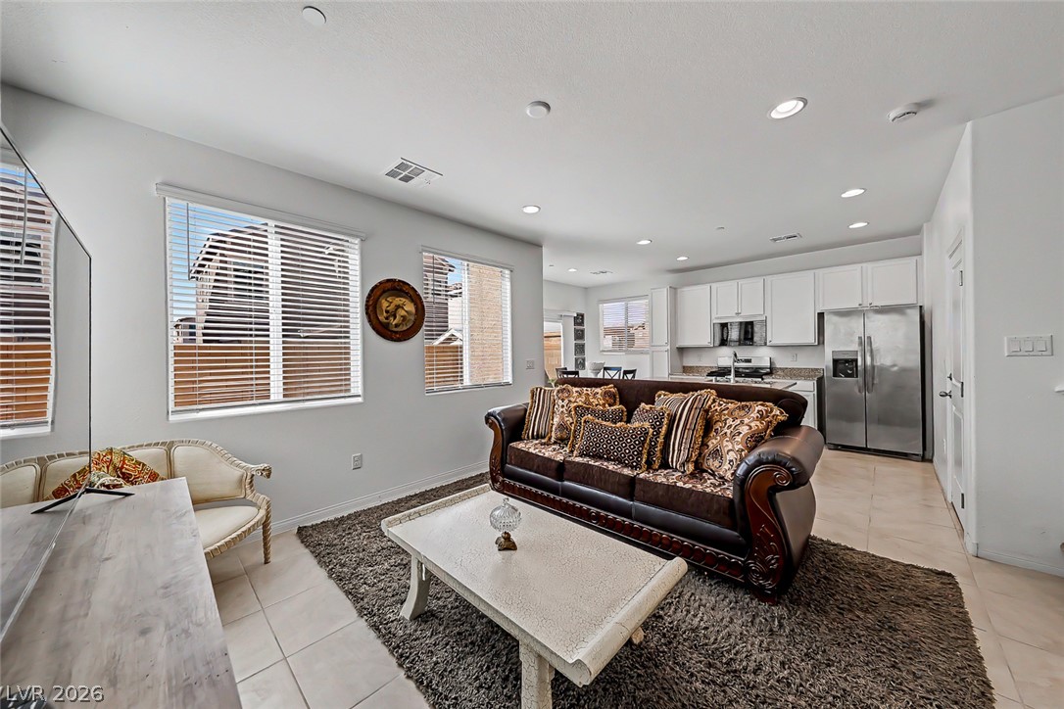
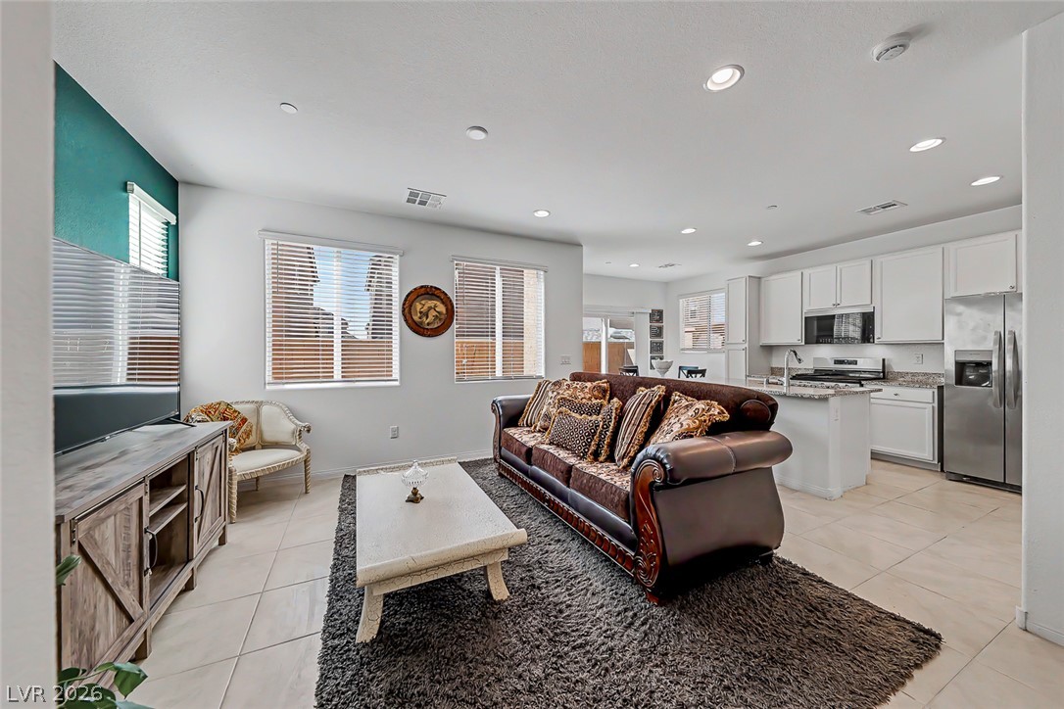
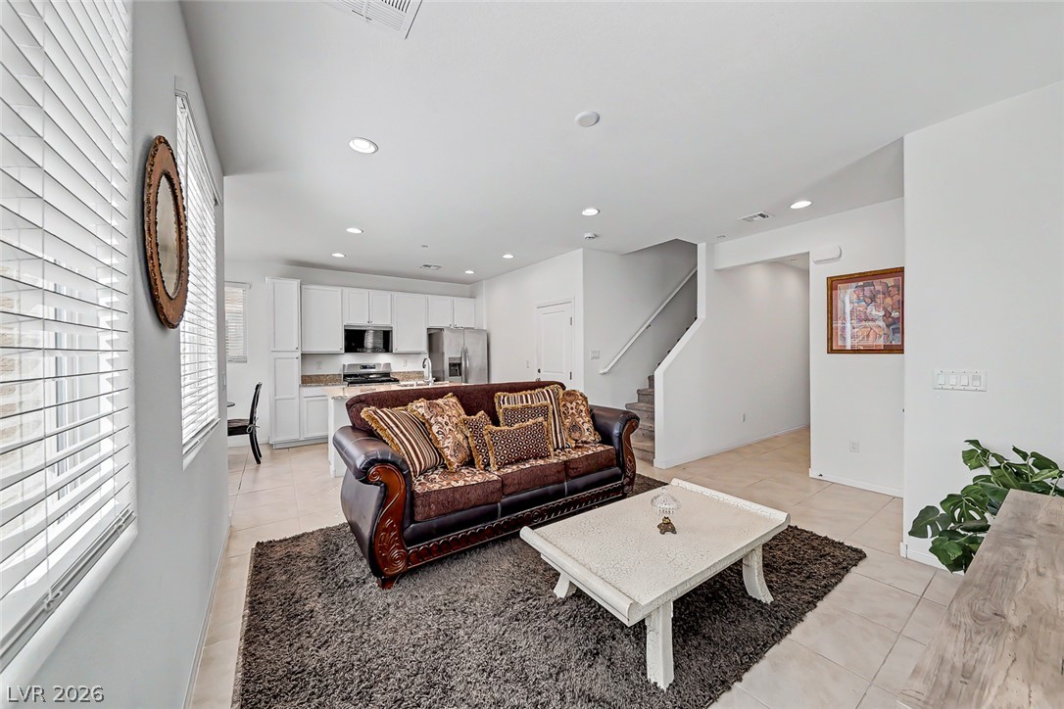
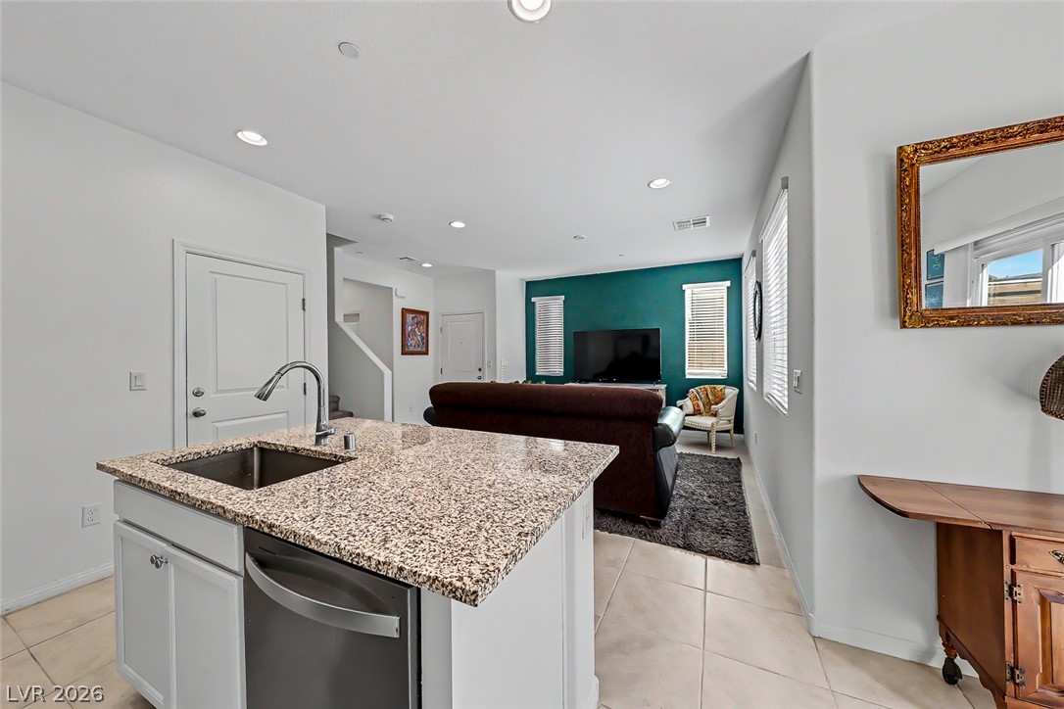
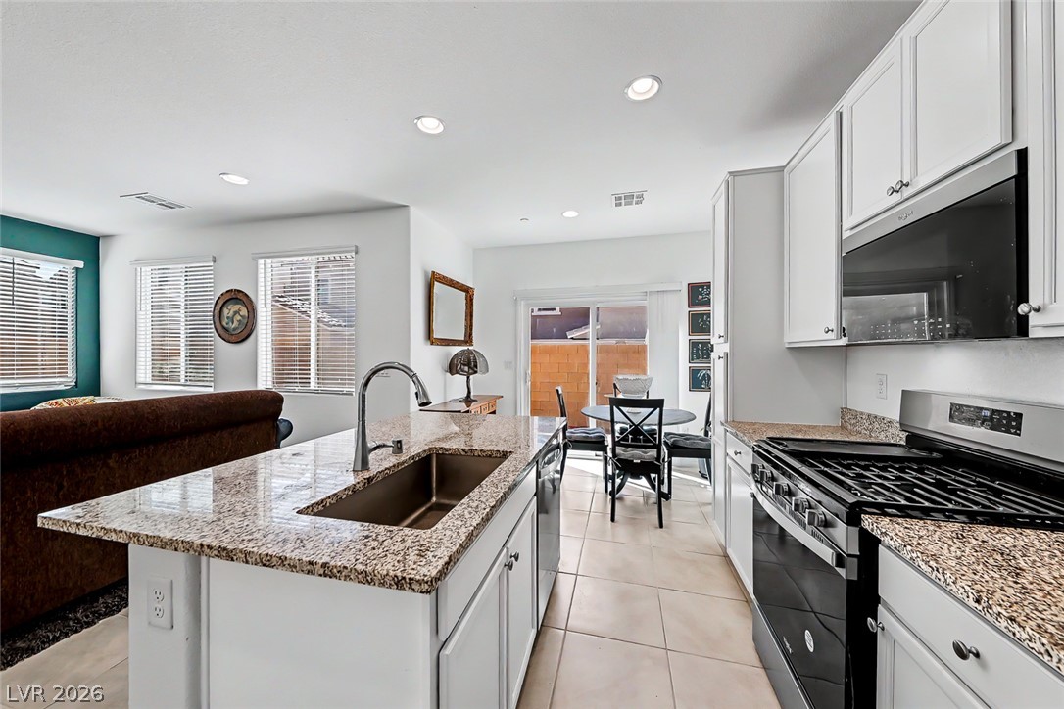
An open-concept living area seamlessly connects to the kitchen under recessed lighting and tall ceilings.
An open floorplan seamlessly connects the inviting living room to the modern kitchen.
Tiled floors and recessed lighting enhance this airy, open-concept living space.
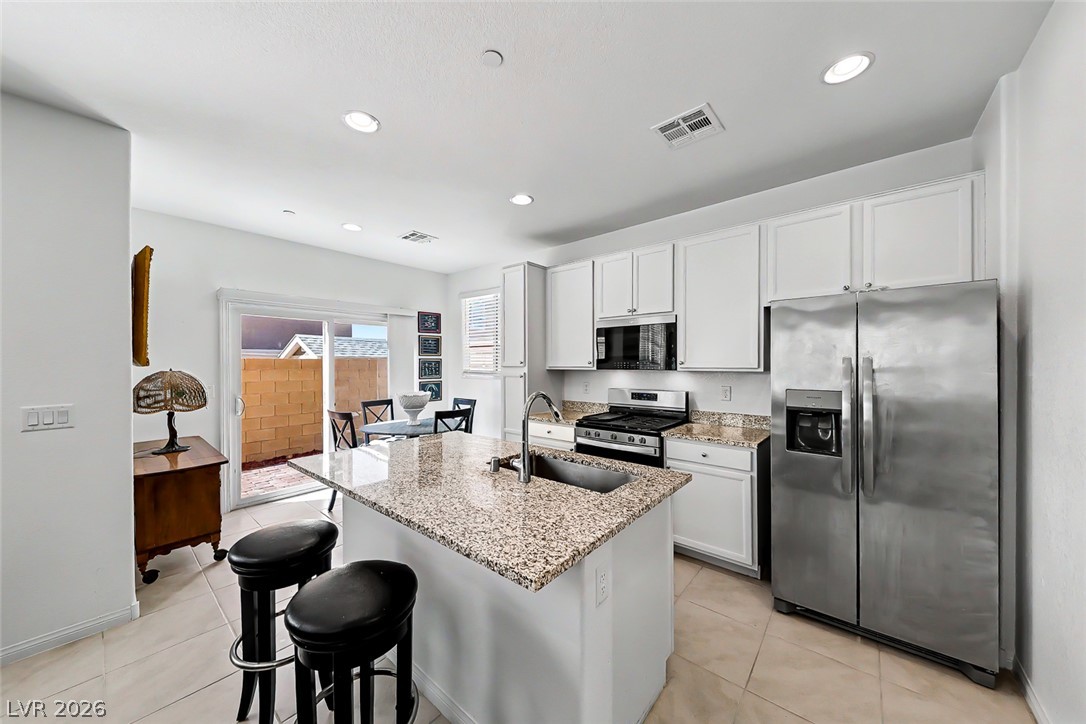
Gleaming granite countertops pair beautifully with white cabinetry in this functional, tiled kitchen.
Granite countertops and tile flooring enhance this functional kitchen layout.
Granite countertops and tile flooring enhance this open-concept main level layout.
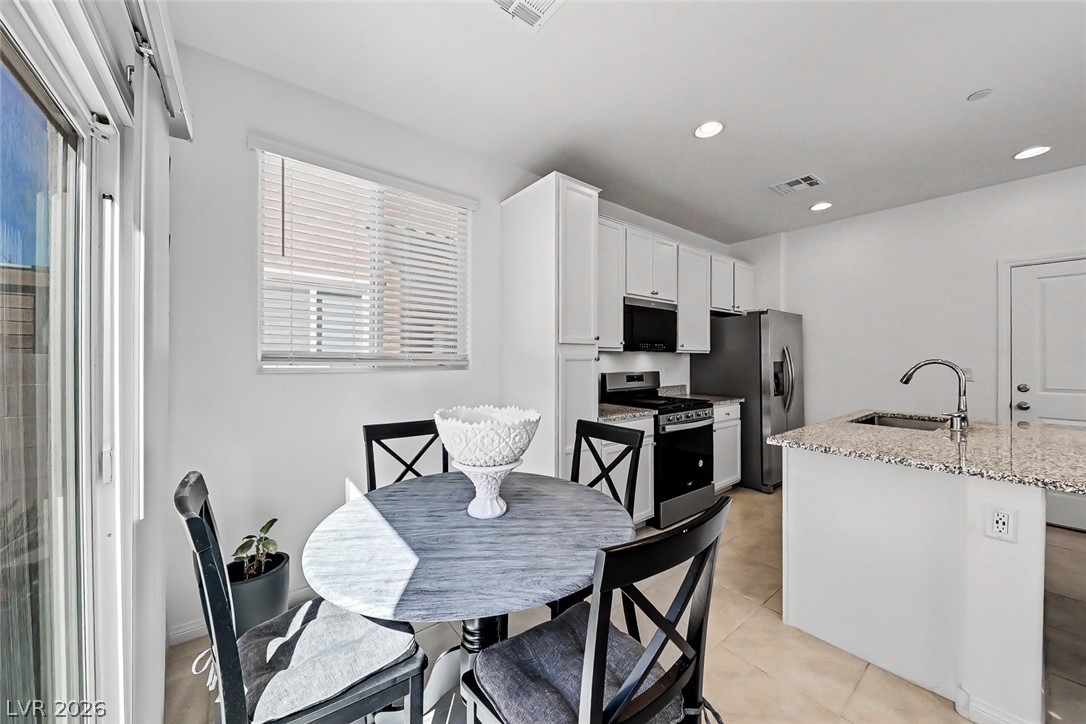
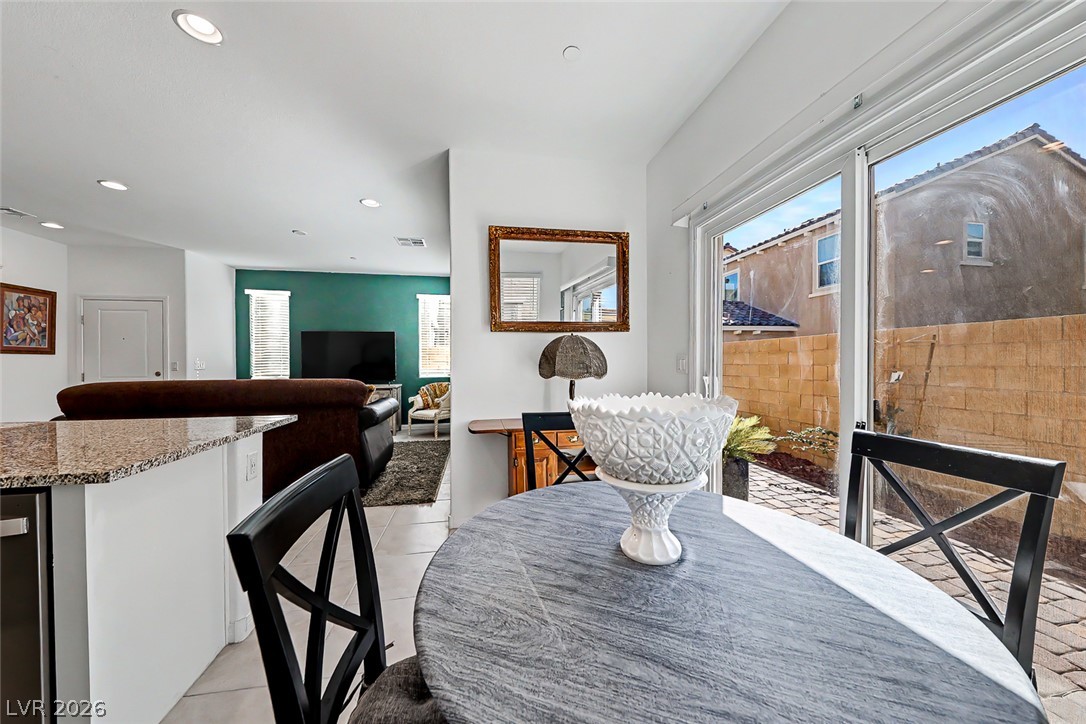
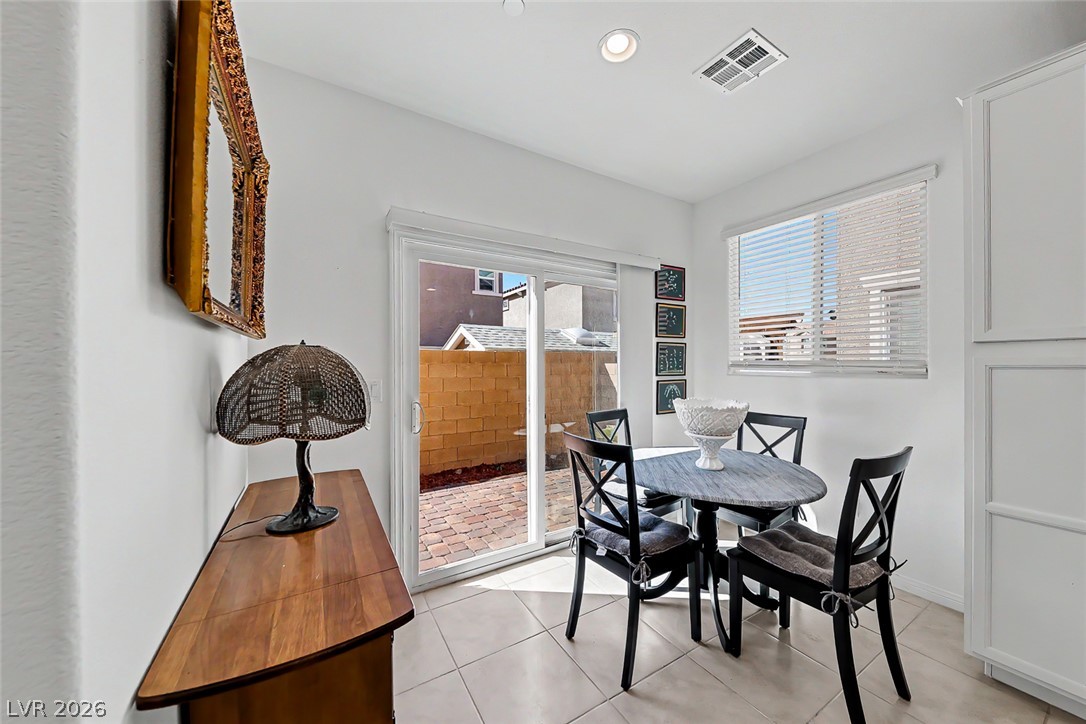
Natural light fills the dining area through large sliding glass doors leading outside.
Sliding glass doors open from the tiled dining area to a private paved patio.
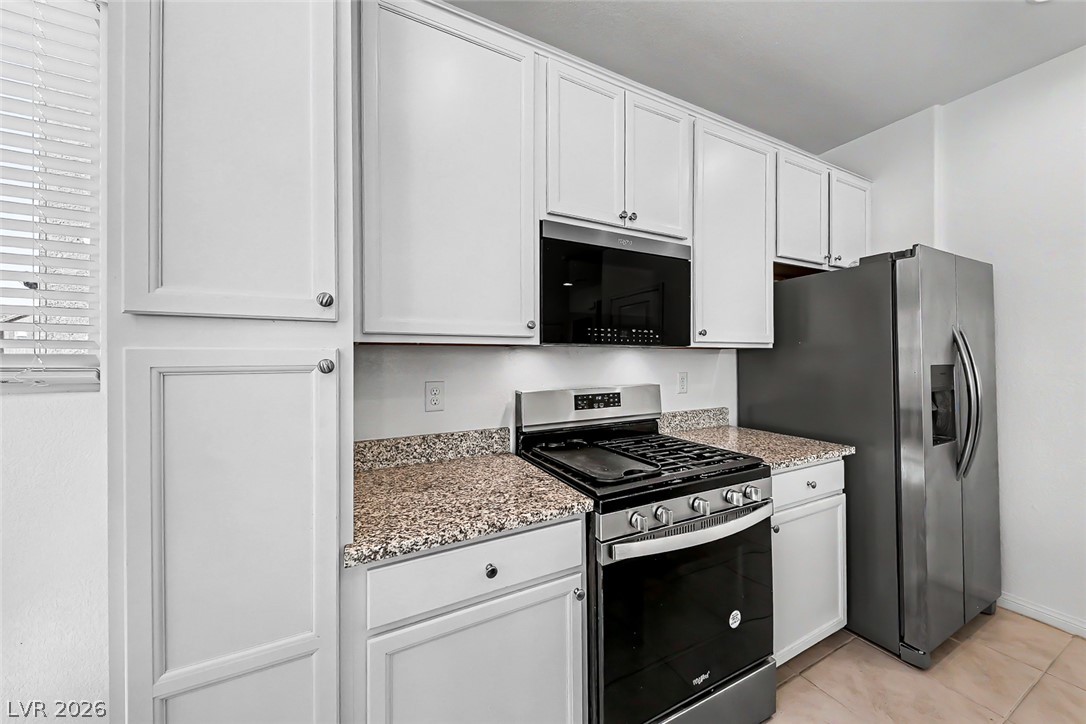
Granite countertops and clean white cabinetry anchor this functional open kitchen.
Ample cabinetry and stone countertops frame the modern cooking area in this updated kitchen.
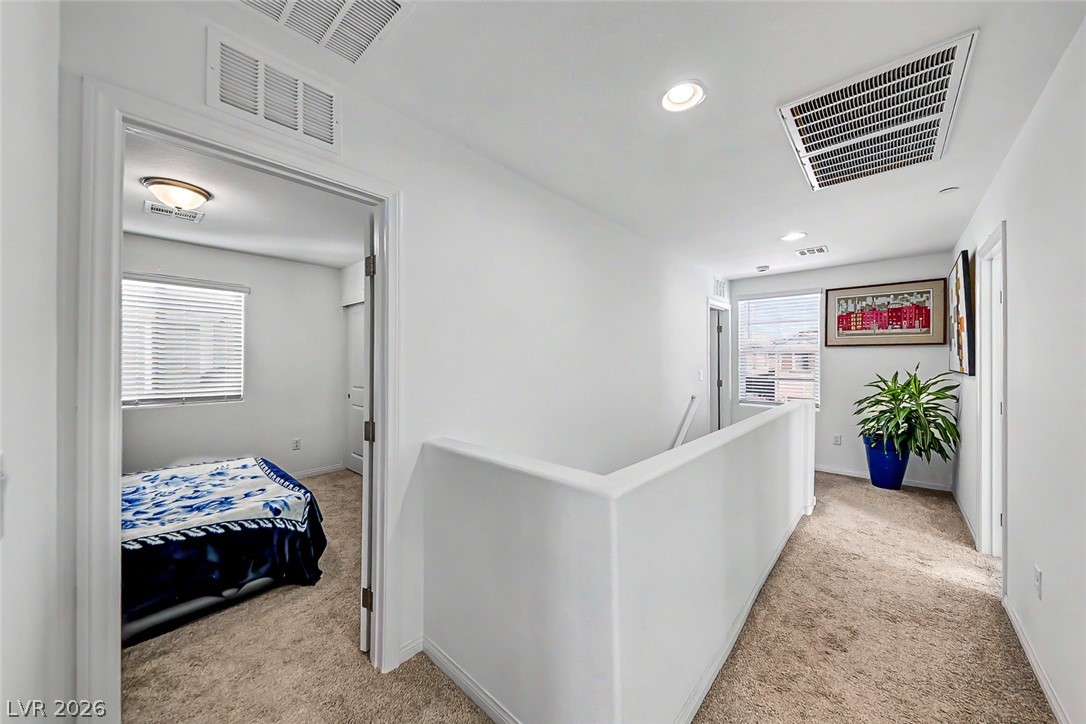
Plush carpeting and recessed lighting create a comfortable atmosphere throughout this upper-level hallway.
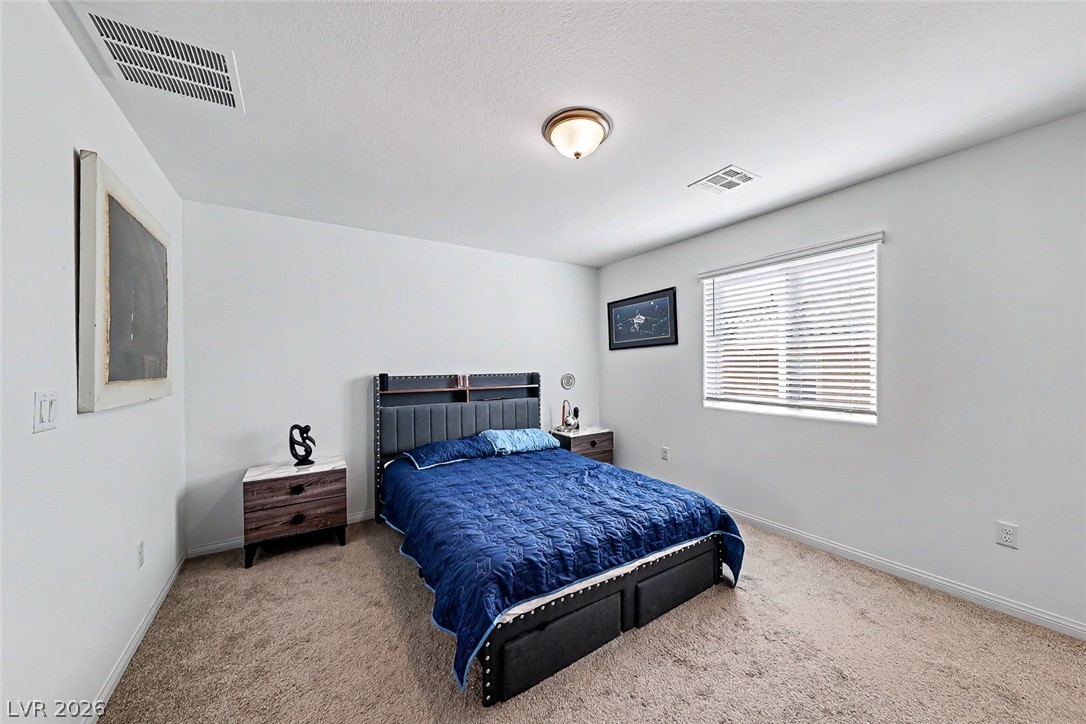
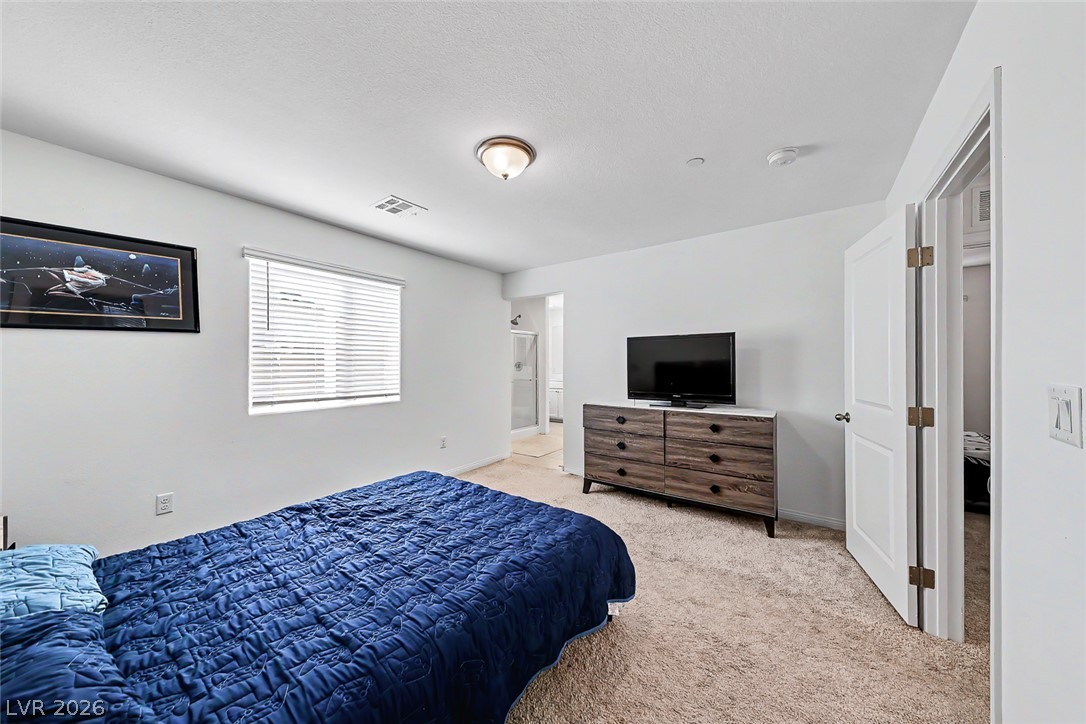
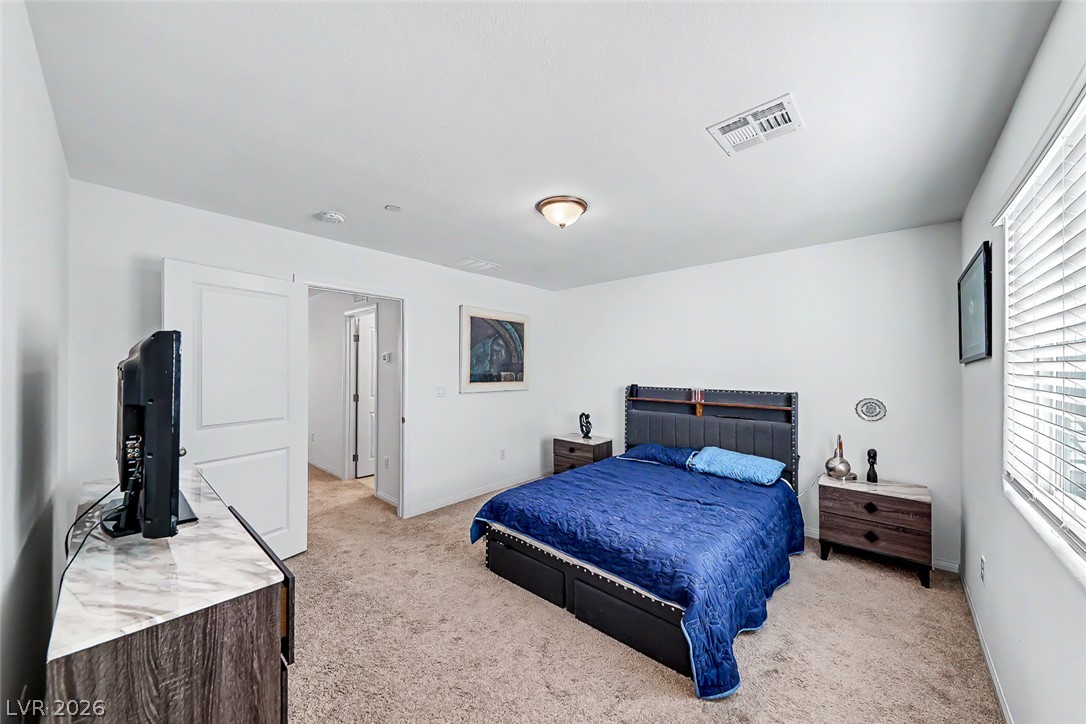
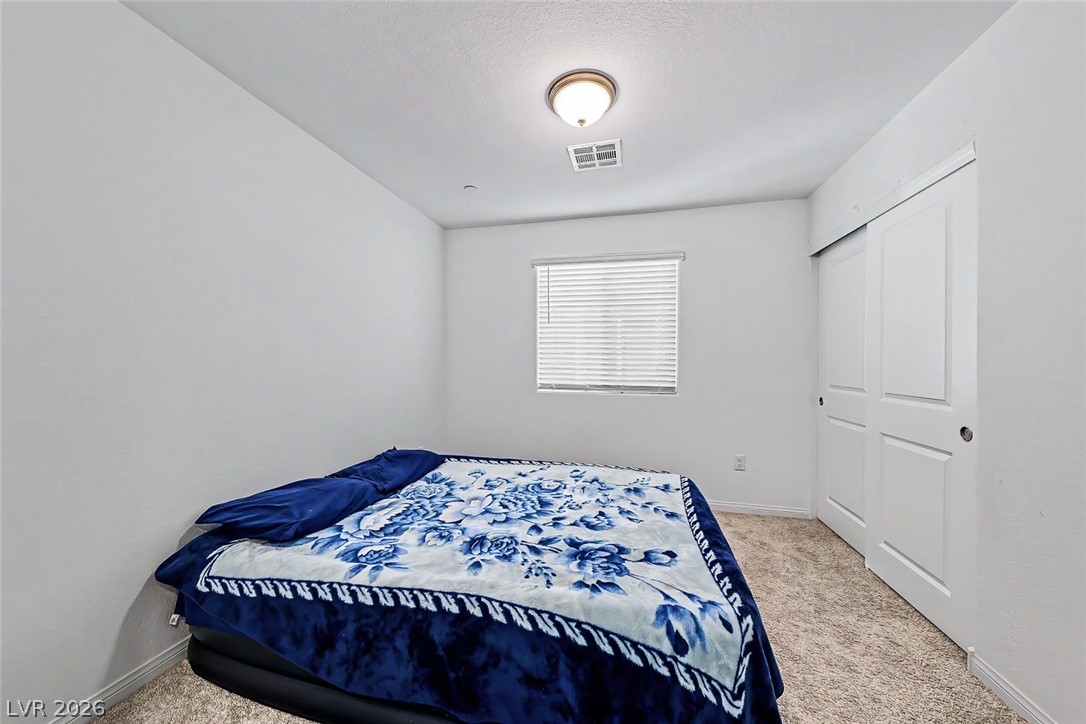
Plush carpeting underfoot and a wide window create a comfortable, inviting secondary bedroom.
A spacious bedroom features soft carpeting, a wide window, and access to an adjoining bath.
Plush carpeting and abundant natural light create a welcoming and cozy bedroom space.
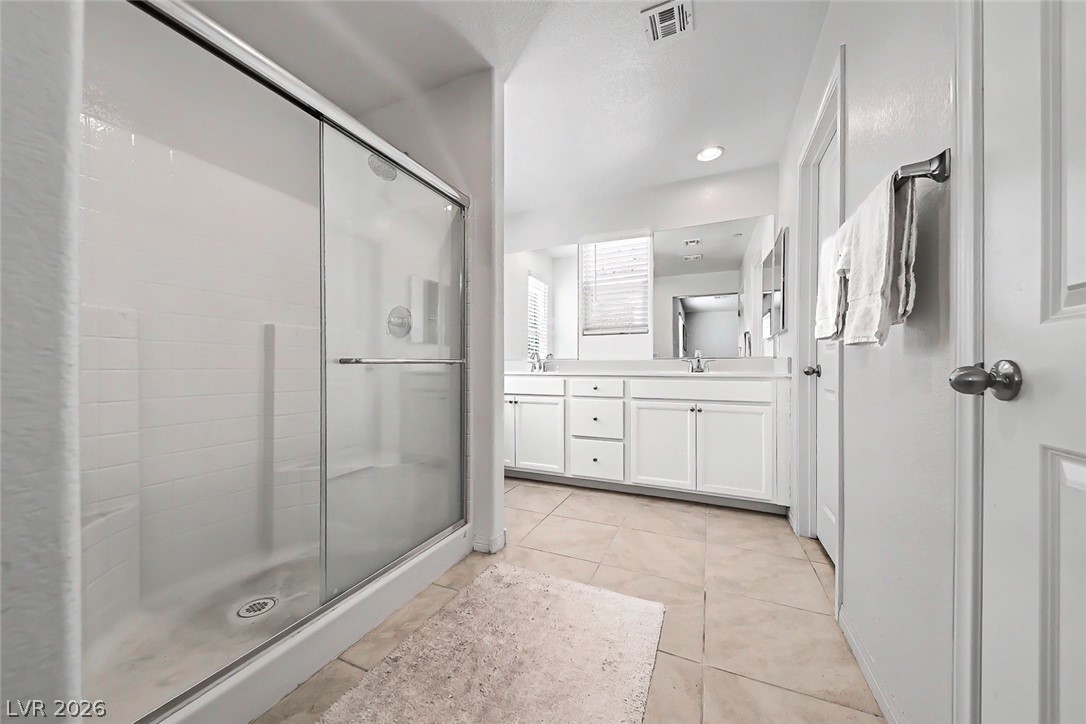
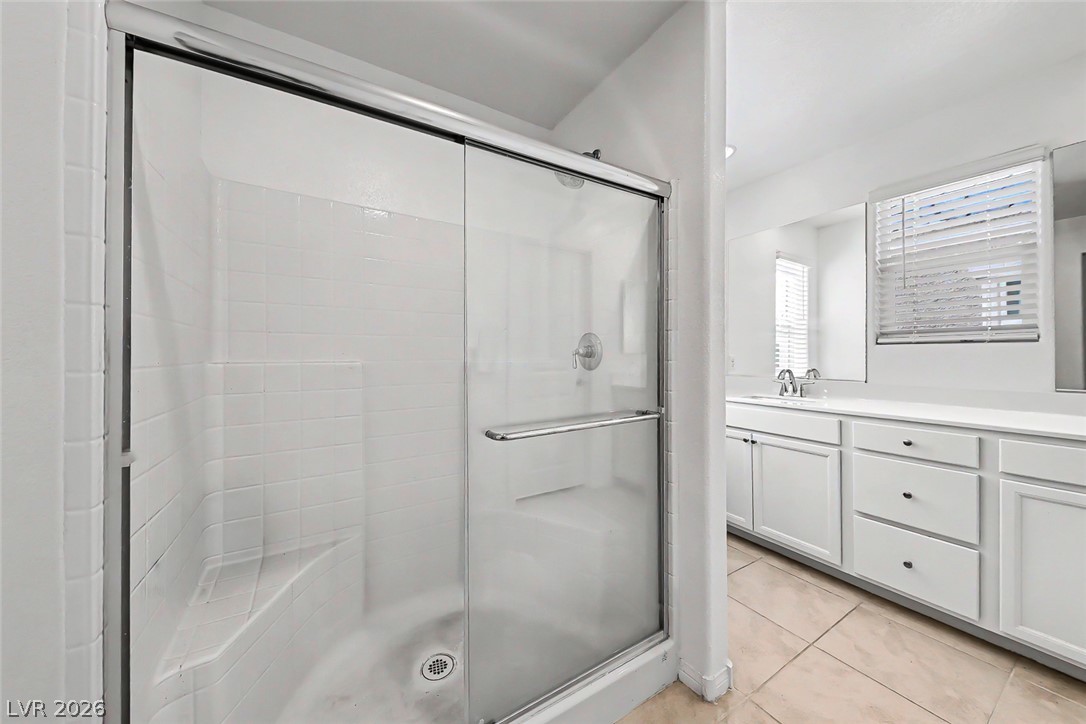
Clean lines and a spacious walk-in shower define this light-filled primary bath.
A glass-enclosed shower stall sits adjacent to a vanity with integrated storage.
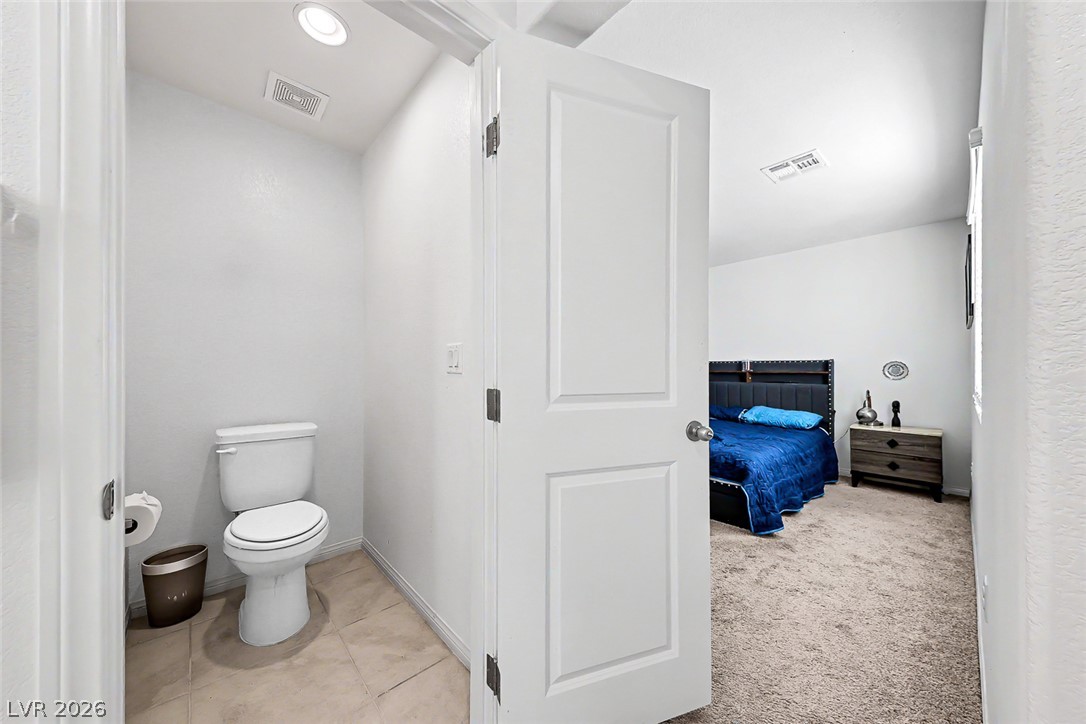
A private water closet steps directly into a comfortable carpeted bedroom suite.
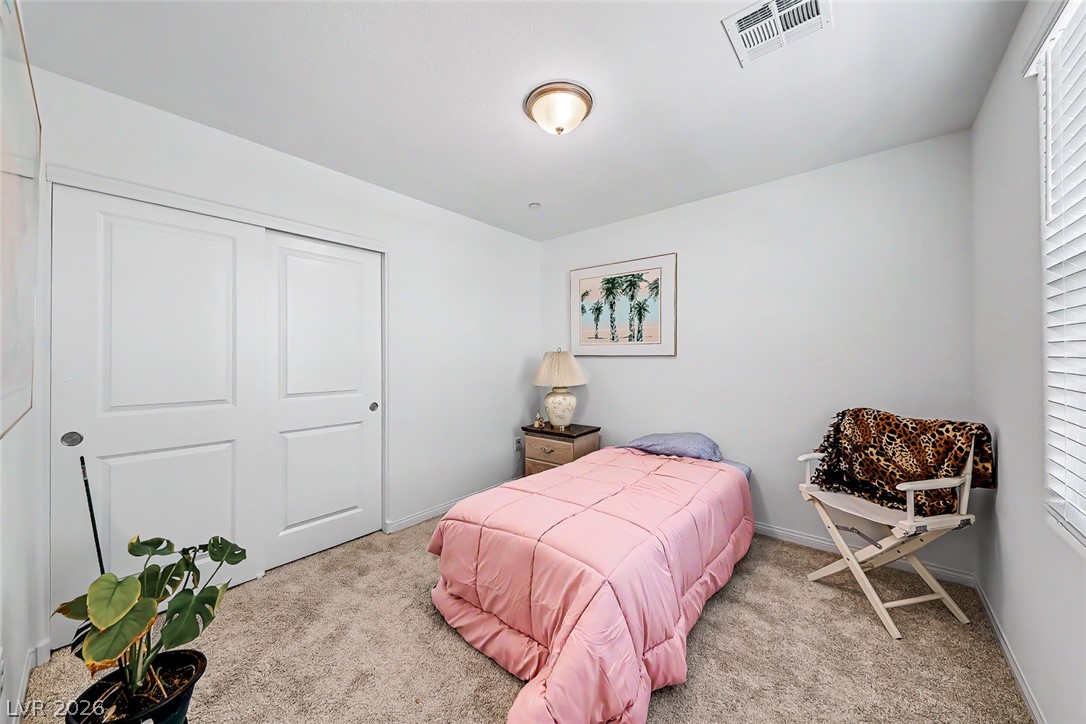
Plush carpet underfoot pairs with a sliding closet door in this serene space.
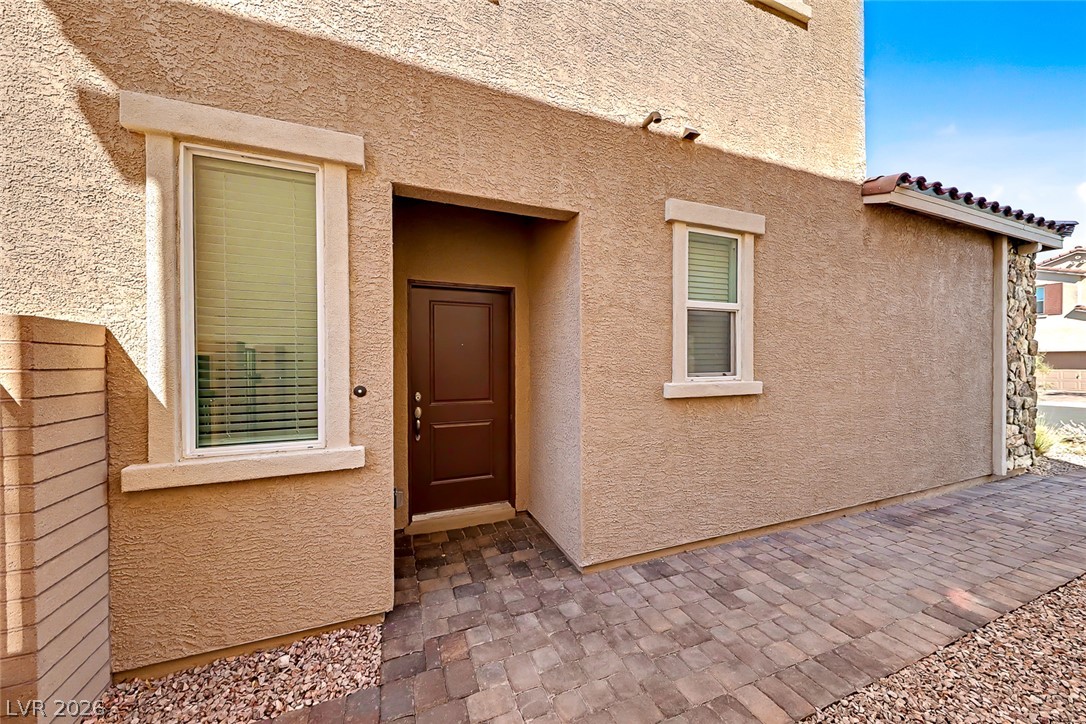
An inviting recessed entry features a stone-paved walkway and textured stucco walls.
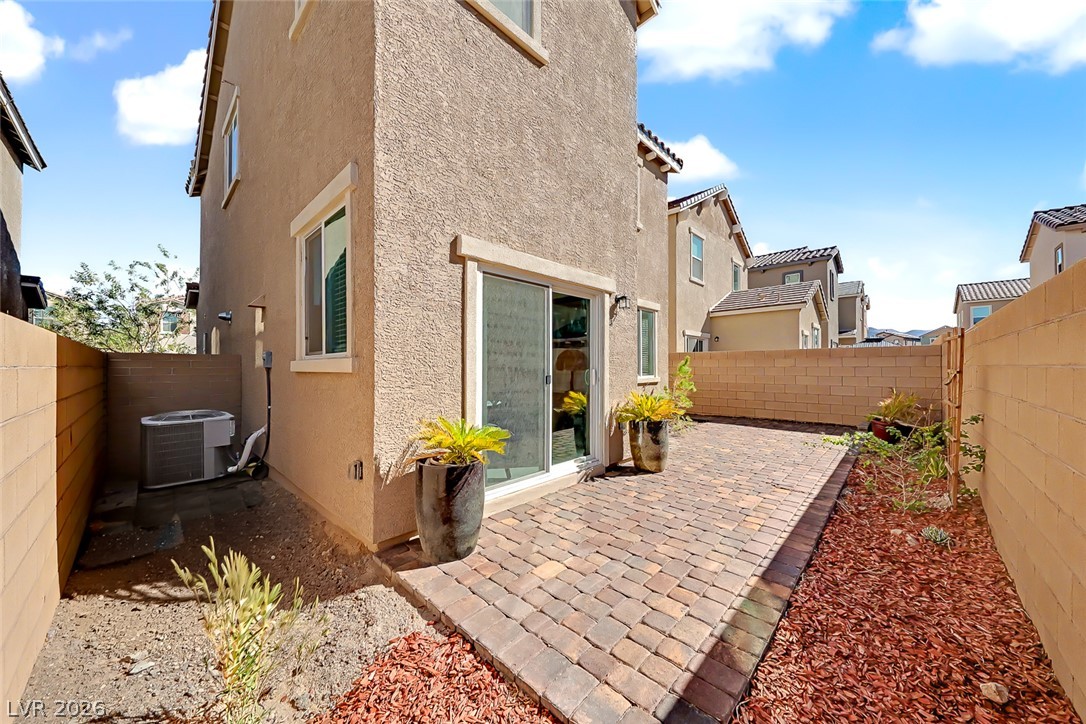
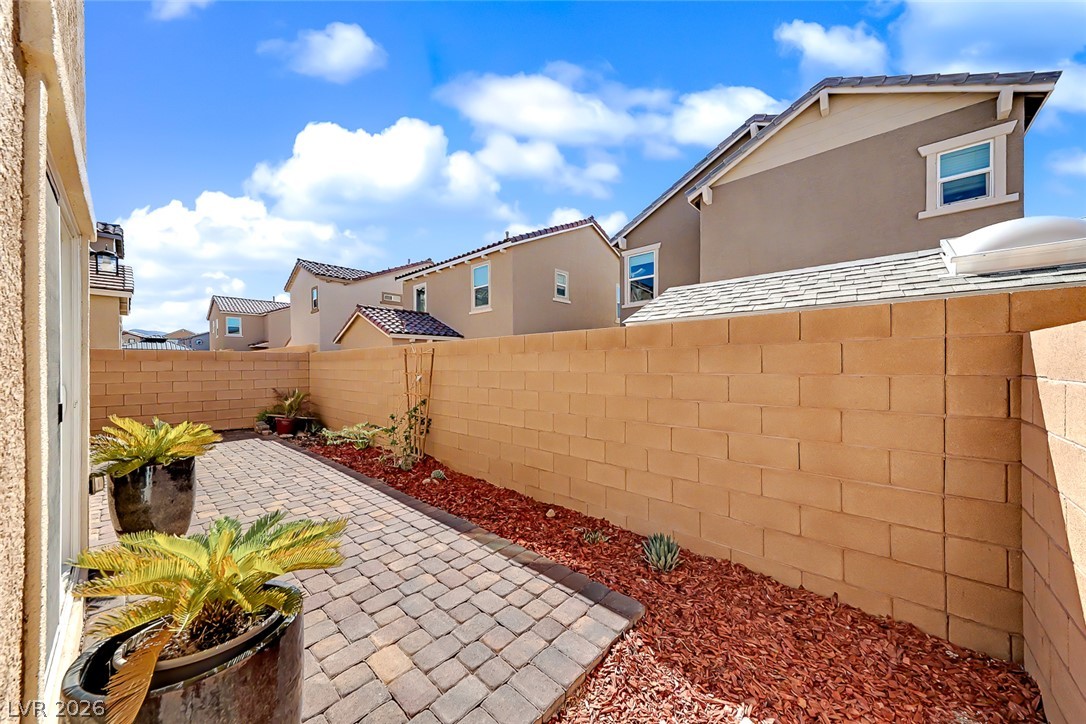
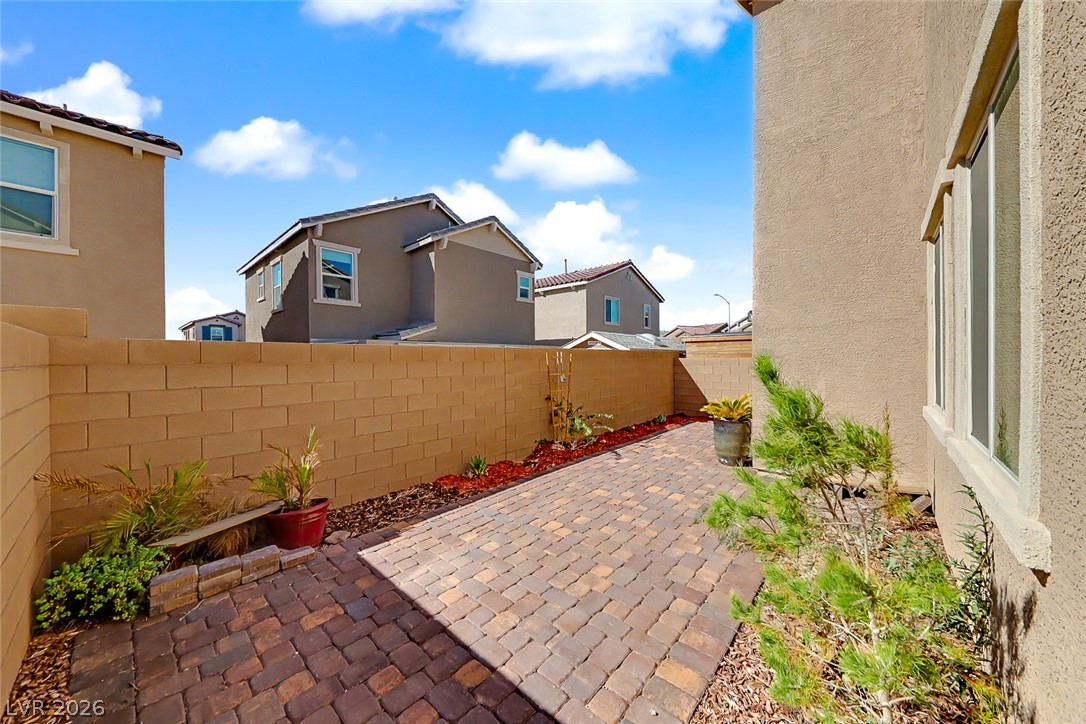
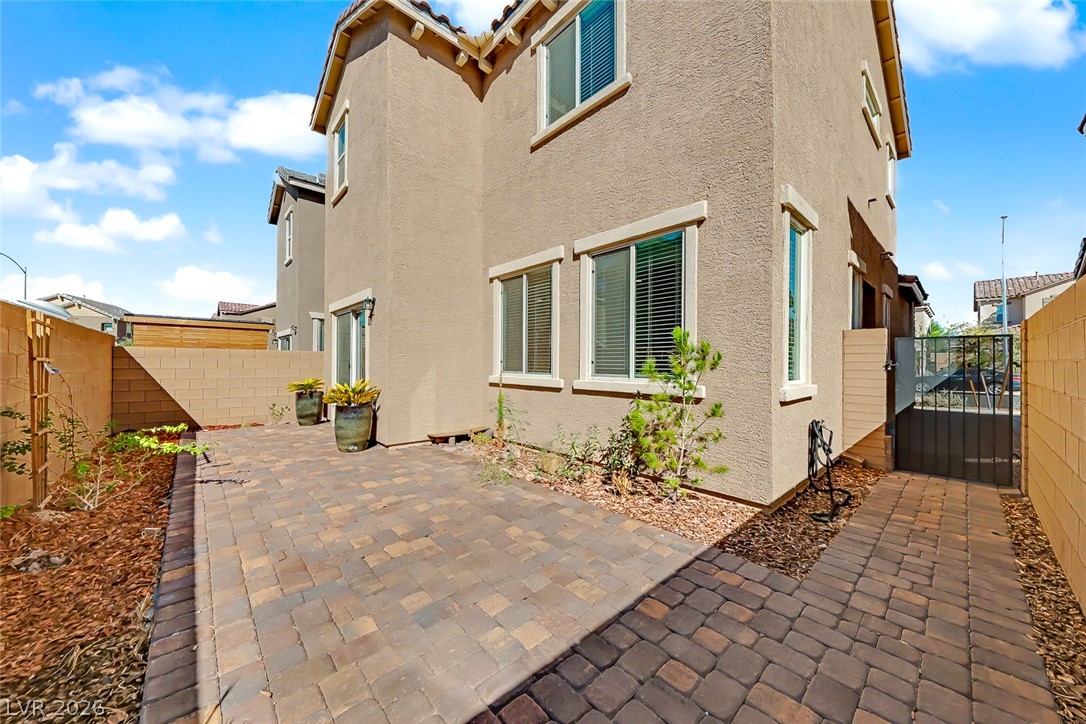
A private paved patio sits enclosed within block fencing, ideal for outdoor relaxation.
A windowed bedroom features soft carpeting and sliding closet doors.
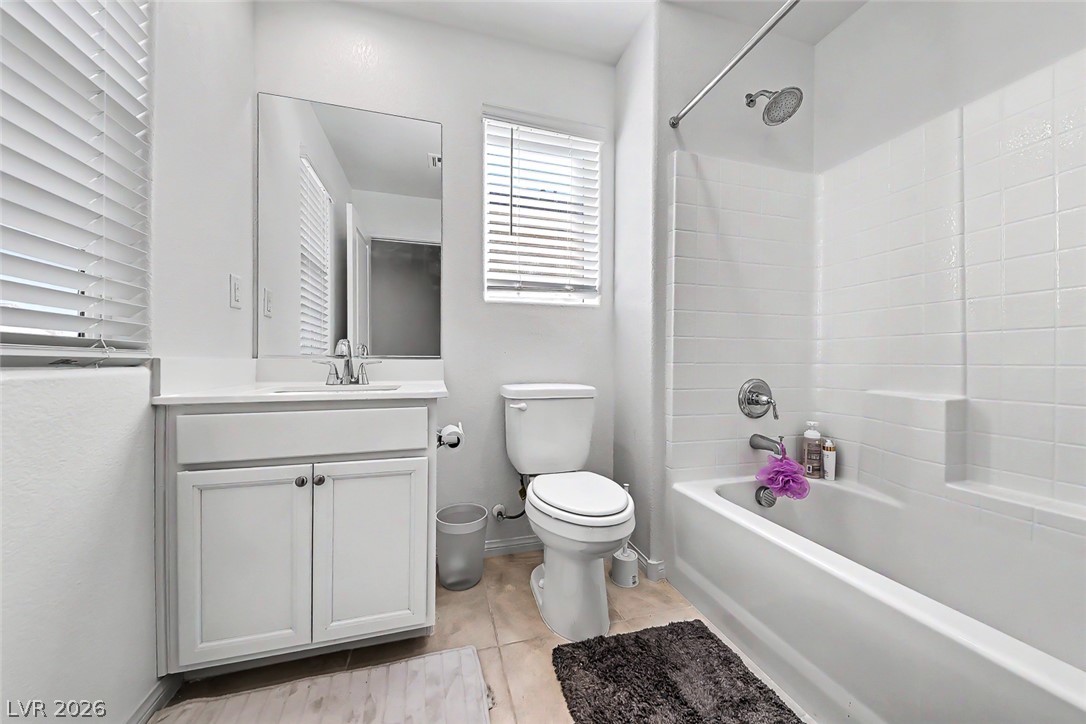
A classic tiled shower and tub combination anchors this bright bathroom layout.
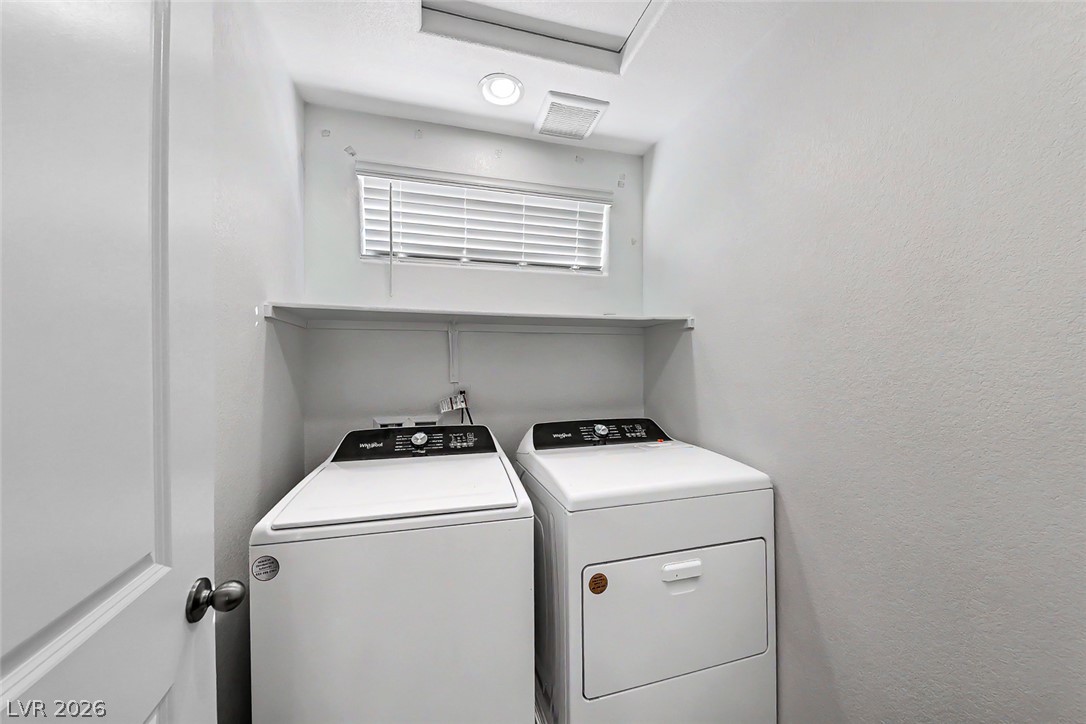
An organized laundry closet features built-in shelving, overhead lighting, and a horizontal window.
An enclosed patio paved with stones sits alongside a low-maintenance mulched garden bed.
Brick paver patio and block walls define this low-maintenance outdoor???????????????????????????????? space.
Stone pavers line this side yard patio beneath clean stucco walls and multiple windows.
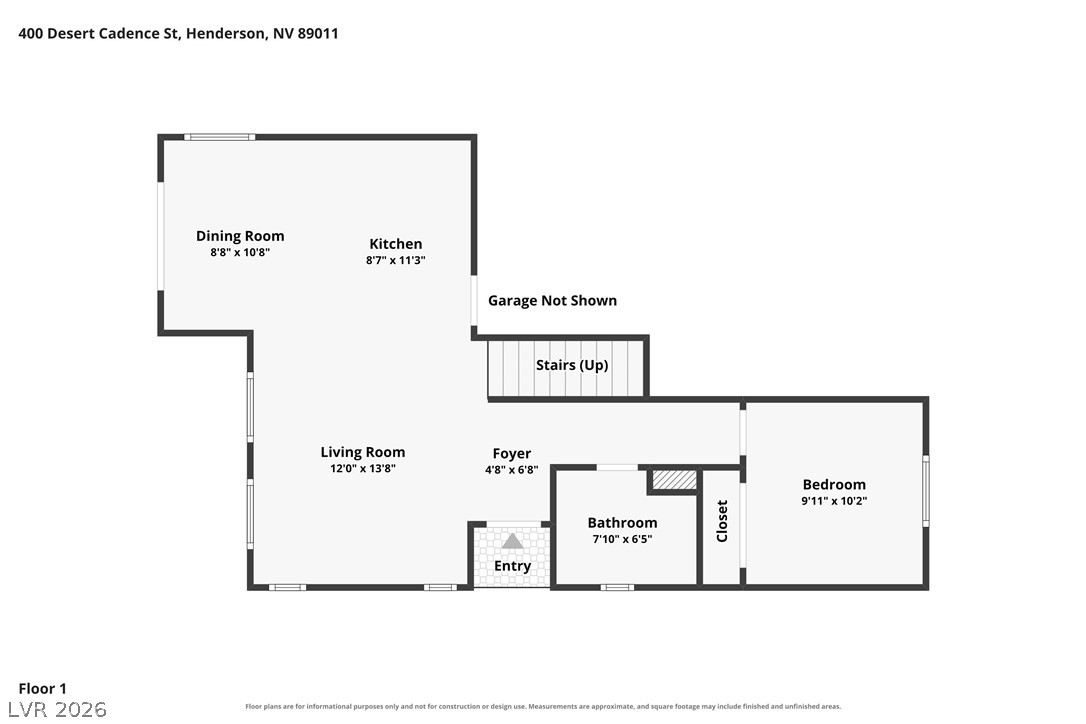
A detailed layout of the first floor illustrating the flowing open-concept living space.
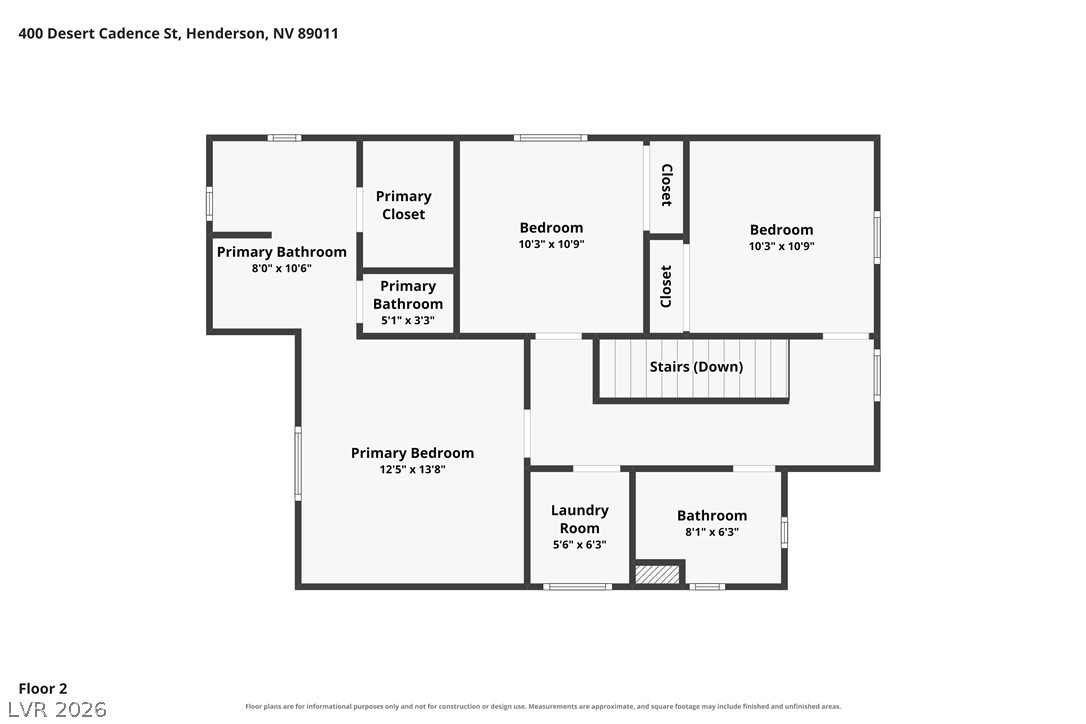
An organized second floor layout highlights the functional arrangement of bedrooms and utility spaces.
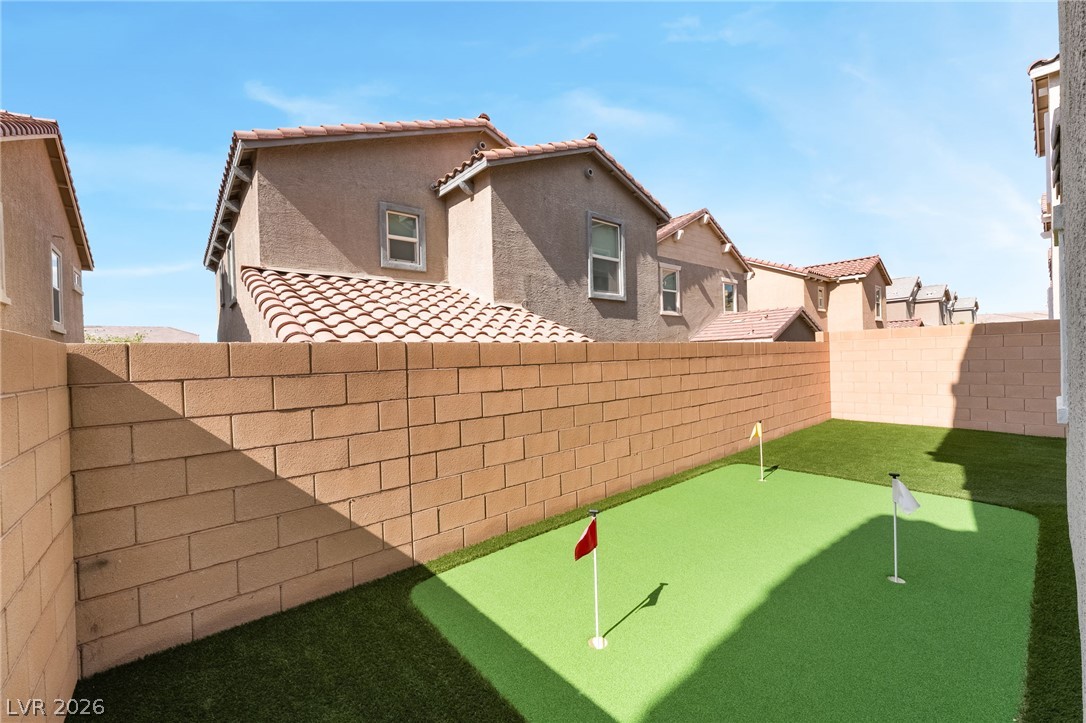
A modern outdoor obstacle course and play area sits beneath expansive desert skies.
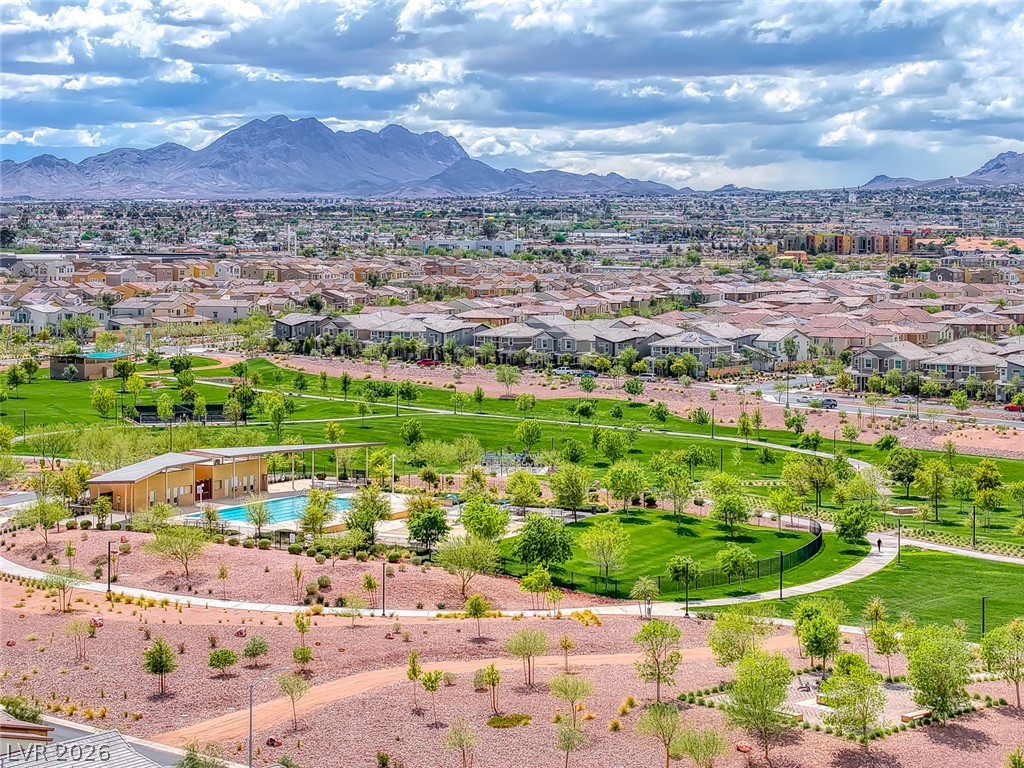
Dramatic mountain vistas rise above a sprawling neighborhood park with pathways and recreation facilities.
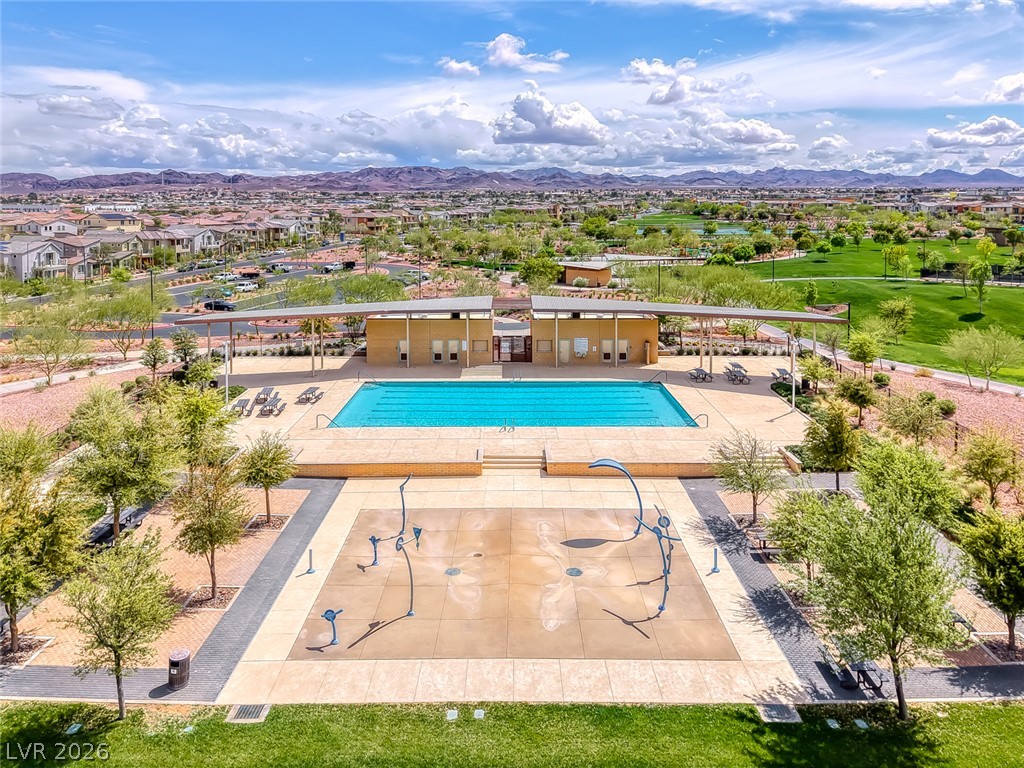
An aerial perspective showcases a sparkling community swimming pool bordered by desert mountain vistas.
Majestic mountain ridges frame a beautifully landscaped neighborhood park under expansive desert skies.