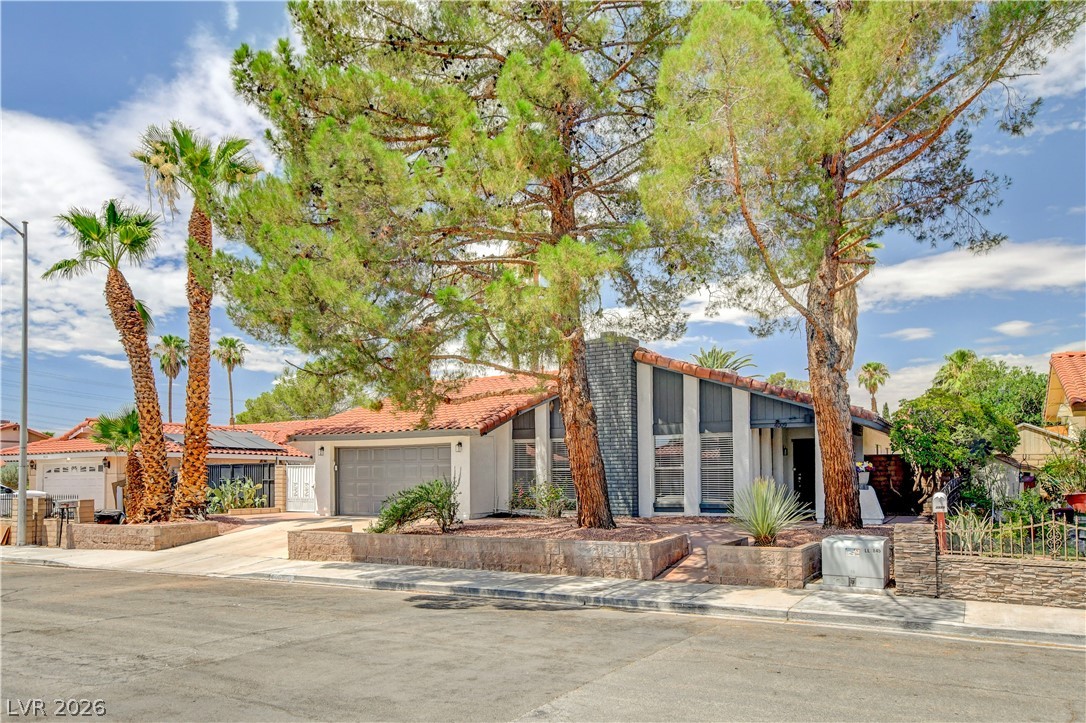
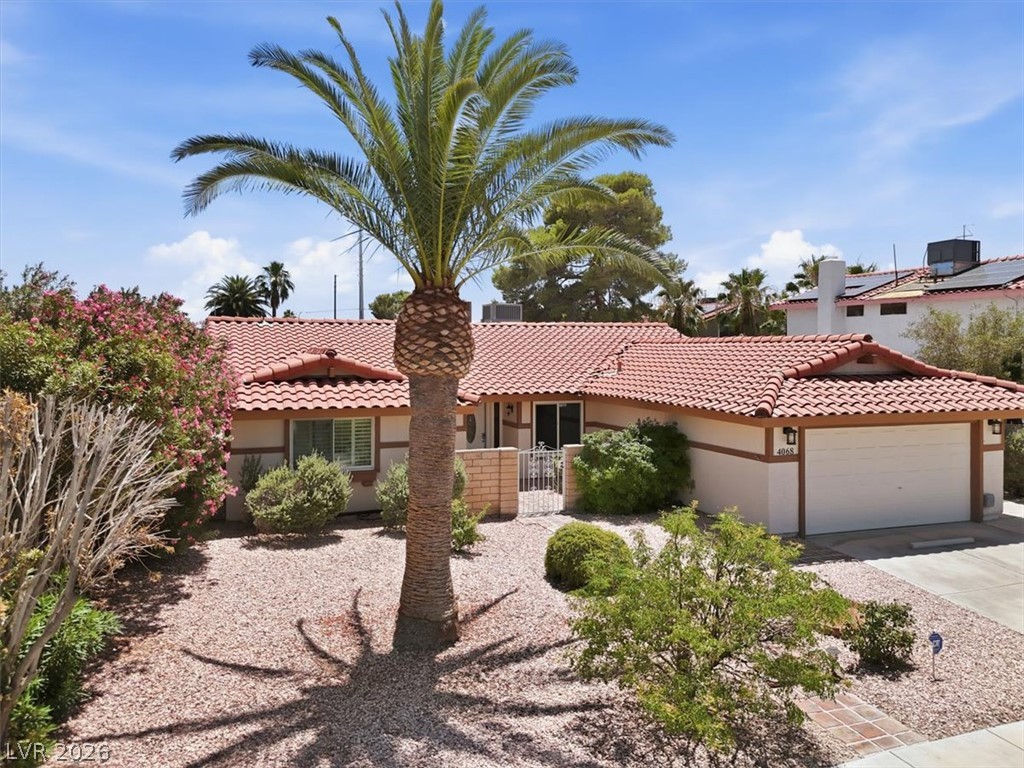
Mature trees frame this classic single-story home featuring a Spanish tile roof and attached garage.
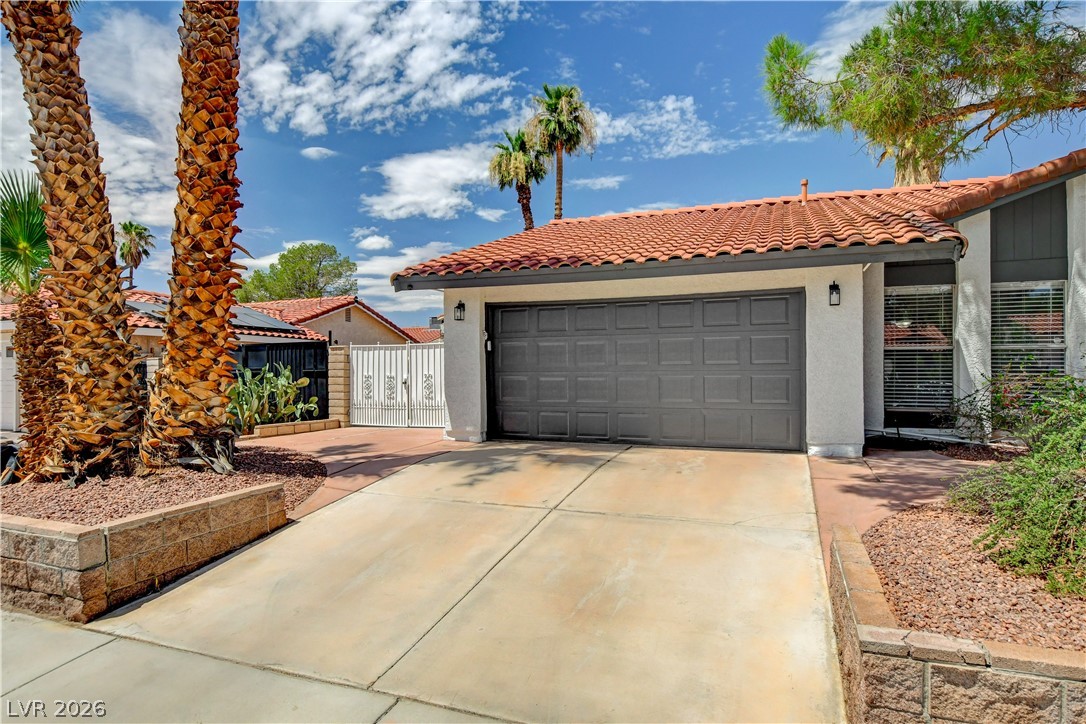
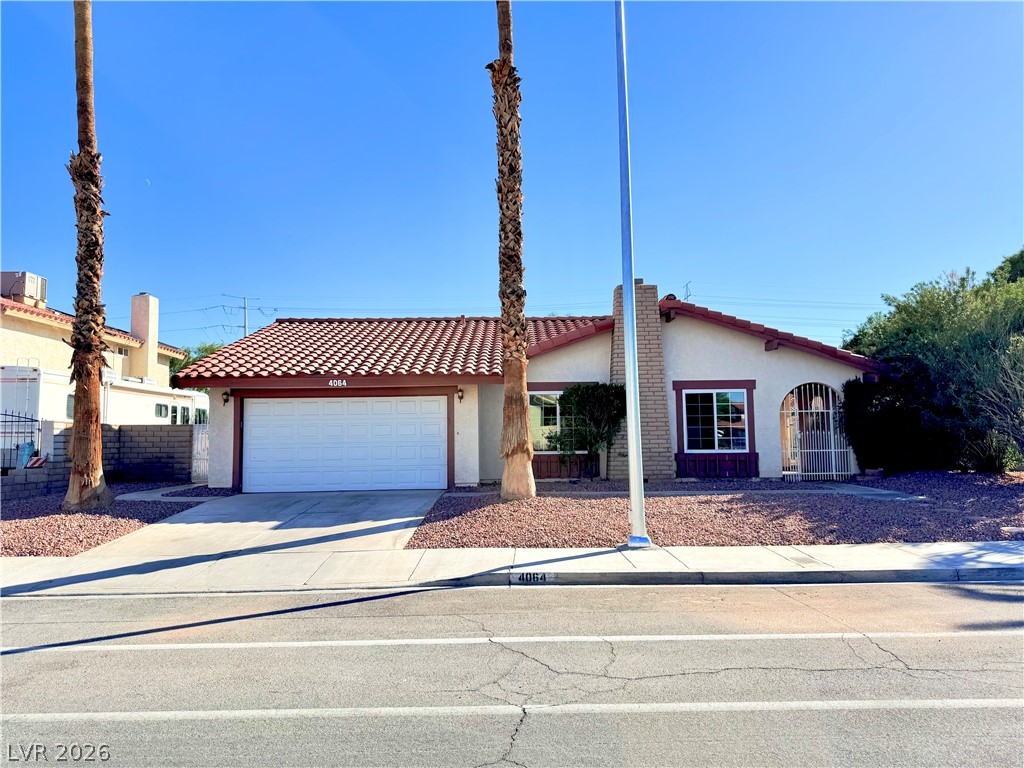
Spanish tile roofing and a wide concrete driveway frame this classic stucco home.
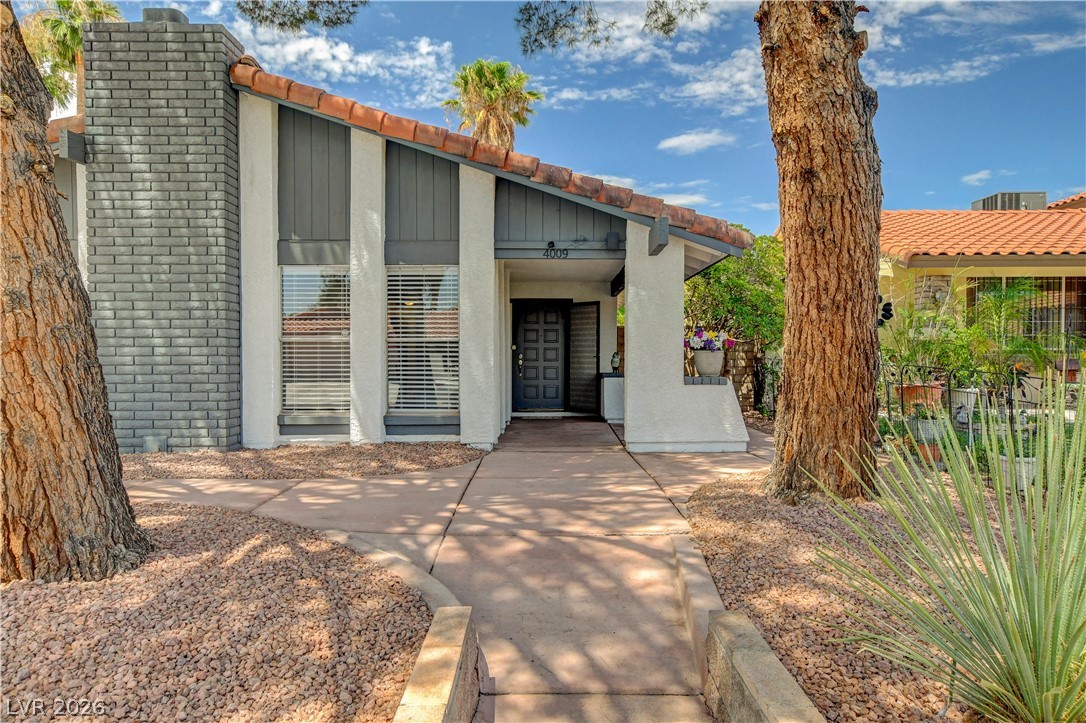
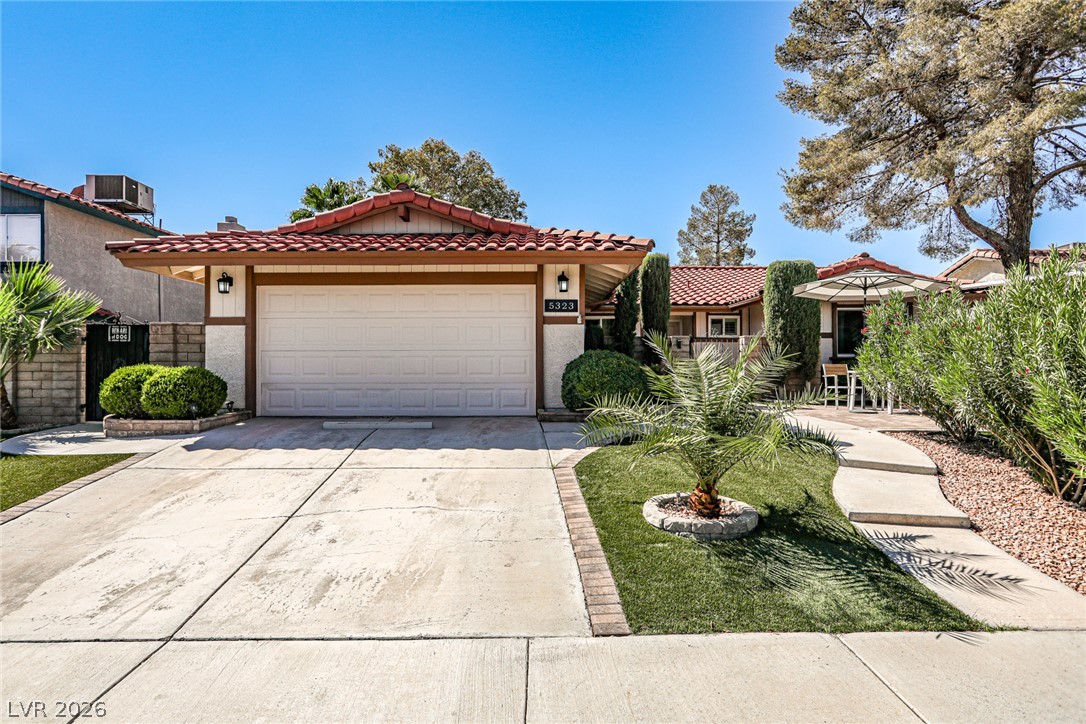
A concrete walkway leads to the covered entrance of this distinctive midcentury home.
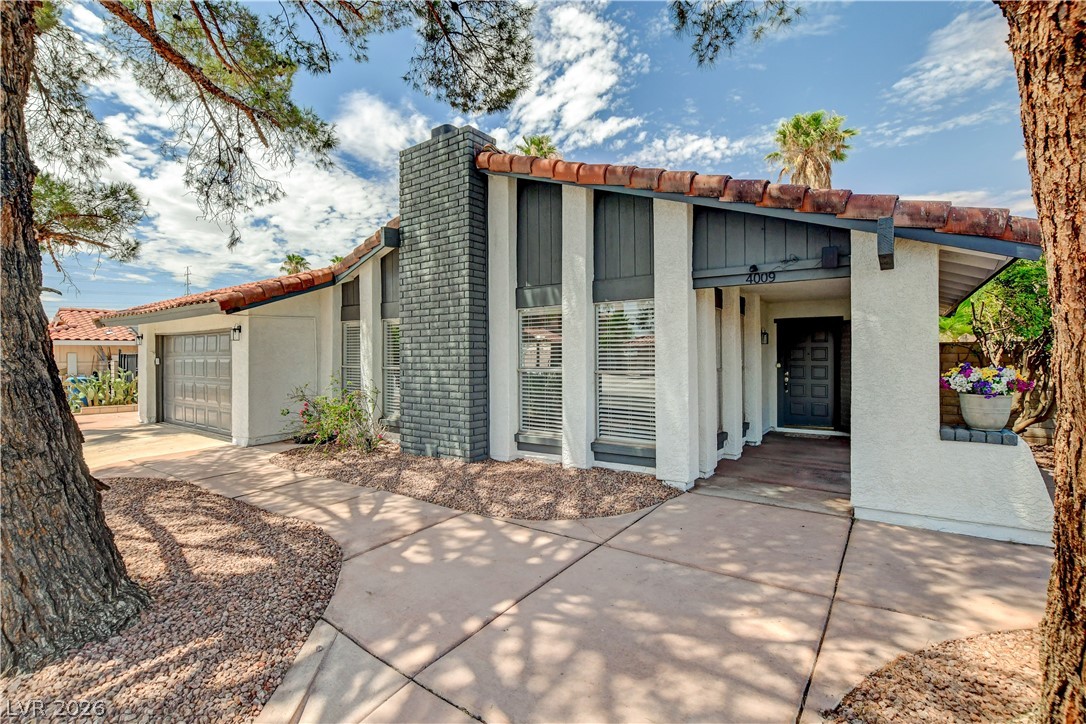
An inviting tiled roofline and distinctive brick chimney create an appealing front elevation.
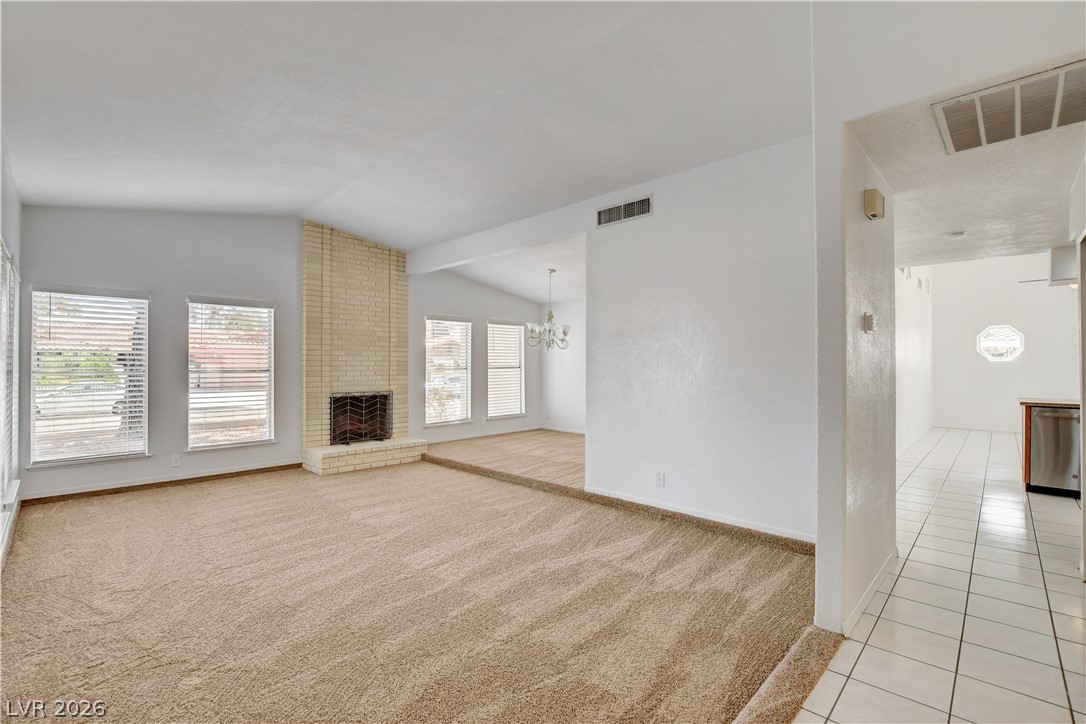
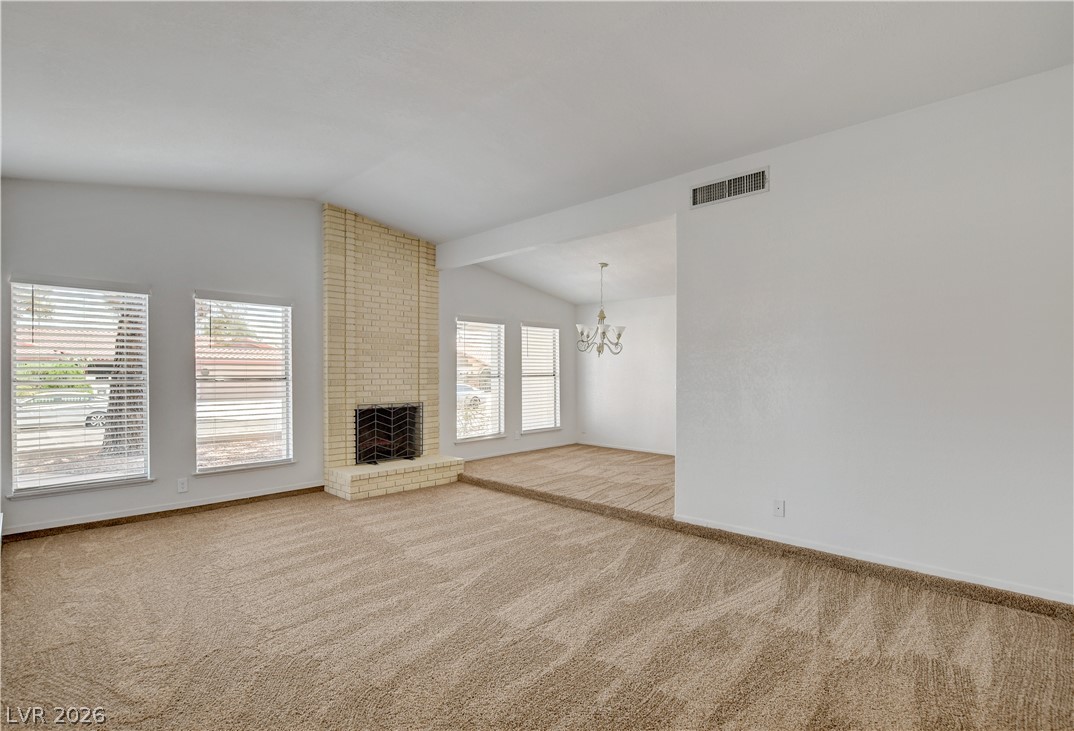
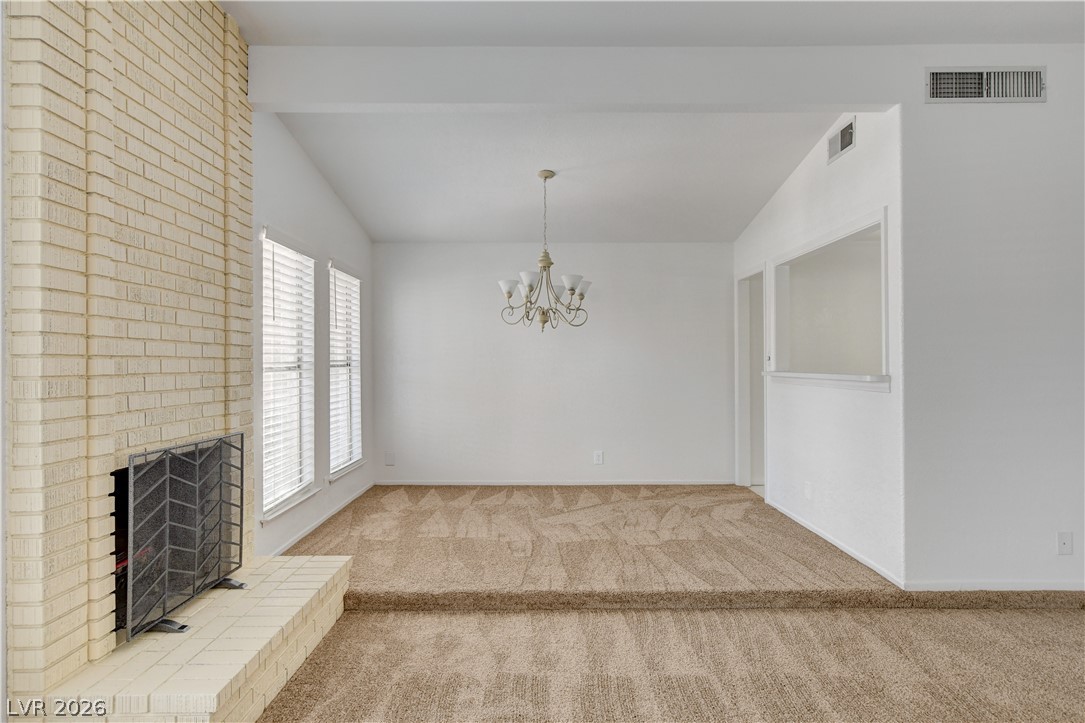
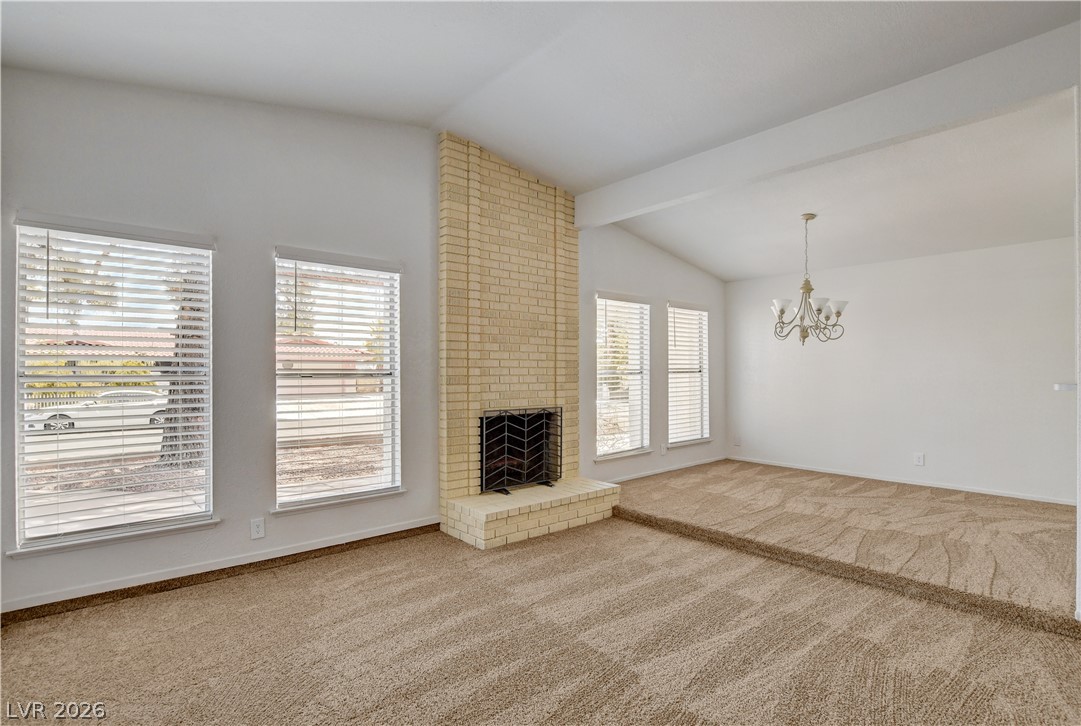
An inviting brick fireplace anchors the vaulted living space, complete with soft carpeting.
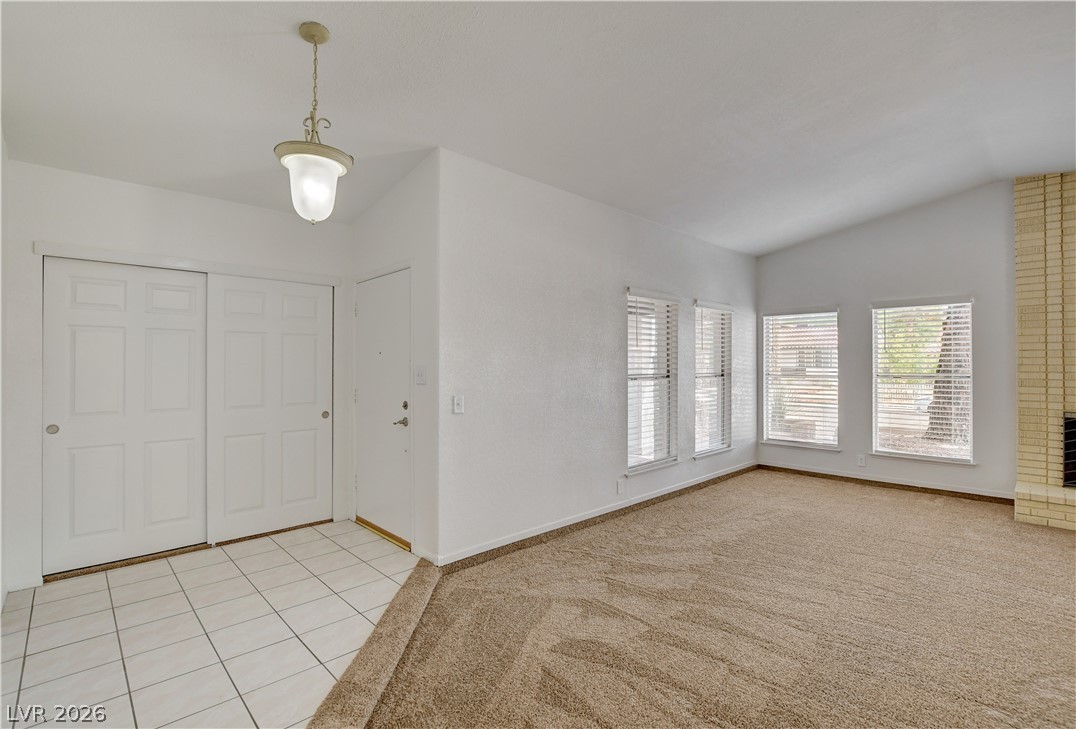
Vaulted ceilings and a brick fireplace anchor this inviting, carpeted living area.
A brick fireplace anchors this split-level space beneath a high vaulted ceiling.
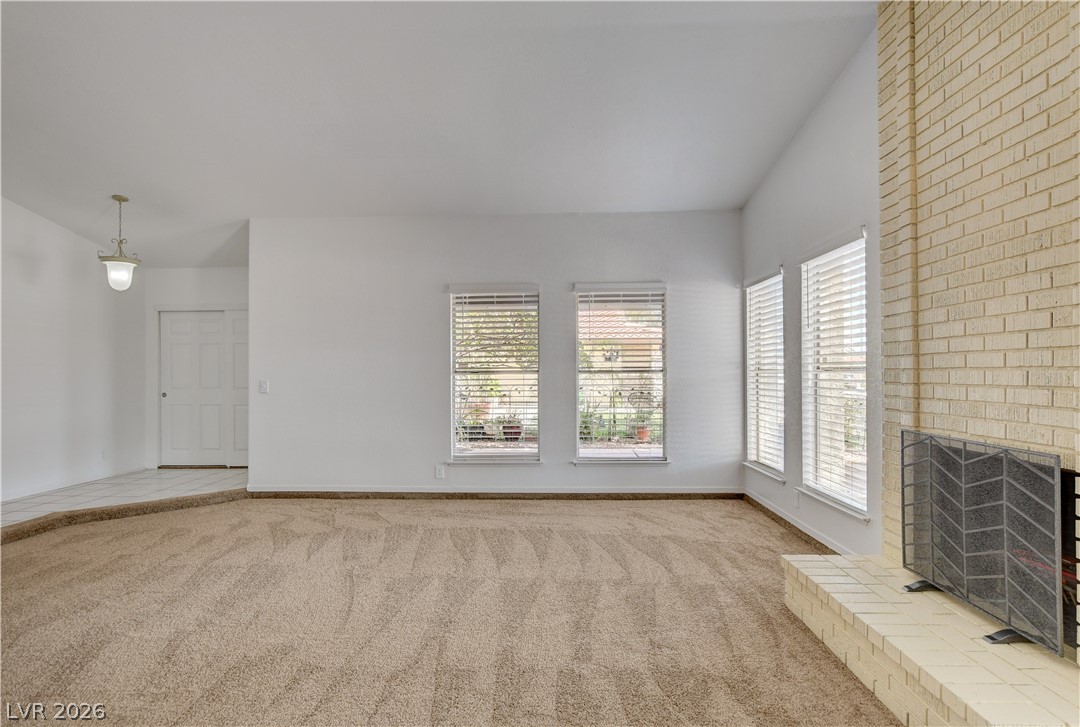
An inviting brick fireplace anchors the living room beneath soaring vaulted ceilings and tall windows.
Plentiful natural light fills this welcoming entryway and living area with vaulted ceilings.
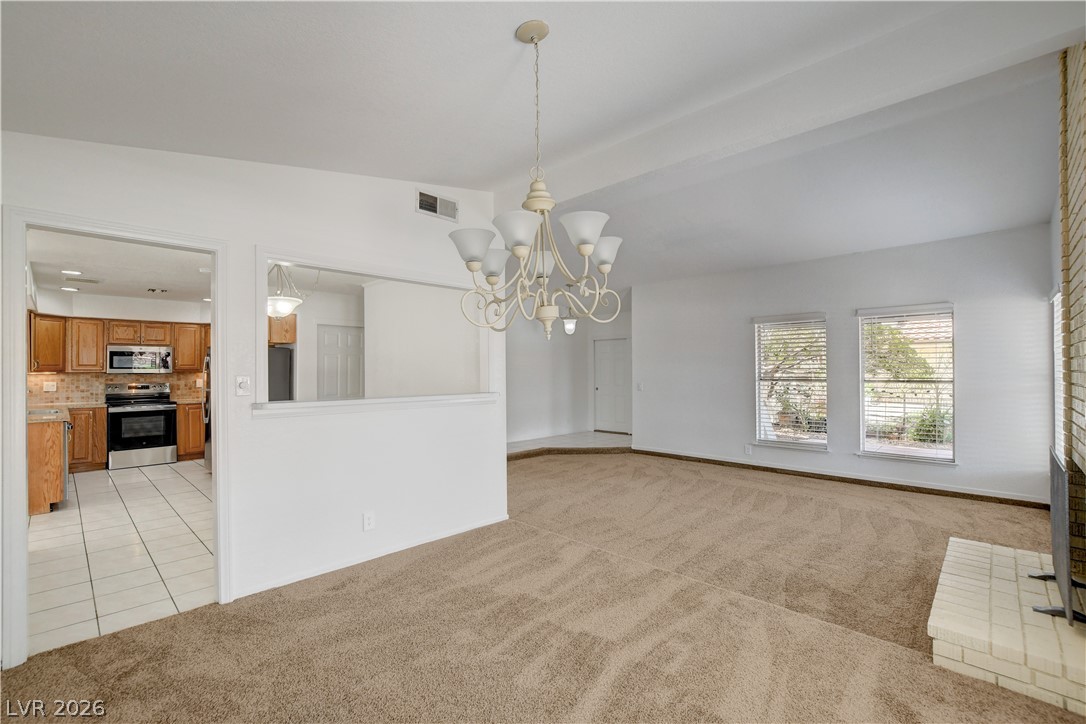
An open dining area flows into the carpeted living space accented by a brick fireplace.
An inviting fireplace anchor this spacious living area with tall ceilings and abundant natural light.
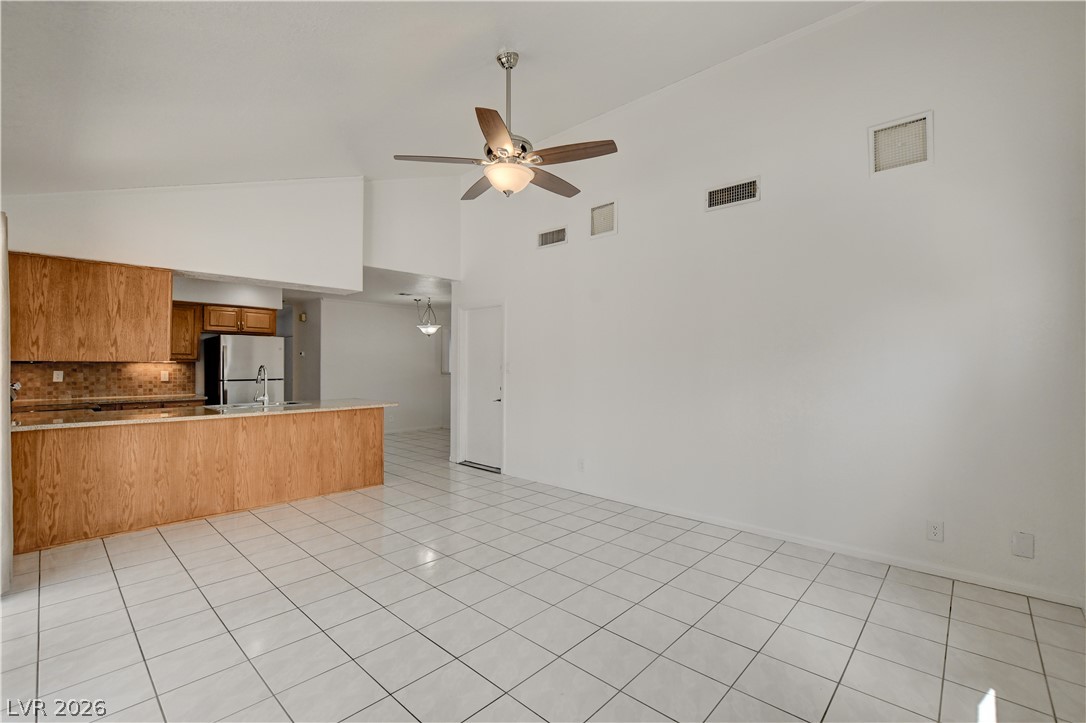
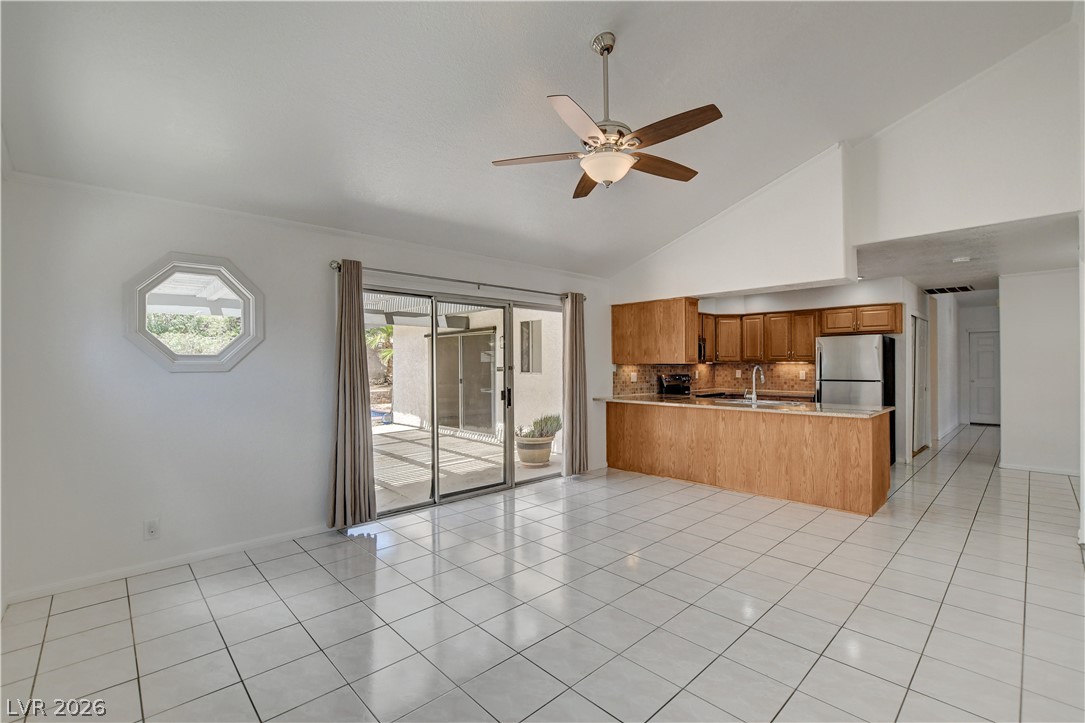
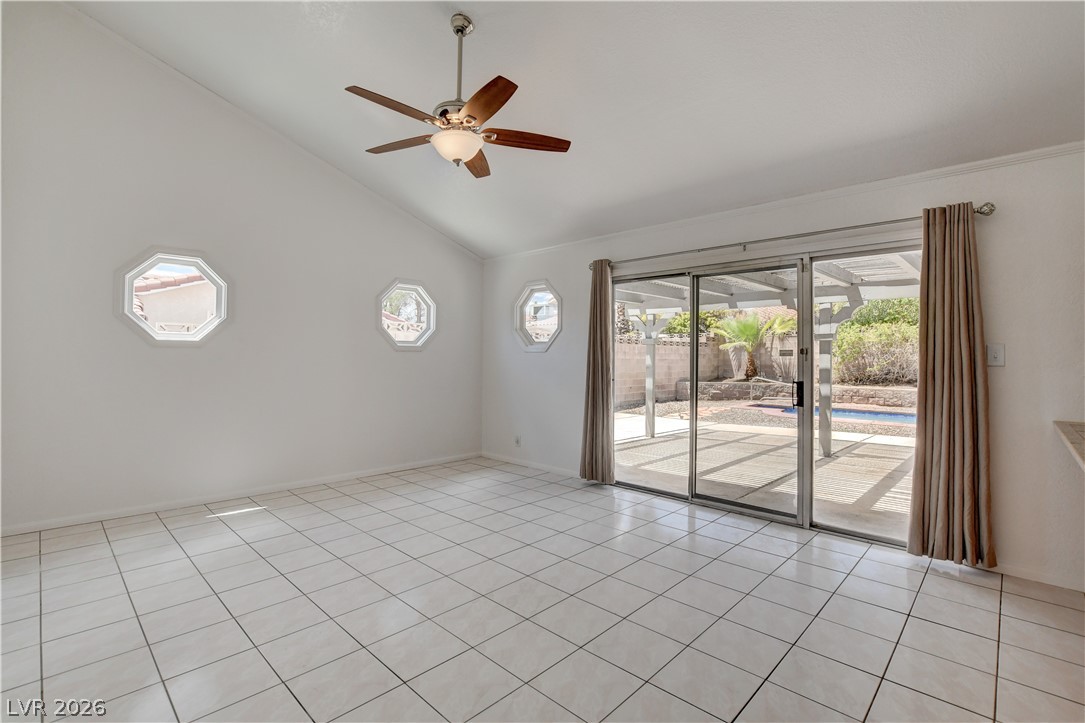
High vaulted ceilings and tile flooring enhance this open-concept main living area.
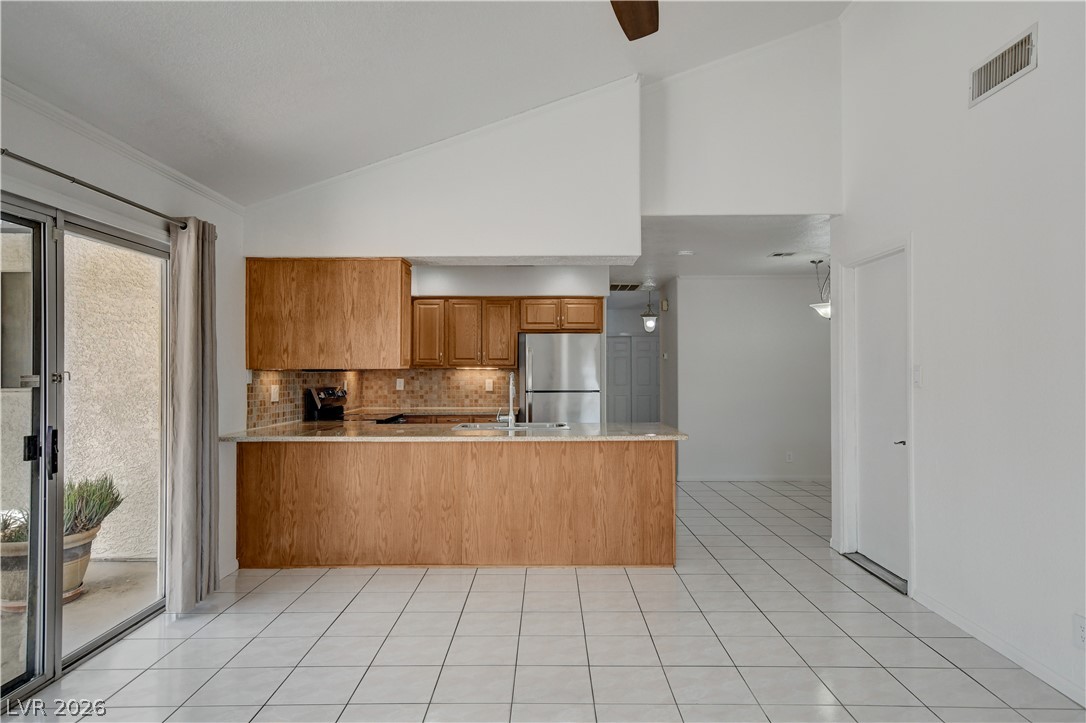
Polished tile flooring flows through the open living space toward a functional kitchen.
Vaulted ceilings and tile flooring enhance this open-concept layout looking toward the kitchen.
Angled ceilings and tiled flooring elevate this space opening directly to the pool area.
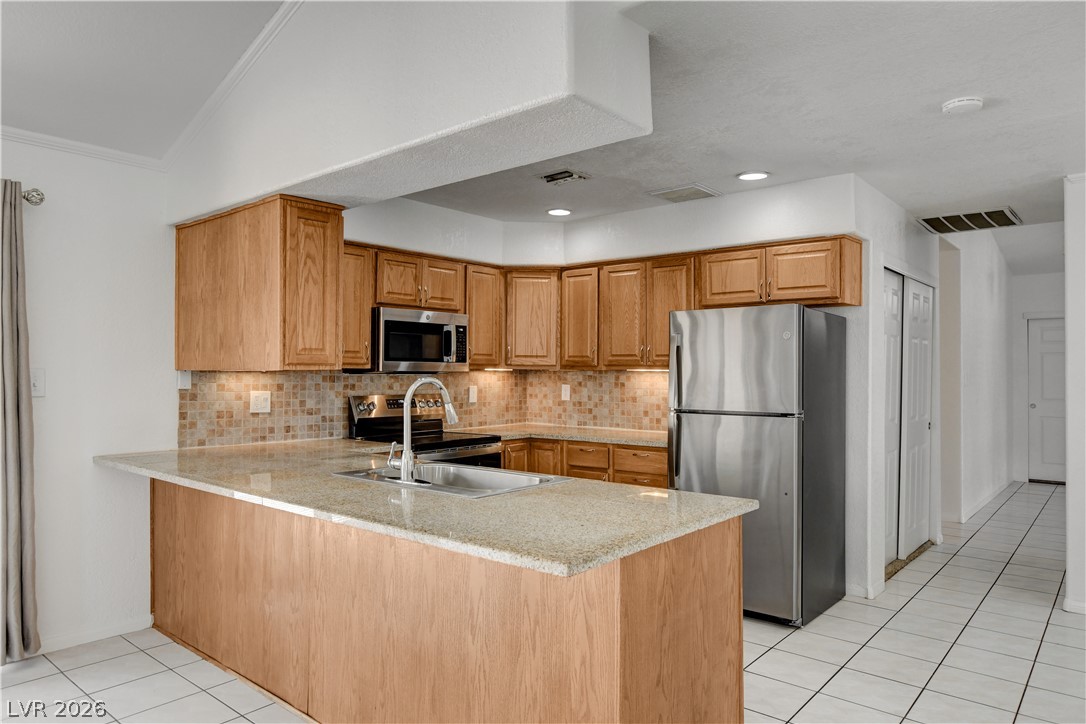
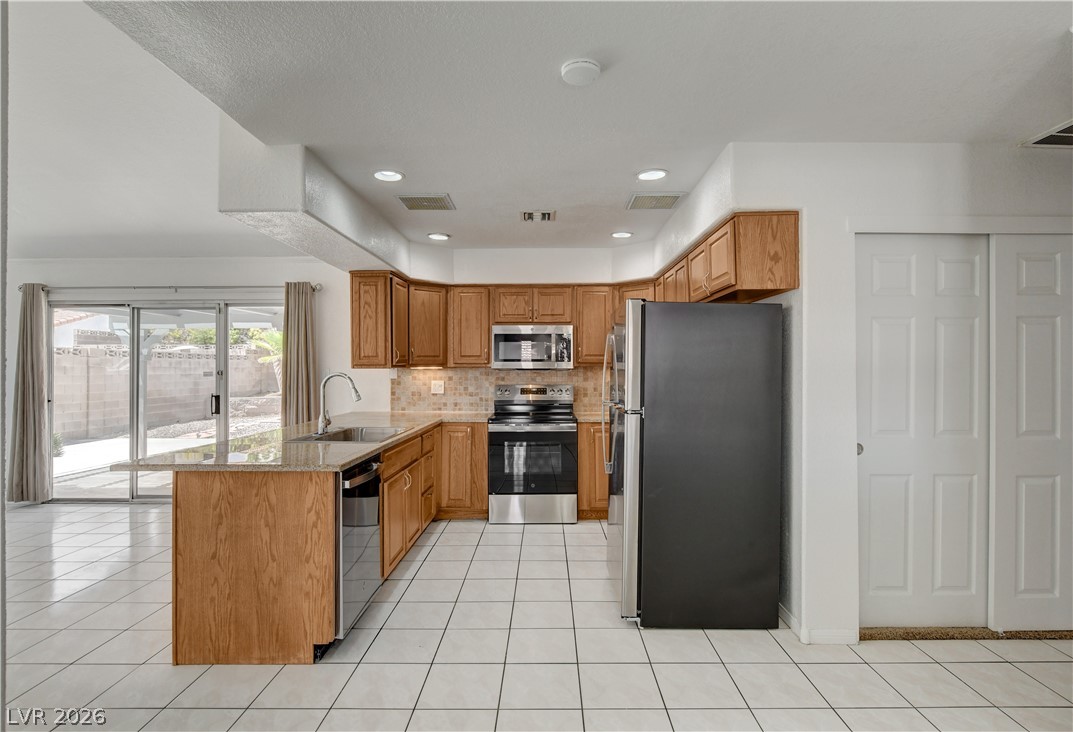
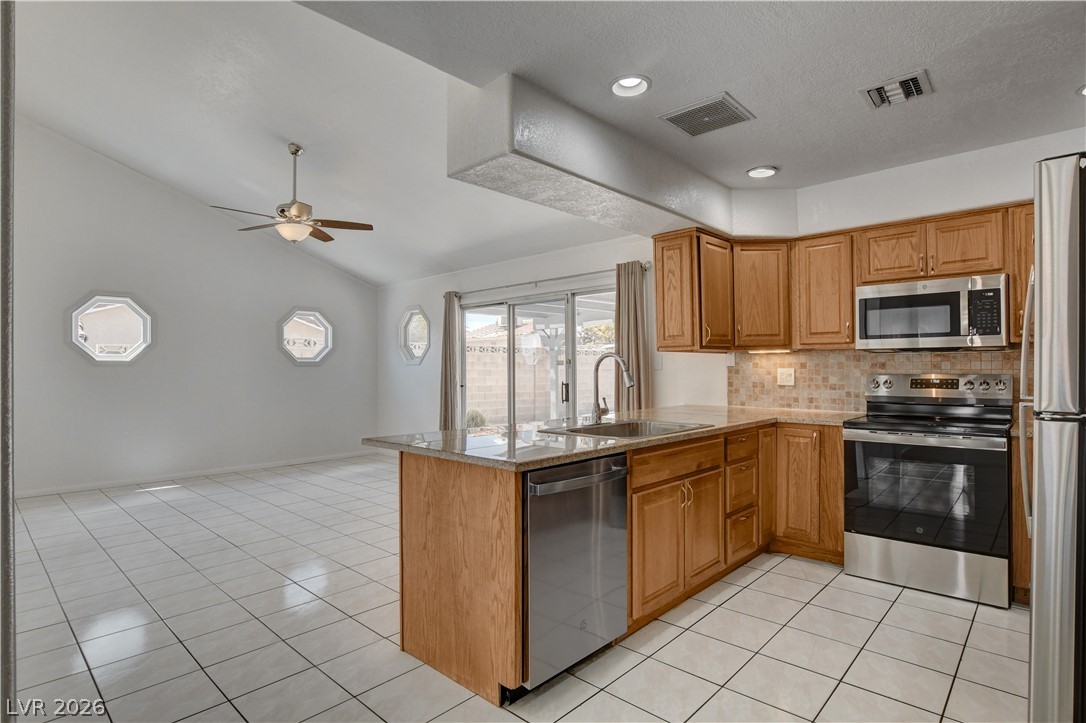
Warm wood cabinetry and granite countertops anchor this kitchen overlooking the open living space.
An open kitchen features classic wood cabinetry, stone countertops, and tile flooring.
Granite counters and light oak cabinetry seamlessly transition into a vaulted living space with tile floors.
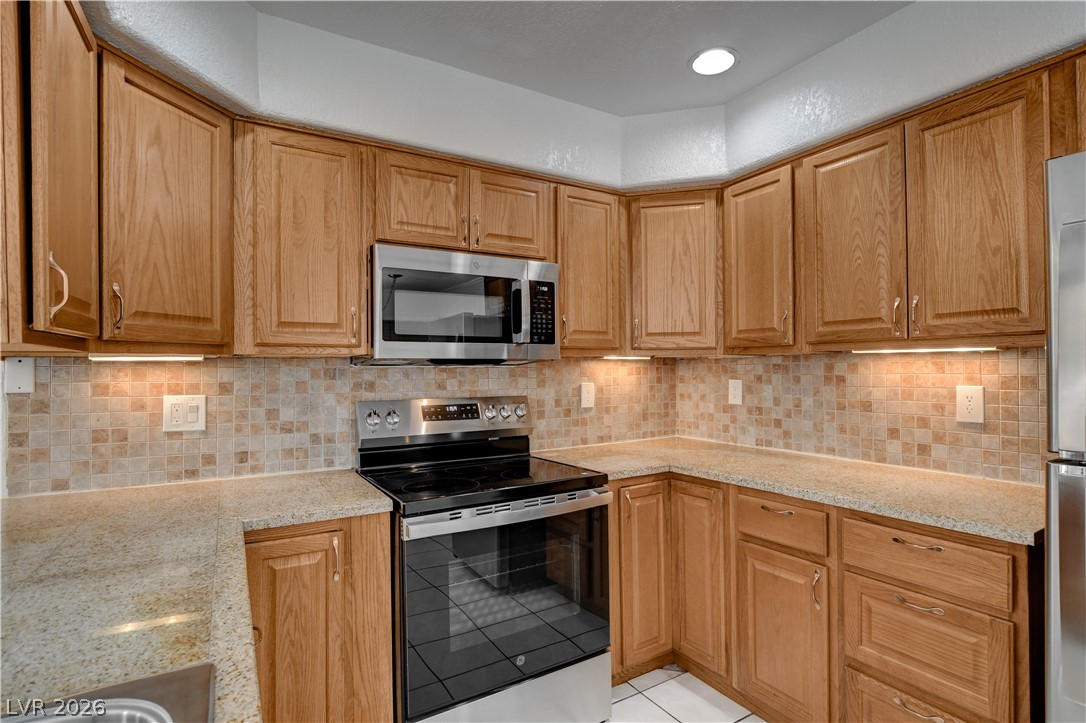
Warm oak cabinetry pairs with stone counters and a tiled backsplash in this kitchen.
Granite counters and light wood cabinetry anchor this functional cooking space.
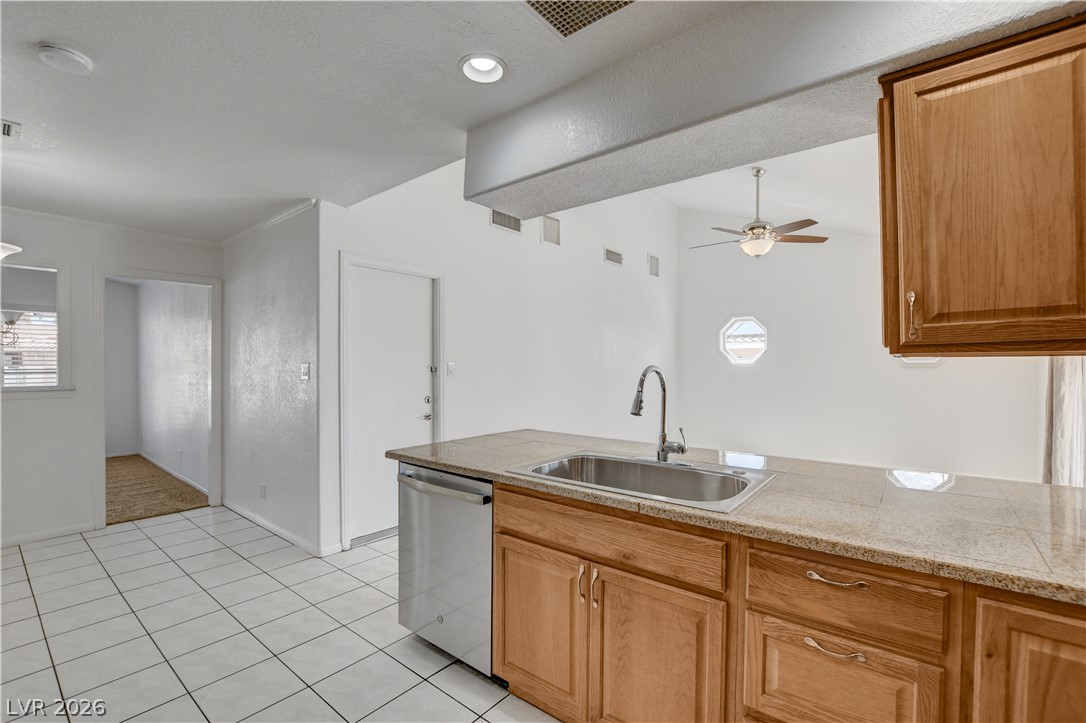
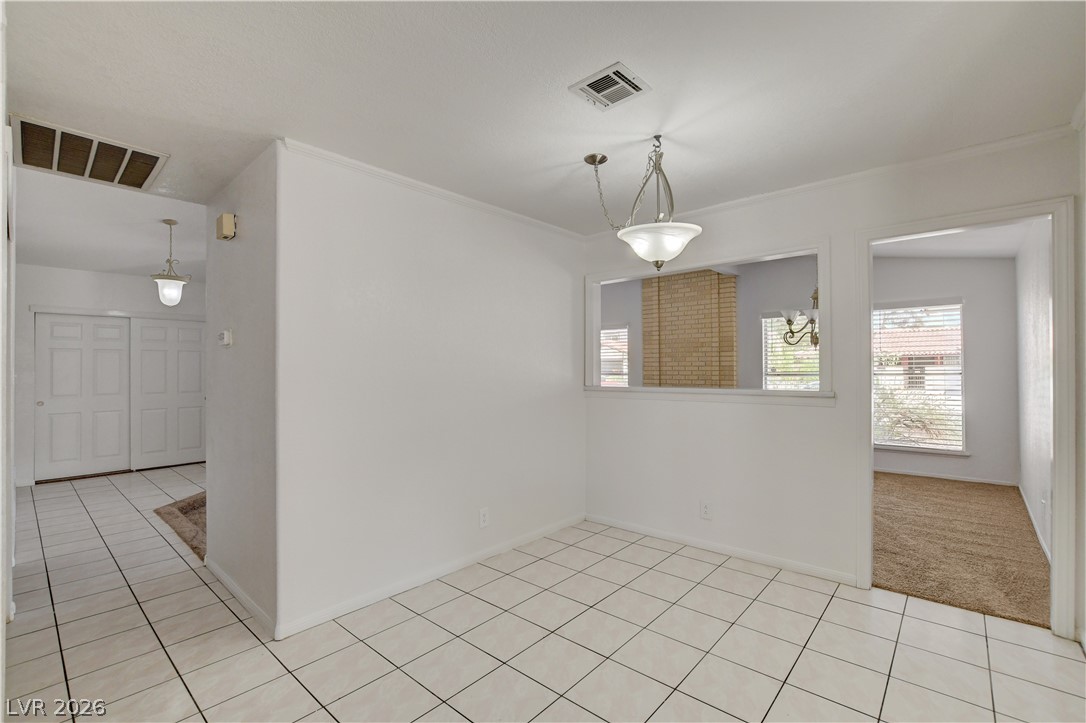
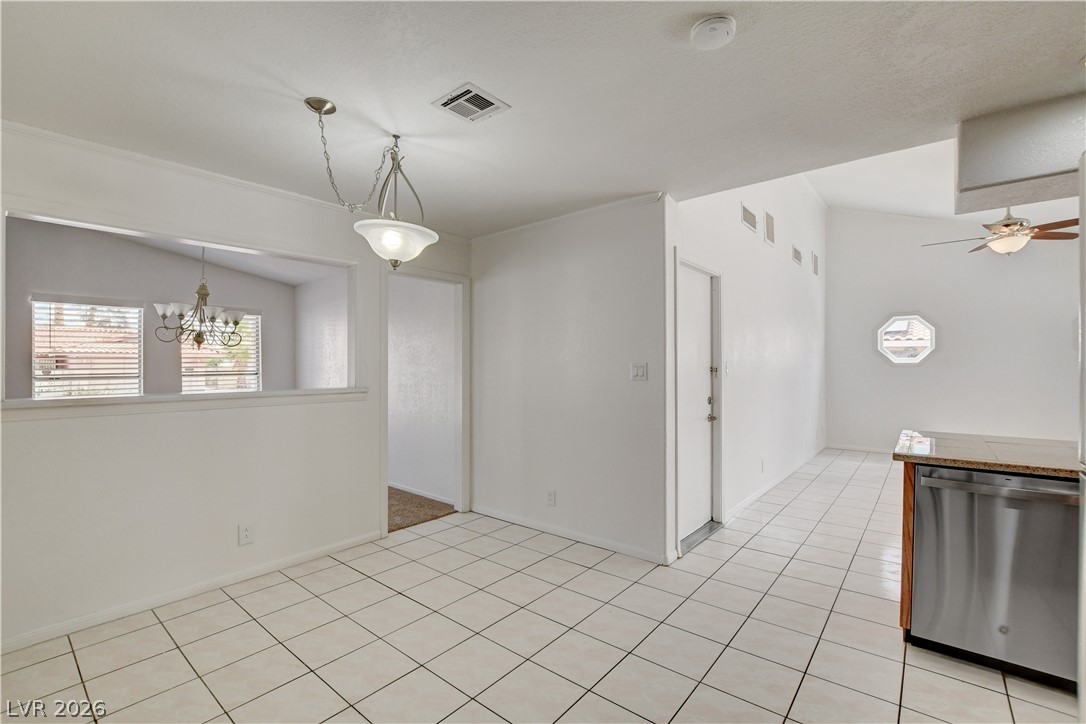
Tiled flooring and a wall cutout connect this versatile dining space to adjacent rooms.
Tiled flooring and half-wall cutouts create a bright, connected flow throughout the interior layout.
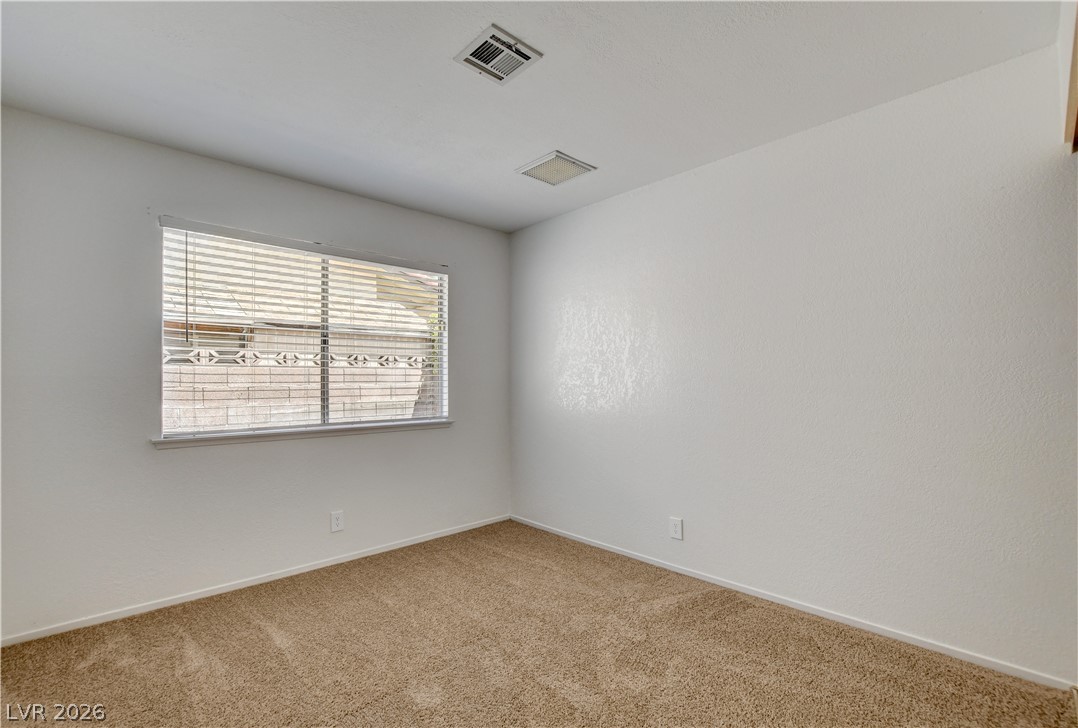
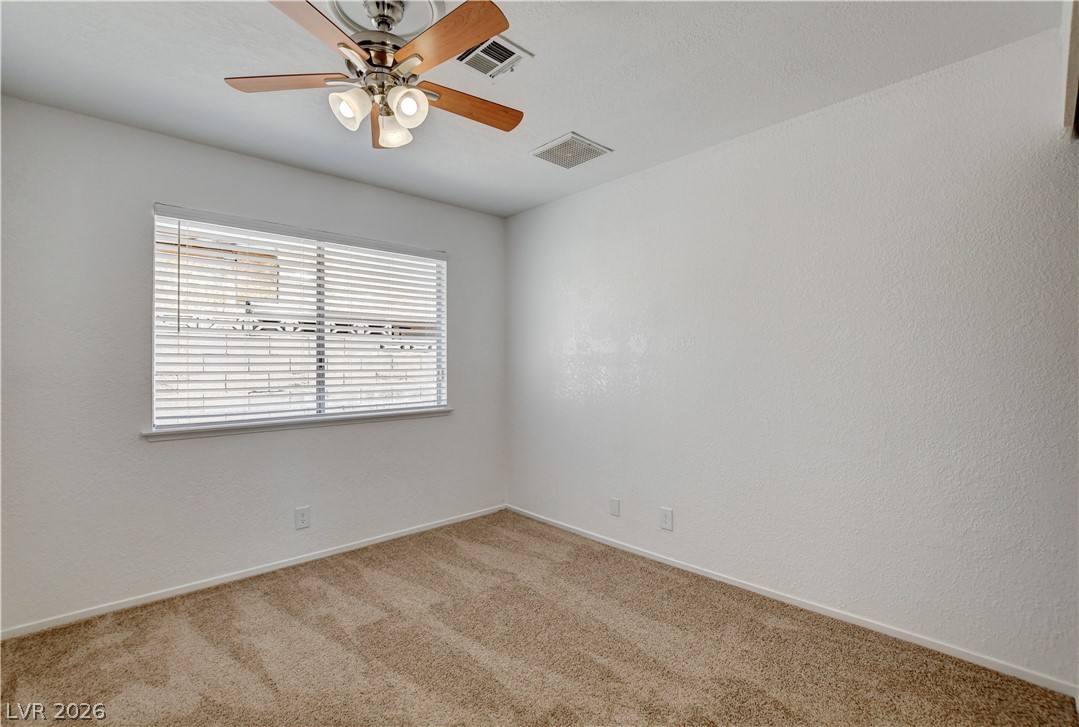
Plush carpeting and a wide window create a comfortable and inviting atmosphere.
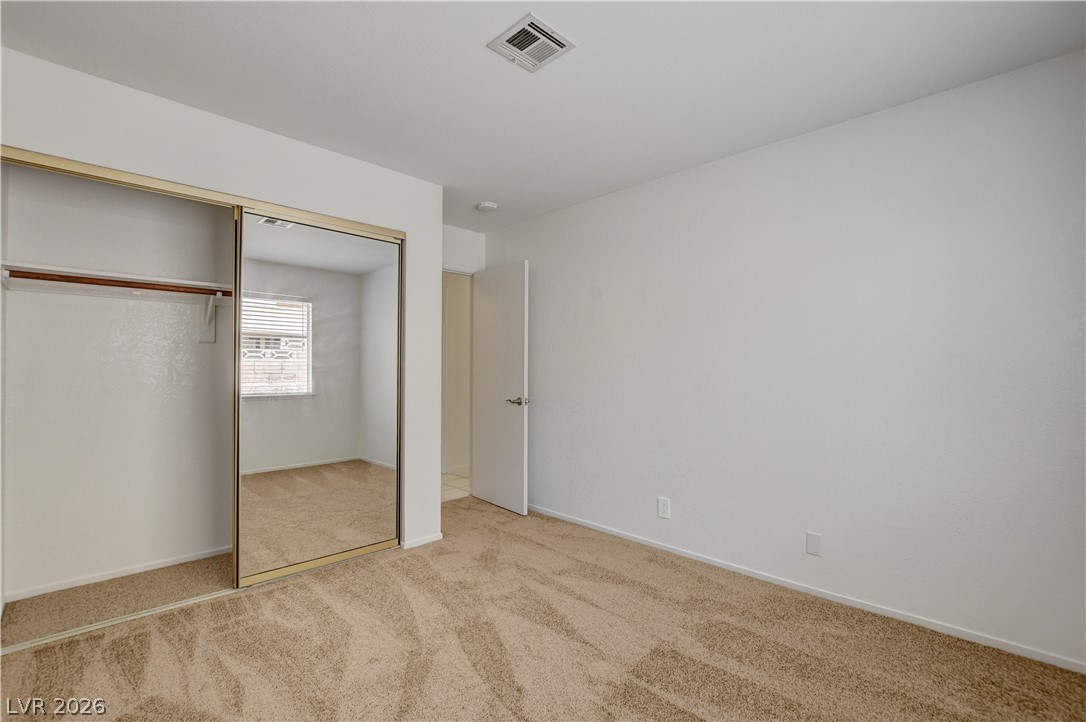
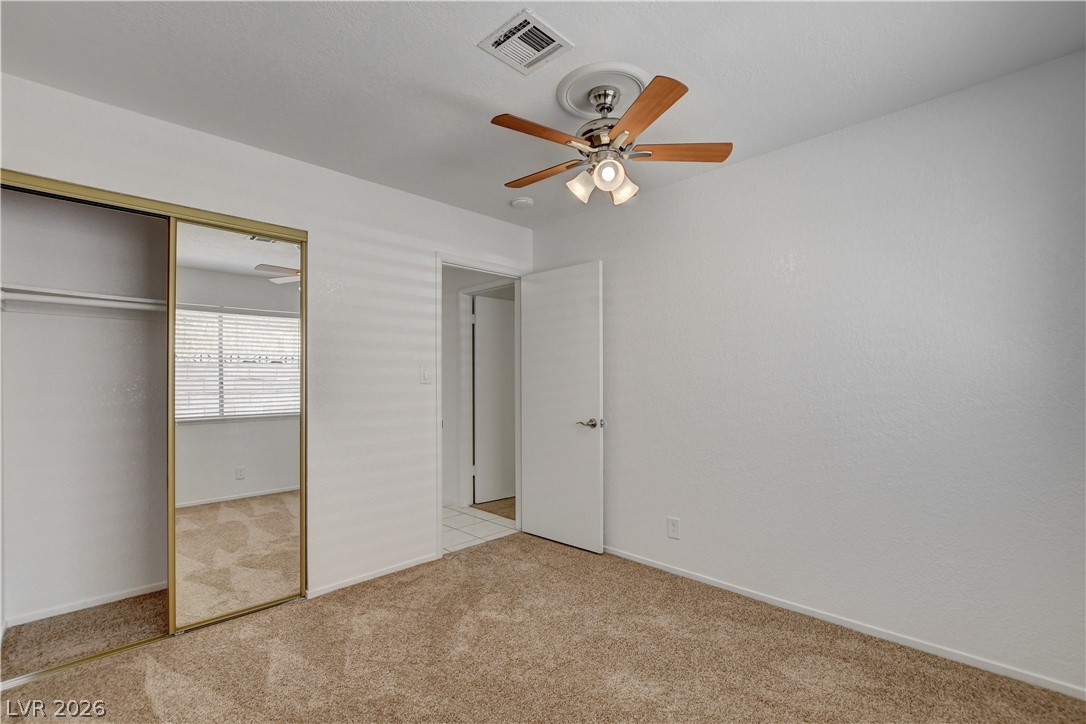
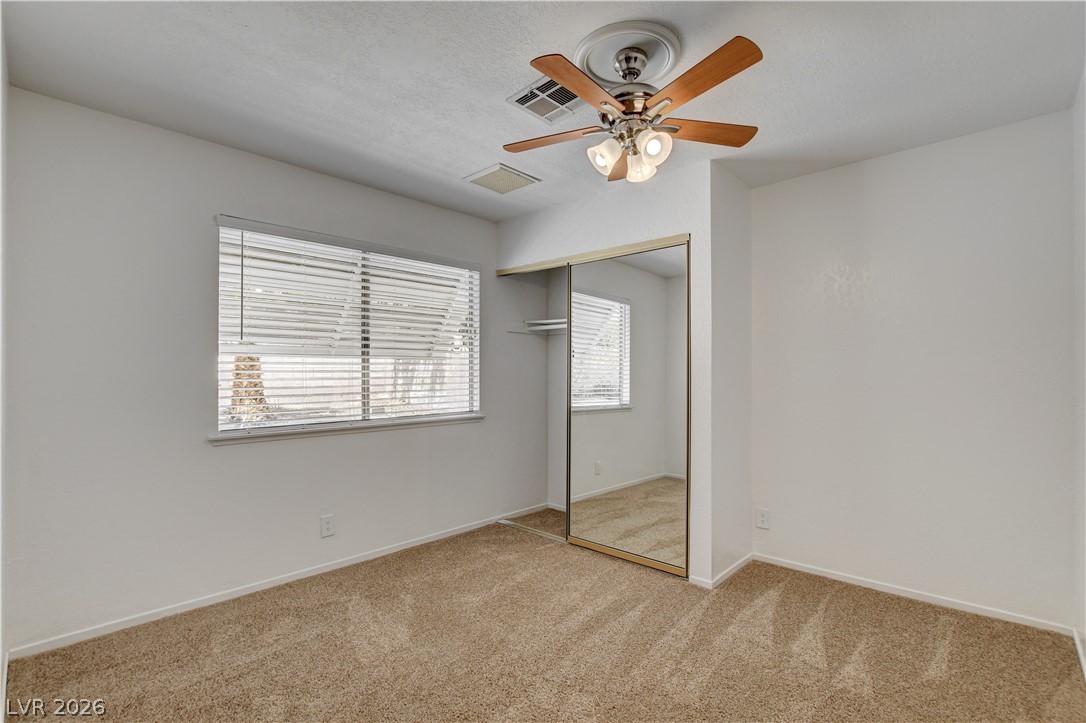
Soft carpeting underfoot defines this comfortable bedroom complete with a mirrored closet.
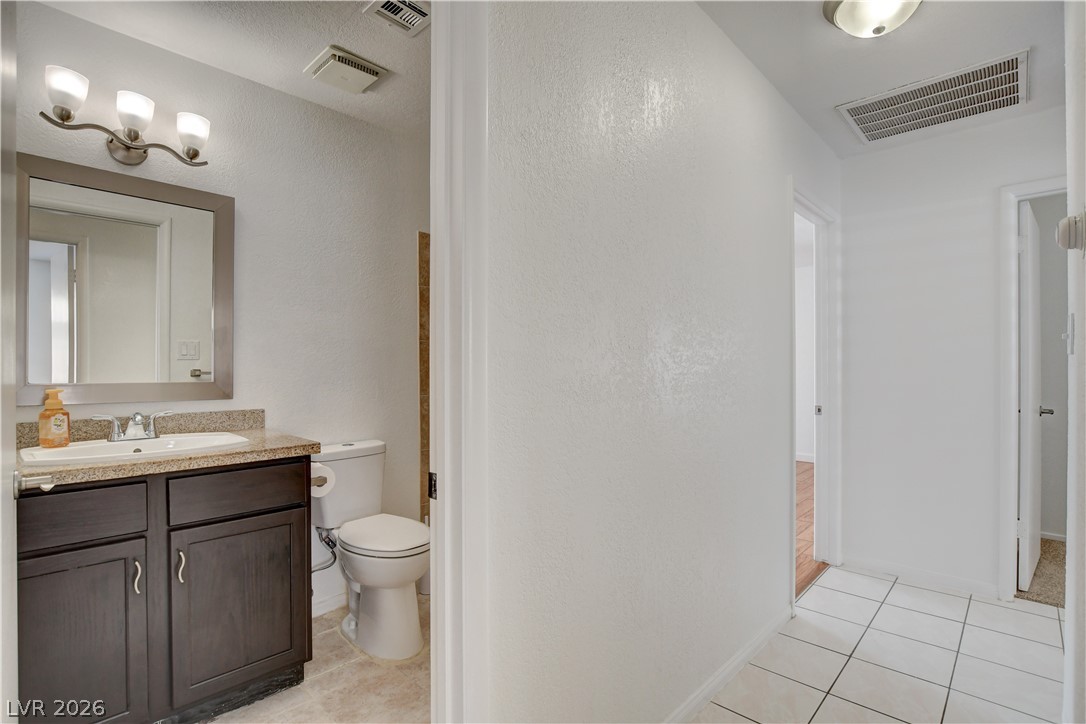
Clean tile flooring and a neutral color palette connect this updated bathroom to the hallway.
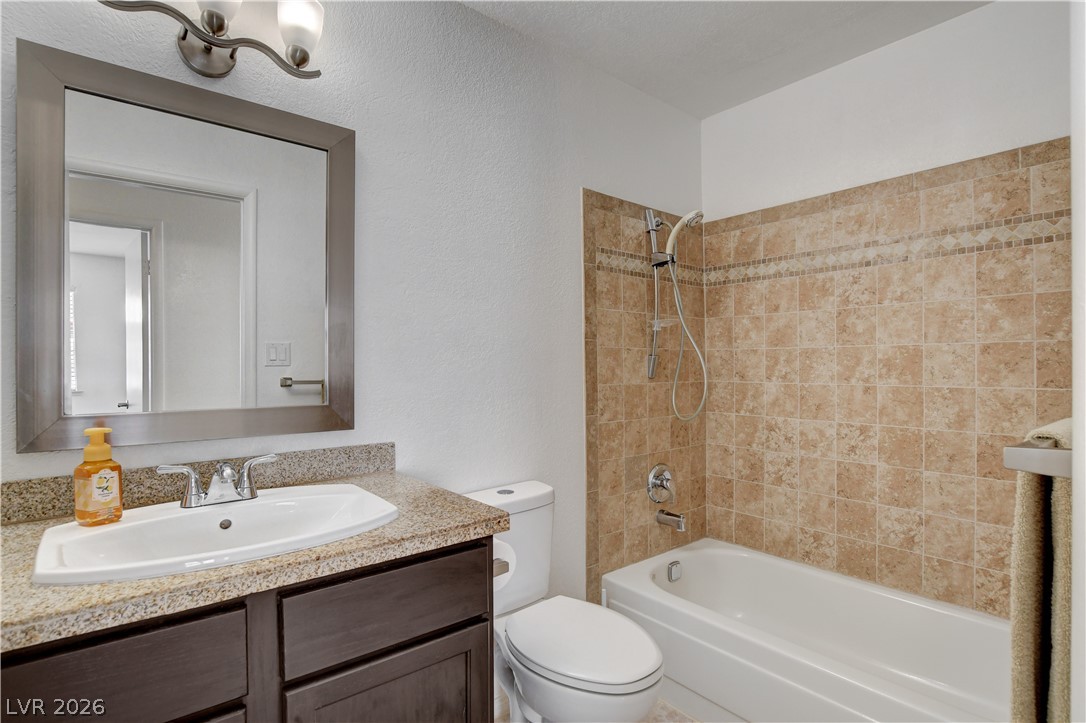
Tiled tub surround meets granite vanity tops in this functional bathroom layout.
Plush carpeting and textured walls define this versatile interior space.
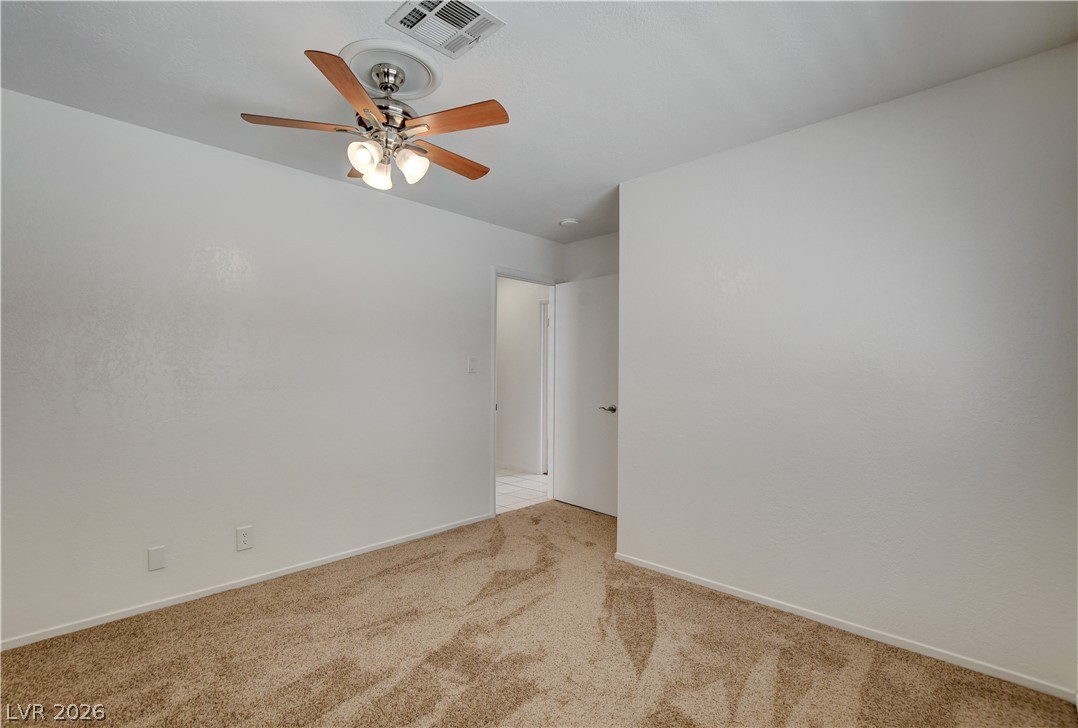
Soft carpeting pairs with neutral walls in this comfortable secondary bedroom.
A spacious bedroom features neutral-toned carpeting, a large window, and mirrored sliding closet doors.
Neutral walls and plush carpeting create a versatile canvas in this comfortable bedroom.
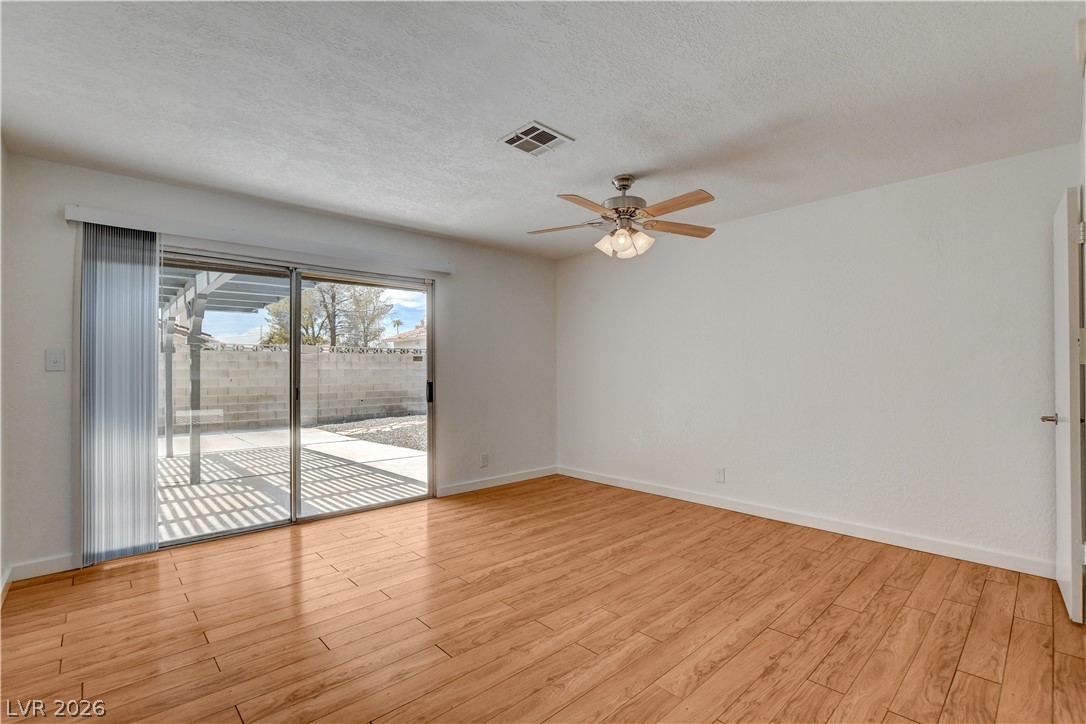
Warm wood flooring and sliding glass doors create an inviting connection to the outdoors.
Rich wood plank flooring pairs beautifully with neutral walls in this versatile bedroom.
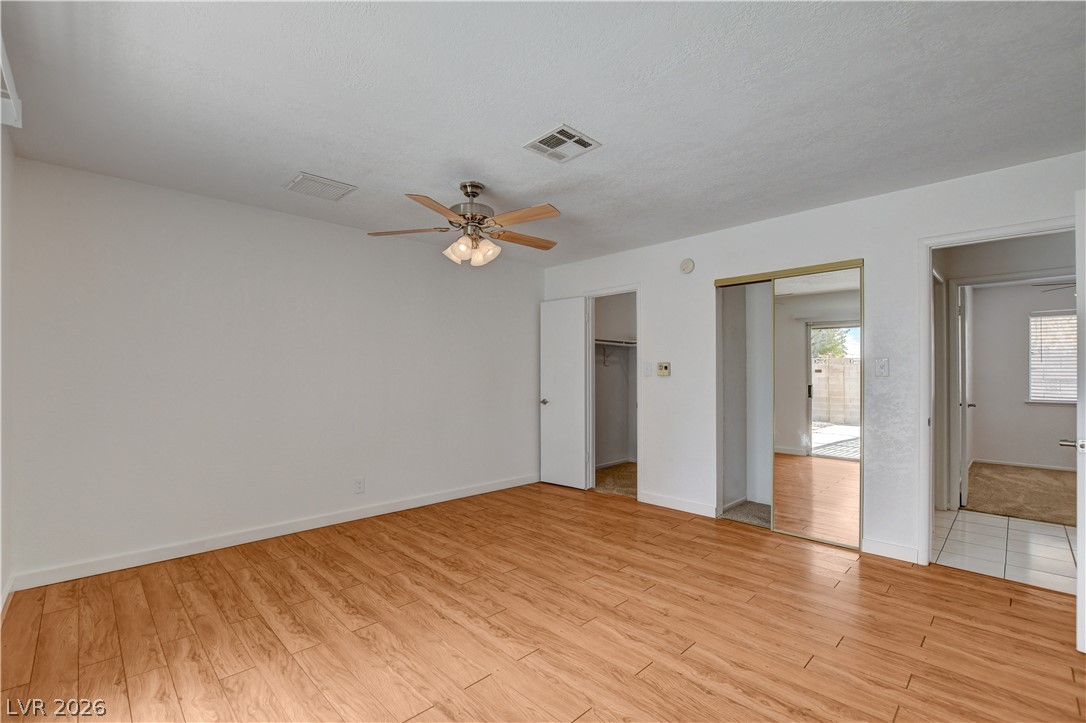
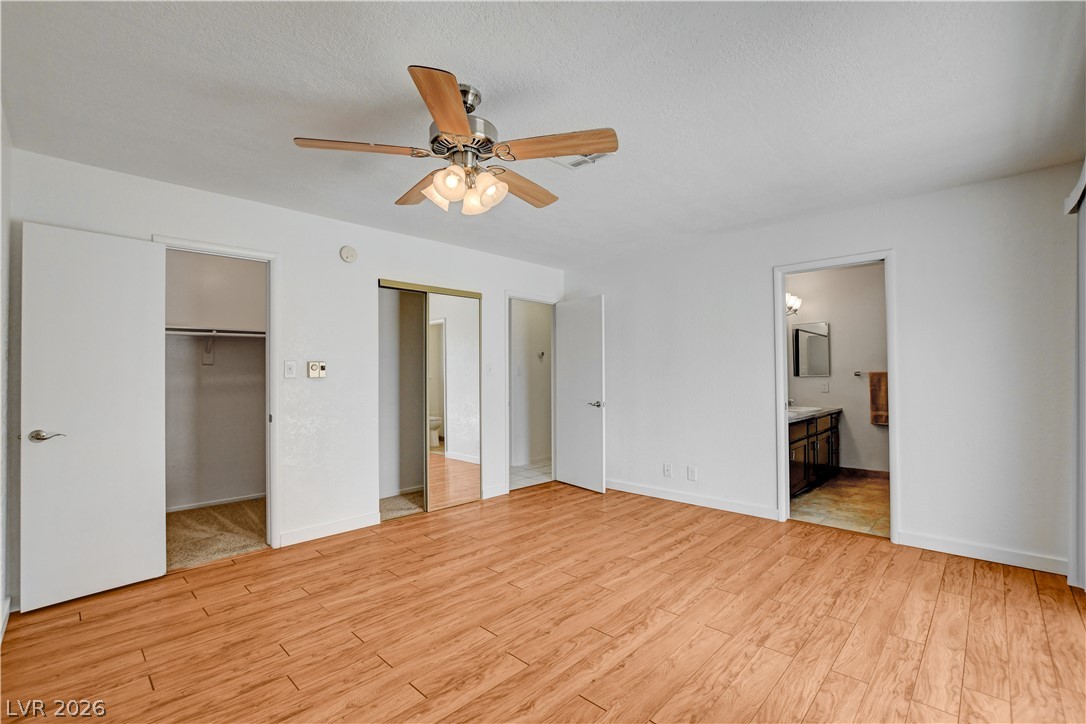
Warm wood flooring pairs beautifully with smooth neutral walls in this master suite.
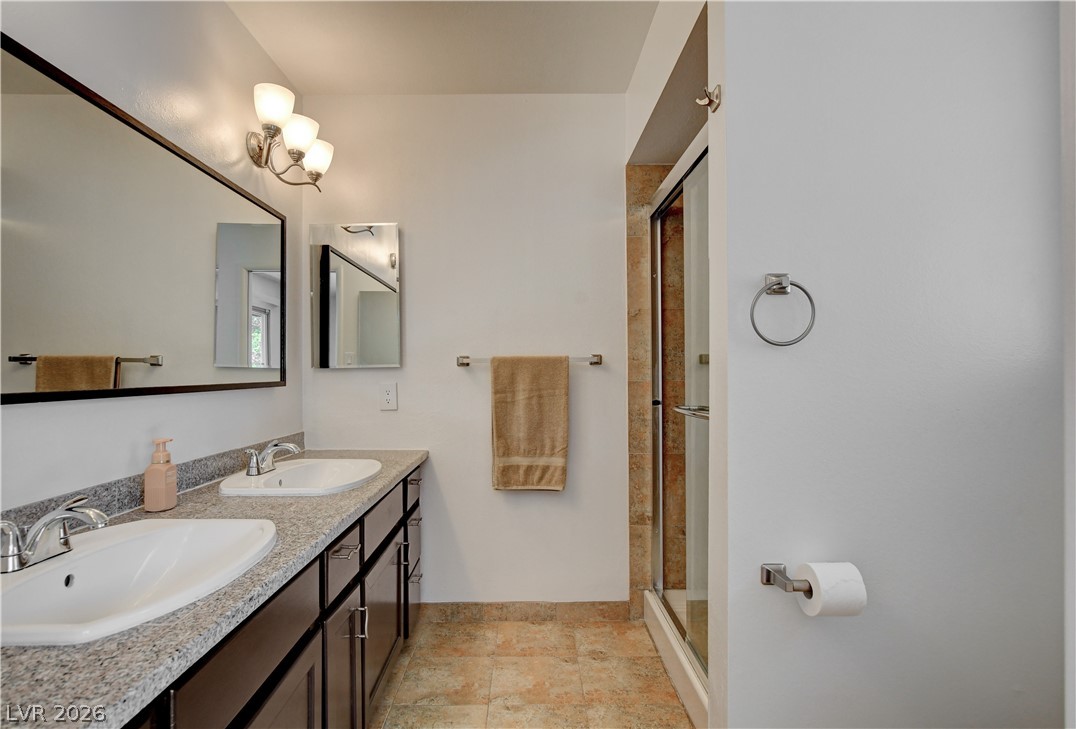
Granite counters and a double vanity bring functional elegance to this bathroom.
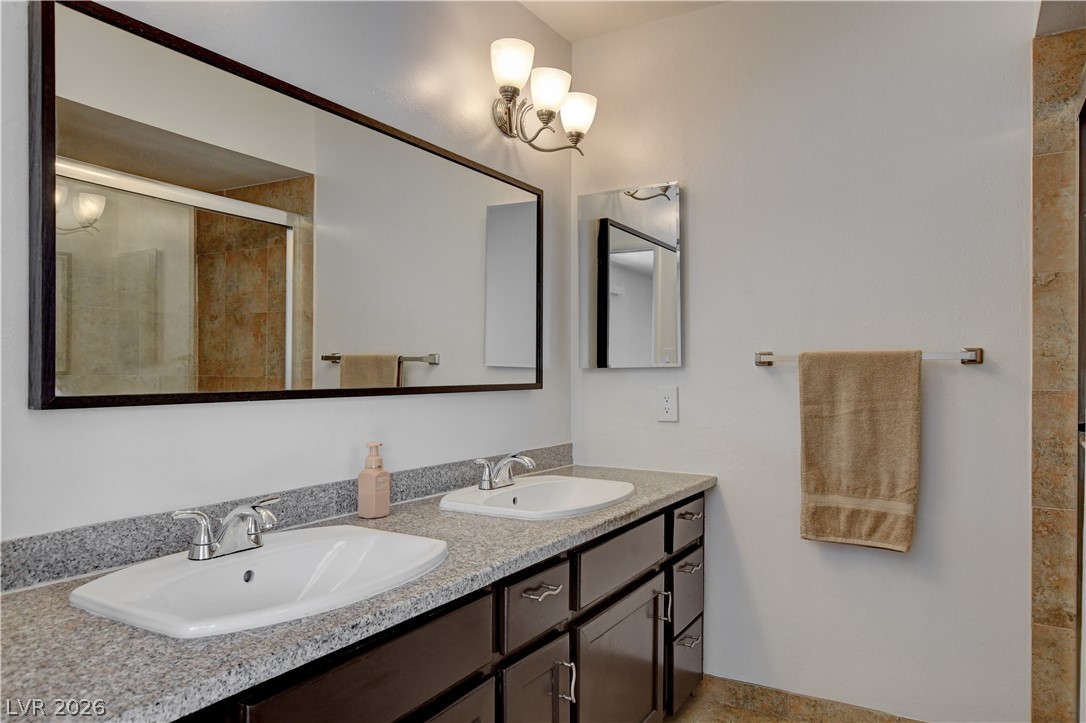
Granite counters and a double vanity bring functional elegance to this bathroom.
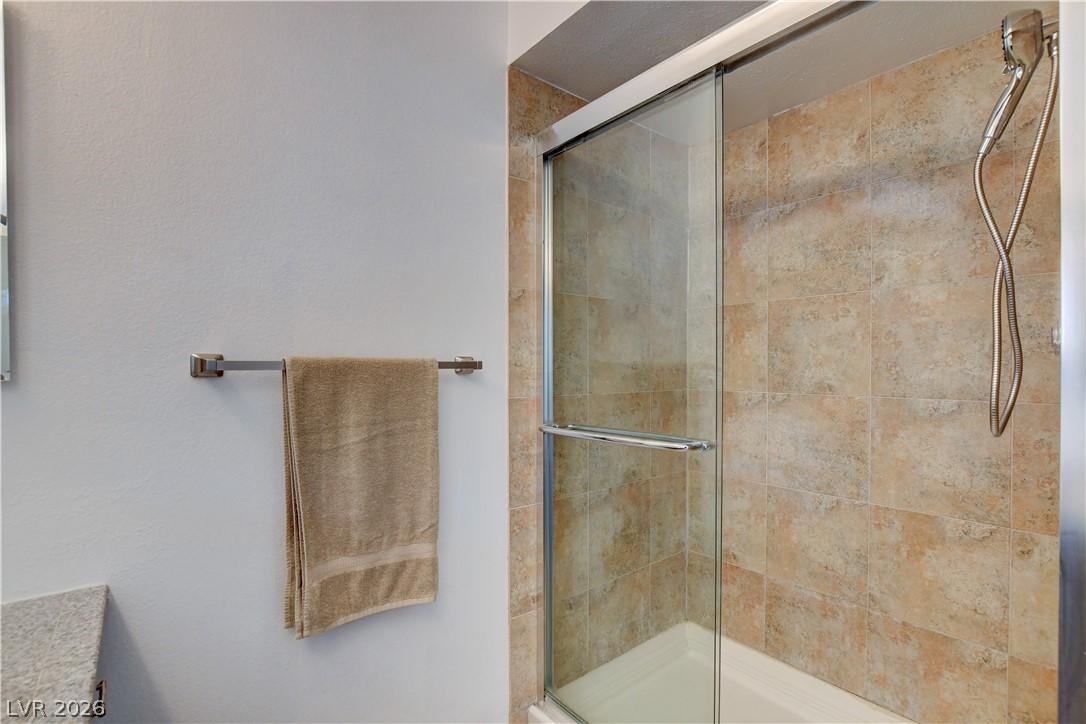
A sliding glass door encloses this tiled tub shower combination.
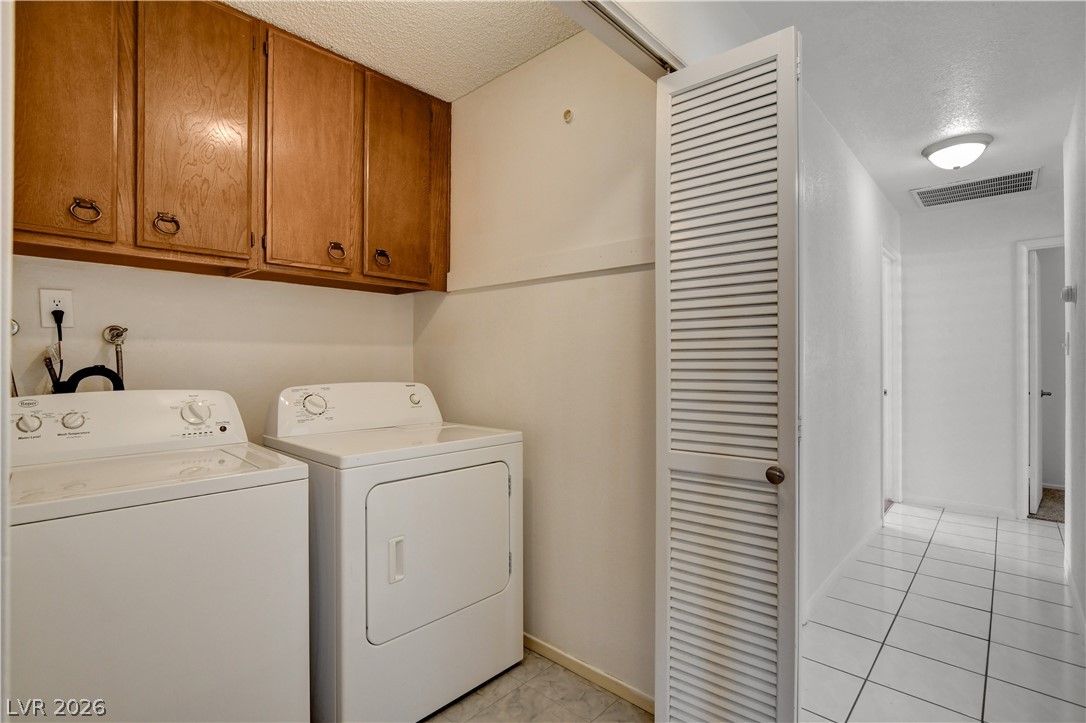
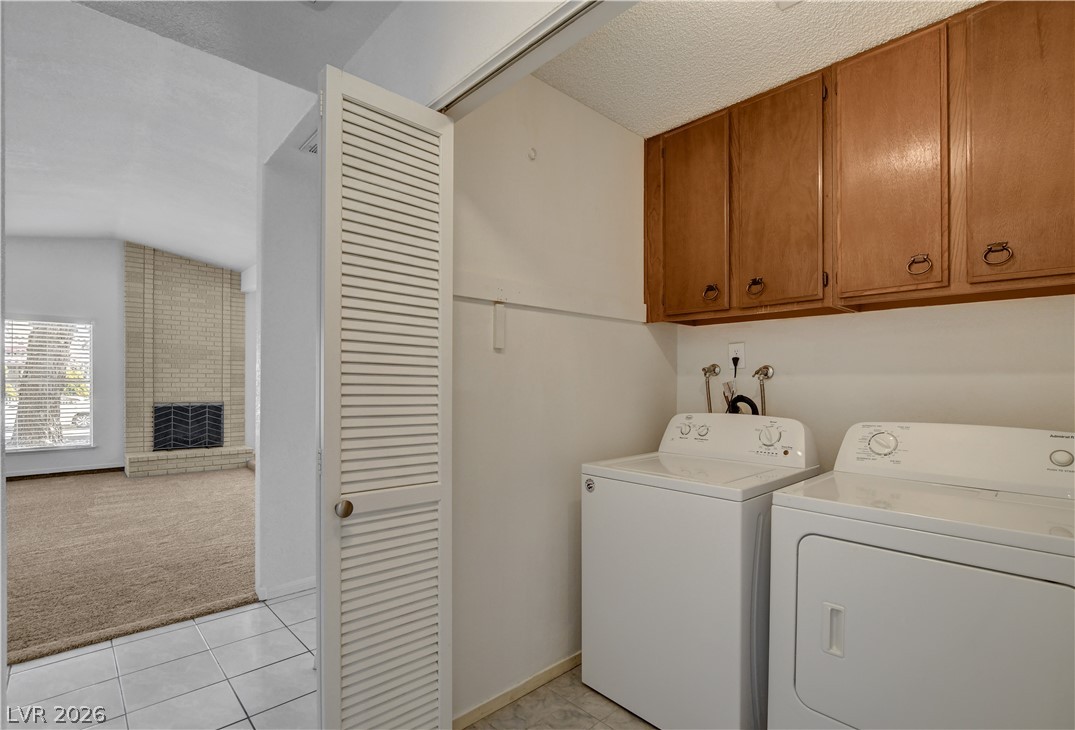
Functional utility space includes built-in cabinetry and durable flooring near a tiled hallway.
A dedicated laundry alcove features upper wood cabinetry and louvered doors near the tiled entry.
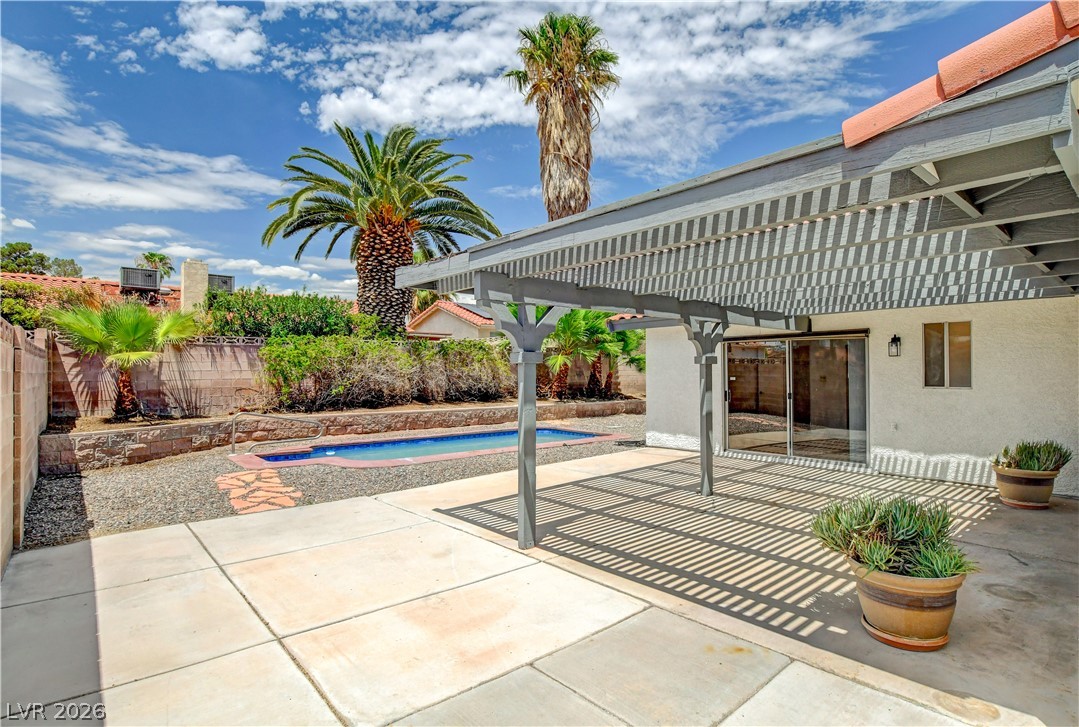
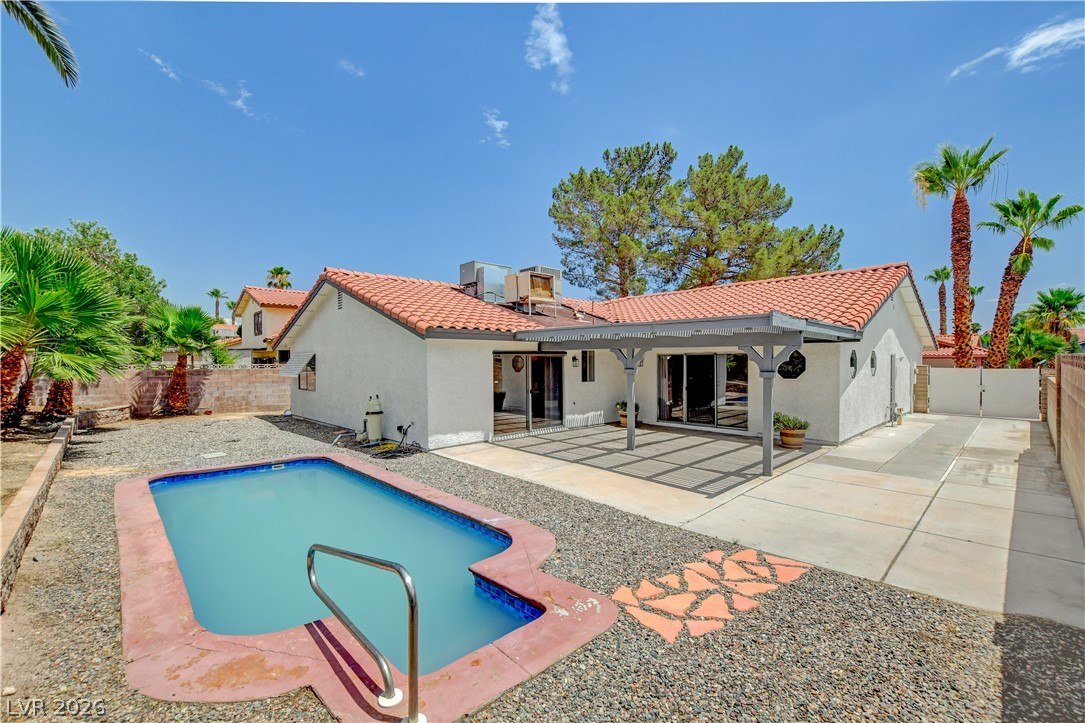
An inviting backyard patio features concrete tiling under a shading pergola alongside the private pool.
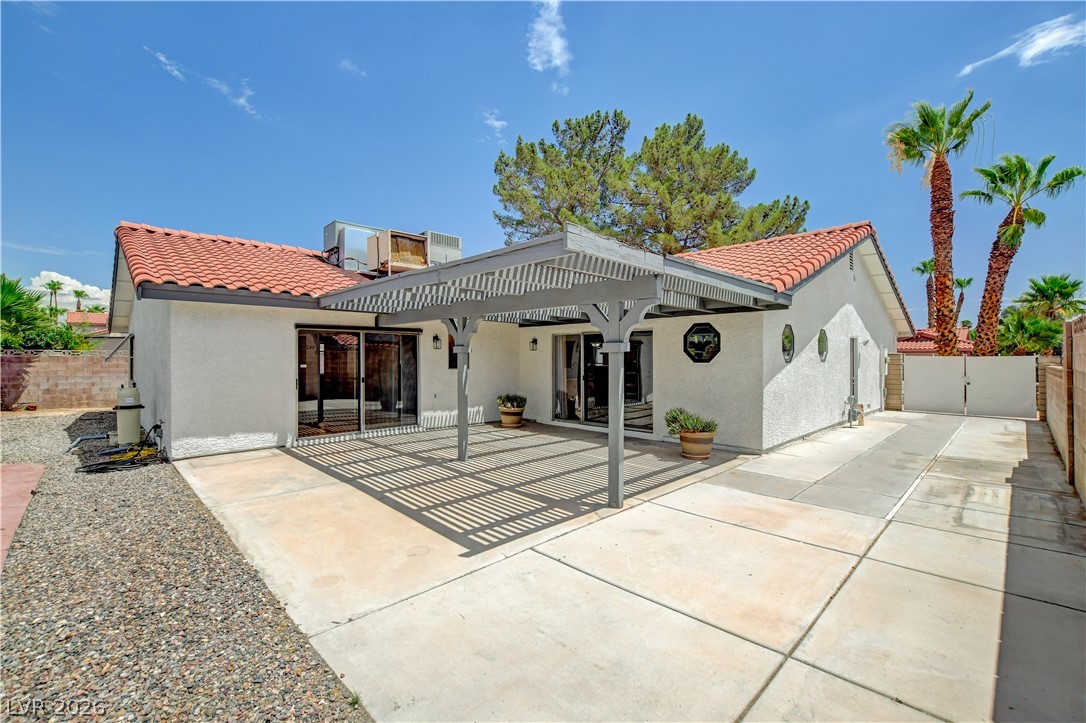
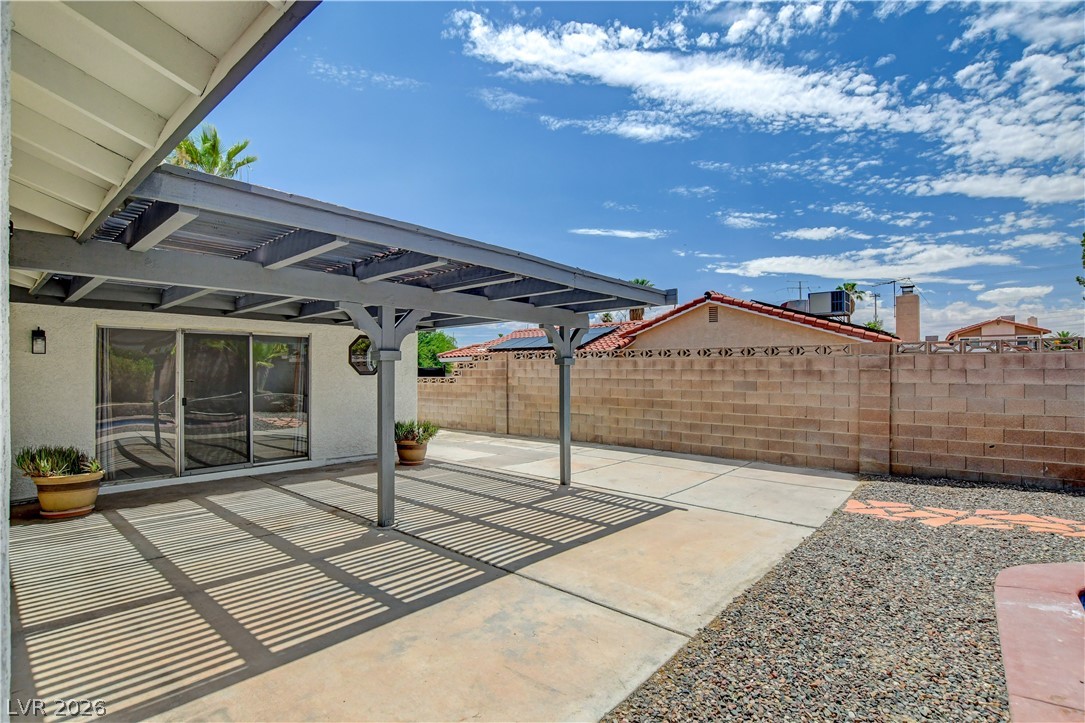
An expansive concrete patio lies beneath a shady pergola next to the tile-roofed home.
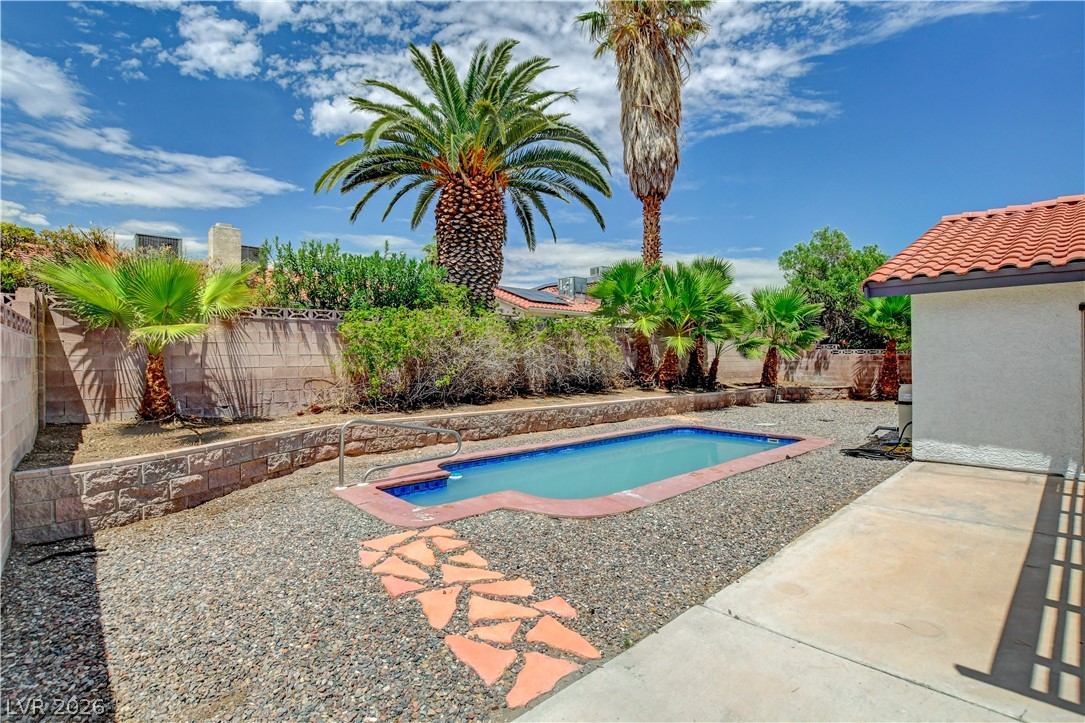
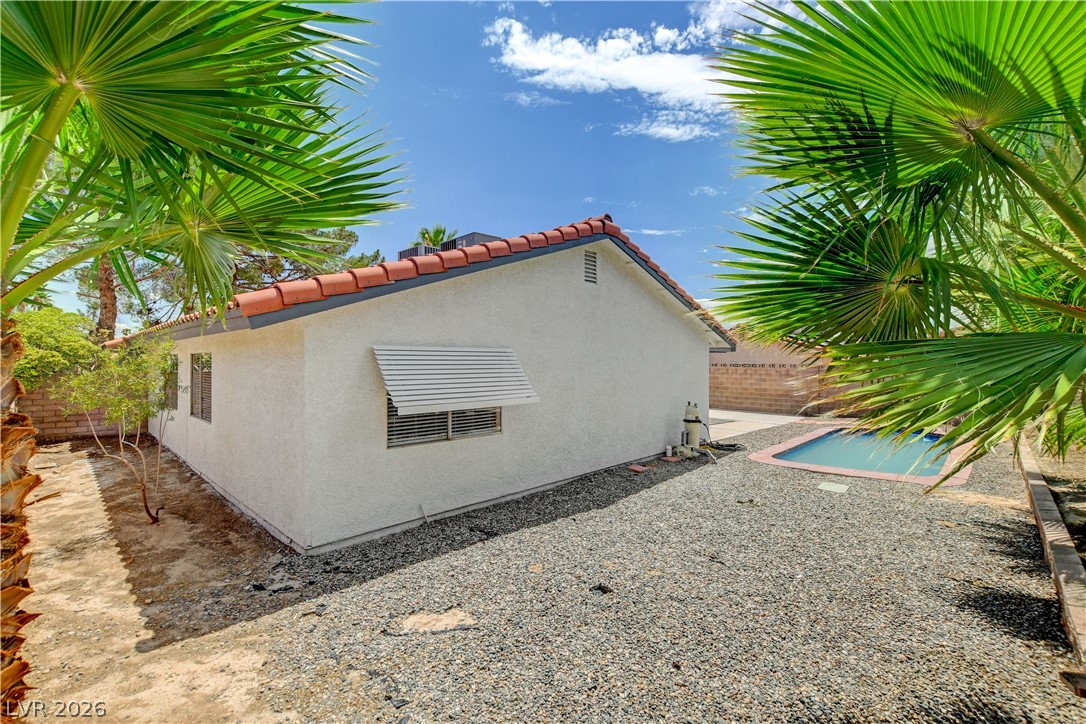
A private in-ground pool anchors the gravel yard framed by mature palm trees.
An inviting backyard features a private pool alongside a covered patio space.
An inviting covered patio offers a shaded concrete surface next to a low-maintenance yard.
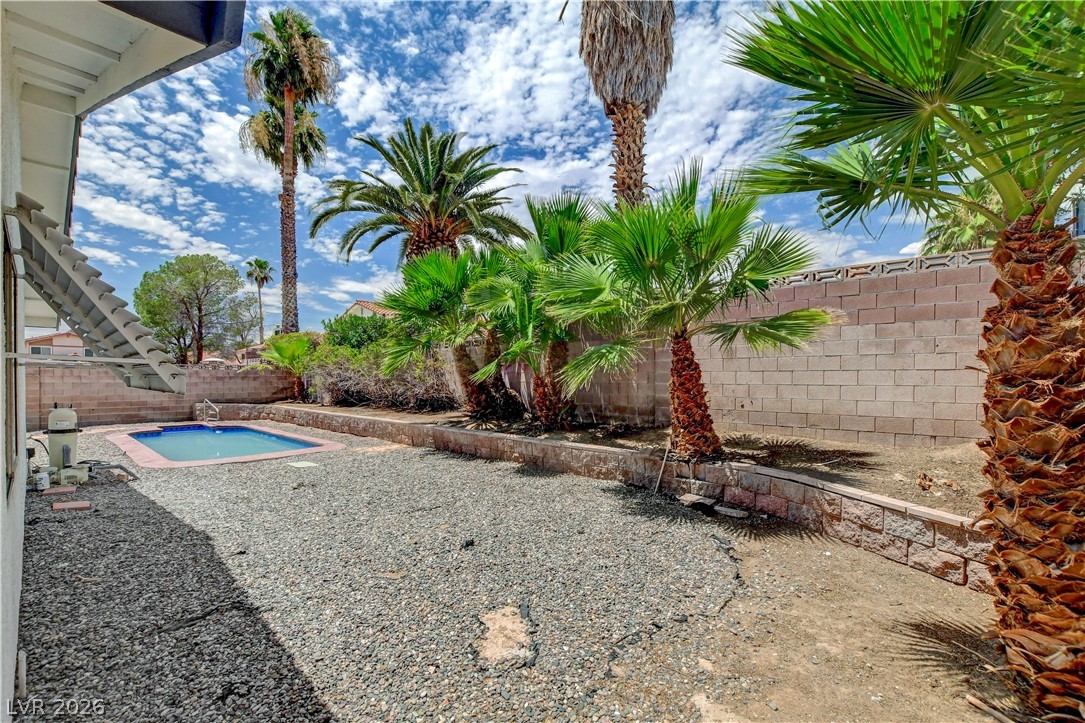
Lush palm trees line a low-maintenance backyard complete with a sparkling in-ground pool.
Mature palms frame a private backyard featuring a low-maintenance gravel surface and an in-ground pool.

 Price Reduced Listing
 In-Person: 10/25 12:00 PM - 2:30 PM