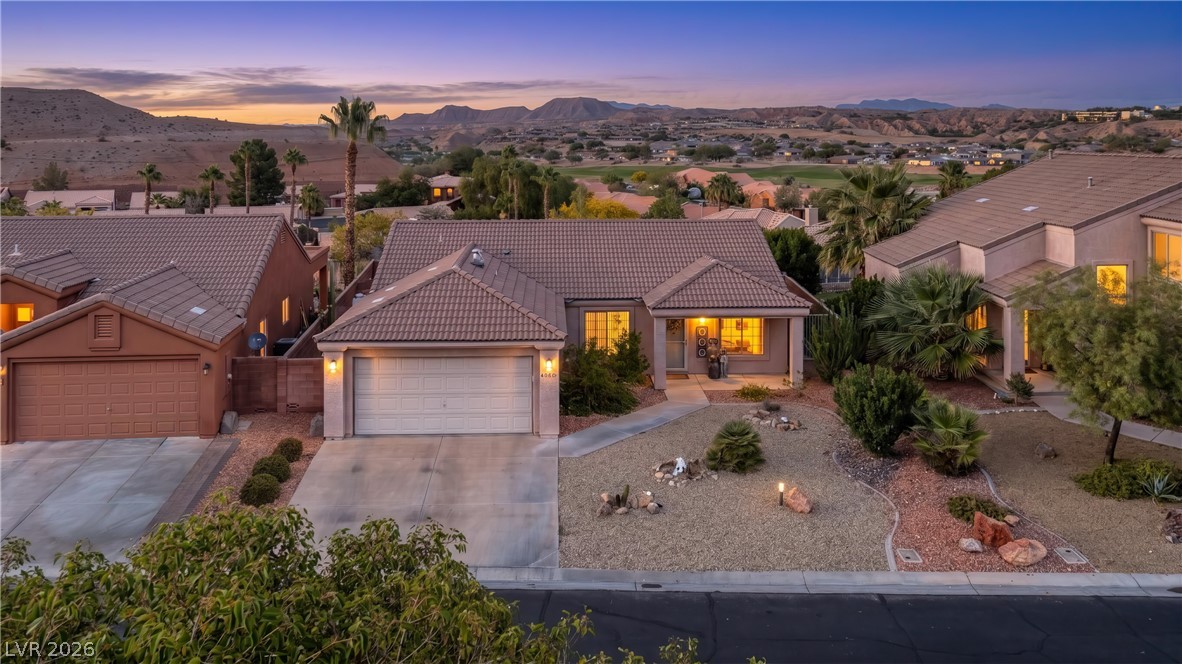
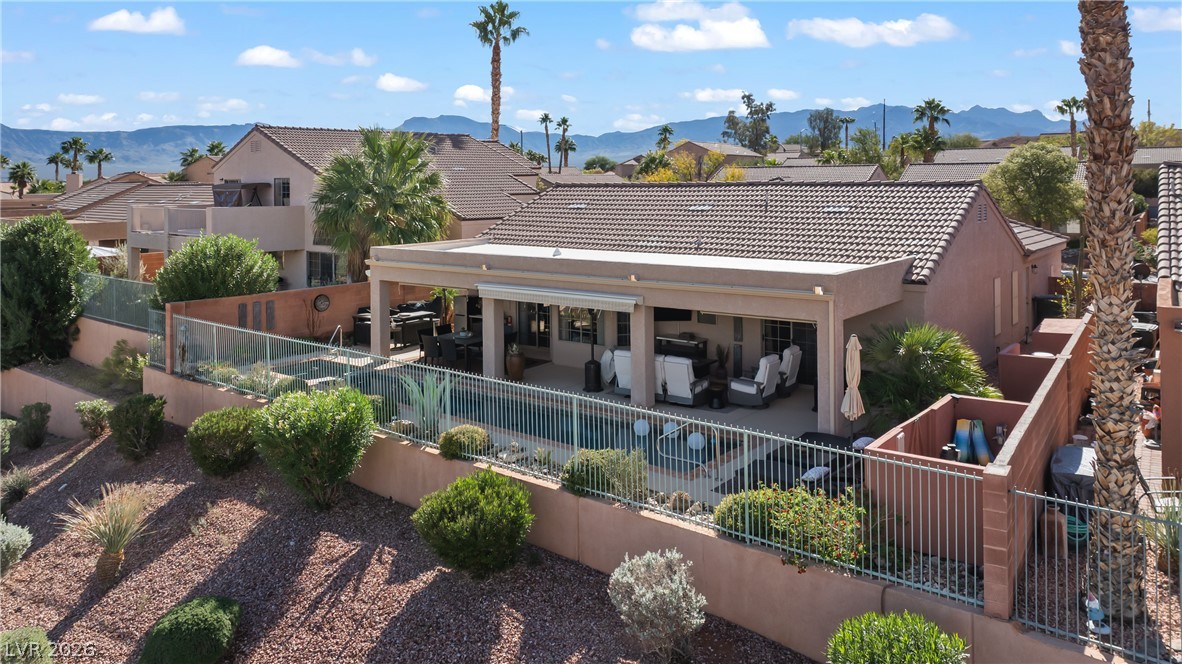
An inviting single-story residence situated against a scenic mountain backdrop.
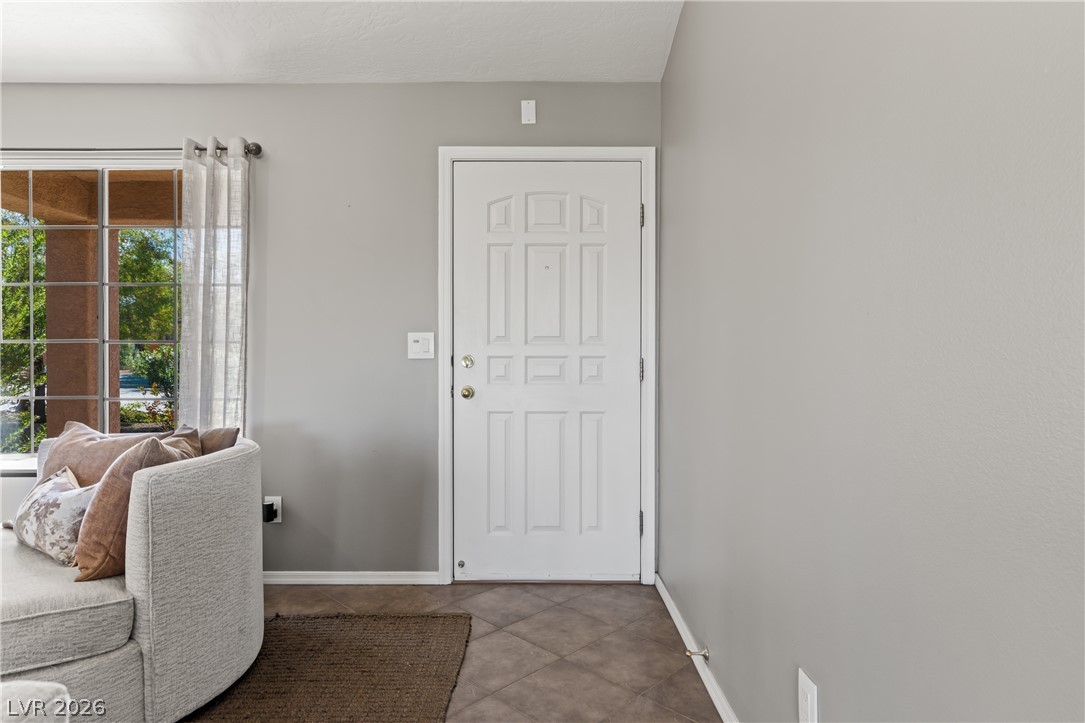
A welcoming entryway features tile flooring and a classic paneled front door.
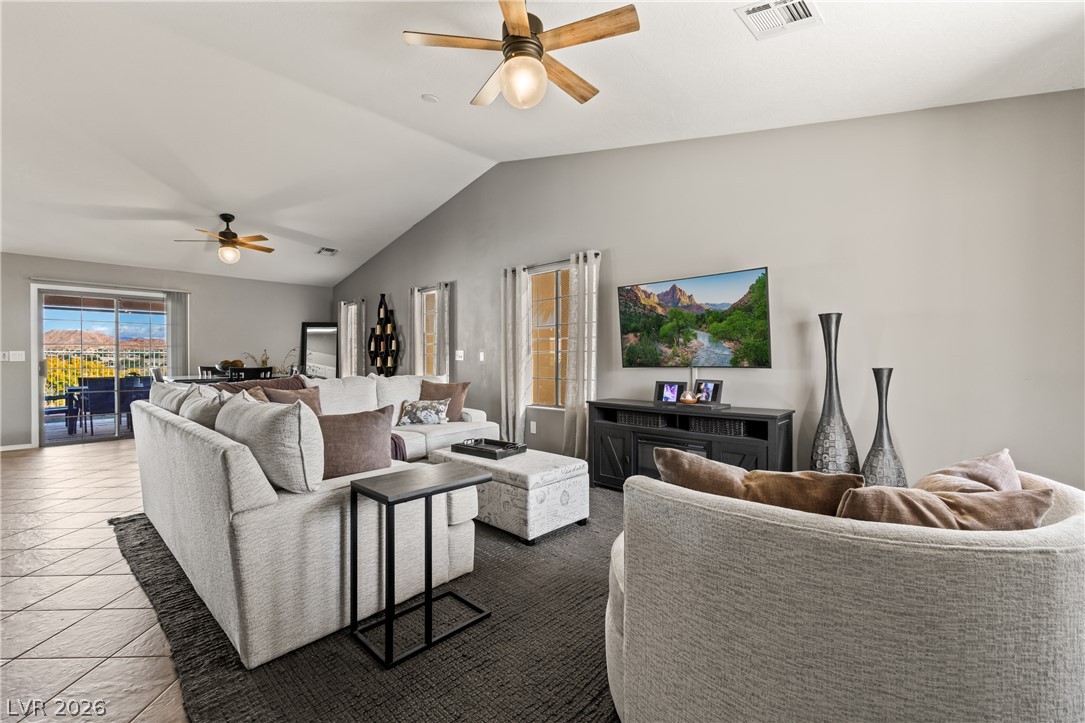
Vaulted ceilings and tile flooring enhance this open-concept main living area.
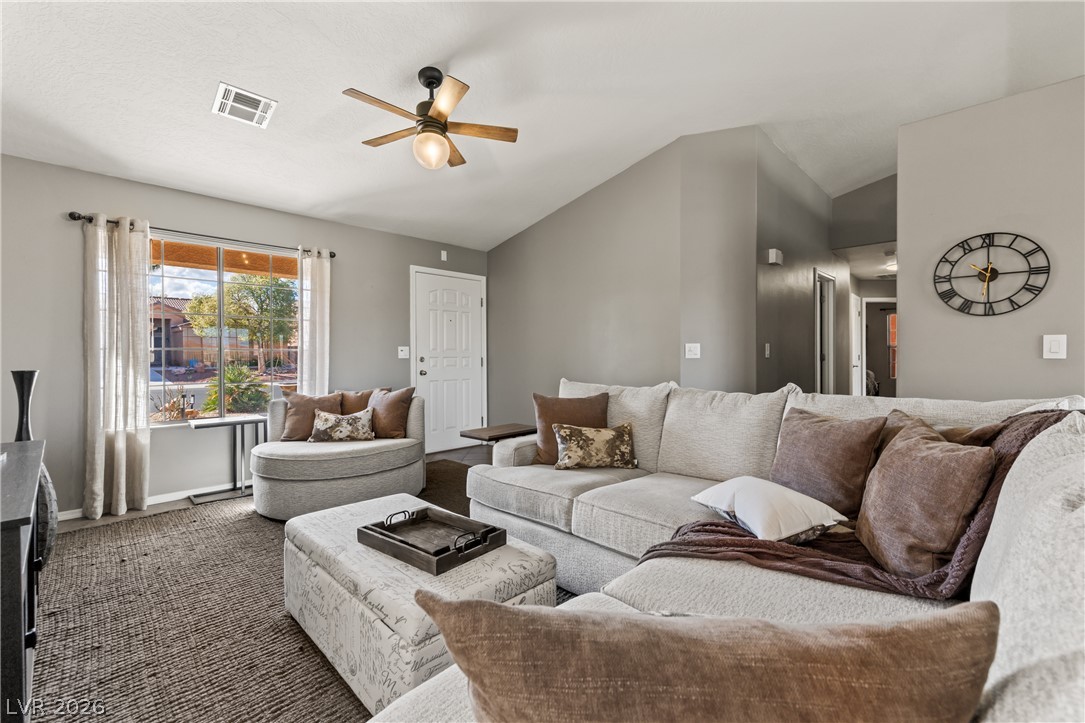
An airy living space features vaulted ceilings and high-set windows offering neighborhood views.
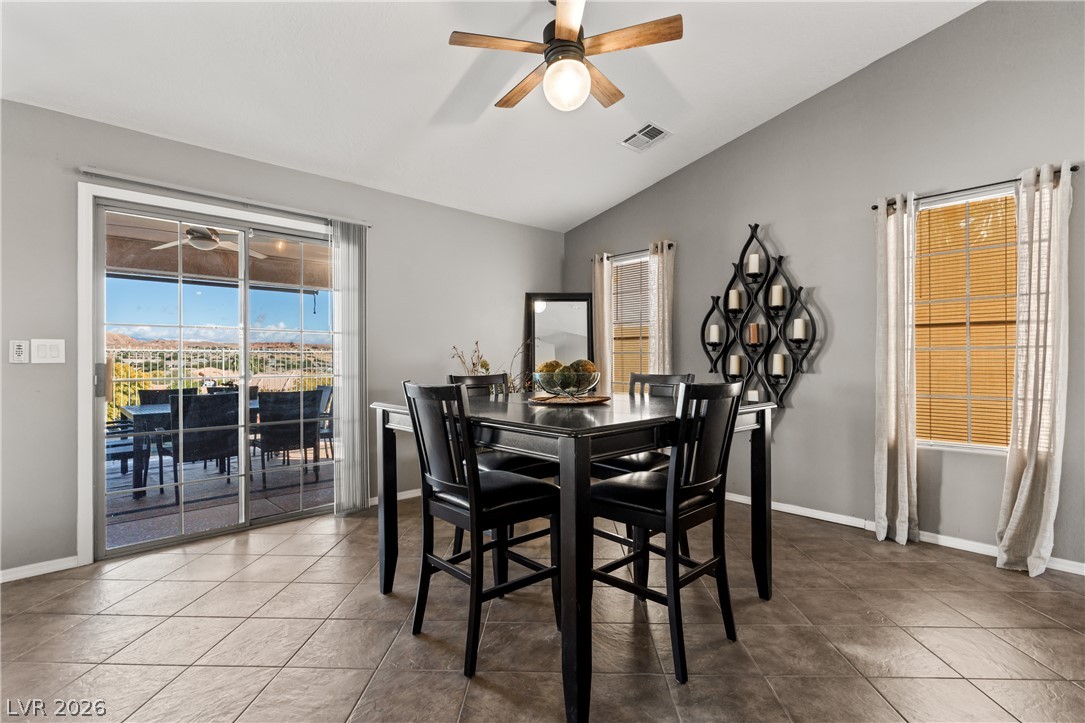
Sliding glass doors open from the tiled dining area directly to the rear patio.
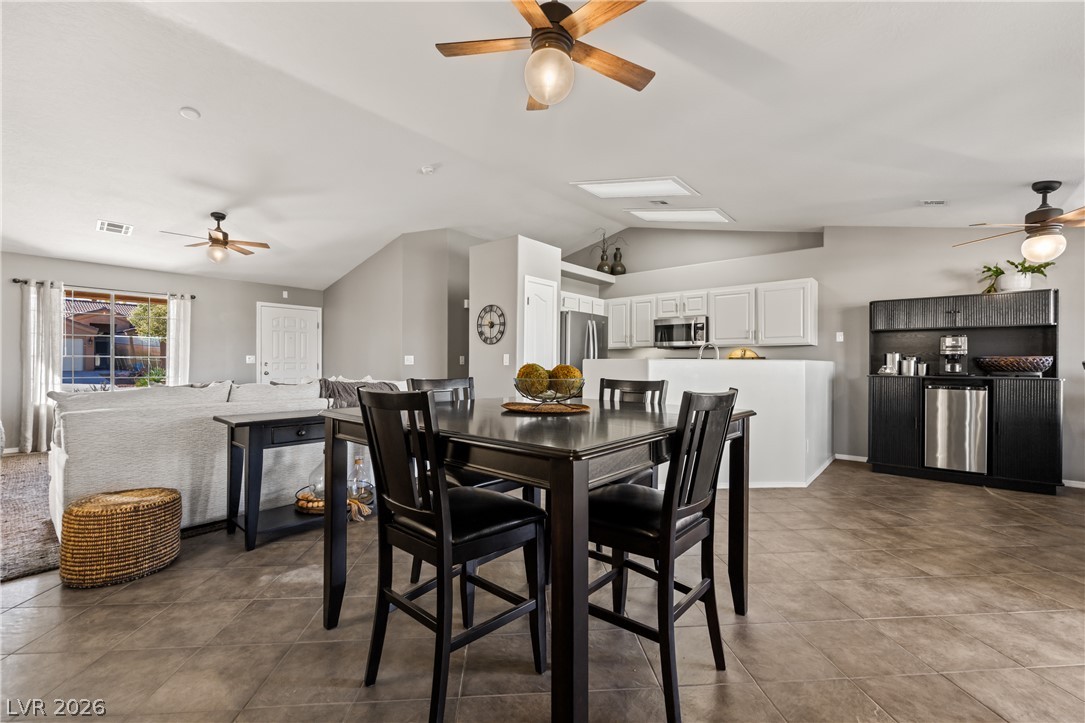
An open floor plan seamlessly connects the vaulted dining area with the kitchen.
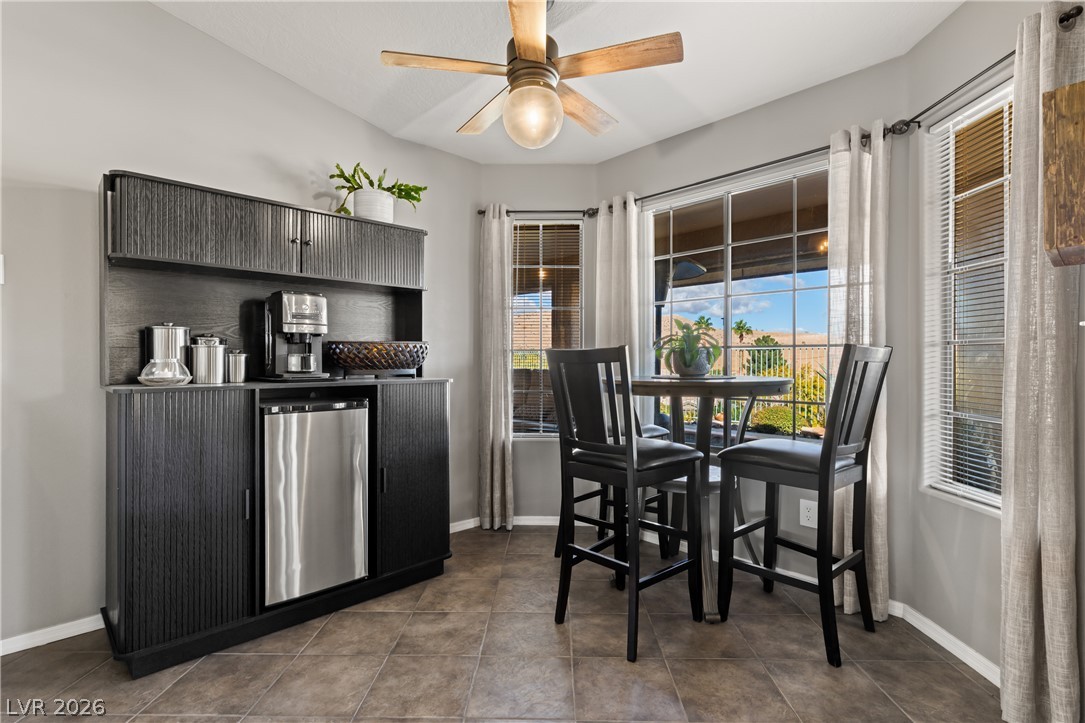
Tiled flooring and large bay windows frame a sunny casual dining area.
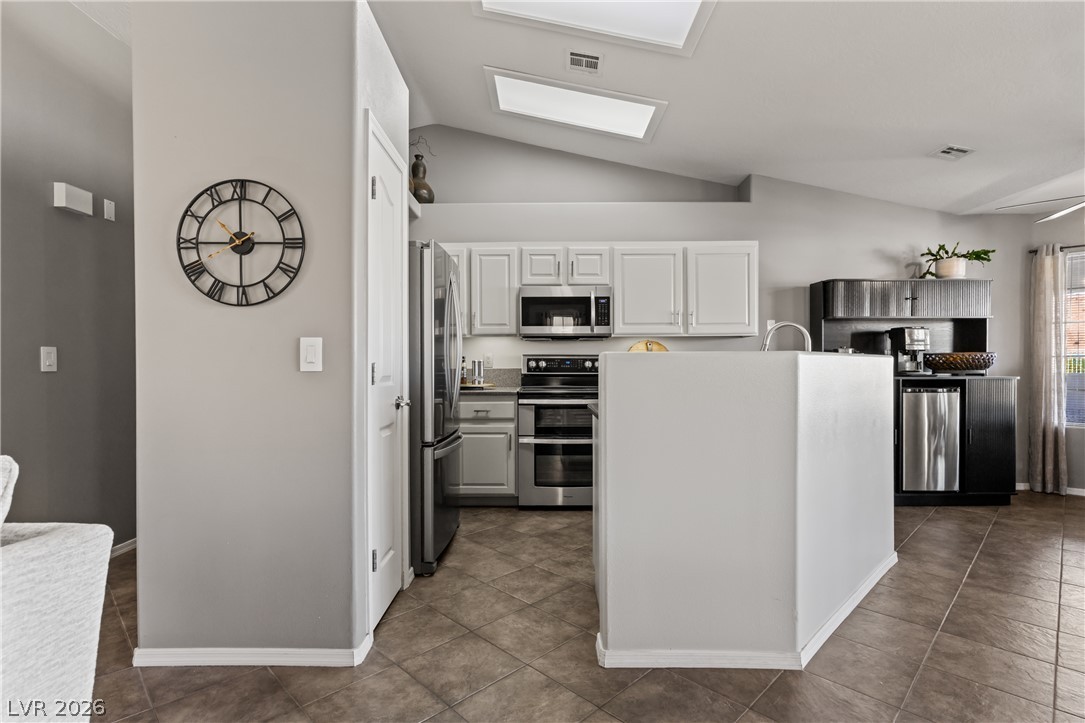
Natural light streams through overhead skylights into this modern tiled kitchen.
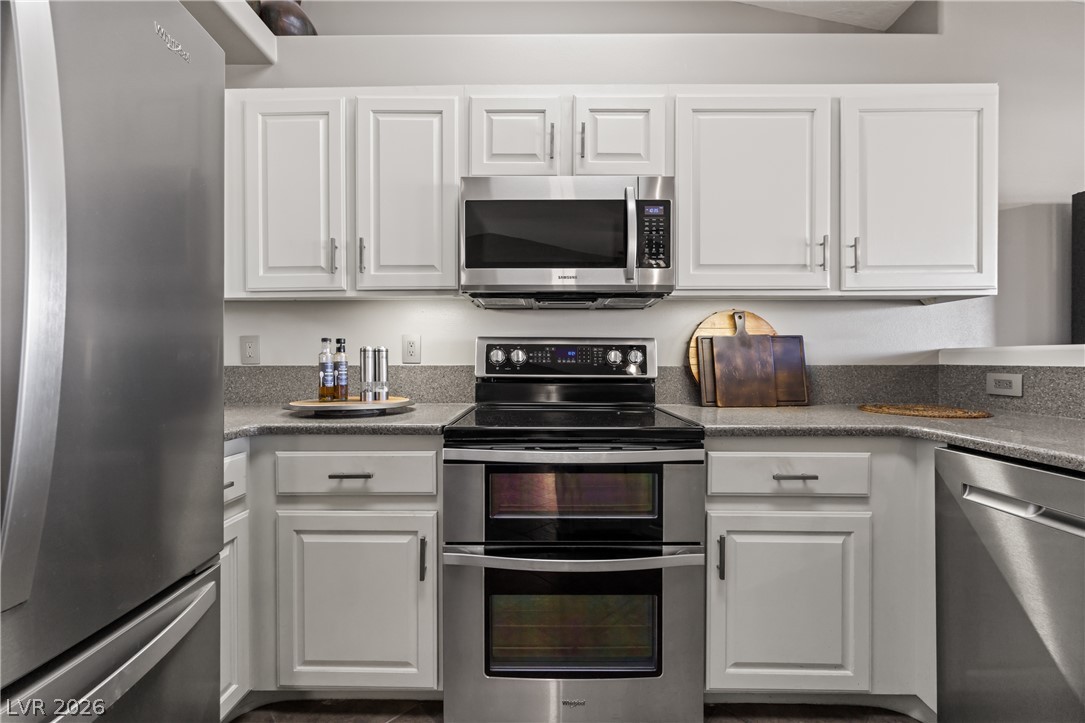
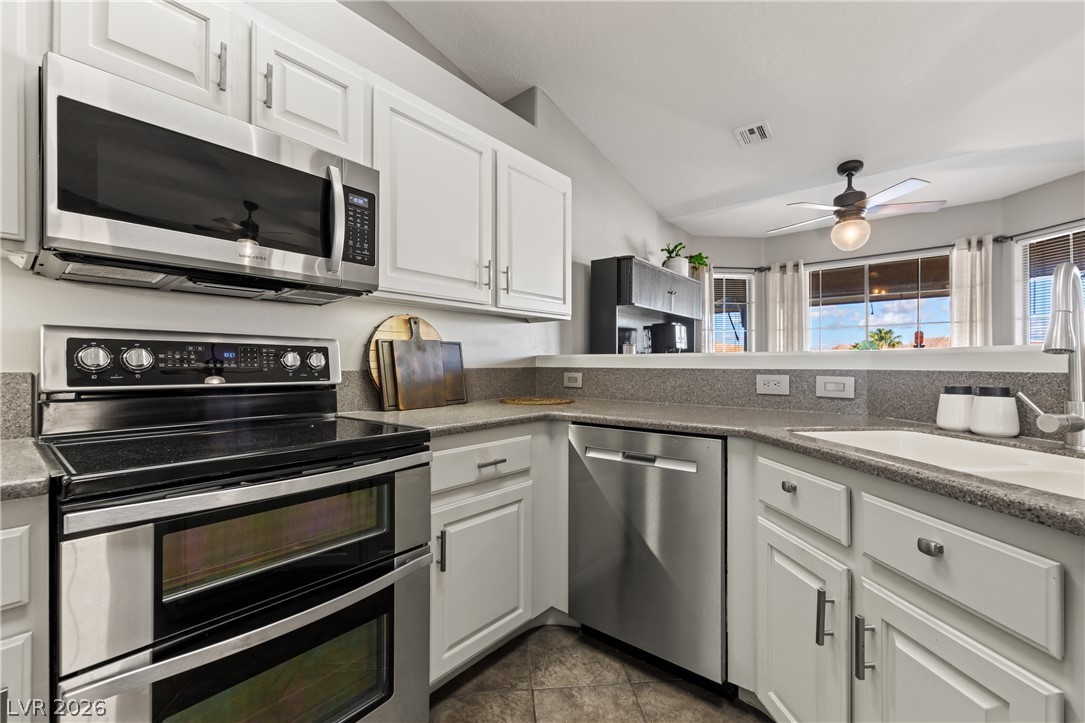
Crisp cabinetry and modern stone-look countertops define this functional cooking space.
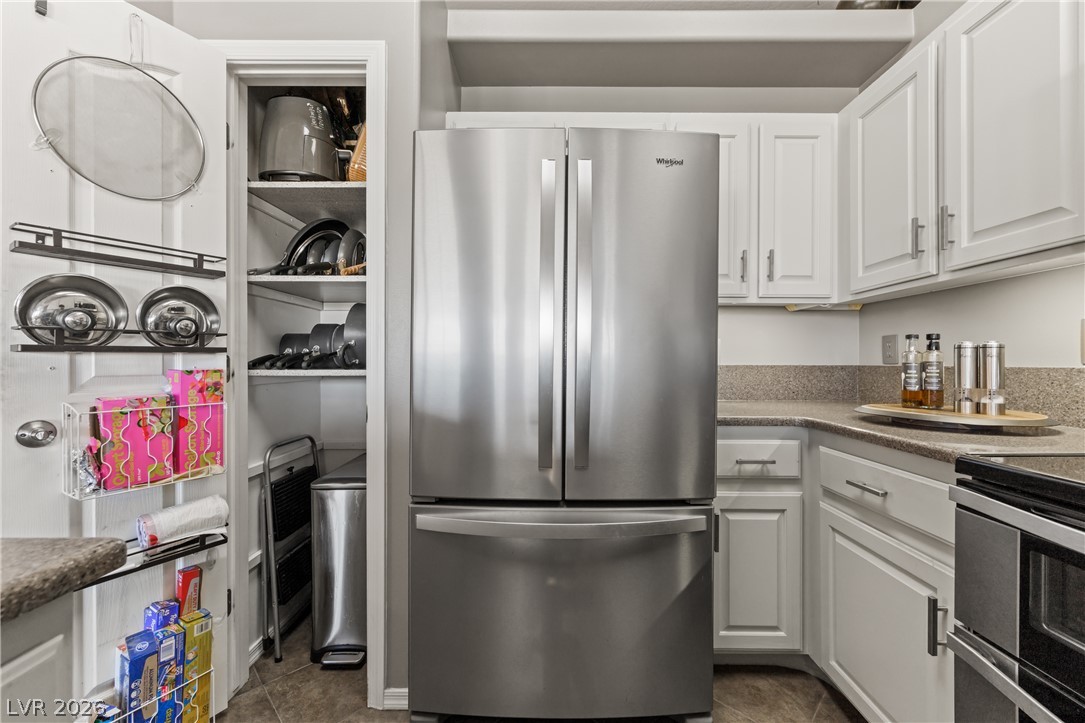
A well-organized pantry sits adjacent to clean white cabinets and a modern kitchen workspace.
Crisp cabinetry and solid stone countertops anchor this functional layout.
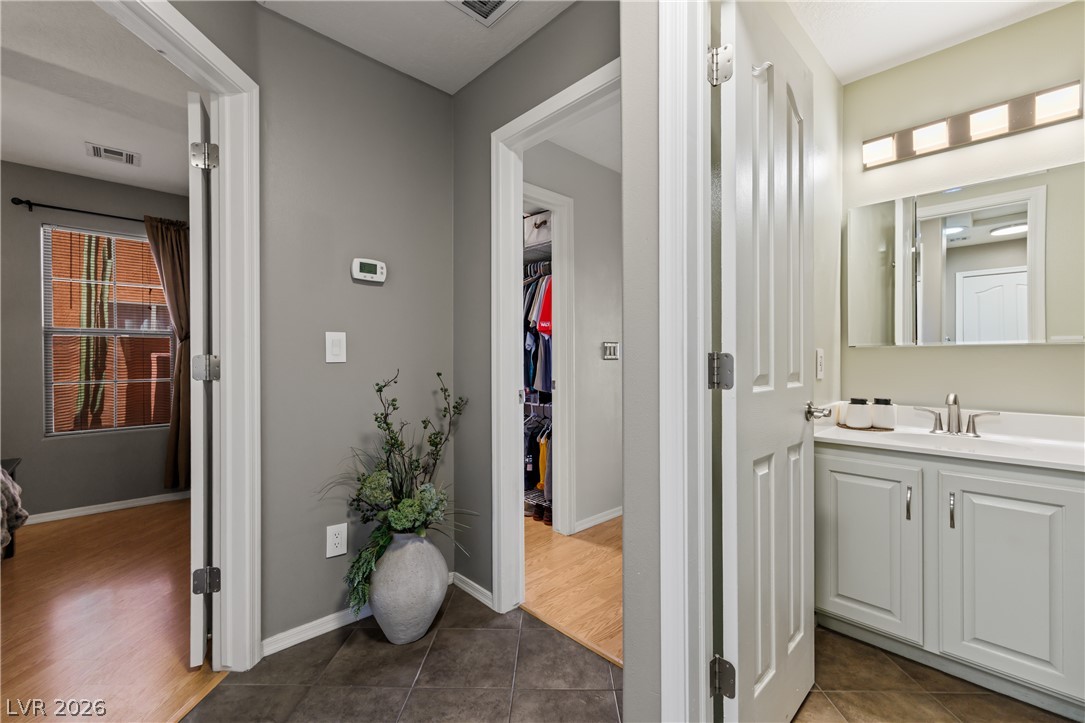
A well-connected layout links the bathroom directly to the hallway and closet area.
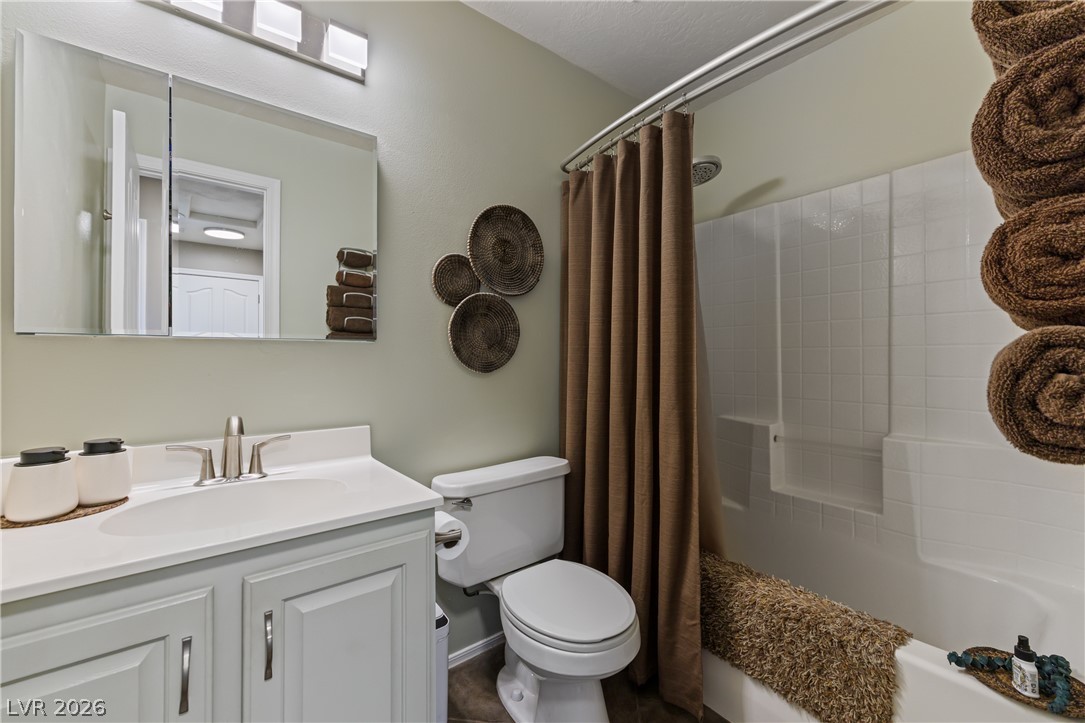
A well-appointed bathroom features a single vanity, tiled tub surround, and neutral finishes.
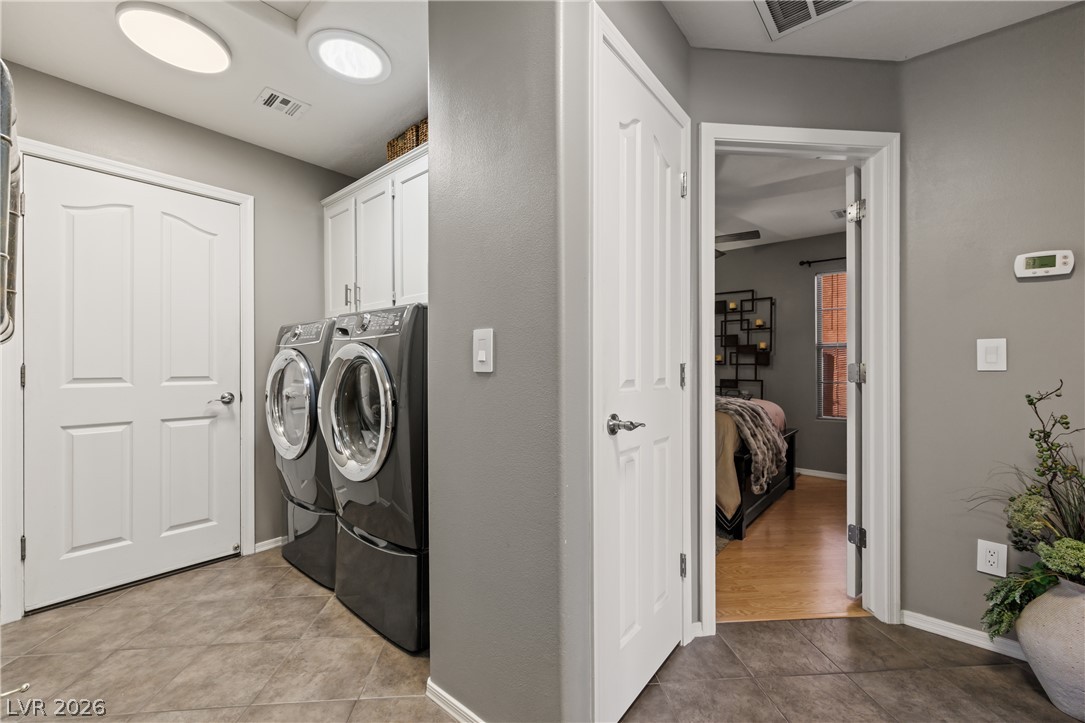
Functional layout connects a tiled utility workspace seamlessly with adjacent living quarters.
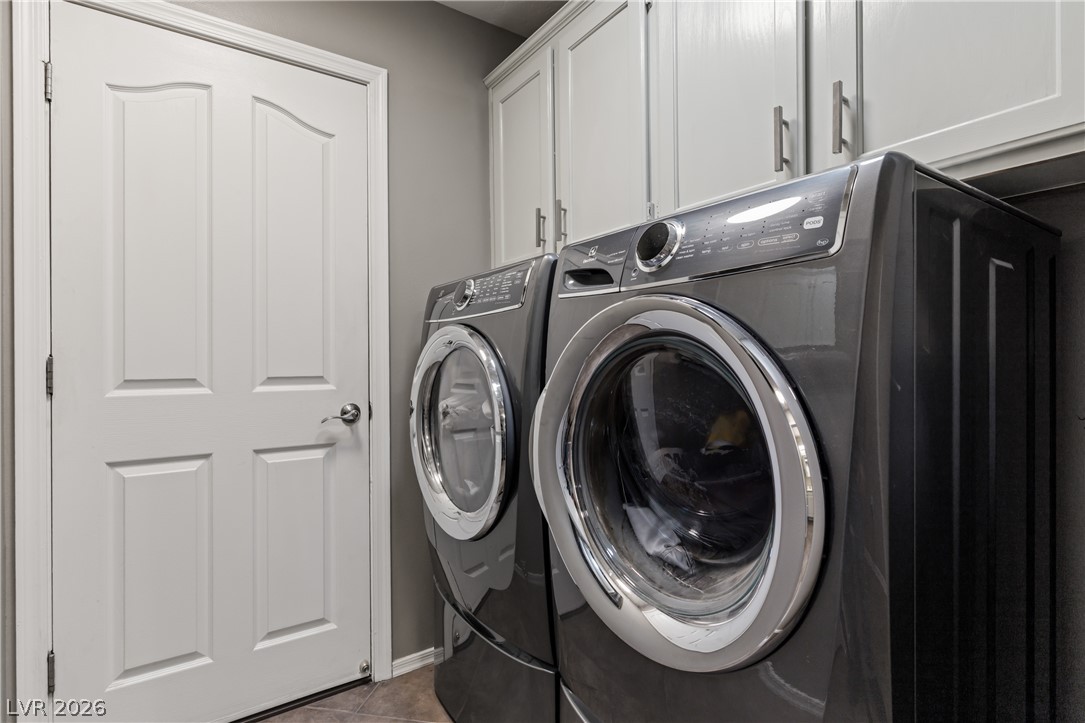
Functional workspace design highlights this neat laundry area featuring built-in cabinetry and tile flooring.
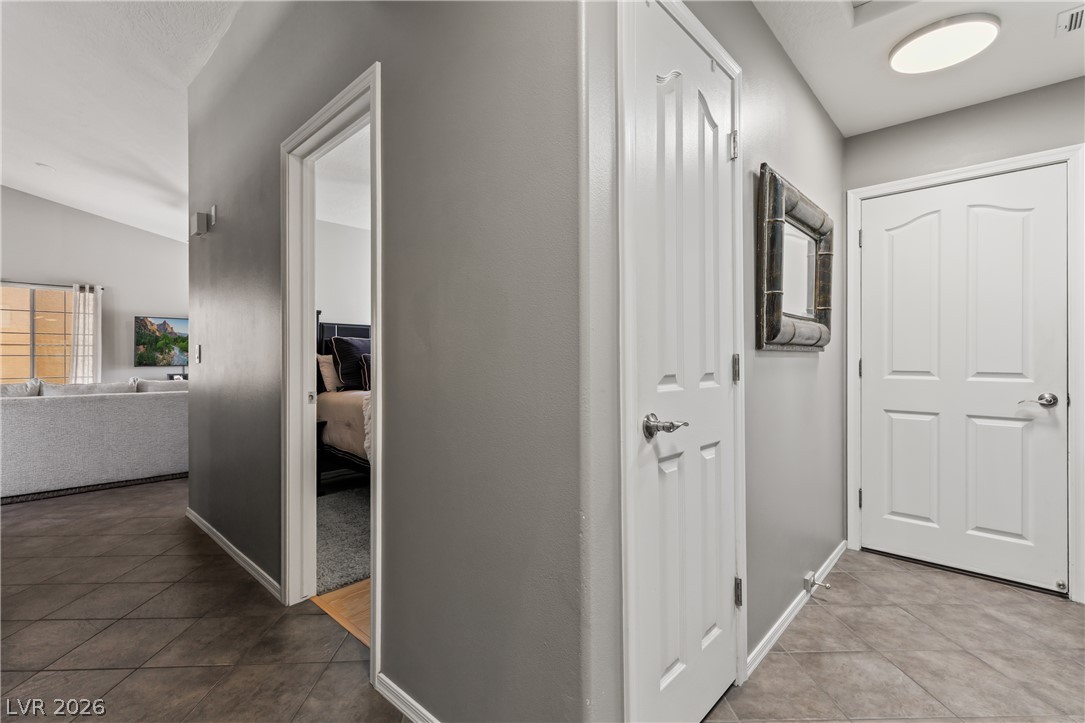
A welcoming entryway with tiled flooring leads to multiple rooms throughout the home.
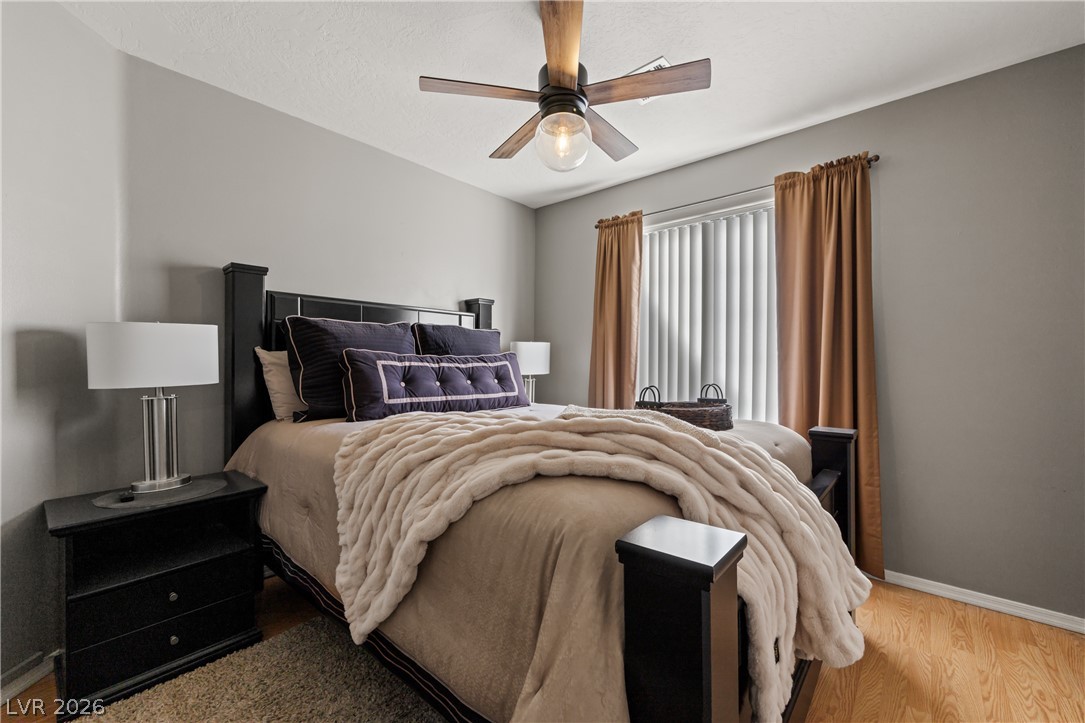
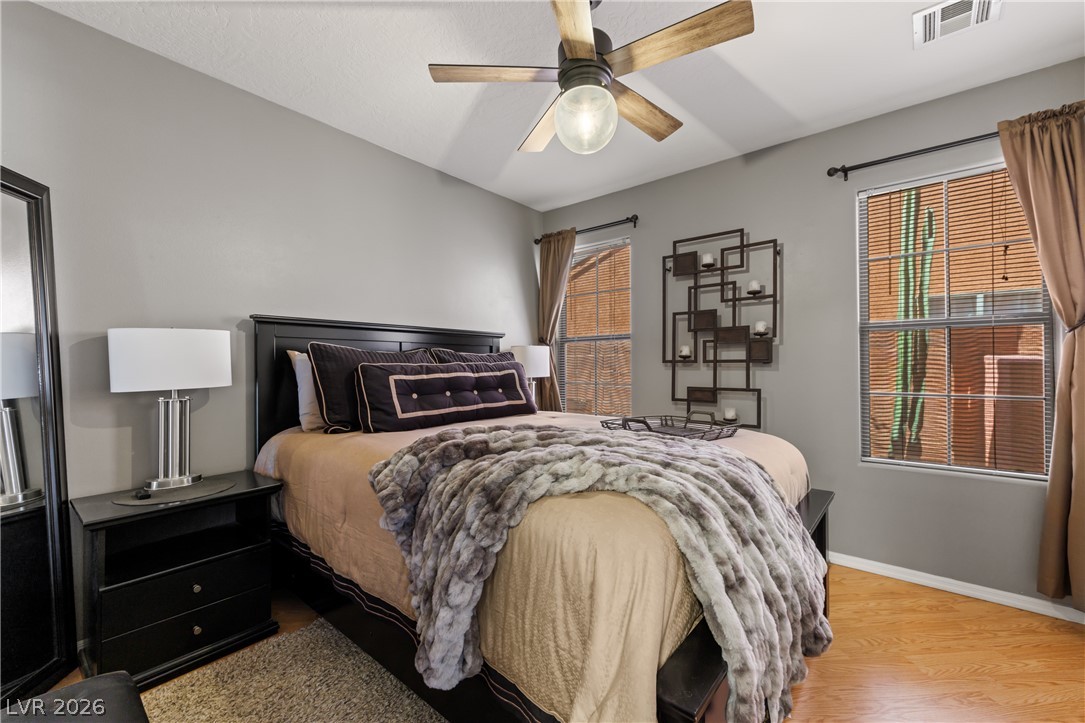
Warm wood flooring and classic window openings define this comfortable bedroom sanctuary.
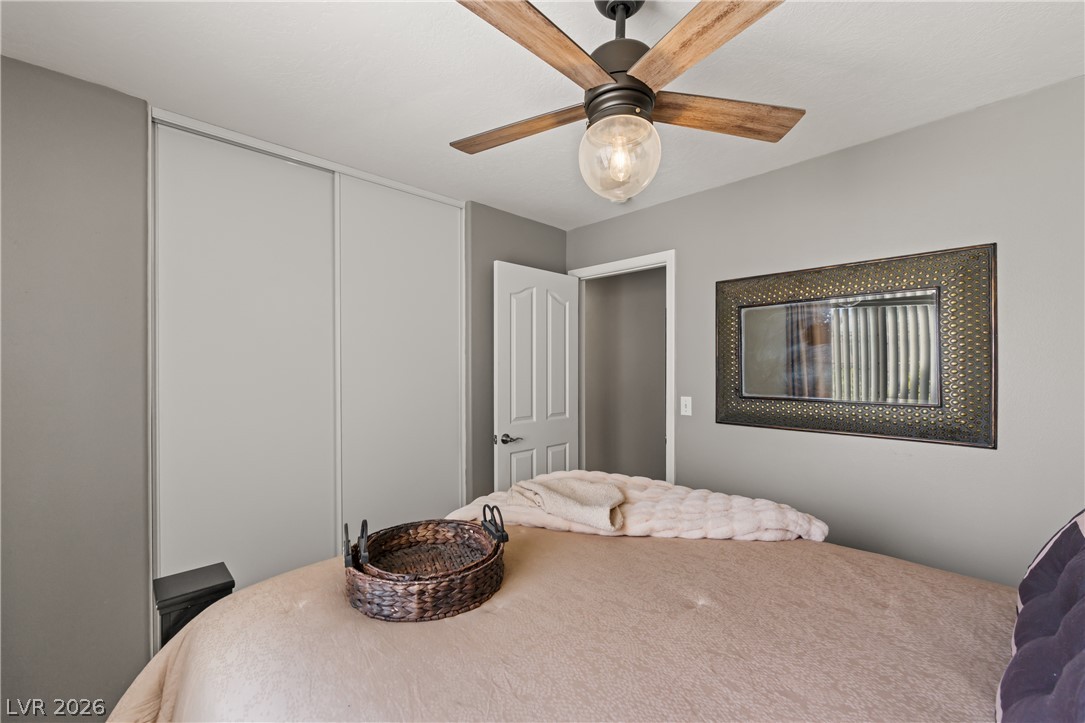
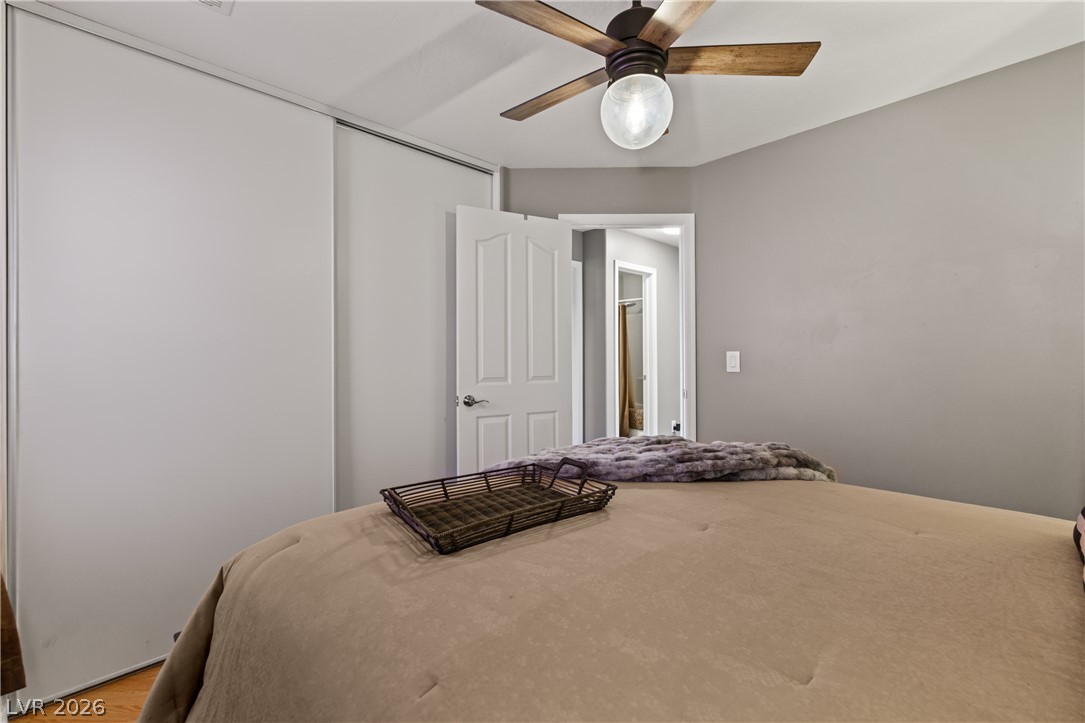
Smooth plaster walls and sliding closet doors define this cozy modern sleeping space.
Warm wood flooring and abundant natural light create an inviting atmosphere in this cozy space.
A comfortable bedroom features generous closet space and natural wood flooring.
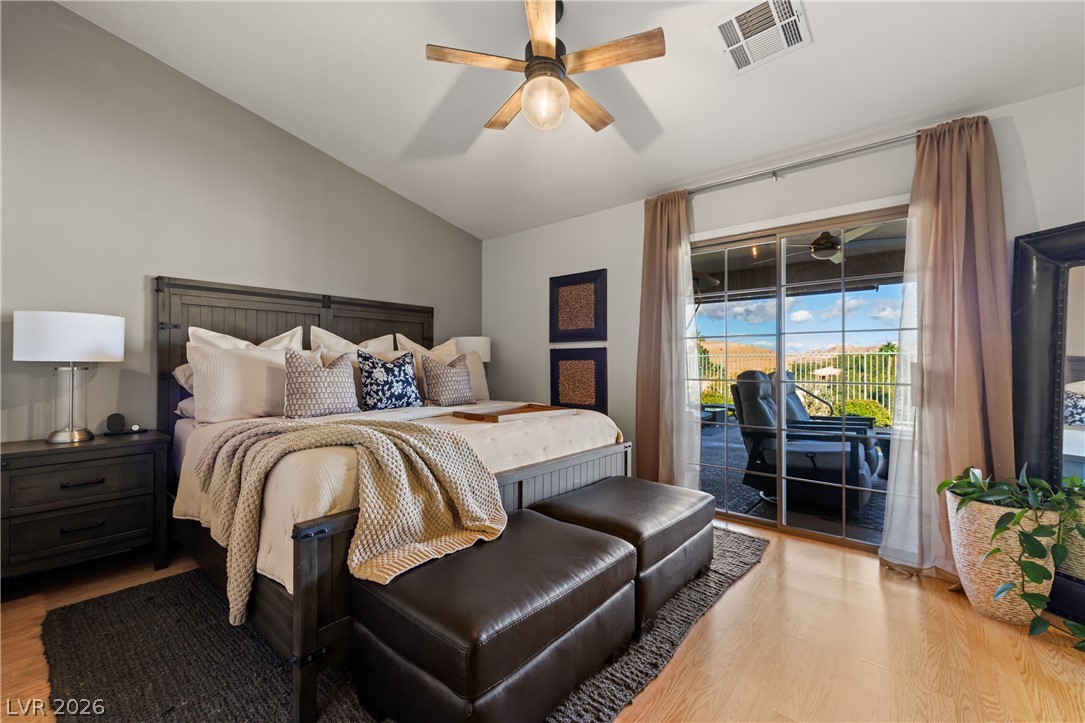
Sliding glass doors open from this bedroom with high ceilings to a private terrace.
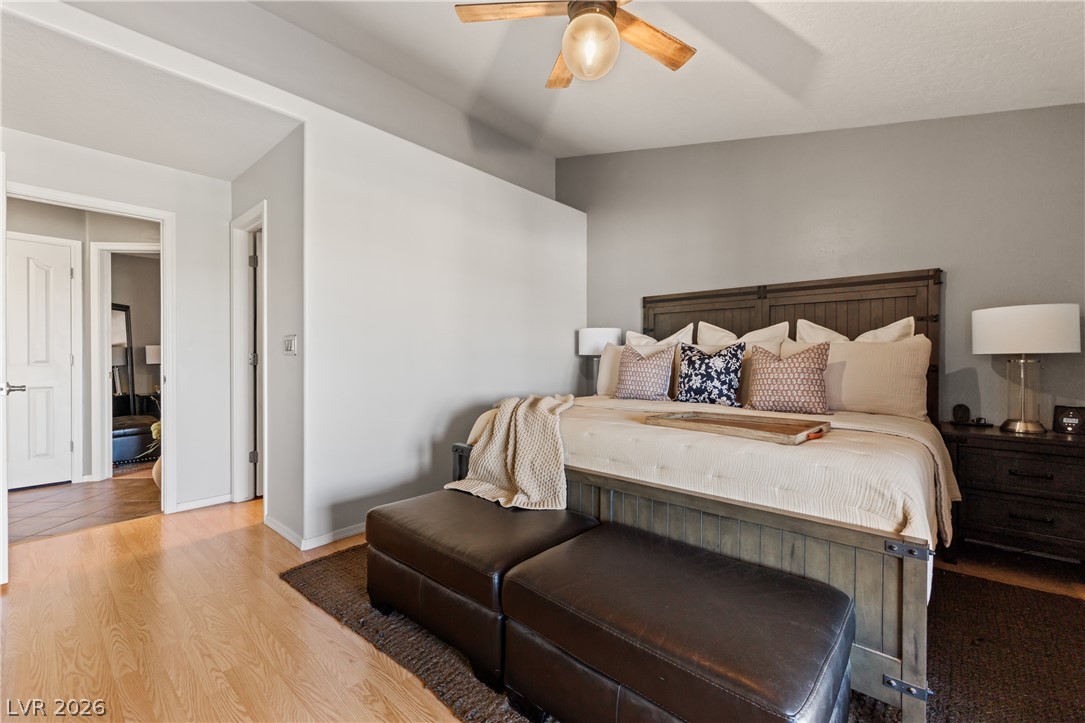
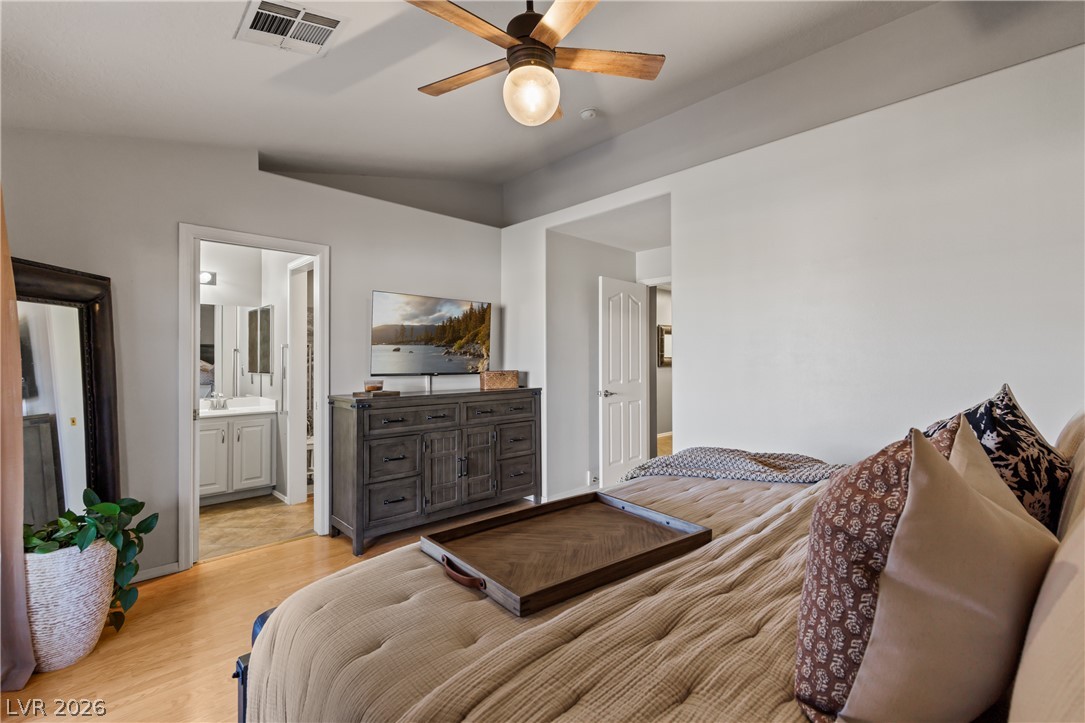
Warm hardwood flooring and vaulted ceilings create an inviting bedroom atmosphere.
Vaulted ceilings and warm wood floors define this tranquil bedroom retreat.
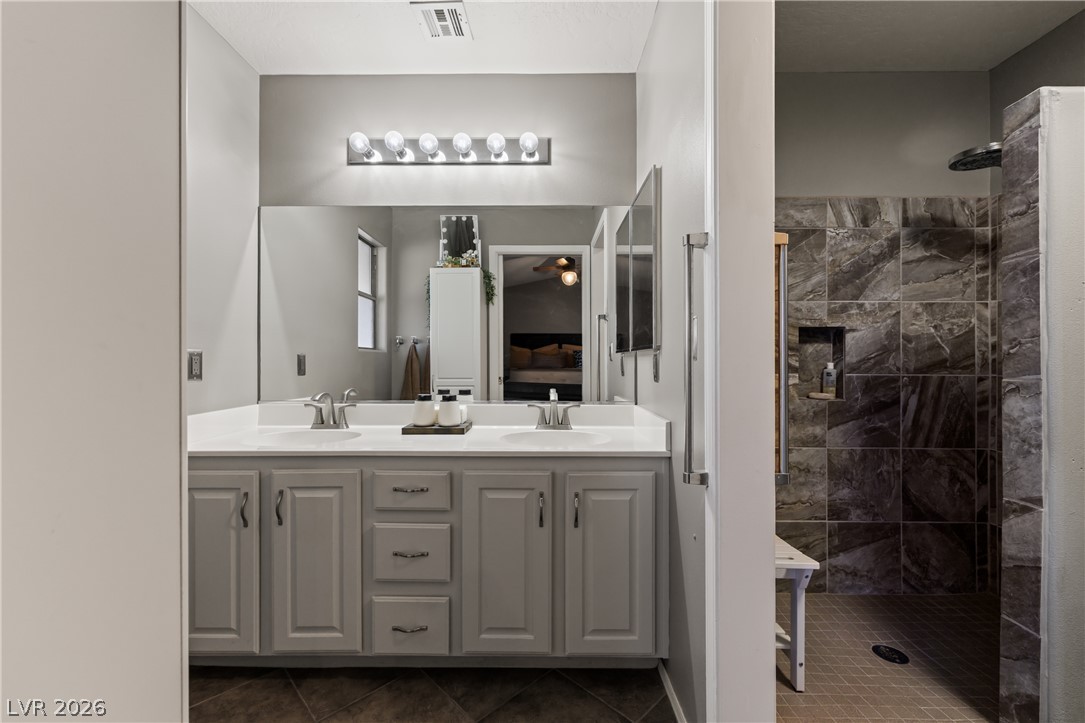
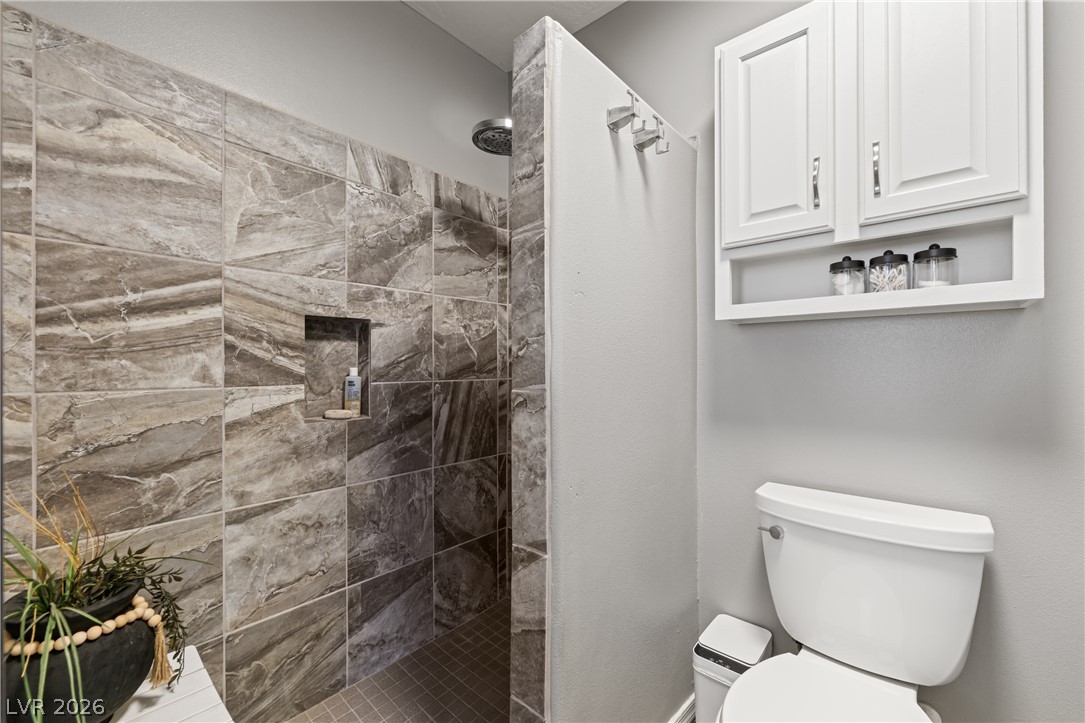
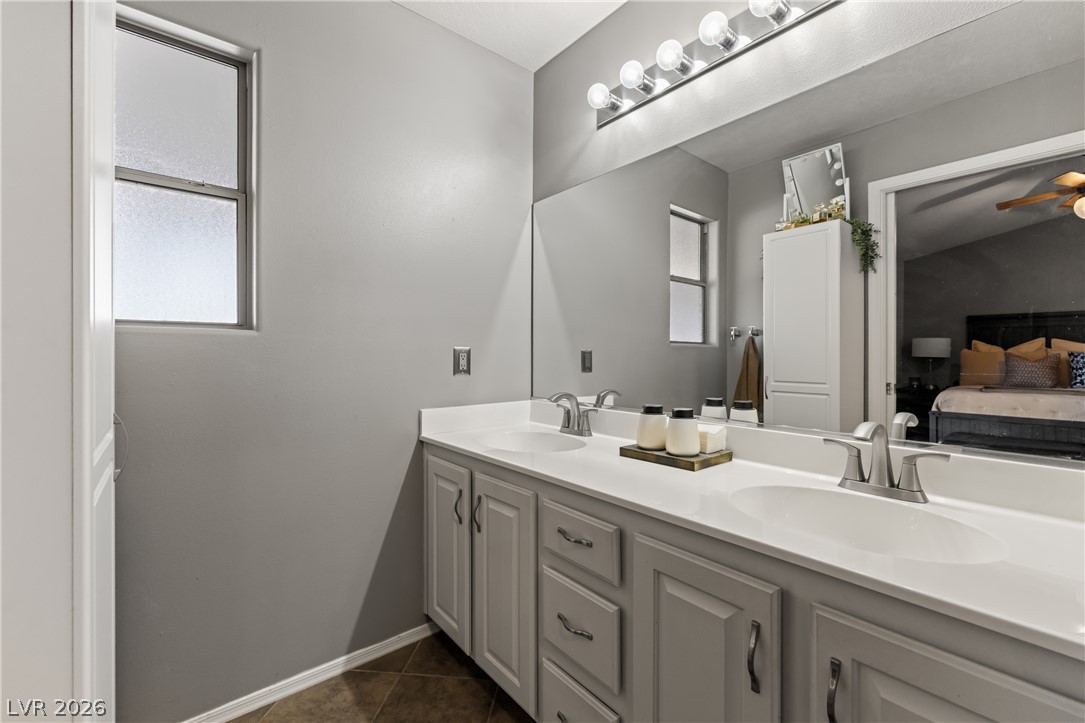
A classic double vanity aligns with a spacious walk-in tile shower.
Custom tiled walk-in shower sits adjacent to white shaker cabinetry.
An expansive vanity mirror anchors this modern bathroom featuring durable tile flooring.
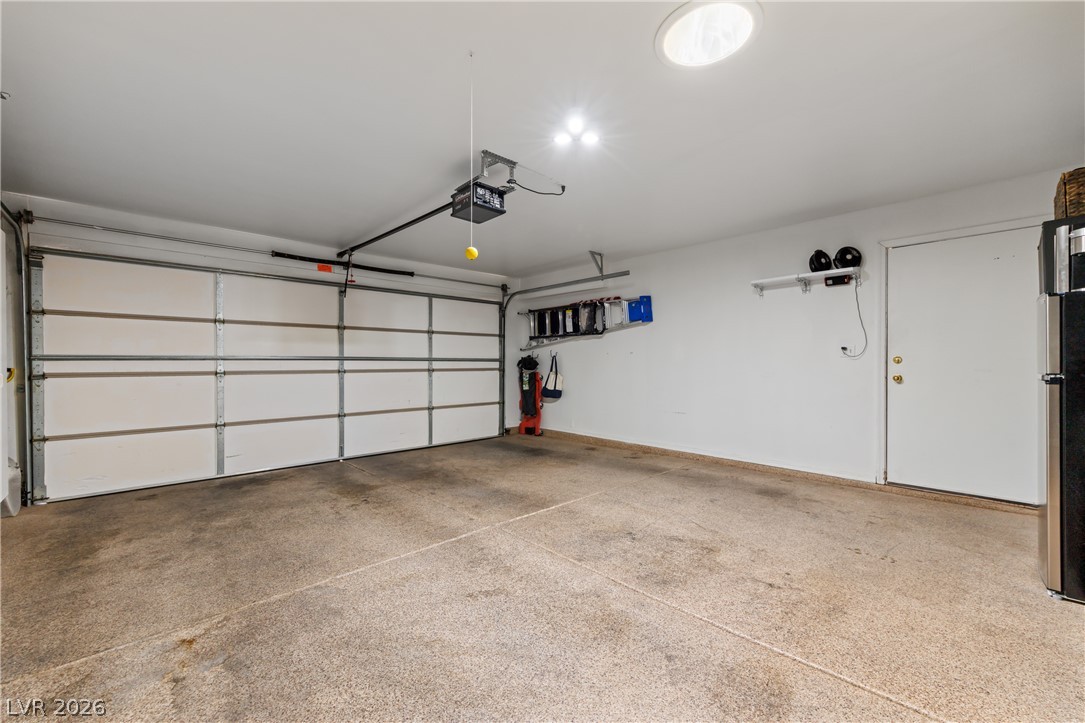
An attached two-car garage offers concrete flooring and a convenient service door entrance.
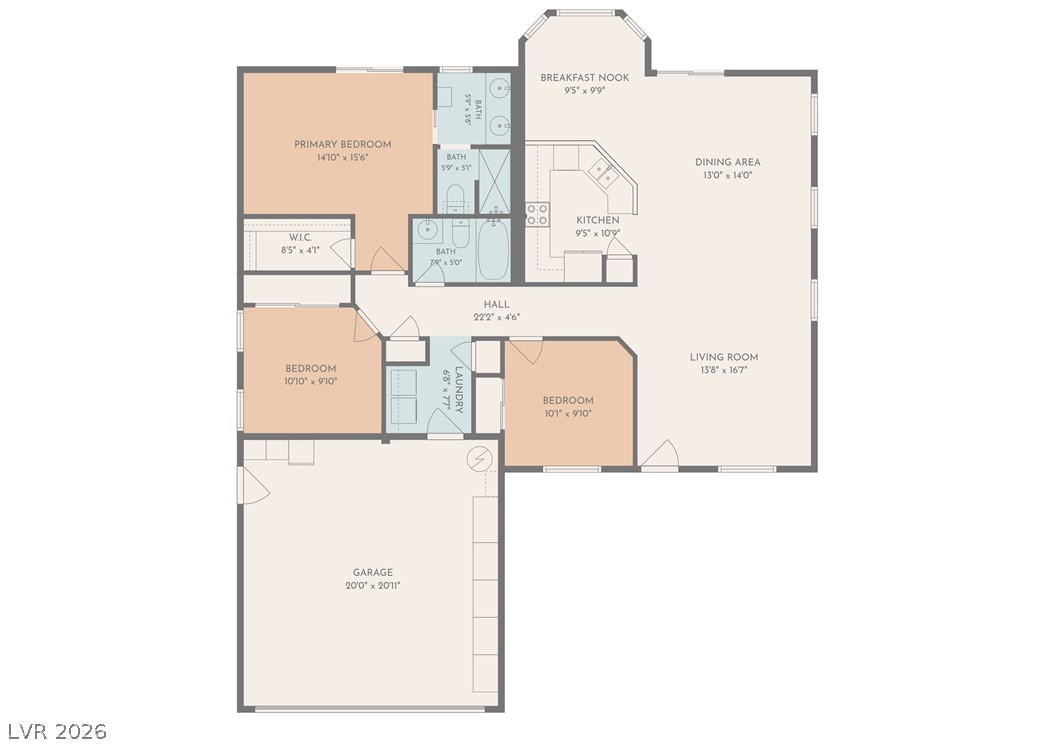
A detailed layout illustrates the efficient flow of this single-story residential floor plan.
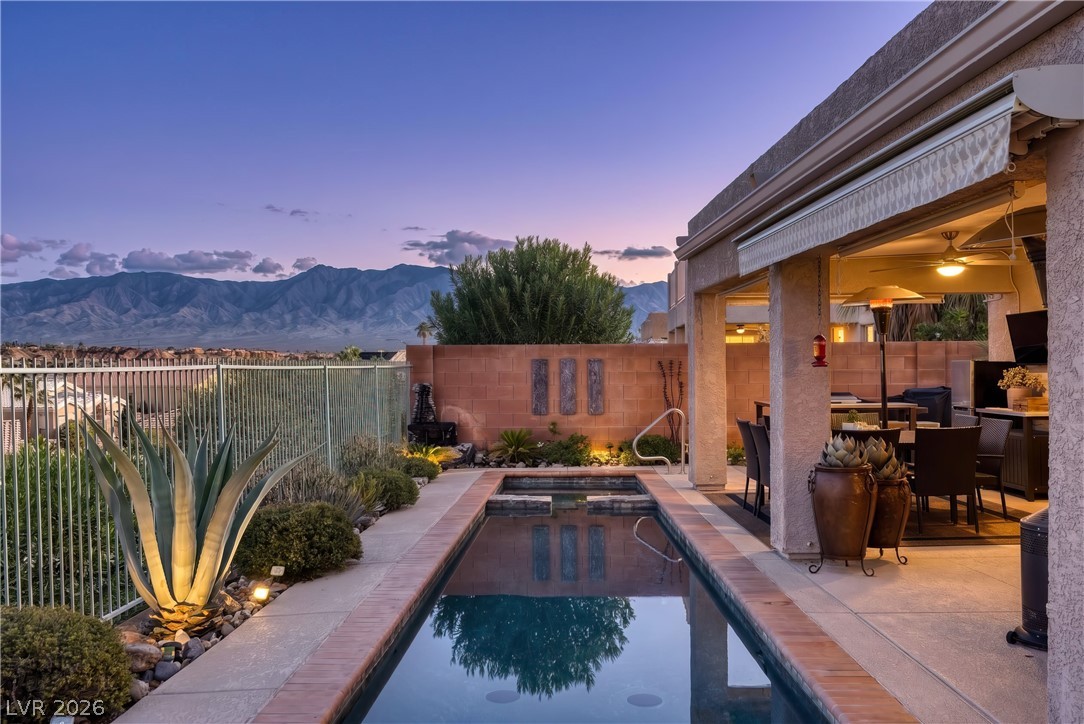
An inviting backyard pool area offers scenic mountain views under a twilight sky.
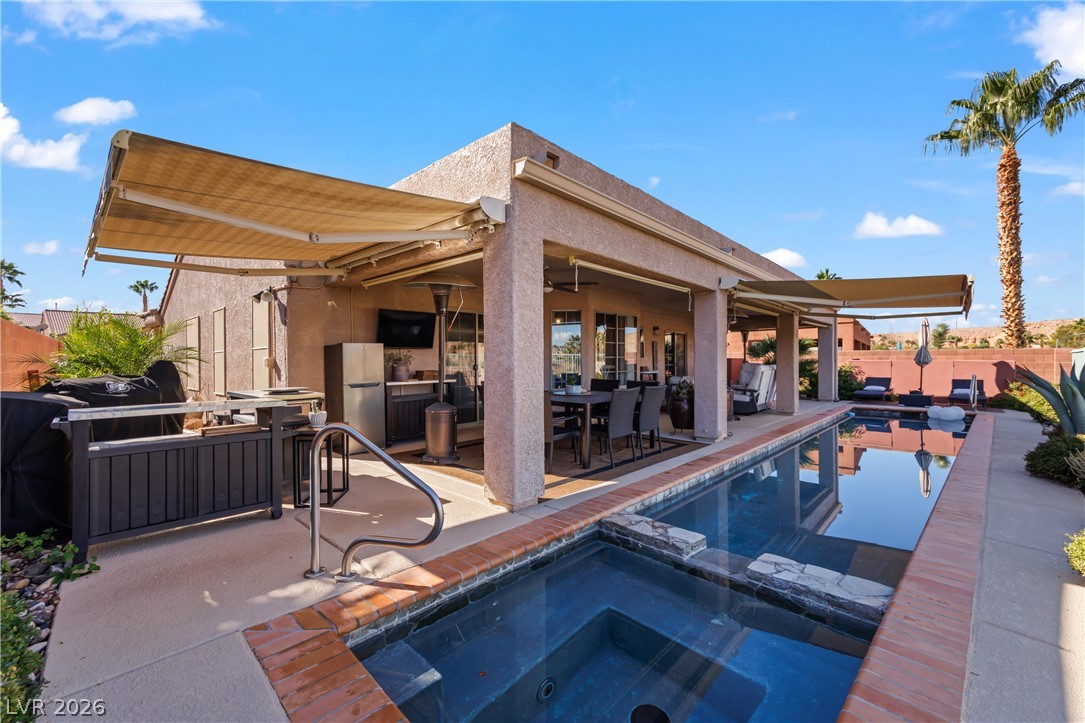
An inviting backyard oasis features a covered patio alongside a refreshing pool and integrated spa.
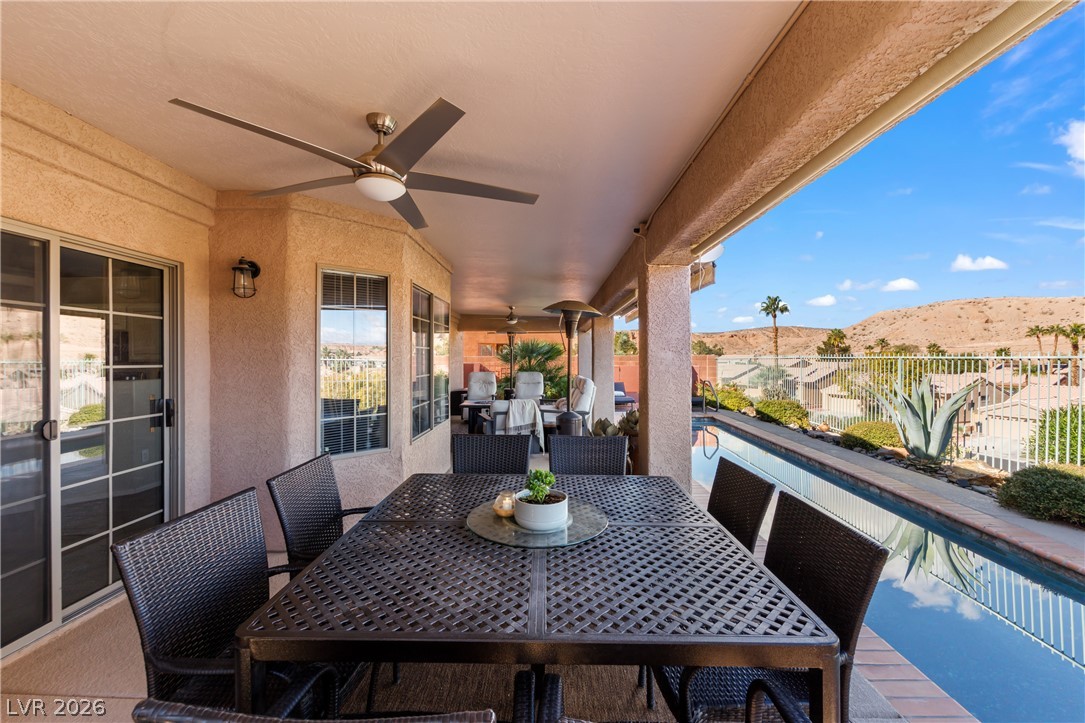
An inviting covered patio features tiled flooring and overlooks a private swimming pool.
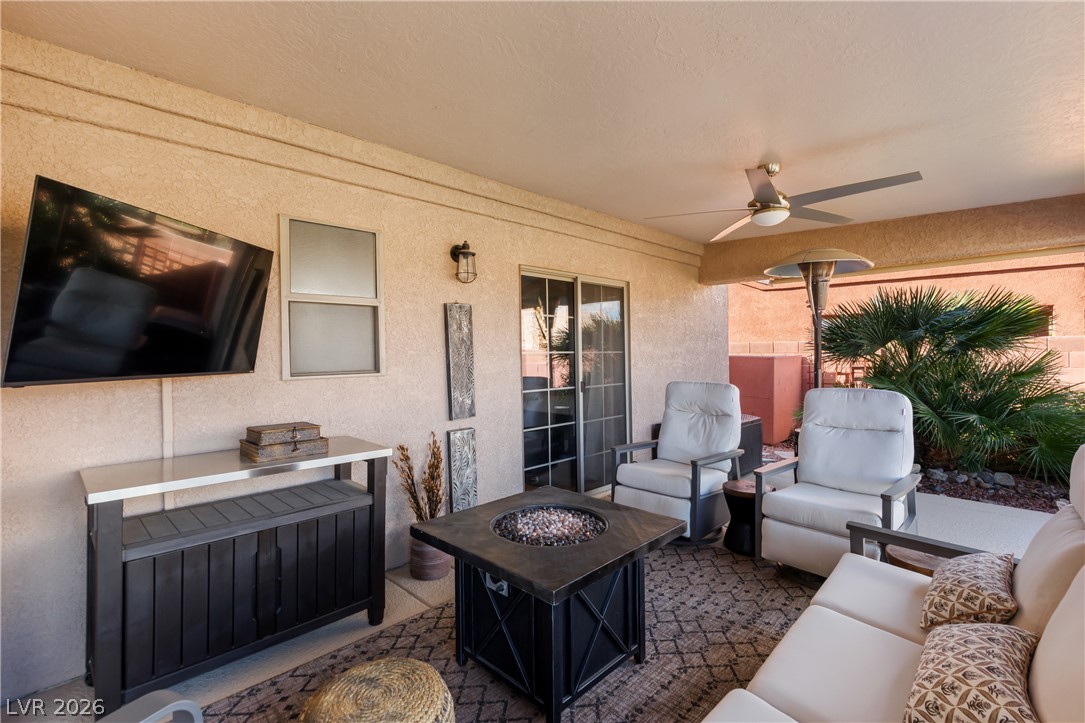
An inviting covered patio offers a comfortable outdoor seating area ideal for relaxation.
A private rear patio and pool overlook majestic desert mountain vistas.
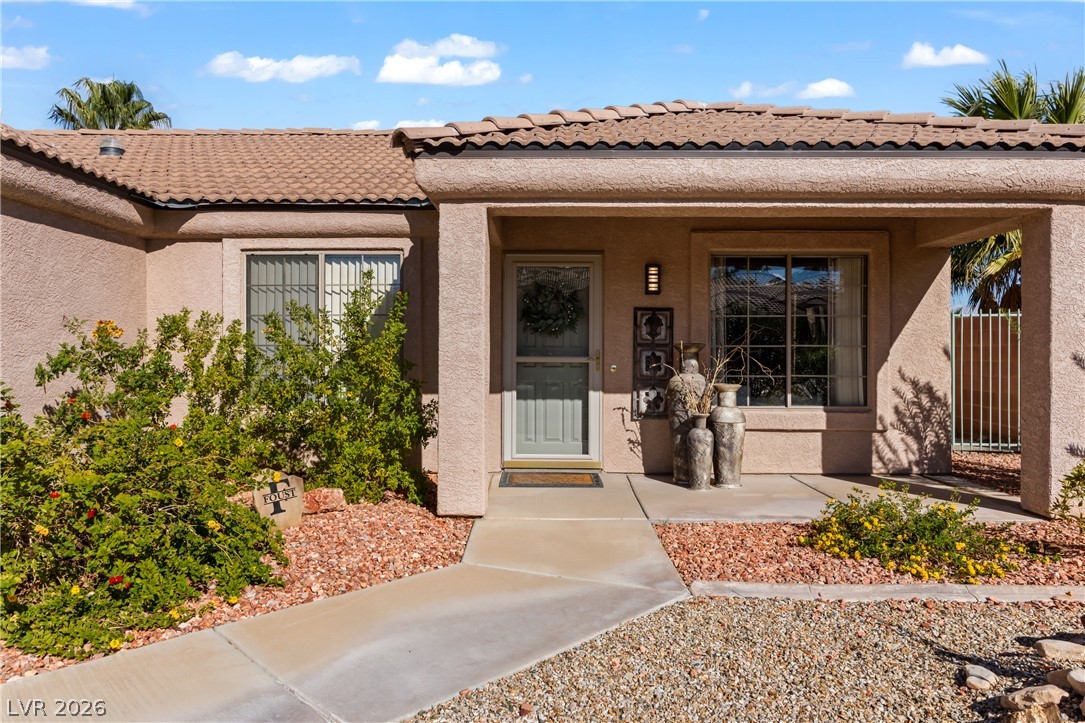
An inviting concrete walkway leads past desert landscaping to the covered front entry.

 New Listing