
$429,900 $2,577 est/mo Sourced by Back At You
4022 Dripping Springs Avenue,North Las Vegas, NV 89031
North Las Vegas, NV 89031
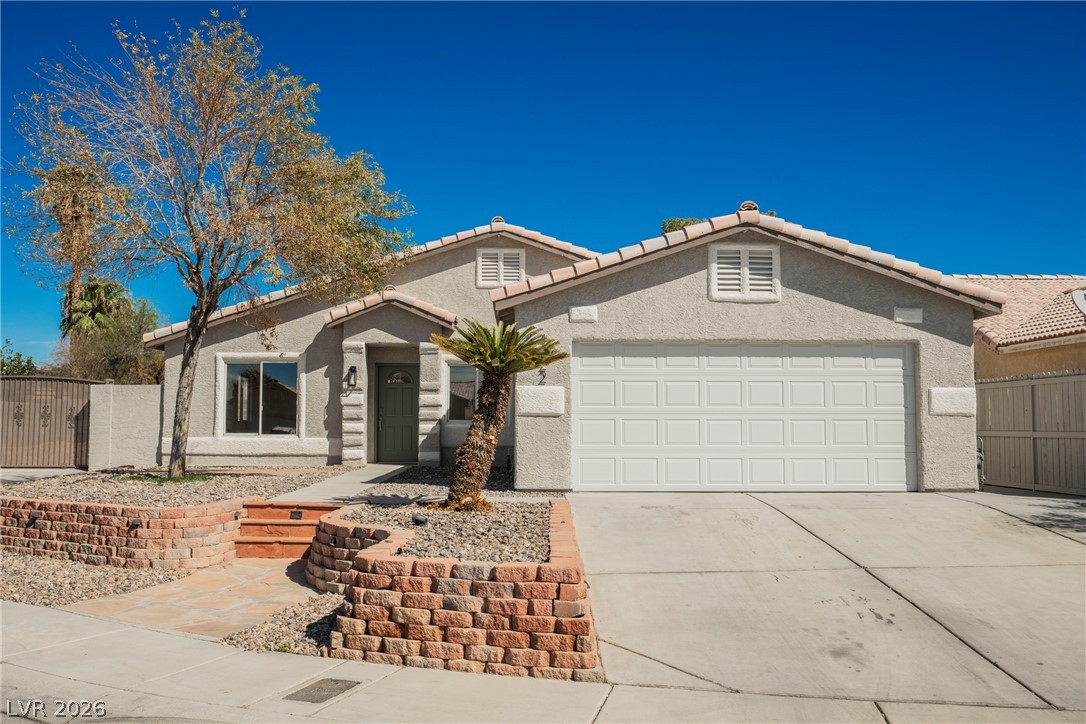
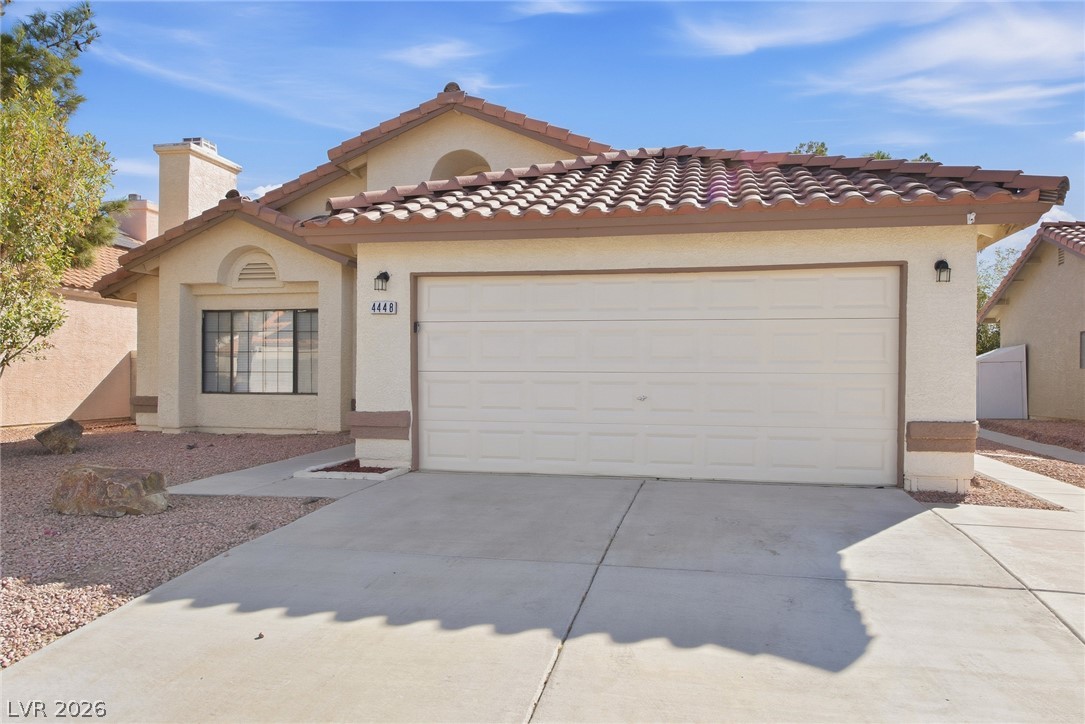
Desert landscaping and a paved driveway lead to this classic stucco exterior with tile roofing.
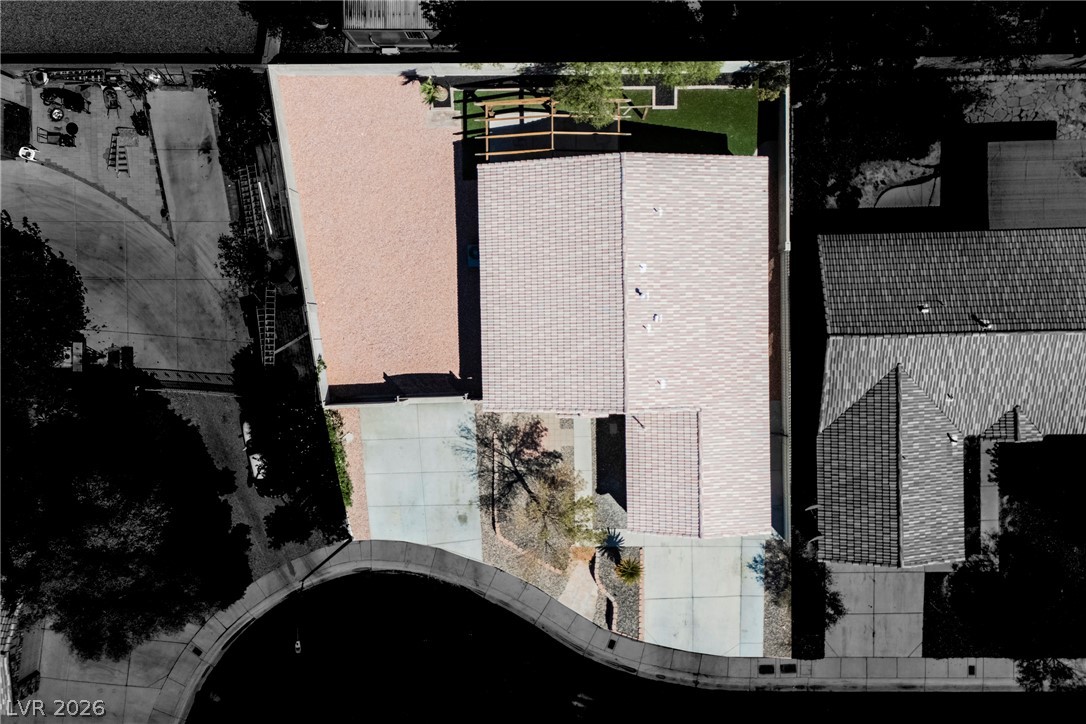
An aerial perspective showcases the tile roof structure and expansive surrounding lot layout.
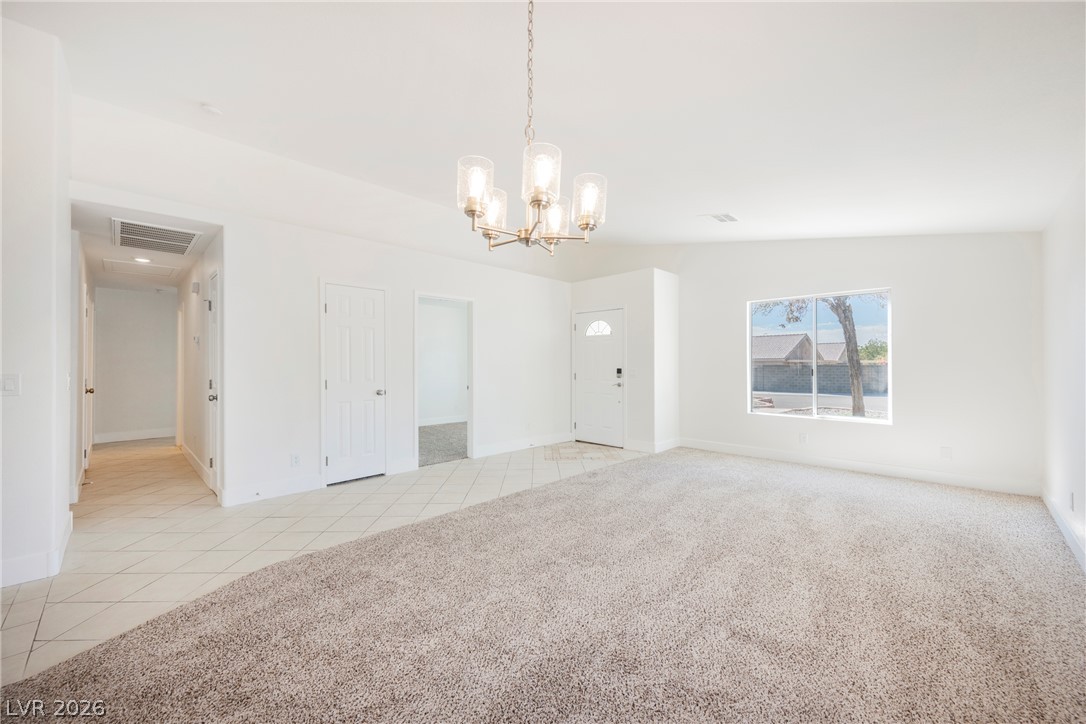
An open living room transitions smoothly from carpet to tile flooring.
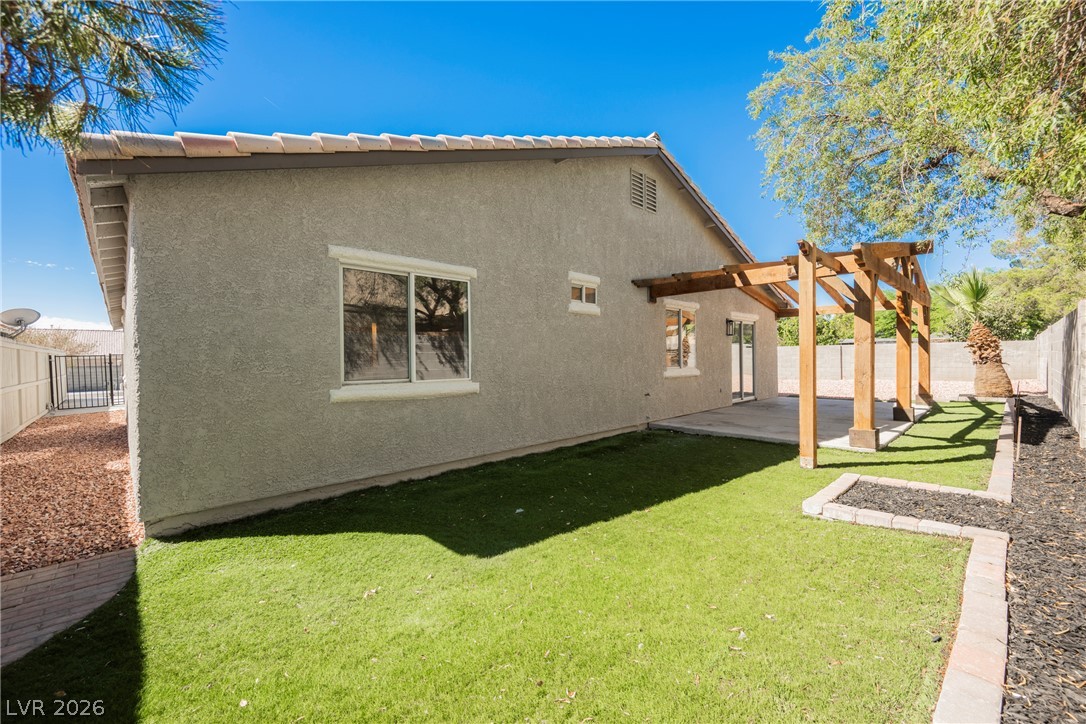
An inviting wooden pergola frames the concrete patio alongside a green lawn.
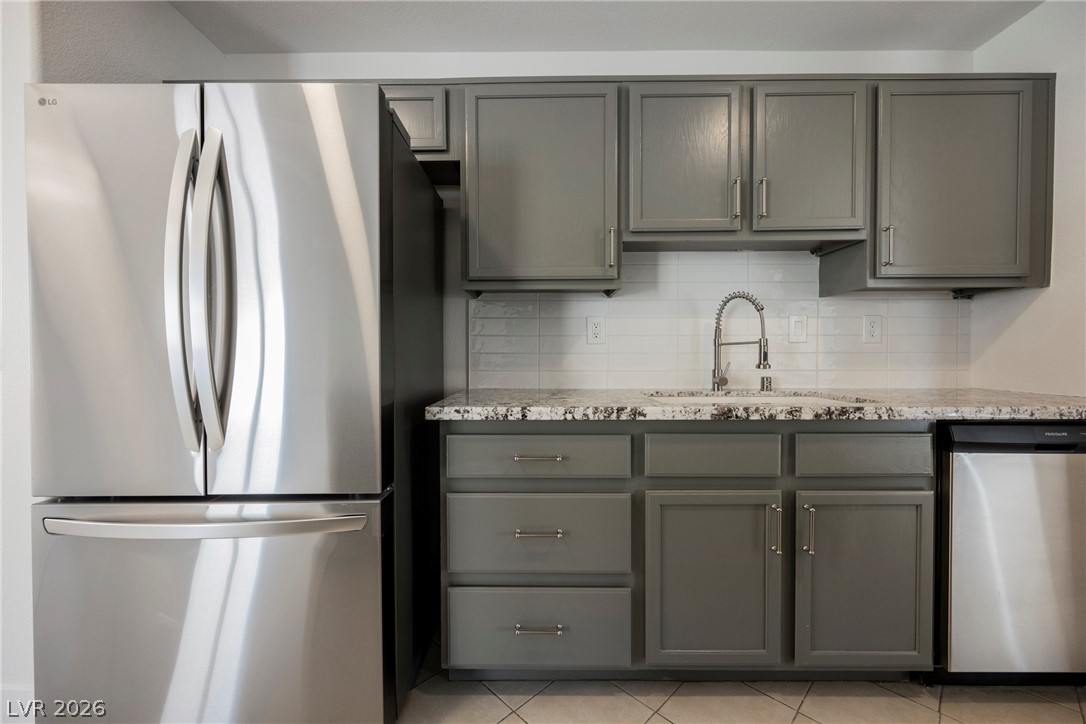
Modern cabinetry and stone countertops elevate this kitchen space with clean, functional design.
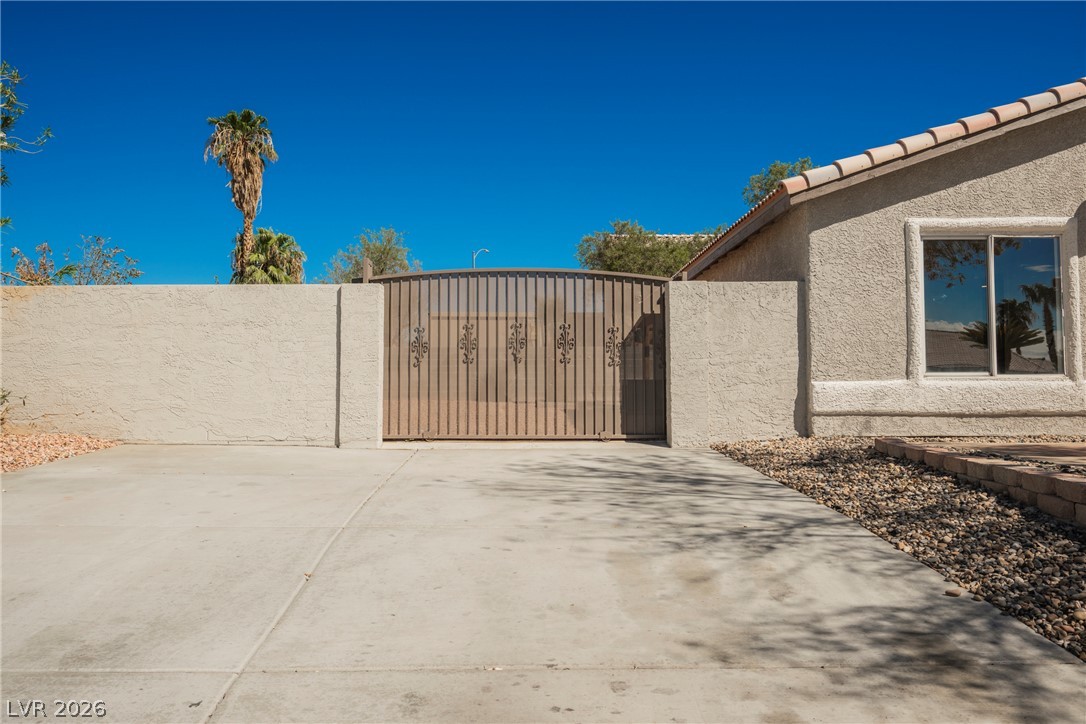
A secure gated driveway offers access alongside the classic stucco exterior and tile roofing.
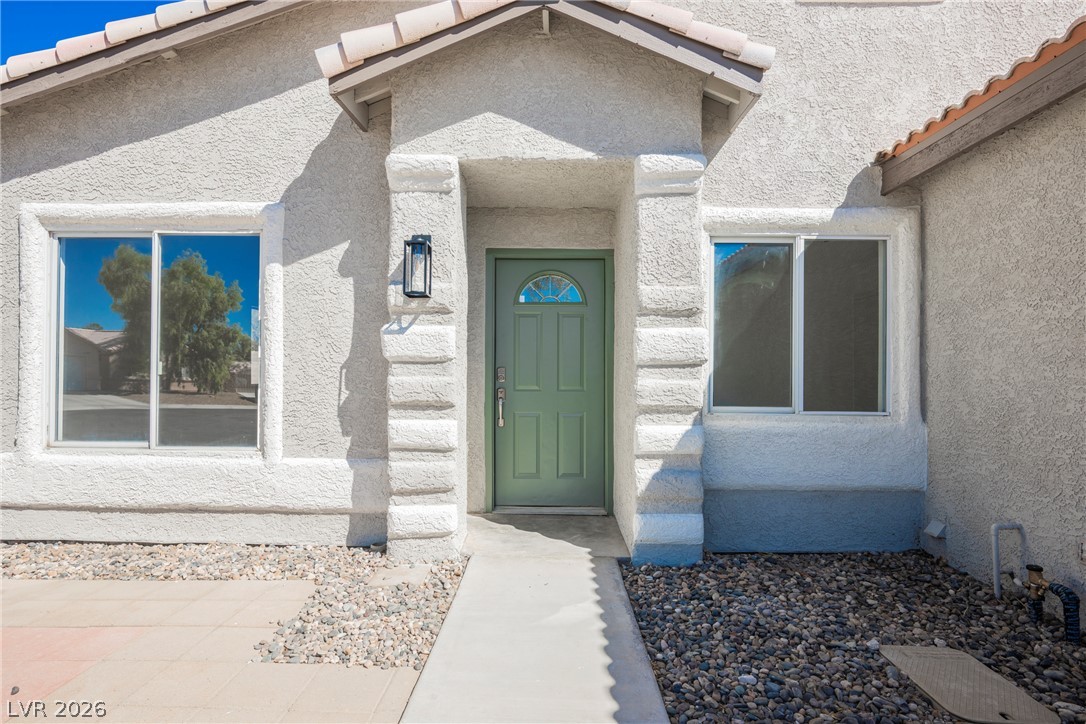
An inviting entryway features a covered front porch, stucco siding, and a tile roof.
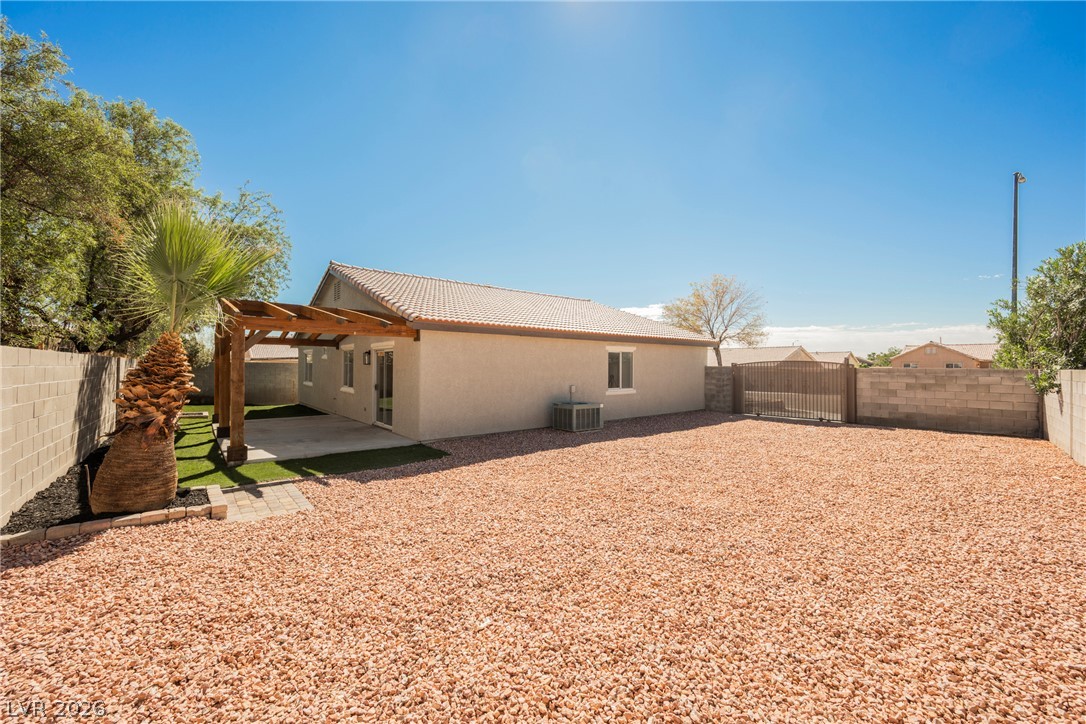
An inviting gravel yard and covered patio maximize low-maintenance outdoor living.
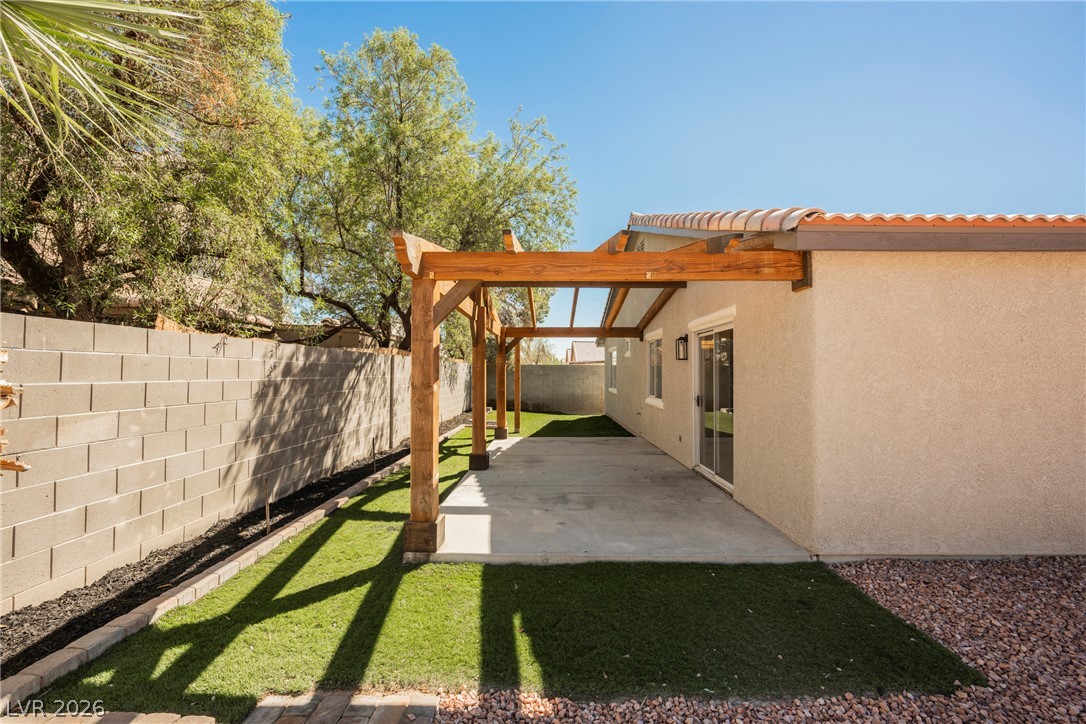
A spacious backyard patio features a sturdy wooden pergola alongside a manicured lawn.
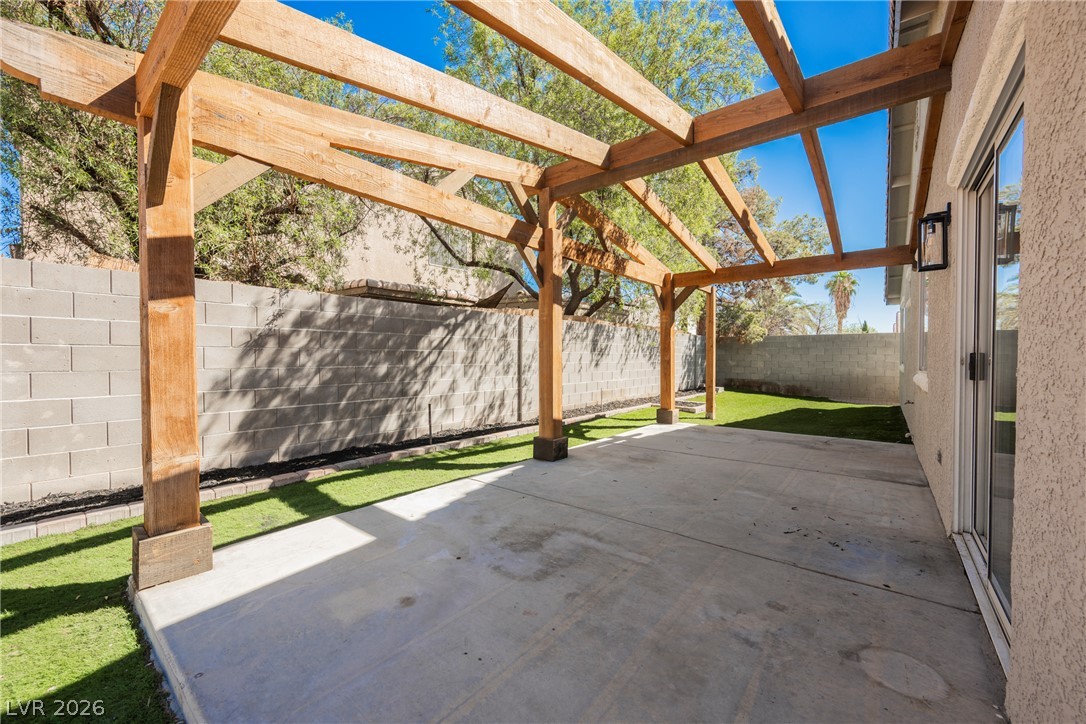
A spacious concrete patio rests beneath a large wooden pergola in the private, walled backyard.
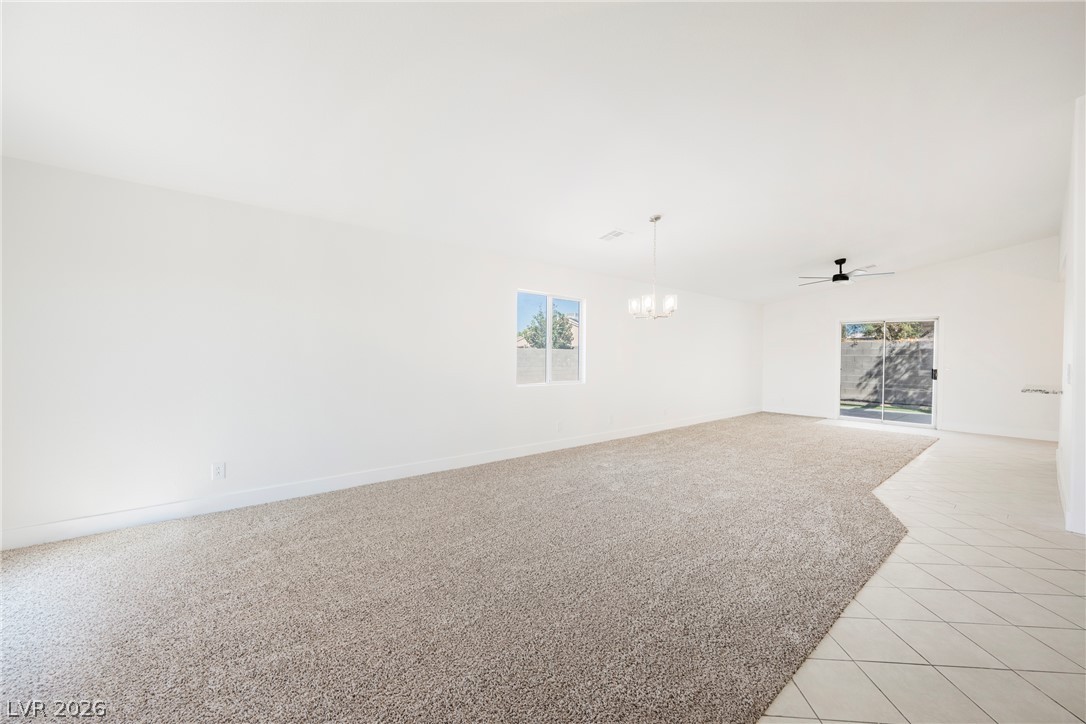
A spacious layout seamlessly connects the carpeted living area with adjacent tiled walkways.
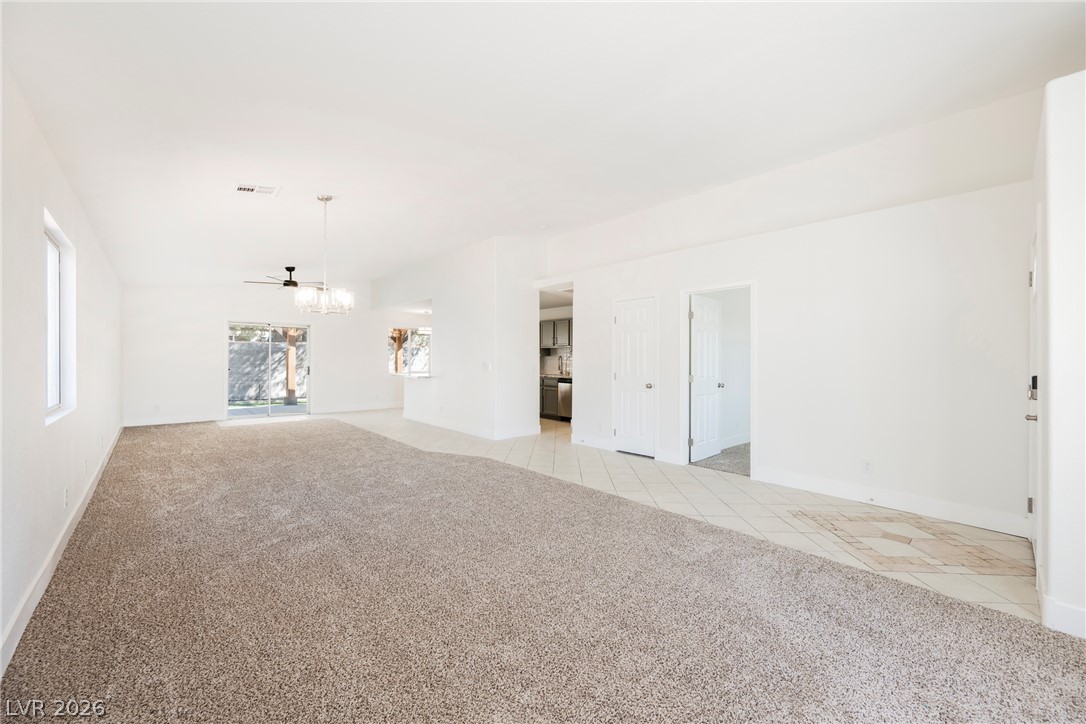
A spacious open living area displays plush carpeting alongside diagonal tile entryways.
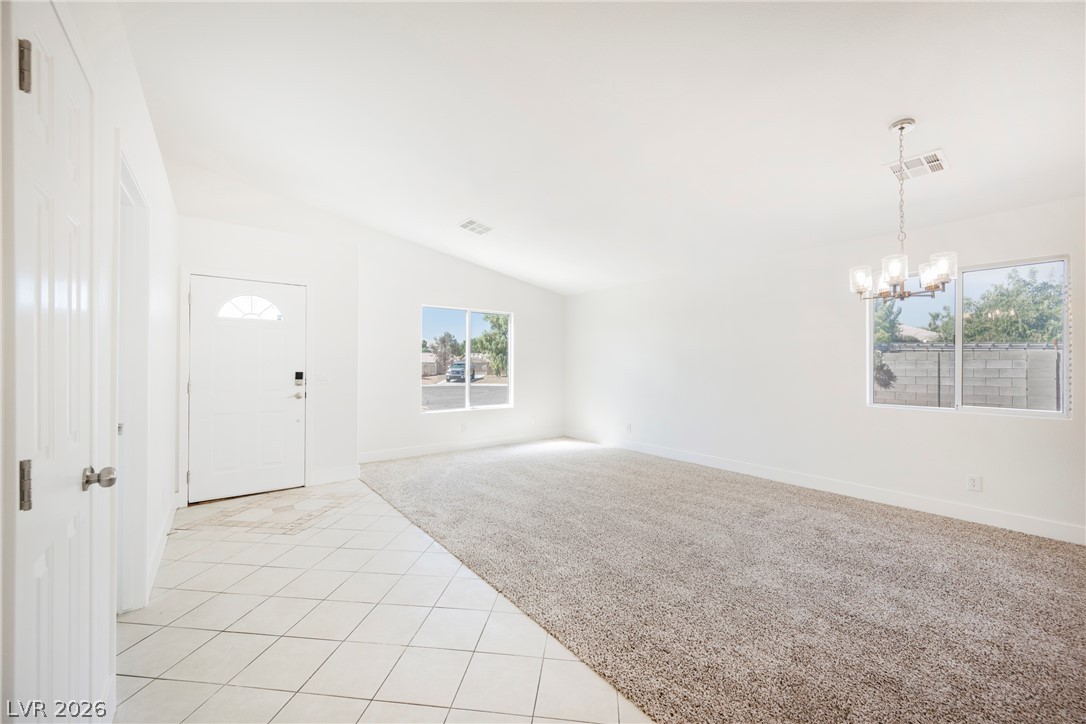
An open floorplan flows seamlessly from the tiled entryway to the spacious carpeted living area.
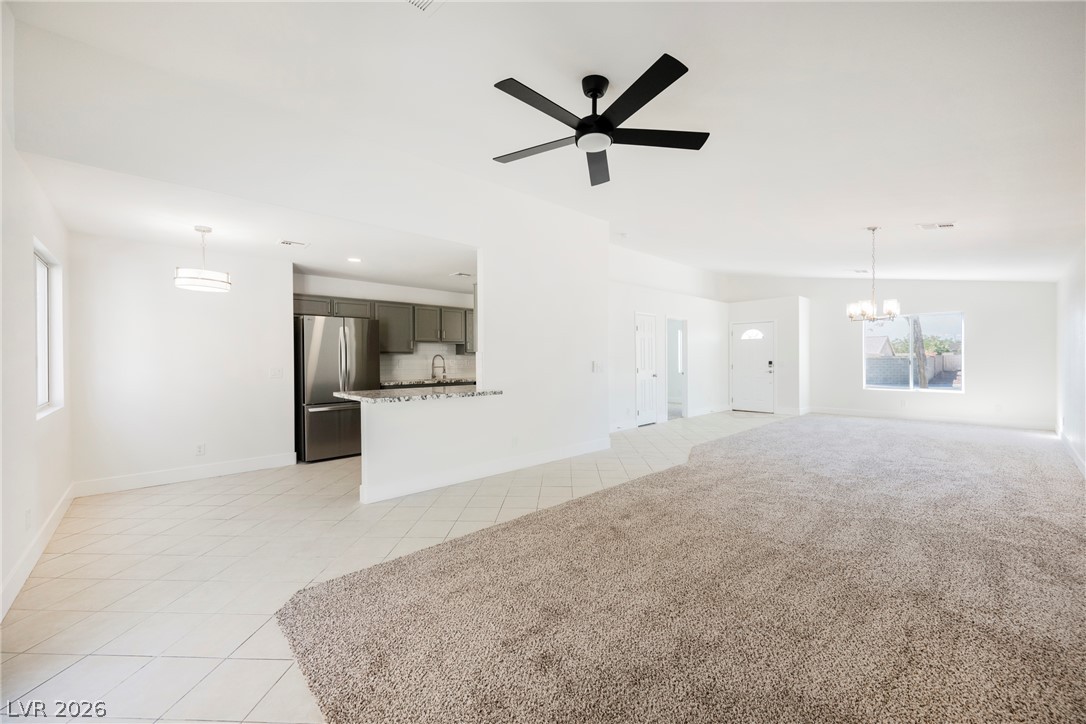
An open floorplan design seamlessly connects the carpeted living space to the tiled dining area.
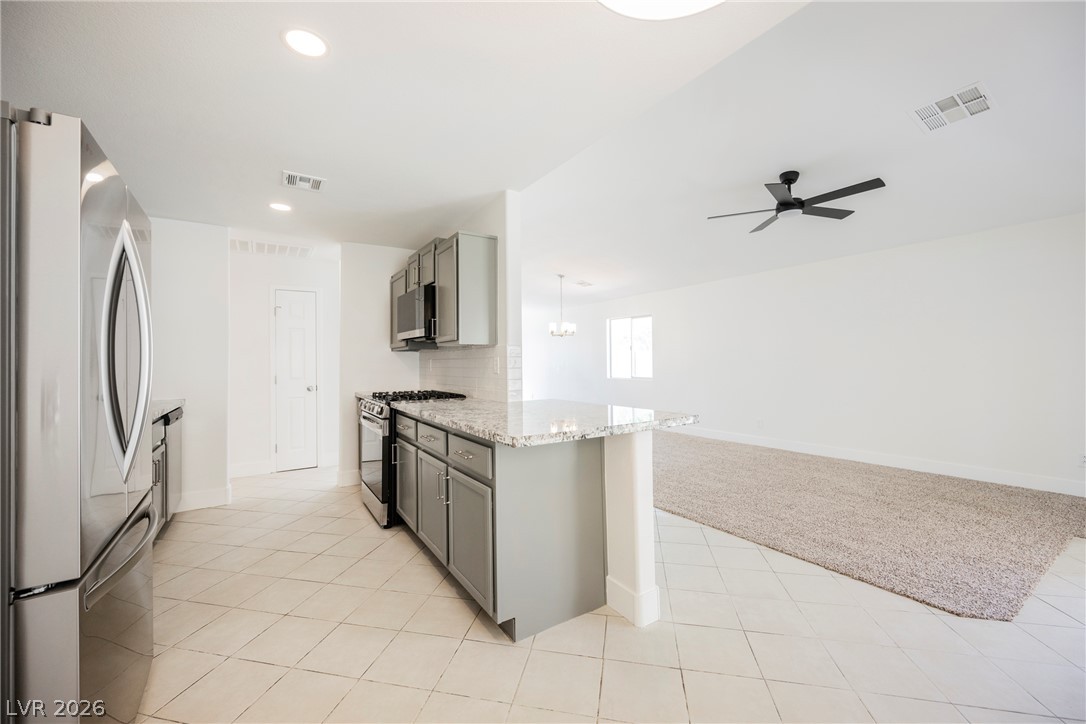
An open floorplan seamlessly connects the stone-countertop kitchen to the adjacent carpeted living area.
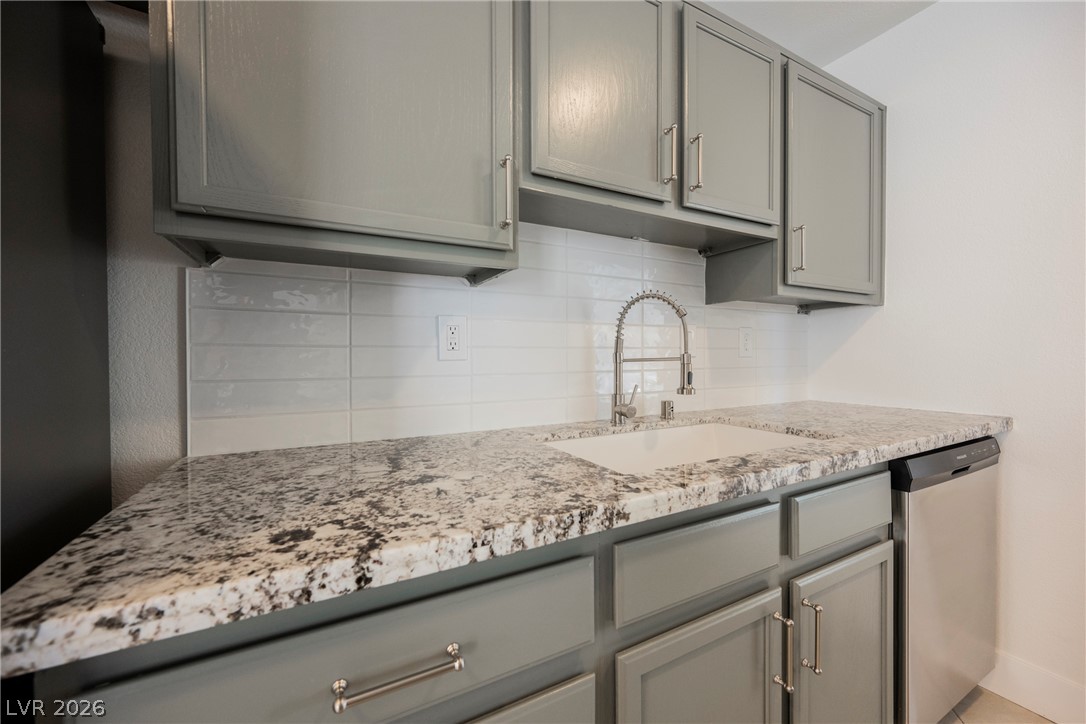
Gleaming stone countertops and modern cabinetry frame a functional kitchen workspace.
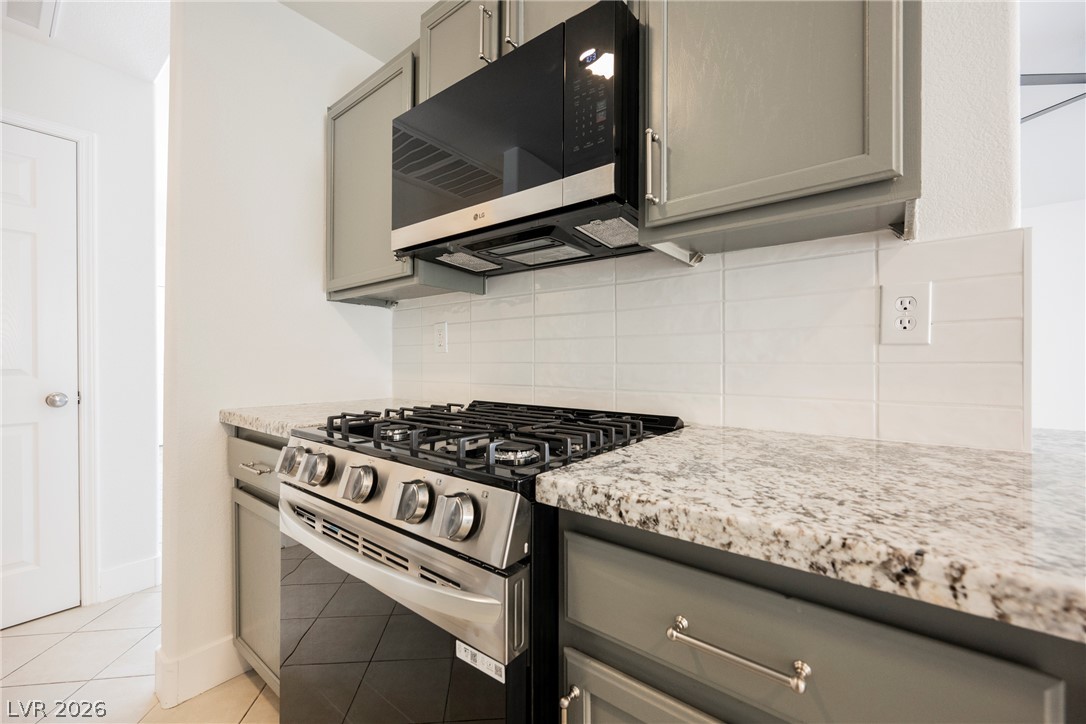
Gleaming stone countertops and modern cabinetry frame the built-in gas range and microwave.
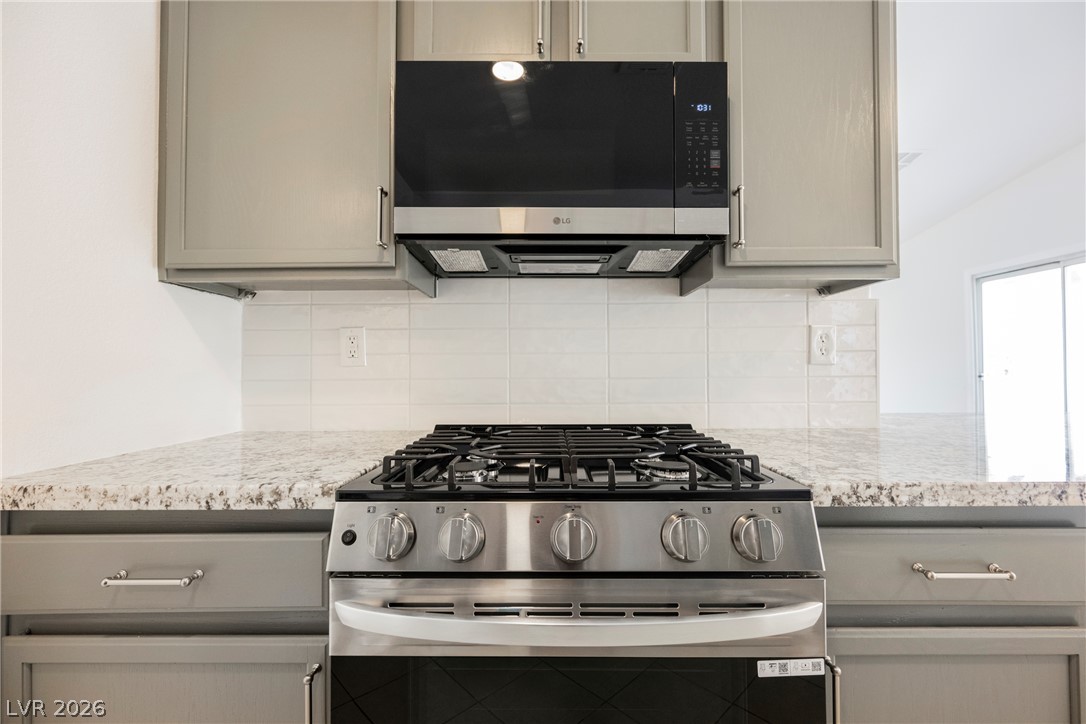
Polished stone countertops and sleek modern cabinetry anchor this functional cooking space.
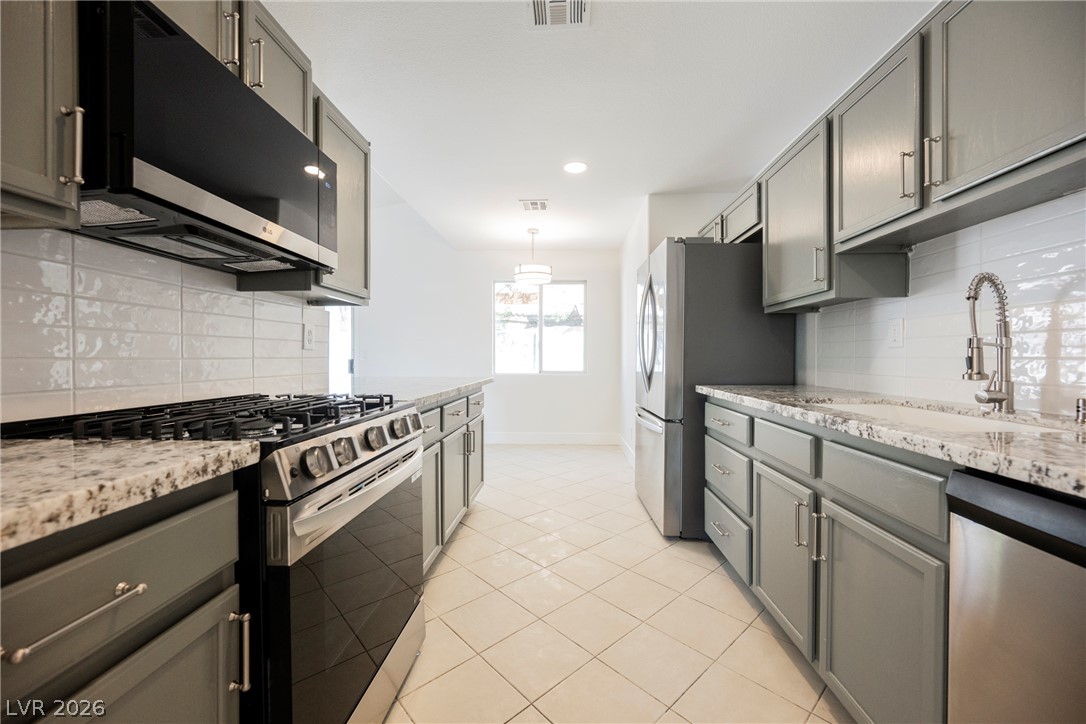
Gleaming stone countertops and classic tile flooring define this modern, functional kitchen.
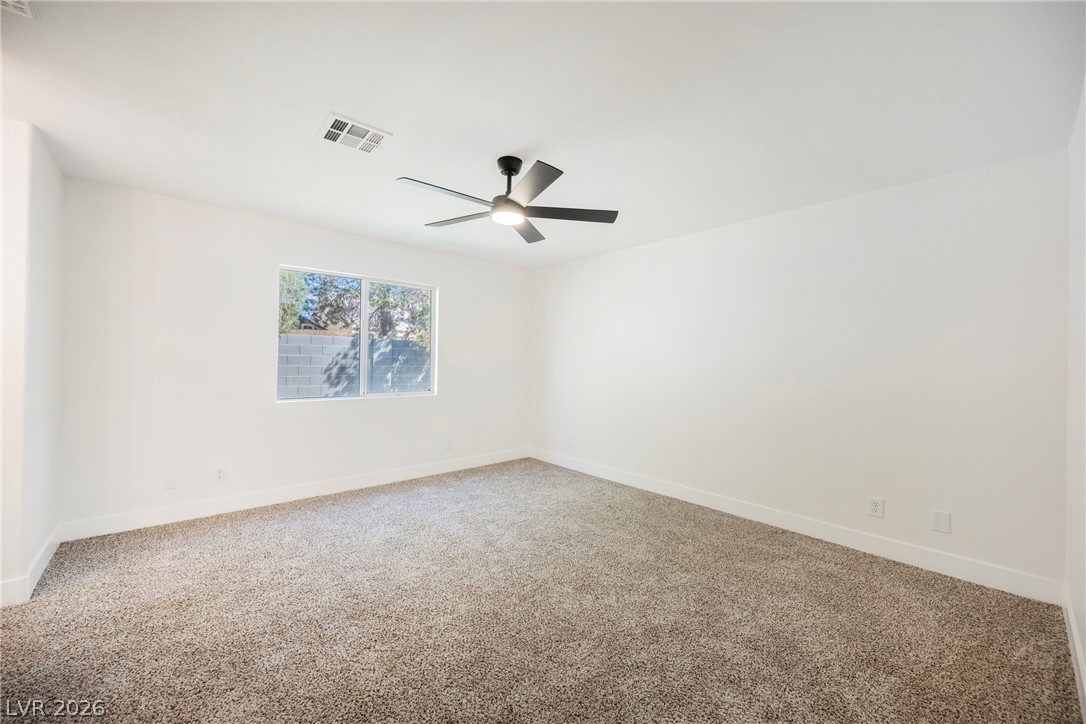
Plush carpeting and a wide window create a comfortable, inviting atmosphere.
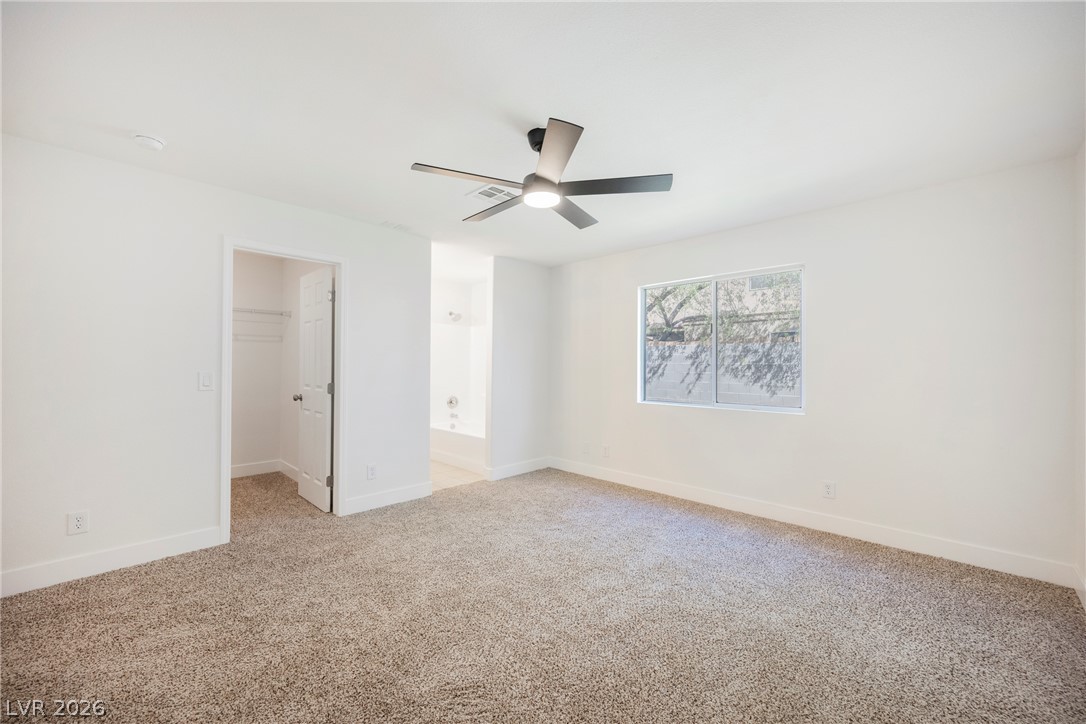
Plush carpeting anchors this spacious bedroom featuring an attached bath and a large walk-in closet.
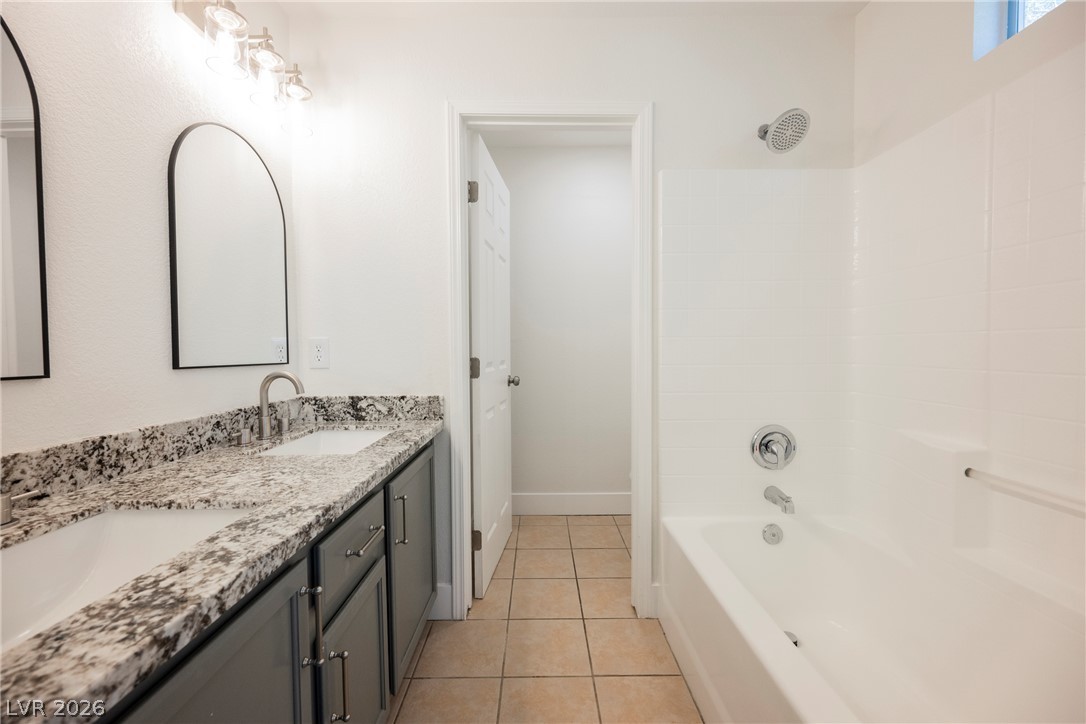
Double vanities with granite counters sit adjacent to a classic soaking tub setup.
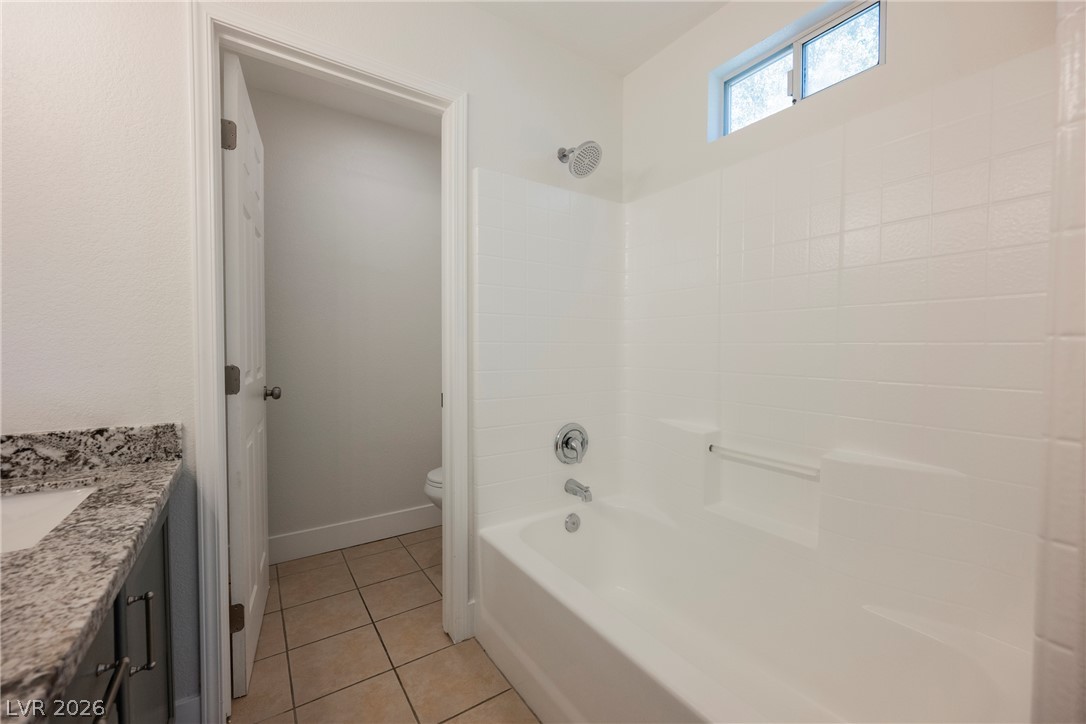
Tiled flooring and granite countertops enhance this functional bathroom layout.
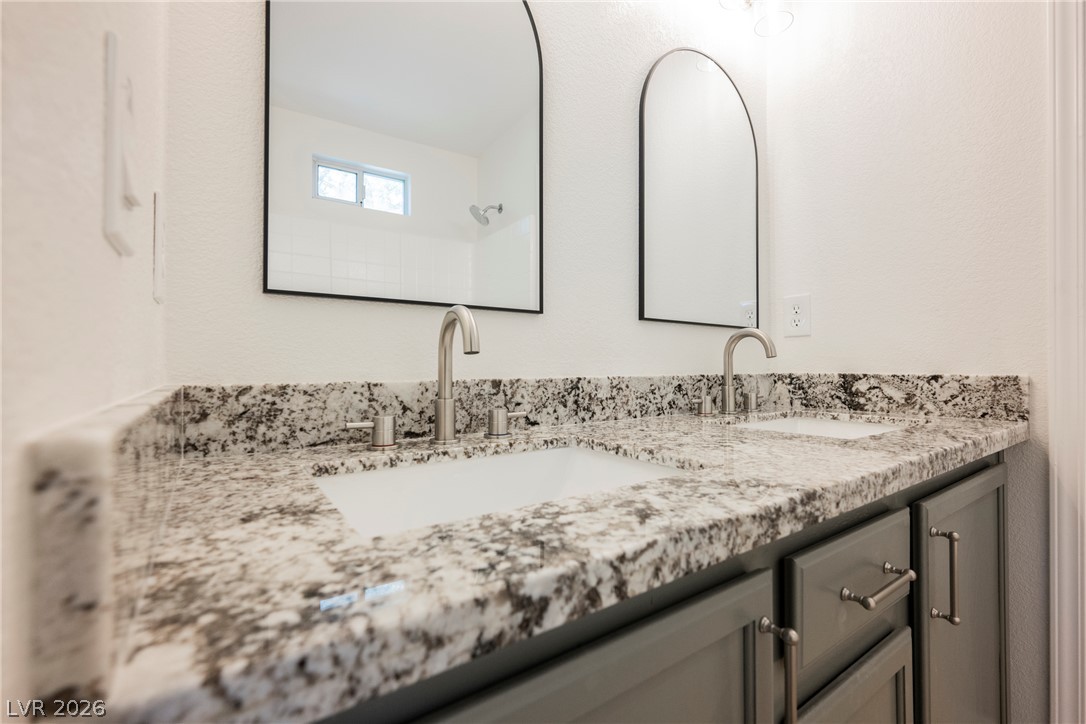
Polished granite countertops complement the dual vanity under arched mirrors.
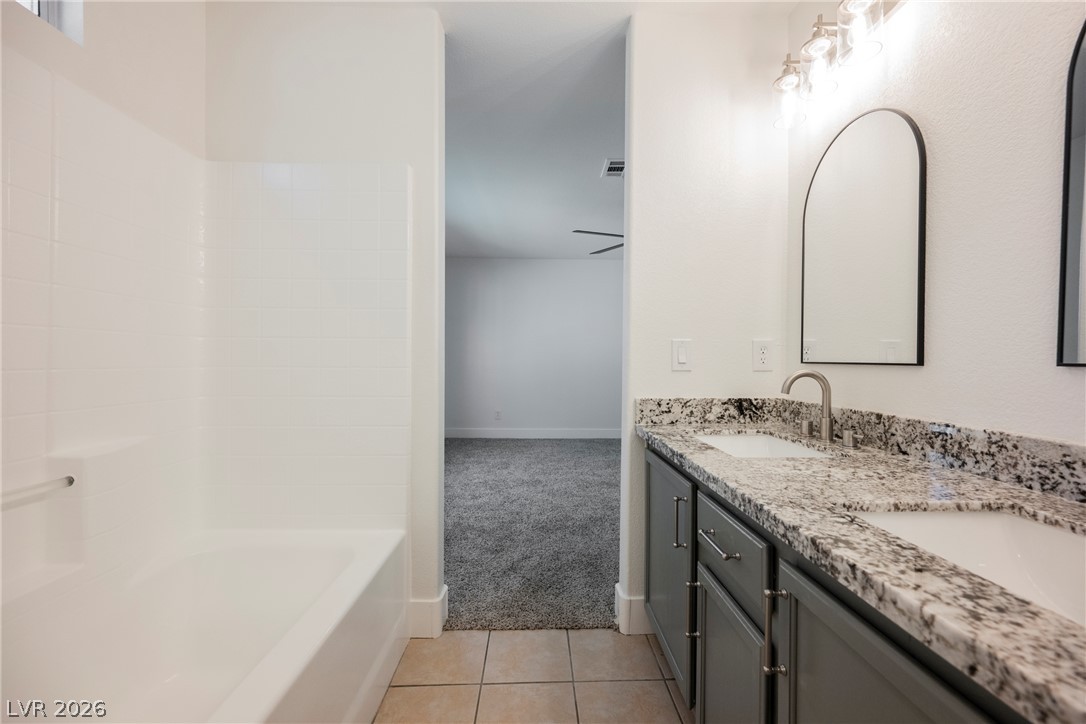
Polished granite counters and a clean tub complete this bright, modern bathroom.
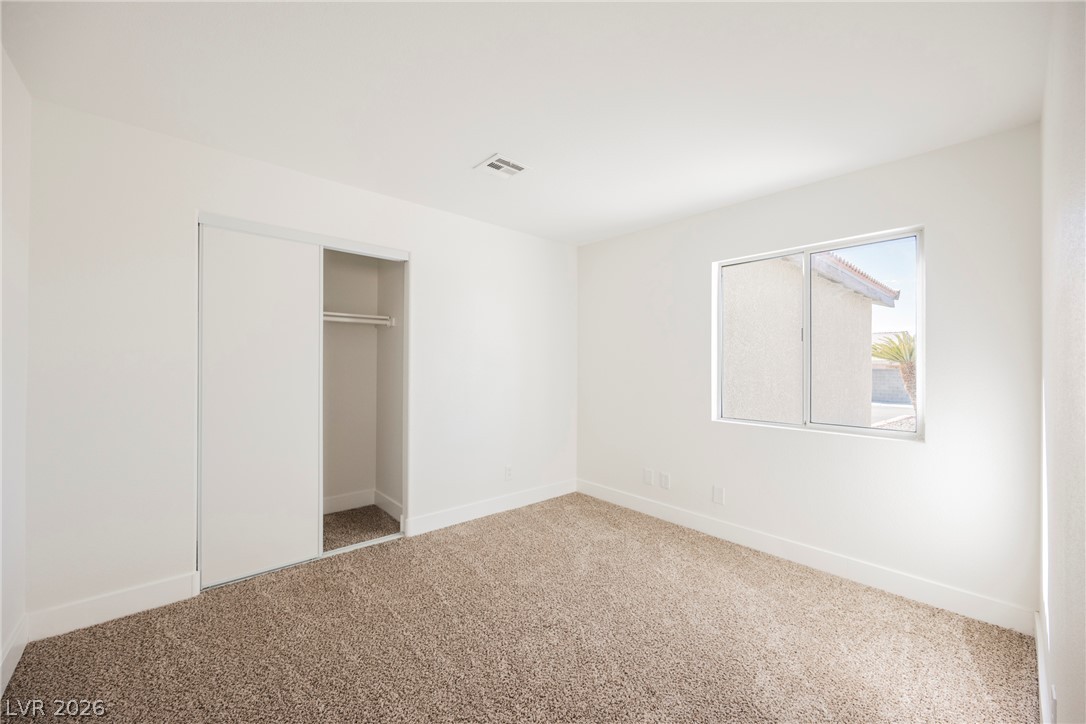
Plush carpeting and a large window define this comfortable, light-filled bedroom space.
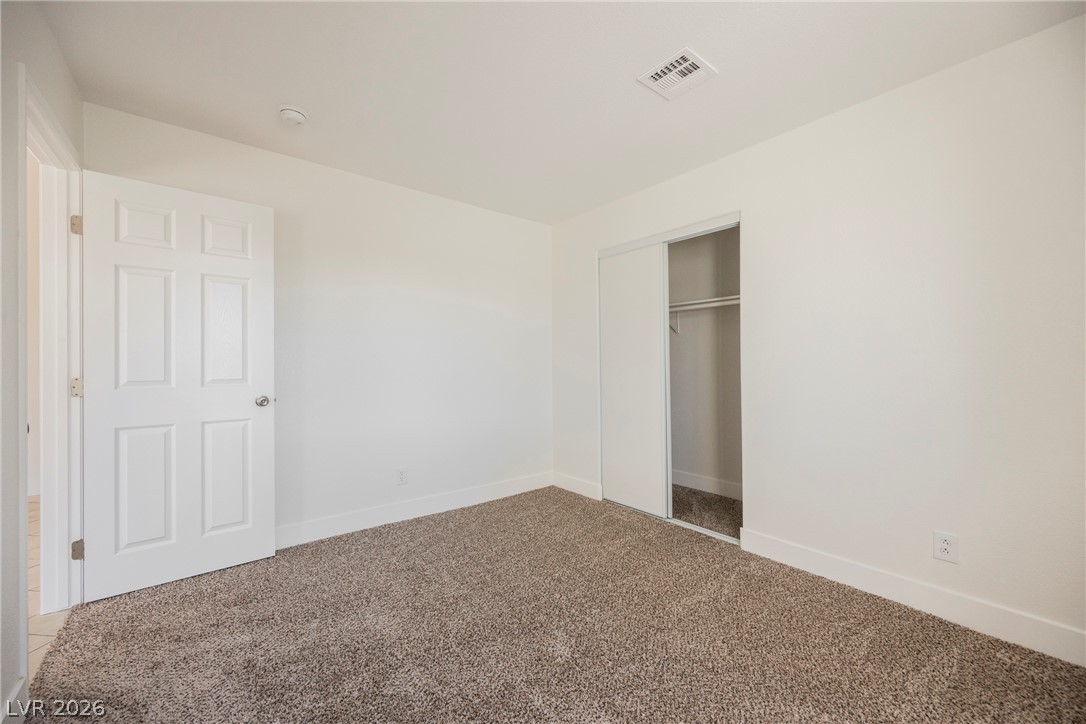
Clean lines and plush neutral carpeting define this versatile secondary bedroom space.
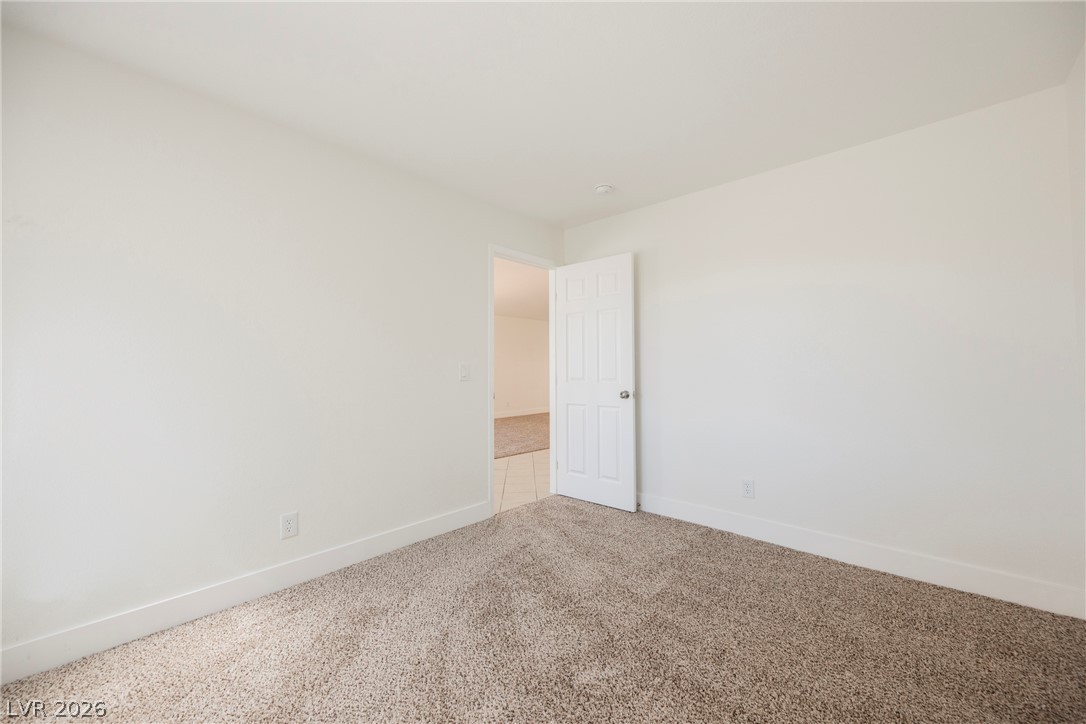
Plush wall-to-wall carpeting and clean baseboards define this versatile interior space.
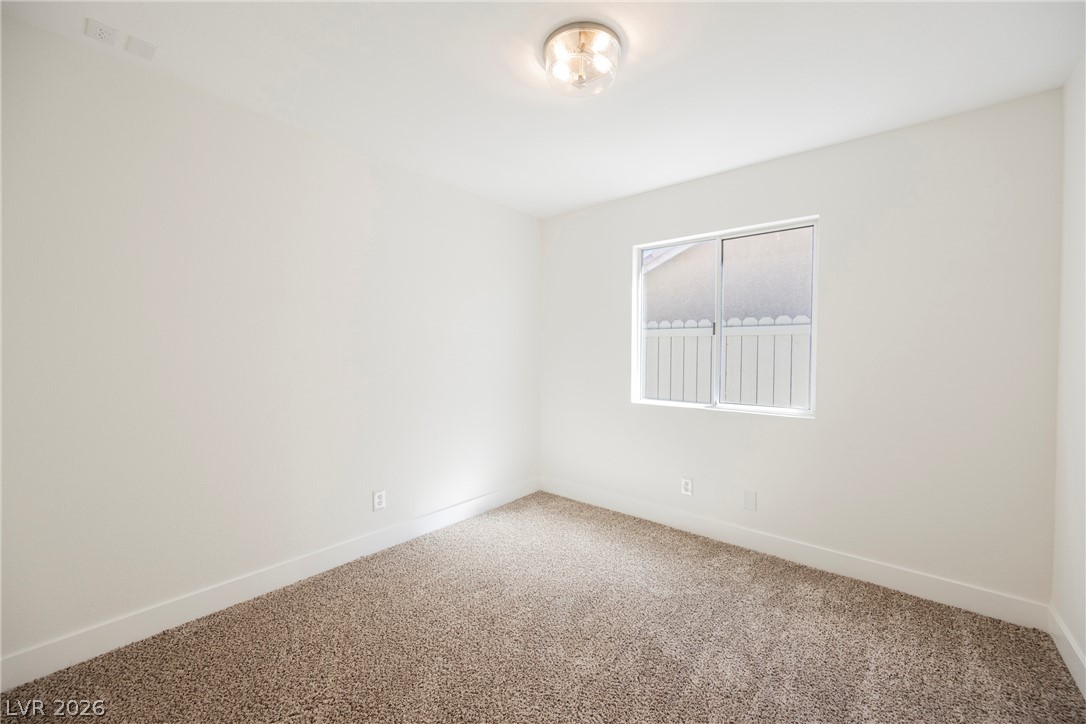
Soft carpeting pairs with neutral walls and a window overlooking the property exterior.
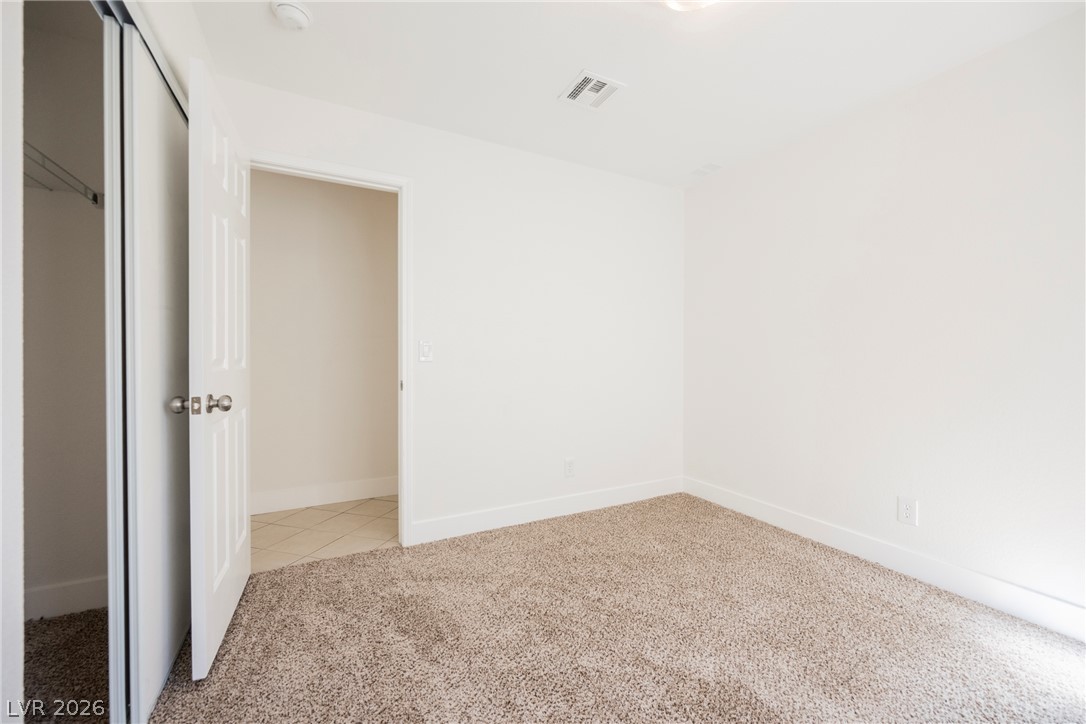
Plush carpeting and crisp white walls define this versatile bedroom.
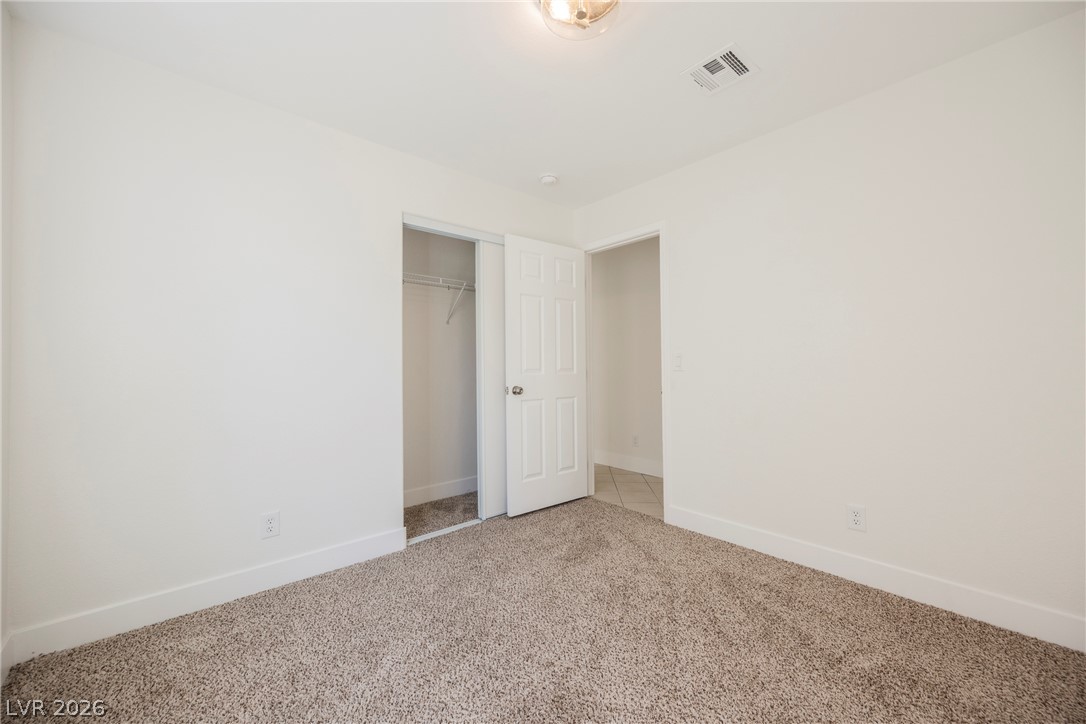
Plush carpeting and a built-in closet define this versatile secondary bedroom space.
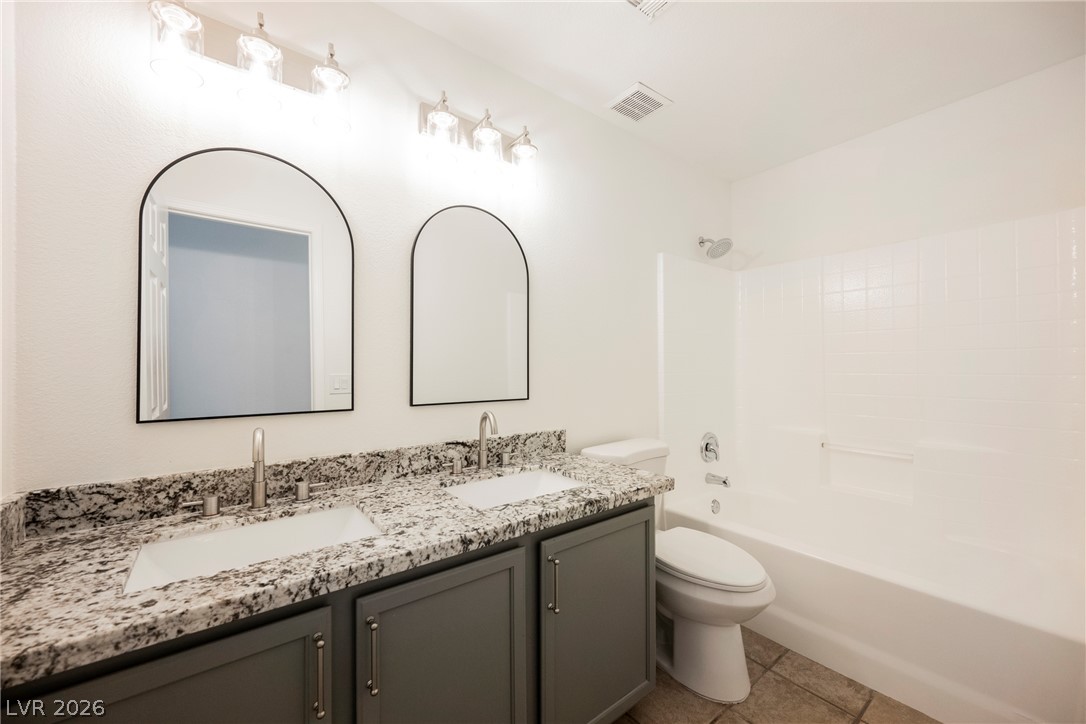
A classic tiled tub-and-shower combination stands beside a dual sink vanity with granite countertops.
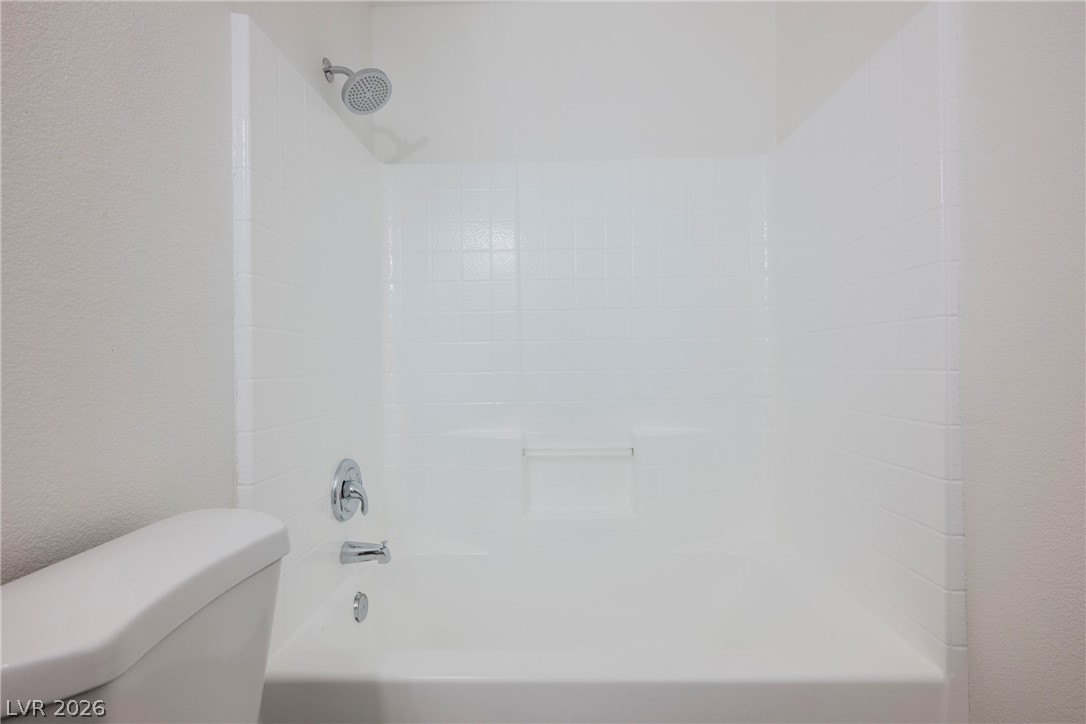
Clean lines and classic tiling define this functional tub and shower combination.
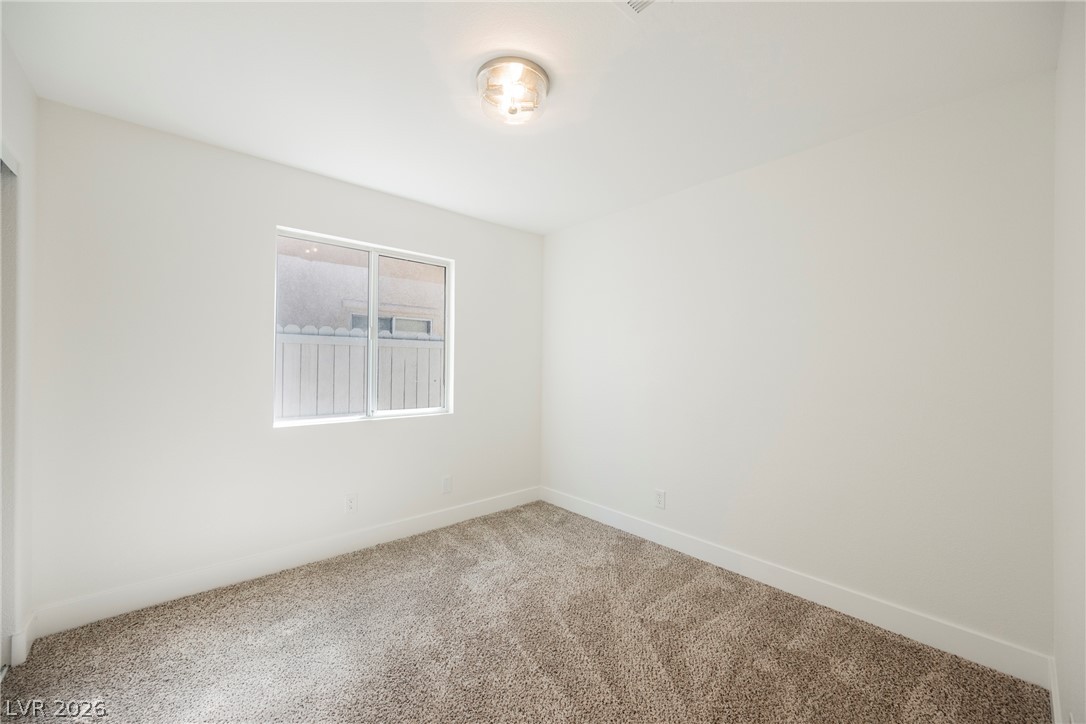
Plush carpeting and a wide window define this versatile bedroom space.
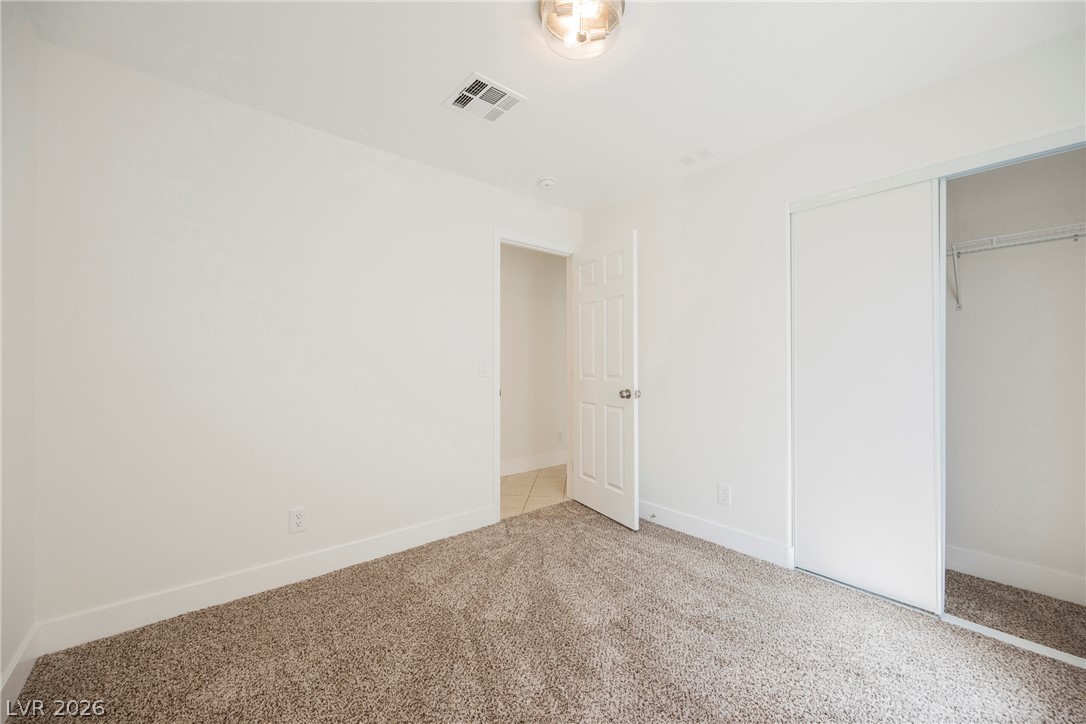
Soft carpeting pairs with clean walls and a built-in closet in this comfortable room.
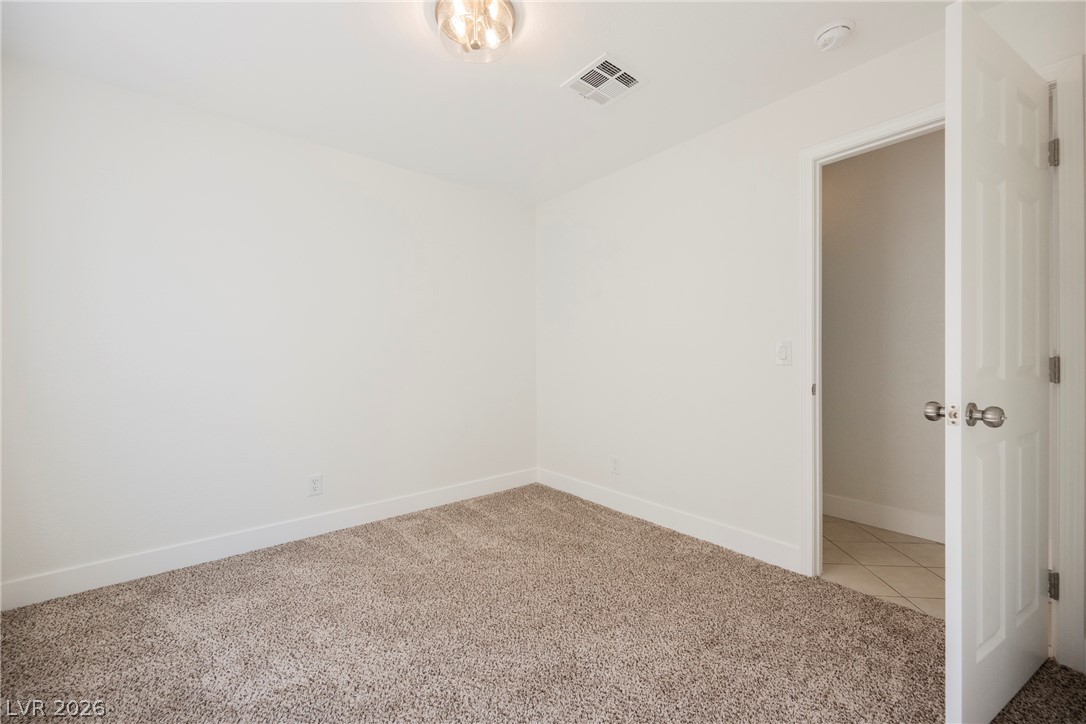
Soft carpeting pairs with clean white walls to create a comfortable, minimalist interior space.
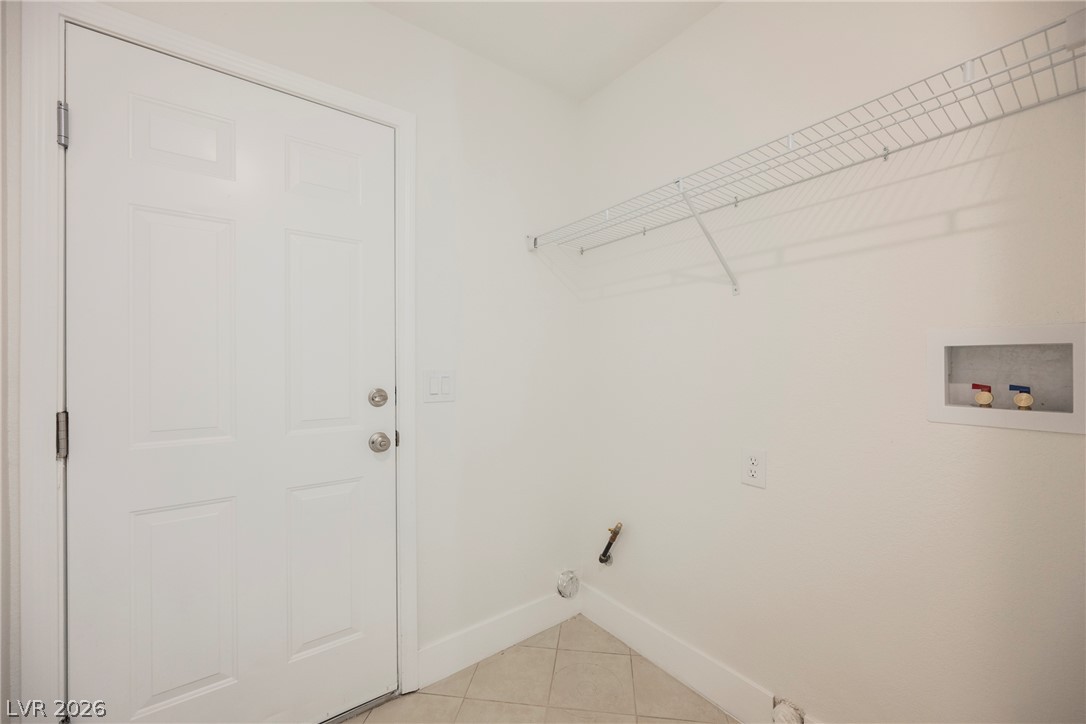
A dedicated utility space includes durable tile flooring and overhead wire shelving.
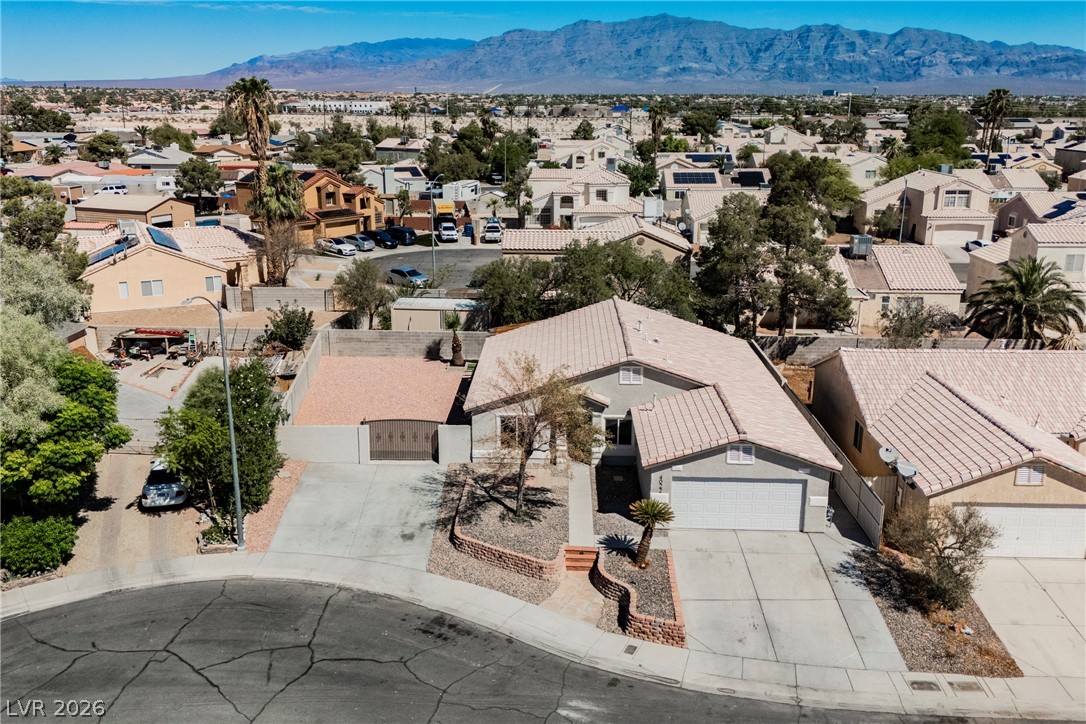
A spacious driveway and multi-car garage anchor the front of this desert-landscaped suburban home.
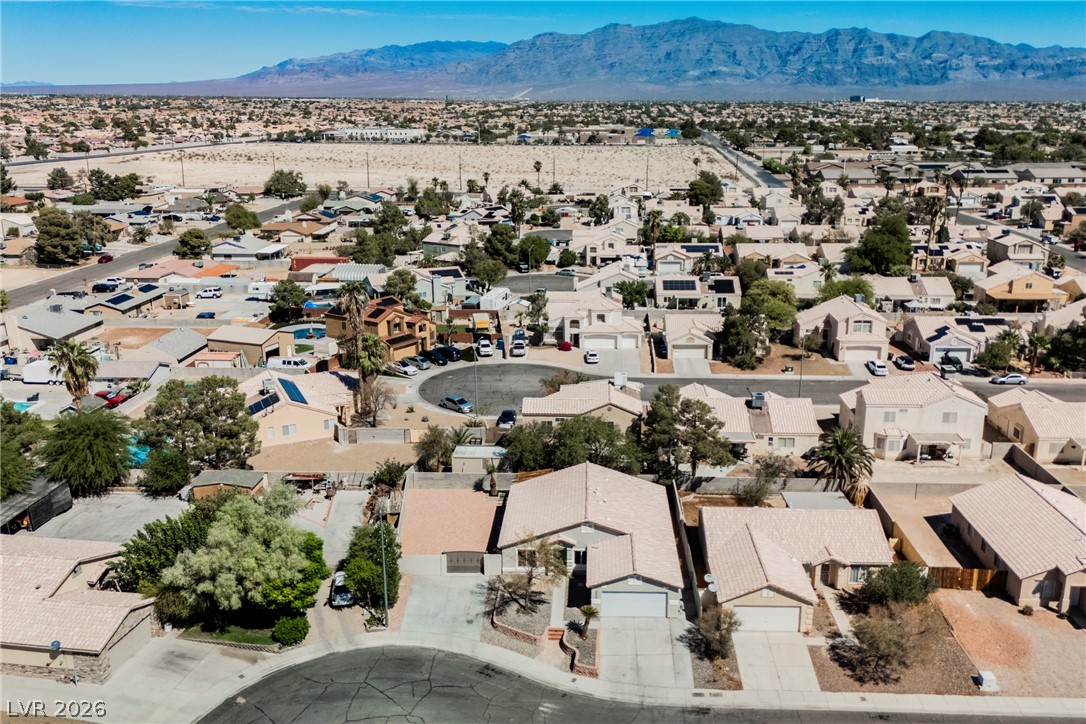
Distant mountains frame this neighborhood view of homes in a peaceful desert valley setting.

Description
Welcome to this beautifully renovated single-story home tucked away on a quiet cul-de-sac in North Las Vegas! Featuring 4 bedrooms, 2 bathrooms, and a spacious open-concept layout, this move-in-ready property is perfect for comfortable everyday living and entertaining. Modern updates throughout create a fresh, stylish feel, while the convenient RV parking provides plenty of room for your recreational vehicles and toys. Ideally located near shopping, dining, parks, and freeway access, this home is a must-see!
Details
| MLS # | 2817958 |
|---|---|
| Listing Type | For Sale |
| Style | House |
| Sub-Type | Resale |
| Status | Pending |
| Year | 2001 |
| Days On Site | 39 |
| Listing Provided By | Wedgewood Homes Realty, LLC | Brianna Haworth |
Features
| Bed(s) | 4 |
|---|---|
| Bath(s) | 2 Total |
| SQ Feet | 1,662 |
| Garage | 2 |
| Story(s) | 1 |
| Zoning | Single Family |
| Acreage | 0.16 |
Interior
| Cooling | Central Air, Electric |
|---|---|
| Heating | Central, Gas |
| Heating Yes / No | Yes |
| Cooling Yes / No | Yes |
| Interior Features | Bathroomon Main Level, Bedroom On Main Level, Primary Downstairs, None |
| Furnished | Unfurnished |
| Appliances | Dishwasher, Disposal, Gas Range, Microwave, Refrigerator |
| Fireplaces Total | 0 |
| Fireplace Yes / No | No |
Exterior
| Exterior Features | Patio, Private Yard |
|---|---|
| Roof | Tile |
| Lot Features | Back Yard, Desert Landscaping, Landscaped, Less Than Quarter Acre |
| Fencing | Block, Back Yard |
Parking
| Attached Garage Yes / No | Yes |
|---|---|
| Parking Features | Attached, Garage, Inside Entrance, Private, Rv Gated, Rv Access Parking |
| Garage Yes / No | Yes |
Utilities
| Utilities | Underground Utilities |
|---|---|
| Electric | Photovoltaics None |
| Sewer | Public Sewer |
Taxes
| Tax Annual Amount | 1668 |
|---|
Location
| Senior Community Yes / No | No |
|---|
Area Information
| State | NV |
|---|---|
| County | Clark |
| City | North Las Vegas |
| Zip Code | 89031 |
| Community Name | Seabreeze |
| School District | Cheyenne |
| Elementary School | Wolfe |
| High School | Cheyenne |
Request a showing
Request a showing
Contact
Learn More About This Property

| State | NV |
|---|---|
| County | Clark |
| City | North Las Vegas |
| Zip Code | 89031 |
| Community Name | Seabreeze |
| School District | Cheyenne |
| Elementary School | Wolfe |
| High School | Cheyenne |
Nearby Listings (Within 1/2 mile)
Price: $322K - $537K
sqft: 1,000 - 2,000
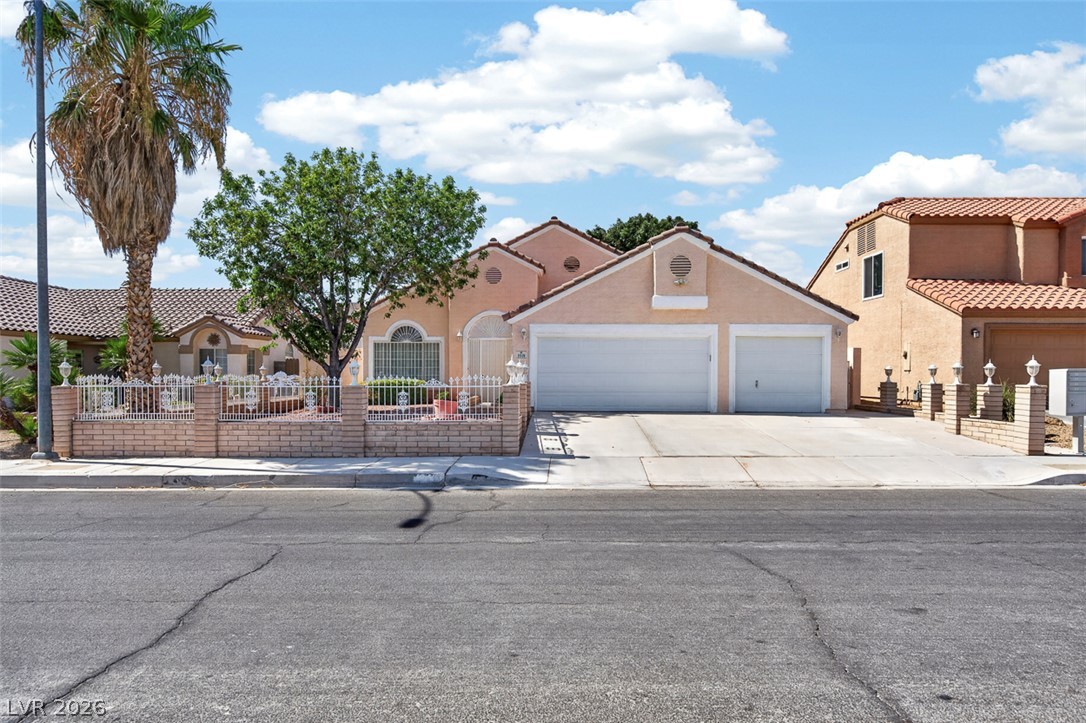
Listing Updated: October 15, 2026 at 9:19:06 AM PDT