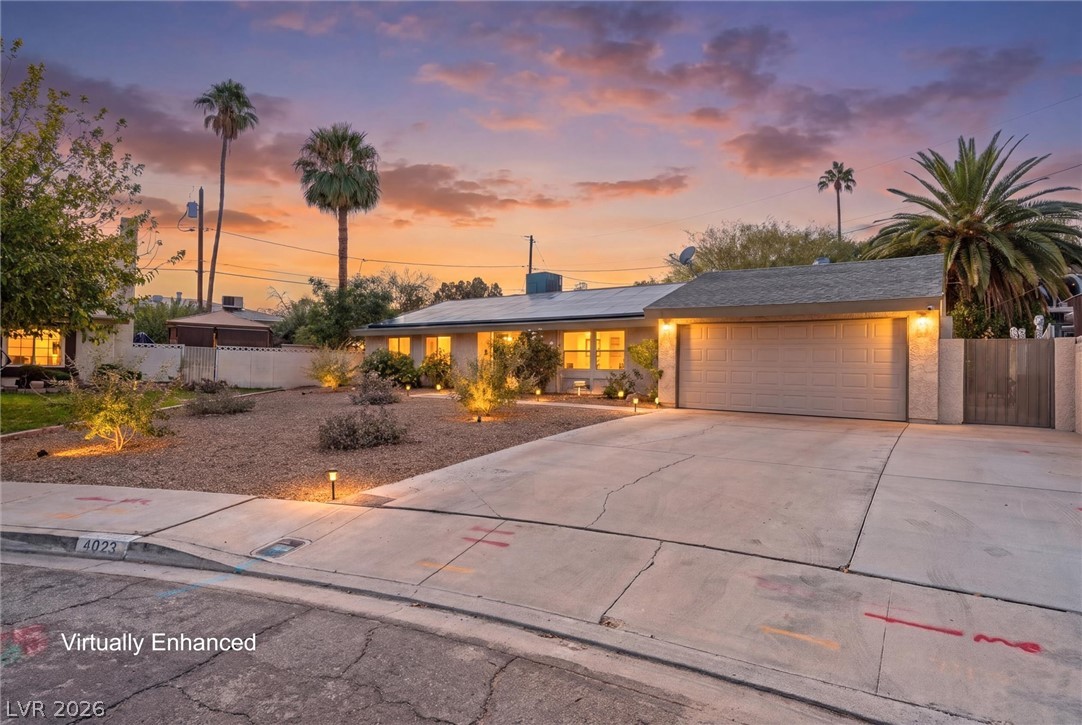
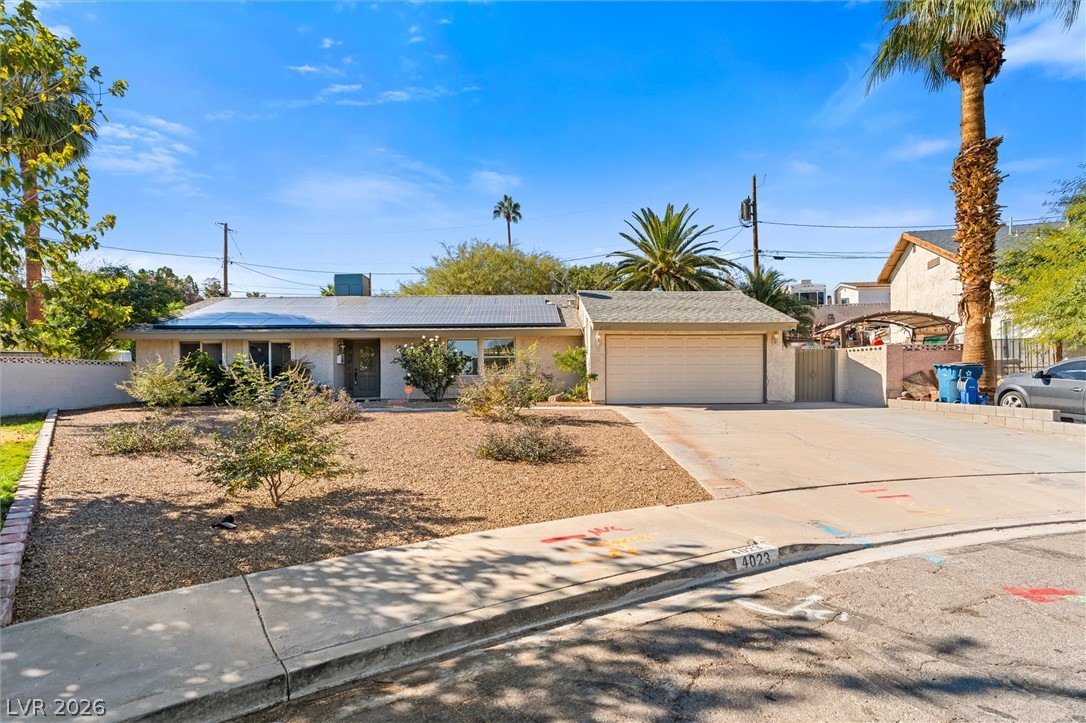
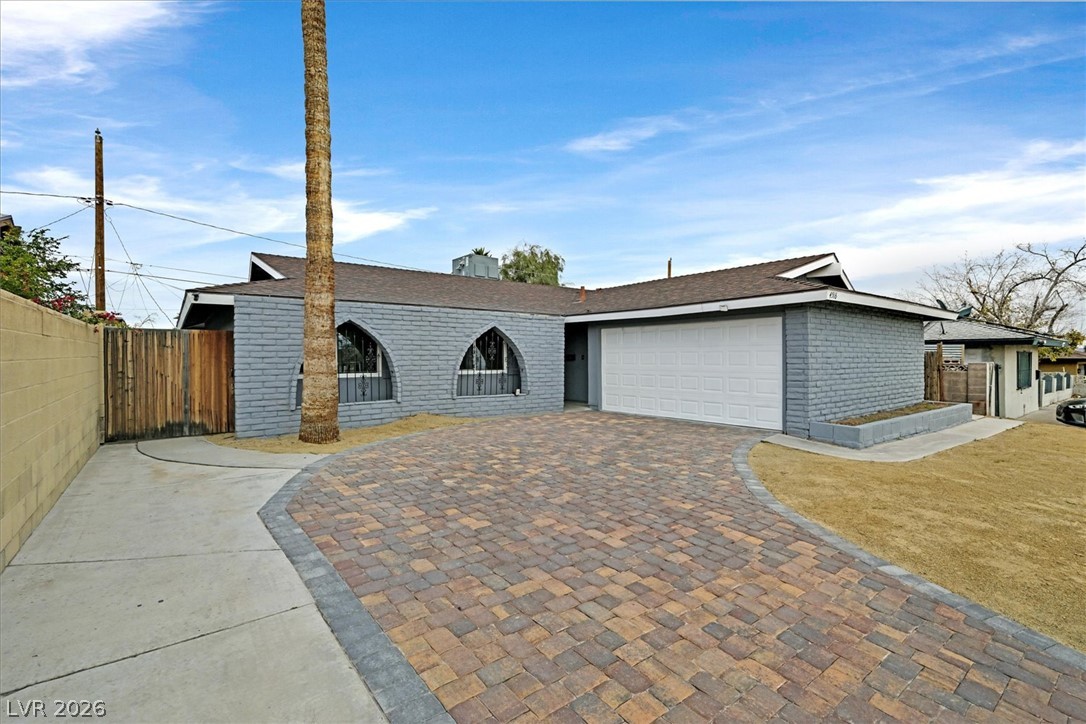
A spacious concrete driveway leads to an attached garage under a desert sunset sky.
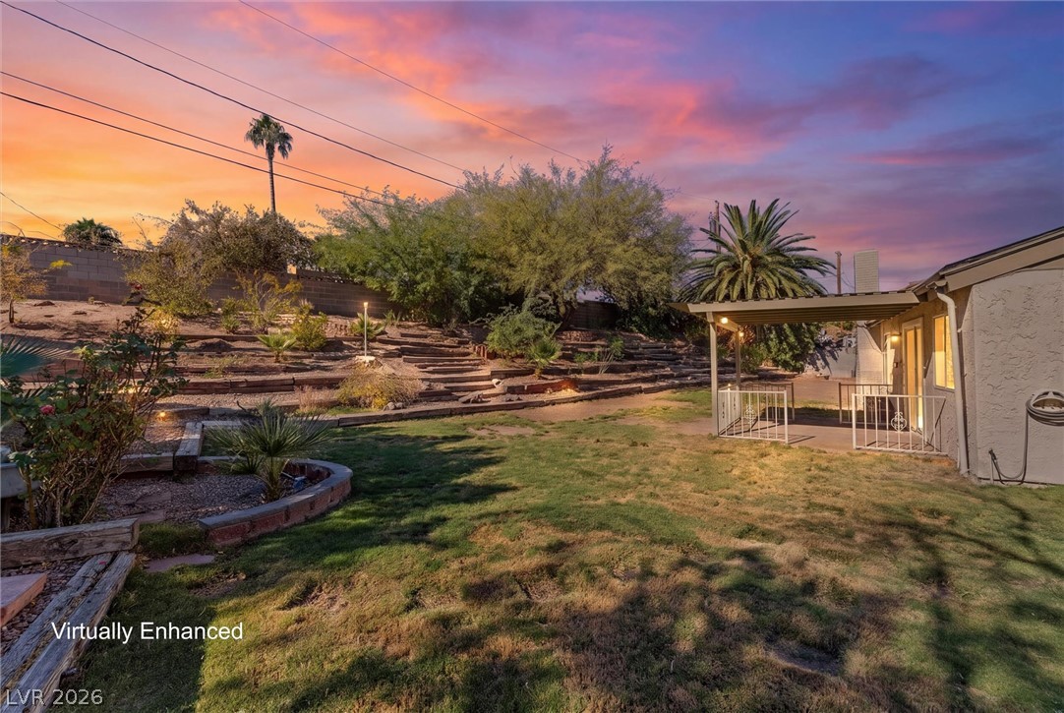
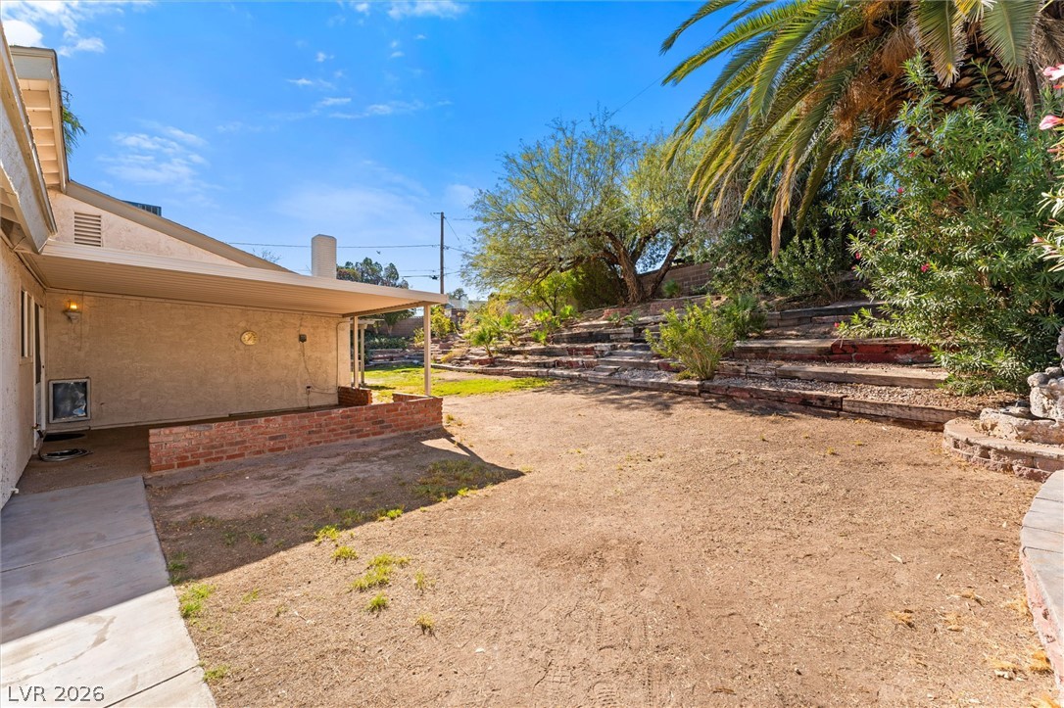
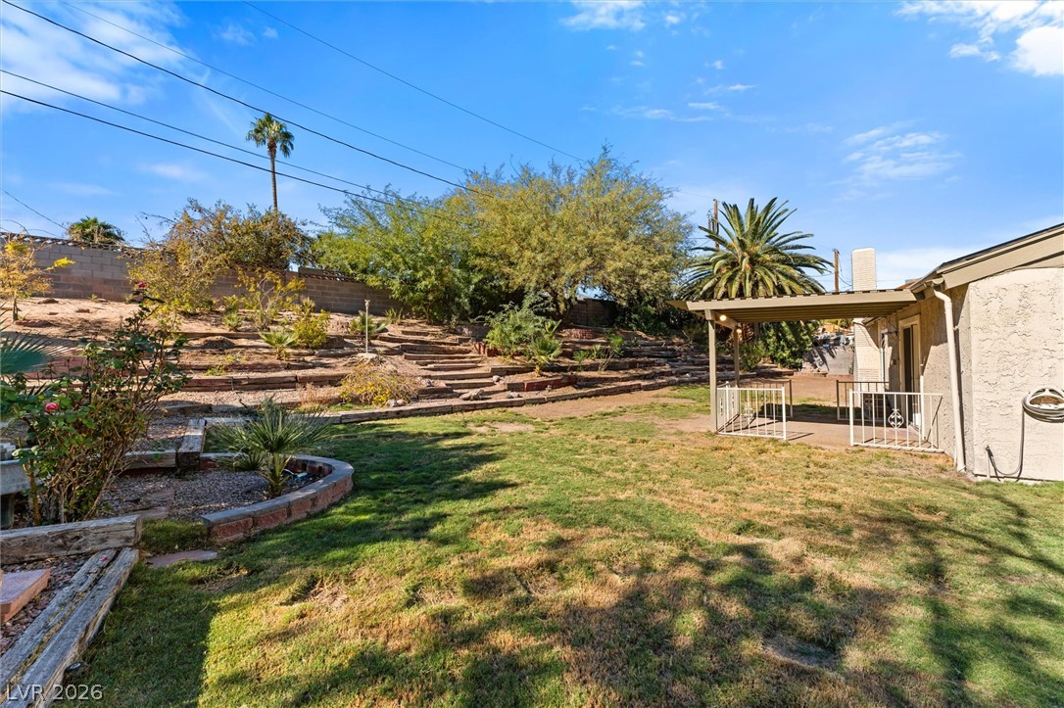
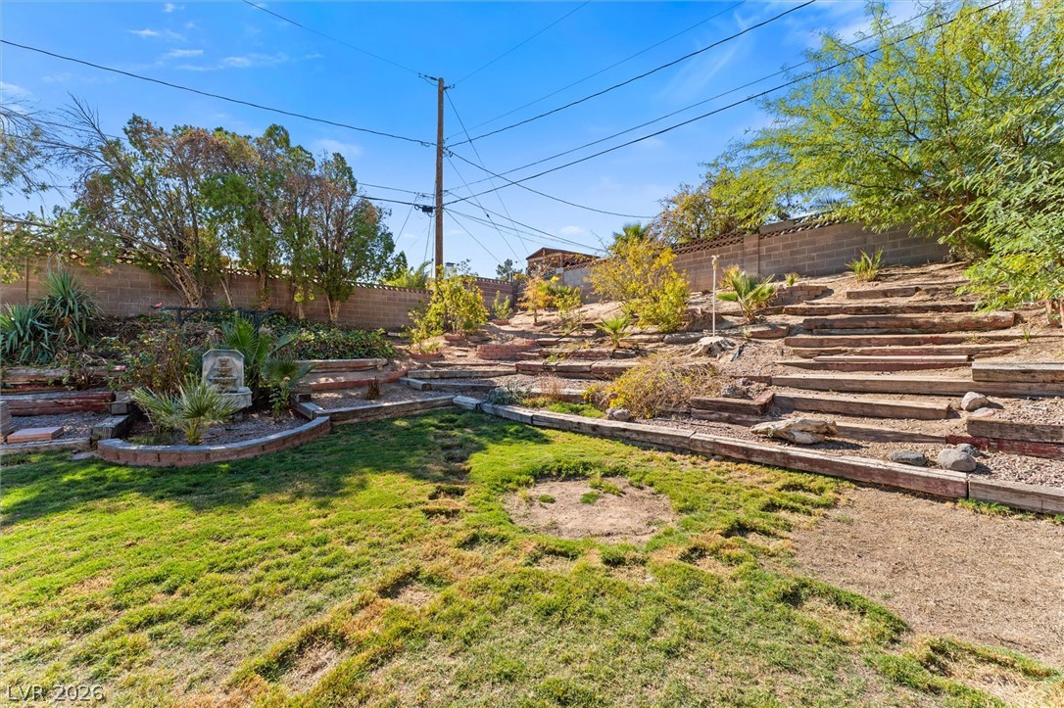
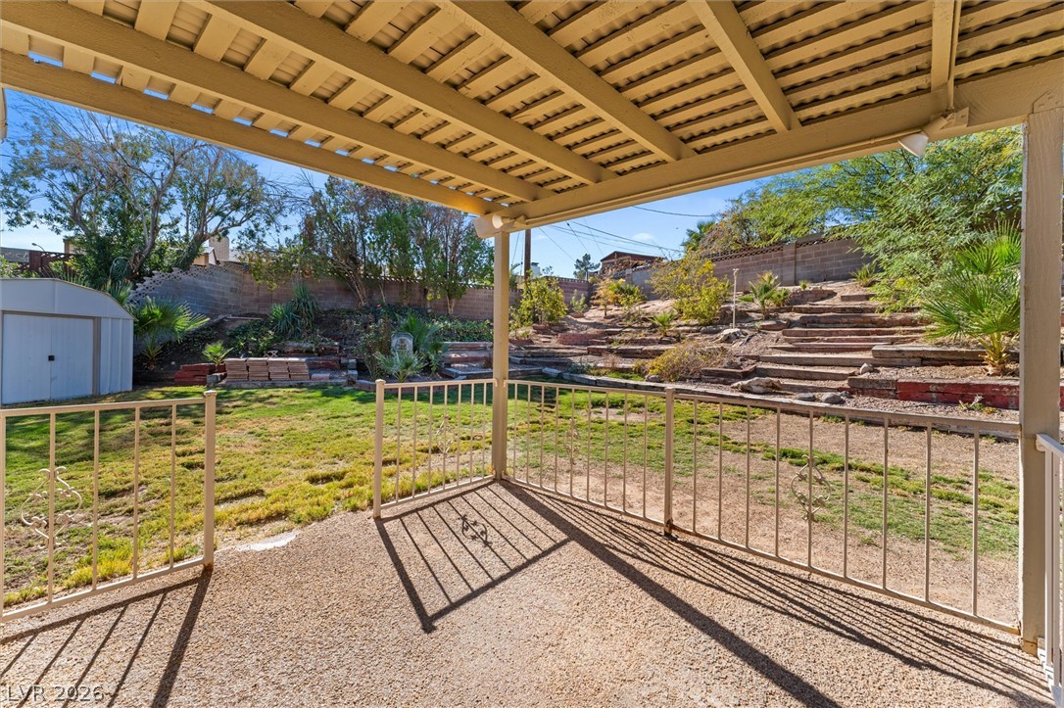
Terraced landscaping steps up behind a covered patio and green lawn space.
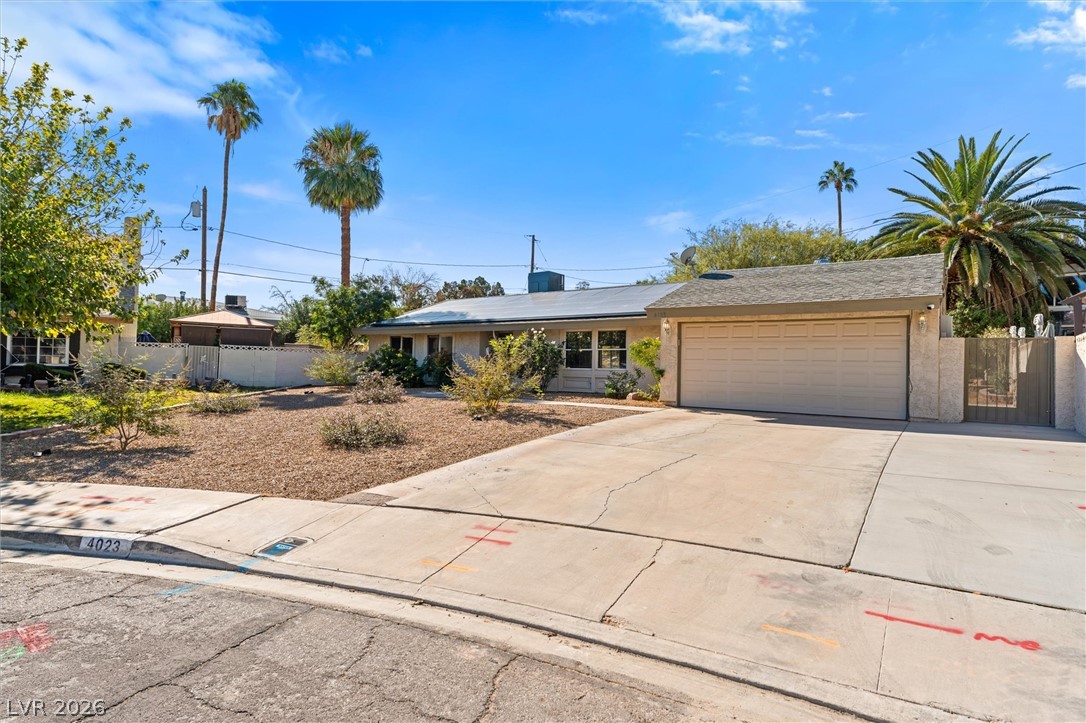
A spacious concrete driveway leads to the attached garage of this classic suburban residence.
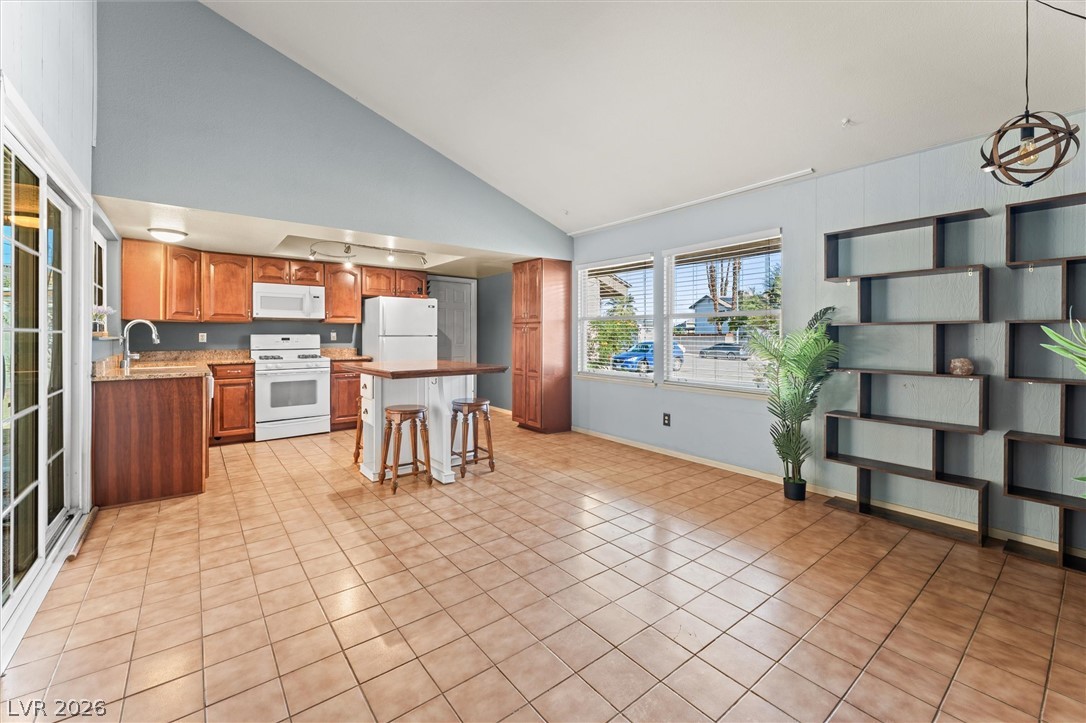
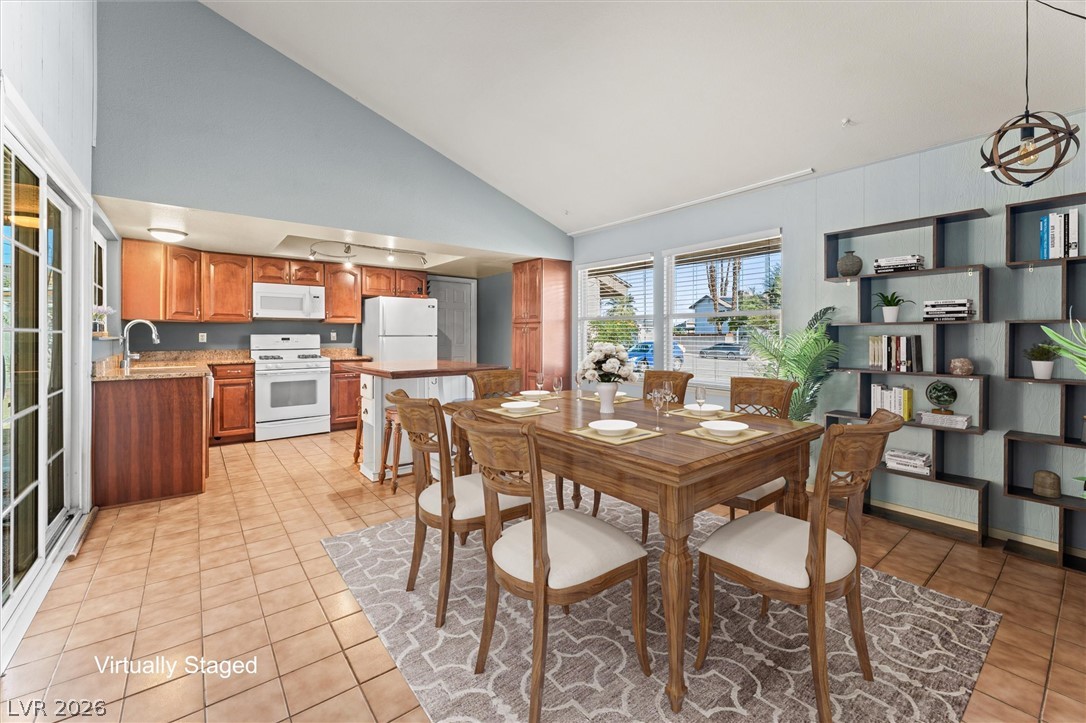
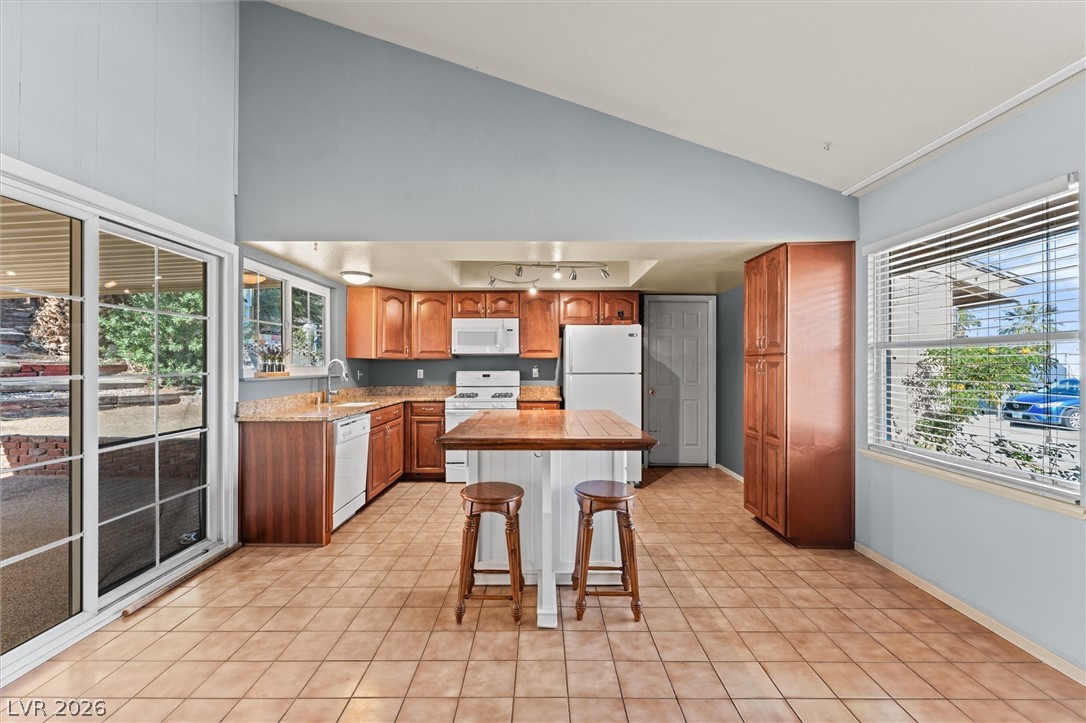
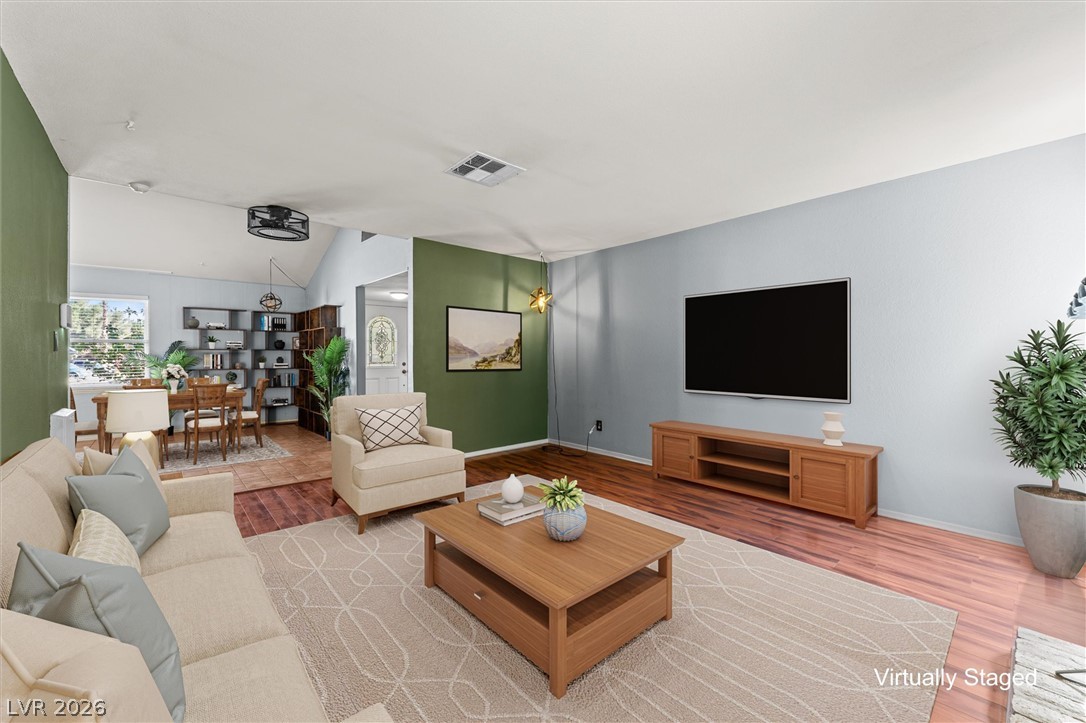
Vaulted ceilings and tile flooring enhance this open-concept kitchen and living area.
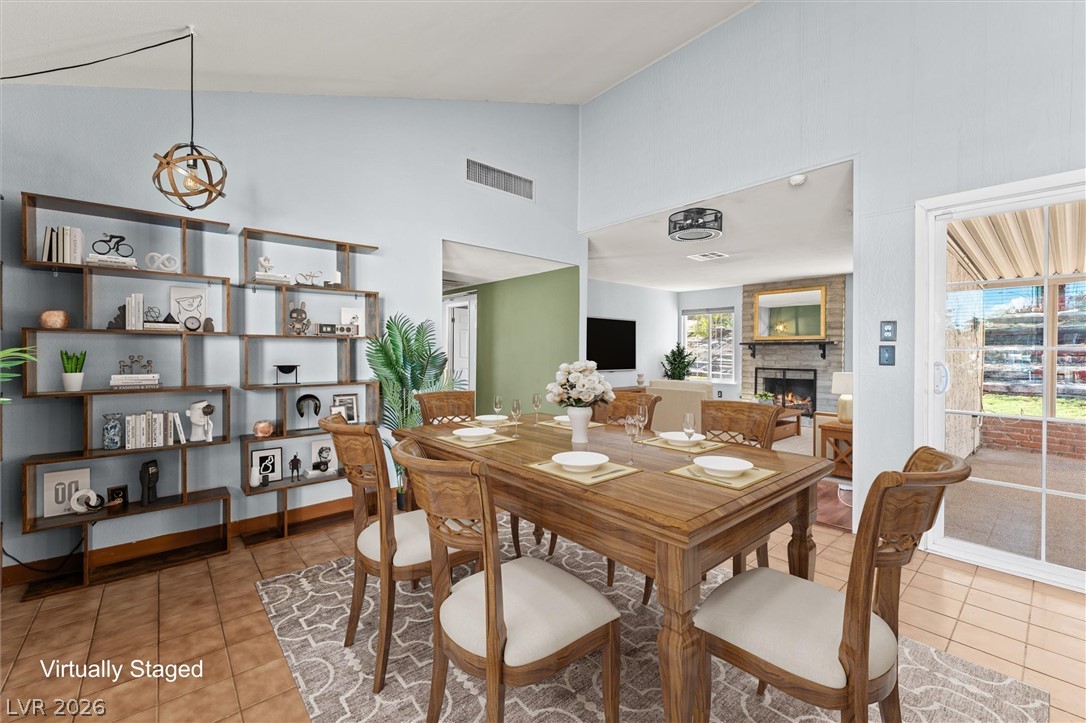
Vaulted ceilings soar over the seamless tile-floored dining area and adjacent kitchen.
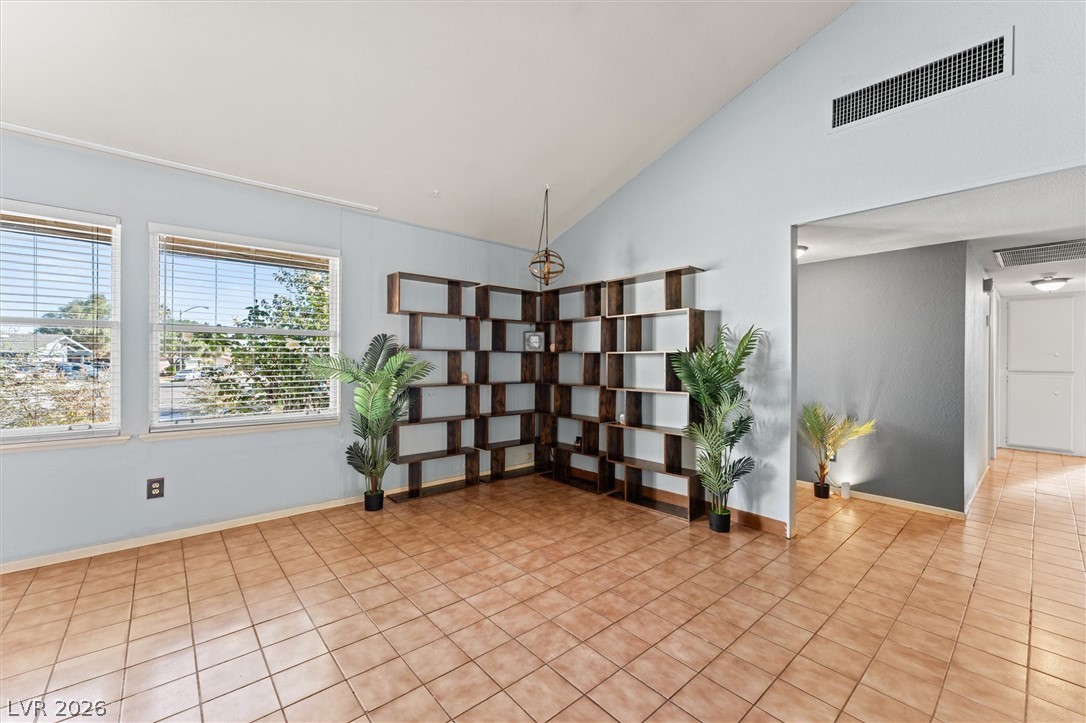
A vaulted ceiling and tiled flooring define this versatile interior living area.
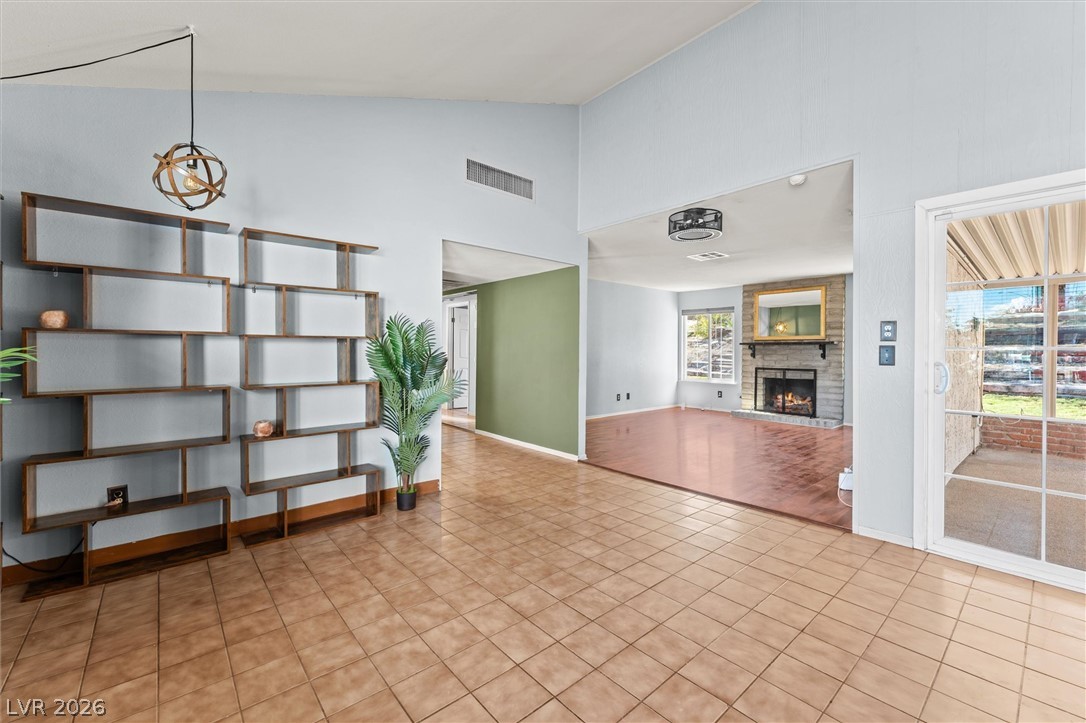
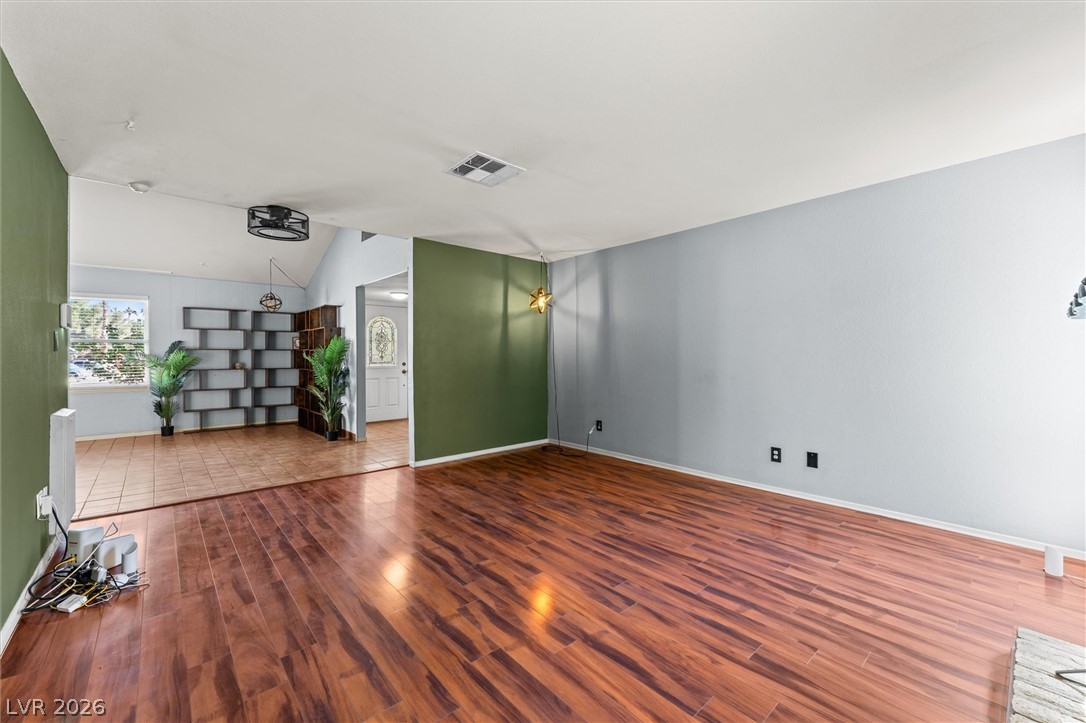
An open layout connects the tiled entryway directly to a fireplace-warmed living space.
High vaulted ceilings and tile flooring enhance this open-concept dining area.
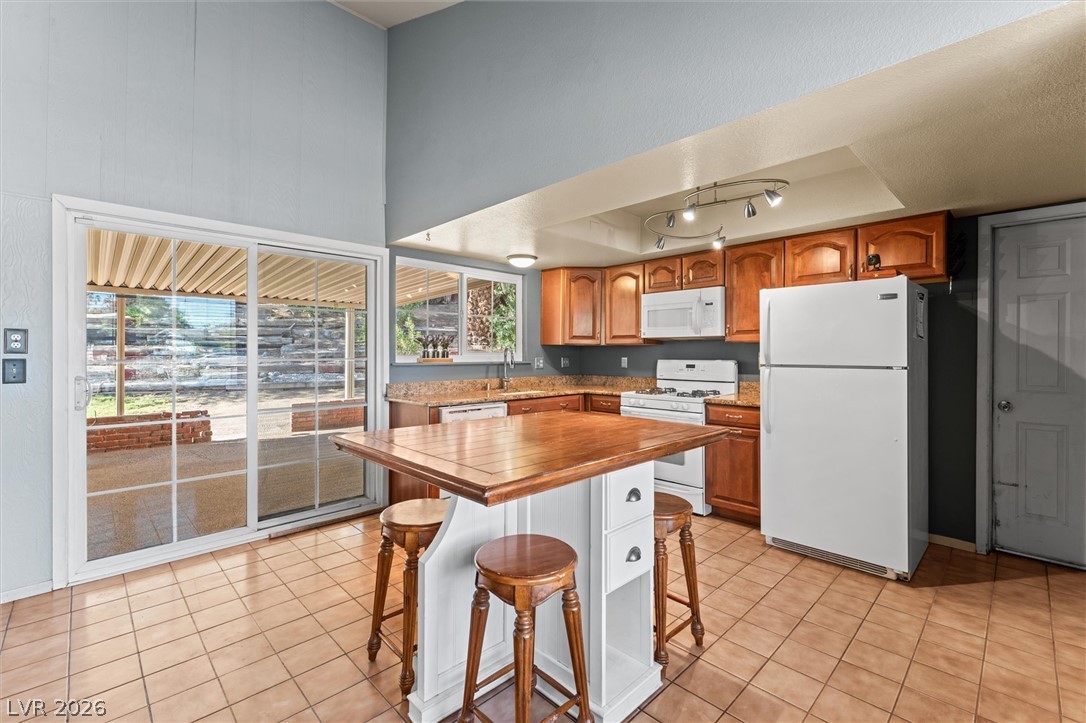
Vaulted ceilings soar over a classic kitchen featuring tile flooring and a central workspace.
Tile flooring and high ceilings frame this functional kitchen complete with a central island.
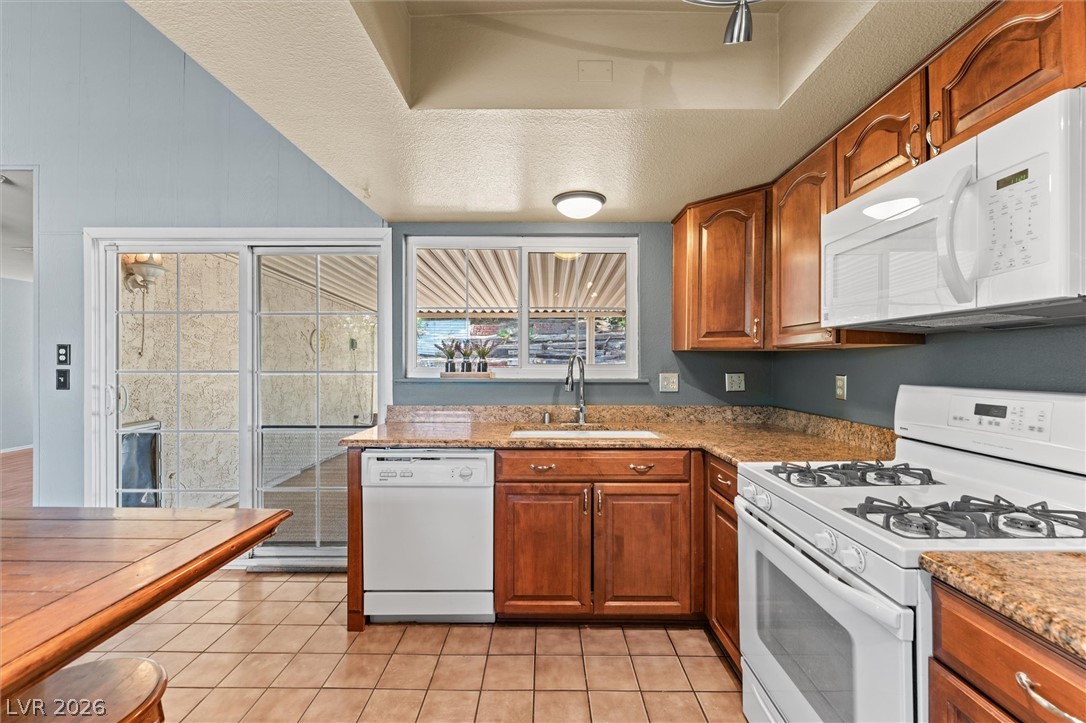
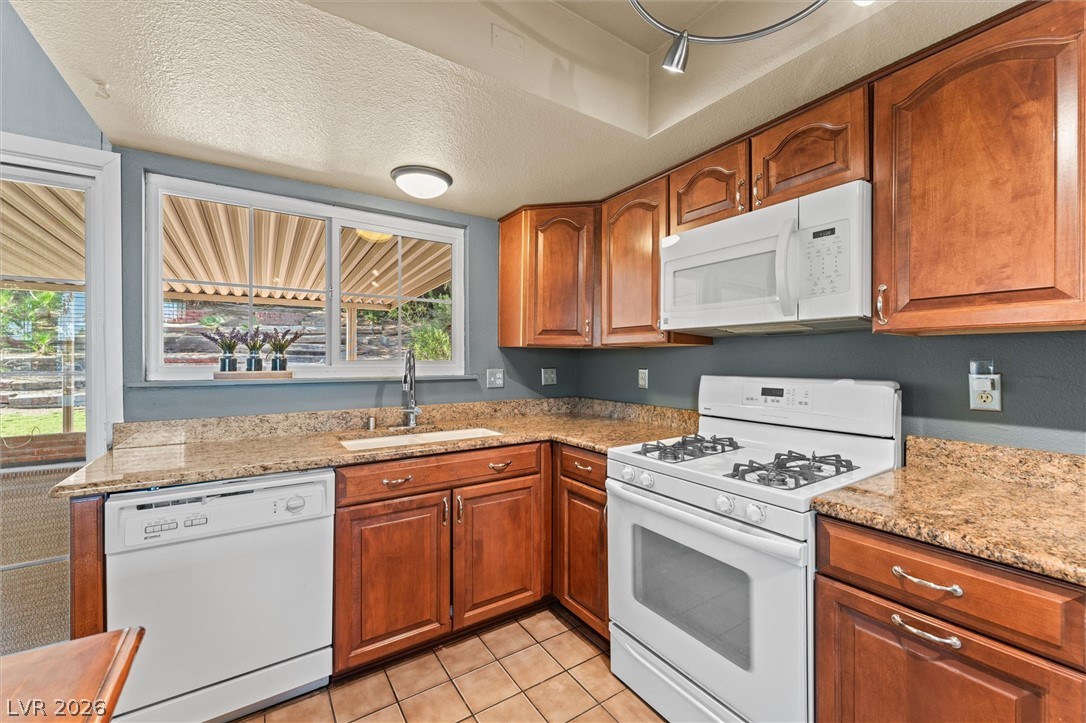
Warm wood cabinetry and granite counters complement the tile flooring in this functional culinary space.
Rich wood cabinetry paired with granite countertops defines this functional culinary space.
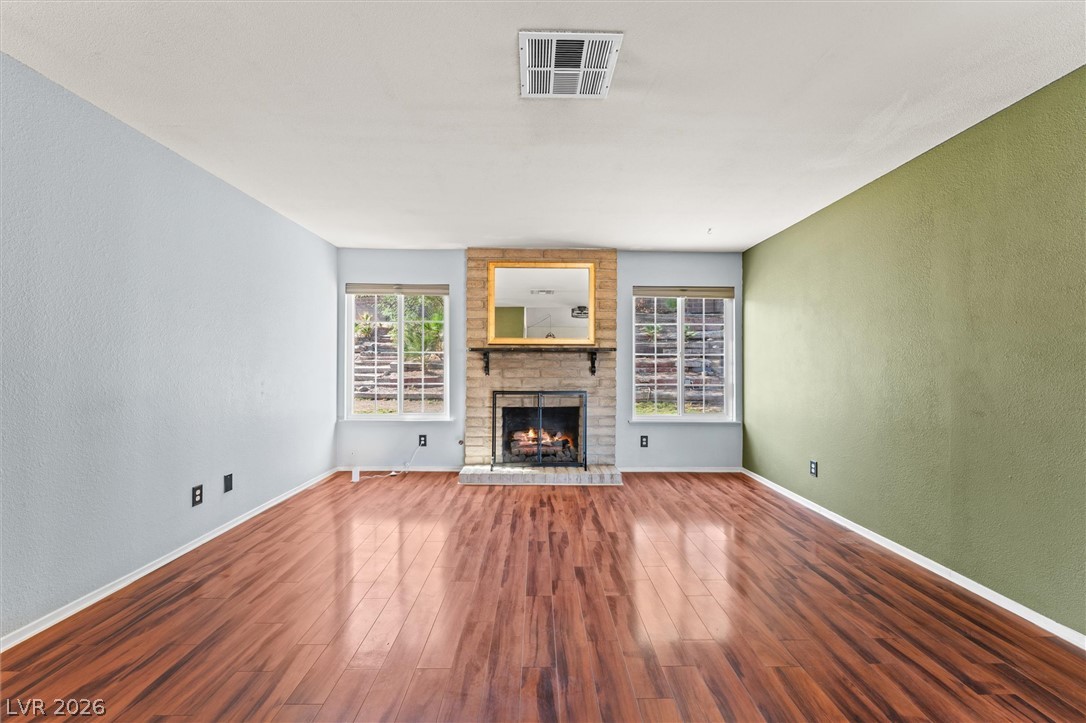
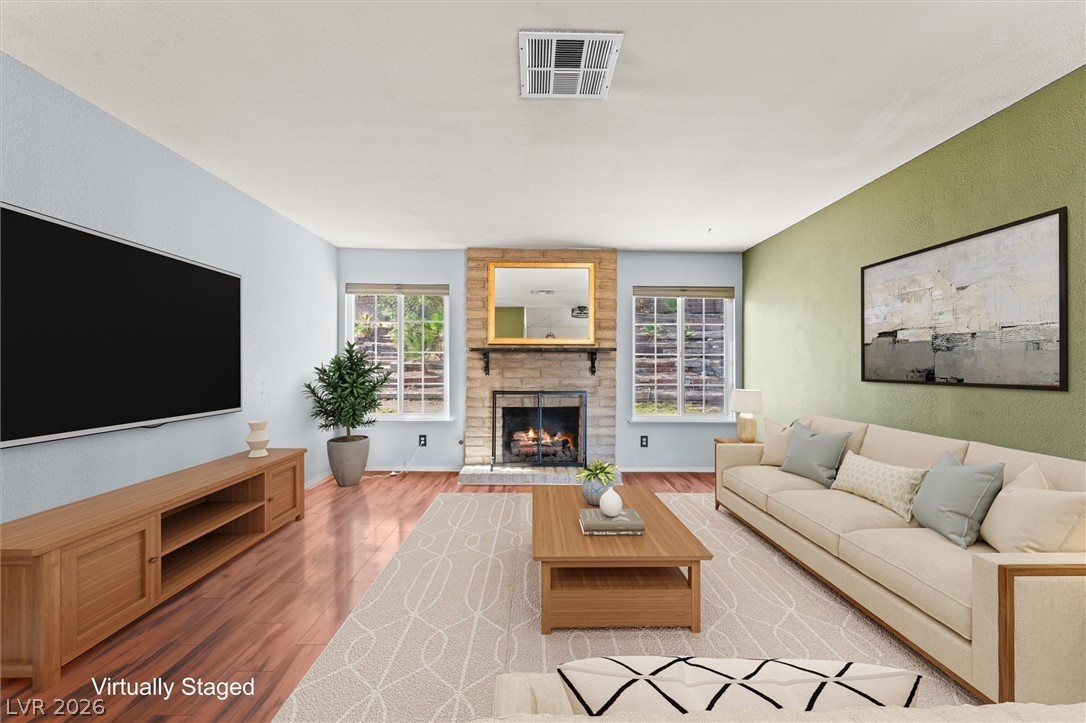
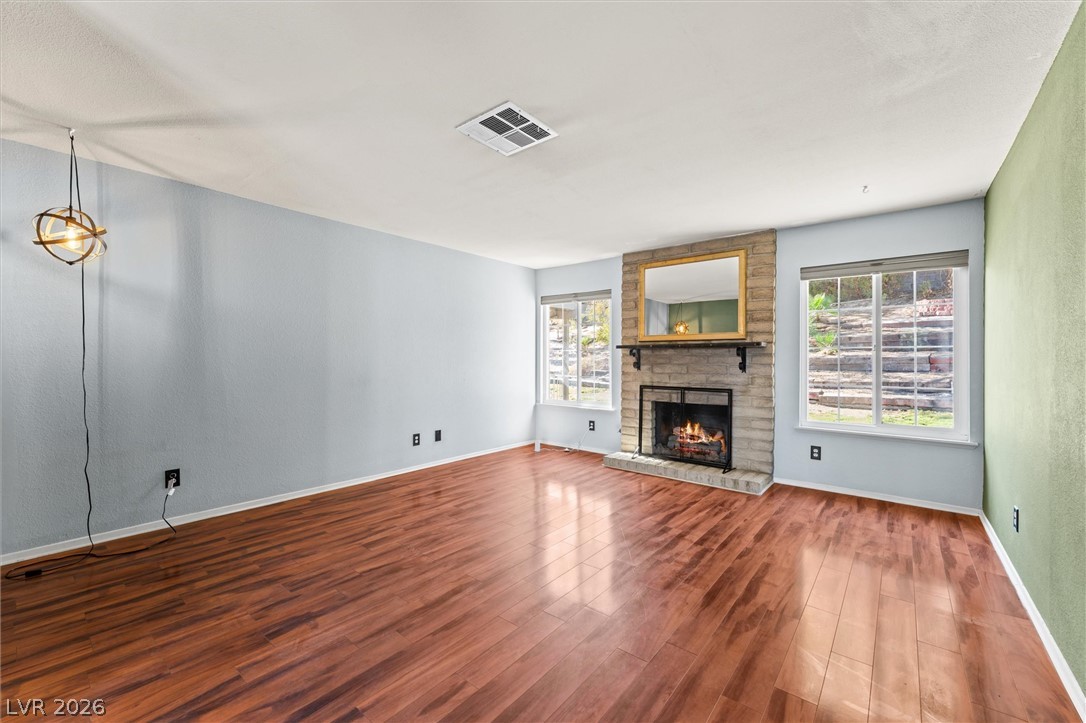
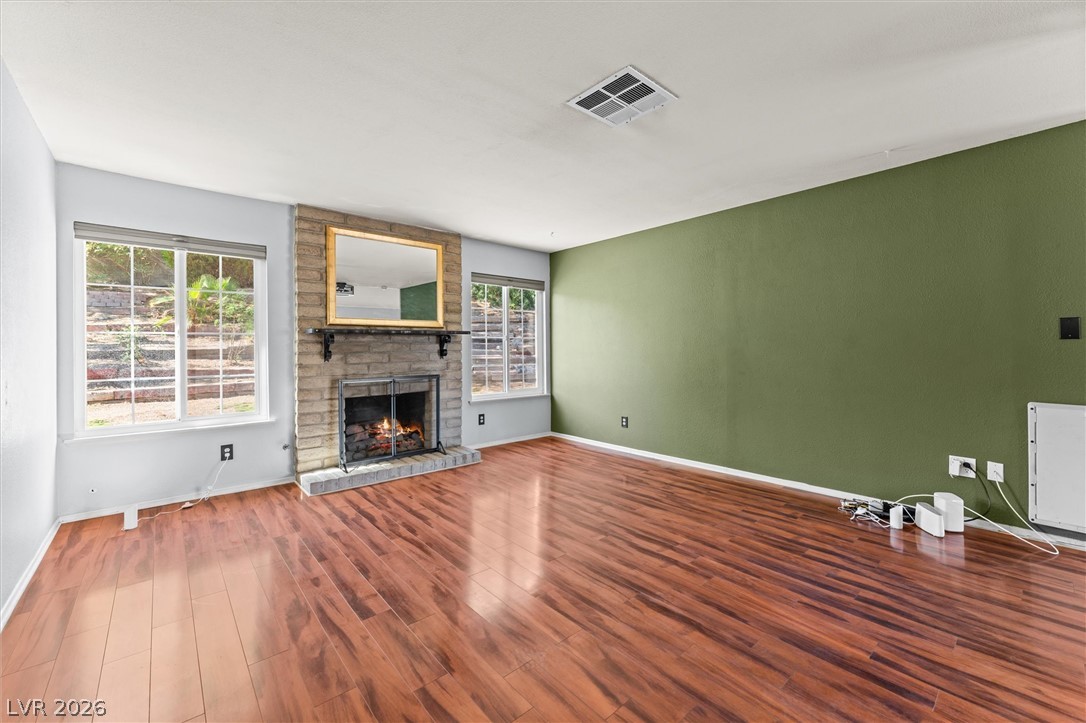
Polished hardwood flooring and a stone fireplace anchor this welcoming living area.
An inviting hearth centers this comfortable living space flanked by dual garden-facing windows.
Gleaming wood floors anchor this inviting living space anchored by a stone-faced fireplace.
Rich wood-inspired floors flow through a spacious room layout under high ceilings.
Rich wood flooring runs throughout this inviting open living space with vaulted ceilings.
Gleaming wood floors anchor a spacious living area detailed with a classic brick fireplace.
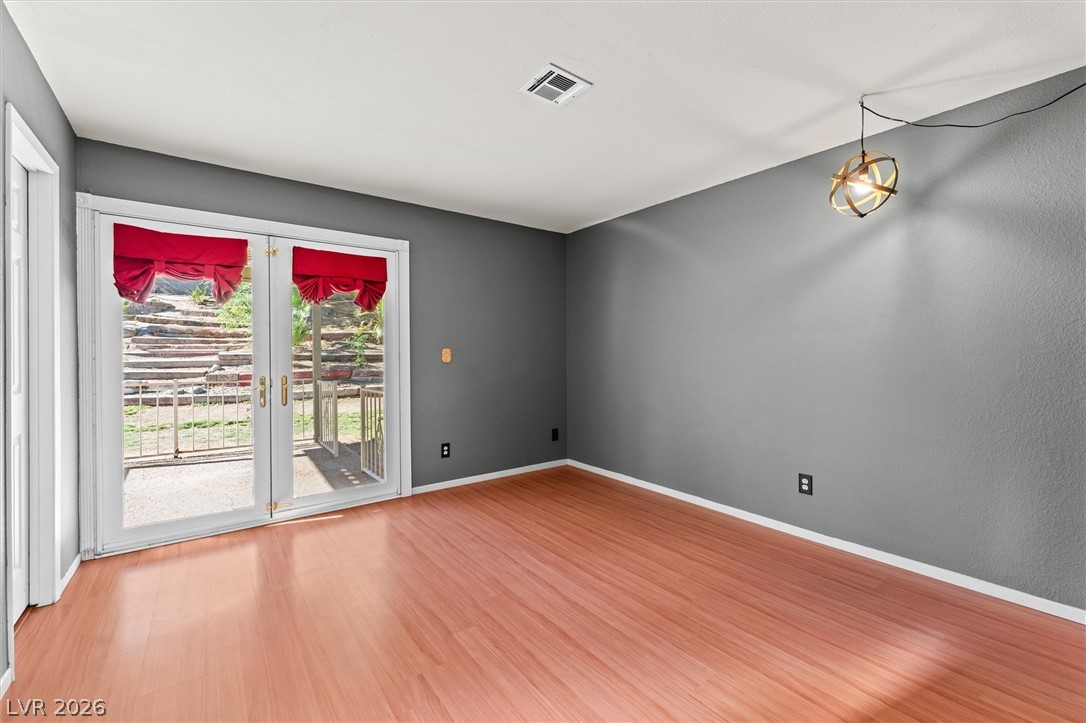
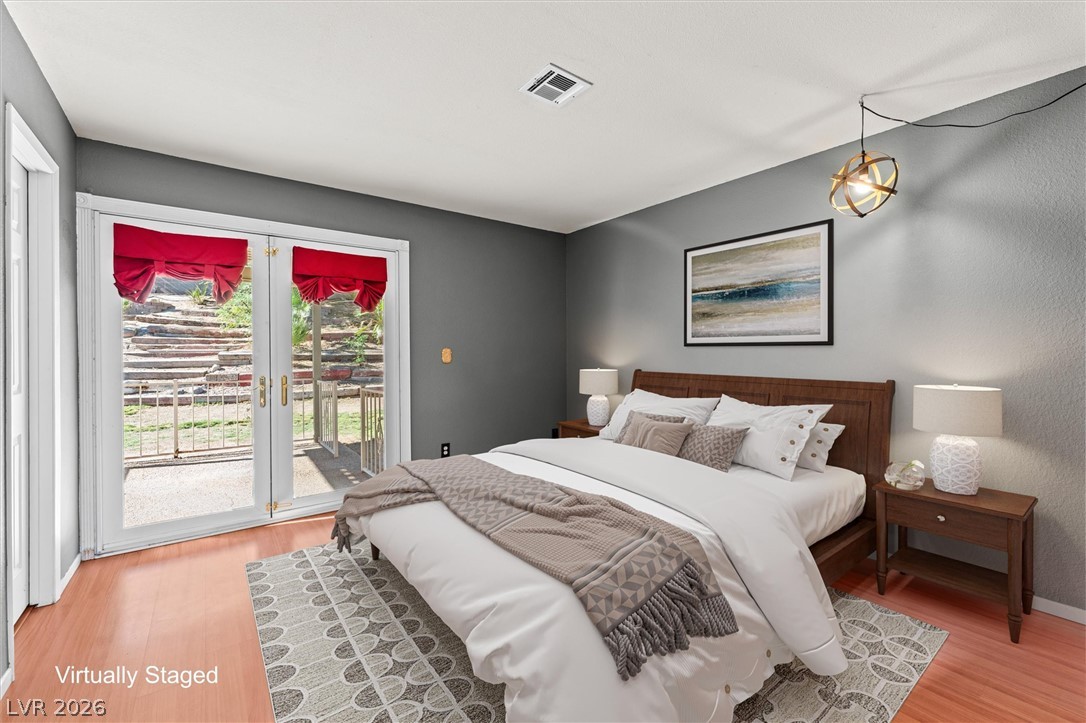
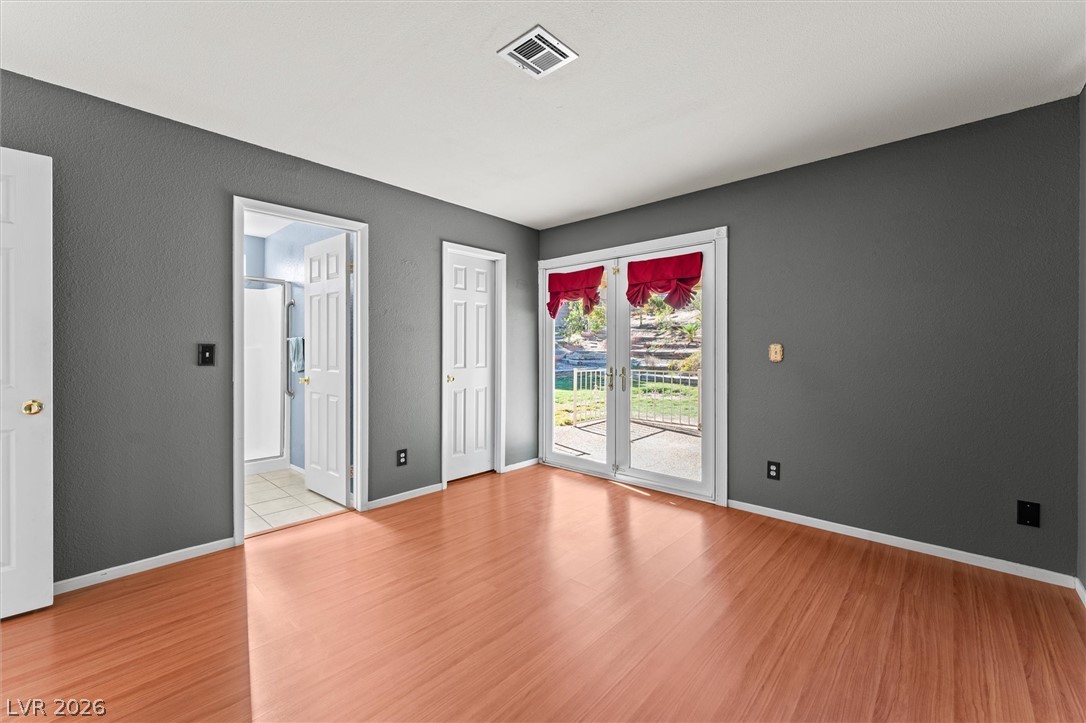
Gleaming wood-look floors complement French doors that lead directly to the outdoor patio.
Double doors open directly to the outdoors from this inviting space with warm wood floors.
Rich wood-look flooring and glass doors to the outdoors define this versatile space.
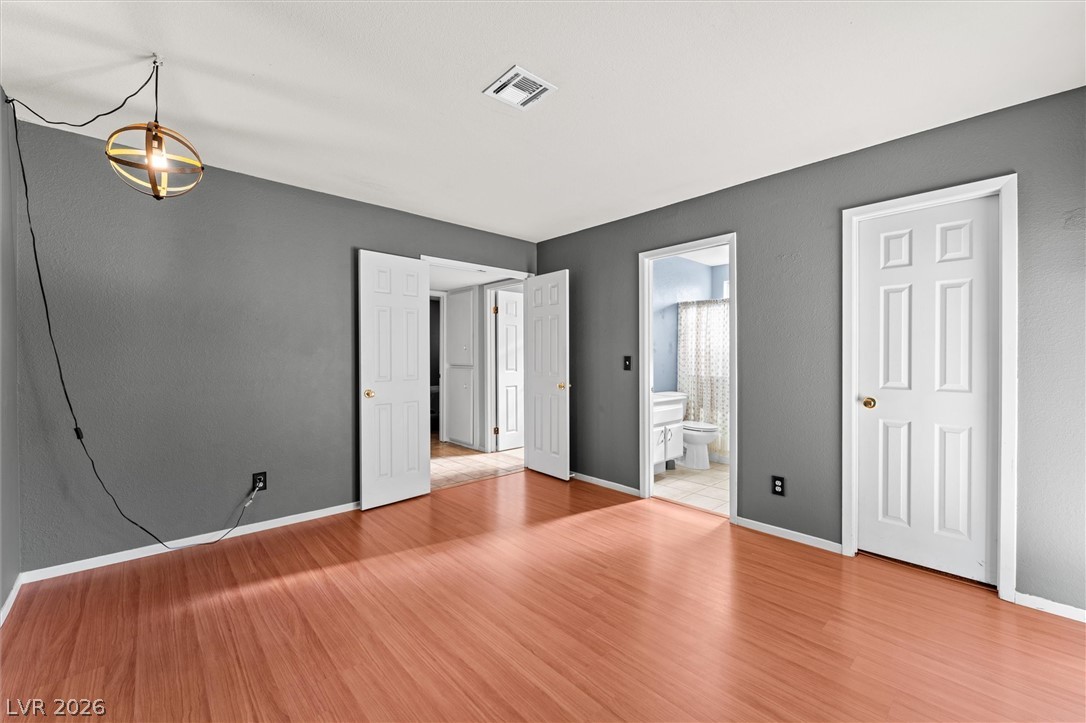
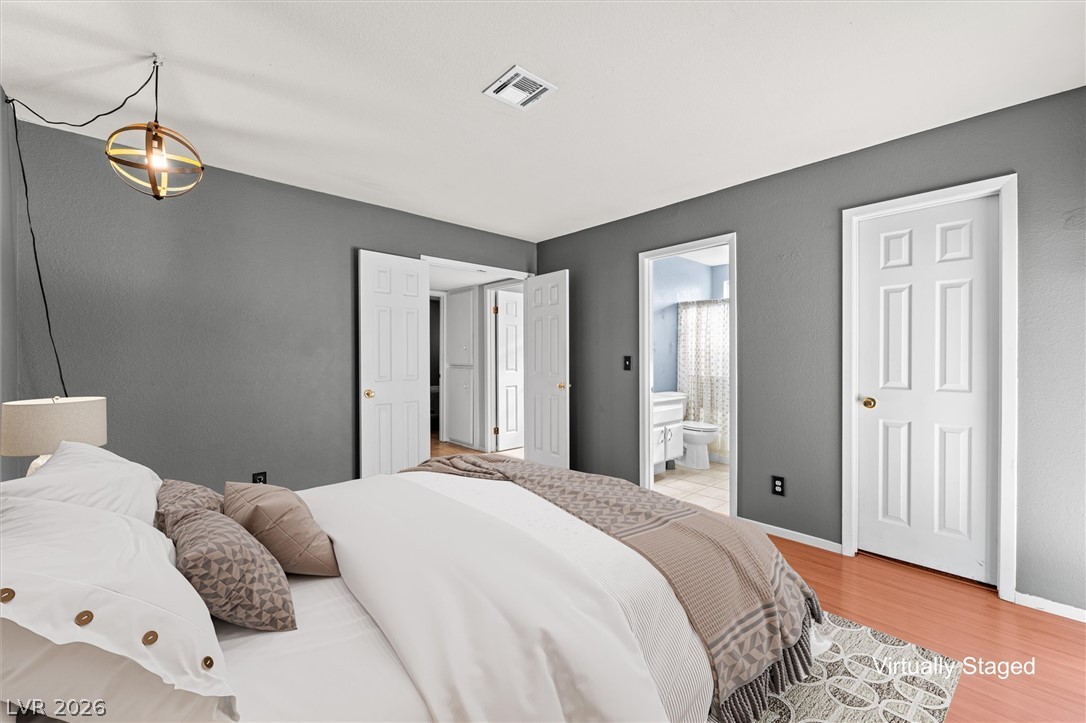
Rich wood-look flooring anchors this versatile space, featuring multiple doorways and crisp white trim.
Plentiful natural light filters through to accent the rich wood flooring and crisp white trim.
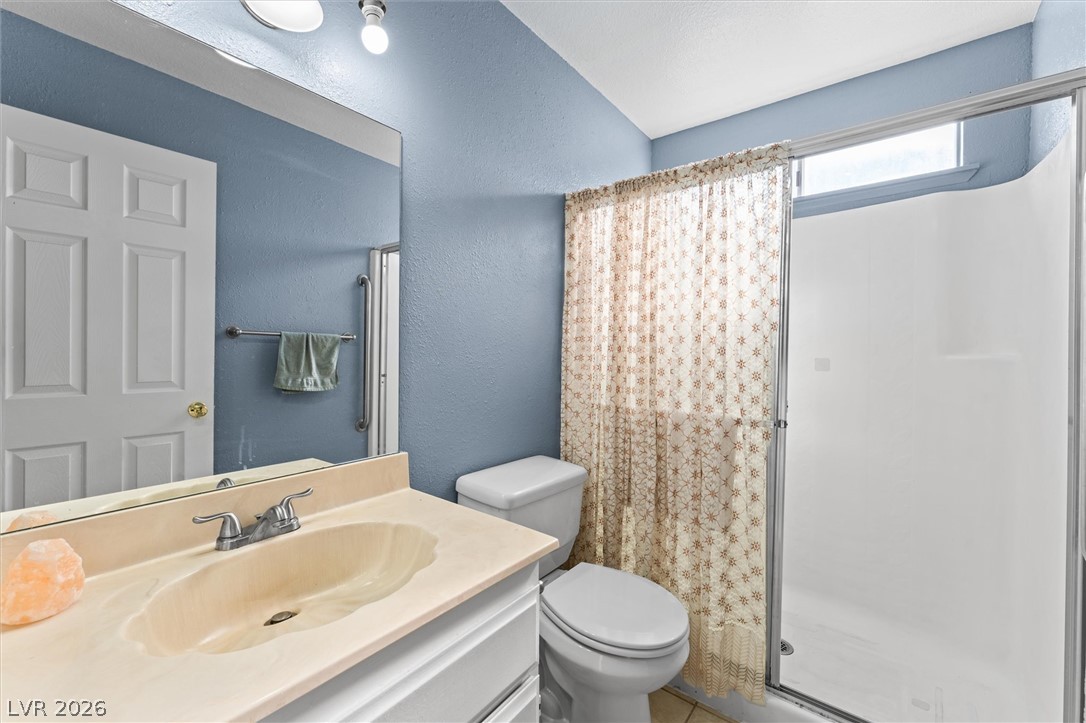
A classic bathroom layout includes a vanity station alongside a walk-in shower stall.
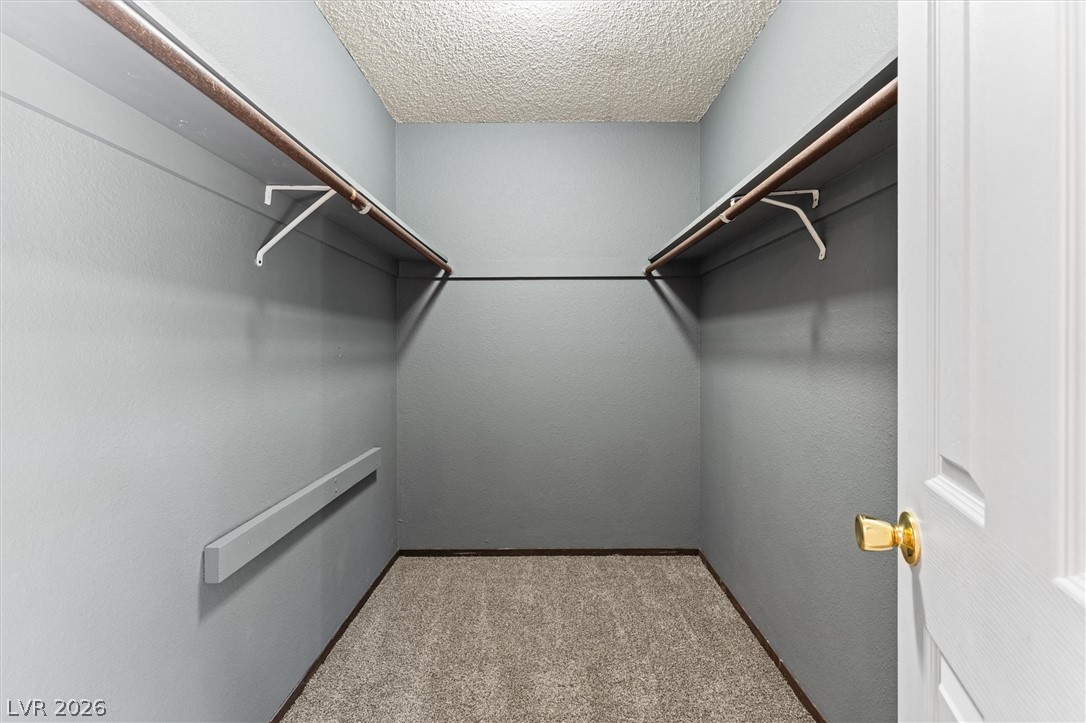
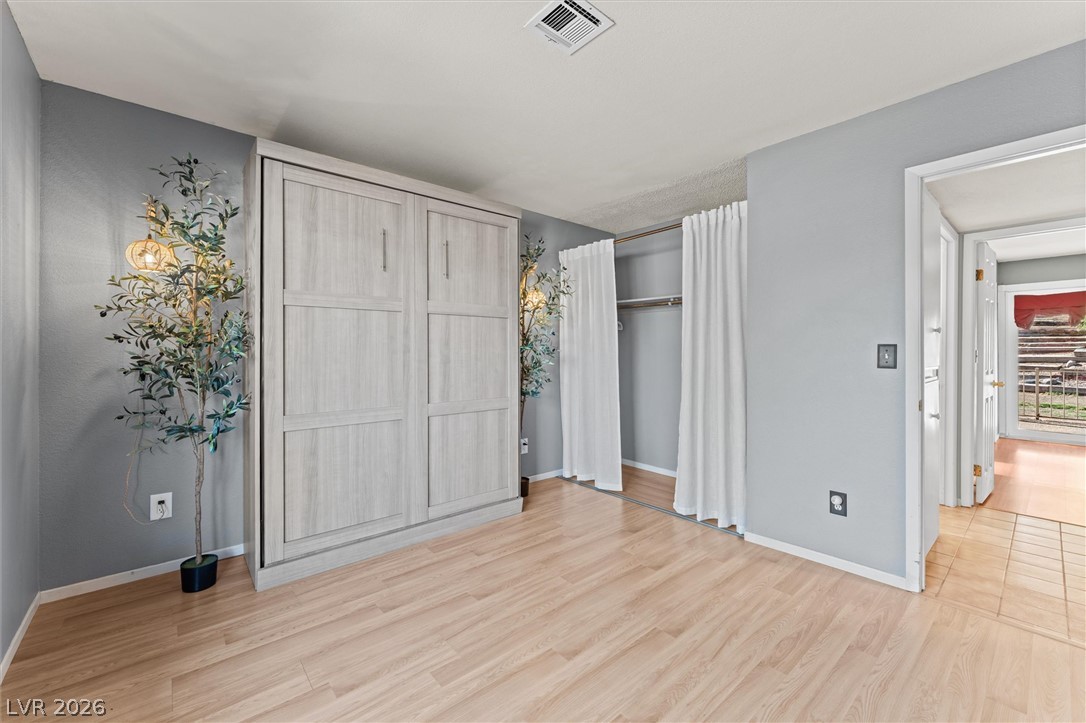
Ample hanging rods and soft carpeting define this functional walk-in closet space.
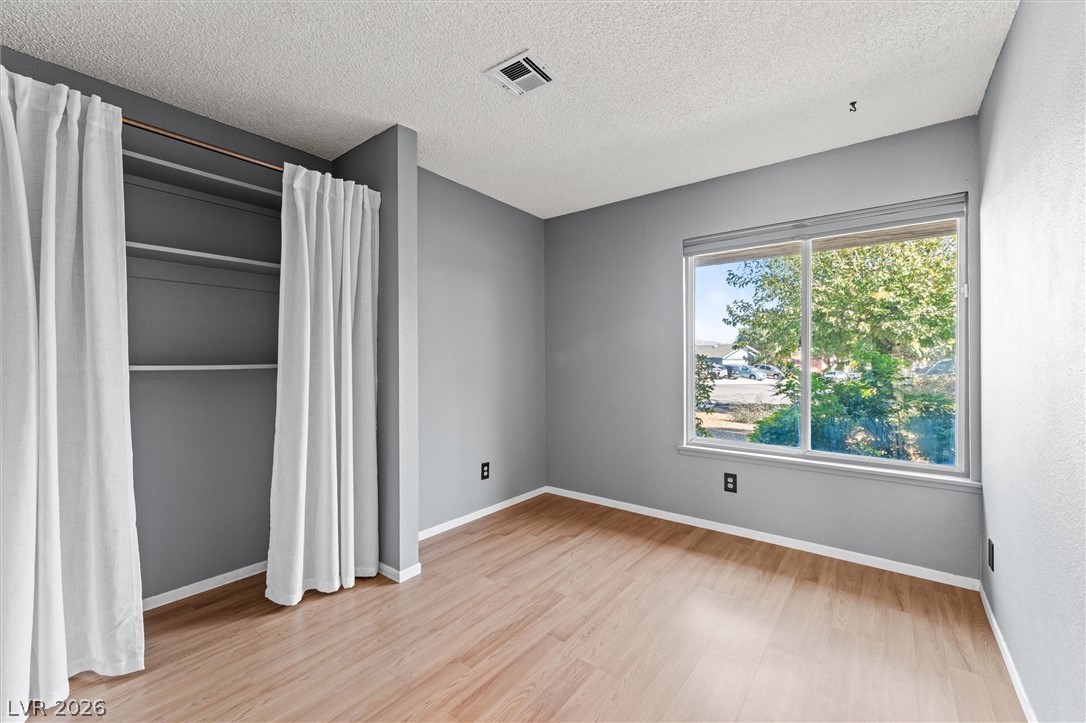
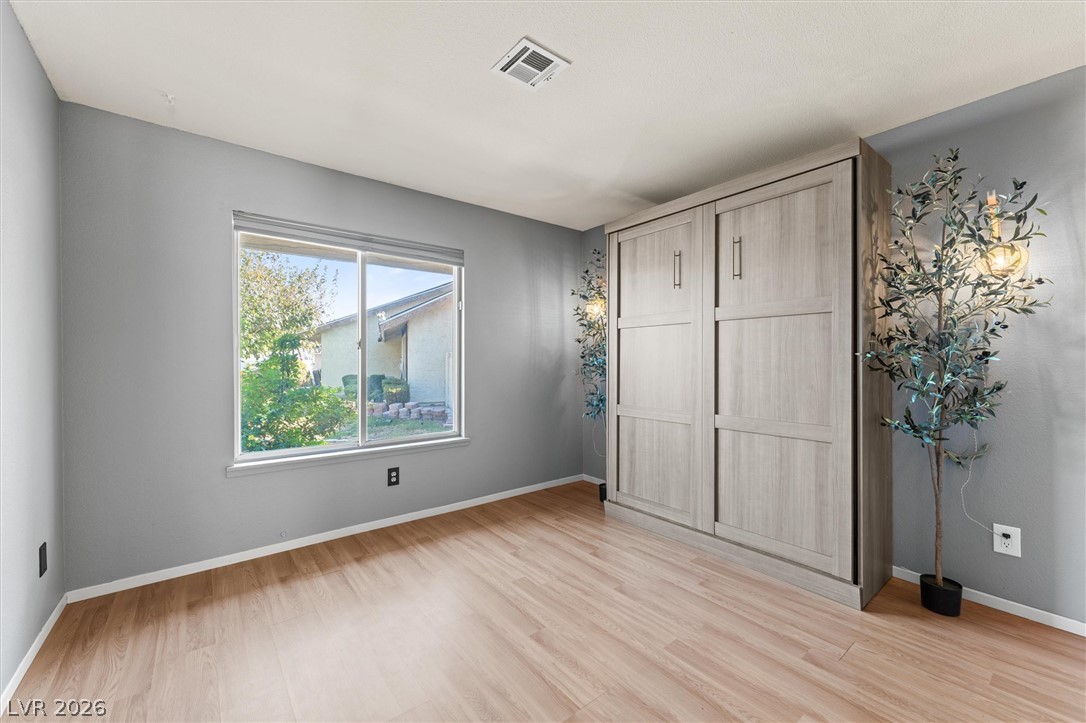
A spacious window frames green outdoor views above smooth wood-style flooring.
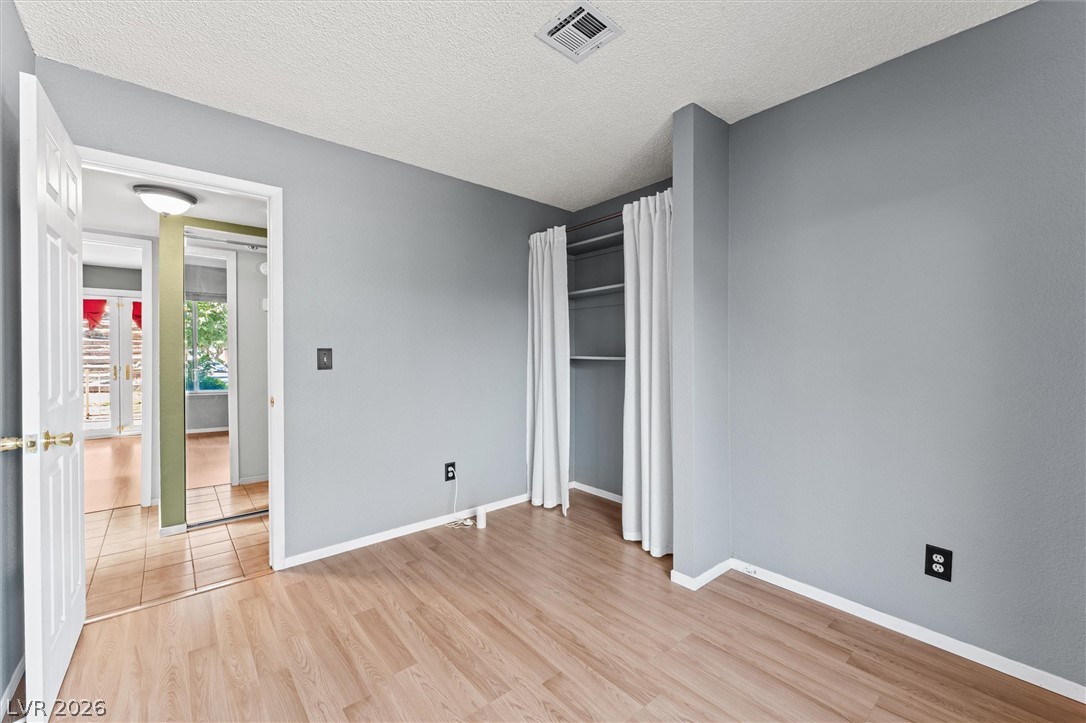
Smooth wood-look flooring and custom built-in shelving define this versatile interior space.
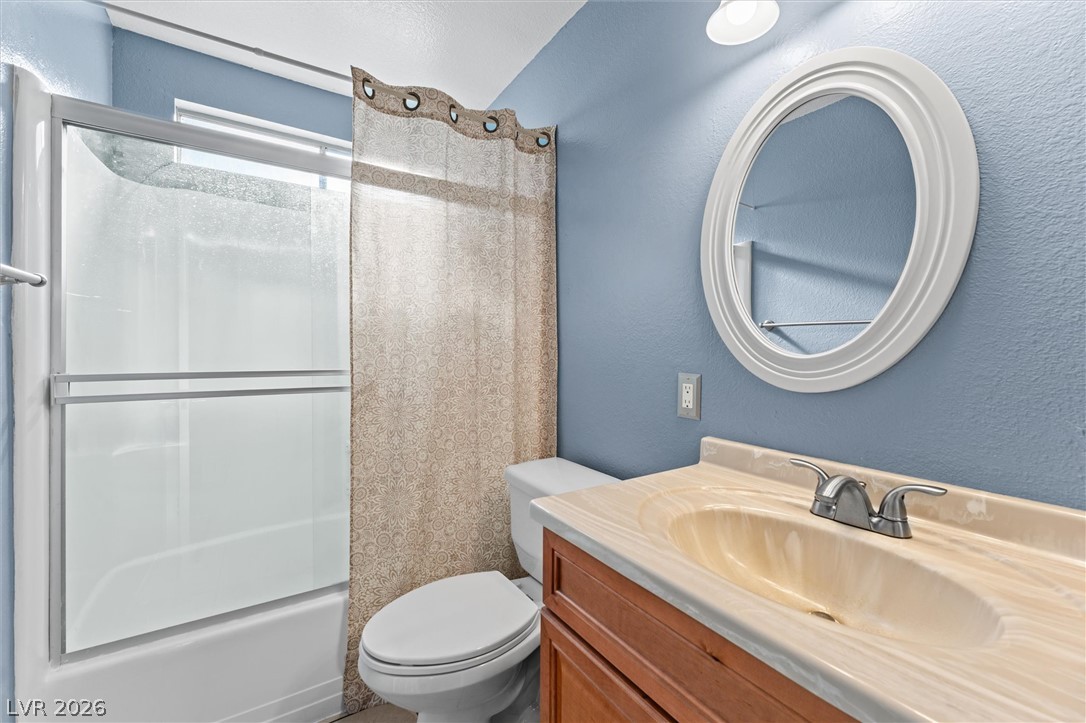
Functional layout highlights this comfortable bathroom featuring a classic tub and shower combination.
Smooth wood floors and a large window set a tranquil tone in this versatile space.
Smooth laminate flooring and clean architectural lines define this versatile secondary space.
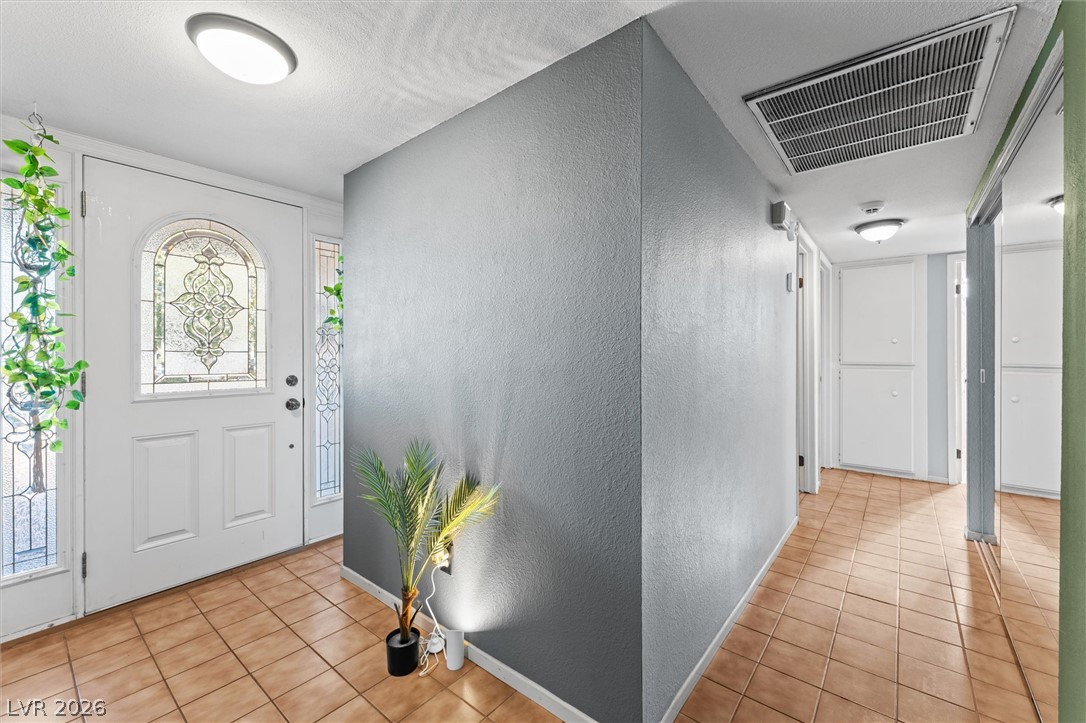
An inviting entryway flows into a tiled hallway with integrated storage solutions.
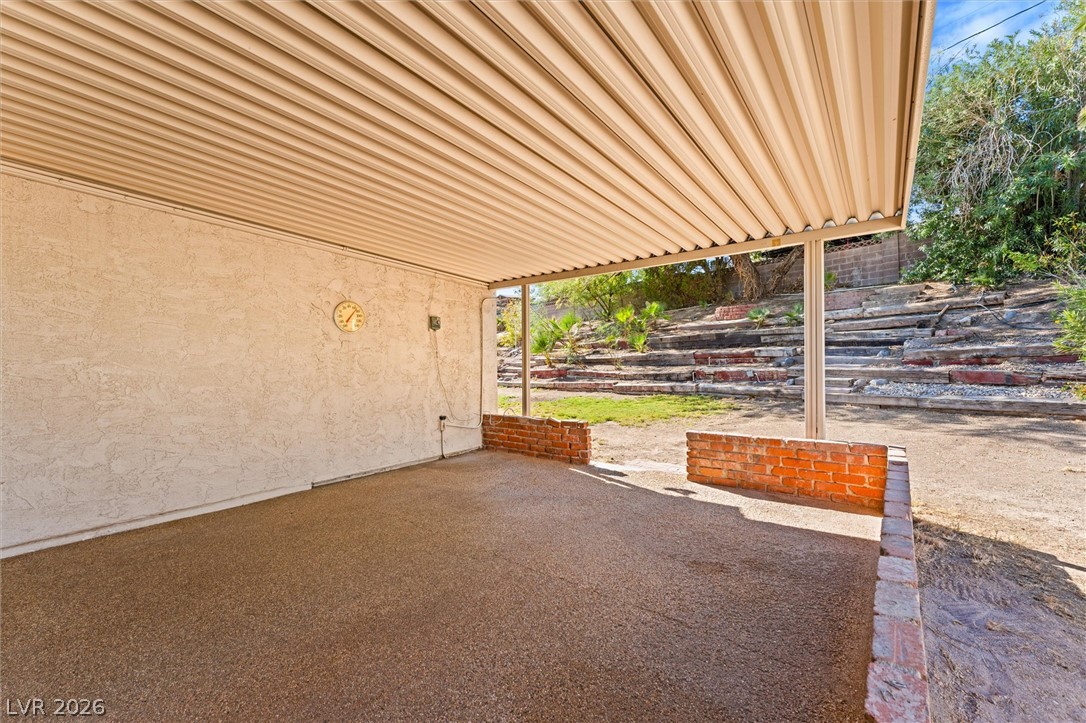
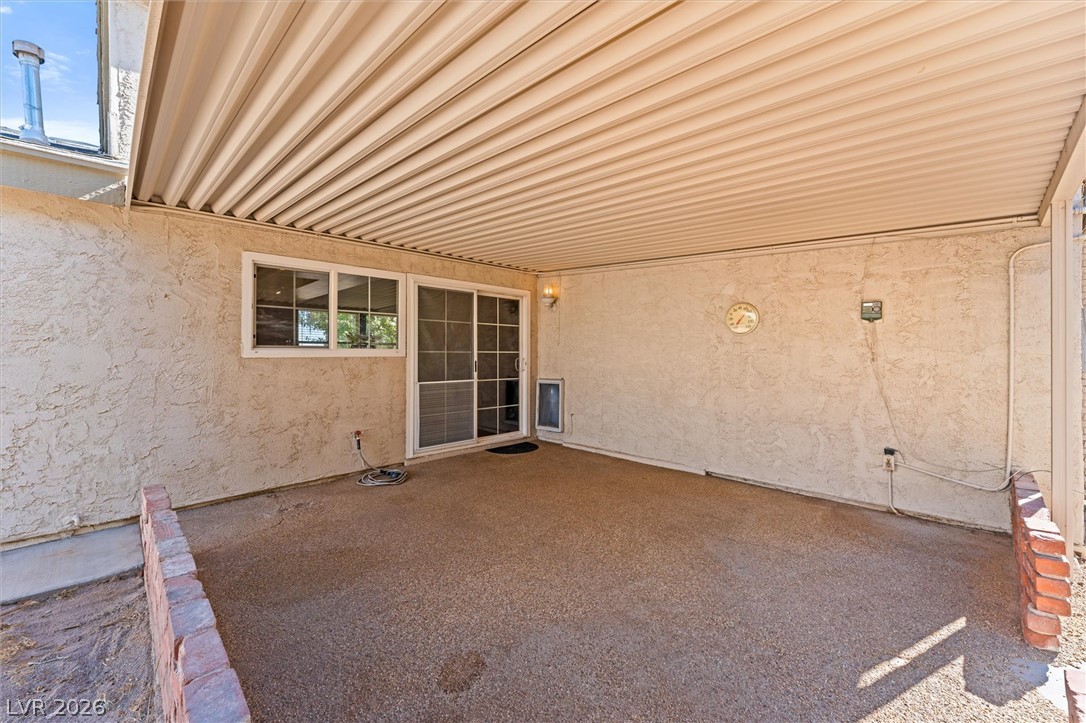
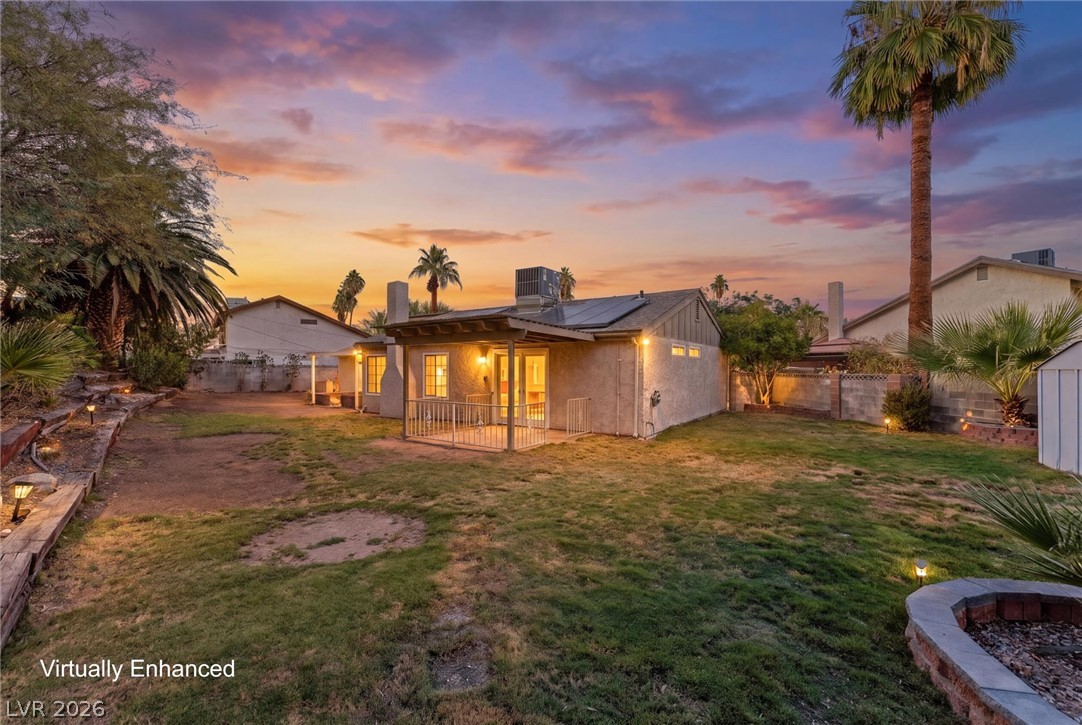
A spacious covered patio provides comfortable shelter overlooking the terraced backyard.
Shaded concrete patio features a protective overhead cover and sliding door access.
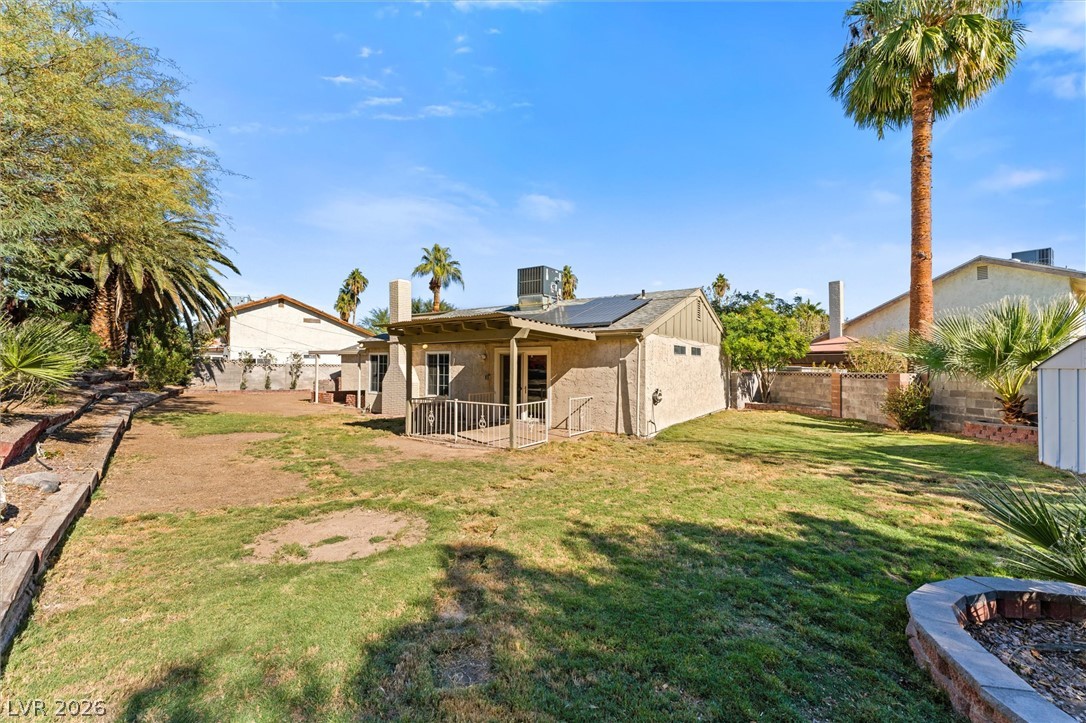
A spacious backyard area includes a covered patio alongside a tiered hillside garden landscape.
Terraced landscaping borders a spacious yard featuring a covered patio area.
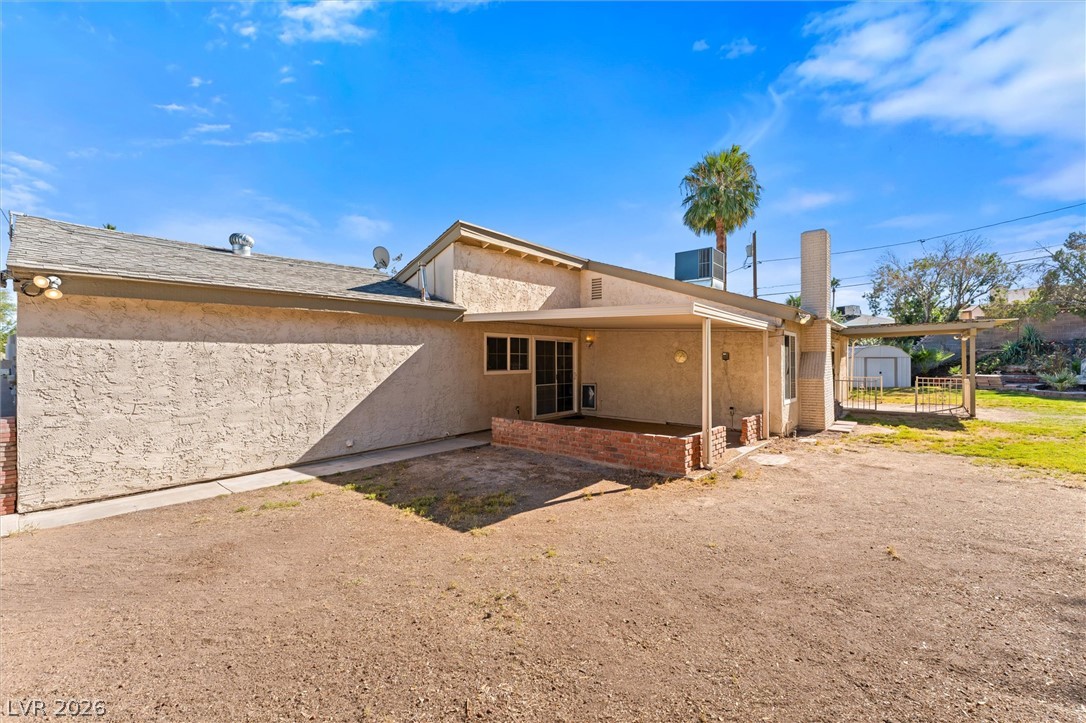
A spacious backyard area includes a covered patio ideal for outdoor relaxation.
An expansive backyard features a covered patio and a fire pit under dramatic sunset skies.
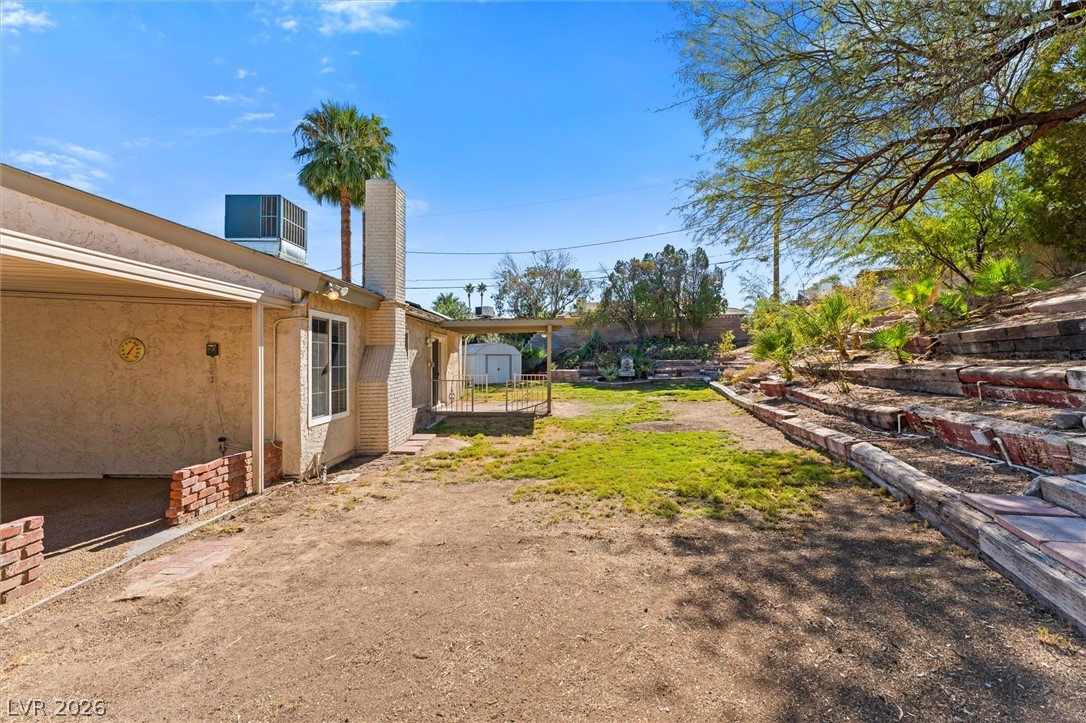
A spacious grassy backyard includes a covered patio with a protective railing.
A spacious backyard features terraced landscaping and a covered patio structure under sunny skies.
Terraced wooden steps climb the sloped hillside of this grassy backyard property.
Shaded concrete patio overlooks a multi-level terraced backyard with mature desert landscaping.
A spacious driveway and low-maintenance landscaping welcome you to this single-story home.
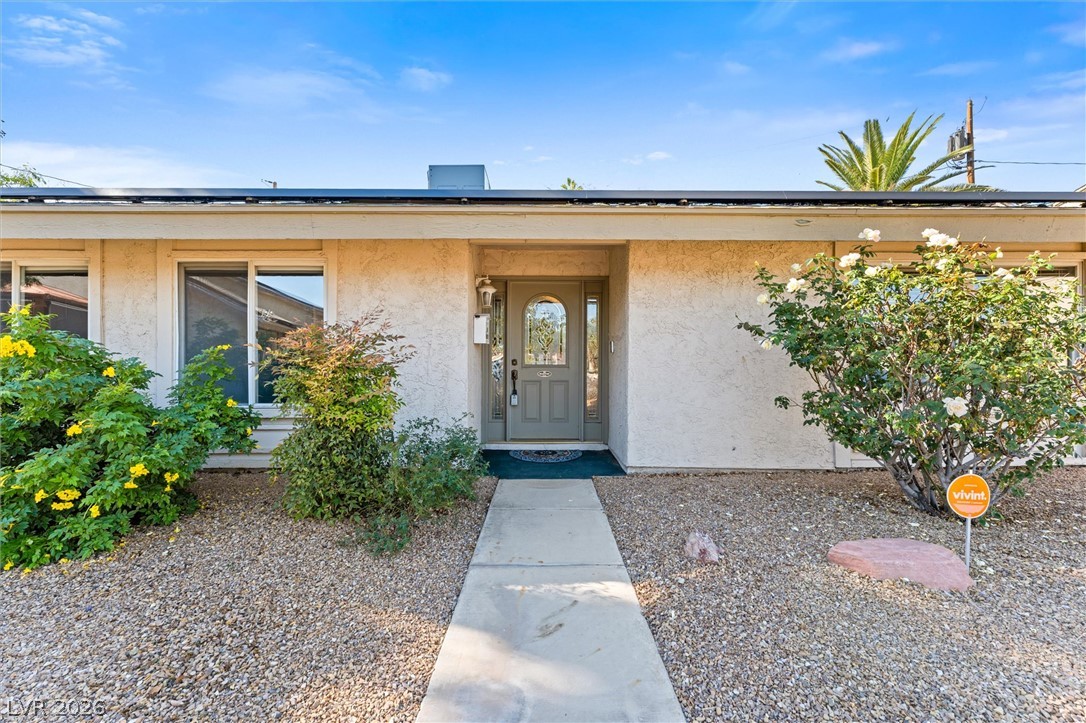
A concrete walkway guides guests to the welcoming front entrance of this single-story home.
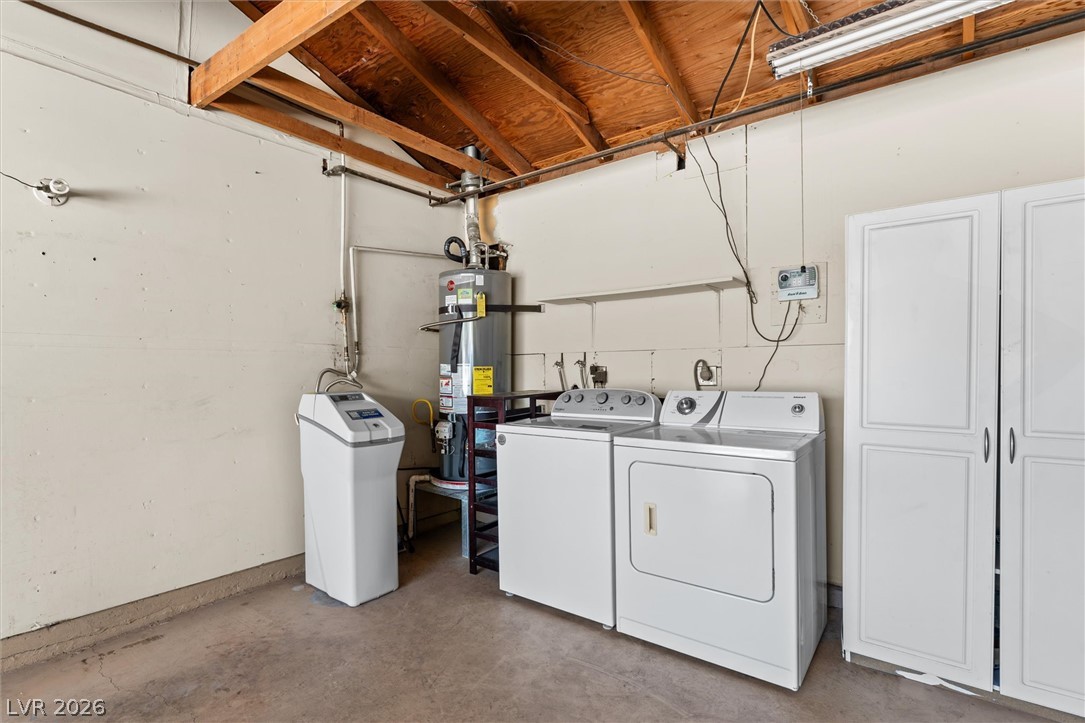
An exposed wood ceiling and concrete flooring define this practical utility and laundry space.

 Price Reduced Listing