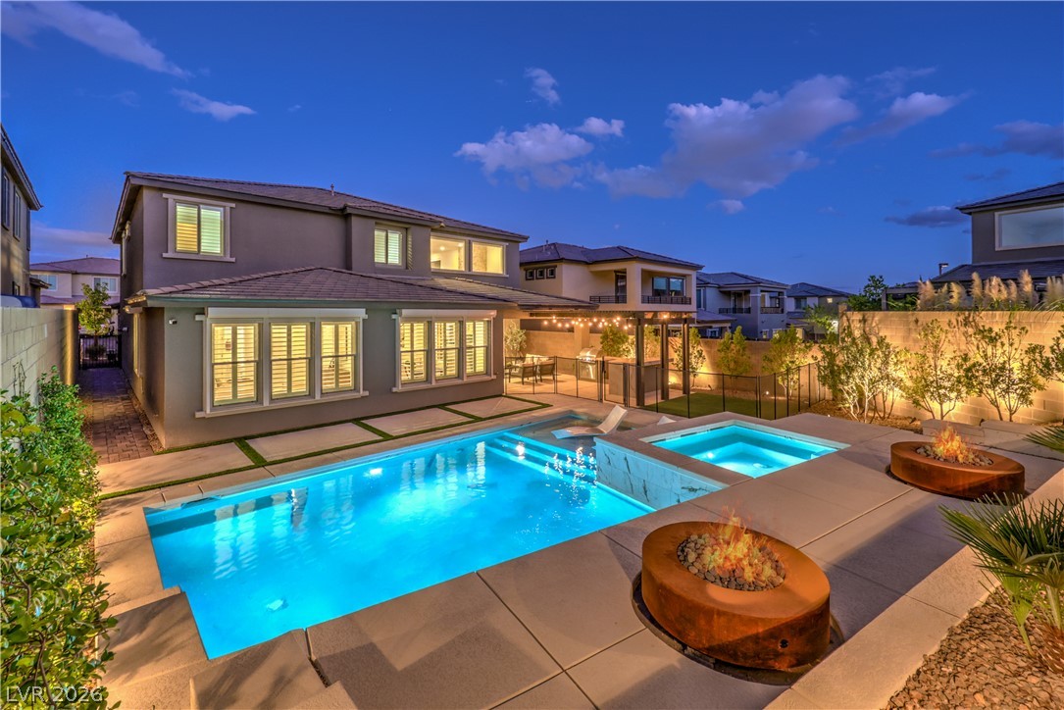
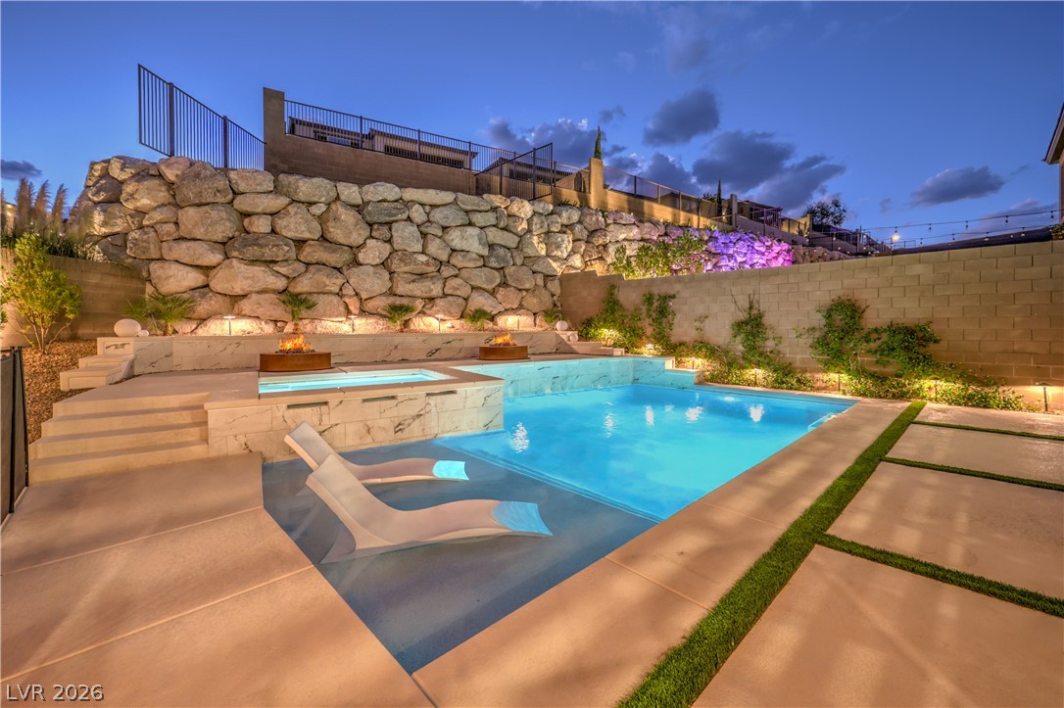
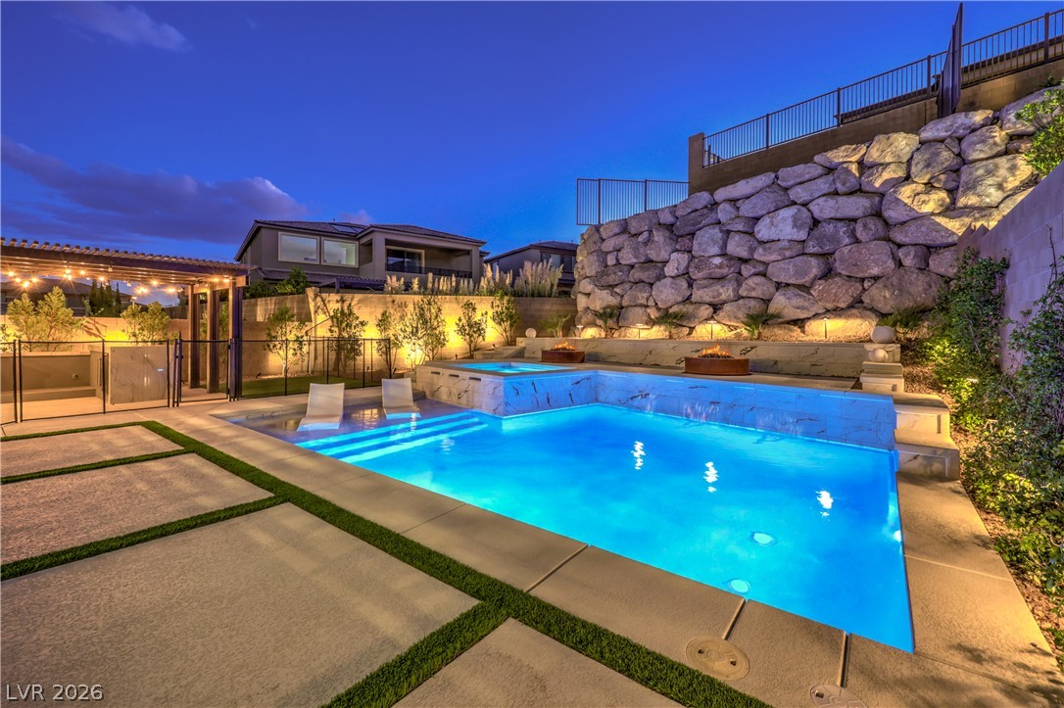
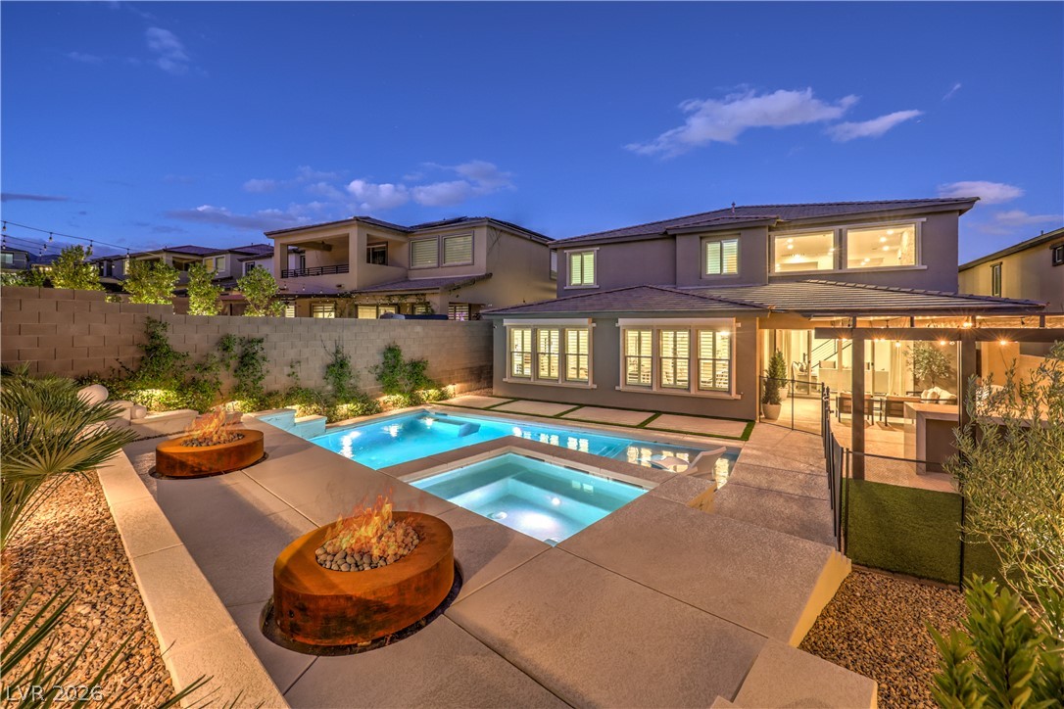
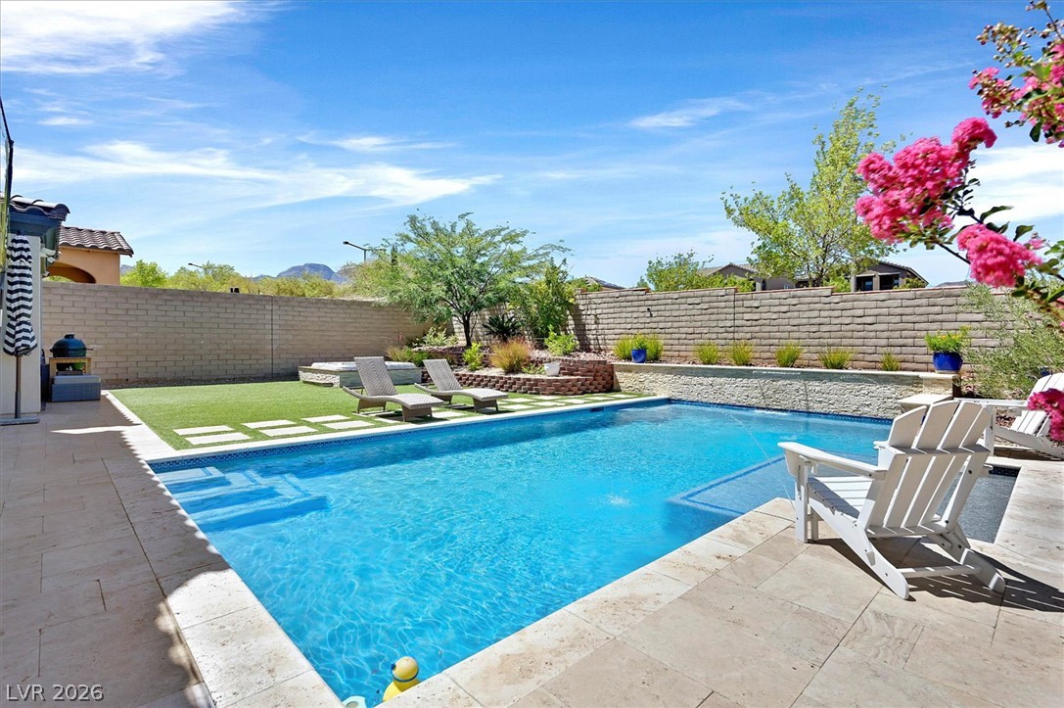
A sparkling geometric pool with integrated spa and dual fire pits anchors the backyard retreat.
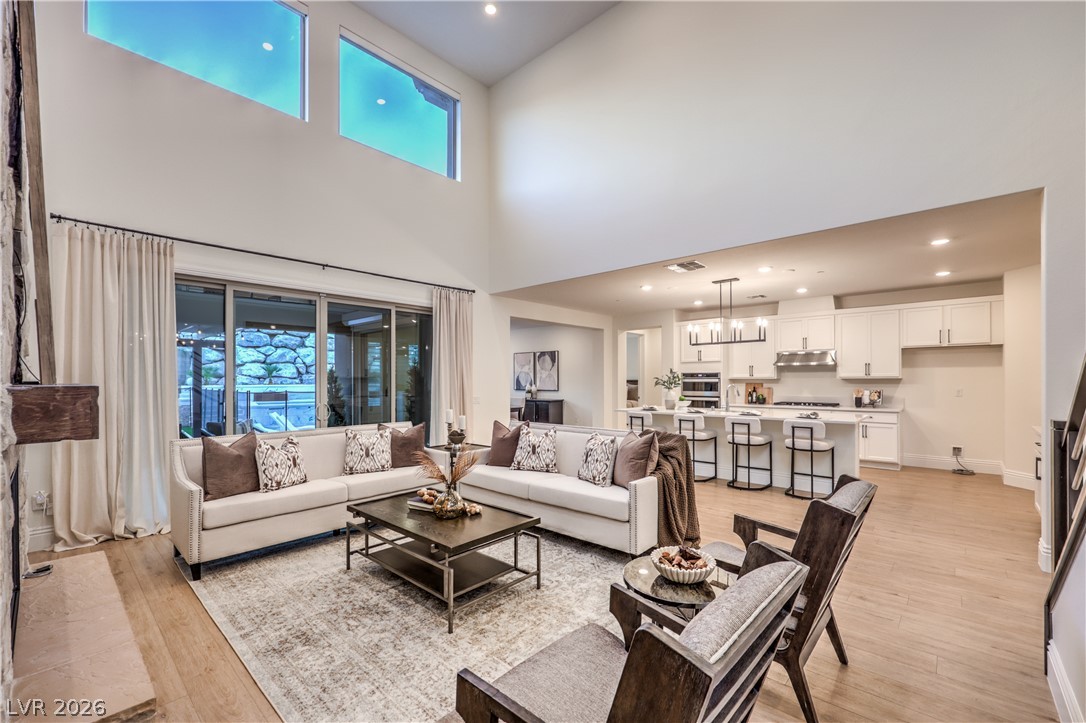
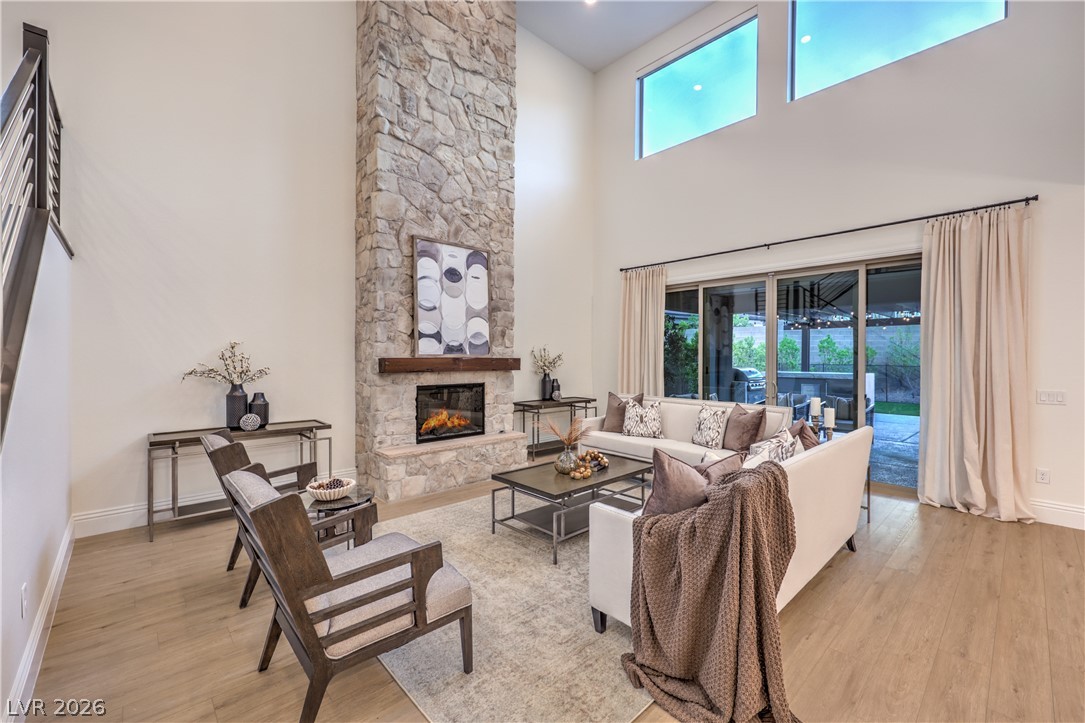
Double-height ceilings and a wall of windows create an airy, light-filled great room.
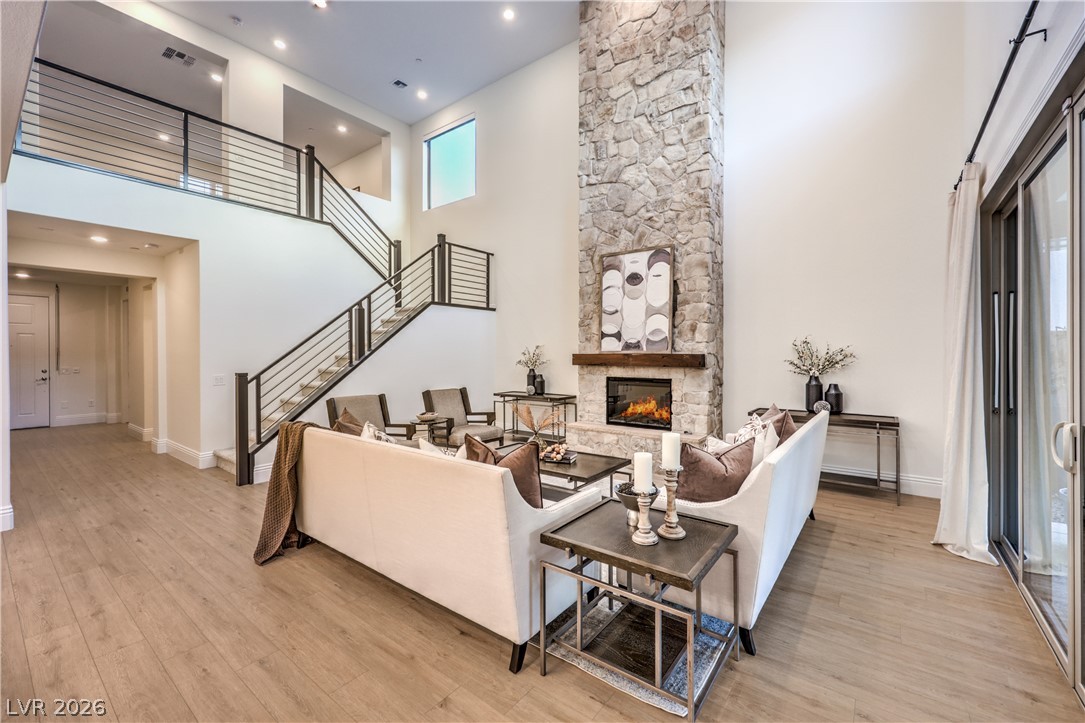
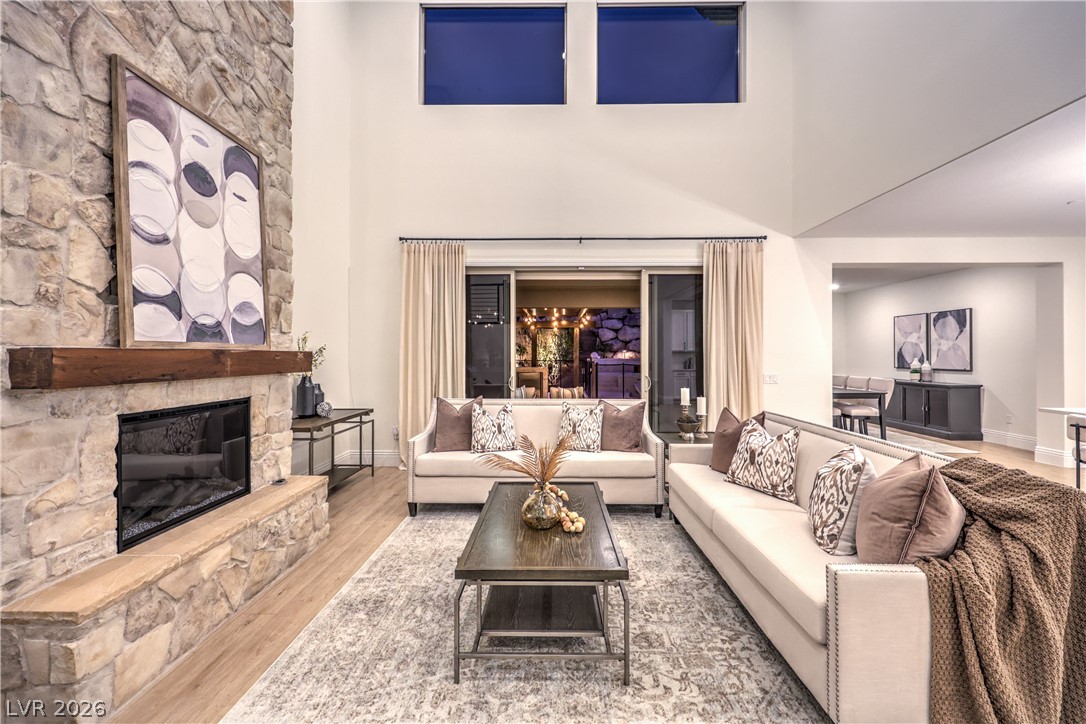
Soaring ceilings and a floor-to-ceiling stone fireplace anchor this light-filled double-height living room.
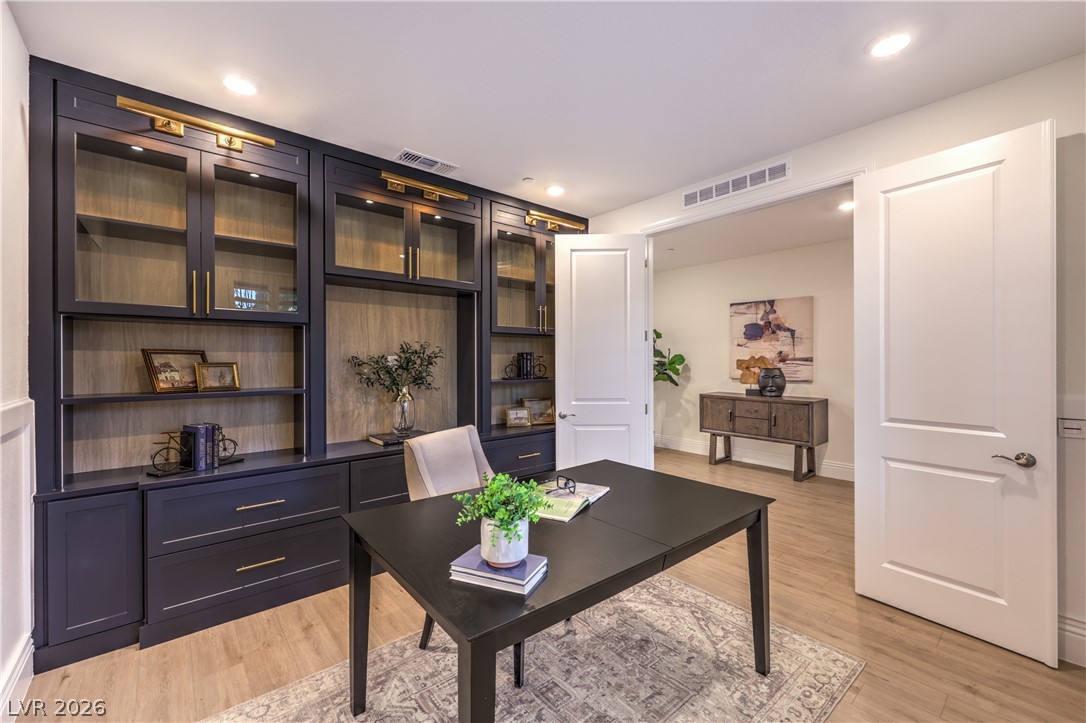
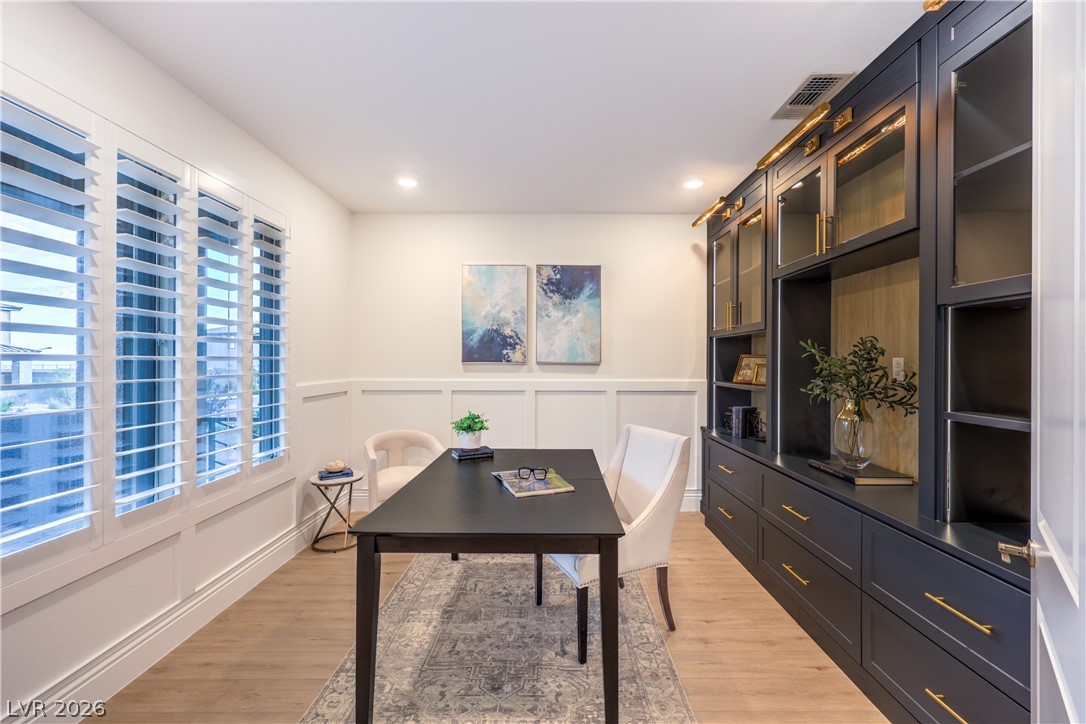
Custom built-in cabinetry and warm wood flooring define this elegant home office workspace.
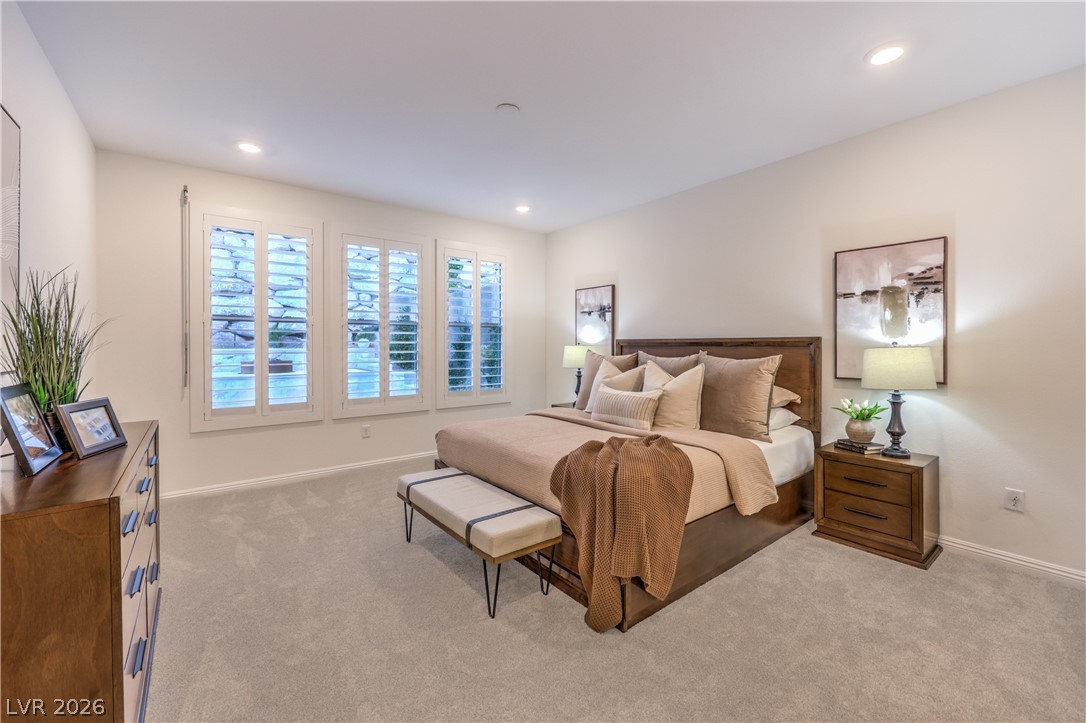
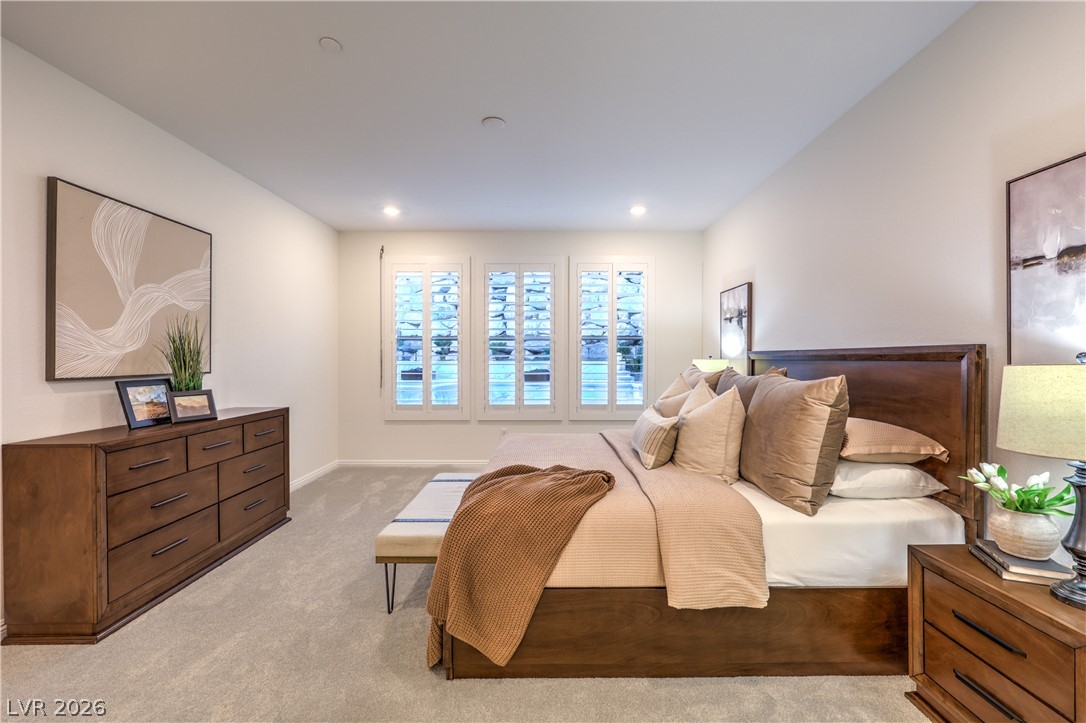
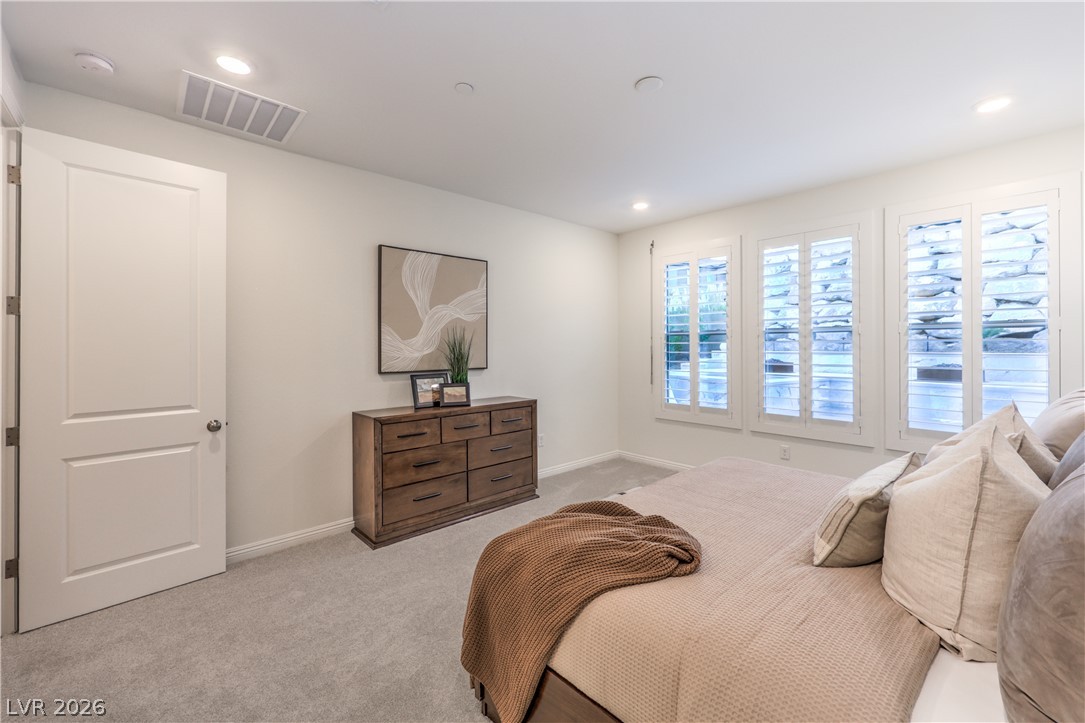
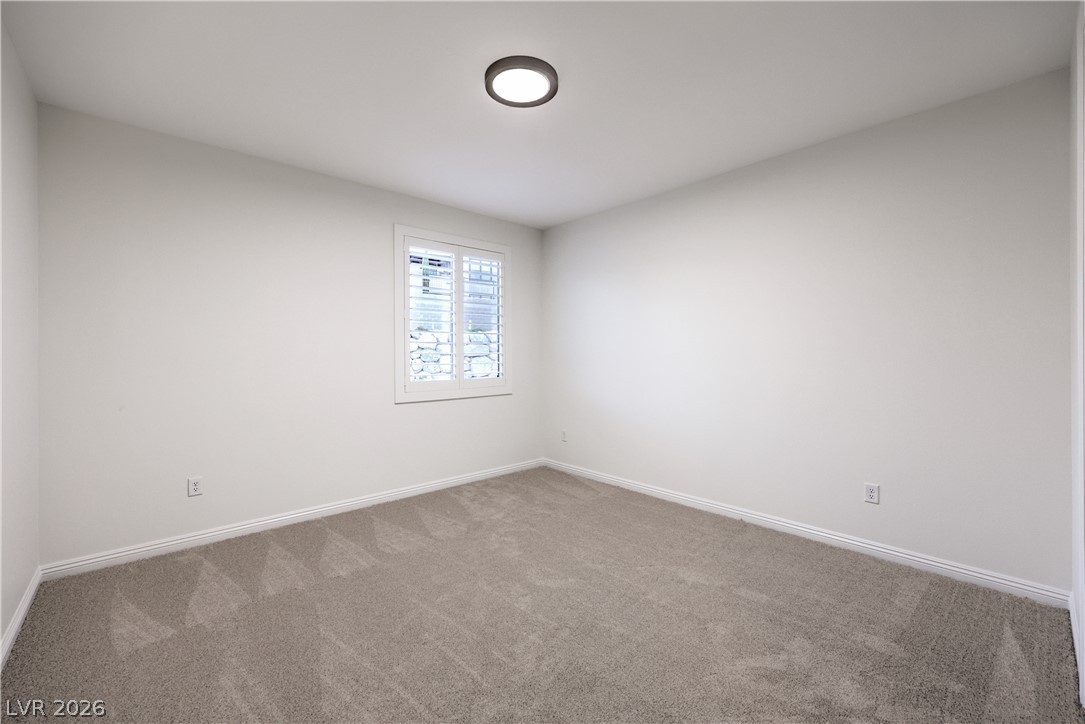
Recessed lighting and plantation shutters enhance this comfortable bedroom with soft carpeting.
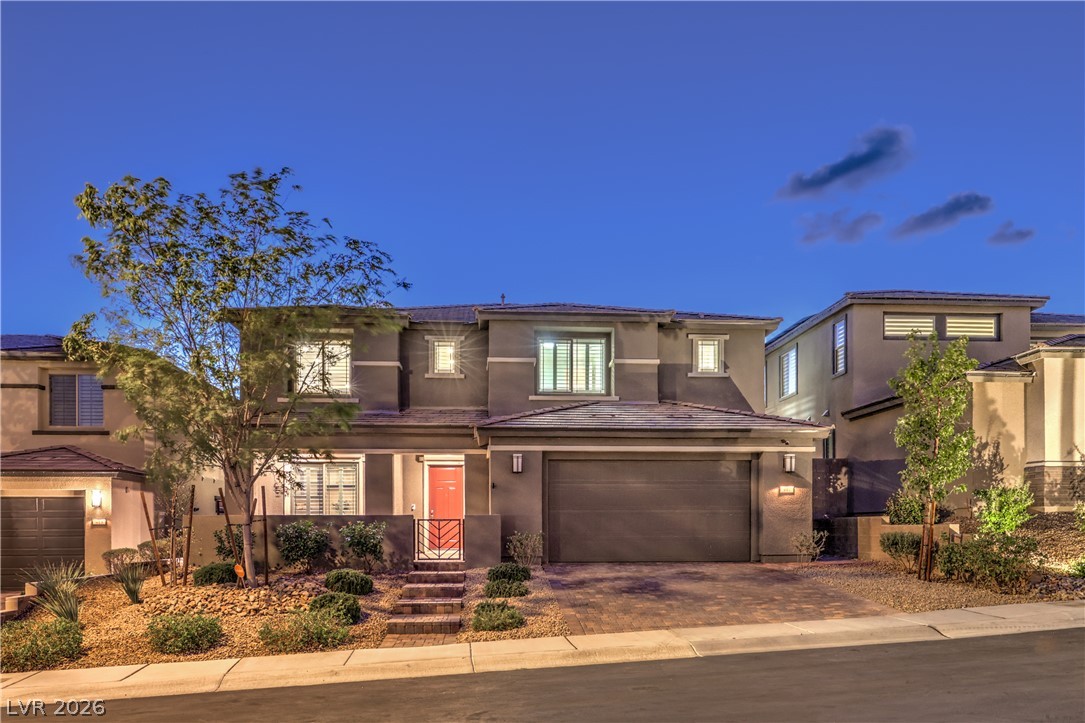
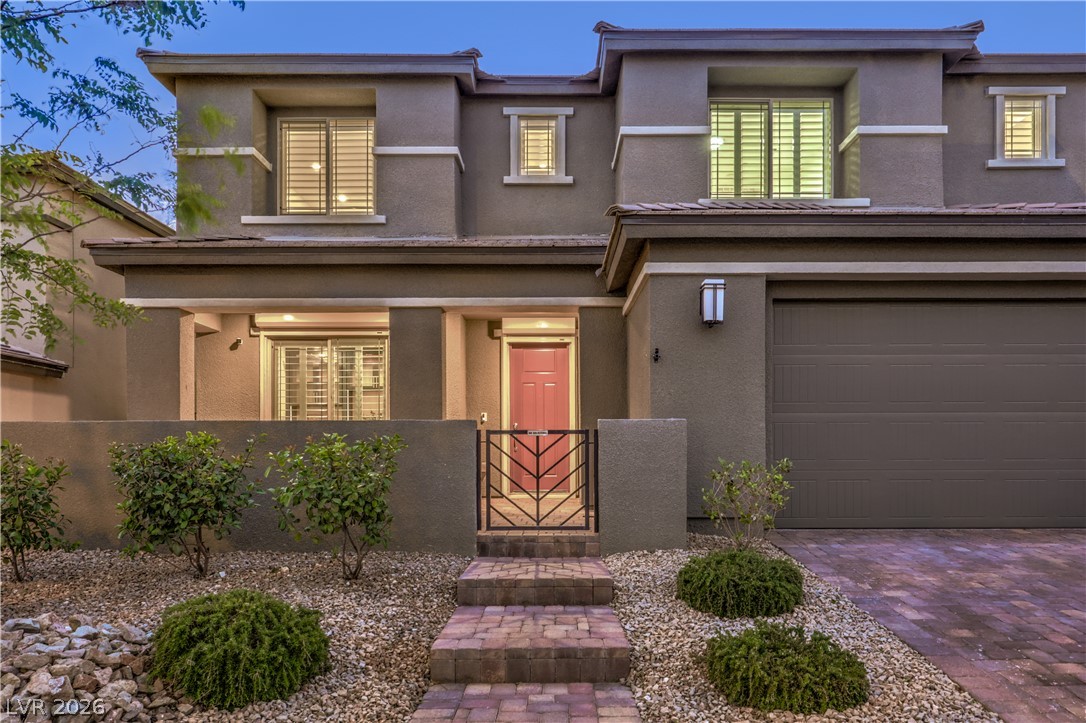
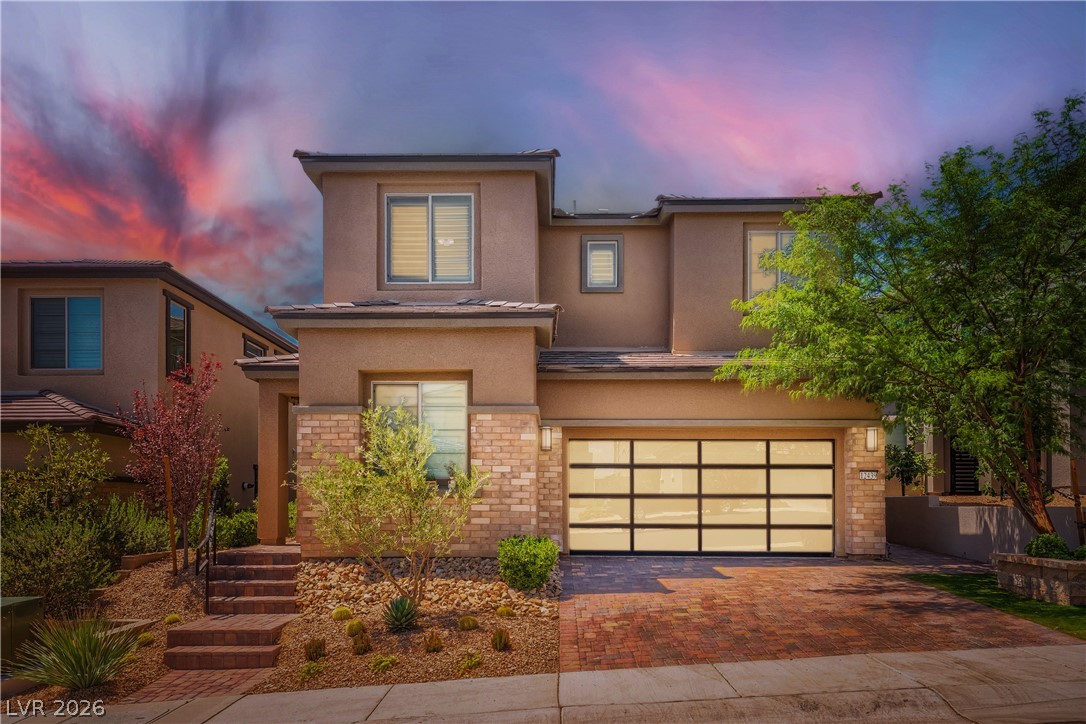
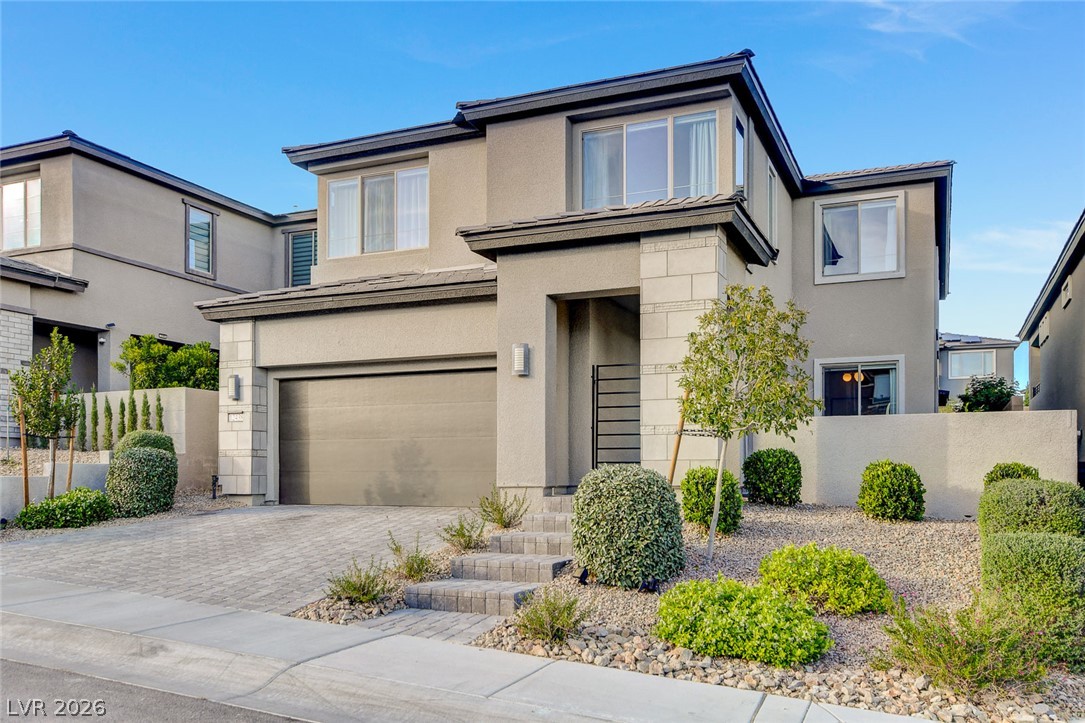
An inviting exterior pathway leads to a modern facade with an attached two-car garage.
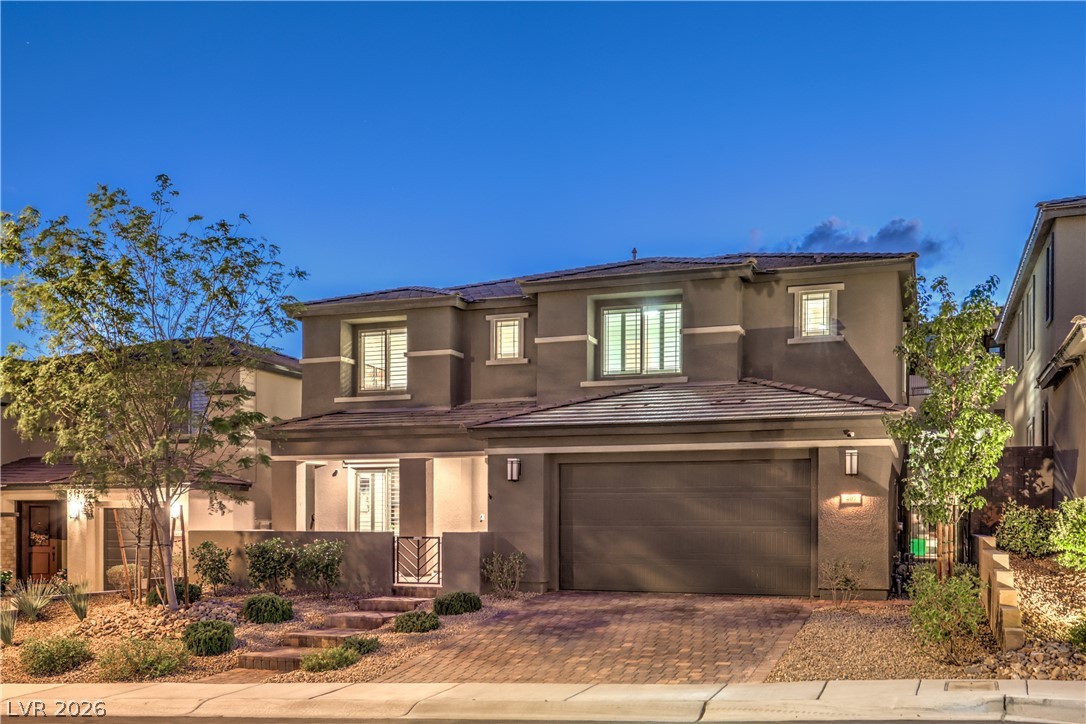
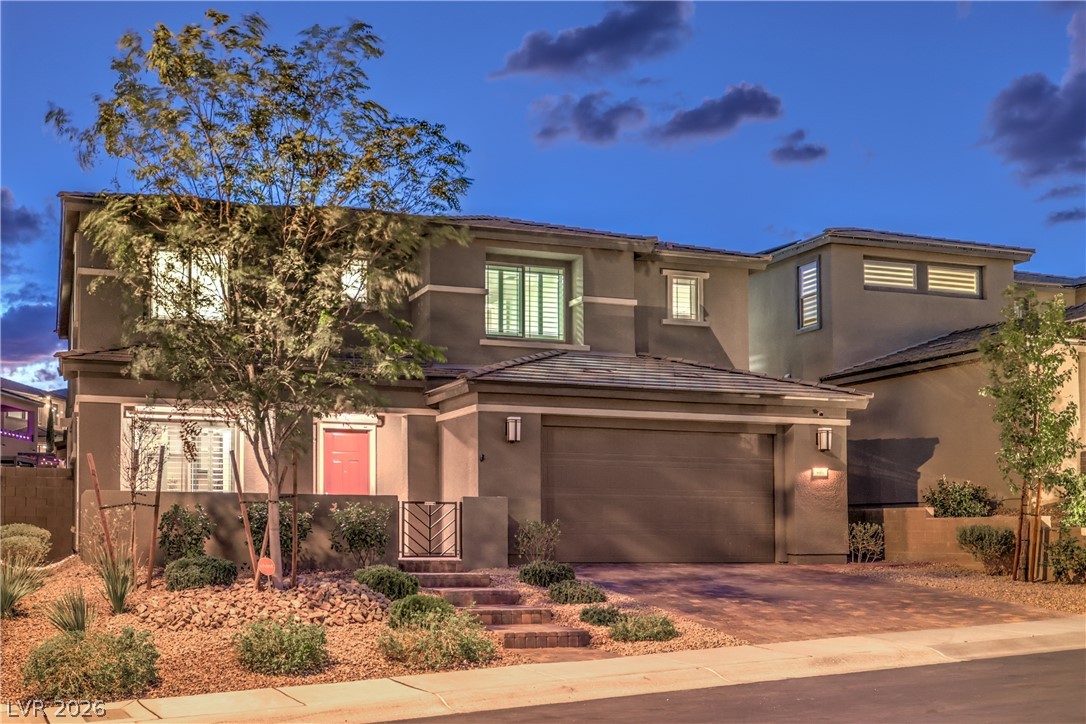
Modern multi-level architecture highlights the facade of this contemporary suburban residence.
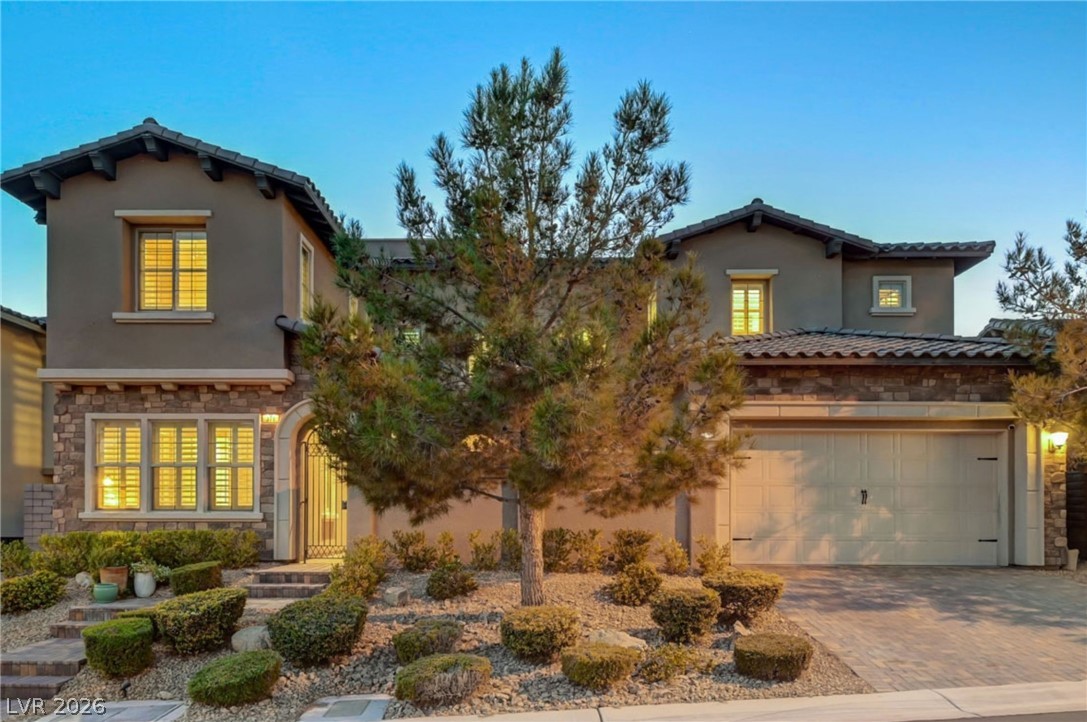
Modern desert architecture shines under twilight skies.
An inviting gated courtyard and clean stucco facade create remarkable curb appeal.
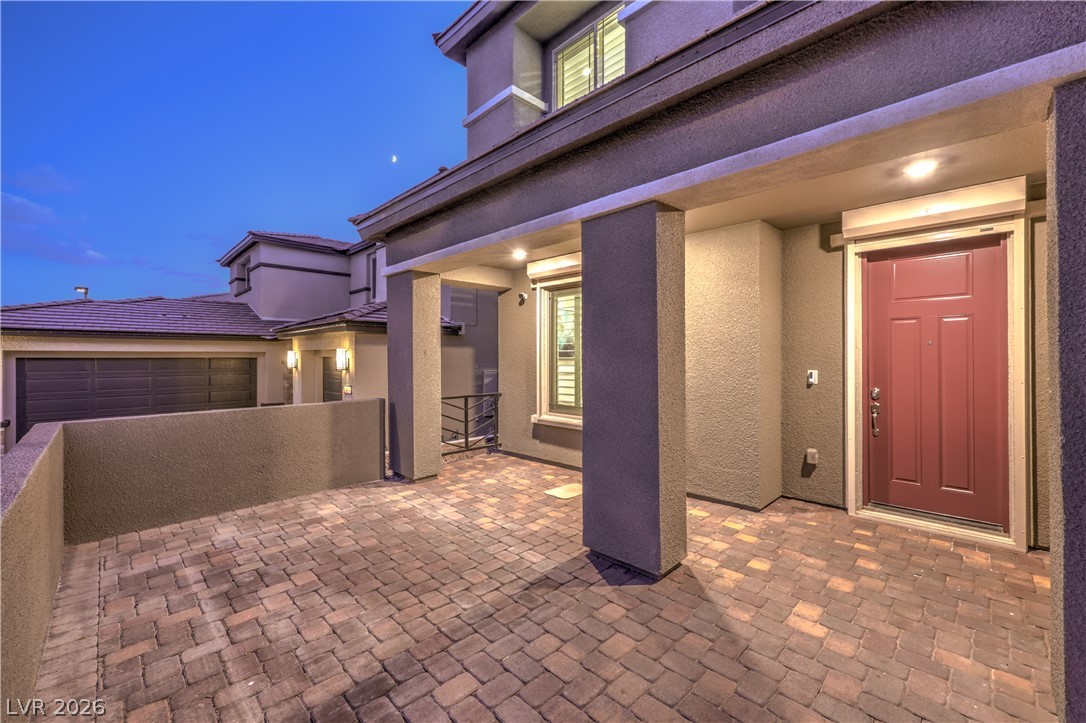
Inviting stone-paved courtyard entry features a covered front porch and classic stucco pillars.
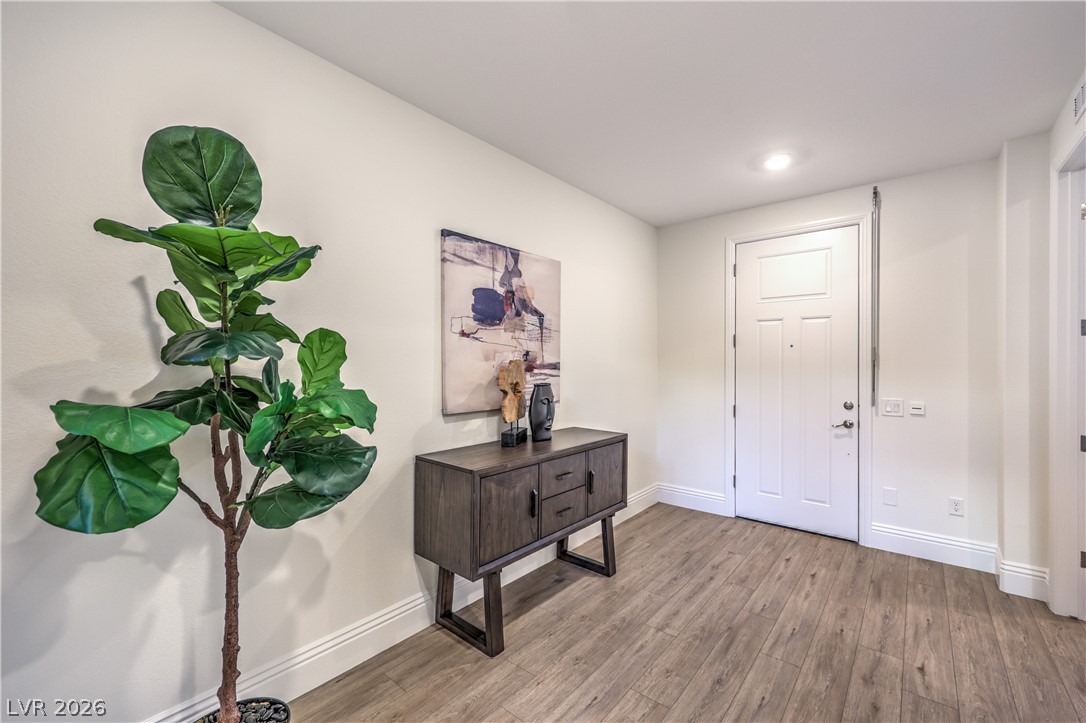
Smooth wood floors guide guests from the entry door into the main living areas.
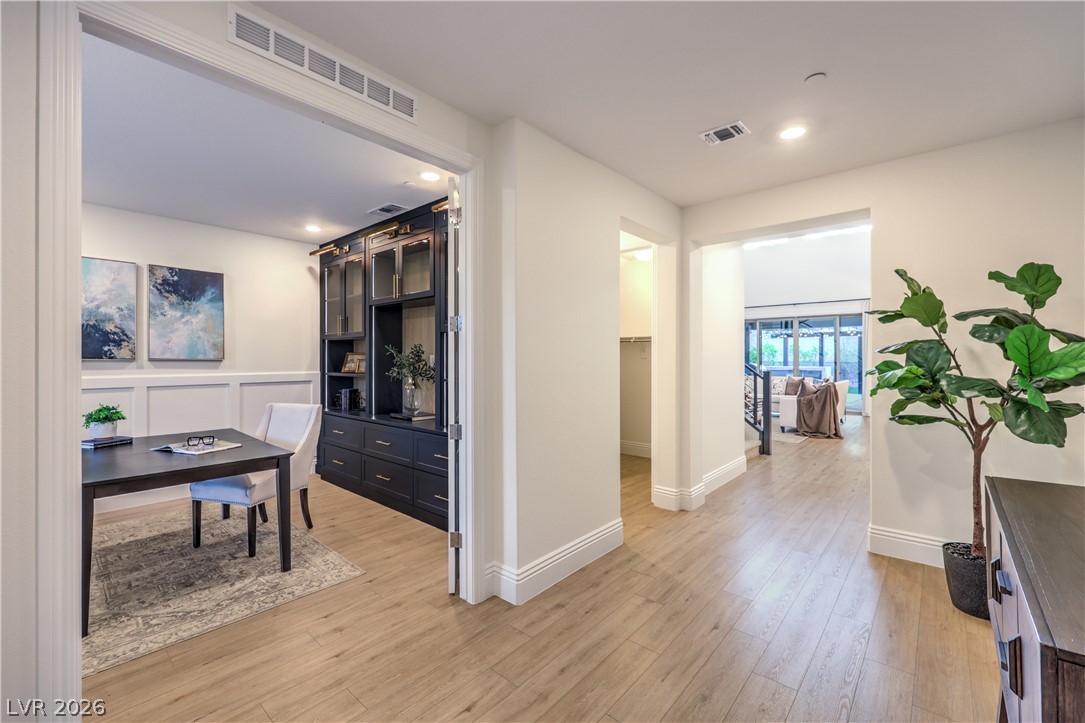
Gleaming wood-look floors flow throughout a versatile layout featuring built-in cabinetry and crown molding.
Tailored millwork and classic wainscoting define this serene home workspace with natural light.
High ceilings and a towering stone fireplace create a dramatic focal point in this room.
Sought-after architectural details include soaring ceilings and a magnificent floor-to-ceiling stone fireplace.
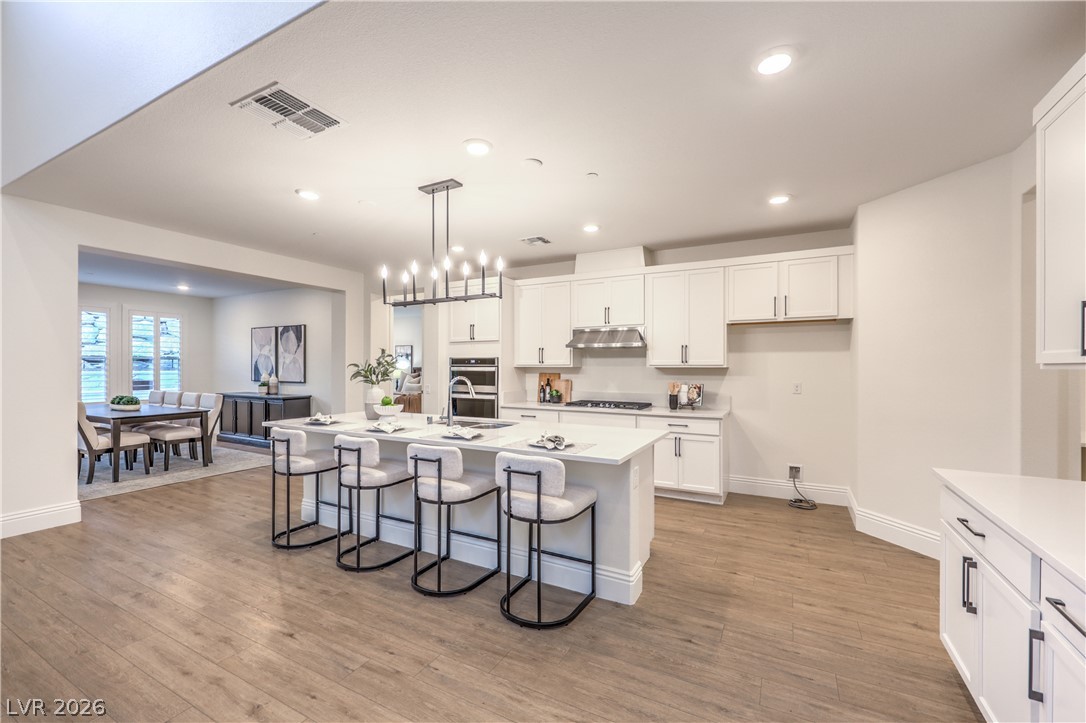
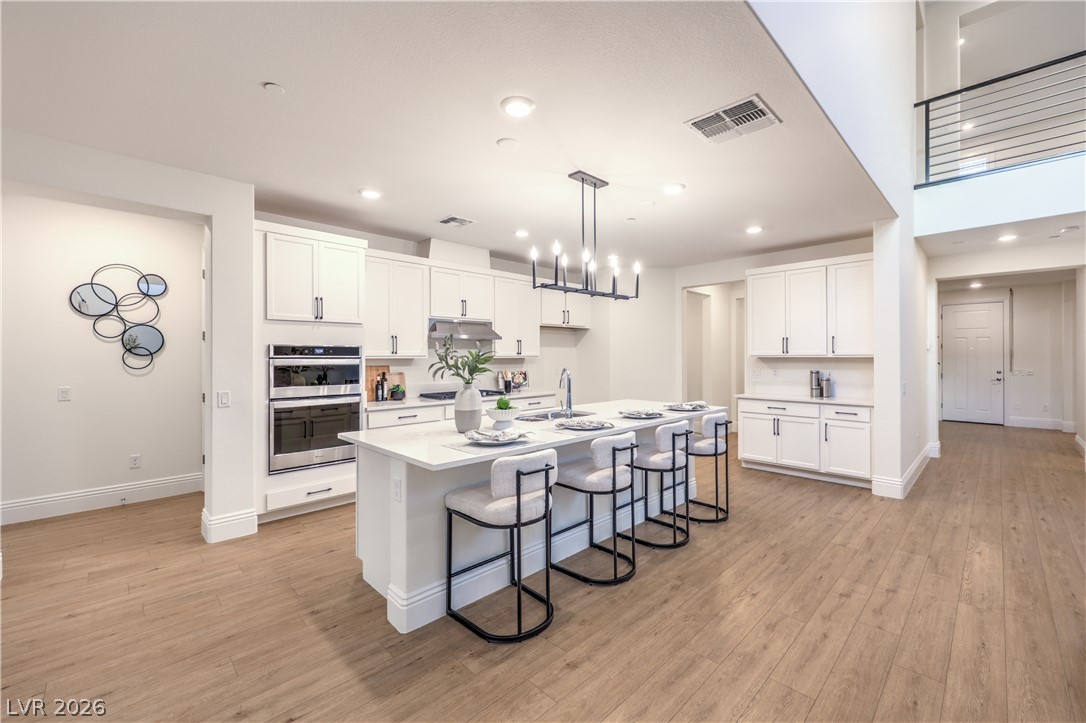
Clean lines and a spacious kitchen island define this light-filled culinary space with wood-style flooring.
Gleaming wood flooring complements the sleek white cabinetry in this modern open-concept kitchen.
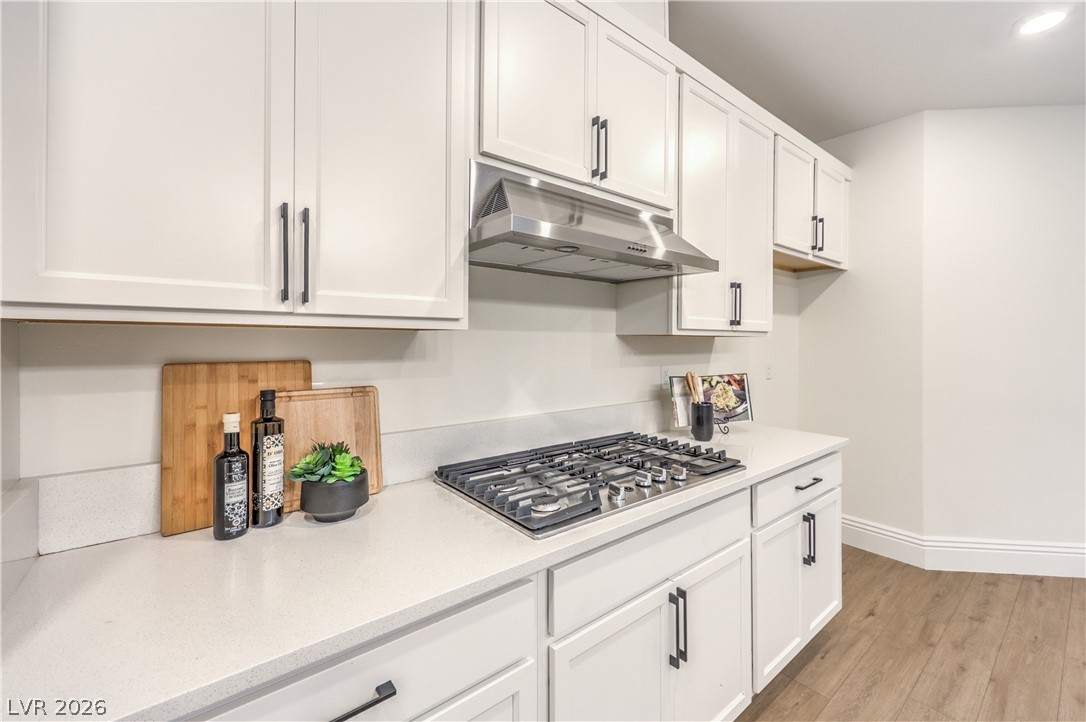
An integrated gas cooktop sits flush within durable stone countertops beneath classic shaker cabinetry.
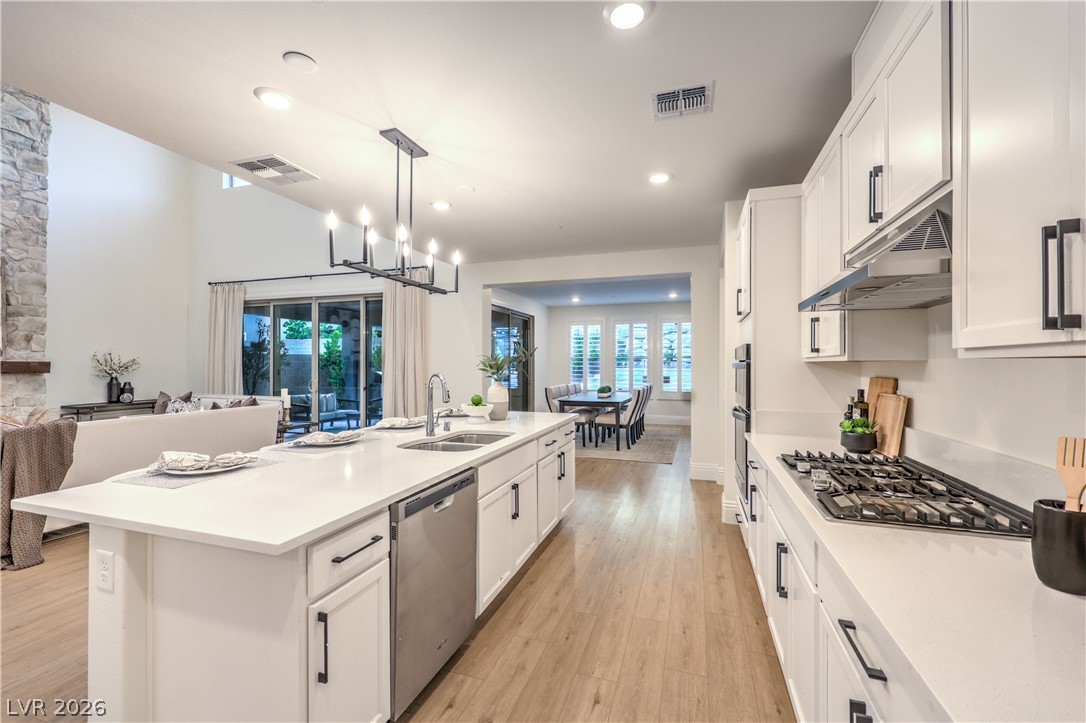
An open kitchen design connects seamlessly to adjacent living and dining spaces over wood-style flooring.
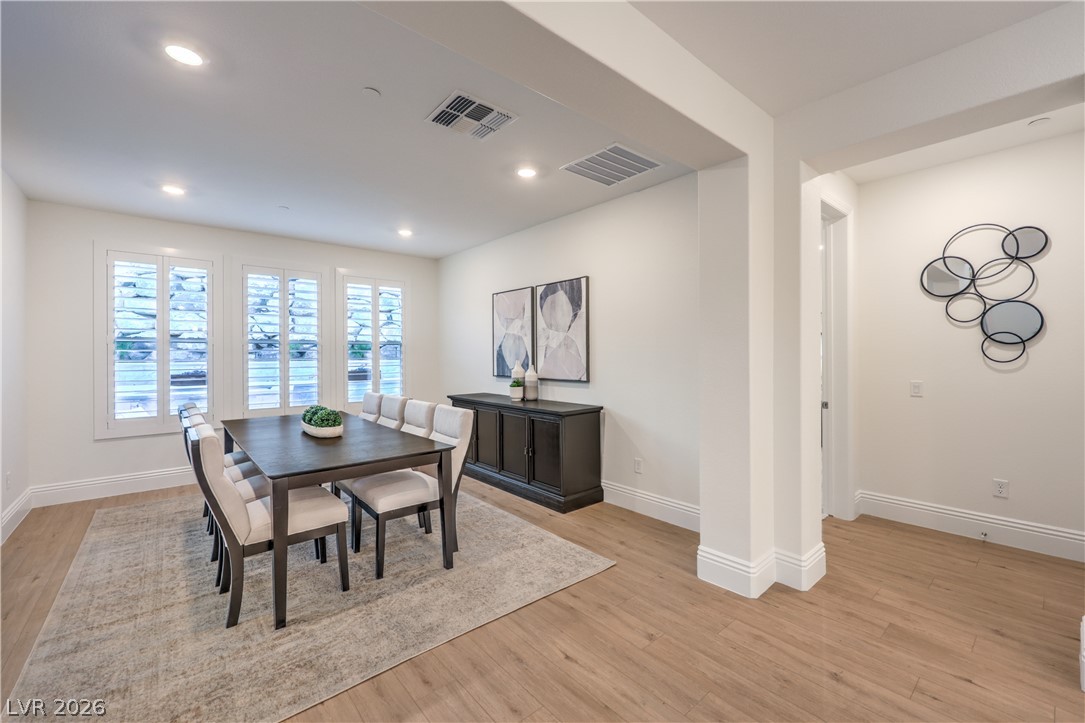
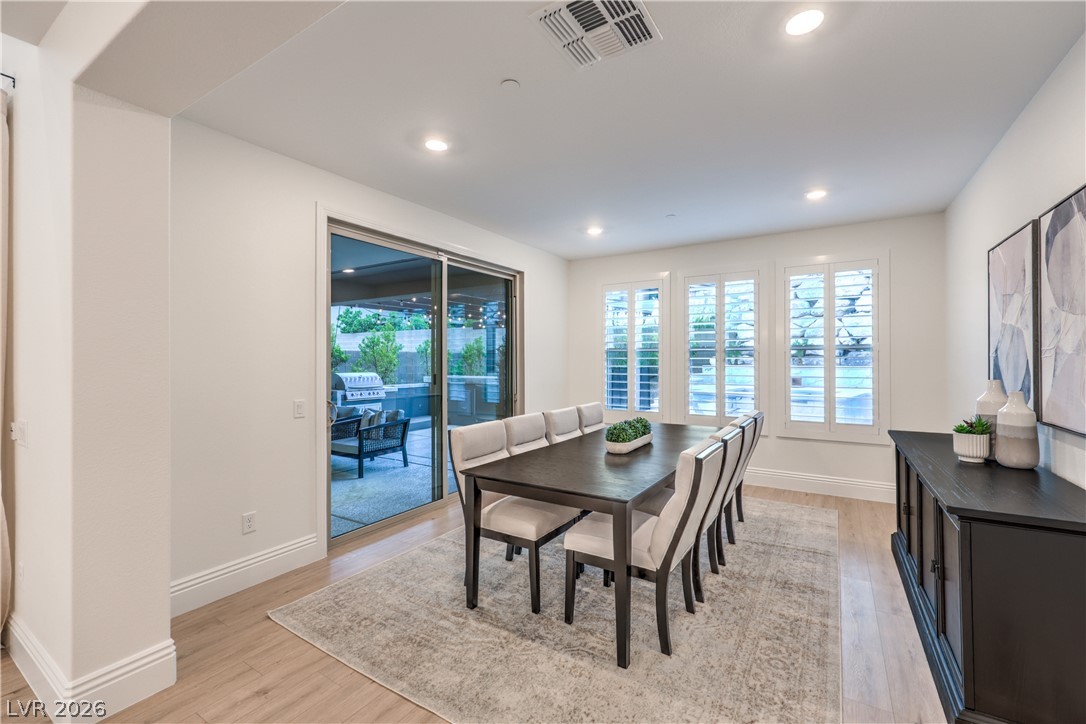
Recessed lighting illuminates this dining area featuring plantation shutters and light-toned wood flooring.
Recessed lighting and warm wood flooring enhance this dining space featuring plantation shutters.
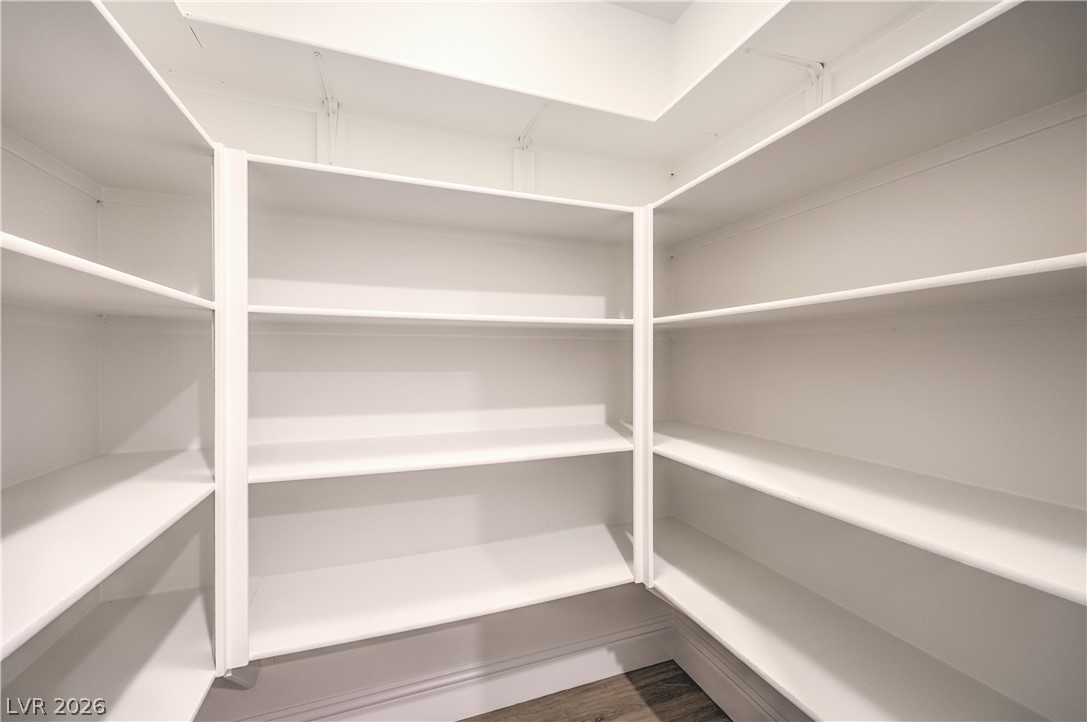
Floor-to-ceiling built-in shelving maximizes storage space within this walk-in closet.
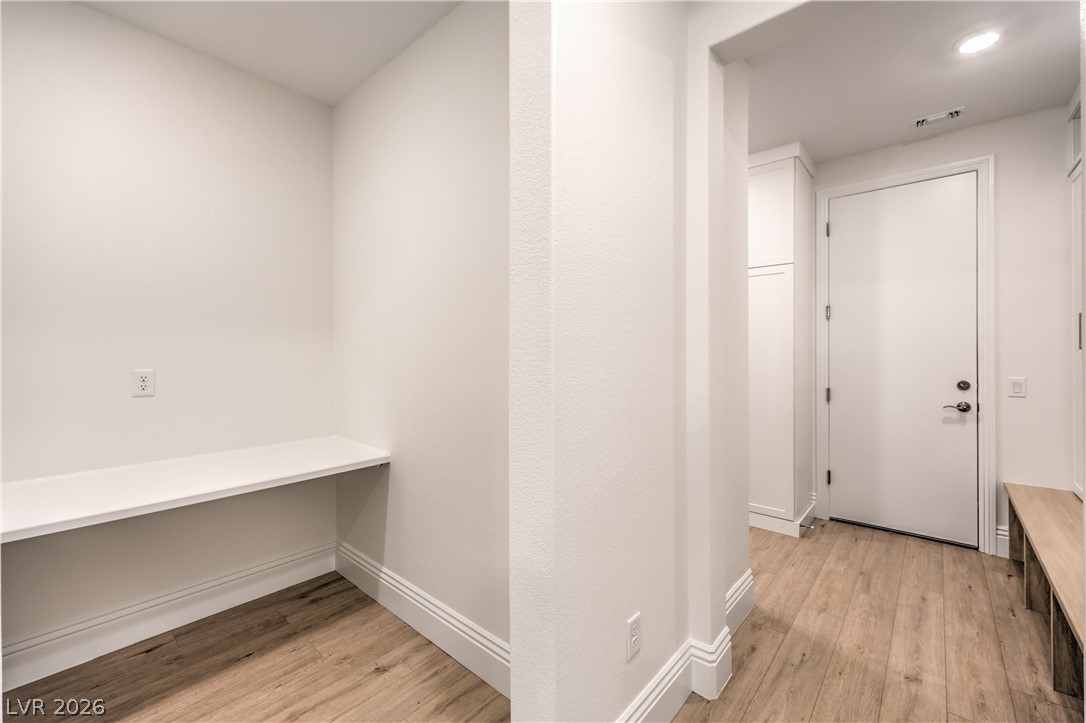
Gleaming wood-look floors complement clean white walls and functional built-in features near the entrance.
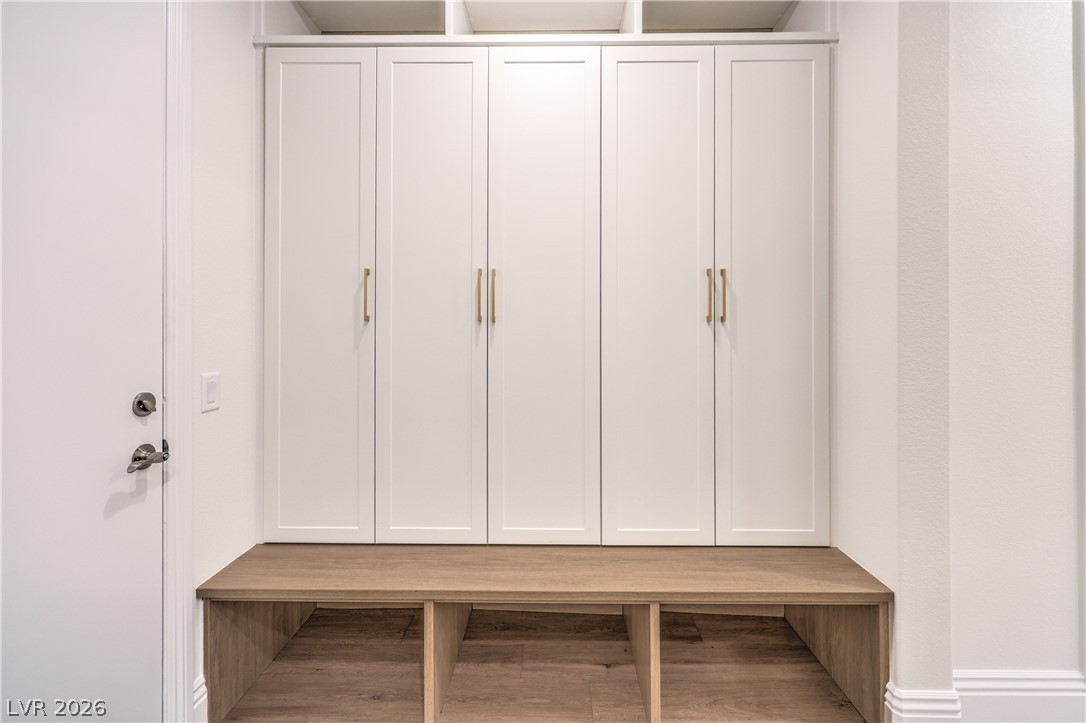
Floor-to-ceiling custom storage cabinets rise above a integrated wooden bench with open cubbies.
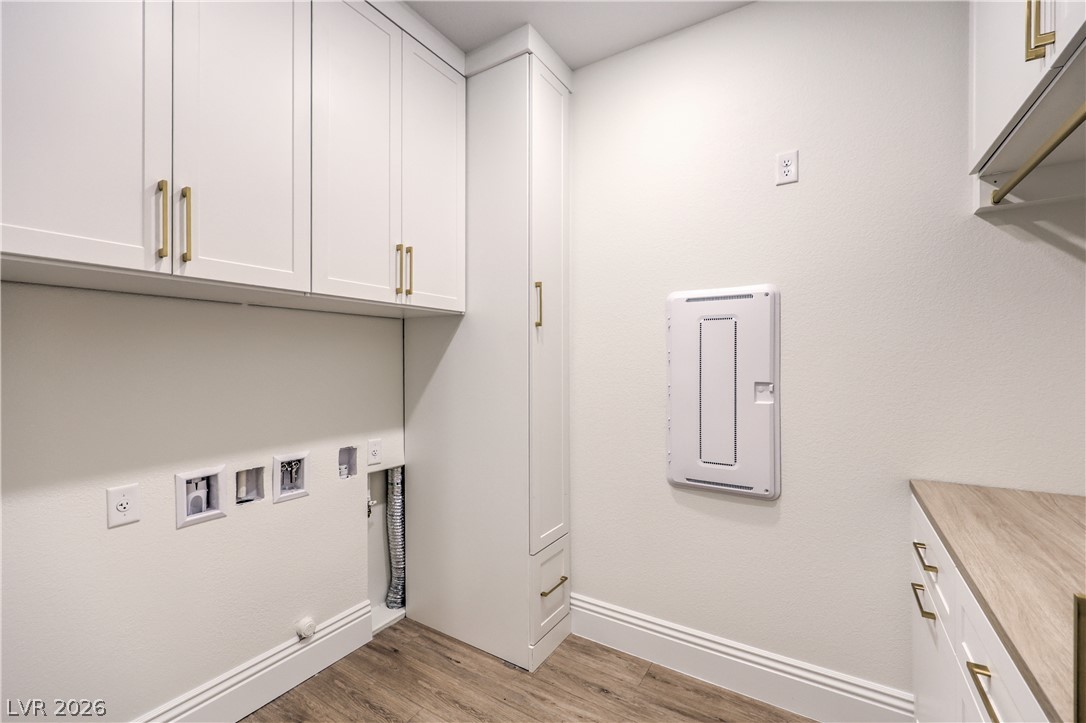
Ample built-in cabinetry and durable flooring optimize this utility space for organized living.
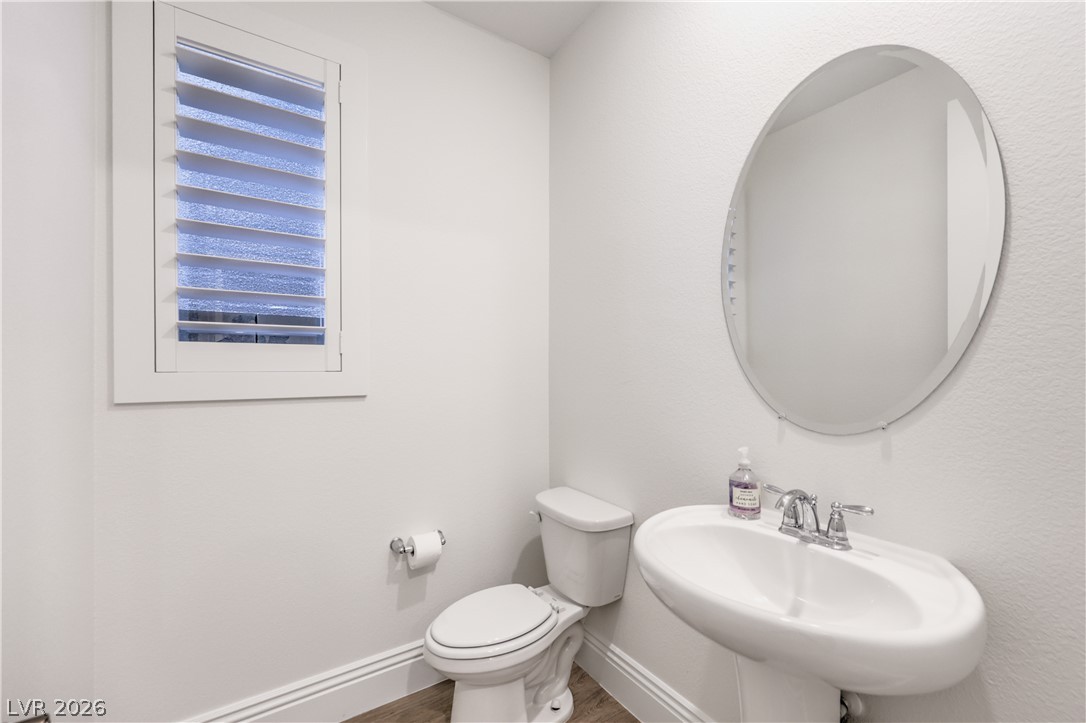
Clean lines and a classic pedestal sink define this updated powder room.
Smooth walls and plush carpeting frame a tranquil sleeping space with plantation shutters.
Crisp white plantation shutters and recessed lighting define this serene bedroom space.
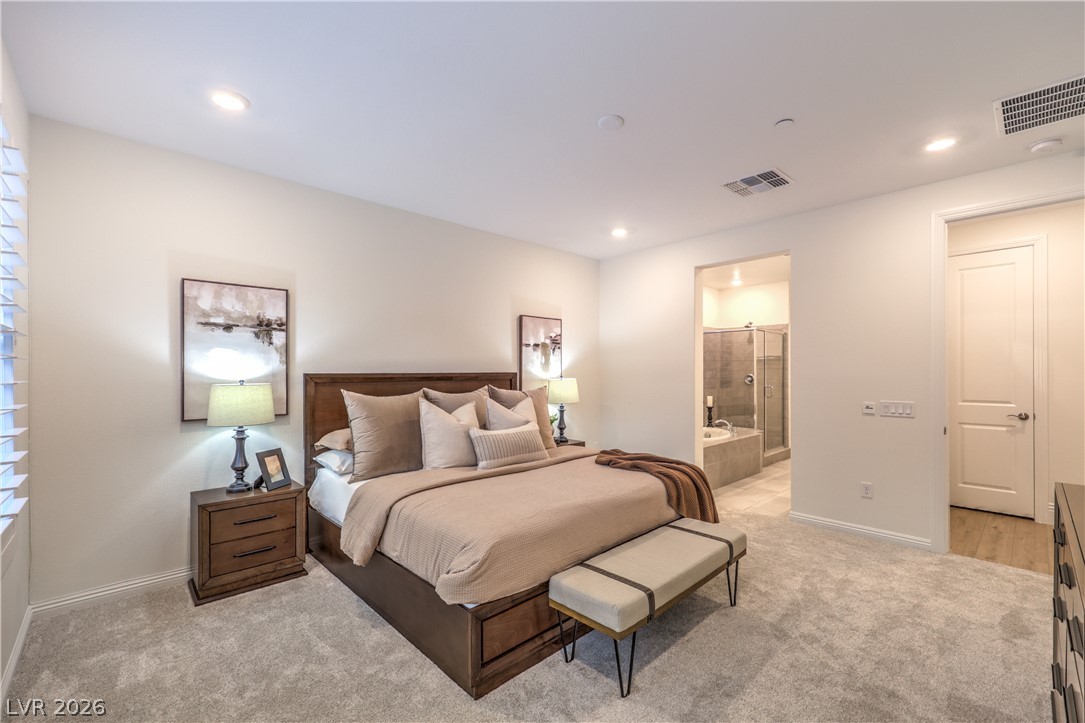
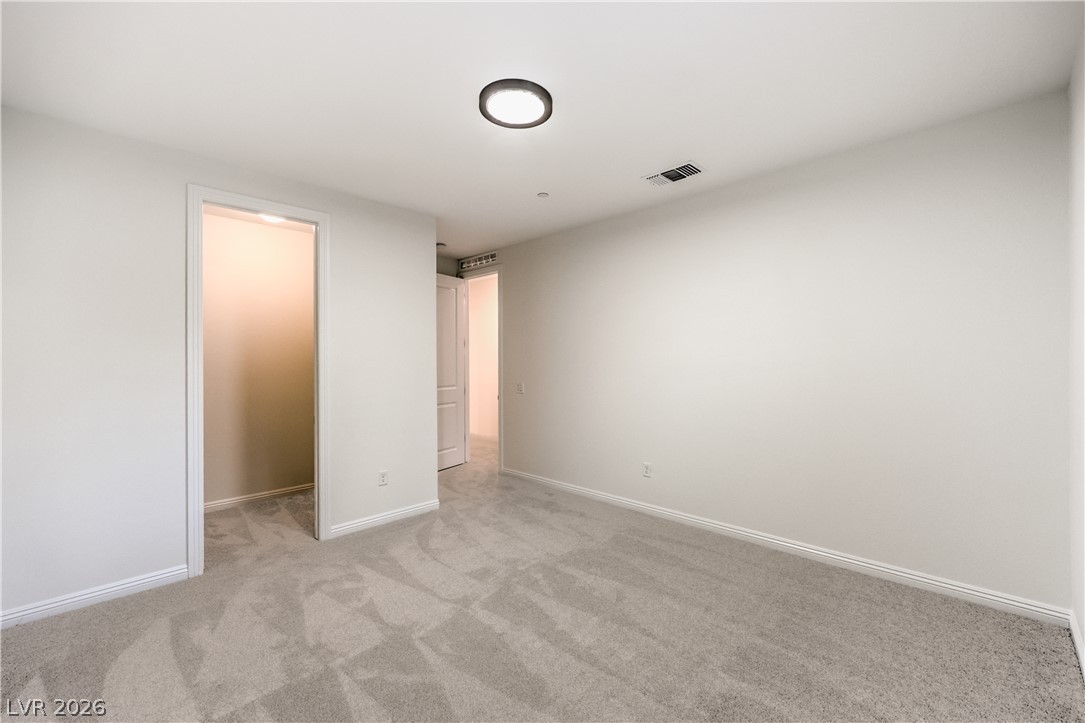
Recessed lighting illuminates this peaceful bedroom with plush carpeting and an en-suite bath.
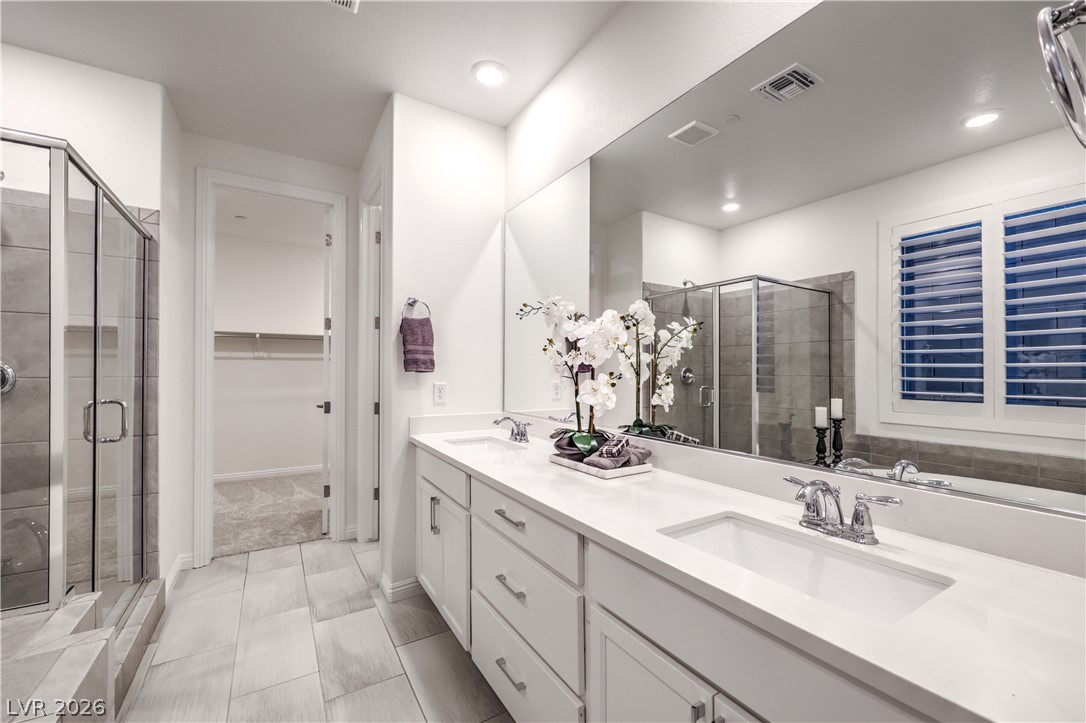
Clean lines and a spacious dual vanity define this modern master bath layout.
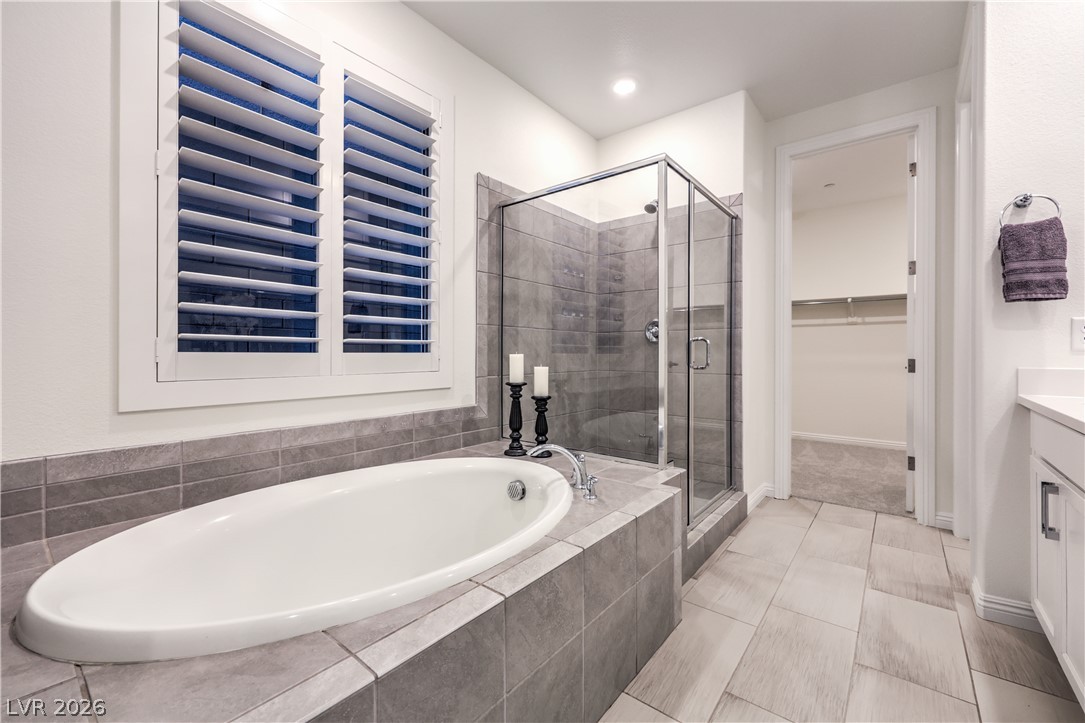
Tiled flooring and a separate soaking tub create a refined private retreat.
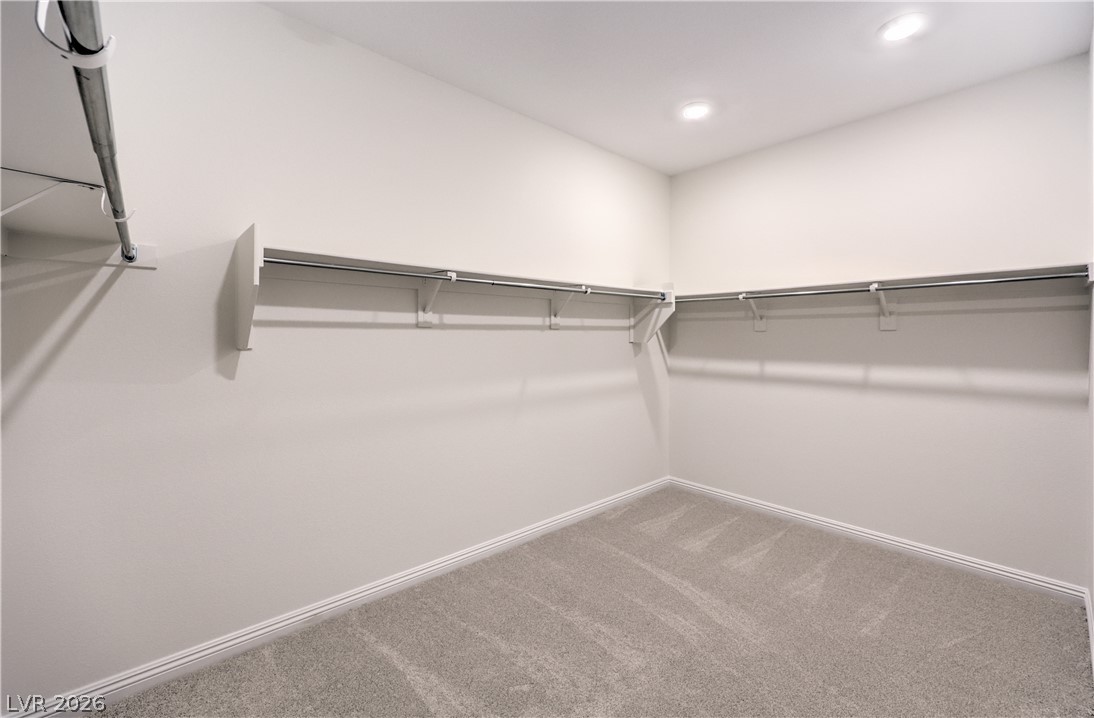
Recessed lighting illuminates a spacious walk-in closet featuring built-in hanging rods and plush carpeting.
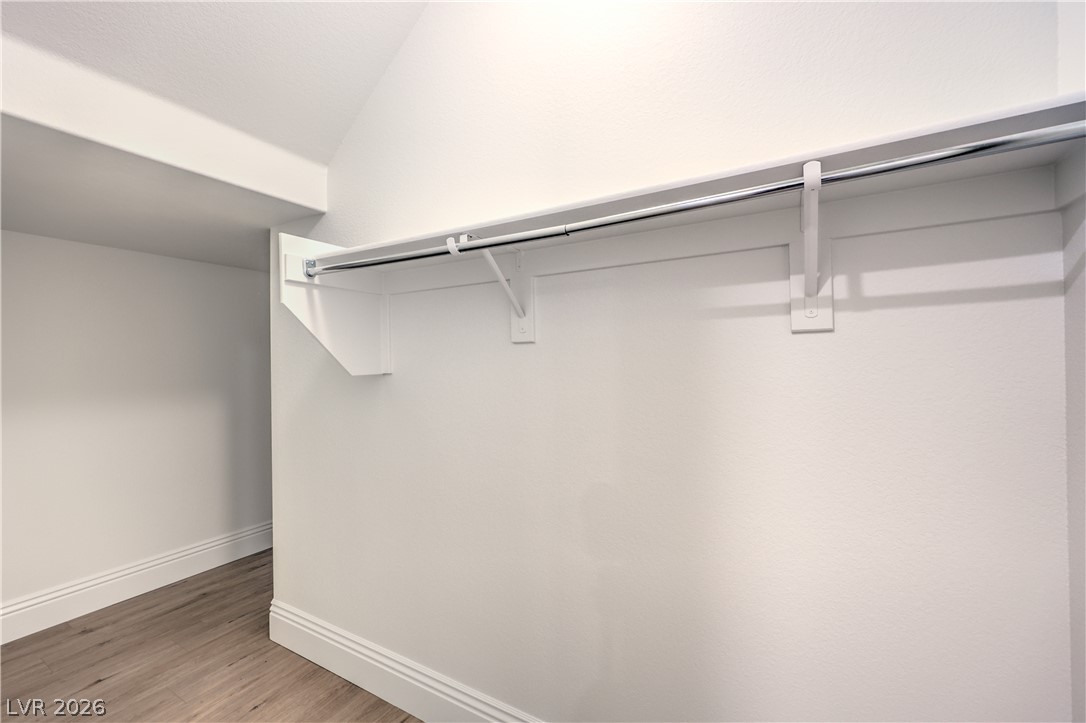
Vaulted ceilings and wood-style flooring elevate this practical storage space.
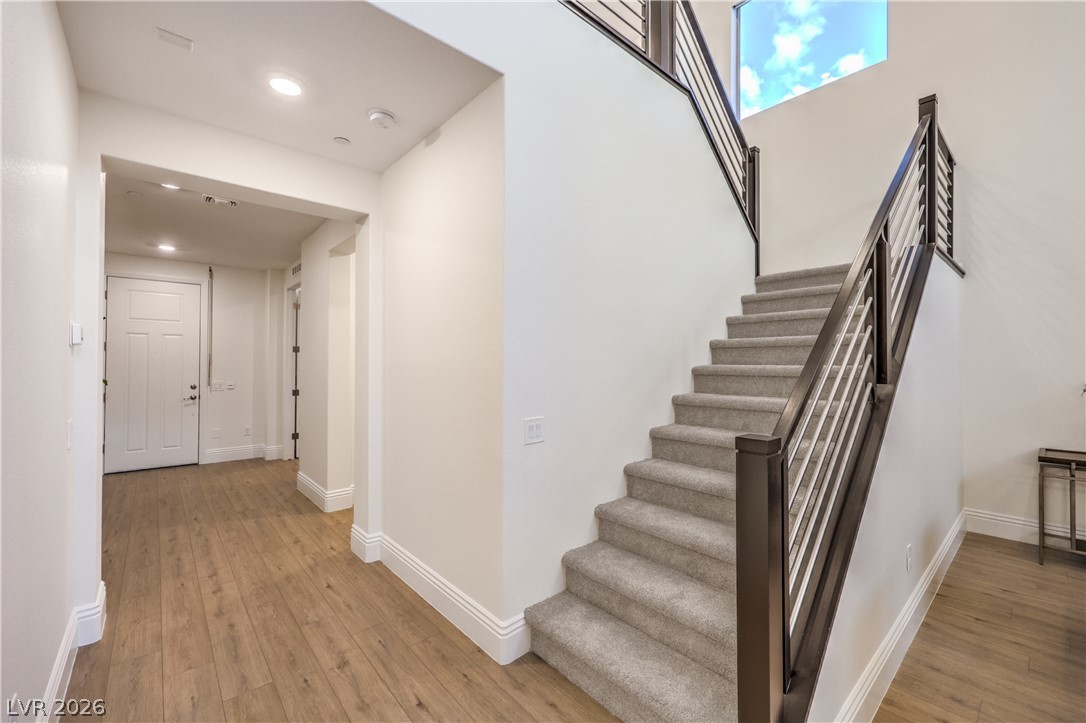
Gleaming hardwood floors and a modern staircase define this welcoming entry hallway.
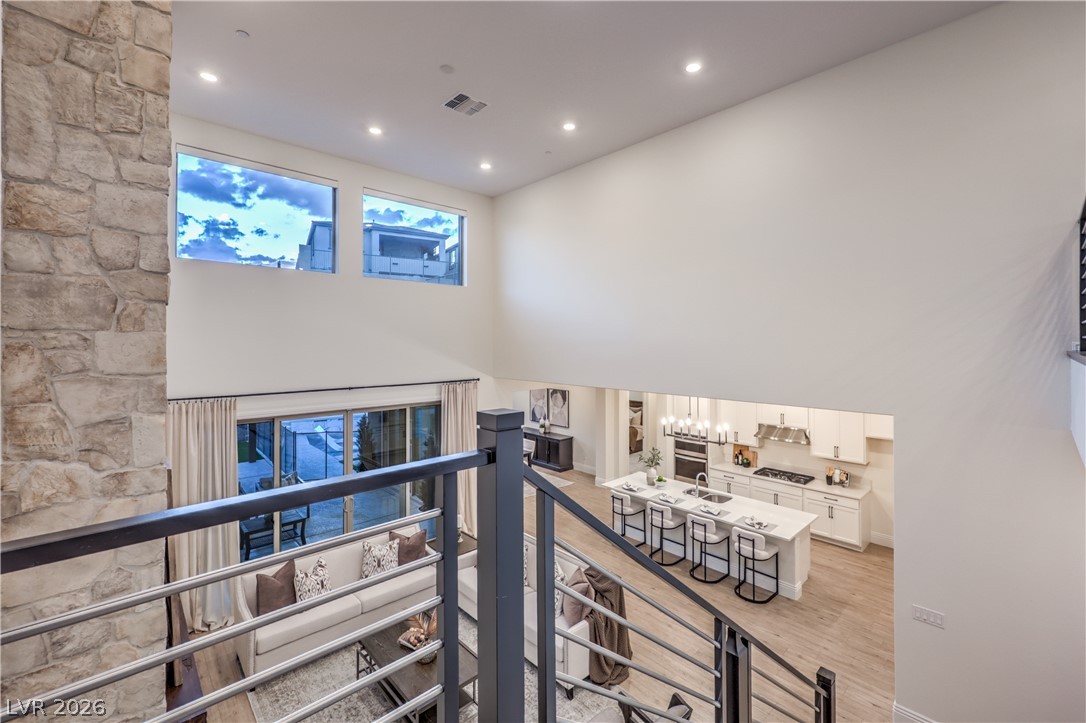
Double-height ceilings and a stone-clad accent wall elevate this modern open-concept floorplan.
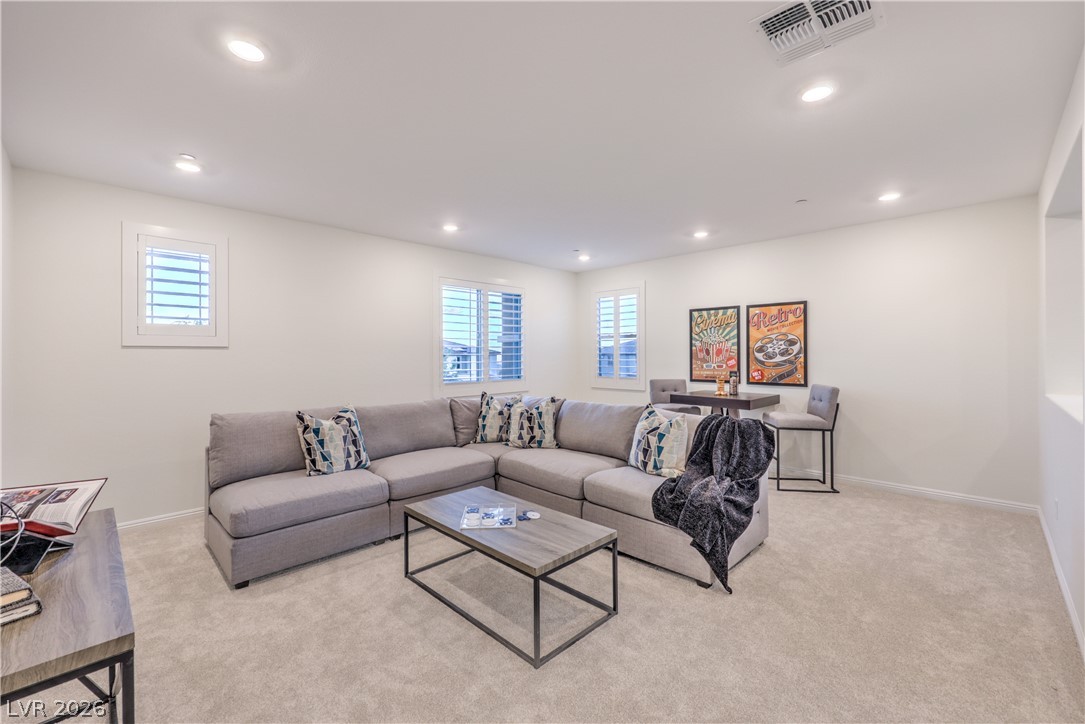
Recessed lighting and soft carpeting create a cozy, welcoming atmosphere in this versatile bonus space.
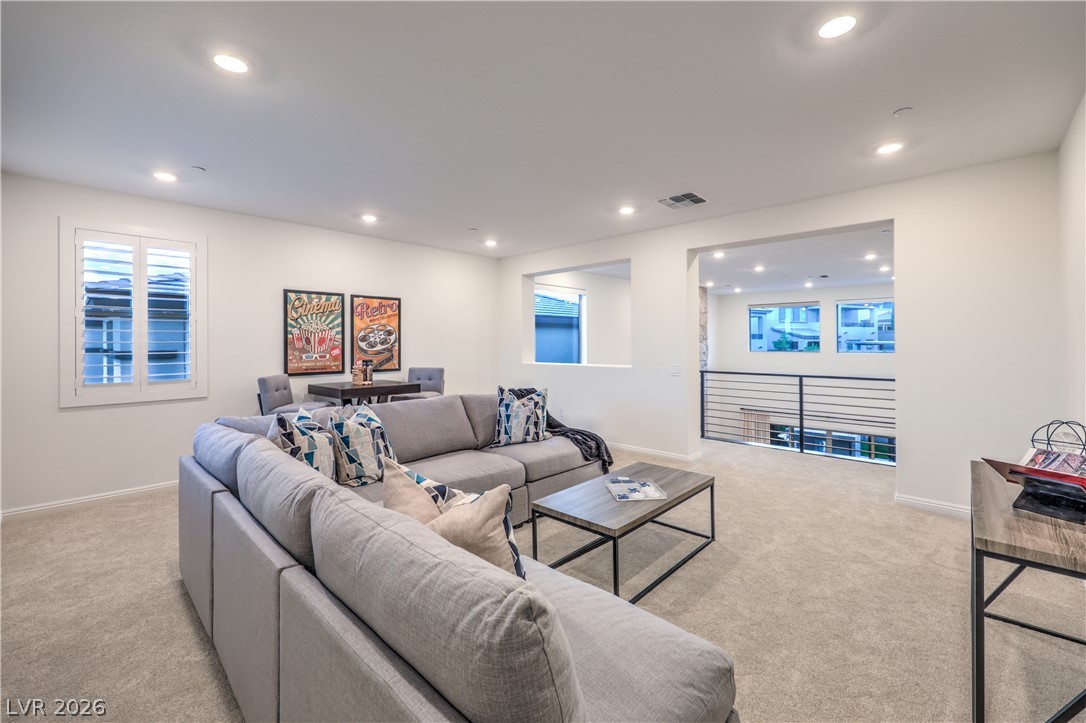
An open upstairs loft features plush carpet, recessed lighting, and a view over the lower level.
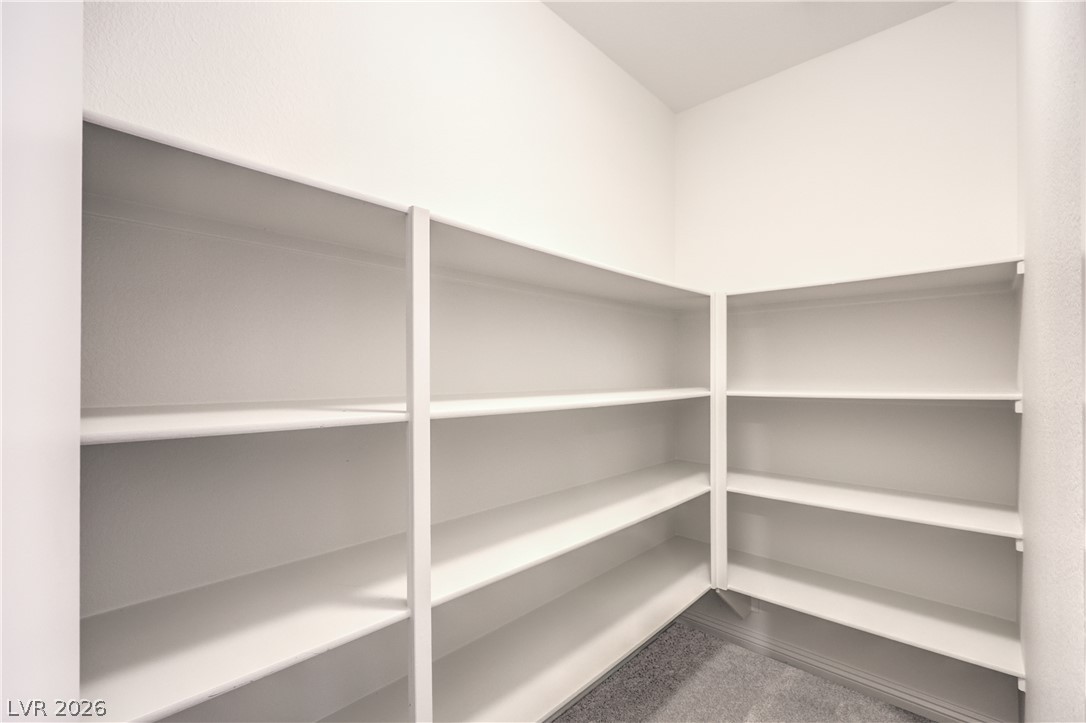
Ample built-in shelving provides generous storage space within this walk-in closet.
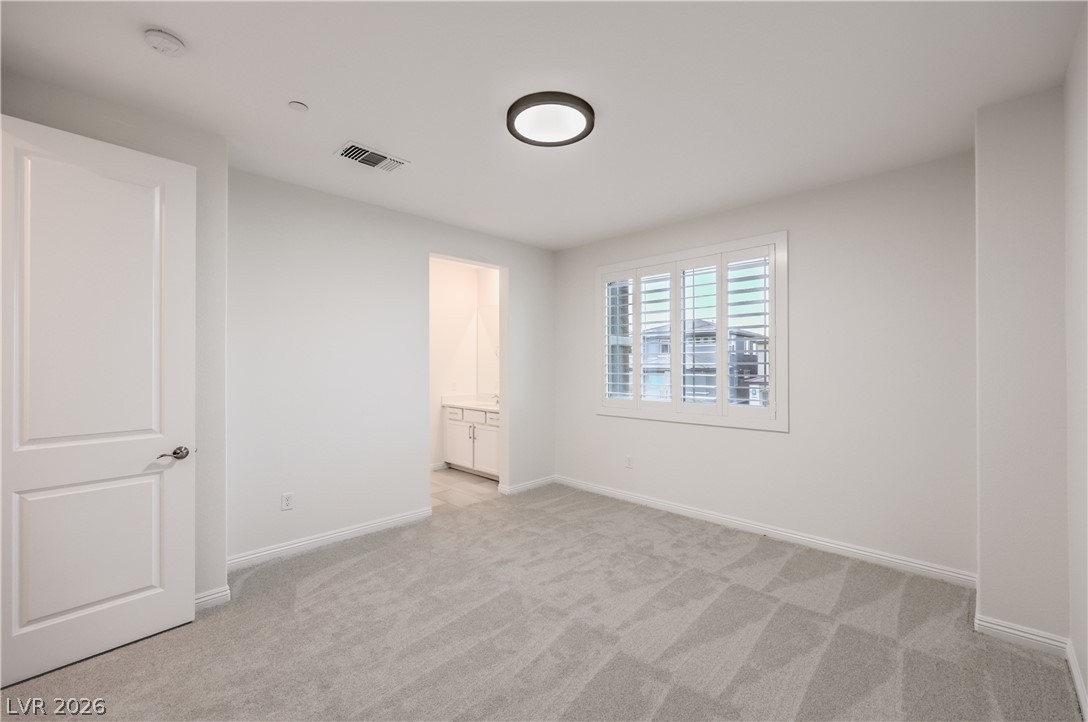
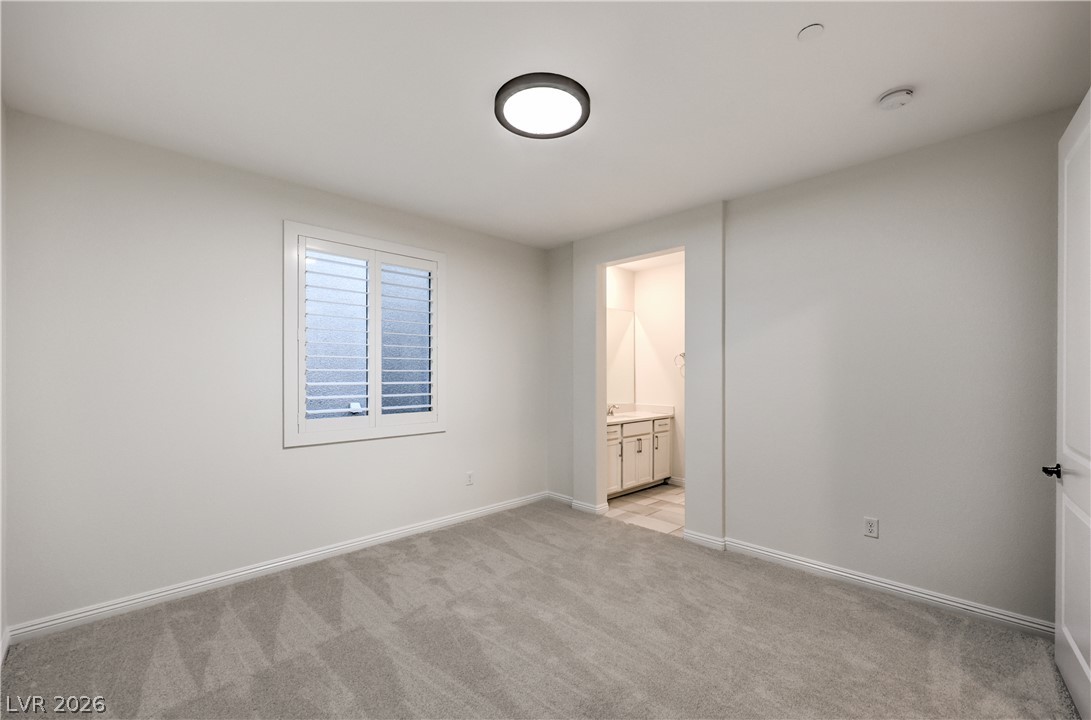
Plush carpeting and plantation shutters define this serene bedroom space with an attached bath.
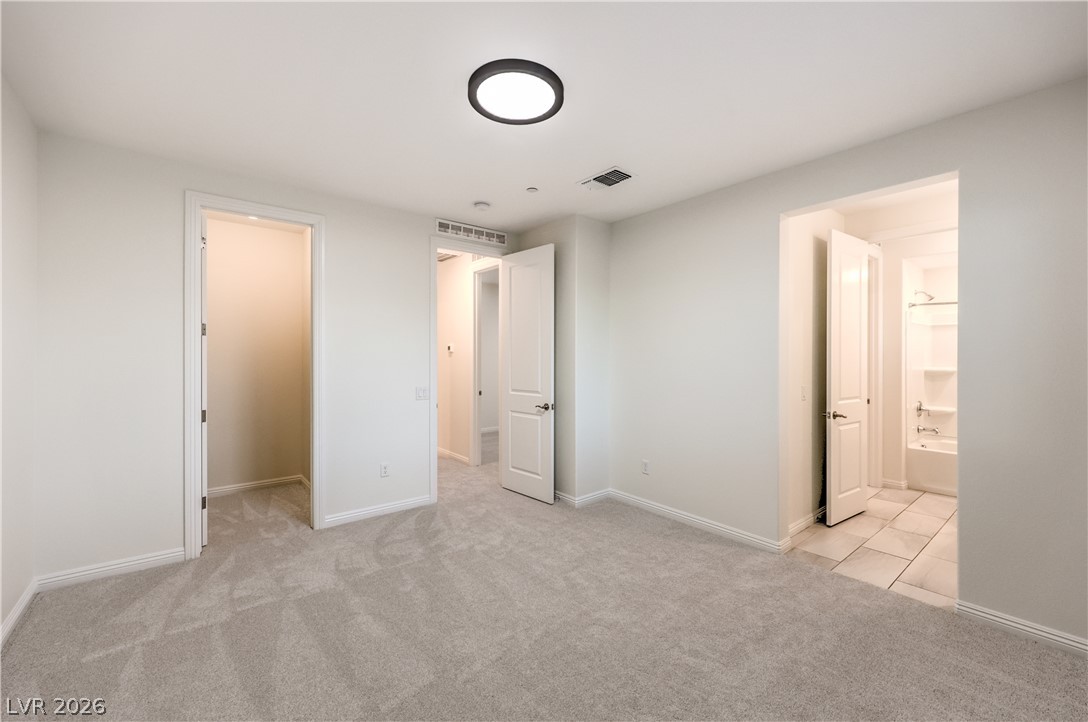
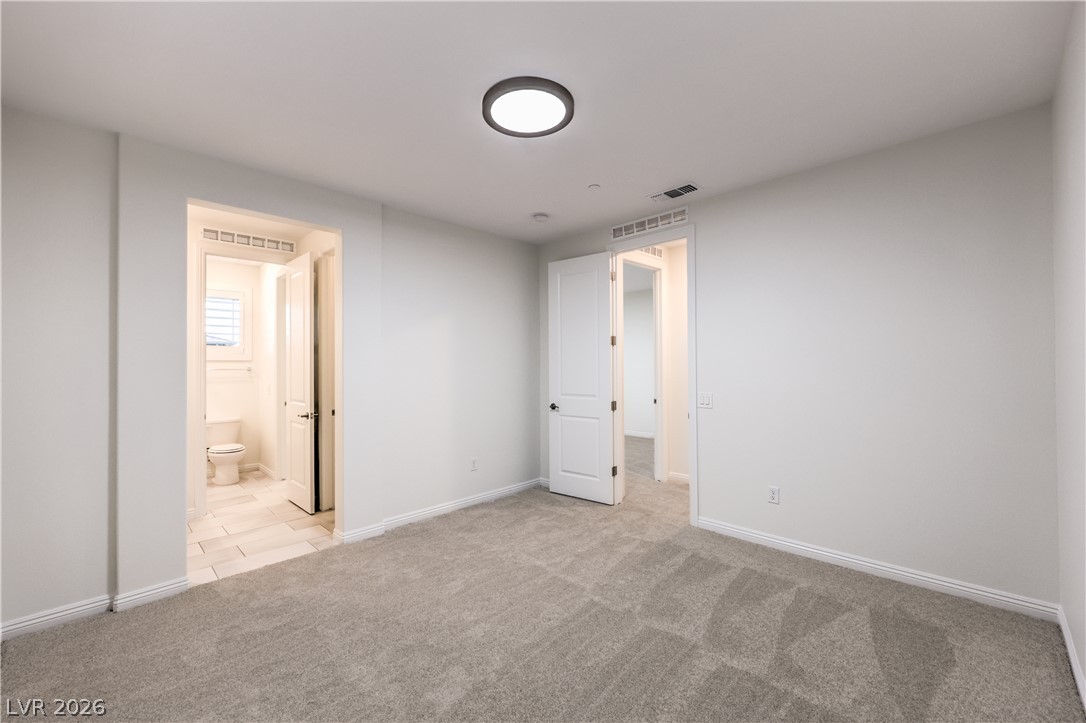
Soft carpeting underfoot defines this comfortable bedroom suite with direct bathroom access.
An integrated vanity countertop seamlessly connects to a separate bathing area lined with tile flooring.
Modern stone counters and classic tile floors highlight this pristine bathroom space.
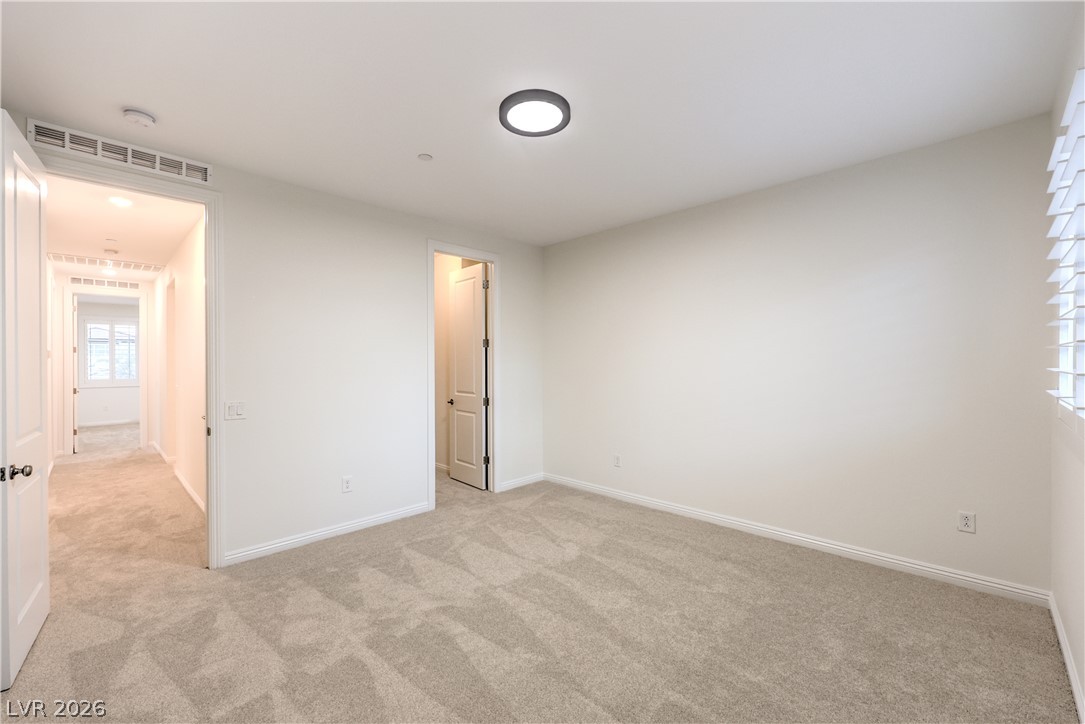
Plush carpeting and plantation shutters define this versatile bedroom with an attached bathroom.
Plush carpeting anchors this versatile room offering convenient access to an adjacent bathroom.
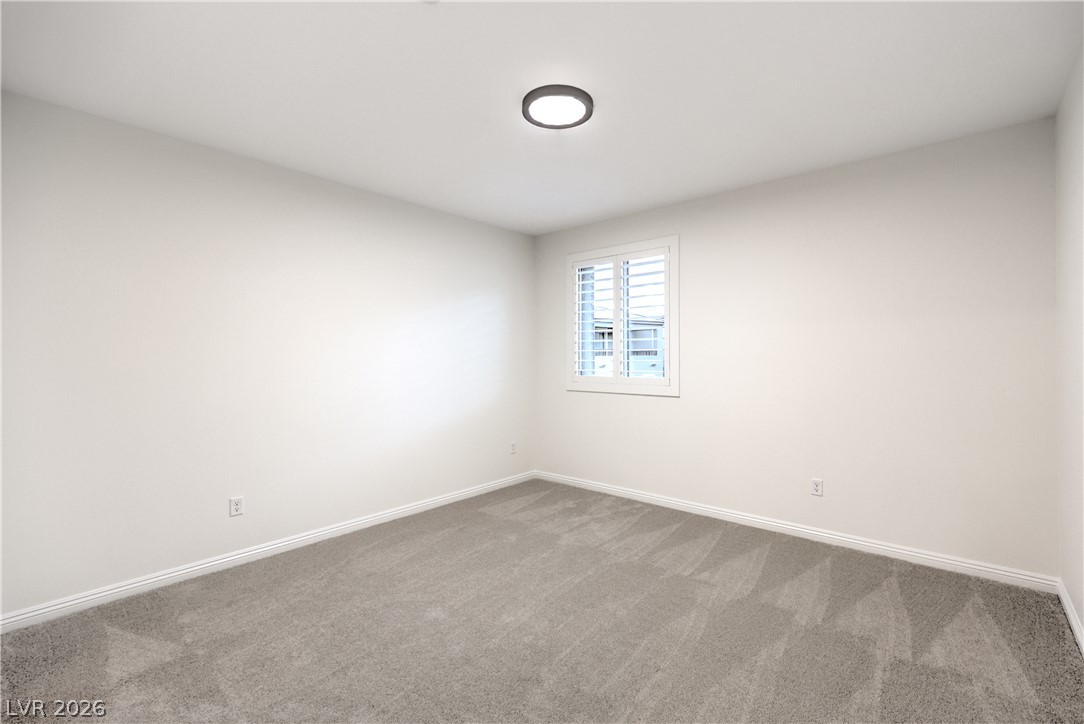
Plush carpeting and plantation shutters define this versatile secondary space.
Soft carpeting pairs with neutral walls and simple modern lighting in this quiet space.
Plush carpeting and plantation shutters define this versatile secondary bedroom space.
Soft carpeting underfoot defines this versatile bedroom with clean architectural lines.
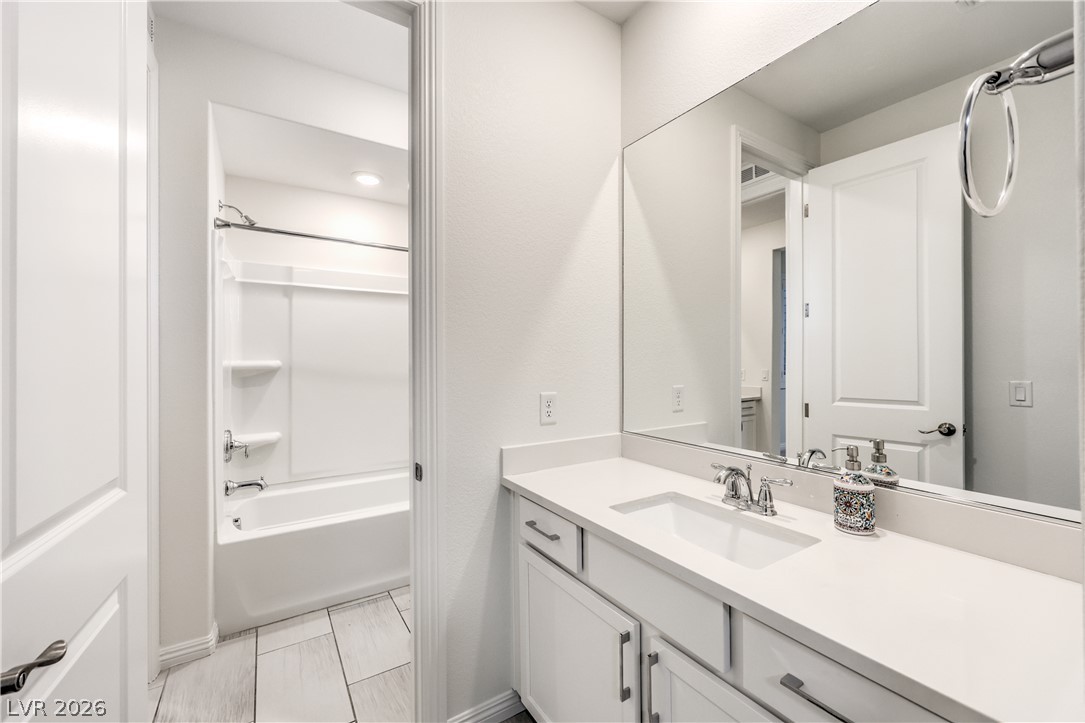
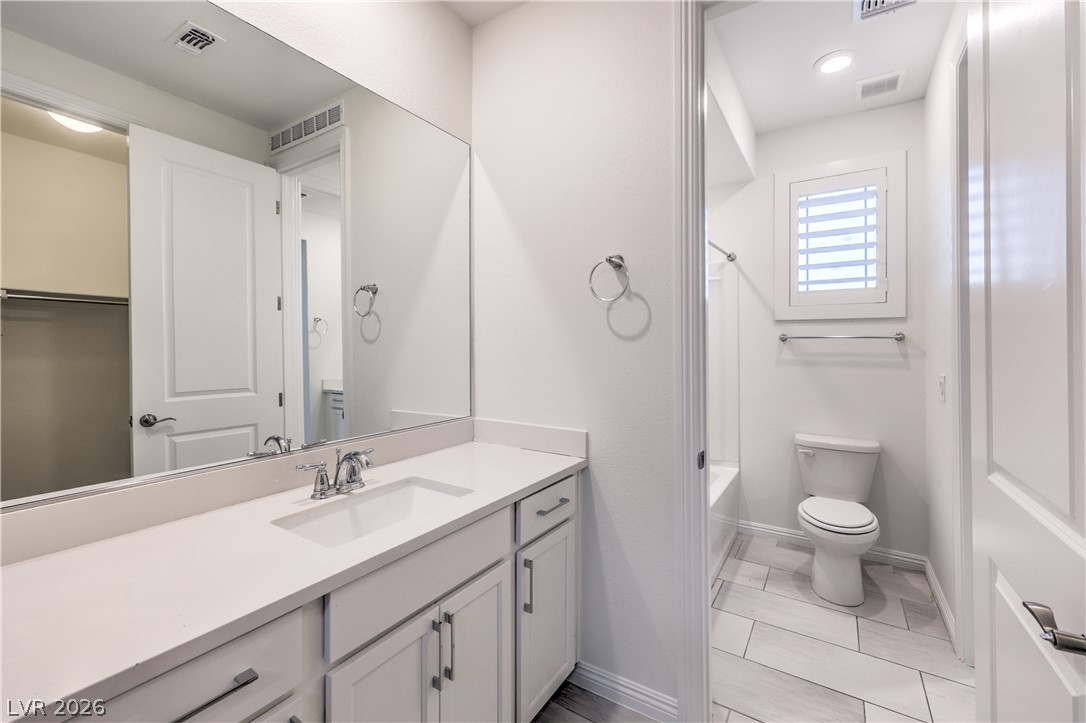
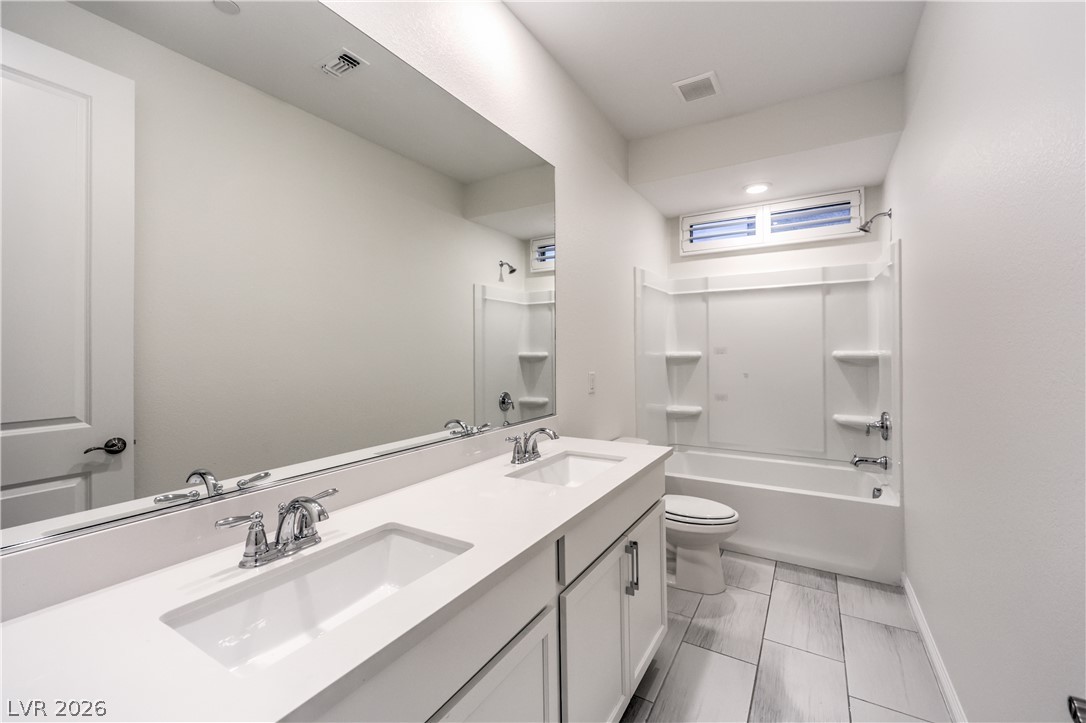
Clean lines and a spacious dual vanity highlight this contemporary bathroom with integrated tub shower.
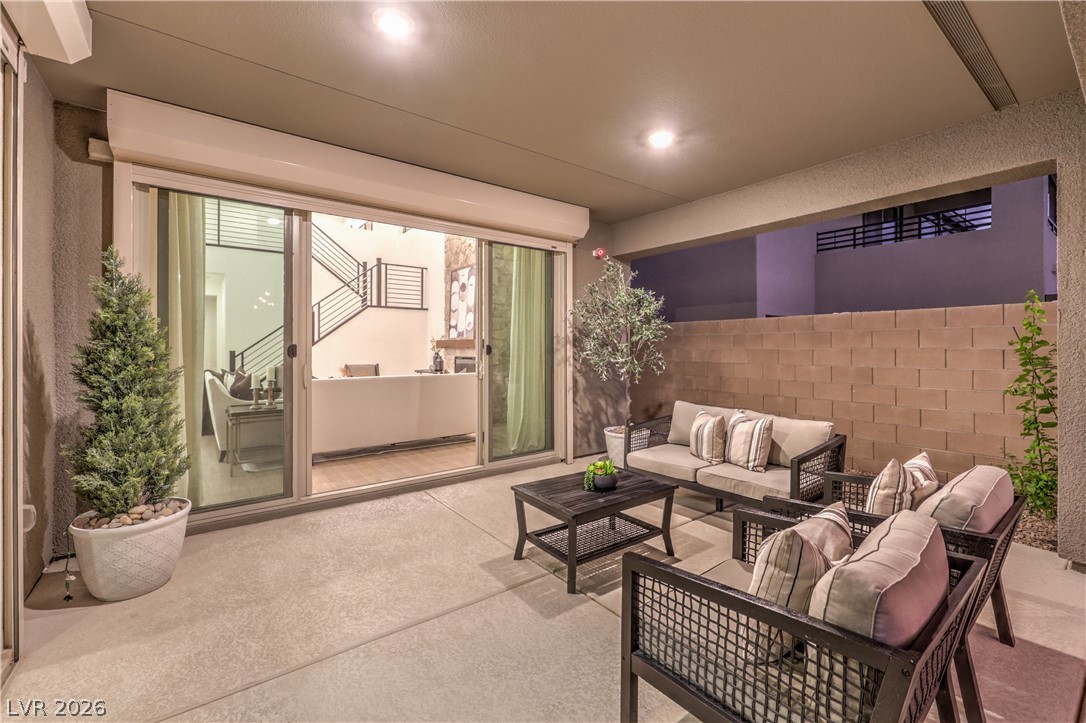
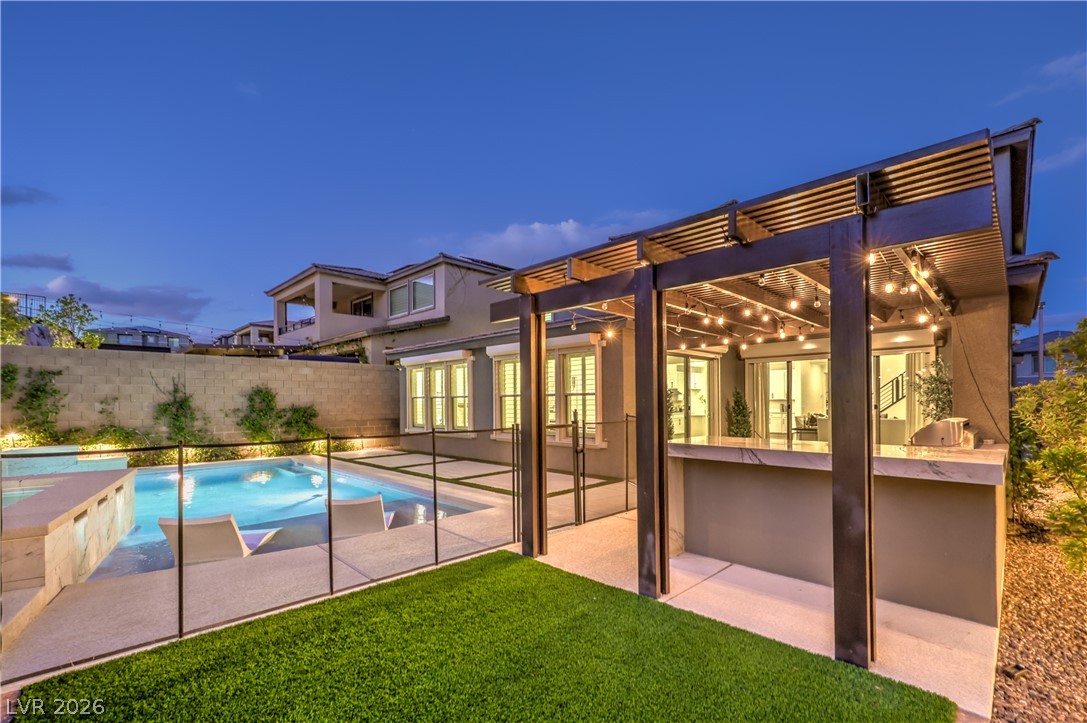
Sliding glass doors connect the interior living space to a covered concrete patio.
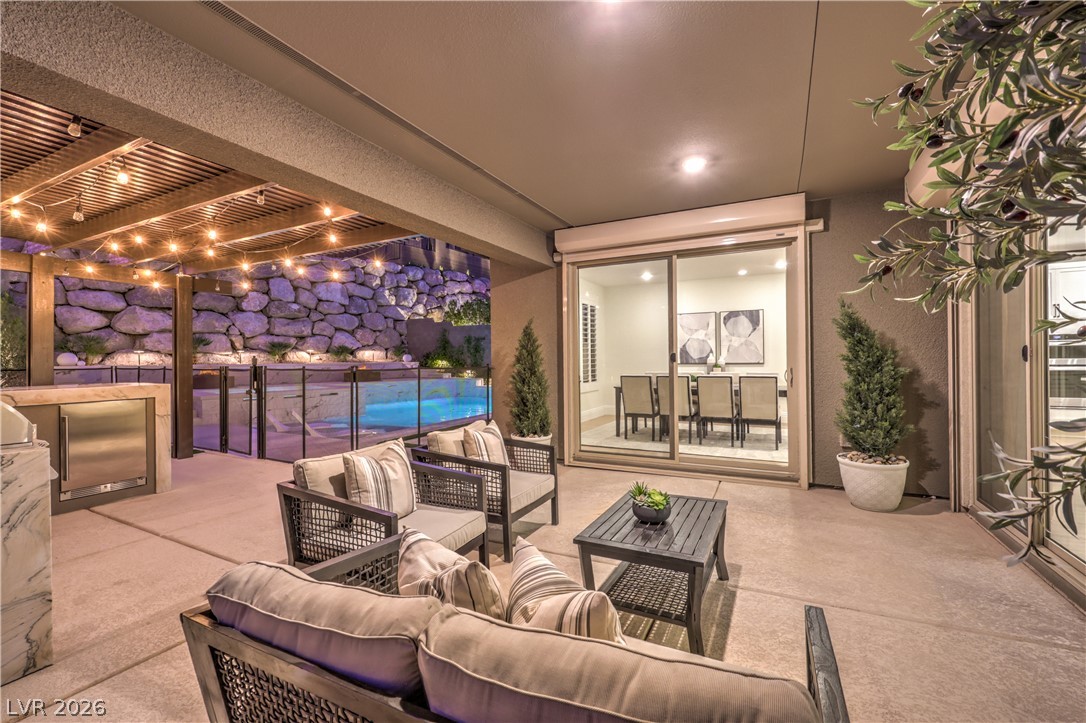
Sliding glass doors connect the covered concrete patio to the indoor dining room.
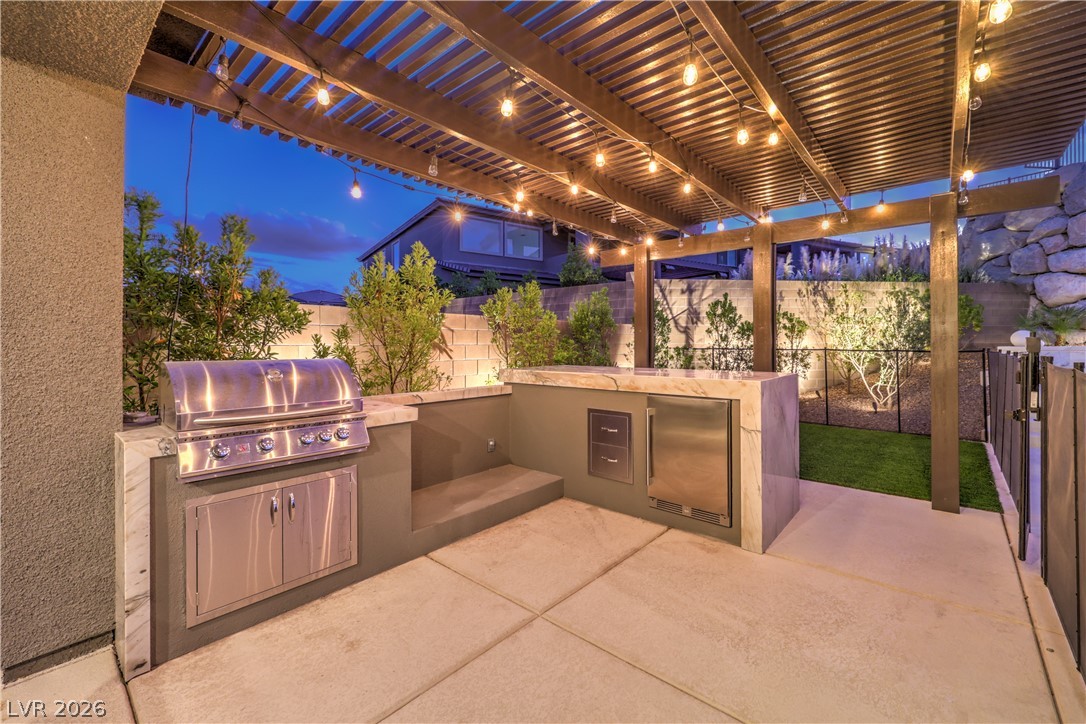
A stone-countered outdoor kitchen rests under a robust pergola with integrated lighting.
A luxury swimming pool and spa setting is elevated by an impressive stone retaining wall.
A modern outdoor living space anchors the backyard featuring a covered patio and swimming pool.
An inviting swimming pool and integrated spa sit beneath a dramatic stone retaining wall.
An inviting backyard oasis features a glowing pool, integrated spa, and dual custom fire pits.
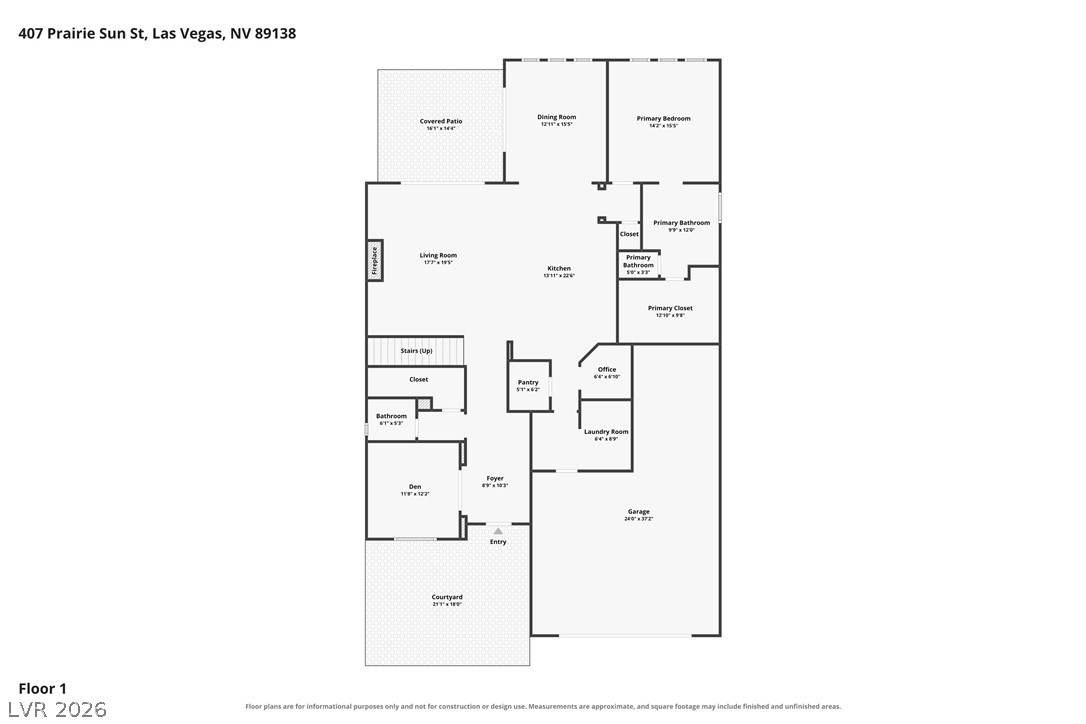
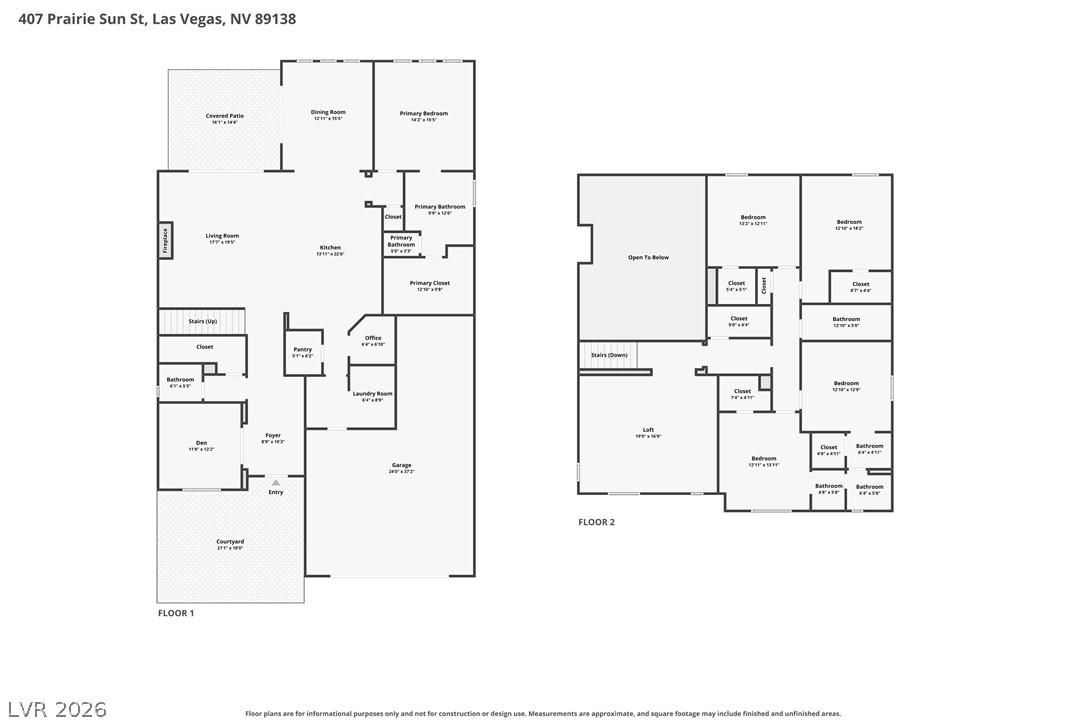
A detailed layout of the first floor showcases the flow of the living spaces.
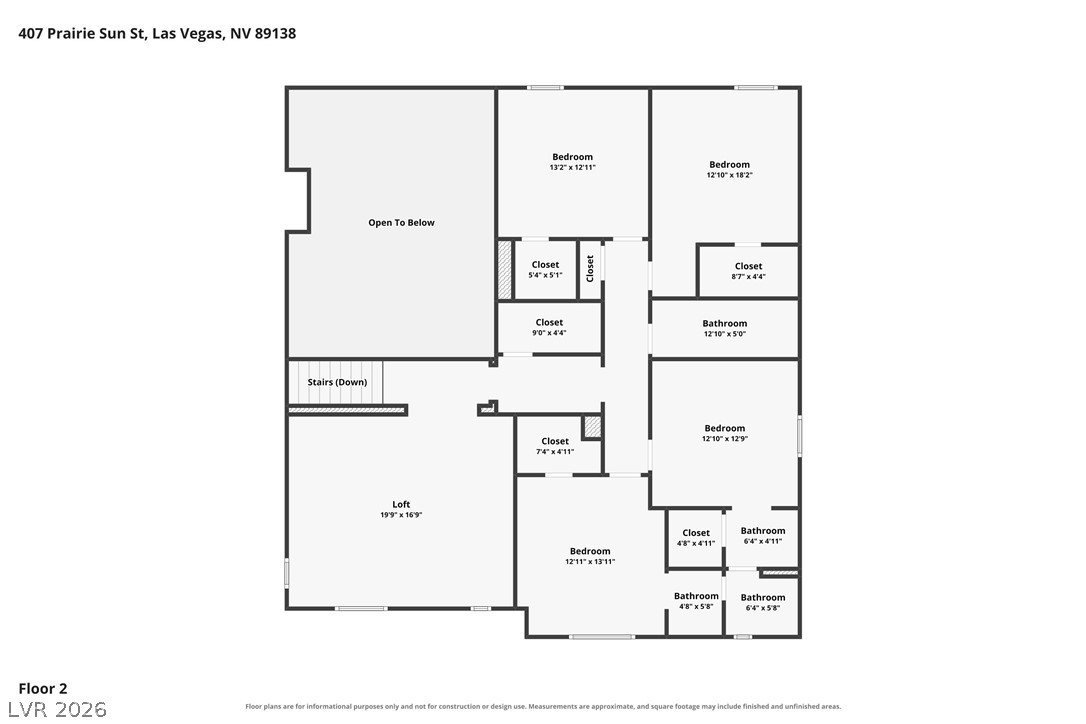
An organized floor plan details the upper level layout featuring bedrooms and a loft.
Comprehensive two-story layout features a main-floor primary suite, rear patio, and a central courtyard entry.