
 New Listing
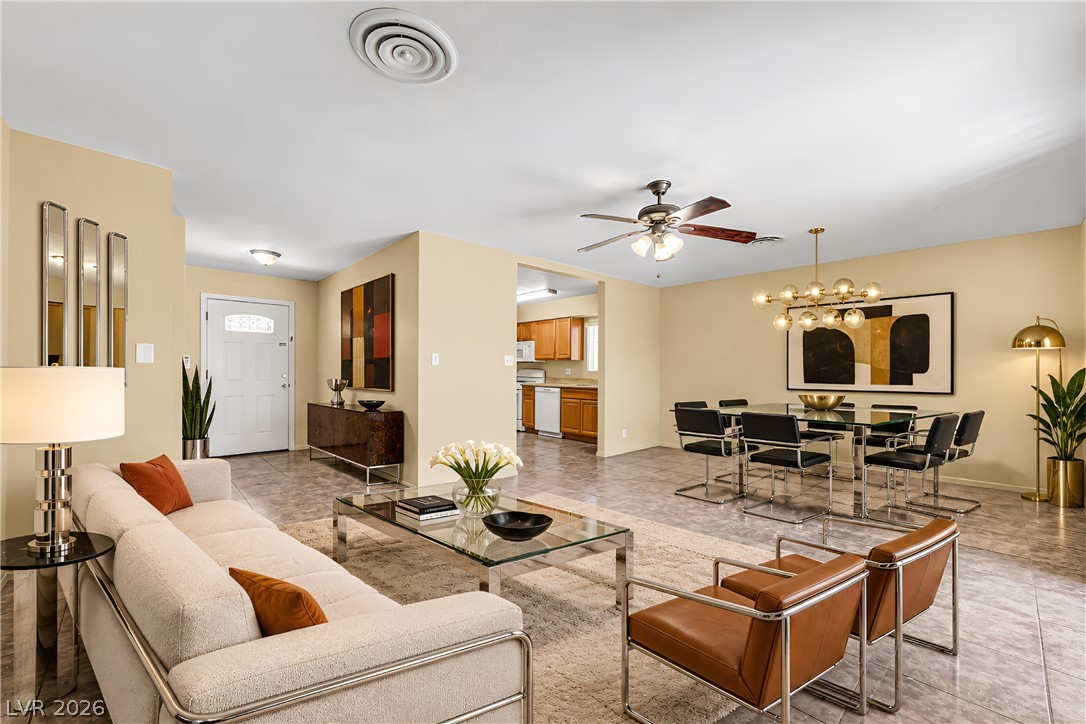
An open living and dining layout features tiled flooring and smooth neutral walls. Staged to show possibilities.
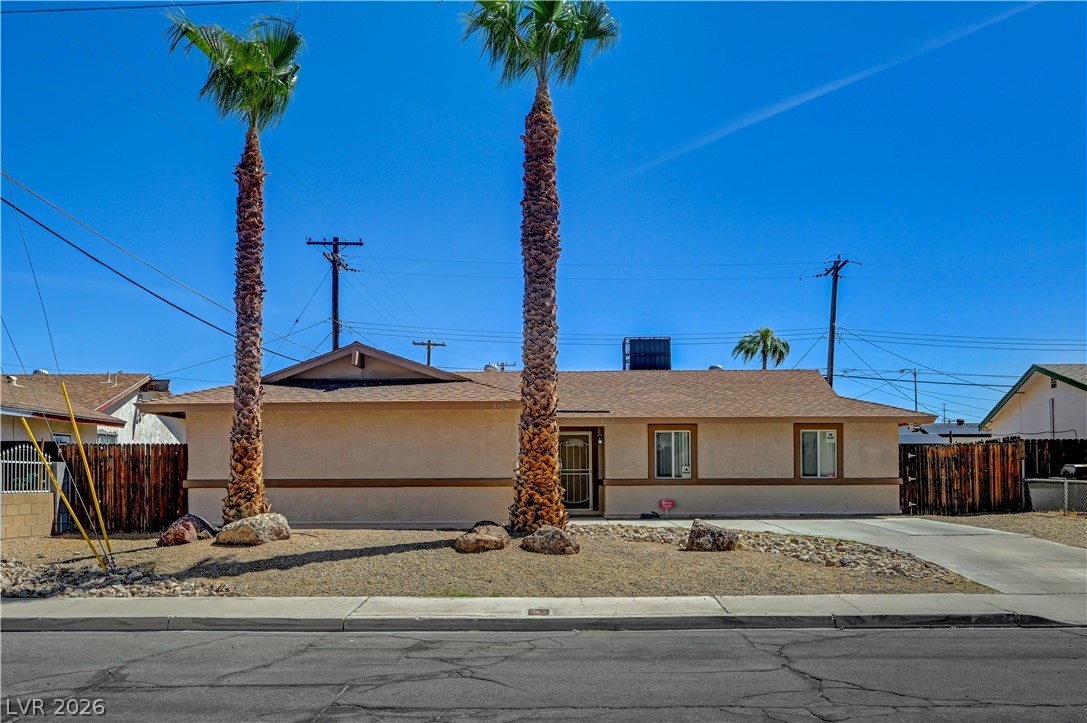
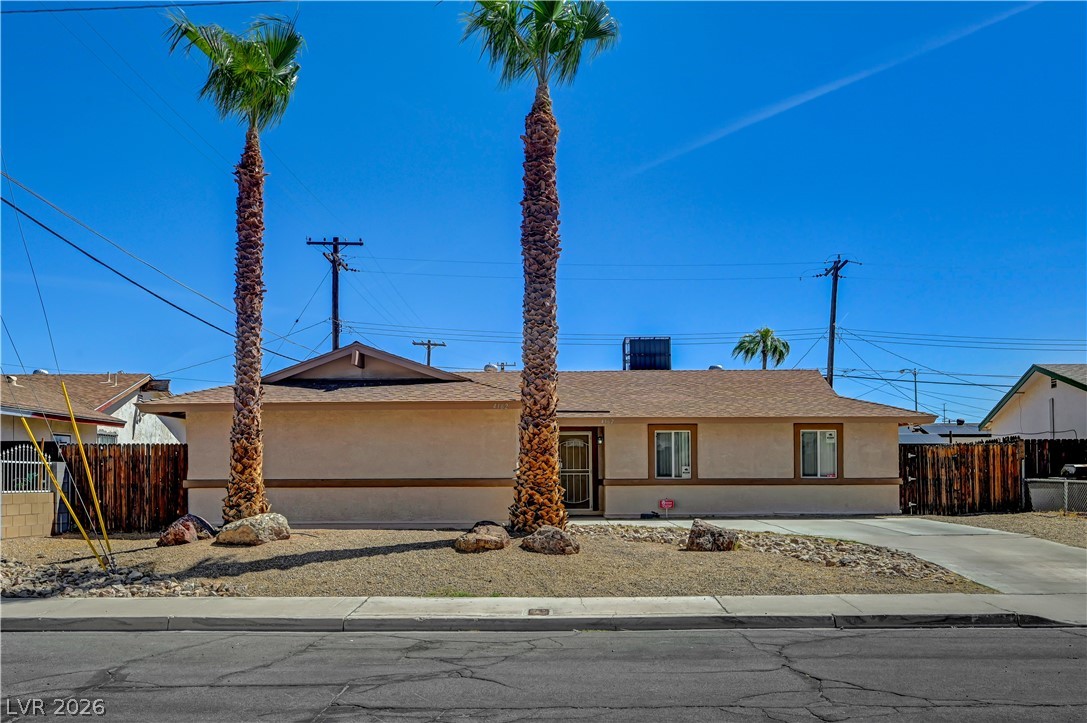
Mature palm trees frame the facade of this classic stucco ranch home.
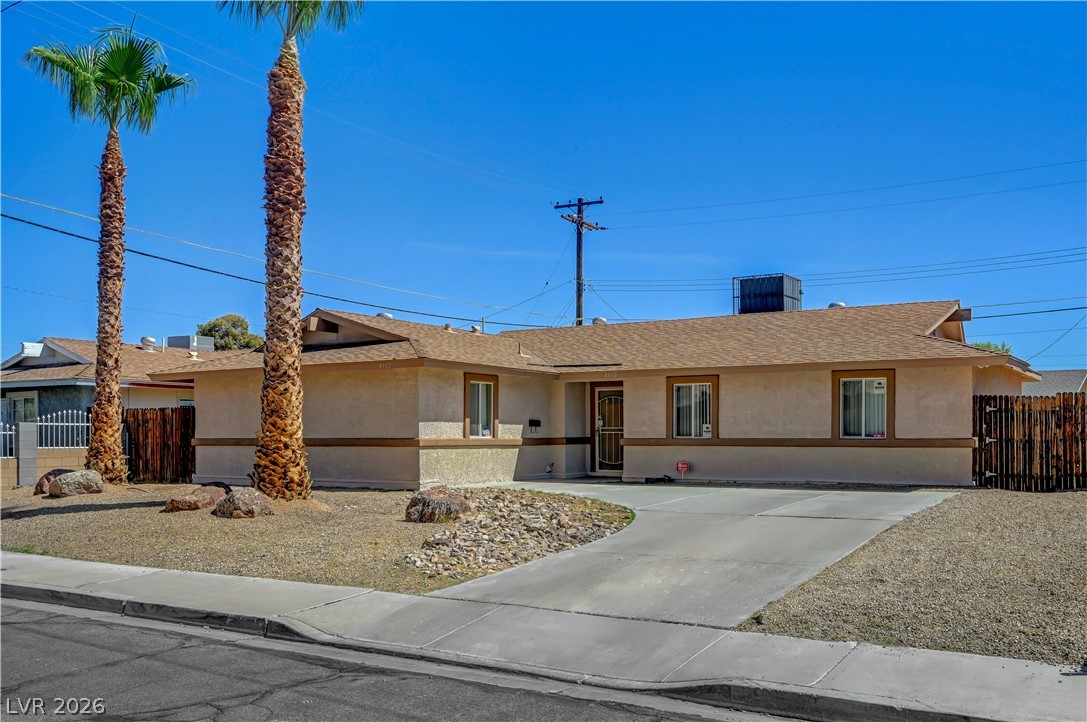
Palm trees frame a concrete driveway leading to this single-story home.
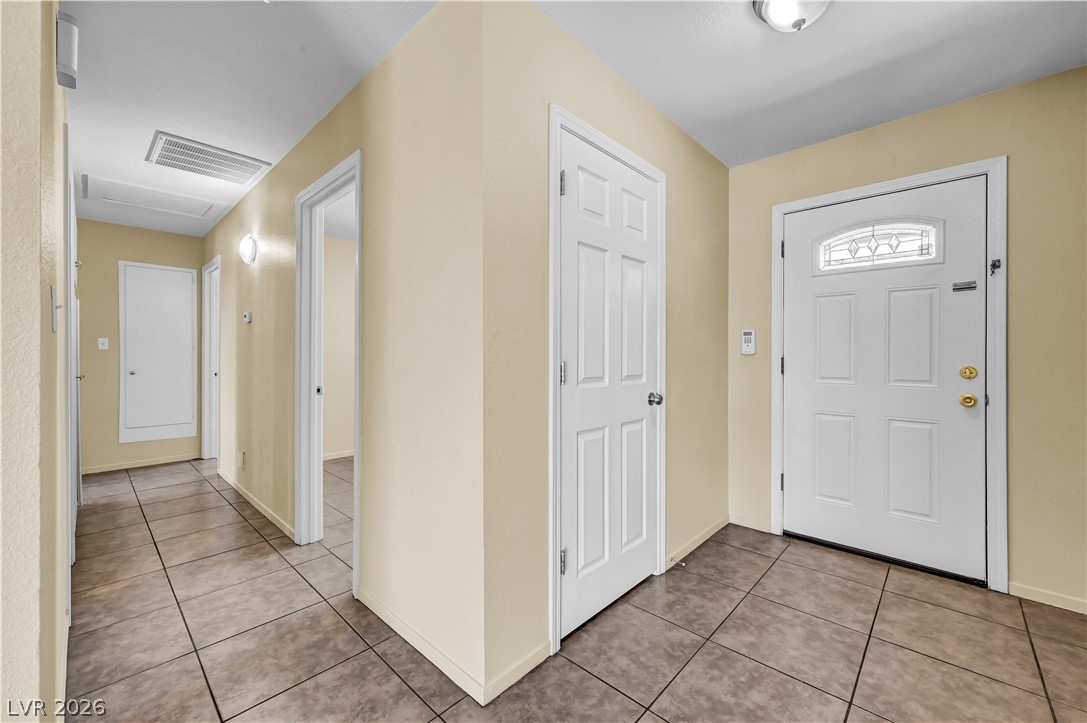
Tiled flooring and neutral walls define this functional home entrance and hallway.
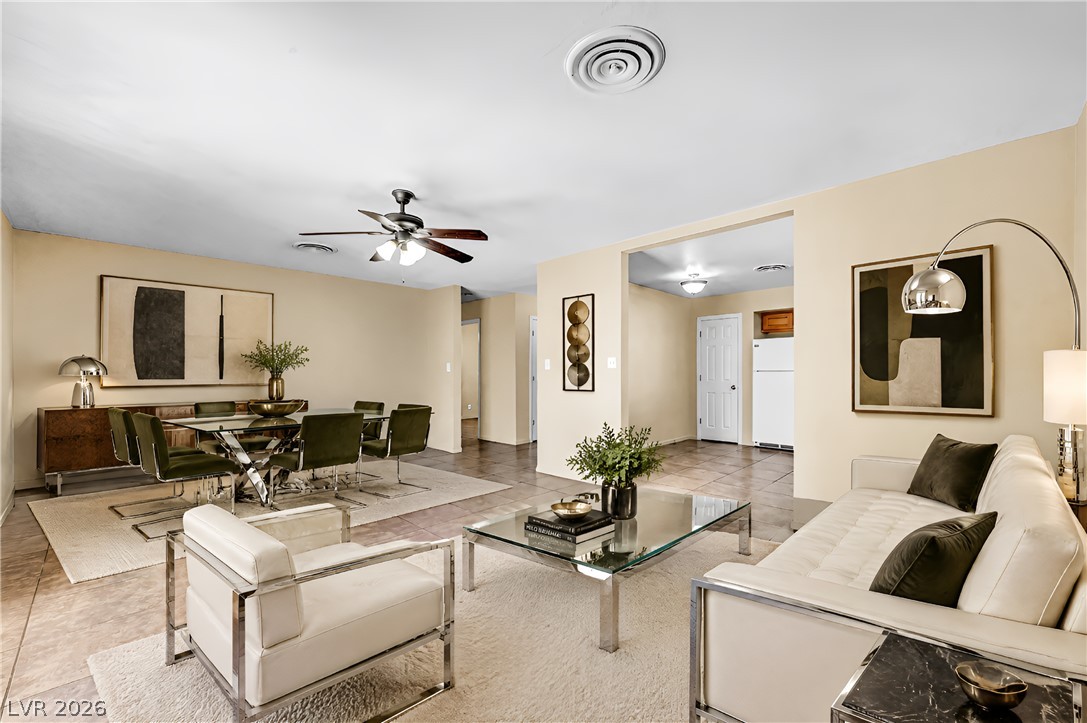
Polished tile floors flow seamlessly through this open and airy living and dining space. Staged to show possibilities.
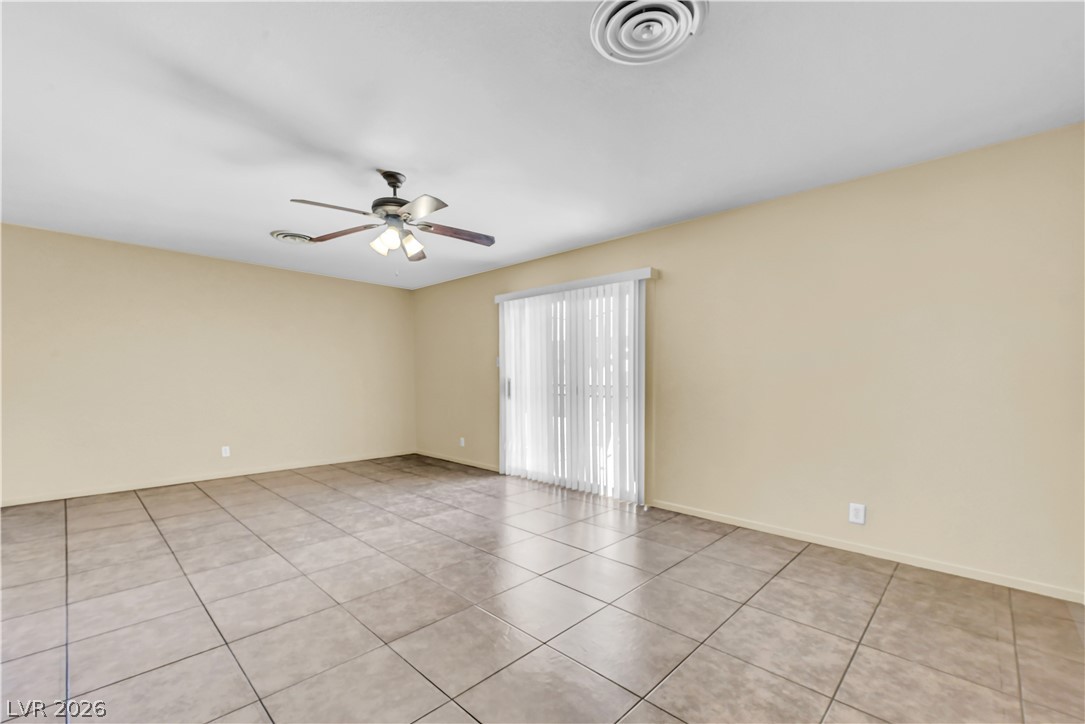
Tiled flooring runs throughout this versatile living area.
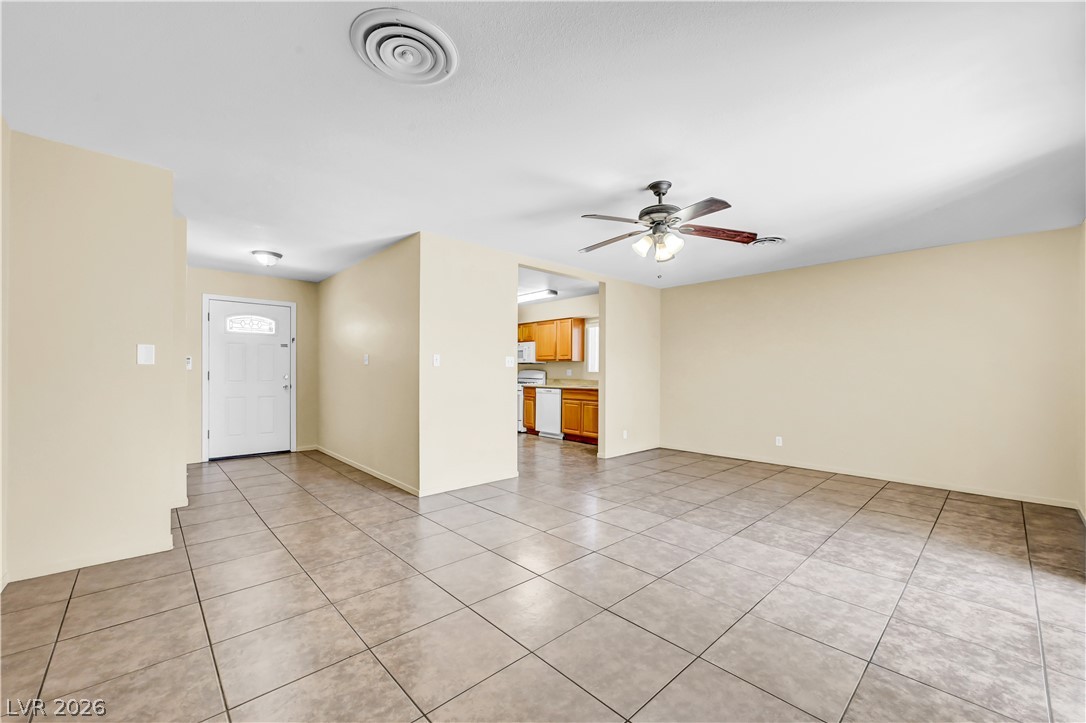
Living room is an open living space concept.
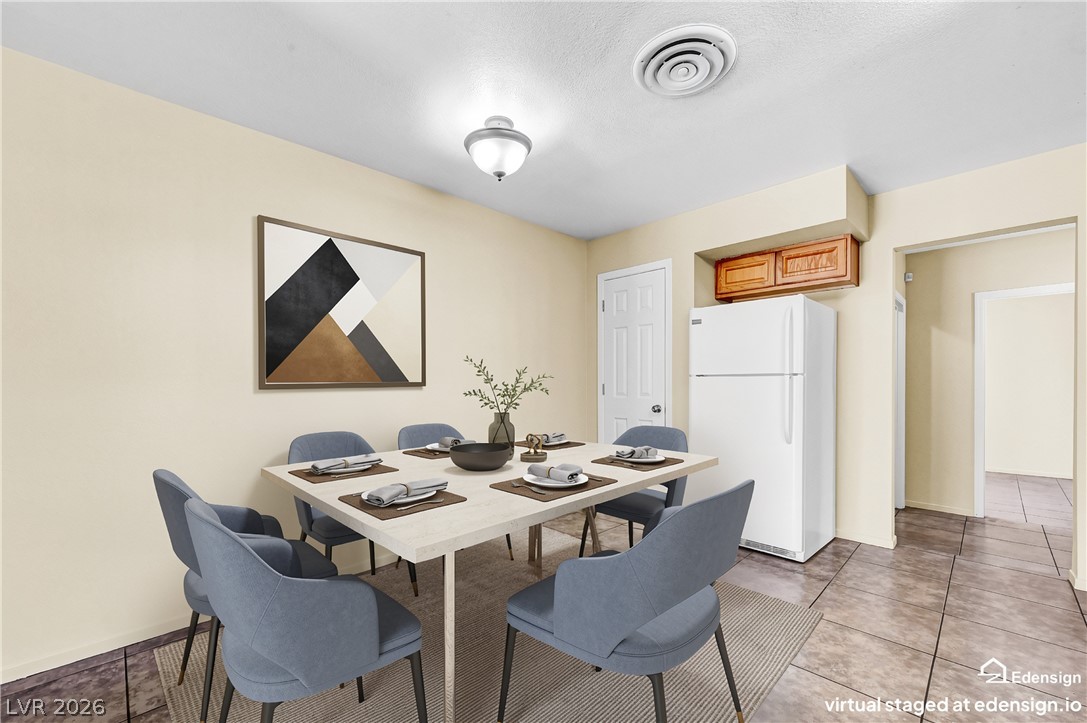
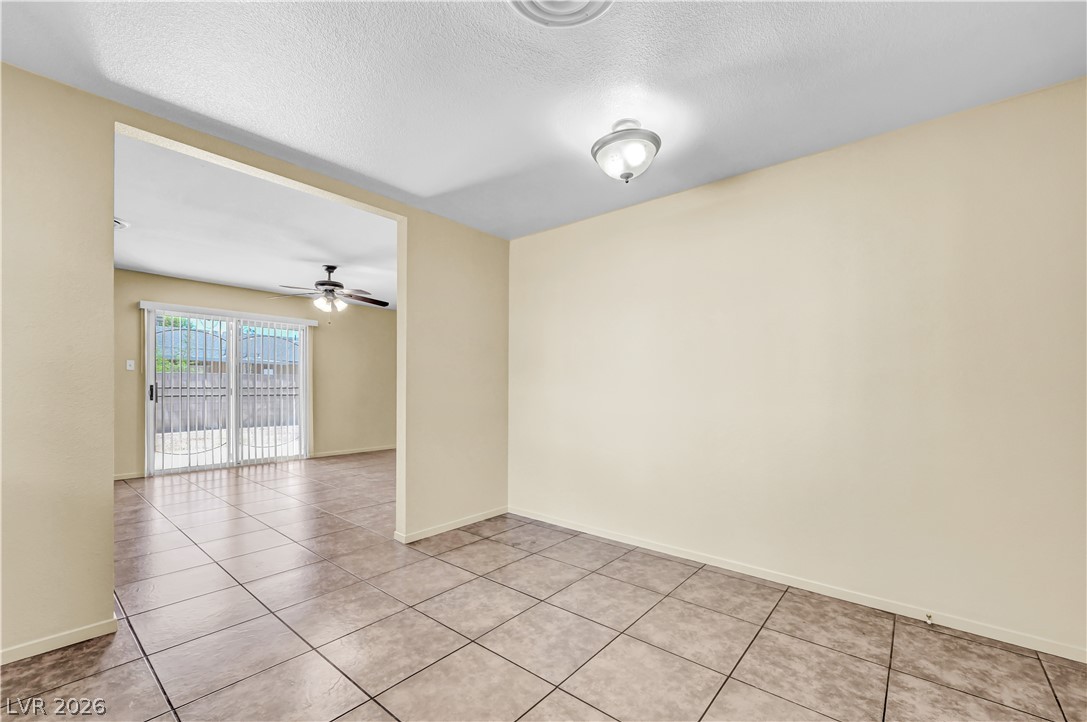
Tiled flooring and neutral walls define this versatile dining area adjacent to the kitchen. Staged to show possibilities.
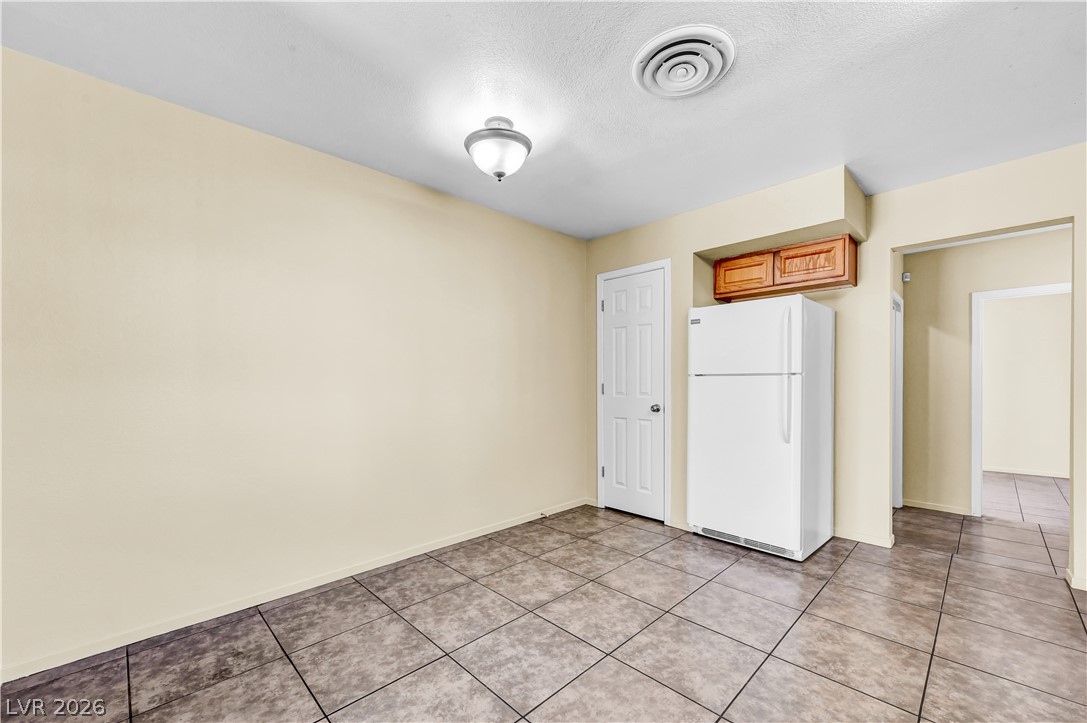
Durable tile flooring extends throughout this versatile casual dining space.
Spacious kitchen area.
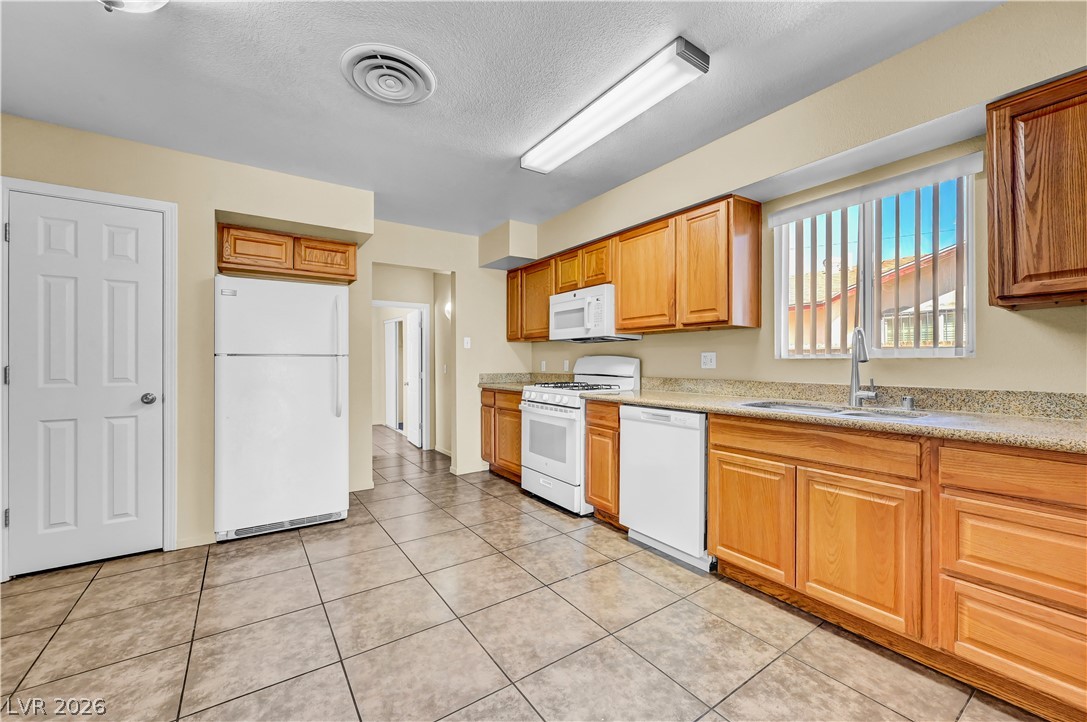
Warm wood cabinetry, granite countertops, nice size pantry, and tile flooring define this functional kitchen layout.
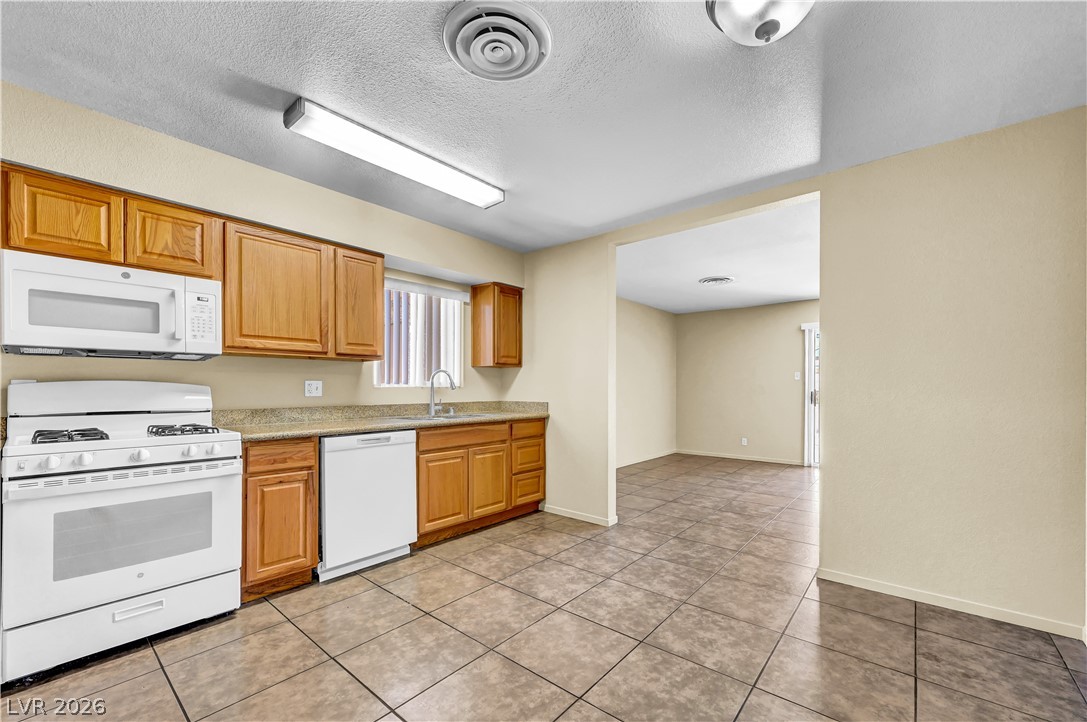
Kitchen comes with all appliances. The microwave and dishwasher are brand new
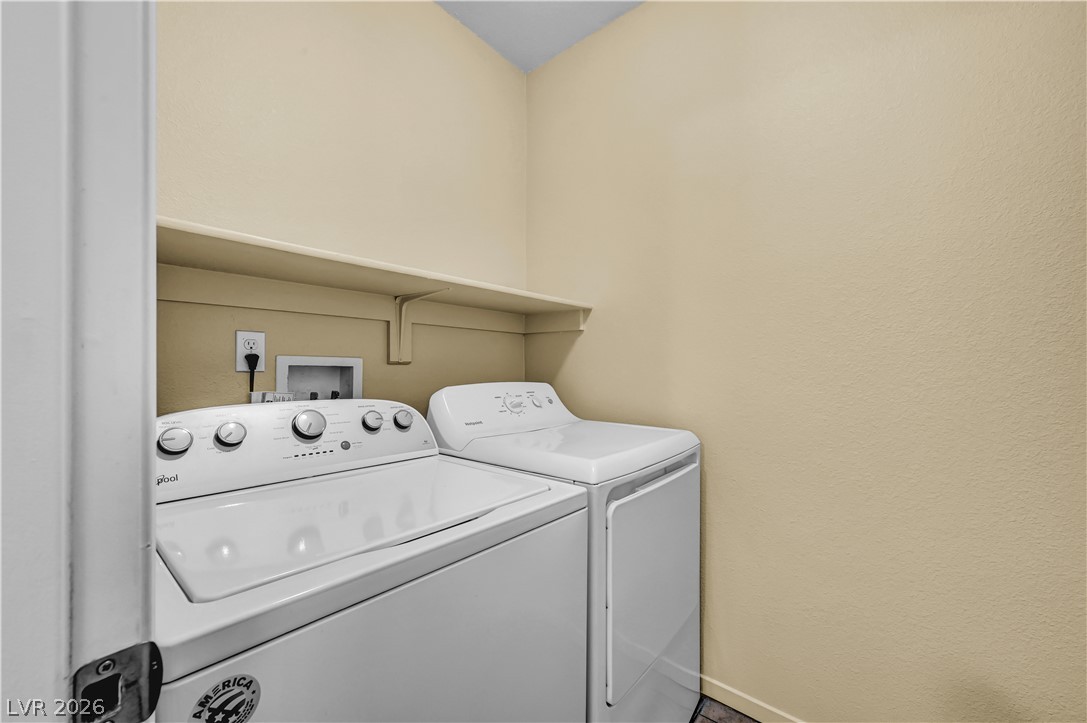
An overhead shelf provides convenient storage space directly above the in-unit, separate laundry room.
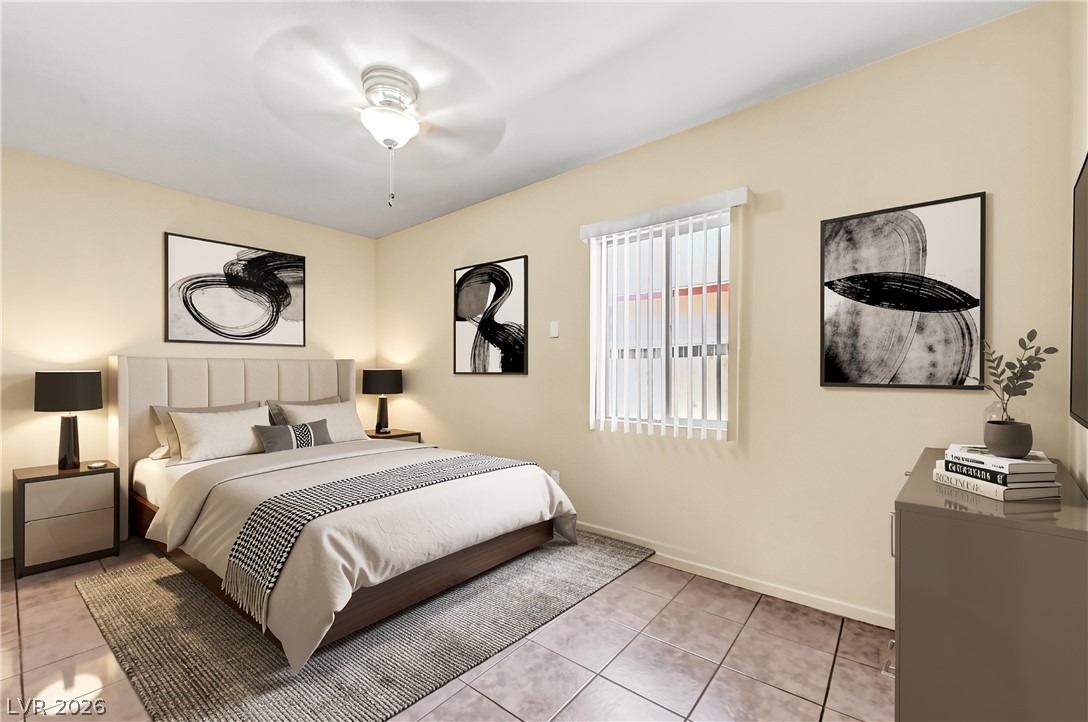
This 15X9 space serves as the 4th bedroom from the garage conversion. Large space with ceiling fan/light.
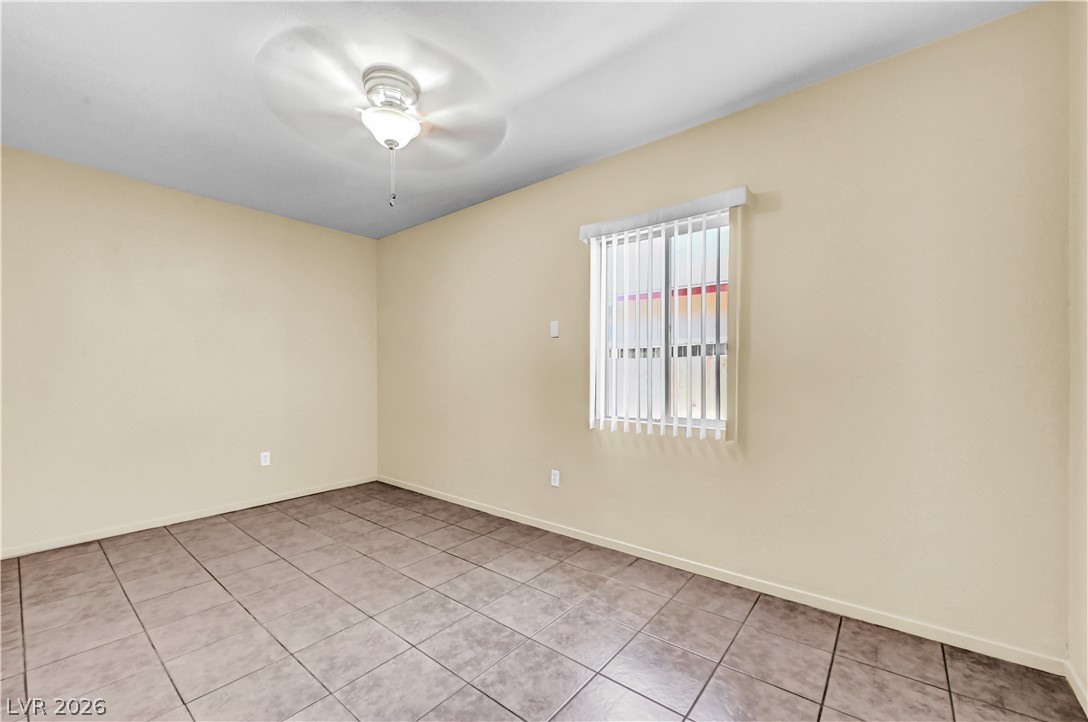
Tiled floors and a single window define this versatile interior space.
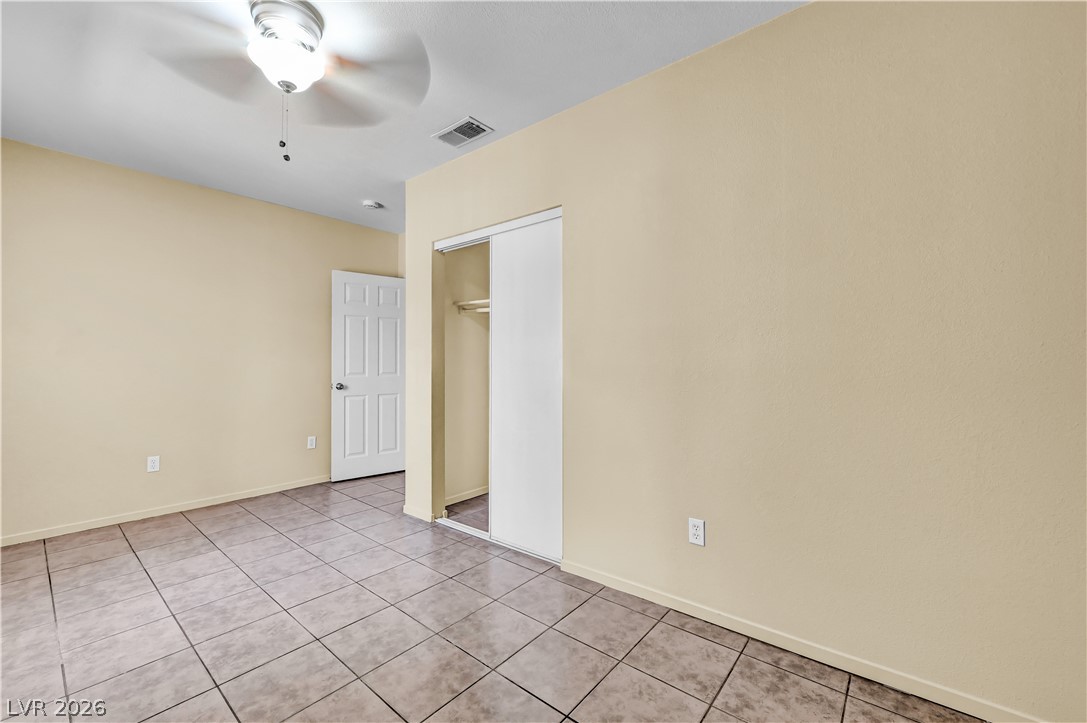
Tiled flooring and a sliding closet door highlight this versatile bedroom space.
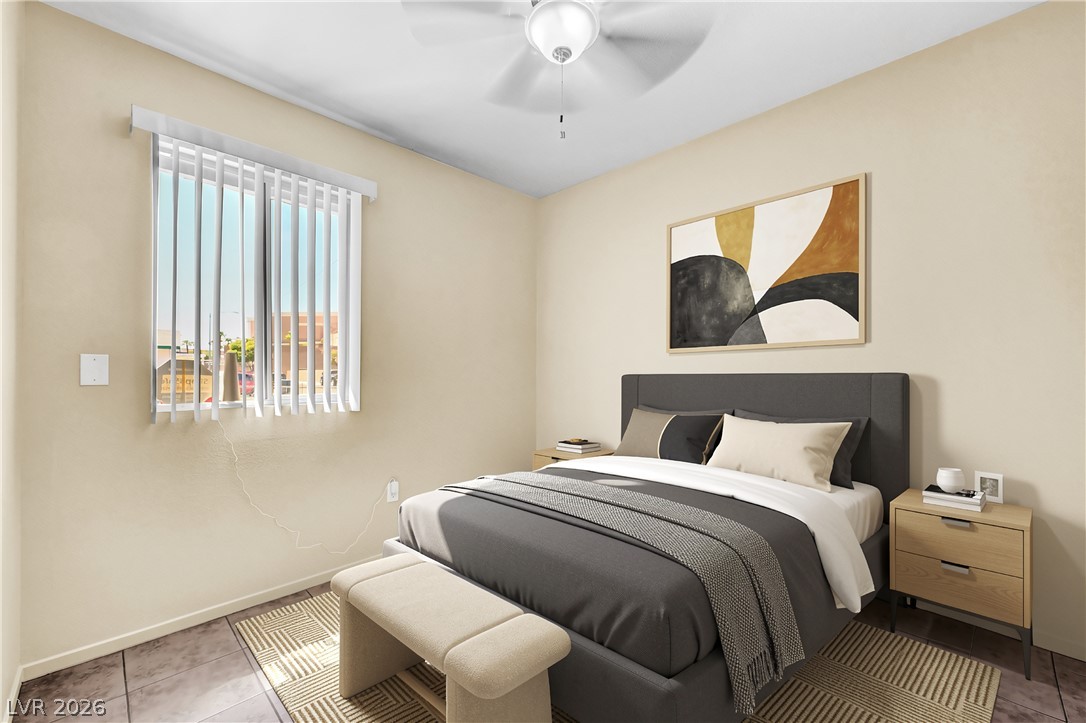
This 9X9 bedroom space serves as the 5th bedroom from the garage conversion.
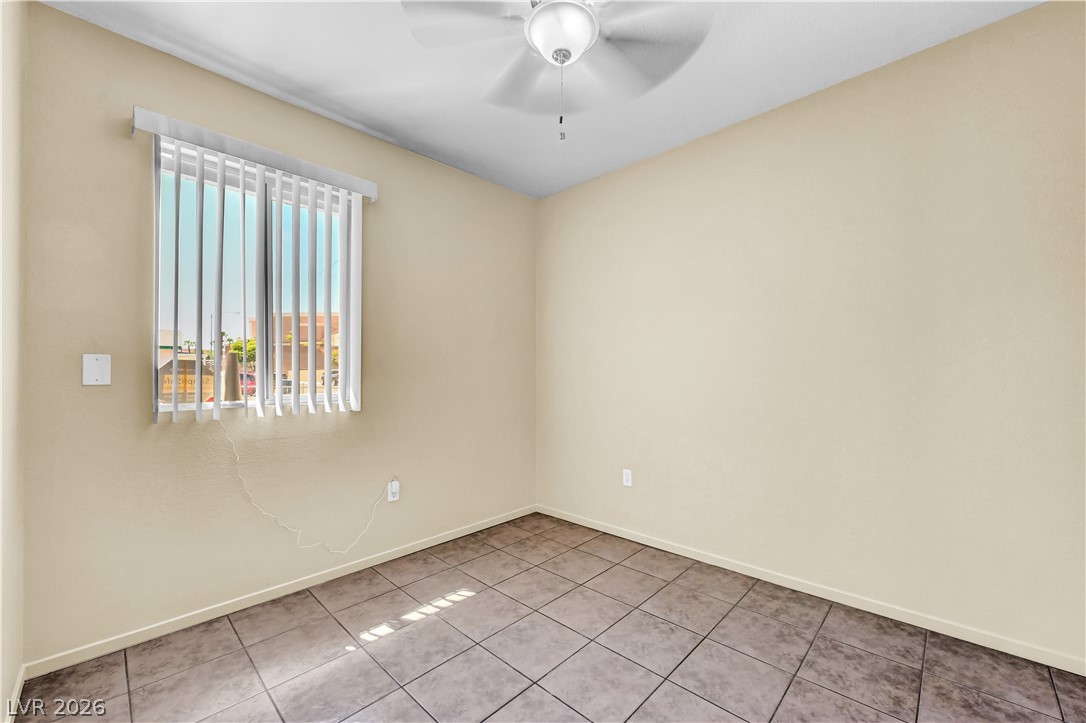
A window welcomes natural light into this cozy bedroom featuring durable tile flooring.
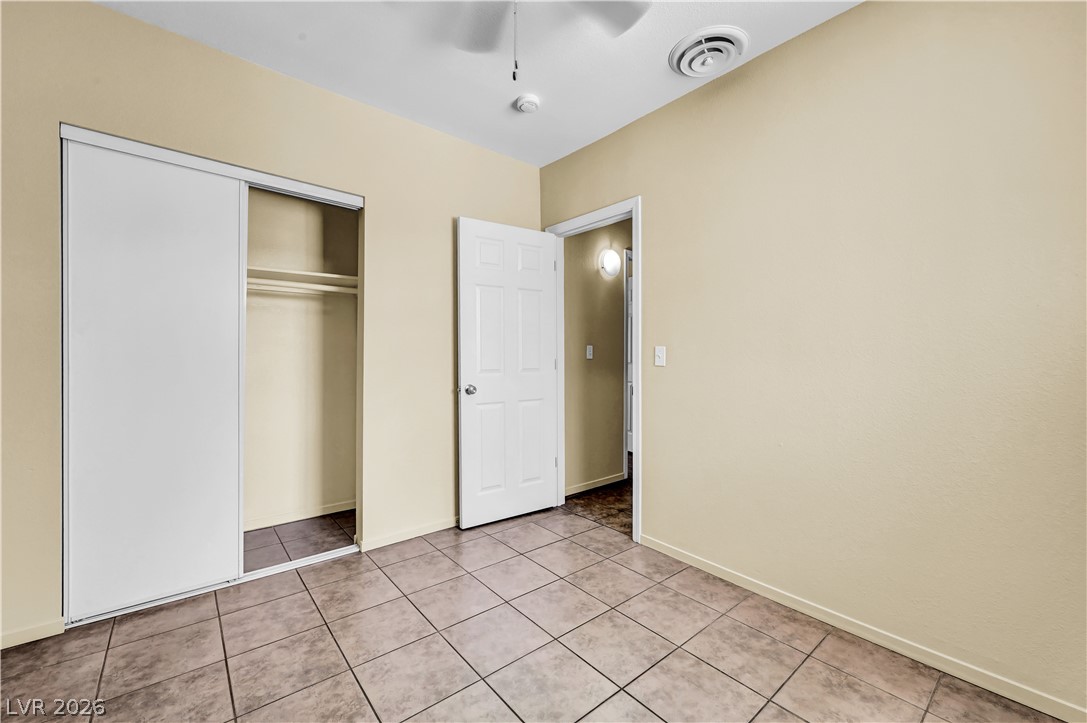
Durable tile flooring and a built-in closet define this versatile room.
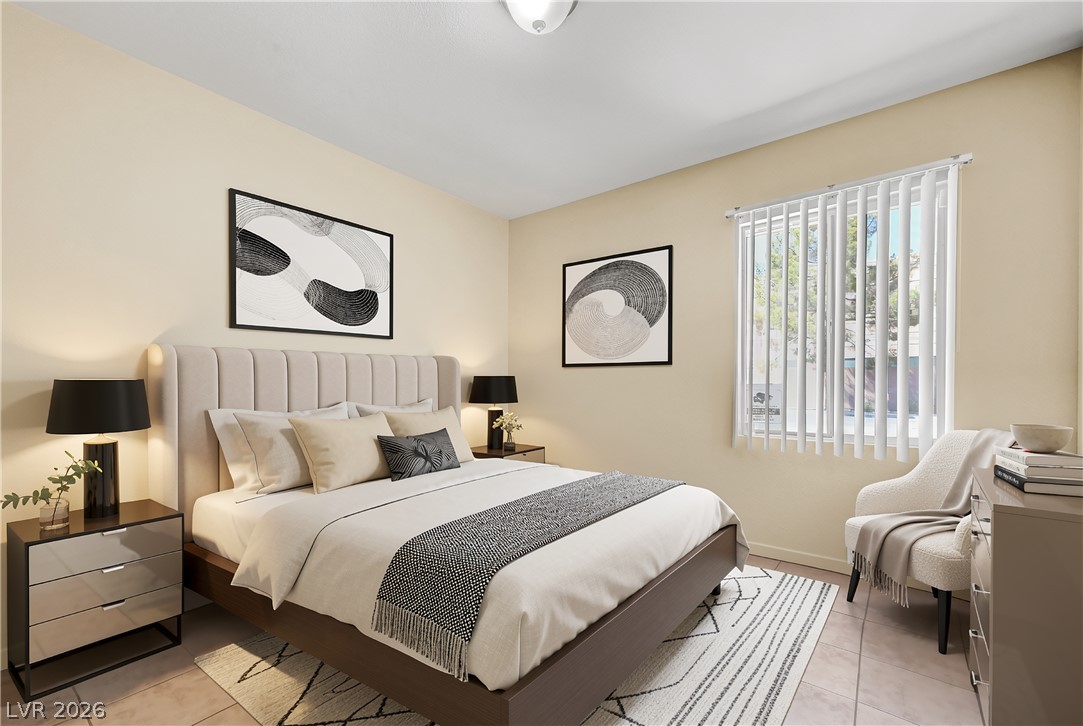
This 11X9 bedroom space serves as the 3rd bedroom.
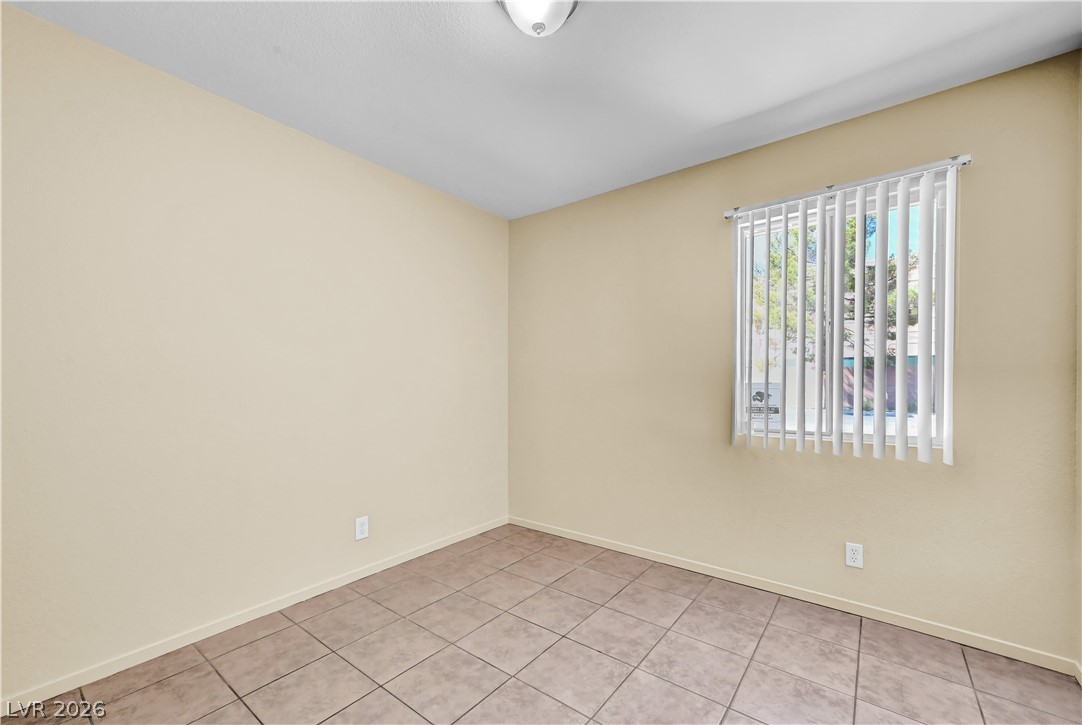
Tiled flooring and a bright window create a versatile canvas for any interior design.
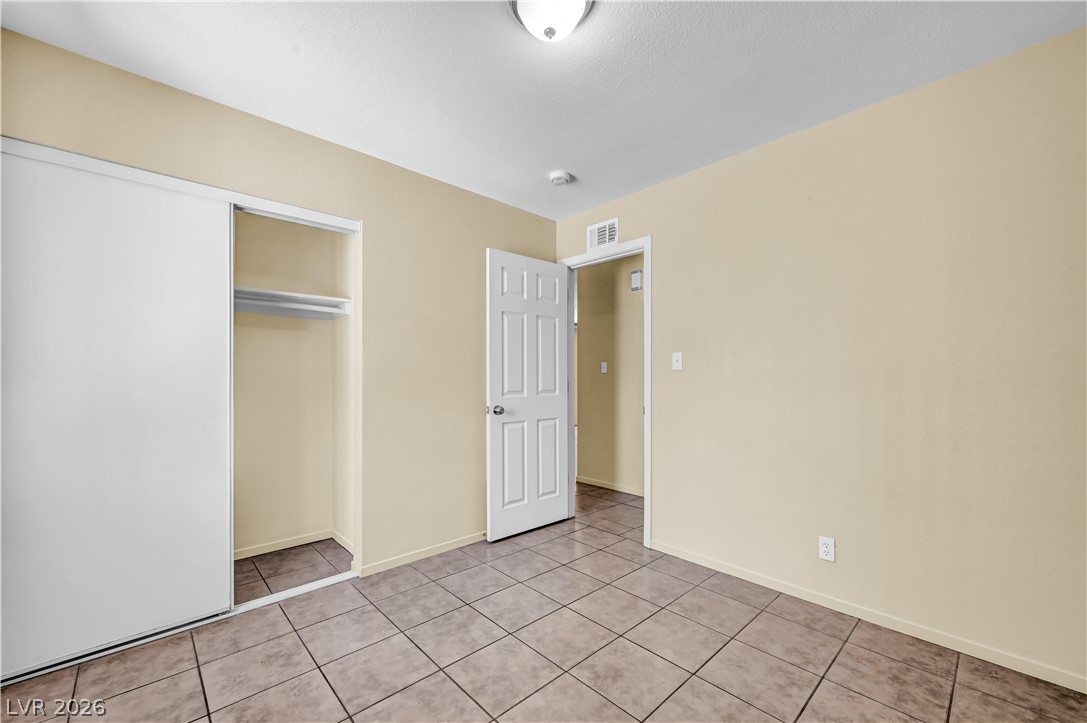
Durable tile flooring and a built-in closet define this versatile interior space.
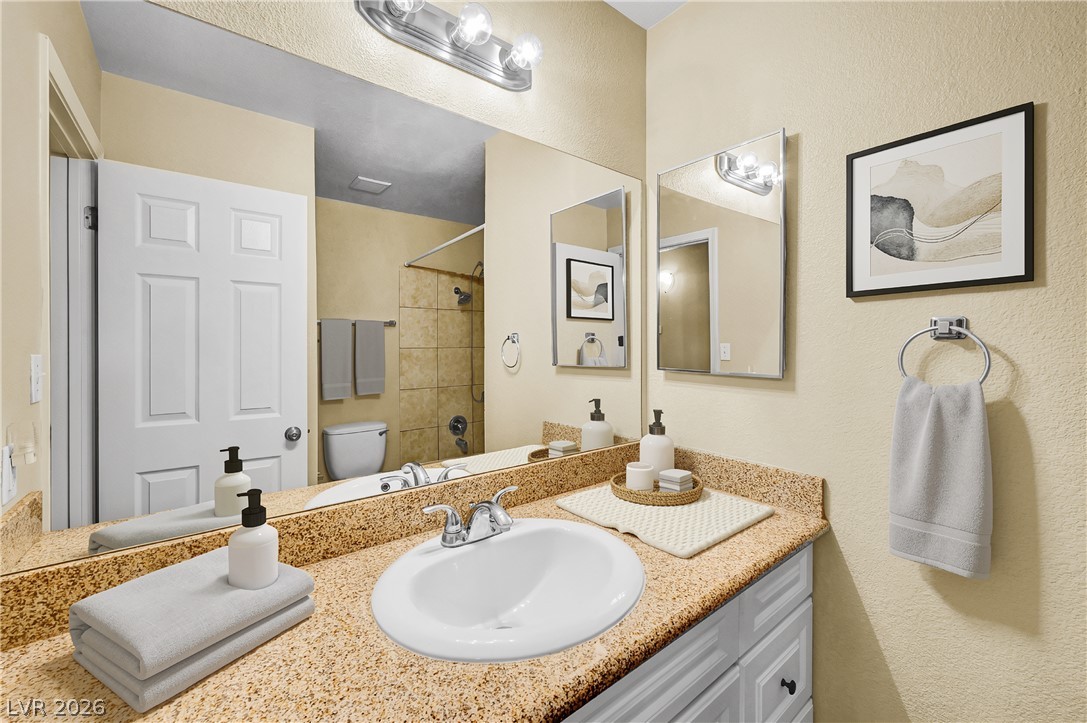
Polished granite counters and classic cabinetry define this well-appointed bathroom space.
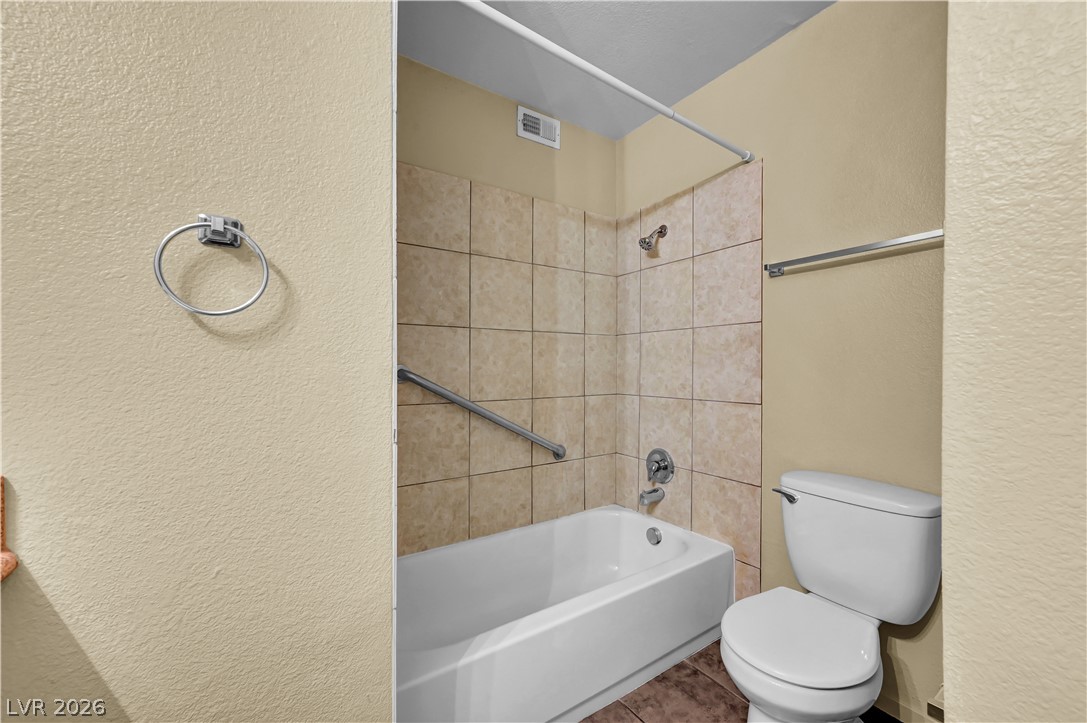
Tiled walls and an integrated tub-and-shower combination define this functional bathroom layout.
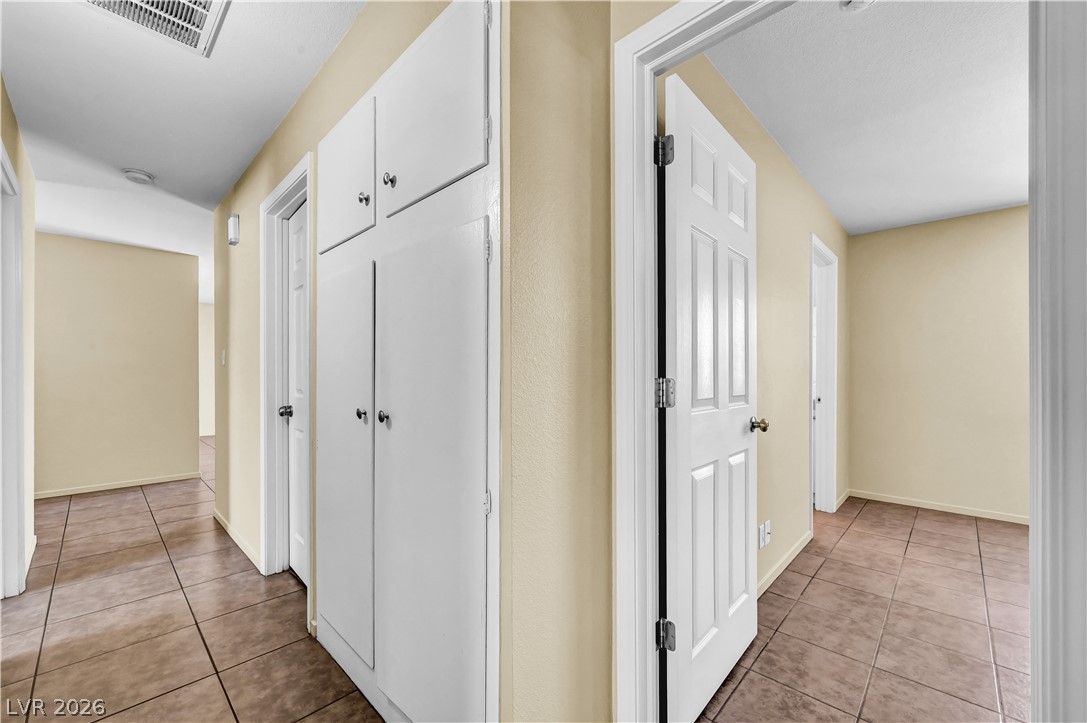
Functional tile flooring flows through the hallway past built-in storage cabinets.
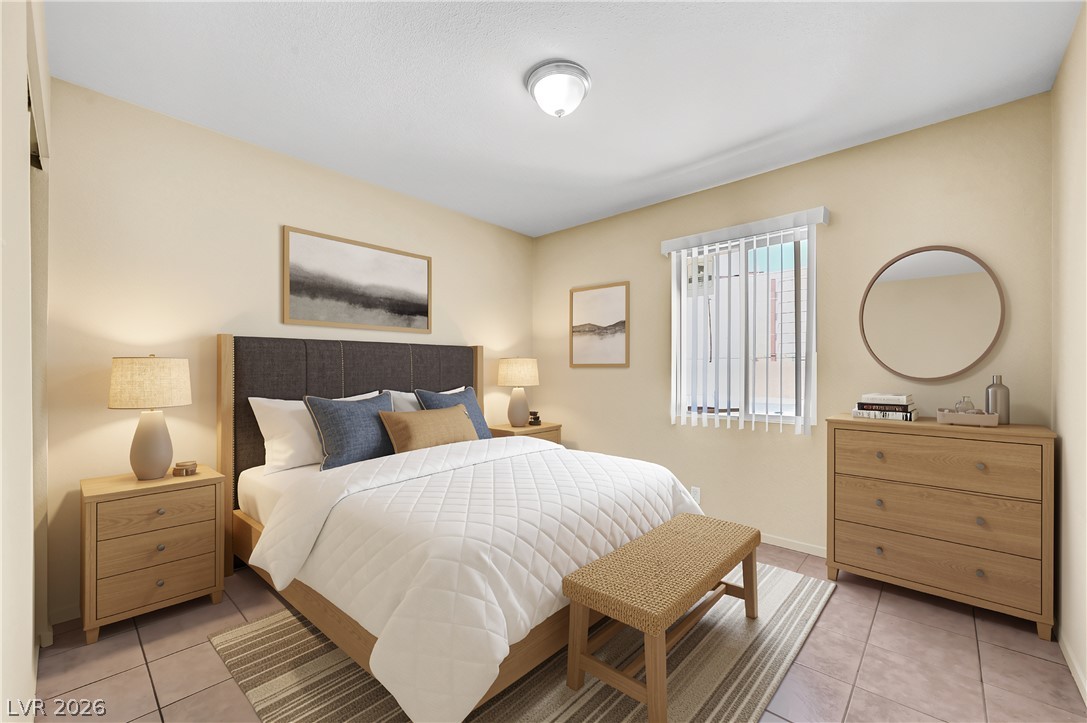
This 10X10 bedroom space serves as the 2nd bedroom.
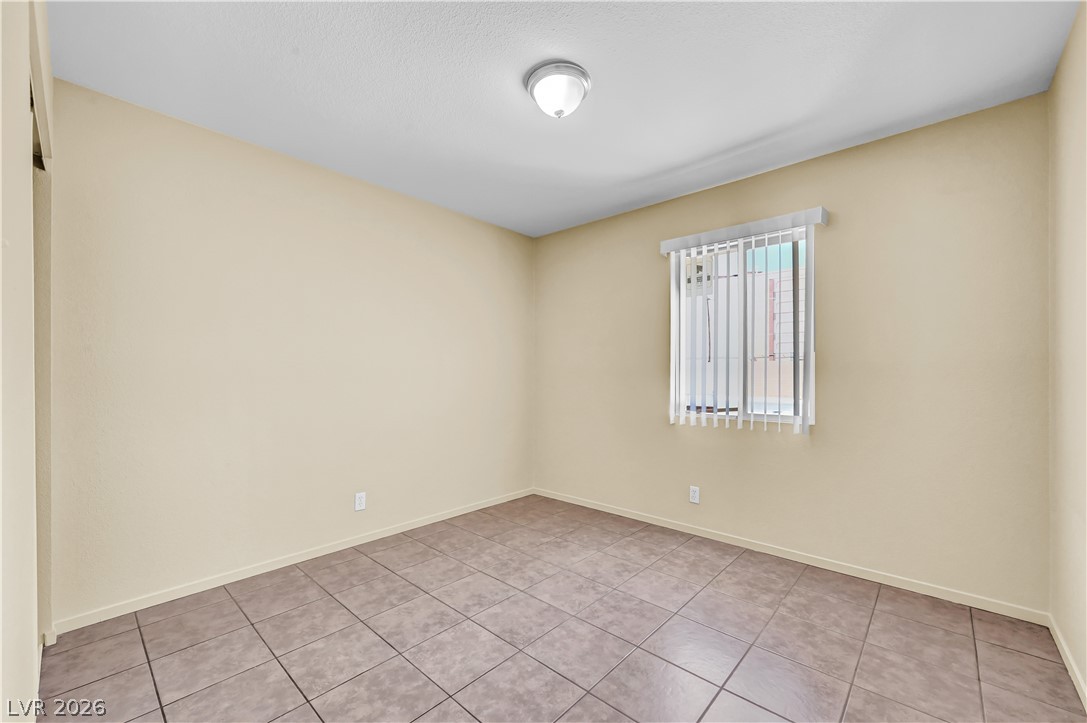
Tiled flooring and a classic window setup highlight this versatile bedroom space.
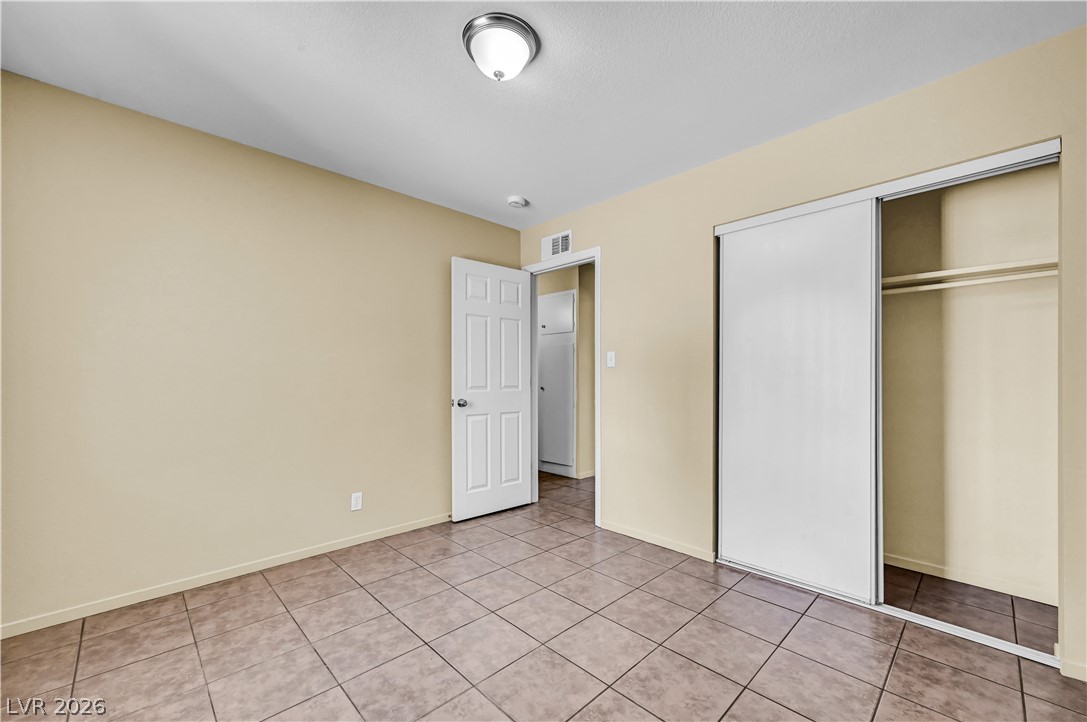
Tiled flooring and a sliding door closet define this clean bedroom space.
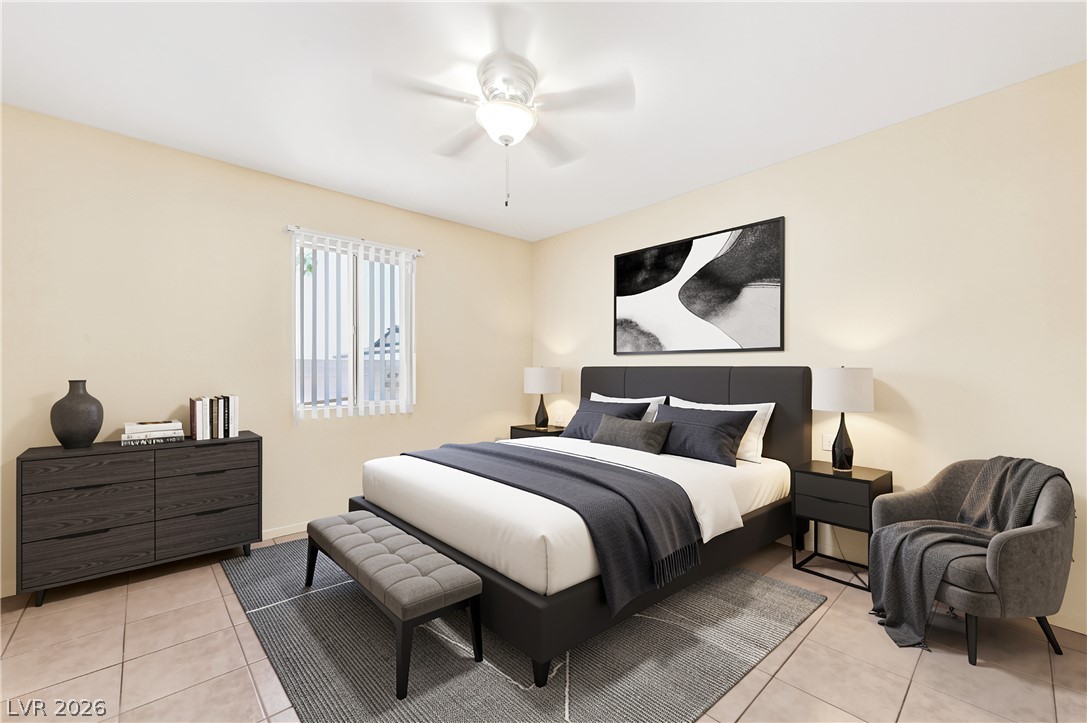
Primary bedroom is 12X12 sq. ft. of natural lighted space with ensuite bathroom.
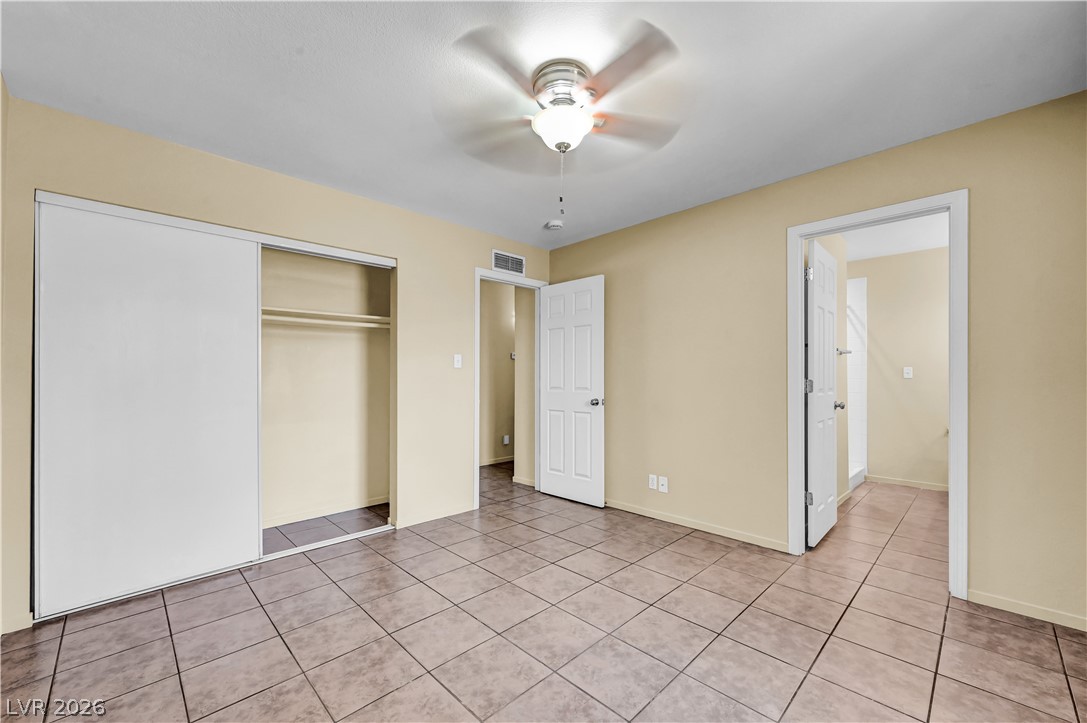
Large wall closet and ceiling fan/light define this functional space.
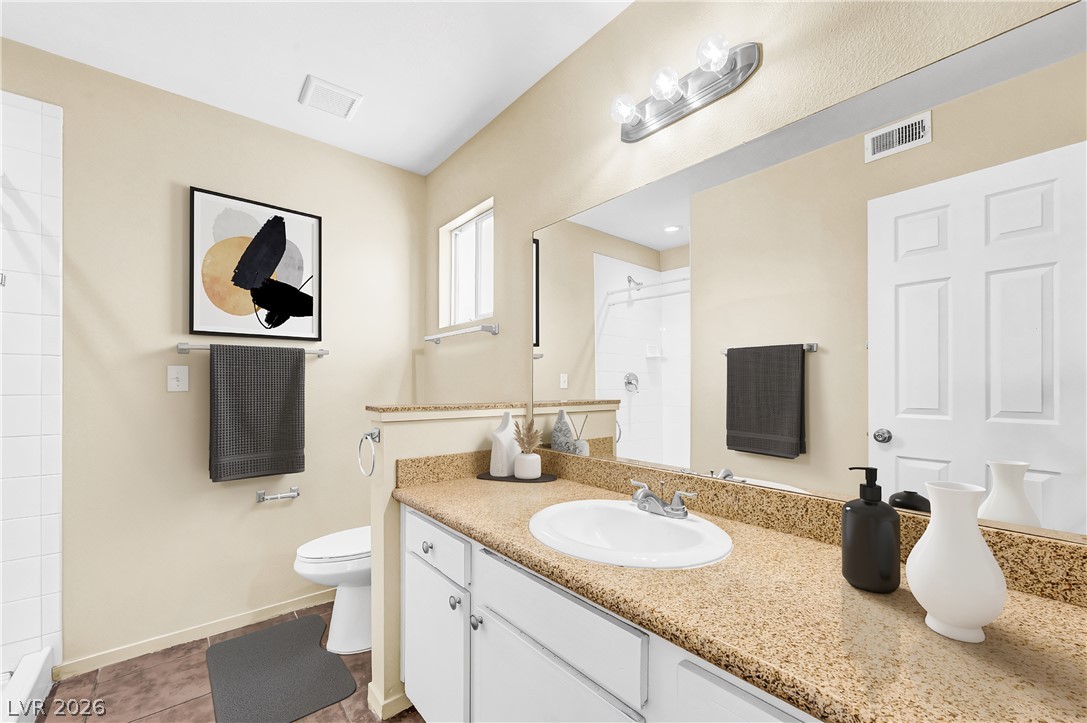
An expansive mirror highlights the granite vanity and tiled flooring in this primary bathroom with shower.
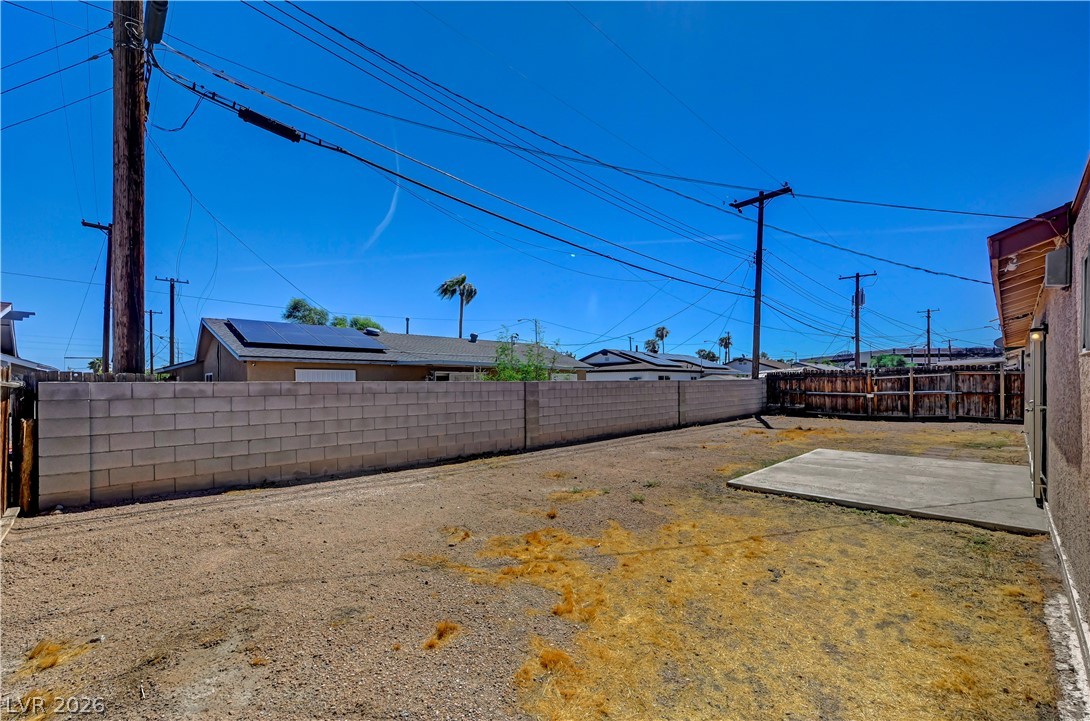
An expansive backyard space featuring a concrete patio pad and secure perimeter fencing.
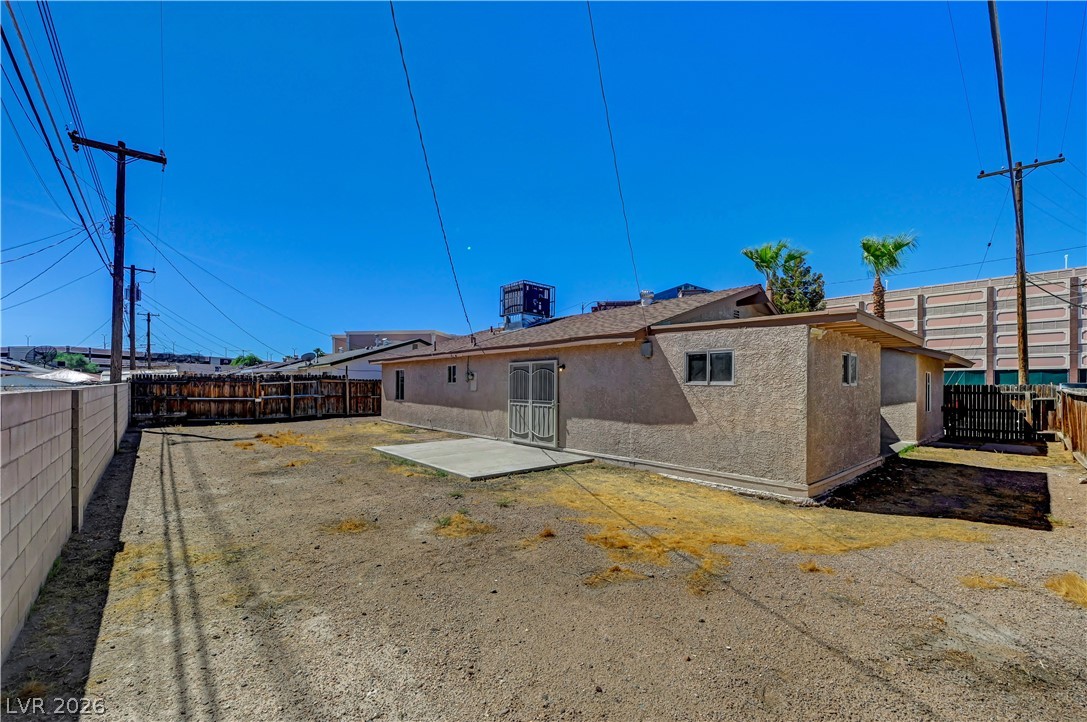
An open backyard space awaits customization behind this classic stucco home.
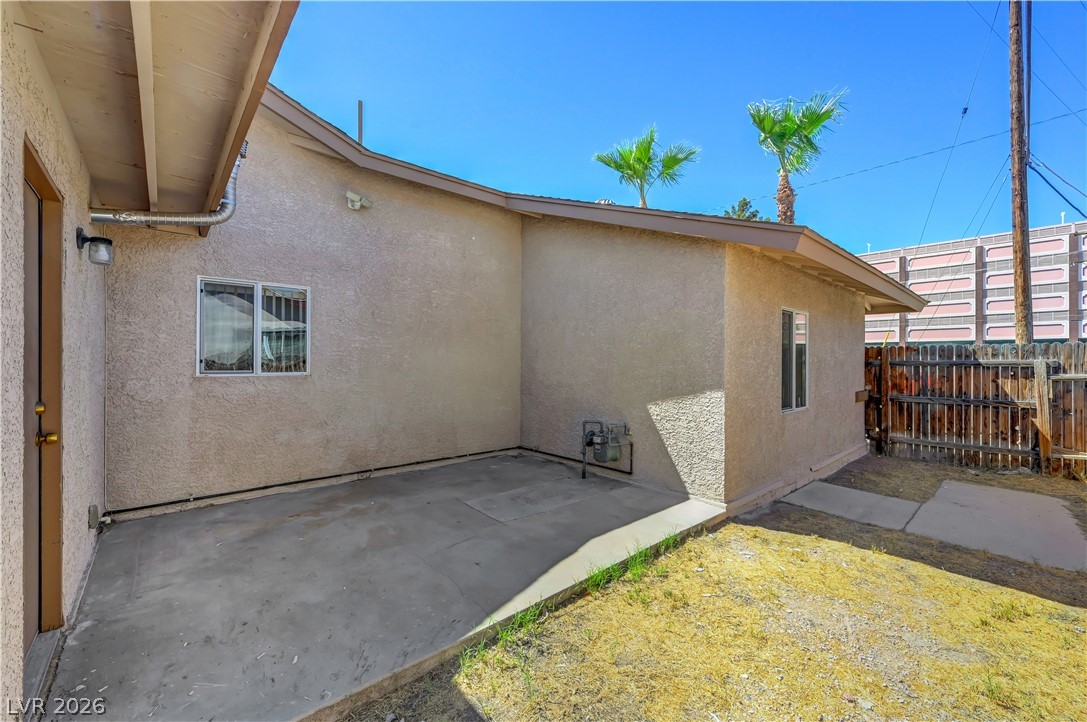
Concrete patio space and large storage room line the backyard under sunny clear skies.
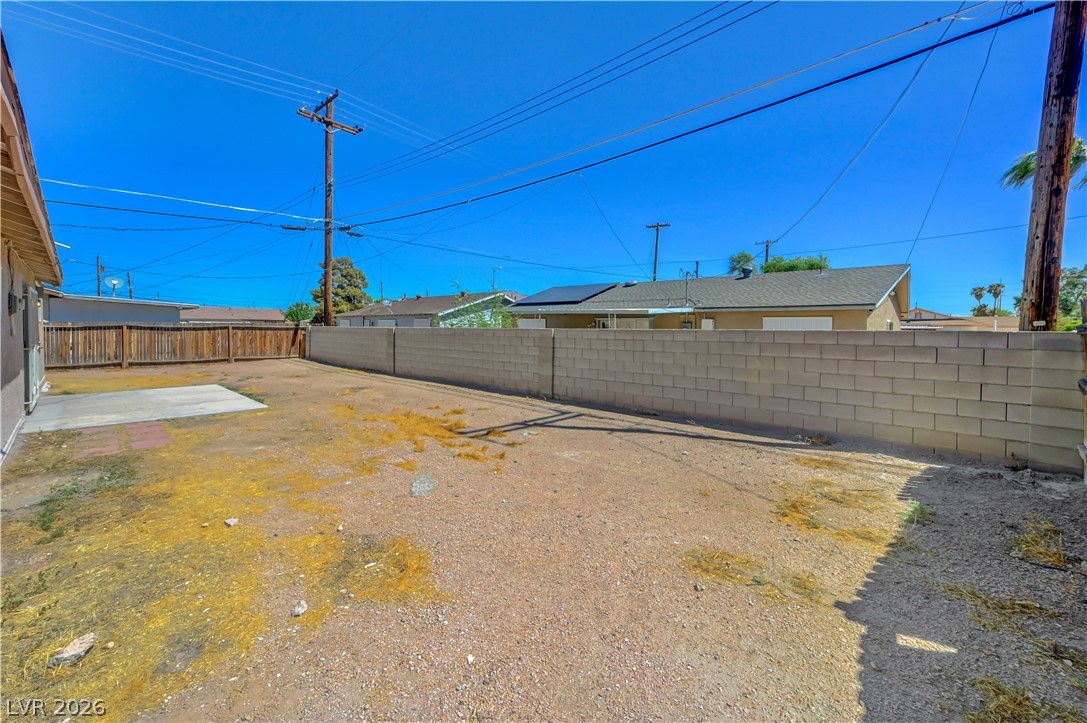
A spacious backyard area is enclosed by block wall and wood fencing.

Description
Spectacular deal on this home for the holidays at a price Below Market Value!**$5,000 interest rate BUY DOWN or closing cost ASSISTANCE offered!**A classic ranch style property, offering five bedrooms and two bathrooms situated across a total of 1,931 square feet of living space. This beautiful home features a large front living room, eat in kitchen with all appliances included. Off of the kitchen is a separate area with the laundry room and 2 of the bedrooms created from the converted garage. Large sized backyard, ready for your personal touches and a large, attached storge shed with water heater housing. Hard to find a 5 bedroom home in this great condition, at this low of a price in Las Vegas. Come get it for yourself!
Details
| MLS # | 2828479 |
|---|---|
| Listing Type | For Sale |
| Style | House |
| Sub-Type | Resale |
| Status | Active |
| Year | 1963 |
| Days On Site | 1 |
| Listing Provided By | Simply Vegas | Rochelle Sutherland |
Features
| Bed(s) | 5 |
|---|---|
| Bath(s) | 2 Total |
| SQ Feet | 1,931 |
| Story(s) | 1 |
| Zoning | Single Family |
Interior
| Cooling | Central Air, Electric |
|---|---|
| Heating | Central, Electric |
| Heating Yes / No | Yes |
| Cooling Yes / No | Yes |
| Interior Features | Bedroom On Main Level, Ceiling Fans, Full Bath On Main Level, Primary Downstairs, Window Treatments |
| Window Features | Blinds, Double Pane Windows |
| Furnished | Unfurnished |
| Appliances | Dryer, Dishwasher, Disposal, Gas Range, Microwave, Refrigerator, Washer |
| Fireplaces Total | 0 |
| Fireplace Yes / No | No |
Exterior
| Exterior Features | Patio, Private Yard |
|---|---|
| Roof | Composition, Shingle |
| Construction Materials | Frame, Stucco |
| Lot Features | Desert Landscaping, Landscaped, Less Than Quarter Acre |
| Fencing | Block, Back Yard, Wood |
Parking
| Parking Features | Guest, Open |
|---|---|
| Garage Yes / No | No |
Utilities
| Utilities | Above Ground Utilities |
|---|---|
| Electric | Photovoltaics None |
| Sewer | Public Sewer |
Taxes
| Tax Annual Amount | 663 |
|---|
Location
| Senior Community Yes / No | No |
|---|
Area Information
| State | NV |
|---|---|
| County | Clark |
| City | Las Vegas |
| Zip Code | 89122 |
| School District | Chaparral |
| Elementary School | Cunnngham |
| High School | Chaparral |
Request a showing
Request a showing
Contact
Learn More About This Property

| State | NV |
|---|---|
| County | Clark |
| City | Las Vegas |
| Zip Code | 89122 |
| School District | Chaparral |
| Elementary School | Cunnngham |
| High School | Chaparral |
Nearby Listings (Within 1/10 mile)
Price: $270K - $450K
sqft: 1,000 - 2,000
 | $365,0004162 Canal StLas Vegas, NV 89122 |
Listing Updated: October 20, 2026 at 6:11:28 PM PDT