$485,000
 $2,908 est/mo Sourced by Back At You

4170 Sheppard Drive,Las Vegas, NV 89121

Las Vegas, NV 89121

Share:

Description

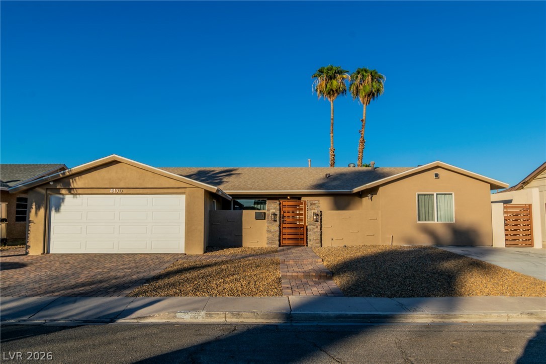
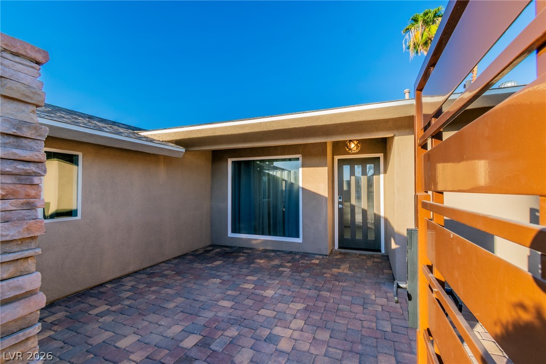
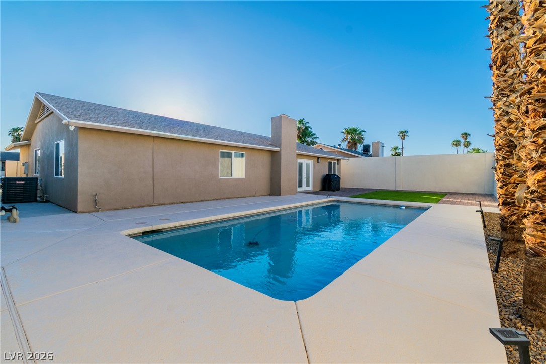
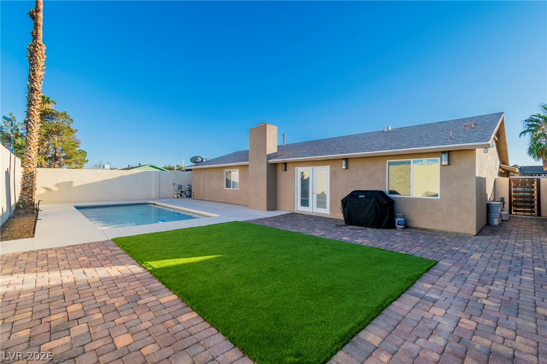
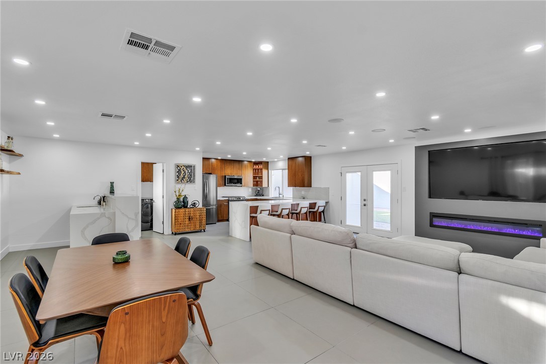
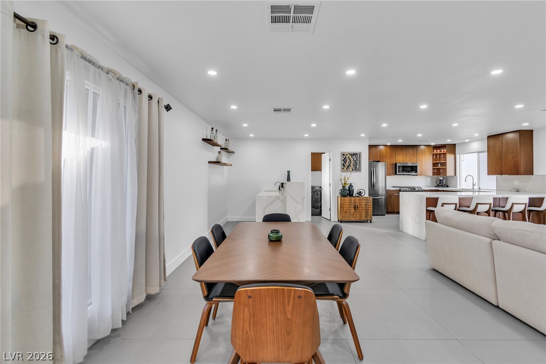
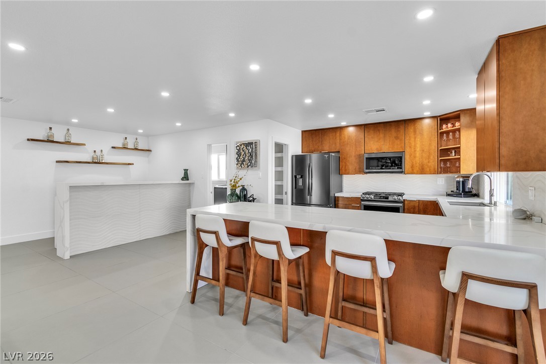
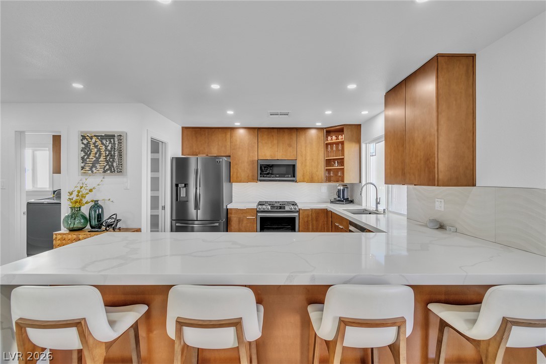
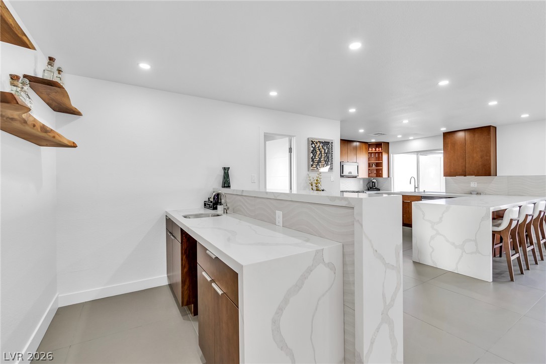
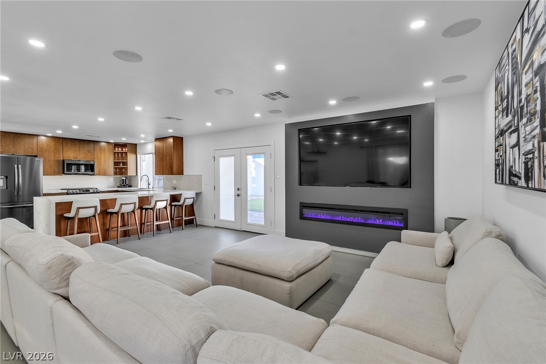
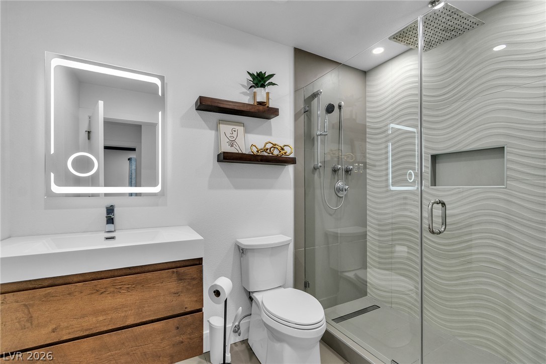
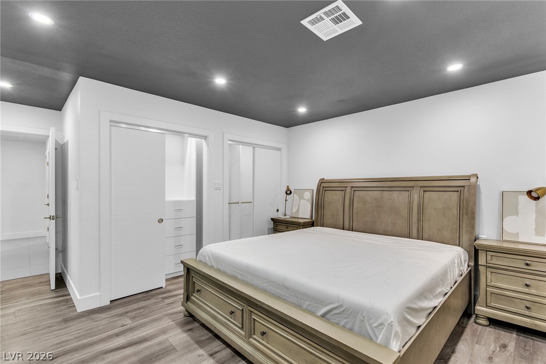
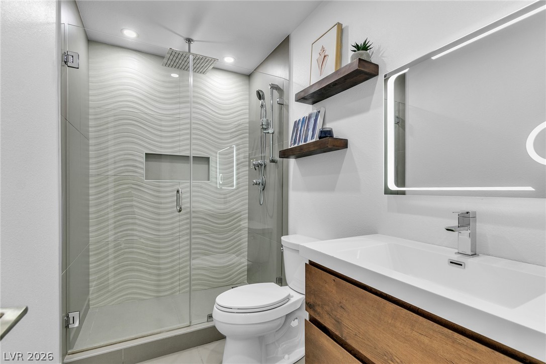
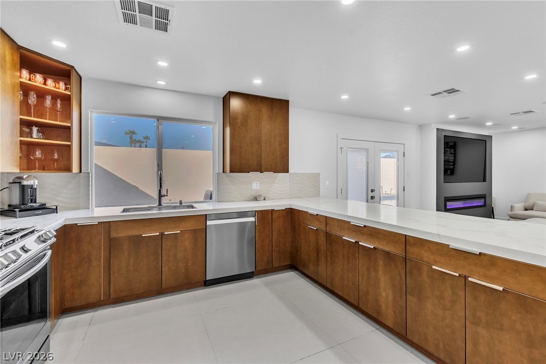
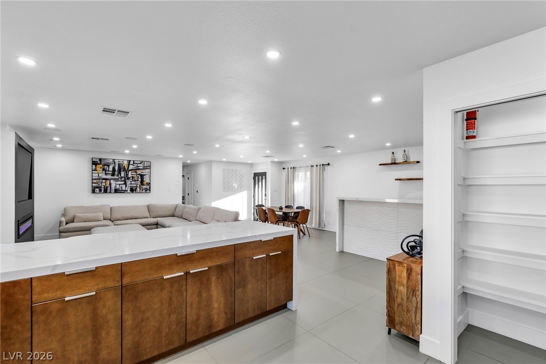
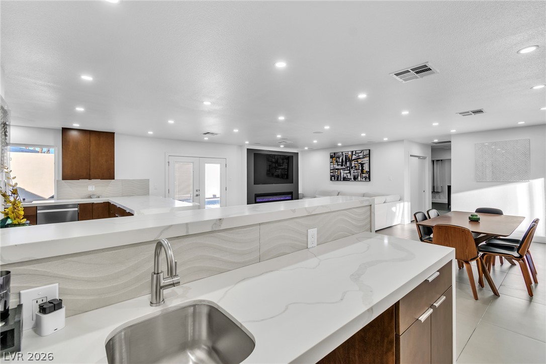
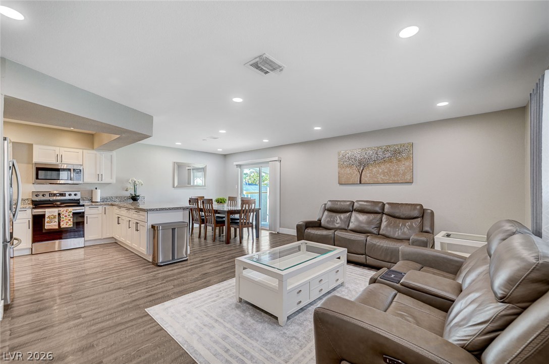
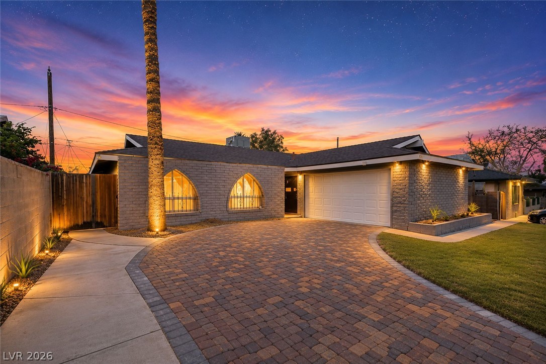
Walk into a home where warm walnut tones meet sleek, modern luxury. This fully renovated mid-century gem pairs iconic character with high-end finishes at every turn, all wrapped in an open, light-filled floor plan. The Kitchen: Custom walnut-toned cabinetry, including a glass-front display cabinet, sets a warm, stylish tone. Waterfall-edge quartz countertops with dramatic veining, a sculpted wave-textured tile backsplash, and stainless appliances complete the look. The oversized peninsula seats the whole crew and flows right into the living space. The Custom Bar: A showpiece for entertaining. The waterfall-edge bar features the same textured wave tile, with floating wood shelves above for displaying your favorite spirits and barware. Living & Dining: Large-format porcelain tile runs throughout the open layout, creating a seamless, modern feel. A custom linear fireplace with a media wall anchors the living room, while recessed lighting and French doors to the backyard keep everything bright and connected to the outdoors. Spa-Inspired Bathrooms: Both bathrooms feature high-end custom showers with 3D wave-textured tile, oversized porcelain panels, a built-in niche, a linear drain, and a rain shower head for a true resort experience. Outdoor Living: Step through the French doors to a sparkling pool and a spacious backyard, ideal for entertaining, relaxing, or just soaking up the sunshine. Stylish, turnkey, and designed for the way you live.

Details

MLS #2823610
Listing TypeFor Sale
StyleHouse
Sub-TypeResale
StatusPending
Year1968
Days On Site18
Listing Provided ByLIFE Realty District | Edgar Ortega

Features

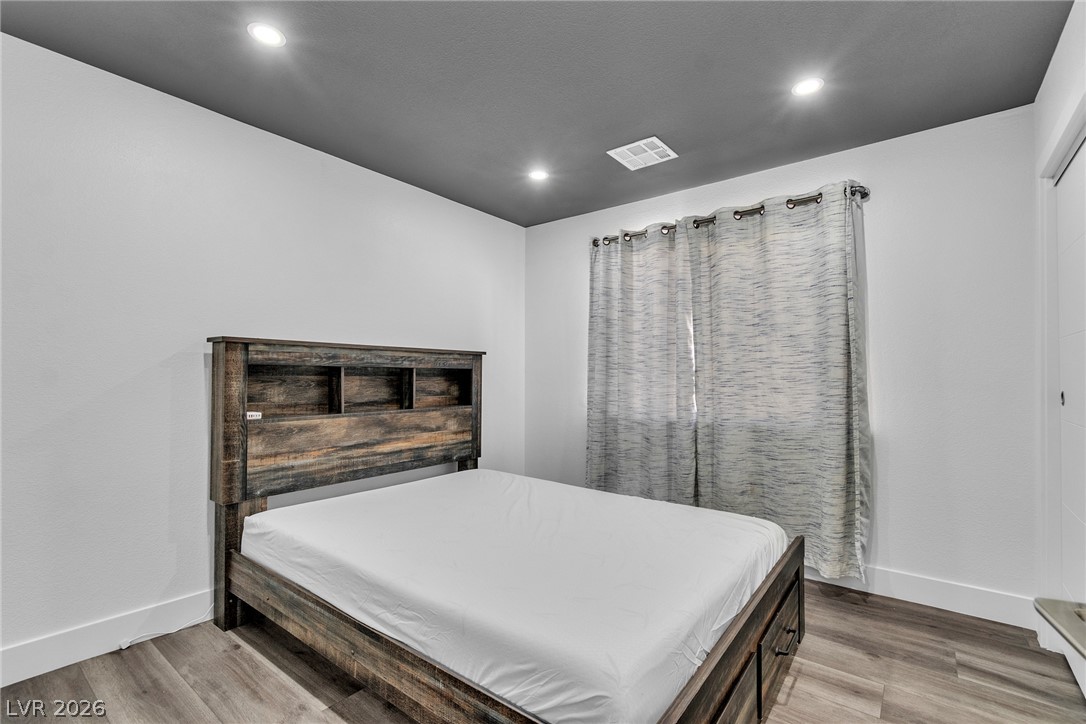
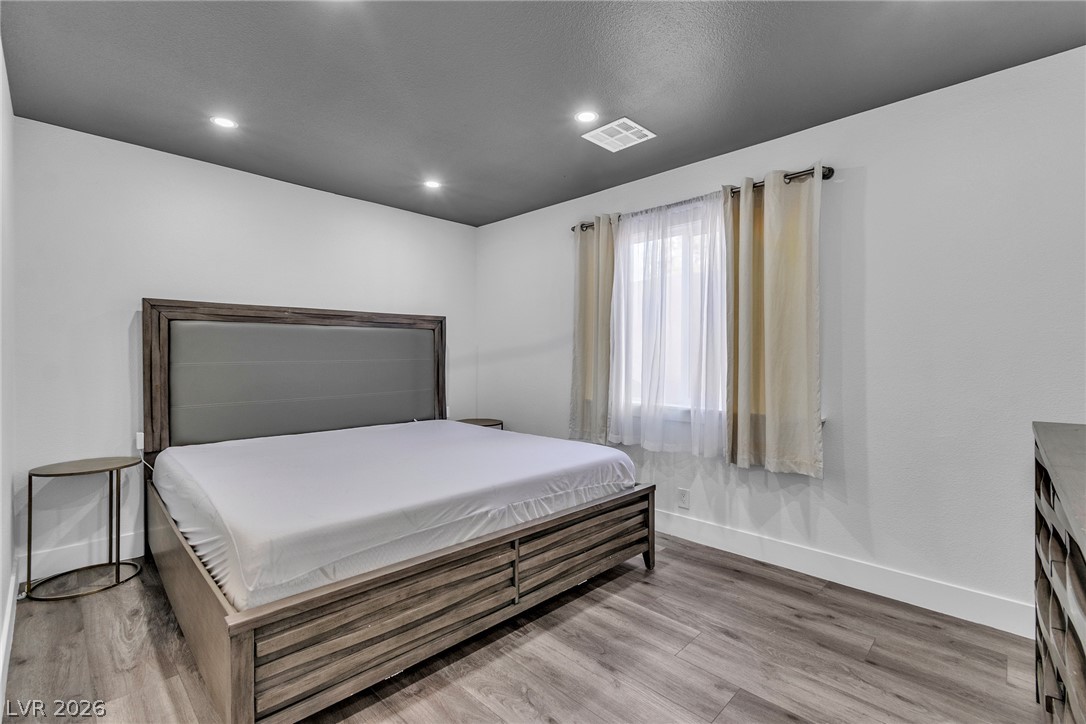
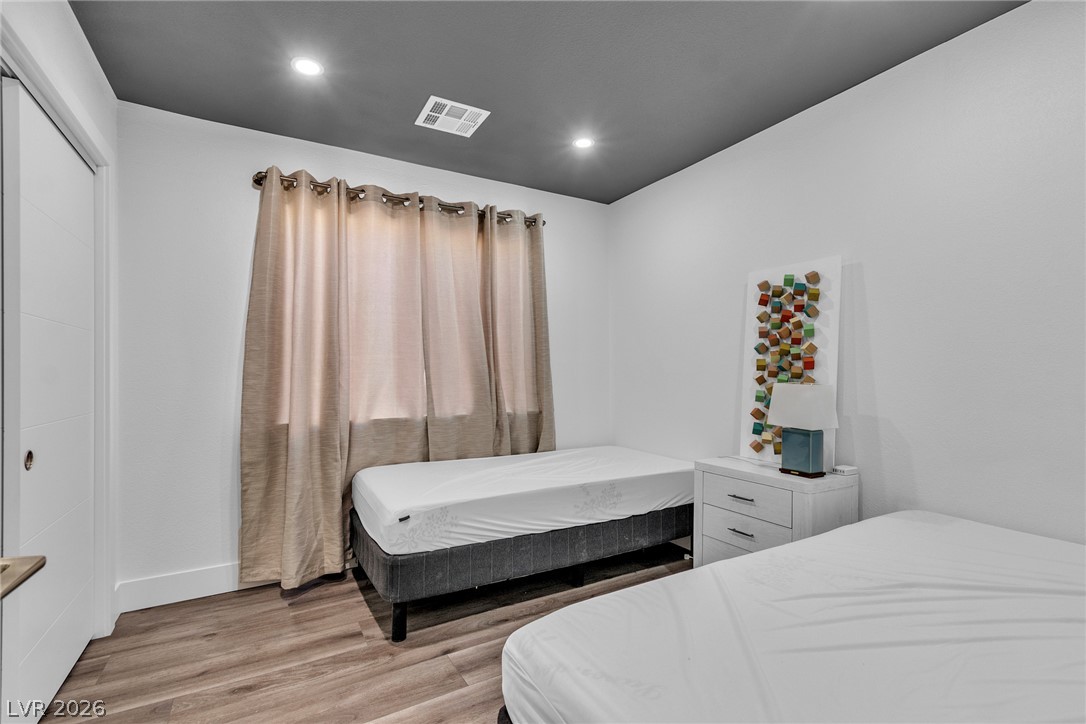
Bed(s)4
Bath(s) 2 Total
SQ Feet1,716
Garage2
PoolYes
Story(s)1
ZoningSingle Family
Acreage0.16

Interior

CoolingCentral Air, Electric
HeatingCentral, Gas
Heating Yes / NoYes
Cooling Yes / NoYes
Interior FeaturesPrimary Downstairs
Window FeaturesDouble Pane Windows
FurnishedUnfurnished
AppliancesBuilt In Gas Oven, Dryer, Disposal, Microwave, Refrigerator, Washer
Fireplaces Total1
Fireplace Yes / NoYes

Exterior

Exterior FeaturesCourtyard, Private Yard
RoofComposition, Shingle
Construction MaterialsDrywall
Lot FeaturesDesert Landscaping, Landscaped, Less Than Quarter Acre
FencingBlock, Back Yard, Stucco Wall

Parking

Attached Garage Yes / NoYes
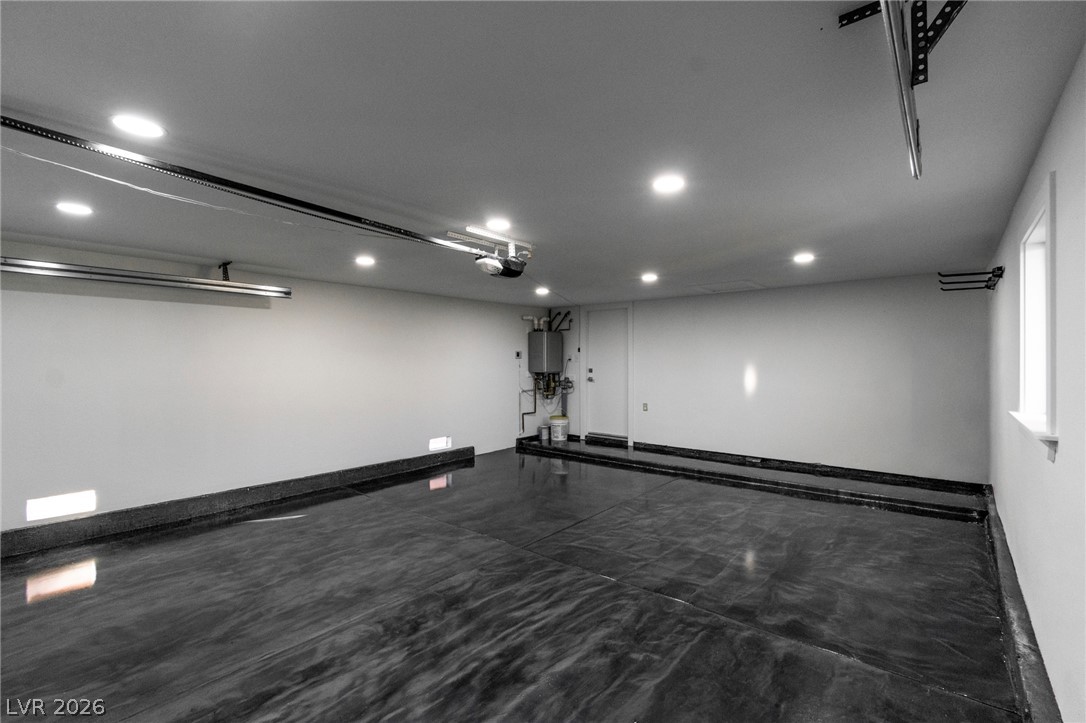
Parking FeaturesAttached, Epoxy Flooring, Garage, Inside Entrance, Private, Rv Potential, Rv Access Parking
Garage Yes / NoYes

Utilities

UtilitiesAbove Ground Utilities, Underground Utilities
ElectricPhotovoltaics None
SewerPublic Sewer

Taxes

Tax Annual Amount889

Location

Senior Community Yes / NoNo

Area Information

StateNV
CountyClark
CityLas Vegas
Zip Code89121
Community NamePlata Del Sol Sub Tr #1
School DistrictChaparral
Elementary SchoolFerron
High SchoolChaparral
Sourced by Back At You

Request a showing

Request a showing

Contact


Additional Information


Showing Information


Submit Form

Required Field
By submitting, you agree to receive promotional texts and/or calls from Coldwell Banker Premier Realty at the number provided. Message/data rates may apply. Consent is not a condition of purchase, and you can opt out anytime by replying STOP.
The data relating to real estate for sale on this web site comes from the Las Vegas REALTORS® MLS. Information deemed reliable but not guaranteed. COPYRIGHT 2022 OF LAS VEGAS REALTORS® MLS. ALL RIGHTS RESERVED.

Contact

Learn More About This Property

StateNV
CountyClark
CityLas Vegas
Zip Code89121
Community NamePlata Del Sol Sub Tr #1
School DistrictChaparral
Elementary SchoolFerron
High SchoolChaparral
Sourced by Back At You
Nearby Listings (Within 1/2 mile)
Price: $363K - $606K
sqft: 1,000 - 2,000
Listing Updated: October 19, 2026 at 1:06:14 PM PDT