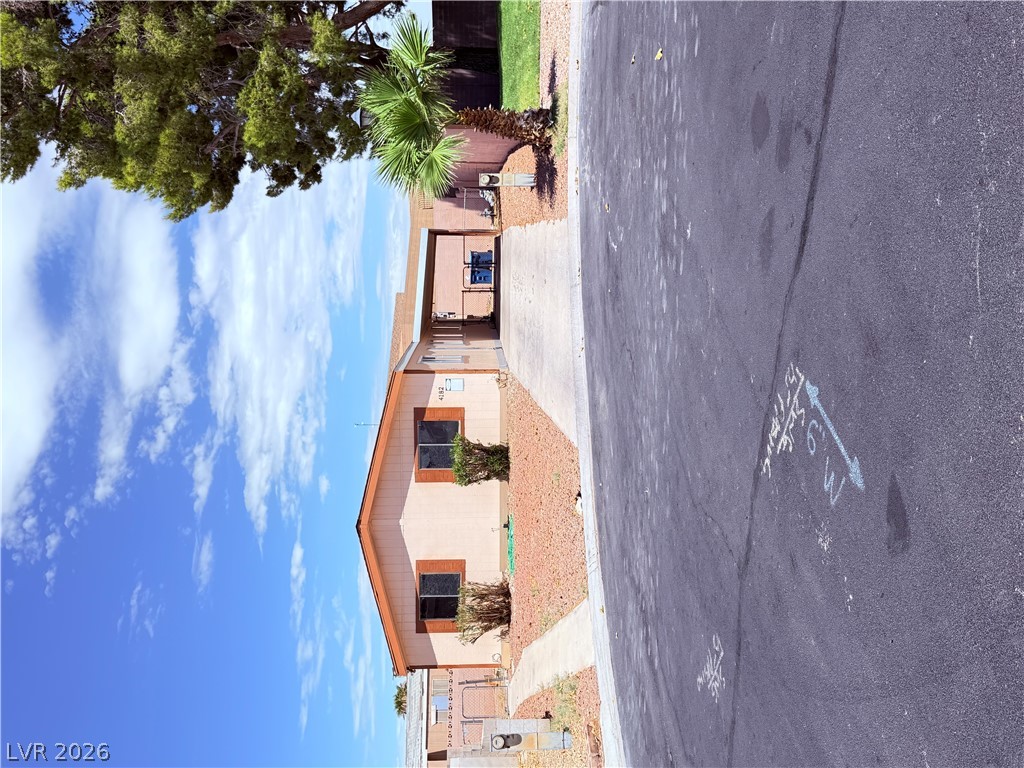
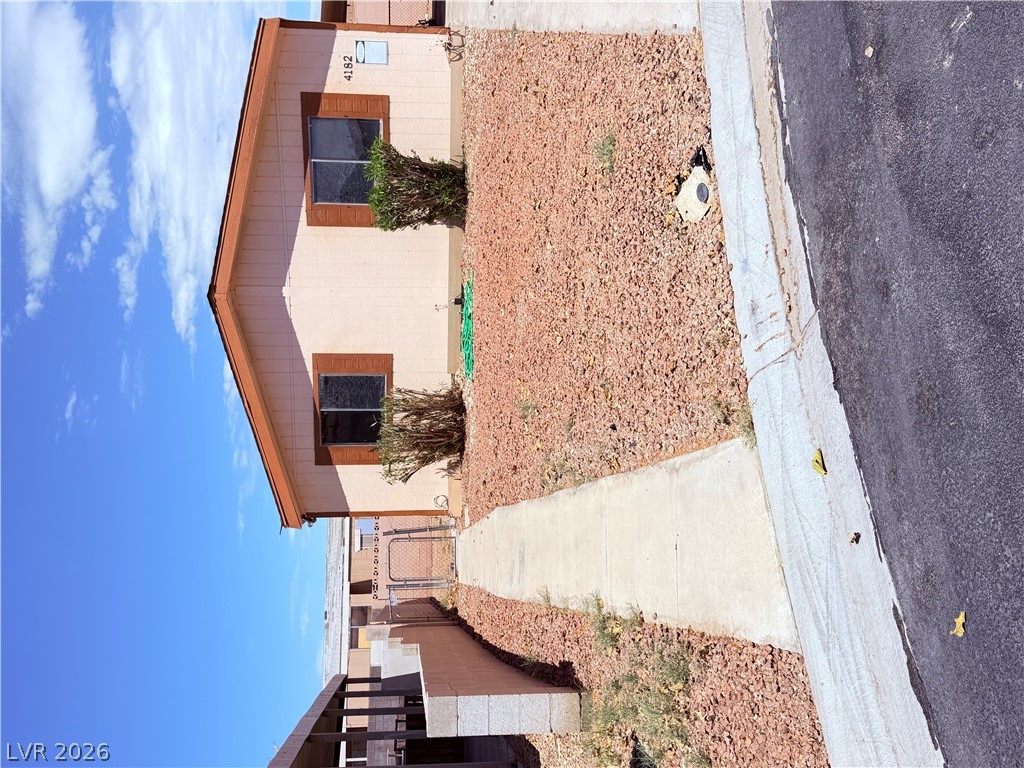
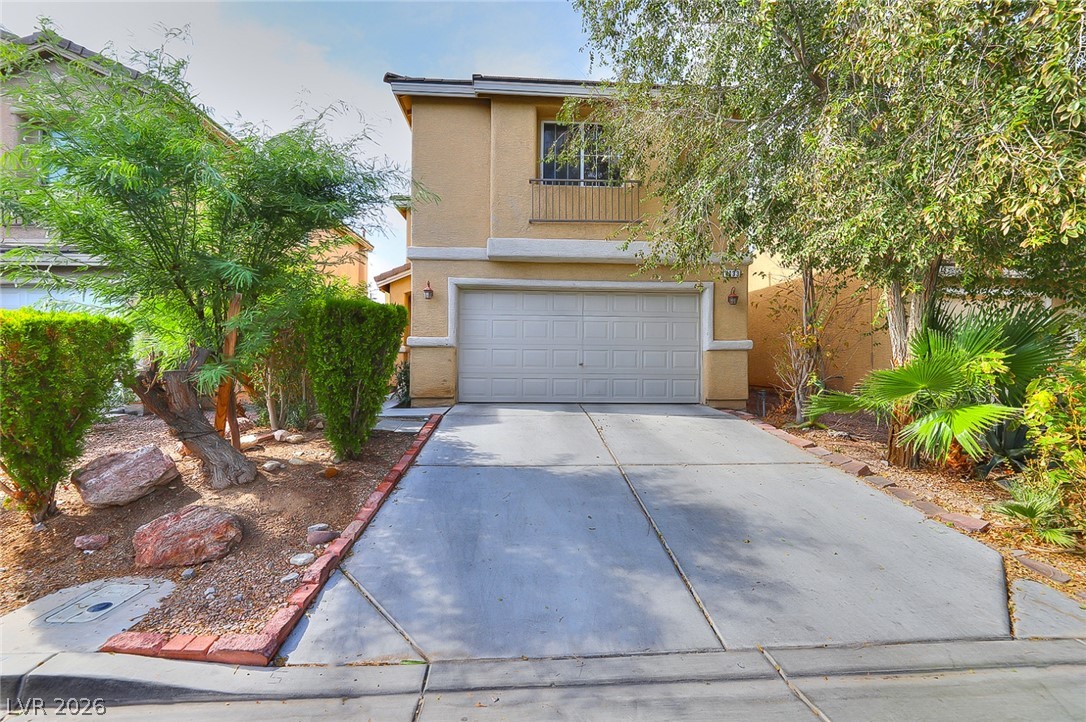
An inviting exterior view showcases a well-maintained residence set against a vibrant blue sky.
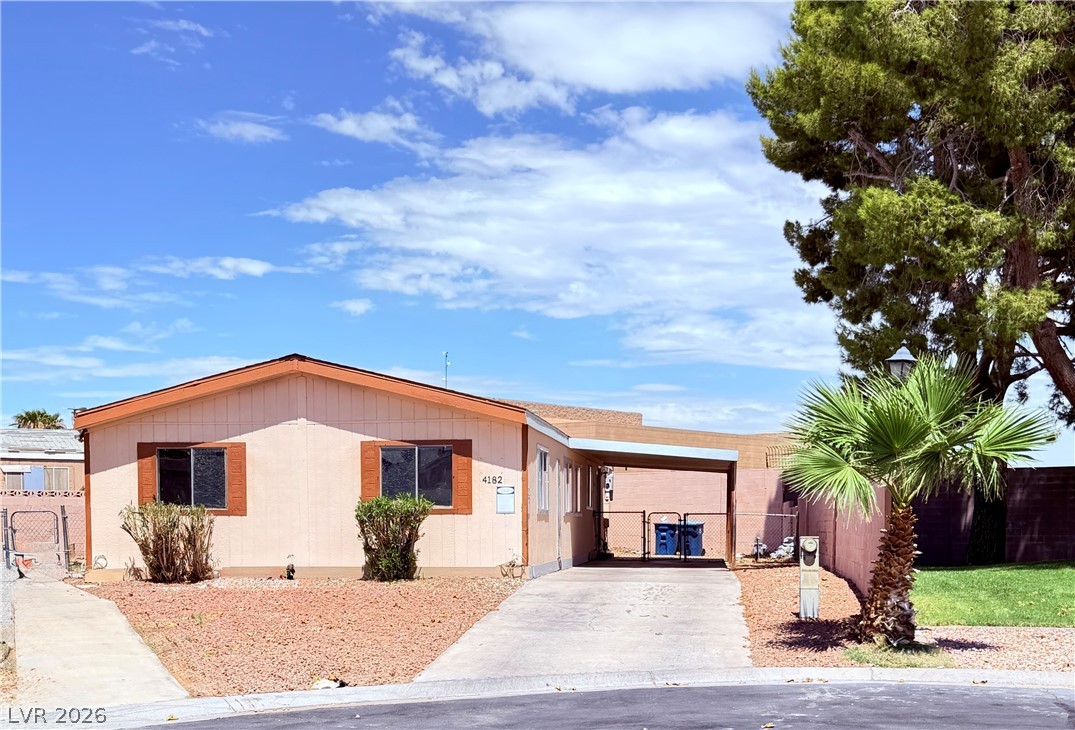
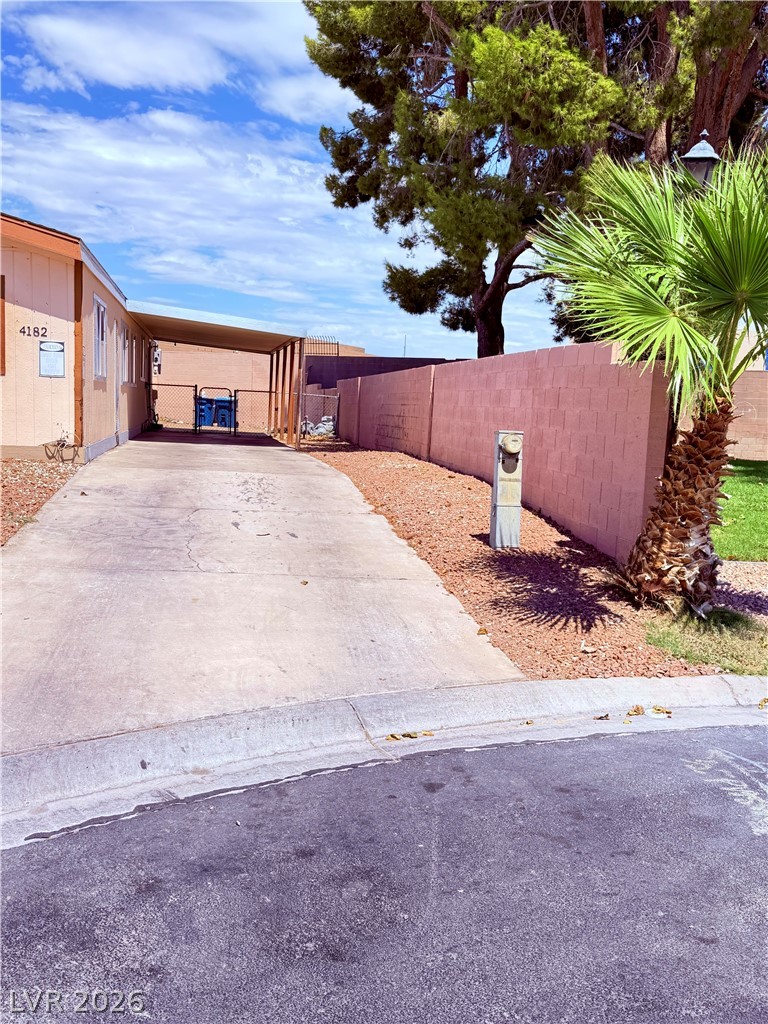
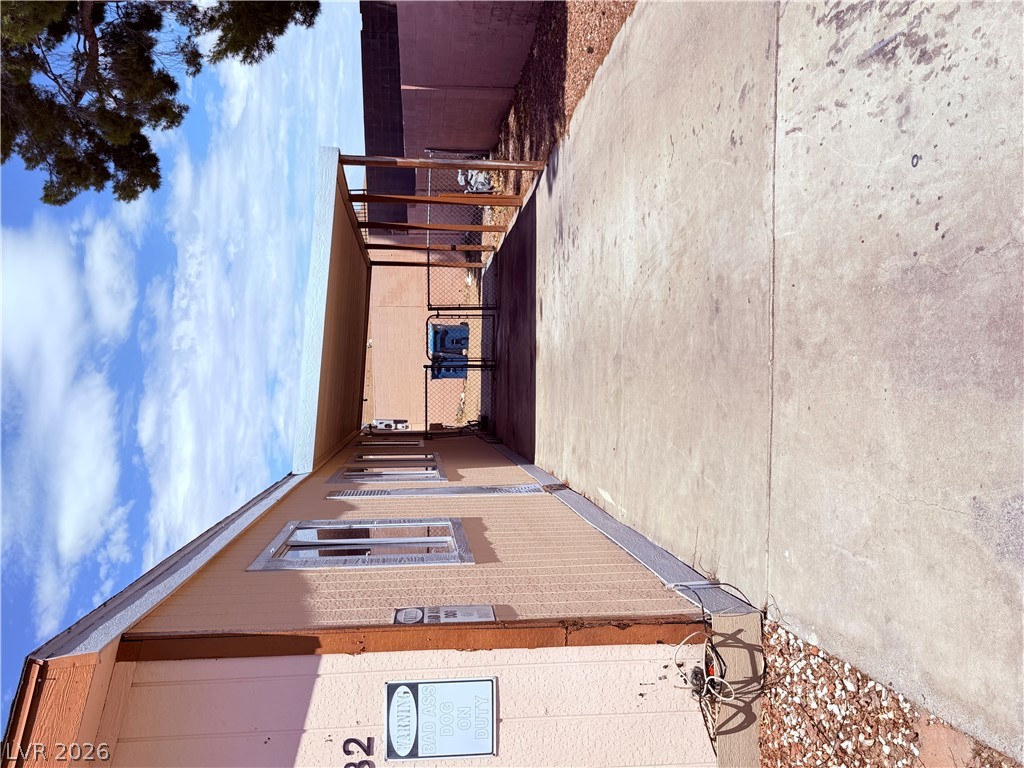
An inviting single-story exterior features a long concrete driveway beneath a sheltered carport.
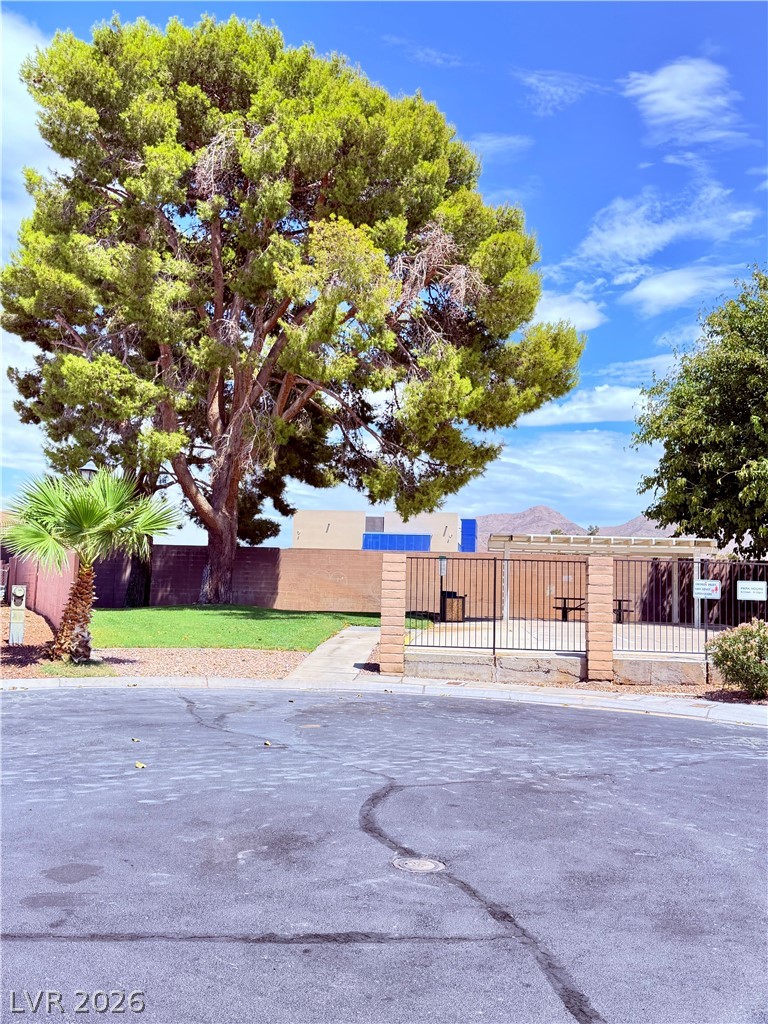
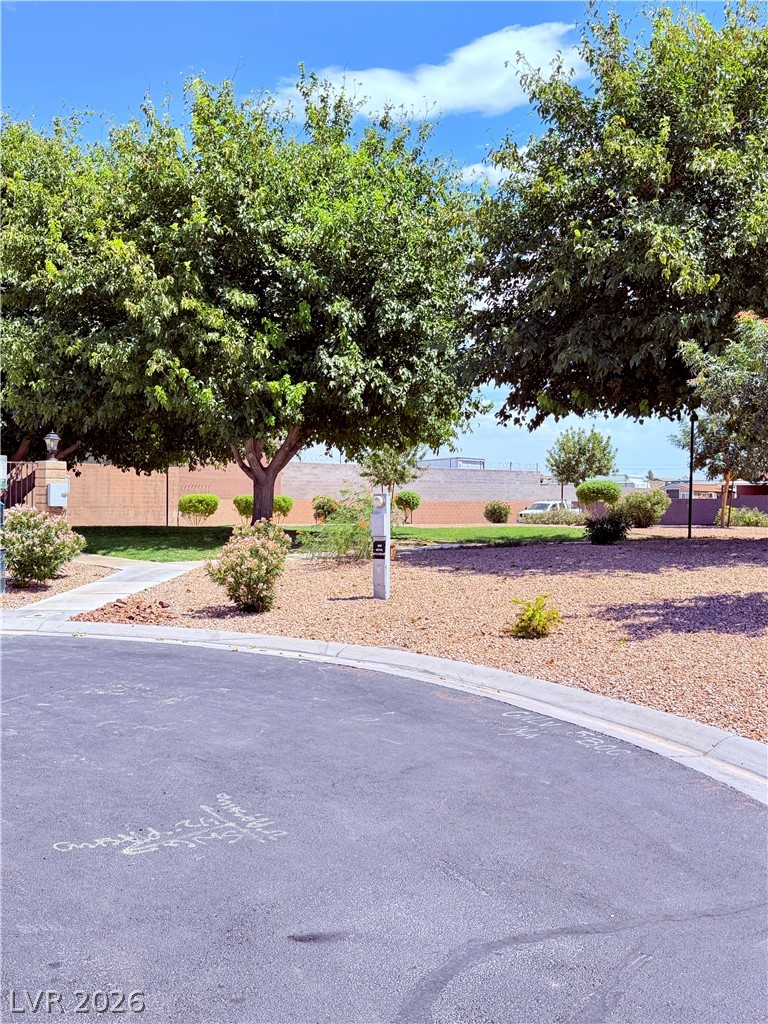
Mature trees shade a quiet community courtyard featuring a secure gated terrace and mountain vistas.
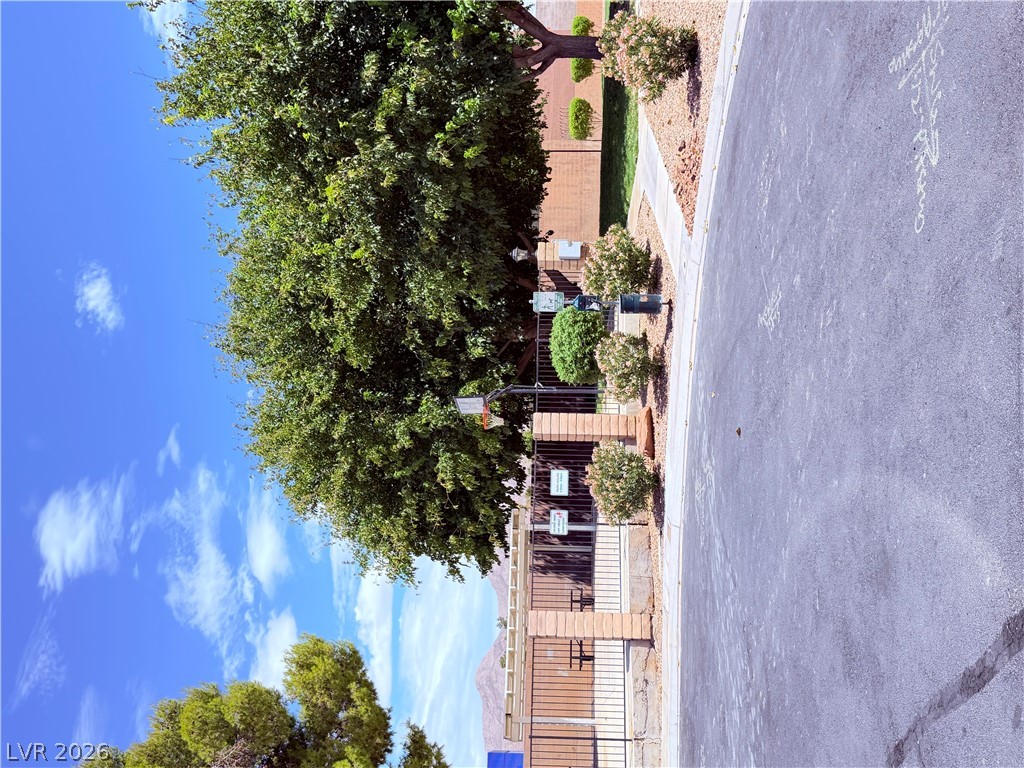
An asphalt driveway borders a fenced area featuring mature trees and a basketball hoop.
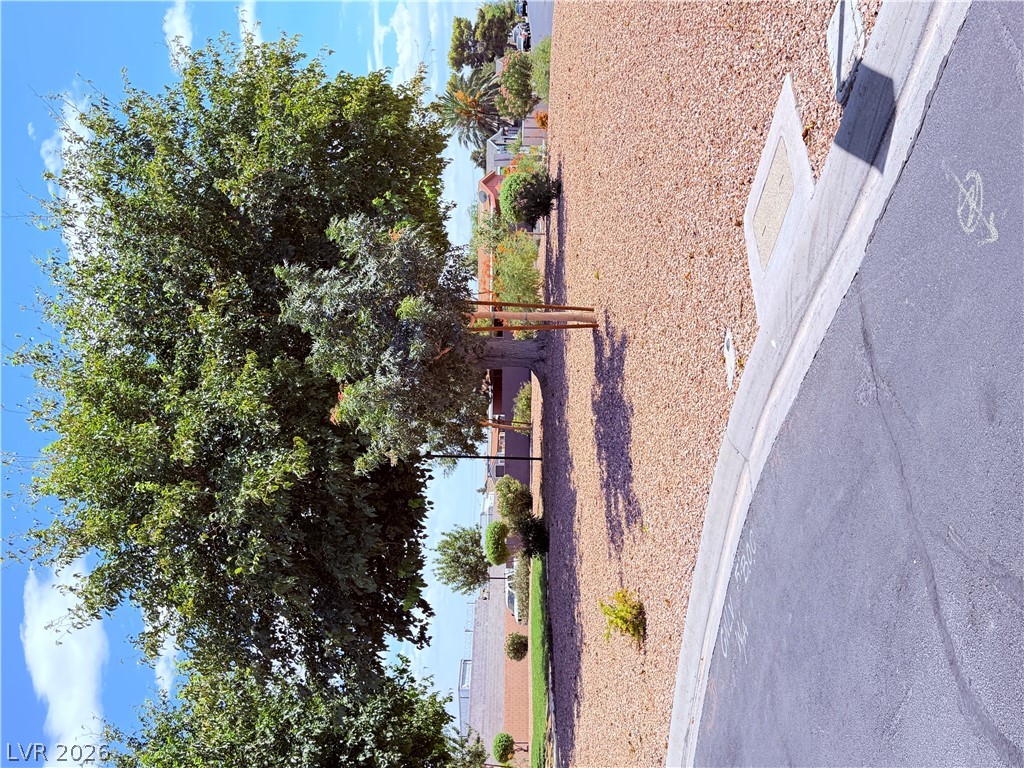
Mature shade trees flank a paved entry lane leading toward the property boundary.
Mature trees and low-maintenance desert landscaping border the paved street side.
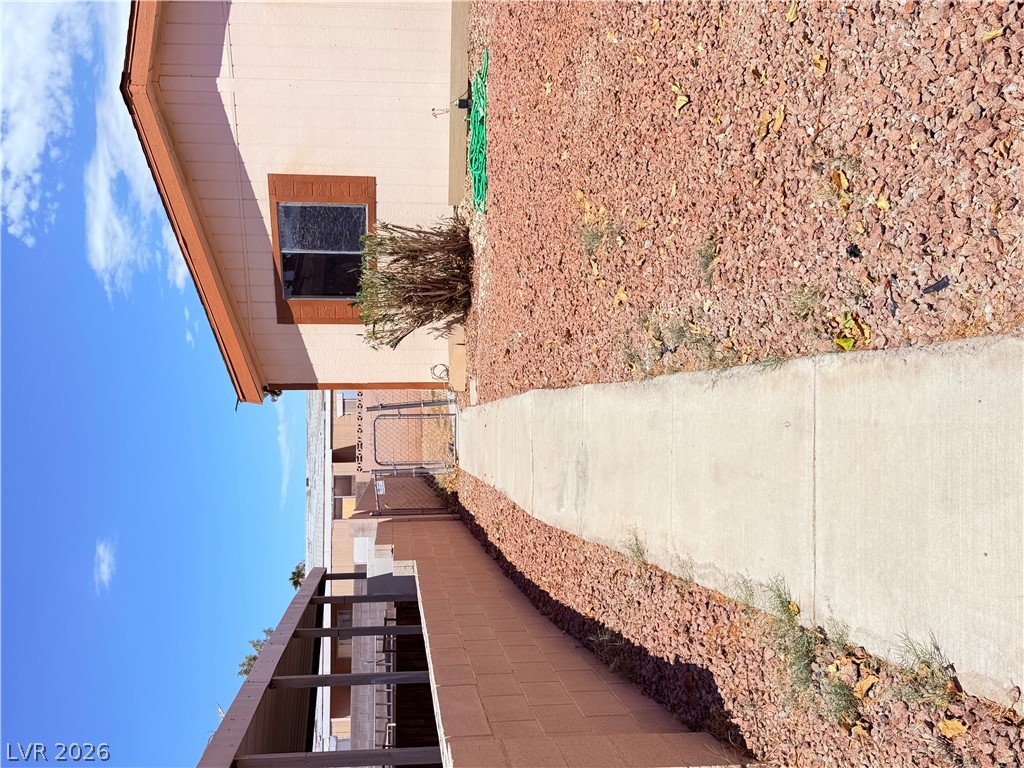
Low-maintenance landscaping and a concrete pathway lead past the exterior structure.
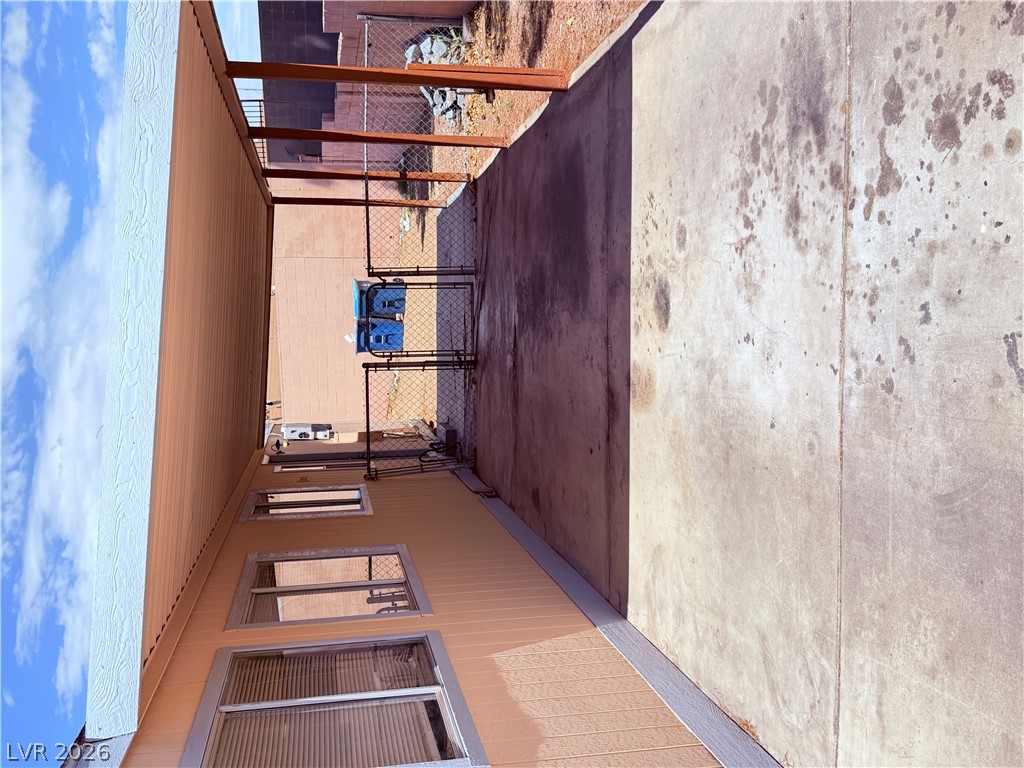
A long concrete driveway leads under a covered carport alongside a secure privacy wall.
An covered carport structure provides sheltered vehicle parking alongside the home.
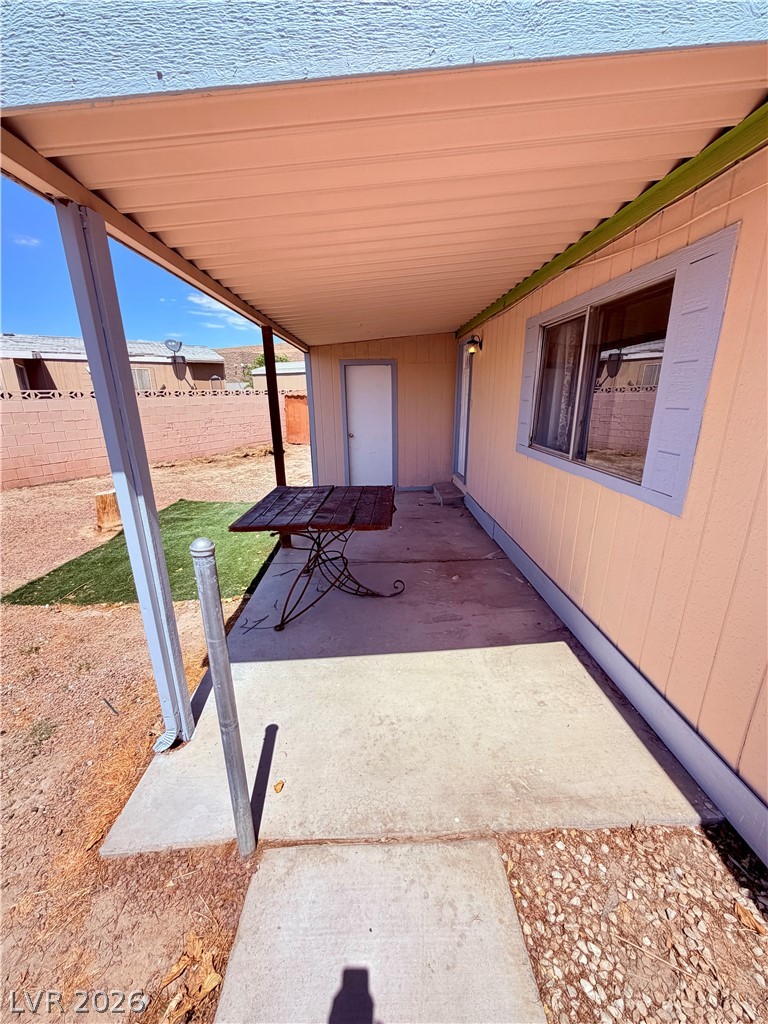
A deep covered patio with concrete flooring provides shelter alongside the home.
A stone water feature sits nestled against a sturdy block perimeter wall.
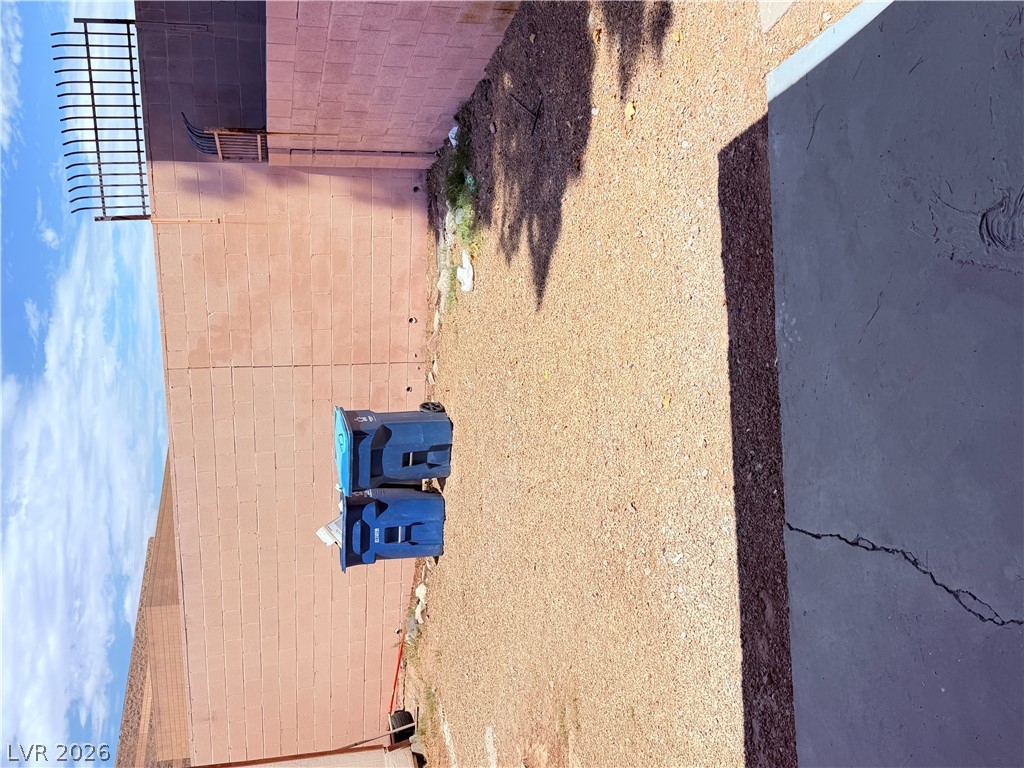
A private outdoor side yard enclosed by tall privacy block walls.
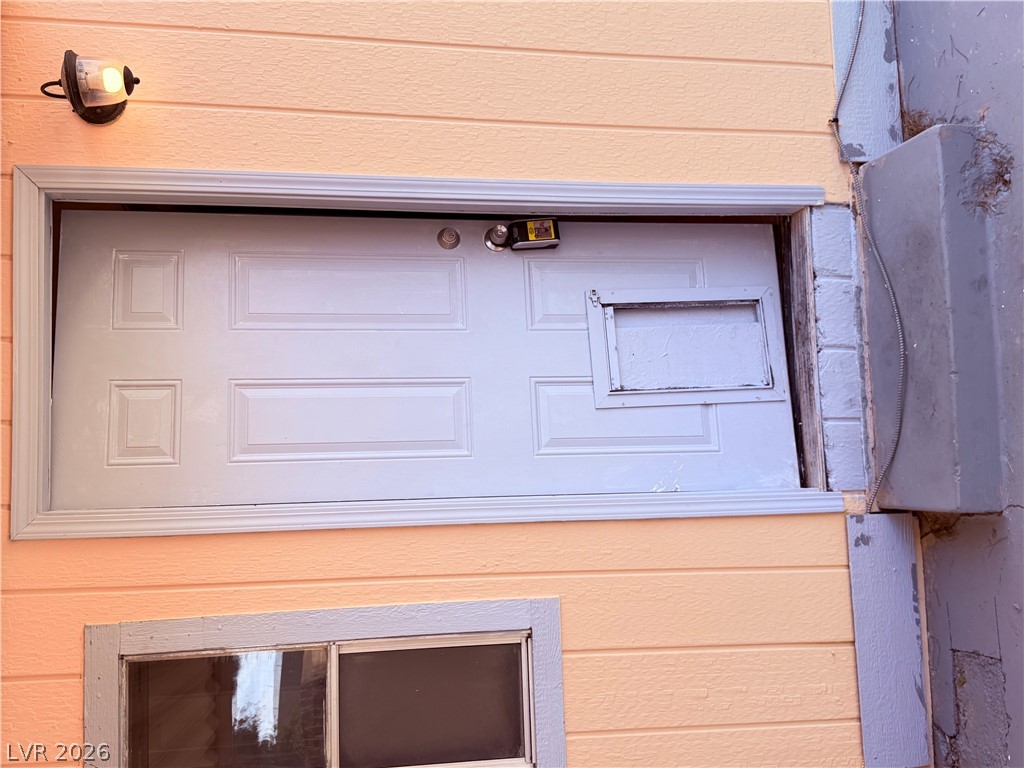
Secure exterior entry features horizontal siding and an overhead wall-mounted light fixture.
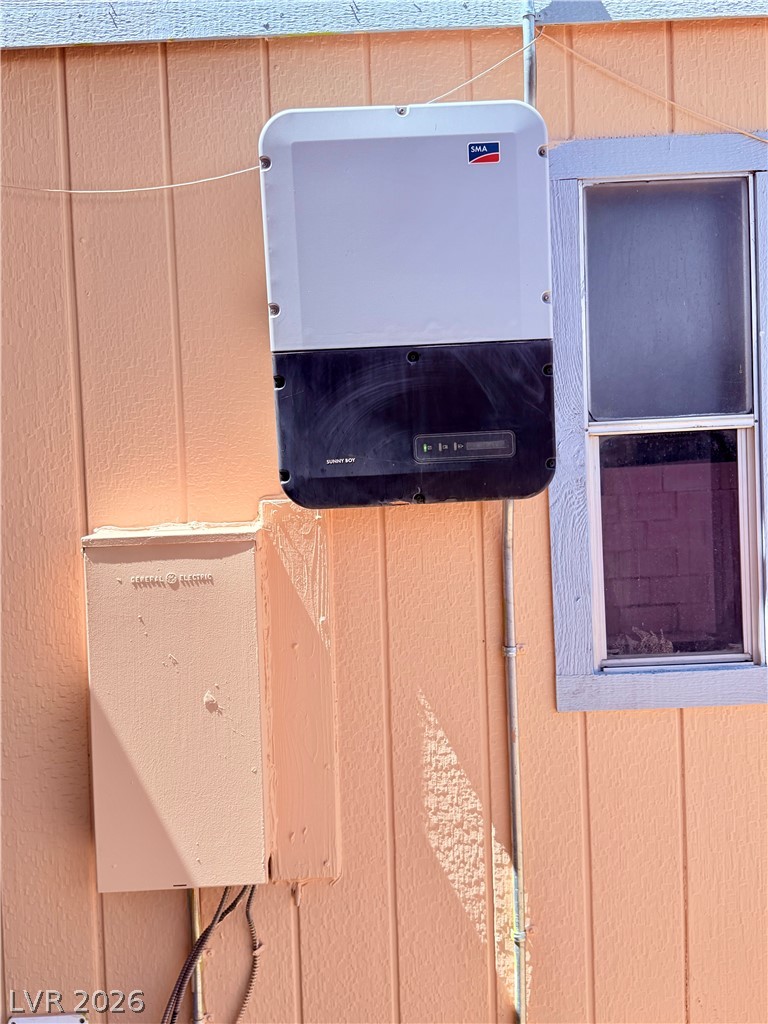
Functional exterior installations with a wall-mounted utility panel and solar inverter system.
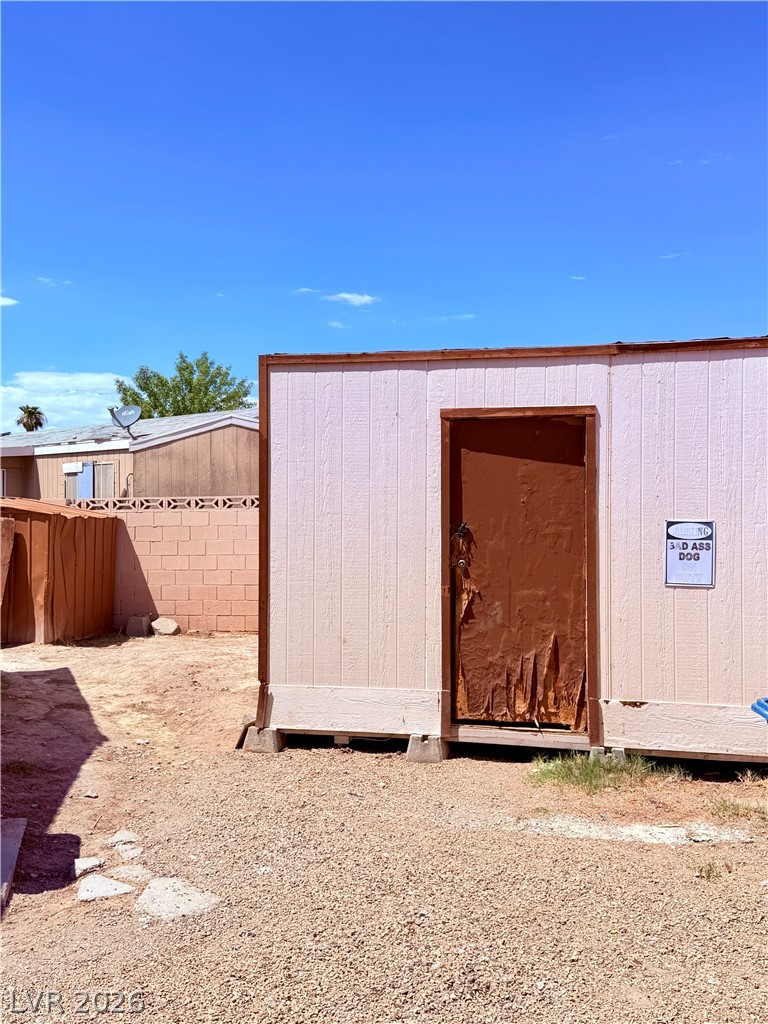
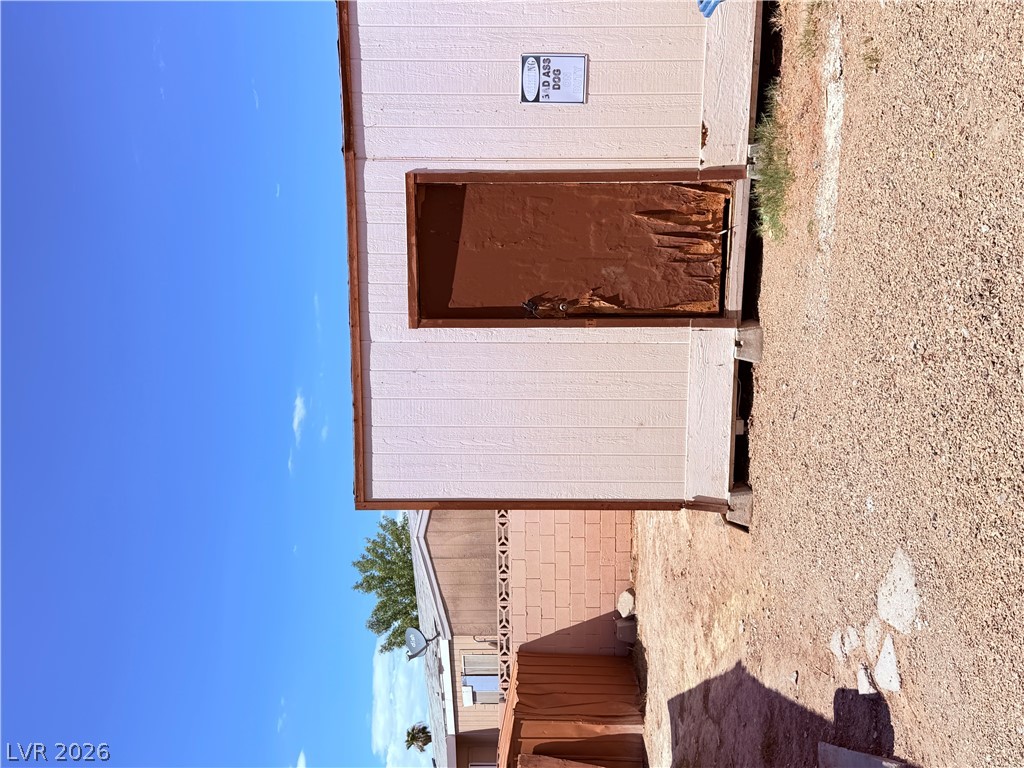
A detached wooden storage shed sits on the dirt lot under clear desert skies.
A detached outdoor structure provides additional storage potential on the property.
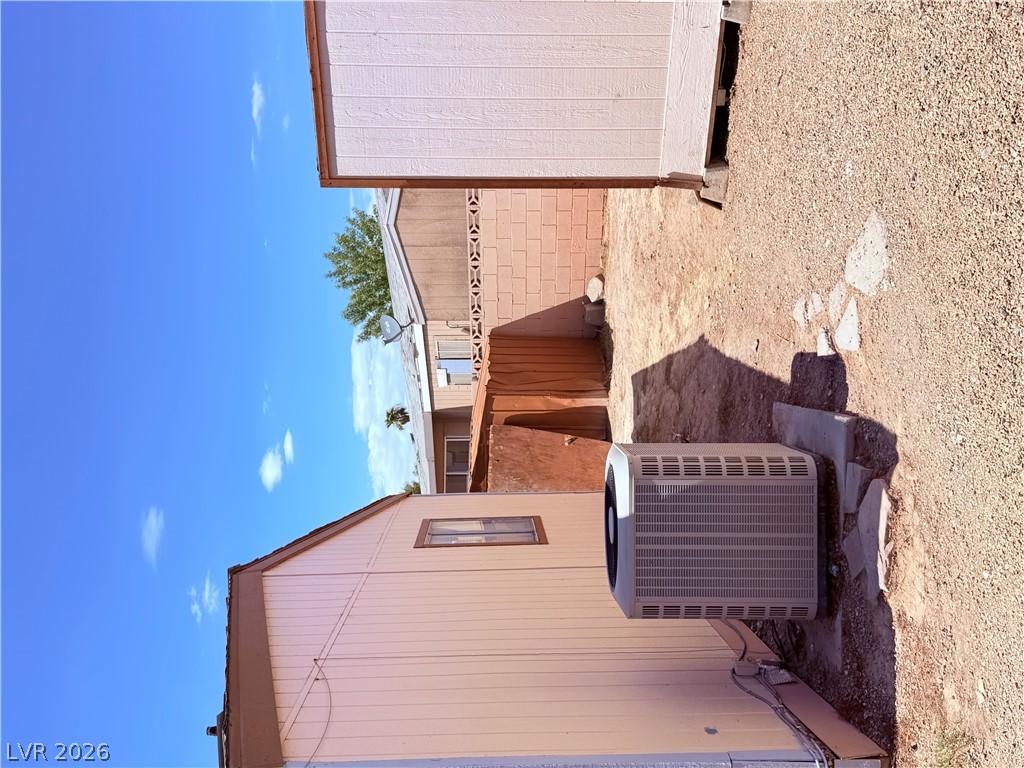
Functional outdoor spaces accommodate auxiliary structures and utilities along the gravel perimeter.
A concrete walkway leads alongside the residence toward a gated side yard with gravel landscaping.
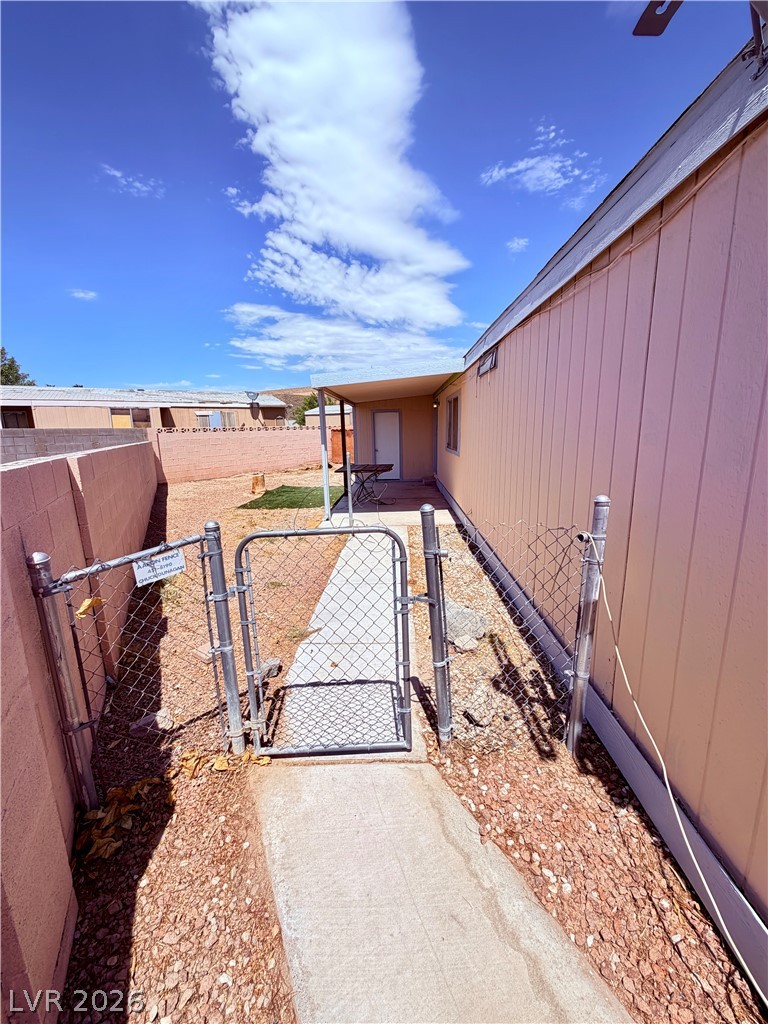
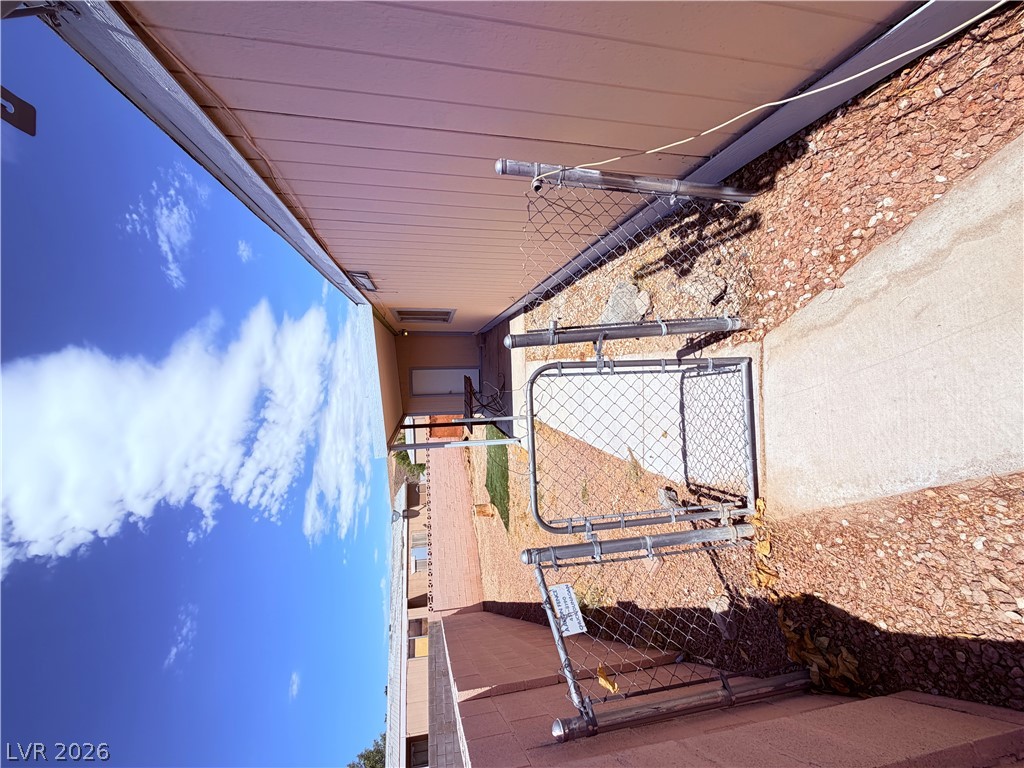
A concrete walkway leads through a metal gate past the side of the home.
A gated side yard path runs alongside the home under clear skies.
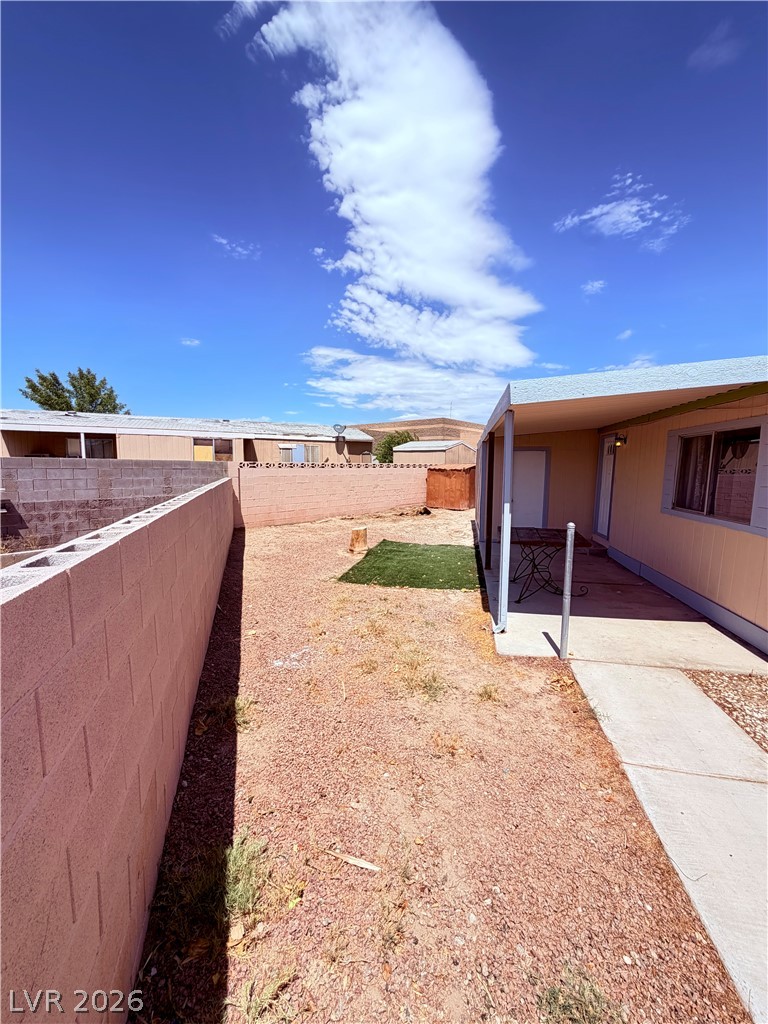
A concrete walkway leads alongside a covered patio area within the fenced back yard.
A covered concrete patio offers an outdoor retreat alongside the home.
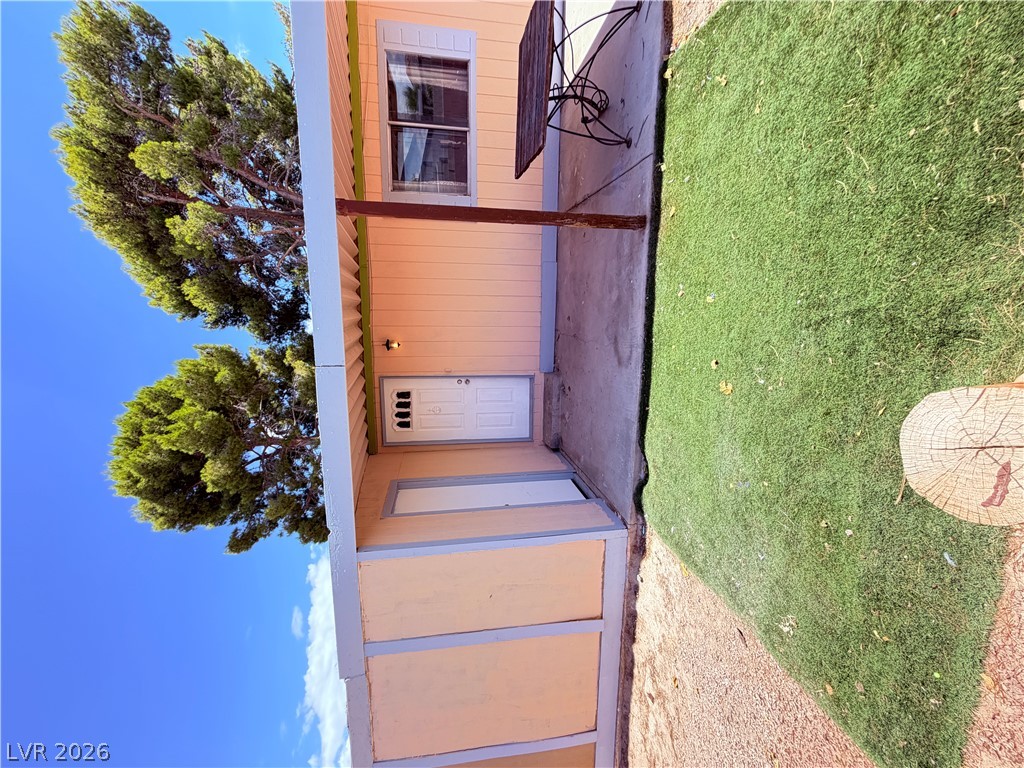
A covered concrete patio area sits alongside a green lawn under clear blue skies.
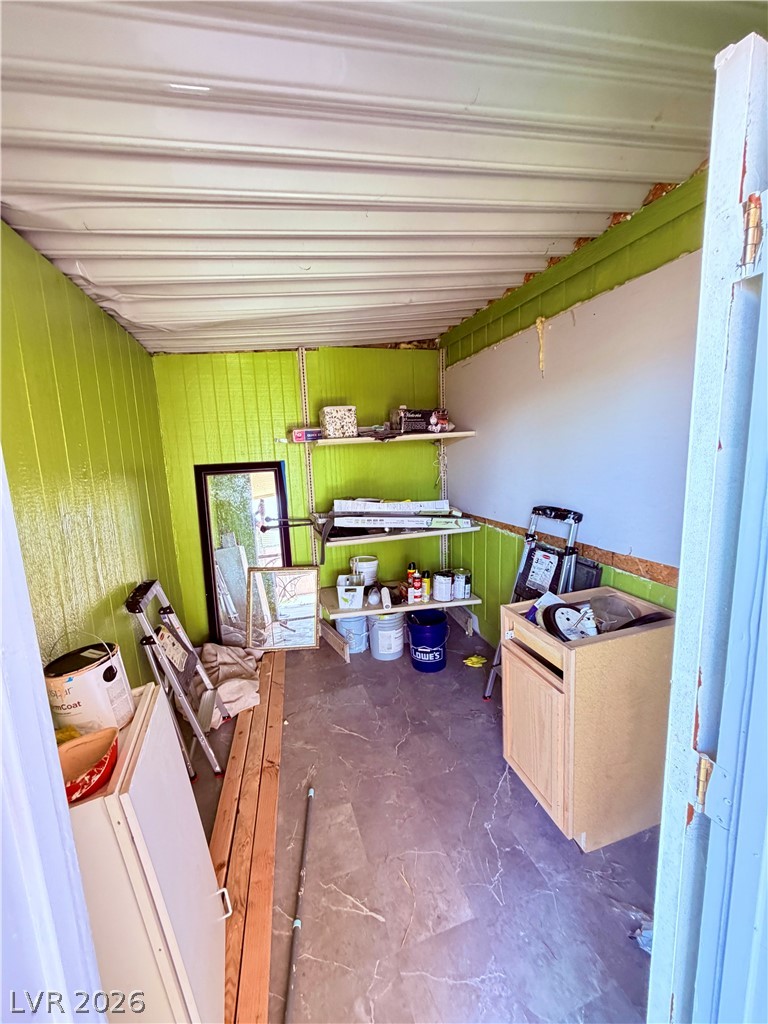
Functional outbuilding provides excellent storage space for tools and projects.
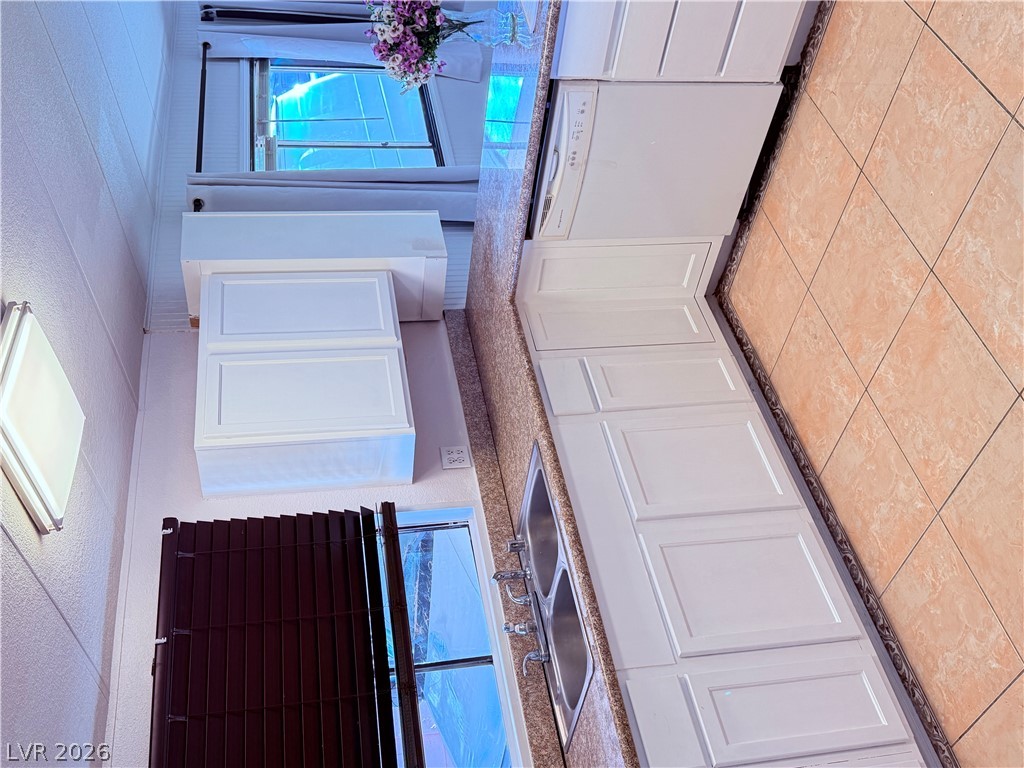
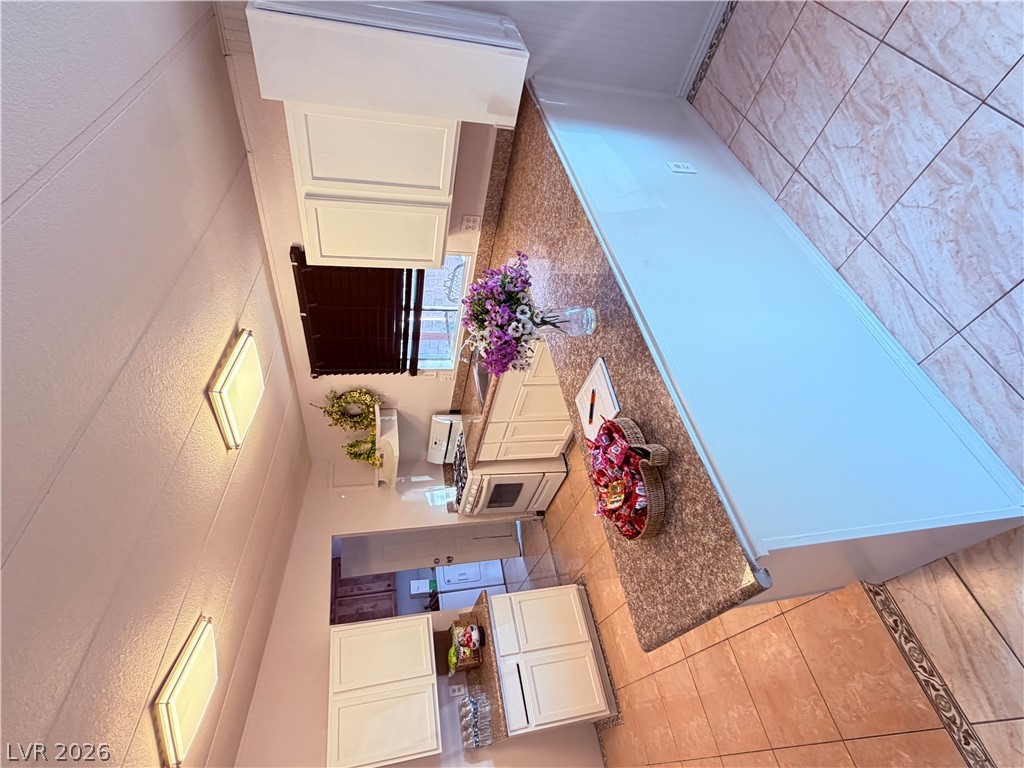
Gleaming stone counters paired with crisp white cabinetry define this functional workspace.
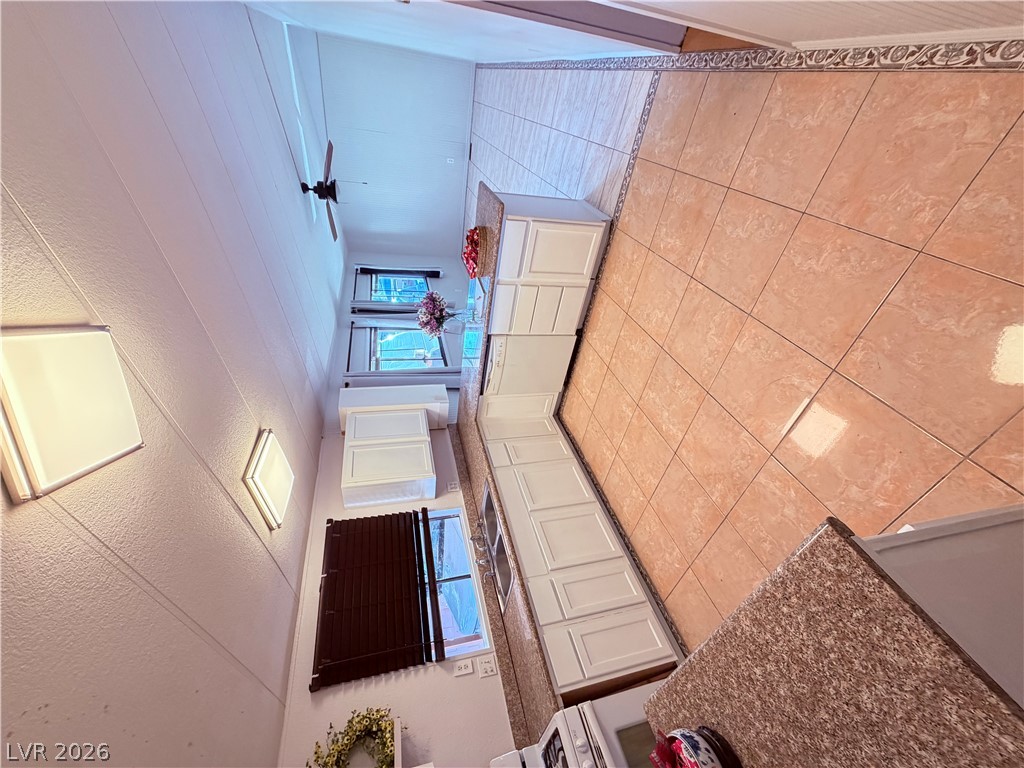
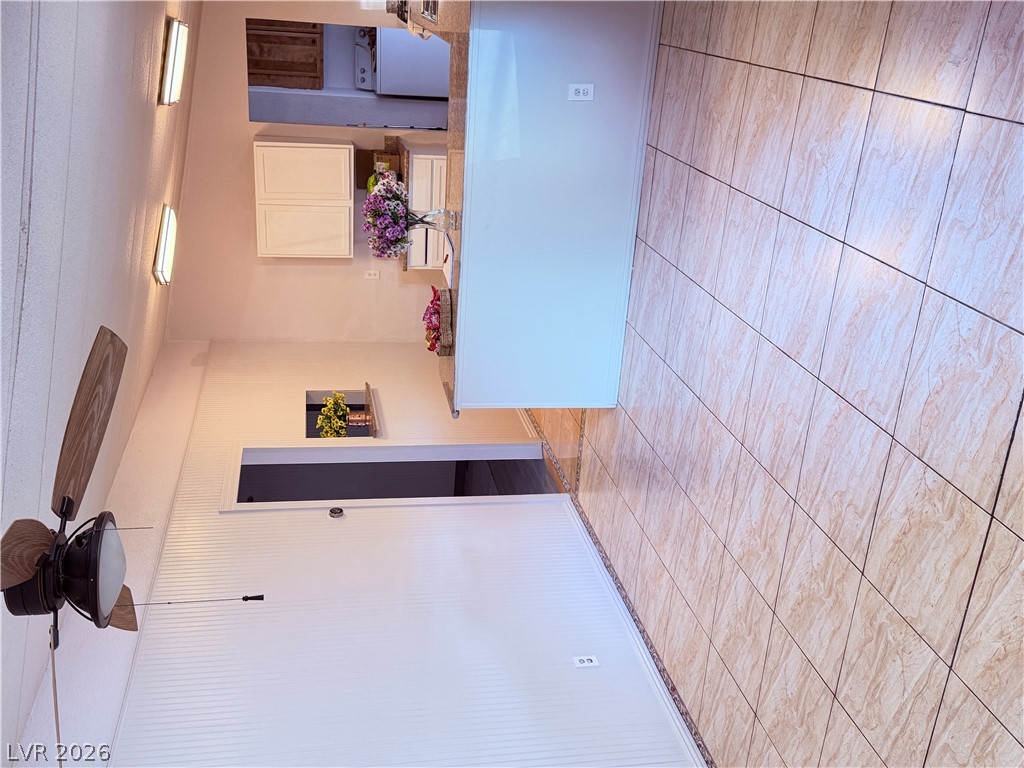
Functional workspace highlights this kitchen setup featuring durable tile flooring and a useful island counter.
Gleaming tile floors anchor this functional kitchen space with abundant cabinetry.
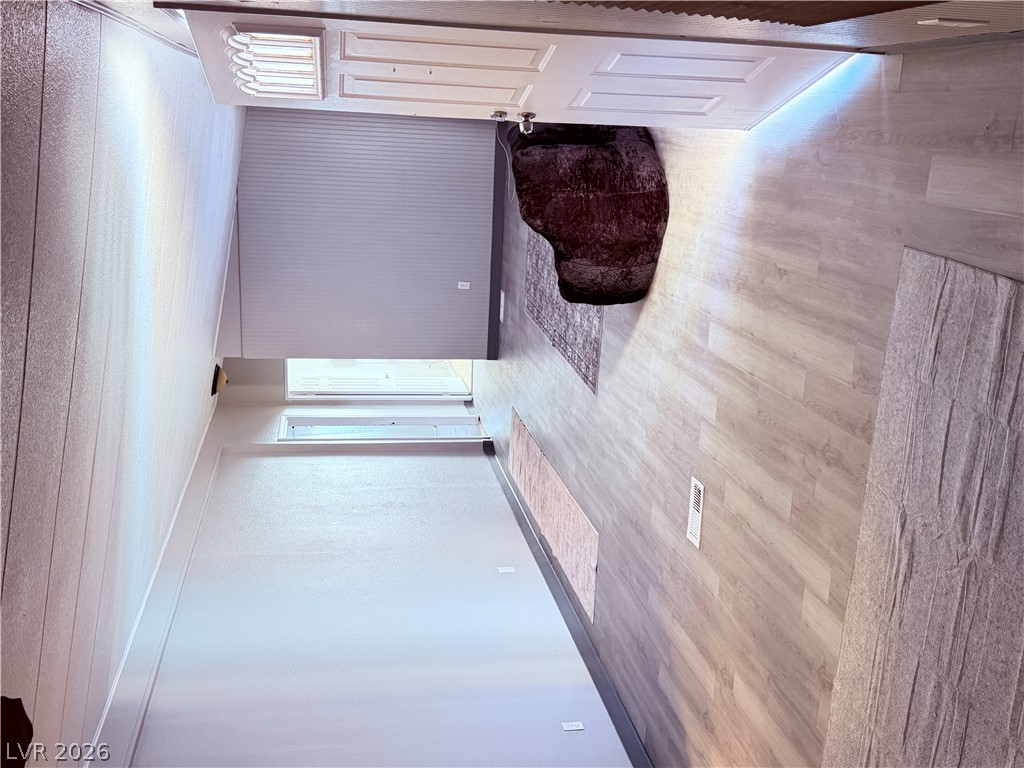
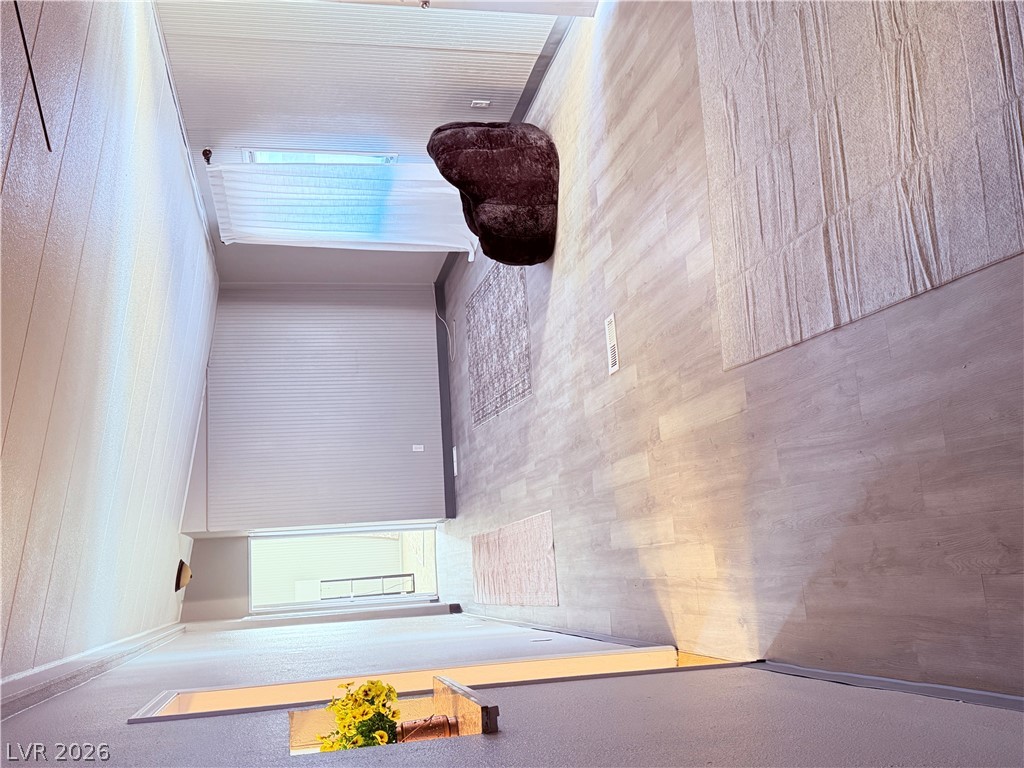
Gleaming wood-look floors anchor this versatile living space filled with soft natural light.
Smooth wood-textured flooring flows through this versatile interior space with clean architectural lines.
An airy living area with tall, vaulted ceilings and soft carpeting underfoot.
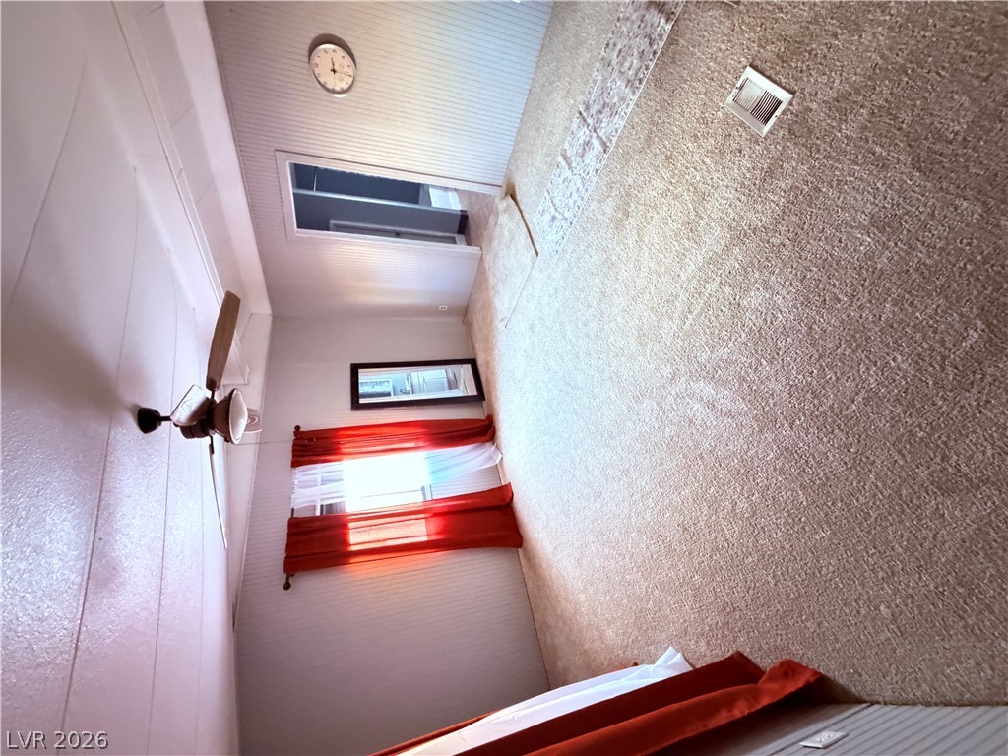
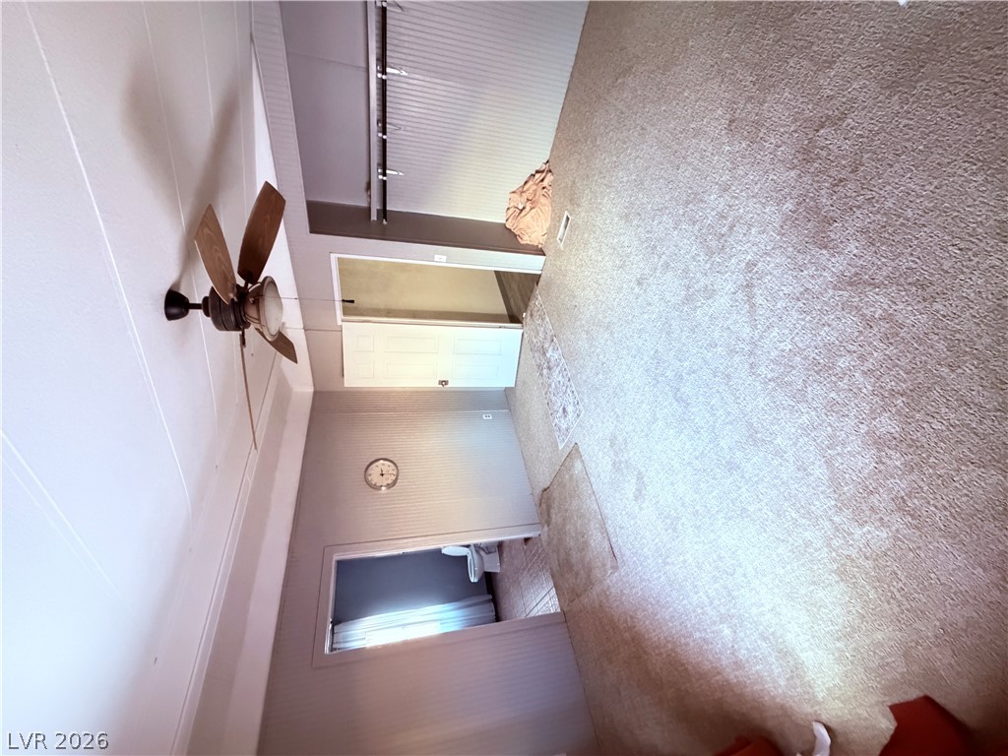
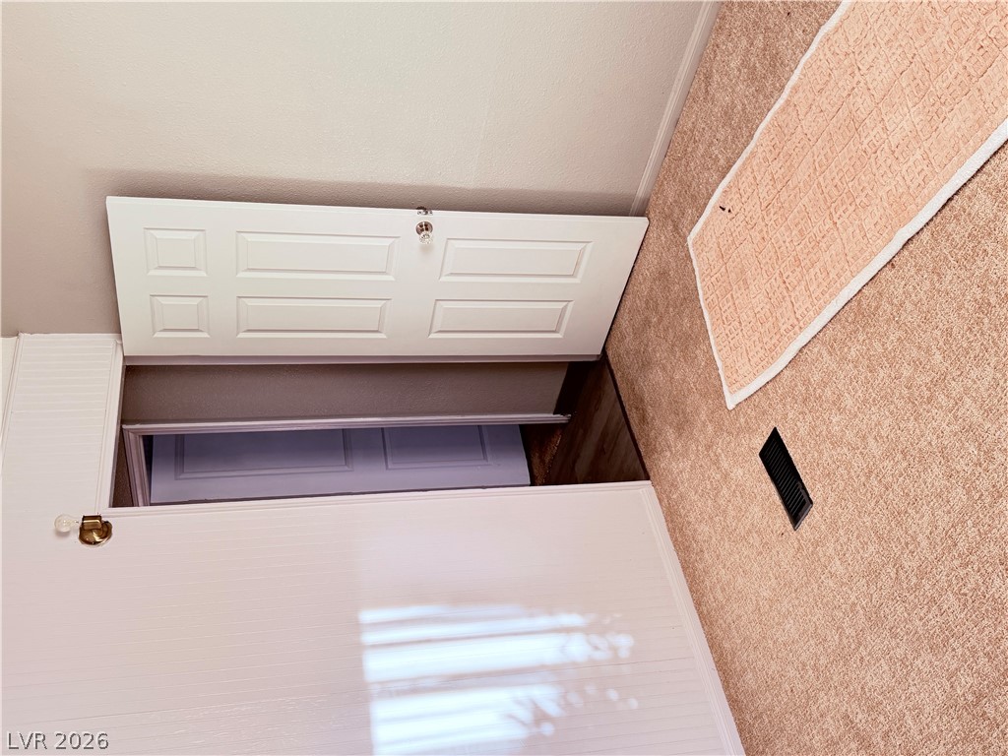
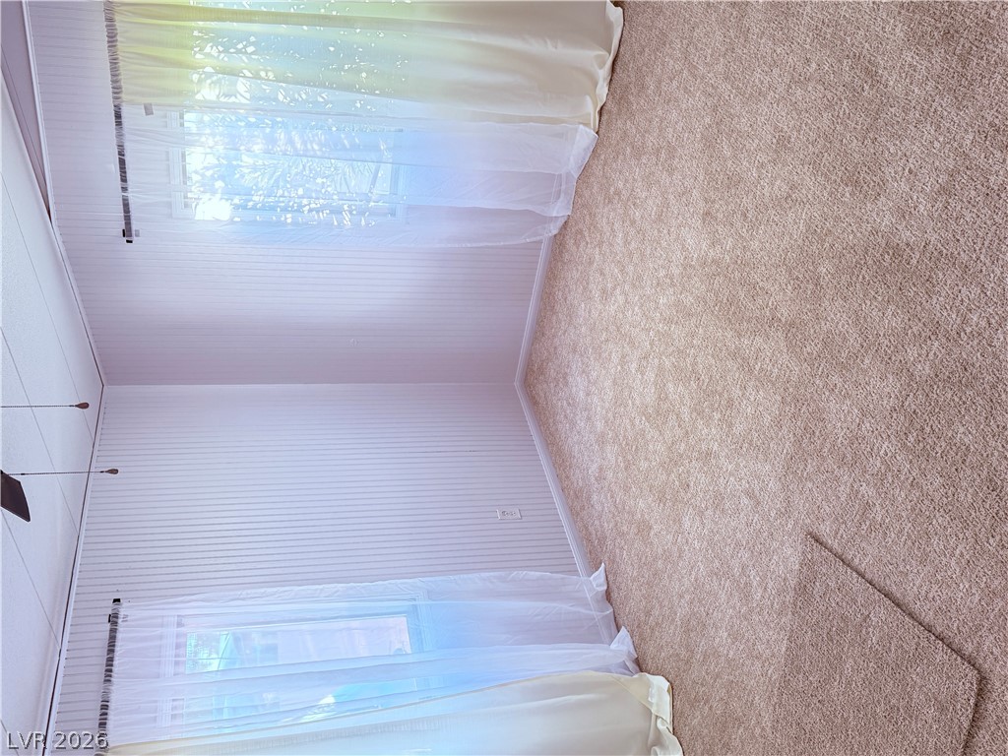
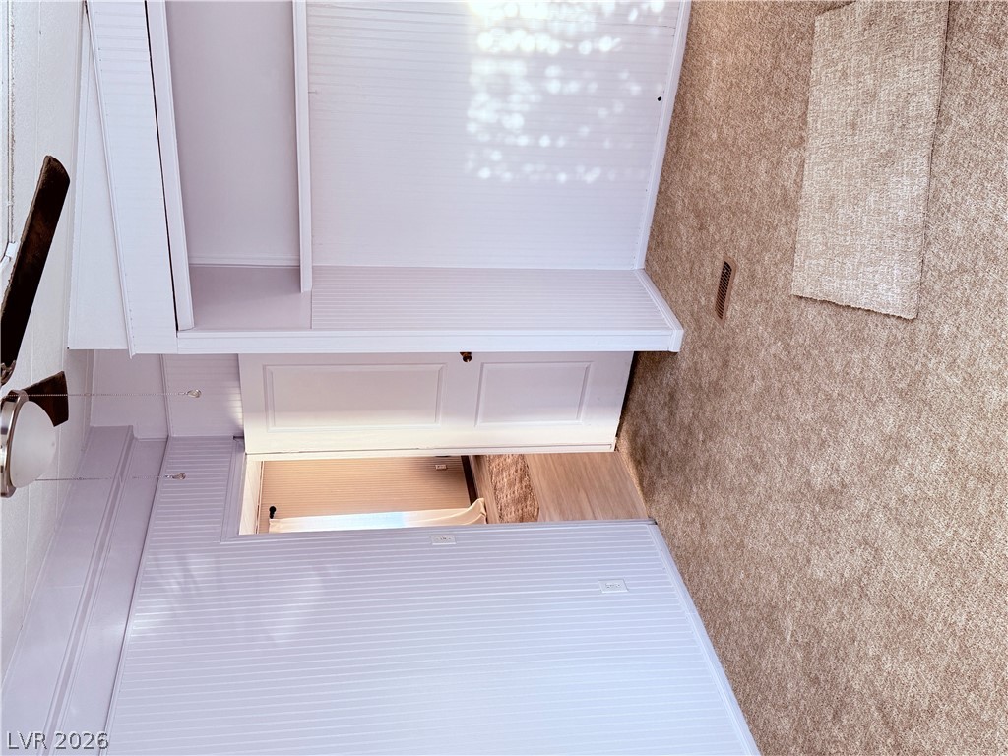
Soft carpeting coordinates with wood paneling in this cozy bedroom offering convenient adjoining bath access.
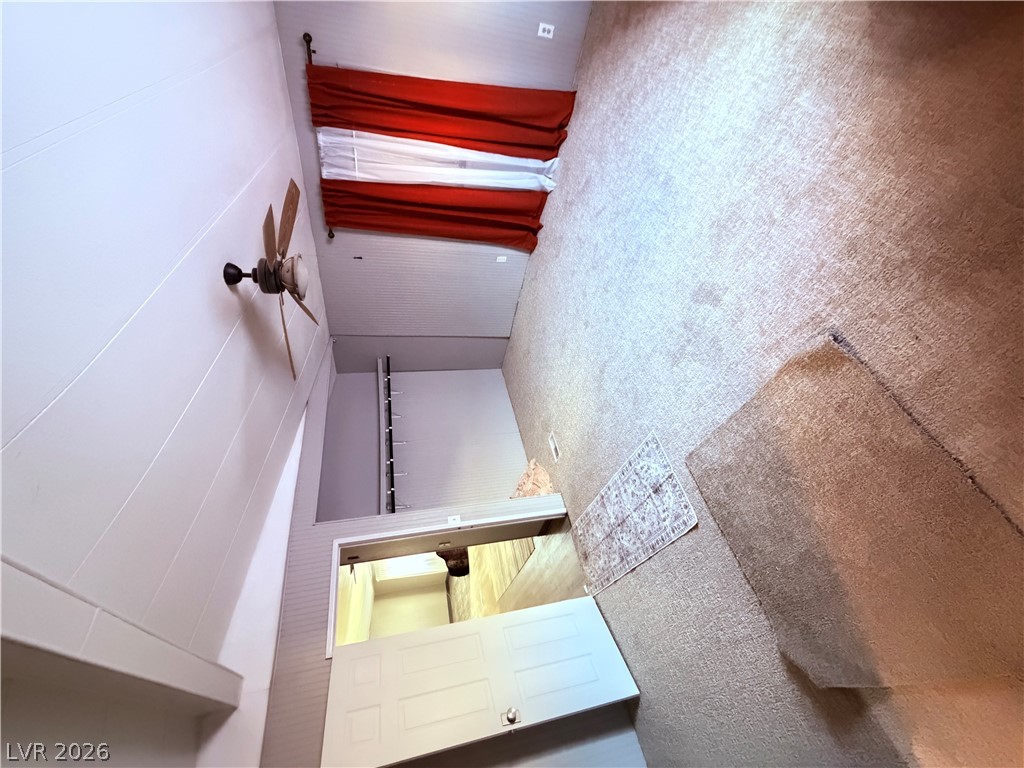
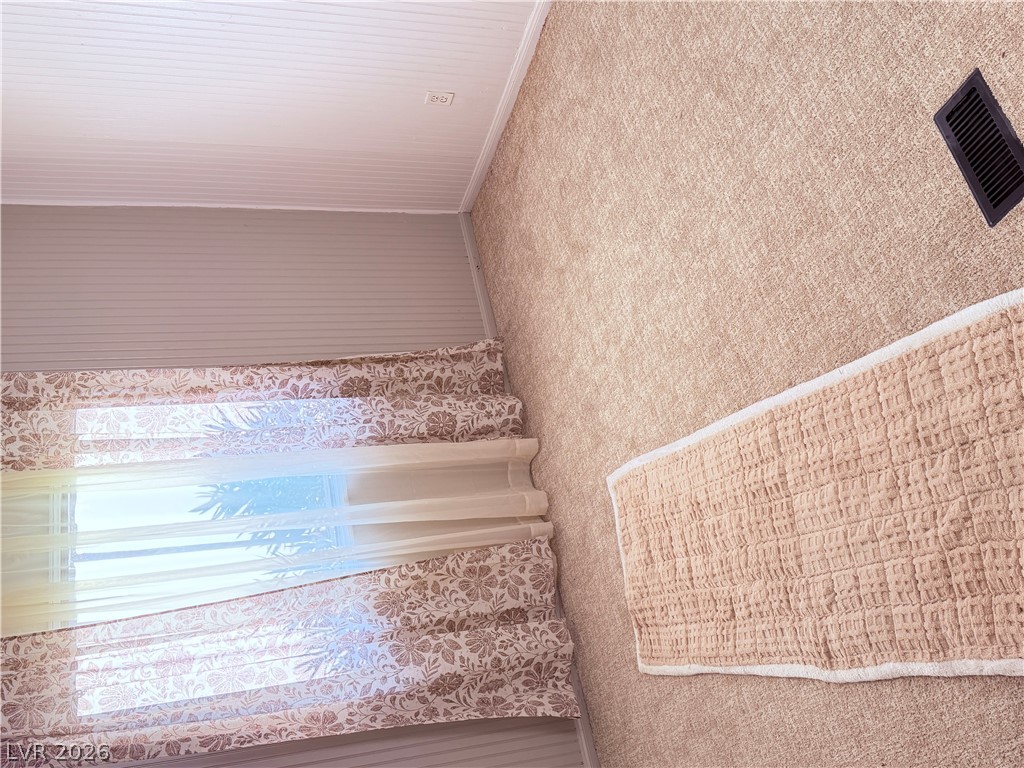
Soft carpeting underfoot defines this comfortable bedroom layout.
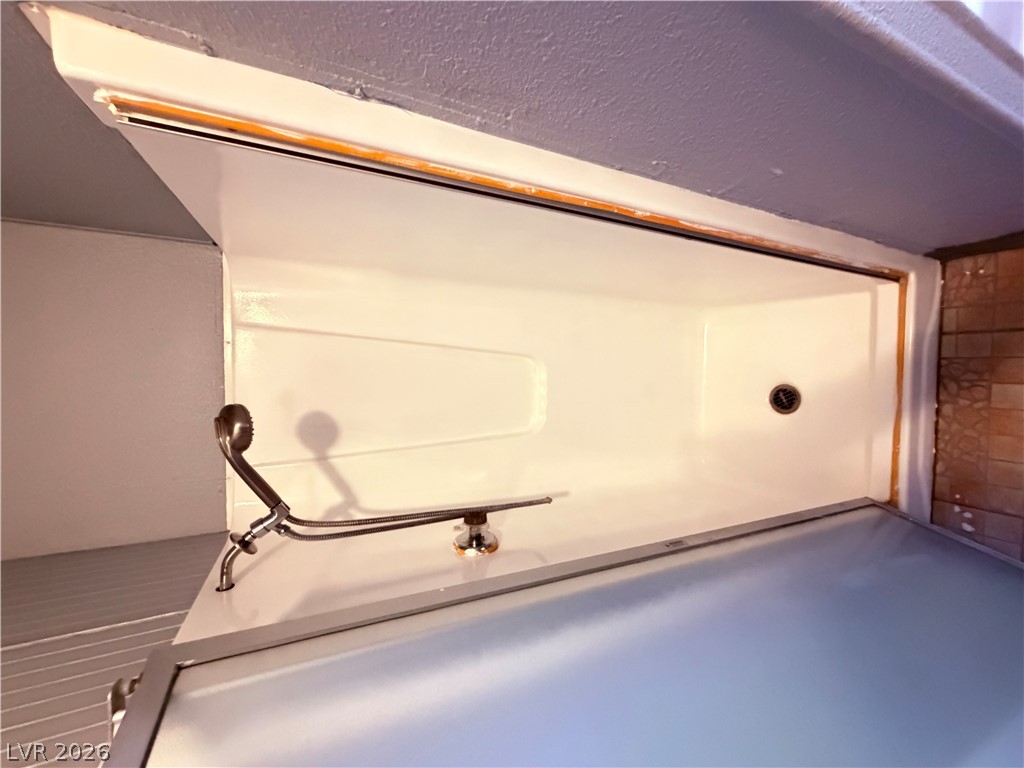
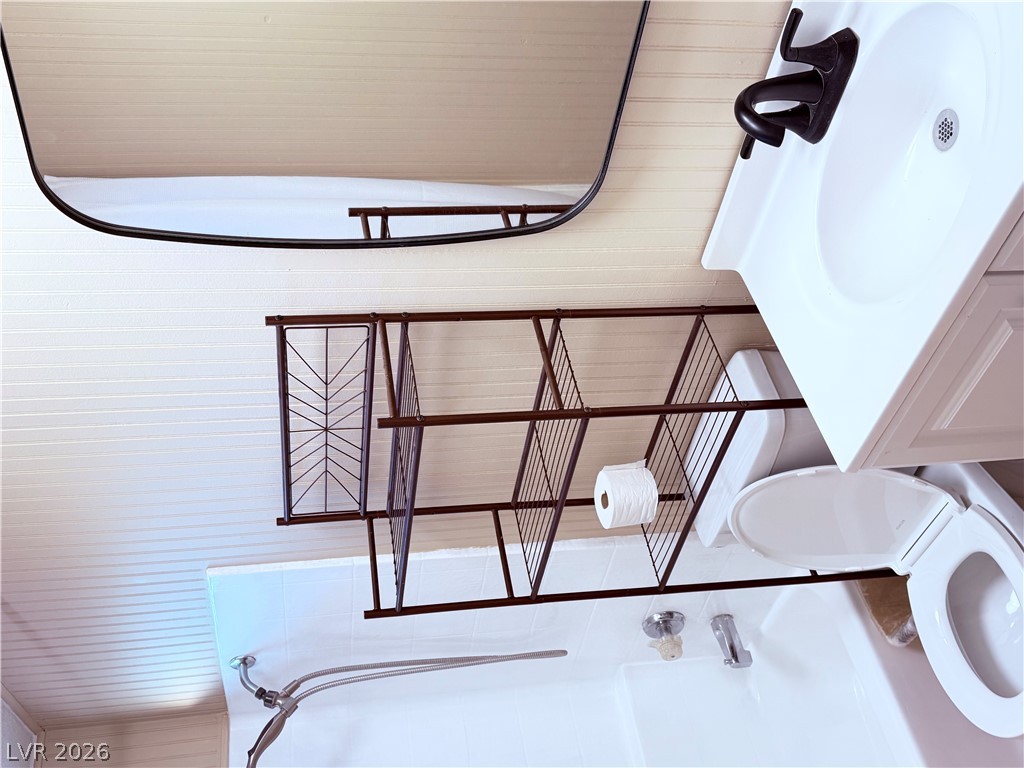
A clean bathtub enclosure includes a flexible hand-held shower head and a sliding glass door.
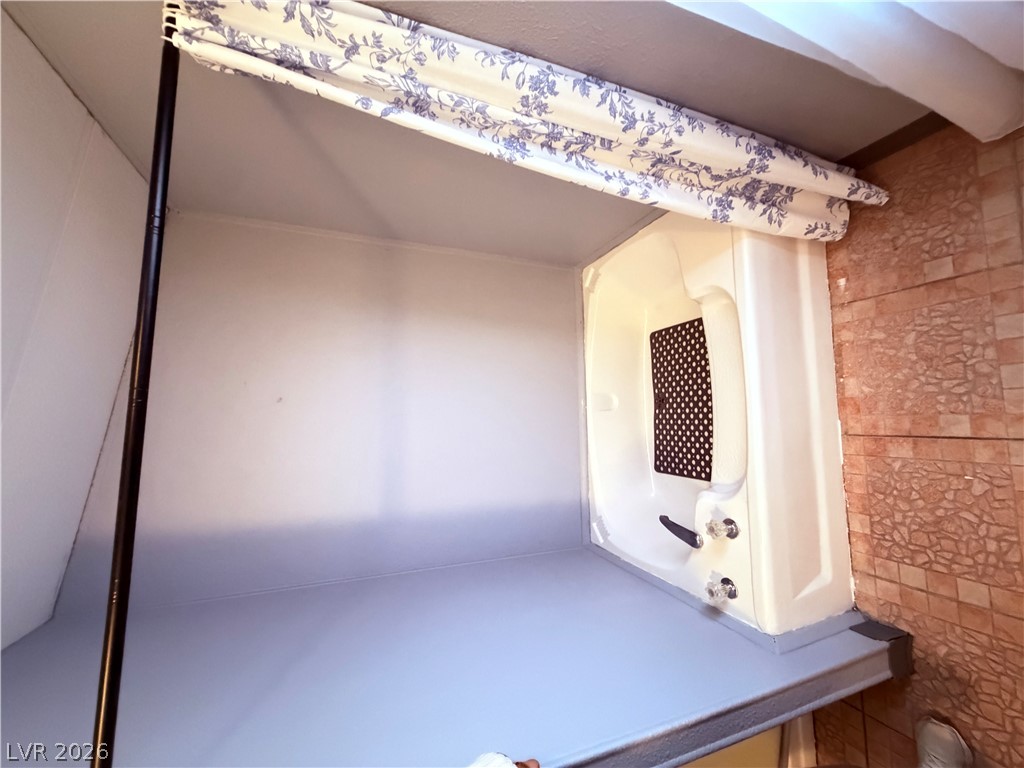
Tiled flooring frames a classic built-in soaking tub tucked under a sloped ceiling.
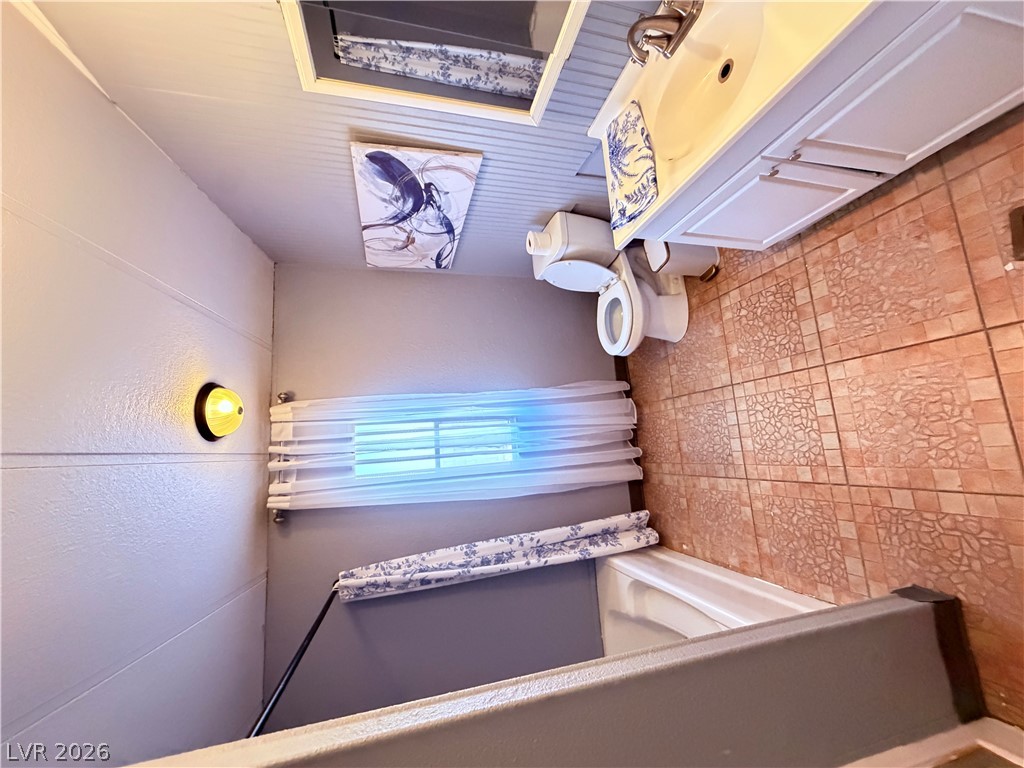
Tiled flooring pairs with a classic white vanity in this practical bathroom space.
Warm carpeting pairs with classic wood paneling to create a cozy interior atmosphere.
A spacious hallway features comfortable carpeting and classic paneled doors.
Soft carpeting pairs with classic wood-paneled walls in this comfortable living space.
Thick carpeting spans this hallway leading past custom beadboard details and built-in shelving.
A well-appointed bathroom features clean white wall tiling and classic beadboard paneling details.
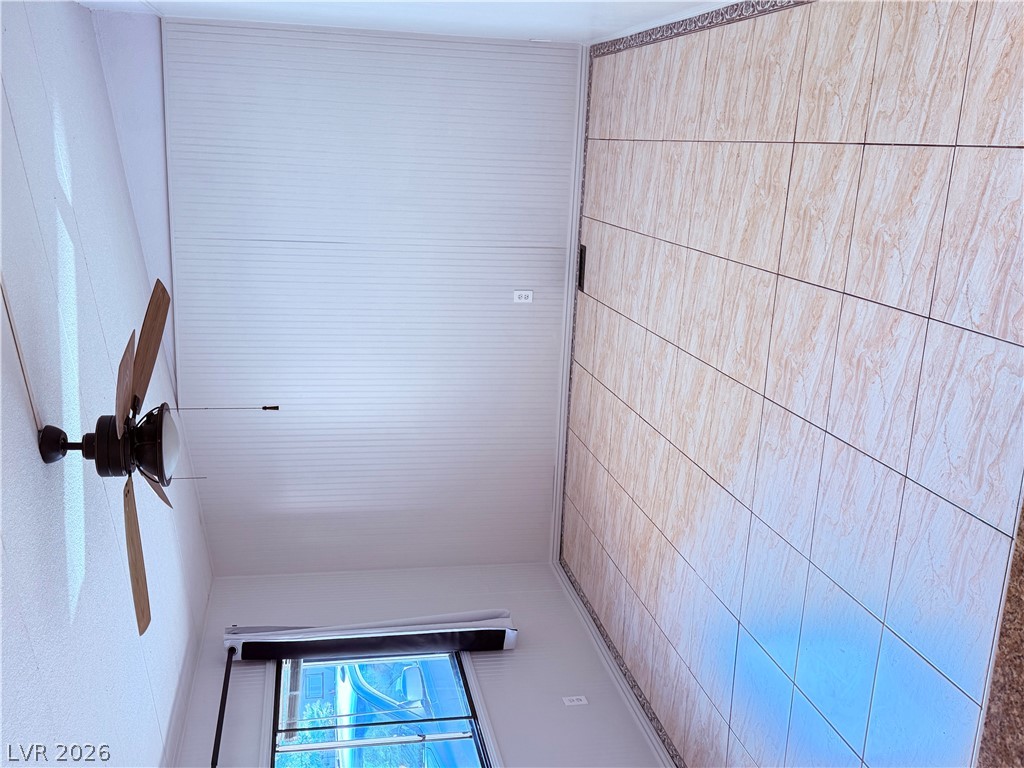
Textured tile flooring and paneling detail this versatile indoor living space.
Polished tile flooring flows through an open-concept layout leading into the functional kitchen space.