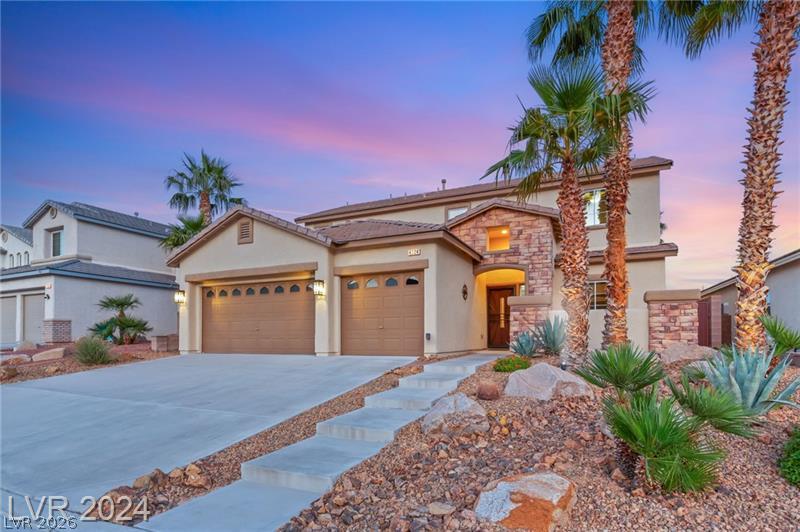
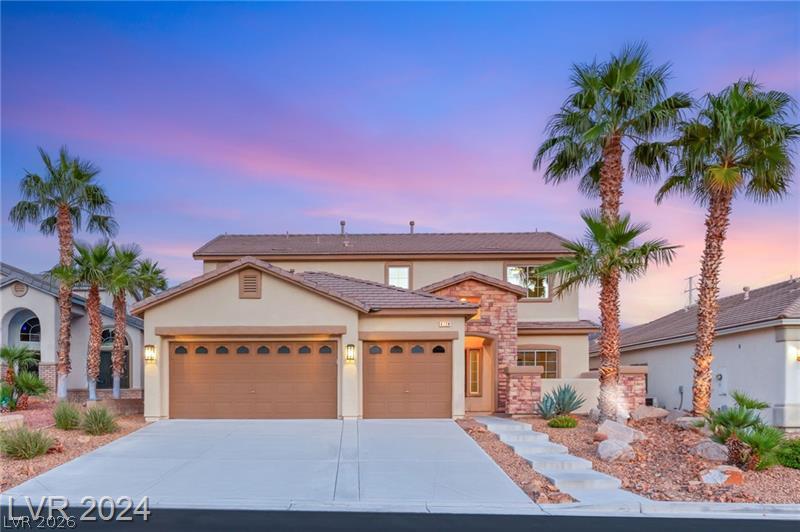
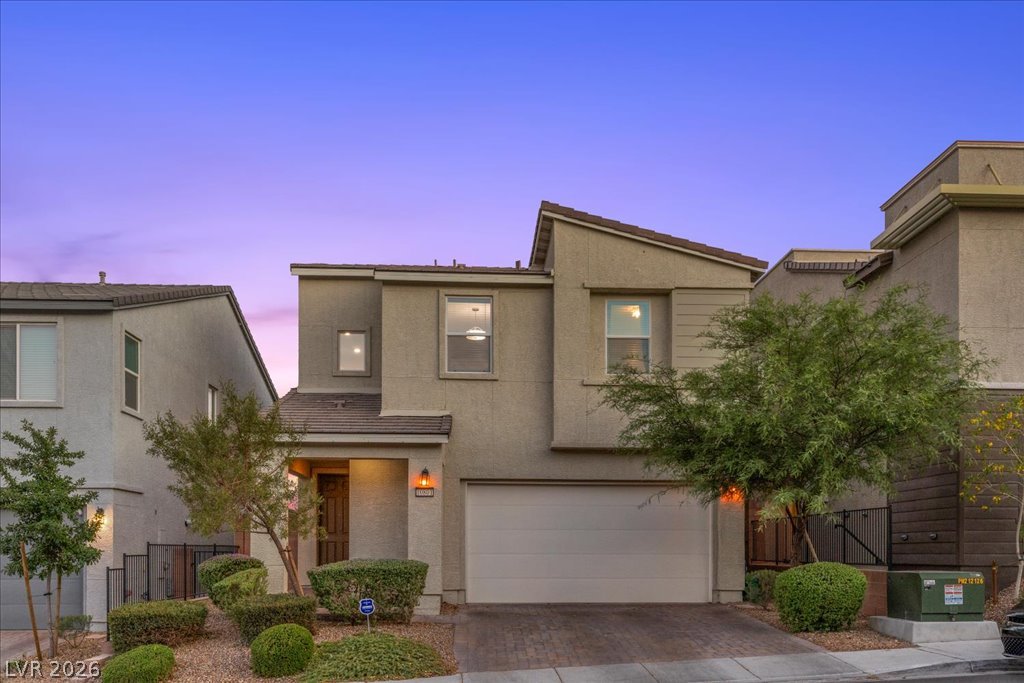
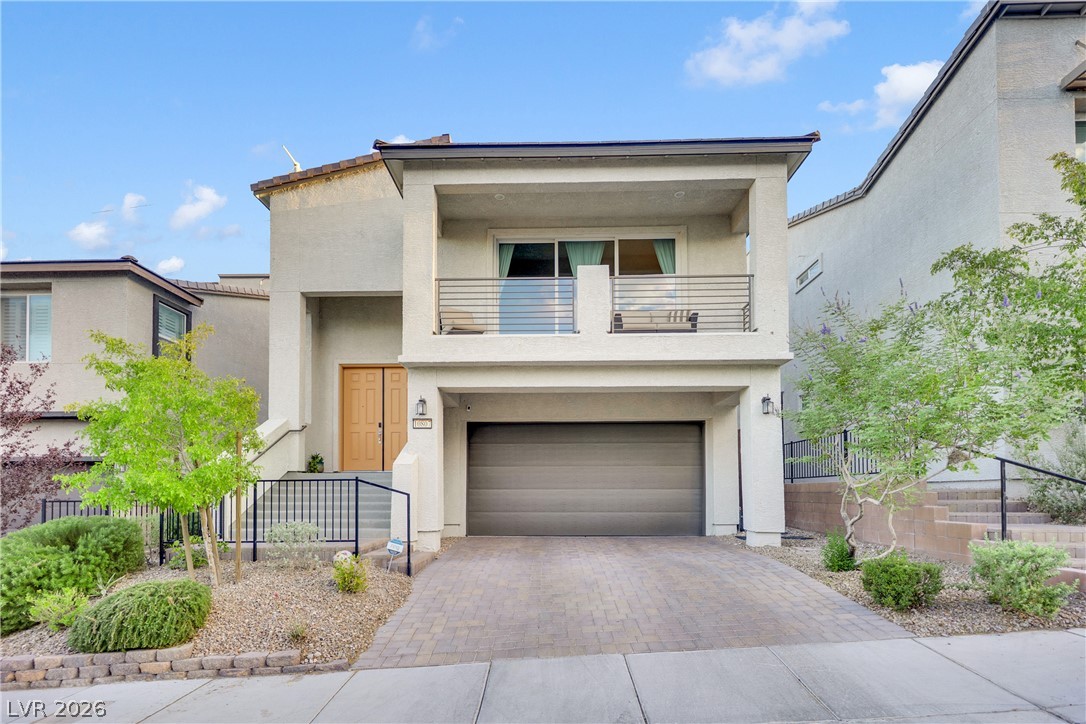
Desert landscaping and stone accents frame this two-story residence with a three-car garage.
Stately stucco and stone architecture defines this two-story residence framed by mature palm trees.
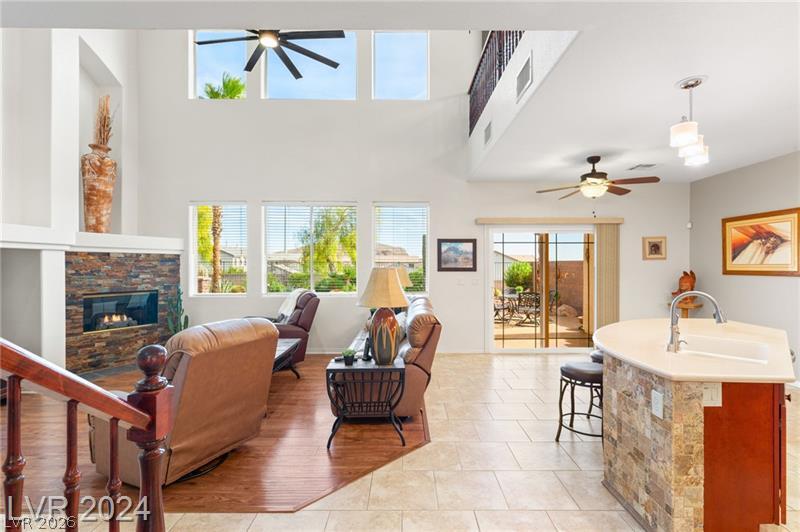
Soaring ceilings and a stone-clad fireplace anchor this open-concept ground level layout.
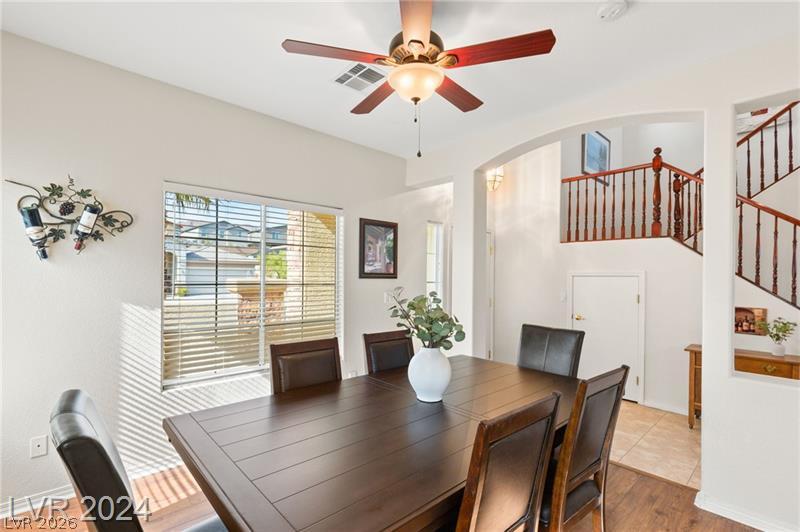
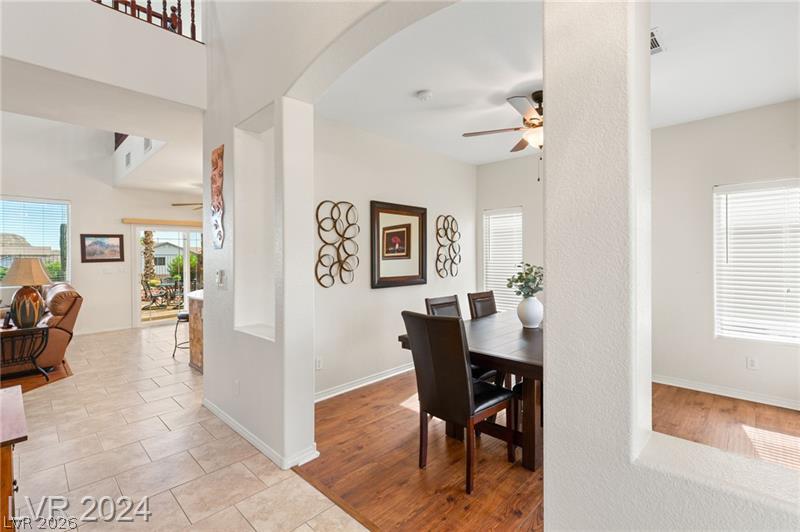
An arched doorway frames the transition from this dining space to the open hallway beyond.
A spacious formal dining room connects effortlessly to the tiled hallway through broad arched entries.
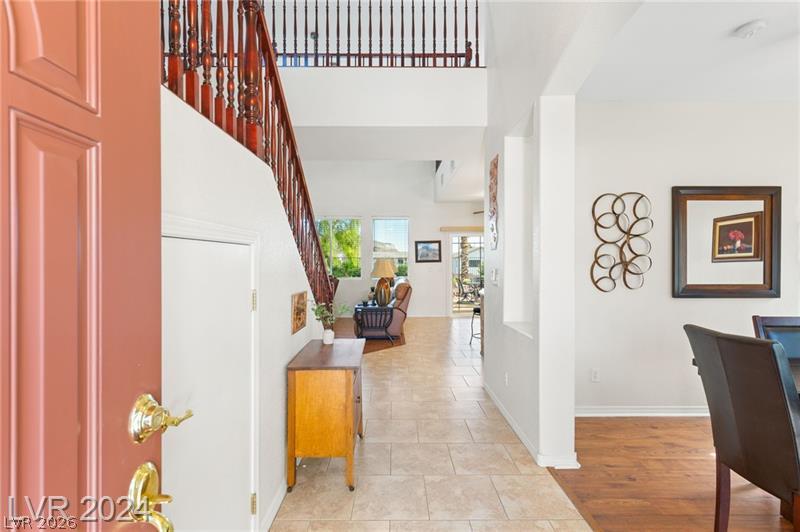
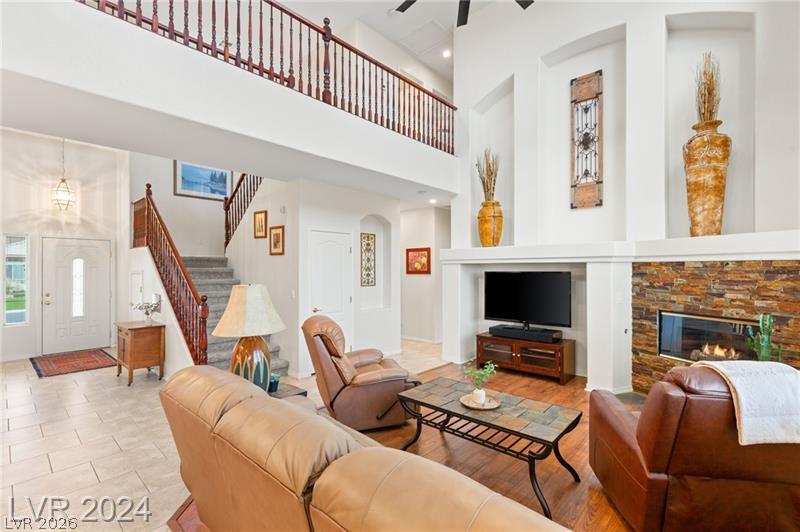
An inviting entryway leads past a classic wooden staircase into tiled and wood-floored living spaces.
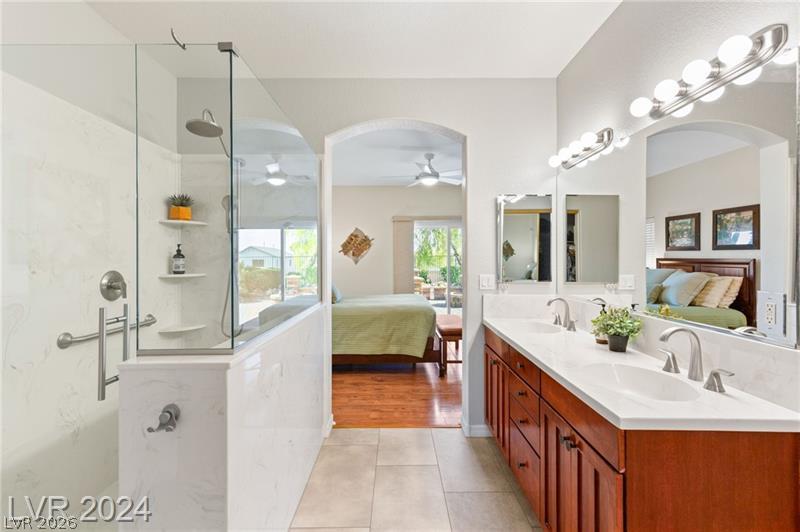
Double vanities and a glass-enclosed shower highlight this master bathroom with tile flooring.
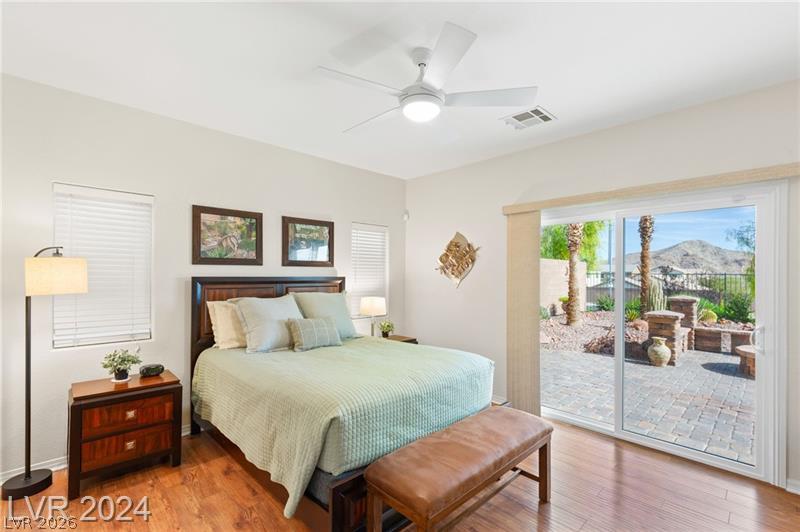
Sliding glass doors open directly to the back patio from this bedroom.
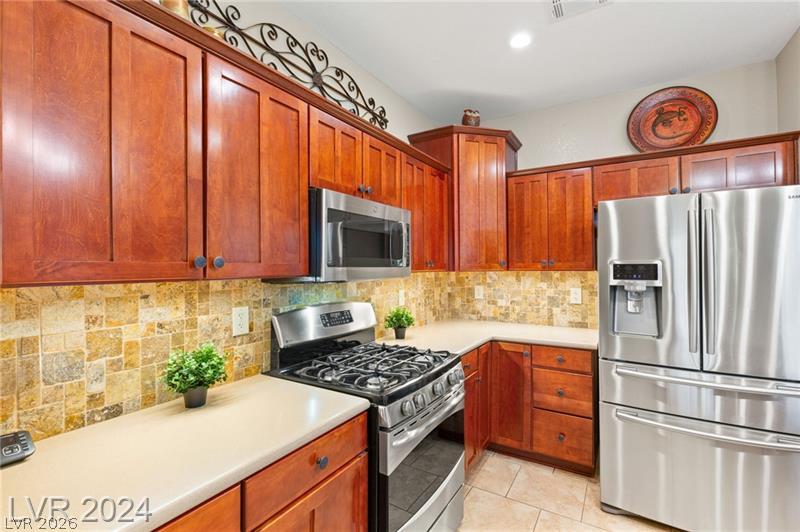
Warm wood cabinetry pairs with neutral stone tile backsplash and modern stainless steel appliances.
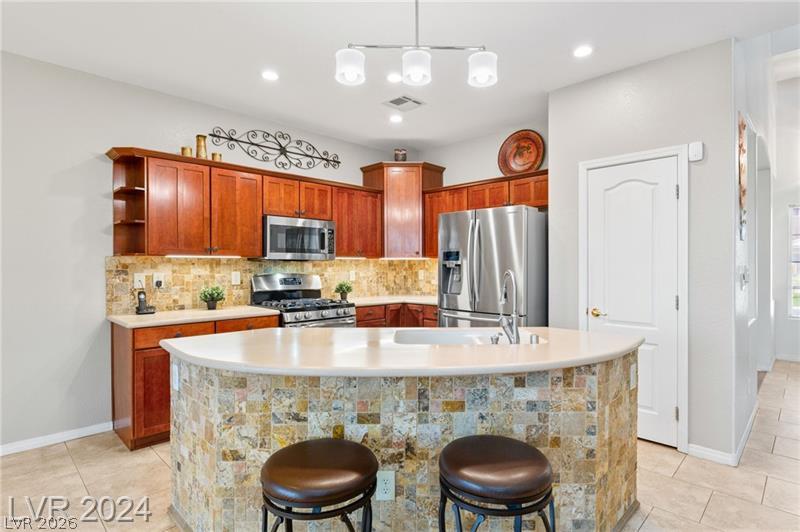
Rich wood cabinetry and tile floors frame this functional kitchen centered around a stone-faced island.
Rich wood cabinetry contrasts beautifully with tiled surfaces and modern finishes in this kitchen.
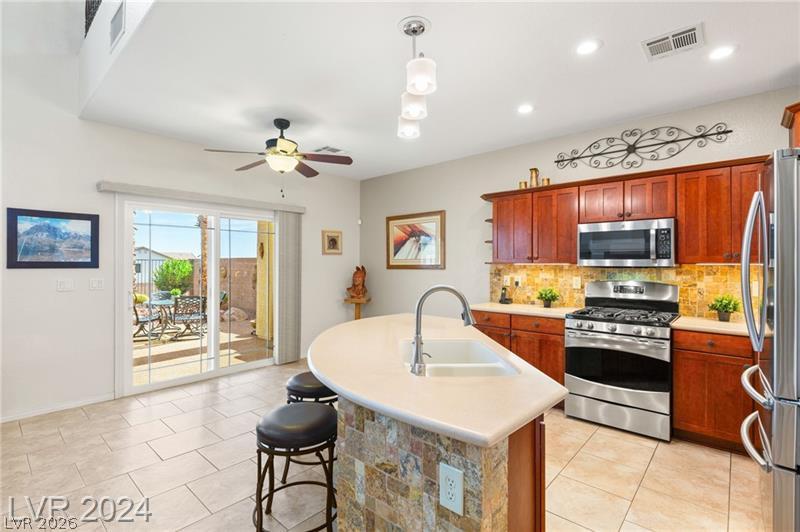
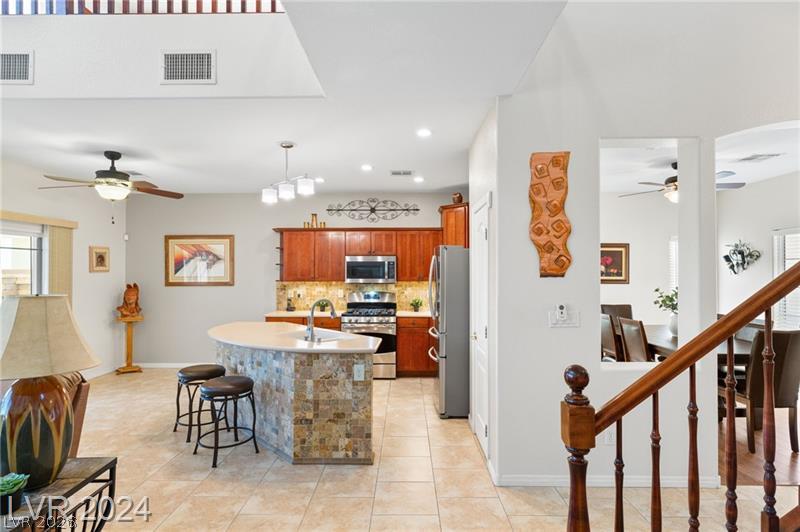
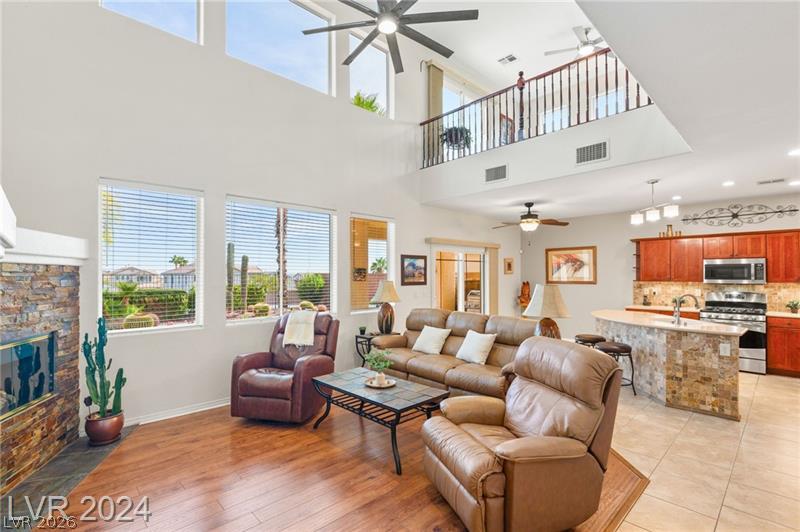
An open kitchen with stone-detailed island connects seamlessly to adjacent living and dining spaces.
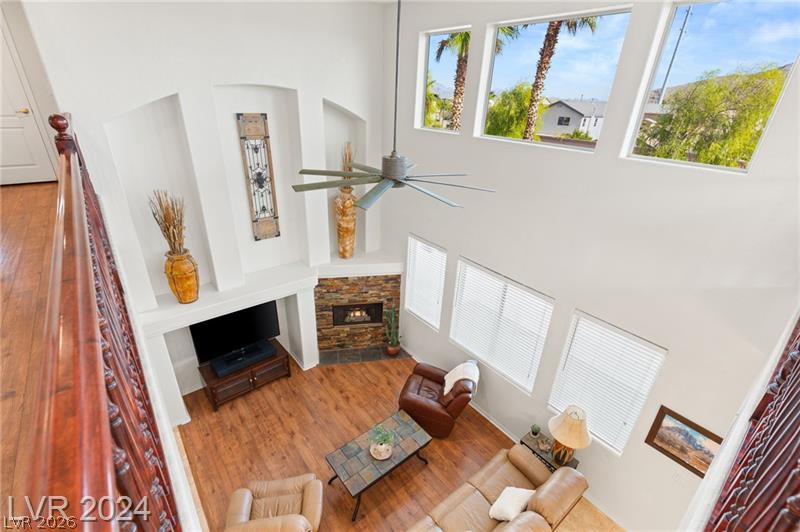
Hardwood floors and soaring ceilings define this airy living space anchored by a corner fireplace.
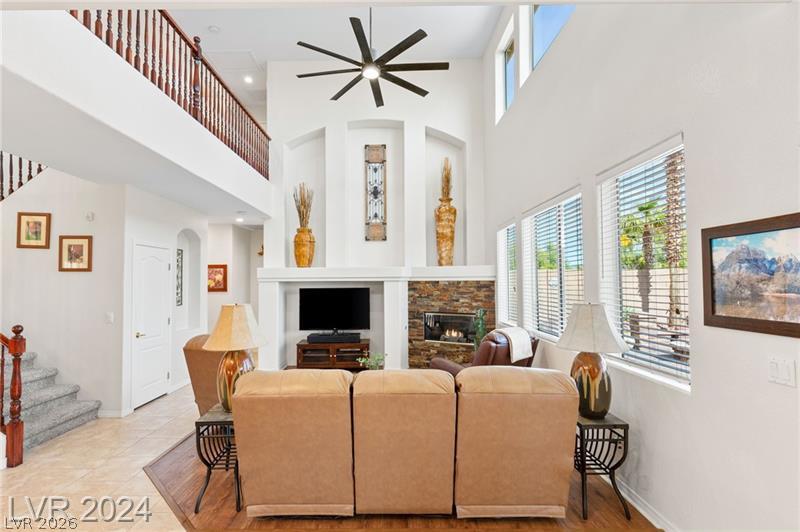
Double-height windows and a towering fireplace define this airy living space.
Soaring ceilings and an open loft overlook the inviting living space with hardwood flooring.
Towering ceilings and a stone fireplace create a grand impression in this open living space.
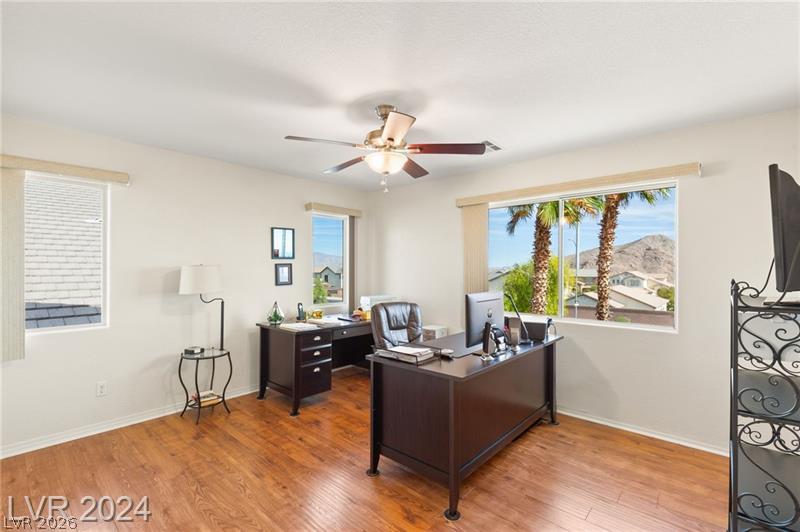
Rich wood flooring runs throughout this versatile workspace showcasing scenic mountain views.
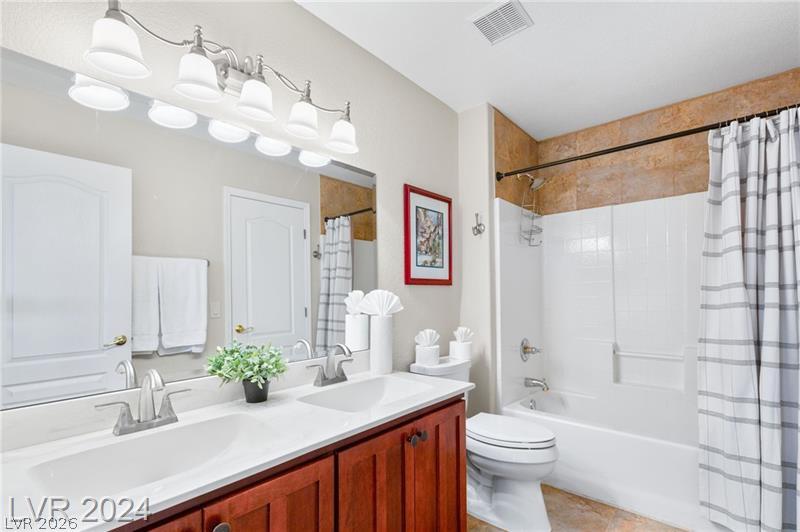
A spacious double vanity and tile-surround tub highlight this functional bathroom space.
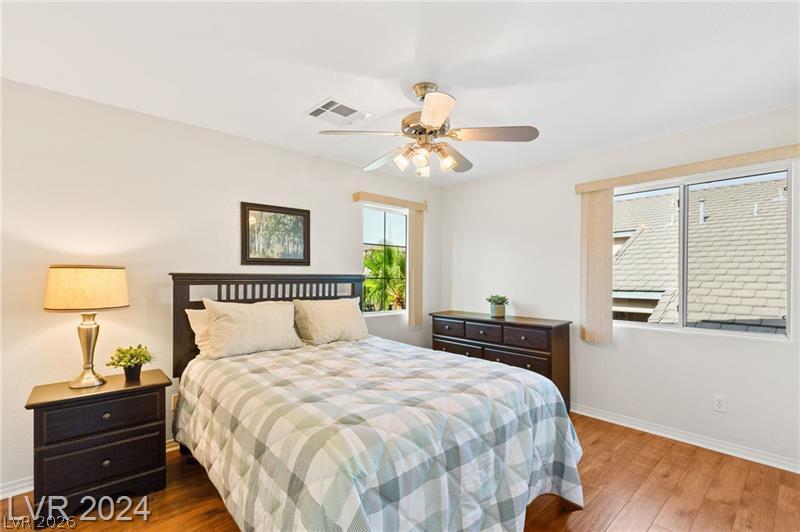
Rich hardwood flooring complements the neutral walls and dual windows in this serene bedroom.
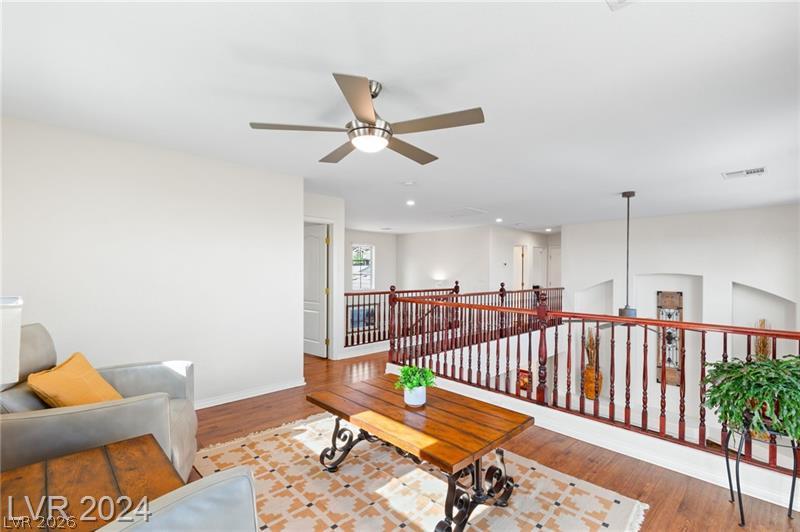
Rich wood flooring runs throughout this airy upper-level landing overlooking the foyer below.
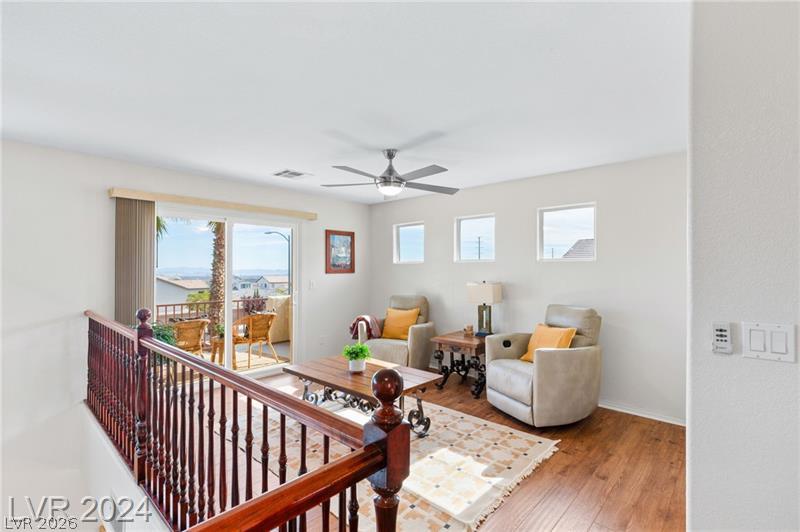
An upper level loft area boasts rich wood flooring and transitions smoothly to an outdoor balcony.
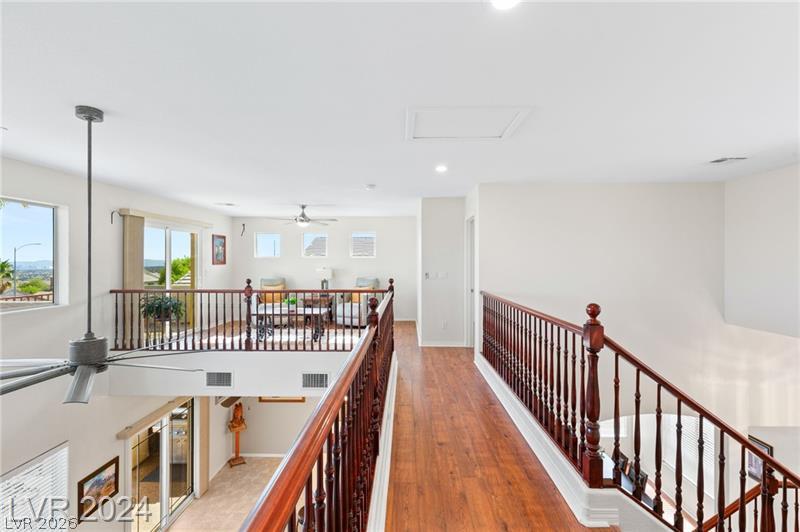
Rich wood-look flooring and structured railings define this airy upstairs catwalk and loft area.
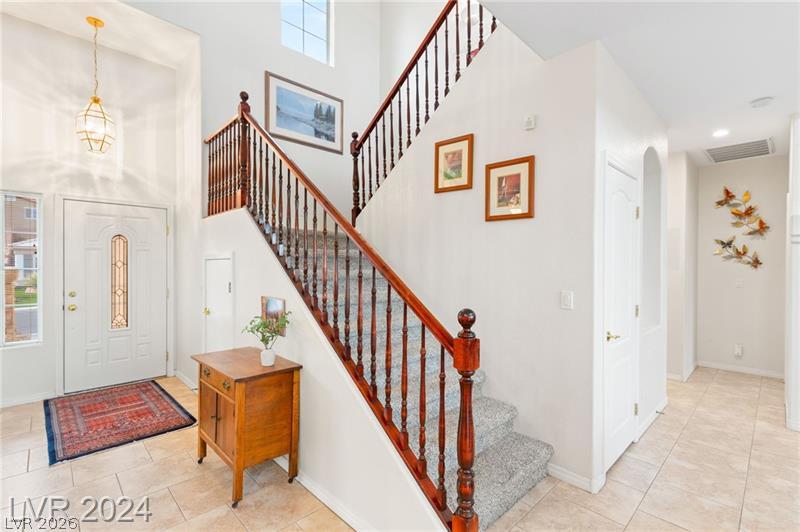
An inviting entrance foyer reveals tile flooring and carpeted stairs beneath soaring ceilings.
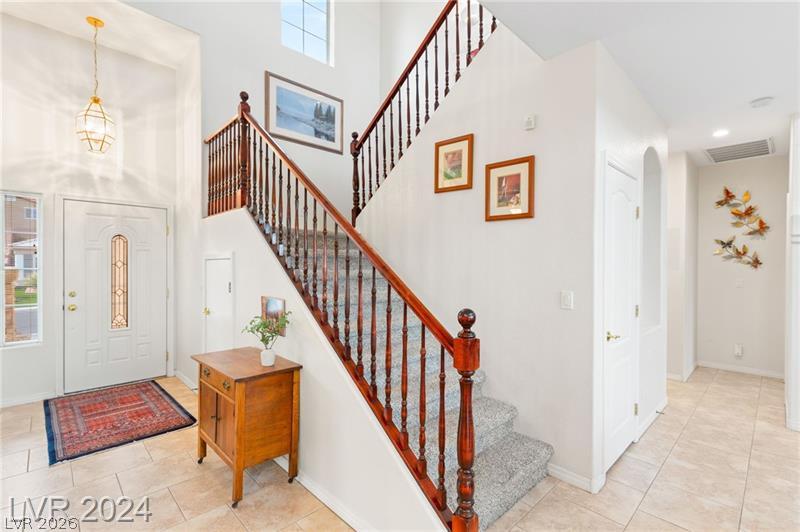
High ceilings and a prominent wooden staircase greet visitors in this open entrance foyer.
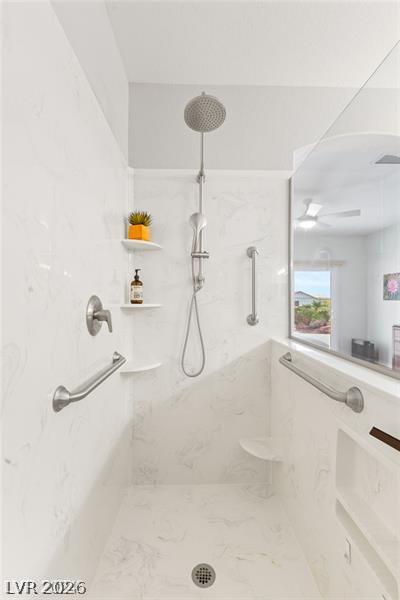
Marble patterned walls and a glass partition define this modern walk-in shower space.
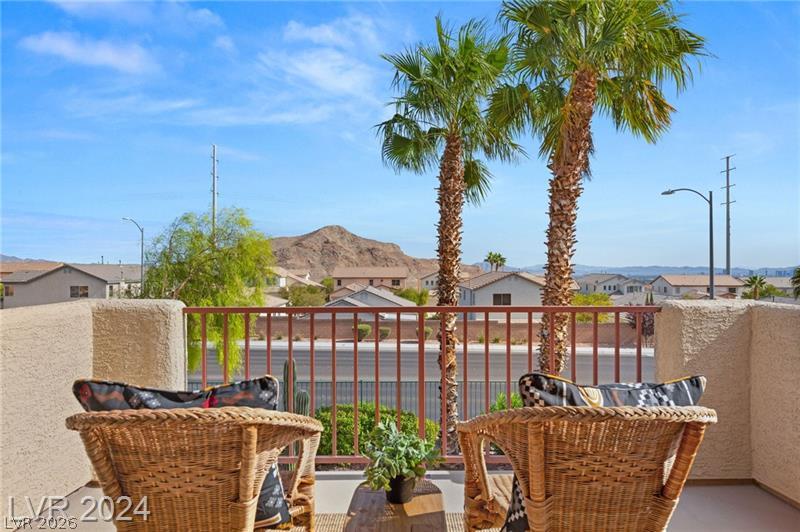
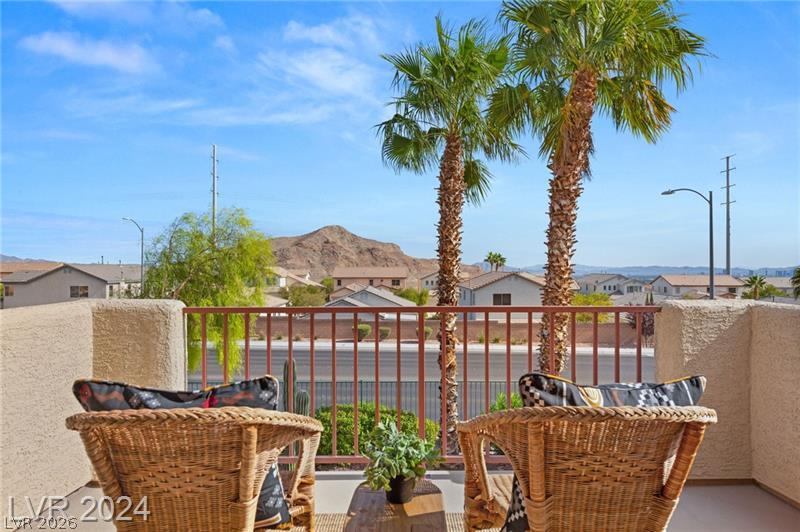
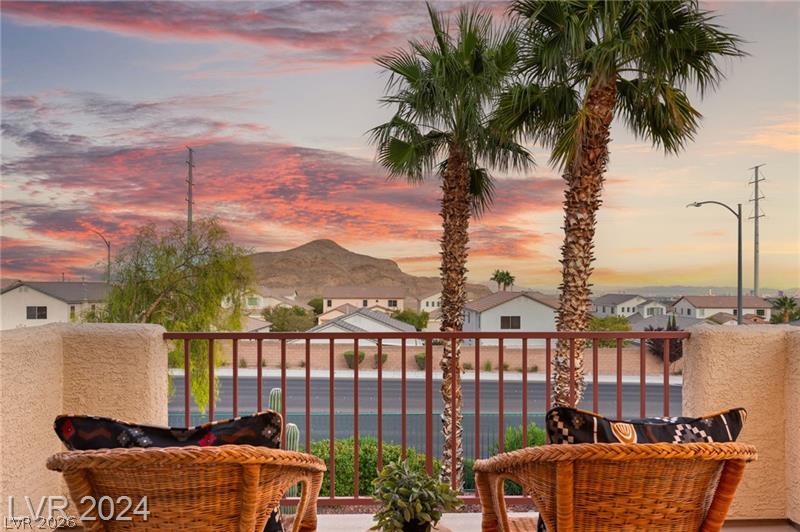
Scenic mountain vistas and desert palm trees frame this elevated outdoor space.
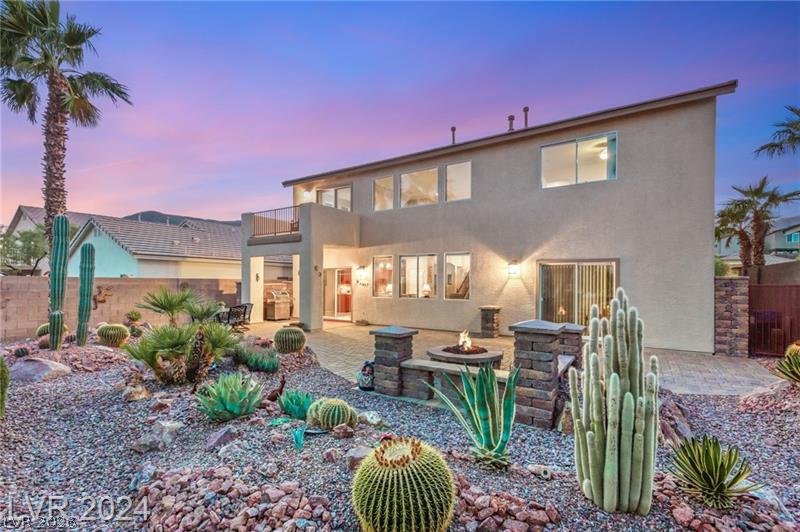
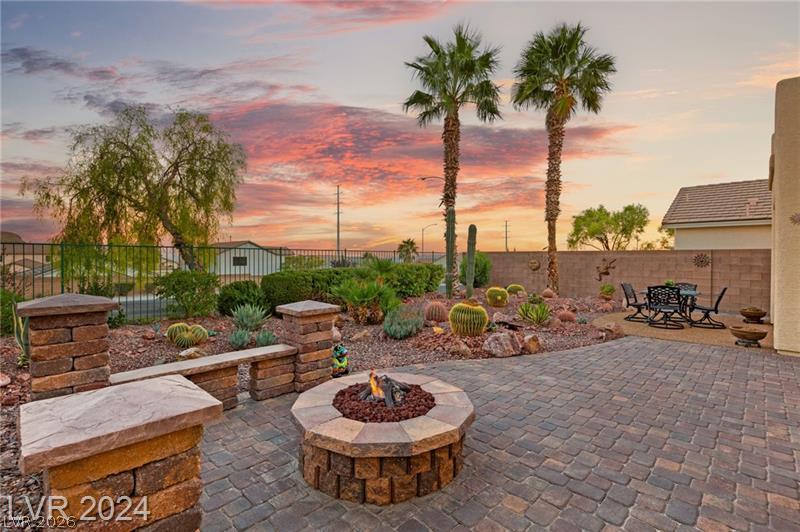
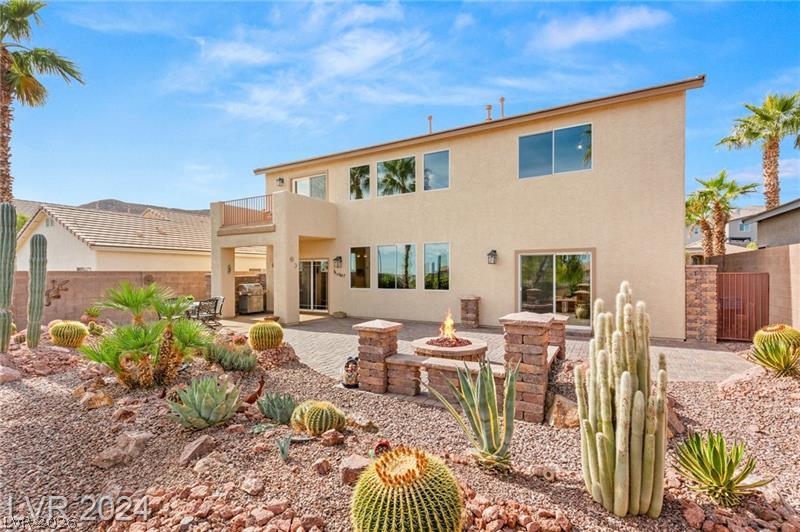
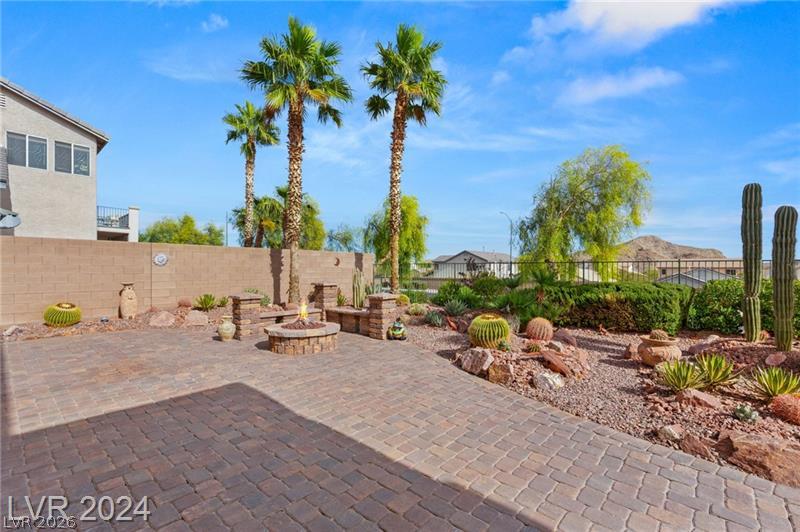
An inviting stone fire pit area anchors the desert-landscaped backyard against a stucco exterior.
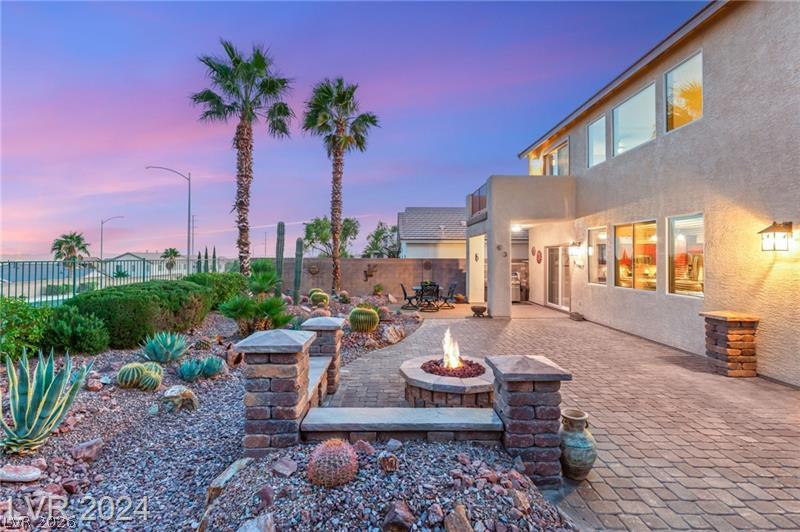
An inviting stone fire pit accents the spacious paved patio and desert landscaping.
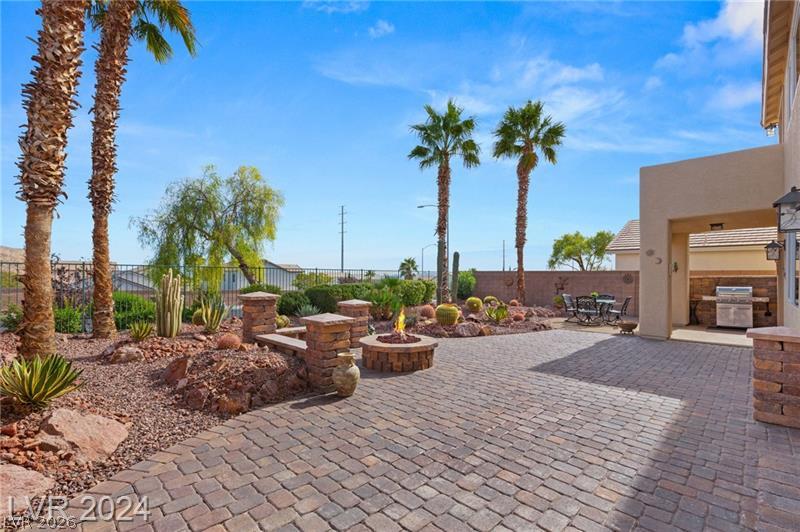
An inviting stone fire pit anchors the beautifully paved patio set against a desert landscape.
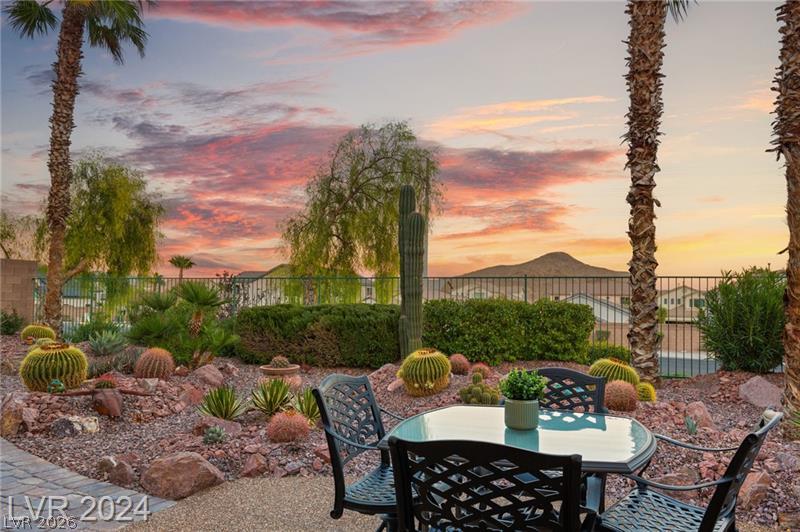
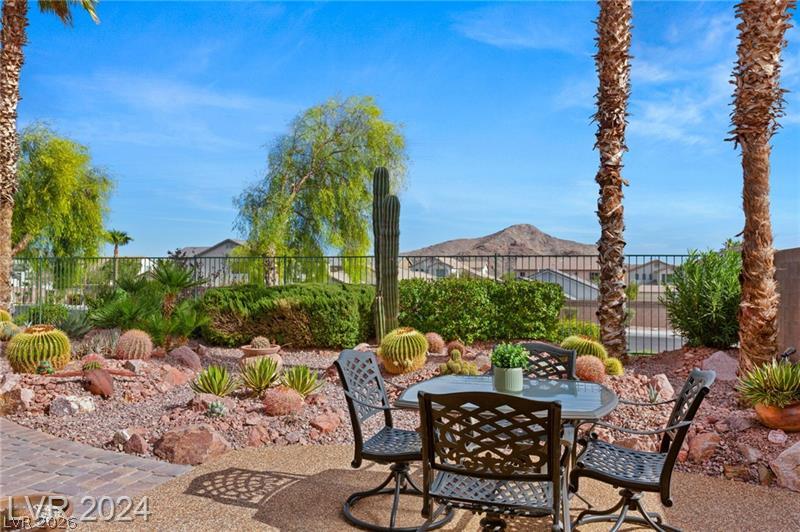
Lush desert landscaping and a surrounding fence frame scenic mountain views during sunset.
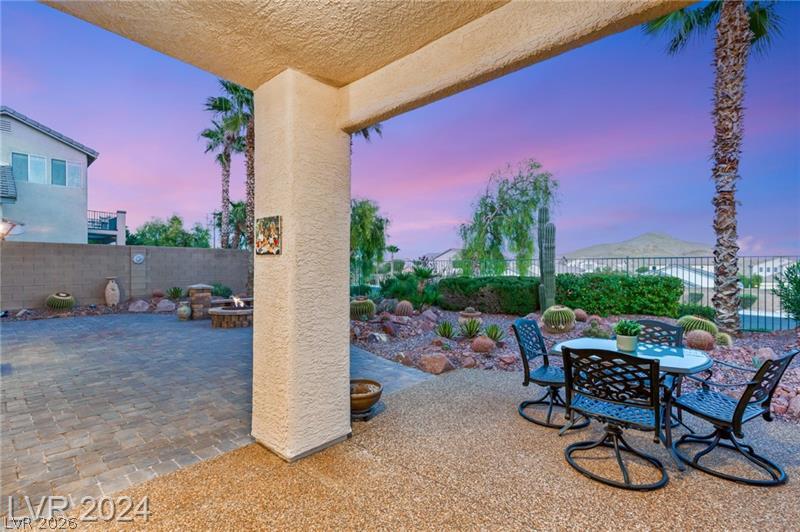
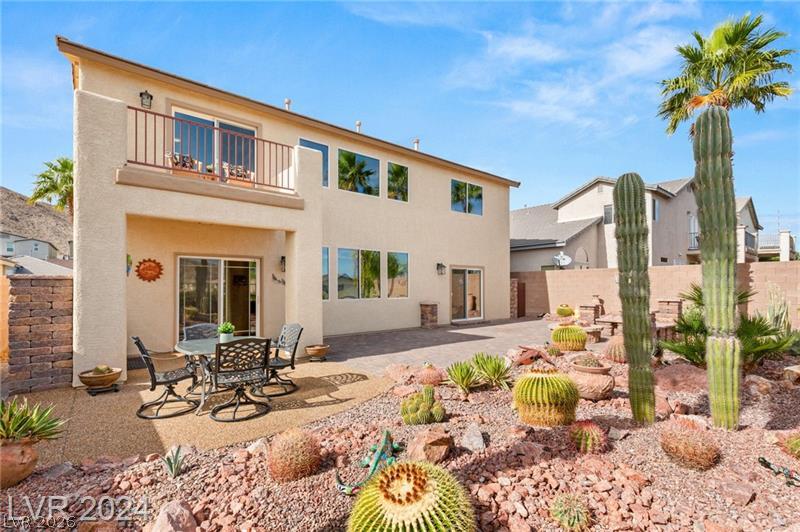
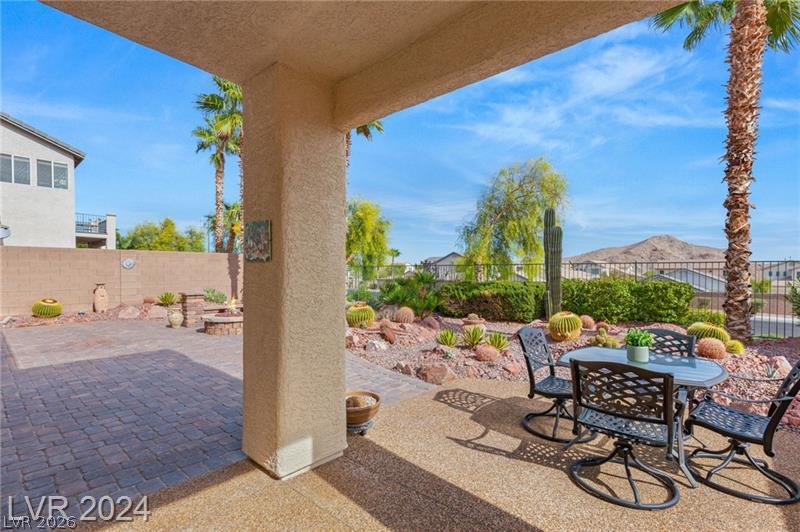
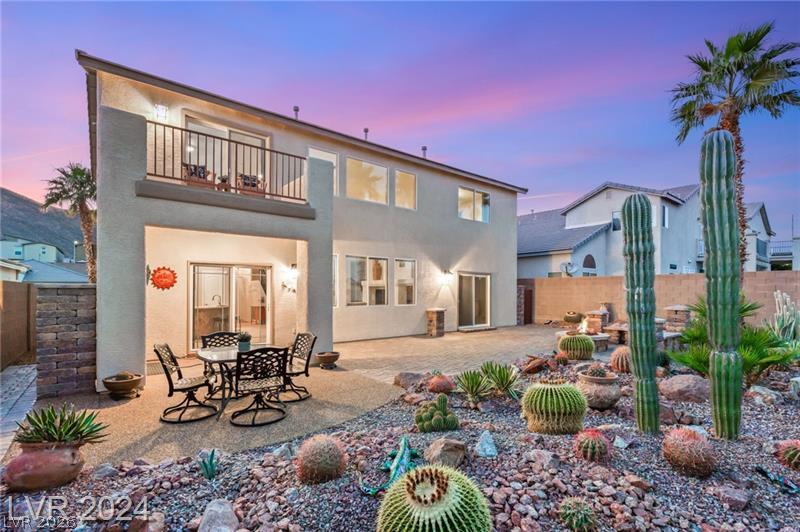
An inviting covered patio opens to a paved backyard with desert landscaping and mountain views.
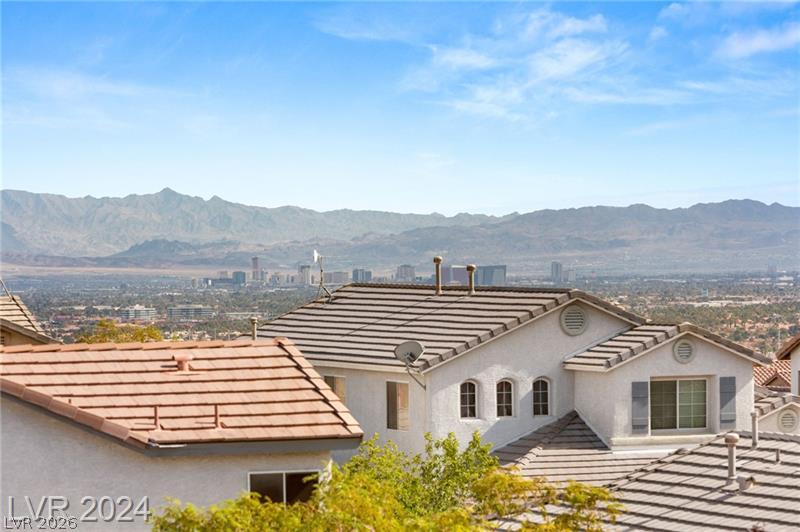
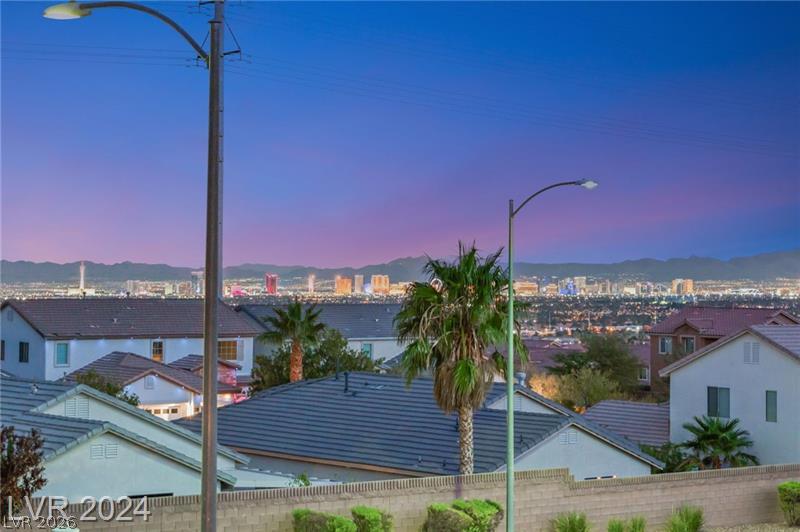
Distant skyline vistas unfold behind neighborhood rooftops against a mountainous backdrop.
Panoramic mountain and neighborhood views elevate this private outdoor balcony.
An inviting stone patio patio extends into a low-maintenance desert landscaped backyard.
An inviting backyard patio features a built-in fire pit surrounded by desert landscaping.
An expansive paver patio offers an integrated stone fire pit amidst desert landscaping.
Stone pavers lead to a built-in fire pit surrounded by desert landscaping.
Desert landscaping and towering palms frame a peaceful outdoor space with mountain views.
A shaded patio looks out over a brick terrace, desert landscaping, and distant mountain views.
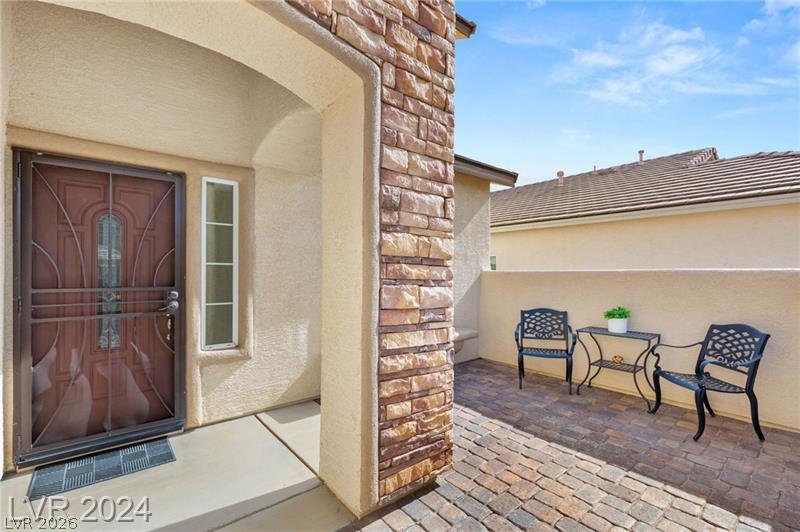
An inviting entryway presents textured stone accents alongside a private paver courtyard.
Panoramic city lights and distant mountain views unfold across the horizon at twilight.
Distant mountain ridges frame the horizon beyond this elevated balcony with stucco walls.
Desert landscaping and a paved patio area frame the rear exterior of this two-story residence.