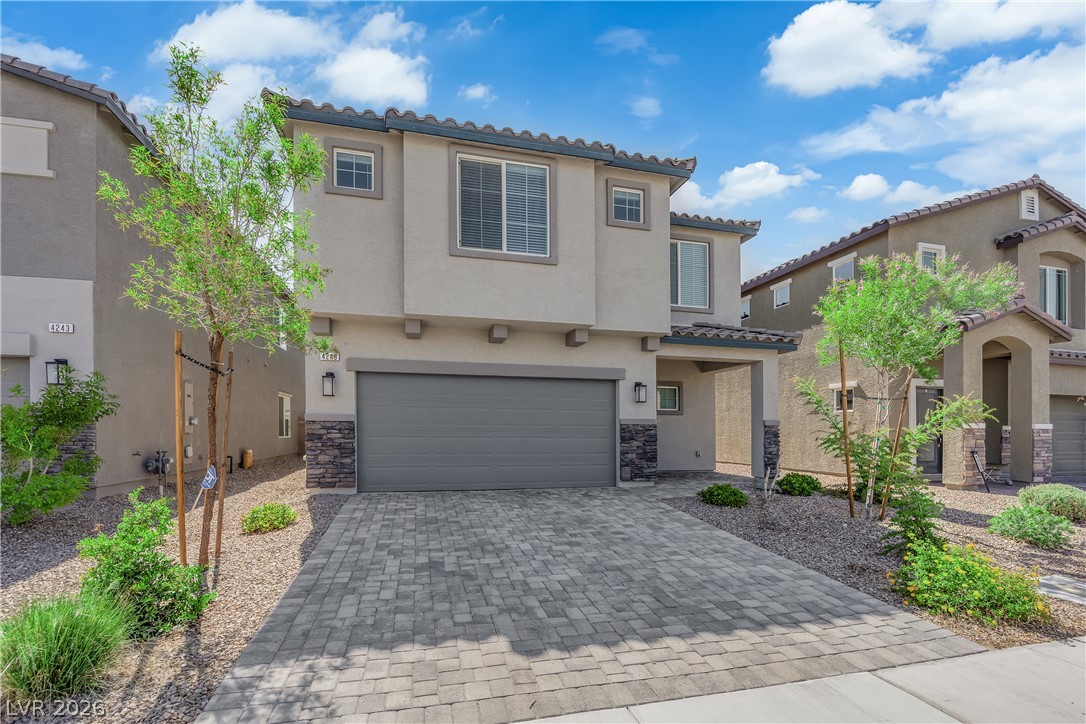
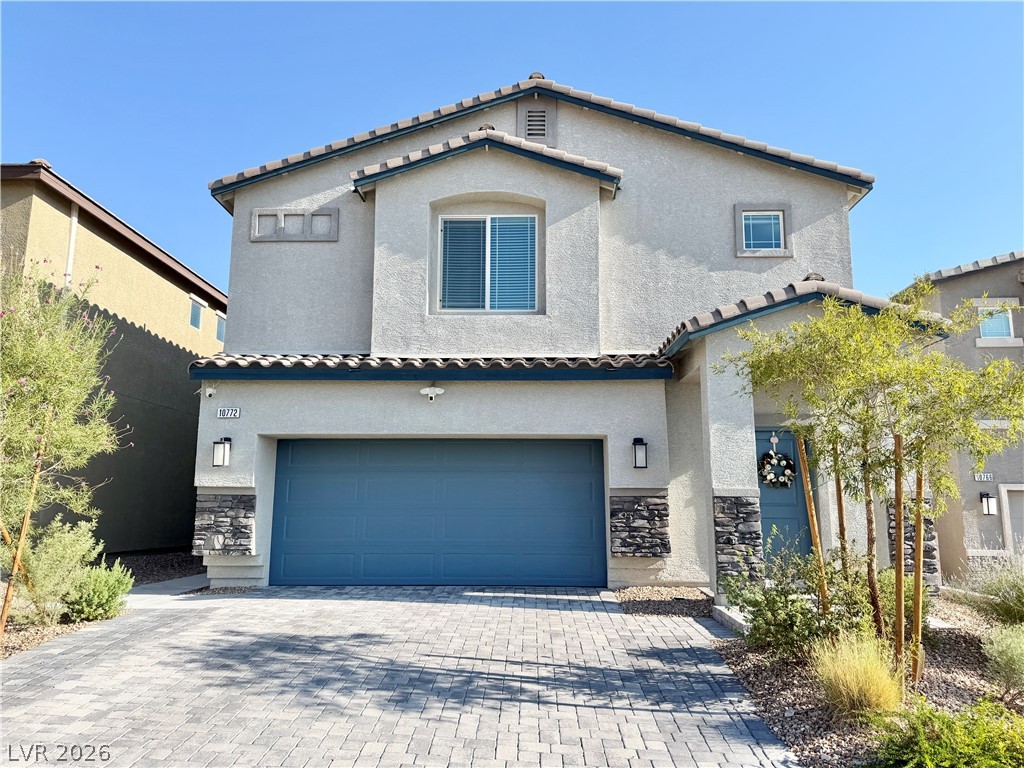
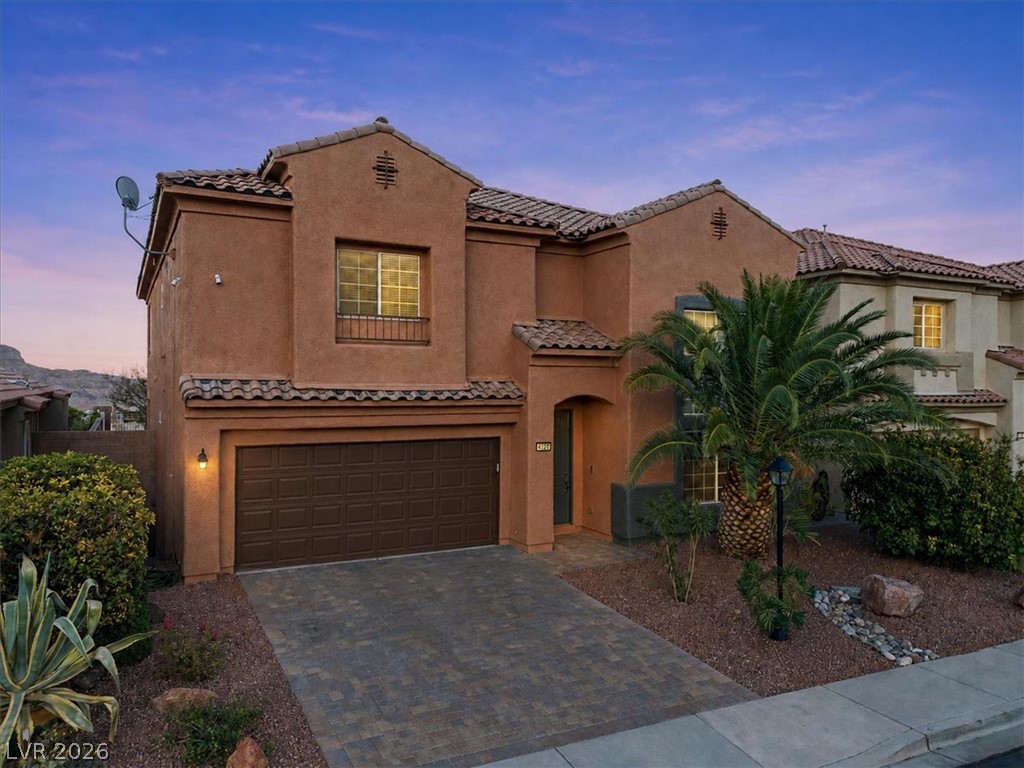
An inviting stone-accented facade stands tall behind a paved driveway leading to the two-car garage.
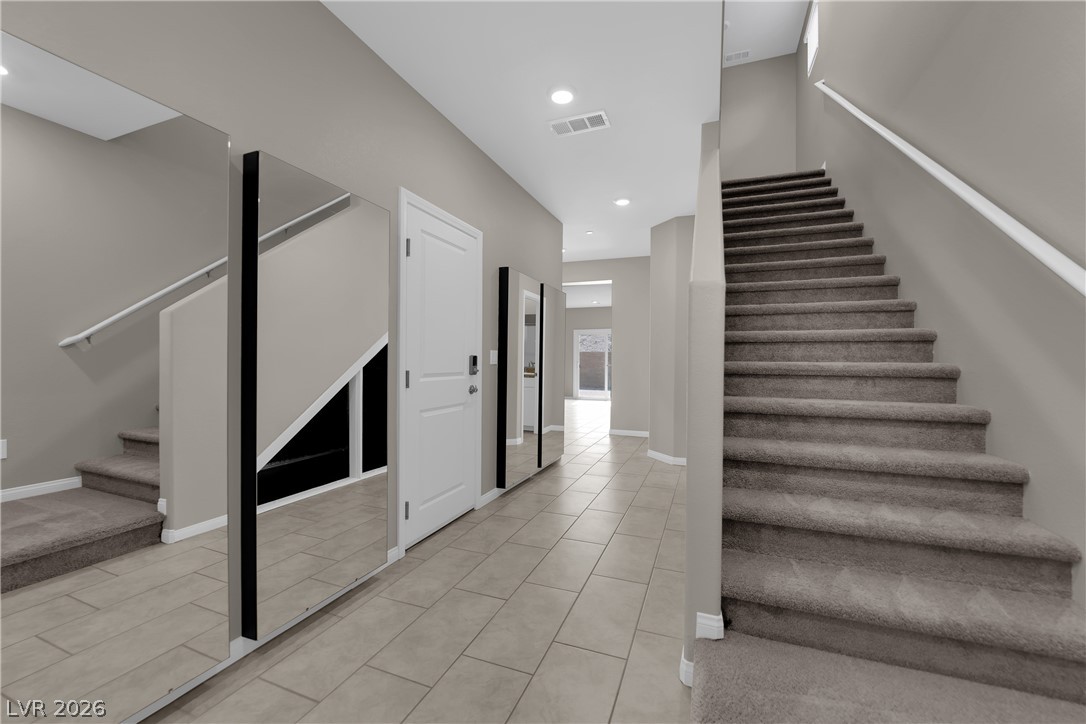
Tiled flooring leads past mirrored accents & welcoming entryway.
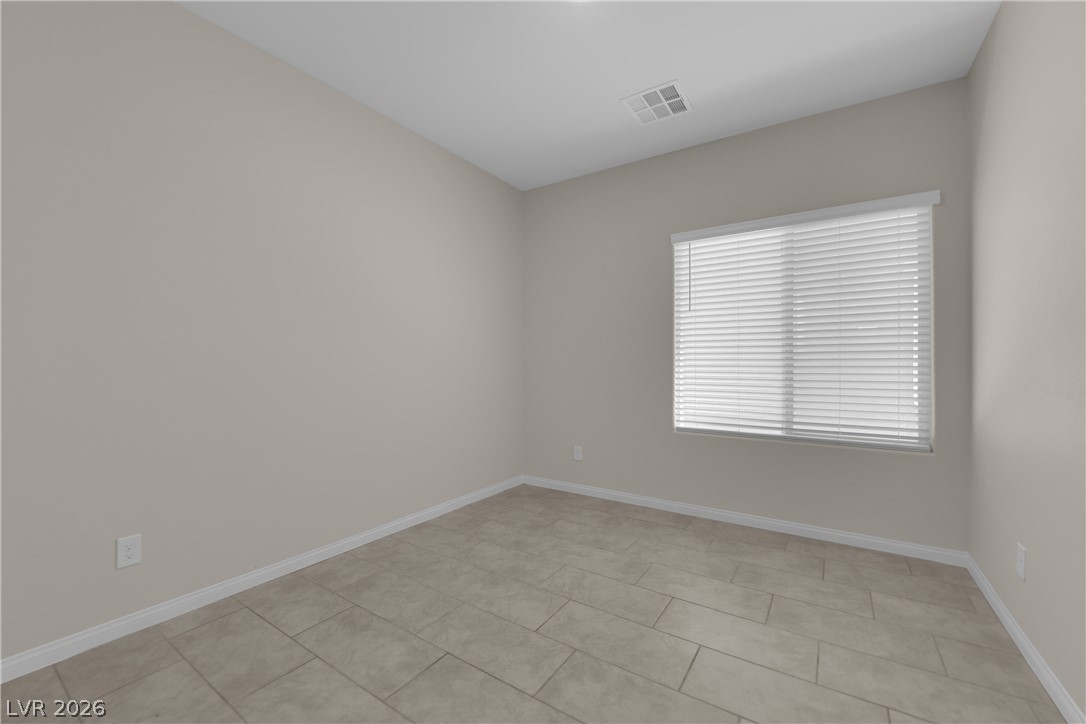
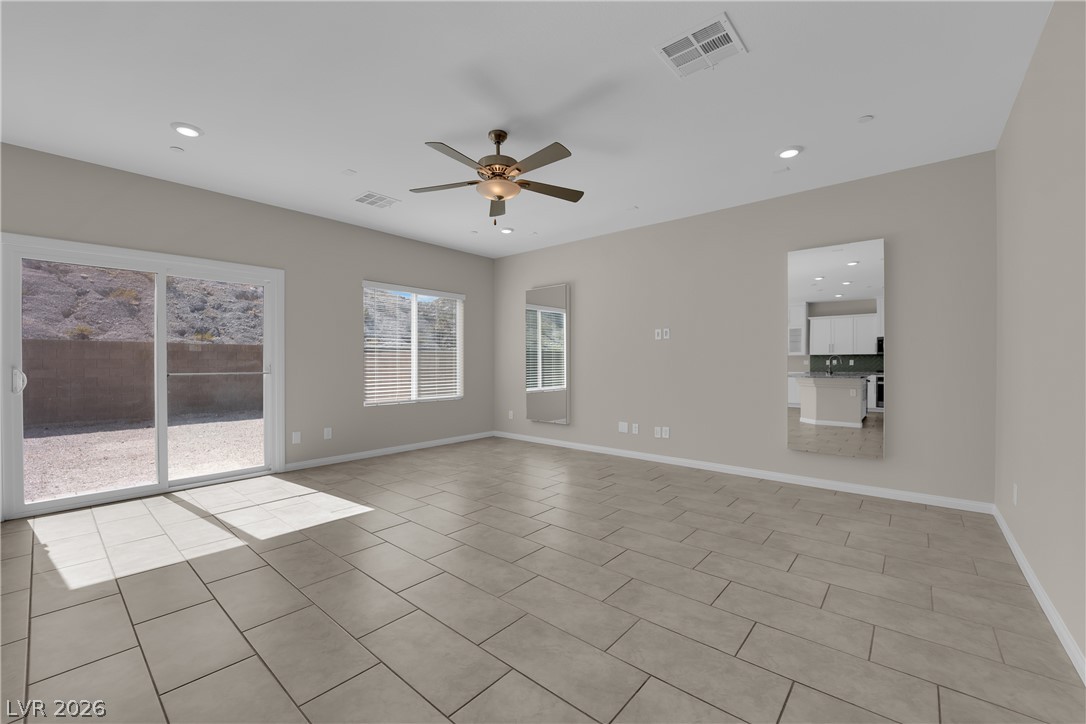
Smooth tile flooring and clean lines define this versatile, neutral-toned room.
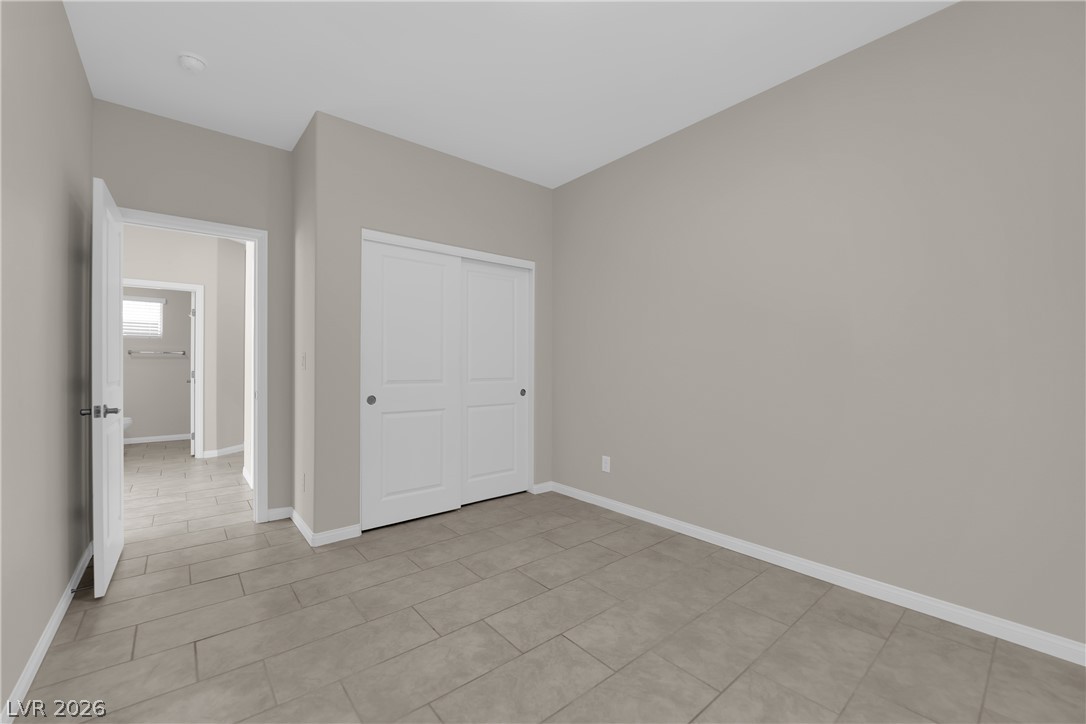
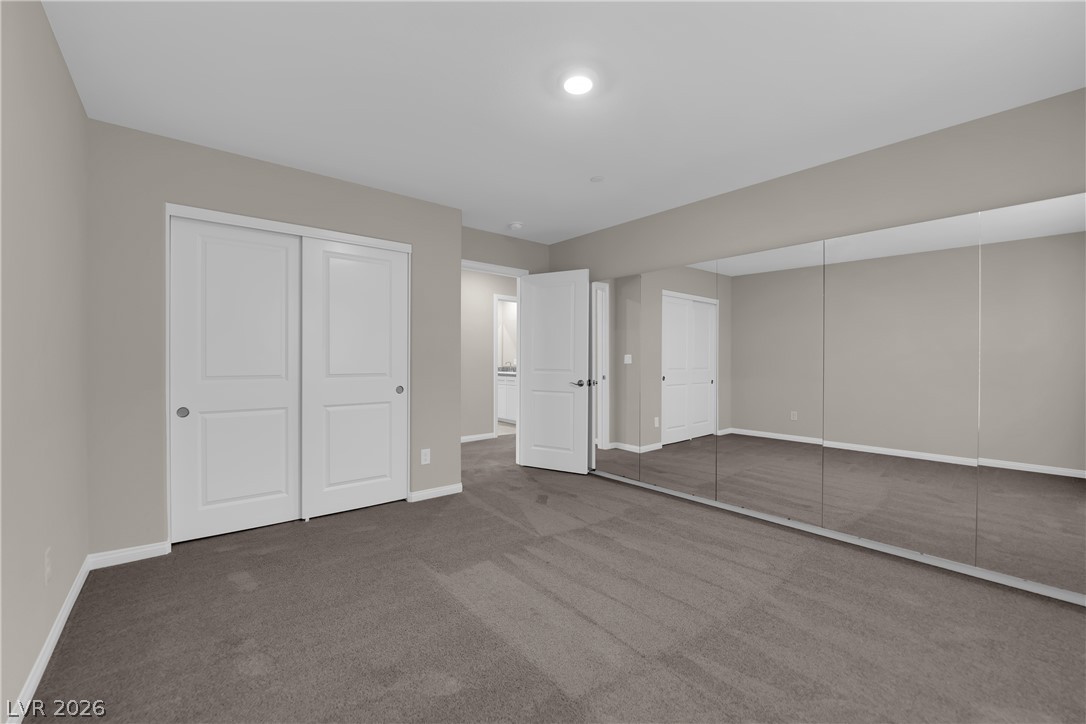
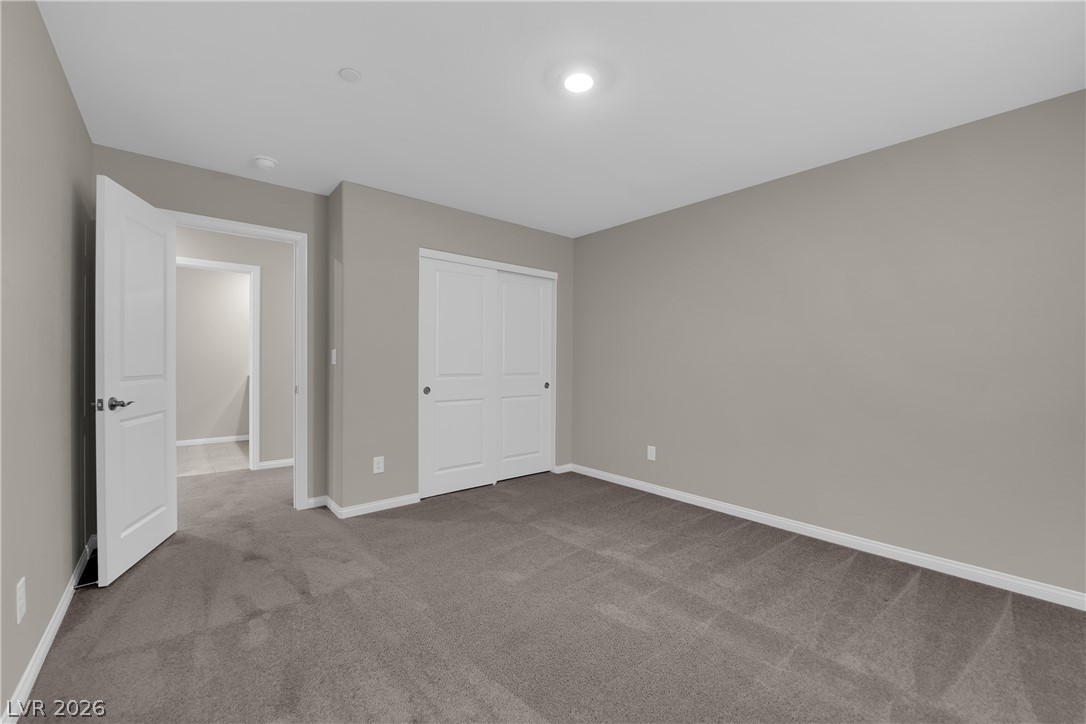
An inviting bedroom features tile flooring and sliding closet doors.
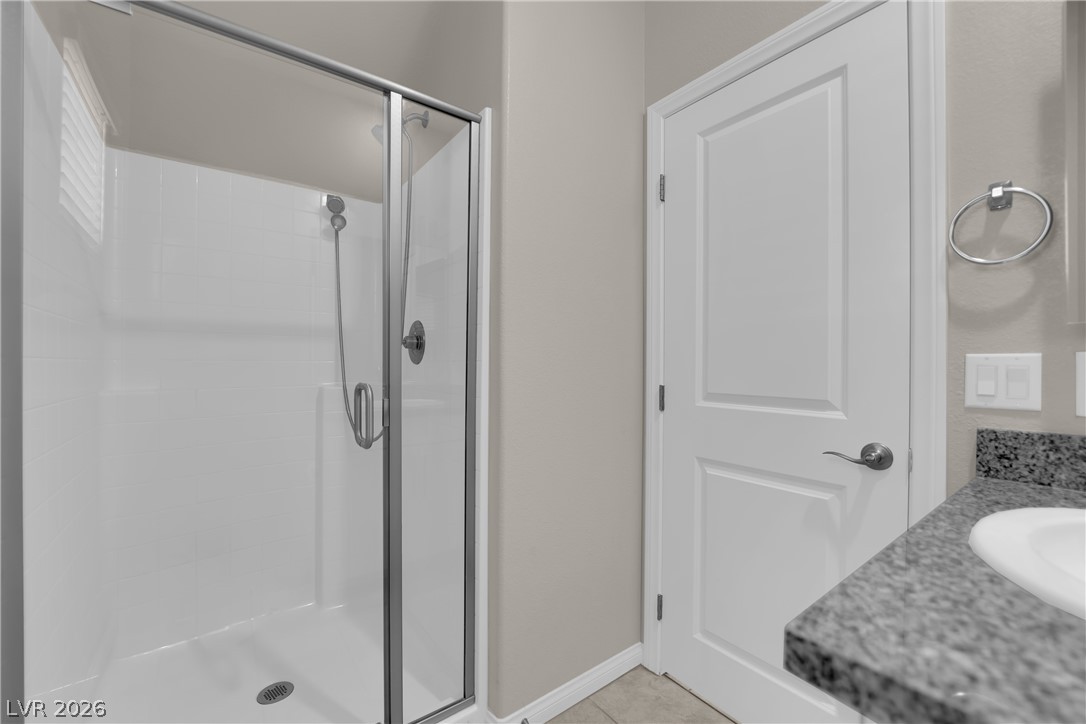
A glass-enclosed walk-in shower stands adjacent to a granite vanity countertop.
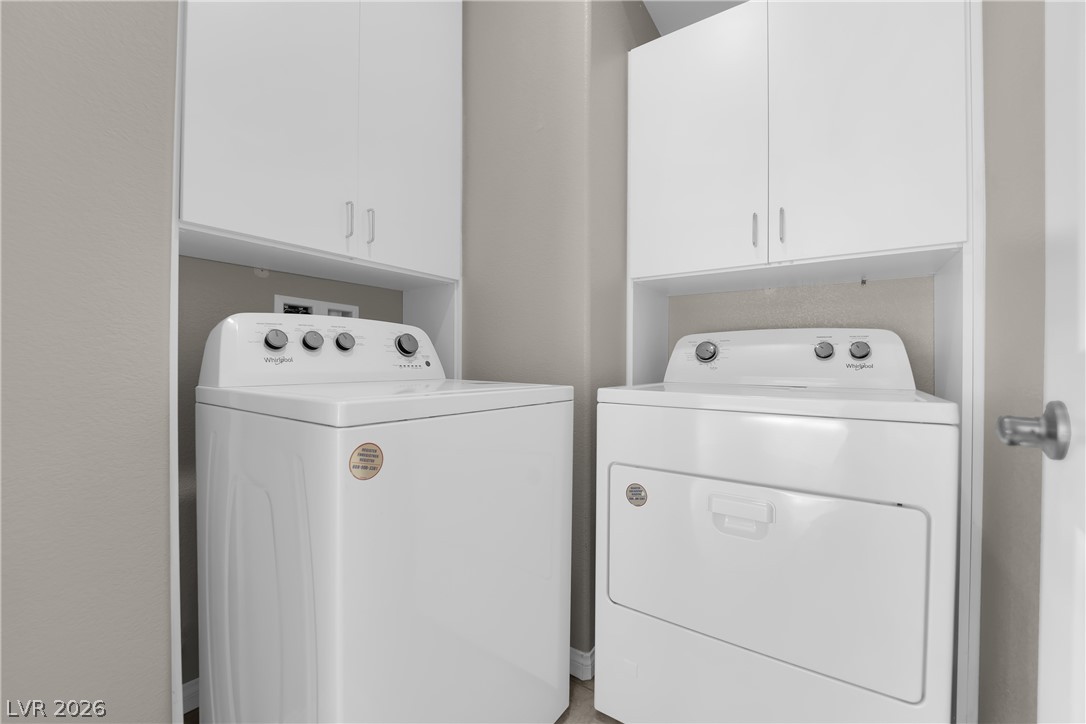
Floor-to-ceiling cabinetry frames this efficient utility area designed for ultimate home convenience.
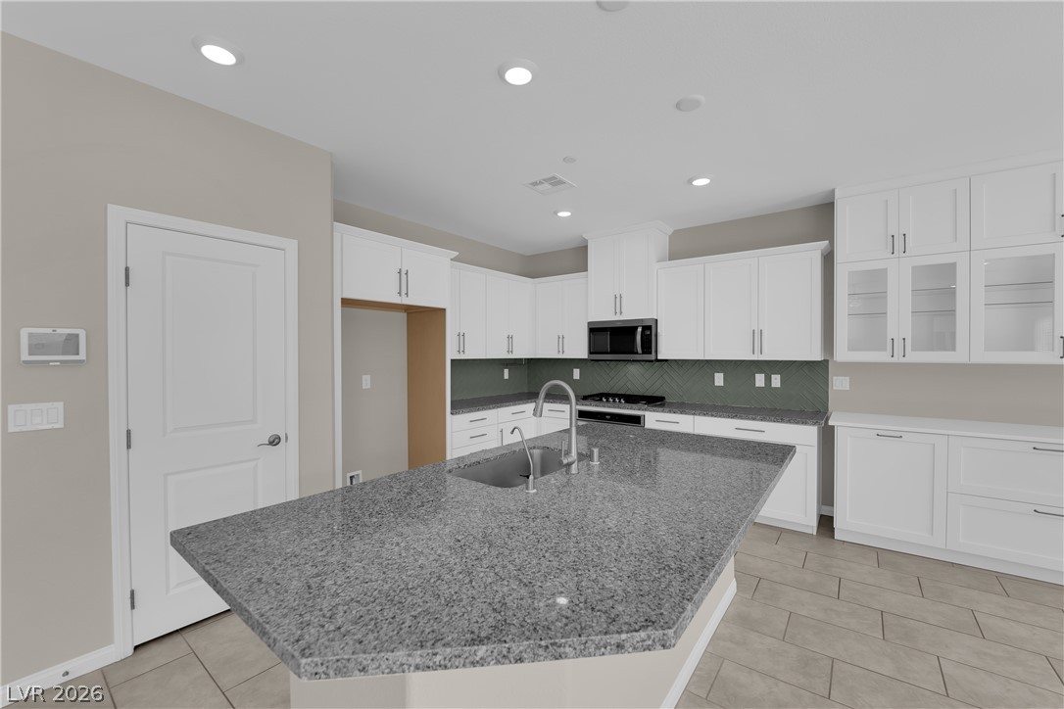
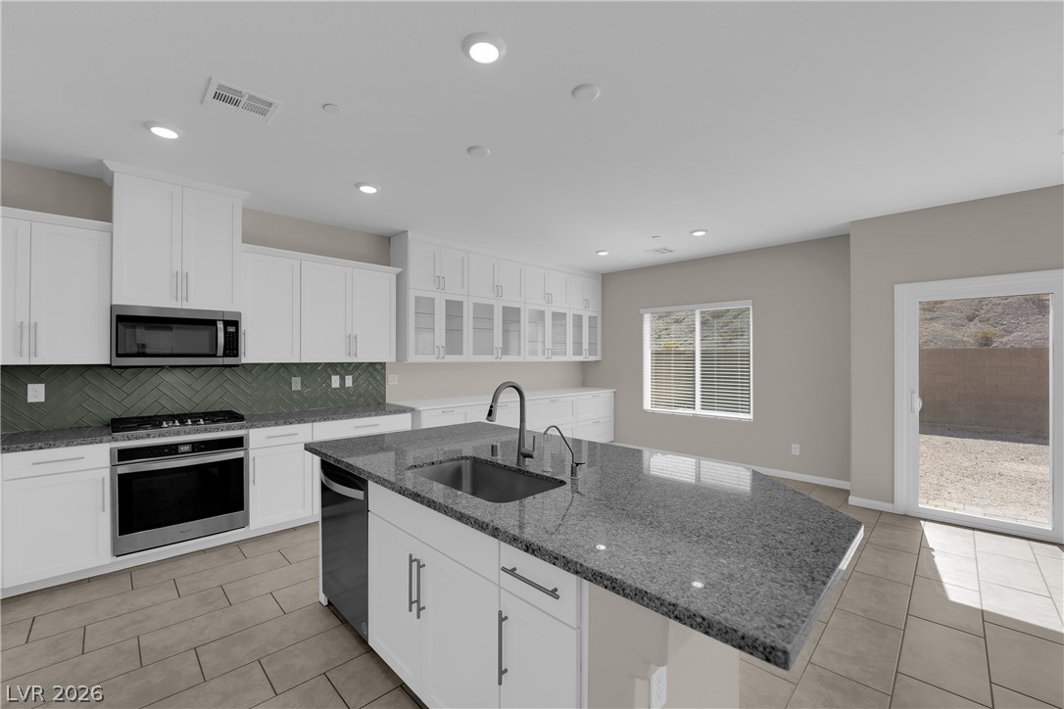
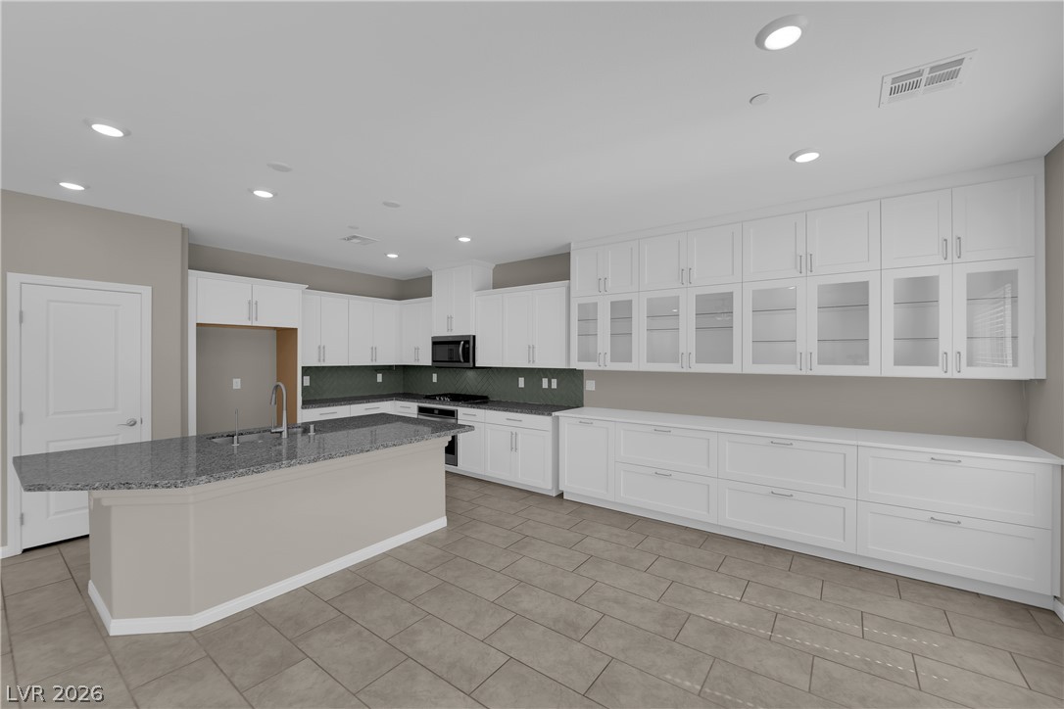
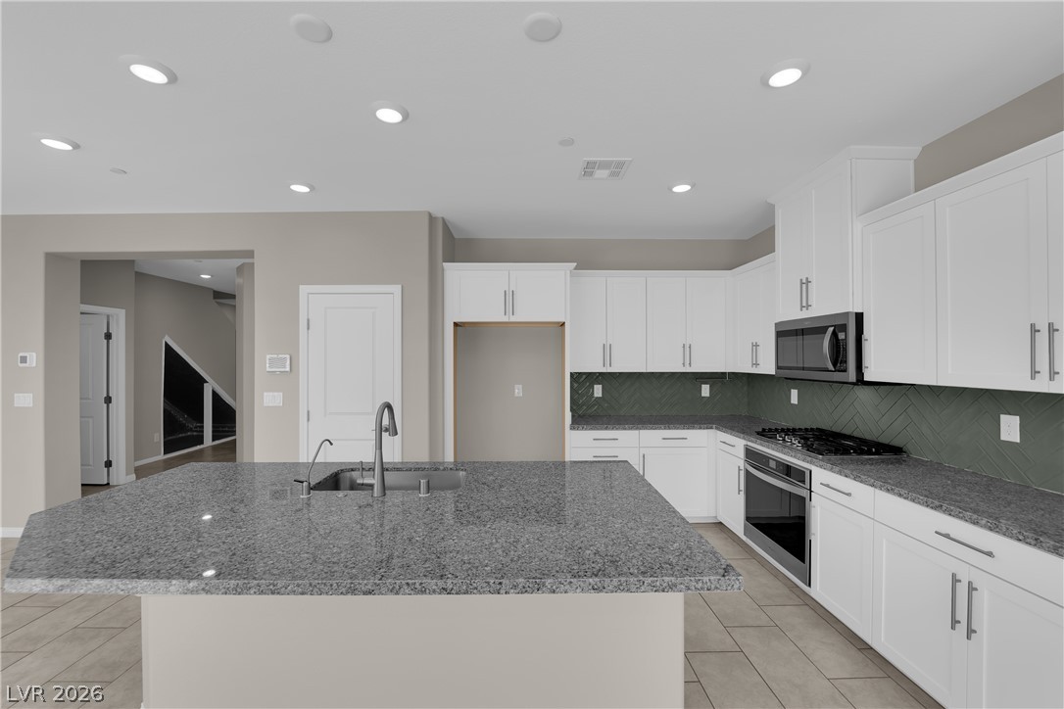
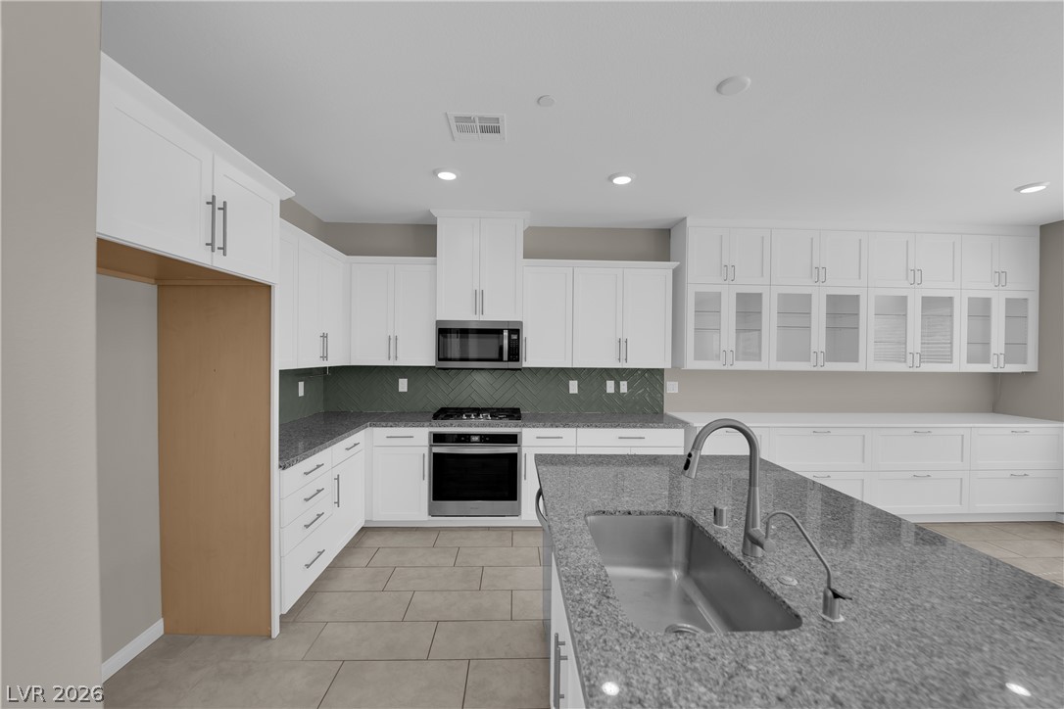
Polished granite countertops and classic white shaker cabinetry anchor this open culinary space.
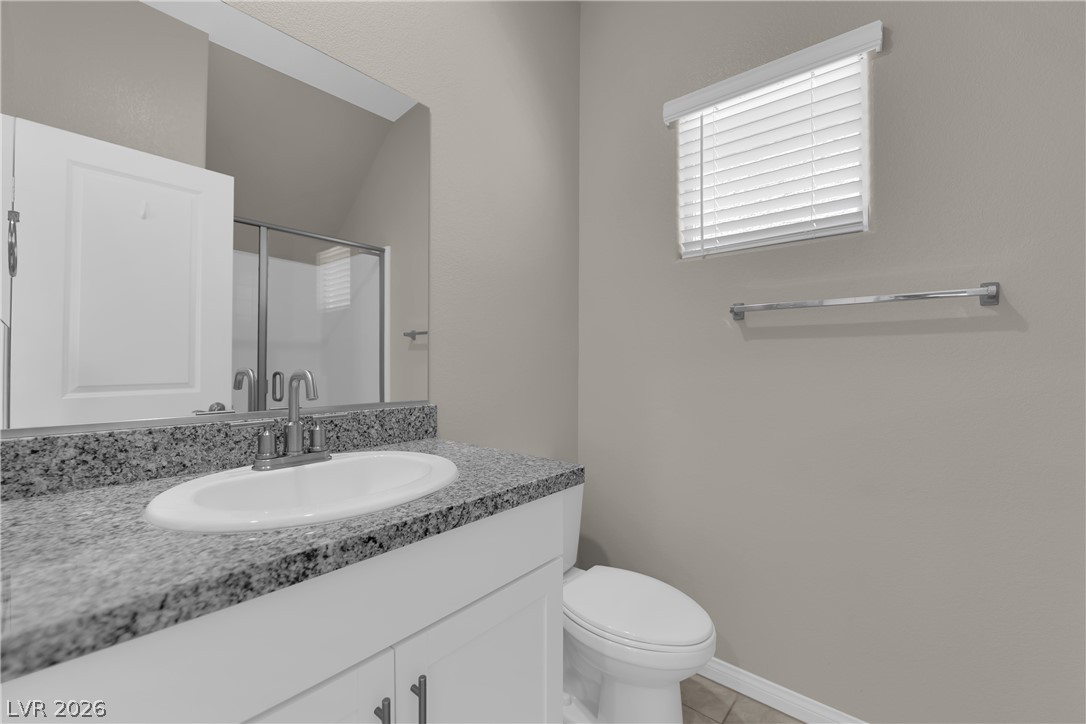
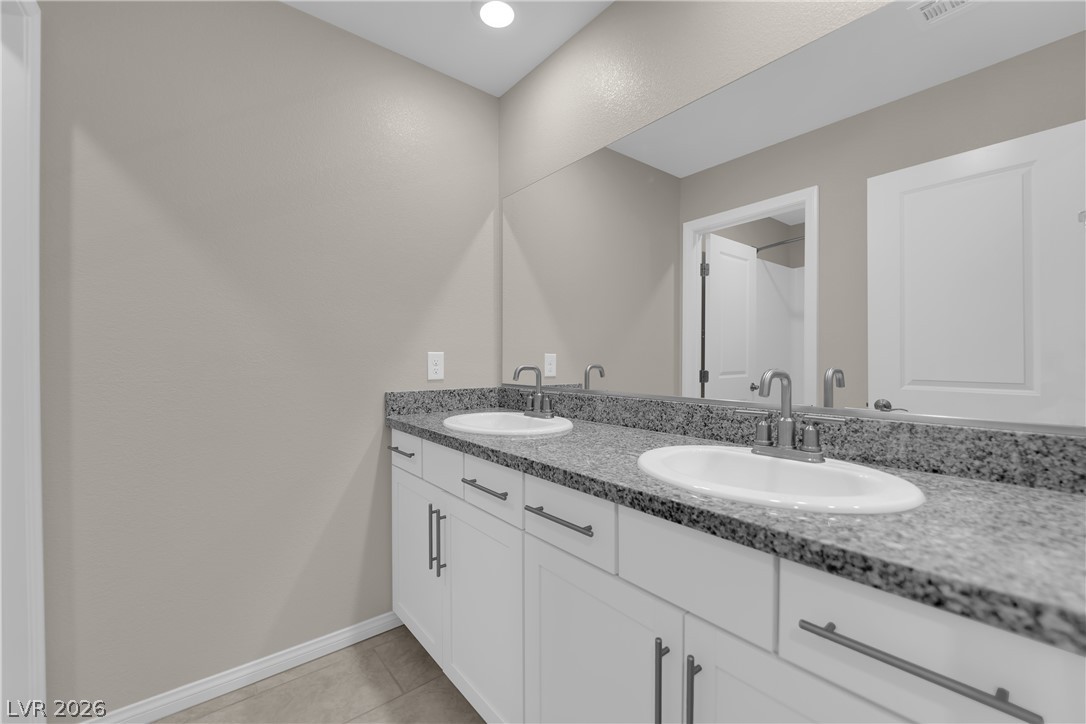
Granite vanity countertop pairs with timeless neutral walls in this well-appointed washroom.
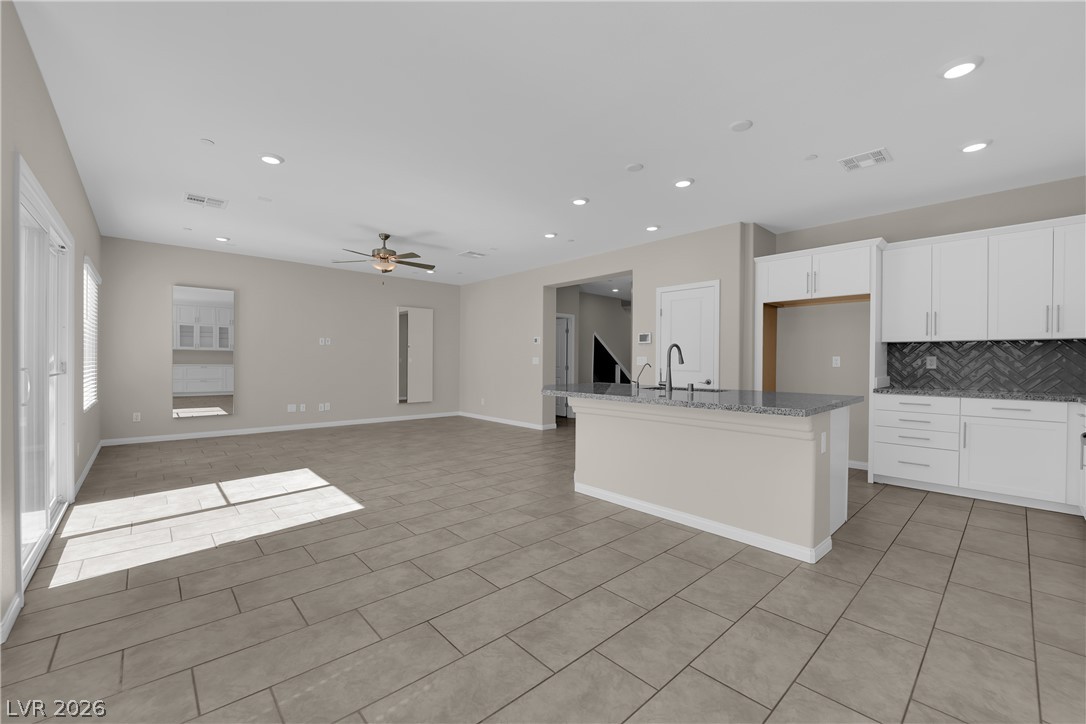
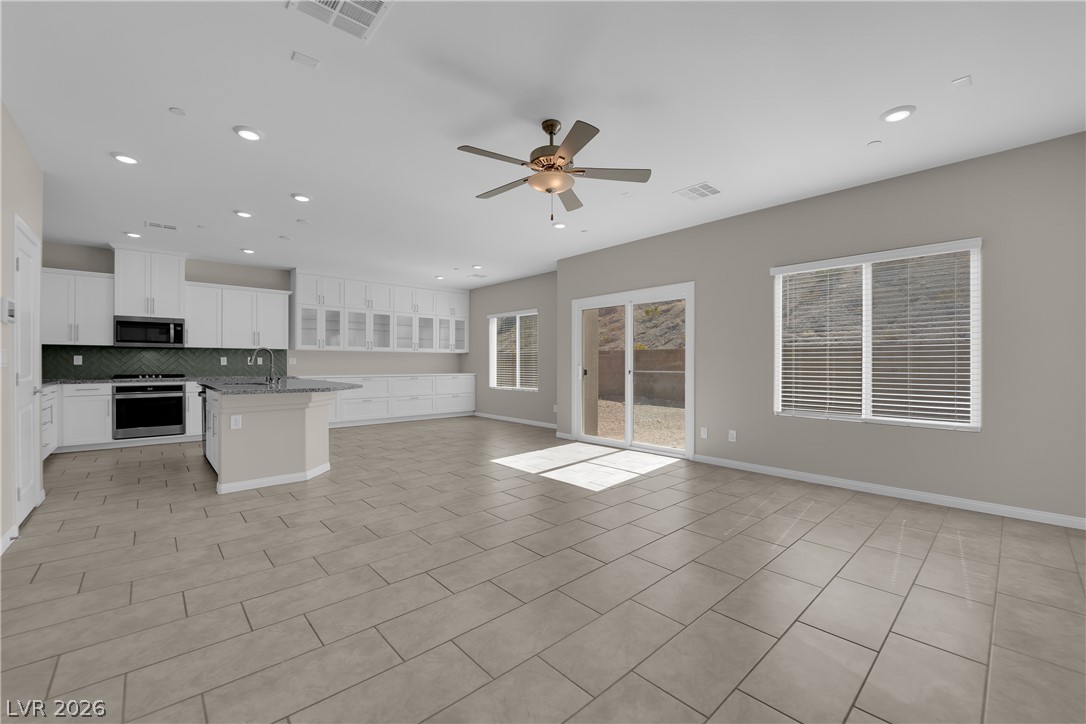
An open kitchen layout flows seamlessly into the adjacent dining area over tile flooring.
Granite countertop and seamless tile flooring anchor this airy, modern culinary space.
Ample counter space and clean tile floors define this functional, open culinary???????????????????????????????? workspace.
Granite vanity countertop and clean cabinetry anchor this open culinary space.
Gleaming granite countertops pair beautifully with white cabinetry in this modern cooking space.
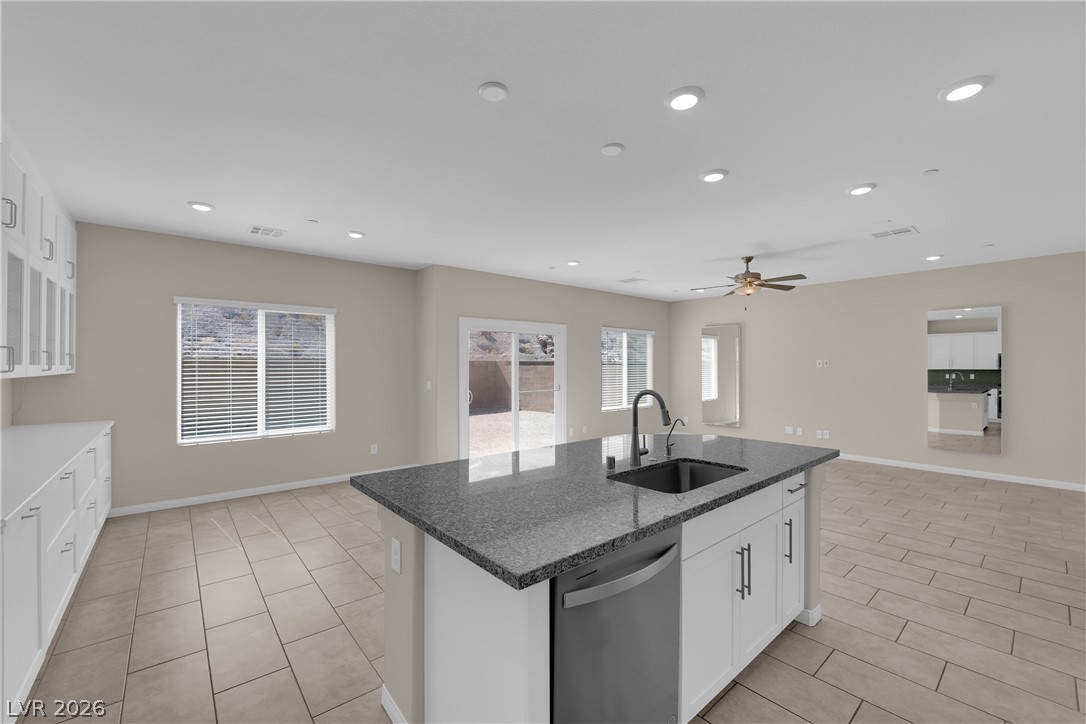
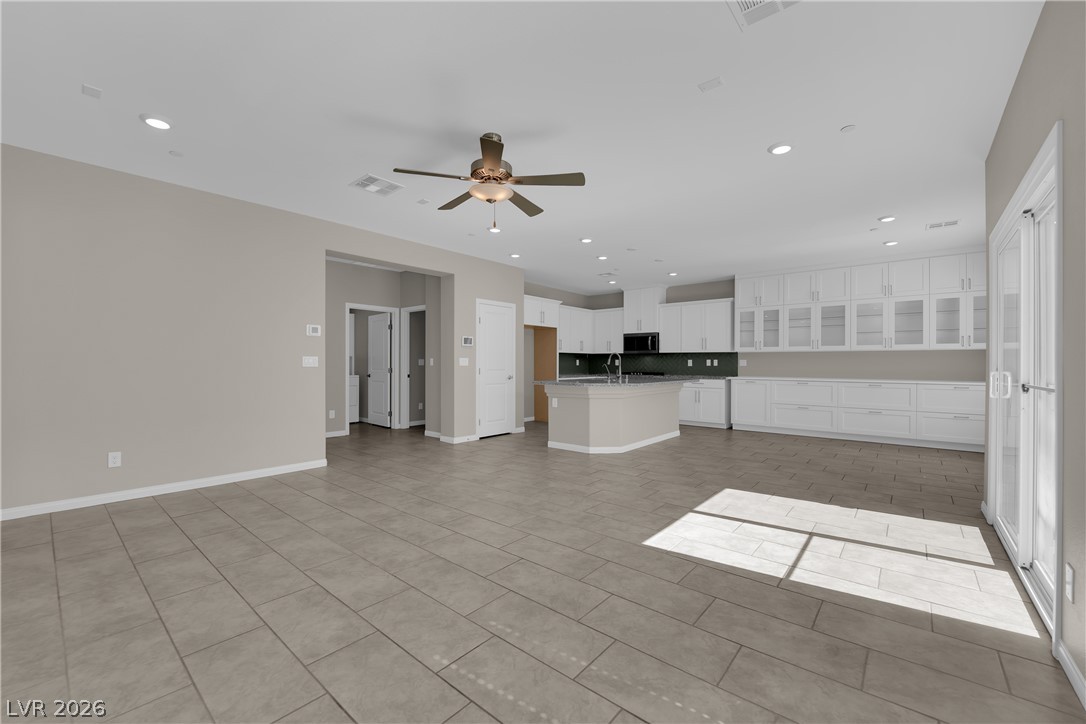
An open-concept living area seamlessly connects with a modern kitchen over sleek tiled flooring.
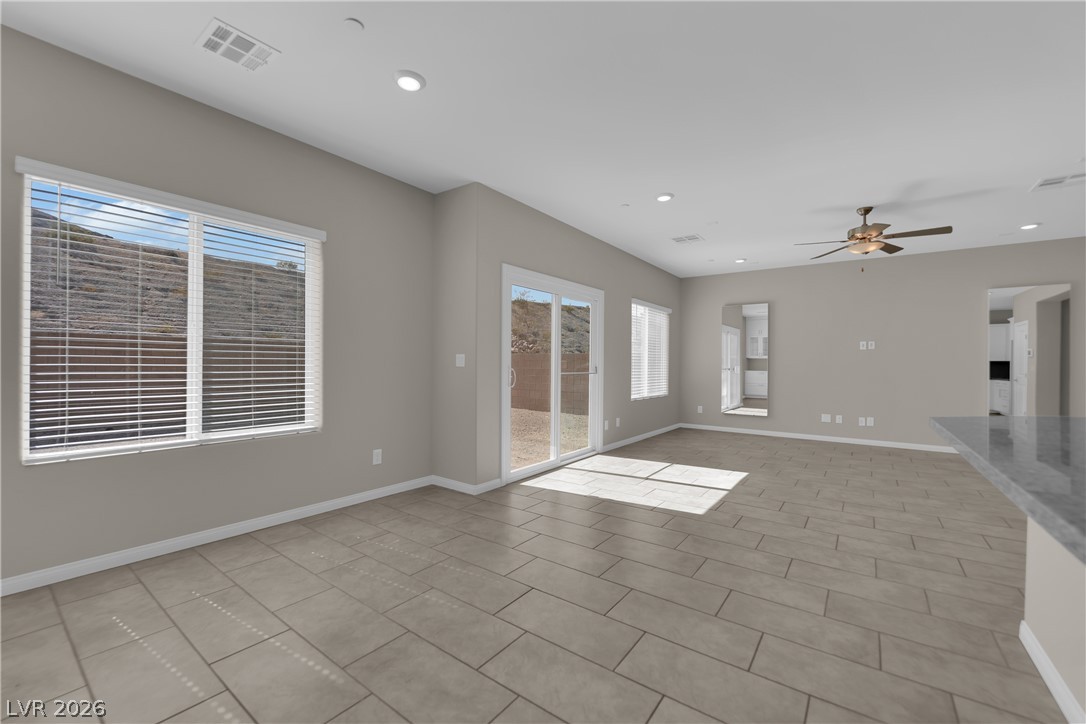
Tiled flooring and recessed lighting span this versatile living area featuring sliding glass doors.
Tile flooring and high ceilings define this open-concept layout connecting the living area and kitchen.
An open-concept living area seamlessly connects to the kitchen over durable tile flooring.
An open living space features durable tile flooring, recessed lighting, and sliding glass doors.
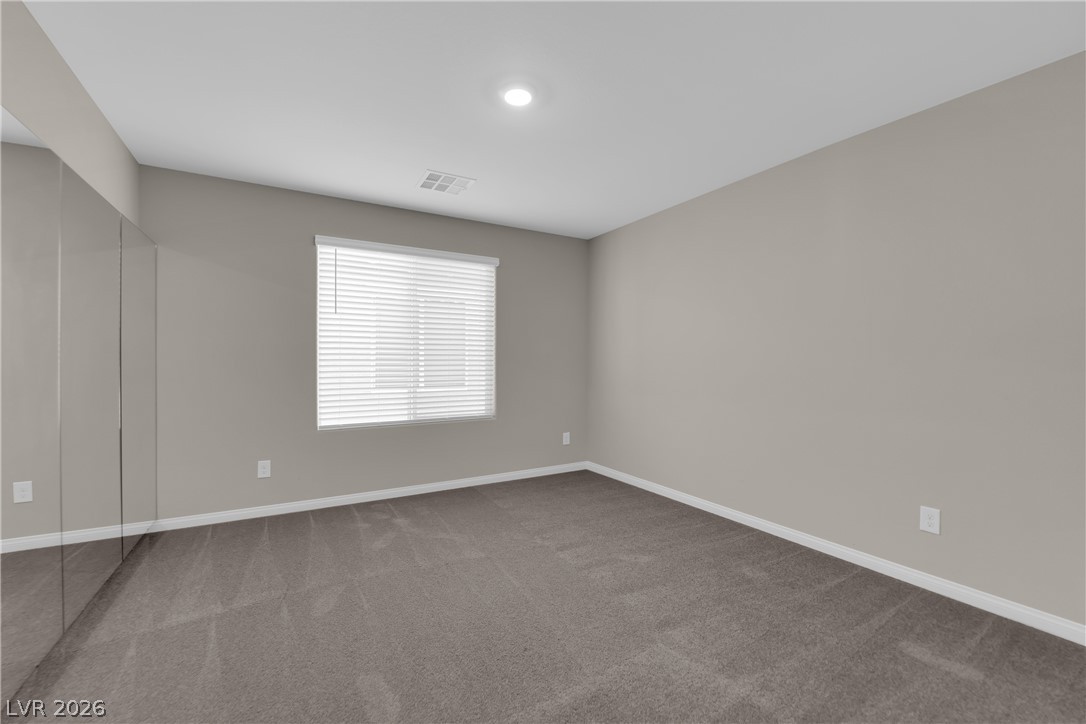
Soft plush carpeting paired with clean neutral walls anchors this versatile bedroom space.
Plush carpeting and mirrored walls define this versatile interior space.
Clean lines and a polished granite vanity define this contemporary restroom space.
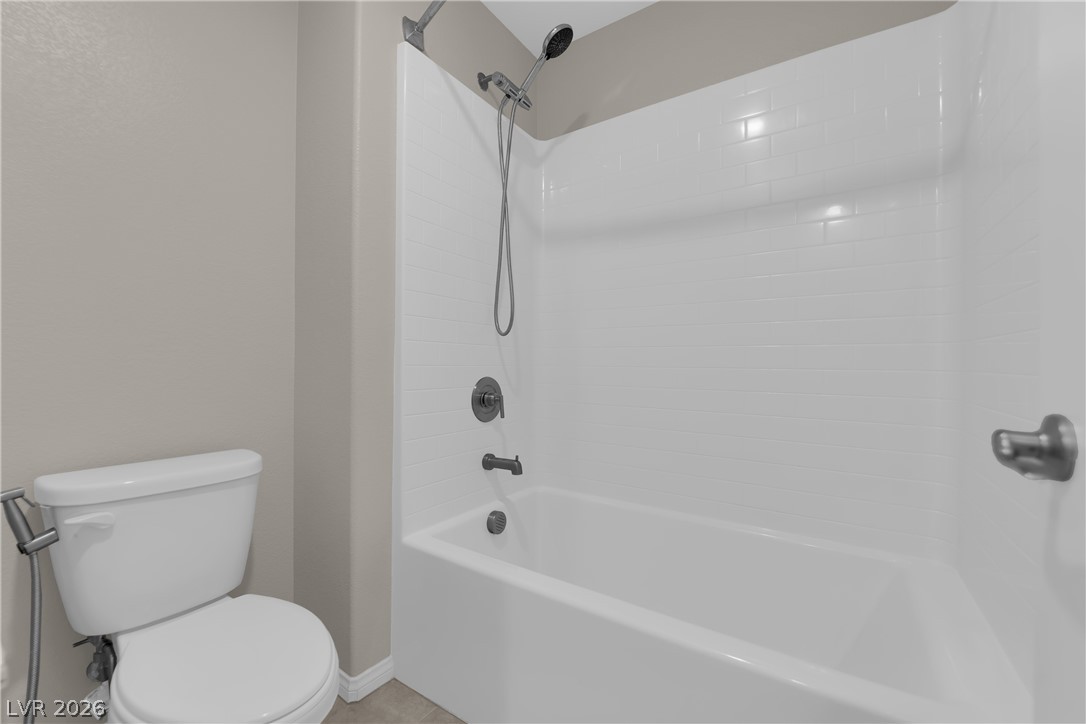
Clean lines and a tiled shower-tub combination define this functional bathroom.
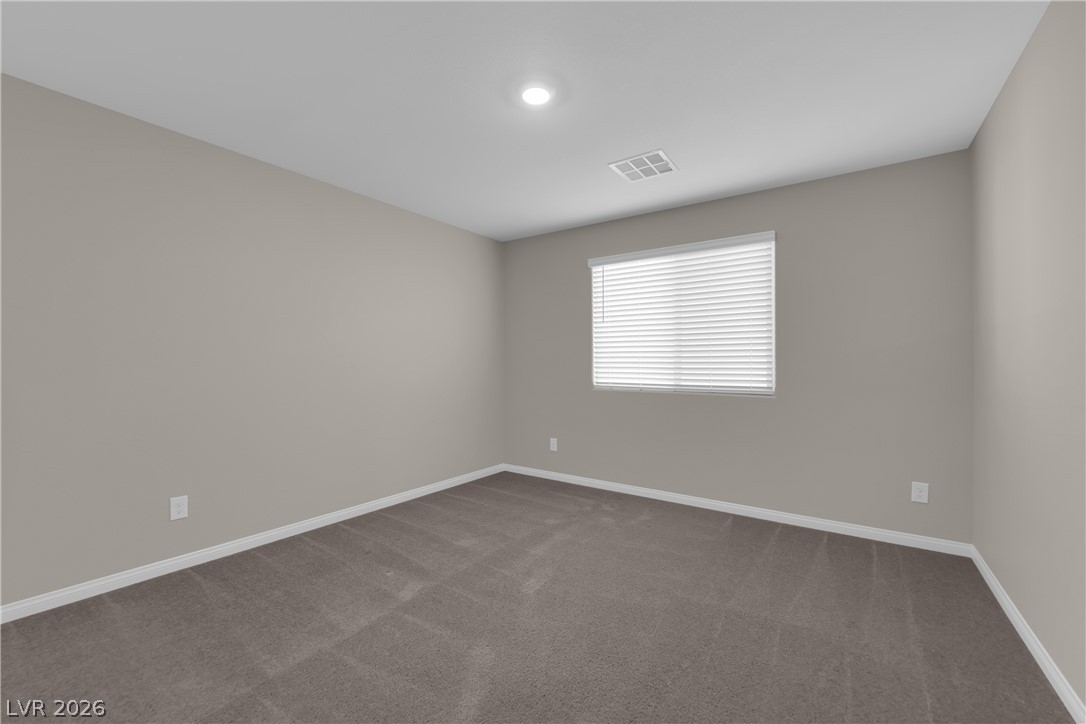
Plush carpeting and a single window define this versatile, neutral-toned interior space.
Soft plush carpeting lines this quiet room, offering recessed lighting and built-in closet storage.
Soft carpeting pairs with a wide window, offering a serene and versatile setting.
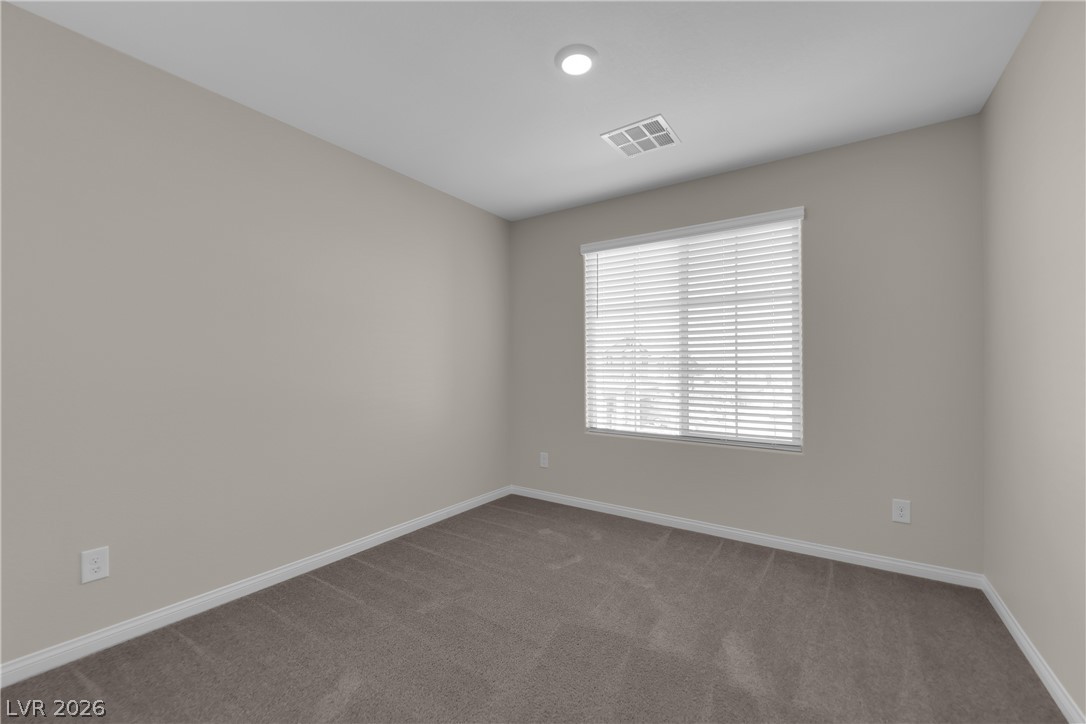
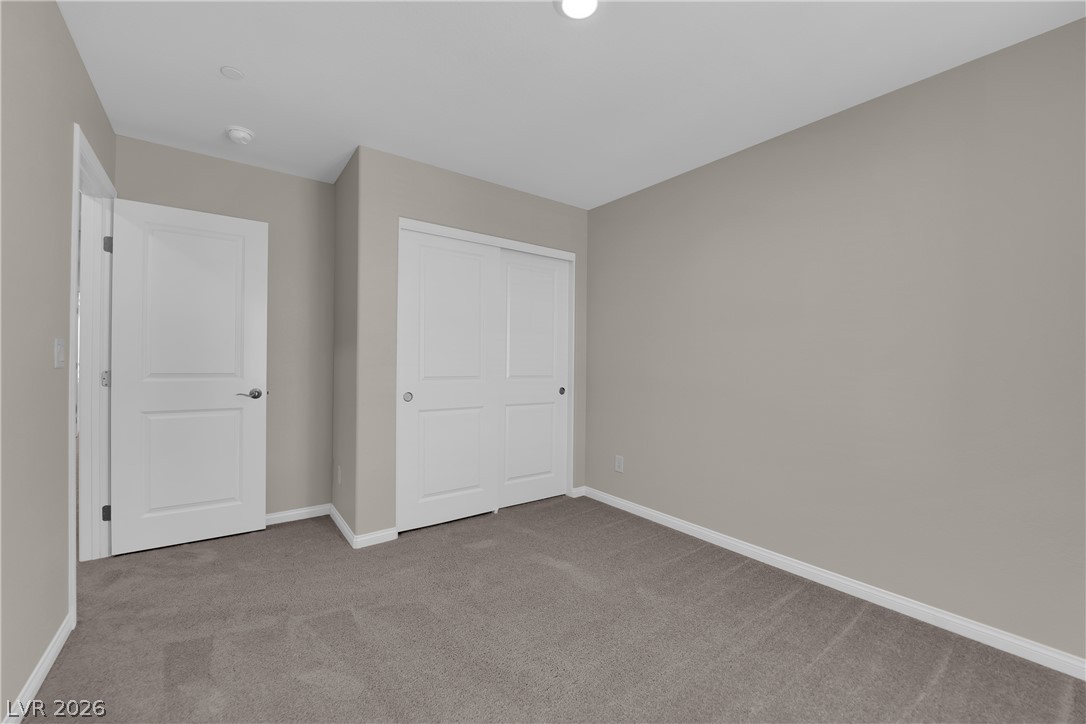
Soft plush carpeting pairs with neutral walls in this versatile secondary bedroom space.
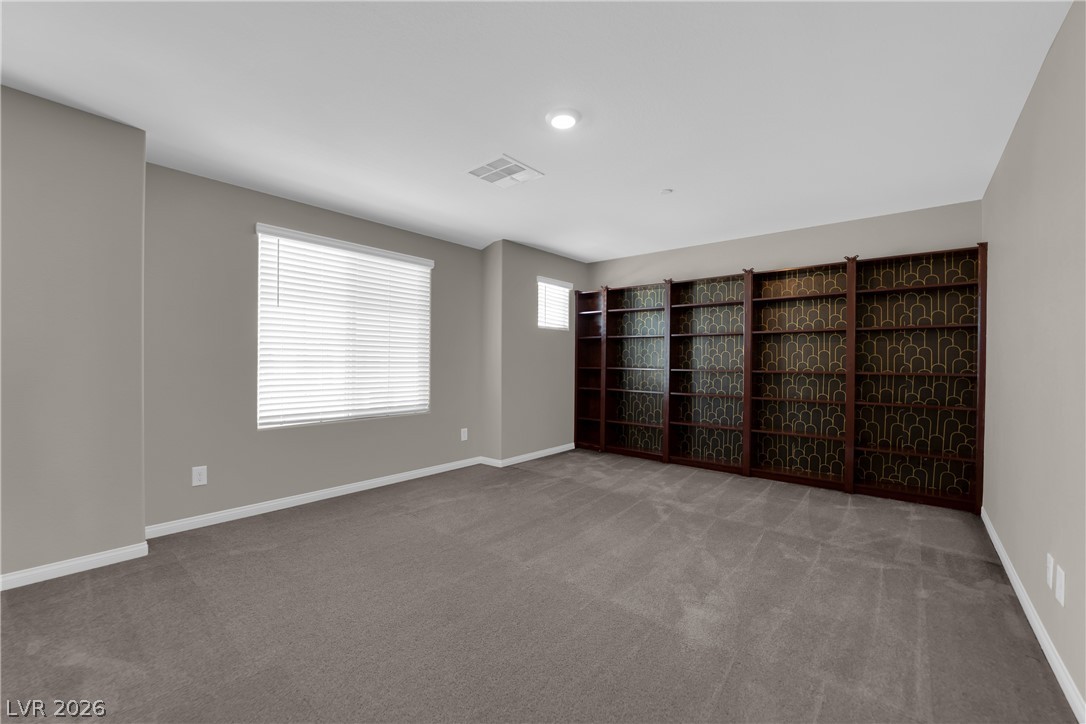
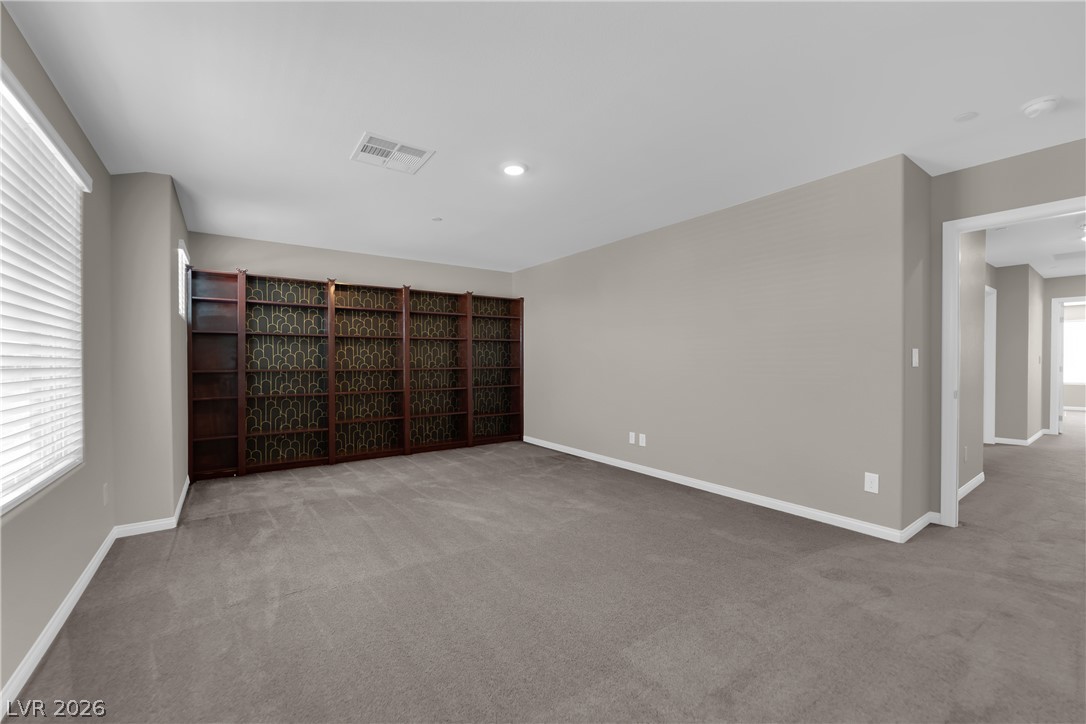
Plush carpeting anchors this versatile living space featuring a wall of rich wooden built-in shelving.
Plush carpeting and built-in shelving anchor this versatile living space.
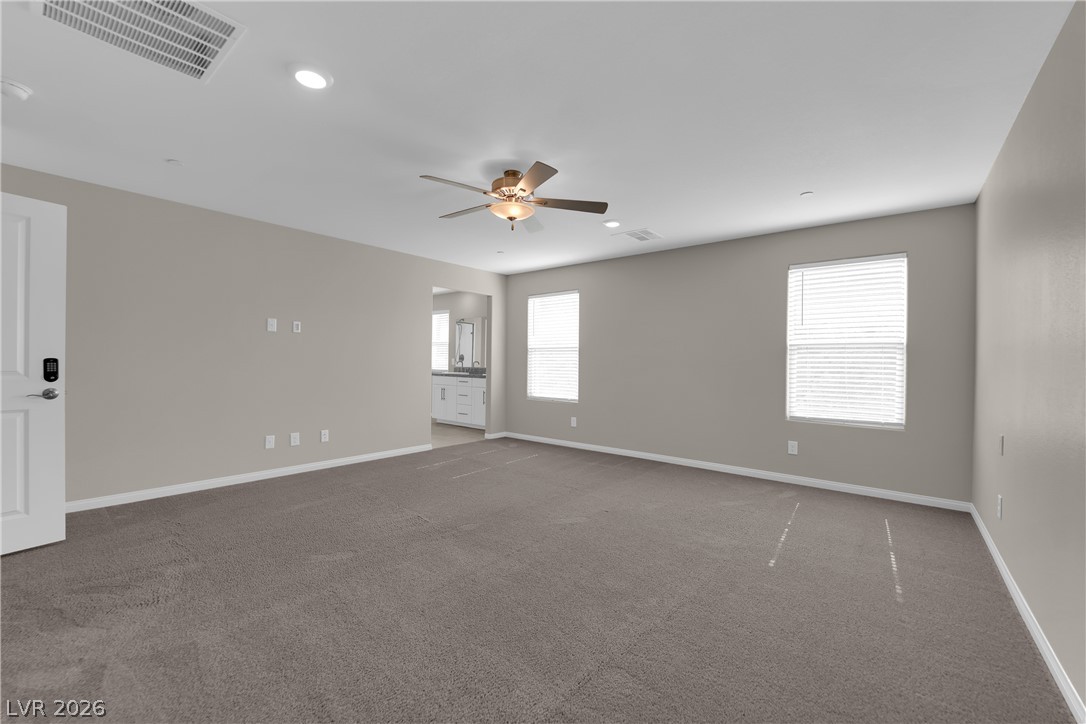
Recessed lighting and wall-to-wall carpeting define this versatile primary suite layout.
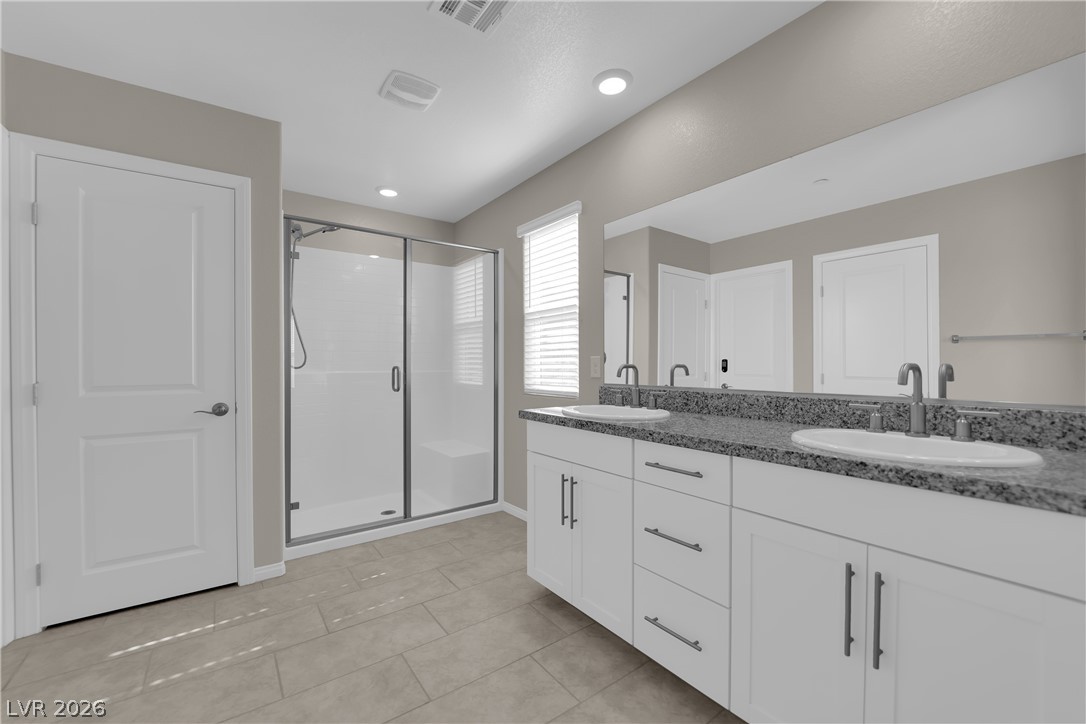
Double vanities with stone counters flank a glass-enclosed shower on tile flooring.
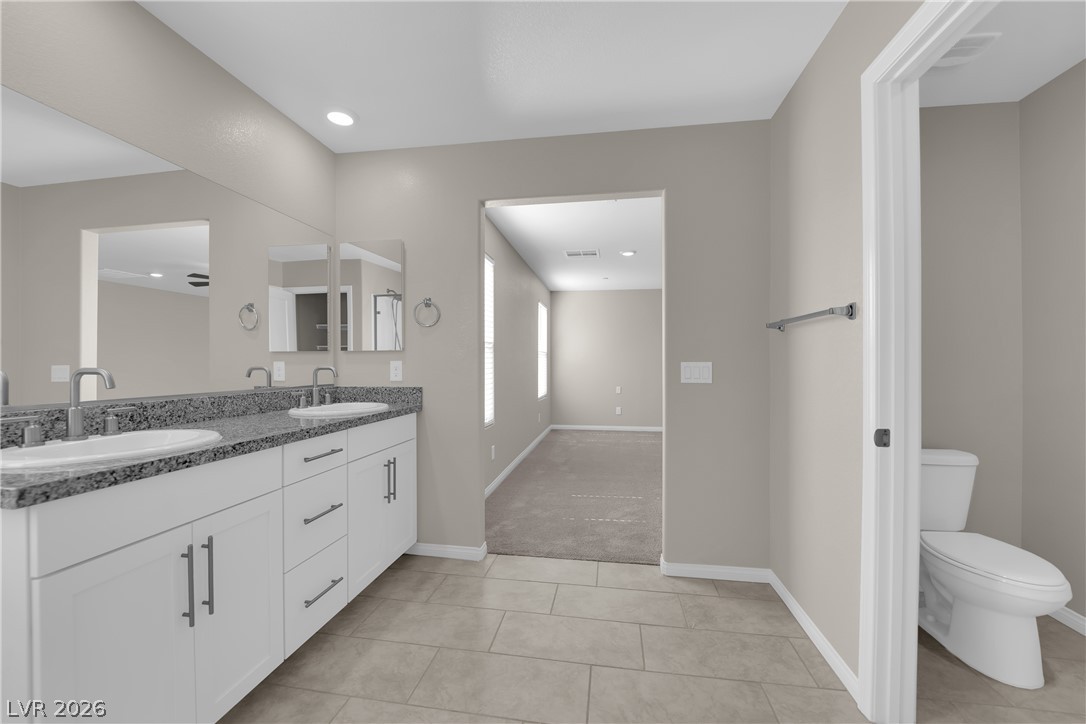
Clean lines and stone counters highlight this modern dual-sink vanity space.
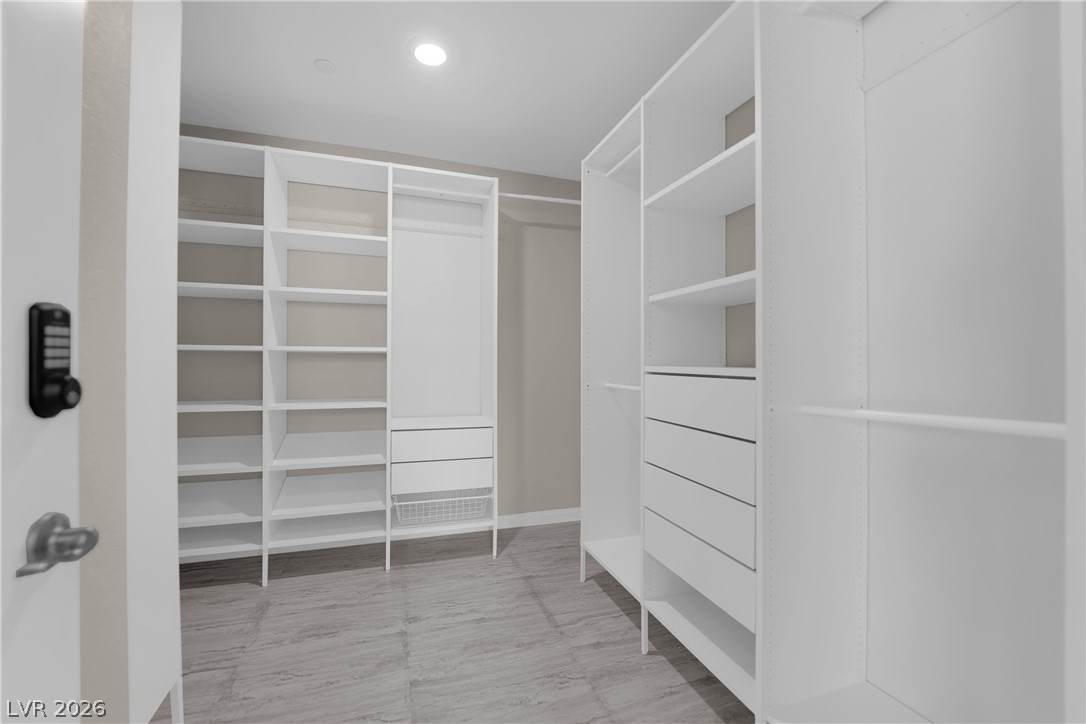
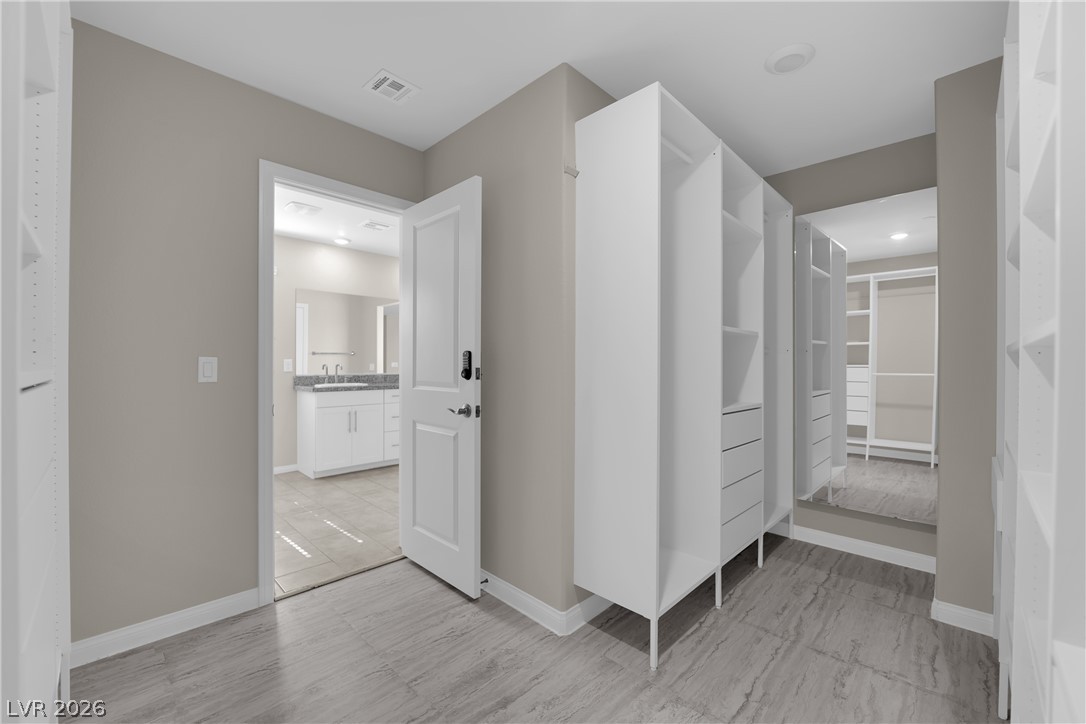
Custom built-in shelving and smooth flooring define this highly functional walk-in closet space.
A customized walk-in closet includes tailored shelving and links directly to a private bathroom.
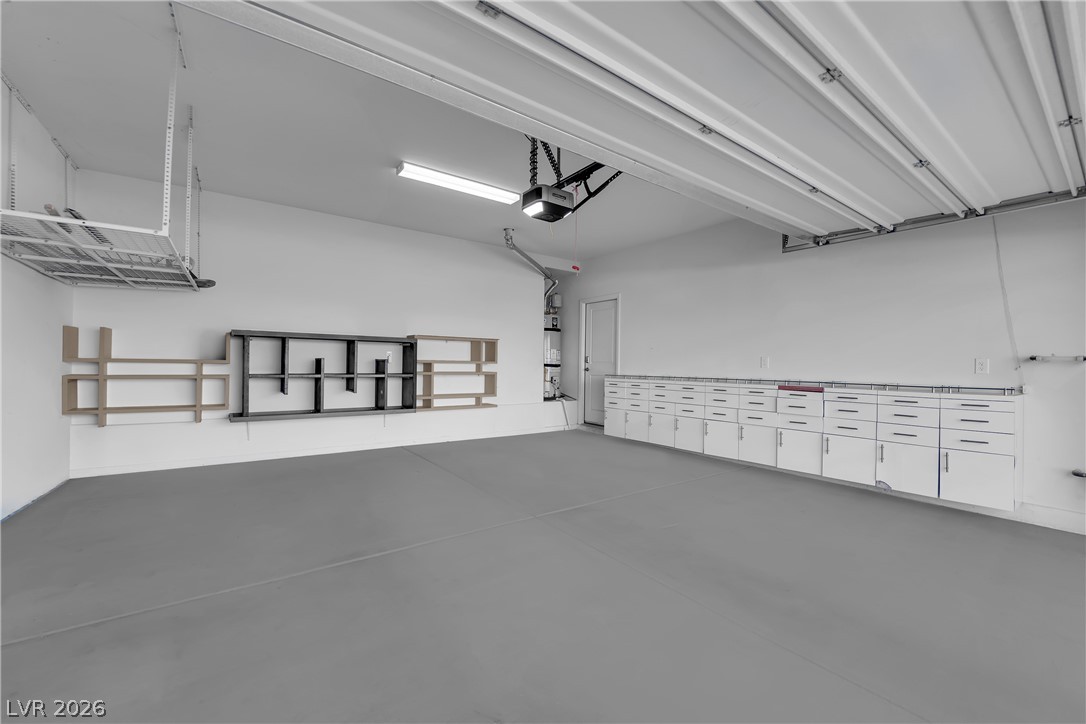
Ample built-in cabinetry and overhead storage racks organize this pristine multi-vehicle garage space.
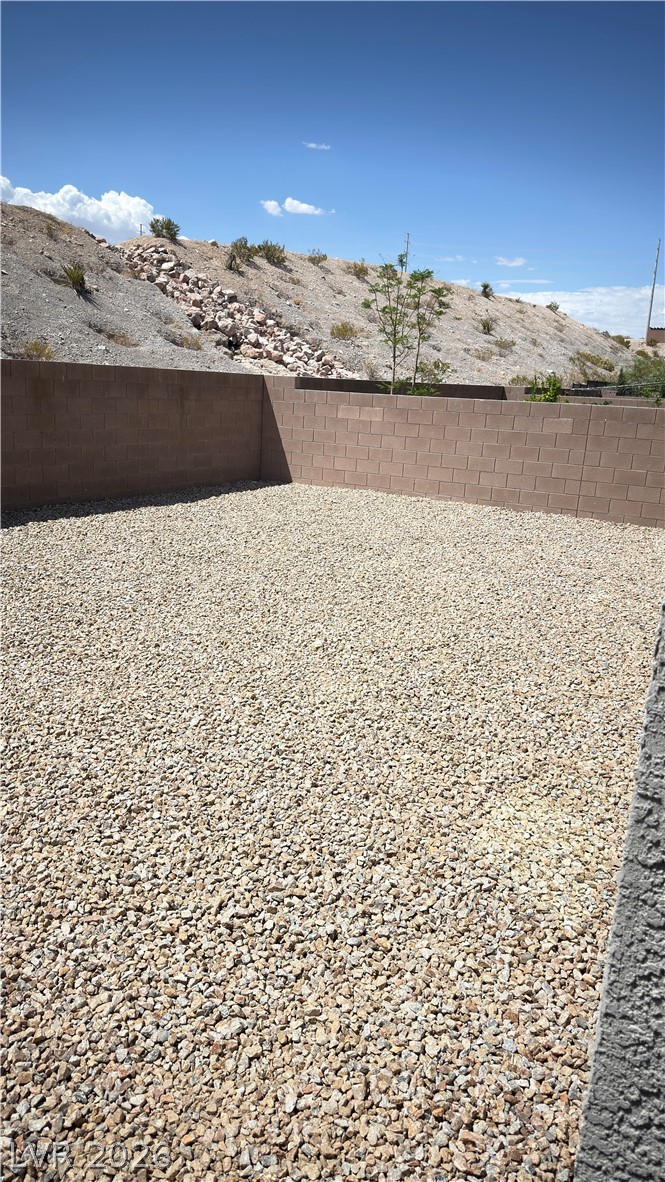
A low-maintenance gravel yard is fully enclosed by a privacy block wall. Mountain Views!

 In-Person: 11/21 11:00 AM - 2:00 PM