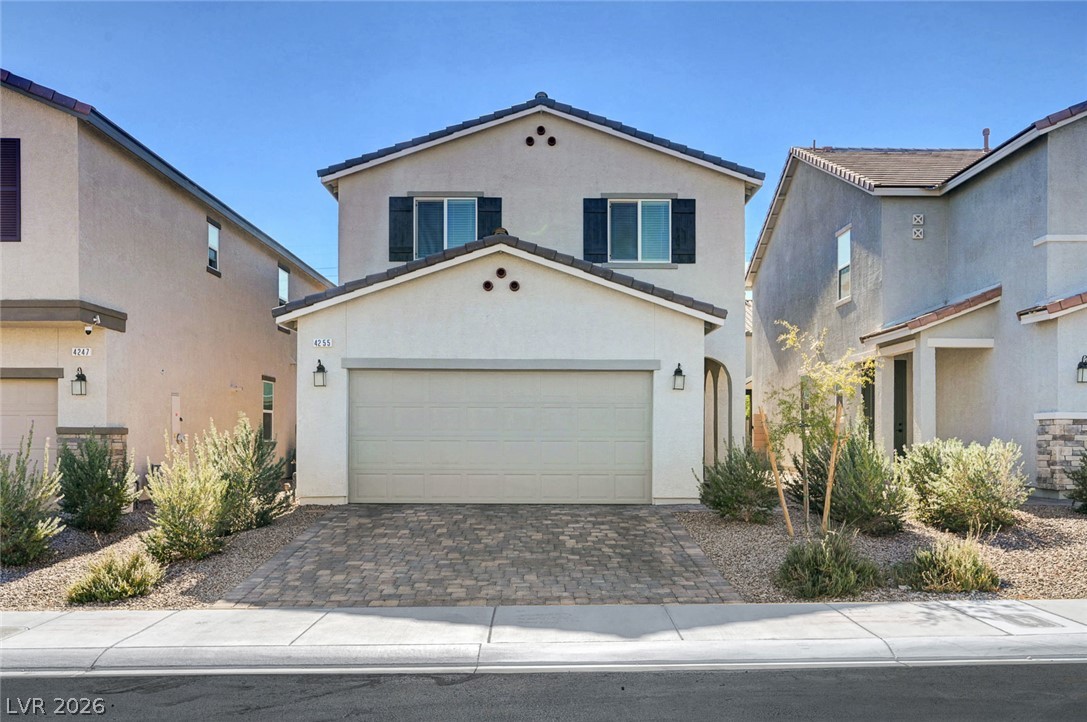
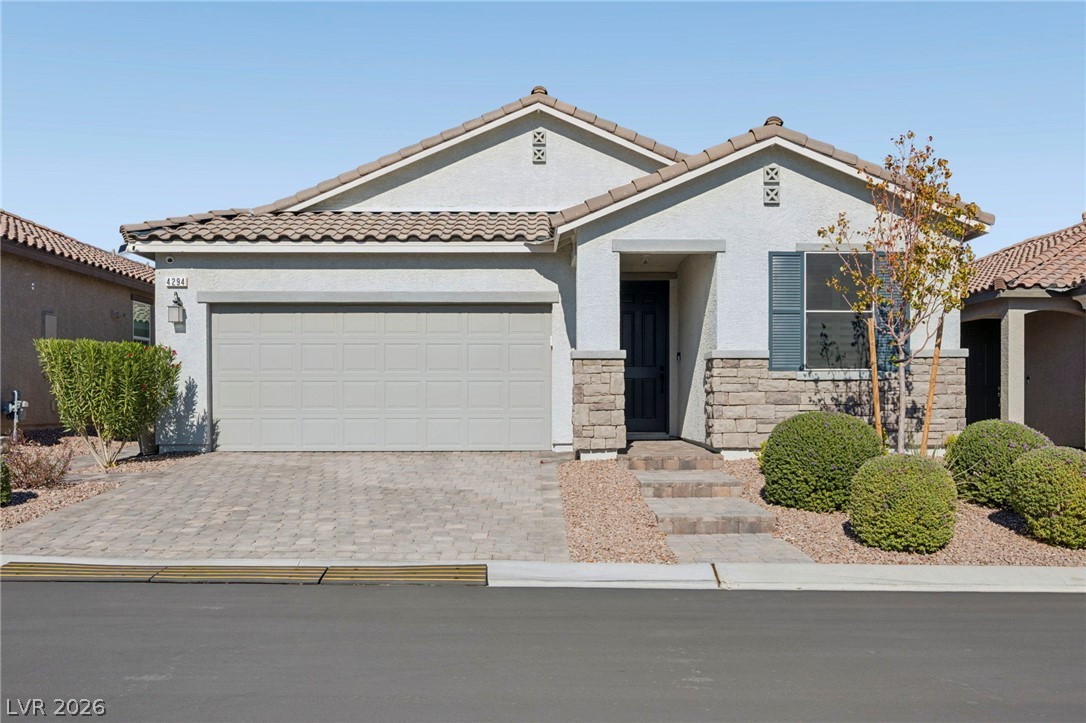
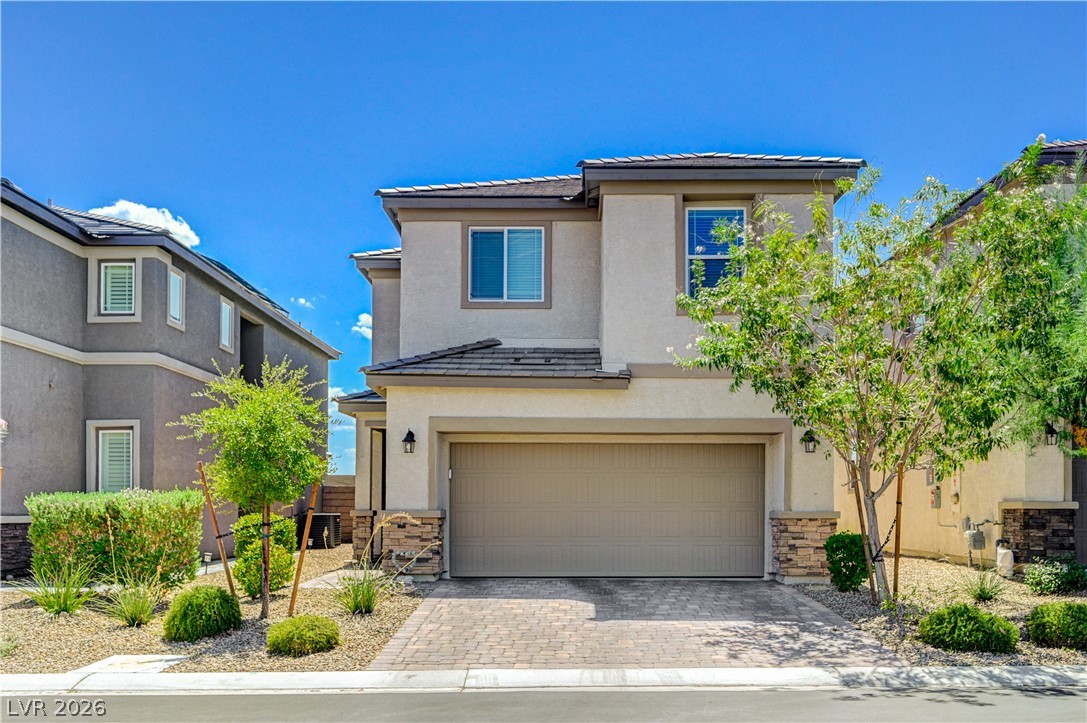
An inviting exterior displays clean architectural lines accented by a paver block driveway.
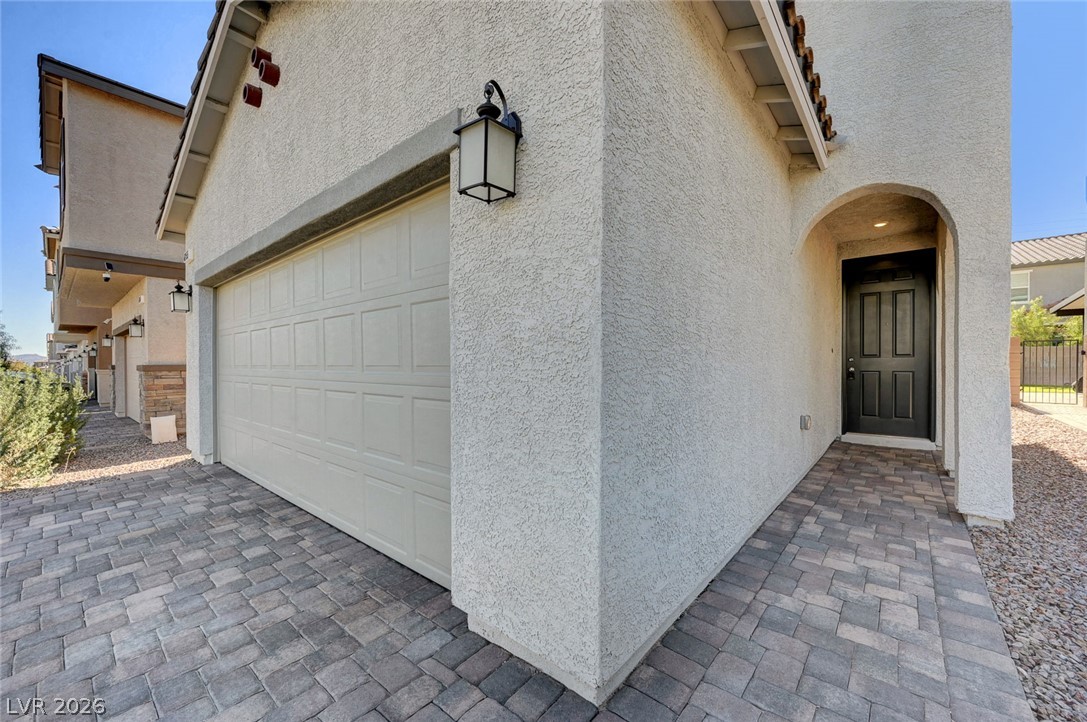
An inviting arched entryway leads to the front door alongside a paver driveway.
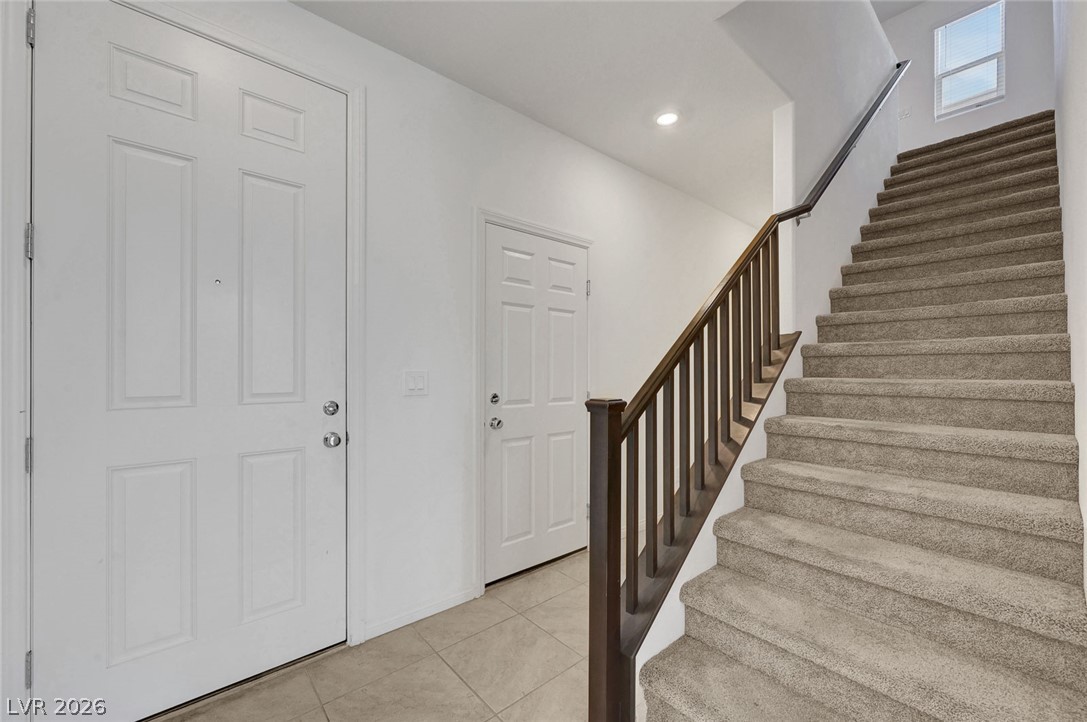
An inviting entryway transitions smoothly to tile floors and carpeted stairs under recessed lighting.
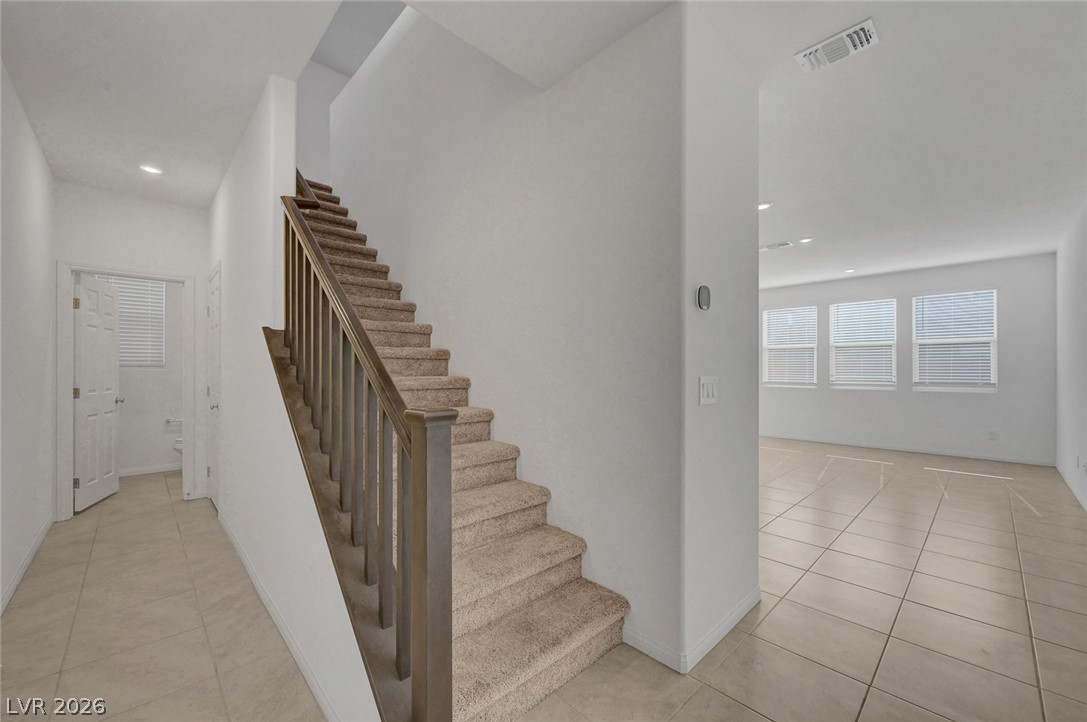
A spacious entryway features tile flooring and a carpeted staircase leading to the upper level.
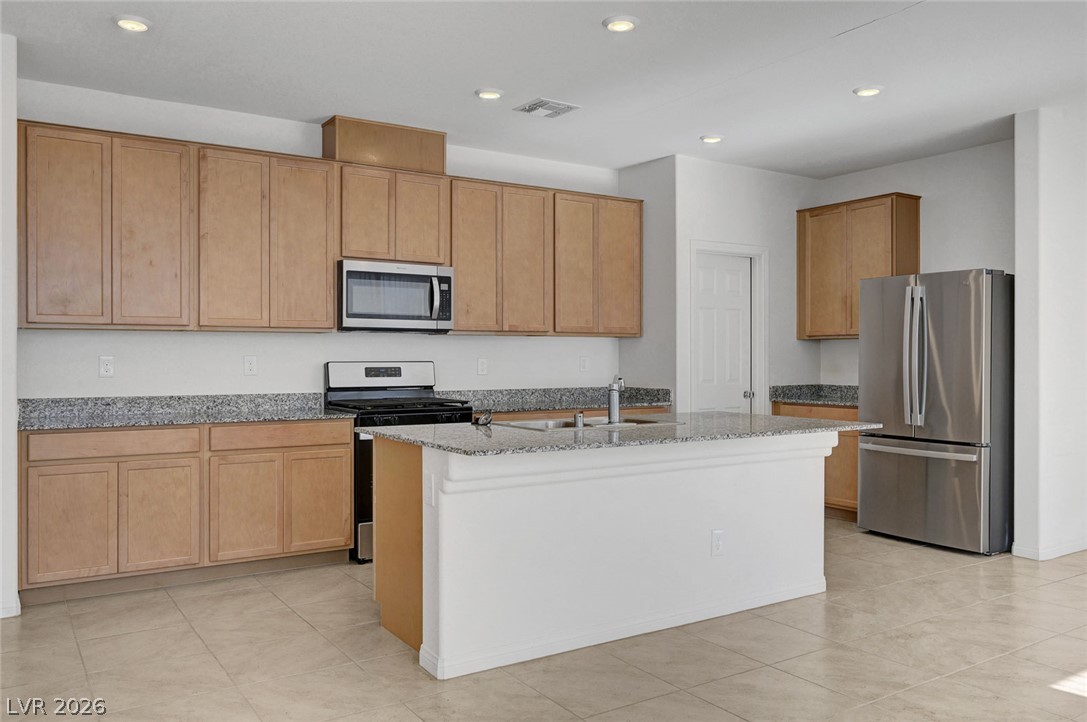
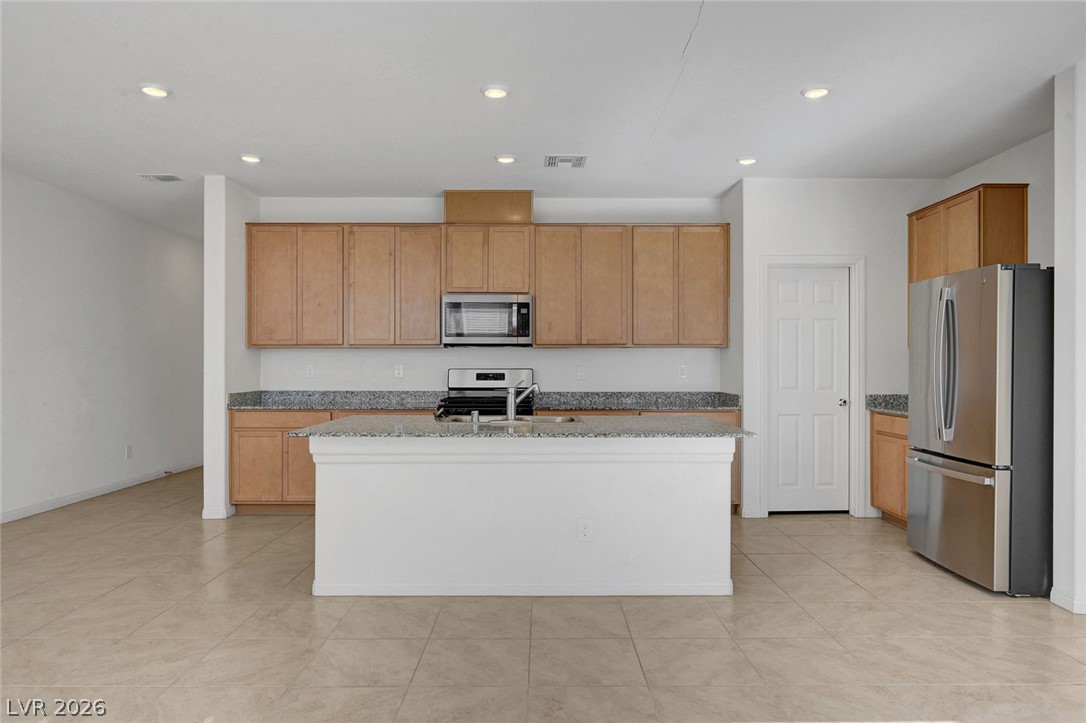
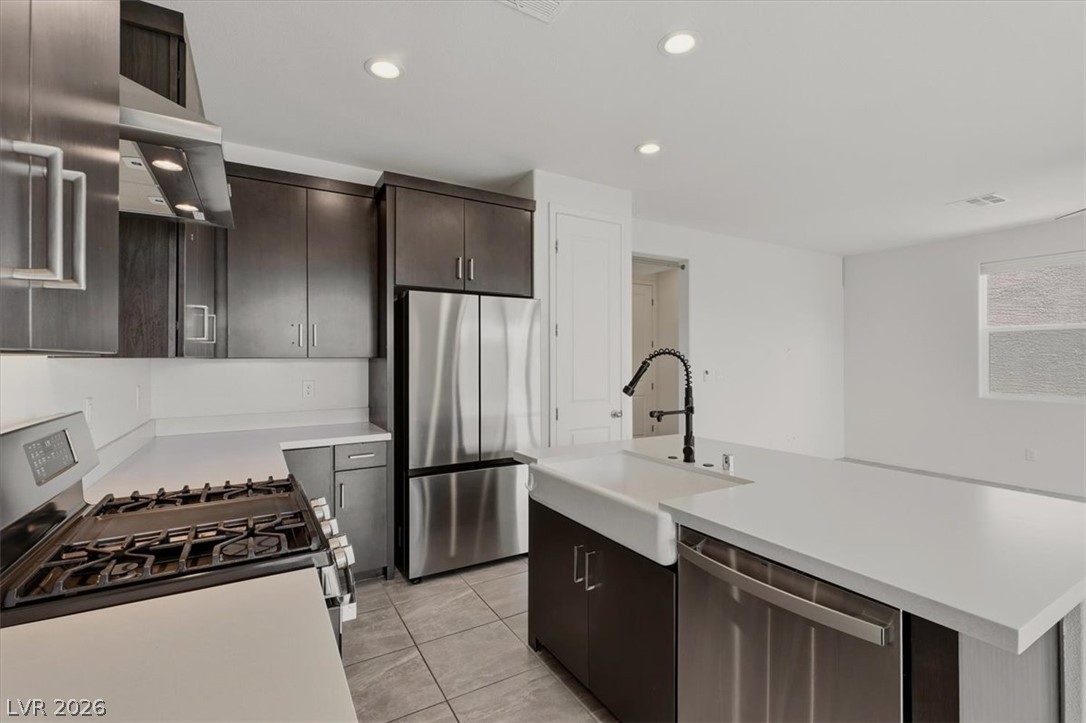
Ample wooden cabinetry and stone countertops anchor this functional layout with a central preparation island.
An open floor plan guides movement easily into a functional kitchen setting with ample prep space.
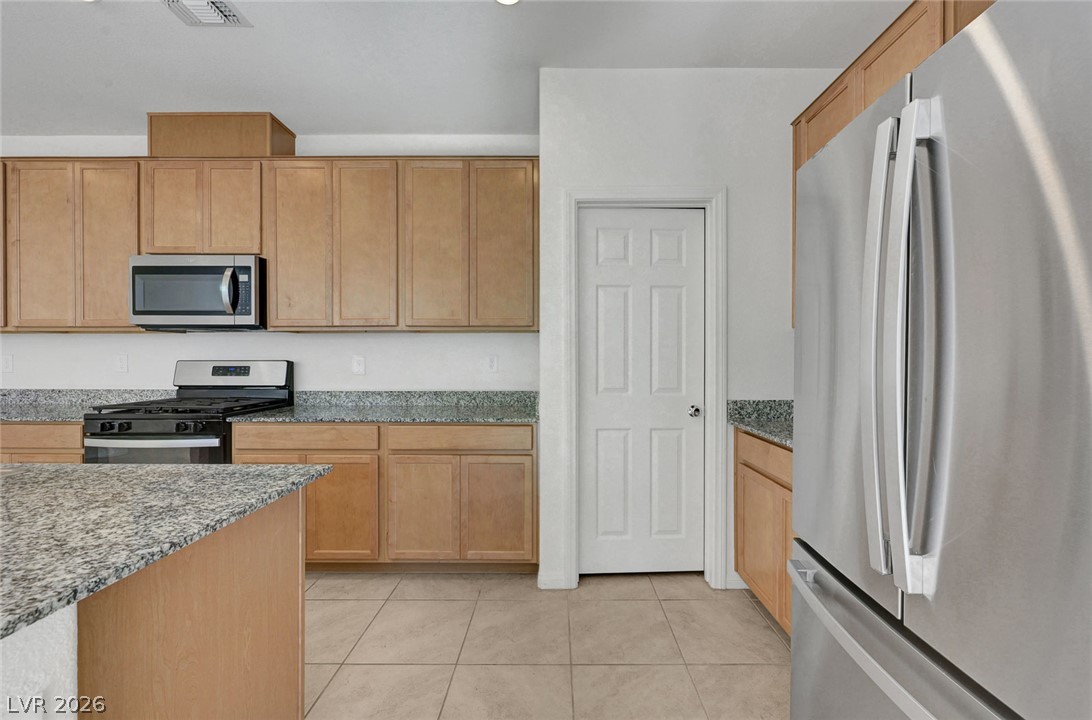
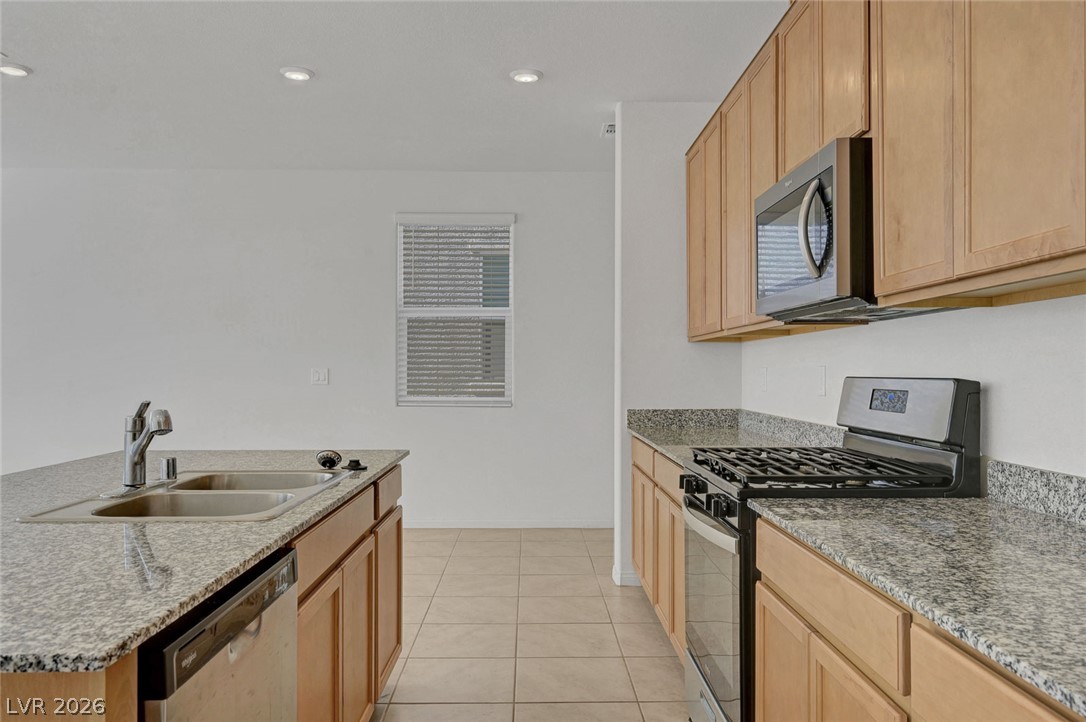
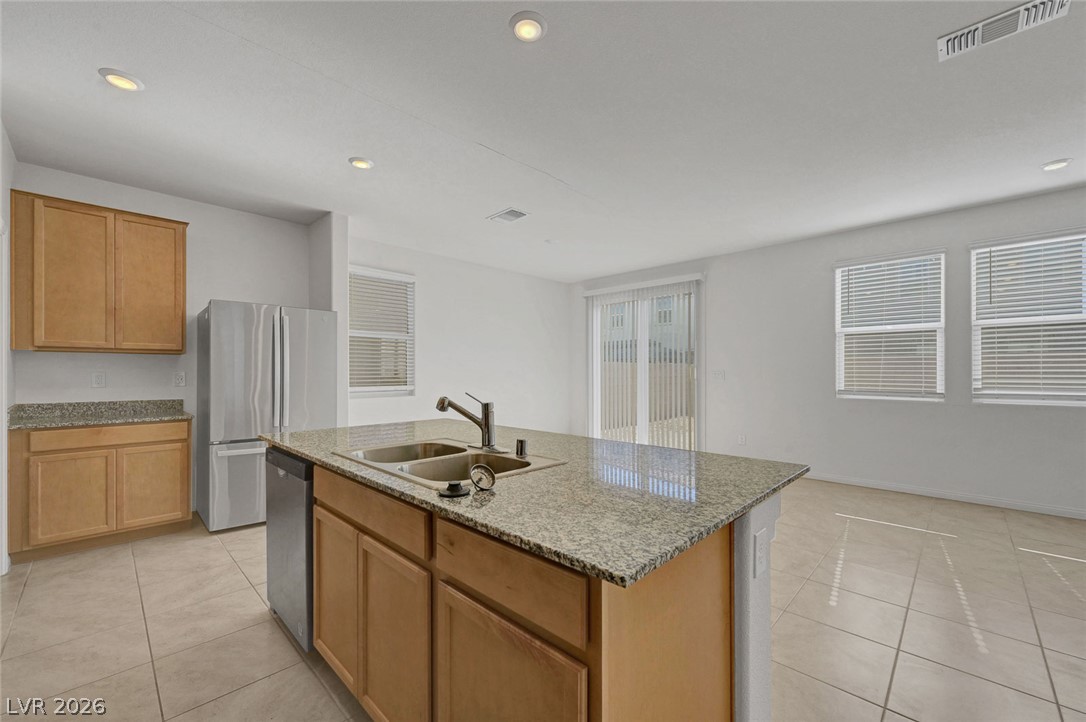
Ample wooden cabinetry and durable stone counters define this functional culinary space.
An open-concept kitchen features tile flooring and stone countertops under recessed lighting.
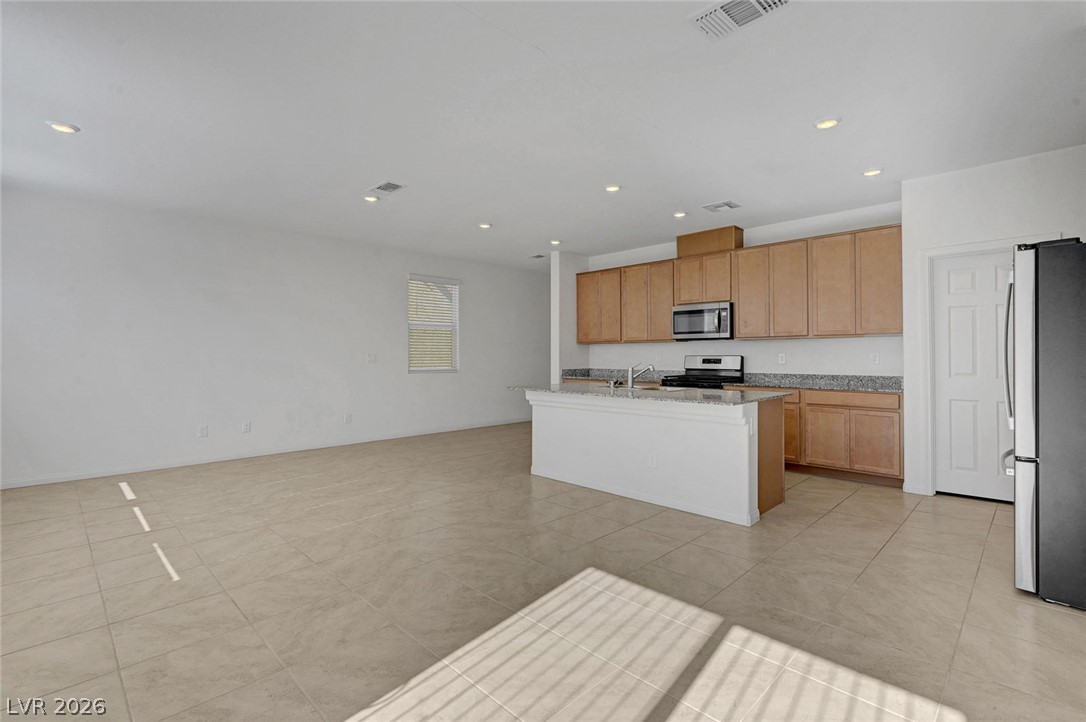
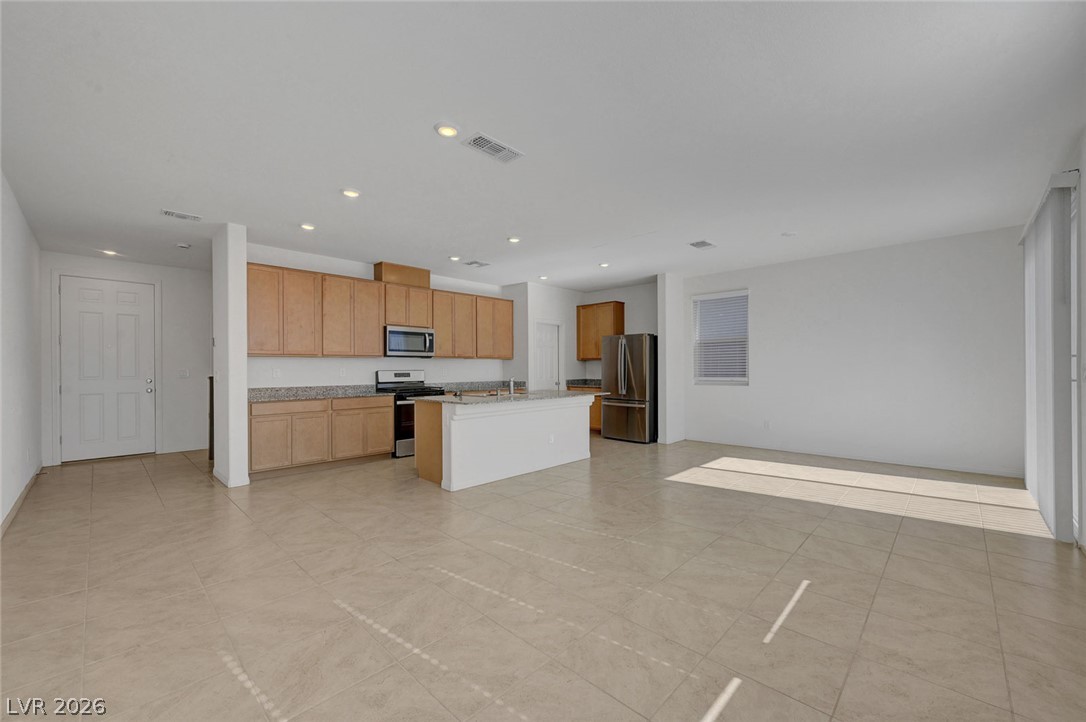
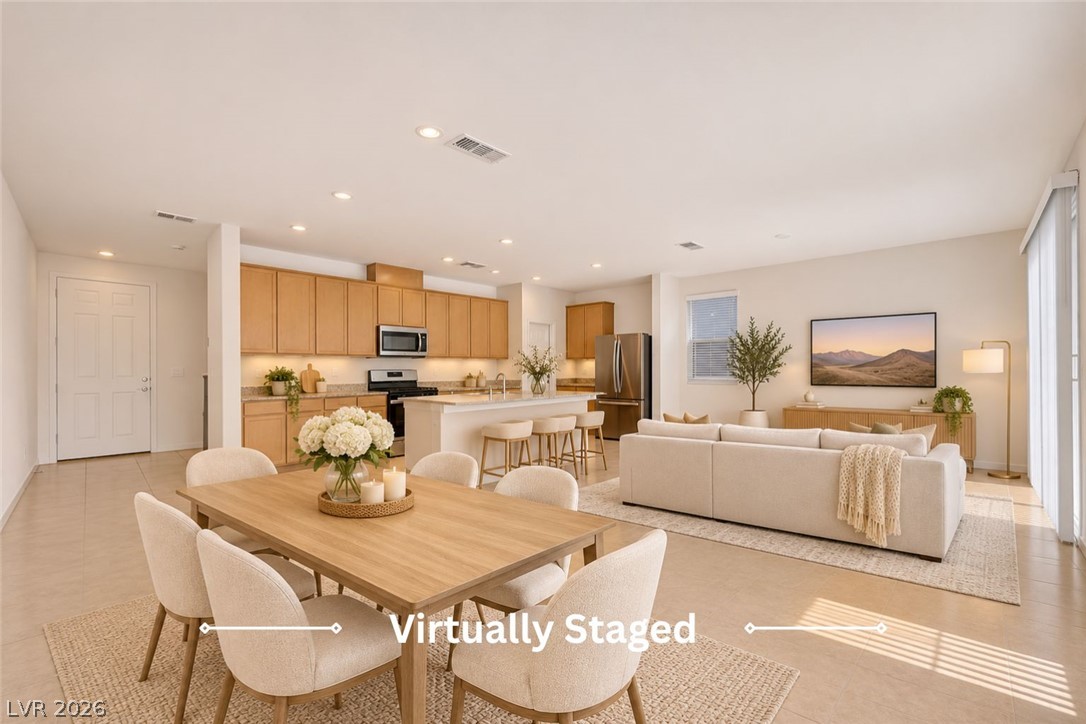
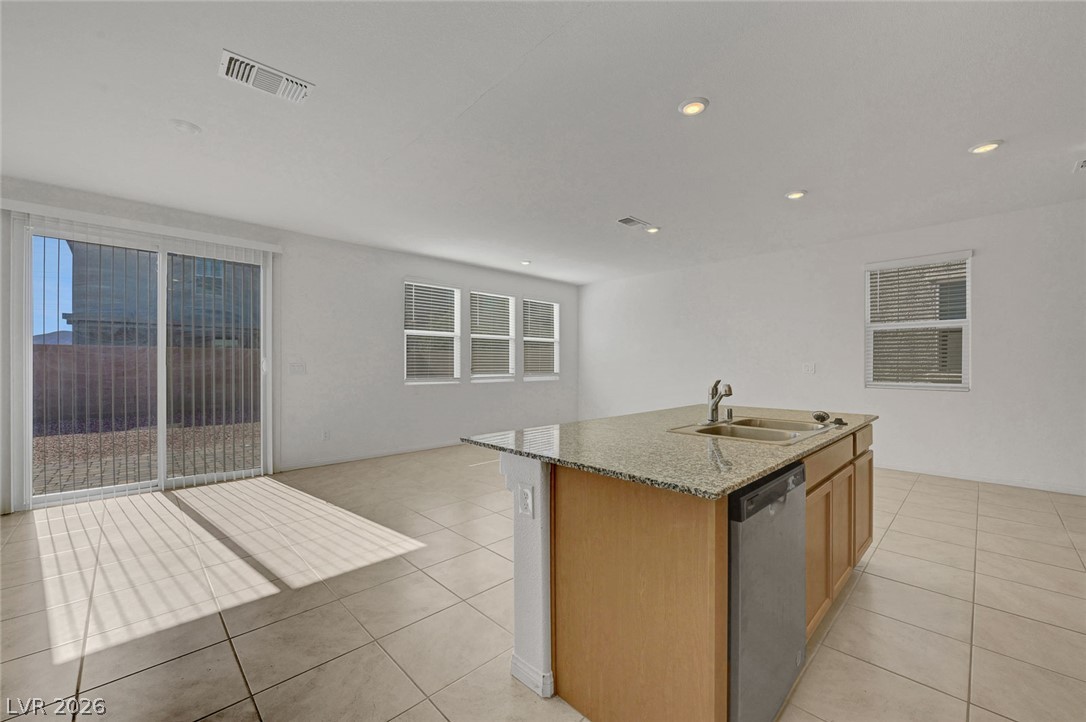
An airy open layout connects the tiled living space with a classic island kitchen.
An airy open-concept layout connects the kitchen, dining, and living spaces seamlessly.
Gleaming stone countertops and classic wood cabinetry define this functional culinary workspace.
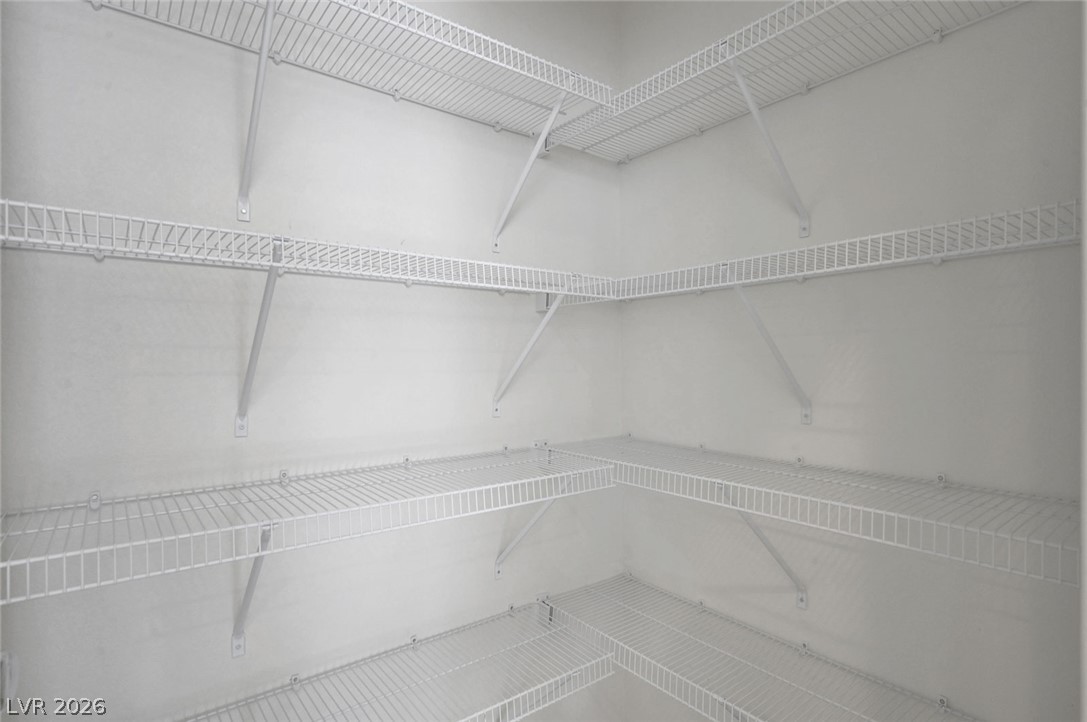
Ample shelving lines the walls of this highly functional walk-in pantry.
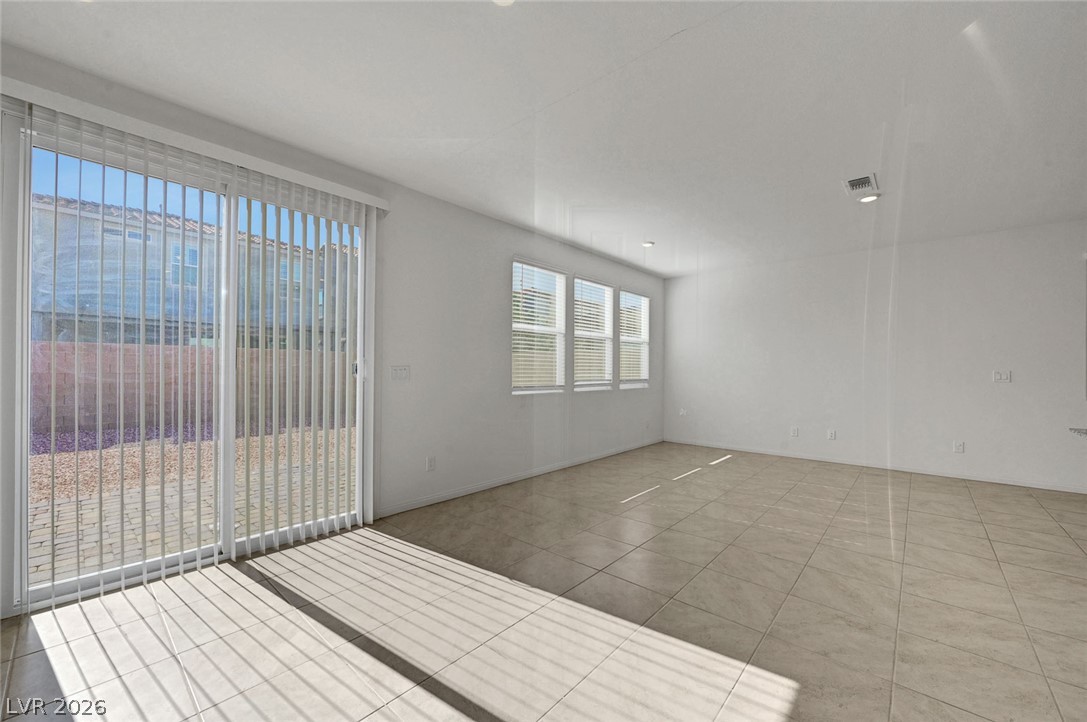
Clean tile flooring and a sliding glass door define this versatile open living space.
An open floor plan connects the kitchen island to the tiled dining area.
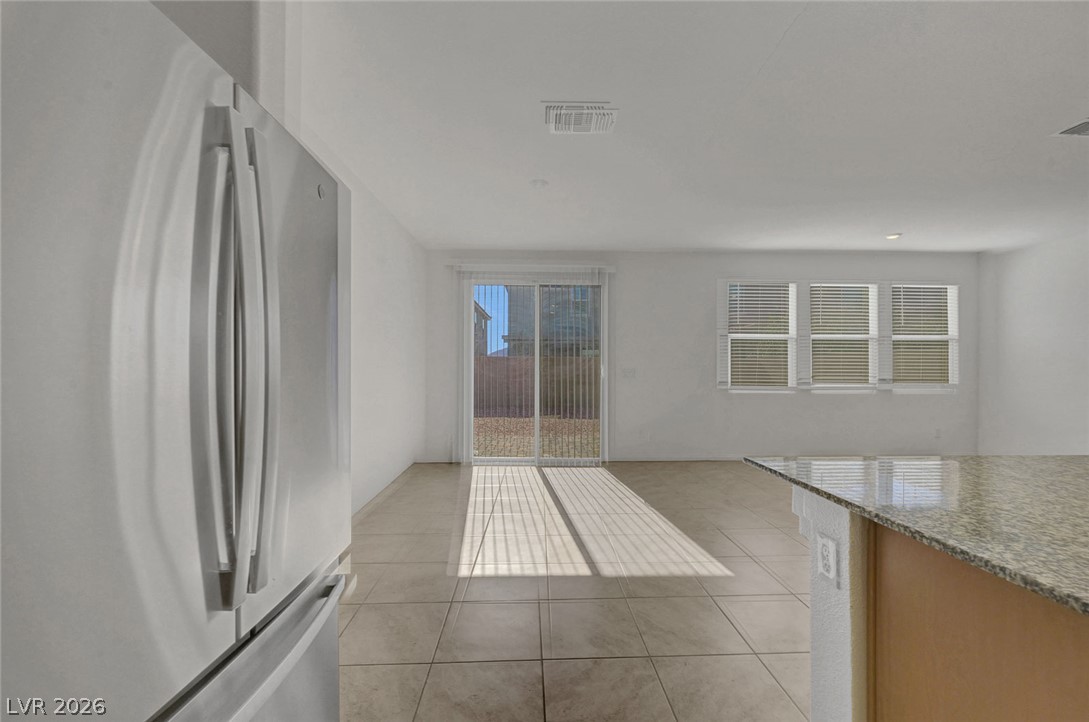
An open kitchen layout transitions smoothly into the dining area over tiled flooring.
Sliding glass doors open from the tiled dining area to the backyard.
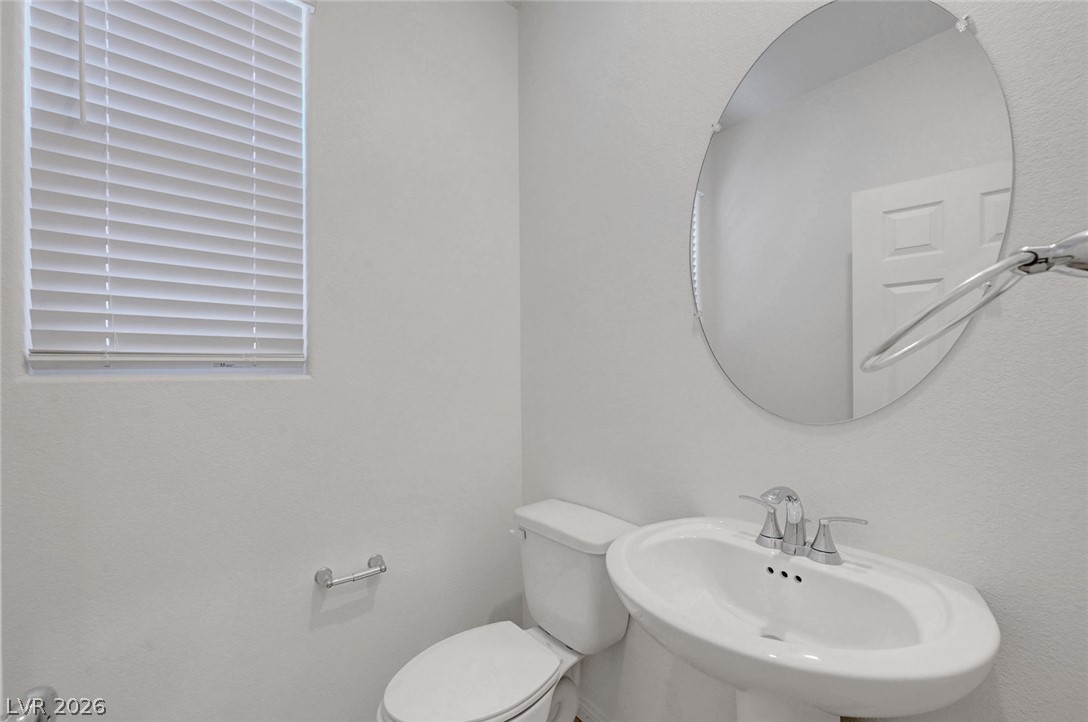
A classic pedestal sink paired with a round mirror defines this crisp half bath.
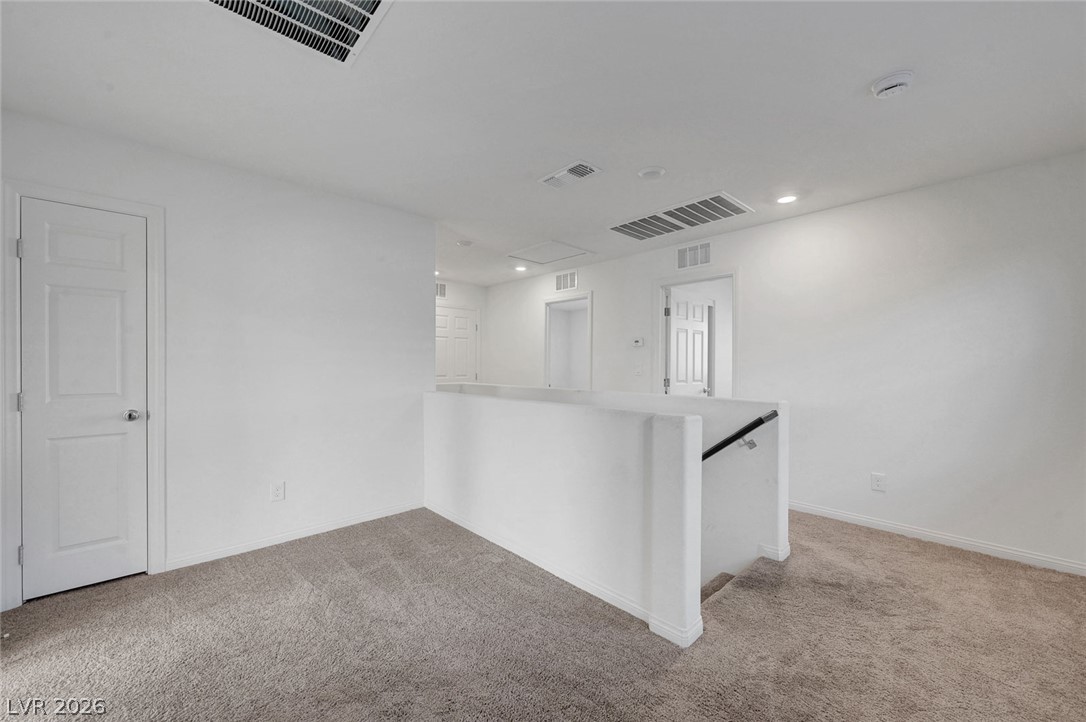
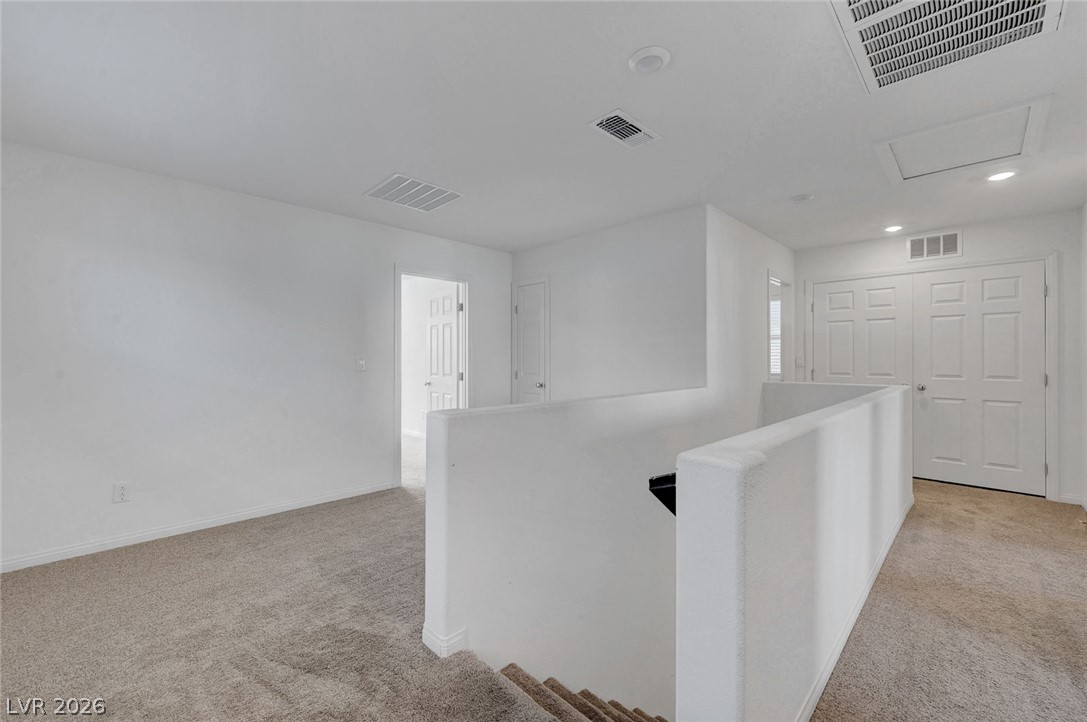
An open upper level landing features wall-to-wall carpeting and smooth neutral walls.
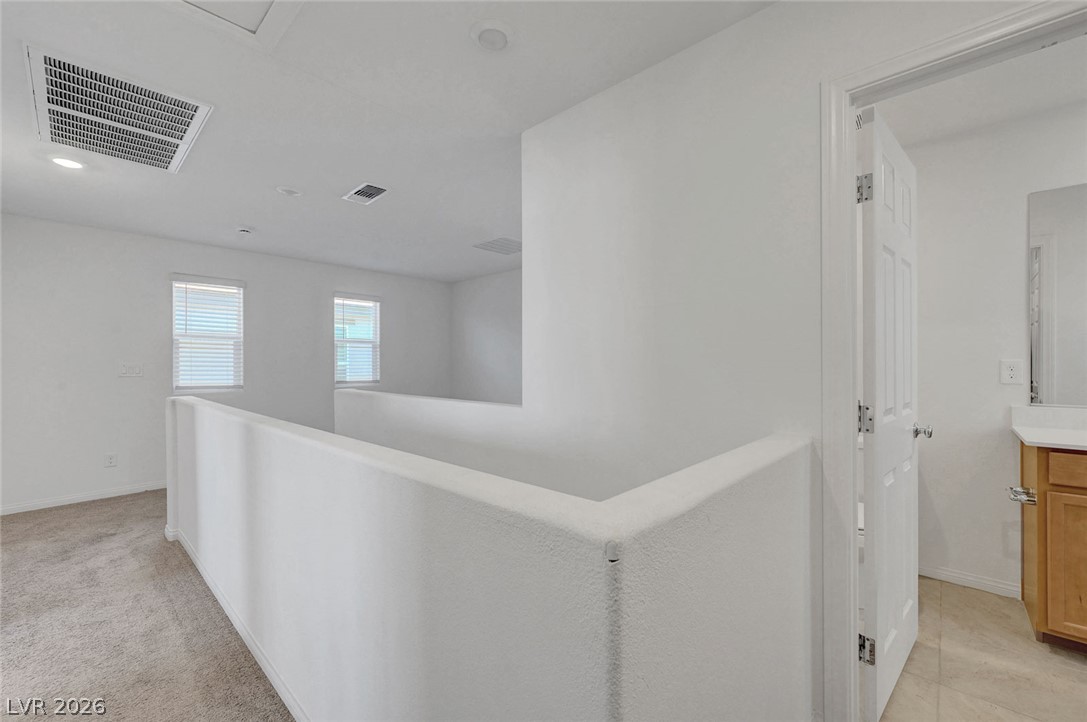
An airy upstairs landing connects the carpeted hallway to adjacent rooms.
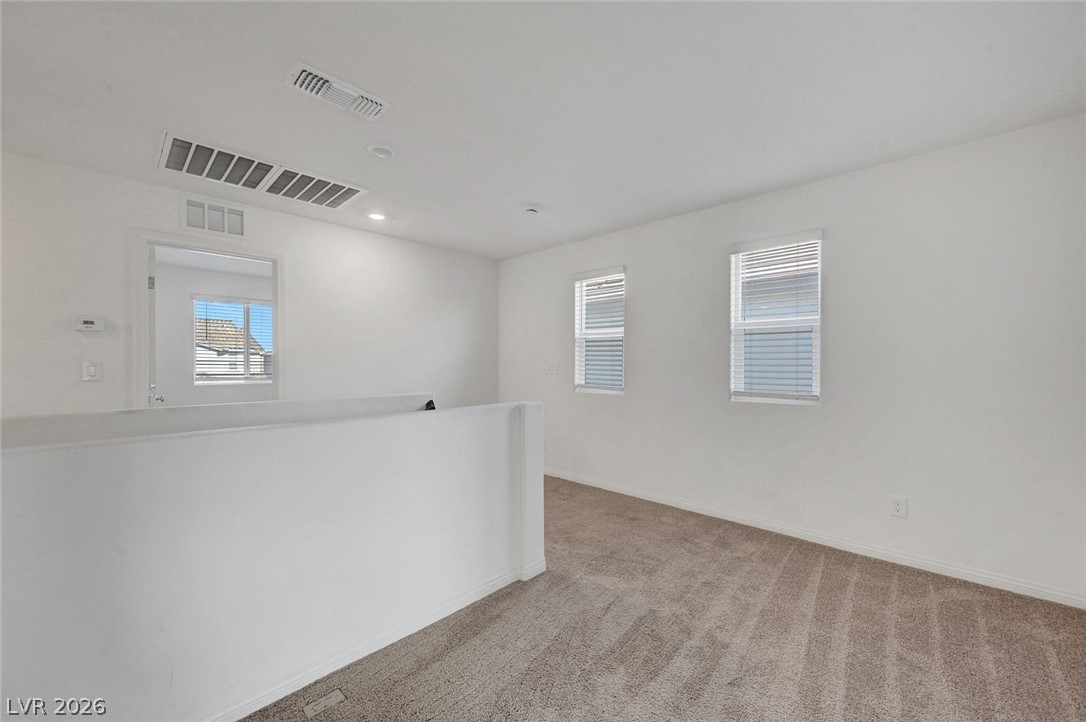
An airy upstairs landing area features plush carpeting and multiple windows for abundant natural light.
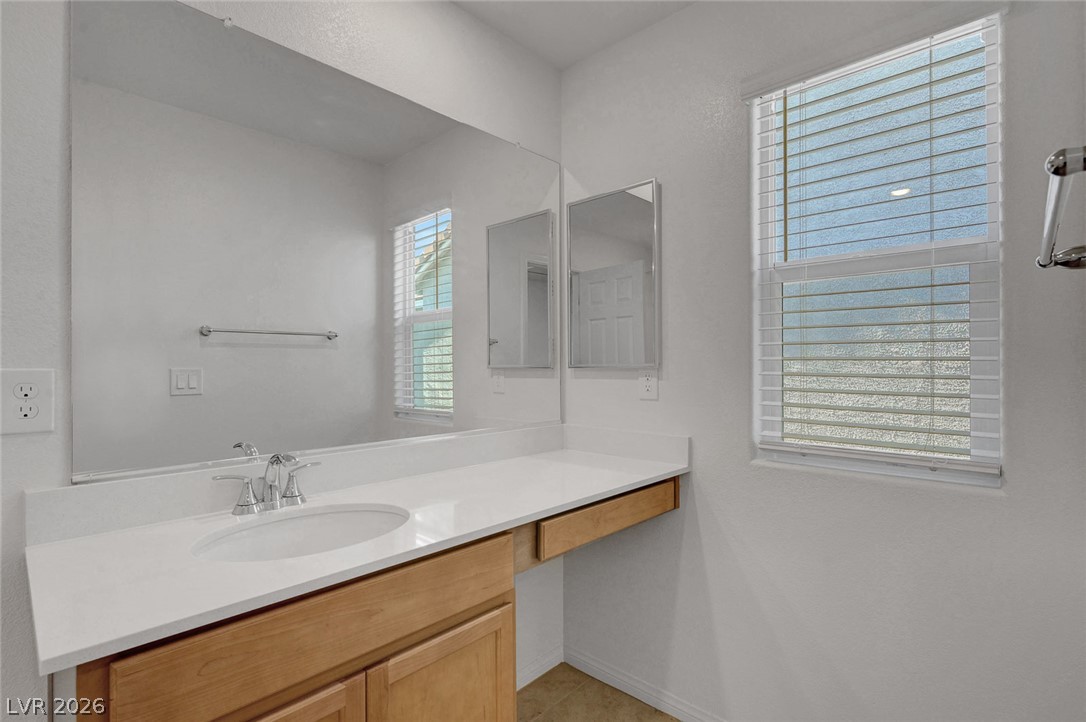
An integrated vanity counter pairs with abundant natural light from a classic window.
A spacious upper-level landing features soft carpeting and recessed lighting.
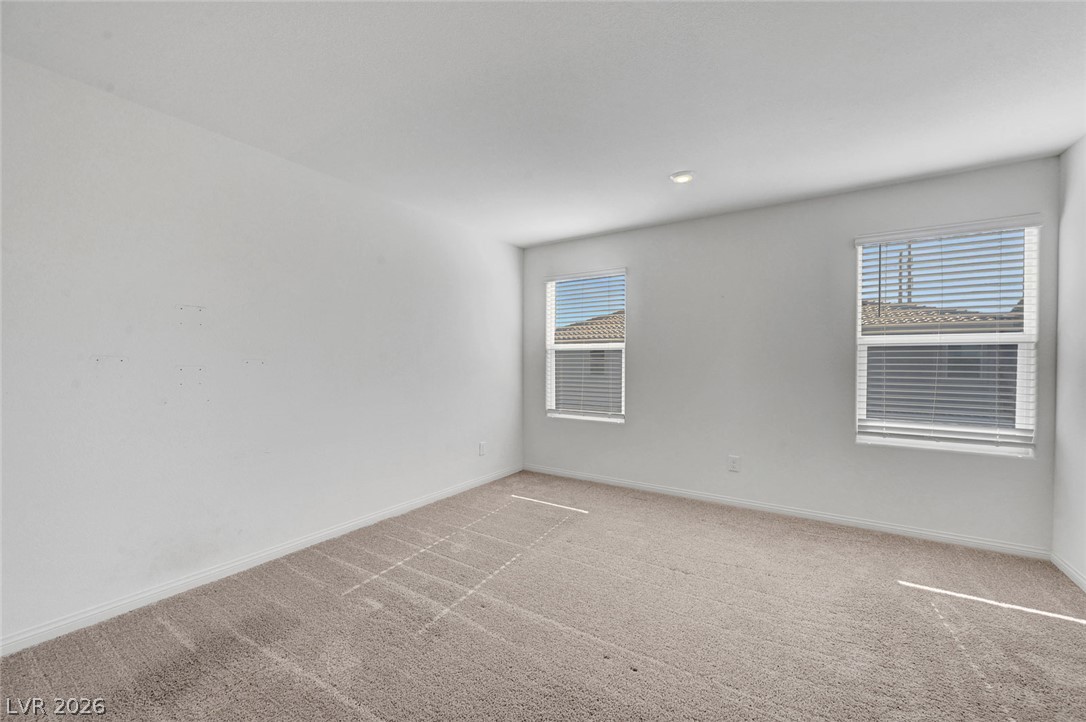
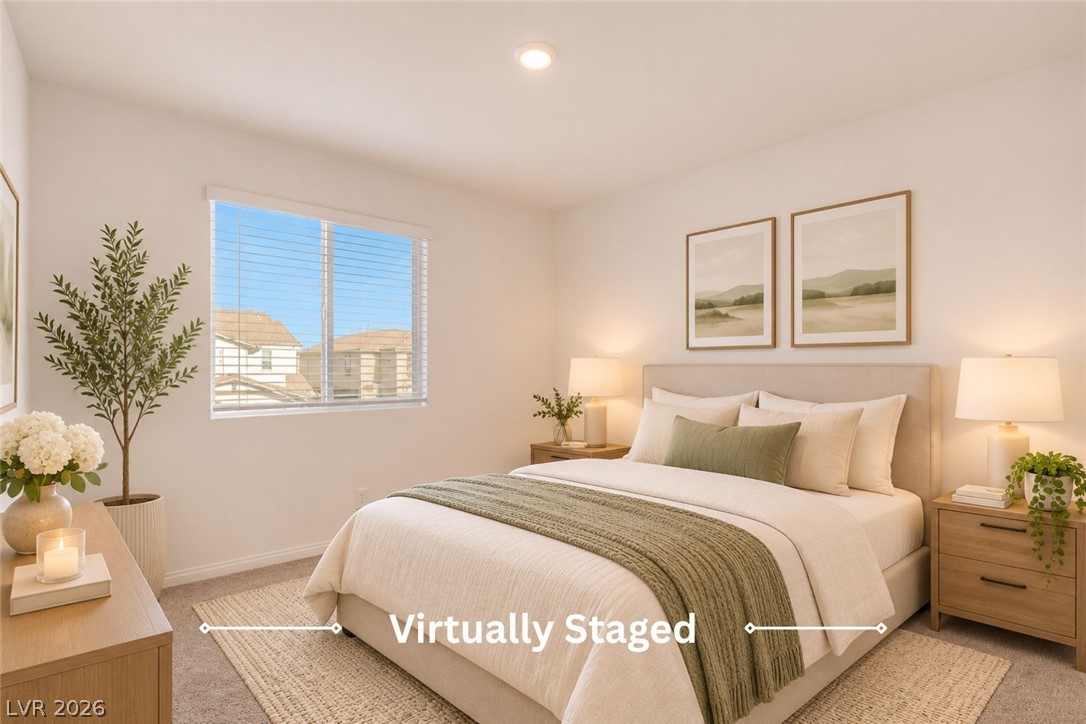
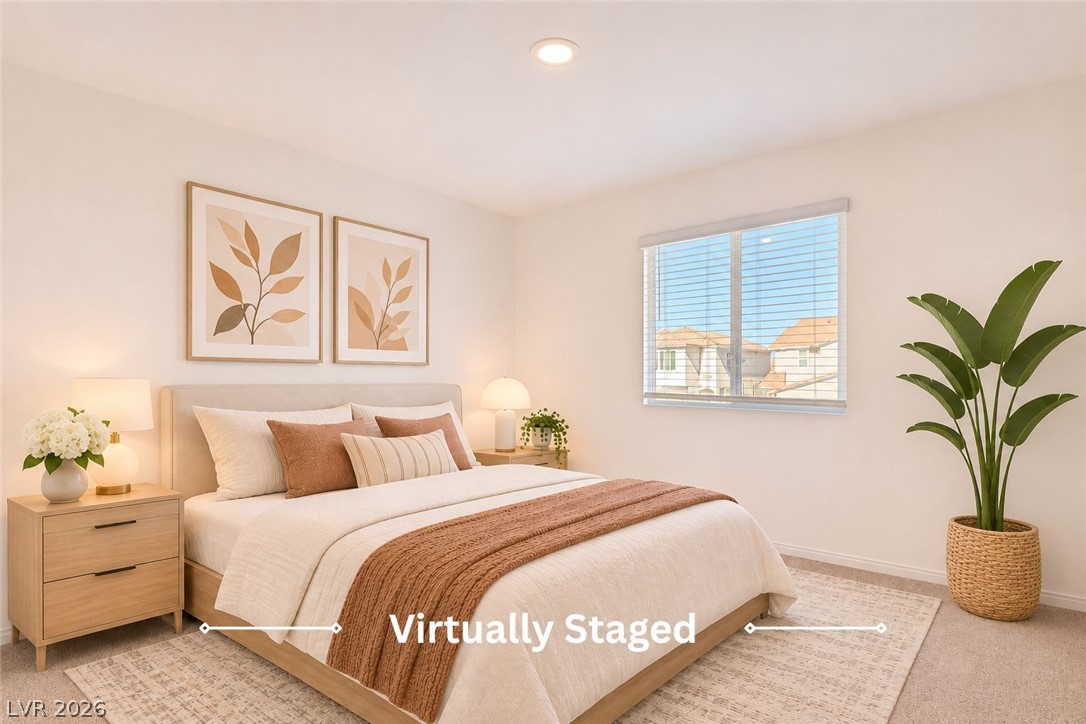
Plush carpeting and natural light define this versatile bedroom space.
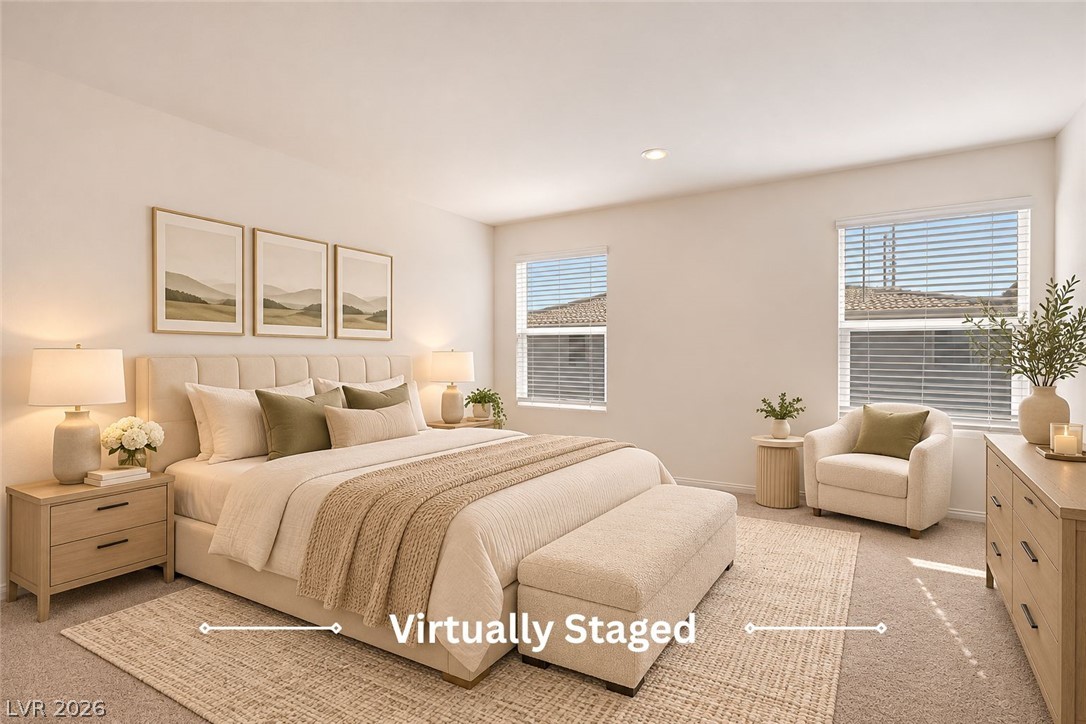
Sunlight streams through large windows onto soft carpeted flooring in this comfortable main bedroom.
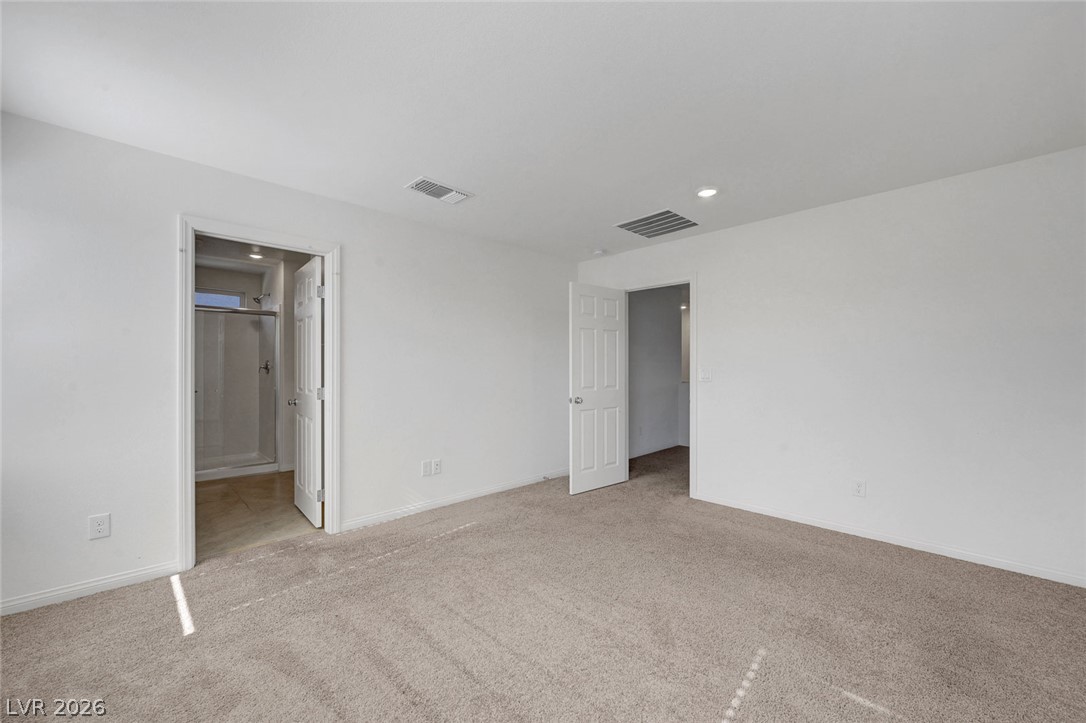
A spacious bedroom features soft carpeting, high ceilings, and an attached private bathroom.
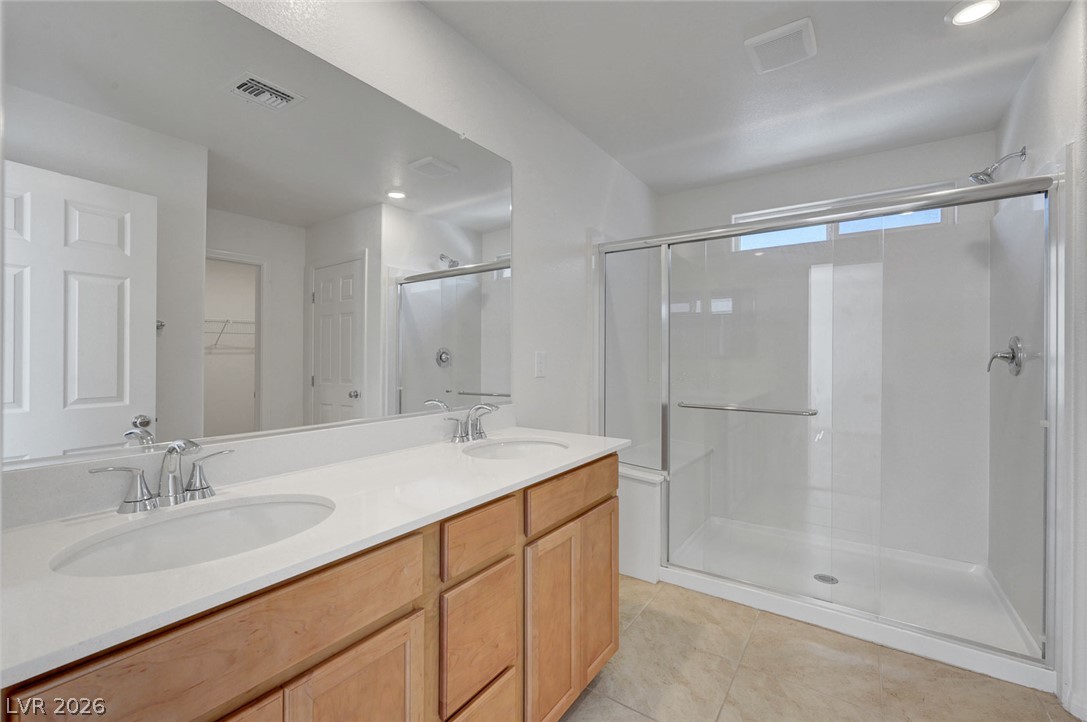
A spacious double vanity and a glass-enclosed shower highlight this modern bathroom.
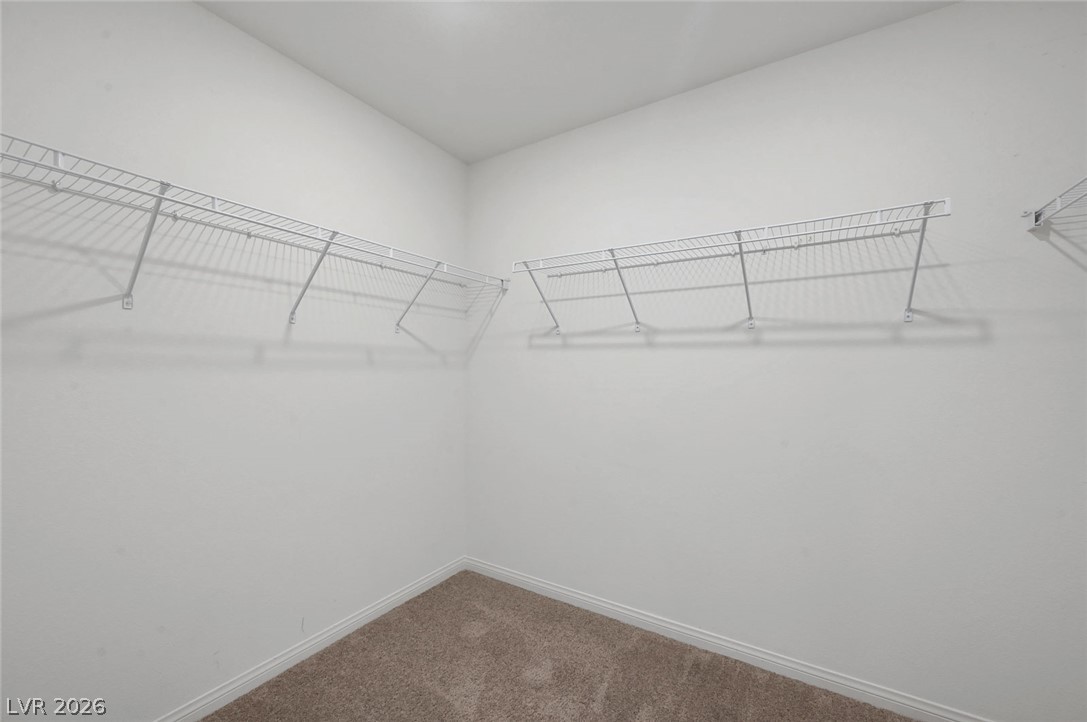
A spacious walk-in closet includes wire shelving and soft underfoot carpeting.
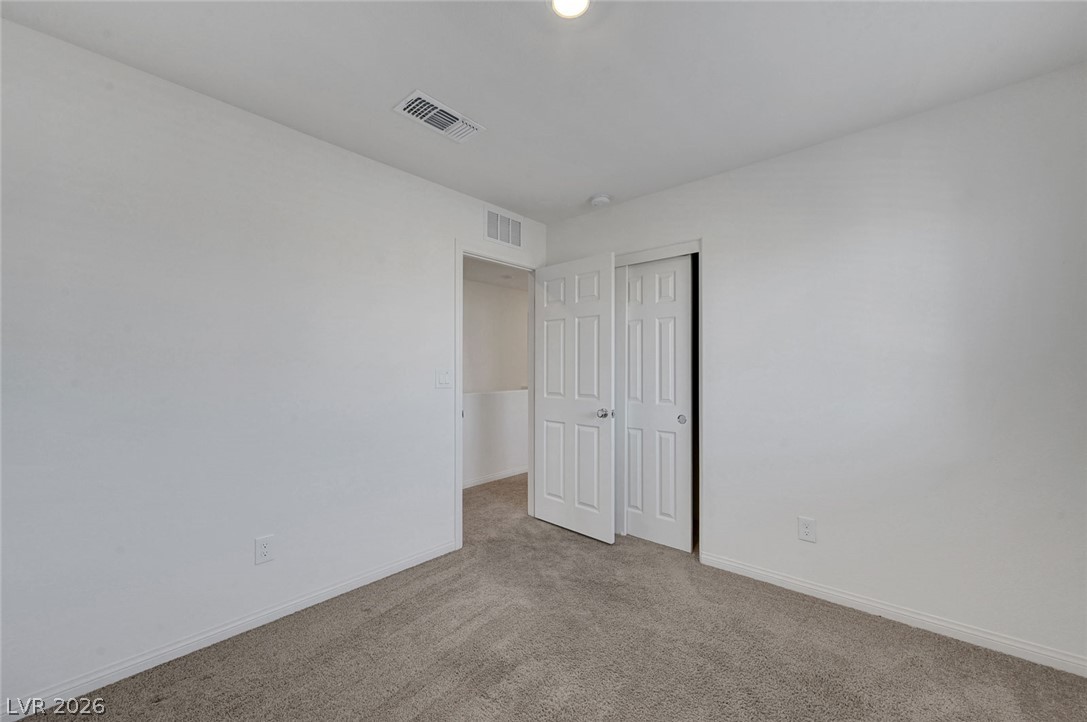
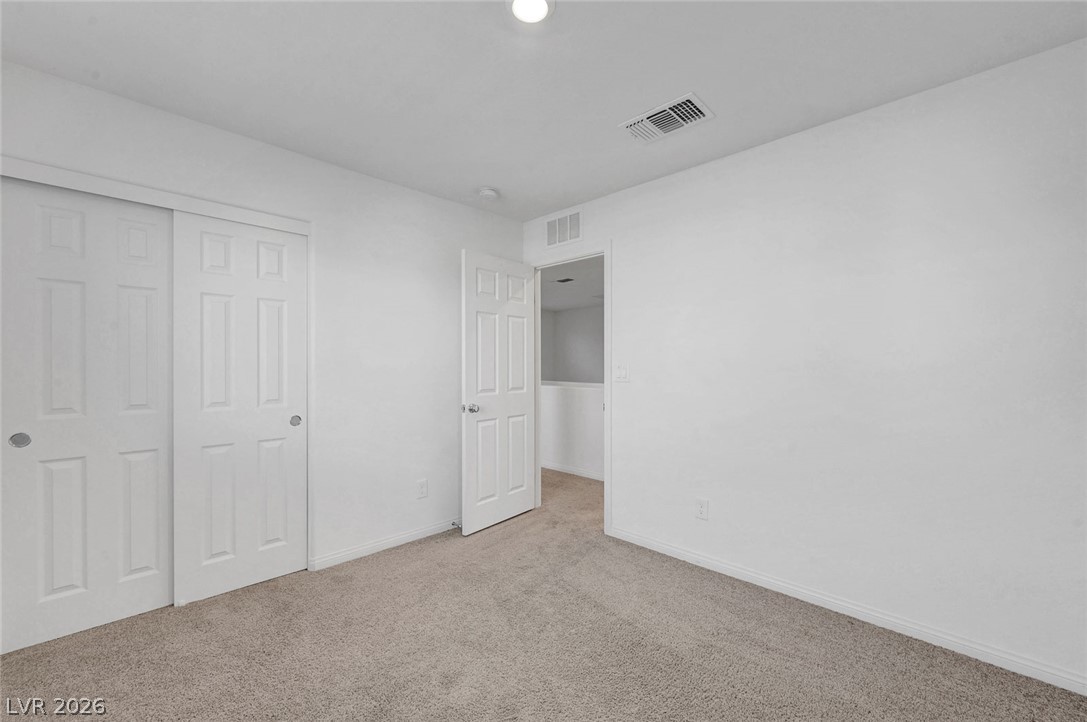
Plush carpeting anchors this versatile secondary bedroom featuring closet doors.
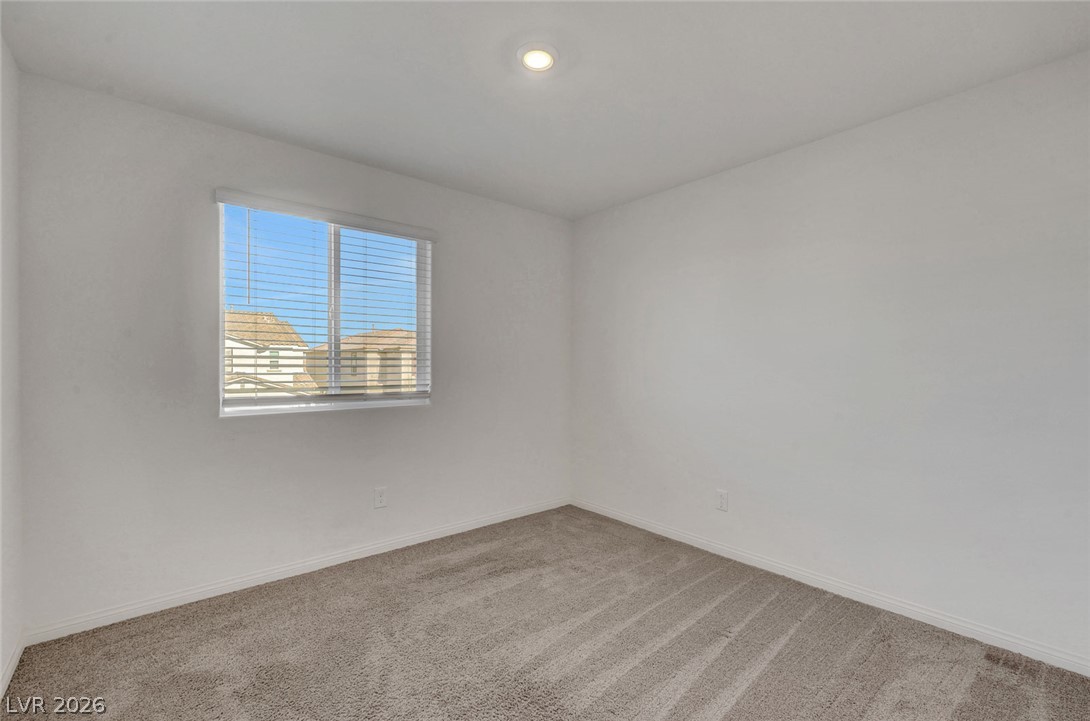
Recessed lighting illuminates this carpeted bedroom with neighborhood views.
Recessed lighting and carpet flooring define this comfortable sleeping space.
A minimalist bedroom displays clean white lines and plush neutral carpeting.
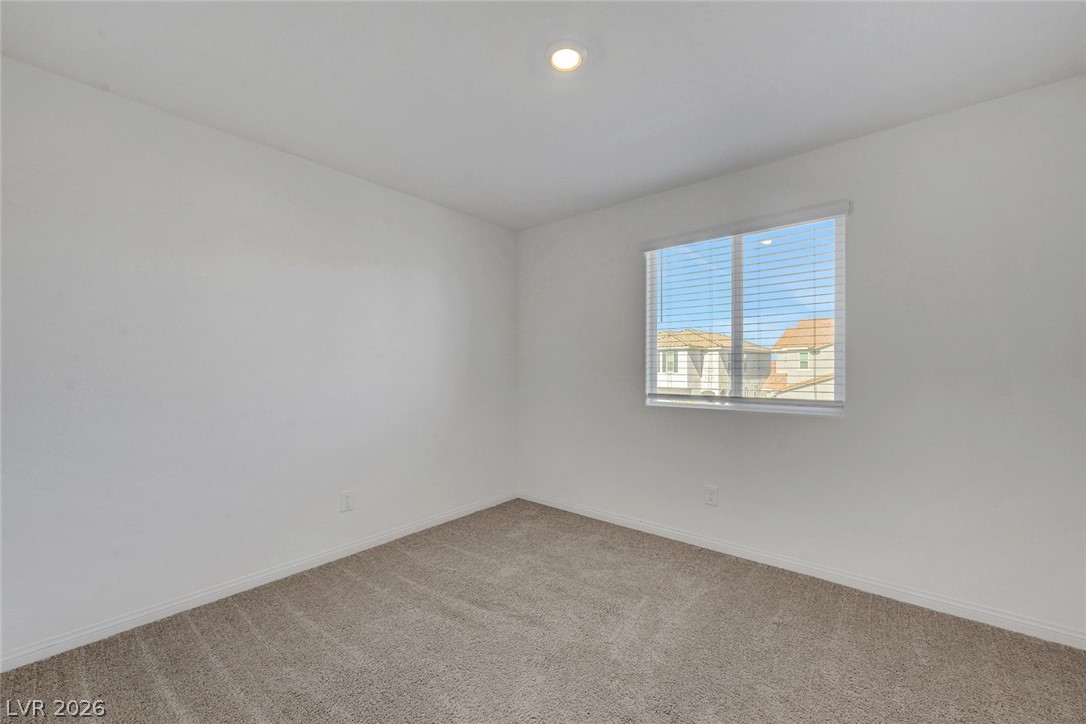
Plush carpeting and a wide window create a comfortable, inviting atmosphere.
Natural light illuminates this comfortable bedroom complete with recessed lighting and carpet flooring.
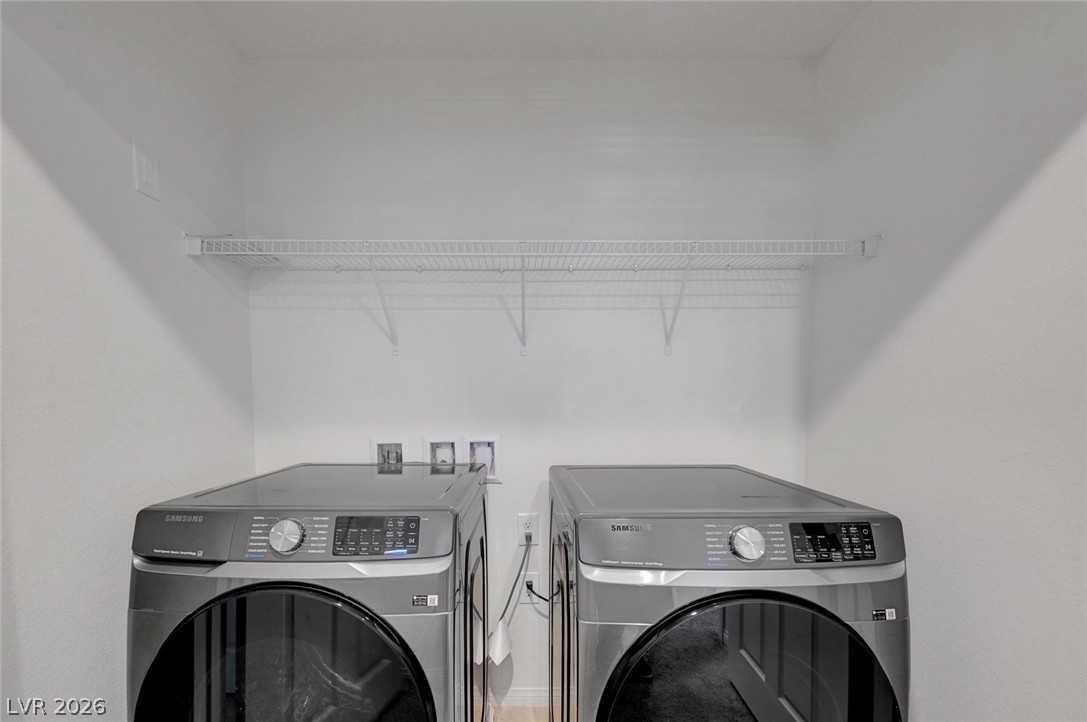
A dedicated laundry closet features wire shelving above the appliances.
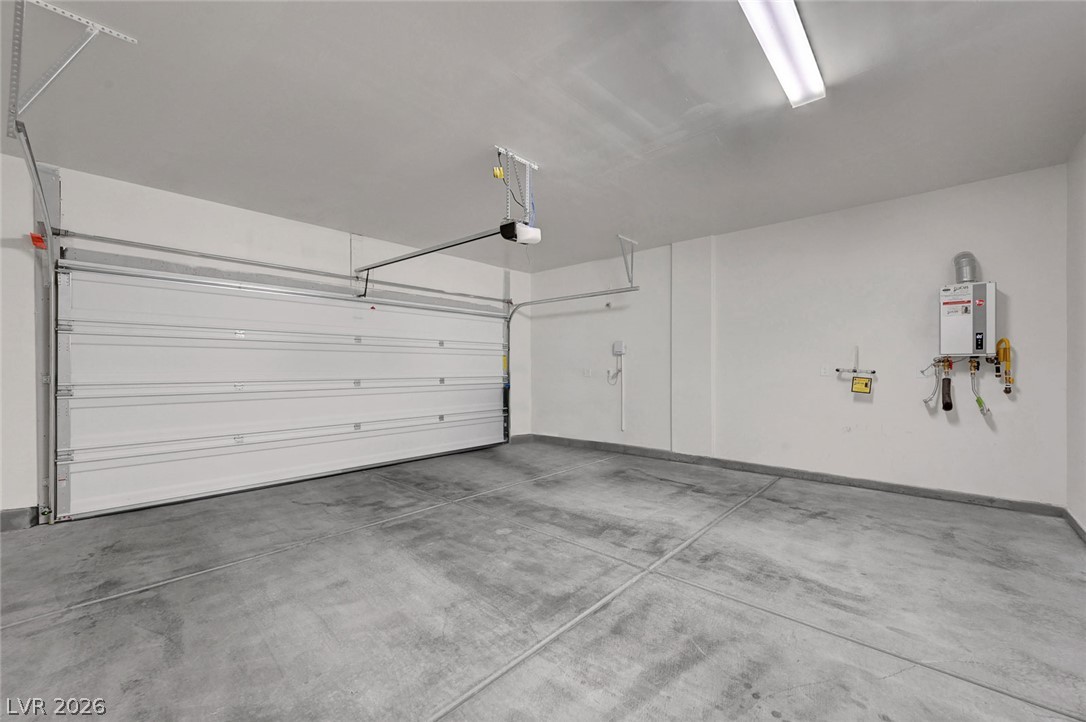
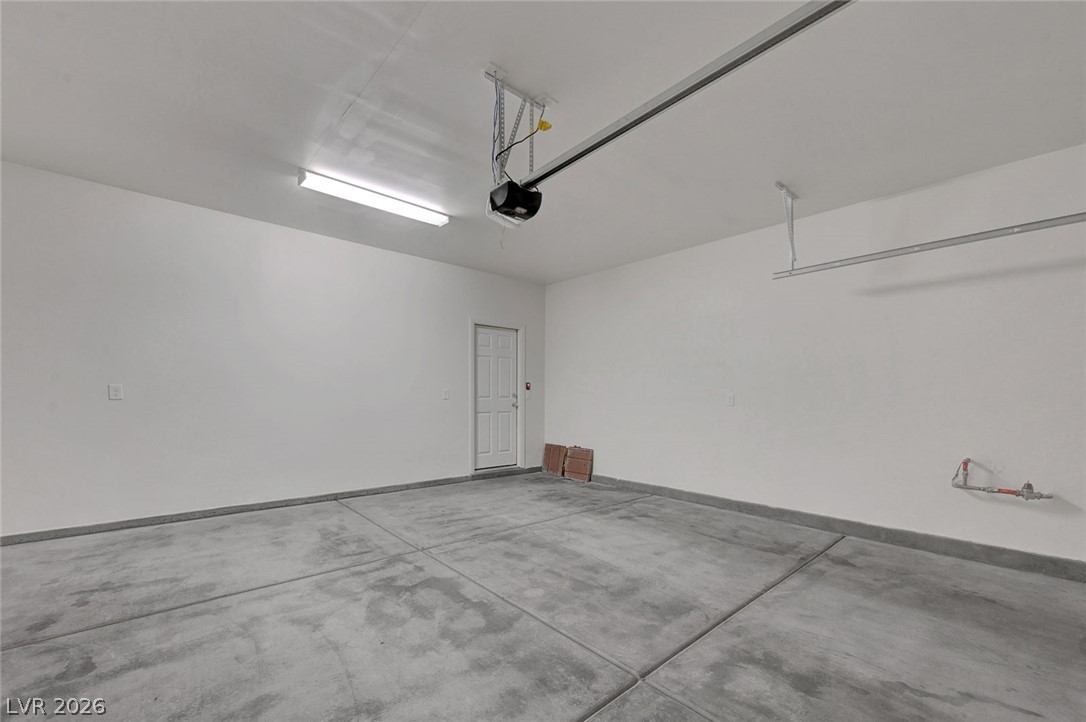
An immaculate garage features durable poured concrete flooring and a modern automatic door system.
A spacious garage features clean concrete flooring and a modern automated door opener.
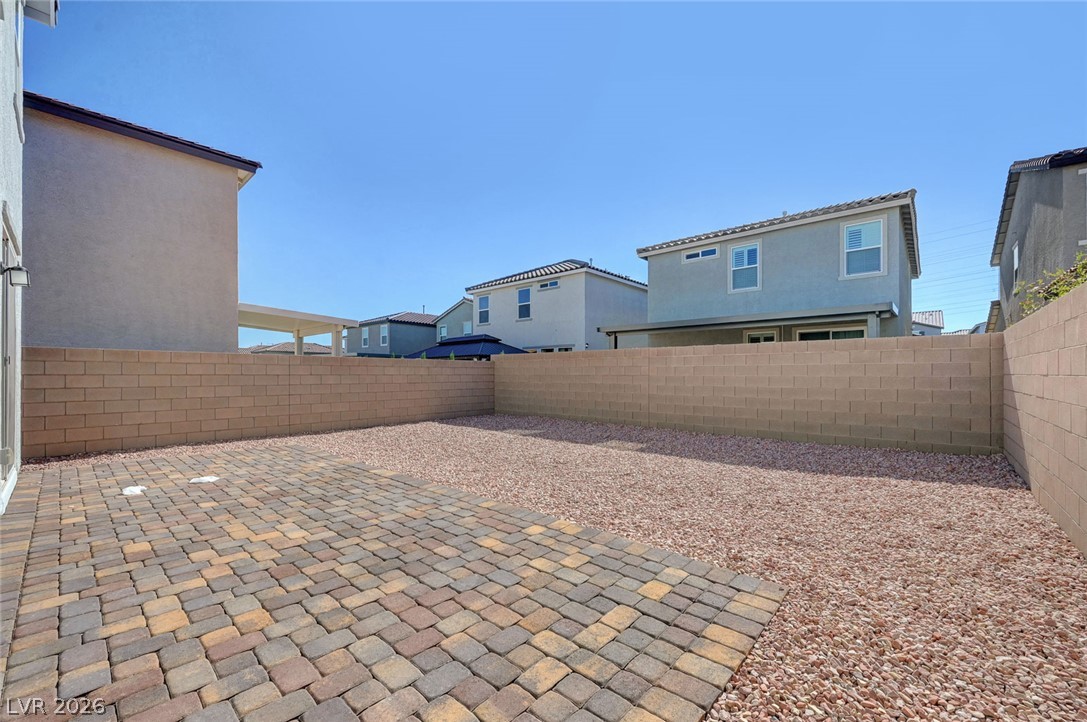
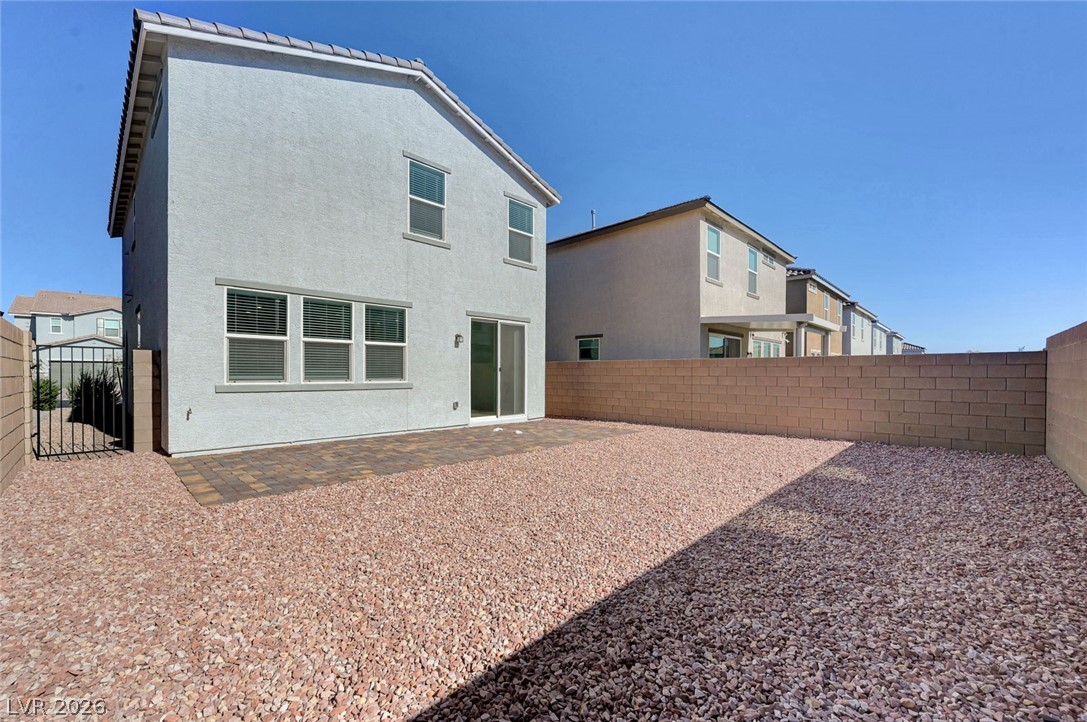
An inviting stone paver patio opens to a low-maintenance yard enclosed by block wall fencing.
Enclosed back yard features zero-maintenance gravel landscaping and a paved patio area.

 In-Person: 11/20 11:00 AM - 1:00 PM