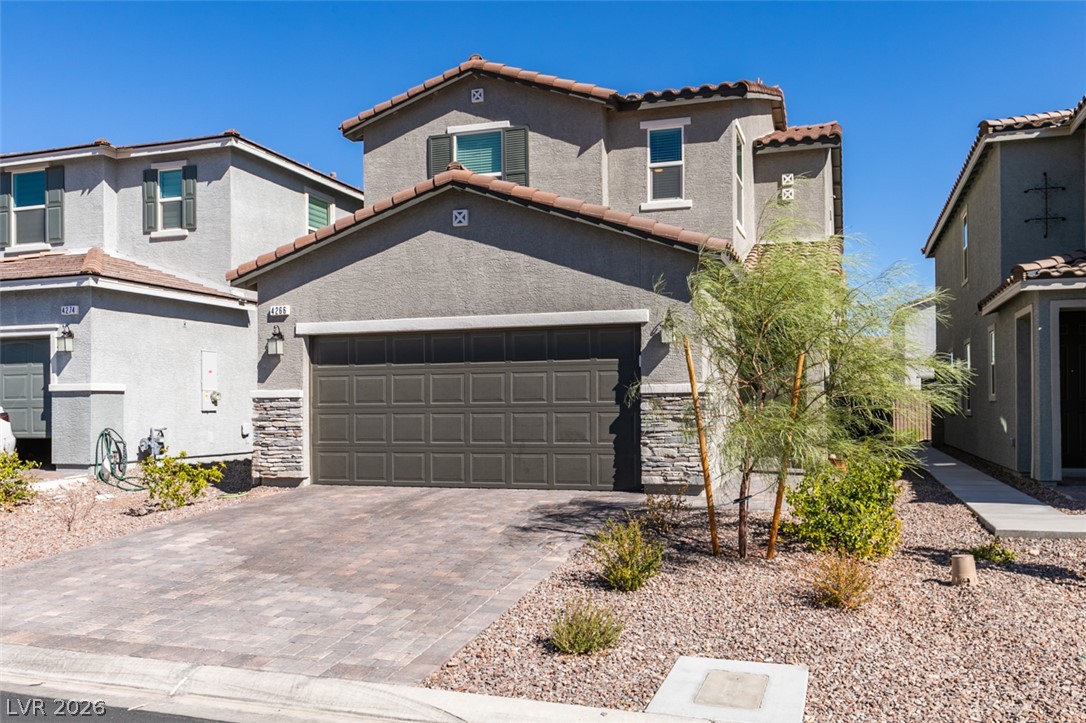
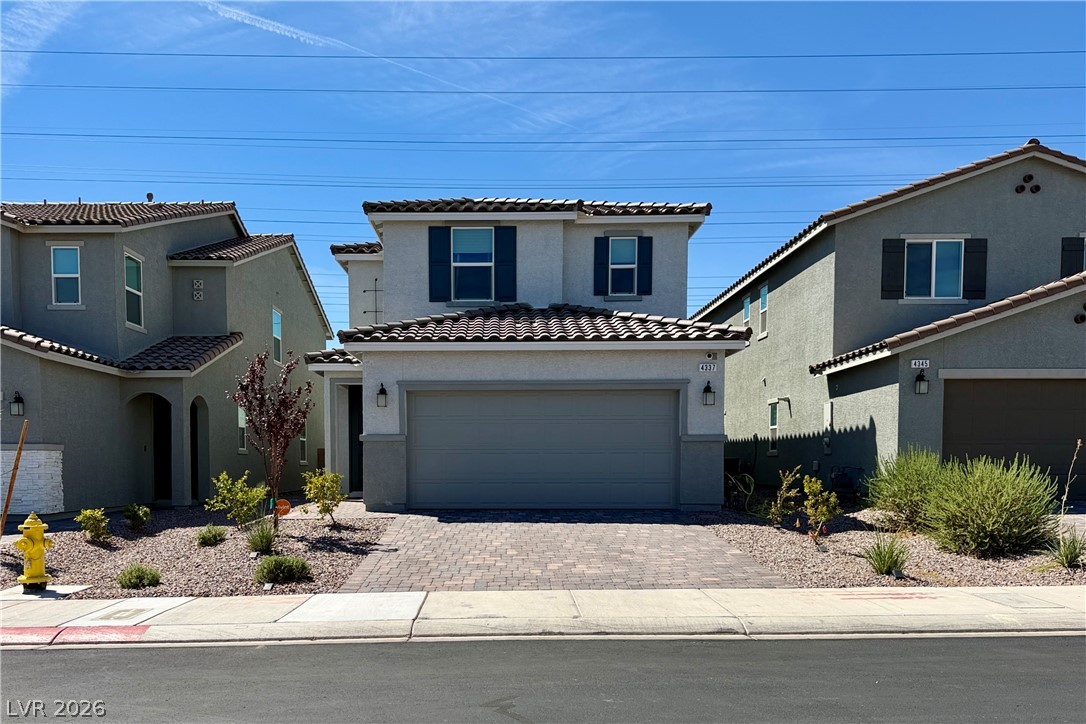
Spanish tile roofing and stone accents enhance this modern multi-level home with an integrated garage.
Spanish tile accents and a stone-trimmed facade highlight this modern two-story home exterior.
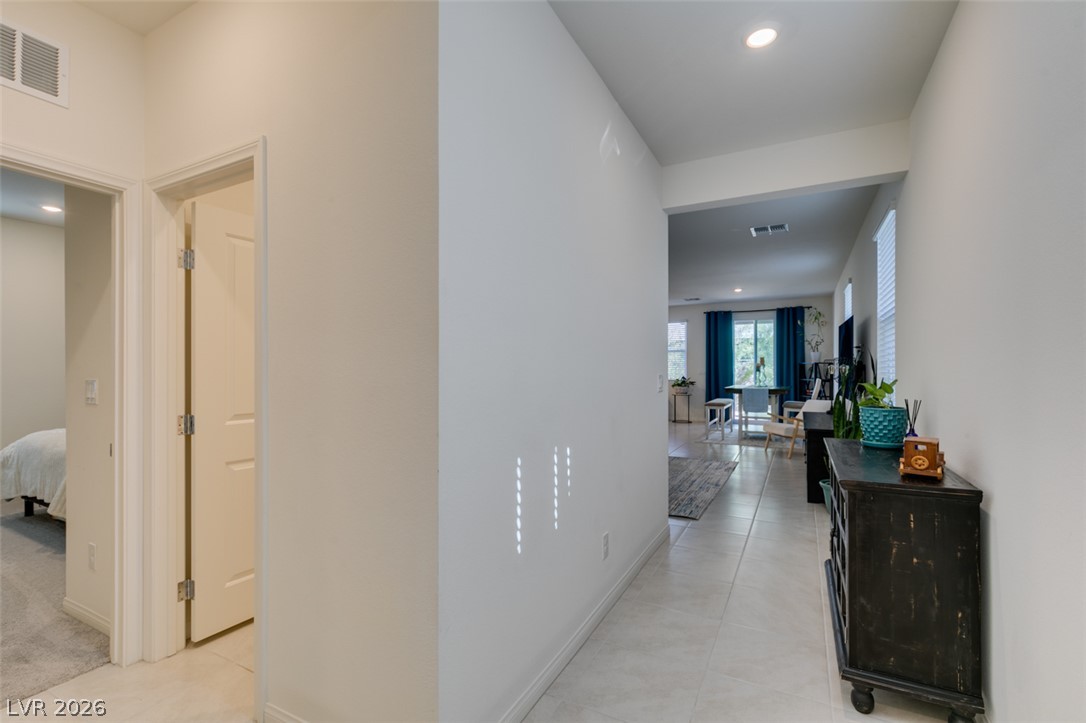
An inviting entryway transitions smoothly into the open-concept living spaces beyond.
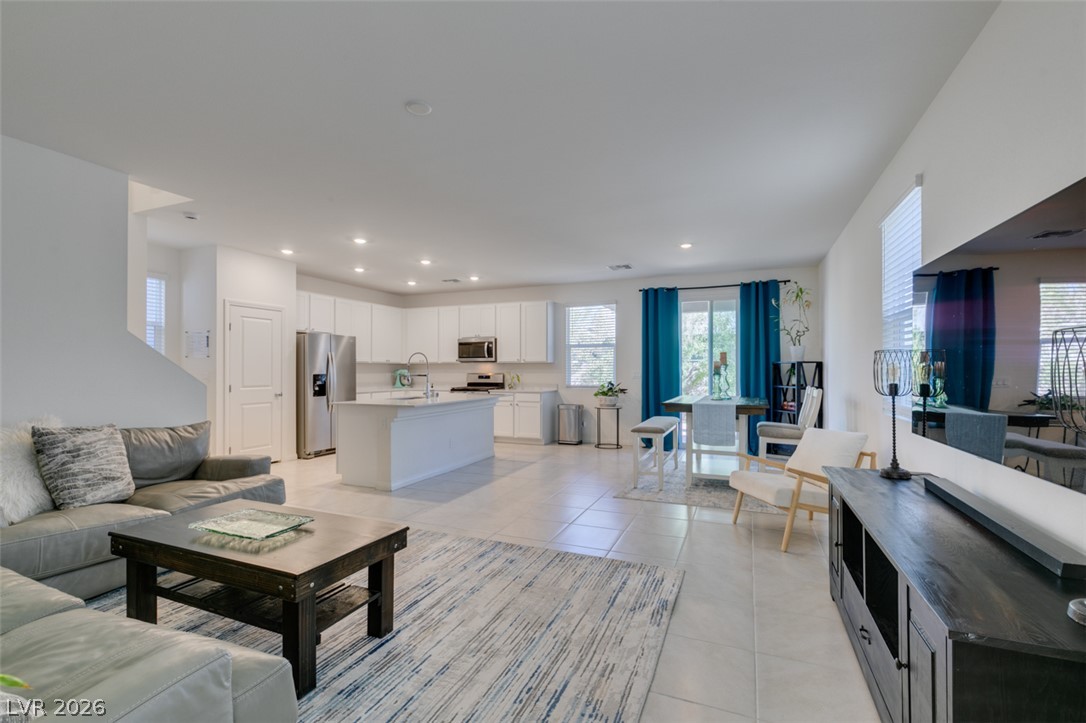
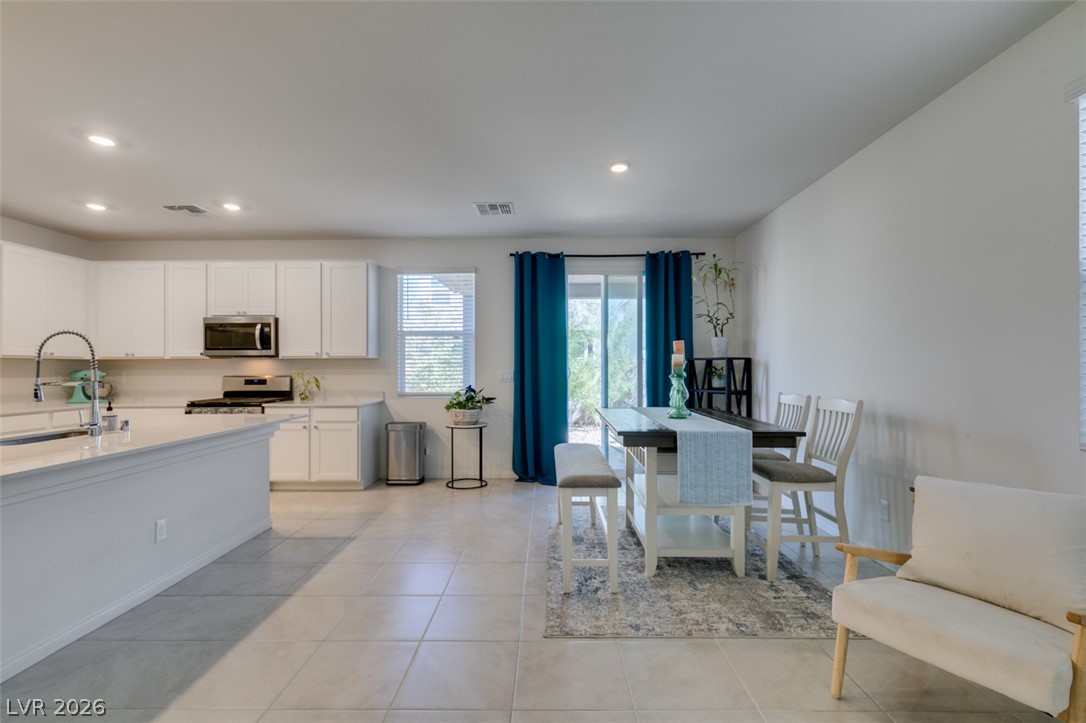
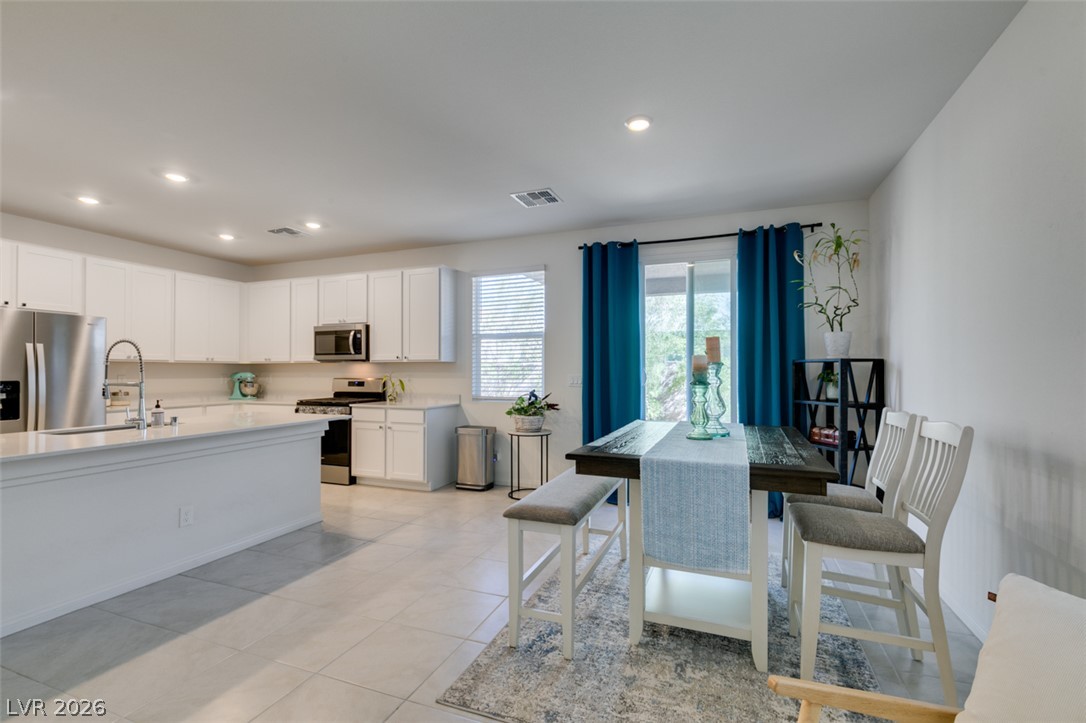
An open floorplan design seamlessly connects the modern kitchen with comfortable living areas.
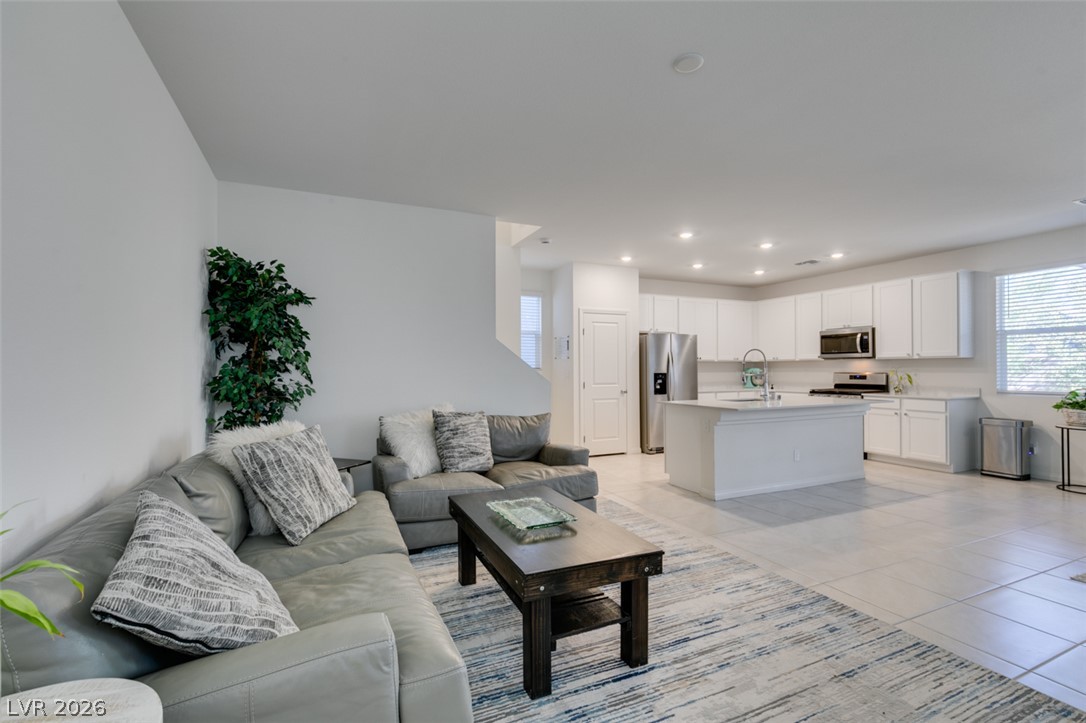
An open floorplan seamlessly connects the comfortable living area directly into the modern kitchen.
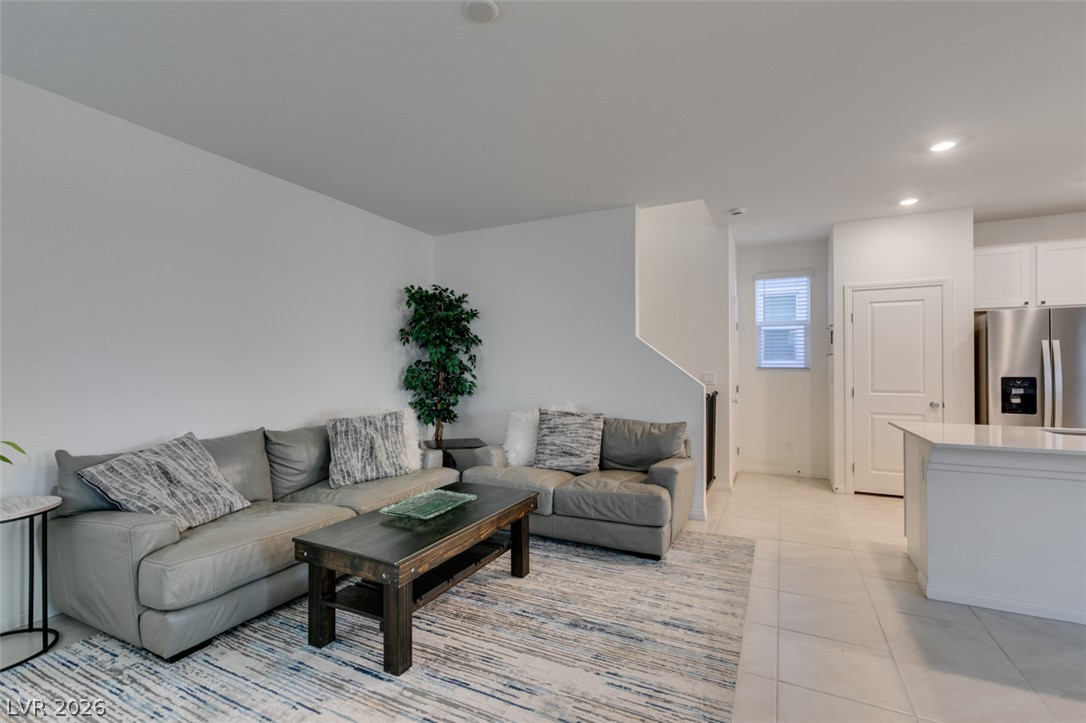
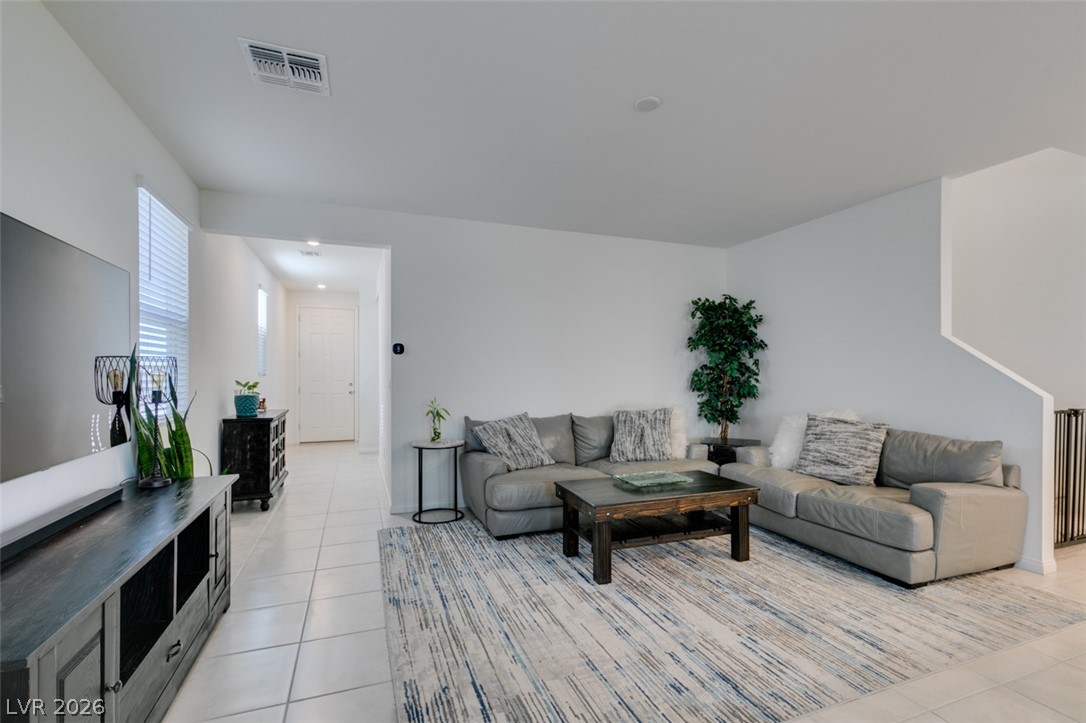
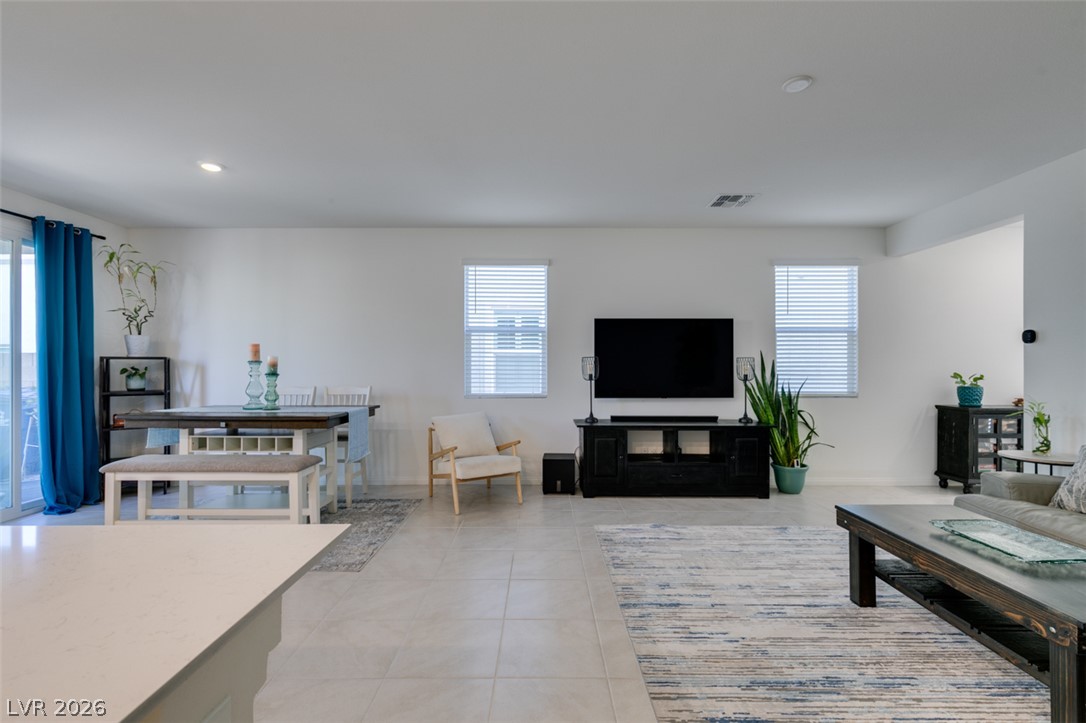
Clean tile flooring and smooth drywall create a minimalist backdrop in this open living space.
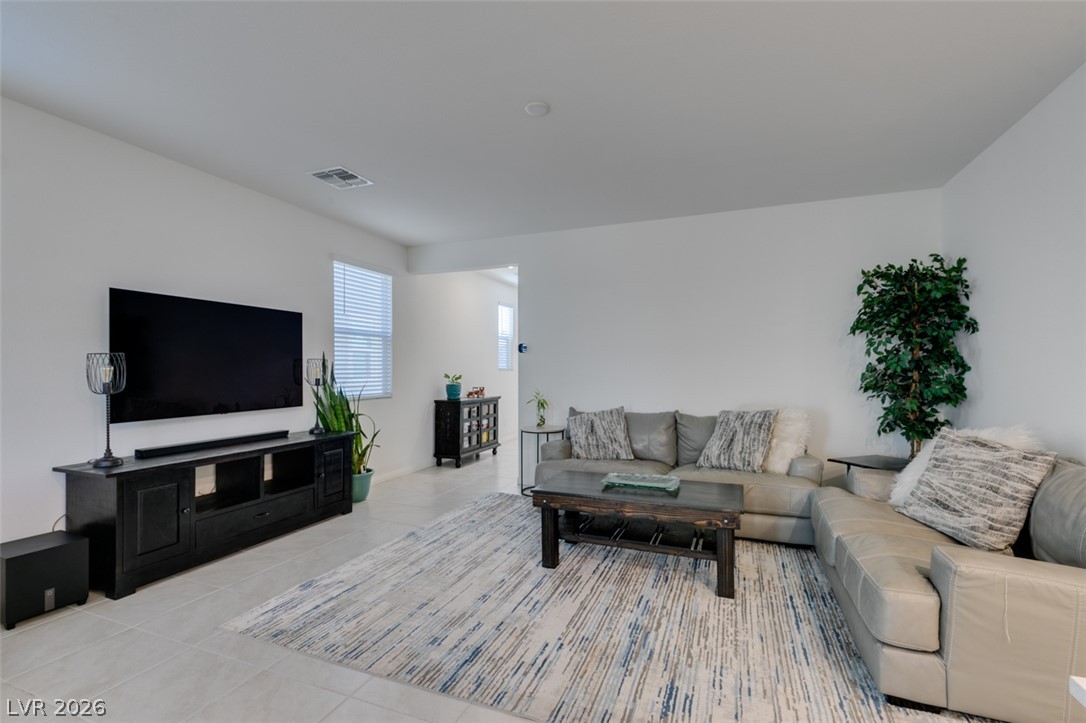
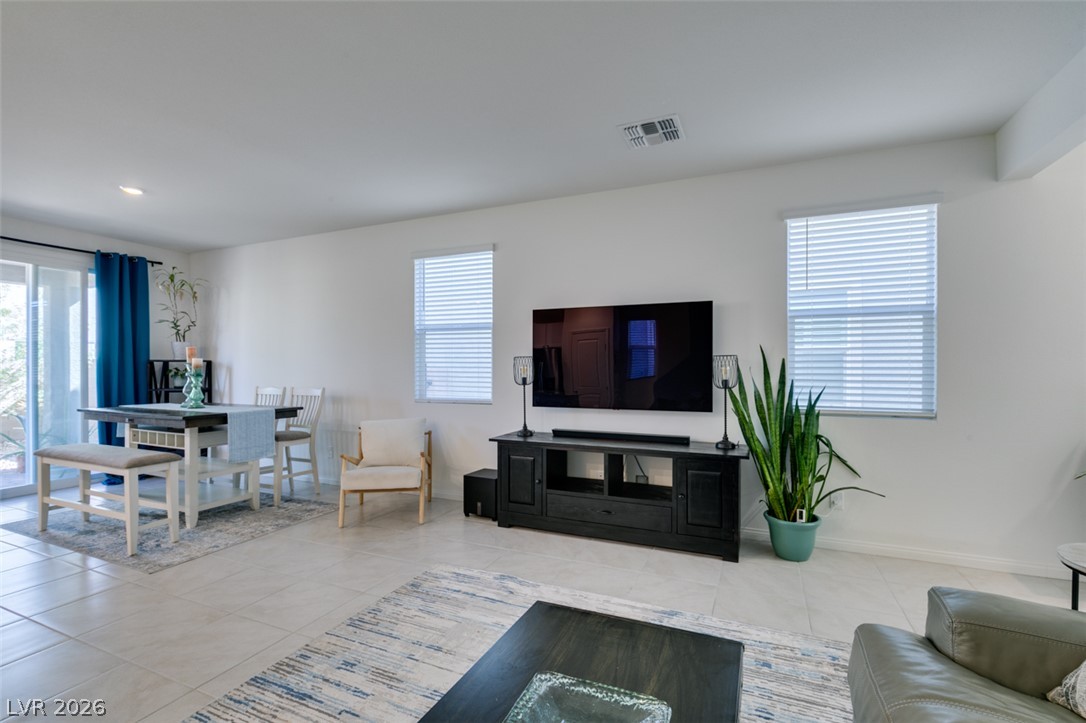
Tiled flooring and neutral walls anchor this comfortable open living area.
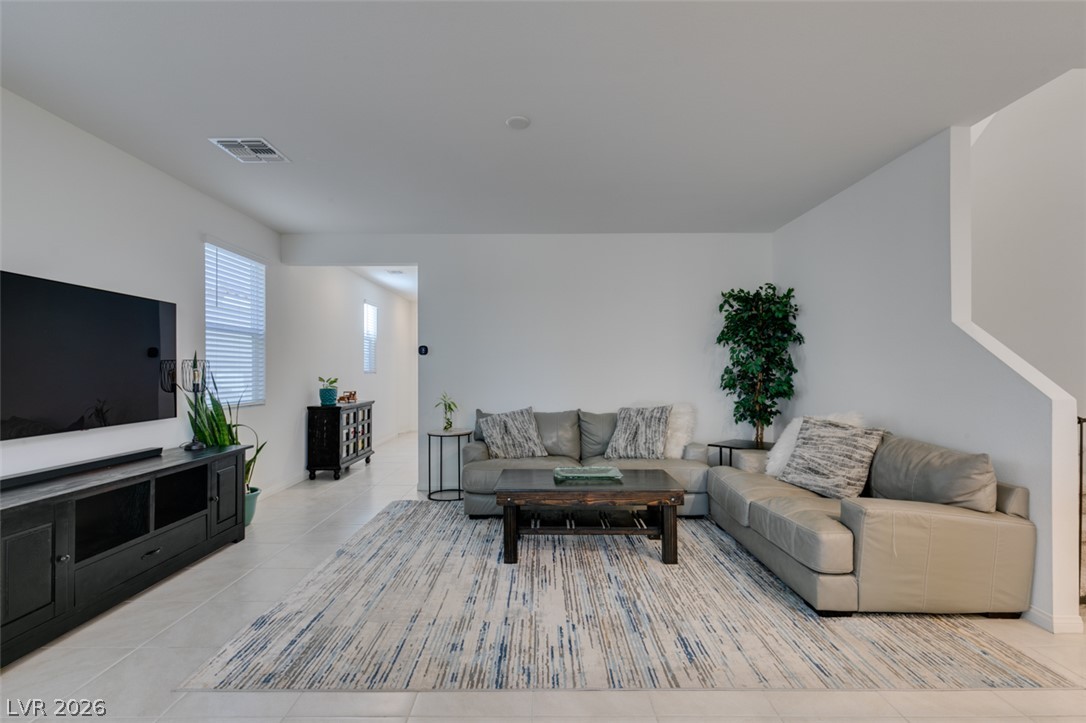
Clean lines and smooth tile flooring define this bright, open living space.
Crisp walls and tile flooring establish a clean backdrop for this versatile living space.
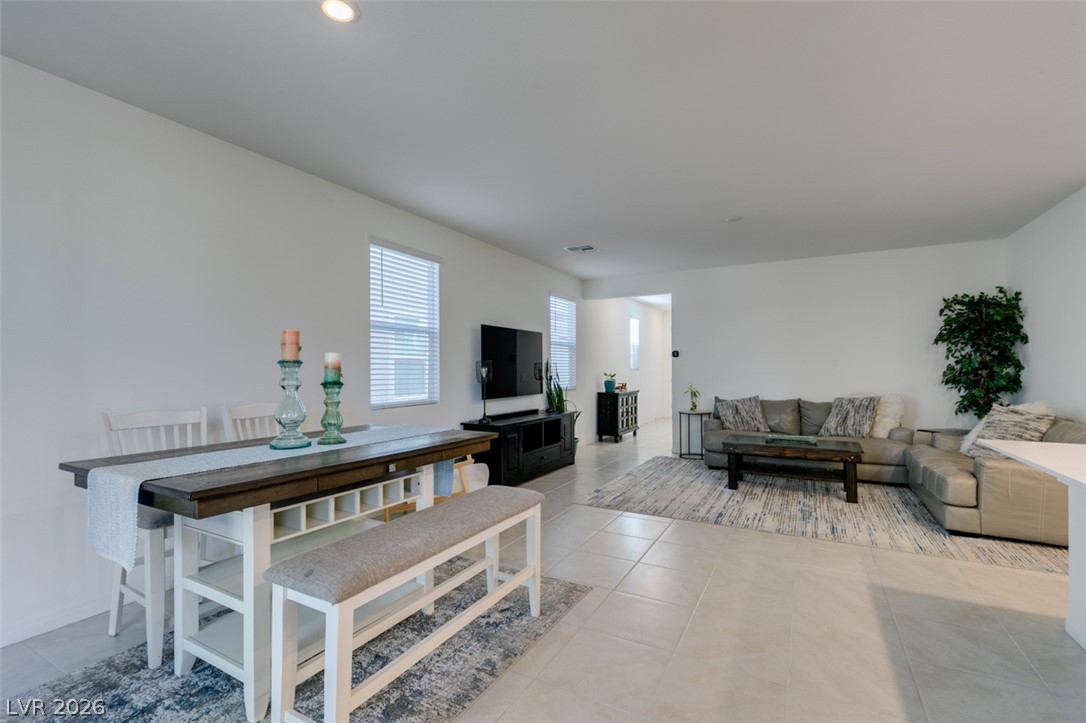
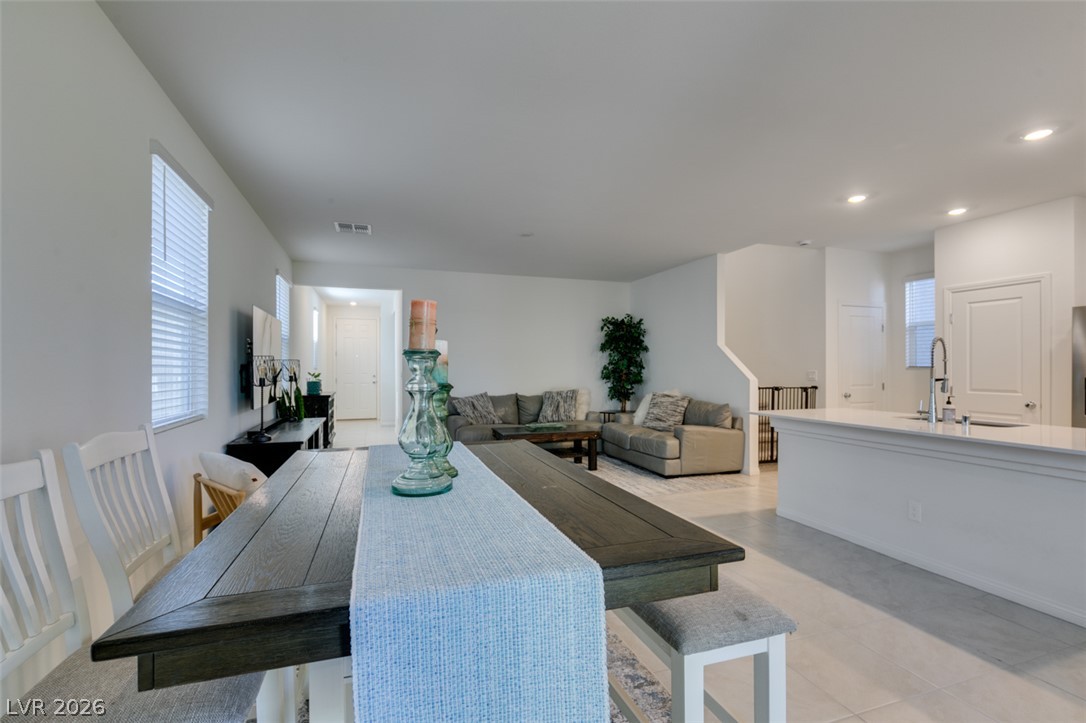
An open floor plan seamlessly connects the central living area with the adjacent dining spaces.
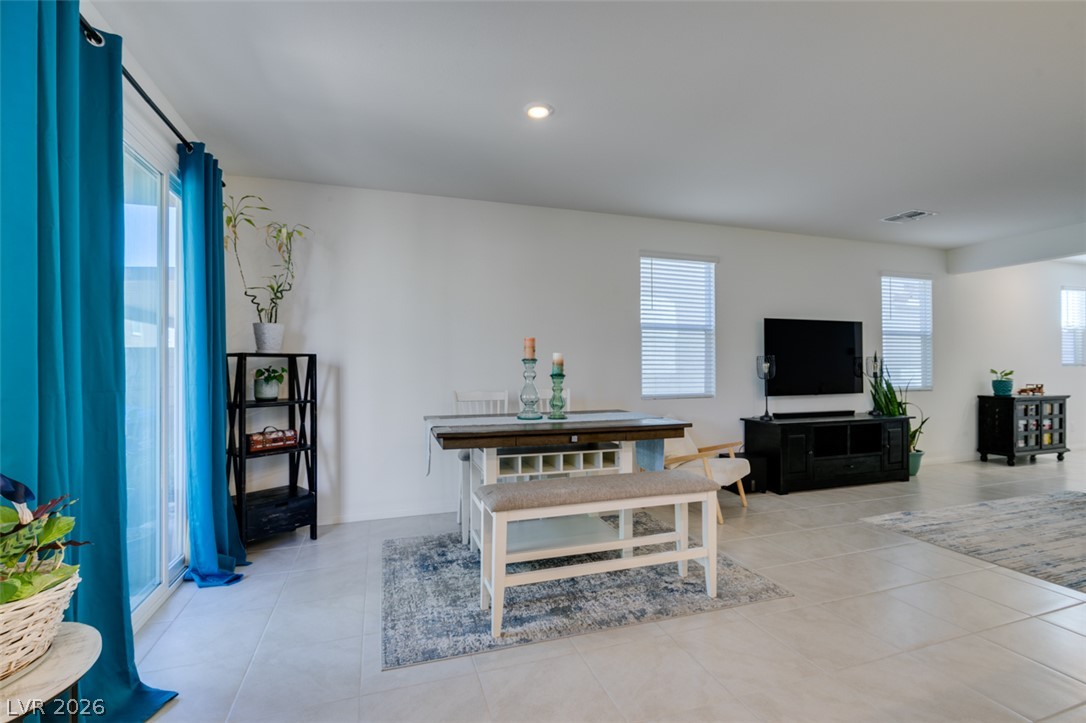
Clean tile flooring and a seamless open-concept design connect the living and dining areas.
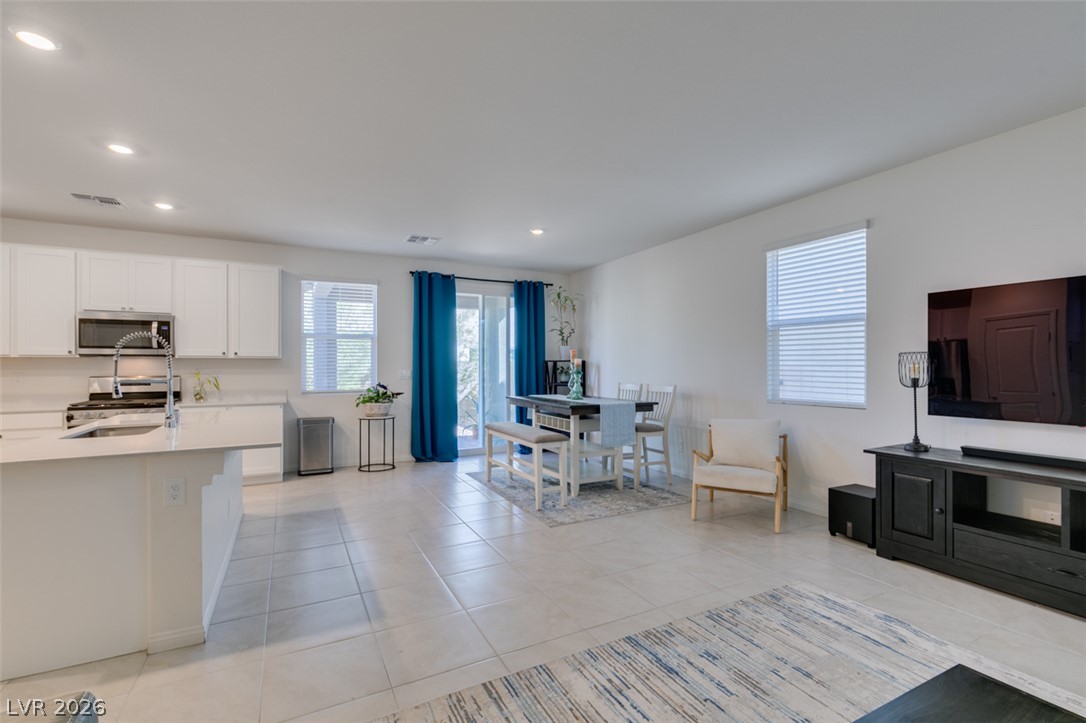
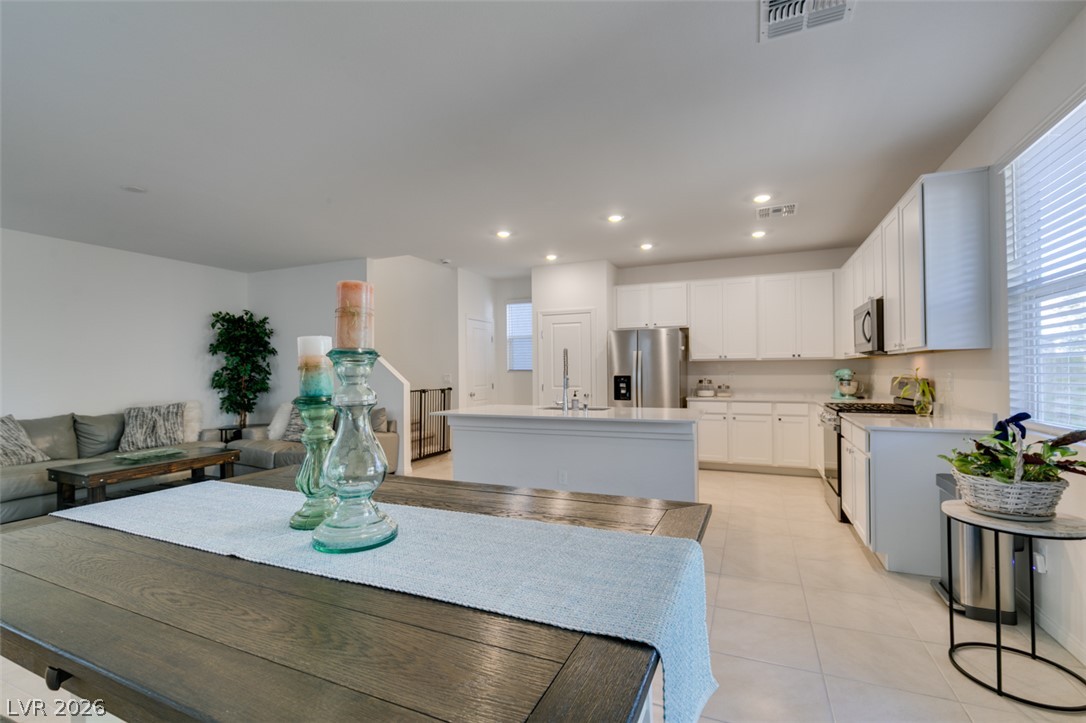
An open floorplan seamlessly connects the kitchen, dining, and living areas on tiled floors.
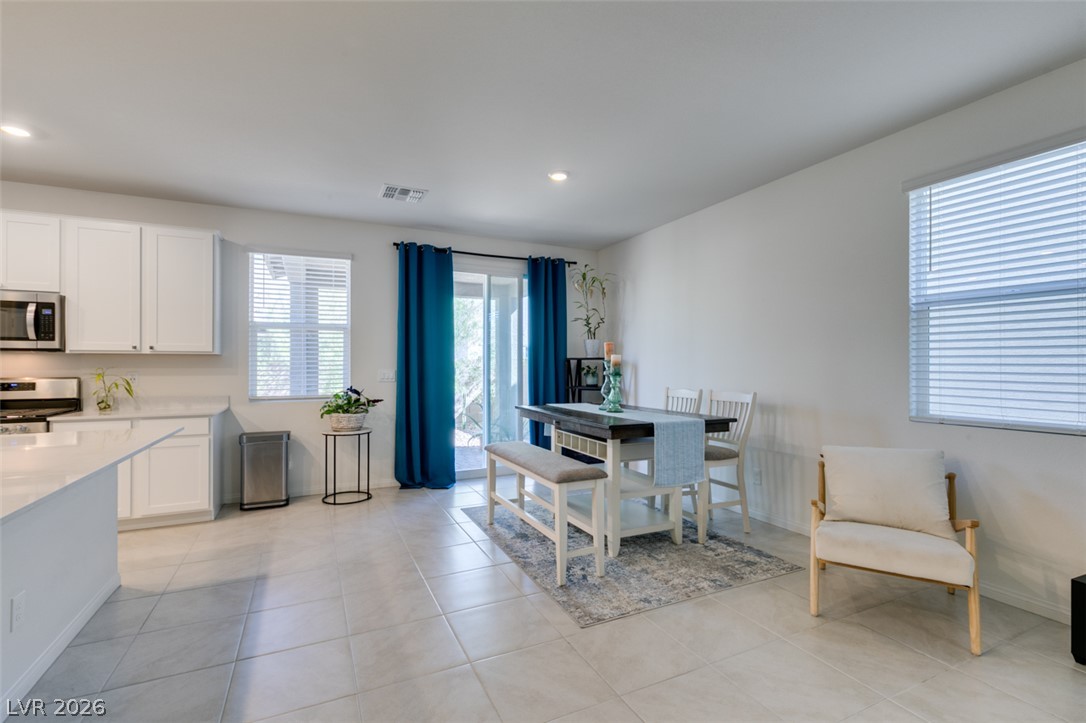
An open dining space features tiled flooring and sliding glass doors leading outside.
Recessed lighting and tile floors unify this open-concept kitchen and casual dining area.
An open floorplan seamlessly connects the functional kitchen space to a bright dining area.
Ceramic tile floors and sliding glass doors enhance this open dining and living space.
An open concept layout seamlessly connects the dining area to the living space.
Clean lines and smooth flooring define this light-filled, open-concept main level.
Smooth tile flooring sweeps across this open-concept culinary space under clean recessed lighting.
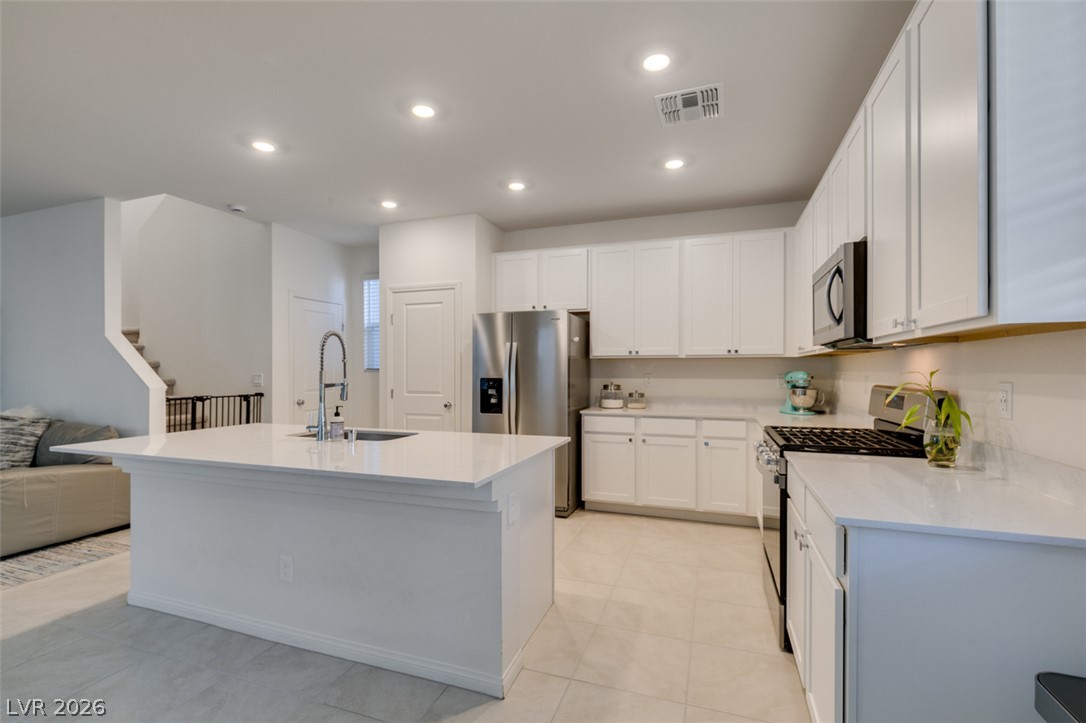
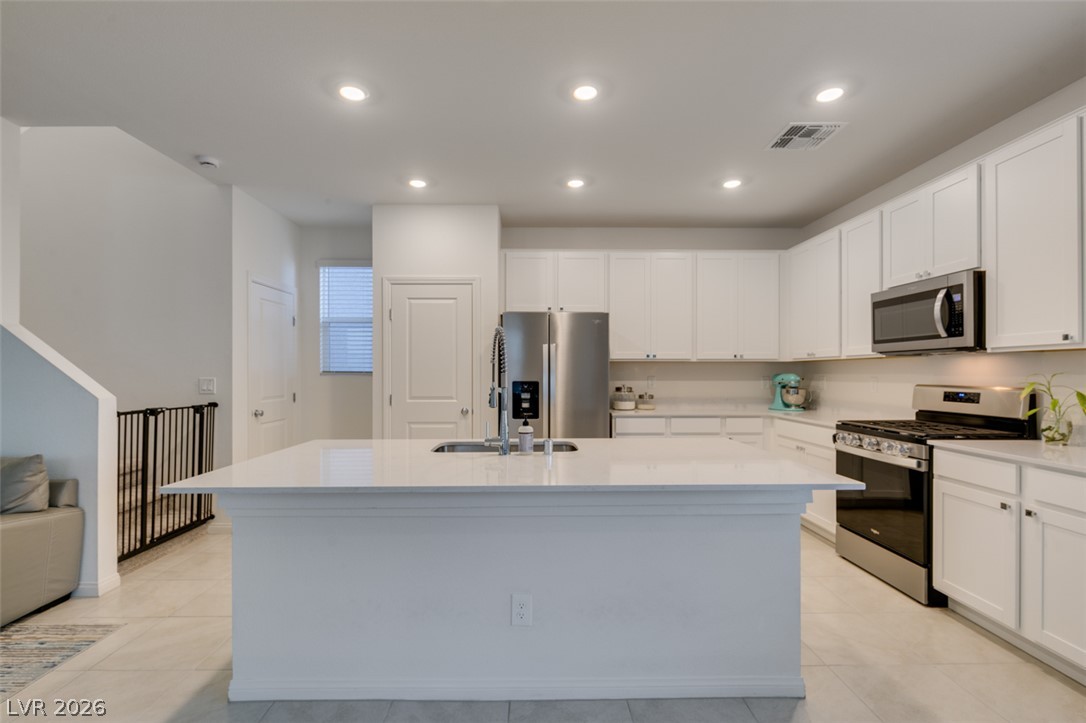
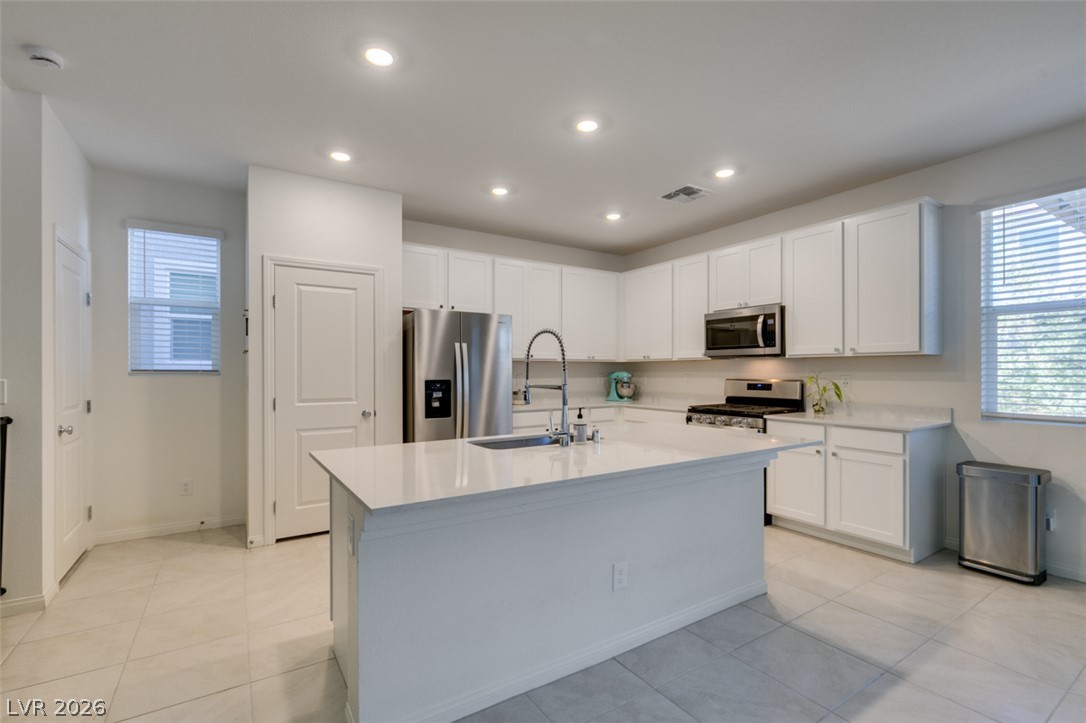
Recessed lighting illuminates this modern culinary space featuring a large central island.
Modern cabinetry and recessed lighting anchor this open kitchen design with a central island.
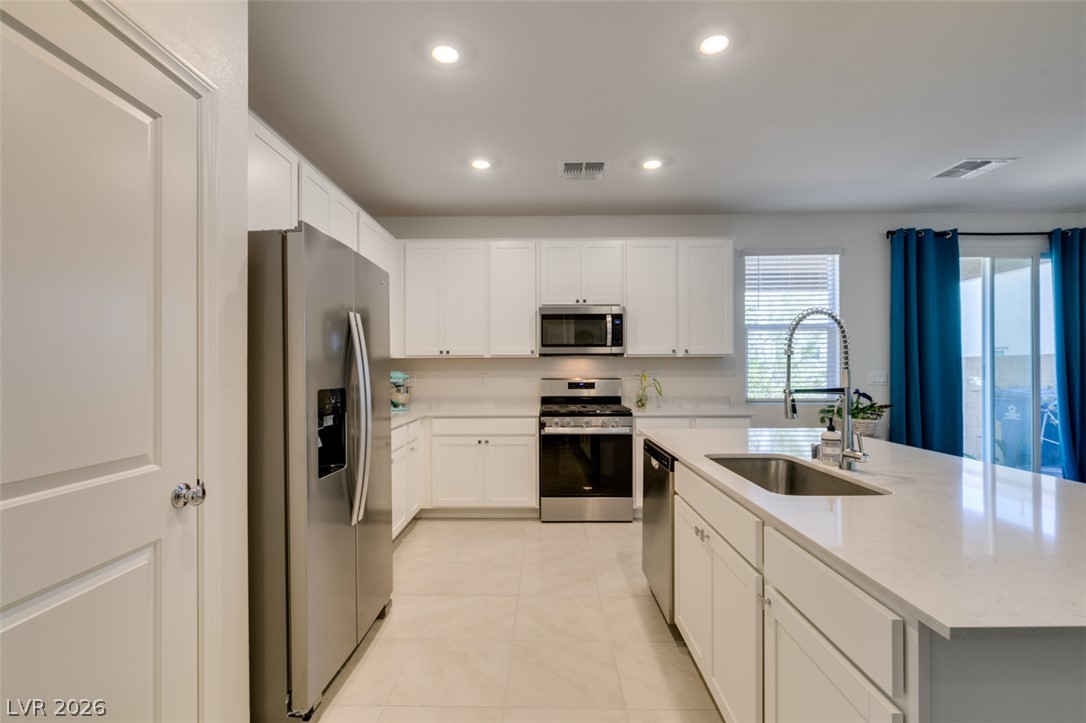
Recessed lighting illuminates an airy culinary space detailed with stone countertops and tile floors.
Recessed lighting illuminates clean countertops and white cabinetry in this modern cooking space.
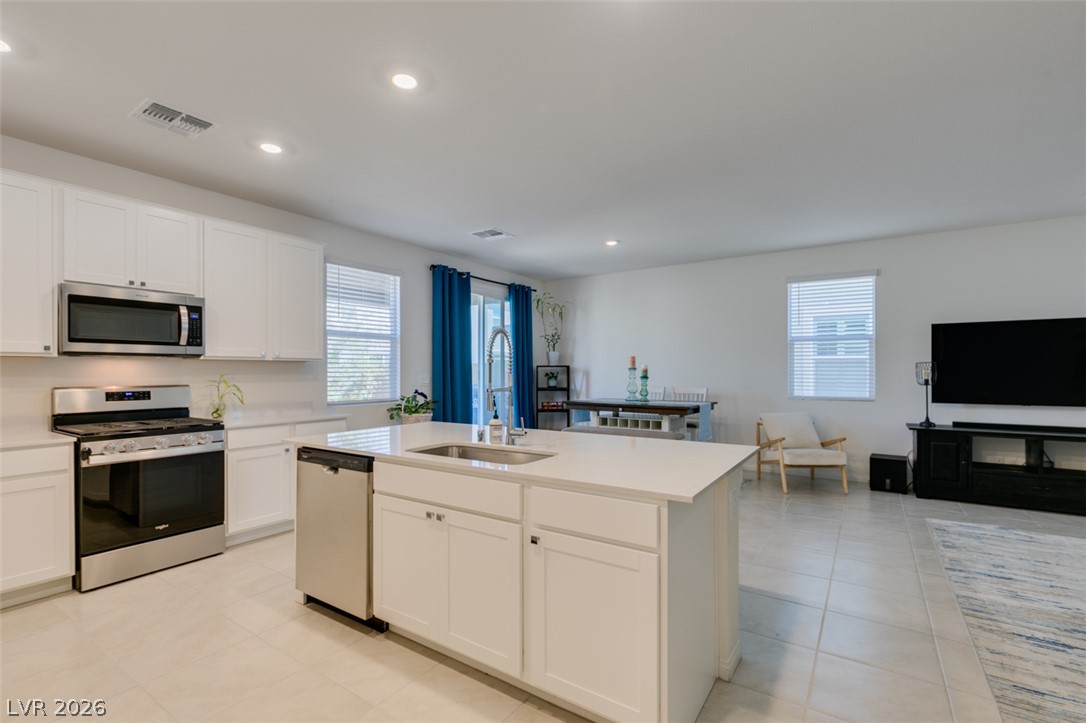
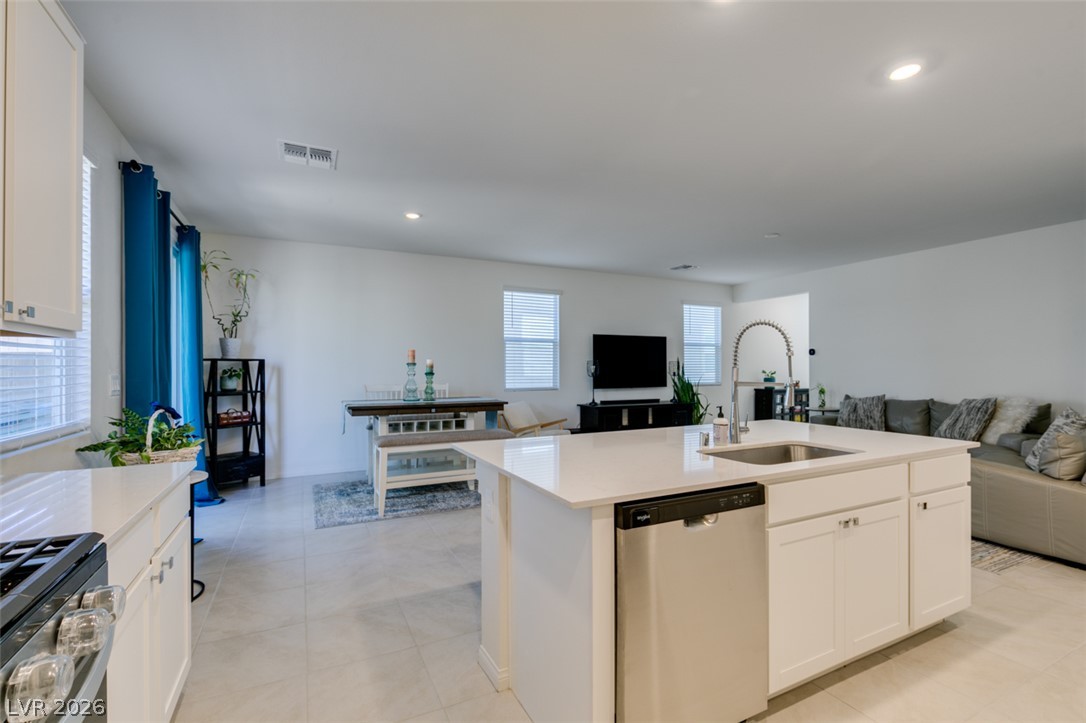
Gleaming tile floors and recessed lighting anchor this airy open concept kitchen and living space.
An open floor plan connects the kitchen island to the dining and living spaces.
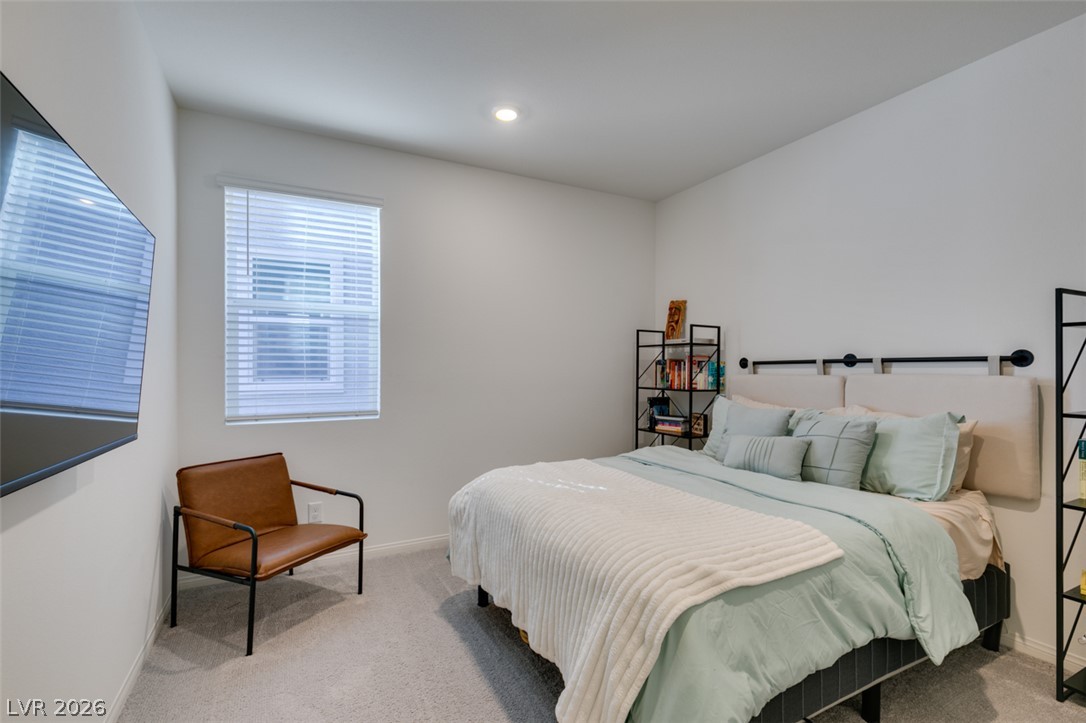
A windowed wall and plush carpeting define this serene DOWNSTAIRS bedroom space.
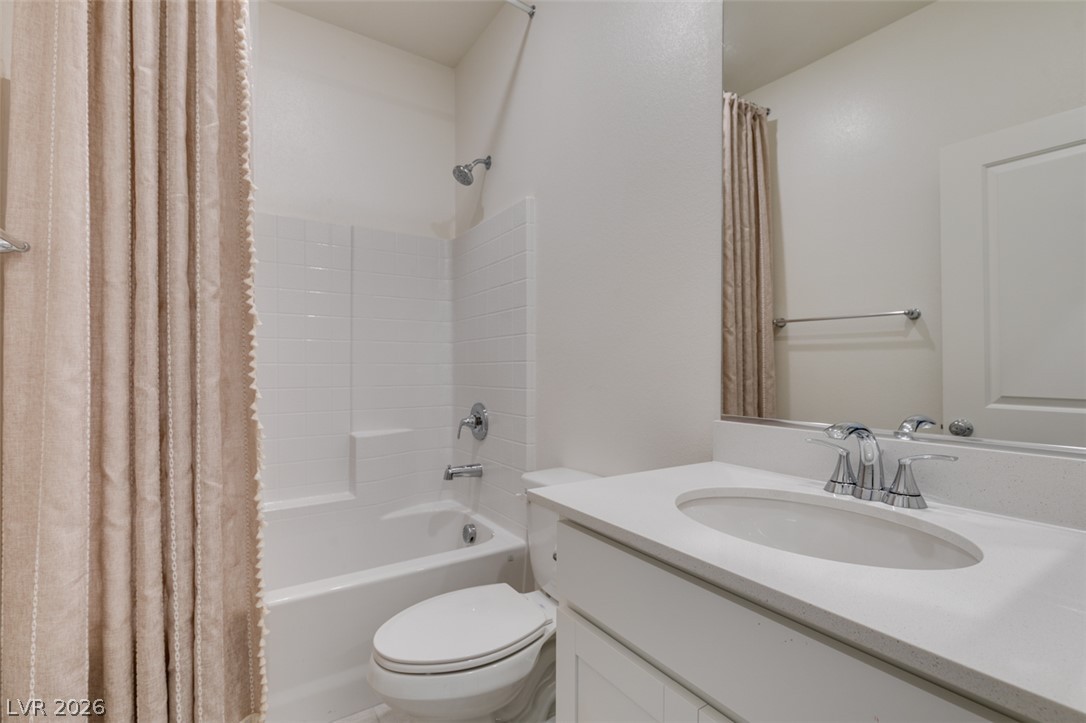
Clean lines and a neutral palette define this classic DOWNSTAIRS full bathroom with a tiled tub.
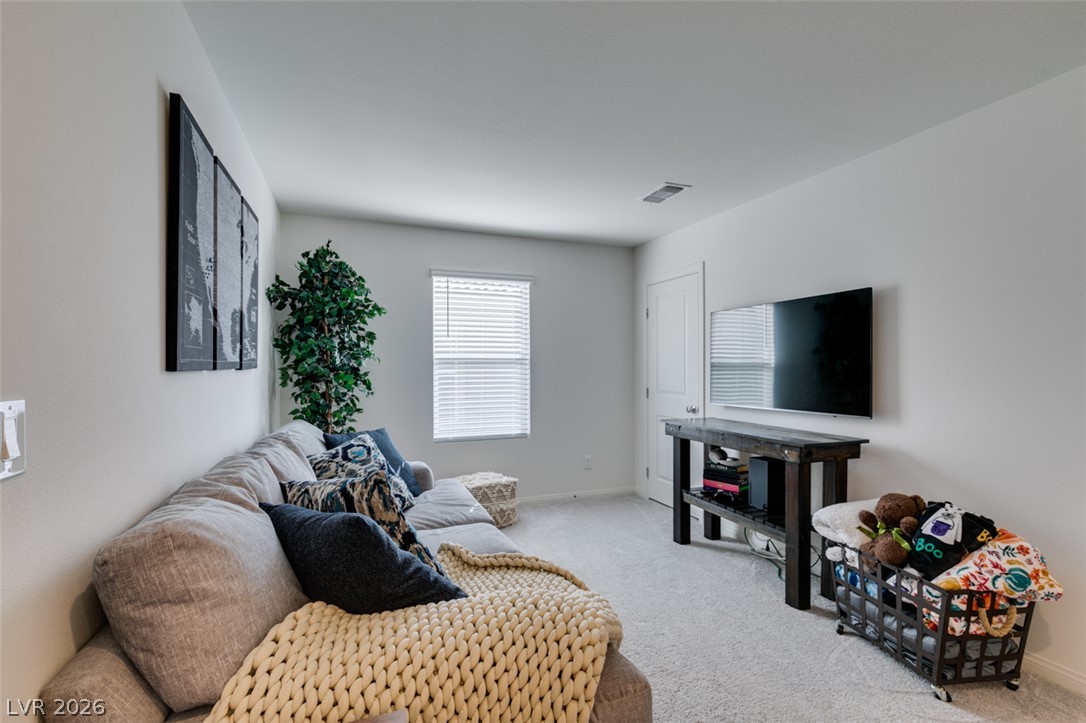
Crisp white walls and plush neutral carpeting define this versatile living space.
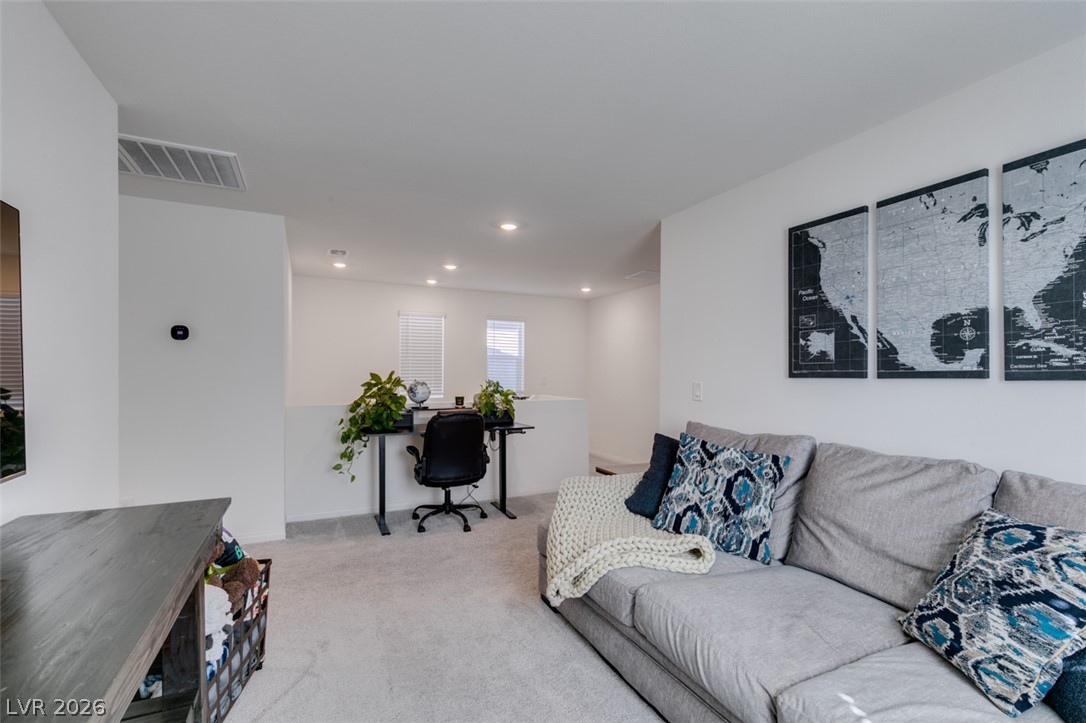
Recessed lighting and soft carpeting create a comfortable atmosphere throughout this versatile bonus space.
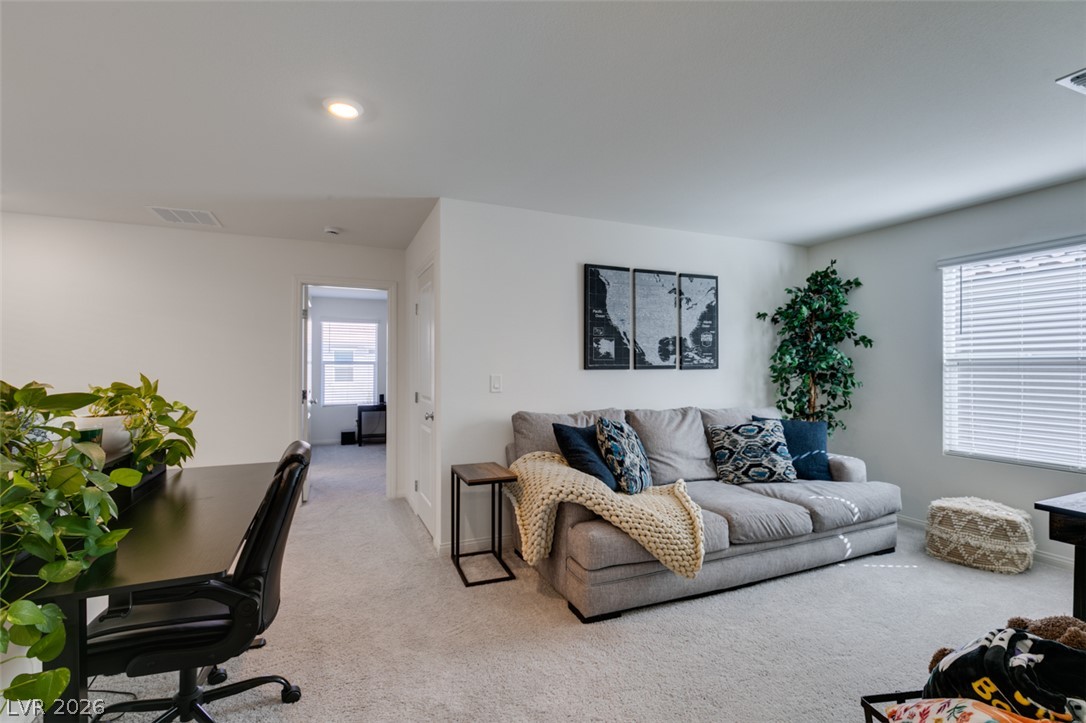
Recessed lighting and soft carpeting define this versatile upper-level loft space.
Plentiful natural light and soft carpet define this cozy bedroom.
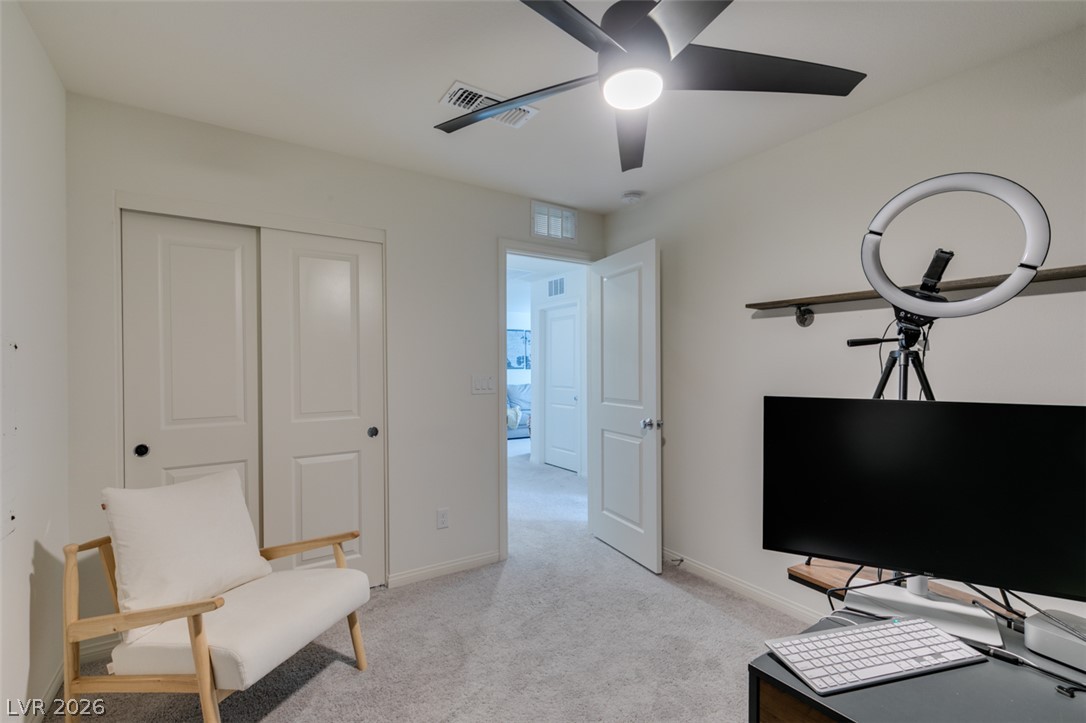
Soft carpeting underfoot defines this versatile bedroom space featuring neutral walls and paneled closet doors.
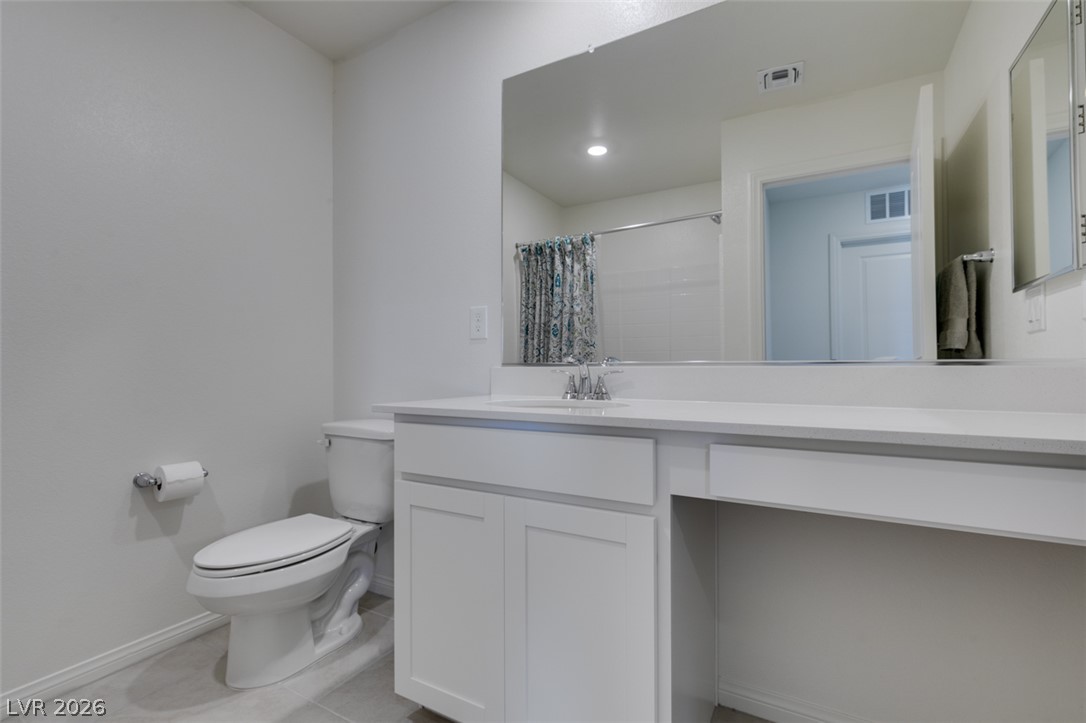
Smooth stone countertops pair with clean cabinetry in this updated bathroom space.
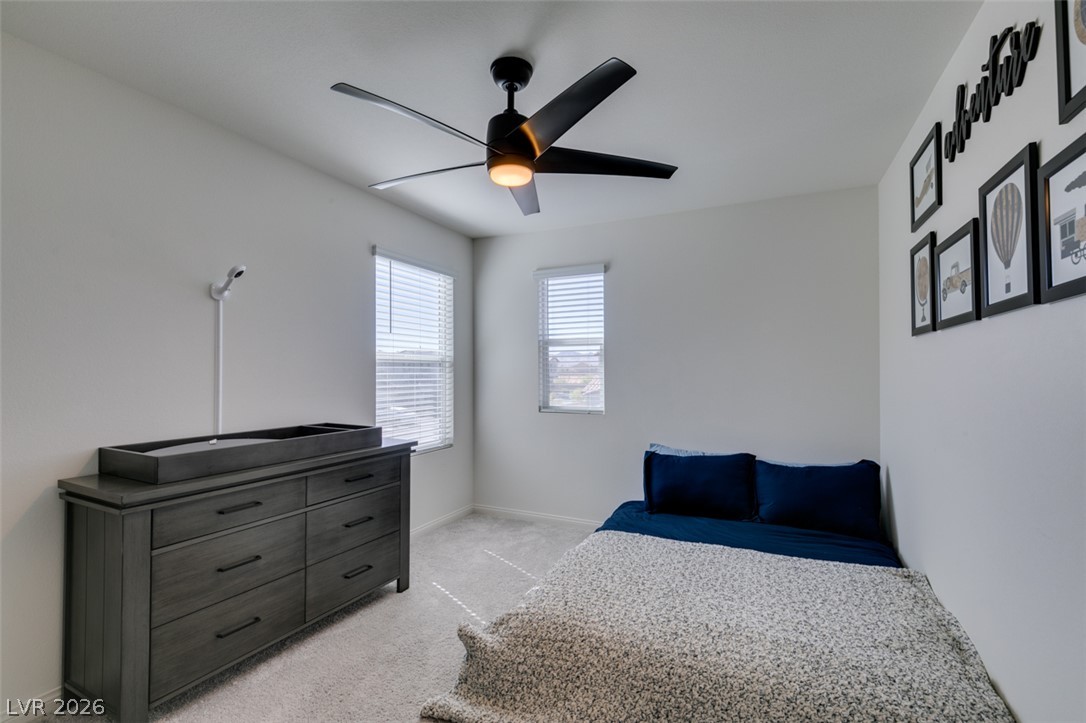
Plentiful natural light streams through multiple windows in this comfortable carpeted bedroom.
A spacious bedroom offers plush neutral carpeting and ample natural light.
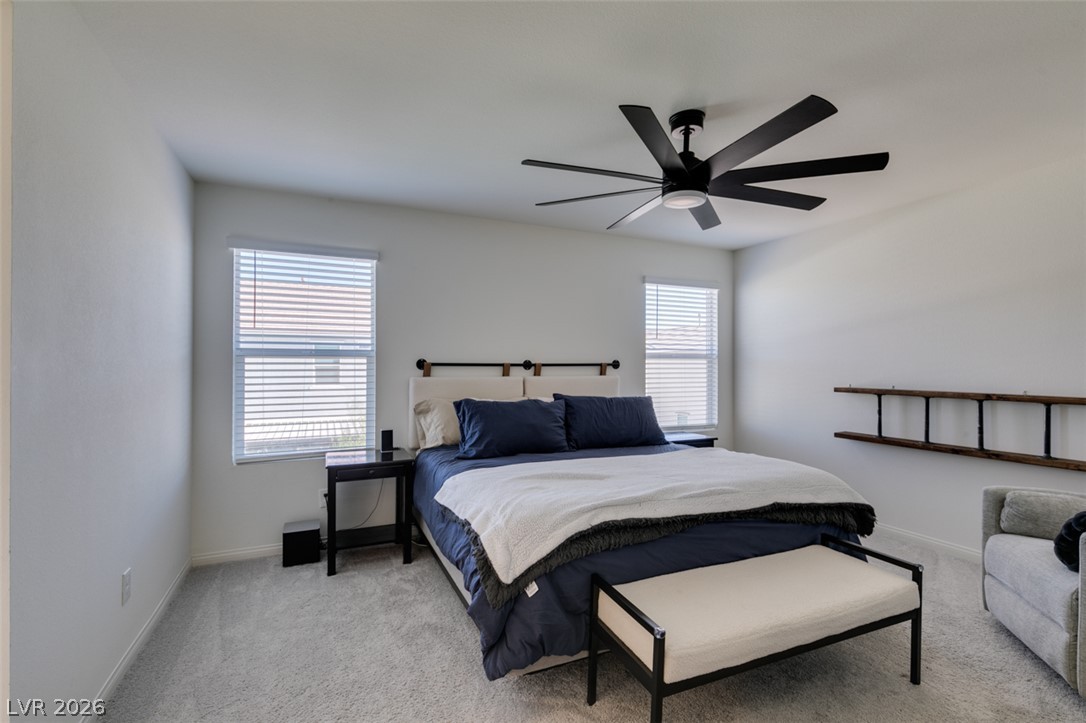
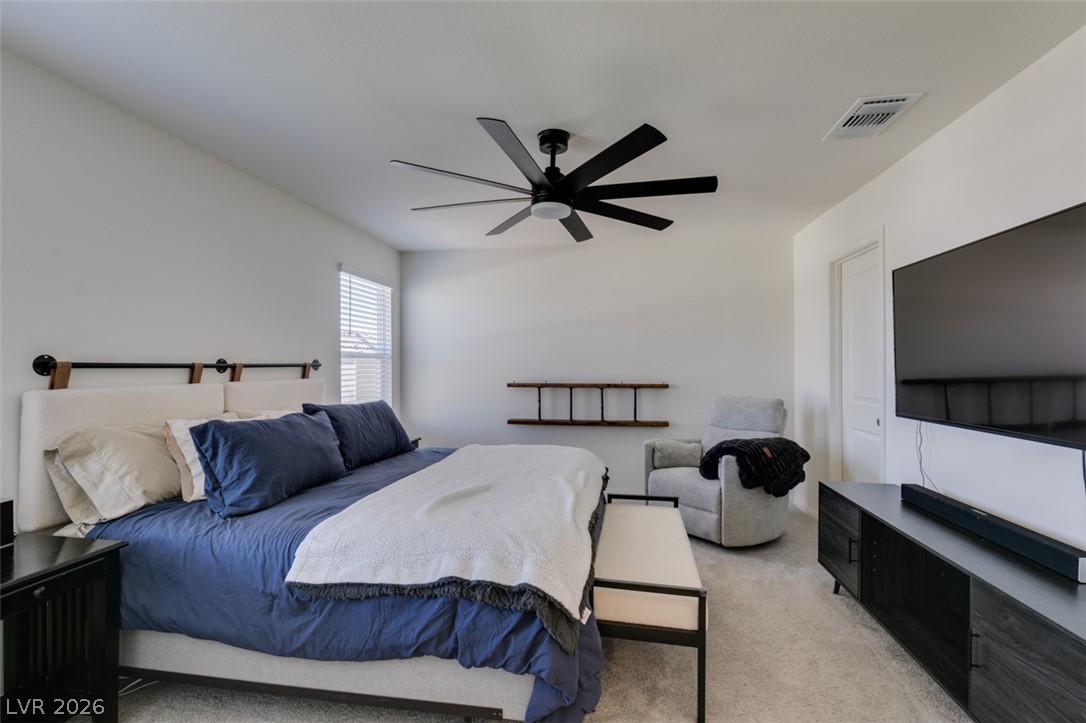
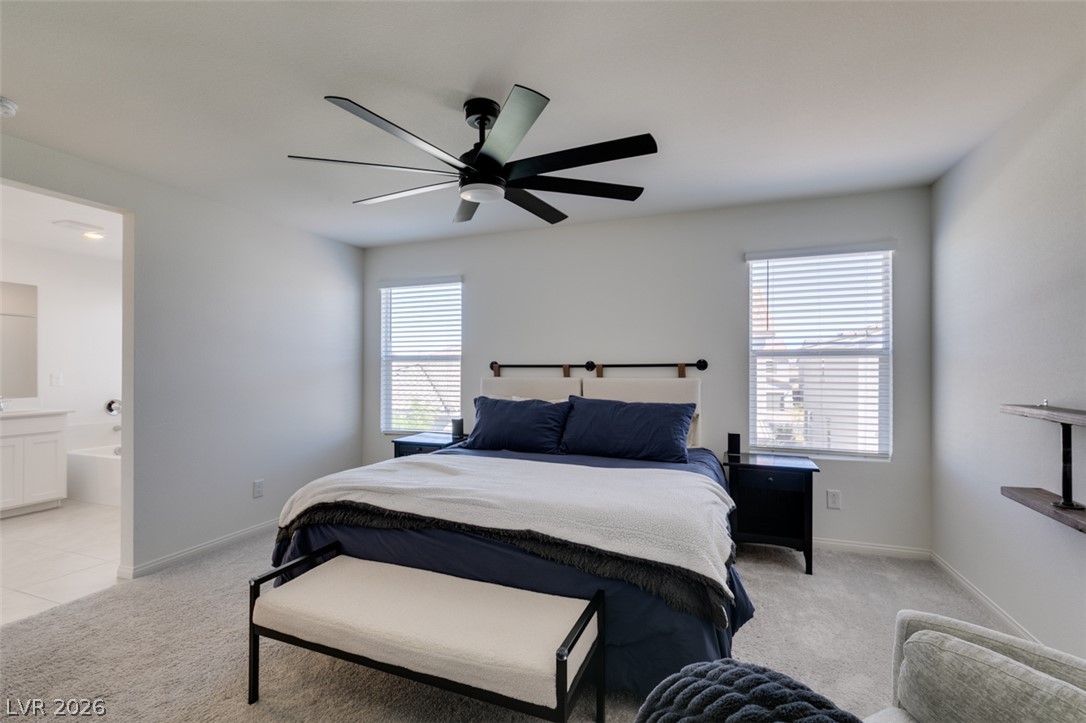
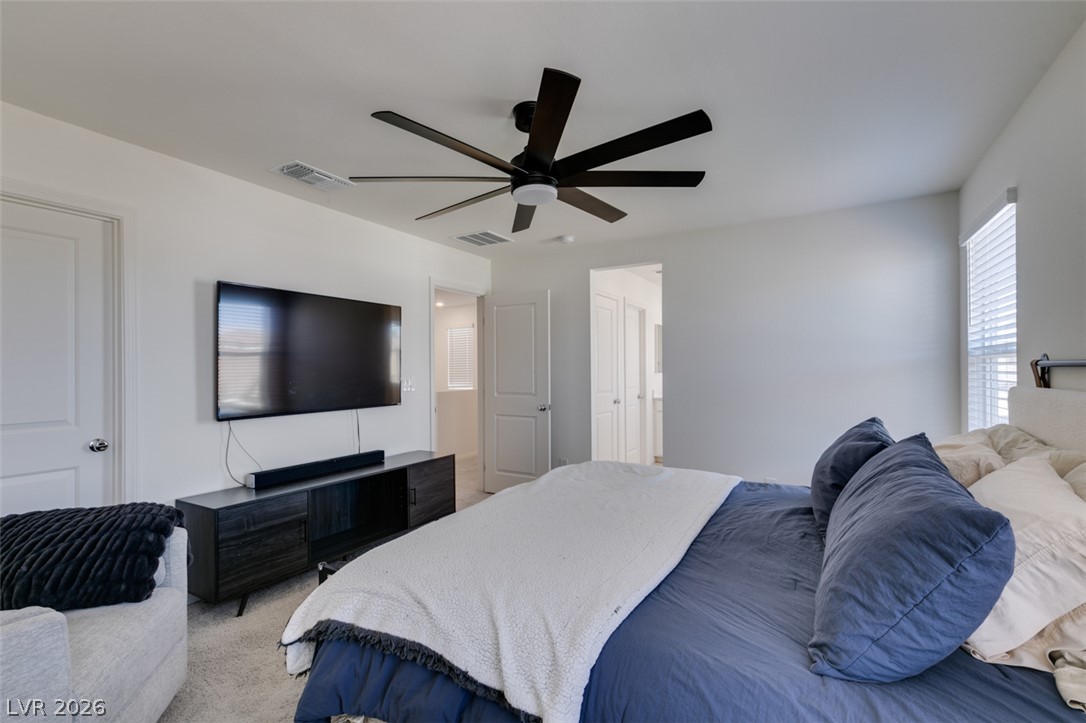
An inviting master bedroom features wall-to-wall carpeting and twin windows flanking the sleeping area.
Plentiful natural light fills this cozy bedroom featuring soft carpeting.
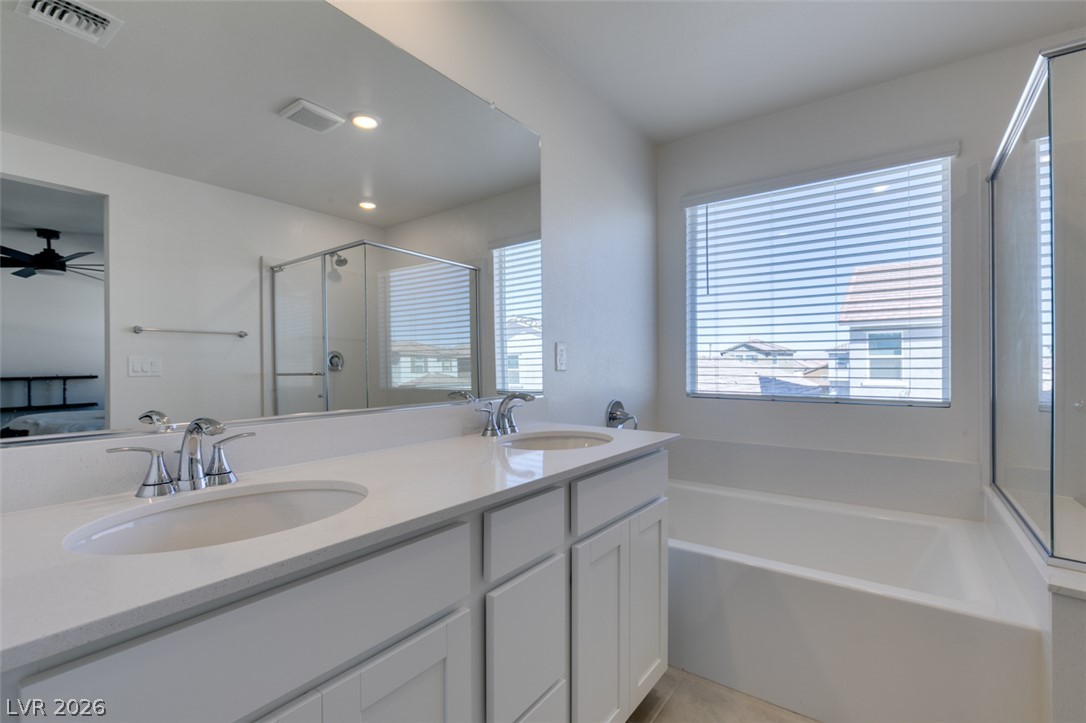
A spacious double vanity pairs with a separate soaking tub and shower setup.
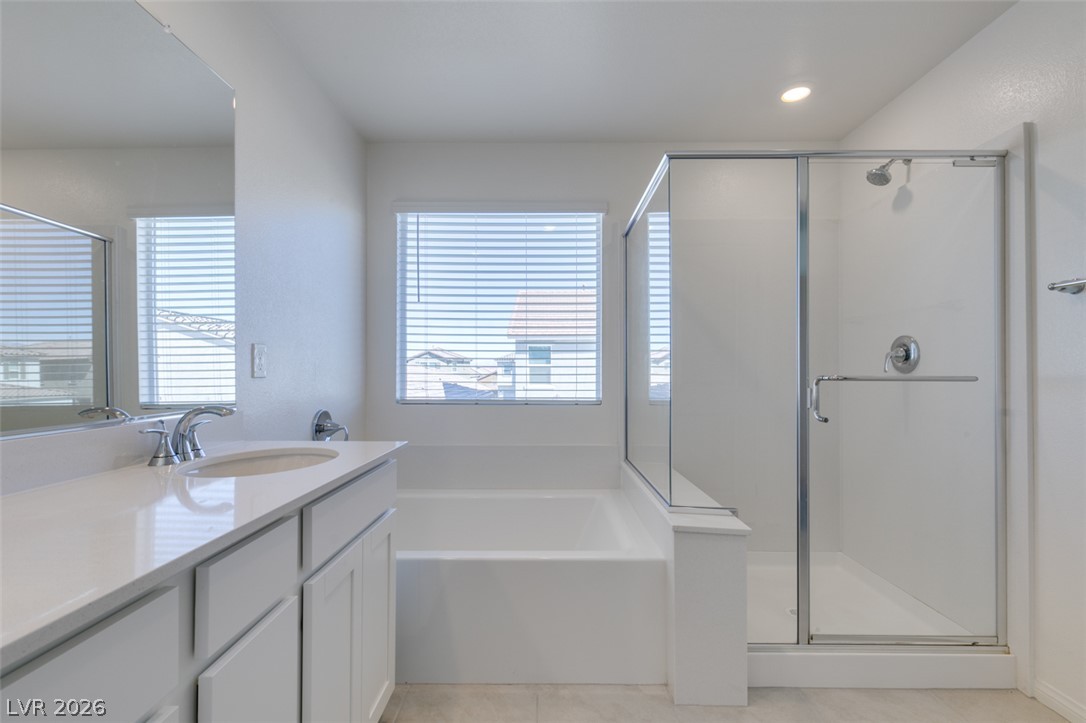
An inviting soaking tub and glass-enclosed shower complement the crisp vanity area.
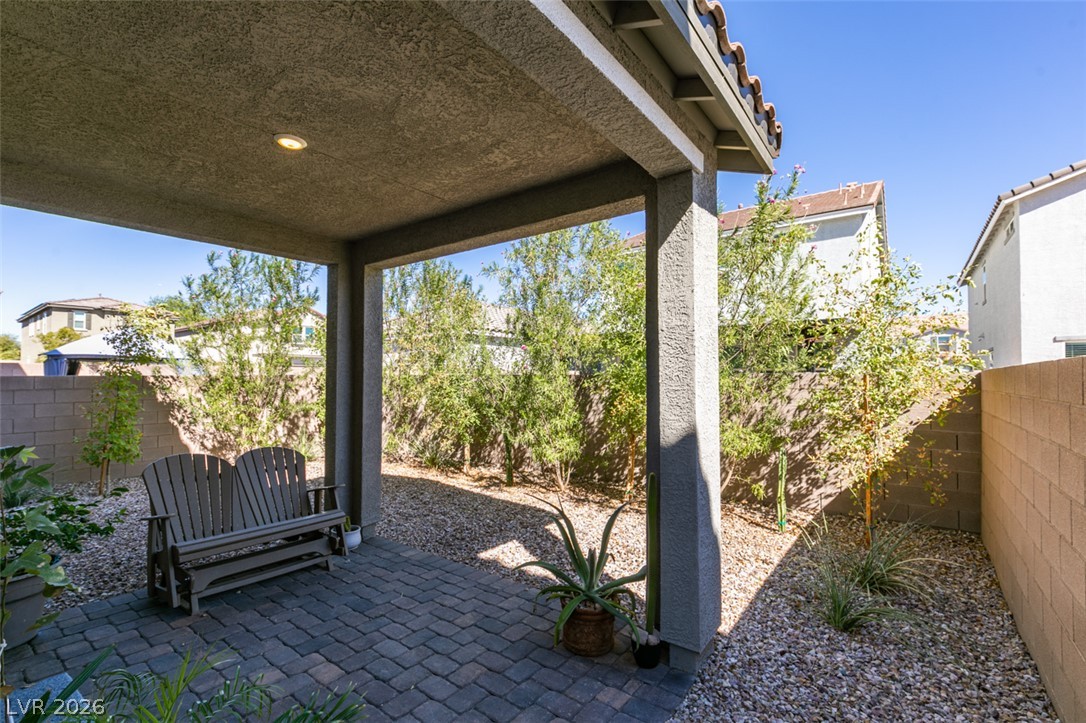
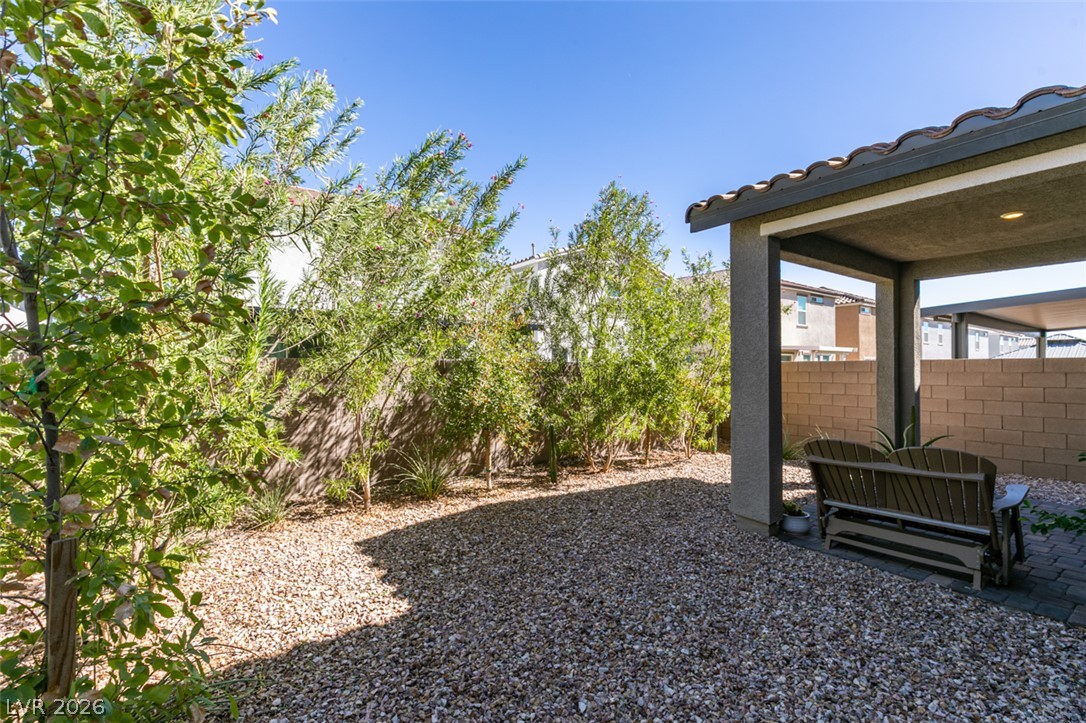
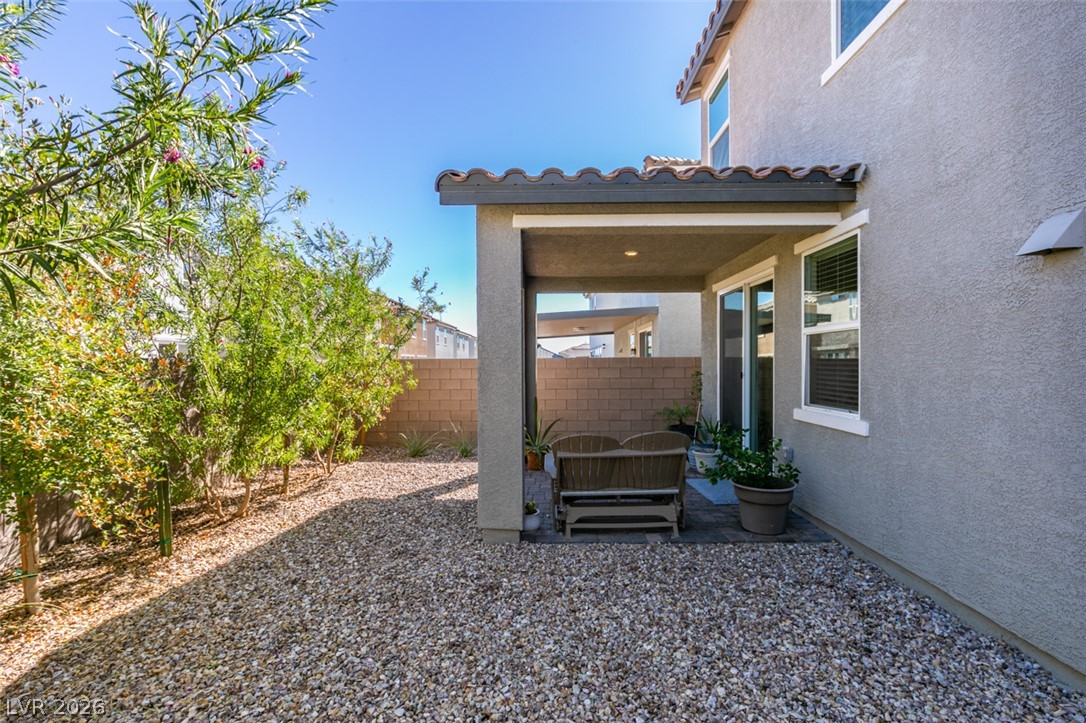
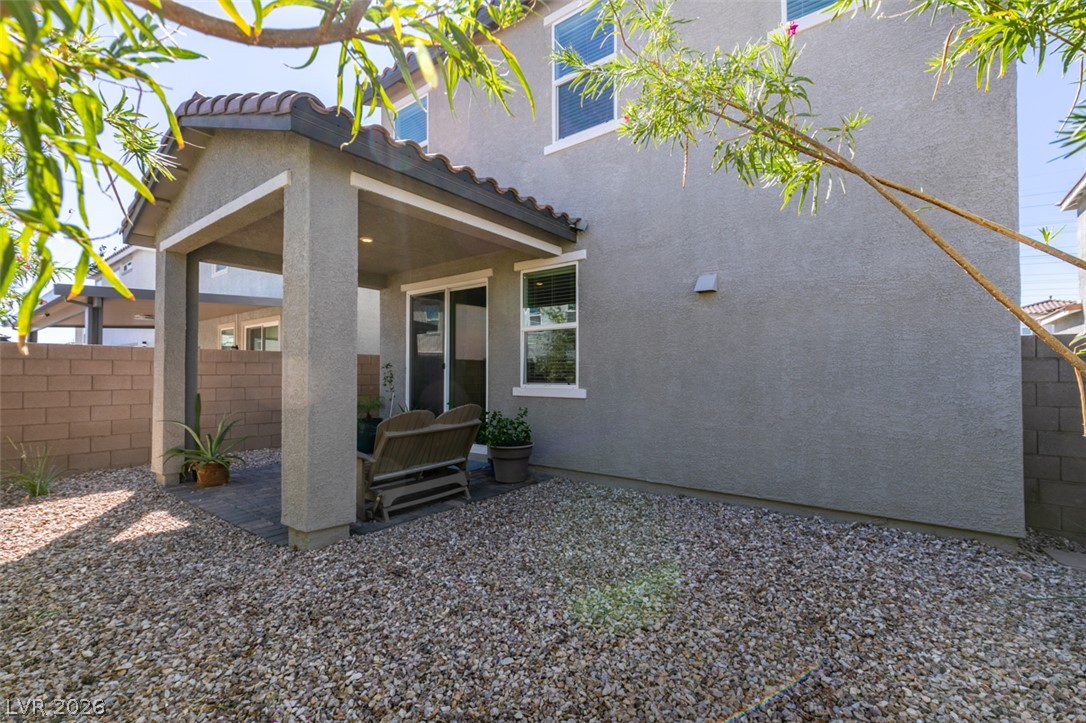
A sheltered brick patio opens up to a private gravel courtyard framed by block walls.
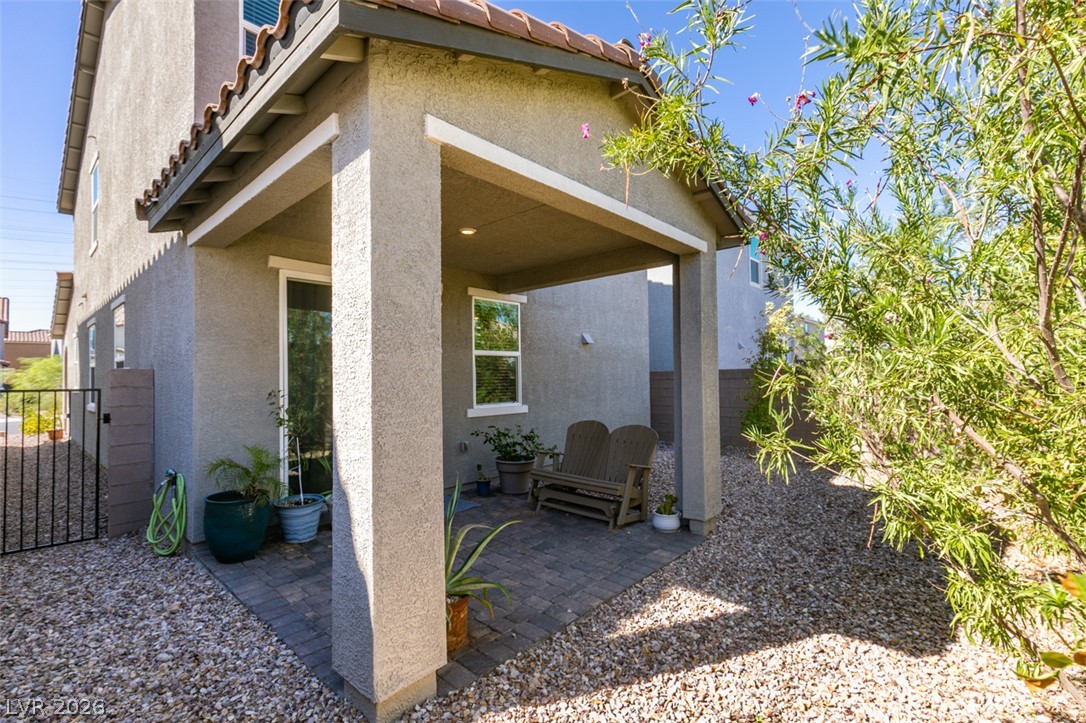
A covered back patio with block pavers opens to a low-maintenance gravel yard.
A covered patio overlooks a low-maintenance gravel yard bordered by mature green trees.
A covered patio overlooks the low-maintenance gravel yard enclosed by block wall fencing.
A covered patio offers a shaded retreat adjacent to the gravel yard.