New Listing
4275 Solace Street 0,Las Vegas, NV 89135
Las Vegas, NV 89135

Description
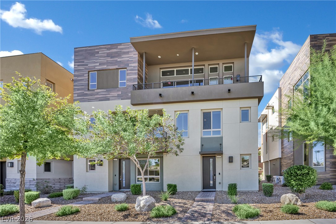
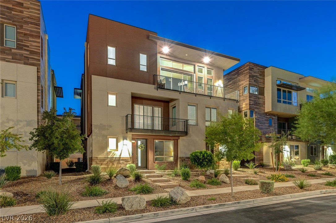
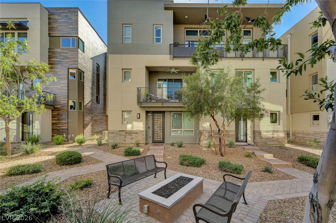
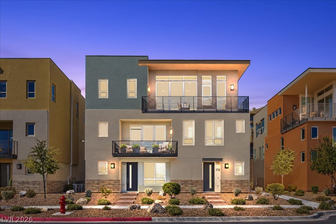
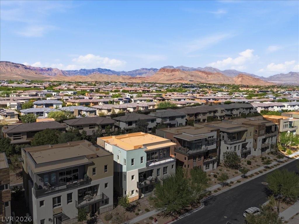
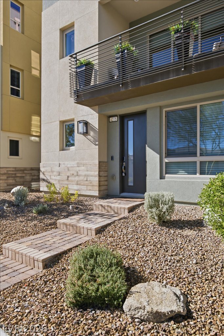
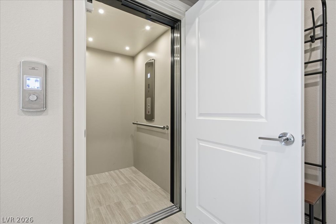
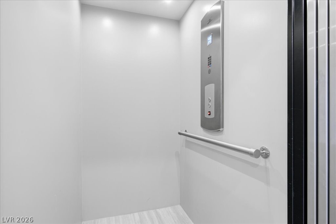
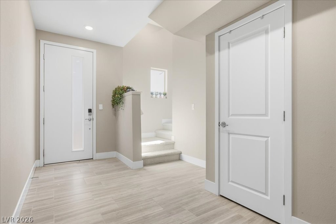
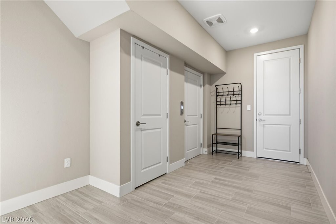
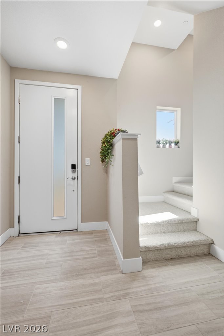
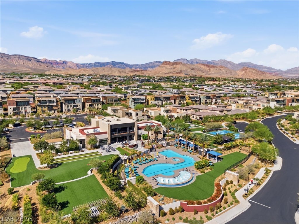
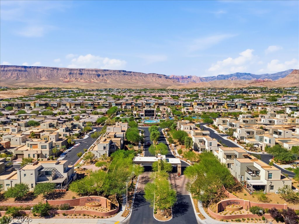
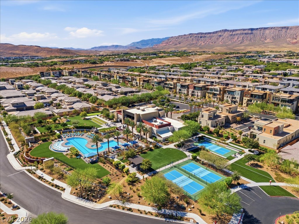
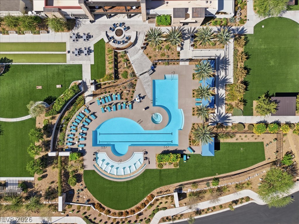
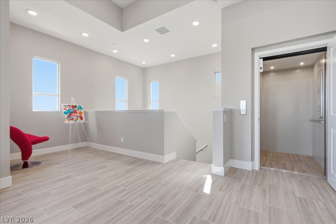
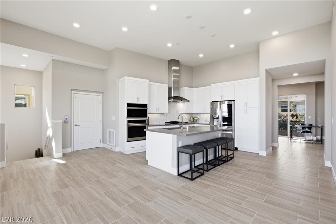
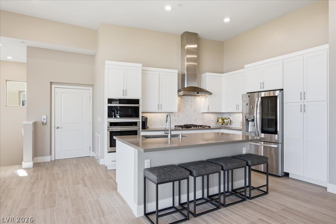
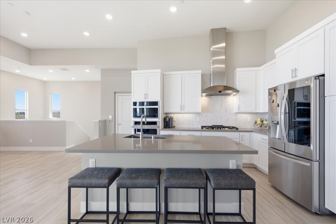
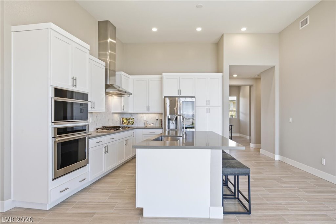
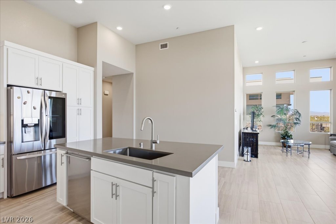
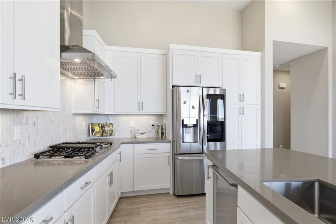
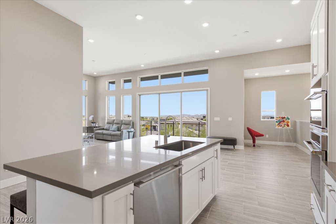
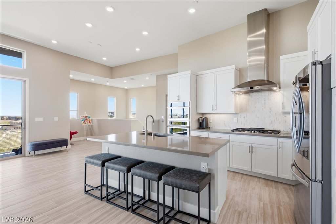
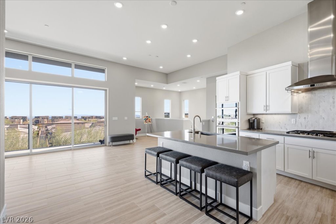
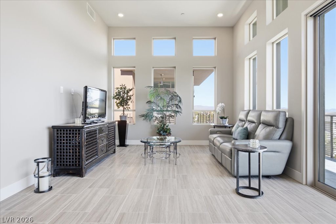
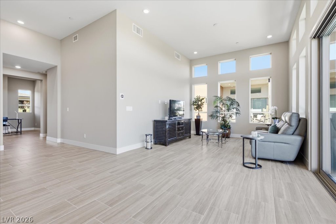
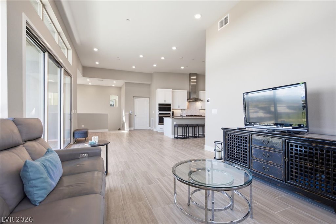
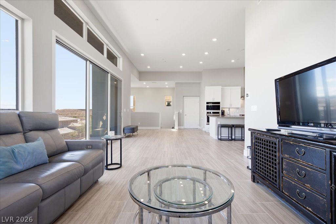
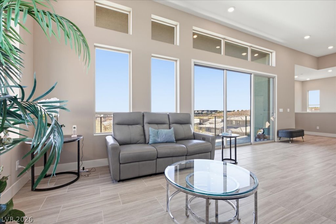
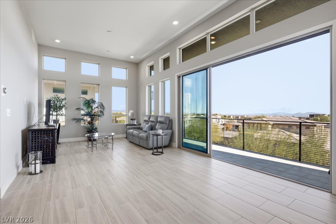
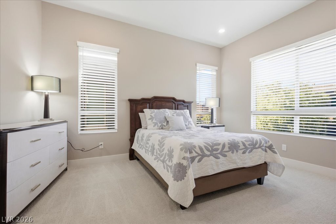
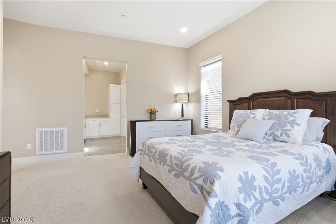
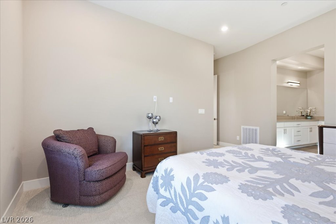
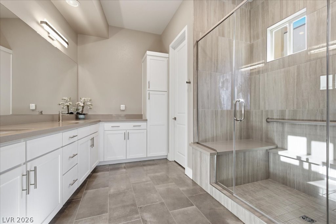
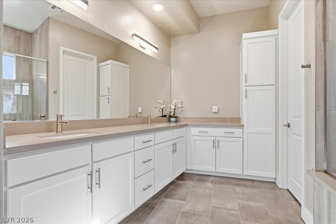
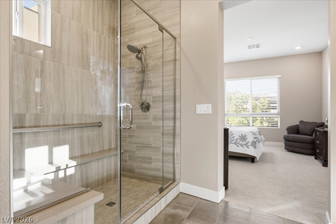
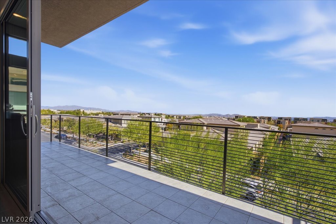
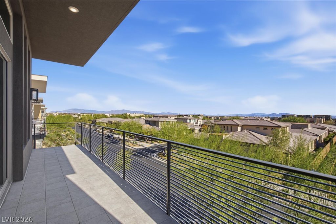
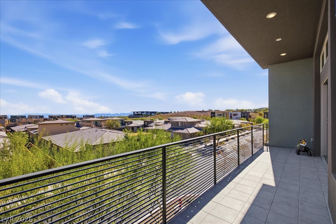
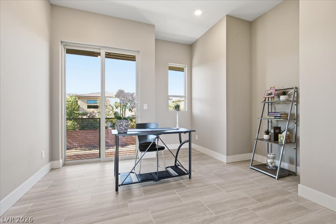
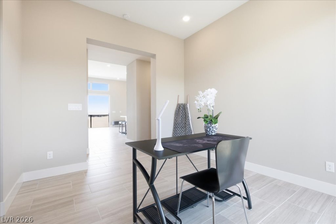
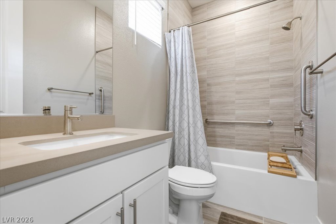
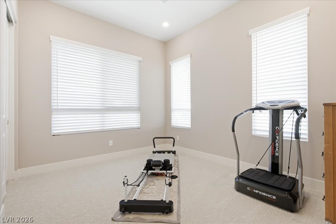
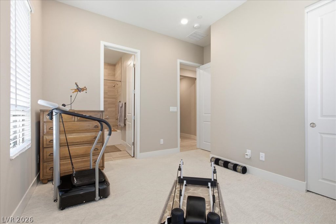
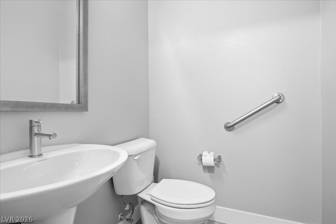
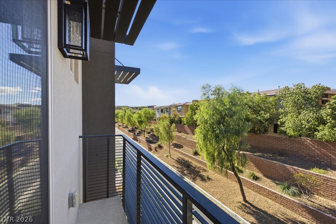
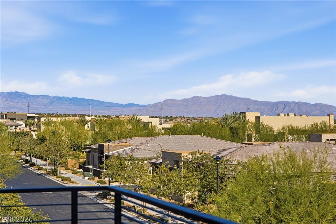
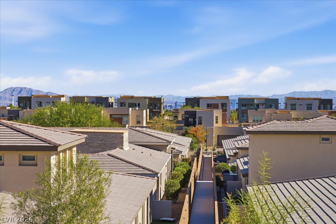
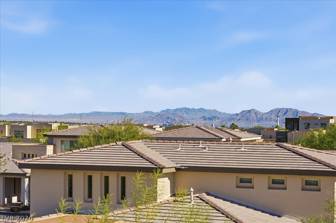
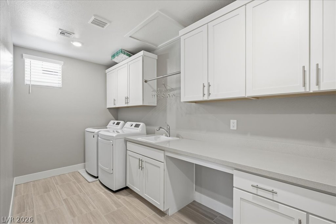
Spectacular Las Vegas Strip views. Sophisticated interior. Effortless resort-style living. This beautifully residence in 55 + Trilogy in Summerlin offers an exceptional blend of luxury, convenience and lifestyle. Featuring two bedrooms, a versatile den, ground-level entry, elevator access and the convenience of single-level living, this home is designed to impress. Natural light fills the open-concept floor plan, while an expansive private balcony showcases sweeping city and mountain views, creating an extraordinary setting for entertaining or enjoying the glittering Las Vegas skyline. EXCEPTIONAL HOME HIGHLIGHTS include Panoramic Las Vegas Strip, city and mountain views, Expansive private entertaining balcony, Two bedrooms plus a versatile den, Ground-level entry and elevator access, Desirable single-level living, Light-filled, open-concept floor plan, Designer kitchen with premium finishes, Upgraded cabinetry throughout, Luxurious primary suite with spa-inspired bathroom, Walk-in closet with your imagination to create the dream closet, Laundry room with custom built-in shelving, Low-maintenance, lock-and-leave convenience. RESORT-STYLE LIVING AT ITS FINEST - Beyond your front door, Trilogy's signature Outlook Club offers an impressive collection of country club-inspired amenities, including resort and lap pools, a state-of-the-art fitness center, tennis and pickleball courts, a pet park, special-interest clubs and a vibrant calendar of social events. Come for the views. Stay for the lifestyle. Discover Trilogy
Details
| MLS # | 2834640 |
|---|---|
| Listing Type | For Sale |
| Style | Condominium |
| HOA Dues | $608 |
| Sub-Type | Resale |
| Status | Active |
| Year | 2020 |
| Days On Site | 5 |
| Listing Provided By | BHHS Nevada Properties | Linda Chain |
Features
| Bed(s) | 2 |
|---|---|
| Bath(s) | 3 Total |
| SQ Feet | 2,241 |
| Garage | 2 |
| Story(s) | 3 |
| Zoning | Single Family |
| Property View | Yes |
Interior
| Cooling | Central Air, Electric, High Efficiency |
|---|---|
| Heating | Central, Gas, High Efficiency |
| Heating Yes / No | Yes |
| Cooling Yes / No | Yes |
| Interior Features | Pot Rack, Window Treatments, Elevator, Programmable Thermostat |
| Window Features | Blinds, Double Pane Windows, Insulated Windows |
| Furnished | Furnished Or Unfurnished |
| Appliances | Built In Gas Oven, Convection Oven, Dryer, Dishwasher, Disposal, Refrigerator, Water Softener Owned, Washer |
| Fireplaces Total | 0 |
| Fireplace Yes / No | No |
Exterior
| Exterior Features | Balcony, Fire Pit |
|---|---|
| Roof | Flat |
| Security Features | Gated Community |
| Lot Features | Sprinklers In Front, Trees, Less Than Quarter Acre |
| Fencing | None |
Parking
| Attached Garage Yes / No | Yes |
|---|---|
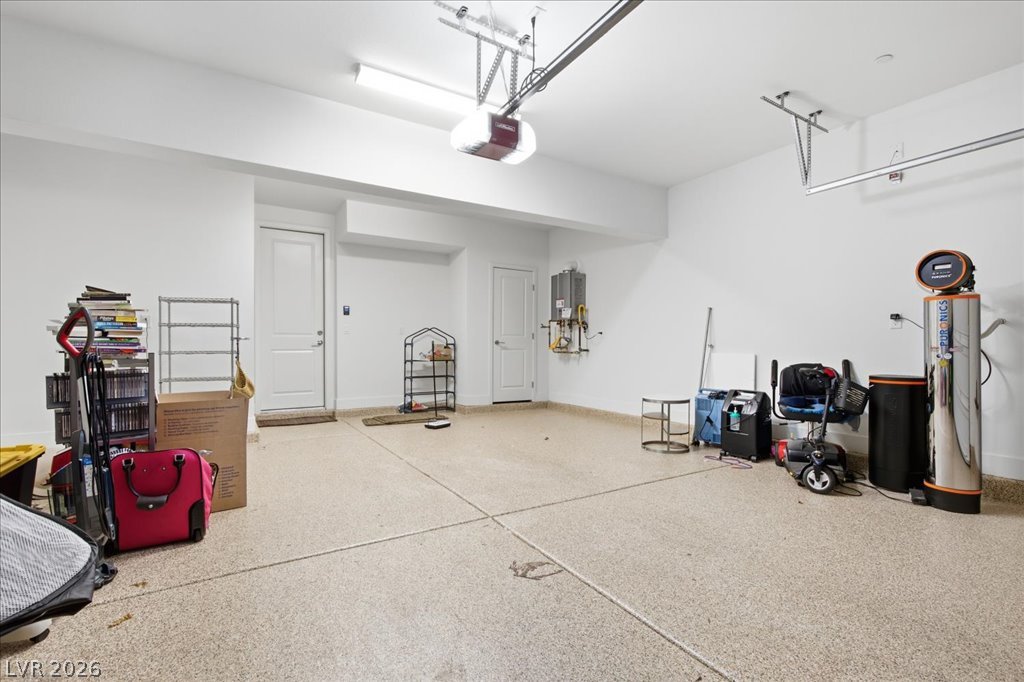
| Parking Features | Attached, Epoxy Flooring, Garage, Garage Door Opener, Inside Entrance, Open, Private |
| Garage Yes / No | Yes |
Utilities
| Utilities | Underground Utilities |
|---|---|
| Electric | Photovoltaics None |
| Sewer | Public Sewer |
Taxes
| Tax Annual Amount | 6307 |
|---|
Location
| Community Features | Pool |
|---|---|
| Senior Community Yes / No | Yes |
Area Information
| State | NV |
|---|---|
| County | Clark |
| City | Las Vegas |
| Zip Code | 89135 |
| Community Name | Summerlin Village 15A Parcel 1 Latitude Phase 2 |
| School District | Durango |
| Elementary School | Goolsby |
| High School | Durango |
Request a showing
Request a showing
Contact
Learn More About This Property

| State | NV |
|---|---|
| County | Clark |
| City | Las Vegas |
| Zip Code | 89135 |
| Community Name | Summerlin Village 15A Parcel 1 Latitude Phase 2 |
| School District | Durango |
| Elementary School | Goolsby |
| High School | Durango |