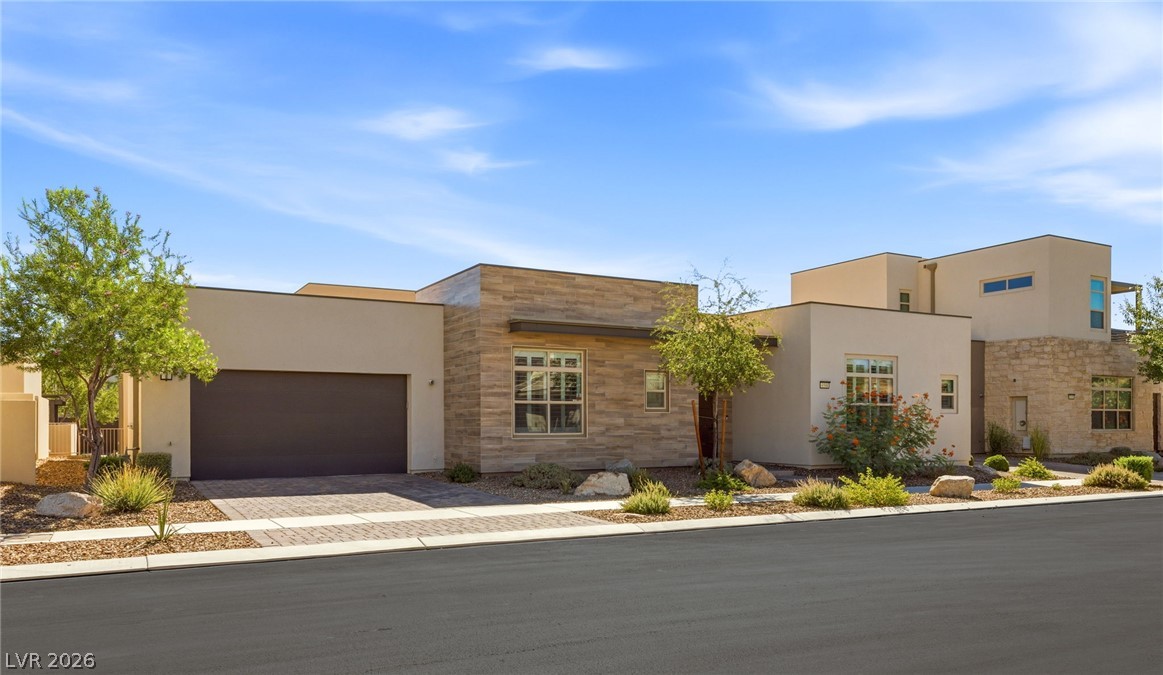
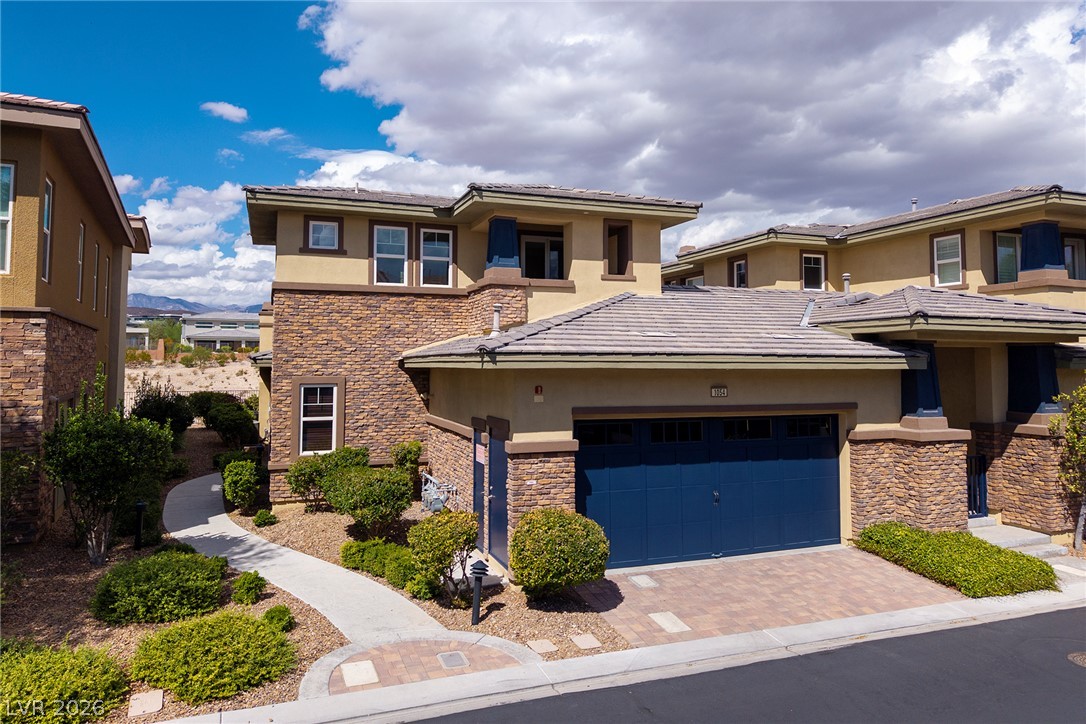
Modern architectural lines define this desert home featuring stone accents and an attached garage.
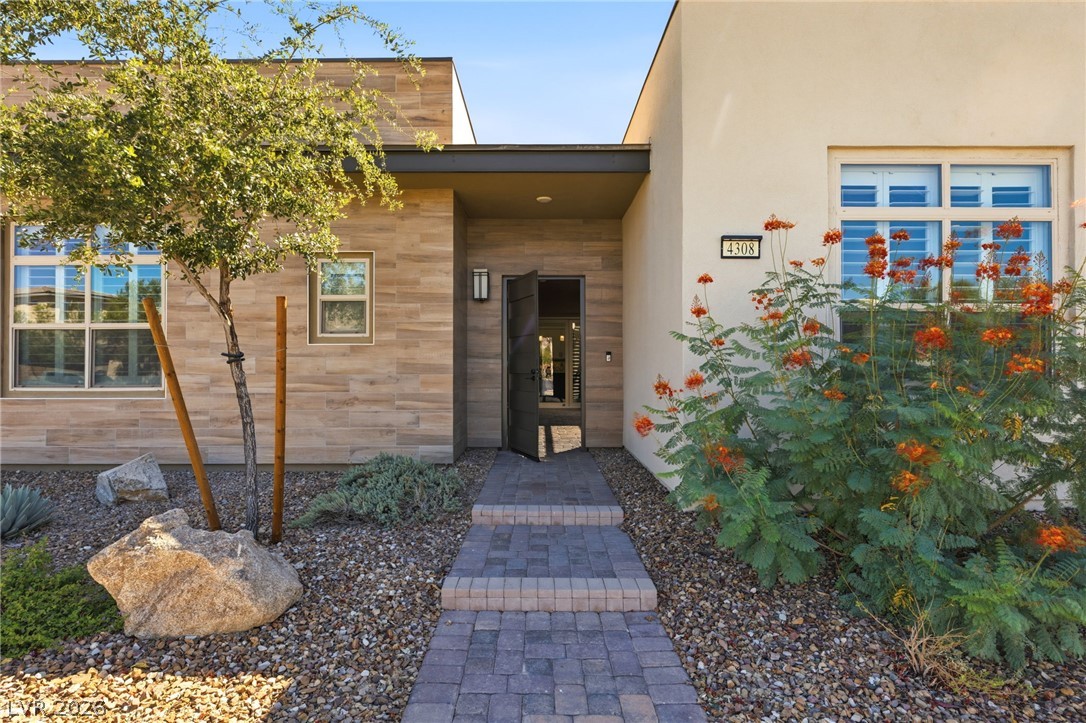
A stone-paved walkway leads to the sleek front entrance of this modern home.
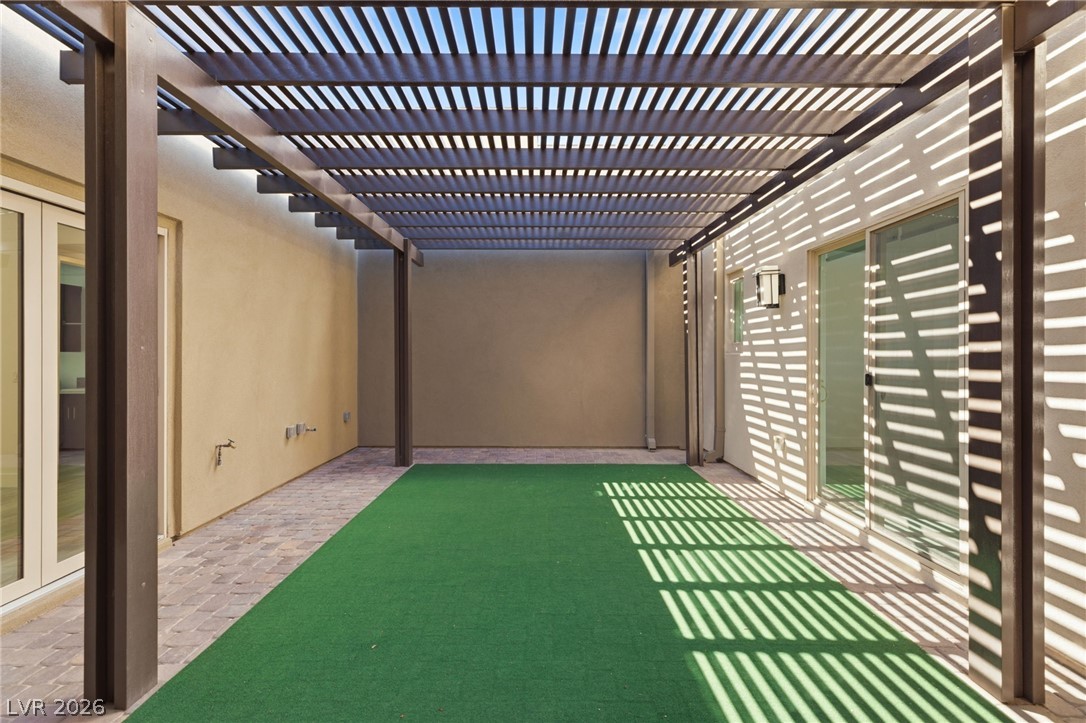
A spacious covered patio features elegant paver stones and a modern overhead pergola structure.
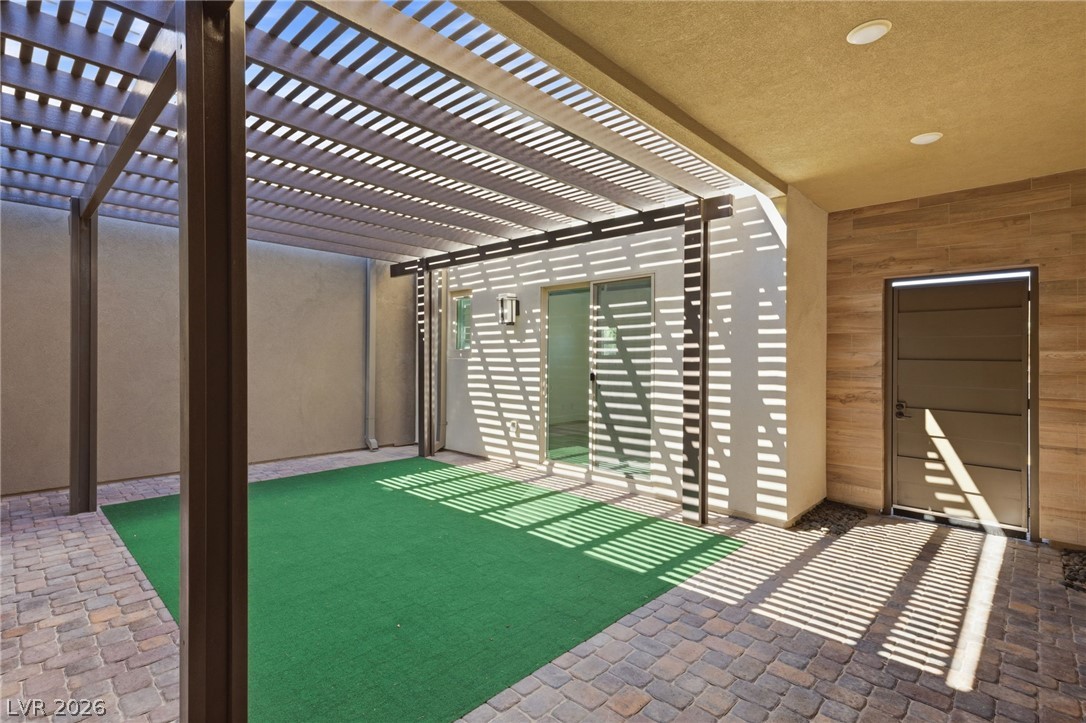
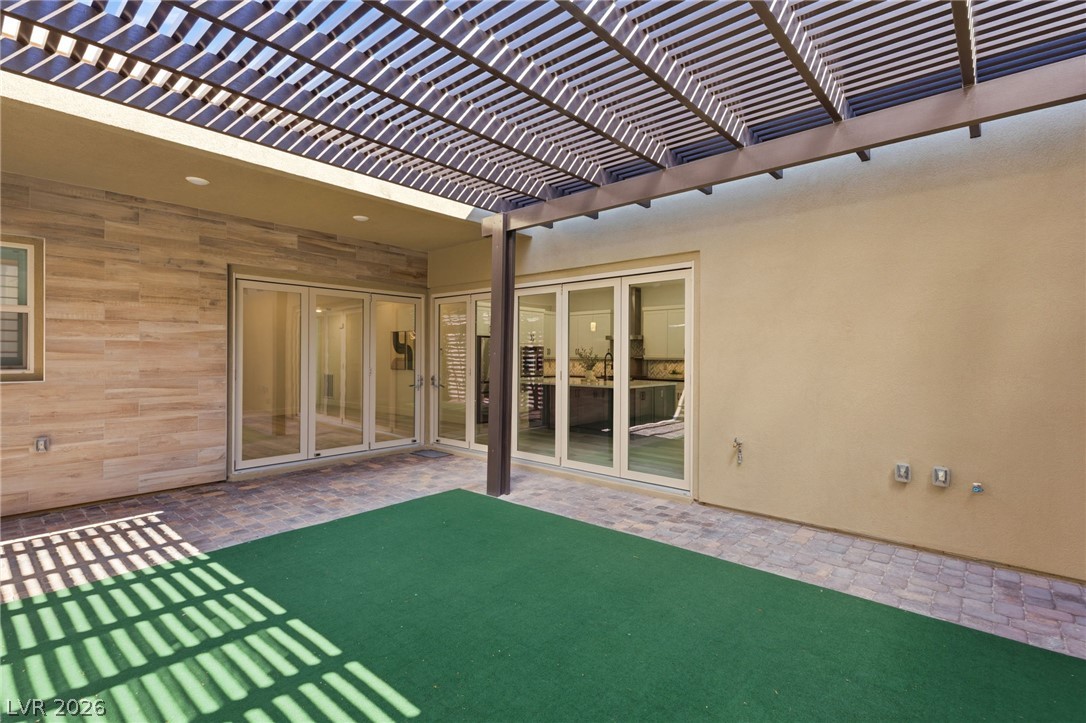
A private paved courtyard features a wooden pergola structure overhead.
A spacious courtyard features a large overhead pergola alongside stone paver borders.
A spacious courtyard features stone pavers under a structural wood pergola.
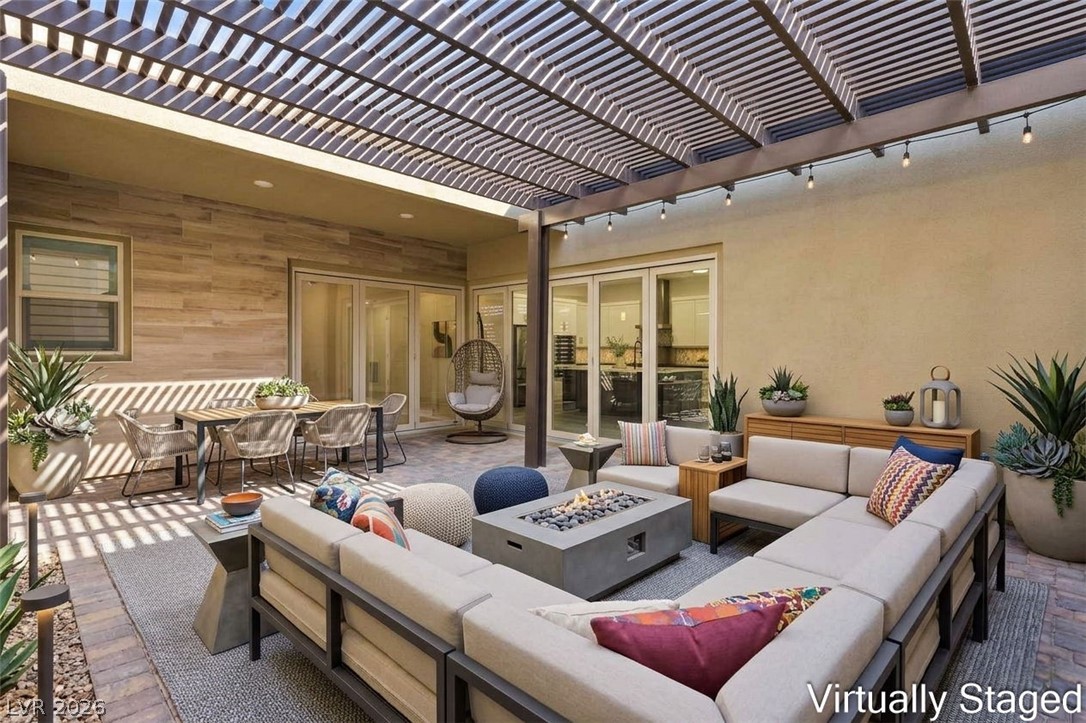
An inviting outdoor living space features a custom pergola and warm wood-look wall cladding.
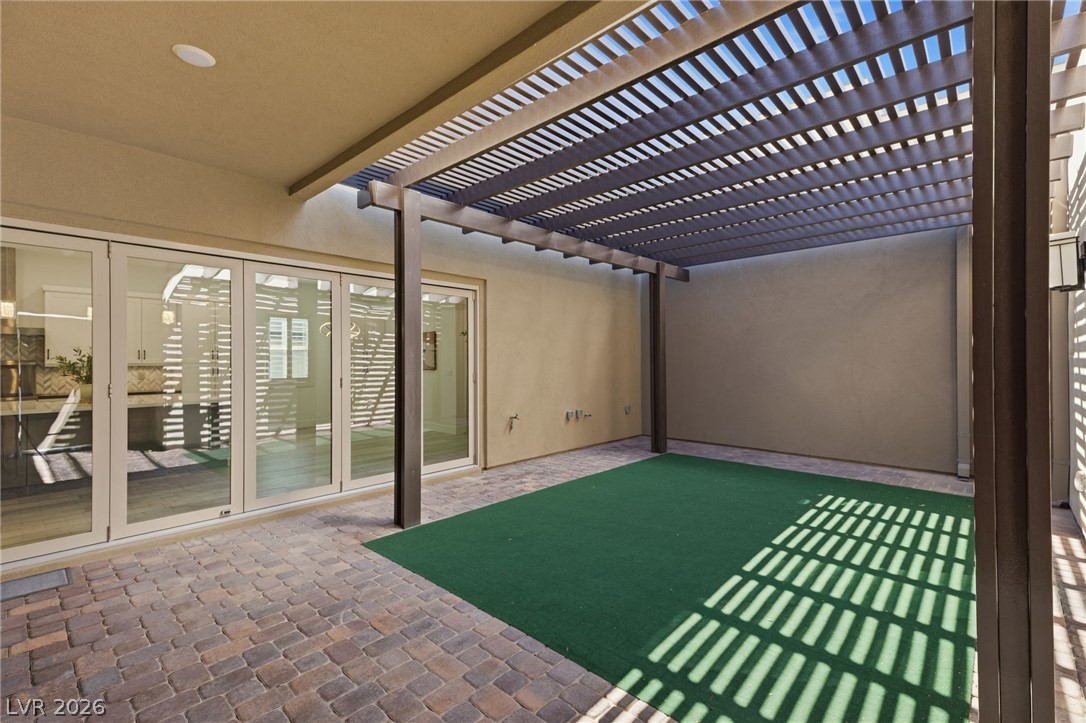
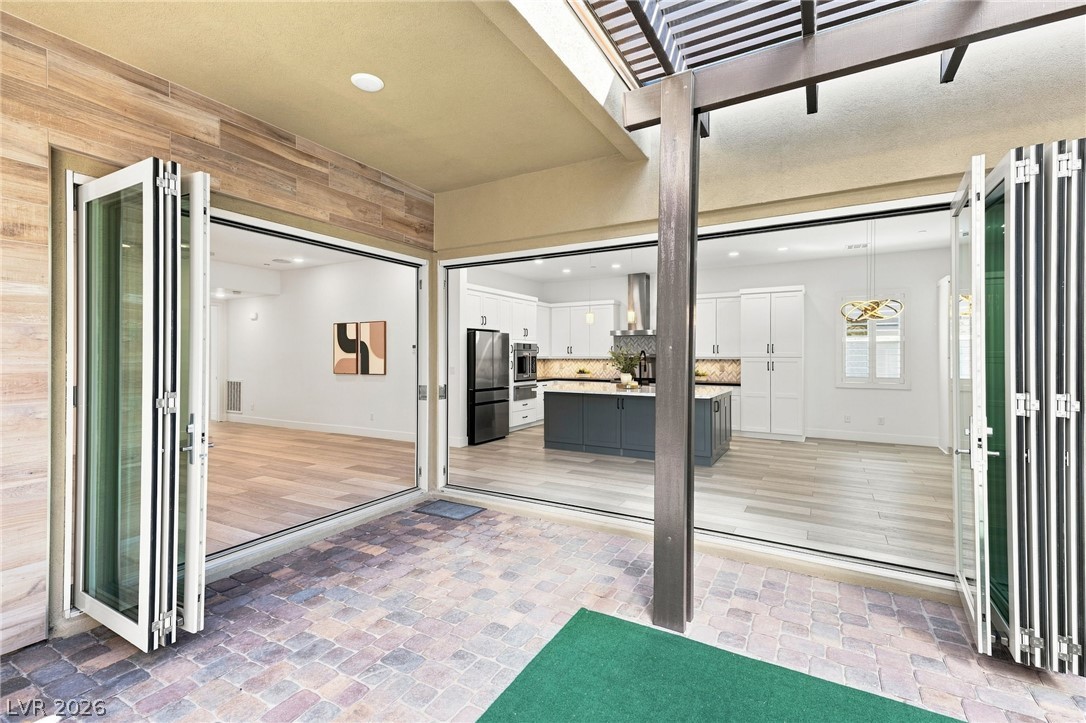
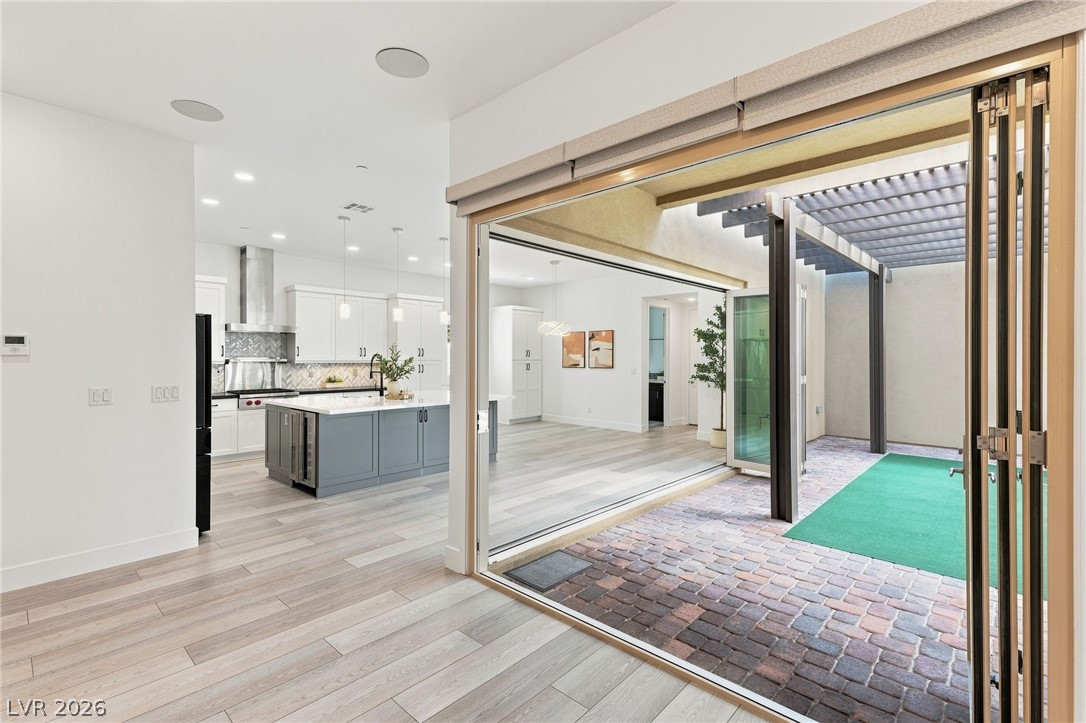
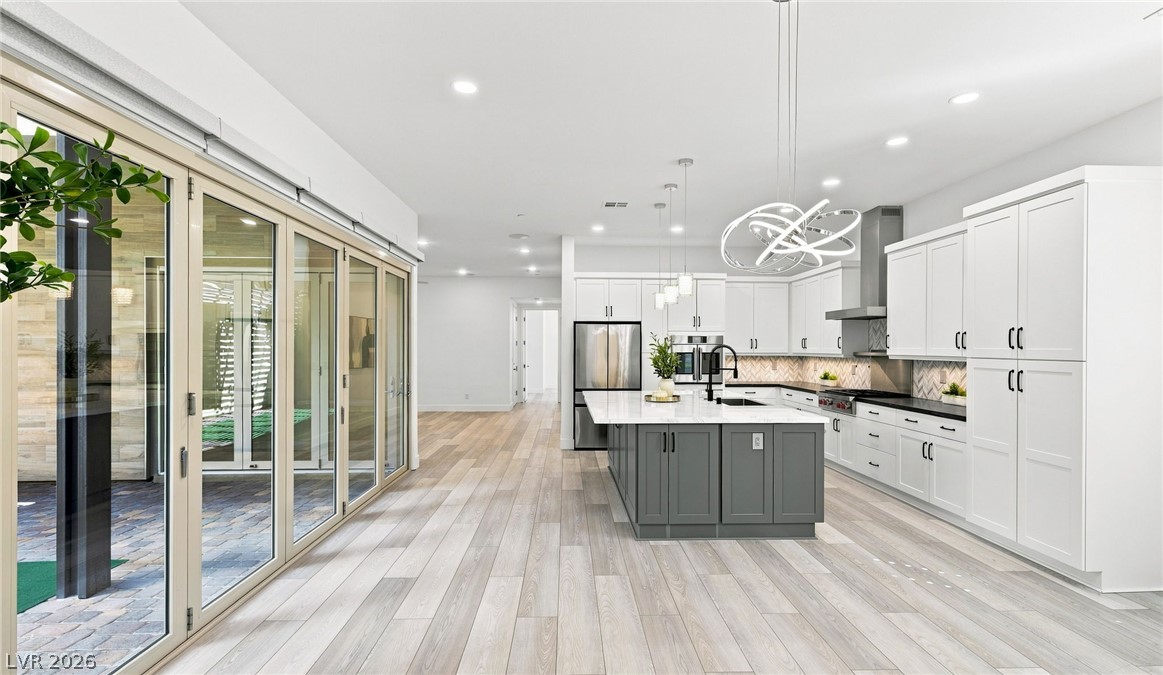
An inviting inner courtyard connects seamlessly to indoor spaces through wide folding glass doors.
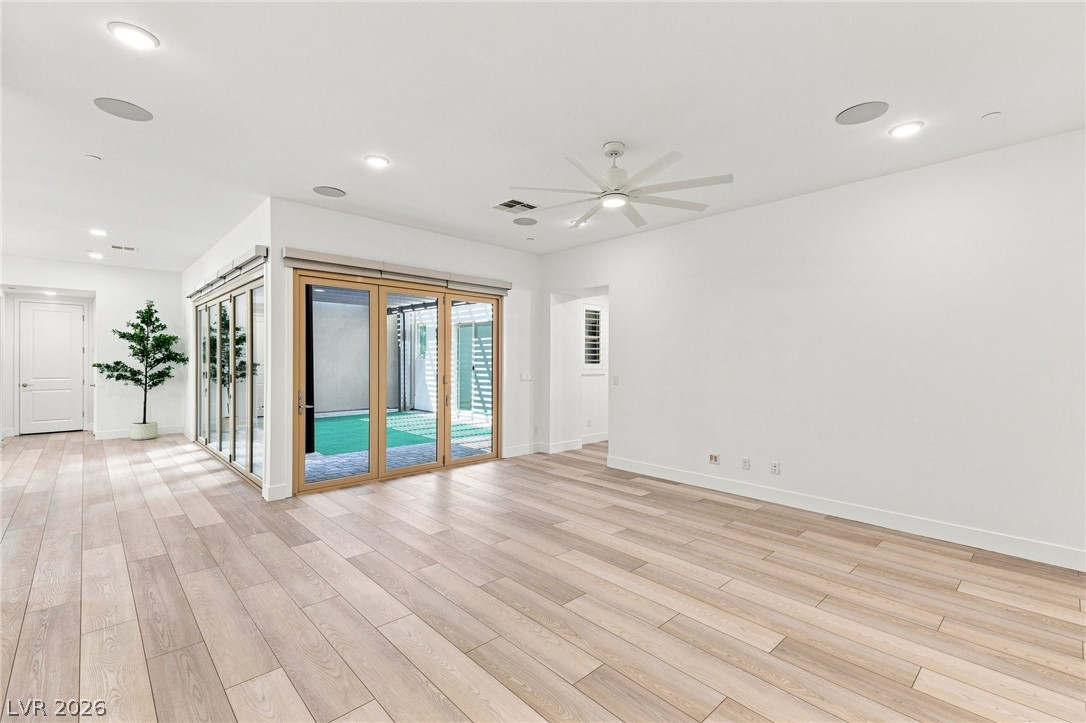
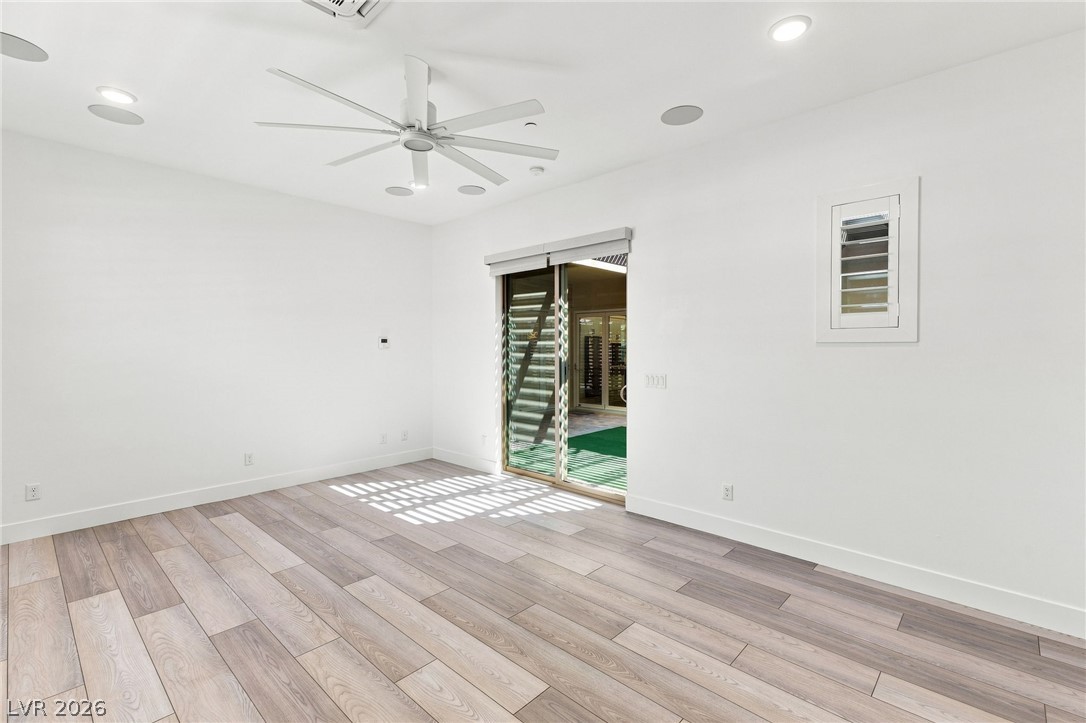
Smooth wood floors and wide sliding glass doors define this open, light-filled interior space.
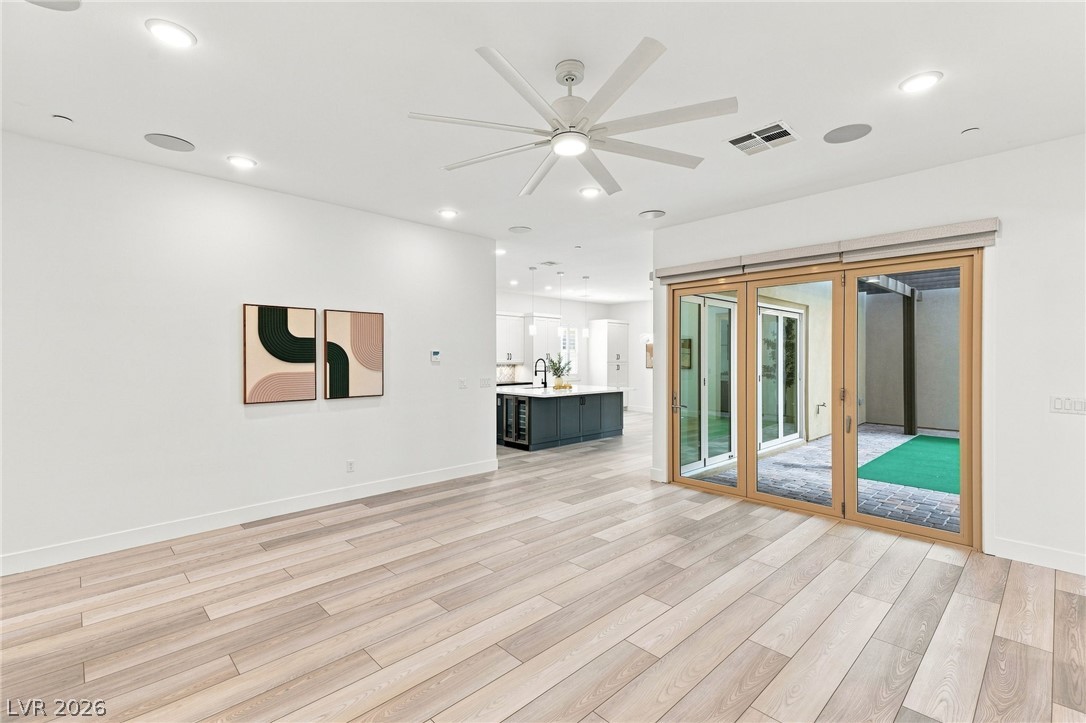
Warm wood flooring pairs beautifully with expansive glass doors leading to the courtyard.
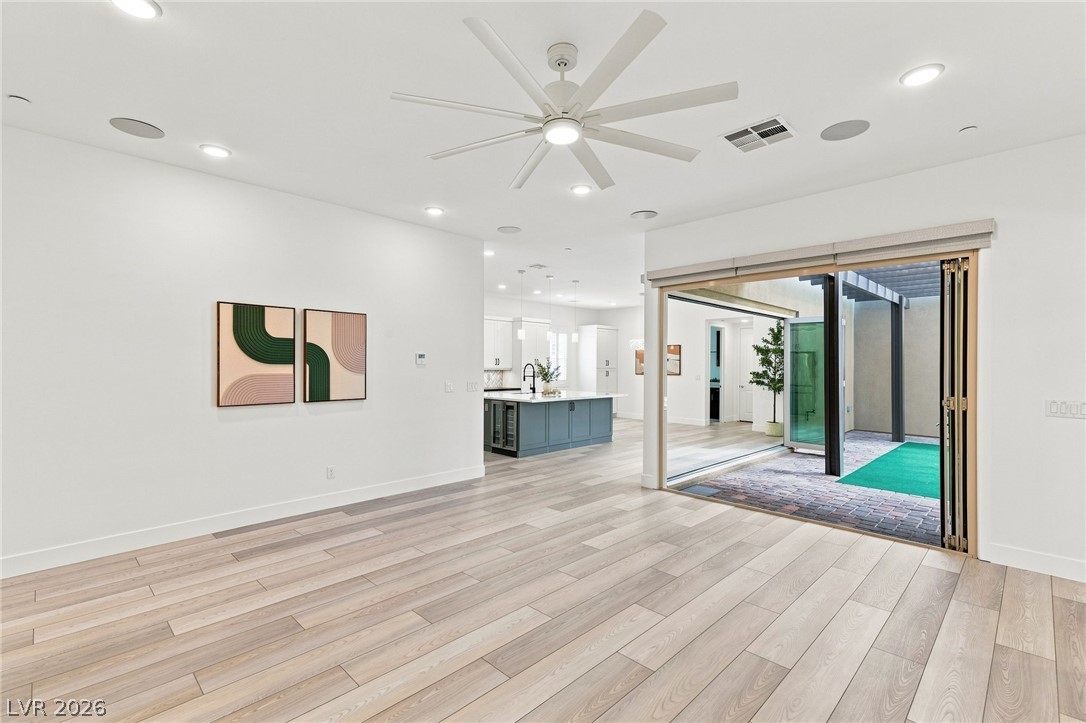
Retractable glass doors connect the spacious open interior to a private courtyard.
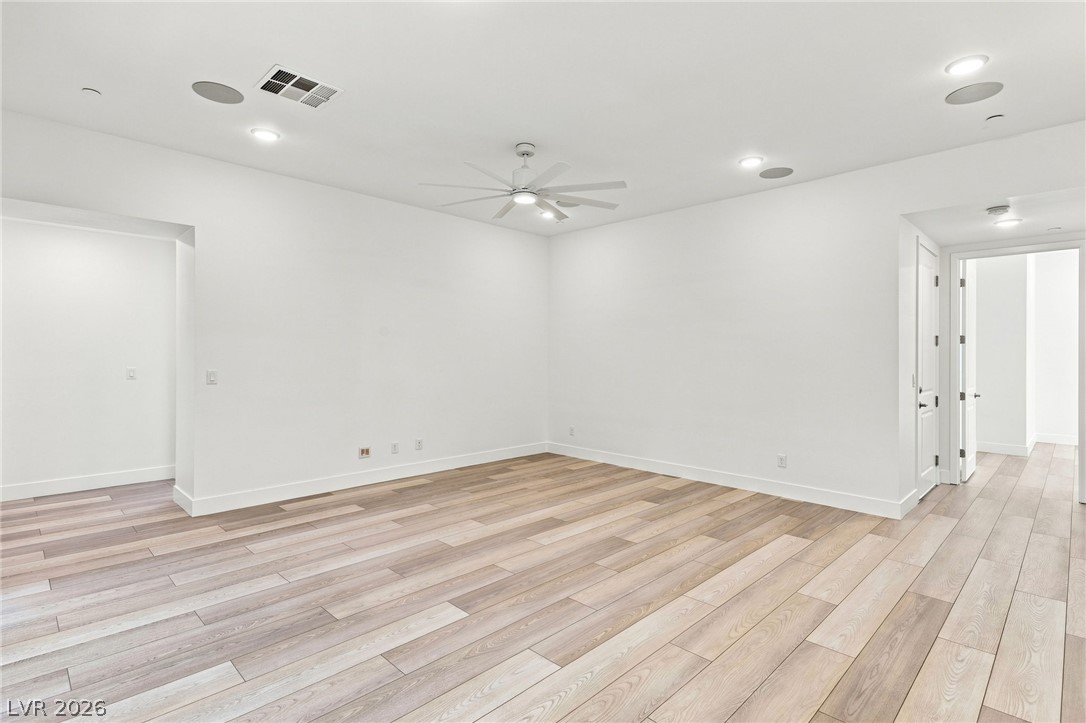
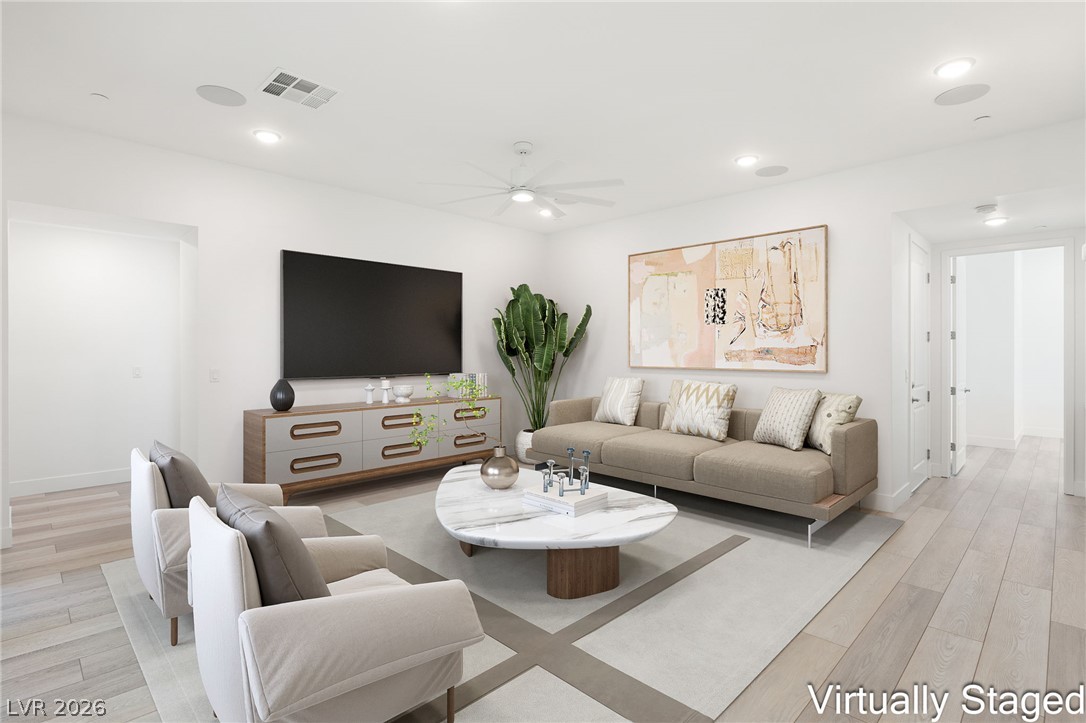
Modern plank flooring and crisp white walls define this versatile, light-filled living space.
Recessed lighting and wide plank wood flooring define this open, airy living space.
Seamless indoor-outdoor living flows through folding glass doors to a private brick courtyard.
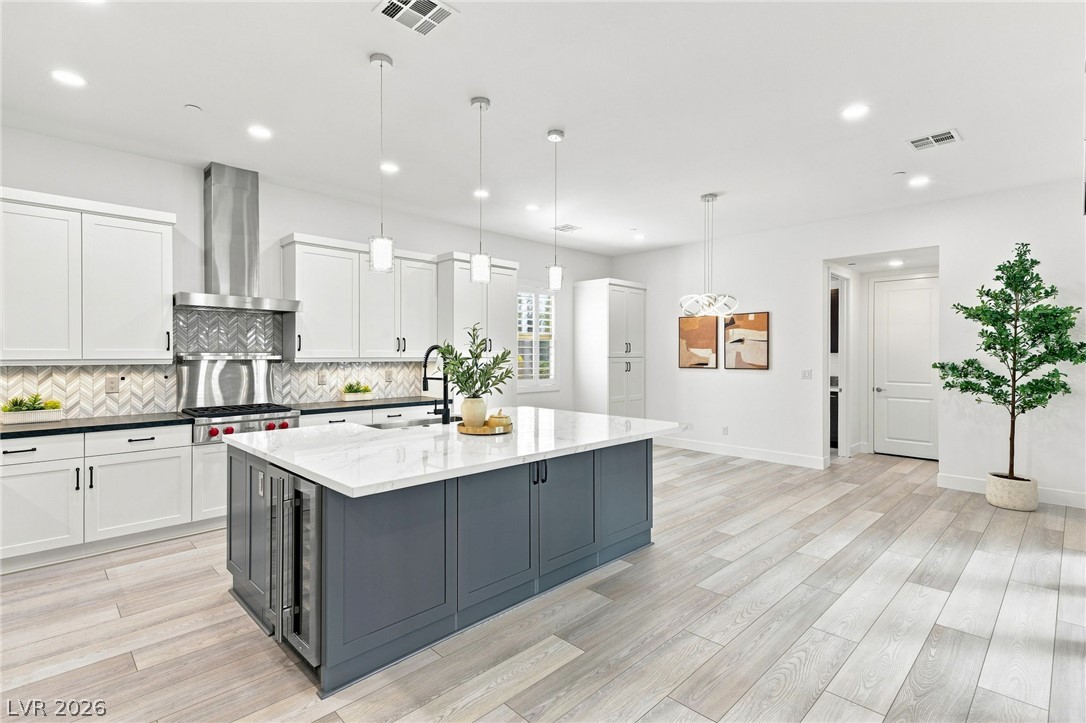
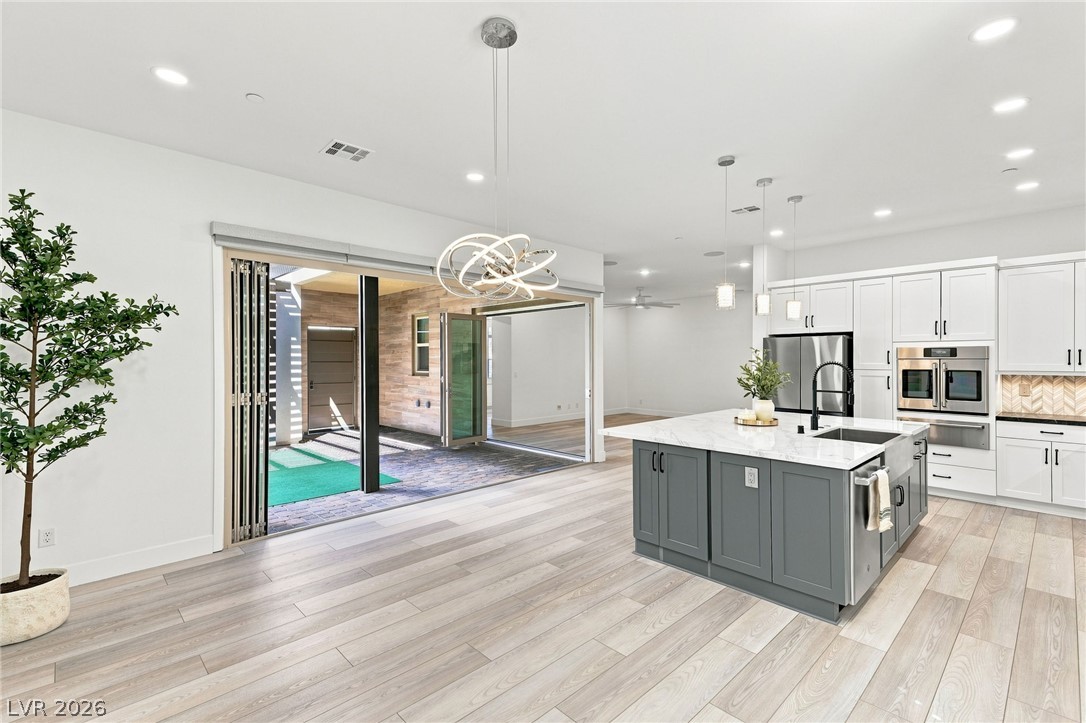
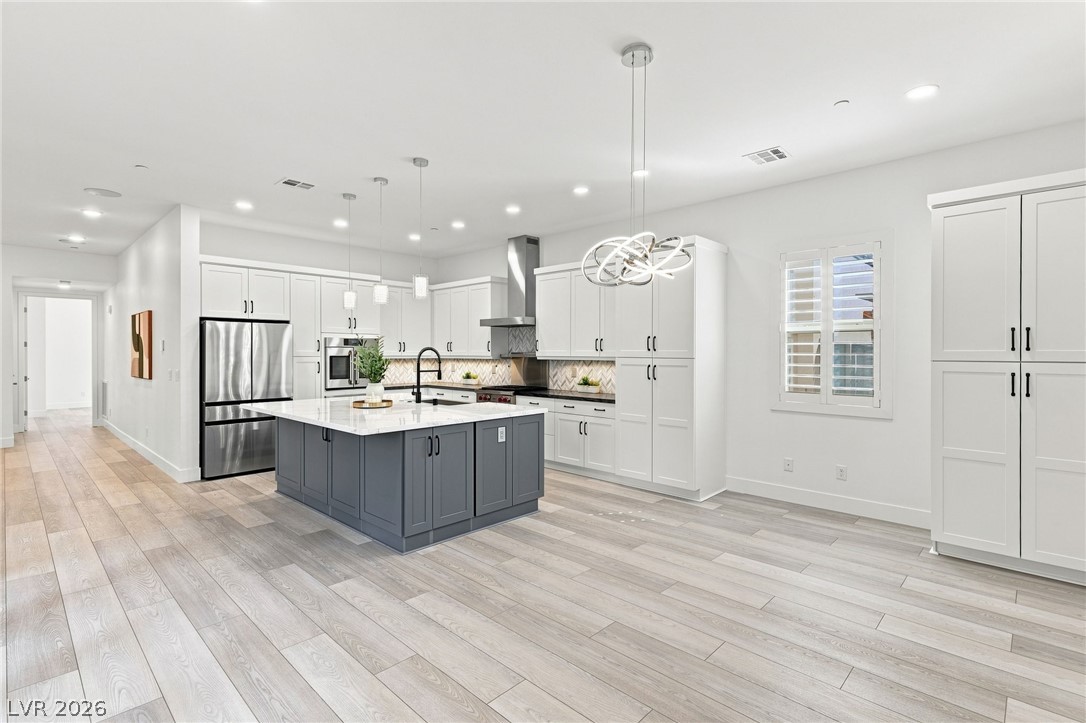
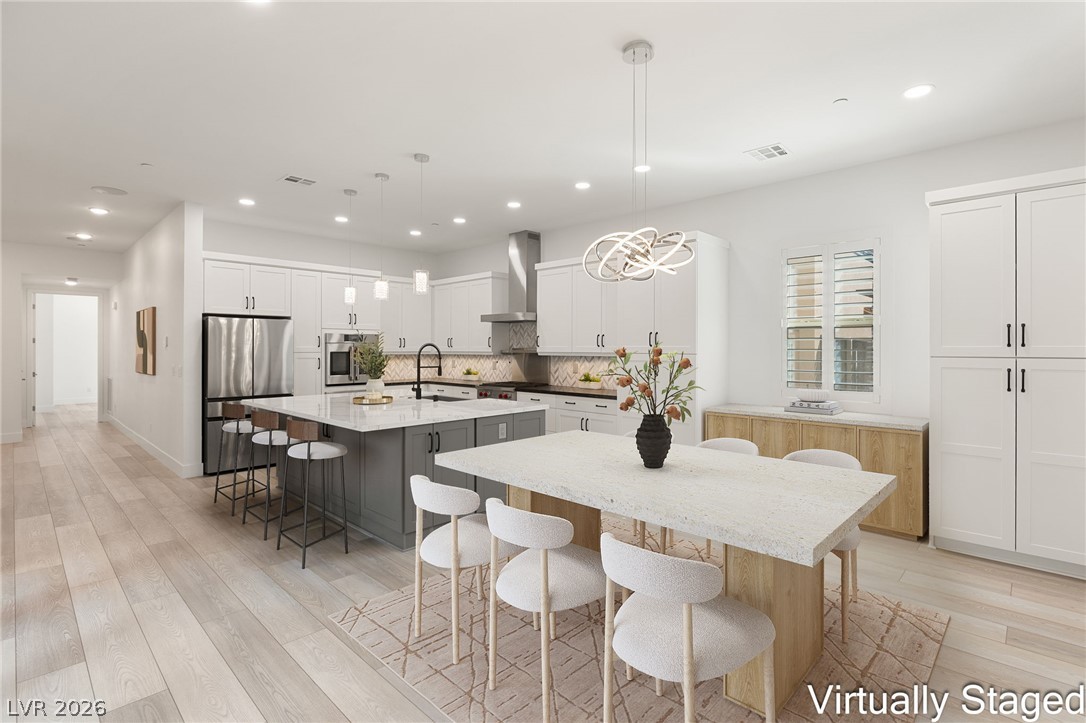
An airy culinary space features an expansive central island set on light wood floors.
Elegant recessed lighting and a grand central island illuminate this modern culinary space.
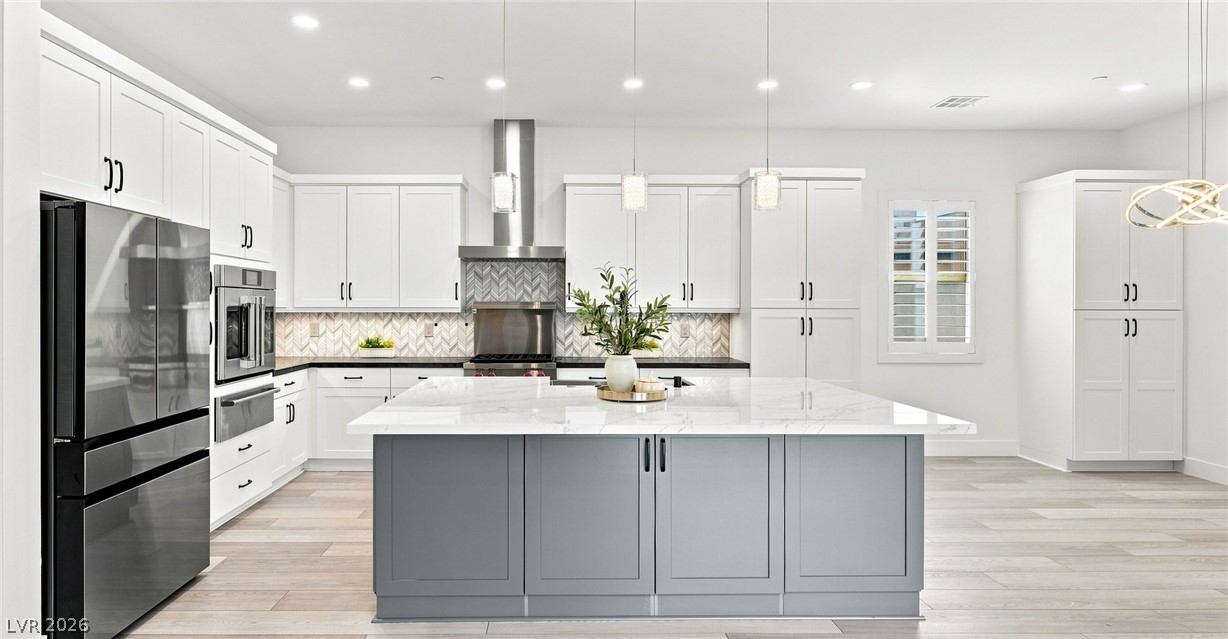
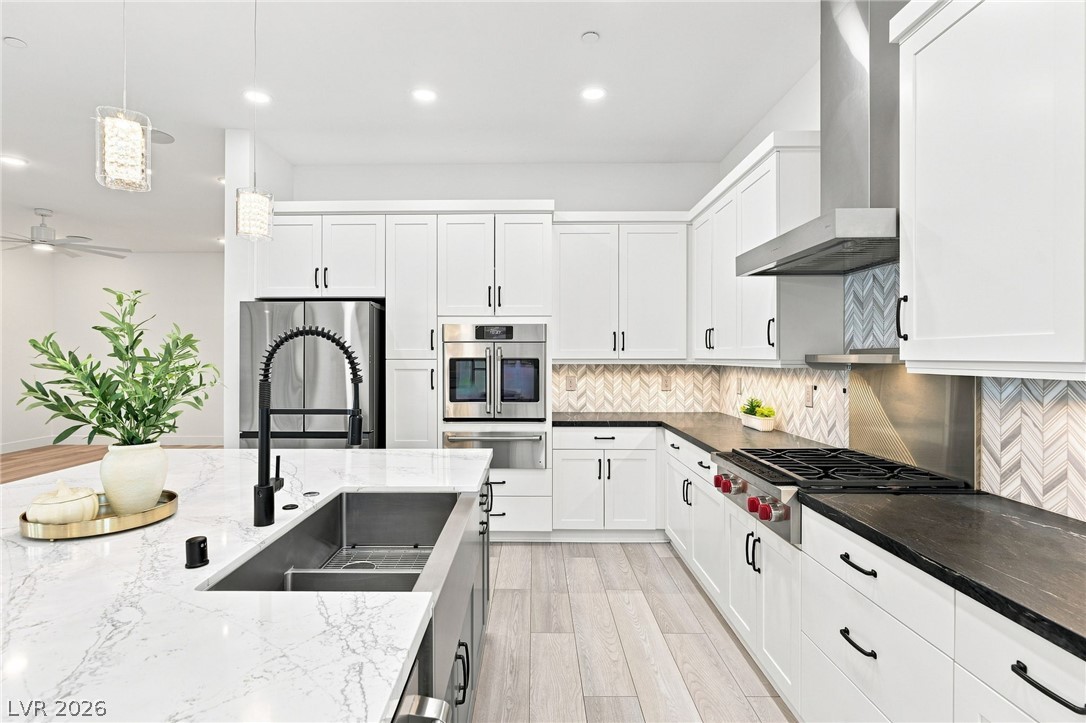
Gleaming stone countertops and sleek cabinetry define this modern culinary workspace with an expansive island.
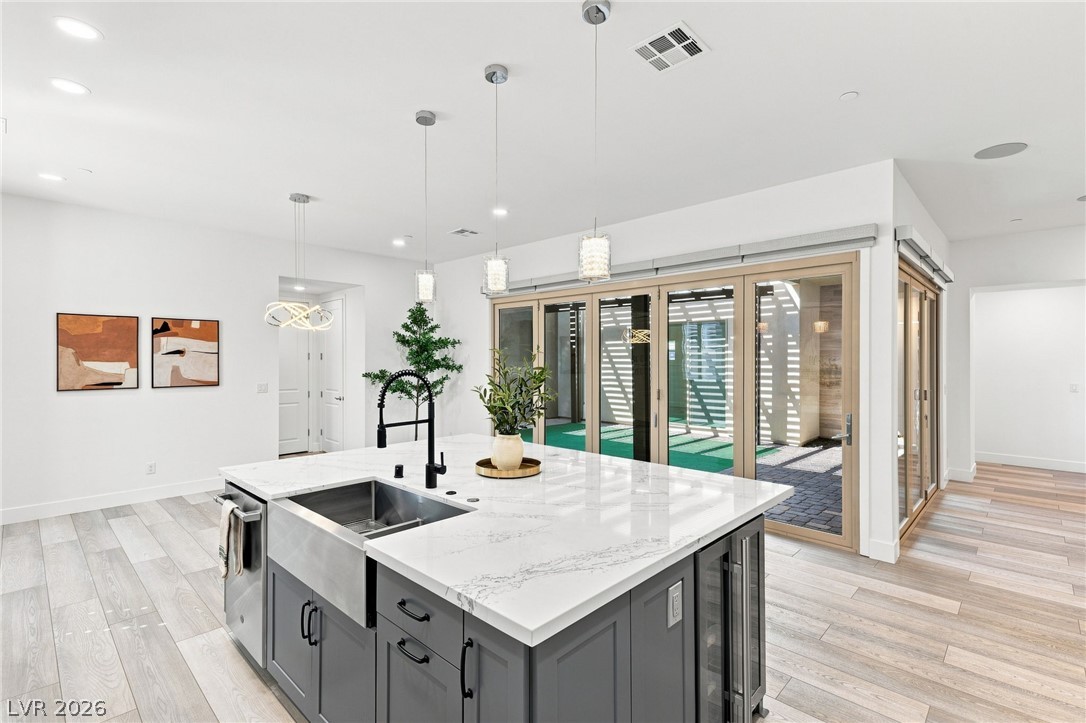
An expansive kitchen island anchors this modern, open-concept space with seamless patio access.
An open floor plan seamlessly connects the kitchen to an outdoor living space.
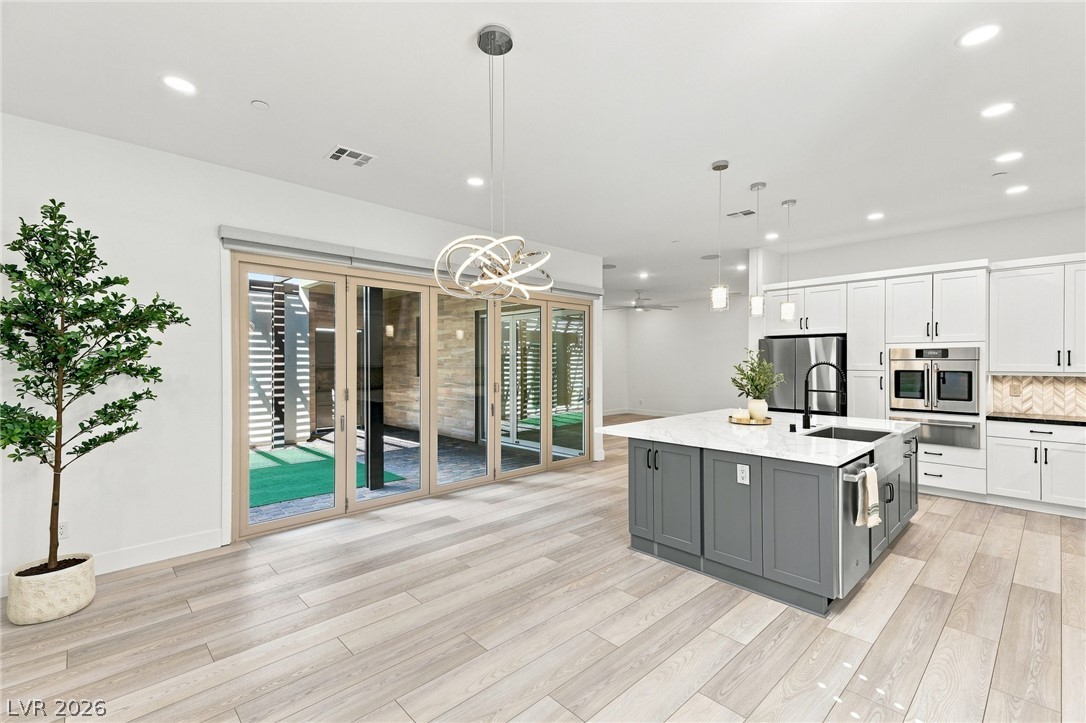
An open kitchen reveals clean lines, light wood floors, and massive sliding glass doors.
Gleaming wood floors and a wall of glass doors define this open-concept kitchen.
Gleaming hardwood floors and a spacious center island anchor this light-filled gourmet kitchen.
Gleaming hardwood floors and a spacious stone-topped island anchor this culinary space.
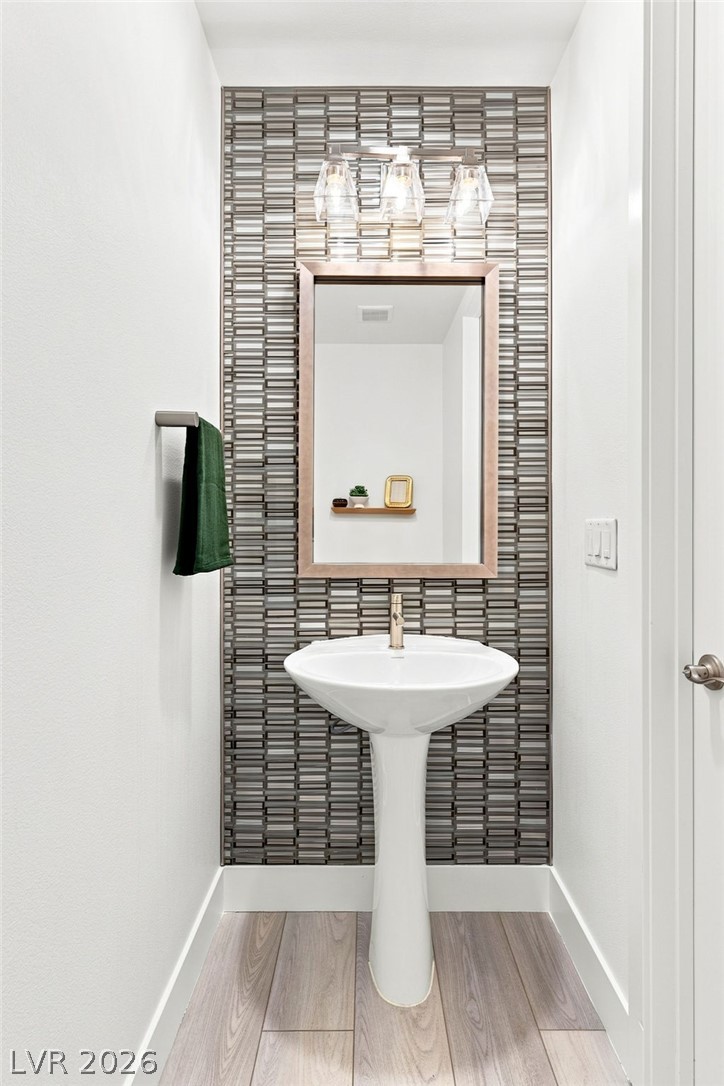
An elegant accent wall and a pedestal sink define this charming powder room.
Crisp white walls and clean-lined flooring set a serene tone in this versatile room.
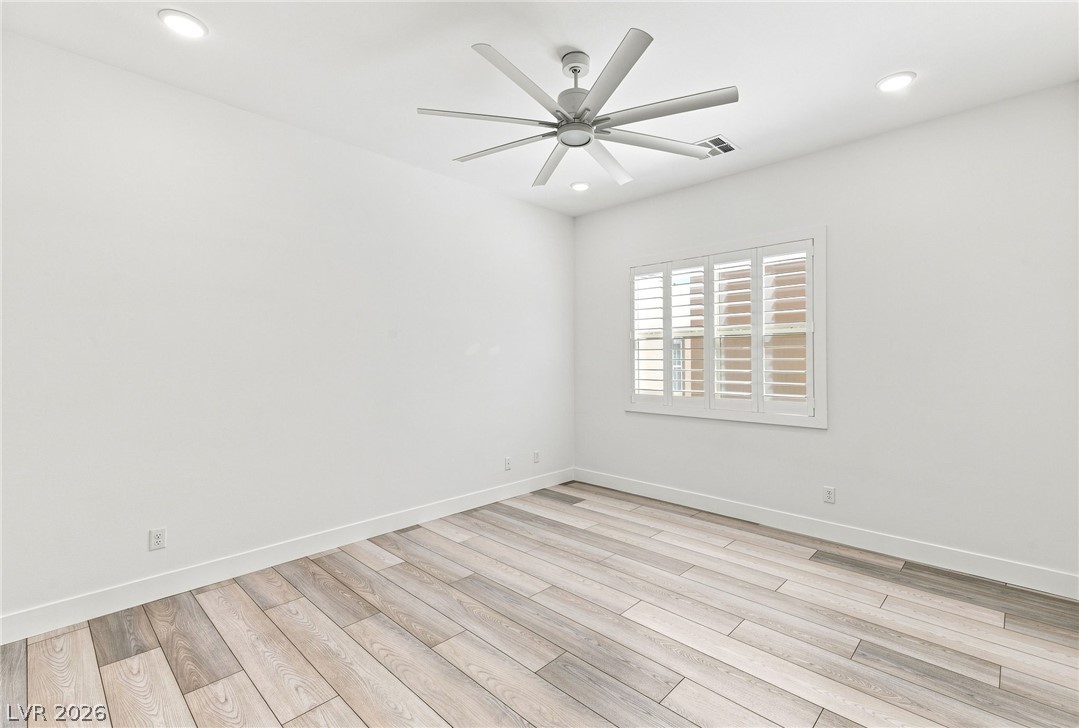
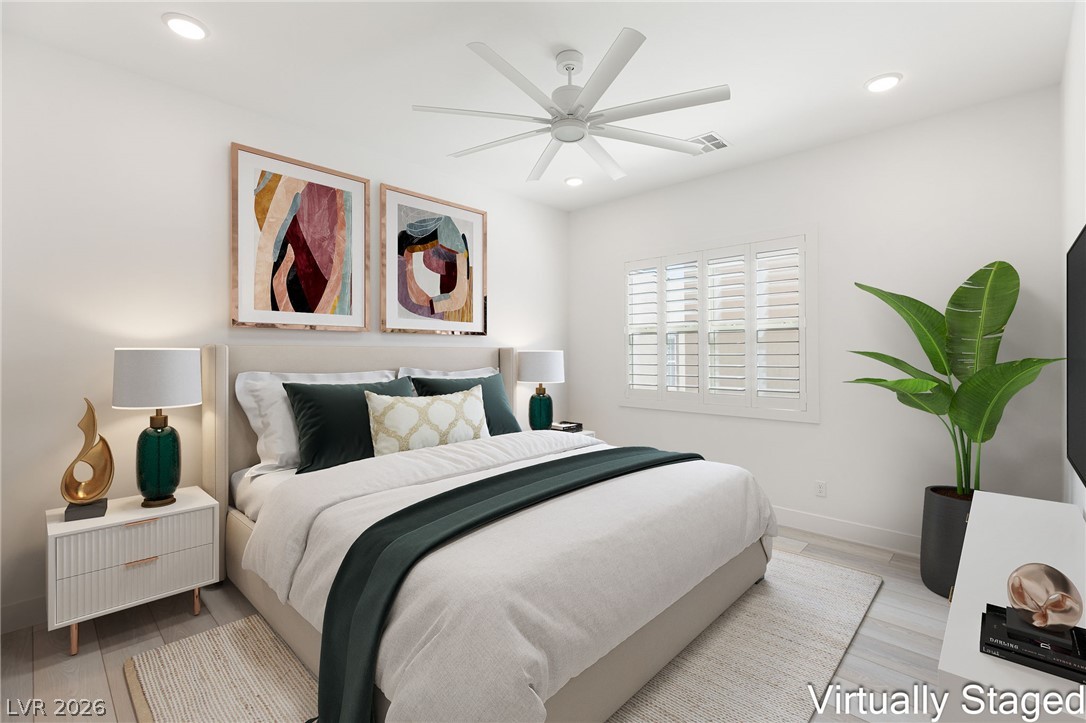
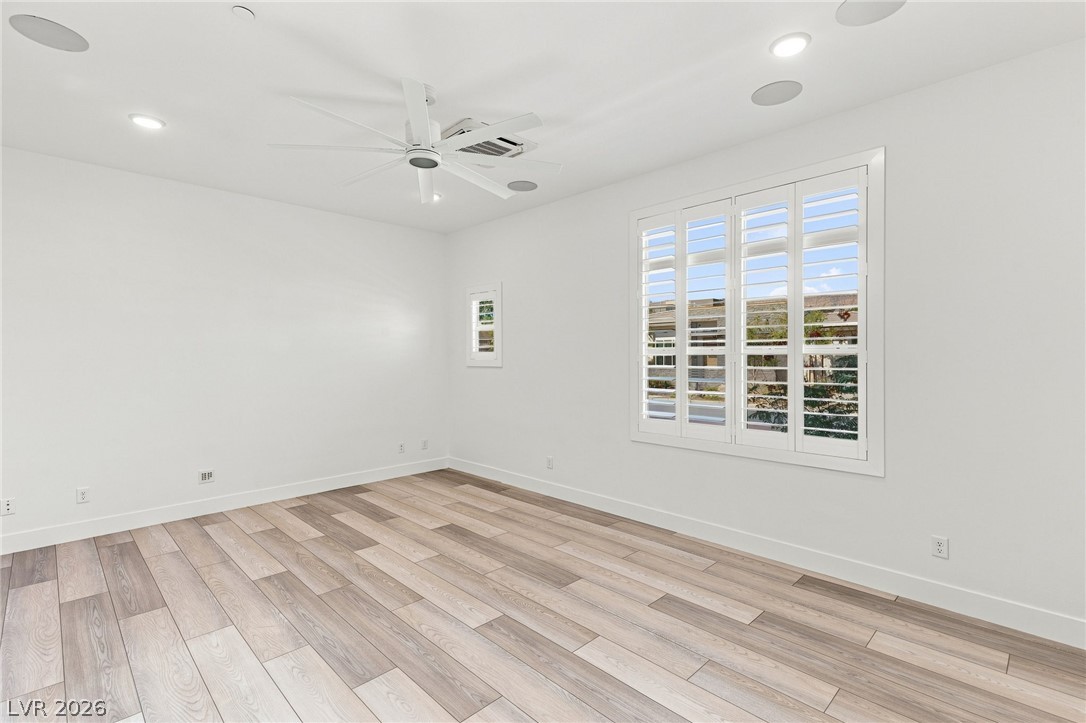
A spacious bedroom features light hardwood flooring and plantation shutters filtering natural light.
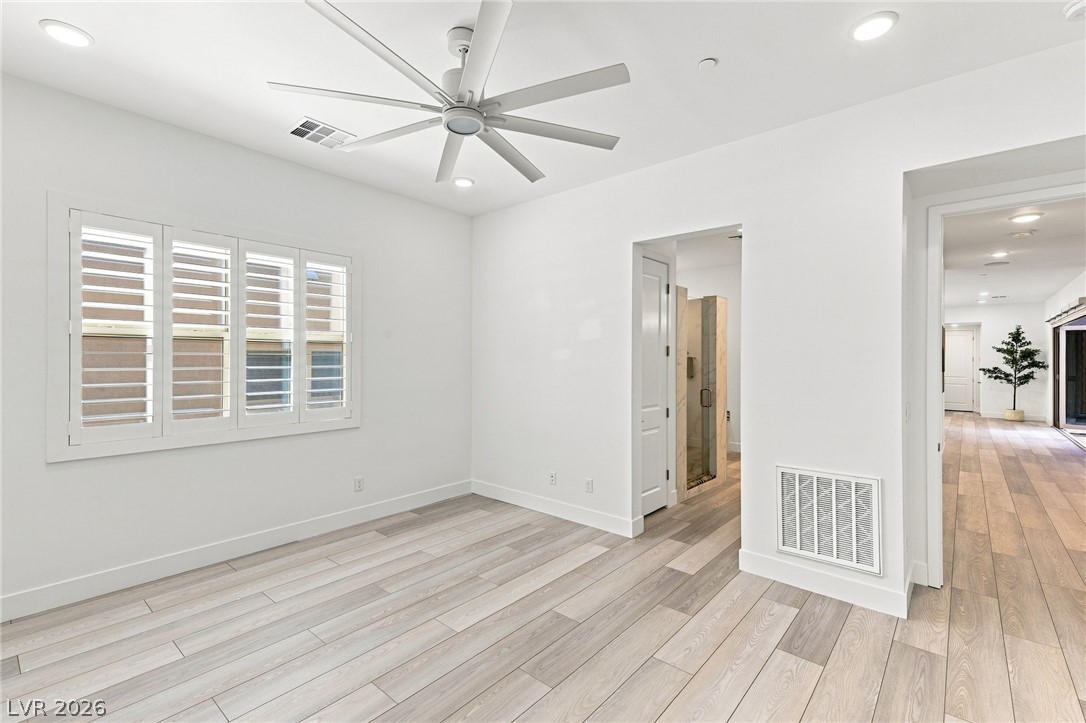
Recessed lighting, smooth flooring, and plantation shutters create a refined atmosphere in this bedroom.
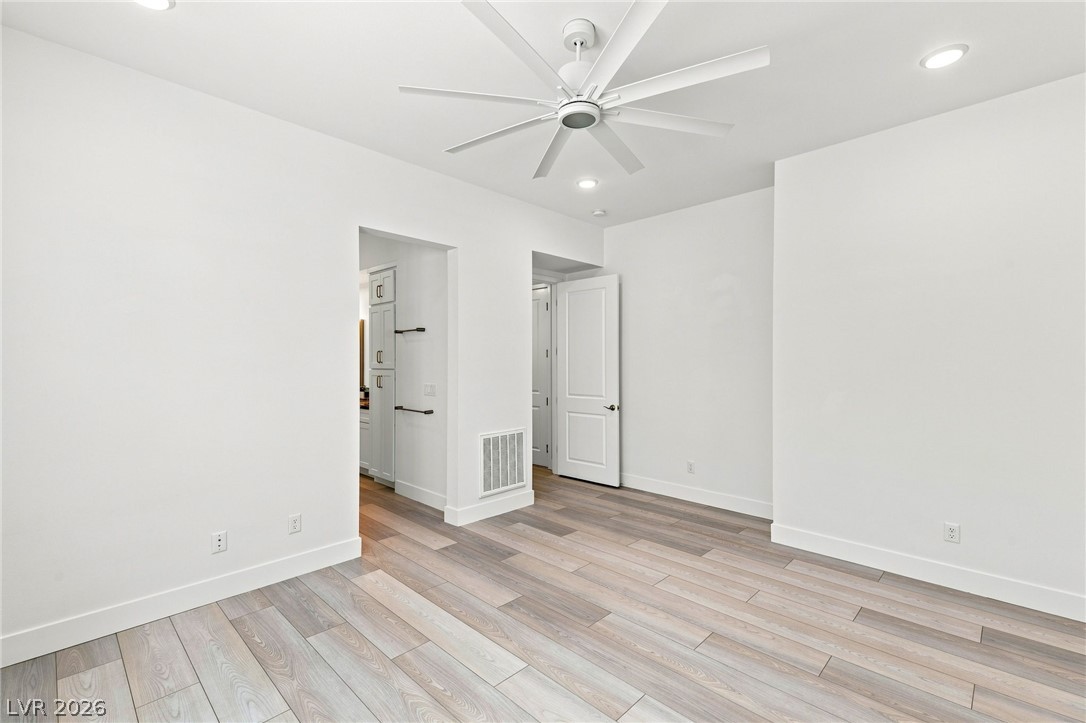
Smooth wood-look flooring and recessed lighting set a modern tone in this versatile space.
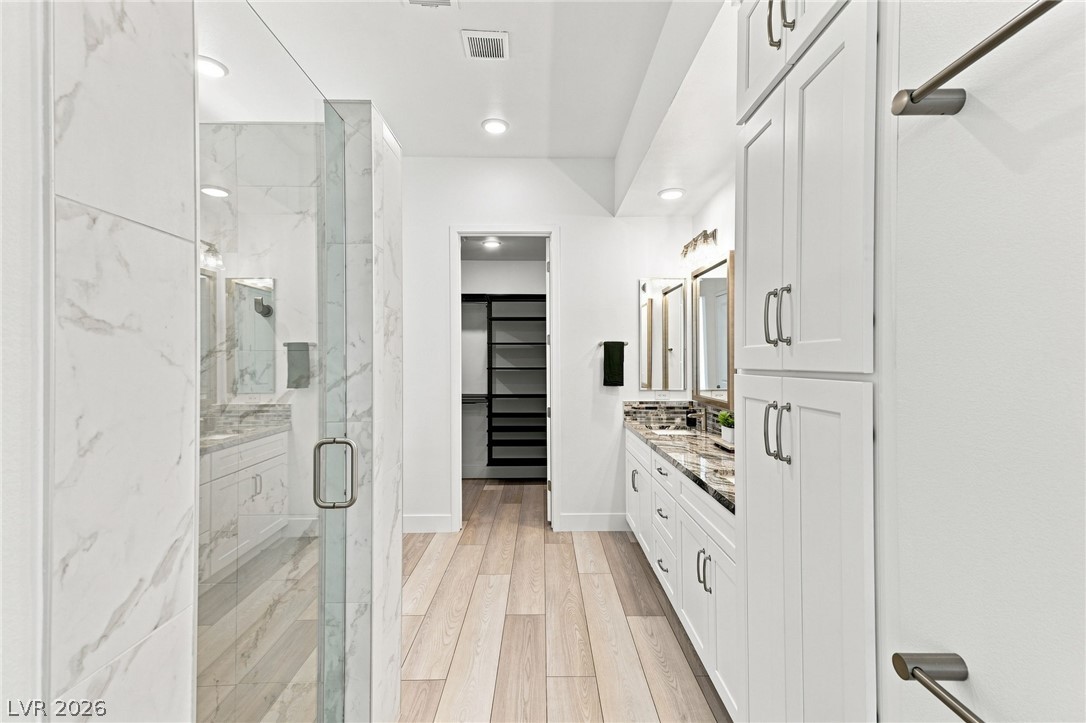
A glass-enclosed walk-in shower sits adjacent to extensive custom cabinetry and stone-countertop vanities.
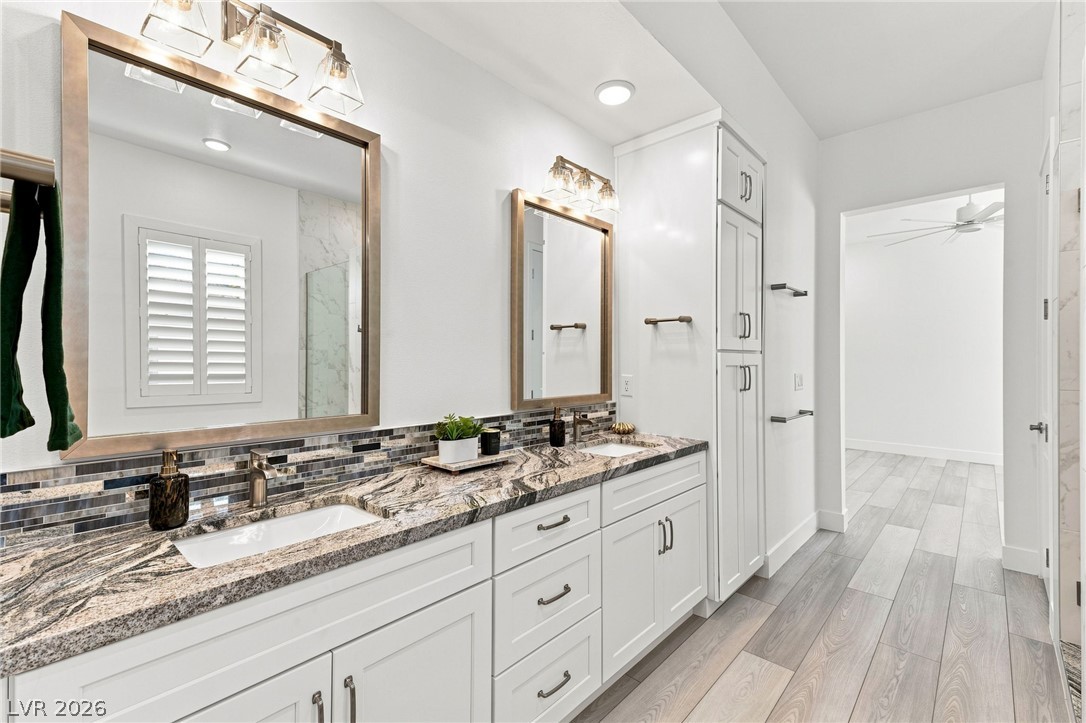
Granite counters and white cabinetry highlight this master bathroom featuring double vanities and wood flooring.
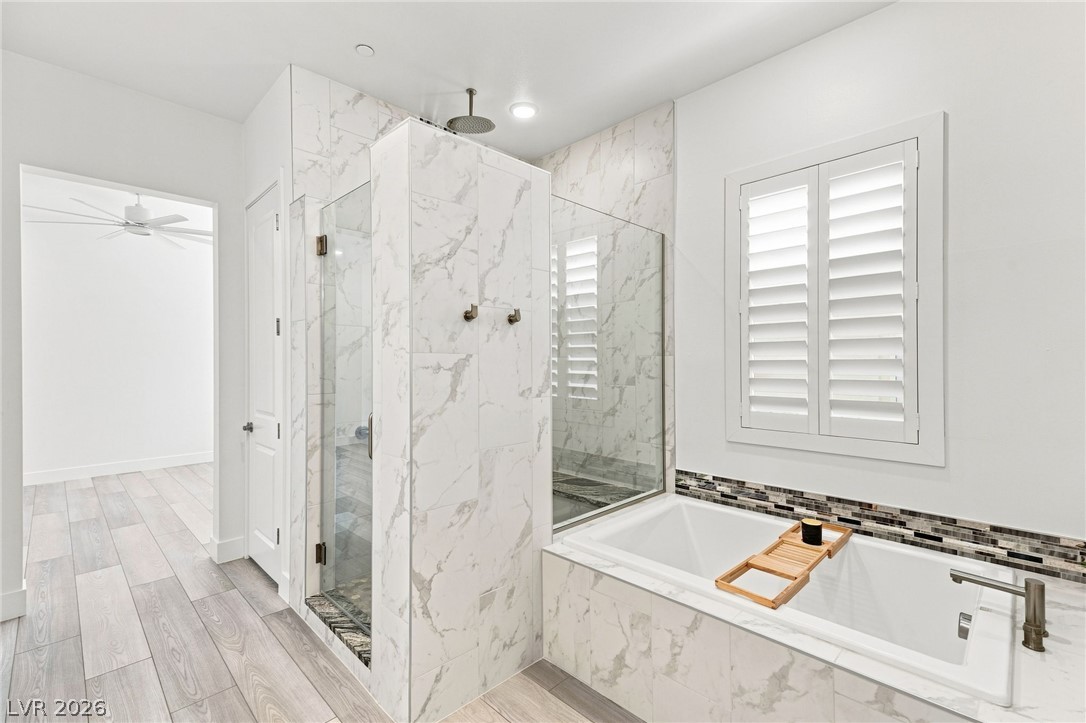
Elegant tile details and a separate glass shower stall enhance this modern bathing space.
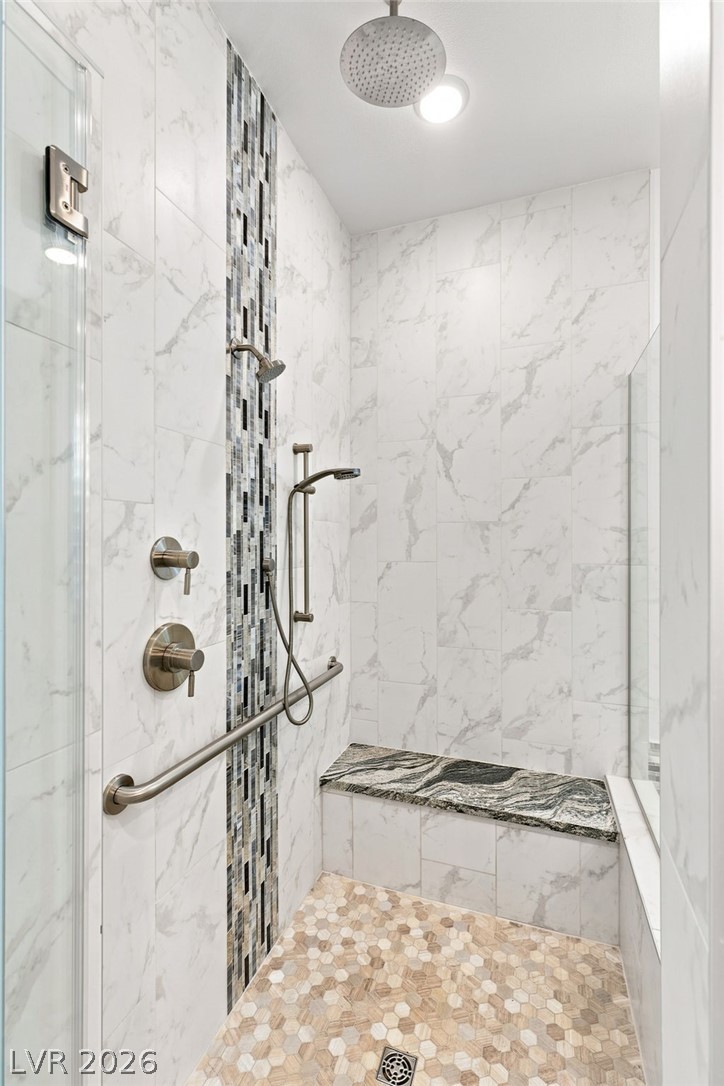
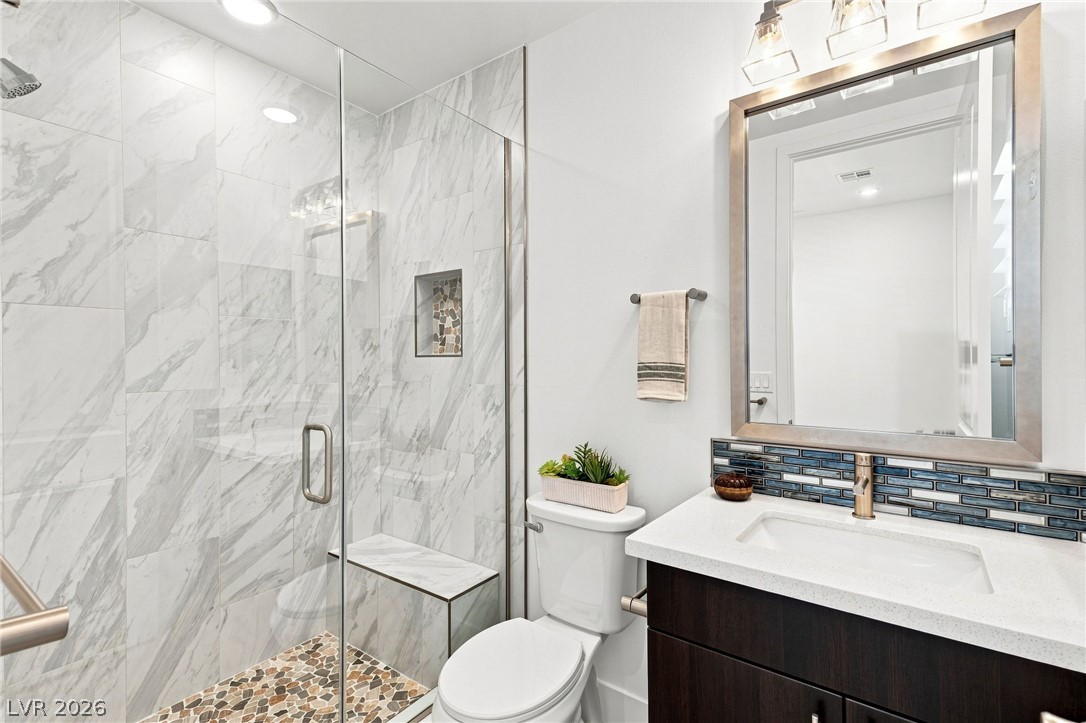
Floor-to-ceiling tile work and a built-in bench elevate this walk-in shower.
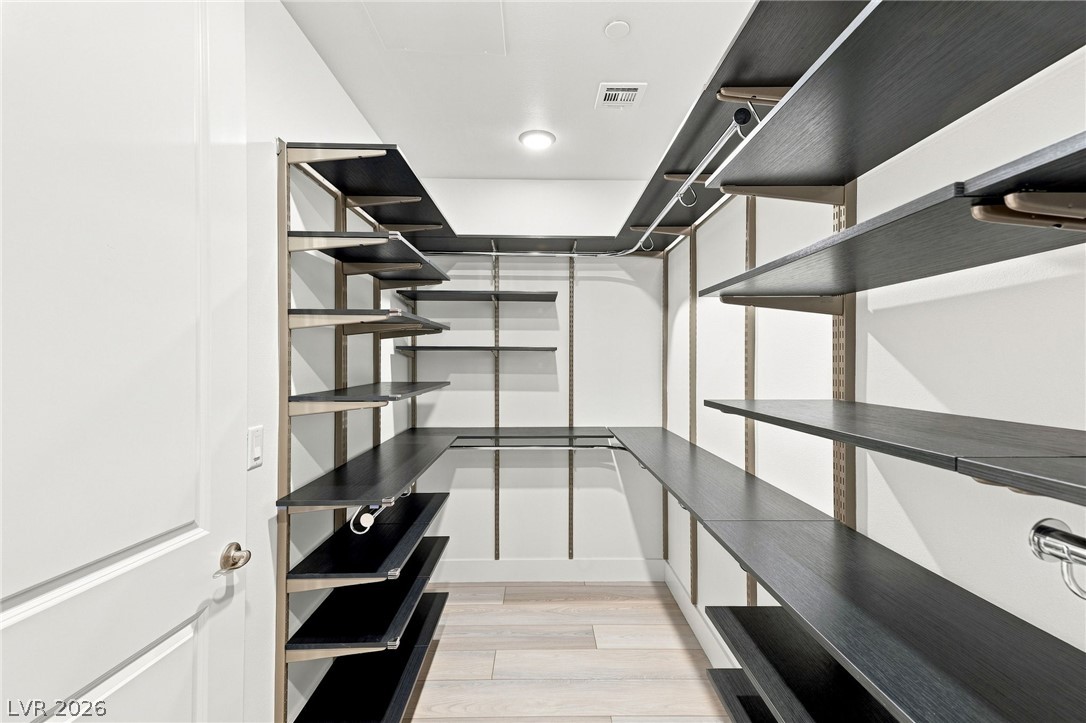
Ample built-in shelving and light wood flooring define this generous walk-in closet space.
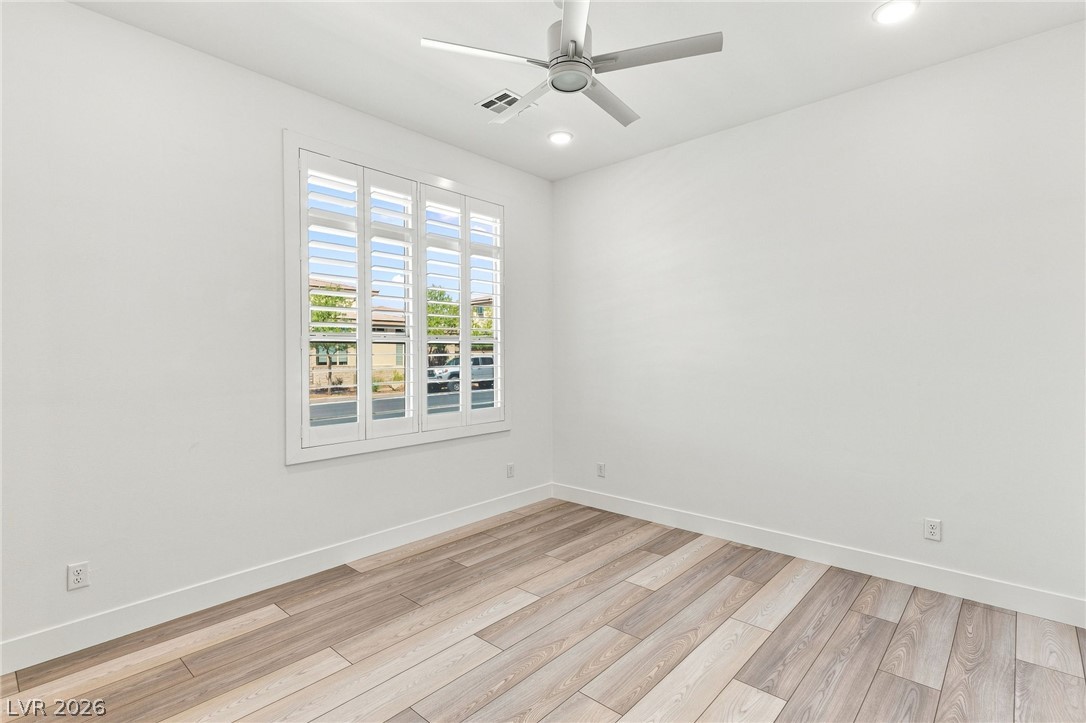
Plank flooring and crisp white walls define this airy, sunlit room with plantation shutters.
Crisp white walls pair with light wood-plank flooring under high ceilings.
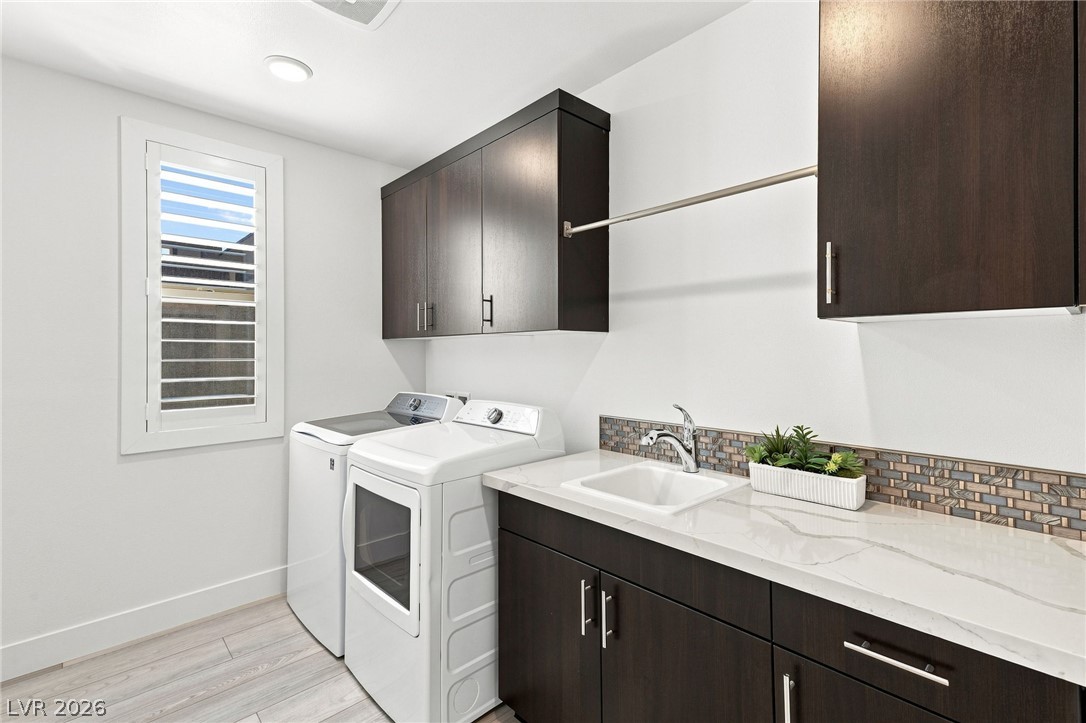
Rich cabinetry, stone counters, and practical workspace define this well-appointed utility area.
Clean lines and wood-look flooring define this versatile interior space opening to the outdoors.
Floor-to-ceiling tile surrounds a modern glass shower next to a dark wood vanity.
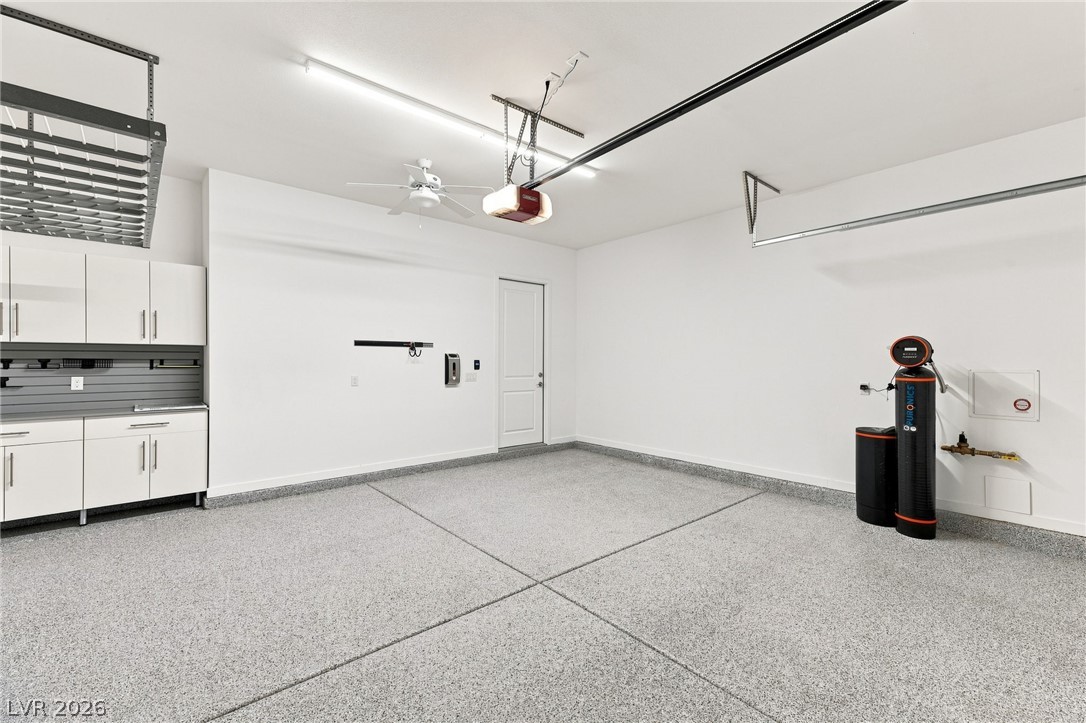
An immaculate garage features durable epoxy flooring and extensive built-in cabinetry for organized storage.
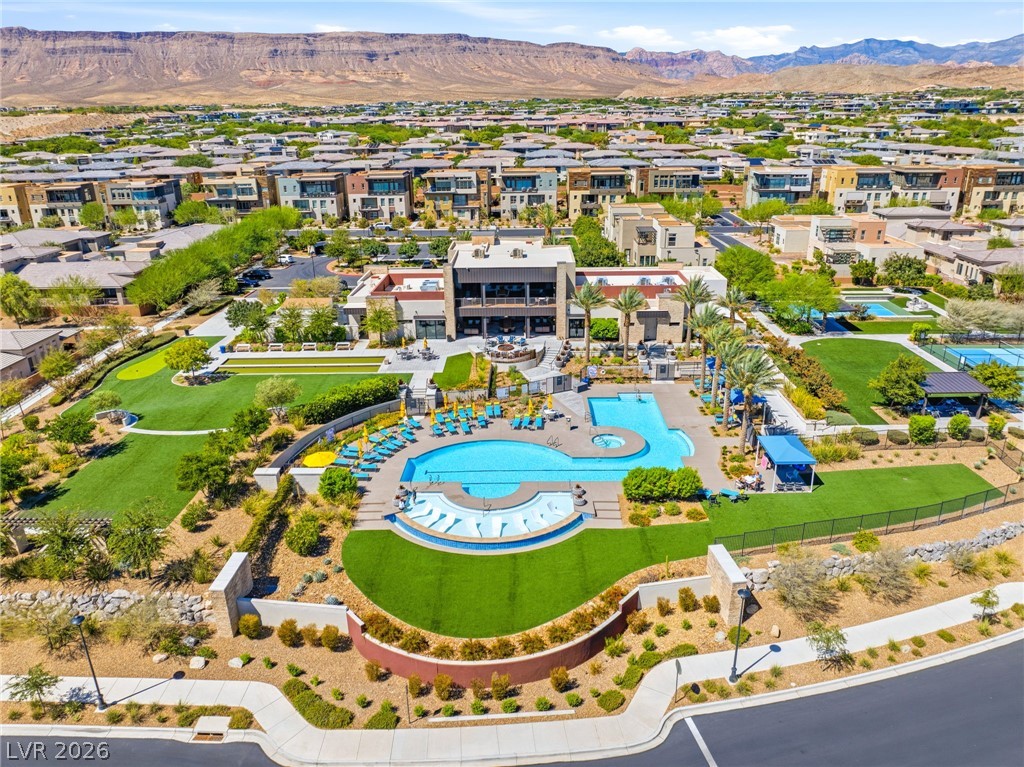
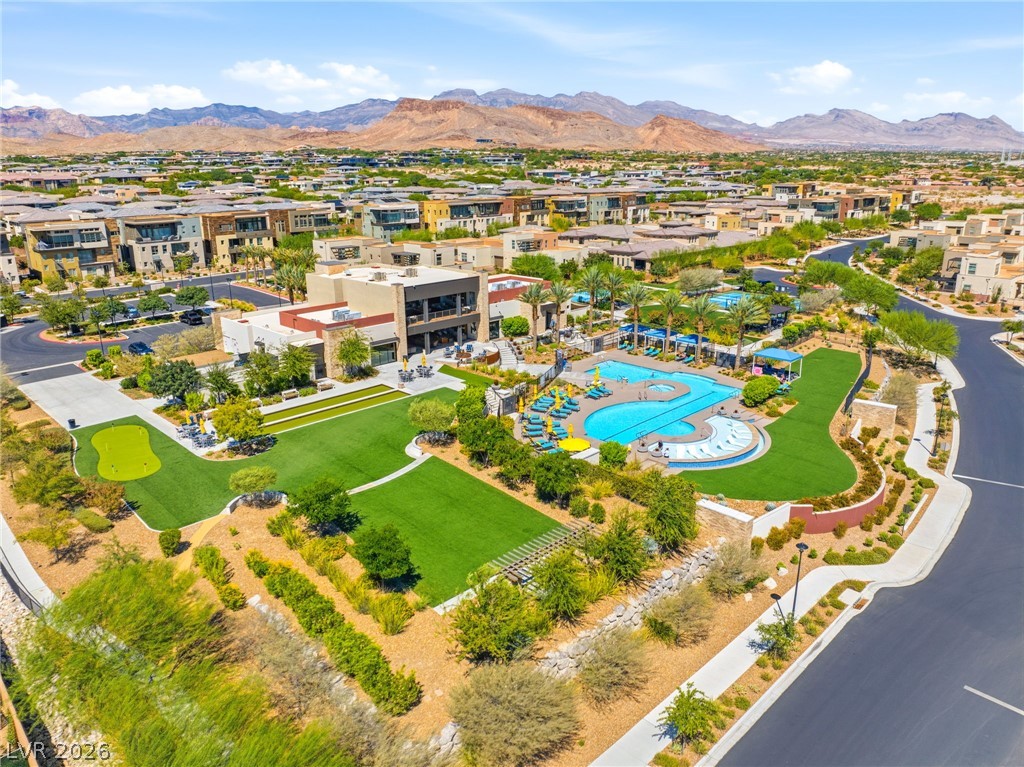
Dramatic mountain vistas frame a resort-style community center complete with a sparkling swimming pool.
A magnificent community clubhouse features a sparkling resort-style swimming pool and manicured lawns.
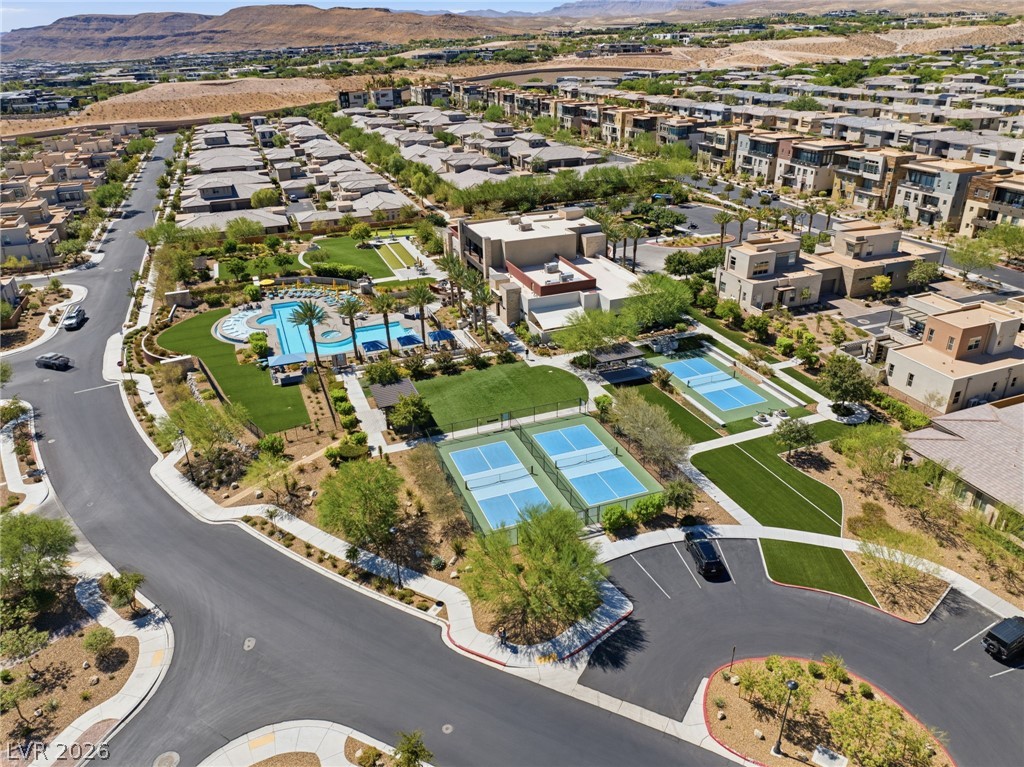
An aerial perspective showcases the community amenities, including tennis courts, swimming pools, and clubhouse structures.
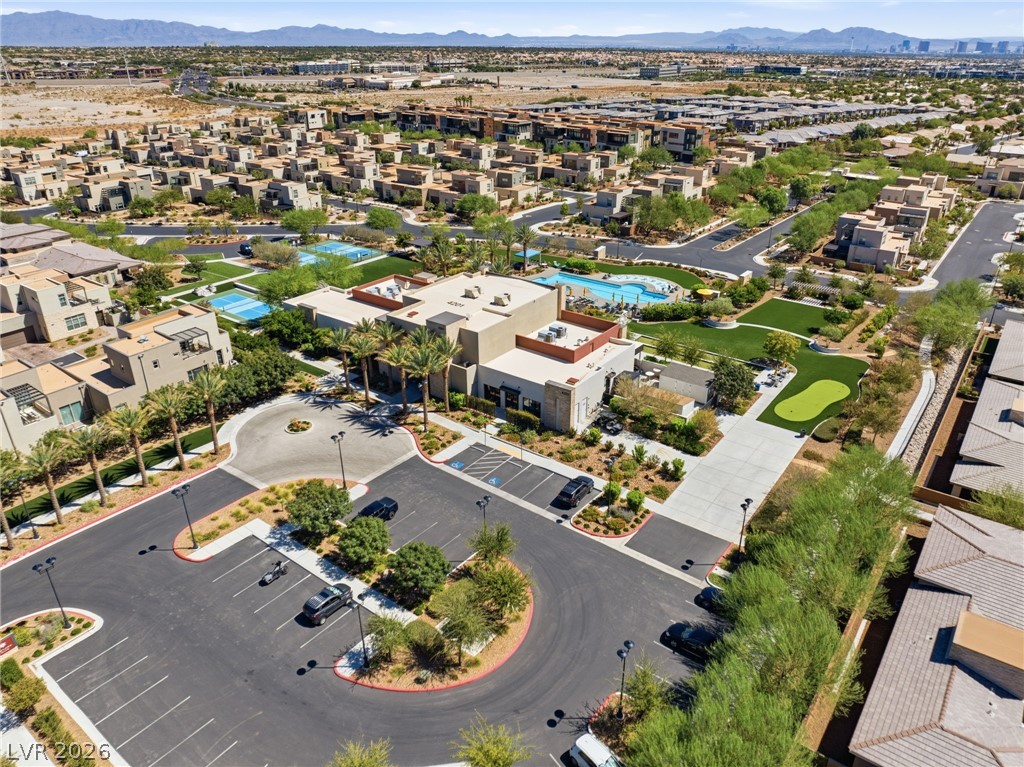
An aerial perspective showcases a modern community center with resort-style outdoor amenities.
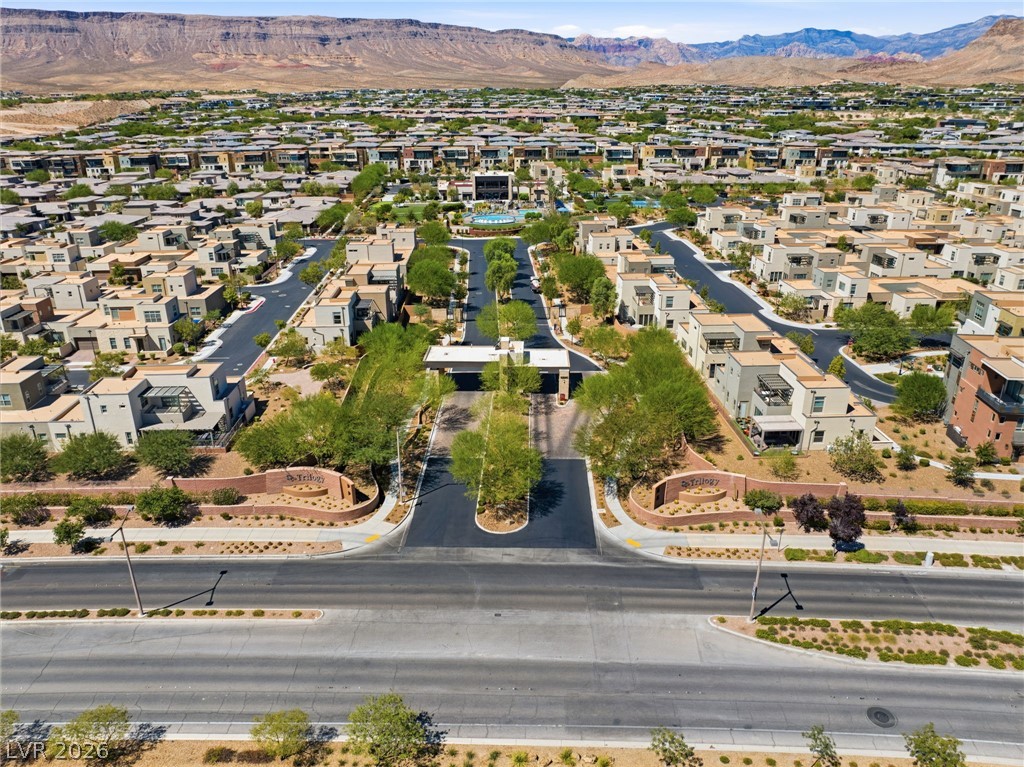
Dramatic mountain backdrops frame a masterfully planned gated neighborhood with modern architectural design.