
$479,999 $2,878 est/mo Sourced by Back At You
4326 East Saint Louis Avenue,Las Vegas, NV 89104
Las Vegas, NV 89104

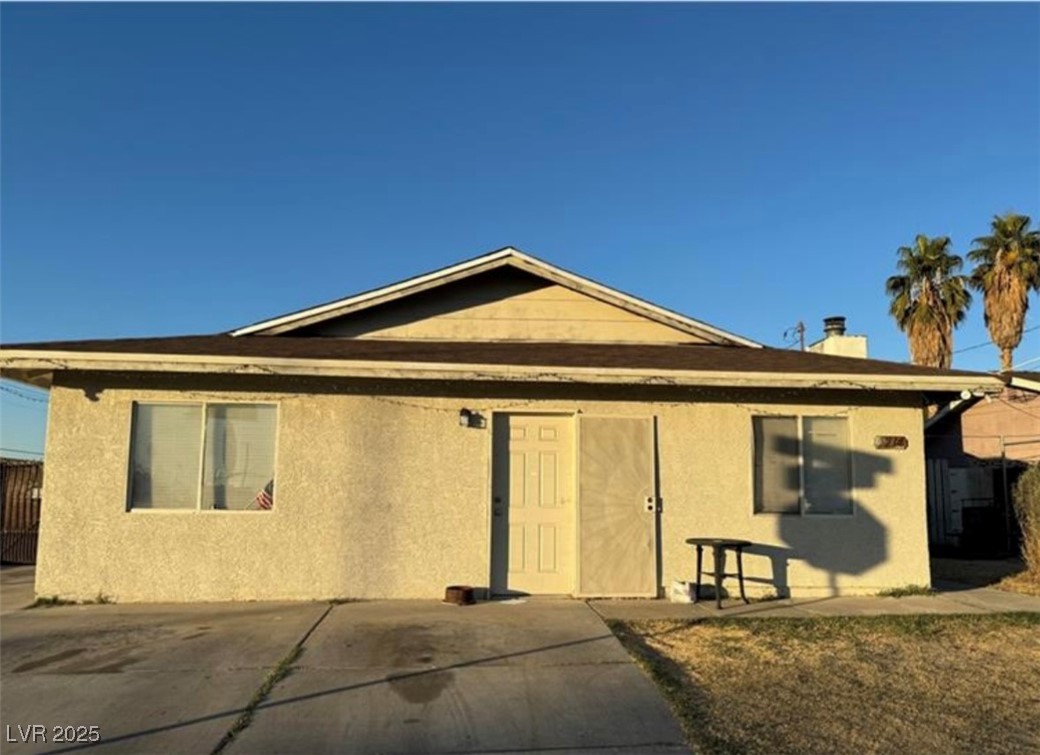
A wide concrete driveway leads to this classic single-story stucco home.
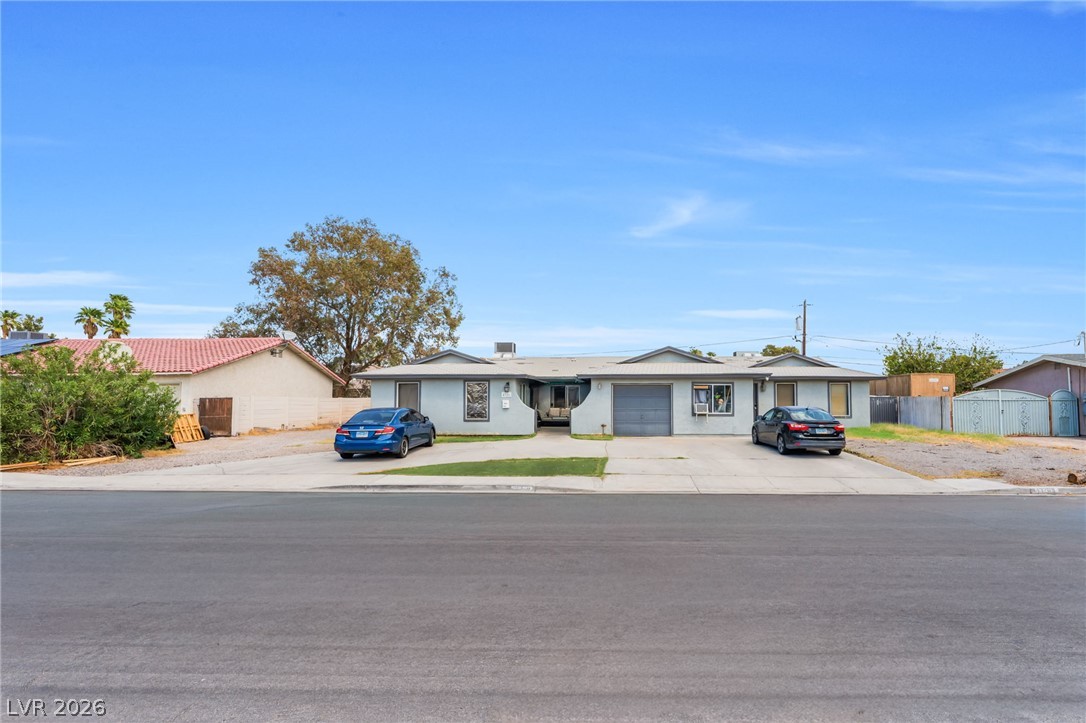
A spacious paved driveway leads to this classic single-story stucco home.
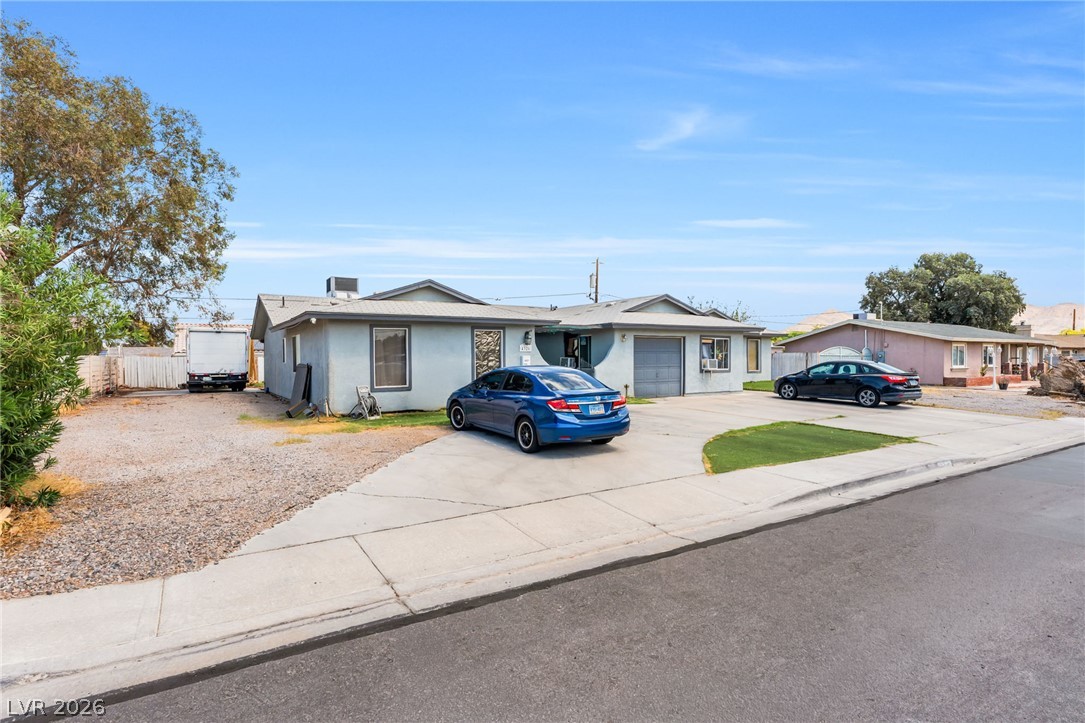
A spacious driveway and concrete path lead to this single-story home under clear blue skies.
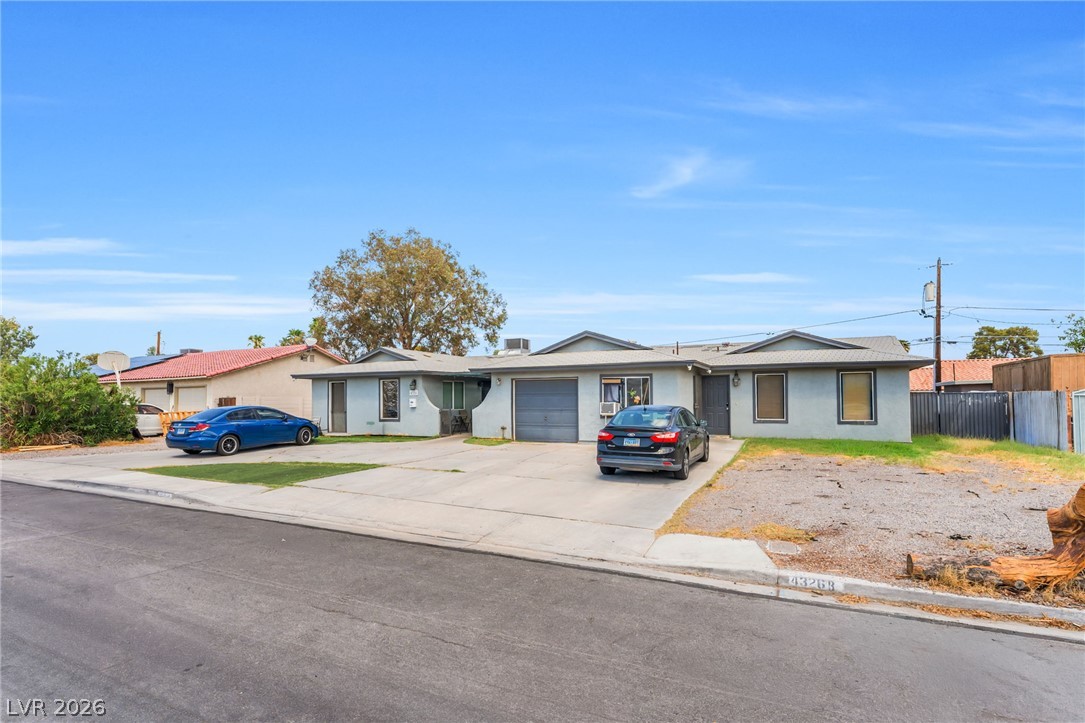
A spacious driveway and neat front elevation highlight this single-story suburban residence.
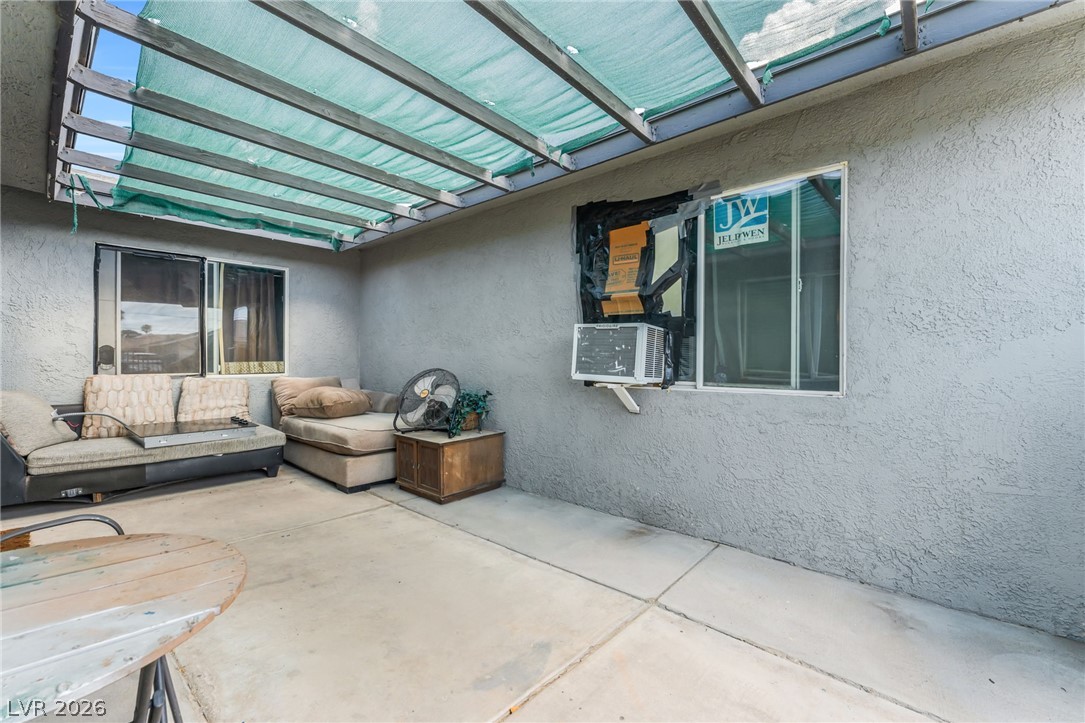
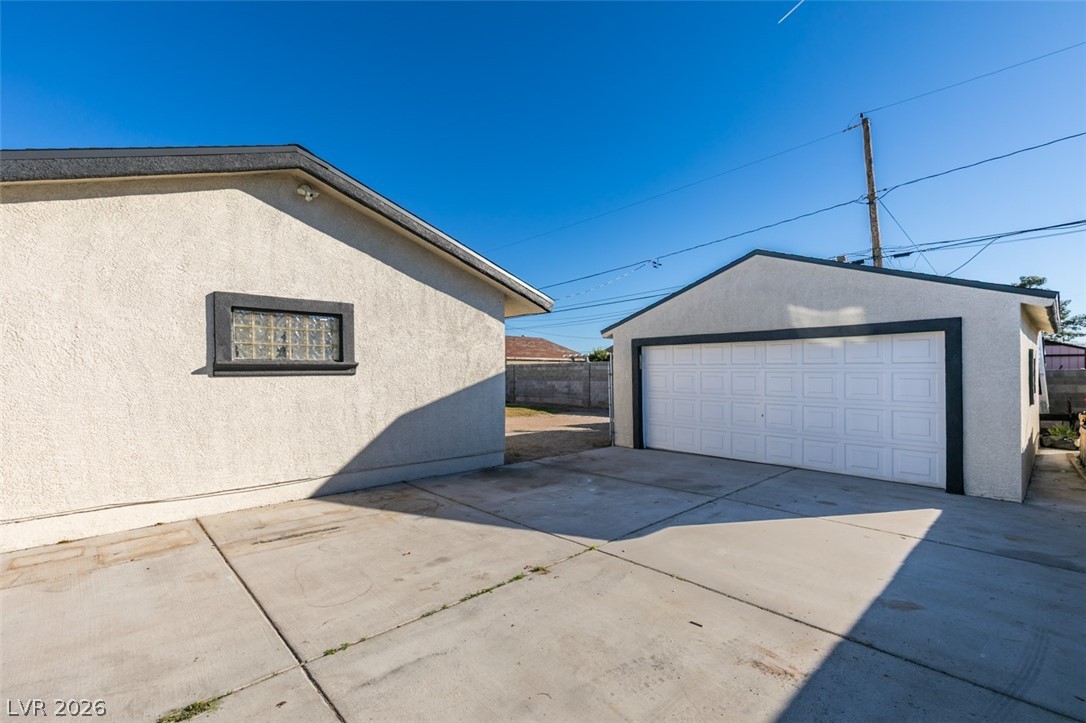
A spacious covered patio provides a shaded concrete outdoor area alongside the textured stucco home.
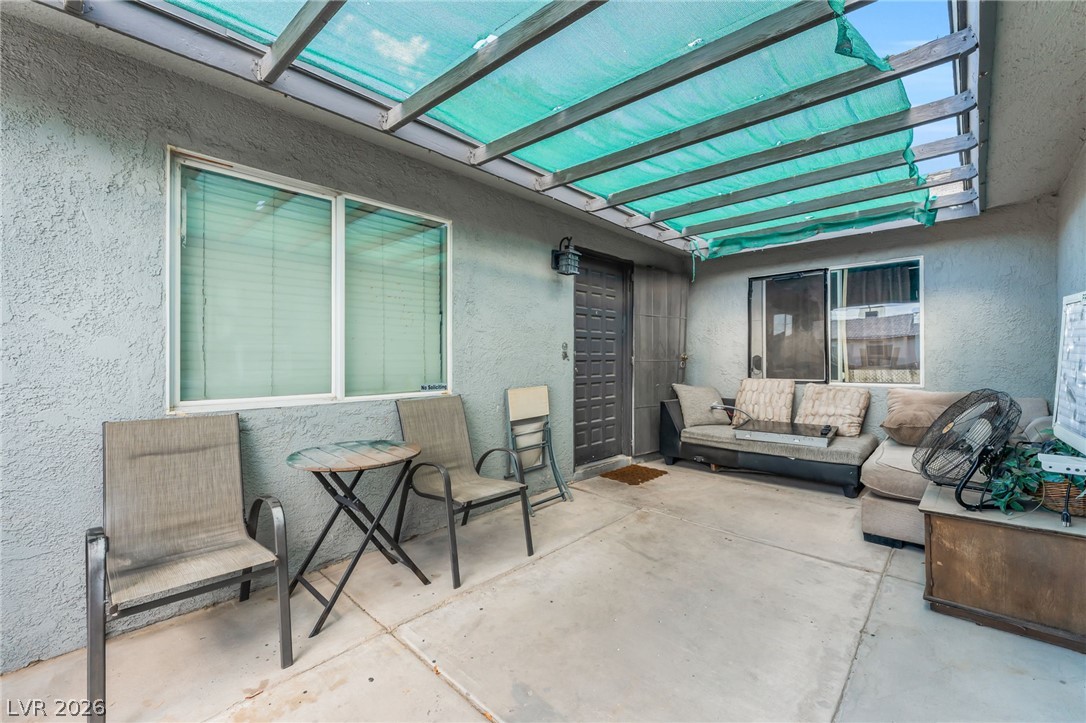
An inviting outdoor patio features concrete flooring and a partially shaded overhead pergola.
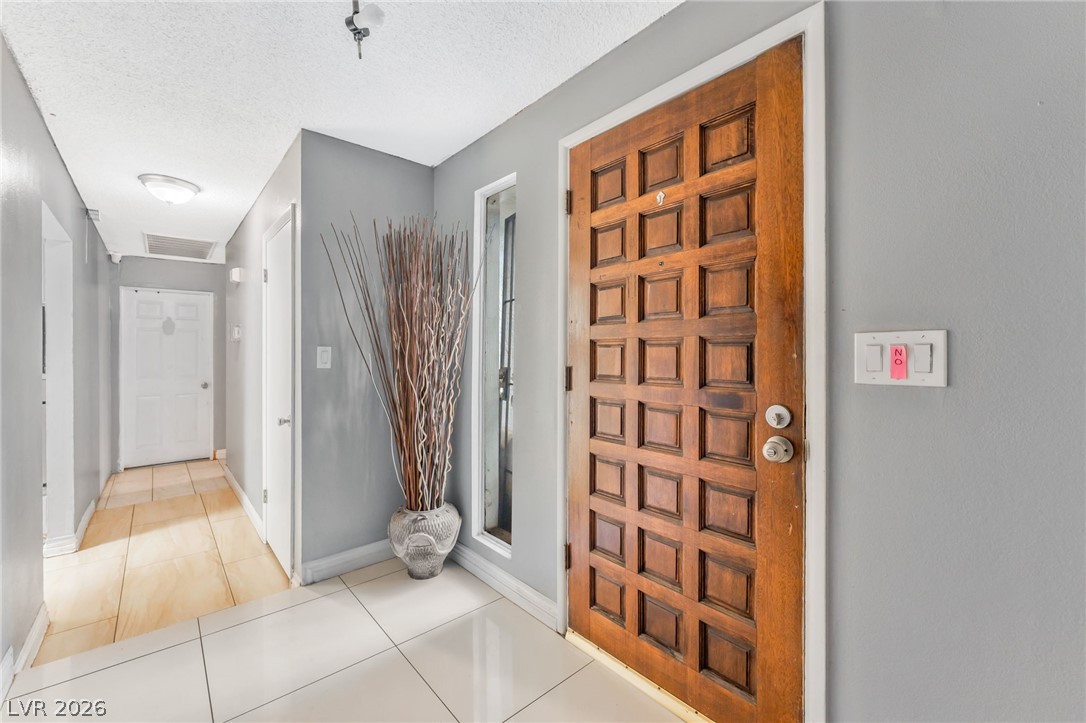
Polished tile flooring and a classic paneled wood door welcome visitors into this entry foyer.
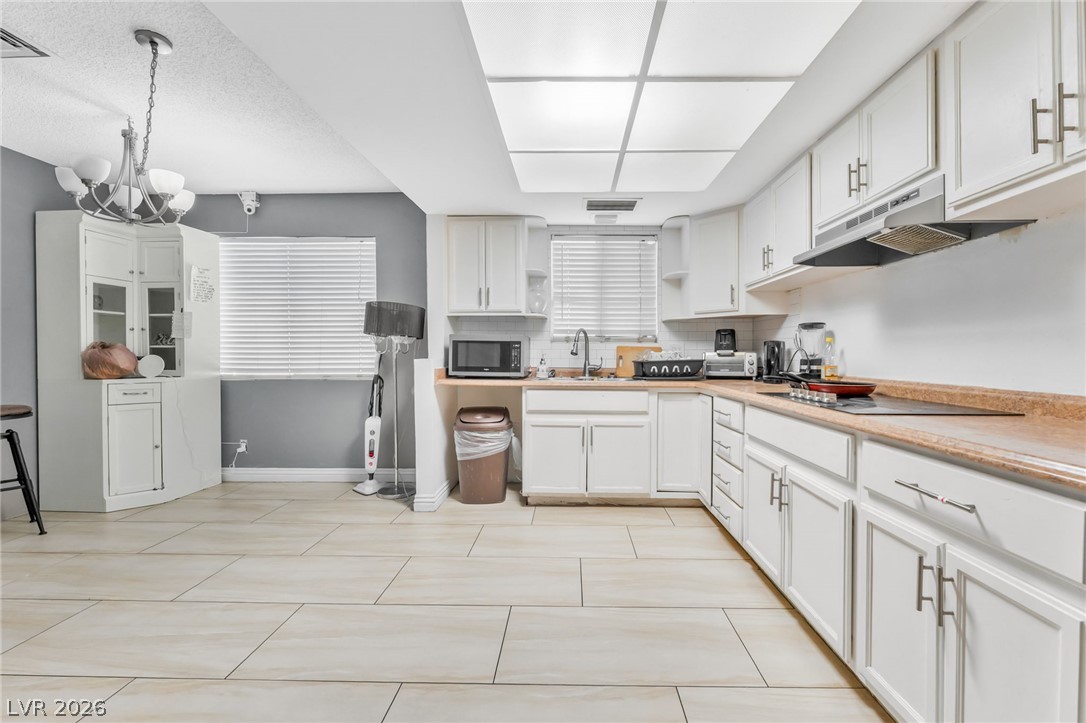
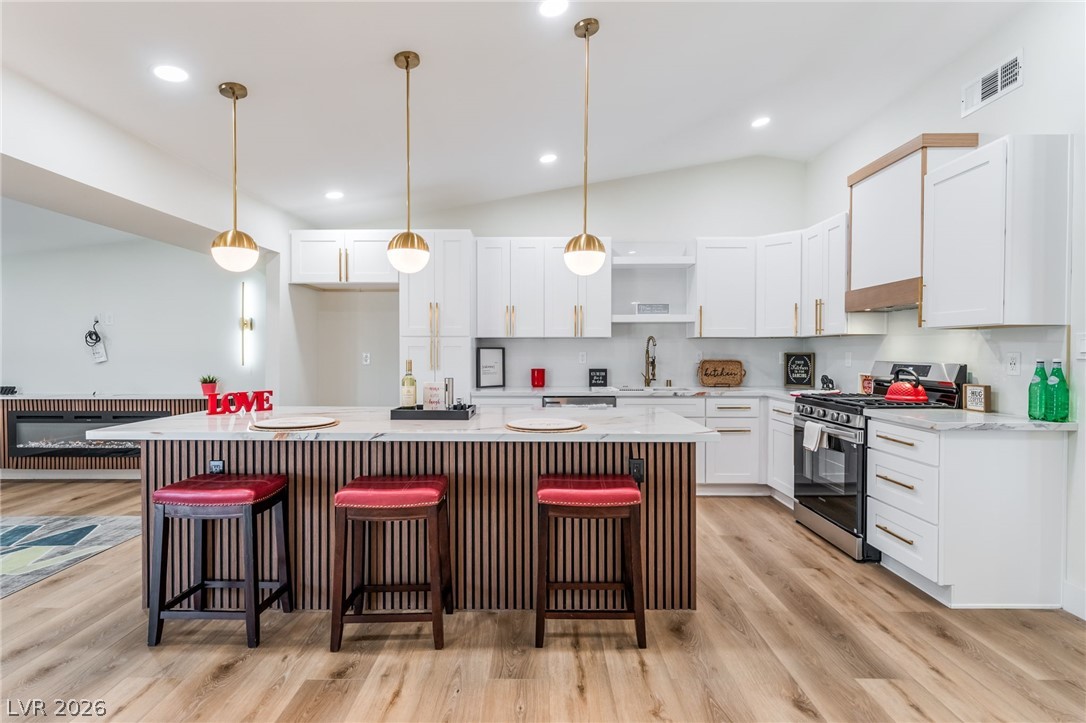
Tiled flooring and classic white cabinetry define this functional culinary space.
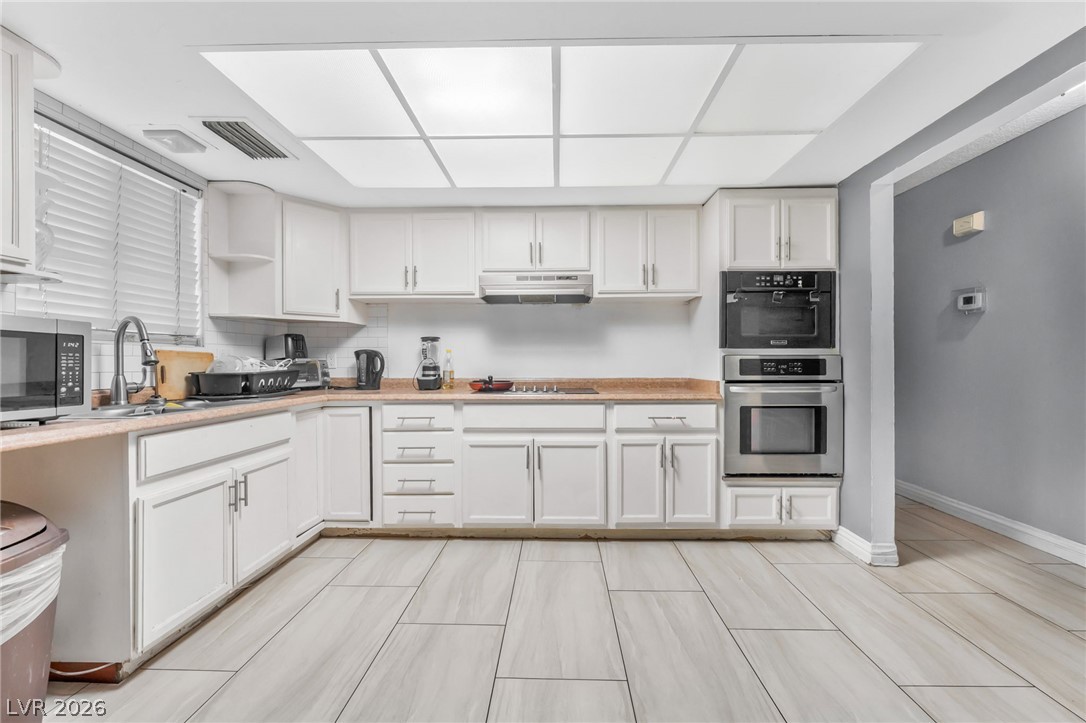
Ample cabinetry and tile flooring define this functional kitchen workspace.
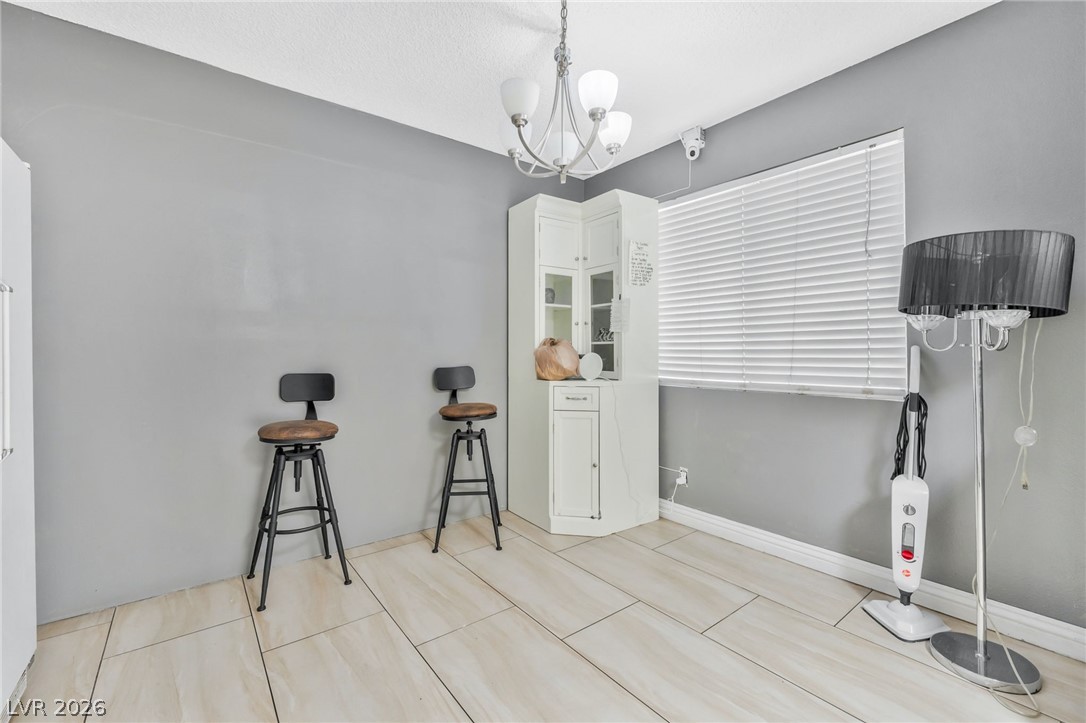
Tiled flooring and a classic built-in hutch enrich this versatile dining space.
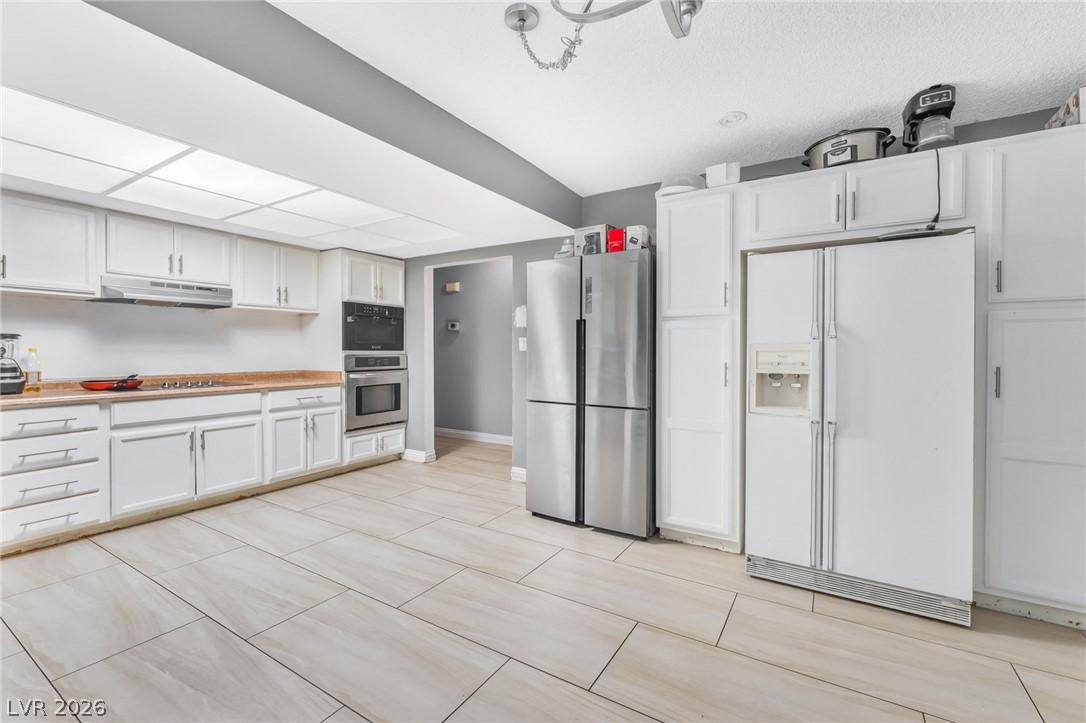
Generous cabinetry and tiled flooring define this spacious cooking area.
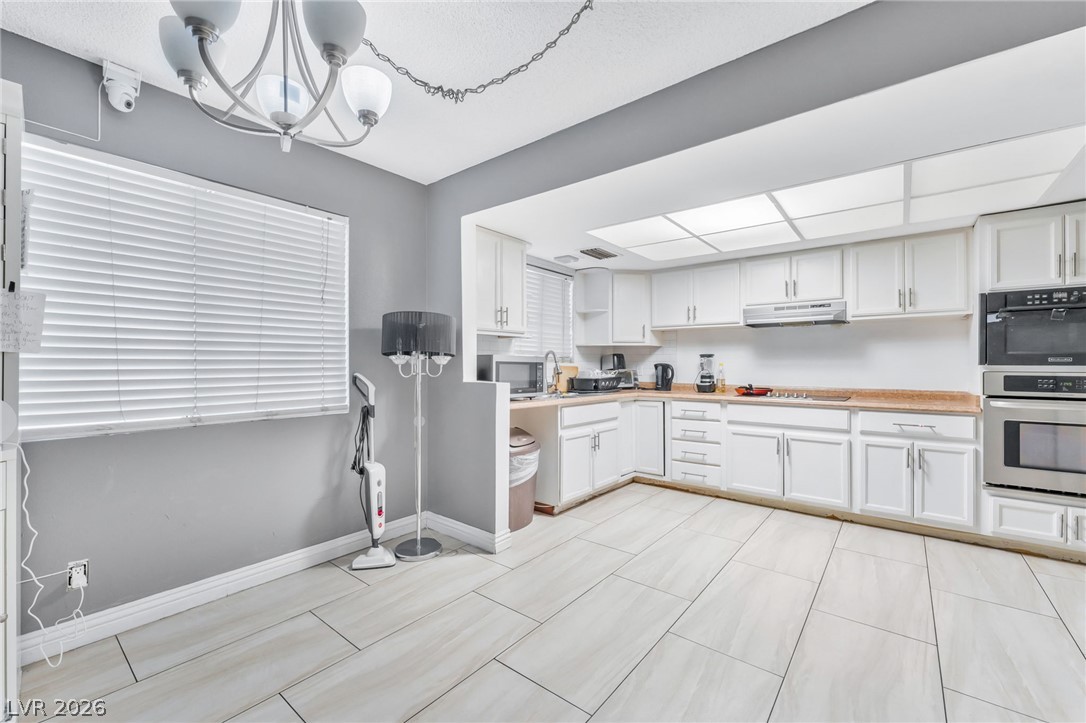
An open flow layout connects the tile-floored dining space directly to the kitchen.
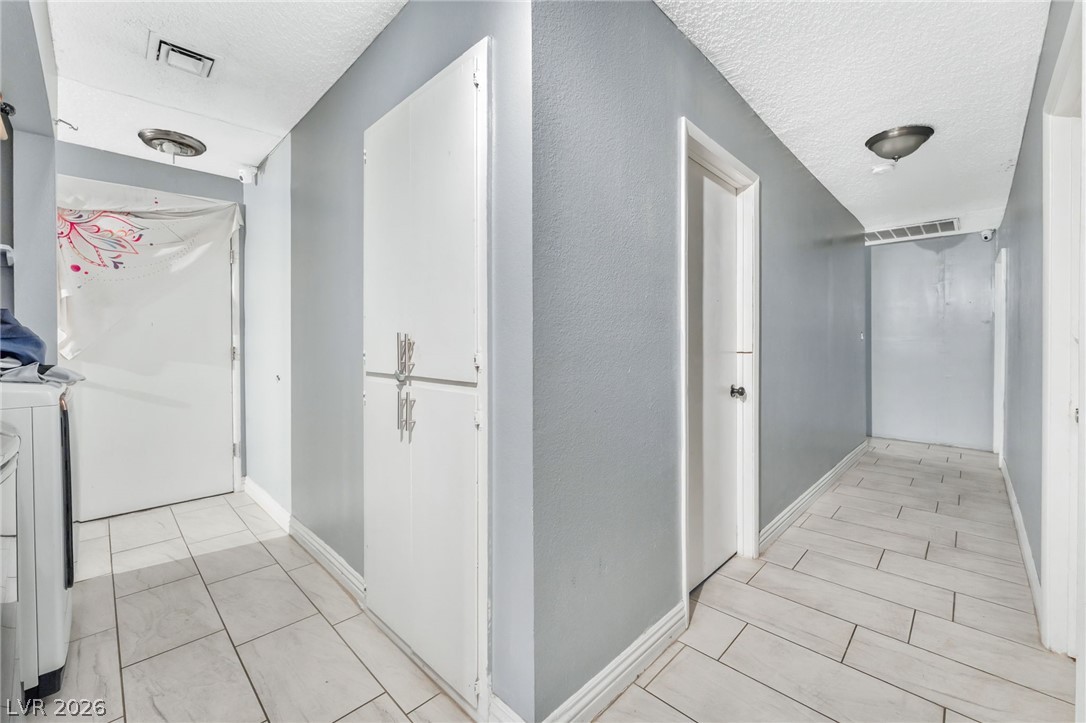
Smooth tile flooring guides you through this functional hallway space.
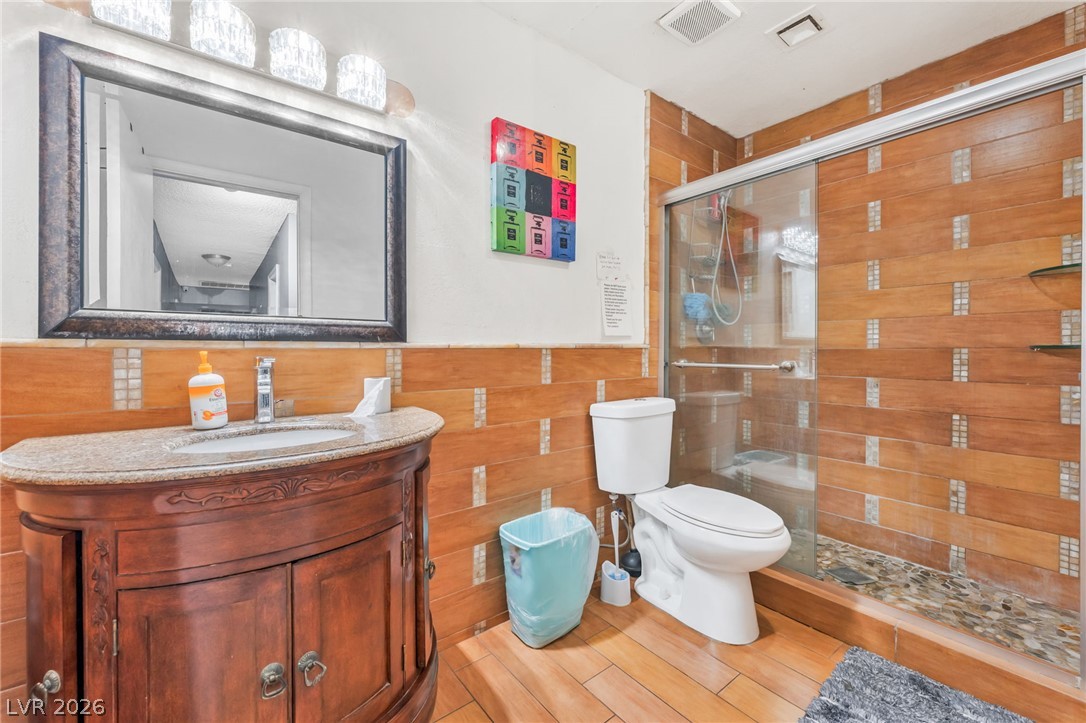
Warm wood-look tile walls and flooring coordinate beautifully with a classic curved vanity.
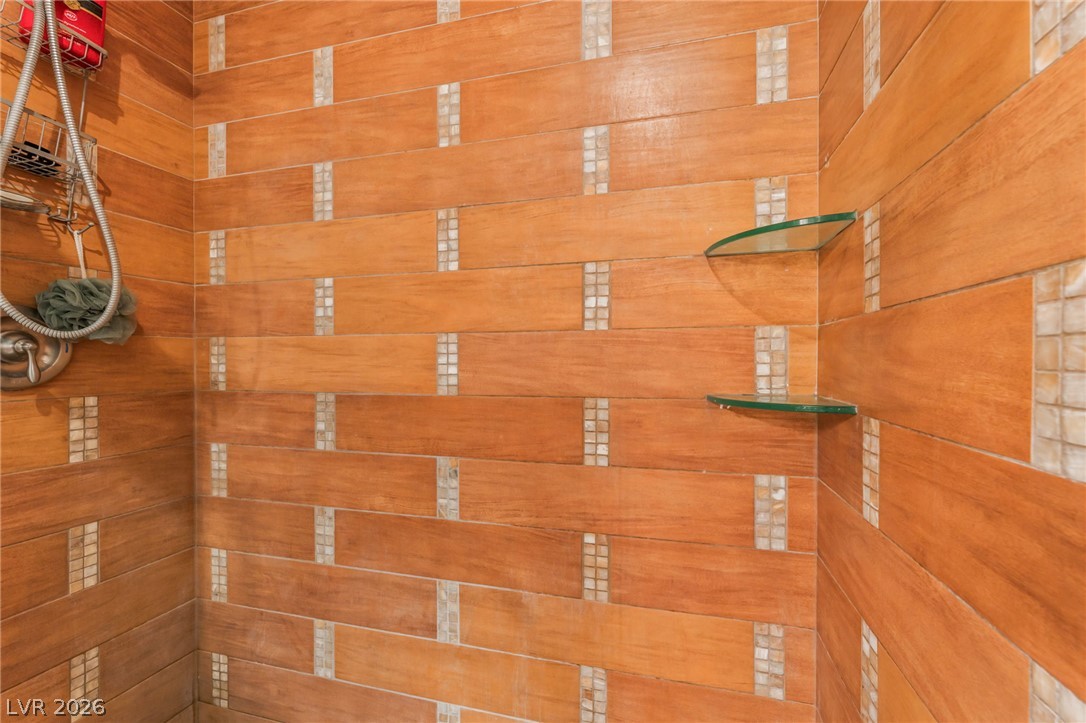
Textured tile walls with decorative inlay accents define this custom walk-in shower design.
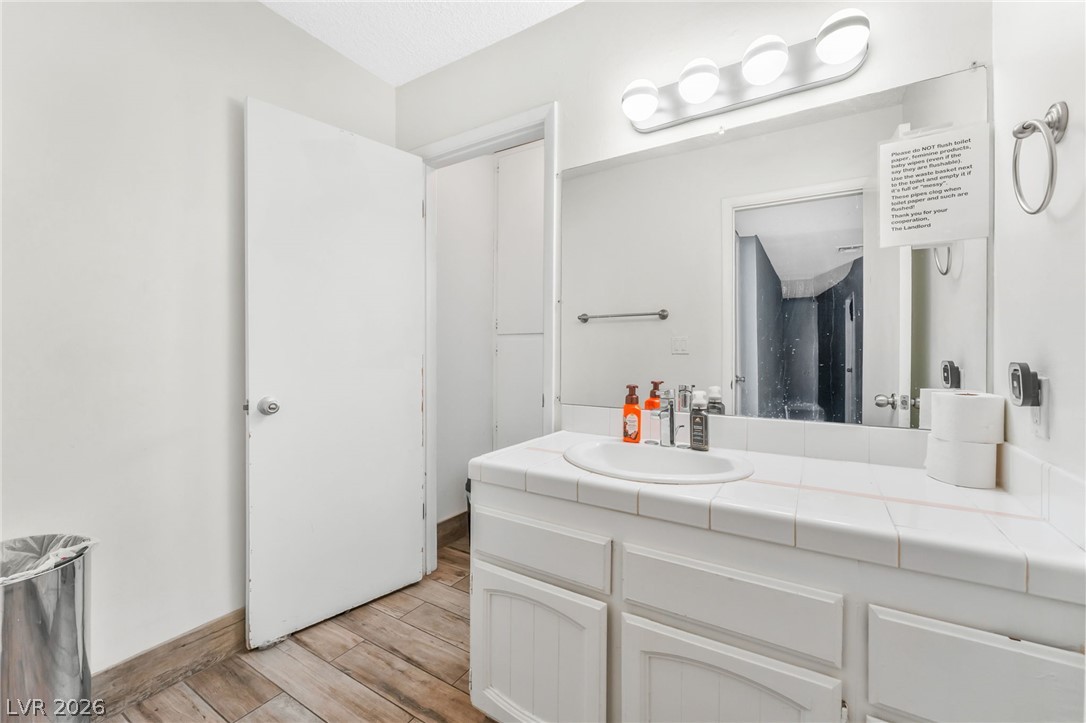
A classic tiled vanity pairs perfectly with durable wood-look flooring.
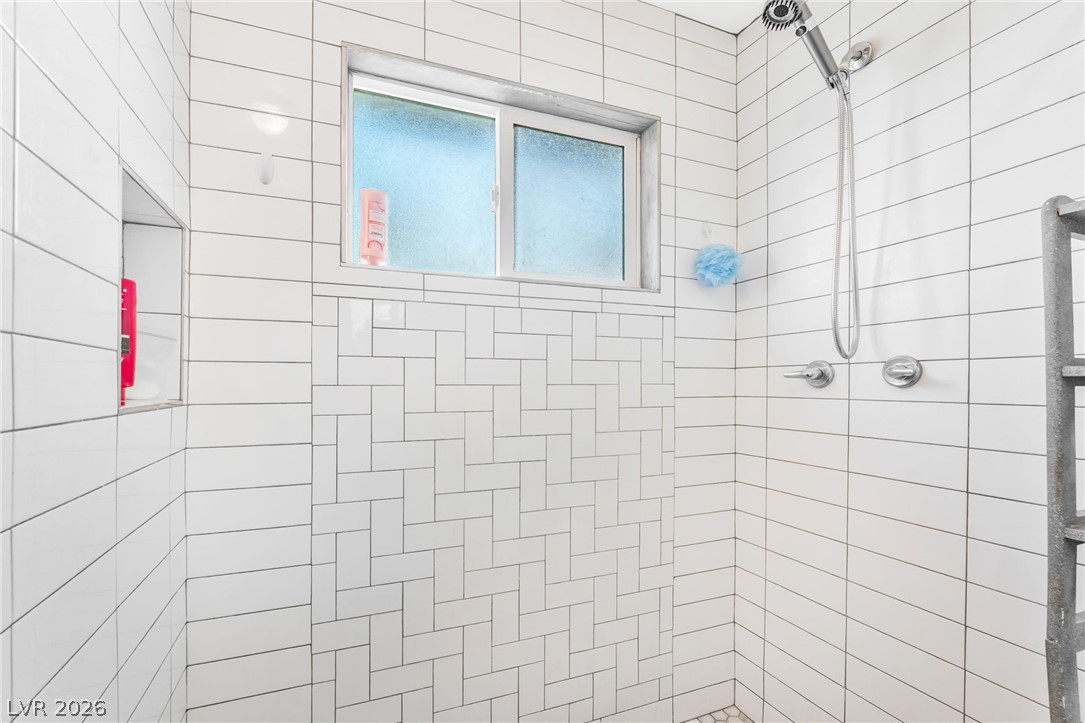
Crisp white subway tiles in a herringbone pattern line this walk-in shower with natural light.
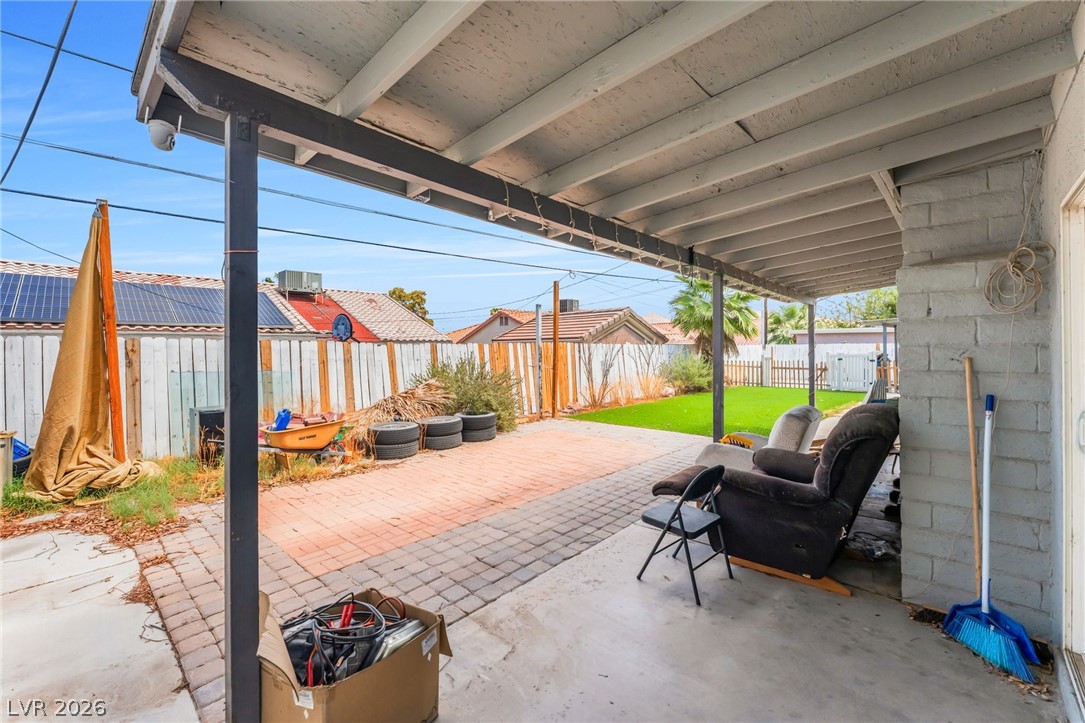
A spacious covered patio leads out to a paved terrace and fenced yard.
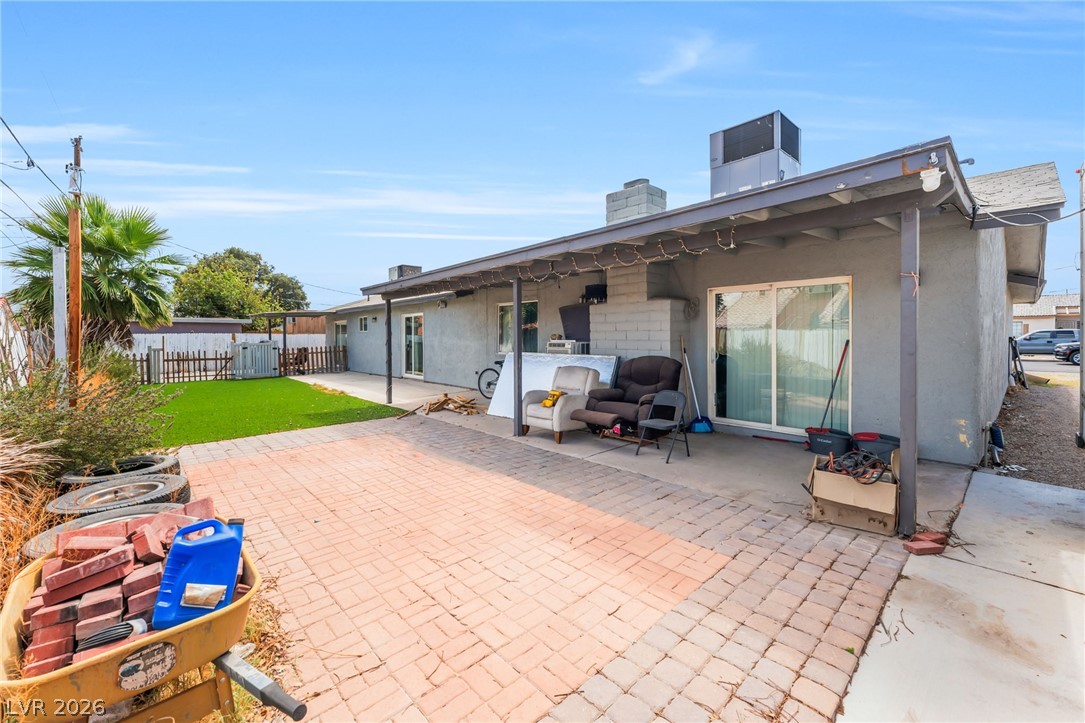
A spacious covered patio and brick paver terrace overlook the sunny backyard.
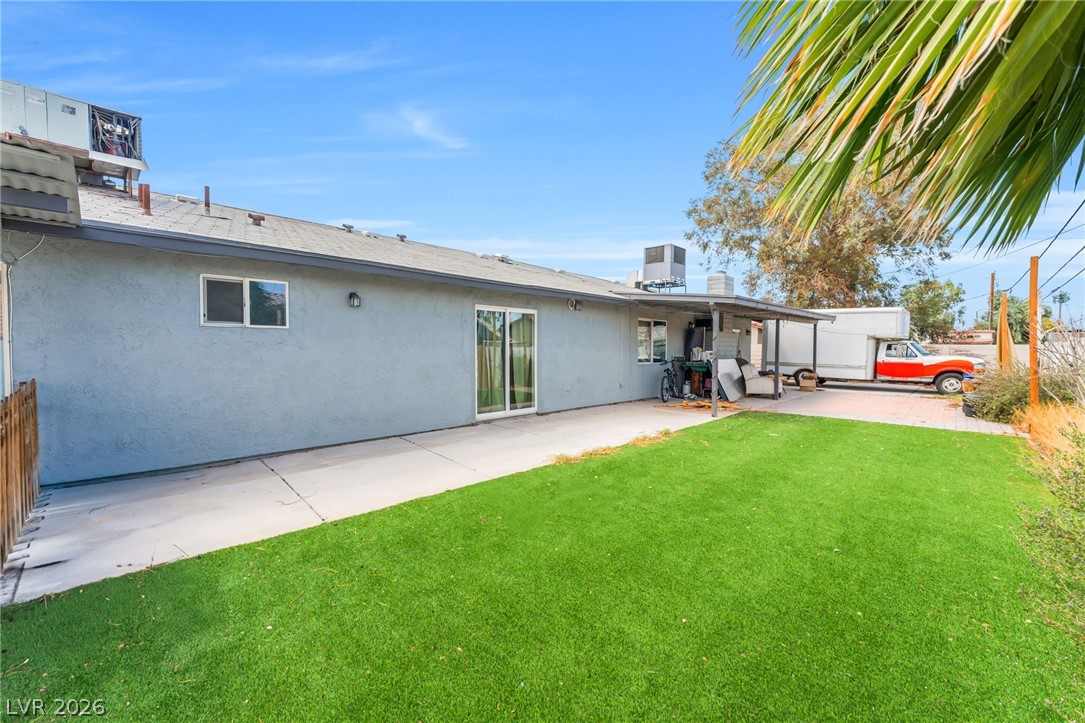
An inviting backyard features a tidy concrete patio bordering a lush green lawn.
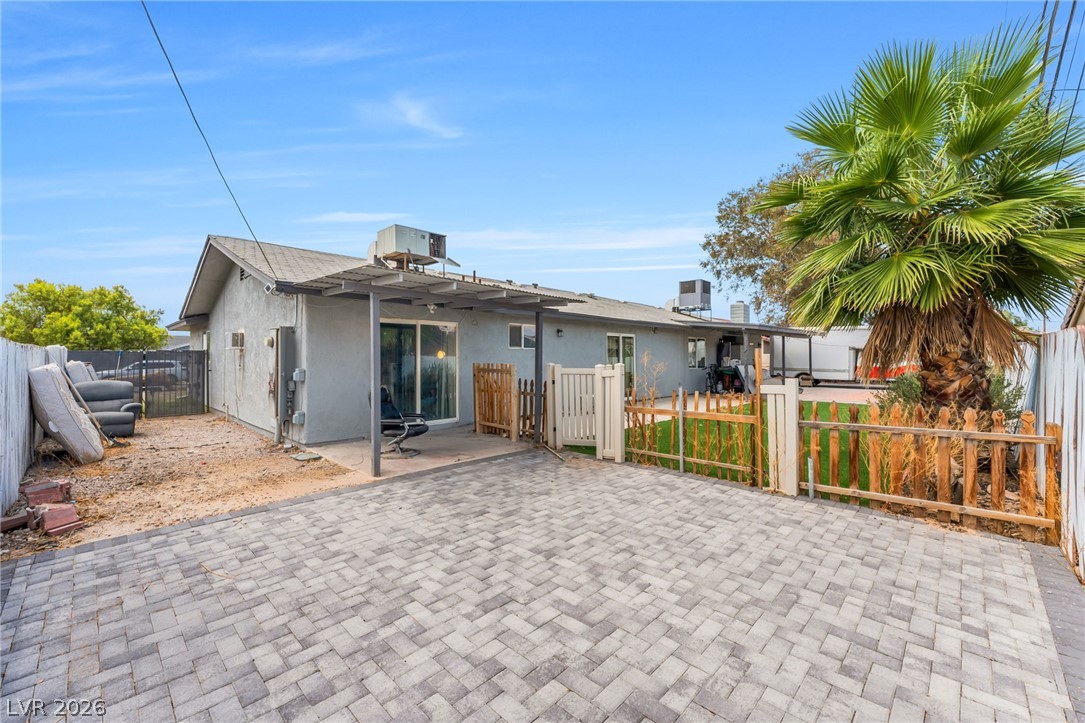
Brick pavers span the back patio of this single-story home featuring a fenced grass yard.
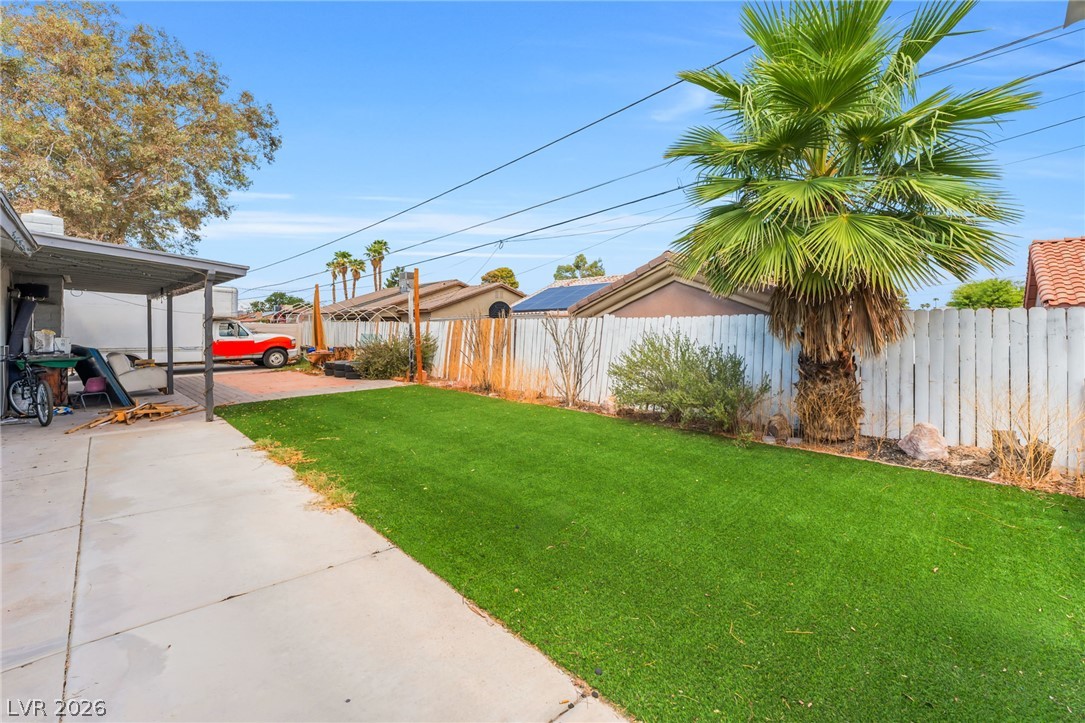
A green lawn and concrete patio are enclosed by a privacy fence under sunny skies.
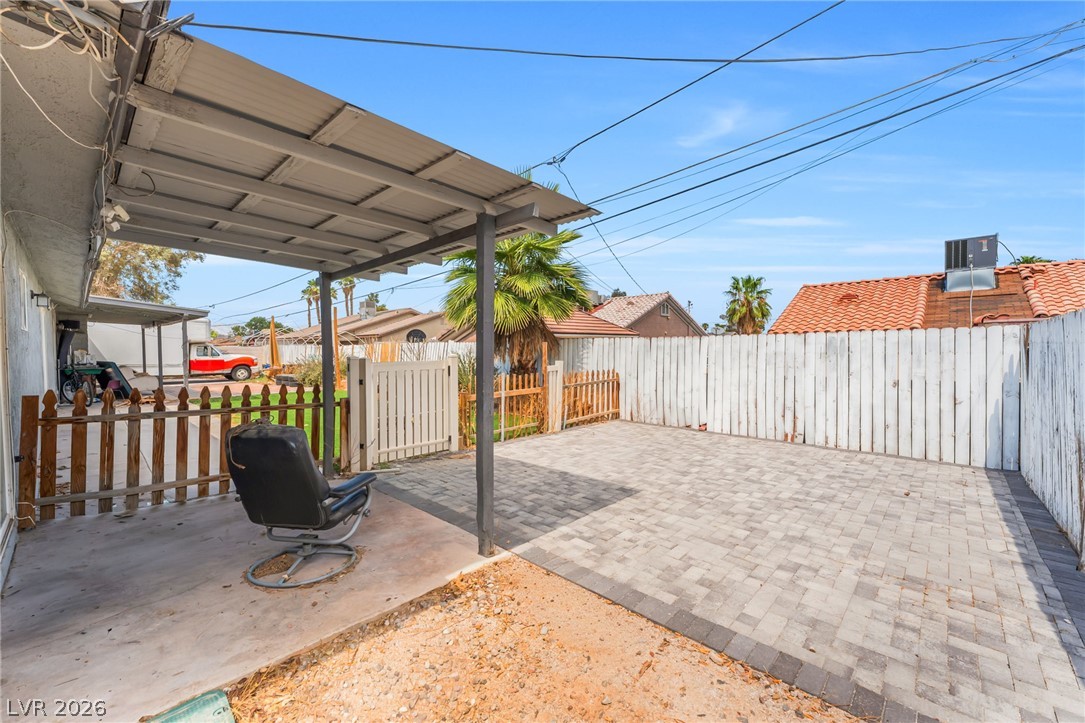
An inviting backyard patio sits beneath a covered overhang within a private fenced enclosure.

Description
Spacious 5-bedroom, 3-bath home on a nearly 10,000 sq. ft. lot! This versatile property features tile flooring throughout, a 1-car garage, RV parking, desert landscaping, and a cozy wood-burning fireplace. The fifth bedroom has its own separate entrance and is pre-plumbed, offering excellent potential for a private guest or mother-in-law suite. All bathrooms have been recently remodeled. A great opportunity for a large or multigenerational family!
Details
| MLS # | 2815751 |
|---|---|
| Listing Type | For Sale |
| Style | House |
| Sub-Type | Resale |
| Status | Active |
| Year | 1975 |
| Days On Site | 48 |
| Listing Provided By | Realty of America LLC | Ricardo Sanchez |
Features
| Bed(s) | 9 |
|---|---|
| Bath(s) | 3 Total |
| SQ Feet | 2,659 |
| Garage | 1 |
| Story(s) | 1 |
| Zoning | Single Family |
| Acreage | 0.23 |
Interior
| Cooling | Central Air, Electric |
|---|---|
| Heating | Central, Electric |
| Heating Yes / No | Yes |
| Cooling Yes / No | Yes |
| Interior Features | Primary Downstairs, None |
| Furnished | Unfurnished |
| Appliances | Dryer, Electric Cooktop, Refrigerator, Washer |
| Fireplaces Total | 1 |
| Fireplace Yes / No | Yes |
Exterior
| Exterior Features | Circular Driveway, Patio, Private Yard |
|---|---|
| Roof | Composition, Shingle |
| Lot Features | Landscaped, Less Than Quarter Acre |
| Fencing | Back Yard, Wood |
Parking
| Attached Garage Yes / No | Yes |
|---|---|
| Parking Features | Attached, Garage, Open |
| Garage Yes / No | Yes |
Utilities
| Utilities | Electricity Available |
|---|---|
| Electric | Photovoltaics None |
| Sewer | Public Sewer |
Location
| Senior Community Yes / No | No |
|---|
Other
| List Aor | Greater Las Vegas Association Of Realtors Inc |
|---|
Taxes
| Property | 1600 |
|---|
Area Information
| State | NV |
|---|---|
| County | Clark |
| City | Las Vegas |
| Zip Code | 89104 |
| Community Name | Vegas Manor Tr 2 |
Request a showing
Request a showing
Contact
Learn More About This Property

| State | NV |
|---|---|
| County | Clark |
| City | Las Vegas |
| Zip Code | 89104 |
| Community Name | Vegas Manor Tr 2 |
Nearby Listings (Within 1/4 mile)
Price: $359K - $599K
sqft: 1,500 - 3,000
Listing Updated: October 6, 2026 at 1:33:42 PM PDT