
$119,000 $713 est/mo Sourced by Back At You
4340 Sanderling Circle 73,Las Vegas, NV 89103
Las Vegas, NV 89103
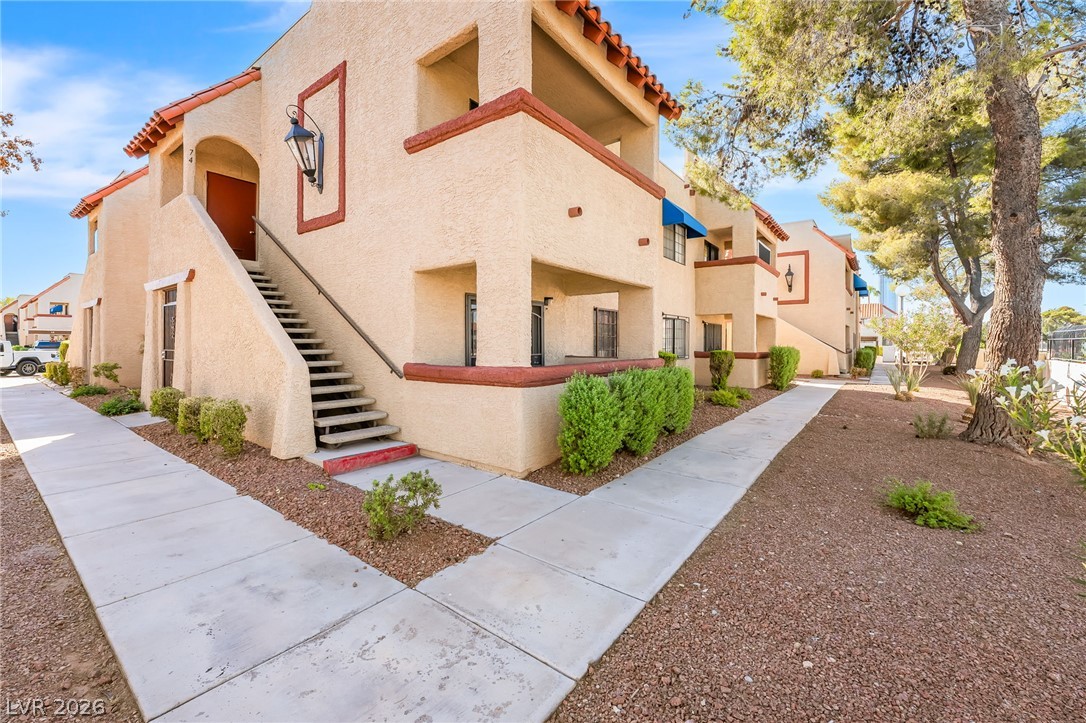
Stucco exteriors and Spanish tile roofs define this multi-level residential building flanked by concrete pathways.
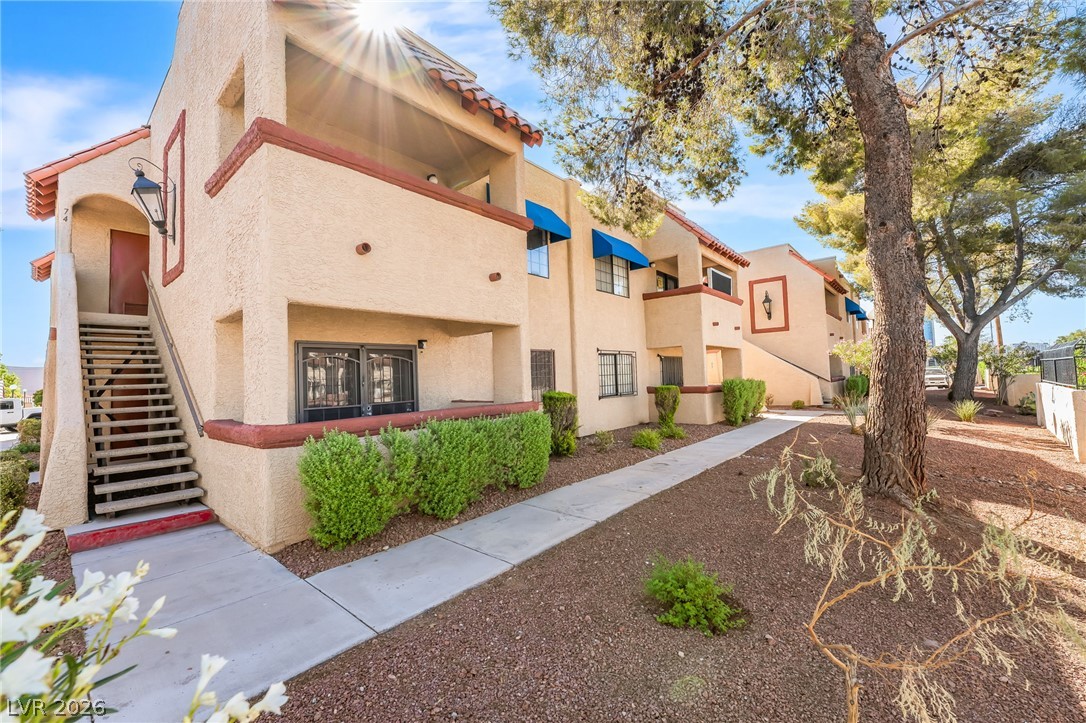
Stucco exteriors and mature trees line the sunny concrete pathway of this residential community.
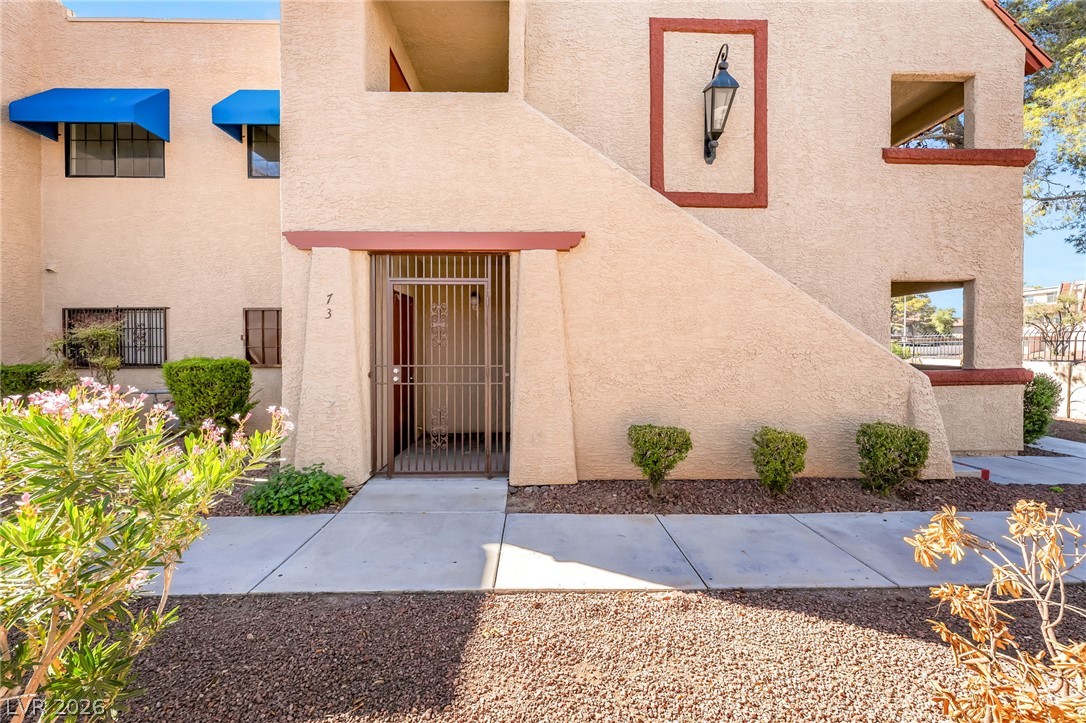
Classic southwest stucco architecture highlights a secure gated entrance and neat concrete walkways.
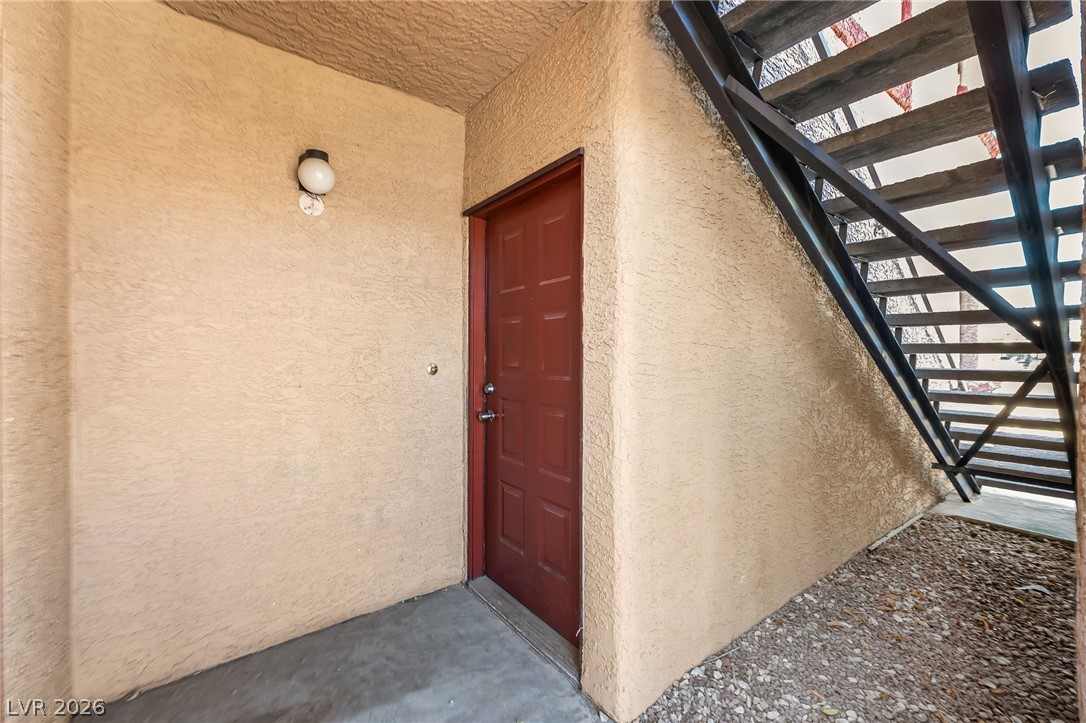
A private ground-floor entrance sits tucked beneath a metal staircase with stucco walls.
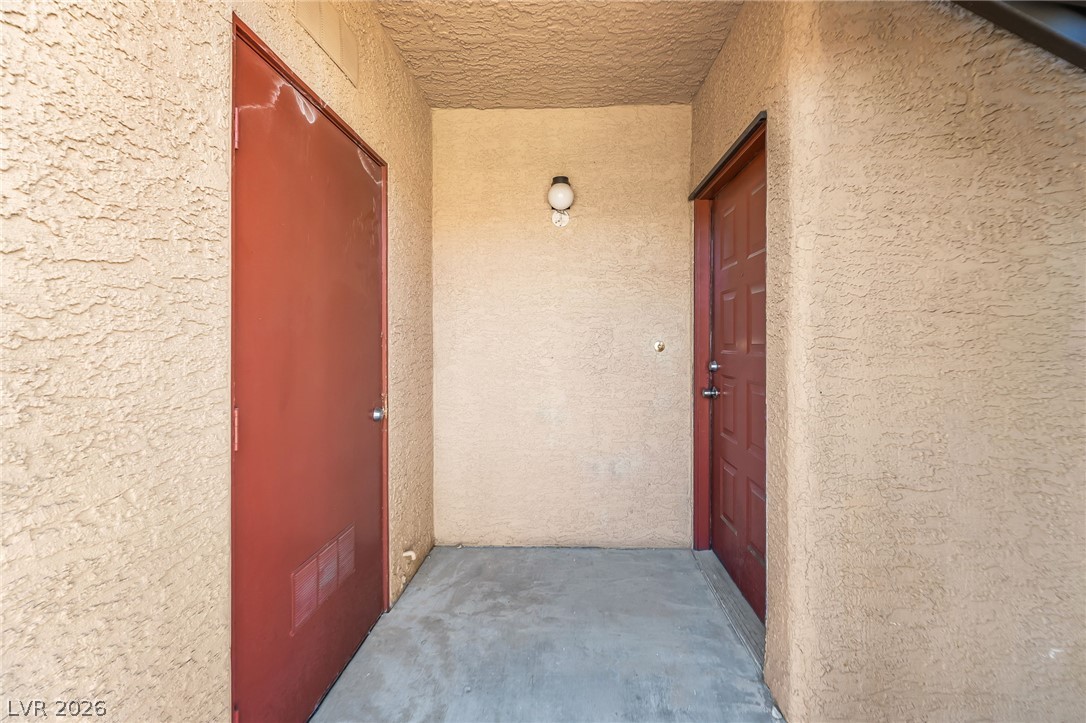
A sheltered concrete entry alcove sits flanked by textured stucco walls and solid doors.
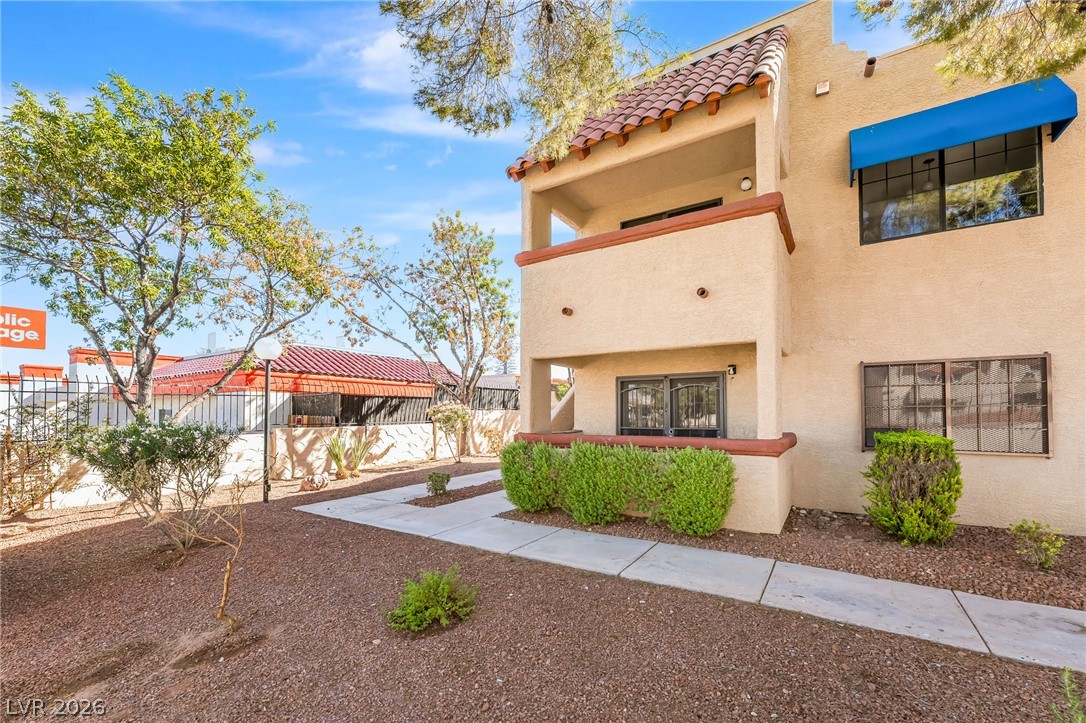
Mediterranean-inspired exterior architecture displays textured stucco walls and classic tile roof accents.
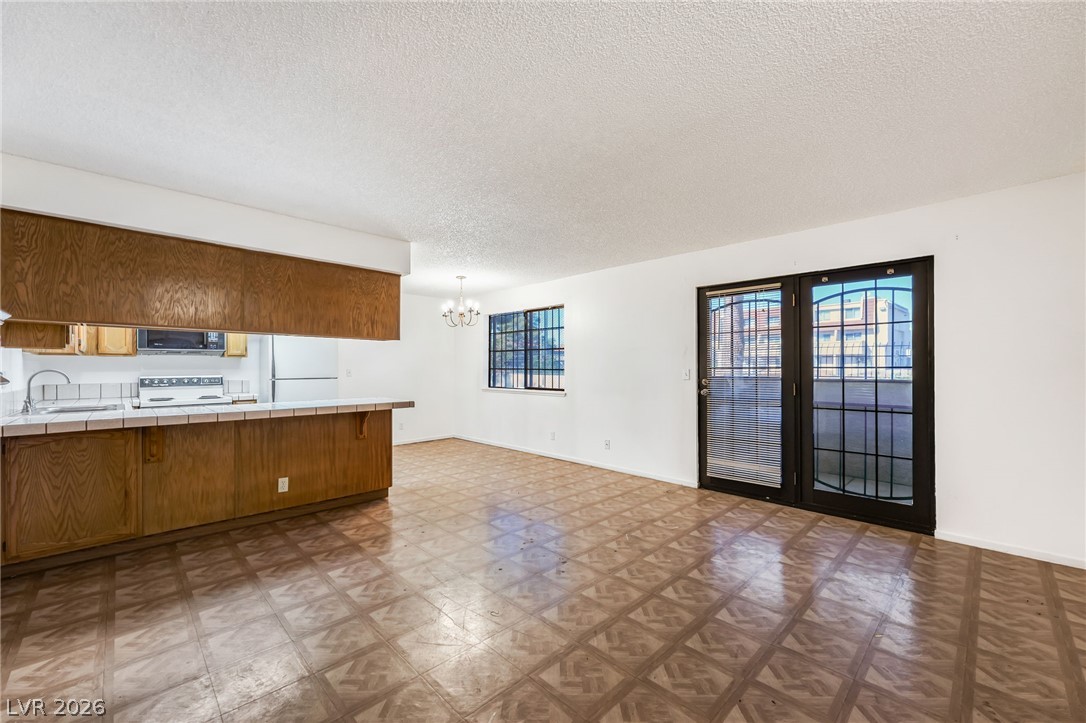
An open floorplan seamlessly connects the central living area to the adjacent kitchen.
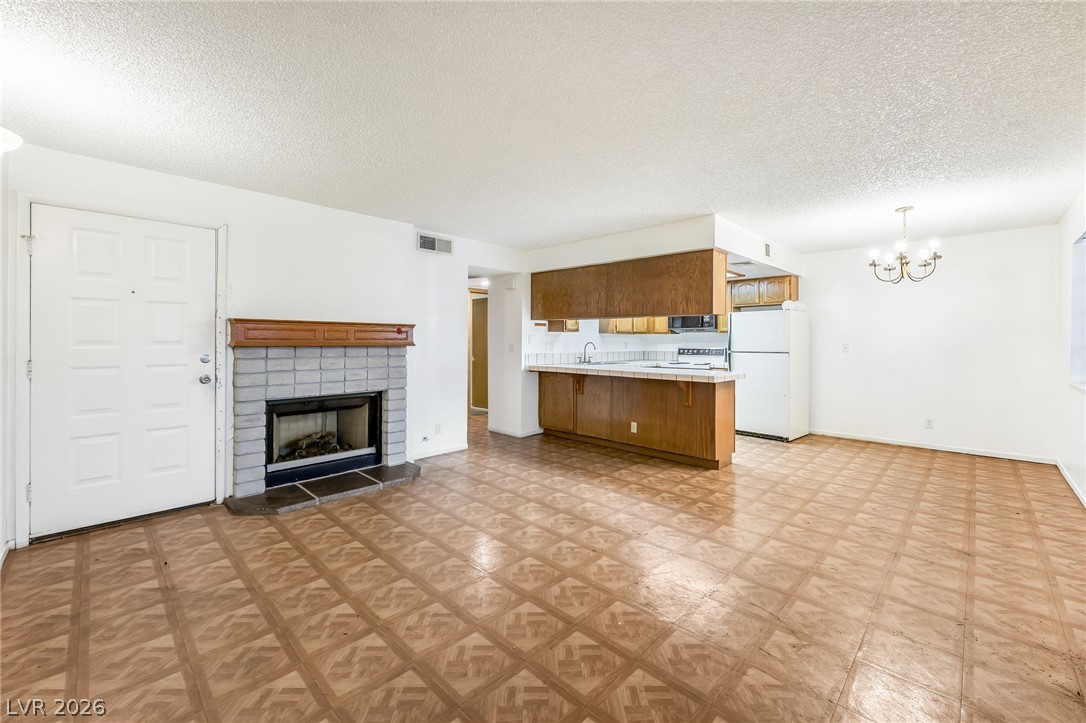
An open floorplan connects the living area, brick fireplace, and kitchen.
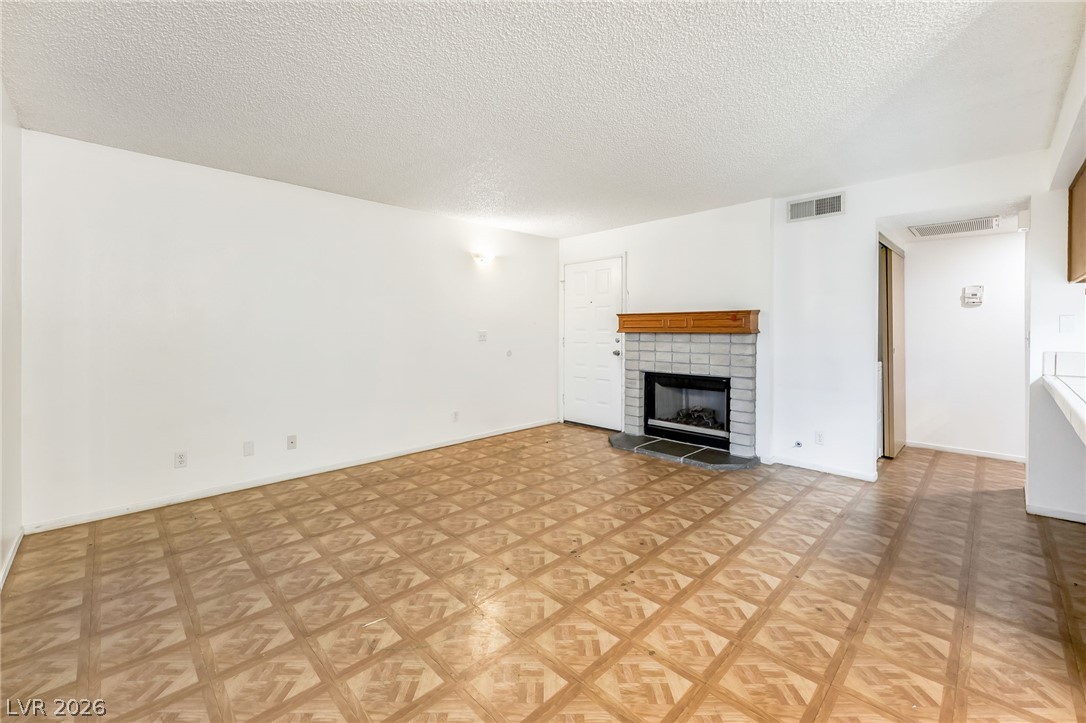
A classic fireplace and patterned flooring ground this open, versatile living space.
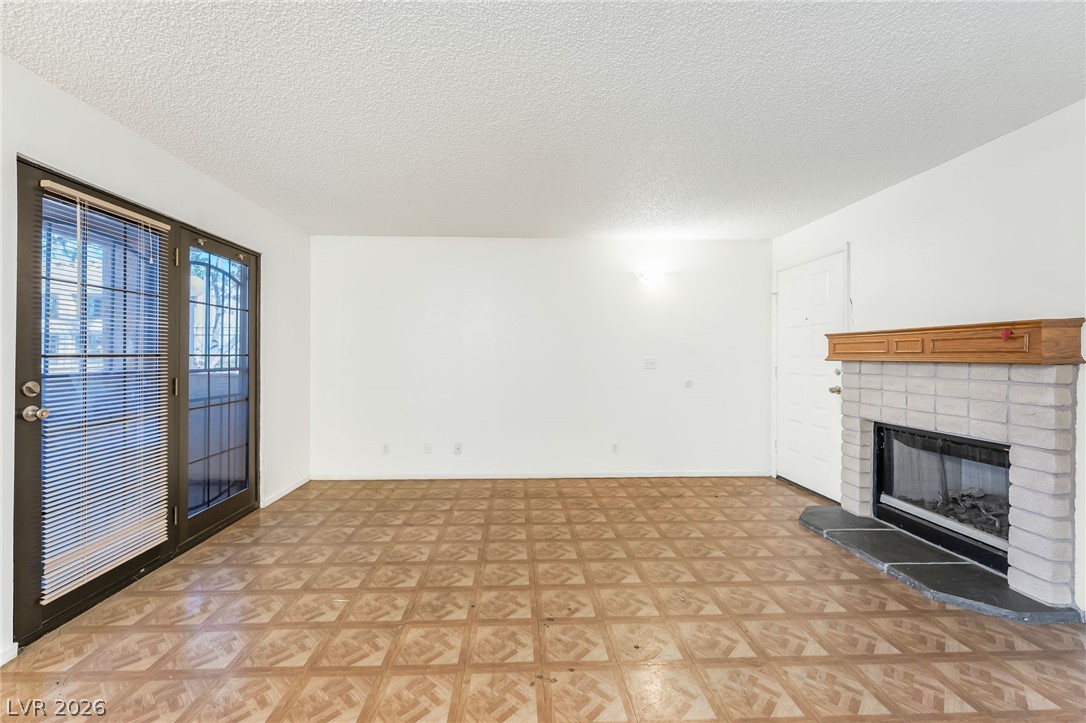
Patterned parquet floors and a classic brick fireplace anchor this versatile living area.
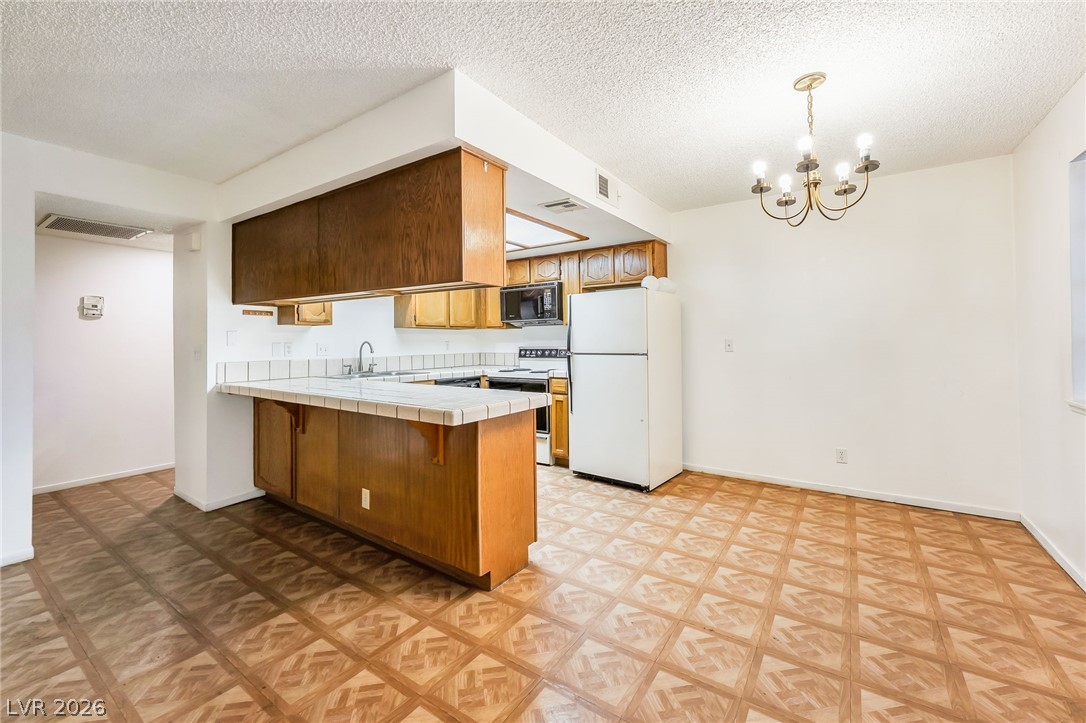
An open kitchen and dining layout is defined by geometric pattern flooring.
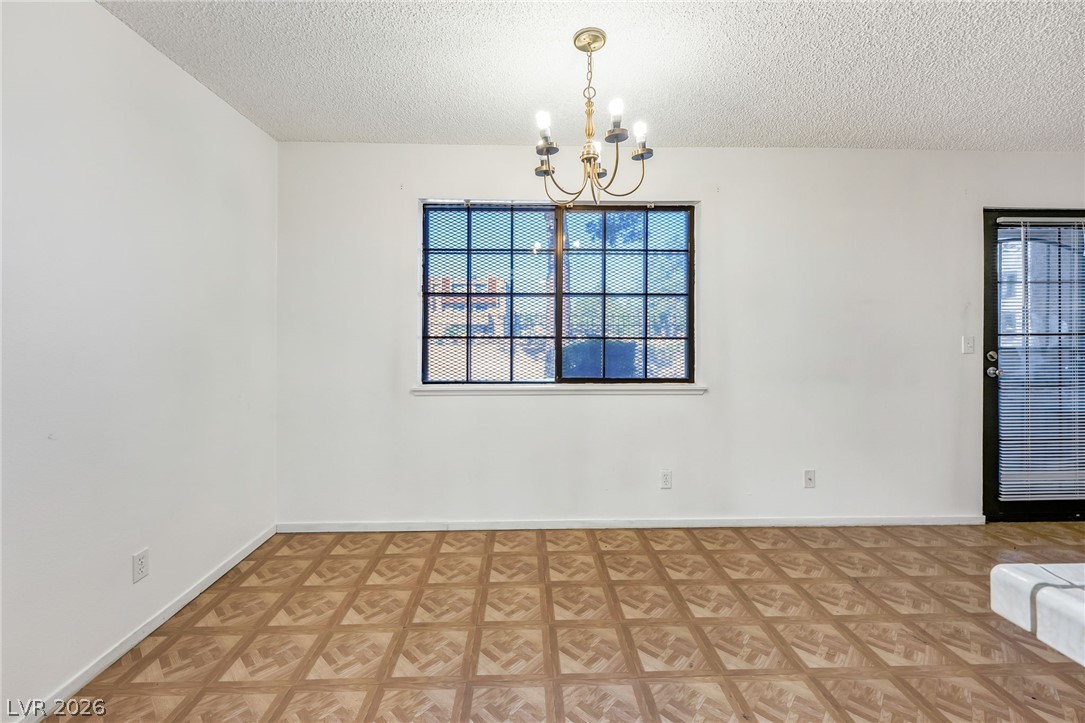
Patterned wood-look flooring and a classic chandelier define this versatile dining area.
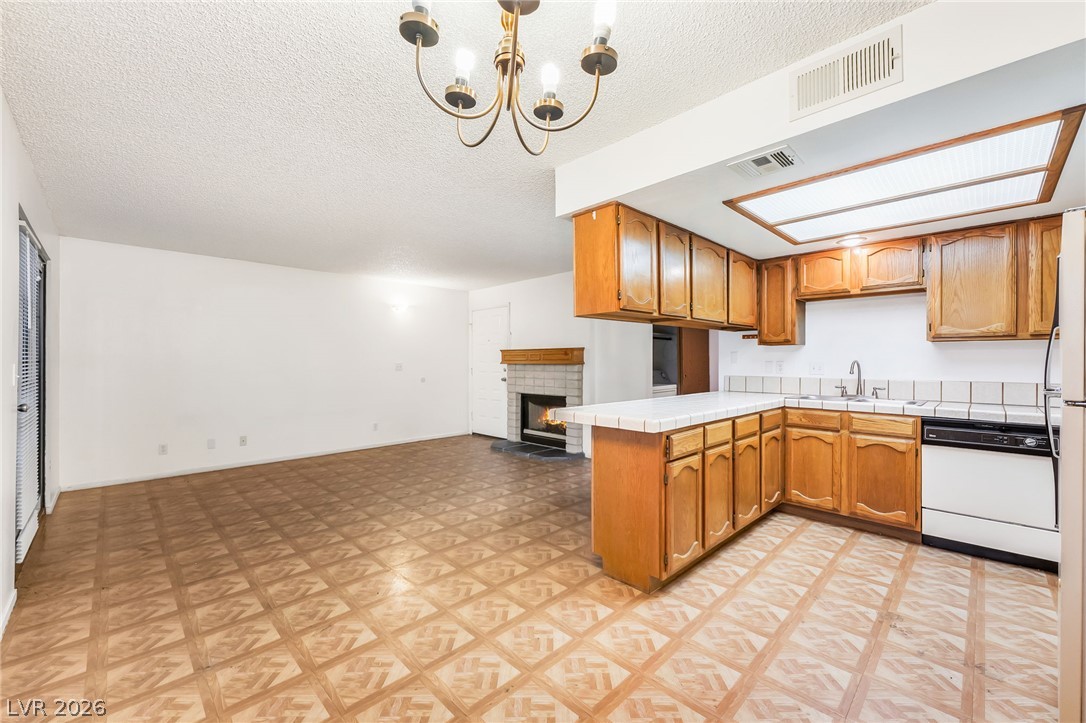
An open layout connects the kitchen to a spacious living area anchored by a fireplace.
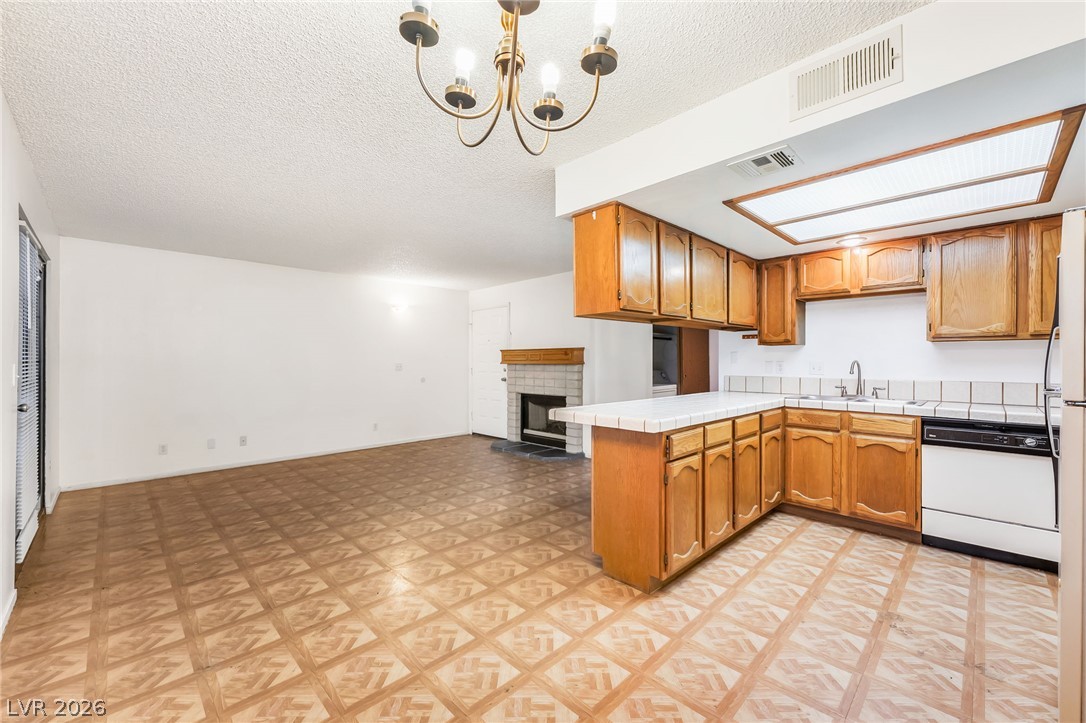
An open floorplan seamlessly connects the classic kitchen and spacious living area with patterned flooring.
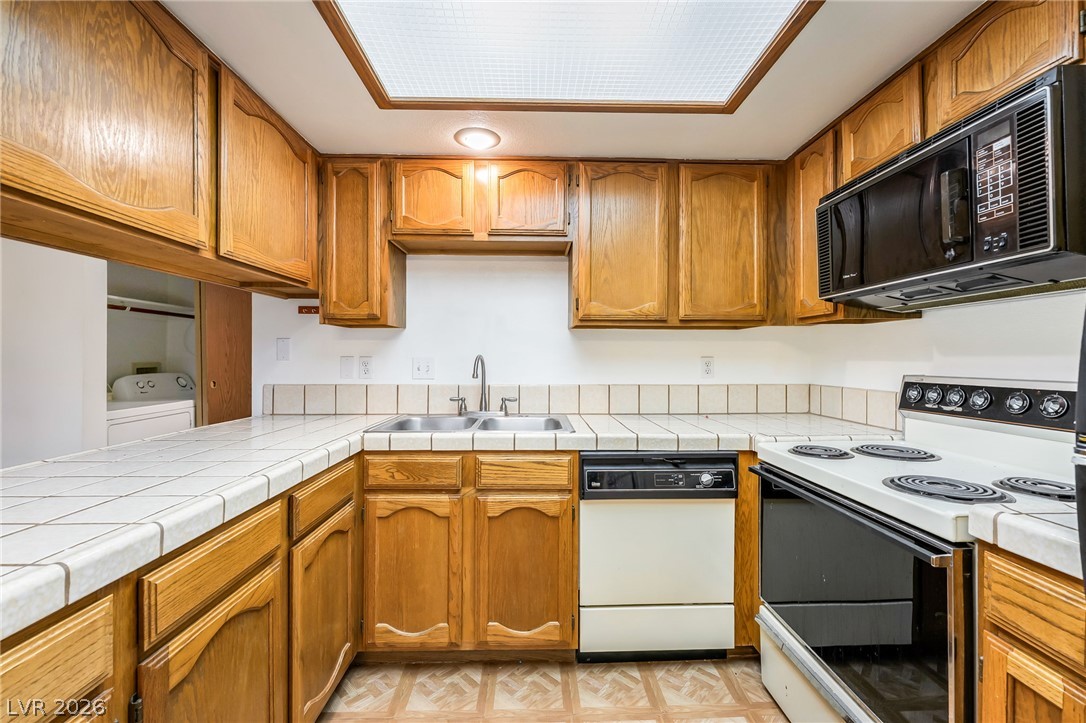
Oak cabinetry and tiled countertops define this functional culinary space.
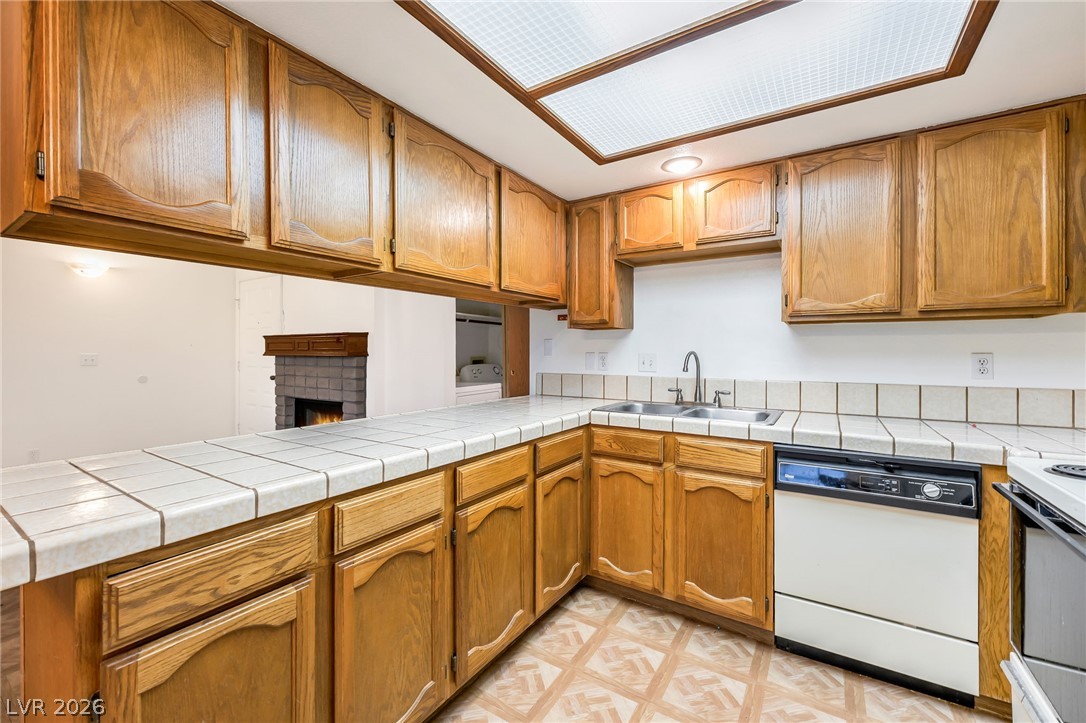
Rich wood cabinetry and classic tiled countertops define this functional, light-filled kitchen space.
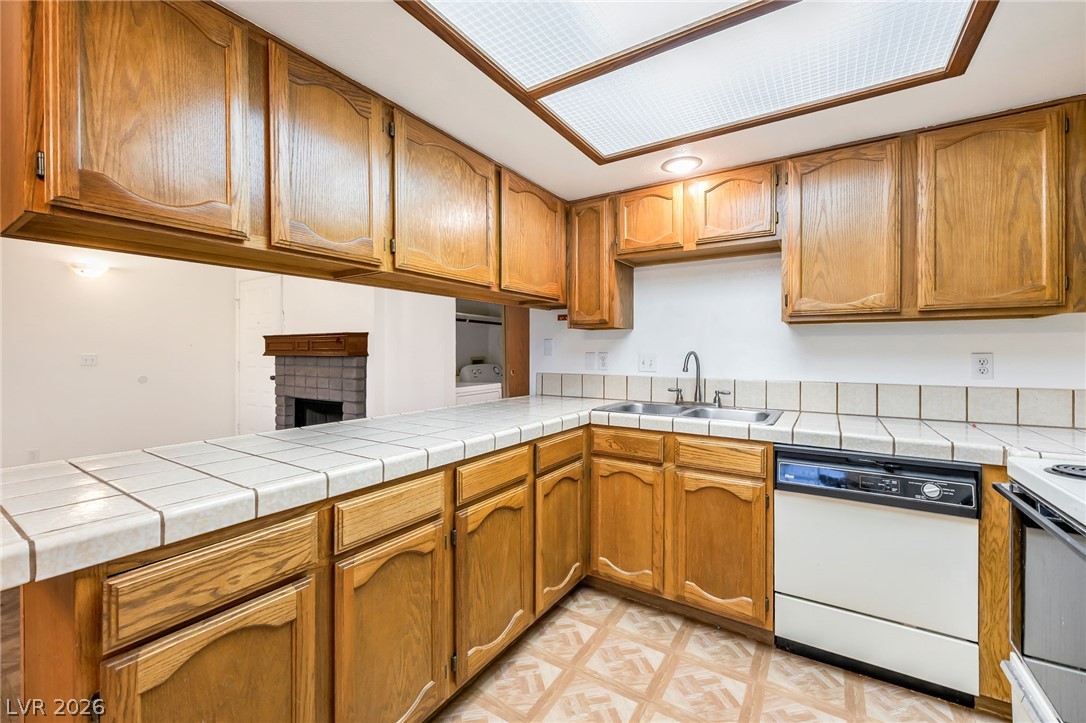
Rich wood cabinetry surrounds a tile-countered kitchen overlooking an adjacent fireplace.
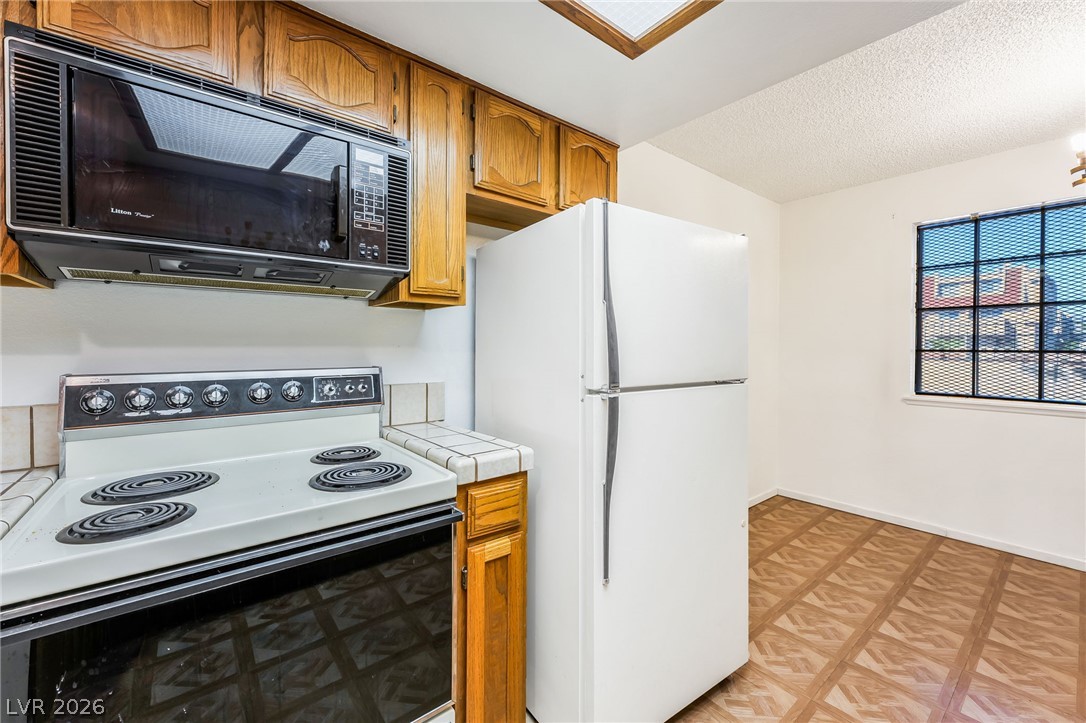
Classic wooden cabinetry and patterned flooring define this functional kitchen space.
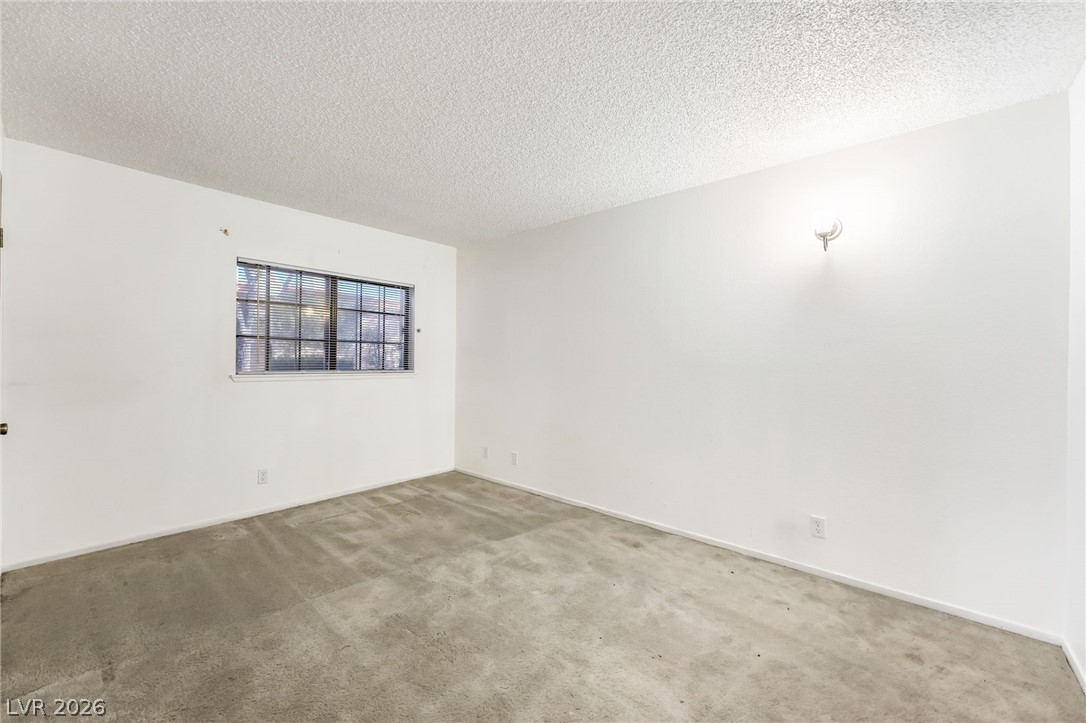
Plush carpeting and textured ceilings define this clean, versatile interior living area.
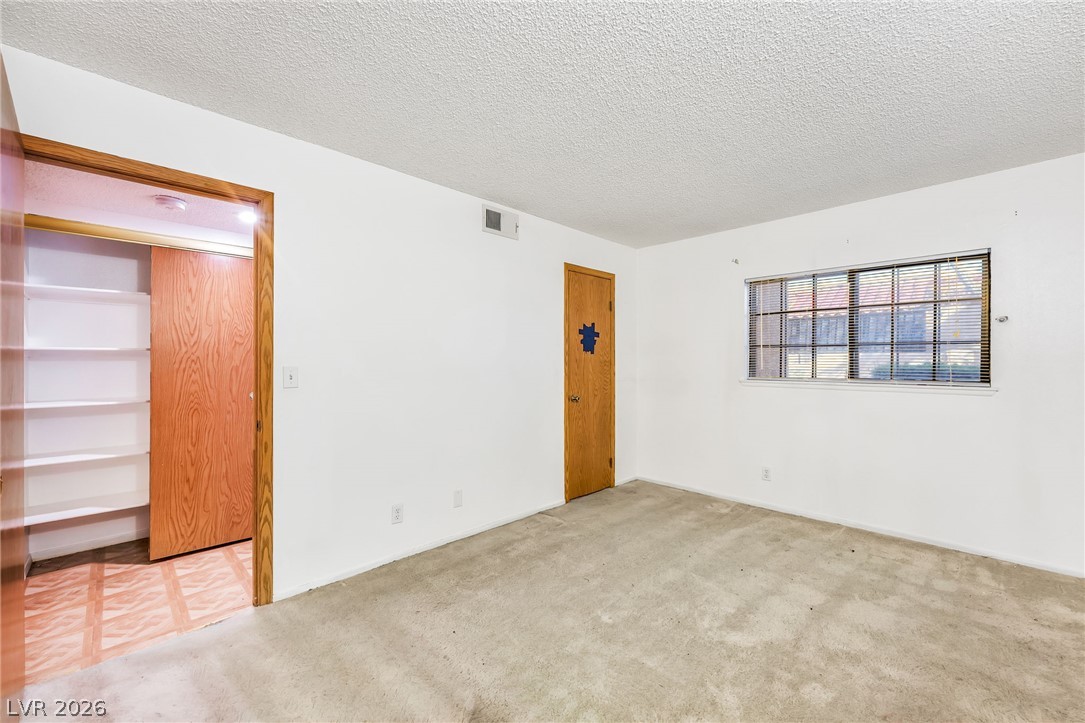
Plentiful natural light fills this bedroom featuring carpet flooring and built-in closet shelving.
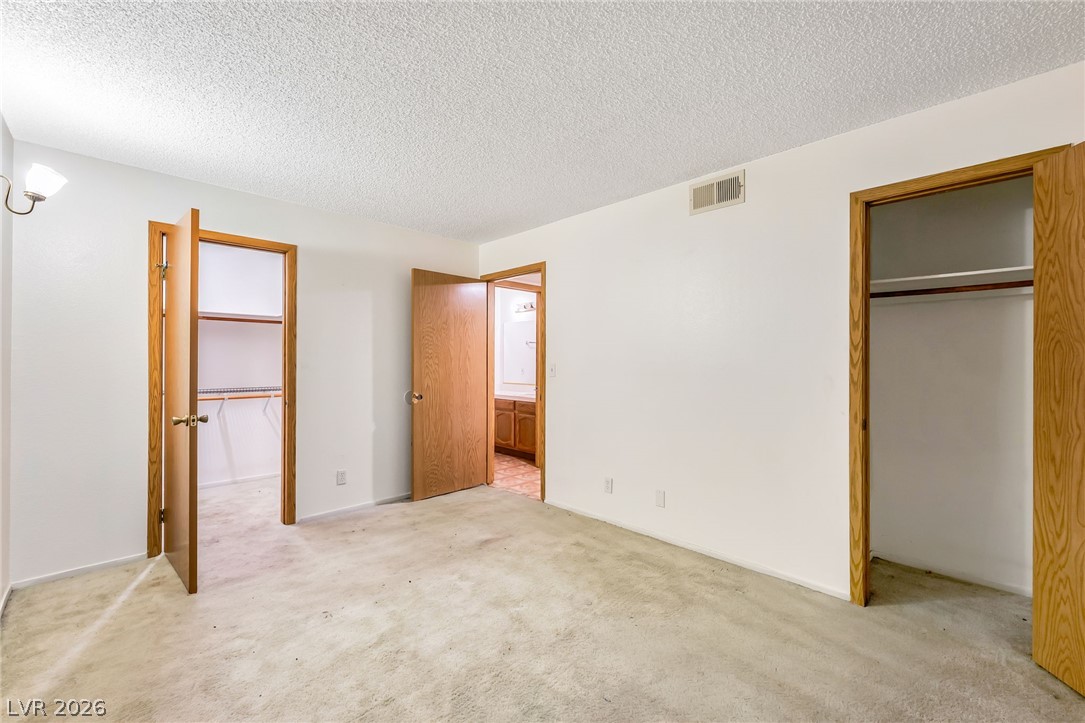
Plentiful closet space and neutral carpeting define this comfortable private bedroom suite.
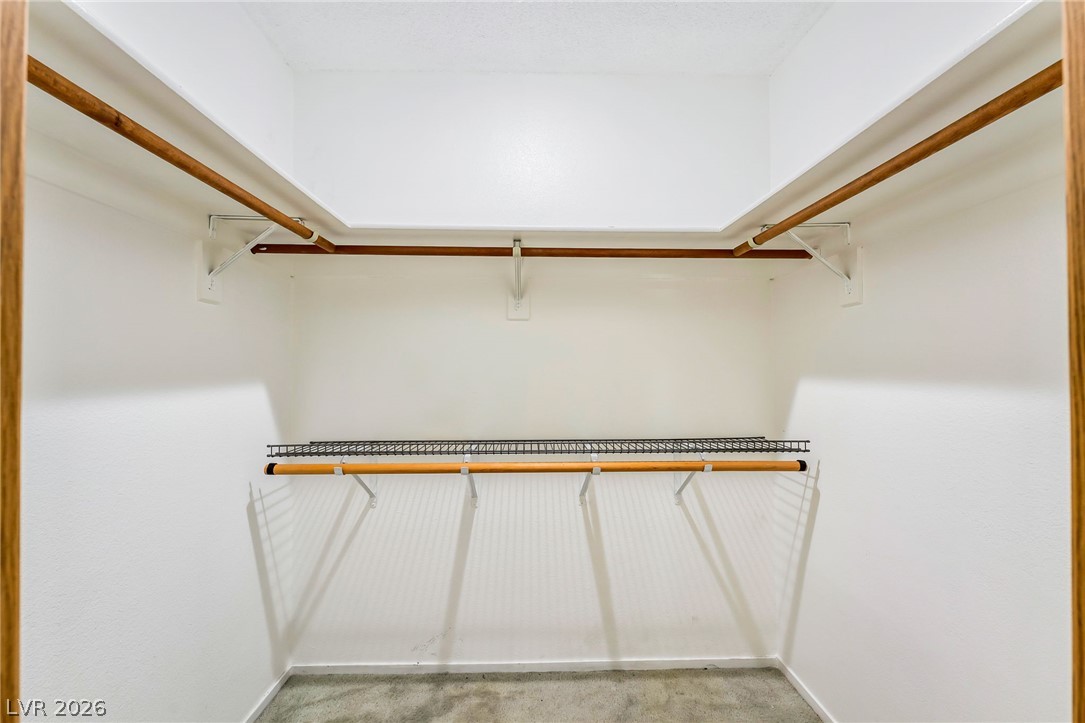
Ample storage options define this practical walk-in closet space with sturdy built-in shelving.
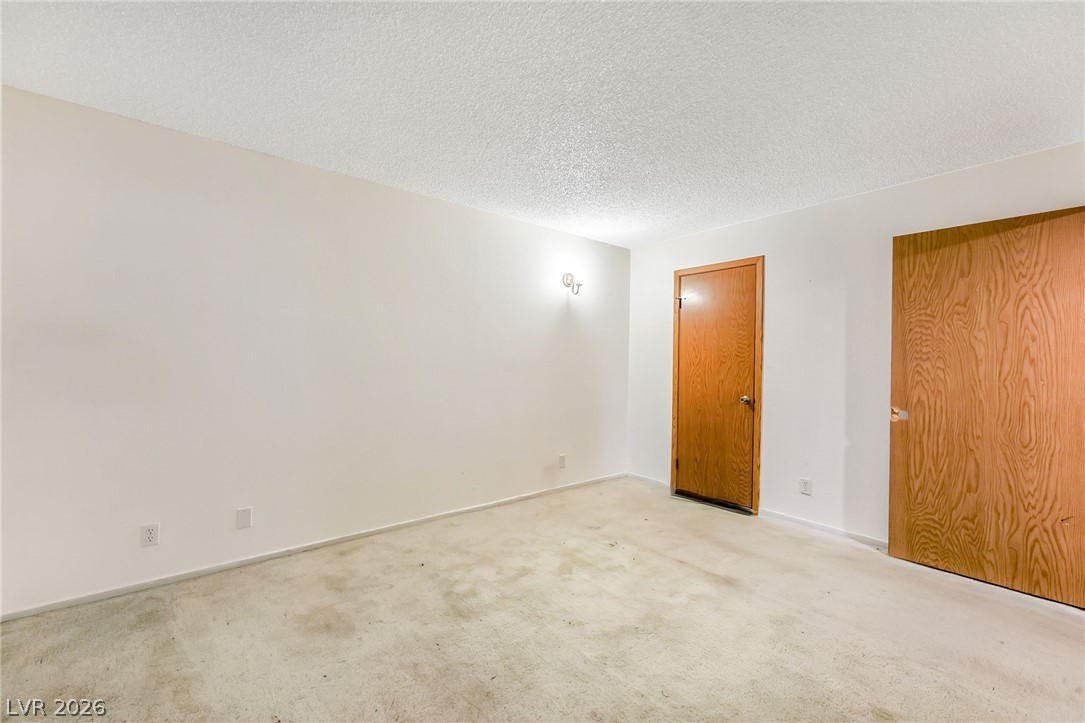
Natural wood doors contrast cleanly with light walls and carpeted flooring in this versatile space.
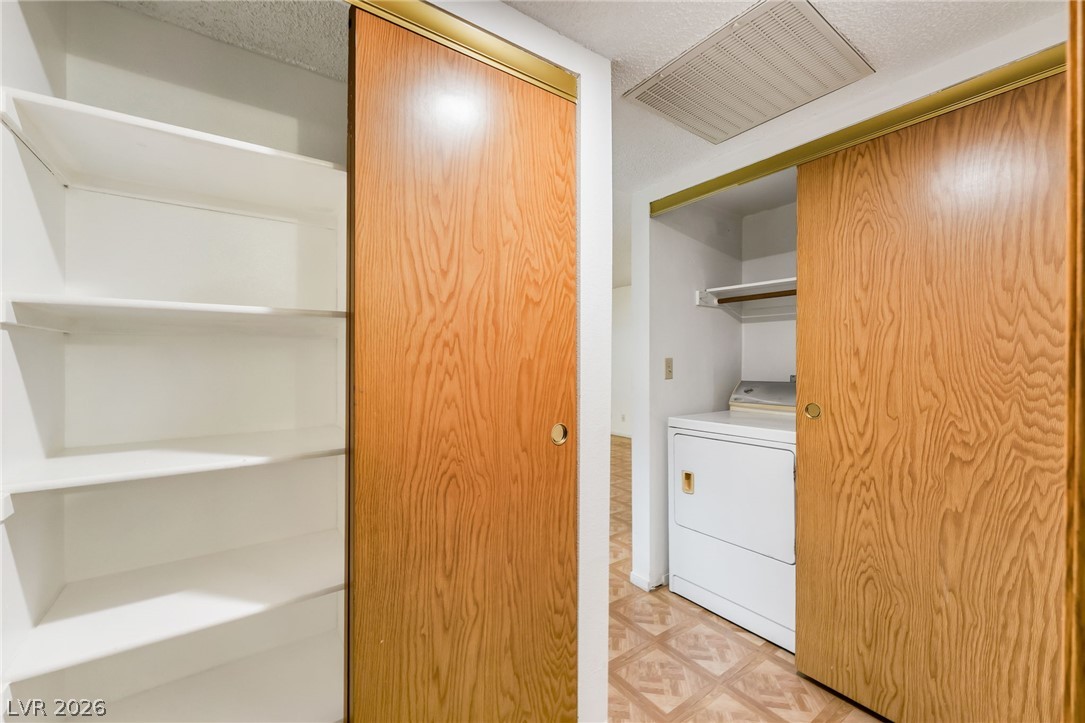
A functional laundry area provides built-in shelving alongside sliding doors for convenient hidden storage.
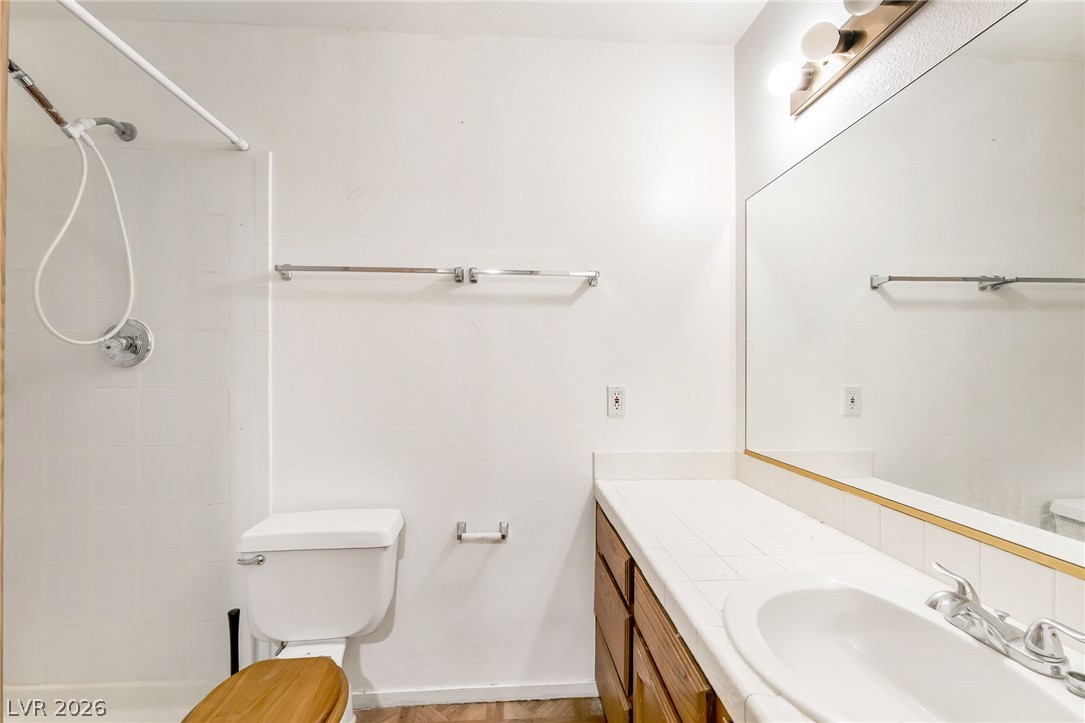
Functional layout maximizes utility with integrated storage and a wide vanity mirror.
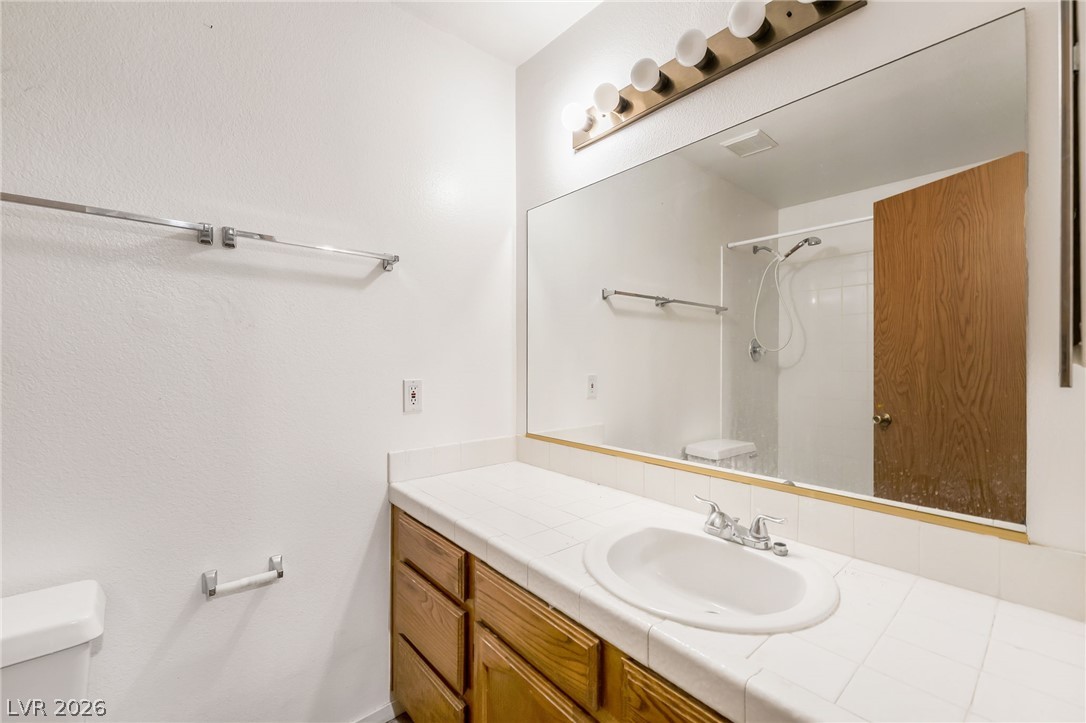
A spacious vanity counter and large mirror highlight this functional bathroom space.
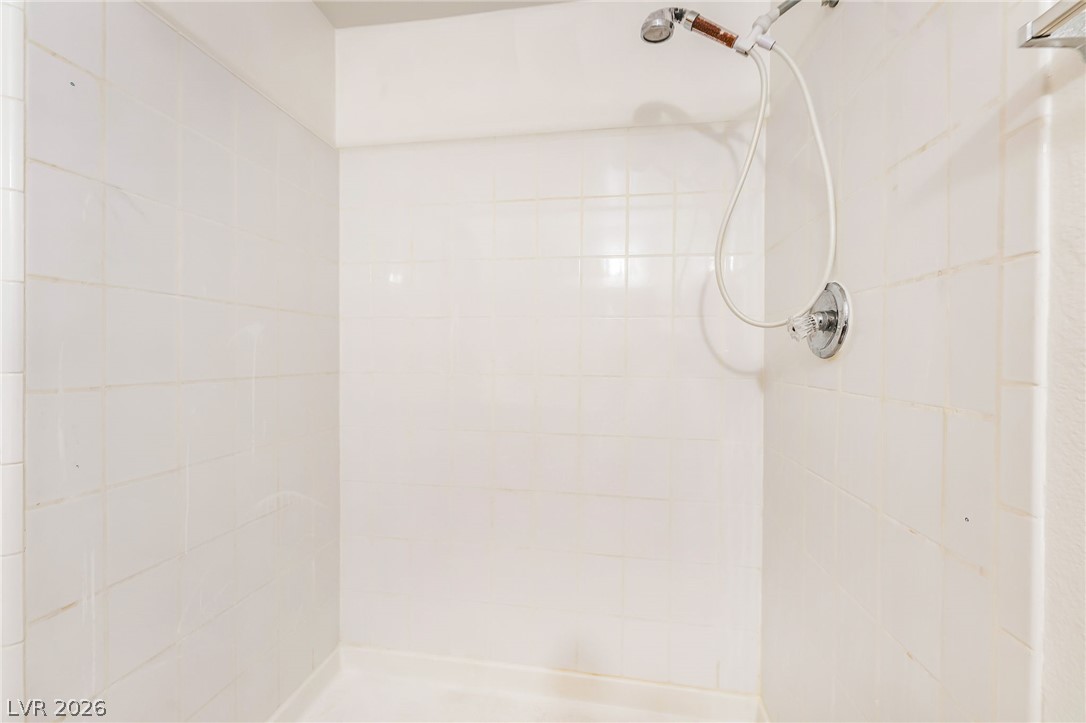
Clean tiling lines the walls of this walk-in shower enclosure.
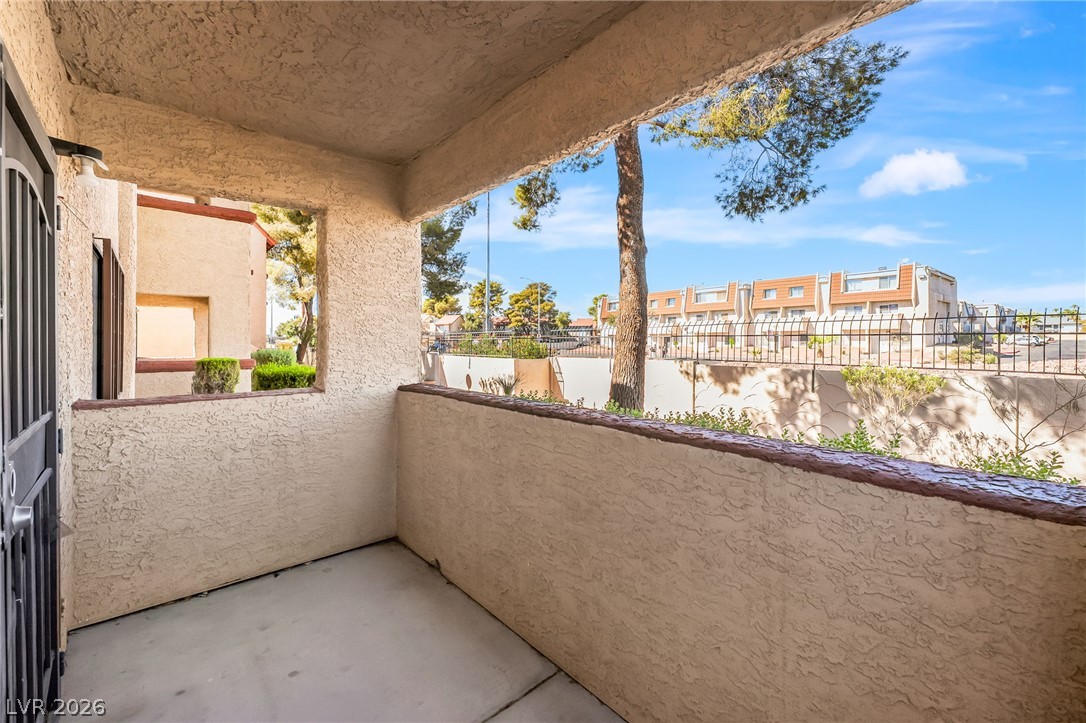
A private covered balcony looks out toward the surrounding neighborhood.
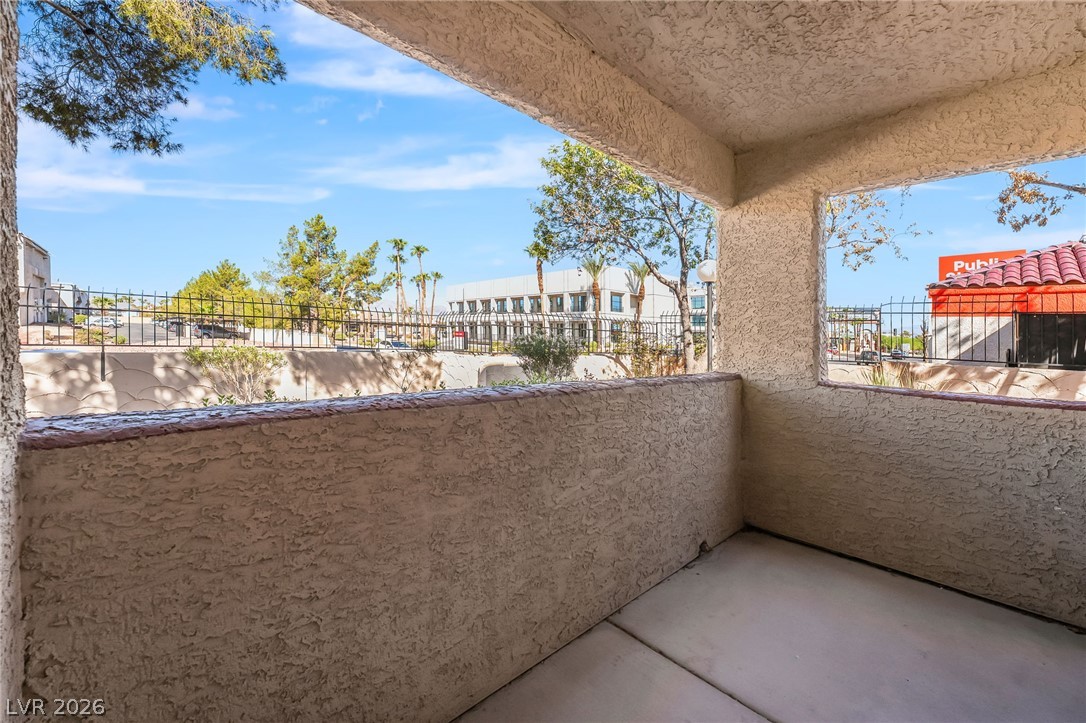
An inviting covered patio offers a quiet retreat with stucco walls and concrete flooring.
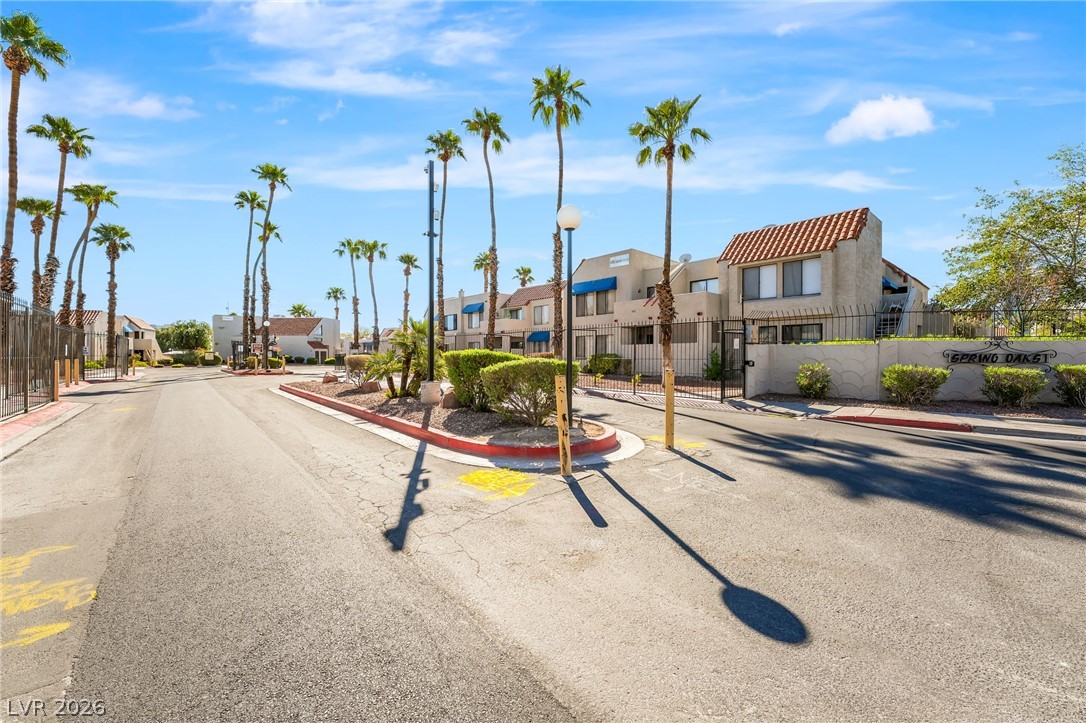
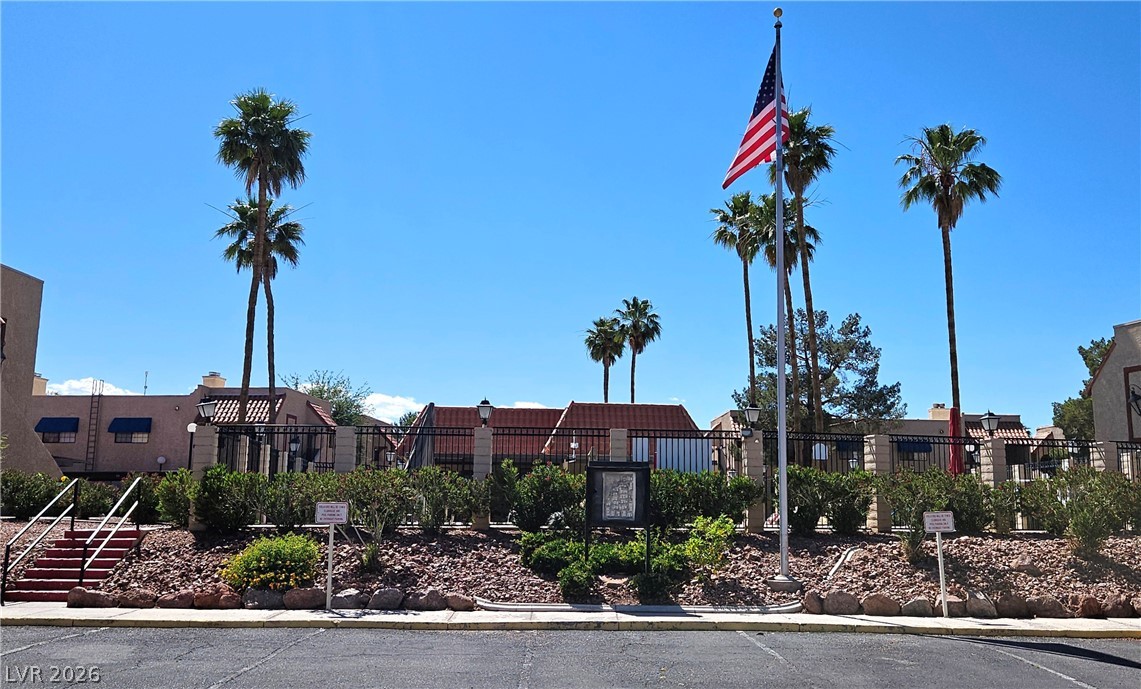
Gated neighborhood entrance features stucco architecture, tile roofs, and mature palm trees.
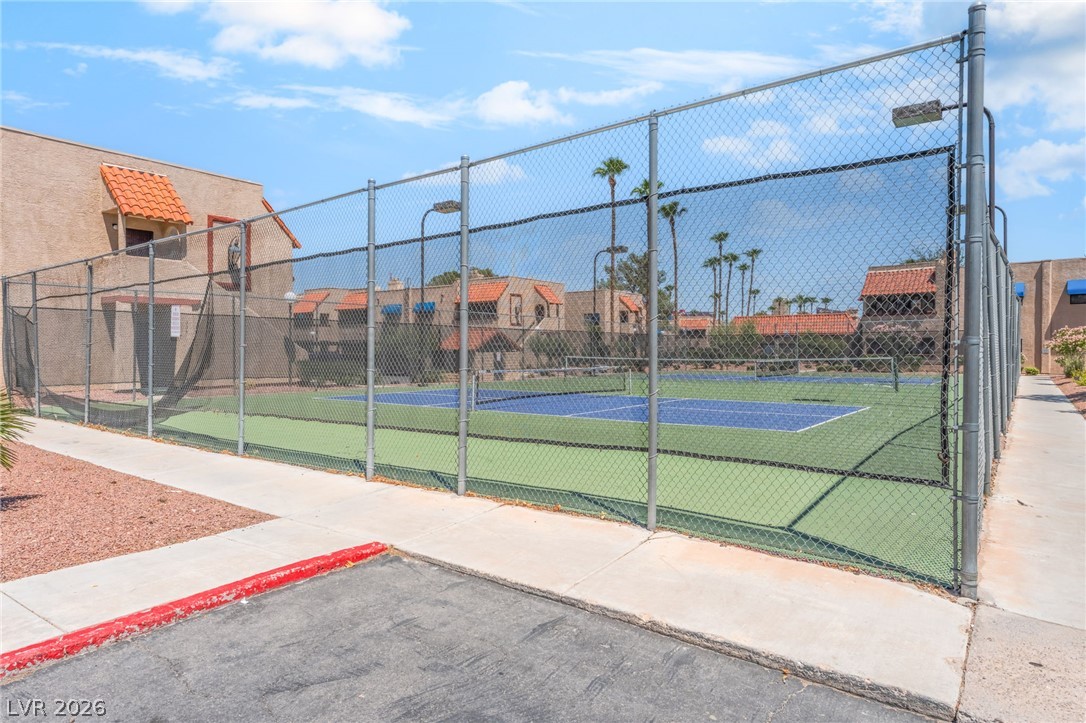
Fenced courts provide outdoor recreation opportunities right within the community grounds.
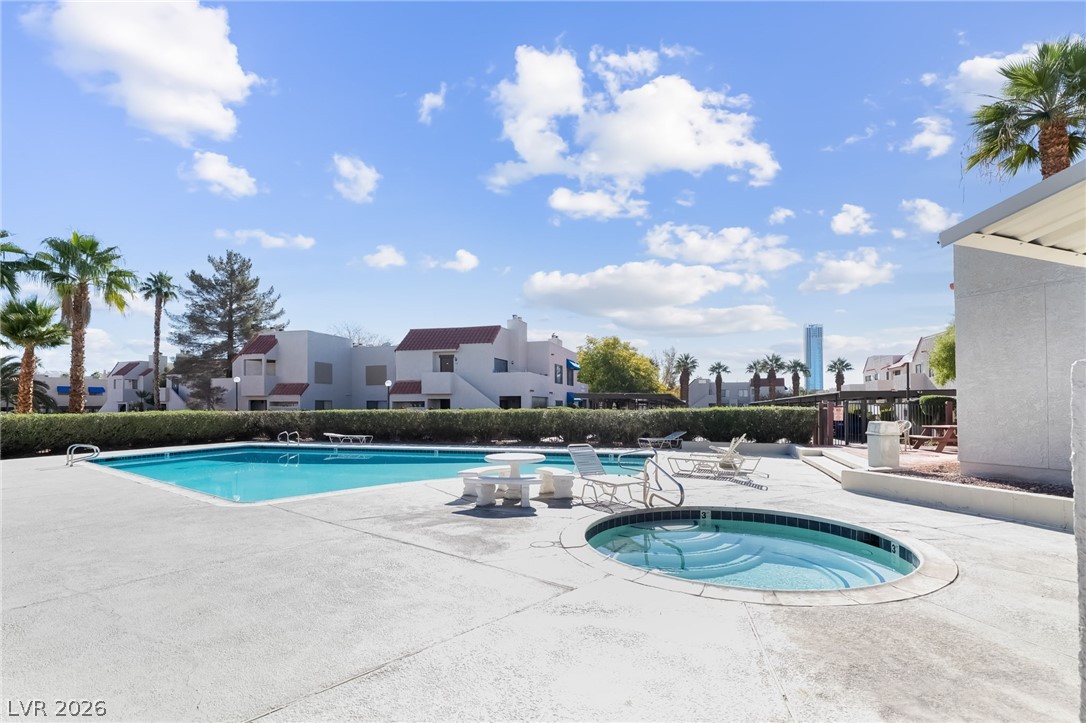
Sun-drenched outdoor recreation areas integrate a sparkling swimming pool and adjacent hot tub.
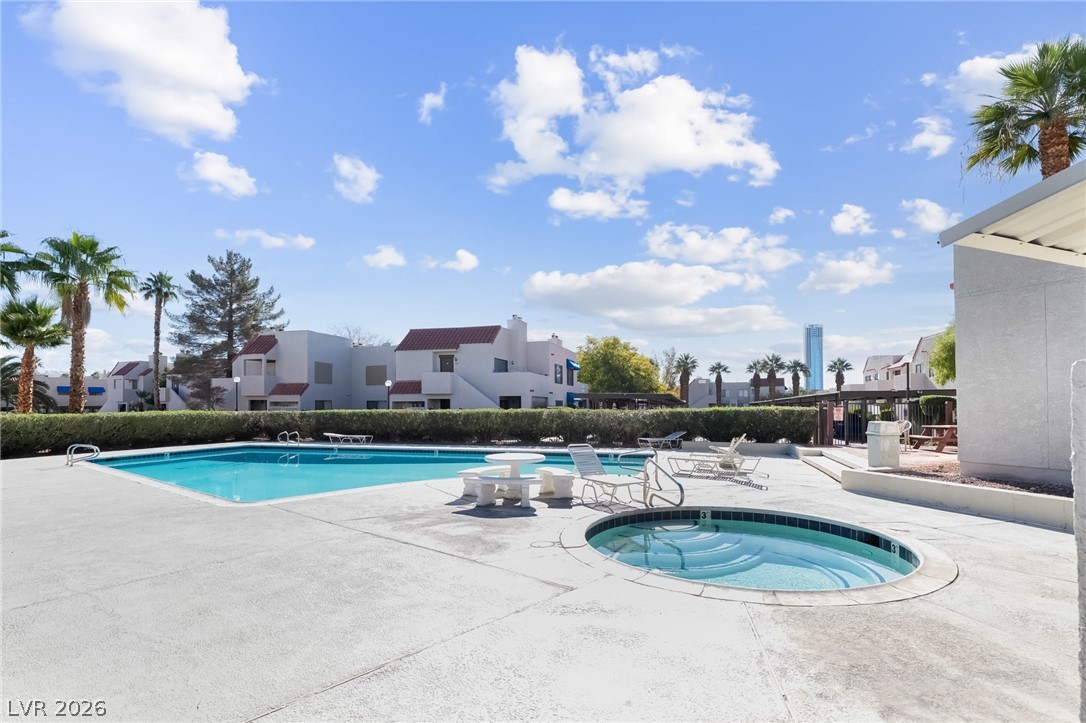
An inviting swimming pool and in-ground spa sit adjacent to manicured green hedges under sunny skies.

Description
IF YOU ARE LOOKING FOR A PROPERTY THAT IS EASY ON THE CHECKBOOK THIS MAY BE THE ONE FOR YOU. THIS FIRST LEVEL ONE BEDROOM ONE BATH WITH COVERED PARKING AND A PATIO IS LISTED AT JUST129,000!!!!! THIS UNIT COMES WITH ALL THE KITCHEN APPLIANCES. THE COMMUNITY HAS A PRIVATE POOL AND TENNIS COURTS. PLEASE CONTANT LISTING AGENT WITH ANY QUESTIONS.
Details
| MLS # | 2821818 |
|---|---|
| Listing Type | For Sale |
| Style | Condominium |
| HOA Dues | $220 |
| Sub-Type | Resale |
| Status | Active |
| Year | 1989 |
| Days On Site | 22 |
| Listing Provided By | Galindo Group Real Estate | Jessie Bottarini |
Features
| Bed(s) | 1 |
|---|---|
| Bath(s) | 1 Total |
| SQ Feet | 724 |
| Car Port | Yes |
| Story(s) | 2 |
| Zoning | Multi-Family |
Interior
| Cooling | Central Air, Electric |
|---|---|
| Heating | Central, Gas |
| Heating Yes / No | Yes |
| Cooling Yes / No | Yes |
| Interior Features | Window Treatments |
| Furnished | Unfurnished |
| Appliances | Dryer, Electric Cooktop, Disposal, Microwave, Refrigerator, Washer |
| Fireplaces Total | 1 |
| Fireplace Yes / No | Yes |
Exterior
| Exterior Features | Balcony |
|---|---|
| Roof | Other |
| Lot Features | Less Than Quarter Acre |
| Fencing | None |
Parking
| Parking Features | Attached Carport, Assigned, Covered |
|---|---|
| Garage Yes / No | No |
Utilities
| Utilities | Underground Utilities |
|---|---|
| Electric | Photovoltaics None |
| Sewer | Public Sewer |
Location
| Community Features | Pool |
|---|---|
| Senior Community Yes / No | No |
Other
| List Aor | Greater Las Vegas Association Of Realtors Inc |
|---|
Taxes
| Property | 848 |
|---|
Area Information
| State | NV |
|---|---|
| County | Clark |
| City | Las Vegas |
| Zip Code | 89103 |
| Community Name | Spring Oaks 4th Amd |
Request a showing
Request a showing
Contact
Learn More About This Property

| State | NV |
|---|---|
| County | Clark |
| City | Las Vegas |
| Zip Code | 89103 |
| Community Name | Spring Oaks 4th Amd |
Nearby Listings (Within 1/4 mile)
Price: $89K - $148K
sqft: 543 - 905
Listing Updated: October 9, 2026 at 11:19:12 AM PDT