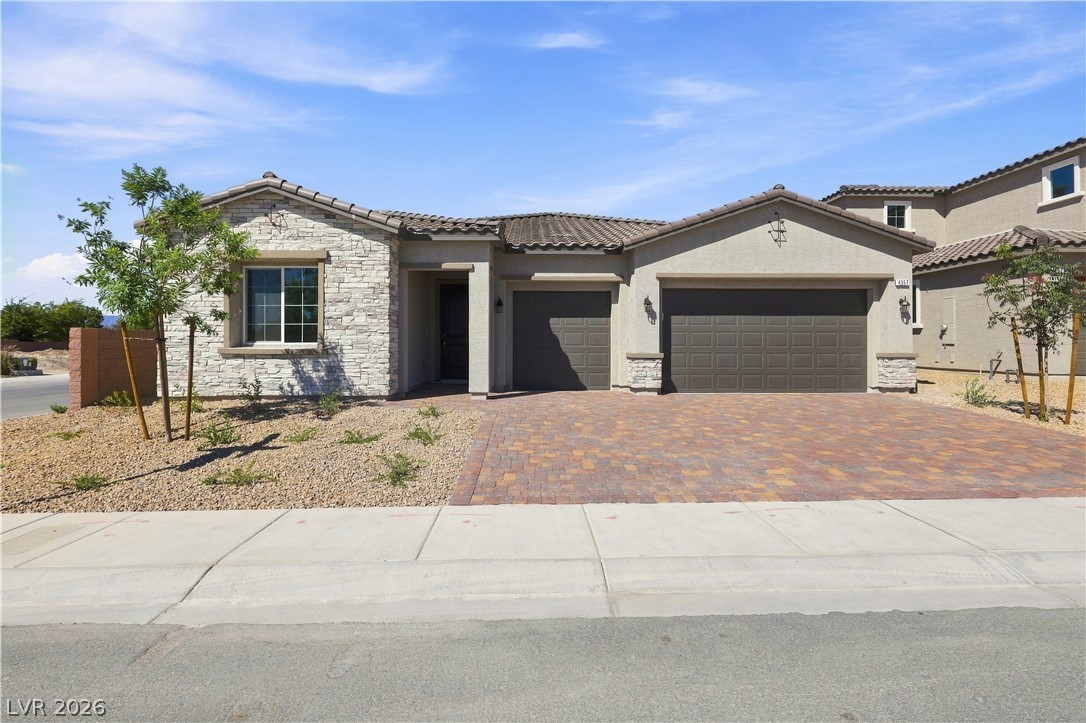
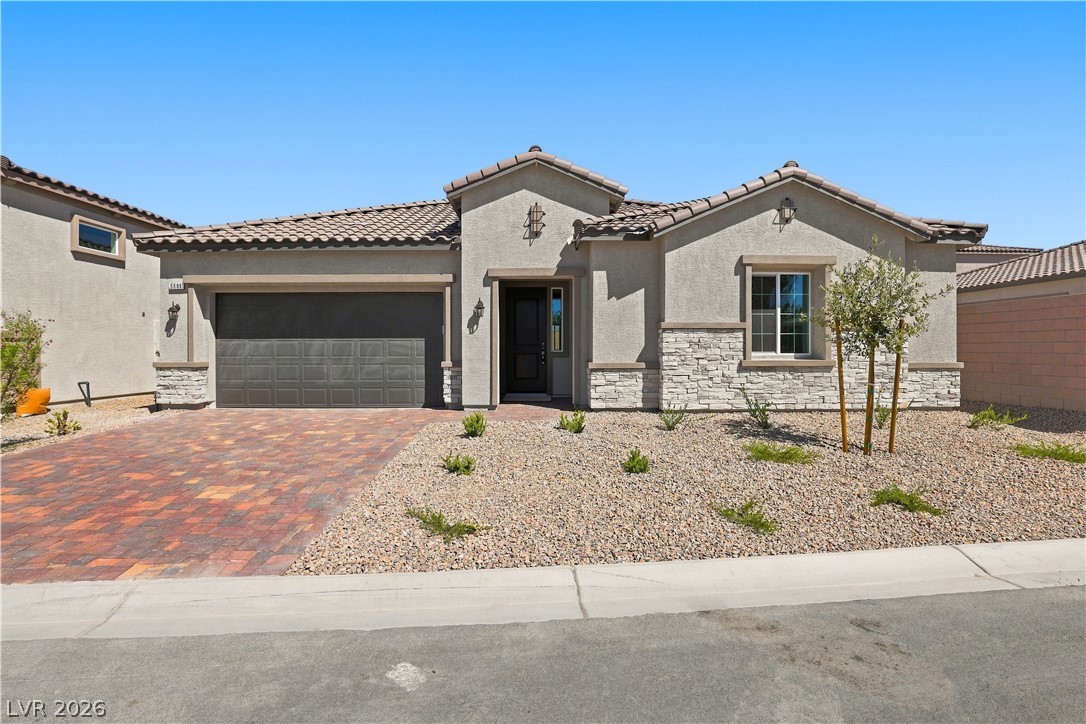
A classic tiled roof and stone accents elevate this single-story home's contemporary facade.
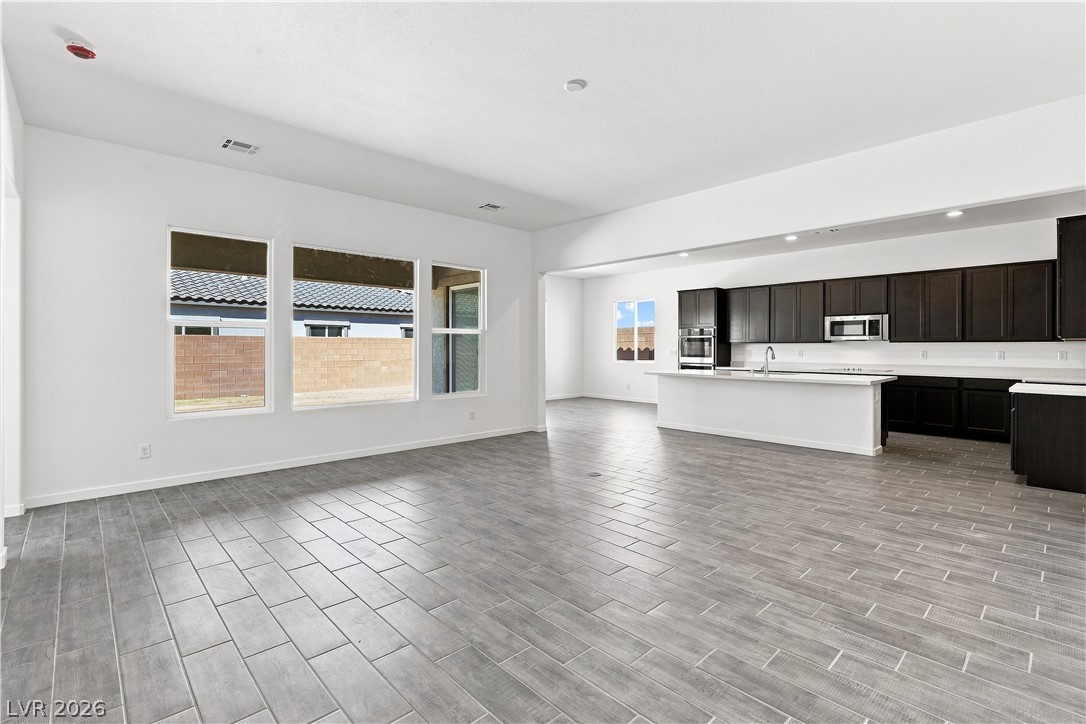
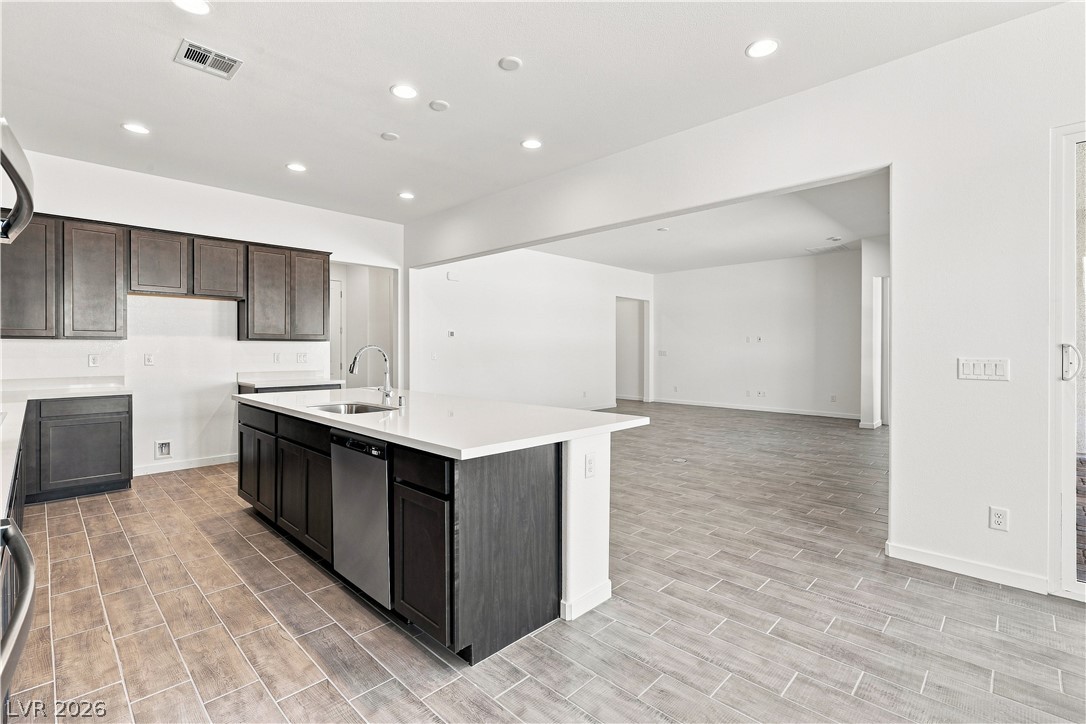
An airy open concept design seamlessly connects the main living space with the kitchen.
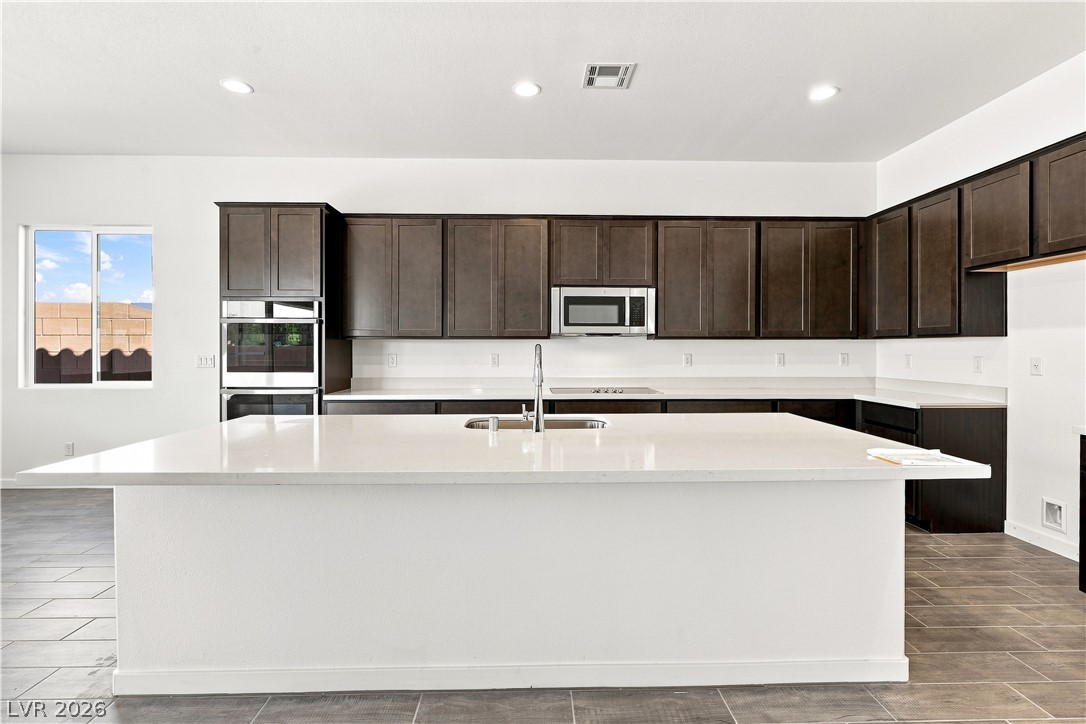
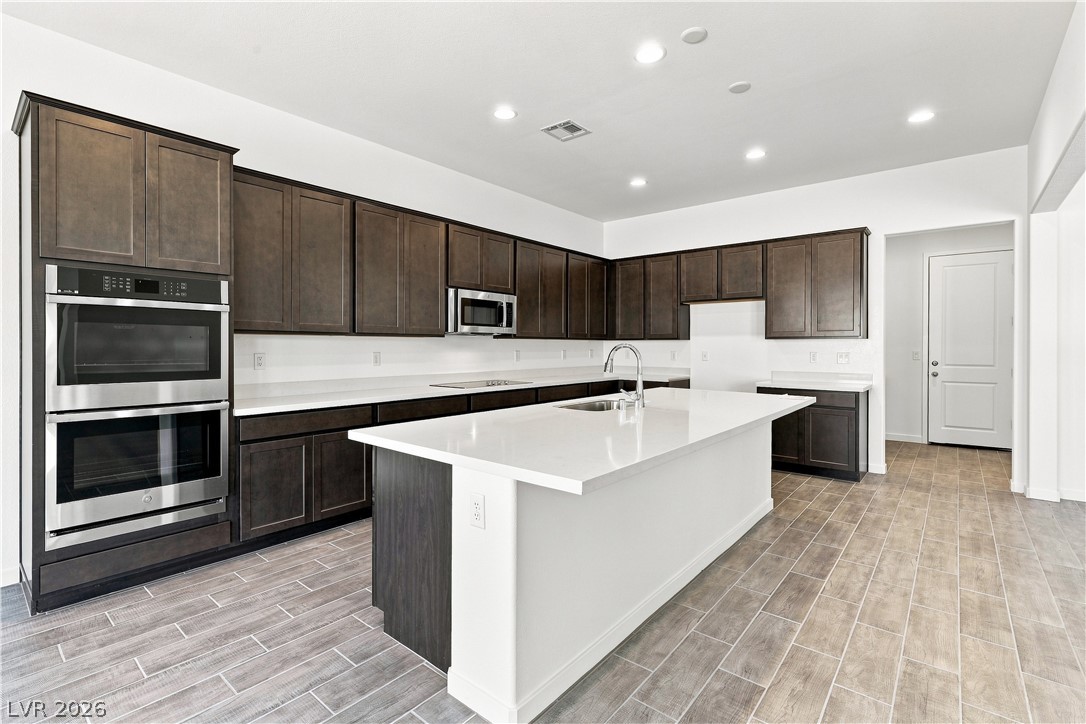
Rich dark cabinetry contrasts beautifully with clean countertops and tile flooring in this modern kitchen.
Rich dark wood cabinetry pairs with pristine quartz countertops and durable wood-look tile floors.
Gleaming tile floors stretch from the modern kitchen into a spacious adjoining living area.
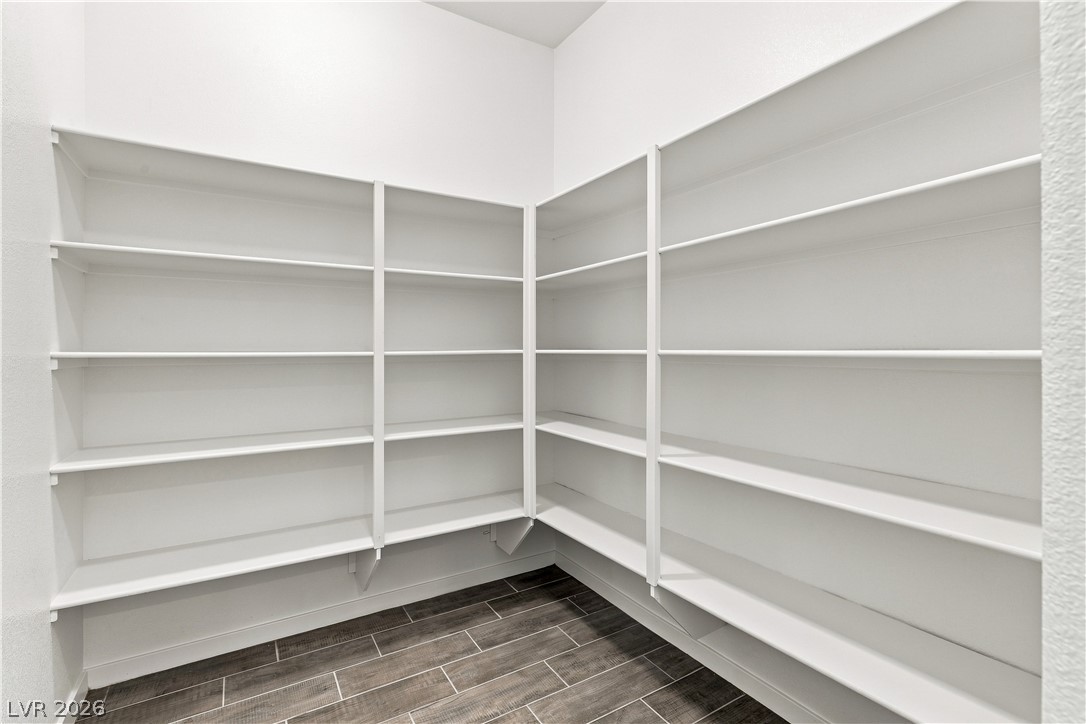
Ample built-in shelving and plank tile flooring maximize storage space in this walk-in pantry.
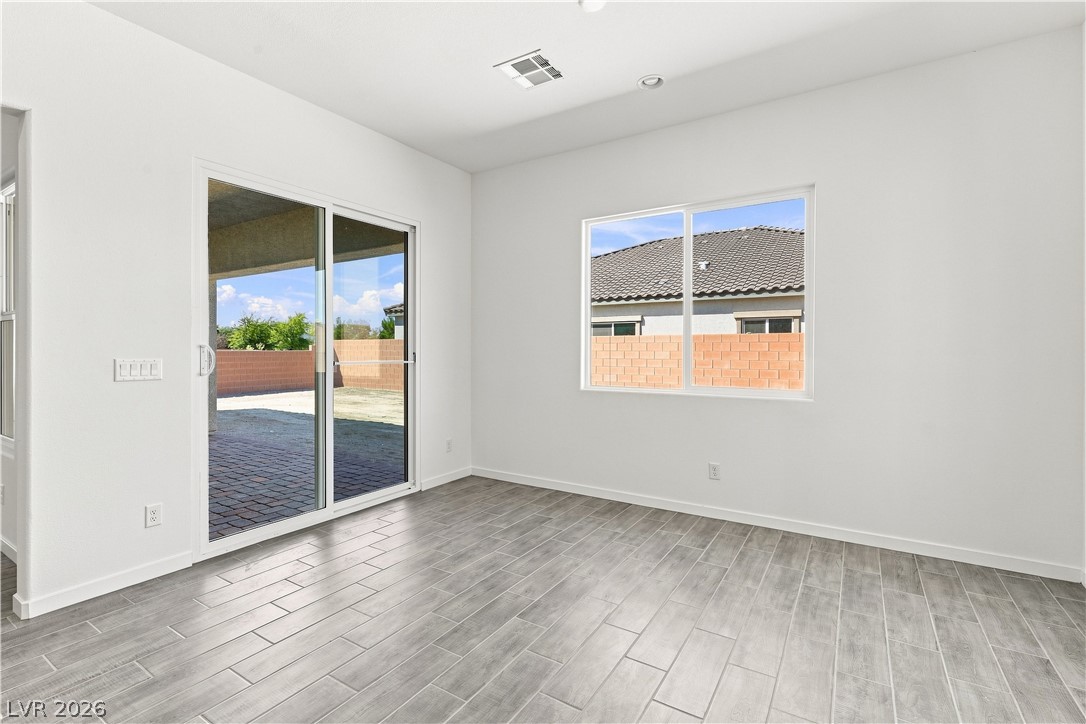
Clean lines and wood-look tile flooring define this versatile interior space with patio access.
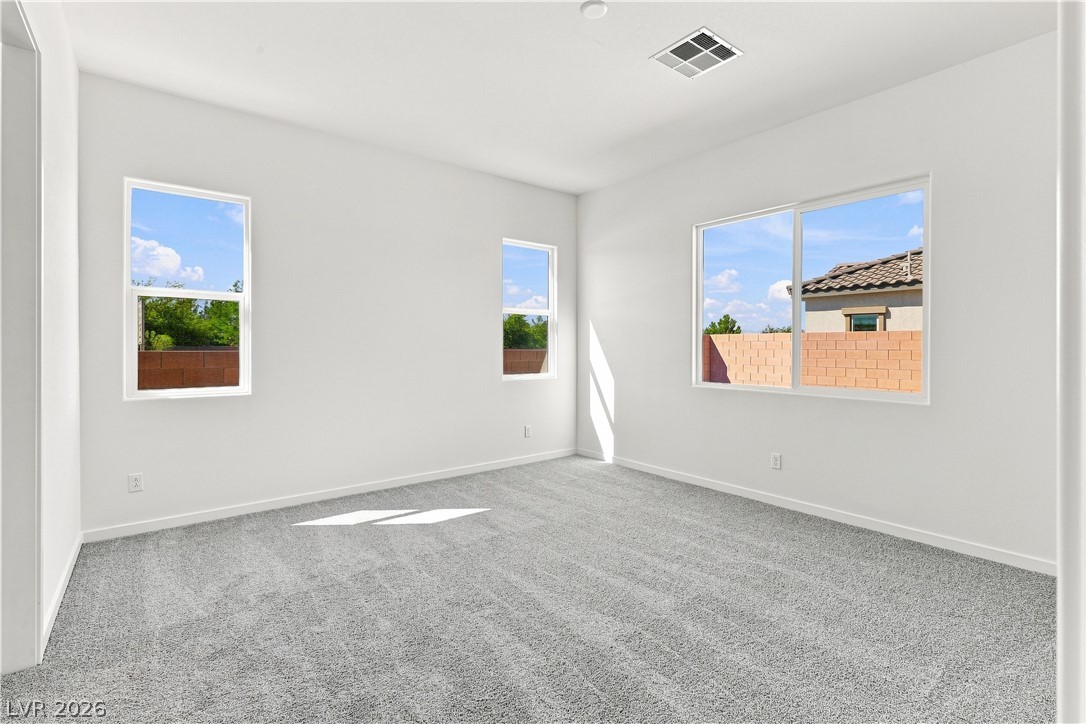
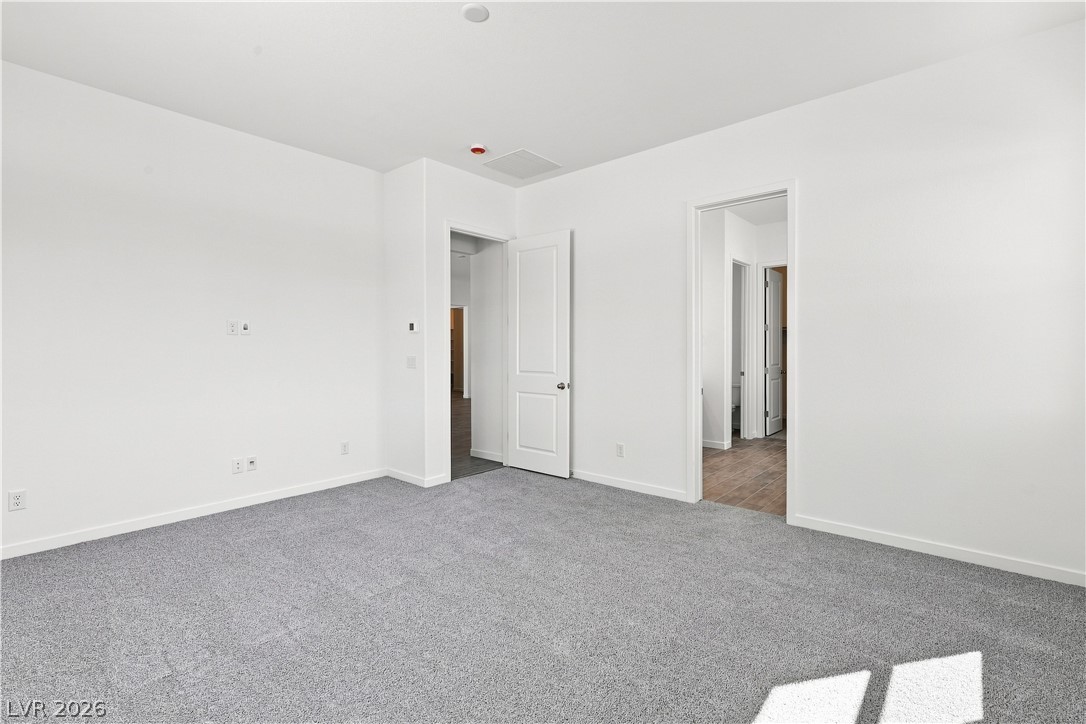
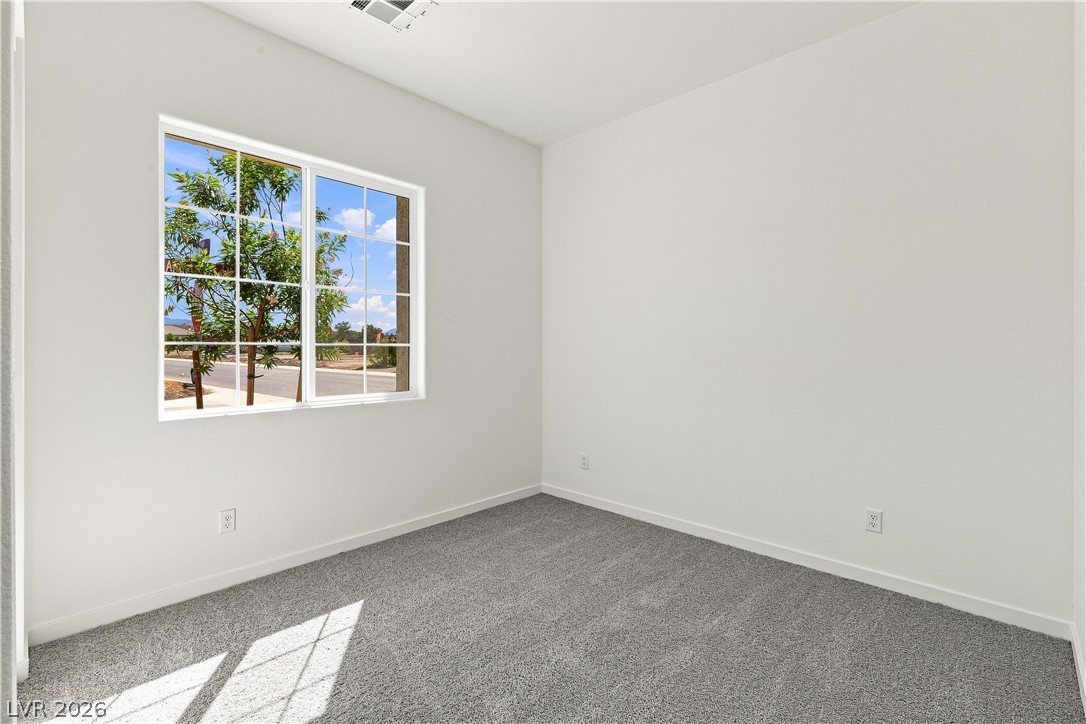
Crisp walls and plush carpeting anchor this light-filled room framing peaceful residential views.
Crisp white walls and plush neutral carpeting define this versatile, light-filled bedroom space.
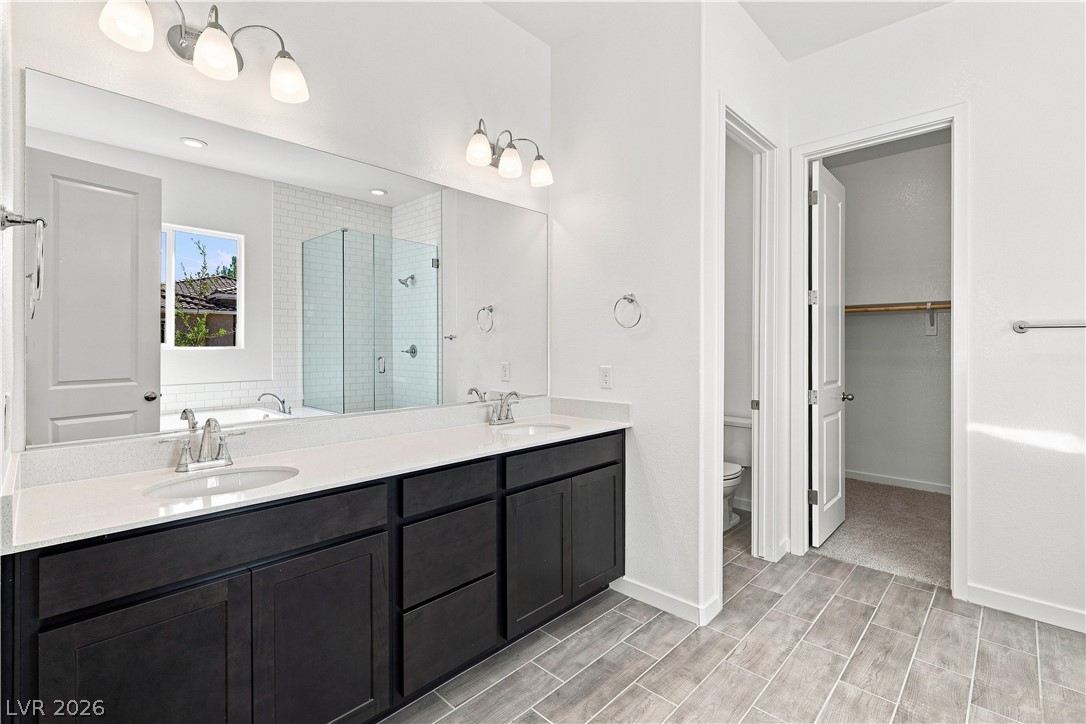
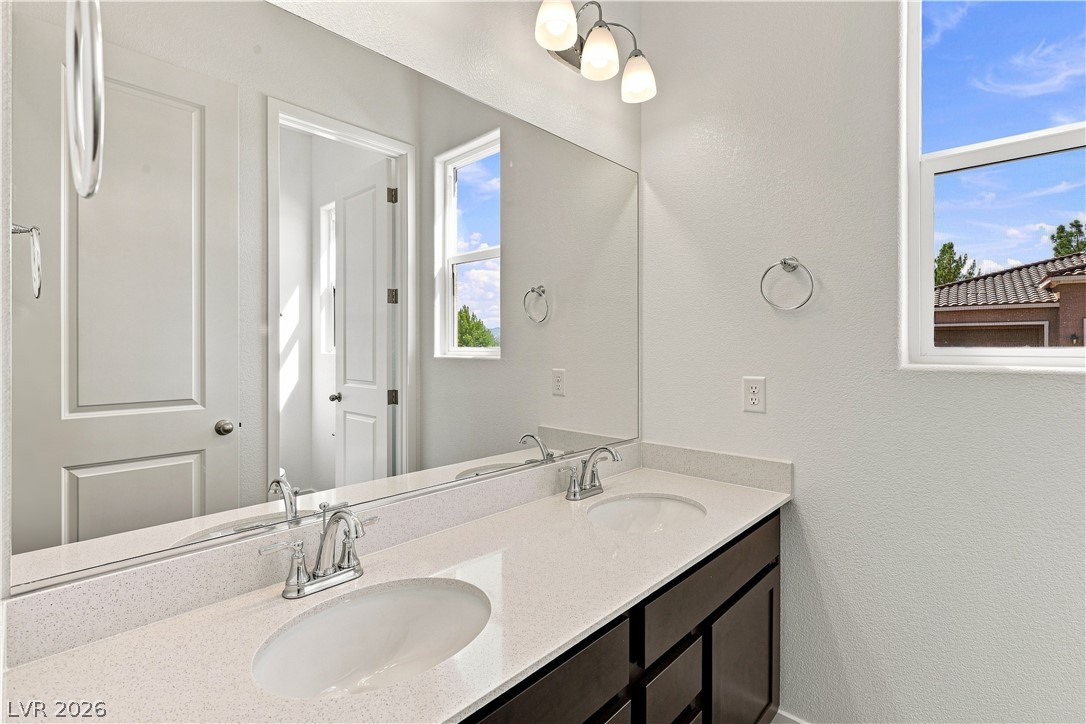
Clean lines and dual sinks define this well-appointed bathroom featuring a walk-in closet.
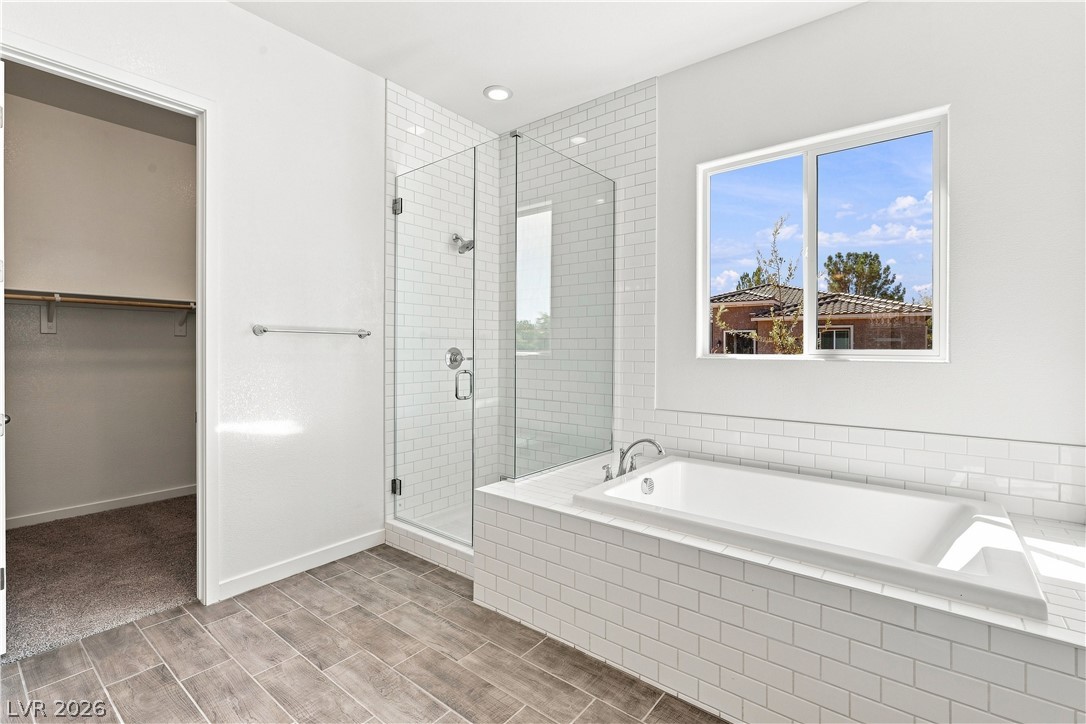
A glass-enclosed walk-in shower and separate soaking tub anchor this modern bathroom layout.
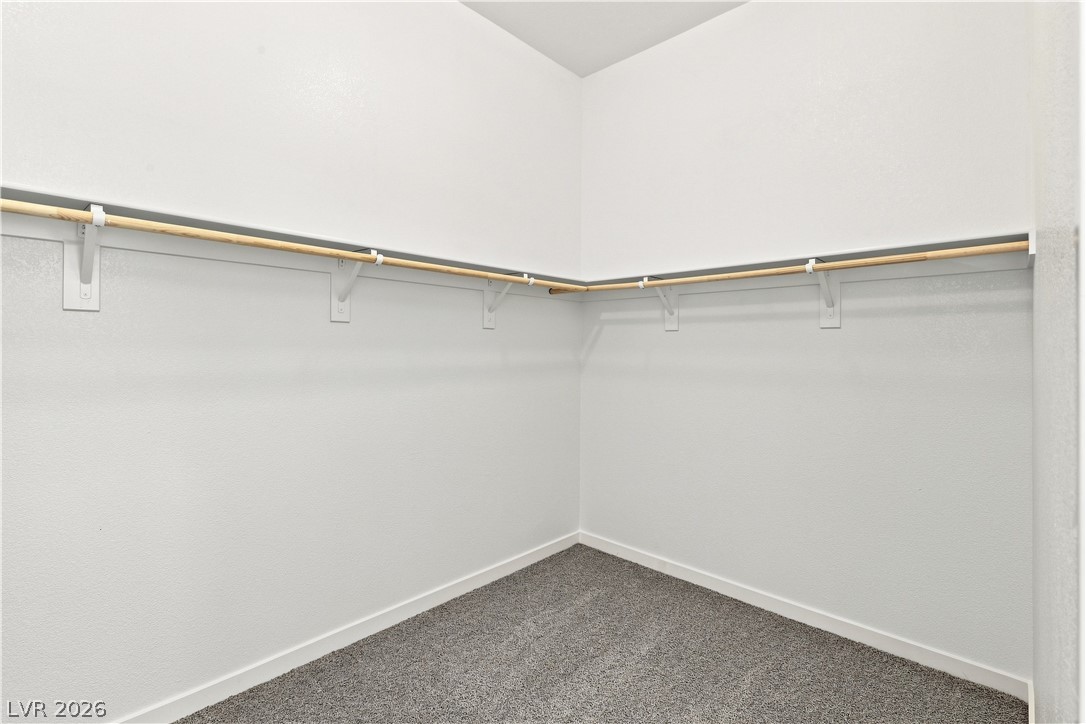
Ample hanging rods and soft carpeting define this functional walk-in closet space.
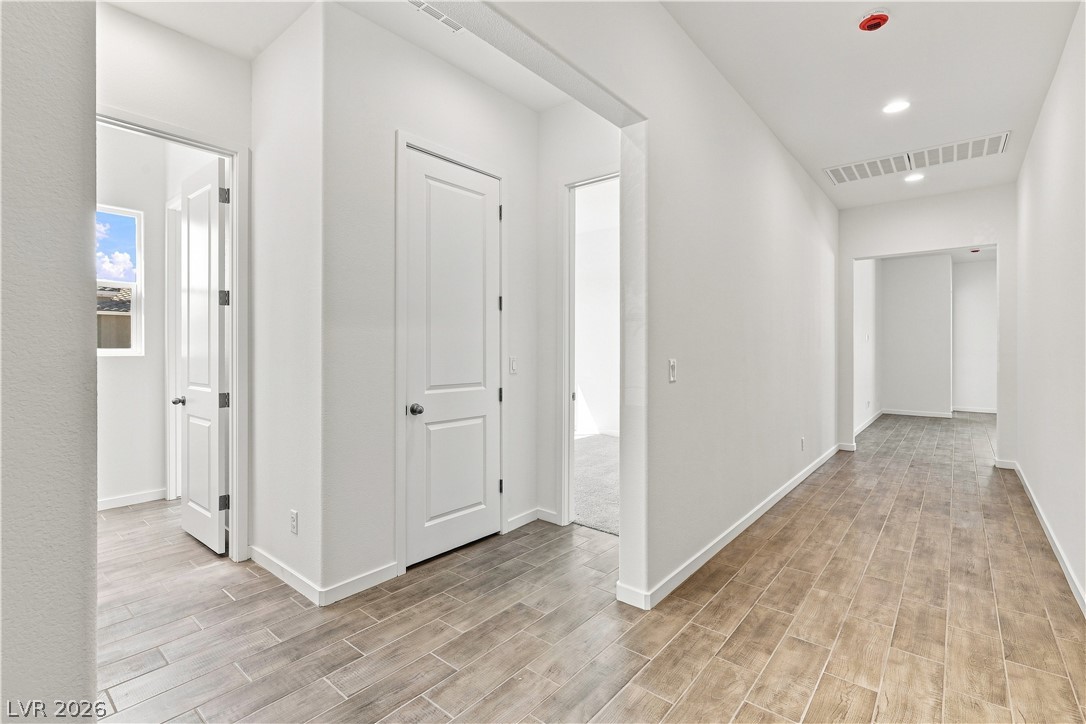
Streamlined architecture defines this light-filled hallway with durable wood-look tile flooring.
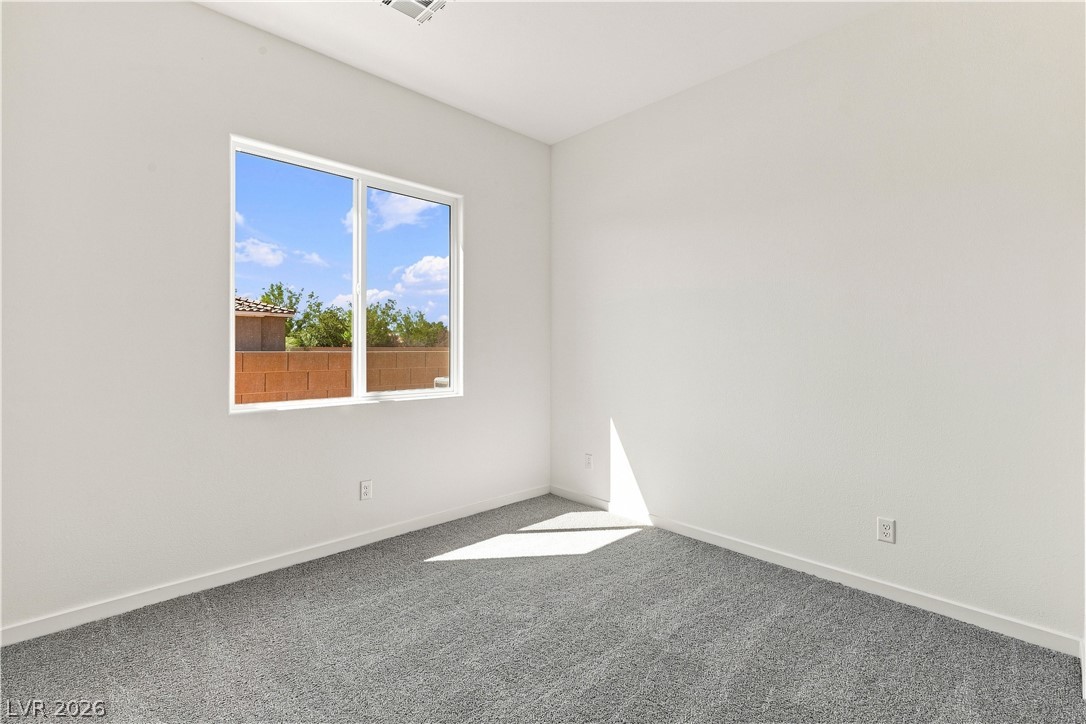
Natural light streams through a large multi-pane window in this versatile, carpeted secondary space.
Clean lines and double sinks define this modern, stone-countered vanity setup.
Plush carpeting and a large sliding window define this clean, versatile bedroom space.
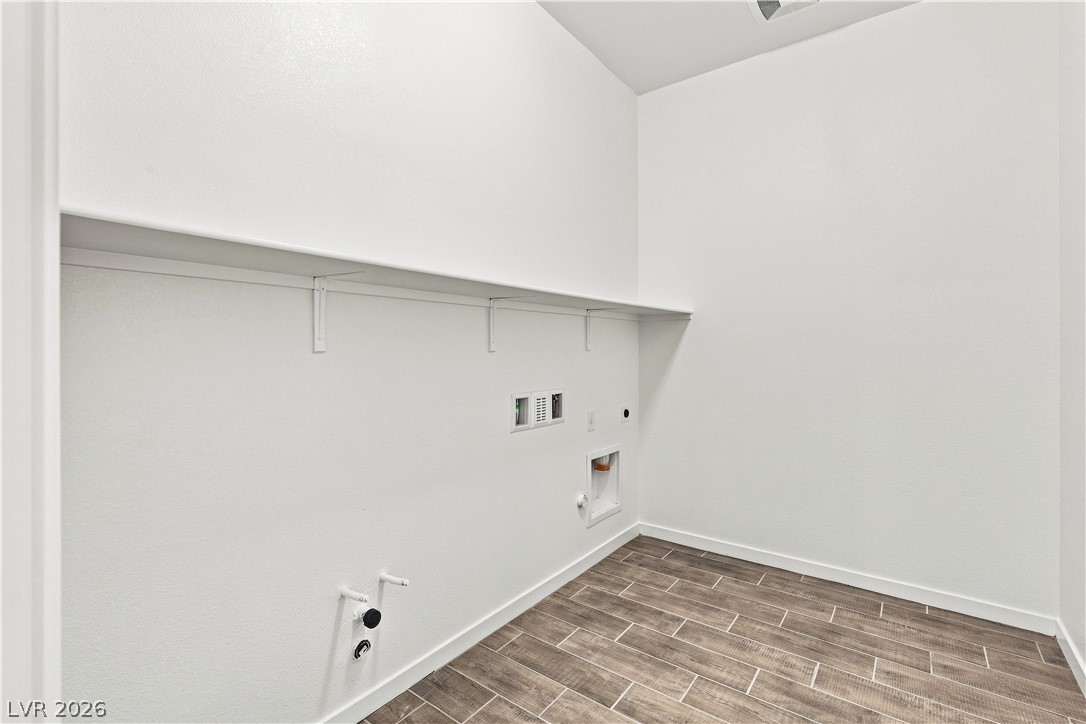
A dedicated utility space with wood-look tile flooring and integrated wall shelving.
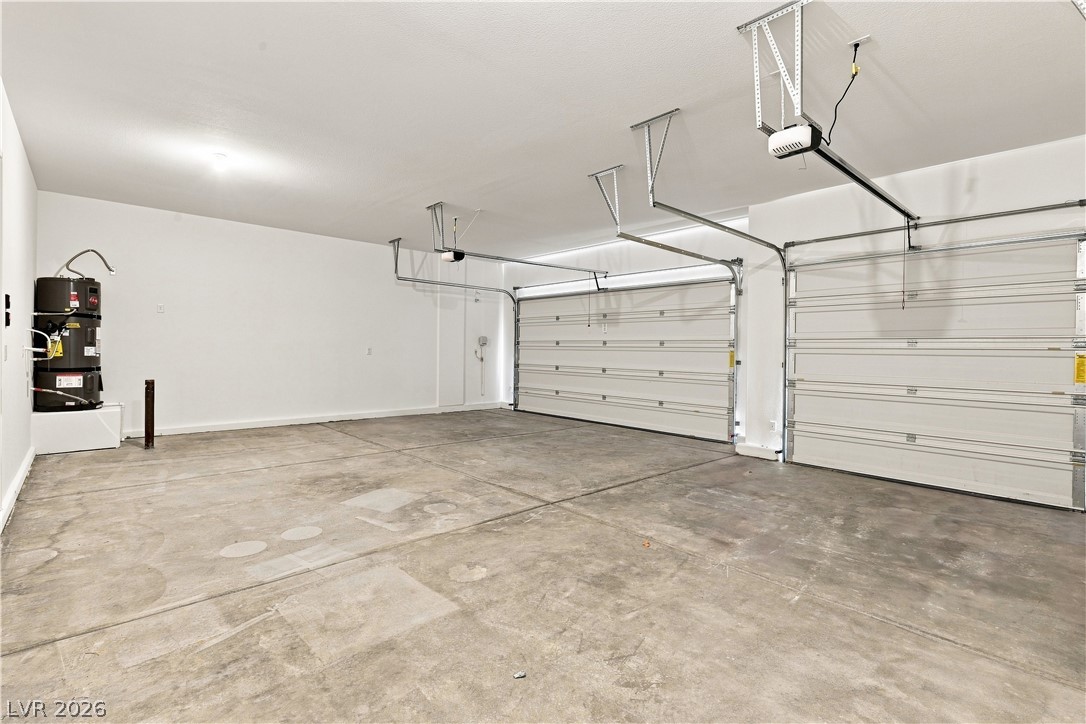
A spacious multi-car garage features durable concrete flooring and high ceilings.
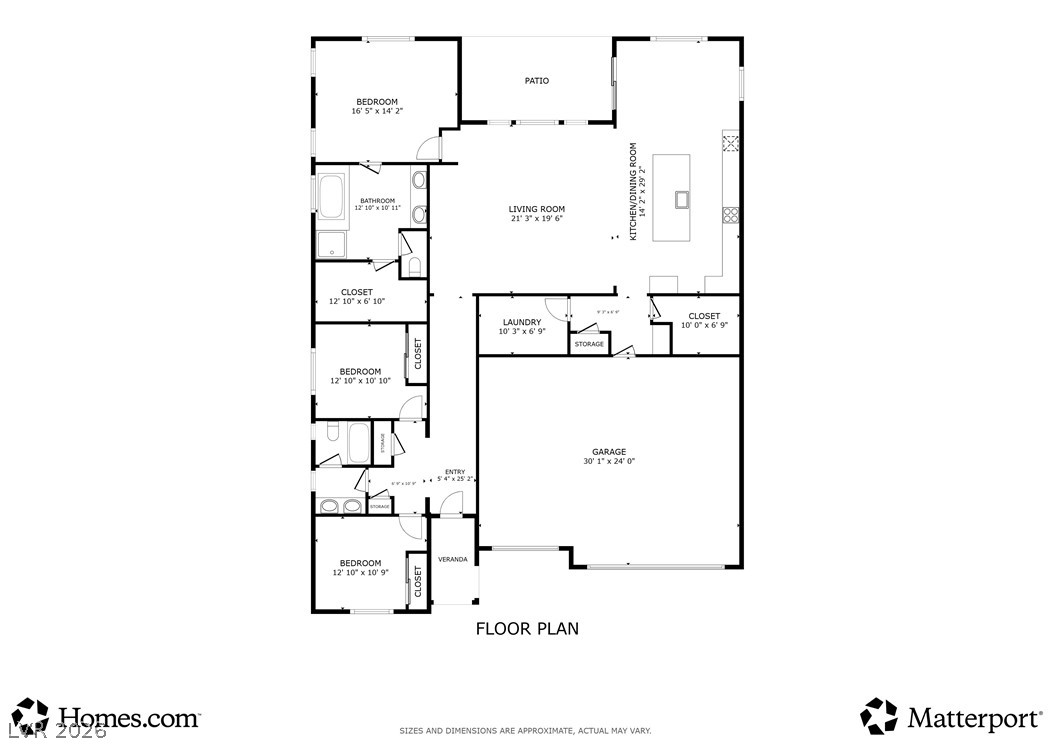
A well-designed single-level layout features an open kitchen and living area.
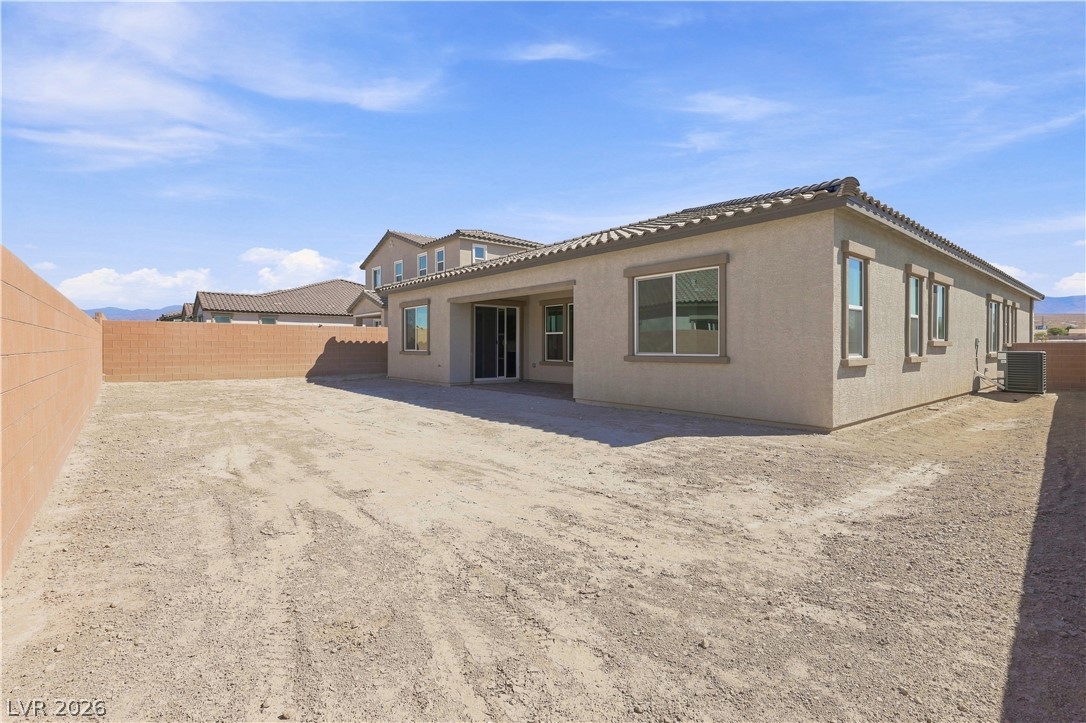
A spacious backyard awaits personalization behind this modern stucco home.
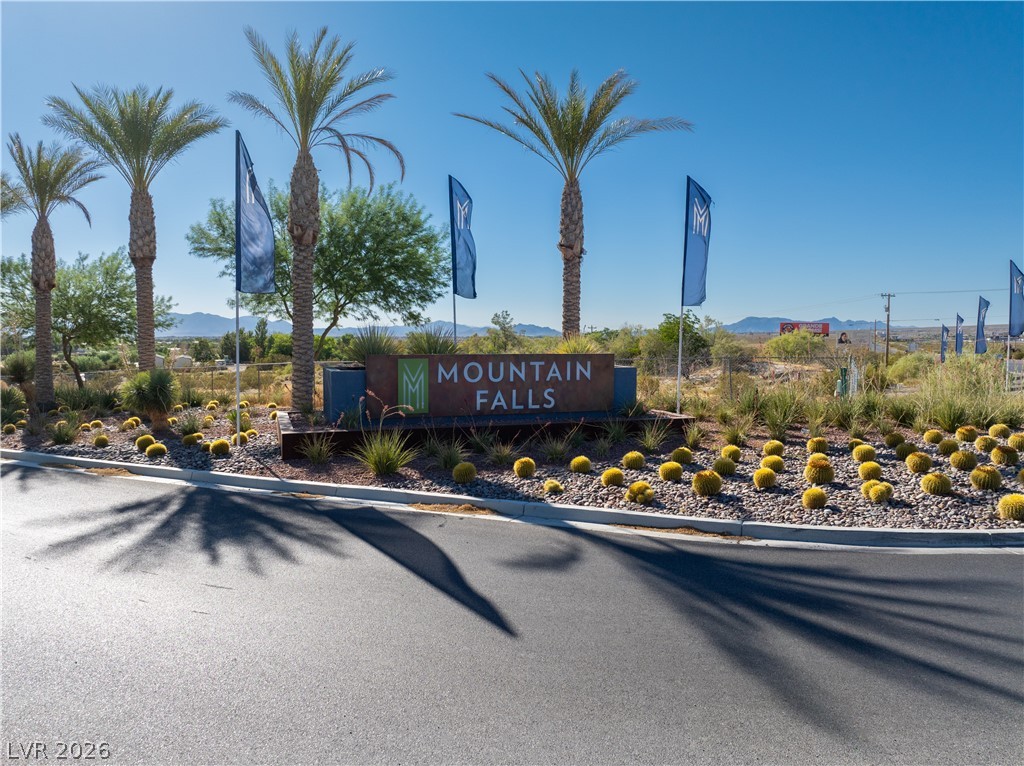
Community / neighborhood sign with a mountain view
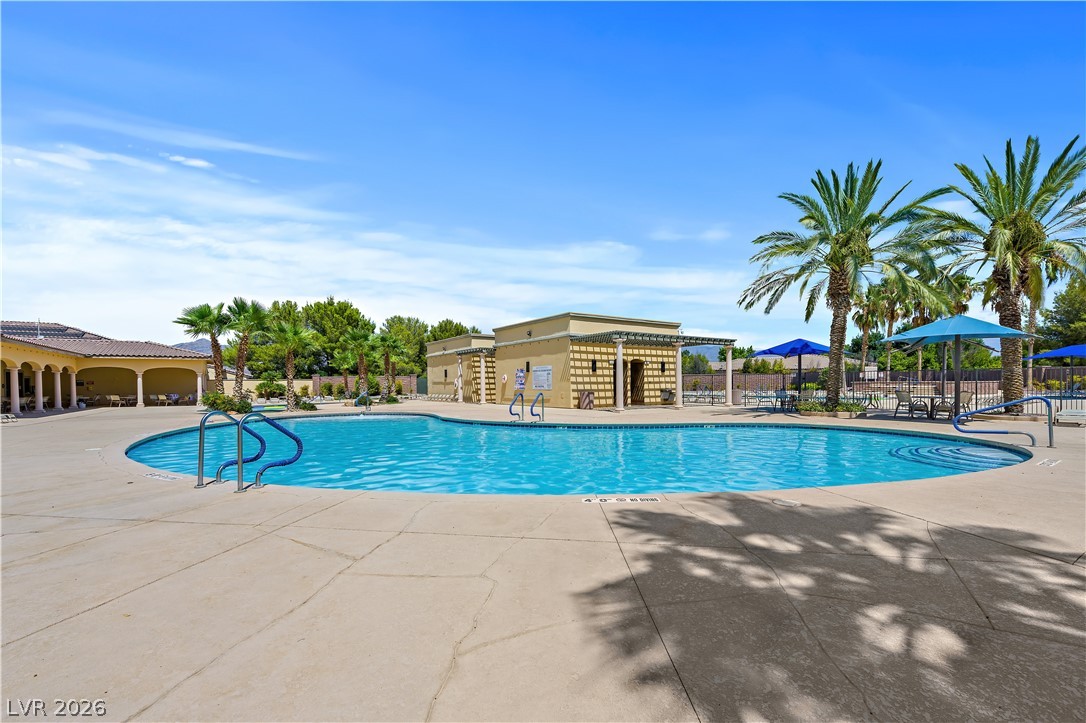
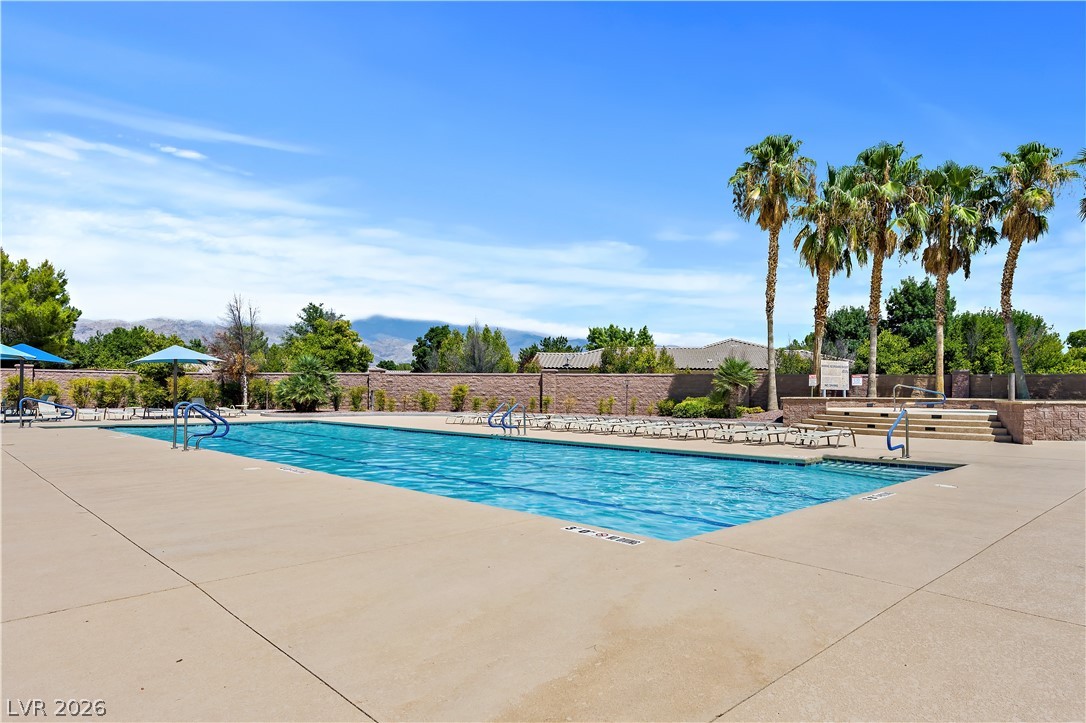
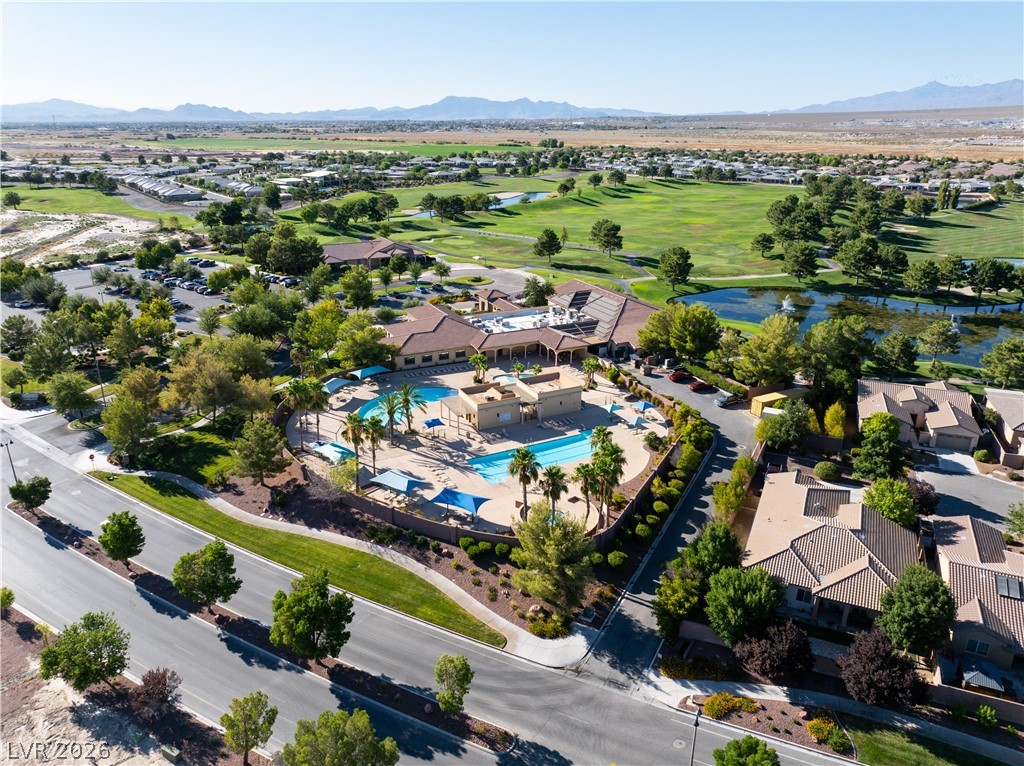
Community pool with a patio area and a mountain view
Community pool featuring a patio
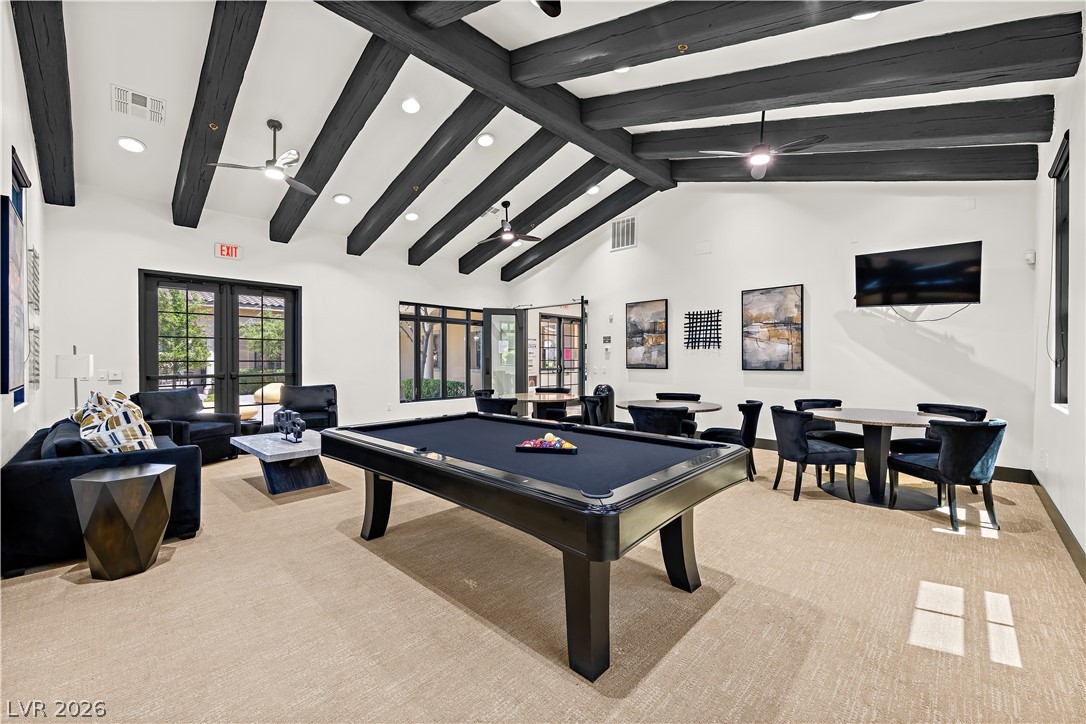
Game room with pool table, french doors, and recessed lighting
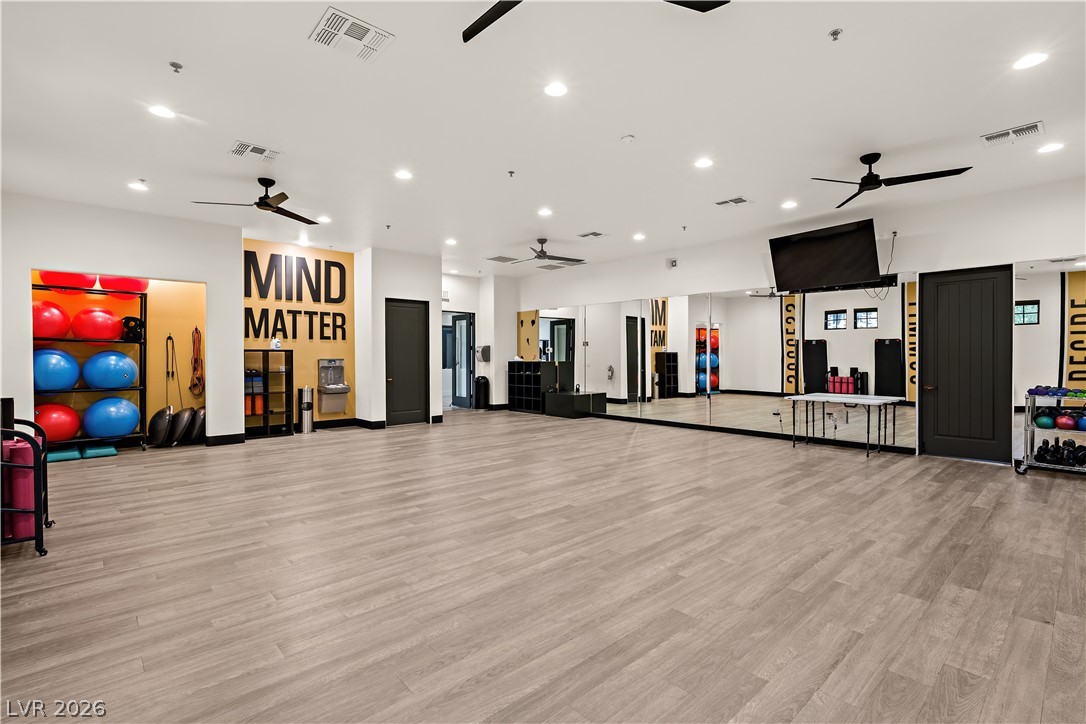
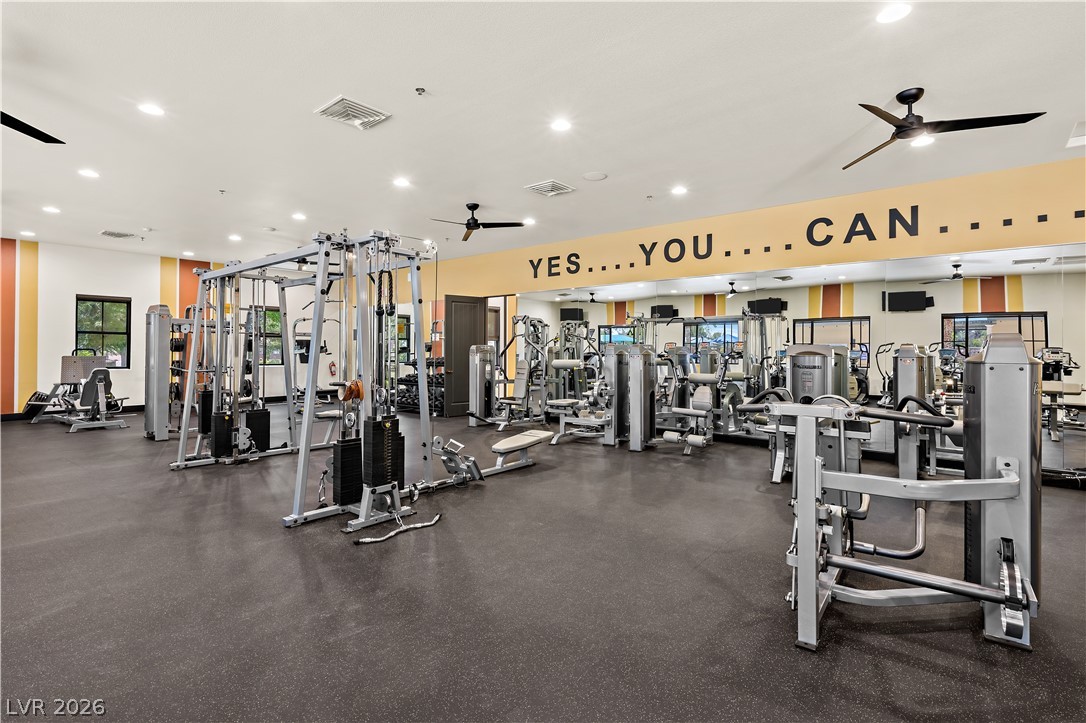
Workout area with ceiling fan and recessed lighting
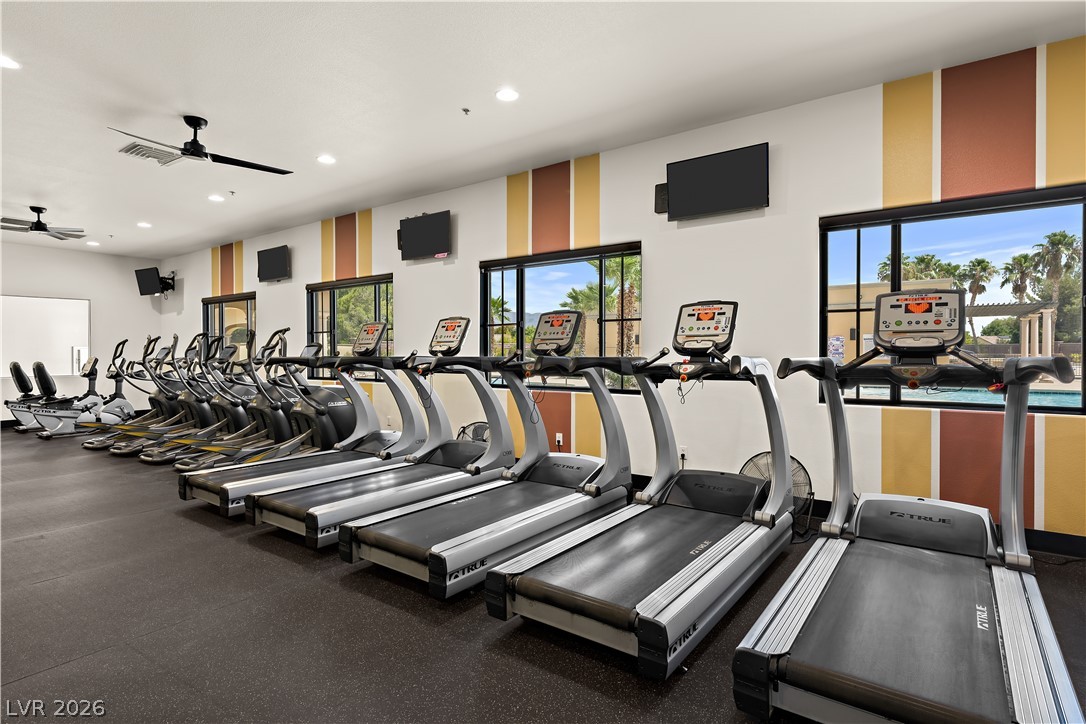
Workout area featuring a ceiling fan and recessed lighting
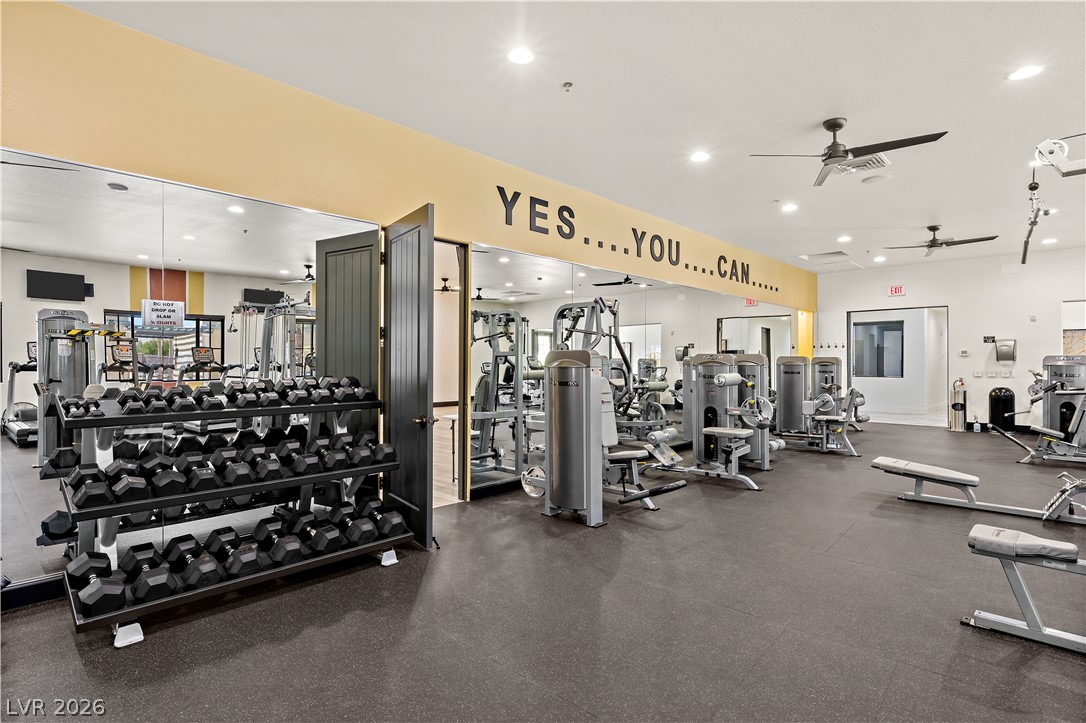
Exercise room featuring a ceiling fan and recessed lighting
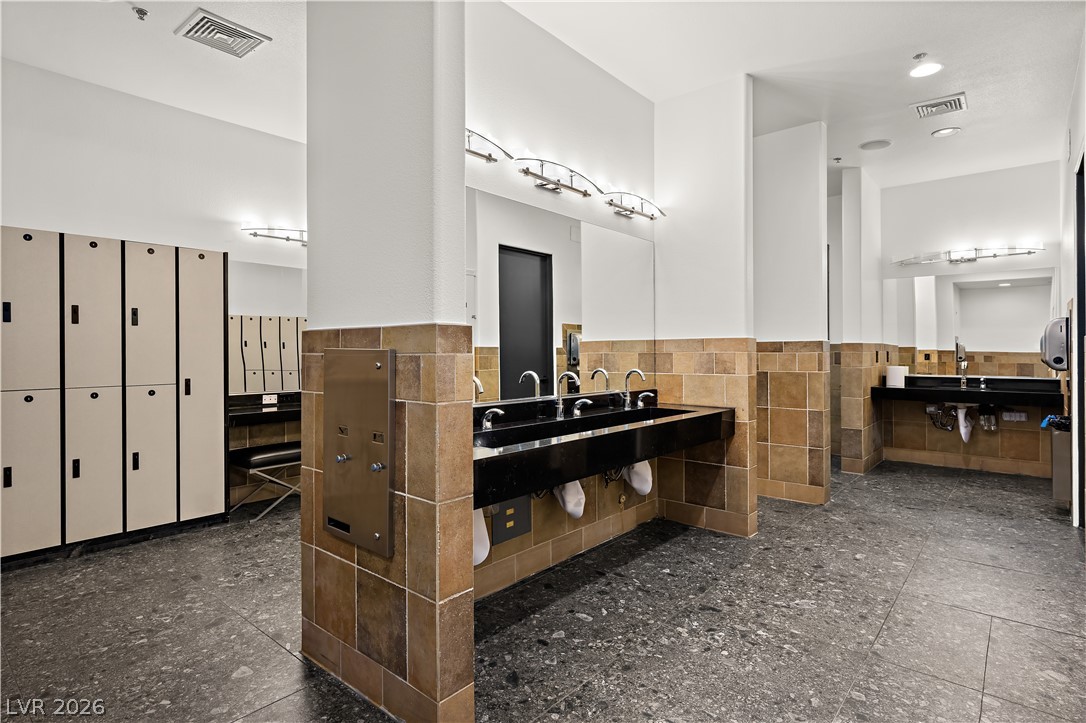
Bathroom with tile walls, vanity, and wainscoting
Community pool featuring a patio area
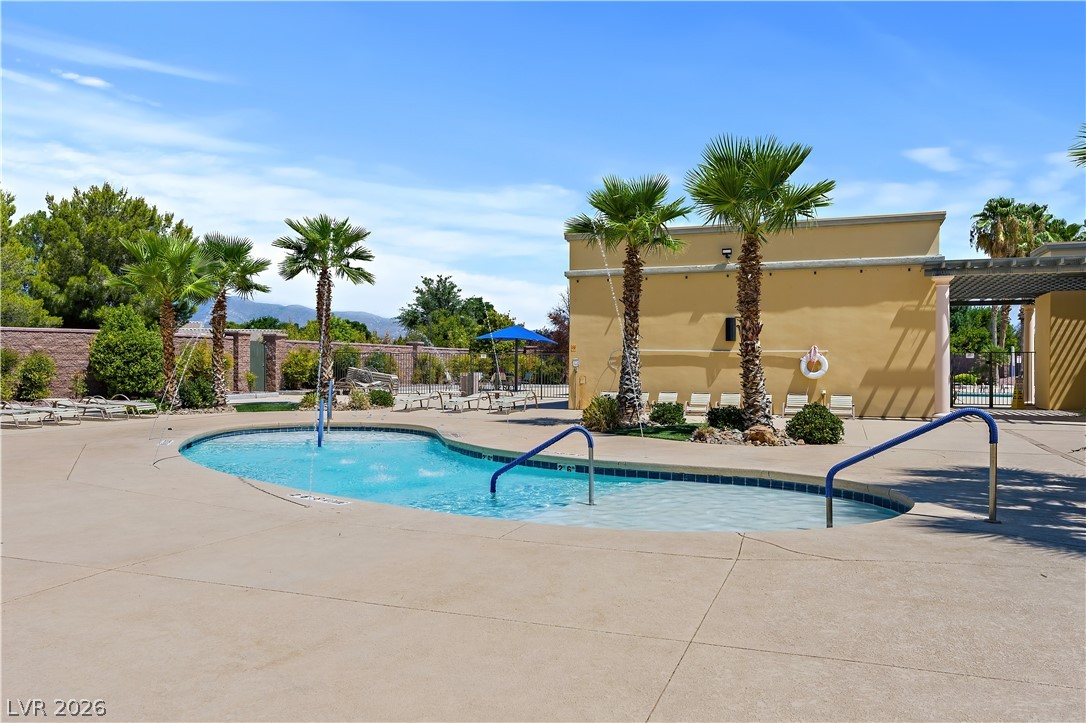
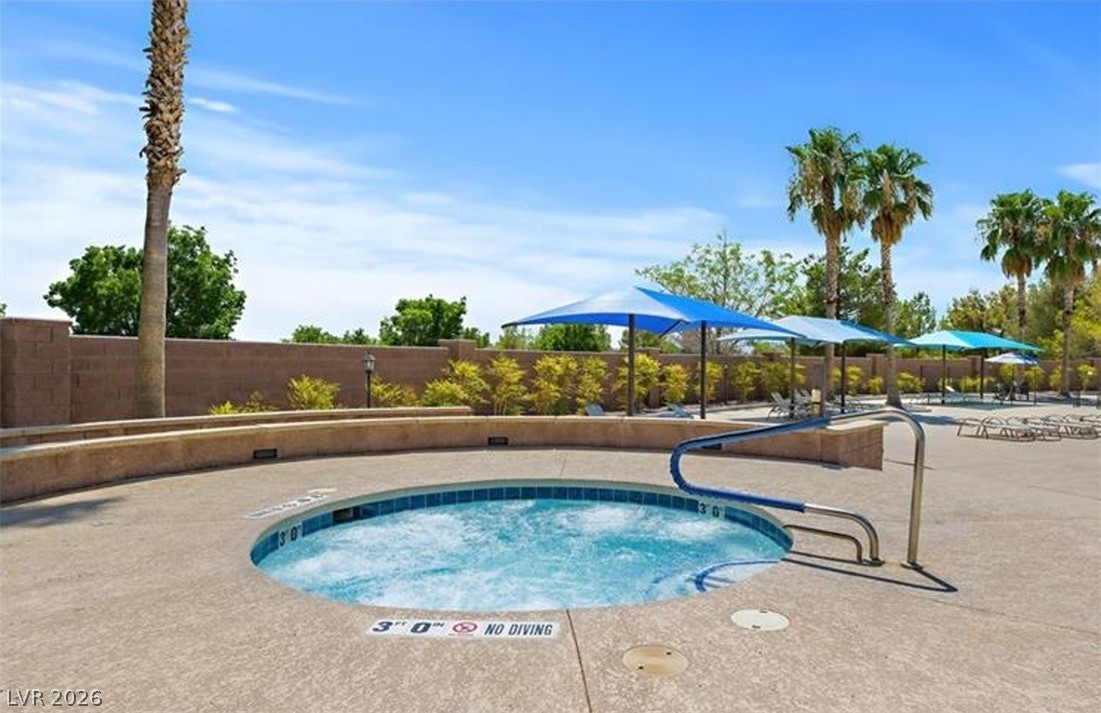
View of pool with a community hot tub, a pool, and patio surround
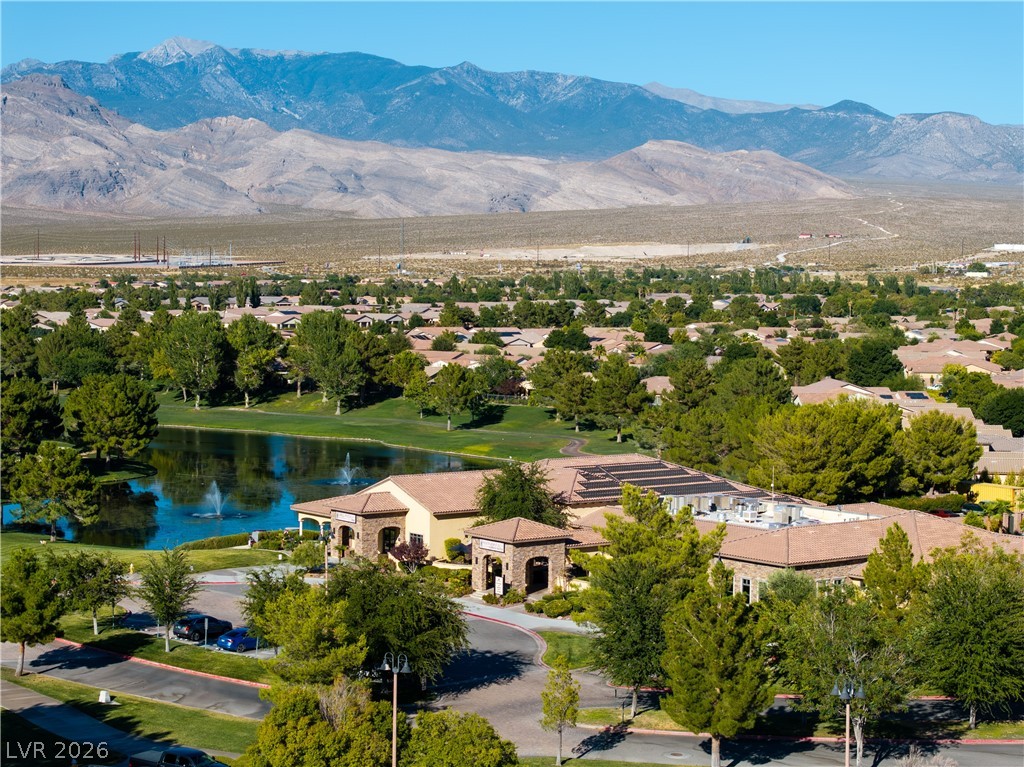
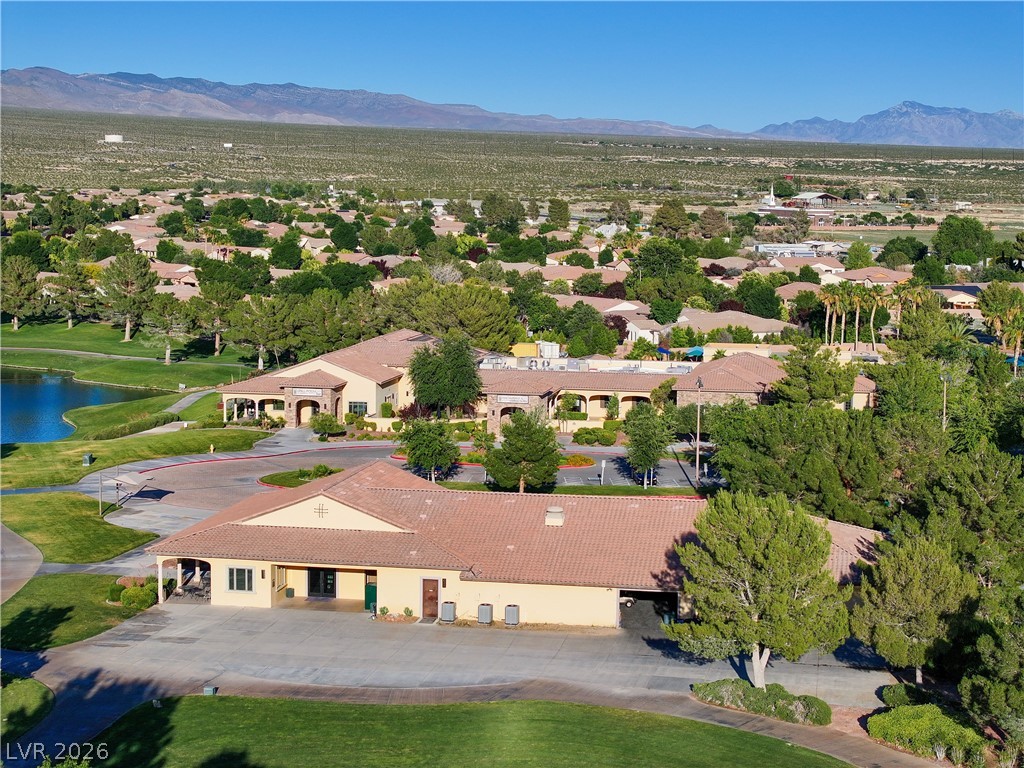
Aerial view of residential area featuring a water and mountain view and a golf club
View of community featuring golf course view, a water and mountain view, and a residential view
Bird's eye view of a water and mountain view
View of property location featuring nearby suburban area
Aerial view of a water and mountain view