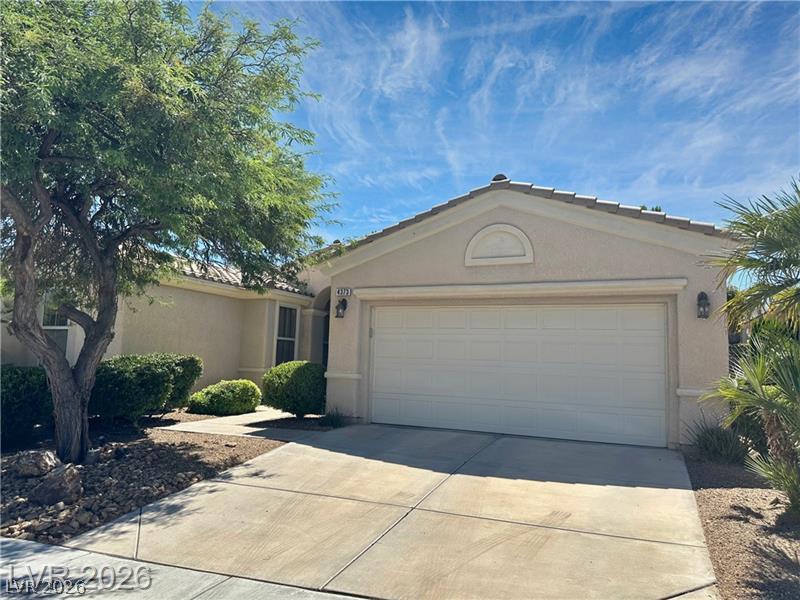
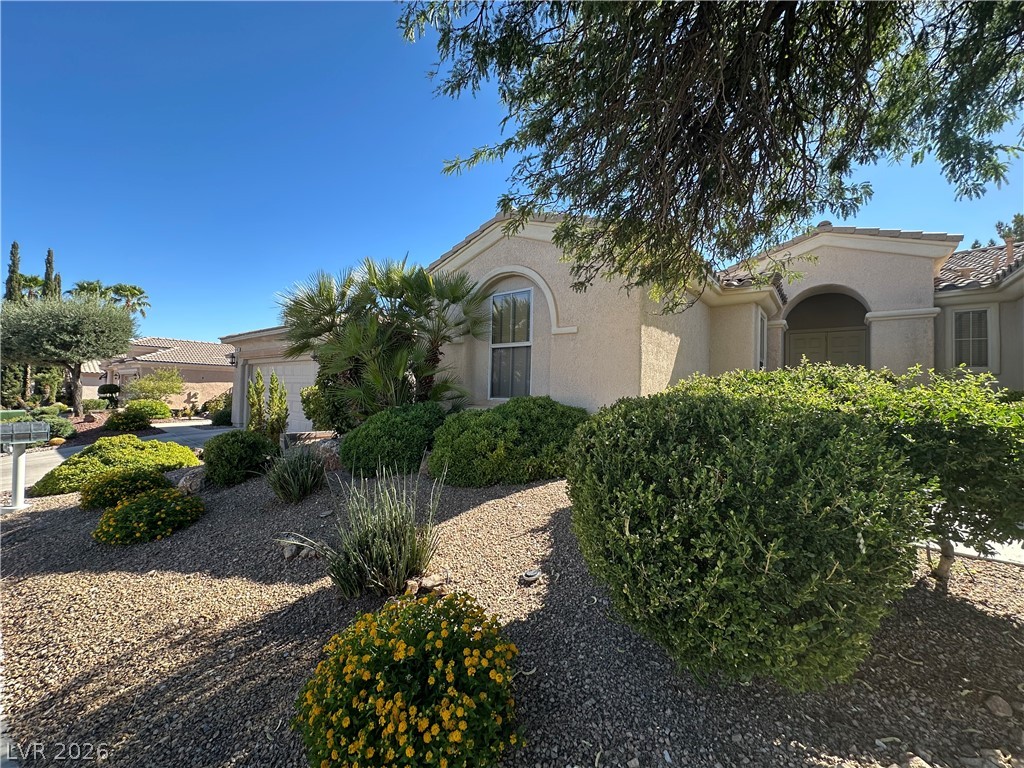
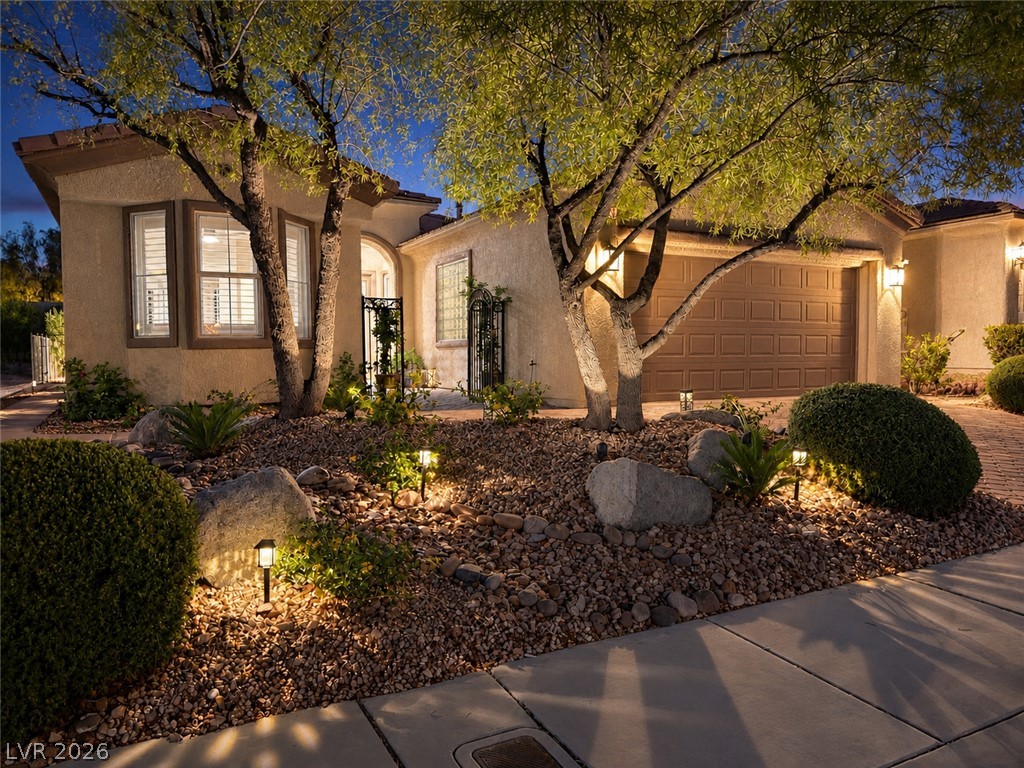
A spacious driveway and concrete path lead to a classic stucco facade with tile roofing.
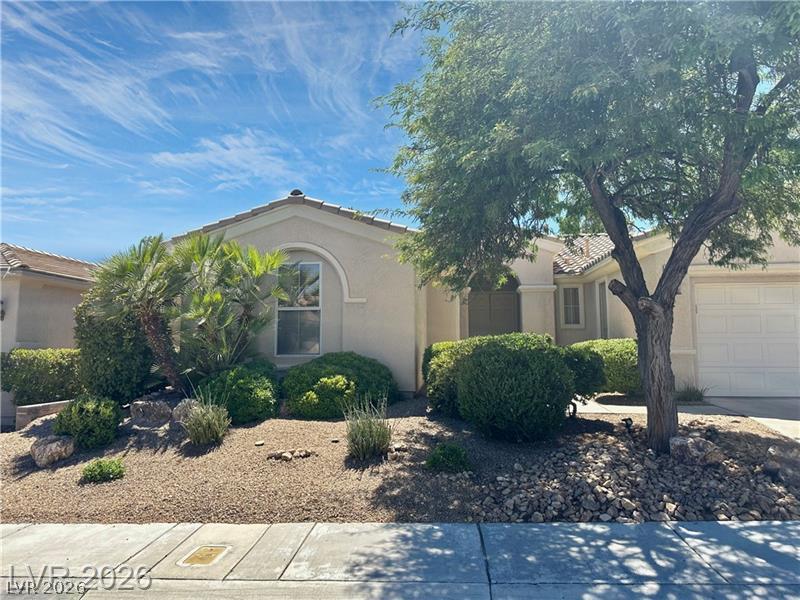
A mature shade tree frame this classic stucco home.
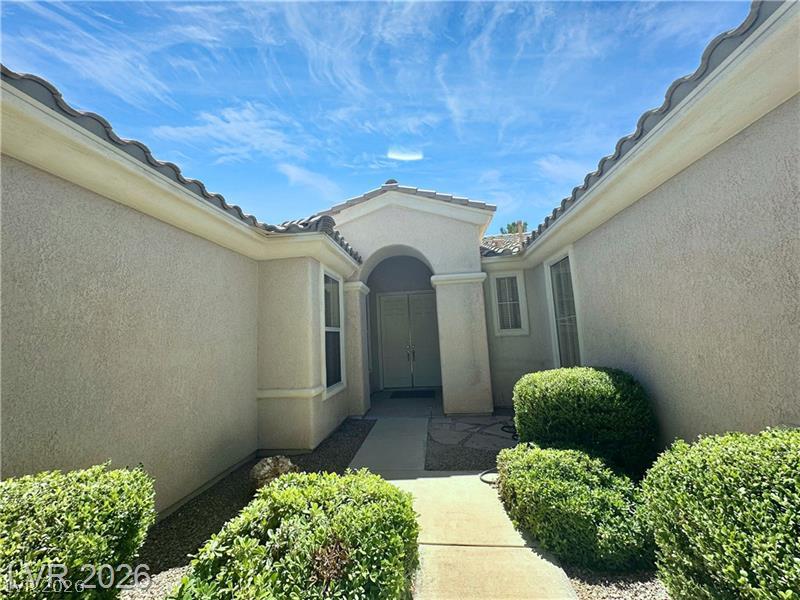
An arched entry way leads to the double-door front entrance
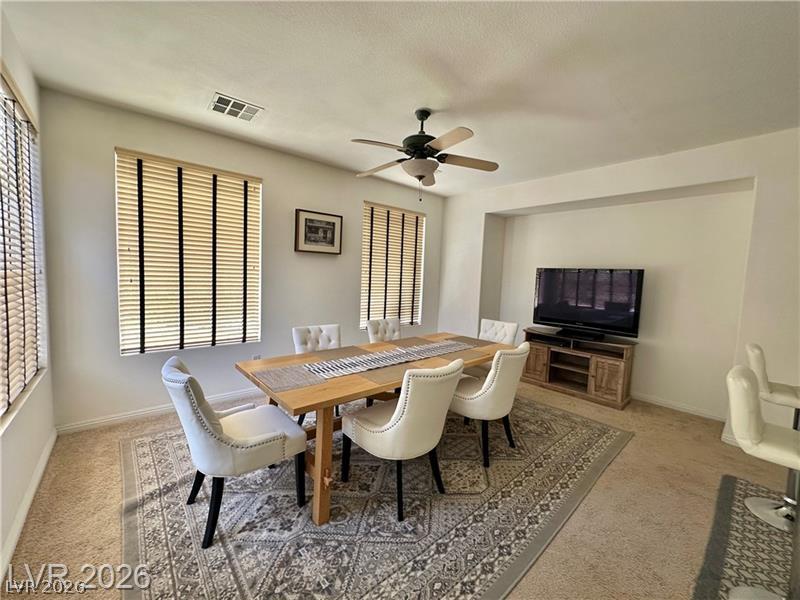
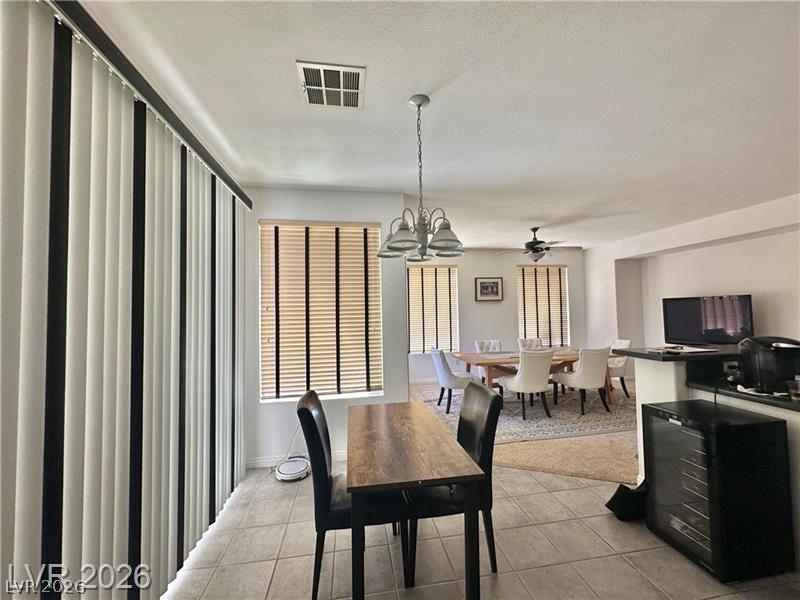
Generous window placements introduce natural light across this versatile dining and living zone.
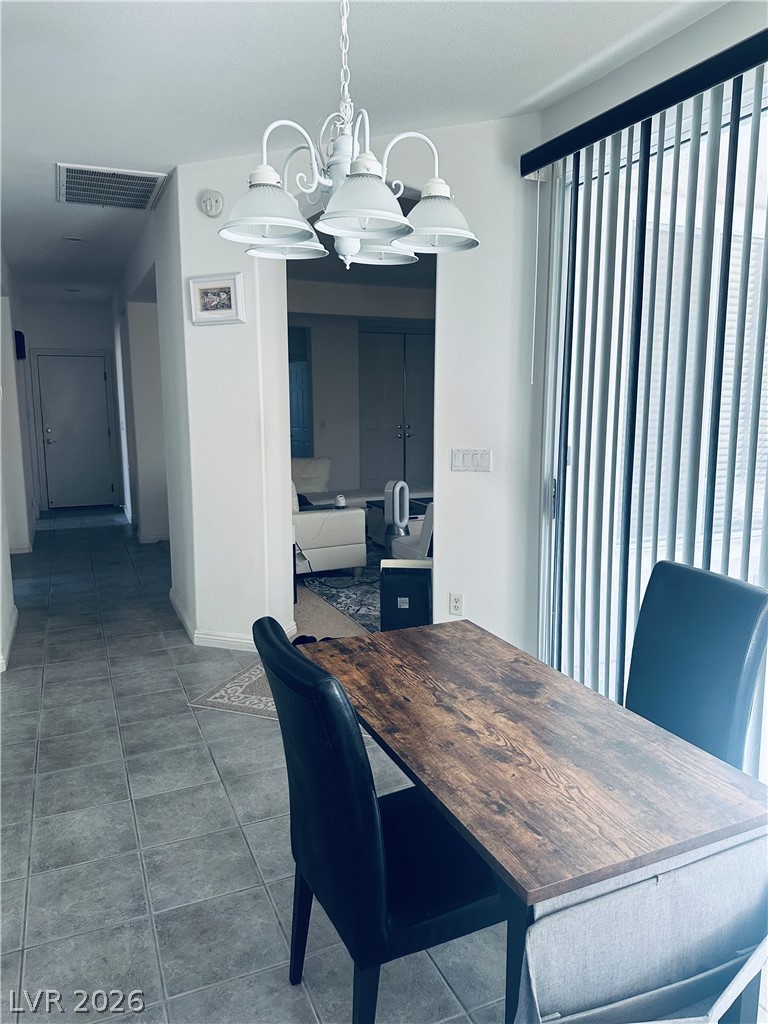
Tiled flooring and a sliding glass door define this inviting dining area.
Ceramic tile floors and large sliding doors define this functional dining area.
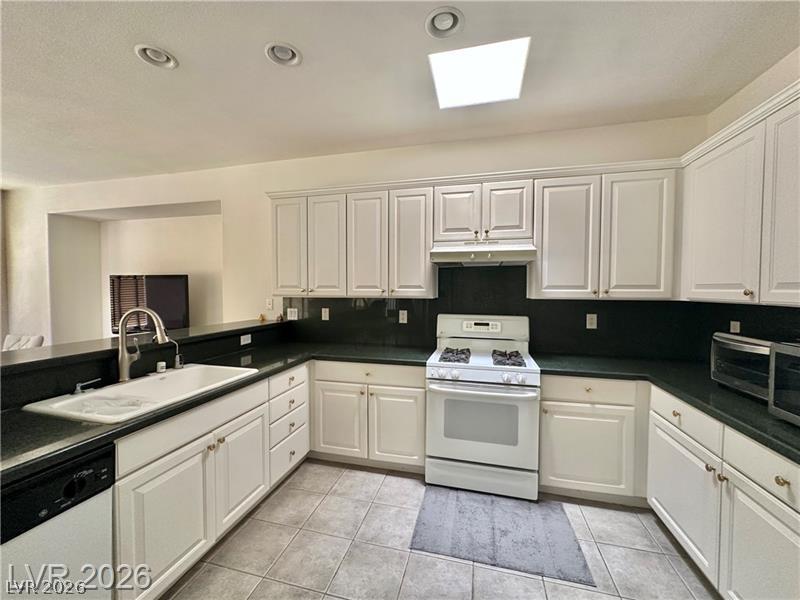
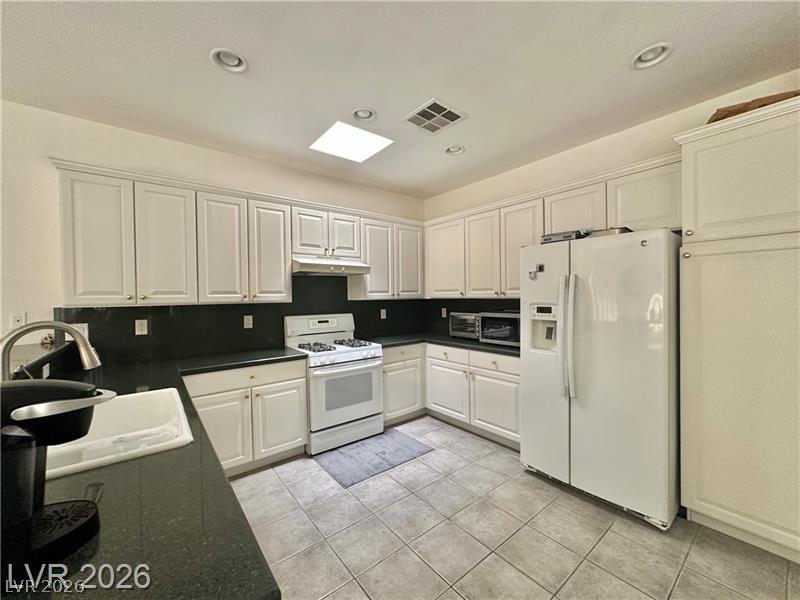
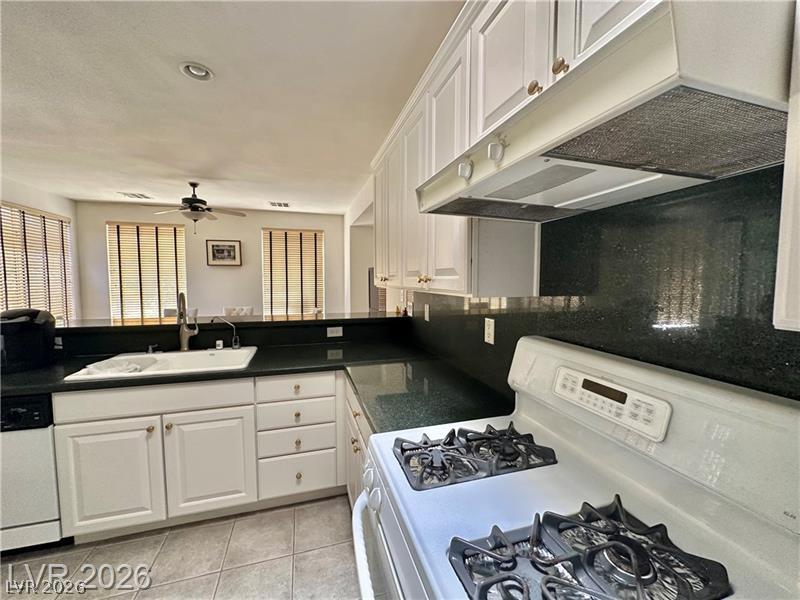
White cabinetry and Granite countertops surround this kitchen featuring a skylight and tile flooring.
Ample cabinetry and Granite countertops
White cabinetry and granite countertops flank the gas range in this open-concept kitchen.
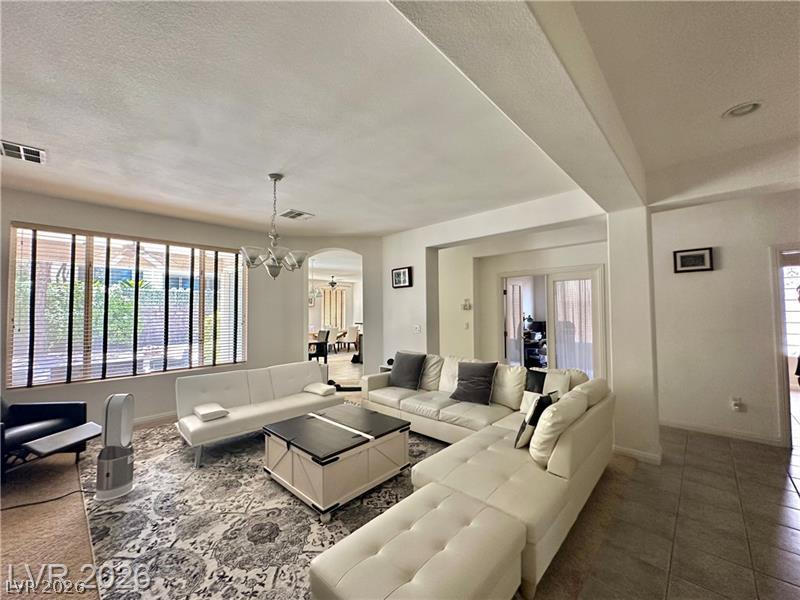
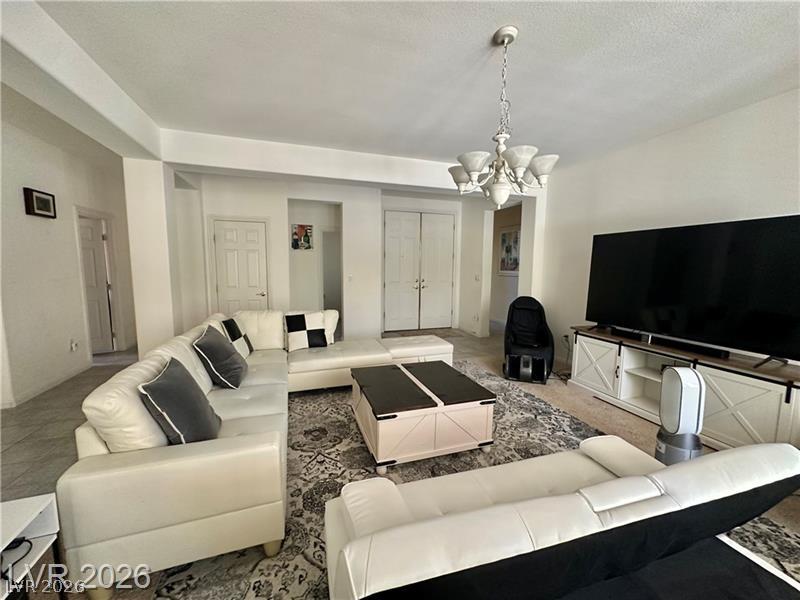
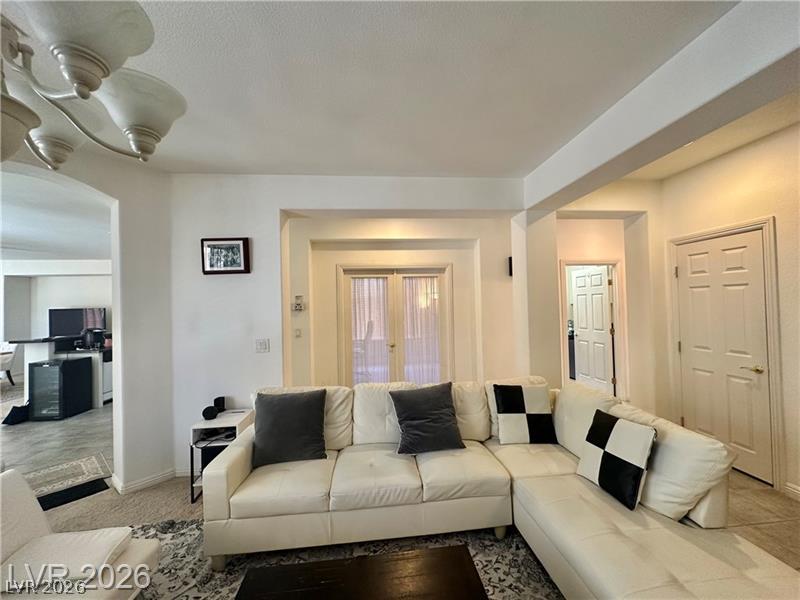
An open floorplan design seamlessly connects the living areas under classic recessed lighting.Furniture isoption.
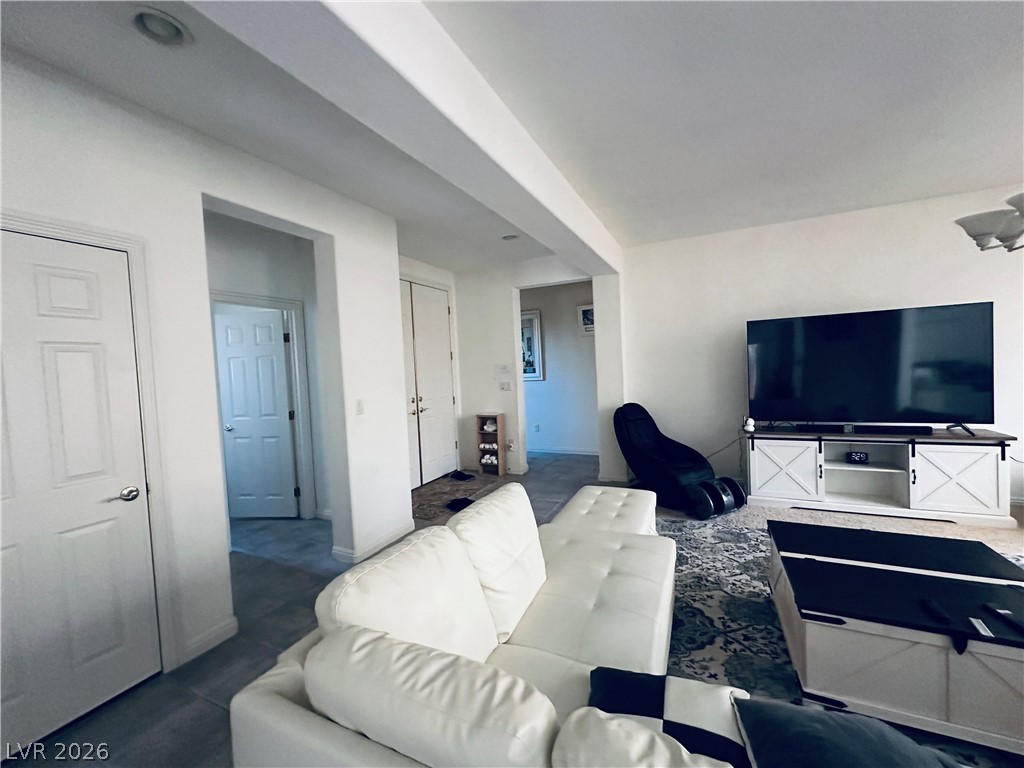
An open floorplan connects the main living area directly to the kitchen.
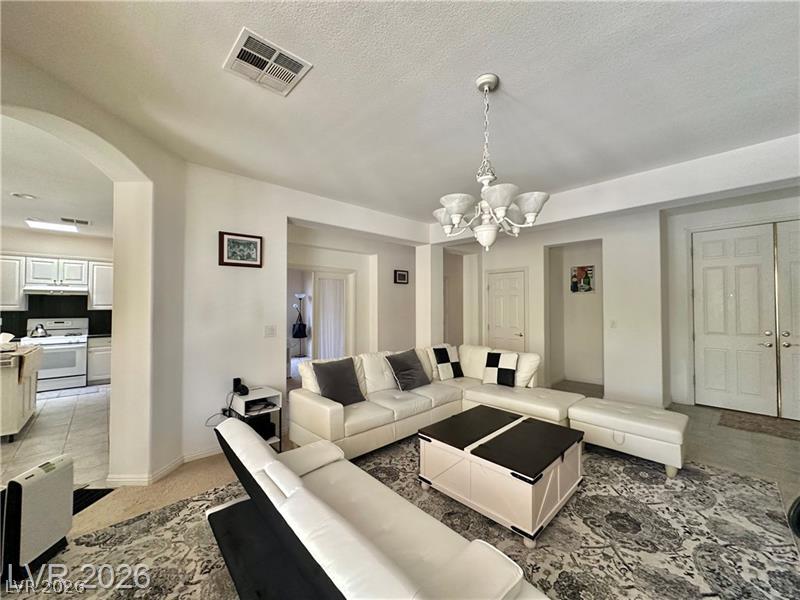
An open floor plan links the living area and main entry under high ceilings.
An open layout connects the comfortable living spaces seamlessly with tile and carpeted flooring.
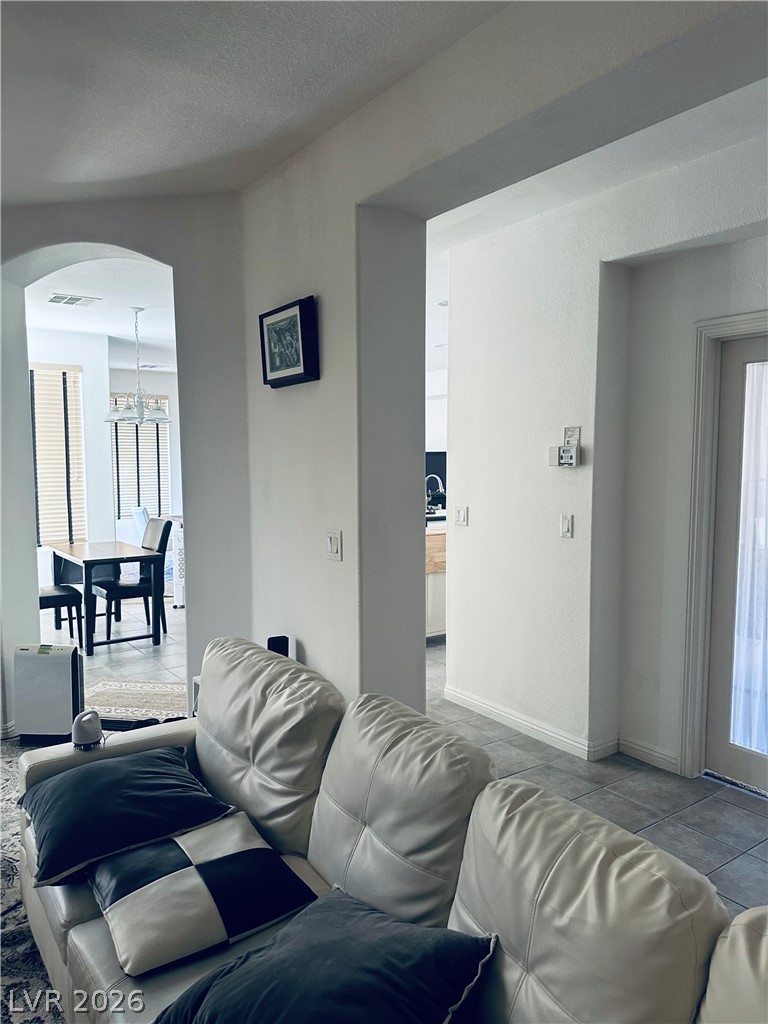
An open archway and structured passages seamlessly connect these inviting living spaces.
An open floorplan connects this versatile living area seamlessly with adjoining hallways.
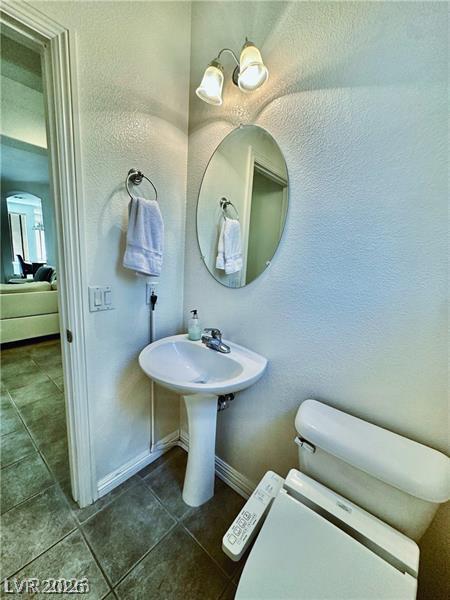
A classic pedestal sink paired with tile flooring defines this functional powder room space.
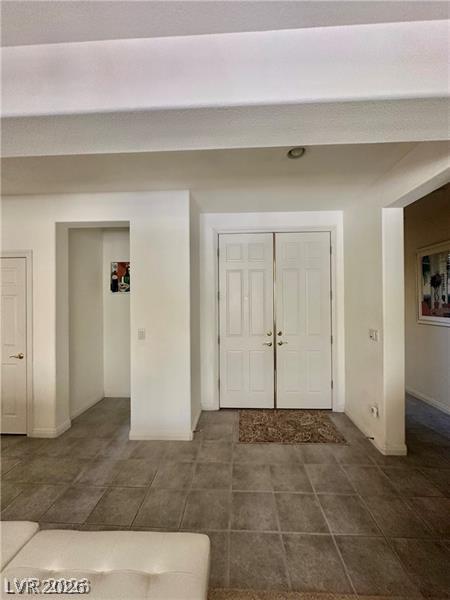
Double entry doors and tiled floors create a welcoming first impression in this spacious entryway.
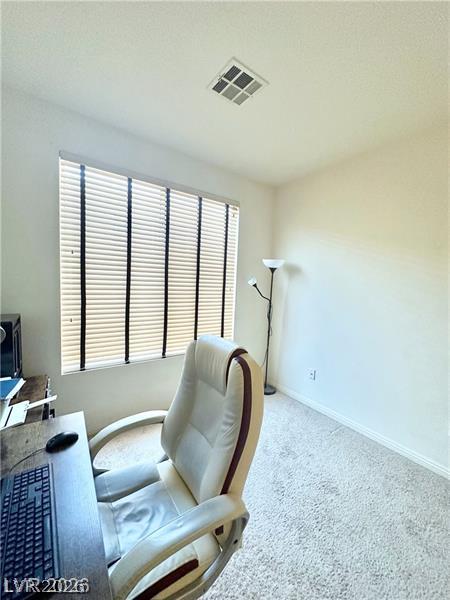
Natural light pours through a large window over comfortable carpeting.
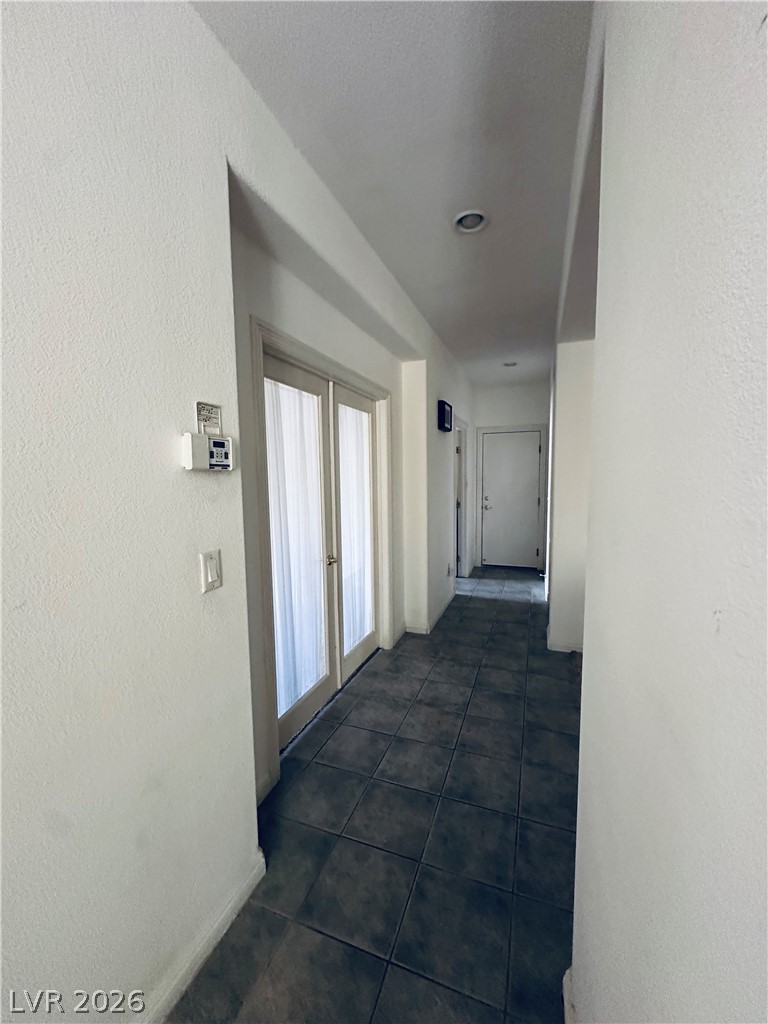
Durable tile flooring runs throughout this long, functional hallway featuring glass-paneled double doors.
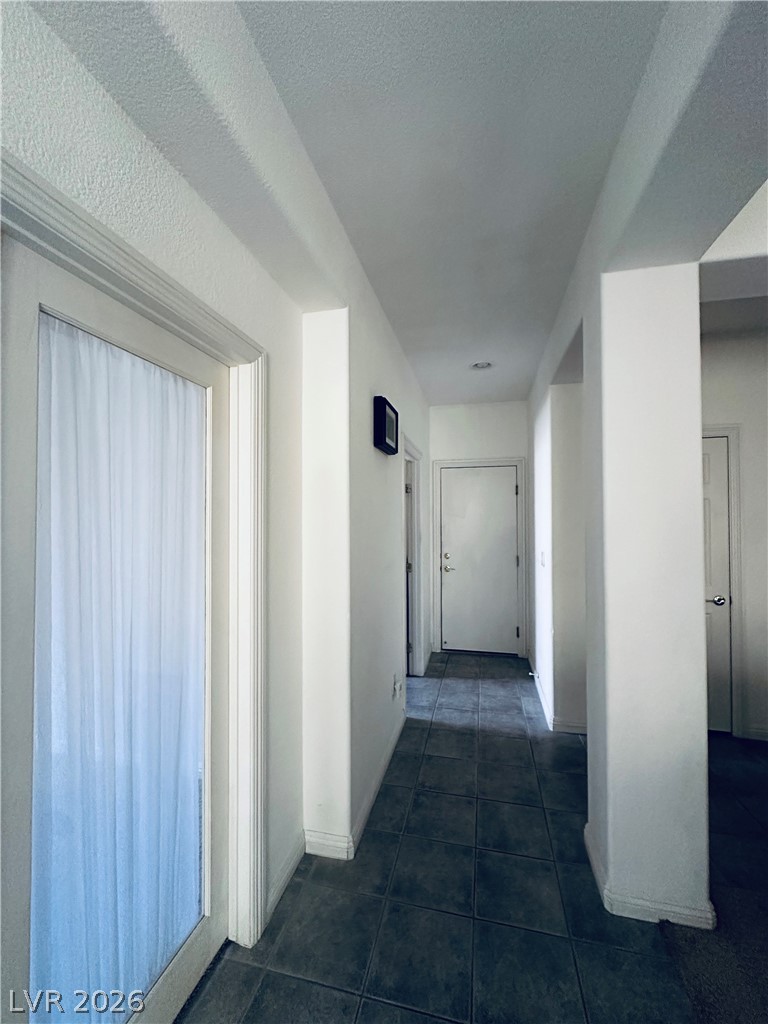
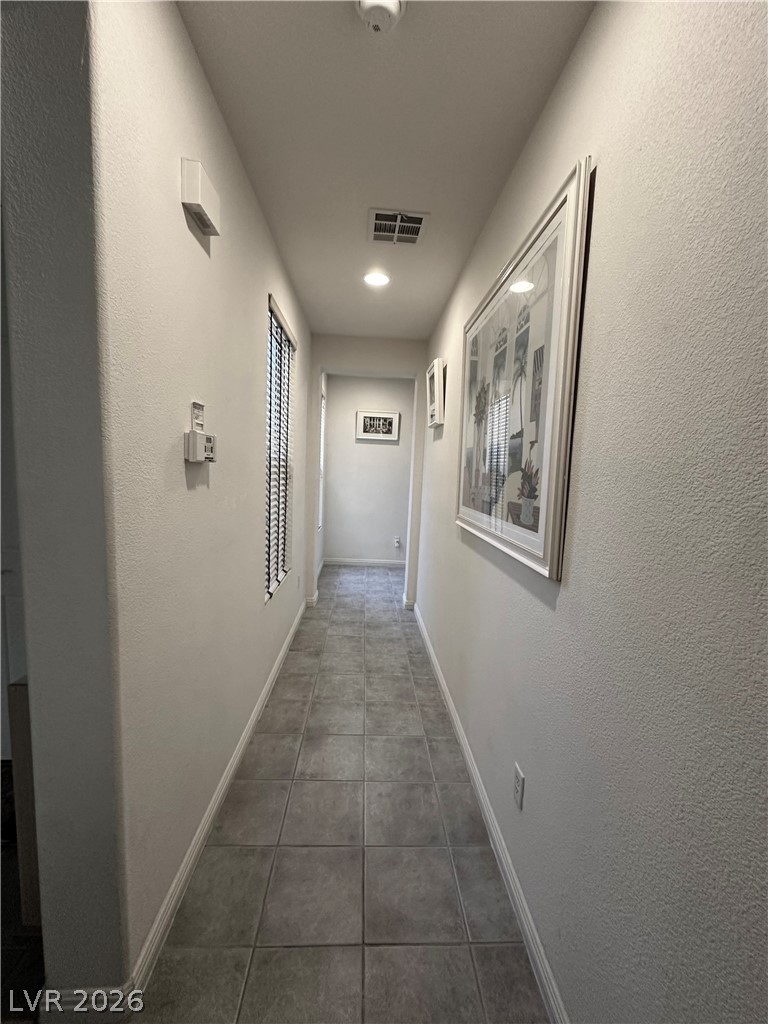
Durable tile flooring anchors this well-lit hallway leading to private interior spaces.
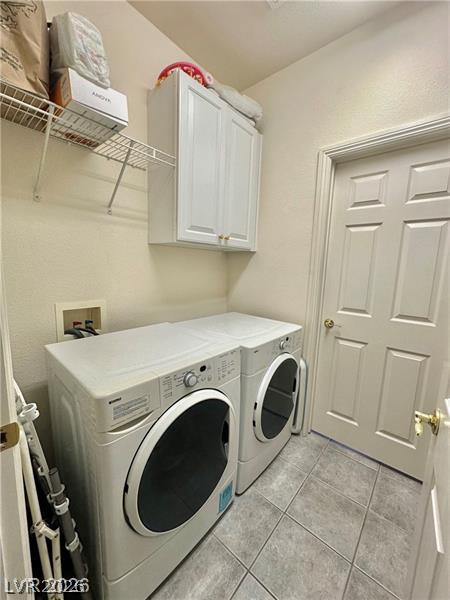
Tiled flooring and built-in upper cabinetry maximize efficiency in this functional utility space.
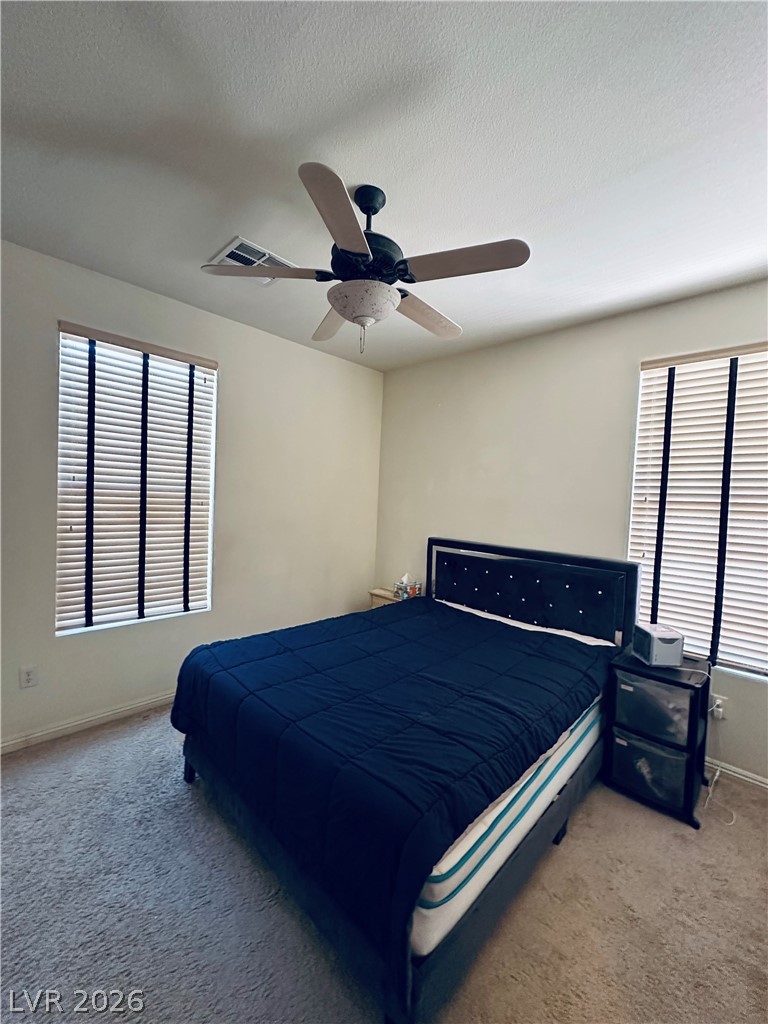
Natural light streams through multiple windows across the plush carpeted floor.
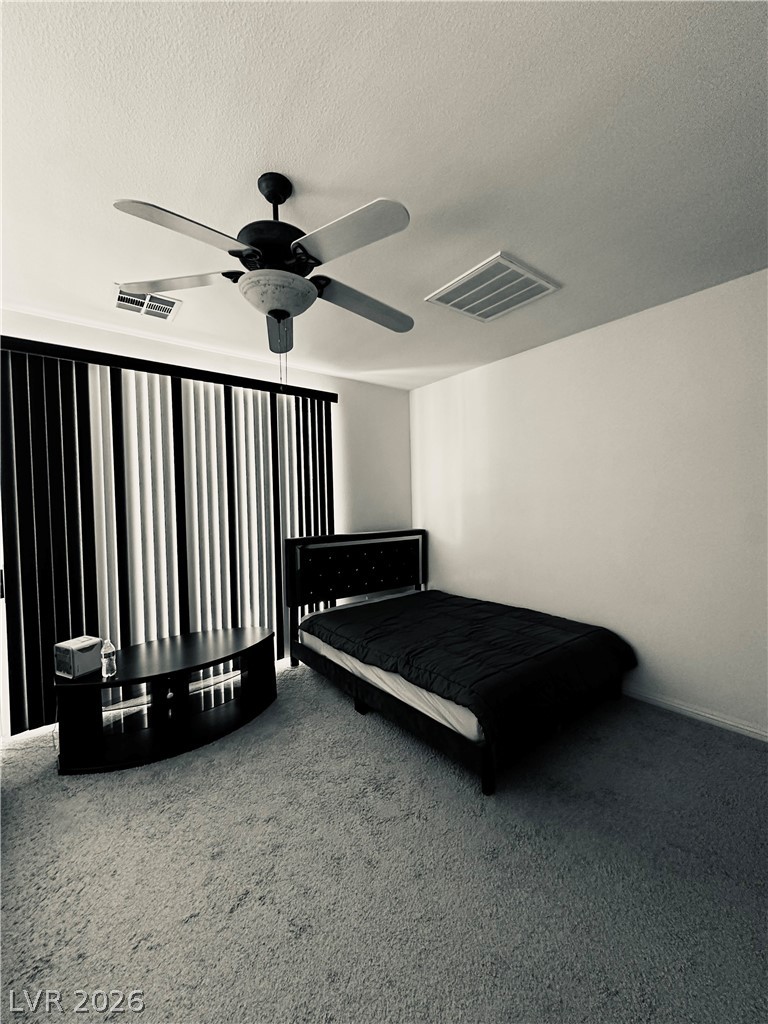
Soft wall-to-wall carpeting and sliding glass doors enhance this tranquil bedroom space.
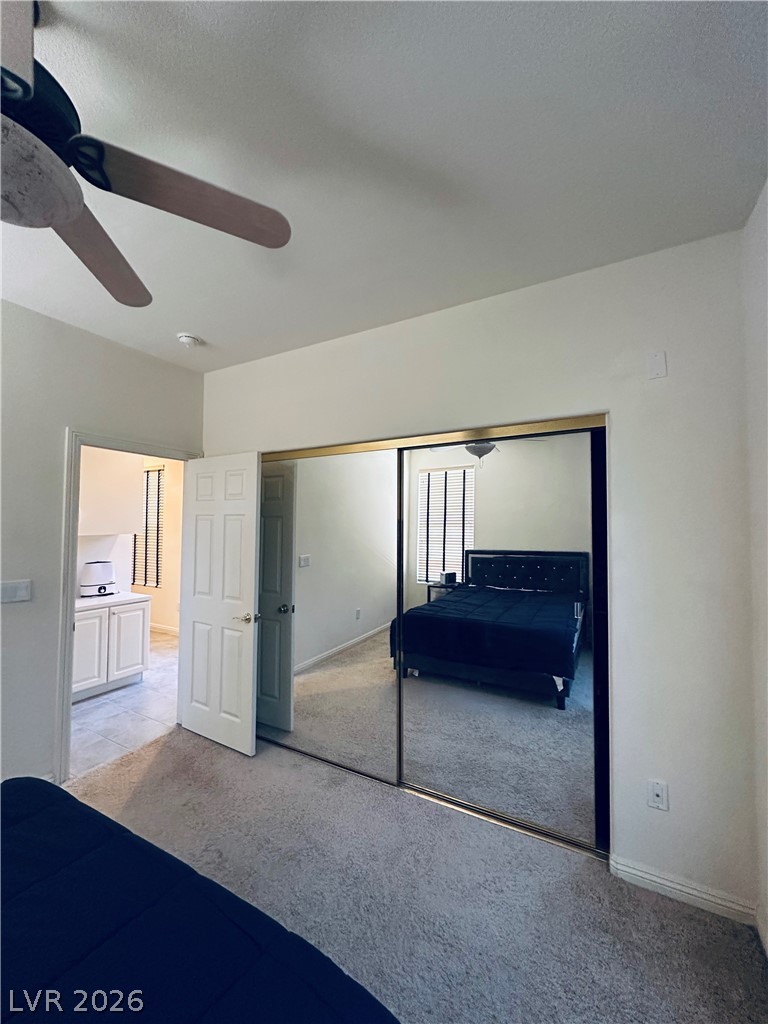
Plush carpeting underfoot extends toward a large closet with sliding mirrored doors.
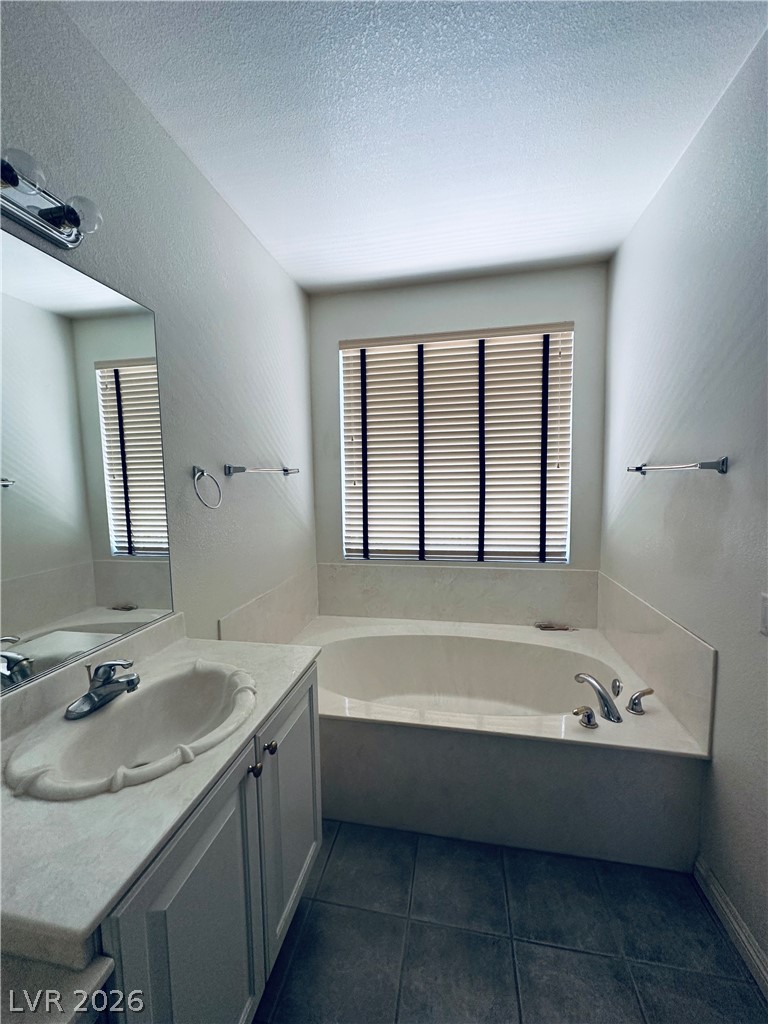
A deep soaking tub sits beneath a large window, complemented by a classic vanity.
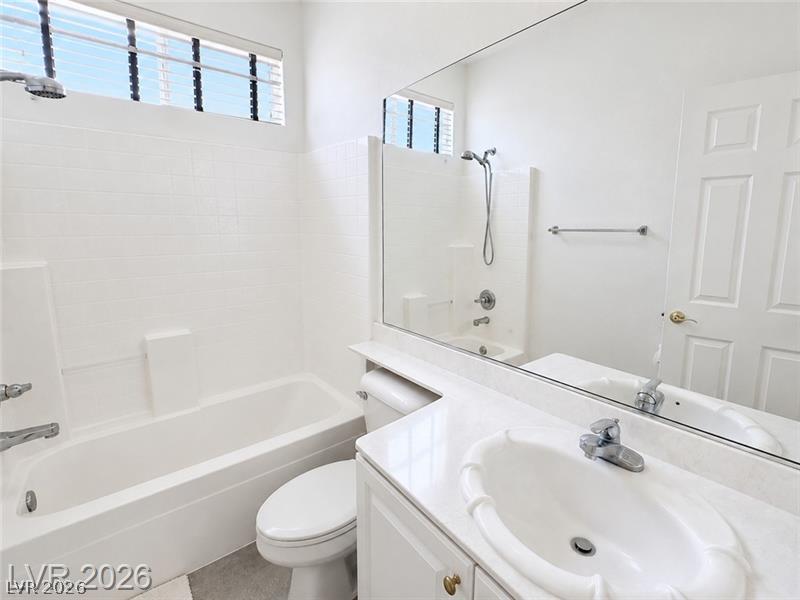
A crisp white bathroom showcases integrated tile surrounds and a spacious vanity area.
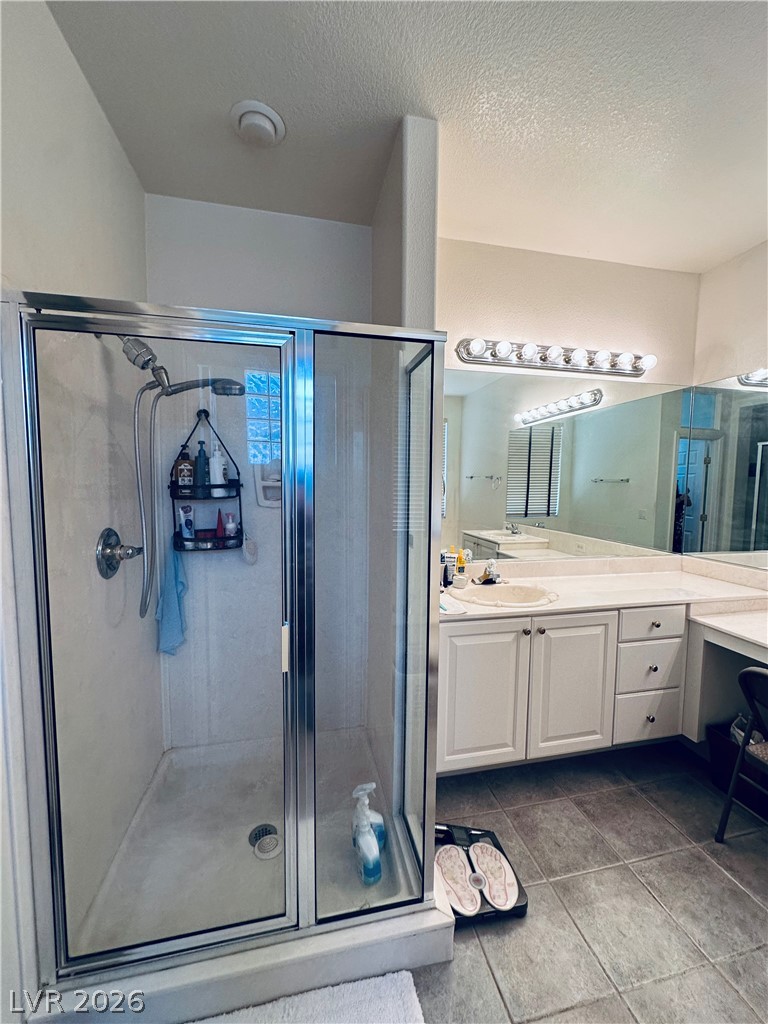
A glass-enclosed shower stands adjacent to a spacious vanity area with built-in cabinetry and tile flooring.
Tiled flooring and recessed lighting define this sleek, welcoming transition space.
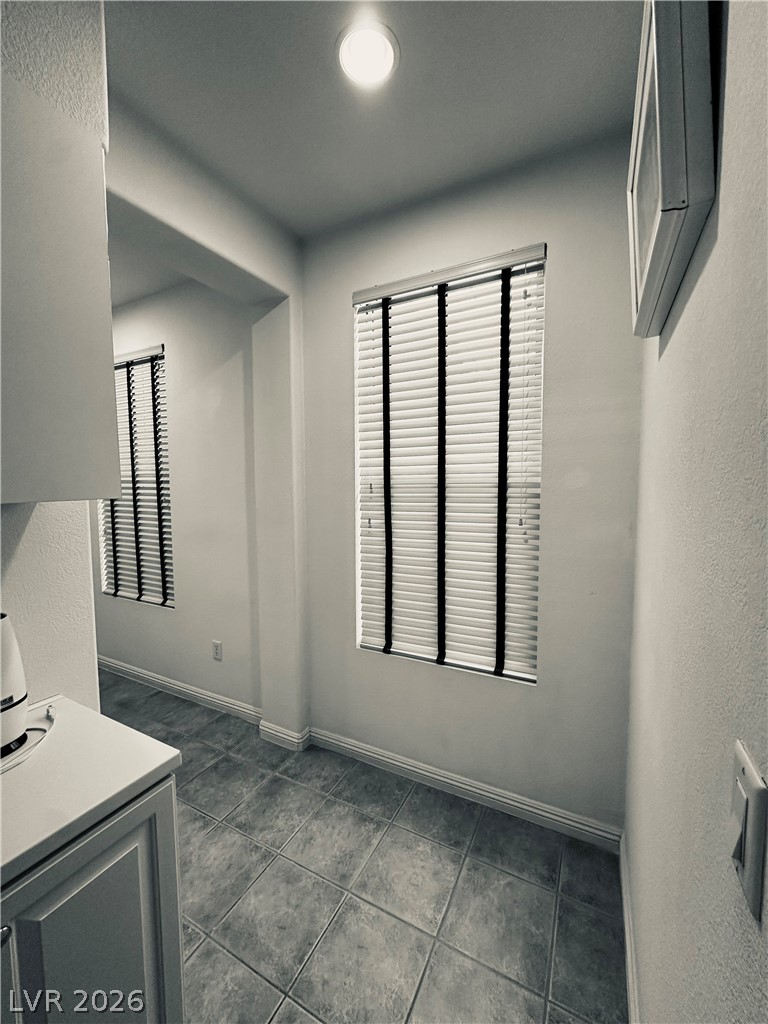
Tiled flooring and tall windows define this bright, versatile transition space.
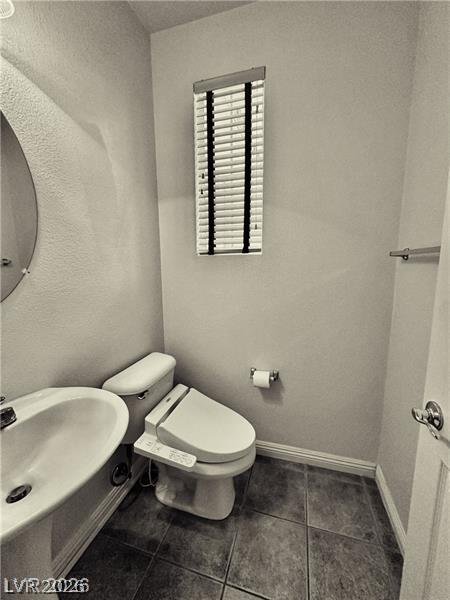
Tiled flooring and a classic pedestal sink define this efficient powder room layout.
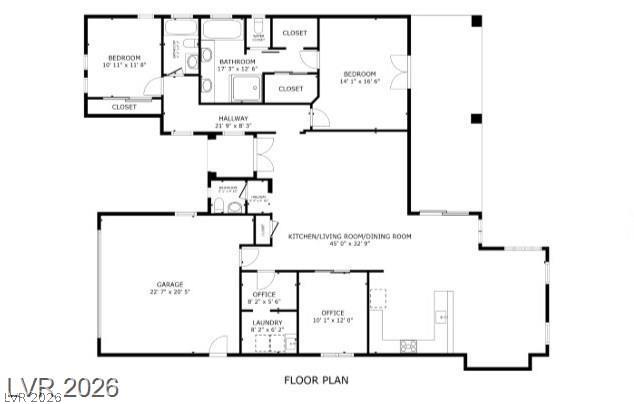
A detailed layout reveals an open-concept living area alongside private bedrooms and dedicated office space.
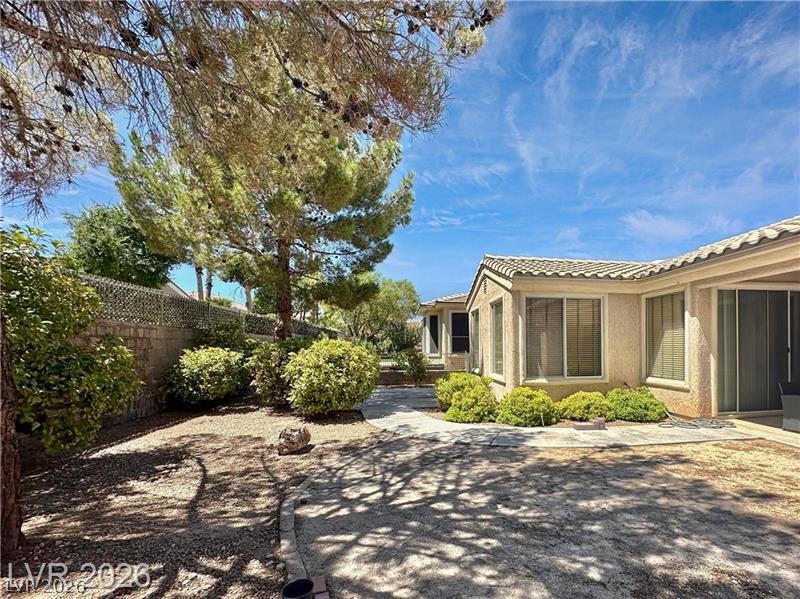
Mature trees and neat concrete pathways frame the low-maintenance backyard landscape.
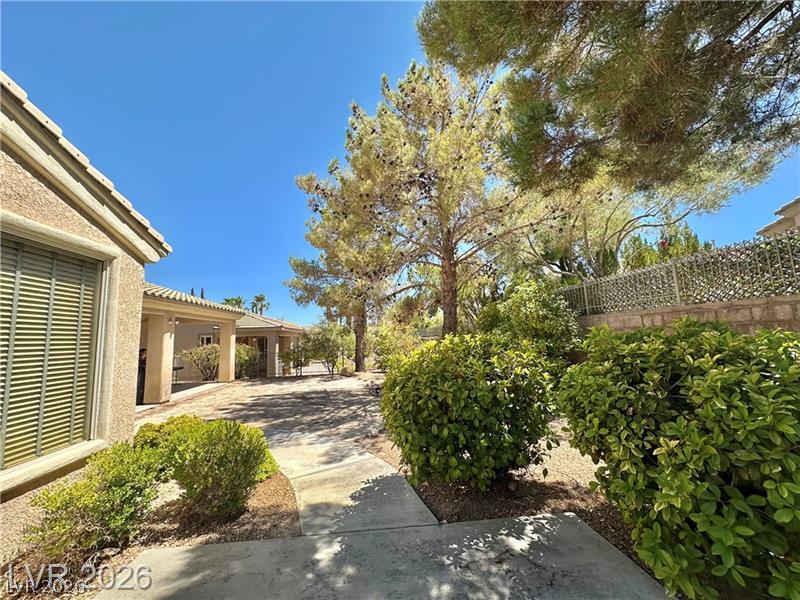
Mature trees shade a low-maintenance desert backyard featuring a curved concrete walkway.
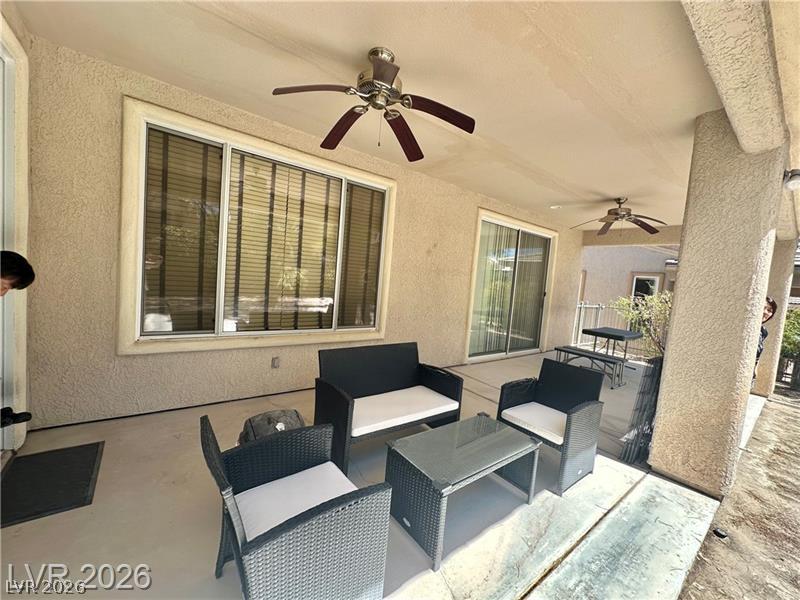
A spacious covered patio provides a shaded outdoor retreat perfect for relaxing.
Neat desert landscaping frames the front walkway of this classic single-level stucco home.
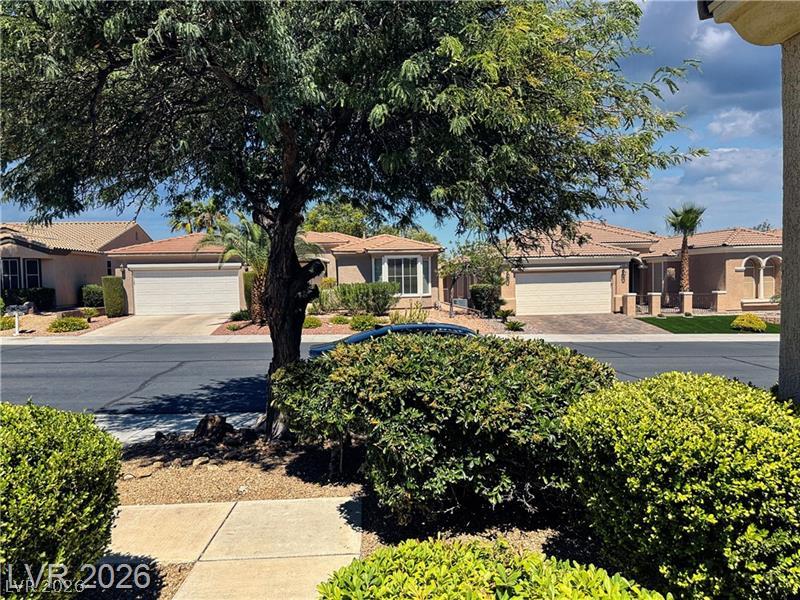
Mature trees and neat landscaping frame a peaceful neighborhood view from the property entrance.
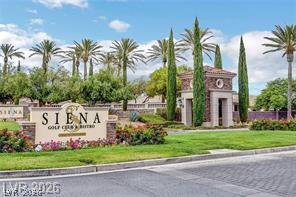
Manicured green spaces and tall palm trees frame the stone-accented community entryway.
Lush landscaping and a serene water feature frame the grand clubhouse architecture.
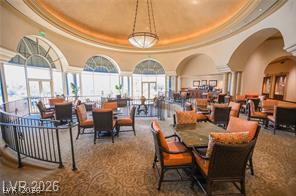
A magnificent rotunda ceiling arches over the grand clubhouse lounge.
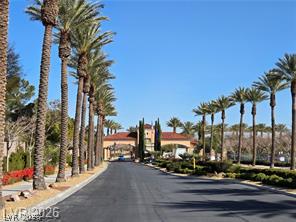
Palm trees line the manicured entrance road leading up to a secure gated community.
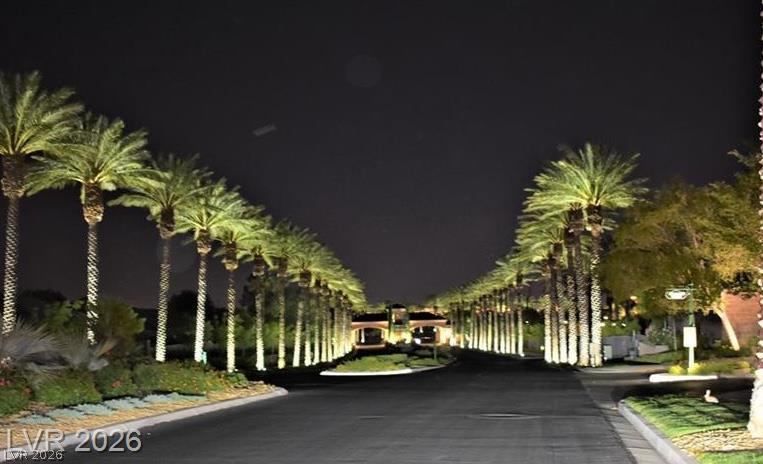
Illuminated palm trees line the stately paved entrance roadway at night.
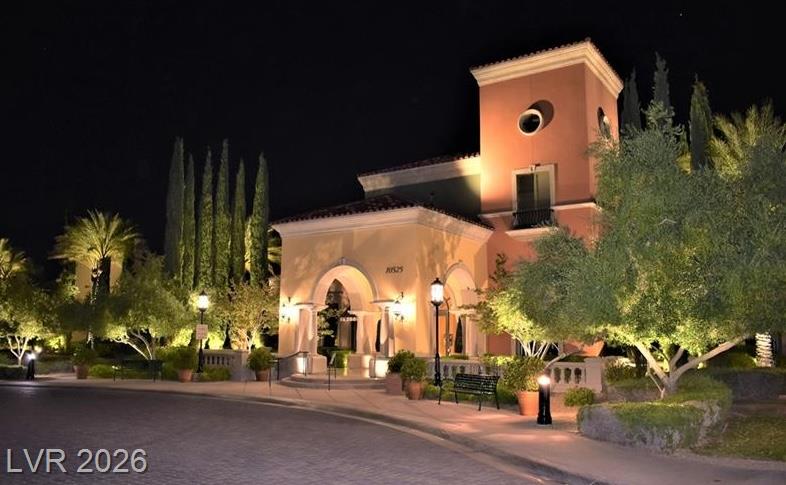
Dramatic night lighting accentuates the elegant Mediterranean architecture and arched entryway of this estate.