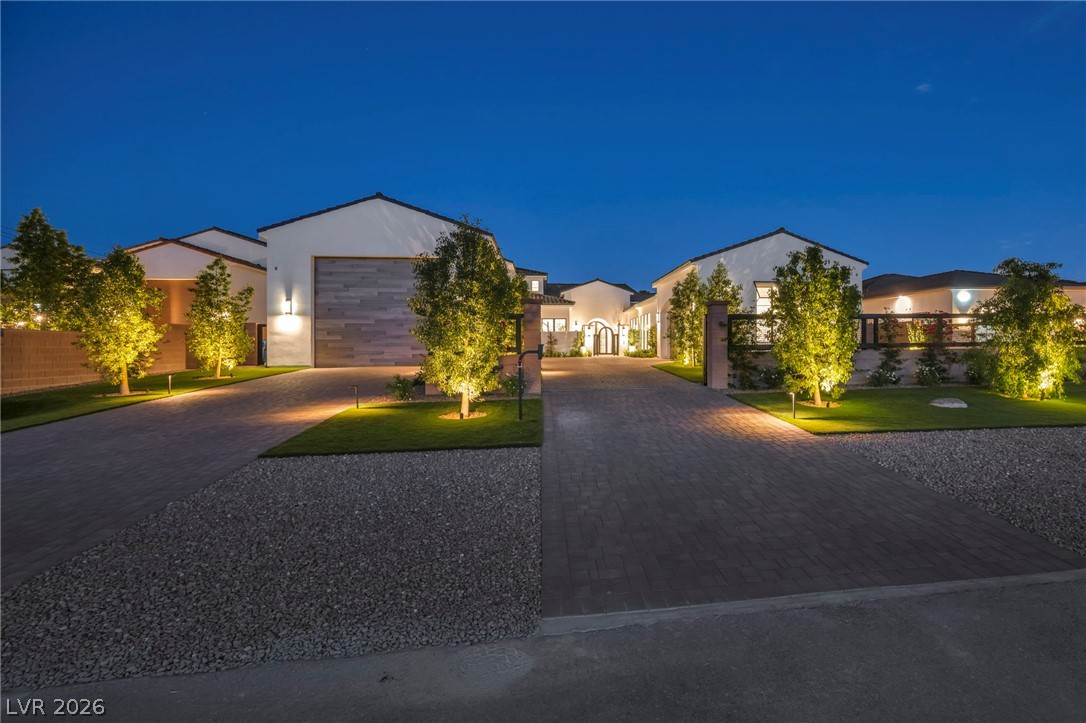
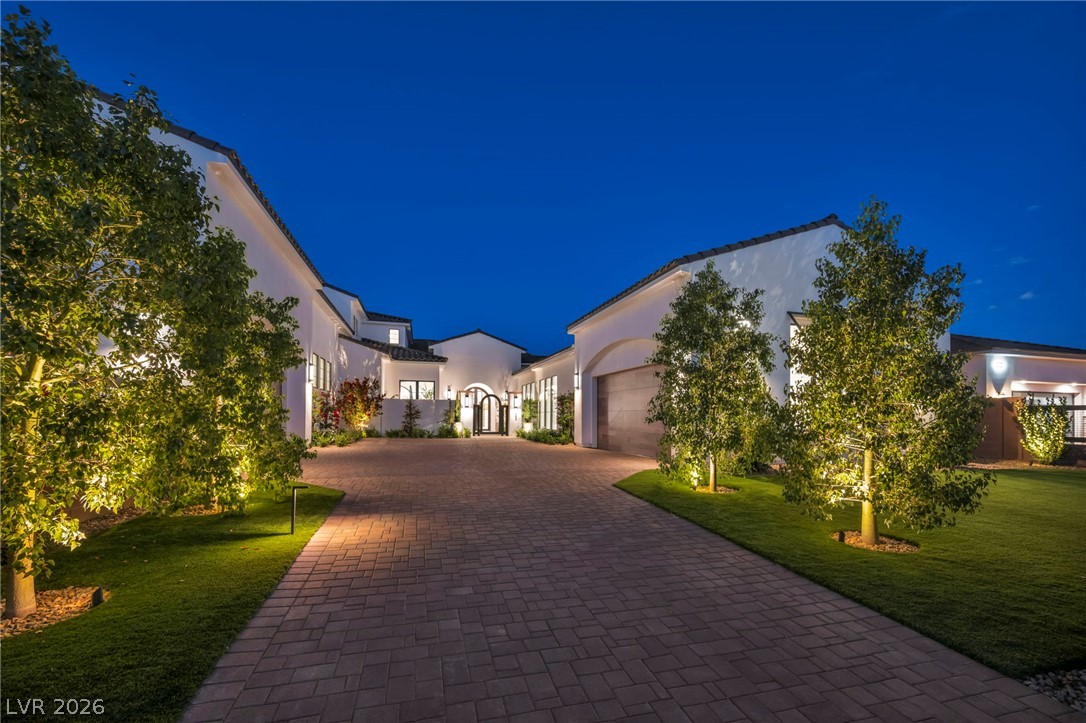
Dramatic landscape lighting illuminates the sweeping paver driveway and manicured front yard under twilight skies.
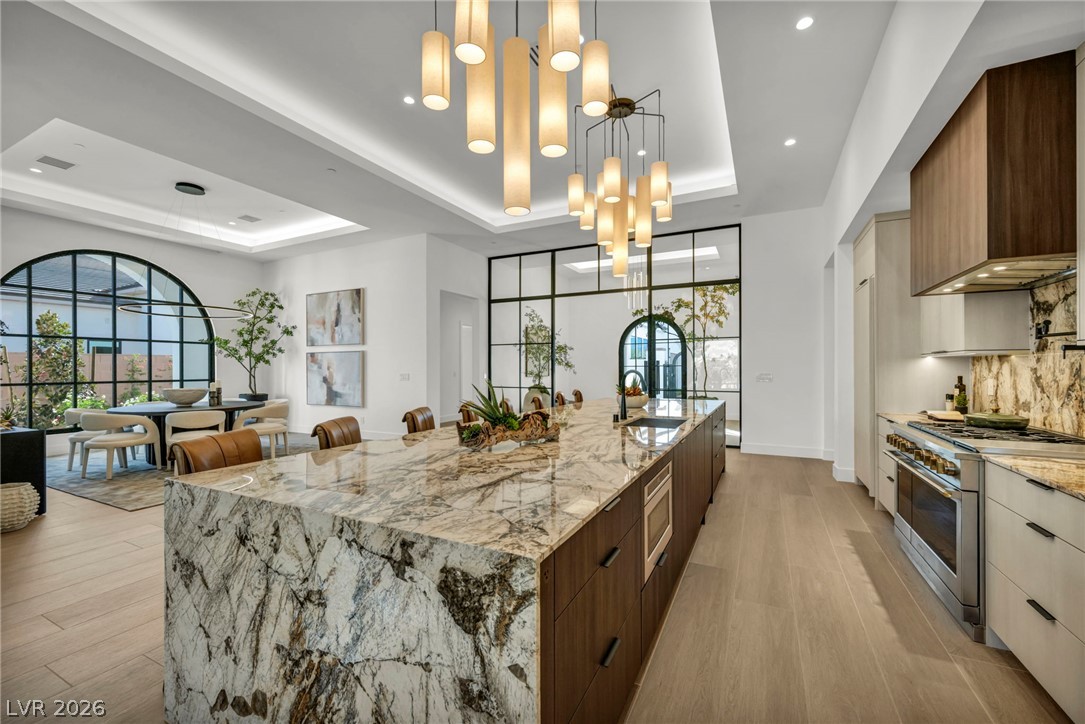
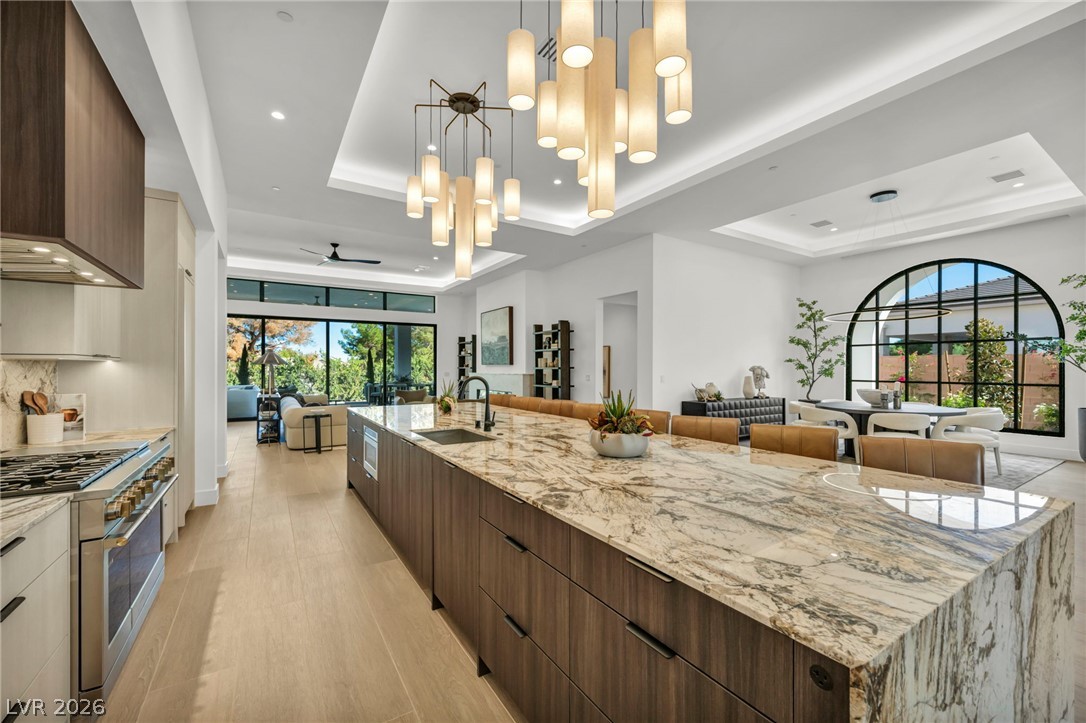
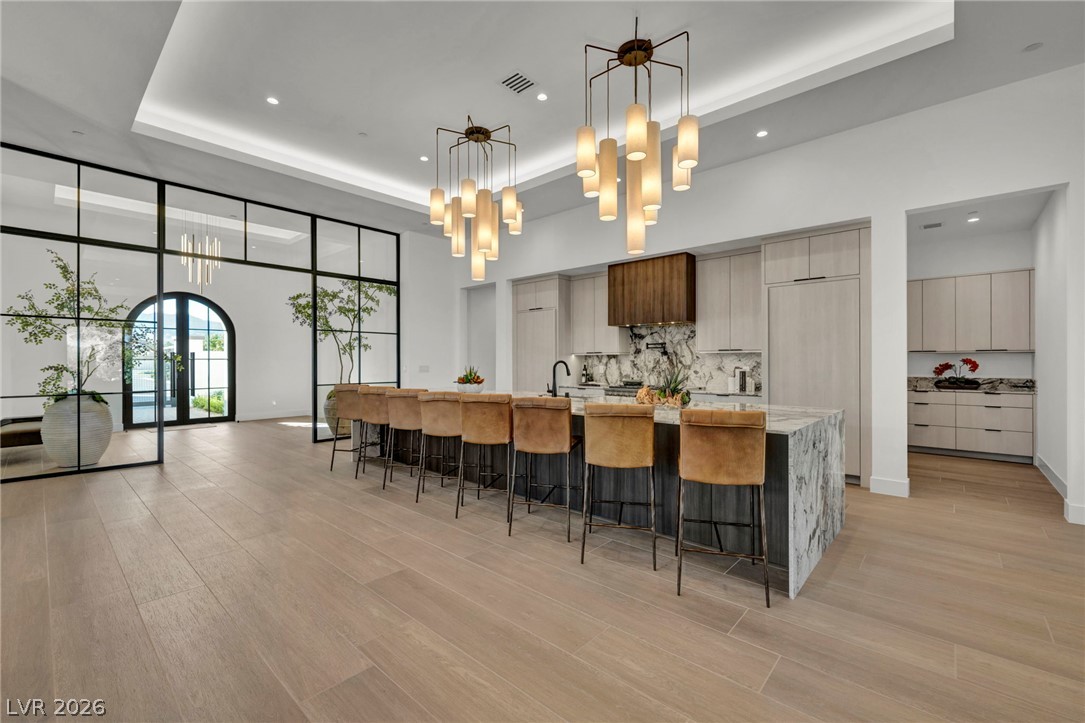
An expansive stone-topped island anchors this modern kitchen with high ceilings and wood flooring.
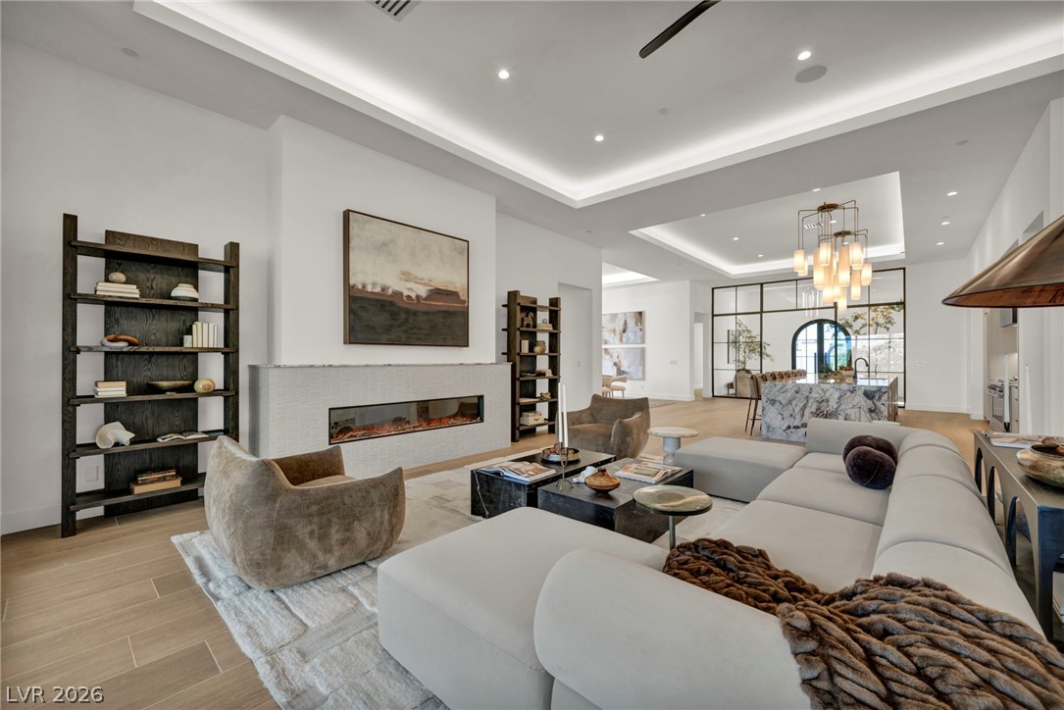
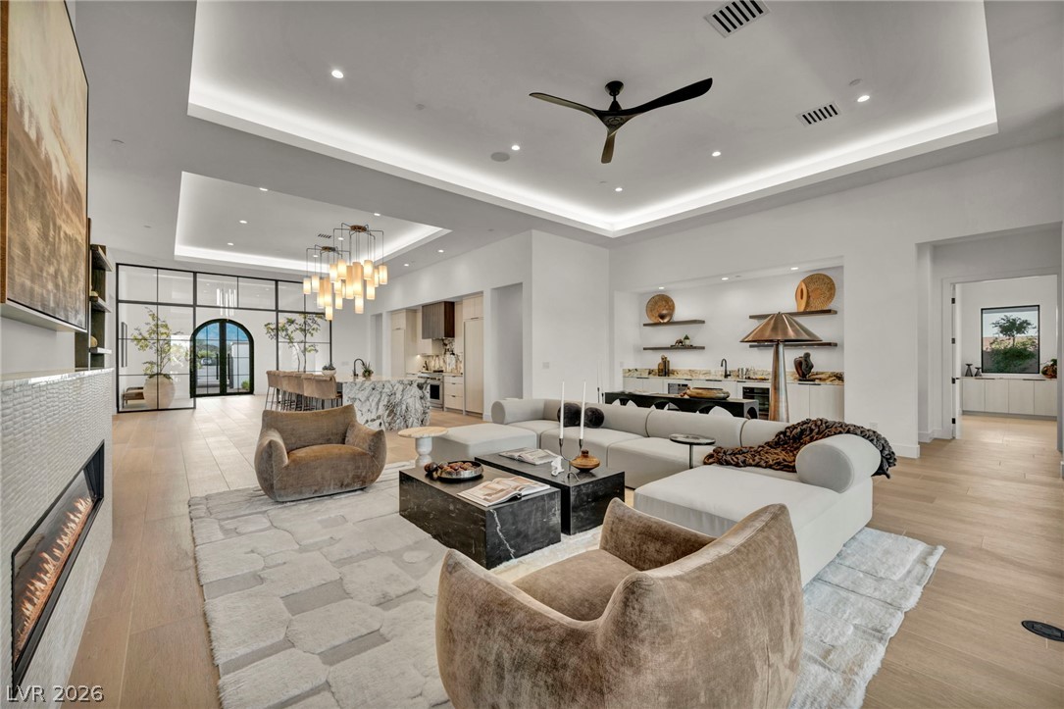
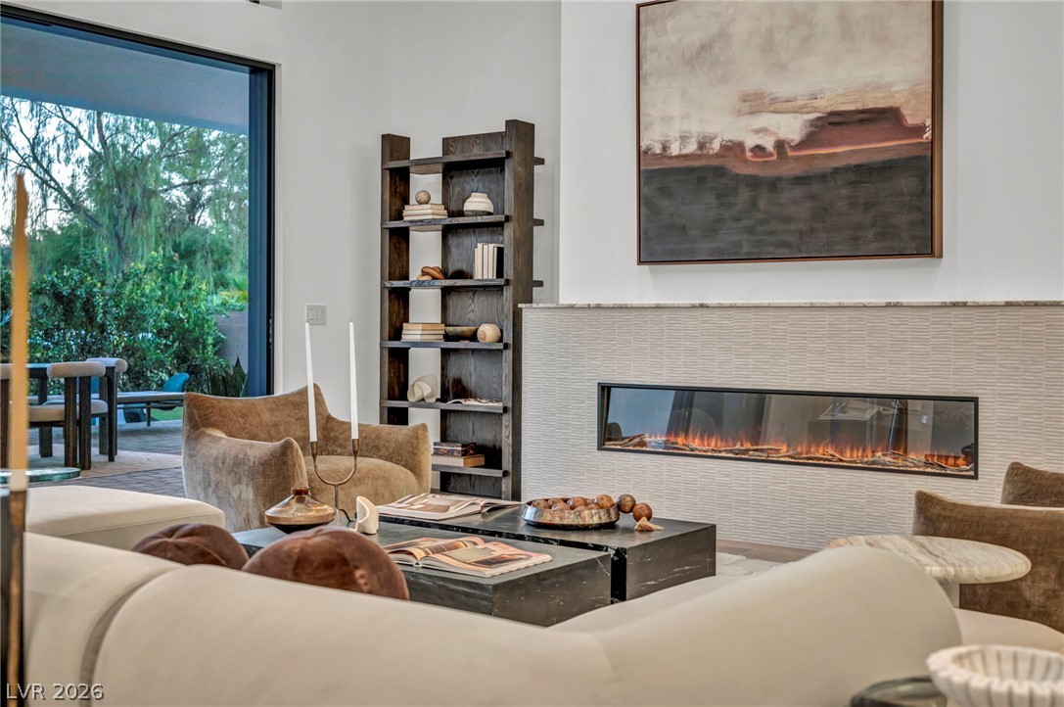
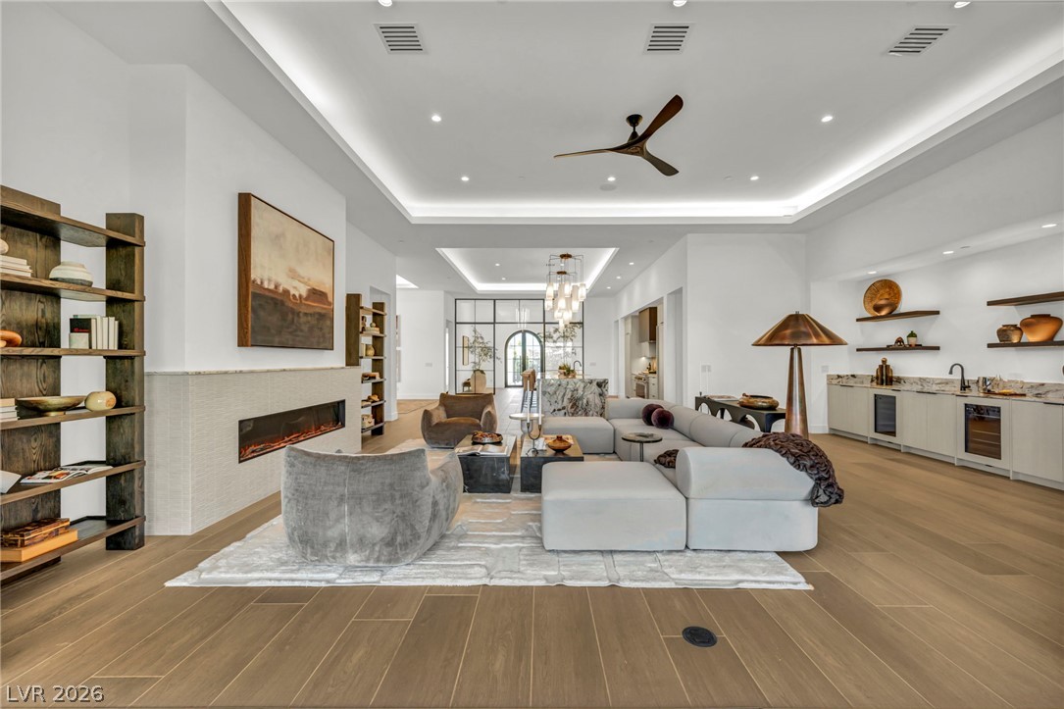
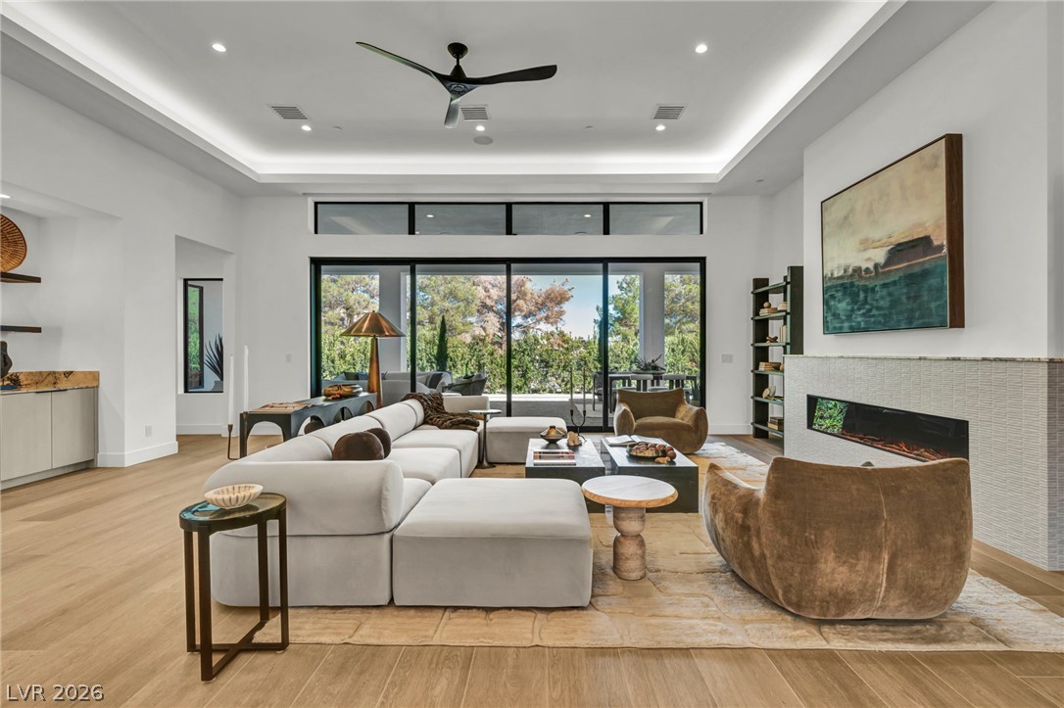
A modern linear fireplace anchors this spacious living area beneath elegant recessed tray ceilings.
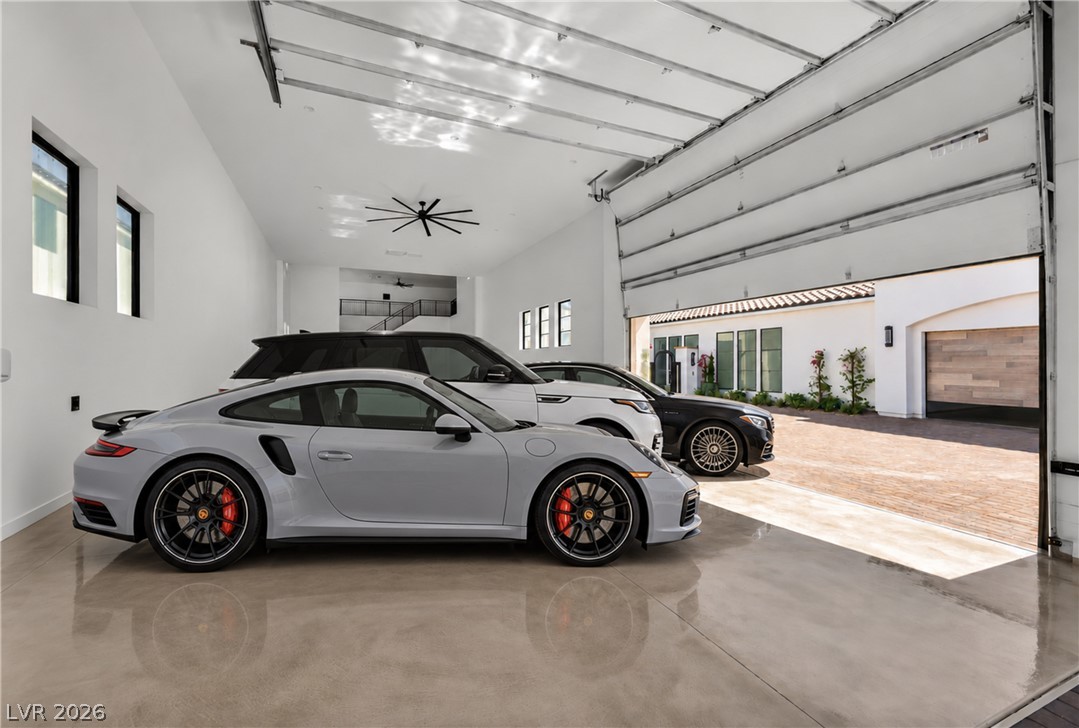
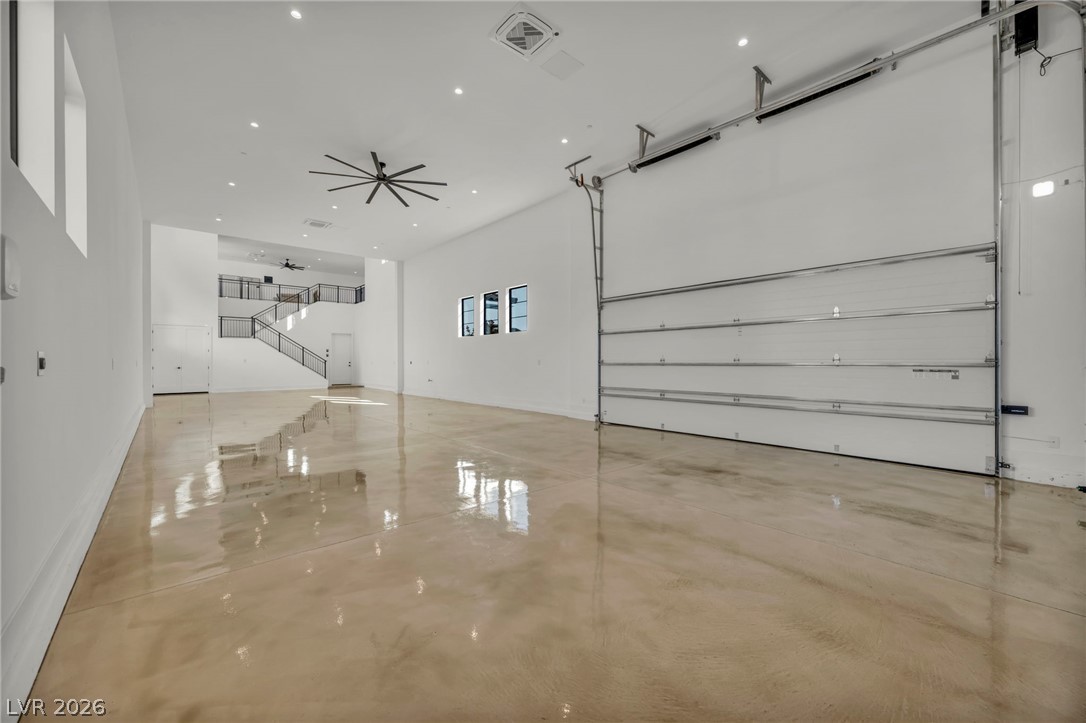
Polished concrete floors and high ceilings define this sleek, modern multi-car garage space.
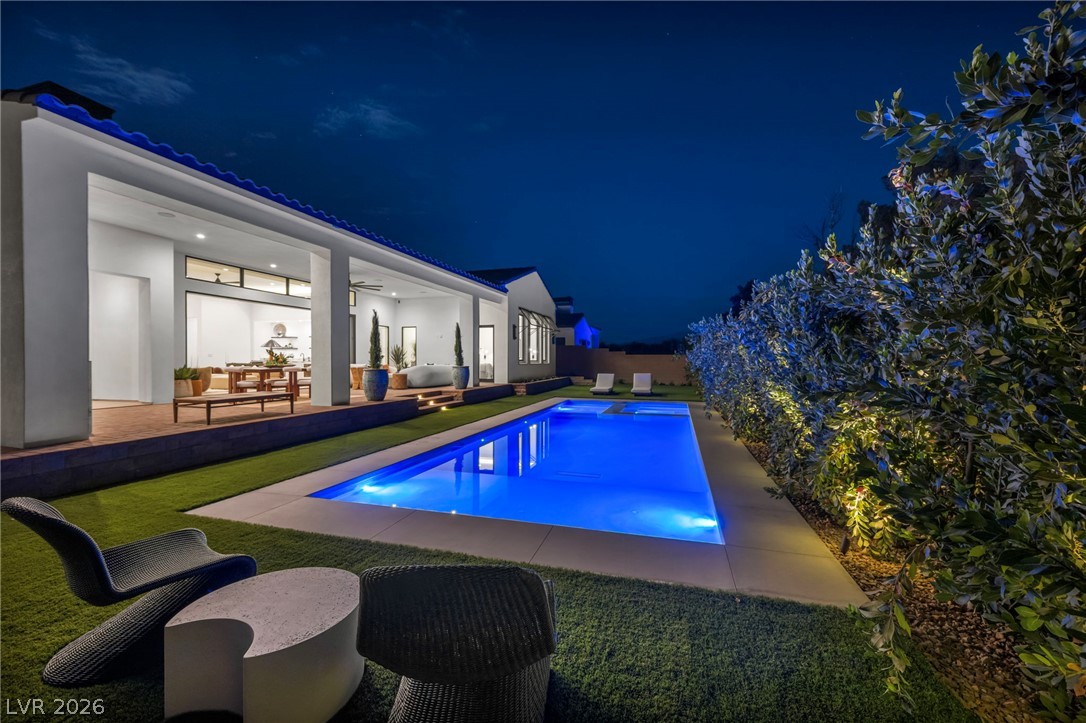
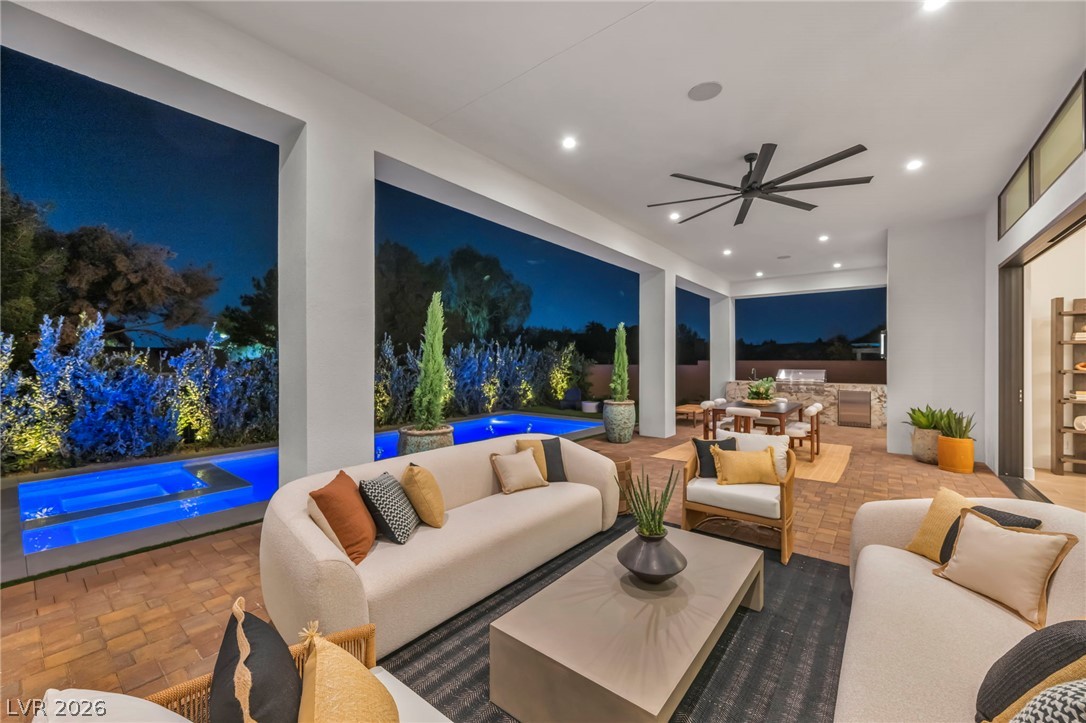
An inviting backyard swimming pool glows beneath the night sky alongside a covered patio.
An illuminated paver driveway guides visitors toward the entrance of this modern estate.
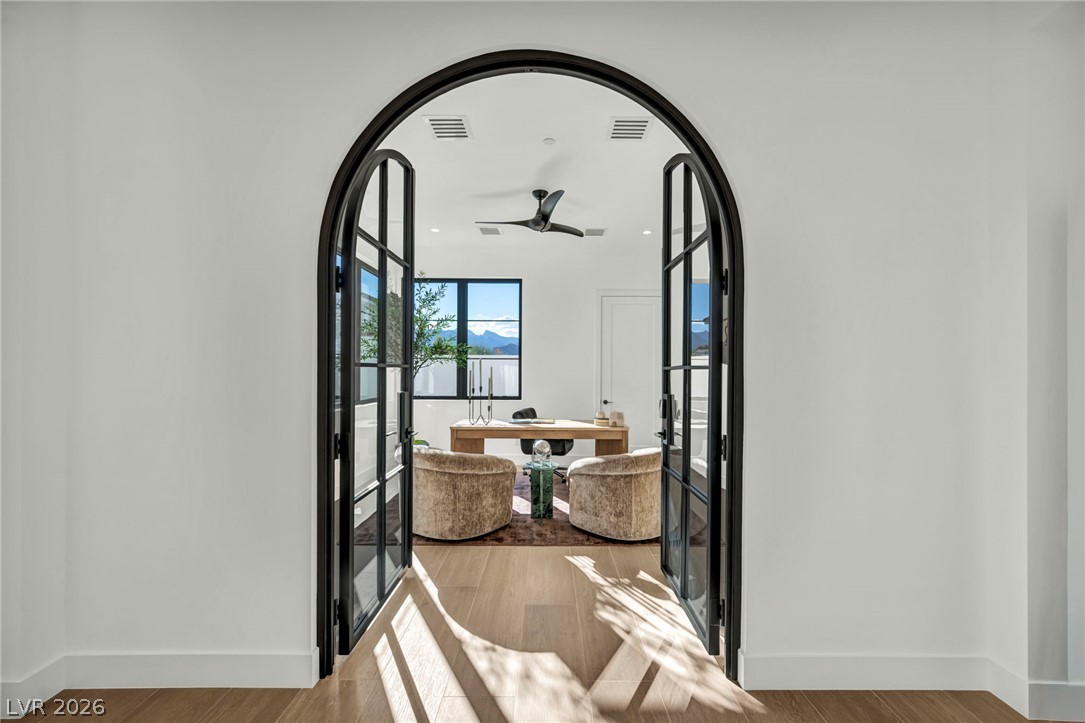
Arched steel French doors frame a sunlit home office featuring classic hardwood floors.
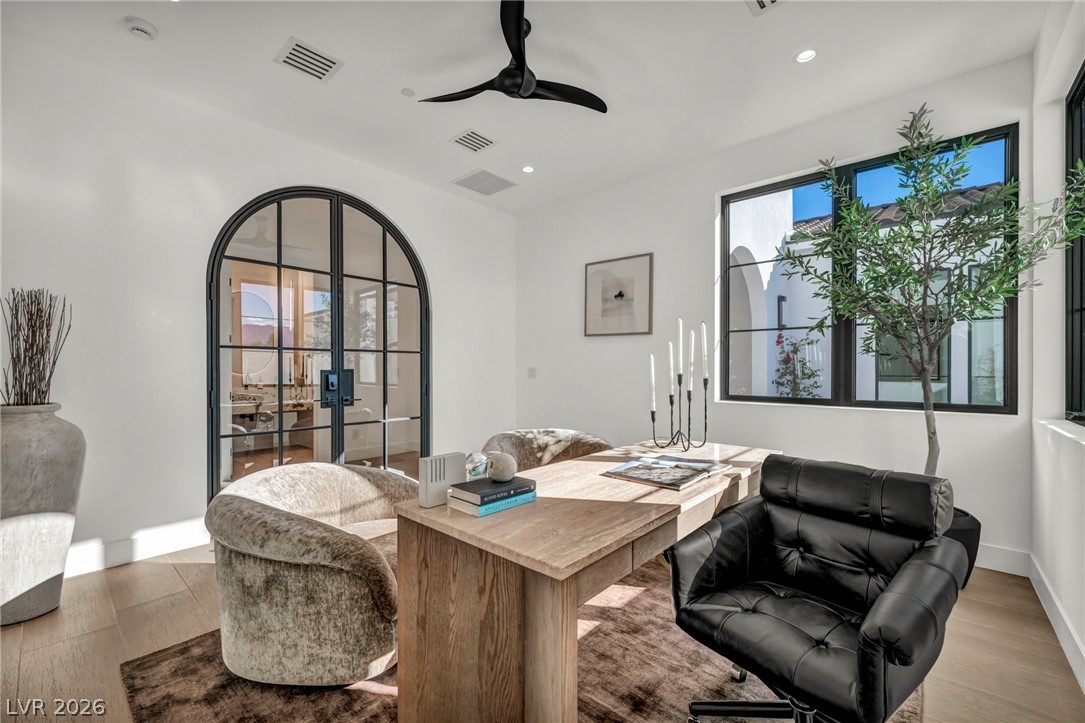
Arched steel-framed doors and a large window illuminate this modern home workspace.
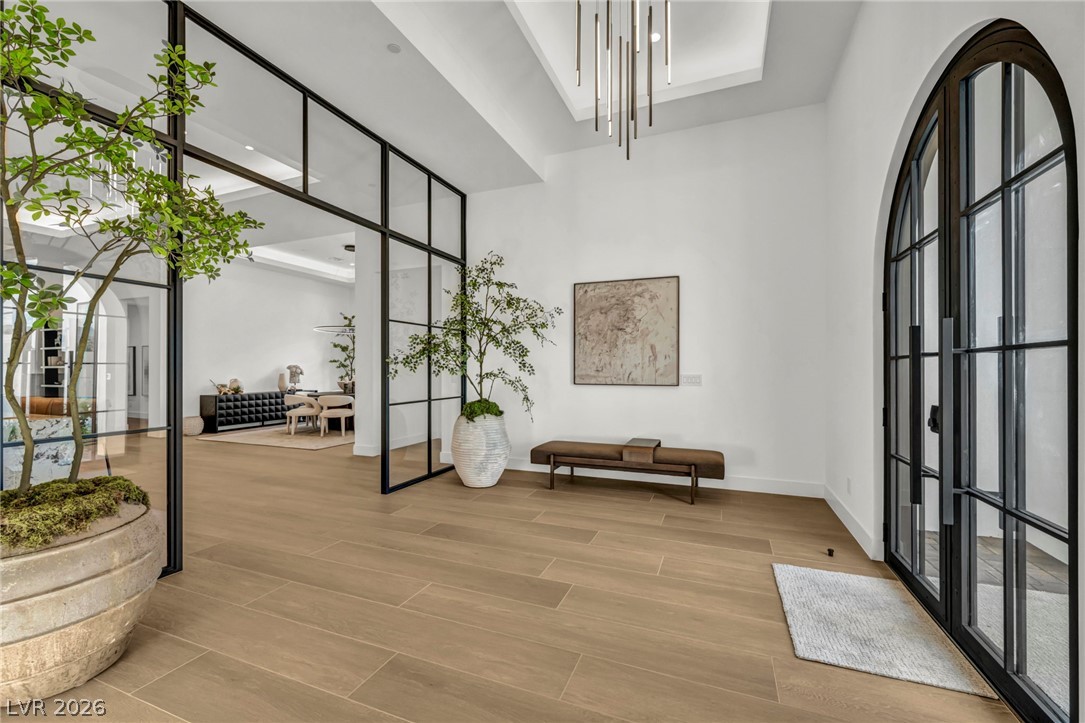
An arched glass entry door opens into a grand foyer featuring warm hardwood flooring.
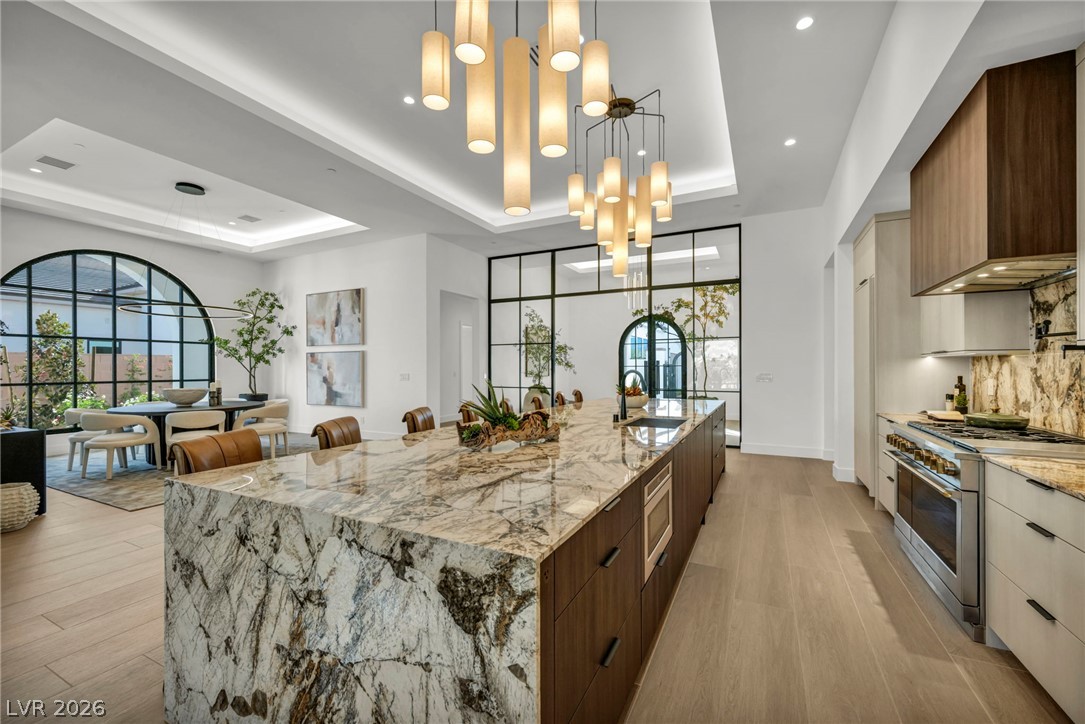
Gleaming stone countertops anchor this open culinary space beneath a detailed tray ceiling.
An expansive stone-topped island anchors this modern kitchen with inset ceilings and hardwood flooring.
Clean lines and warm wood tones define this contemporary kitchen featuring an expansive marble island.
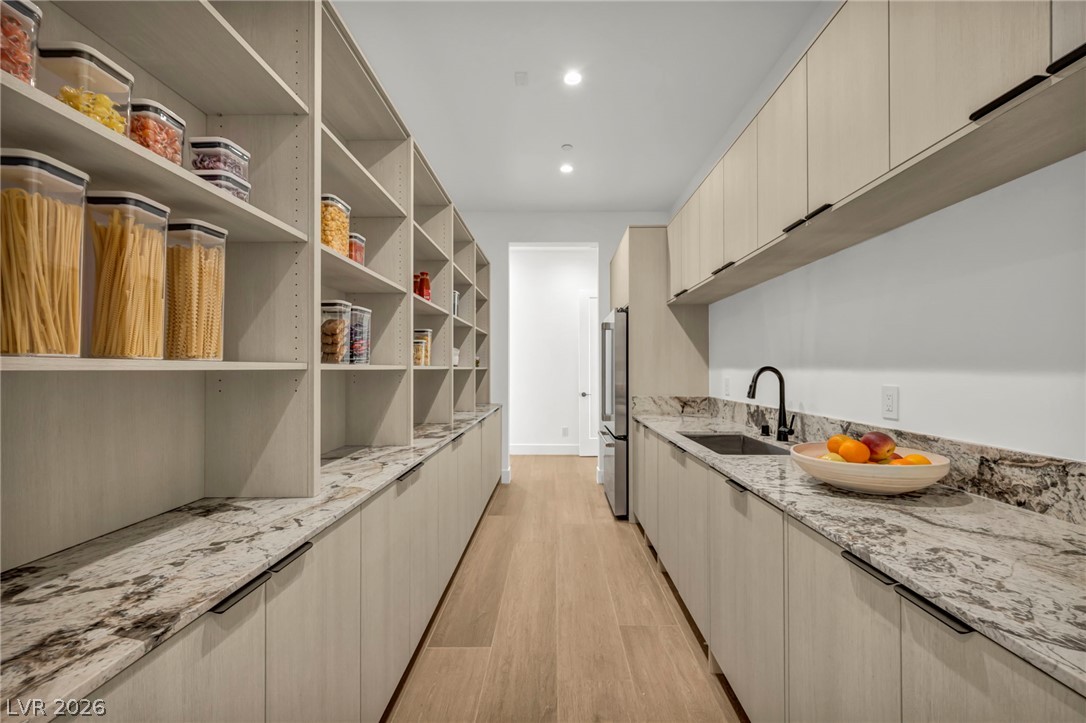
Streamlined cabinetry and sleek stone countertops define this modern butler's pantry with ample storage.
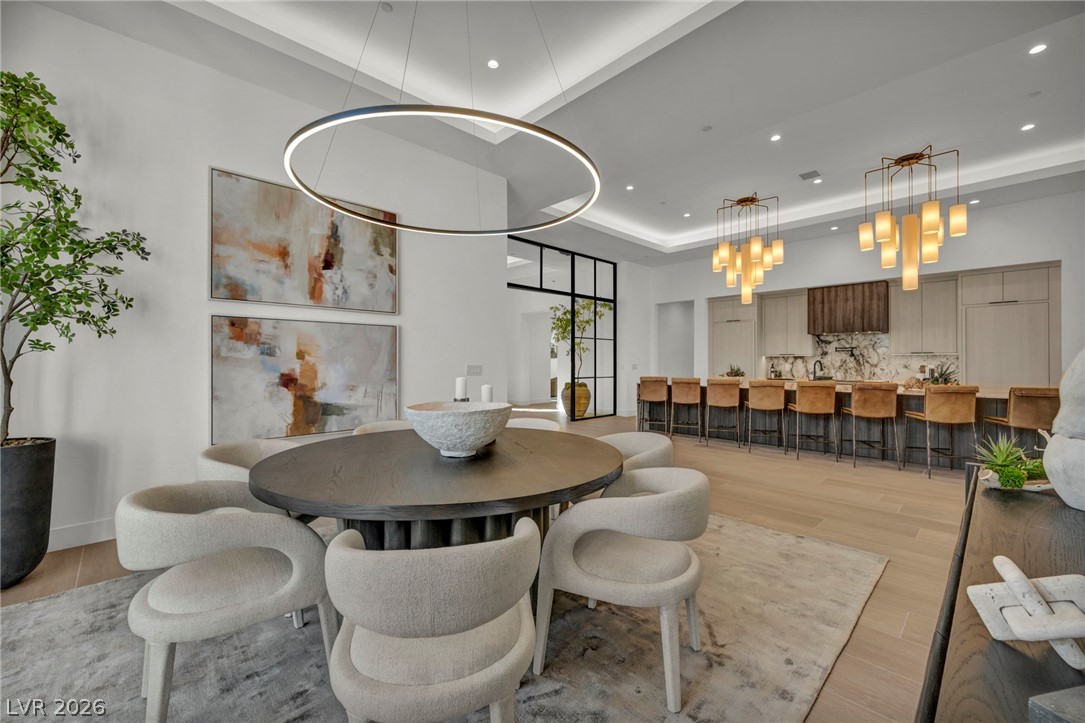
Clean lines and recessed lighting define this spacious open-concept dining area.
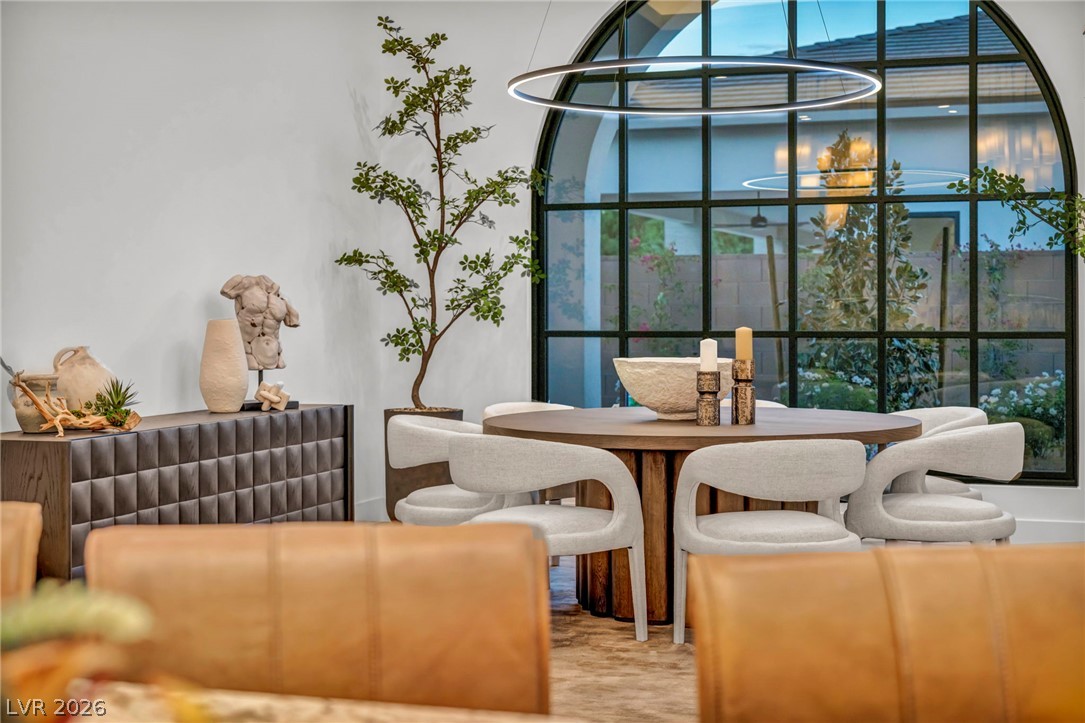
An arched window frames serene outdoor views, illuminating the open dining area and sleek flooring.
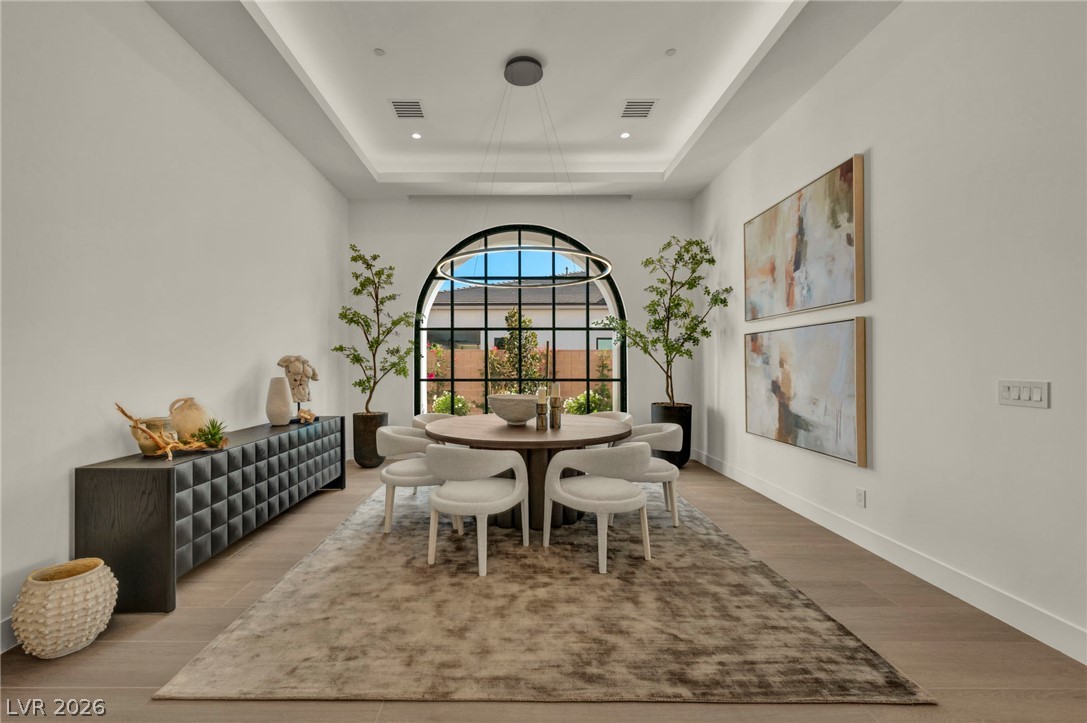
A striking arched window anchors this modern dining room beneath a sleek tray ceiling.
Gleaming hardwood floors and recessed tray ceilings elevate this grand open-concept living area.
An elegant fireplace anchors the living space, framed by large glass doors opening outdoors.
Gleaming hardwood floors and a modern linear fireplace anchor this open and airy living space.
Recessed tray ceilings and sliding glass doors highlight this modern living space.
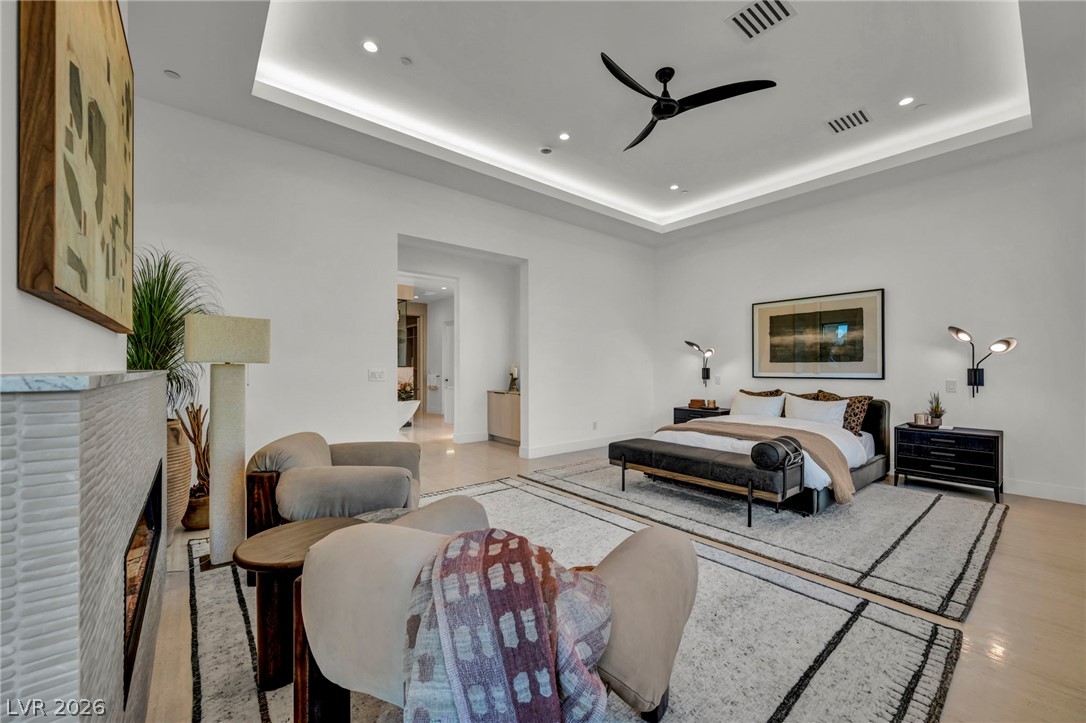
Gleaming hardwood floors and a recessed tray ceiling define this spacious primary suite.
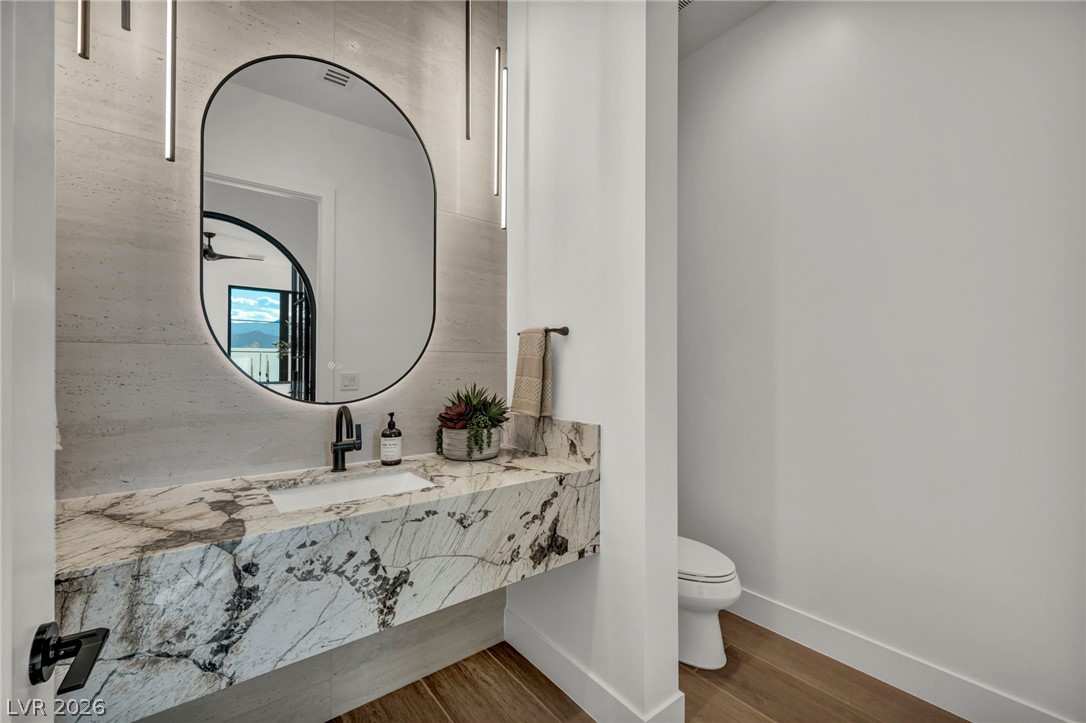
Fine marble counters and warm wood flooring define this contemporary powder room.
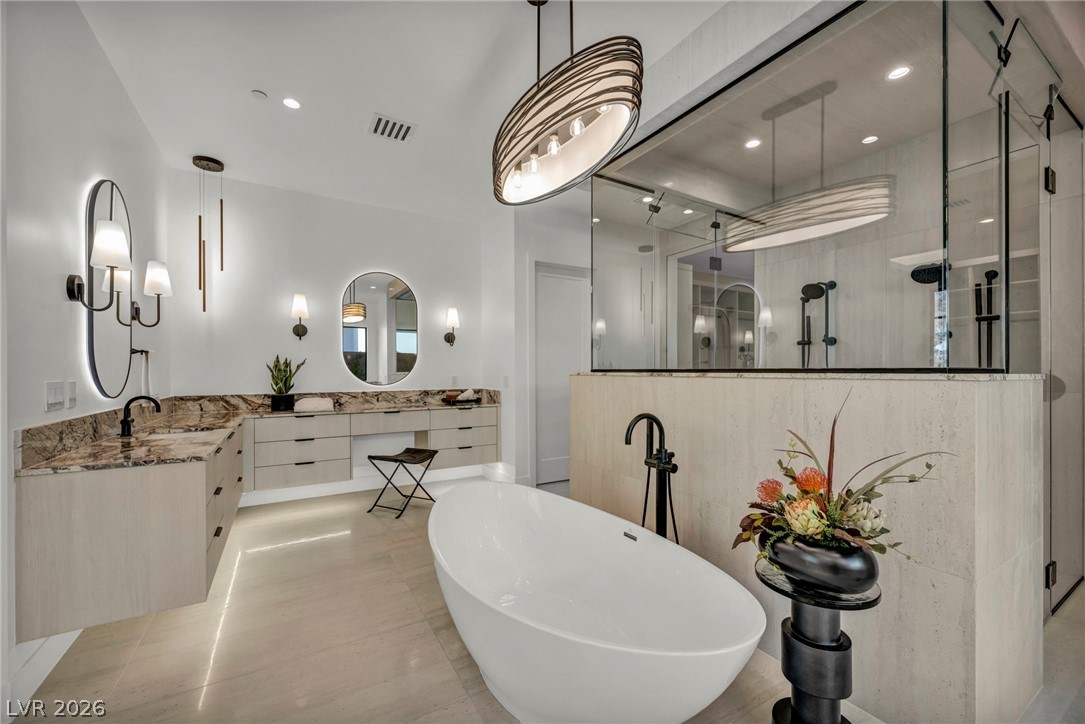
Elegant stone finishes and a sleek soaking tub anchor this modern primary bath design.
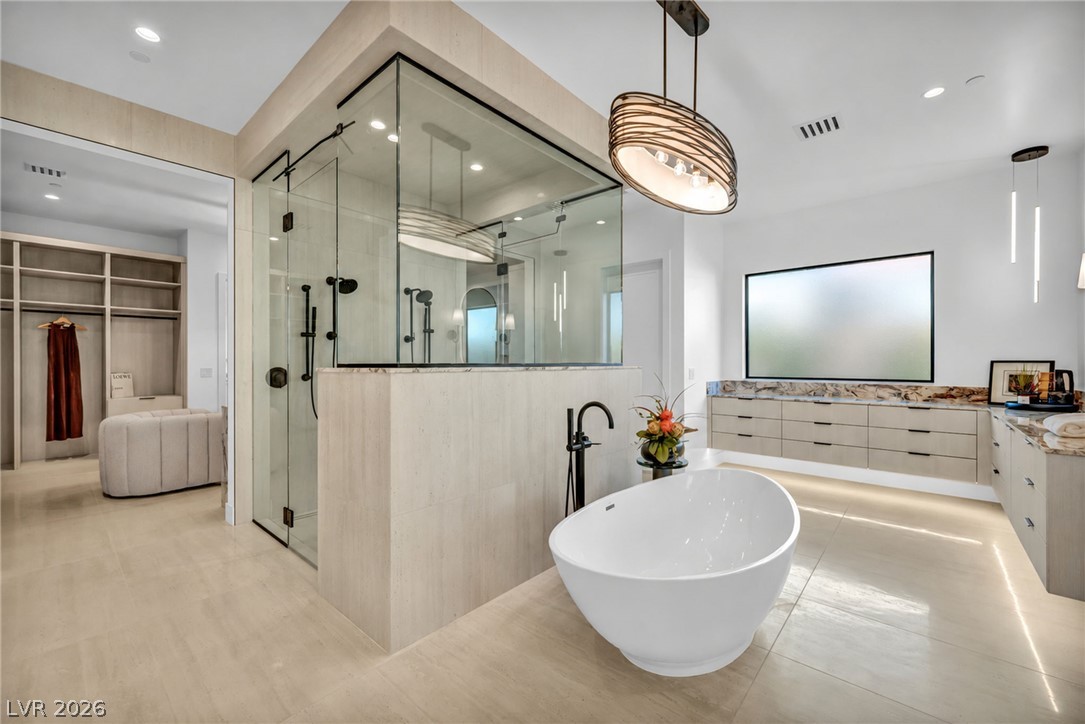
A freestanding tub and glass shower anchors this expansive contemporary bathroom space.
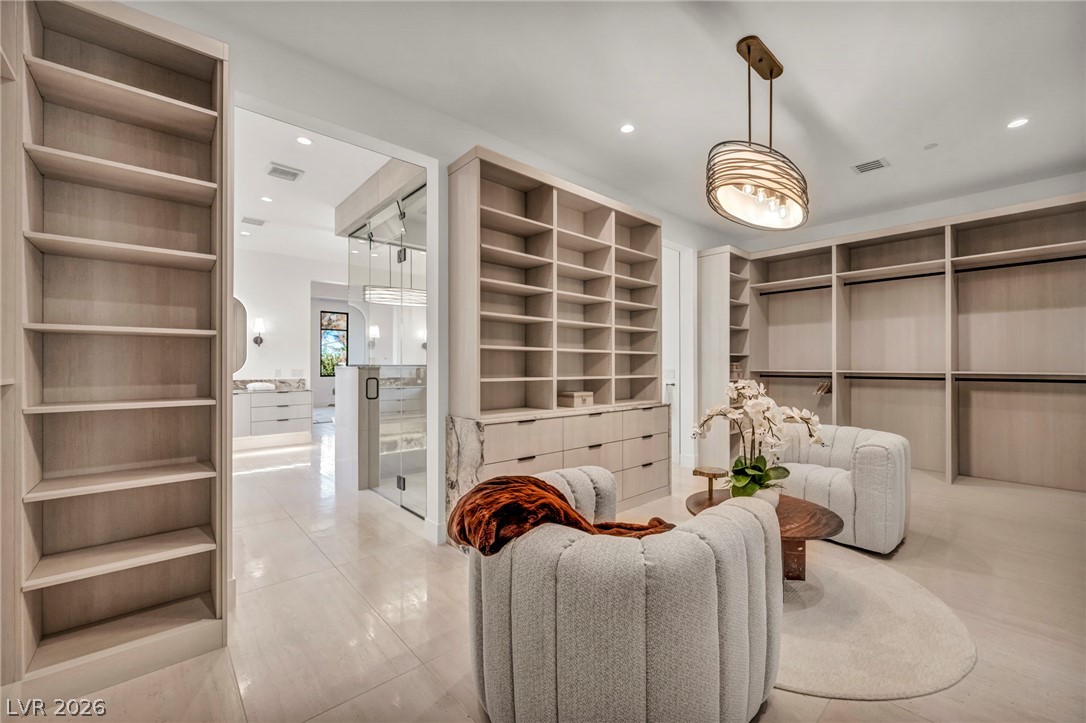
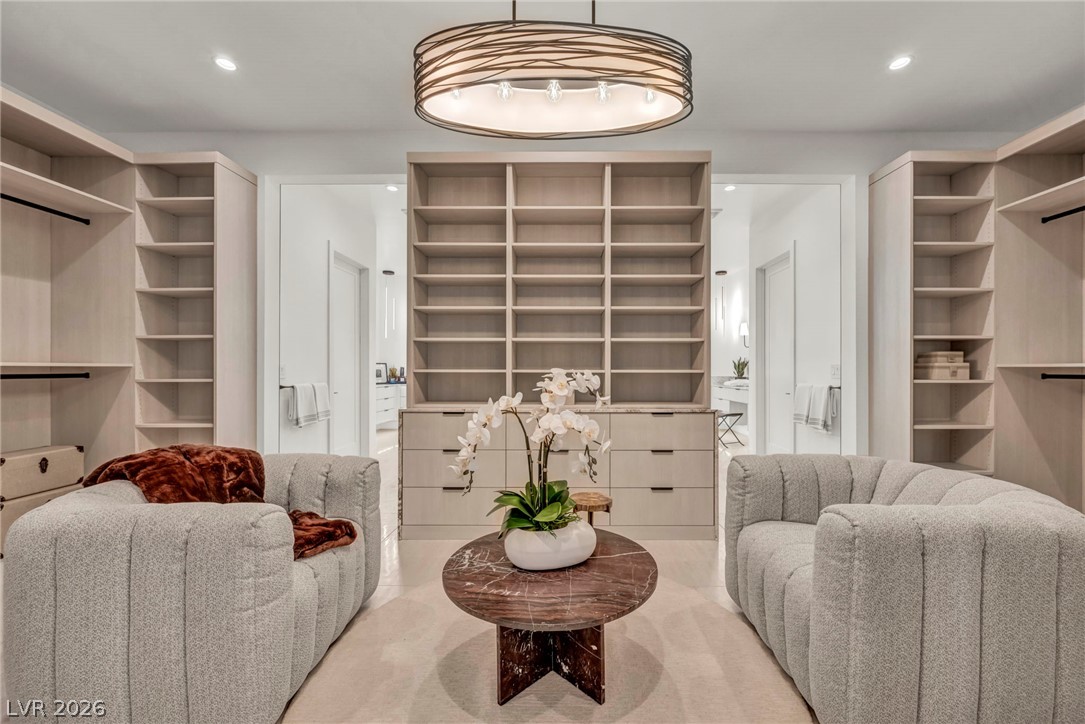
Custom built-in shelving and polished tile floors define this sprawling dressing suite.
Extensive custom built-ins and polished floors define this impeccably organized closet space.
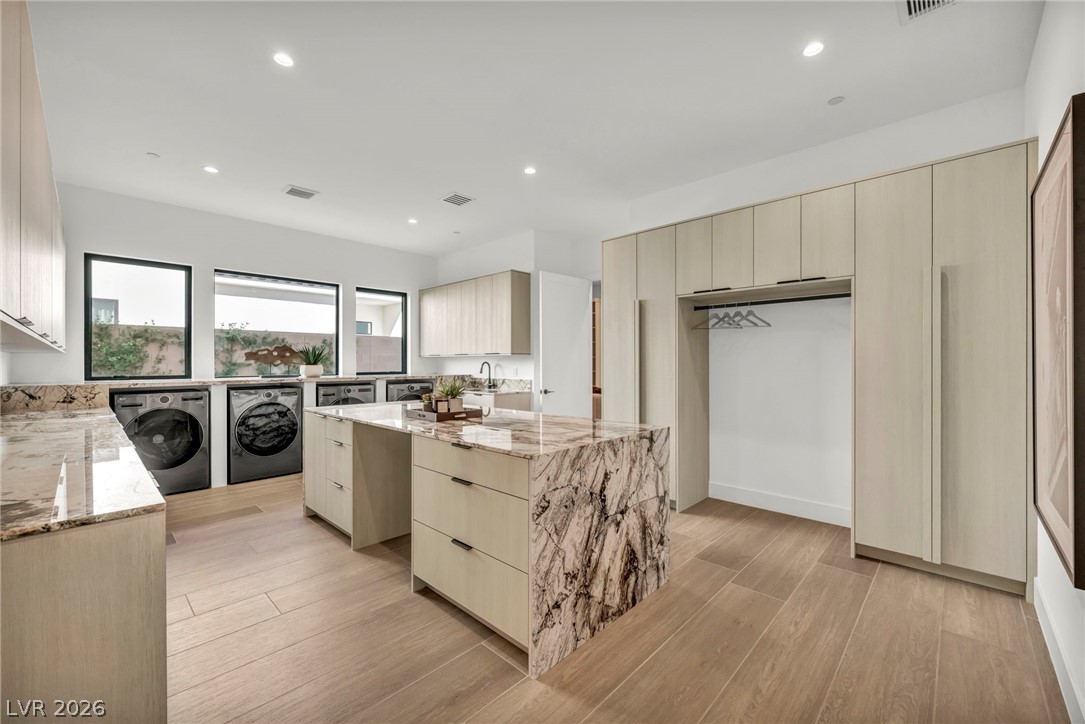
Gleaming stone countertops and custom cabinetry elevate this modern and highly functional laundry space.
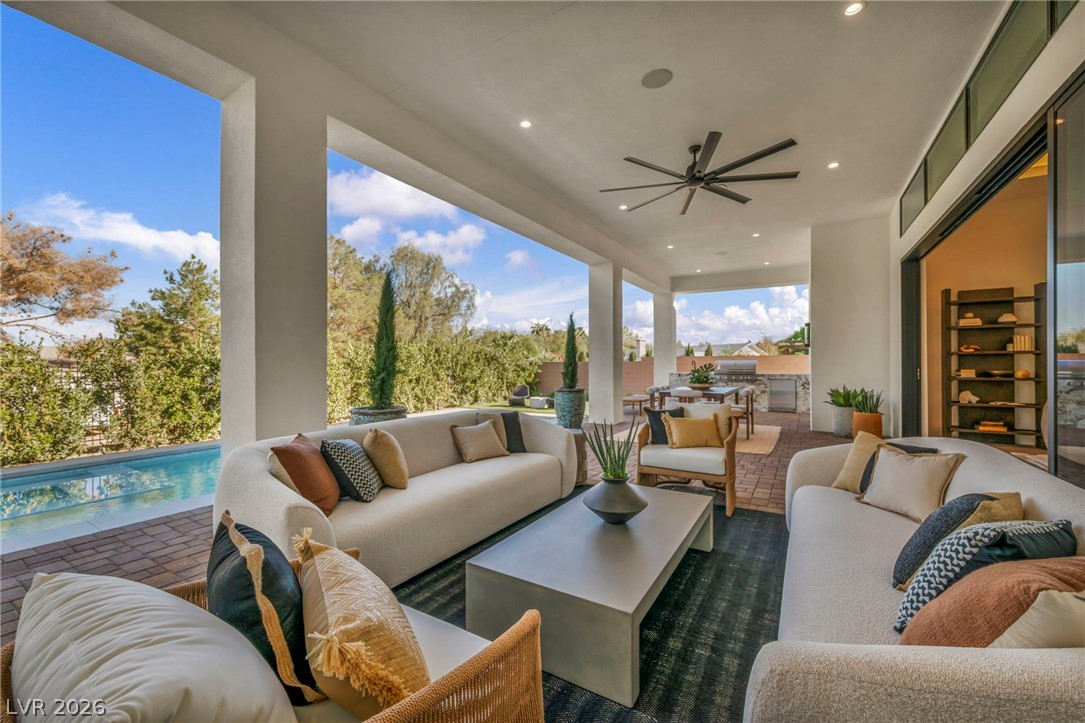
An open-air poolside pavilion integrates seamless indoor-outdoor living with polished stone flooring and high ceilings.
A spacious covered patio overlooks a sparkling pool and integrated outdoor kitchen.
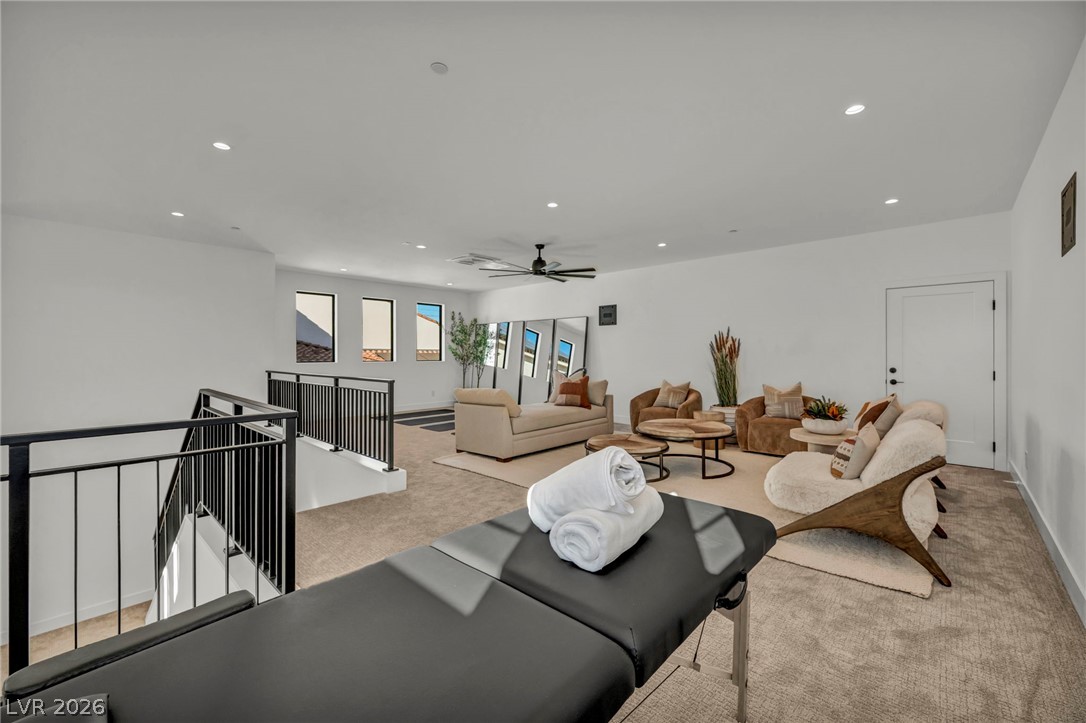
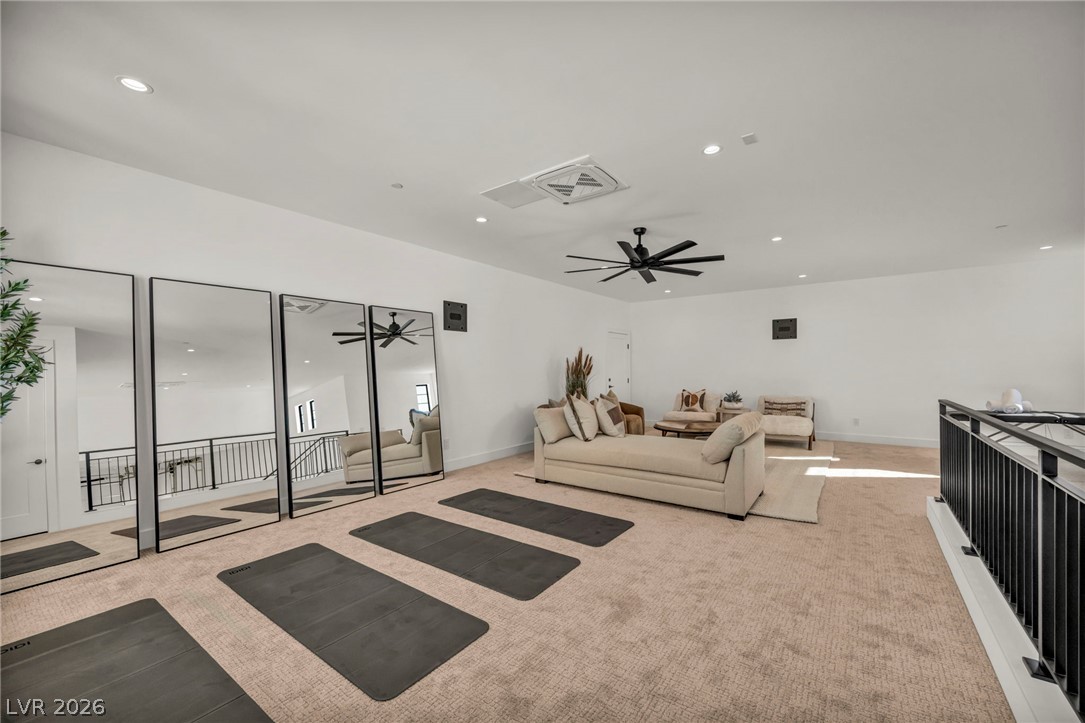
A spacious upper-level loft features wall-to-wall carpeting and recessed lighting.
Plush carpeting anchors this versatile loft area with recessed lighting and neutral walls.
Gleaming polished floors reflect recessed lighting within an incredibly spacious garage featuring towering ceilings.
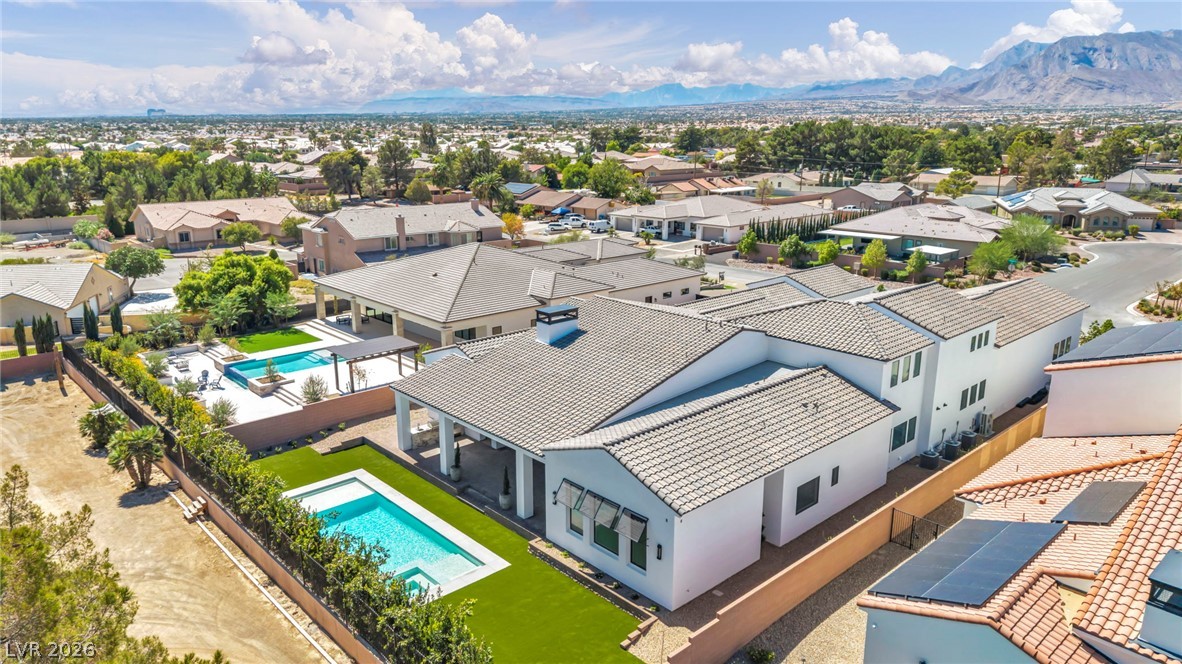
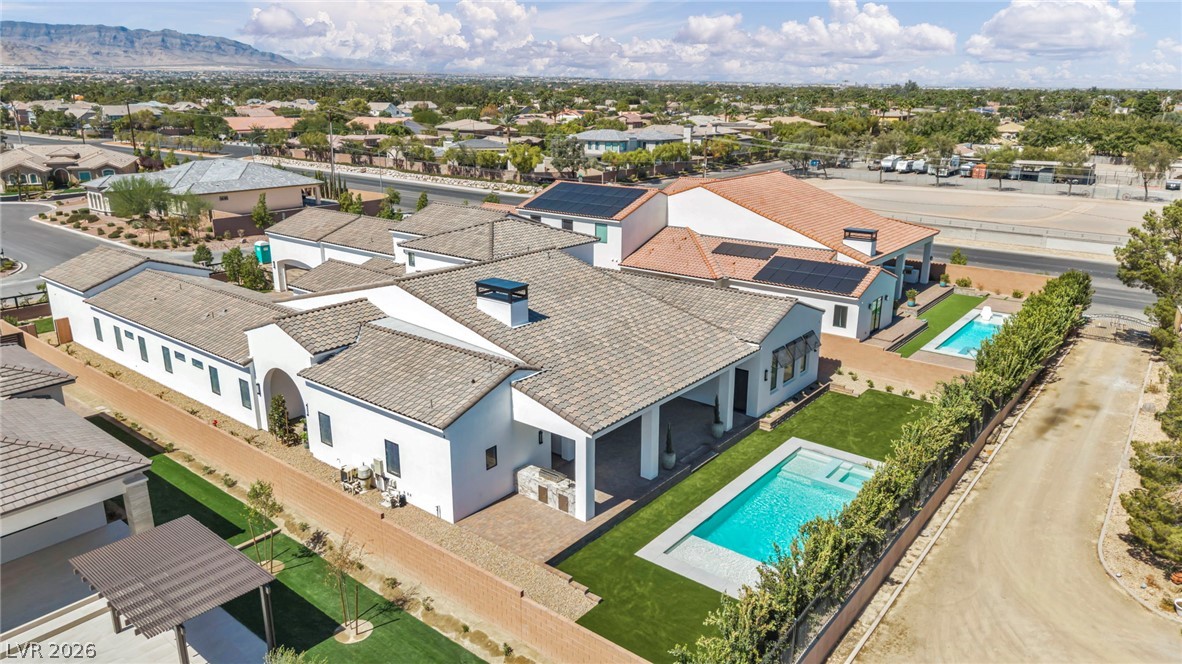
An aerial perspective captures a contemporary tiled roof residence alongside a pristine backyard swimming pool.
An aerial perspective showcases a modern estate with tile roofs and manicured backyard swimming pools.
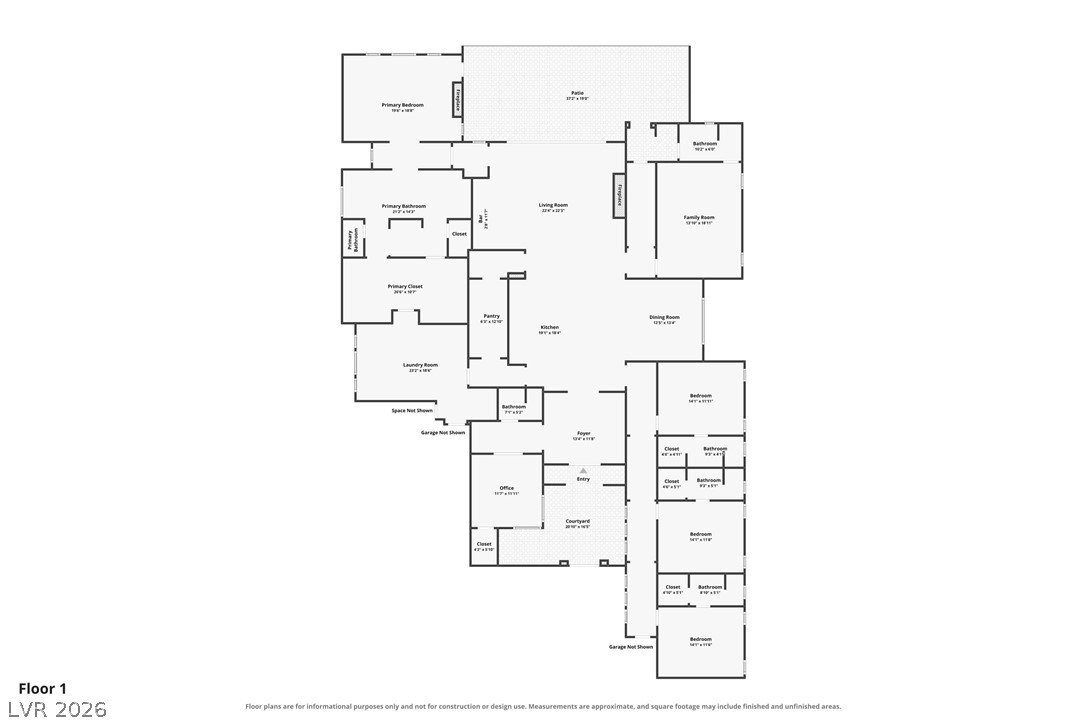
A detailed layout illustrates the functional flow of this spacious single-level residence.
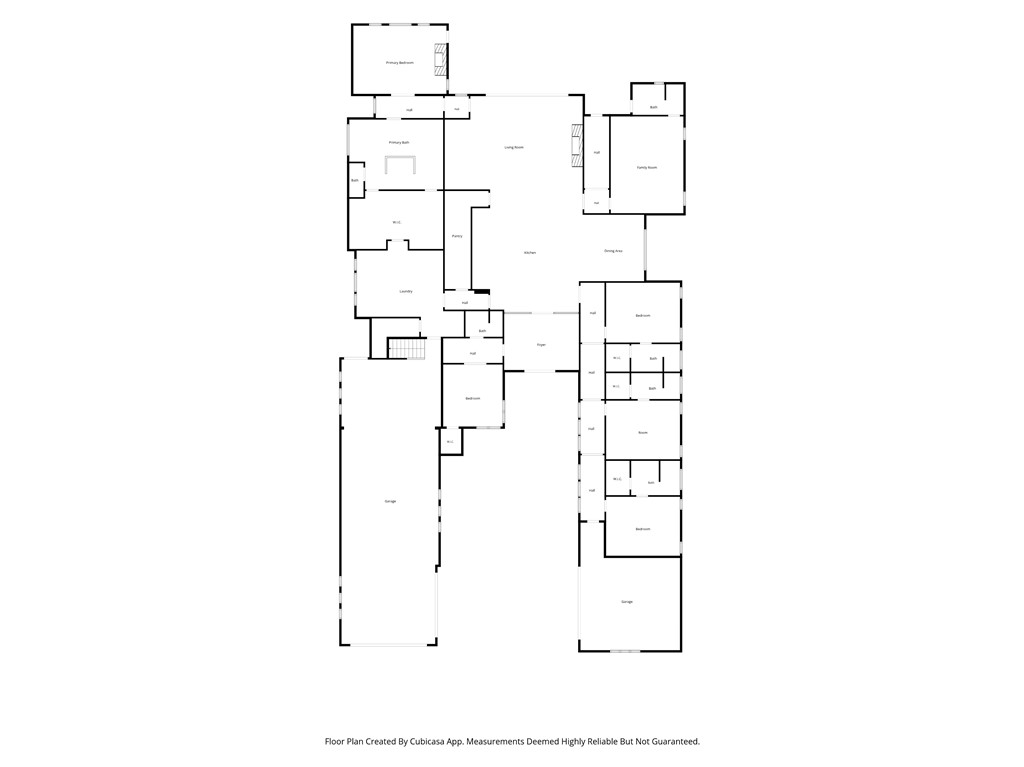
A detailed layout illustrating the flow and spacing of this residential design.
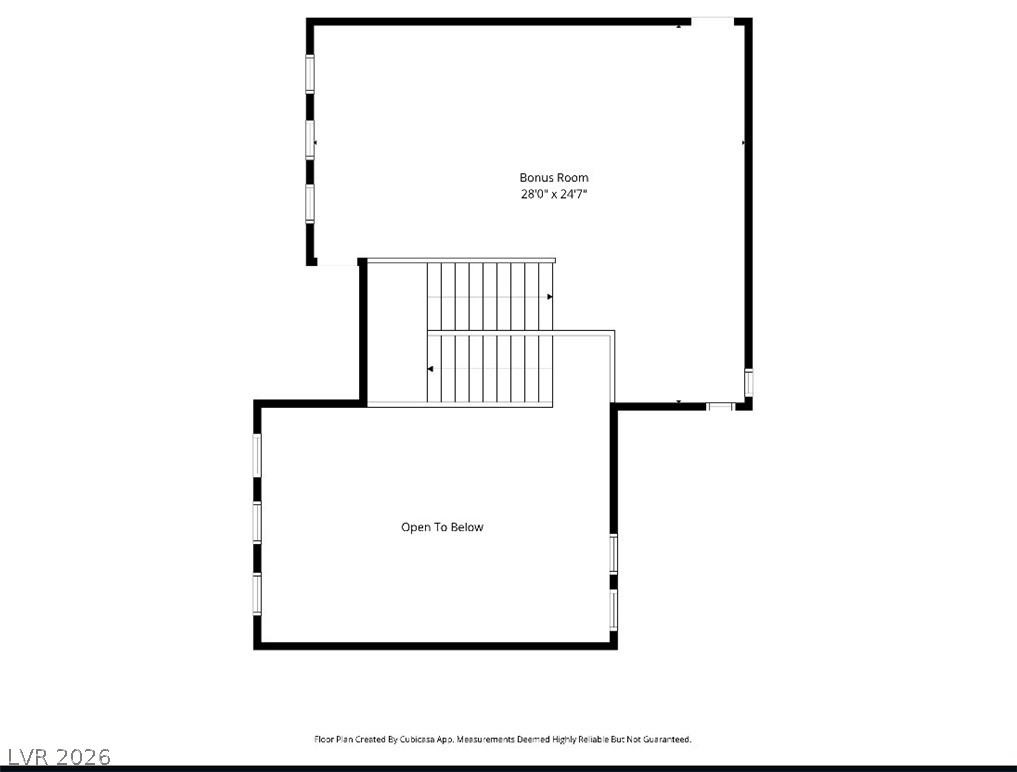
An illustrative layout detailing the upper level configuration with stairs and an open-to-below design.

 In-Person: 10/22 1:00 PM - 4:00 PM