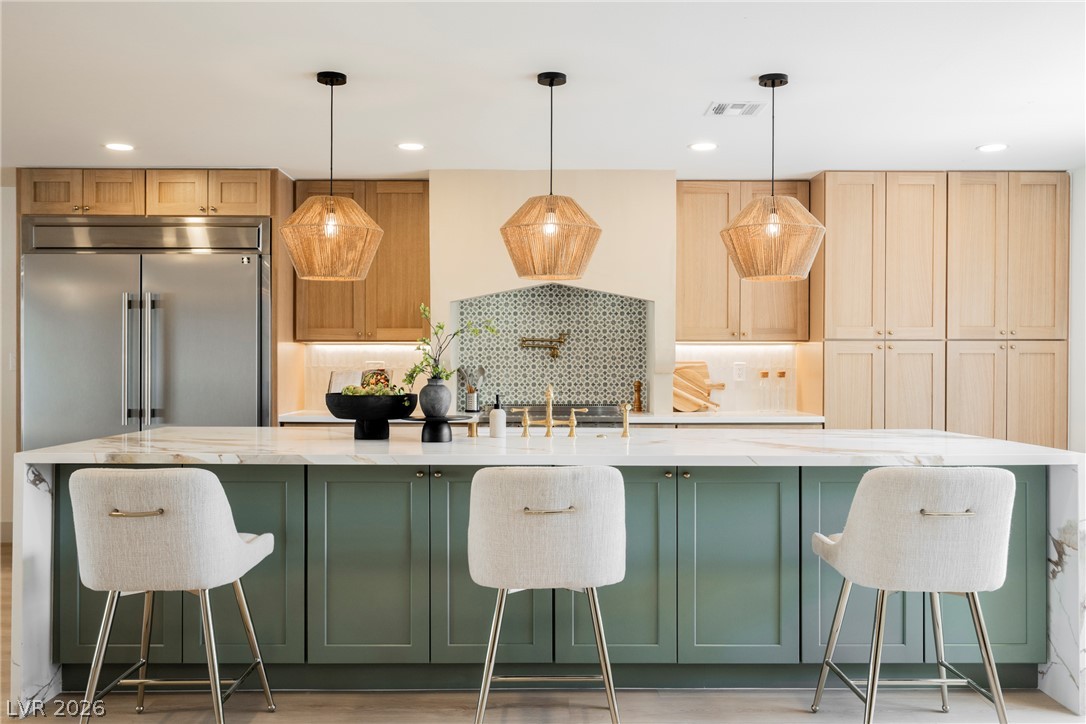
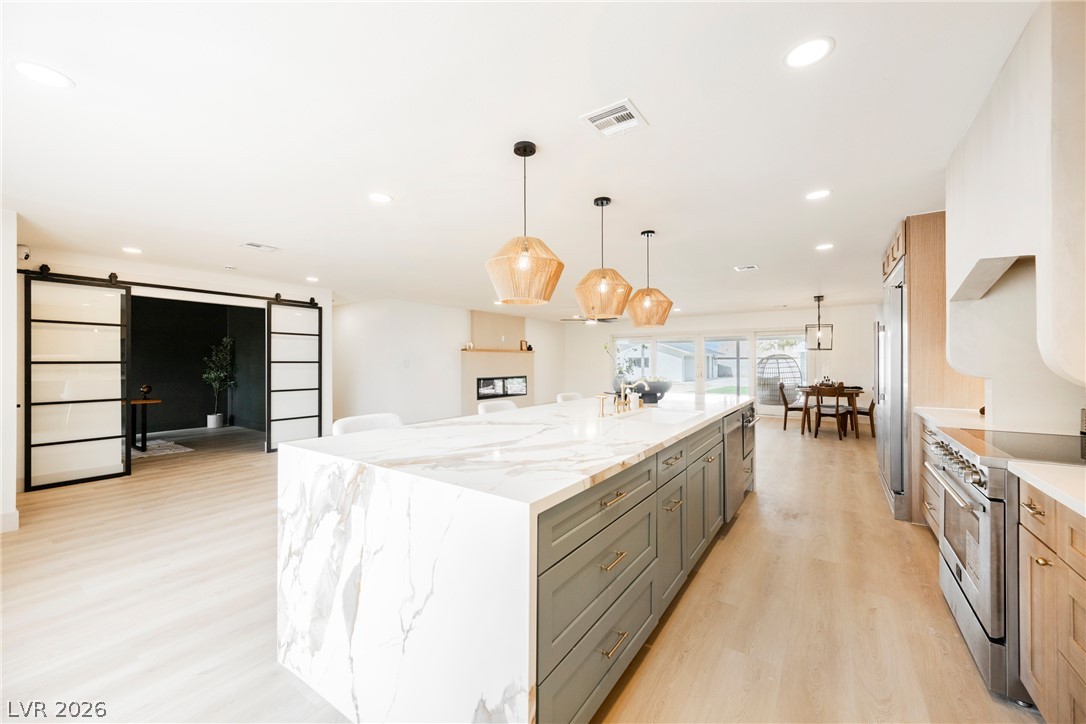
An expansive kitchen island with a waterfall stone countertop serves as the central focal point.
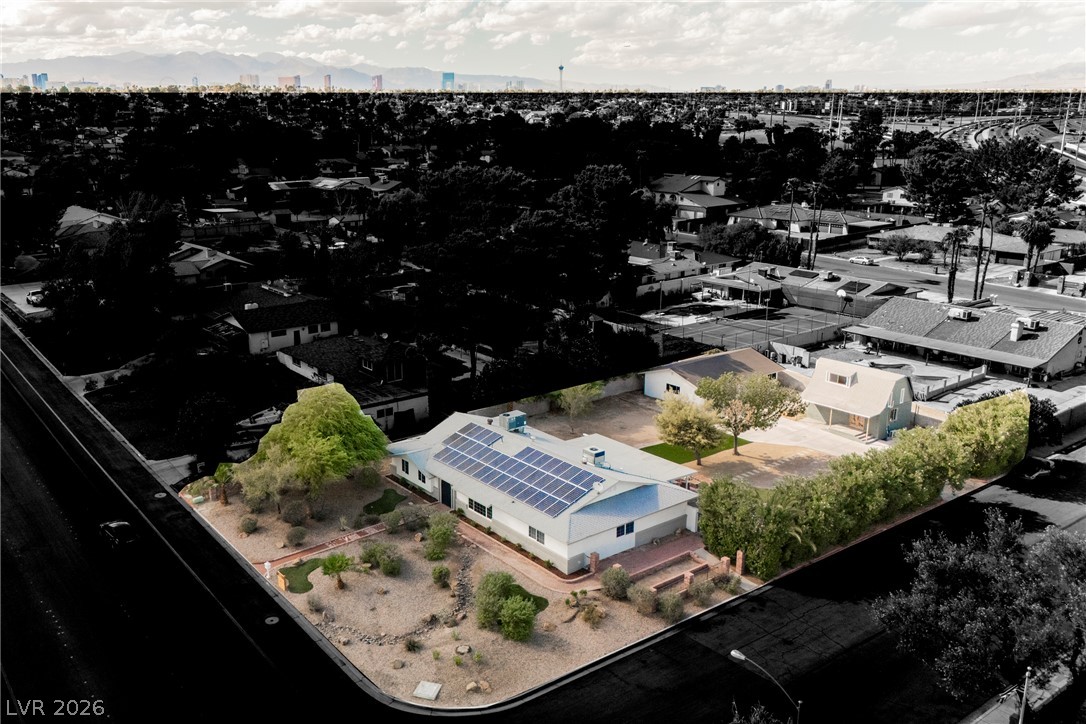
A spacious corner lot property showcases modern solar panels and distant mountain views.
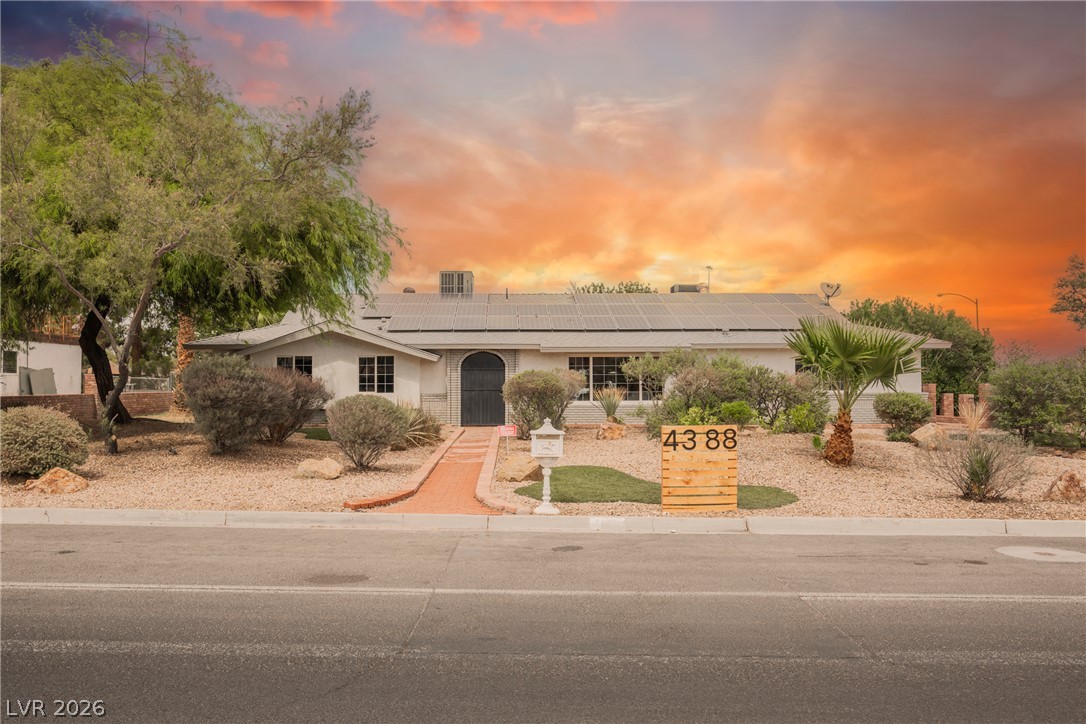
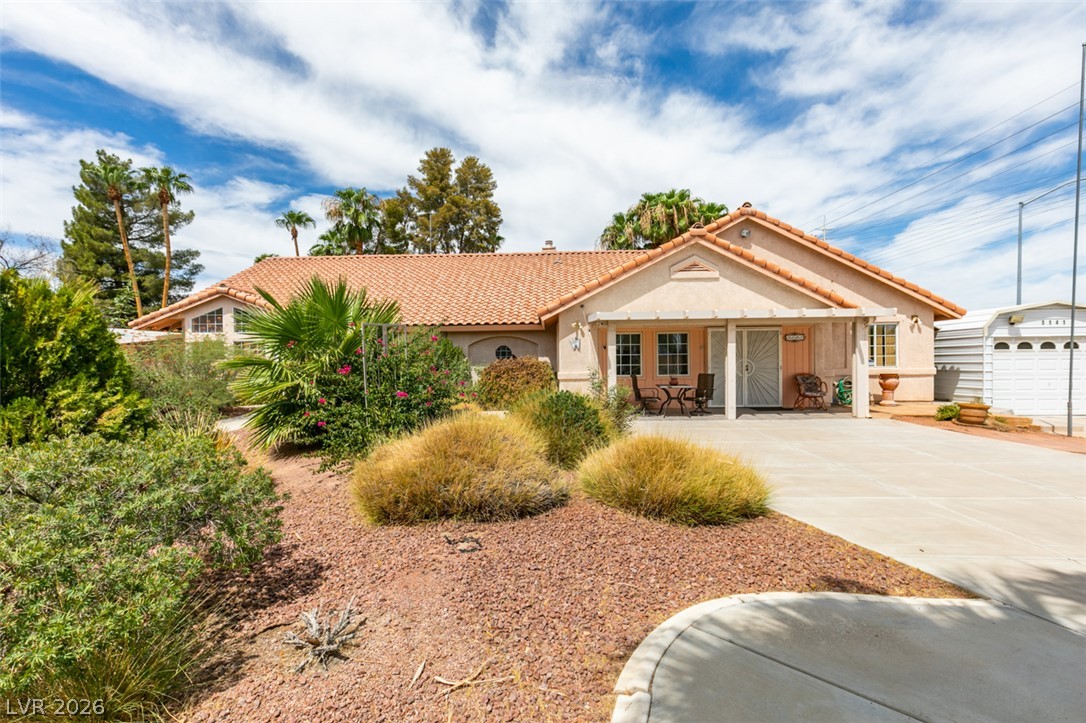
Desert landscaping and a curved brick pathway frame this classic single-story residence.
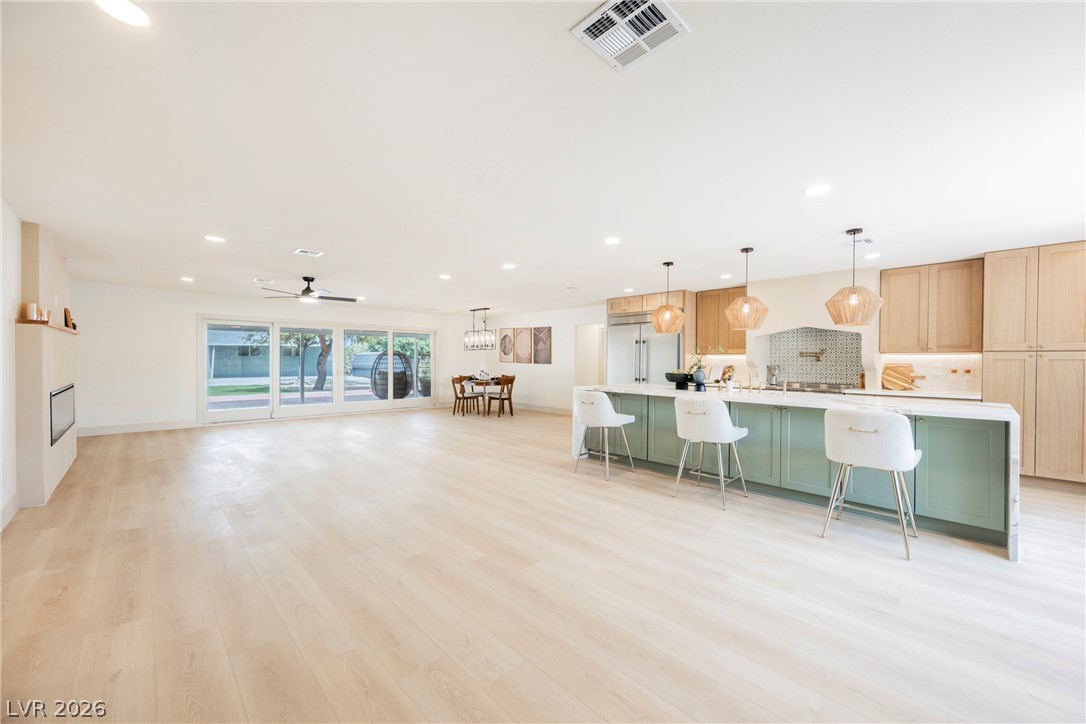
An open floor plan seamlessly connects the kitchen to the spacious living area.
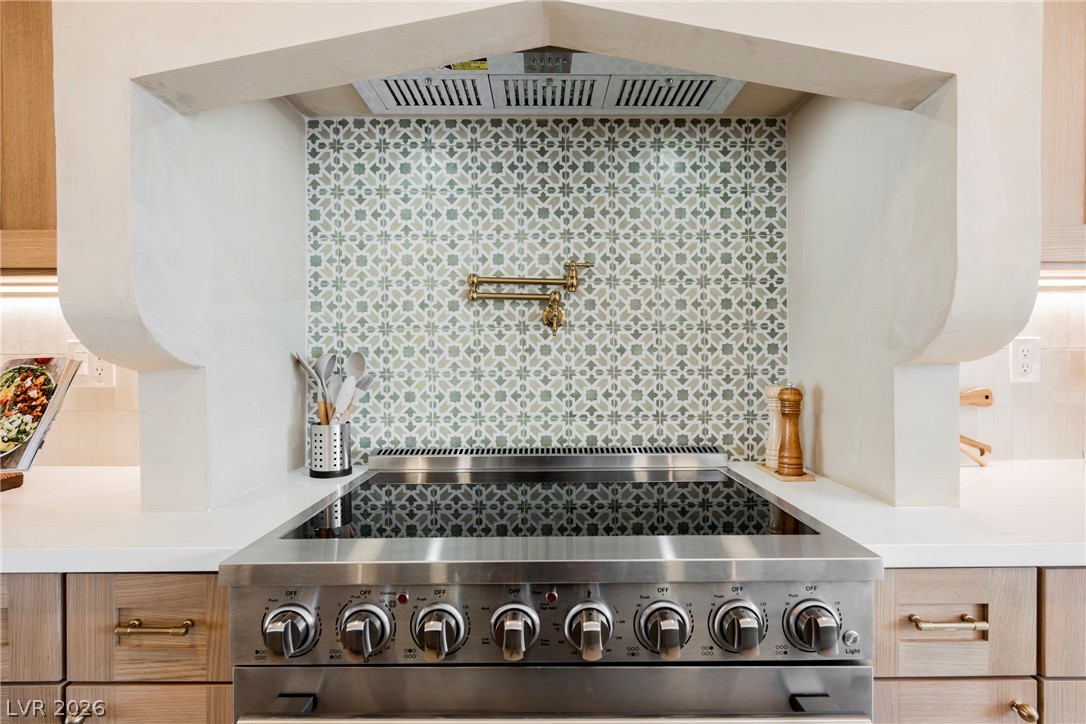
An elegant patterned tile backsplash and pot filler highlight this custom cooking alcove.
Gleaming stone countertops and warm wood floors define this expansive open-concept kitchen.
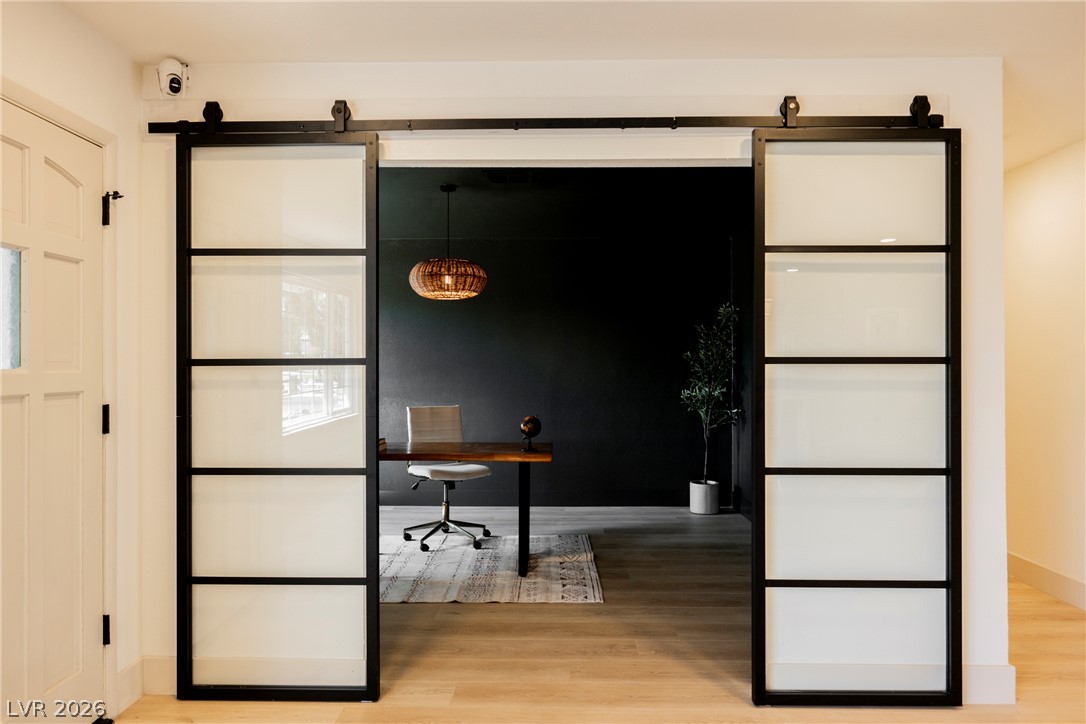
Bold sliding glass doors open to reveal a versatile home office with wood flooring.
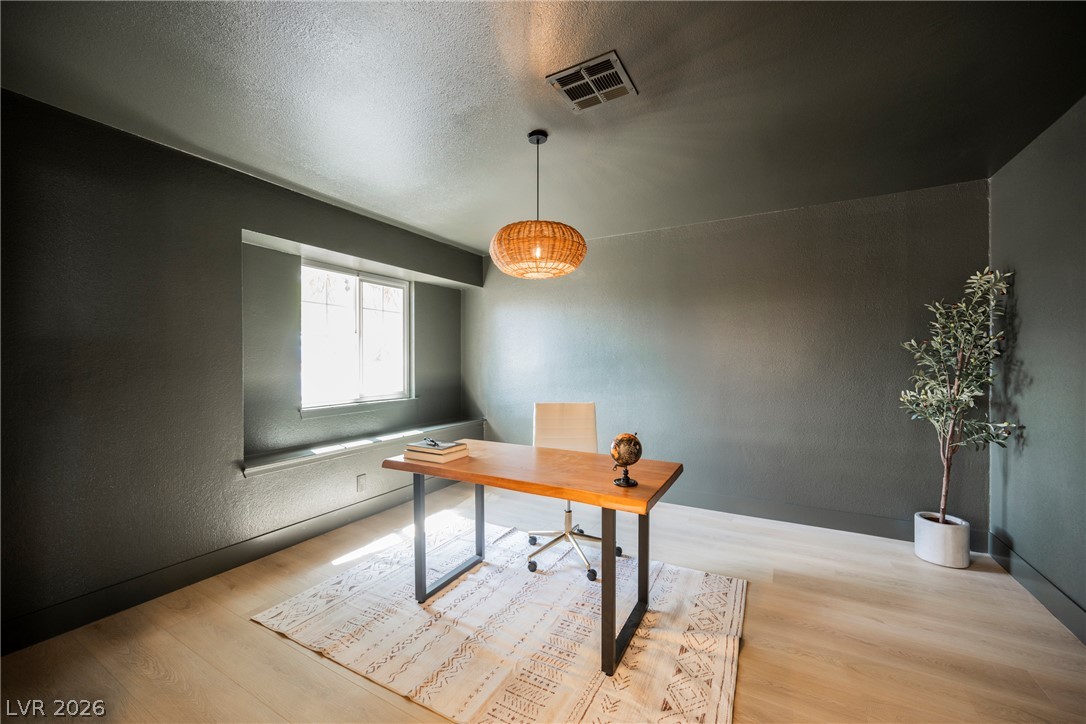
Hardwood flooring and a deep-set window define this modern workspace.
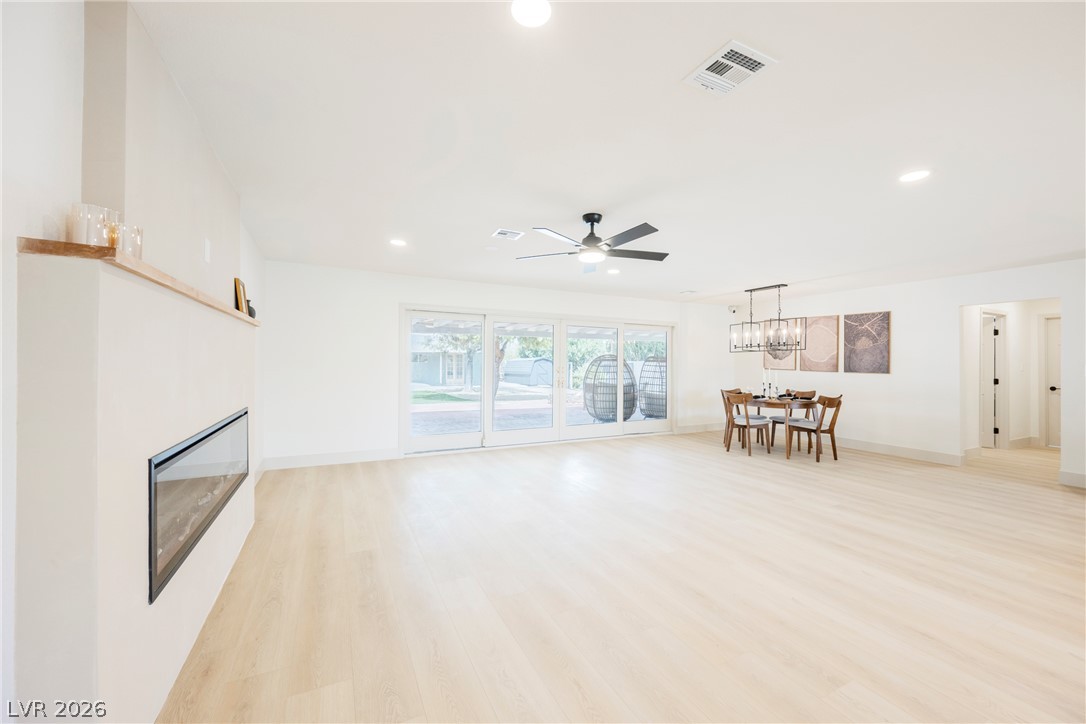
An open floorplan design seamlessly connects the main living spaces over light-toned wood flooring.
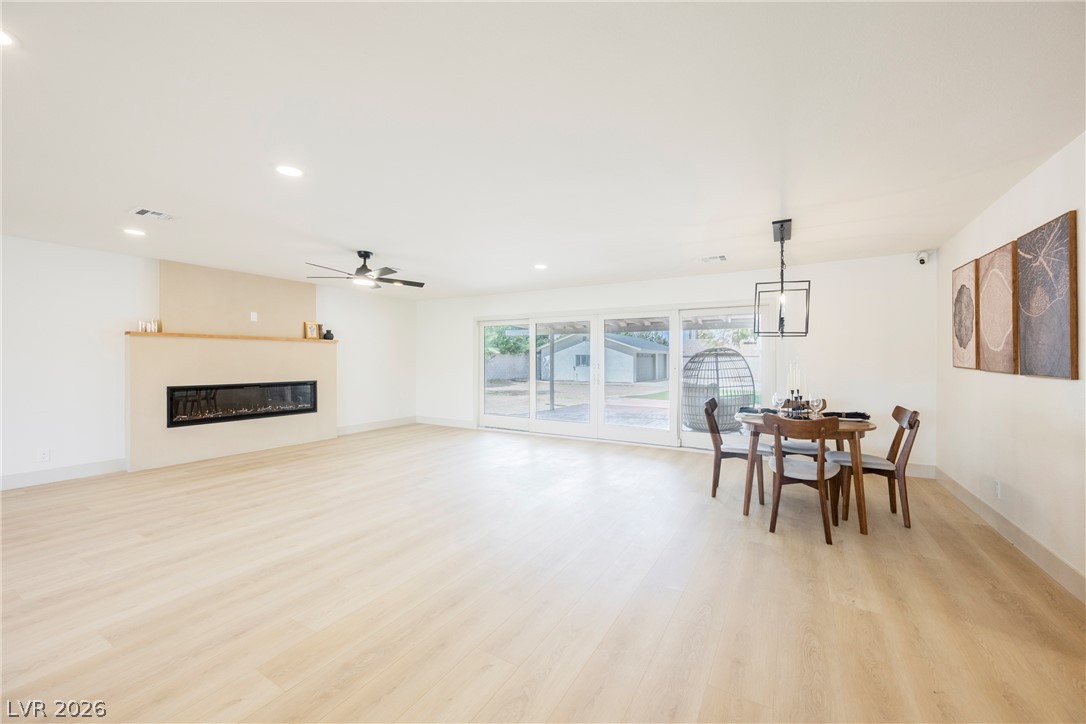
An open floorplan matches light wood flooring with a linear fireplace and sliding doors.
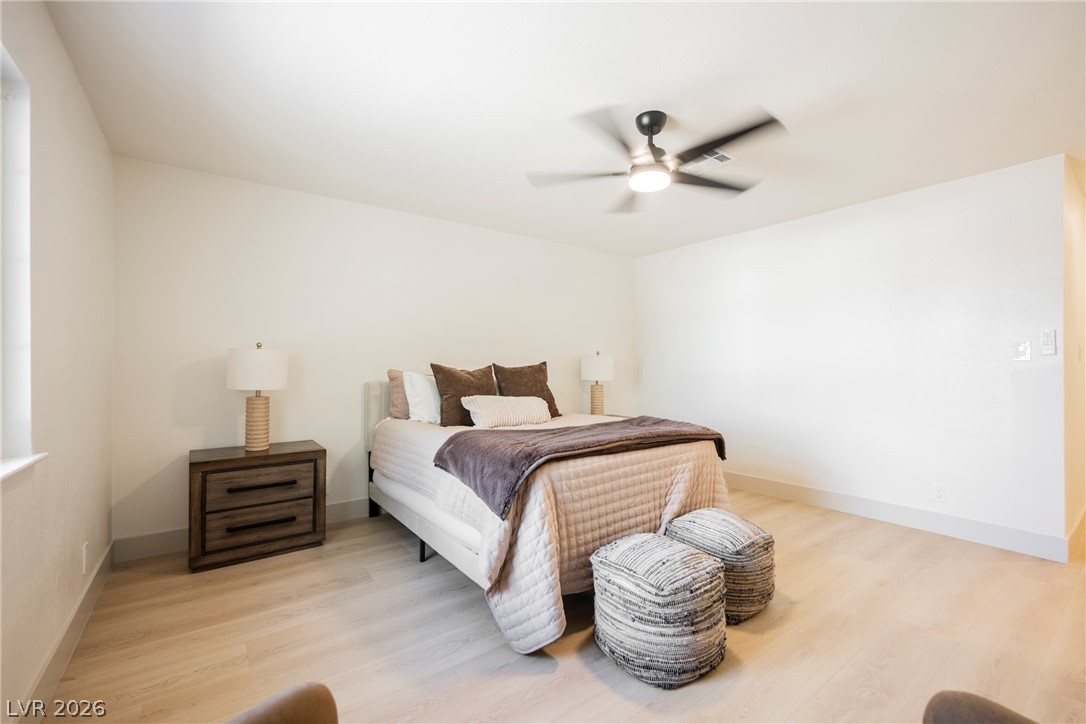
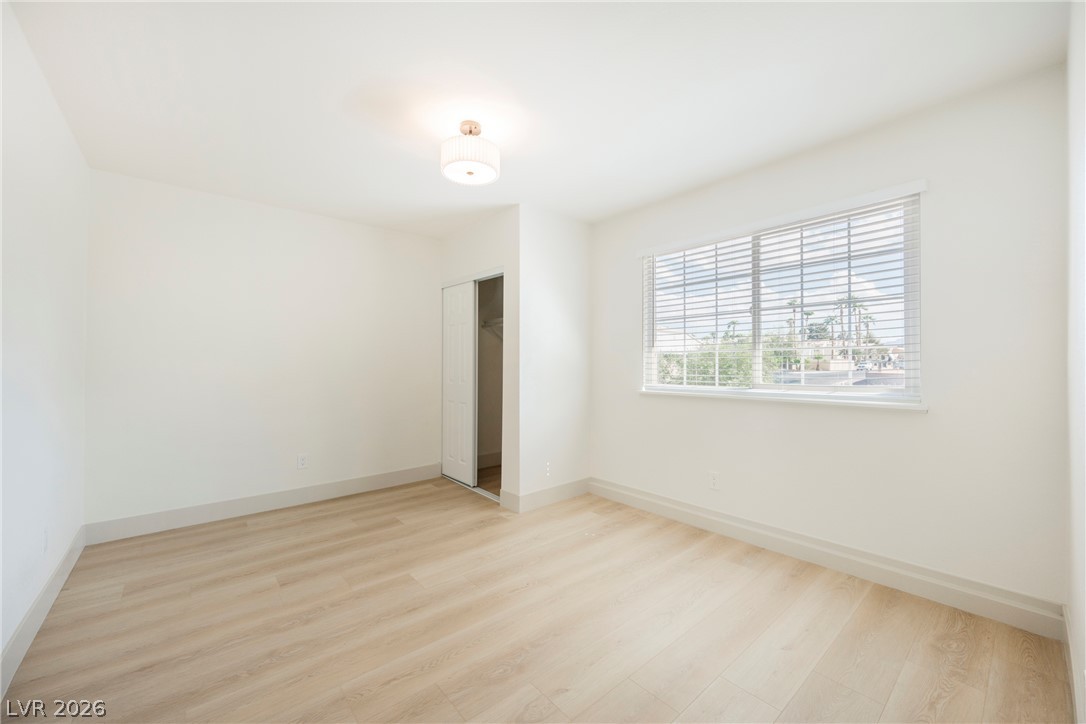
Smooth wood floors and crisp white walls define this airy bedroom space.
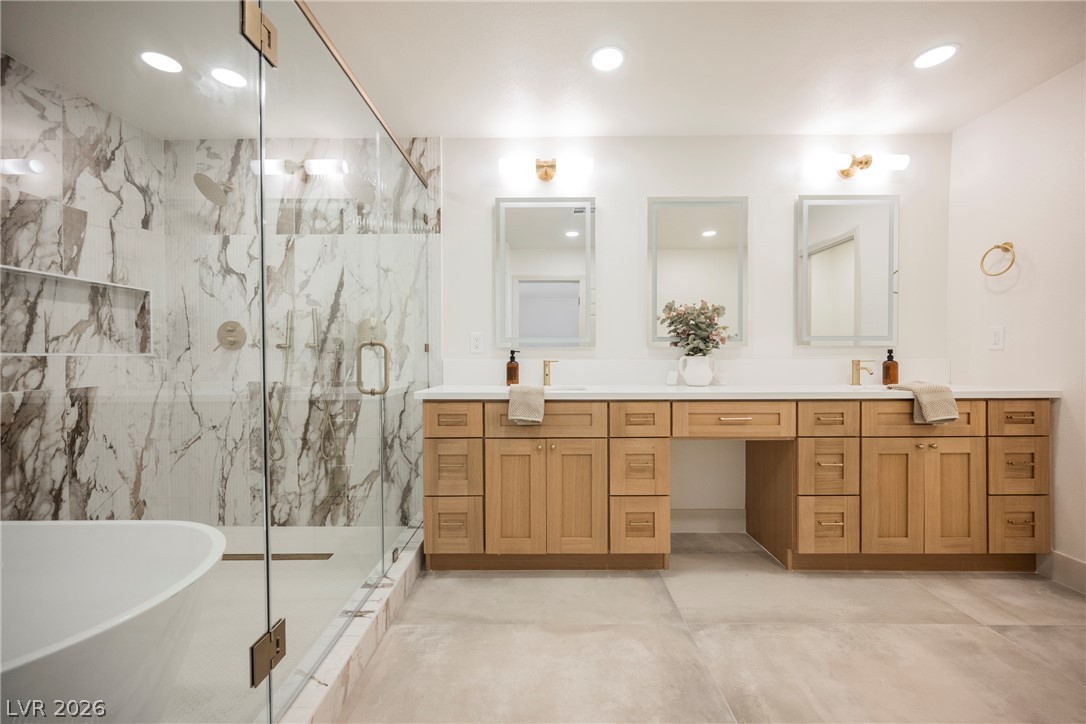
A spacious double vanity and a glass-enclosed walk-in shower define this luxurious modern bathroom.
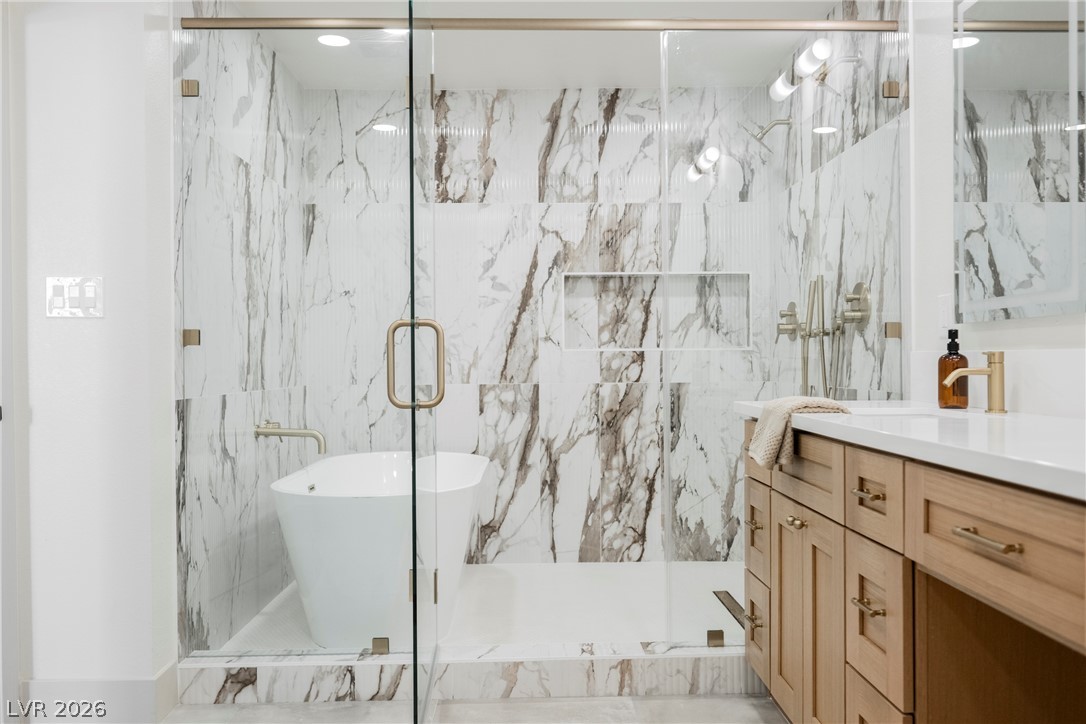
An elegant glass-enclosed wet room features marble-patterned tile and a sleek freestanding tub.
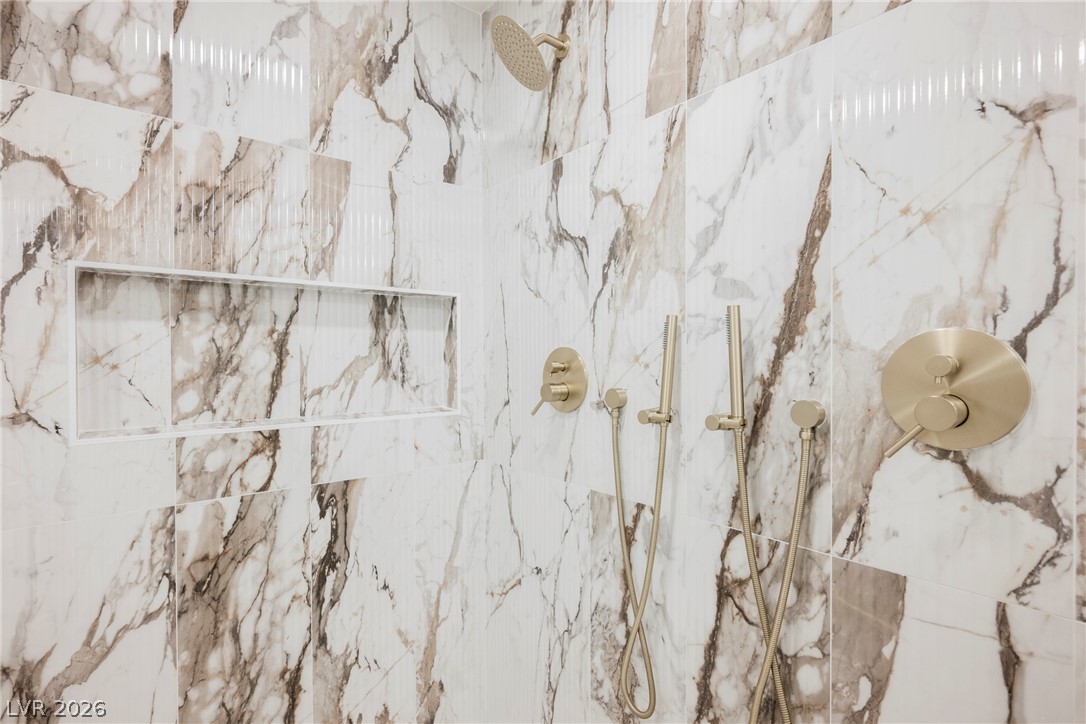
Striking marble-patterned tile wraps this modern walk-in shower featuring gold-toned fixtures.
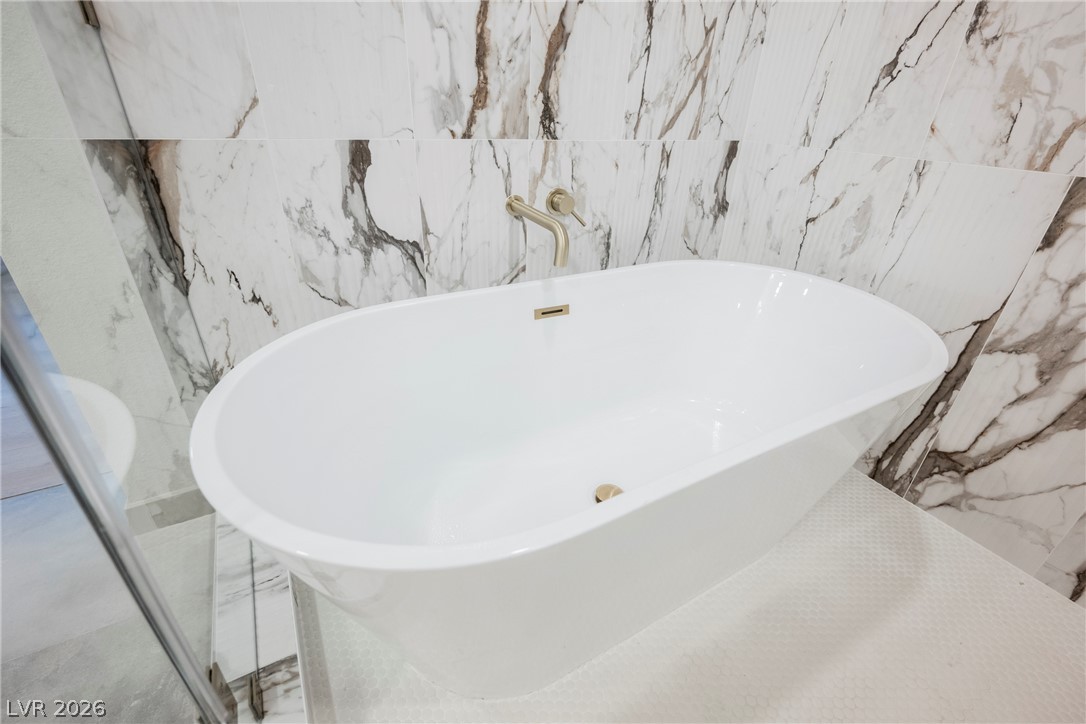
A modern freestanding tub sits against a backdrop of marble-patterned wall tile.
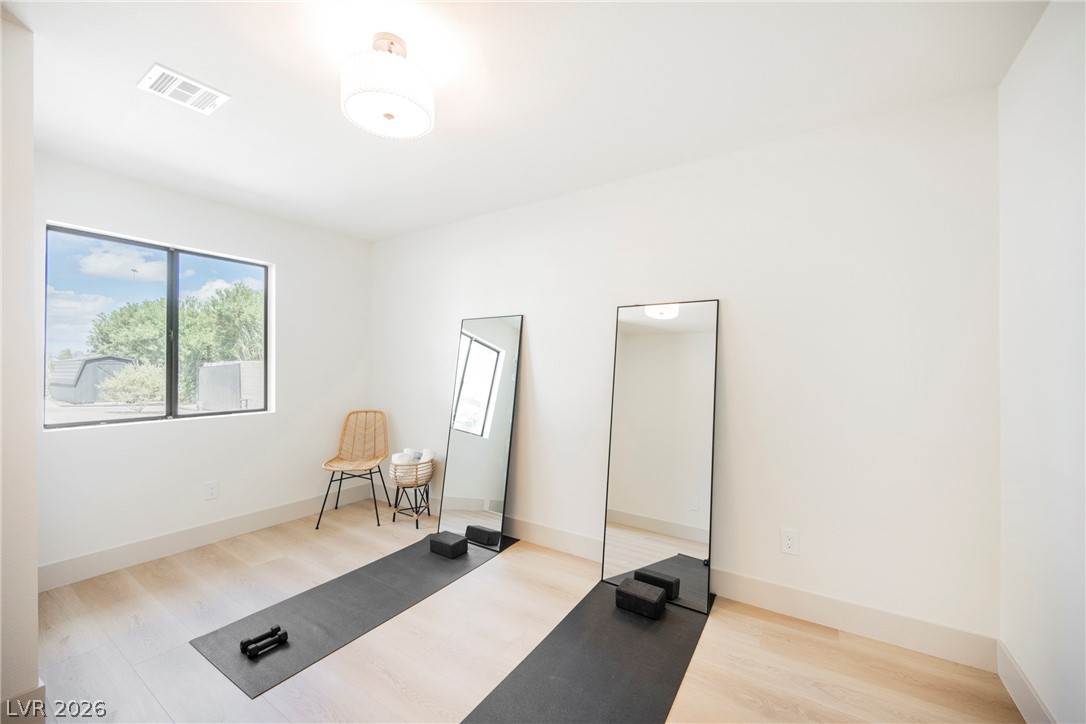
Smooth wood-style flooring and a large window bring natural light into this versatile home???????????????????????????????? gym.
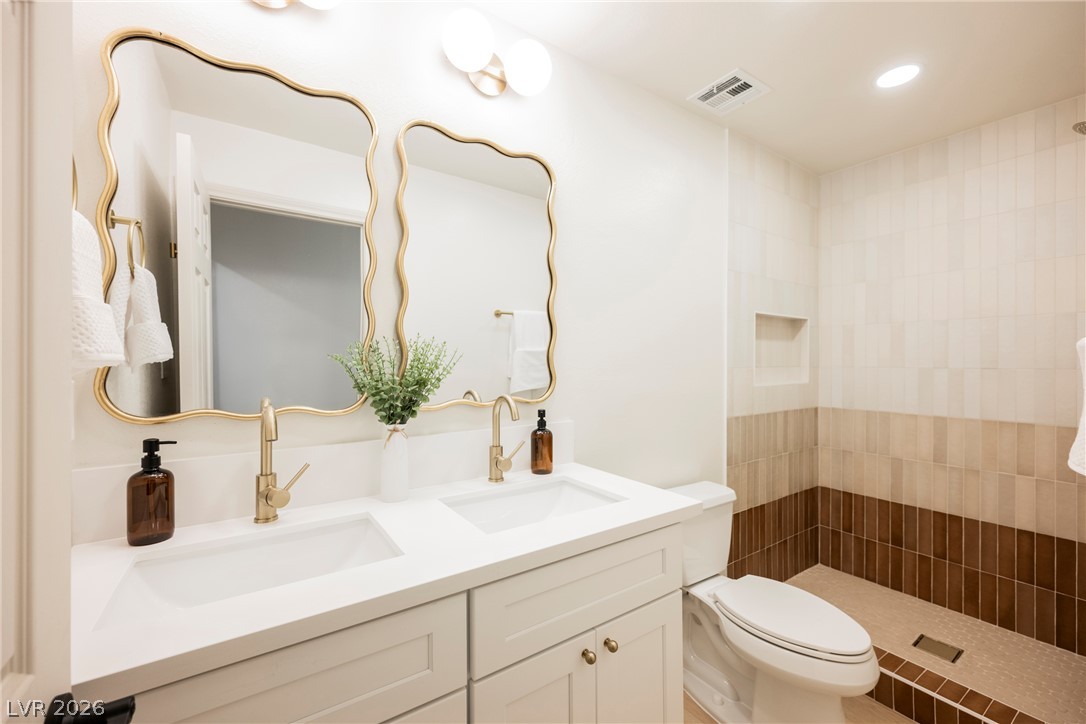
Double vanities with gold hardware and custom tiled walk-in shower elevate this updated bathroom.
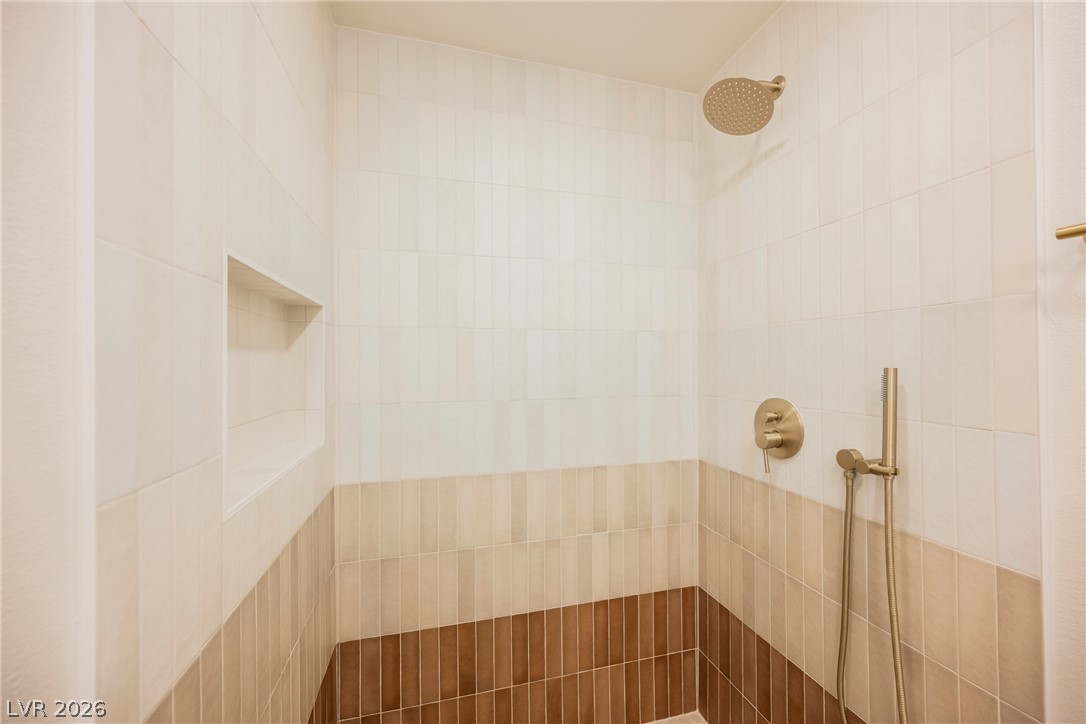
Custom vertical tile detailing and gold-toned fixtures elevate this walk-in shower design.
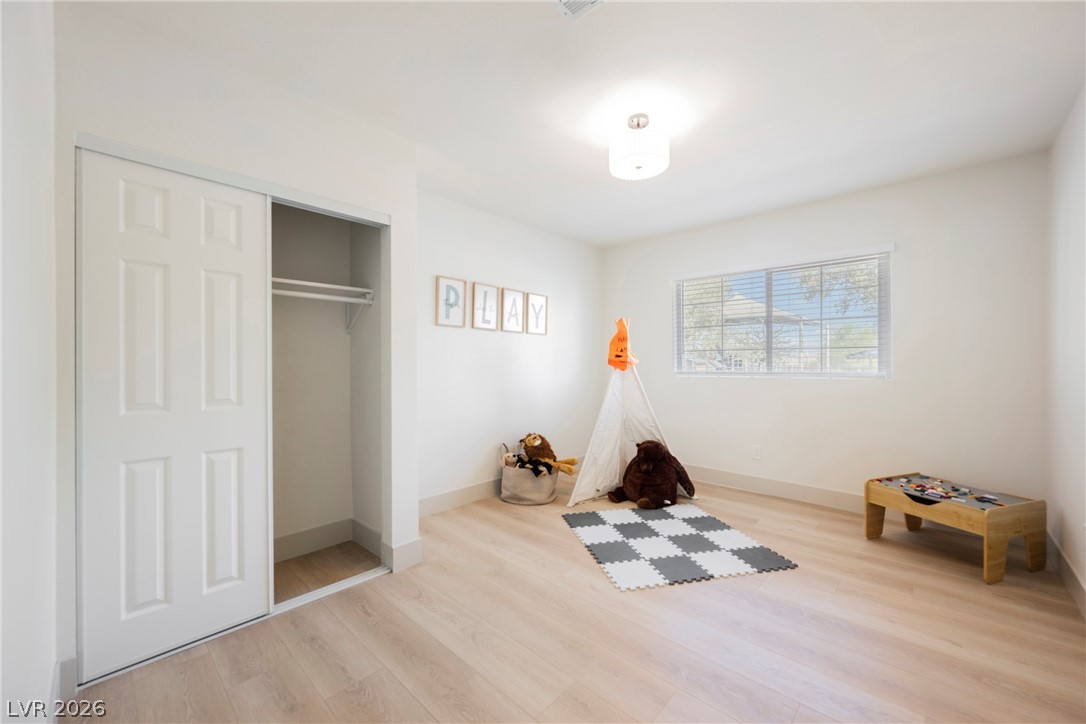
Crisp white walls and light hardwood floors create a clean canvas in this versatile bedroom.
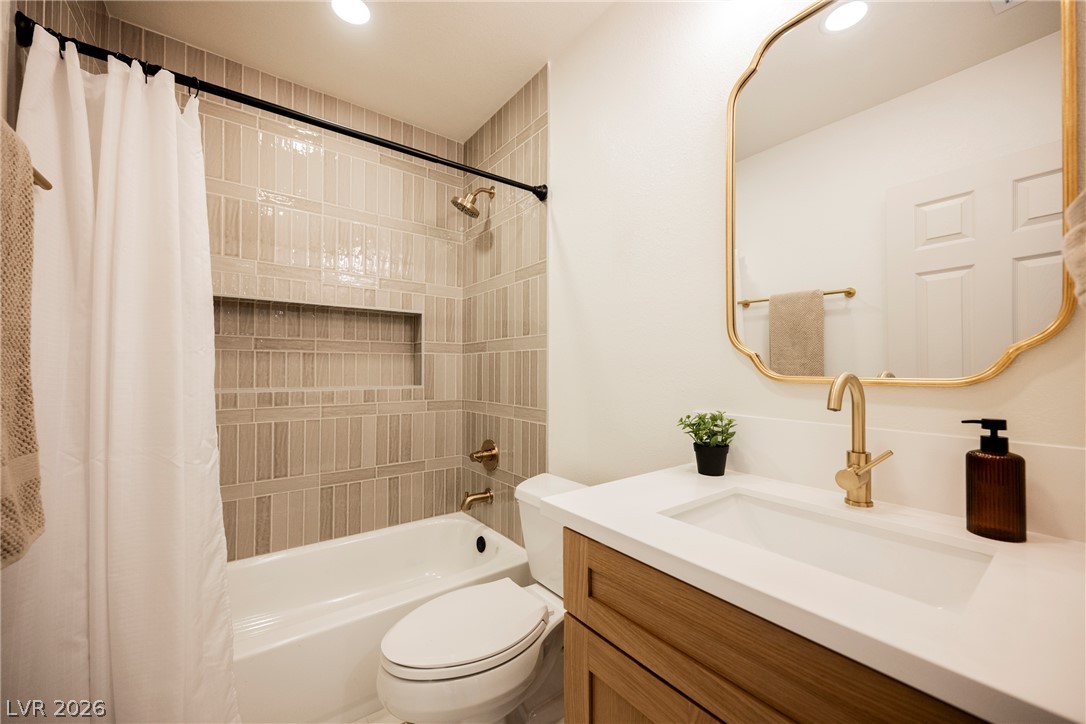
Elegant tile surrounds the alcove tub adjacent to a modern single vanity.
Clean lines and light wood flooring define this versatile secondary space.
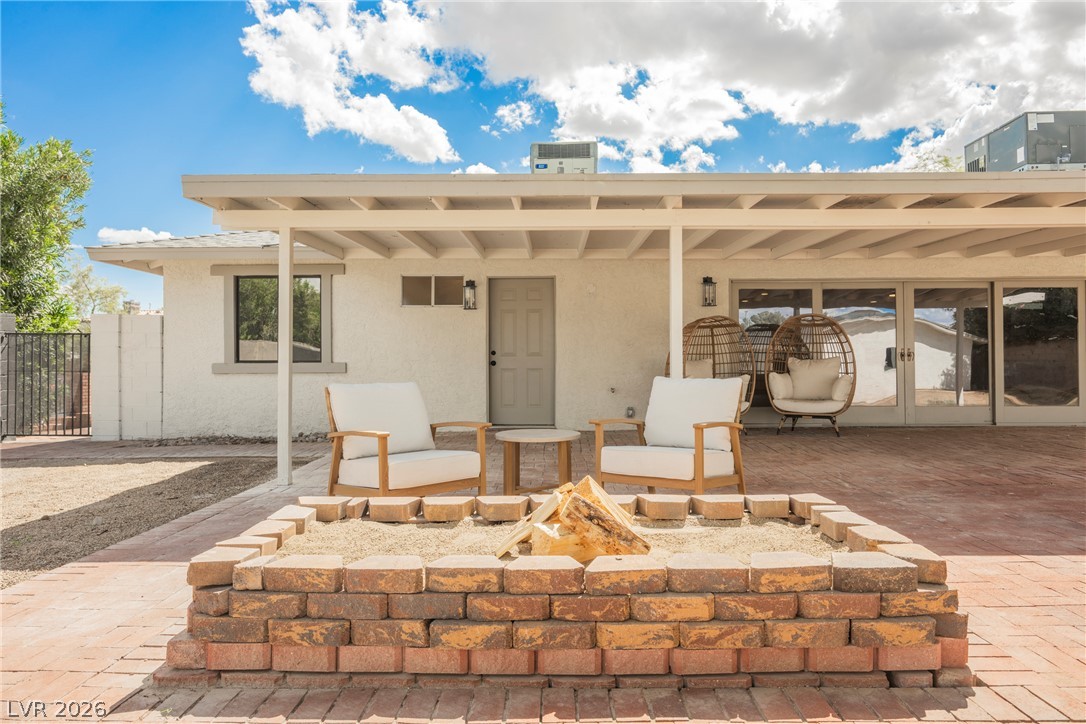
An inviting brick patio features a built-in fire pit beneath a deep covered overhang.
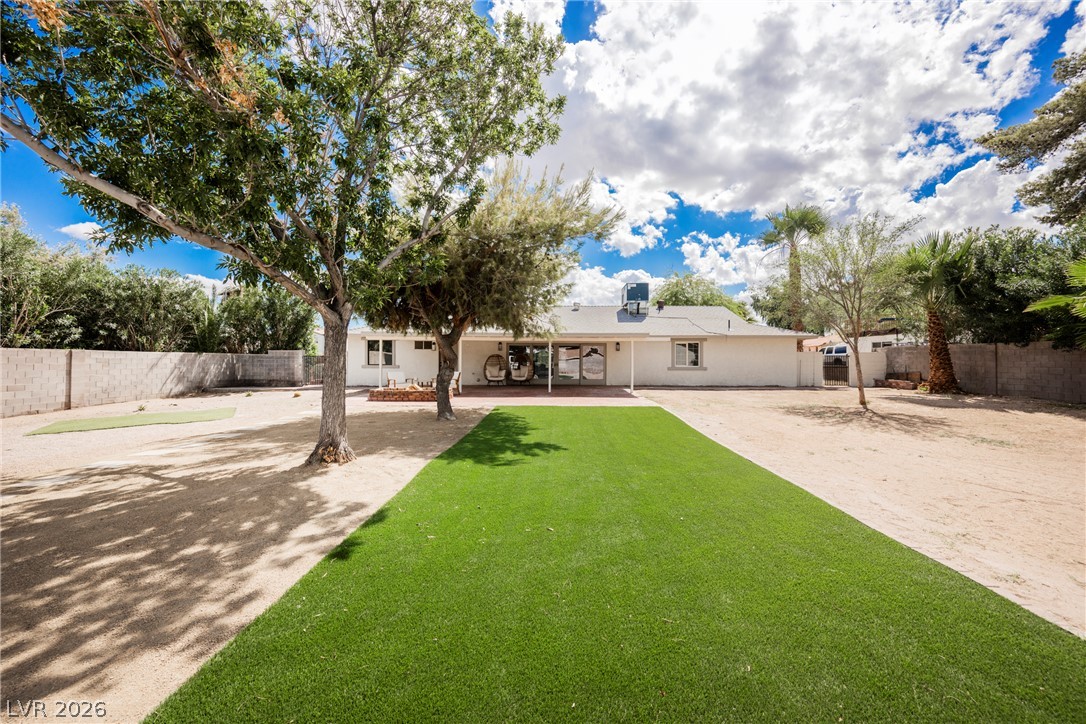
Mature trees shade a spacious backyard featuring low-maintenance turf grass and a covered patio area.
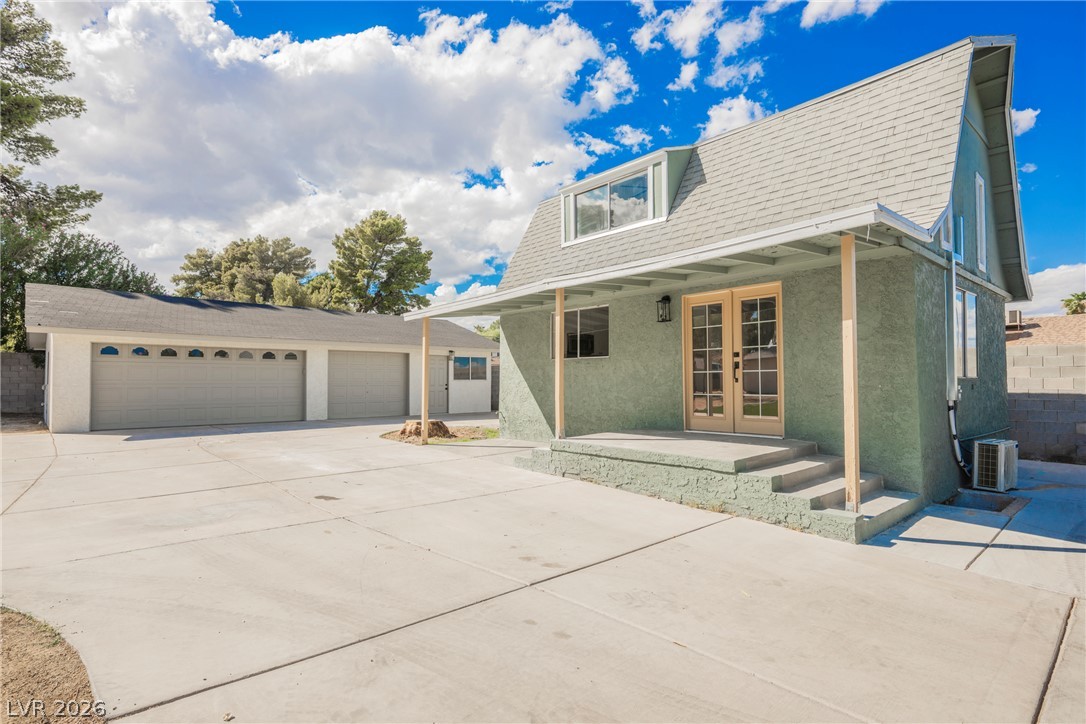
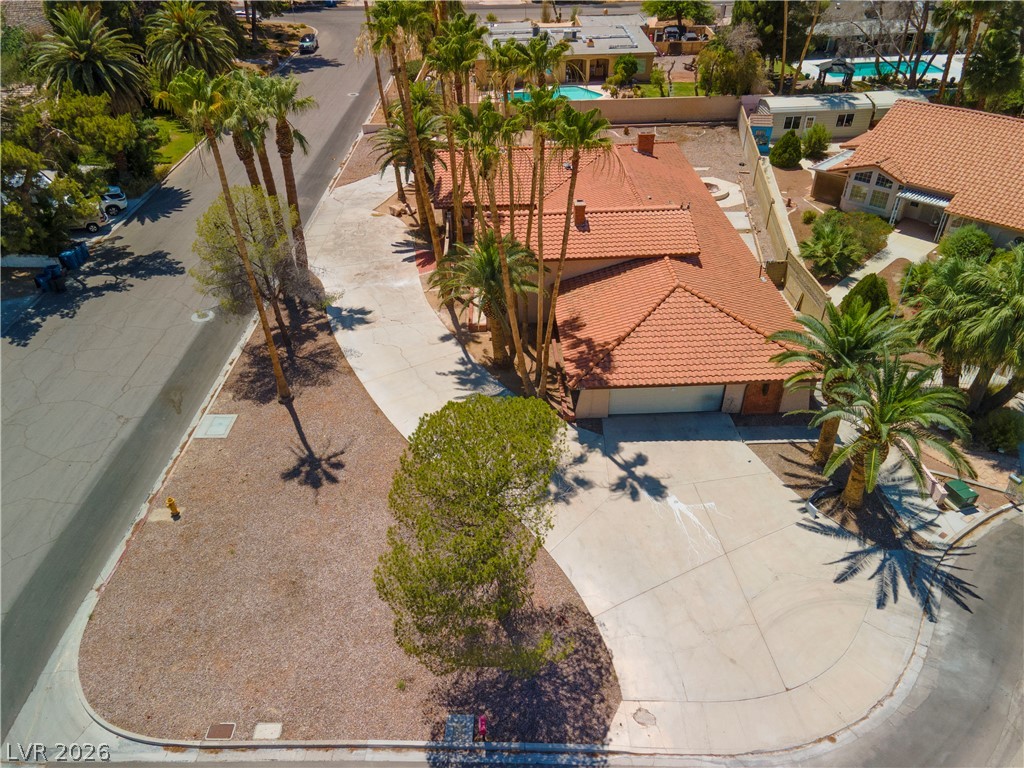
An expansive concrete driveway leads to a unique gambrel-roofed residence and a detached garage.
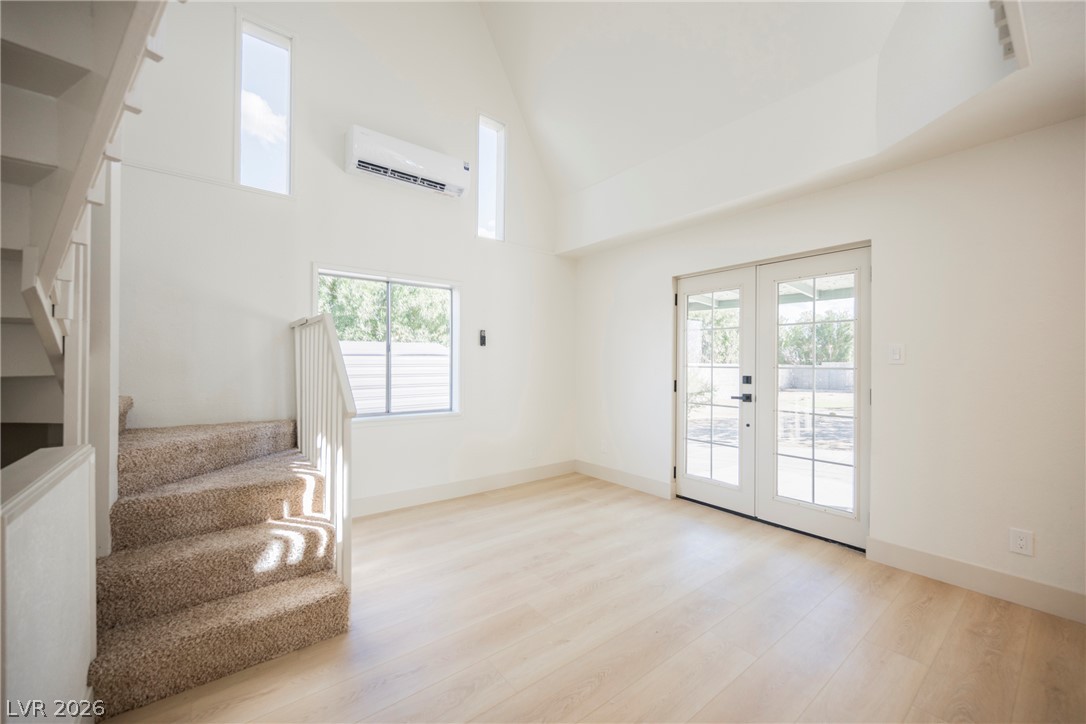
Gleaming wood floors pair with high vaulted ceilings in this airy living space.
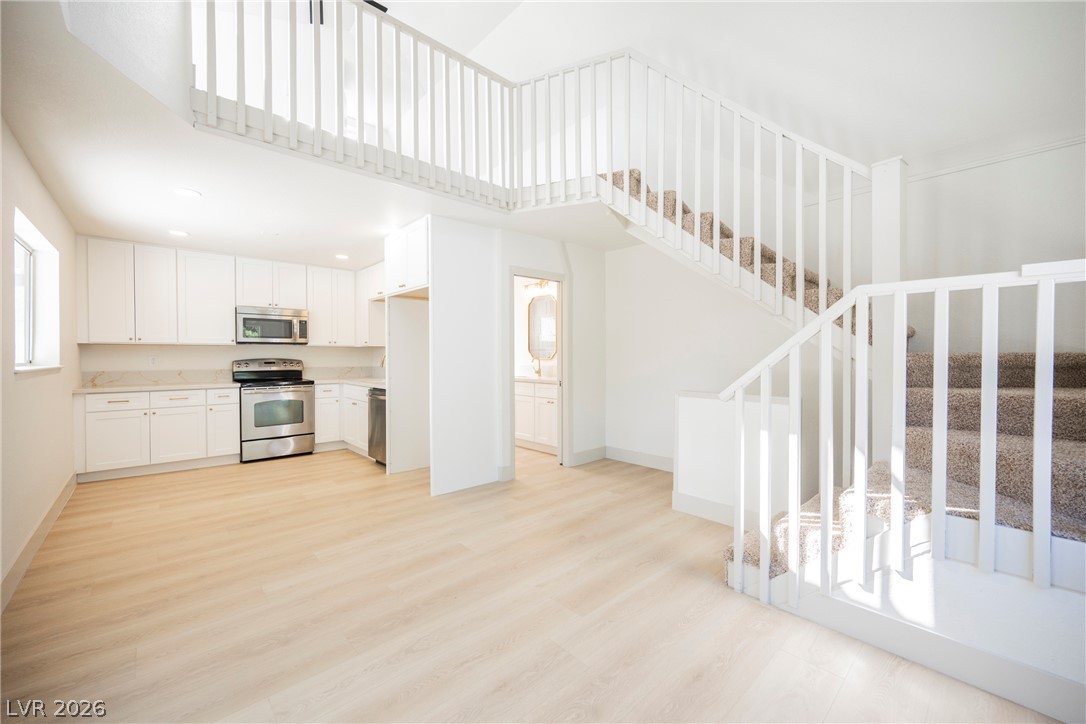
An open floorplan seamlessly connects the kitchen to the main living area and staircase.
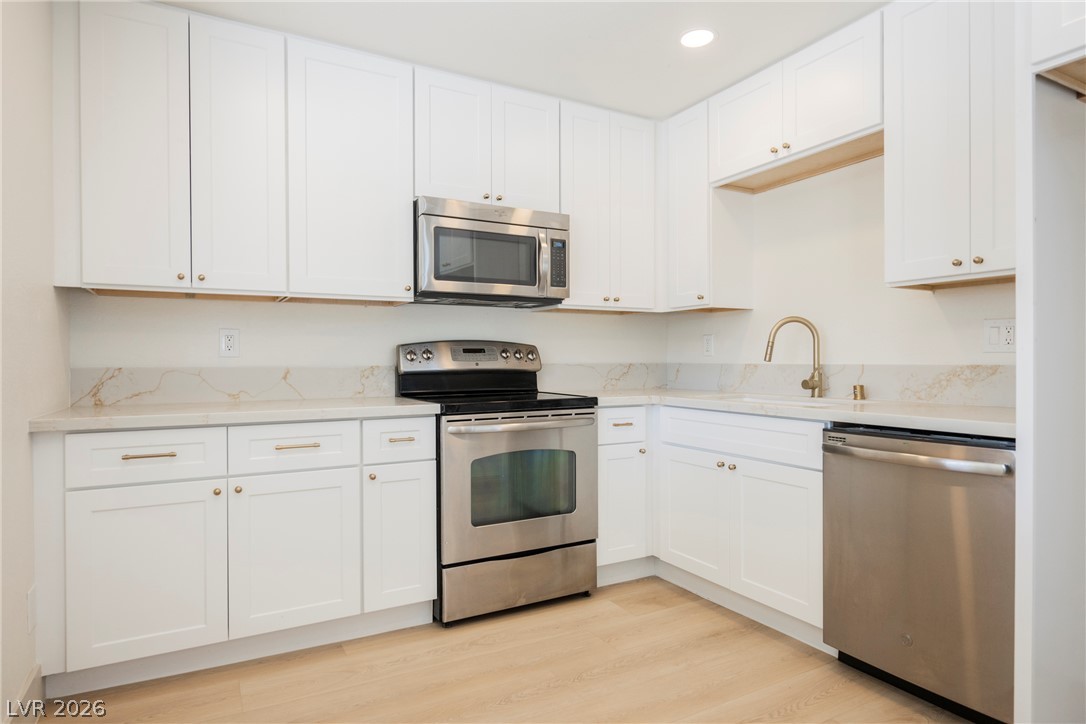
Gleaming stone countertops and classic shaker cabinetry define this light-filled culinary workspace.
Vaulted ceilings soar over a multi-level staircase ascending from the main entryway.
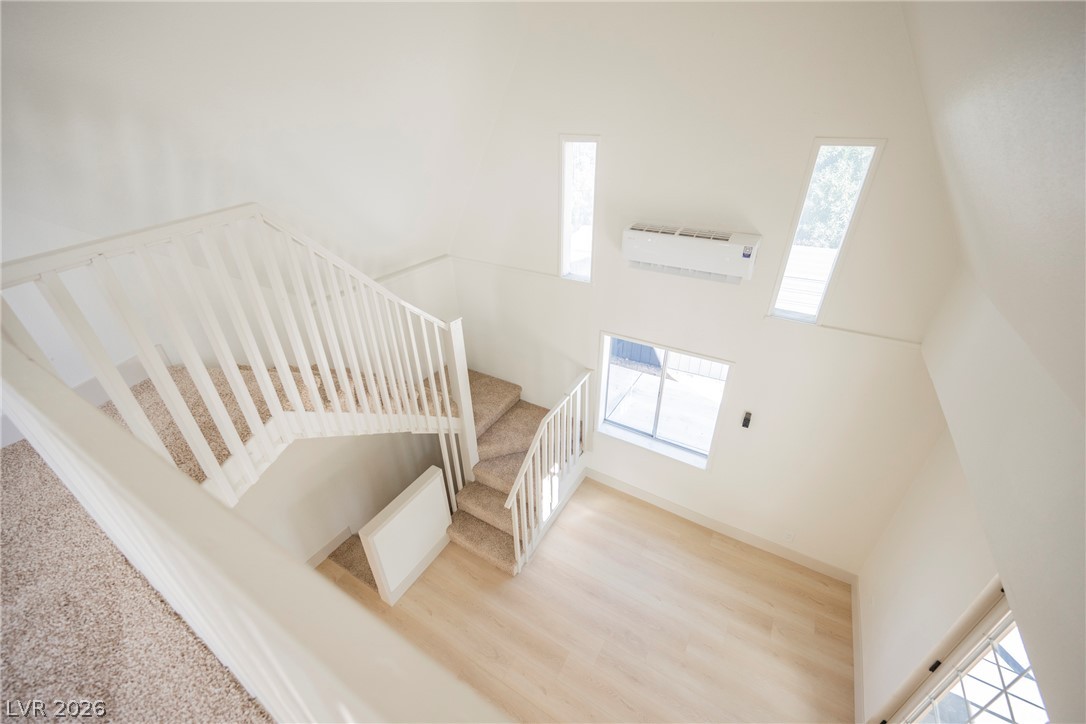
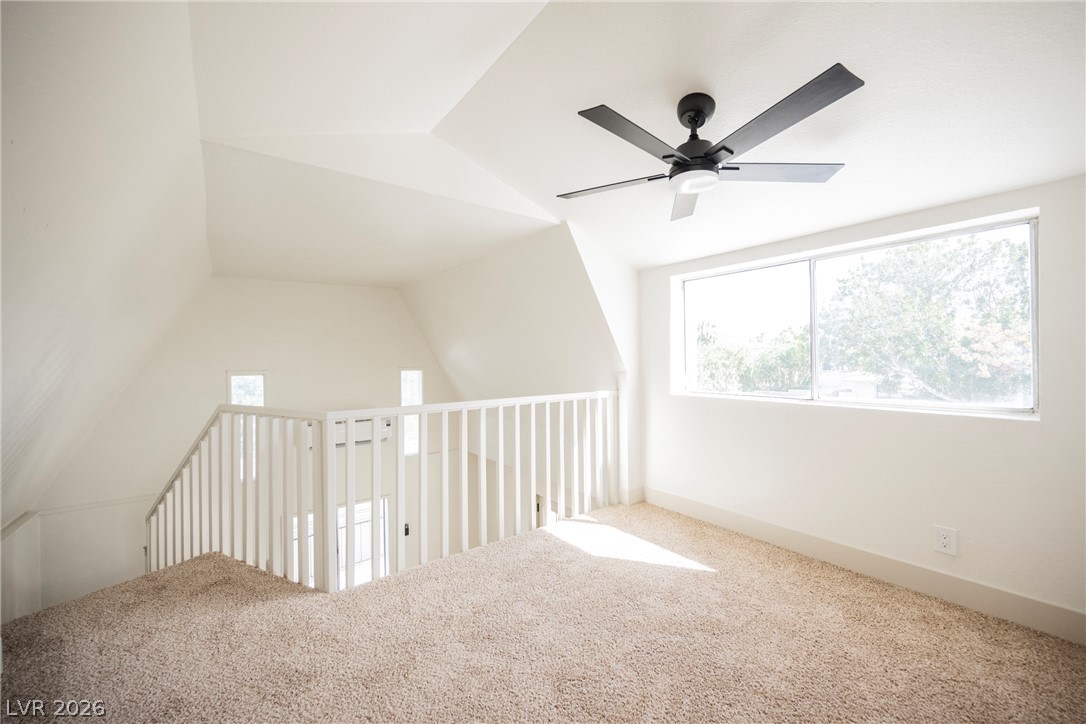
Angled ceilings and soft carpeting define this versatile upper-level loft overlooking the lower level.
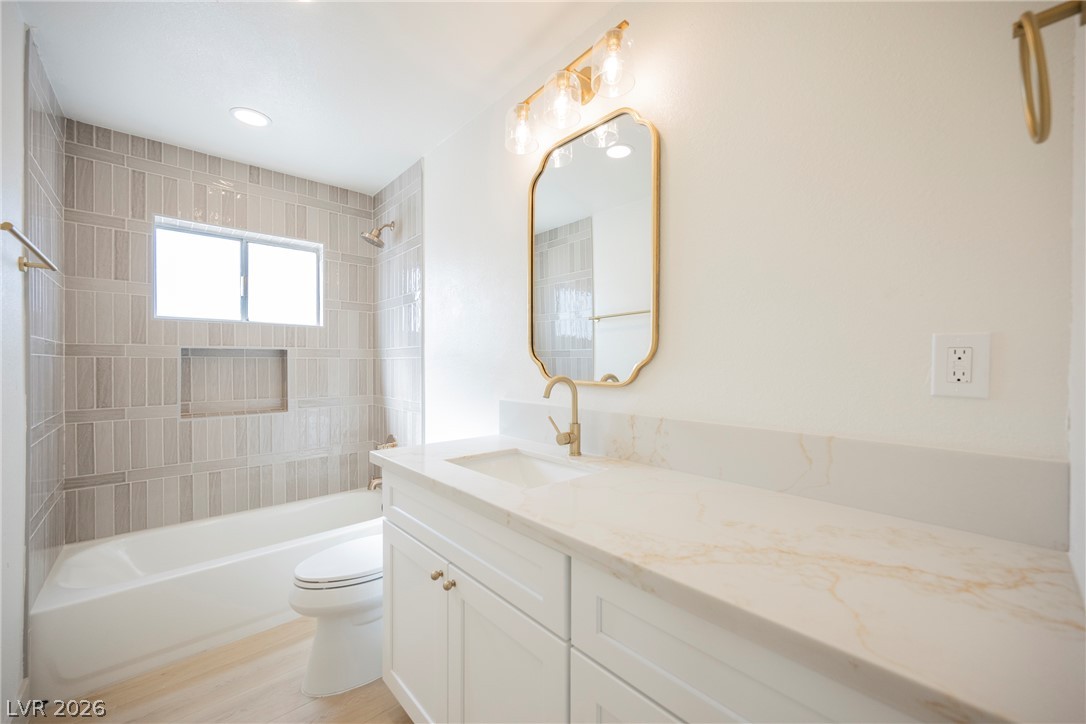
Gleaming stone countertops and modern tiled walls elevate this refreshed bathroom space.
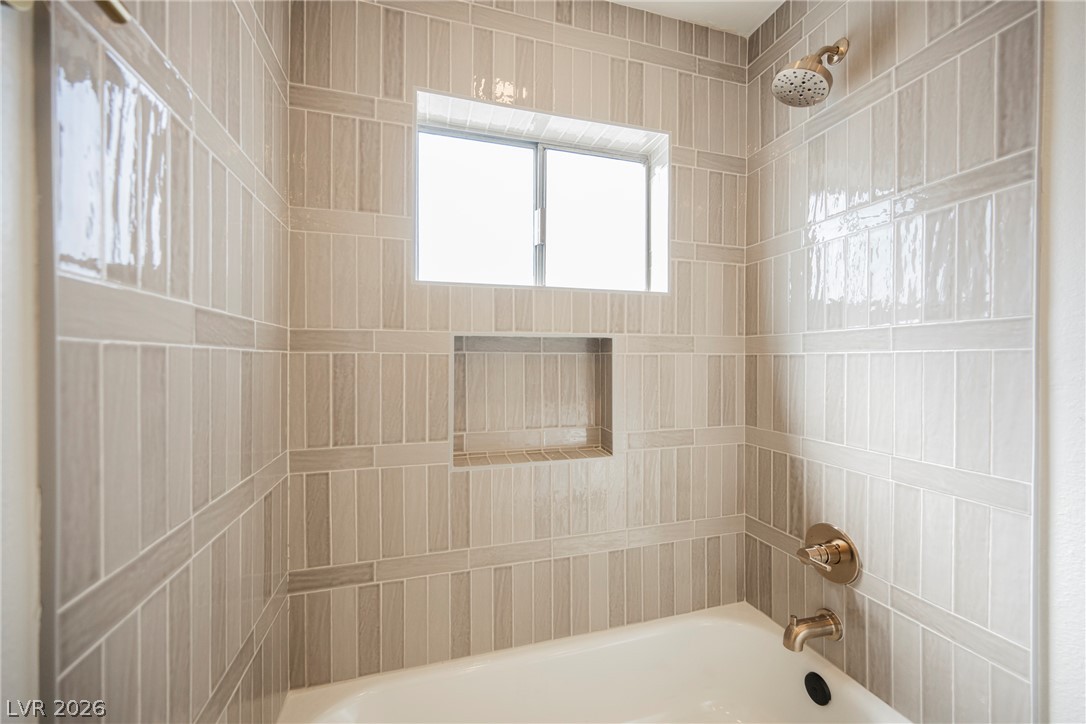
Floor-to-ceiling tiling and modern metallic fixtures elevate this updated shower and tub combination.
Soft carpeting underfoot defines this versatile bedroom space complete with a sliding closet door.
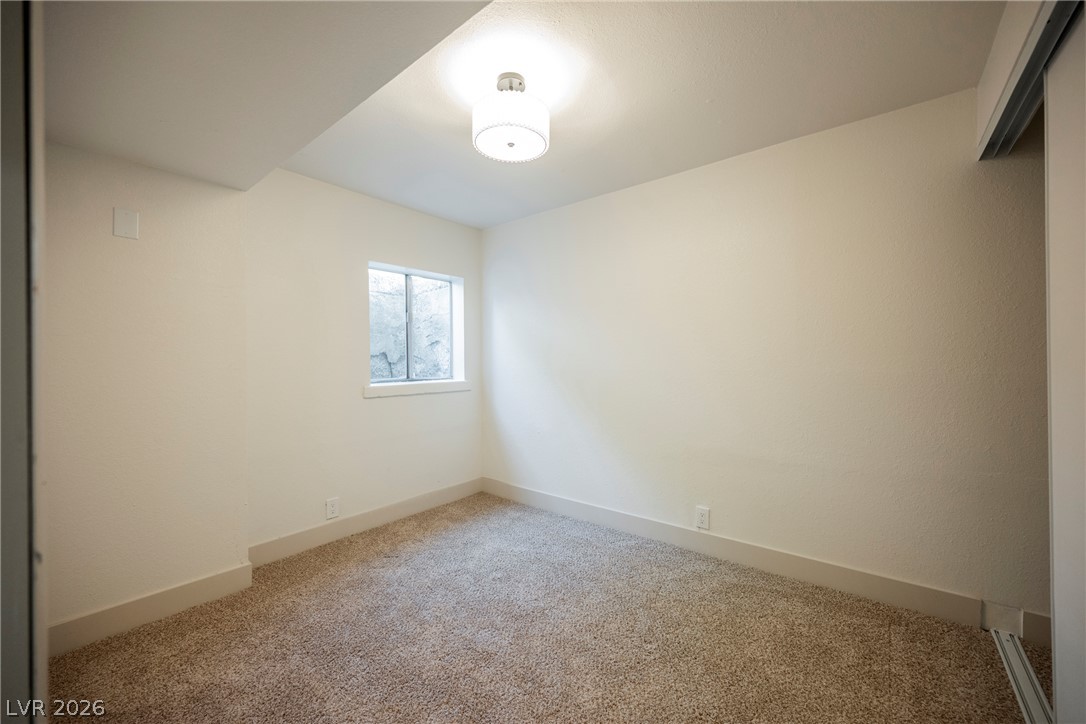
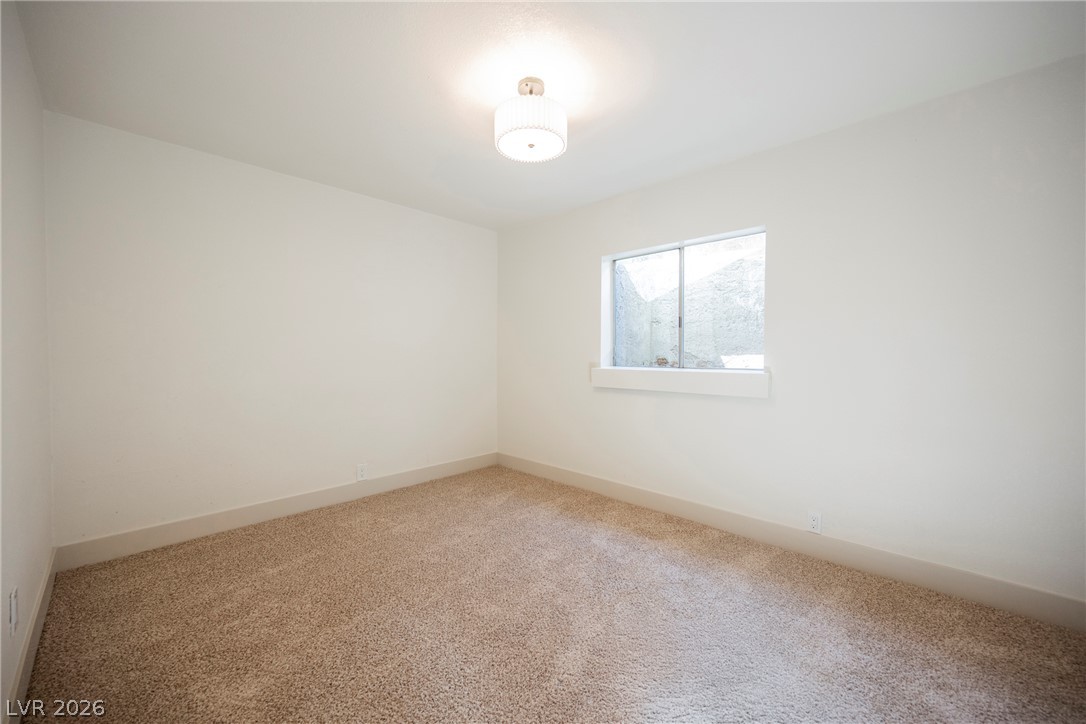
Plush carpeting and a classic single window define this versatile lower level bedroom space.
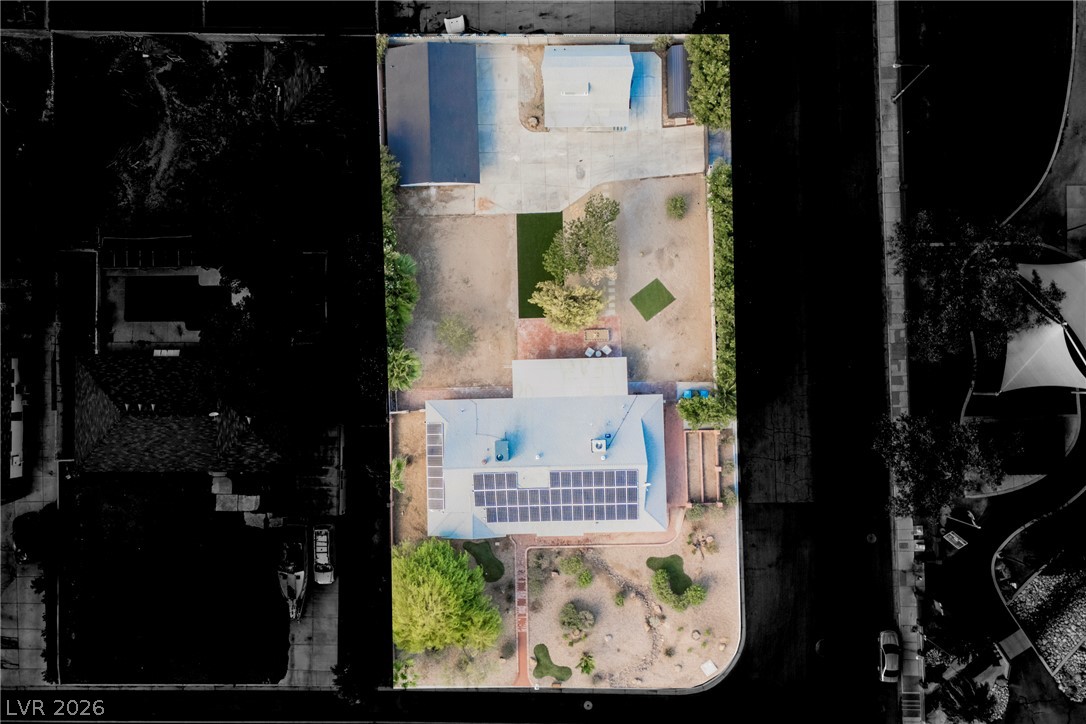
An aerial perspective reveals the fully fenced property layout and installed solar panels.
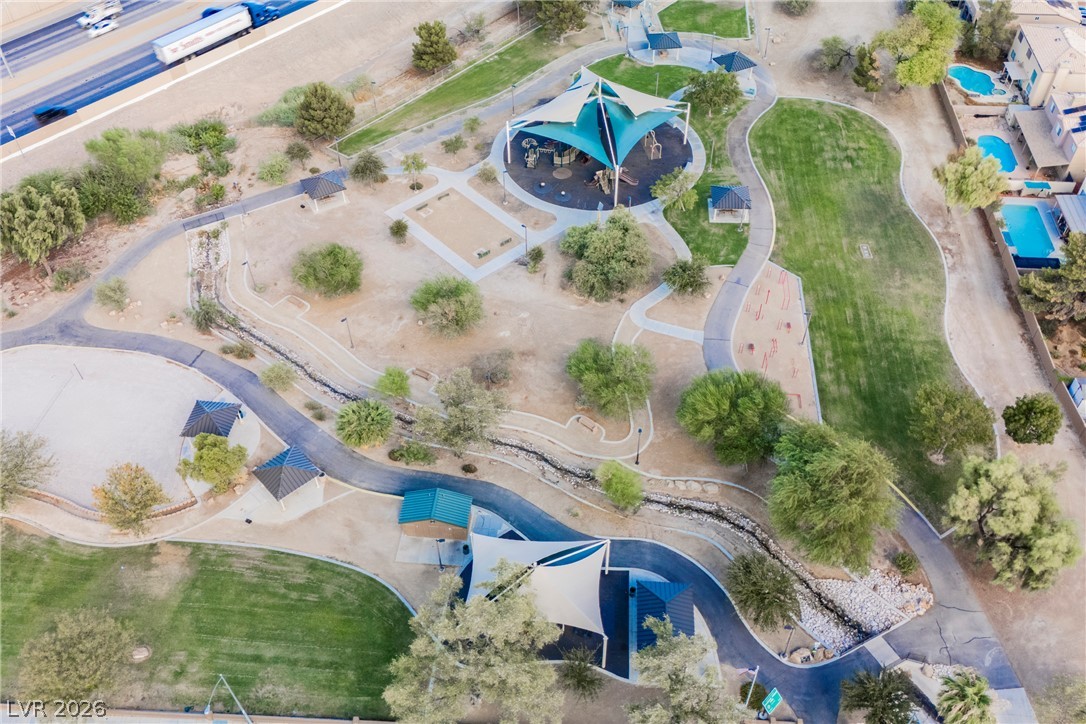
An expansive community park offers shaded playgrounds, grassy fields, and winding paved trails.