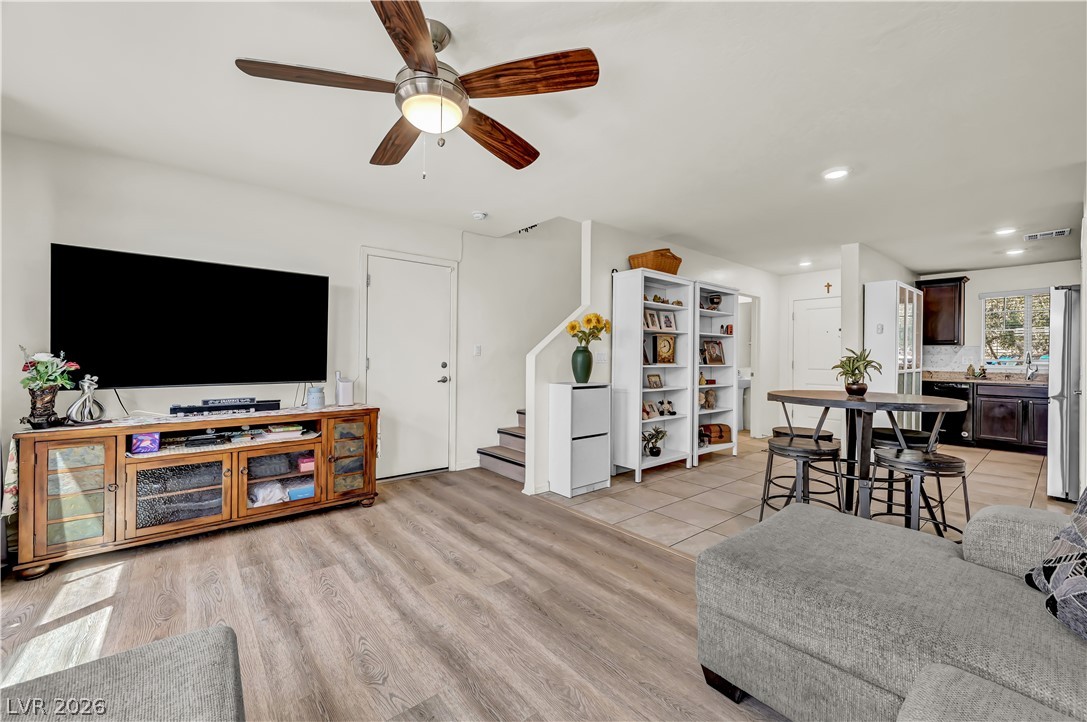
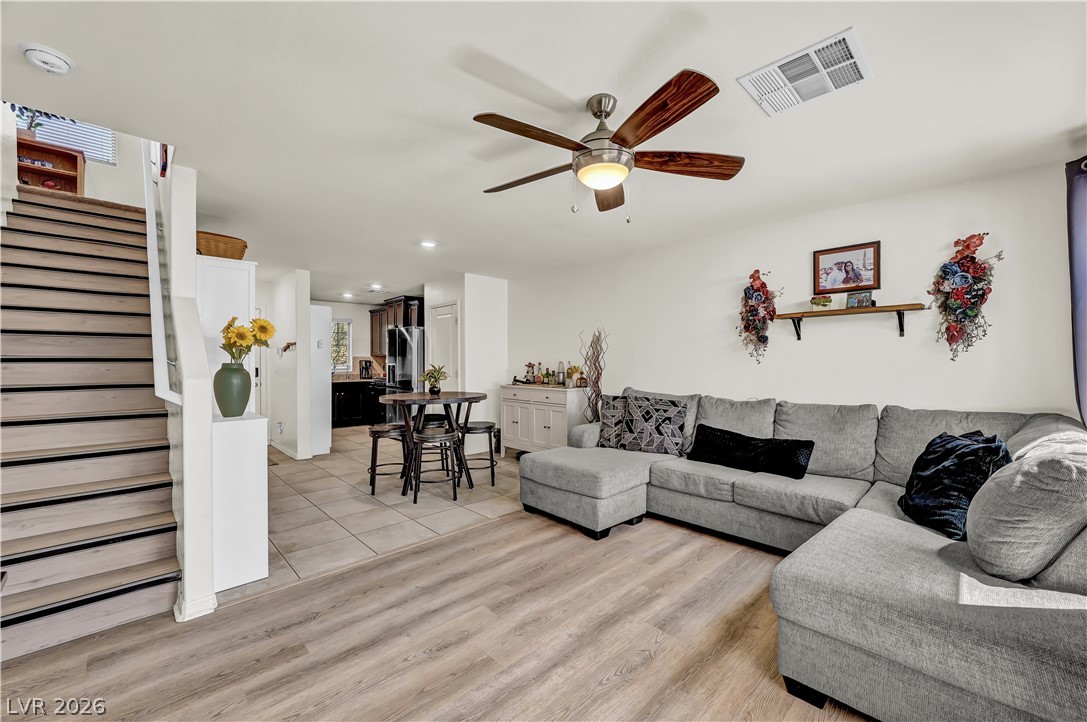
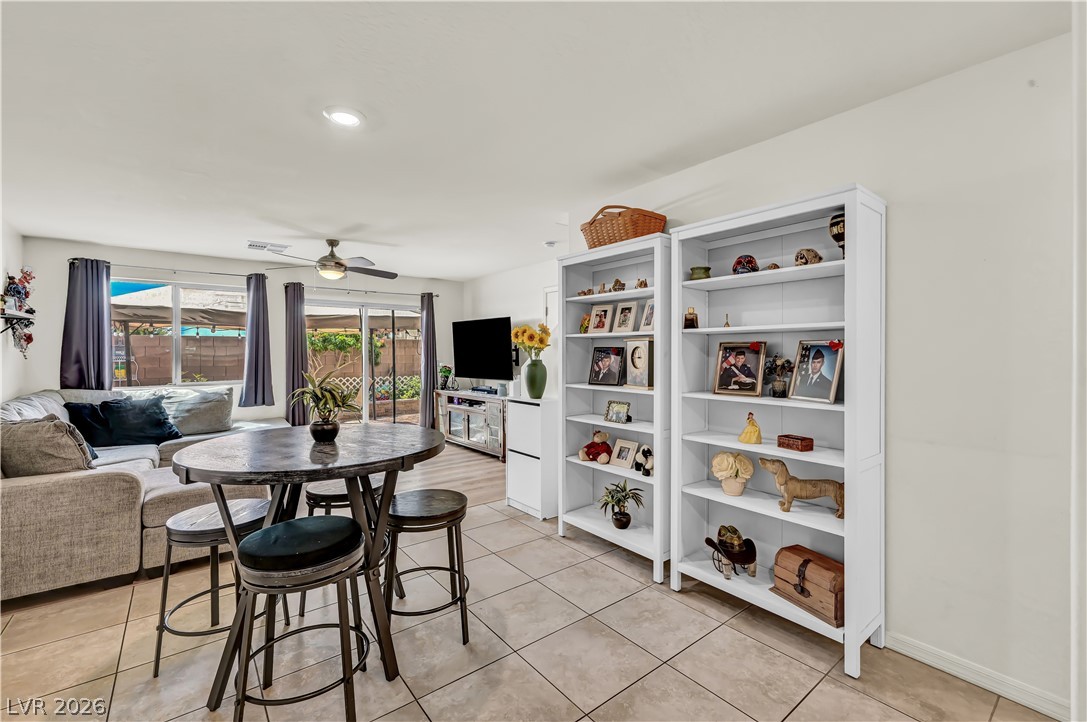
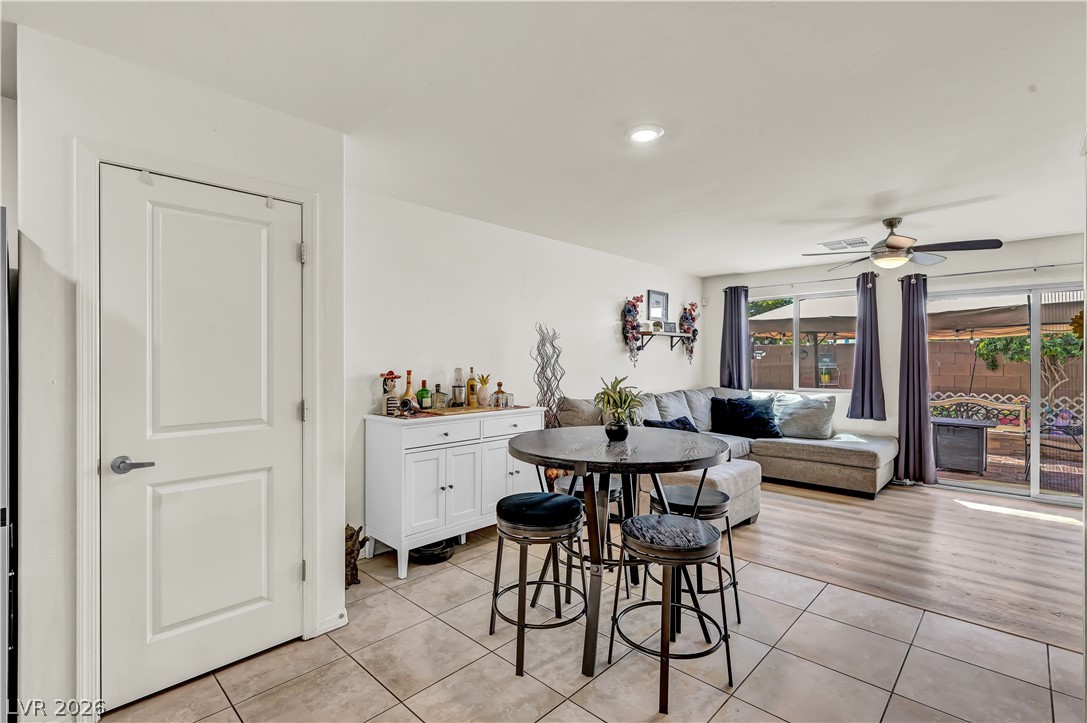
An open floor plan seamlessly connects the airy living area to the adjacent kitchen.
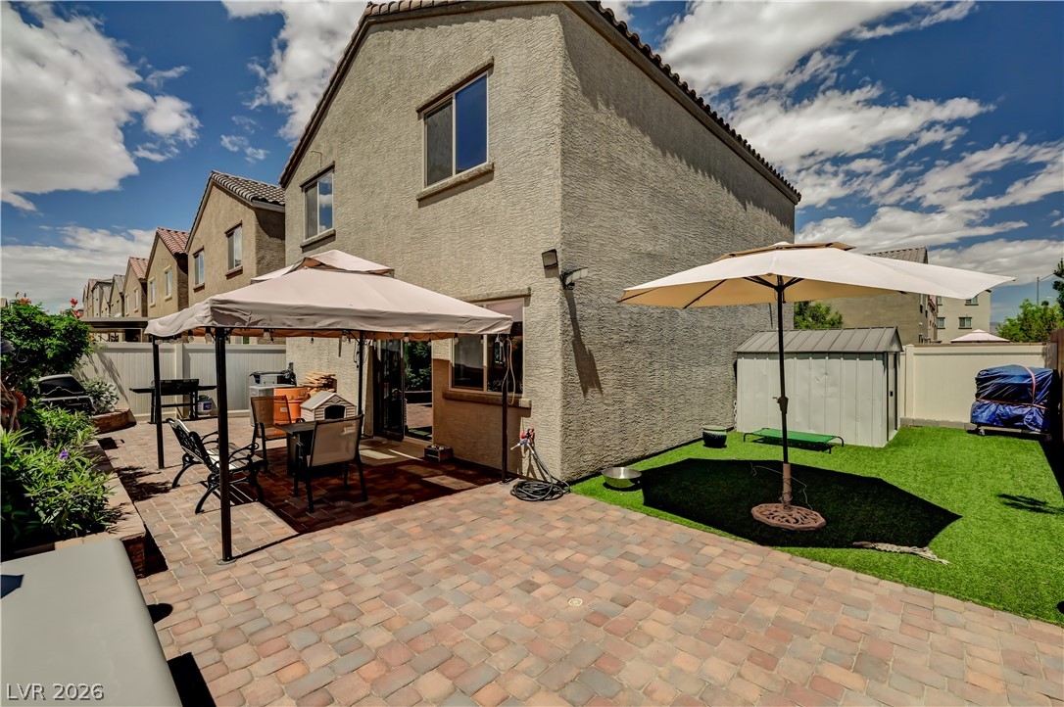
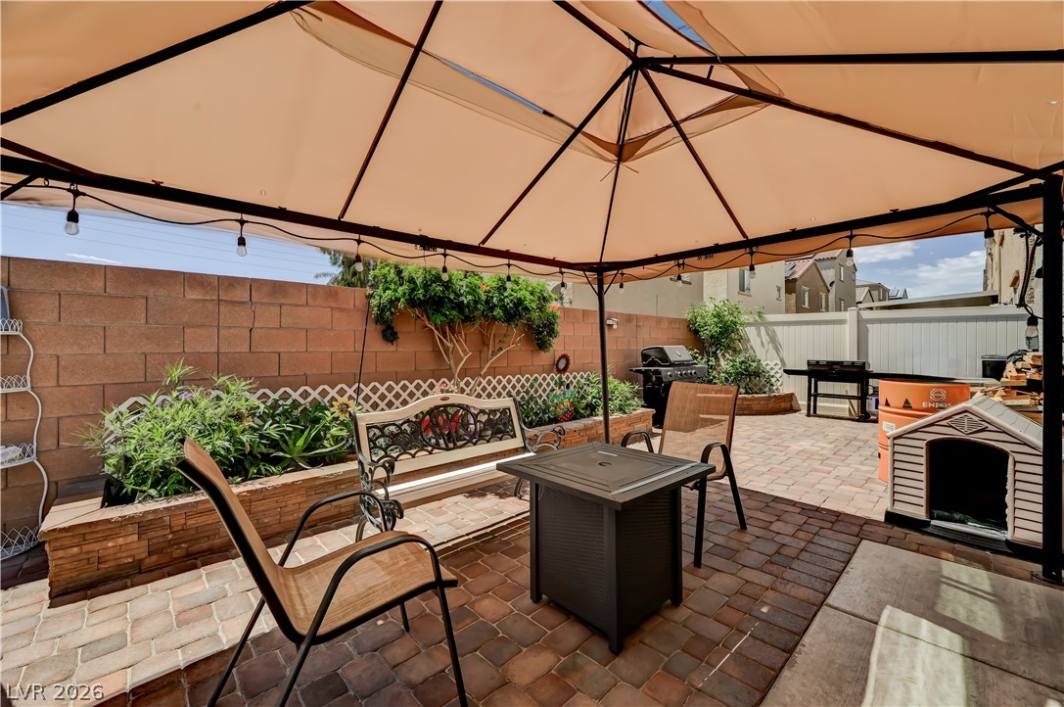
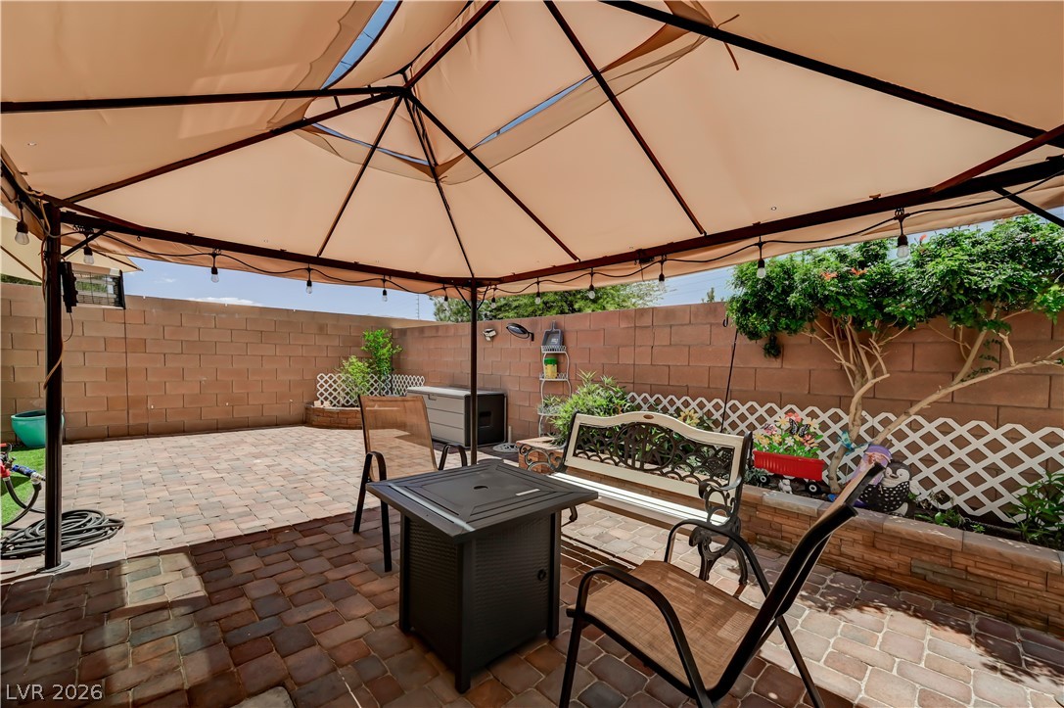
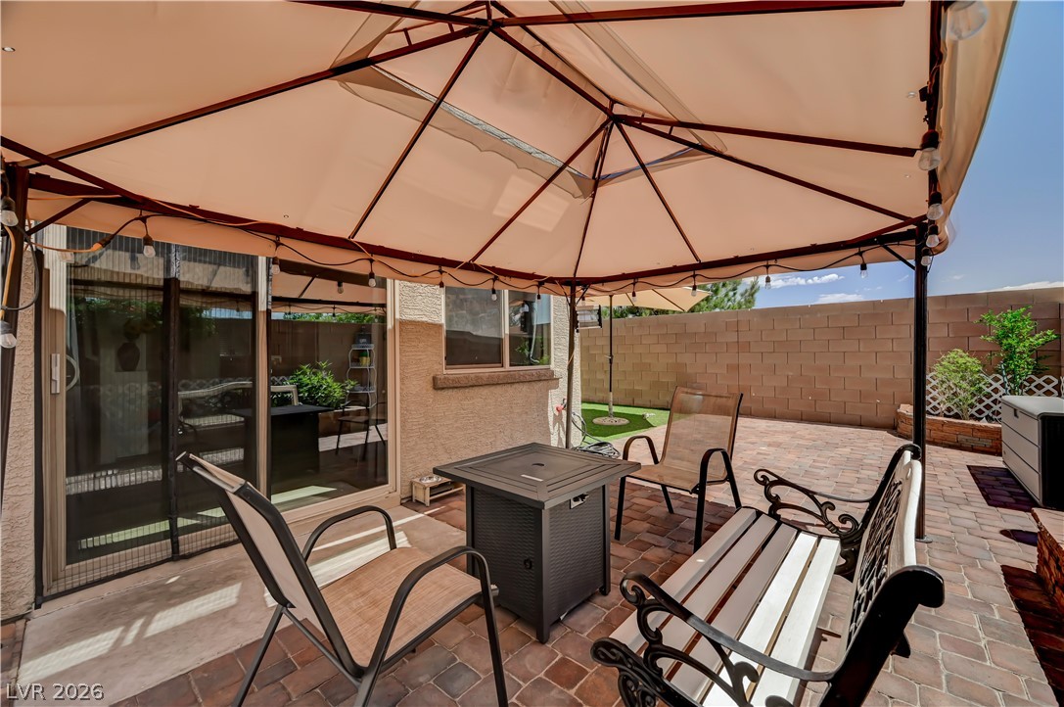
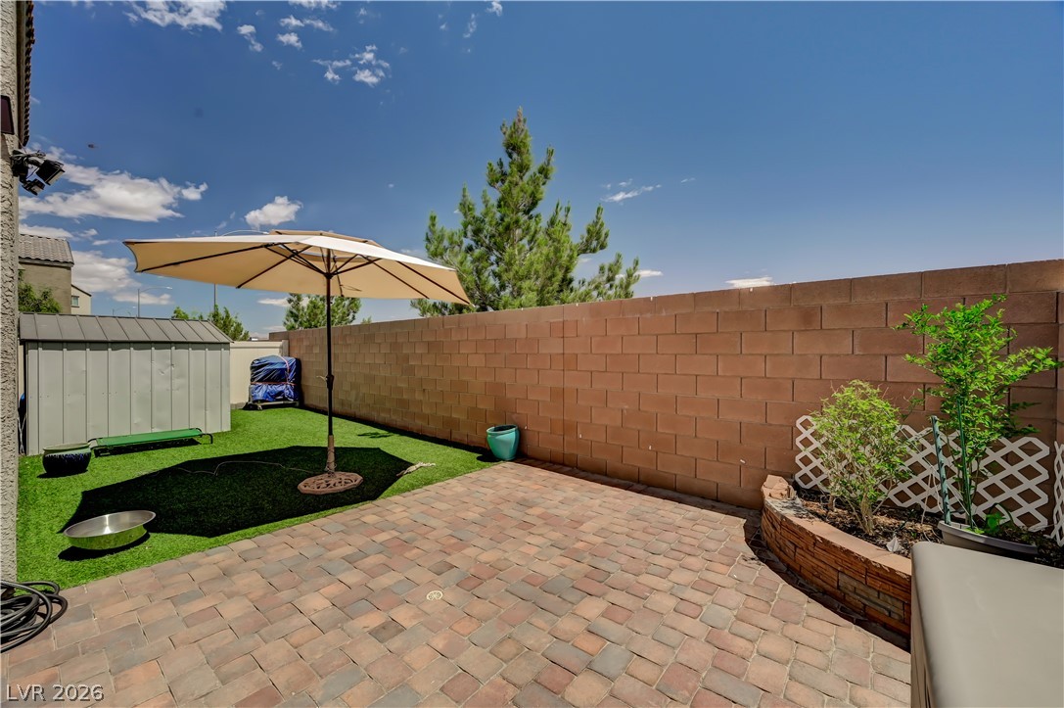
An inviting paved patio area is ideal for outdoor relaxation and entertaining.
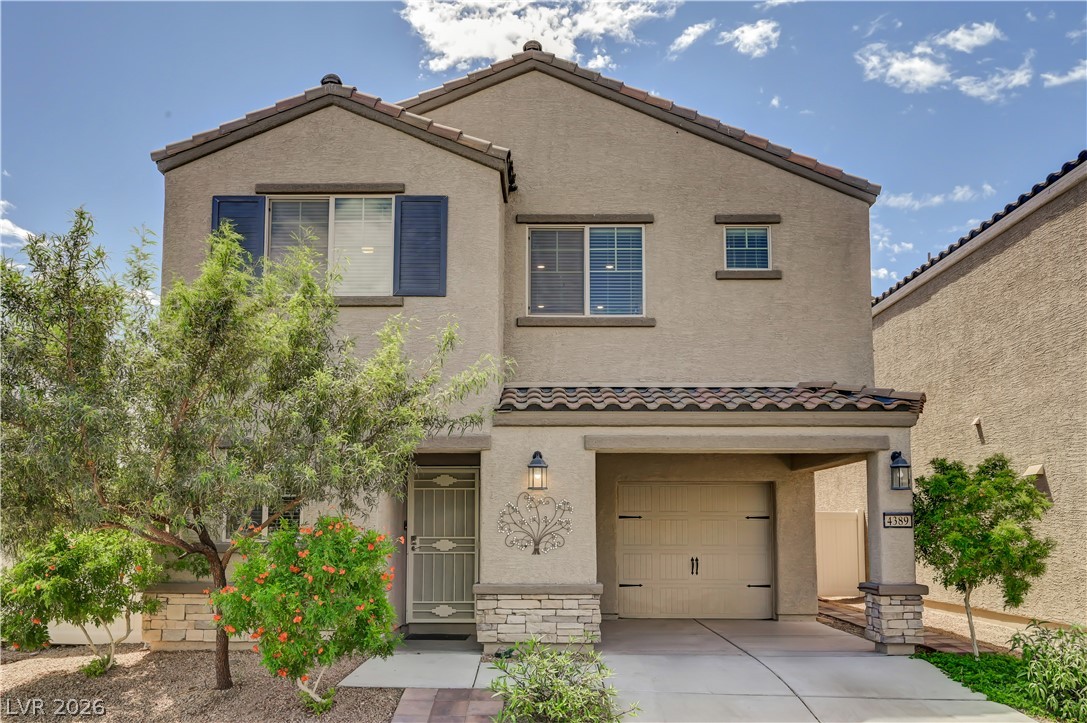
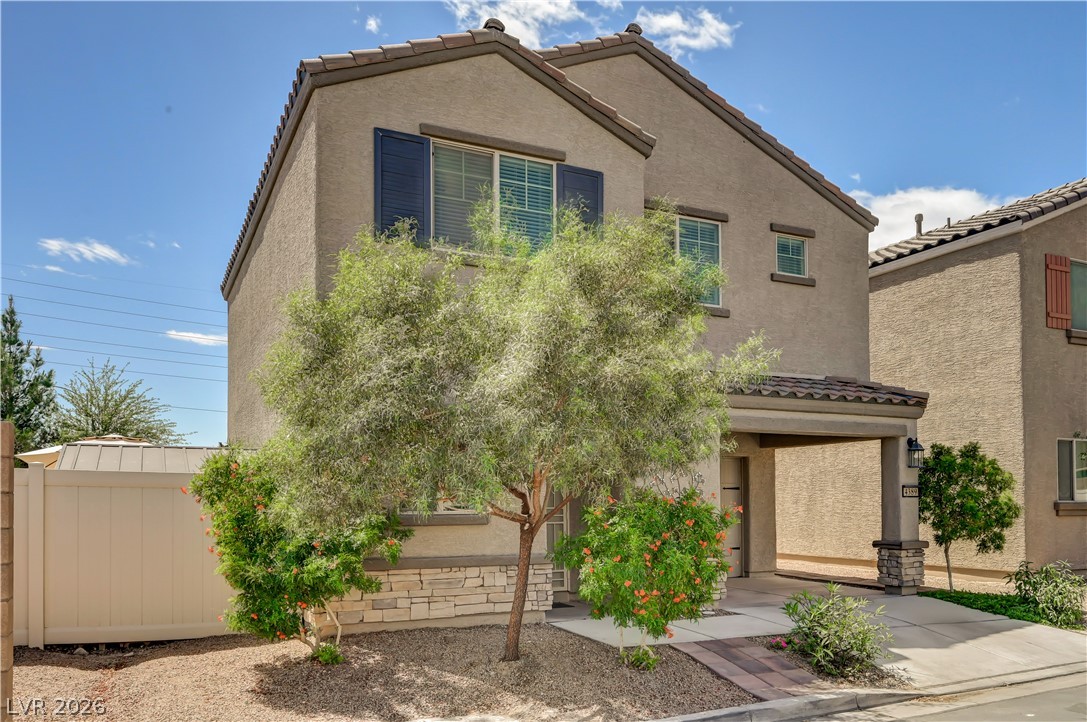
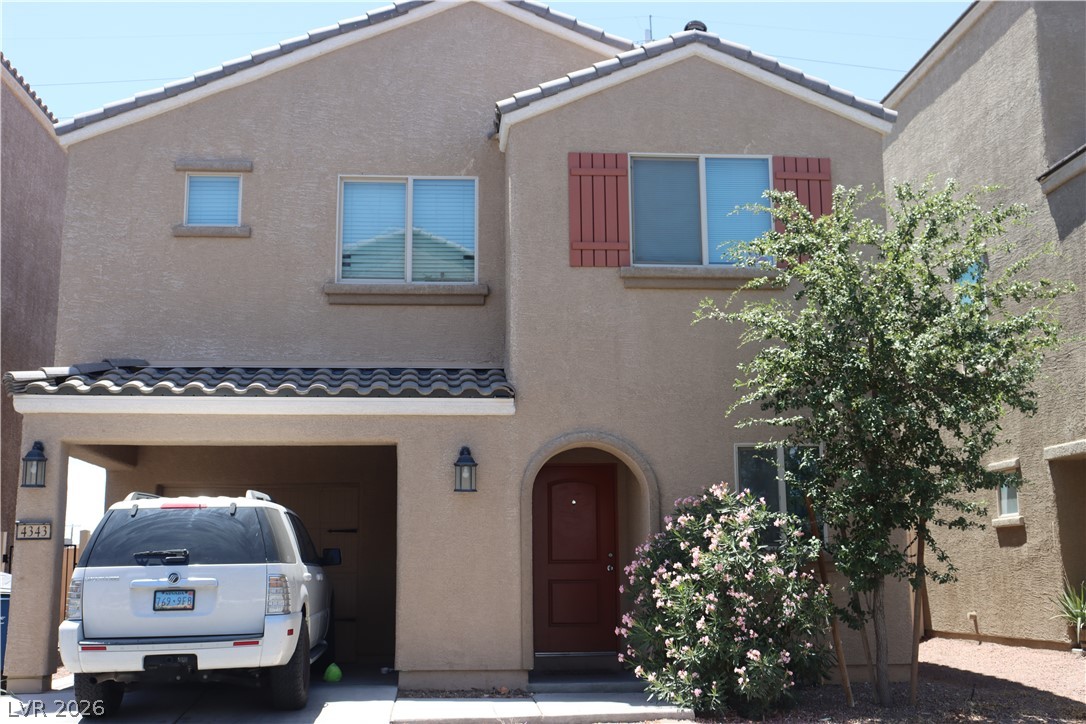
Earth-toned stucco siding and stone accents create an inviting exterior with classic tiled roofing details.
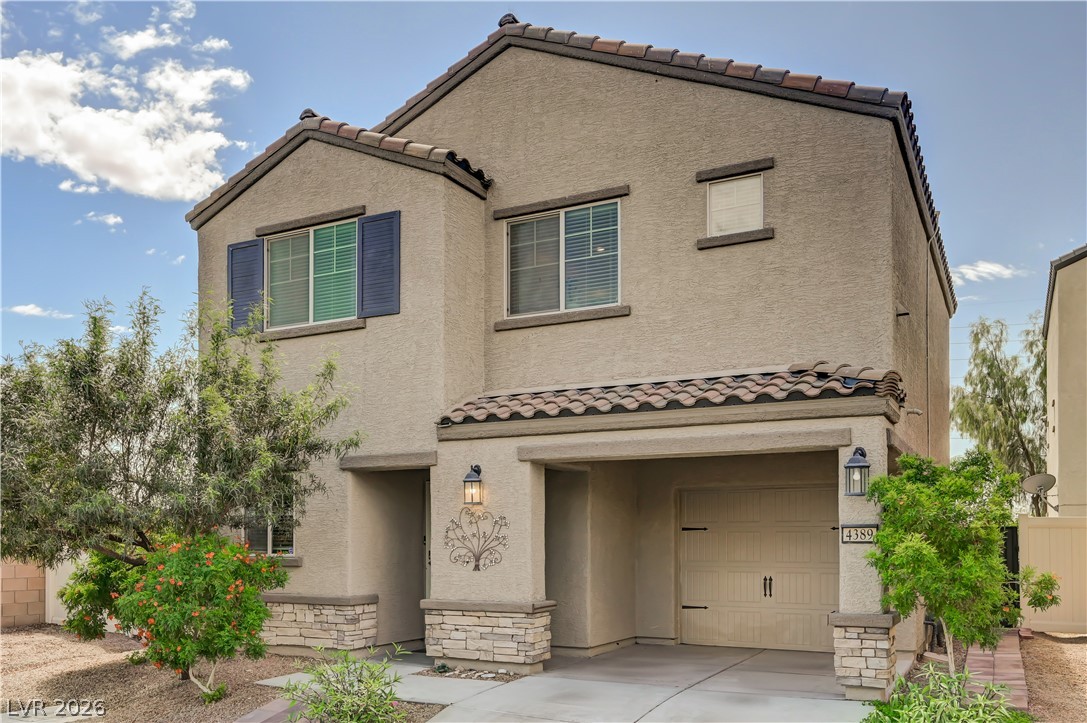
Stone accents complement the stucco exterior of this two-story home with an attached garage.
An inviting exterior displays classic stucco siding, neat stone accents, and a tiled roof.
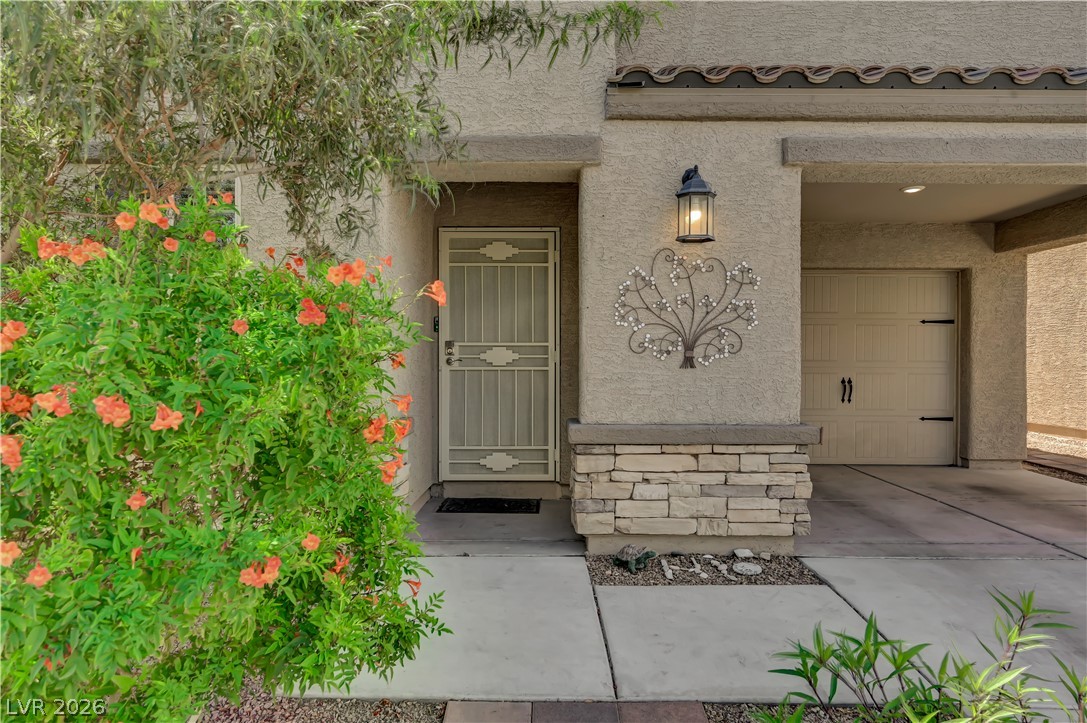
A welcoming entryway features stone accents and leads to a covered garage parking space.
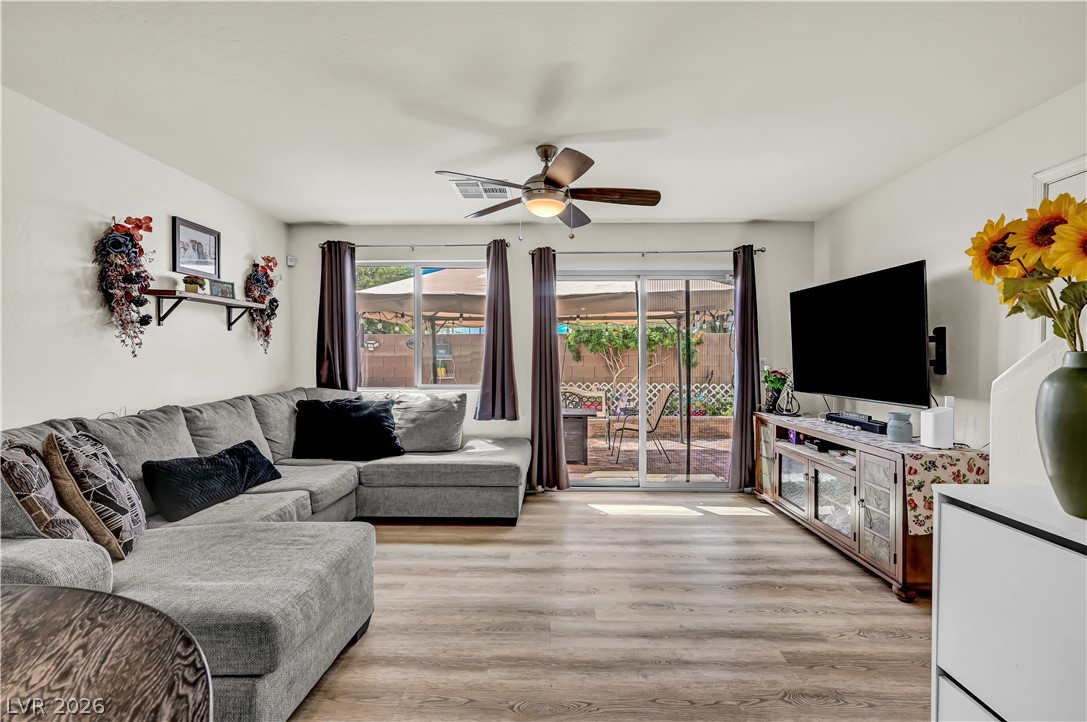
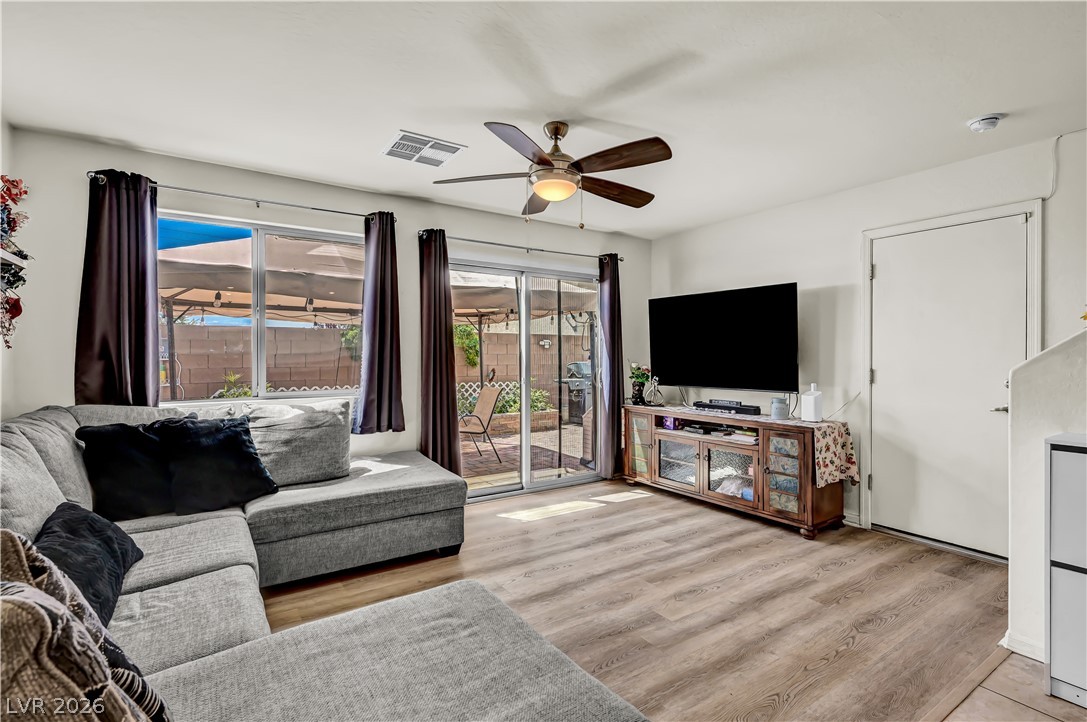
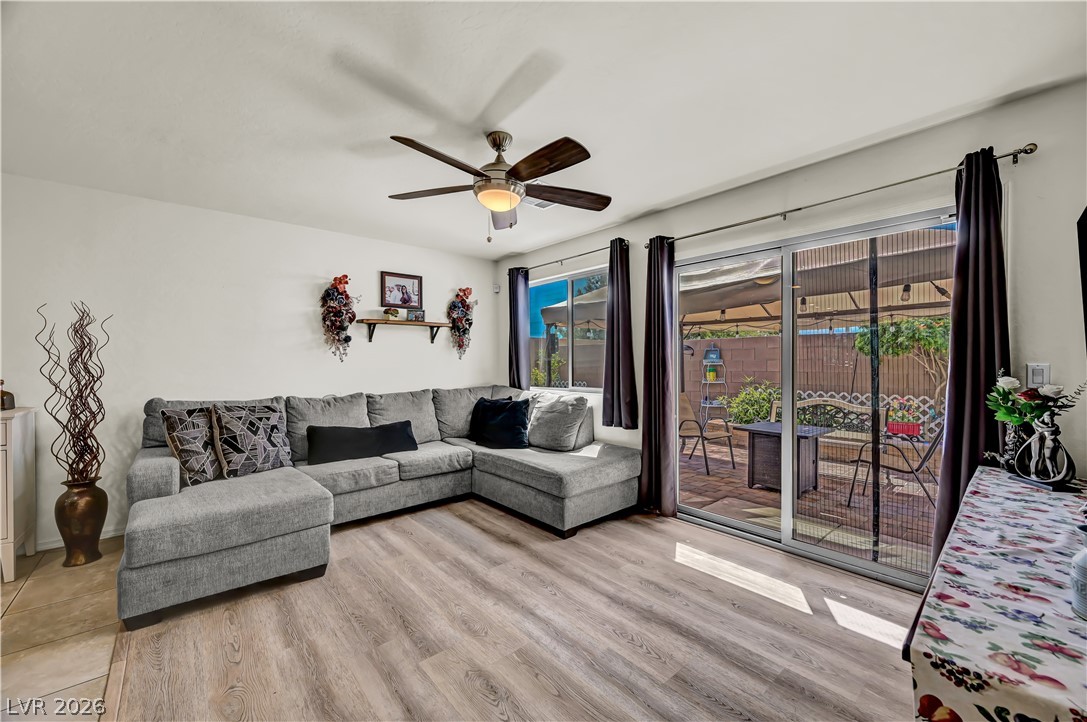
Warm wood-look flooring and sliding glass doors integrate this living area with the outdoors.
Wood-look flooring and sliding glass doors enhance this welcoming living space.
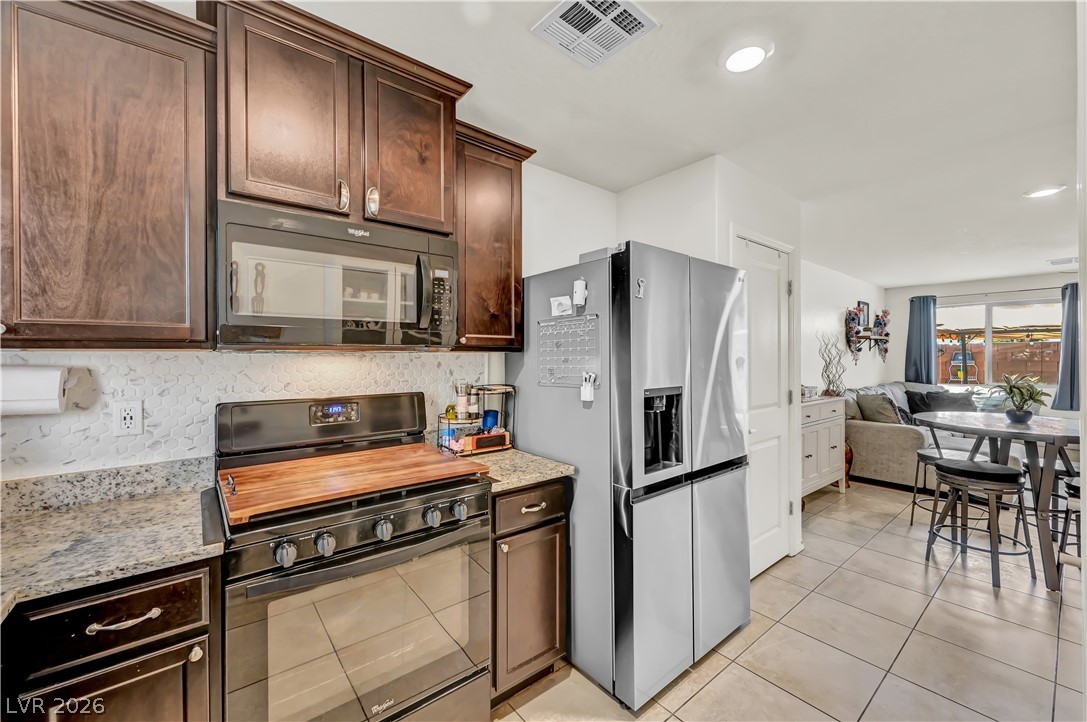
An open layout connects the comfortable living room with the dining area and kitchen.
Sliding glass doors open from this comfortable living space directly to the covered patio.
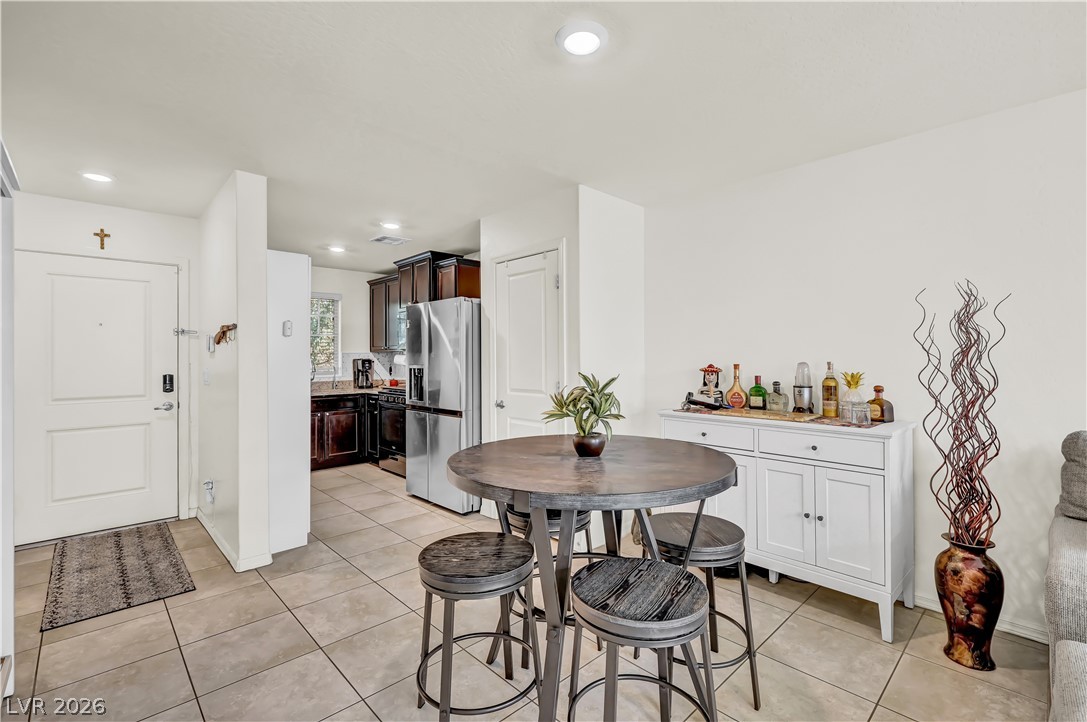
Tile flooring runs from the inviting entry area straight into the open kitchen.
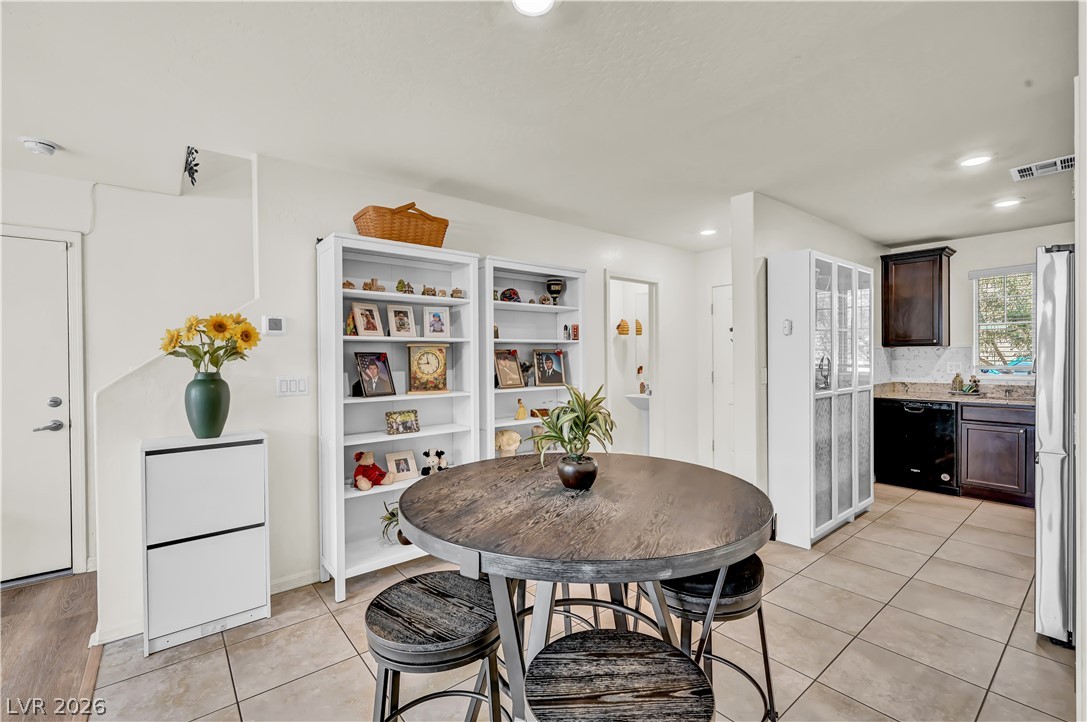
Tiled flooring flows through an open-concept dining area adjacent to the kitchen.
An open floorplan connects versatile living areas finished with durable tile flooring.
An open floorplan seamlessly connects the dining space to the living area beyond.
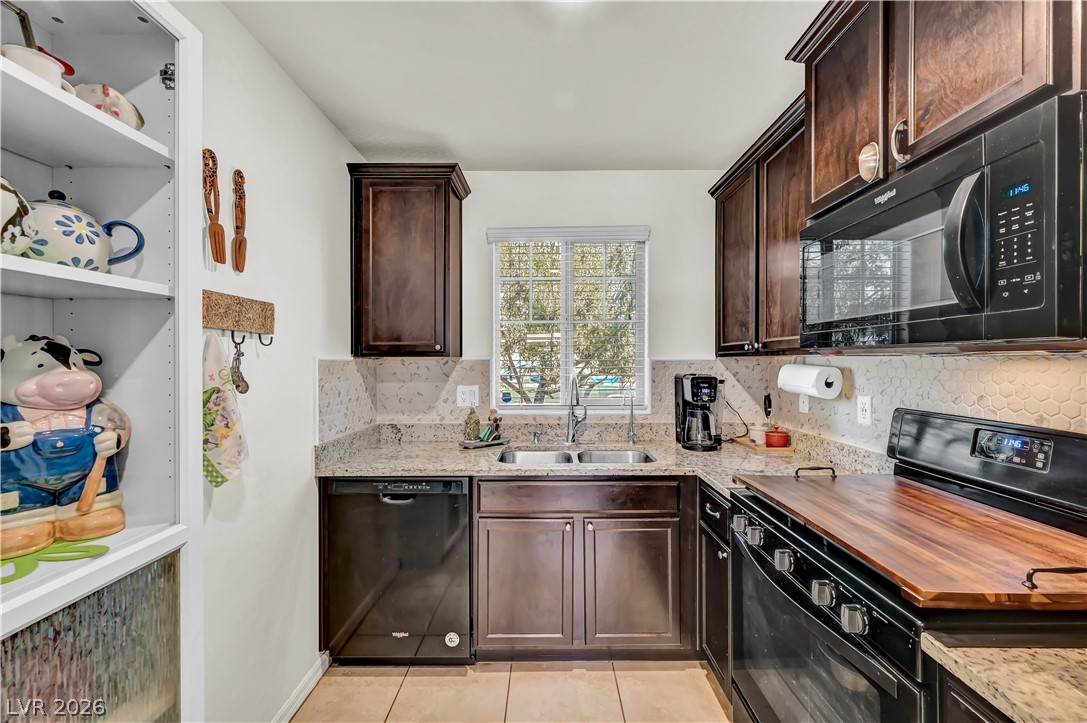
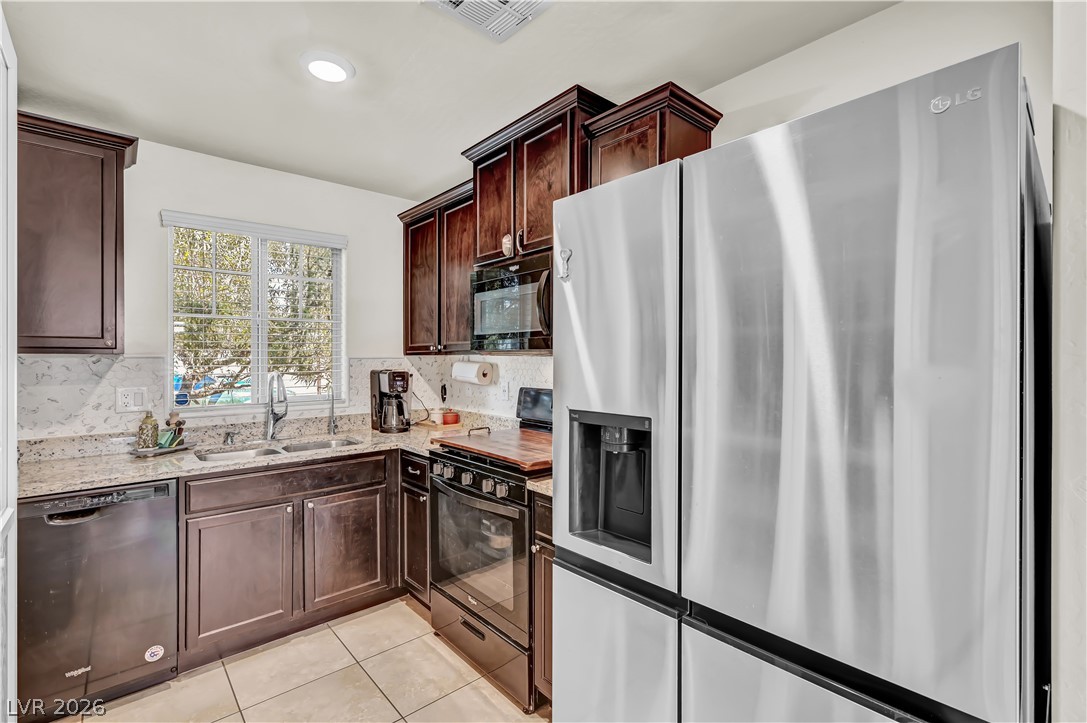
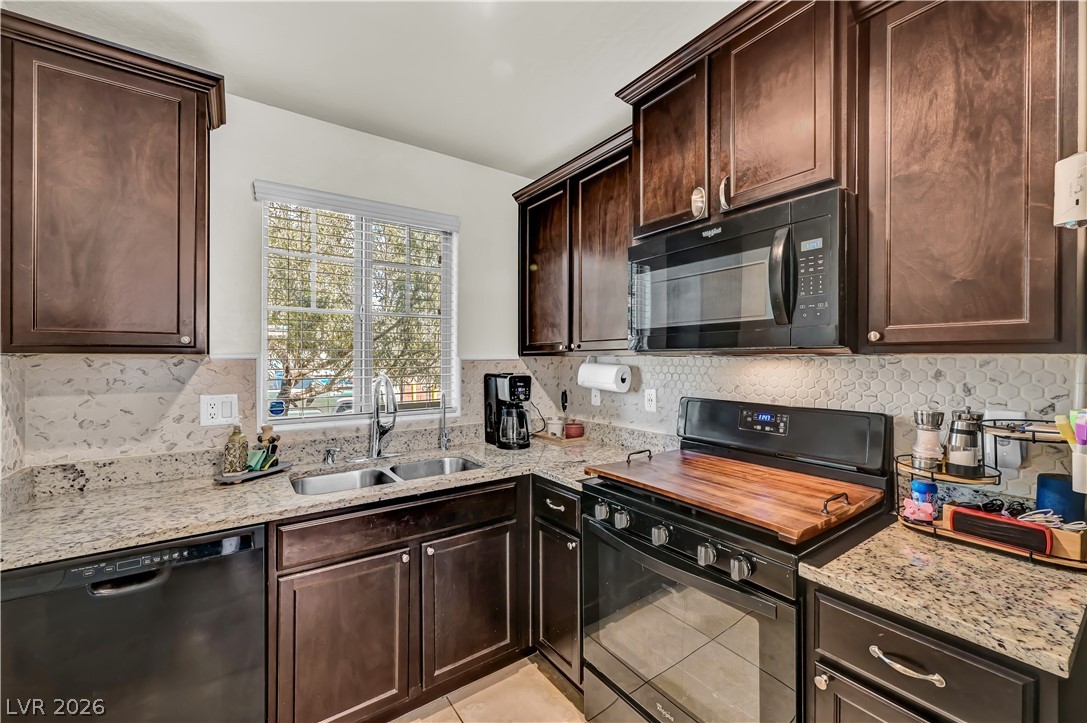
Rich dark wood cabinetry pairs with speckled granite countertops and durable tile flooring.
Rich dark wood cabinetry pairs with stone countertops in this bright, functional kitchen space.
Rich dark wood cabinets pair beautifully with granite countertops in this functional cooking space.
Rich wood cabinetry contrasts beautifully with granite countertops in this open kitchen layout.
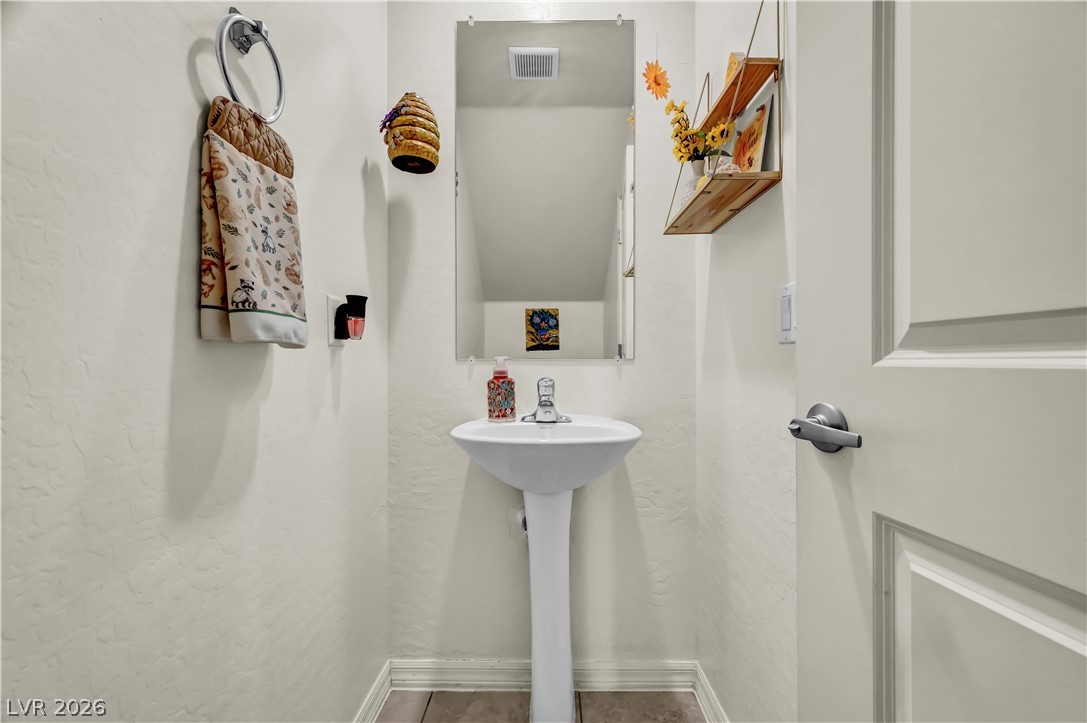
A classic pedestal sink sits beneath a tall mirror in this functional powder room.
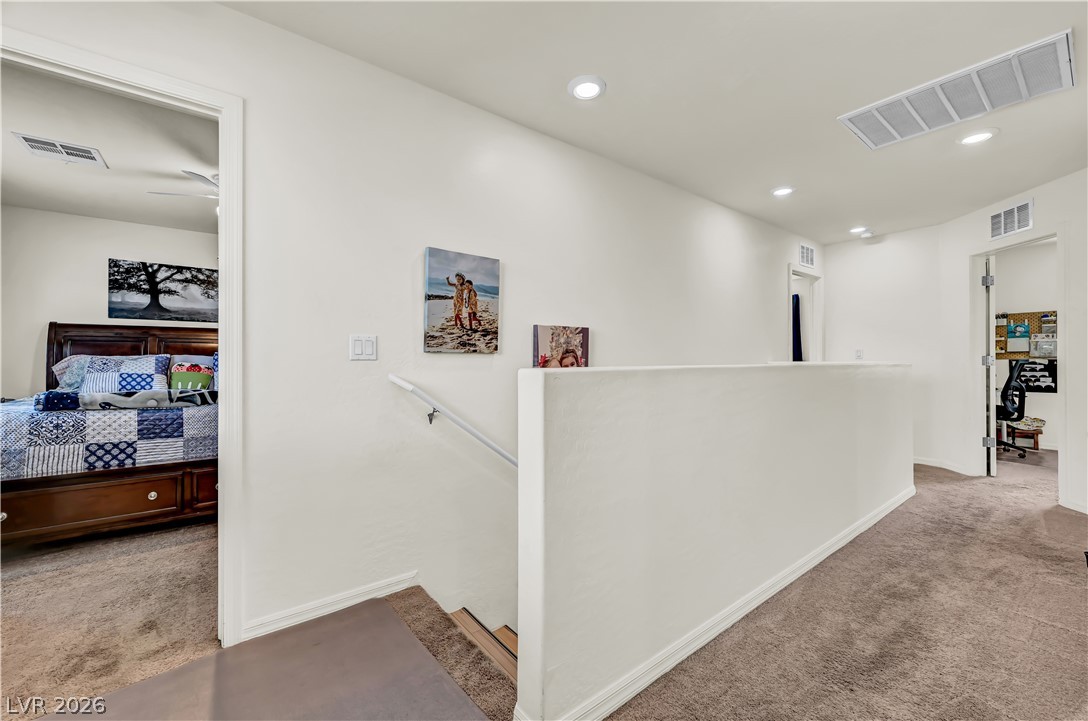
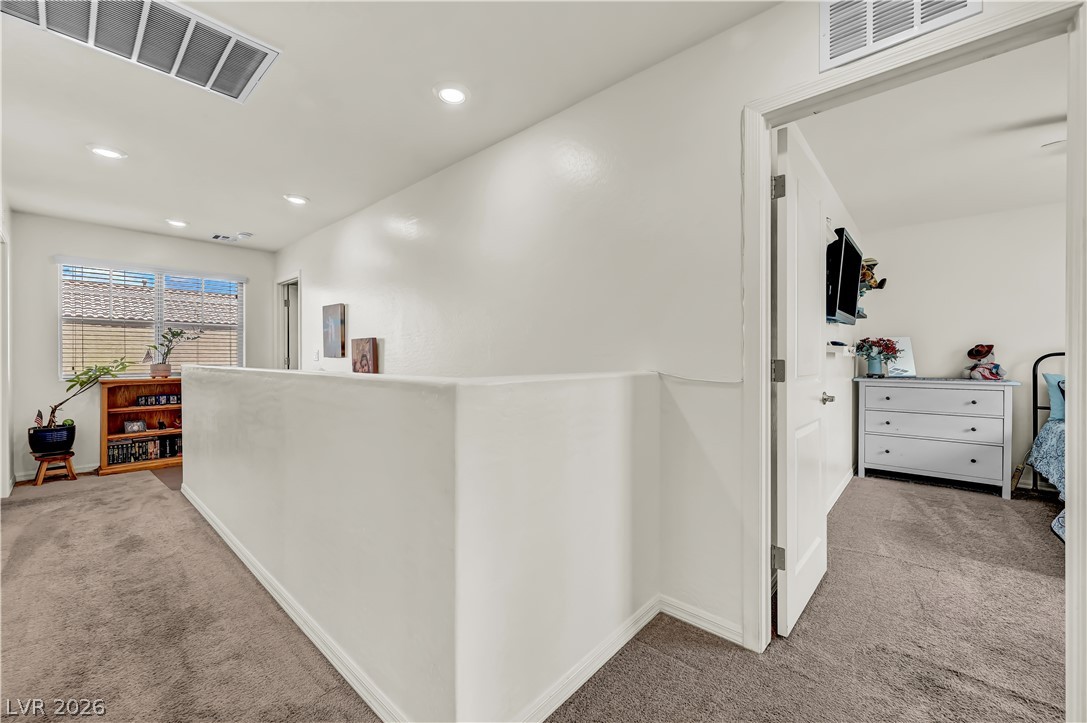
Recessed lighting illuminates this upper landing with plush carpeting and an adjacent bedroom entryway.
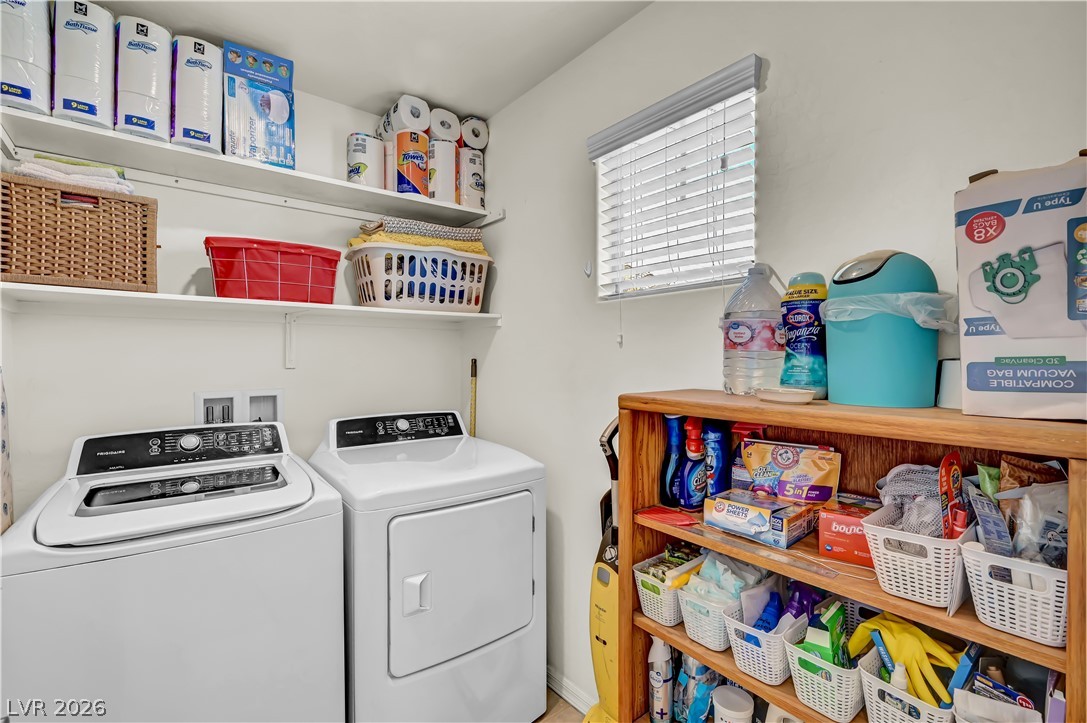
A functional laundry area with organized shelving provides efficient storage space.
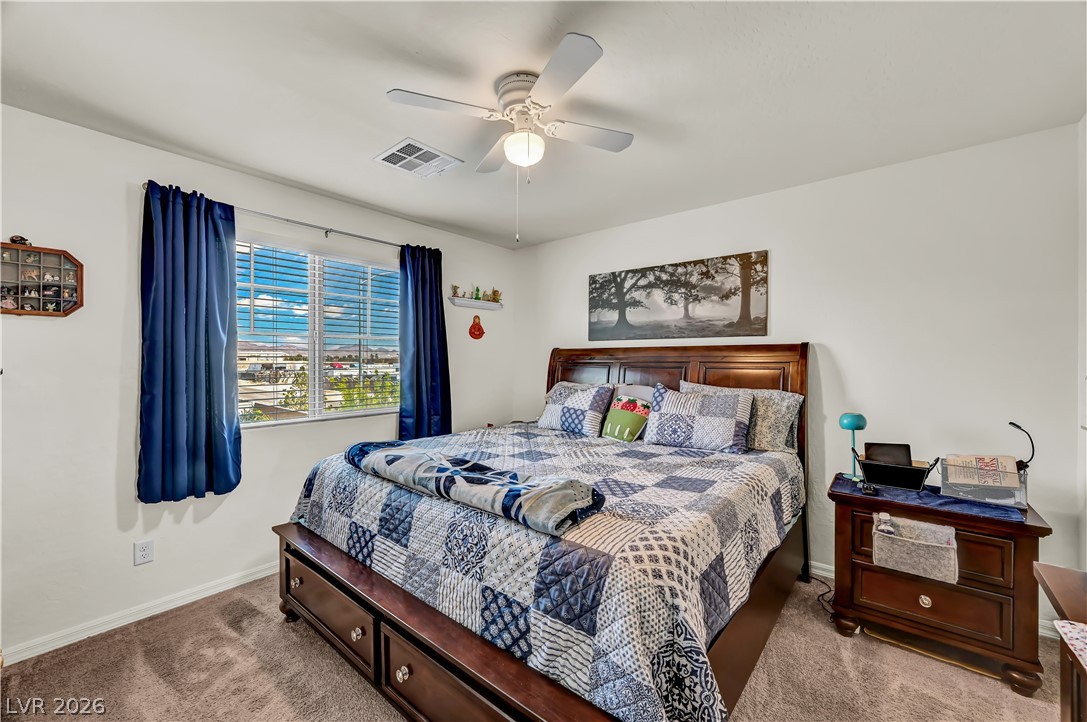
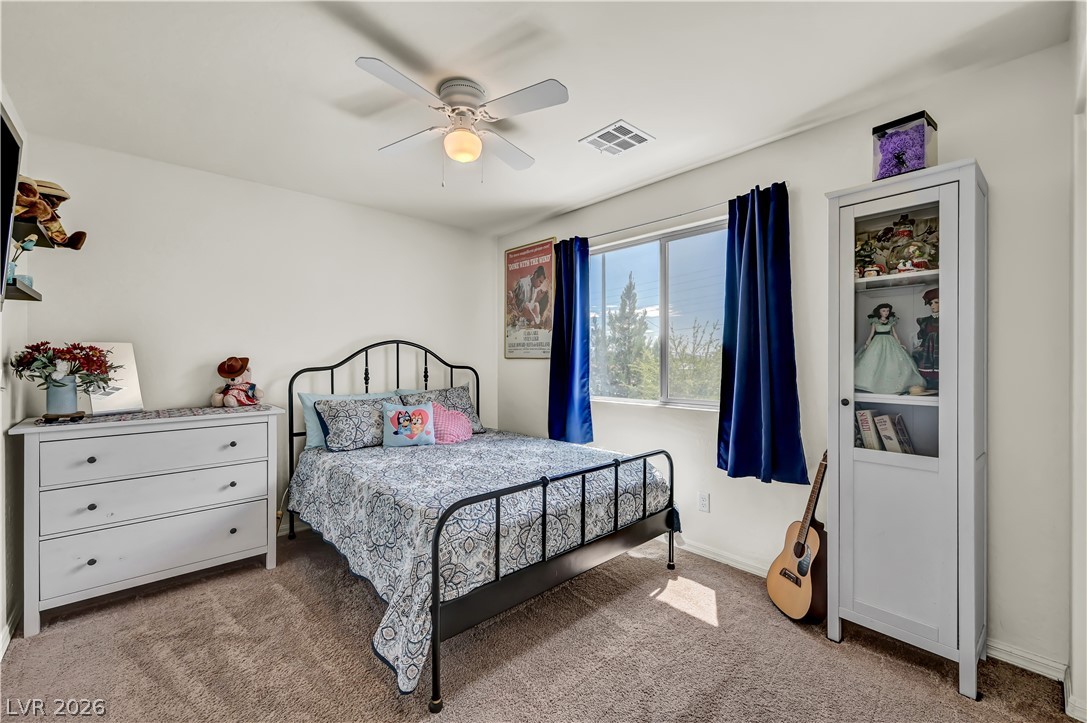
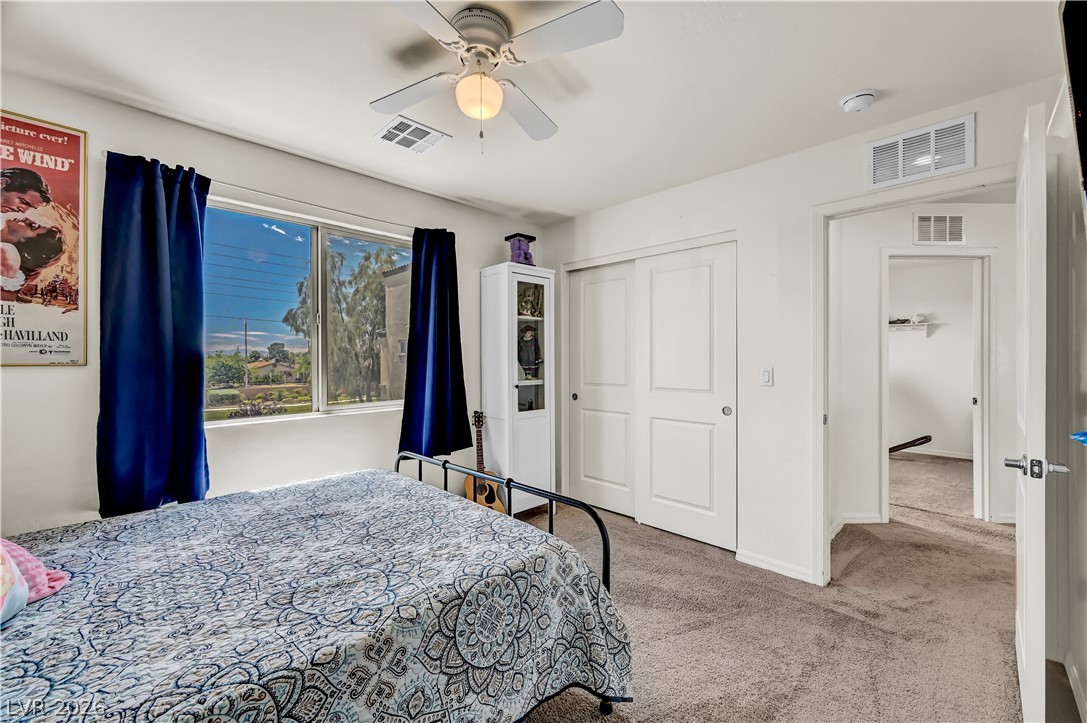
Plush carpeting and a large window gather soft light in this restful bedroom.
Plush carpeting and a large window gather ample natural light in this cozy bedroom.
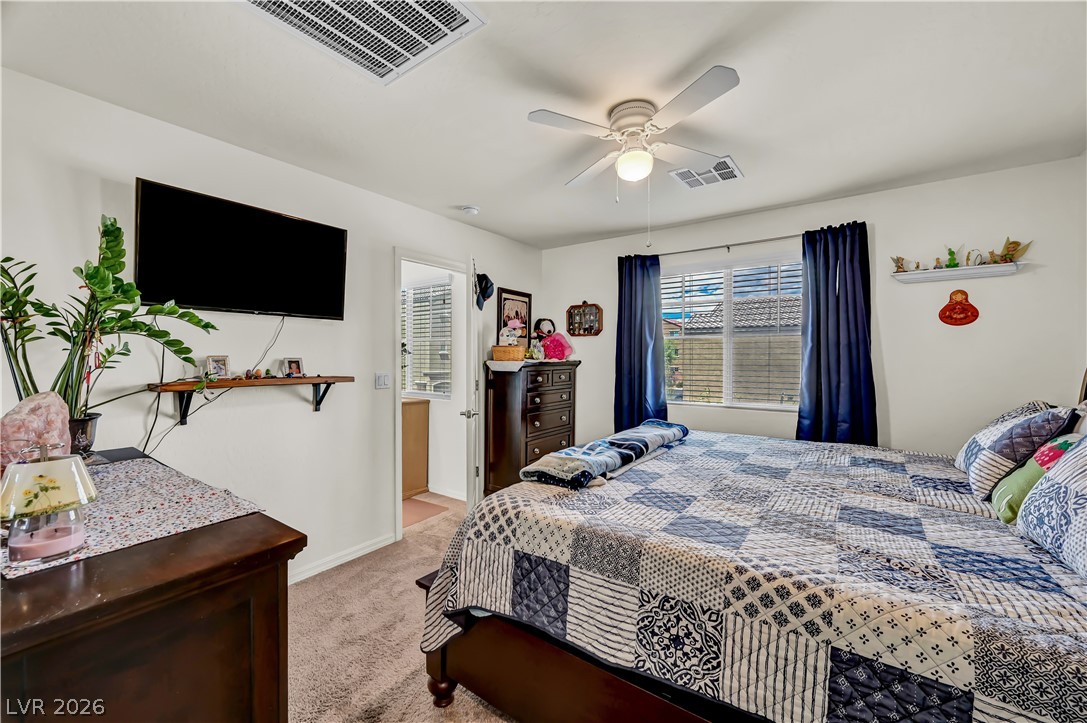
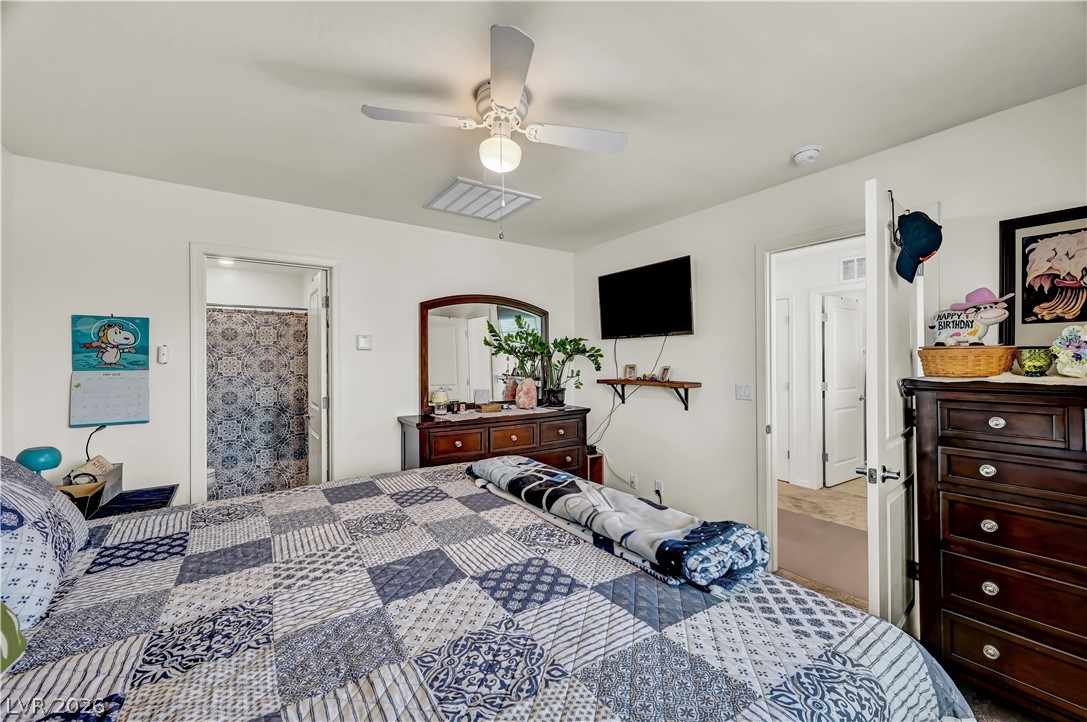
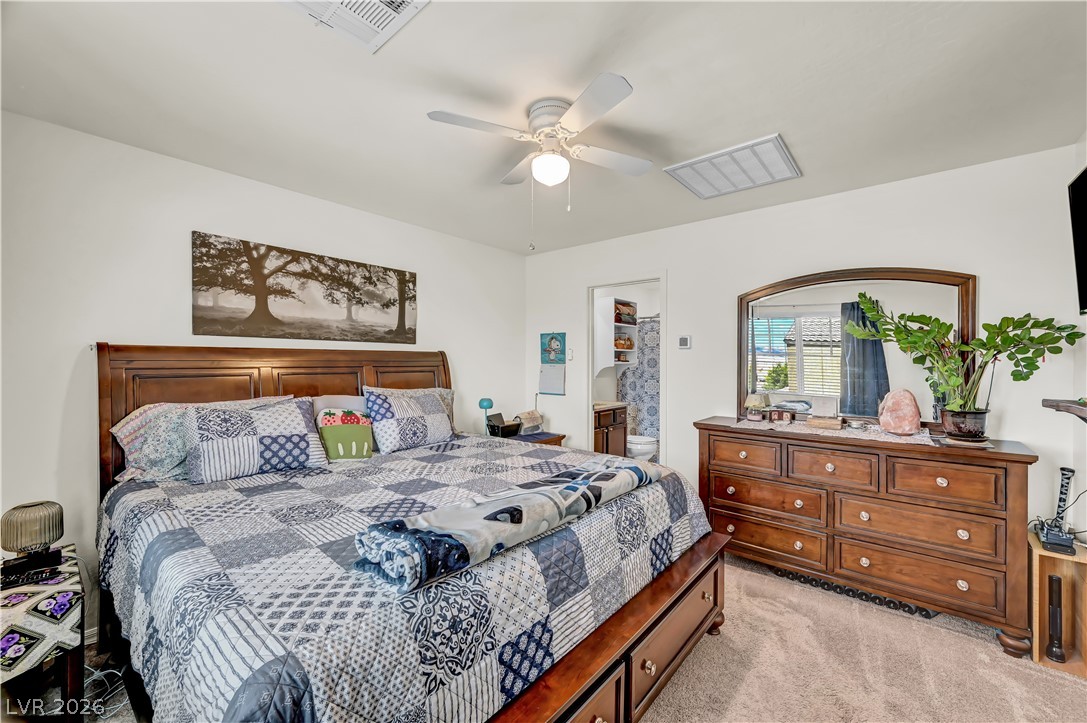
A spacious bedroom features neutral walls and carpet flooring.
Plush carpeting underfoot anchors this quiet sleeping quarters featuring an attached private bathroom.
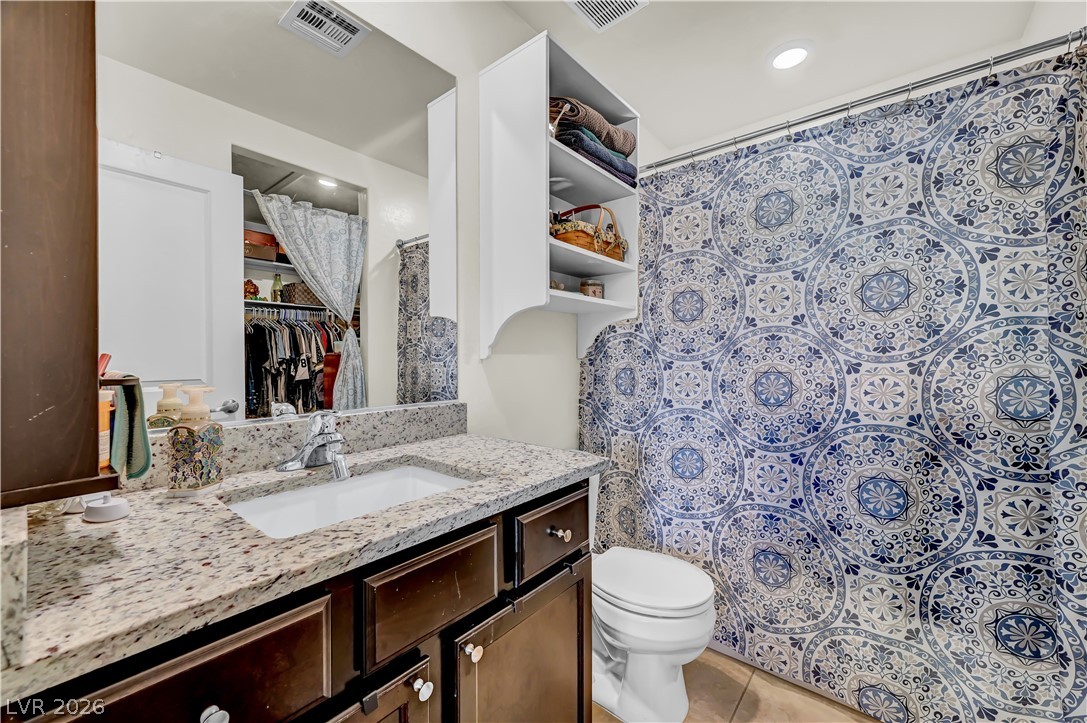
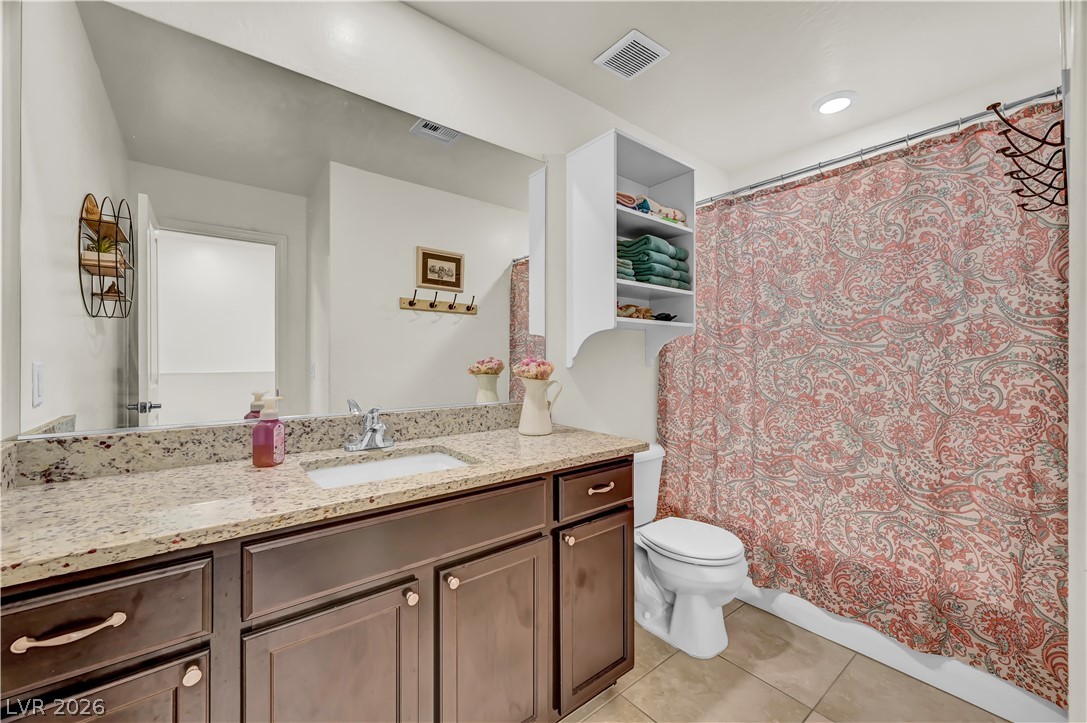
Granite counters and dark cabinetry highlight the functional bathroom design.
Recessed lighting and soft carpeting define this upper-level hallway leading to adjacent rooms.
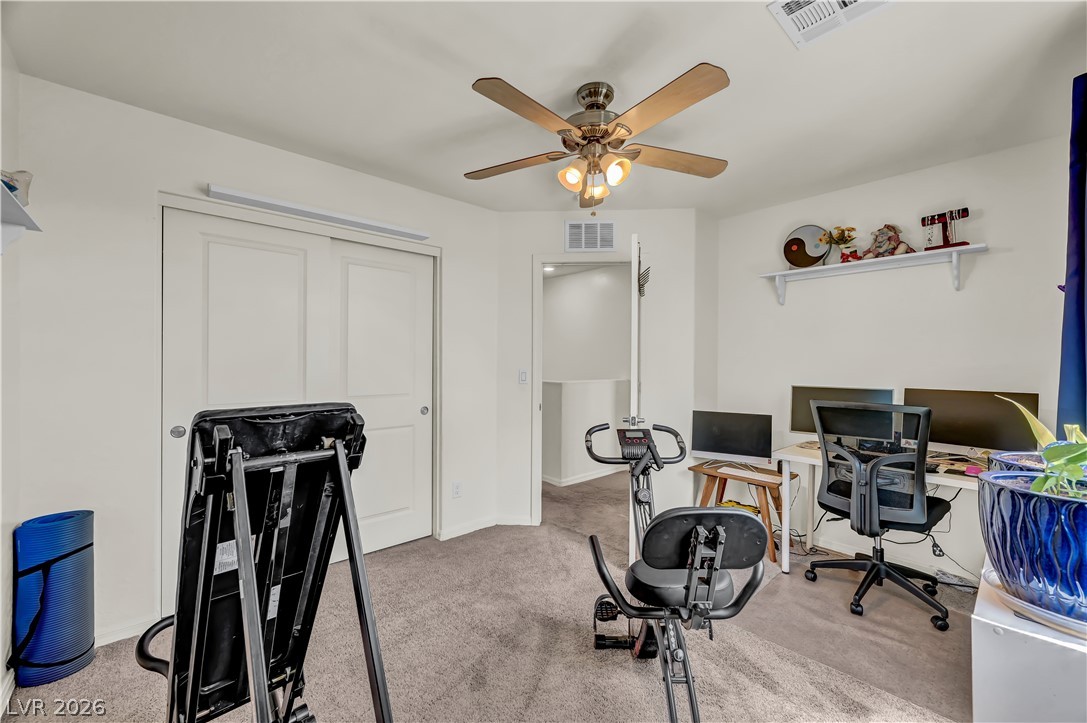
Natural light streams through a wide window, highlighting the wall-to-wall carpeting and neutral design.
A spacious bedroom features neutral walls, plush carpeting, and a wide window looking outdoors.
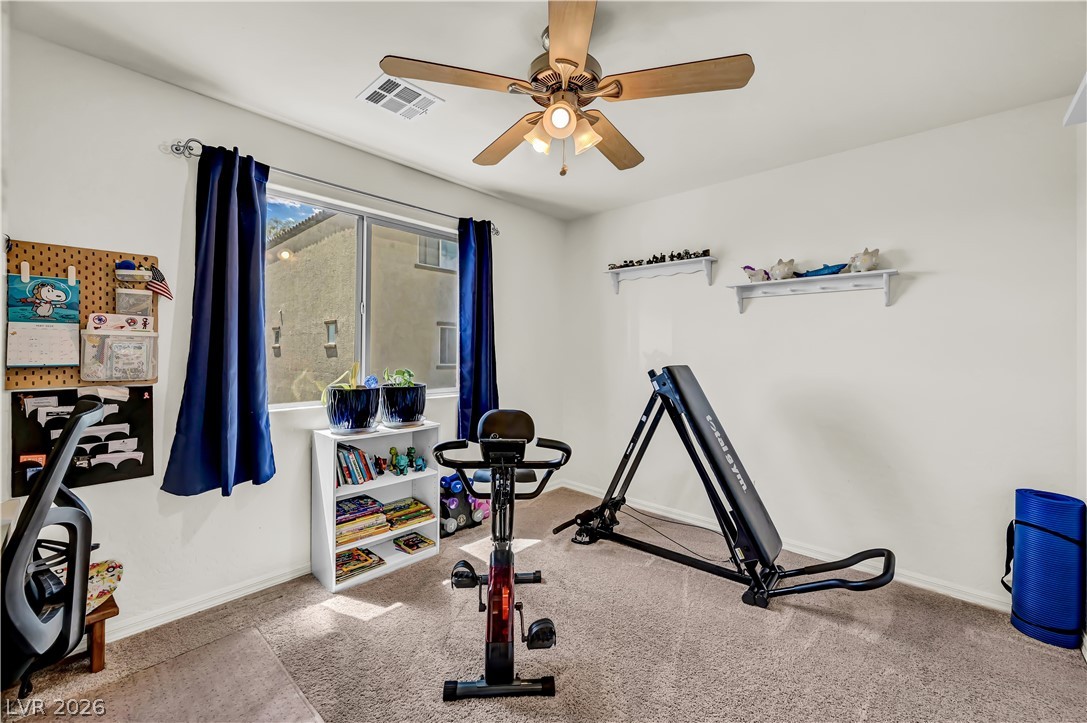
Natural light pours through a large window illuminating this versatile space with neutral carpeting.
A spacious carpeted bedroom serves as a functional home office and exercise area.
Granite countertops and dark cabinetry bring classic style to this functional bathroom space.
A spacious paved patio features integrated stone planter beds alongside brick and vinyl fencing.
A spacious brick paver patio sits nestled behind protective privacy walls.
An inviting paved patio area is shaded by a large canopy structure.
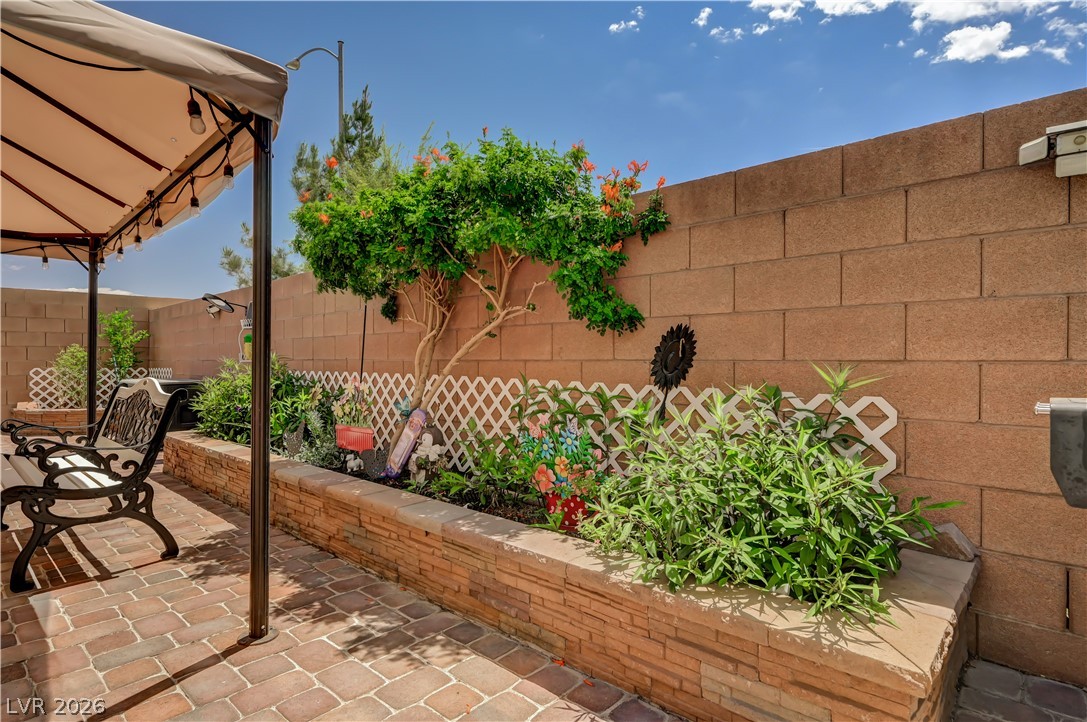
An inviting stone-bordered planter bed elevates this brick-paved patio space beneath clear blue skies.
Brick pavers and a sturdy privacy wall define this low-maintenance backyard space.
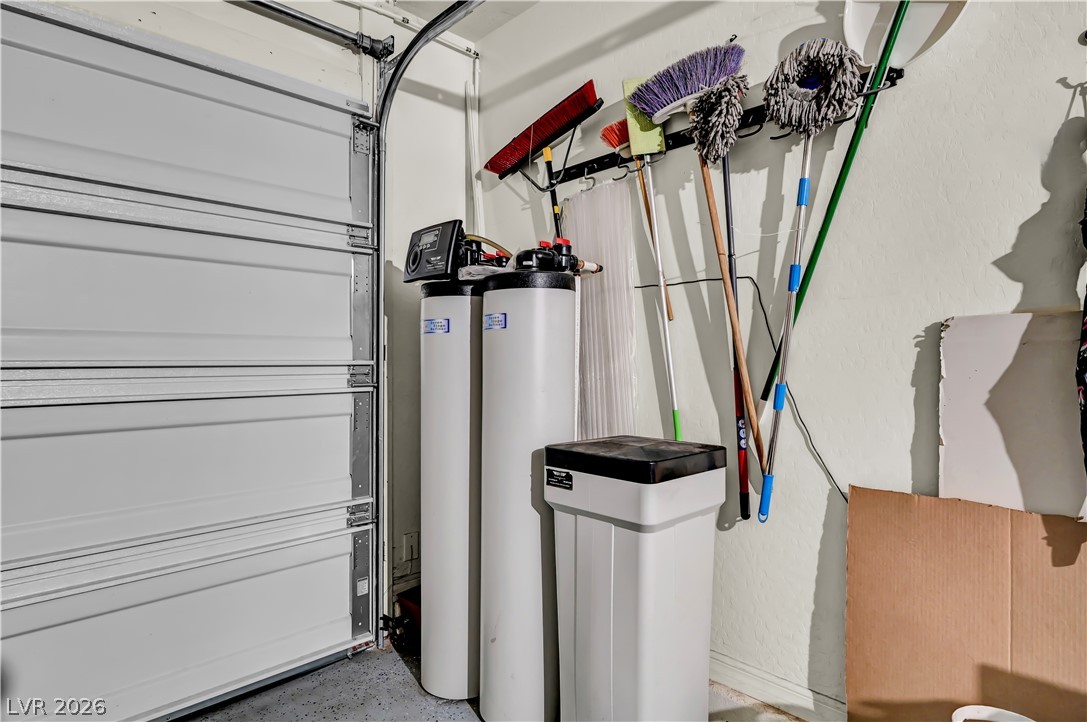
An organized corner of the garage features a built-in water treatment system and concrete flooring.
An energy-efficient tankless water heater delivers on-demand hot water to the home.