
 New Listing
$385,000 $2,308 est/mo Sourced by Back At You
4413 Sherrill Avenue,Las Vegas, NV 89110
Las Vegas, NV 89110
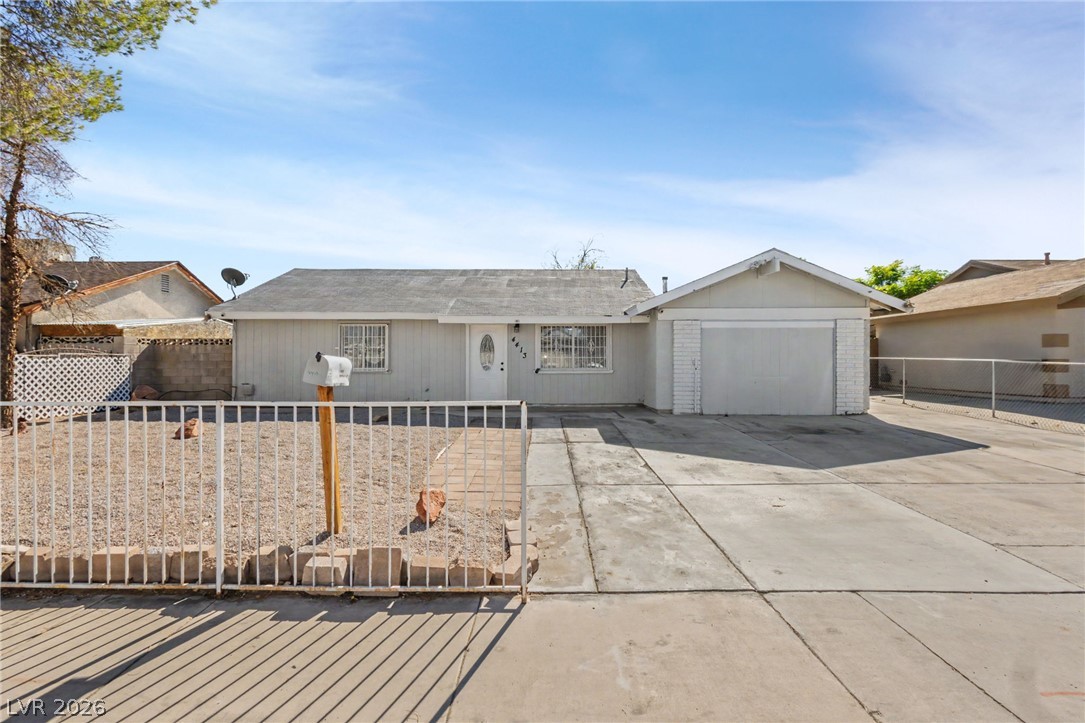
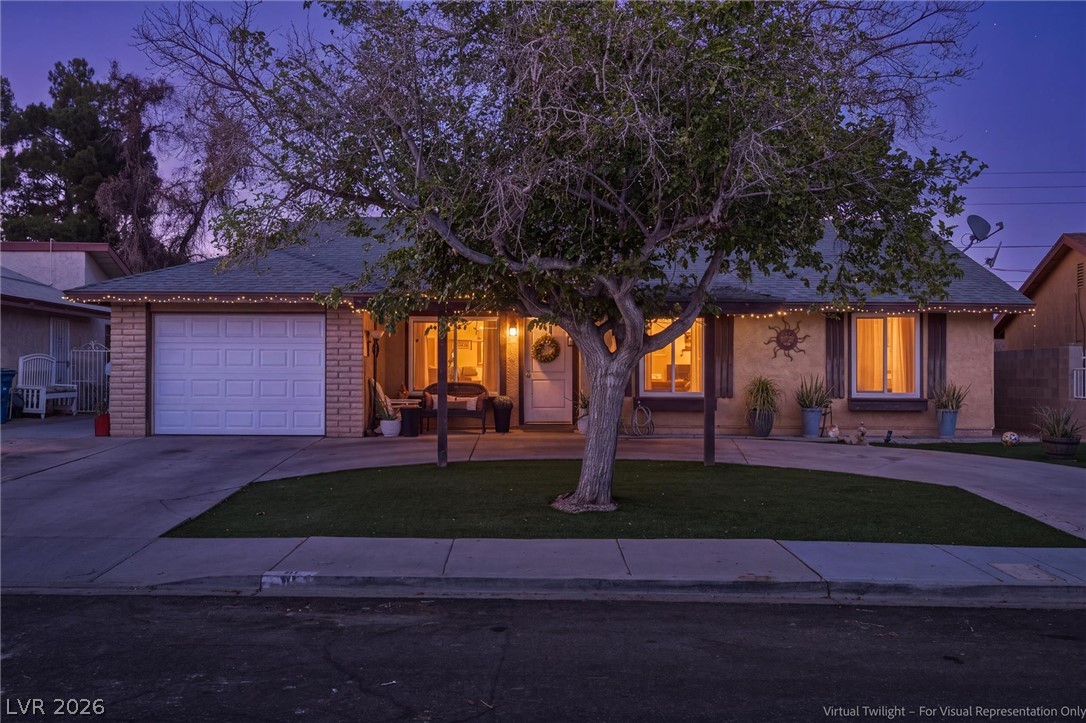
Classic single-story home features a low-maintenance front yard and attached garage.
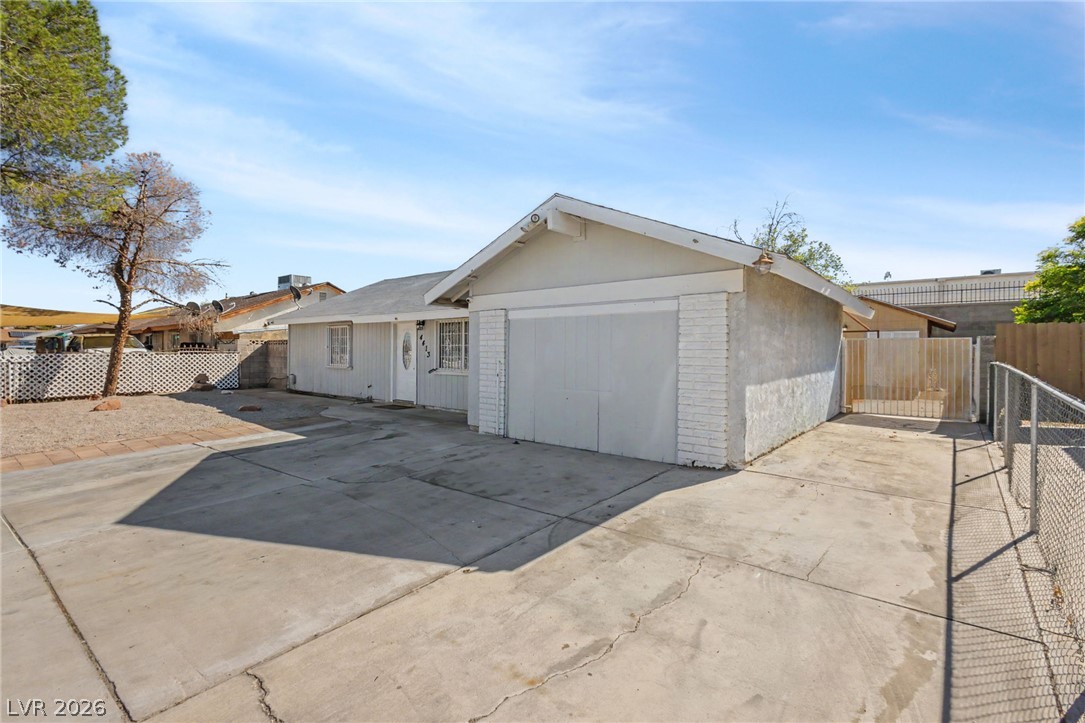
An expansive concrete driveway leads to a single-story home with an attached garage.
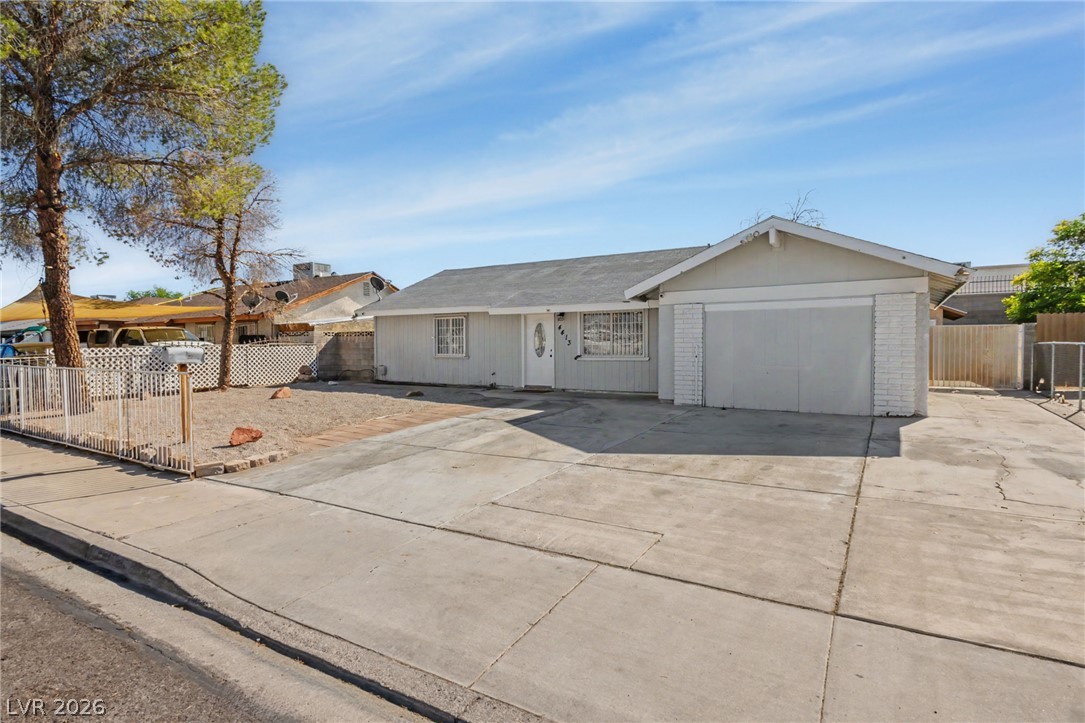
Classic single-story architecture is highlighted by an expansive concrete driveway and attached garage.
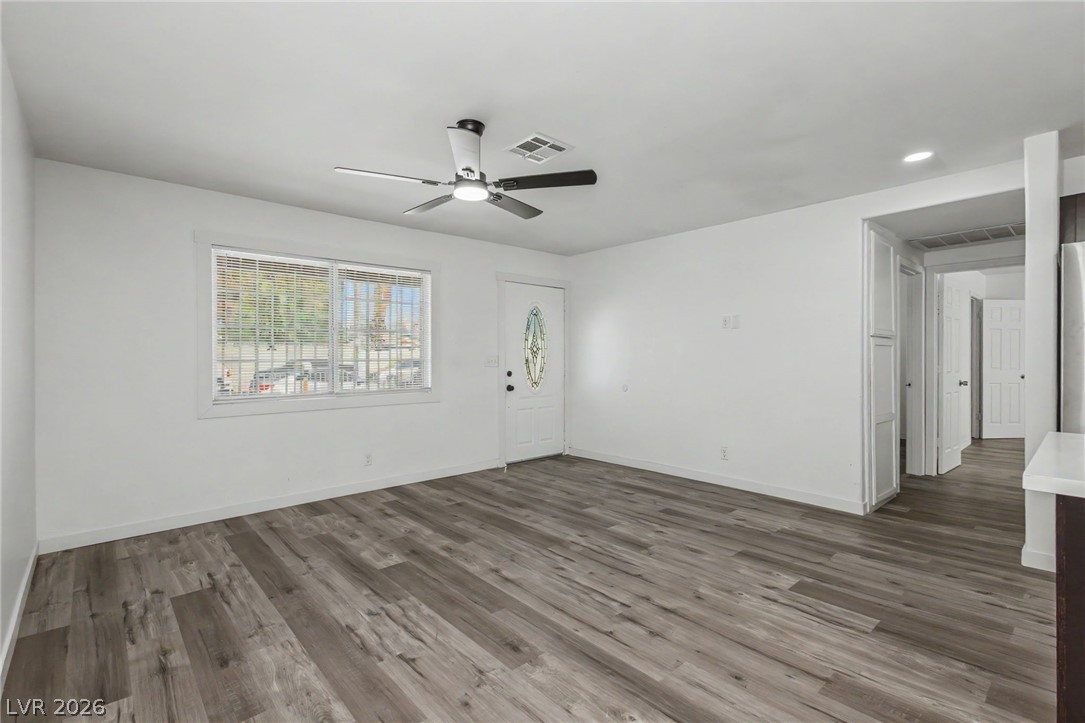
An open living space features durable wood-look flooring and crisp white walls.
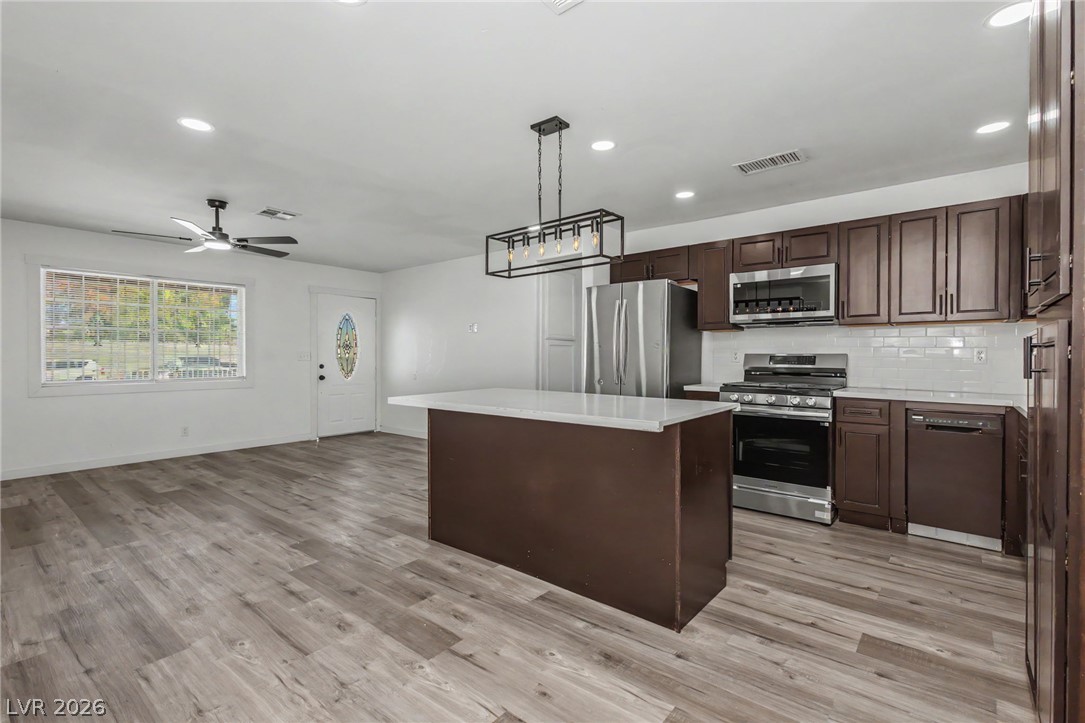
An open floor plan connects the modern kitchen directly to the spacious living area.
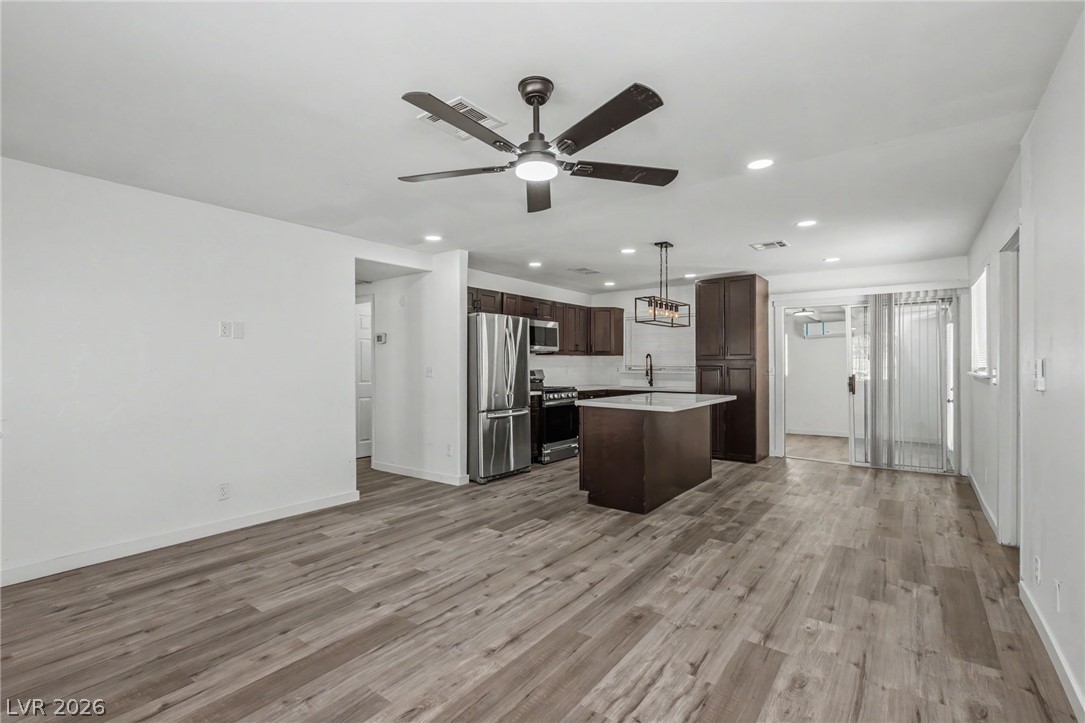
Plank flooring stretches throughout this open-concept layout connecting the main living space to the kitchen.
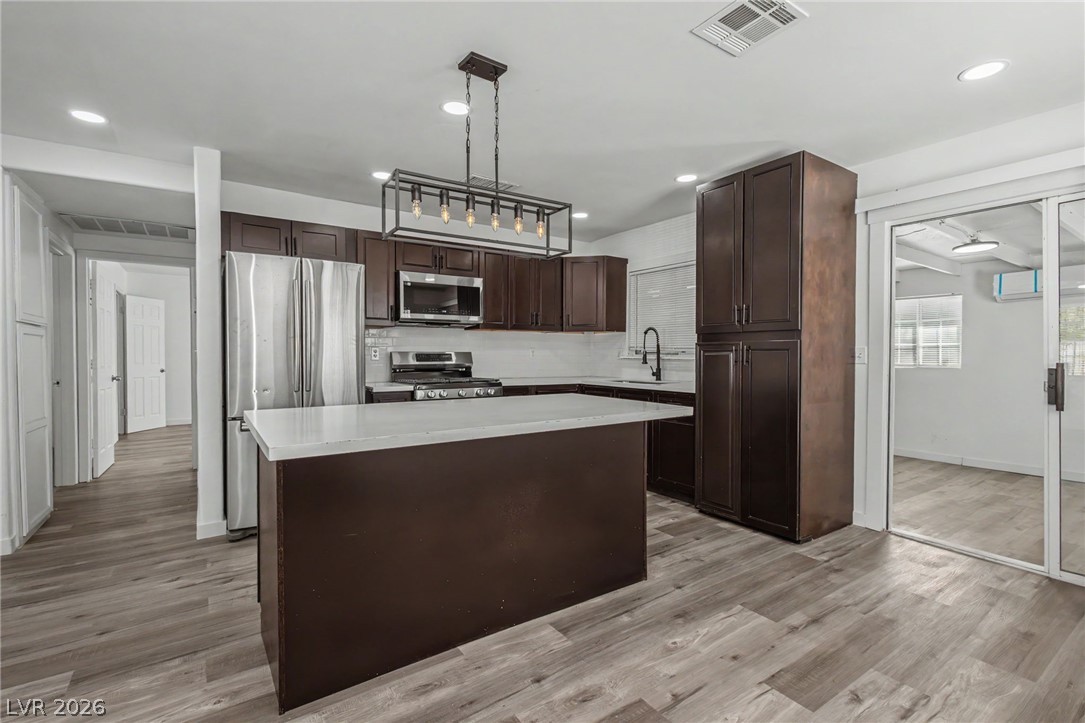
Rich dark cabinetry and a central island ground this open kitchen featuring wood-look flooring.
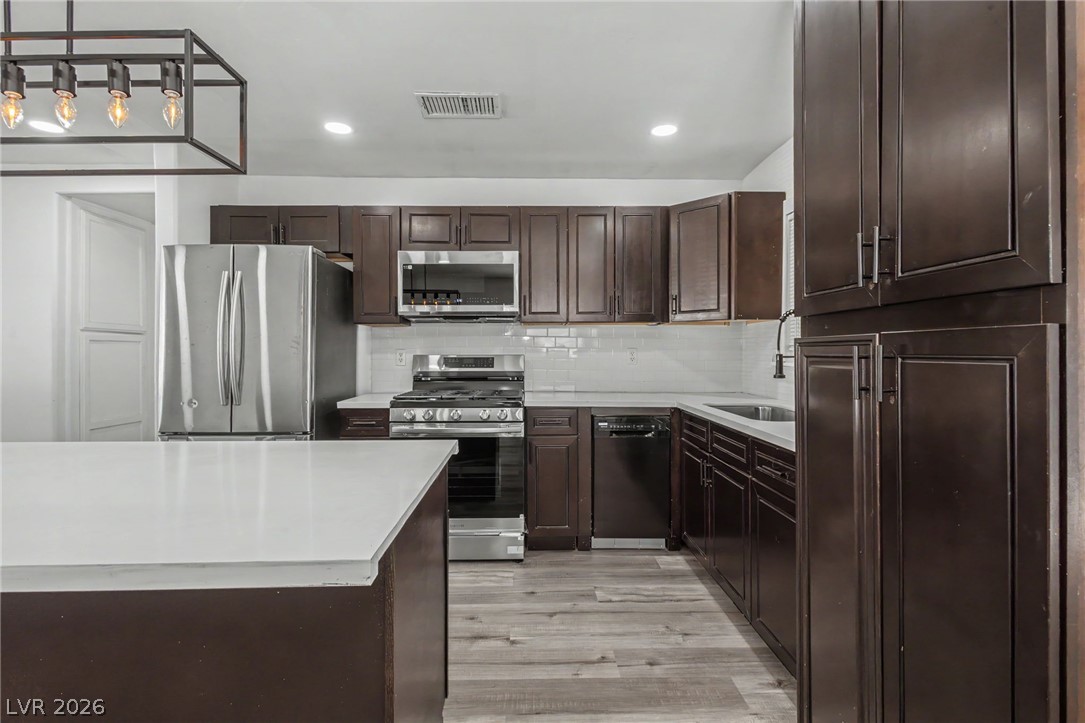
Rich dark wood cabinetry pairs with light countertops and modern stainless steel appliances.
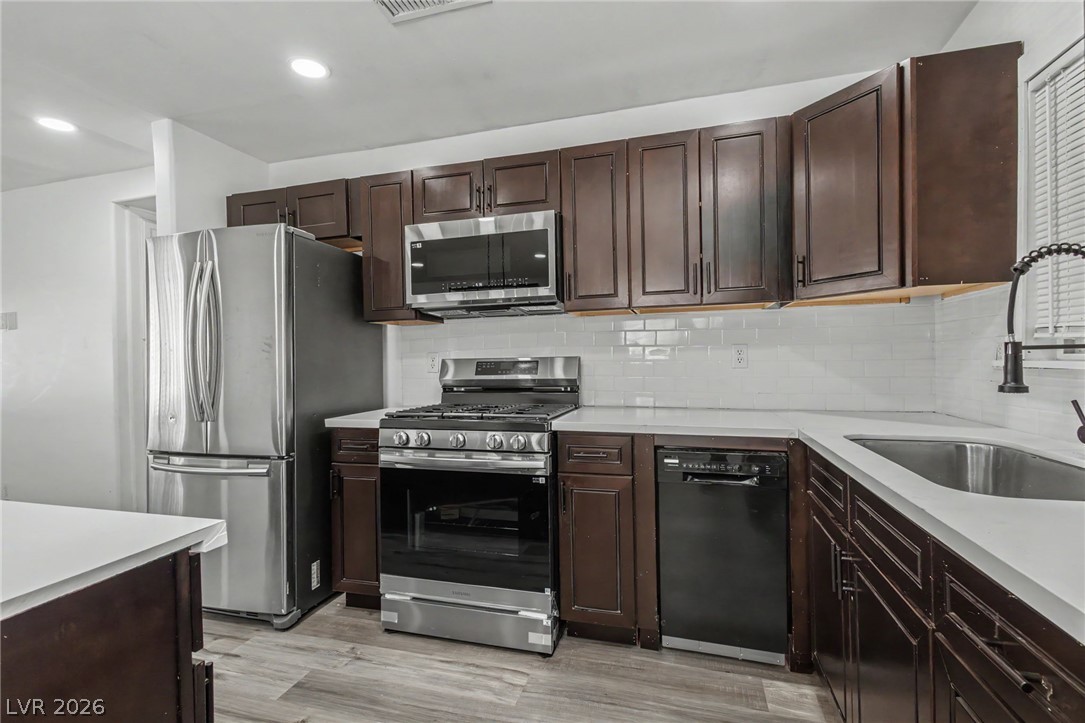
Rich wood cabinetry paired with pristine stone countertops creates a timeless look in this kitchen.
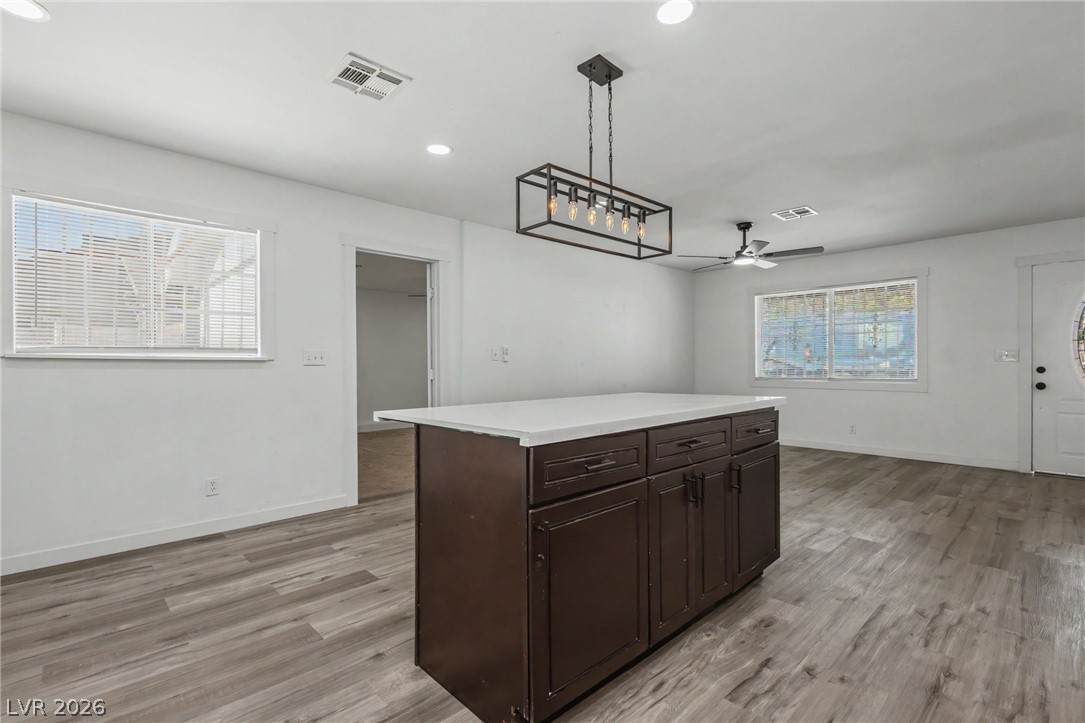
An open floor plan integrates a central kitchen island with wood-look flooring and recessed lighting.
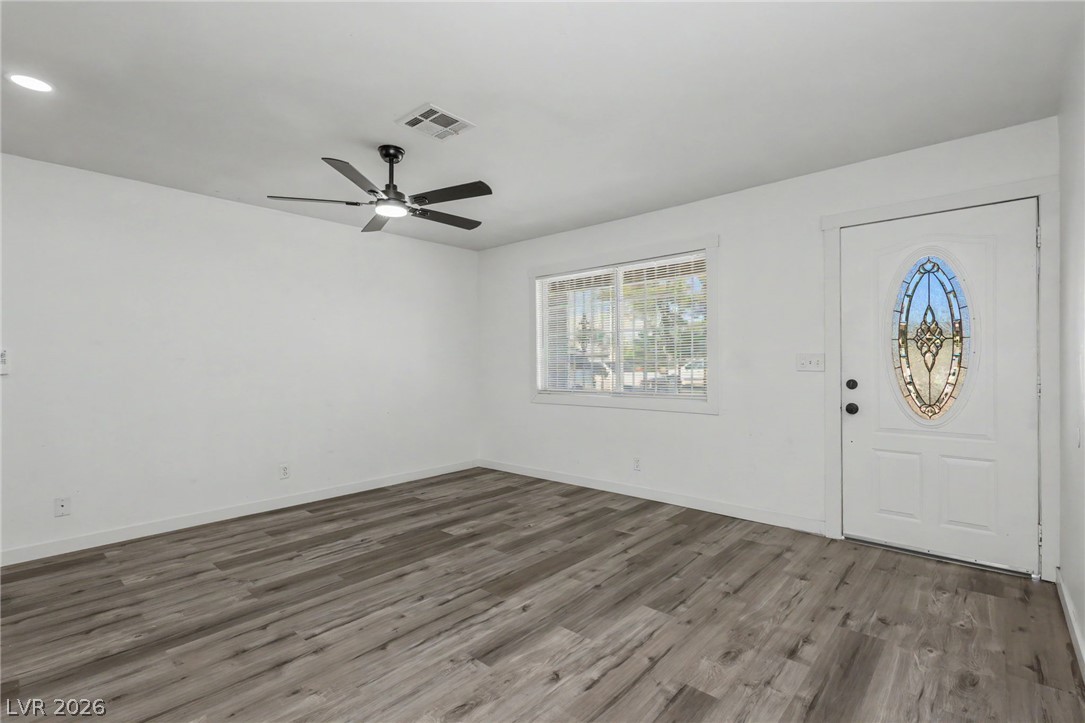
Clean lines and durable wood-look flooring define this welcoming entryway space.
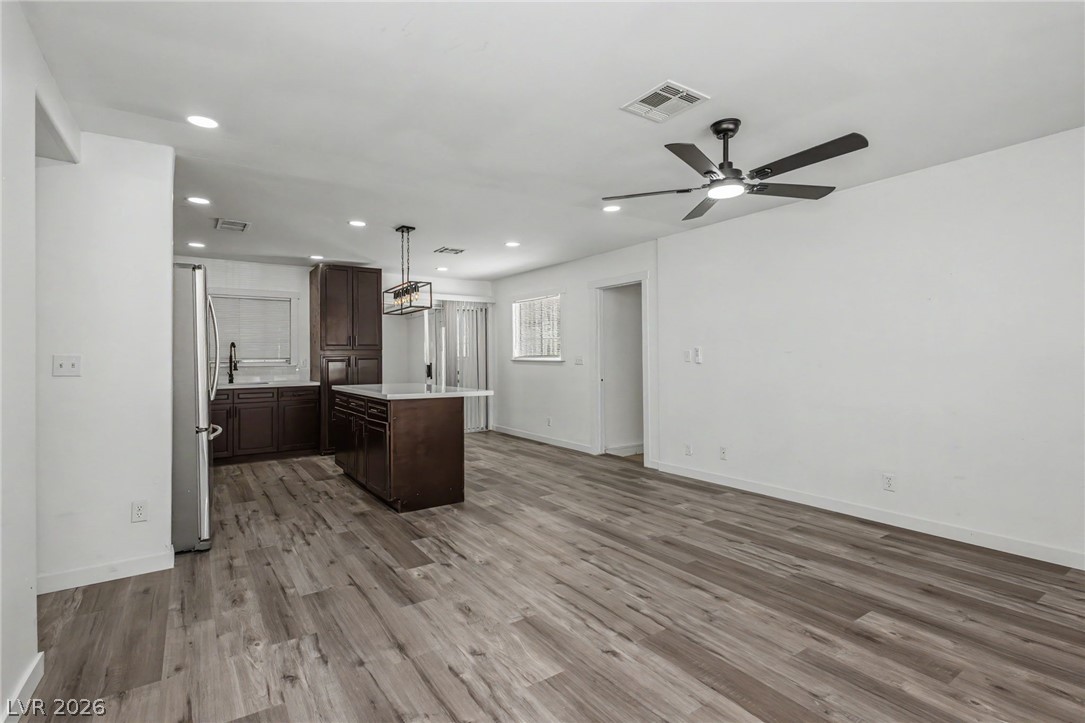
Seamless transition from a comfortable living space into an open kitchen with durable flooring.
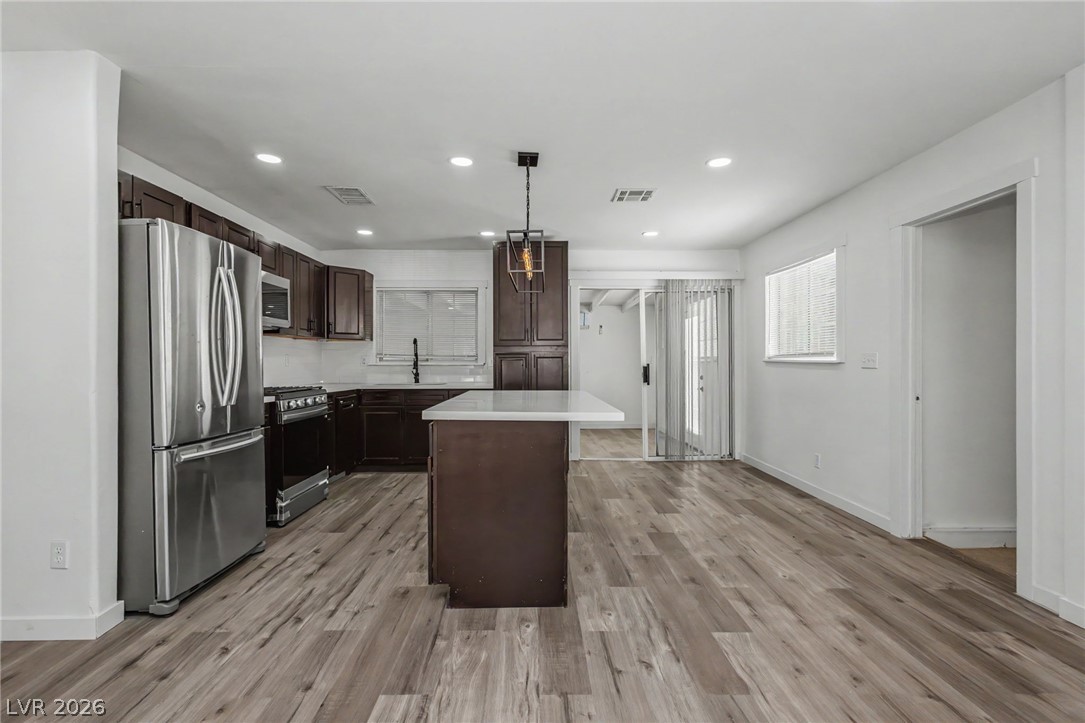
Rich wood cabinetry contrasts beautifully with clean white countertops and modern flooring.
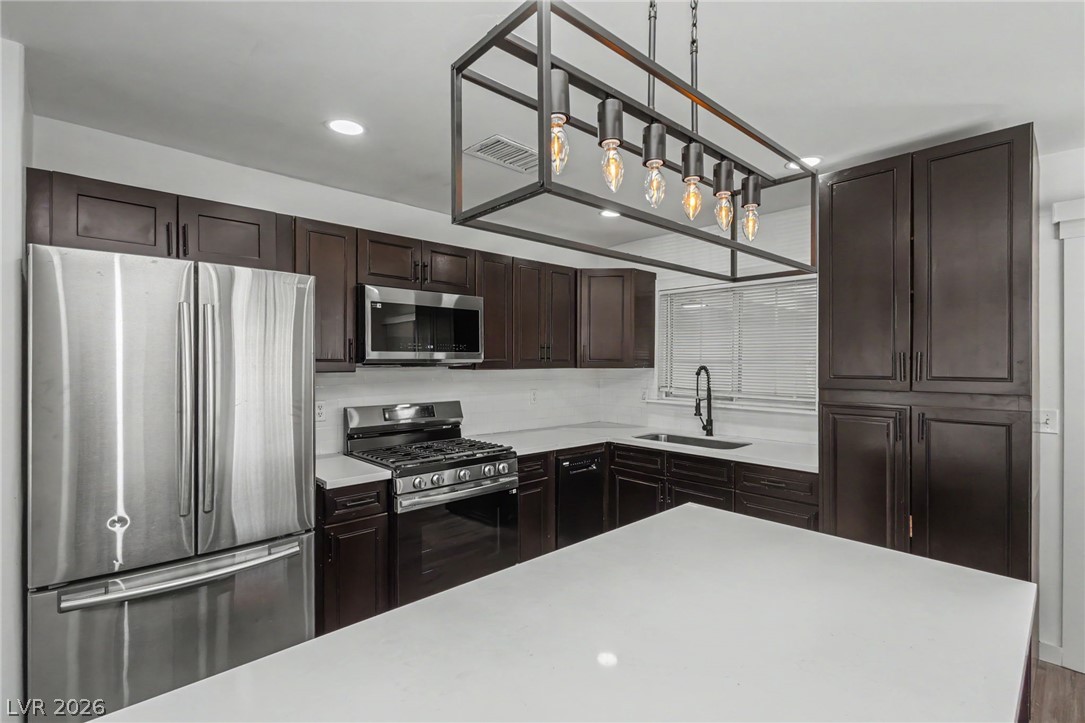
Gleaming quartz countertops pair with dark cabinetry and stainless steel appliances in this modern kitchen.
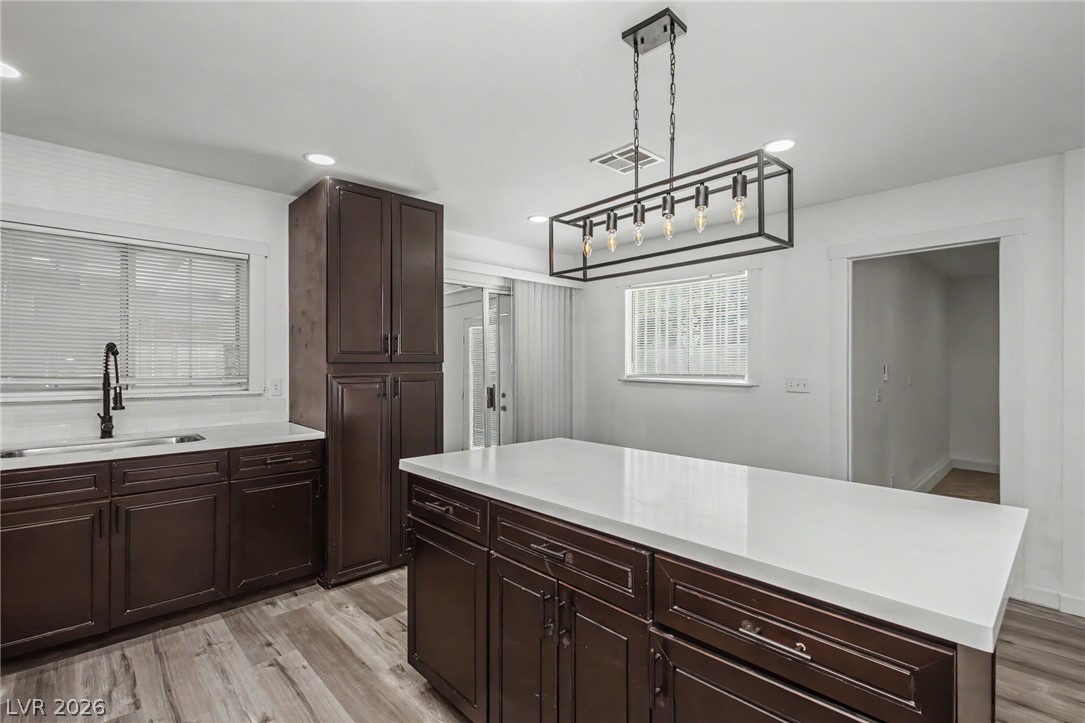
Rich dark wood cabinetry pairs with pristine countertops in this beautifully appointed kitchen space.
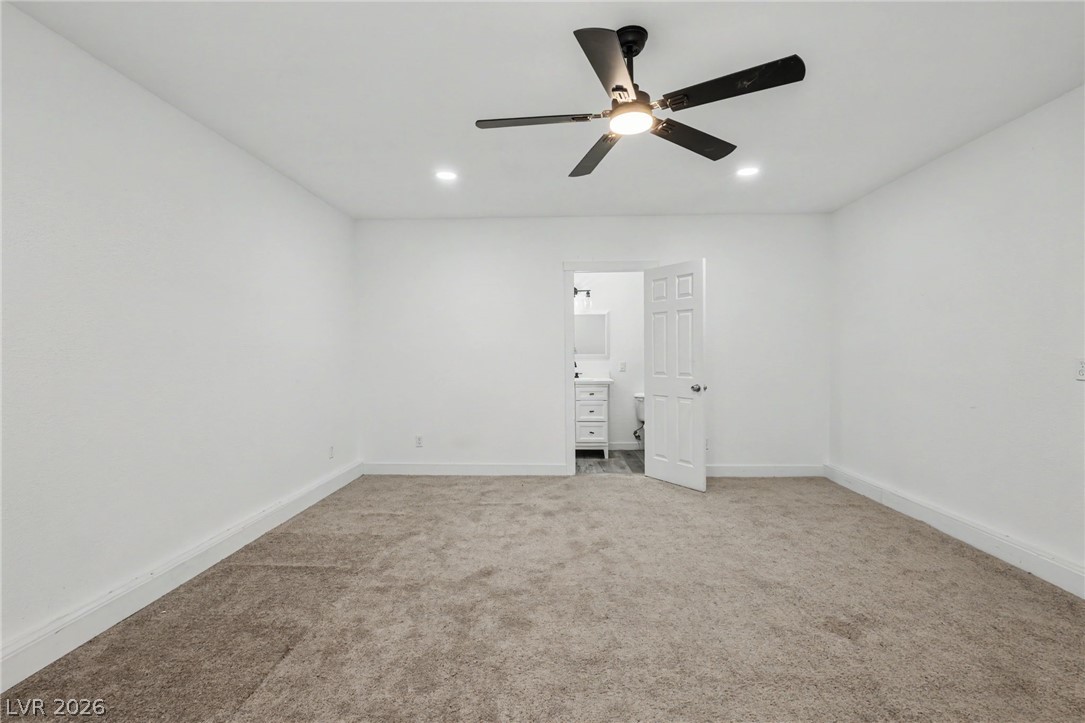
Soft carpeting pairs with clean white walls in this welcoming private retreat.
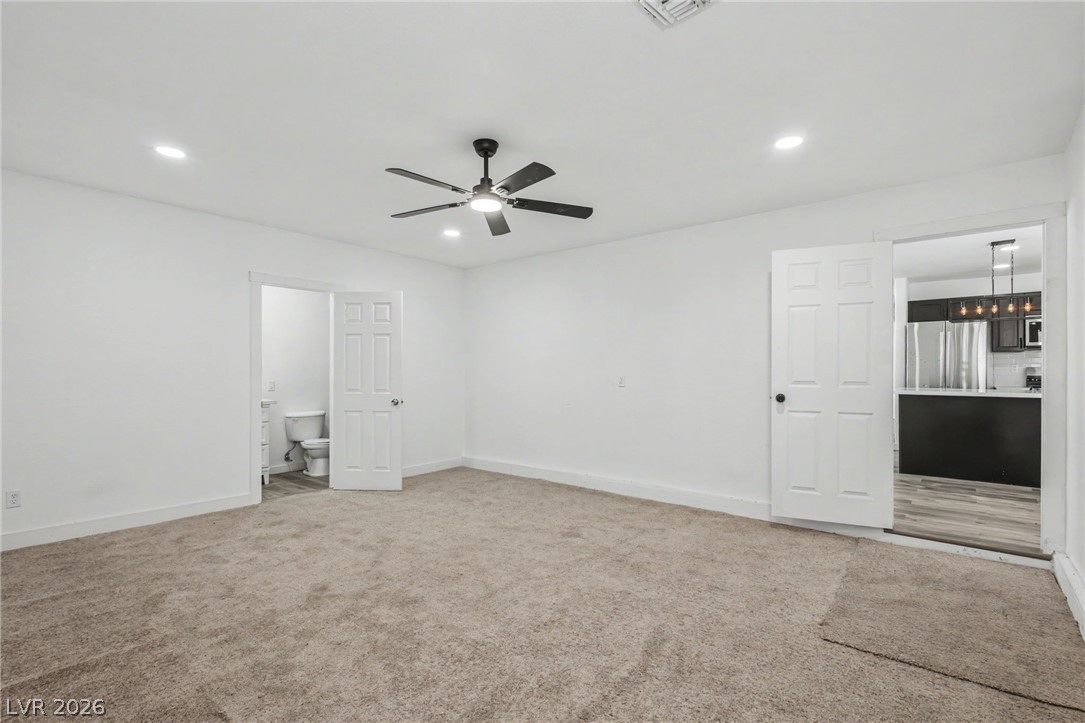
Soft carpeting underfoot defines this versatile space featuring seamless access to an adjacent bath.
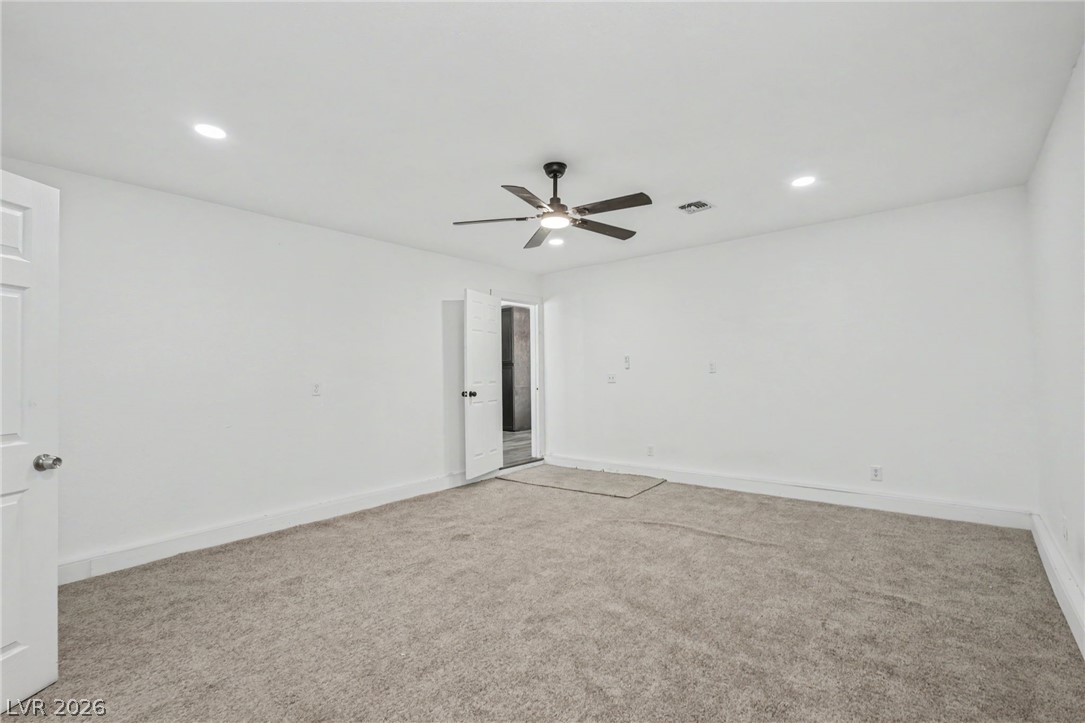
Plush carpeting and crisp white walls create a clean, versatile backdrop in this bedroom.
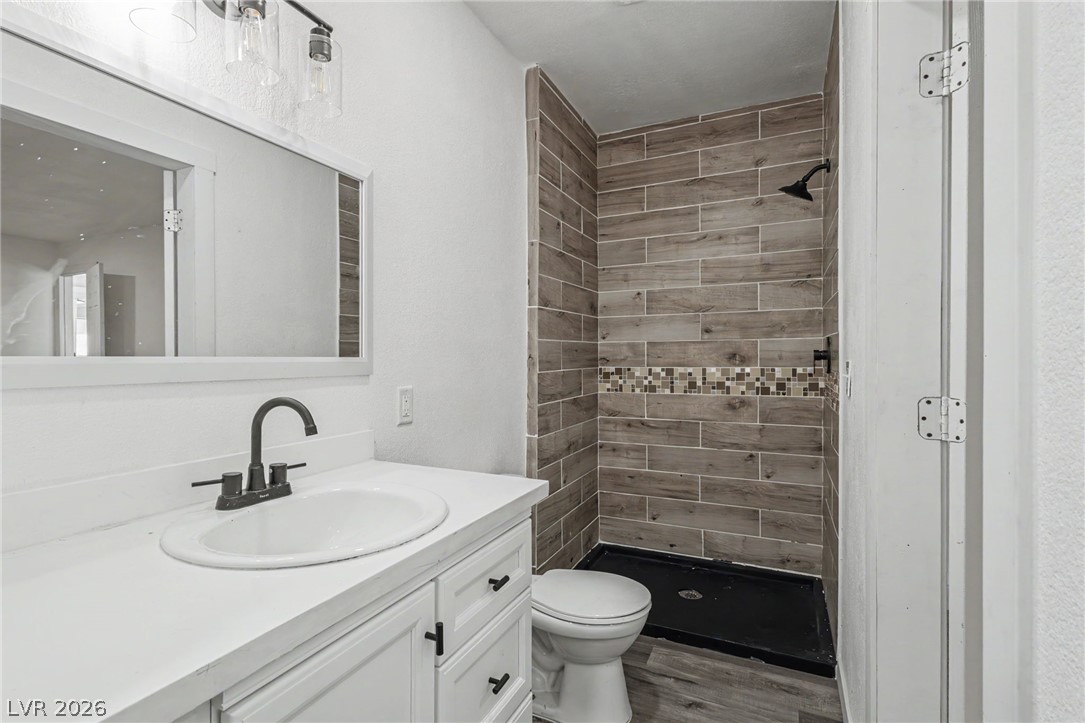
Clean modern finishes define this space with a tiled walk-in shower and sleek white vanity.
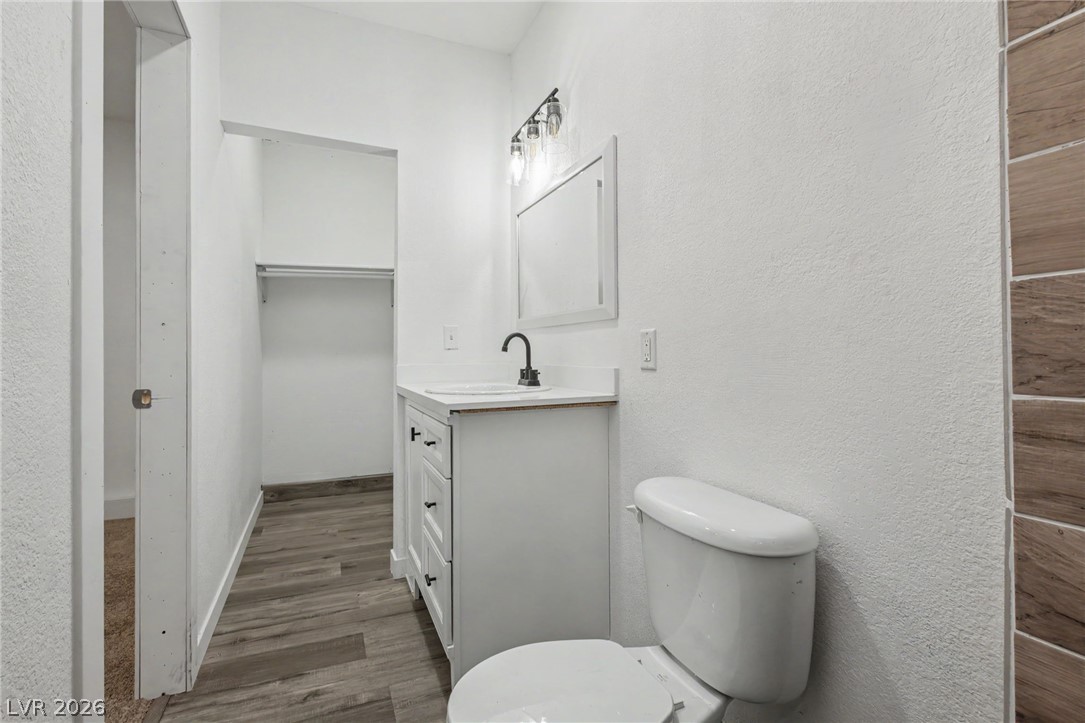
Clean lines and durable wood-look flooring define this streamlined bathroom design.
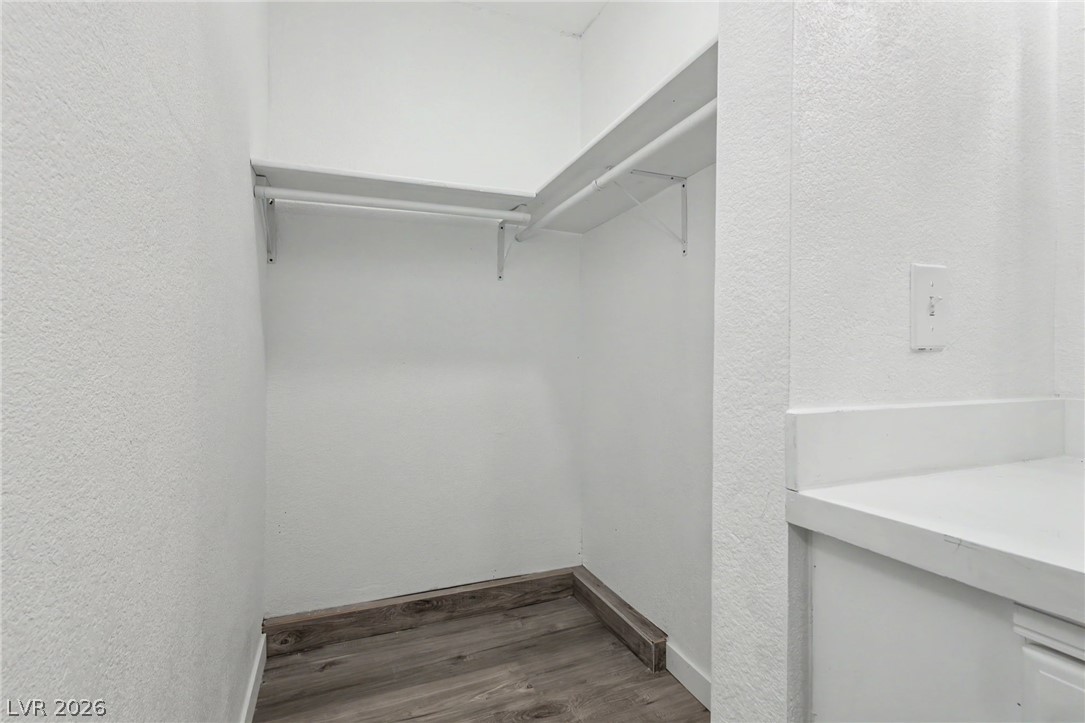
Functional closet space features built-in shelving, hanging rods, and modern wood-look flooring.
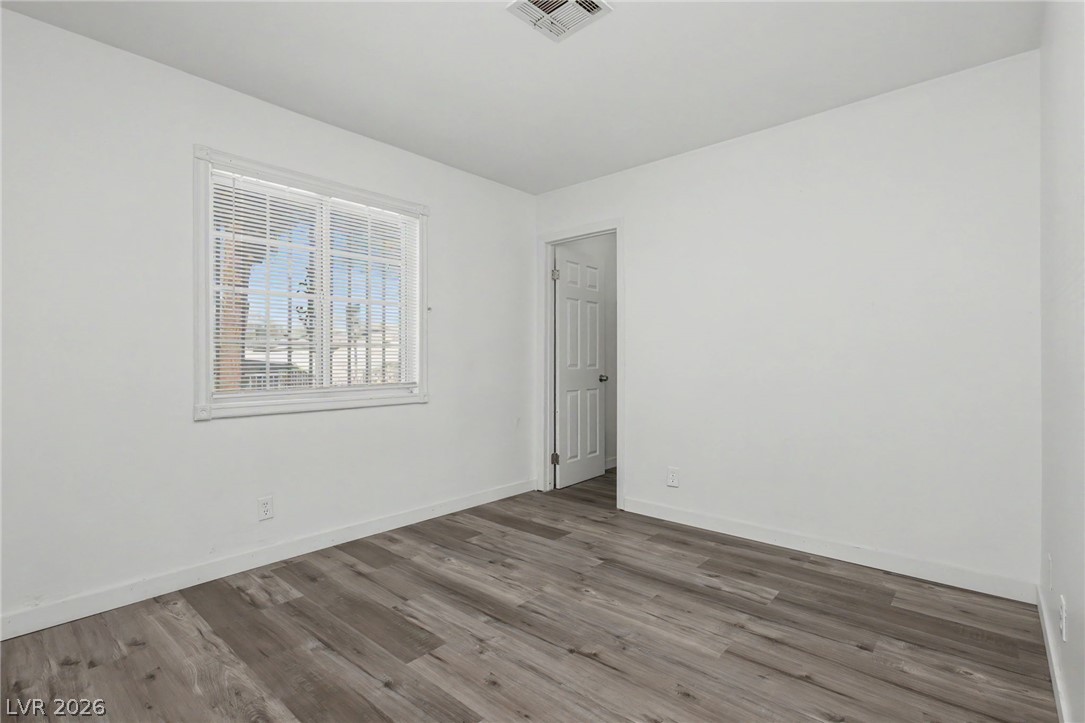
Rich wood-inspired floors and clean walls anchor this versatile secondary bedroom space.
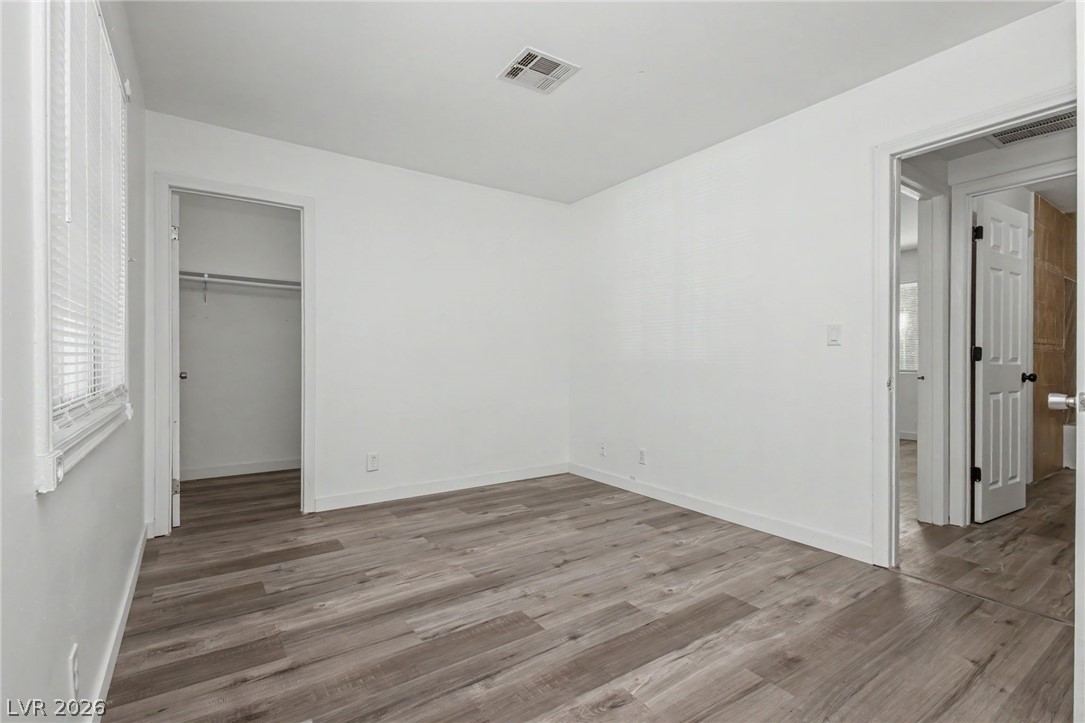
Clean lines and durable wood-look flooring define this versatile secondary bedroom space.
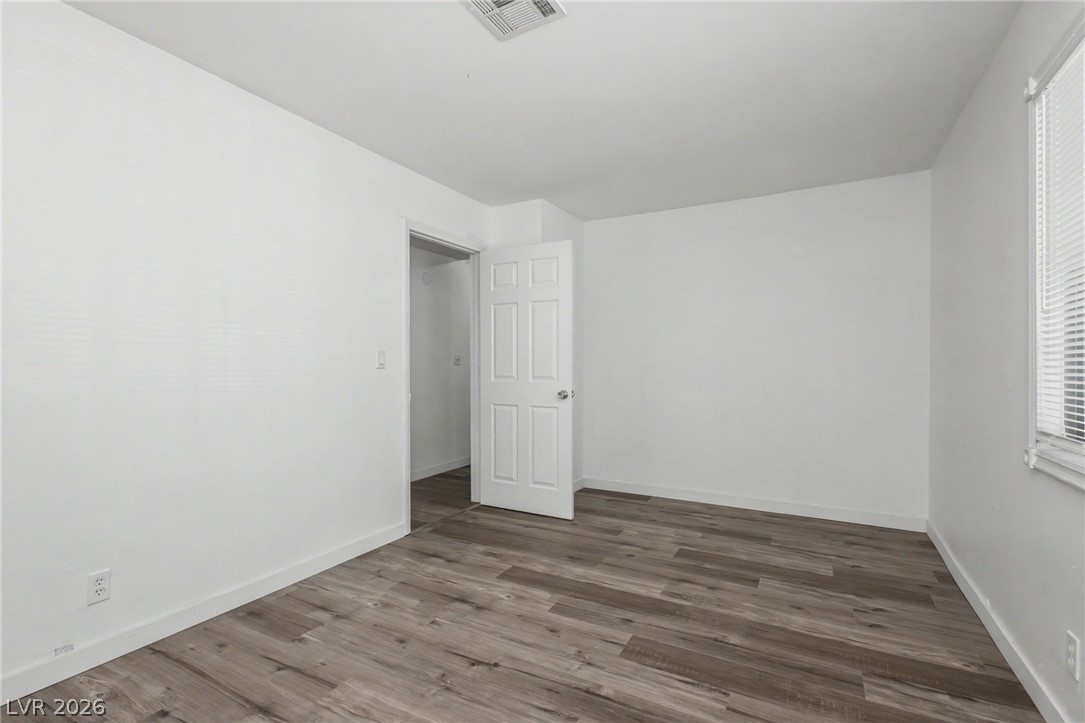
Crisp walls and modern plank flooring define this versatile, light-filled room.
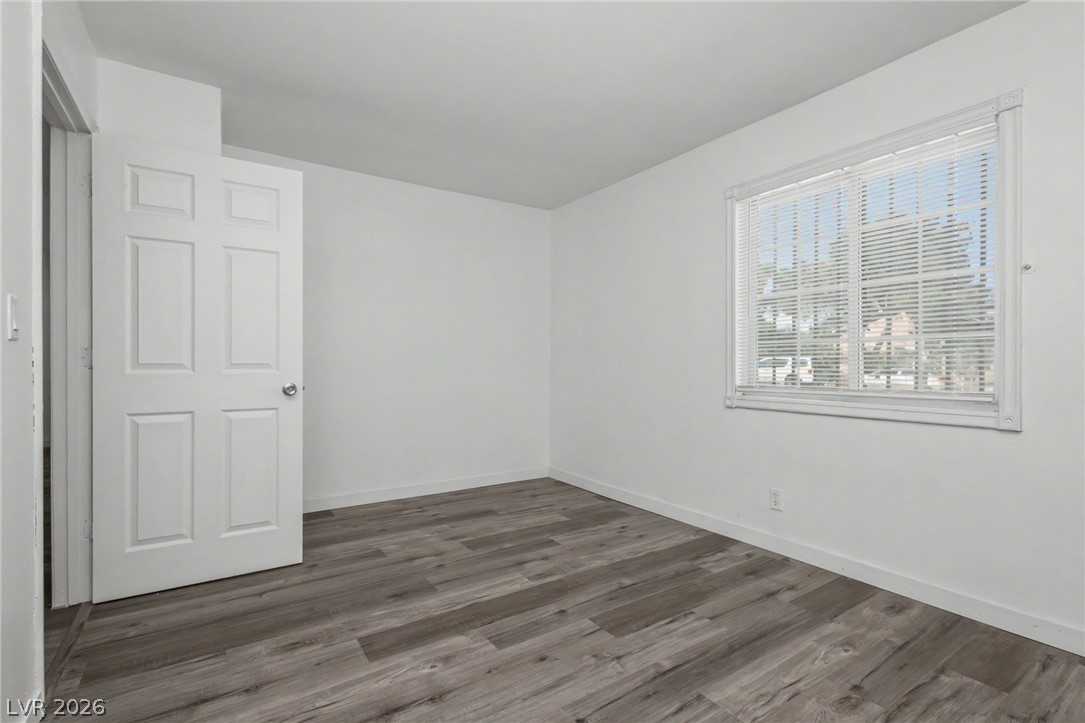
Simplicity defines this versatile room featuring durable wood-look flooring and a classic window.
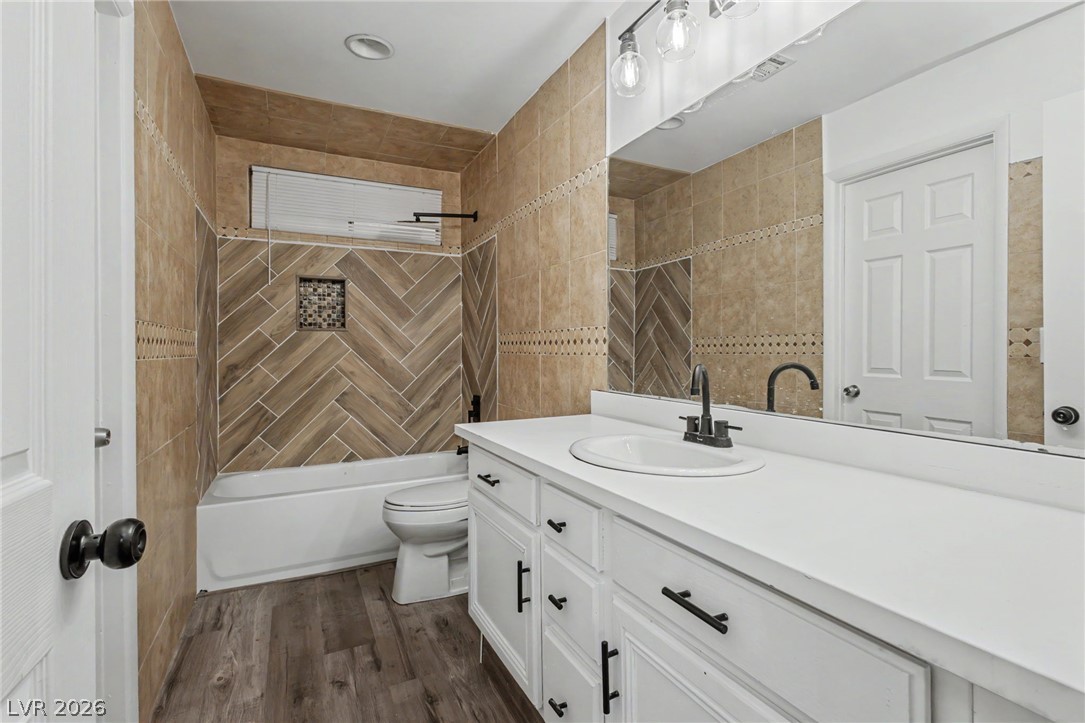
Herringbone and classic tile surrounds accent this bathroom featuring a white vanity and wood-look floors.
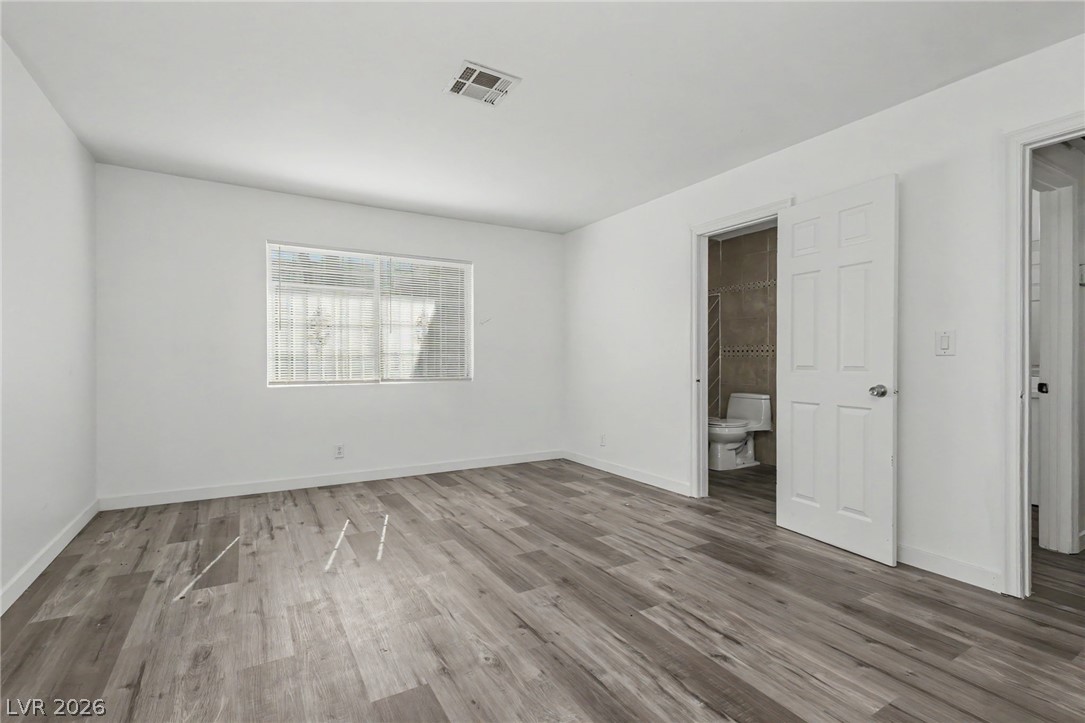
Clean lines and wood-look flooring define this light-filled bedroom featuring an attached bath.
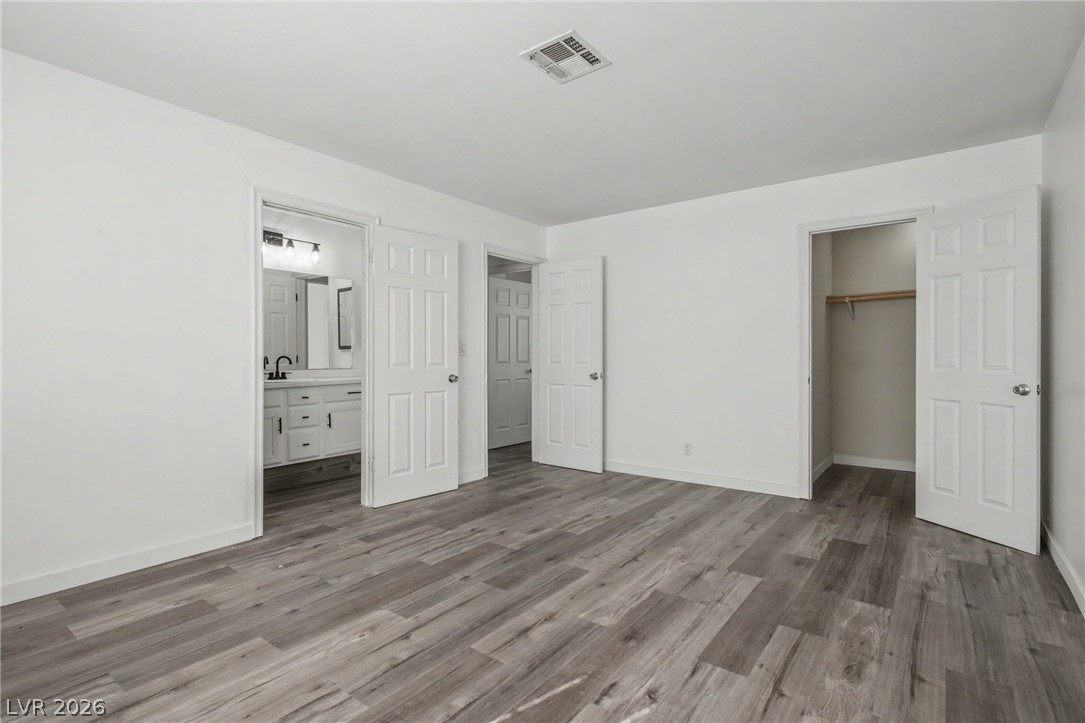
Modern plank flooring and crisp white walls define this versatile secondary bedroom with closet access.
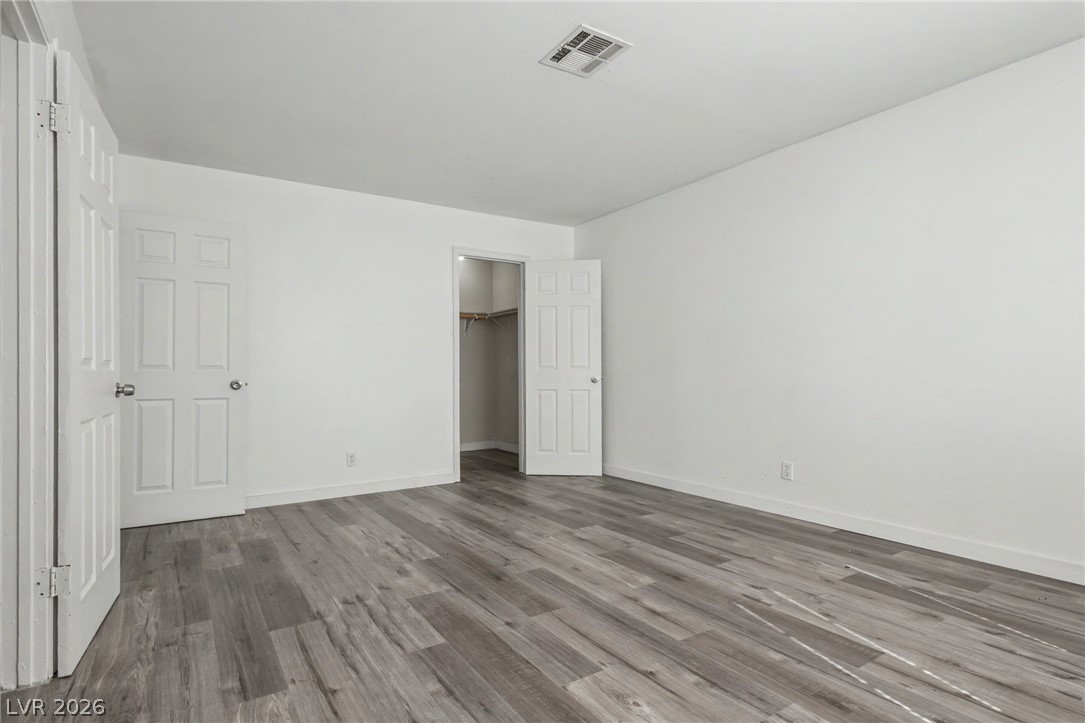
Clean white walls contrast beautifully with grey wood-inspired flooring in this versatile bedroom.
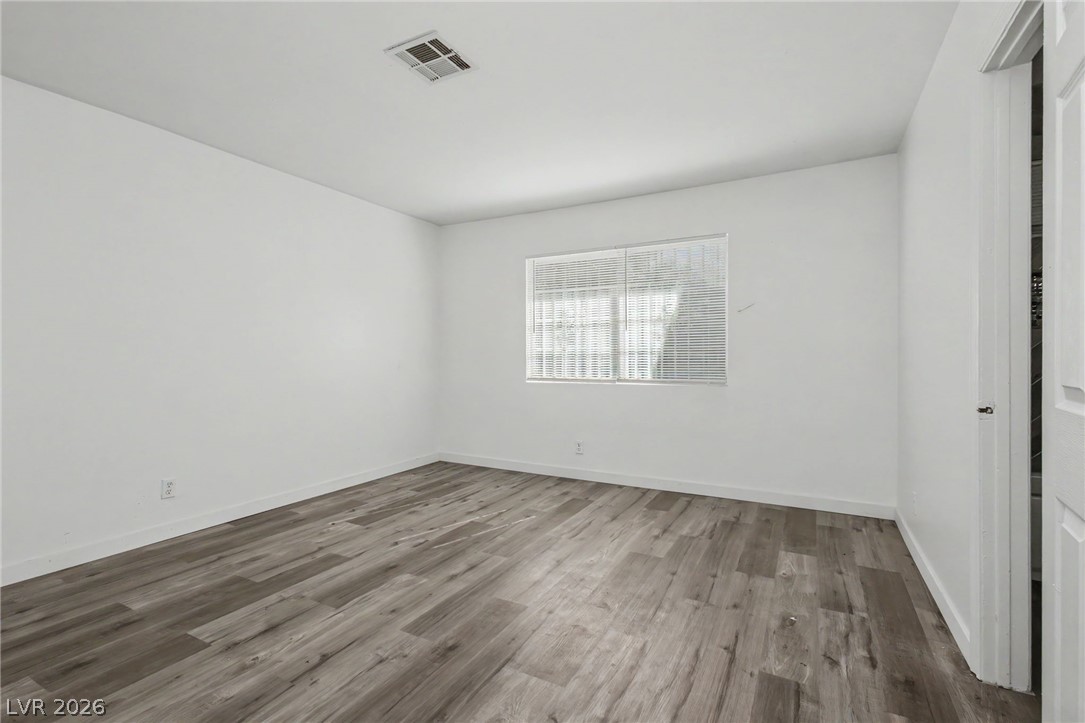
Rich wood-inspired flooring pairs beautifully with crisp white walls and a large window.
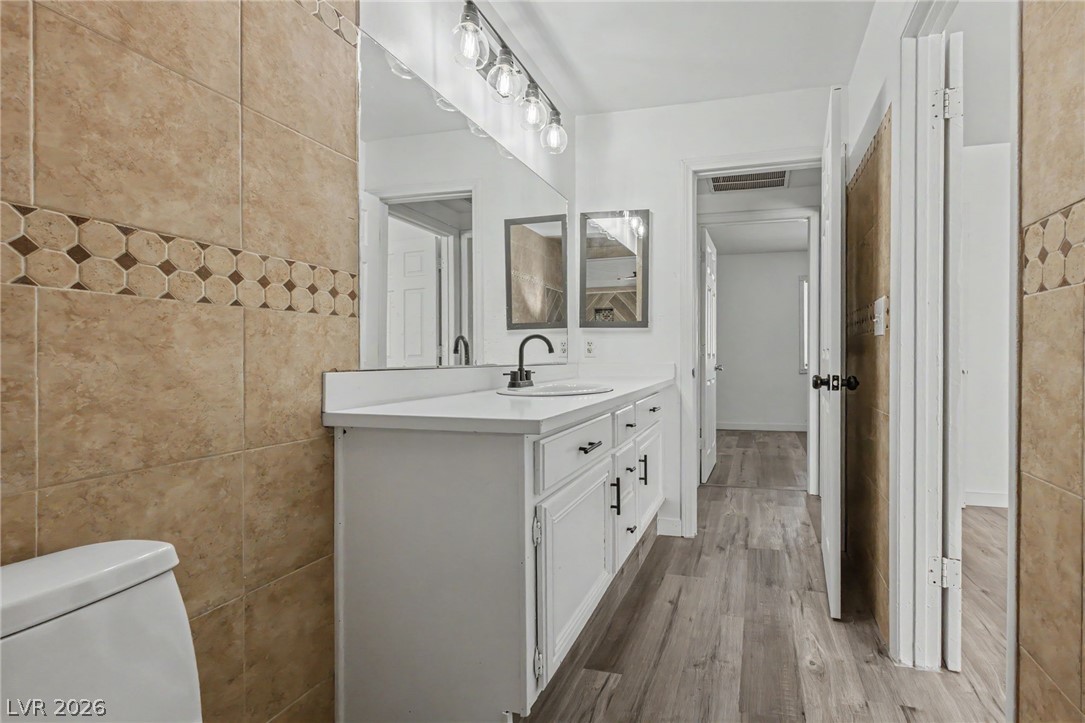
Tiled walls and a clean vanity space lead directly into the hallway.
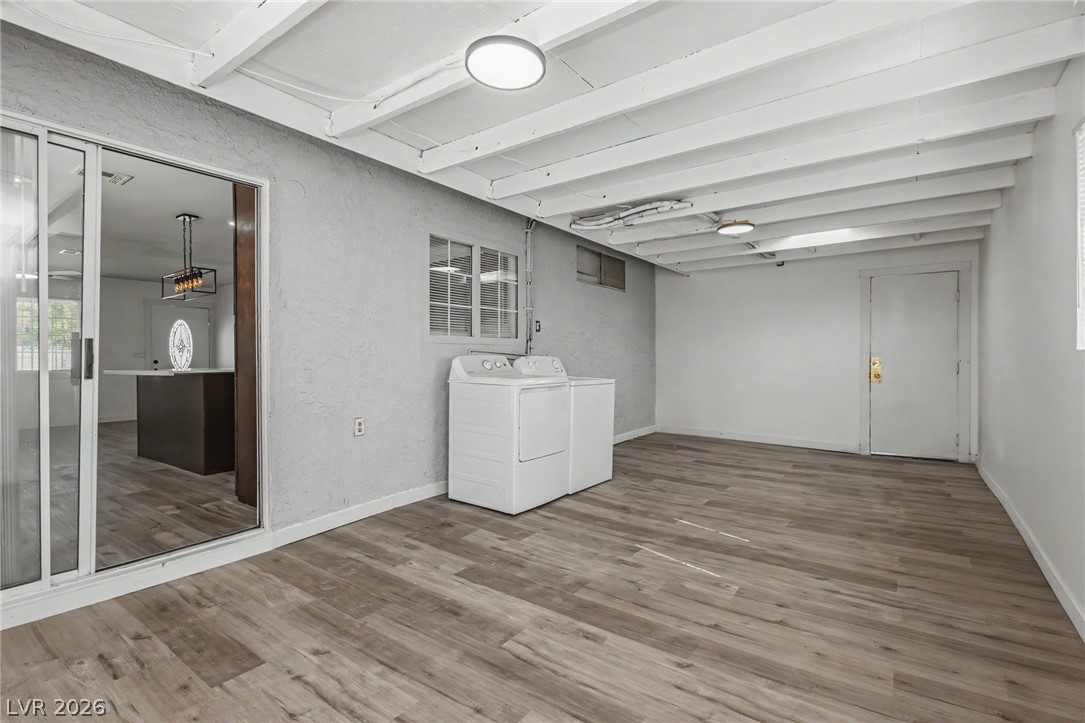
Exposed ceiling beams and resilient plank flooring define this versatile utility and laundry zone.
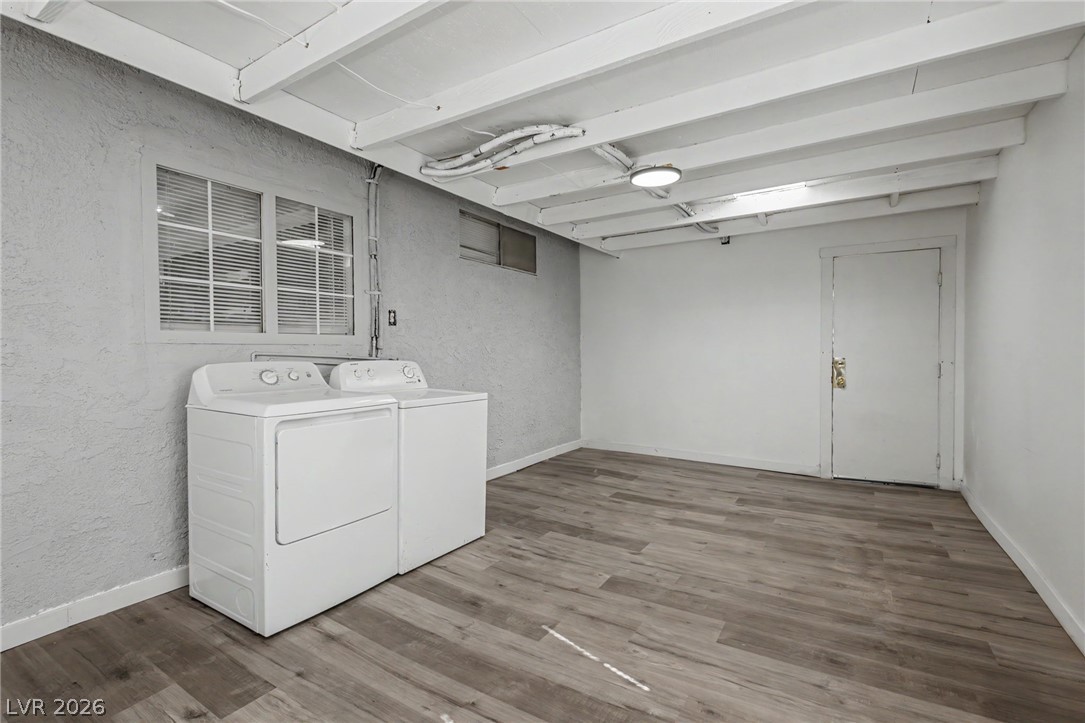
Exposed ceiling joists and durable plank flooring define this functional utility area.
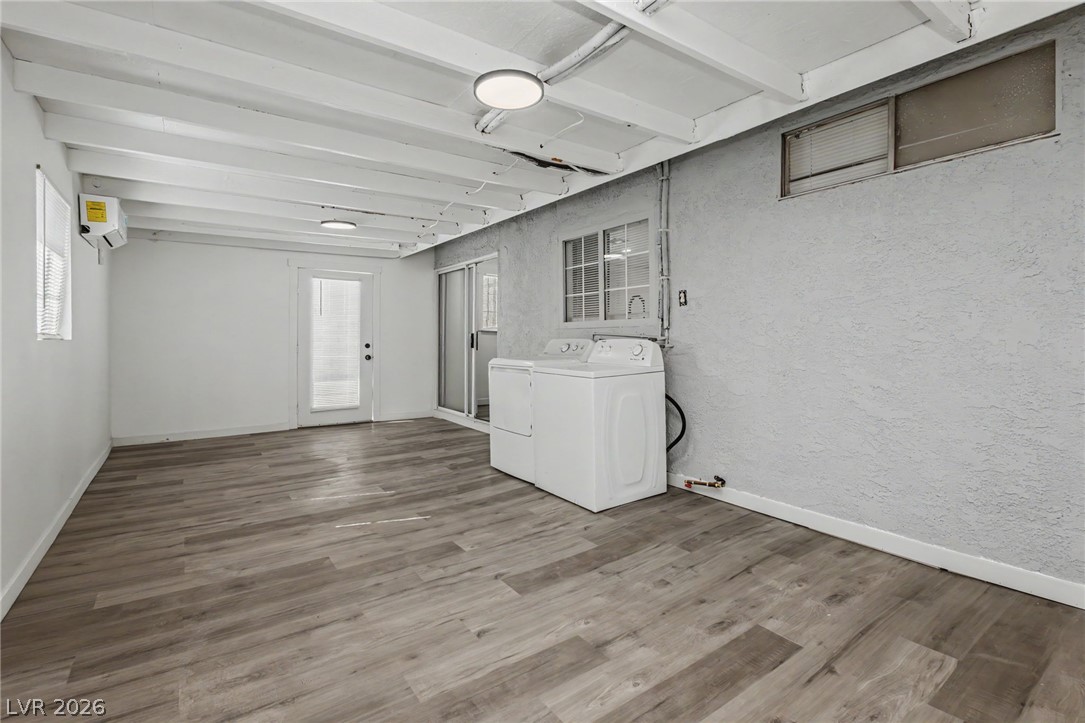
Exposed ceiling joists and durable vinyl flooring define this versatile utility area.
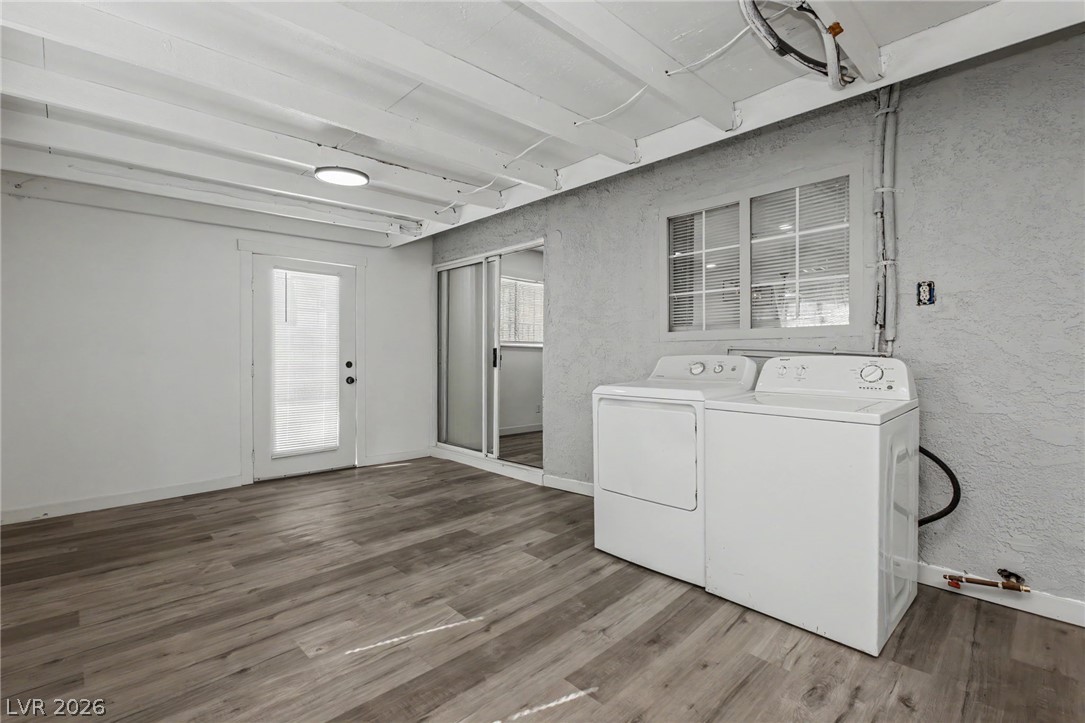
Beamed ceilings and wood-look flooring enhance this functional workspace containing laundry appliances.
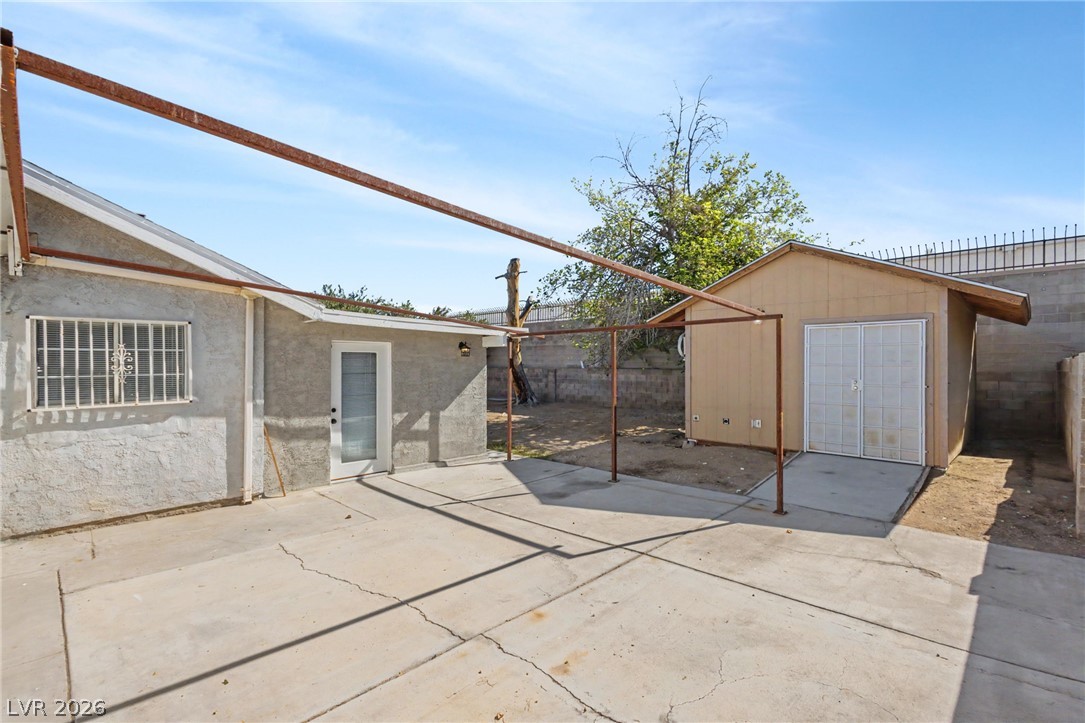
A spacious concrete patio area transitions seamlessly toward a detached storage shed.
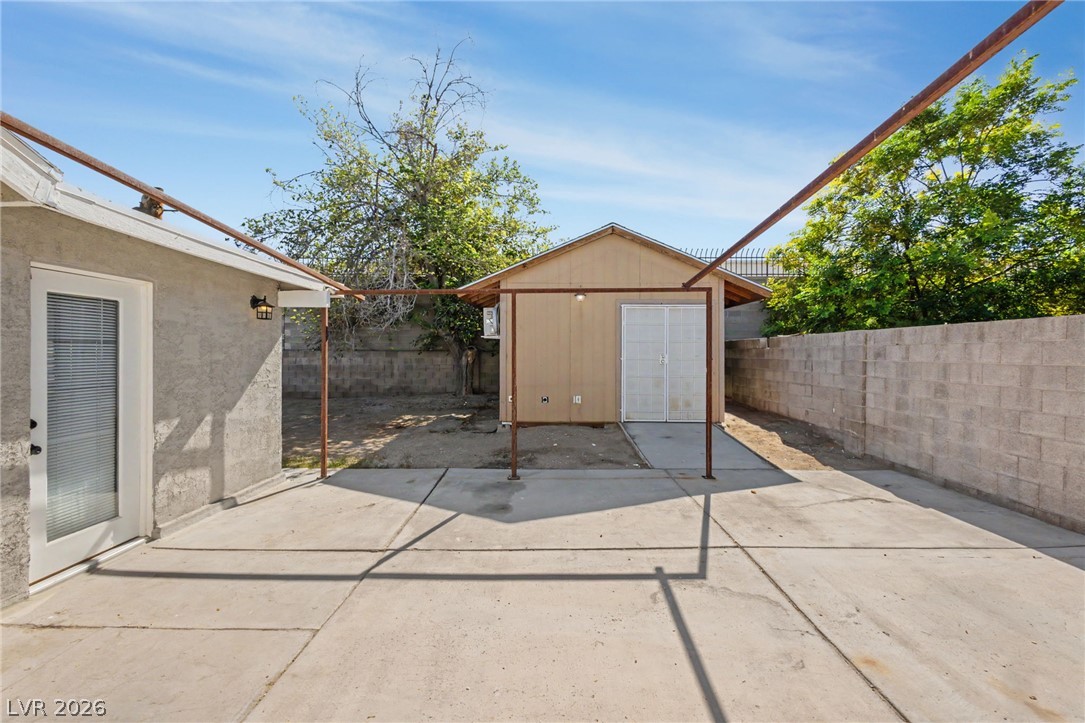
Concrete patio spaces lead toward a versatile detached accessory building in the backyard.
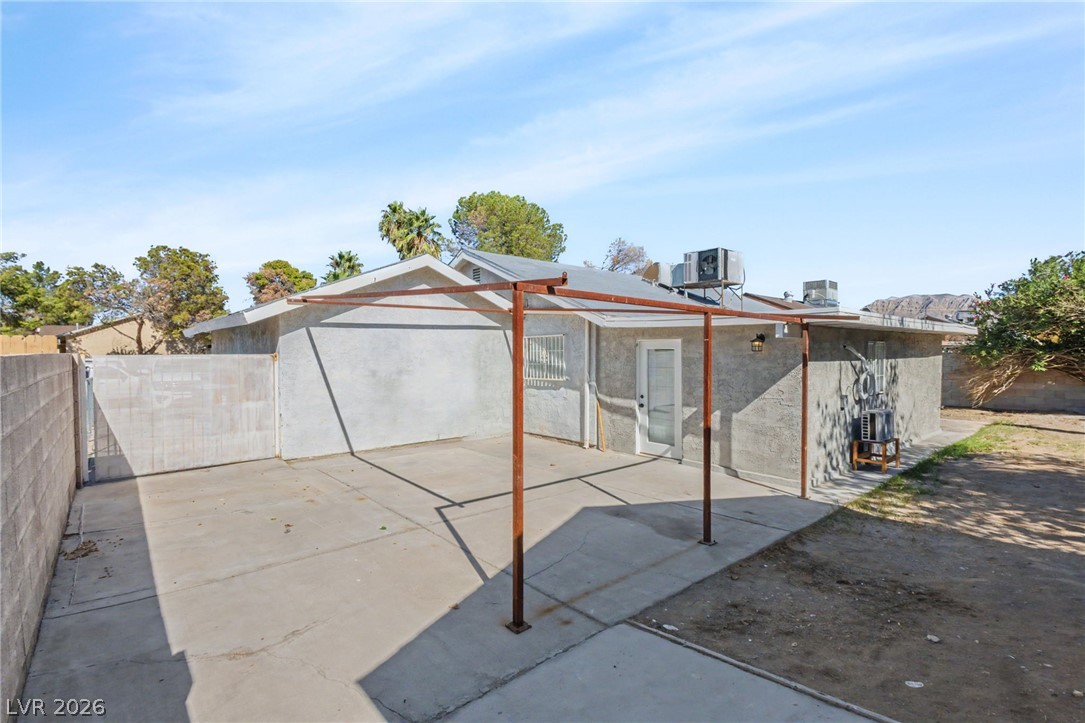
Concrete patio spaces and stucco walls define the backyard area of this single-story home.
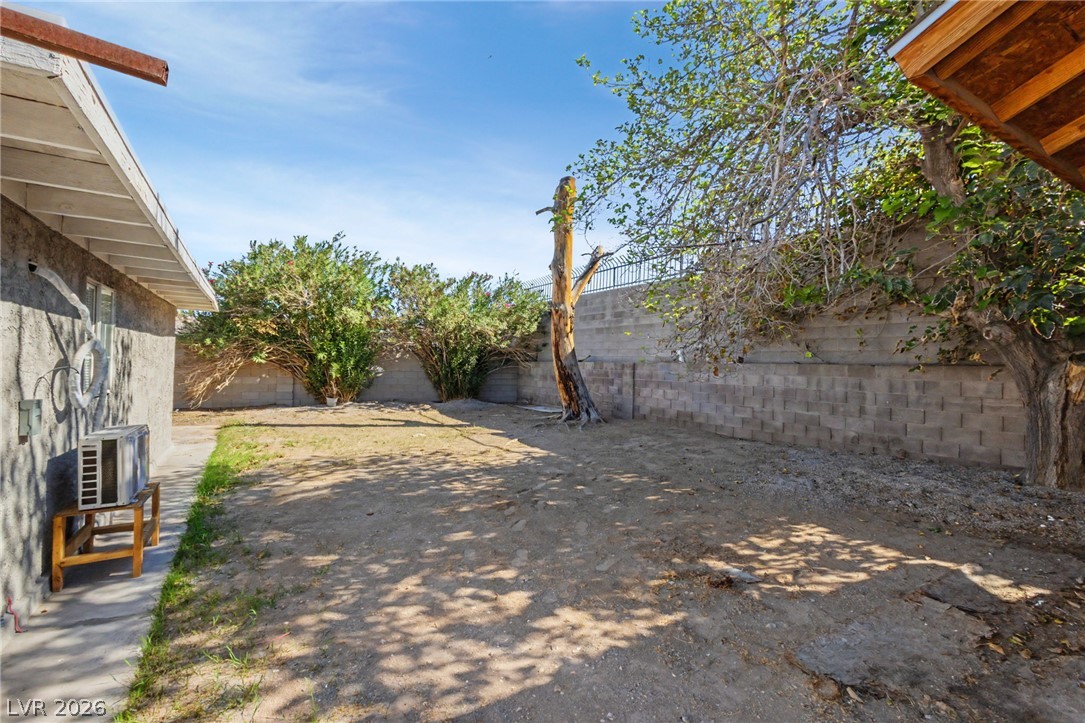
Mature trees and block wall boundaries define this private outdoor space.

Description
Discover the charm of 4413 Sherrill Ave, Las Vegas, NV 89110! This beautifully updated home features fresh interior paint, a brand-new kitchen, and modern bathrooms, offering a stylish and inviting space that's move-in ready! With NO HOA and a convenient location near shopping, dining, and everyday essentials, this home is an opportunity you don't want to miss!
Details
| MLS # | 2831156 |
|---|---|
| Listing Type | For Sale |
| Style | House |
| Sub-Type | Resale |
| Status | Active |
| Year | 1976 |
| Days On Site | 1 |
| Listing Provided By | Realty ONE Group, Inc | Ingrid Lopez |
Features
| Bed(s) | 4 |
|---|---|
| Bath(s) | 2 Total |
| SQ Feet | 1,678 |
| Story(s) | 1 |
| Zoning | Single Family |
| Acreage | 0.15 |
Interior
| Cooling | Central Air, Electric |
|---|---|
| Heating | Central, Gas |
| Heating Yes / No | Yes |
| Cooling Yes / No | Yes |
| Interior Features | Ceiling Fans, Handicap Access, Primary Downstairs |
| Furnished | Unfurnished |
| Appliances | Disposal, Gas Range, Microwave, Refrigerator |
| Fireplaces Total | 0 |
| Fireplace Yes / No | No |
Exterior
| Exterior Features | Private Yard |
|---|---|
| Roof | Composition, Shingle |
| Lot Features | Desert Landscaping, Landscaped, Less Than Quarter Acre |
| Fencing | Block, Back Yard |
Parking
| Parking Features | Open |
|---|---|
| Garage Yes / No | No |
Utilities
| Utilities | Above Ground Utilities, Underground Utilities |
|---|---|
| Electric | Photovoltaics None |
| Sewer | Public Sewer |
Taxes
| Tax Annual Amount | 841 |
|---|
Location
| Senior Community Yes / No | No |
|---|
Area Information
| State | NV |
|---|---|
| County | Clark |
| City | Las Vegas |
| Zip Code | 89110 |
| Community Name | Stewart Place |
| School District | Las Vegas |
| Elementary School | Edwards |
| High School | Las Vegas |
Request a showing
Request a showing
Contact
Learn More About This Property

| State | NV |
|---|---|
| County | Clark |
| City | Las Vegas |
| Zip Code | 89110 |
| Community Name | Stewart Place |
| School District | Las Vegas |
| Elementary School | Edwards |
| High School | Las Vegas |
Nearby Listings (Within 1/4 mile)
Price: $288K - $481K
sqft: 1,000 - 2,000
Listing Updated: November 2, 2026 at 12:09:40 AM PST