
$379,900 $2,278 est/mo Sourced by Back At You
4416 Nestos Valley Avenue,North Las Vegas, NV 89031
North Las Vegas, NV 89031
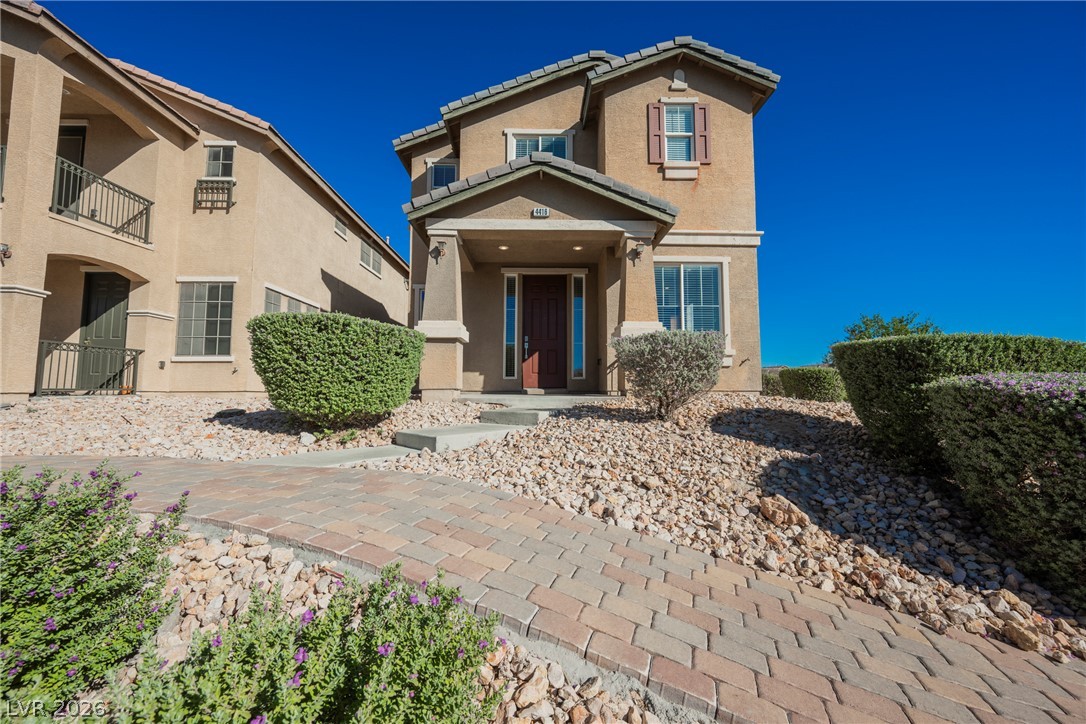
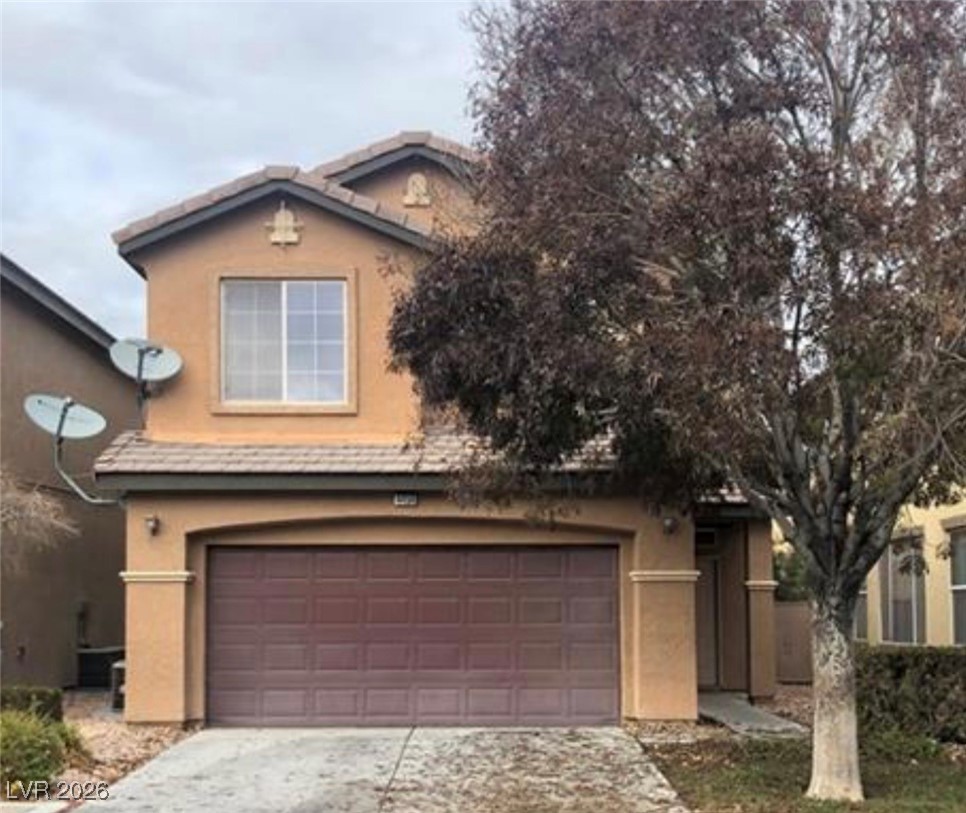
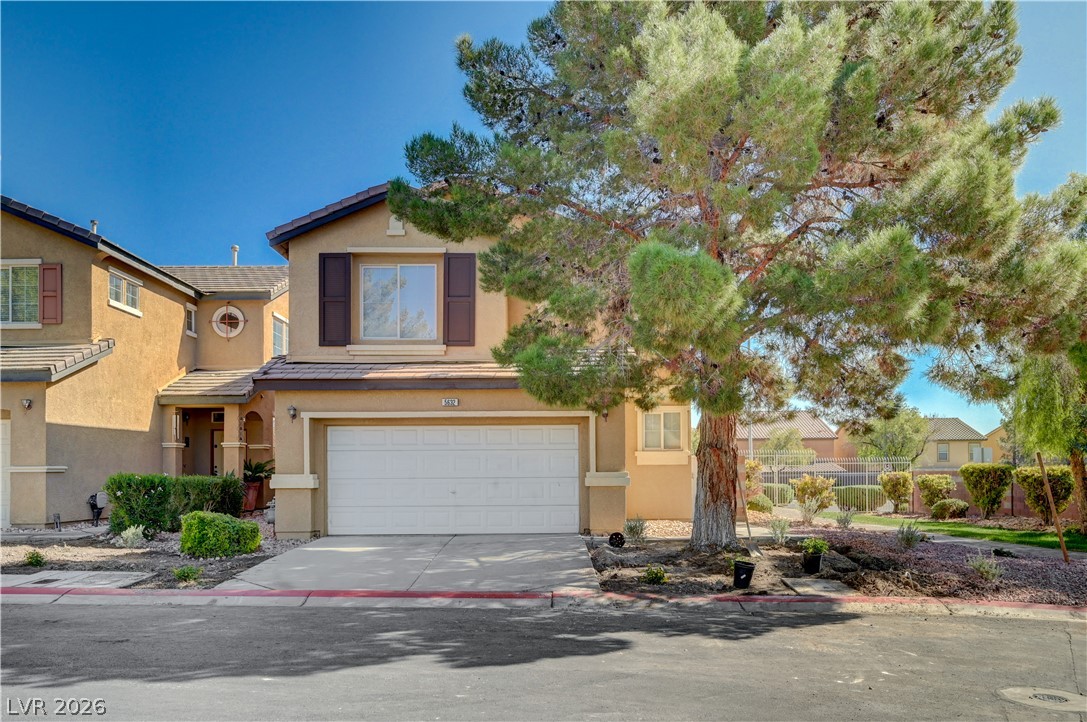
A paved stone walkway leads directly to the covered entry of this multi-level stucco home.
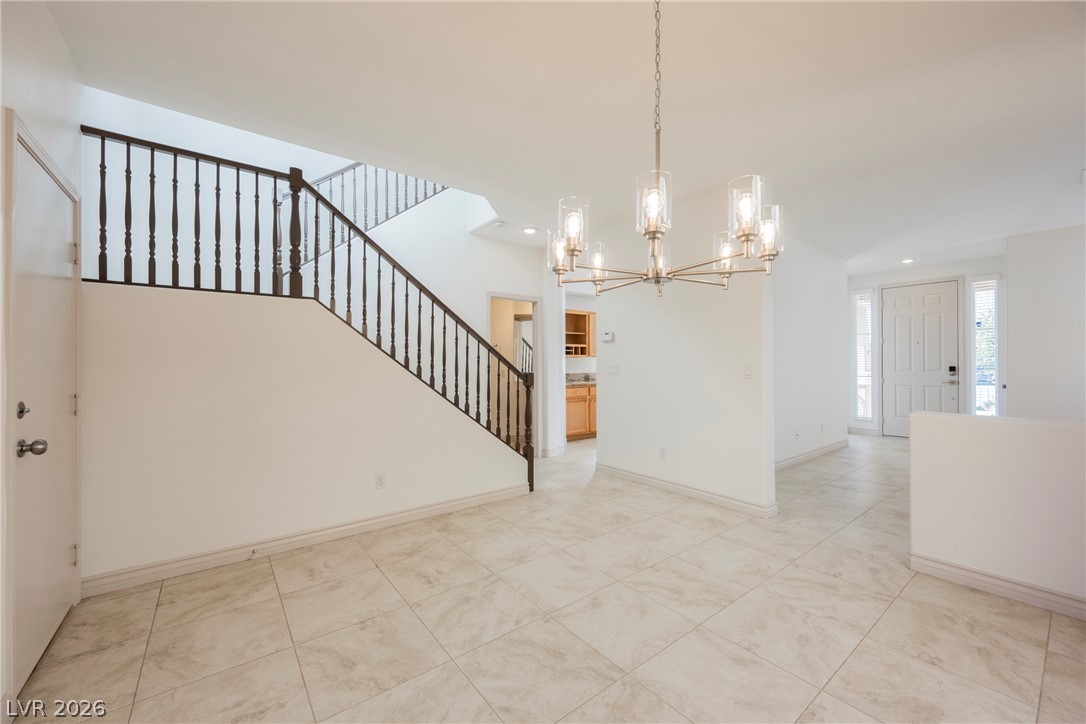
Gleaming tile floors and a soaring ceiling define this open entry hall and staircase.
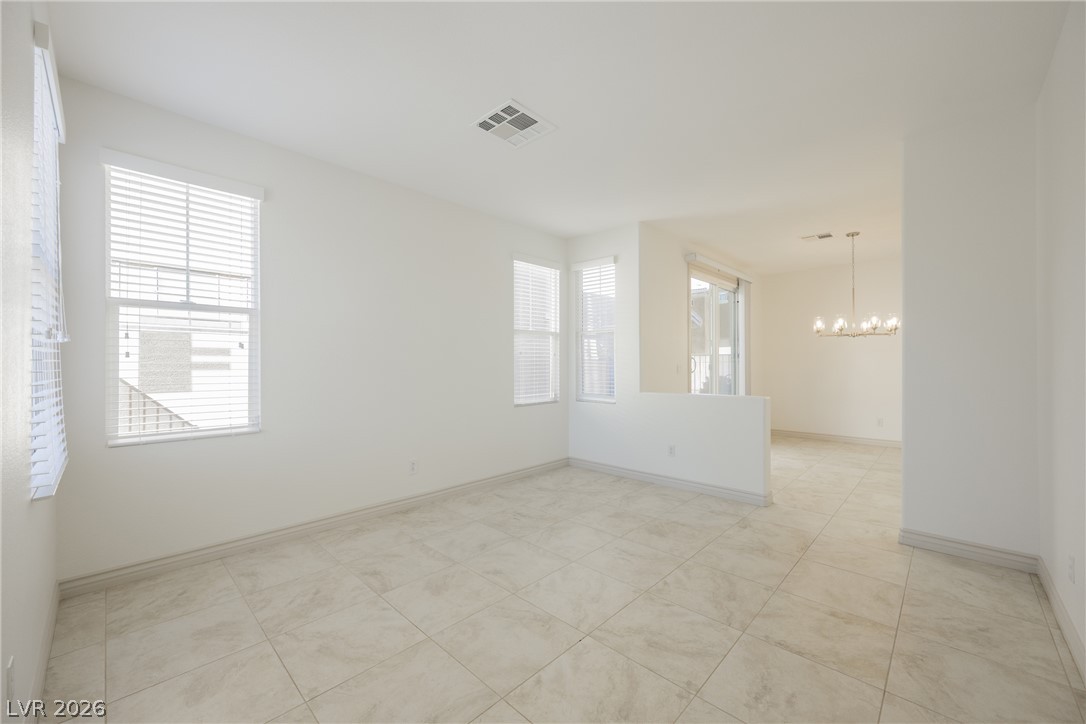
Clean tile flooring and abundant natural light define this airy, open-concept living space.
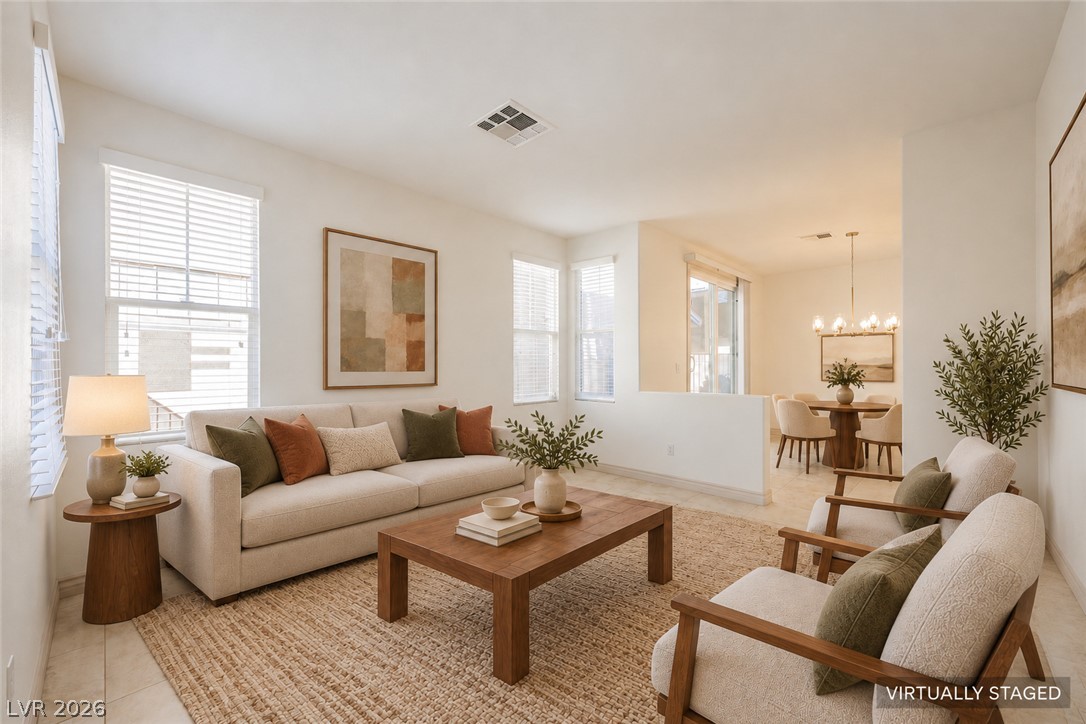
An open floor plan connects the comfortable living area directly to a formal dining space.
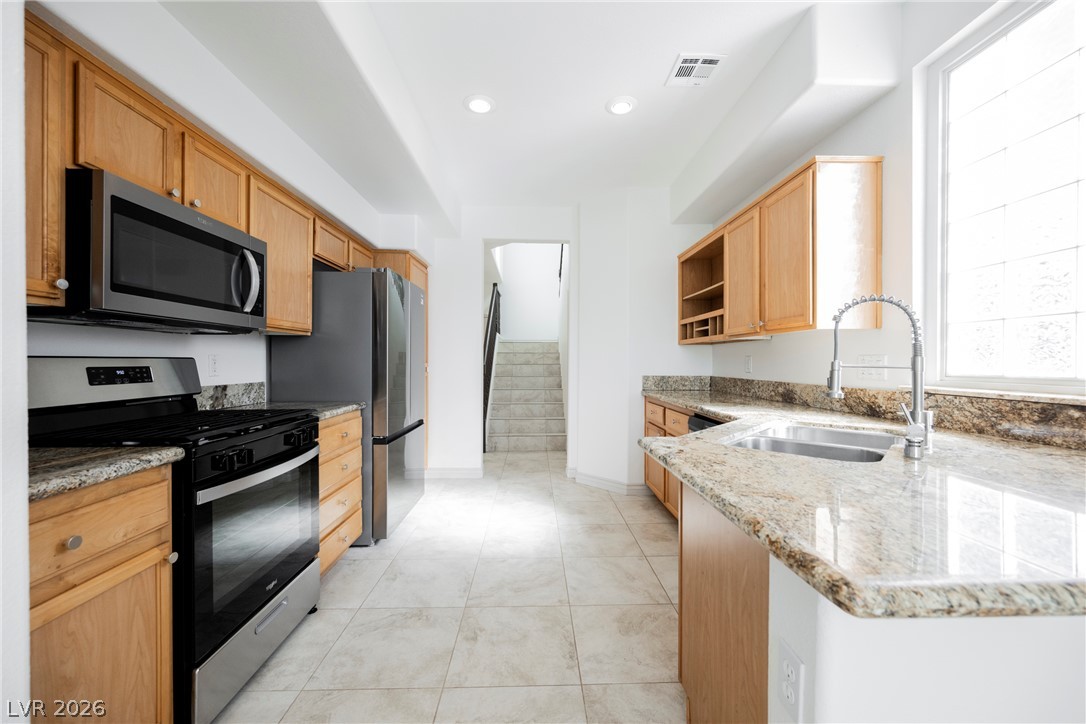
Gleaming stone countertops and warm wood cabinetry highlight this modern cooking space.
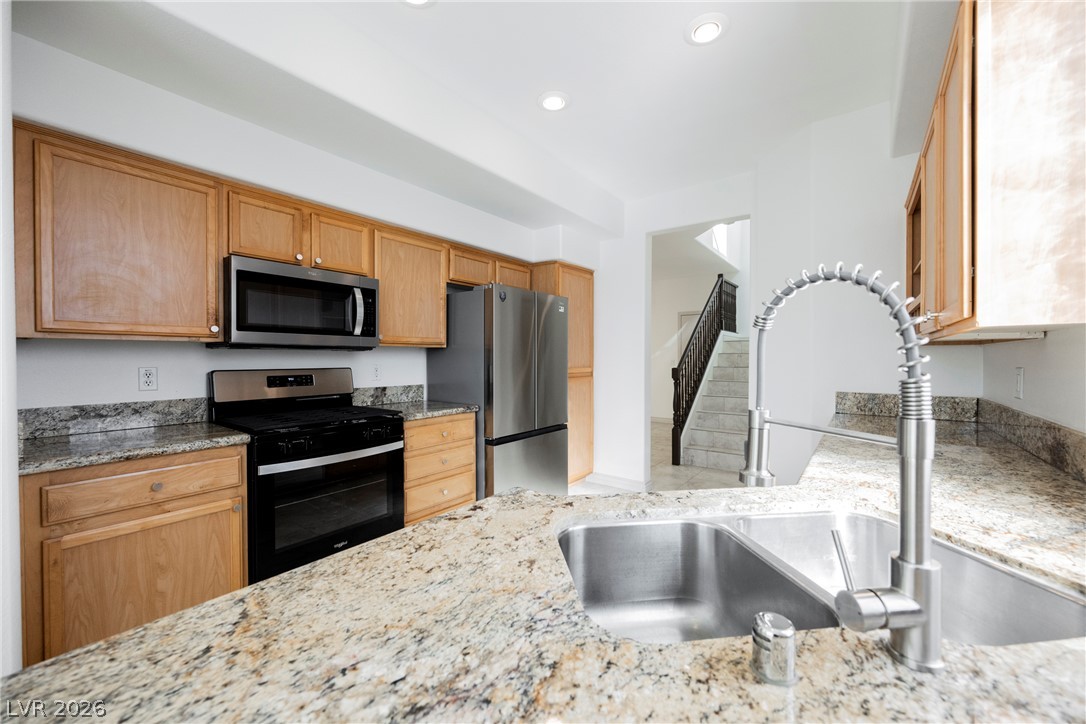
Natural stone countertops and classic wood cabinetry define this functional cooking space.
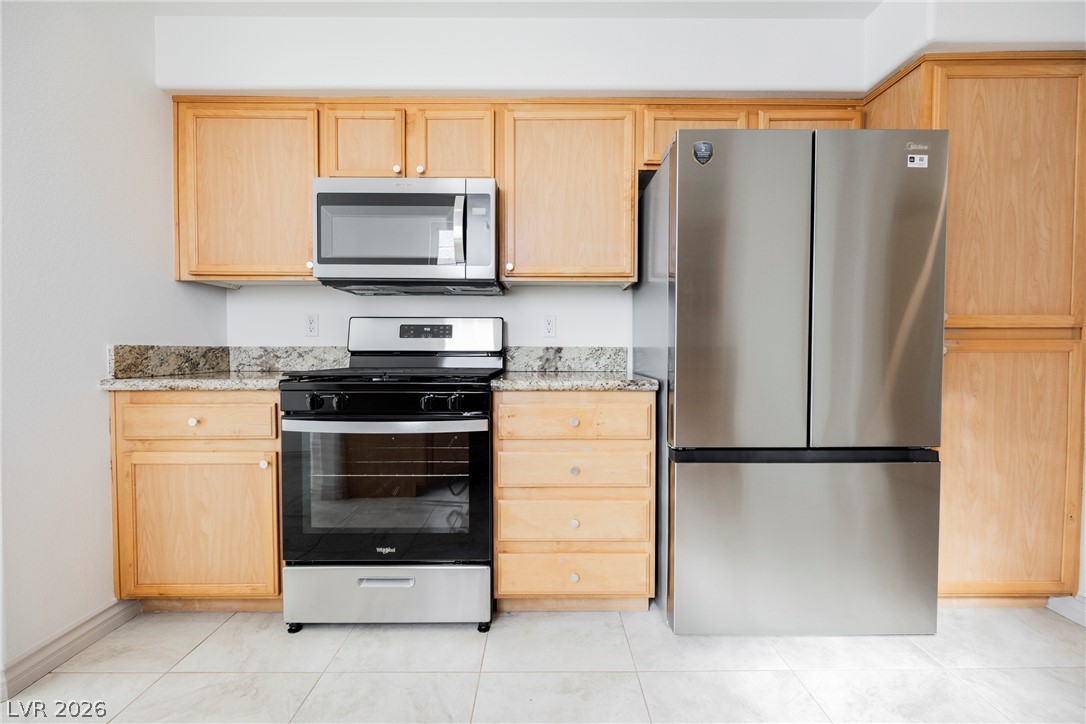
Warm wood cabinetry pairs with granite countertops and stainless steel appliances over tile floors.
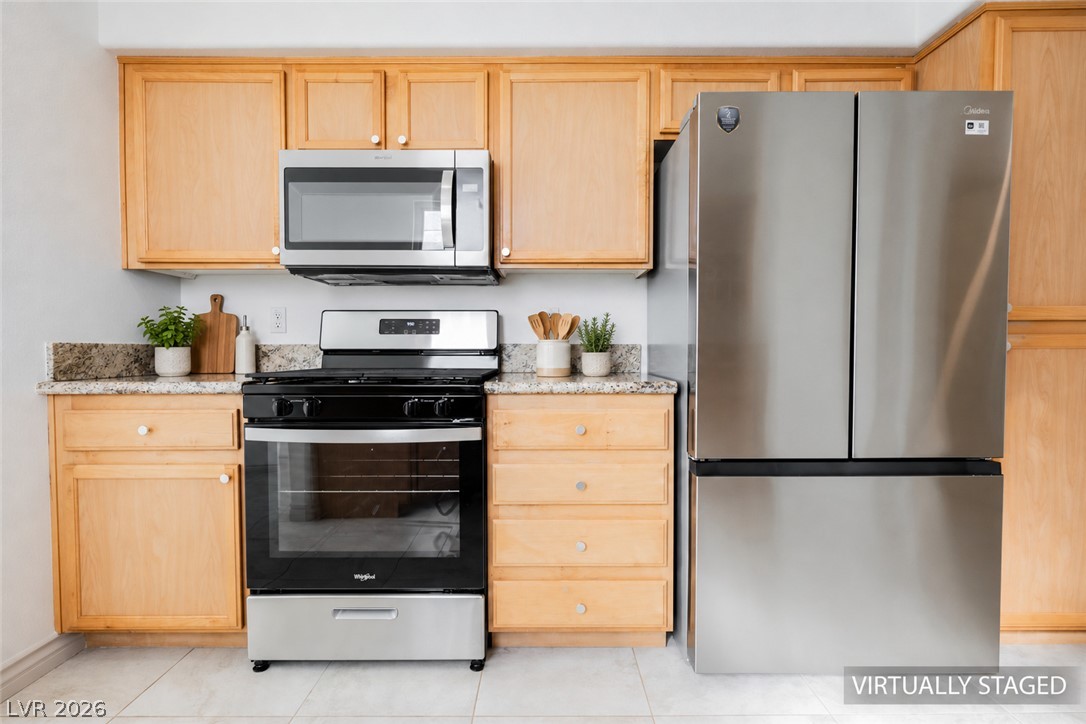
Gleaming stone countertops and classic wood cabinetry define this functional culinary space.
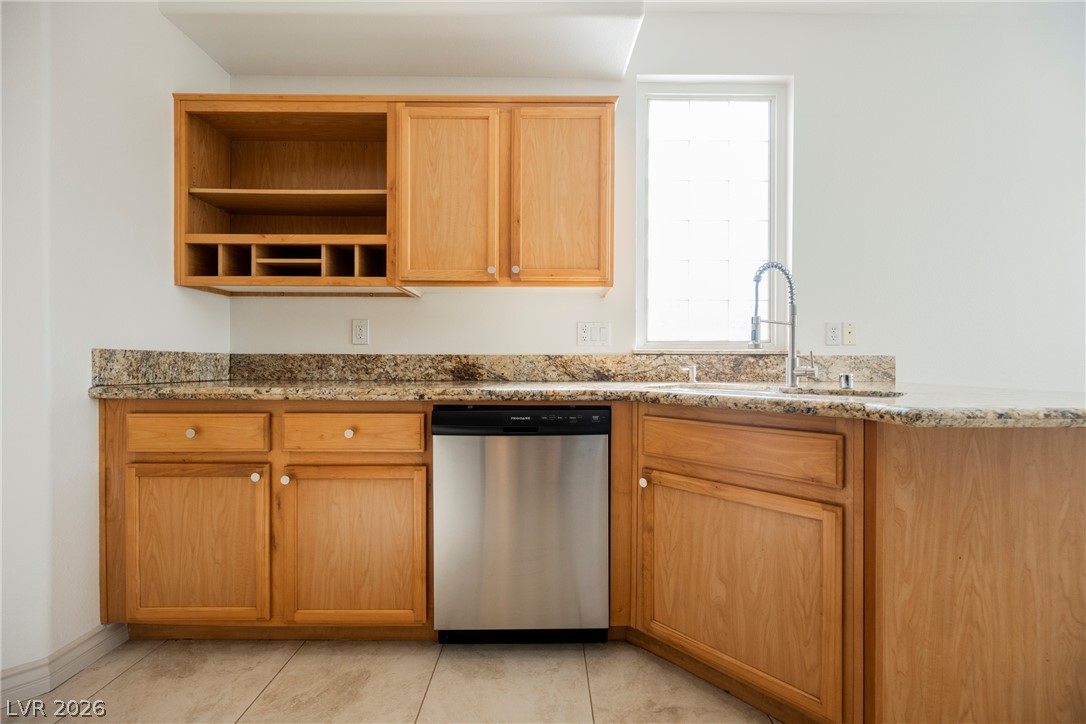
Natural wood cabinetry paired with granite countertops provides ample storage and prep space.
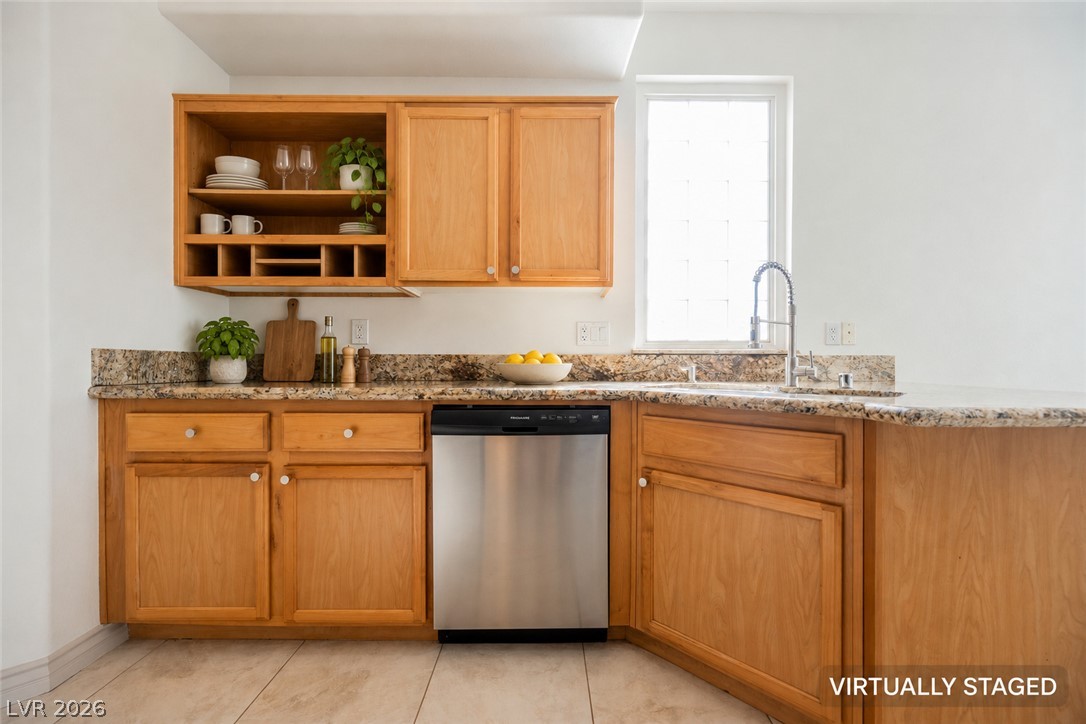
Natural wood cabinetry paired with elegant granite countertops creates a warm, classic kitchen space.
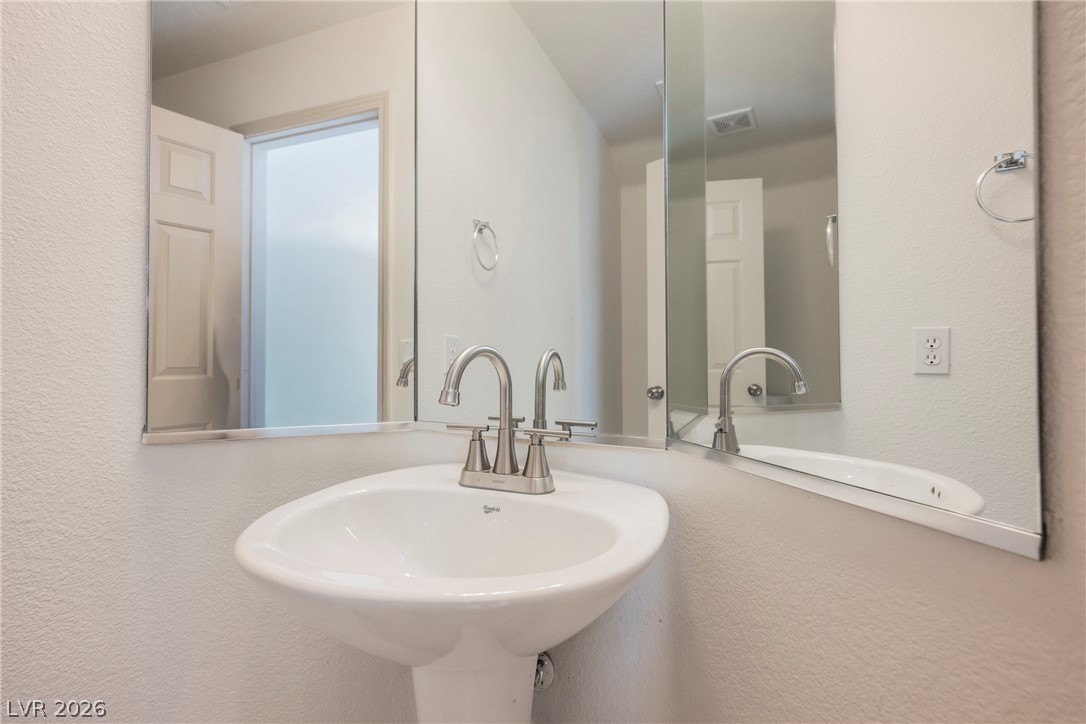
A classic pedestal sink sits beneath a sleek, frameless mirror in this bathroom.
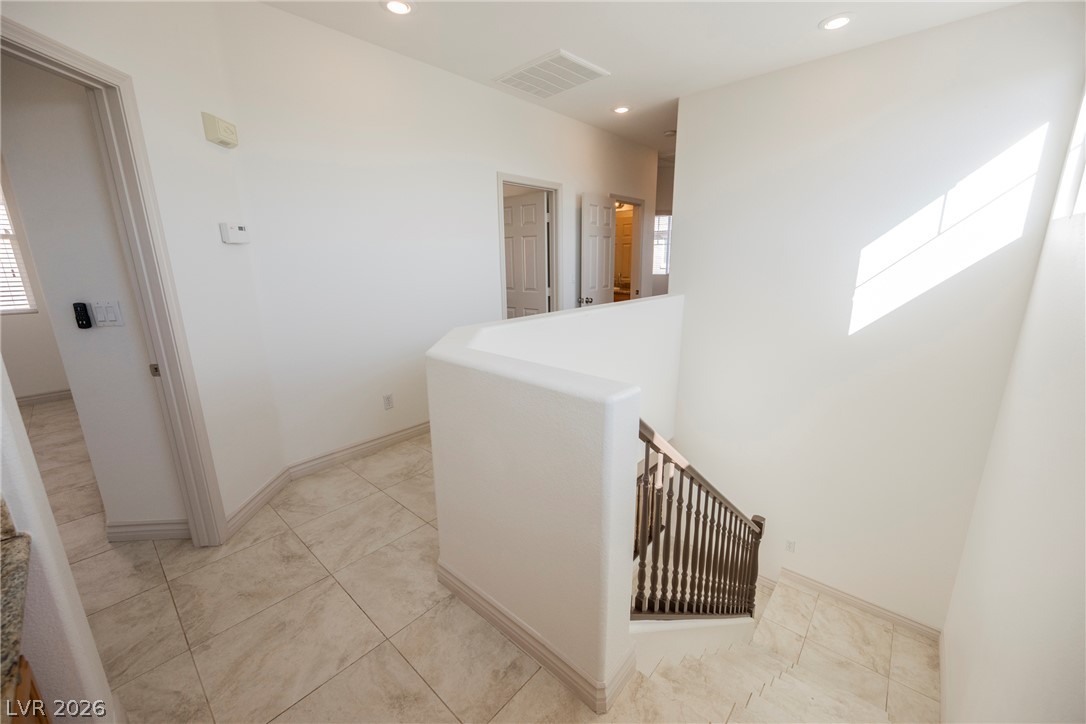
A spacious upper landing features durable tile flooring and leads to multiple upstairs rooms.
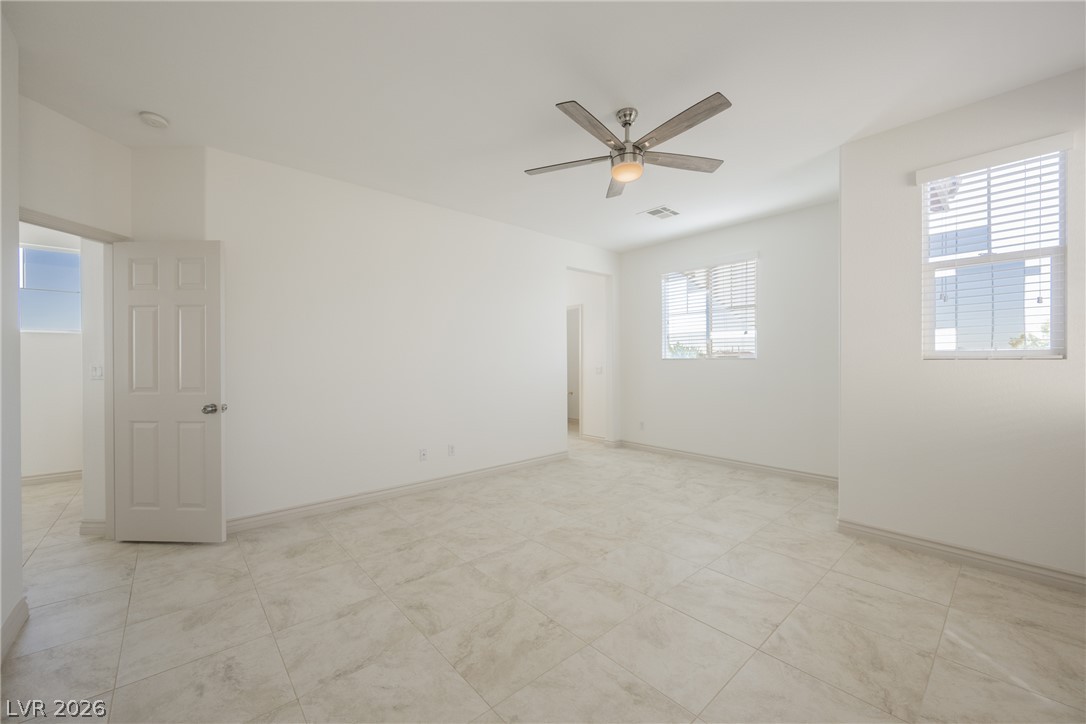
Large tile flooring and multiple windows define this airy, open space.
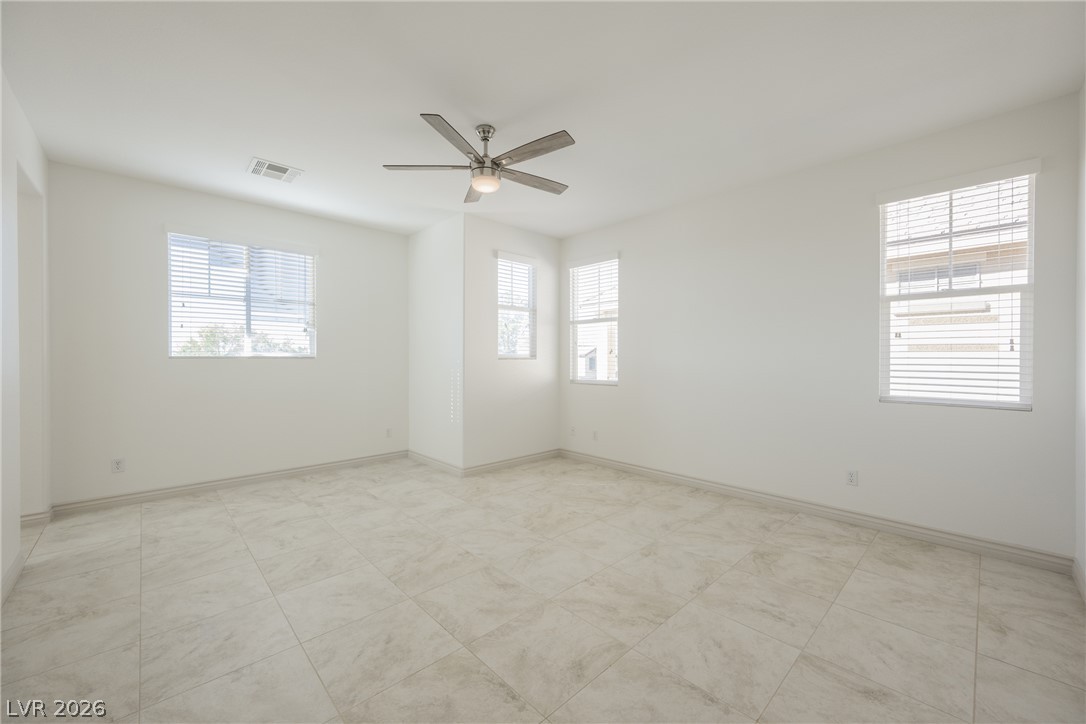
Crisp white walls and clean tiled flooring define this versatile interior space.
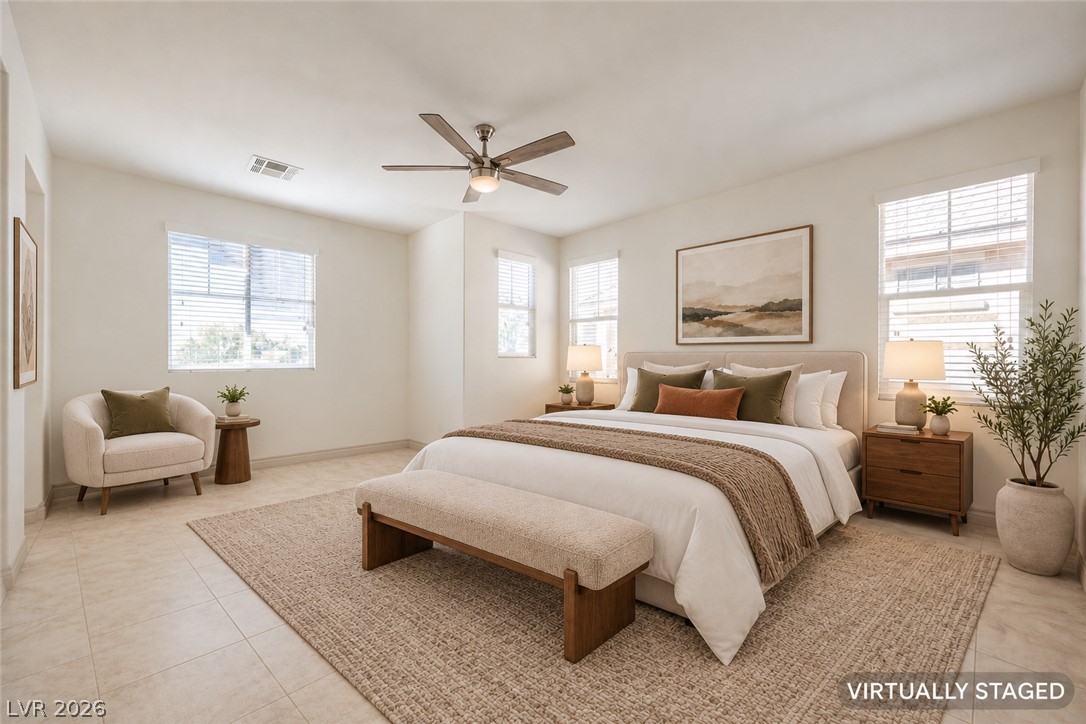
Generous windows fill this serene bedroom space with abundant natural light.
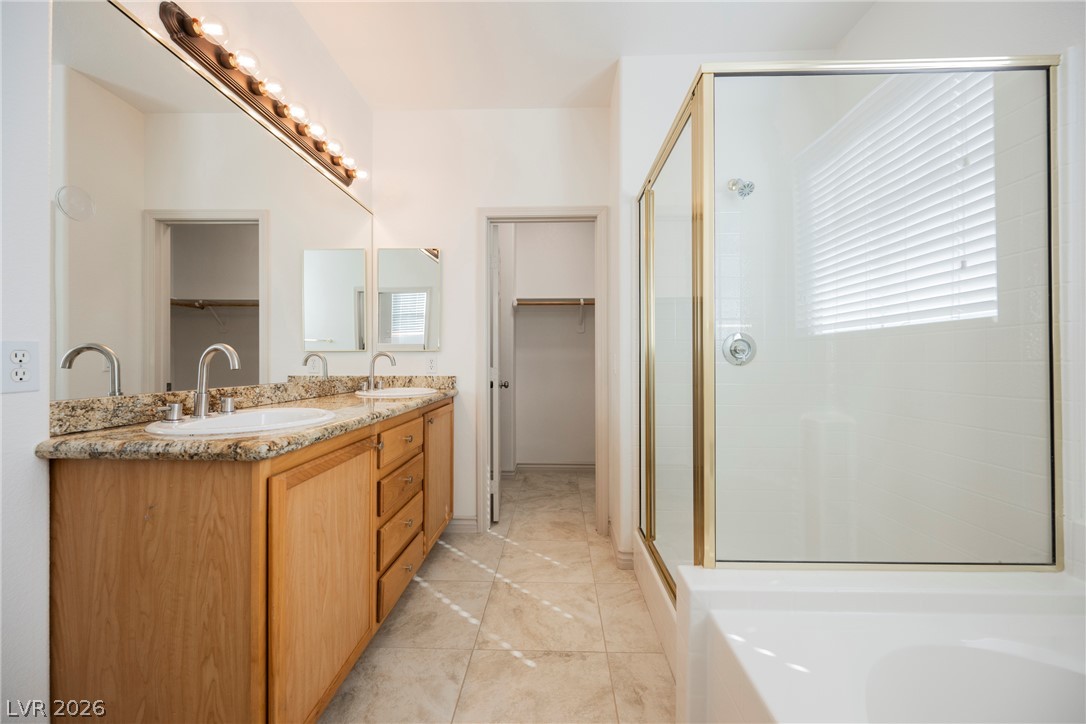
Granite counters highlight a double vanity beside a walk-in shower and separate soaking tub.
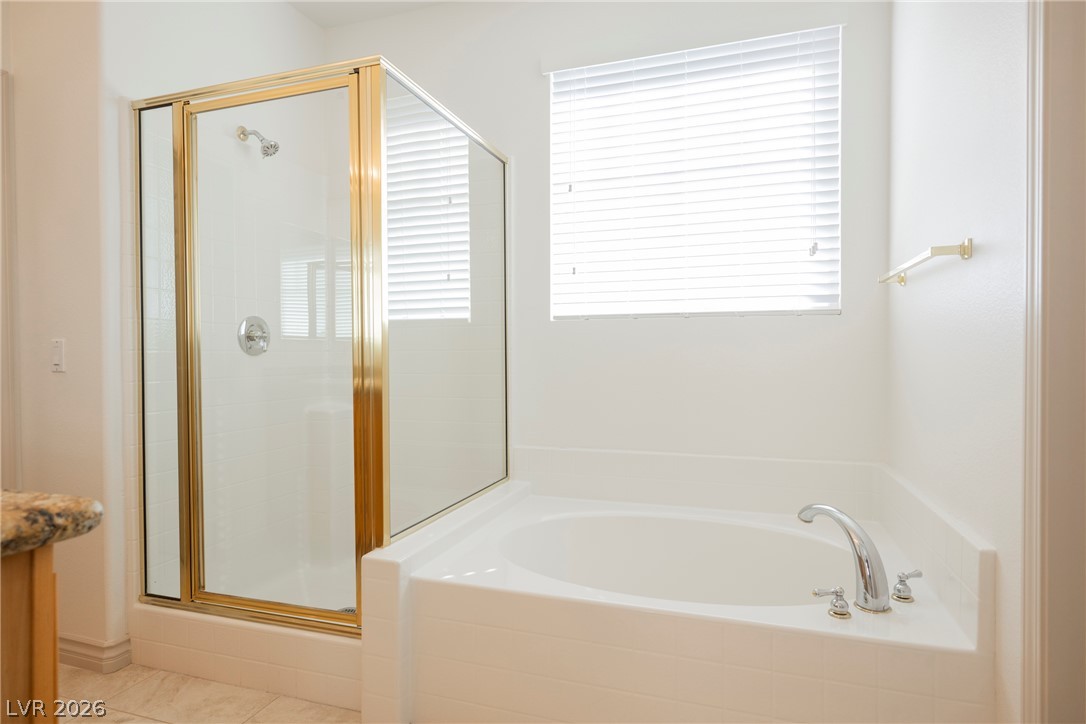
A classic soaking tub sits adjacent to a separate glass-enclosed shower with gold-toned trim.
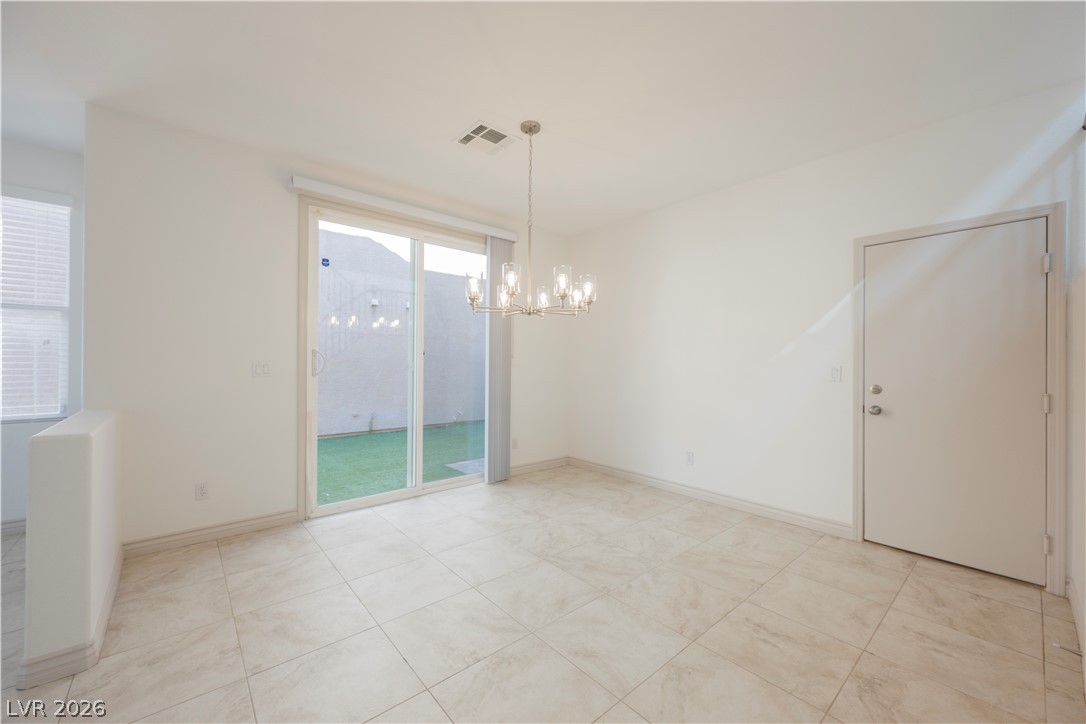
Tile flooring and sliding glass doors seamlessly connect this dining area to the outdoors.
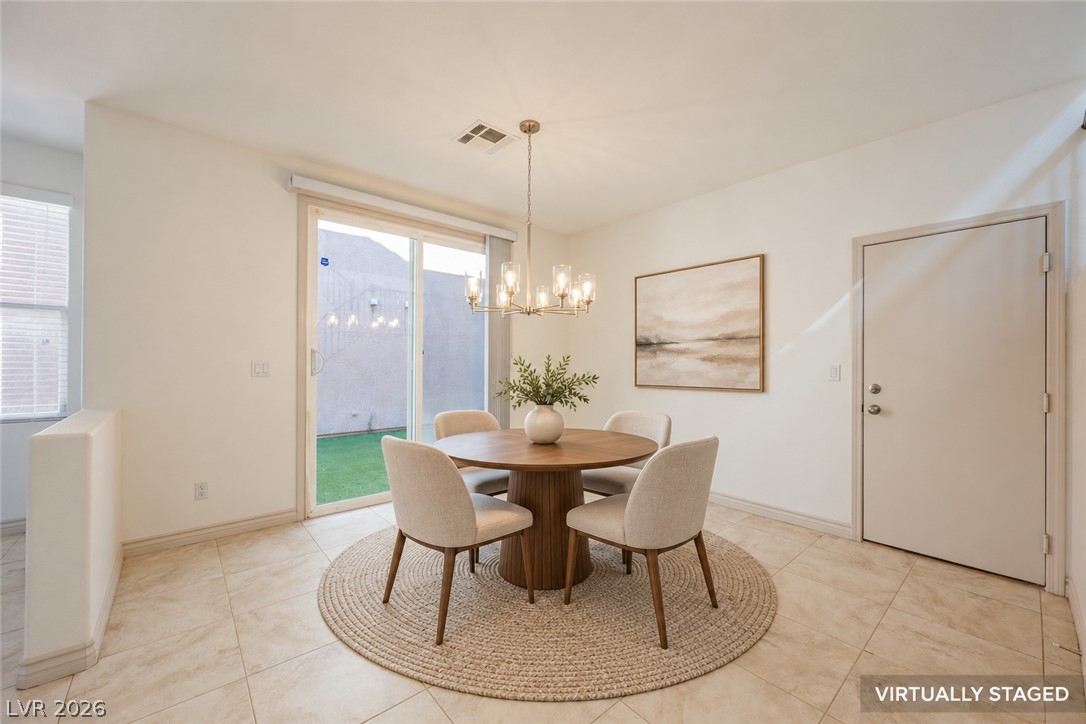
Sliding glass doors open to the outdoors from this neutral tiled dining area.
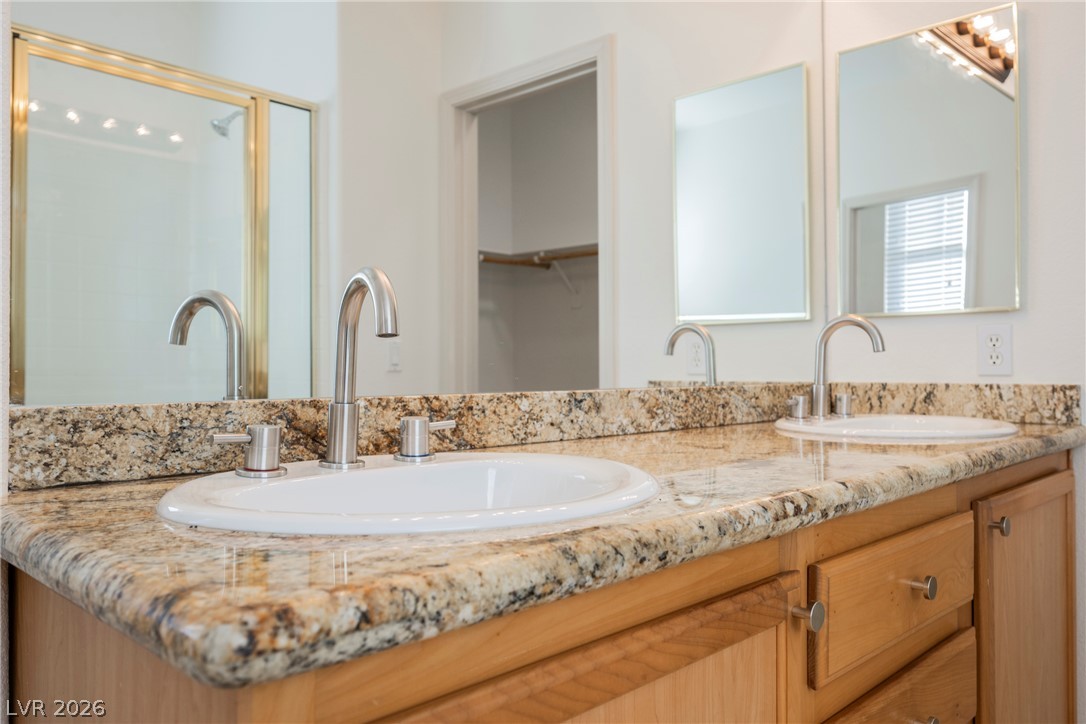
Natural stone counters and dual sinks elevate this master bathroom vanity.
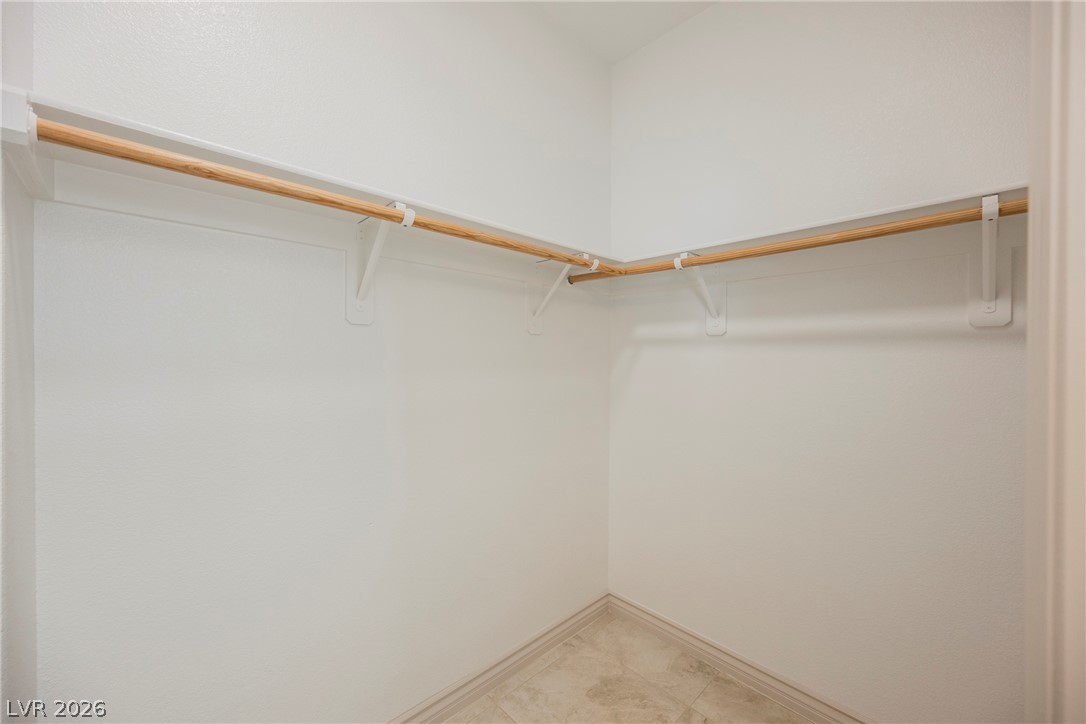
An organized walk-in closet features built-in hanging rods, overhead shelving, and neutral tile flooring.
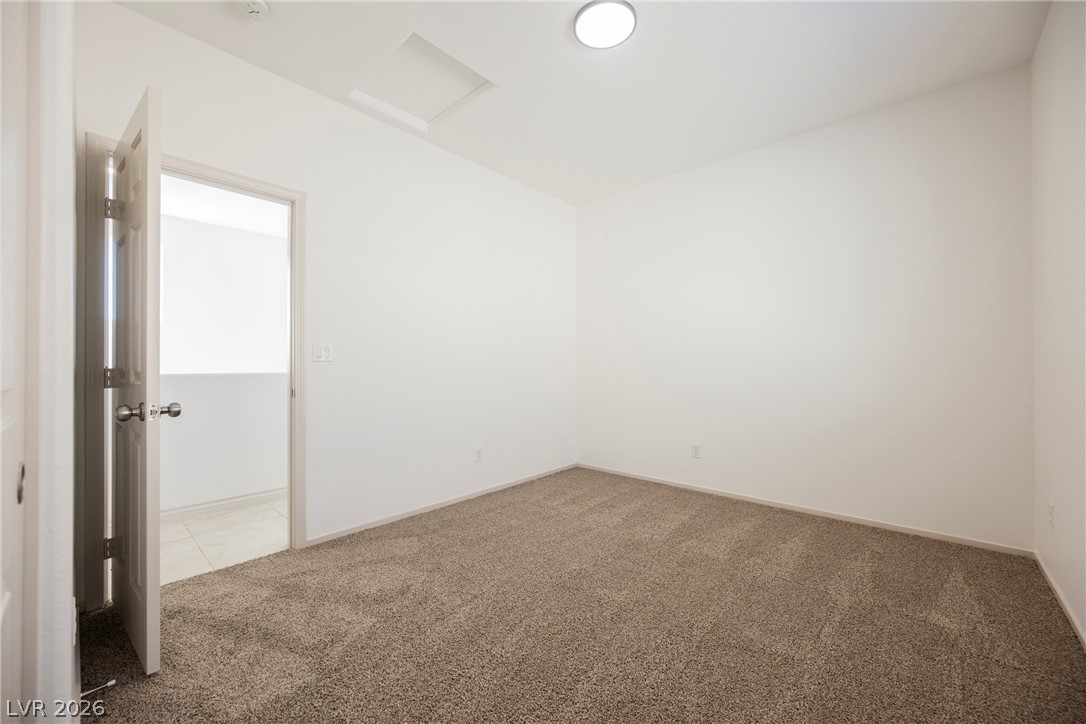
Plush carpeting and crisp neutral walls define this versatile secondary bedroom space.
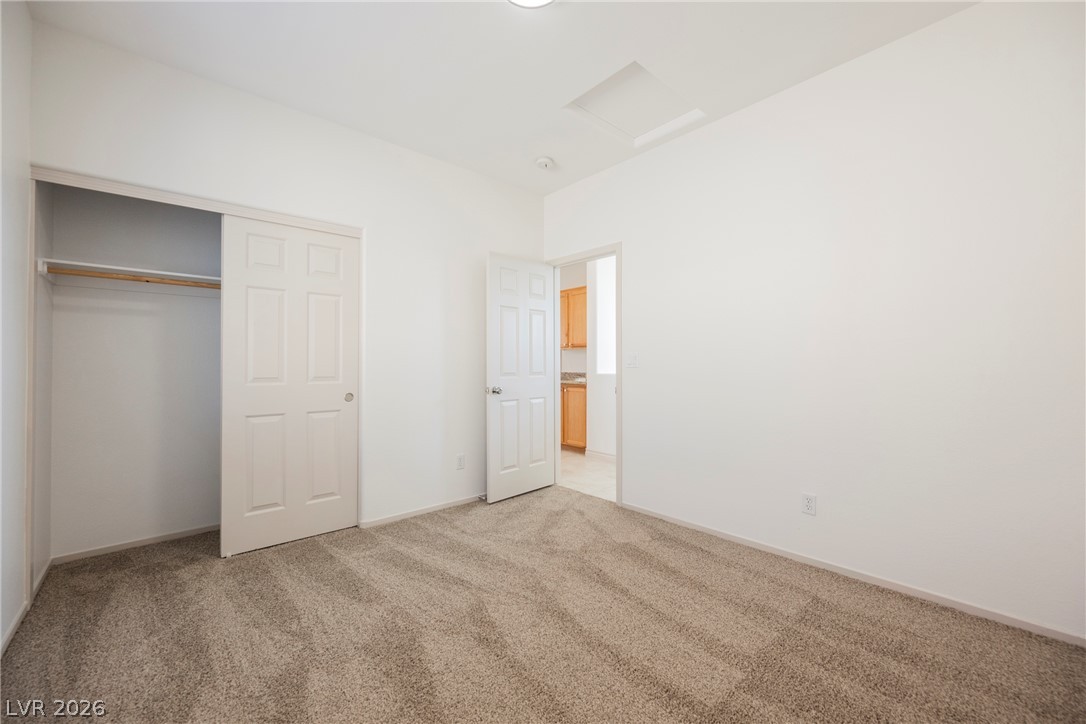
Soft plush carpeting and clean neutral walls define this versatile interior room.
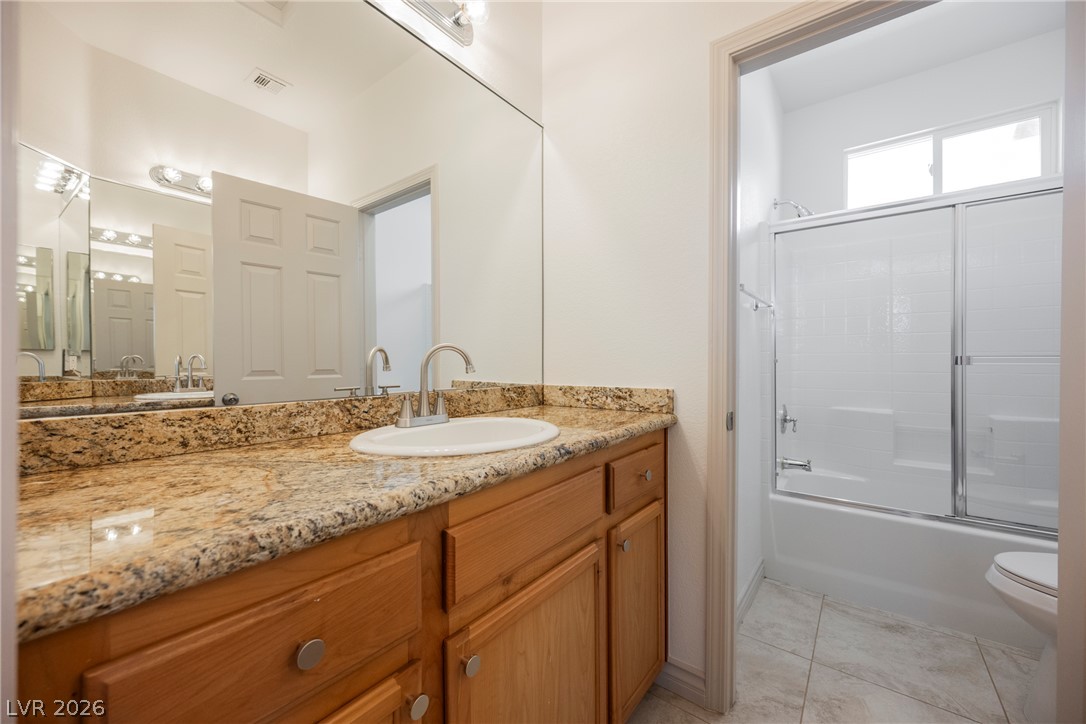
Polished stone counters and clean tile flooring define this functional bathroom space.
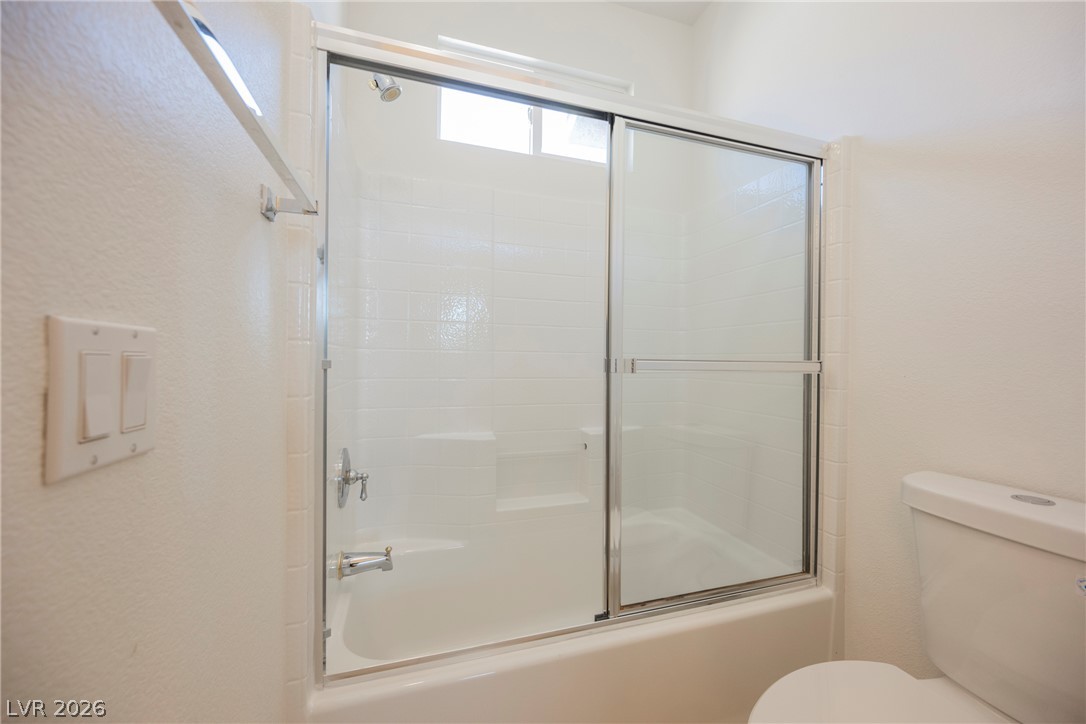
Clean lines and classic tiling define this functional bathroom space featuring a sliding glass enclosure.
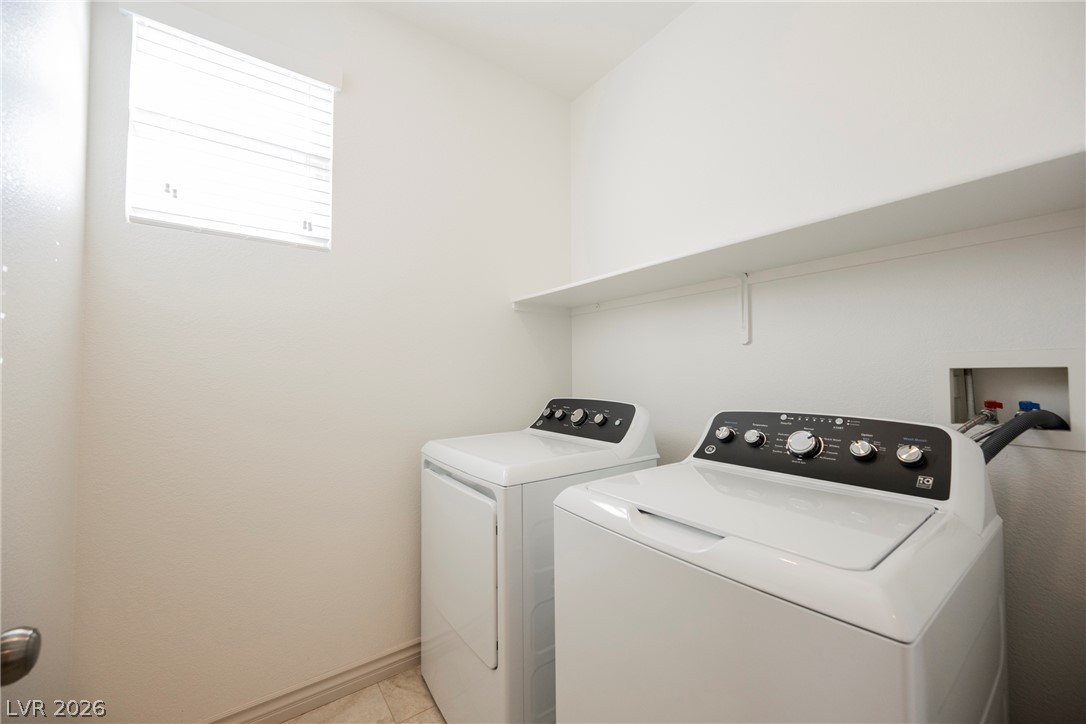
Functional utility space features overhead shelving, tile flooring, and a window providing natural light.
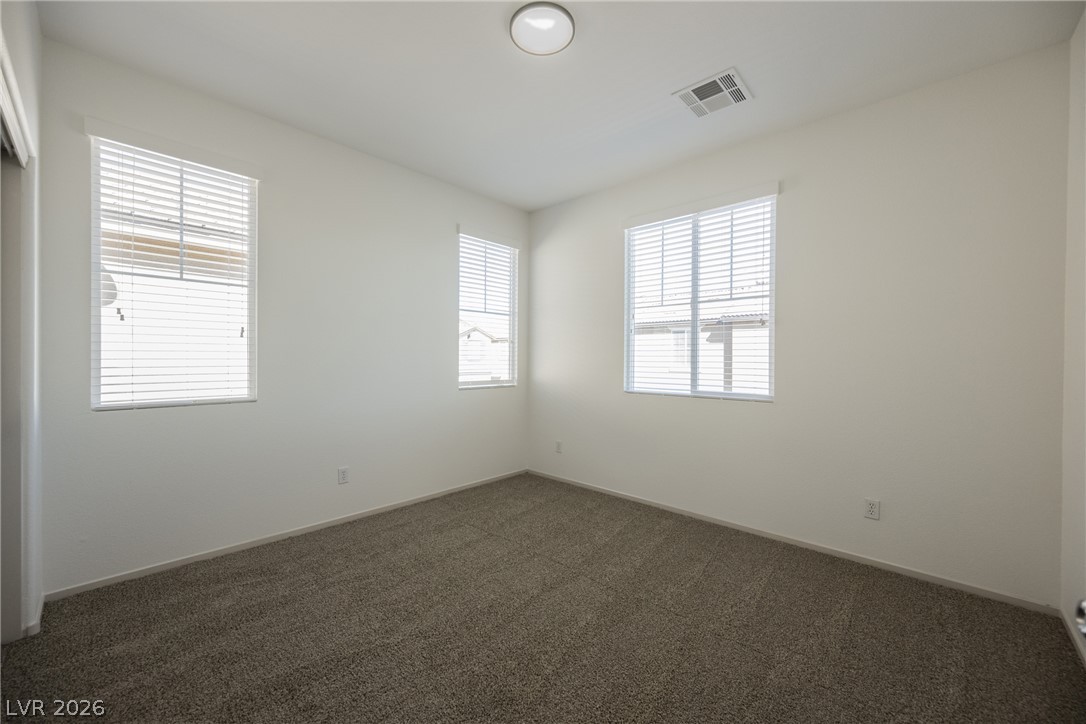
A spacious secondary bedroom features plush wall-to-wall carpeting and multiple windows.
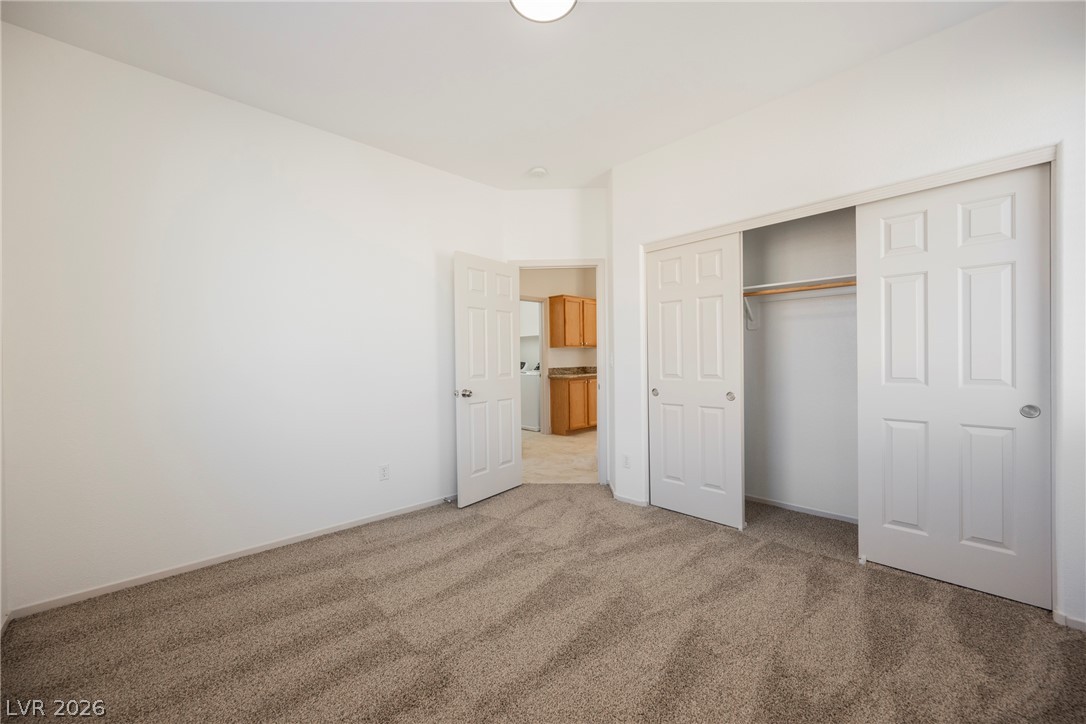
A comfortable bedroom features wall-to-wall carpeting and a spacious built-in closet.
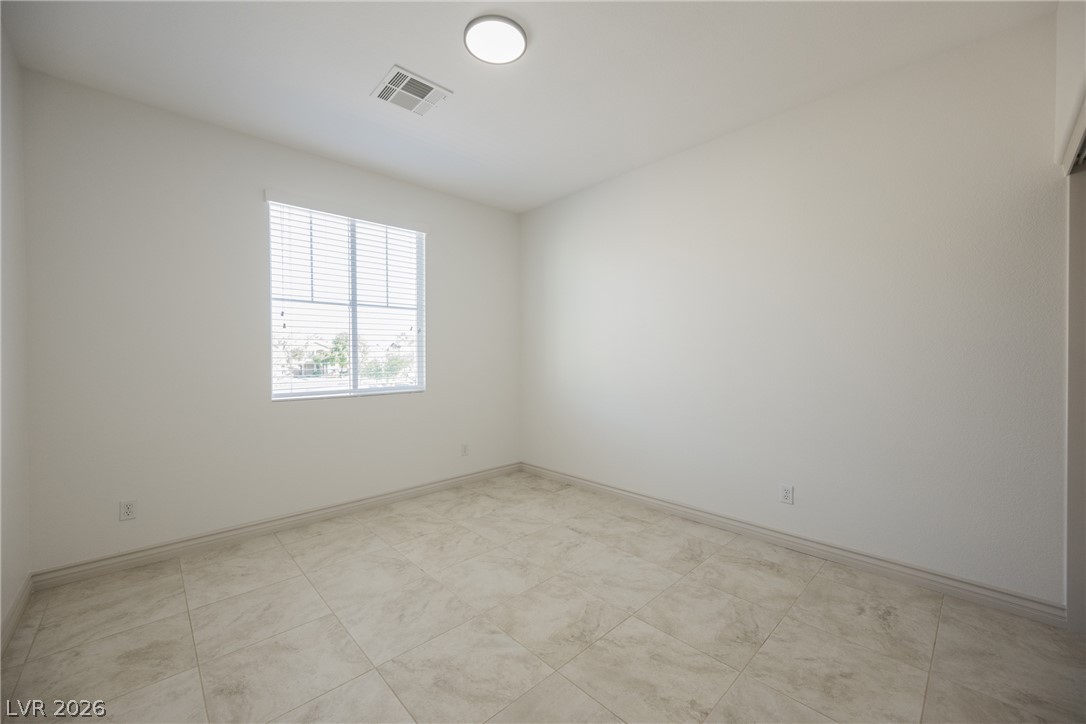
Tiled flooring and simple neutral walls define this versatile secondary bedroom space.
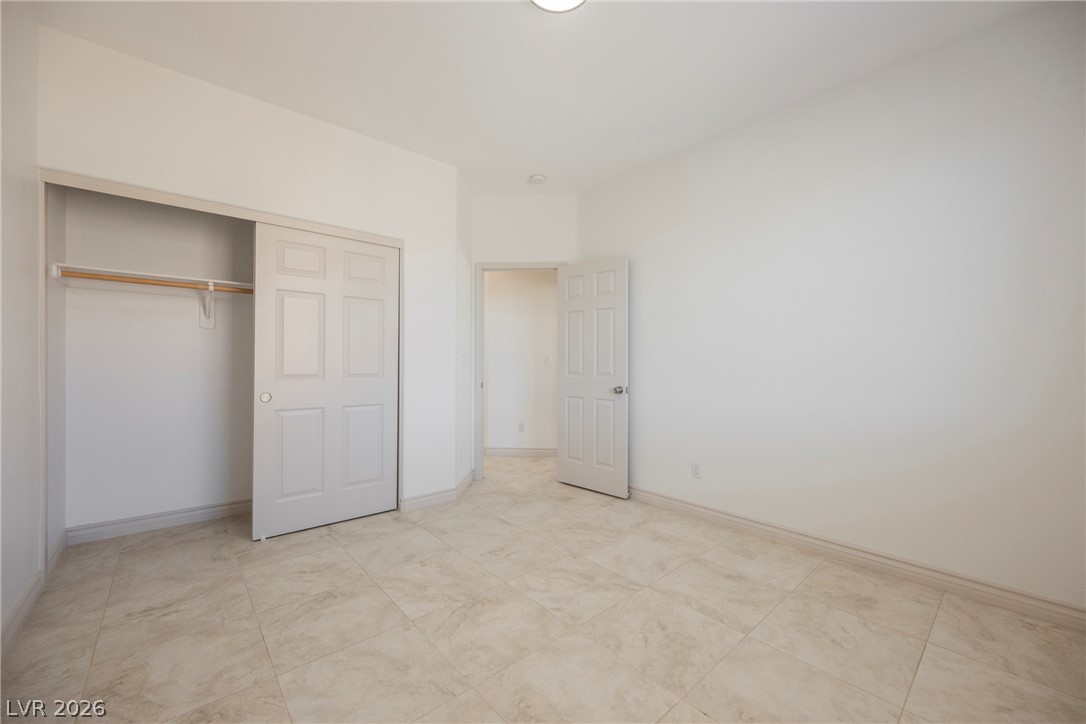
Durable tile floors and neutral walls anchor this versatile secondary bedroom with closet storage.
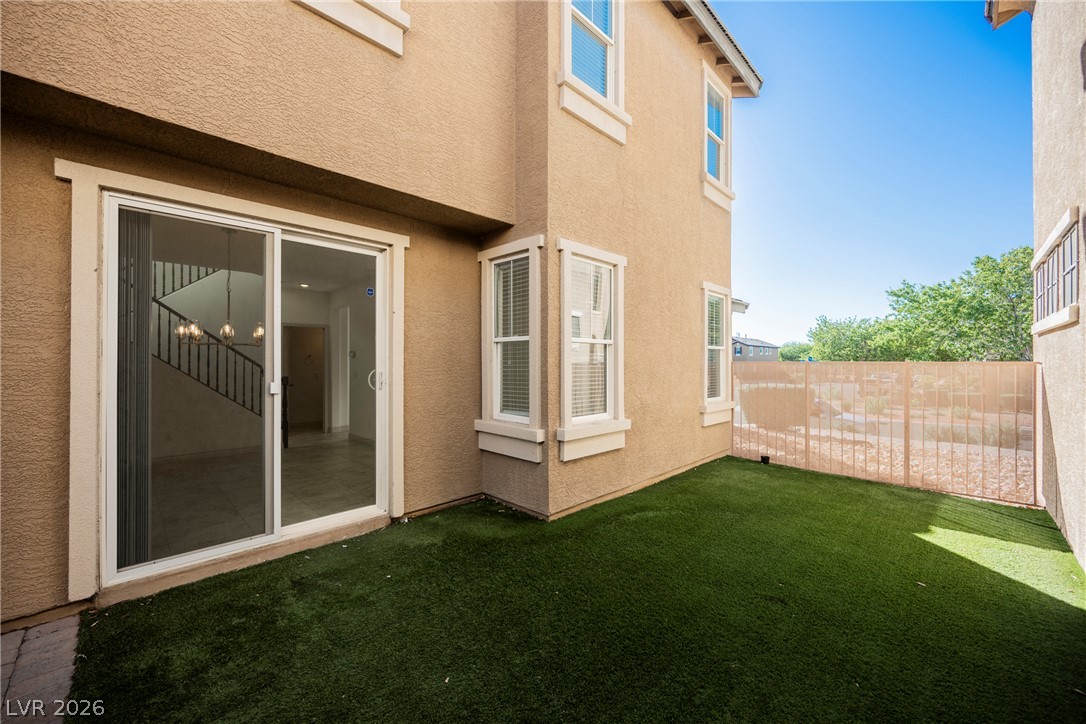
A secluded outdoor patio area features a neat synthetic lawn alongside the stucco exterior.
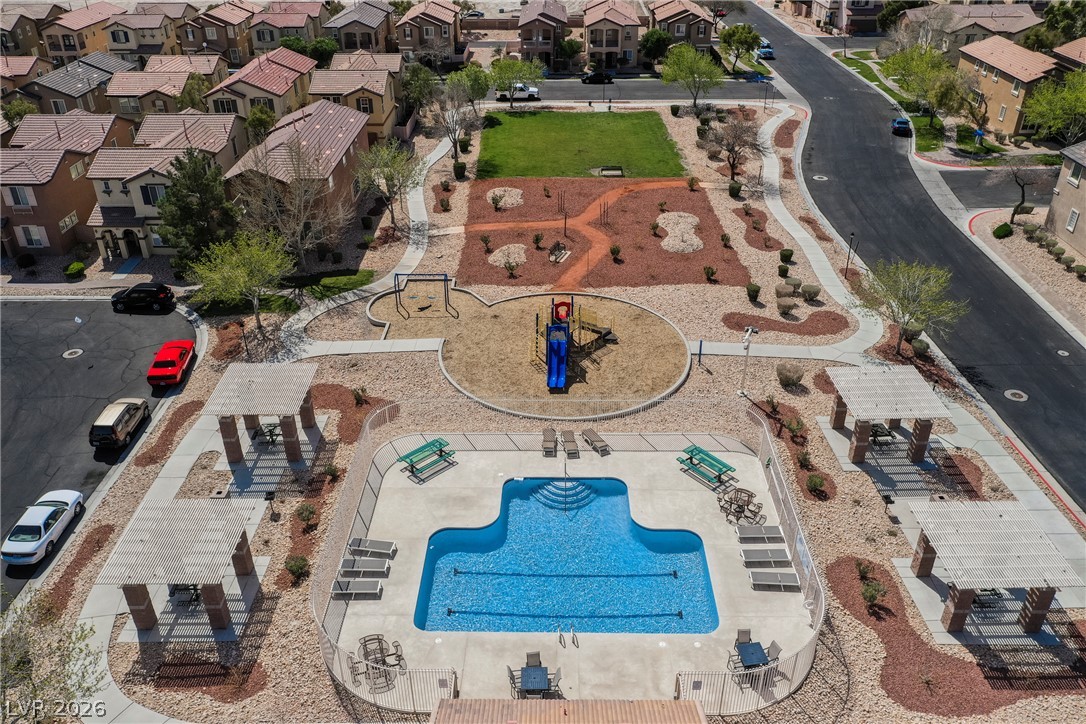
An aerial perspective showcases the community pool, playground, and manicured green spaces.
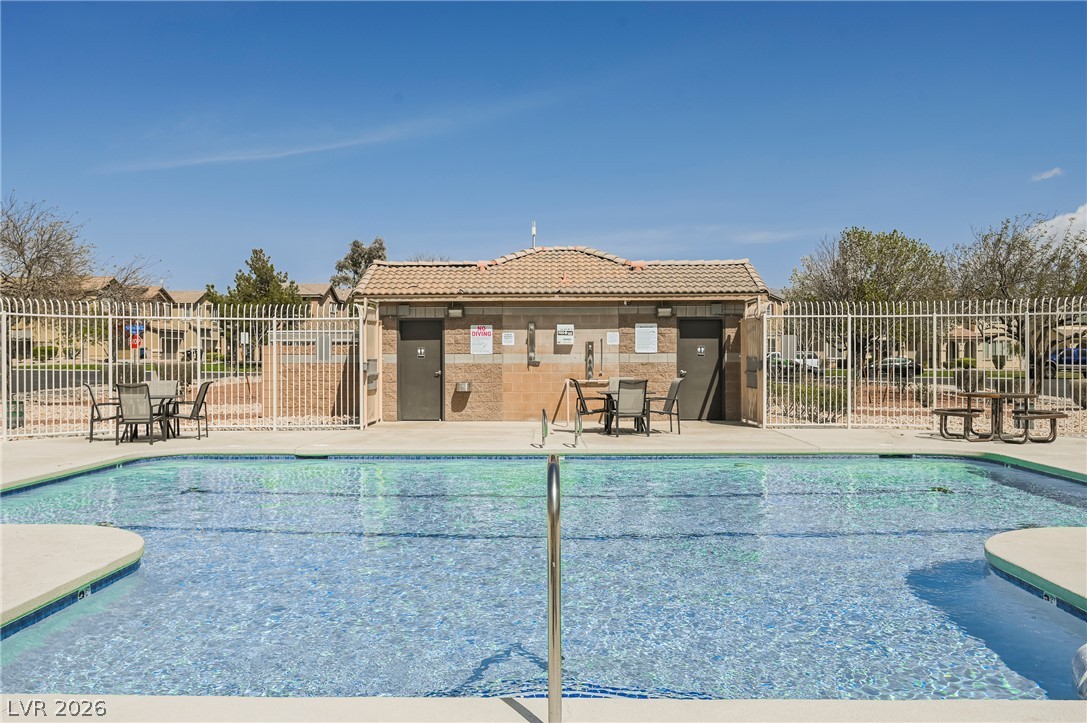
A sparkling community pool sits surrounded by a secure fence and concrete decking under clear blue skies.

Description
Seller is open to considering buyer credits, including closing cost assistance and interest rate buydowns, with an acceptable offer. Welcome home to this cozy, move-in-ready 4-bedroom, 3-bathroom home in North Las Vegas! With a welcoming atmosphere and room to relax, work, or host guests, this home offers comfortable everyday living. Enjoy access to a community pool and park-perfect for cooling off or spending time outdoors. Ready for you to settle in and make it your own. Schedule your showing today!
Details
| MLS # | 2827381 |
|---|---|
| Listing Type | For Sale |
| Style | House |
| HOA Dues | $115 |
| Sub-Type | Resale |
| Status | Active Under Contract |
| Year | 2004 |
| Days On Site | 36 |
| Listing Provided By | Platinum Real Estate Prof | Andrew J. Grasso IV |
Features
| Bed(s) | 4 |
|---|---|
| Bath(s) | 3 Total |
| SQ Feet | 1,850 |
| Garage | 2 |
| Story(s) | 2 |
| Zoning | Single Family |
| Acreage | 0.06 |
Interior
| Cooling | Central Air, Electric |
|---|---|
| Heating | Central, Gas |
| Heating Yes / No | Yes |
| Cooling Yes / No | Yes |
| Interior Features | Bathroomon Main Level, Bedroom On Main Level, Ceiling Fans, Half Bathon Main Level |
| Window Features | Double Pane Windows |
| Furnished | Unfurnished |
| Appliances | Dryer, Dishwasher, Disposal, Gas Range, Microwave, Refrigerator, Washer |
| Fireplaces Total | 0 |
| Fireplace Yes / No | No |
Exterior
| Exterior Features | Patio |
|---|---|
| Roof | Tile |
| Lot Features | Corner Lot, Landscaped, Rocks, Synthetic Grass, Less Than Quarter Acre |
| Fencing | Block, Back Yard |
Parking
| Attached Garage Yes / No | Yes |
|---|---|
| Parking Features | Attached, Garage, Private |
| Garage Yes / No | Yes |
Utilities
| Utilities | Underground Utilities |
|---|---|
| Electric | Photovoltaics None |
| Sewer | Public Sewer |
Taxes
| Tax Annual Amount | 1807 |
|---|
Location
| Community Features | Pool |
|---|---|
| Senior Community Yes / No | No |
Area Information
| State | NV |
|---|---|
| County | Clark |
| City | North Las Vegas |
| Zip Code | 89031 |
| Community Name | Maravilla |
| School District | Shadow Ridge |
| Elementary School | Carl |
| High School | Shadow Ridge |
Request a showing
Request a showing
Contact
Learn More About This Property

| State | NV |
|---|---|
| County | Clark |
| City | North Las Vegas |
| Zip Code | 89031 |
| Community Name | Maravilla |
| School District | Shadow Ridge |
| Elementary School | Carl |
| High School | Shadow Ridge |
Nearby Listings (Within 1/4 mile)
Price: $284K - $474K
sqft: 1,000 - 2,000
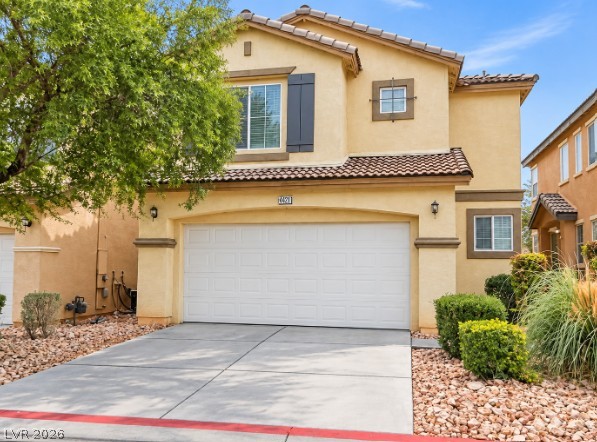
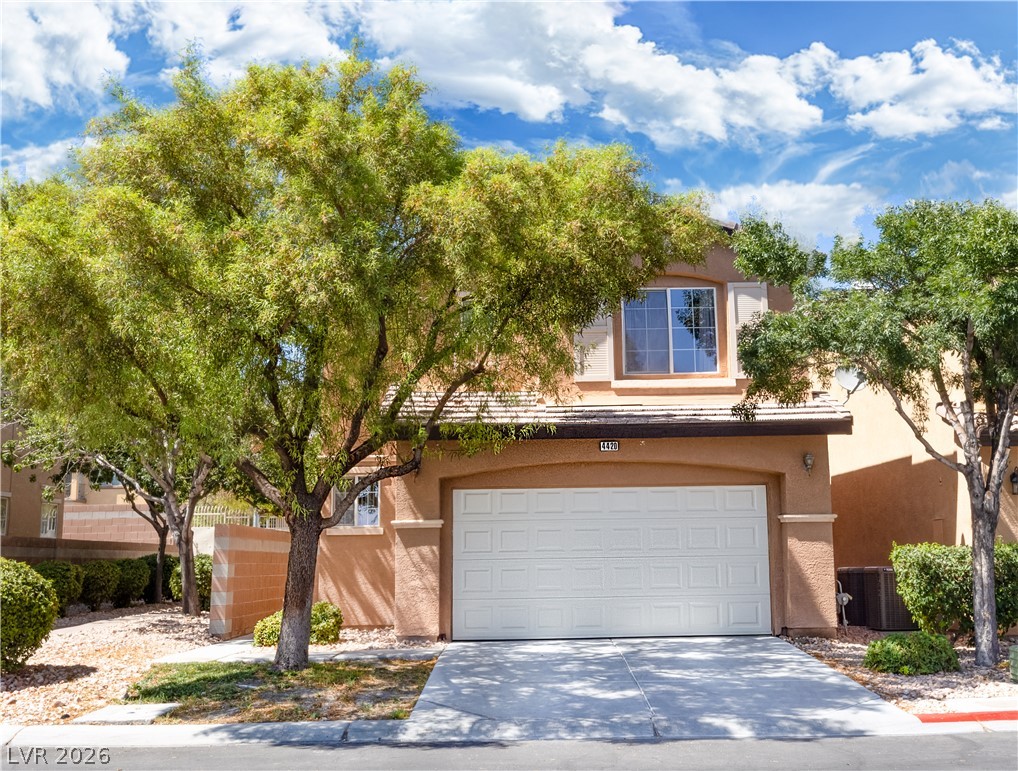
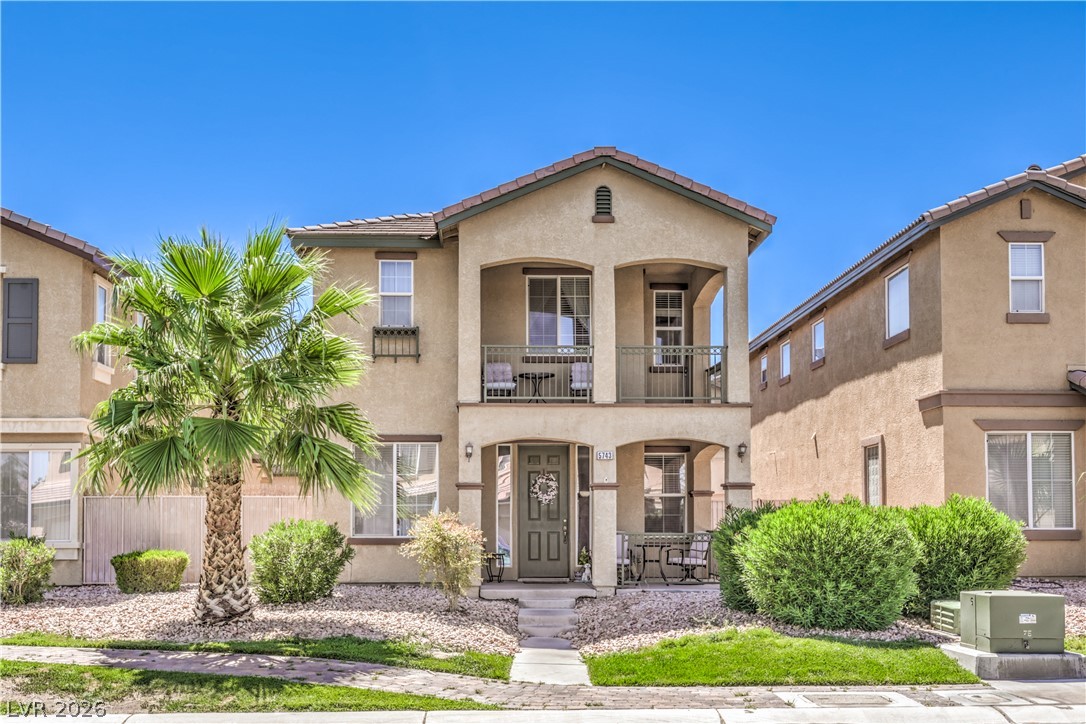
Listing Updated: October 27, 2026 at 12:31:15 PM PDT