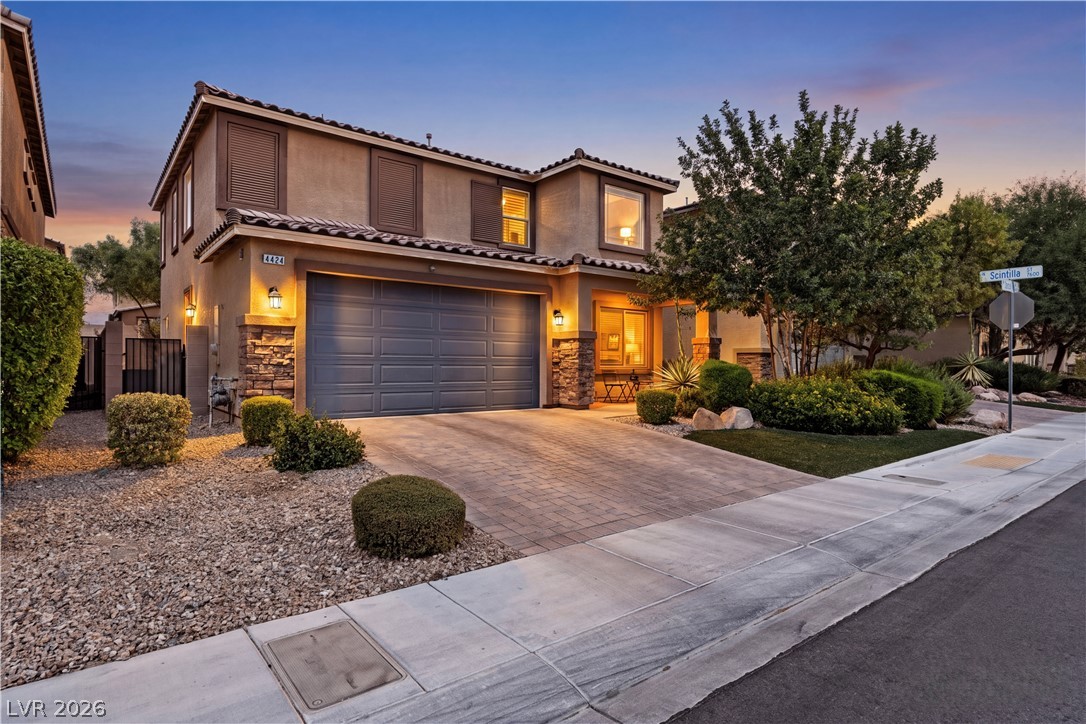
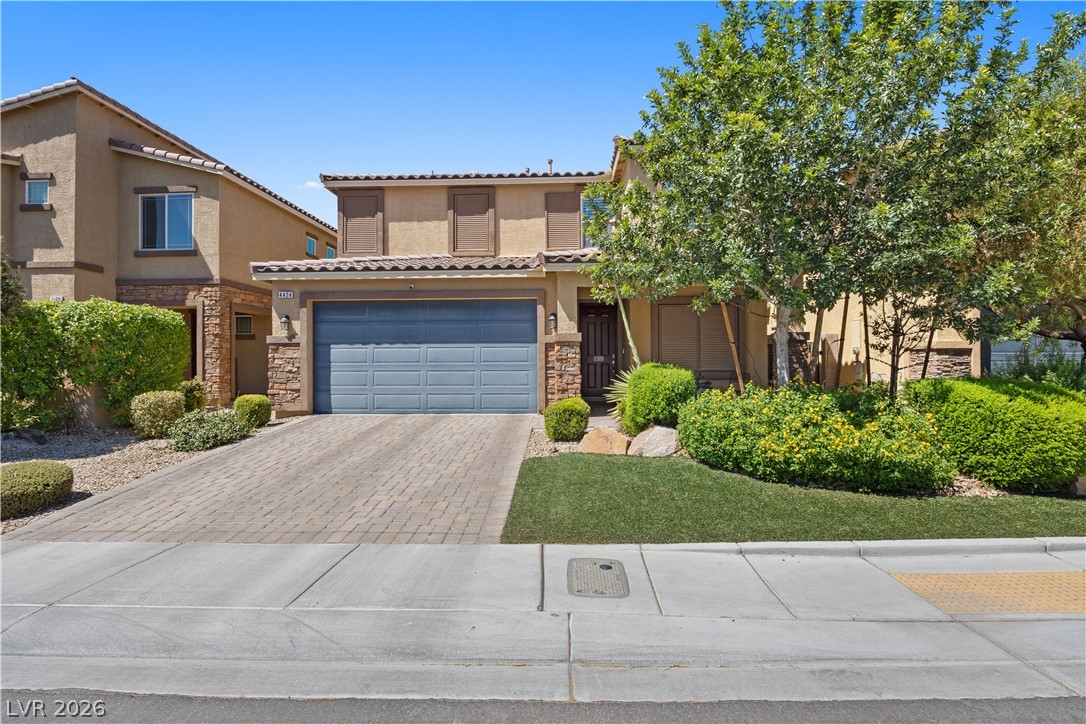
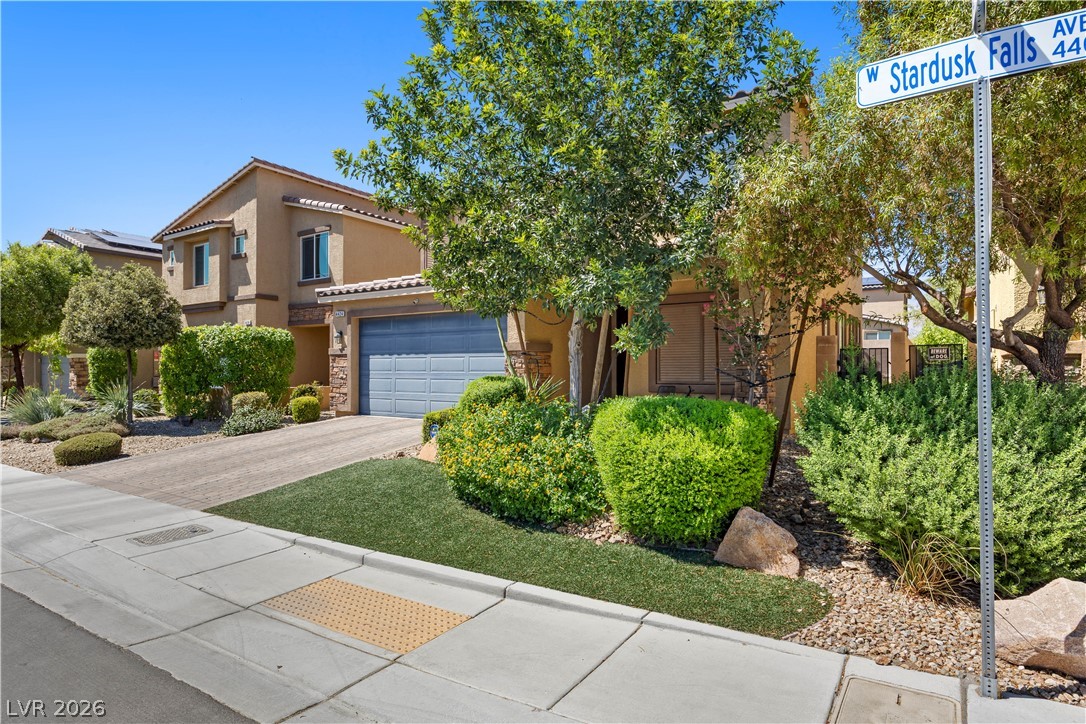
Elegant two-story residence with a paved driveway and meticulously maintained desert-friendly landscaping.
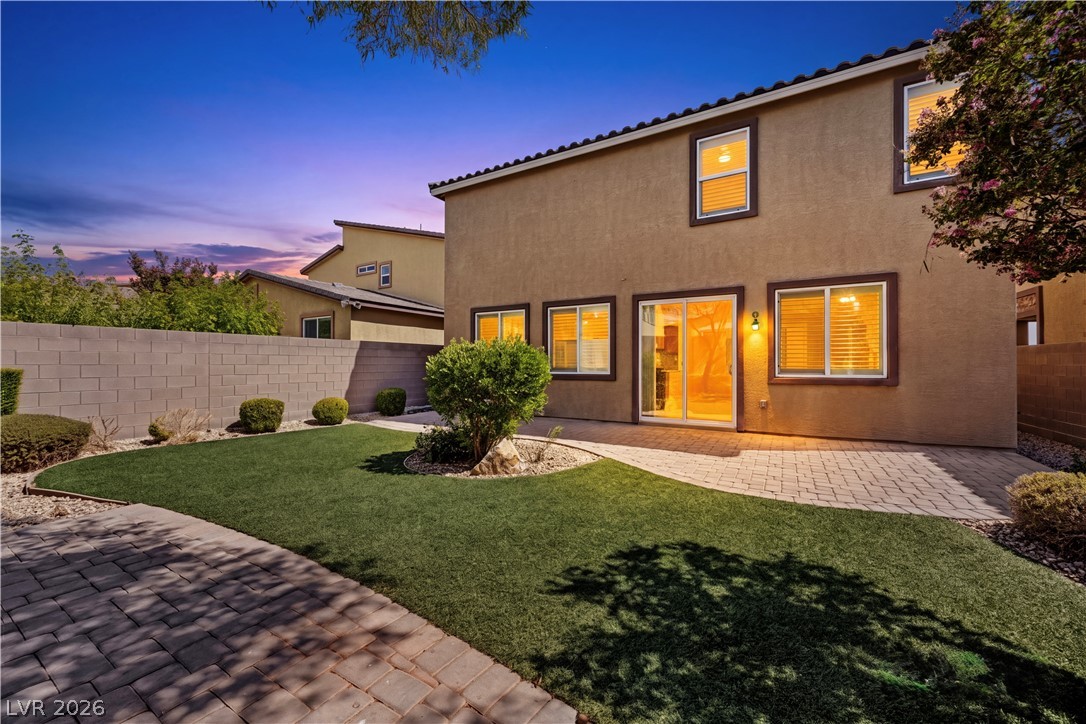
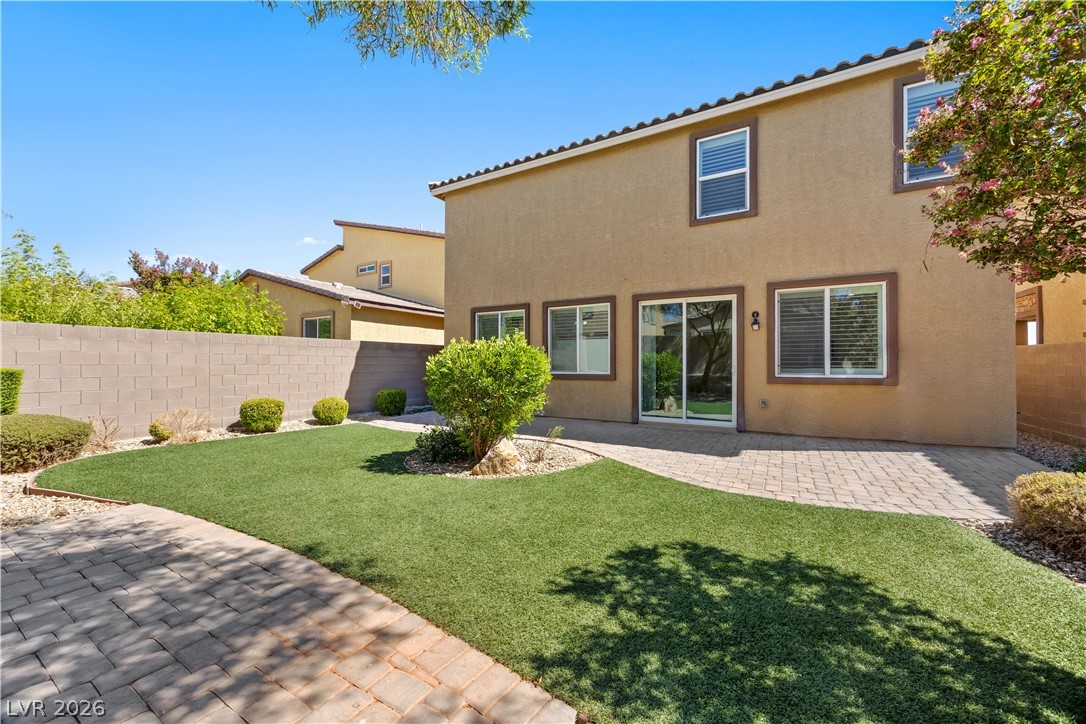
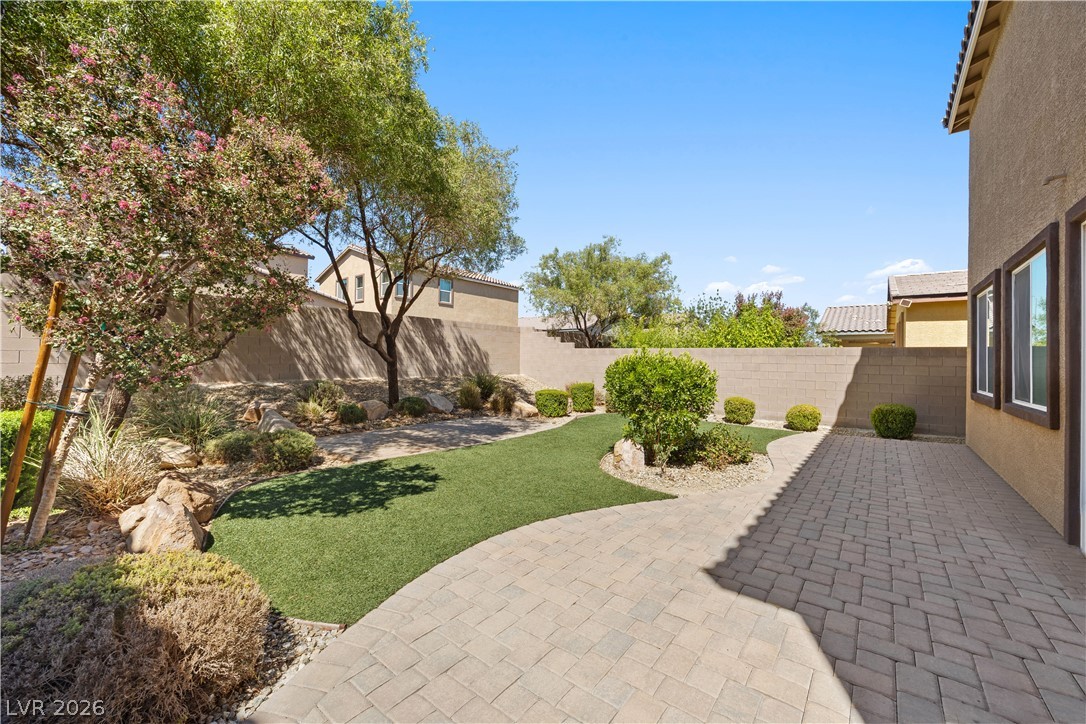
A private backyard oasis features lush artificial turf and an elegant paver patio, ideal for evening gatherings.
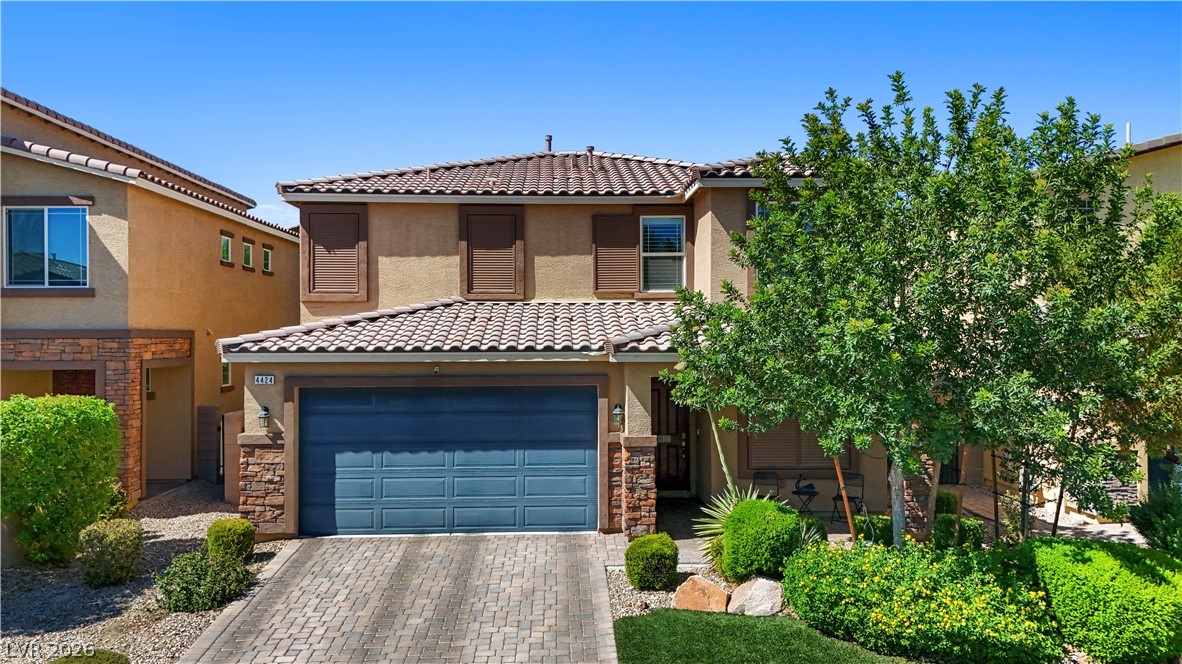
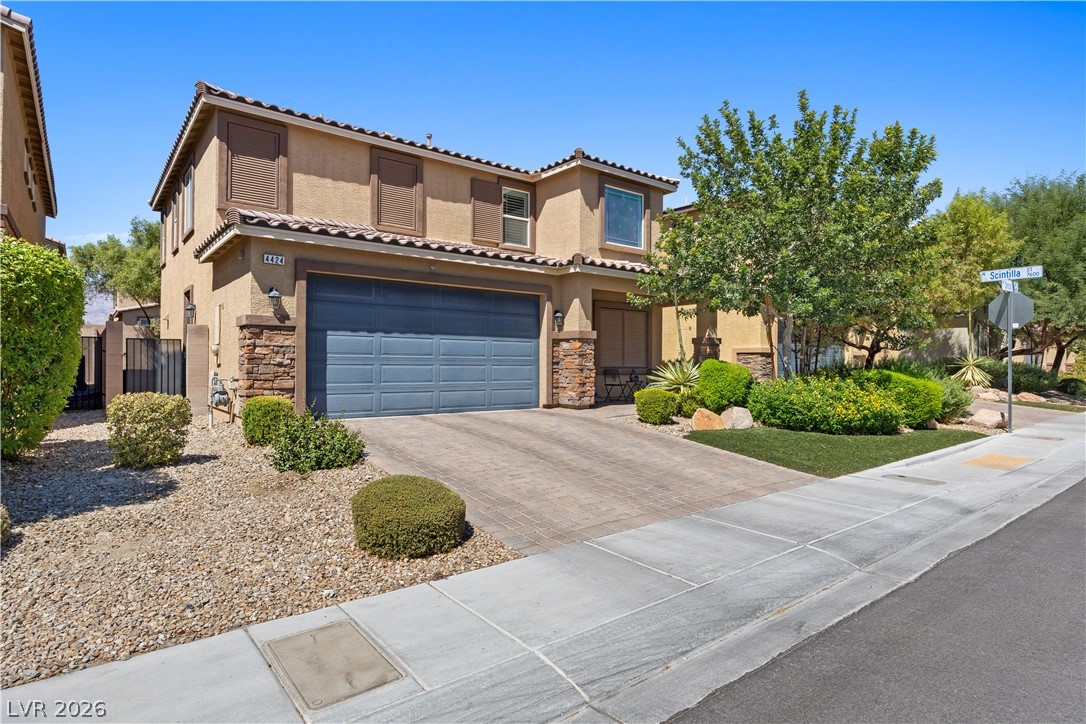
A Mediterranean-inspired facade with a paver driveway, lush landscaping, and tile roof offers inviting curb appeal.
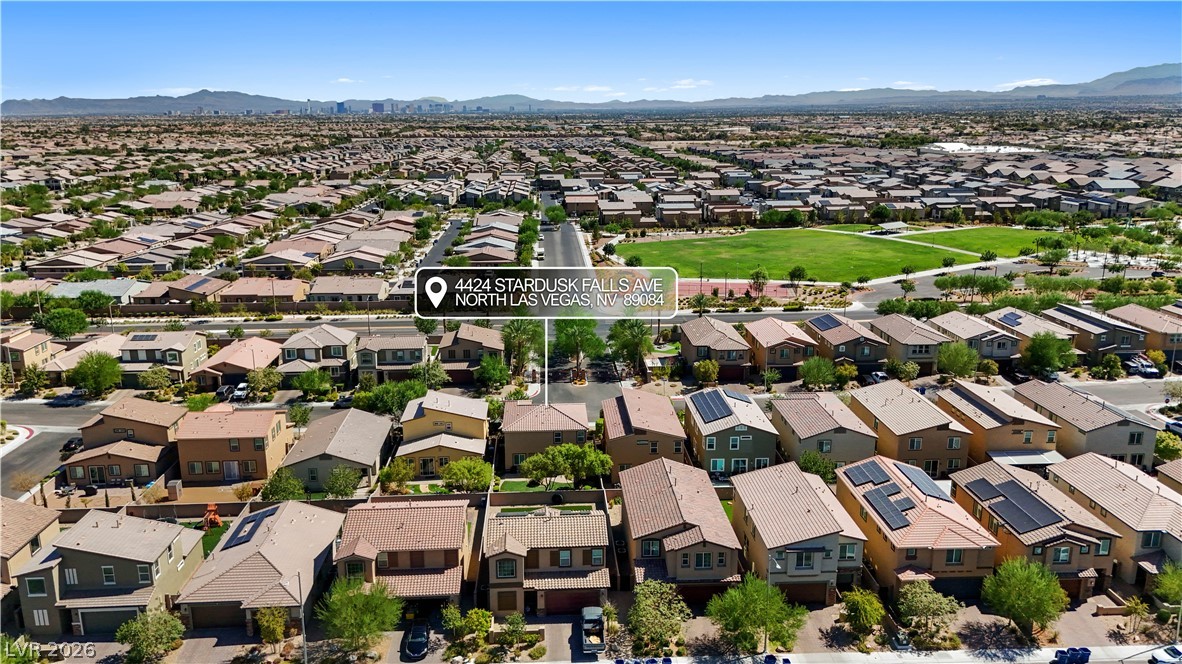
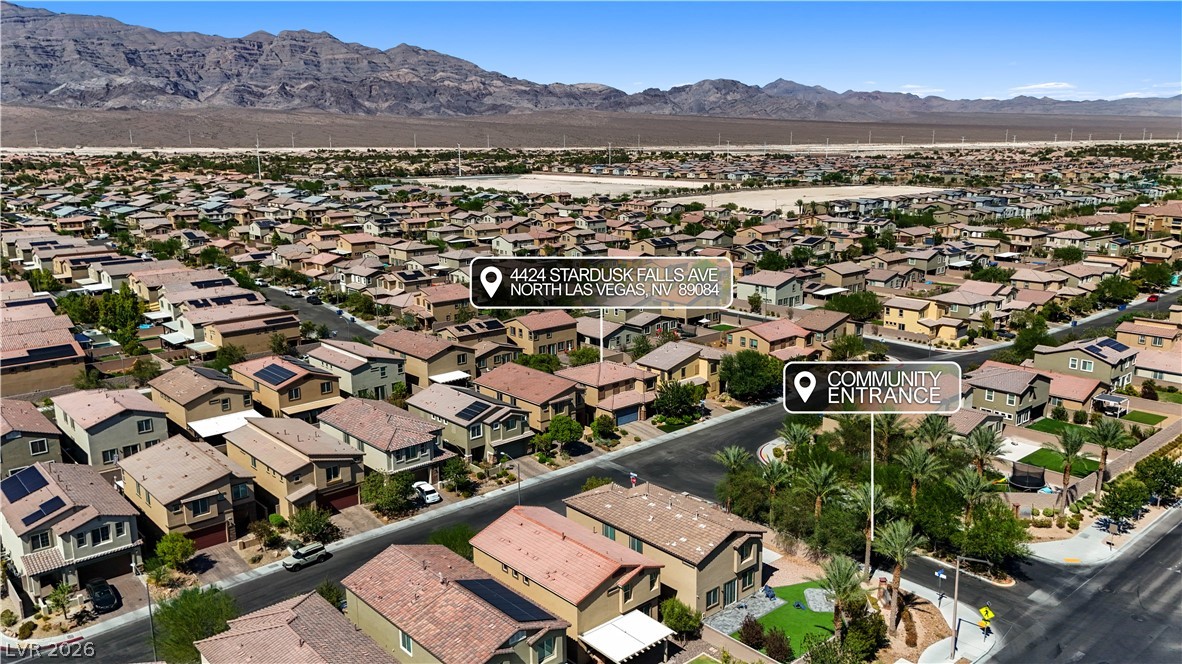
An aerial perspective reveals a vast neighborhood of residences with a green park area and distant city views.
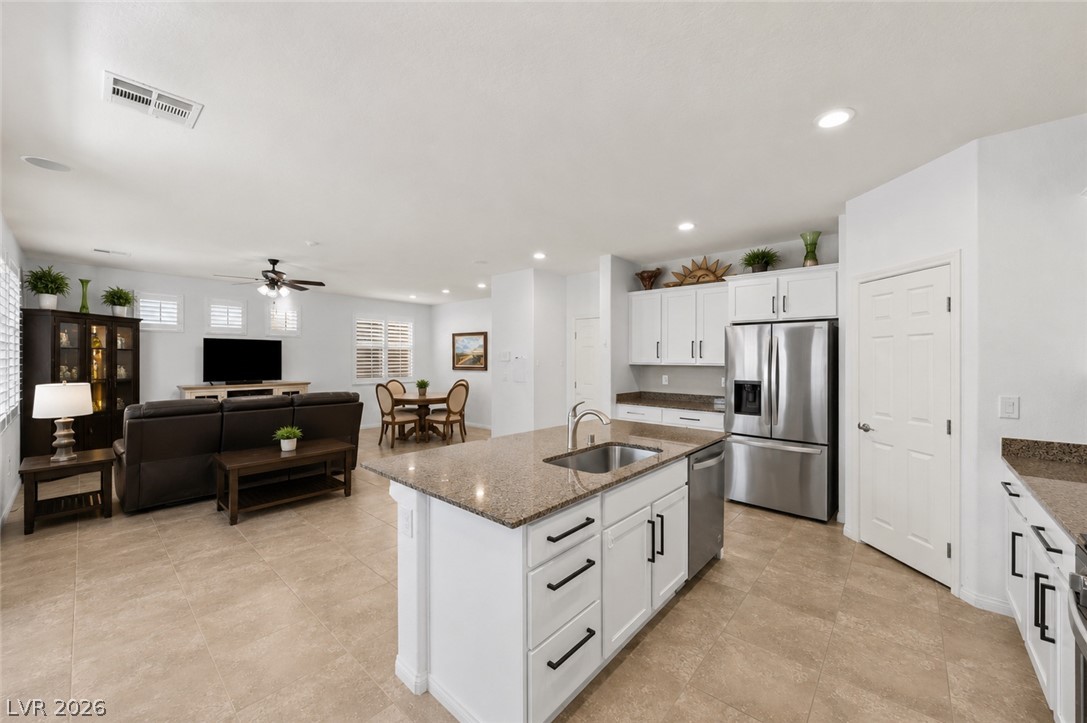
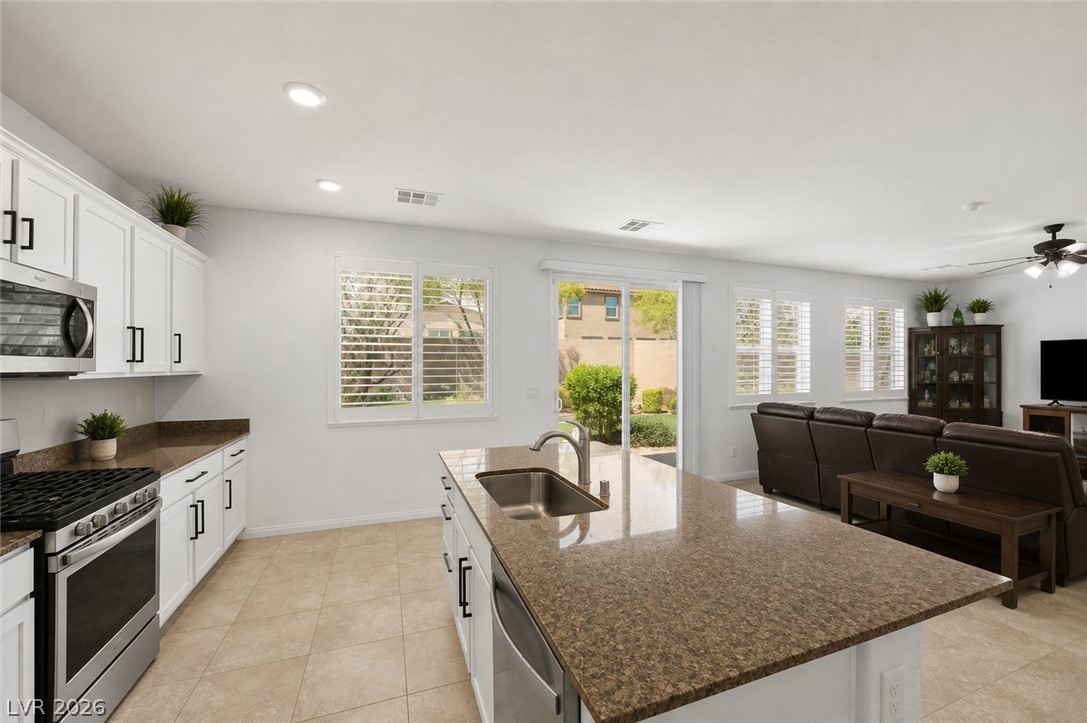
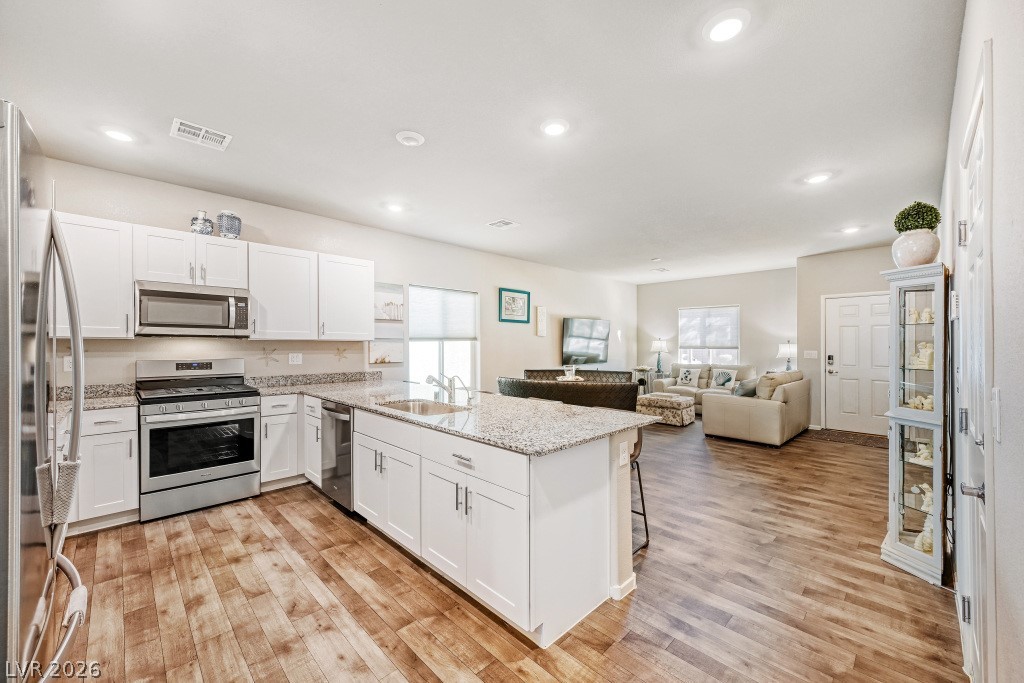
An open concept living area seamlessly blends a well-appointed kitchen with a comfortable living and dining space.
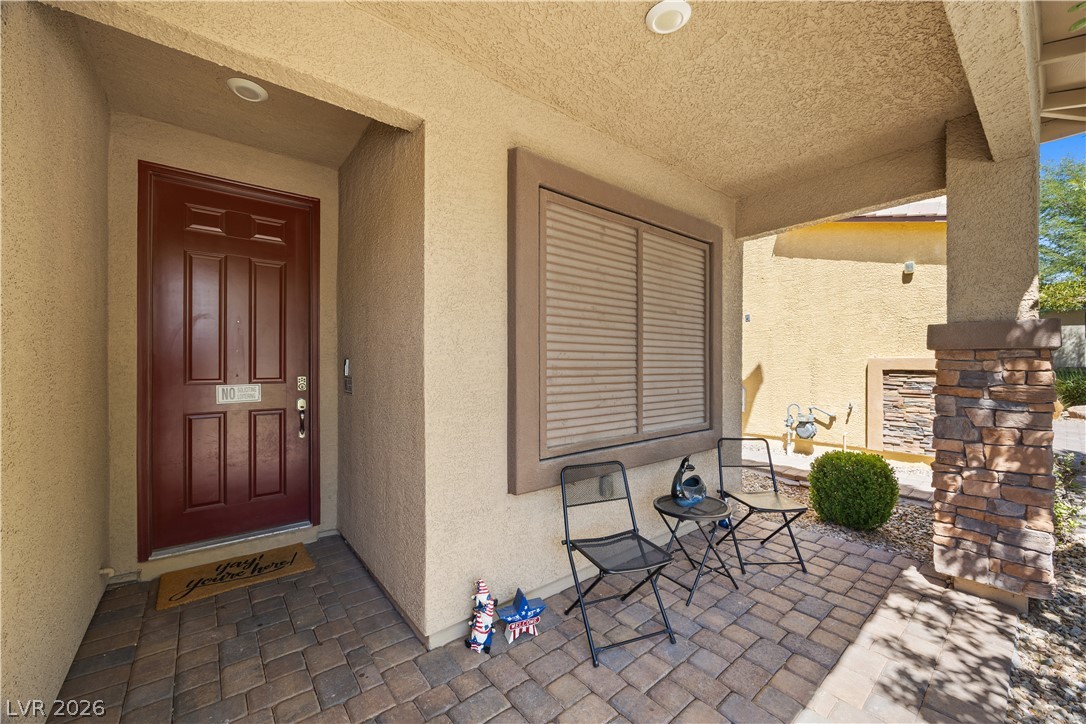
An inviting entry patio welcomes guests with stylish paver flooring and a stone-clad pillar.
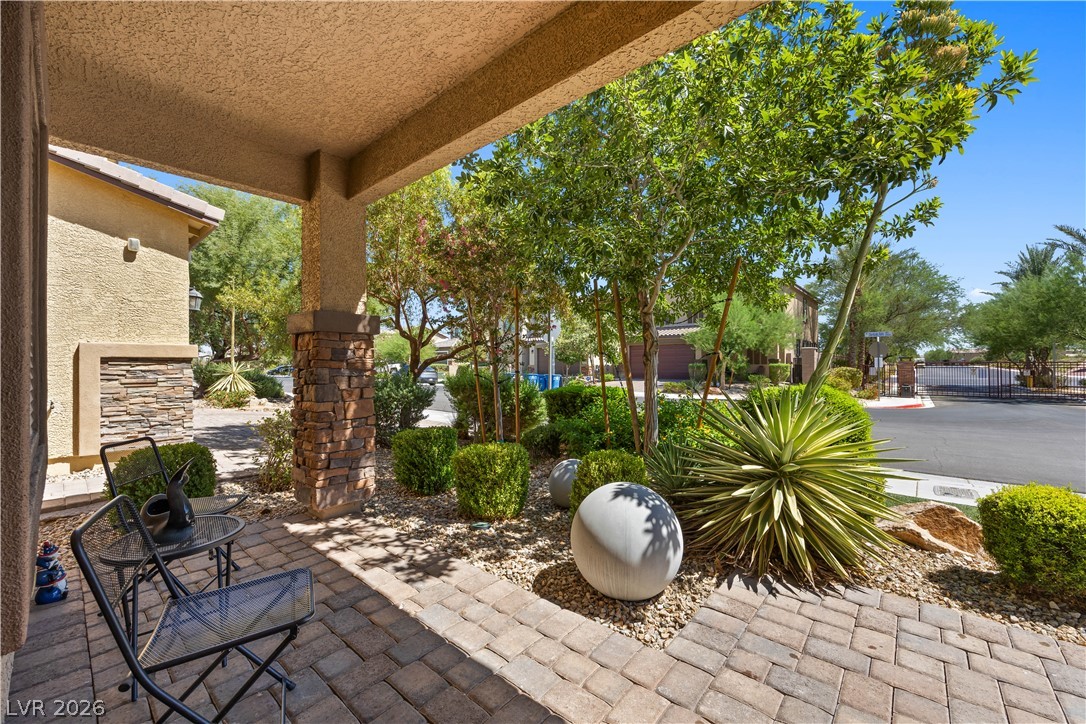
A welcoming front porch features elegant stone columns and lush landscaping with paved walkways.
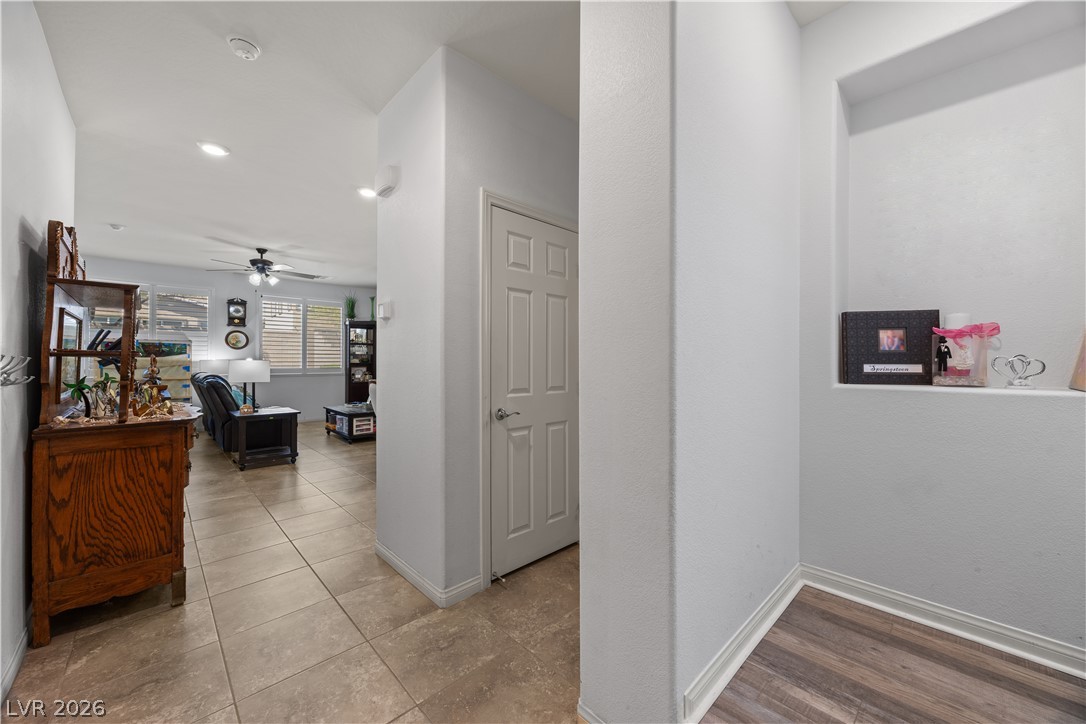
A welcoming entryway with recessed lighting seamlessly transitions into a comfortable living space.
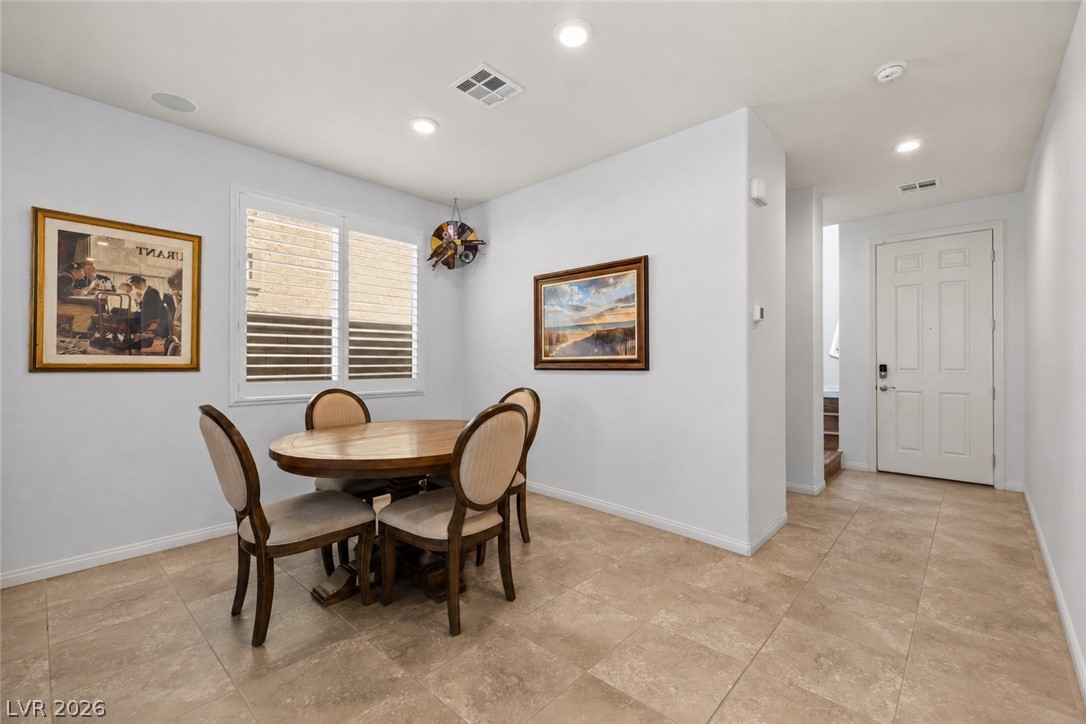
A well-lit dining area features practical tile flooring and bright window shutters.
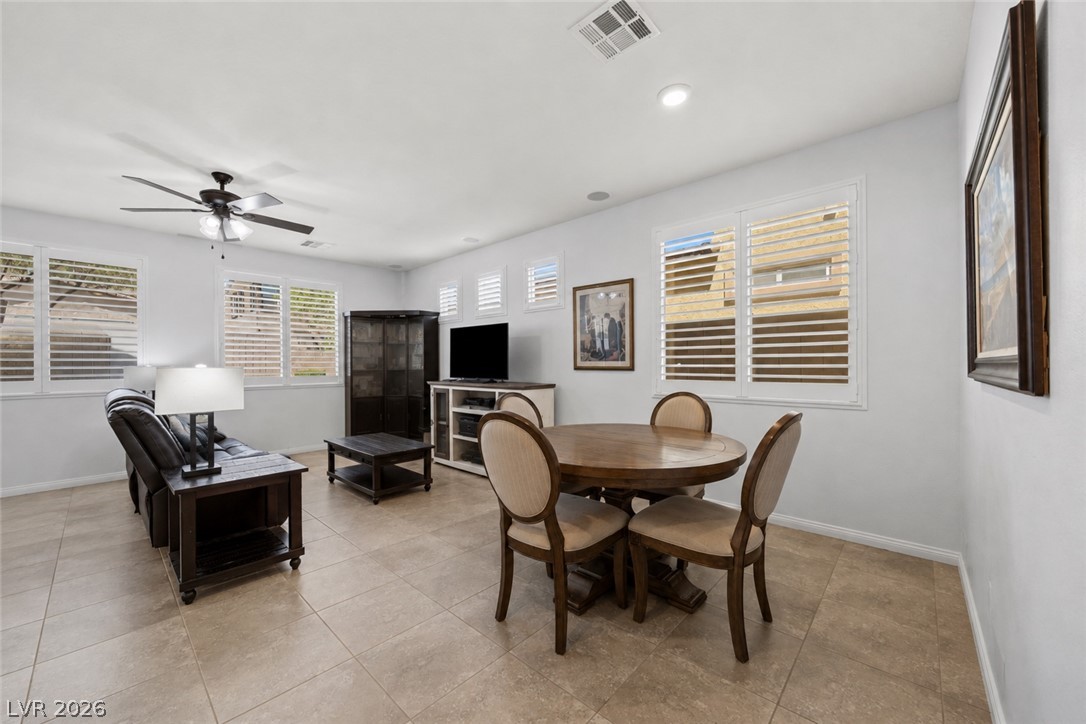
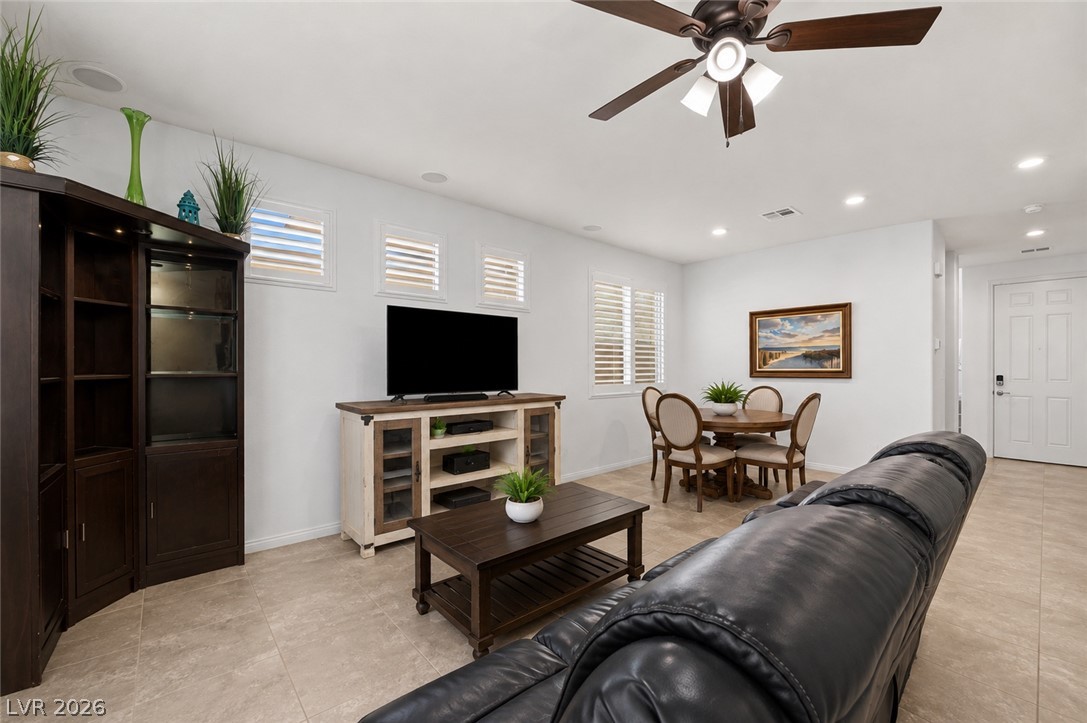
An inviting family room offers tiled floors, abundant natural light, and ample space for relaxation and dining.
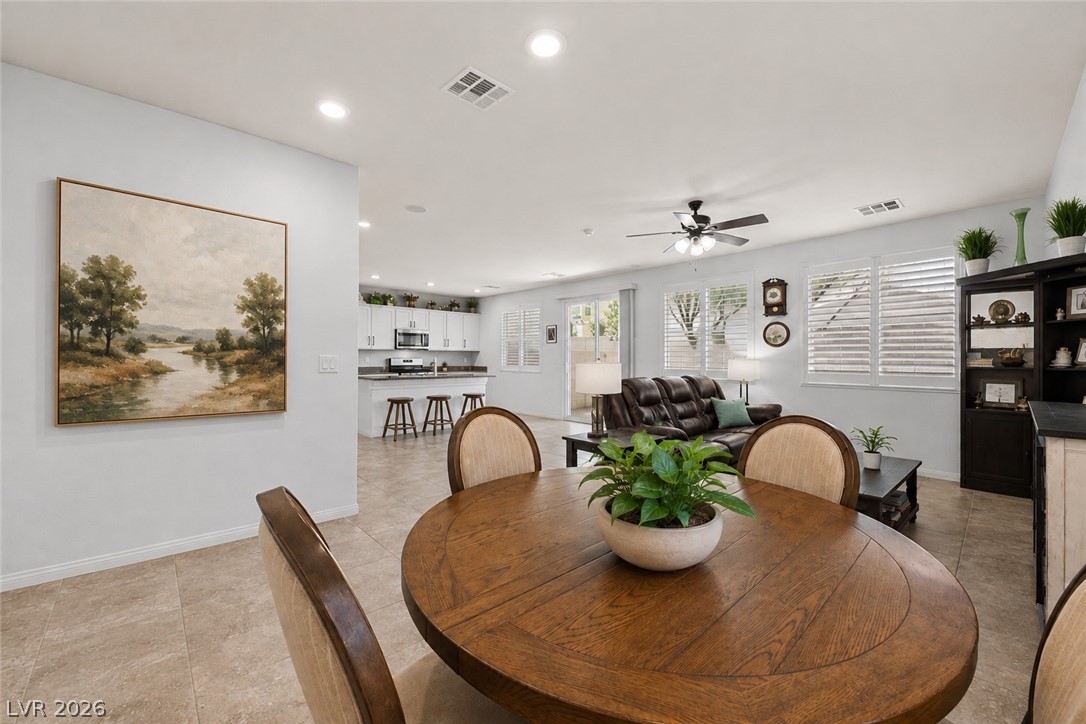
An open-concept living space integrates dining, kitchen, and living areas with recessed lighting.
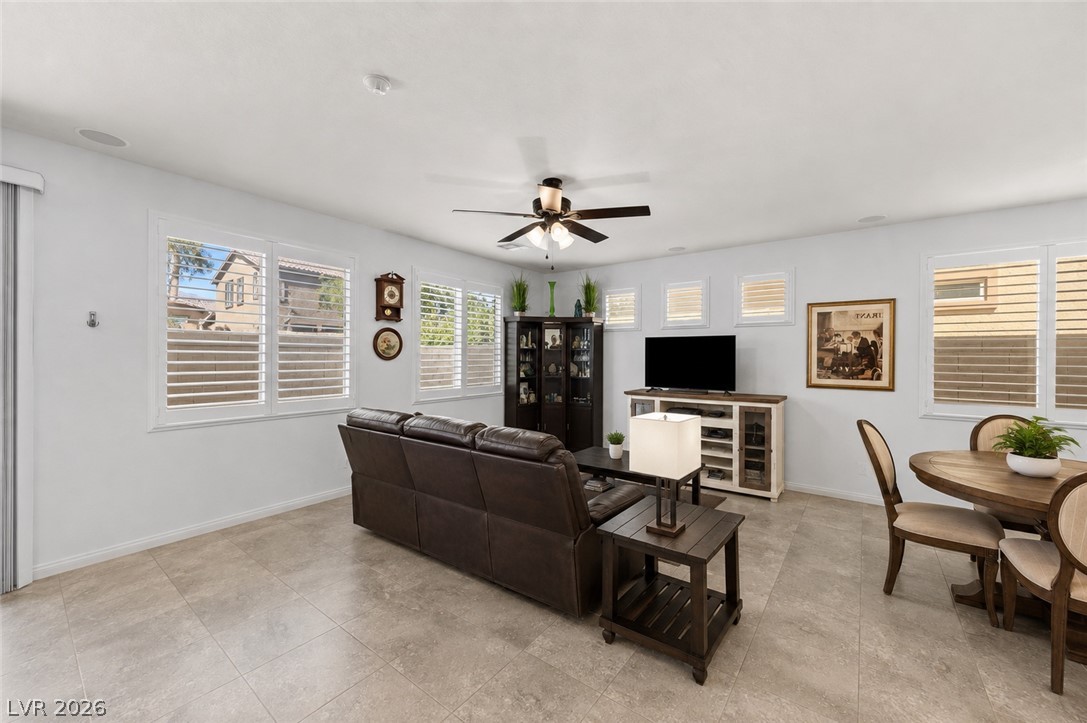
Natural light pours into this spacious living area, highlighting the tiled flooring and versatile dining nook.
An inviting open-concept living and dining area features neutral tones and practical tile flooring.
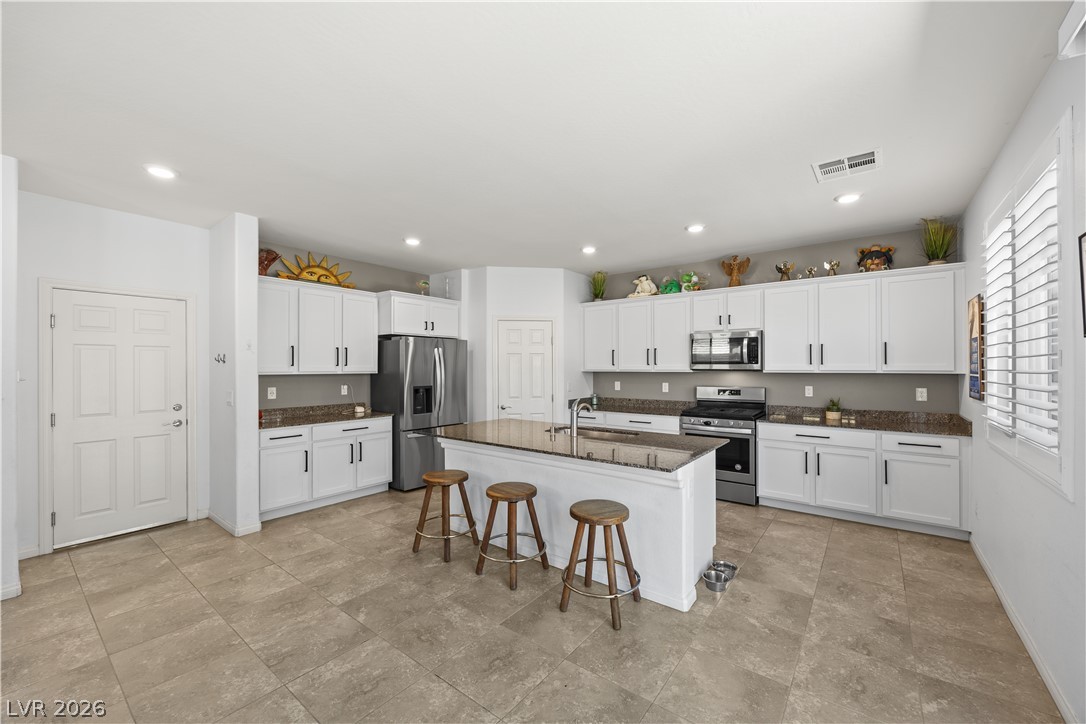
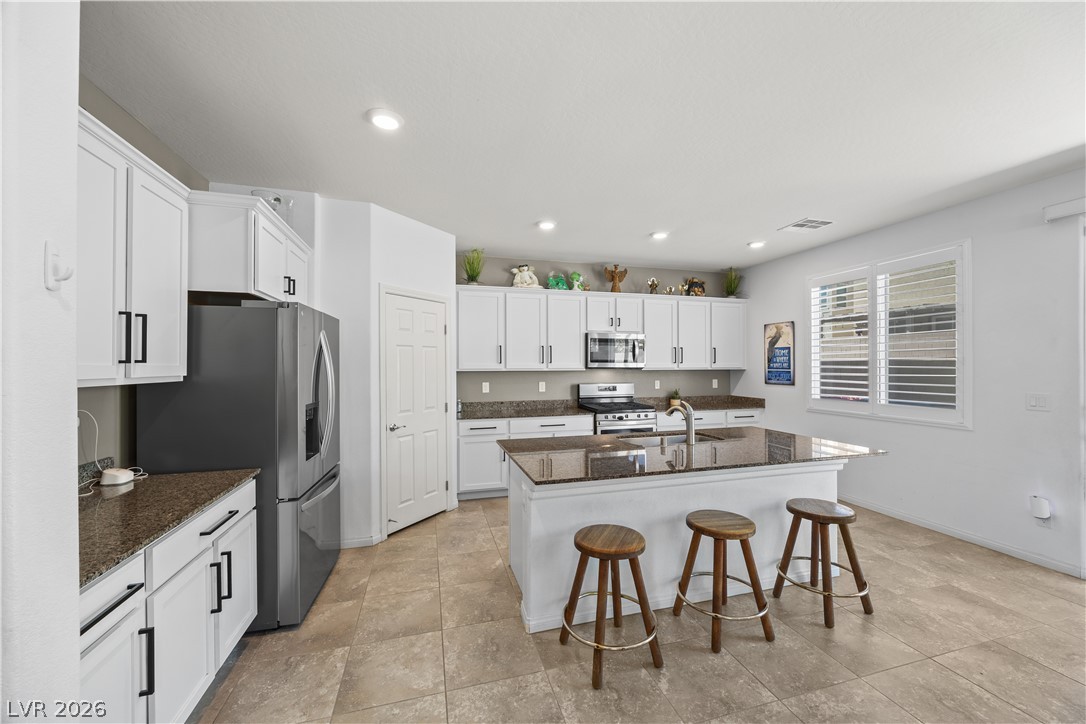
Culinary delights await in this bright kitchen, showcasing a spacious island, gleaming countertops, and top-tier appliances.
Culinary adventures await in this naturally illuminated kitchen, featuring abundant white cabinetry and granite countertops.
An open-concept living space presents a well-appointed kitchen island, ample cabinetry, and natural light from multiple windows.
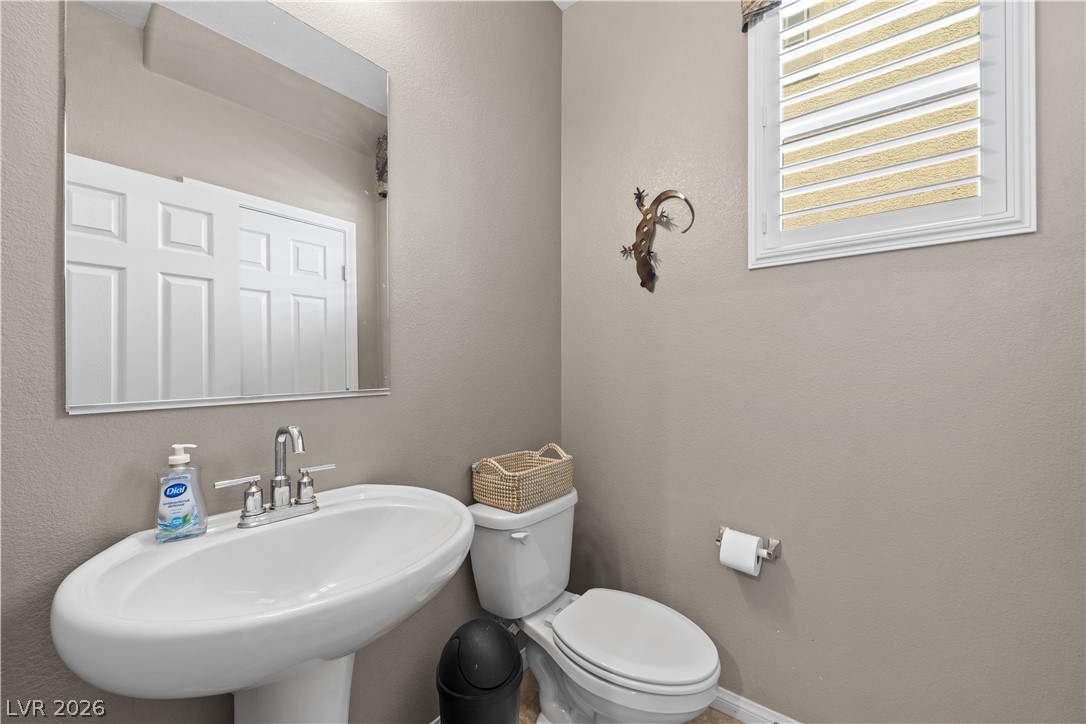
A well-appointed powder room features a pedestal sink and window for natural light.
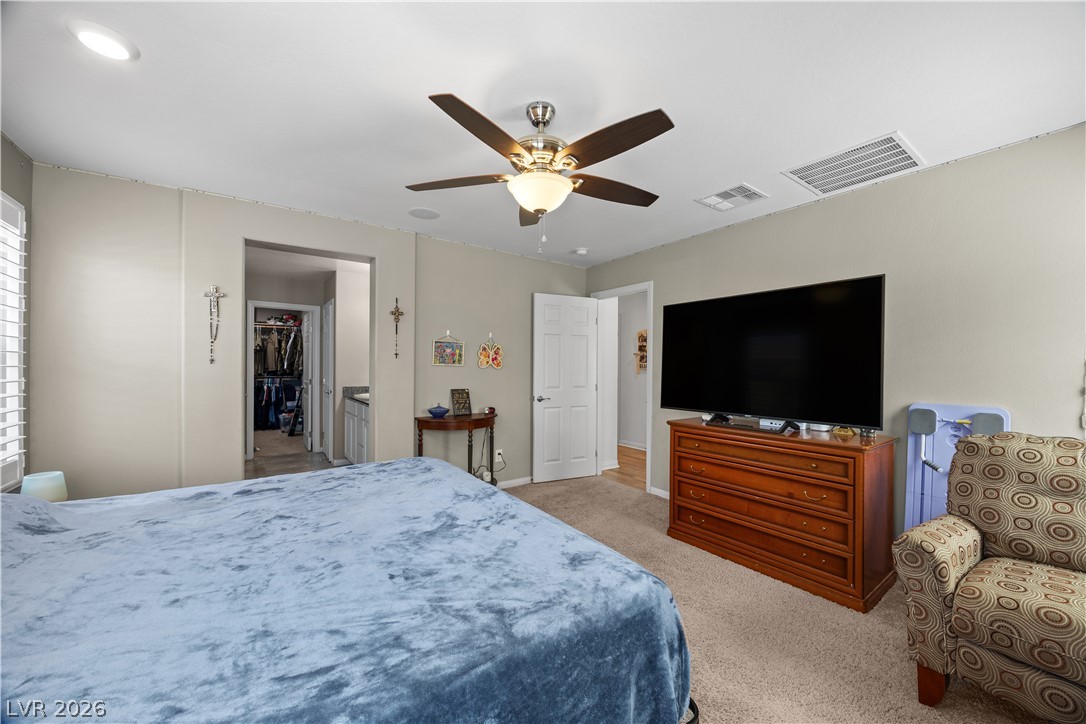
A cozy bedroom with a ceiling fan and plush carpeting offers a peaceful retreat.
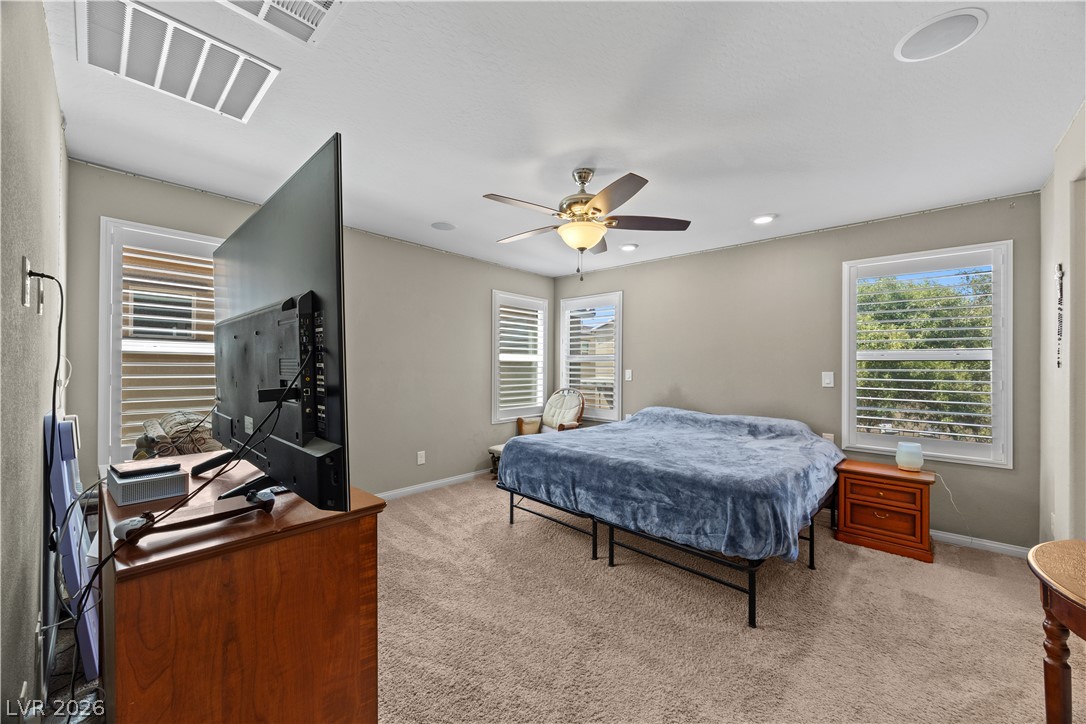
A well-lit bedroom features plush carpeting, recessed lighting, and bright windows with white plantation shutters.
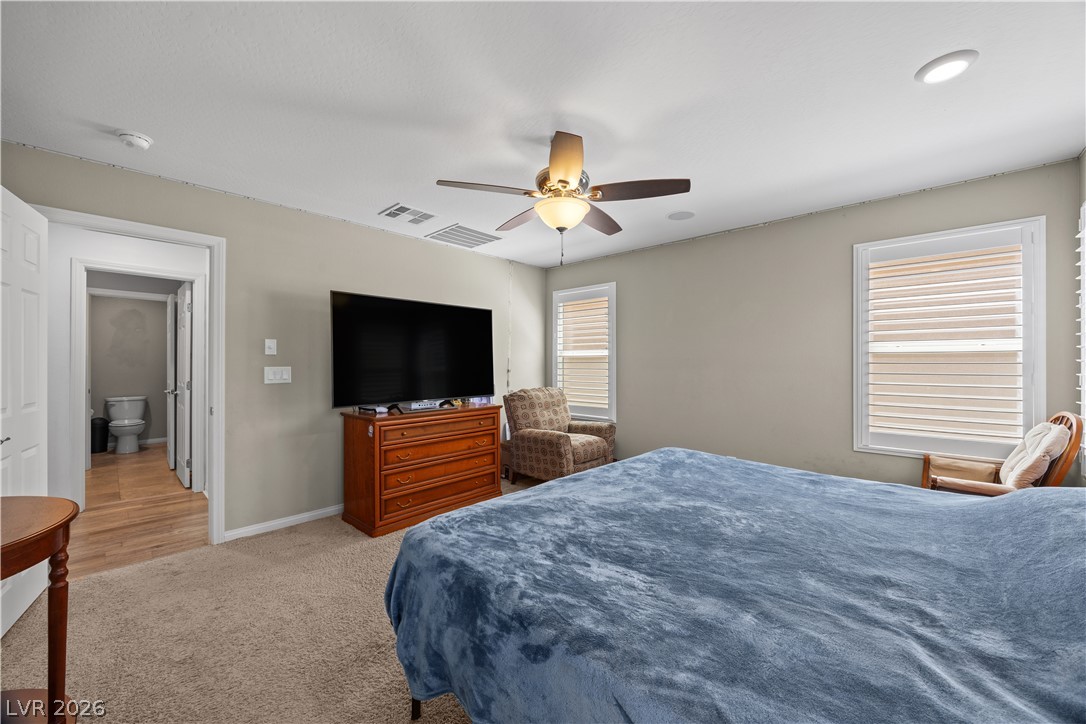
A restful retreat, this primary bedroom features soft carpeting, recessed lighting, and a view into an adjoining bath.
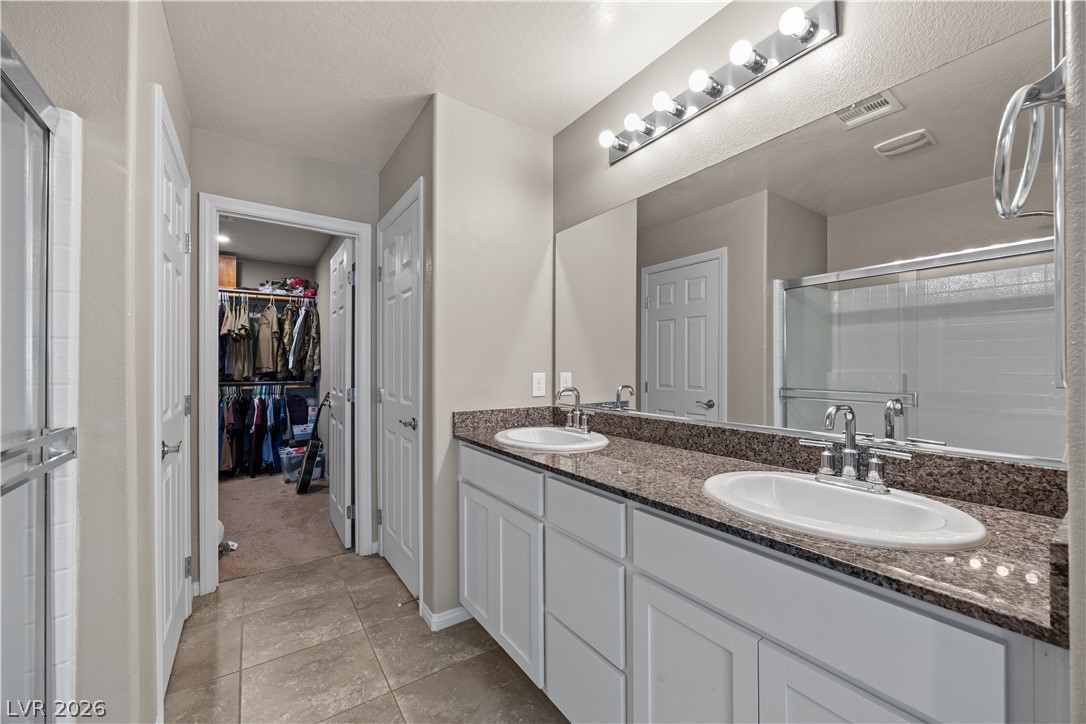
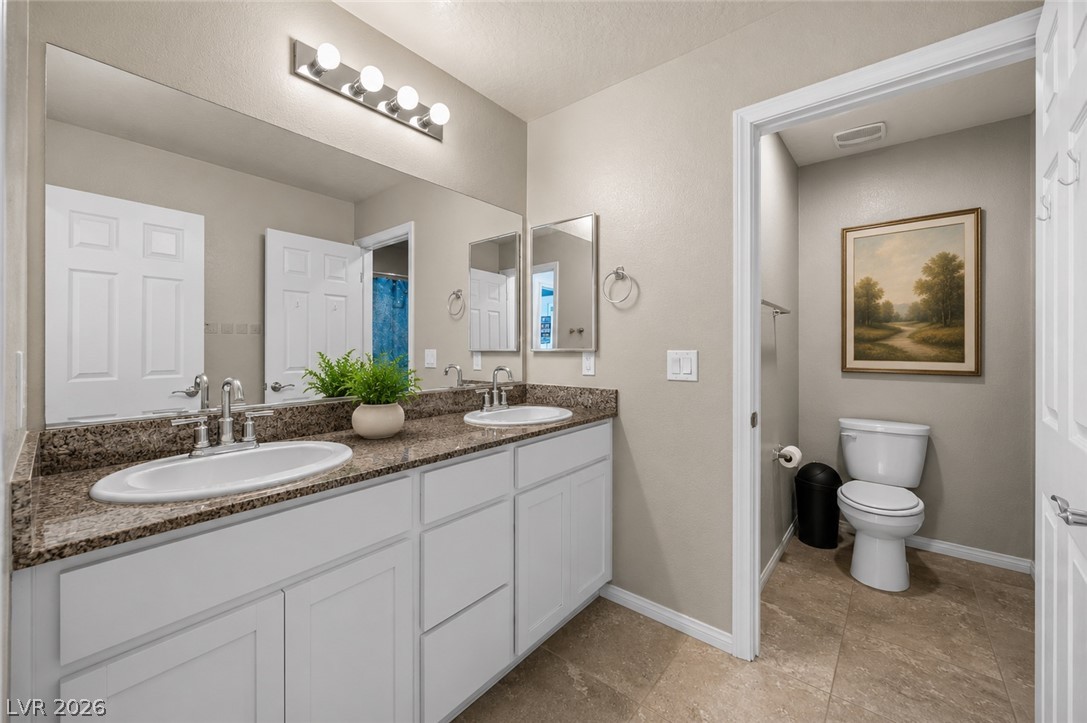
Double vanity with stone counters and ample storage in this well-appointed bathroom.
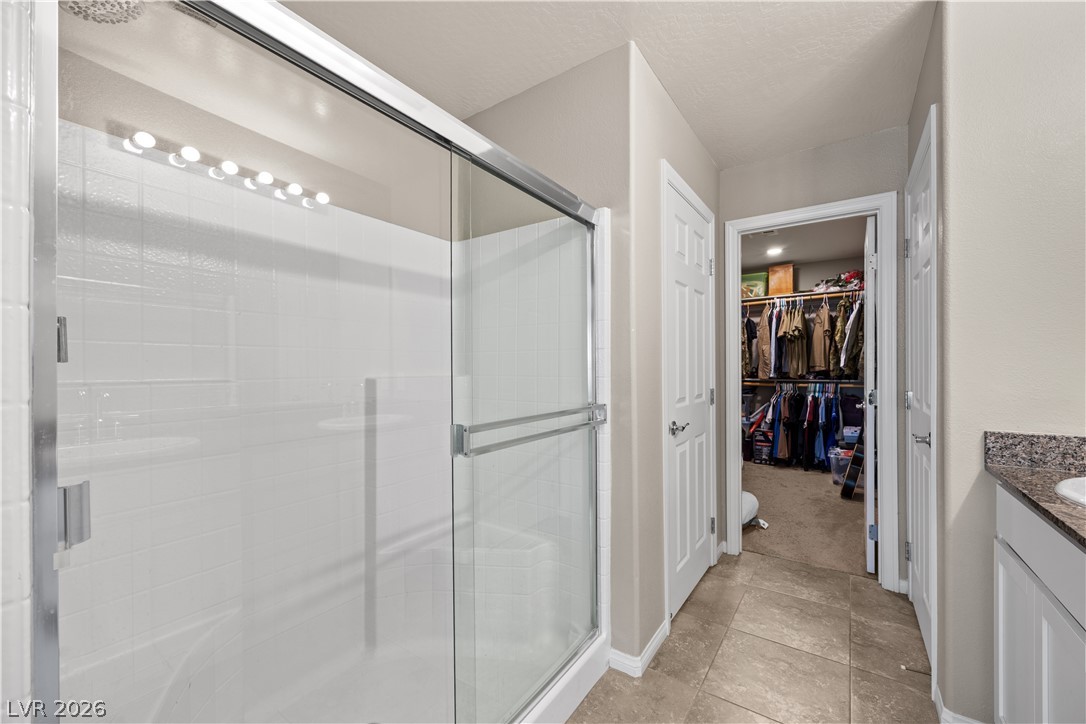
A well-appointed bathroom features a glass-enclosed shower and convenient access to a spacious walk-in closet.
Twin vanities with granite counters provide ample space in this well-appointed bathroom.
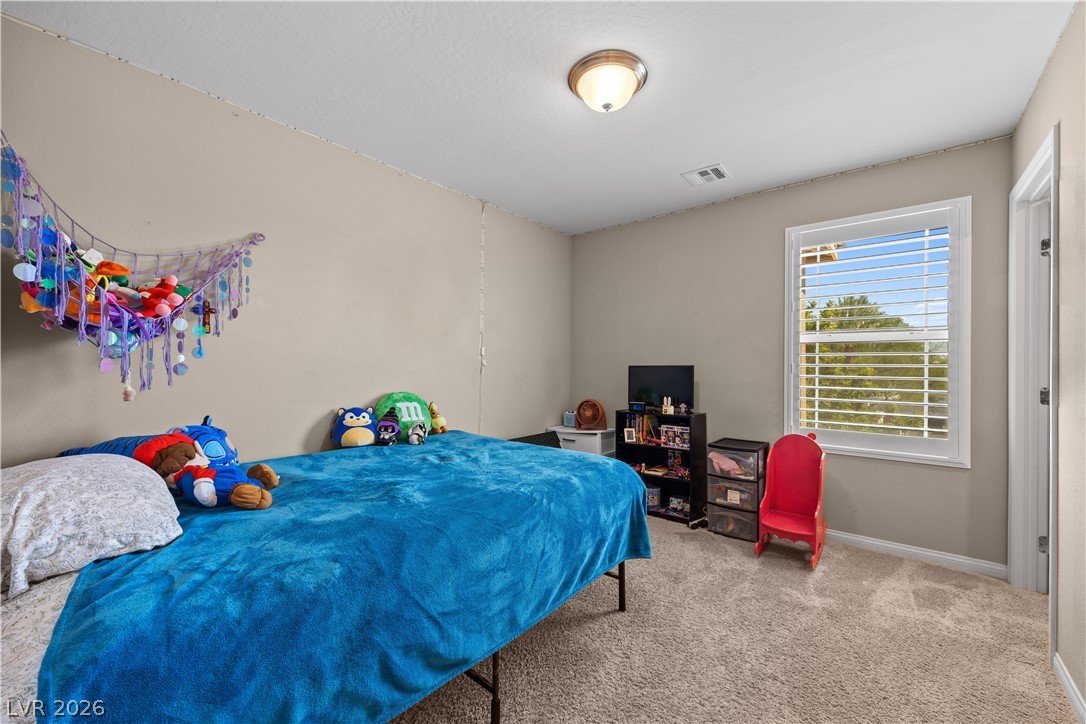
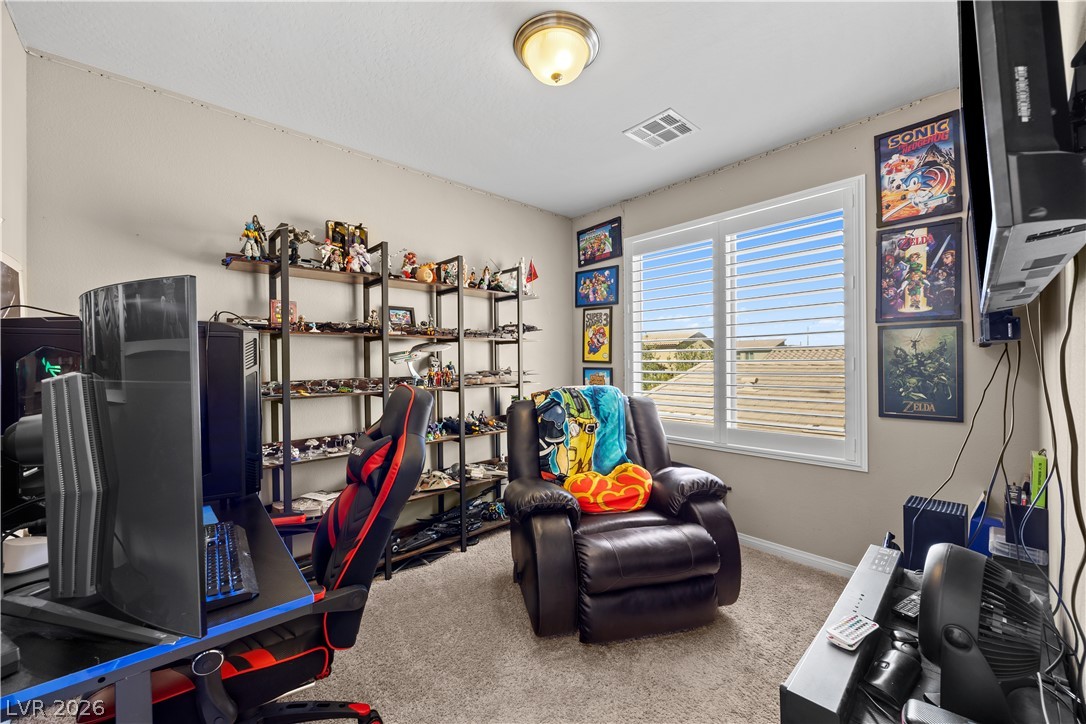
A well-lit bedroom features plush carpeting and a window offering views of the outdoors.
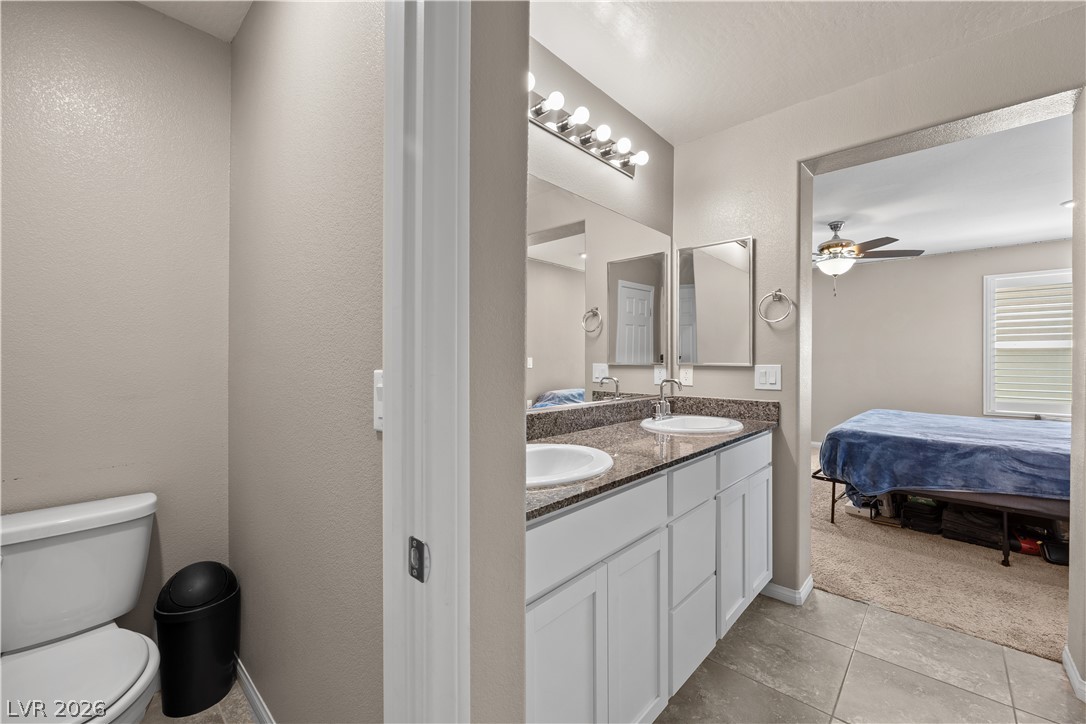
Double vanity with ample counter space and a private water closet define this refreshed bathroom.
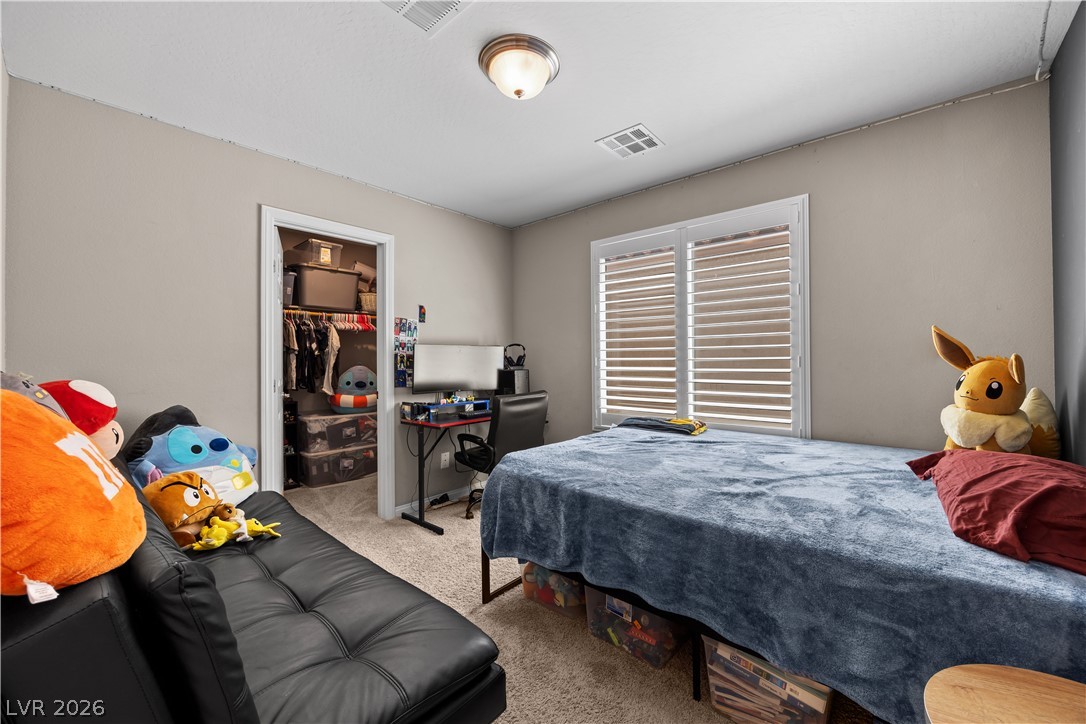
A well-lit bedroom provides comfortable living with plush carpeting and a convenient walk-in closet.
Well-lit room features carpeted floors and a window with plantation shutters.
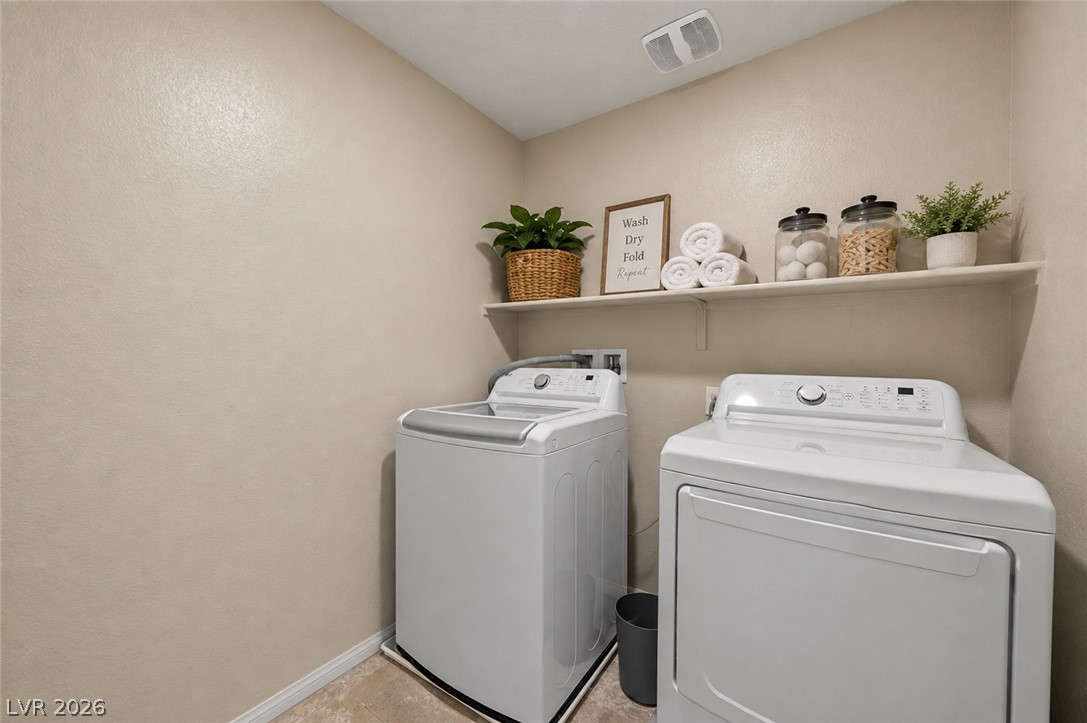
Functional laundry room offers a convenient built-in shelf above the washer and dryer for organization.
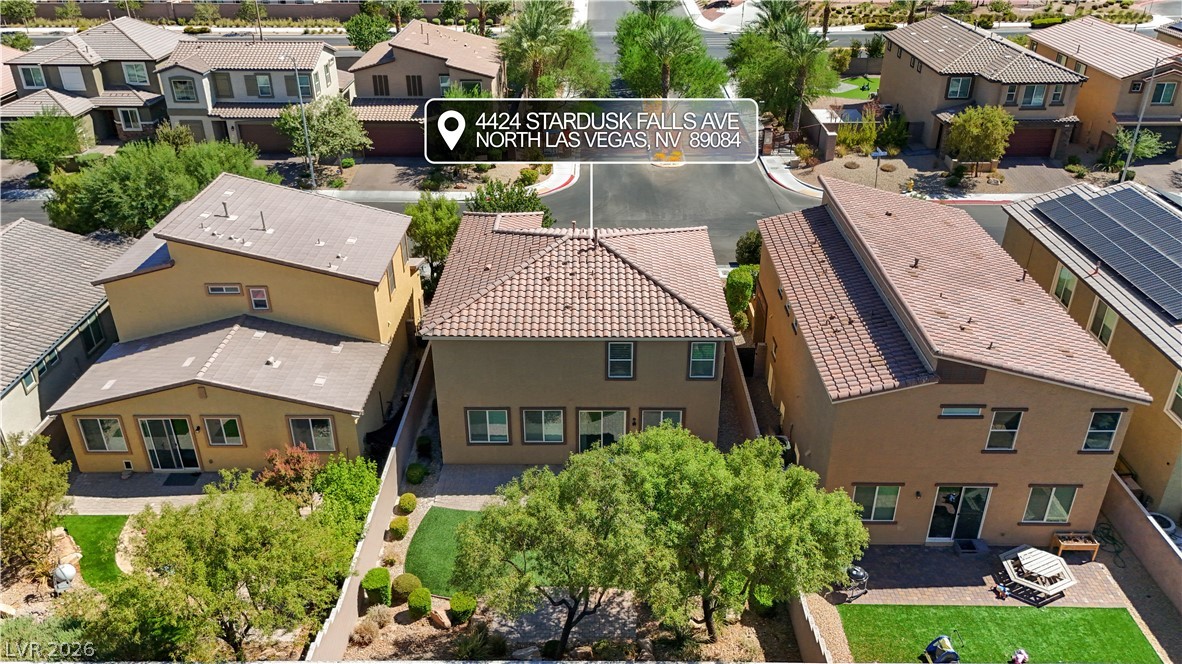
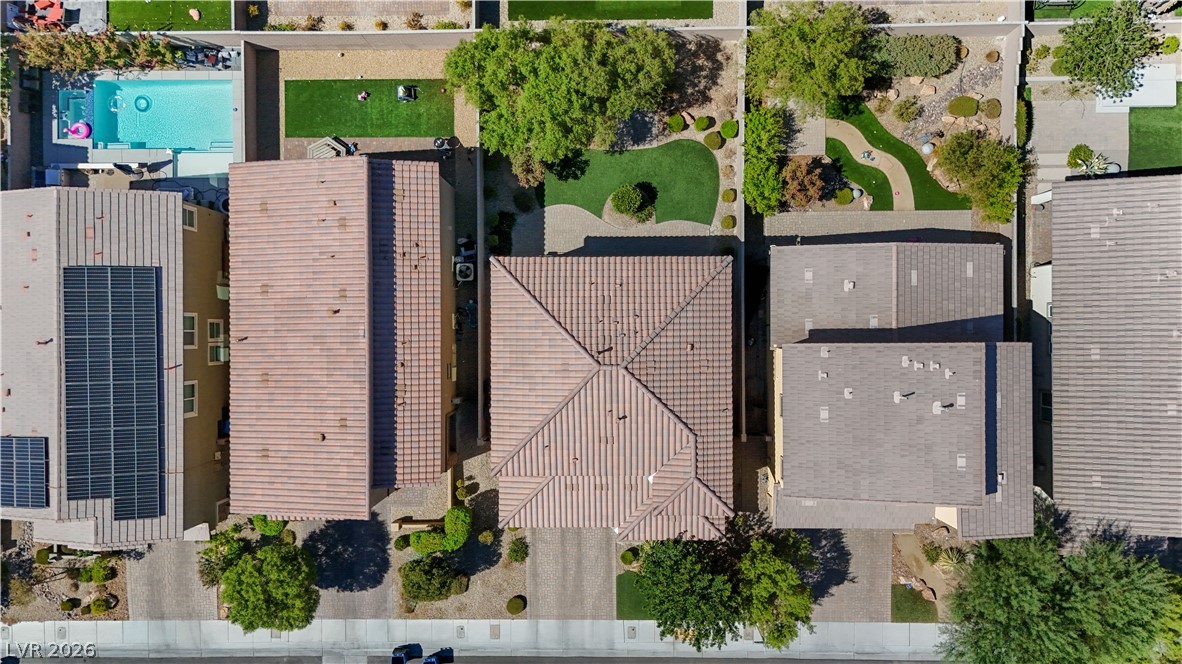
An aerial perspective showcases a charming residence with a well-maintained yard, nestled within a tranquil neighborhood.
A neatly manicured backyard with a paver patio provides a perfect outdoor retreat.
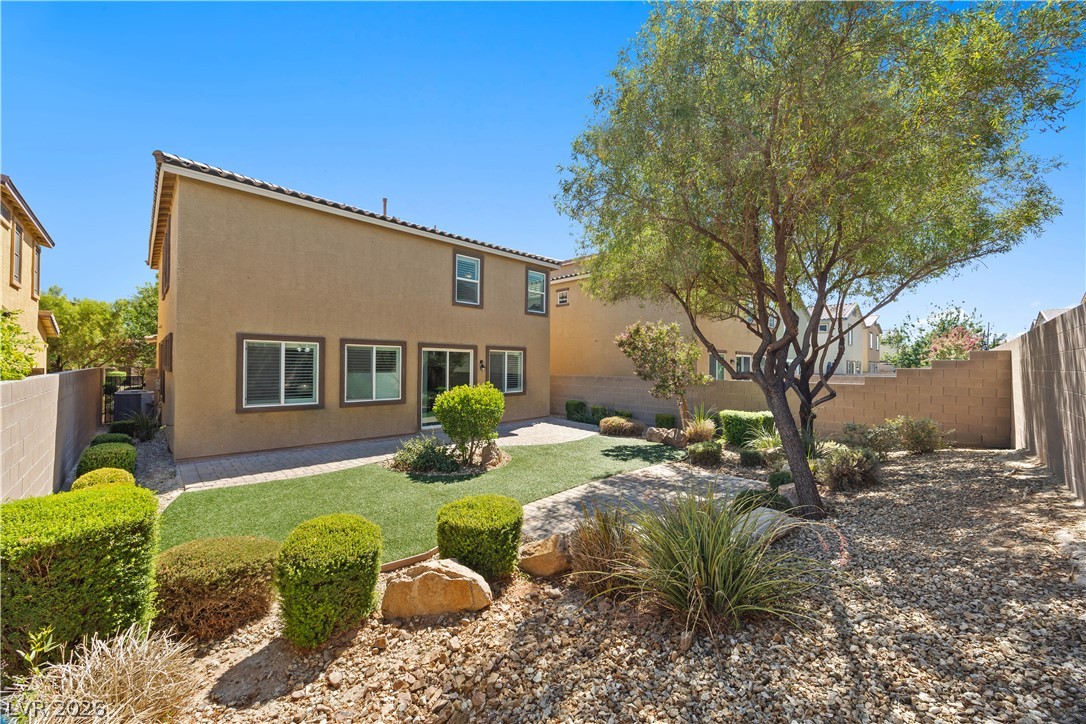
A well-maintained private yard with xeriscaping and a vibrant green lawn invites outdoor relaxation.
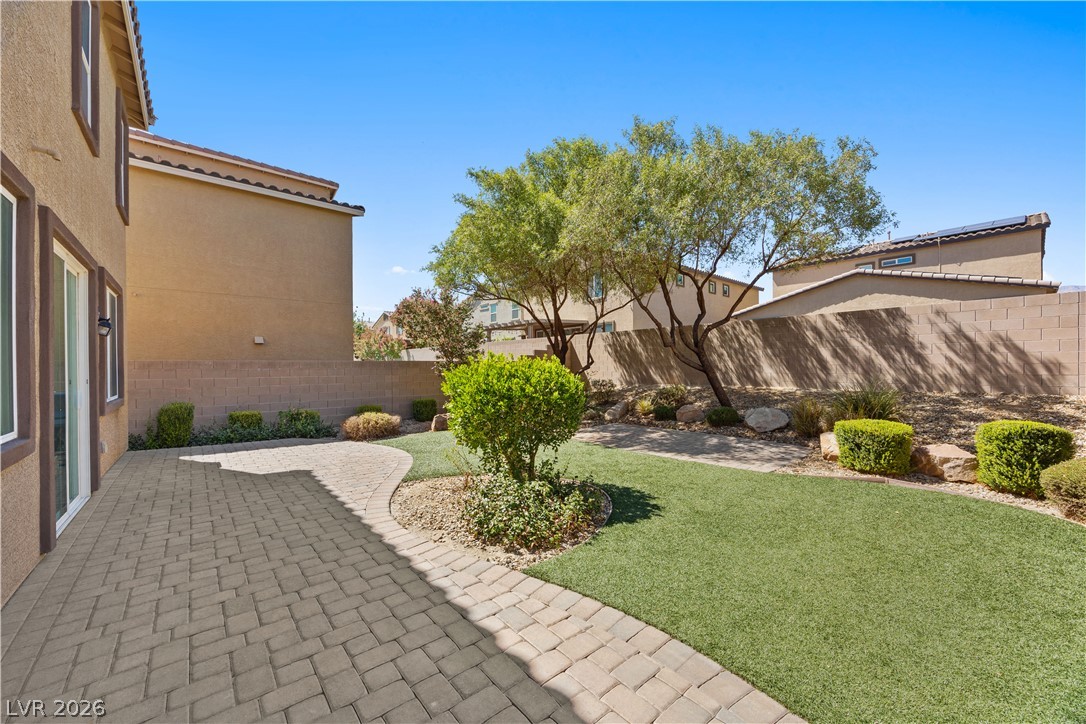
A private yard with a paver patio and lush green space offers outdoor enjoyment.
A private yard offers a paver patio and lush artificial turf with desert-friendly landscaping.
An aerial perspective reveals a sparkling pool and a lush, green backyard, framed by the structured elegance of neighboring residences.
An aerial perspective reveals a vast residential community nestled against a majestic mountain range.
A well-maintained suburban home features a paver driveway, attractive landscaping, and a two-car garage.
A neatly manicured lawn and vibrant shrubs frame this two-story residence with a paved driveway leading to an attached garage.
Well-maintained landscaping and an inviting driveway lead to this charming two-story residence.
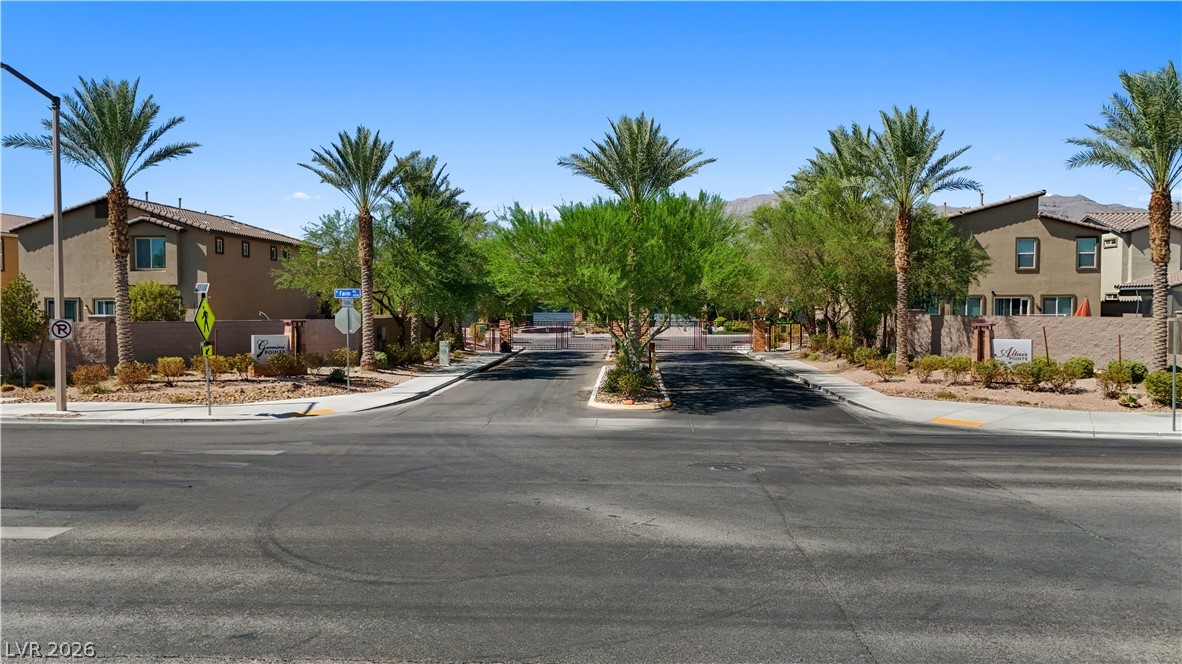
Enter a community where desert landscaping and clear skies frame contemporary homes.
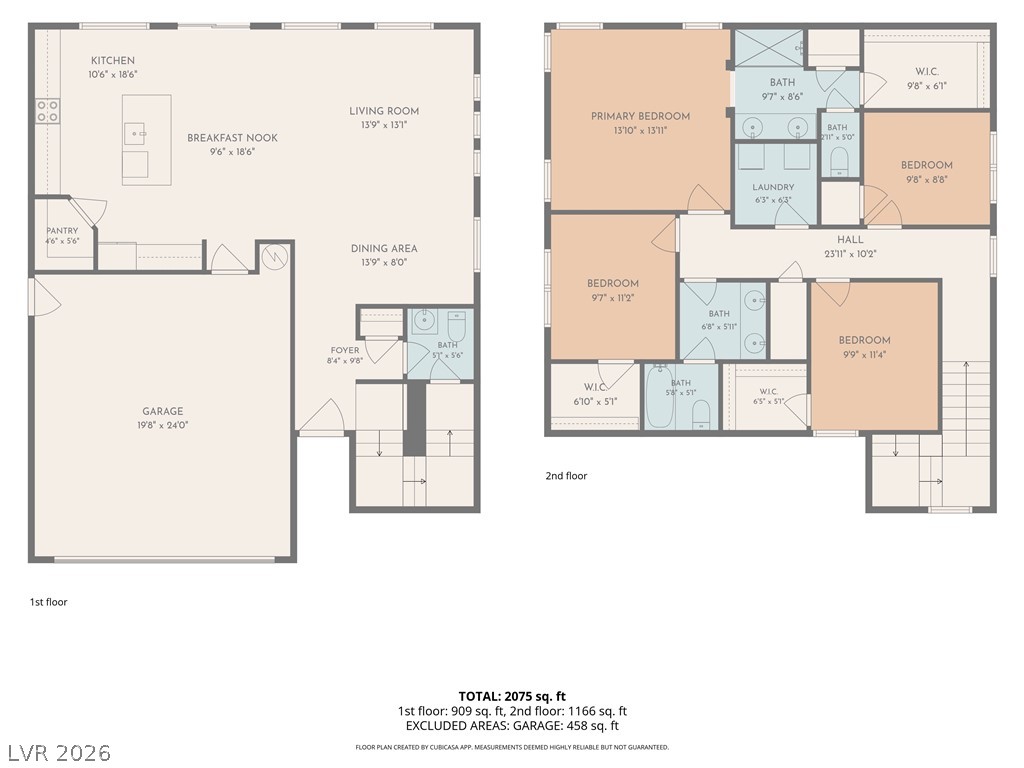
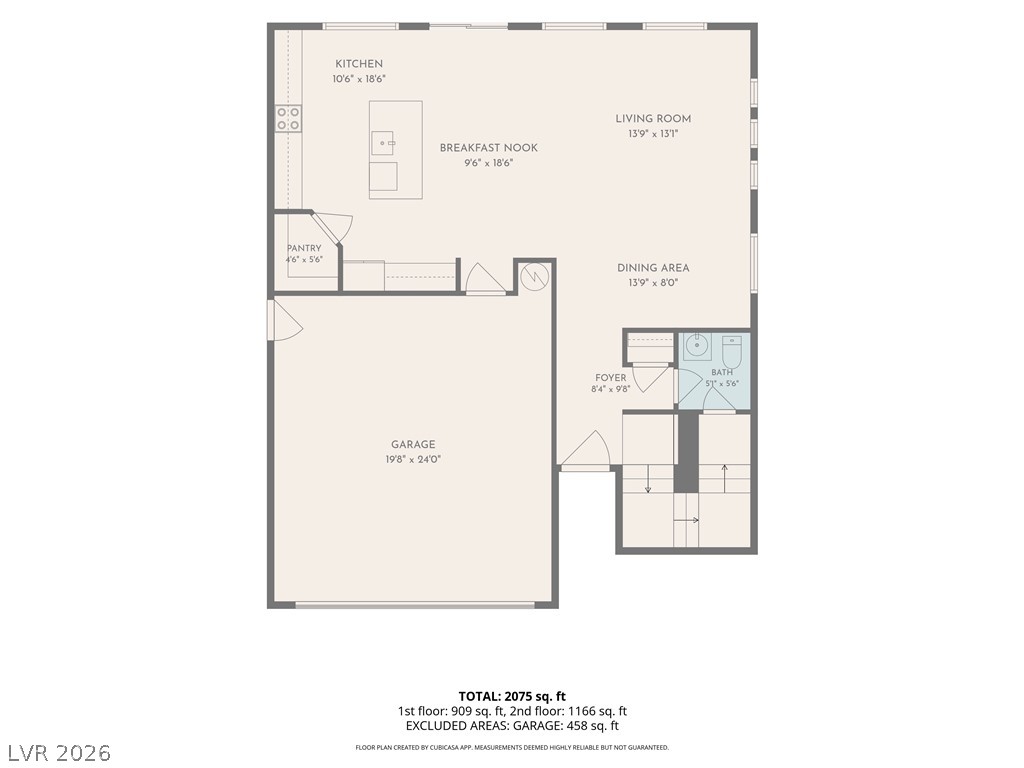
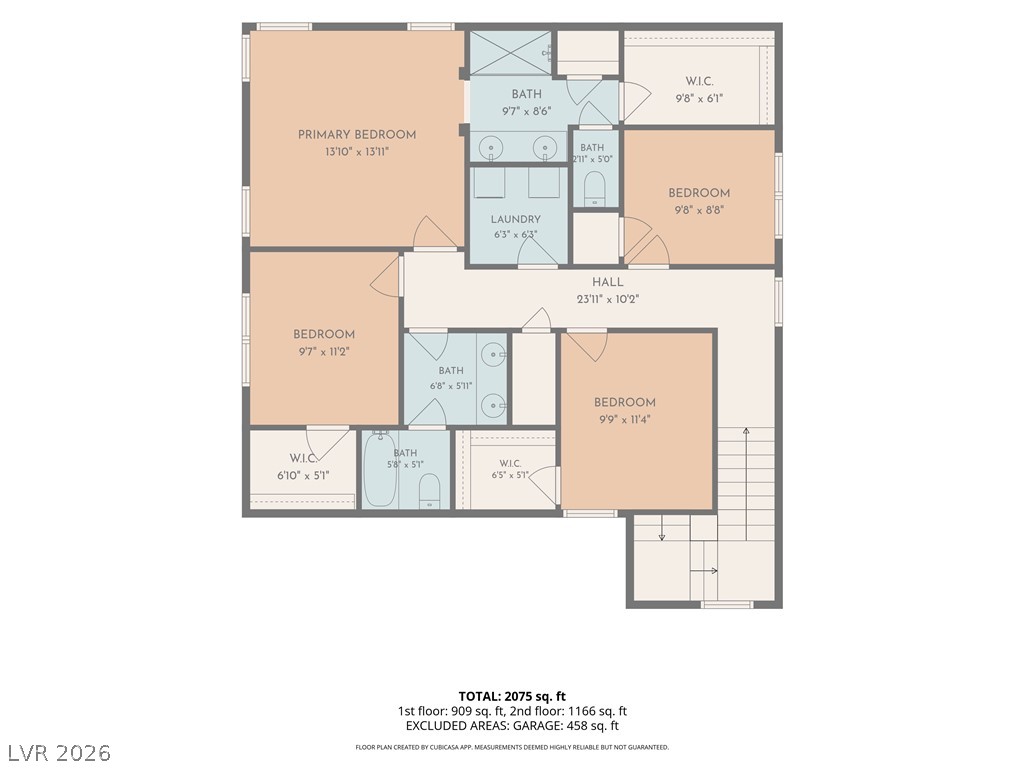
Visualize the thoughtful layout across two levels, highlighting the spacious primary suite and open-concept living on the main floor.
A clear floor plan illustrates the thoughtful layout of this home, showcasing distinct living spaces.
Visualize the layout of this residence with a clear, detailed floor plan.

 Price Reduced Listing