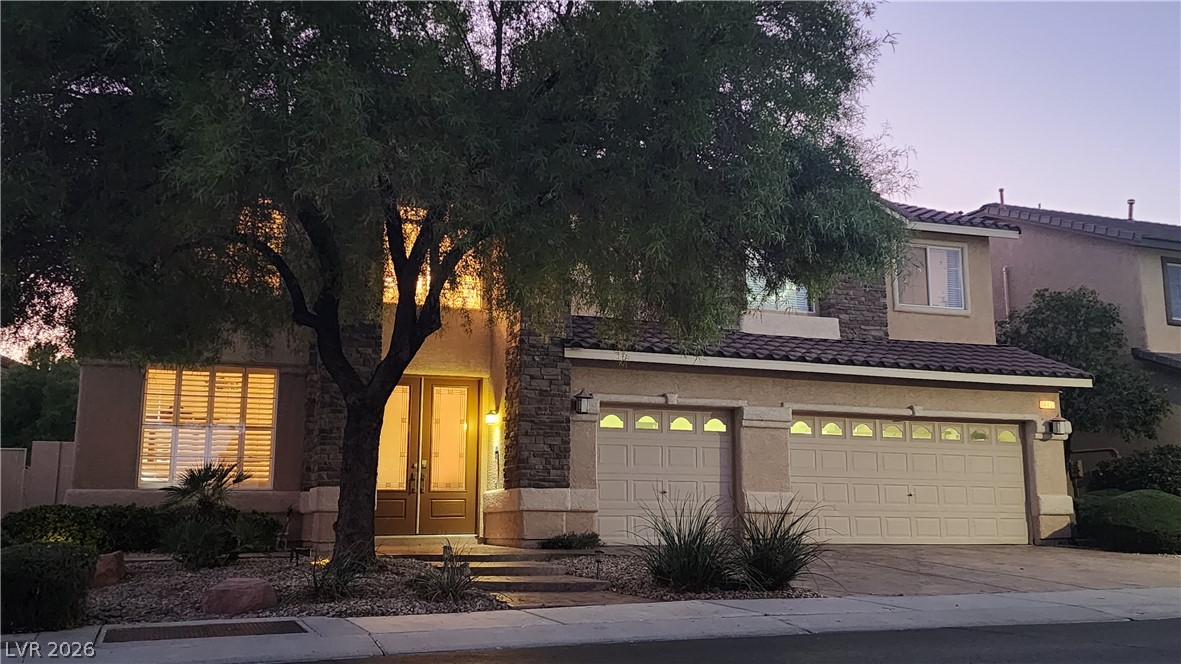
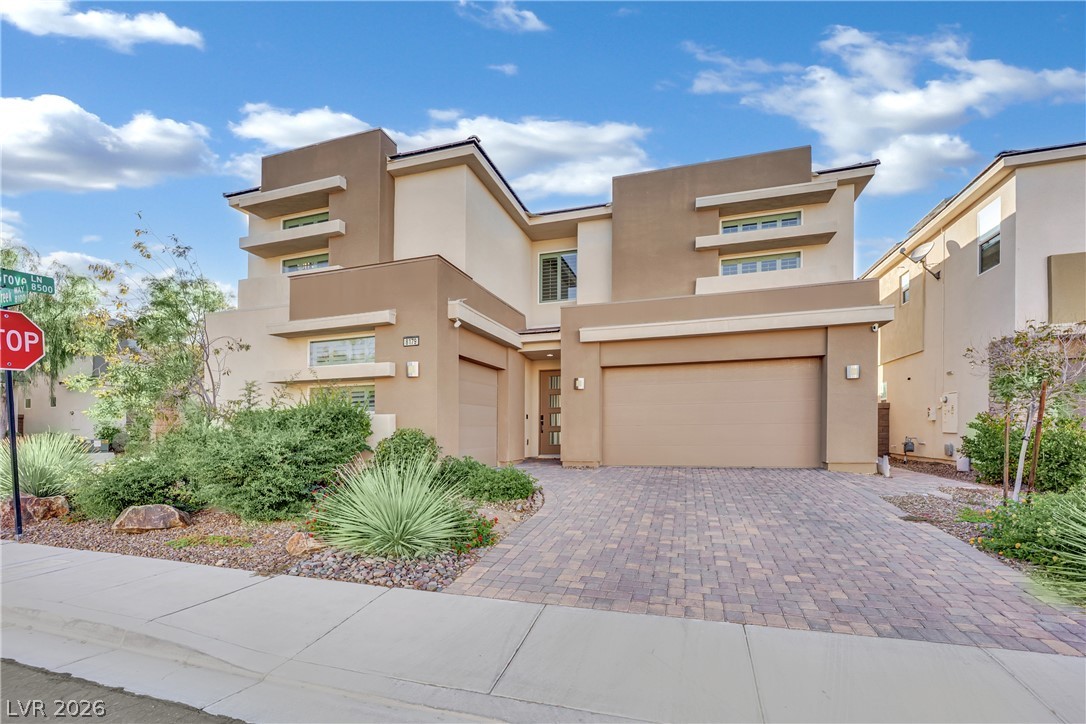
Stone accents and a multi-car garage define this elegant two-story exterior at twilight.
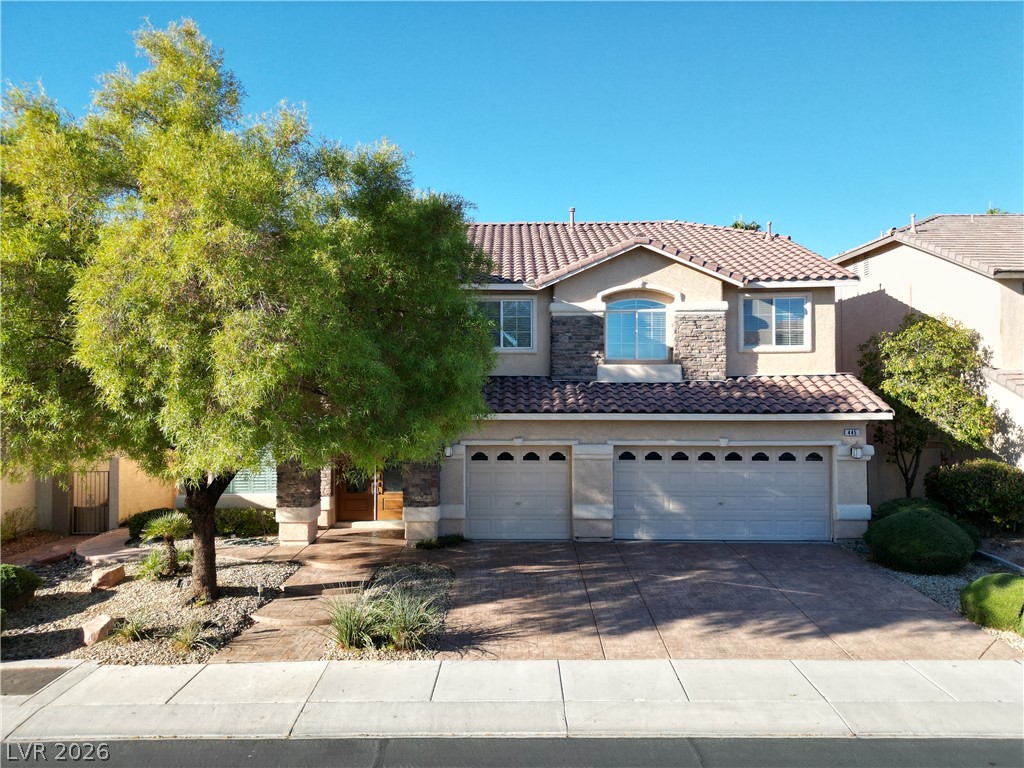
A classic tiled roof and stone accents elevate this multi-car garage residence.
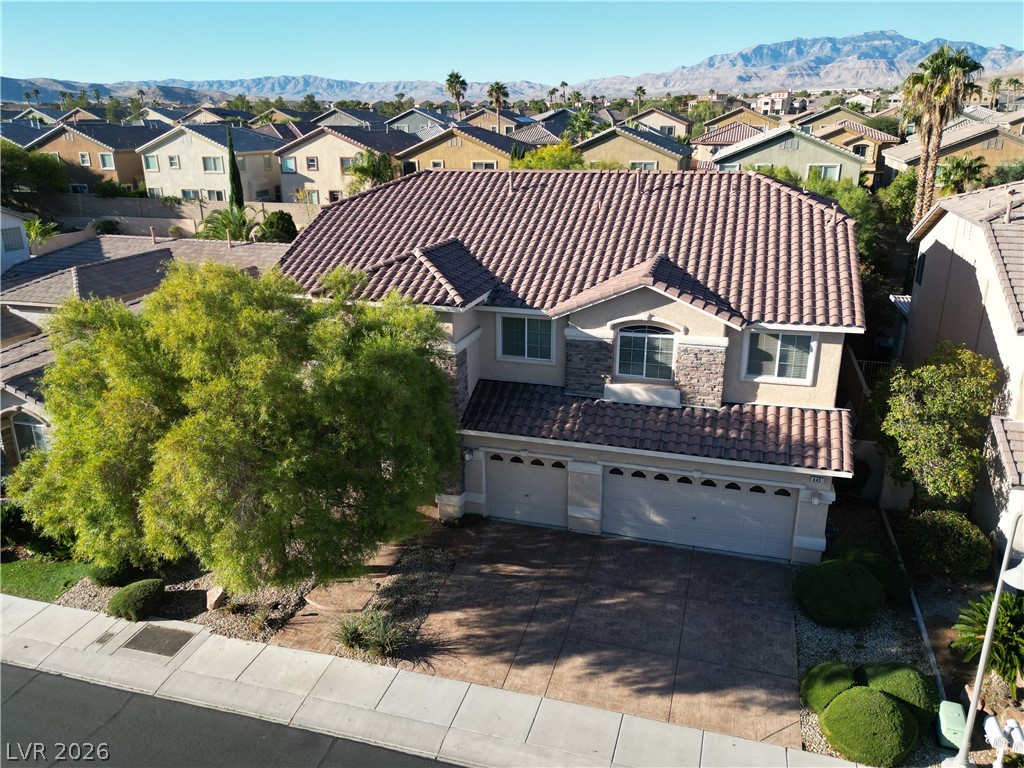
A classic tile roof and stone accents elevate the curb appeal of this two-story exterior.
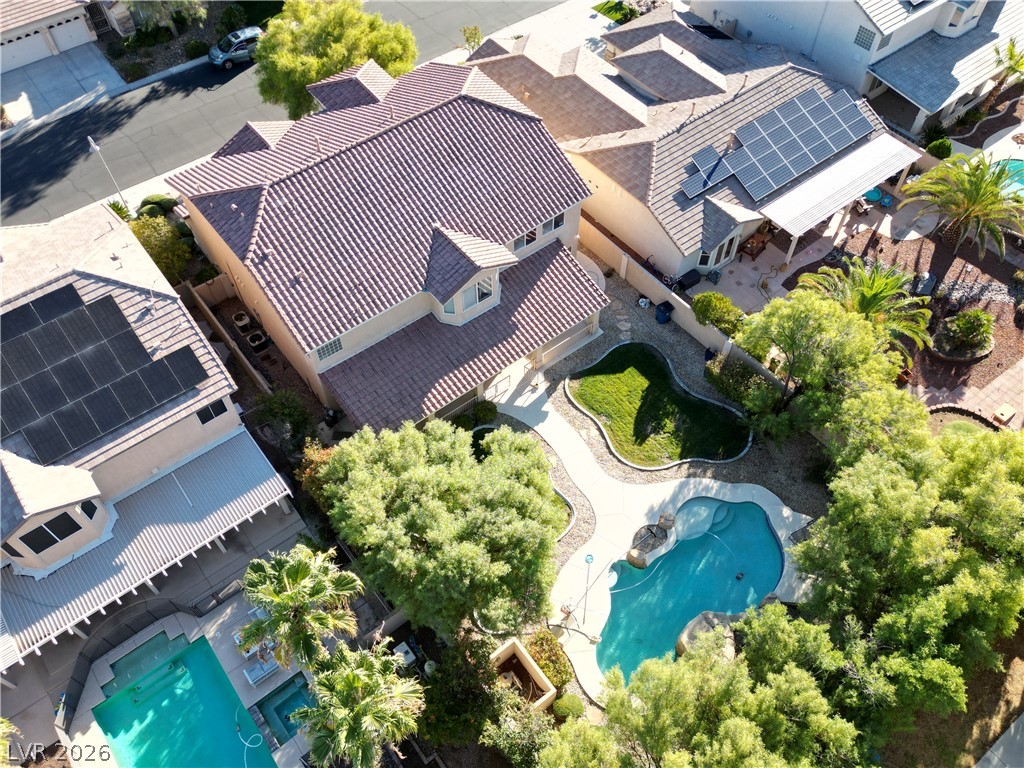
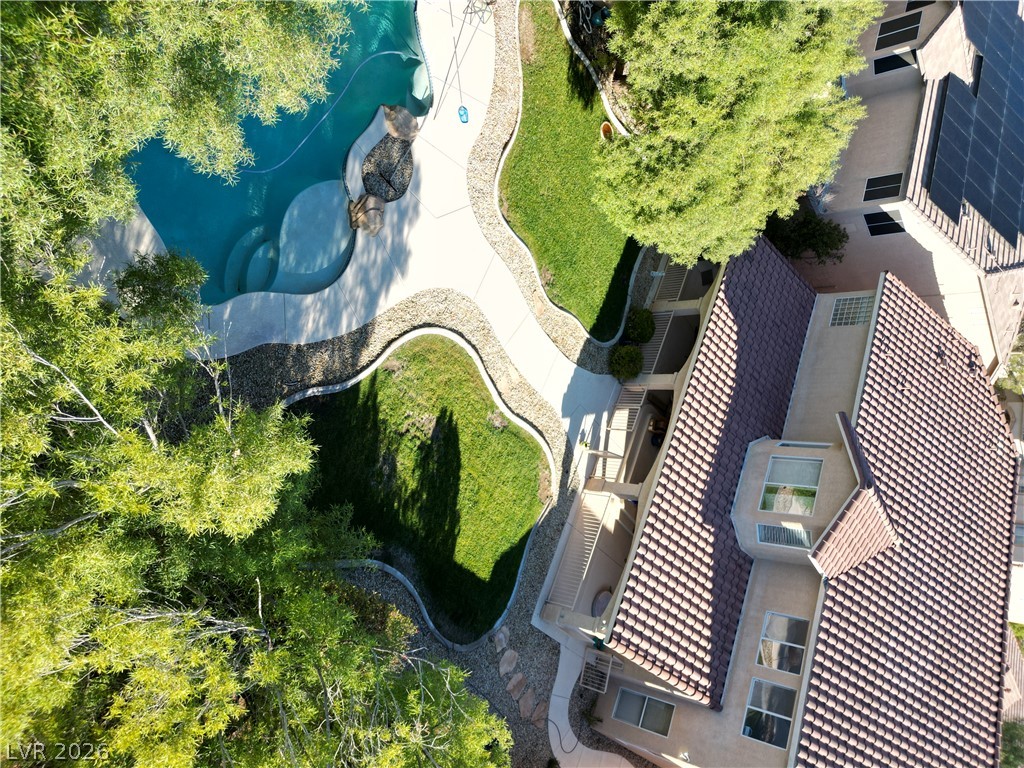
An aerial perspective showcases the classic tile roof architecture and an inviting backyard swimming pool.
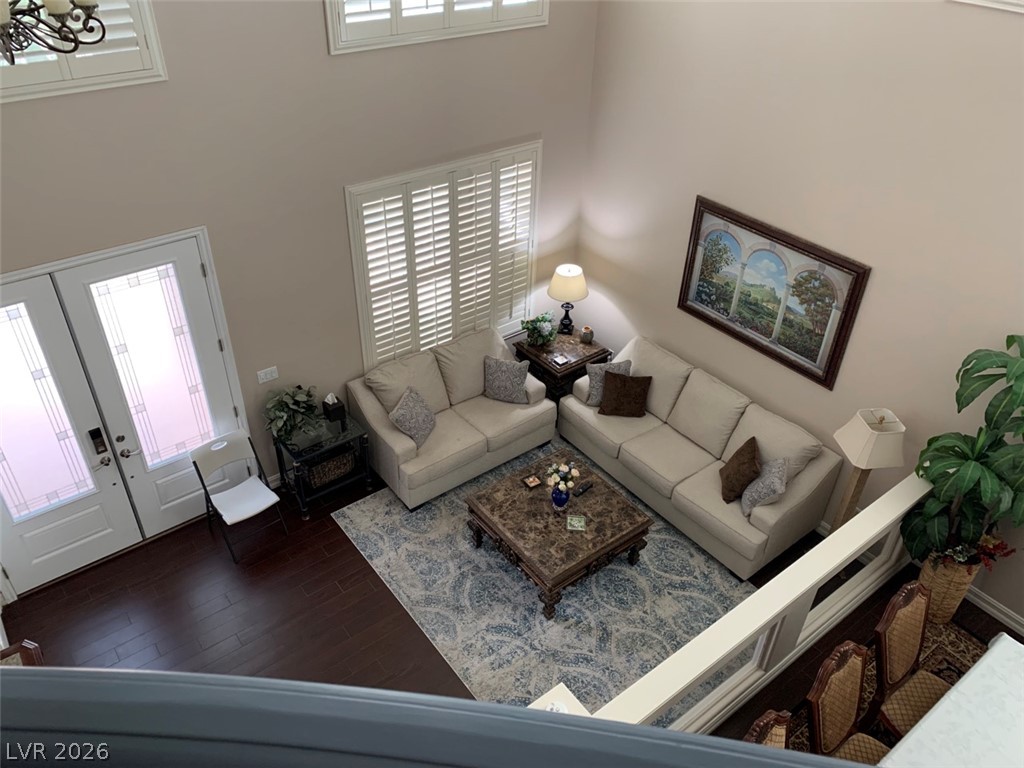
High ceilings and plantation shutters frame a welcoming living space on the main level.
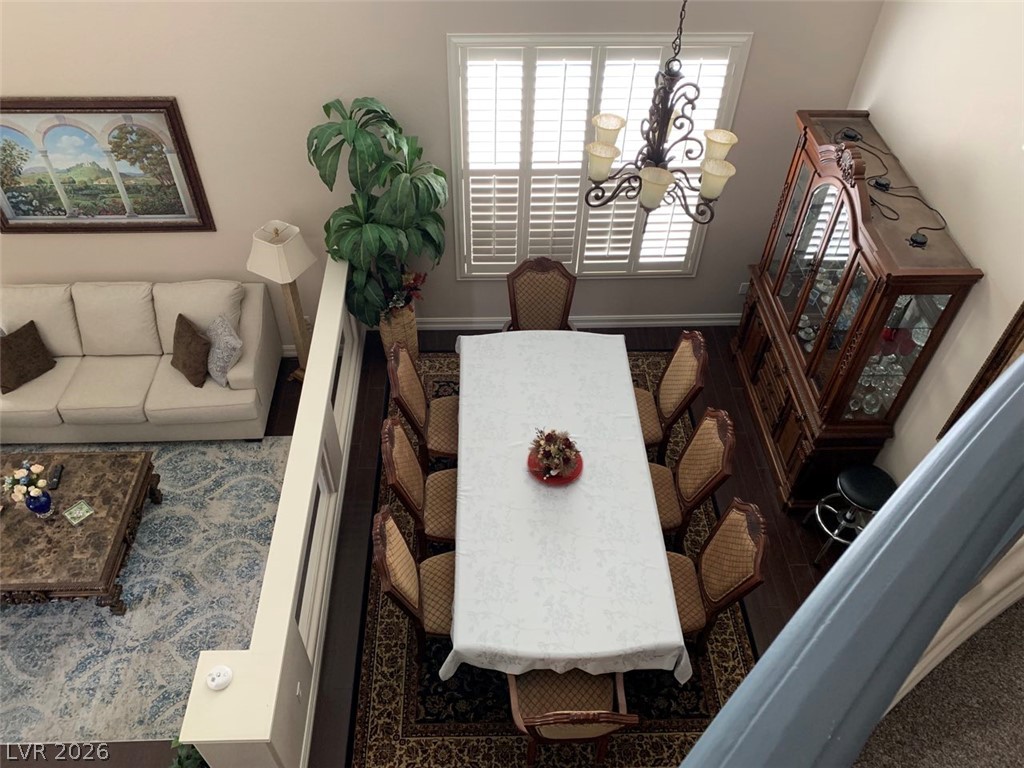
A high-angle view reveals a formal dining space featuring wood floors and plantation shutters.
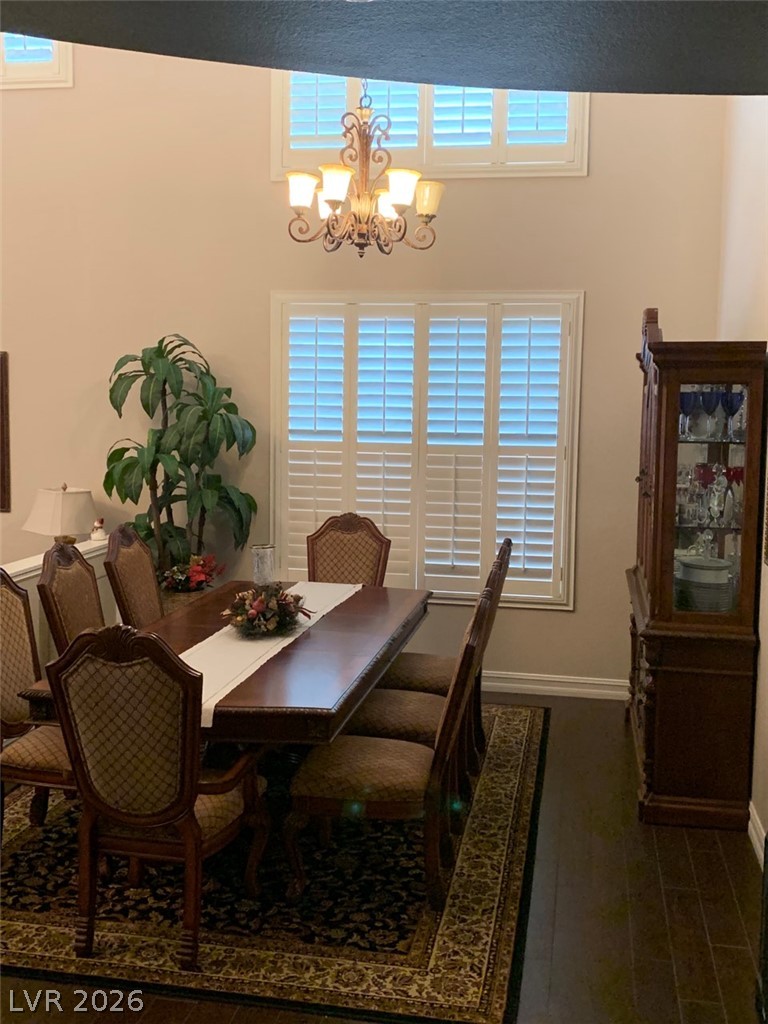
High ceilings and dark hardwood flooring elevate this formal dining space.
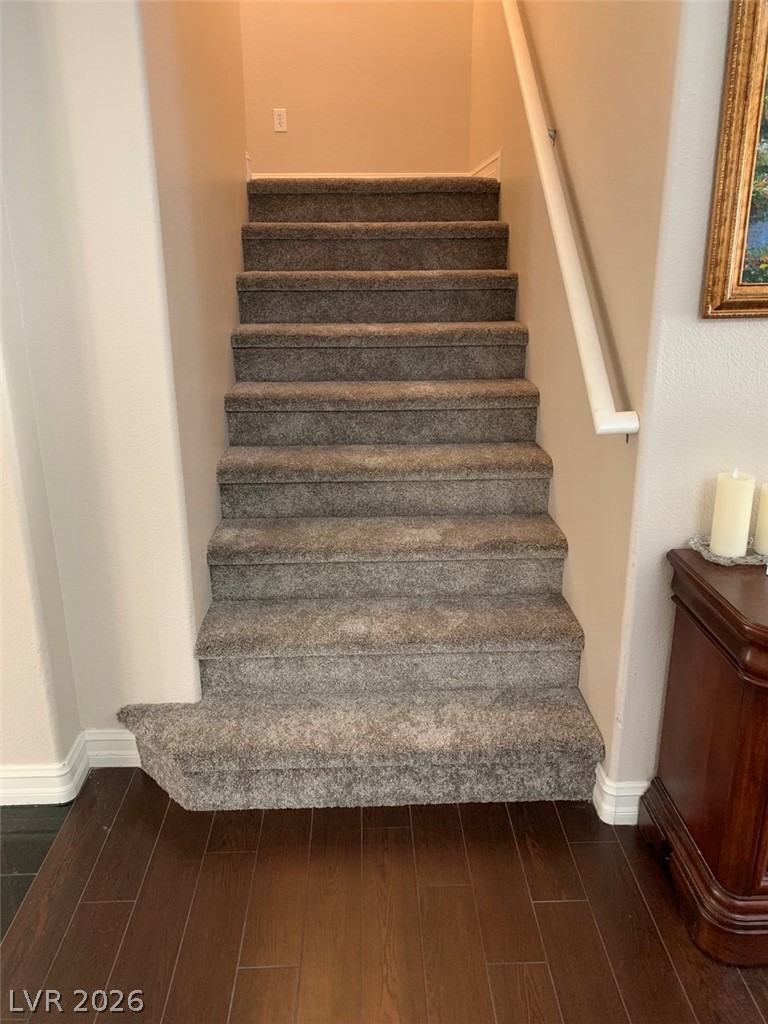
Carpeted stairs transition seamlessly from rich wood-look flooring.
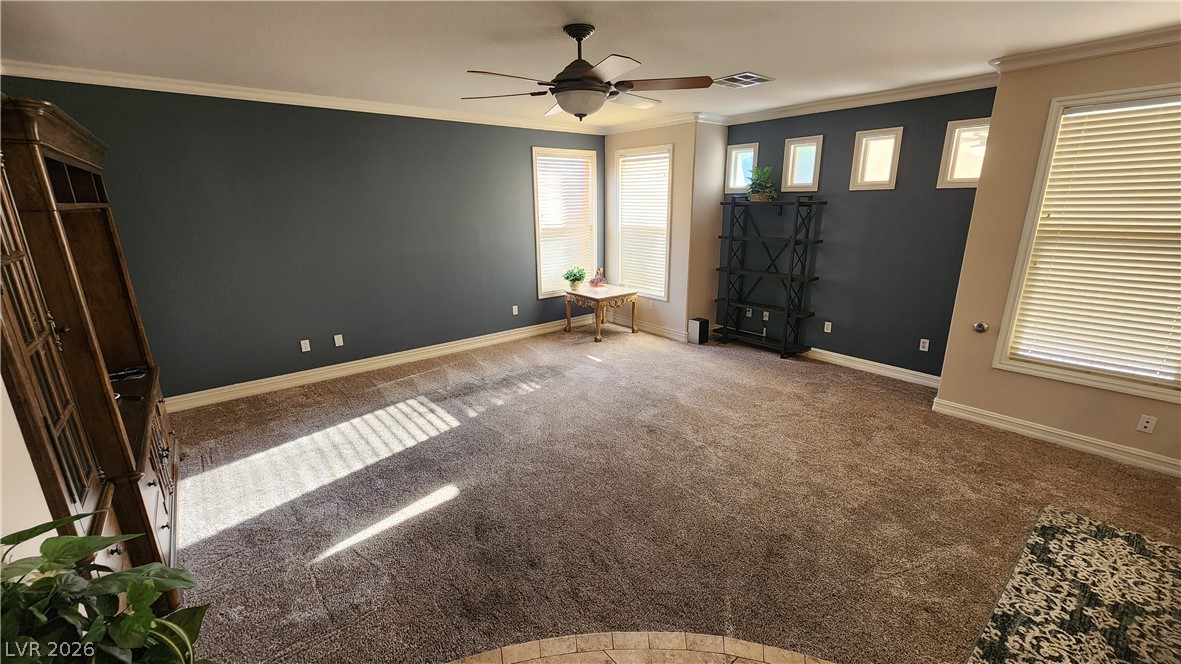
An airy living area with plush carpeting, crown molding, and abundant natural window light.
Gleaming tile floors and clean white countertops frame this modern culinary space.
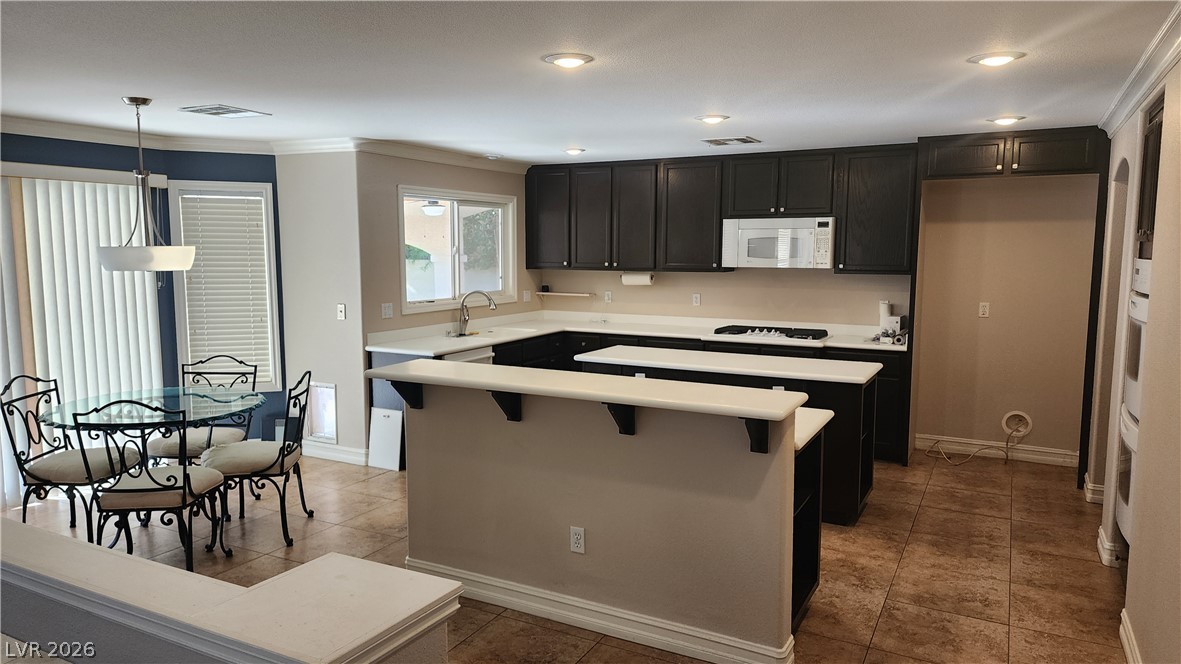
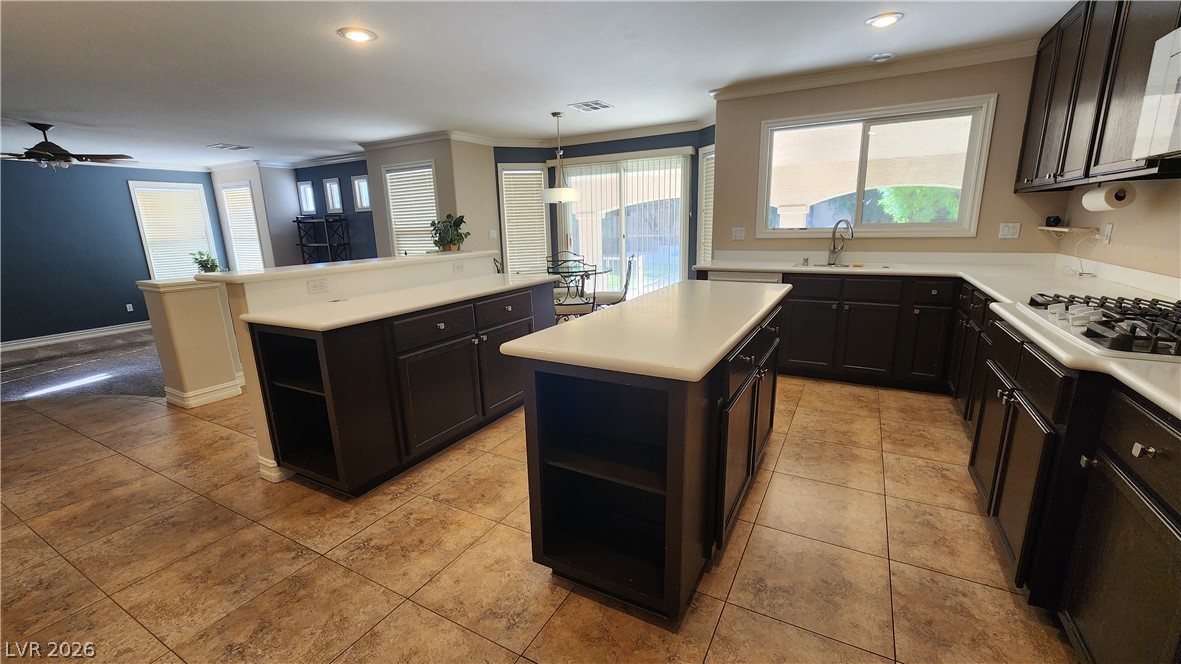
An open kitchen layout features dark cabinetry, tile flooring, and dual functional islands.
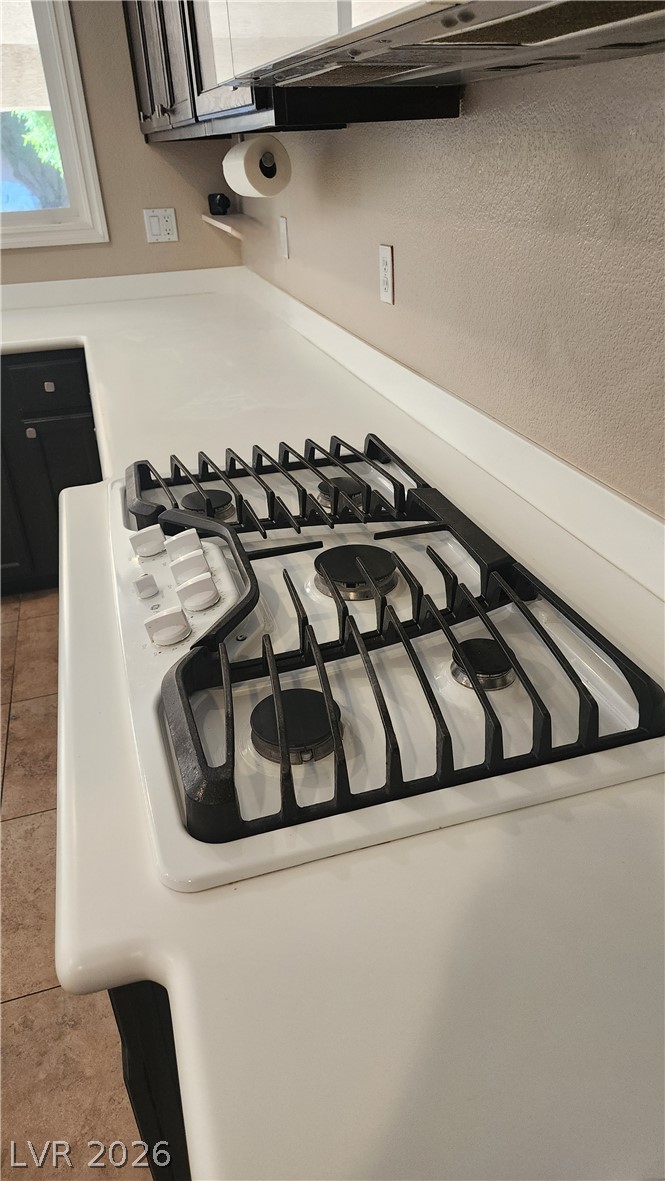
A sleek, integrated gas cooktop sits flush within a clean white solid surface countertop.
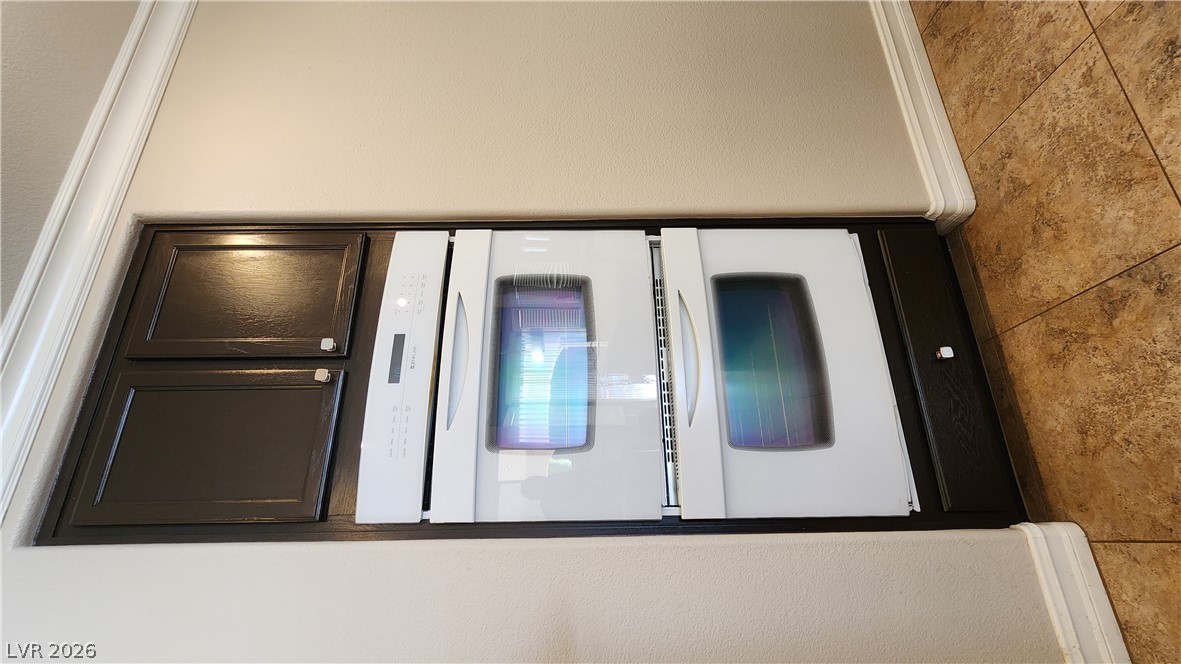
Custom cabinetry encases a built-in double oven set against tiled flooring and classic crown molding.
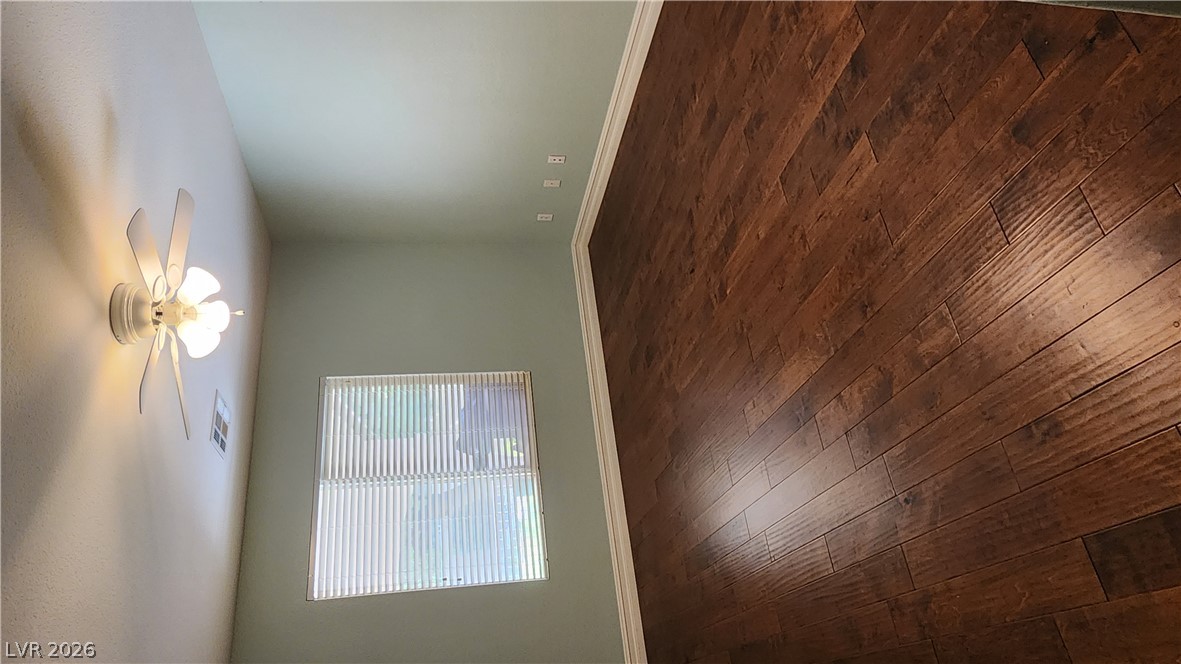
Rich hardwood floors and elegant baseboards anchor this airy interior space.
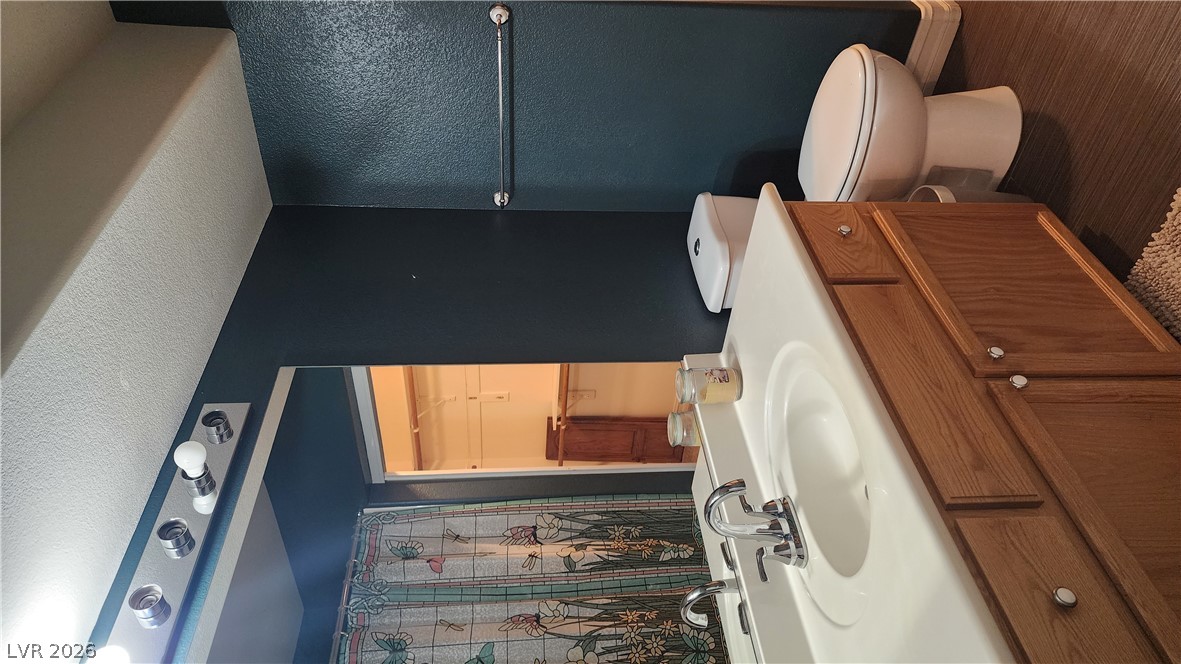
A classic wooden vanity anchors this bathroom layout featuring deep blue walls and tiled floors.
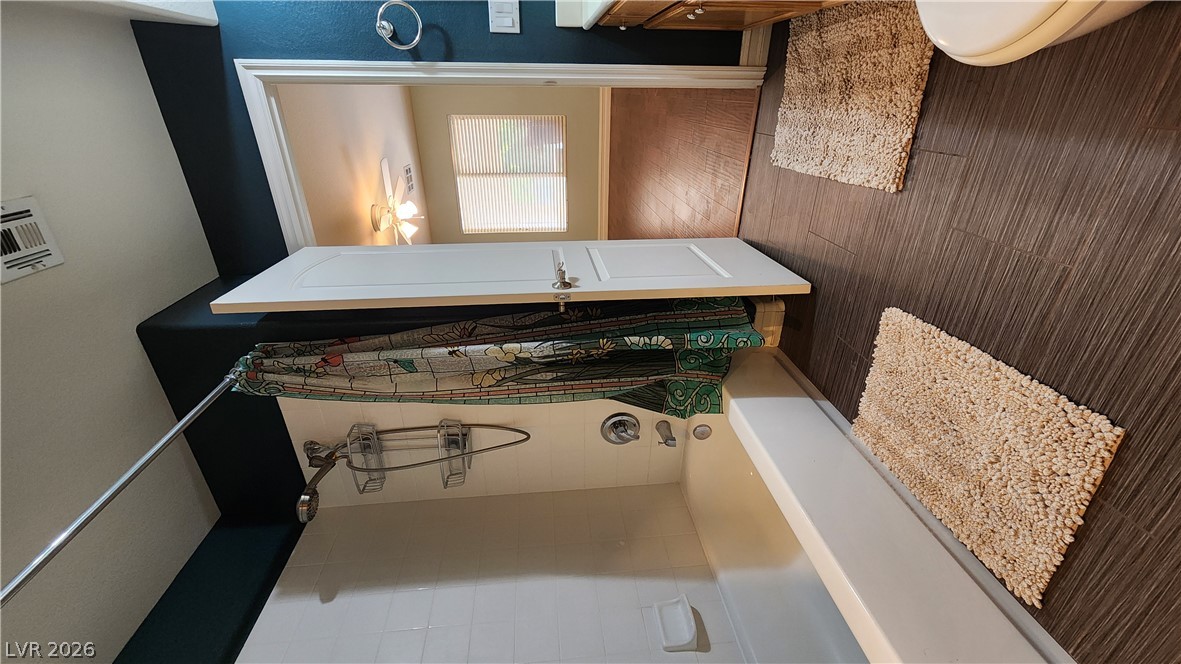
A classic tub shower highlights this bathroom finished with durable tile flooring.
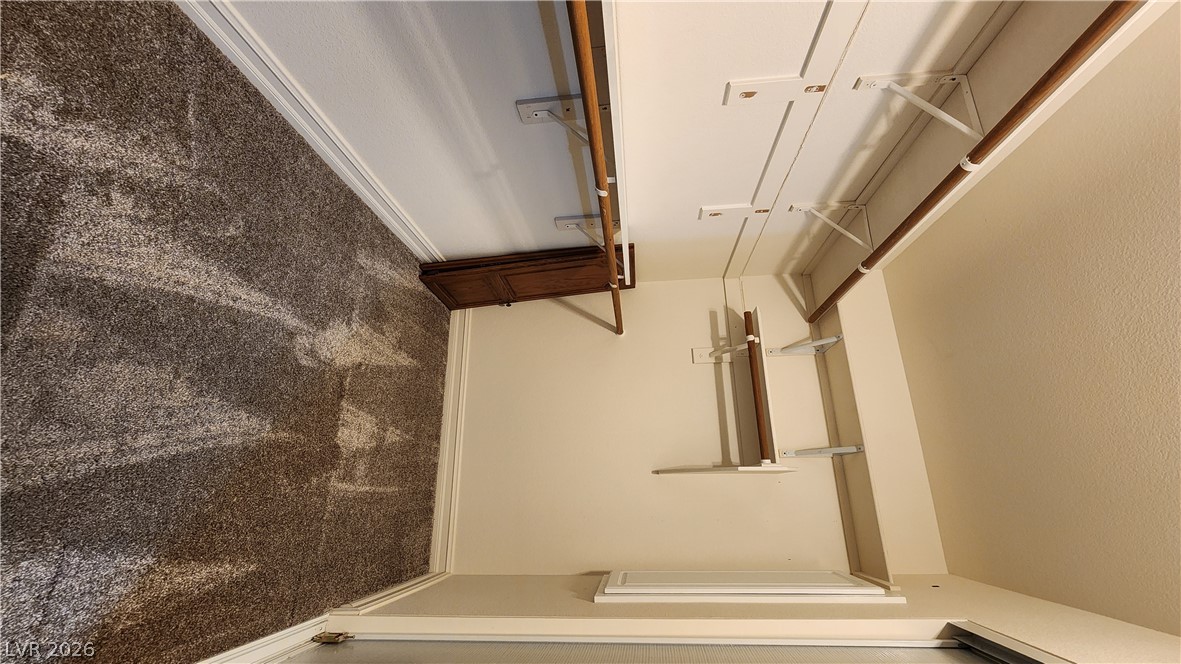
A spacious walk-in closet features built-in shelving, hanging rods, and soft carpeting.
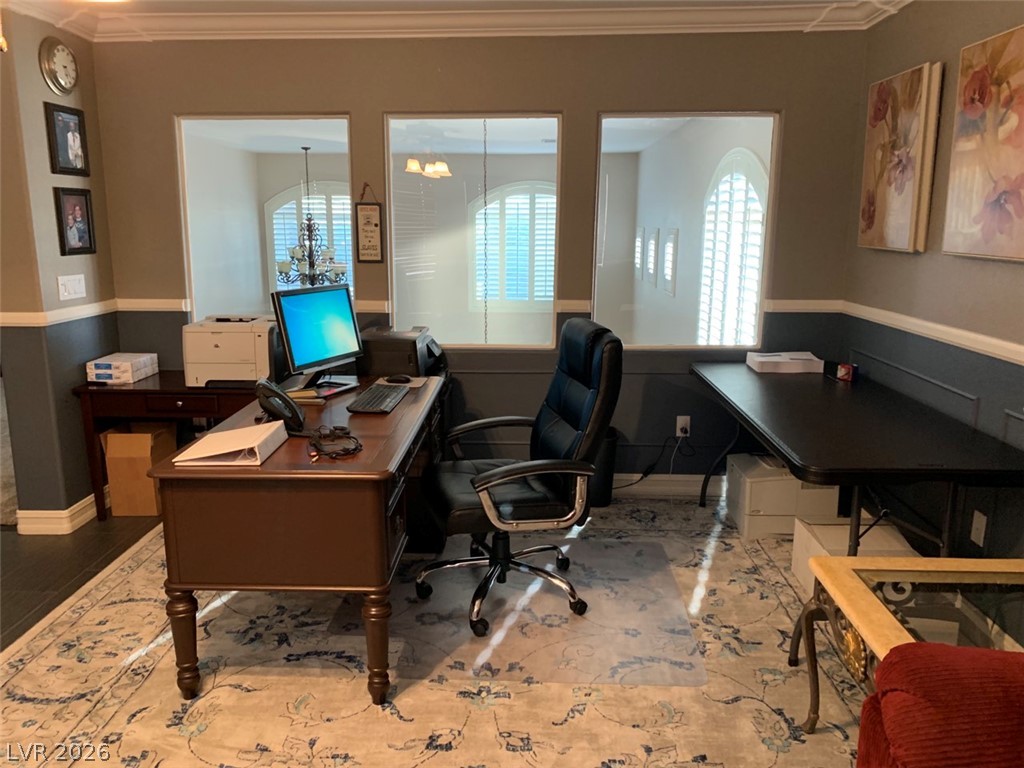
Elegant crown molding and classic wainscoting define this functional home work space.
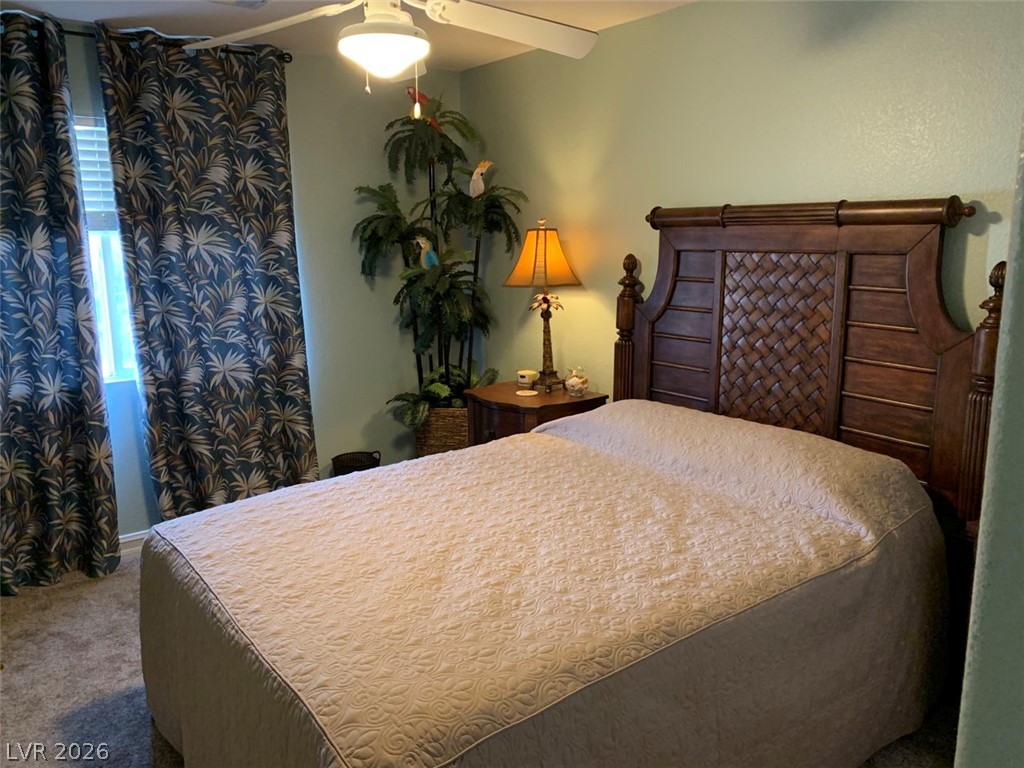
Soft wall tones and wall-to-wall carpeting create a peaceful and relaxing bedroom retreat.
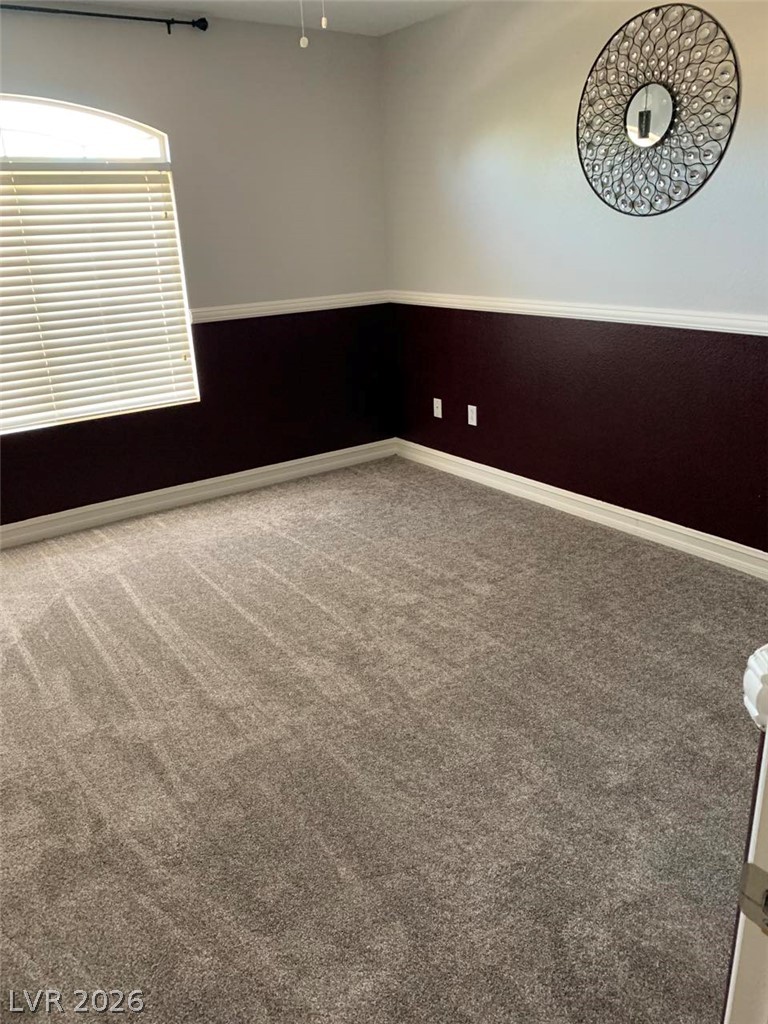
Plush carpeting and elegant wainscoting define this comfortable bedroom space.
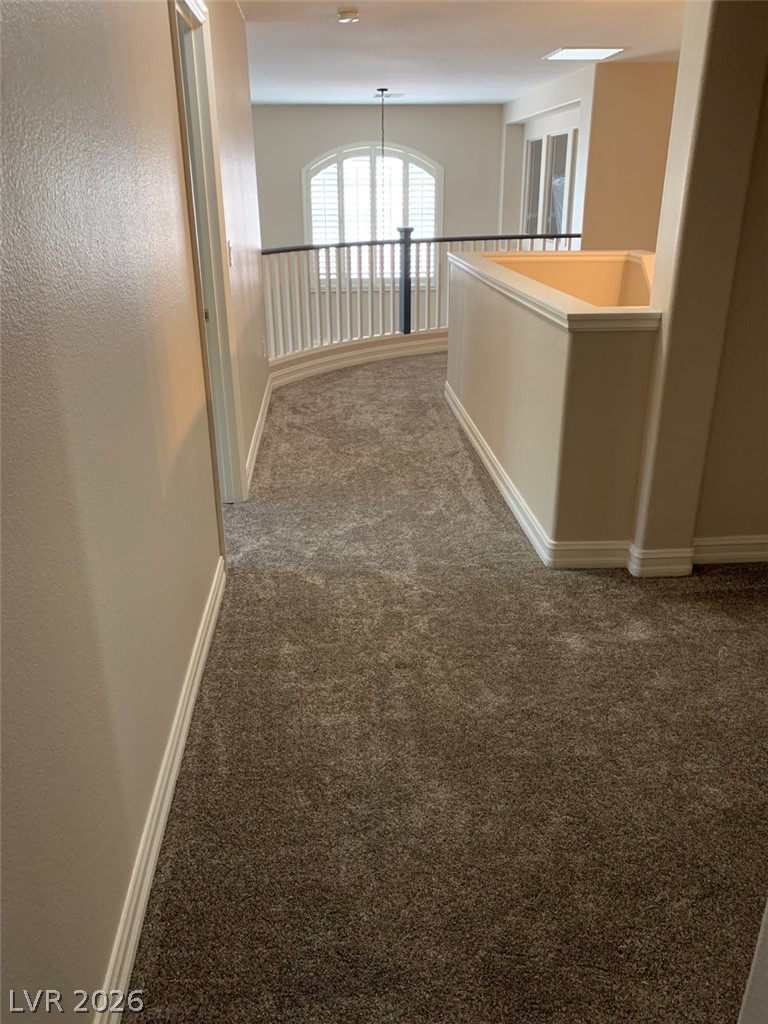
A curved upper hallway features plush wall-to-wall carpeting and an overlook to the lower level.
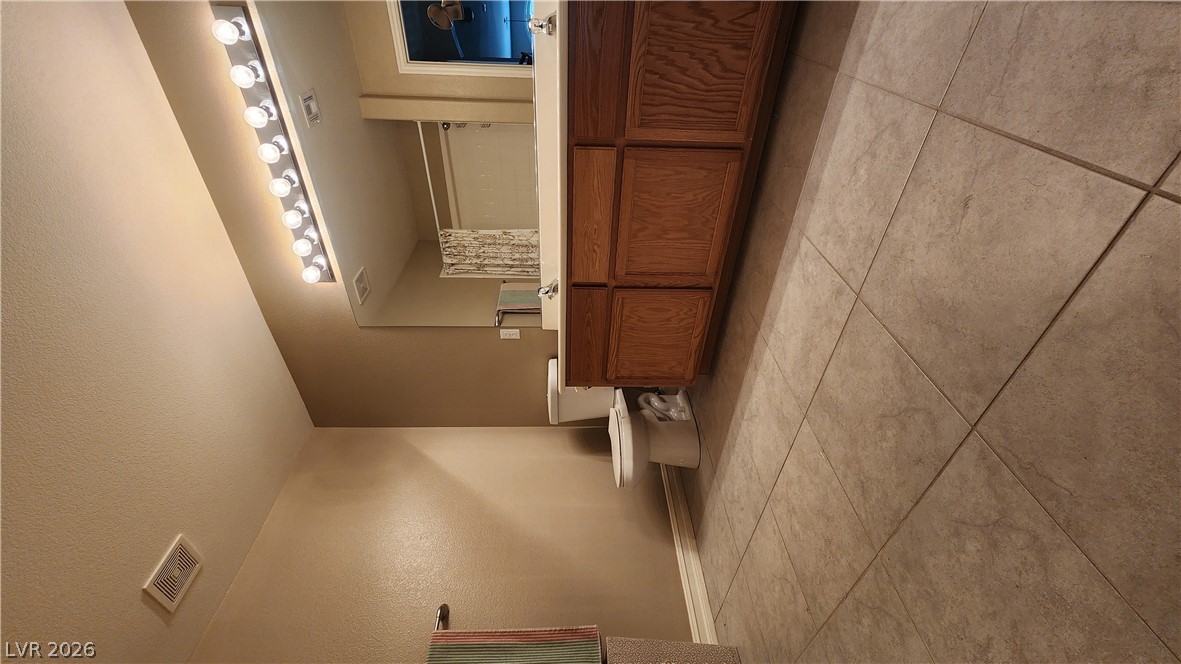
A spacious bathroom features a wide wooden vanity and durable tile flooring.
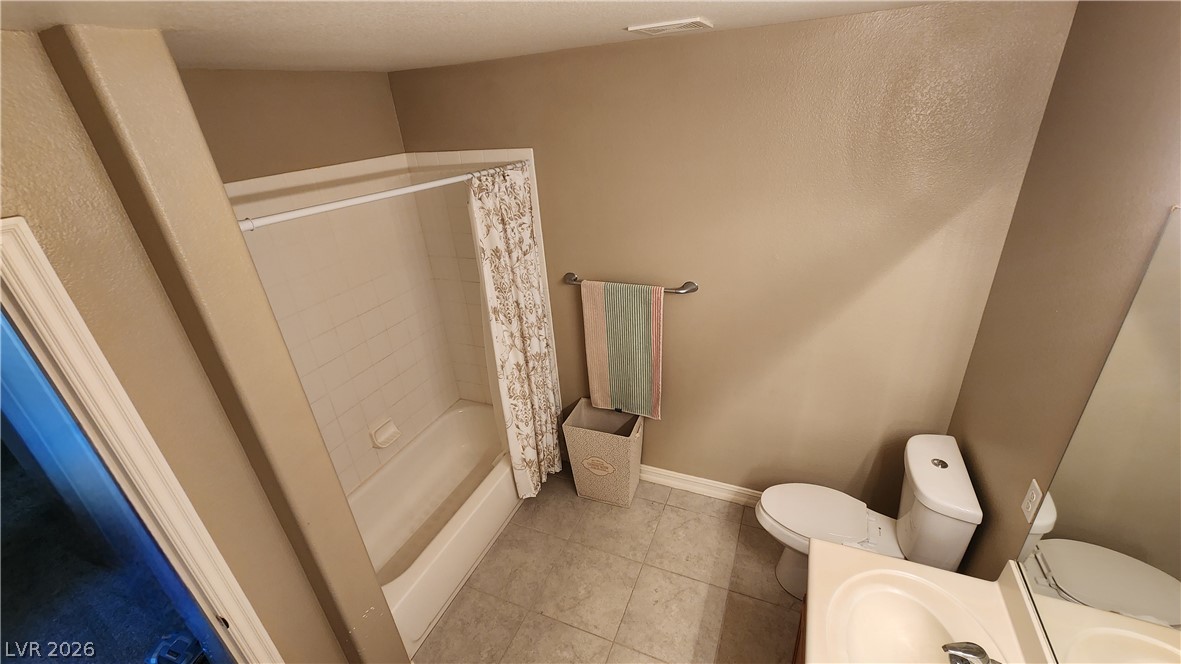
A classic bathtub and tiled flooring define this functional bathroom layout.
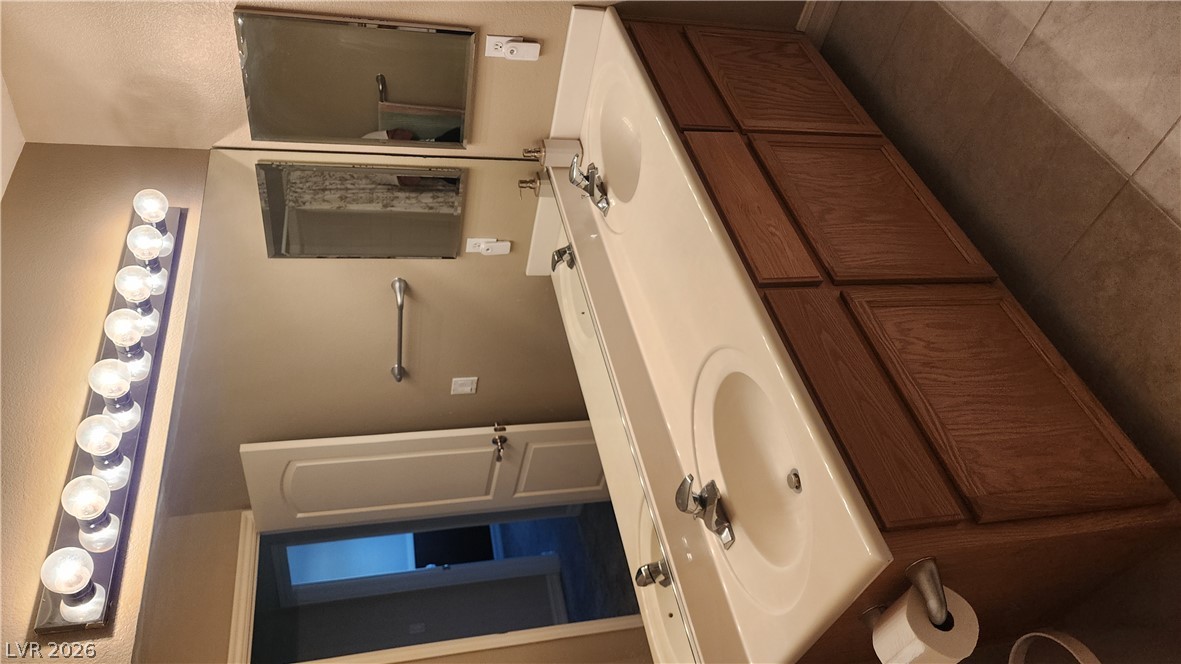
A spacious double vanity features classic wood cabinetry and tiled flooring.
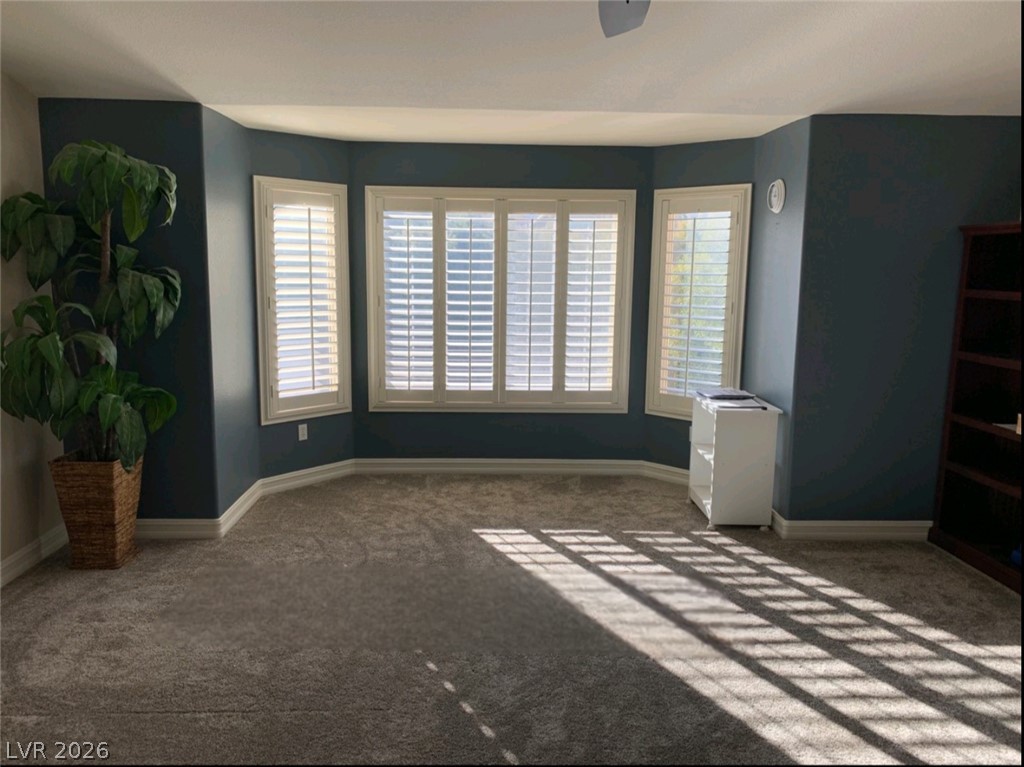
A spacious bay window brings abundant natural light across carpeted flooring in this comfortable room.
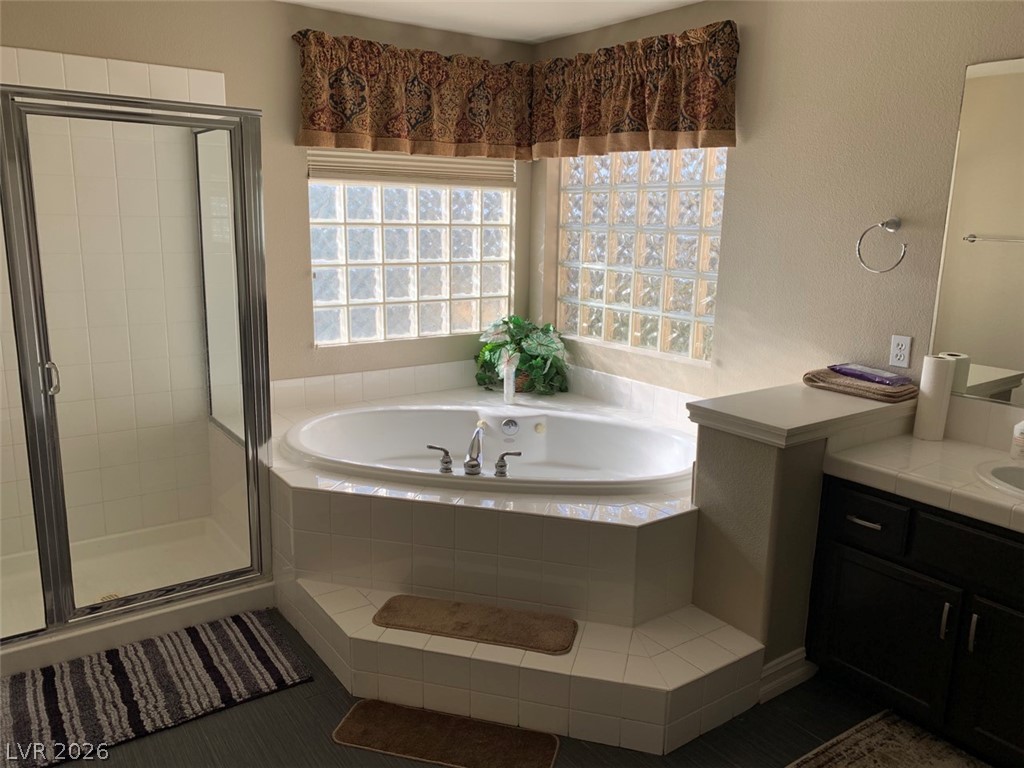
A tiled soaking tub nestled under glass block windows offers a relaxing retreat.
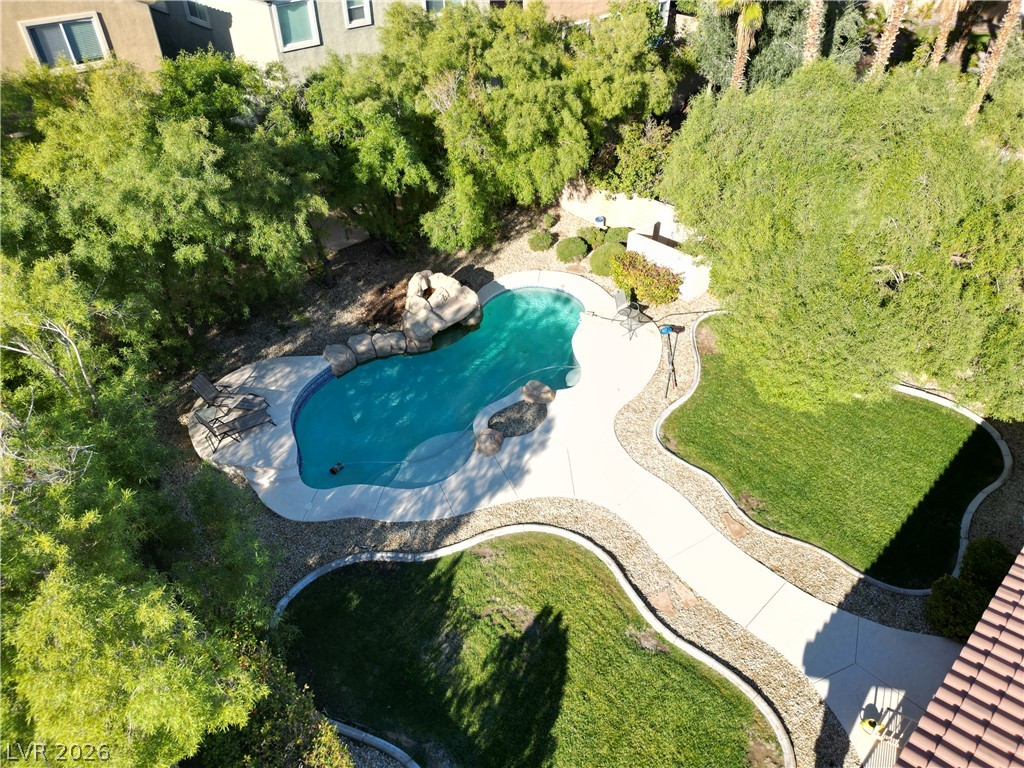
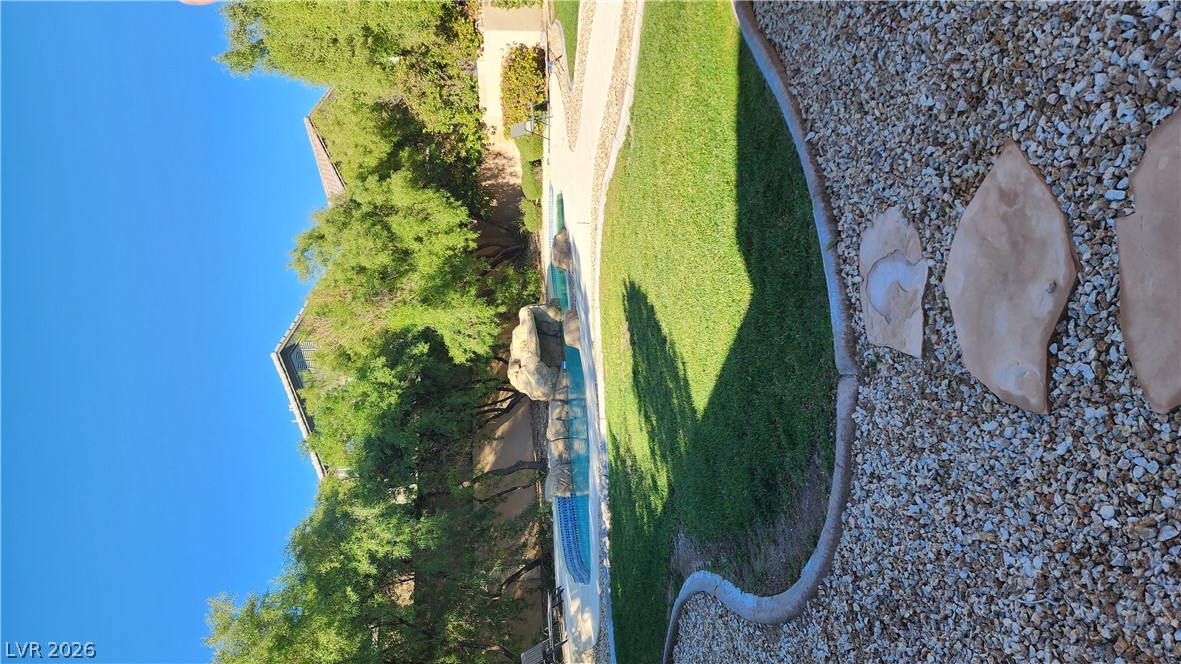
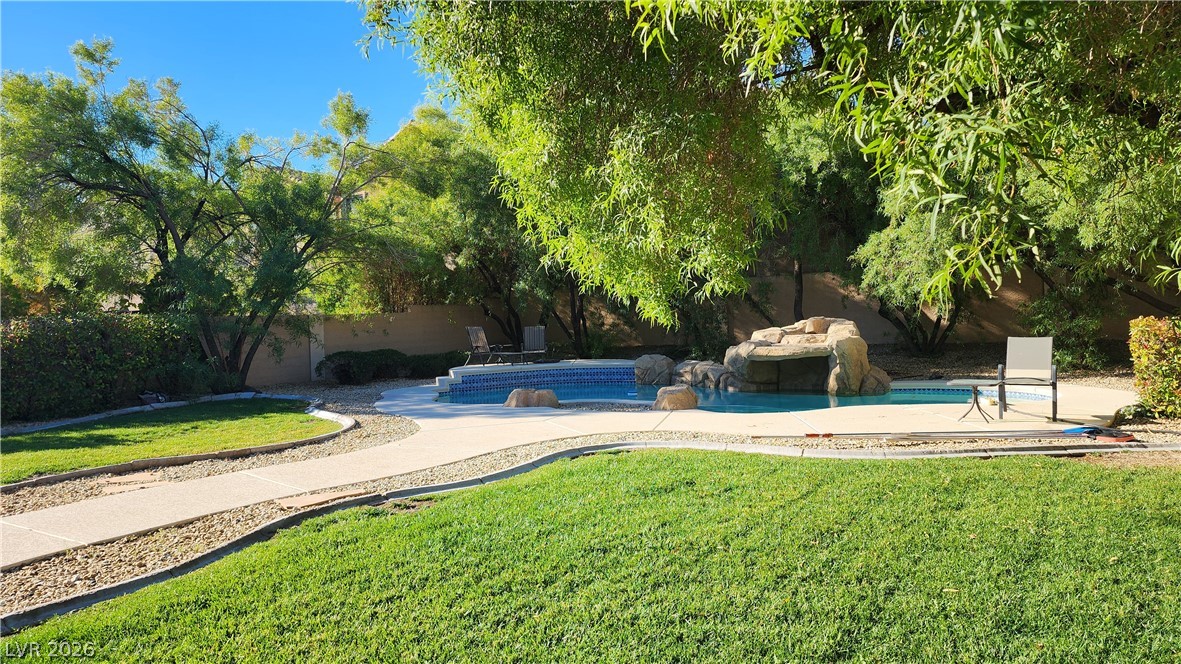
Lush landscaping and manicured lawns frame a private swimming pool with custom rock features.
An aerial perspective showcases a private backyard oasis complete with a curved swimming pool.
Lush green lawns and stepping stone paths frame an inviting rock-feature swimming pool.
Lush mature trees shade a private backyard oasis featuring a rock waterfall pool.
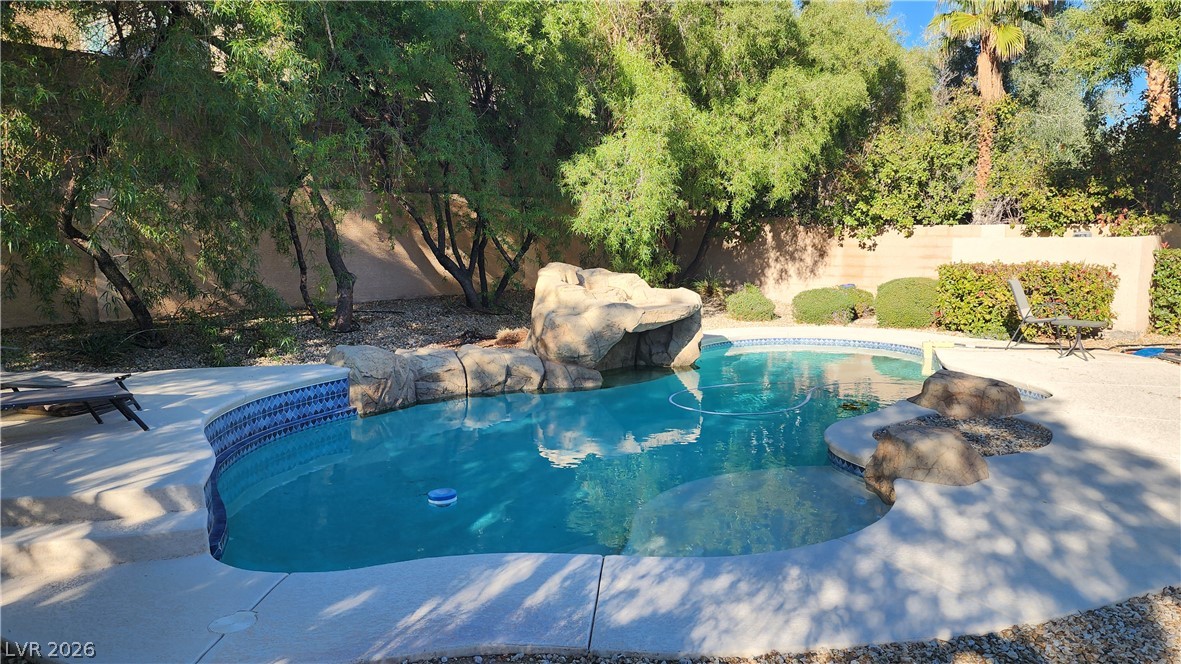
Mature trees frame a private backyard pool featuring custom rock details and a waterfall.
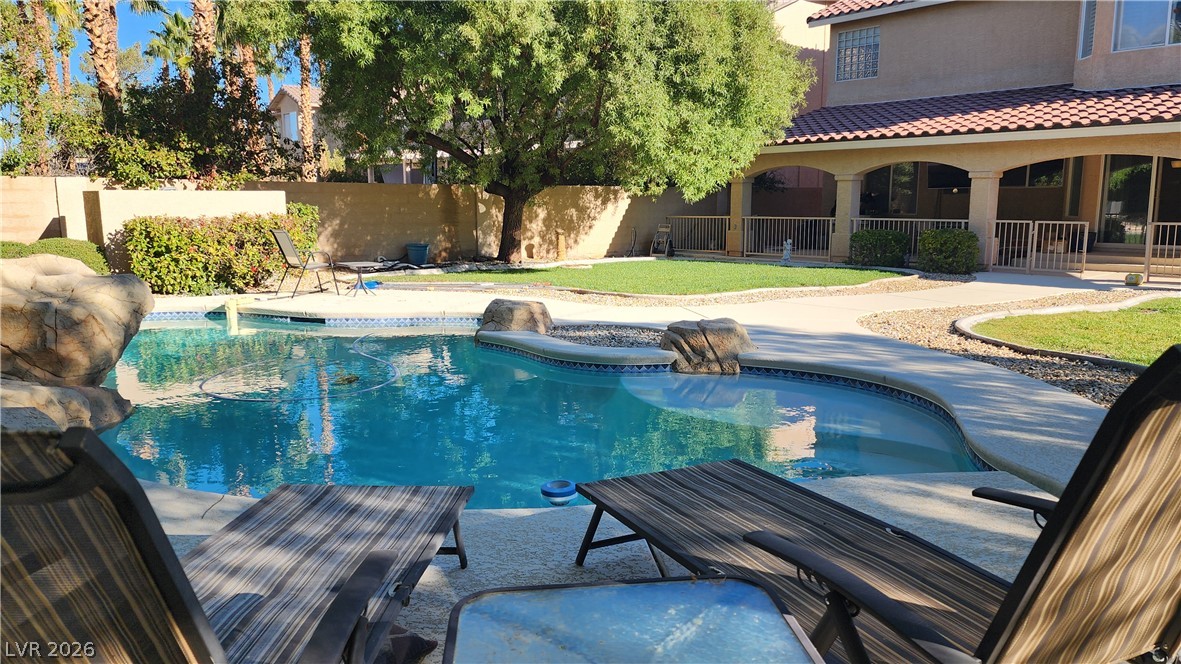
Mature trees and a concrete patio frame the inviting backyard pool.