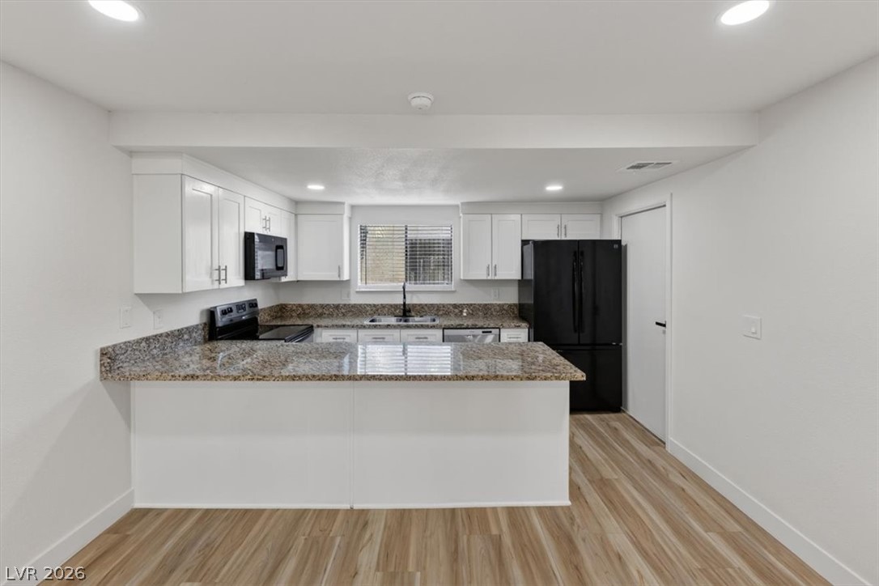
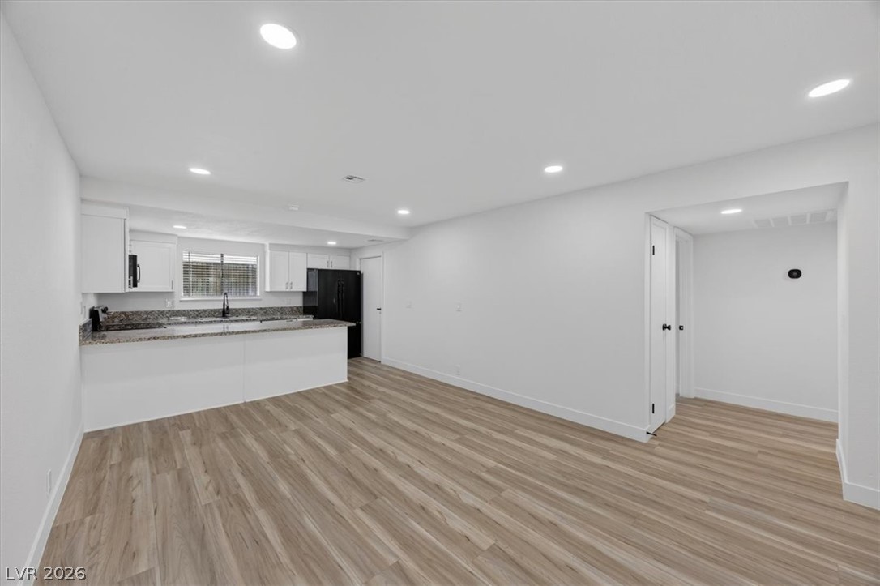
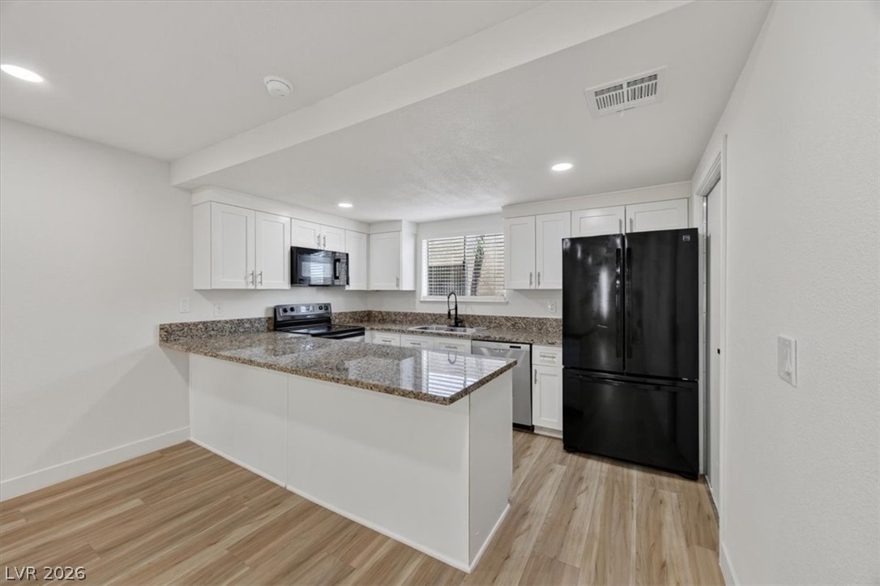
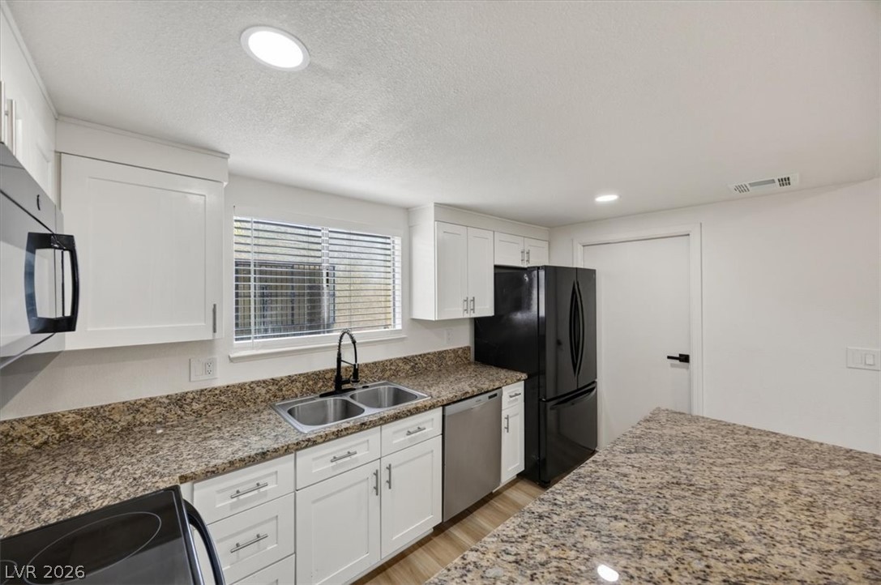
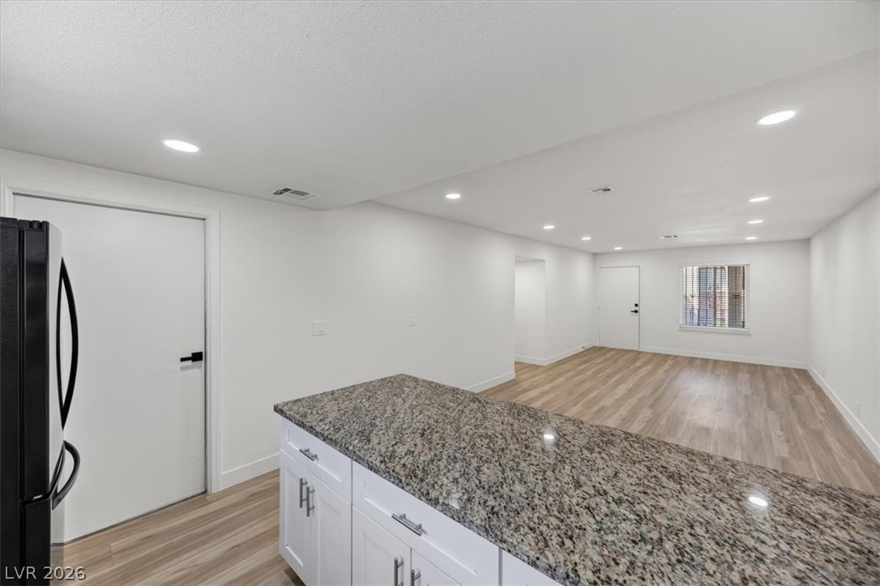
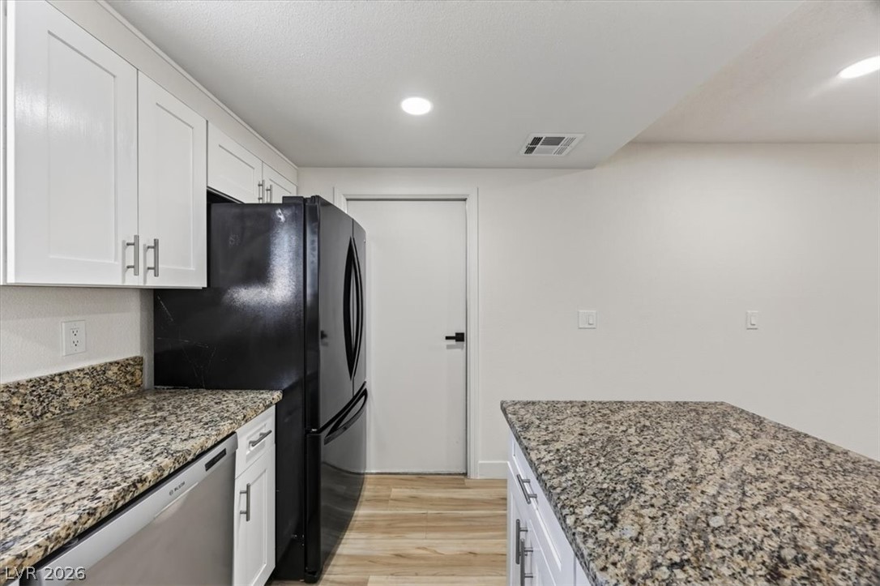
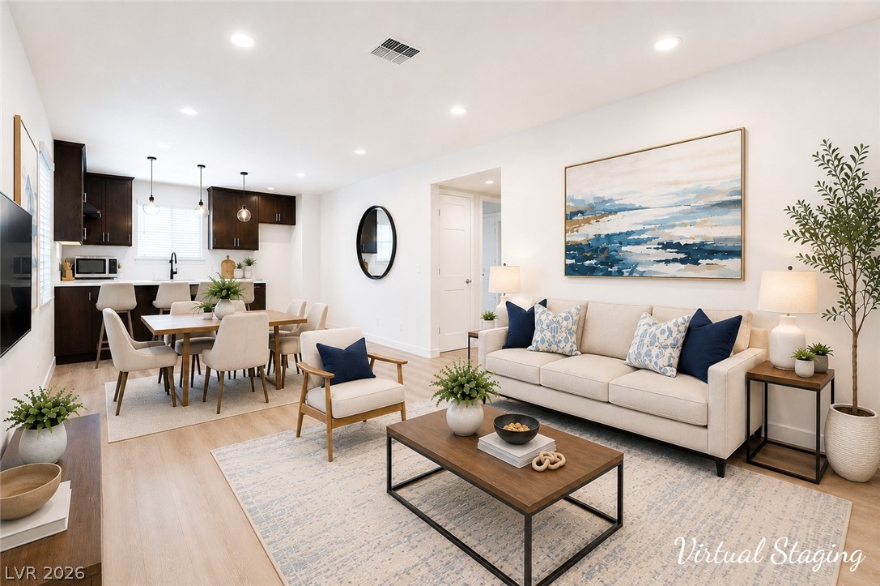
Polished granite countertops and warm wood-toned flooring anchor this open culinary workspace.
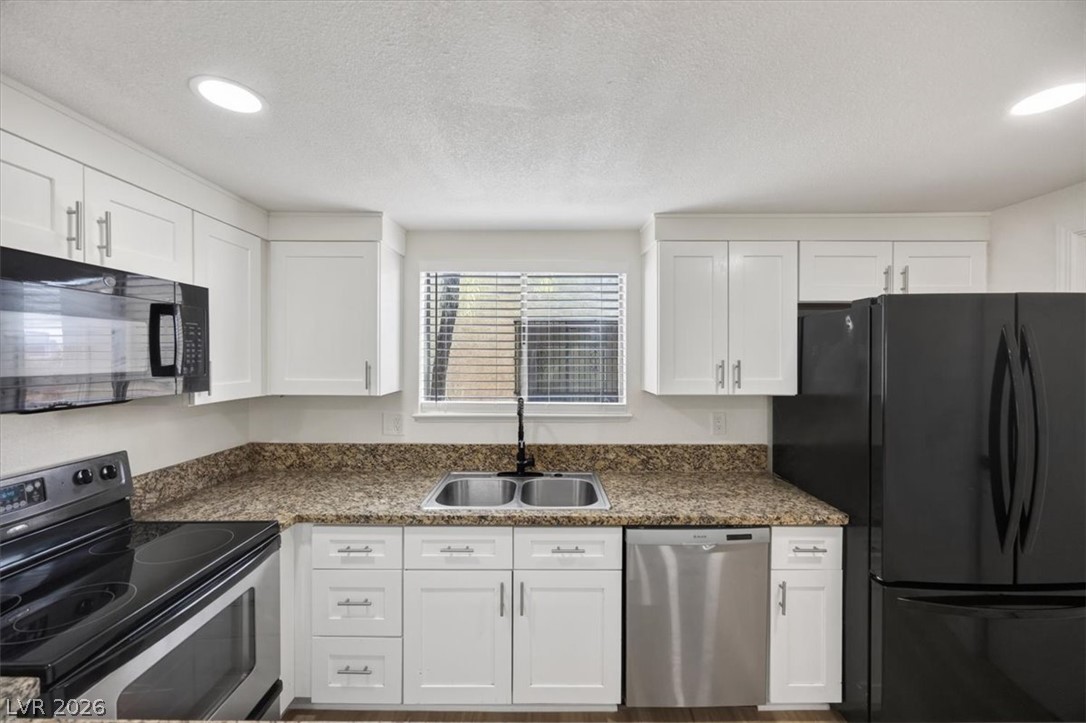
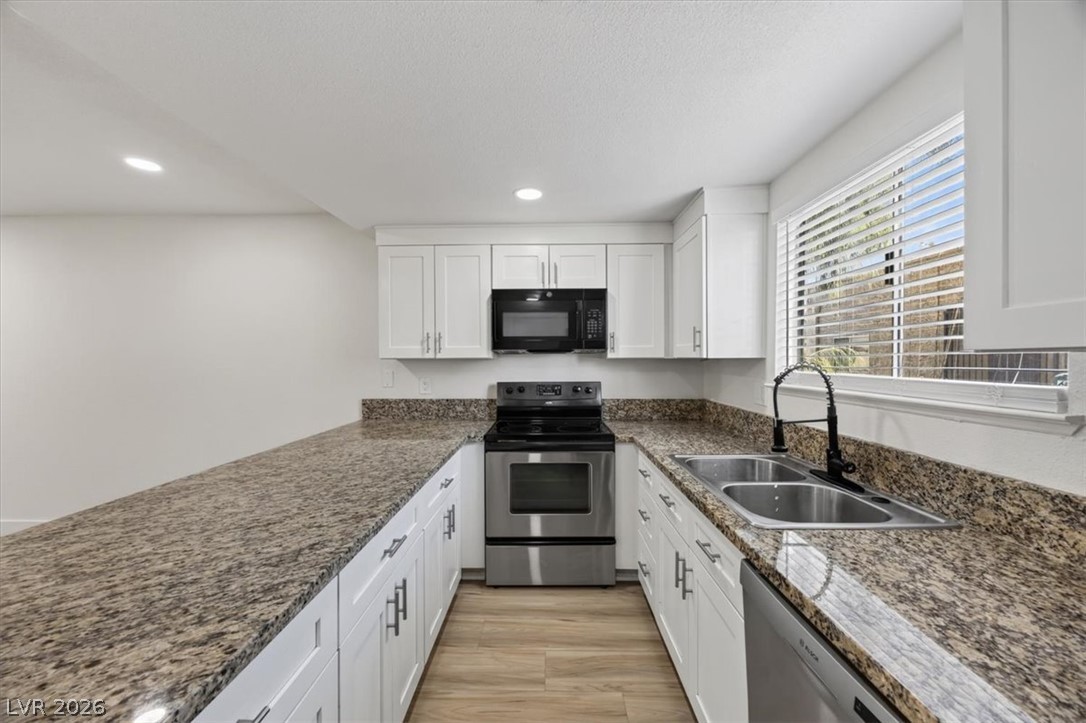
Warm granite countertops and shaker cabinets create a highly functional workspace.
Polished granite countertops surround a functional workspace anchored by durable wood-look flooring.
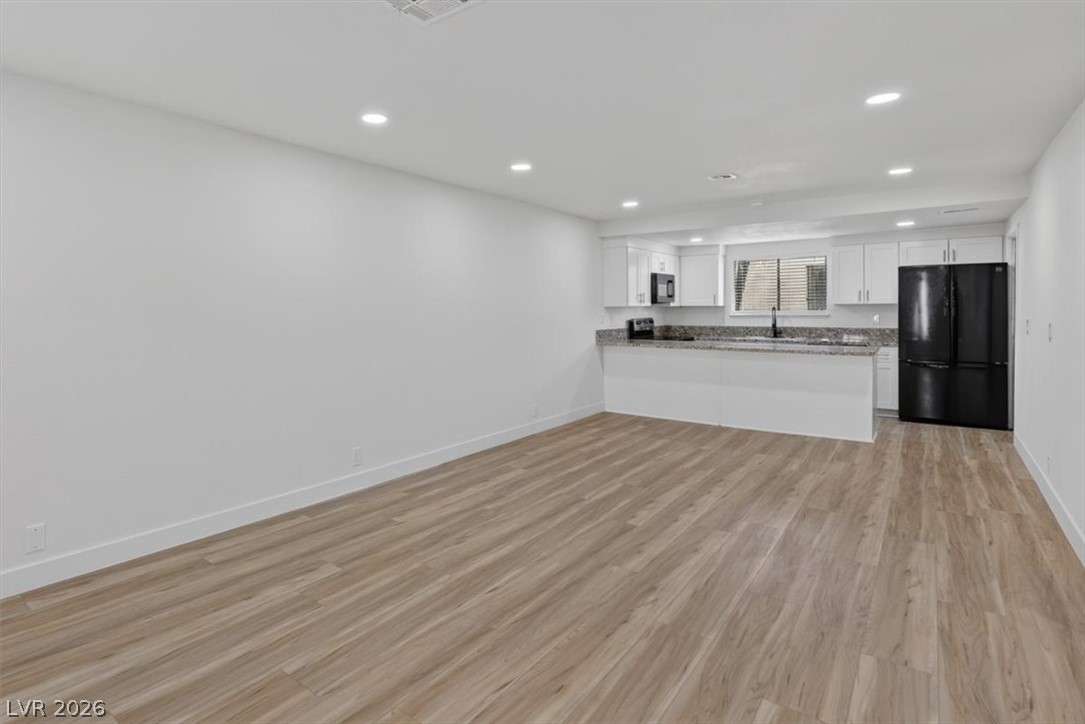
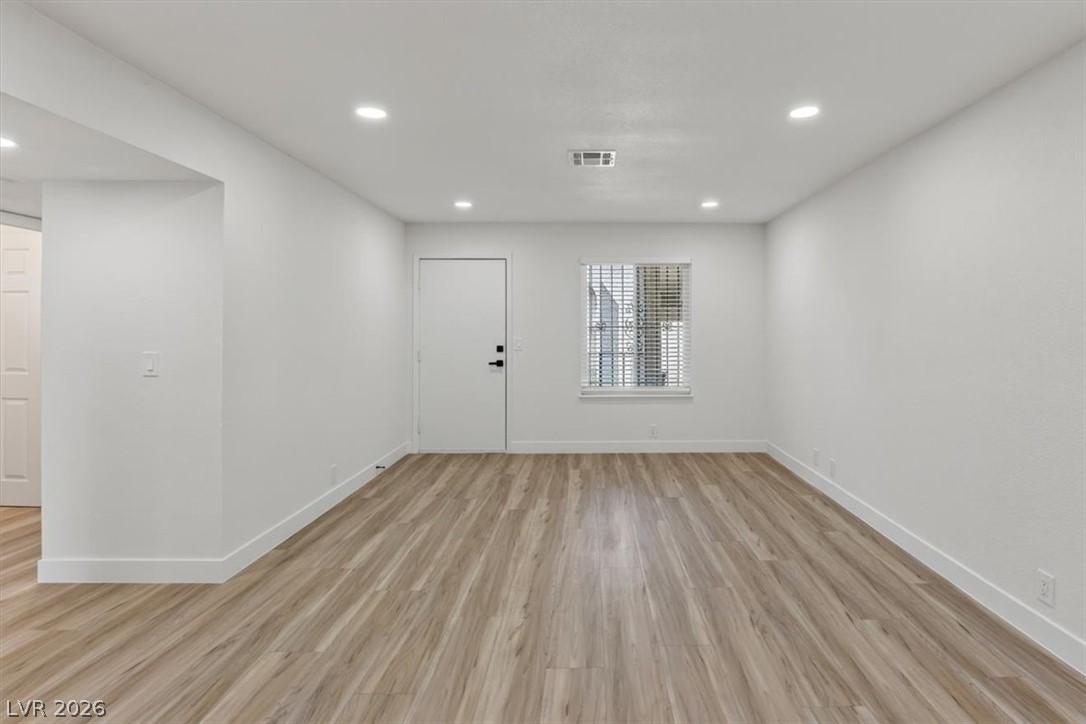
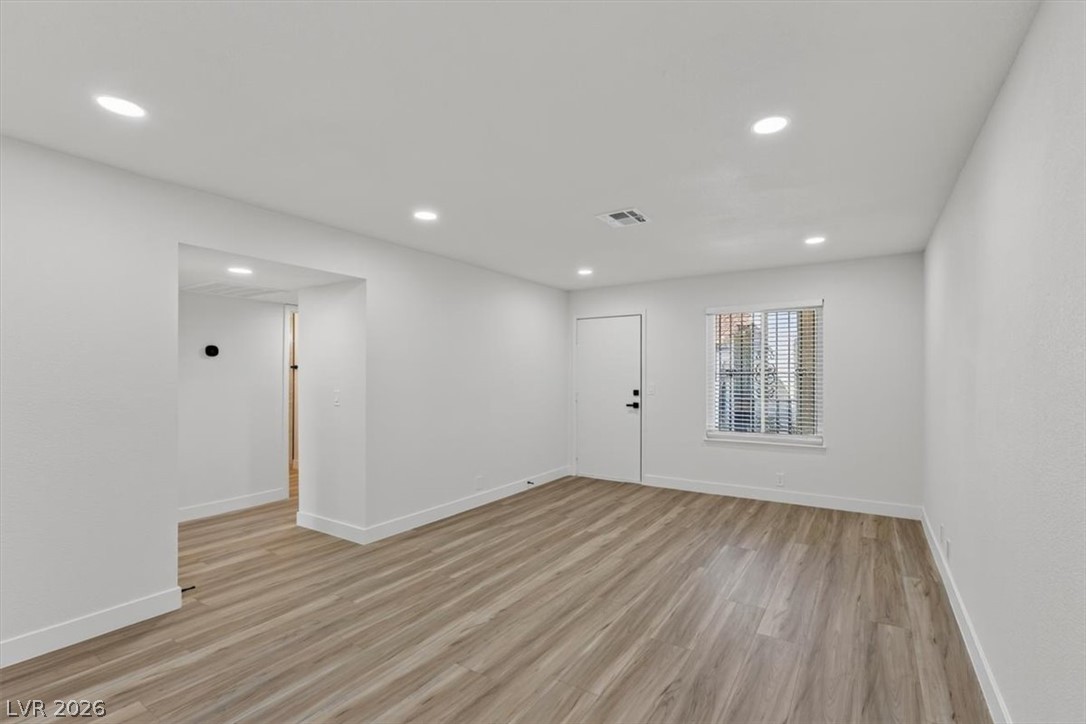
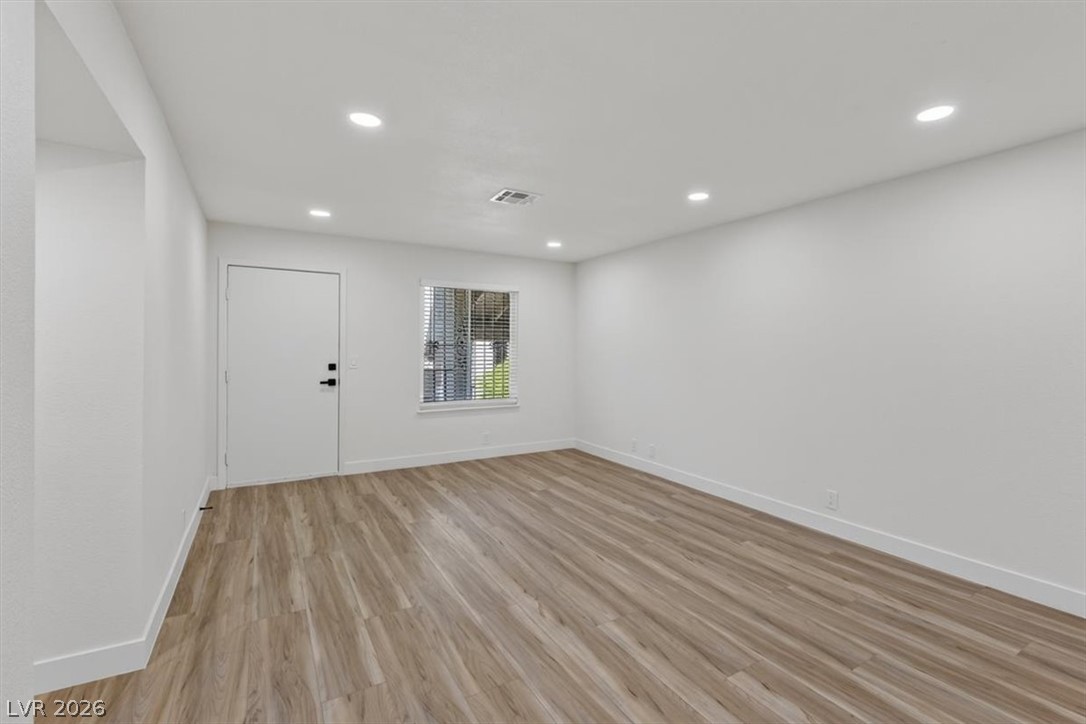
Smooth wood-look flooring connects this spacious living area directly to the open kitchen.
Streamlined modern interiors unfold across a seamless open-plan layout finished with handsome wood-style flooring.
Polished stone countertops and seamless wood flooring define this open kitchen design.
Polished granite countertops accent classic white cabinetry in this thoughtfully updated workspace.
Gleaming stone countertops and wood-look flooring anchors this modern open floorplan layout.
Rich granite countertops complement modern cabinetry and wood-look flooring in this updated kitchen.
Gleaming wood-look floors complement clean white walls and recessed lighting in this versatile space.
Smooth wood-style flooring and recessed lighting define this versatile open living space.
Gleaming wood-look floors pair with crisp white walls and modern recessed lighting.
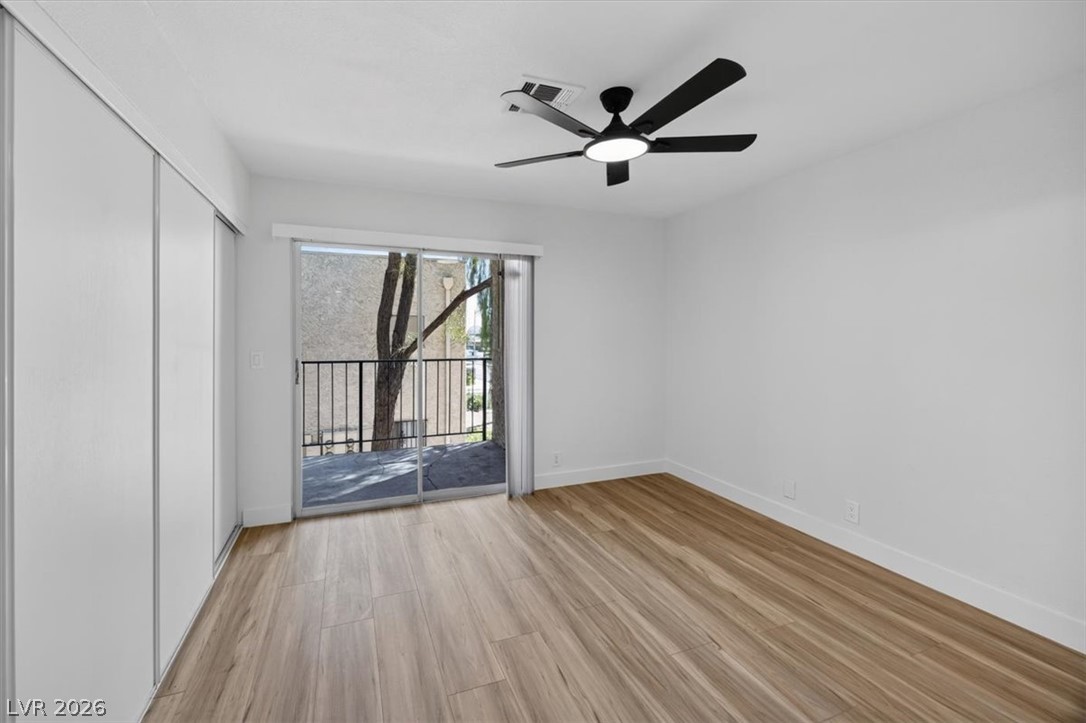
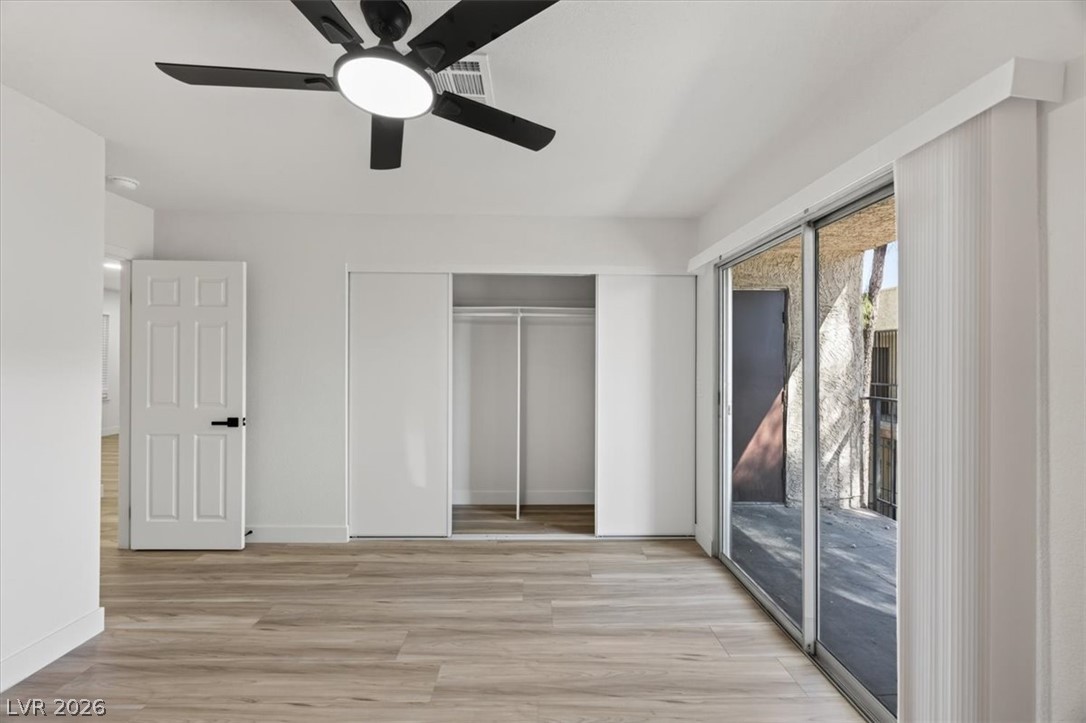
Sliding glass doors open directly to a private balcony from this warm wood-floored space.
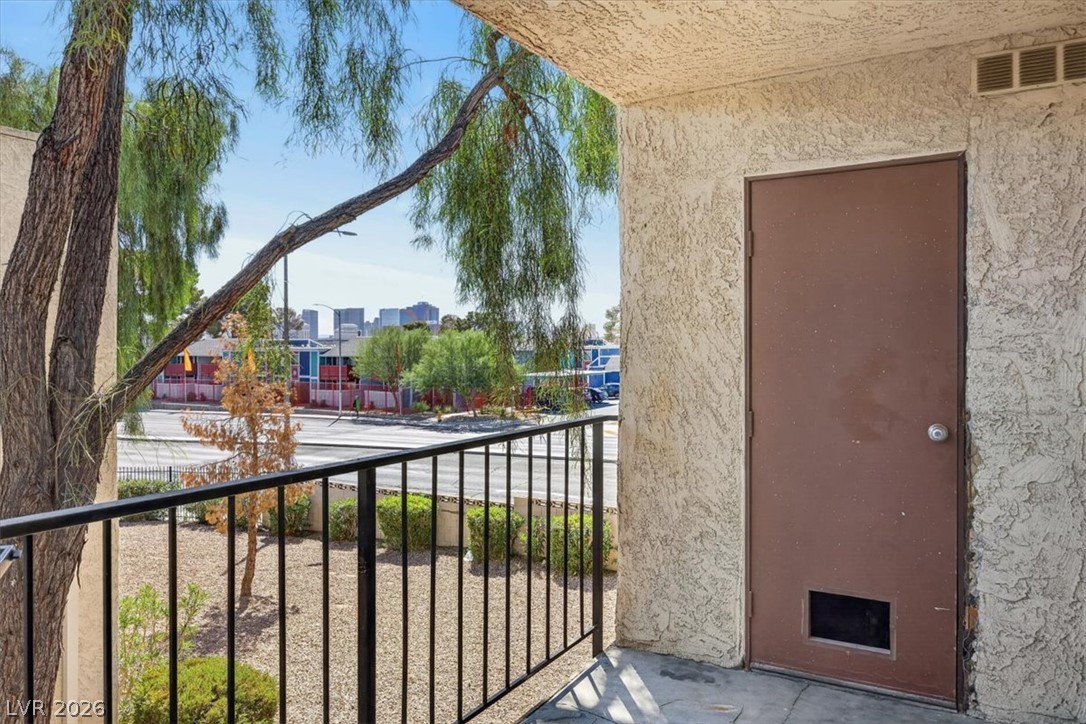
A private upper-level balcony overlooks the surrounding neighborhood.
Glass sliding doors open to a private balcony from this modern bedroom with wood-look flooring.
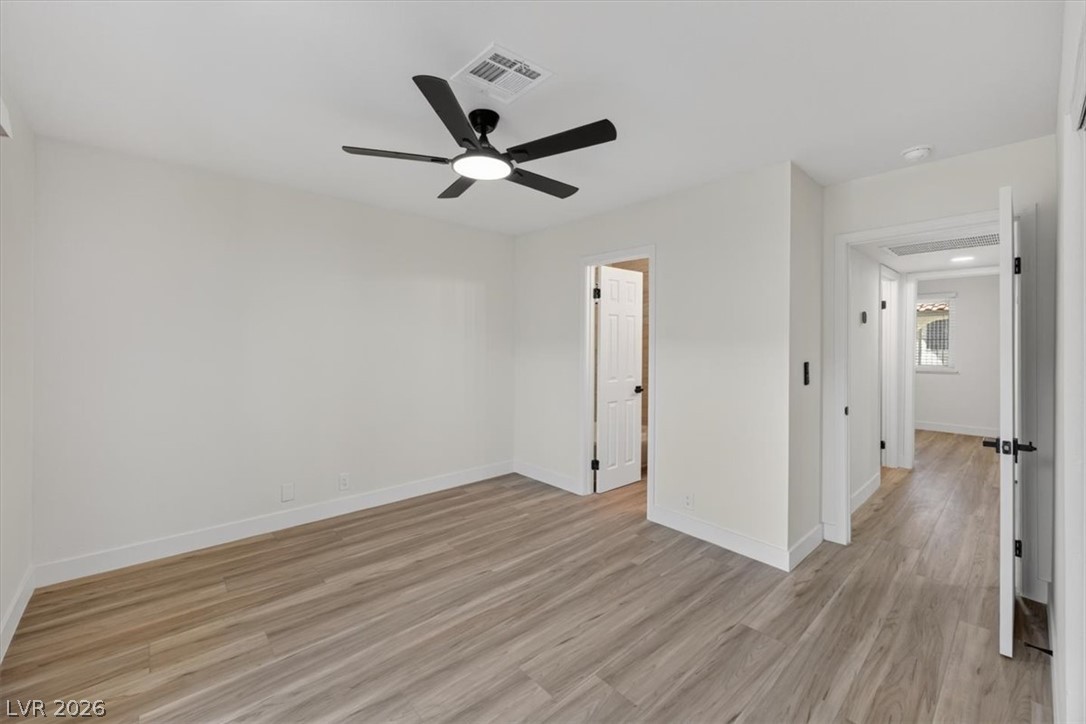
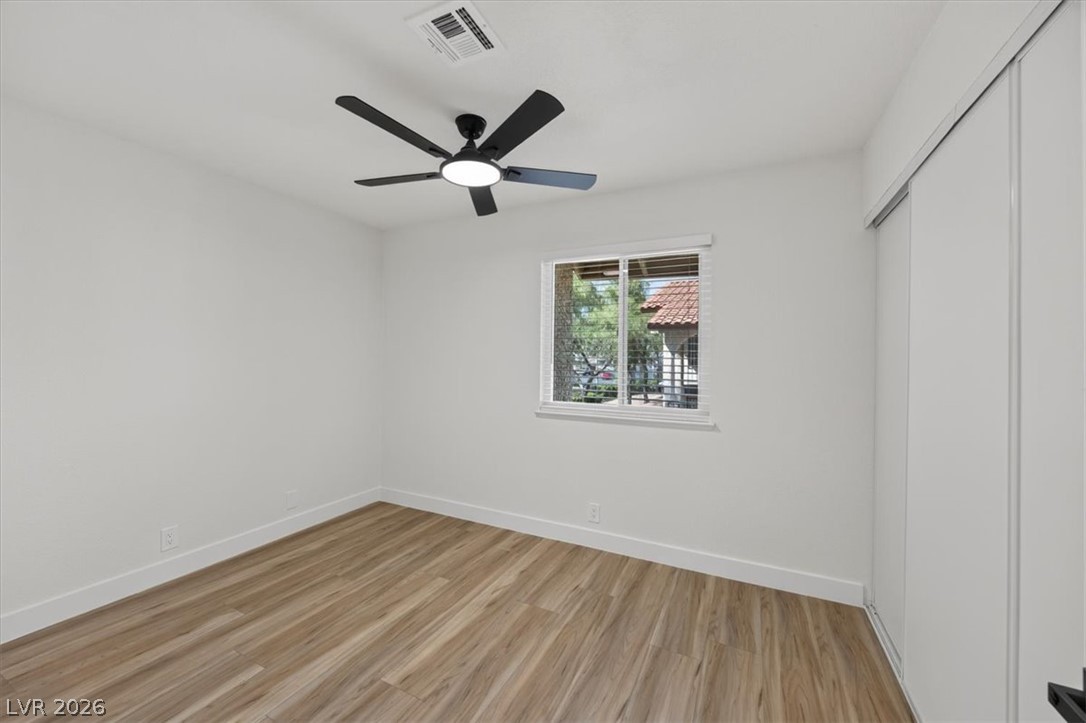
Smooth wood-style flooring and neutral walls define this inviting bedroom space.
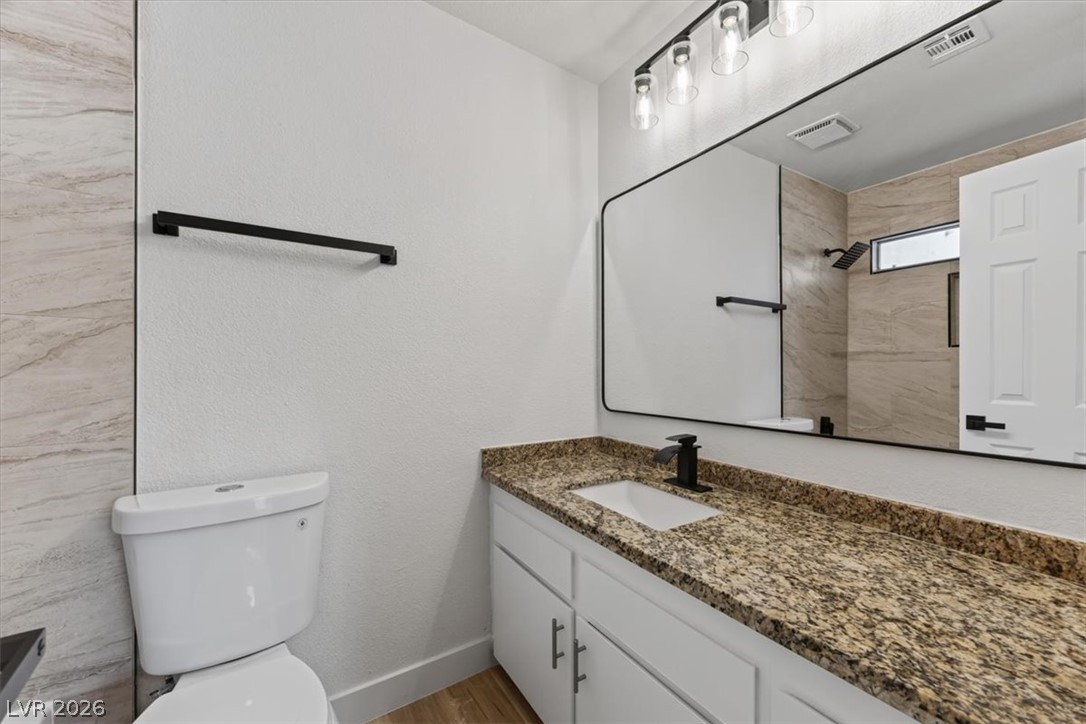
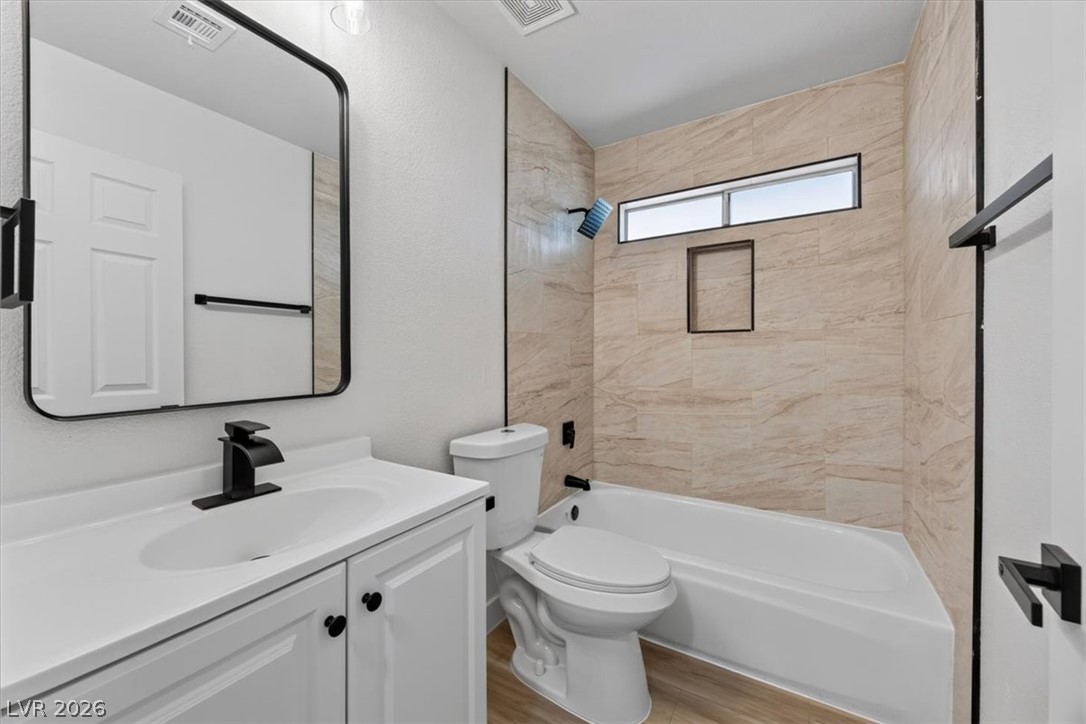
Rich granite countertops pair with modern dark hardware in this updated bathroom.
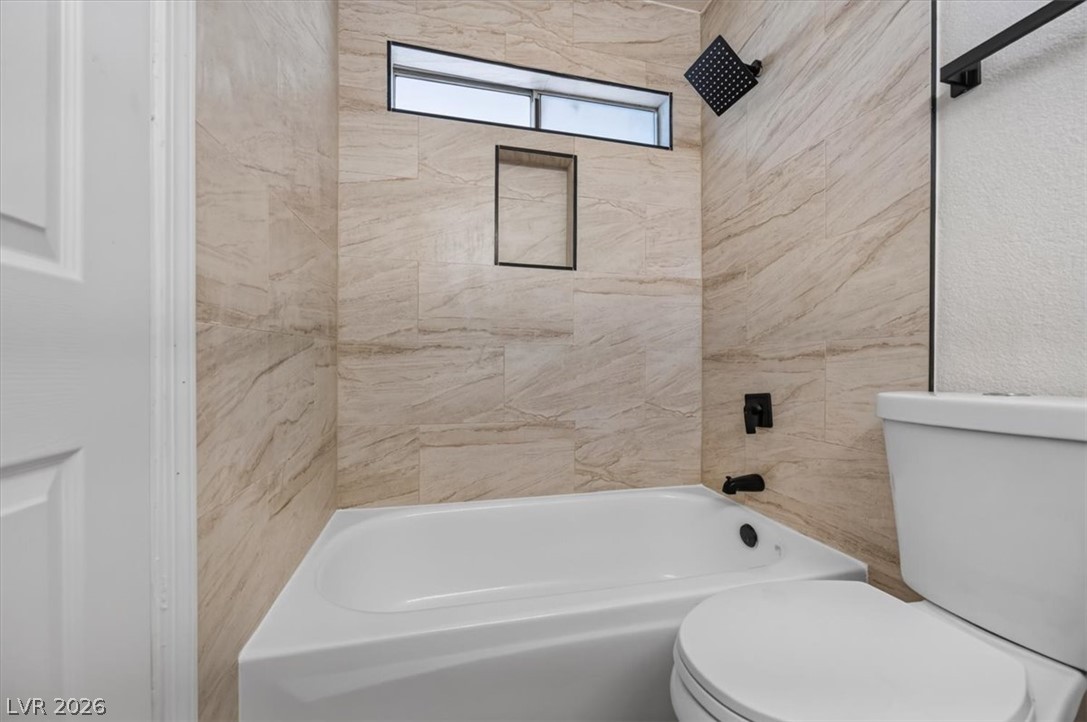
Elegantly tiled walls enclose a modern tub and shower combination with sleek dark fixtures.
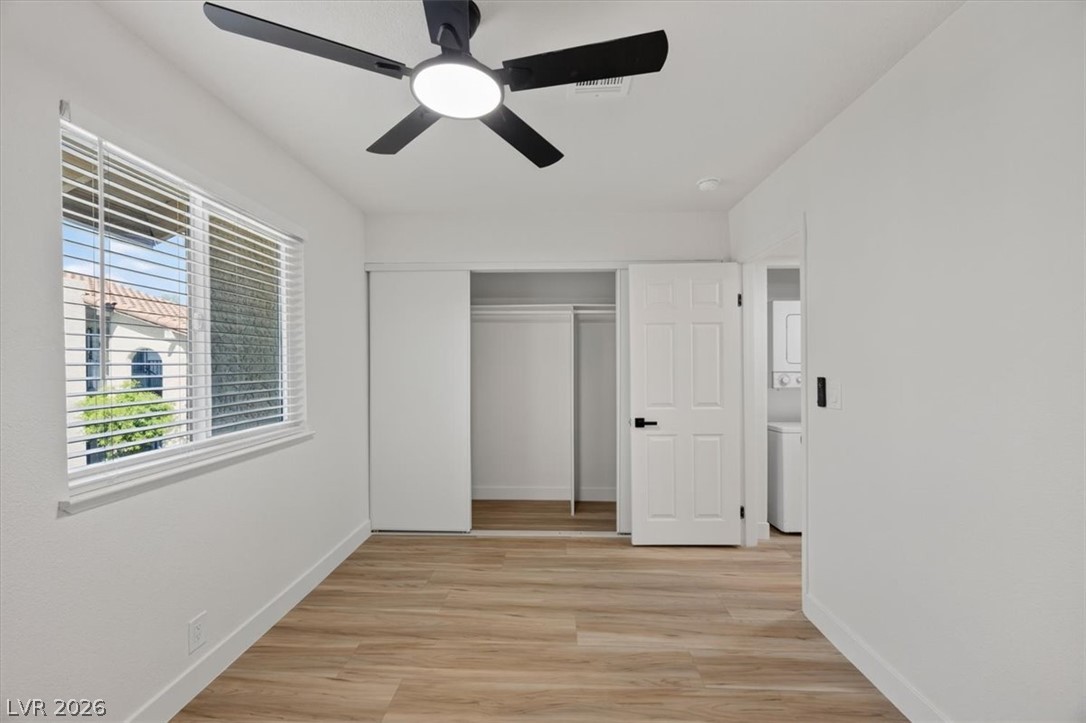
Smooth wood-style flooring and a bright window elevate this versatile secondary bedroom.
Smooth wood floors and crisp white walls define this versatile secondary space.
A modern bathroom features a tiled shower surround and a white vanity with black hardware.
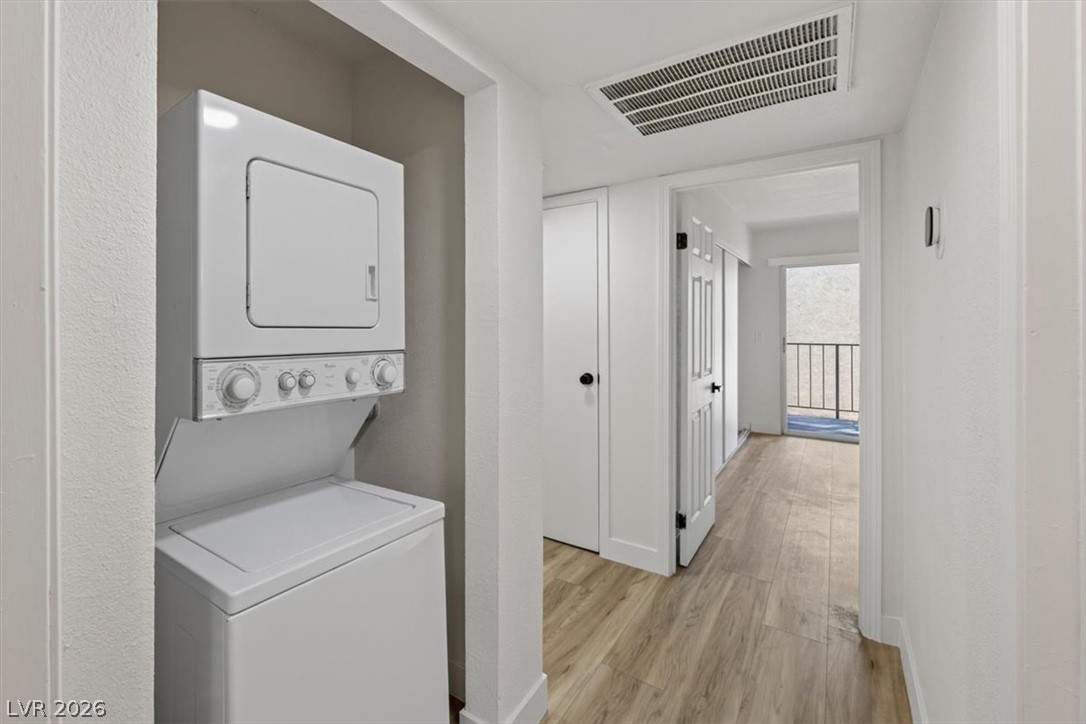
An efficient laundry closet features wood-look flooring and adjacent access to a private balcony.
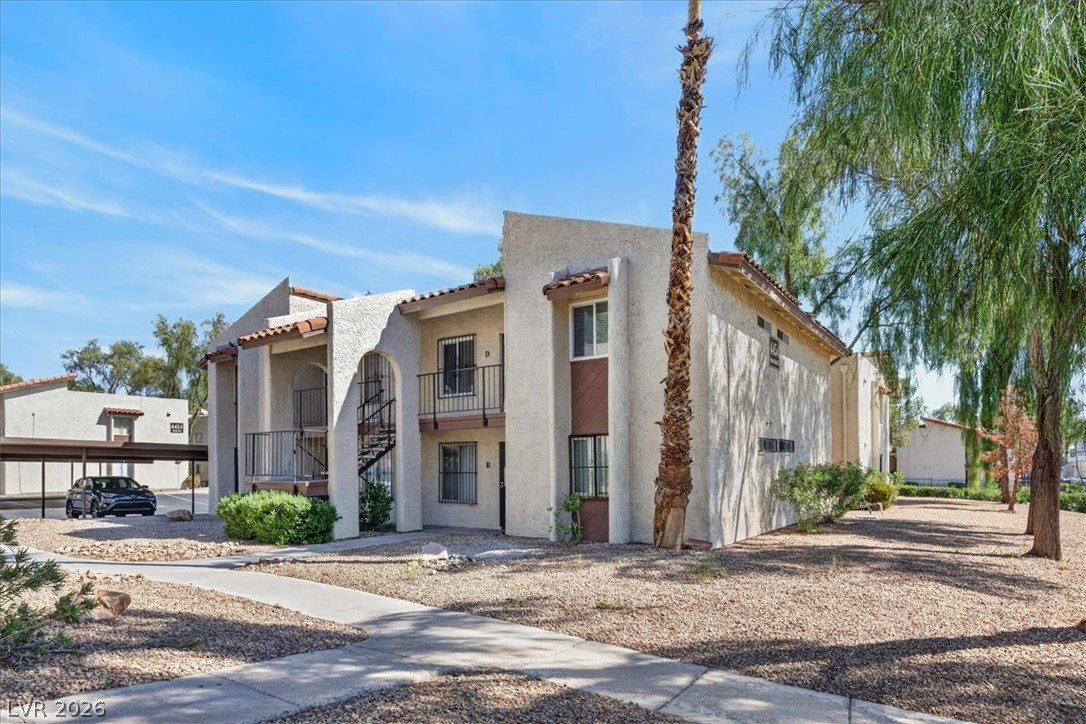
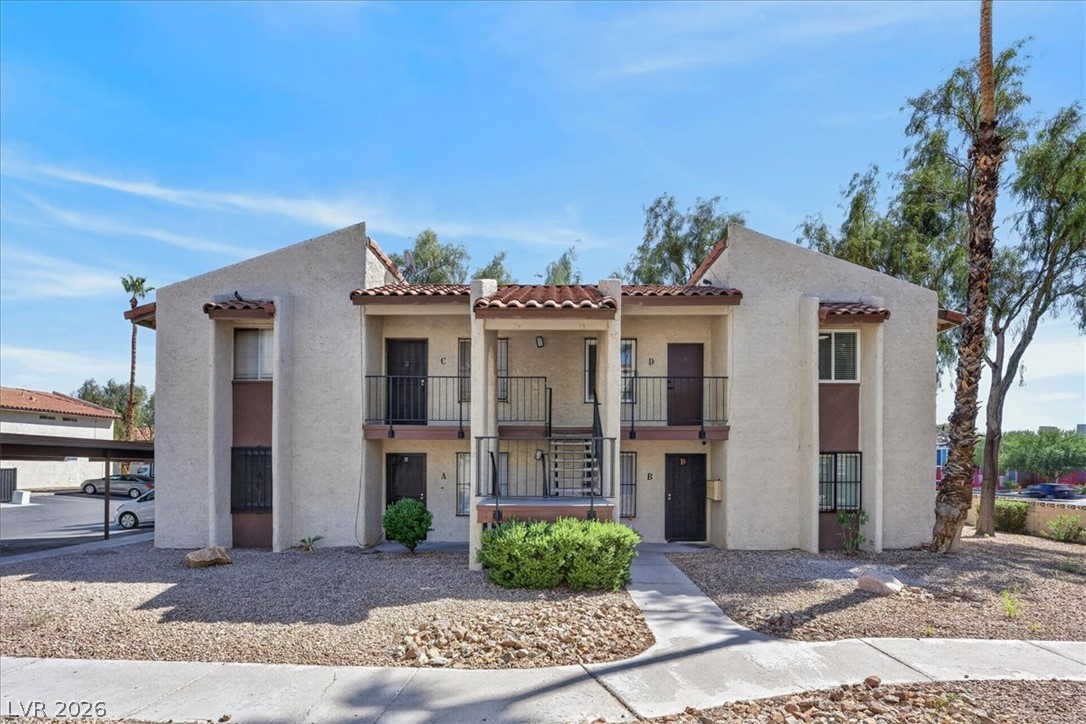
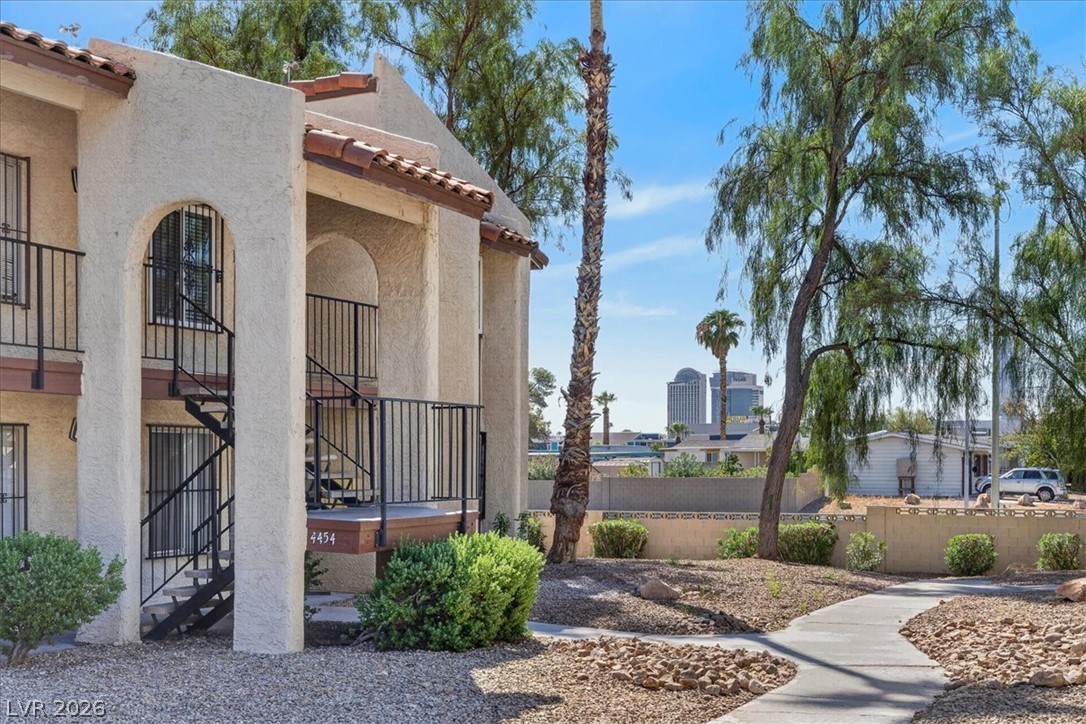
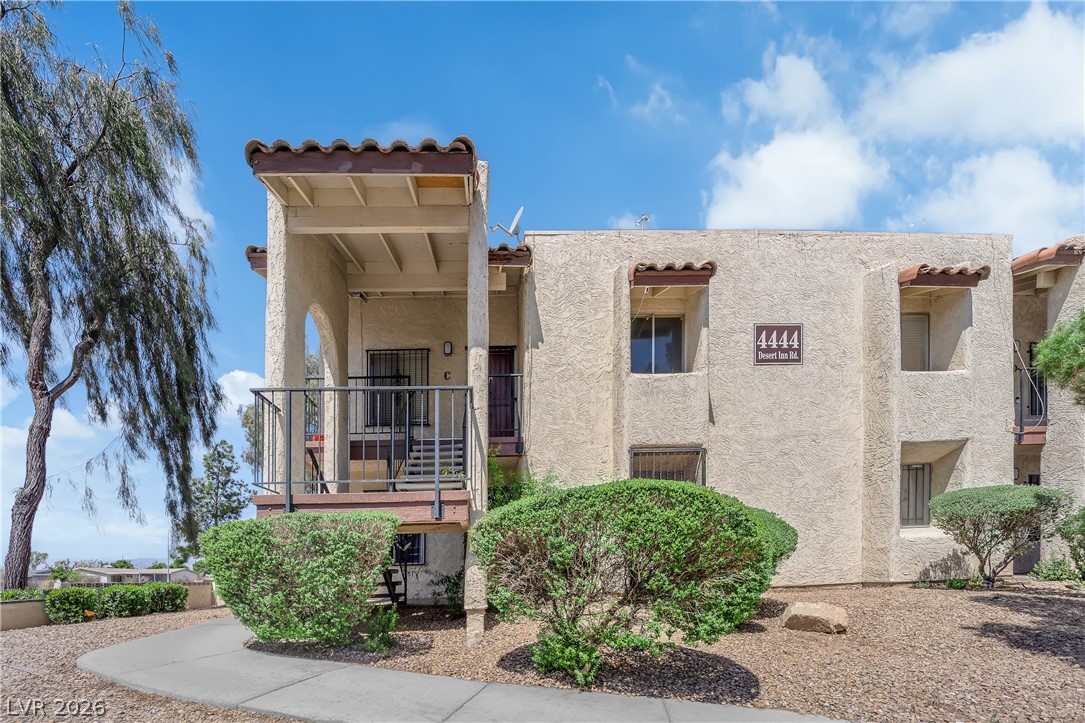
Spanish tile accents and a textured stucco exterior define this multi-level residential building.
Spanish tile rooflines and stucco exterior walls create classic Southwest character.
Arched architectural details and low-maintenance desert landscaping frame this multi-level residential structure.
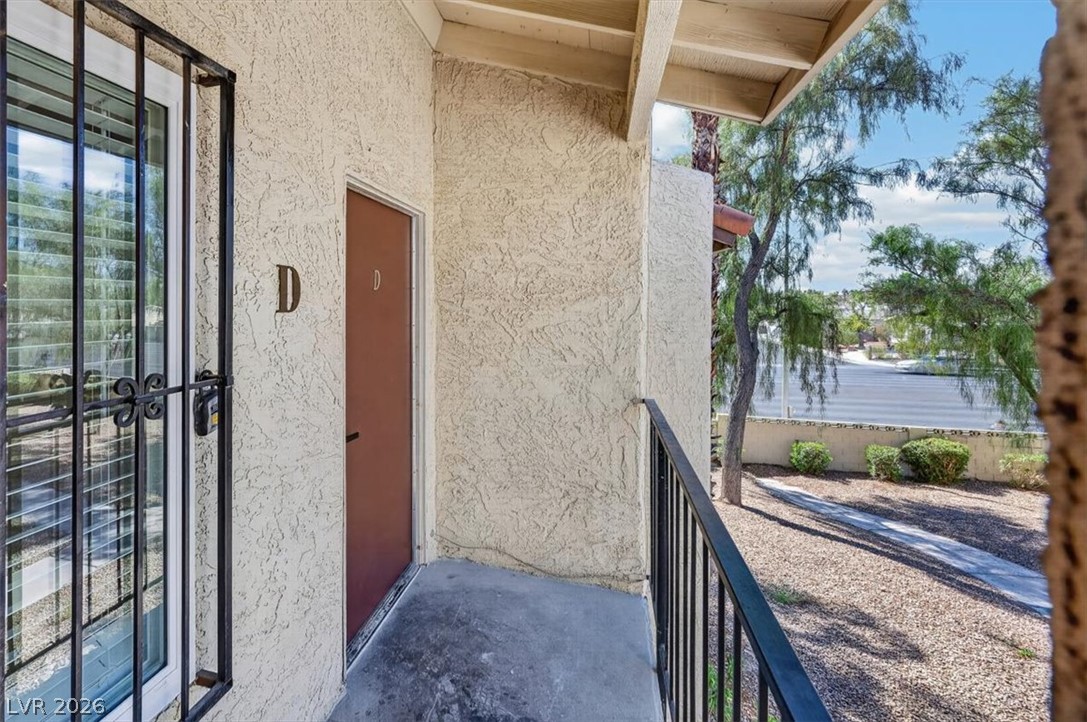
A private upper-level entrance opens to a balcony overlooking the landscaped neighborhood surroundings.
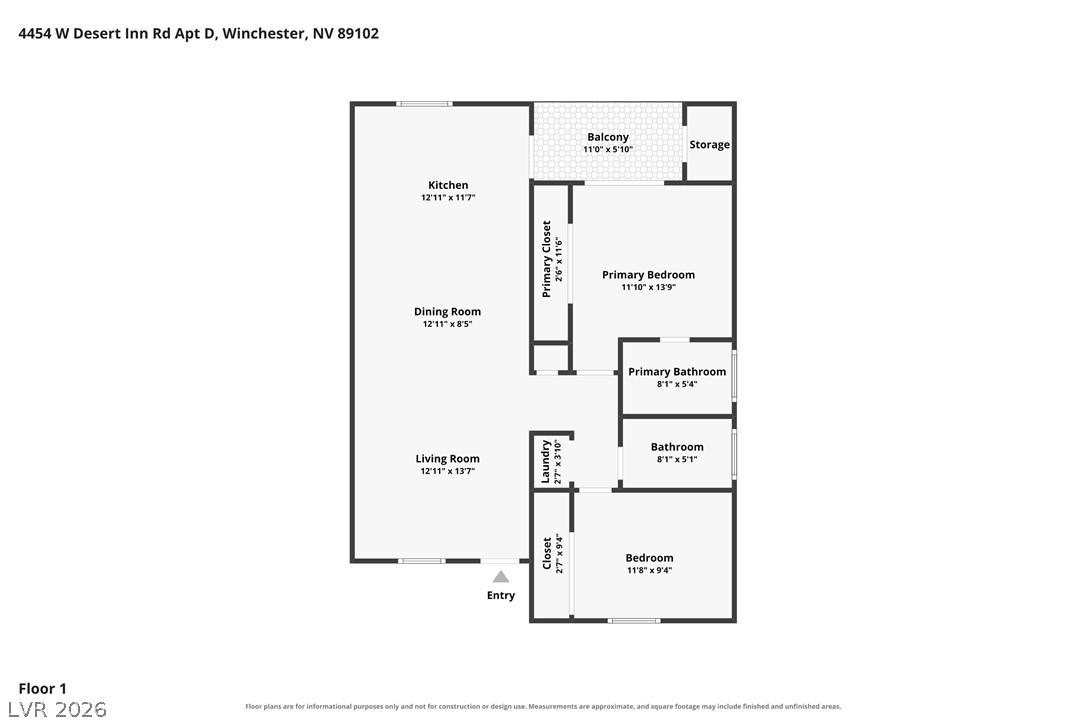
An intuitive and well-organized floor plan details the layout of this comfortable residence.