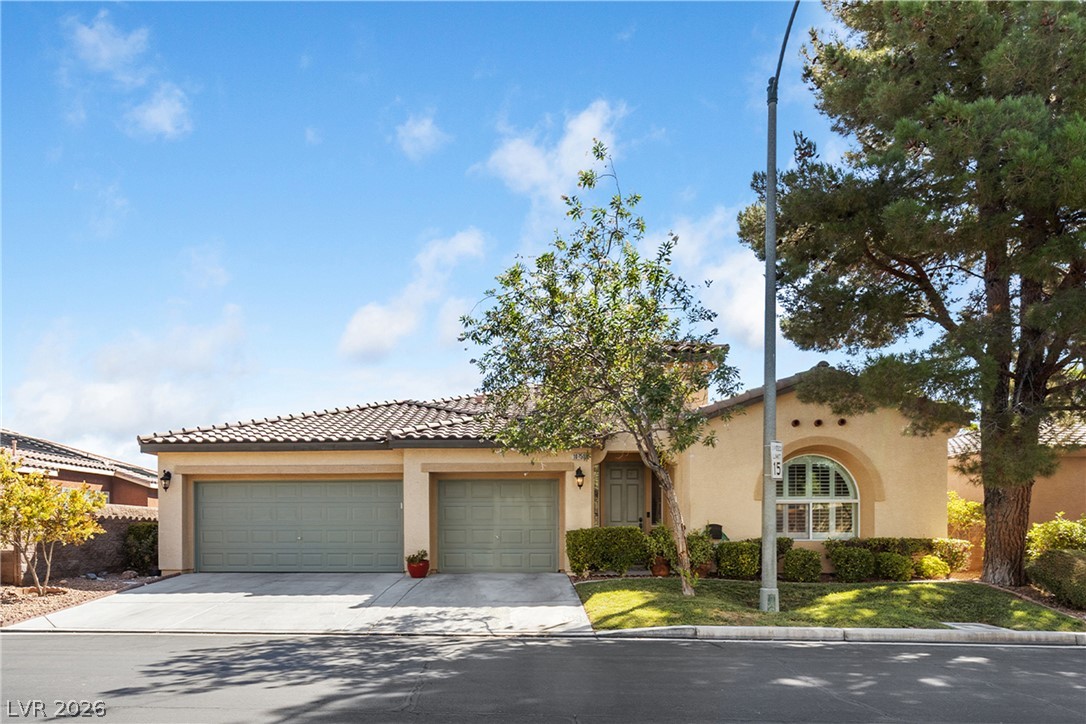
Welcome home! This 3,025sqft, 4 bed, 3.5 bath, 3-car garage, SINGLE STORY home w/pool & spa, is ready for its new owners!
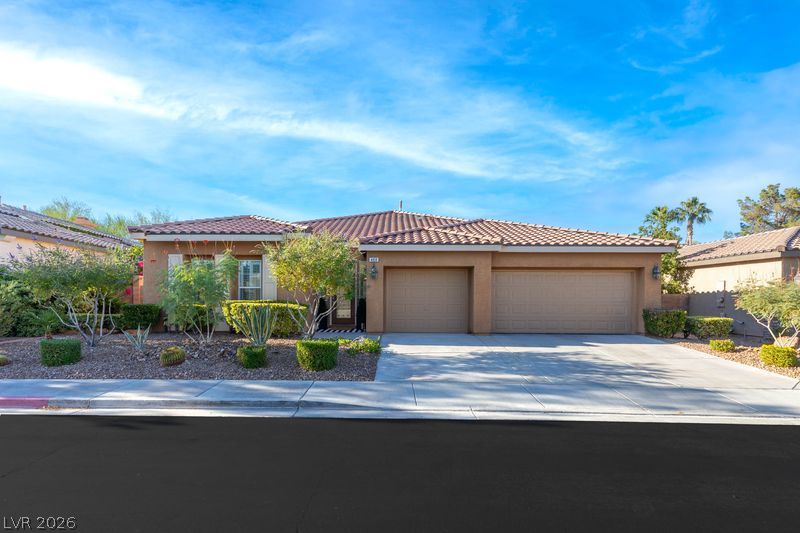
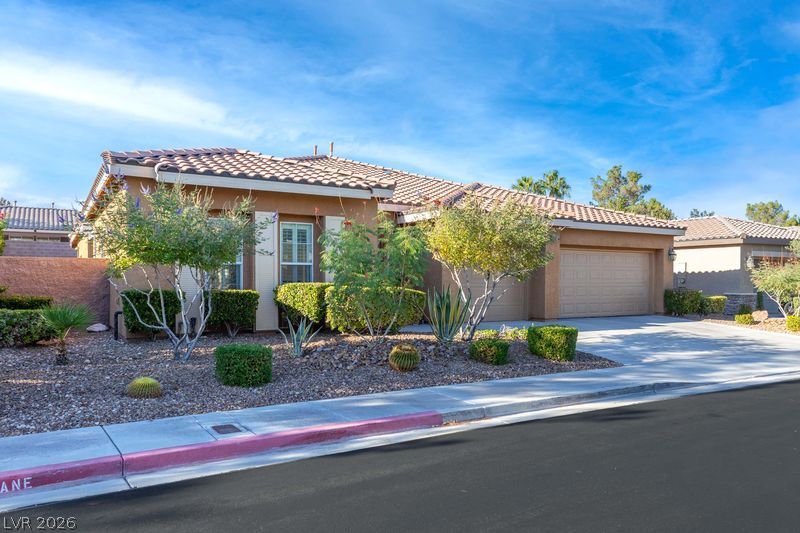
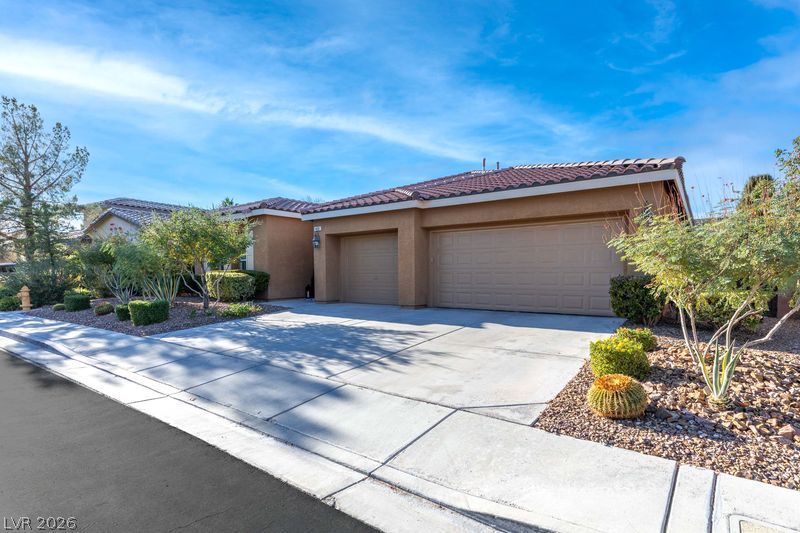
A classic tiled roof and concrete driveway define this single-story home with a multi-car garage.
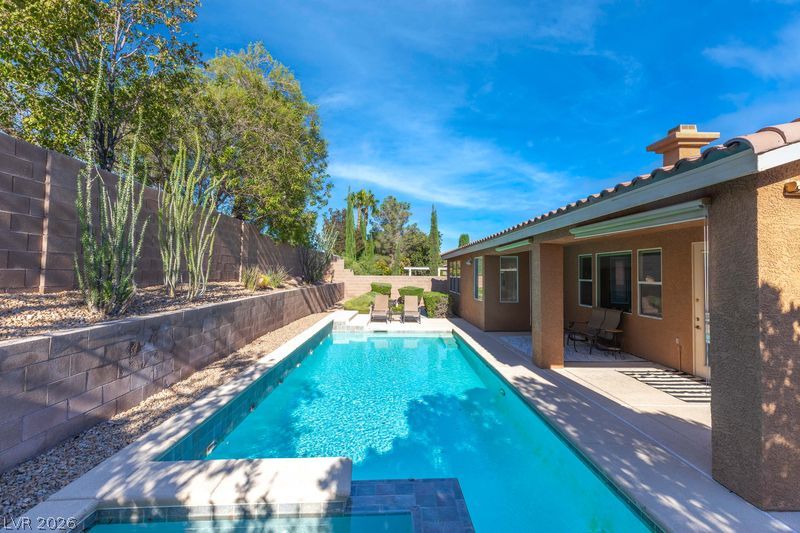
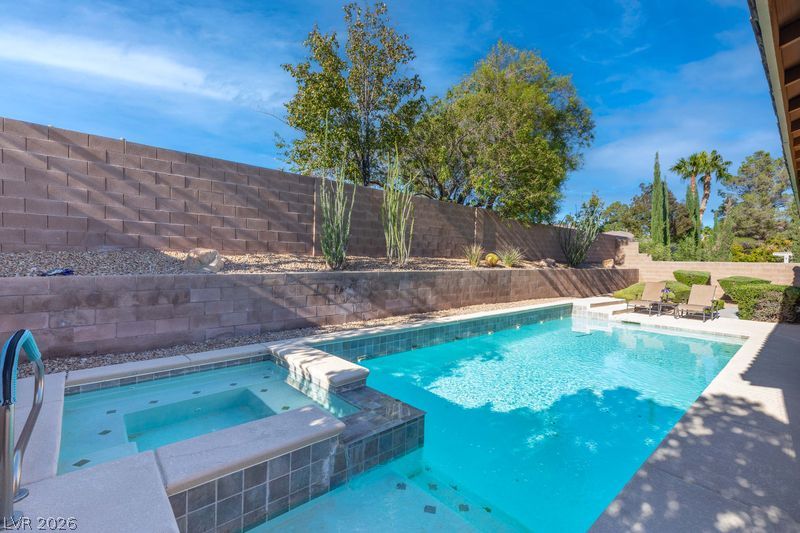
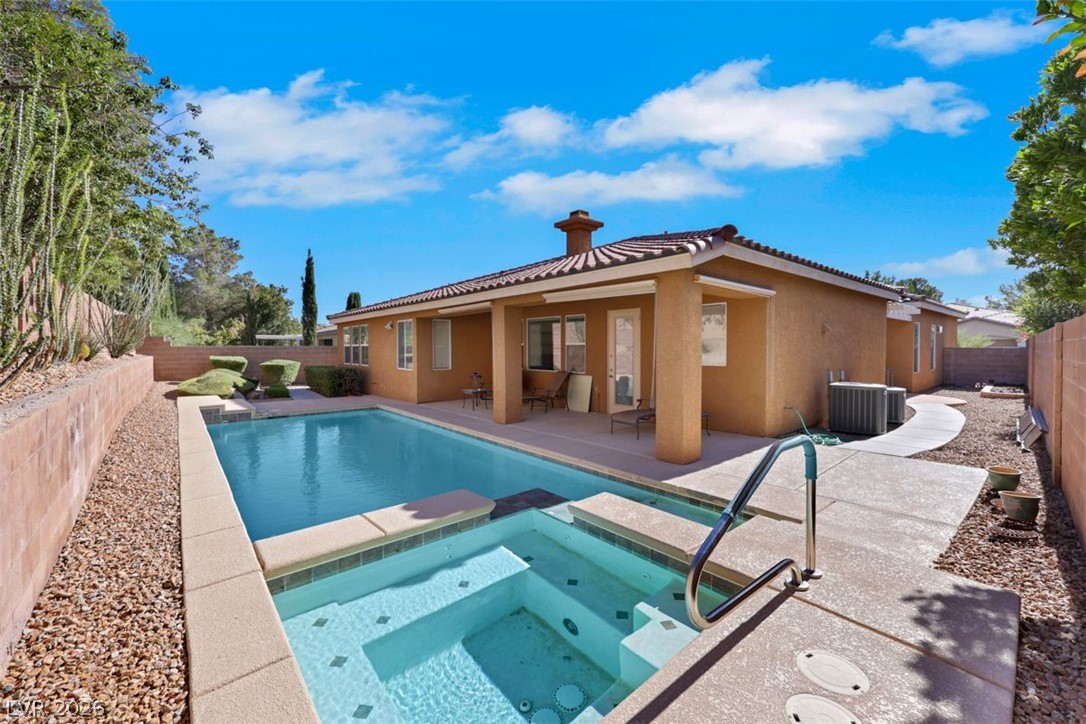
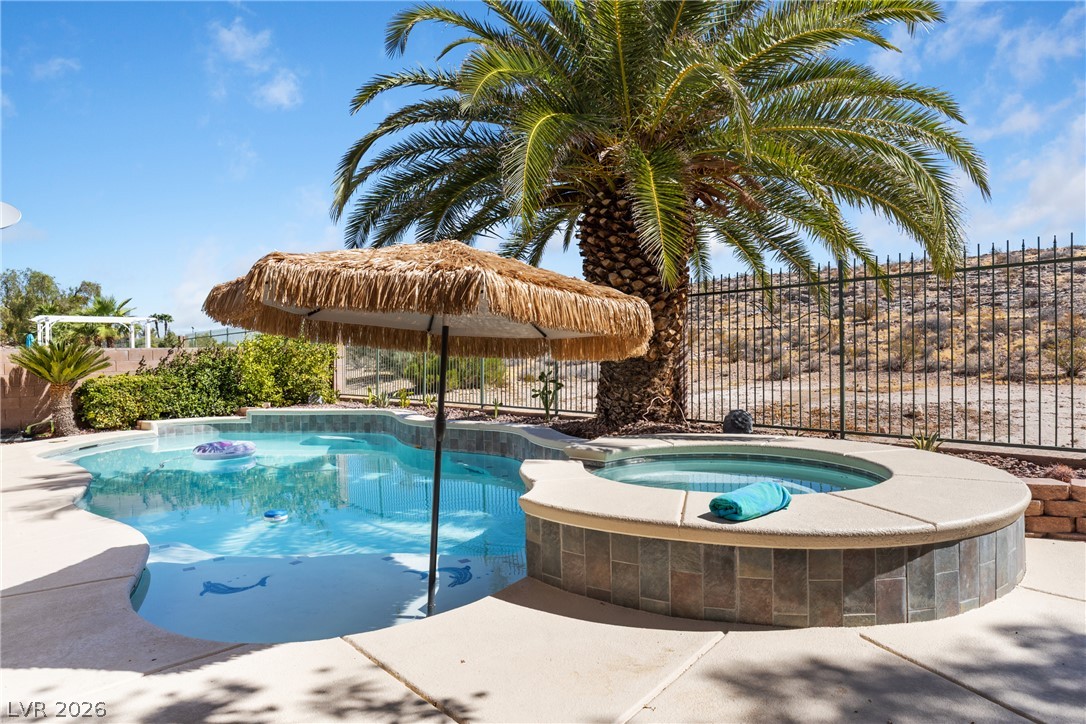
A sparkling swimming pool serves as the centerpiece of this tranquil backyard retreat.
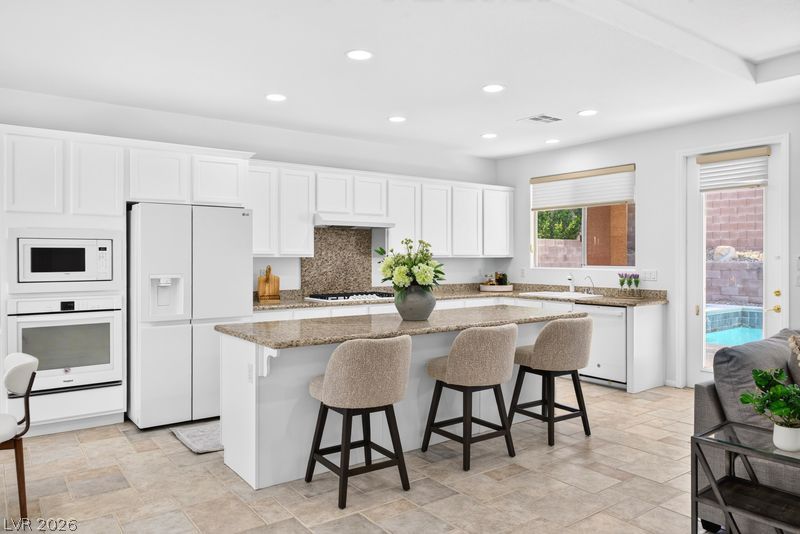
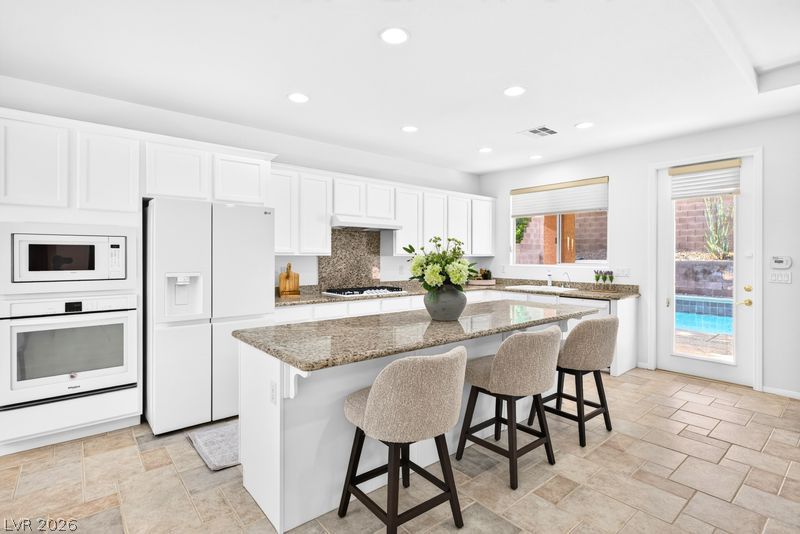
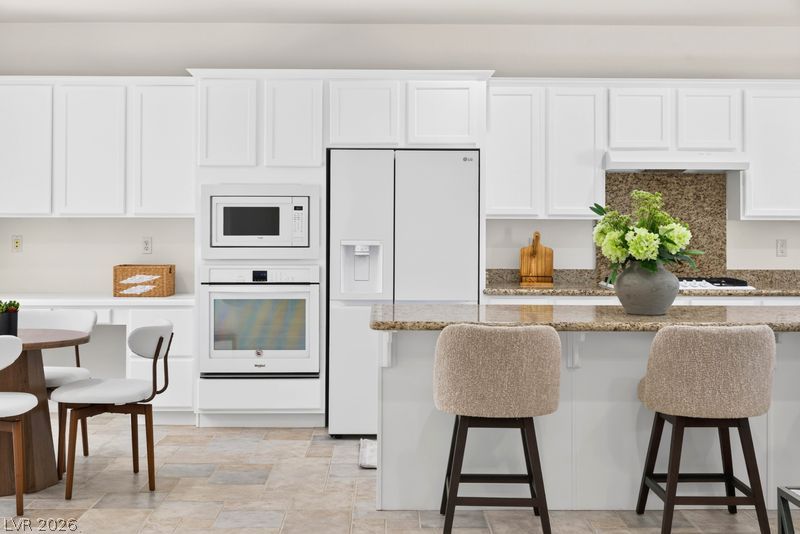
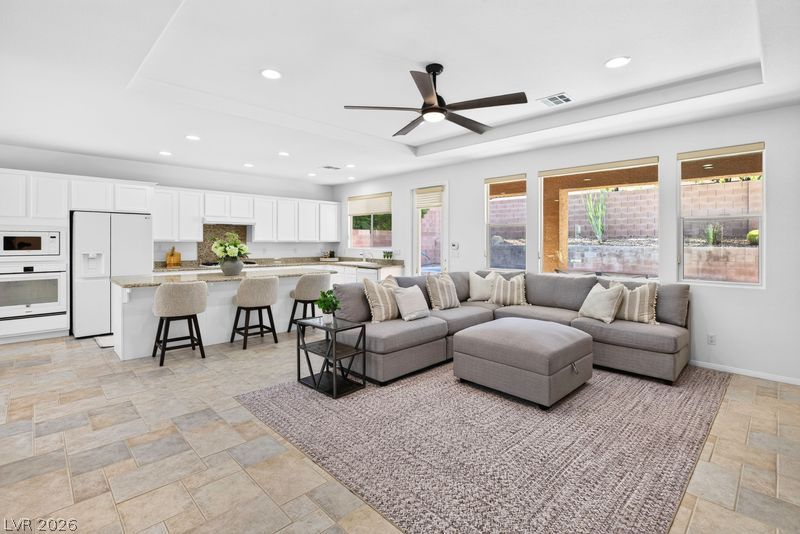
Freshly painted, granite counters and all appliances are included!
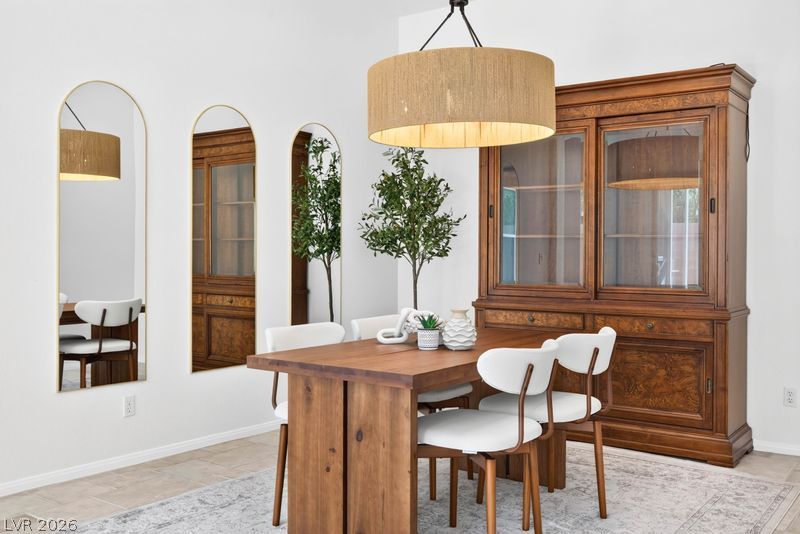
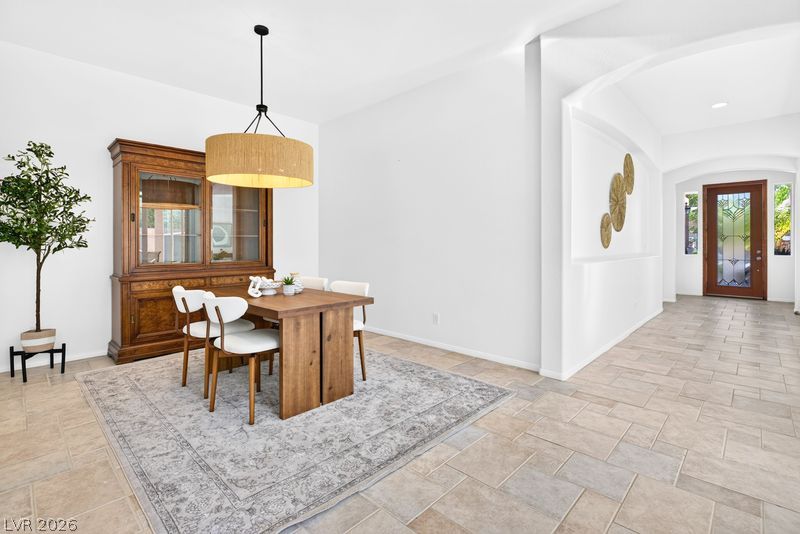
Gleaming tile floors anchor this welcoming dining area beneath tall white walls.
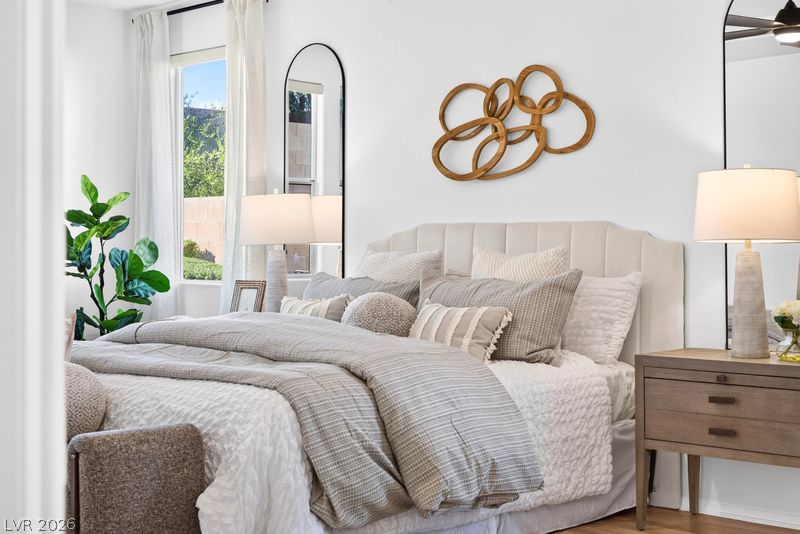
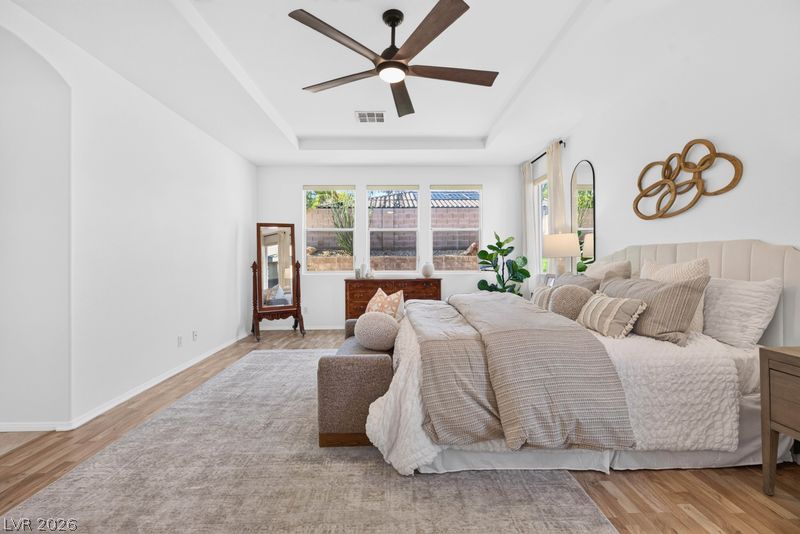
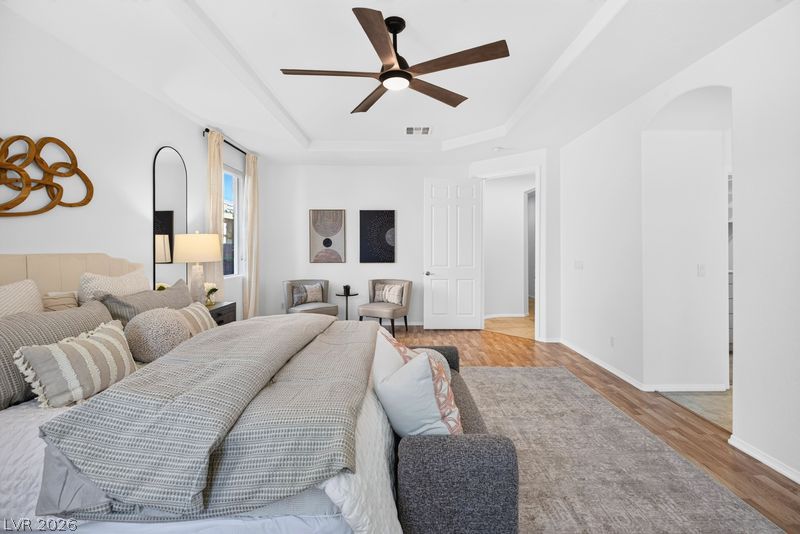
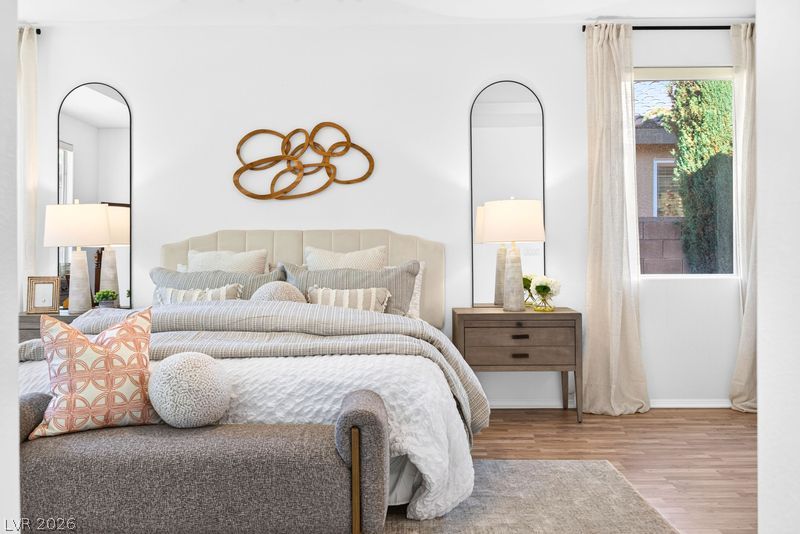
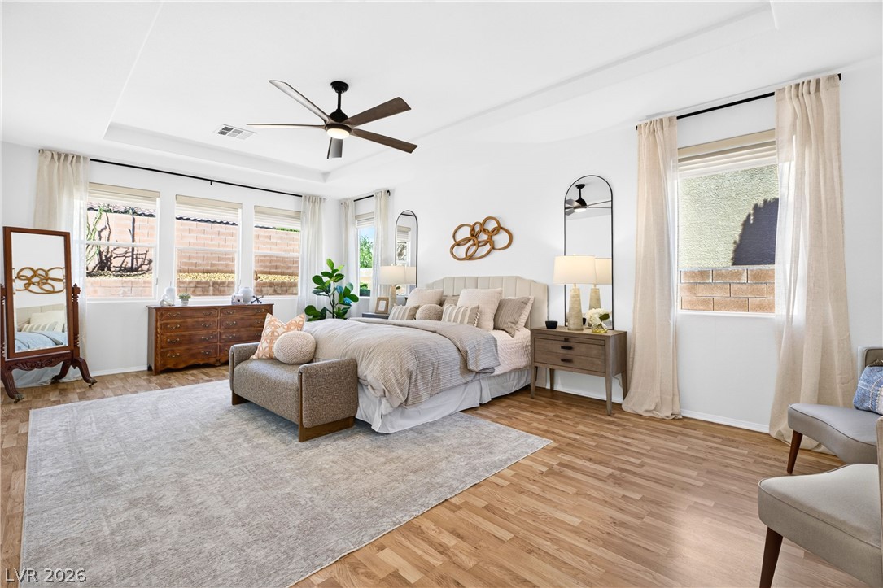
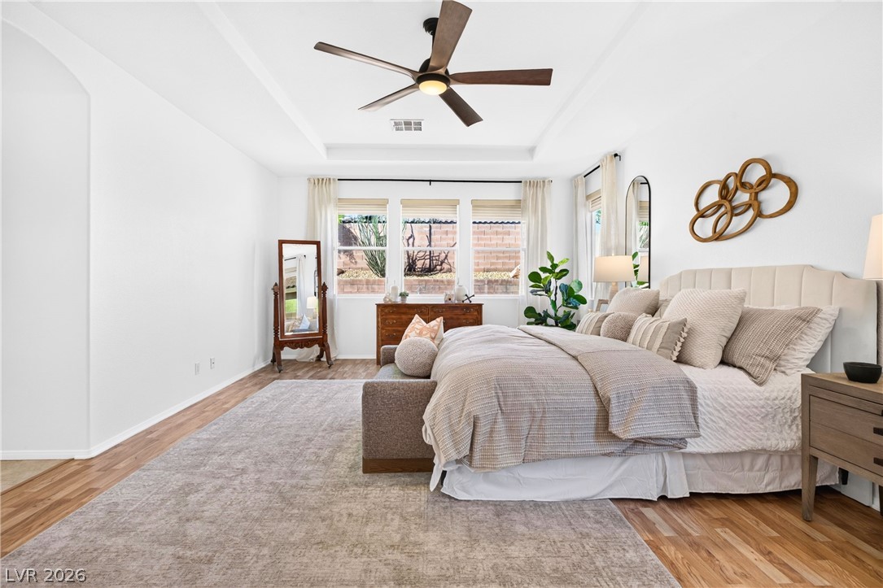
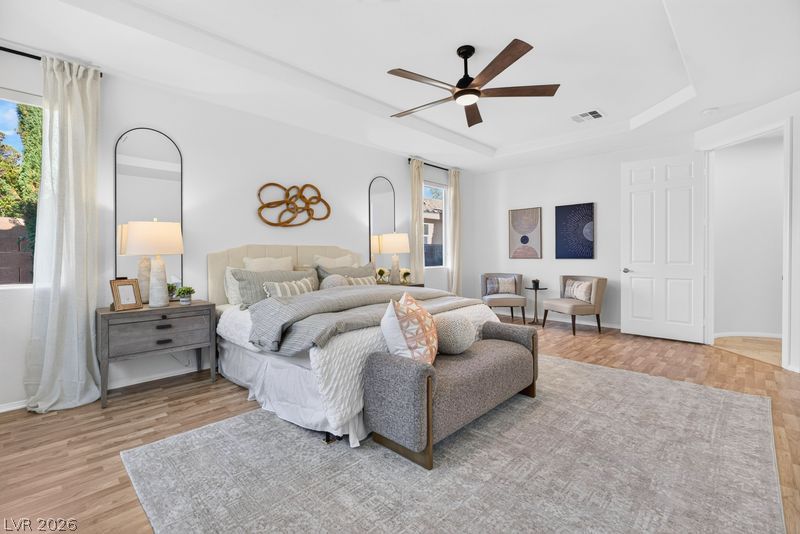
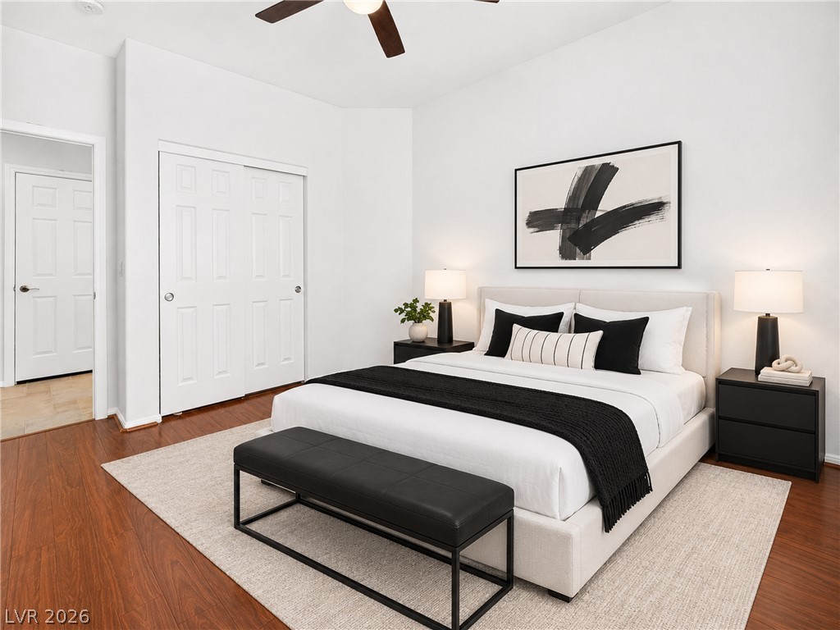
Spacious Owner's retreat with seating area. Lots of natural light streams through tall windows highlighting the warm wood flooring in this bedroom.
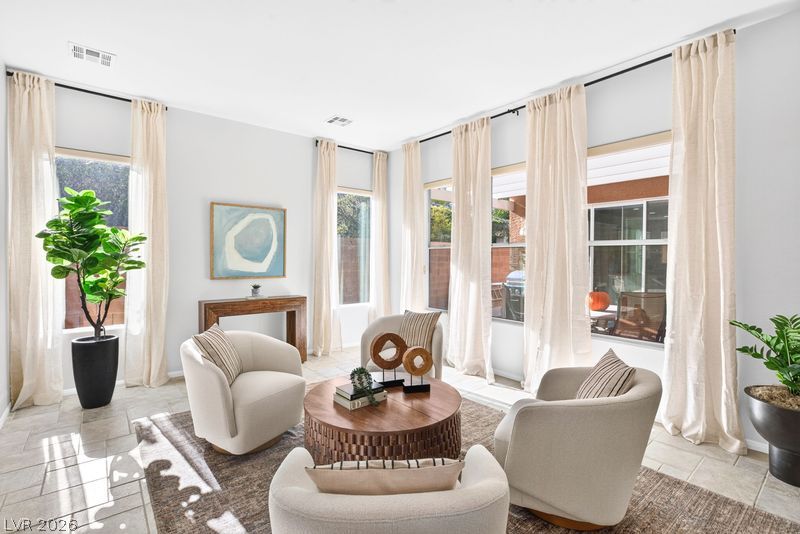
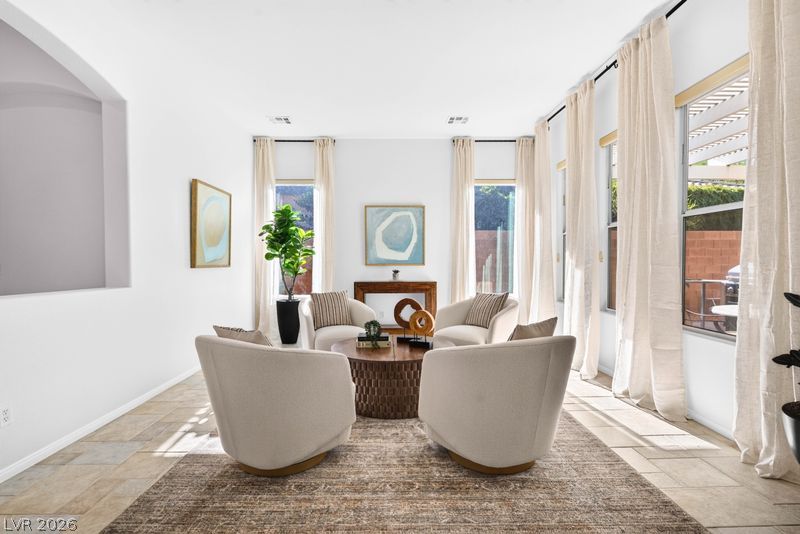
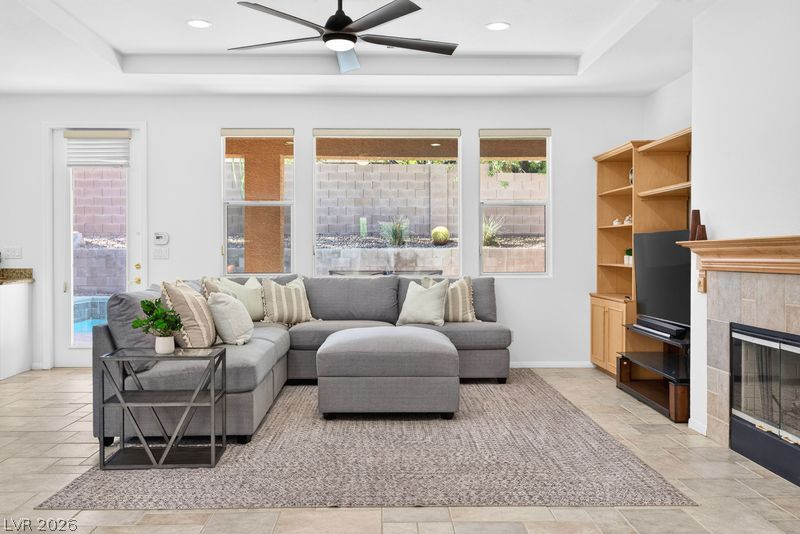
Sunlight streams across tile flooring through tall windows in this airy living space.
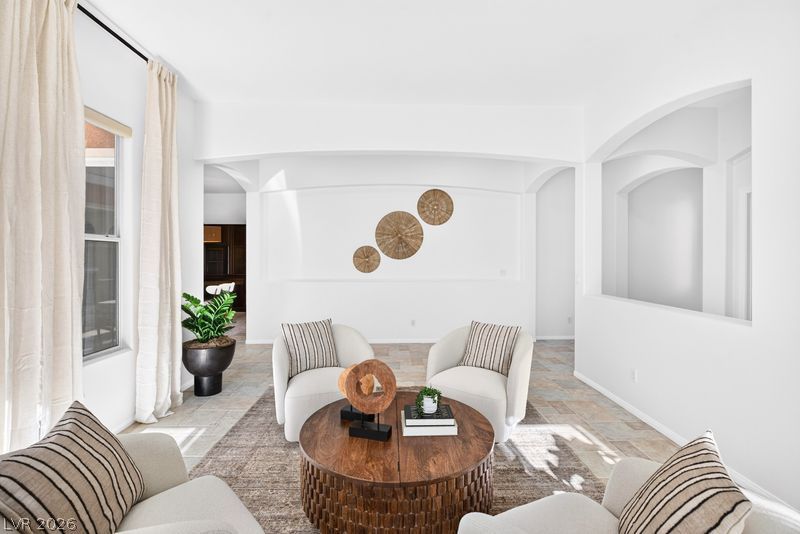
Arched transitions and textured tile flooring define this airy living space.
Tiled flooring and arched architectural details flow from the formal entry into this dining room.
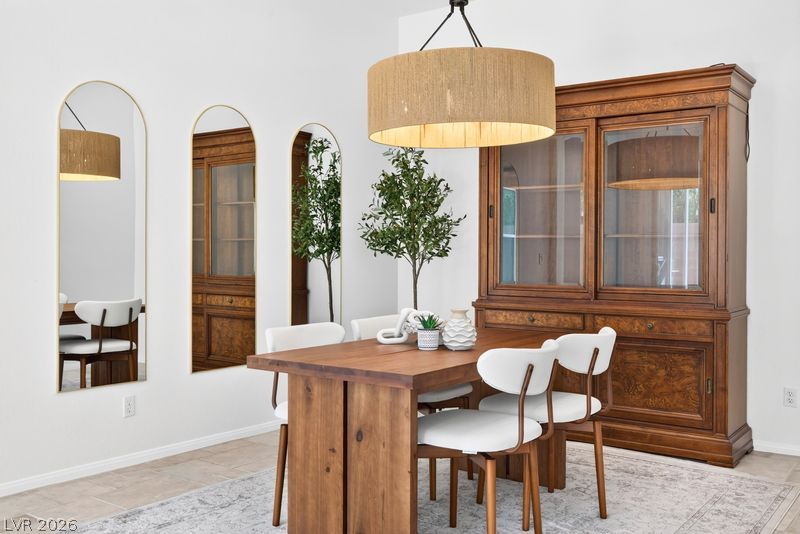
Gleaming tile floors and clean white walls establish a timeless backdrop for the dining space.
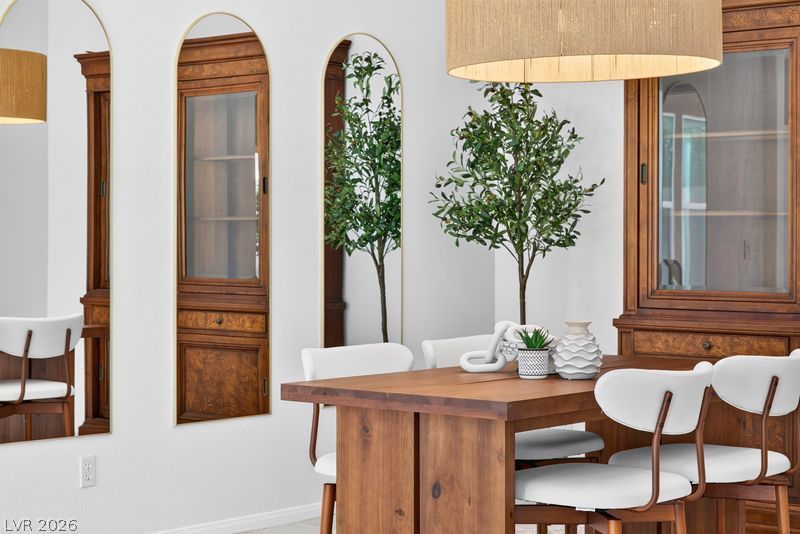
Gleaming hardwood floors and classic arched accents define this elegant dining area.
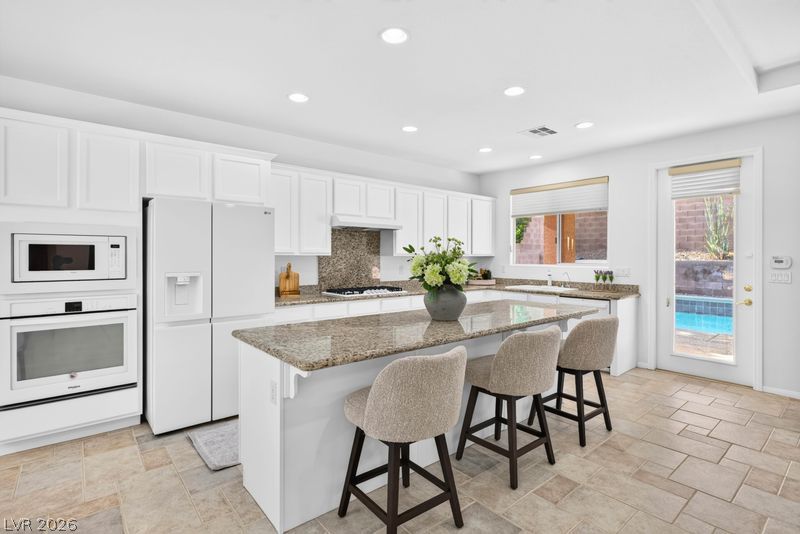
Polished granite countertops and classic tile flooring define this airy kitchen space.
Gleaming stone countertops and classic white cabinetry define this functional cooking space.
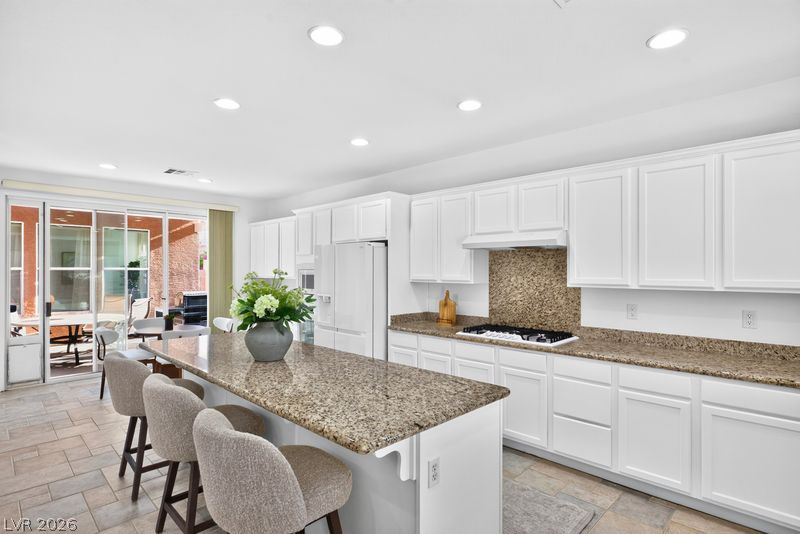
Granite countertops and clean cabinetry define this expansive culinary space with a large island.
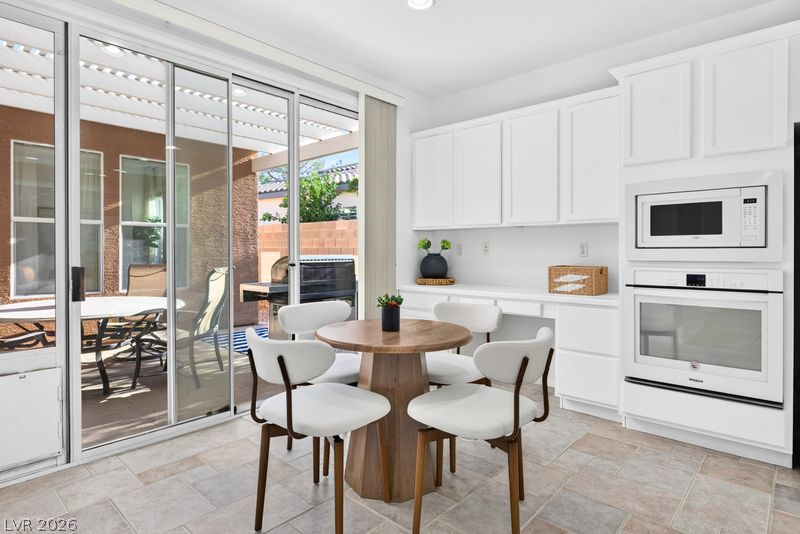
A bright dining area transitions seamlessly to the outdoor patio through wide sliding glass doors.
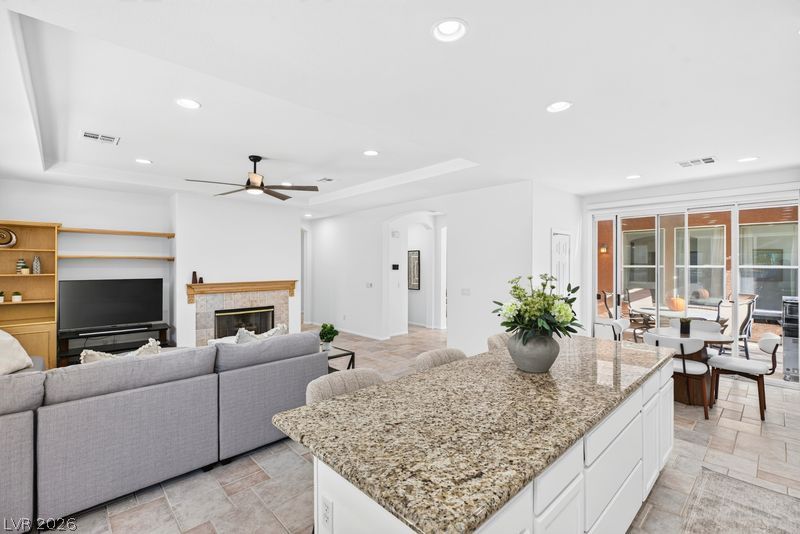
Gleaming stone countertops and a spacious central island anchor this light-filled culinary space.
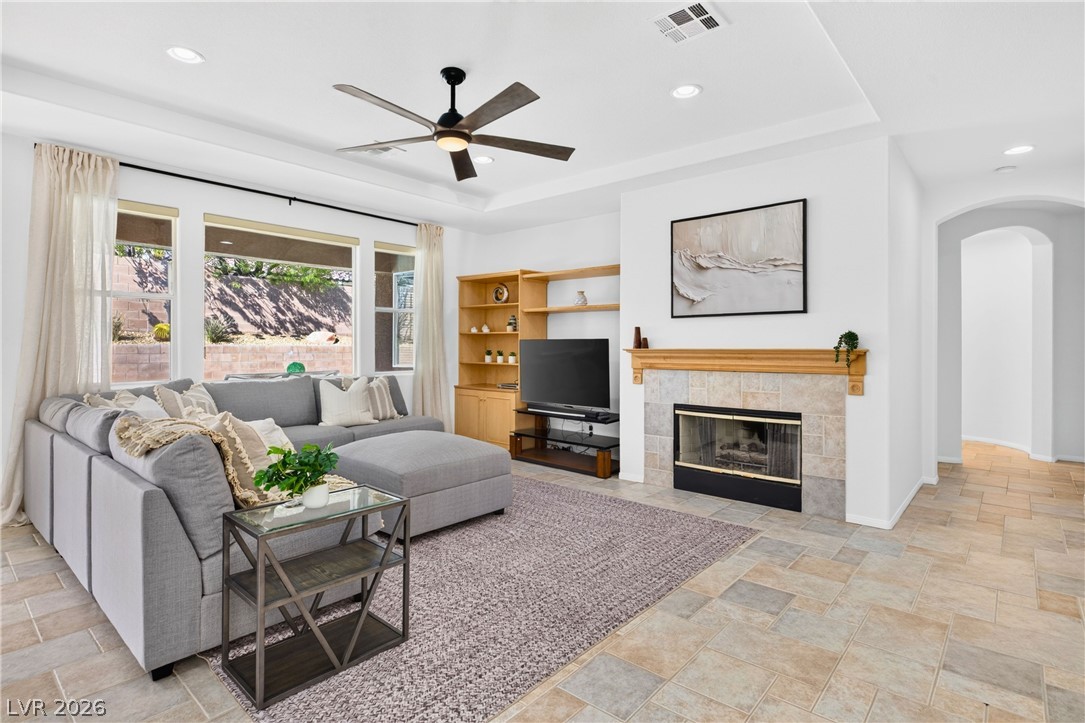
Stone tile floors and a tray ceiling define this open, airy living area and kitchen.
An open floor plan seamlessly connects the kitchen island to the fireplaced living area.
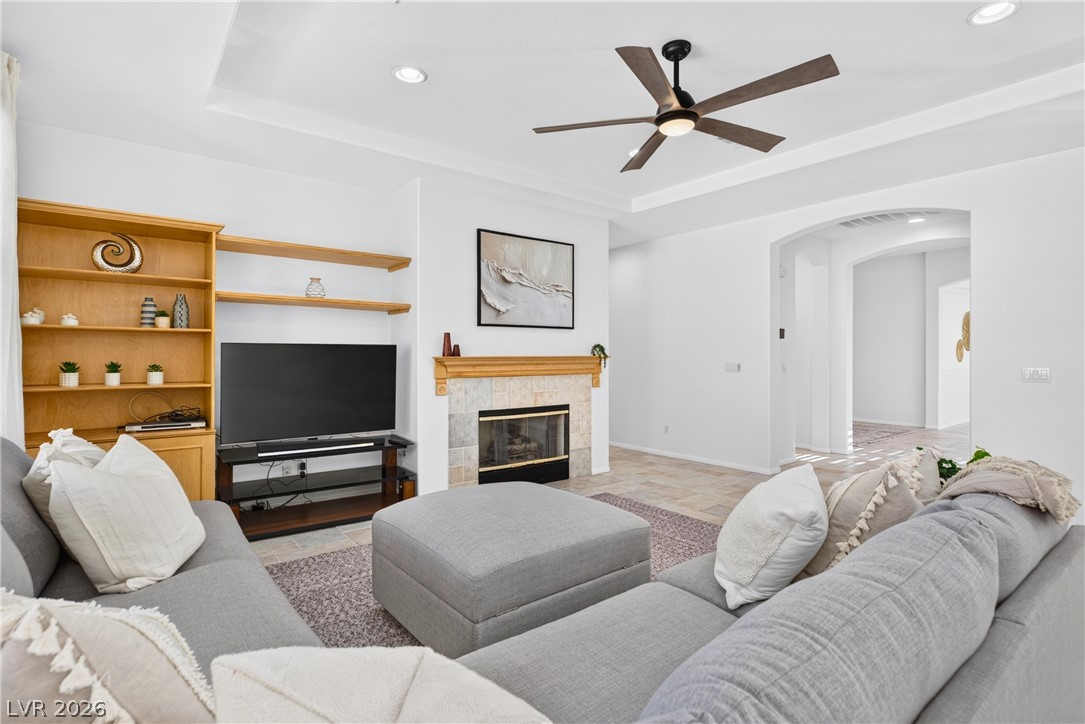
An inviting fireplace serves as the centerpiece of this airy, tile-floored living area.
Tiled flooring and a fireplace define this inviting space under a tray ceiling.
A tiled living space features a cozy fireplace, recessed lighting, and sliding door outdoor access.
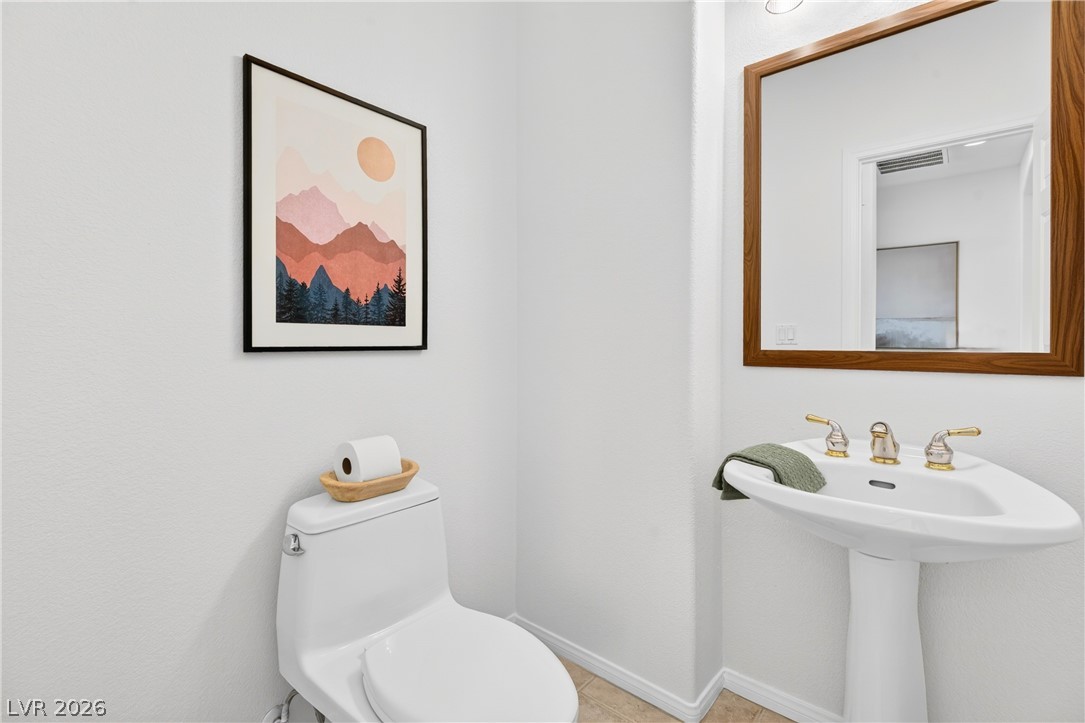
Hallway guest half bathroom.
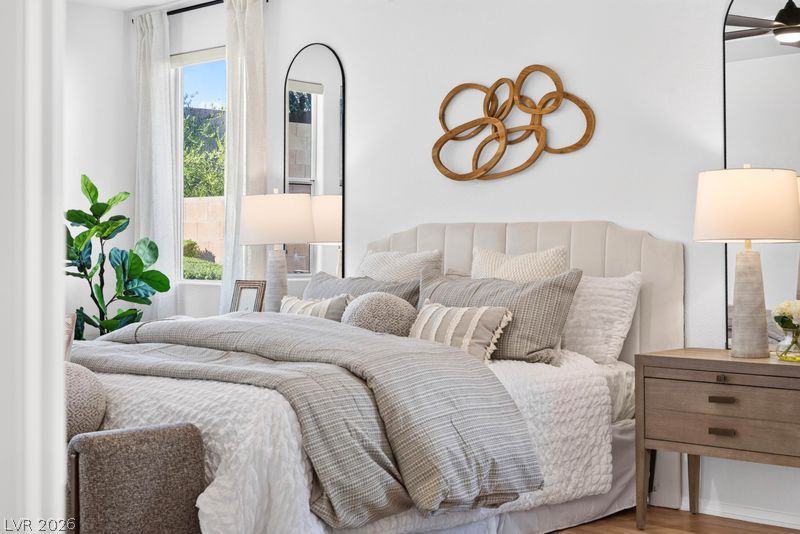
Natural light streams through a tall window onto hardwood flooring in this serene bedroom.
An elegant tray ceiling and warm wood flooring define this peaceful main bedroom.
Rich wood flooring pairs elegantly with a dynamic tray ceiling in this airy bedroom.
Natural light streams through a tall window, highlighting the smooth wood flooring and clean walls.
A tray ceiling and warm hardwood floors define this serene, window-lined main bedroom.
Recessed ceiling details and hardwood flooring define this serene and airy sleeping space.
A tray ceiling highlights this spacious bedroom complete with warm wood flooring.
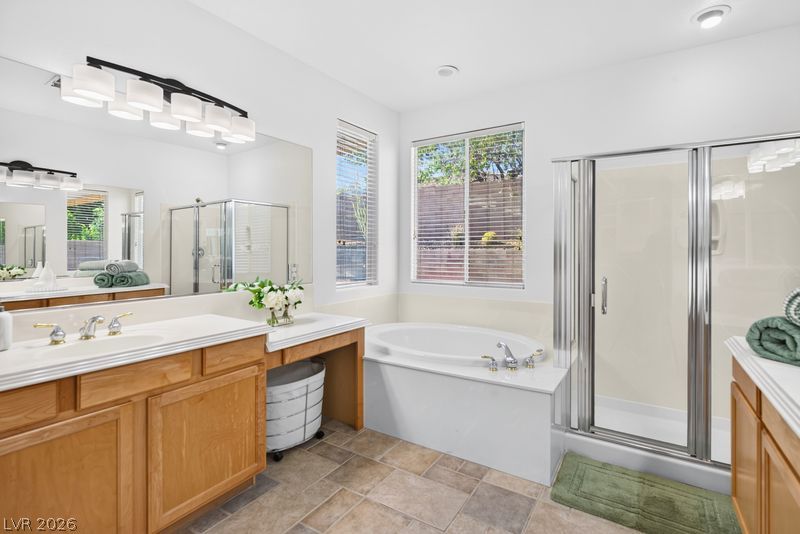
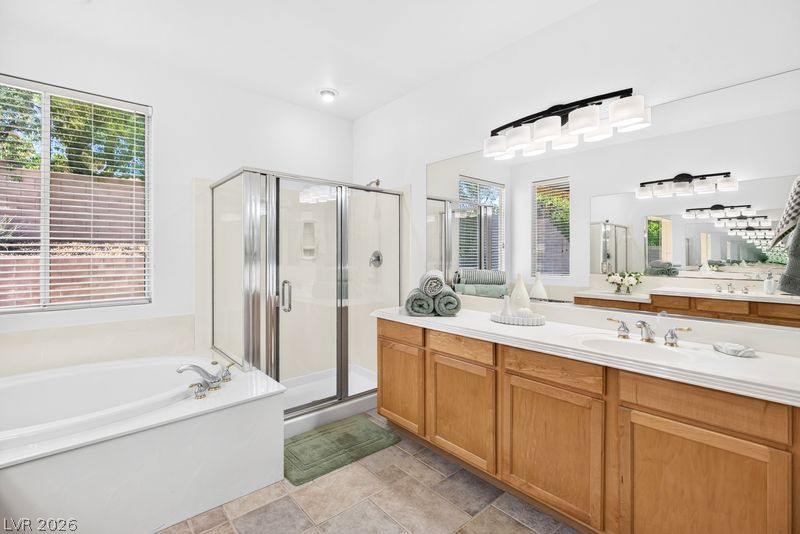
Natural light fills this bathroom featuring a soaking tub, separate shower, and double vanity.
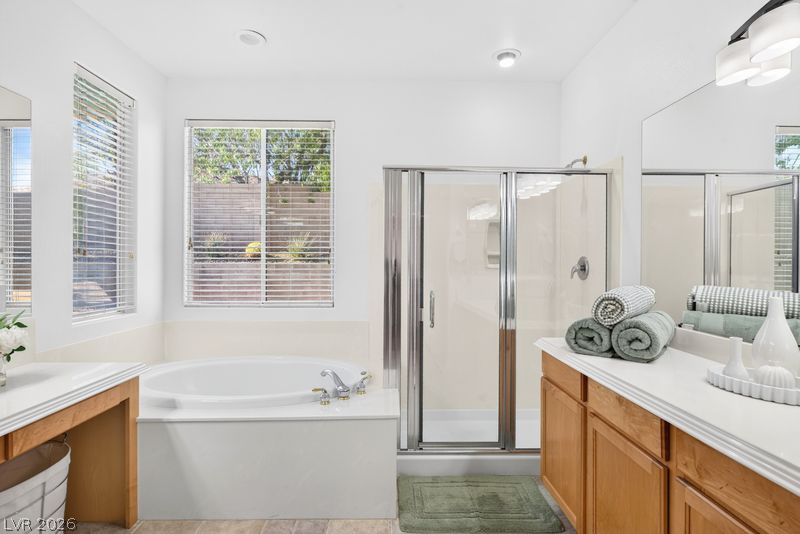
A spacious layout incorporates a deep soaking tub and a glass-enclosed walk-in shower.
A spacious bathroom displays a large soaking tub alongside a glass-enclosed shower.
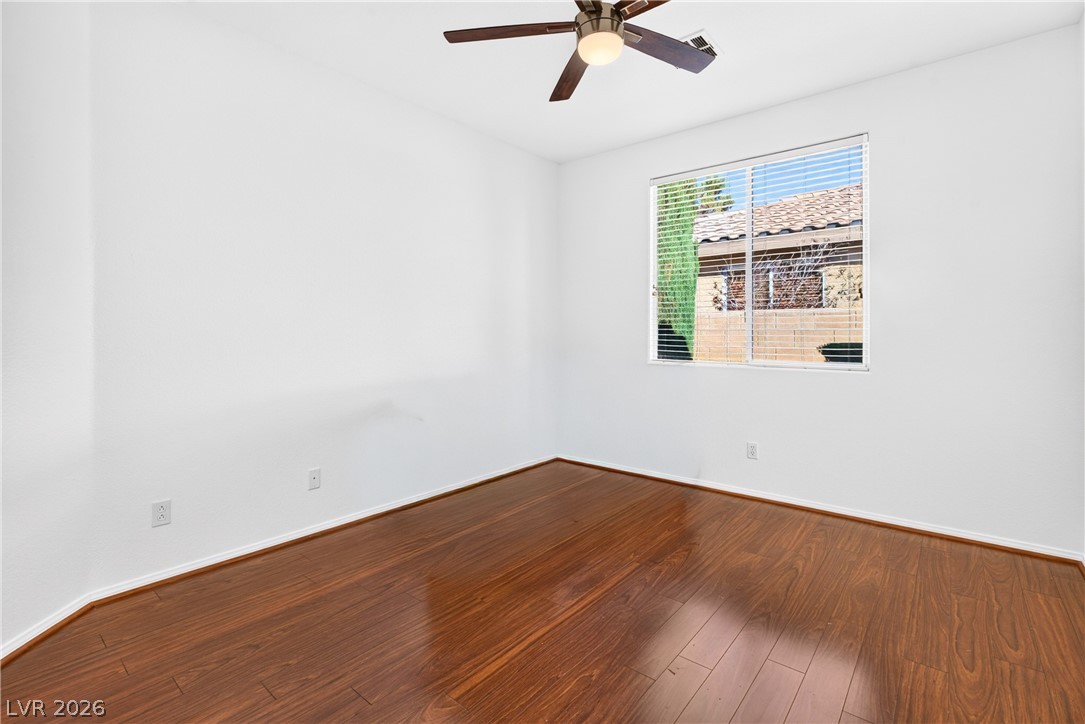
BEDROOM #2. Rich wood flooring anchors this serene bedroom featuring clean lines and a neutral palette.
BEDROOM #2. Rich wood flooring anchors this versatile space, illuminated by natural light from a large window.
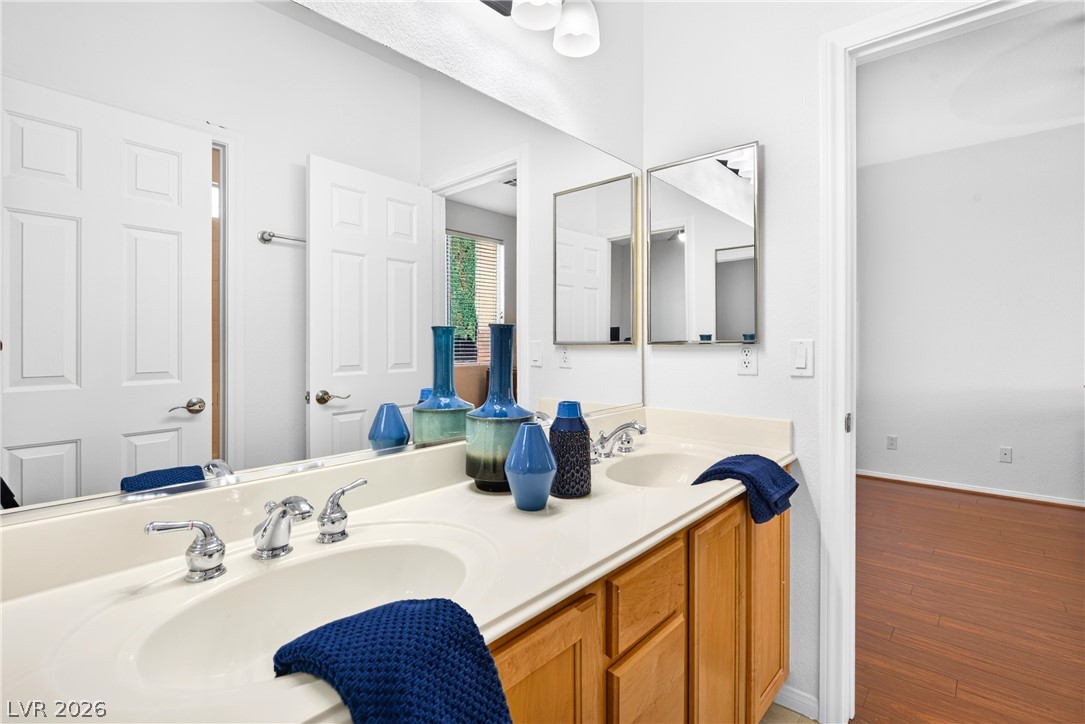
A spacious double vanity features classic wood cabinetry and clean white countertops.
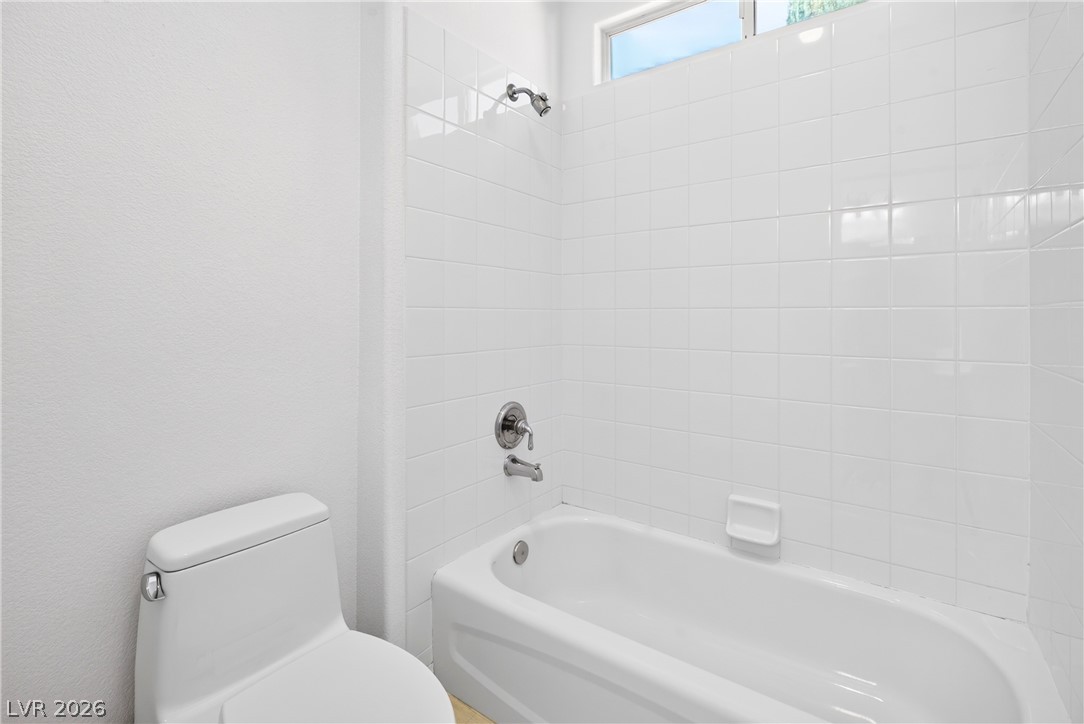
White tiled walls surround the bathtub setup adjacent to a classic toilet fixture.
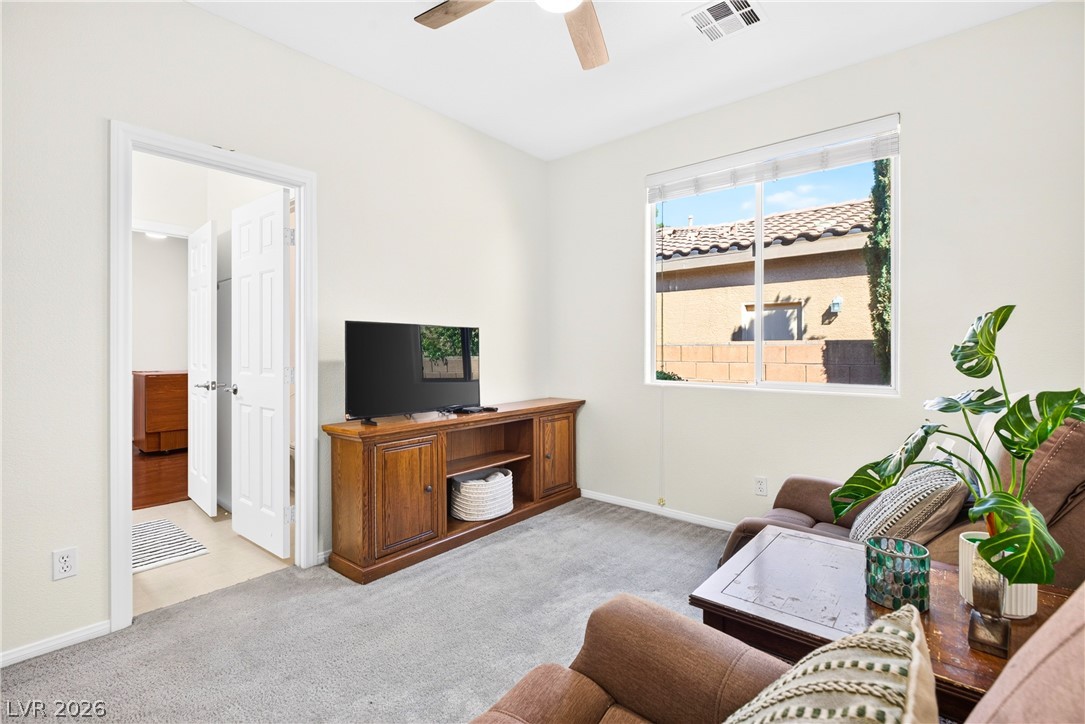
A quiet living area features soft carpeting and a wide window framing outdoor views.
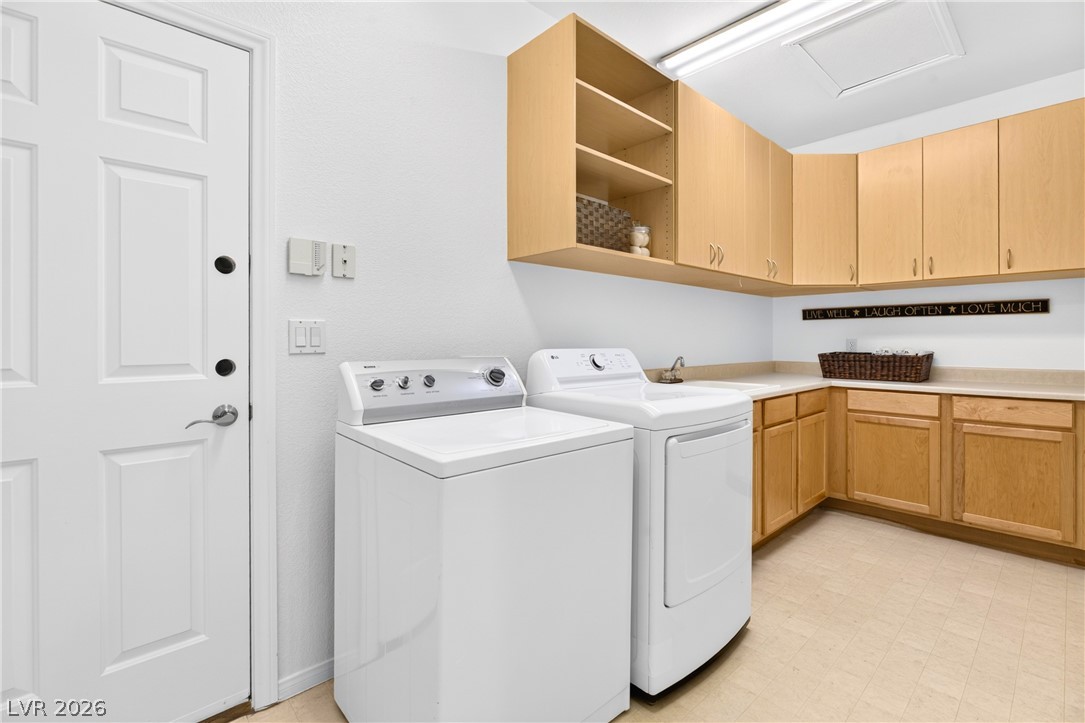
Ample cabinetry and matching appliances provide functionality in this dedicated utility space.
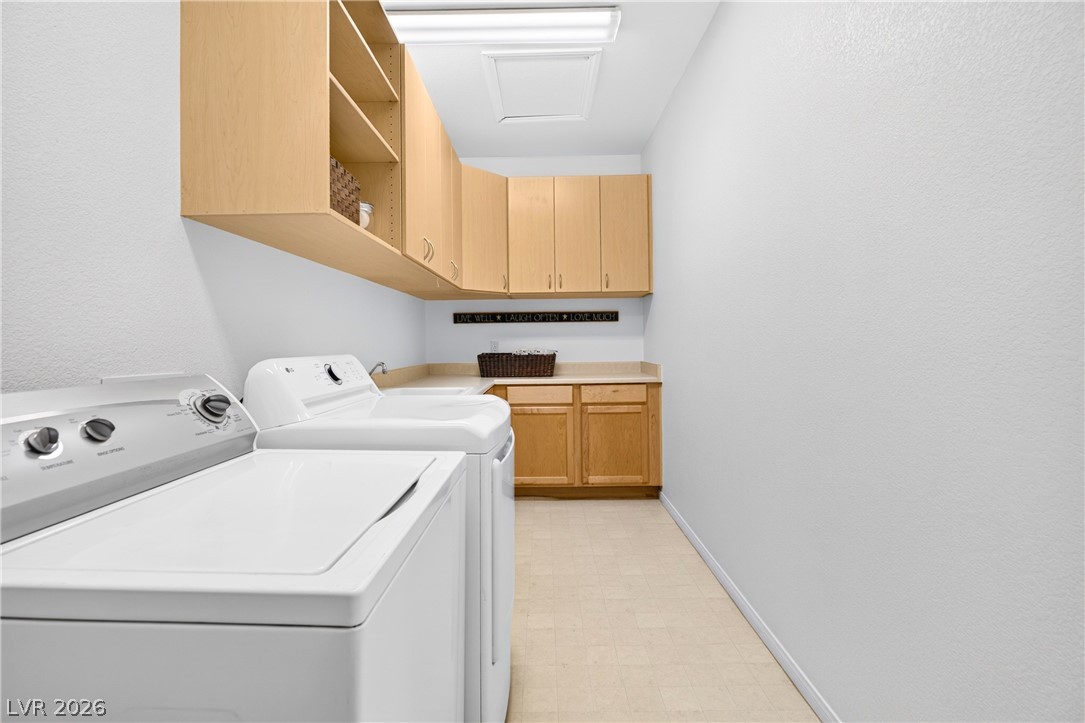
Ample cabinetry provides plentiful storage options in this functional utility workspace.
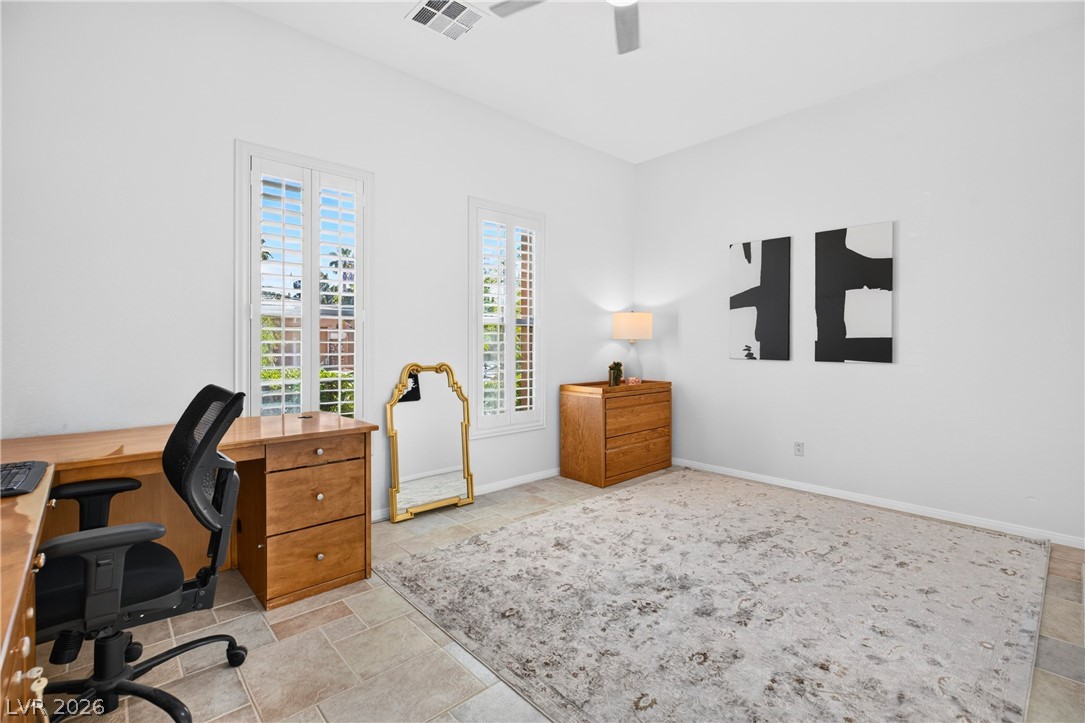
An inviting home office or bedroom space features durable tile flooring and tall shuttered windows.
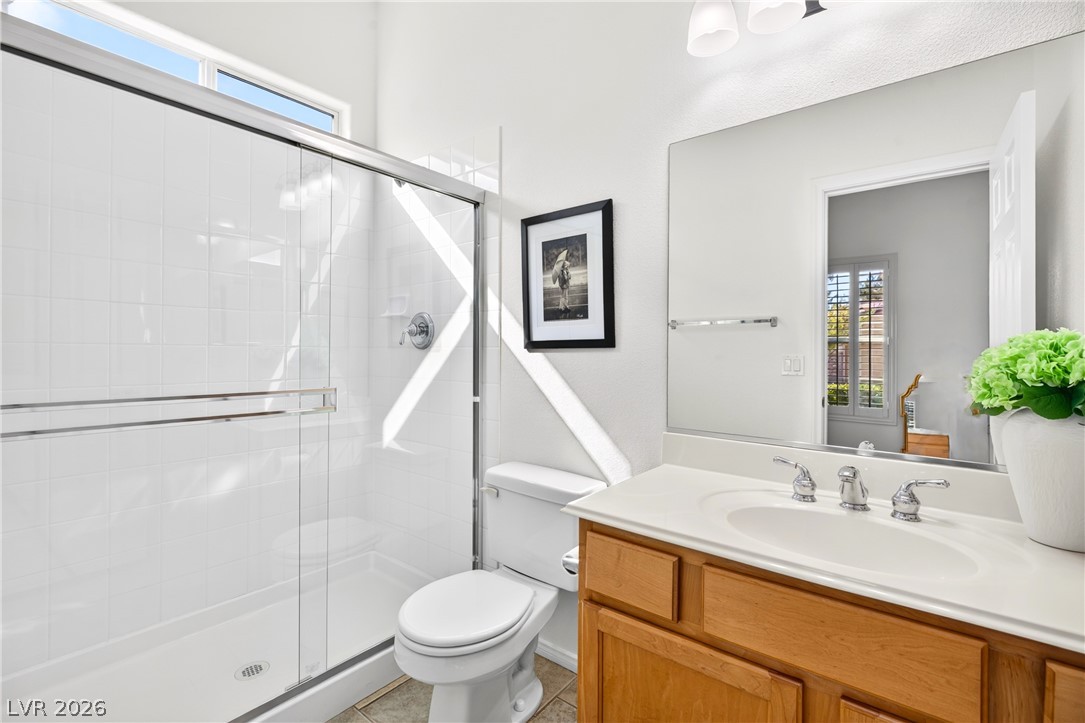
High ceilings and a glass-enclosed shower highlight this modern, functional bathroom layout.
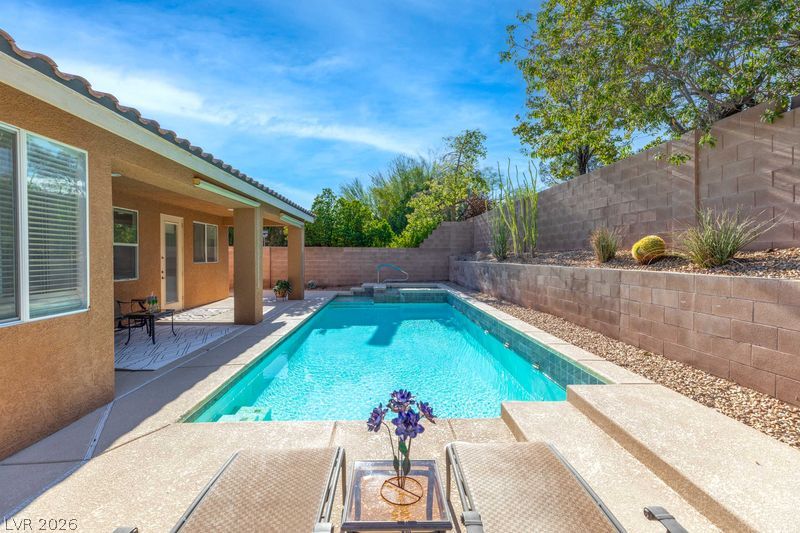
An inviting backyard oasis showcases a sparkling swimming pool framed by concrete decking and privacy walls.
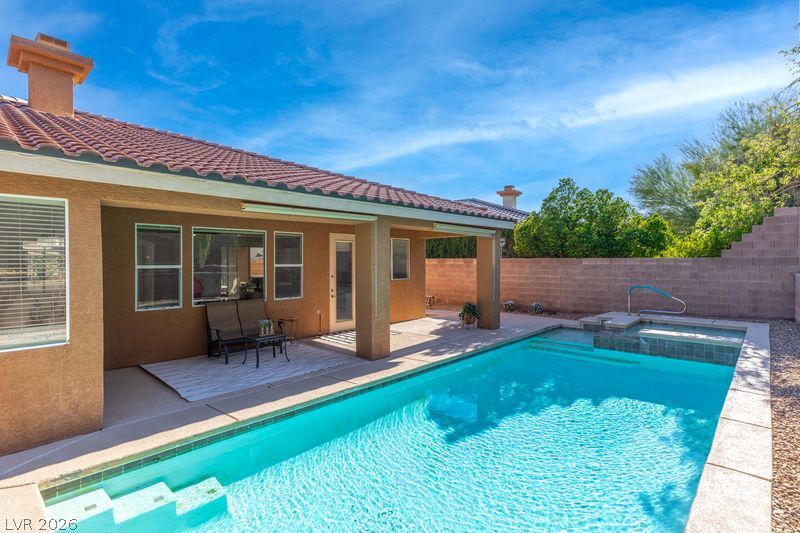
An inviting backyard oasis features a sparkling swimming pool alongside a covered patio.
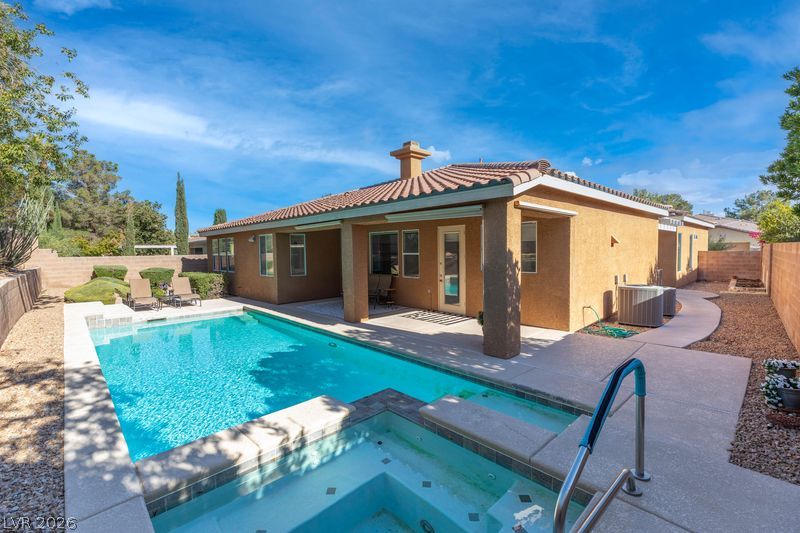
An inviting backyard oasis features a sparkling swimming pool, integrated spa, and spacious covered patio.
A sparkling swimming pool and raised spa are bordered by a block privacy wall.
A private backyard oasis features an inviting swimming pool and an integrated spa.
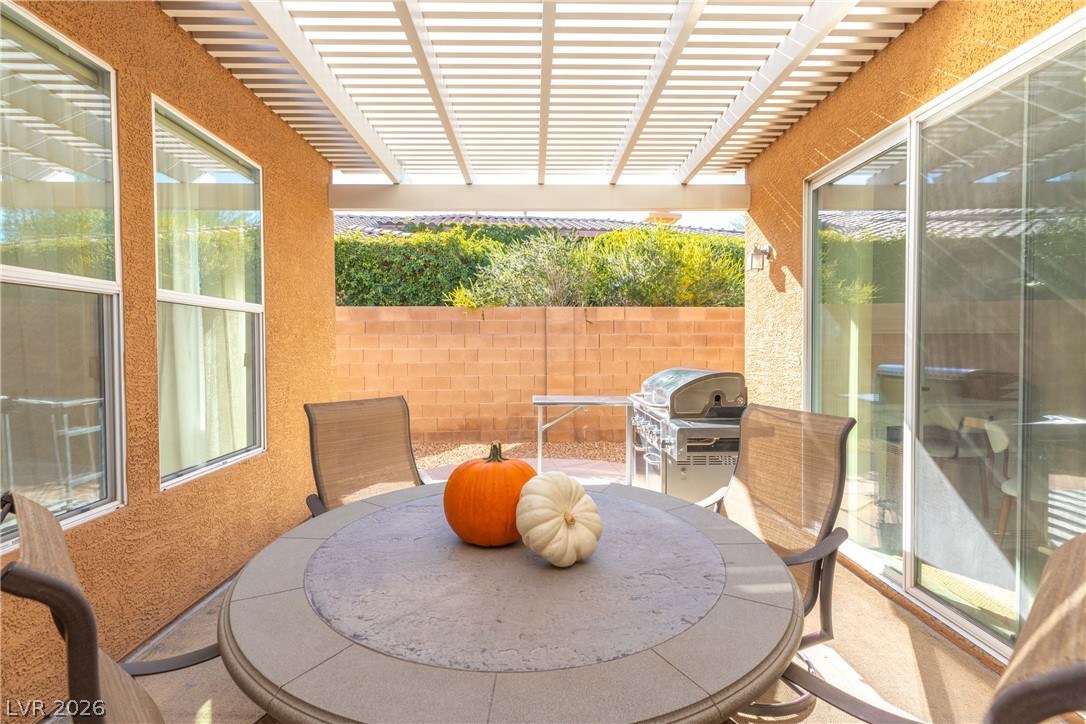
A shaded patio structure features a modern slatted pergola alongside stucco walls and sliding glass doors.
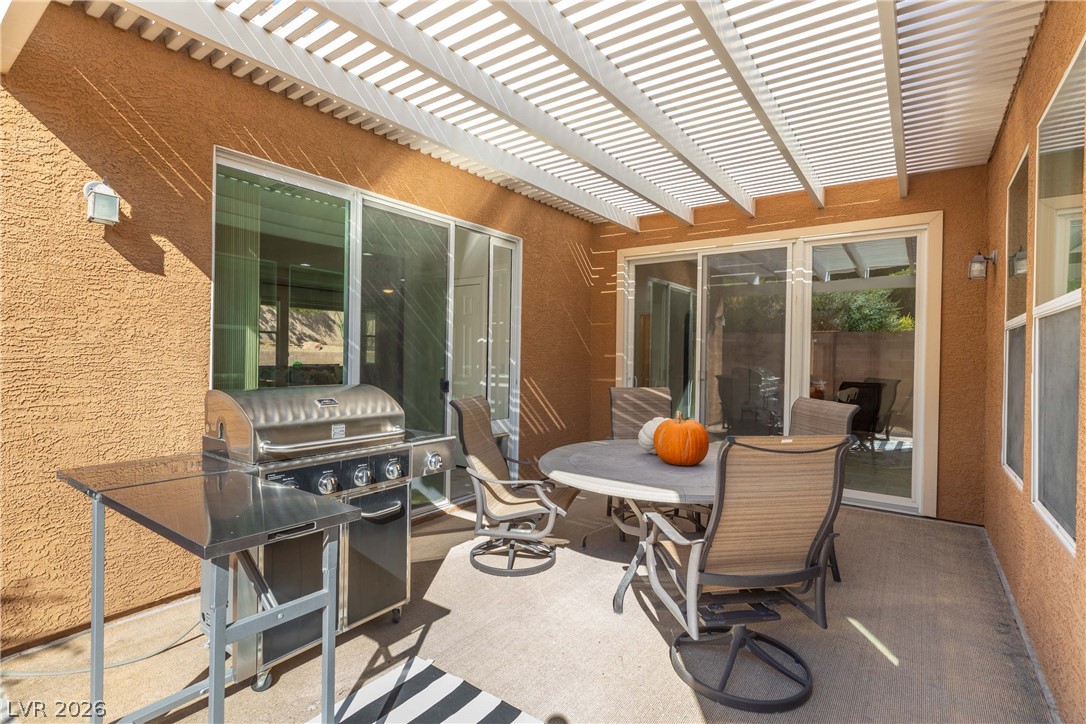
A shaded concrete patio offers a comfortable outdoor dining area beneath a protective pergola structure.
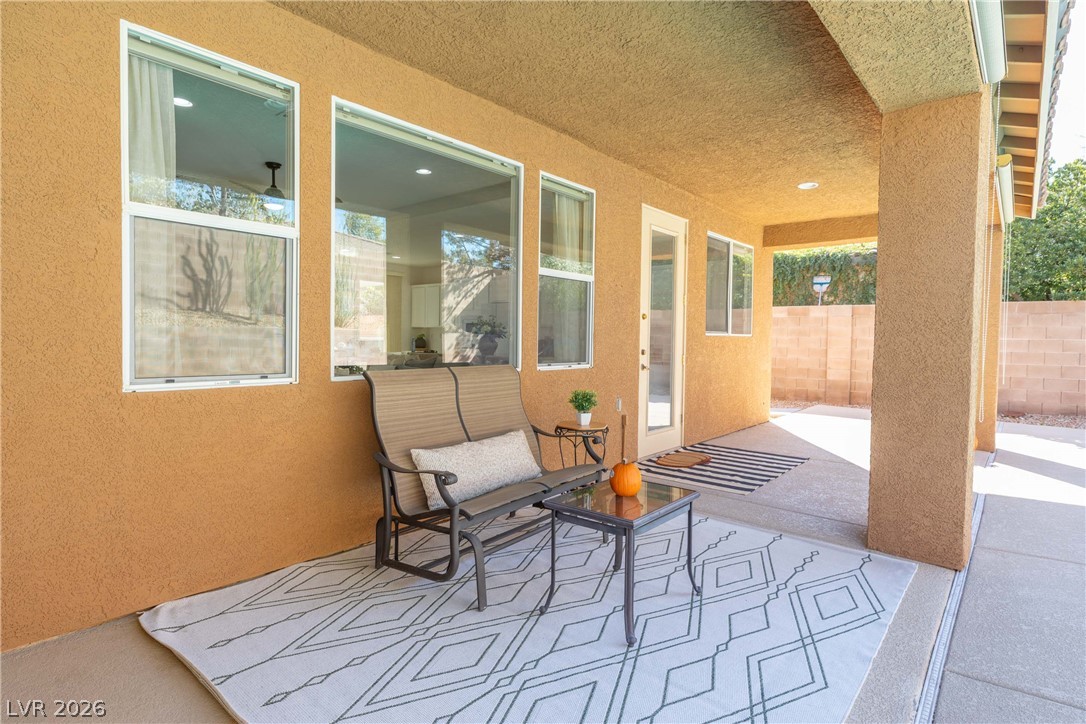
Sheltered by a deep stucco overhang, this concrete patio provides a comfortable outdoor living space.
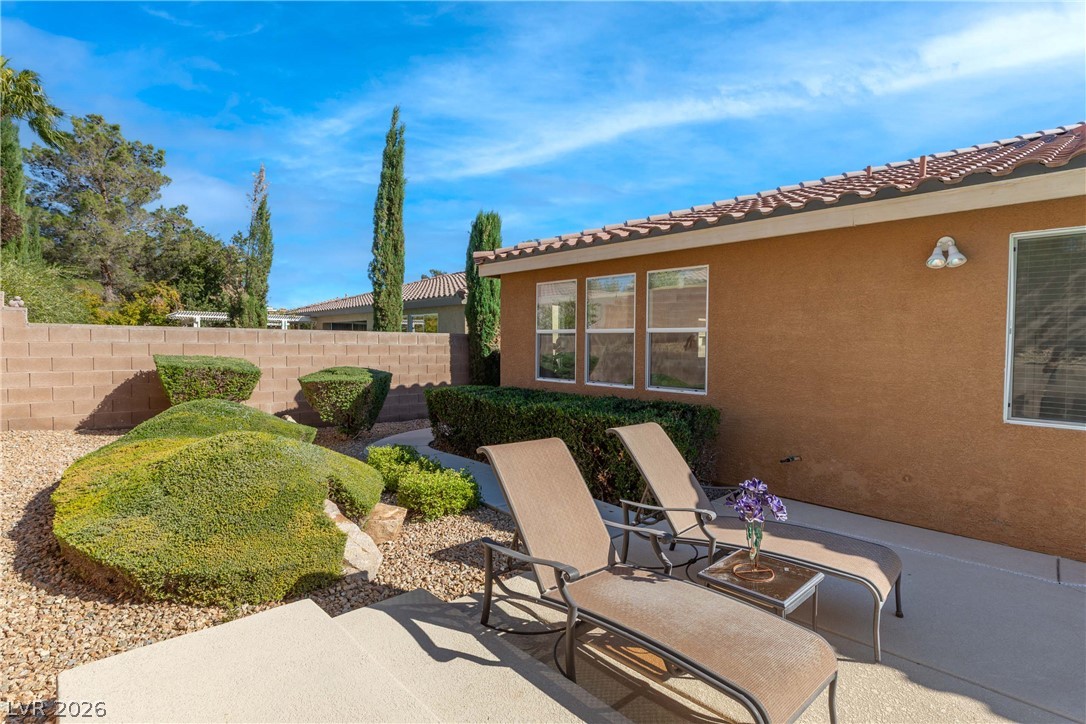
A private backyard concrete patio meets manicured desert landscaping beneath a tiled roofline.
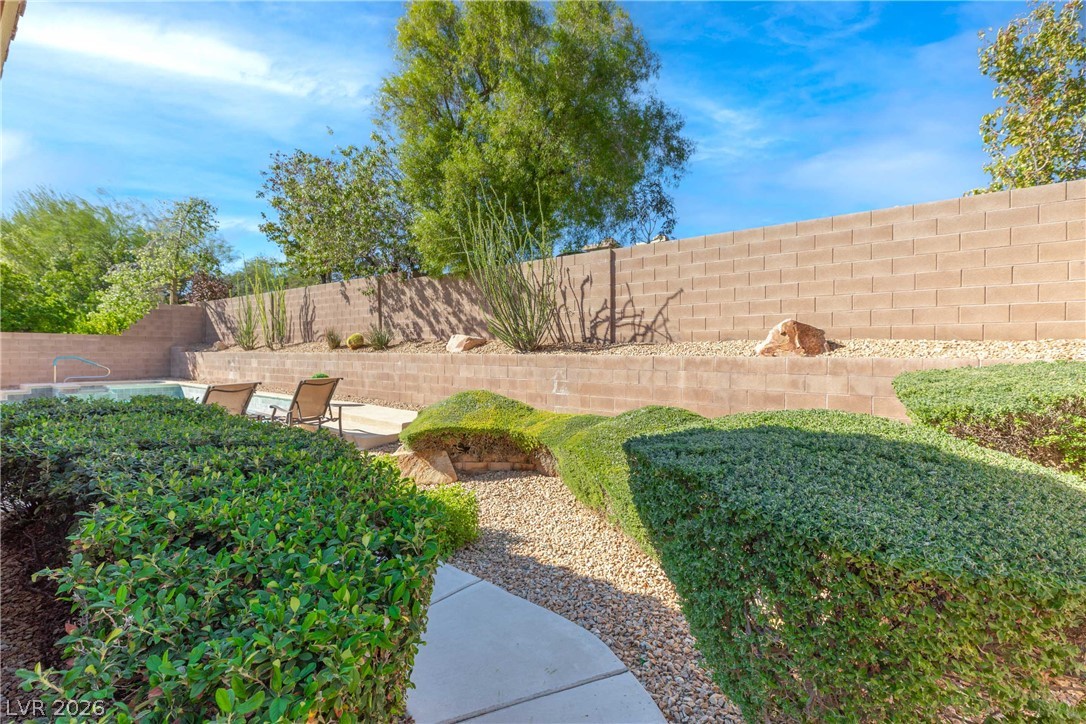
Lush manicured hedges and a concrete pathway frame this serene backyard retreat.
Spanish tile roofing and desert-friendly plantings complement the exterior of this single-story residence.
Desert landscaping and a concrete driveway complement the exterior architecture of this single-level home.
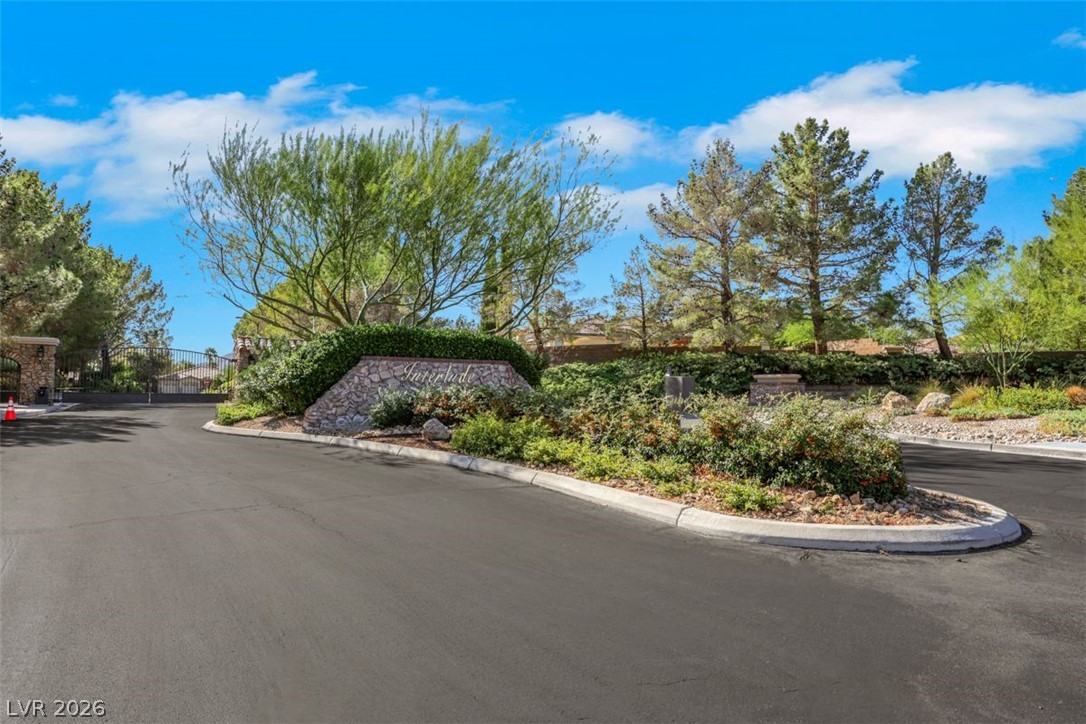
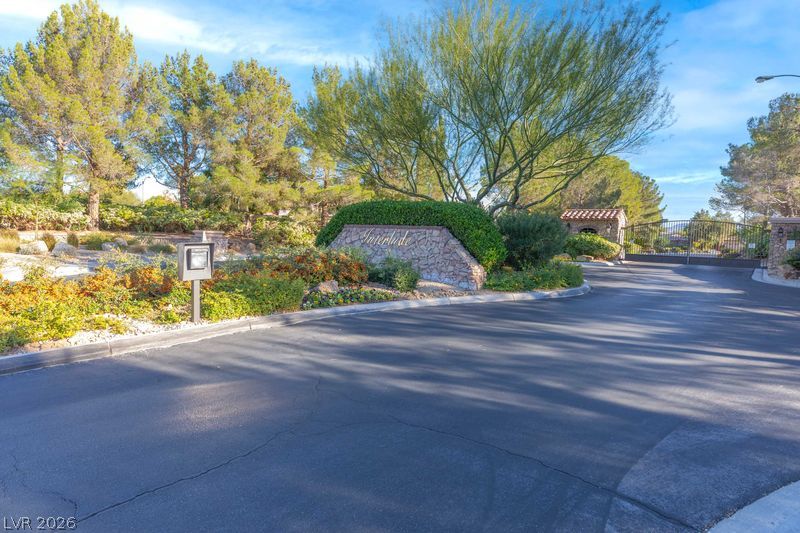
A secure gated entrance welcomes arrivals with lush landscaping.
Mature trees frame the secure, stone-monument entrance gate welcoming residents home.